

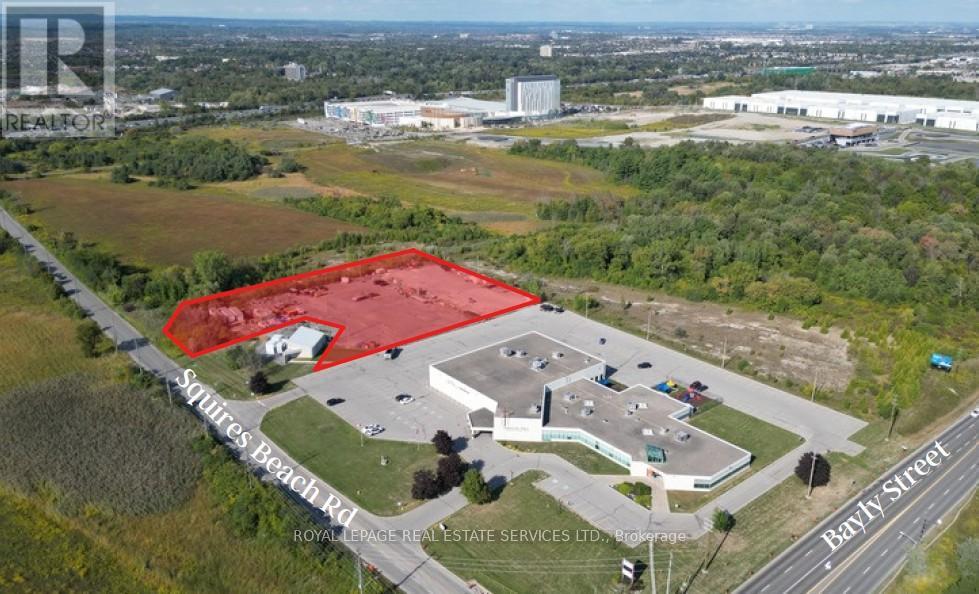
1920 Bayly Street
Pickering, Ontario
Introducing a 2.68 acres prime industrial land development opportunity located in Pickering. This property to be servered is fronting on Squires Beach Rd. and is situated within a bustling industrial area with great transportation access and is adjacent to the Pickering Casino Resort and the Porsche Experience Centre along the Bayly Street corridor, a high-traffic industrial and commercial hub. Direct connection to Durham Region's major arterial network and convenient access to Highway 401. Official Plan Designation: Employment and zoned for Industrial Use, providing incredible potential for various projects. This offering is for the vacant land only and does not include the adjacent place of worship building. This is a significant opportunity to capitalize on a high-demand area with tremendous growth potential. (id:61476)
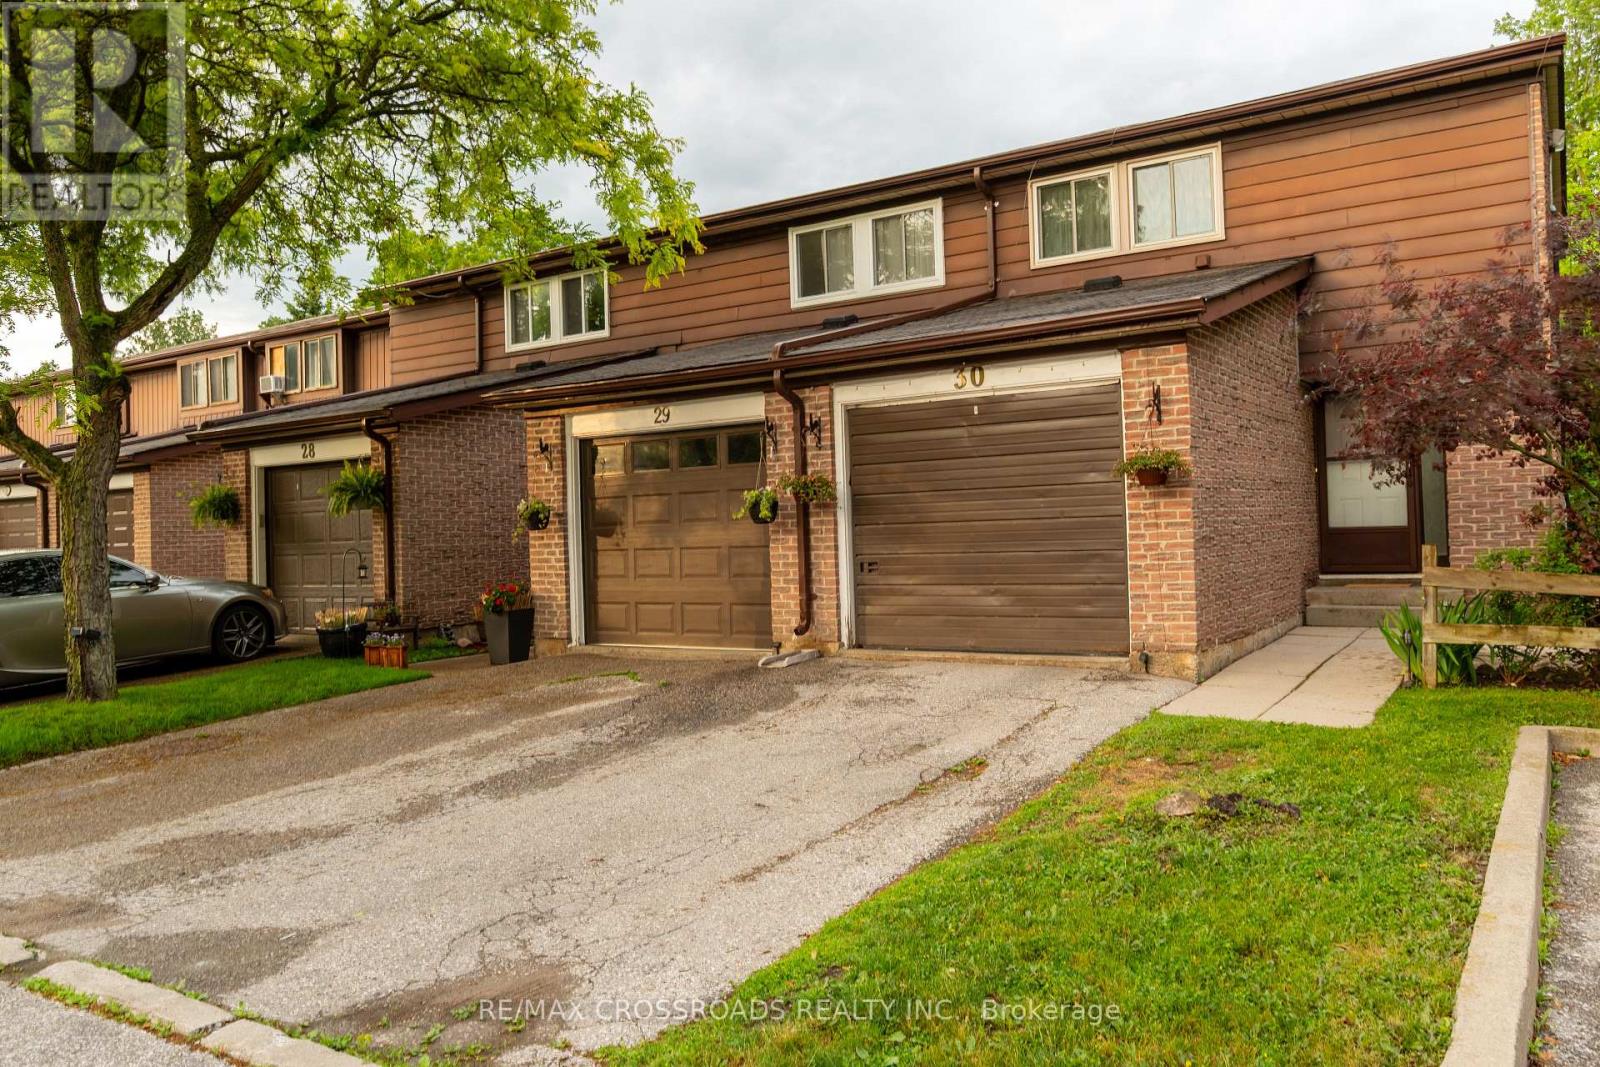
30 - 350 Camelot Court
Oshawa, Ontario
Welcome to this beautifully maintained 3+1 bedroom, 2-bathroom end-unit townhome that feels like a semi-detached home. Nestled at the end of a quiet family-friendly cul-de-sac, this rare property backs and sides onto a picturesque ravine, offering exceptional privacy and scenic views.The main floor features a bright eat-in kitchen with stainless steel appliances, luxury vinyl and laminate flooring throughout, and a spacious living/dining area with a walk-out to a large deck overlooking the ravine-perfect for relaxing or entertaining guests.Upstairs, you'll find three generously sized bedrooms. The bright lower level offers a versatile recreation room that can easily serve as a fourth bedroom, home office, or family room, along with a 2-piece bathroom, spacious laundry room, and walk-out access to the fully fenced backyard with direct gate access to the ravine.Enjoy nature at your doorstep with one of Oshawa's most beautiful creek-side walking trails just steps away. A truly move-in-ready home in an outstanding location-simply unpack and enjoy! (id:61476)
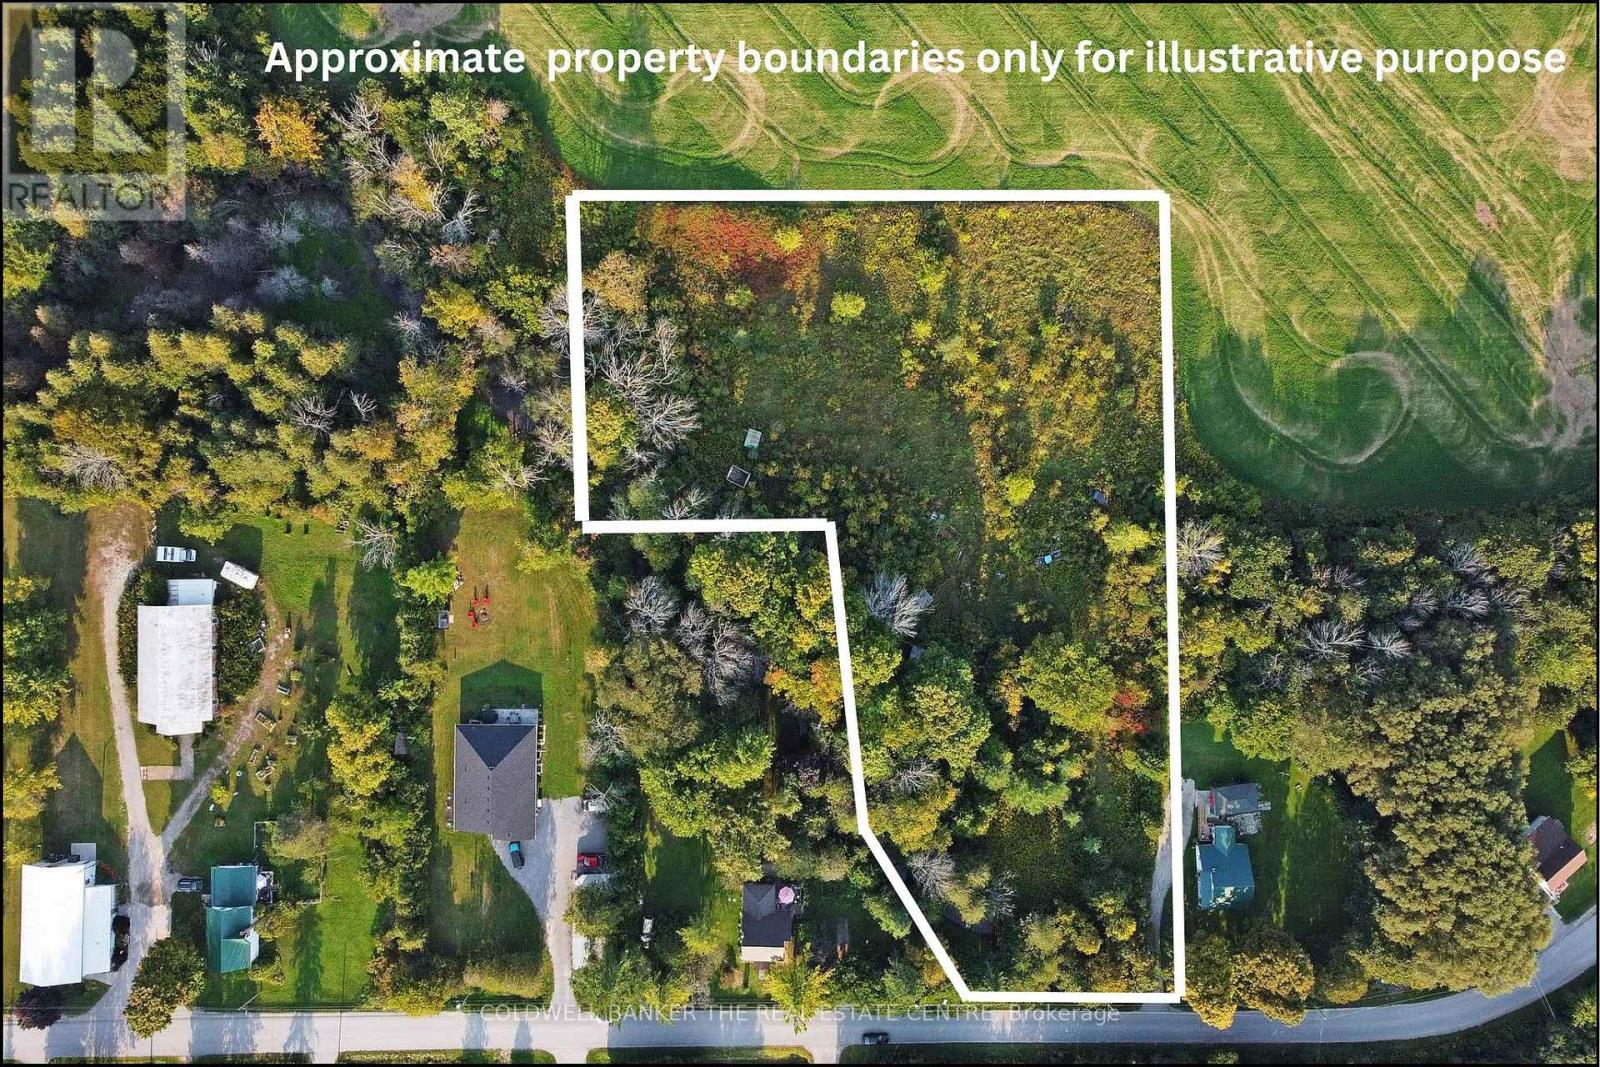
20805 Brock Road
Brock, Ontario
This 2.33 Acre property nestled in the quiet Hamlet of Wilfred maybe the private retreat you are looking for! Enjoy the privacy of mature trees, a babbling brook and open meadow backing onto scenic farmland. Peaceful setting with opportunities to build a home, or create a nature retreat. Gas and Hydro are available on Brock Rd. A portion of the lot is regulated by Lake Simcoe Conservation Authority. Buyers are advised to conduct their own due diligence regarding zoning and conservation guidelines. A survey is available.This is an exciting opportunity ! (id:61476)
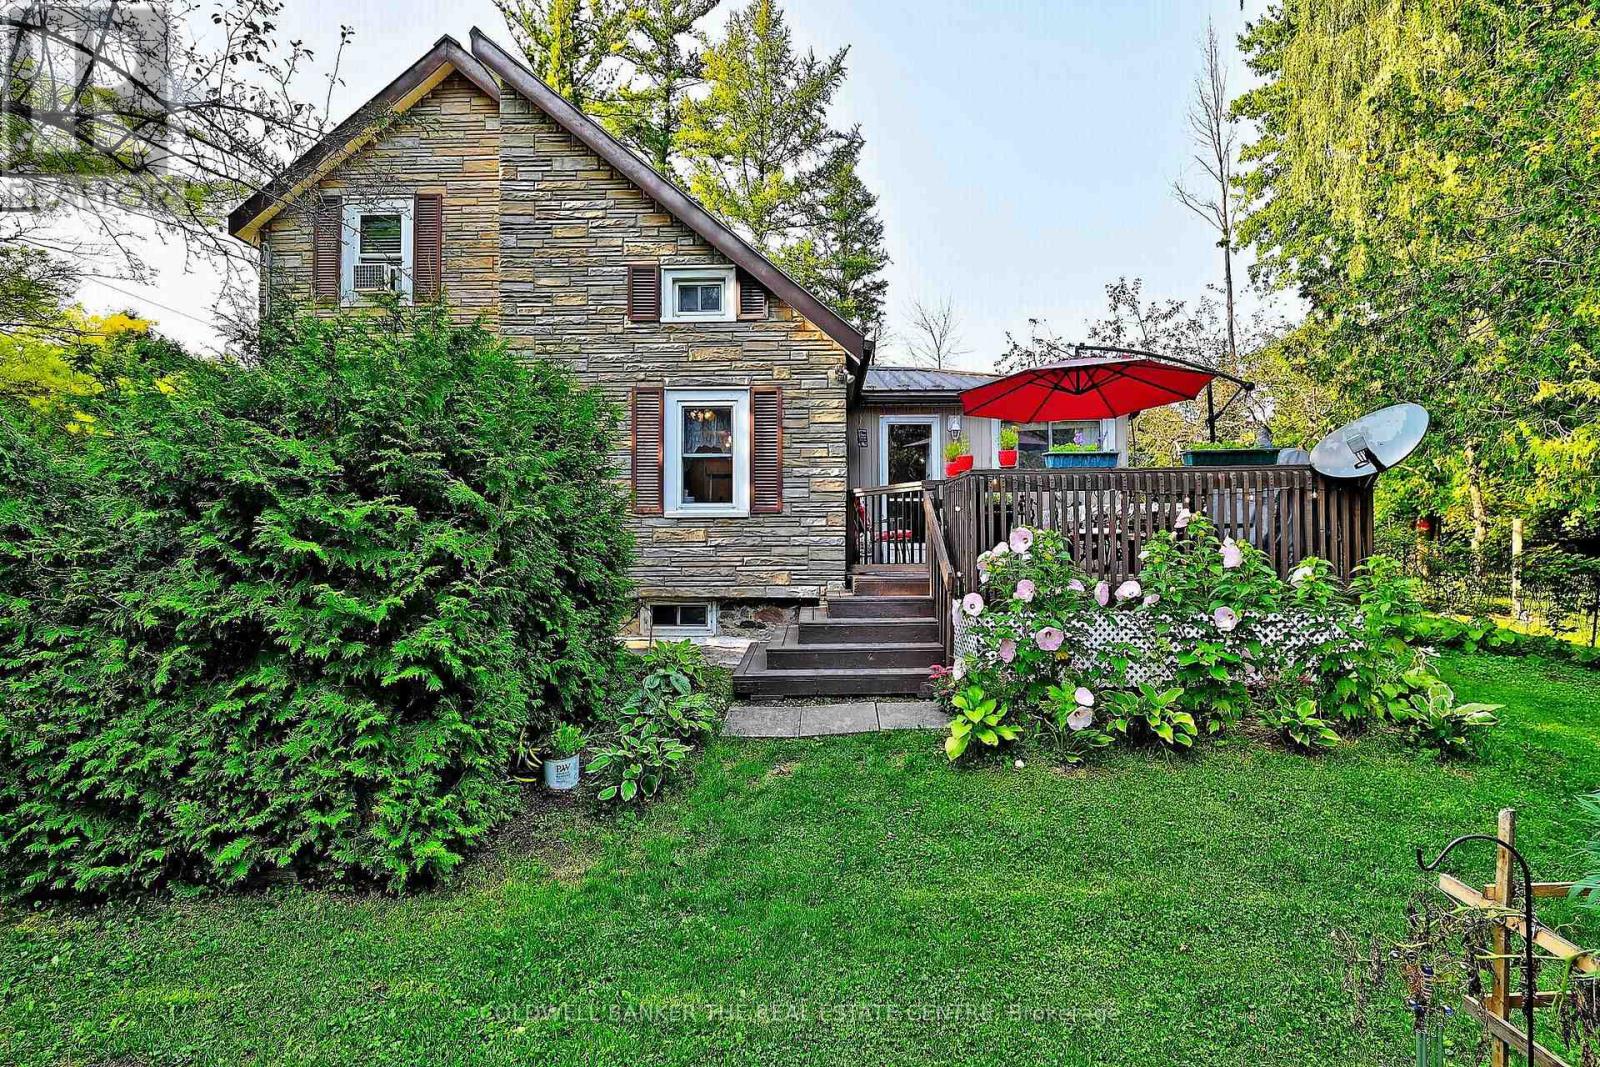
20805 Brock Road
Brock, Ontario
Nestled on almost an acre, this is more than a home- it is a retreat. Look no further for a tranquil place to call home in the quaint Hamlet of Wilfred- This home is larger than it looks. Step inside to rooms filled with natural light. Modern renovations include a fabulous eat in kitchen, and family bathroom. The main floor flooring looks like wood plank ,but is easy to care for ceramic tiles set in a herringbone pattern - gorgeous!. Enjoy the comfort of a metal roof, brand new gas furnace, central air conditioning, water filtration system. The hard work has already been done. When it's time to relax, step outside onto the large deck and enjoy the sounds of the nearby stream gurgling by, or gather around the fire pit and look for the stars .This property delivers peace, privacy and room to play and is just minutes to Cannington and Pefferlaw and approx. 30 mins to HWY 404, Keswick or Uxbridge. There is alway the opportunity to add onto the second level and enjoy more living space. This property is perfect for those seeking tranquility with out sacrificing accessibility. (id:61476)
42 Meredith Crescent
Cobourg, Ontario
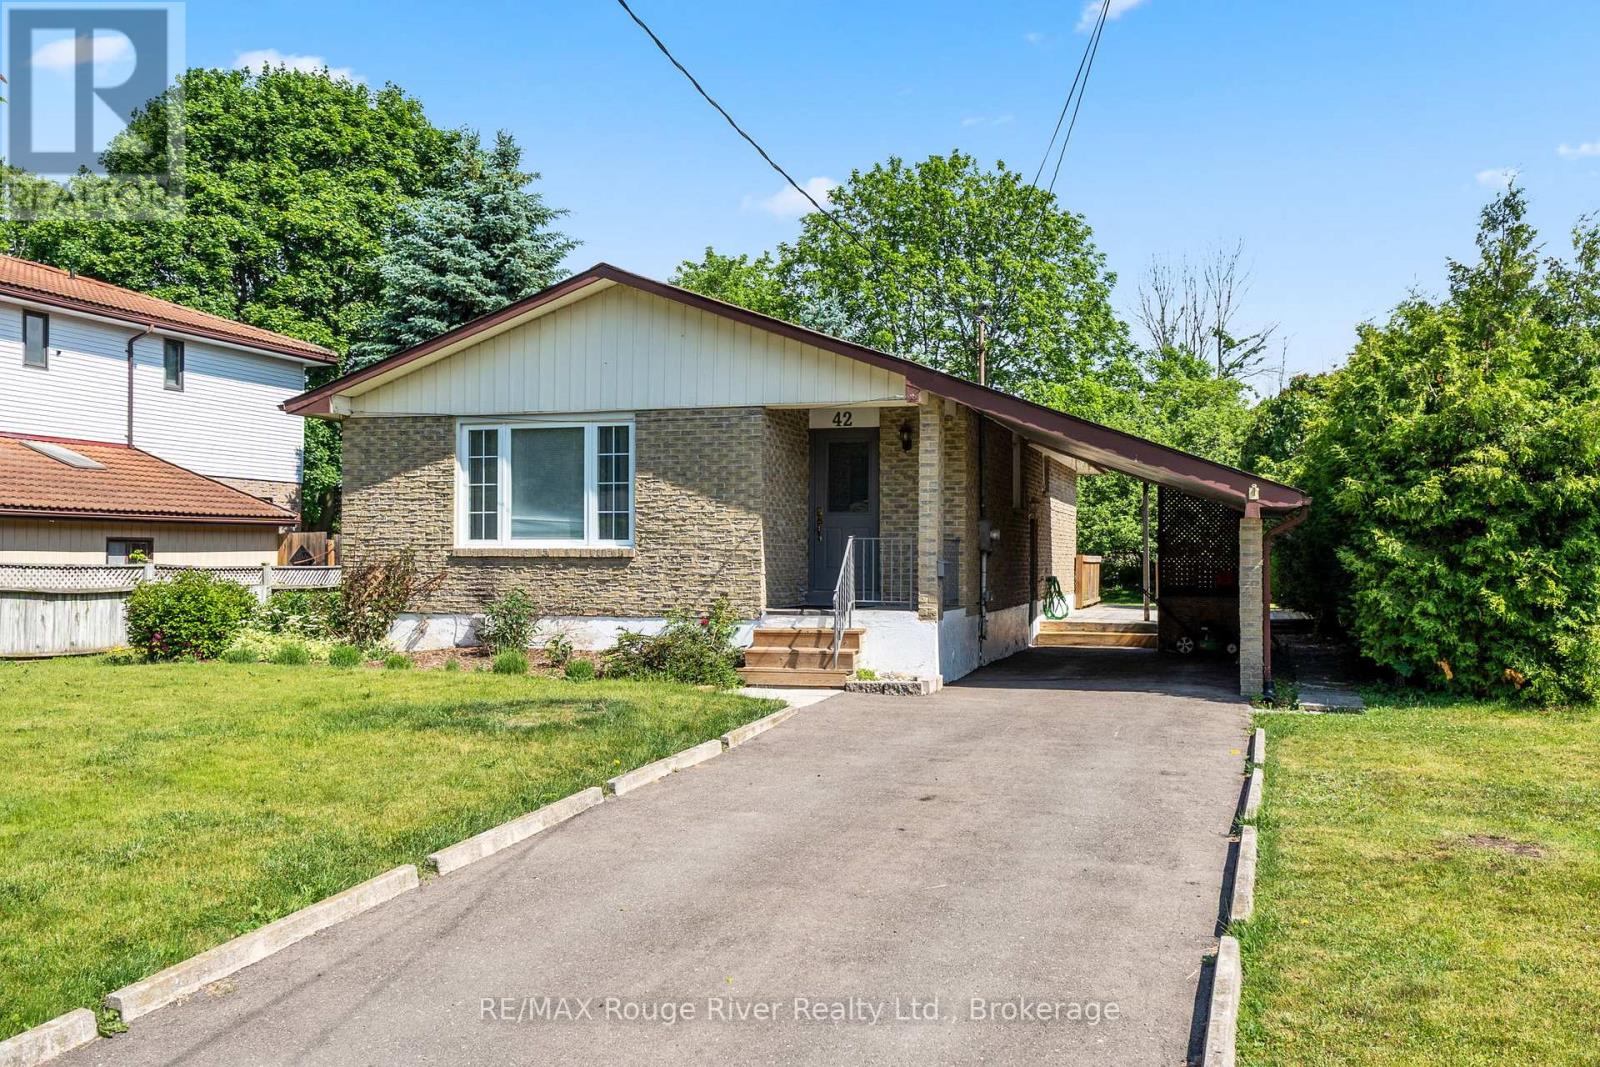
Welcome to this charming 3 bedroom bungalow situated on a large town lot, offering comfort, convenience, and excellent value. The spacious formal living and dining rooms provide the perfect setting for entertaining family and friends. The bright, cheerful kitchen features an abundance of cabinet space and plenty of room for meal preparation.The main level offers three generously sized bedrooms. . A 4 piece bathroom completes the main level.The partially finished lower level features a spacious rec room, providing additional living space for relaxation, hobbies, or family gatherings.Step outside and enjoy summer days and evenings on the large deck overlooking the expansive backyard ideal for outdoor entertaining, gardening, or simply unwinding.This home offers great value and endless potential. Don't miss your opportunity to make it your own! (id:61476)
911 - 1600 Charles Street
Whitby, Ontario
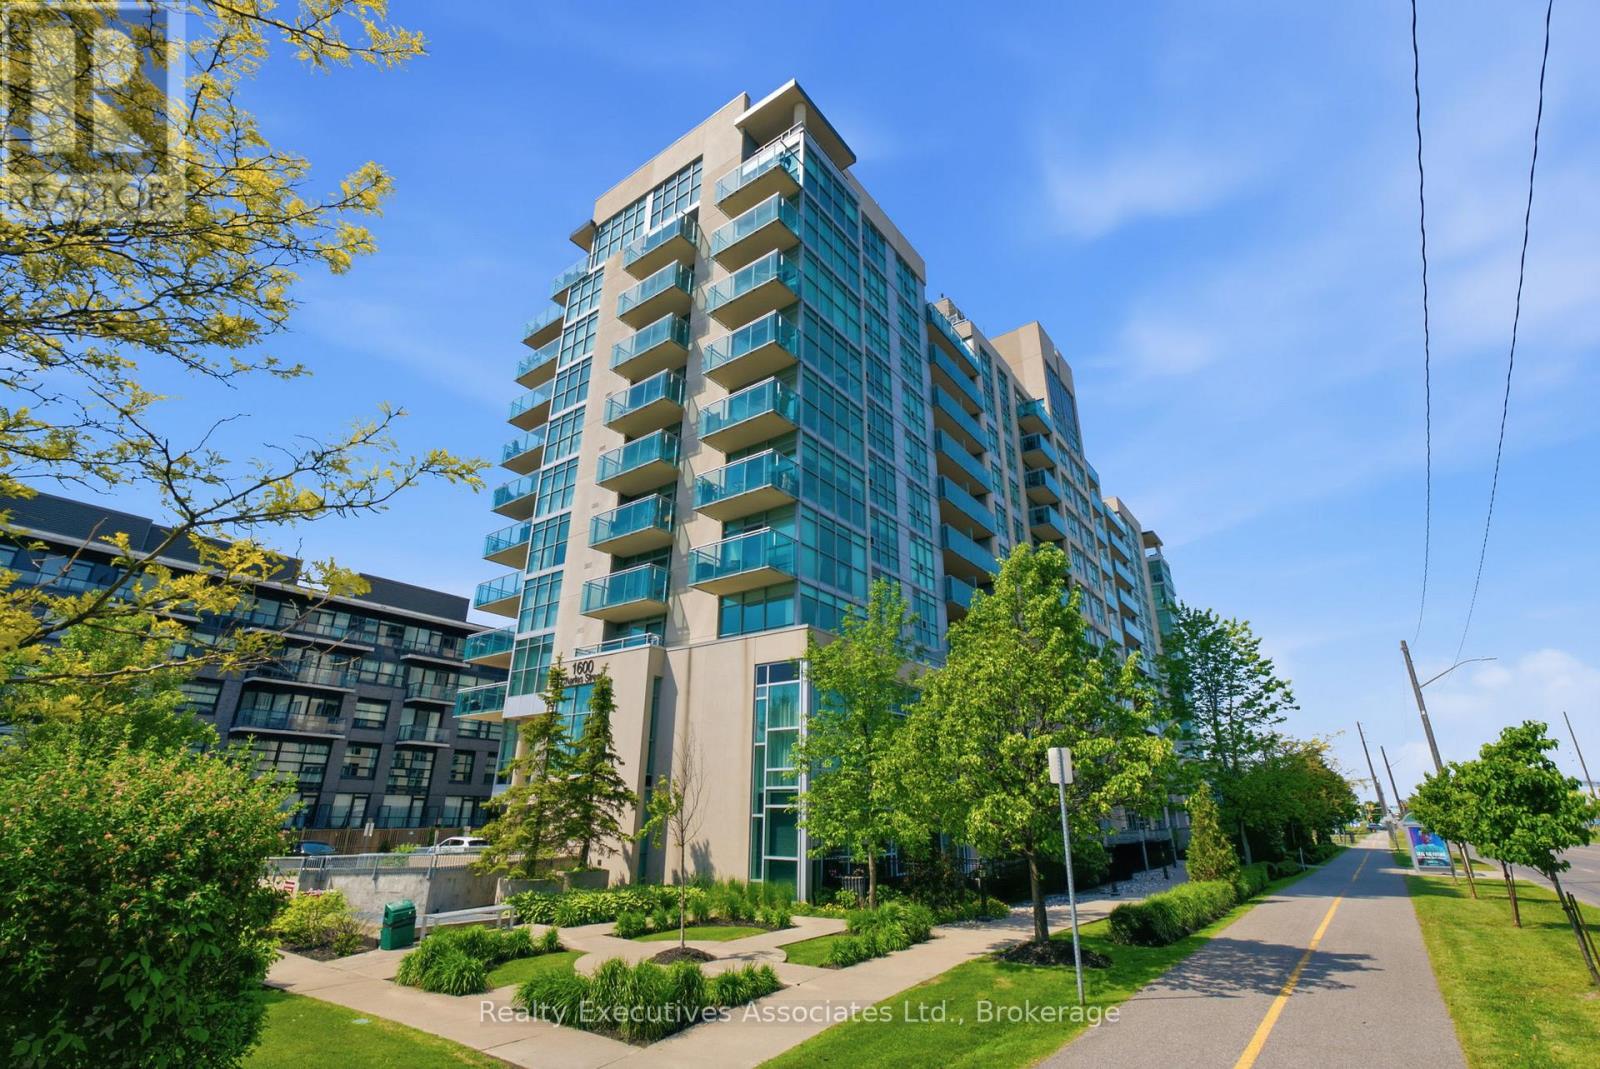
Client Remarks Now's the time! The rarely offered Chesapeake Model, a 2 bedroom, 2 balcony corner end unit with stunning views of Port Whitby. Convenience Is Awesome, Secured with owned parking and a locker space Included. Beyond The Suite, Residents Enjoy An Array Of Exclusive Amenities Designed To Elevate Your Lifestyle!! Roof Top Terrace With A Fire Pit And BBQ, Gym, Spacious Party Room For Social Gatherings, Billiards Room And A Relaxing Resistance Pool. This unbeatable Port Whitby location offers the ultimate blend of accessibility and recreation. Commuting is effortless and streamlined with the GO station steps away. An active lifestyle awaits, with residents enjoying access to the Abilities Centre, Port Whitby Marina, and scenic waterfront trails.. This rare combination of premium, turn-key upgrades, the desirable Chesapeake layout, and an exceptional setting makes this the perfect place to call home. Status Certificate -Yes (id:61476)
310 - 1235 Bayly Street
Pickering, Ontario
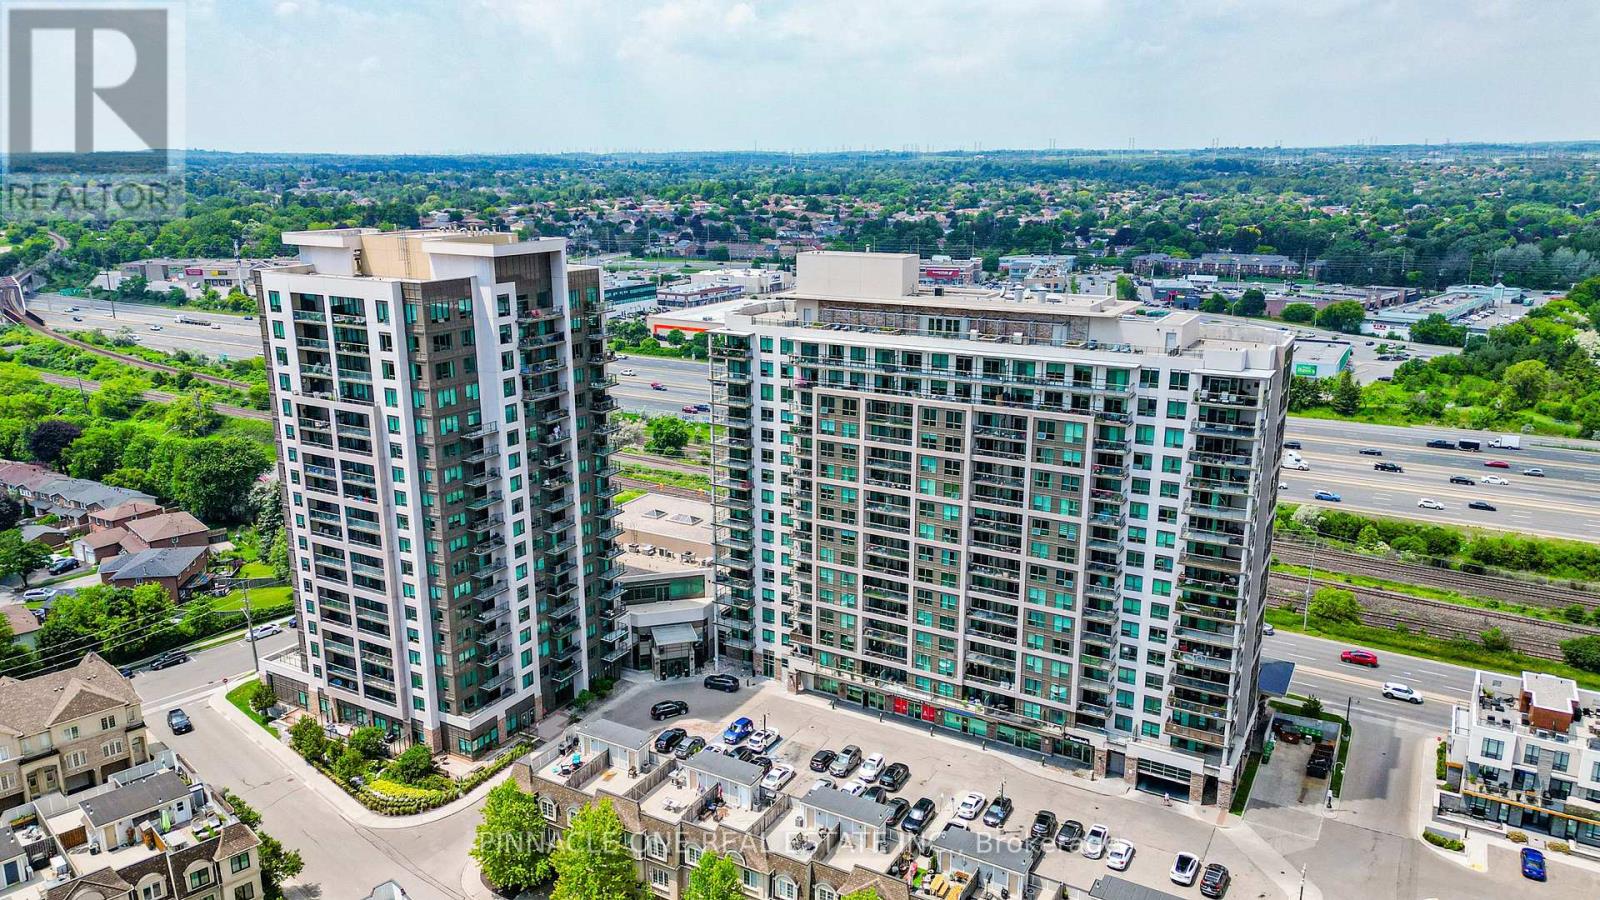
Welcome to this beautiful, bright 2+Den corner suite in the heart of Pickering! Featuring a spacious open-concept layout, this sun-filled unit offers large windows, a versatile den that's perfect for a home office or guest space, and a generous private balcony-ideal for relaxing, entertaining, or enjoying your morning coffee. Located in one of Pickering's most desirable communities, this exceptional condo offers outstanding building amenities, including a fully equipped fitness centre, yoga studio, indoor swimming pool, party room, and an outdoor BBQ area for entertaining family and friends. Enjoy the ultimate convenience with shops, restaurants, and everyday essentials located right at your doorstep. Just minutes from the Pickering GO Station, Highway 401, Pickering Town Centre, parks, and the waterfront, this location offers an easy, stress-free commute to downtown Toronto while providing the perfect balance of urban convenience and modern living. Whether you're a first-time buyer, downsizer, or investor, this bright corner unit combines style, comfort, and an unbeatable location. Don't miss this fantastic opportunity to own in the vibrant heart of Pickering! (id:61476)

38 Kawartha Avenue
Oshawa, Ontario
This charming bungalow, situated on a premium corner lot, offers two fully self-contained living spaces, making it an ideal opportunity for investors, extended families, or multi-generational living. The main level showcases a modern kitchen with a breakfast bar, gleaming hardwood floors, and bright, welcoming living areas designed for comfortable everyday living. Step outside to enjoy the expansive, private backyard featuring a spacious two-tier deck and a large storage shed-perfect for entertaining guests or relaxing outdoors. The lower level offers a thoughtfully designed in-law suite complete with a full kitchen, generous recreation area, updated four-piece bathroom, and a separate entrance for added privacy and convenience. Set on a generous lot with two separate driveways accommodating up to four vehicles, this property is located on a quiet, mature, tree-lined street. Enjoy easy access to the beach, waterfront trails, parks, shopping, and public transit. A rare opportunity in a highly desirable neighbourhood, this versatile property truly has it all. (id:61476)
6 Seagrave Lane
Ajax, Ontario
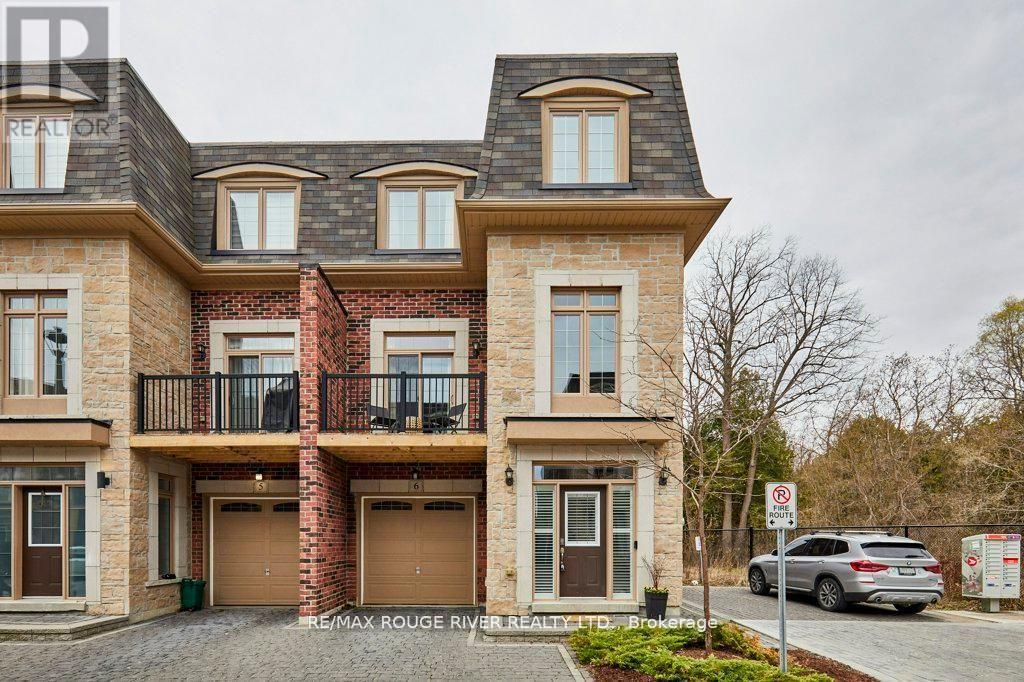
Stunning executive home in the upscale Riverside Trail enclave, backing directly on the protected woodland and trails of the Duffin's Creek system. Built in 2019, this original-owner home looks like new. Big beautiful windows create a light, bright and airy feel while offering expansive views of the ravine. Boasting 10' ceilings on the main floor and 9' ceilings in the basement & second floors, this spacious home feels even larger. Main floor features a fabulous open plan kitchen with butler's pantry; eat-in area complemented by a Juliet balcony; huge peninsula/breakfast bar; quartz countertops; contemporary easy-clean cabinetry; sleek stainless steel appliances; and custom porcelain backsplash. Adjacent to the kitchen is the living room, enhanced by a gas fireplace with custom stone over-mantle. Step through the butler's pantry to the dining room, which opens to a sunny, delightful open balcony. The bedrooms are on the 2nd floor, highlighted by the spacious primary suite with 4-piece bath and walk-in closet. The bathroom has a luxurious walk-in shower with glass slab door plus his and hers sinks. Laundry closet is also on the bedroom floor, for maximum convenience, as well as two additional bedrooms and an office/ media room. Walk-out basement to the deck and fully fenced back yard. The home also features the following: solid hardwood floors on the main floor, stairs and 2nd floor hallway; recently upgraded light fixtures; fresh paint through most of the home; decora switches and outlets throughout; elegant brick and stone exterior; smooth ceiling on the main floor; and a convenient garage access from the ground floor hallway. Close to everything- recreational opportunities including the Duffins Trail network; Riverside Golf Course; great schools, shopping, parks and services; public transit including GO train stops in Ajax and Pickering; Highway 401/ 407/ 412; and of course, charming Pickering Village! (id:61476)
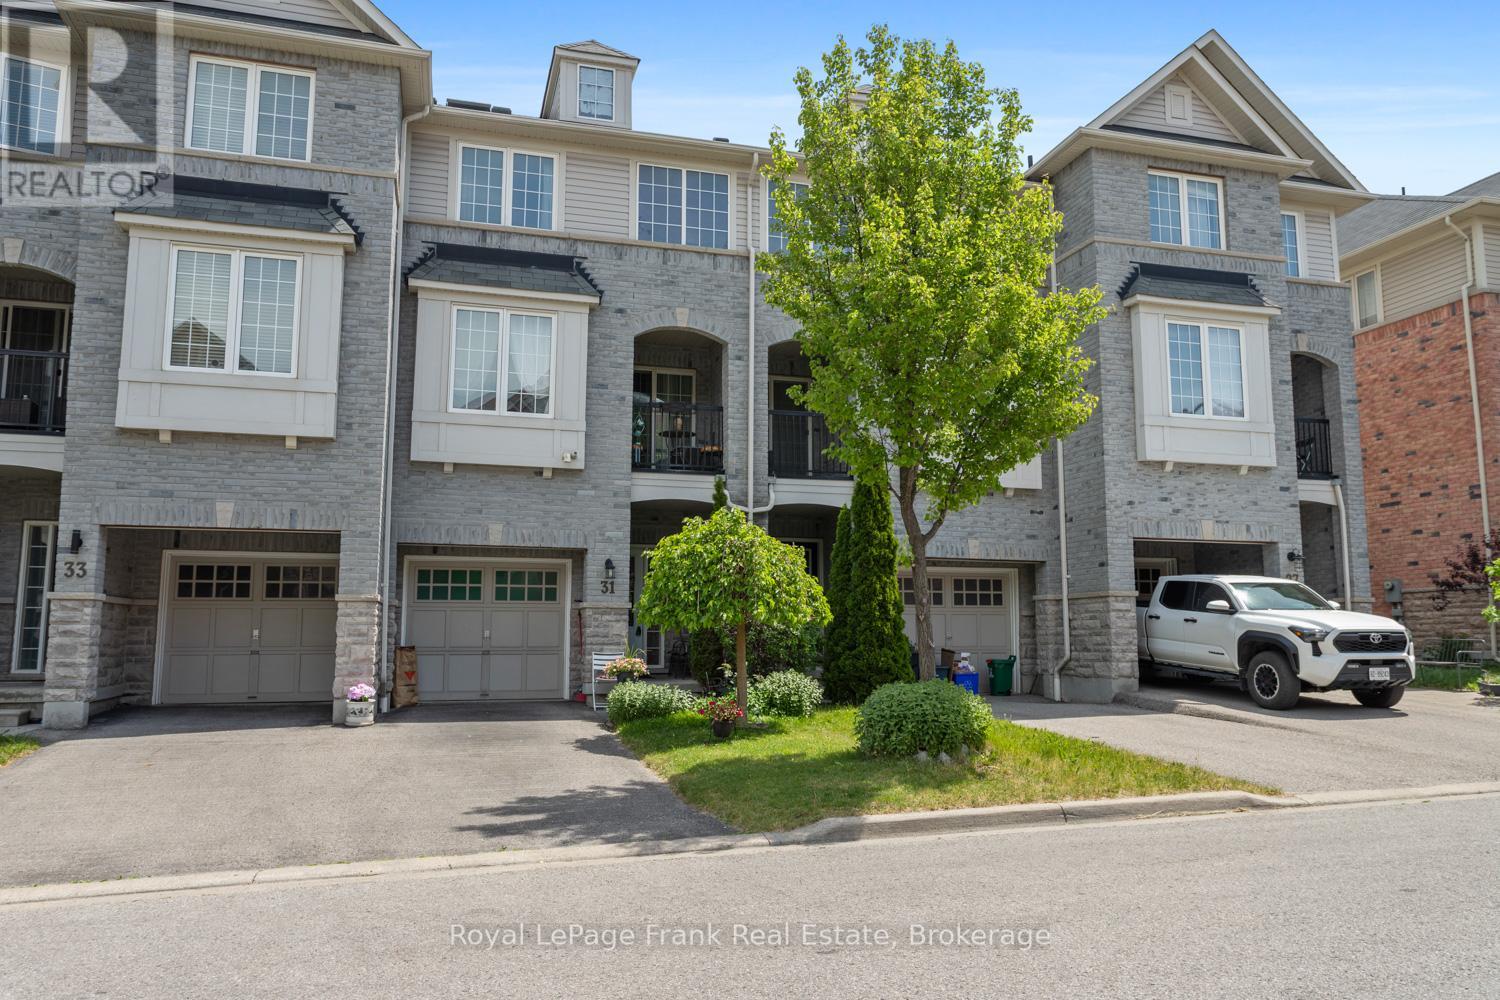
31 Linnell Street
Ajax, Ontario
Welcome to a home that combines comfort with everyday practicality in one of Ajax's most convenient locations. This freehold townhome is thoughtfully laid out across three levels, and offers comfortable living spaces, and the low maintenance lifestyle you may be looking for. The main living area is filled with natural light and features an open concept layout that brings the kitchen, dining, and living spaces together. The kitchen serves as the heart of the home with ample workspace, and direct access to a private covered balcony, ideal for relaxing outdoors or enjoying a quiet moment at the end of the day. Upstairs, you'll find a bathroom designed to maximize both comfort and functionality. The well proportioned primary bedroom offers a comfortable retreat to begin and end each day, while the bright second bedroom is filled with natural light and provides the flexibility to accommodate guests, family members, or a home office. An attached garage with inside entry provides added convenience year round, along with parking for an additional vehicle. Located just moments from major highways, public transit, schools, shopping, restaurants, and everyday essentials, this property offers an exceptional opportunity to enjoy a connected lifestyle without sacrificing comfort. (id:61476)
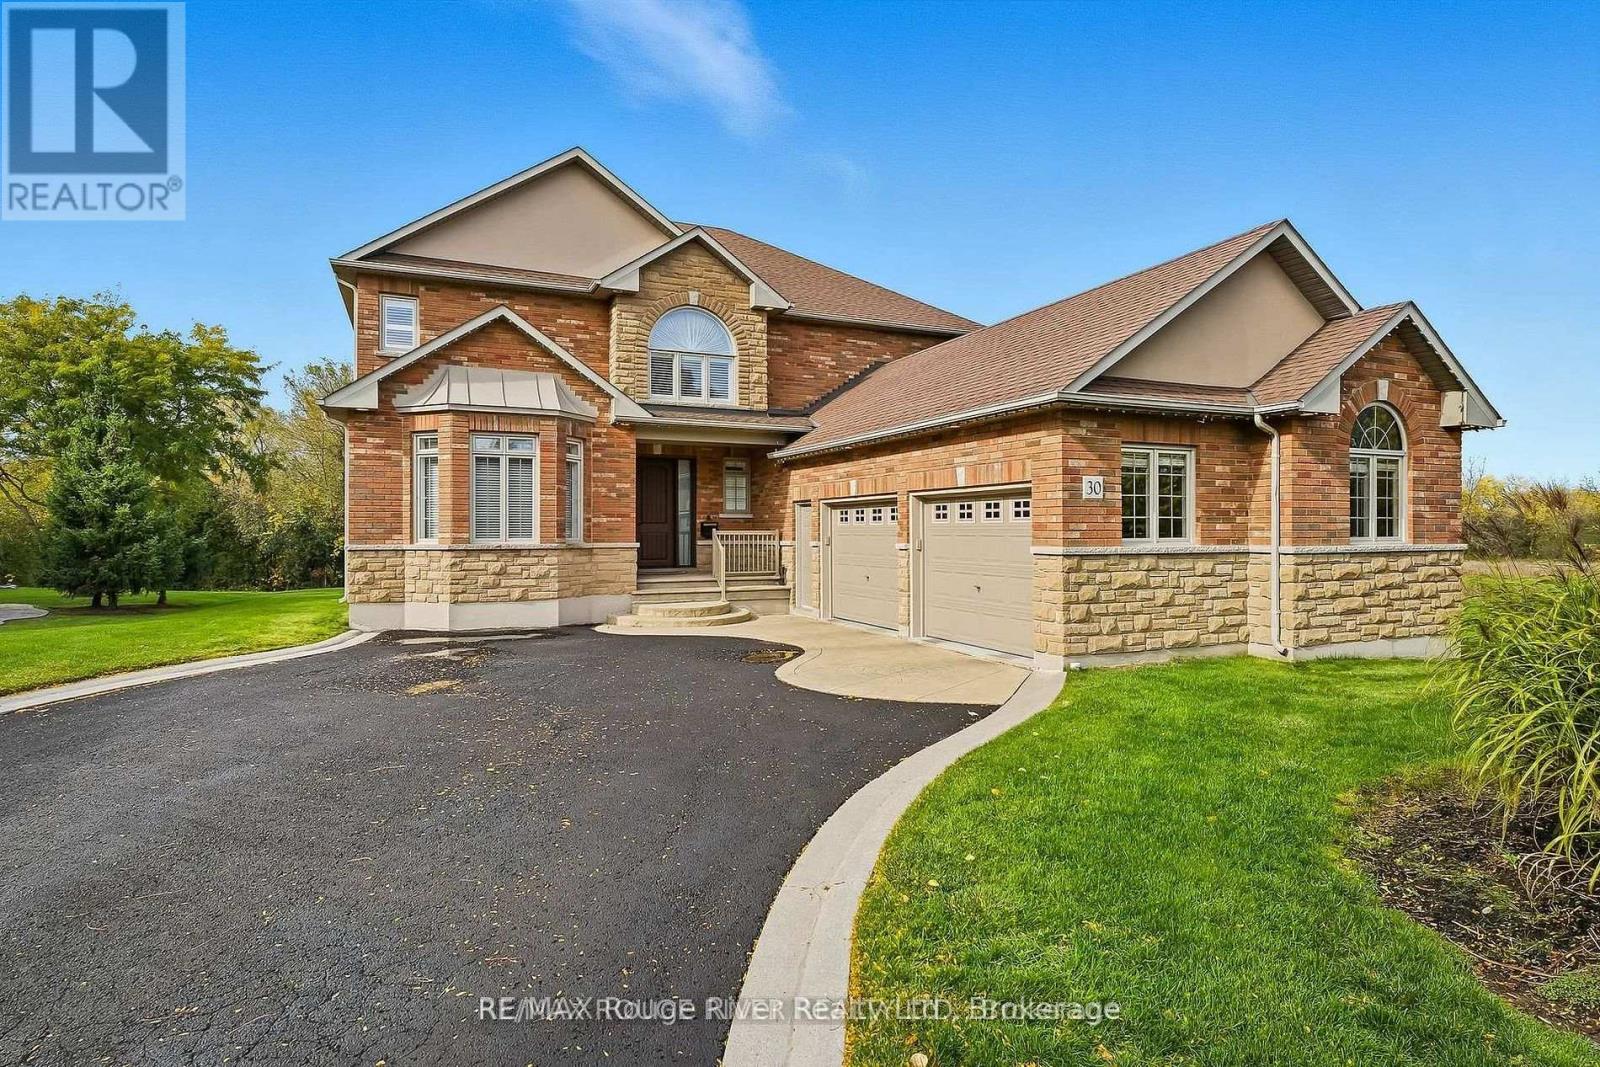
30 Hanover Court
Whitby, Ontario
Welcome to 30 Hanover Court, Whitby-a custom-built bungaloft nestled in the highly sought-after Lynde Creek ravine community. Set on a premium ravine lot, this exceptional home offers the perfect blend of elegance, comfort, and functionality-ideal for growing or multi-generational families. Step inside to a striking interior featuring a grand Great Room with soaring ceilings, elegant plaster mouldings, and pot lights. Rich hardwood flooring flows seamlessly through the main living areas, complemented by a statement staircase and three fireplaces that add warmth and character. The main-floor primary retreat offers a private escape, complete with a walkout to the patio and hot tub. All bathrooms have been fully renovated with modern finishes. At the heart of the home is a designer kitchen, showcasing granite countertops, a large island, and built-in stainless steel appliances-perfect for both everyday living and entertaining. A newly renovated basement (2026) provides outstanding additional living space with a large recreation room featuring a 72" electric fireplace, large bedroom, and full bathroom. Enjoy a private backyard oasis with a gazebo and motorized awning, ideal for outdoor relaxation. Additional upgrades include an irrigation system, oversized 2-car garage with full drywall, insulated walls, upgraded R60 insulation in the attic and garage ceiling, furnace and central A/C (2022), and an owned Rinnai on-demand hot water system. (id:61476)
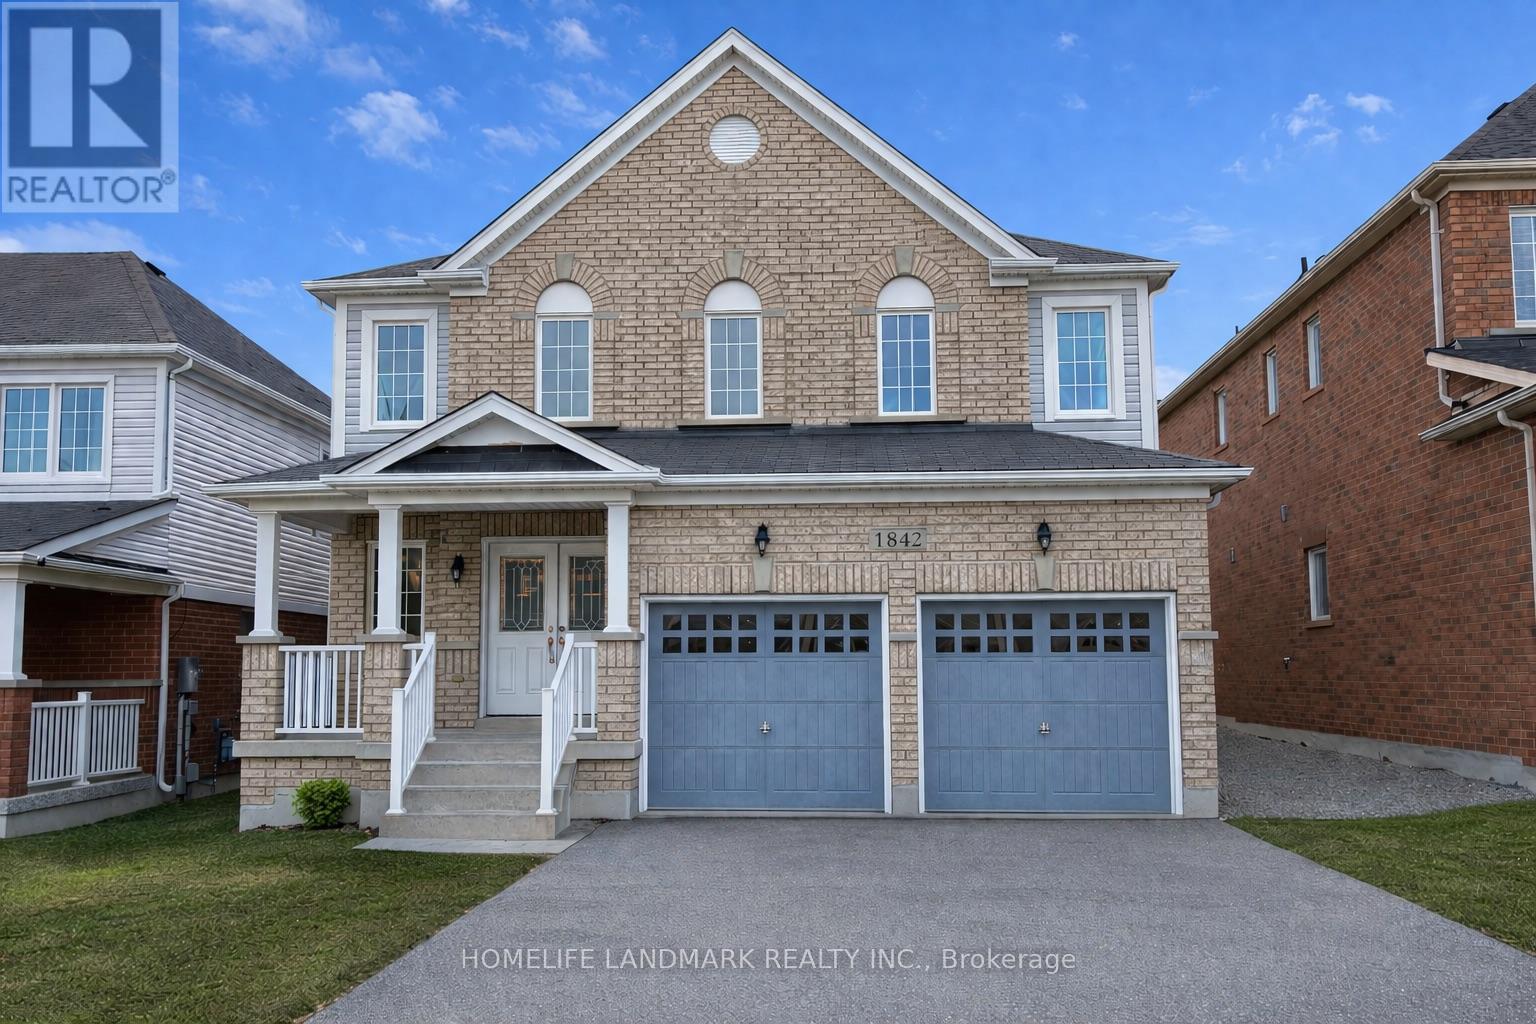
1842 Esterbrook Drive
Oshawa, Ontario
Rare And Highly Desirable Layout Featuring A Large Upper-Level Family Room That Can Easily Be Converted Into A 5th Bedroom-Perfect For Growing Or Multi-Generational Families. Stunning All Brick Great Gulf Home In Highly Sought-After North Oshawa Near Taunton & Harmony Offering Approximately 2,610 Sq Ft Of Functional Living Space.Covered Porch With Elegant Double-Door Entry Leads To A Bright Open Concept Interior. Hardwood Flooring In The Formal Dining Room And Hallway. Spacious Family Room With Decorative Columns And Marble Surround Gas Fireplace Overlooks The Breakfast Area. Kitchen Features Stainless Steel Appliances, Ample Cabinetry, And Plenty Of Storage.Upper Level Offers 4 Generous Bedrooms Plus A Large Family Room, Ideal As A Media Room, Play Area, Or Easily Converted To A 5th Bedroom. Primary Suite Features Double Door Entry, Walk-In Closet, And Luxurious 5-Piece Ensuite. Close To Schools, Parks, Shopping, Transit, And All Major Amenities. (id:61476)