

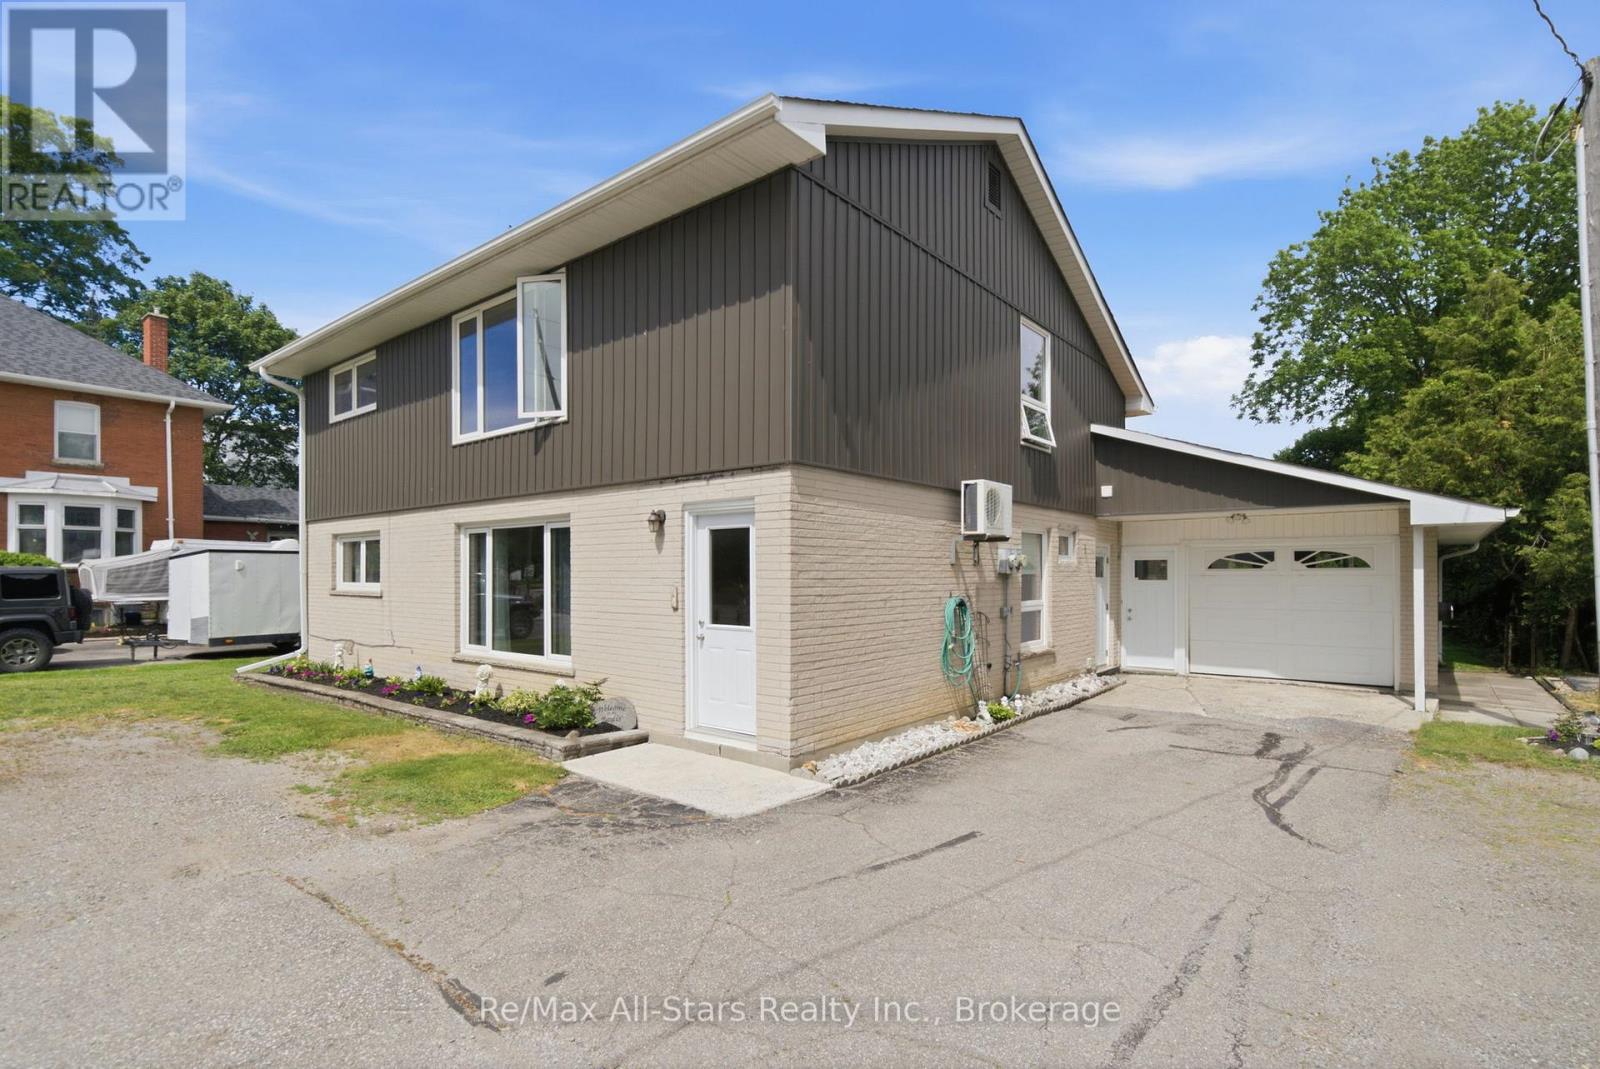
20013 Highway 12 Road
Scugog, Ontario
Welcome to 20013 Highway 12 in the heart of Greenbank, a charming family community just a short distance from Port Perry & Uxbridge. This 2 storey legal duplex is very clean & has been very well maintained. All new casement vinyl windows throughout in 2022. New vinyl siding on upper half of the building(brick on lower half). Lots of closet space & storage. Laundry facilities in both units. Unit #1 on main level has a family room with walkout to the covered patio area overlooking the private mature rear yard. Property is nicely landscaped. Extra length & wide 1 car attached garage with access to kitchen, family room and rear yard. Wall air conditioner with heat pump in main unit only-is serviced every year. This property is easily maintained.Septic last pumped in 2022. Good title survey on file. Natural gas on street. Durham public transit available. Both units will have vacant possession on closing date. Lower unit HWT is a rental $45.27 per month, Upper unit HWT is owned. Town water-1 water meter $543.21 total for 2025. Each unit has its own hydro meter. Upper unit heat & hydro $152.00/mth equal billing. Lower unit (main) heat & hydro +/- $256.72 mth(larger unit). Busy town for activities- general store, Liquor/Beer store, restaurant, church, active ballpark and great neighbours. Easy to show on short notice-tenants very accommodating. (id:61476)
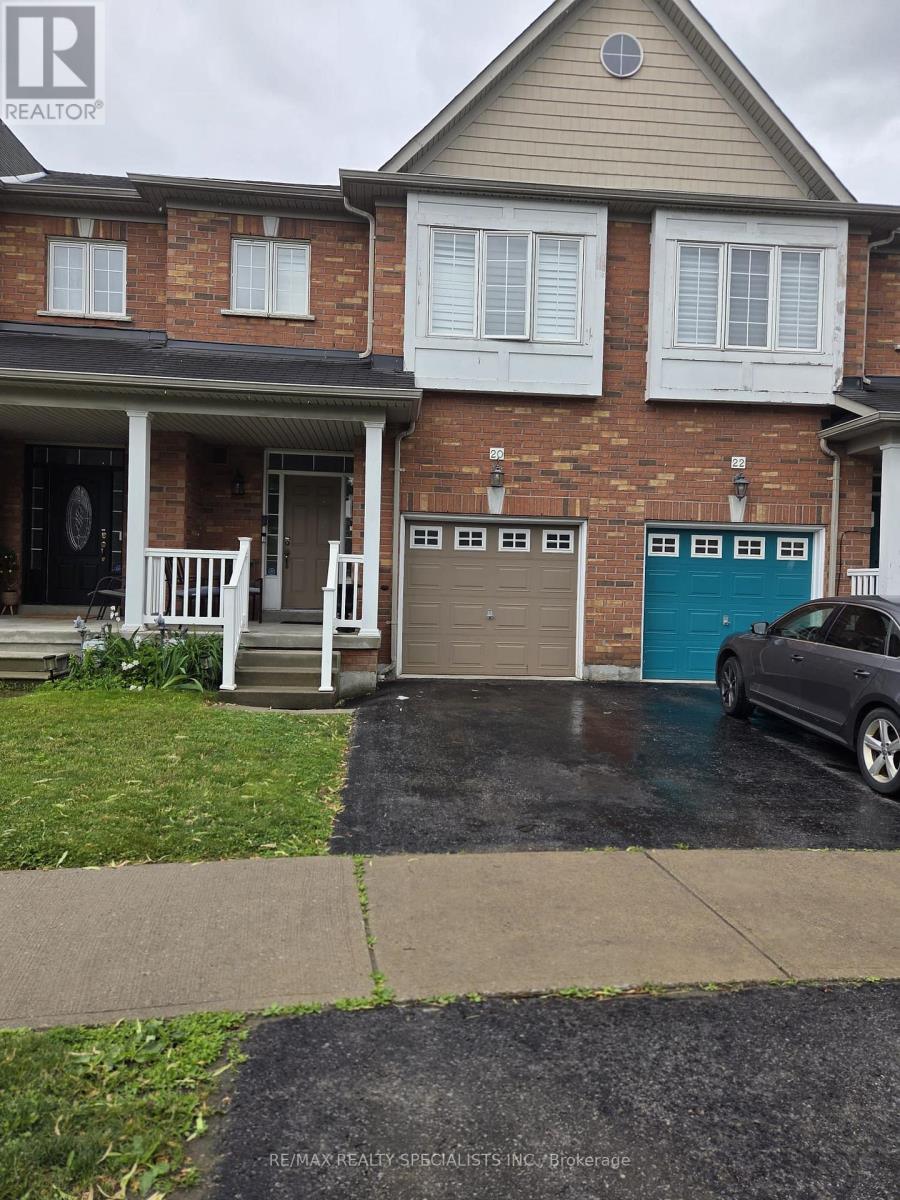
20 Thorp Crescent
Ajax, Ontario
Welcome To This Beautiful 2-Storey Freehold Townhome Nestled In A Prime Ajax Neighbourhood!Ideally Located Close To Excellent Schools, Shopping, Public Transit, The GO Train Station, AndWith Convenient Access To Highways 401 & 407, This Home Offers The Perfect Blend Of Comfort AndConvenience.The Main Floor Features A Bright Open-Concept Living And Dining Area, A Spacious Family RoomWith A Cozy Fireplace, And Hardwood Flooring Throughout. The Modern Kitchen Boasts A FunctionalBreakfast Area And A Walk-Out To A Fully Fenced, Beautifully Landscaped Backyard-Perfect ForEntertaining Or Relaxing Outdoors.Upstairs, The Spacious Primary Bedroom Retreat Features A Walk-In Closet And A 4-Piece EnsuiteBathroom. Two Additional Generously Sized Bedrooms Provide Ample Space For Family, Guests, Or AHome Office.The Unfinished Basement Offers Endless Potential To Create Additional Living Space Tailored ToYour Needs. A Wonderful Opportunity To Own A Well-Maintained Home In One Of Ajax's MostDesirable Family-Friendly Communities. (id:61476)
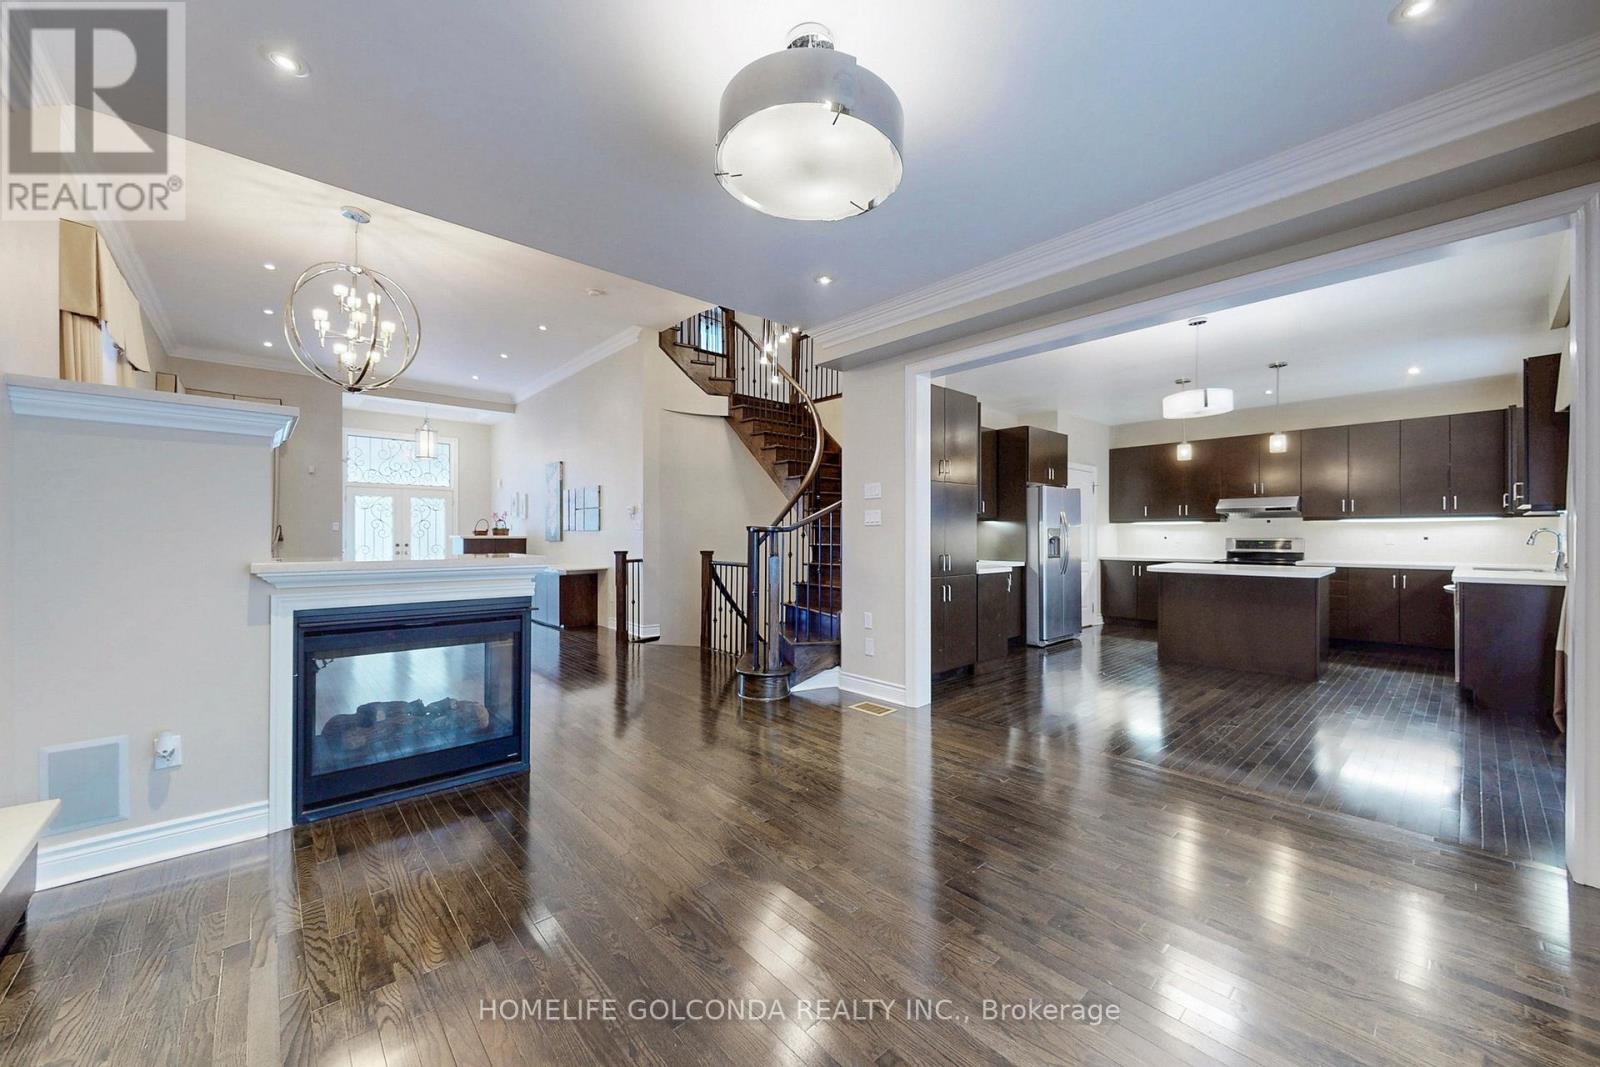
43 Bellotti Crescent
Ajax, Ontario
Welcome To This Stunning, Meticulously Maintained Executive Home Offering Over 3,000 Sq. Ft. Of Elegant Living Space! Featuring 4+1 Spacious Bedrooms And 5 Beautifully Appointed Bathrooms, This Home Showcases Premium Hardwood Flooring Throughout The Main And Second Levels. Soaring 12-Ft Ceilings In The Living And Dining Rooms Create A Grand First Impression, Complemented By A Striking Three-Way Fireplace Seamlessly Connecting To The Family Room-Perfect For Both Entertaining And Everyday Living.An Upgraded Spiral Staircase With Wrought Iron Pickets Adds Architectural Sophistication, Leading To A Bright Second-Level Gallery With Impressive 11-Ft Ceilings, Also Featured In The Luxurious Primary Retreat. Generously Sized Bedrooms Include Two With His-And-Hers Walk-In Closets, While One Offers Custom Built-In Bookcase Cabinetry-Ideal For A Home Office Or Study Space.Enjoy Modern Comfort With Pot Lights Throughout And All Upgraded Light Fixtures Included. The Fully Renovated Basement Expands Your Living Space And Features A Dedicated Cold Wine Storage Room-Perfect For Wine Enthusiasts.Unbeatable Location! Just Minutes To Highways 407, 412 & 401, Shopping, Grocery Stores, Audley Recreation Centre, And Top-Rated Public & Catholic Schools. A Rare Opportunity To Own A Turnkey Home That Perfectly Blends Style, Space, And Convenience! (id:61476)
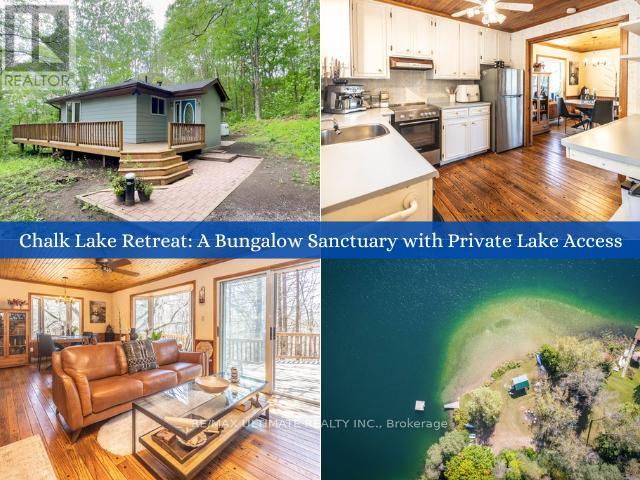
63 Sumac Lane
Scugog, Ontario
Welcome to your private sanctuary at 63 Sumac Lane, a beautifully updated 3+1 bedroom bungalow where rustic charm meets modern sophistication on a sprawling 0.87-acre lot. This home seamlessly blends the warmth of knotty pine accents and solid wood doors with an extensive list of 2024 upgrades, including a new roof, gutters, furnace, and ductwork. The functional mudroom leads into a bright, open-concept main floor featuring refinished hardwood floors and soaring ceilings. The kitchen is equipped with etched-glass pocket doors and brand-new 2024 stainless steel appliances, while the expansive living area flows through sliding doors to a freshly refinished deck overlooking serene wooded views.The main level offers a versatile layout with a primary suite featuring direct deck access, alongside a secondary bedroom and an office space with glass pocket doors. The updated 4-piece bathroom serves as a spa-like retreat with marble tile and a sun-drenched bay window. Downstairs, the nearly 1,000 sq. ft. basement adds significant living space, including a fourth bedroom with above-grade windows, a modern 3-piece bath, and a laundry area featuring a 2024 Samsung washer and dryer. Every technical detail has been addressed, from the 200-amp electrical panel to the detached garage and updated vinyl casement windows.The location is truly unparalleled, offering a lifestyle defined by nature and convenience. Just 350 meters away, enjoy exclusive deeded access to a private sandy beach on the crystal-clear Chalk Lake, perfect for kayaking or paddleboarding. Adventure is always nearby with two ski resorts, world-class golf, and the endless trails of Uxbridge. Whether you are dining at local favorites like Slabtown Cider or commuting via the 407-located just five minutes away-this turnkey gem offers the ultimate balance of tranquility and accessibility. Move in and embrace a way of life that celebrates the great outdoors without sacrificing modern comfort. (id:61476)
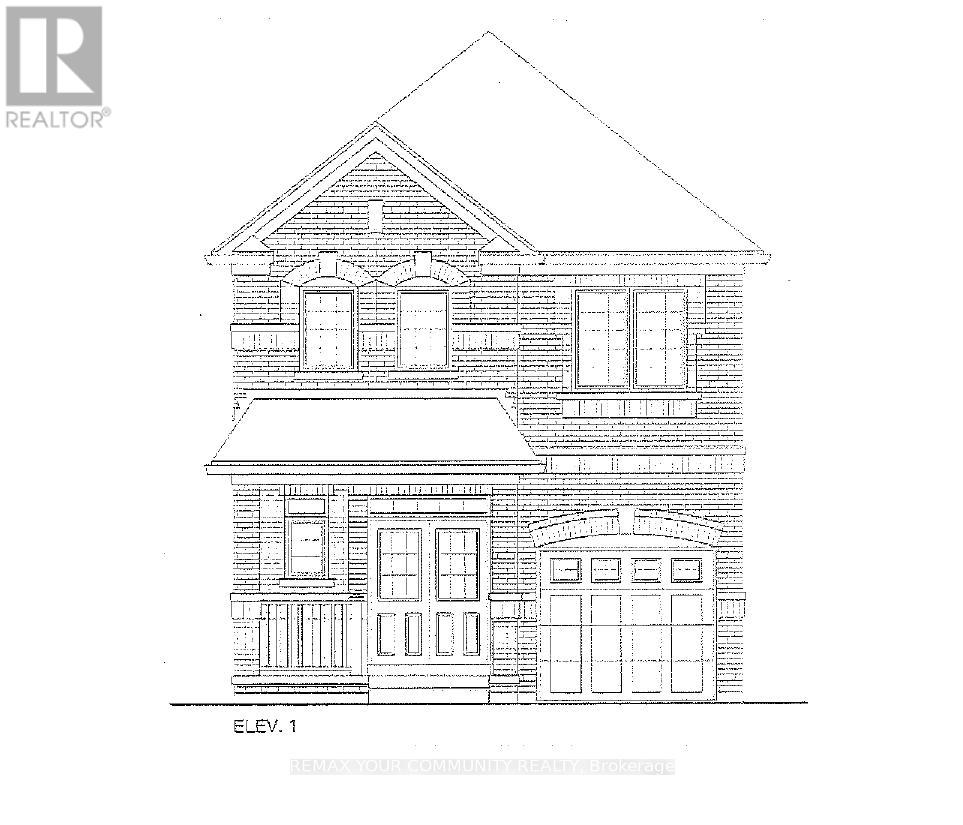
1152 Sea Mist Street
Pickering, Ontario
Brand New - Under Construction. Two Storey, Elevation 1. Approximately 1,900 sq. ft. Full Tarion Warranty. (id:61476)
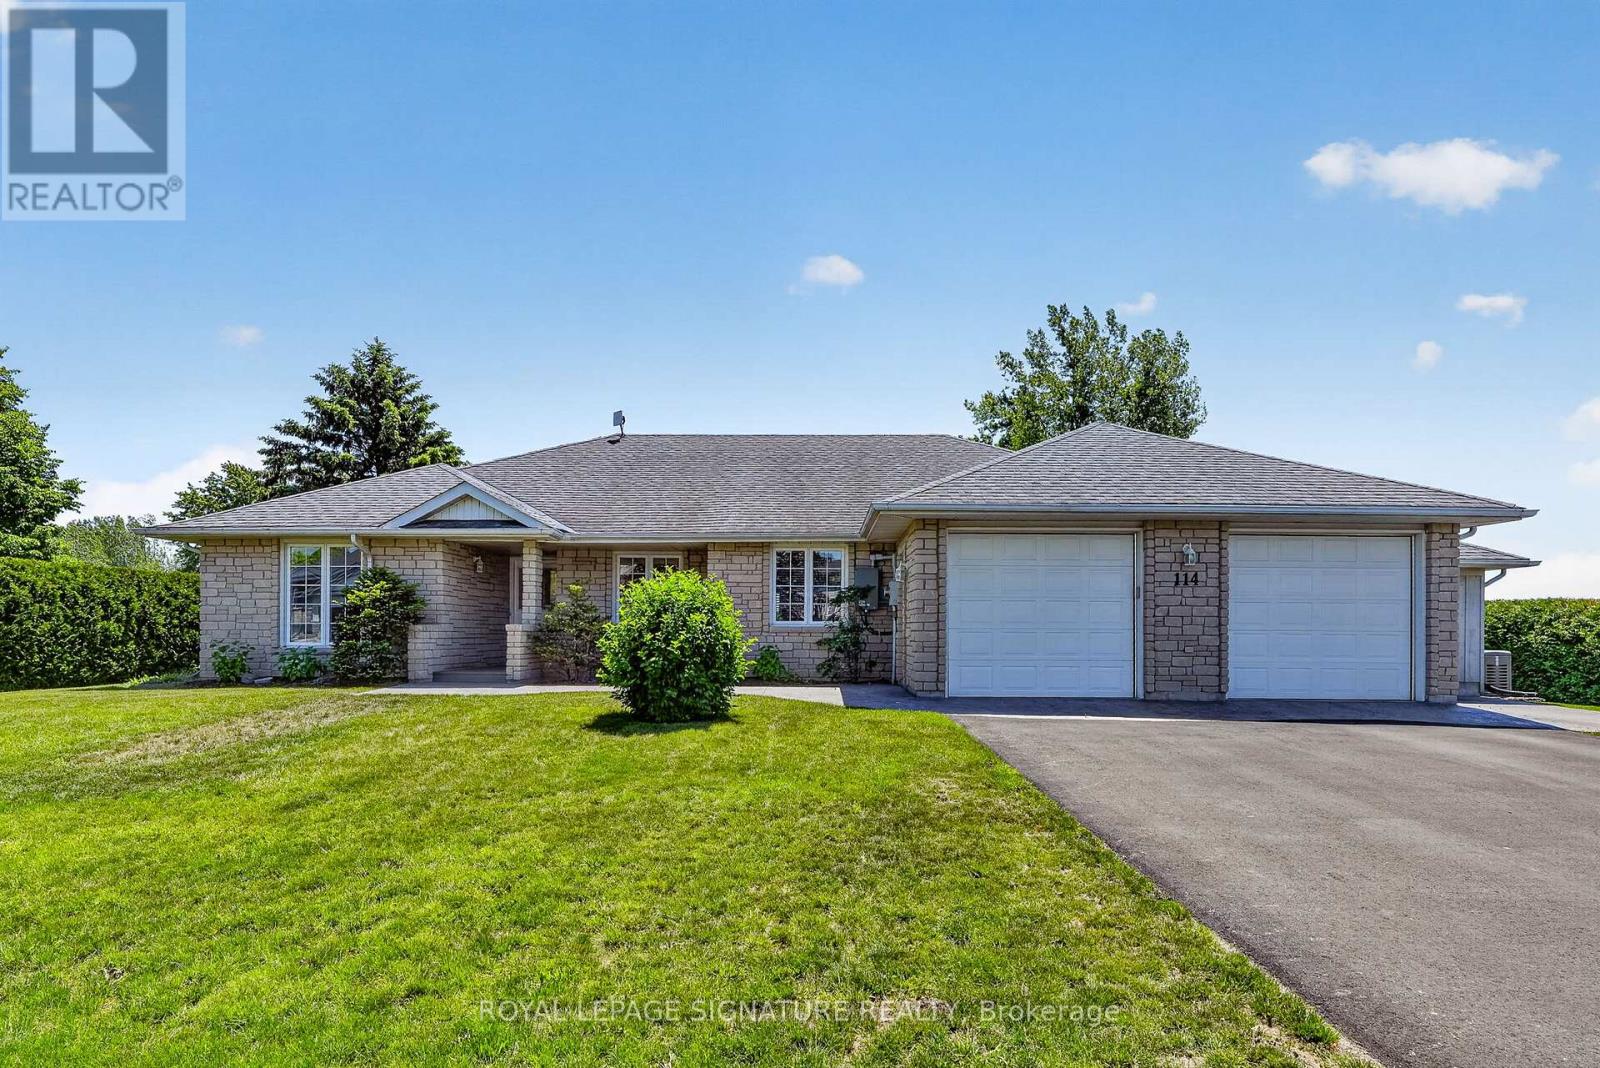
114 Lakehurst Street
Brighton, Ontario
***An Exceptional Lake Ontario Opportunity***Experience Lakeside Living At Its Finest. This Sun Drenched Floor Plan Offers The Perfect Flow For Entertaining, Combined With The Fireside Warmth Of The Open Concept Great Room & Formal Living Room, Large Gourmet Kitchen with Professional Grade Appliances, Granite Countertops & Built In Wine Fridge. Hardwood Floors Carry Through To The Oversized Primary Bedroom With Stunning Lake Vistas, Walk In Closet, 3 Piece Ensuite & A Private Custom Sauna. 3 Walk-Outs Leading To A Large Deck Overlooking Lake Ontario With Sunny South & West Views, Fantastic Lot Size, Space For Everything Including A Double Attached Insulated Garage & Bonus Dedicated Workshop For All Of Your Tools & Toys. Gigantic Crawl Space With Endless Storage Opportunities. Thousands Spent In Upgrades Including New Survey, Heat Pump & Wired Propane Fired Generator. Nothing To Do But Move in & Unpack. This Is A Must See!!!! (id:61476)
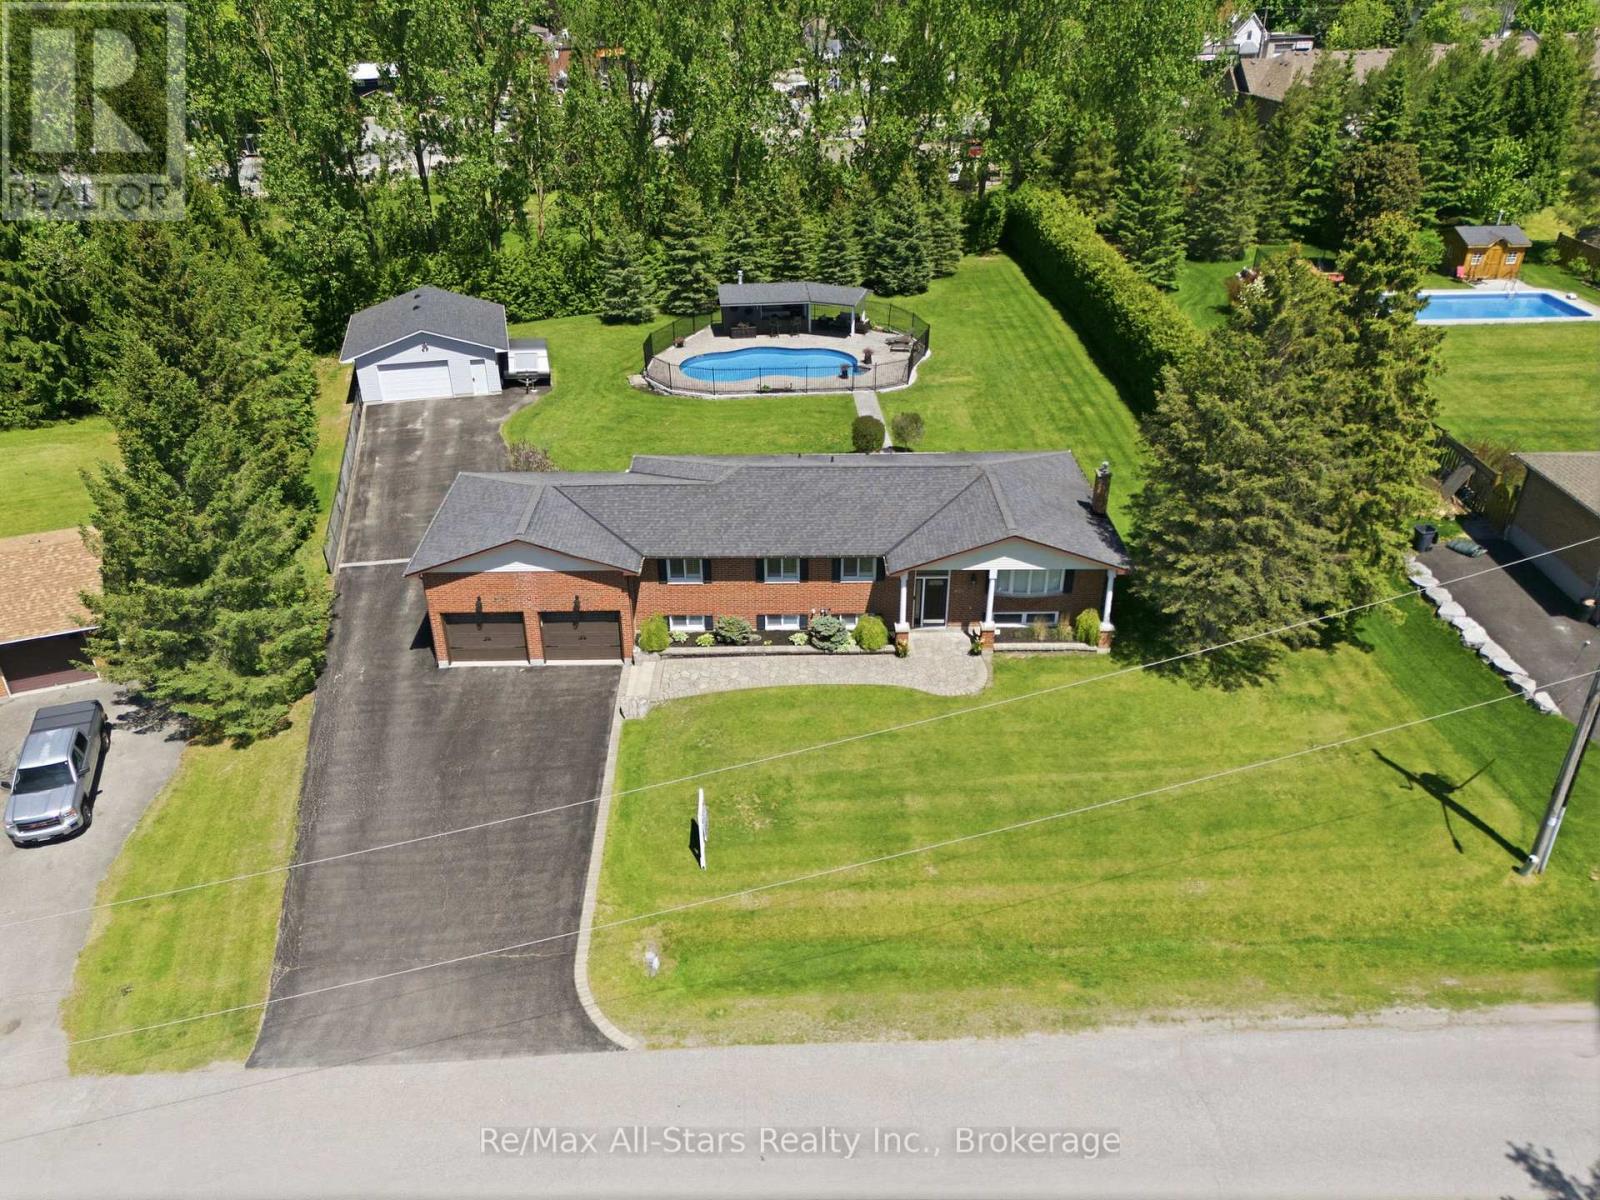
601 Alma Street
Scugog, Ontario
Nestled along a quiet street enjoy country living in town in this desired established area of upscale homes in the southwest corner of Port Perry. This meticulously maintained all brick home offers exceptional curb appeal with manicured lawn & landscaping throughout the property. Rarely does an approximately 3/4 acre property become available for sale in Port Perry offering an updated/renovated home with a self-contained apartment, a 24 x 26 ft gas heated shop & a resort-like oasis enhanced by a 36 x 18 ft inground pool. Entertain, relax & enjoy the magnificent private & picturesque backyard. The paved driveway accommodating parking for +/-12 vehicles leads to the heated shop. The entertaining-size open concept home has been fully renovated including new kitchen cabinetry & quartz counters & crown moulding, pot lights & the warmth & elegance of engineered hardwood is throughout the main level. Downstairs, the fully finished lower level expands the living space with a sprawling rec room, 4 piece bathroom, 1 bedroom, kitchenette & living room. If a parent, adult child etc requires separate living quarters this area is fully self-contained with an entrance from the garage. Some quality features include: New windows in Living & Dining area, Primary Bedroom & ensuite,50 year shingles, gas furnace 2023, heated floor in main bathroom, new water softener, natural gas BBQ hook-up, invisible fencing, robotic pool cleaner & pool safety cover. An absolute dream of a home that is move in ready & a gathering spot for family & friends. This is an amazing quiet neighbourhood. Once you see this property you will want to make it yours! Easy access to major commuter routes. (id:61476)

5 - 1720 Simcoe Street N
Oshawa, Ontario
Modern fully funrnished 3bedroom, 3bath stacked condo townhouse in Ontario's high demand University Towns Community. Each bedroom features it's own 4-piece ensuite, creating excellent privacy for students, investors, or first time buyers. The open concept kitchen offers a granite island, breakfast bar, tile backsplash, and stainless steel appliances, complemented by laminate flooring throughout. Steps to Ontario Tech University and Durham College, with quick access to Highway 407, Costco, transit, shops, and restaurants. Move-in or rent-ready in an A+ Location. (id:61476)
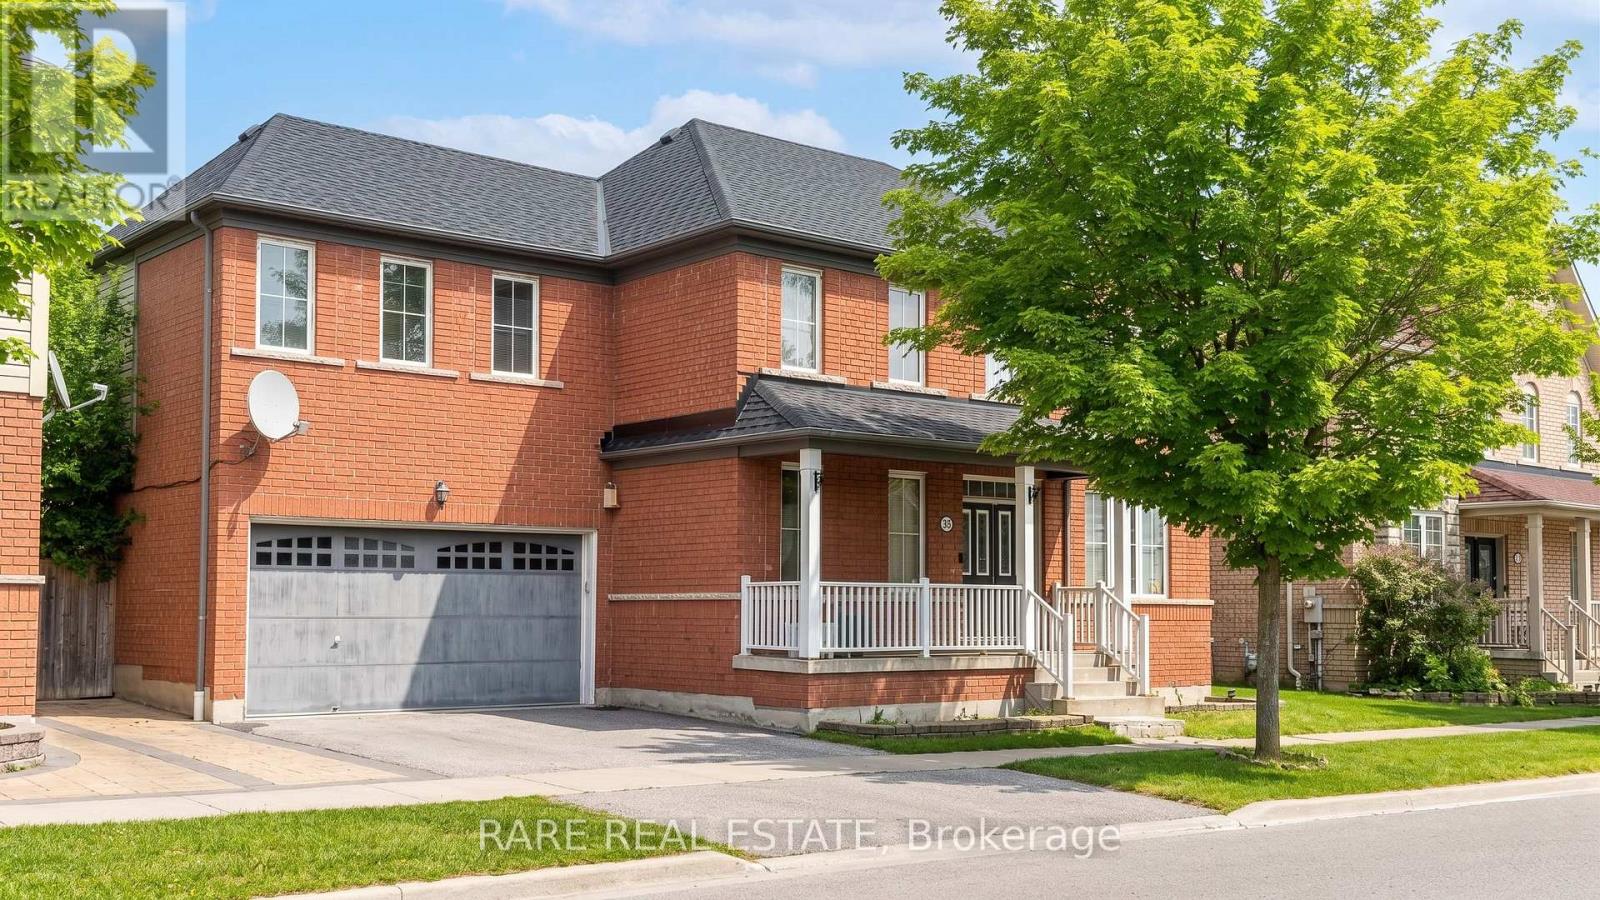
35 Seward Crescent
Ajax, Ontario
Over $152,000 in original builder upgrades on a wide 62-foot lot in Northeast Ajax's sought-after Hamlet community by Tribute Communities, with a finished basement and separate entrance delivering immediate rental income potential. This 4+2 bedroom, 4-bathroom detached home spans 2,500sqft with 9-foot ceilings, rich dark hardwood floors across the entire main level, wrought iron staircase railings, and an open-concept layout flowing from the granite kitchen, ceramic tile flooring through the formal dining room to the family room anchored by a gas fireplace. The primary suite has a 4-piece ensuite and closet organizers; three additional upper bedrooms each have walk-in closets. The fully finished lower level features a private separate entrance, two bedrooms, a 4-piece ensuite, recreation room with approximately 30 pot lights, and a games room - a complete suite that significantly offsets carrying costs for owner-occupants and investors alike. Private double driveway, 2-car built-in garage, tumbled stone patio, three minutes to schools and parks, and seamless access to Highways 401, 407, and 412. (id:61476)
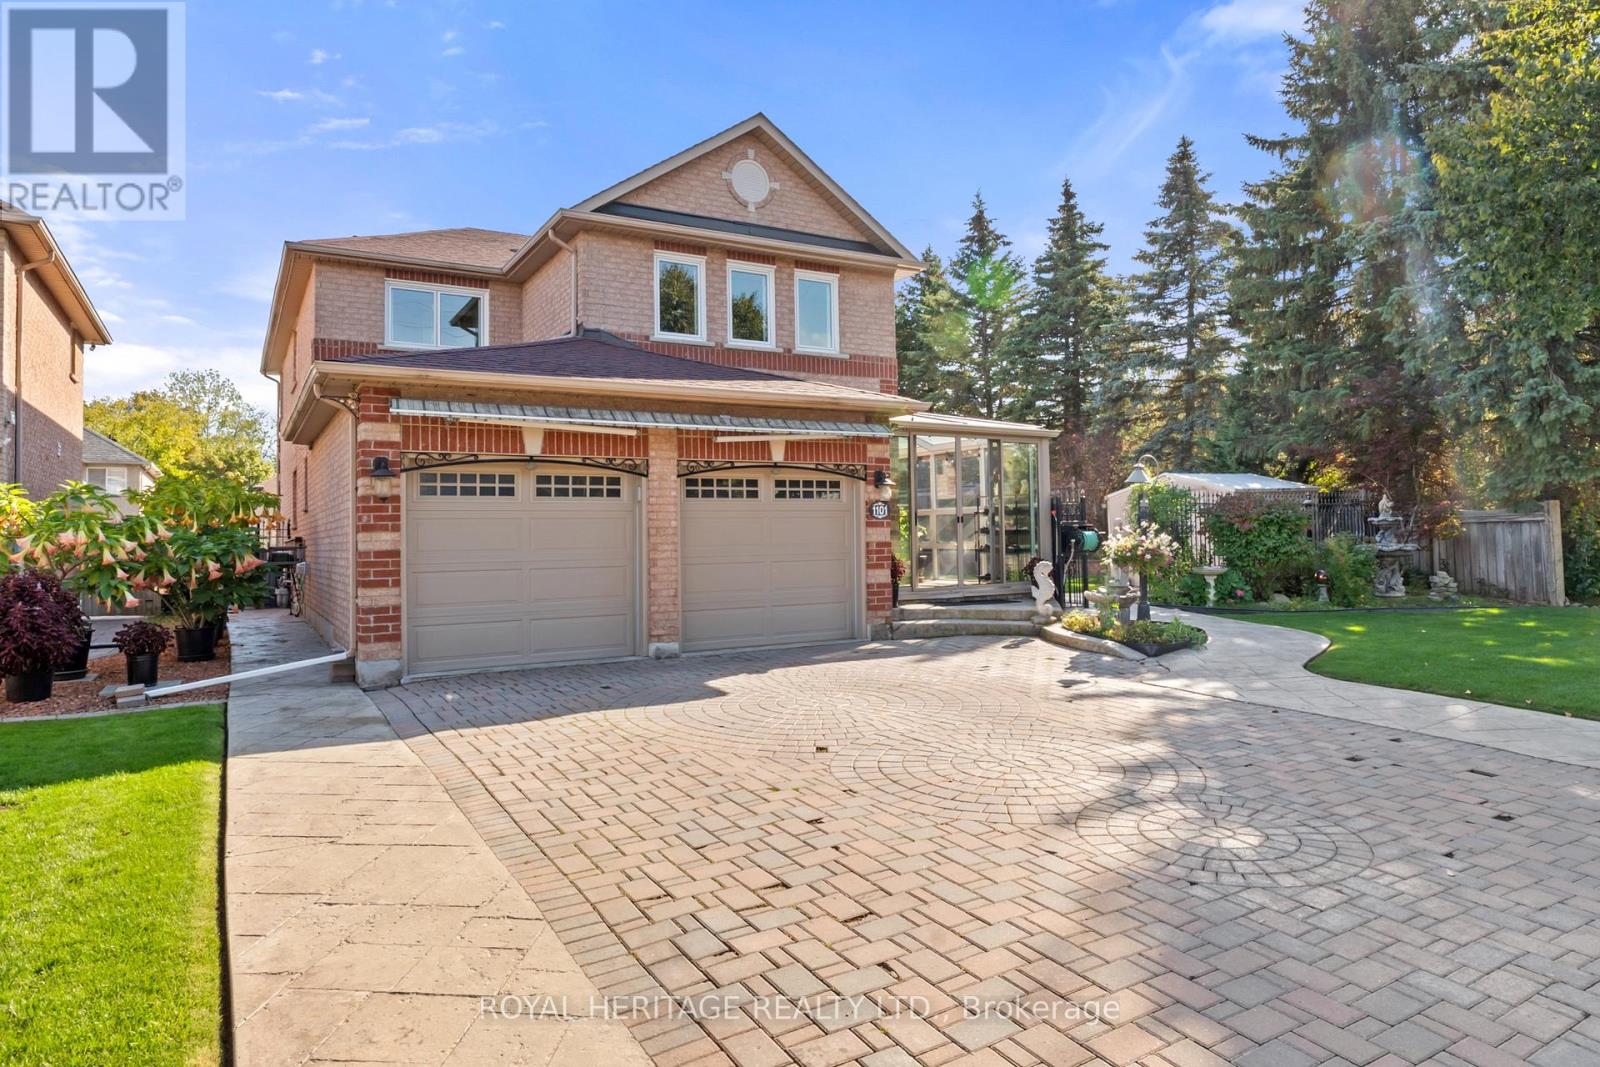
1101 Gossamer Drive
Pickering, Ontario
A beautifully maintained true 5-bedroom, 4-bathroom executive all-brick home situated on a premium corner lot in Pickerings highly sought-after Liverpool neighbourhood, with neighbours on only one side for enhanced privacy on a quiet, family-friendly street. Inside, this spacious home features hardwood floors throughout the main and upper hallway levels including the Primary retreat, generously sized Living and Dining rooms, a large main floor separate room containing an Office/Den that can double as a 6th bedroom for extended family, or guests. The updated eat-in kitchen features quartz countertops beautiful cabinetry and a functional layout perfect for entertaining as it overlooks the bright Family Room with walkout access to the backyard oasis complete with an oversized professionally built open sunroom, beautiful stamped concrete patio, an above-ground pool, and perfectly manicured and landscaped grounds. The main floor also includes the laundry room with access to the insulated double car garage. Upstairs, you'll find five generously sized bedrooms, including a luxurious Primary Retreat with a 5-piece ensuite and expansive walk-in closet, plus a second bedroom suite with its own 3-piece ensuite bathroom--perfect for guests, older children or in-laws. The upper hallway is naturally lit by tube skylights, creating a bright and airy space on the darkest of days! The full-sized basement offers a blank canvas ready for your personal touch, whether you envision a home theatre, gym, in-law suite, or recreation area--the possibilities are endless! Pride of ownership throughout, and a prime location close to top-rated schools, green space, parks, trails, shopping, transit, and highways 401 & 407. This home delivers the perfect blend of privacy, space, and convenience. A Must See! (id:61476)
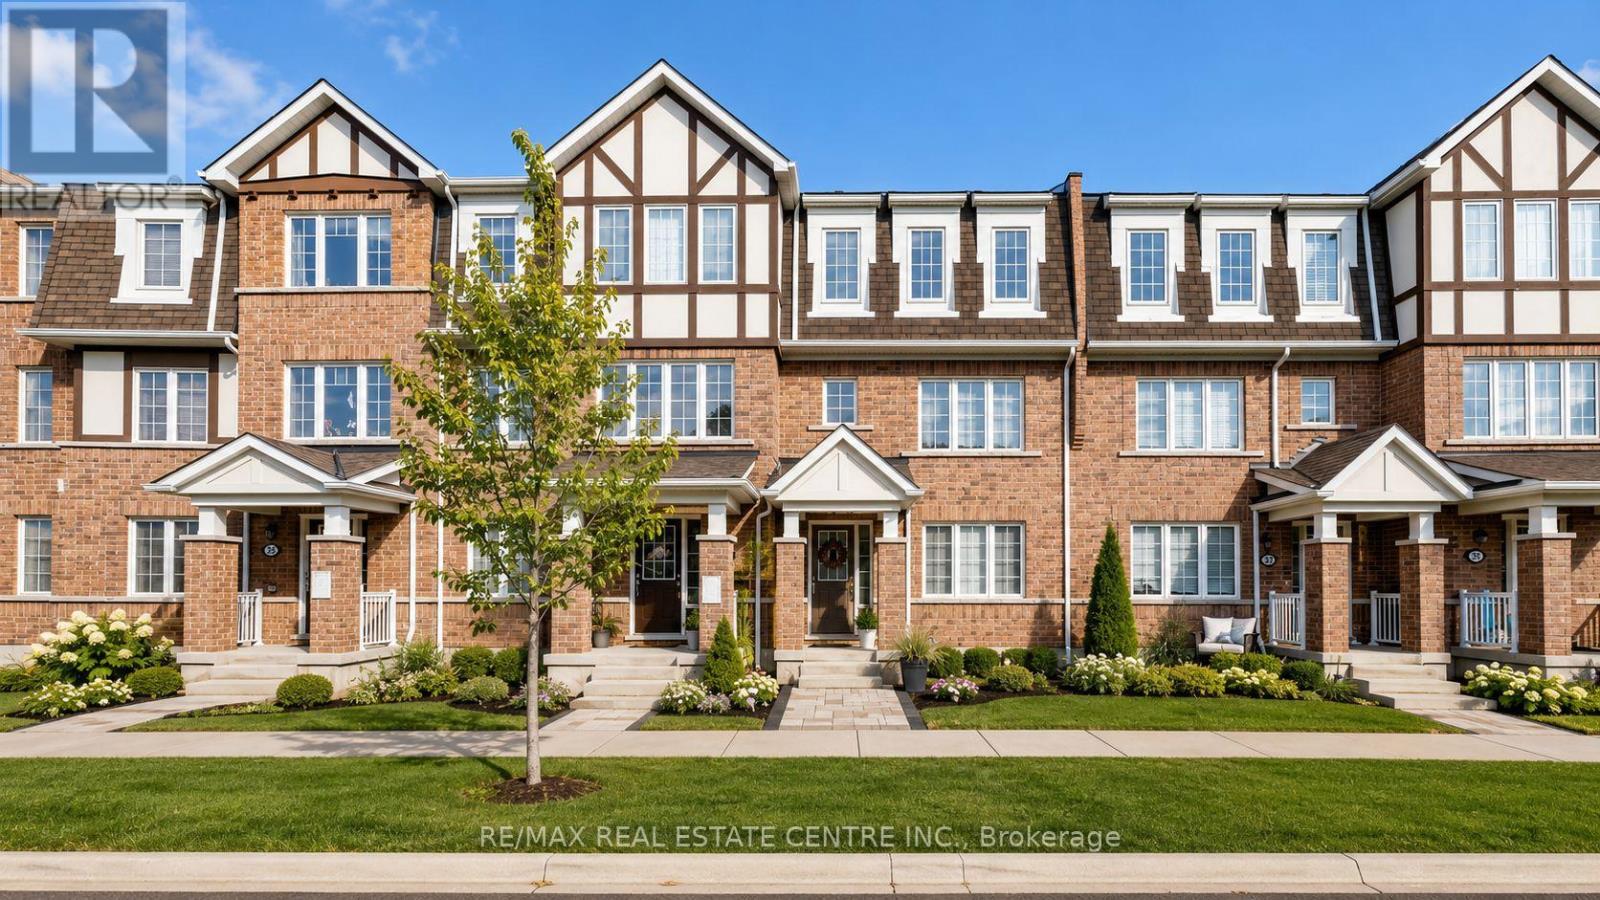
32 Bluegill Crescent
Whitby, Ontario
Stunning Freehold Townhome in the Family-Friendly Lynde Creek Community! One of the largest in community. with no road fees or POTL fees. No sidewalk in front of Double Garage allows parking for up to 3 vehicles. This beautifully upgraded home features engineered hardwood and vinyl flooring throughout Carpet Free and elegant oak staircases. The modern kitchen is designed to impress with upgraded cabinetry, quartz countertops, stylish backsplash, oversized undermount sink, and a large island with breakfast bar seating. Enjoy contemporary finishes throughout, including mirrored closets, spacious bathrooms, upgraded light fixtures, and charming window seats in the bedrooms. Step out onto your spacious second-floor terrace, perfect for BBQs and outdoor dining under the stars. Bonus Ground Floor Room offers flexibility for a home office, gym, or guest suite, with convenient garage access from inside the home. Ideally located just minutes to Highways 407, 412, and 401, only 8 minutes to Whitby GO Station, and 10 minutes to scenic beaches and trails. Close to parks featuring a splash pad, basketball court, and zipline, as well as nearby casino, restaurants, and grocery stores. A perfect blend of comfort, style, and convenience-don't miss this opportunity! * School Districts: St. John Evangelist C.S (English & French Immersion), All Saints C.S.S, Father Leo J. Austin C.S.S (French), Robert Munsch P.S, Henry Street H.S, Captain Michael Vandenbos P.S (French), Donald A. Wilson S.S (French). (id:61476)
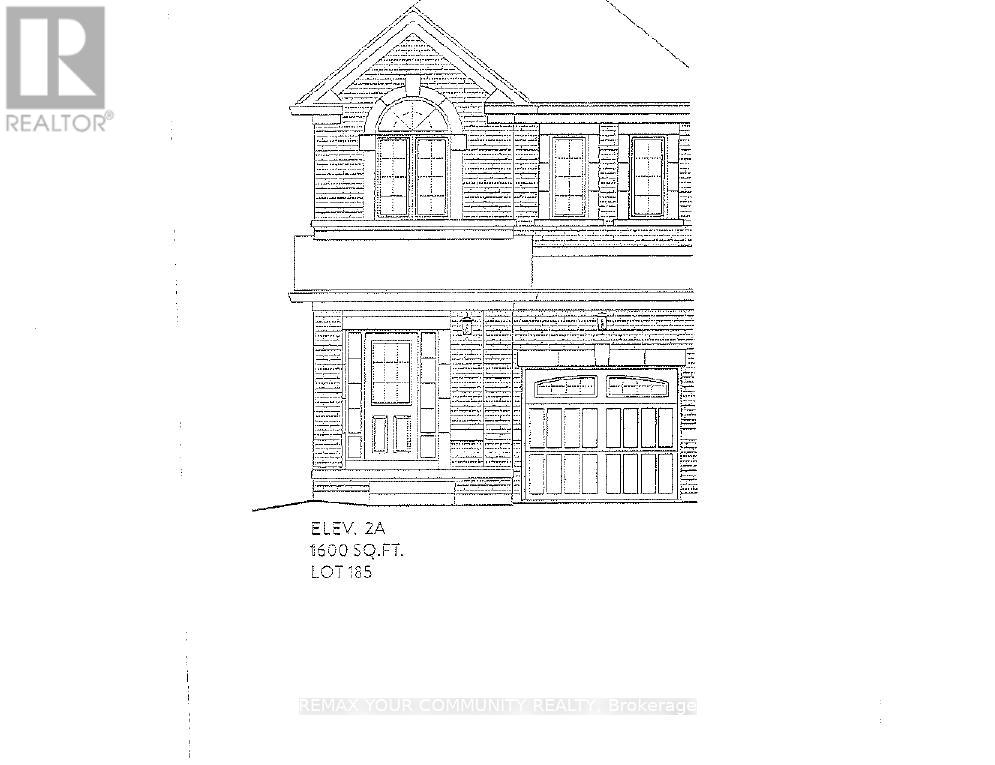
1160 Zinnia Gardens N
Pickering, Ontario
Brand new-Semi detached 1600sqft elevation 2A lot 185L. Hardwood (Natrual Finish) On main floor: oak stairs (natrual finish) width iron pickets, Cendral air conditioning, extended upper cabinets in kitchen 9sqft ceiling on main floor. FULL TERION WARRANTY (id:61476)