

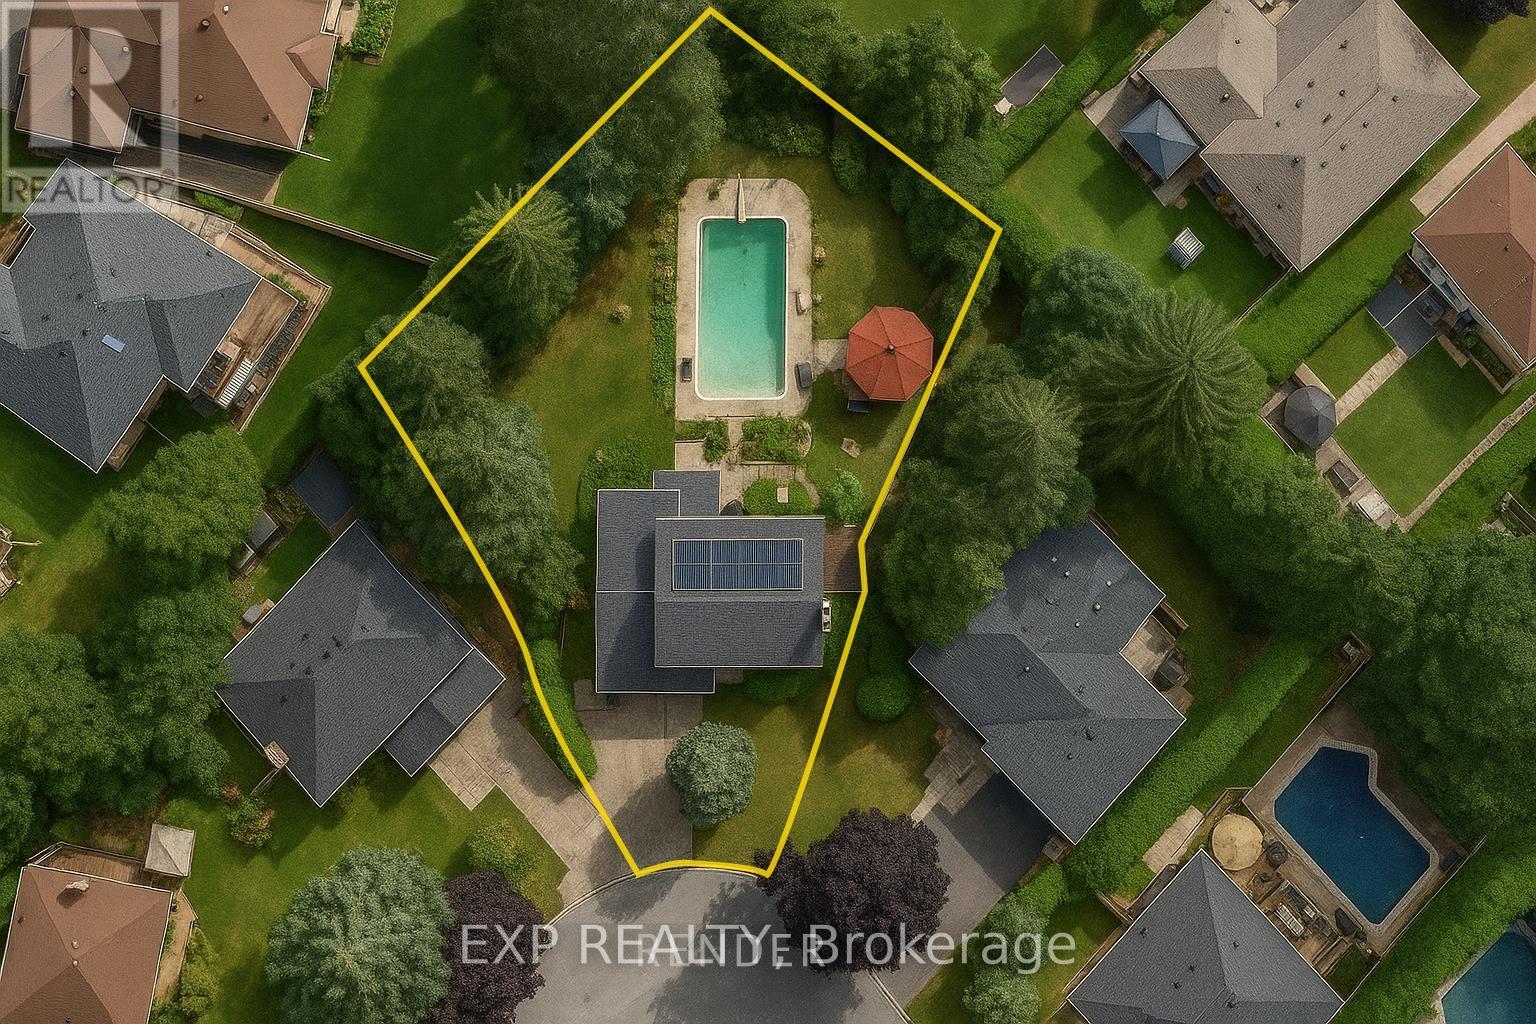
223 Violet Court
Oshawa, Ontario
Vacation in your own backyard! Welcome to this spacious 4-bedroom home in prestigious Beau Valley, one of Oshawa's most sought-after, mature neighbourhoods. Located on a quiet, child-safe cul-de-sac where homes are rarely offered for sale, this is a rare opportunity. The backyard is a private oasis featuring towering mature trees, perennial gardens, a 20' x 40' concrete in-ground pool with a 10' deep end, a custom-built gazebo, two side yards, and two storage sheds perfect for entertaining.Inside, bright principal rooms with hardwood flooring. The renovated (2024) eat-in kitchen features quartz countertops, ample cabinetry, and a walkout to the sunroom overlooking the backyard. A main-floor family room is ideal as a cozy retreat, home office, or potential main-floor bedroom, while the finished basement provides additional living space for the whole family.Just steps to one of Oshawa's top-rated public schools, parks, trails, and everyday amenities. Survey attached. (id:61476)
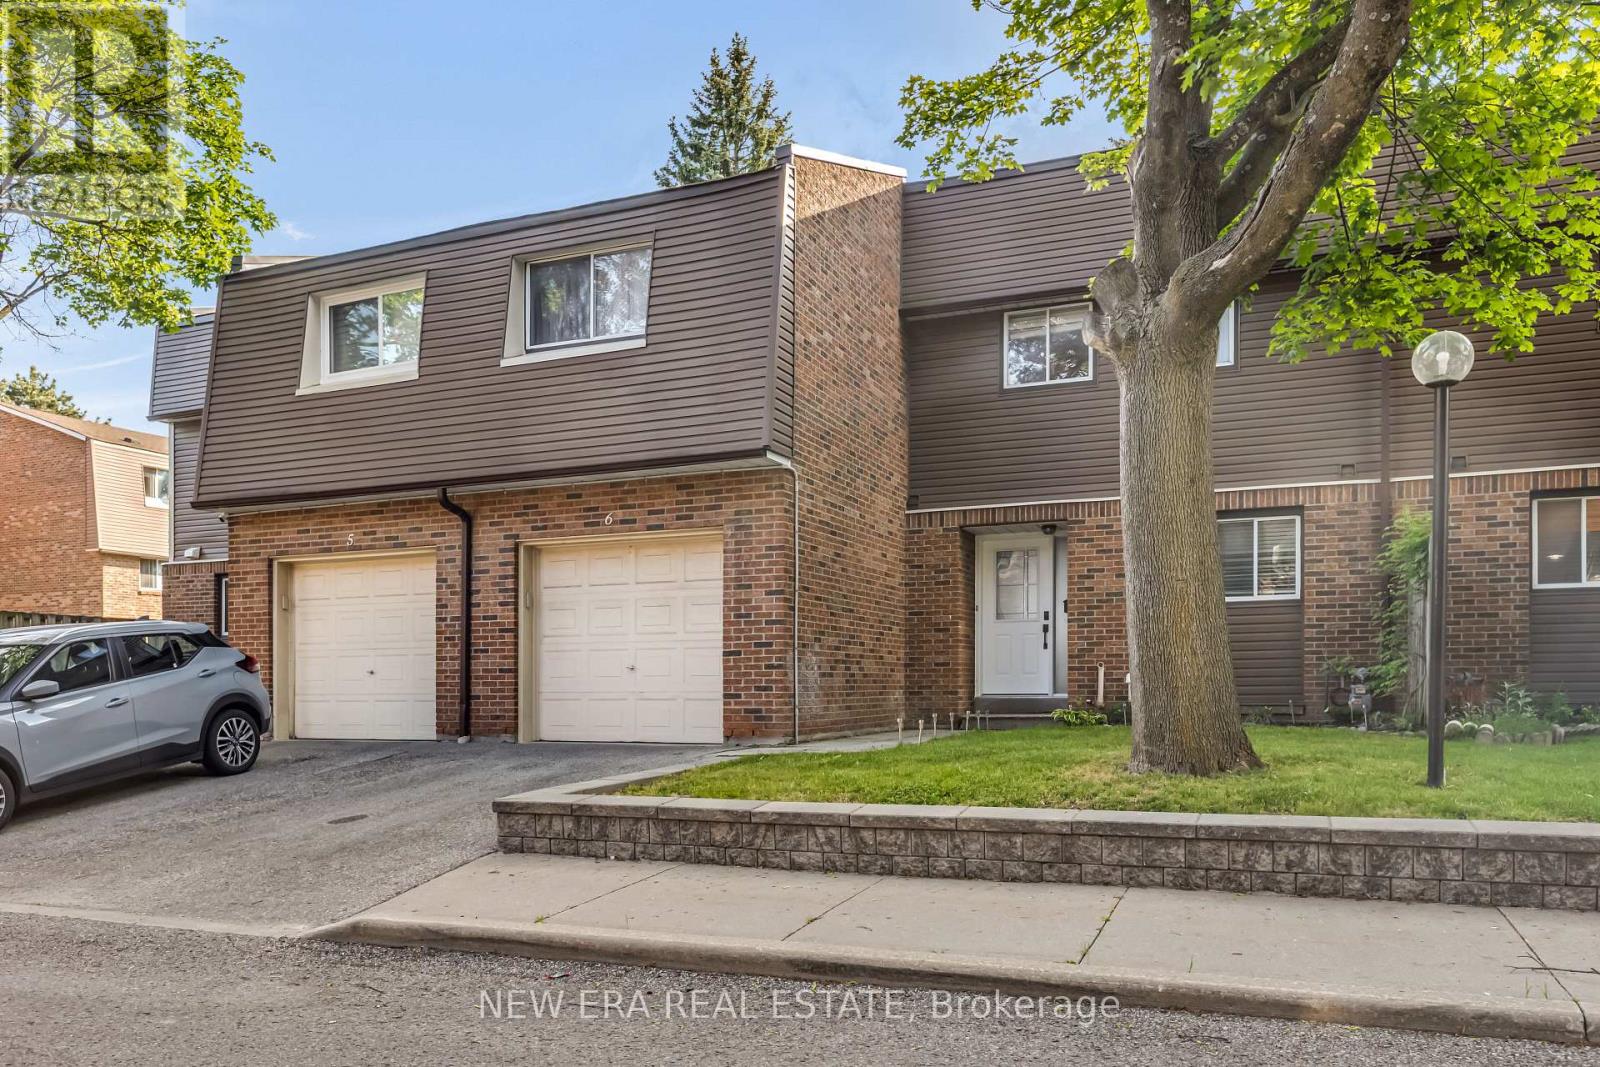
6 - 1415 Fieldlight Boulevard
Pickering, Ontario
Sought-after location just minutes from the intersection of Kingston Road and Liverpool Road! This centrally located, spacious townhome features a unique custom layout designed for comfortable living and entertaining. The main floor offers an open-concept design, seamlessly combining the living room, dining area, and kitchen into one bright and inviting space. The second-floor hallway overlooks the living room below and showcases a spectacular feature wall, perfect for displaying art work, collectibles, or treasured keepsakes. Recent upgrades include a new furnace (2024), granite kitchen countertops, updated cabinetry, and newer appliances. Step outside to a large deck backing onto a park, providing a peaceful setting for outdoor enjoyment. The finished basement features a carpeted recreation room, separate laundry area, and generous storage space. Maintenance fees include water for added convenience and grass cutting in the front and back. Quick closing available. Ideally located close to public transit, restaurants, shopping, schools, and recreational facilities, this home offers exceptional value in a highly desirable neighbourhood. (id:61476)
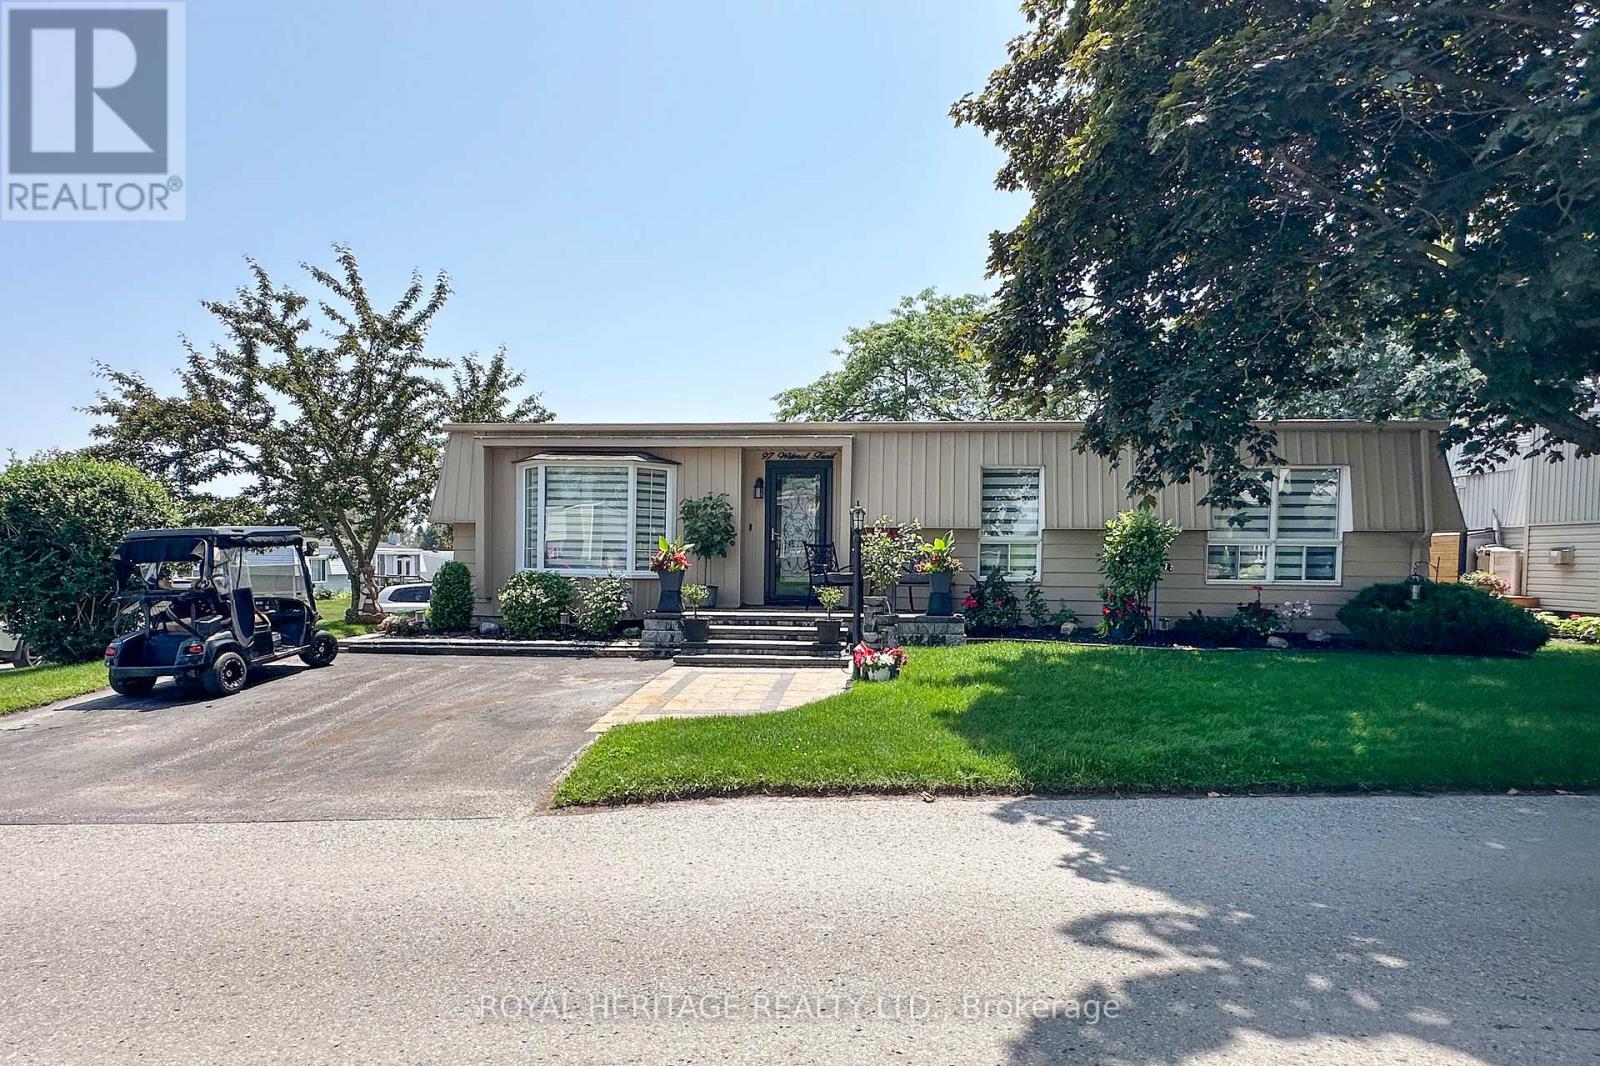
97 Wilmot Trail
Clarington, Ontario
Welcome to 97 Wilmot Trail. A beautifully maintained bungalow nestled in the heart of Wilmot Creek, an exclusive adult lifestyle community along the shores of Lake Ontario. This charming home offers comfortable, one-level living Not ready for condo apartment living then this is the place for you! Thoughtful upgrades include 2 fireplaces, crown molding throughout, pot lighting, Quartz kitchen counters and backsplash, Forced air Gas furnace / Central air ( 4 Yrs ) Kitchen reno and appliances (4yrs) Broadloom in bedrooms (3yrs), House lights with timer, Large deck , with a 10x12 curtained gazebo perfect for entertaining or quiet retreat. Lots of pot lights throughout, make home bright and inviting. Enjoy access to a 9-hole golf course, two outdoor heated salt pools, gym, sauna, hot tub, library, tennis /pickleball courts, and more. Embrace the lifestyle of this vibrant community which offers several organized activities to take part in. Walk along the nearby waterfront trail, taking in the stunning views from the bluffs of Lake Ontario. Pet Friendly- *Buyer may have the ability to assume the sellers existing lease and lower maintenance fees ( subject to Buyer Approval by Compass Communities) (id:61476)
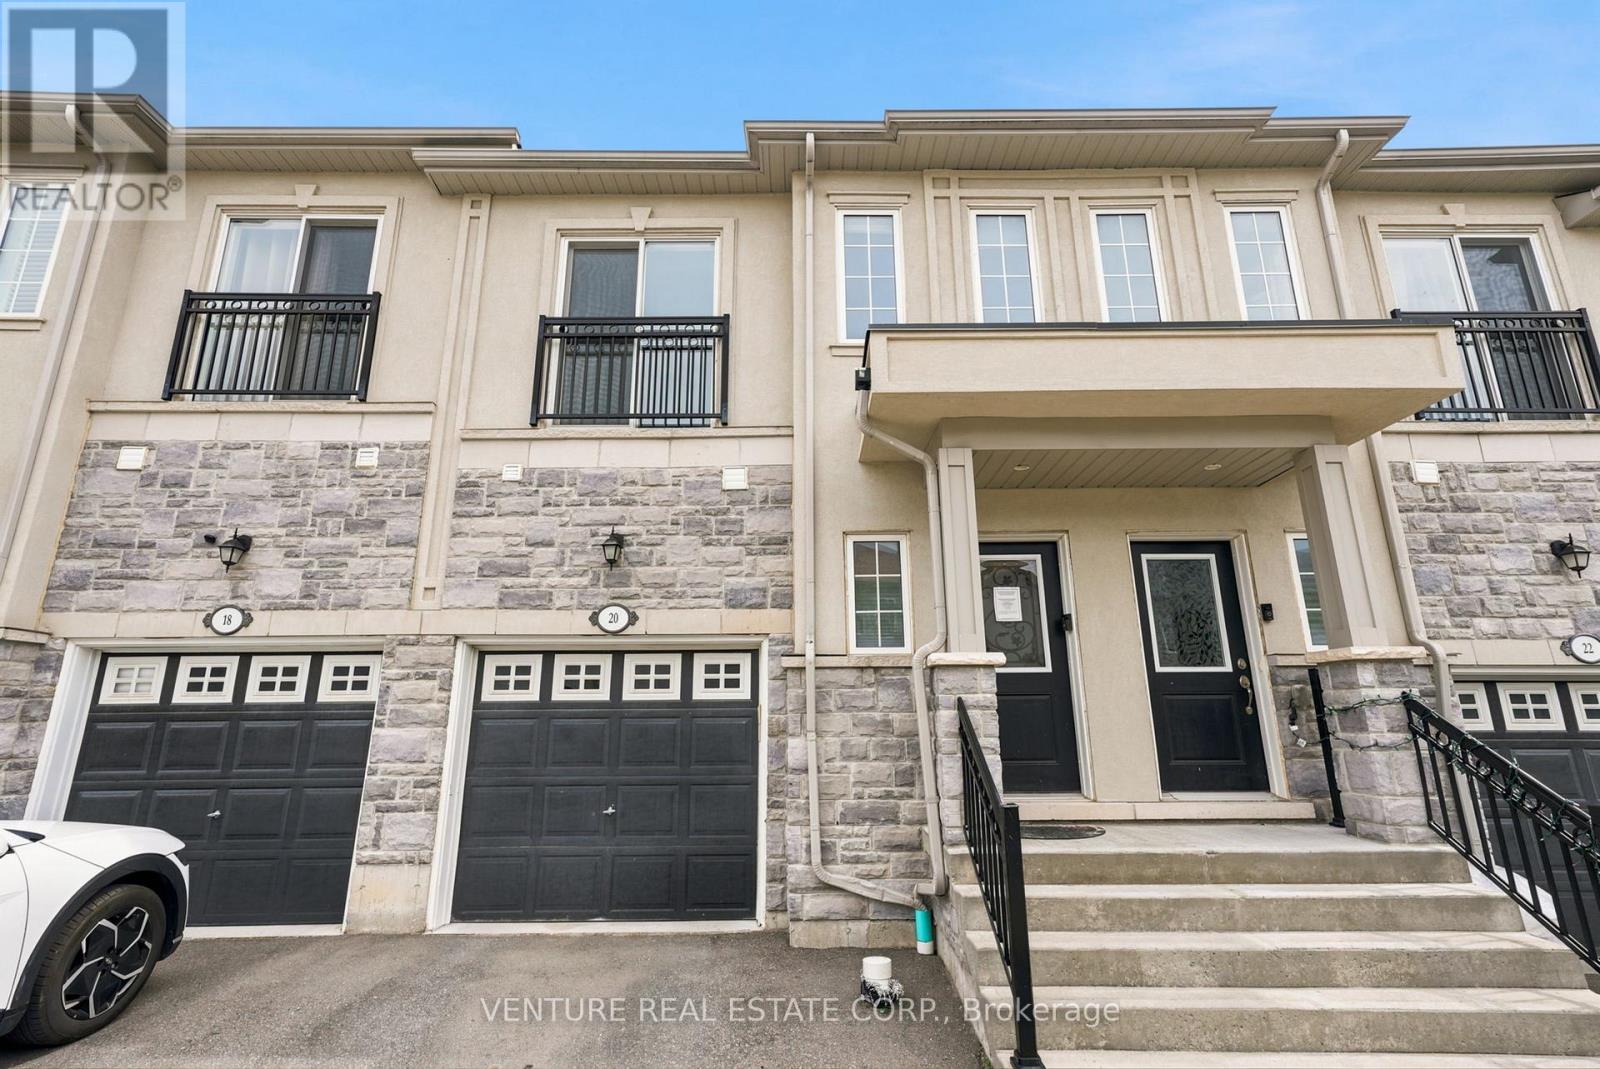
20 Prospect Way
Whitby, Ontario
**POWER of SALE**. Welcome to 20 Prospect Way, Whitby. Bright and well-maintained 3-bedroom, 4-bathroom freehold townhome with a finished basement featuring a versatile recreation room or potential fourth bedroom complete with a 3-piece bathroom and closet. The main floor offers 9-foot ceilings, an open-concept layout, a walkout to the fully fenced backyard, and direct access to the garage. The spacious primary bedroom features a walk-in closet and a luxurious 5-piece ensuite with double sinks, a separate shower, and a soaker tub. The second bedroom includes a Juliette balcony and closet, while the third bedroom offers two windows and a closet. Convenient upper-level laundry completes the second floor. Ideally located in the highly sought-after Pringle Creek community, within walking distance to public transit, schools, Whitby Mall, ServiceOntario, grocery stores, restaurants, Wynfield Park, and Rosedale Park. Just minutes to Highways 401 and 412 and the Whitby GO Station, providing excellent access for commuters. An exceptional opportunity to own a modern, move-in-ready home in a family-friendly neighbourhood. (id:61476)
435 Miller Avenue
Oshawa, Ontario
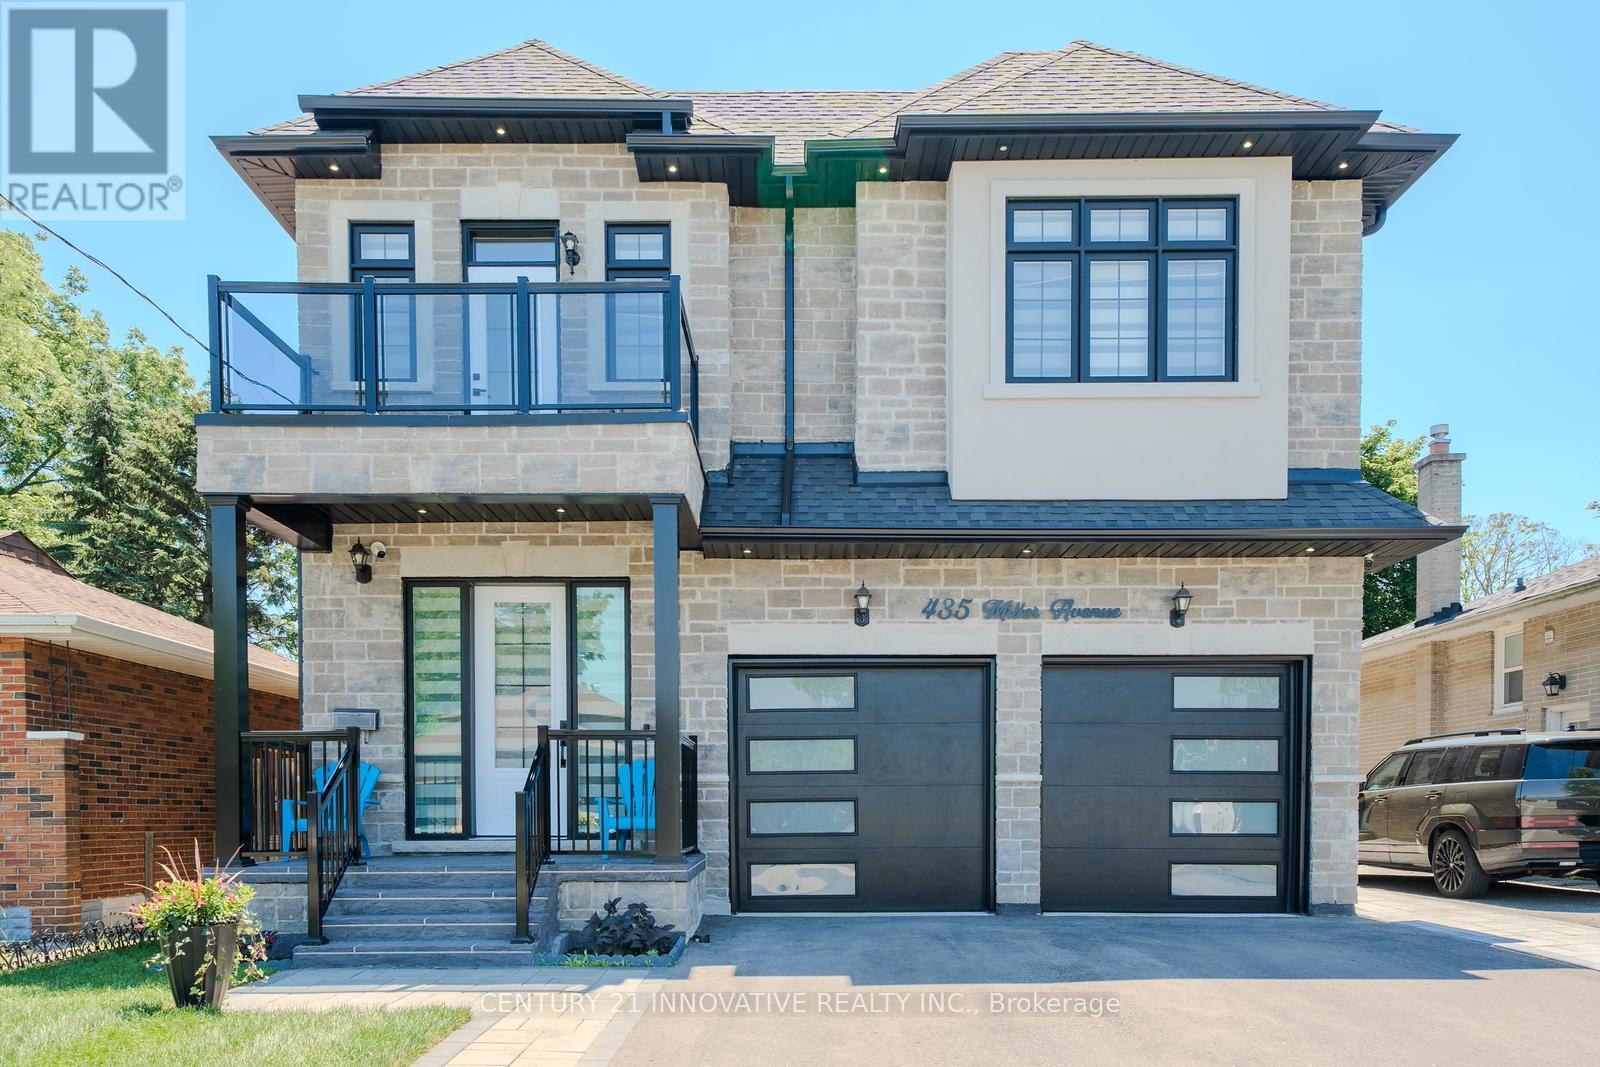
Luxury Custom-Built Home with Legal Basement Apartment in Prime Oshawa Location! Over 4300 Sq Ft of finished Living Space Area! Welcome to this exceptional custom-built 4+2 bedroom, 6-bathroom home offering luxury finishes, outstanding functionality, and income potential. Situated on a quiet, family-friendly street, this impressive residence features a double car garage equipped with an EV charger and 4-cardriveway, providing parking for up to 6 vehicles. Step inside to discover an elegant main floor with 10-foot ceilings, and premium finishes throughout. The spacious gourmet kitchen is designed for both everyday living and entertaining, featuring a pantry with a separate servery, ample cabinetry, and generous workspace. The inviting family room is highlighted by a stylish electric fireplace, while the breakfast area offers a walkout to a backyard deck, perfect for outdoor gatherings. The second level boasts 4 spacious bedrooms and 3 full bathrooms, including a luxurious primary suite. Enjoy your morning coffee or unwind in the evening on the large front balcony, offering a comfortable outdoor sitting area. A beautiful skylight fills the home with natural light, creating a bright and welcoming atmosphere. The finished basement is thoughtfully divided into two separate sections. One side features a legal 2-bedroom basement apartment with a separate entrance, 9-foot ceilings, and excellent rental income potential. The other side includes a private office and an additional 4-piece bathroom, making it ideal for working from home or extended family use. Conveniently located within walking distance to Oshawa Centre, schools, and public transit, and just minutes to Highway 401, this home offers the perfect combination of luxury, comfort, and convenience. Don't miss this rare opportunity to own a stunning family home with a legal income-generating basement apartment in one of Oshawa's most desirable Neighbourhoods! (id:61476)
838 Brookdale Road
Uxbridge, Ontario
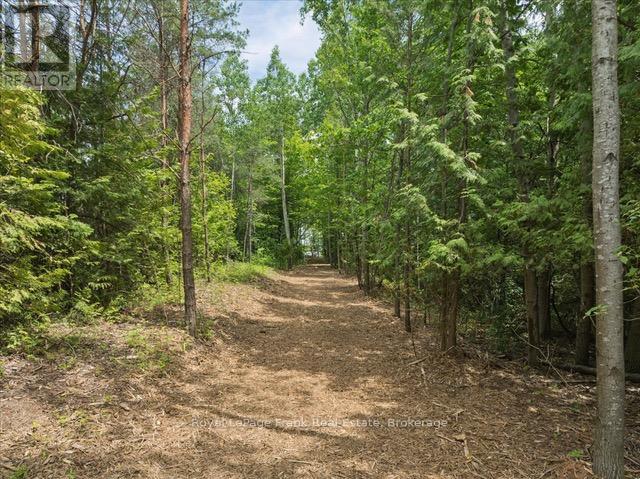
This enchanting forested almost 8 acre lot is located in the rolling hills of beautiful Uxbridge Township offers amazing opportunity to build your dream home. A five minute drive to the heart of the charming town of Uxbridge, shopping, schools and all amenities. Located on the coveted Brookdale Road, one of the most sought after locations in Uxbridge Township. This lot provides a unique opportunity to build your dream home amongst the trees and stunning natural topography. The seller has obtained approval from the LSRCA (conservation authority)to build a 7200 square foot, west coast style home. The building envelope has been cleared for construction. (id:61476)
2009 Secretariat Place
Oshawa, Ontario
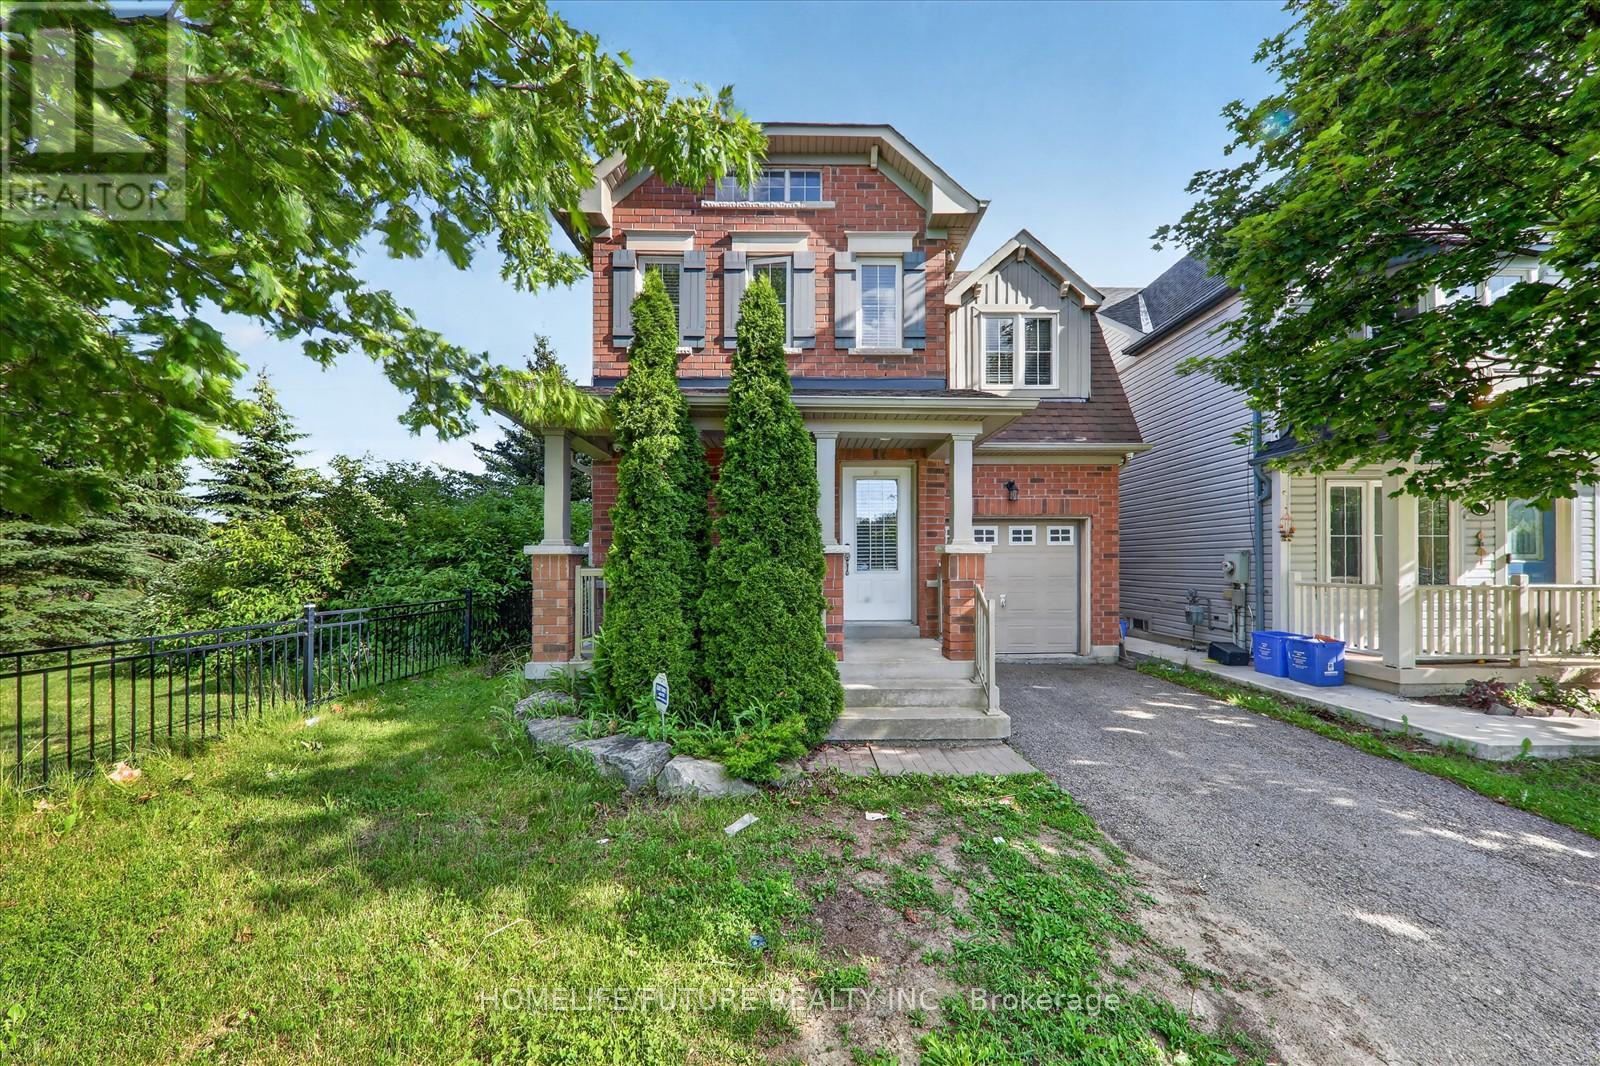
Absolutely Stunning!!! Bright And Spacious 3 Bedrooms Detached 2 Storey Corner Lot Home With No Neighbours Behind In Great Windfields Farm Neighborhood.Step Inside To A Bright And Welcoming Main Floor Featuring An Inviting Open Concept Kitchen Overlooks Dining Area With Walk Out To Patio And The Family Room With Cozy Fireplace And Beautiful Bay Window, Perfect For Everyday Living And Entertaining.The Upper Level Boasts Of The Spacious Primary Bedroom Features A Private Ensuite And 2 Spacious Bedrooms With Closets And Picture Window. The Fully Fenced Backyard, Perfect For Summer Evenings And Family Gatherings.Unspoiled Basement Offers Huge Potential. Main Floor Sitting Room/Front Room Currently Used As Laundry Room Can Easily Be Converted Back. Public Transit And Hwy 407 Are Also Easily Accessible As Well.Walking Distance Literally Steps Away, Are A Primary School, A College And A University. There Are Many Parks And Parkettes, Plenty Of Shopping And Recreational Areas Are Just A Few Minutes Away. (id:61476)
1805 Woodview Avenue
Pickering, Ontario
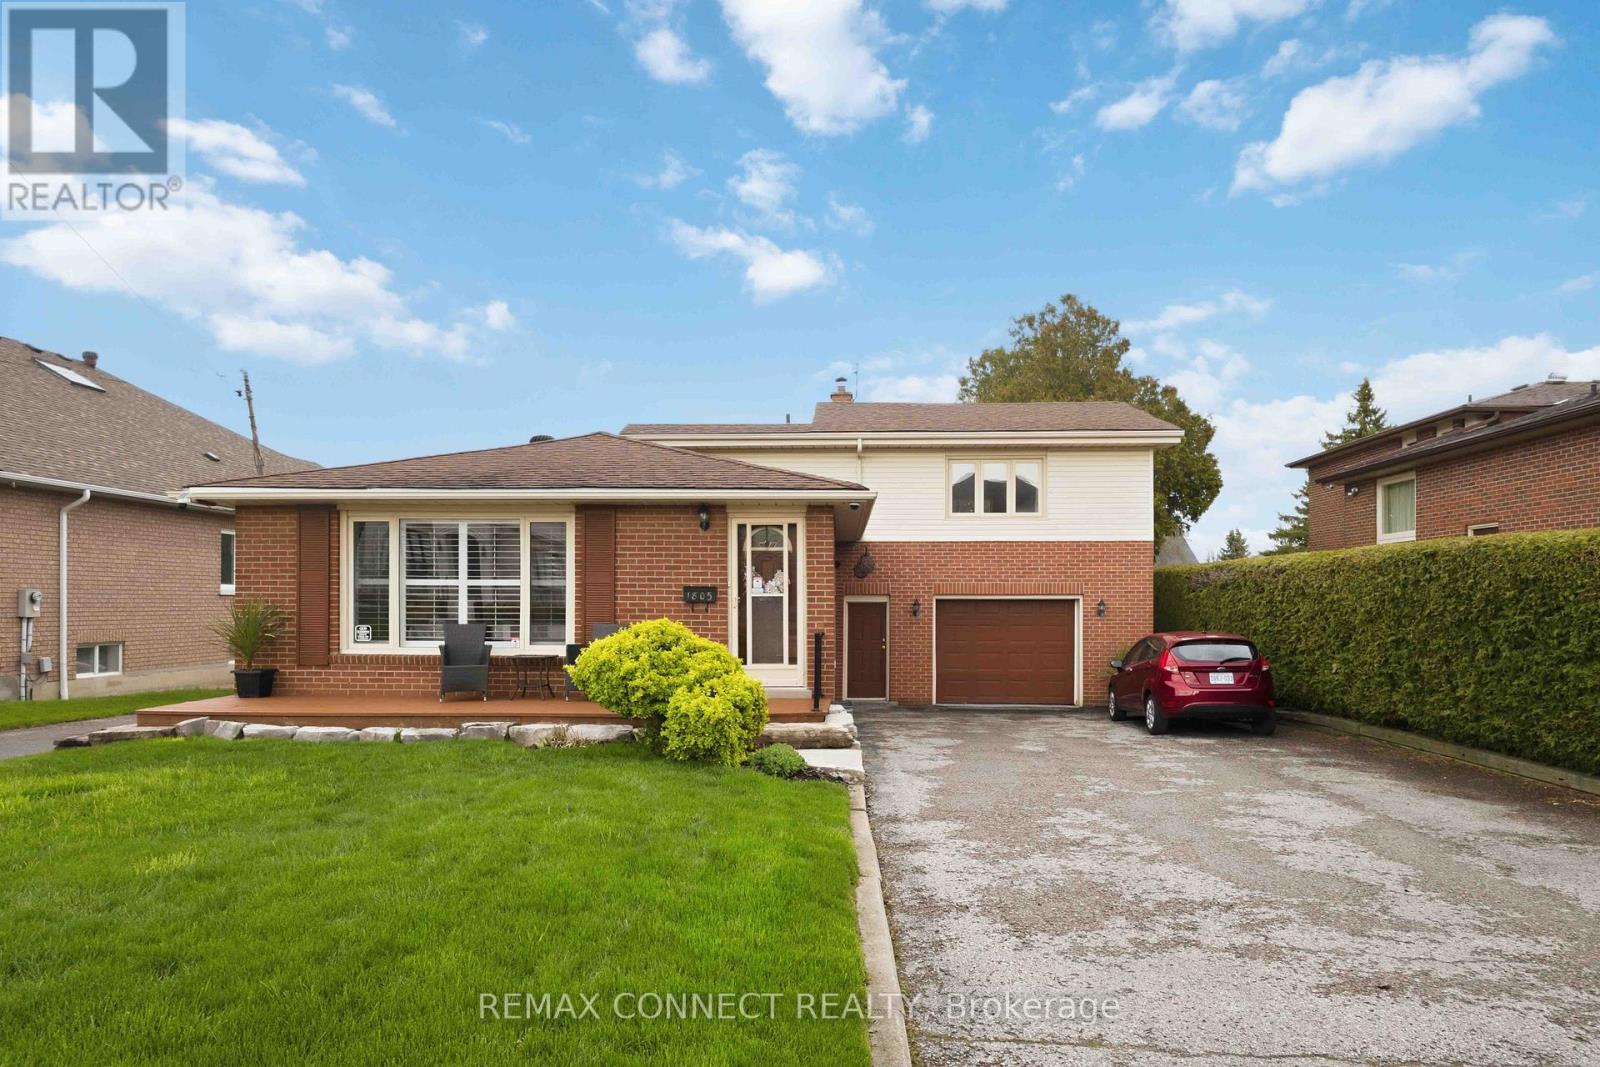
Nestled in the prestigious Highbush neighborhood, 1805 Woodview Avenue offers a rare and versatile opportunity on an expansive 65 x 235 foot lot. Surrounded by multi-million dollar homes, this property is the perfect "buy now, build later" scenario. It allows you to enjoy a comfortable lifestyle today while securing a massive footprint to construct your architectural masterpiece once global uncertainties subside. The sheer scale of the backyard provides a private sanctuary that is increasingly difficult to find in such an established, high-end community. This property is a dream for entrepreneurs and hobbyists alike, featuring a unique double driveway layout. One path leads to the main residence, while the second provides independent access to a substantial heated garage and workshop. This setup is ideal for business owners looking to store landscaping equipment or vehicles away from the main house. Additionally, the size and zoning of the lot present a prime opportunity to convert the secondary structure into a legal accessory apartment or garden suite, providing a potential source of rental income or a private space for multi-generational living. Endless possibilities (id:61476)
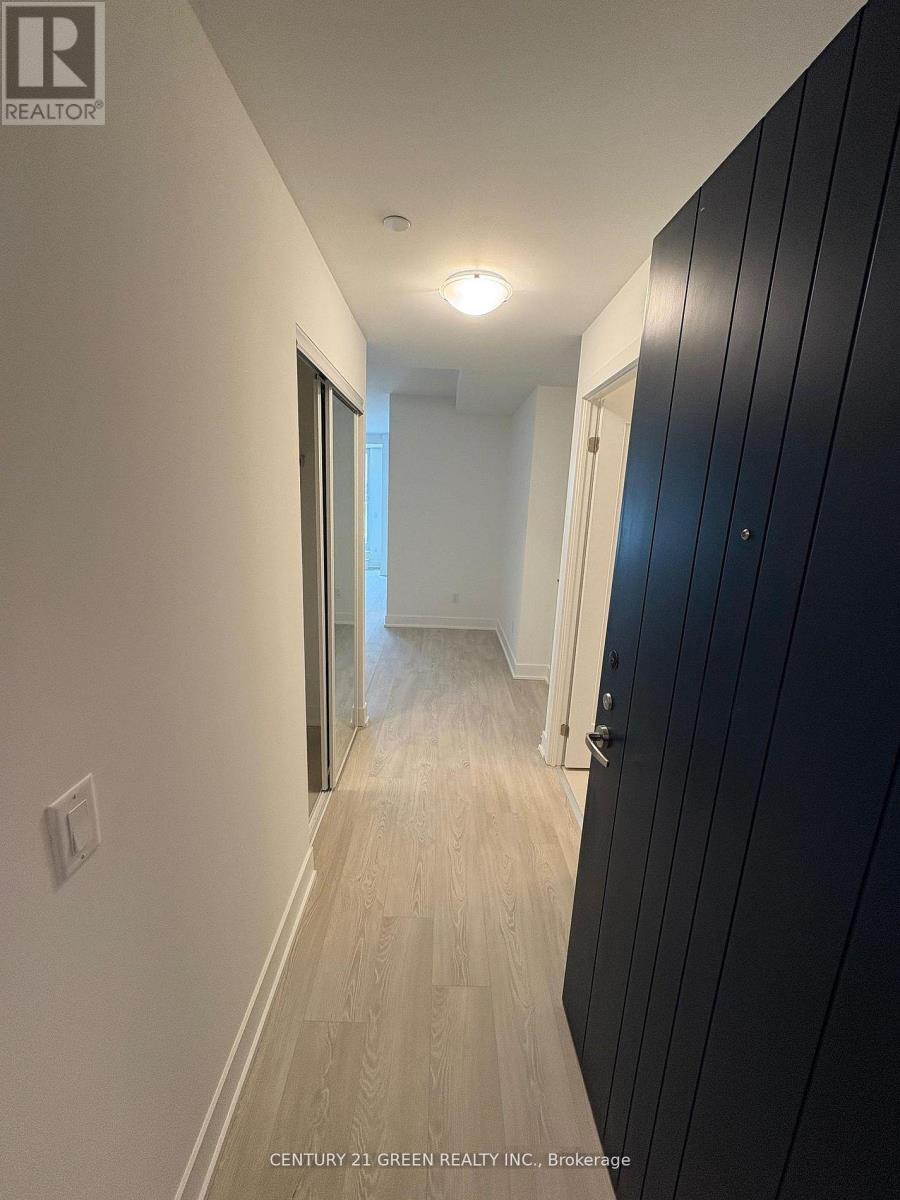
219 - 2545 Simcoe Street N
Oshawa, Ontario
Welcome to this brand new, beautiful 2-bedroom, 2-bathroom condo in one of the finest and most luxurious modern residences in North Oshawa! This stunning suite offers over 800 sq. ft. of bright, functional living space with a rare east-facing exposure and a spacious private balcony, perfect for enjoying morning sun and open views. Thoughtfully designed with an efficient, no-wasted-space layout, the unit features an open-concept living and dining area complemented by floor-to-ceiling windows that flood the space with natural light. The contemporary kitchen is equipped with stainless steel appliances, quartz countertops, sleek cabinetry, and premium finishes, seamlessly blending style and practicality. The split-bedroom design enhances privacy, making it ideal for families, professionals, first-time buyers, or investors seeking strong rental potential. Residents enjoy premium, resort-inspired amenities including a 24-hour concierge, elegant lobby, fully equipped fitness centre with weight and cardio rooms, yoga studio, party room, pet spa, business centre, guest suites, rooftop terrace garden with BBQ and lounge seating, and ample visitor parking. Strategically located just minutes to Durham College and Ontario Tech University, and steps to a newly developed plaza featuring restaurants, salons, LCBO, and retail shops. Costco and Costco Gas Station are conveniently next door, while easy access to Highways 407, 412, and 401 ensures seamless commuting throughout the GTA. Includes one parking space, in-suite laundry, stainless steel appliances, all existing light fixtures, and exclusive access to all building amenities. An exceptional opportunity offering modern comfort, unmatched convenience, strong rental appeal, and long-term growth potential in one of Oshawa's fastest-growing communities! Perfectly positioned near shopping, dining, transit, parks, and everyday essentials, this vibrant community offers the ideal blend of luxury, lifestyle, and convenience for buyers..! (id:61476)
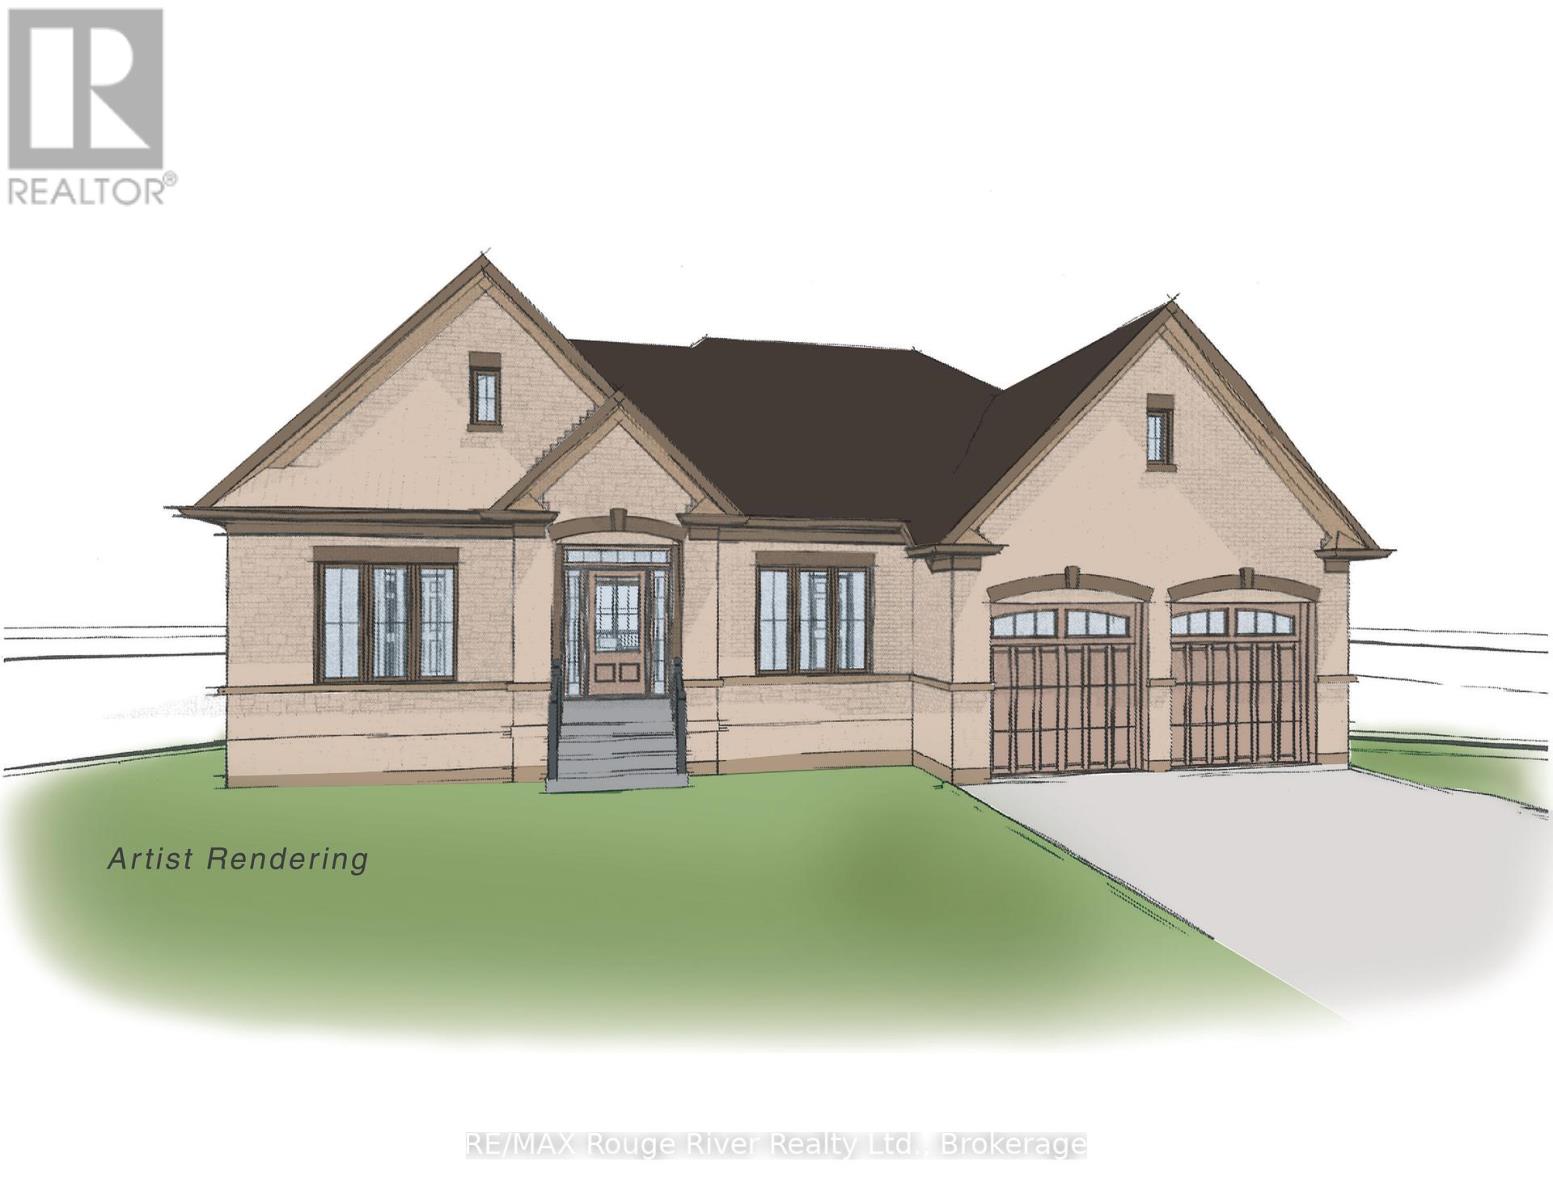
16-1000 D'arcy Street
Cobourg, Ontario
Soon to be built, 16-1000 D'Arcy St will be one of a limited series of detached, architecturally designed bungalows to be built by renowned local builder "LEBLANC ENTERPRISES", this attractive residence will be located at NICKERSON WOODS, a quiet cul-de-sac at the north/east edge of the historic and dynamic Town of Cobourg. This impressive home will feature a wisely conceived layout incorporating: an open concept great room with cathedral ceiling, a gas fireplace and walk-out to deck, a well-appointed kitchen with eat-in area and a separate formal dining room. On the main level you will also find the primary bedroom with a 5 pc ensuite and double closets, 2 additional spacious bedrooms, another bathroom and a washroom, a laundry room and a separate mud room. The bright lower level features an unfinished basement with potential galore and the garage can be accessed from the mud room. In short, an outstanding, value packed house, priced to sell. Act now before its too late! NOTE: THE INTERIOR PHOTOS ARE DIGITAL PHOTOGRAPHIC RENDERINGS OF A VIRTUAL MODEL HOME, TO PROVIDE AN INSIGHT INTO THE POSSIBLE FINISHINGS OF THE HOUSES BEING BUILT IN "NICKERSON WOODS". (id:61476)
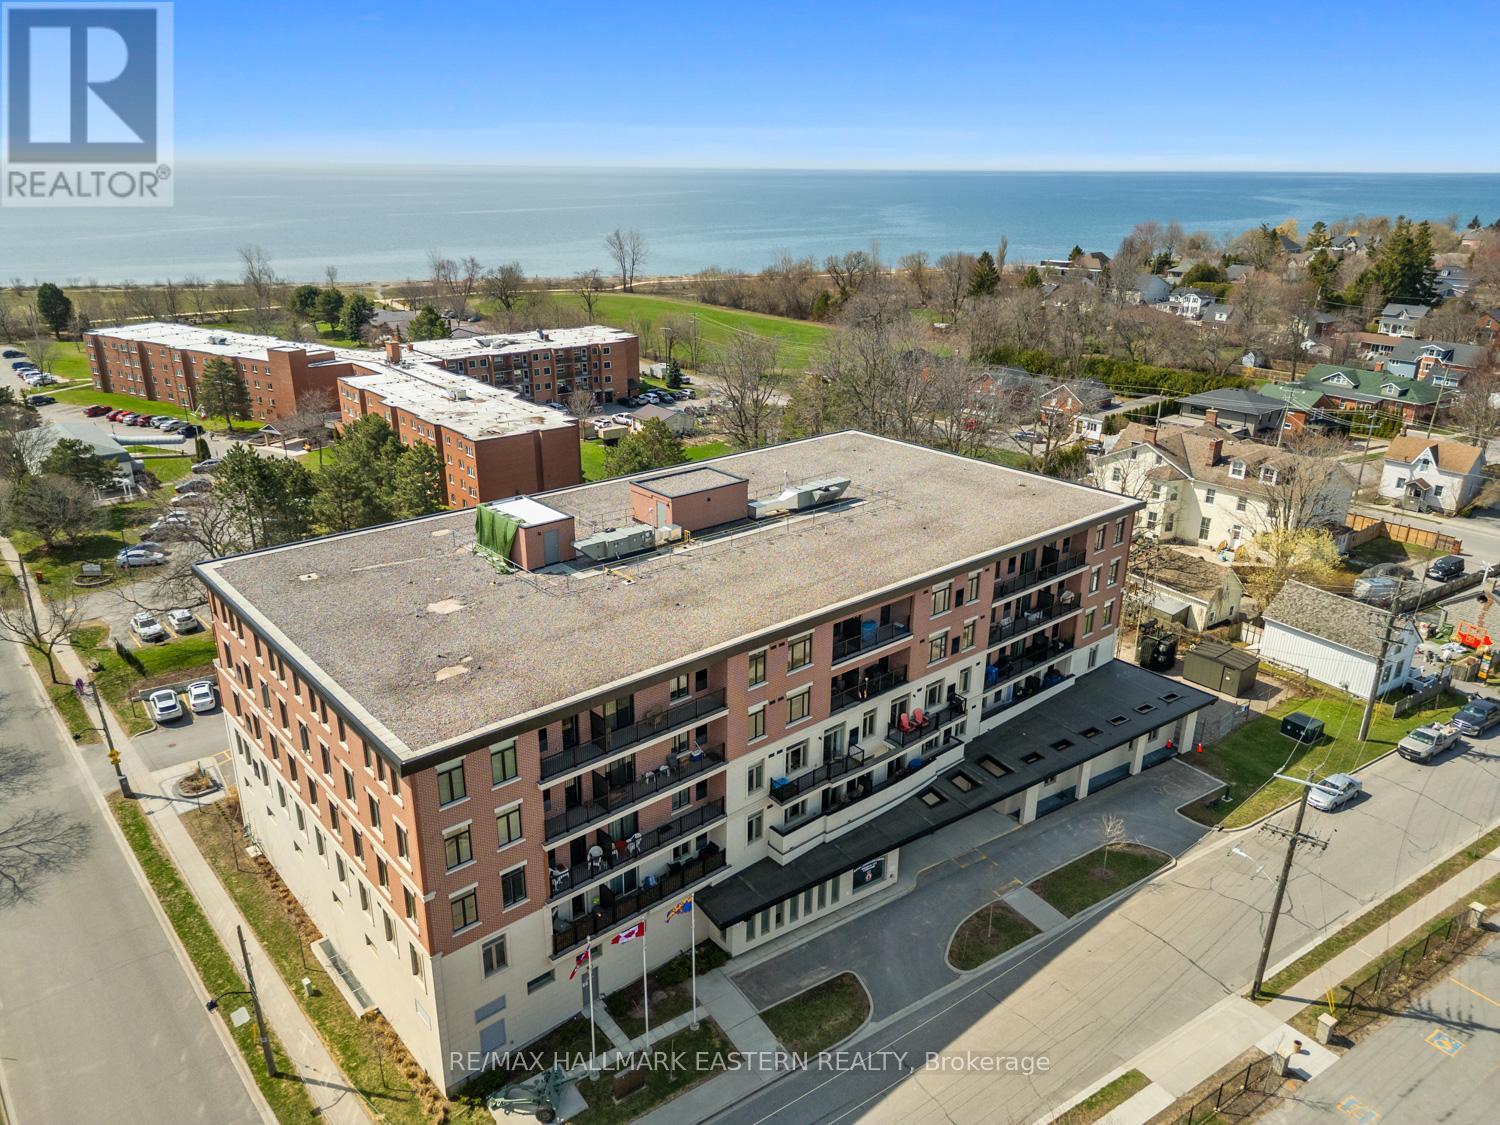
#407 - 135 Orr Street
Cobourg, Ontario
Welcome to 135 Orr Street, Unit 407, in the charming lakeside community of Cobourg. Ideally located just minutes from the renowned Cobourg Beach, Harbour front Marina, and the vibrant shops and restaurants of downtown, this exceptional residence offers the perfect blend of convenience and lifestyle. This beautifully maintained, north-facing unit showcases true pride of ownership and is filled with natural light throughout. The custom-designed kitchen features stainless steel appliances, ample cabinetry, and generous counter space-perfect for both everyday living and entertaining. Offering just over 1,200 square feet, this is one of the largest units in the building. The layout includes two exceptionally spacious bedrooms-larger than most-along with two luxurious spa-inspired 4-piece bathrooms and the convenience of in-suite laundry. Carpet free layout with engineered hardwood throughout. Additional highlights include a large private locker and abundant in-unit storage. Rarely offered, this unit comes with two parking spaces-one above ground and one underground. Set within a well-appointed, upscale building in the heart of historic Cobourg, this location is ideal for commuters with quick access to Highway 401 and the VIA Rail station. This impressive unit truly checks all the boxes. A must-see. (id:61476)
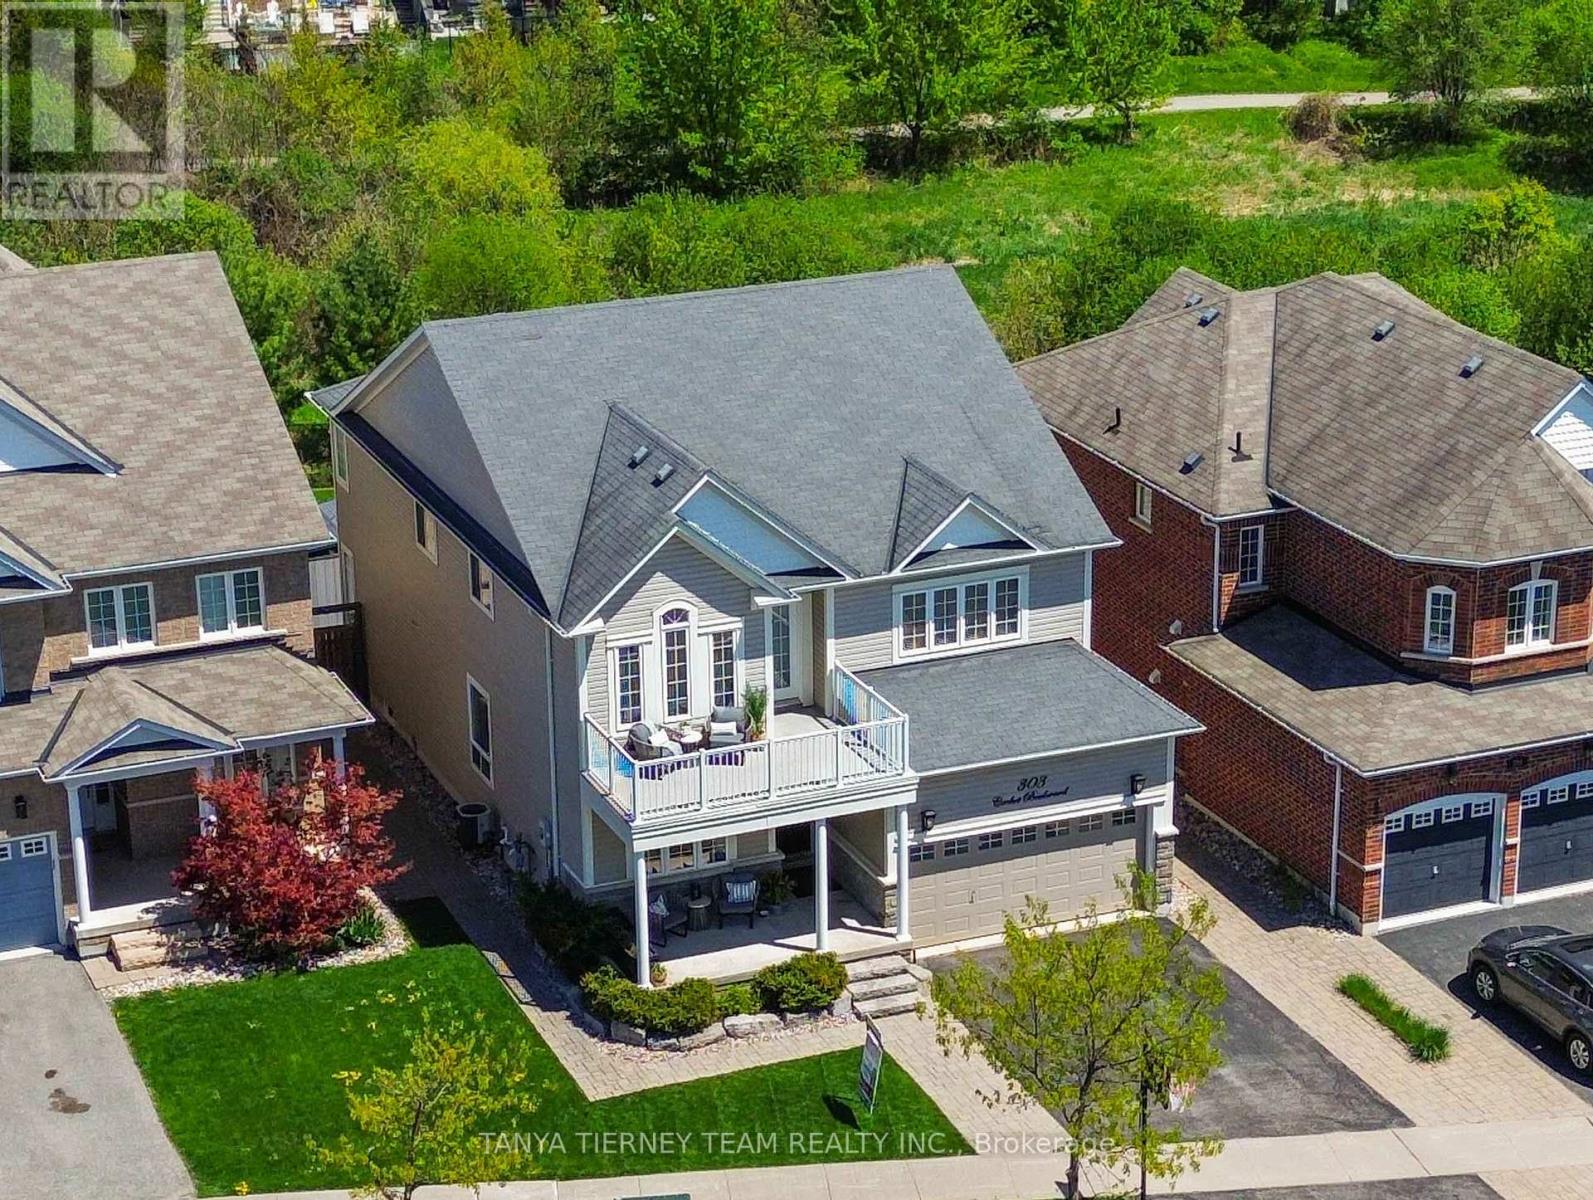
303 Cachet Boulevard
Whitby, Ontario
Melody-built 5+1 bedroom, 4 bath executive residence set on a premium 130 ft tranquil treed ravine lot in one of Brooklin's most sought-after communities. Showcasing exceptional curb appeal with manicured grounds, interlocking walkways, natural stone entry and an inviting covered front porch. The elegant main floor features rich hardwood flooring including staircase, soaring 9 ft ceilings, pot lighting, formal living and dining rooms, and a refined family room with cozy gas fireplace overlooking the ravine. The gourmet kitchen is beautifully appointed with Silestone quartz counters, subway tile backsplash, pantry, built-in wine rack, 2-year-new stainless steel appliances including gas stove, expansive centre island with breakfast bar, bar fridge and custom-style cabinetry. The breakfast area opens to an incredible outdoor retreat with entertainer's deck, pergola, gas BBQ hookup, hot tub, interlocking patio, gazebo, garden shed, ambient lighting and breathtaking panoramic treed ravine views. Upstairs offers 5 generous bedrooms, including a serene primary suite with luxury vinyl plank floors, ravine views, custom walk-in closet organizers and a spa-inspired 5 pc ensuite renovated in 2024 with quartz double vanity, premium Riobel fixtures, glass rain shower and freestanding soaker tub. The 2nd bedroom enjoys 4 pc semi-ensuite access, while the 3rd bedroom features a vaulted ceiling and garden door walk-out to a spacious balcony overlooking the private front gardens. Partially finished basement offers a 6th bedroom with Murphy bed and 3 pc semi-ensuite, plus a finished laundry room with butcher block counter and ample storage. Convenient main floor mudroom with laundry potential. Steps to schools, parks, transit, golf and easy Highway 407 access! (id:61476)