

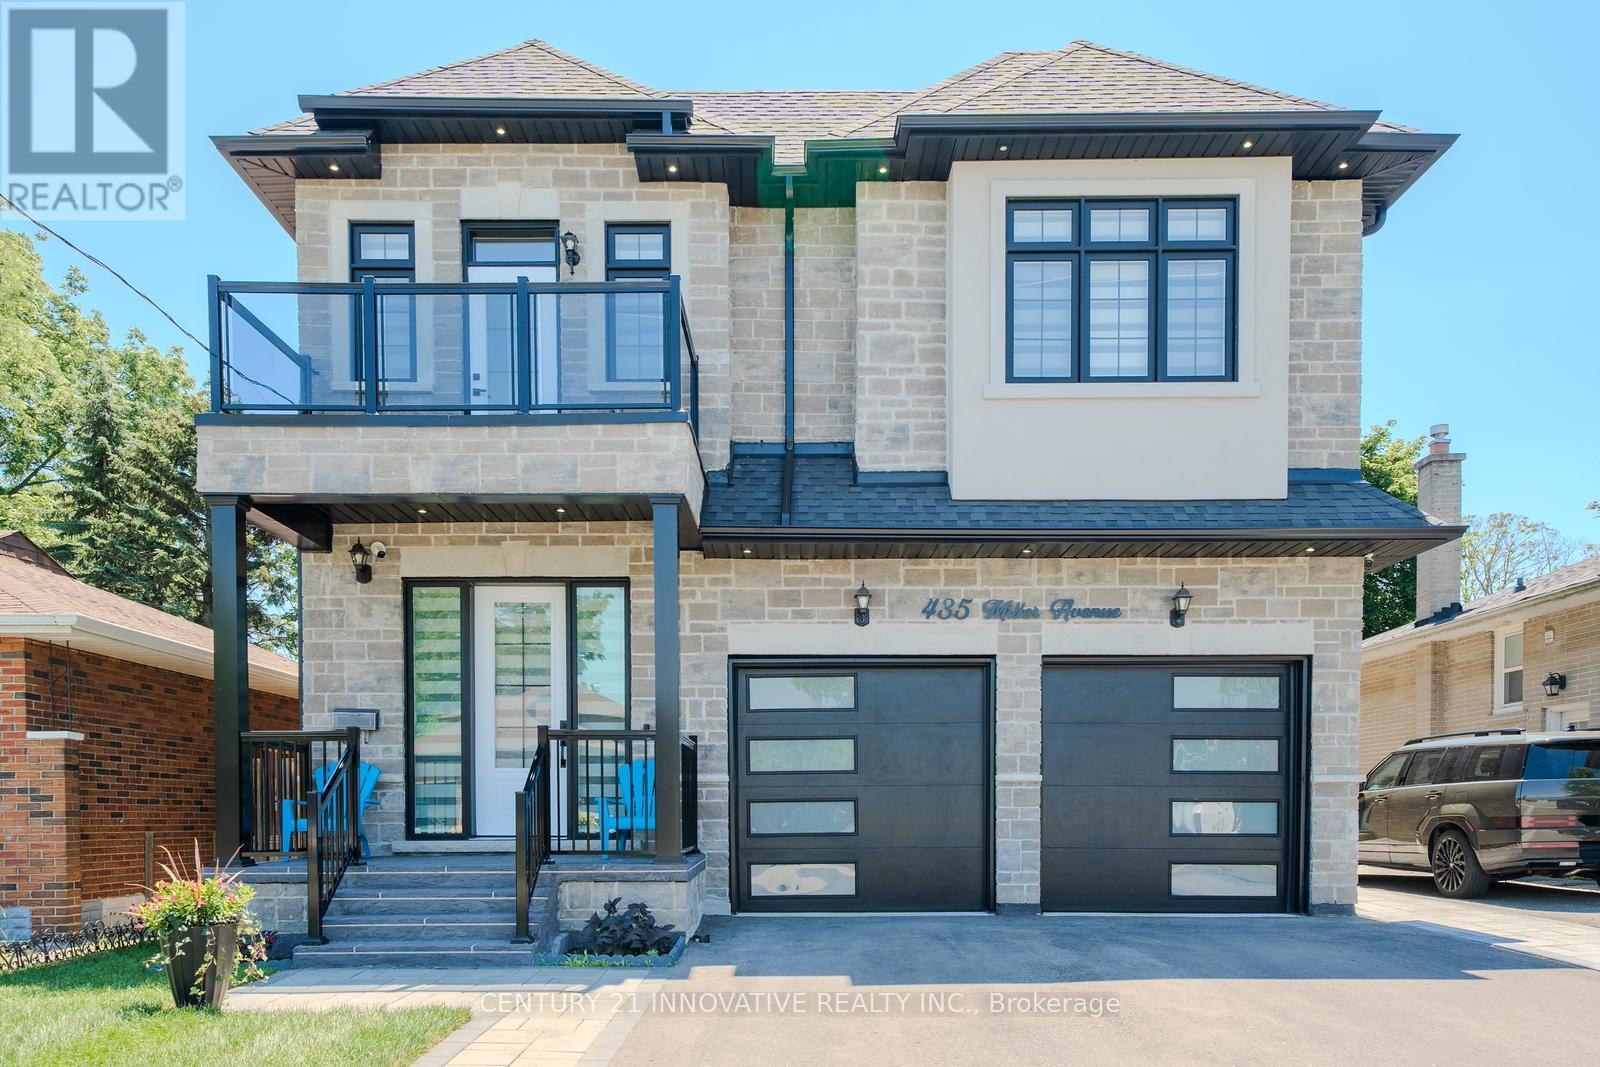
435 Miller Avenue
Oshawa, Ontario
Luxury Custom-Built Home with Legal Basement Apartment in Prime Oshawa Location! Over 4300 Sq Ft of finished Living Space Area! Welcome to this exceptional custom-built 4+2 bedroom, 6-bathroom home offering luxury finishes, outstanding functionality, and income potential. Situated on a quiet, family-friendly street, this impressive residence features a double car garage equipped with an EV charger and 4-cardriveway, providing parking for up to 6 vehicles. Step inside to discover an elegant main floor with 10-foot ceilings, and premium finishes throughout. The spacious gourmet kitchen is designed for both everyday living and entertaining, featuring a pantry with a separate servery, ample cabinetry, and generous workspace. The inviting family room is highlighted by a stylish electric fireplace, while the breakfast area offers a walkout to a backyard deck, perfect for outdoor gatherings. The second level boasts 4 spacious bedrooms and 3 full bathrooms, including a luxurious primary suite. Enjoy your morning coffee or unwind in the evening on the large front balcony, offering a comfortable outdoor sitting area. A beautiful skylight fills the home with natural light, creating a bright and welcoming atmosphere. The finished basement is thoughtfully divided into two separate sections. One side features a legal 2-bedroom basement apartment with a separate entrance, 9-foot ceilings, and excellent rental income potential. The other side includes a private office and an additional 4-piece bathroom, making it ideal for working from home or extended family use. Conveniently located within walking distance to Oshawa Centre, schools, and public transit, and just minutes to Highway 401, this home offers the perfect combination of luxury, comfort, and convenience. Don't miss this rare opportunity to own a stunning family home with a legal income-generating basement apartment in one of Oshawa's most desirable Neighbourhoods! (id:61476)
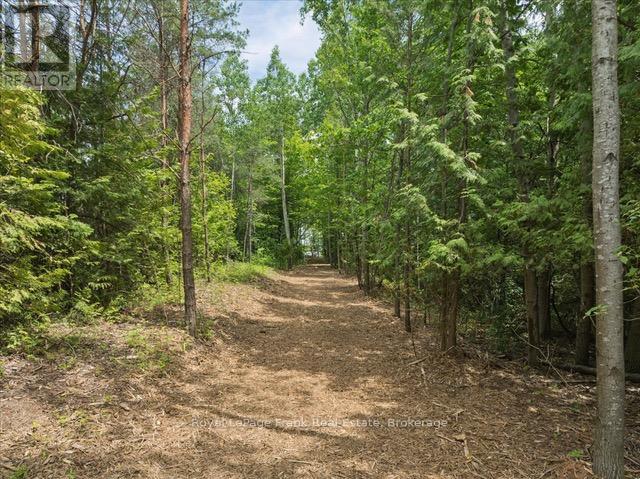
838 Brookdale Road
Uxbridge, Ontario
This enchanting forested almost 8 acre lot is located in the rolling hills of beautiful Uxbridge Township offers amazing opportunity to build your dream home. A five minute drive to the heart of the charming town of Uxbridge, shopping, schools and all amenities. Located on the coveted Brookdale Road, one of the most sought after locations in Uxbridge Township. This lot provides a unique opportunity to build your dream home amongst the trees and stunning natural topography. The seller has obtained approval from the LSRCA (conservation authority)to build a 7200 square foot, west coast style home. The building envelope has been cleared for construction. (id:61476)
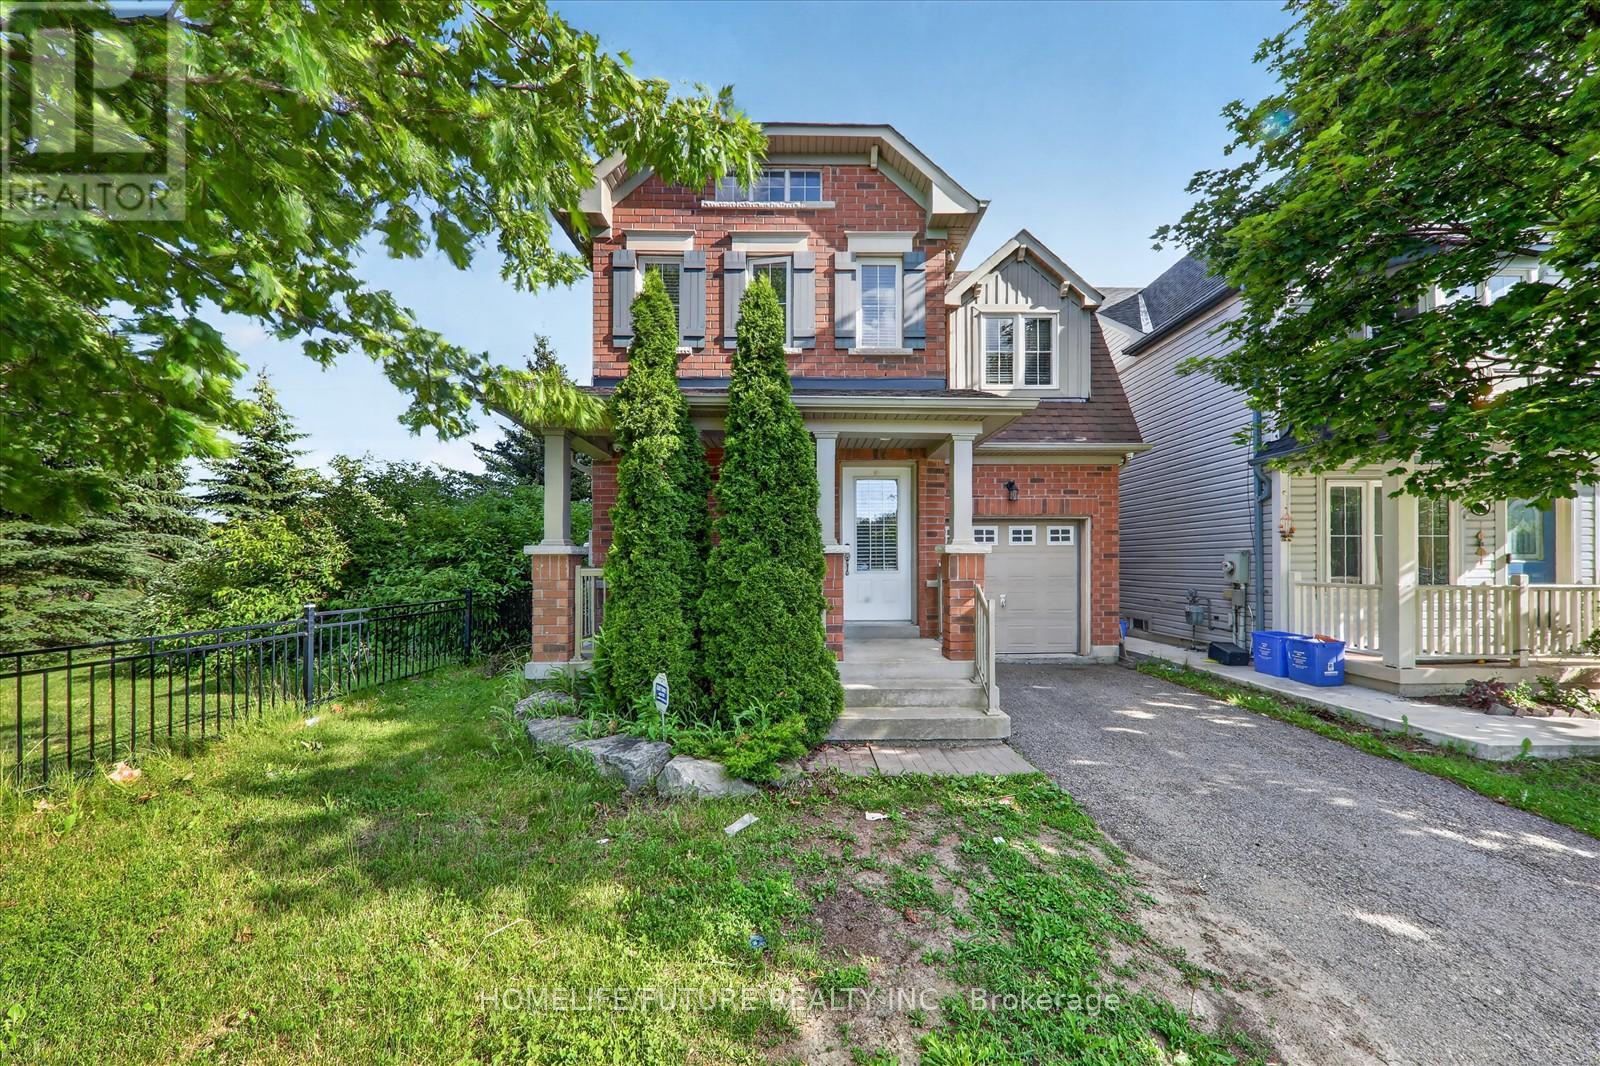
2009 Secretariat Place
Oshawa, Ontario
Absolutely Stunning!!! Bright And Spacious 3 Bedrooms Detached 2 Storey Corner Lot Home With No Neighbours Behind In Great Windfields Farm Neighborhood.Step Inside To A Bright And Welcoming Main Floor Featuring An Inviting Open Concept Kitchen Overlooks Dining Area With Walk Out To Patio And The Family Room With Cozy Fireplace And Beautiful Bay Window, Perfect For Everyday Living And Entertaining.The Upper Level Boasts Of The Spacious Primary Bedroom Features A Private Ensuite And 2 Spacious Bedrooms With Closets And Picture Window. The Fully Fenced Backyard, Perfect For Summer Evenings And Family Gatherings.Unspoiled Basement Offers Huge Potential. Main Floor Sitting Room/Front Room Currently Used As Laundry Room Can Easily Be Converted Back. Public Transit And Hwy 407 Are Also Easily Accessible As Well.Walking Distance Literally Steps Away, Are A Primary School, A College And A University. There Are Many Parks And Parkettes, Plenty Of Shopping And Recreational Areas Are Just A Few Minutes Away. (id:61476)
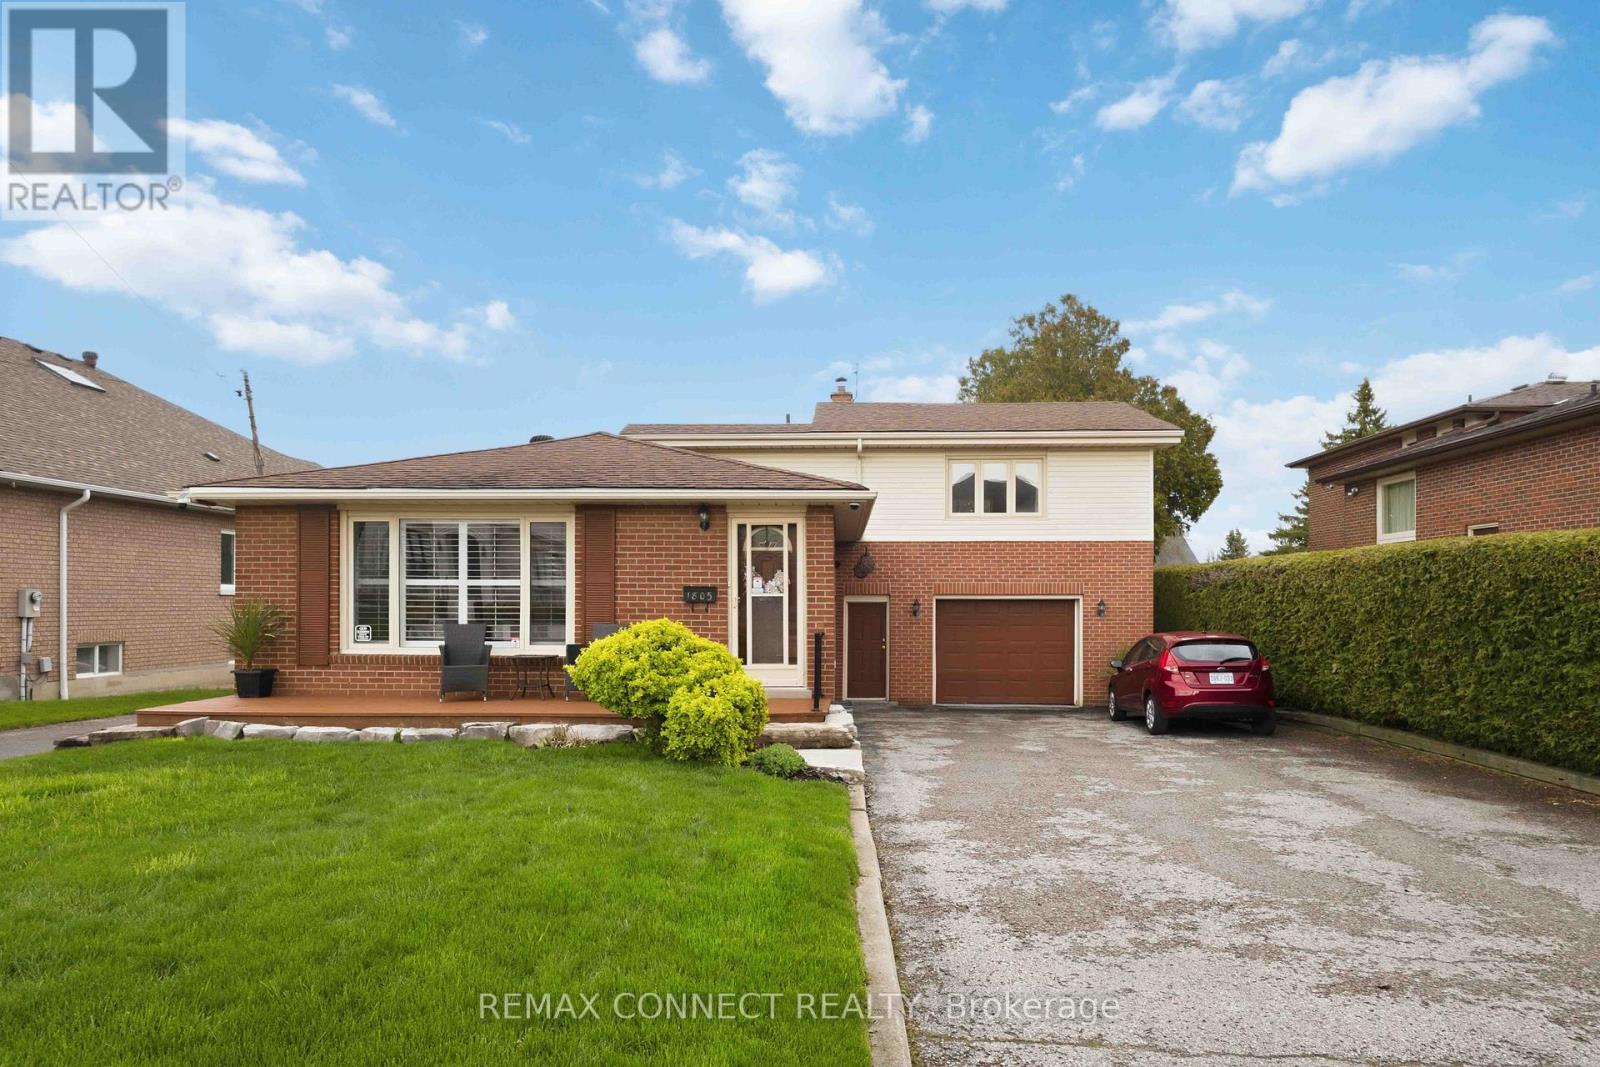
1805 Woodview Avenue
Pickering, Ontario
Nestled in the prestigious Highbush neighborhood, 1805 Woodview Avenue offers a rare and versatile opportunity on an expansive 65 x 235 foot lot. Surrounded by multi-million dollar homes, this property is the perfect "buy now, build later" scenario. It allows you to enjoy a comfortable lifestyle today while securing a massive footprint to construct your architectural masterpiece once global uncertainties subside. The sheer scale of the backyard provides a private sanctuary that is increasingly difficult to find in such an established, high-end community. This property is a dream for entrepreneurs and hobbyists alike, featuring a unique double driveway layout. One path leads to the main residence, while the second provides independent access to a substantial heated garage and workshop. This setup is ideal for business owners looking to store landscaping equipment or vehicles away from the main house. Additionally, the size and zoning of the lot present a prime opportunity to convert the secondary structure into a legal accessory apartment or garden suite, providing a potential source of rental income or a private space for multi-generational living. Endless possibilities (id:61476)
219 - 2545 Simcoe Street N
Oshawa, Ontario
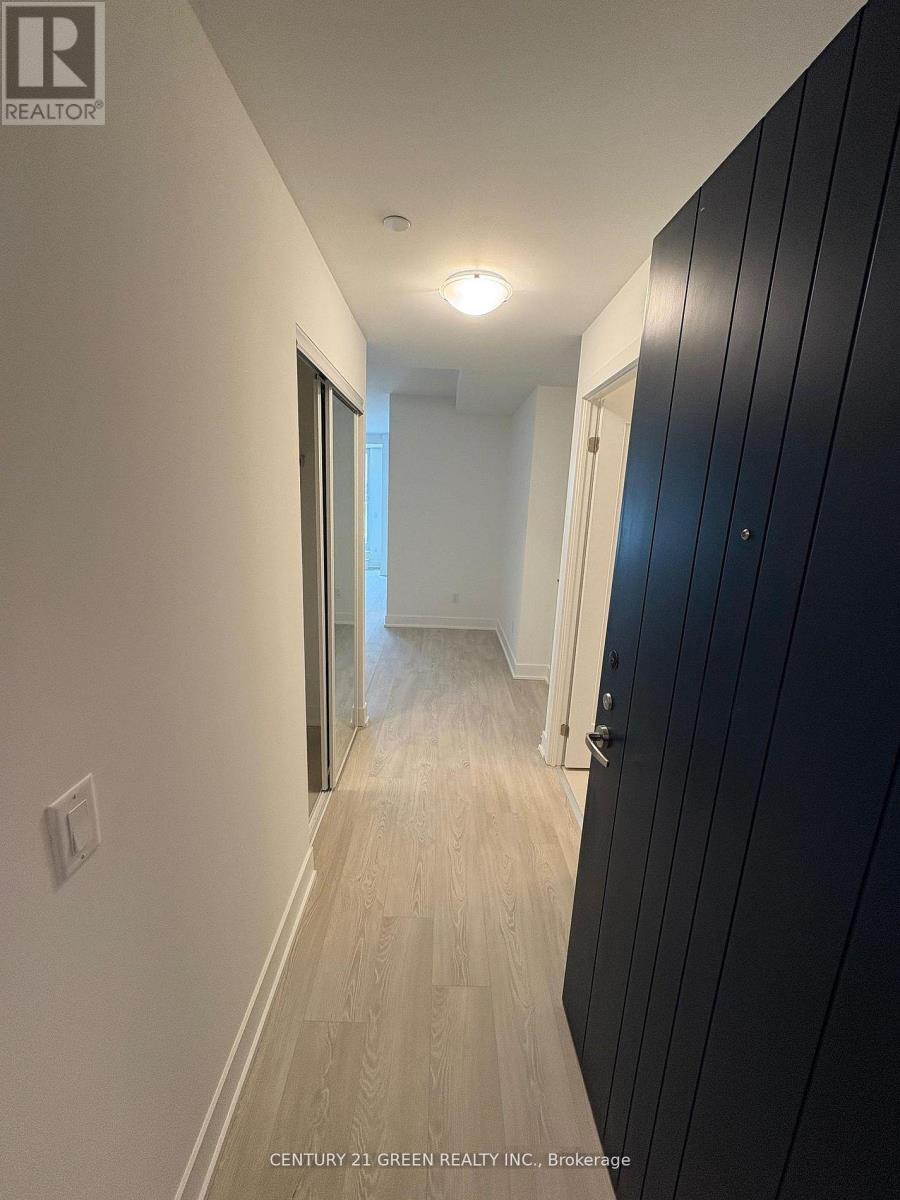
Welcome to this brand new, beautiful 2-bedroom, 2-bathroom condo in one of the finest and most luxurious modern residences in North Oshawa! This stunning suite offers over 800 sq. ft. of bright, functional living space with a rare east-facing exposure and a spacious private balcony, perfect for enjoying morning sun and open views. Thoughtfully designed with an efficient, no-wasted-space layout, the unit features an open-concept living and dining area complemented by floor-to-ceiling windows that flood the space with natural light. The contemporary kitchen is equipped with stainless steel appliances, quartz countertops, sleek cabinetry, and premium finishes, seamlessly blending style and practicality. The split-bedroom design enhances privacy, making it ideal for families, professionals, first-time buyers, or investors seeking strong rental potential. Residents enjoy premium, resort-inspired amenities including a 24-hour concierge, elegant lobby, fully equipped fitness centre with weight and cardio rooms, yoga studio, party room, pet spa, business centre, guest suites, rooftop terrace garden with BBQ and lounge seating, and ample visitor parking. Strategically located just minutes to Durham College and Ontario Tech University, and steps to a newly developed plaza featuring restaurants, salons, LCBO, and retail shops. Costco and Costco Gas Station are conveniently next door, while easy access to Highways 407, 412, and 401 ensures seamless commuting throughout the GTA. Includes one parking space, in-suite laundry, stainless steel appliances, all existing light fixtures, and exclusive access to all building amenities. An exceptional opportunity offering modern comfort, unmatched convenience, strong rental appeal, and long-term growth potential in one of Oshawa's fastest-growing communities! Perfectly positioned near shopping, dining, transit, parks, and everyday essentials, this vibrant community offers the ideal blend of luxury, lifestyle, and convenience for buyers..! (id:61476)
16-1000 D'arcy Street
Cobourg, Ontario
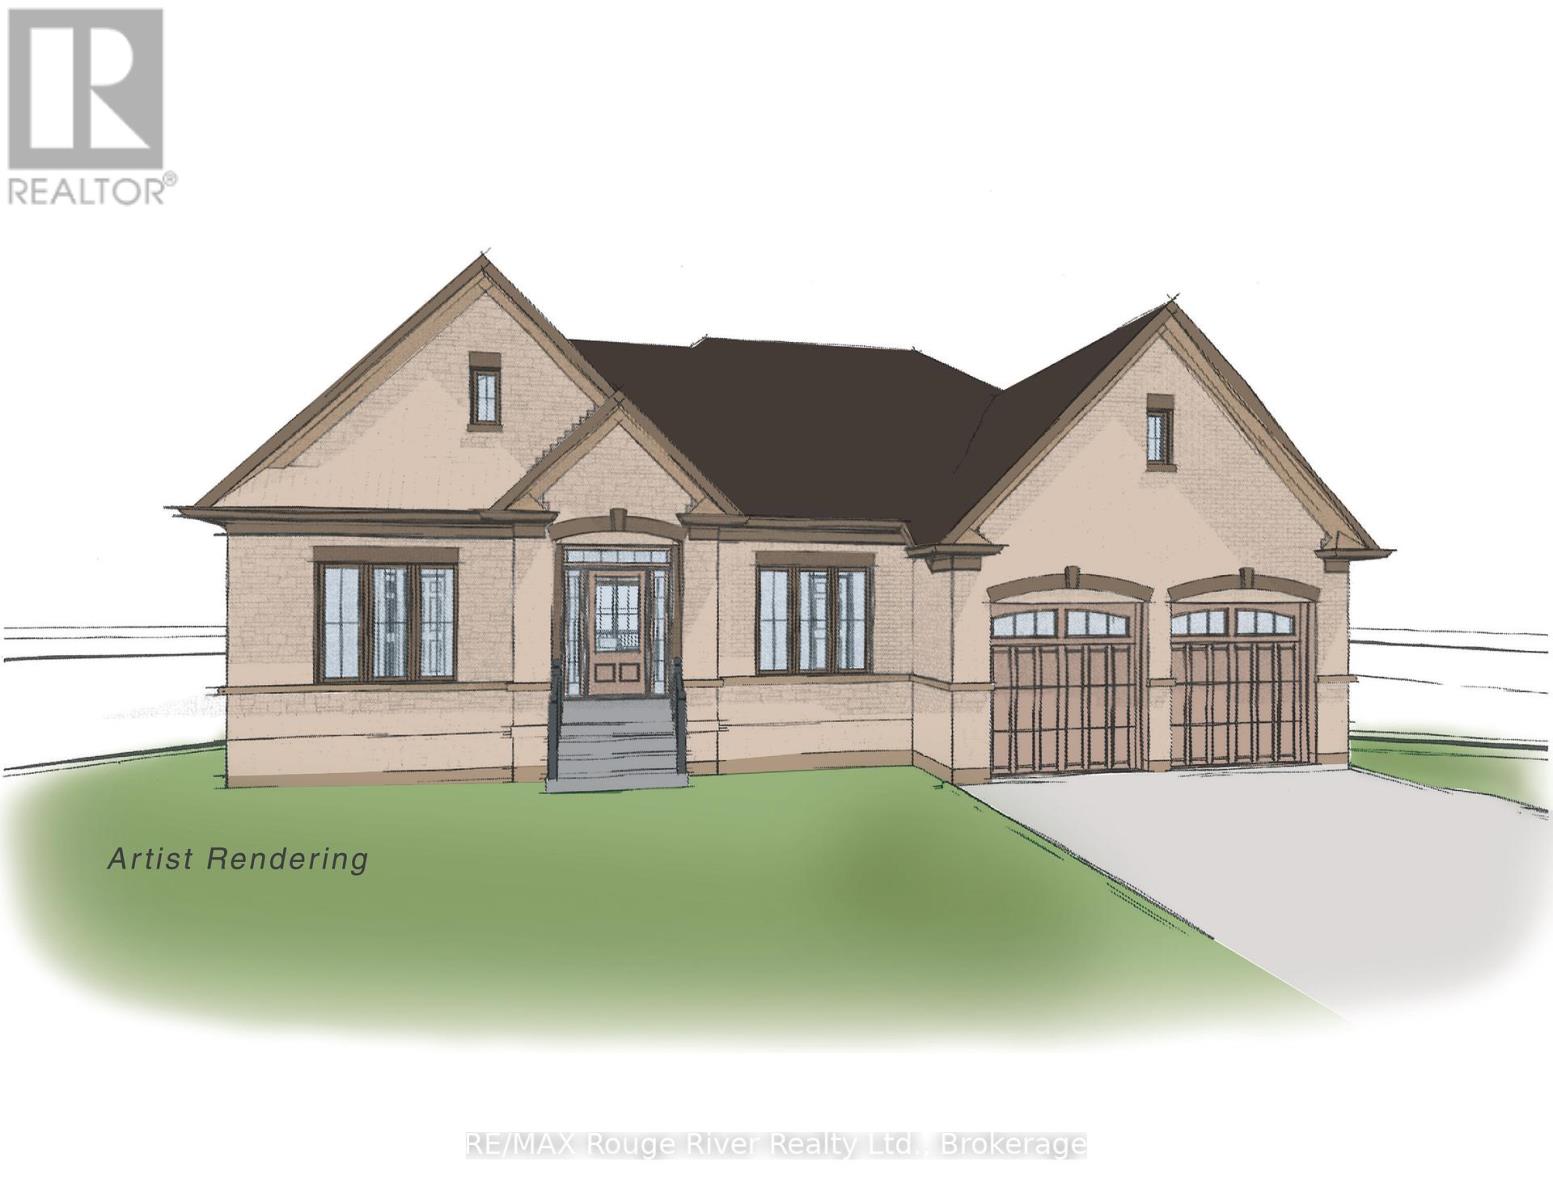
Soon to be built, 16-1000 D'Arcy St will be one of a limited series of detached, architecturally designed bungalows to be built by renowned local builder "LEBLANC ENTERPRISES", this attractive residence will be located at NICKERSON WOODS, a quiet cul-de-sac at the north/east edge of the historic and dynamic Town of Cobourg. This impressive home will feature a wisely conceived layout incorporating: an open concept great room with cathedral ceiling, a gas fireplace and walk-out to deck, a well-appointed kitchen with eat-in area and a separate formal dining room. On the main level you will also find the primary bedroom with a 5 pc ensuite and double closets, 2 additional spacious bedrooms, another bathroom and a washroom, a laundry room and a separate mud room. The bright lower level features an unfinished basement with potential galore and the garage can be accessed from the mud room. In short, an outstanding, value packed house, priced to sell. Act now before its too late! NOTE: THE INTERIOR PHOTOS ARE DIGITAL PHOTOGRAPHIC RENDERINGS OF A VIRTUAL MODEL HOME, TO PROVIDE AN INSIGHT INTO THE POSSIBLE FINISHINGS OF THE HOUSES BEING BUILT IN "NICKERSON WOODS". (id:61476)
#407 - 135 Orr Street
Cobourg, Ontario
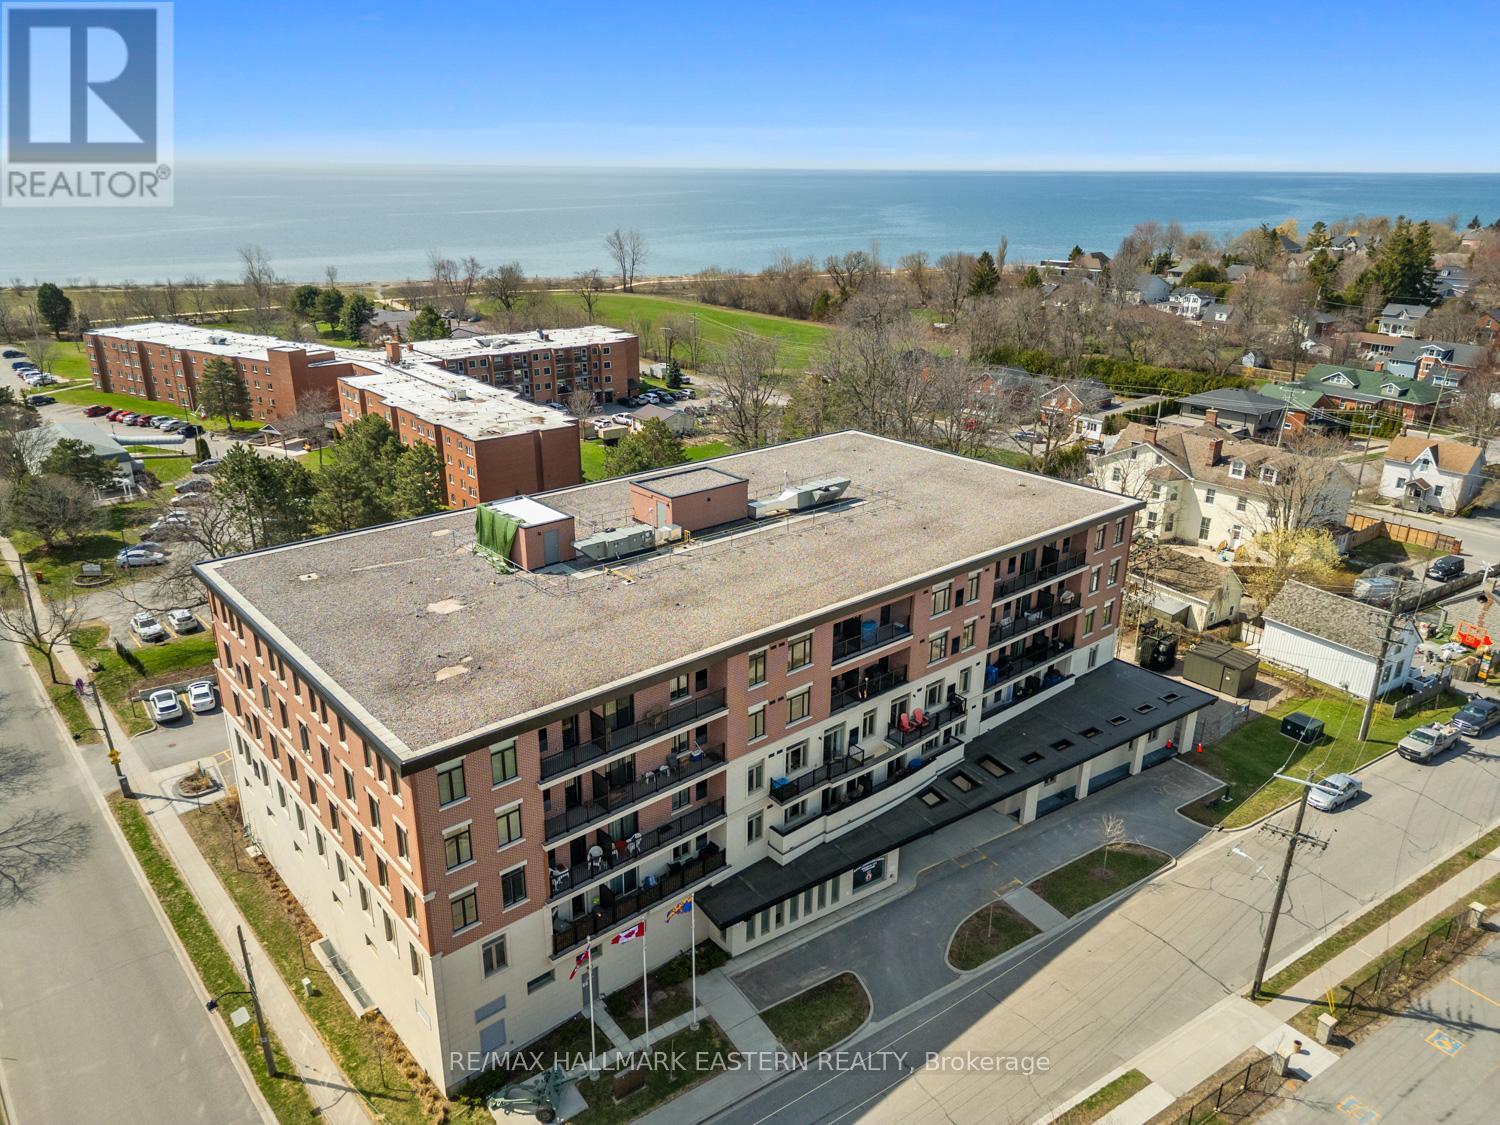
Welcome to 135 Orr Street, Unit 407, in the charming lakeside community of Cobourg. Ideally located just minutes from the renowned Cobourg Beach, Harbour front Marina, and the vibrant shops and restaurants of downtown, this exceptional residence offers the perfect blend of convenience and lifestyle. This beautifully maintained, north-facing unit showcases true pride of ownership and is filled with natural light throughout. The custom-designed kitchen features stainless steel appliances, ample cabinetry, and generous counter space-perfect for both everyday living and entertaining. Offering just over 1,200 square feet, this is one of the largest units in the building. The layout includes two exceptionally spacious bedrooms-larger than most-along with two luxurious spa-inspired 4-piece bathrooms and the convenience of in-suite laundry. Carpet free layout with engineered hardwood throughout. Additional highlights include a large private locker and abundant in-unit storage. Rarely offered, this unit comes with two parking spaces-one above ground and one underground. Set within a well-appointed, upscale building in the heart of historic Cobourg, this location is ideal for commuters with quick access to Highway 401 and the VIA Rail station. This impressive unit truly checks all the boxes. A must-see. (id:61476)
303 Cachet Boulevard
Whitby, Ontario
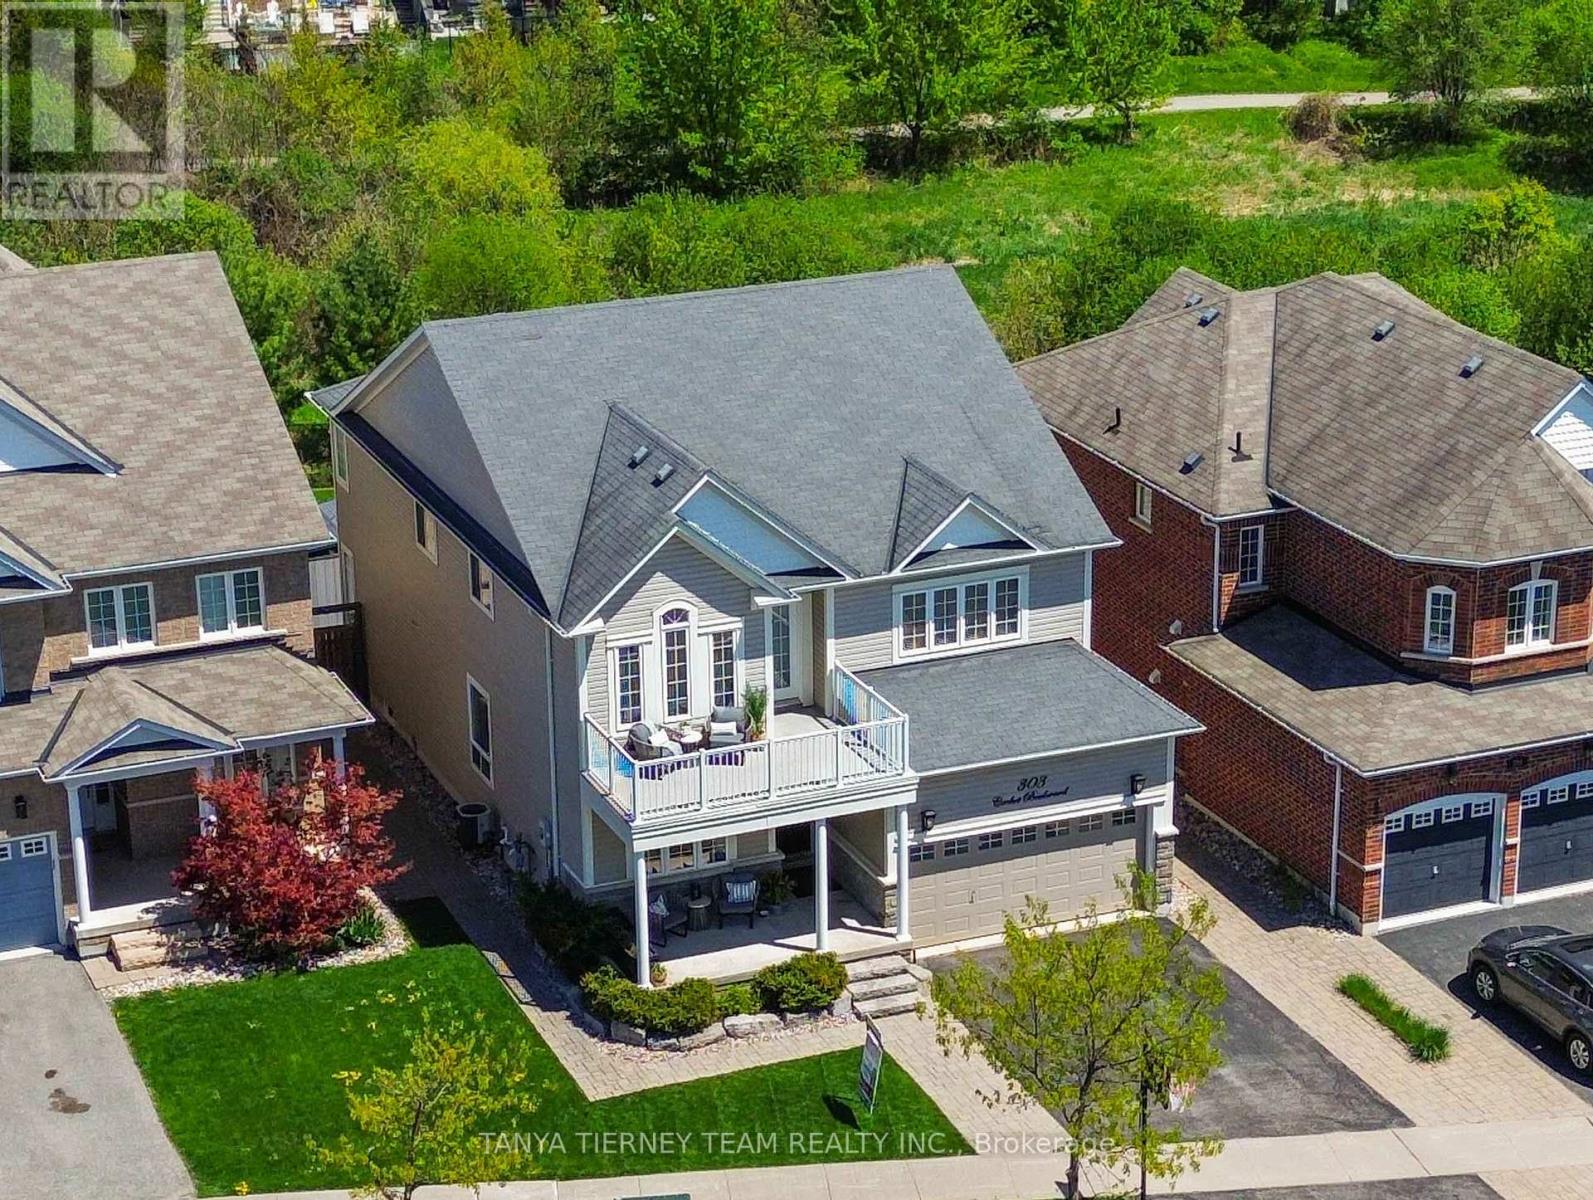
Melody-built 5+1 bedroom, 4 bath executive residence set on a premium 130 ft tranquil treed ravine lot in one of Brooklin's most sought-after communities. Showcasing exceptional curb appeal with manicured grounds, interlocking walkways, natural stone entry and an inviting covered front porch. The elegant main floor features rich hardwood flooring including staircase, soaring 9 ft ceilings, pot lighting, formal living and dining rooms, and a refined family room with cozy gas fireplace overlooking the ravine. The gourmet kitchen is beautifully appointed with Silestone quartz counters, subway tile backsplash, pantry, built-in wine rack, 2-year-new stainless steel appliances including gas stove, expansive centre island with breakfast bar, bar fridge and custom-style cabinetry. The breakfast area opens to an incredible outdoor retreat with entertainer's deck, pergola, gas BBQ hookup, hot tub, interlocking patio, gazebo, garden shed, ambient lighting and breathtaking panoramic treed ravine views. Upstairs offers 5 generous bedrooms, including a serene primary suite with luxury vinyl plank floors, ravine views, custom walk-in closet organizers and a spa-inspired 5 pc ensuite renovated in 2024 with quartz double vanity, premium Riobel fixtures, glass rain shower and freestanding soaker tub. The 2nd bedroom enjoys 4 pc semi-ensuite access, while the 3rd bedroom features a vaulted ceiling and garden door walk-out to a spacious balcony overlooking the private front gardens. Partially finished basement offers a 6th bedroom with Murphy bed and 3 pc semi-ensuite, plus a finished laundry room with butcher block counter and ample storage. Convenient main floor mudroom with laundry potential. Steps to schools, parks, transit, golf and easy Highway 407 access! (id:61476)
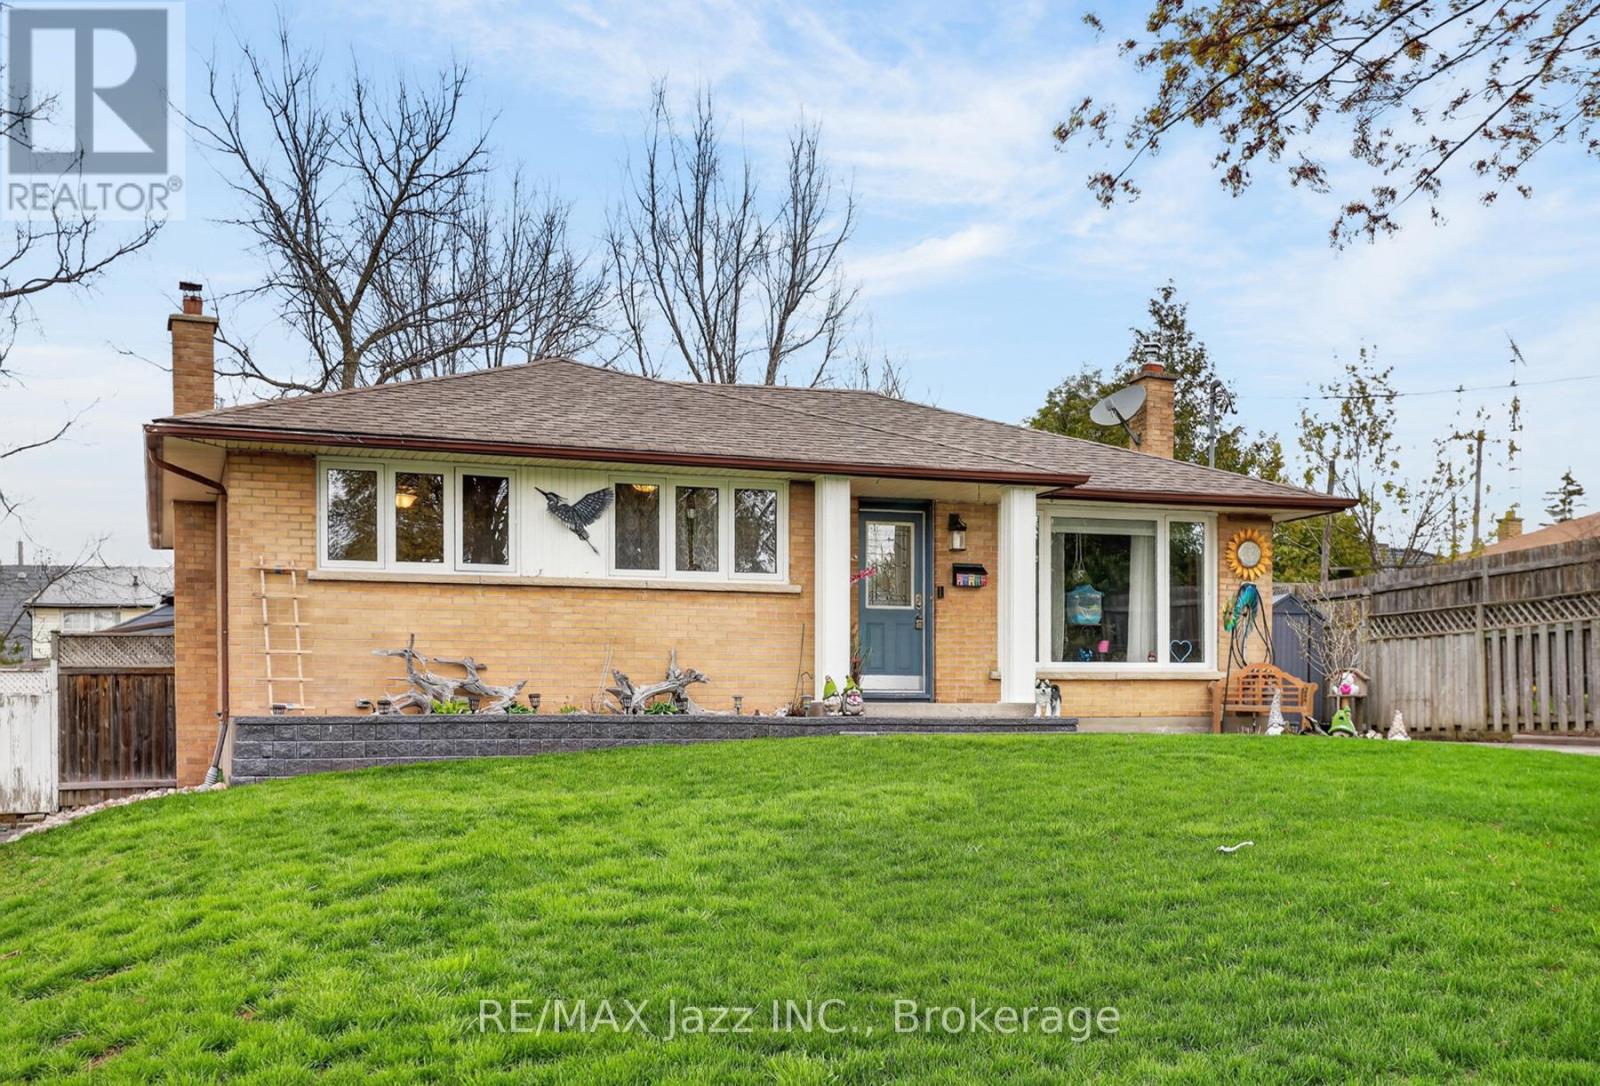
1206 Belvedere Avenue
Oshawa, Ontario
Welcome to 1206 Belvedere Ave, a beautifully maintained 3-bedroom home perfectly positioned in a desirable Oshawa neighborhood. This inviting bungalow offers the perfect blend of comfort, style, and convenience, making it an ideal choice for families or first-time buyers. Step inside to discover a bright and spacious open concept main floor featuring a welcoming living area, a cozy dining space, and a functional kitchen with plenty of storage. Natural light flows throughout, creating a warm and inviting atmosphere. Upstairs, you'll find generously sized bedrooms that provide privacy and comfort, complemented by a well-appointed bathroom. The finished basement features a sound proof ceiling, cold storage, a separate laundry room and 2 way fireplace and offers flexible space, perfect for a family room, home office, or gym. Outside, enjoy a private backyard oasis with room for entertaining, gardening, or relaxing on a sunny afternoon. The driveway provides ample parking, and the property is conveniently located near schools, parks, shopping, and transit, ensuring everything you need is within reach. Extras include all new windows throughout! 200 amp service! Additional 12-14 inch blown insulation in attic! Don't miss the opportunity to make 1206 Belvedere Ave your new home-a place where comfort meets convenience in one of Oshawa's most sought-after communities. (id:61476)

376 Surrey Drive
Oshawa, Ontario
Exceptional opportunity in Oshawa's desirable Eastdale community! This beautifully maintained 2-storey semi-detached home sits on an oversized 27.52 x 141.21 ft lot and offers generous living space across three finished levels. The main floor features hardwood flooring throughout the spacious living and dining areas, a bright eat-in kitchen, and a convenient 2-piece bathroom. Upstairs, you'll find three generously sized bedrooms with hardwood flooring and a full 4-piece bath. The finished lower level adds valuable living space with a cozy recreation room, laundry area, and additional bathroom, making it ideal for a home office, gym, or family entertaining. Step outside to your private backyard retreat featuring a heated 16 x 32 ft inground saltwater pool and composite decking (2023). A standout feature is the heated detached workshop with 220-amp service, perfect for hobbyists, tradespeople, extra storage, or a creative workspace. Pride of ownership is evident throughout with numerous updates, including a new washroom (2025), central air conditioning (2025), high-efficiency washer (2025), high-efficiency gas furnace (2020), pool heater (2020), pool pump and salt system (2021), vinyl windows, and hardwood flooring throughout the main and second floors. Conveniently located close to schools, parks, shopping, and public transit, this is an excellent opportunity for families seeking extra outdoor space, recreation, and versatility in a sought-after Eastdale neighbourhood. (id:61476)

192 Miyako Court
Oshawa, Ontario
Absolutely Gorgeous! Location ! Location! Location ! This Breathtaking Two Year New (2023 built ) OPAL Model Detached House Built By Tribute Community Builder In The Desirable Wind fields Community In North Oshawa. This 2667 Square Feet Loaded With Upgrades Like 9 Feet Smooth Ceiling , Hardwood Floor on the Main Floor and Upper Hallway. Walk In Closet, Double Door Entrance, Oak Stair case. Family Room Comes With Gas Fireplace. Extended Upgraded Kitchen Comes With Quartz Counter Top, upgraded Tiles, Stainless Steel Appliances, Taller Upper Cabinets. Second Floor Laundry for extra Convenience .Entrance To The Garage From The House. Second Floor Is Having 4 Bedrooms ,2 Full Bathrooms. Primary Bed Room Includes W/I Closet & 5Pc Ensuite. No sidewalk, Convenient Location Close To Hwy 407 ,Hwy 7,Costco, Durham College, Groceries, Transit Etc. (id:61476)
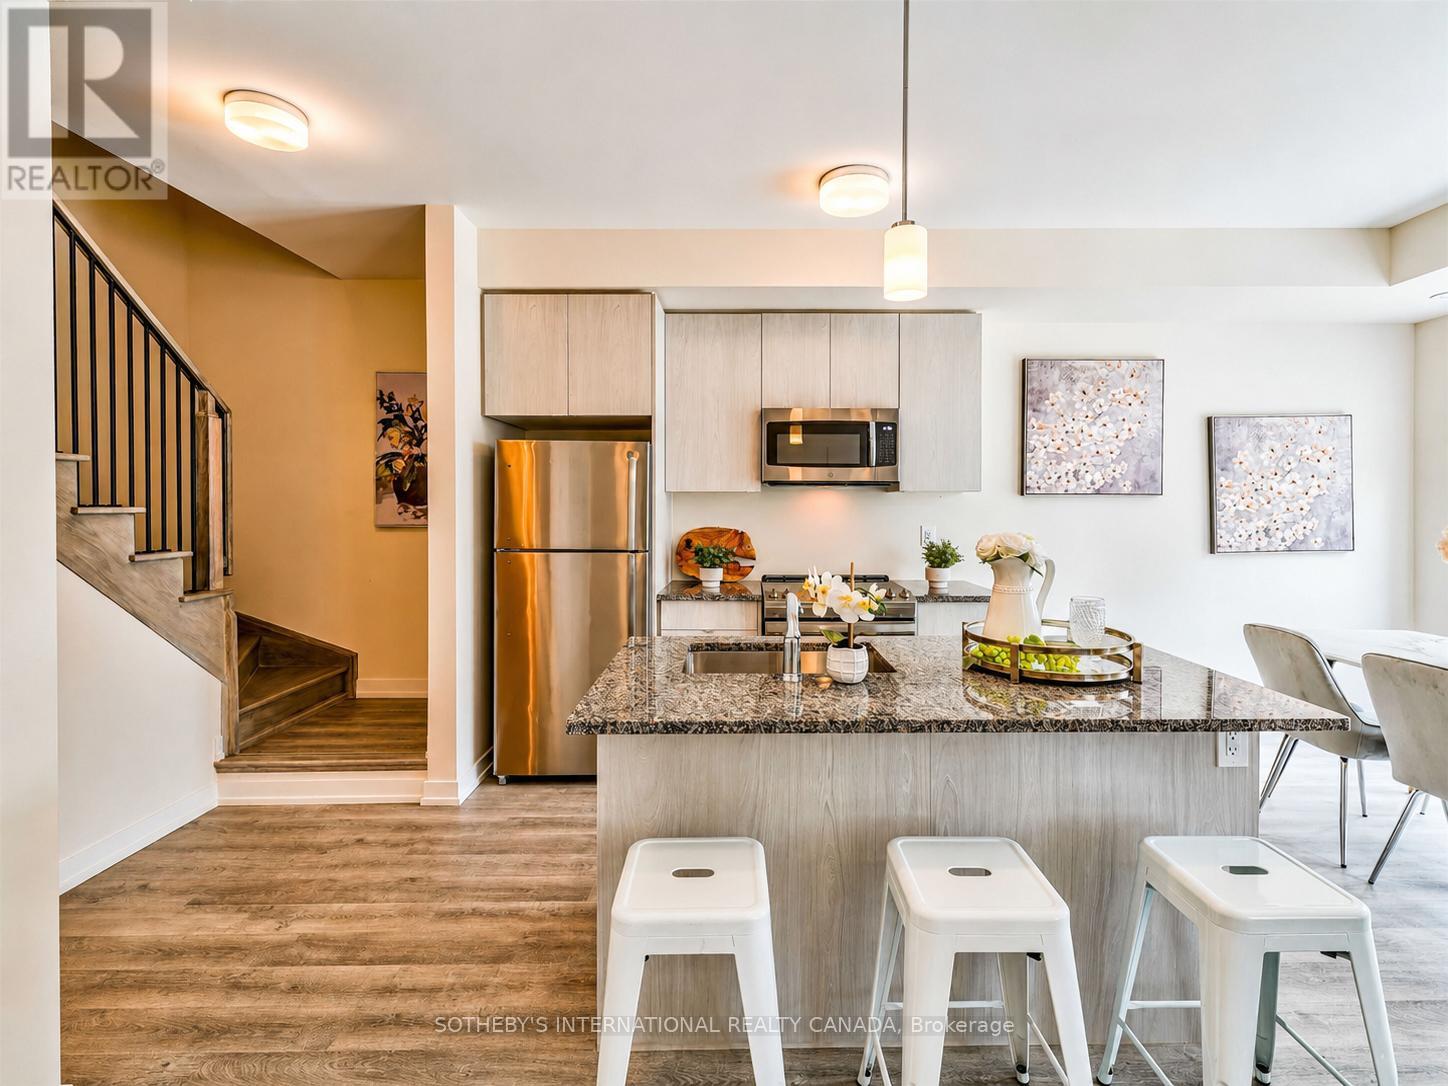
419 - 2550 Castlegate Crossing
Pickering, Ontario
Welcome to Nu Towns by Madison Group in the desirable Duffin Heights community. Built in 2021, this interior facing 2 bedroom & 2.5 bath townhome offers modern living with comfort and convenience in mind. The bright open-concept layout features 9 ft ceilings, large windows, and elegant finishes throughout. The contemporary kitchen is designed for both everyday living and entertaining, complete with granite countertops, stainless steel built-in appliances, and a centre island with breakfast bar. Upstairs, both bedrooms boast their own private ensuites, alongside the convenience of upper-level laundry. Additional highlights include an oak staircase, private balcony, garage, and driveway parking. Ideally located just minutes to Highways 401 & 407, GO Transit, shopping, dining, parks, golf courses, Seaton Hiking Trail, and top-rated schools, this move-in ready home offers the perfect balance of peaceful living and urban convenience. (id:61476)