


50 Newton Reed Crescent
Uxbridge, Ontario
Welcome to the Brand New Never Lived In Glen Abbey Model - A masterpiece of design, offering over 3,100 sqft of refined finished living followed by an additional 2,000 sqft of lower level space for endless opportunities. Home is situated on over 1.4 acres of natural surroundings. A grand 8 foot entry door leads into endless features including smooth ceilings, soaring 20 ft heights in the living area, hardwood flooring, elegant oak staircases, wide baseboards and a stunning fireplace that anchors the heart of the home. Kitchen is both sophisticated and functional featuring quartz counters, custom cabinetry, rich hardwood flowing seamlessly across the main floor, complemented by warm berber in the upper bedrooms. Main floor primary ensuite features a spa-like 5 pc ensuite that further leads in to your closet space. This home is a statement of craftsmanship, elegance, and enduring quality! (id:61476)
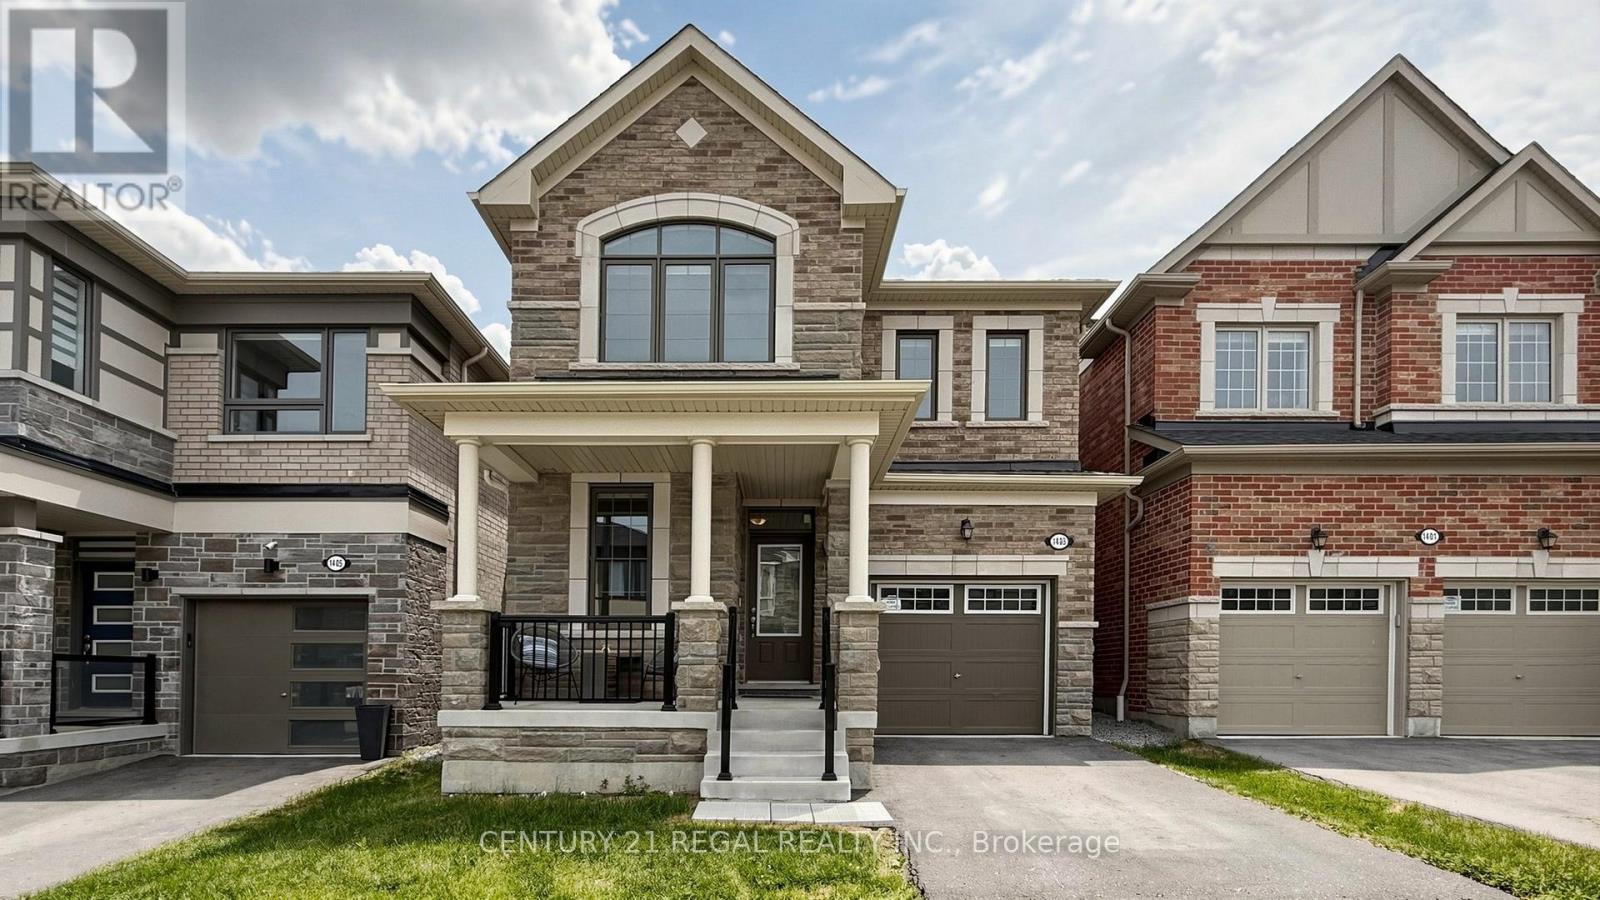
1403 Longspur Trail
Pickering, Ontario
Welcome to this beautifully upgraded Mattamy-built all-brick home in Pickering, offering 4 spacious bedrooms and 4 washrooms. Designed for modern family living, this bright and well-appointed home features quality finishes, upgraded hardwood floors, a functional layout, and a welcoming atmosphere in a highly desirable community. Still covered by the remaining Tarion Warranty, this home offers an added layer of confidence and peace of mind.The main floor offers an open-concept design with large principal rooms, natural light, and ample space for both everyday living and entertaining. The stylish kitchen features upgraded cabinetry, a breakfast bar, stainless steel appliances, and generous storage, creating an inviting gathering space. The adjoining living and dining areas provide the perfect setting for family meals and entertaining, while the great room is highlighted by a cozy gas fireplace and walk-out to the backyard. A versatile den on the main floor is ideal for a home office, study, or quiet retreat. The foyer, powder room, walk-in closet, and direct garage access add everyday convenience.Upstairs, you'll find 4 generously sized bedrooms, including a spacious primary suite featuring a large walk-in closet and a spa-inspired ensuite with an upgraded full glass shower. A standout feature of this home is the rare second-floor layout with 3 full bathrooms, an upgrade not commonly available in similar floor plans and a valuable feature for families or guests.The basement offers future potential with a rec room-ready package, enlarged windows, and a rough-in for a 3-piece bathroom.Ideally located near Pickering Town Centre, schools, parks, grocery stores, restaurants, Seaton Hiking Trail, Whitevale Golf Club, GO Transit, and Highways 401 and 407, this home offers comfort, convenience, and access to nature. An exceptional opportunity to own a thoughtfully upgraded home in one of Pickering's fastest-growing communities. (id:61476)
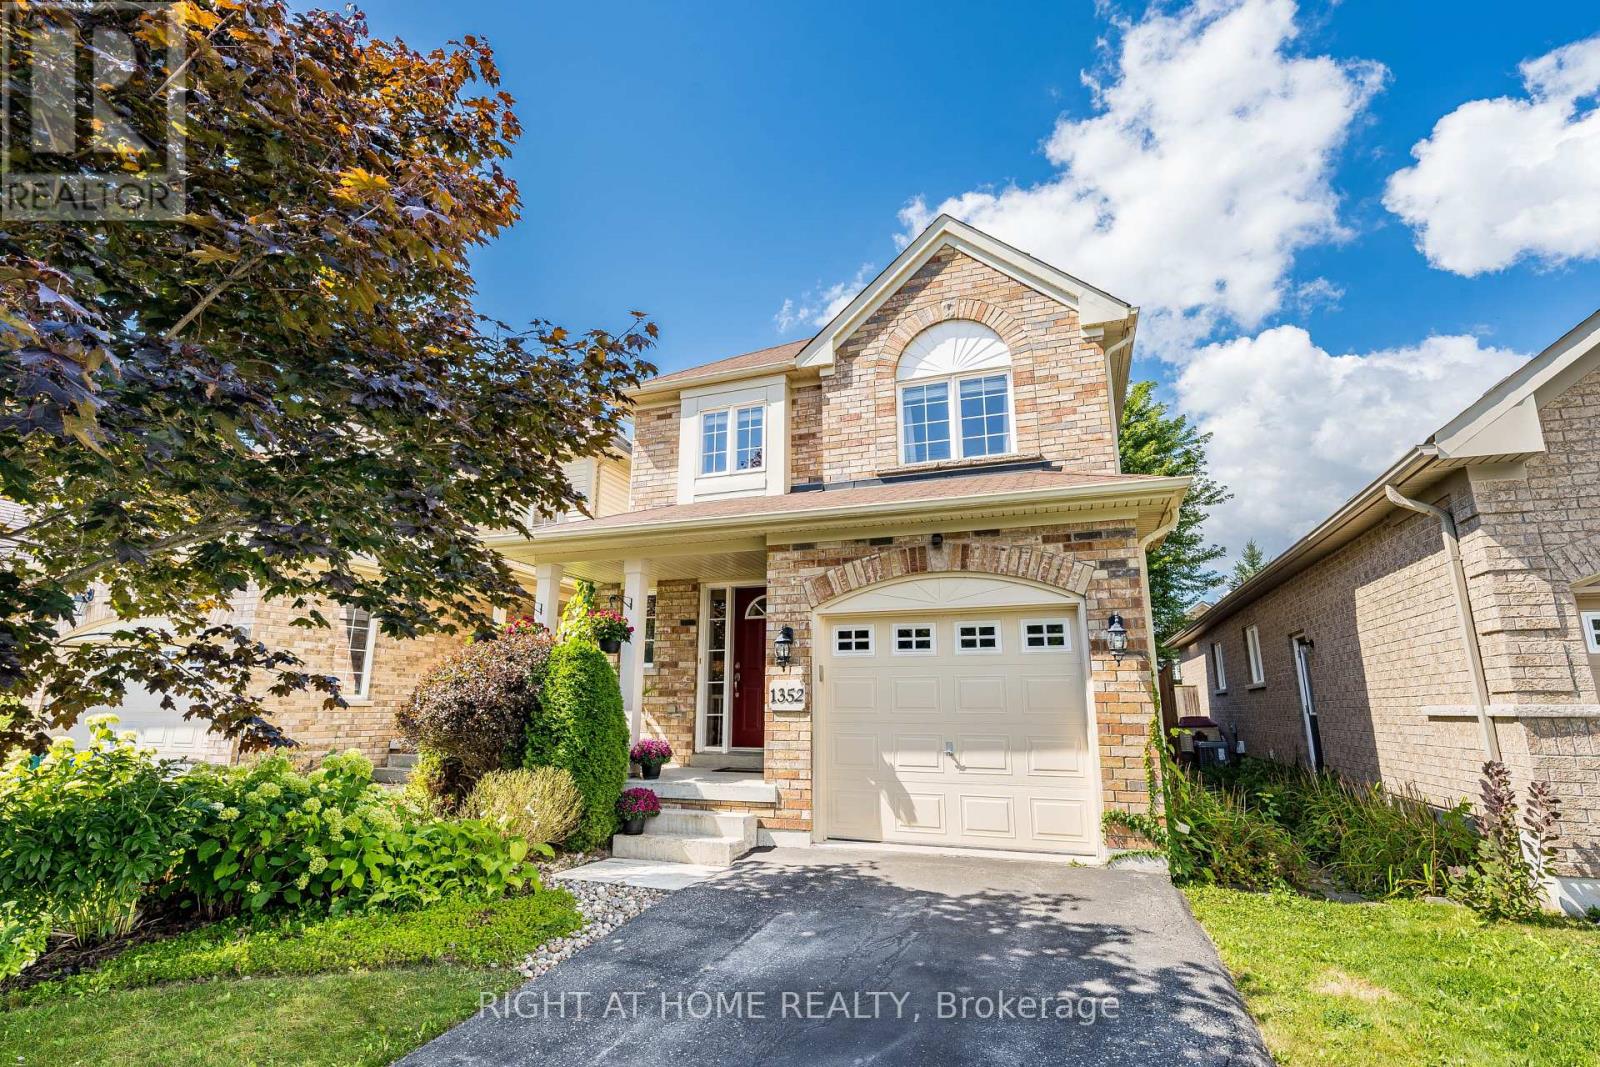
1352 Wadebridge Crescent
Oshawa, Ontario
Bright/Elegant/Spacious! Meticulously Maintained 3 Bedroom Home With Beautiful Landscaping! Over 1800sqft of Total Finished Living Space. Main Floor Featuring Hardwood, Plenty Of Windows For Natural Light & An Open Concept Perfect For Entertaining. Large Sunken Family Room With Gas Fireplace, Cathedral Ceilings And A Walk Out To The Garden. Very Cozy! Family Sized Eat In Kitchen Featuring S.S. Appliances & Waterdrop Filtration System. Patio Deck Perfect For Coffee In The Morning Or Unwinding In The Evening. Also, Take Time To Relax In The Premium Radiant Health Infrared Sauna! Primary Bedroom Featuring 4 Piece Ensuite & Walk-In Closet. Beautifully Landscaped Front To Back With Perennial Gardens & Plenty Of Greenery. Country Style Garden Shed With Water Barrel. Plenty Of Storage & Good Use Of Space Including Basement Cold Room, Storage Room & Utility Storage Space & Garage. Near Schools, Parks, Transit And Much More! A Must See! (id:61476)
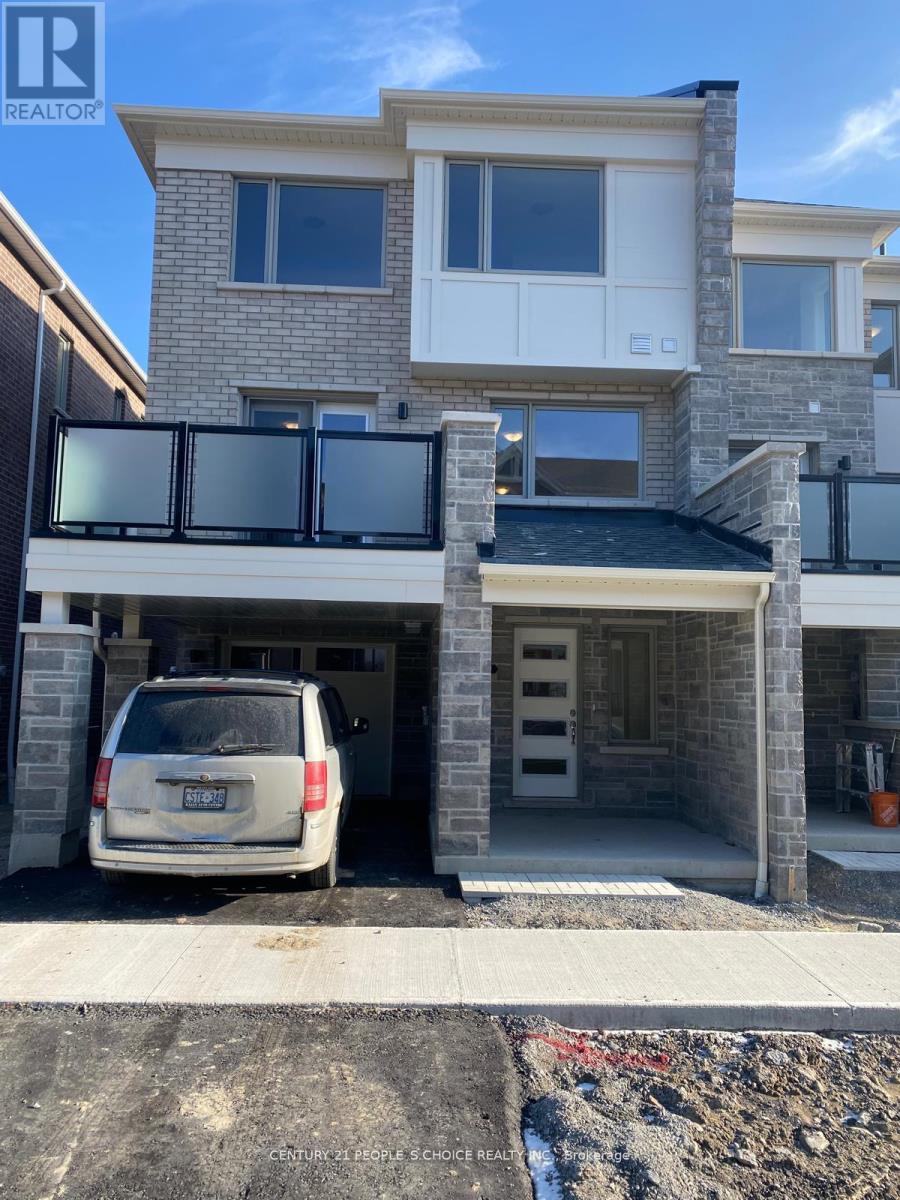
3361 Thunderbird Promenade E
Pickering, Ontario
Stunning 3 Bedroom Townhome The Perfect Family Haven! This beautiful, open-concept kitchen featuring stainless steel appliances, and a large island perfect for the avid cook or those who love to entertain. Enjoy stylish laminate flooring throughout and a sunlit interior thanks to expansive windows in every room. The elegant oak staircase leads to a generous primary suite complete with a walk-in closet and private 3-piece en-suite. All bedrooms are bright, spacious, and ideal for family living. Conveniently located close to schools, parks, shopping, transit, and more. This home offers both comfort and convenience in one fabulous package! (id:61476)
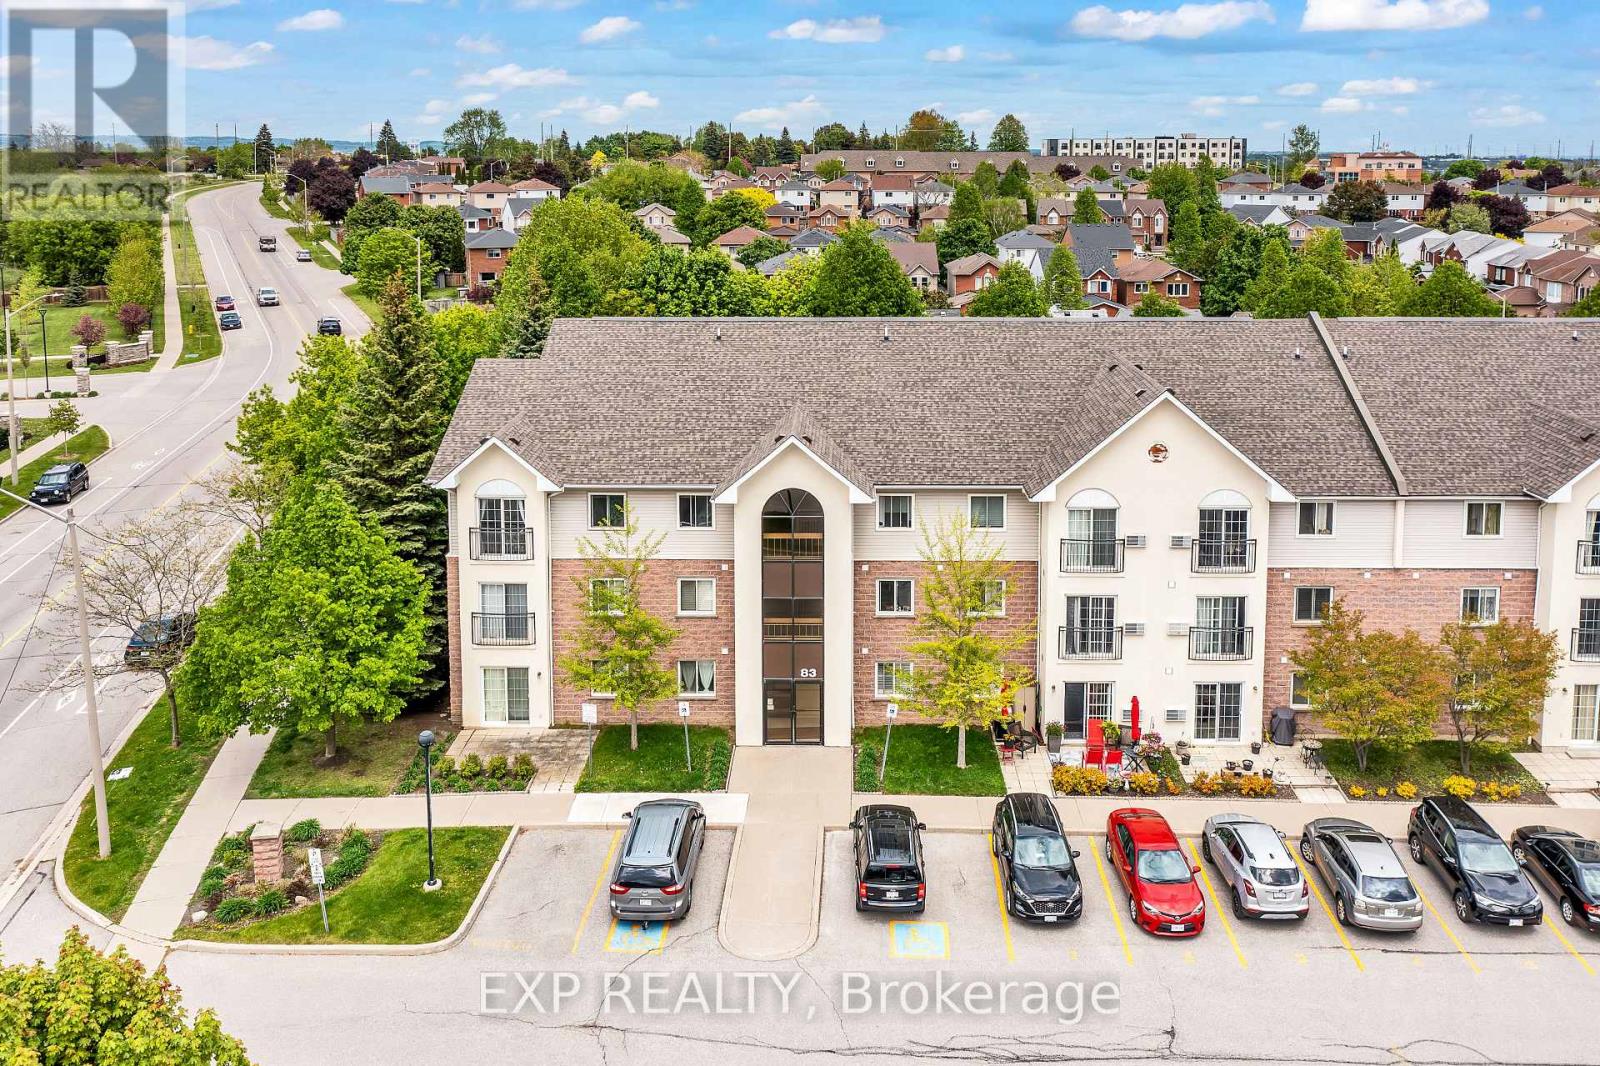
208 - 83 Aspen Springs Drive
Clarington, Ontario
Welcome to 208-83 Aspen Springs Drive, a beautifully maintained condo located in one of Bowmanville's most desirable communities. This bright and spacious 2-bedroom, 1-bathroom unit is perfect for first-time buyers, downsizers, or investors looking for a turnkey opportunity. From the moment you step inside, you're greeted by an open-concept layout that seamlessly blends the kitchen, dining, and living areas ideal for both everyday living and entertaining. Large windows flood the space with natural light, creating a warm and welcoming atmosphere throughout. The kitchen offers plenty of cabinetry and counter space, making meal prep a breeze. Both bedrooms are generously sized with ample closet space and natural light, offering comfortable and private retreats at the end of the day. The unit also includes convenient ensuite laundry and a dedicated surface parking spot. Located just minutes from schools, parks, shopping, restaurants, public transit, and Highway 401, this home offers unbeatable accessibility. Whether you're enjoying a quiet evening in or heading out to explore all that Bowmanville has to offer, this location provides the perfect balance of tranquility and convenience. Don't miss your chance to own a stylish, low-maintenance home in a fast-growing neighborhood this one checks all the boxes! (id:61476)
1973 County 30 Road
Brighton, Ontario
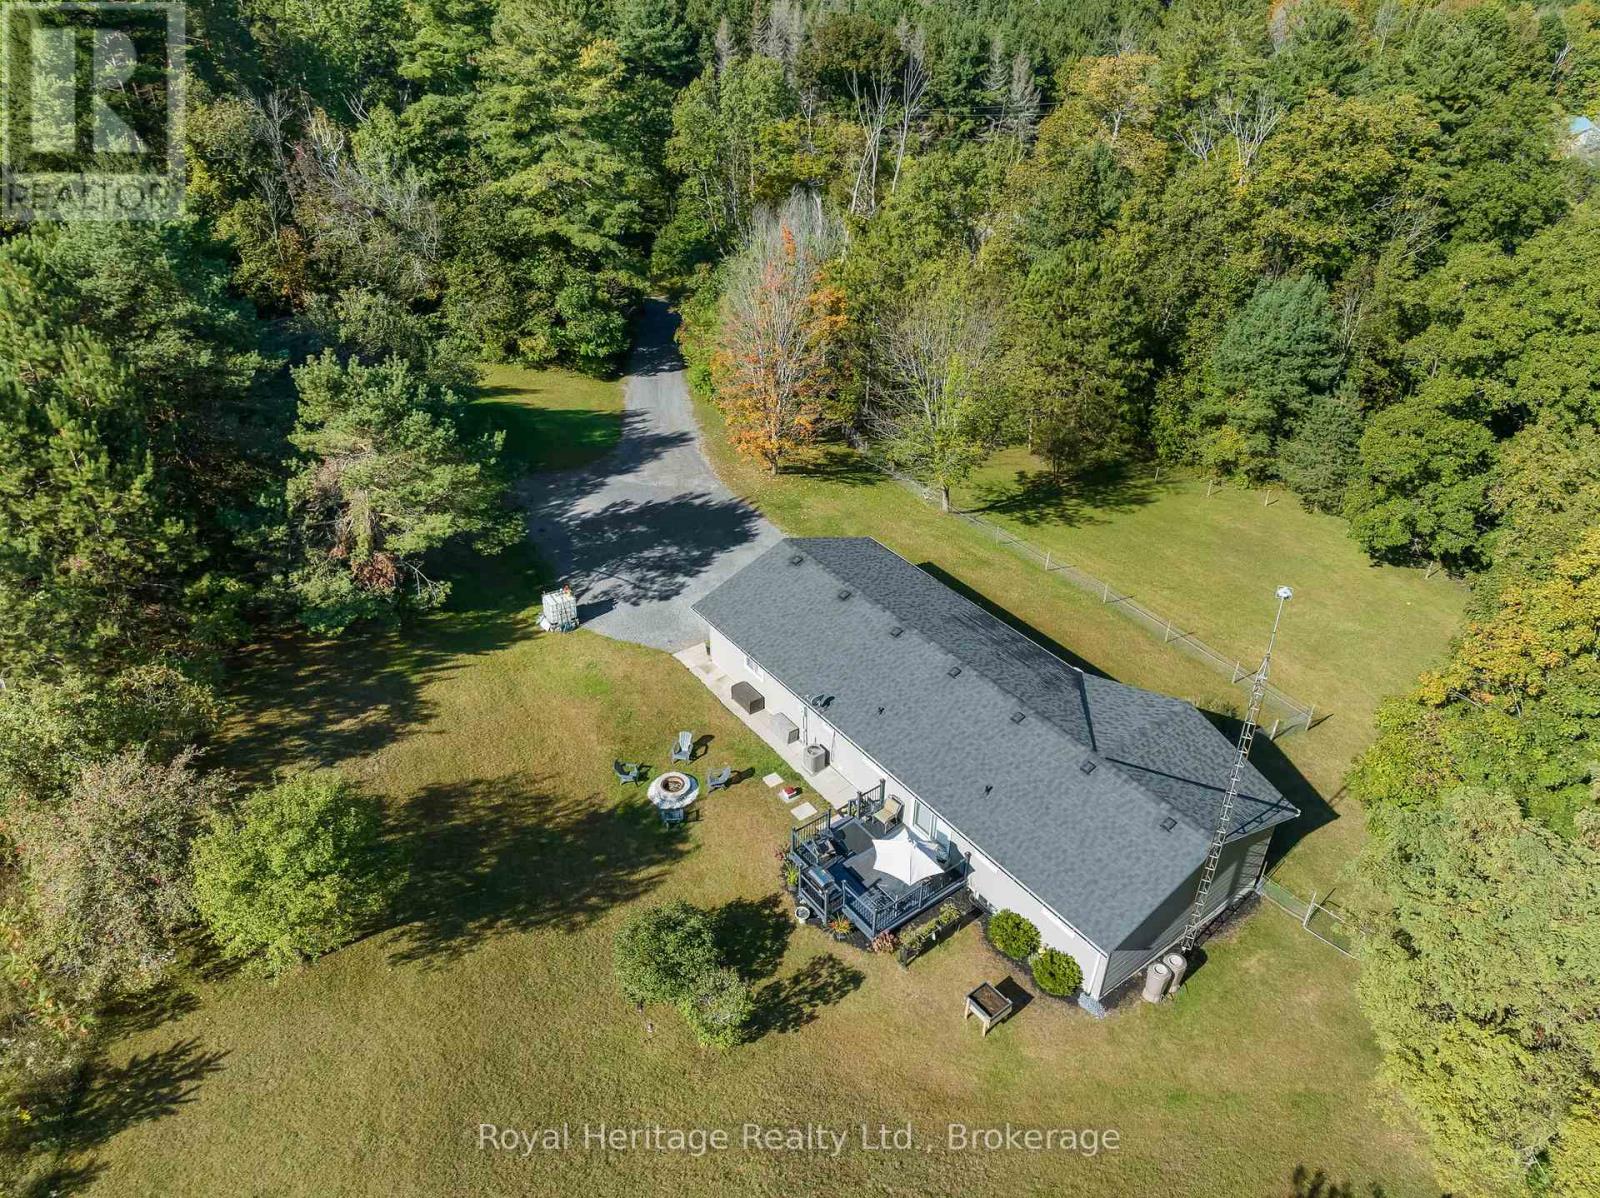
Nestled among mature trees on a private 3.5+ acre property, this exceptionally well-maintained bungalow offers the perfect balance of peaceful country living and modern convenience. Surrounded by nature and set back from the road, this inviting home provides a tranquil retreat with plenty of space for family living. The main level features a warm and welcoming living room, a bright kitchen and dining area with walkout access to the deck. Just off the kitchen, you'll find a 2-piece powder room, a laundry room and direct access to the oversized attached garage, which also offers separate access to the lower level. Three comfortable bedrooms and a 4-piece bathroom complete the main floor. The finished lower level provides additional living space with a large recreation room, perfect for movie nights, entertaining, or relaxing with family. A spacious fourth bedroom features a walkthrough closet leading to a 2-piece bathroom, making it ideal for guests or extended family. The expansive utility room offers exceptional storage, a workout area, a cold room, and walk-up access to the garage. Conveniently located just north of Brighton and minutes from Highway 401, this property is ideal for commuters and families alike. With a school bus stop at the end of the driveway and Durham Region only about an hour away, you'll enjoy both privacy and accessibility. Brighton offers excellent schools, parks, conservation areas, charming shops, restaurants, and all the amenities of a welcoming small-town community. This is a wonderful opportunity to enjoy a peaceful rural lifestyle without sacrificing convenience. (id:61476)
311 - 1600 Charles Street
Whitby, Ontario
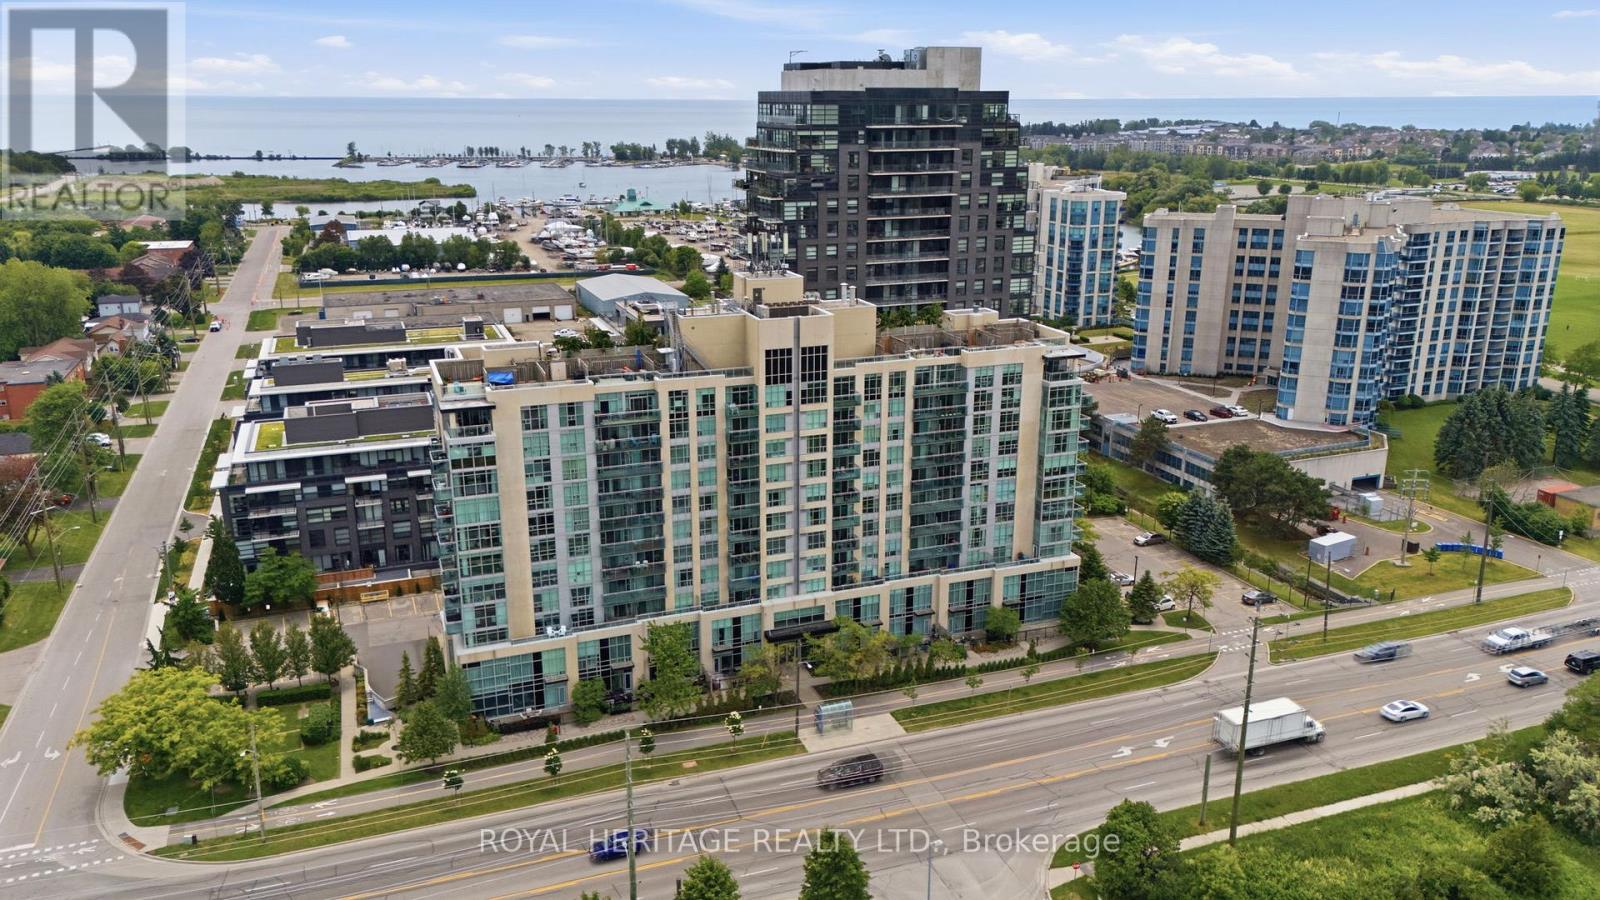
Welcome to The Rowe, a beautifully designed and meticulously maintained condominium in the sought-after, Port of Whitby. At the Heart of this Waterfront Community, summers here mean enjoyable walks to the Whitby Marina, Boardwalk Trails, and Iroquois Sports Park - plus the convenience of every-day amenities and the near-by Downtown Whitby. Suite 311 is One of Only Two Units of its Kind -- a 2-Bedroom, 2-Bathroom Corner Suite with a Unique Double Balcony Layout with Dual Aspect North West and North East Views. The first, Oversized Balcony (6.5x19.25ft) features Sunset Views and Walk-Out from a Sun-Soaked Open Concept Living Room. Across the unit is a Spacious Primary Bedroom with 3pc Ensuite Bathroom, Sizeable W/I Closet, and the added luxury of a Second, Private Ensuite Balcony (5.25x13.92 ft), perfectly framing each morning's Sunrise. Beyond Stylish, this Suite is also Functional with the Space Condo Seekers Look For. A Commuter's Dream, the Owned Underground Parking Space means you can ditch the ice scraper and simply hit the road with Convenient Proximity to HWY 401. Or if Public Transit is more your speed - by foot, the Whitby GO Station is all but Moments Away. With Building Amenities that include: Lap Pool, Gym, Billiards Room, Rooftop Terrace, and on-site Concierge Security - Plus Inclusive Utilities like Water, Heat and High-Speed Internet - The Rowe offers a beautiful blend of Luxury and Value, while 311 provides an Opportunity for a Suite that is Truly Unique. (id:61476)
407 - 2550 Simcoe Street N
Oshawa, Ontario
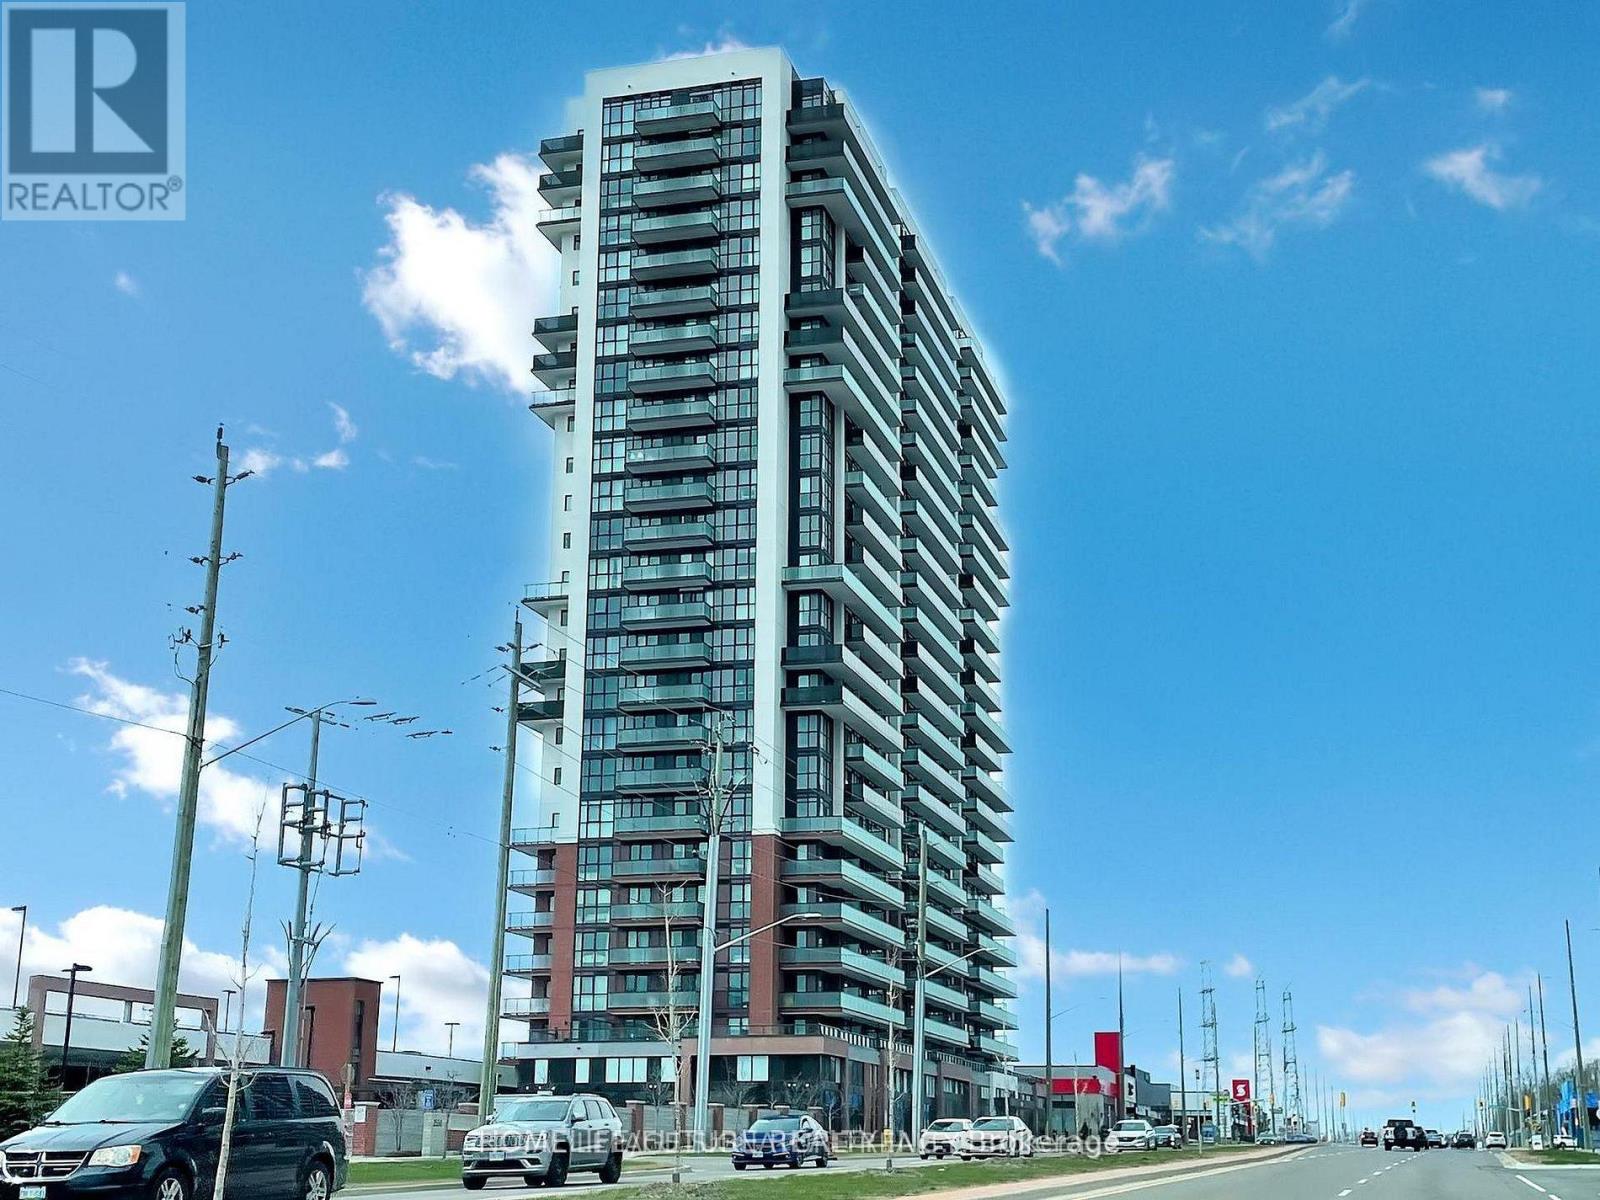
Welcome To UC Tower By Tribute Communities, Located In The Highly Desirable Windfields Community Of North Oshawa. This Bright And Modern 2-Bedroom, 2-Bathroom Suite On The 4th Floor Offers A Functional Open-Concept Layout With A Private Balcony Featuring Beautiful North And East Views. A Rare Bonus Is The Included Owned Parking Space, Adding Exceptional Value And Convenience. The Contemporary Kitchen Features Quartz Countertops, Stainless Steel Appliances, And Ample Cabinetry, While The In-Suite Laundry Makes Everyday Living Easy And Convenient. Perfectly Located Just Steps From Ontario Tech University, Durham College, The New High School Opening In 2026, And Highway 407, This Condo Is An Excellent Opportunity For First-Time Buyers, Professionals, Students, Or Investors. Residents Enjoy Premium Building Amenities, Including Concierge Service, A Fitness Centre, Bike Storage, And Modern Elevators. Just Minutes From Costco, Walmart, Restaurants, Grocery Stores, Shopping, And All Major Amenities, With Quick Access To Highway 407 For An Easy Commute. An Outstanding Opportunity To Own A Stylish Condo In One Of Oshawa's Fastest-Growing Neighbourhoods! (id:61476)
225 5th Concession Road
Ajax, Ontario
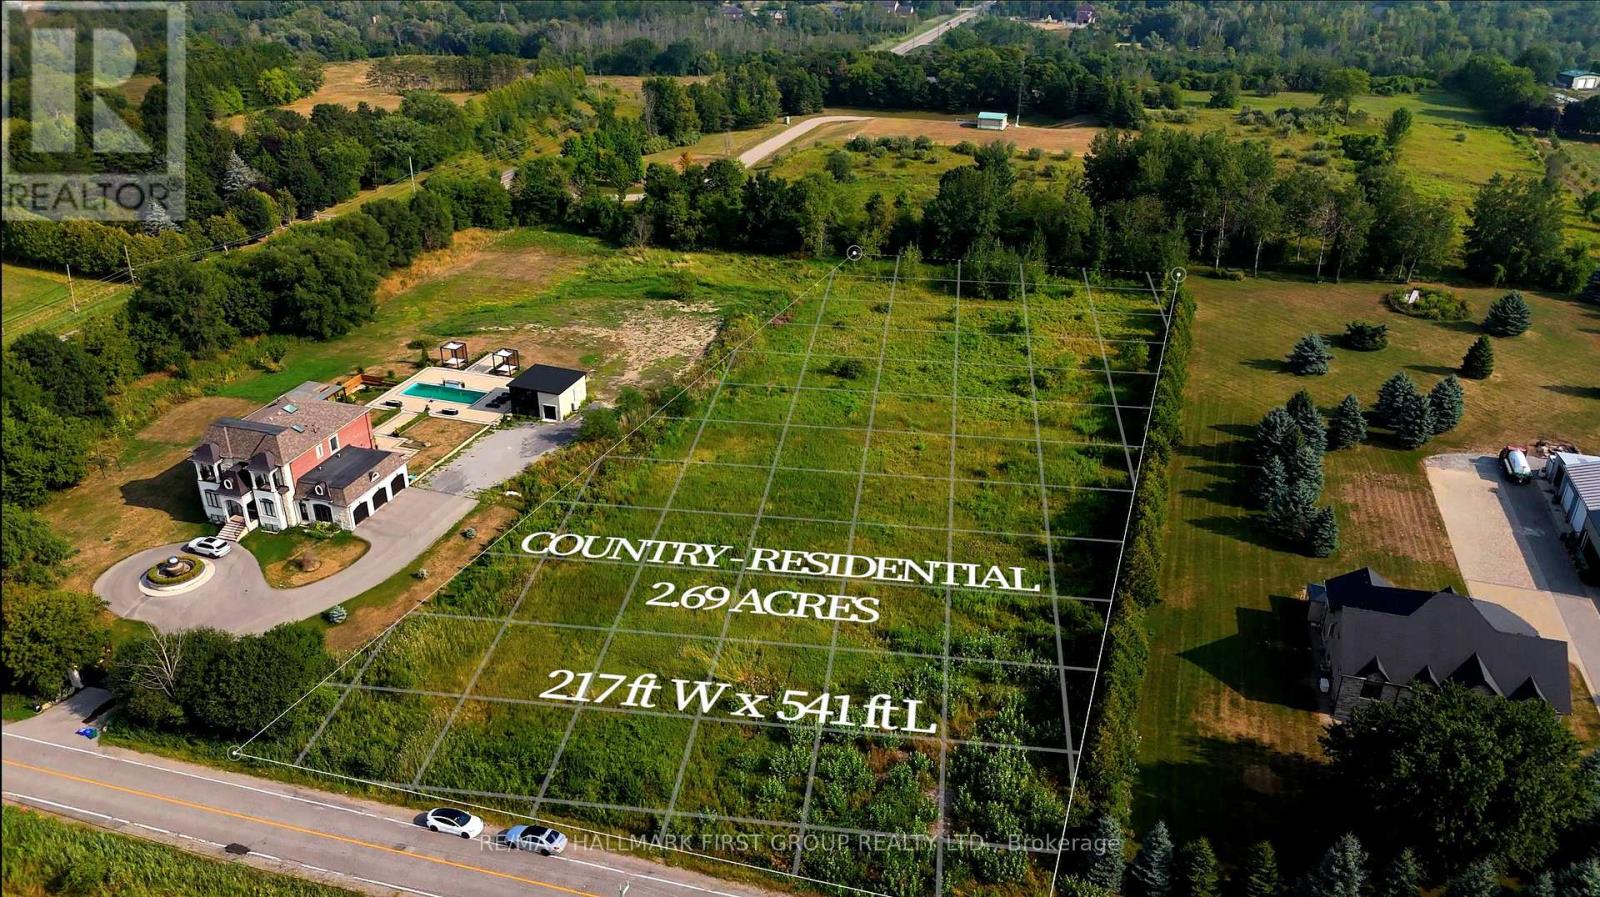
Rare 2.69-Acre Land Opportunity Build Your Dream Estate. Discover the potential of this exceptional 2.69-acre parcel of vacant land, zoned Country Residential. A rare find, this property is a perfect rectangle measuring 217 ft wide by 541 ft deep, relatively flat with little to no elevation, and clear of trees making it the ideal canvas for your dream build. A permit was previously issued to construct a spectacular 13,000+ sq ft two-storey residence with an accessory unit. Either design and build your own custom home or you can bring this approved vision to life or design your own multi-generational mansion tailored to your lifestyle. Nestled in a peaceful, north-facing setting, the property overlooks the Town of Ajax and is surrounded by upscale, custom-built homes. Prestigious communities like Buggey Lane and Hollywood Court are only minutes away, adding to the exclusive neighborhood appeal. This location offers both tranquility and convenience. It sits just 11 minutes north of Highway401 and only 3 minutes from Ajax's major urban developments, while Highway 407 is just 2minutes to the south. The land is also positioned 5 minutes east of Pickering upcoming major city expansion and 4 minutes west of some of the areas most prestigious custom homes in Buggey Lane and Hollywood Court. Combining serene country living with seamless access to urban amenities, shopping, dining, and recreation, this property is a rare opportunity to create a legacy estate in one of the region's most desirable settings. (id:61476)
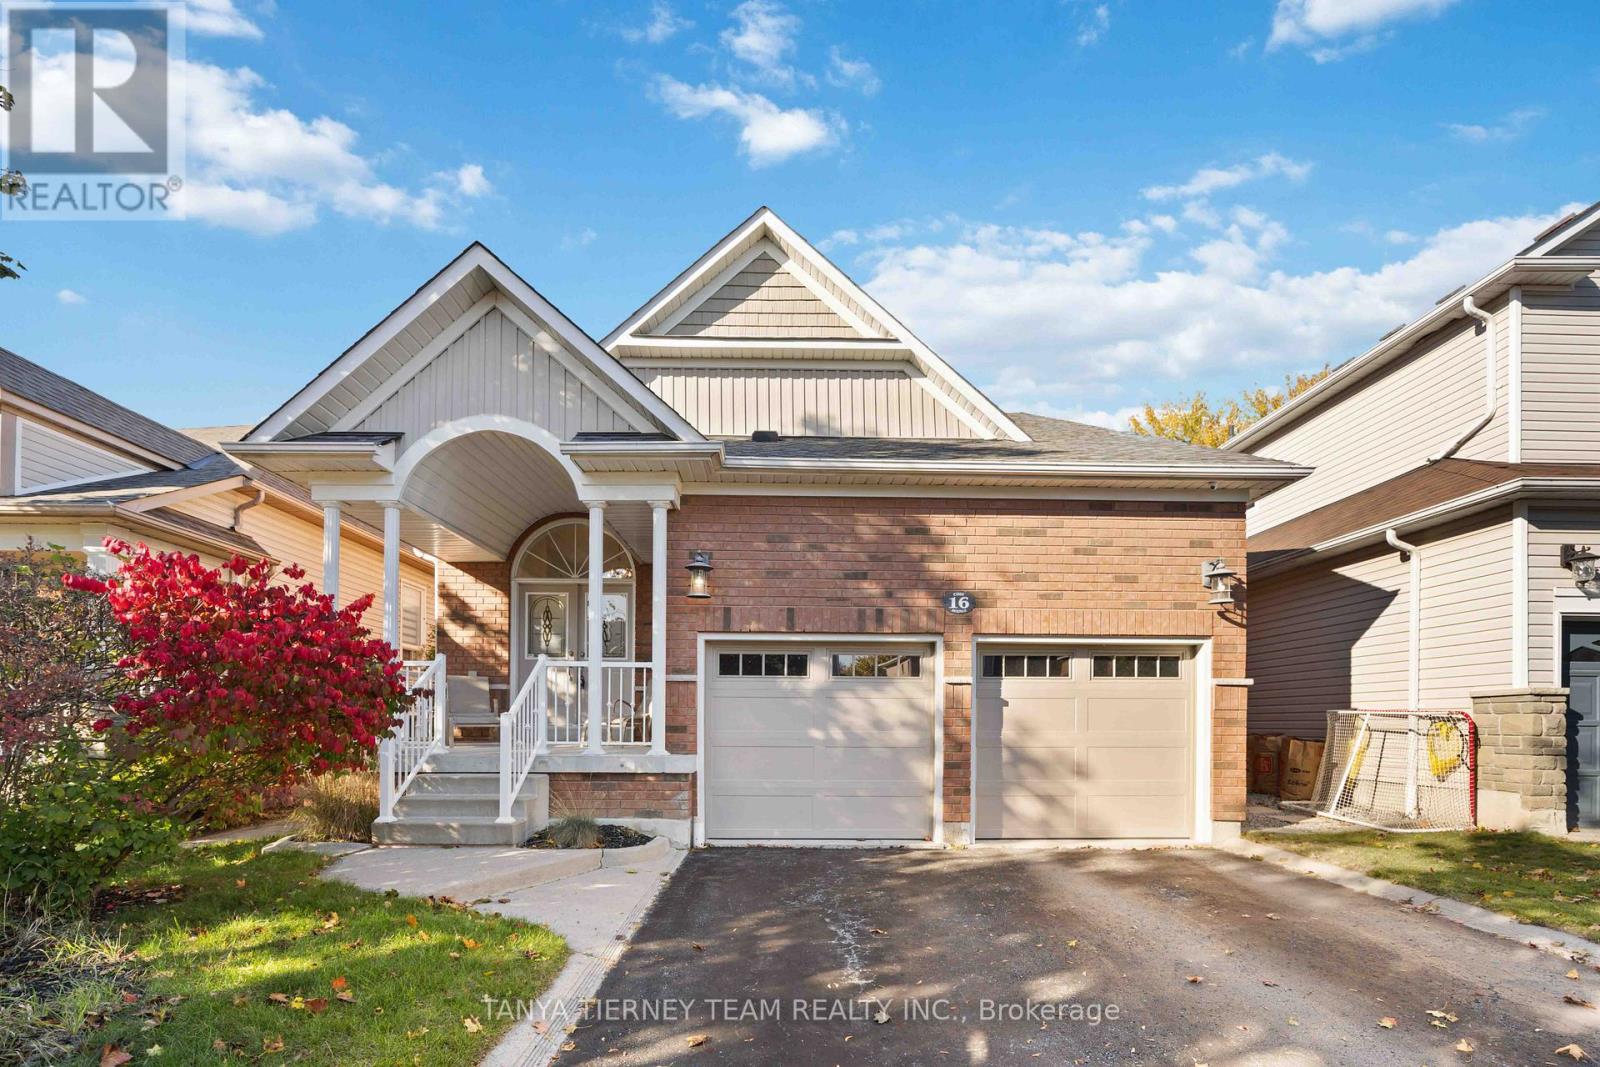
16 Cody Avenue
Whitby, Ontario
Stunning 3+1 bedroom Meadowcrest Model by Melody Homes, offering approximately 2,800+ sqft of total living space! This all-brick family home features a bright and inviting foyer with soaring 11-ft ceilings leading to the sun-filled formal living and dining rooms, both finished with gleaming hardwood floors, including stairs with wrought iron spindles. The open-concept design continues into the updated (2024) kitchen, featuring a stylish custom backsplash, abundant counter and cabinet space, ceramic floors, and a generous breakfast area with walk-out to the fully fenced backyard-complete with lush gardens and a handy storage shed.The fully finished basement provides plenty of room to grow, showcasing large above-grade windows, pot lighting, a cozy gas fireplace, a 2-pc bath, games room with recently re-covered pool table, playroom, office with French doors, and ample storage space.Upstairs, the spacious primary retreat offers a spa-like 4-pc ensuite with soaker tub and his-and-hers closets. The updated main bath includes heated floors for added comfort. Pride of ownership is evident throughout! Ideally located steps from top-rated schools, parks, downtown Brooklin shops, and offering quick 407/412 access for easy commuting!Extras: (id:61476)
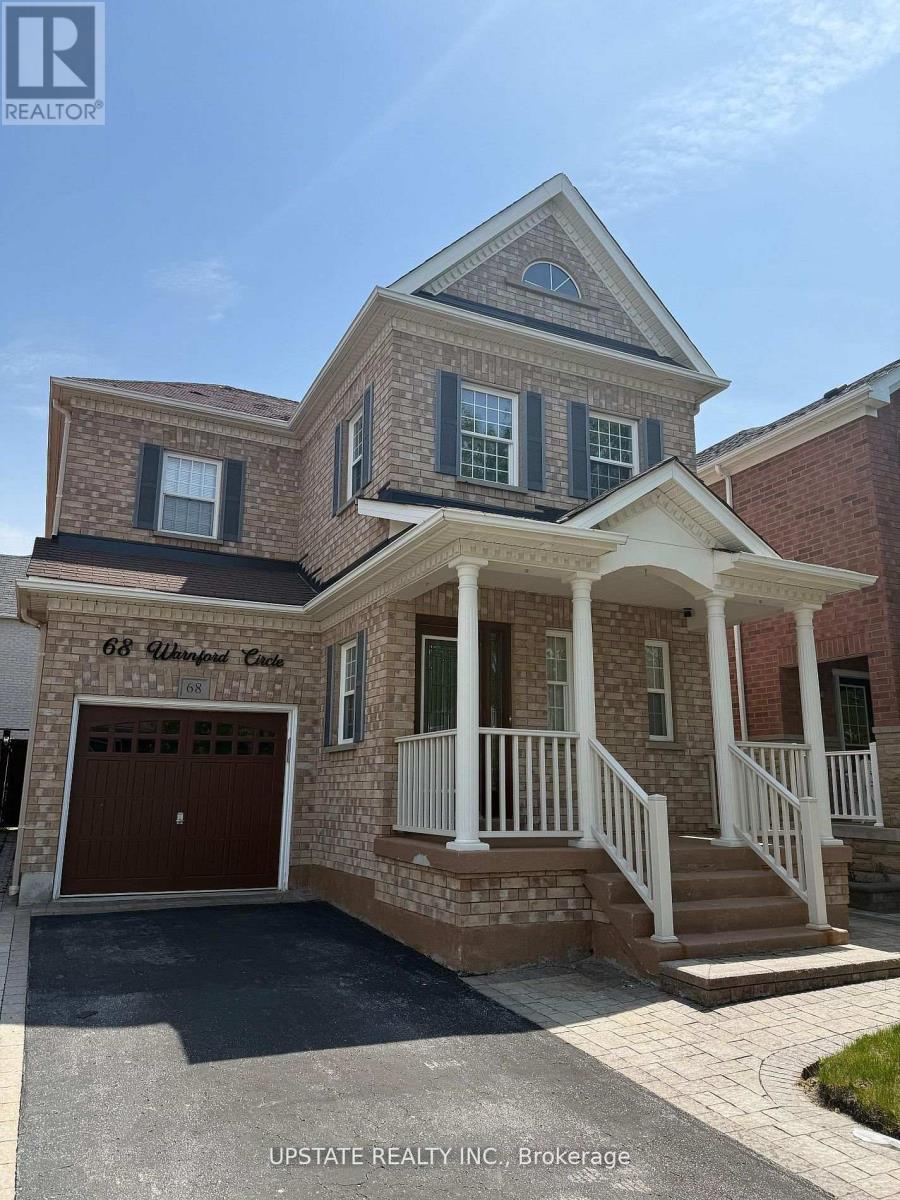
68 Warnford Circle
Ajax, Ontario
Welcome to this exceptional residence nested in the prestigious and highly sought-after Northeast Ajax community. Showcasing timeless curb appeal with a full brick exterior, this detached home offers an impressive blend of space, functionality, and lifestyle appeal. Filled with natural light through beautiful casement windows, the home features a spacious open-concept layout designed for comfortable family living. The main level offers formal living and dining areas, a well-appointed kitchen with stainless steel appliances, and a welcoming family room, creatingan ideal space for both everyday enjoyment and entertaining. Additional features include pot lights throughout, hardwood flooring, and a thoughtfully designed floor plan. The professionally landscaped front and rear yards feature extensive interlocking, providing an attractive outdoor setting for relaxation and gatherings. Upstairs, the spacious primary bedroom offers a walk-in closet and private ensuite bathroom, complemented by two additional generously sized bedroom and a versatile loft area ideal for a home office, study space, or computer nook. The finished basement offers additional living space with pot lights, cold storage with built-in shelving, office area, and ample room for recreation and entertainment. Conveniently located close to top-rated schools, French immersion programs, parks, recreation facilities, libraries, shopping, restaurants, Deer Creek Golf Course, and major transportation routes including Highways 401, 407 and 412. Excellent opportunity to acquire a desirable property in one of Ajax's most sought-after communities. Property is being sold under Power of Sale and is offered in "as is, where is" connection. Seller makes no representations or warranties whatsoever. Buyer to conduct their own due dilligence regarding all aspects of the property. (id:61476)
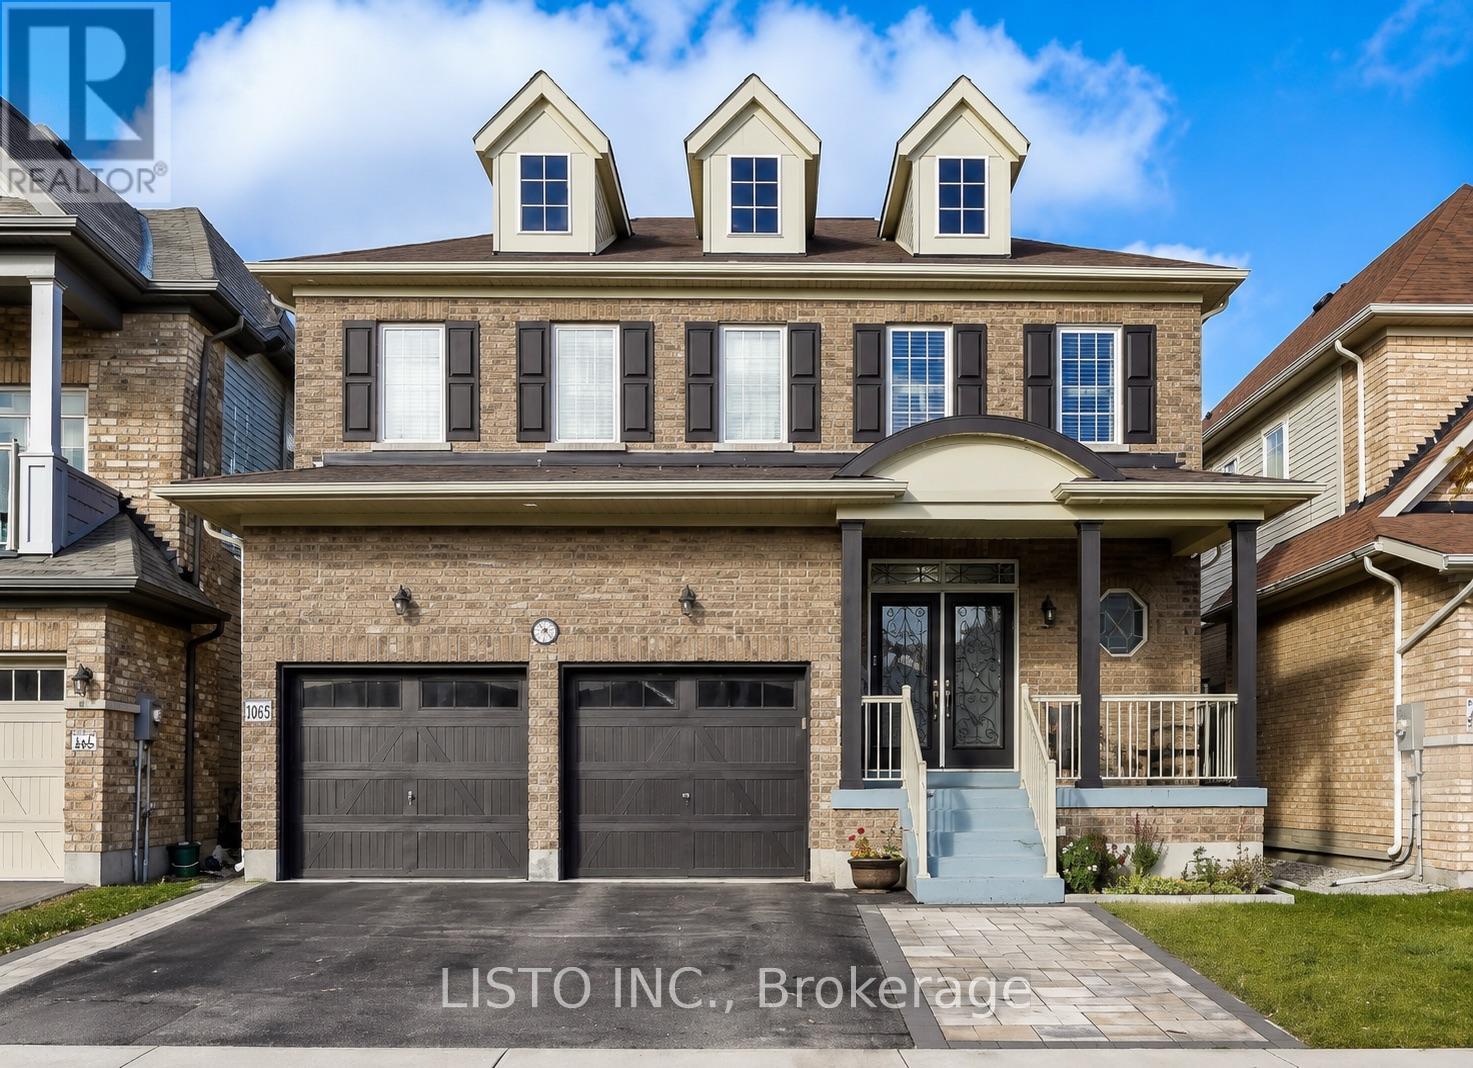
50 Henry Smith Avenue
Clarington, Ontario
Welcome to this stunning open-concept detached home in one of Bowmanville's most sought-after newer communities. Bright and sun-filled throughout, the spacious layout is designed for modern family living and effortless entertaining.Upstairs, you'll find 4 generous bedrooms including 3 full bathrooms - a rare feature that eliminates the morning rush for busy families. The main floor flows seamlessly from living to dining to kitchen, making everyday life and hosting feel easy.Step outside to your large, fully fenced backyard complete with a patio and gazebo - ideal for summer gatherings or quiet evenings at home.A separate side entrance leads through a mudroom directly to the basement, offering exceptional potential for an in-law suite or rental income. Move-in ready with modern upgrades throughout. Don't miss your opportunity to own in Bowmanville - a vibrant, family-friendly community with everything you need close by. (id:61476)