

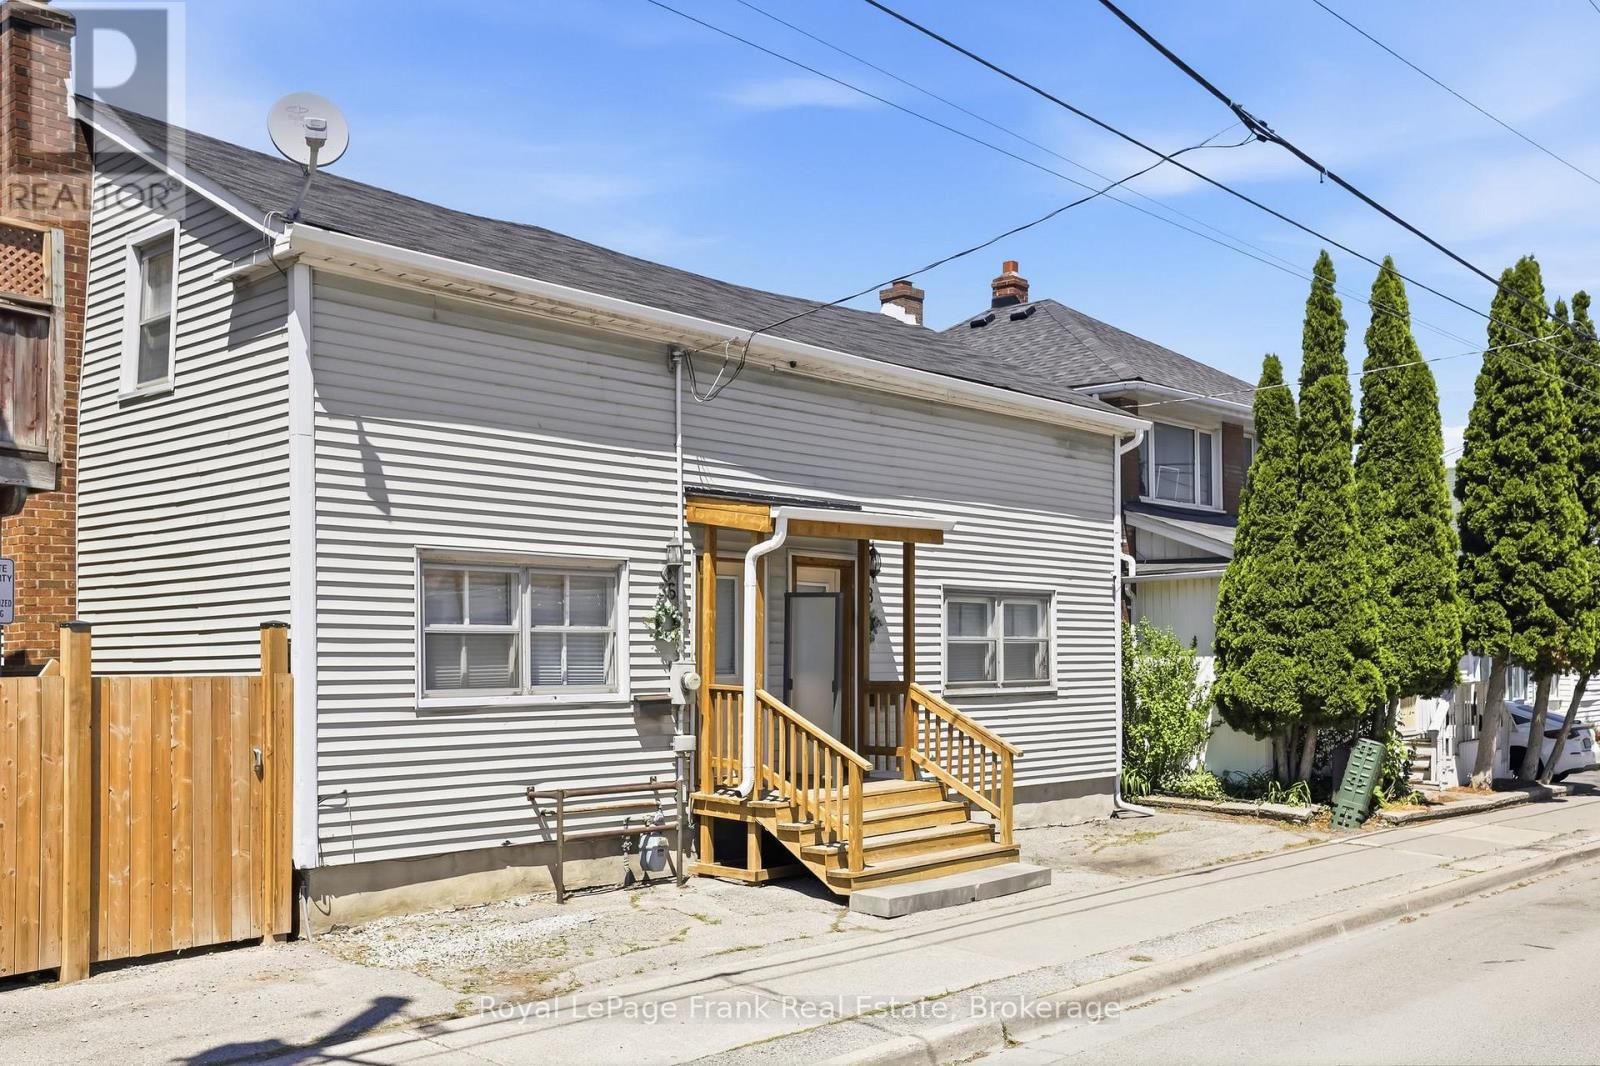
36 & 38 Bruce Street
Oshawa, Ontario
Rare opportunity to own two side-by-side semi-detached homes being sold together as one property in the heart of Downtown Oshawa. Known municipally as 36 & 38 Bruce Street, this unique investment offers exceptional flexibility for investors, multi-generational families, or owner-occupants looking to offset living expenses with rental income. Each self-contained unit features 2 bedrooms, 2 bathrooms, a spacious living room, dining area, and kitchen, providing comfortable and functional living spaces. Both homes have separate hydro, gas, and water meters, as well as their own private backyard areas, making them highly attractive to tenants and easy to manage. Whether you're looking to rent both units for strong cash flow, live in one side while generating income from the other, or add a unique asset to your real estate portfolio, the possibilities are endless. The property offers the benefits of two homes under one ownership, while being sold together as a single parcel and cannot be sold separately. Ideally located close to public transit, GO access, shopping, restaurants, schools, parks, and Oshawa's growing downtown core, this property is positioned in an area seeing continued investment and redevelopment. Strong rental demand, separate services, private outdoor spaces, and versatile living arrangements make this a rare find in today's market. An outstanding opportunity to secure a dual-income property with immediate rental potential and long-term upside in one of Durham Region's most accessible and evolving communities. (id:61476)
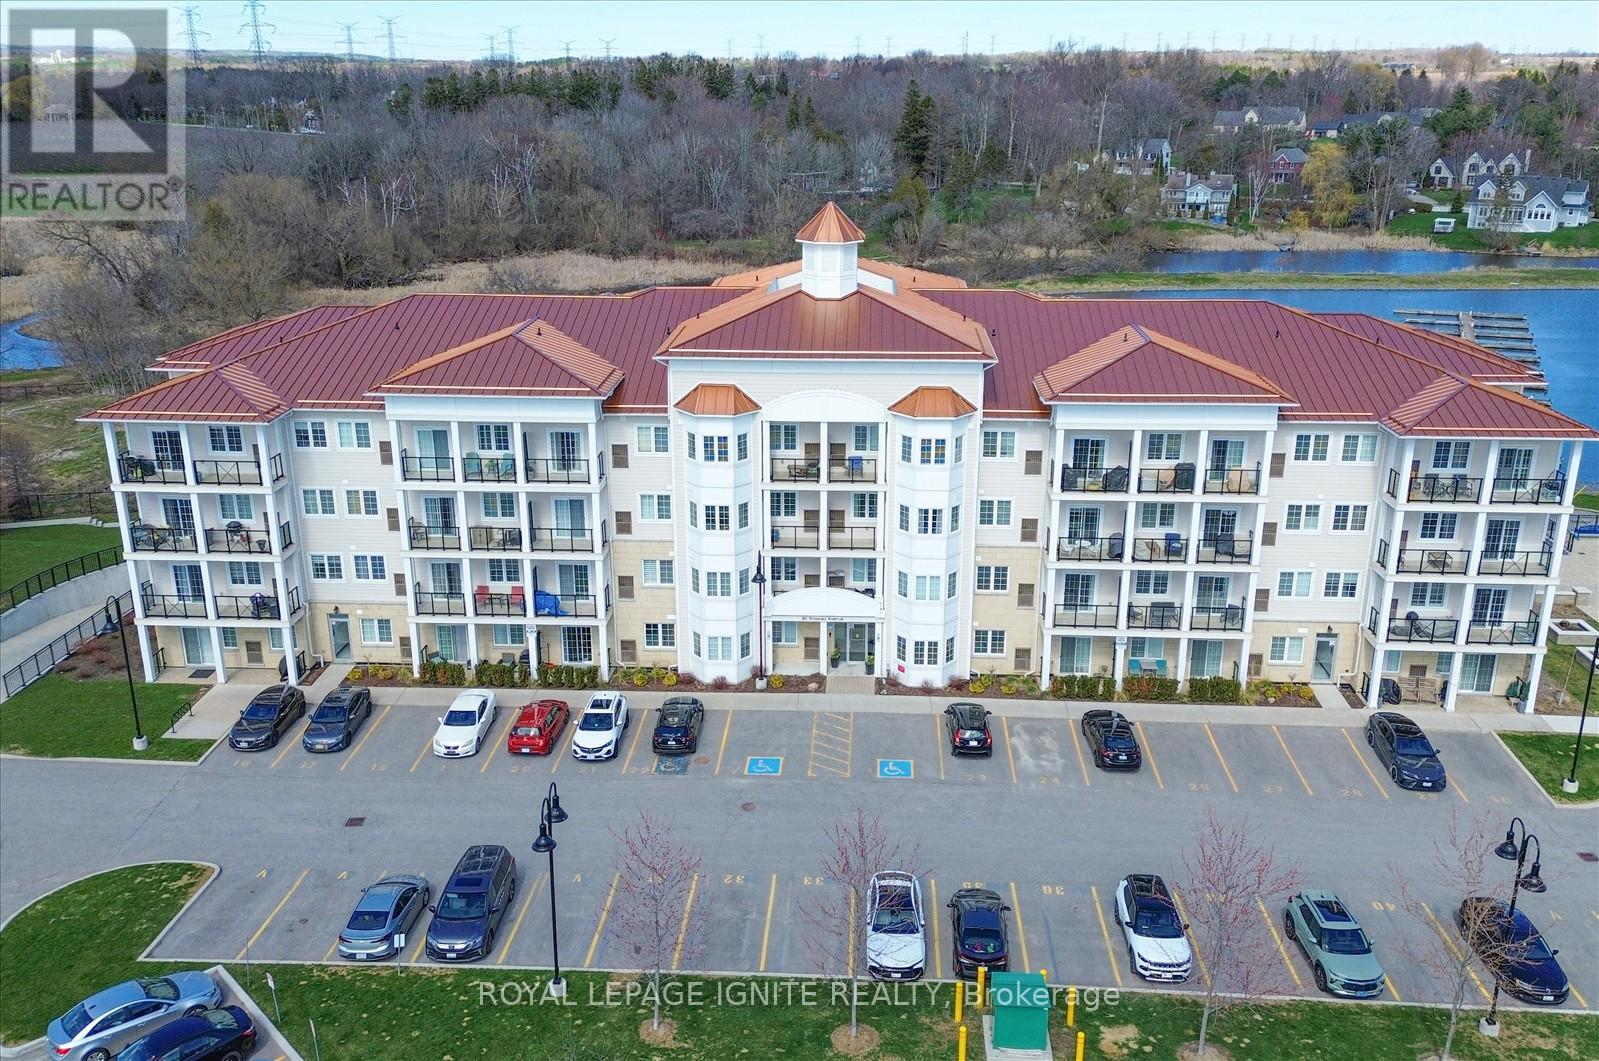
215 - 80 Shipway Avenue
Clarington, Ontario
Live by the lake in the charming community of Port of Newcastle! Welcome to this beautifully designed condo by Kaitlin Corporation, offering approximately 725 sq. ft. of bright, open-concept living space. This spacious 1+1 bedroom, 1-bathroom unit features a functional layout ideal for both living and working from home. Step out onto your private balcony with desirable southwest exposure-perfect for relaxing and enjoying sunsets. Residents enjoy exclusive access to the Admiral Club, offering premium amenities including a gym, indoor pool, theatre room, library, lounge, and marina. Surrounded by scenic trails, parks, and the waterfront, this vibrant lakeside community offers the perfect blend of nature and modern living. (id:61476)

593 Radisson Avenue
Oshawa, Ontario
Set in Oshawa's established Vanier neighbourhood, this well-kept home delivers space, flexibility, and an unbeatable location. The main floor features 3 generous bedrooms and a full 3-piece bath, with a bright, functional layout ideal for everyday family living. Downstairs, a 2-bedroom basement with its own 3-piece bath + another one Bedroom Apartment also, with separate entrance makes the perfect in-law and extended-family suite - keep loved ones close with their own private space, or use it to help offset your mortgage. Outside, enjoy a deep lot and parking for multiple vehicles, a rare find at this price point. Steps to the Oshawa Centre - the largest shopping mall in Durham Region with 230+ stores - plus schools, parks, transit, and quick access to Hwy 401. Move-in ready and full of opportunity. Don't miss it! Probability to build an additioanl Gardent suite. (id:61476)
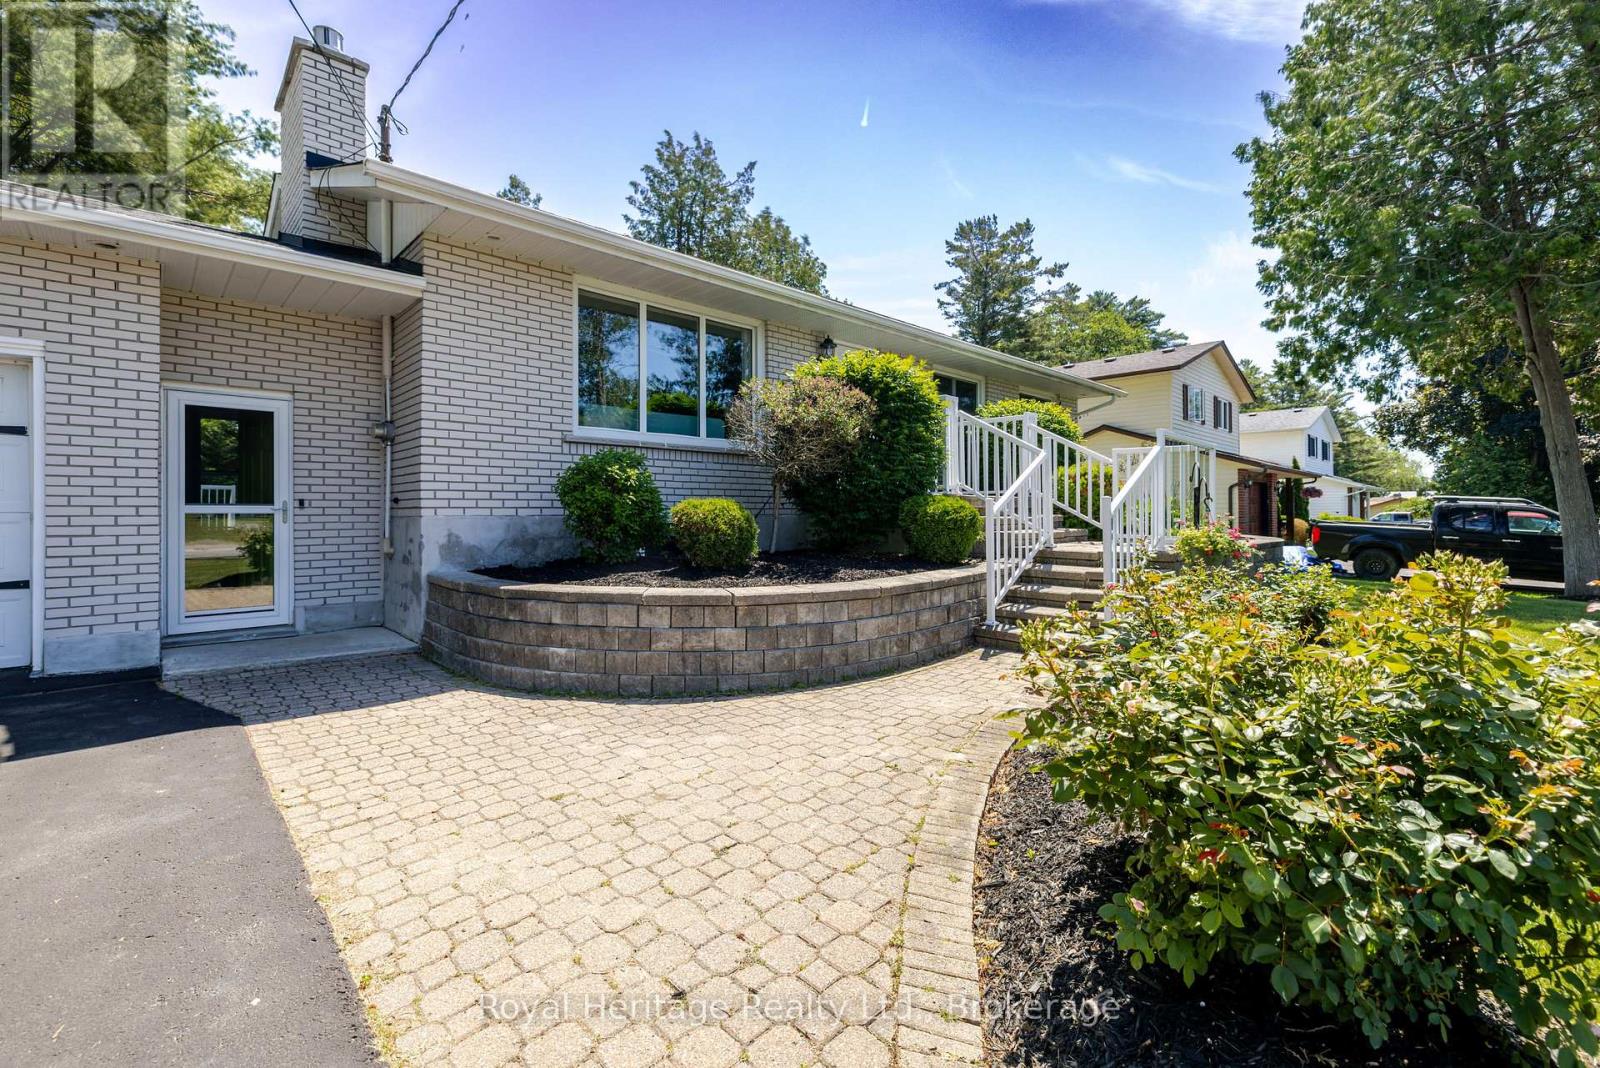
93 Cedar Street
Brighton, Ontario
This charming all brick bungalow is in the heart of Brighton and has easy access to parks, Marinas, restaurants and shopping. When walk in the main foyer there is a noticeable pride of ownership through out the home. The cozy living area with a gas fireplace is an ideal place for friends to gather. The kitchen with its extensive granite top counter space which is a great spot for meal prep and entertaining. The sunny main floor family room is the ideal spot for watching the wildlife in the private backyard. Primary bedroom with french doors to a Juliet balcony where owners can have their morning coffee. The lower level has an additional bedroom, bathroom and workshop that could be converted into an extra bedroom. The game room has pool table already waiting for those that love a game of snooker. The two garage is actually deep enough for a third vehicle and room enough to work on them, as well the driveway could accommodate a RV, Boat or several cars. Don't miss out on this home that could work for a variety of families and extended family. ** This is a linked property.** (id:61476)
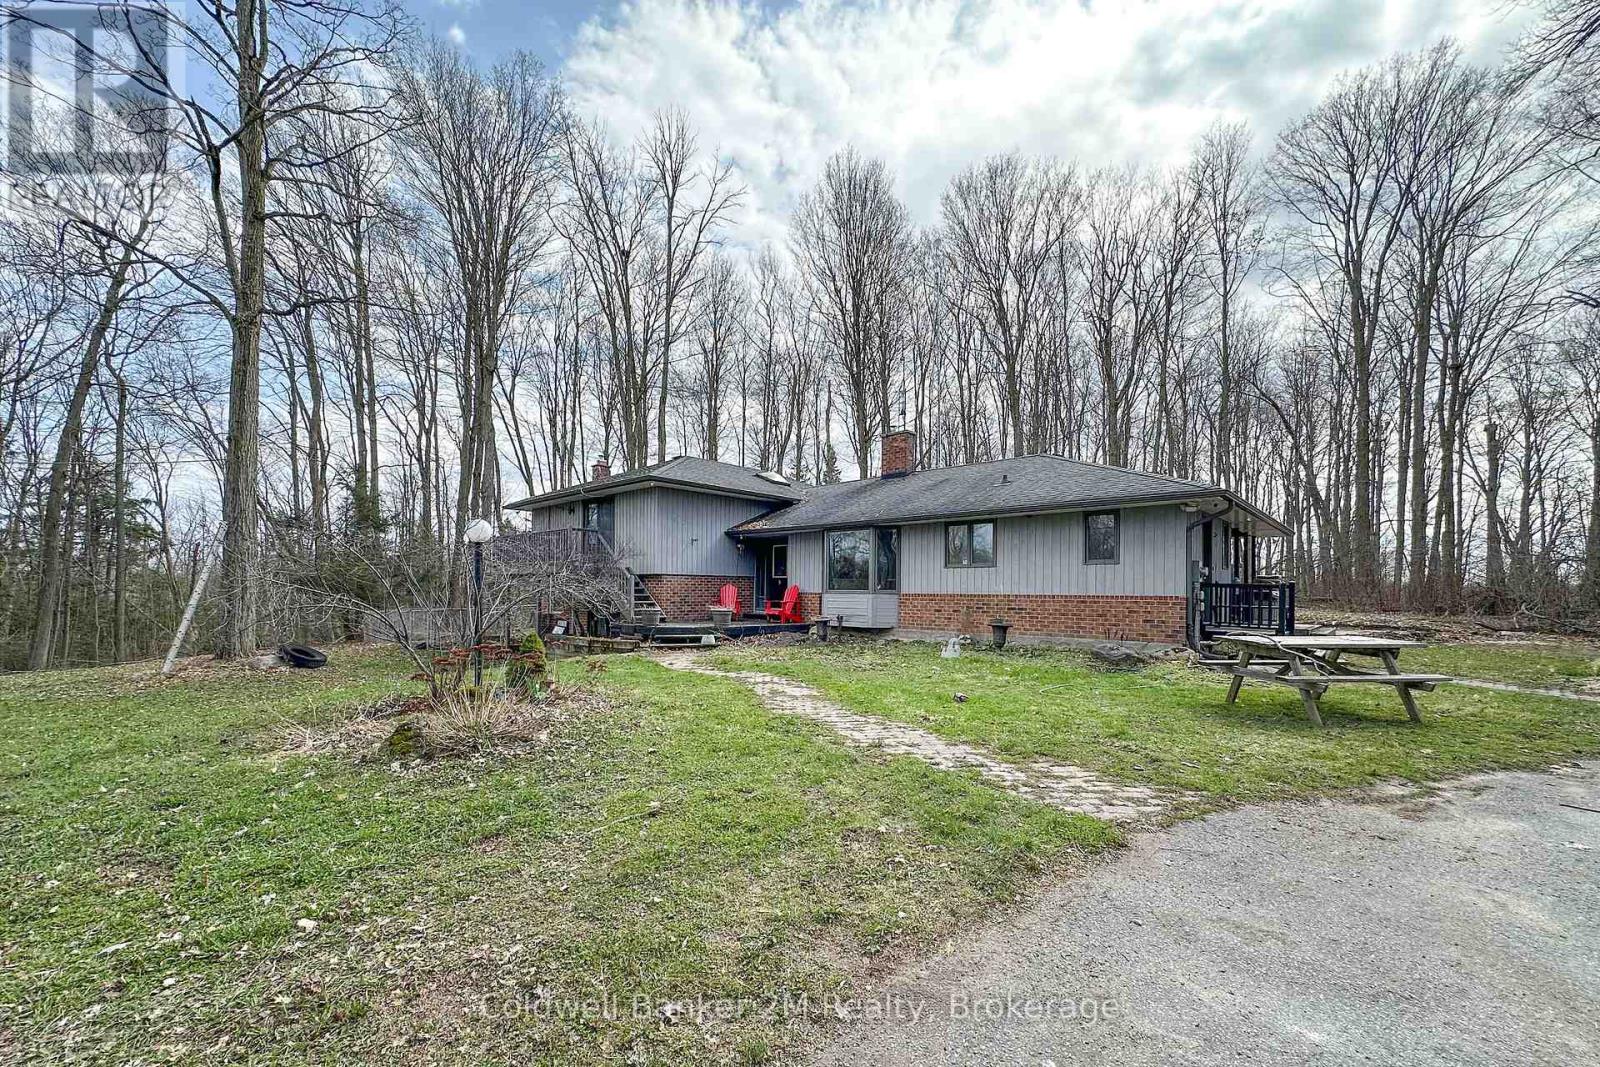
14900 Regional Rd 57
Scugog, Ontario
Please Welcome To Market This Lovely Private Country Estate Family Home Nestled On a 5.95 Acre Wooded Lot With Pond & Hardwood Forestry. From Newly Renovated Open Concept Custom Kitchen And Bamboo Hardwood Flooring Throughout, This Home Also Features a Lower-Level 2nd Kitchen, Living Room With Walkout To Pond, As Well Large Bedroom With Bath & WI Closet, Perfect Area For In Laws. Plenty of Room In Basement With Large Rec Room and 4th Bedroom Plus Separate Entrance. The Upper Level Primary Bedroom Features A Walkout Balcony Overlooking Pond & Gazebo As Well W/I Closet and 3piece Bath. Cozy Woodstove(s) In Both Living Room Areas Also Covered Back Porch For Those Rainy Days. Step Into Your Private Retreat- This Beautiful Property Boasts A Tranquil Outdoor Pond, Expansive Living Spaces, And Plenty Of Room For Entertaining- All Wrapped In A Cocoon Of Serene Privacy. Extra Features, Large Detached 3 Car Garage/Man Cave With Woodstove. Newer Roof, Furnace. This Beautiful Private Home Offers Just Minutes From Town And Convenience of The 407-Perfect For An Easy City Commute. (id:61476)
1600 Melman Street
Pickering, Ontario
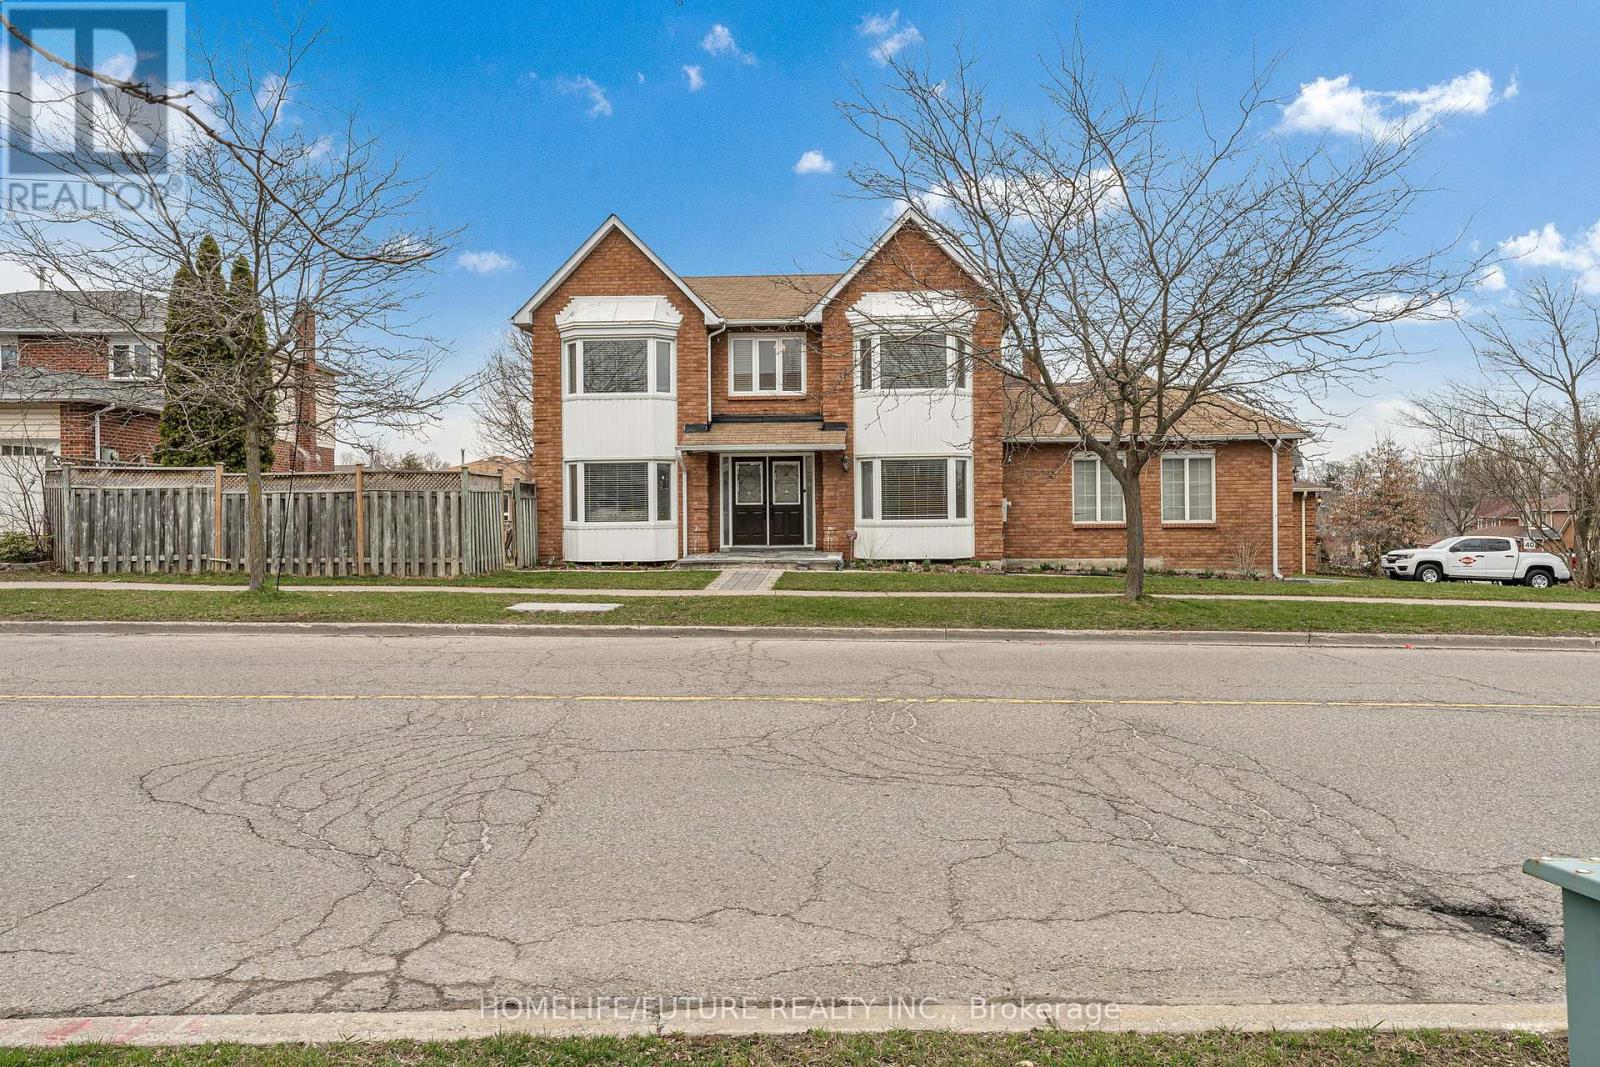
Remarkable And Solid 4 Bdrm Corner Lot Home At Prime Location. Features Dbl Dr Entry, 2 Car Garage, 6 Car Wide Driveway, 4 Bay Windows, Ground Floor Laundry With W/O To Balcony, Led Lighting On Ground Floor And Kitchen, W/O To Deck From Eat-In Area, Oversized Master Bdrm W/4 Pc Ensuite, 3 Spacious Bdrms And Basement Apartment With Separate Entrance, Full Kitchen With Eat-In, Laundry And 3 Rms. Close To All Amenities, Parks, Trails, Public Transit & Schools. (id:61476)
4 - 765 Oklahoma Drive
Pickering, Ontario
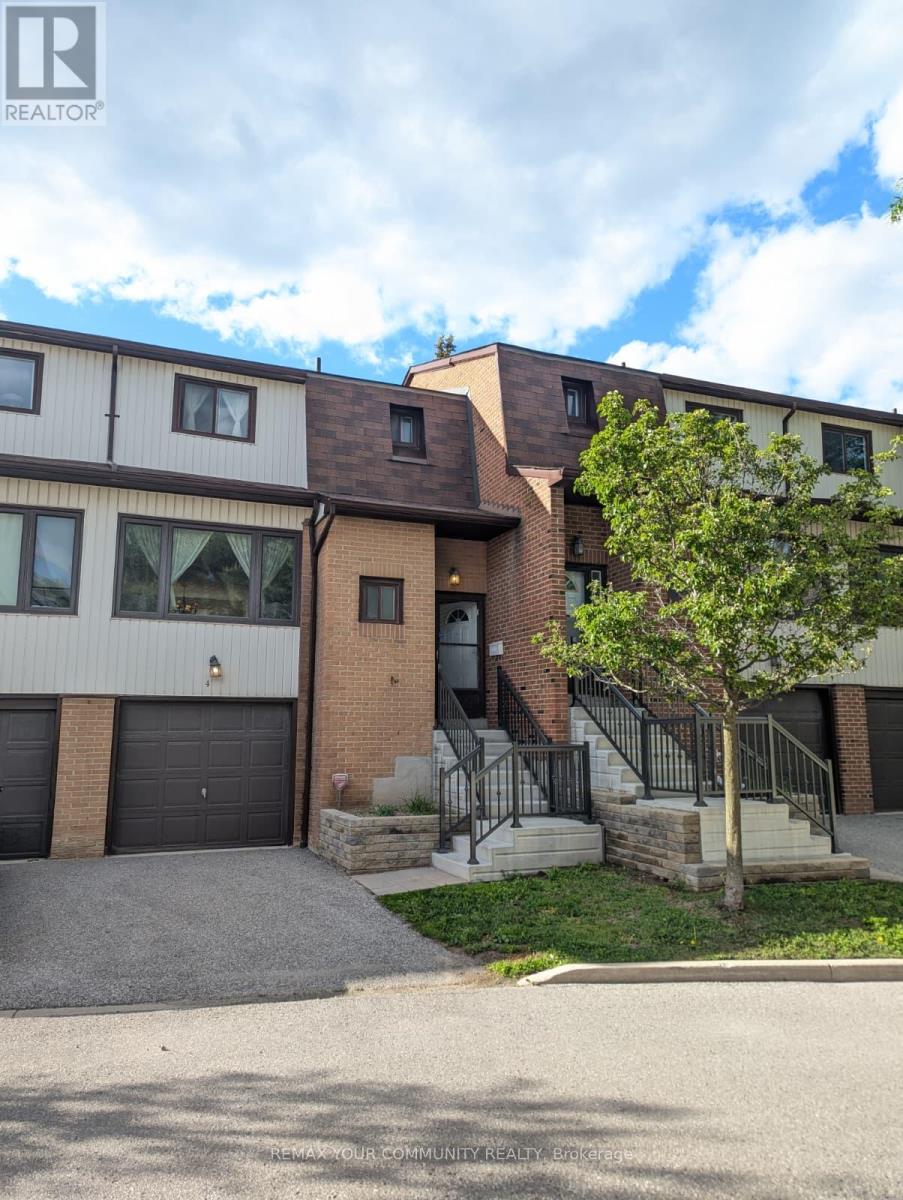
Welcome to this well-maintained condo townhouse in Pickering's sought-after West Shore community, just minutes from Frenchman's Bay, the Waterfront Trail, parks, schools, shopping, and convenient transit options. Offering a bright and functional layout, this home is ideal for first-time buyers, downsizers, and investors alike. Fresh paint, updated flooring, and renovated bathrooms provide a clean, modern feel throughout, while leaving opportunities for future customization to suit your personal style. The spacious living and dining areas offer plenty of room for everyday living and entertaining, enhanced by large windows that fill the home with natural light. The kitchen is practical and well-appointed with stainless steel appliances, including a fridge and stove, and offers excellent potential for future updates. Upstairs, you'll find three generously sized bedrooms with ample closet space and a functional family-friendly layout. The renovated bathrooms add value and convenience, while the finished lower level provides additional living space with a walkout to a private outdoor area. Located in a well-managed complex within a sought-after waterfront community, this move-in-ready home offers the perfect balance of comfort, location, and value. Enjoy easy access to Frenchman's Bay, the Waterfront Trail, GO Transit, Highway 401, schools, parks, and everyday amenities. A fantastic opportunity to own in one of Pickering's most desirable neighbourhoods. Gas heater in the dining room does not work, never worked, and is as-is. (id:61476)
3484 Deepglade Path
Pickering, Ontario
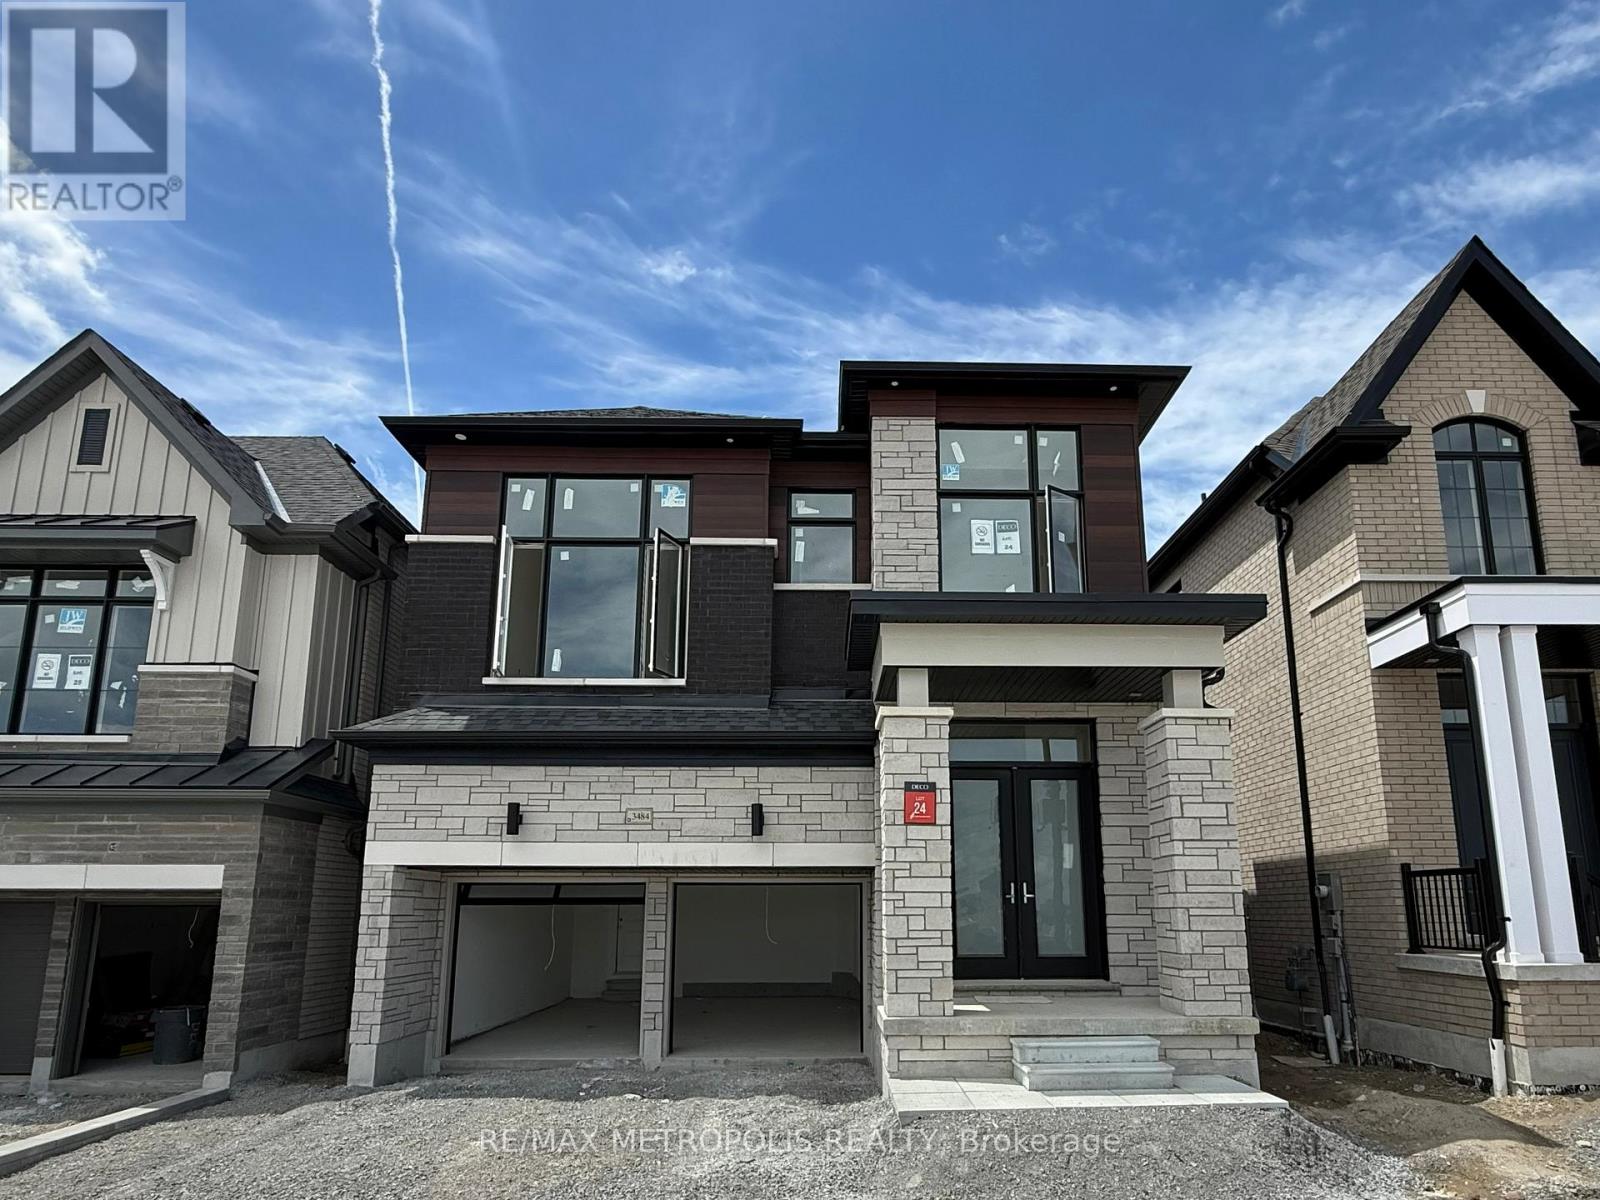
Welcome to this stunning 2,767 sq. ft. home featuring nearly $100,000 IN UPGRADES and a modern layout designed for luxury living. Enjoy 9-FT CEILINGS ON BOTH LEVELS, a spectacular 15-FT HIGH MEDIA ROOM that serves as a SECOND LIVING SPACE, and designer finishes throughout inspired by the builder's model home (See Attached Virtual Tour Link for Video of DECO Model Home) The chef-inspired kitchen is perfect for entertaining, while the OVERSIZED PRIMARY ENSUITE offers a luxurious retreat with upgraded finishes. With 4 spacious bedrooms, 3.5 bathrooms, and NO HOMES AT THE BACK, this exceptional home combines privacy, elegance, and functionality. Note that this is an ASSIGNMENT SALE. House is scheduled for completion in August 2026. (id:61476)
18 - 494 Elgin Street W
Cobourg, Ontario
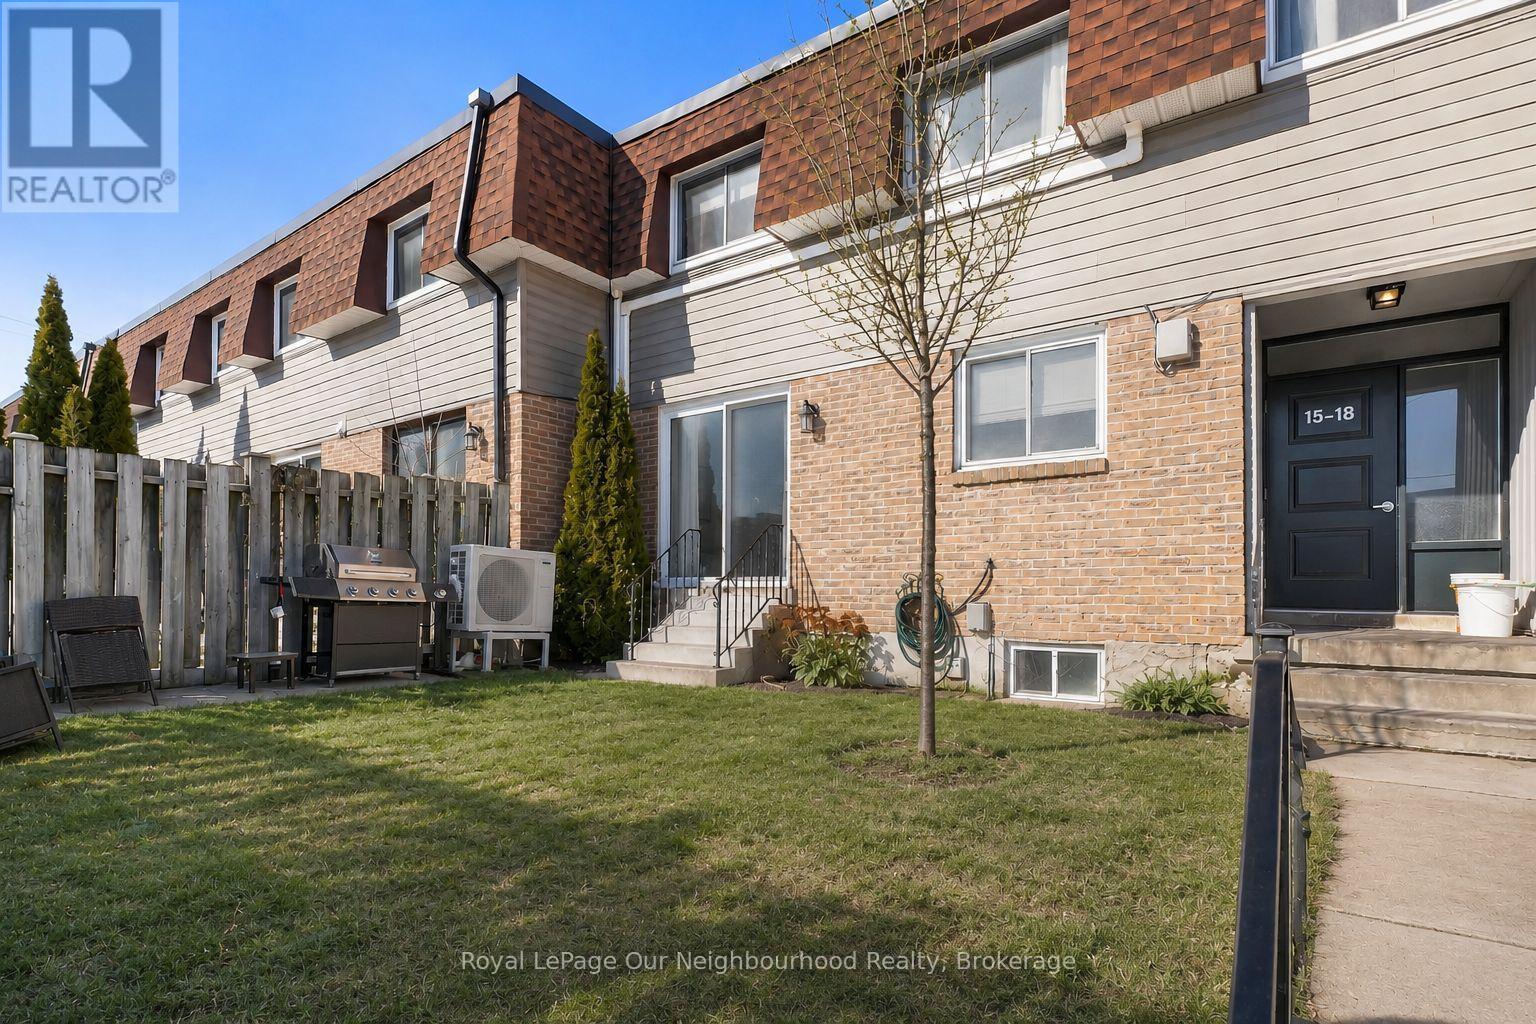
OFFERS ACCEPTED ANYTIME! 2 EXCLUSIVE PARKING SPOTS! MOTIVATED SELLER! ONLY ONE UTILITY BILL! Move-in ready 3-bedroom, 1.5 - bath condo townhome offering stylish updates and functional living space throughout. The modern white kitchen was updated in 2021 and features vinyl tile flooring, quartz countertops, a tiled backsplash, and stainless steel appliances. The bright living and dining area showcases light laminate flooring, a wood feature panel, and a sliding glass door that opens to the yard, perfect for everyday living and entertaining. Upstairs, you'll find three well-sized bedrooms, including a spacious primary bedroom with a large walk-in closet. The main bathroom was fully renovated in 2022. The finished basement adds valuable extra living space with vinyl flooring, a 2-piece bathroom, a dedicated laundry room with laundry sink, and a separate storage room, an uncommon and highly desirable feature in condo townhomes. Beautifully updated and truly move-in ready, this condo is an excellent opportunity for first-time home buyers. (Hydro approx $120/month during the Summer, $270/month during the Winter) (id:61476)

780 Liverpool Road
Pickering, Ontario
This is a large lot in an established South Pickering neighbourhood. At 80 x 190 feet, there's potential for severance into two lots. The property is walking distance to Frenchman's Bay Beach, the waterfront, restaurants, and everyday shopping. The Pickering GO station and Highway 401 are close by, and Pickering Town Centre is minutes away. Being sold under Power of Sale on an as-is, where-is basis. (id:61476)
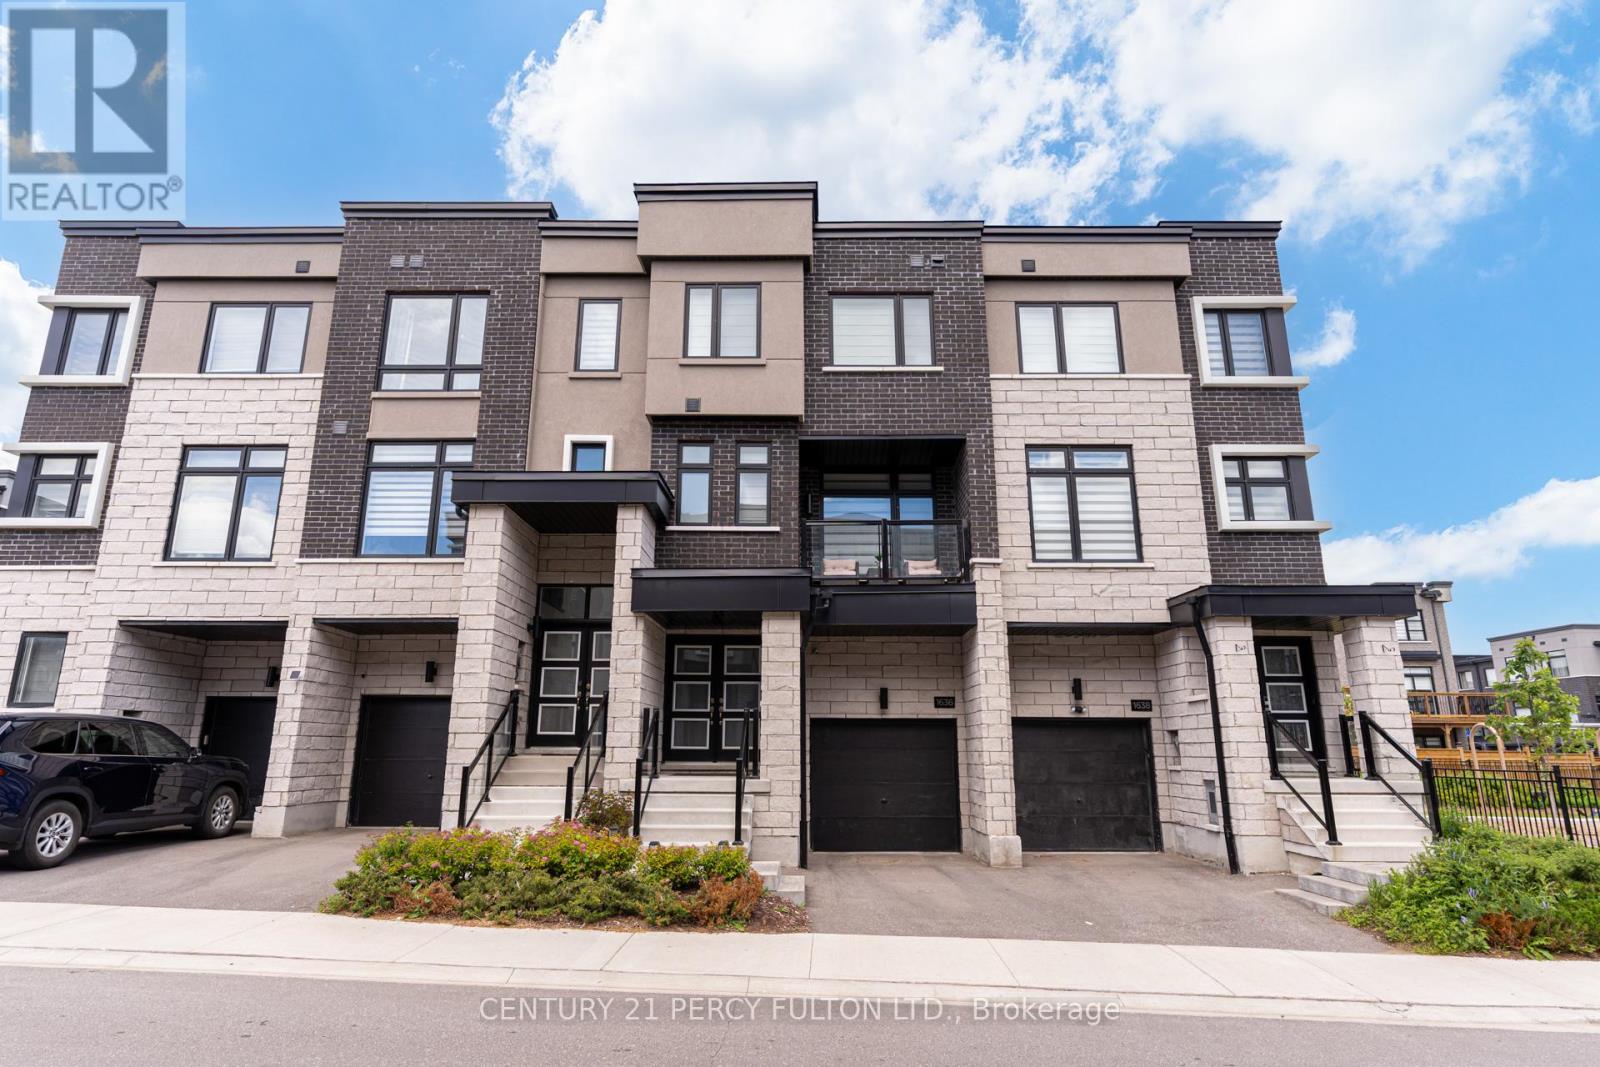
1636 Shining Star Chase
Pickering, Ontario
3-Storey Freehold Townhome In Highly Sought-After Duffin Heights Community * 4 Bedrooms & 4 Bathrooms * Versatile Ground Floor Bedroom With 3-Piece Ensuite Ideal For In-Law Suite, Guest Room Or Home Office * 9-Ft Ceilings On Main & Second Floors * Hardwood Flooring Throughout Second Level * Bright Open-Concept Living & Dining Area With Walk-Out To Private Balcony * Modern Kitchen With Quartz Countertops * Primary Retreat With Walk-In Closet & 5-Piece Ensuite * Convenient Second Floor Laundry * Walk-Out Deck From Ground Floor Bedroom * Garage With Interior Access * Excellent Location Close To Hwy 401 & 407, Schools, Daycares, Places Of Worship, Pickering Golf Club, Parks, Shopping, Transit & More * Move-In Ready Family Home Offering Style, Space & Convenience. (id:61476)
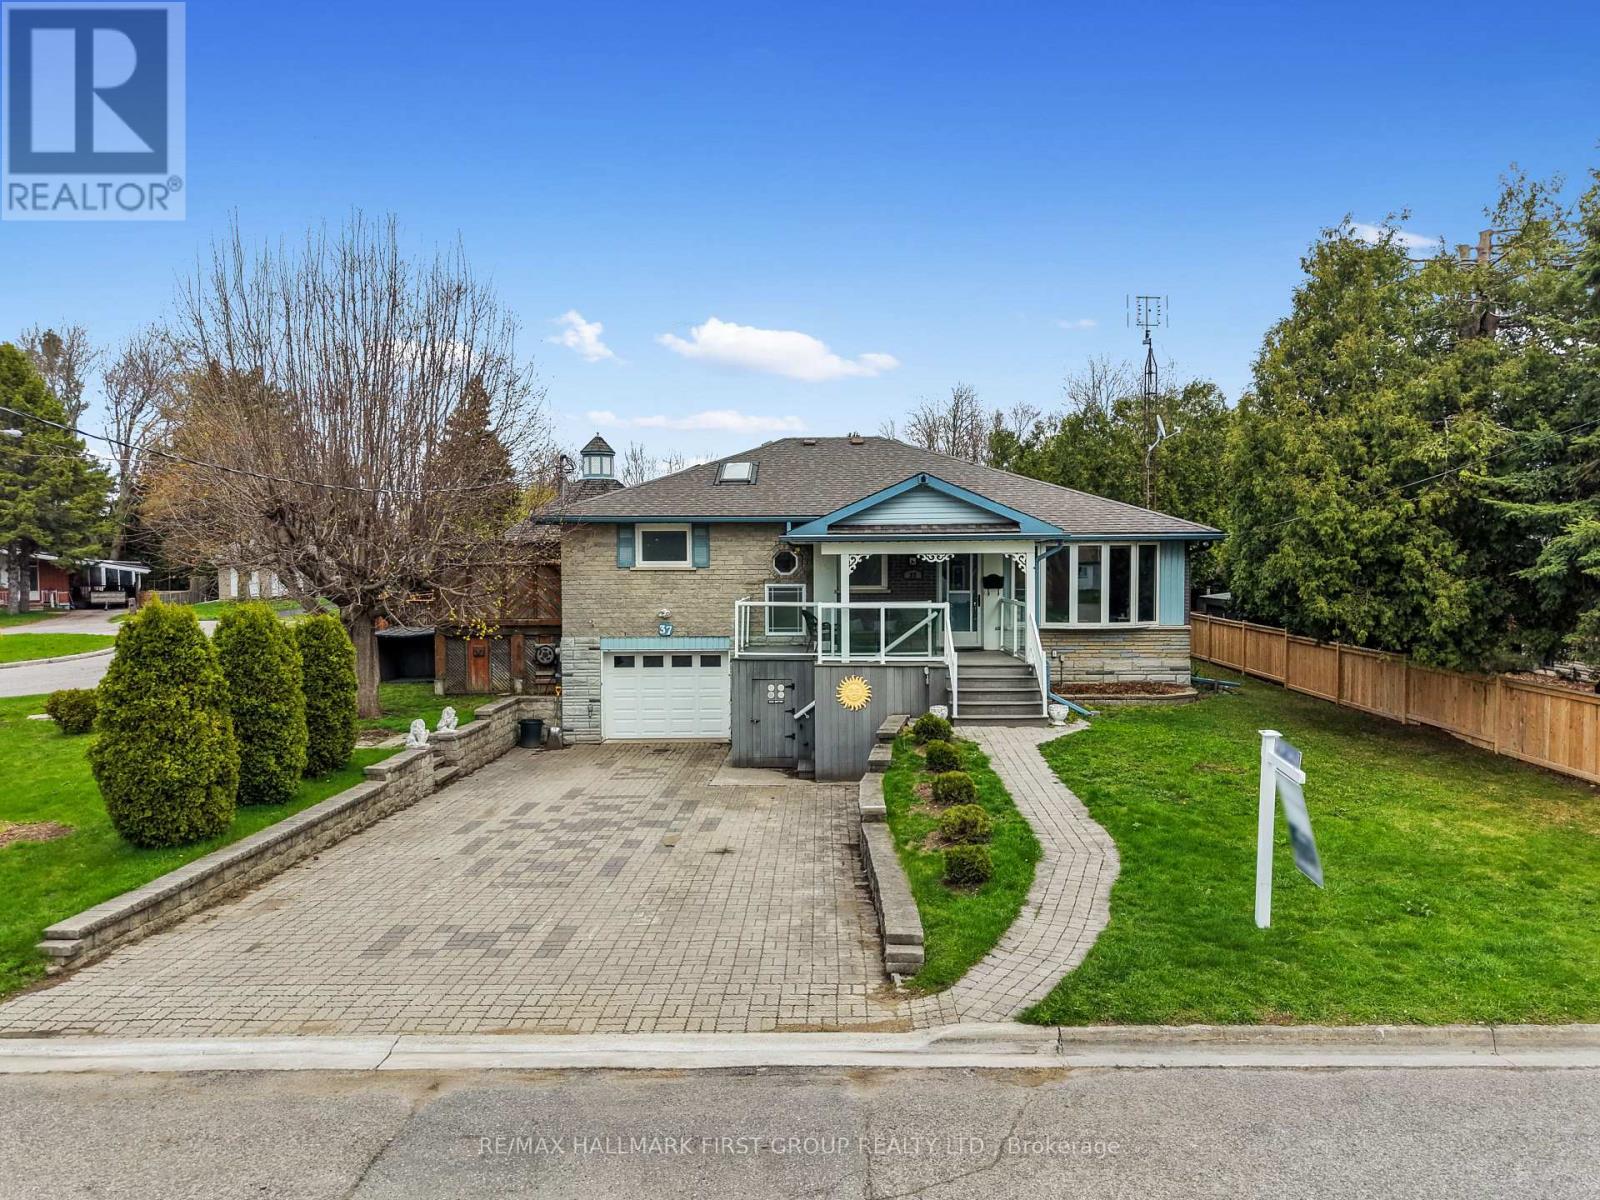
37 Trefusis Street
Port Hope, Ontario
Set in a quiet, family-friendly community, this well-appointed home offers thoughtful living space on both levels, along with a separate entrance to the finished lower level. A large covered front porch creates the perfect setting for slow mornings with coffee and relaxed evenings. Inside, the living room is bright and inviting with a charming bay window, carpet-free flooring, and a gently arched entrance that adds architectural character. The dining room features classic wainscotting and flows seamlessly into the elevated kitchen. The kitchen is both spacious and full of natural light, highlighted by multiple skylights and a walkout that connects effortlessly to the outdoor living space. Stainless steel appliances, ample counter and cupboard space, and a breakfast bar with pendant lighting make it as functional as it is welcoming. The main floor includes a primary suite complete with a dressing area or office space, its own walkout, and a private ensuite bathroom. Two additional bedrooms and a full bathroom complete this level. Downstairs, the finished lower level is designed for entertaining and everyday living, featuring a rec room with warm wood trim, a full built-in bar, fireplace, and a separate media area. The laundry room offers extra storage. A guest bathroom with a shower enclosure completes the space. Outside, the fenced backyard provides privacy and room to enjoy, with a wide deck that wraps around to a covered wooden gazebo, a patio area, and a detached garage ideal for recreational gear and lawn equipment. Conveniently located near amenities and with easy access to the 401, this home offers comfort, space, and versatility for modern family living. (id:61476)