

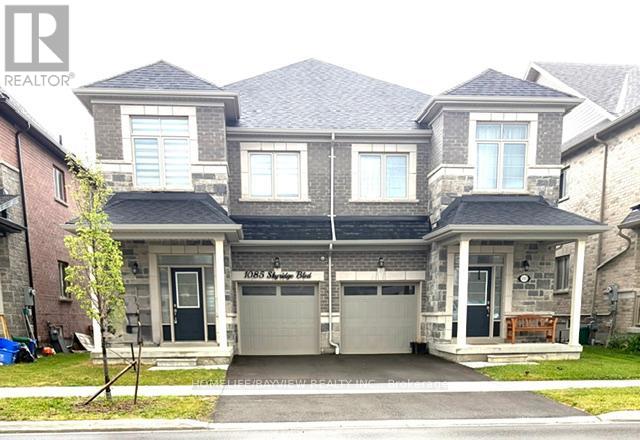
1085 Skyridge Boulevard
Pickering, Ontario
Very nice well kept open concept brick and stone semi. Balance of Tarion warranty. Close to all amenities , Hwy 401/407 easy access. Newer public school within walking distance. Lebovic Trillium model. (id:61476)
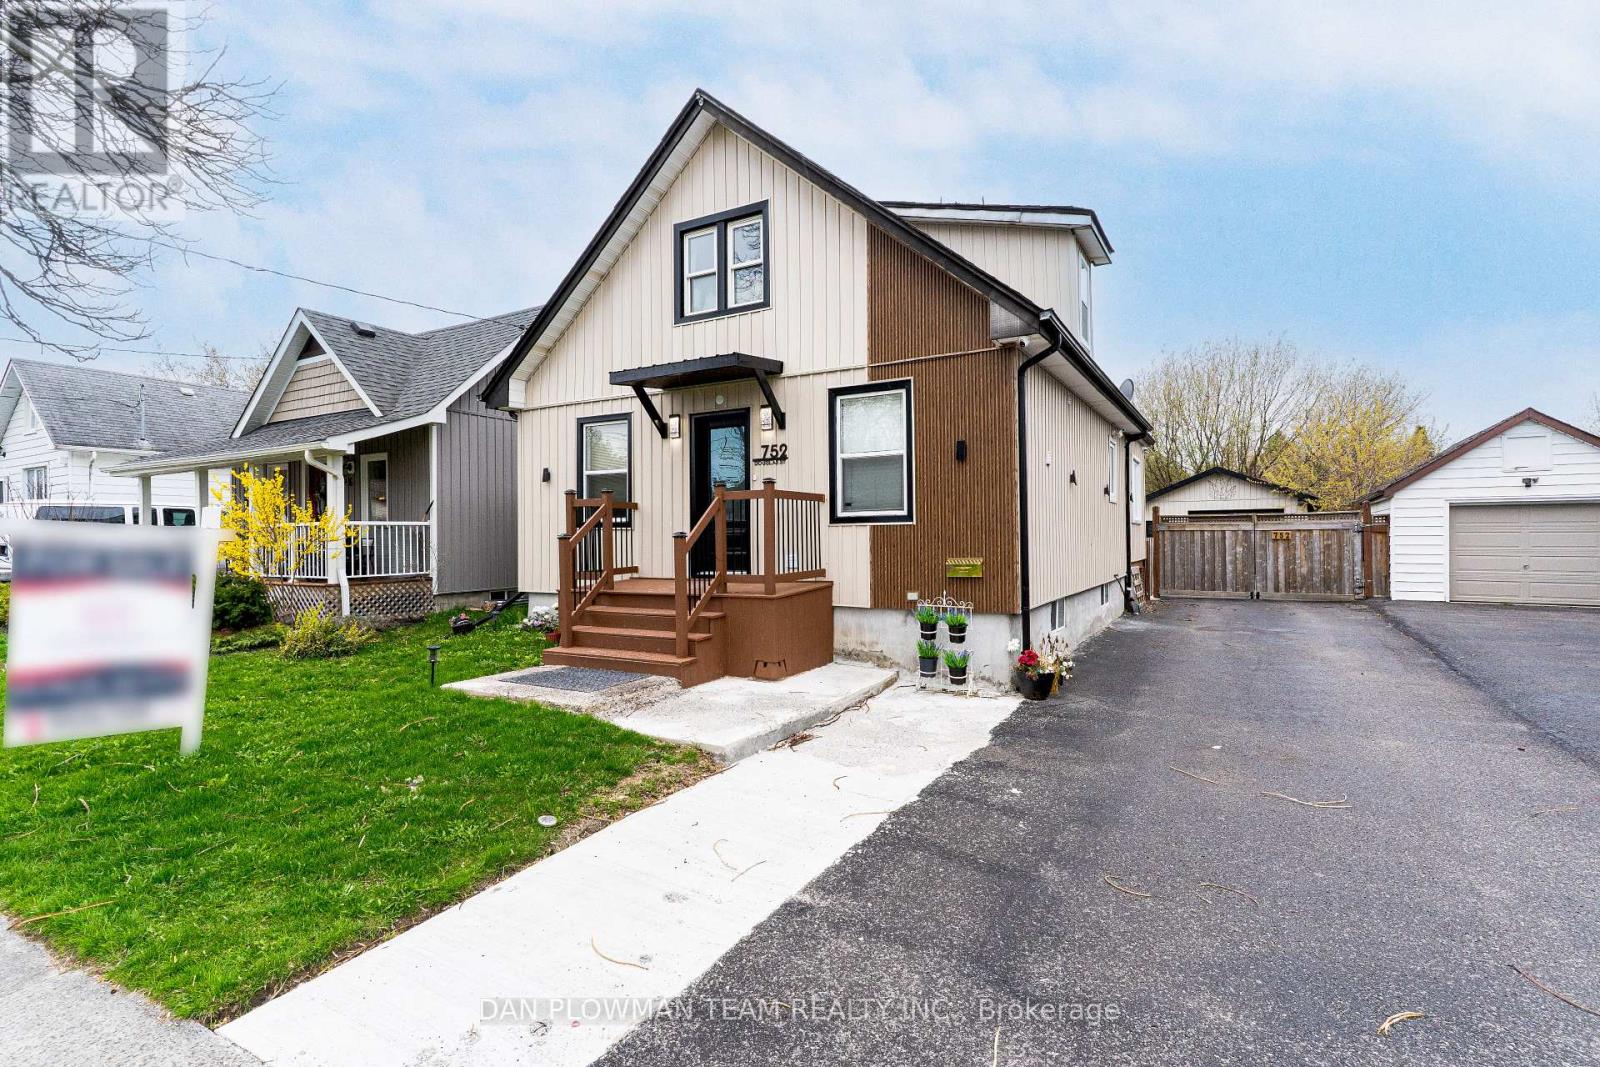
752 Douglas Street
Oshawa, Ontario
Get Ready To Fall In Love. This Jaw-Dropping 1.5-Storey, 3+1 Bedroom, 3-Bathroom Home Is The Total Package, Polished, Powerful, And Packed With Upgrades. Stunning Front Landscaping And Ample Parking Welcome You In, Along With A Detached 2 Car Tandem Garage Offering Incredible Flexibility. Inside, The Main Floor Steals The Show, With Laminate Flooring And Pot Lights Throughout, A Designer Kitchen Featuring Quartz Counters And Backsplash, A Beverage Fridge, And A Gas Range. The Spacious Living And Dining Areas Flow Effortlessly And Walk Out To A Covered Deck Built For Unforgettable Gatherings. A Main Floor Bedroom Adds Versatility For Guests Or Home Office Needs. Upstairs, Two Bright Bedrooms With Laminate Flooring And Pot Lights Are Complemented By A Spa-Inspired 3-Piece Bath. The Finished Basement Extends The Living Space With Vinyl Flooring And Pot Lights Throughout, And A New Wet Bar. The Detached Garage Includes Car Charger, 200 Amp Panel & Unfinished Space With Exciting Potential. See The Attached For List Of Upgrades & ADU Possibilities Info. Close To Schools, Shopping, Transit, And All Amenities. (id:61476)
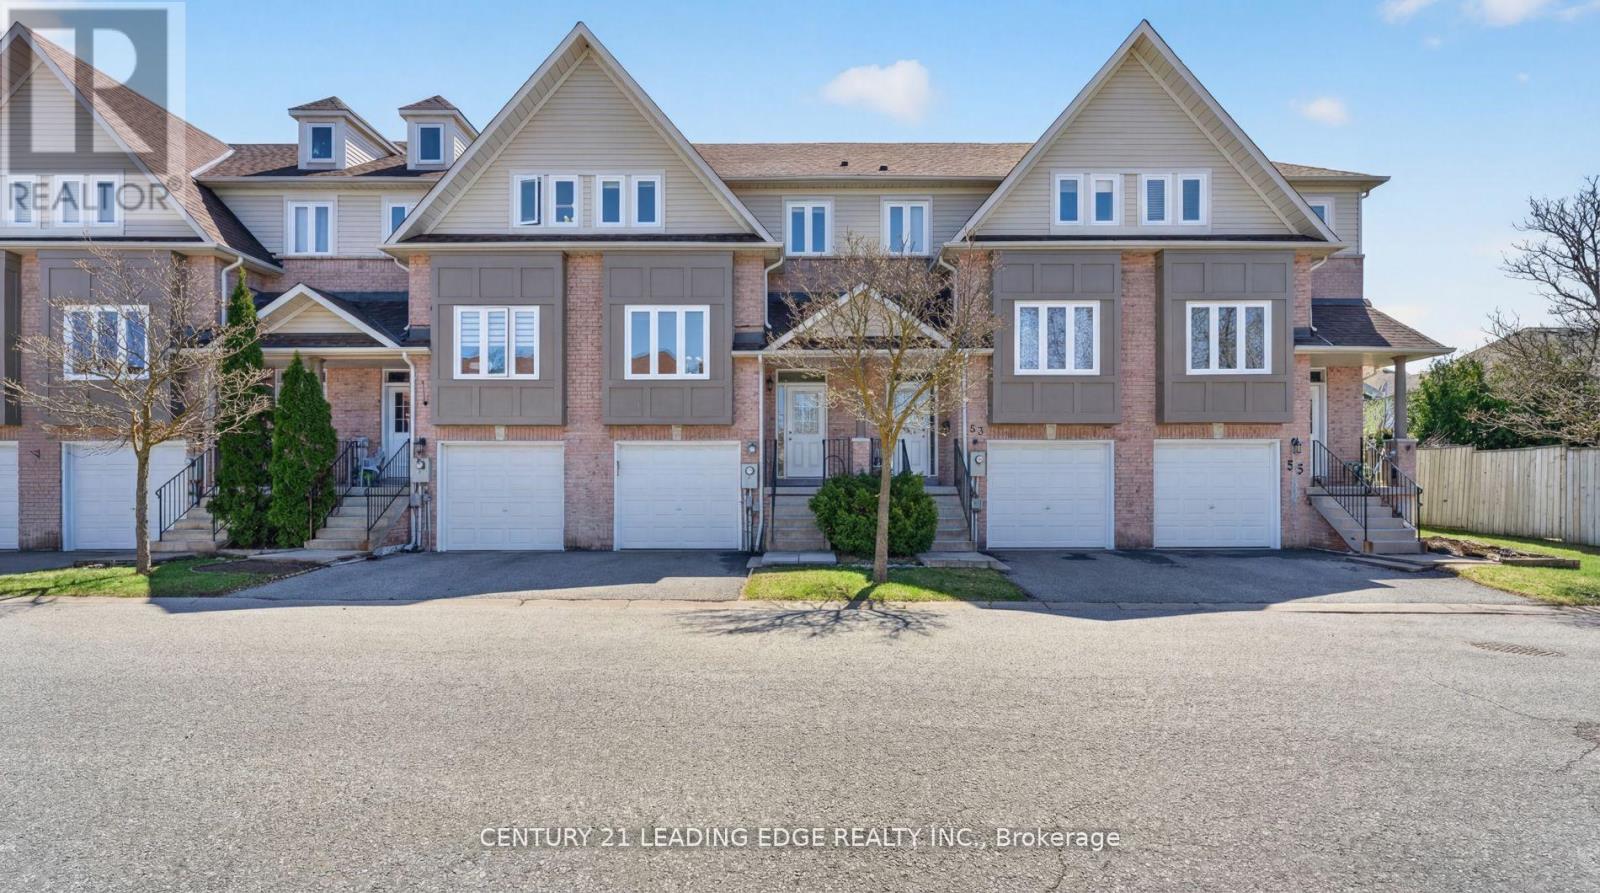
51 Alexis Way
Whitby, Ontario
Getting into the right neighbourhood is everything, and opportunities like this in Williamsburg don't come up often. Welcome to 51 Alexis Way, a spacious 3-bedroom, 3-bathroom townhouse offering over 2,000 sq. ft. of living space in one of Whitby's most sought-after family communities. The layout is designed for real life, with generous principal rooms, defined living areas, and the flexibility to live, work, entertain, and grow. The finished lower level adds even more usable space, ideal for a rec room, home office, gym, playroom, or comfortable family retreat. Step outside to a private backyard featuring an oversized deck, perfect for summer evenings, weekend BBQs, hosting friends, or simply enjoying a quiet moment at home. Set within a quiet, family-friendly neighbourhood just minutes to the 407, schools, parks, shopping, dining, and everyday conveniences, this home delivers the space, location, v (id:61476)
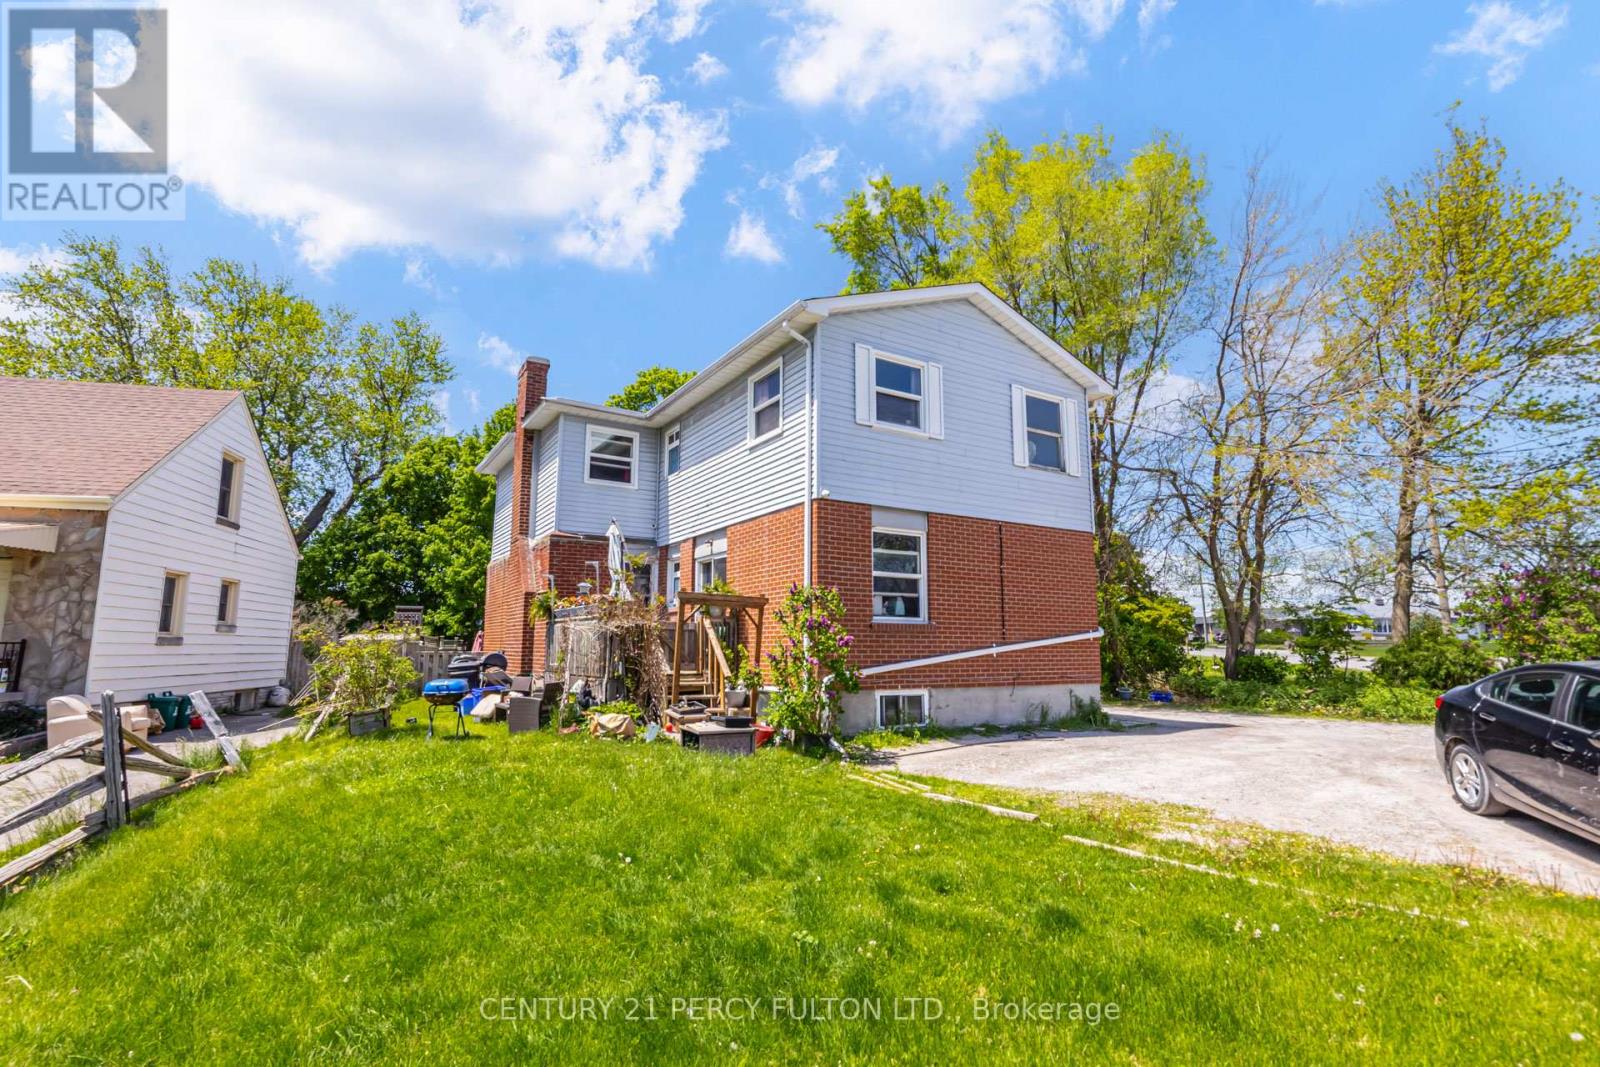
1100 Simcoe Street S
Oshawa, Ontario
LEGAL DUPLEX with Basement Apartment.. Fully rented income property featuring three spacious 3-bedroom units, each with a 3-piece bathroom. Current gross annual income of $75,600, including coin laundry revenue. Rental income: Main Floor $1,700/month, Second Floor $2,300/month, Basement $1,950/month. Low operating expenses with annual property taxes of $5,214. Conveniently located close to Highway 401, public transit, schools, shopping, and other amenities. Excellent opportunity for investors seeking strong cash flow and long-term appreciation. (id:61476)
11601 Concession 3 Road
Uxbridge, Ontario
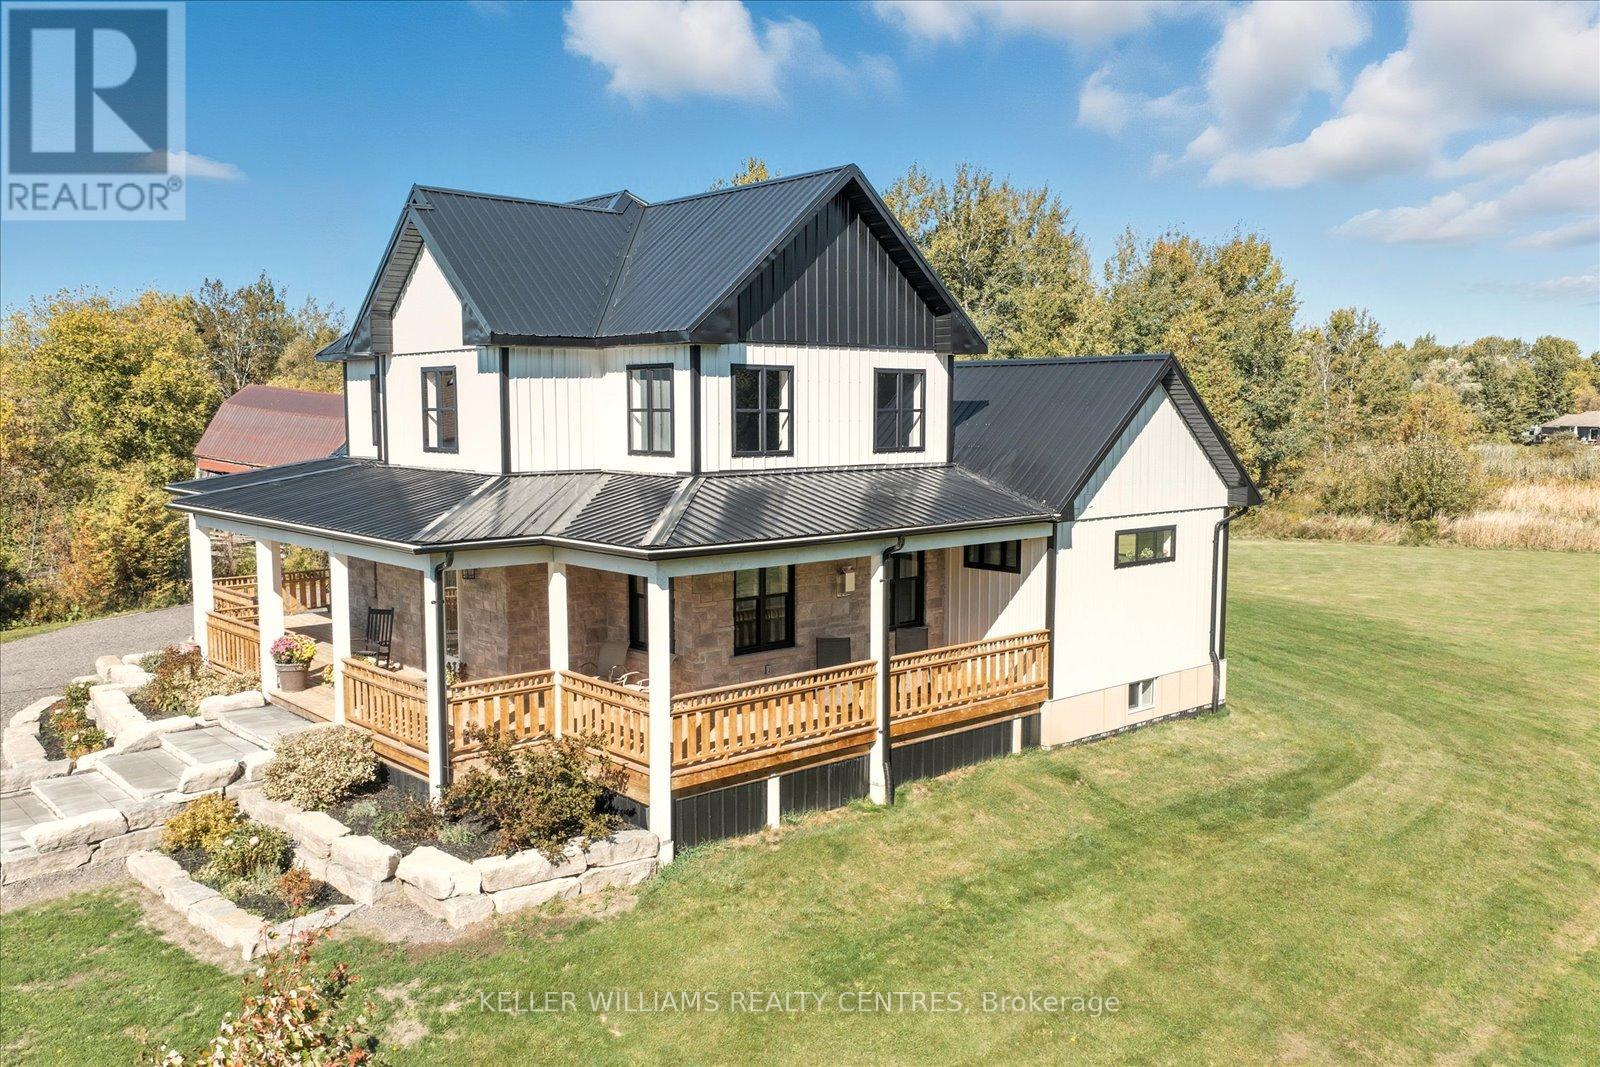
Custom-Built Ranch-Style Beauty on 20 Acres of Tranquility. Welcome to this exceptional 2-storey ranch-style custom home, perfectly nestled on a breathtaking 19.86-acre property surrounded by stunning mixed forest. Meticulously overbuilt with premium craftsmanship, this home combines luxurious modern living with unmatched durability and design.Built to last, the home features a steel roof and steel siding, offering superior protection, low maintenance, and a sleek modern look that complements its natural surroundings.Inside, you'll find an open-concept layout flooded with natural light, high ceilings, and high-end contemporary finishes throughout. The chefs kitchen is as functional as it is beautiful, with direct access from the oversized double garage making unloading groceries a breeze with a private entry straight to the walk-in pantry.Step outside to enjoy two expansive, covered decks, perfect for entertaining or soaking in the peaceful serenity of your own forest oasis. With over 1.5 km of private trails winding through the mixed woods, nature is truly at your doorstep.The oversized double garage includes basement access and ample space for vehicles, equipment, and storage.A rare opportunity to own a true country retreat designed for lasting comfort, style, and connection to nature. (id:61476)
195 Victoria Street N
Port Hope, Ontario
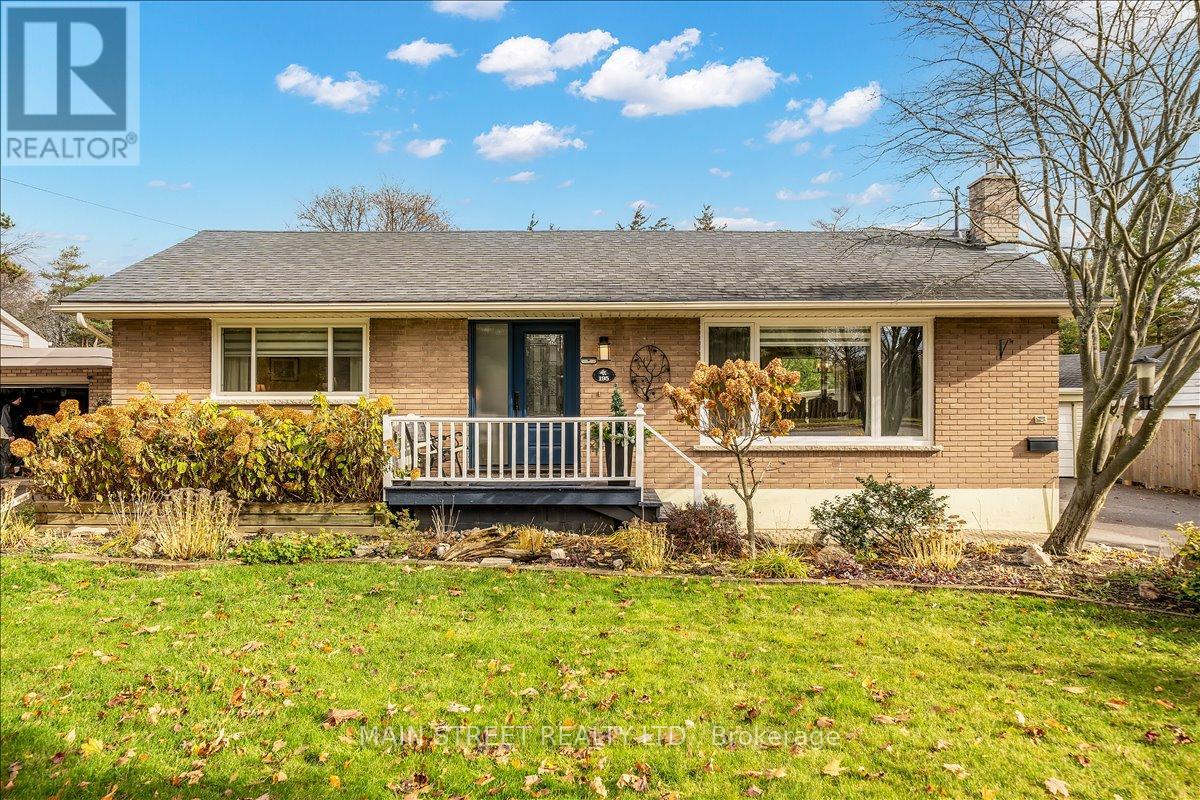
Welcome to 195 Victoria St N, a stunning 2+2 bedroom, 2-bath bungalow that perfectly blends modern comfort with the timeless charm of historic Port Hope. The sun-drenched main floor welcomes you with expansive living and dining areas framed by large windows, leading to two generous bedrooms with seamless access to a serene three-season Muskoka-style sunroom-the ultimate spot for your morning coffee. Downstairs, the newly finished basement expands your living space significantly with a sprawling recreation room and two additional bedrooms, ideal for guests, In Law/Apartment Potential or a growing family. Step outside to discover a true backyard oasis featuring a cozy fire pit area, Hot Tub, and a massive detached two-car garage, all backing onto lush greenery with no rear neighbours for total privacy. Perfectly situated just steps from top-tier schools and the vibrant heart of downtown, you're mere minutes from the "best-preserved main street in Ontario," where you can catch a show at the iconic Capitol Theatre, witness the legendary salmon migration at the Ganaraska River fish ladder, or explore over 270 heritage-designated buildings that give this community its unique, soul-soothing character. (id:61476)
8 Sayor Drive
Ajax, Ontario
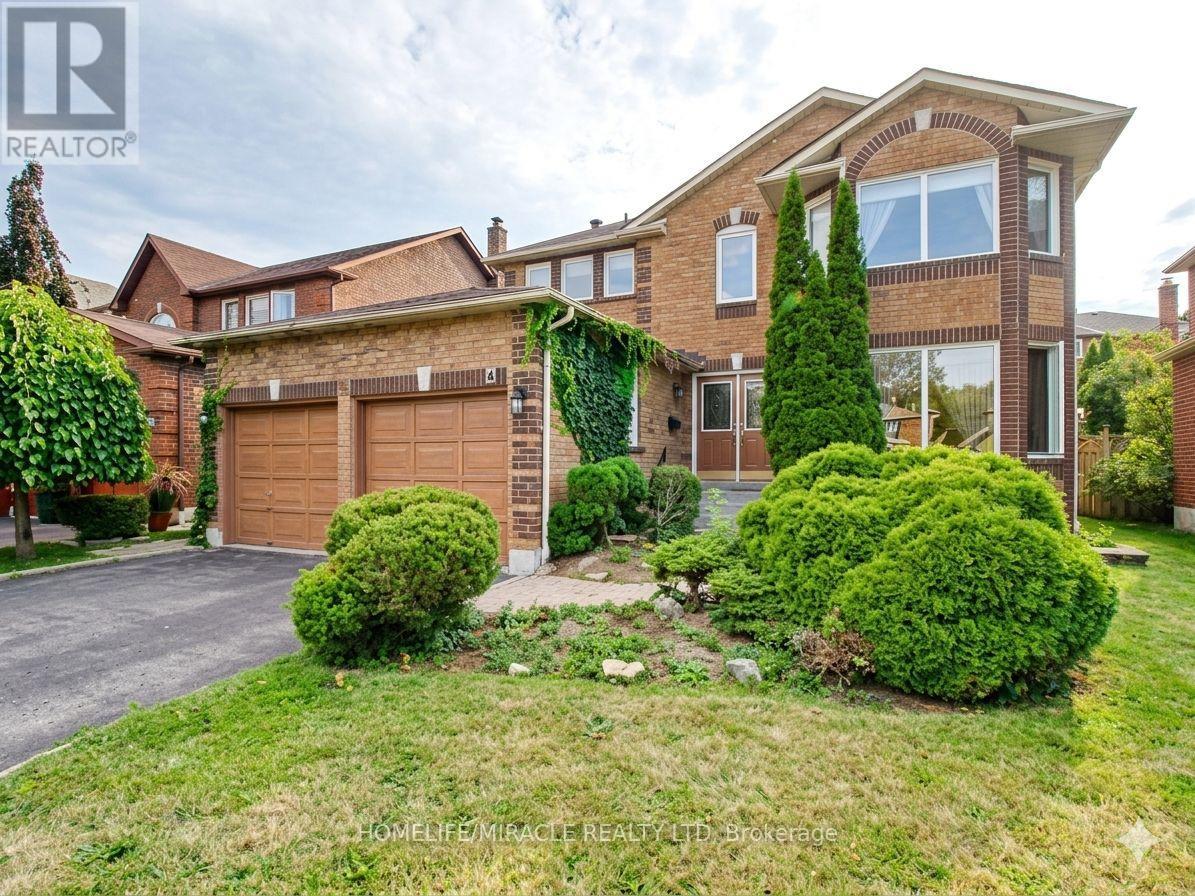
Welcome to 8 Sayor Drive a beautifully maintained 4-bedroom, 4-bathroom detached home nestled on a quiet, family-friendly street in the heart of Ajax. Offering solid construction with thoughtful updates throughout, this impressive home delivers the space, style, and comfort today's buyers demand. The sun-filled main floor features rich hardwood flooring and a seamless open flow perfect for everyday living and entertaining. At the heart of the home sits a stunningly updated kitchen boasting gleaming quartz countertops, modern cabinetry, and modern finishes a true chef's dream. Generous principal rooms and a warm, inviting layout make this home ideal for growing families. your Retreat to the expansive primary bedroom complete with a spa-inspired ensuite own private sanctuary after a long day. Three additional well-sized bedrooms and twoO additional full bathrooms ensure every member of the family has the space they deserve. A separate entrance to the finished basement adds exceptional living space and excellent potential perfect guest suite or in-laws. Step outside to a private backyard oasis featuring a beautiful deck, ideal for summer entertaining, family gatherings, and relaxing evenings under the stars. Complete with an oversized double-car garage, ample driveway parking, and located minutes from top-rated schools, Hwy 401/407, Ajax GO Station, parks, trails, and all major amenities this is the one you've been waiting for. Don't miss your opportunity to own this exceptional Ajax home! (id:61476)
1195 Plymouth Drive
Oshawa, Ontario
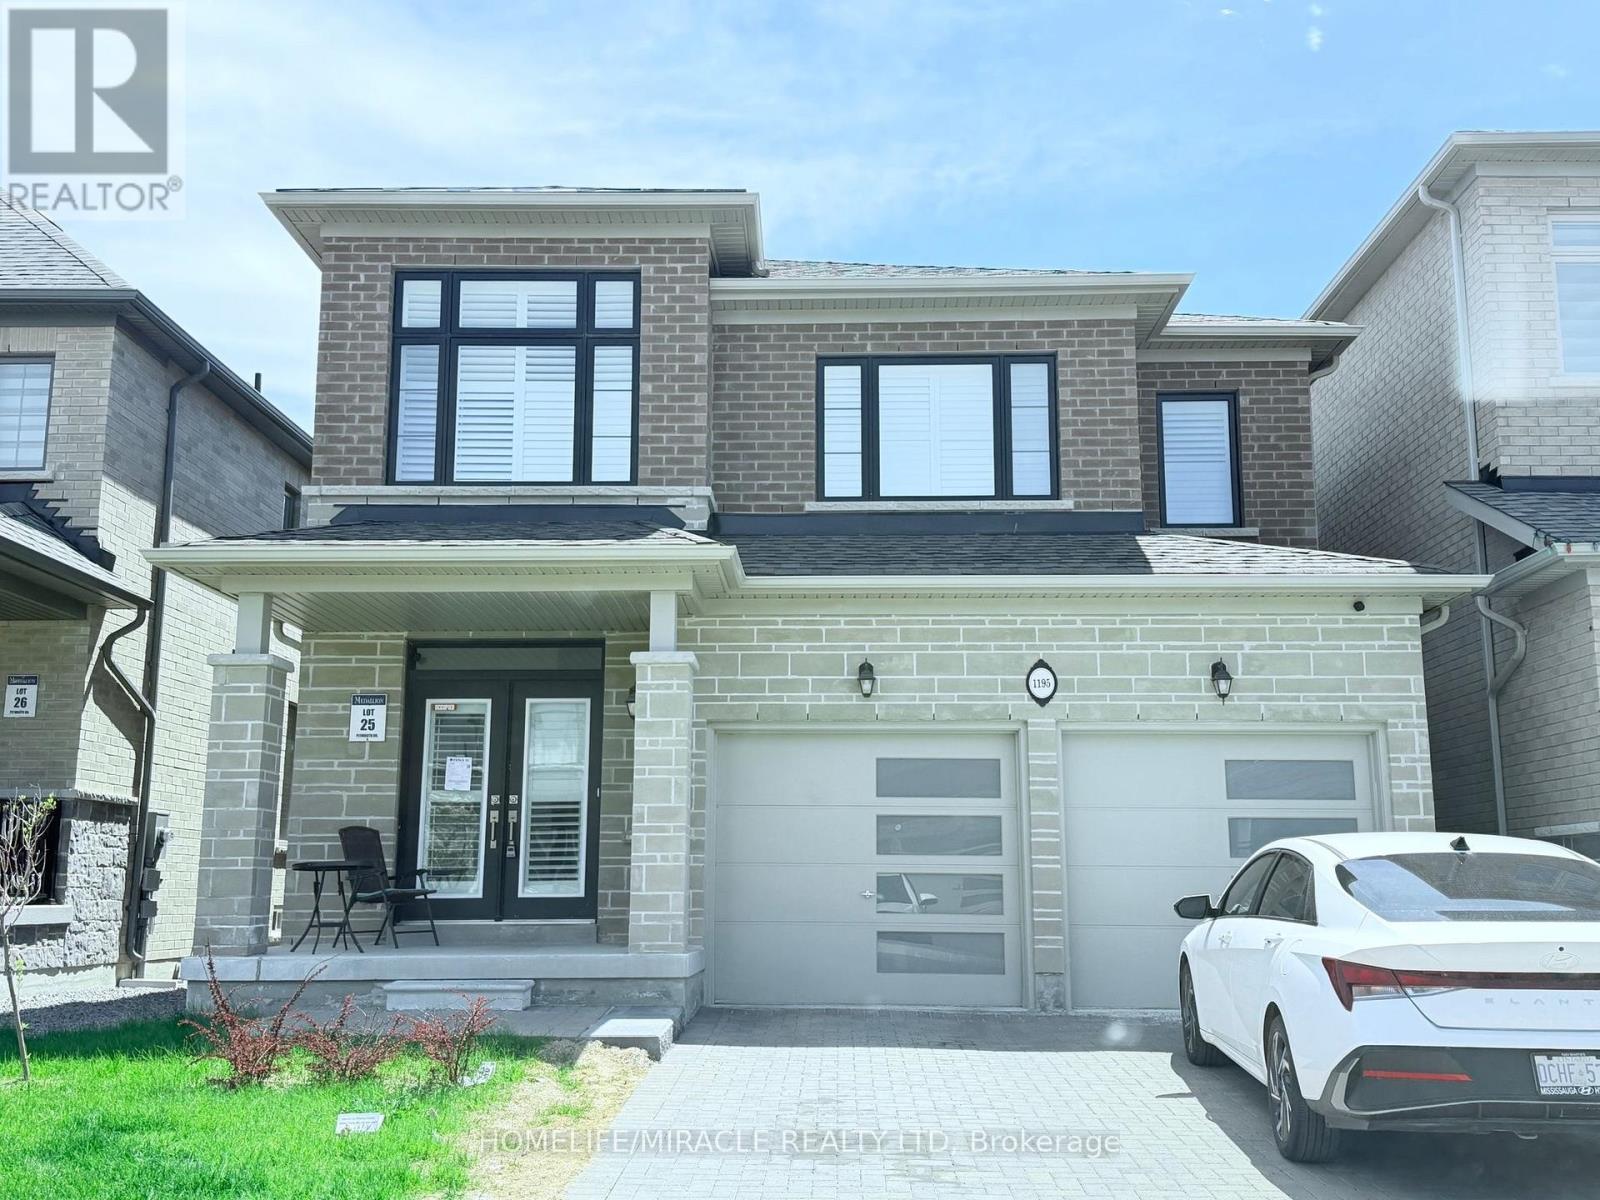
Welcome to this beautiful newer home in the highly desirable Kedron community. Offering 4+2 bedrooms and 5 bathrooms, this spacious family home features a bright and open layout with quality finishes throughout. The main floor includes large living and family areas, a cozy gas fireplace, and a modern kitchen with quartz countertops, built in stainless steel appliances, and a large island. The breakfast area walks out to a balcony overlooking the backyard. The primary bedroom includes a walk-in closet and a private 5-piece ensuite. The additional bedrooms are generously sized with convenient bathroom access. The partially finished basement offers 2 extra bedrooms, a full bathroom, and plenty of room for future living space. Located close to schools, parks, Costco, shopping, and Highway 407, this home is perfect for growing families and commuters alike. (id:61476)
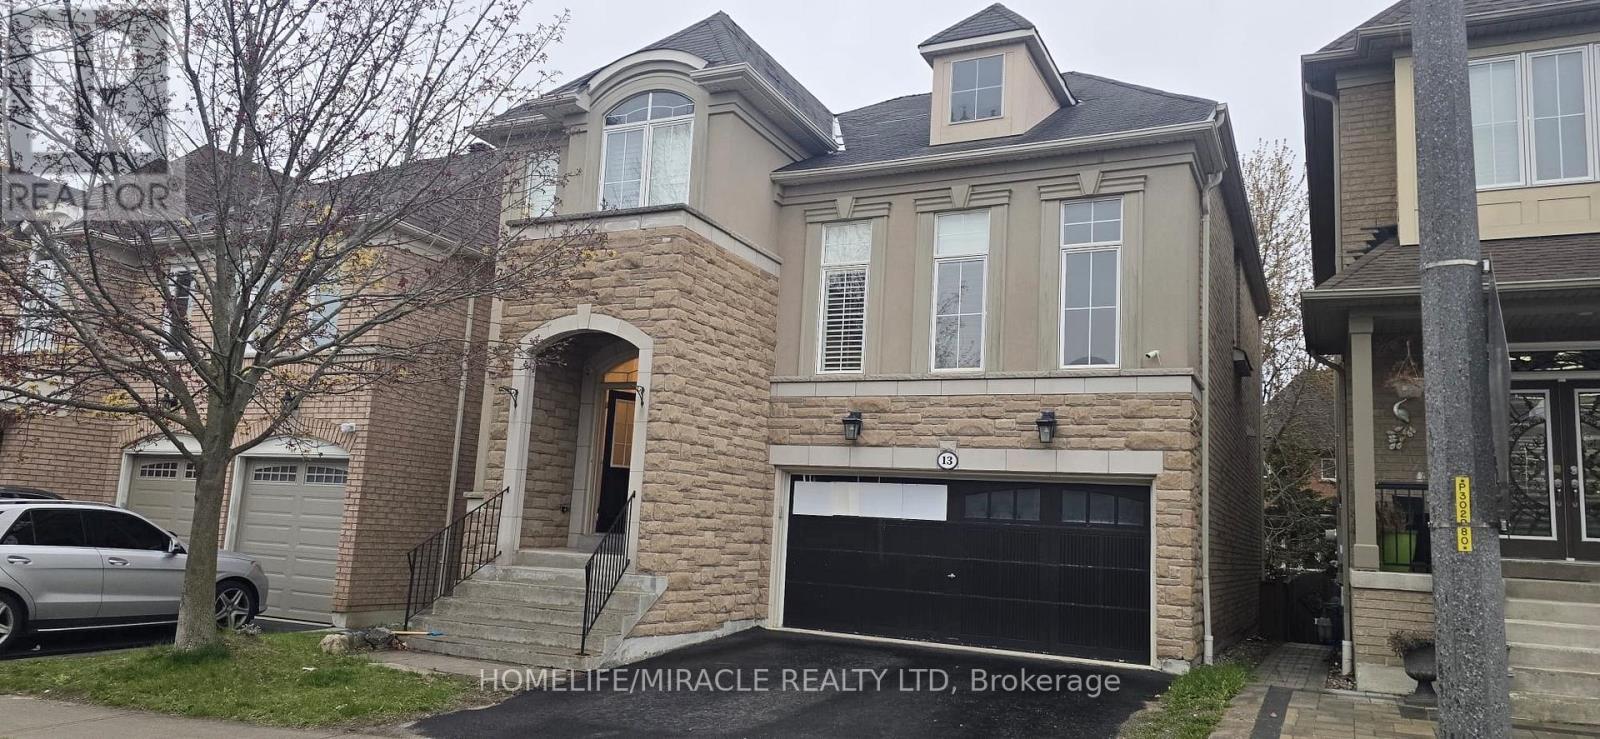
13 Muscat Crescent
Ajax, Ontario
Stunning Executive Home In Tribute's Prestigious "Imagination" Community Featuring A Rare Walk-Out Basement! This Beautifully Upgraded Home Showcases A Gourmet Kitchen With Quartz Countertops, Centre Island, Designer Backsplash, And Pot Lights Throughout Interior & Exterior (2025). Enjoy 9-Ft Ceilings On Main Level And A Dramatic 14-Ft Ceiling In The Living Room. Elegant Hardwood Floors In Dining And Family Rooms. Professionally Finished Walk-Out Basement Includes Wet Bar, Bedroom/Den, And Washroom Ideal For Extended Family Or Entertaining. Located In A Highly Sought-After Community Close To Top-Rated Schools, Shopping, Parks, And More! (id:61476)
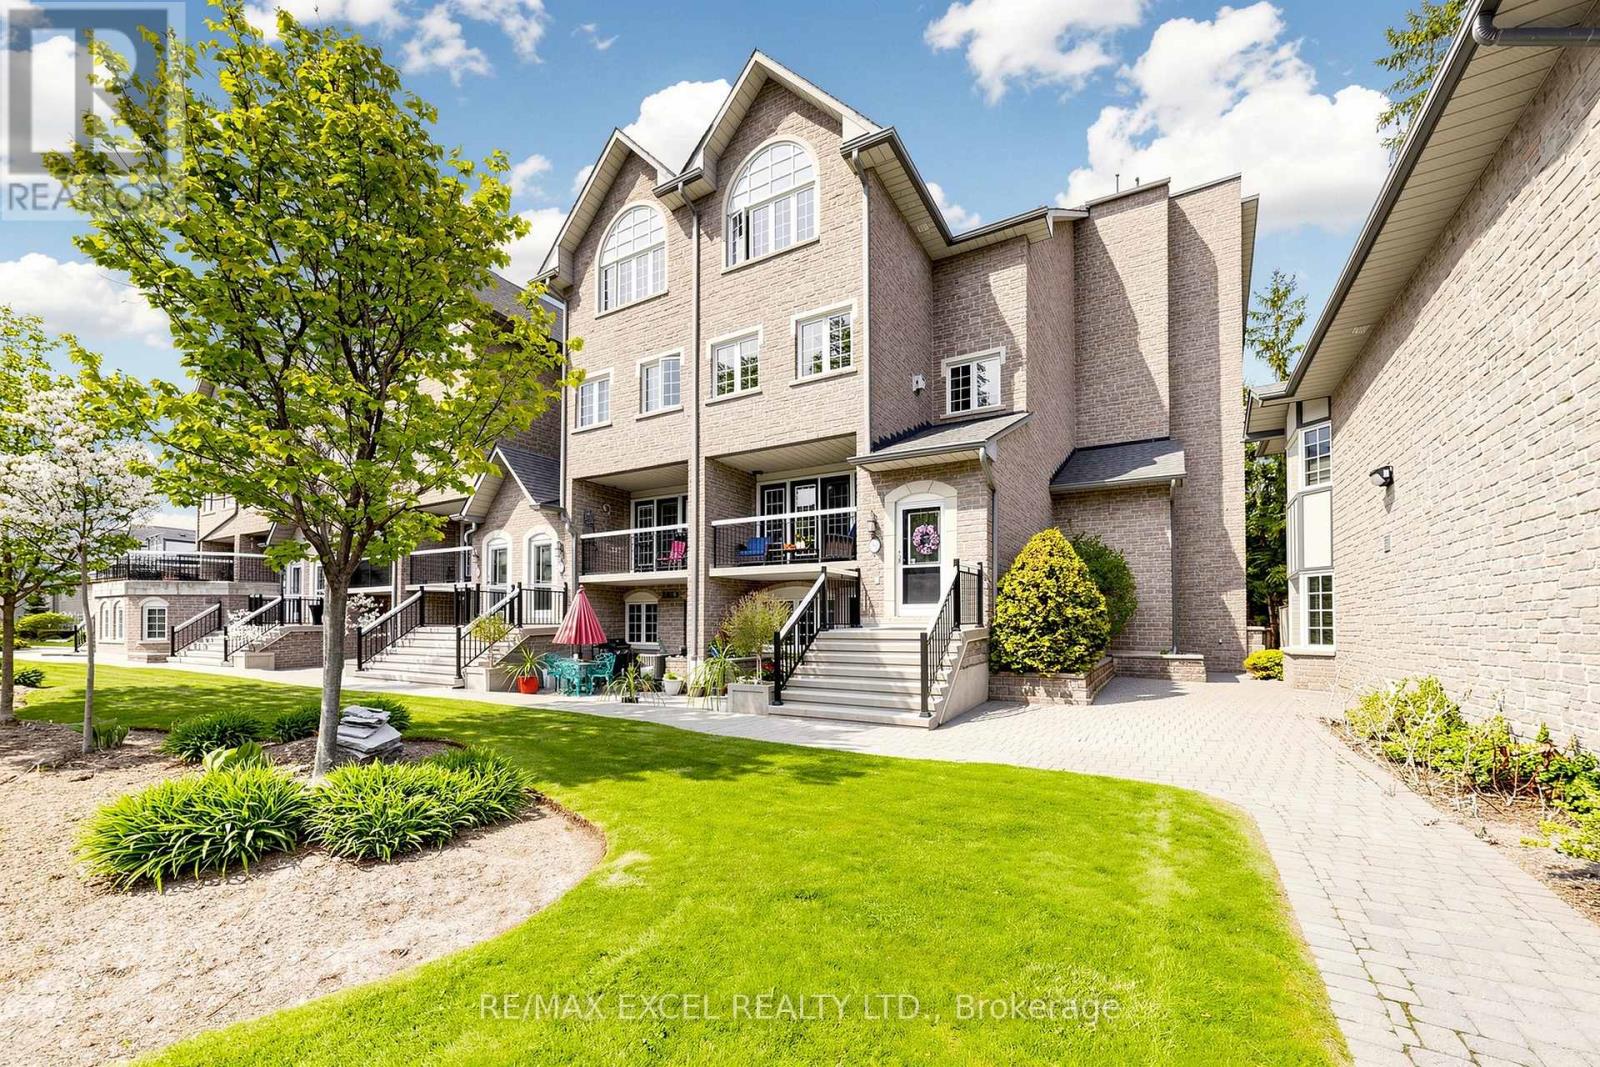
206 - 1995 Royal Road
Pickering, Ontario
Welcome To 206-1995 Royal Road! This Luxurious End-Unit Townhouse Offers The Perfect Blend Of Modern Sophistication And Functional Living. Boasting 3 Bedrooms, 3 Washrooms, And An Expansive 2,186 Square Feet, This Home Is Designed For Both Comfortable Family Living And Effortless Entertaining. Upon Entry, You Are Greeted By A Grand, Open-Concept Floor Plan Featuring A Stunning Kitchen With Sleek Finishes And High-End Appliances, Seamlessly Flowing Into The Dining And Living Areas. The Primary Suite Serves As A True Retreat, Complete With A 5-Piece Ensuite. Additional Highlights Include 2 Exclusive-Use Parking Spots In The Heated Underground Garage And A Extra Large Storage Locker, A Newly Renovated Party Room And Keyless Entry Though The Complex. Perfectly Situated In Central Pickering, You Are Just Moments Away From Top-Rated Schools, Parks, And Essential Amenities. Experience Luxury Living-Your Perfect Home Awaits. Extras: Existing: All Electric Light Fixtures, Window Coverings, Fridge, Stove, Dishwasher, Washer & Dryer, Cable Tv & Internet Included In Maintenance Fees, Snow Removal, Gorgeous Landscaping & Exterior Maintenance, Well Maintained Gardens, Visitor Parking. (id:61476)
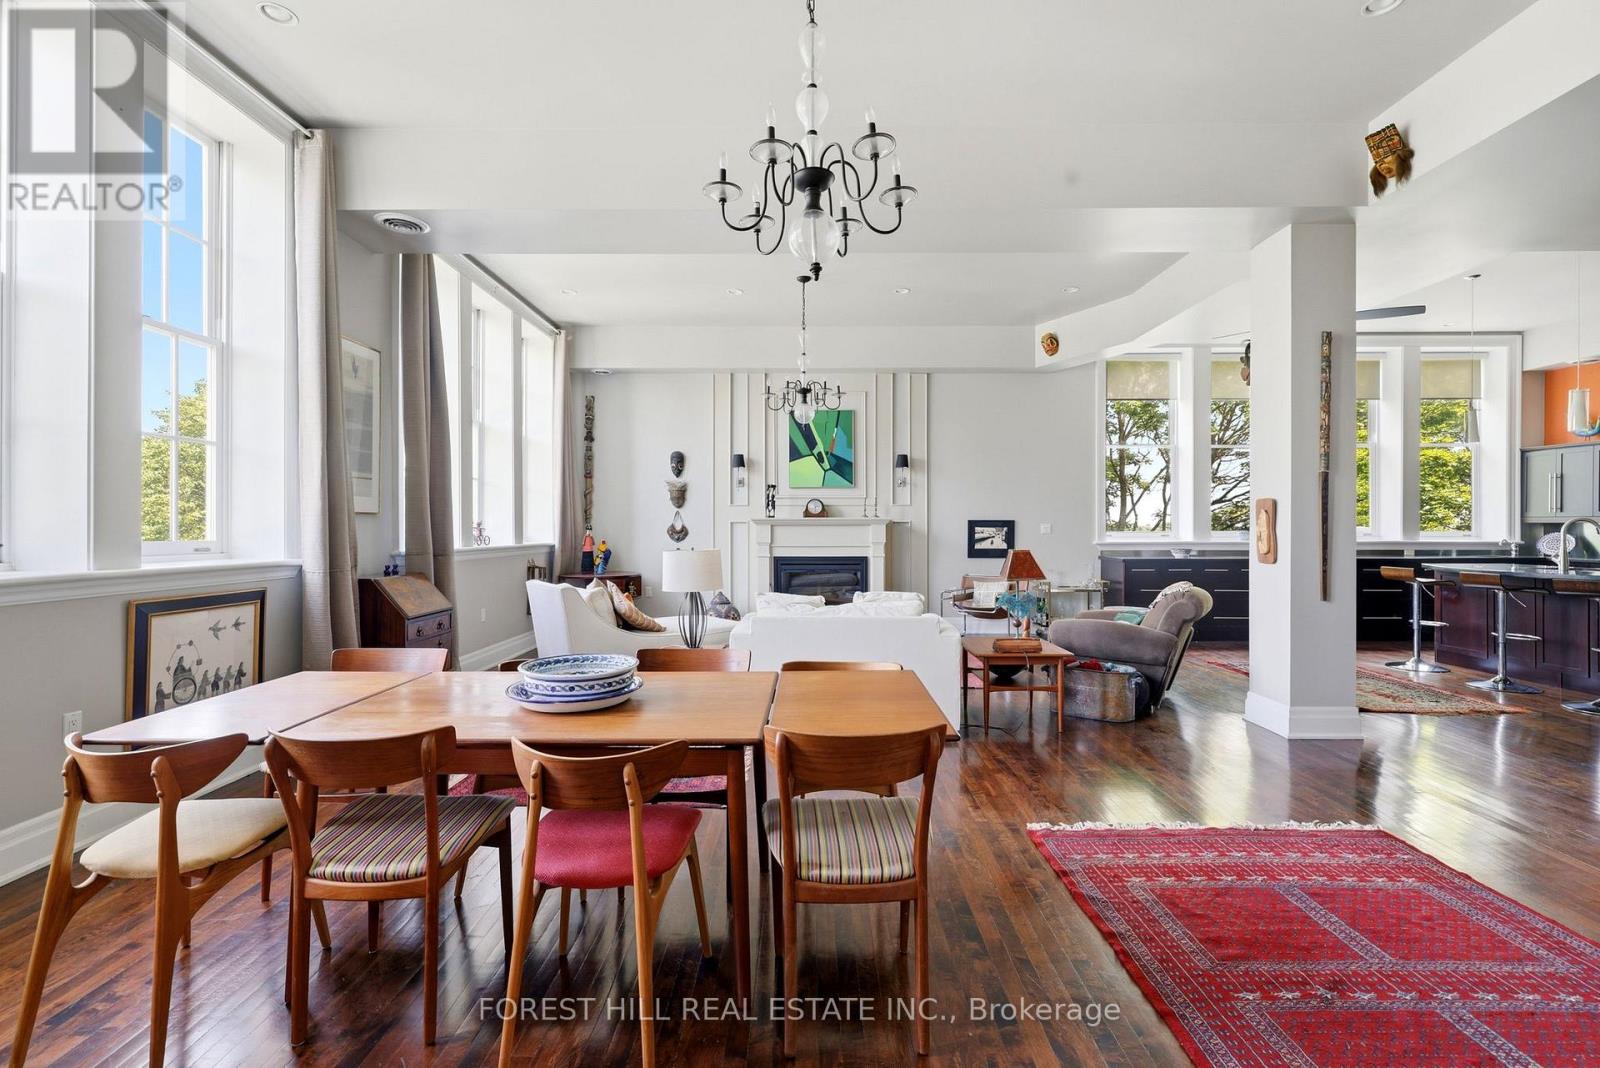
301 - 72 Pine Street N
Port Hope, Ontario
Paris chic meets Manhatten pizazz. This breath taking 2700 sq ft, condo flooded with natural light is situated in The Pines, Port Hope's most prestigious heritage condominium, a converted19 th century school. Sophisticated design, 12 foot ceilings, 21 tall windows facing west north and east, original dark maple floors. The spectacular open concept living room, with fireplace, dining room and kitchen is shaded by giant maple trees in the summer with a winter view of Lake Ontario. The sleek sweeping kitchen has granite counters and acres of storage. It is equipped with a premium Thermidor stovetop, double wall ovens and stainless steel refrigerator and coffee station. Oversized antique wooden pocket doors reveal a refined library retreat with floor to ceiling built in bookshelves. The primary bedroom leads onto a fully outfitted walk in closet plus five piece bathroom with clawfoot tub and separate walk in shower. A second generous bedroom is adjacent to a 3 piece bathroom. The suite features a private terrace adding character to the intimate charm of the 18 suite building. Featured in Port Hope's Architectural Conservancy House tour the building is situated on the edge of the historic district and a five minute walk to downtown and waterfront.. Amenities include private garage, fitness room and ample storage locker. (id:61476)
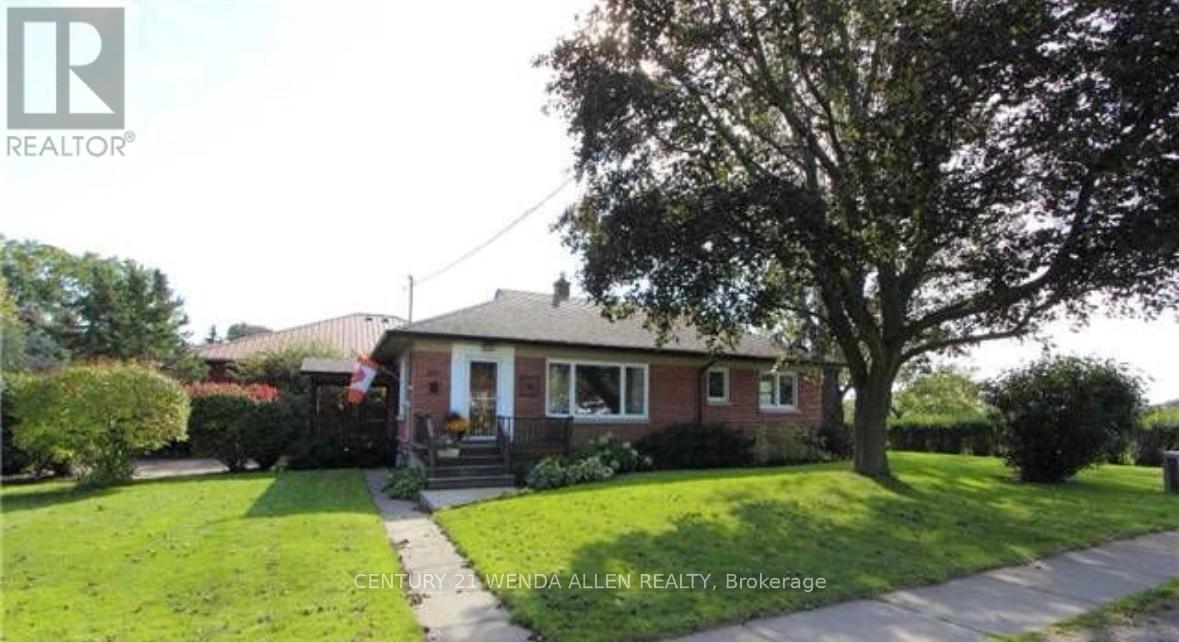
607 Mary Street W
Whitby, Ontario
Client RemarksLegal Duplex - Fully Renovated 3+2 Brick Bungalow in Old Downtown Whitby on a premium treed & private corner lot (60' x 146') with brand new shingles (2026).This charming home features a modern kitchen, open concept layout, hardwood floors, and 3 bedrooms on the main level with big bright windows. The fully finished basement includes a second kitchen, 4th & 5th bedrooms, large rec room, 3pc bath, and separate laundry units on both levels. Side entrance provides easy access to both units.Steps to highly rated E.A. Fairman Public School, Henry Street High School, parks, and library. Perfect turnkey home or income property in downtown Whitby. (id:61476)