

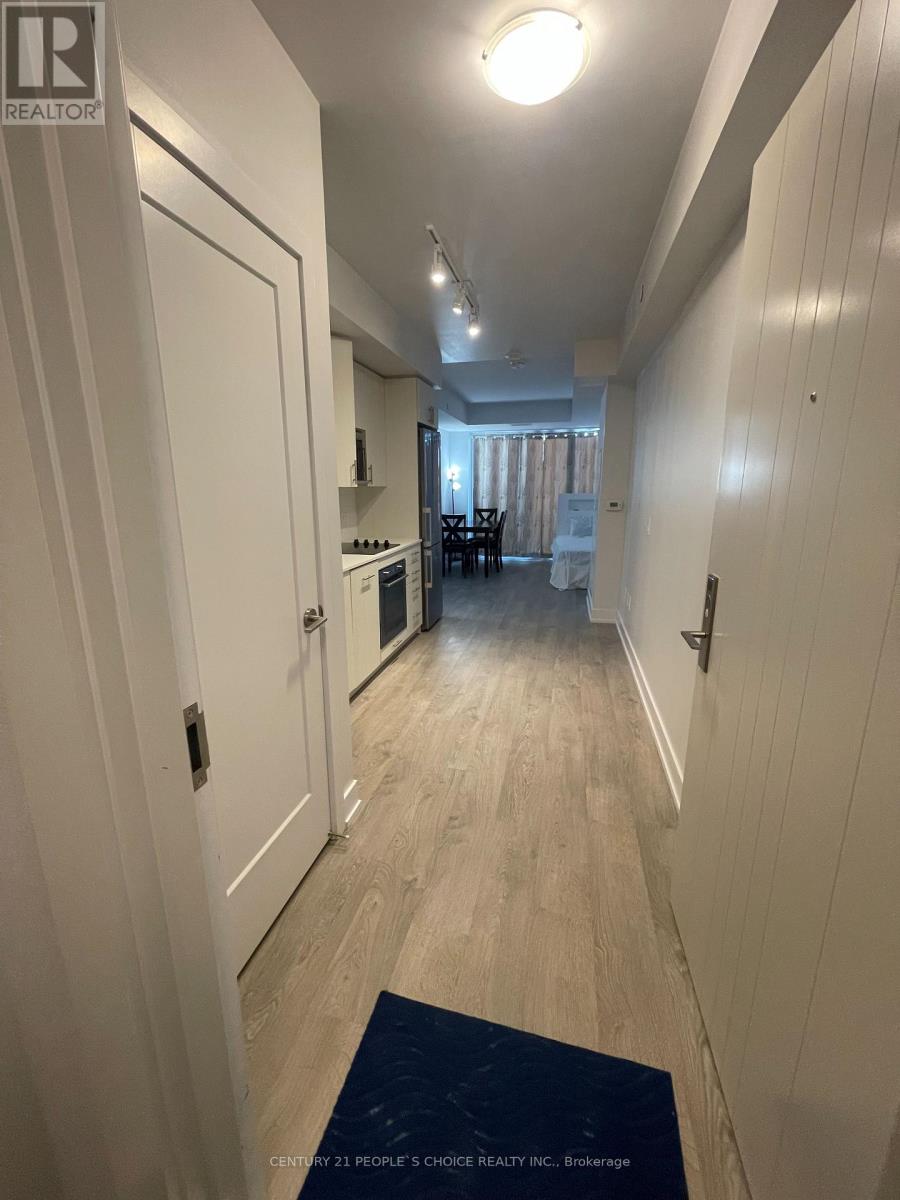
506 - 2550 Simcoe Street
Oshawa, Ontario
North West Exposure One Bedroom Suite With Amazing Unobstructed Views!! A Bright and extremely clean and well maintained unit located In The Desired Wind fields Community In North Oshawa.Modern Kitchen, Quartz Countertop, Backsplash & Built In Appliances. Open Concept With Plenty Of Natural Light! This Highly Sought After Condo is Located Across The Street From The New Oshawa Costco, Rio Can Plaza, Grocery Store, Banks, Restaurants, Tim Hortons And More! Minutes To Hwy 407. Walking Distance To UOIT & Durham College. Tribute Built 24 Hrs Concierge. (id:61476)
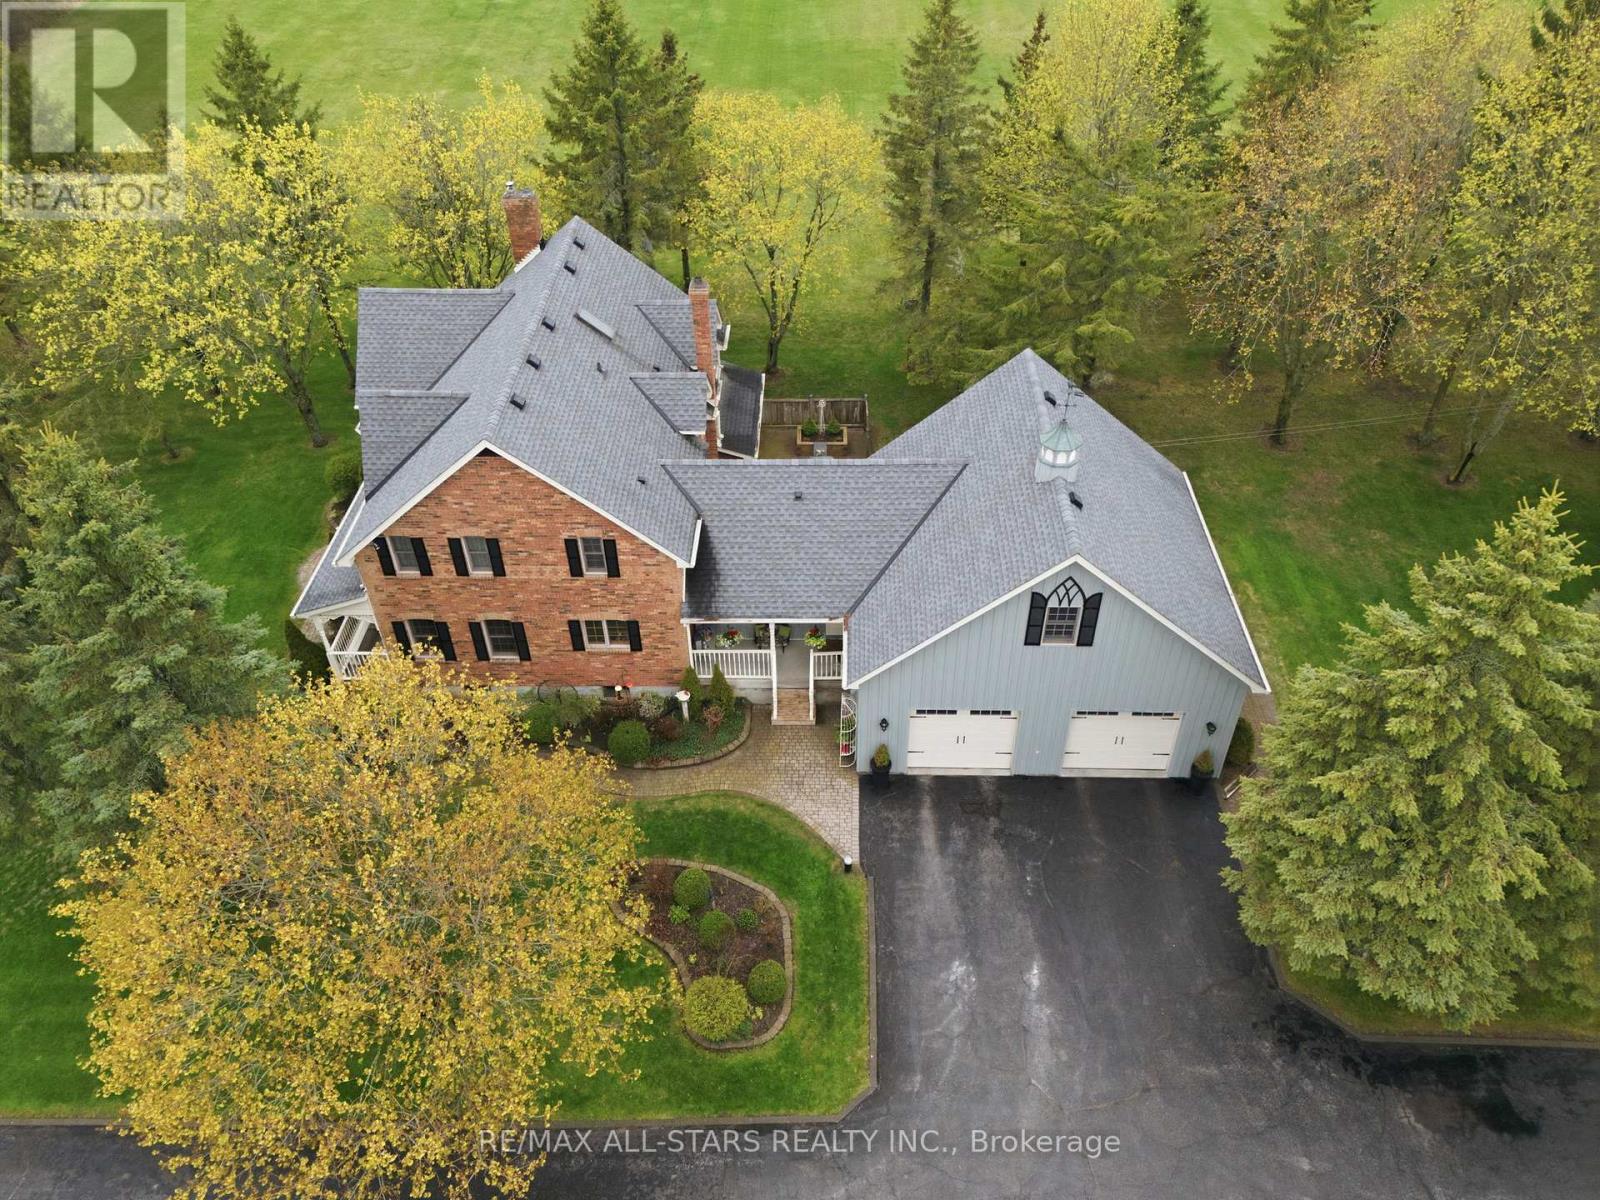
4271 Fallis Road
Scugog, Ontario
NEW PRICE - 20 minutes to 407- straight south on Regional Rd 57; An immaculate example of rural living yet close to the city! +/-11.5 acre property with 3 outbuildings and a warm & welcoming +/- 2,450 square foot, circa 1996, 3 bedroom farmhouse. This home exudes the charm of a classic farmhouse and sits proudly on the land. A spacious eat-in kitchen w/breakfast bar and island allows for plenty of prep and entertaining space while the separate dining room with its crown molding offers the more traditional dining space for those special occasions. Off the eat-in kitchen is a beautiful conservatory with hardwood floors and multiple windows for glorious views over the property. An inviting family room is highlighted with ceiling beams and a cozy pellet stove. The large main floor laundry has great cabinet space and a stainless steel sink. The second level of this home is complete with 3 bedrooms including the Primary with its walk-in closet and 3pc ensuite. There is also access to a bonus room space situated above the garage- great space for teenage retreat, sport den, children's playroom and more. The lower level is partially finished with a workshop and access to the insulated double car garage . The outbuildings will not disappoint. There is a custom 30'x40' bank barn w/water, hydro, screen windows & dutch doors, a 40' x 60' barn w/hydro; a 3 bay carriage house; and a 8' x 10' she-shed with hydro & on block foundation. The property has well maintained fence lines , cedar bush and two ponds. This is an exceptional home to live and play , offering plenty of privacy and great space for multiple use. Additional Information: Leaf guards on gutters; Generlink connection; Trex board deck on back porch; Nest security system; roof shingles +/- 2019; cold water tank +/- 2019; hot water tank +/- 2024; oil tank installed +/- 2018; house circa 1996; barn 2000; barn 2007; detached garage 2013; she-shed 1998. Beautiful mature perennial gardens. (id:61476)
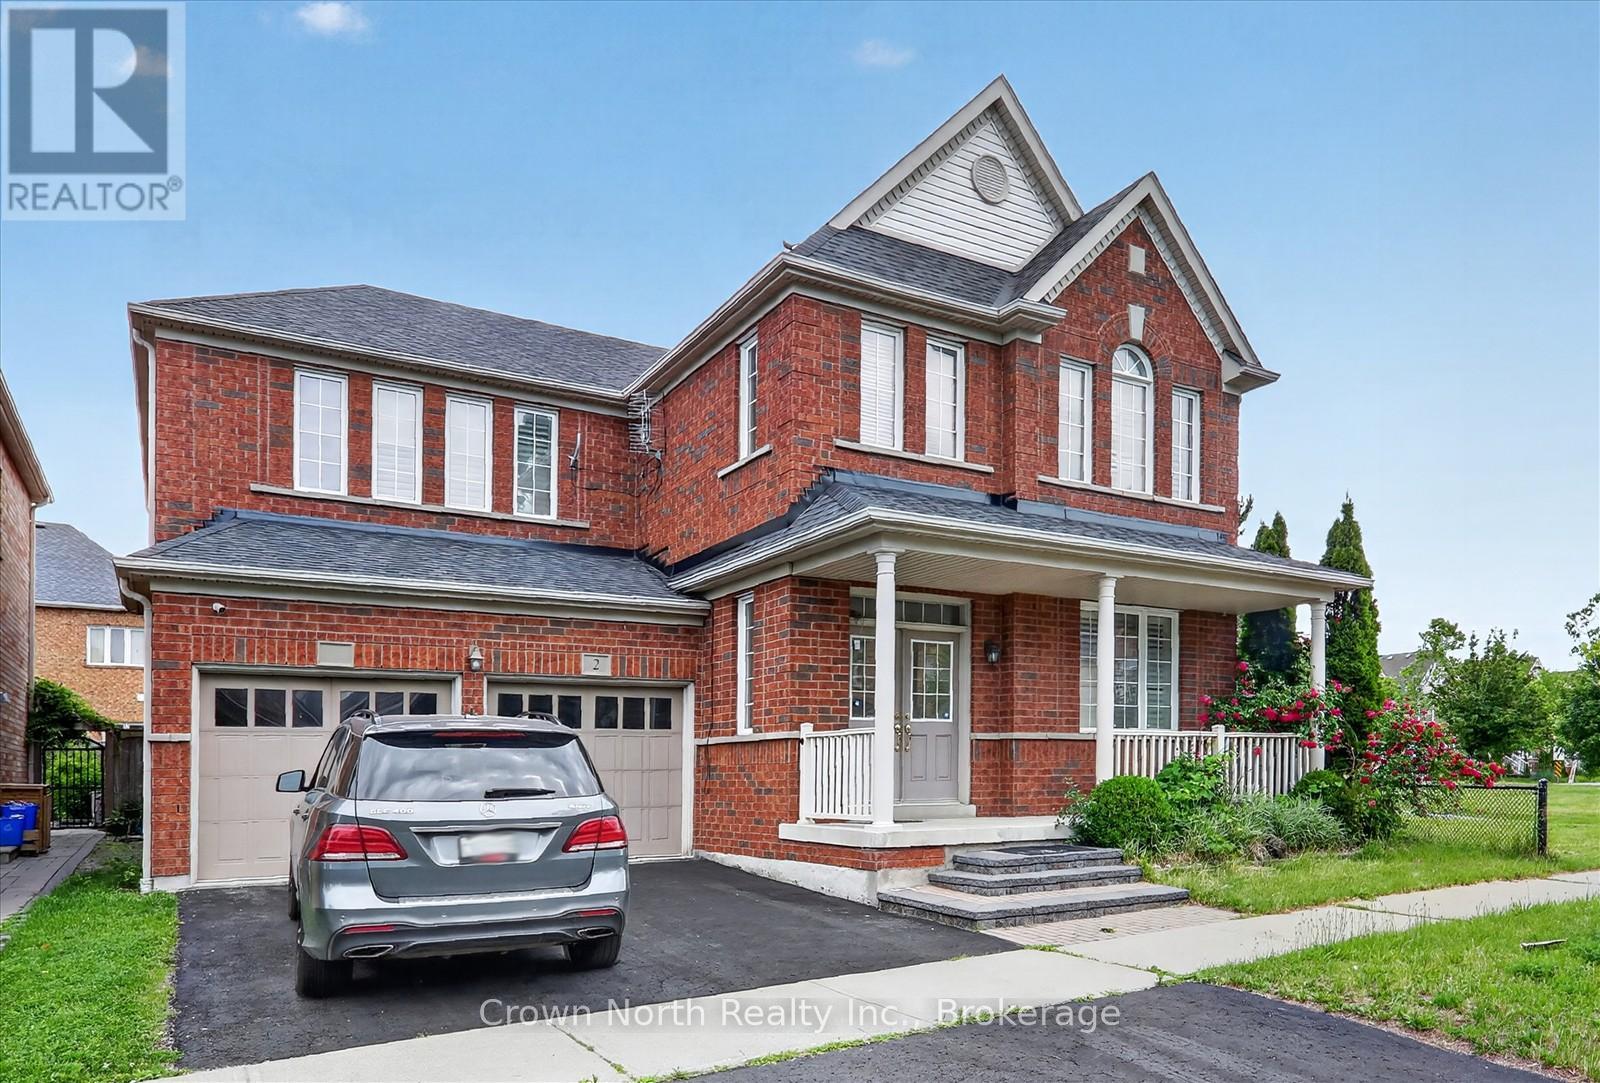
2 Mccarrick Street
Ajax, Ontario
A rare offering in one of Ajax's most desirable, family-focused enclaves. An impressive Great Gulf residence delivers the scale, flow, and comfort that today's luxury buyers are actively searching for. Set proudly on a premium corner lot, this home offers 3320 sqft of thoughtfully designed living space where natural light, open sightlines, and elevated finishes define every level. From the moment you step inside, the grand double-door entry and soaring 9-foot ceilings set the tone for what's ahead. The expansive main floor is designed for both refined entertaining and everyday living. The open-concept layout seamlessly connects the formal living and dining spaces with a warm, inviting family room anchored by a gas fireplace. A dedicated main-floor office or reading room adds valuable flexibility for work or quiet retreat. The gourmet kitchen delivers both function and style with granite countertops, stainless steel appliances, a bright breakfast area, and W/O access to a fully fenced backyard-perfect for summer gatherings. Upstairs, the home continues to impress. The primary suite is a true retreat, featuring dual walk-in closets, a private sitting area, and a spa-inspired ensuite complete with double vanity, soaker tub, and stand-up shower. Secondary bedrooms are equally well appointed, including a Jack & Jill setup between the second and third bedrooms, while the fourth bedroom enjoys its own private ensuite-ideal for guests or older family members. A wide upper hallway adds an unexpected bonus space perfect for study, lounge, or homework zone. Hardwood flooring on the main level, large windows throughout, and interior garage access further elevate everyday convenience. Positioned next to a family-friendly park and just minutes to top-rated schools, shopping, transit, and major amenities, this is a location that consistently holds long-term value. Opportunities like this don't wait. Book your private viewing before someone else does. (id:61476)
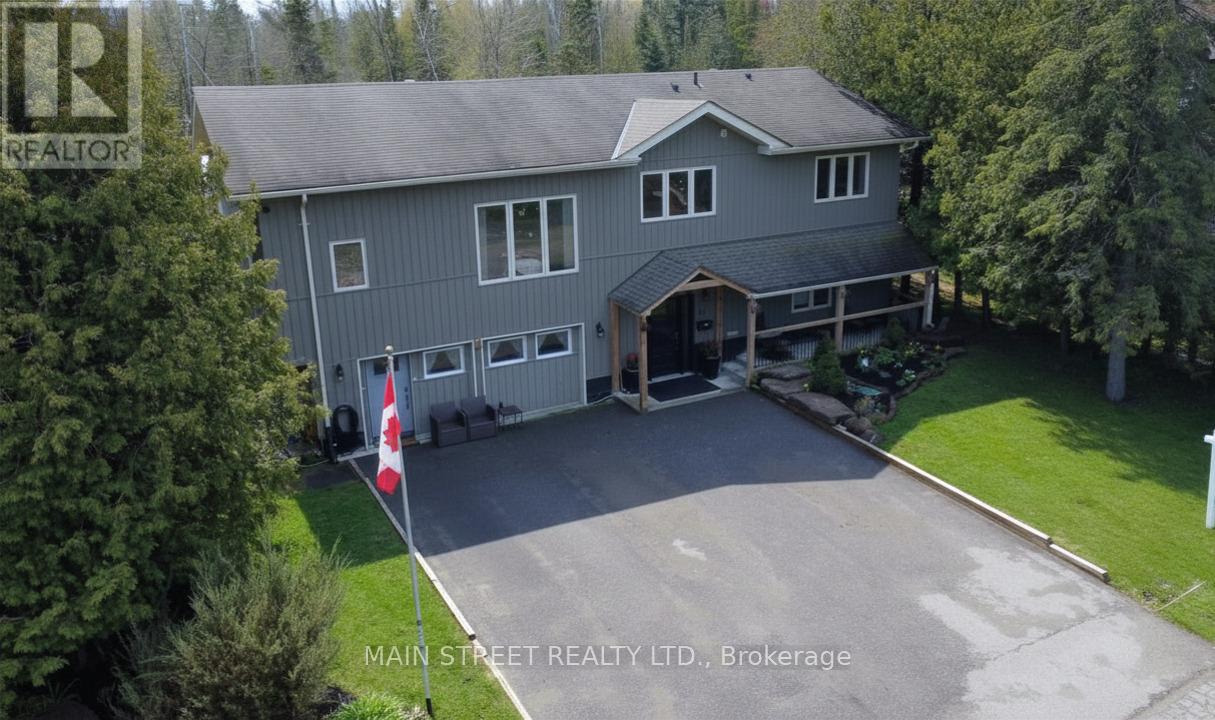
1 Mustard Street
Uxbridge, Ontario
Welcome to your ultimate "Live, Work, and Play" retreat at 1 Mustard St, a stunningly renovated 6-bedroom, 4-bathroom estate situated on a quiet dead-end street with access to Wagner Lake. This home has been meticulously updated from top to bottom, featuring a breathtaking open-concept living area with 16 ft. ceilings, hickory hardwoods, and custom reclaimed wood beams from the 1800s. The chef-inspired kitchen boasts Kraftmaid cabinetry, butcher block counters, and high-end Samsung appliances. For those seeking income potential or multigenerational living, the property includes a fully self-contained 1,100 sq. ft. 2-bedroom in-law suite featuring its own HVAC, LED lighting, and private digital entry. Car enthusiasts and tradespeople will marvel at the massive 35 x 55 Pioneer Steel Workshop, which comes with a 50-year warranty, 200-amp service, a 9,000lb Benpak hoist, and a mezzanine for ample storage. The outdoor oasis is equally impressive, with $10,000 in custom Gravenhurst stone landscaping, and a 16 x 24 covered deck for year-round enjoyment. Combining rural tranquility with modern luxury and proximity to downtown Uxbridge shopping, this home offers an unparalleled lifestyle for growing families and entrepreneurs alike. (id:61476)
282b Brock Street W
Uxbridge, Ontario
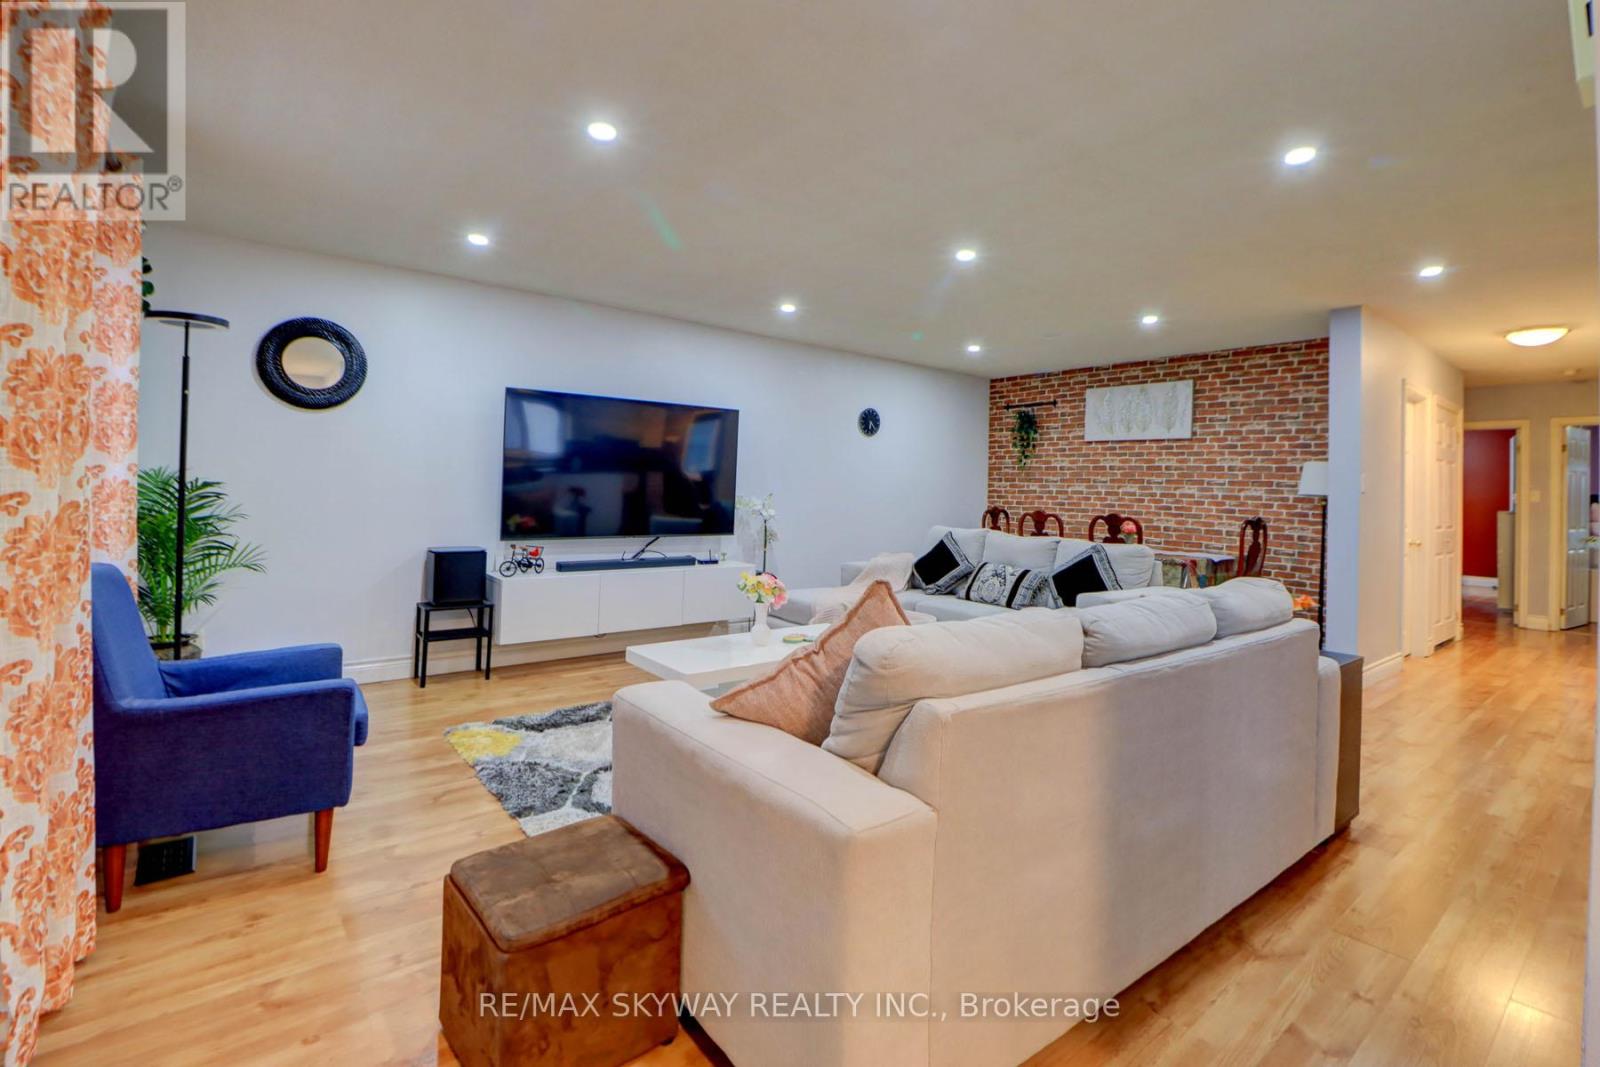
This move-in-ready raised bungalow sits on a premium lot with an extra-deep backyard (over 148ft deep). Freshly updated with modern finishes, including a stylish kitchen with an island, sleek backsplash, and new countertops. The home also features updated tiles and toilets in all three bathrooms, mirrored double-door closets in two bedrooms, pot lights, and beautiful laminate flooring throughout. Enjoy a bright, open-concept layout with large windows flooding the space with natural light. The primary bedroom includes a walk-in closet and a convenient 4pc ensuite. The functional eat-in kitchen, open stairway with oak pickets, and separate entrance lead to a finished walk-out basement-perfect for extra living space. Renovated kitchen with a stylish island, backsplash, and upgraded countertops. 3 updated bathrooms with new tiles and toilets. Mirrored double-door closets in two bedrooms for added storage and elegance. Pot lights and gleaming laminate flooring throughout for a modern touch. Spacious primary bedroom with a walk-in closet and 4-piece ensuite. Open-concept design on both levels enhances the spacious feel of the home. Large windows bring in an abundance of natural light throughout. Eat-in kitchen with ample space for casual dining. Open stairway with oak pickets and railing leading to a separate entrance and a finished walk-out basement-great for potential rental or in-law suite. Extra deep private backyard-ideal for relaxation and entertaining. Large laundry/storage area with direct garage access. Extra-long concrete driveway providing ample parking space. Steps from schools, an arena, a recreation center, a library, trails, a church, and a bus stop. Minutes to a hospital, golf course, and shopping amenities. This home is a fantastic opportunity for both investors and primary homeowners. Don't miss out on this gem! (id:61476)
1320 King Street
Scugog, Ontario
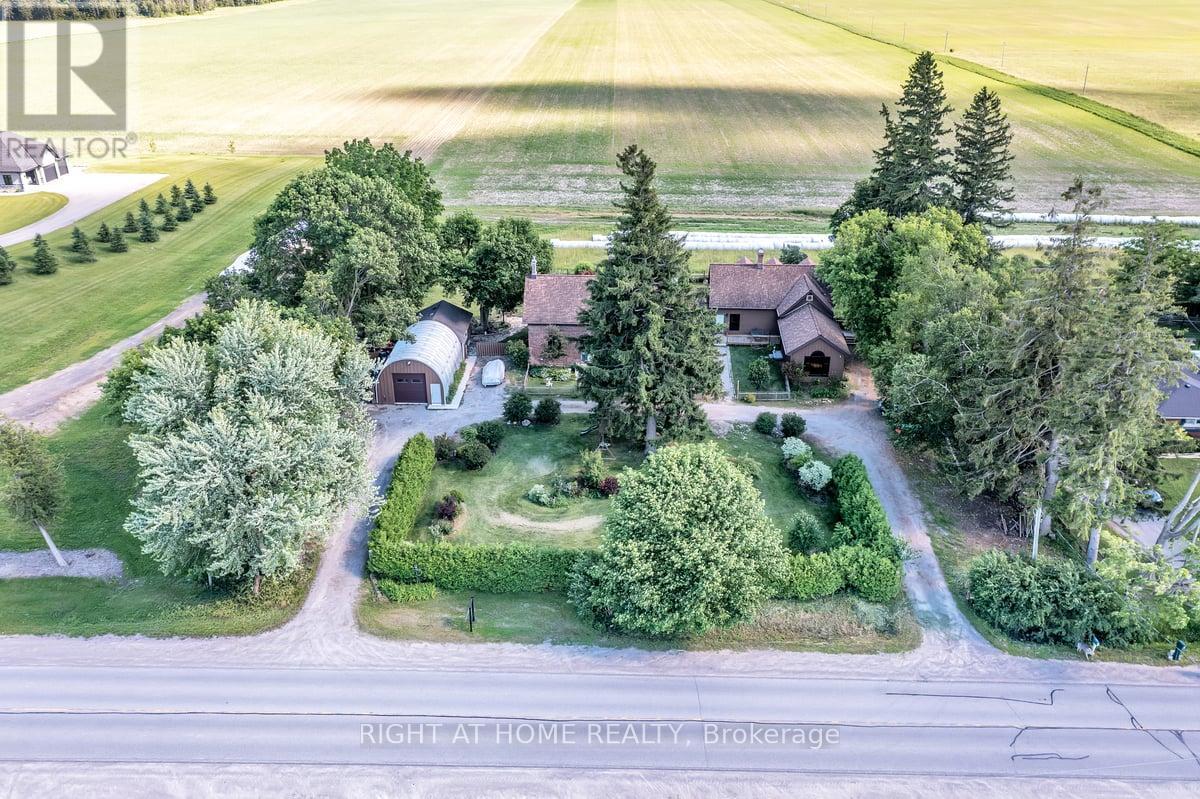
Step into a rare piece of local history at 1320 King Street, a beautifully preserved circa-1840 all-brick residence set on approximately one acre just minutes from the heart of Port Perry and the shores of Lake Scugog. Offering over 6500 sq. ft. of living space, this remarkable property seamlessly blends historic charm, original architectural details, and timeless craftsmanship with an exceptional level of versatility rarely found today. Rich woodwork, period features, and thoughtfully preserved character throughout reflect the home's storied past while providing the space and functionality demanded by modern living. Previously operated as a bed and breakfast, the expansive layout presents endless possibilities for multi-generational living, a live-work arrangement, home-based business opportunities, income-generating potential, or simply providing ample space for a large family to live, work, and gather under one roof. Multiple living areas, generously sized bedrooms, an expansive library and other flexible spaces allow for both shared connection and private separation within the home, adapting easily to changing needs over time. Outside, the heated 30 x 20 ft detached garage and 20 x 25 ft workshop is a standout feature, offering a 2-pc bathroom, exceptional space for entrepreneurs, tradespeople, hobbyists, collectors, vehicle enthusiasts, or those seeking extensive storage and workspace. Updates include a Generac with automatic transfer switch to service the whole house, 200 amp service, new windows throughout and new eaves/downspouts with LeafFilter gutter protection. Set among mature trees and beautifully established grounds, the property feels private, tranquil, and full of possibilities with room to enjoy the outdoors. Rich in history, character, and potential, this is more than a home-it's a unique lifestyle opportunity with the flexibility to become whatever its next chapter requires. (id:61476)
11 Carr Drive
Ajax, Ontario
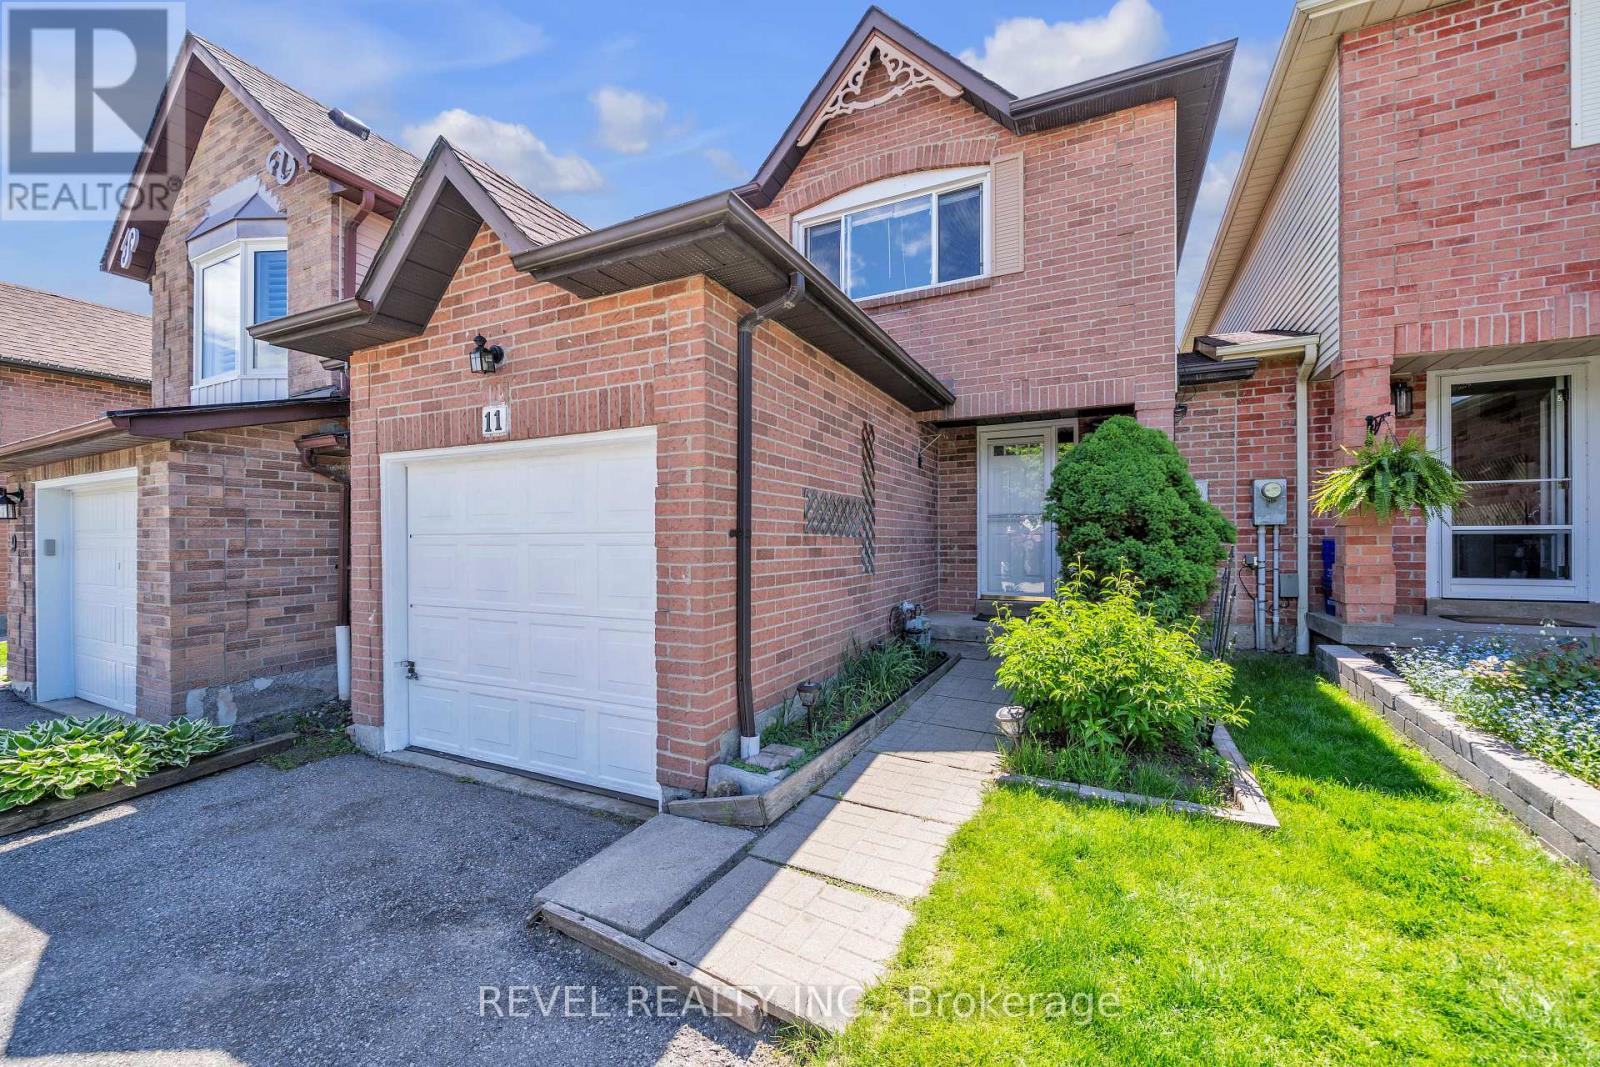
Welcome to 11 Carr Drive Ajax, a beautifully maintained family home in one of Ajax's most desirable communities! Freshly painted and move-in ready, this bright and inviting 3-bedroom home offers exceptional value for comfortable family living. This stunning property offers the perfect blend of comfort, space, and convenience, making it an ideal opportunity for growing families, first-time buyers, or savvy investors looking for a prime Durham Region opportunity. Perfectly situated just minutes away from top-rated schools, parks, shopping, transit, restaurants, and all essential amenities. (id:61476)
103 Muir Crescent
Whitby, Ontario
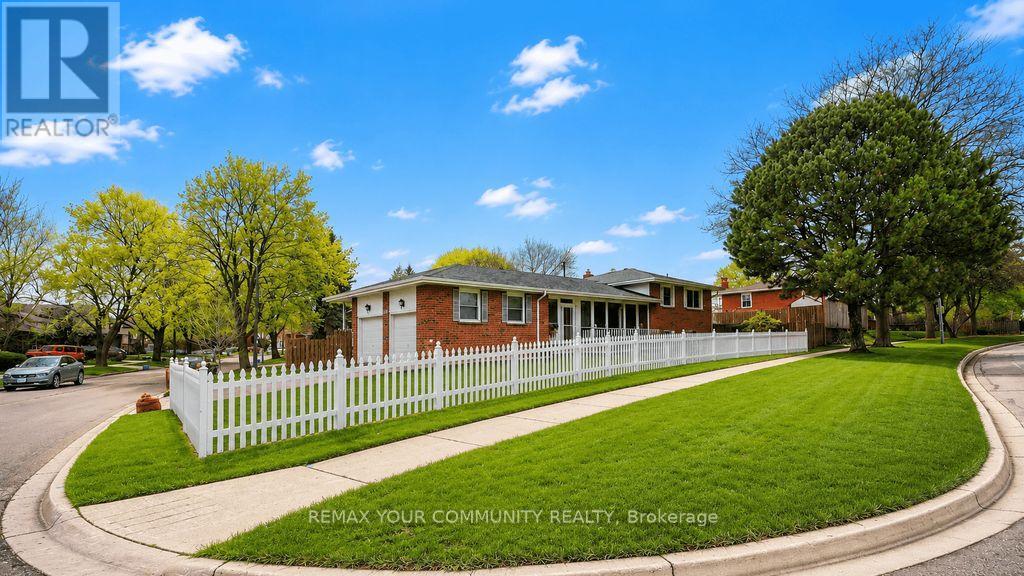
You are welcome! Great location for schools, Durham Transit, parks places of worship, Hwy 401, 407 and 7 are no more than 5 to 10 mins away. Shopping is not a problem. Well maintained and professionally updated from top to bottom. On the outside, take note of the great care taken to maintain the lush green lawn. This is an indication of what you will find on the inside. Take a look at the backyard and the carefully built deck on which you might be tempted to spend the remainder of the day, sunbathing or sitting under the electronically operated and controlled awning. The owners of the home have gone to extreme lengths to upgrade this home over the years. From the enclosed side porch with direct access to and from the garage, functionality and purpose is evident. On the inside, there is a nice inviting foyer with French doors leading into the large Living and Dining rooms. The three washrooms are all renovated with new floors, granite countertops and new fixtures. The kitchen is nicely renovated, granite countertop and ultra modern kitchen fan. The stove is gas operated. There is a sliding glass door leading to the two decks off the side of the house. The garage houses two vehicles, the driveway can hold four for a total of six vehicles. In the basement there are two bedrooms, one is used as an office and the other as an exercise room. The furnace and on demand water heater is here, there are no monthly costs for these items, a blessing for your pocket. The market is changing, move fast on this one. (id:61476)
1 Brook Road N
Cobourg, Ontario
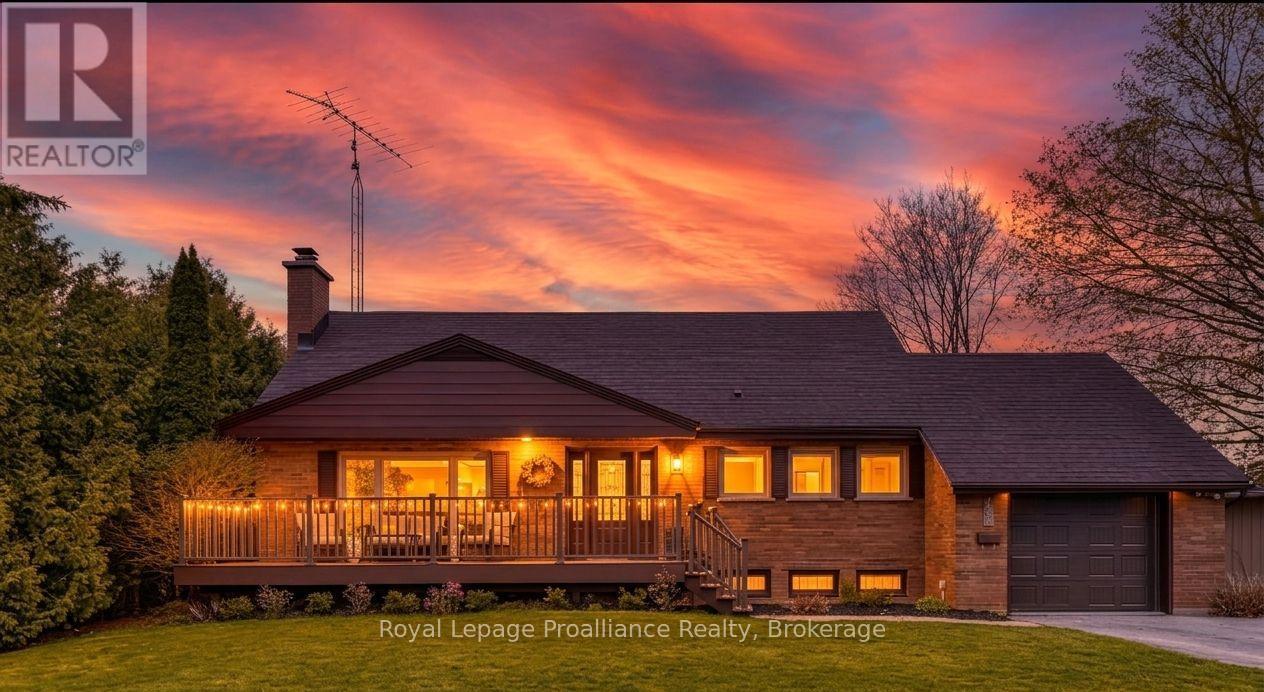
Imagine returning from a sunset stroll through the powdery sands of Cobourg Beach, slipping off your sandals, and stepping into a sun-drenched, four-bedroom sanctuary where the day's stress instantly melts away. Golden afternoon light dances across rich hardwood floors, drawing you into an airy, open layout designed for relaxation and effortless hosting. Pour a glass of wine at the sleek stone counter of your chef's kitchen, then glide through the doors onto a sprawling 18' x 22' deck, where the laughter of friends echoes across a sweeping, emerald backyard oasis during a perfect twilight garden party. This home adapts beautifully to your life's rhythm, offering two main-floor bedrooms with a spa-inspired washroom for peaceful, single-level living, while children or weekend guests claim the upper level as their own private haven - complete with a massive 42-foot storage attic. From cozy movie marathons in the finished basement to slow weekend mornings exploring the historic charm of downtown just steps away, this move-in-ready gem isn't just a place to live; it's an invitation to embrace a sophisticated, soul-soothing lakeside lifestyle. (id:61476)
27 Greenway Circle
Brighton, Ontario
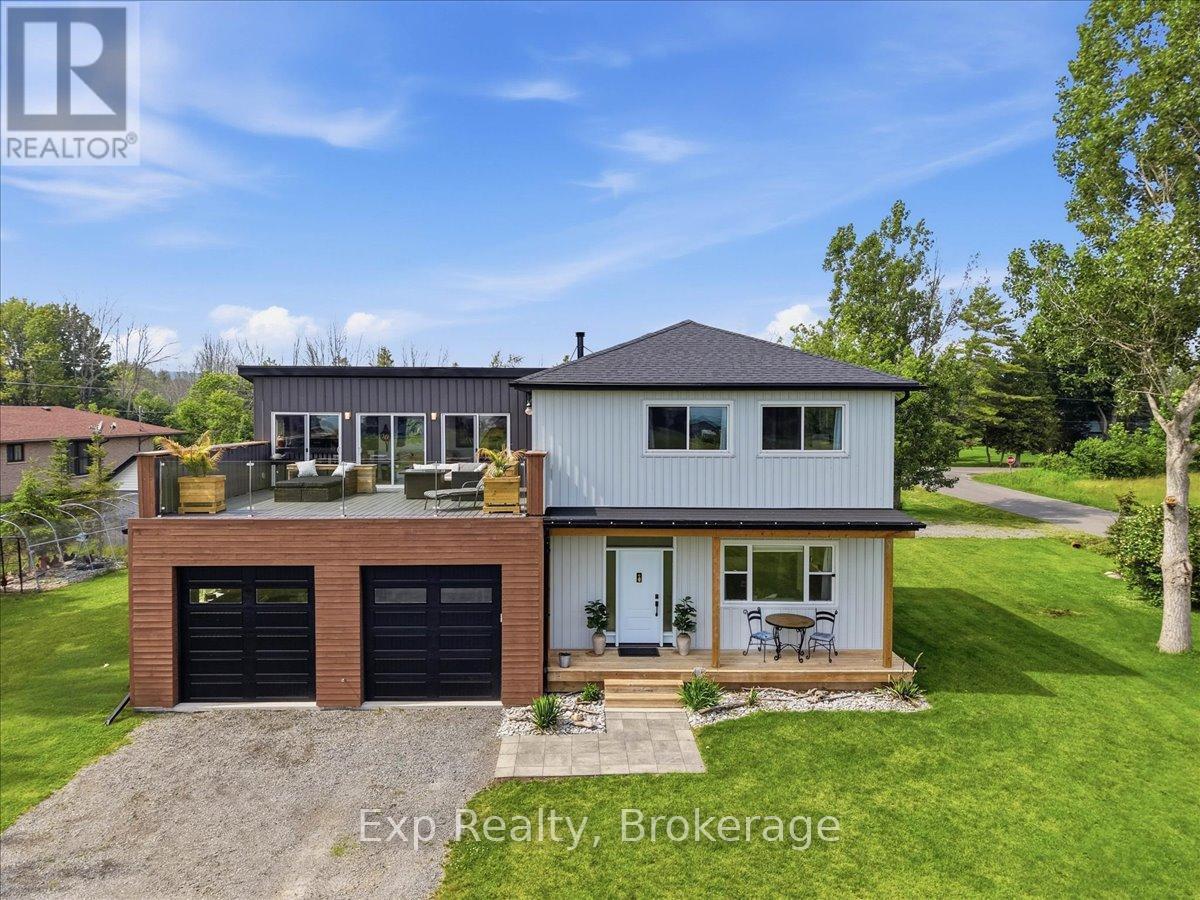
WATER ACCESS. Your own lake access is just steps from the front door. Set on over half an acre, this extensively renovated custom home (2022-2024) offers over 2,500 sq. ft. of bright, beautifully finished living space in one of Brighton's most sought-after lakeside communities. The stunning kitchen features a massive island, quartz countertops, premium appliances, custom banquet seating, two sinks and a bar fridge, while the bright living room offers illuminated coffered ceilings, built-ins, a hidden projector and fireplace. Upstairs, the primary retreat is something special, complete with a spa-like ensuite with heated floors, his and hers walk-in closets, and a private living area with a wet bar and wall-to-wall sliding doors leading to a massive composite rooftop patio with glass railings and beautiful views of the lake and surrounding green space. Outside, enjoy the hot tub, outdoor shower, firepit, bunkie and oversized garage with 10' ceilings. New septic (2022). Minutes to charming downtown Brighton and Presqu'ile Provincial Park, this is where modern living meets the relaxed lifestyle of the lake. (id:61476)

81 D'arcy Street
Cobourg, Ontario
Prime Lakeside Living in the Heart of Cobourg! Just steps from the shores of Lake Ontario, this exceptionally maintained all-brick bungalow is perfectly situated in one of Cobourg's most desirable neighbourhoods. Enjoy a walkable lifestyle where you can stroll to the beach, explore the famous boardwalk, visit charming downtown boutiques, and dine at top-rated restaurants - all minutes from your front door. This bright and functional home features 3 main-floor bedrooms, a 4-piece bath, an eat-in kitchen, and a spacious 12' x 17' covered back deck - ideal for summer entertaining and enjoying beautiful sunsets. The lower level offers additional living space with a 4th bedroom, large recreation room, laundry area, and 2-piece bath. The layout provides flexibility for a potential in-law suite, home office, or accessory apartment. Set on a desirable corner lot across from Donegan Park, the property also includes a well-kept yard, paved driveway, and garden shed. Move-in ready and full of potential, this home combines comfort, convenience, and character - the perfect opportunity to enjoy Cobourg's premier lakeside community. (id:61476)
80 Lorne Street
Brock, Ontario
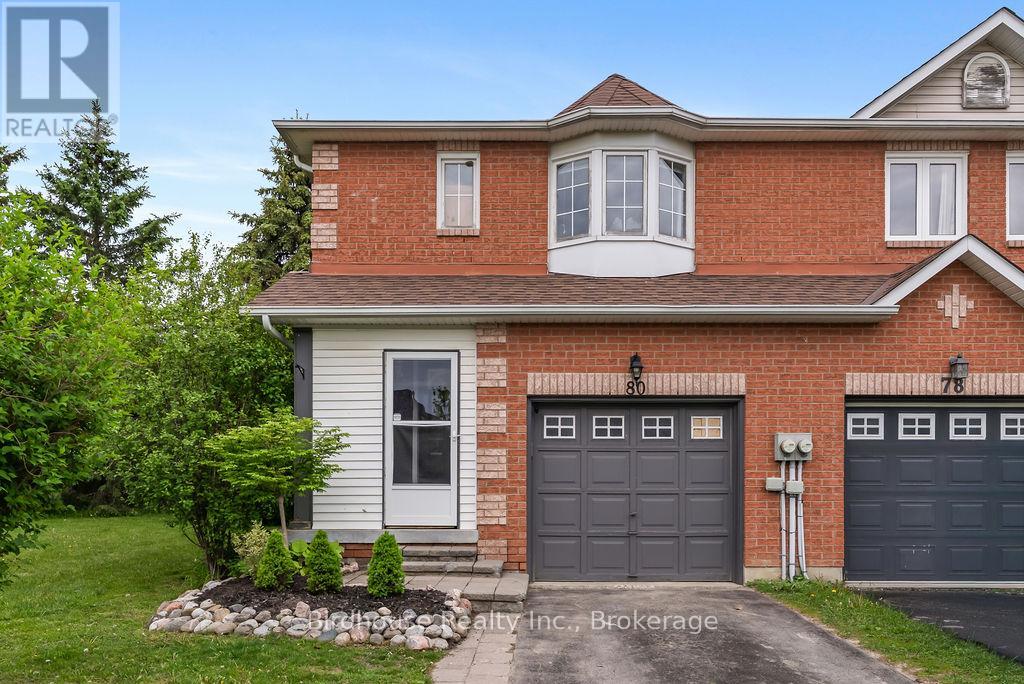
Welcome to this bright and spacious 3-bedroom, 2-storey end unit townhouse offering comfortable family living in a fantastic location! The main floor features a functional layout with a convenient 2-piece bath, spacious living room, and walkout to a private deck and fully fenced yard - perfect for entertaining, kids, or pets. Upstairs you'll find 3 generous bedrooms and a 4-piece bathroom. Additional features include an attached single car garage, natural gas furnace, and central air conditioning for year-round comfort. Ideally situated close to local parks, Sunderland Public School, and the sports complex, this home is perfect for families, first-time buyers, or commuters. Enjoy an easy commute to the GTA via Highway 12 or convenient access to Durham Transit connecting to the GO Station. (id:61476)