

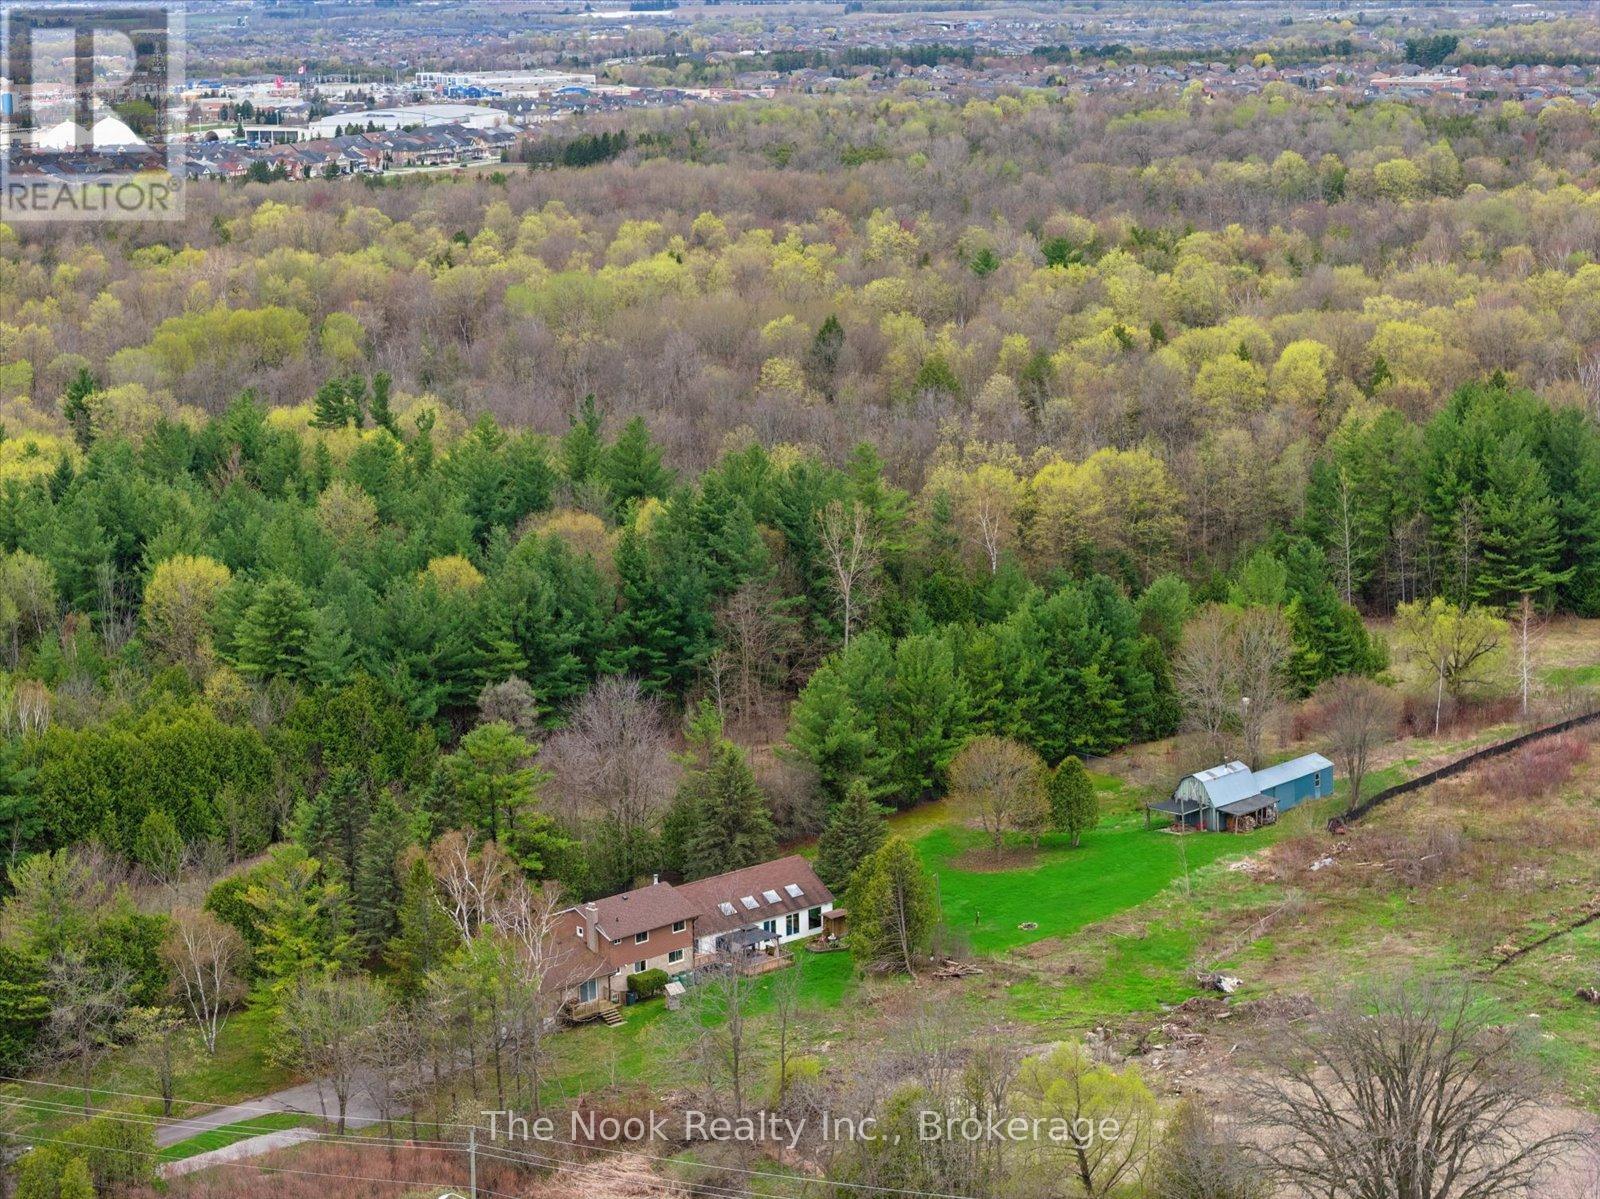
4680 Anderson Street
Whitby, Ontario
Incredible opportunity for peaceful country living with the convenience of nearby city amenities on this 2.5 acre property! Offering privacy, space, and versatility, this unique home delivers a true "country in the city" lifestyle, just minutes from schools, shopping, and everyday essentials. The main floor features multiple walk-outs, heated kitchen/entry/bathroom floors, 2 wood burning fireplaces, and access to a 3-season pool area where you can stave off the summer sun. In the winter, there is lots of room to entertain or relax with the family in the oversized family room. When it's time to rest, an expanded primary bedroom features a sitting area and His 'n Hers closets. The large driveway easily accommodates multiple cars and recreational vehicles. The multi-use outbuilding has power and supplementary heat, ideal for hobbyists, storage, workspace, or gardeners. If you've been searching for space, privacy, and rural charm without sacrificing proximity to amenities, this uncommon property offers the best of both worlds. Furnace 2023. Click the VIRTUAL TOUR link for a video tour. (id:61476)
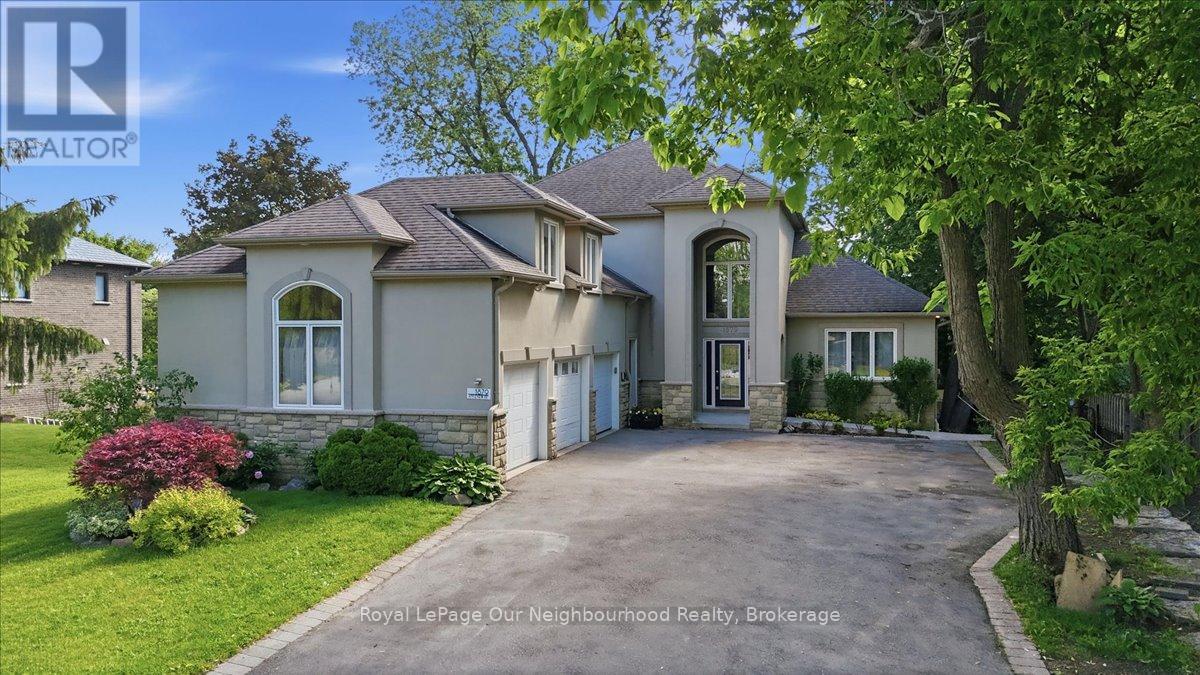
1879 Appleview Road
Pickering, Ontario
Rare opportunity to own a custom-built executive home in Pickering's highly sought-after Dunbarton community, offering over 5,000 sq. ft. of finished living space, exceptional flexibility, and outstanding income potential. Whether you're searching for a multigenerational home, an investment opportunity, or luxury living with space for the whole family, this property checks every box. The open-concept main level features a spectacular great room with soaring 20-foot ceilings, a gas fireplace, and expansive upper-level views that fill the home with natural light. The custom kitchen boasts granite countertops, quality cabinetry, and generous workspace, while the main-floor primary suite provides convenience rarely found in homes of this size. A spacious loft above the triple-car garage offers endless possibilities as a home office, gym, media room, or studio. Adding tremendous value are two self-contained basement apartments with separate entrances and walkout access. Offering one 1-bedroom suite and one 2-bedroom suite, both complete with kitchens and bathrooms, this home is perfectly suited for extended family, nanny accommodations, or significant rental income potential.Designed with accessibility in mind, the home features an elevator servicing every level, wider hallways and doorways, and ramp access, making it ideal for aging in place or mobility-conscious buyers. Situated on an impressive approximately 66 x 200 ft lot, the property offers a rare 3-car garage, parking for up to 13 vehicles, and a 50-amp exterior RV plug. Conveniently located close to top-rated schools, parks, shopping, transit, Highway 401, and GO Transit, this is a unique opportunity to own one of Pickering's most versatile luxury homes in one of its most desirable neighbourhoods. (id:61476)
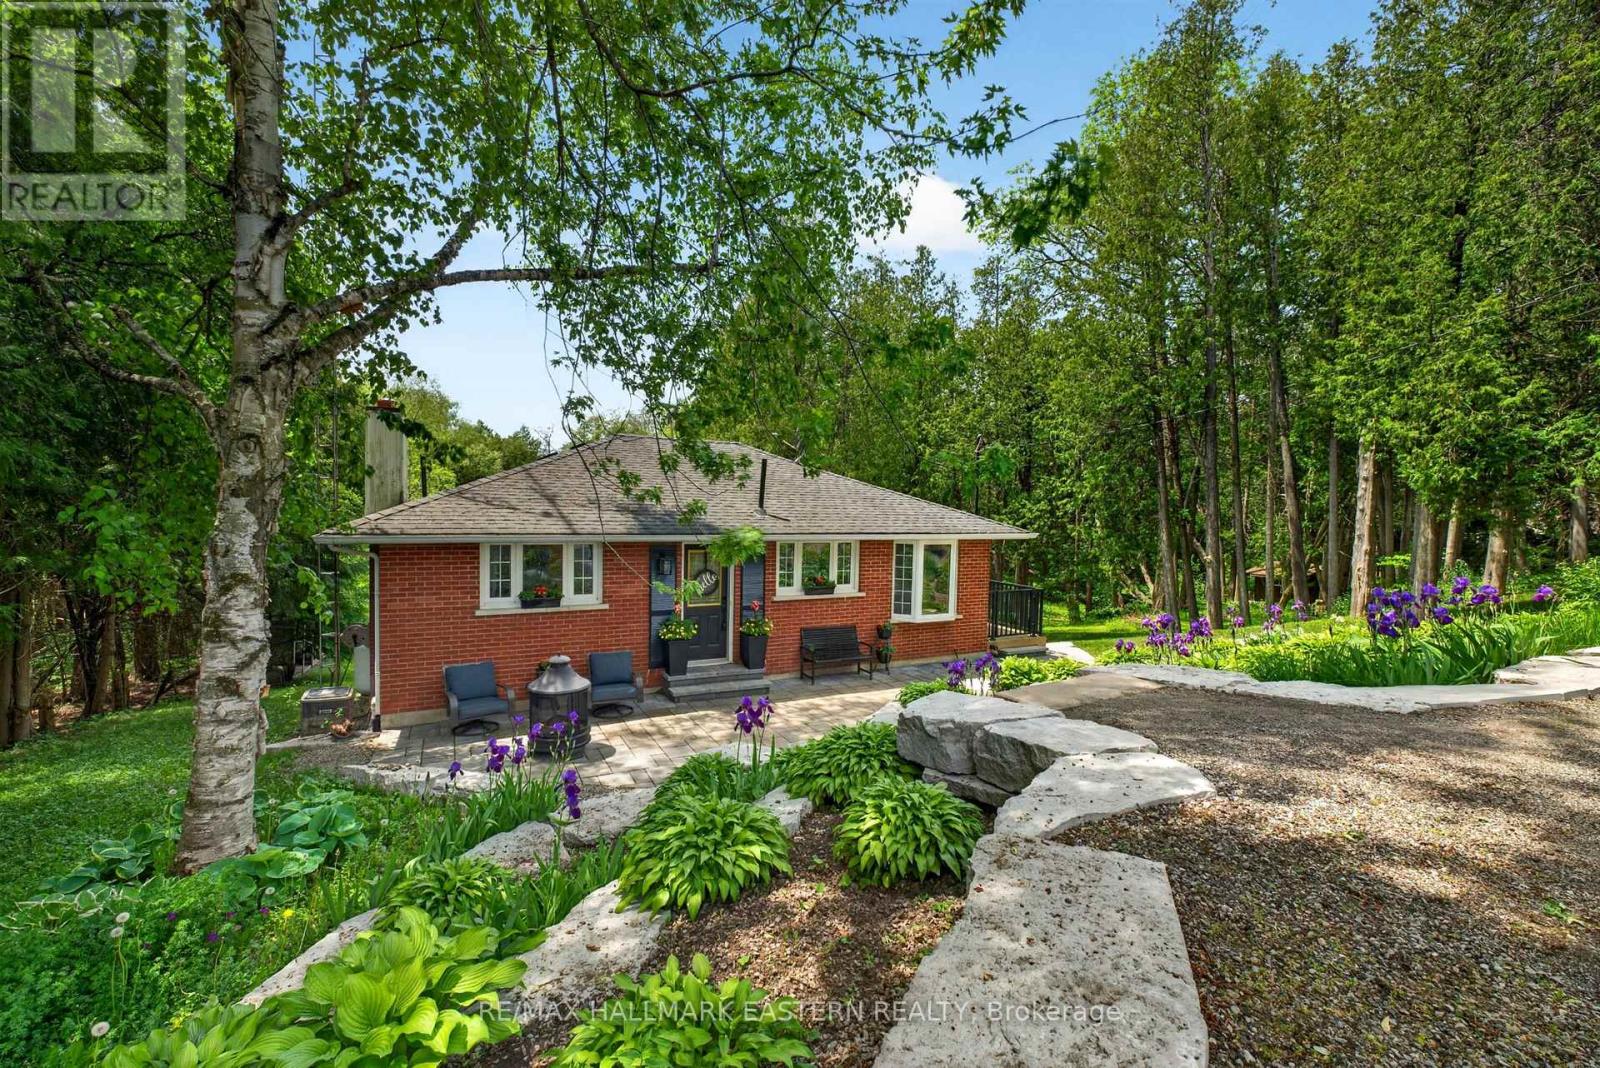
4796 Thornton Road N
Oshawa, Ontario
Escape the pace of the city and embrace the lifestyle that only country living can offer on this spectacular 10.3-acre property in Rural Oshawa. Surrounded by rolling hills, mature trees, scenic walking trails, and breathtaking natural beauty, this private retreat offers peace, privacy, and wide-open space just minutes from urban amenities. A picturesque creek winds through the property, creating a stunning natural setting. Explore your own trails, practice your swing from a private golf tee, tend to beautiful low-maintenance perennial gardens accented with armour stone, or relax beneath the magnificent Magnolia tree. A powered garden shed/she shed provides the perfect space for hobbies, gardening, or a peaceful escape, while a hydro-powered yard light illuminates the backyard after sunset.The charming brick bungalow is perfectly positioned to showcase the property's surroundings and offers 2+1 bedrooms, 2 bathrooms, and a finished w/o bsmt with flexible living space. The lower-level rec room is currently used as a spacious primary bedroom, offering excellent options for families or guests. Large windows fill the home with natural light and frame picturesque views in every direction. Recent updates include new basement windows, a sliding bedroom door, and a new furnace (2025), along with exterior improvements completed in 2021, including the deck, railings, landscaping, and driveway. A standout feature is the impressive 20' x 40' fully insulated workshop (no vehicle access), complete with hydro, its own electrical panel, wood stove heat, roll-up door ...ideal for hobbyists, entrepreneurs, or additional storage. With parking for up to 8 vehicles and endless opportunities for recreation, gardening, or simply enjoying nature, this property offers the freedom to create the lifestyle you've always imagined. Located mins from Hwy 407 and approx 15 mins from downtown Oshawa, this is a rare opportunity to enjoy the best of country living without sacrificing convenience. (id:61476)
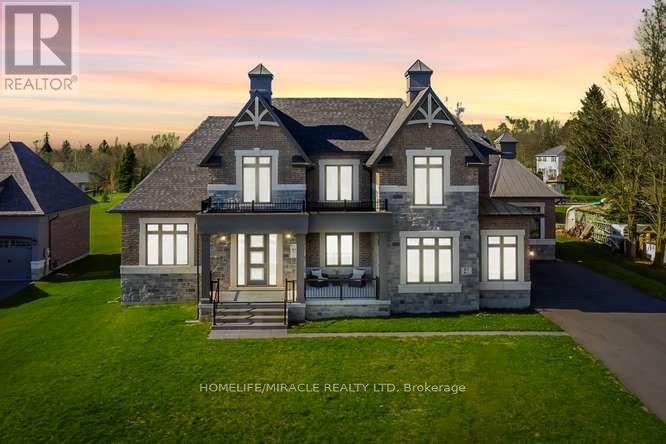
61 Bonnie Brae Court
Scugog, Ontario
Welcome to Embee Estates, Widdifield model with Luxurious and Spacious living of 4,393 Square Feet, 27,243 Square Feet Premium Lot, 5 Luxurious Bedrooms, Aya designed upgraded Kitchen Finishings with huge island & extra cabinets with crown moulding and valance lighting. Abundance of Natural Light through Huge Windows, Covered 36 feet X 14 feet loggia. Hardwood and Large Format Porcelain Tile Throughout, Oak Staircases, Separate pantry. Servery with Beverage Fridge and cabinets. Master Bedroom on the Ground Floor Includes Walk-in Dressing Room with Built-In cabinets and Elegant 5 Piece Ensuite. Additional main-floor bedroom with its own private ensuite-perfect for guests living with separate door to the backyard and own covered 6 feet X 9 Feet Loggia. Separate office on main floor. Loft overlooks the family room with the sitting area. Third bedroom with walk in closet and own private ensuite. Fourth bedroom comes with walk in closet and shared Jack & Jill washroom with double sinks with the fifth bedroom. Triple-car drywalled garage. Laundry room with full size cabinets and door to backyard, Frameless Glass Showers. (id:61476)
6 Hawkins Crescent
Ajax, Ontario
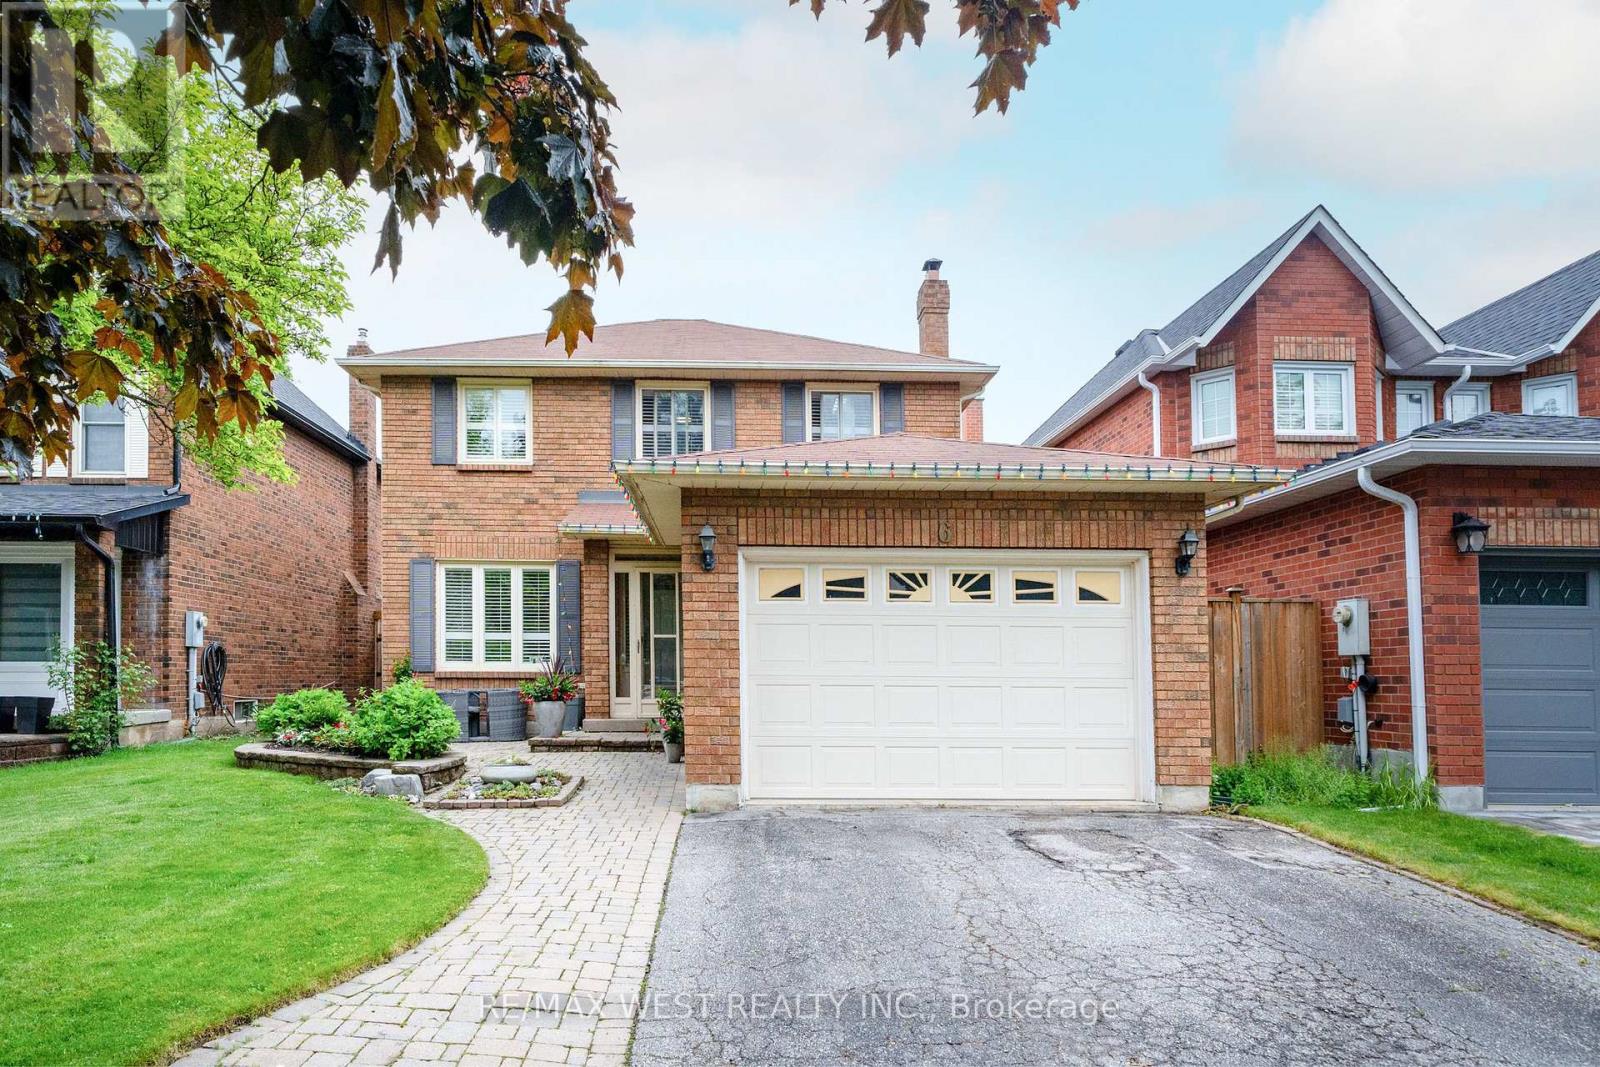
Welcome to this beautifully maintained 1,751 sq. ft. brick two-storey home in sought-after South Ajax, nestled on a quiet family-friendly crescent and offering parking for up to five vehicles. Ideally located within walking distance to schools, scenic trails, Rotary Park, and the waterfront, with Ajax Hospital and Highway 401 just a 5-minute drive away. Designed for comfortable family living and effortless entertaining, this home features spacious principal rooms, a welcoming main floor family room with fireplace and elegant French pocket doors, hardwood flooring, and an attractive oak staircase. A thoughtfully designed main floor addition has expanded the kitchen to include a generous eat-in area with walkout to a 30 ft by 15 ft 2 tier deck and private backyard, while also adding the convenience of a main floor laundry room. The upgraded kitchen and bathrooms showcase granite countertops, while California shutters add style and sophistication throughout. The finished lower level offers a 4th bedroom, den/storage room, cold cellar and a large recreation room complete with a wet bar-perfect for hosting family and friends. Outside, enjoy summer gatherings on the deck with gazebo. While during winter the enclosed front porch offers shelter from prevailing weather. A rare opportunity to own a spacious, well-appointed home in one of Ajax's most desirable neighbourhoods. Truly a fantastic home for entertaining and creating lasting family memories. Some photos are virtually staged. (id:61476)

14 Quick Trail
Clarington, Ontario
Community of Clarington Must Have!!! Experience luxury living at its finest! This stunning 4+2 bedroom home offers 5.5 elegant washrooms, 2 Kitchens spacious living areas, and exceptional design throughout. Blending comfort, style, and sophistication, this beautiful property is perfect for modern family living. Located in a safe and friendly neighbourhood, close to major highways, restaurants, plazas, and everyday conveniences, this is more than a home, it's a lifestyle waiting for you. (id:61476)
14845 Little Lake Road
Brighton, Ontario
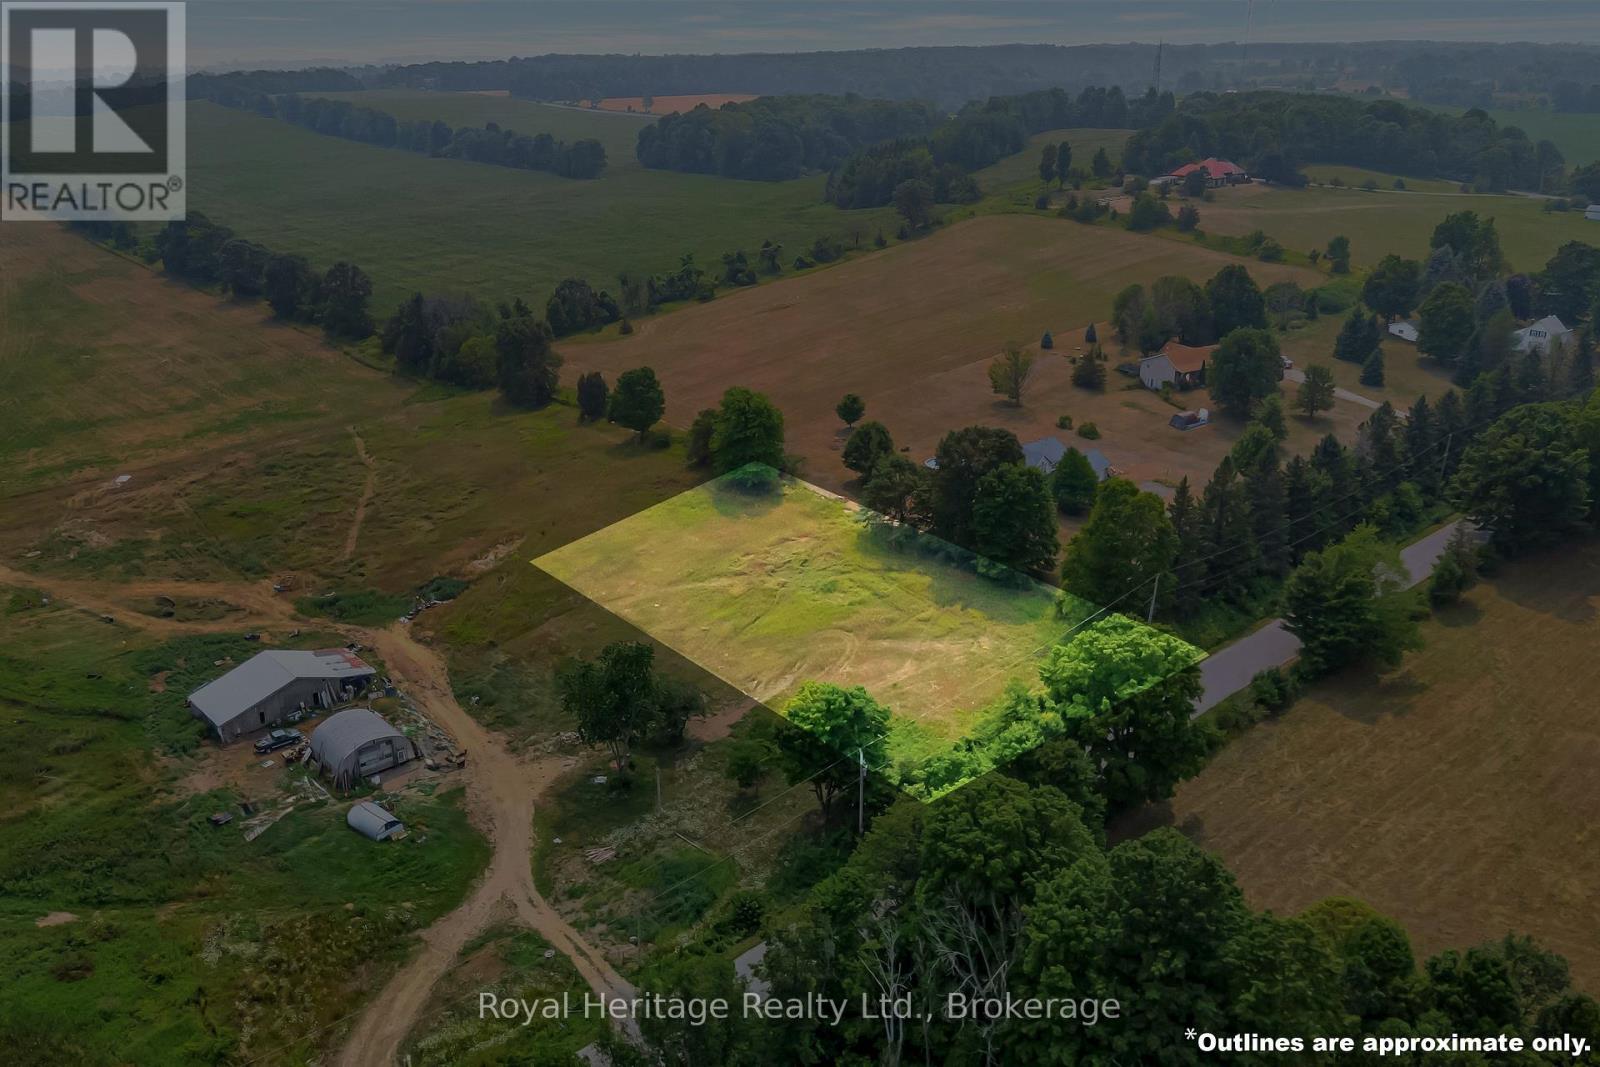
Imagine building the home you have always pictured on this exceptional 1.19-acre premium building lot on Little Lake Road, perfectly positioned between Brighton and Cramahe and just south of the 401. Set among peaceful farmland, natural surroundings, and wide-open skies, this remarkable property offers the kind of privacy, views, and flexibility that are becoming increasingly hard to find. With walkout elevations already in place, the lot is ideally suited for a custom design that takes full advantage of the land-whether that means a bright lower-level walkout, expansive windows that frame the valley, or an elevated deck where morning coffee, summer dinners, and sunset gatherings become part of everyday life. The setting is both serene and inspiring, with panoramic views across the valley, a nearby nature preserve, and only one neighbour to the west, naturally screened by a mature treeline. Located within the desirable Spring Valley Public School catchment, this property offers a wonderful balance of country calm and everyday convenience. Across the valley, a revitalized 90+ acre farm will be coming back to life with horses (Clydesdales), cattle, and a new family home, adding warmth, character, and a sense of community to the landscape for years to come. Commuters will appreciate being just 5 minutes from the 401, while those working from home can enjoy the benefits of high-speed internet in a peaceful rural setting. Downtown Brighton's shops, restaurants, and services are only minutes away, and weekend escapes are easy with Cobourg Beach and Prince Edward County just about 20 minutes from your door. Most people dream of space, privacy, limited neighbours, and a beautiful natural backdrop. Here, you have the rare opportunity to bring that dream to life-and create something truly special. (id:61476)
1352 Wadebridge Crescent
Oshawa, Ontario
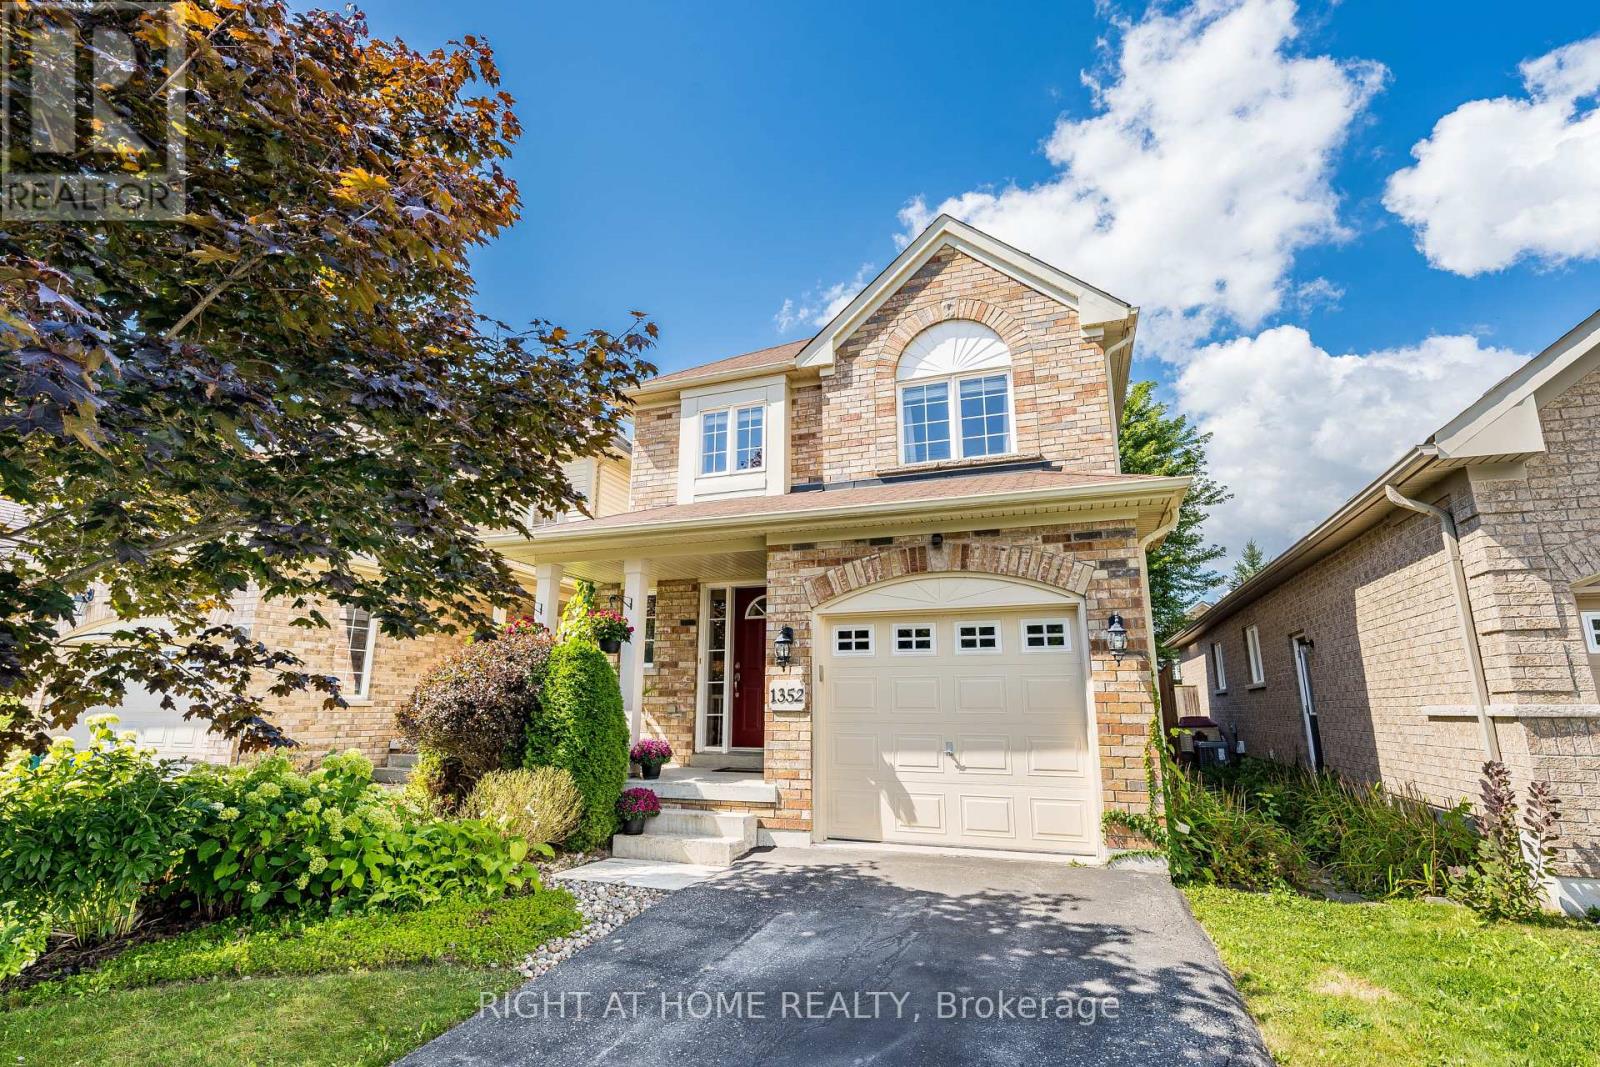
Bright/Elegant/Spacious! Meticulously Maintained 3 Bedroom Home With Beautiful Landscaping! Over 1800sqft of Total Finished Living Space. Main Floor Featuring Hardwood, Plenty Of Windows For Natural Light & An Open Concept Perfect For Entertaining. Large Sunken Family Room With Gas Fireplace, Cathedral Ceilings And A Walk Out To The Garden. Very Cozy! Family Sized Eat In Kitchen Featuring S.S. Appliances & Waterdrop Filtration System. Patio Deck Perfect For Coffee In The Morning Or Unwinding In The Evening. Also, Take Time To Relax In The Premium Radiant Health Infrared Sauna! Primary Bedroom Featuring 4 Piece Ensuite & Walk-In Closet. Beautifully Landscaped Front To Back With Perennial Gardens & Plenty Of Greenery. Country Style Garden Shed With Water Barrel. Plenty Of Storage & Good Use Of Space Including Basement Cold Room, Storage Room & Utility Storage Space & Garage. Near Schools, Parks, Transit And Much More! A Must See! (id:61476)
3361 Thunderbird Promenade E
Pickering, Ontario
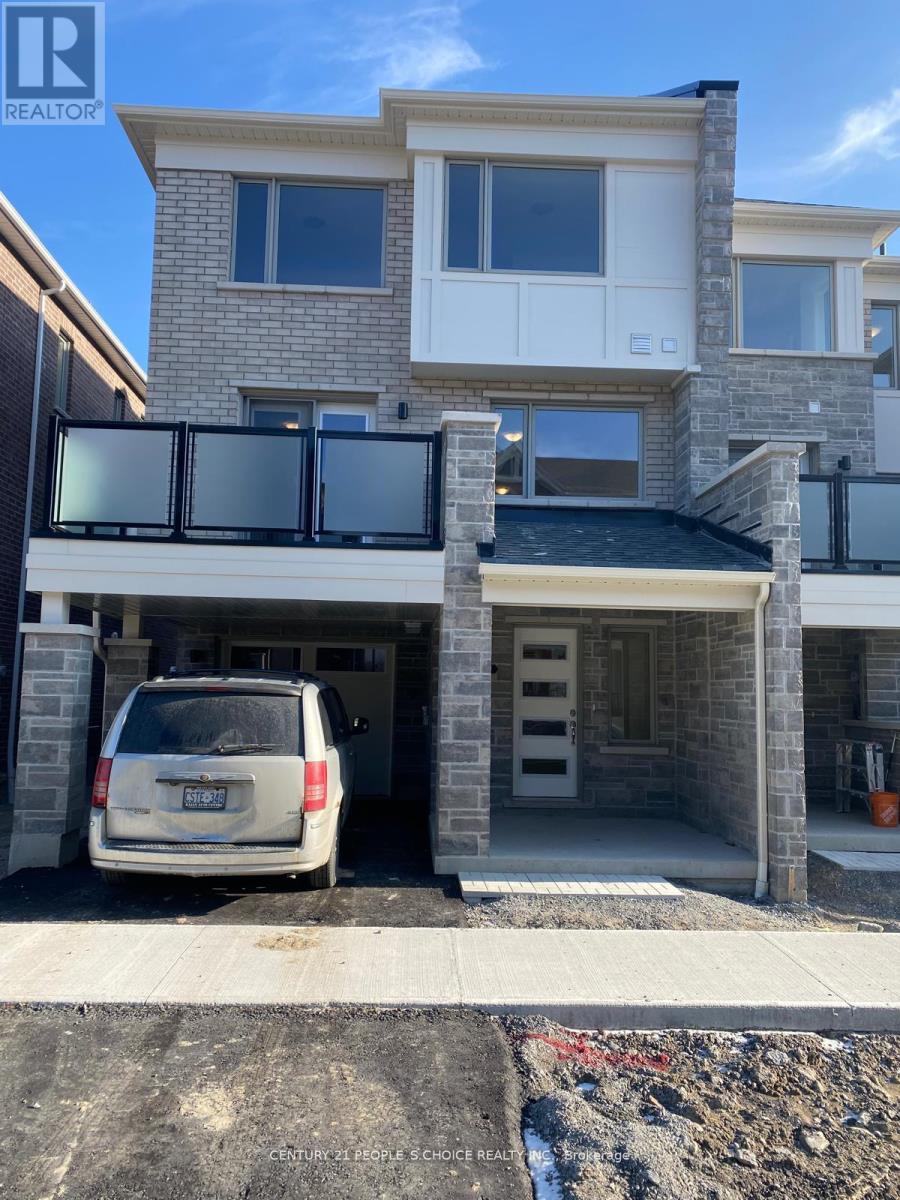
Stunning 3 Bedroom Townhome The Perfect Family Haven! This beautiful, open-concept kitchen featuring stainless steel appliances, and a large island perfect for the avid cook or those who love to entertain. Enjoy stylish laminate flooring throughout and a sunlit interior thanks to expansive windows in every room. The elegant oak staircase leads to a generous primary suite complete with a walk-in closet and private 3-piece en-suite. All bedrooms are bright, spacious, and ideal for family living. Conveniently located close to schools, parks, shopping, transit, and more. This home offers both comfort and convenience in one fabulous package! (id:61476)
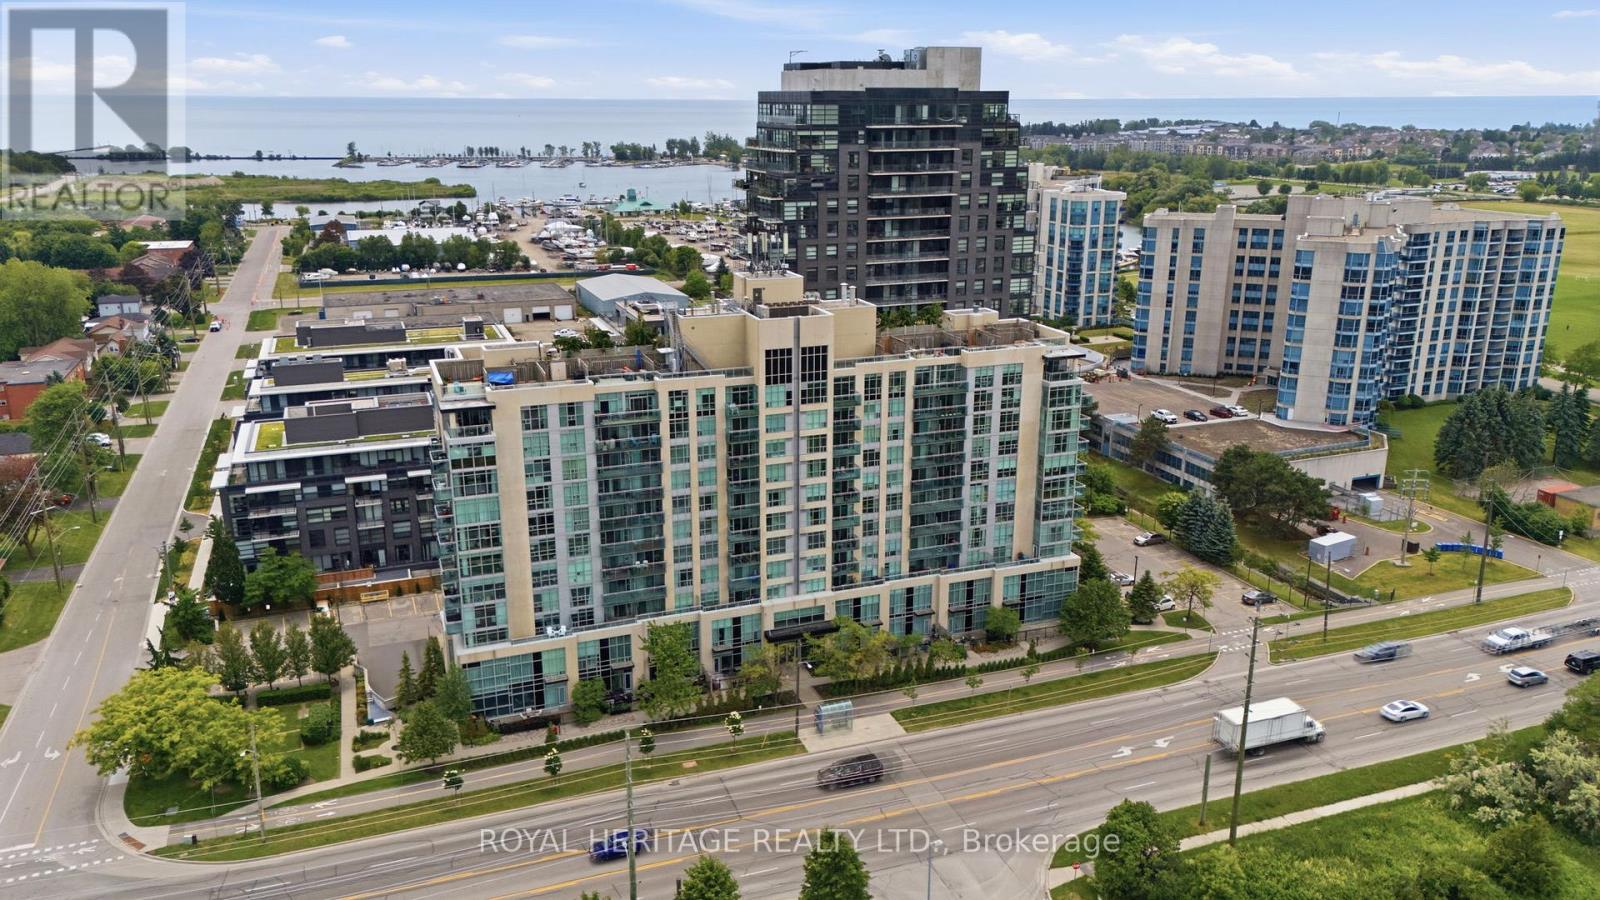
311 - 1600 Charles Street
Whitby, Ontario
Welcome to The Rowe, a beautifully designed and meticulously maintained condominium in the sought-after, Port of Whitby. At the Heart of this Waterfront Community, summers here mean enjoyable walks to the Whitby Marina, Boardwalk Trails, and Iroquois Sports Park - plus the convenience of every-day amenities and the near-by Downtown Whitby. Suite 311 is One of Only Two Units of its Kind -- a 2-Bedroom, 2-Bathroom Corner Suite with a Unique Double Balcony Layout with Dual Aspect North West and North East Views. The first, Oversized Balcony (6.5x19.25ft) features Sunset Views and Walk-Out from a Sun-Soaked Open Concept Living Room. Across the unit is a Spacious Primary Bedroom with 3pc Ensuite Bathroom, Sizeable W/I Closet, and the added luxury of a Second, Private Ensuite Balcony (5.25x13.92 ft), perfectly framing each morning's Sunrise. Beyond Stylish, this Suite is also Functional with the Space Condo Seekers Look For. A Commuter's Dream, the Owned Underground Parking Space means you can ditch the ice scraper and simply hit the road with Convenient Proximity to HWY 401. Or if Public Transit is more your speed - by foot, the Whitby GO Station is all but Moments Away. With Building Amenities that include: Lap Pool, Gym, Billiards Room, Rooftop Terrace, and on-site Concierge Security - Plus Inclusive Utilities like Water, Heat and High-Speed Internet - The Rowe offers a beautiful blend of Luxury and Value, while 311 provides an Opportunity for a Suite that is Truly Unique. (id:61476)
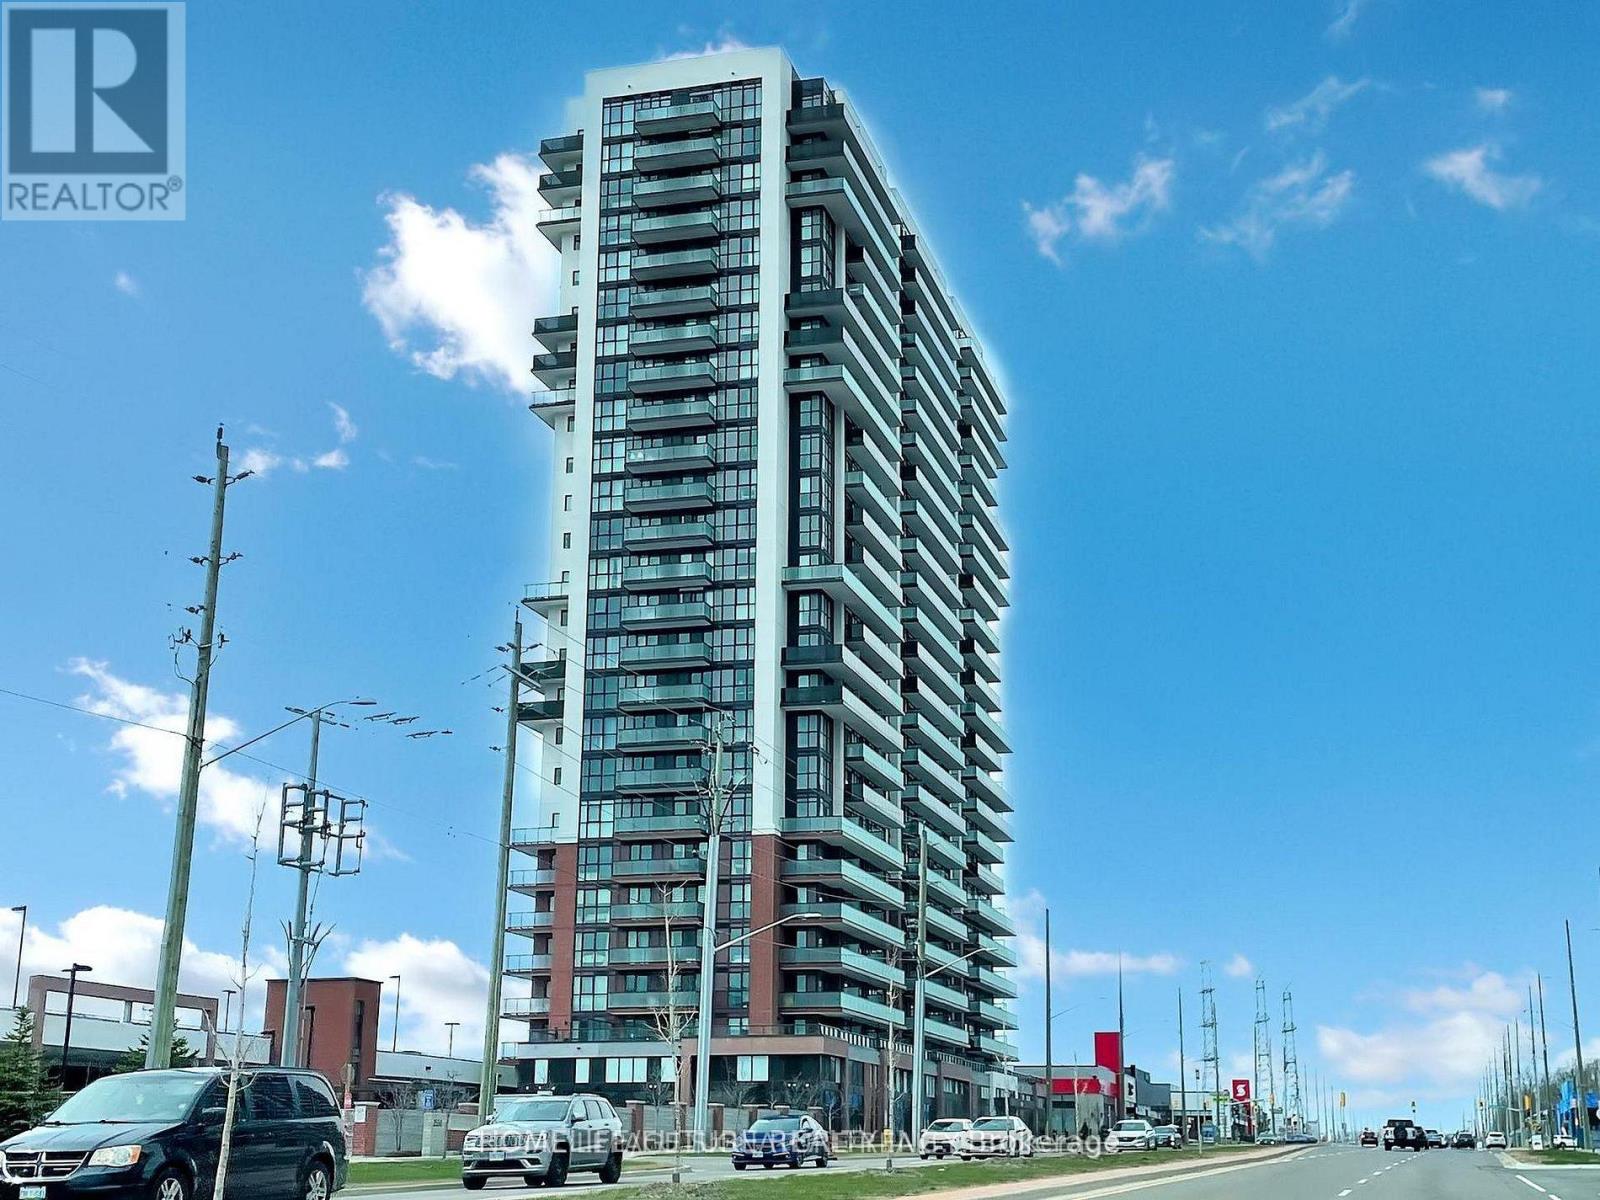
407 - 2550 Simcoe Street N
Oshawa, Ontario
Welcome To UC Tower By Tribute Communities, Located In The Highly Desirable Windfields Community Of North Oshawa. This Bright And Modern 2-Bedroom, 2-Bathroom Suite On The 4th Floor Offers A Functional Open-Concept Layout With A Private Balcony Featuring Beautiful North And East Views. A Rare Bonus Is The Included Owned Parking Space, Adding Exceptional Value And Convenience. The Contemporary Kitchen Features Quartz Countertops, Stainless Steel Appliances, And Ample Cabinetry, While The In-Suite Laundry Makes Everyday Living Easy And Convenient. Perfectly Located Just Steps From Ontario Tech University, Durham College, The New High School Opening In 2026, And Highway 407, This Condo Is An Excellent Opportunity For First-Time Buyers, Professionals, Students, Or Investors. Residents Enjoy Premium Building Amenities, Including Concierge Service, A Fitness Centre, Bike Storage, And Modern Elevators. Just Minutes From Costco, Walmart, Restaurants, Grocery Stores, Shopping, And All Major Amenities, With Quick Access To Highway 407 For An Easy Commute. An Outstanding Opportunity To Own A Stylish Condo In One Of Oshawa's Fastest-Growing Neighbourhoods! (id:61476)
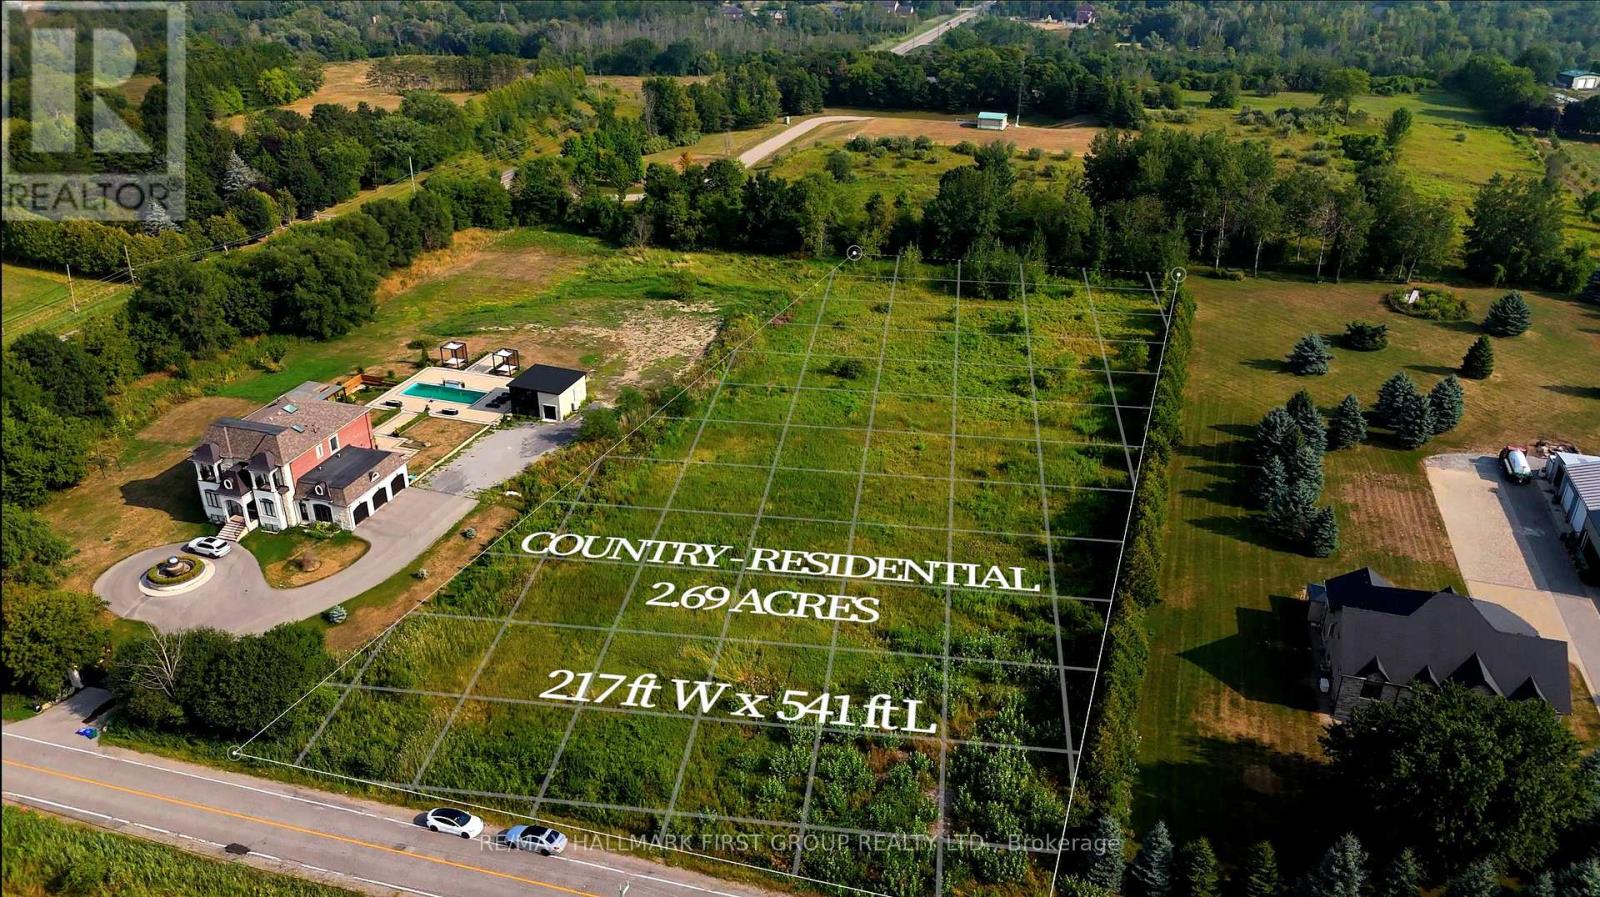
225 5th Concession Road
Ajax, Ontario
Rare 2.69-Acre Land Opportunity Build Your Dream Estate. Discover the potential of this exceptional 2.69-acre parcel of vacant land, zoned Country Residential. A rare find, this property is a perfect rectangle measuring 217 ft wide by 541 ft deep, relatively flat with little to no elevation, and clear of trees making it the ideal canvas for your dream build. A permit was previously issued to construct a spectacular 13,000+ sq ft two-storey residence with an accessory unit. Either design and build your own custom home or you can bring this approved vision to life or design your own multi-generational mansion tailored to your lifestyle. Nestled in a peaceful, north-facing setting, the property overlooks the Town of Ajax and is surrounded by upscale, custom-built homes. Prestigious communities like Buggey Lane and Hollywood Court are only minutes away, adding to the exclusive neighborhood appeal. This location offers both tranquility and convenience. It sits just 11 minutes north of Highway401 and only 3 minutes from Ajax's major urban developments, while Highway 407 is just 2minutes to the south. The land is also positioned 5 minutes east of Pickering upcoming major city expansion and 4 minutes west of some of the areas most prestigious custom homes in Buggey Lane and Hollywood Court. Combining serene country living with seamless access to urban amenities, shopping, dining, and recreation, this property is a rare opportunity to create a legacy estate in one of the region's most desirable settings. (id:61476)