

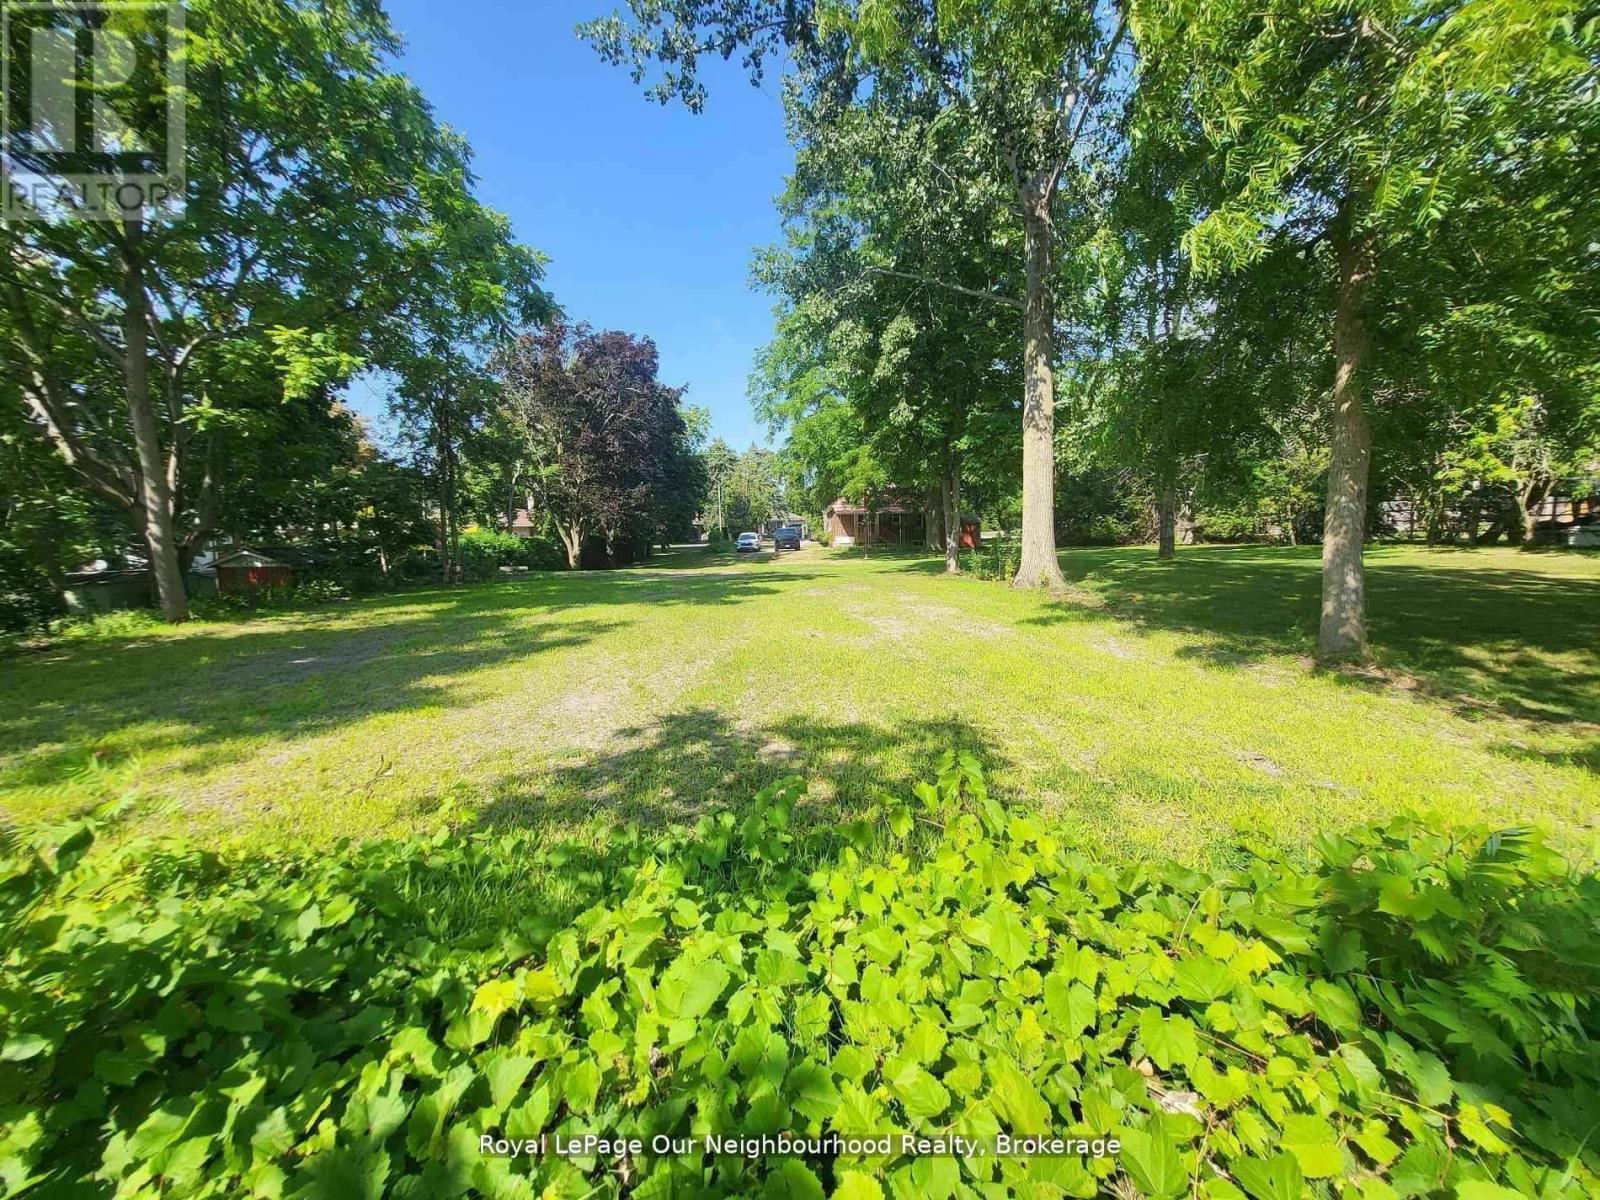
58 Redfern Crescent
Clarington, Ontario
An incredible opportunity to own a vacant piece of land in a desirable location ready for your vision to come to life. Whether you're an investor, builder, or someone dreaming of creating a custom home, this lot offers endless possibilities. Surrounded by natural beauty and located in Bowmanville, it's the perfect canvas for your next project. Don't miss your chance to own this rare offering! (id:61476)
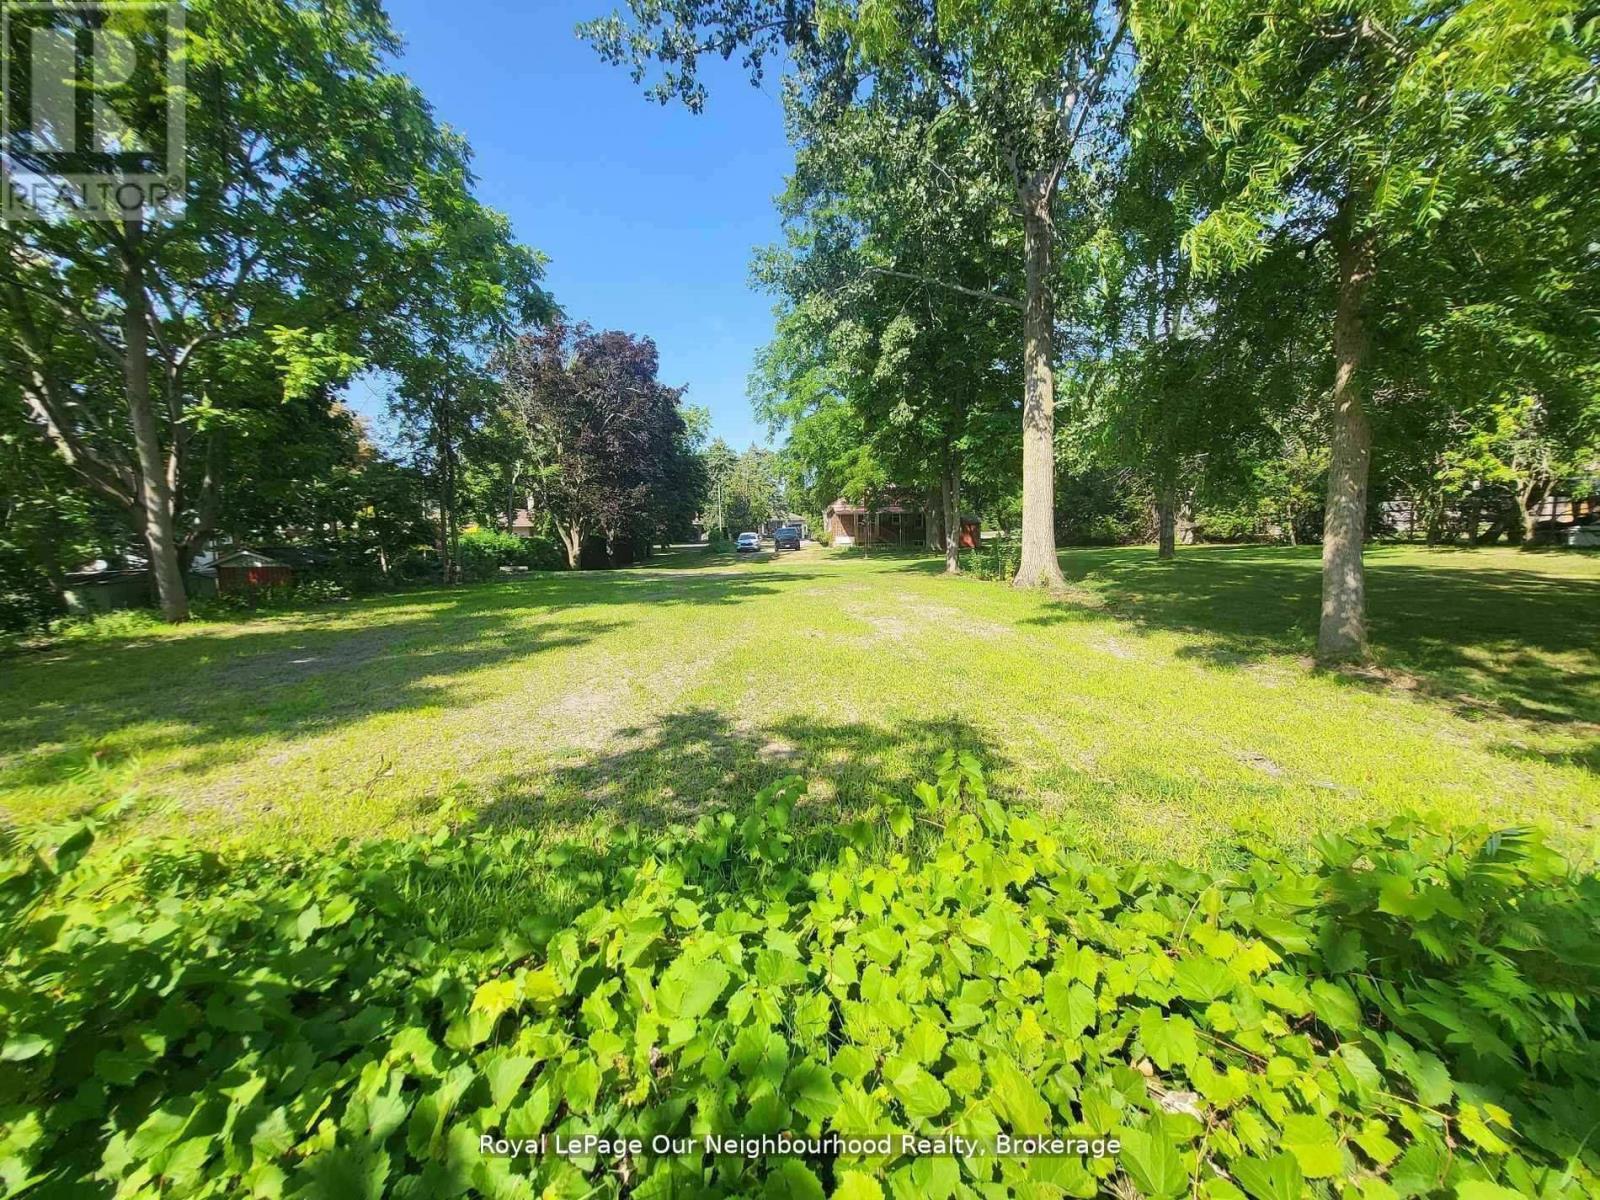
62 Redfern Crescent
Clarington, Ontario
An incredible opportunity to own a vacant piece of land in a desirable location ready for your vision to come to life. Whether you're an investor, builder, or someone dreaming of creating a custom home, this lot offers endless possibilities. Surrounded by natural beauty and located in Bowmanville, it's the perfect canvas for your next project. Dont miss your chance to own this rare offering! Seller financing available with reasonable down payment. (id:61476)
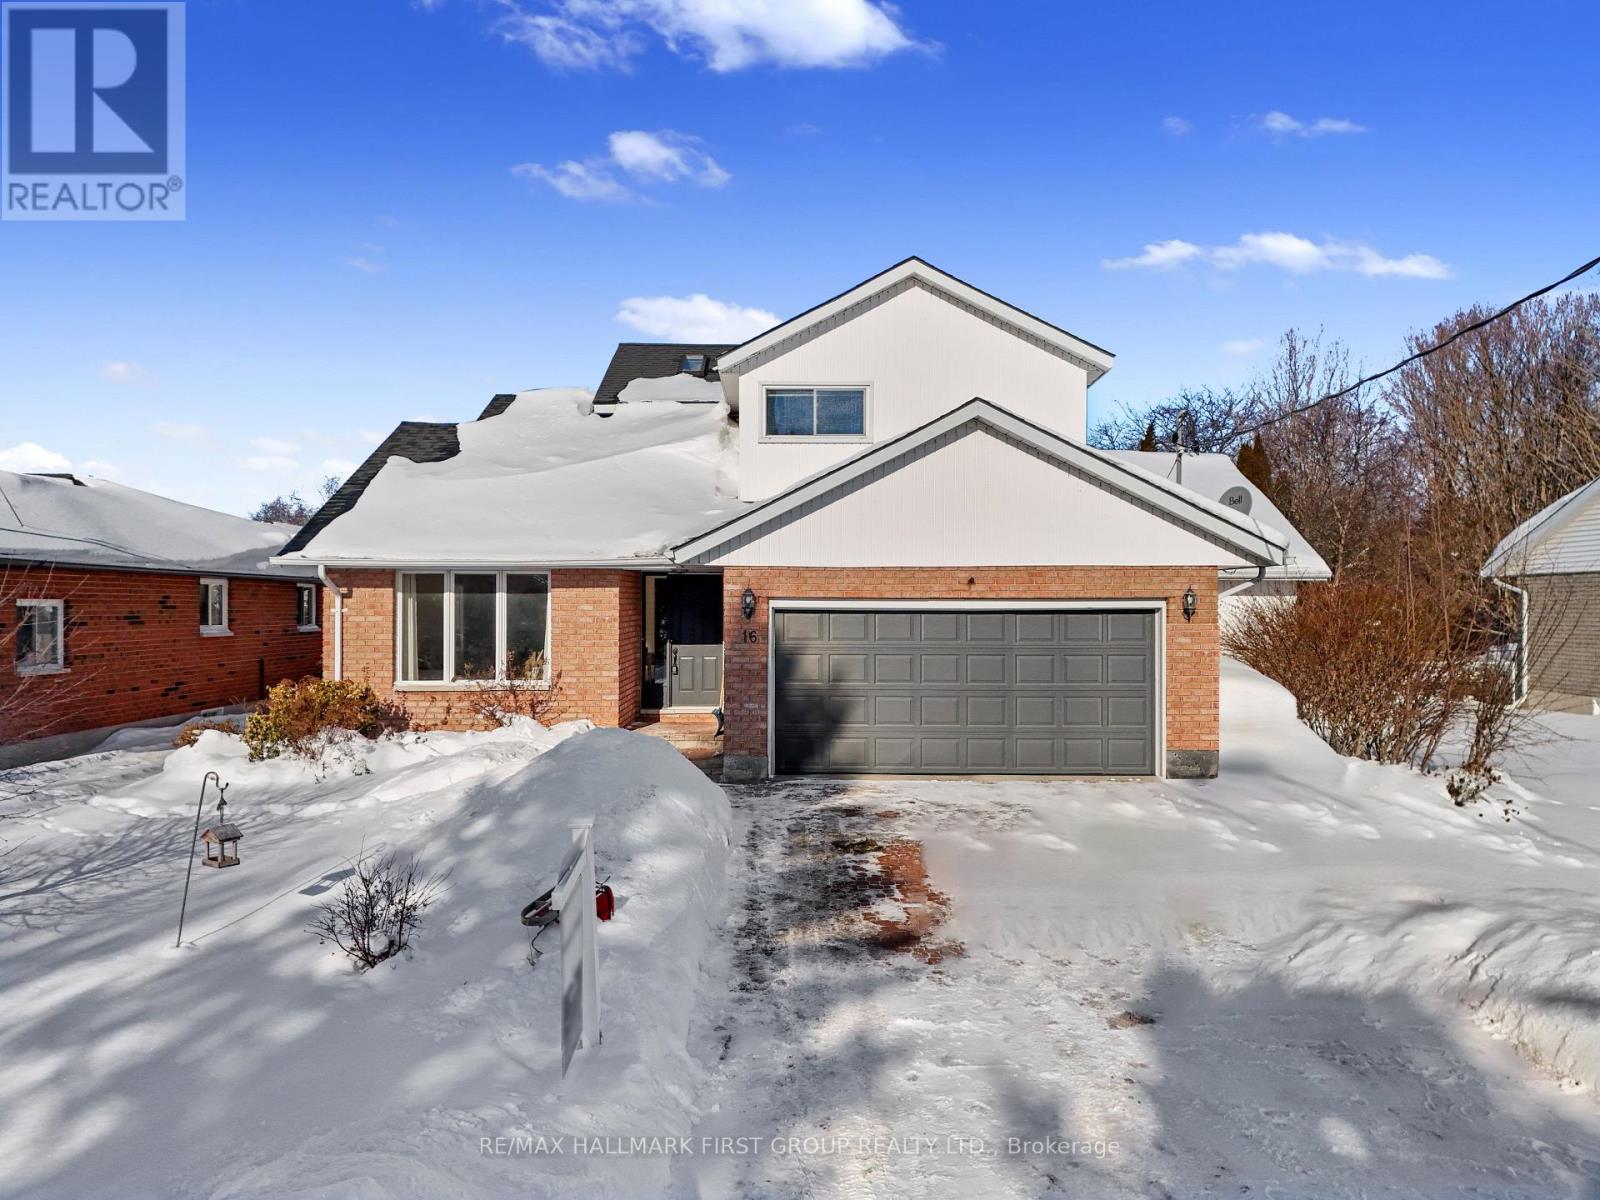
16 Anne Street
Brighton, Ontario
Just steps from the shores of Lake Ontario, this spacious two-storey home offers a rare combination of size, versatility, and deeded water access, making it an exceptional opportunity for larger families or multi-generational living at an attainable price point. The welcoming front entry opens into a bright living room with vaulted ceilings and hardwood floors, flowing effortlessly into a generous dining area for larger gatherings. The kitchen is filled with natural light from two large windows and features built-in stainless steel appliances, ample cabinetry, and expansive counter space, seamlessly connecting to the cozy family room. A natural gas fireplace anchors the space, while a walkout leads to the back deck-perfect for indoor-outdoor living. One of the home's most valuable features is the main-level primary suite, offering comfort and privacy with dual closets, a private walkout and an ensuite with an accessible shower-ideal for extended family members or those needing main-floor living. A guest bathroom and convenient laundry with direct garage access complete this level. Upstairs, a private bedroom suite with lake views and its own ensuite provides an ideal retreat at the end of a long day. Two additional bedrooms and a full bathroom ensure everyone has their own space. The lower level adds even more flexibility, featuring a fifth bedroom or home office, generous storage and excellent potential for a full in-law suite-perfect for multi-generational living or future customization. Outside, the fully fenced yard is designed for both relaxation and entertaining, with a sprawling deck, BBQ patio, and a lower-level deck with hot tub area. With deeded lake access and a private boat slip, you'll enjoy breathtaking views, scenic waterfront walks, and a lifestyle that feels like a retreat, while still being minutes from amenities and Highway 401. A rare opportunity to secure space, flexibility, and waterfront living-without the premium price tag. (id:61476)
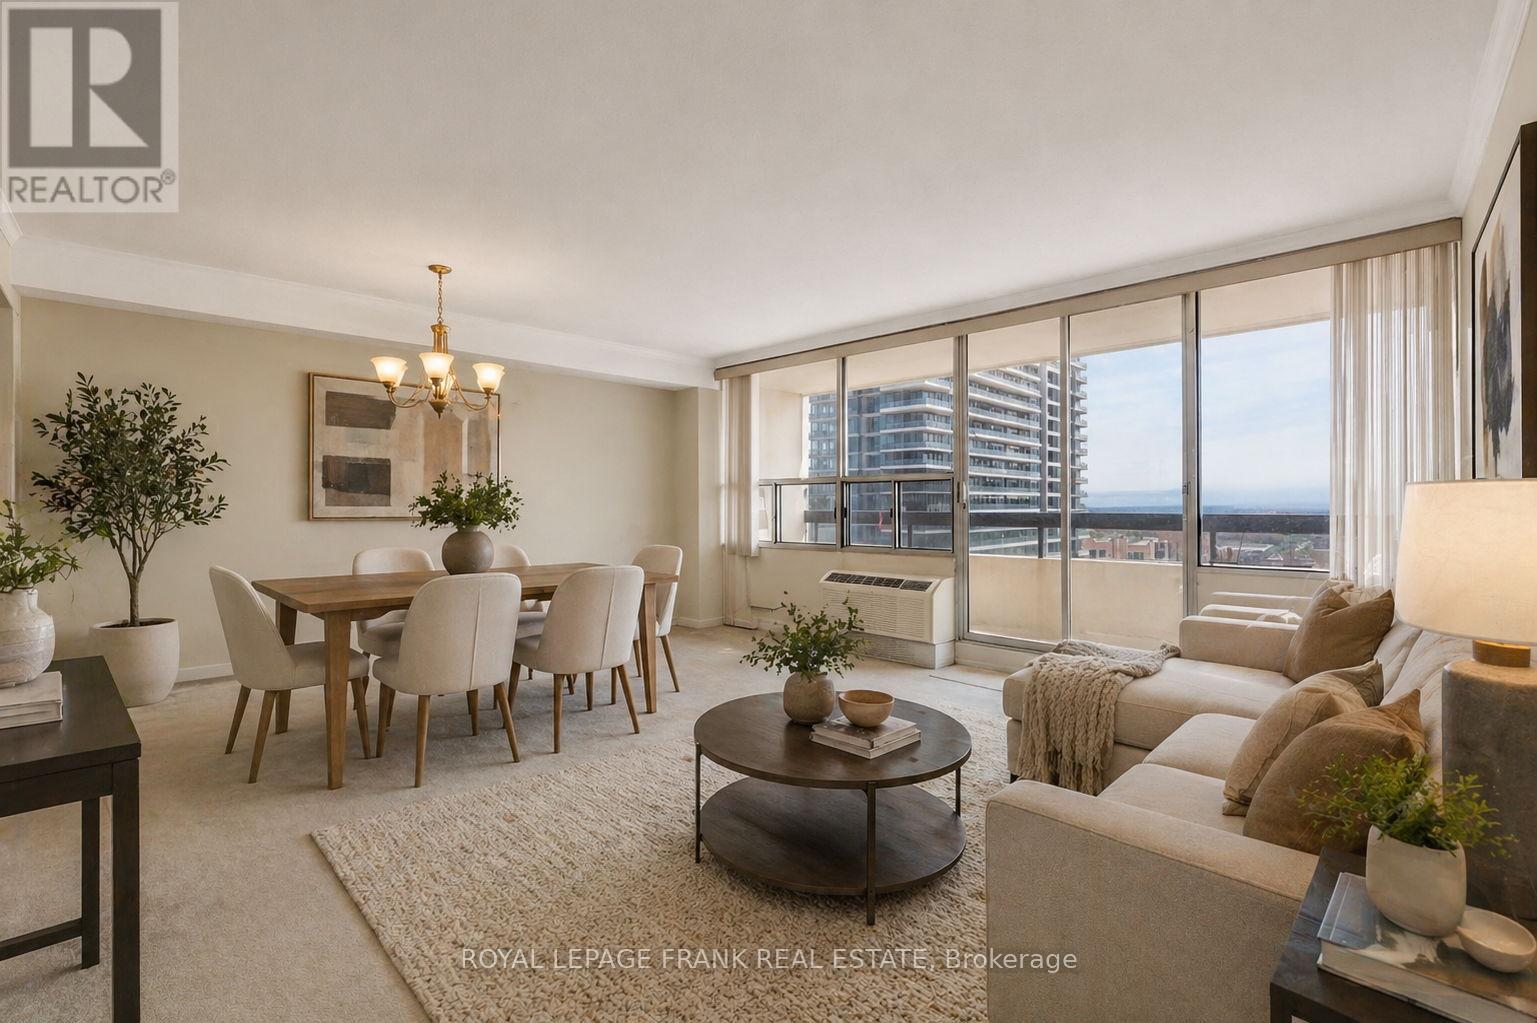
1103 - 55 William Street E
Oshawa, Ontario
This suite offers open concept with an abundance of living and dining areas, for everyday living. Massive windows with natural light, creating a warm and welcoming atmosphere. The Primary bedroom includes a private 2 piece ensuite while the 2nd bedroom offers a possible home office, or additional living space. You will also appreciate the convenience of in-suite laundry and a spacious utility room for extra storage. Step out onto your private balcony with a southern exposure, overlooking the city and beyond. Located in a well maintained building just steps from local amenities including schools, restaurants, parks, transit and much more. Don't miss this opportunity. (id:61476)
63 Laprade Square
Clarington, Ontario
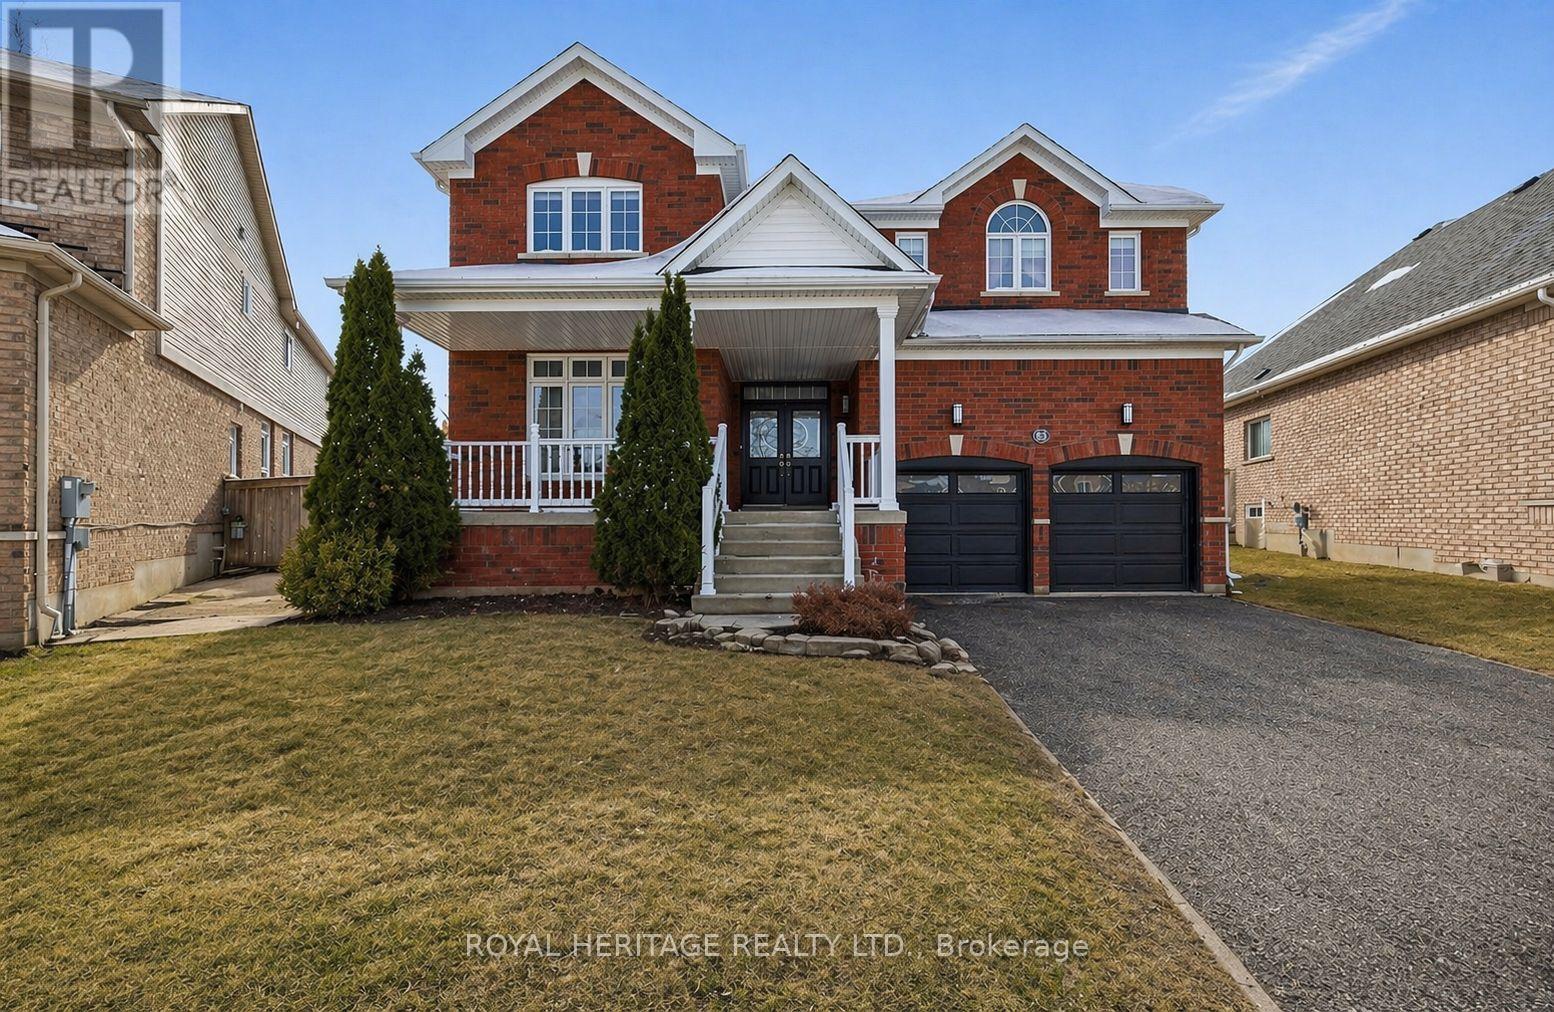
This Is Not Just A Home. It's A Statement. Set On A Quiet, Family-Friendly Street And Anchored On An Ultra-Premium Pie-Shaped Lot, This Executive 4-Bedroom, 4-Bathroom Residence Delivers Over 3,000 Square Feet Of Refined, Functional Luxury Designed For The Way You Live - And The Way You Entertain. From The Moment You Enter, 9-Foot Ceilings And An Expansive Open-Concept Main Floor Create A Sense Of Scale And Light. The Layout Flows Effortlessly - Elevated Yet Inviting - Ideal For Both Intimate Family Moments And Unforgettable Gatherings. At The Heart Of The Home: A Custom Chef's Kitchen That Commands Attention. Outfitted With Stainless Steel Appliances, Sleek Quartz Countertops, And A Striking Marble Backsplash, It's A Space Where Design Meets Performance. Whether Hosting A Dinner Party Or Enjoying A Quiet Morning Coffee, This Kitchen Delivers.Step Outside To What Truly Sets This Property Apart. The West-Facing Backyard Is A Private Resort Experience - 118 Feet Wide At The Rear, Offering Rare Depth, Privacy, And Scale. Surrounded By Beautiful Landscaping And Elegant Interlock Stonework, The Outdoor Space Was Designed To Impress. The In-ground Pool, Complete With New Gas Heater, Offers A Clean, Modern Swimming Experience - Luxury With Intention. Sun-Drenched Afternoons. Golden Hour Dinners. Summer Nights That Stretch Long Into lifelong memories. With Generous Bedrooms, Four Well-Appointed Bathrooms, And A Layout Built For Both Family Living And Elevated Entertaining, 63 Laprade Square Delivers Presence, Privacy, And Prestige - All In One Unforgettable Address. Opportunities Like This Don't Come Often. And Once They're Gone - They're Gone. (Roof 2022) (Washer Dryer 2023) Driveway resurfaced (2024) (id:61476)
N/a South Blair Street
Whitby, Ontario
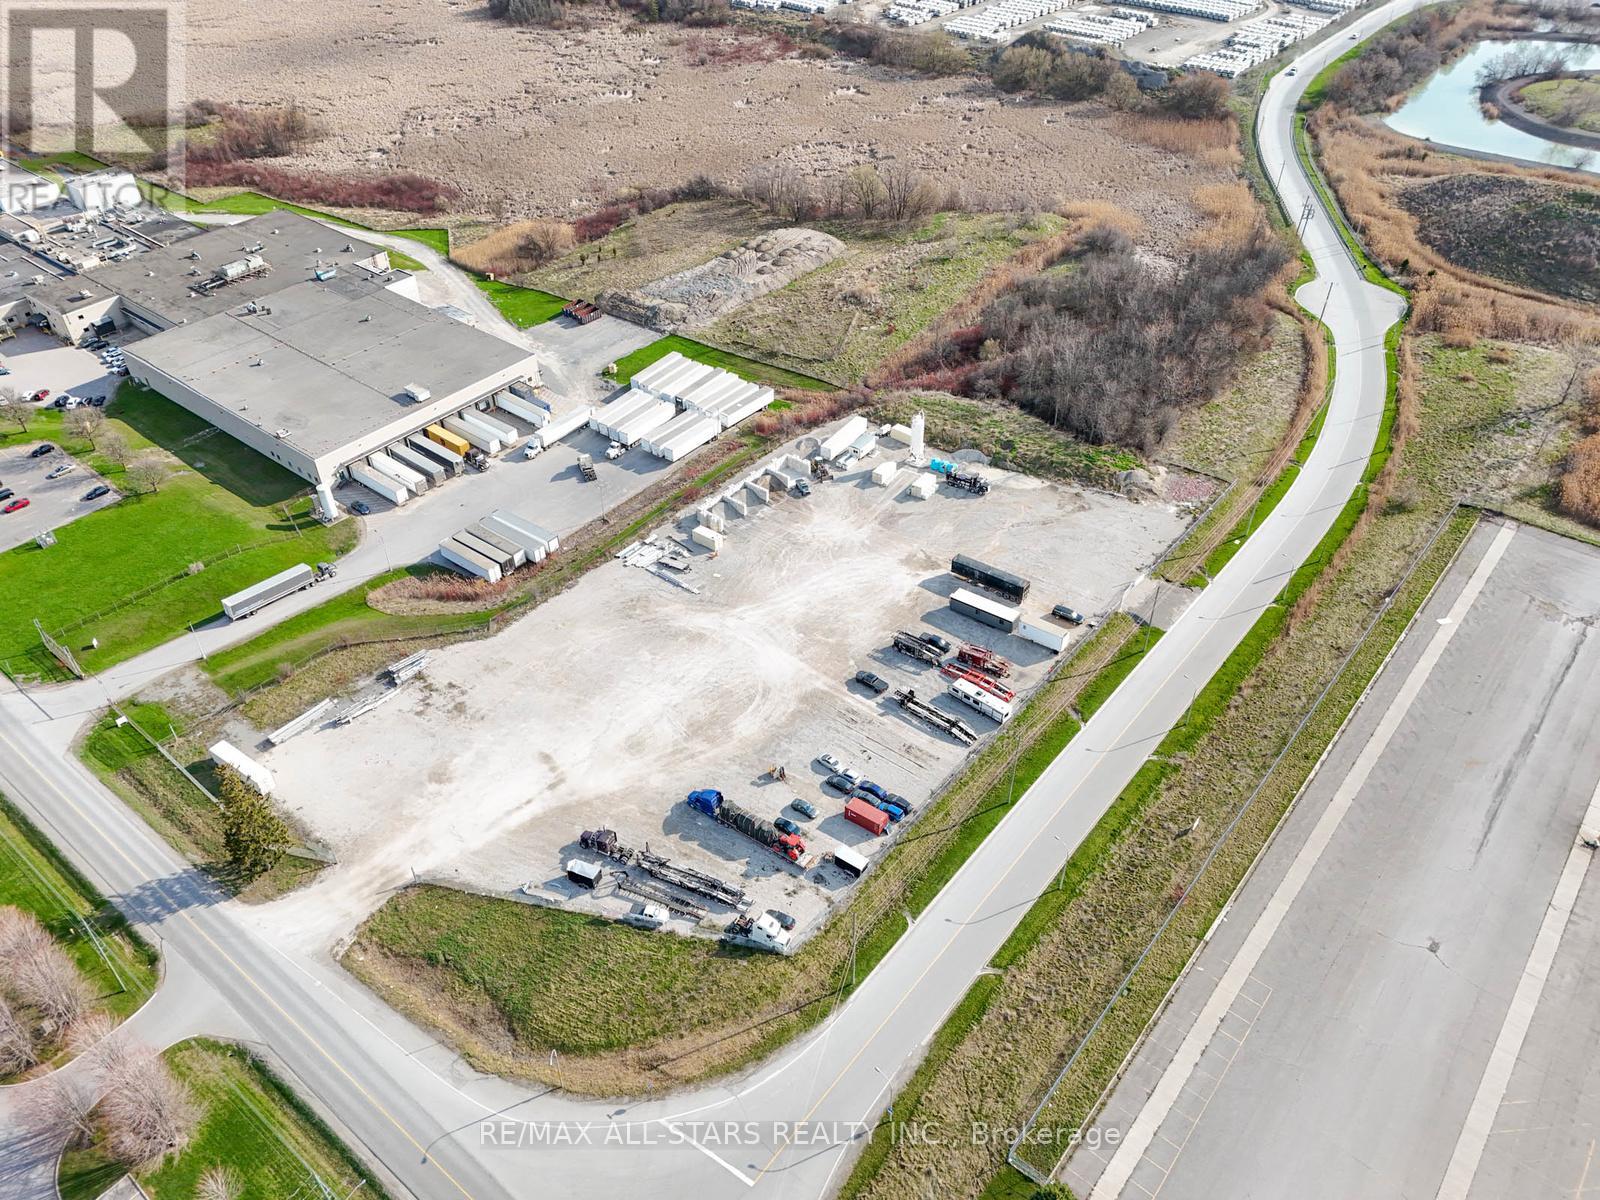
Prime Piece of Industrial Outdoor Storage Land in South Whitby. 5.407 Acres Zoned General Industrial. Approximately +/- 4 Acres Developable. Wide Variety of Permitted Uses, including Contractor's Yard, Concrete Batch/Mixing, Fuel Storage, Warehouse. The Property is Site Plan Approved For an 11,000 Sq. Ft. Facility, and Services Are Available at the Lot Line. Graveled and Fenced. Two Gated Entrances, South Blair St & Gerdau Ct (id:61476)
1129 Cameo Street
Pickering, Ontario
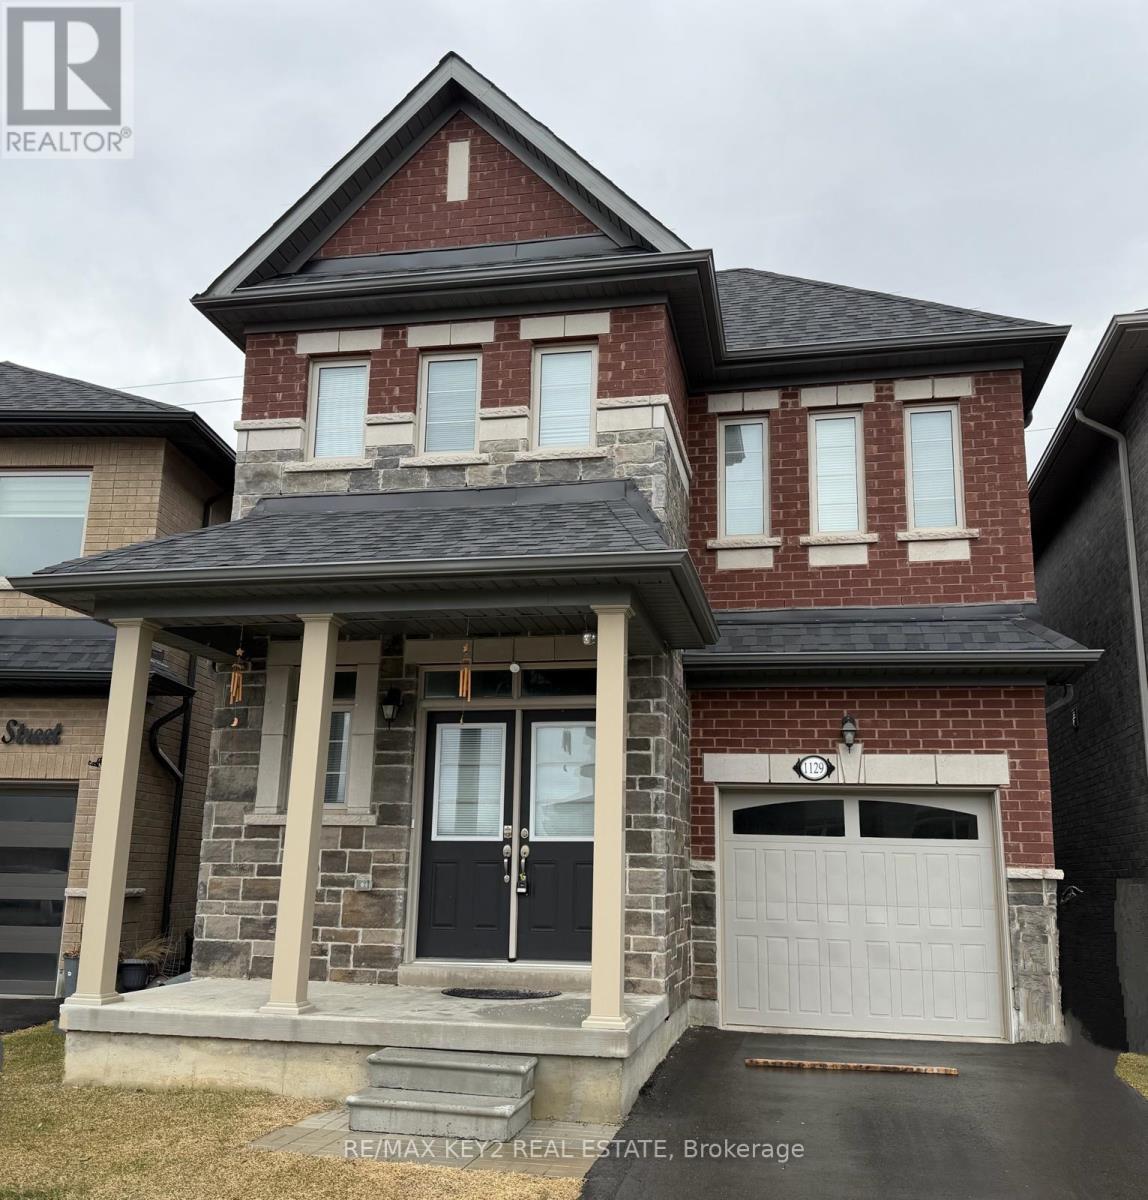
BUYERS- This is a fully detached home 2.5 Years New built by Lebovic Homes. Being Offered at an EXCEPTIONAL PRICE- ideally situated on a premium lot in Pickering's sought-after New Seaton community. Designed with both style and function in mind, this bright, sun-filled residence offers an exceptional layout with hardwood flooring, generous principal rooms, and an abundance of natural light throughout. The main level features an inviting open-concept design, complemented by a separate formal dining room, a spacious living area, and a grand eat-in kitchen perfect for everyday living and entertaining. The upper level offers three generously sized bedrooms and two full bathrooms, including a serene primary retreat overlooking surrounding greenspace. The primary bedroom features a 4-piece ensuite, a large walk-in closet, and expansive windows that flood the space with natural light. Ideally located minutes to Highways 401 and 407, this home is surrounded by trails, parks, golf courses, places of worship, and an upcoming community centre, with shopping just 5 minutes away. Families will appreciate walking distance proximity to the brand-new Josiah Henson Public School, along with future commercial plazas ready in the next year that continue to elevate this growing neighbourhood. A perfect blend of modern living, convenience, and natural surroundings-this is one you won't want to miss. (id:61476)
1451 Bala Drive
Oshawa, Ontario
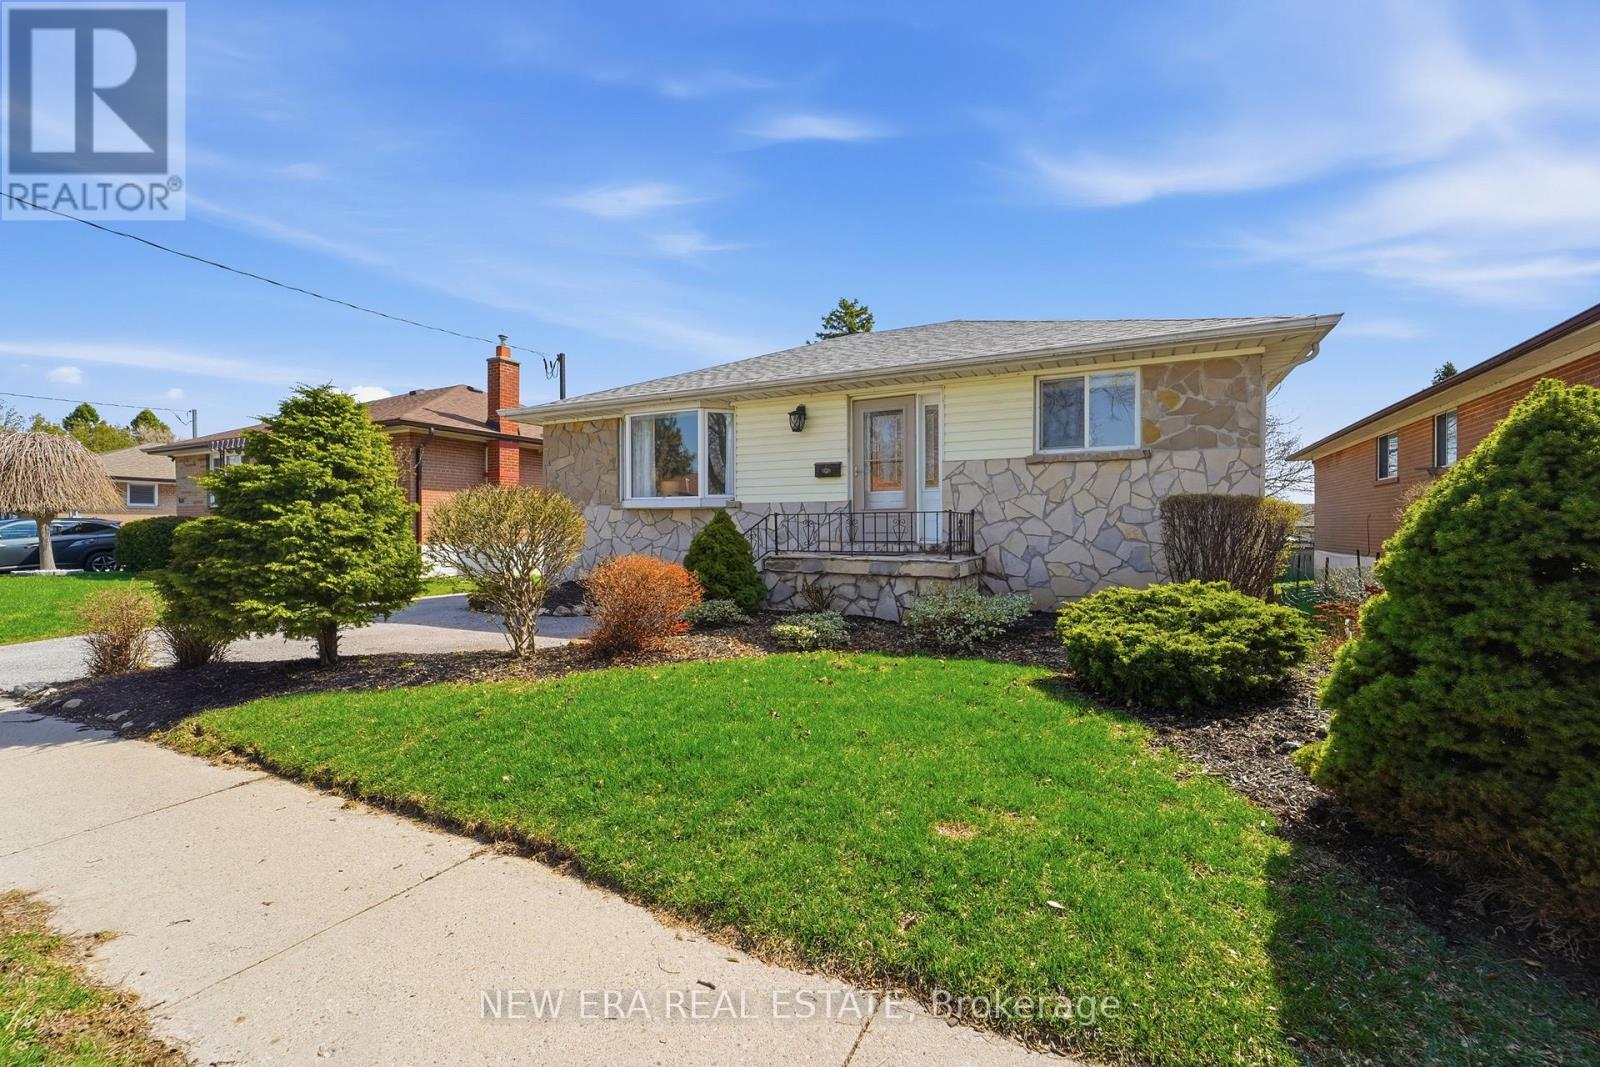
Welcome to bright and spacious 1452 Bala Dr in a family centered area of Oshawa with 2 beds up and 2 down with potential to make into 3 up and 3 down. Perfect for multifamily or multigenerational living. The main floor has a bright and large spacious living room with bow window. The eat in kitchen has lots of cupboard space with a walkout to the back deck with another bow window catching the morning sun. The huge back deck has a bbq area, lounging and dining spaces and stairs down to the large, landscaped yard with gardens, fountain and above ground Kayak pool. The Kayak pool has a sought after design that includes an enclosed attached deck and stair access that is raised and locked out for safety when not in use. Primary bedroom is currently 2 bedrooms combined (which can be changed back) with mirrored his and her closets and walkout French doors to the back deck. Enjoy your morning coffee while soaking up the morning sunshine. Main floor also has a 4 pce bath. Downstairs is a spacious rec room and 2 bedrooms (one currently used as an office) with potential for 3 beds. Has a powder room and a shower in the laundry room with a sauna. Needs updates to meet legal dwelling status with the City of Oshawa. Buyer to do their due diligence if considering use as a future income generating unit. Has parking for 3 cars in the landscaped front yard. Close to rec centre, outdoor pool, parks, schools, daycare, lake, beach, waterfront park, 401 access, public transit, shopping, schools, and churches. You name it this location has it all!! Drop by and visit today. Remember if you love it, you better put an offer on it. (id:61476)
133 Marcel Brunelle Drive
Whitby, Ontario
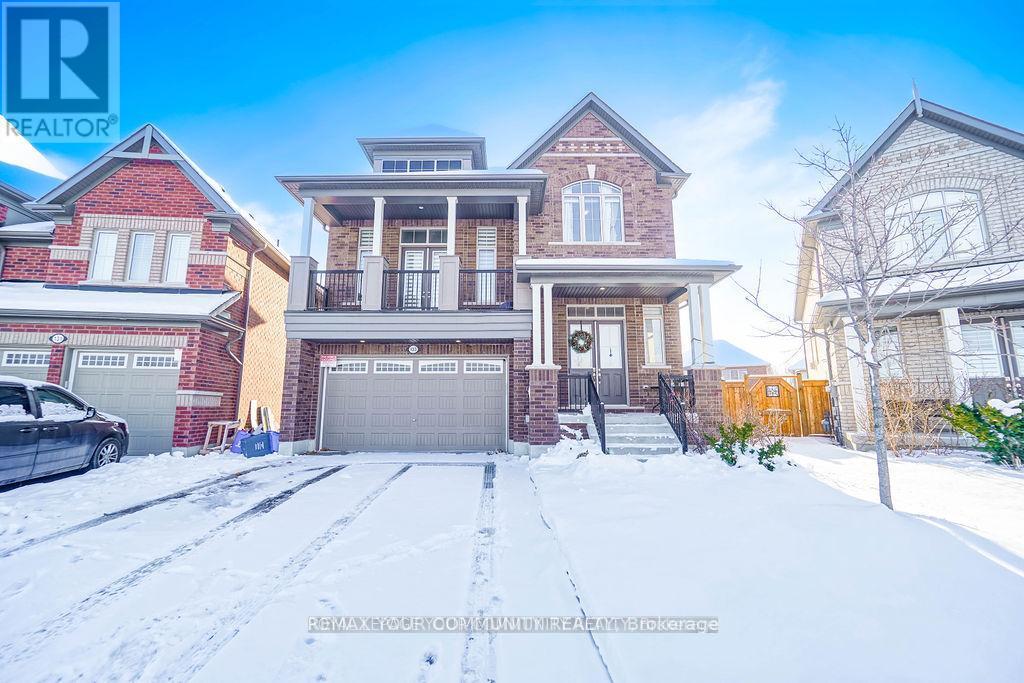
Welcome to this LEGAL duplex with unobstructed park views on a premium pie-shaped lot. This luxury home features over 3500+ sq ft of living space with a fully finished legal basement apartment with 2 large bedrooms, separate entrance and separate laundry. The versatile layout comes with a main floor den that can be used as an office space or a main floor bedroom. The kitchen features extended cabinetry for a nice coffee bar, a large breakfast area that walks out to the deck, a kitchen island with a deep sink, and a gas stove for all your cooking needs. The mid level family room with 16ft ceilings is perfect for entertainment and to enjoy the park views from the large balcony. All the bedrooms are large in size with ample storage space. The primary room features a huge W/I closet and a 5pc ensuite washroom with jacuzzi tub, standing shower, toilet with bidet and double sinks. No sidewalks making 6 car parking! This is a property you don't want to miss. (id:61476)
1634 Beaton Way
Pickering, Ontario
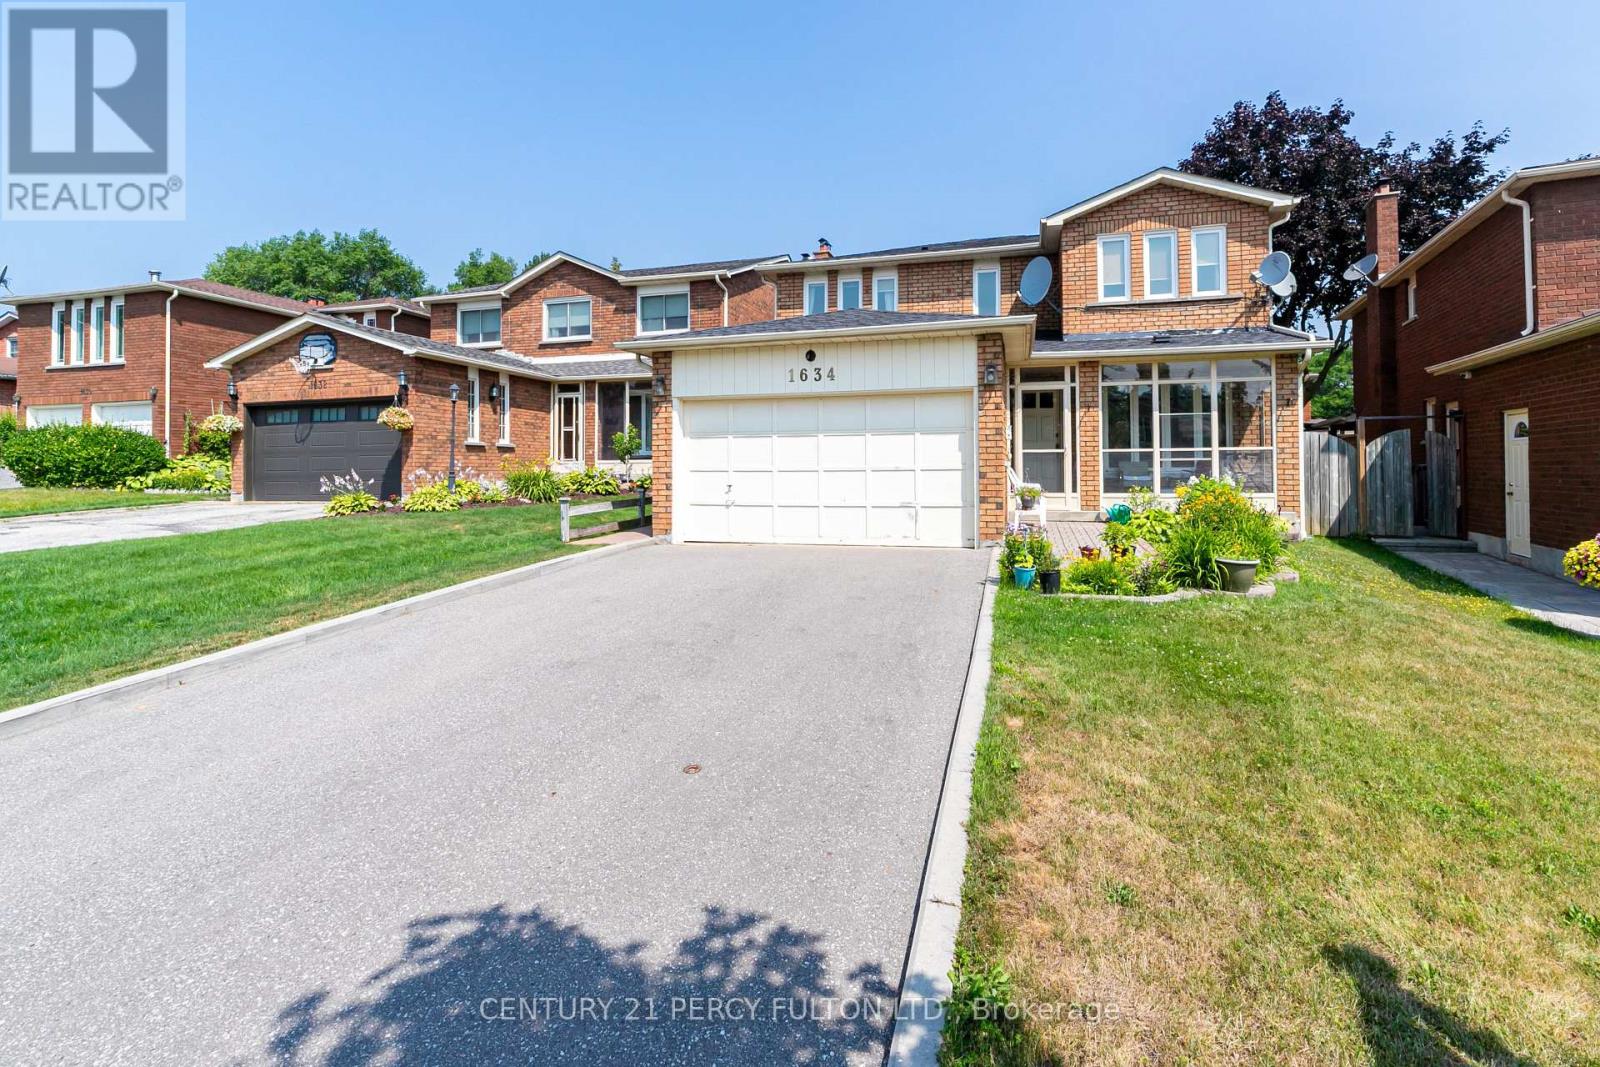
Welcome To This Beautiful Property In The Heart Of Pickering! This Spacious, Detached Home , Featuring 4 Bedrooms, 4 Bathrooms, And A Finished Basement With 1 Bedroom, Huge Open Concept Living Area, A Kitchen And A Bathroom . Bright Living And Dining Rooms With Large Windows. A Cozy Family Room With A Fireplace, Ideal For Relaxing Evenings. Beautiful Kitchen With Granite Countertops, And A Breakfast Area With Walk-Out To The Deck. Fully Fenced Backyard with the Opportunity of Having Great Privacy. Primary Suite Complete With A Walk-In Closet And A 5-Piece Ensuite Bath , And A 4-Piece Bath In The Hallway 2nd Floor. Beautiful Large Door Entrance with Powder Room on Main Floor. Minutes To Hwy 401 & 407, Close To Pickering GO Station, Walking Distance To Schools, Parks, And Trails. Short Drive To Pickering Town Centre, Major Grocery Stores, Restaurants, Plazas And Religious Places. This Home Blends Versatility And Is Designed To Meet The Needs Of Todays Modern Lifestyle. Beautiful Areas for gardening at the front and backyard. (id:61476)
293 Pimlico Drive
Oshawa, Ontario
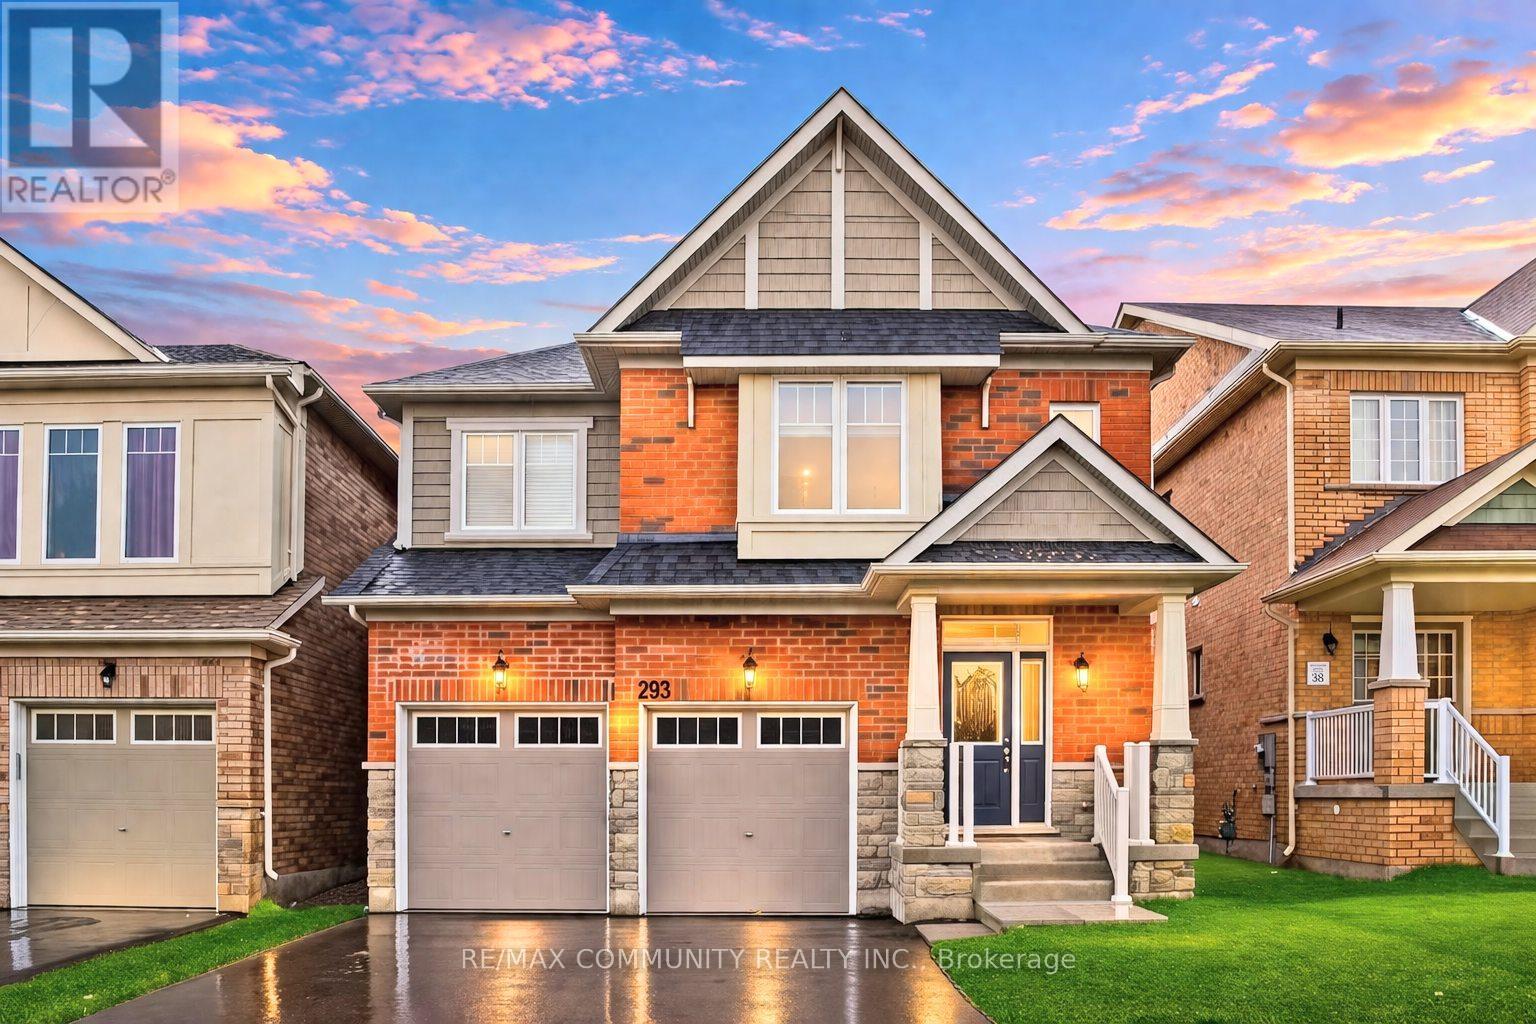
Stunning 4+2 bedroom detached home in sought after North Oshawa, situated in a quiet family friendly neighborhood. Built in 2017, this well appointed home features no sidewalk, a fully fenced yard, double garage, and parking for up to 6 vehicles. The spacious interior offers 9' ceilings on the main floor, a stained oak staircase, gas fireplace, quartz countertops, stainless steel appliances, generously sized bedrooms, 4 washrooms, second floor laundry, and a Finished basement with additional living space. Very convenient location, close to parks, schools, transit, shopping, Ontario Tech University/Durham College, Hwy 407, Costco, and more. An exceptional home for growing or multi generational families. (id:61476)
90 Keewatin Street S
Oshawa, Ontario
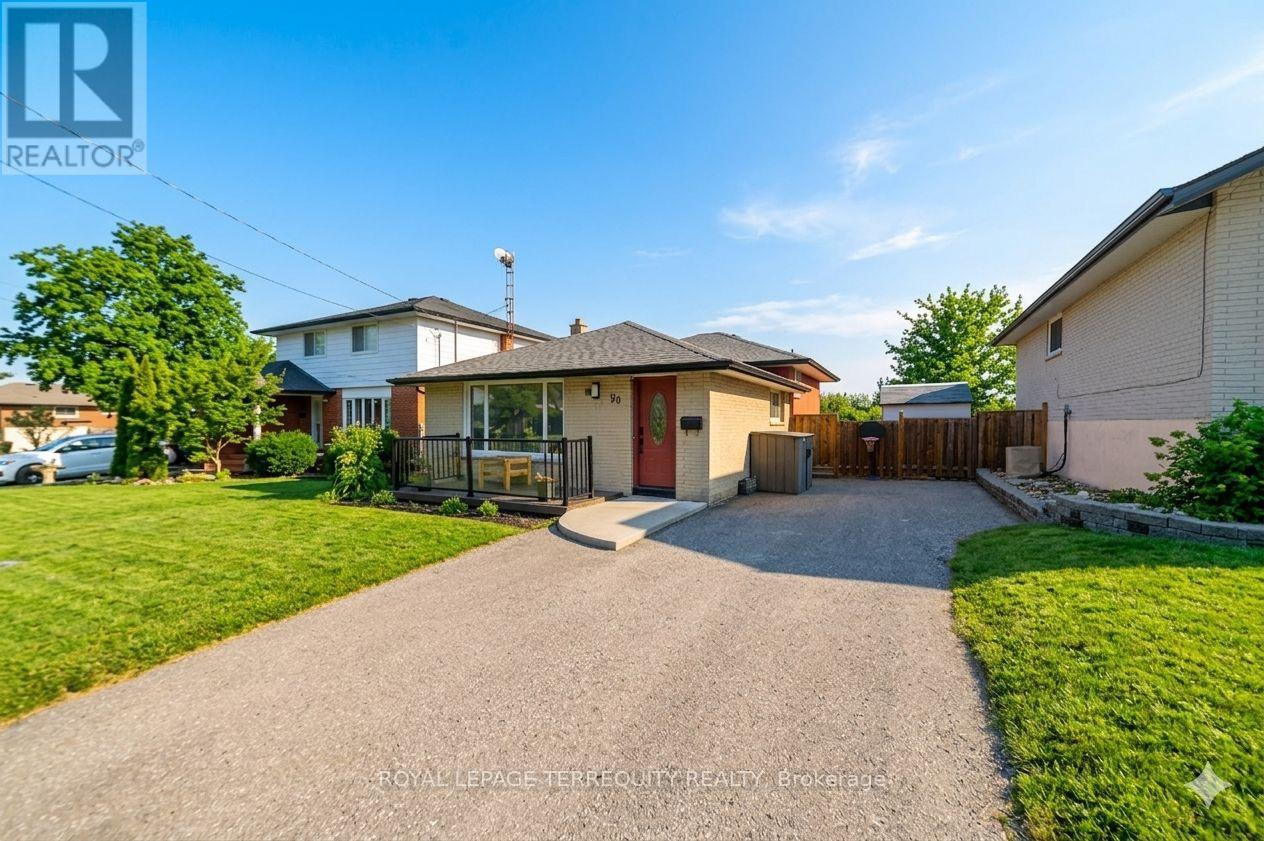
Discover this meticulously upgraded 3-level backsplit, with 3 spacious bedrooms & 2 stylish bathrooms, a true architectural gem nestled in the heart of Oshawa's sought-after Donevan community. From the moment you arrive, the stunning curb appeal captivates with beautiful landscaping, pot lights, a sleek stamped concrete walkway, and a modern front door featuring keyless entry. Relax on your premium composite front deck with elegant glass panels, perfect for morning coffee. Step inside to a sun-drenched main floor where soaring beamed ceilings add rustic character to the spacious living and dining area. The chef-inspired kitchen offers an abundance of cabinetry and stainless steel appliances. Modern pot lights with dimmers create the perfect ambiance throughout. The lower level is a showstopper, featuring floor-to-ceiling windows that flood the space with natural light. The walk-out leads to an entertainer's dream backyard! Dive into the sparkling pool (complete with a brand-new pump) or host unforgettable gatherings on the massive 3-tier deck. This outdoor oasis, framed by lush gardens, offers endless possibilities for summer lounging and al-fresco dining. This home is just waiting for you. Ideally located near top-tier schools, parks, and all major amenities with effortless highway access. Don't miss your opportunity, this gem won't last! (id:61476)