


306 - 1400 The Esplanade N
Pickering, Ontario
Luxury Tridel Built 3 Bed 3 Bath Townhome In Private Gated Esplanade Community . Tastefully Renovated With Crown Moulding, Porcelain Flooring In Kitchen & Bathrooms, Designer Walk in closet in master bedroom,Luxury Laminate On Main & Upper, Skylight Over Stairs, Potlights, Quartz Countertops & Undermount Sink..Lots Of Storage! Excellent Location.. Walk To Transit, Recreation centre, Cineplex, Go Train & Pickering Town Centre. Brand new dishwasher .Short drive to Beach & Marina. Easy Access To Hwy401/407.This Home Is Simply Beautiful! (id:61476)
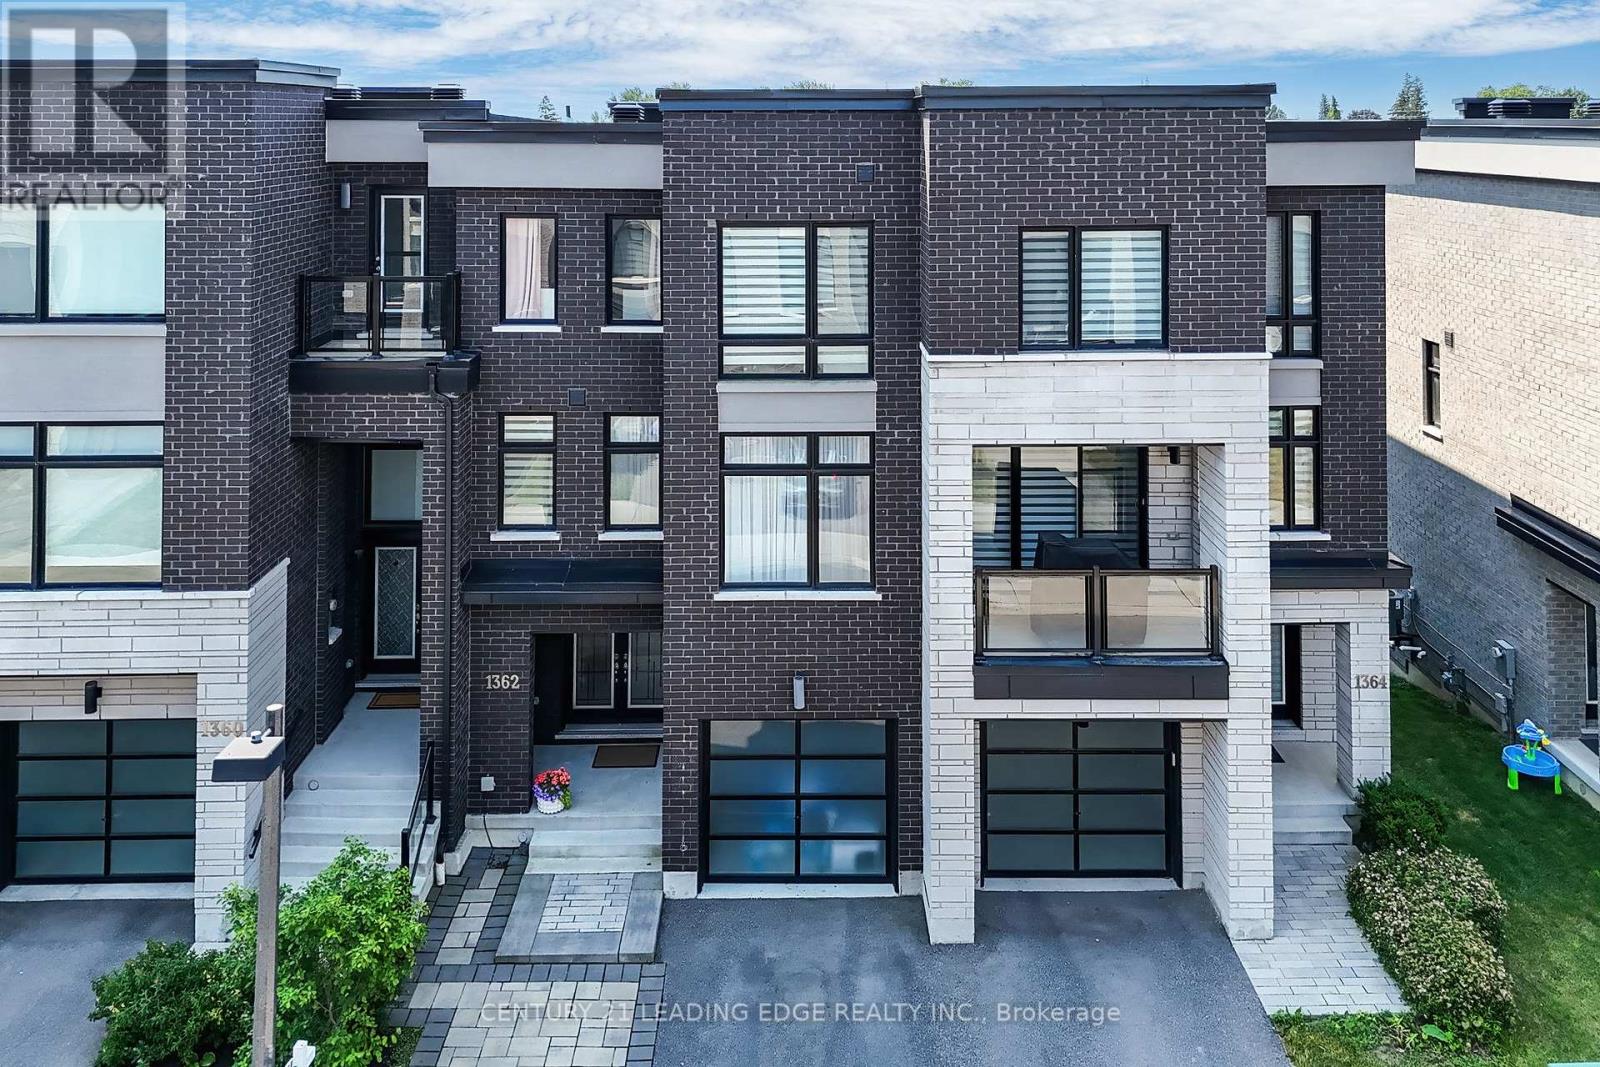
1362 Gull Crossing N
Pickering, Ontario
Welcome to AAA***3 Bed +4 washrooms Gull Crossing. This beautifully upgraded executive townhome offers a bright and Back to the most beautiful landscaped, park, open-concept living space that's just a 4-minute walk to Frenchman's Bay. Enjoy a lifestyle by the lake with easy access to scenic trails, the marina, restaurants, and local shops. walk to Pickering go Train, close to 401, Tim Hortons, Pickering Center Mall, Bright and airy this home has it all. The open concept and large window to the park kitchen is a dream, featuring upgraded cabinets, Granite countertop and Center Island, and a premium stainless steel appliance package, including a CAFE fridge. With portlights Entire in the 9 ft ceilings, this home feels even bigger than the 2000+ sq ft it is. Upgraded natural oak veneer staircases are enhanced by black metal pickets, the primary bedroom is a spacious retreat with a walk-in closet and a luxurious upgraded 5-piece ensuite featuring double sinks large window to the park clear view, glass shower. The two additional bedrooms are bright and spacious with double door closets and large windows. Added features like flat stock baseboards and custom office shelving make this home as functional as it is stylish. There is also a bonus unfinished basement that could be finished for additional living space with Rough in! Move-in ready and steps from the water, this one check all the boxes. (id:61476)
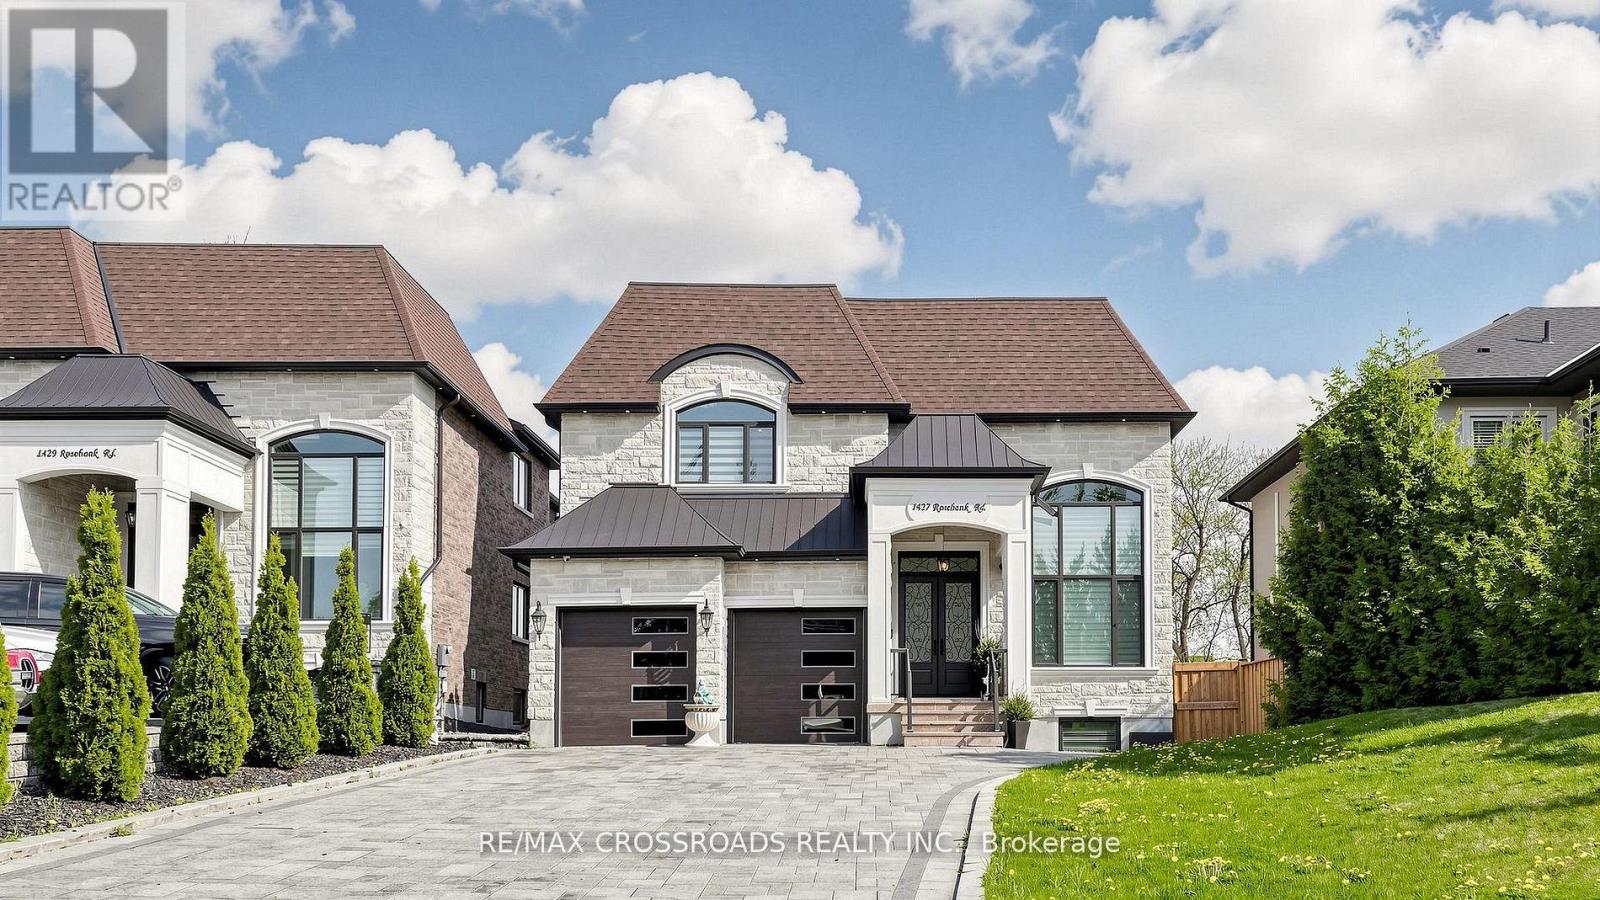
1427 Rosebank Road
Pickering, Ontario
Absolutely Stunning 4 years Brand new Custom built Luxury Detached home, Approx 4200 Sq Ft Grand Living, High Quality home with *ELEVATOR* all 3 Floors, 5 & 4 PC Ensuite all bedrooms, Main floor Office, Extra large Interlocking Drive way, Cathedral Ceiling, Gorgeous gourmet chef's Kitchen W/Center Island, ***Spiral Staircase*** Walk-Up basement, Separate entrance, with 3 bedrooms, Rec/Games Room, High Ceiling in Basement w/2 Separate 4 Pc Ensutis, *****Your Clients will fall in-Love with this beautiful Custom design home.***** (id:61476)
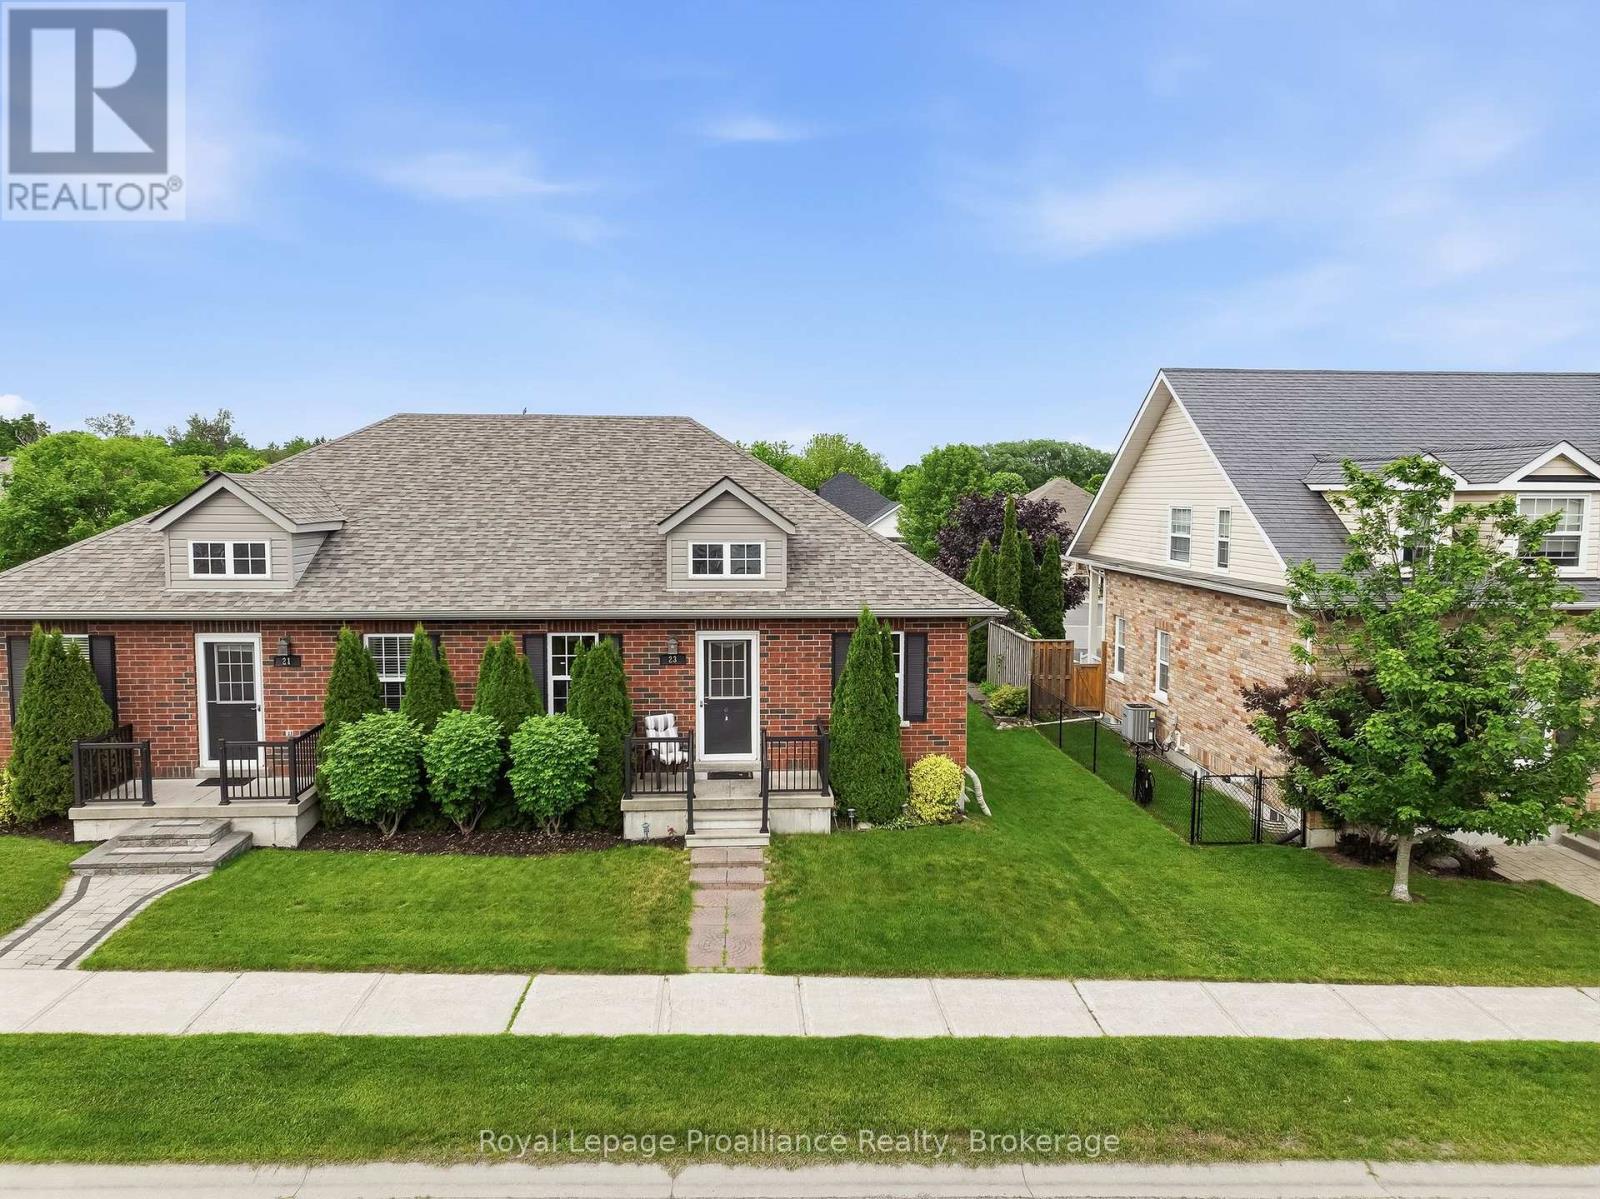
23 Empire Boulevard
Brighton, Ontario
Get ready to fall in love with 23 Empire Blvd in beautiful Brighton! This inviting bungalow perfectly balances efficient living with an incredible location. Showcasing a thoughtful, main-floor living floor plan that flows with effortless ease, you can move right in and relax. Greeting you with fantastic curb appeal is a charming front porch, the perfect spot for your morning coffee. Upon entry, you're welcomed by an open-concept area that combines the living room with a spacious dining zone. The heart of the bungalow features a central functional core designed to make day-to-day life a breeze. The fabulous kitchen provides ample countertops, cabinetry, sit-up breakfast bar and pantry. This layout maximizes convenience for both owners and guests. The spacious Primary is a tranquil retreat, tucked away from the living areas and offers a full ensuite. A peaceful secondary bedroom is nestled in its own wing, offering ideal positioning for a guest room, private home office or bedroom. For added convenience, the home includes a dedicated main-floor laundry room and access to the attached garage. The lower level features a cozy space for movie and game nights with easy access to a full bath and a massive unfinished area for future use, hobbies, exercise area or even more storage. The back door leads directly out to your personal backyard oasis. Say hello to summer with this epic, multi-level entertaining zone with enclosed hot tub area. Built for efficiency, this home includes A/C, central vac, a high-eff gas furnace and HRV system for superior air quality. Located for the ultimate lifestyle, you are just a short walk to the boutiques and cafes of downtown Brighton or a quick bike ride to the trails and beaches of Presqu'ile Provincial Park. Commuters will appreciate the easy access to the 401 corridor and the under-one-hour trip to the Oshawa GO station. This is simplified bungalow living at its absolute finest! (id:61476)

222 Sprucewood Crescent
Clarington, Ontario
Visit the REALTOR website for further information about this listing. Beautiful, well-maintained family home featuring a legal basement apartment with income potential, making this an ideal opportunity for investors, multigenerational families or buyers looking for income support. The home includes a legal secondary suite occupancy permit (2023) confirming compliance of the basement apartment. Offering 2,297 sq ft (MPAC exterior measurement) plus a finished legal basement apartment, this home provides generous living space across all levels. The main floor features a bright and spacious layout with a vaulted front entryway filled with natural light, flowing into a professionally upgraded custom kitchen with granite countertops, custom backsplash, pot lighting, and open-concept design into the family room. Hardwood flooring runs throughout the main living areas, creating a warm and cohesive feel. Additional features include updated major systems and finishes: roof (2017) and furnace (2017), along with thoughtful upgrades throughout the home. The basement apartment is fully self-contained and currently rented, providing immediate income potential. Located in a desirable Bowmanville neighbourhood close to schools, amenities, and commuter routes, this property offers both comfort and long-term value. A rare opportunity to own a turn-key home with a legal income suite in a growing community. (id:61476)
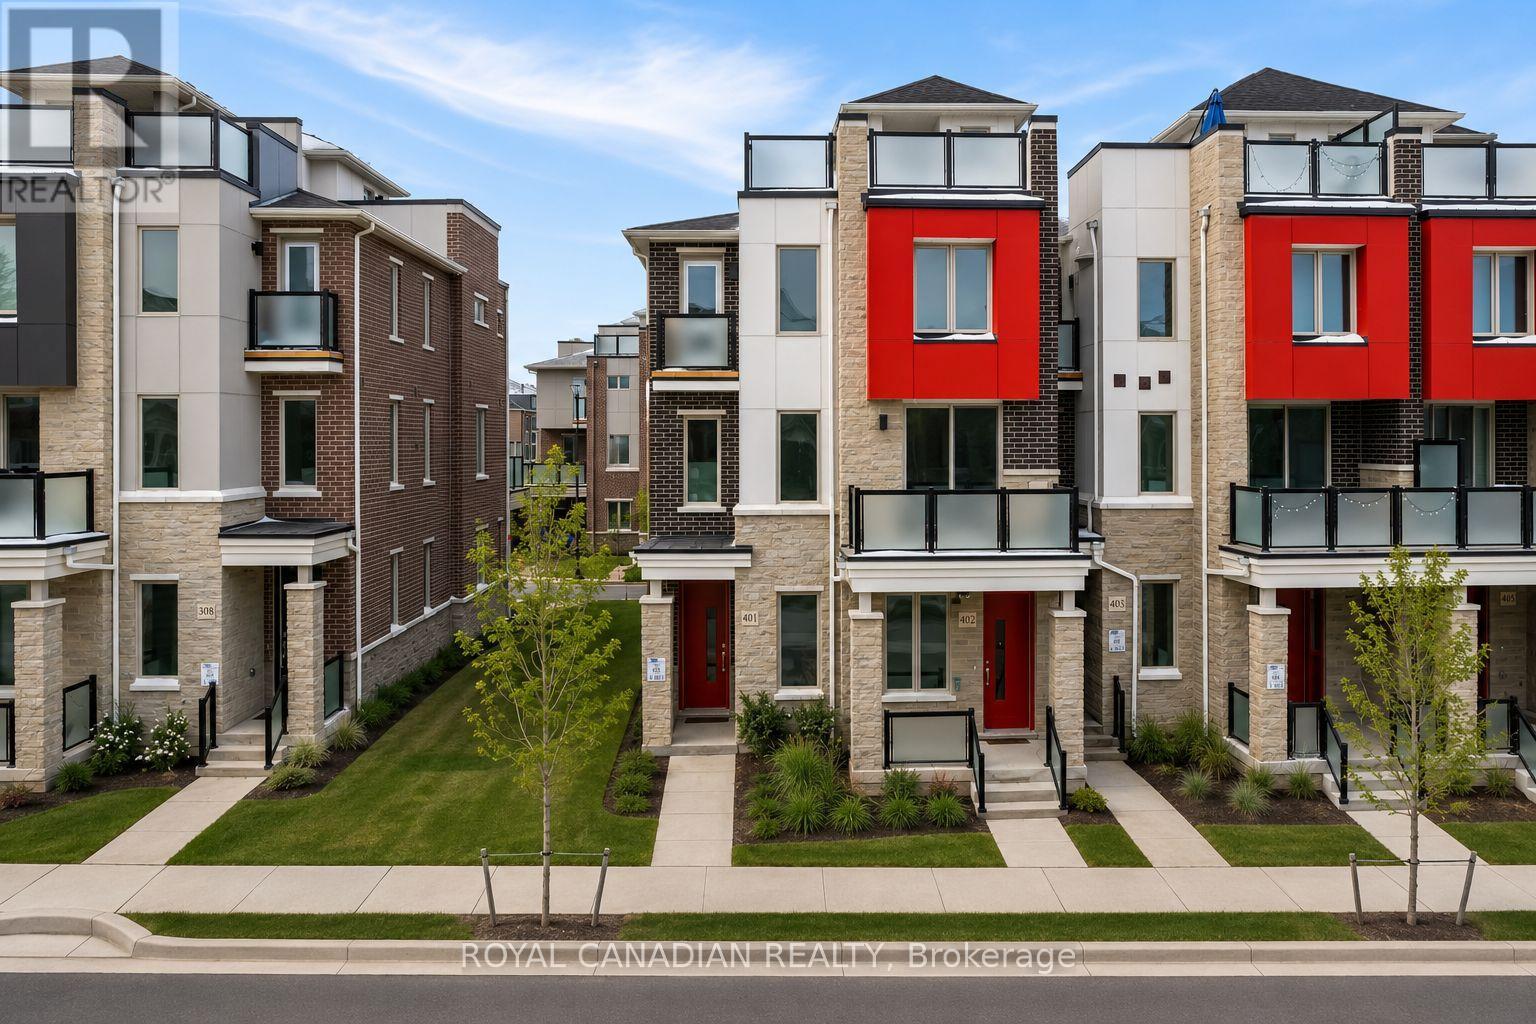
401 - 1034 Reflection Place
Pickering, Ontario
Welcome To This Beautiful 3 Bedroom, 3 Bathroom End Unit Townhome Located In The Highly Sought After Seaton Community Of Pickering. Built Just 2 Years Ago, This Modern Home Offers A Bright Open Concept Layout Filled With Natural Light From Extra End Unit Windows. The Stylish Kitchen Features Stainless Steel Appliances, Granite Countertops, A Breakfast Bar, And Plenty Of Cabinet Space. The Main Floor Office Provides The Perfect Space For Working From Home, A Guest Room, Or A Potential 4th Bedroom. One Of The Home's Most Impressive Features Is The Private Rooftop Terrace, Perfect For Relaxing, Entertaining Friends, Summer BBQs, Or Enjoying Morning Coffee Under The Open Sky. Additional Highlights Include Energy Efficient Geothermal Heating, An EV Charger Plug, Modern Finishes Throughout, And Low Maintenance Living. Conveniently Located Close To Schools, Parks, Walking Trails, Shopping, Pickering Town Centre, Highway 401, Highway 407, And More. A Fantastic Opportunity For First Time Buyers, Young Families, Professionals, Or Investors Looking To Own In One Of Pickering's Fastest Growing Communities. (id:61476)
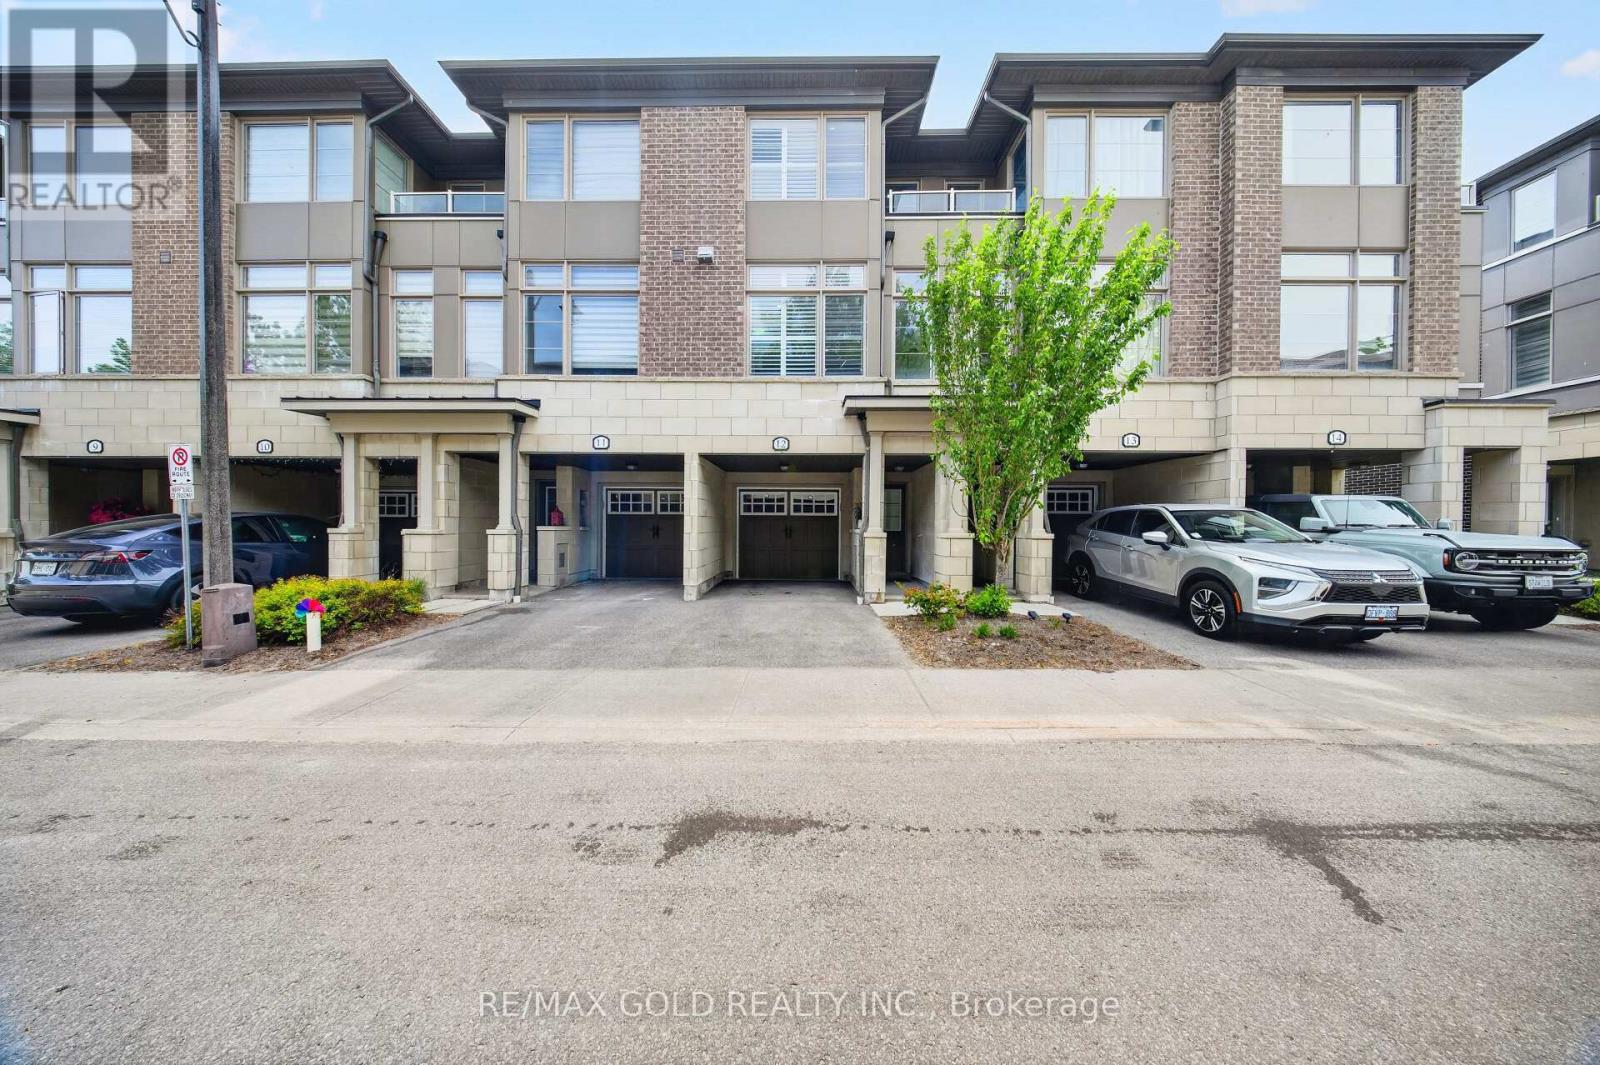
12 - 384 Arctic Red Drive
Oshawa, Ontario
Absolutely Stunning Luxury 3-Storey Townhome Backing Onto a Golf Course & Tranquil Pond! This Dream 3-Bed, 3 Bath Home Checks Every Box. Engineered Laminate Floors Throughout, Pot Lights &California Blinds In Every Room, Upgraded Trims, Stone Countertops & Upgraded Powder Room. Soaring 9Ft Ceilings, Huge Great Room, W/O To Private Terrace & Direct Backyard Access -Perfect For Entertaining. Private Garage W/ Direct Interior Access & 2-Car Parking. Walking Distance To Durham College & Ontario Tech University. Minutes To Oshawa GO Station, Costco &Major Shopping Centres. Easy Access To Hwy 407 & 401. Just 45 Minutes To Toronto. Shows To Perfection! POTL FEE: 162[Snow Removal & Lawn Care included] (id:61476)
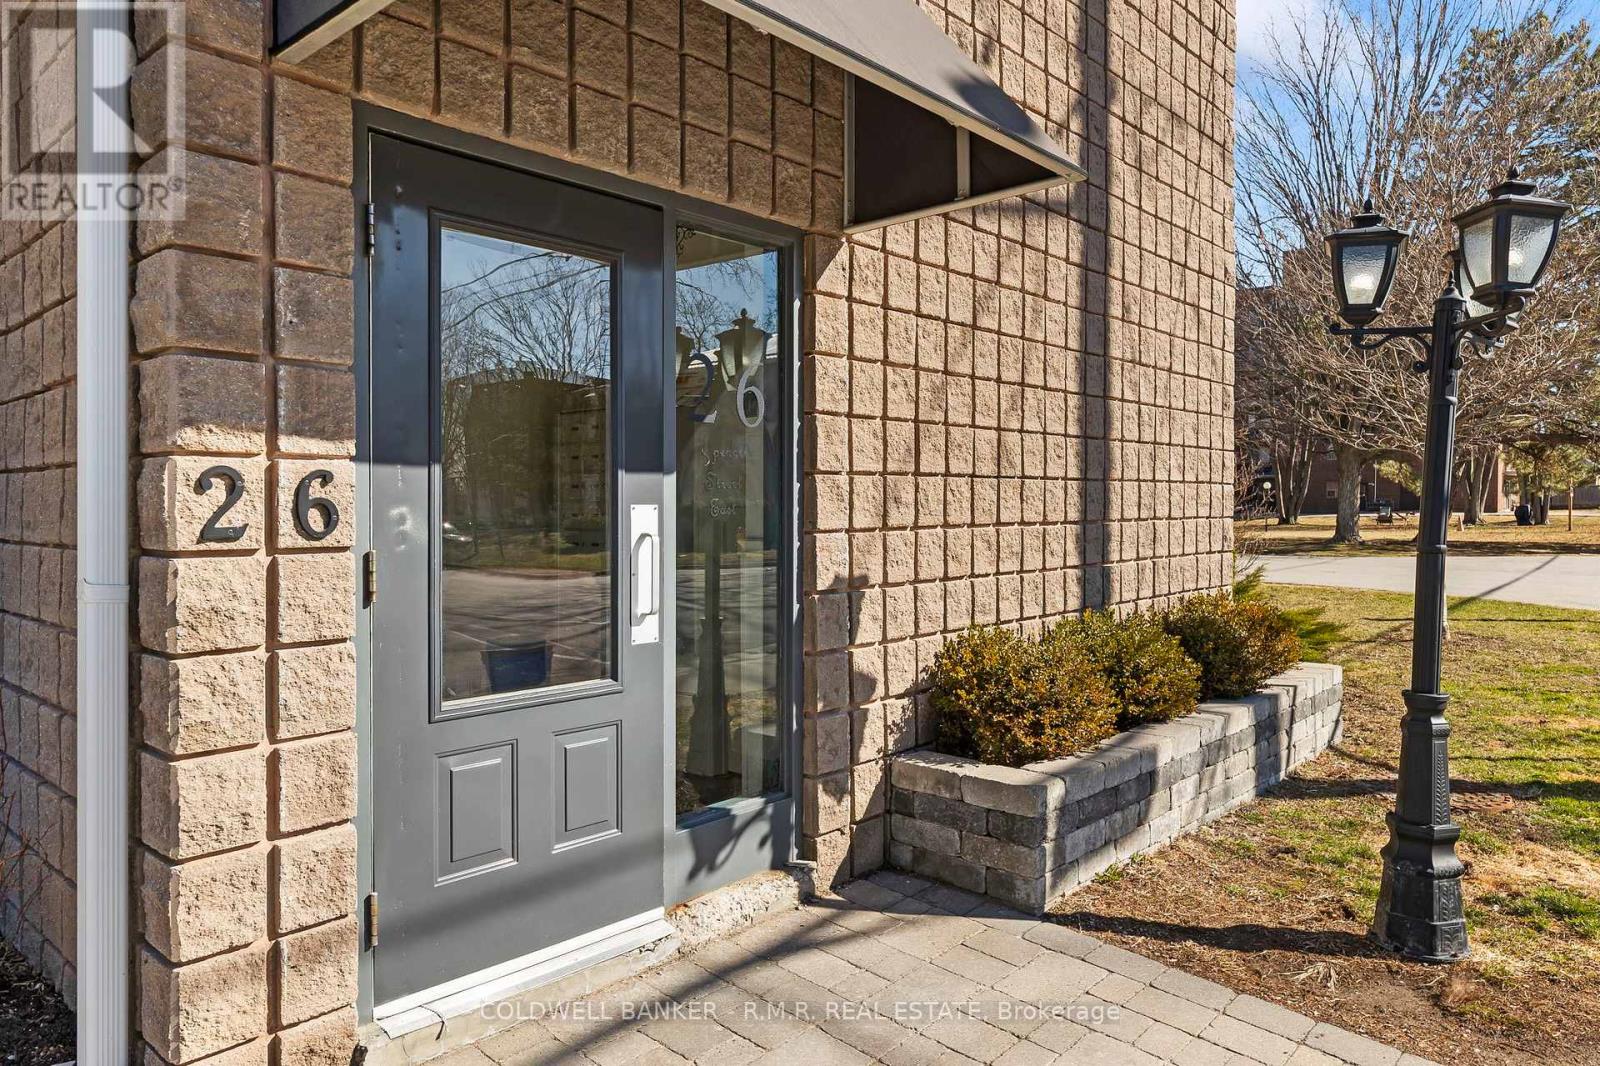
201 - 26 Spencer Street E
Cobourg, Ontario
This bright and beautifully updated south facing corner unit offers exceptional value in one of Cobourg's most convenient locations. Perfectly positioned on the second floor, this spacious one-bedroom condo is filled with natural light, creating a warm and inviting atmoshere from the moment you step inside. This home offers the ideal balance of affordability and low maintenance living, just minutes from downtown Cobourg's charming boutiques, local cafes, restaurants, and everyday amenities. Spend your mornings strolling to the waterfront, afternoons relaxing at Victoria Park, and summer days soaking up the sun at Cobourg Beach, all minutes from your door. This is a lifestyle where everything you need is within easy reach, and an ideal opportunity for those seeking a low-maintenance lifestyle and convenience. Freshly painted and recently renovated, this well maintained unit offers more space than expected, featuring a thoughtfully designed kitchen complete is both stylish and functional, featuring stainless steel appliances, generous prep space, and inviting layout perfect for cooking, entertaining, or simply enjoying a quiet night at home. The oversized bedroom easily accommodates a king size bed, offering a peaceful retreat at the end of the day, while the beautifully updated bathroom showcases sleek, contemporary finishes. Residents enjoy secure, energy efficient living with convenient laundry facilities located just steps away on the same floor. A shared outdoor space provides the perfect spot to unwind, enjoy fresh air, or connect with neighbours in this welcoming community. With low condo fees, affordable property taxes, low utility costs, and one dedicated parking space conveniently located near the front door (additional $35.00/month), this is a rare opportunity to embrace a simplified, maintenance-free lifestyle in one of Cobourg's most central and walkable locations. (id:61476)
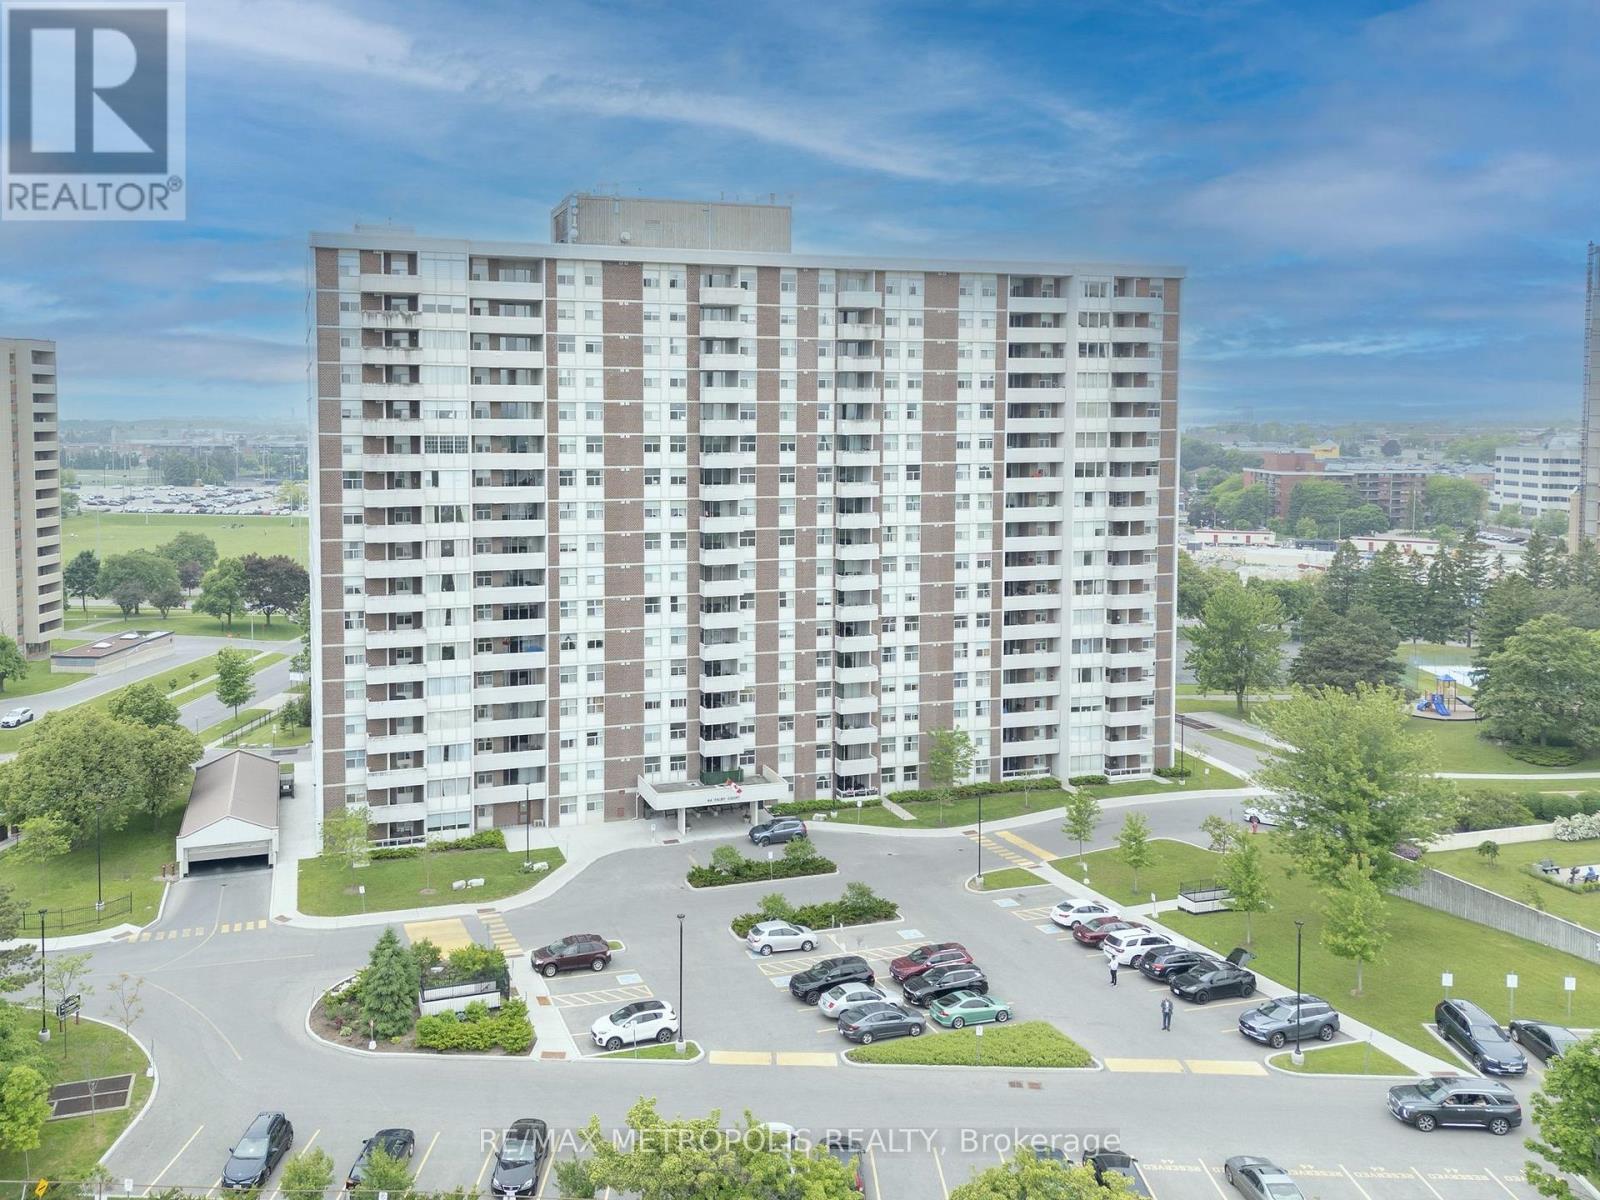
707 - 44 Falby Court
Ajax, Ontario
Highly Demand location , This Rarely Offered 3 Bedroom Condo Boasts Over 1200Sq Ft Of Open Living Space, with 2 full washrooms. Bright & Spacious With Awesome Clear East Views. Sun-Filled L-Shaped Living & Dining With Walk-Out To Private Balcony - Enjoy The Views Of Stunning Sunsets. New Hardwood Floors, Crown Molding, California Shutters & 2 Renovated Bathrooms. Primary Has A Very Large Walk In Dressing Room With 3 Piece En-suite. En-suite Laundry & Large Storage Room. Conveniently located near school, shopping,dining and public transit. Will order the Status Certificate "All appliances included as is". Well Maintained Building W/Gym,Sauna,Rec Rm,Security,Billiards Rm,Library,Workshop.Close To All Amenities. Maint. Fee Incl All Utilities. Walk To Ajax Rec Center,Shopping,Transit,401,Hospital,Parks & Ajax Water Front. (id:61476)
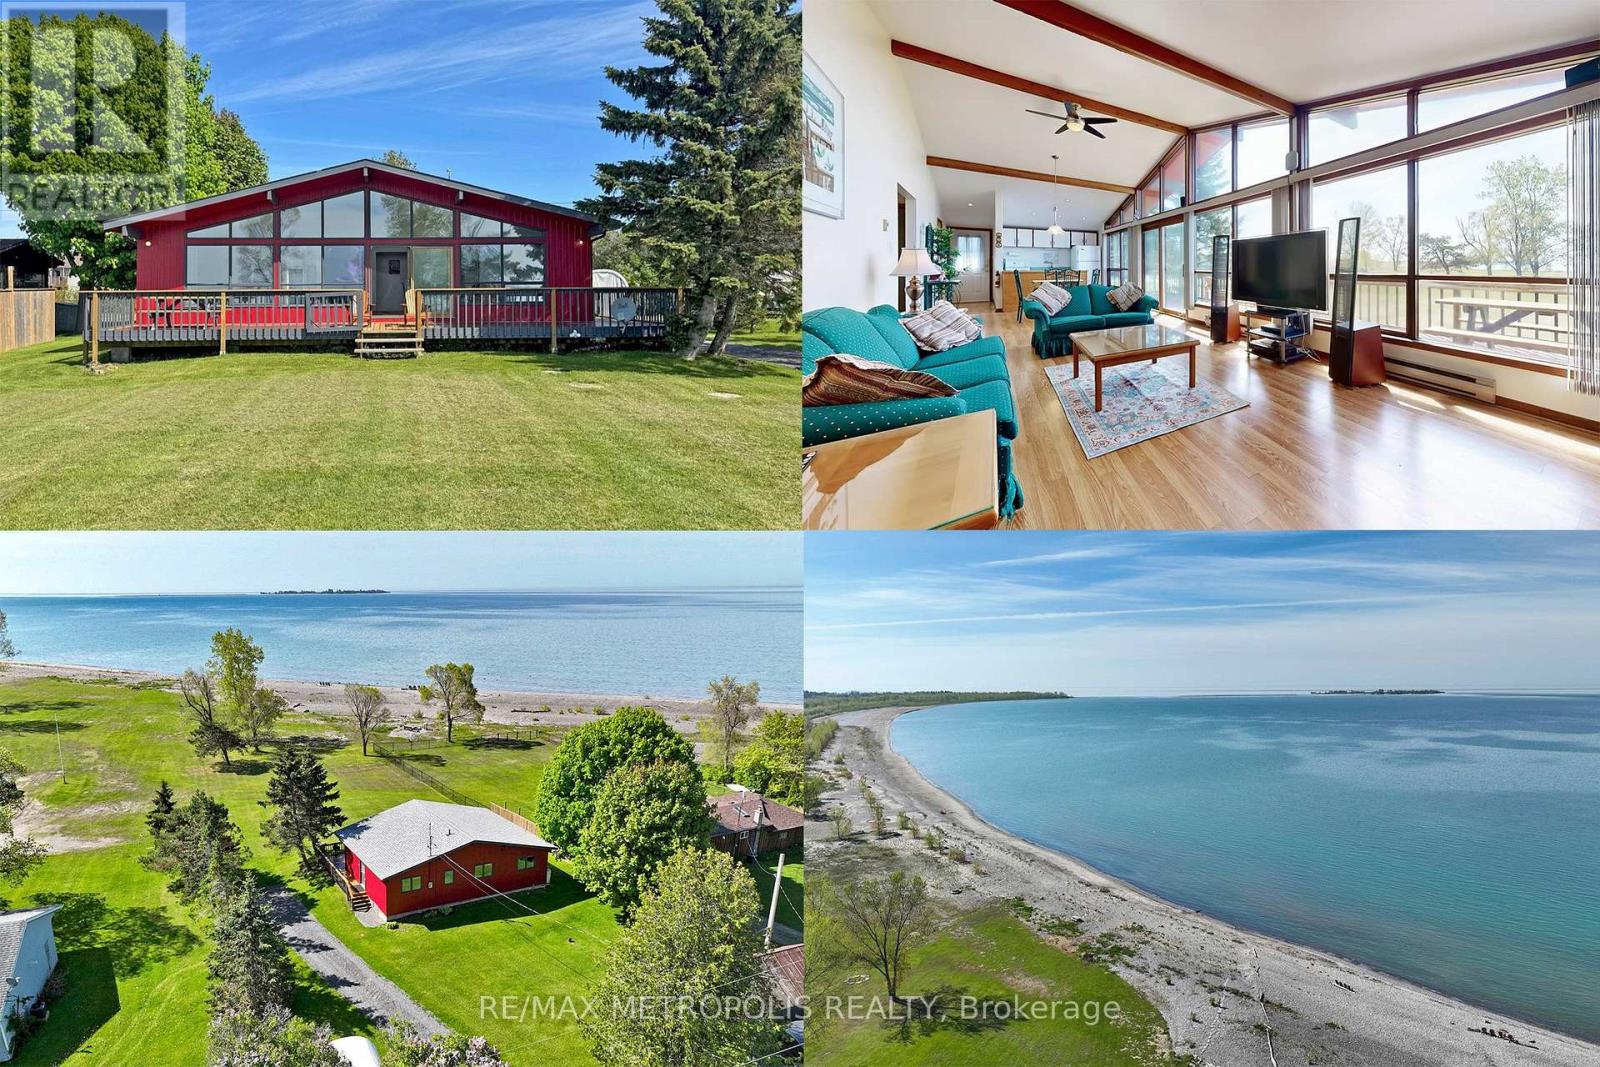
40 Rabbit Road
Brighton, Ontario
This Stunning WATERFRONT Property, approx. 1 acre featuring 100 ft. of your own beautiful beach along Popham Bay (Lake Ontario). Attached to this lot is an adjoining 2nd lot (approximately 5000 sq.ft. extending back to Rabbit Rd from this 1 acre beach front lot). Sitting on this million dollar lot is a 3 bedroom cottage or year round home (1057 square feet). Featuring it's own detached garage (New Modern Metal Roof with Electrical Supply) and 2 separate storage structures, one sized 20ftx10ft and other unit by 12ftx24ft, Great for boats, vehicles and storage etc. Enjoy a clear waterfront view with floor to ceiling windows with a centre walkout. Entertain from an open concept kitchen / dining area with a large stone fireplace in the adjoining family room. Step outside onto the 500 sq ft wrap-around deck, where you can relax, soak up the sun, and enjoy all that lakeside living has to offer. From the deck, a groomed lawn leads to your private beach. Swim, enjoy family campfires and feel that you're at your own private resort everyday. This is a rare opportunity to own waterfront property that is in short supply only steps away from Presqu'ile Provincial Park. This can also be a great investment property (i.e. Airbnb) (id:61476)
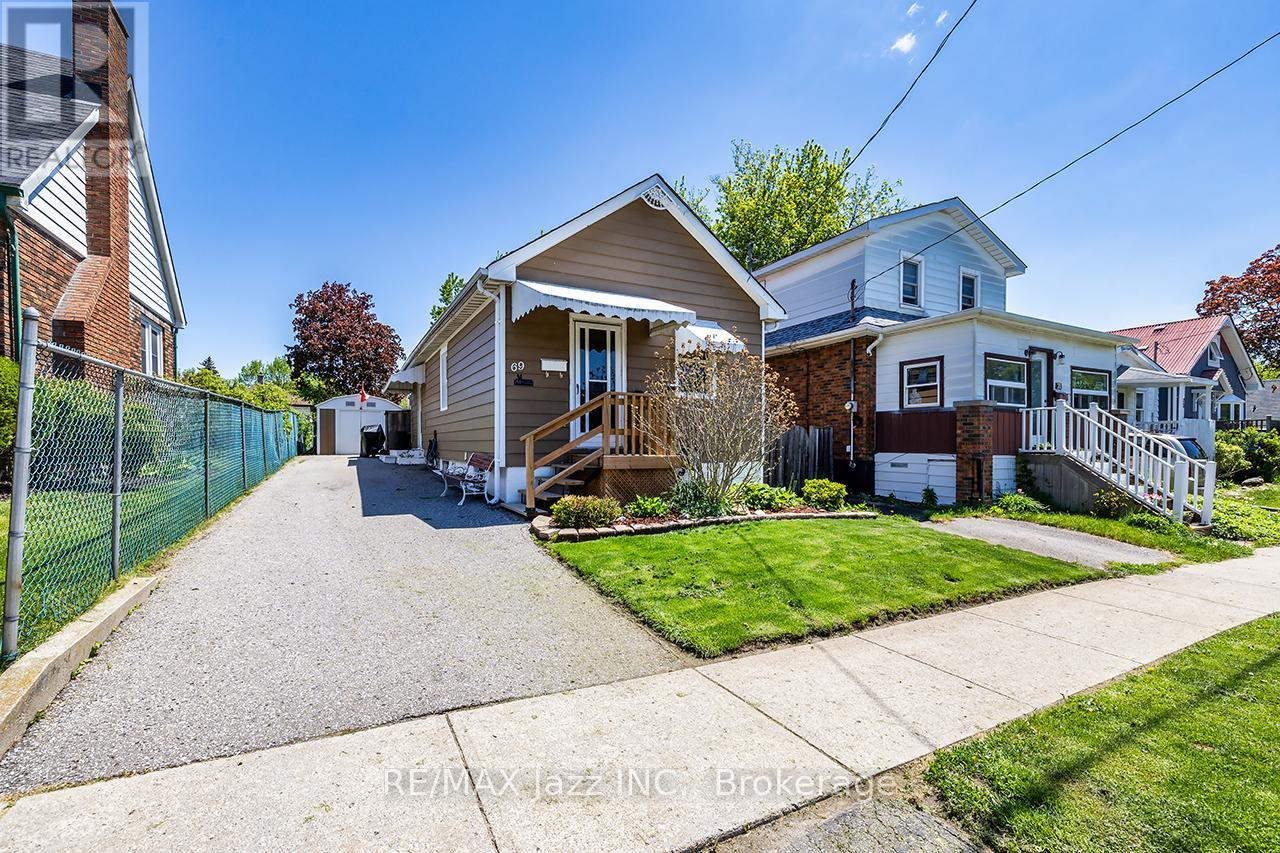
69 Westmount Street
Oshawa, Ontario
Opportunity knocks! Why rent or buy a condo when you can own this fully detached bungalow in prime Oshawa location. Walk to the O.C Mall, parks, schools, restaurants and is only minutes to the 401 for commuters. This lovely one-bedroom bungalow is cute and cozy and is loaded with updates. New furnace 2023, new roof 2023, all upper windows are brand new 2026, brand new front and side doors June 2026, new front steps 2024, renovated main floor bathroom with new shower in 2020 and new ceramic flooring 2025, new blown attic insulation in 2015 and so much more. Large 30x115 lot with garden shed, laminate flooring, eat in kitchen with walk-out to the yard. Lovely fenced yard with perennial gardens. This is the ideal opportunity to get into the market or an as investor! Do not wait. Detached homes at this price are seldom found! (id:61476)
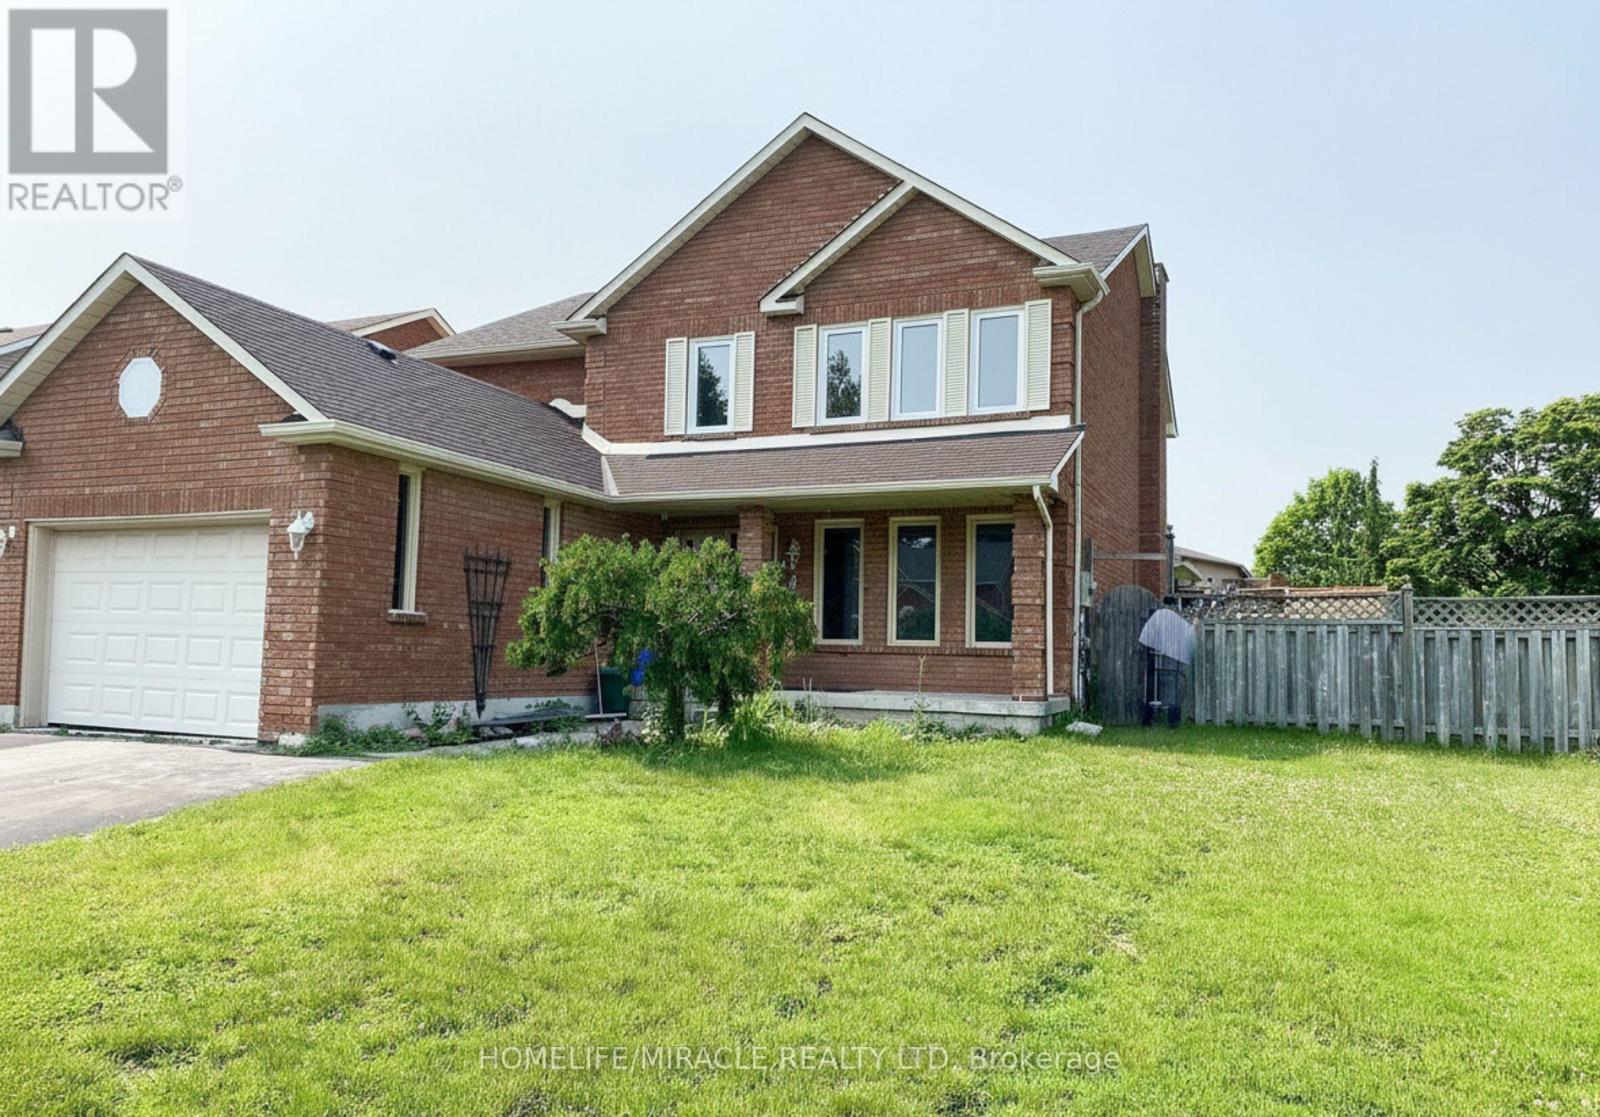
2 Edinborough Lane
Clarington, Ontario
Welcome to this exceptional detached family home, perfectly positioned on a large corner lot in one of Clarington's most sought-after neighbourhoods. Offering 4 spacious bedrooms, 5 washrooms, and a fully finished basement with separate entrance, this property delivers the space, flexibility, and location today's buyers are looking for.The main and upper levels feature a bright, functional layout ideal for growing families, with generously sized bedrooms and well-appointed washrooms throughout. The double-car garage and extended driveway provide parking for up to 6 vehicles in total - a rare find.The showstopper is the professionally finished basement with its own separate entrance, complete with 3 additional bedrooms and 2 full washrooms. Whether you're looking for an in-law suite, multi-generational living space, or income potential, this lower level offers outstanding versatility.Situated in an excellent, family-friendly community, you're just minutes from schools, parks, shopping, restaurants, transit, and Highway 401/418 access everything you need is close at hand.Homes offering this combination of size, corner-lot privacy, parking, and basement potential don't come along often. (id:61476)