


35 Chipperfield Crescent
Whitby, Ontario
Welcome to 35 Chipperfield Crescent, a rare ravine-lot home with a legal walk-out basement apartment in the heart of Whitby's desirable Pringle Creek community.This fully renovated detached residence offers flexible multigenerational living or strong rental potential, with the legal second unit capable of generating approximately $2,000-$2,500 per month in income.Situated on a premium 50 x 126 ft ravine lot, the home provides approximately 4,500 sqft of total living space, combining privacy, nature views, and spacious living.The main floor features a formal living room, formal dining room, a wood-paneled office, and a newly upgraded kitchen with quartz countertops, new cabinetry, premium appliances, double wall ovens, stylish backsplash, and an oak wine storage unit. A curved staircase, skylight, and custom millwork add refined character throughout.Upstairs offers 4 spacious bedrooms and 2 updated bathrooms. The primary suite includes a large ensuite with freestanding tub, glass shower, and double vanity, overlooking peaceful ravine views.The fully rebuilt legal walk-out basement apartment includes 2 large bedrooms, a dedicated dining room, a separate living room (both above ground and facing the backyard), a full kitchen, a 3-piece bathroom, and a private laundry room. A lockable interior door separates the two units, providing flexibility for rental income or extended family living.Additional features include a new roof, hardwood flooring, central air conditioning, forced-air gas heating, two laundry rooms (main & basement), and parking for four vehicles (double garage + double driveway).Move-in ready and ideally located close to highly rated schools, parks, shopping, and transit, this property offers a rare opportunity to enjoy ravine living with built-in income potential in one of Durham's most sought-after neighborhoods. (id:61476)
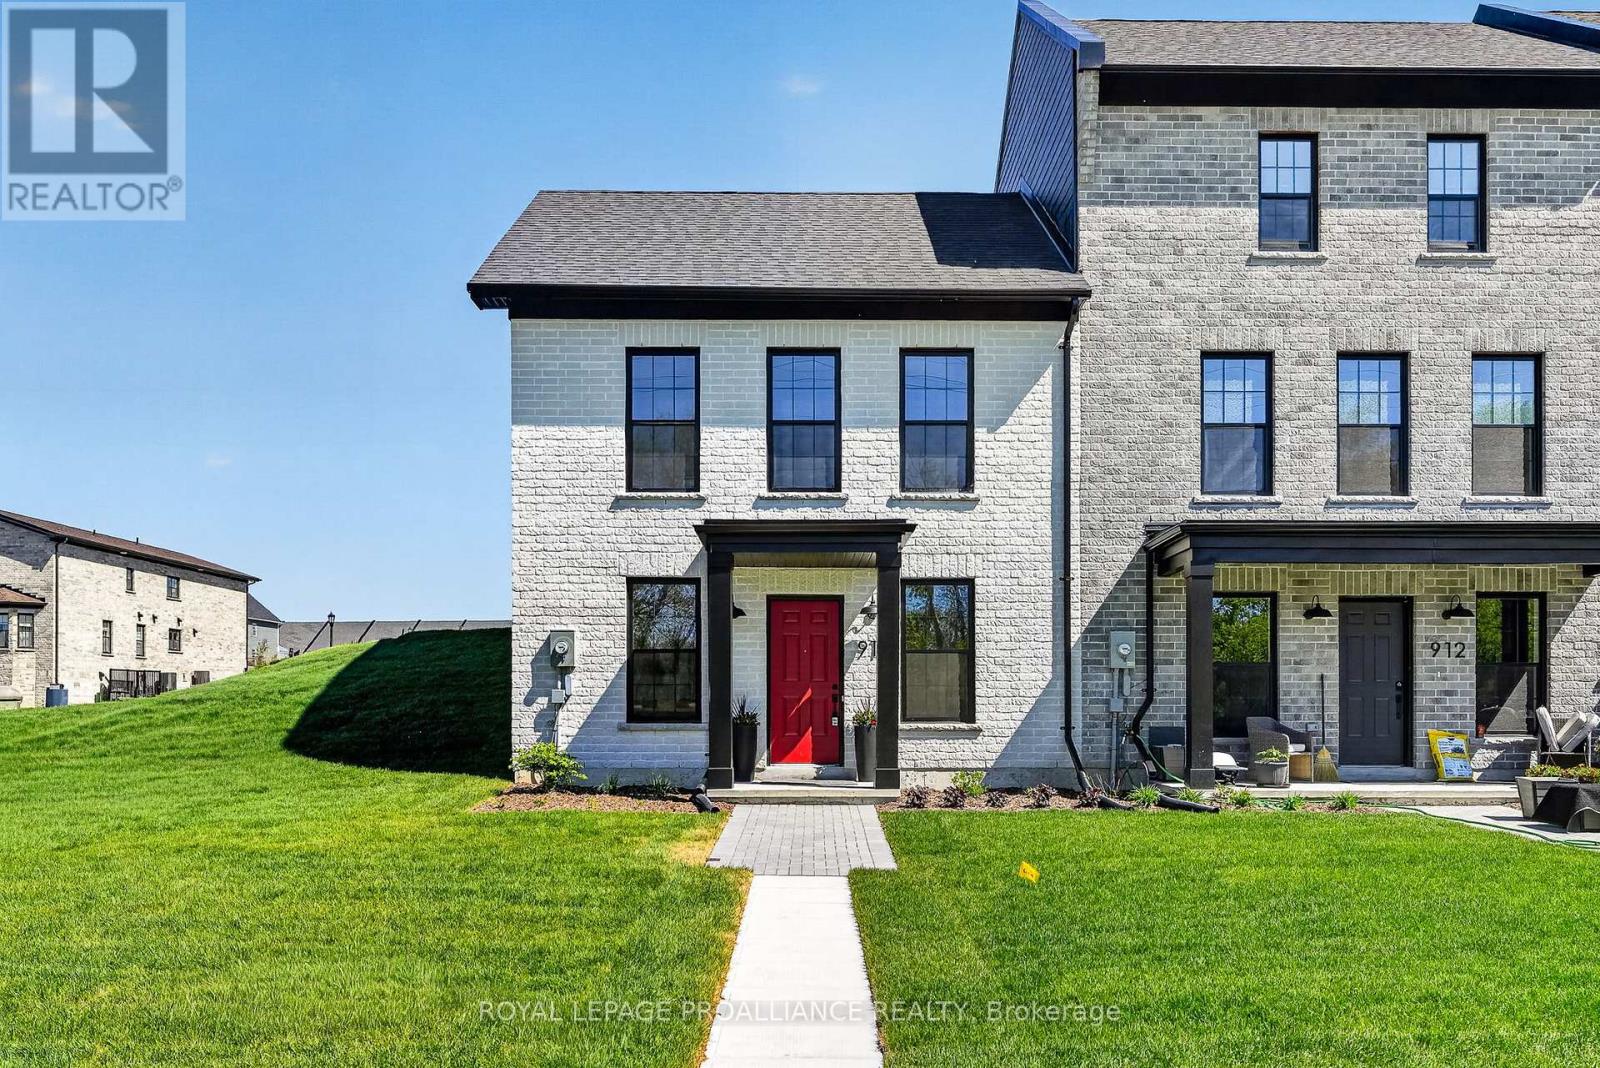
914 Kerr Street W
Cobourg, Ontario
This newly constructed end-unit brick freehold townhome by New Amherst Homes offers 1,222 sq ft of comfortable, stylish living across the main level and fully finished lower level. Featuring 2 bedrooms and 2 bathrooms, the layout is thoughtfully designed for everyday ease and flexibility. Contemporary finishes elevate the space, including 9-ft smooth ceilings, durable vinyl plank flooring, quartz countertops, tiled showers, and extended upper kitchen cabinetry for added storage and function. Concrete block walls between units provide enhanced fire and sound protection for added peace of mind. Convenience meets functionality with a detached single-car garage and additional driveway parking. The front of the home features a covered stoop, paving stone walkway, and garden bed, while the rear entrance offers minimal stairs for easy access. A rare opportunity to own the remaining unit in the first completed block of townhomes of its kind in New Amherst, set in an excellent Cobourg neighbourhood with parks and everyday amenities just minutes away. (id:61476)
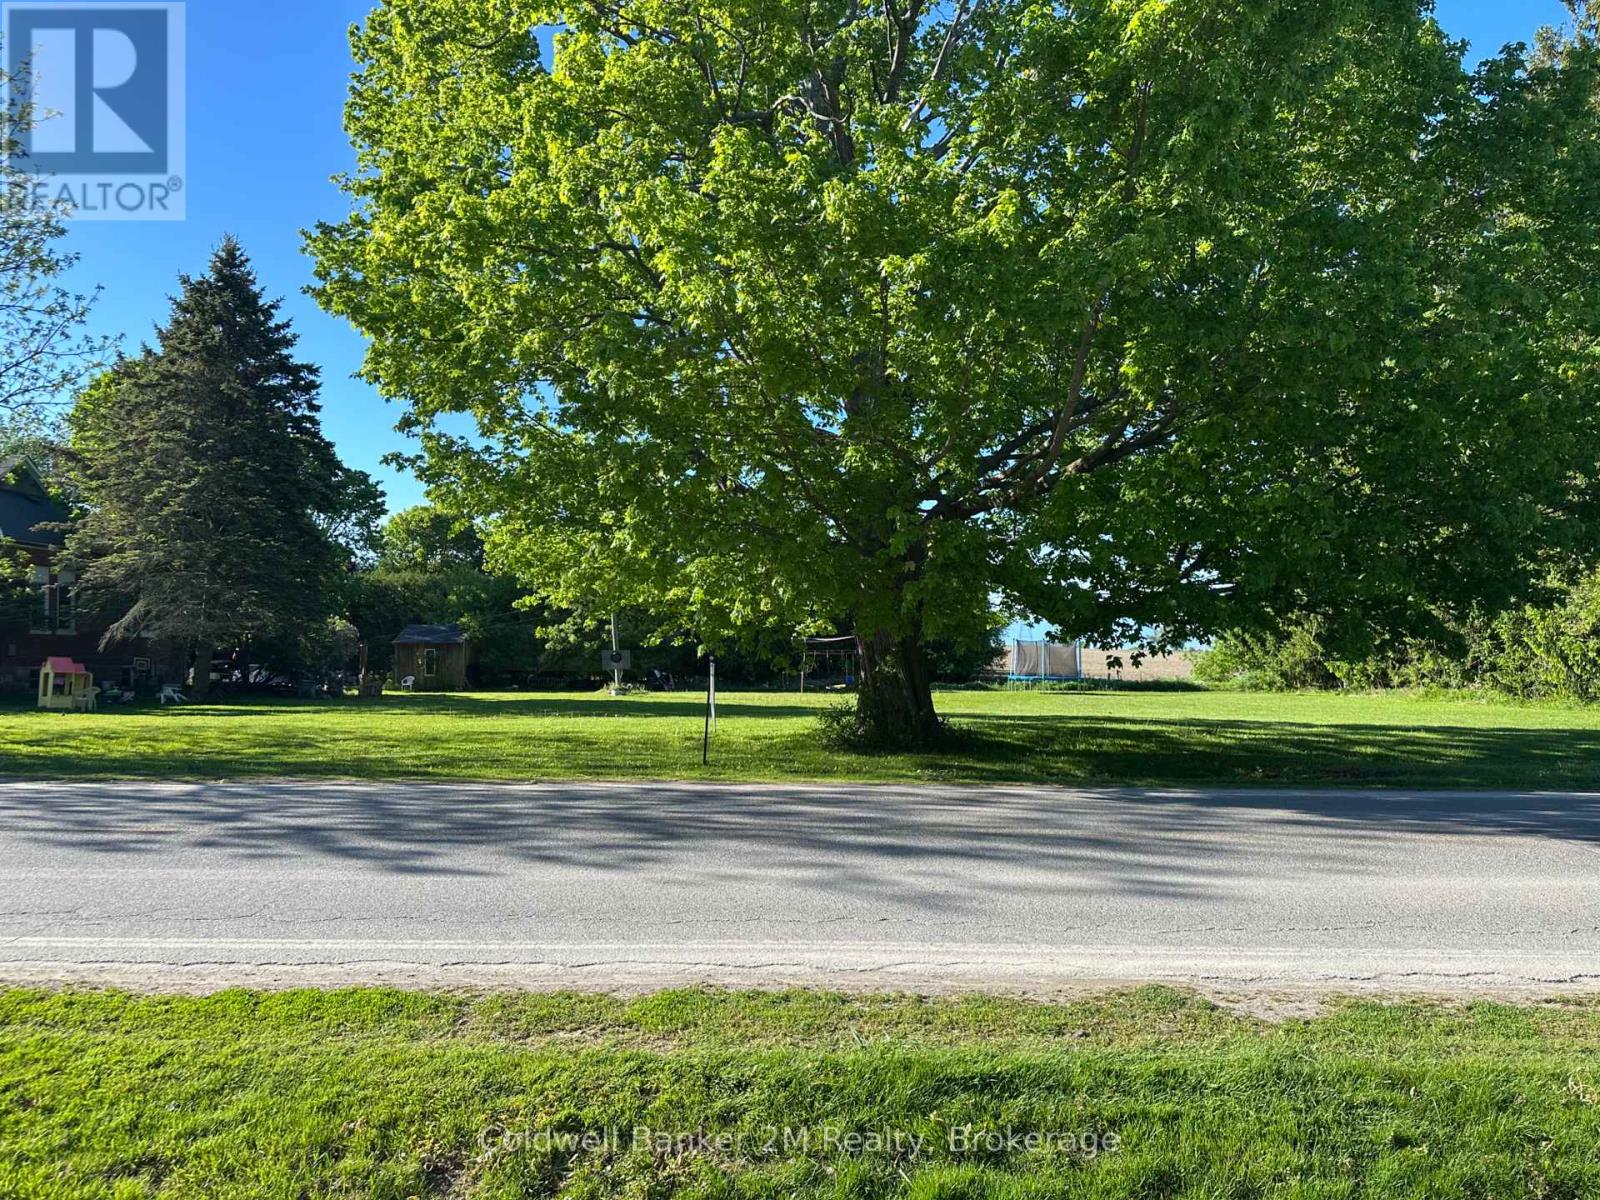
2713 Concession 7 Road
Clarington, Ontario
Amazing Opportunity to Build your Dream Home in the Hamlet of Tyrone. Nestled in the heart of a sought after country community 97.08 ft. x 165.12 ft. residential level building lot with no homes behind offers the perfect setting.The Hamlet of Tyrone offers a community centre for events, soccer fields, baseball diamonds, children's park. Close to multiple conservation areas, Canadian Tire Motor Sports, minutes to the 407. Close to Bowmanville amenities, hospital, shopping and 401. Explore the possibilities of building the home you've always wanted in this wonderful community. (id:61476)
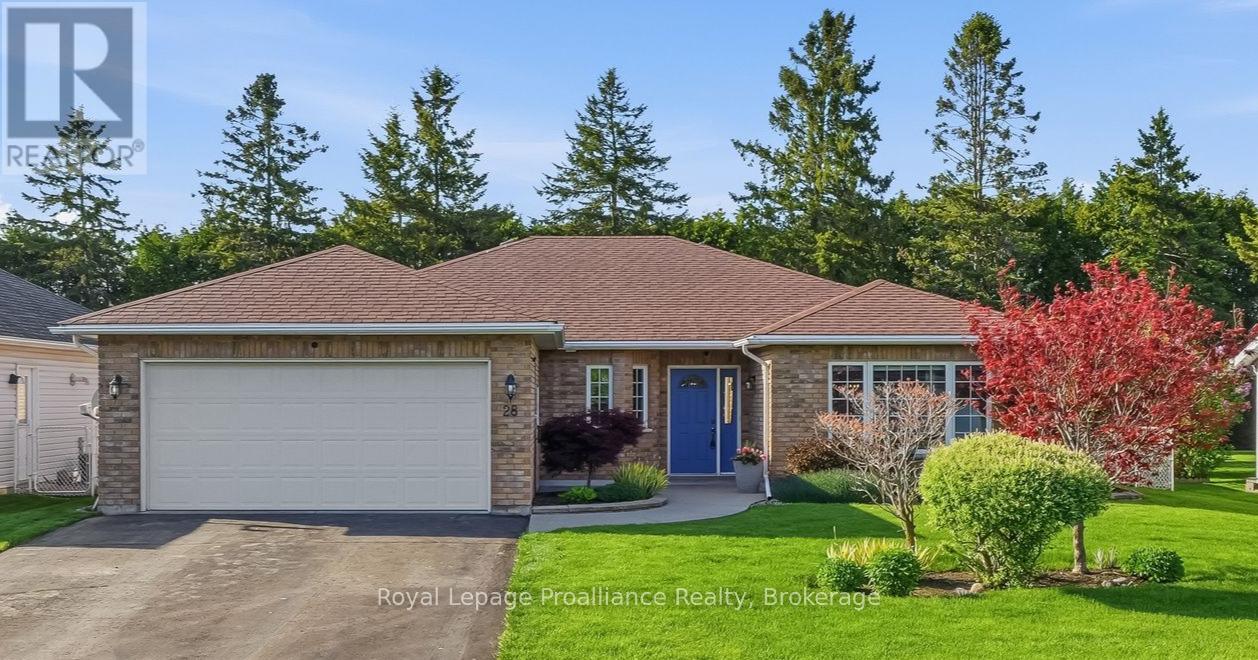
28 Stephen Street
Brighton, Ontario
Welcome to this immaculate, all-brick 3-bedroom, 2-bathroom bungalow, proudly constructed to premium R2000 energy-efficiency standards by renowned builder Tobey Homes. From the moment you step into the large, welcoming foyer, the pride of ownership is unmistakable. The main level boasts a formal living and dining room flooded with natural light from oversized windows, setting a sophisticated tone for hosting guests. At the heart of the home, the beautifully updated kitchen features brand-new quartz countertops and new upper cabinetry doors, seamlessly flowing into a casual eat-in space and cozy family room anchored by a warm corner fireplace. Retreat down the hall to find a spacious primary suite complete with a 3-piece ensuite and a walk-in closet featuring custom built-ins, alongside two additional bright bedrooms and a full 4-piece bath. Need a quiet workspace? Tucked privately off the laundry room is a dedicated home office boasting a bright bay window, extra storage, and direct access to the attached insulated 2-car garage. Nearly all flooring and trim have been tastefully updated throughout, and 99% of the lighting has been converted to LED for modern efficiency. Outside, your private oasis awaits: sliding glass doors lead to a large patio with a pergola and deck, surrounded by beautifully manicured lawns and expertly landscaped backyards with stunning perennial gardens. A true turnkey gem! (id:61476)

2 - Lot 67 Lancaster Drive
Brighton, Ontario
WELCOME TO WESTGATE, Brighton's newest community, offering a selection of thoughtfully designed floor plans, attractive pricing and available lots with closings as early as Spring 2027. The neighbourhood is ideally situated between downtown and the stunning Presqu'ile Provincial Park, where you can hike nature trails, enjoy world-class bird watching, swim or relax along sandy beaches. This functional inner bungalow townhouse floor plan boasts 1020 sq.ft of main floor living. Enter through your front porch to the open-concept living area. A beautiful kitchen with a central island offers loads of storage plus a walk-in pantry. Convenient access to your main floor laundry room/mudroom and garage. The large primary offers a full ensuite & walk-in closet. The Den is a versatile room that is ideal for guests or use as a home office, and it provides a direct walkout to the deck and rear yard area. Convenient interior access to the attached garage adds to the home's practical layout. The lower level with rough-in bathroom offers excellent potential, providing generous space for future additional bedrooms, a recreation room or additional storage, allowing you to tailor the space to your lifestyle. Features include Sod, HRV and high-efficiency furnace for year-round comfort. An excellent opportunity to personalize your dream home with your own selections and finishes from floor to ceiling, inside and out! An unmatched location for recreation and convenience, WESTGATE places you a short bike, stroll or moments drive from Brighton's many amenities, including shopping, cafes, restaurants, Rec Centre, parks, curling club, YMCA, schools, tennis and pickleball courts. SEVERAL ADDITIONAL FLOOR PLANS AVAILABLE TO SUIT YOUR LIVING STYLE AND NEEDS! LISTING PRICE REFLECTS EXPANDED HST NEW RESIDENTIAL REBATE FOR ELIGIBLE PURCHASERS. (id:61476)
47 Fruitful Crescent
Whitby, Ontario
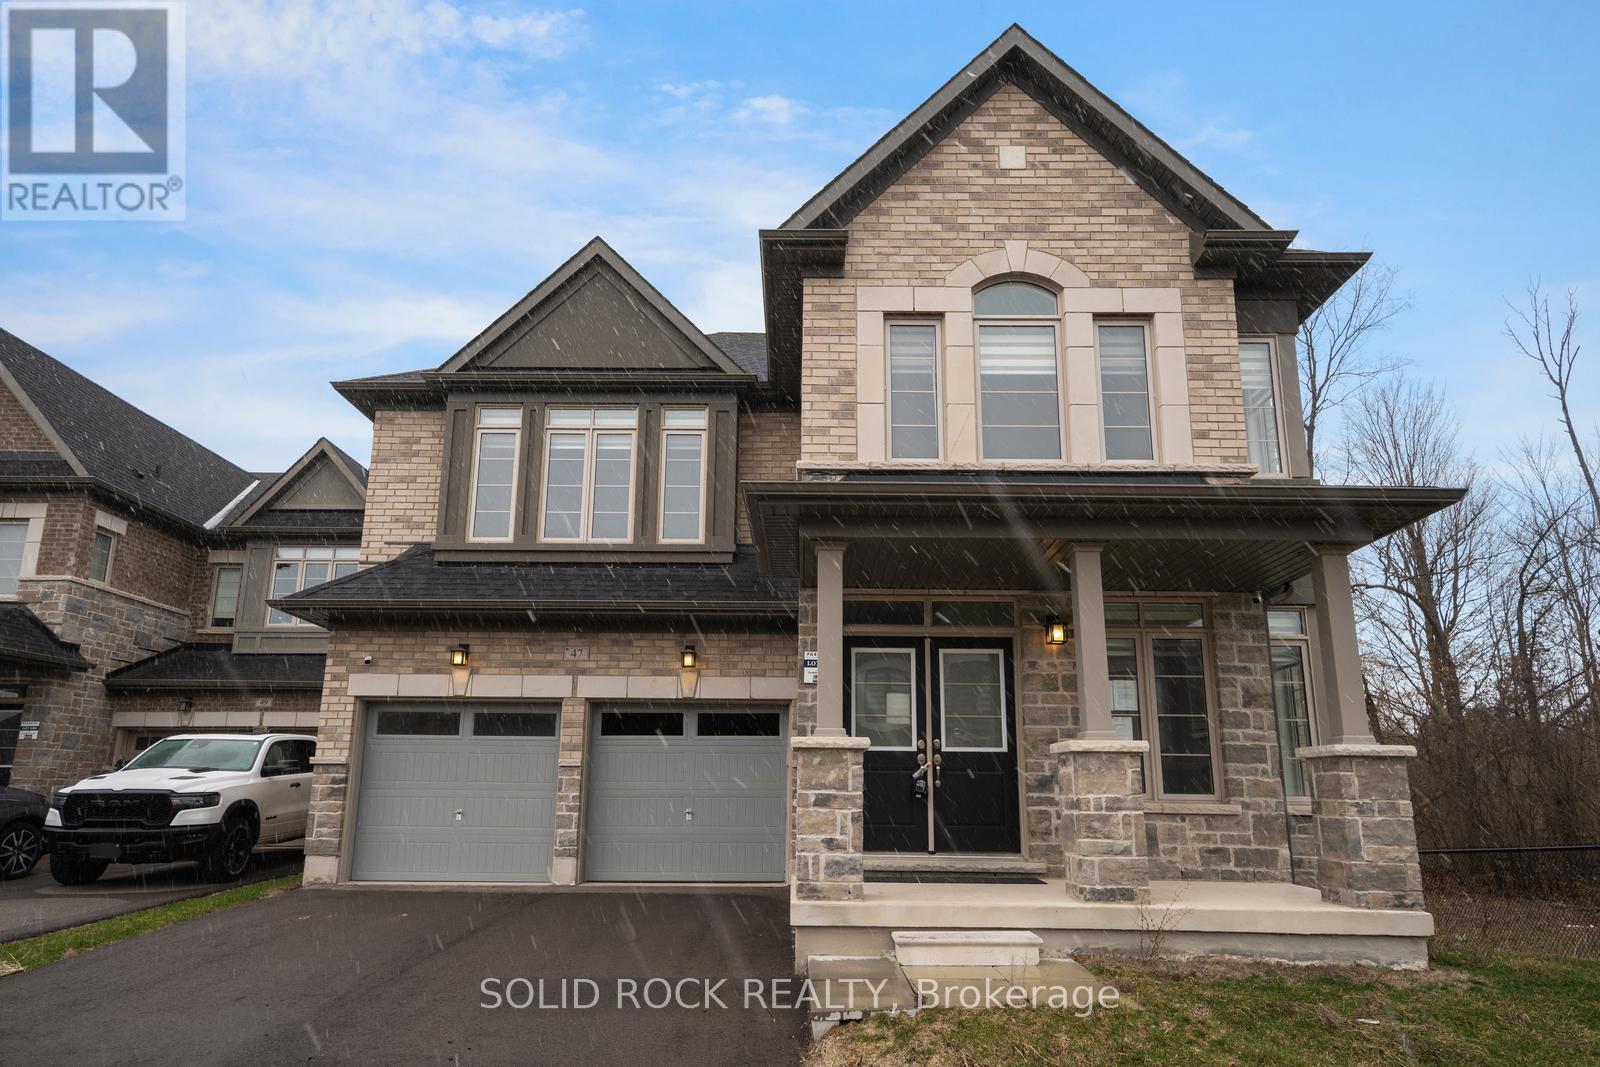
Looking for space both inside and out? How about a 5-Bedroom, 4 Bathroom home that backs onto a Ravine but also has no neighbours on one side?? Then you need to check out this beautiful home that is situated next to a park and trail- this property is a fantastic opportunity! Book your showing to be welcomed into the home by fabulous double front doors and into the large foyer. With no crowded entryways in this home there is ALSO a mud room off the garage! With 9' Ceilings throughout the home there is natural light everywhere. There is also a convenient room that would make a great home office or library or play room - whatever you need. You will find the bright kitchen has granite counters, a sink in the large island and a breakfast area with lovely french doors facing the patio - and the Ravine! Eat in the breakfast area, or in the separate dining room. At the end of a long day, settle down in the Living Room complete with it's gas fireplace and even more windows facing the Ravine. On the second floor, you will find a Luxurious primary suite with a stunning 10' coffered ceiling, His-and-hers closets and a 5 Piece ensuite that feels like your own private SPA! It even has a freestanding tub and separate shower. There are 4 more spacious bedrooms and 2 full bathrooms (1 is a Jack & Jill shared by 2 of the bedrooms). And don't forget the 2nd floor Laundry room! The basment has lots of possibility- with above-grade windows and a side entrance the choice is yours! Taxes per Geowarehouse. Sold under power of sale. Sold As-Is, Where Is. Seller does not warranty any aspects of property, including but not limited to: sizes, taxes or condition. (id:61476)
1151 Conlin Road E
Oshawa, Ontario
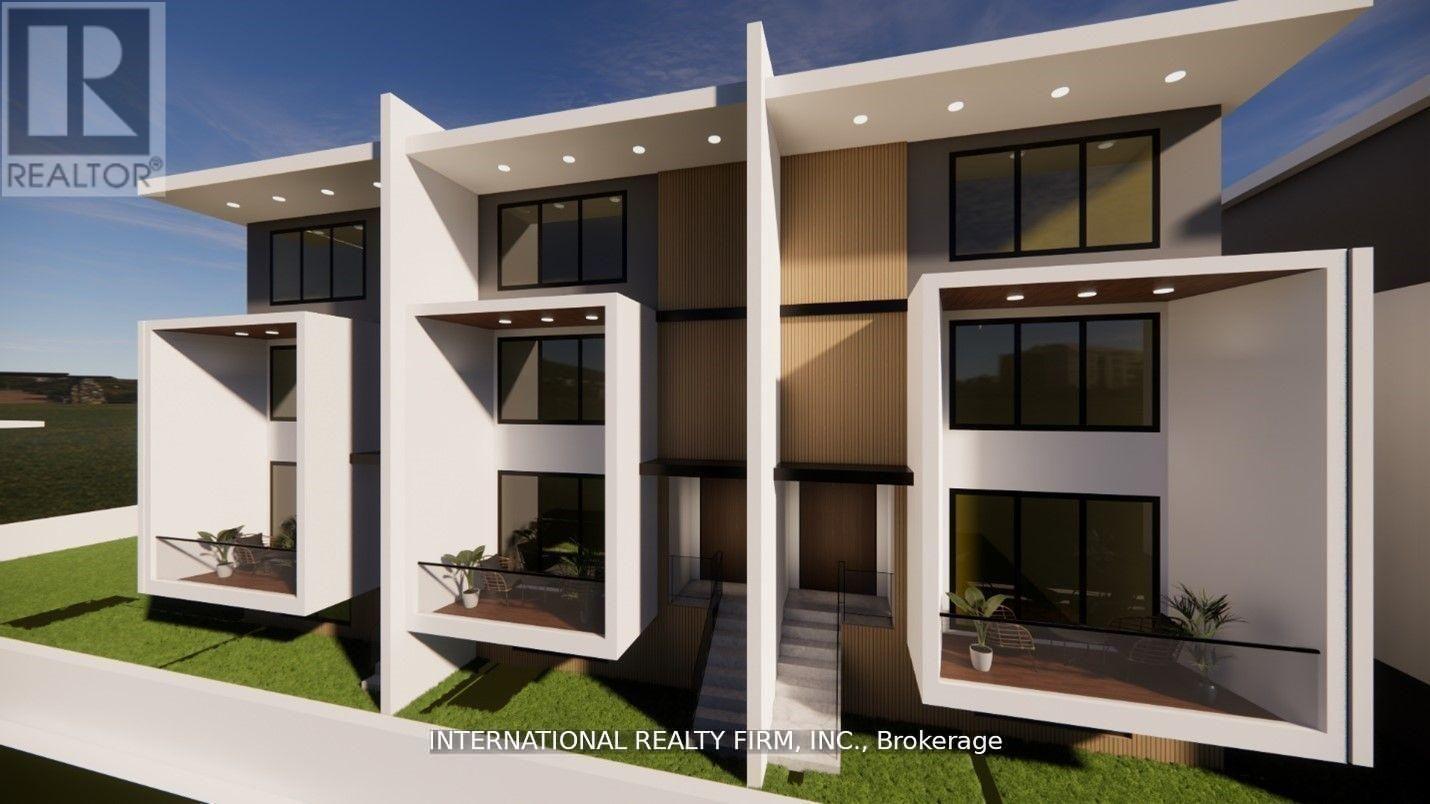
Excellent opportunity to purchase one of the last few infill development sites in North Oshawa. Proximity to UoIT, Durham college and Hwy 407 and numerous other amenities. Approximately 1 acre with bungalow near the intersection of Harmony and Conlin Rd. Potential to develop into either stacked townhomes or retail plaza. Pre-consultation correspondence with the city and draft proposals to develop 36 stacked townhome units are available upon request. Situated immediately adjacent to proposed central neighborhood shopping area. and potentially may also be used as neighborhood commercial plaza site. (id:61476)
1151 Conlin Road E
Oshawa, Ontario
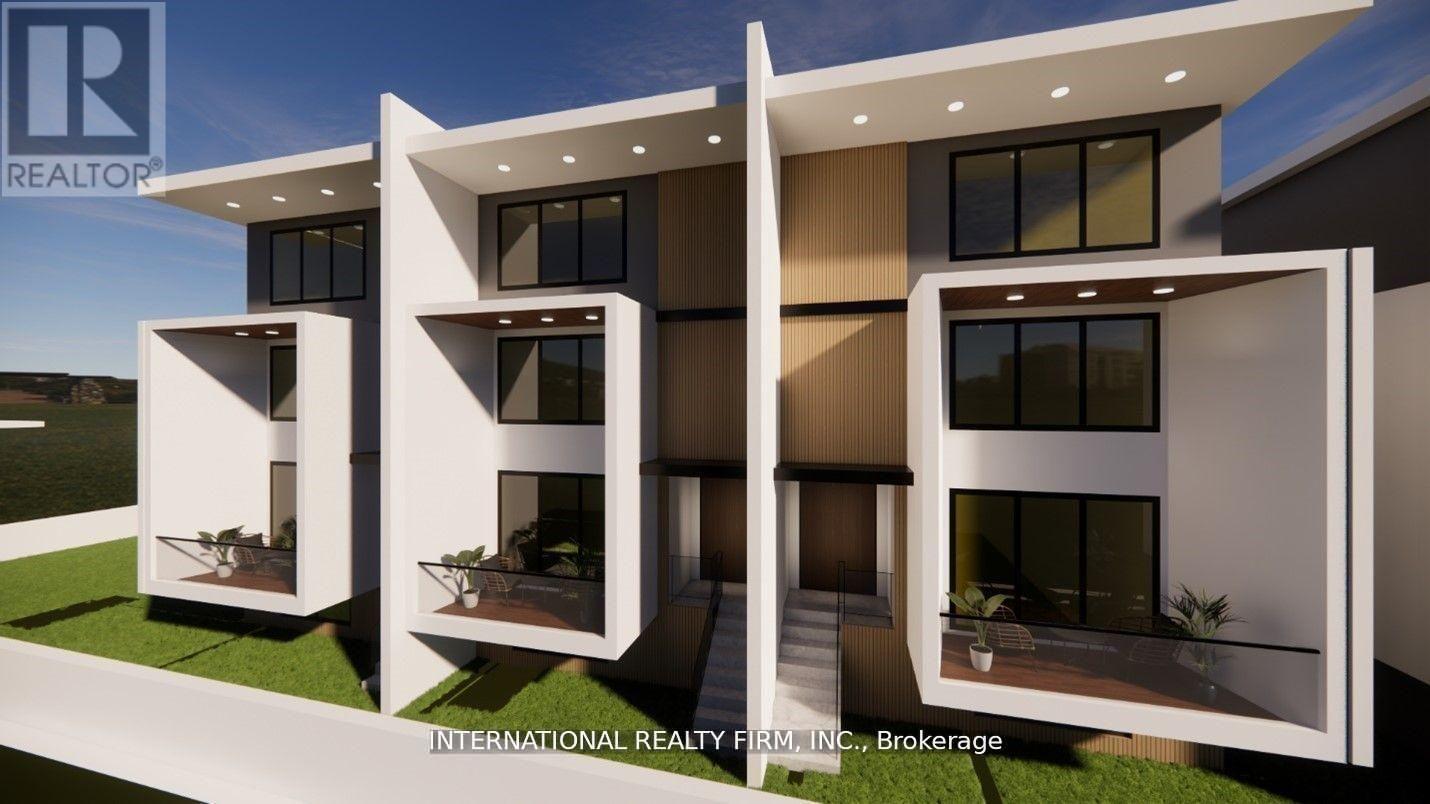
Excellent opportunity to purchase one of the last few infill development sites in North Oshawa. Proximity to UoIT, Durham college and Hwy 407 and numerous other amenities. Approximately 1 acre with bungalow near the intersection of Harmony and Conlin Rd. Potential to develop into either stacked townhomes or retail plaza. Pre-consultation correspondence with the city and draft proposals to develop 36 stacked townhome units are available upon request. Situated immediately adjacent to proposed central neighborhood shopping area. and potentially may also be used as neighborhood commercial plaza site. (id:61476)

1 - Lot 67 Lancaster Drive
Brighton, Ontario
WELCOME TO WESTGATE, Brighton's newest community, offering a selection of thoughtfully designed floor plans, attractive pricing and available lots with closings as early as Spring 2027. The neighbourhood is ideally situated between downtown and the stunning Presqu'ile Provincial Park, where you can hike nature trails, enjoy world-class bird watching, swim or relax along sandy beaches. This functional EXTERIOR FREEHOLD bungalow townhouse floor plan boasts 1020 sq.ft of main floor living. Enter through your front porch to the open-concept living area. A beautiful kitchen with a central island offers loads of storage plus a walk-in pantry. Convenient access to your main floor laundry room/mudroom and garage. The large primary offers a full ensuite & walk-in closet. The Den is a versatile room that is ideal for guests or use as a home office, and it provides a direct walkout to the deck and rear yard area. Convenient interior access to the attached garage adds to the home's practical layout. The lower level with rough-in bathroom offers excellent potential, providing generous space for future additional bedrooms, a recreation room or additional storage, allowing you to tailor the space to your lifestyle. Features include Sod, HRV and high-efficiency furnace for year-round comfort. An excellent opportunity to personalize your dream home with your own selections and finishes from floor to ceiling, inside and out! An unmatched location for recreation and convenience, WESTGATE places you a short bike, stroll or moments drive from Brighton's many amenities, including shopping, cafes, restaurants, Rec Centre, parks, curling club, YMCA, schools, tennis and pickleball courts. SEVERAL ADDITIONAL FLOOR PLANS AVAILABLE TO SUIT YOUR LIVING STYLE AND NEEDS! LISTING PRICE REFLECTS EXPANDED HST NEW RESIDENTIAL REBATE FOR ELIGIBLE PURCHASERS. (id:61476)
1119 - 2635 William Jackson Drive
Pickering, Ontario
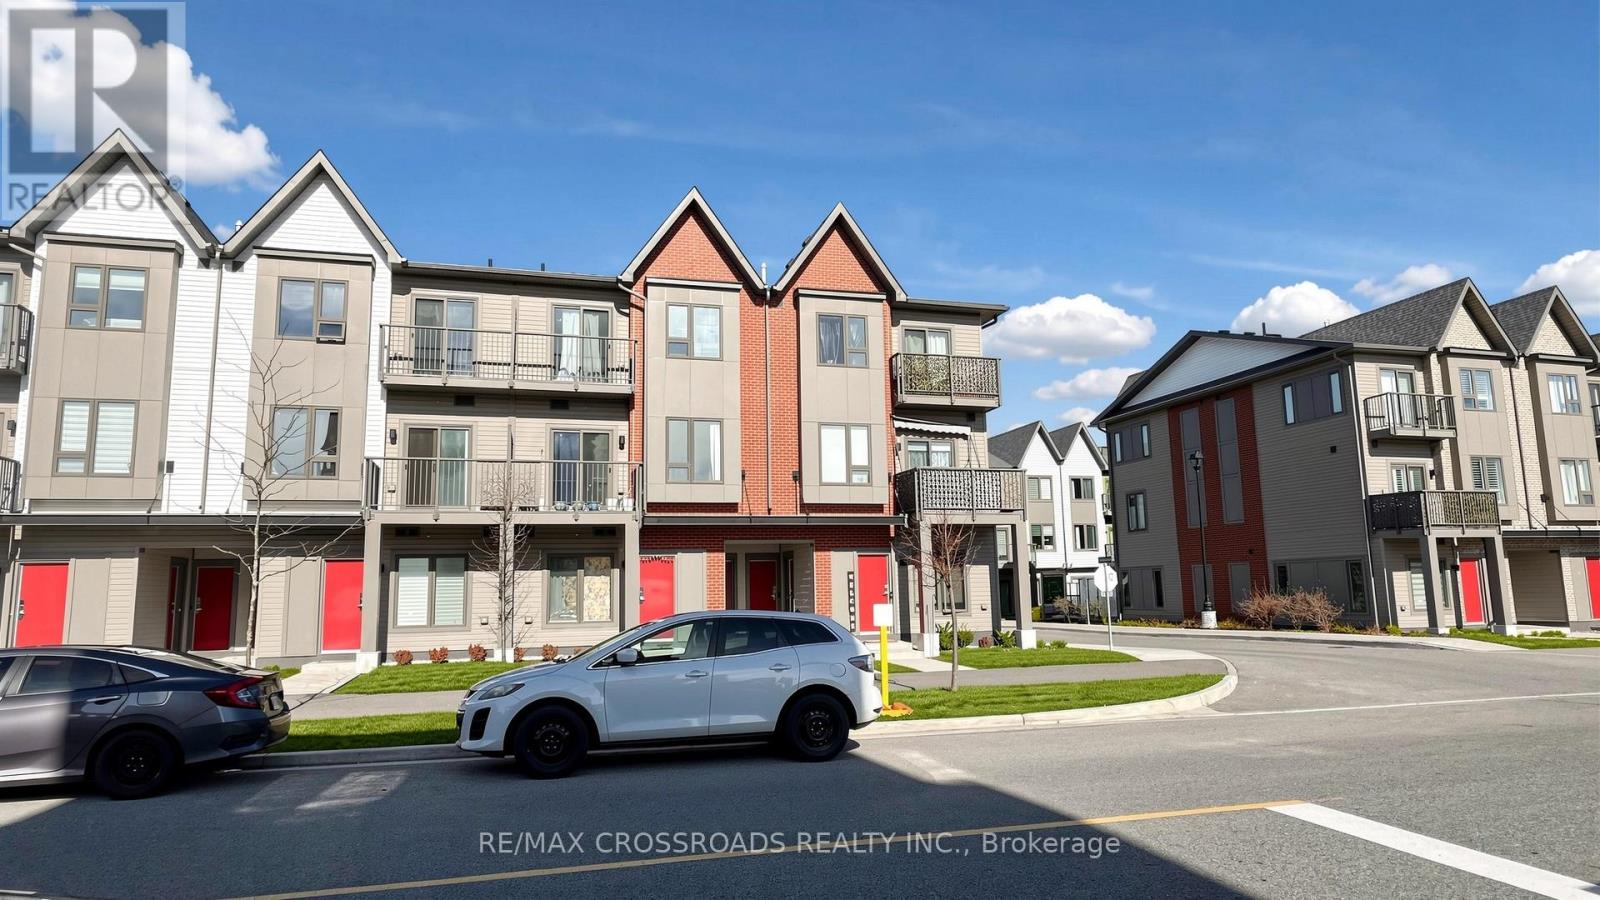
Welcome to Unit #1119 at 2635 William Jackson Drive - This 2 Year old property features the perfect blend of comfort and convenience. This bright and well-appointed unit features an open-concept layout with large windows that feed the space with natural light, ideal for entertaining or relaxing at home. The property includes Internet for the next 3 years. Enjoy the added convenience of in-suite laundry and private balcony space, perfect for morning coffee or evening unwinding. This unit comes with 2 parking spaces and a Locker. Prime location close to shopping, dining, transit, Pickering Golf and major highways. An excellent opportunity for first-time buyers, investors - this move-in ready condo checks all the boxes! (id:61476)

42 Highway 7 & 12
Brock, Ontario
PRIME highway commercial lot directly on Highway 7 & 12. .93 acres to be sold with adjacent property. (id:61476)
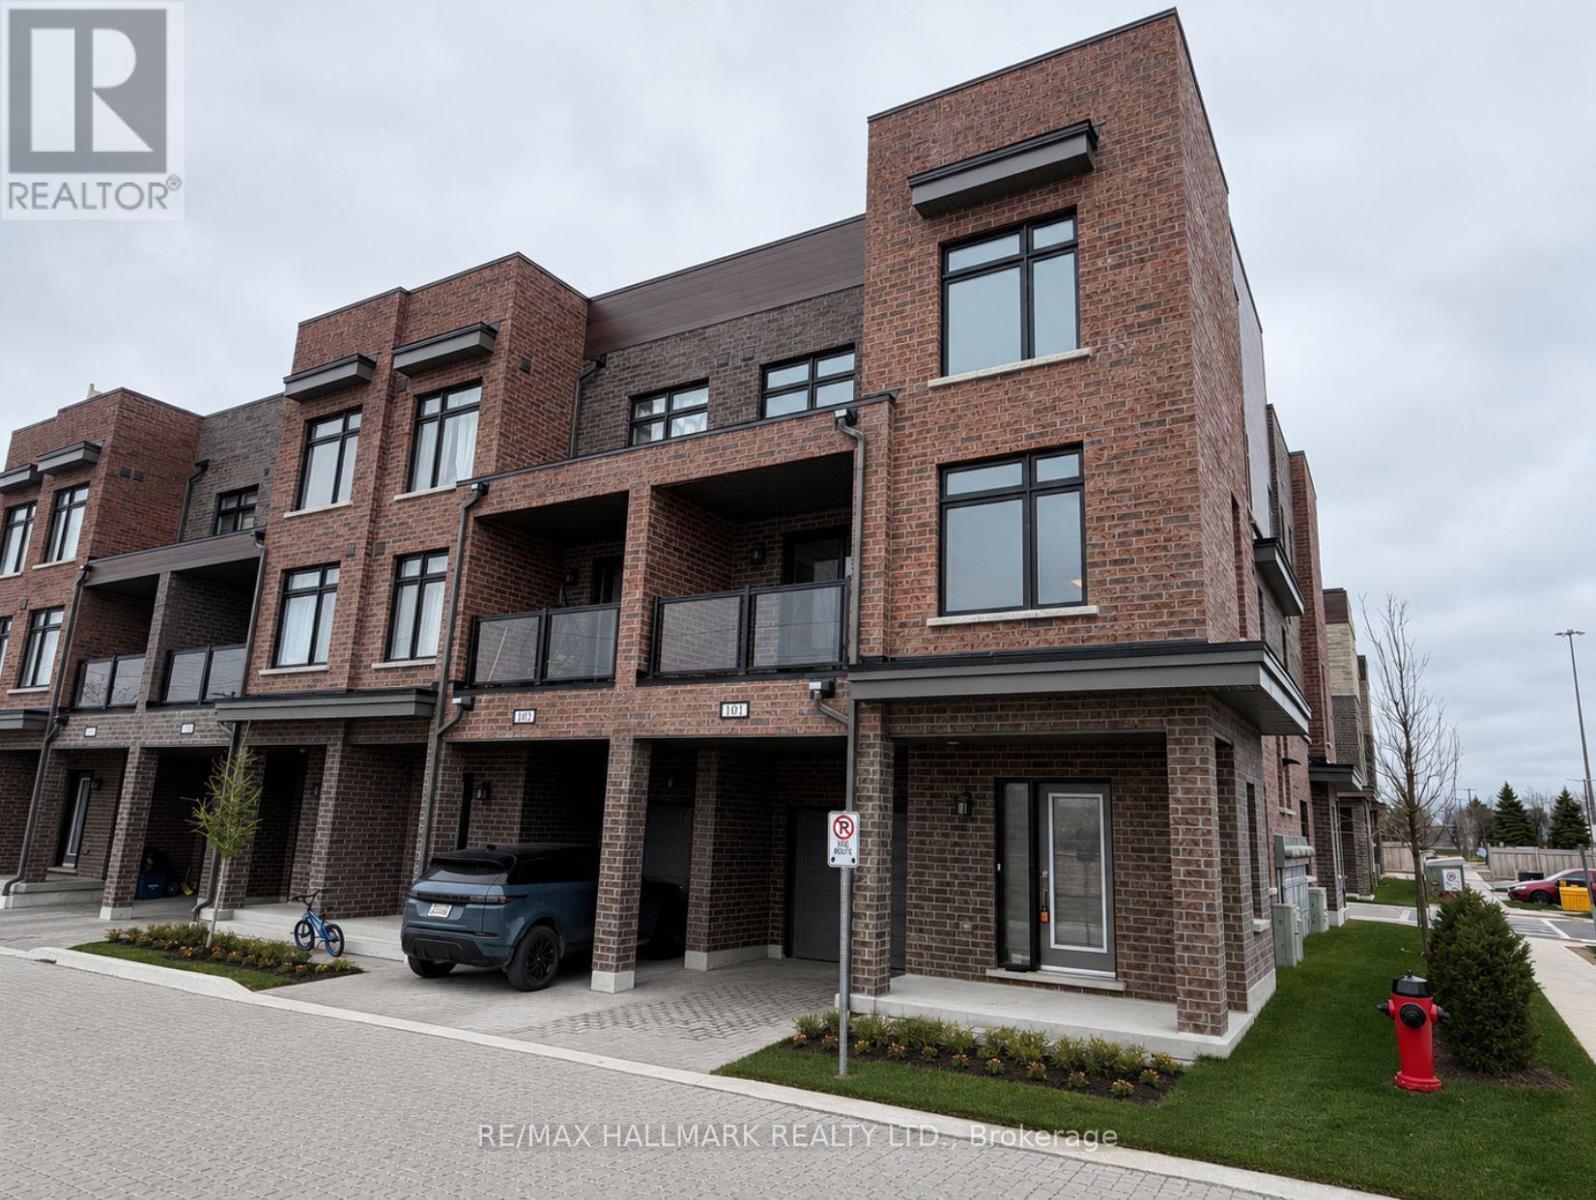
101 - 1865 Pickering Parkway S
Pickering, Ontario
Welcome to this Luxury 1-Year-New Large Corner/End Unit Townhome with huge windows on the side street that feels just like a Semi-Detached!. 3 Bedrooms + Den With 3 Baths approximately 1500 Sqft + Balcony. This home offers comfort, style, and functionality. Enjoy over 1500 sqft of living space with an abundance of natural light and an unobstructed clear view-a rare find in this sought after community. Perfectly situated across from the brand-new park on Pickering Parkway, this home features a single-car garage with direct indoor access plus a private driveway for a second vehicle parking. On top enjoy the convenient visitor parking in the complex. Prime location - walking distance to shopping, groceries, Pickering GO Station, entertainment, Highway 401, Lake Ontario, and local parks. Just a short drive to Pickering Casino Resort and 15 minutes to Scarborough. Steps to Pickering Village shops, Walmart, Canadian Tire, and waterfront trails. The rooftop patio is currently unfinished but offers tremendous potential for a private terrace or outdoor entertainment area with city skyline views. (id:61476)