

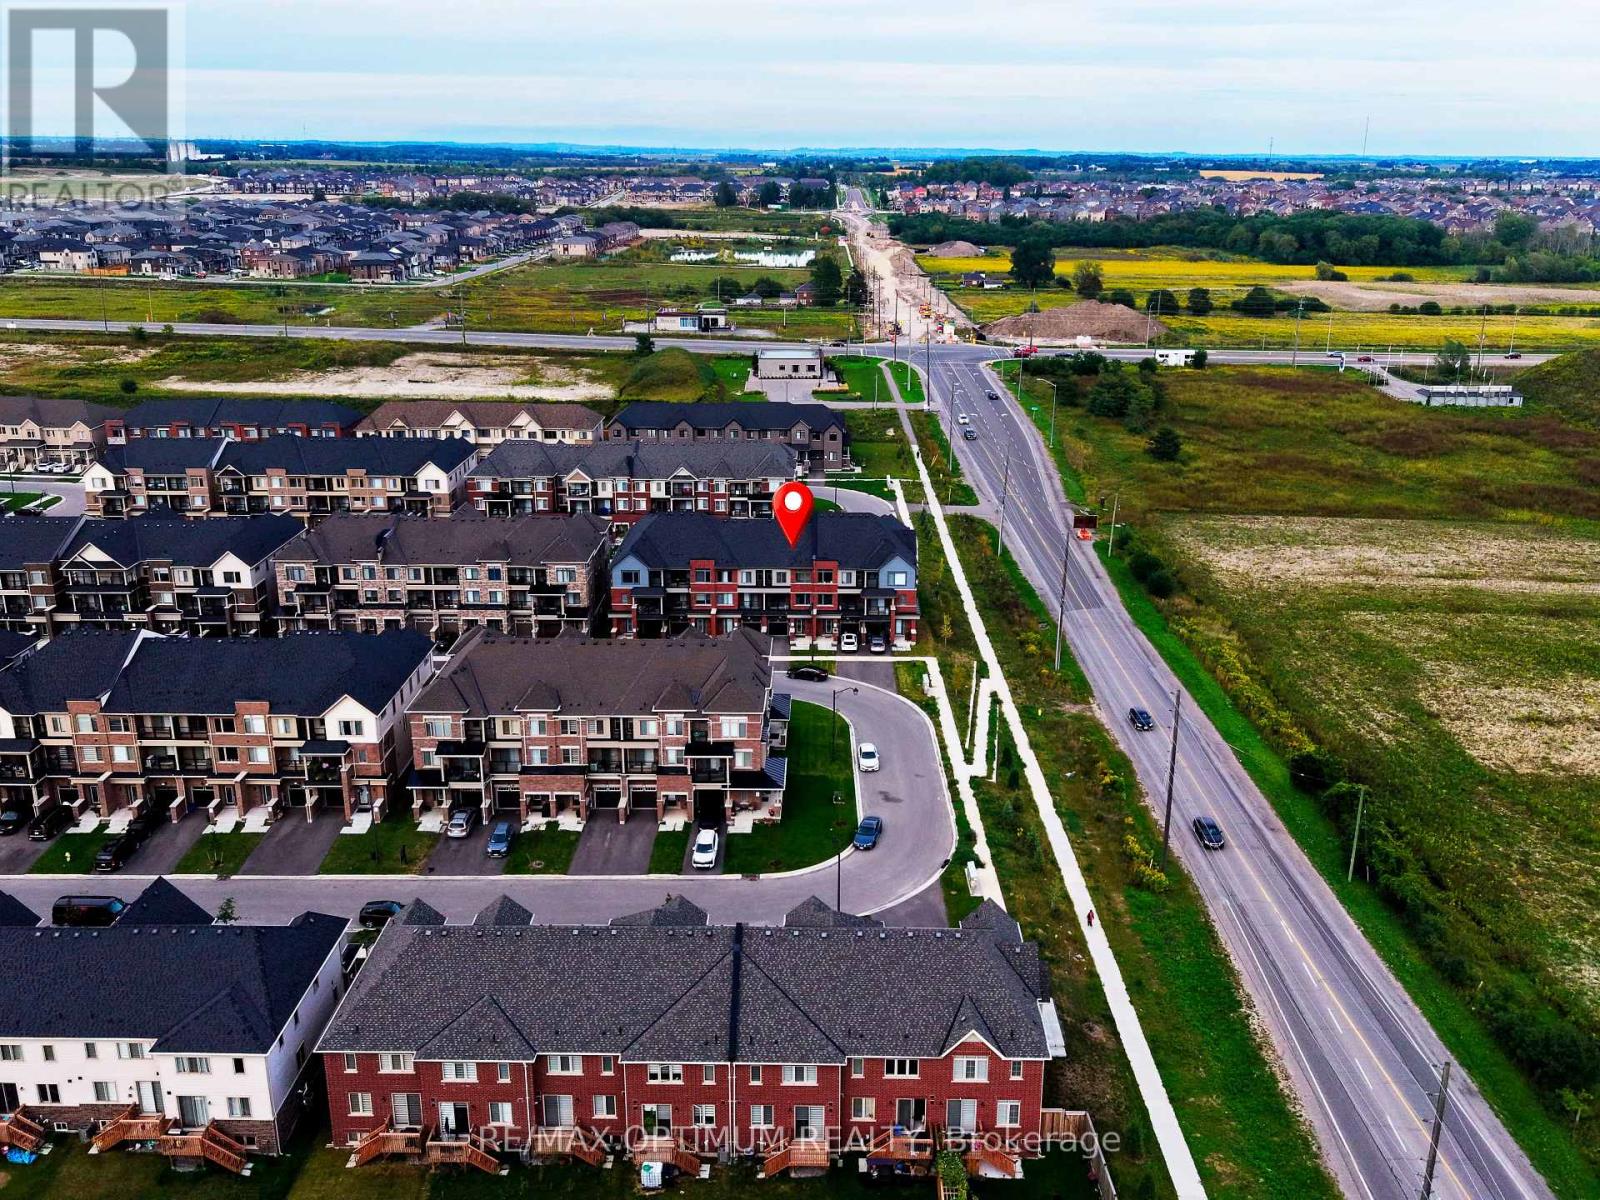
2004 Cameron Lott Crescent
Oshawa, Ontario
Your first home. Your own space. $0 monthly maintenance or POTL fees. Welcome to this 2023-built brick-front freehold townhome in North Oshawa's growing Kedron community, offering 3 bedrooms, 3 bathrooms and a thoughtfully designed three-level layout with modern finishes and plenty of room to grow. Freshly painted and move-in ready, the home features high ceilings, newly installed pot lights, blinds on all windows and large windows that fill the open-concept living and dining areas with natural light. The contemporary kitchen offers ample cabinetry and workspace, while a private balcony provides the perfect spot for morning coffee or evening relaxation. The primary bedroom features its own private balcony, and two additional bedrooms offer flexibility for family, guests or a home office. Direct access to the attached single-car garage adds everyday convenience, and the property is still covered under Tarion warranty for added peace of mind. Located near Conlin Road and Harmony Road, enjoy convenient access to Costco, shopping, restaurants, Ontario Tech University, Highway 407 and local transit, while nearby Delpark Homes Centre offers swimming, skating, fitness facilities and a public library, with parks, playgrounds and sports amenities throughout the surrounding community. With no monthly condo, maintenance or POTL fees, this is an exceptional opportunity to step into homeownership in one of North Oshawa's growing communities. Some images have been virtually staged. (id:61476)

21 Wright Crescent
Ajax, Ontario
Beautifully maintained 3-bedroom raised bungalow for sale in central Ajax, offering outstanding value, space, and future potential in one of Durham Region's most convenient locations. This move-in ready home features a bright functional layout, spacious principal rooms, and endless opportunities for families, downsizers, renovators, or investors. Pride of ownership is evident throughout. Located in the heart of Ajax, just minutes to Ajax GO Station, top-rated schools, parks, places of worship, shopping, restaurants, transit, and major highways. Perfect for commuters and growing families seeking a detached home in Ajax close to all amenities. Rare opportunity to own a well-kept bungalow in a prime Ajax neighbourhood. (photo's staged with AI) (id:61476)
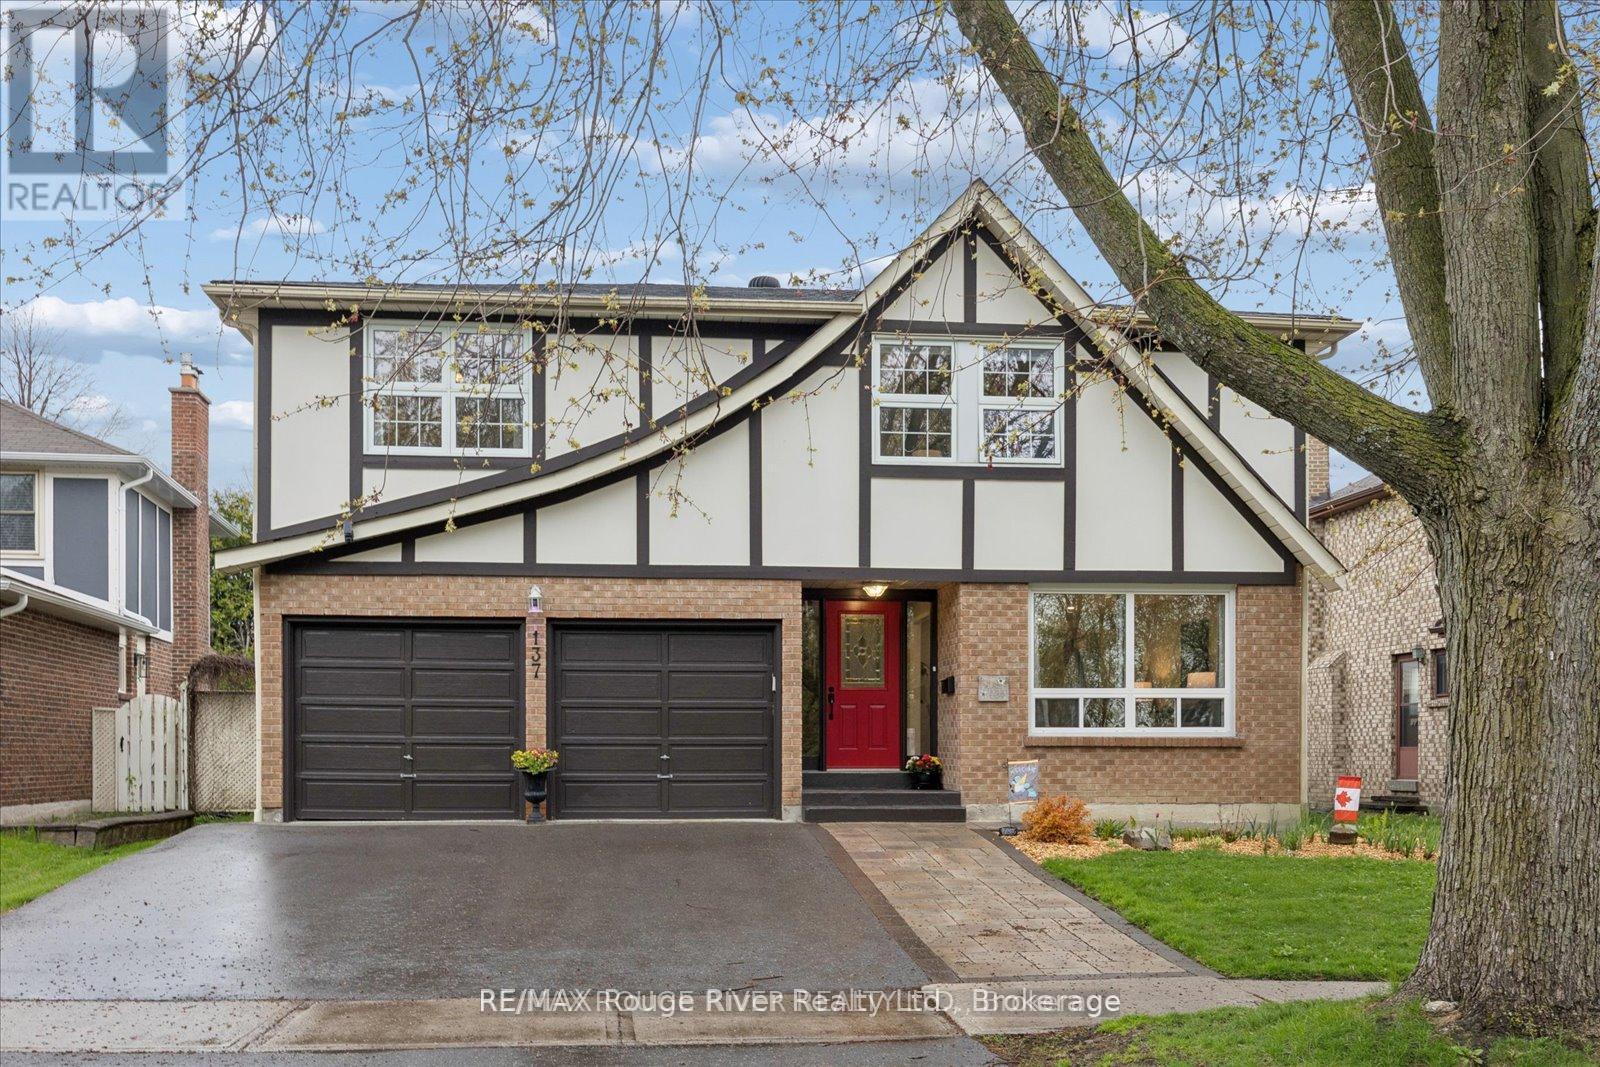
137 Pringle Drive
Whitby, Ontario
Open Houses Saturday September 19th & Sunday September 20th from 1-3pm. Welcome to a warm and inviting family home in the heart of sought-after Pringle Creek, ideally situated directly across from scenic nature trails and close to schools, parks, shopping and everyday amenities, with convenient access between Hwy 401 and 407. This spacious 4+1 bedroom detached home offers the best of both worlds-a comfortable family home paired with a beautifully finished, legal 1-bedroom basement apartment, creating an excellent opportunity for additional income or multi-generational living. The main home offers plenty of room for family life while maintaining a cozy, comfortable feel. The main floor features formal living and dining areas, a welcoming family room with fireplace (as-is), and a generous eat-in kitchen with space to gather. Upstairs, you'll find four oversized bedrooms, including a spacious primary retreat complete with a 4-piece ensuite and deep soaker tub. Vacant and ready for its next occupant, the self-contained legal apartment has been thoughtfully finished with quality, modern details throughout. Featuring a separate entrance, bright open-concept living and dining space, stainless steel appliances, a spacious bedroom with walk-in closet and contemporary finishes, it offers a polished and welcoming space with the potential to help offset monthly carrying costs. Step outside to a private backyard surrounded by mature greenery, featuring a newer deck and above-ground pool-perfect for relaxing, entertaining and enjoying summer with family and friends. A double-car garage, additional finished bonus room and dedicated basement storage for the main home's use add even more functionality. With nature trails just steps from your front door, a family-friendly neighbourhood surrounding you, and a quality legal apartment already in place, this is a unique opportunity to enjoy everything Pringle Creek has to offer while adding flexibility and value to your home ownership. (id:61476)
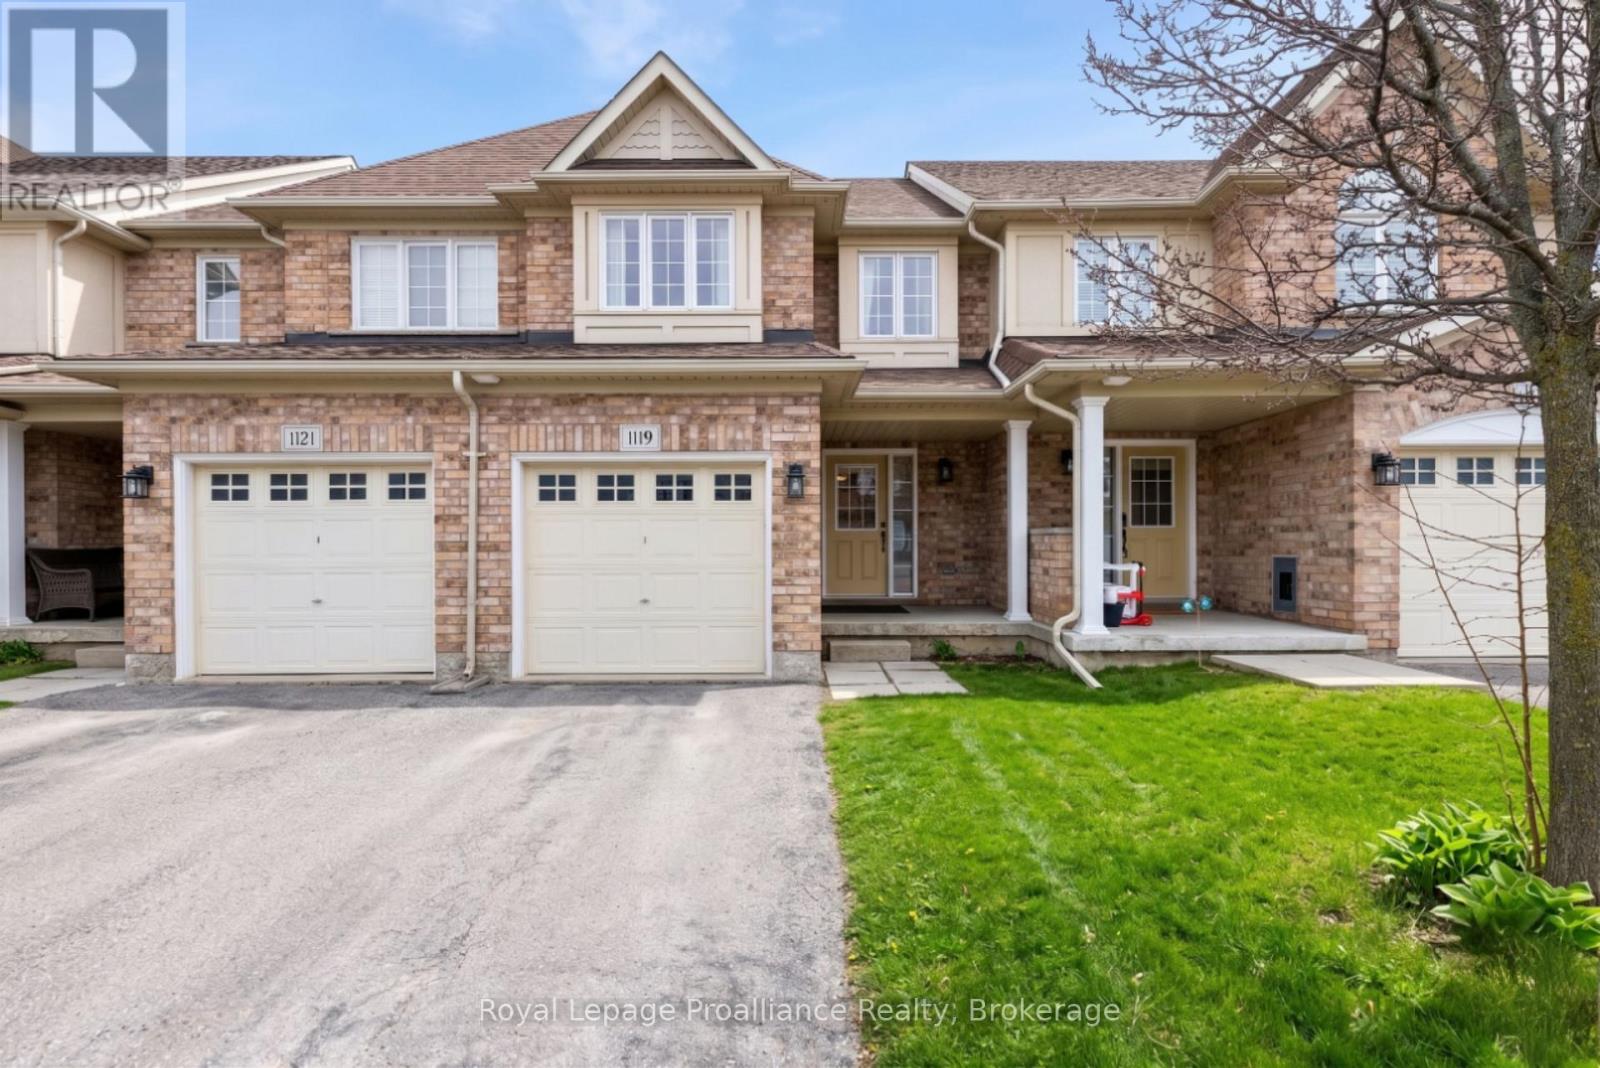
61 - 1119 Ormond Drive
Oshawa, Ontario
Welcome to this inviting condo townhome nestled in a highly sought-after, family-friendly neighbourhood in North Oshawa. Offering a functional layout and generous living space, this home is perfect for first-time buyers, downsizers, or anyone looking for personalize a space to truly make it their own. The bright main floor features an open-concept living and dining area with large windows and desirable western exposure filling the home with afternoon and evening light. The kitchen is thoughtfully designed with a spacious pantry, backsplash, and a convenient pass-through window, ideal for both everyday living and entertaining. Walk out from the dining area to your private deck, perfect for morning coffee to relaxing evenings. Upstairs, you'll find two well-sized bedrooms, a versatile office nook for working from home, a full 4-piece bathroom, and the convenience of second-floor laundry. The finished walk-out basement adds exceptional flexibility, complete with a full bathroom and kitchenette making it an excellent setup for extended family, guest, or independent living arrangements. With direct access from the garage and located close to parks, schools, and amenities, this home offers incredible value in a desirable community. A fantastic opportunity for buyers looking to enter the market and add their own style over time. (id:61476)
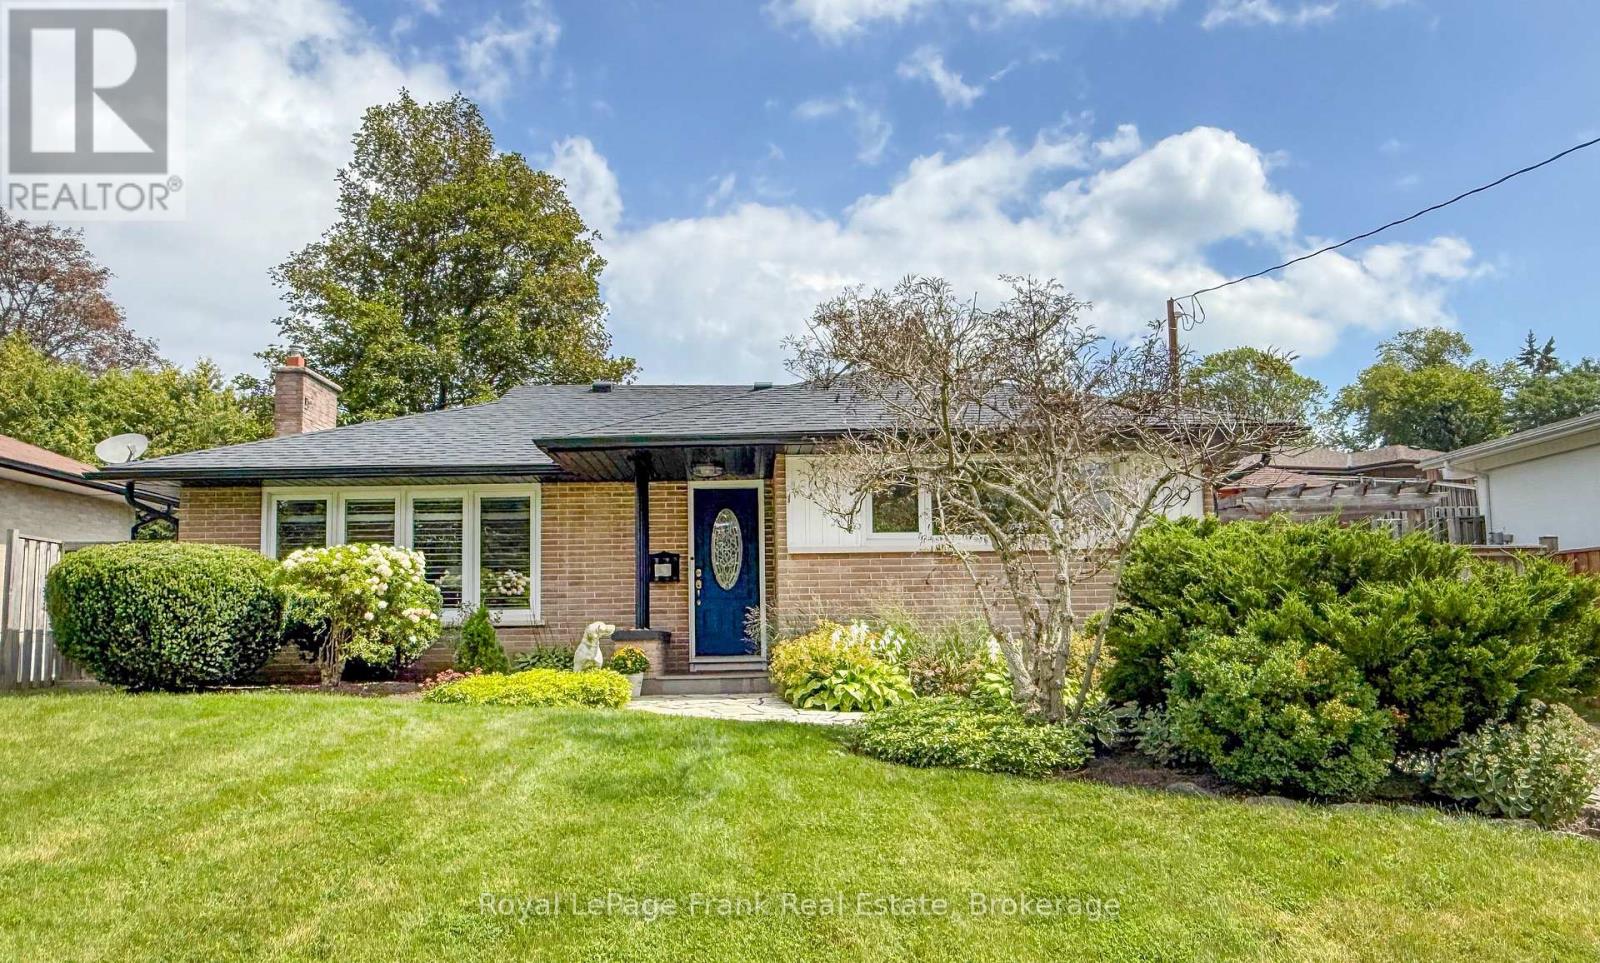
129 Keewatin Street N
Oshawa, Ontario
This well maintained bunglalow in the desirable Eastdale community is a turnkey home. 129 Keewatin Street North is move-in ready, offering a spacious interior and inviting private outdoor living space. A solid brick home, tastefully appointed, clean and tidy, boasting main floor original hardwood, refinished and in excellent condition. Basement doubles as a guest suite with the rec room allowing loads of space for entertainment area and queen size bed, three piece bathroom and a side door entry at the top of the stairs. With custom blinds and shutters throughout, new light fixtures and an updated/renovated basement, this home has the appeal of a mid century home but with upgrades and all newer appliances (2019-2024). Roof and eaves 2021. Furnace and AC 2019. HWT owned. Large laundry room and storage nook/play area in basement. Stone path leads to covered front door area, and established gardens and tree growth are ready for you to make your own or maintain as is. Fully fenced, gated yard has a large shed, gas BBQ hookup, grass, gardens and stone patio with side door leading directly to kitchen, giving you lots of options with the outdoor space. (id:61476)

27 Bagnell Crescent
Clarington, Ontario
Welcome to 27 Bagnell Crescent, a pristine and well cared for 4-bedroom family home situated in a highly desirable, family-oriented pocket of Bowmanville. This property features a functional, bright layout designed to maximize natural light and daily living comfort. With unique built-in features, including shelves, cut outs and accent walls throughout the home, step into a stylish, move-in-ready interior. The heart of the home is the dual-sided fireplace between the cozy family room with a vaulted ceiling and bright dining room with crown moulding. Seamlessly connected is the stunning and spacious kitchen, which features a large island with bar seating and a walkout to the backyard deck. Upstairs, the spacious second floor boasts four generous bedrooms, the primary is complete with an ensuite, while two additional bedrooms share an attached bathroom. Additional perks include a walk-in closet for every bedroom, providing ample space and storage for a growing family and a third bathroom for the fourth bedroom's use. Downstairs, enjoy additional living space with a wet bar and a recreational room, creating an ideal hosting location for parties and get-togethers. Outdoors, enjoy your own personal oasis with a fenced-in backyard featuring a pond, deck, and greenhouse. Nestled on a quiet, low-traffic crescent, the property offers a peaceful suburban retreat while maintaining superb proximity to local community perks. Residents will enjoy being within walking distance to local day cares and just minutes from premier neighbourhood schools, beautiful parks, and a wide variety of recreational and shopping options. For commuters, the location offers seamless access to major highways 401 and 407 and transit routes across the Durham Region and into the GTA. This home provides an exceptional opportunity for a growing family to settle into one of Clarington's most sought-after communities. (id:61476)
1554 Saugeen Drive
Pickering, Ontario
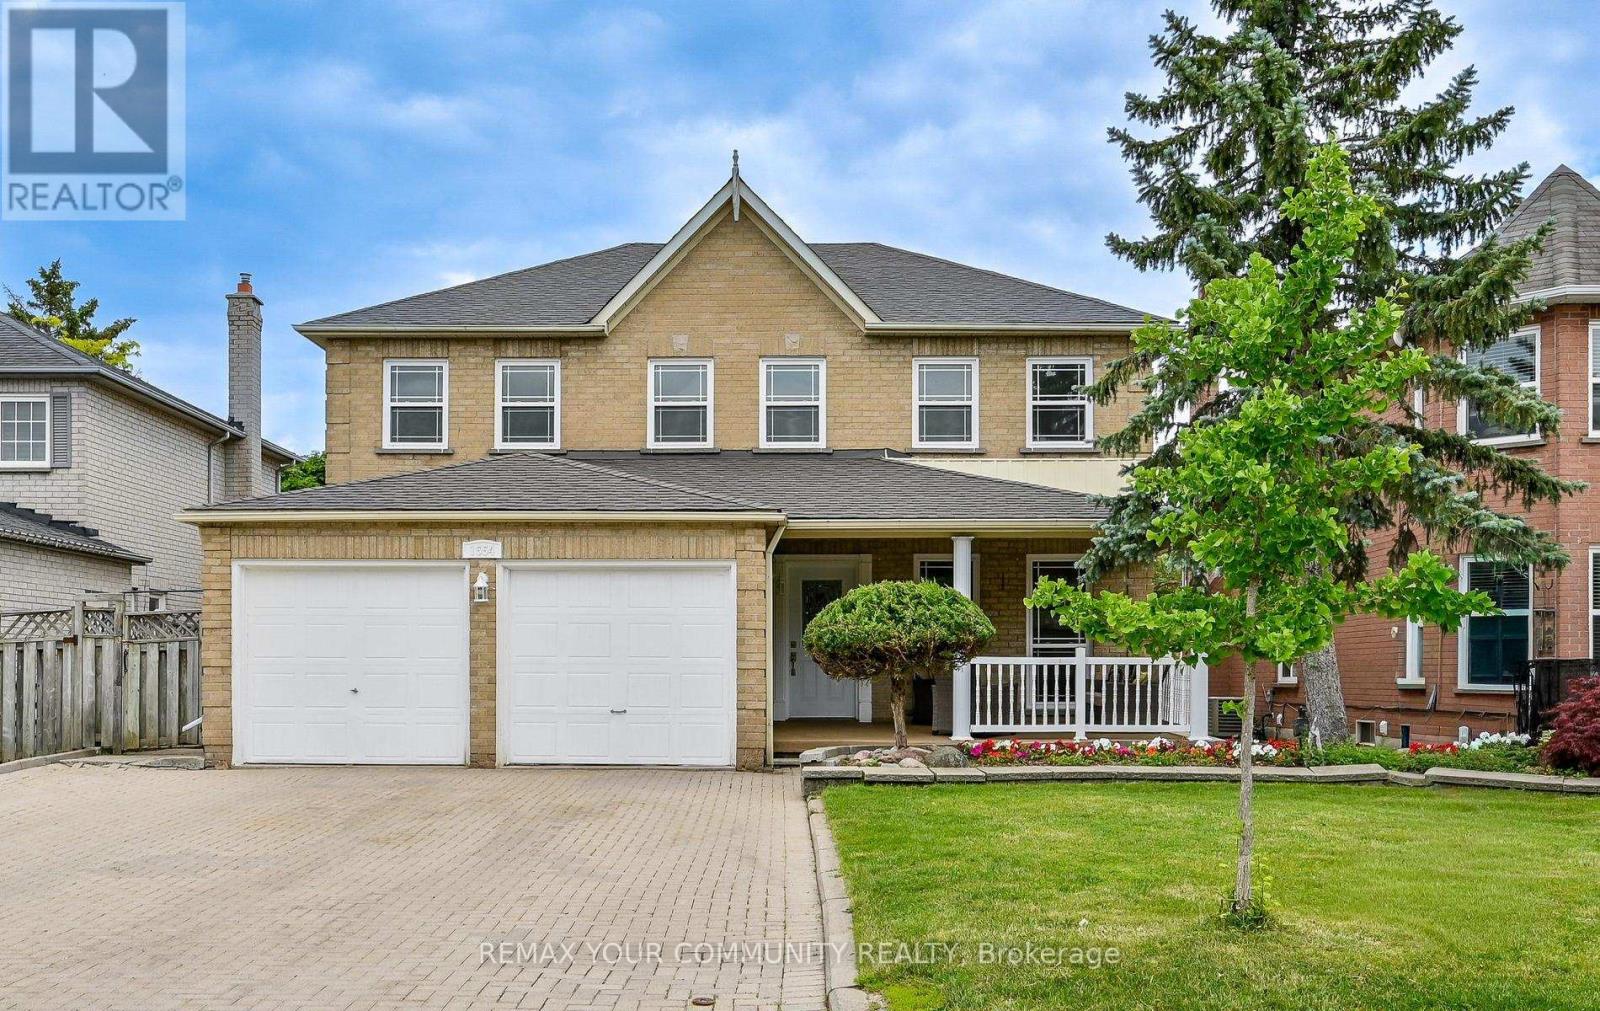
Welcome to 1554 Saugeen Drive, an exceptional family home in Pickering's highly sought-after Amberlea neighbourhood, one of the city's most established and desirable communities. This spacious 5-bedroom residence offers an ideal layout for large or multi-generational families, featuring a separate entrance to a fully finished lower level complete with an additional kitchen, two bedrooms, and a dedicated office. Enjoy added peace of mind with a brand-new roof, providing lasting value and reduced maintenance for years to come. Perfectly situated near top-rated schools, including Dumbarton High School and St. Mary Catholic Secondary School, this home is also just minutes from Rouge National Urban Park, Petticoat Creek Conservation Area, Pickering Town Centre, Pickering GO Station, Highway 401, Highway 407, parks, shopping, restaurants, and everyday amenities. Offering generous living space, exceptional flexibility, and a prime location in the heart of Amberlea, this is a rare opportunity to own a home that combines comfort, convenience, and long-term value in one of Pickering's most desirable family neighbourhoods. (id:61476)
1238 Bayview Street
Pickering, Ontario
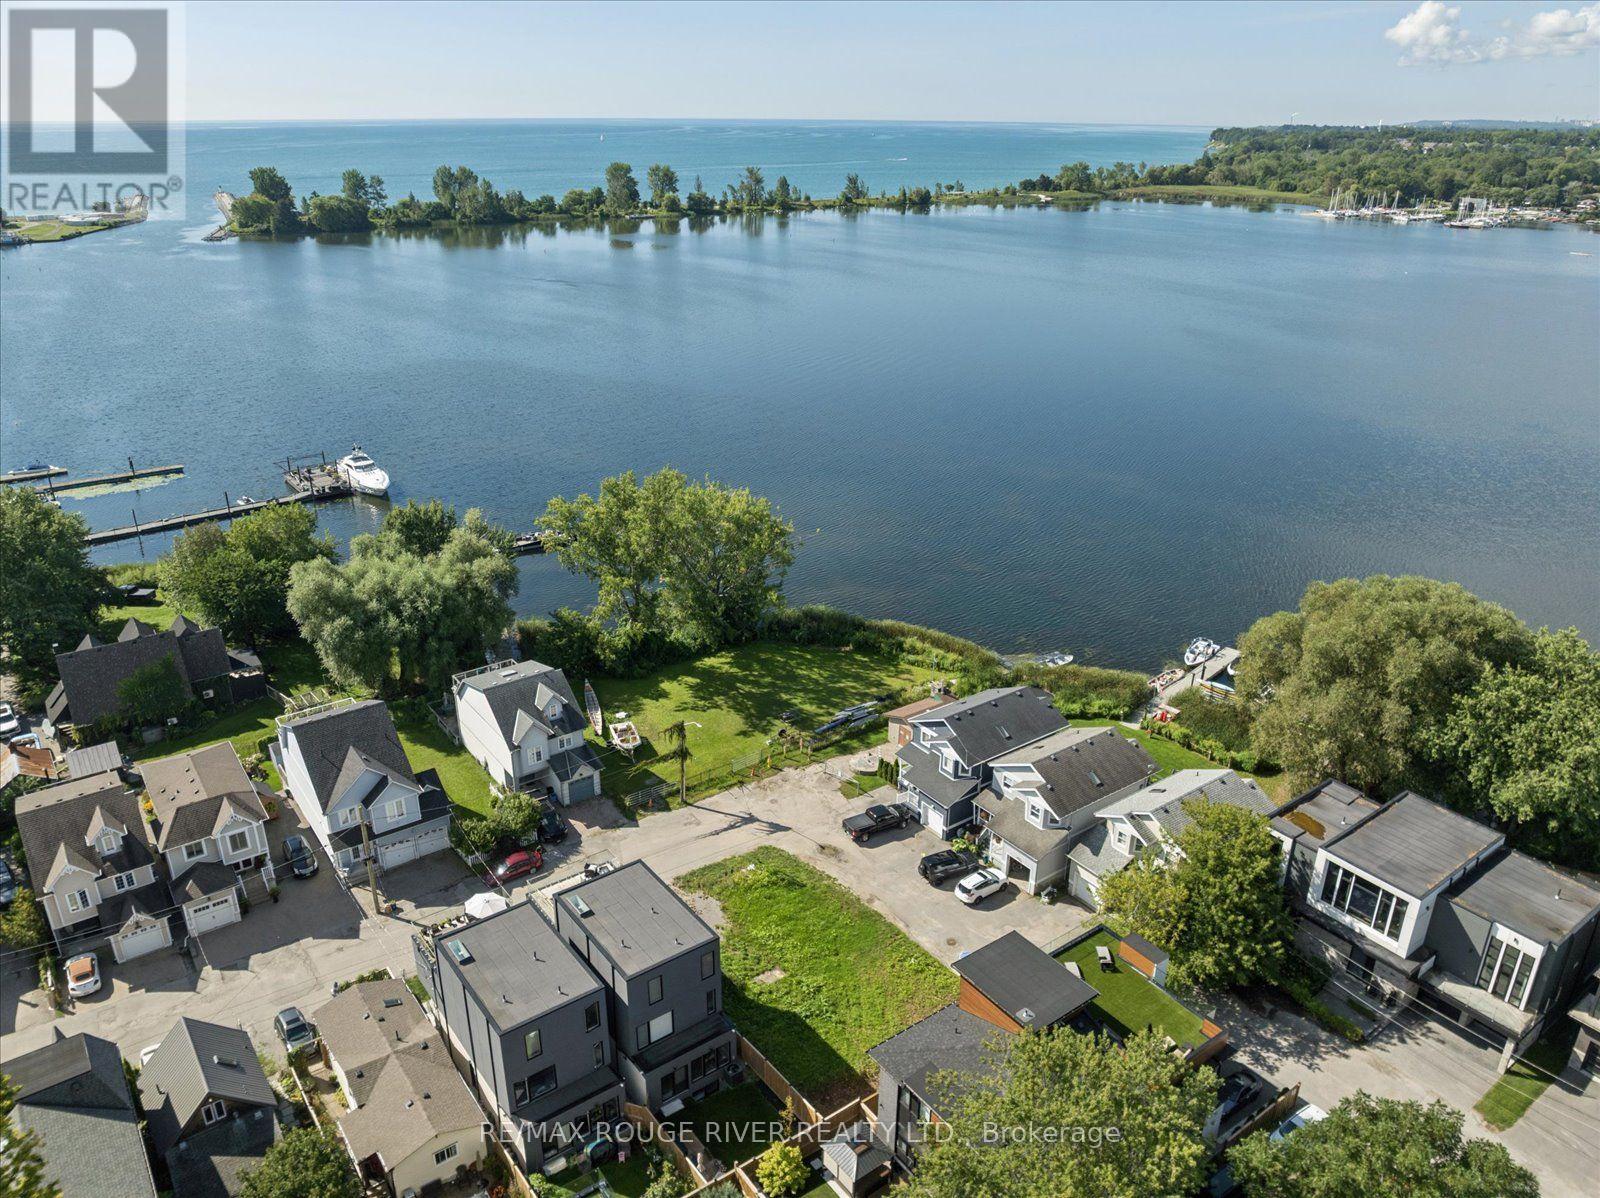
Spectacular view of Frenchman's Bay! Set in the heart of Pickering's coveted Bay Ridges community, this exceptional new residence being built by award winning local builder Marshall Homes, presents a rare opportunity to purchase a new home in one of Durham Region's most desirable waterfront settings, with stunning views of Frenchman's Bay! Approximately 3,318 sq. ft. and situated on a generous 50-foot lot, this home offers the unique opportunity to personalize your residence before construction is complete. Choose from available colours, finishes, upgrades and design options to create a home that reflects your own style and lifestyle. The thoughtfully designed plan offers a 3 bedroom with games room configuration or 4 bedroom configuration, 10' main floor ceilings, 9' ceilings on the second floor and basement, hardwood flooring, solid-surface countertops and contemporary finishes. Designed to take full advantage of its exceptional setting, the home features a beautiful 258 square foot terrace on the second floor overlooking Frenchman's Bay. Imagine morning coffee overlooking the water, summer evenings on the terrace and spectacular sunsets just beyond your doorstep. Beyond the home, an exceptional waterfront lifestyle awaits. Steps from the beach, Millennium Square, the marina, waterfront restaurants, shops, parks and the Waterfront Trail, this is a neighbourhood where the waterfront becomes part of everyday life. Walk to the marina for an evening by the water, enjoy dinner overlooking the bay, or stroll and cycle along the shoreline. The Nautical Village adds a distinctive village atmosphere with its waterfront shops, cafés and restaurants, while Highway 401 and Pickering GO provide excellent connectivity. This is more than a new construction opportunity. It is the chance to personalize your new home in an irreplaceable waterfront setting, with an unobstructed Frenchman's Bay view. Property taxes based on current vacant lot, new taxes will be assessed. (id:61476)
41 Coe Drive
Ajax, Ontario
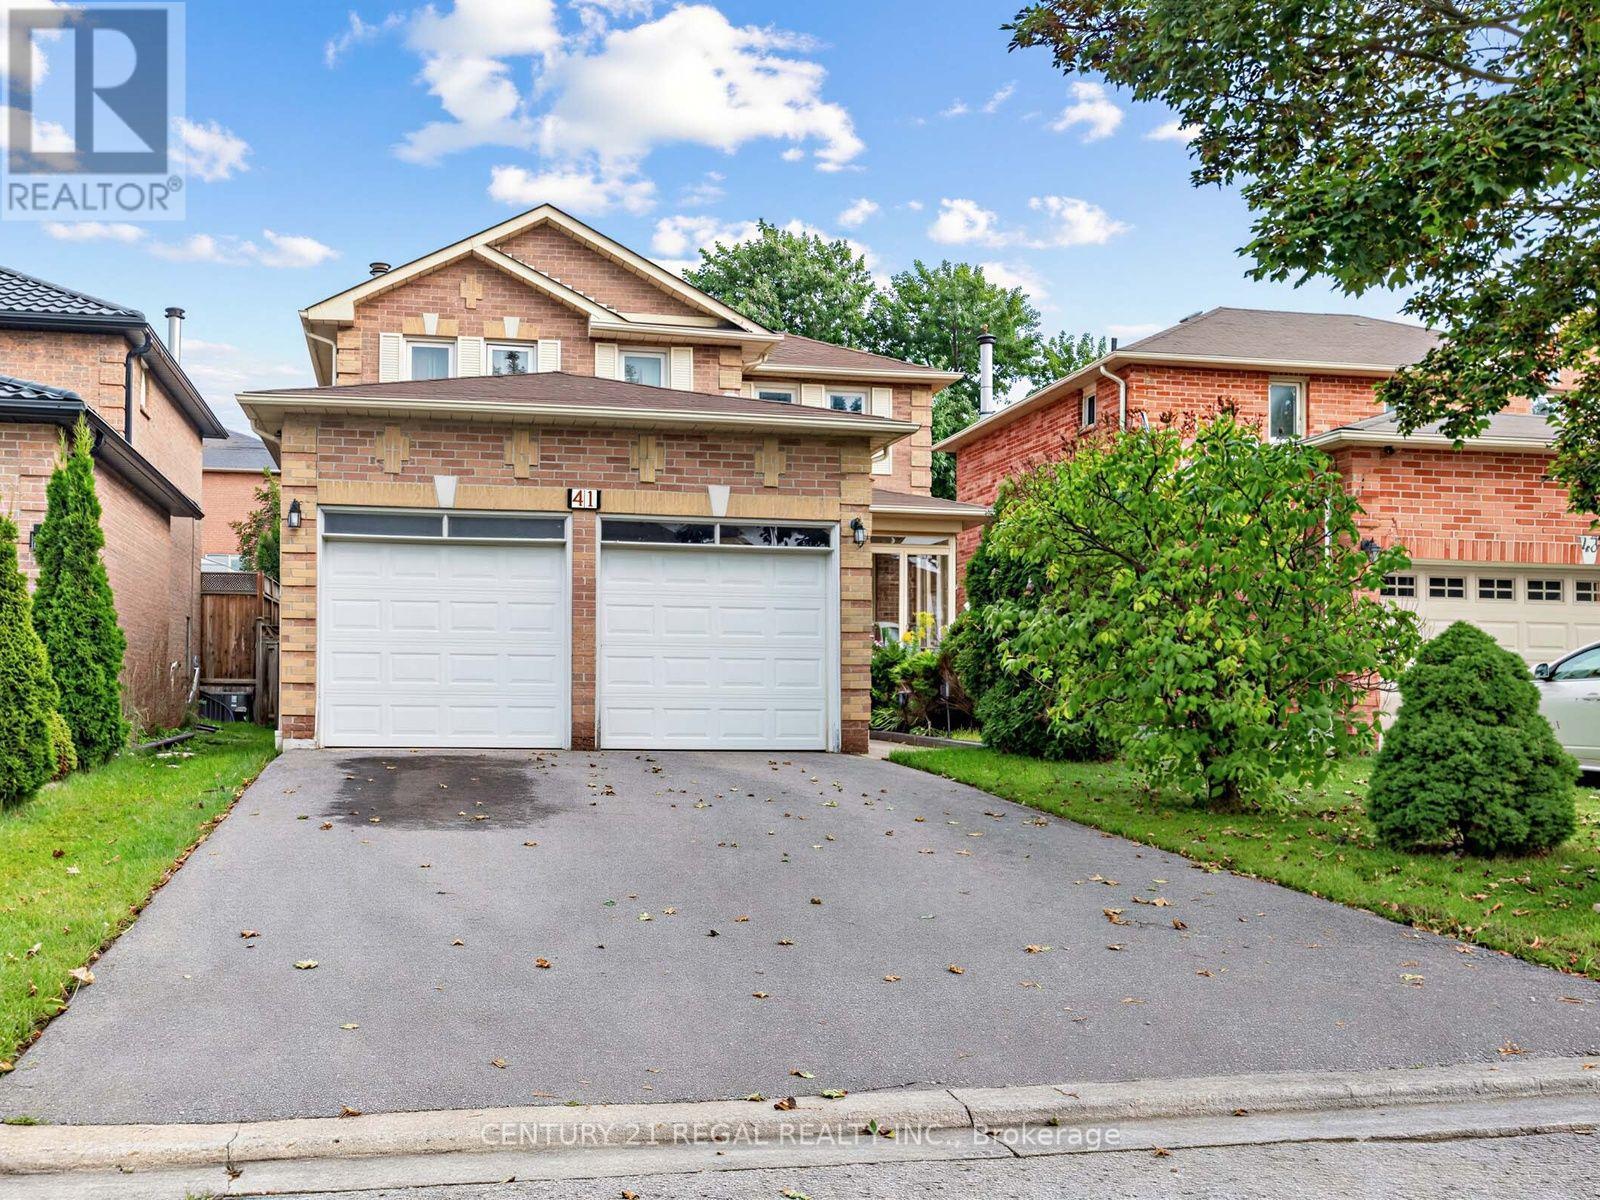
Fantastic 4 bedroom detached home in a desirable area of Ajax. Close to schools, shopping, parks, community centre, 401 and Ajax GO station. This home features a large open concept plan, newer kitchen with walk-out to huge deck, you can enjoy the private mature backyard. This home also has a large family room with a fireplace. It's a great home for a growing family. Fully finished basement with a washroom. Newer roof, Newer furnace and A/C and Newer windows. (id:61476)
1338 Brands Court
Pickering, Ontario
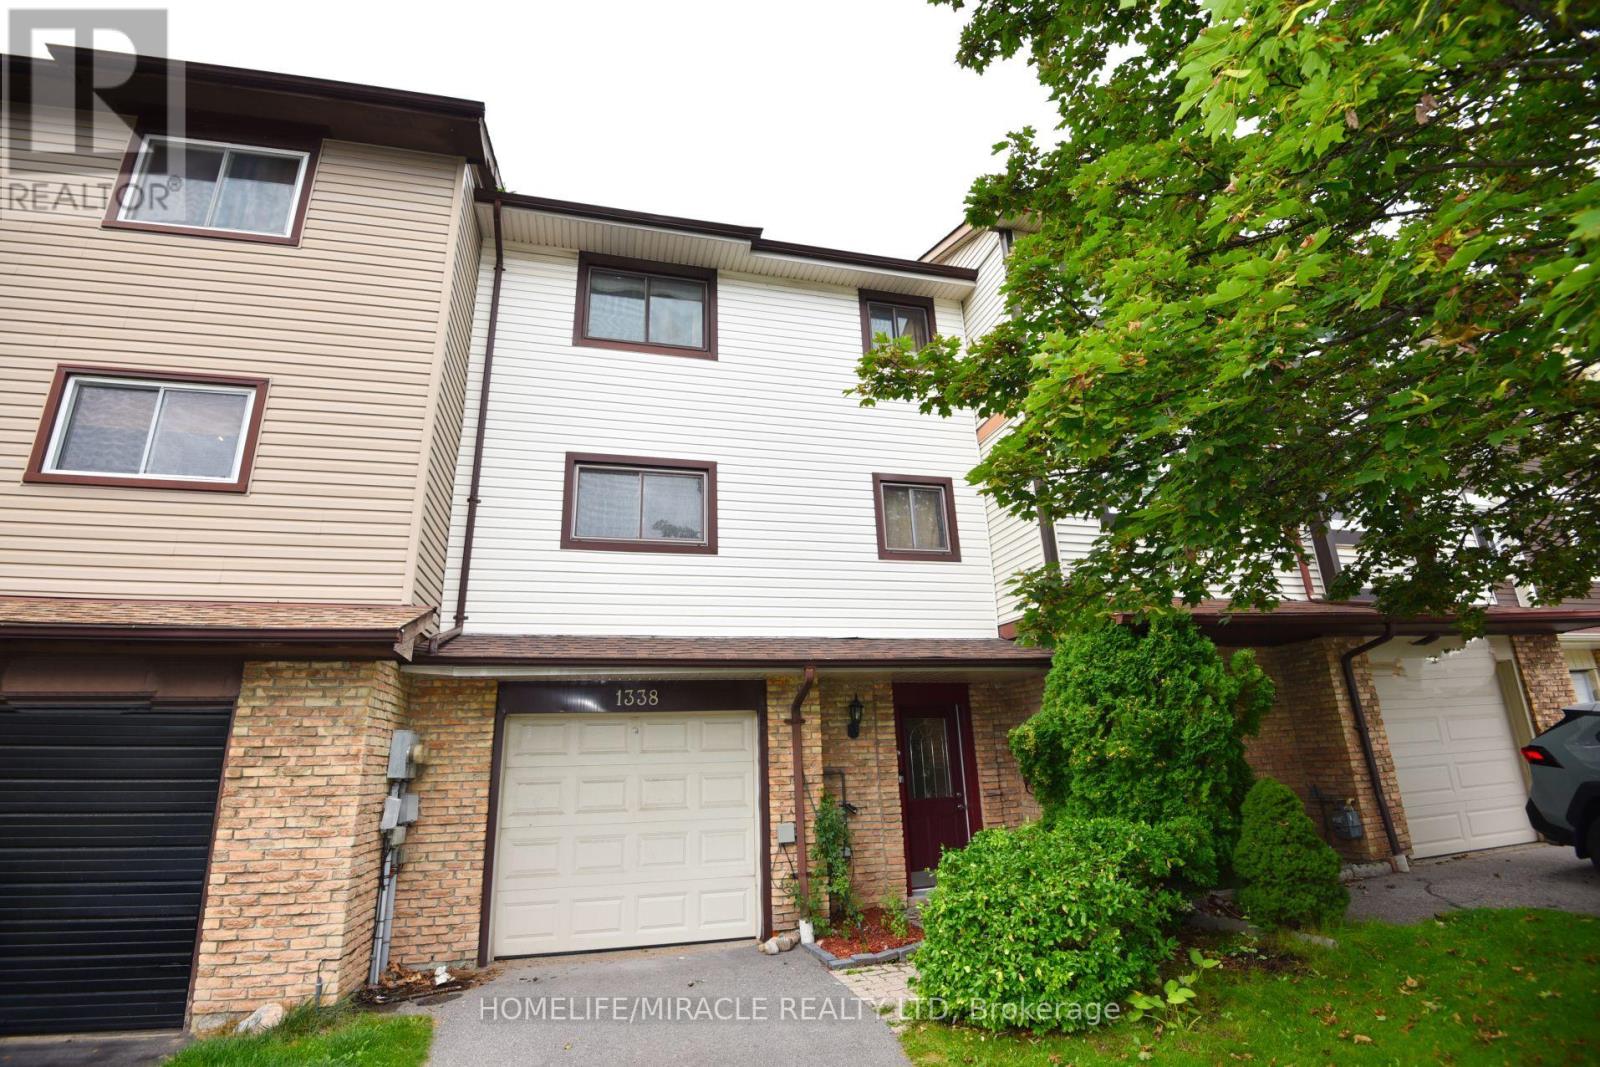
Welcome to this beautifully renovated 3-bedroom freehold townhome, ideally situated on a quiet court and backing directly onto a park-offering privacy, peaceful views and no homes behind!This bright and spacious 3-storey home offers approximately 1,721 sq. ft. of above-grade living space, plus a versatile ground-floor recreation room with a walkout to the fully fenced backyard. Extensive renovations include brand-new engineered hardwood flooring throughout the main floor, principal rooms and bedrooms, a brand-new furnace and central air-conditioning system, providing year-round comfort and peace of mind, and brand new electrical appliances including Washer, Drier and Electric Stove. Complete with three generously sized bedrooms, two washrooms, a built-in garage and parking for three vehicles. Enjoy an upgraded kitchen featuring granite countertops, porcelain flooring and a custom backsplash, and an open-concept living and dining area with a walkout to the balcony overlooking the big backyard and park. Conveniently located near GO stations, parks, schools and everyday amenities. A stylish, move-in-ready home in Pickering's desirable Liverpool community-perfect for families and first-time buyers! (id:61476)

94 Roberson Drive
Ajax, Ontario
No Competition Compares - This is The Perfect Combination Of Custom Luxury Home, Amazing Lot Surrounded By Greenspace, And Fantastic Location * Backs Onto Forested Ravine Of Riverside Golf Course * FULLY Renovated, Custom Luxury Home Boasts Almost 5500 Sqft Of Living Space * Rare 3-Car, Climate-Controlled Garage, With Epoxy Flooring Coating And Custom Storage System * Home Looks And Feels Like It's Newly-Built * EVERY Room Has Great Energy, Looks Amazing, While The Custom Chef's Kitchen And Master Suite Are Absolutely Must-See * Both The Living And Family Rooms Have Custom Stone Fireplaces * Natural Light In Every Room On Main And 2nd Floor * Too Many Features To List * All Bedrooms Are Large, While The Master Suite Is Enormous, With A Chromotherapy Sauna (With Wifi-Controlled Tylo Combi Steaming Heater,) And Brand-New Dressing Room * Walk-Out Basement Is A Huge, Full In-Law Suite - With Plenty Of Natural Light * 1st Bedroom In Basement Used As Large Office, 2nd Bedroom Would Make A Perfect Theatre Room * Basement Also Has It's Own Laundry Room, A 2nd (Smaller) Office, And Heated Double-Door Entryway * Backyard Is One Of The Best In The Area, With A Heated Pool (Bran-New Heater, Pump, Chemical Feeder,) Waterfall, New Deck, Chromotherapy Hot Tub, Artificial Grass, And Incredibly Privacy * Check Out The Video And Come See This Home! (id:61476)

30 Chapman Drive
Ajax, Ontario
Welcome to 30 Chapman Drive, a beautifully updated 4-bedroom, 4-bathroom detached home in the heart of Ajax. Freshly painted and move-in ready, this spacious family home offers a bright, functional layout, an updated kitchen, generous principal rooms, and a fully finished basement providing additional living space for a recreation room, home office, gym, or growing family. The large primary bedroom, spacious secondary bedrooms, double-car garage, and private backyard make this home ideal for families seeking both comfort and convenience. Situated in a sought-after family-friendly neighborhood close to excellent schools, parks, shopping, restaurants, public transit, Ajax GO Station, and Highway 401, this property offers the perfect blend of space, location, and lifestyle. A fantastic opportunity to own a well-maintained home in one of Ajax's most desirable communities. (id:61476)

15 Climie Court
Clarington, Ontario
Location Location Location - Welcome to 15 Climie Crt, Bowmanville. A rare opportunity to own a beautifully maintained detached home with 1 car garage with door to the house, good sized backyard in the highly desirable community. This spacious 3 huge bedrooms home with 2 full bathrooms on second level and has finished basement with a large family room with fireplace with separate entrance thru garage. The home offers exceptional value for families and investors alike. The exterior features parking for 5 cars, lush front and backyard landscaping. Enjoy the updated staircase with oak spindles, newer laminate floors, updated windows, roof 2025, central ac & backyard amenities. The private deck-complete with lots of privacy creates the perfect setting for outdoor entertaining. Custom cabinets thru out adds convenience, and storage options. Inside, the home features a bright, functional open layout with a family and dining room overlooking the backyard, hardwood and ceramic flooring, updated bathrooms, window coverings. This detached home has endless potential and endless possibilities, this child friendly court location gem won't last long-act now before it's gone! Location Is Great Steps from Top Rated Schools, Recreational Center, Grocery, Church, Library, Public transit, Banks, Parks , Trails Close to Hwy401 & Shopping . ** This is a linked property.** (id:61476)

340 Fairlawn Street
Oshawa, Ontario
Detached Home With In Law Suite In Basement With Separate Entrance & Garage Located On Quiet Street. This Home Is Perfect For Multigenerational Living! Many Upgrades Include: Main Floor Features A Modern Kitchen With Quartz Counter Tops & Stainless Steel Appliances Renovated In 2019. Laminate Floors In Kitchen & Dining Room Done In 2025. Hardwood Floors In Living Room. Laminate Floors In Bedrooms & Hallway Done In June 2026. Just Newly Painted. Carpet Installed On Stairs & Landing In June 2026. Laminate Floors In Basement Done In 2025. Walk Out To Deck & Privacy Fenced Backyard. With The Potential To Garden, Entertain, Or Create Your Ideal Outdoor Retreat. Roof Is New Fiberglass Laminate Shingles Redone In 2022. This Is Excellent Opportunity For Renovators, Investors, Or Buyers Looking For A Project. Convenient Location - Close To Highway 401, Transit, GO Transit, Schools, Shopping, Restaurants, Oshawa Golf Club, Parks & More. An Incredible Chance To Reimagine This Solid, Well-Built Home And Create The Space You've Always Dreamed Of. Click On 4K Virtual Tour & Don't Miss This Opportunity. (id:61476)
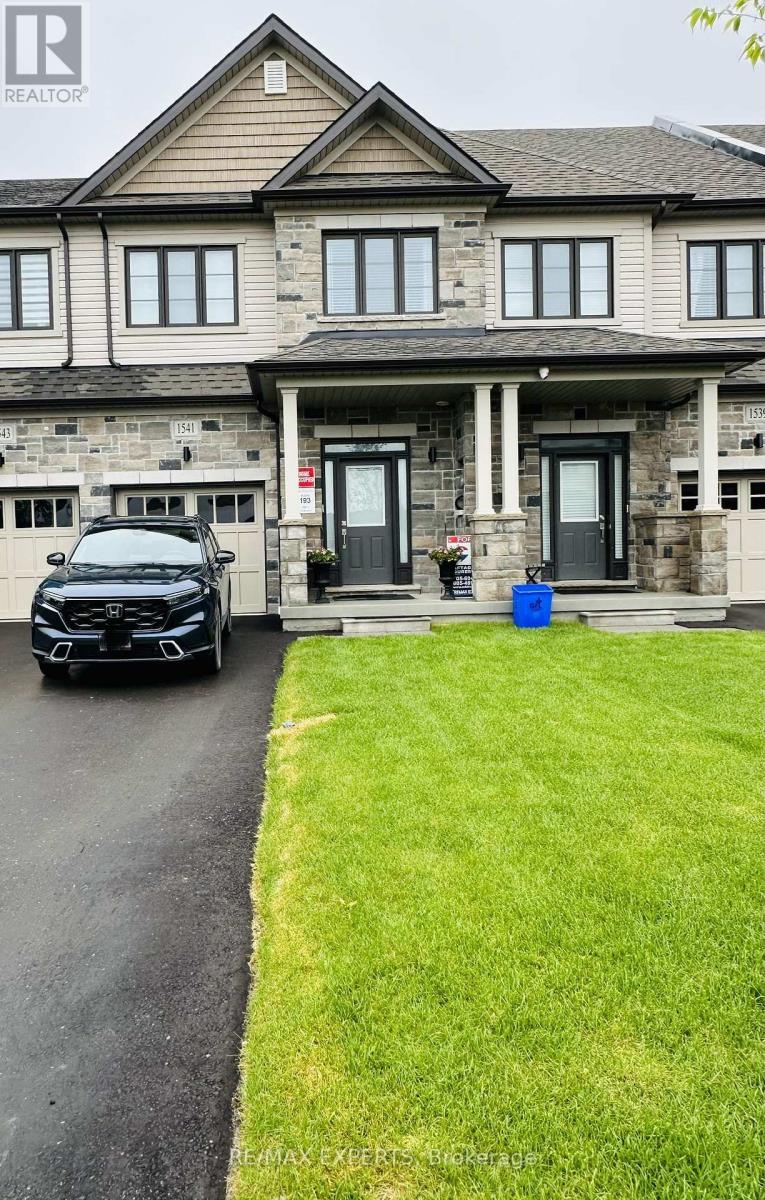
1541 Wheatcroft Drive
Oshawa, Ontario
Welcome to this stunning like-new townhome built in December 2024, located in the desirable North Oshawa community. This upgraded home features 3 spacious bedrooms, 3 modern bathrooms, and a bright open-concept layout perfect for modern living. The stylish kitchen offers quartz countertops and upgraded finishes, overlooking the spacious living area with an elegant electric fireplace.The primary bedroom features a large closet and a beautiful 4-piece ensuite with double sinks. Conveniently located minutes from Hwy 407, Durham College, shopping, restaurants, schools, parks, and trails. Extras include Smart Home System, Smart Thermostat, Ring Doorbell, Automatic Remote Garage Door Opener, Electric Fireplace. (id:61476)
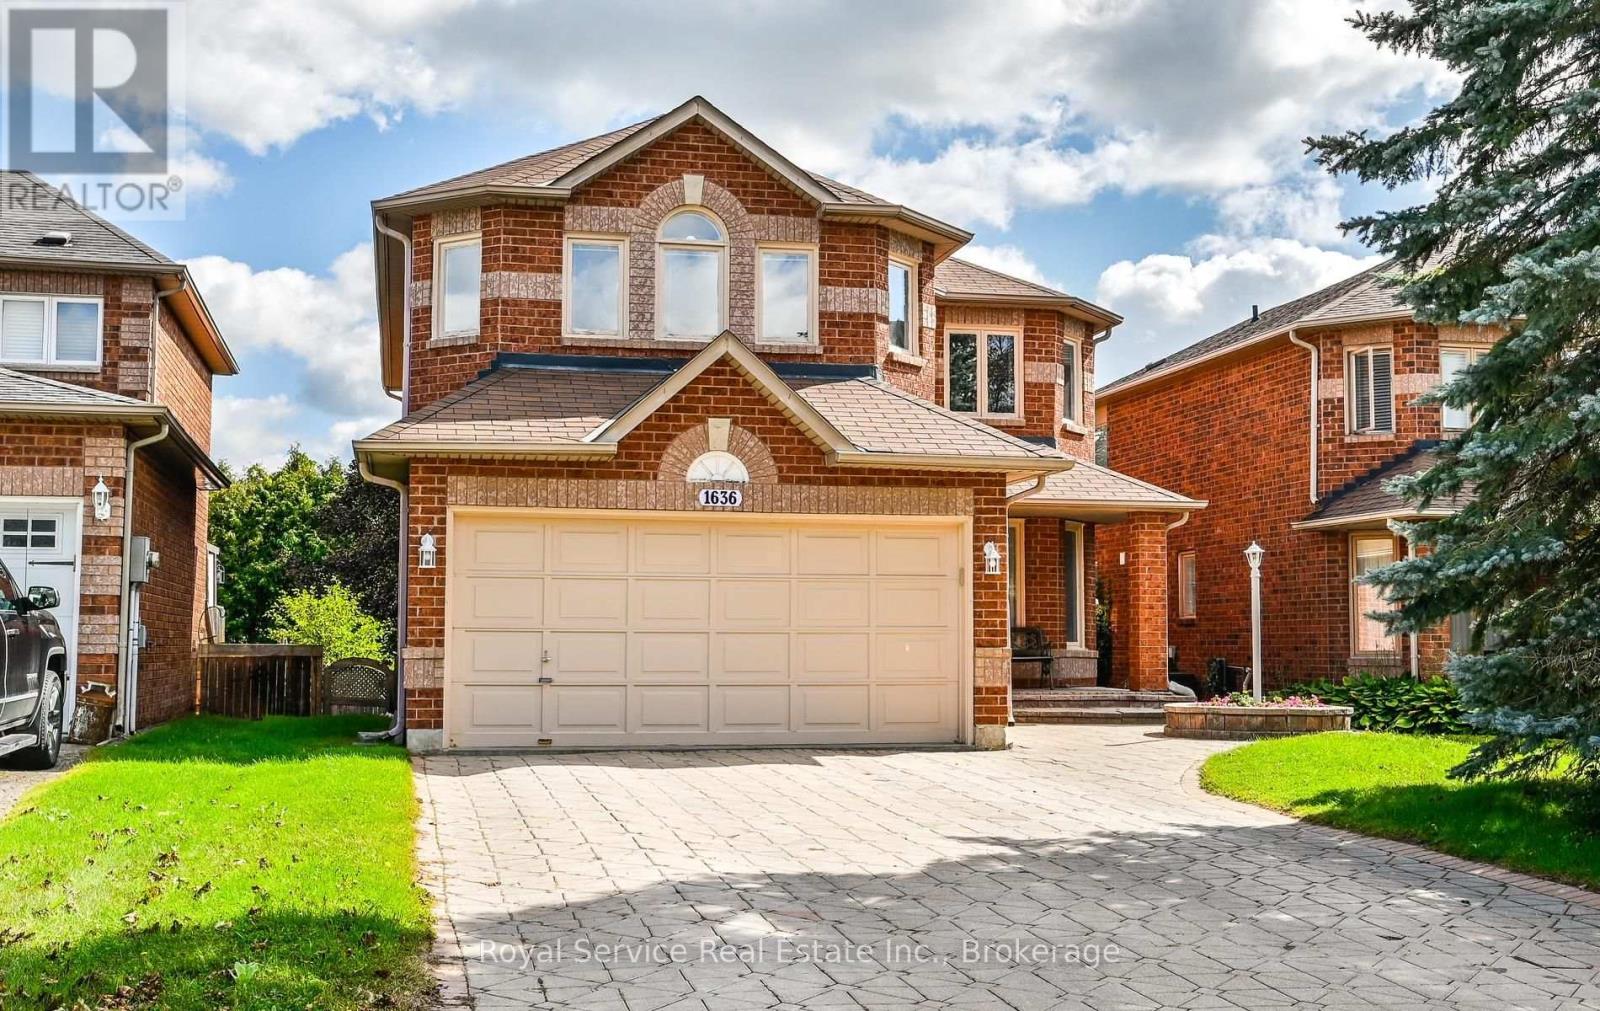
1636 Edenwood Drive
Oshawa, Ontario
Welcome to Edenwood Drive! This beautiful 4+1 bedroom, 2-storey family home in the desirable Samac neighbourhood of North Oshawa offers the space, comfort, and location that growing families have been looking for. Featuring a finished basement, generous living space, and a welcoming community setting, this home is ready for its next chapter. Enjoy the added convenience of no sidewalk to shovel, along with a mature, established neighbourhood surrounded by beautiful trees and homes of similar vintage. Camp Samac is just a short walk away, offering even more opportunity to enjoy the outdoors and everything this wonderful community has to offer. The location is truly hard to beat. You're close to shopping, Costco, the MTO, Ontario Tech University, Durham College, and Trent University, with easy access to the 407 for commuters. Just a short drive west brings you to Whitby, while heading north takes you toward Port Perry, Uxbridge, and the surrounding countryside. Whether you're looking for room for the whole family, space to work from home, or a finished basement for guests, recreation, or additional living space, this home offers plenty of possibilities. Come see all that Edenwood Drive has to offer-book your private tour with your Realtor today! (id:61476)
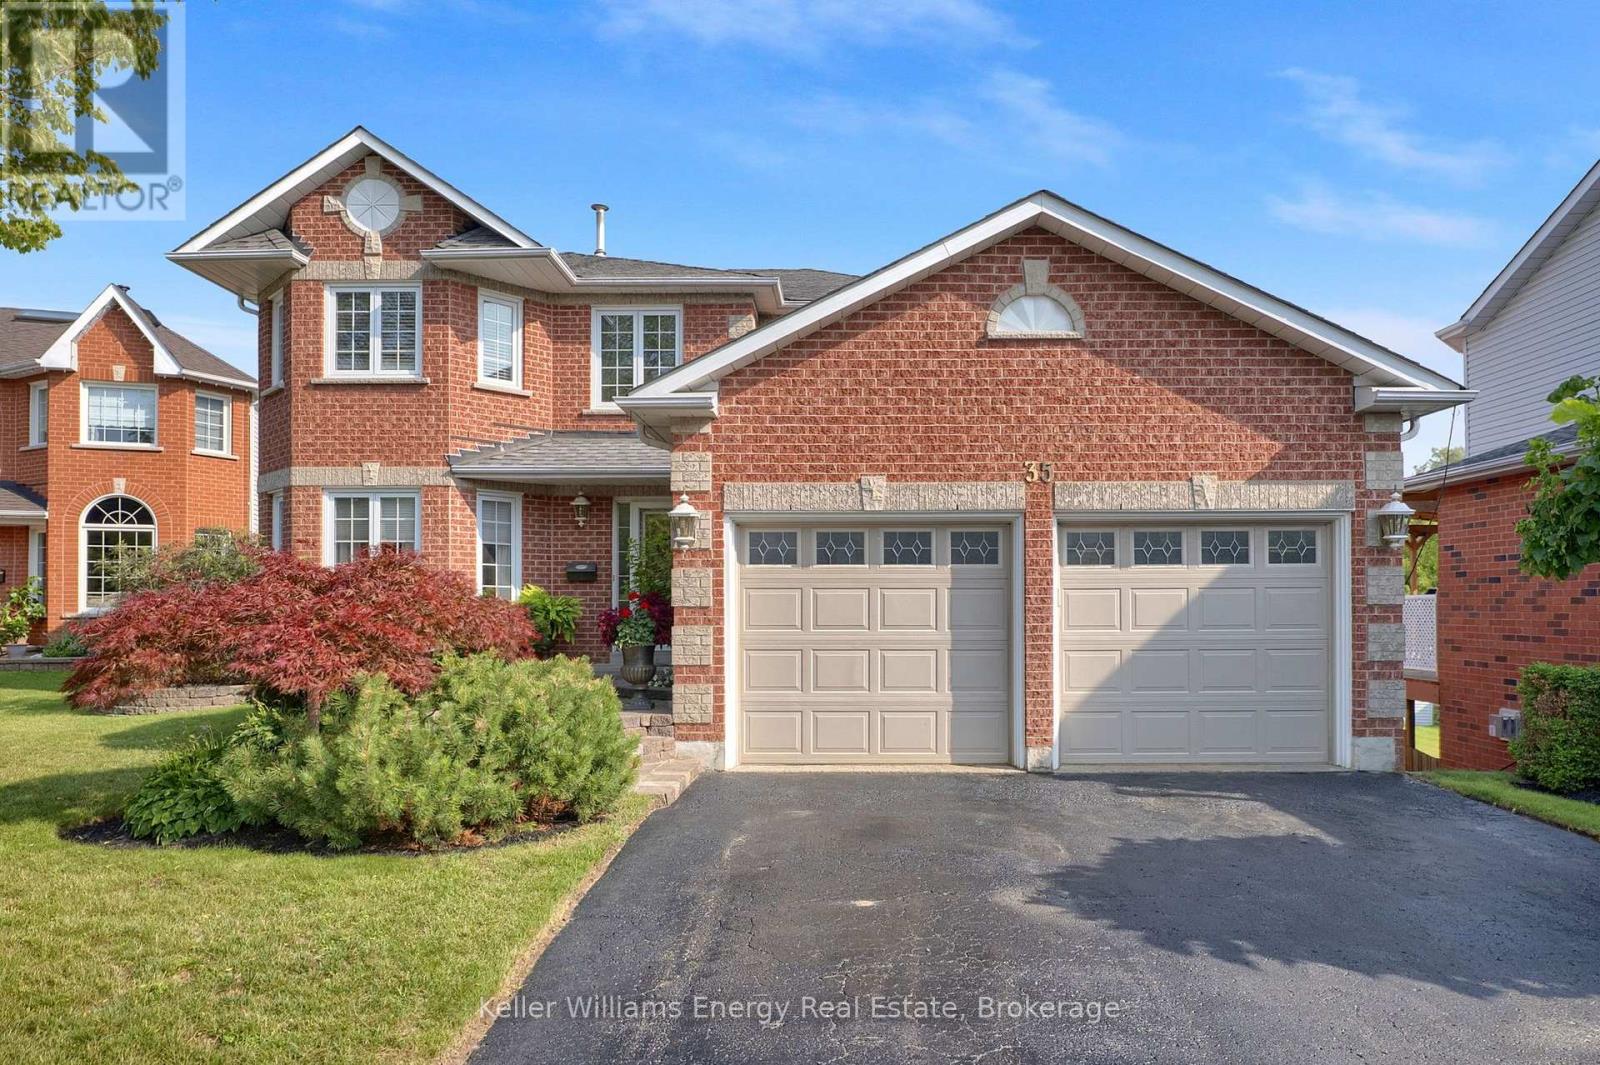
35 Living Court
Clarington, Ontario
This Home has it all! Ravine lot nestled in a quiet court location. Bright and sunny main floor with spacious living, dining and family room. Extra office space on main floor. Hardwood throughout. Eat-in kitchen w walk out to upper deck faces peaceful ravine. Main Floor Laundry. All 4 bedrooms good size. Large Primary w Ensuite and w/I closet. Finished bsmt with kitchen, 3 piece washroom, fireplace, wet bar and w/out to ravine. Close to all amenities including 401, community centre, restaurants, schools, parks and more! Excellent location. See Virtual Tour. Don't miss this gem! (id:61476)
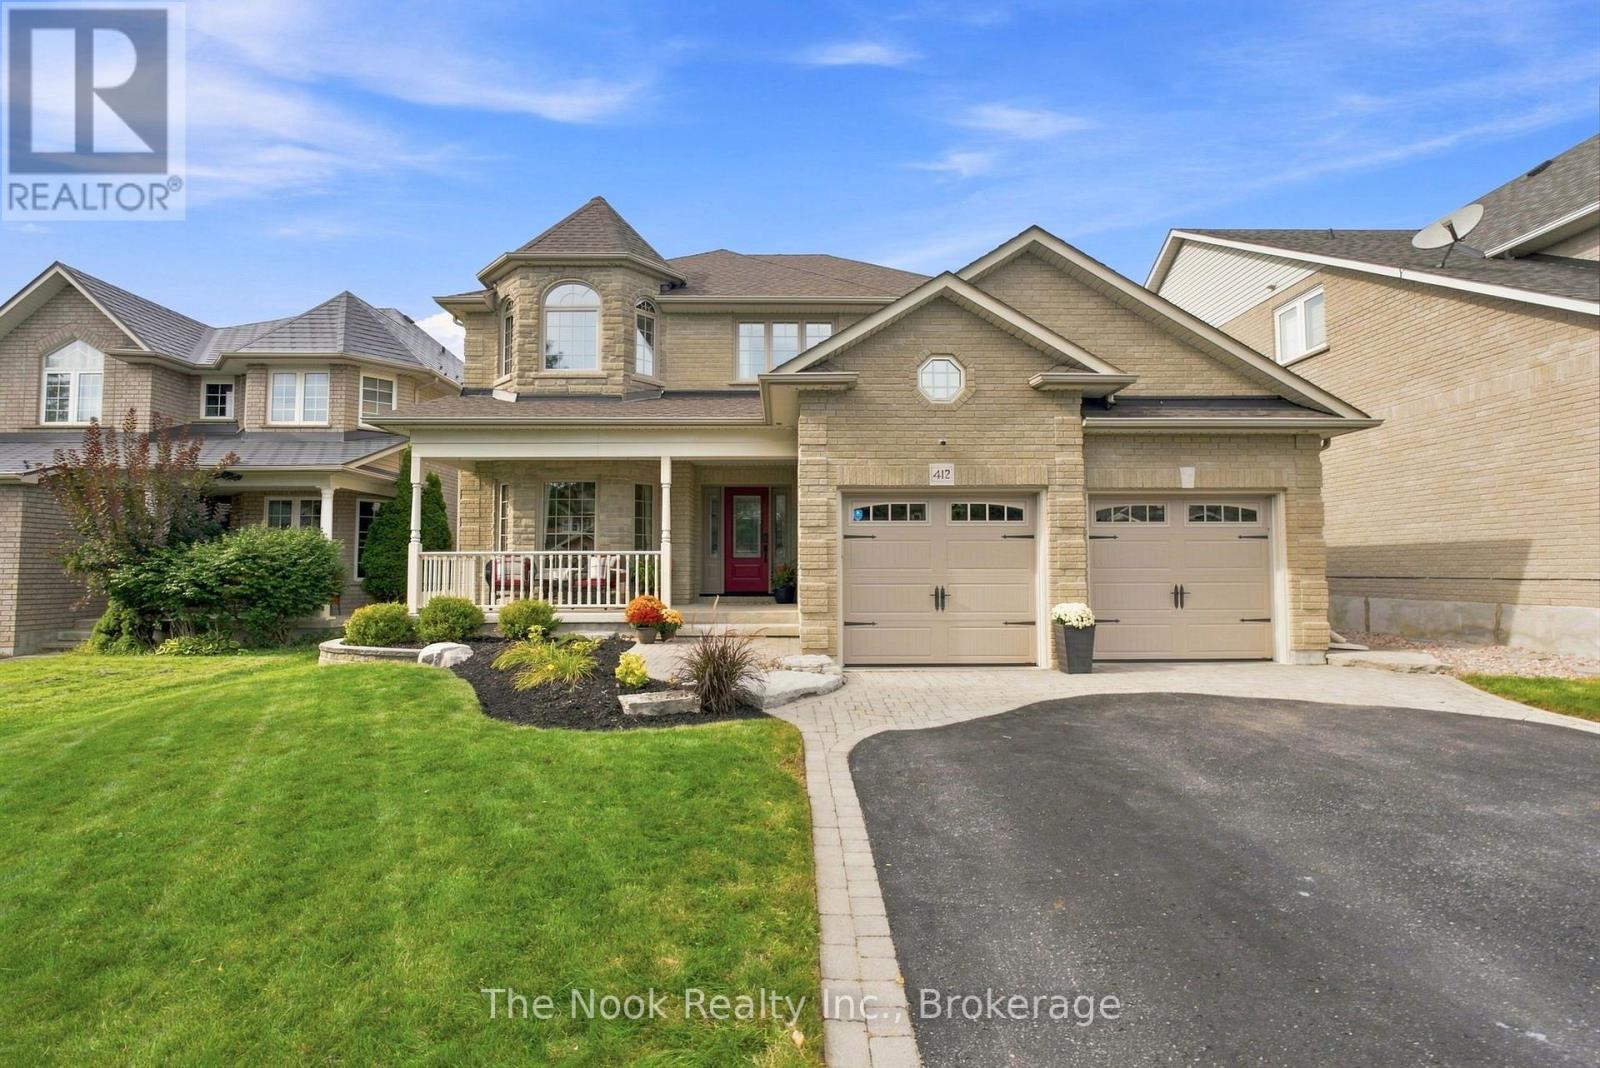
412 Meadow Street
Oshawa, Ontario
Rare premium 50 x 186 ft lot in the heart of Kedron, the perfect blend of classy interior & exceptional backyard oasis- almost impossible to find! Welcome home to a 2001 Jeffery Homes model, meticulously maintained by its original owners! Step inside to a tasteful custom design, Premium hardwood floors throughout, neutral flowing tones with an exceptional layout. Breathtaking oversized custom kitchen with Ample storage, Premium kitchen aid & Bosch appliances; induction cooktop, commercial grade range hood with heating lamps, Double convection built-in oven, stunning quartz countertops with an oversized Island offering additional storage. Combined with good sized living room; rustic Cozy gas fireplace with a gorgeous feature wall. Modern open concept layout with a formal dining room perfect for hosting every family gathering! Bonus office/den perfect for a work from home space. Main floor laundry room, custom built-in nook, storage & access to 2 car garage. Head up stairs through a Gorgeous hardwood spiral staircase with large skylight that lets in an abundance of natural light. The 2nd floor offers 4 spacious bedrooms, immaculate plush carpets & modern 3 pc bath. Grand primary bedroom overlooking lovely backyard view. Impressive 5 pc ensuite, separate his & her sinks, Large glass shower & beautiful freestanding tub. Wait there's more! Finished basement with additional bedroom, walk in closet & 3 pc bath. Large rec room perfect for hosting hockey night, combined with a "Man Cave" featuring a full wet Bar & games area. Summers just got a whole lot better! Backyard Oasis featuring inground Saltwater pool with diving armour stones, tranquil rock waterfall, hot tub & gas fire pit. No Neighbours behind! Located in a highly desirable pocket, short walk to schools, bus stops, parks, golf course, short drive to Costco, restaurants & highway 407. The best part....nothing to do but move in, make memories with your family & enjoy all the amazing features this home has to offe (id:61476)
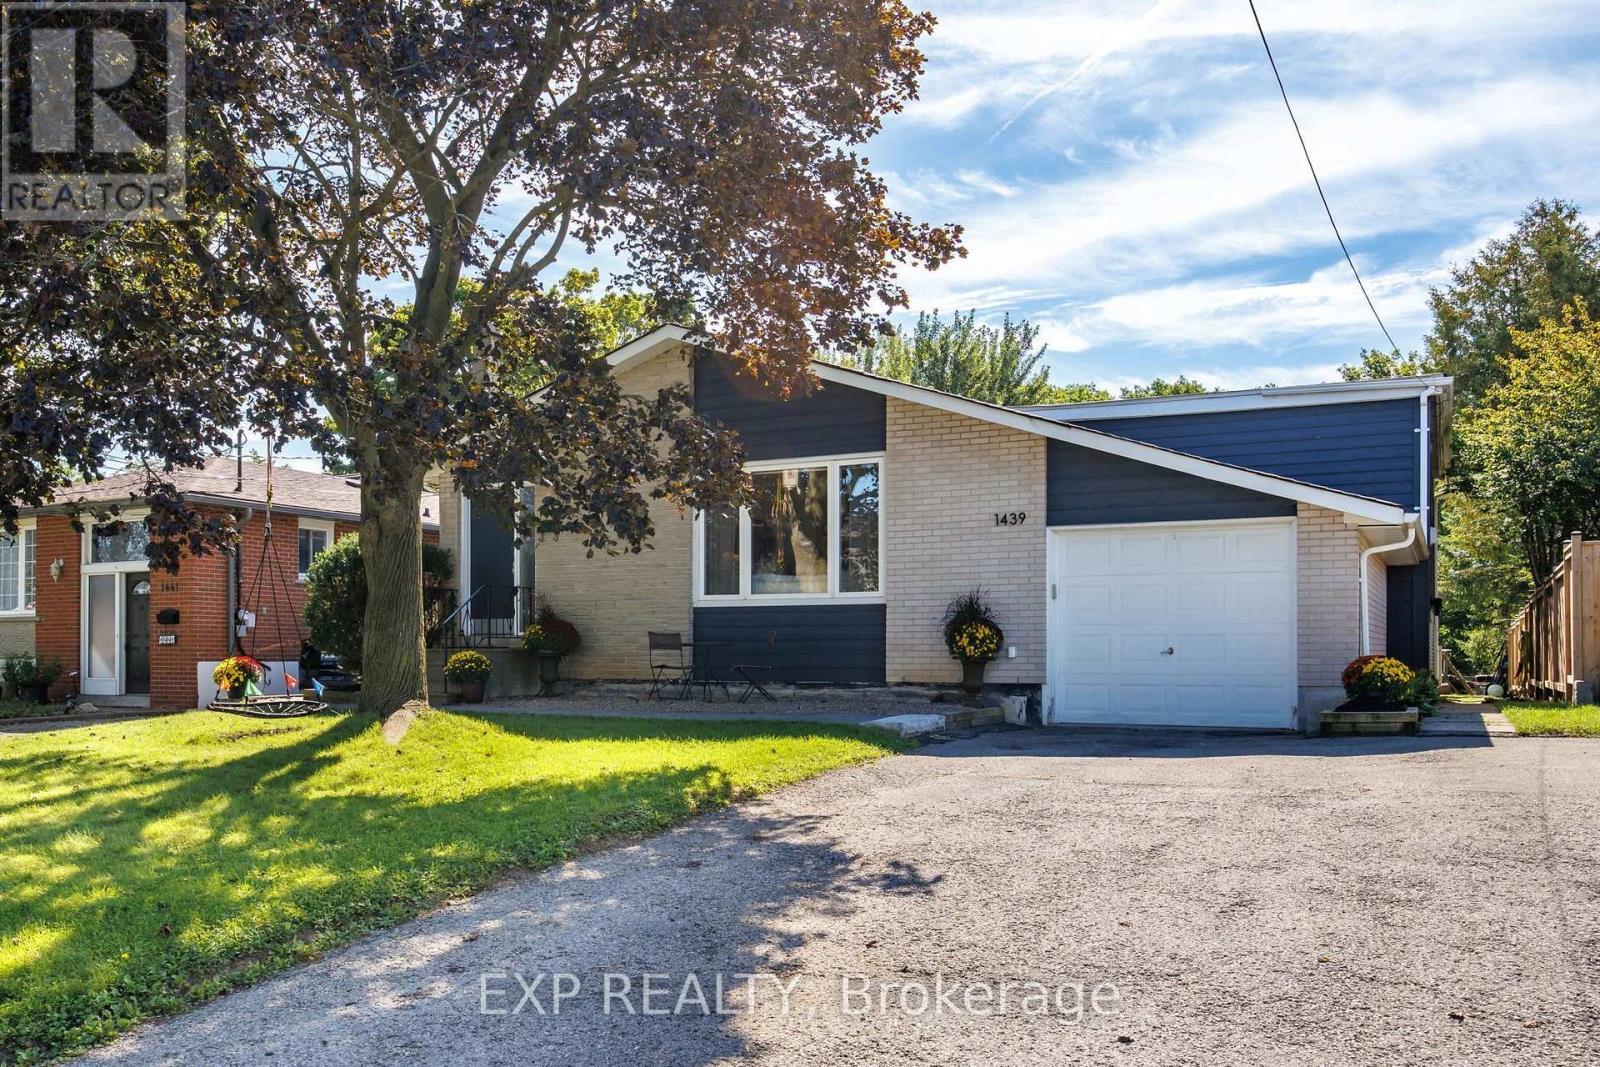
1439 Parkham Crescent
Pickering, Ontario
Welcome to a beautifully updated home where the 3+1 bedroom, 2 bathroom main residence has been refreshed from top to bottom, two newly renovated bathrooms, new flooring throughout, and stylish feature walls that give every room its own character. Step out onto the deck, backing directly onto parkland, and you'll feel like you've escaped to the cottage without leaving the City. The separate two-storey secondary suite sits fully above ground, with two bedrooms, a full bathroom and its own private laundry, all completely independent of the main home. Finished with all new windows, siding and entry steps, its currently tenanted and generating income from day one. Life here revolves around the water. You're right on the Waterfront Trail, steps from Kinsmen Park and the beach, and minutes from Frenchman's Bay, where the new boardwalk has become Pickering's gathering place for festivals, concerts and community events. Every Canada Day, the City's spectacular fireworks light up the sky right over your own backyard. Homes like this rarely come up in Bay Ridges. Book your showing today! (id:61476)
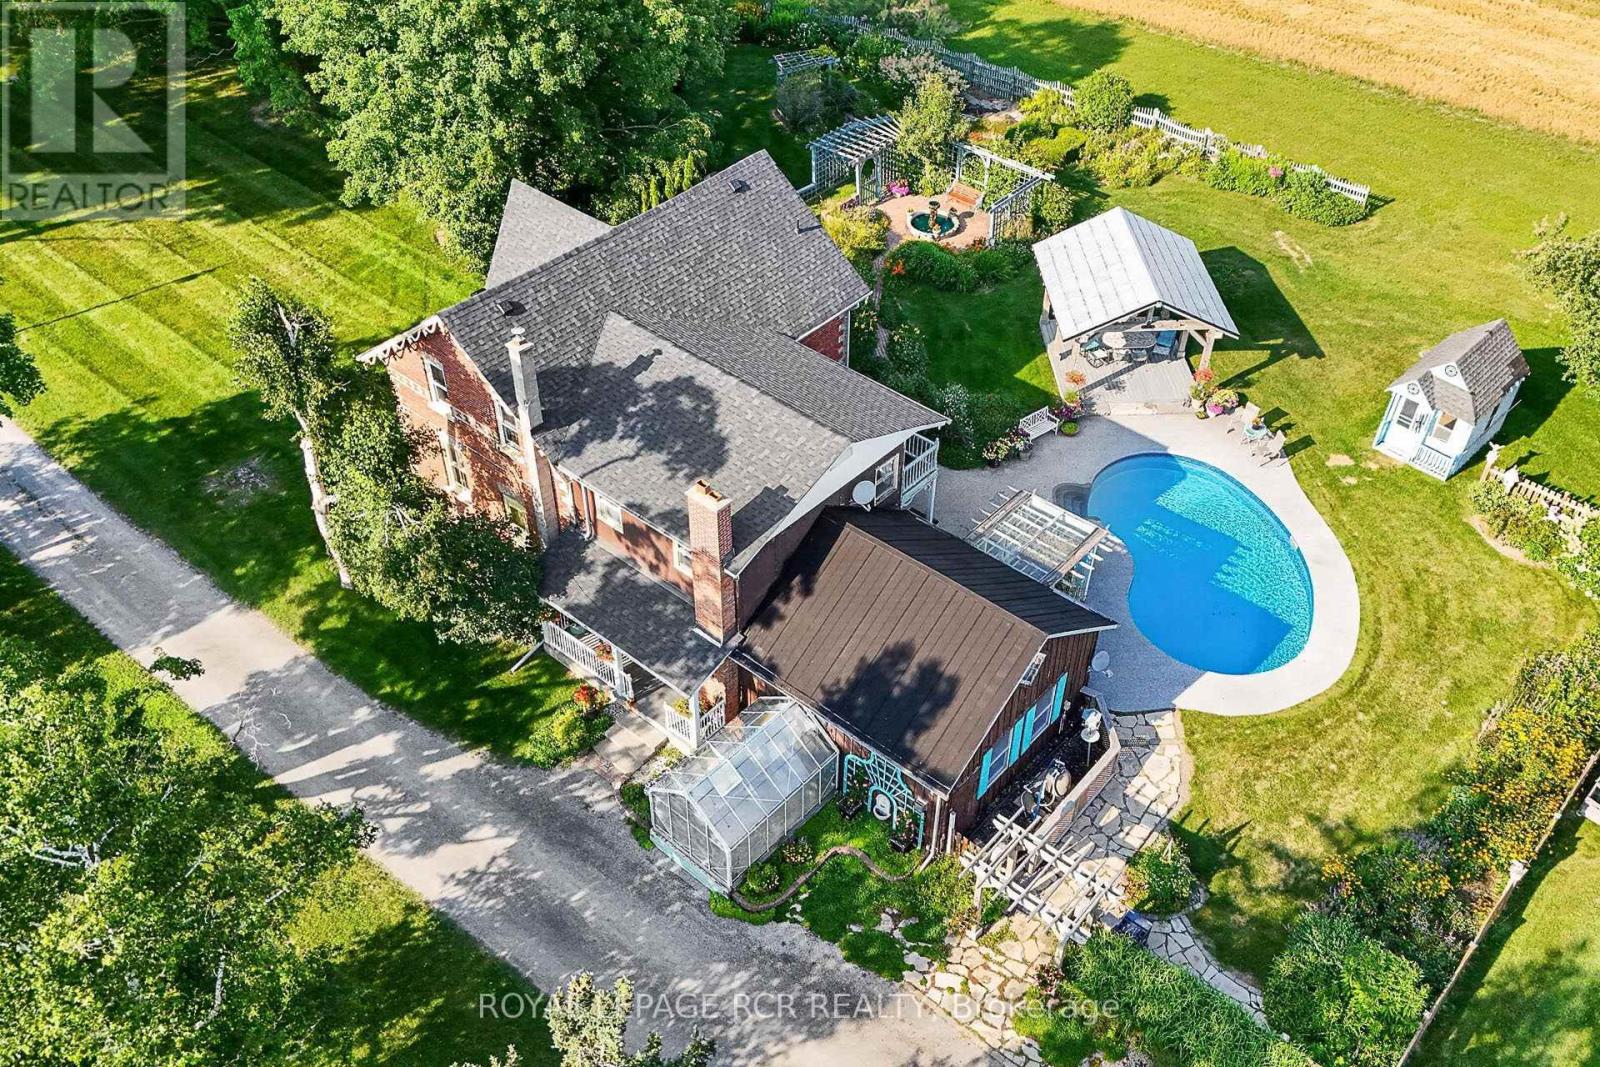
233 Wagg Road
Uxbridge, Ontario
Welcome to an unparalleled 30 Acre property for car enthusiasts, farmer, contractors, and home-based business owners. Offering flat, workable, and scenic land, this estate is perfectly built for productivity and endless utility. At the heart of the property is a massive 39' x 23' four-car detached garage and workshop, offering abundant space for large-scale projects and equipment. Complementing this is an impressive 40' x 50' barn featuring a vast storage loft, alongside an attached one-car heated garage fully equipped with a professional hoist & air compressor. Whether you are running a business, maintaining machinery, or housing a private automotive collection, these exceptional outbuildings deliver limitless potential-all conveniently located just minutes from Goodwood, downtown Uxbridge, and Stouffville. Beyond the impressive workspaces, a long, picturesque tree-lined driveway leads to a spectacular 2,679 sq. ft. Century Home. Perfectly suited to complement an entrepreneurial lifestyle, the main floor features a private home office with a three-piece bath, offering excellent potential to be converted into a sprawling main-floor primary suite. The cheerful eat-in kitchen, formal dining area, and huge family room with a loft provide fantastic spaces to unwind after a long day in the shop. For extended family or guests, the second floor presents three large bedrooms plus a highly coveted, completely separate in-law suite featuring its own bedroom, living room, and kitchenette.When the workday ends, step outside into a private, resort-style backyard oasis. Spectacular gardens surround a pristine inground pool, a fabulous gazebo, and a charming pool house. Experience tranquil, safe country living where premium workshop facilities and agricultural potential seamlessly meet everyday comfort and outstanding entertainment. (id:61476)

13 Netherway Crescent
Ajax, Ontario
Welcome to this exceptional end-of-cul-de-sac corner-unit semi-detached home, perfectly situated on a huge lot in the heart of Ajax. Offering 3 bedrooms and 4 bathrooms, this beautifully upgraded residence combines space, style, and comfort with a thoughtfully designed open-concept layout. The main floor features a bright and spacious living and dining area that flows seamlessly in to a modern kitchen with quartz countertops, island with seating, stainless steel appliances, upgraded cabinetry, new lighting, fresh paint, and an added water filter. The kitchen walks out to a generously sized deck, creating the perfect setting for outdoor dining, entertaining, and enjoying the private backyard. The primary bedroom offers an elevated retreat with two walk-in closets and 4 piece ensuite. The fully finished upgraded basement adds impressive additional living space, featuring upgraded flooring, pot lights, a striking stone feature wall with an electric fireplace, large pantry, storage closet, 2-piece bathroom, and walk-out access to the backyard. This home has been enhanced with numerous quality upgrades completed after purchase, including new kitchen, all new appliances, elegant stonework at the front entrance, a new backyard patio, fresh landscaping with new sod, garden beds, mulch, and plants, new blinds throughout, freshly painted backyard deck, new outdoor light fixtures at the front door, back door, and garage exterior, backyard fencing, new hallway light fixtures on the main and second floors, central humidifier, basement pantry shelving & laundry room shelving. Includes all appliances. A rare opportunity to own a beautifully upgraded home on a premium lot in a sought-after Ajax location. (id:61476)

268 Strachan Street
Port Hope, Ontario
Welcome to 268 Strachan Street in Port Hope's sought-after Lakeside Village where stylish, low-maintenance living meets exceptional comfort. Built by Mason Homes in 2016, this beautifully appointed bungaloft is designed for those looking to simplify without compromising on space or quality. Enjoy money-saving upgrades with the wide range of ENERGY STAR features that make the home greener, smarter, and more efficient. The thoughtfully designed main floor offers everything you need for everyday living - a spacious primary bedroom with a walk-in closet and private 3-piece ensuite, convenient laundry room, a powder room for guests, elegant hardwood flooring and a bright, open-concept layout perfect for entertaining or relaxing. The upgraded kitchen features quartz countertops, quality finishes and direct access to a private side deck - the ideal space to enjoy your morning coffee, summer BBQs or a quiet evening outdoors. Upstairs, the versatile loft provides an entirely separate living space complete with a generous bedroom, full bathroom and its own living room, making it perfect for visiting family, overnight guests, or extended family seeking privacy and comfort. The full, unfinished basement has excellent ceiling height and offers endless potential for additional living space, a workshop, home gym, storage, or all of the above! A double-car garage completes this exceptional package. Ideally located within walking distance of the Port Hope Golf & Country Club, you're just minutes from charming shops, restaurants and the waterfront which makes Port Hope such a desirable place to call home. This is an outstanding opportunity for those seeking an easier, maintenance-friendly lifestyle without sacrificing quality or flexibility. (id:61476)
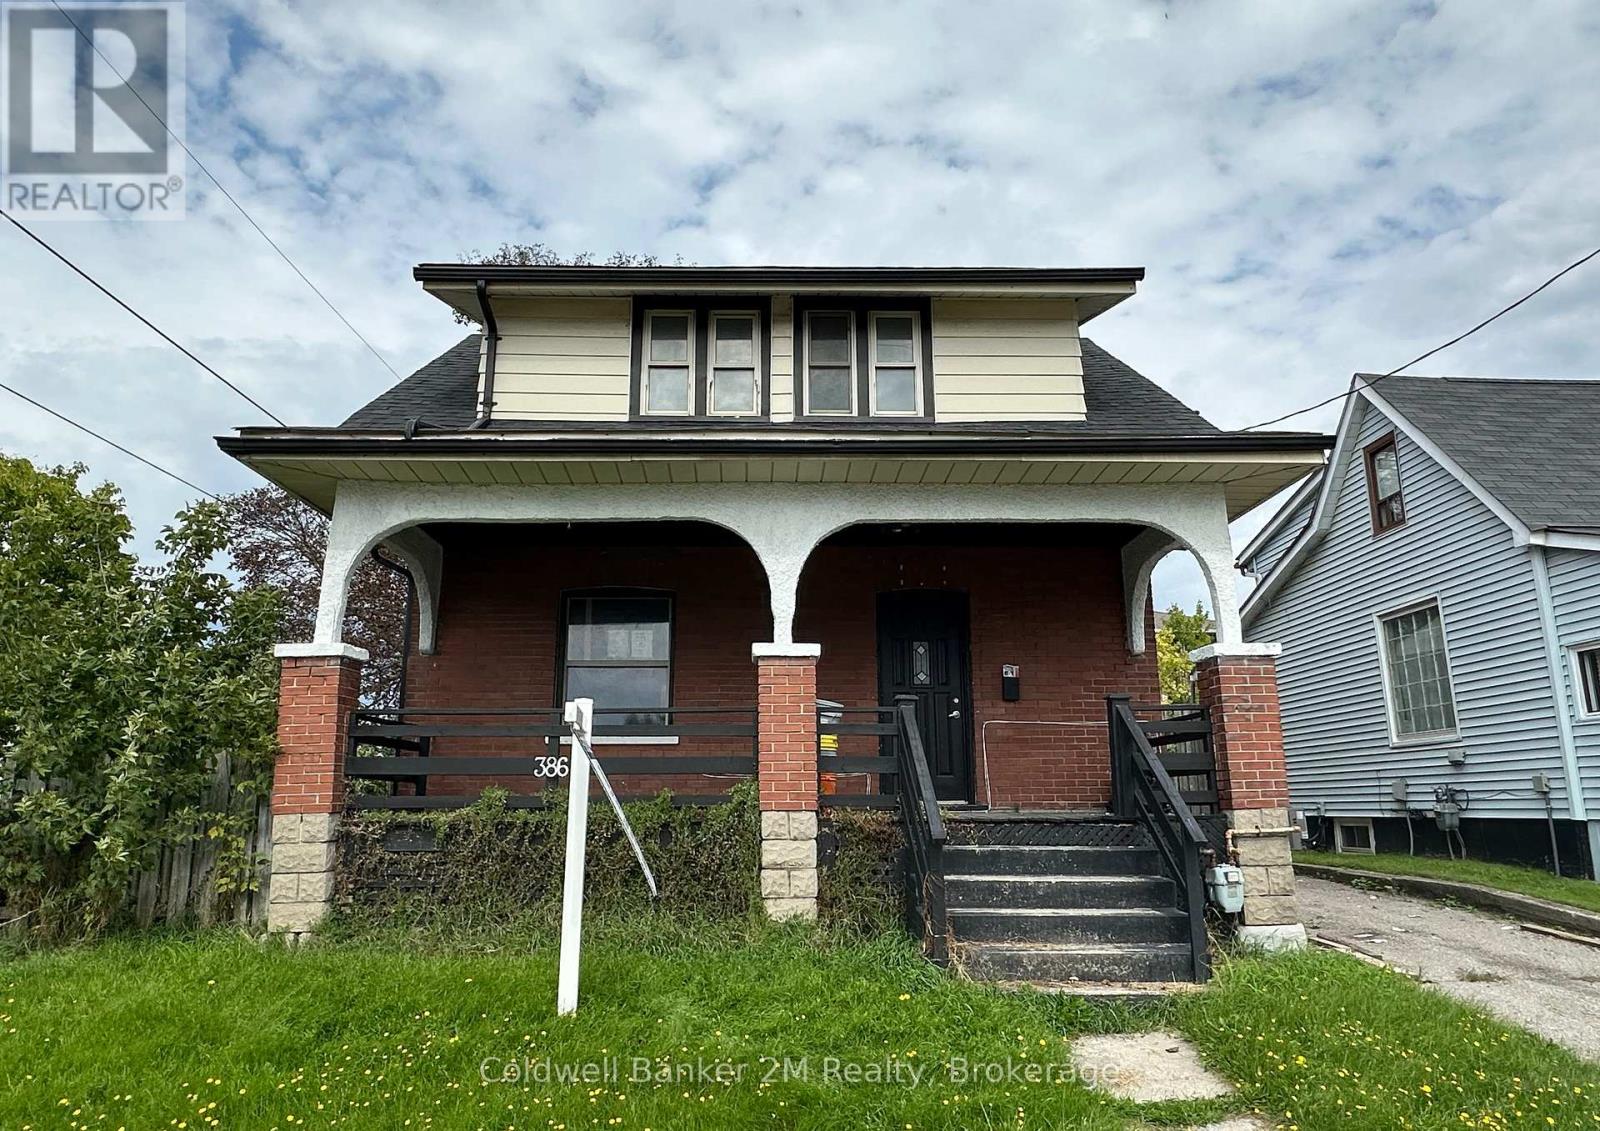
386 Pine Avenue
Oshawa, Ontario
Opportunity in a Convenient Oshawa Location! Set on a corner lot within walking distance of the Oshawa Centre, this 4 bedroom home offers plenty of potential for buyers looking to make a space their own. Spread out in a large living room, bright kitchen with walkout to yard, and separate dining. This functional layout offers 4 bedrooms, a 4-piece bathroom, main-floor powder room and parking for 3 vehicles. Enjoy a front porch and fenced yard with rear deck. Enjoy convenient access to shopping, everyday amenities and public transit, with the Oshawa GO Station nearby for commuters and easy connections to Highways 401 and 407. A well-located property with valuable updates already completed and plenty of opportunity to add your own finishing touches. (id:61476)

410 Grandview Street S
Oshawa, Ontario
Welcome to this charming detached bungalow in Oshawa's desirable Donevan community, lovingly maintained with pride of ownership. Offering 3+1 bedrooms and 2 bathrooms, this home is an excellent opportunity for first-time buyers or growing families looking for space, flexibility, and value. The main floor offers three good-sized bedrooms, a functional kitchen overlooking the dining room, and a bright living room featuring a large window with views of the front yard. The basement adds valuable living space with a fourth bedroom, laundry, generous storage, and a side entrance. The lower level also features existing cabinetry and a sink, providing the foundation for a convenient kitchenette with the addition of a fridge and microwave. Outside, the long driveway provides parking for up to six vehicles, while the fully fenced backyard offers a private space for kids, pets, and summer gatherings. A solid, well-cared-for home with plenty of room to grow, in a welcoming Donevan neighbourhood. A great place to start your homeownership journey and grow into for years to come. (id:61476)