

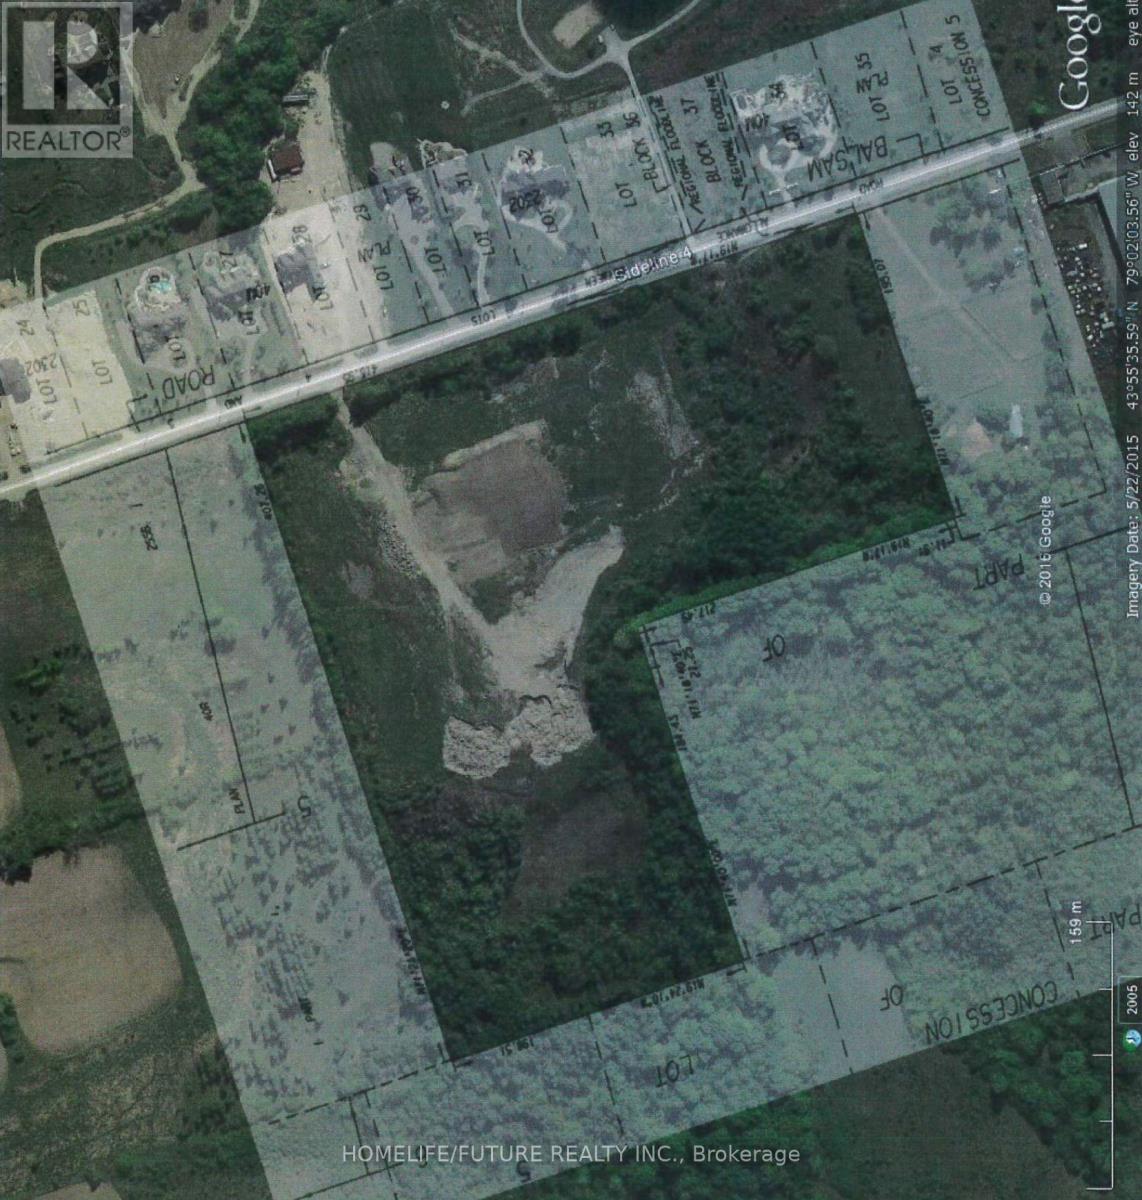
4 - 3450 Sideline
Pickering, Ontario
Prime Vacant Property For Sale In North Pickering: Seize A Unique Opportunity To Own A Prime Vacant Property Directly Across From The Prestigious Barclay Fieldstone Estates, An Exclusive Community In North Pickering Surrounded By Custom Estate Homes. Known As Barclay West, This Property Is Situated In The Tranquil Countryside On The West Side Of Balsam Road(Sideline 4), South Of Highway 7, And North Of Concession Road 5. With Its Convenient Proximity To Highway 407, Accessibility Is Unmatched. Nestled Within An Area Of Natural Lands, This Lot Offers A Serene Setting Amidst Rural Subdivisions, Commercial Areas, And Picturesque Golf Courses. Embrace The Perfect Blend Of Luxury, Convenience, And Natural Beauty With This Exceptional Property. All The Inspection Reports And Communication Reports Available Upon Request. (id:61476)
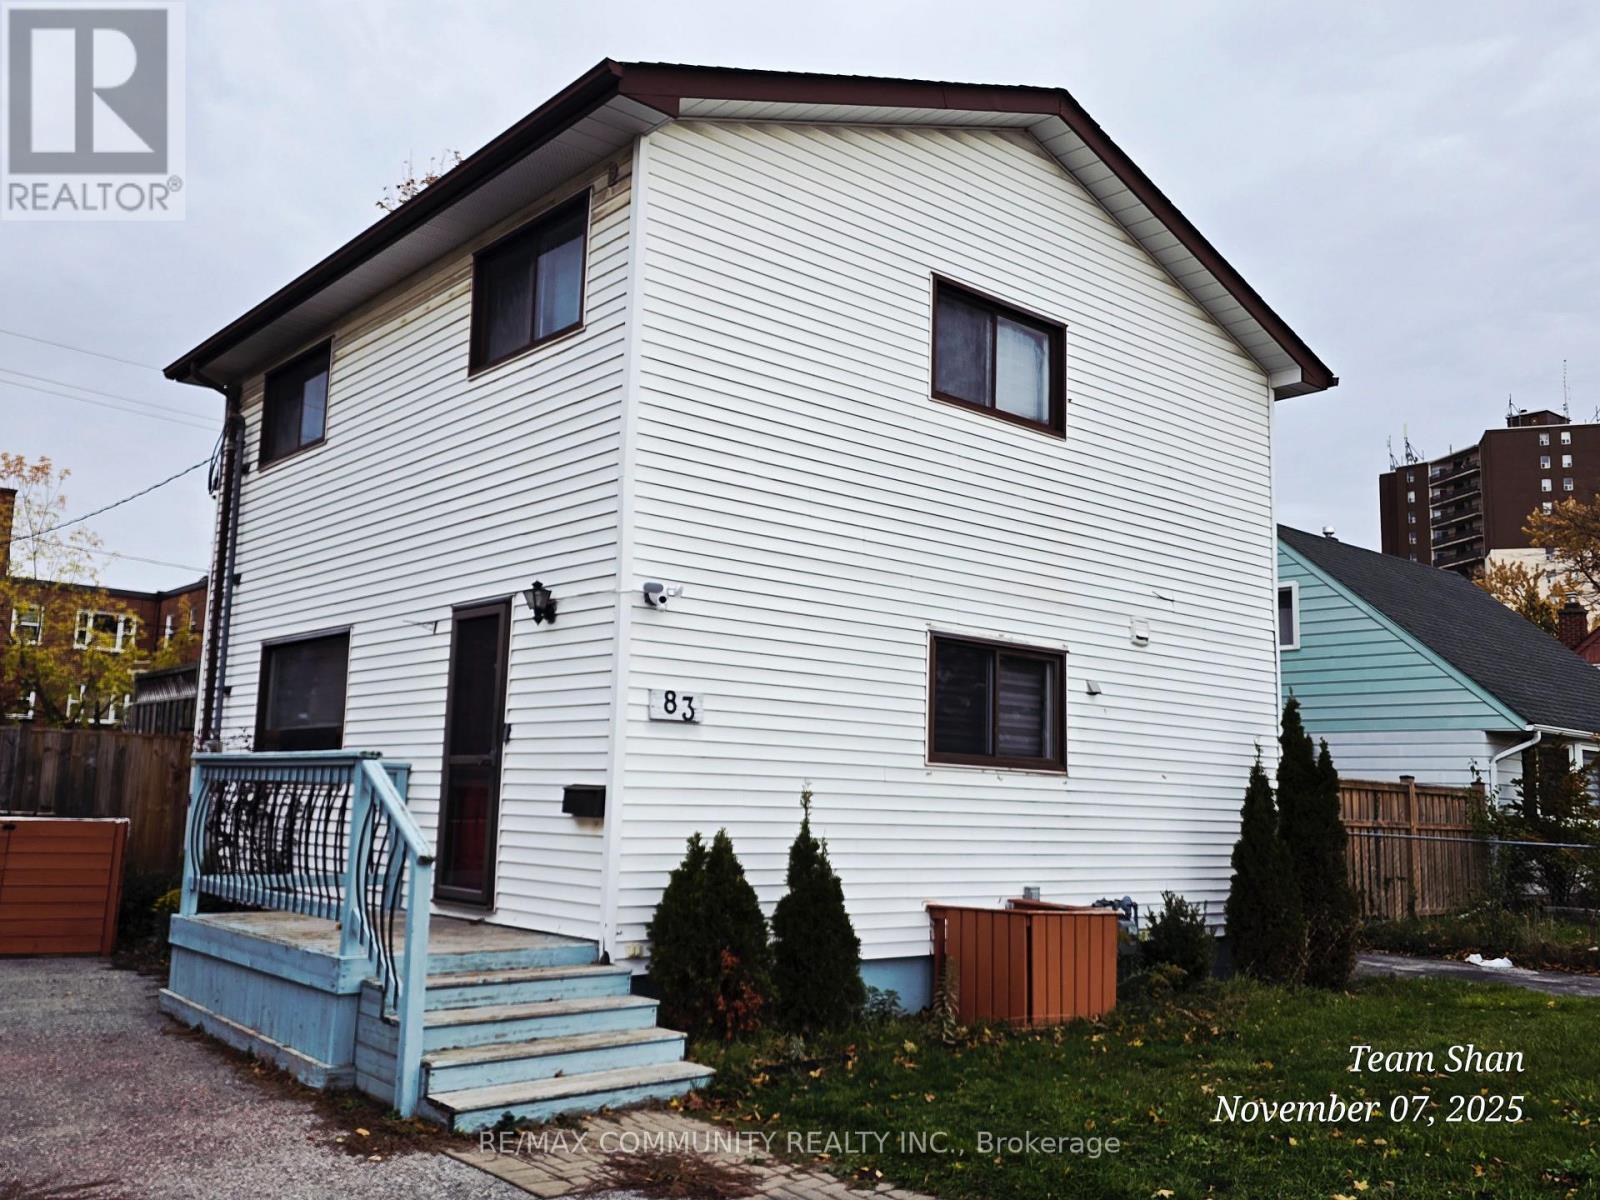
83 Exeter Road
Ajax, Ontario
Welcome to 83 Exeter Road-The Perfect Blend of Comfort & Convenience. Nestled in a quiet, family-oriented pocket of Southeast Ajax, this beautifully maintained home features a double driveway and extensive upgrades throughout. The bright, functional layout flows into a dining area with a seamless walkout to a private deck-perfect for overlooking your expansive, fully fenced backyard. Location is Everything: You are steps away from top-rated schools, scenic trails, and lush parks, and just minutes from Lakeridge Health Ajax Pickering Hospital, the 401, and a vibrant hub of shops and restaurants. Whether you are a first-time buyer, a multi-generational family, or a savvy investor, this property offers incredible value and opportunity. (id:61476)
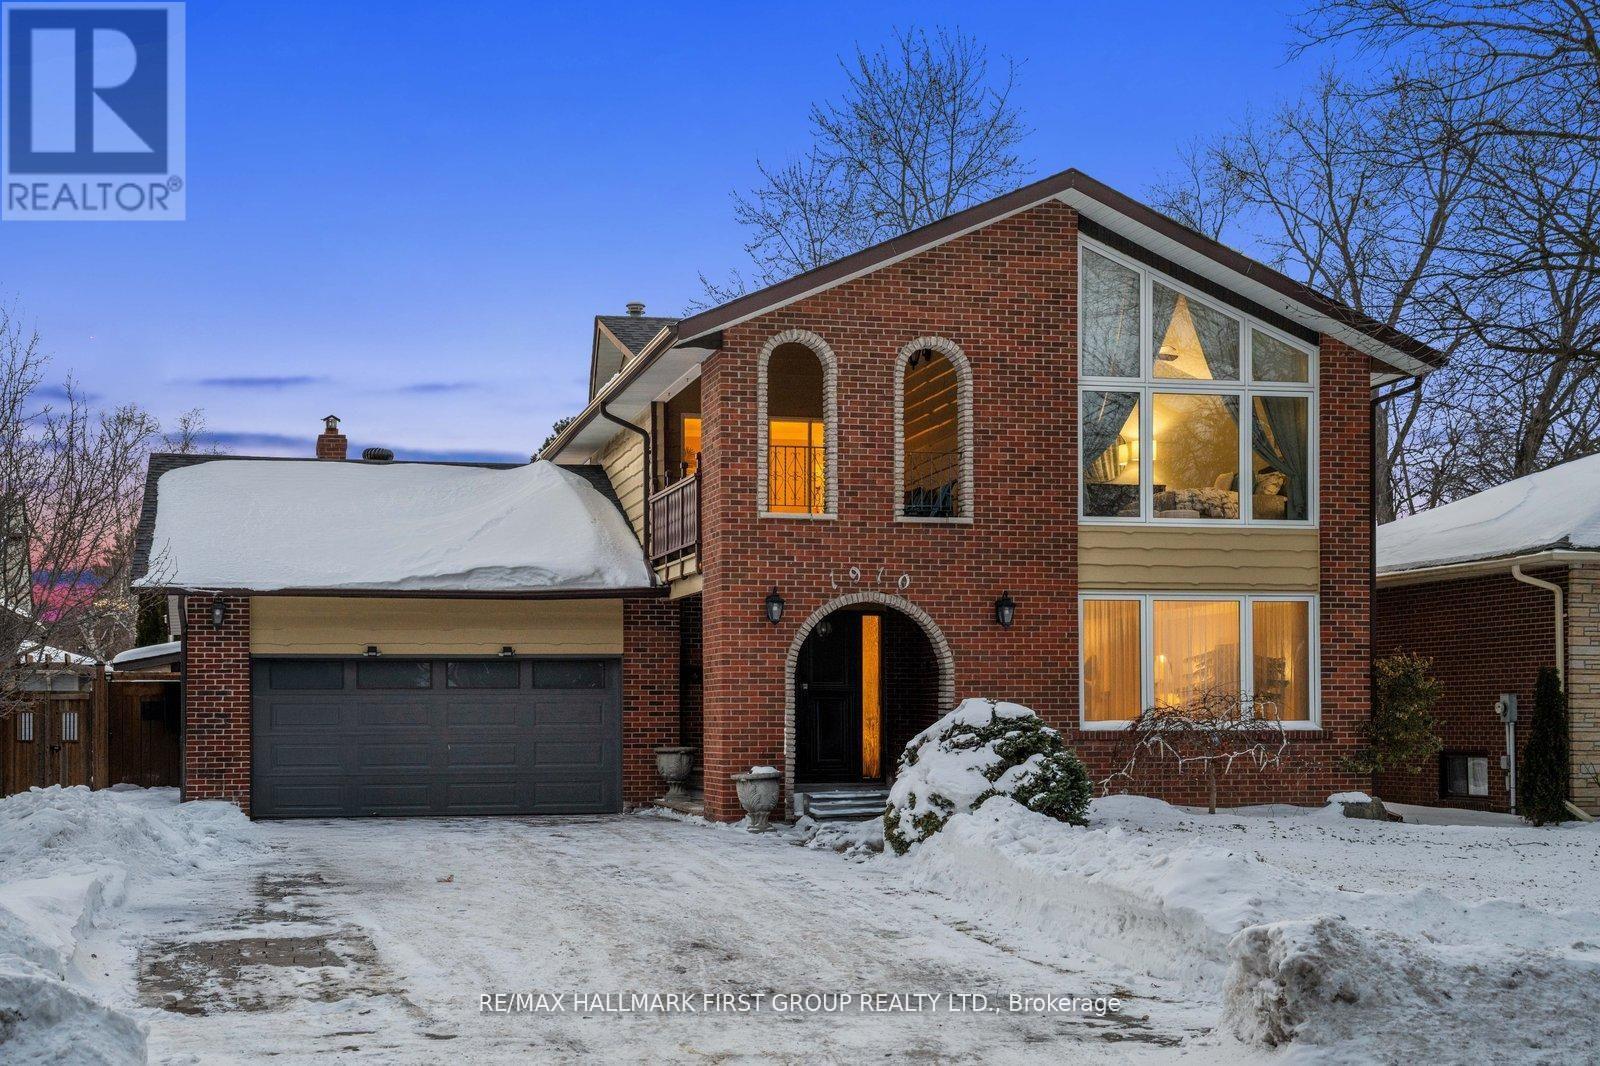
1910 Spruce Hill Road
Pickering, Ontario
Nestled on prestigious Spruce Hill Road and surrounded by distinguished multi-million-dollar estates, 1910 Spruce Hill Road is a breathtaking residence where late-1970s architectural character has been fully reimagined with timeless, high-end finishes throughout, creating a truly turn-key executive home for the most discerning buyer. Every inch of this property has been thoughtfully renovated, offering an exceptional layout with four generous bedrooms and beautifully appointed bathrooms on the second level, including a serene primary retreat with a private walk-out deck-perfect for enjoying morning coffee or evening sunsets. The main floor showcases expansive principal rooms designed for both daily living and elegant entertaining, featuring a sunken living room, formal dining room, and a spectacular chef-inspired kitchen equipped with premium appliances, a statement breakfast bar, and seamless sightlines to the inviting family room anchored by a top-of-the-line wood-burning fireplace with a custom mantle. The fully finished basement extends the home's versatility, providing an ideal in-law or young-adult suite complete with a massive bedroom, office space, oversized living area, kitchenette, and a private three-piece ensuite. Outdoors, the property transforms into an entertainer's dream, boasting a beautifully landscaped, flat backyard with a balance of open green space and leisure areas, an in-ground pool, mature gardens, and a garden shed, all designed for effortless enjoyment and privacy. Located in one of Pickering's most highly sought-after neighbourhoods, Spruce Hill is celebrated for its exceptional schools, nearby parks, and convenient access to Highways 401 and 407, as well as the GO Train, making it ideal for commuters and families alike. This is a rare opportunity to own an executive home that seamlessly blends iconic 1970s charm with refined modern living, delivering enduring style, comfort, and quality in one of the city's most coveted settings. (id:61476)
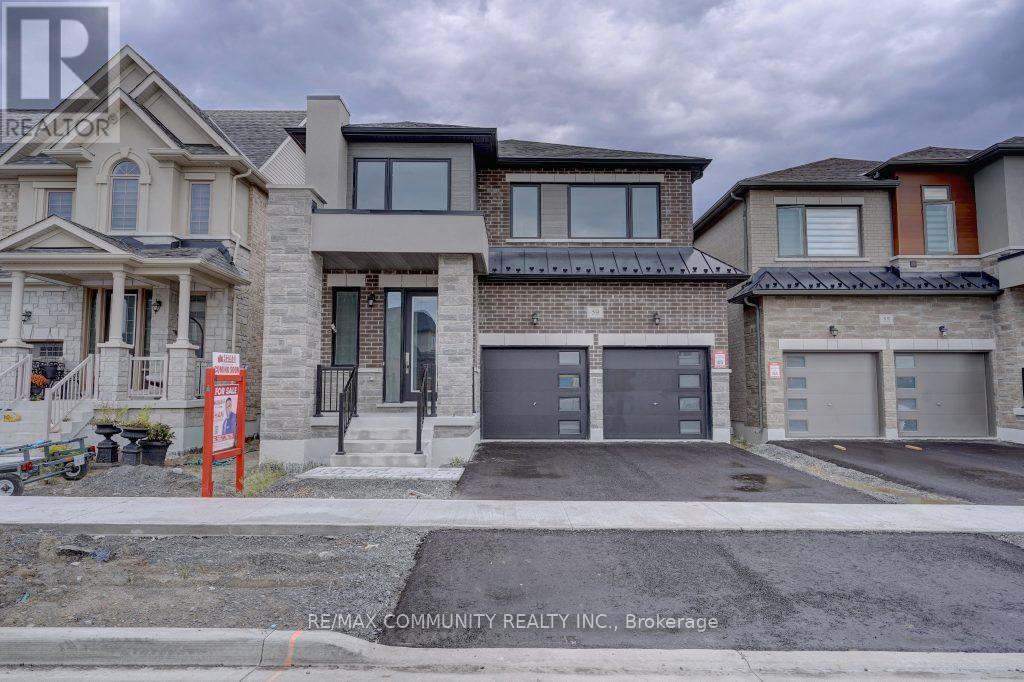
59 Hoad Street
Clarington, Ontario
Modern Design & Prime Location! Experience this 2-year old Lindvest-built beauty at 59 Hoad St. This bright, open-concept home features upgraded tall interior doors and a modern kitchen with quartz counters. Step out to an expensive 80-foot backyard with coveted no-rear-neighbour privacy. The upper level boasts 4 generous bedrooms, including a primary retreat with a 5-piece ensuite. Bonus: A separate basement entrance provides endless possibilities for future development. Minutes to Hwy 401/115, shopping, and parks. Turn-key living in a high-demand community--don't miss out! (Virtually staged). (id:61476)
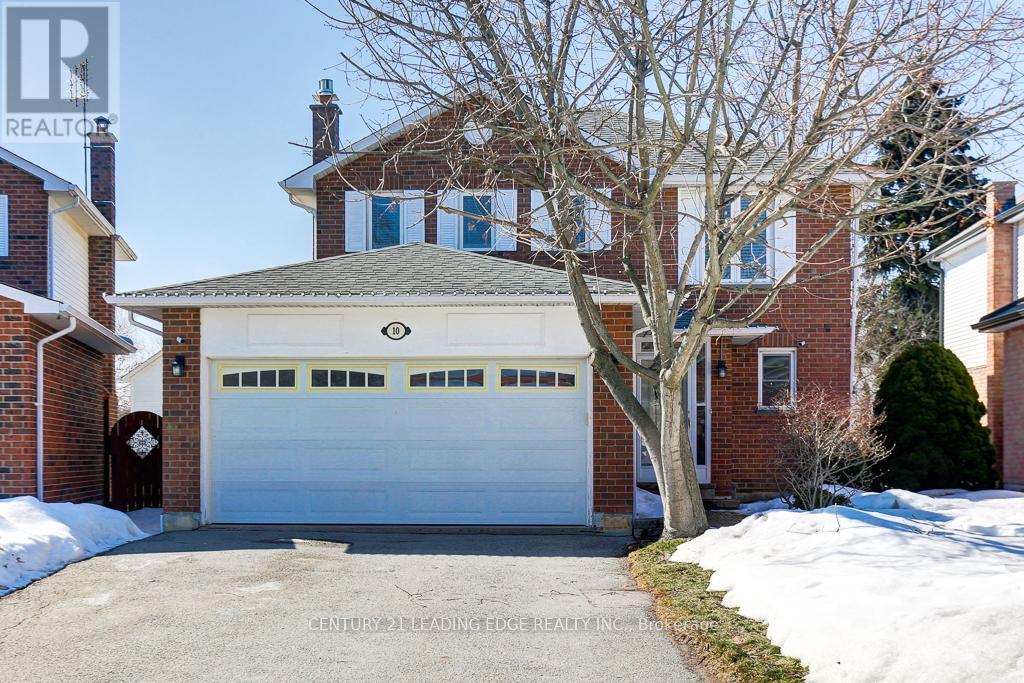
10 Empson Court
Ajax, Ontario
Welcome to 10 Empson Court, beautifully upgraded and well maintained two storey detached home (not a link), with double car garage, located in Ajax by the lake. Highly sought-after family friendly neighbourhood, on quiet cul-de-sac, with great school catchment. The main floor has a warm and inviting feel, combined living & dining, cozy family room with gas fireplace, hardwood floors throughout, eat in kitchen, stainless steel appliances 2016, w/o to deck 2016, main floor portlights, large primary bedroom with gas fireplace, walk-in closet, 3 pc ensuite 2023, main bathroom 2022, spacious bright basement with rec room, wet bar and mini fridge for entertaining, above grade windows and large 4th bedroom, high and dry raised basement has separate entrance potential, cold cellar, storage, upgraded attic insulation 2018, fresh paint 2026 & 2018, shingles 2016, windows (most) 2016, furnace & NEST thermostat 2022, AC 2023, washer & dryer (gas) 2022, air ducts cleaned 2024, close to major highways, minutes to top- rated schools, seconds to the lake, scenic Ajax waterfront walking trails, Rec Center and Park, Ajax GO Station, shopping. (id:61476)
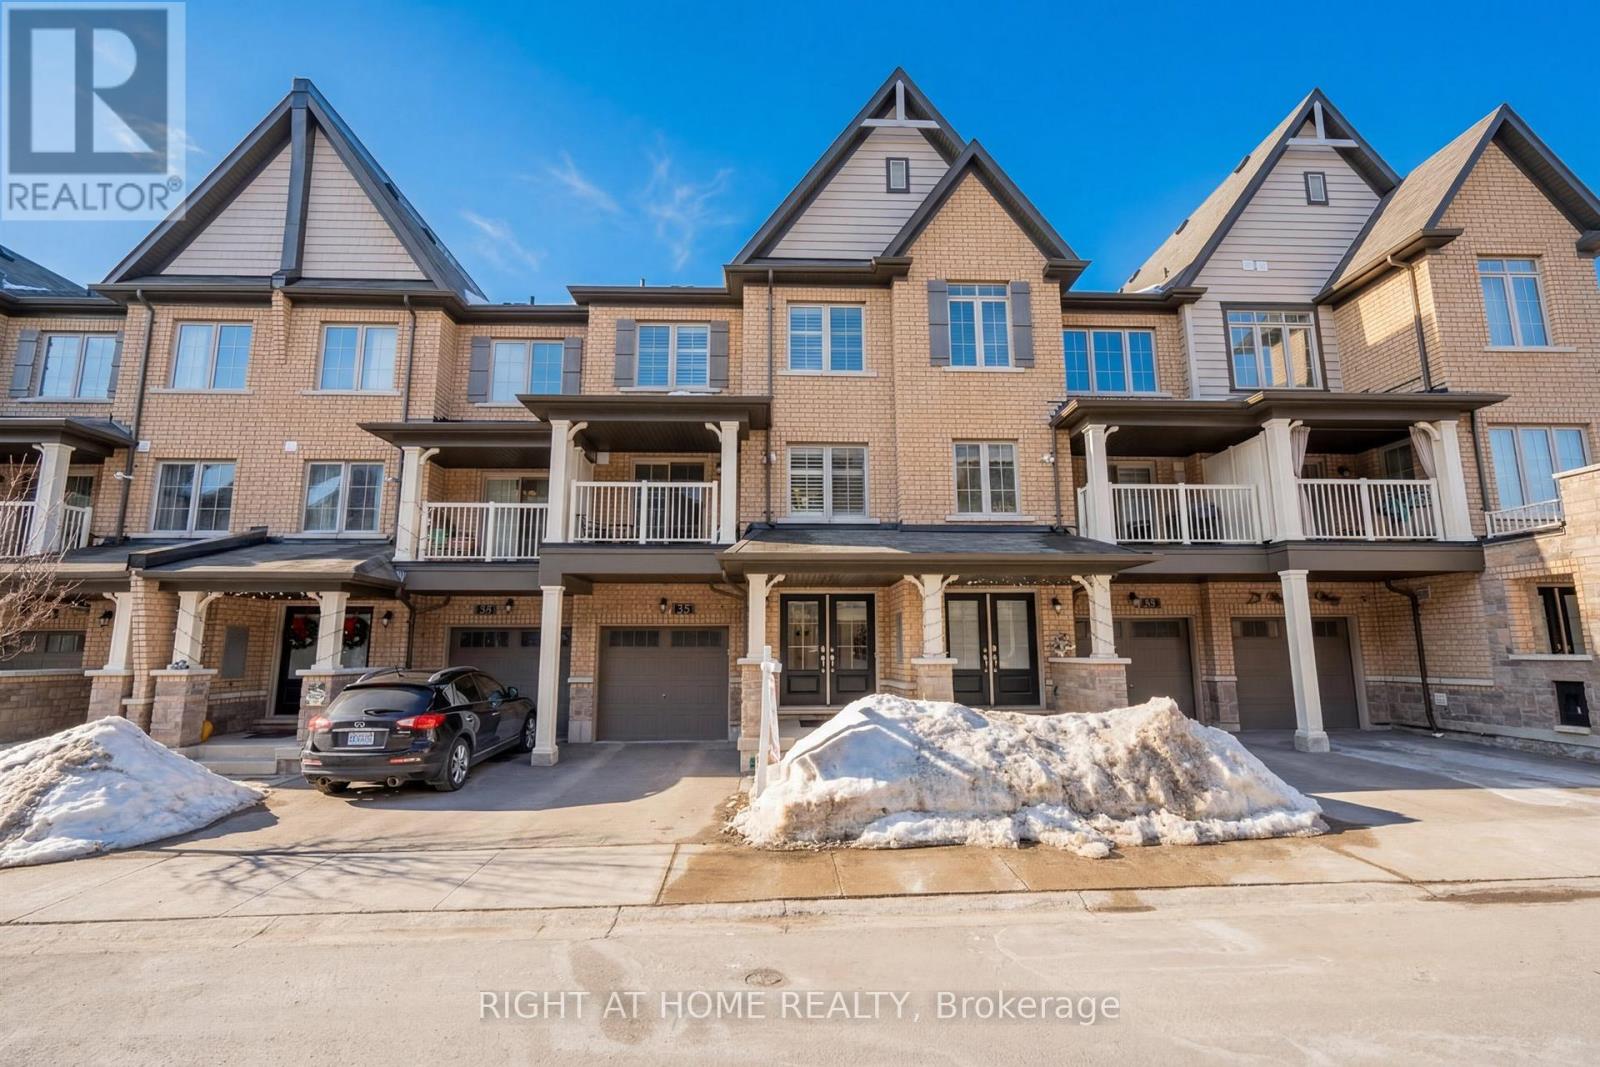
33 Amulet Way
Whitby, Ontario
Welcome to this Beautifully Upgraded 2-Bedroom, 3 Bathroom Townhome, Meticulously Maintained by it's Original Owner, Featuring A Bright And Open-Concept Layout! Enjoy Seamless Living And Dining In The Open-Concept Space, Leading To A Large Kitchen With A Breakfast Bar, Stainless Steel Appliances, And A Stylish Backsplash. Walk Out To The private Balcony, an Extension of the Living Room Space, Perfect For Your Morning Coffee Or Evening Relaxation. The Spacious Primary Bedroom Offers A 4-Piece Ensuite And His-And-Hers Closets, Including A Walk-In. The Second Bedroom and Additional full Bathroom Provide Flexibility for Guests, Kids, or a Home Office. This Home Boasts A Generous Front Foyer, Double-Door Entry, Powder Room And Direct Access To The Garage For Added Convenience. With Lots of Functional Upgrades - the Pantry, Quartz Kitchen Counters, Potlights, California Shutters, Garage Door Opener, Keyless Door Entry Via Keypad, This Home Is Move-In Ready And Perfect For Modern Living. It's Ideally Located In A Vibrant Whitby Community, Less than 15 Minutes to the Whitby GO Station, Short Commute to Durham College, Ontario Tech University and with Top Rated Schools, Several Nearby Parks, Public Transit and Shopping. Legal Description Continued: FOR ENTRY AS IN DR2011042 TOWN OF WHITBY (id:61476)
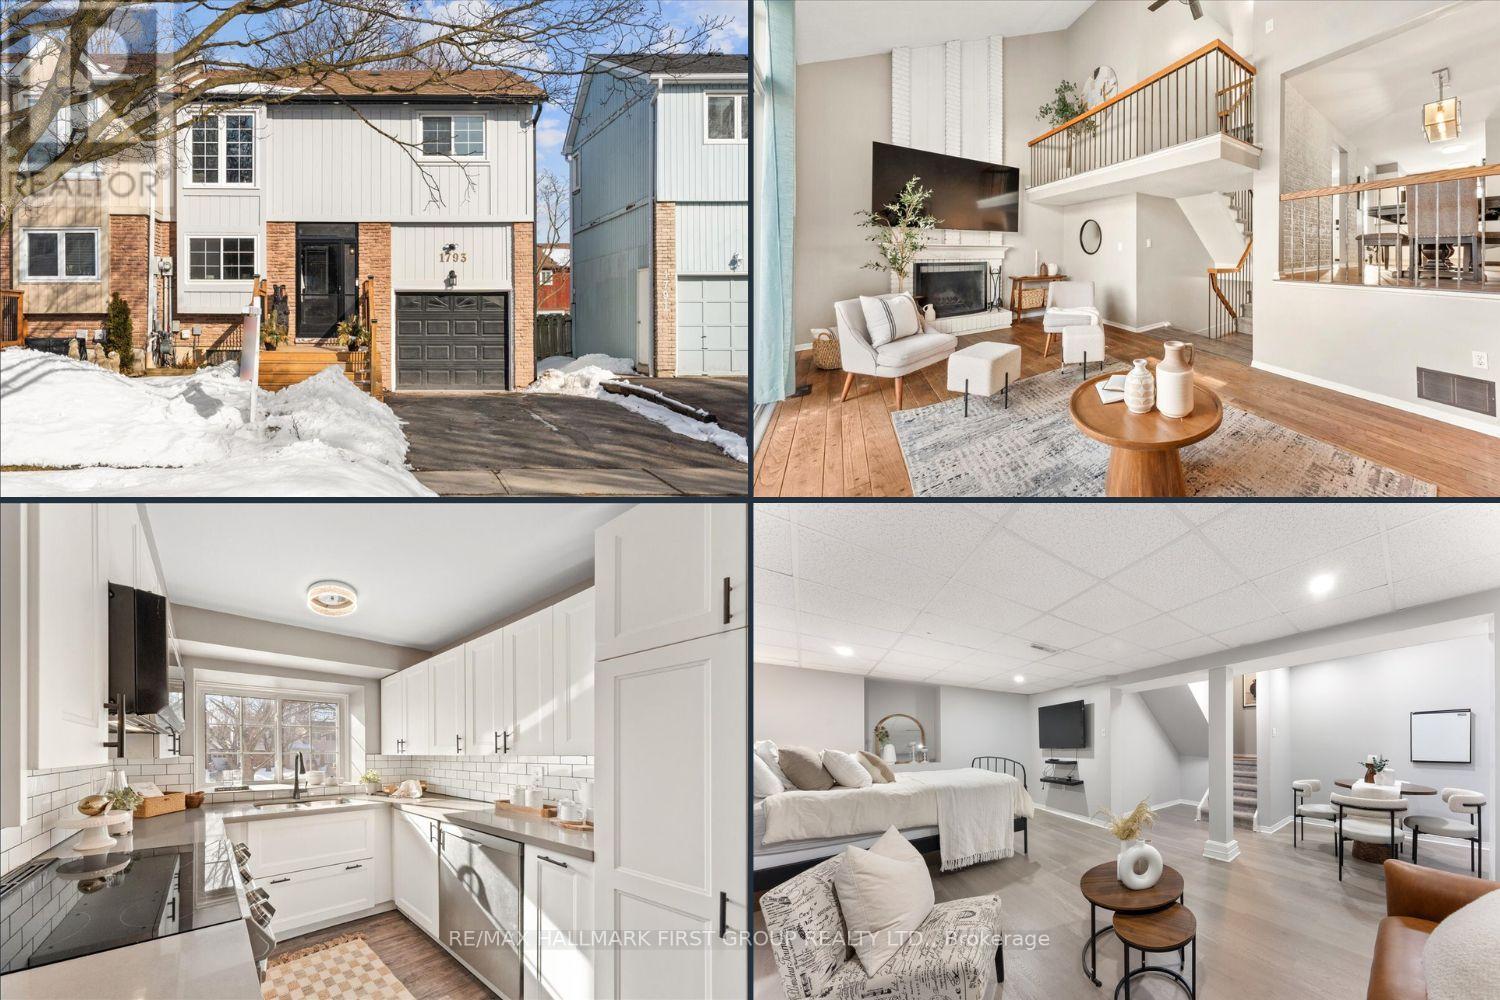
1793 Walnut Lane
Pickering, Ontario
Welcome to Glendale's most spacious semi-detached model - a move-in ready, 5-level backsplit offering exceptional square footage, functional living space, incredible versatility for today's modern family. This bright, open-concept home features a covered front entry leading into a beautifully renovated chef-inspired kitchen complete with stainless steel appliances, abundant cabinetry, generous counter space, pantry storage, &seamless flow into the oversized dining area - perfect for entertaining. The dining room overlooks the show-stopping great room, creating an airy, connected layout ideal for both everyday living &hosting. The stunning great room boasts vaulted cathedral ceilings, a cozy fireplace, expansive windows for natural light, &a walkout to a fully fenced private backyard - ideal for kids, pets, outdoor entertaining, or creating your dream outdoor living space. Upstairs, the spacious primary retreat easily accommodates a king-sized suite &features a walk-in closet. Two additional generously sized bedrooms with double closets provide excellent space for growing families, guests, or work-from-home flexibility. The renovated four-piece bathroom offers modern finishes &turnkey convenience. The finished lower level provides valuable bonus living space - perfect for a media room, home office, gym, or playroom. The unfinished laundry area offers incredible potential for a future in-law suite, income-generating basement apartment, fourth bedroom, or additional bathroom - an ideal setup for multigenerational living or added resale value. With flexible living space, income potential, and thoughtful updates throughout, this turnkey Glendale home checks all the boxes for today's buyers seeking comfort, space, &long-term investment value. Updates & Renos: kitchen, all appliances, bathrooms, interior & exterior paint, eavestroughs, wood siding, patio doors, outdoor pot lights, BBQ gas line, front deck, flooring throughout, front door & screen - all reno's: 2022-2026 (id:61476)
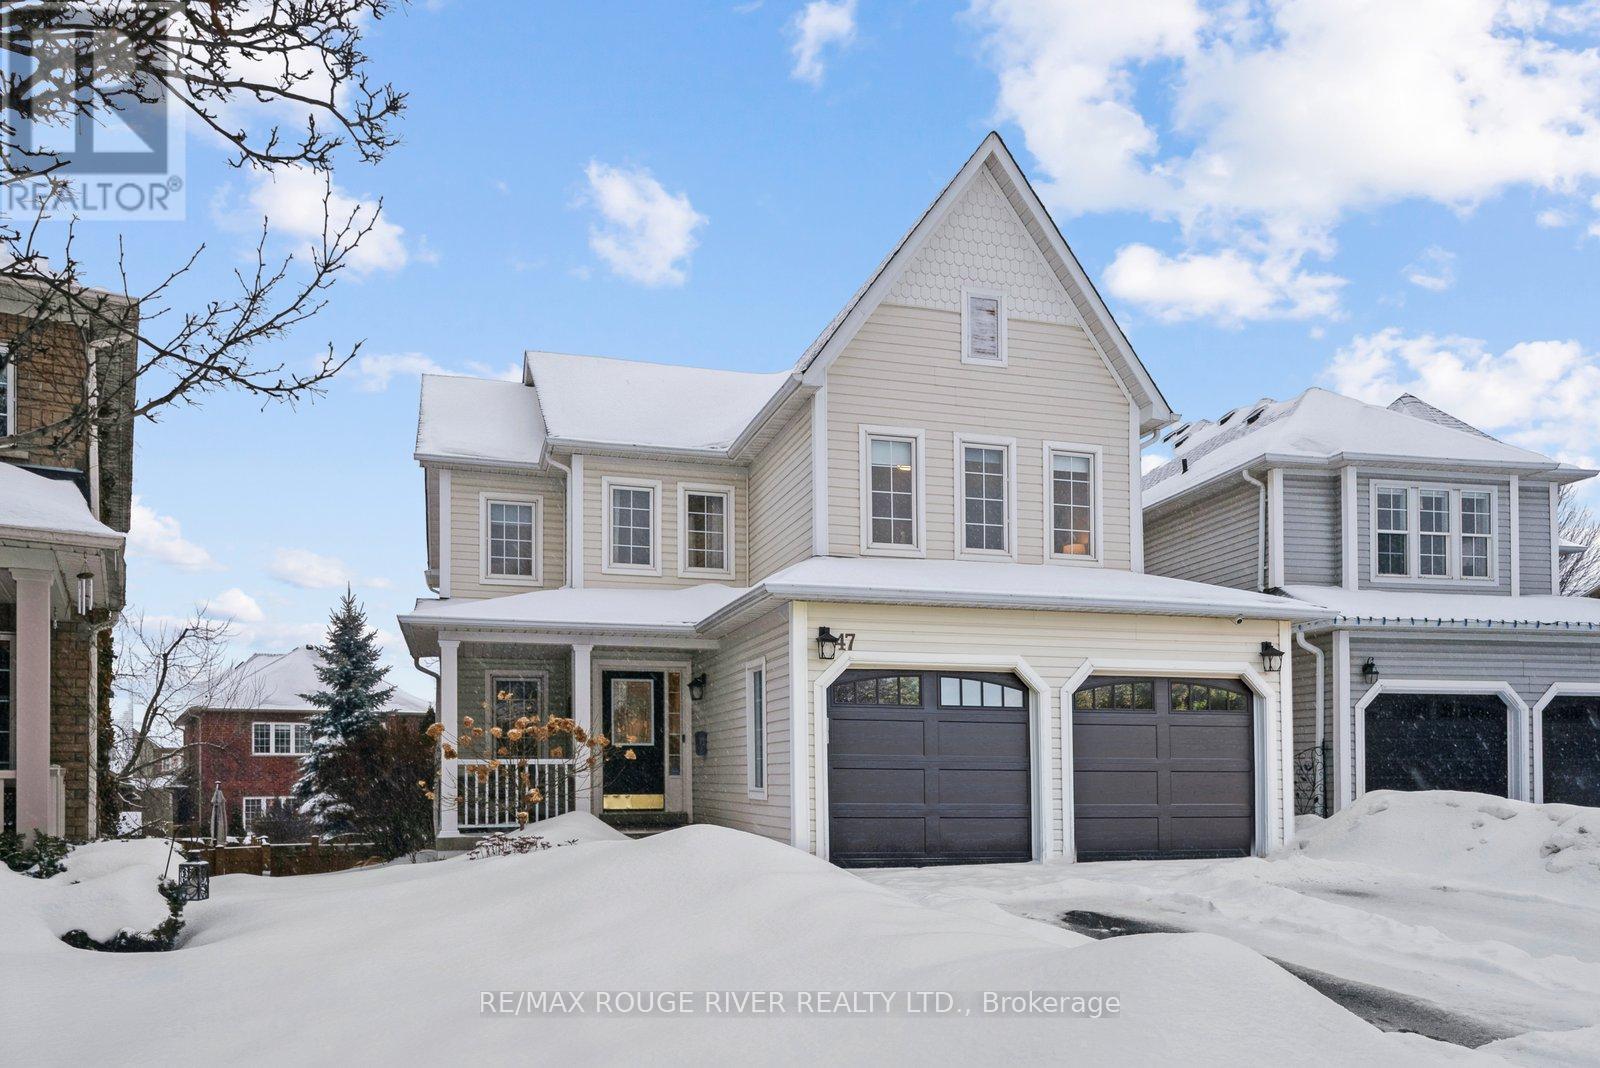
47 Downey Drive
Whitby, Ontario
***RARE WALK-OUT & PREMIUM PIE LOT **** This fabulous home has been tastefully renovated with a brand new designer kitchen (2025) complemented by a new dishwasher, fridge, and microwave/hood fan. Elegant luxury vinyl plank flooring flows throughout the main level, delivering both sophisticated style and everyday durability. The professionally finished modern WALK-OUT basement with an IN-LAW SUITE complete with a kitchen, Rec room, bedroom + office/den, electric fireplace and rough-in for laundry - ideal for extended family, guests, or independent living. Step outside to your own private retreat - a premium pie-shaped lot offering exceptional outdoor living. Enjoy the newer heated salt-water above-ground pool and unwind year-round in the Beachcomber hot tub - a setting designed for both relaxation and entertaining. Perfectly positioned for convenience, this home offers effortless access to Highways 407and 412 (free from Brock Rd Pickering to the east) for commuters, while top-rated schools remain within comfortable walking distance - combining luxury, lifestyle, and location in one remarkable offering. (id:61476)
855 Zator Avenue
Pickering, Ontario
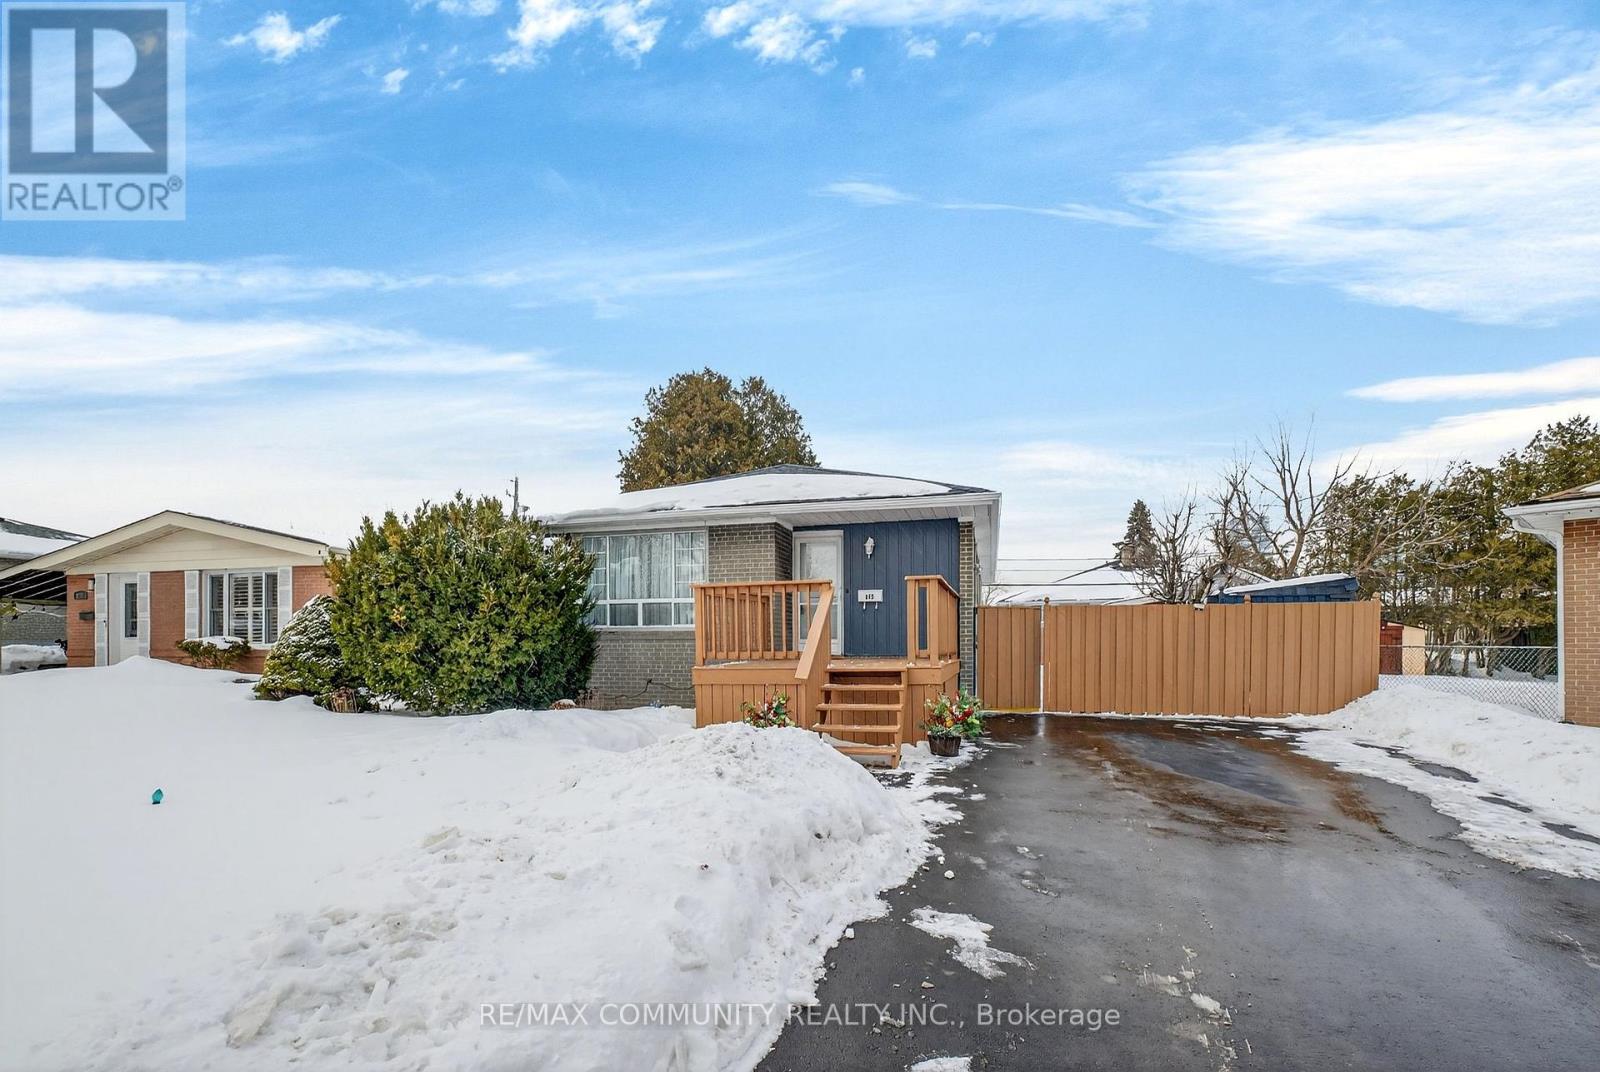
5 Mins to BEACH & WATERFRONT TRAILS & BOAT MARINA. ULTIMATE AREA FOR RETIREMENT or For FAMILIES to ENJOY a COTTAGE LIKE LIFESTYLE Within the CITY-LIFE. Beautiful Bungalow HAS GREAT INTERIOR &EXTERIOR VALUES; Kitchen with Gold Color Theme features Corian countertop WITH ADDED CORIANCOUNTERTOP FOR Sitting & Dinning, Beautiful backsplash. Every renovation and update has been done with meticulous attention to detail and quality. The basement is a true bonus, providing tons of additional living space, with its huge finished area, NEW Laminate flooring, big washroom and Separate Entrance. The separate side entrance to the basement opens up possibilities for FUTUREINCOME POTENTIAL. Step outside to the BACKYARD OASIS. This property boasts one of the largest pie-shaped lots on the street, offering plenty of space for outdoor activities and entertaining. VERY Close to beaches, the waterfront trail, marinas, shops, and great local restaurants. The 401 and Go station are just a stone's throw away, making commuting and accessing amenities a breeze. Don't miss out on this rare opportunity to own a truly SPECIALBUNGALOW and unique property in Bay ridges. This home has it all charm, quality (id:61476)
8 Brintnell Boulevard
Brighton, Ontario
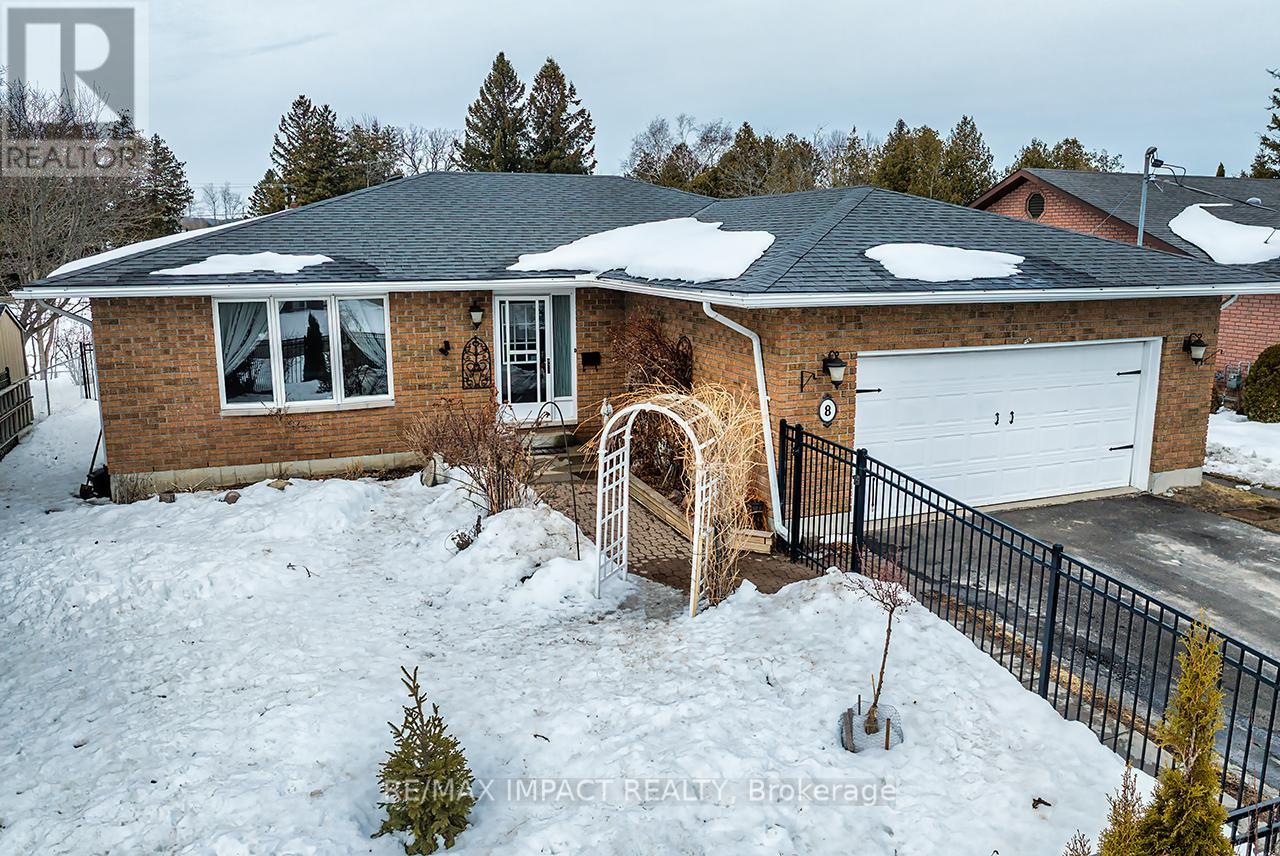
Welcome to this spacious all-brick bungalow in a quiet, established neighbourhood just steps to Lake Ontario. Bright and inviting throughout, the main level offers open living/dining area, a bright, functional kitchen, and a versatile bonus space (Currently set up as an Art studio) with sliding walkout to a large rear deck. Three bedrooms and two full bathrooms include a generous primary suite with walk-in closet and private 3-piece ensuite. The fully finished basement features an oversized re room, a separate office, and a large laundry/storage area. Enjoy the low-maintenance backyard complete with hot tub and a 10' x 10' gravel patio-a perfect spot to unwind. Attached double garage is drywalled and insulated, with inside entry plus a separate door on the East side. Bonus: The home includes shared ownership in a nearby waterfront parcel, with the option for a boat slip-a great way to enjoy lakeside access without being directly on the waterfront. Annual fee: $150 (2025); 2026 is already paid. (id:61476)
348 Okanagan Path
Oshawa, Ontario
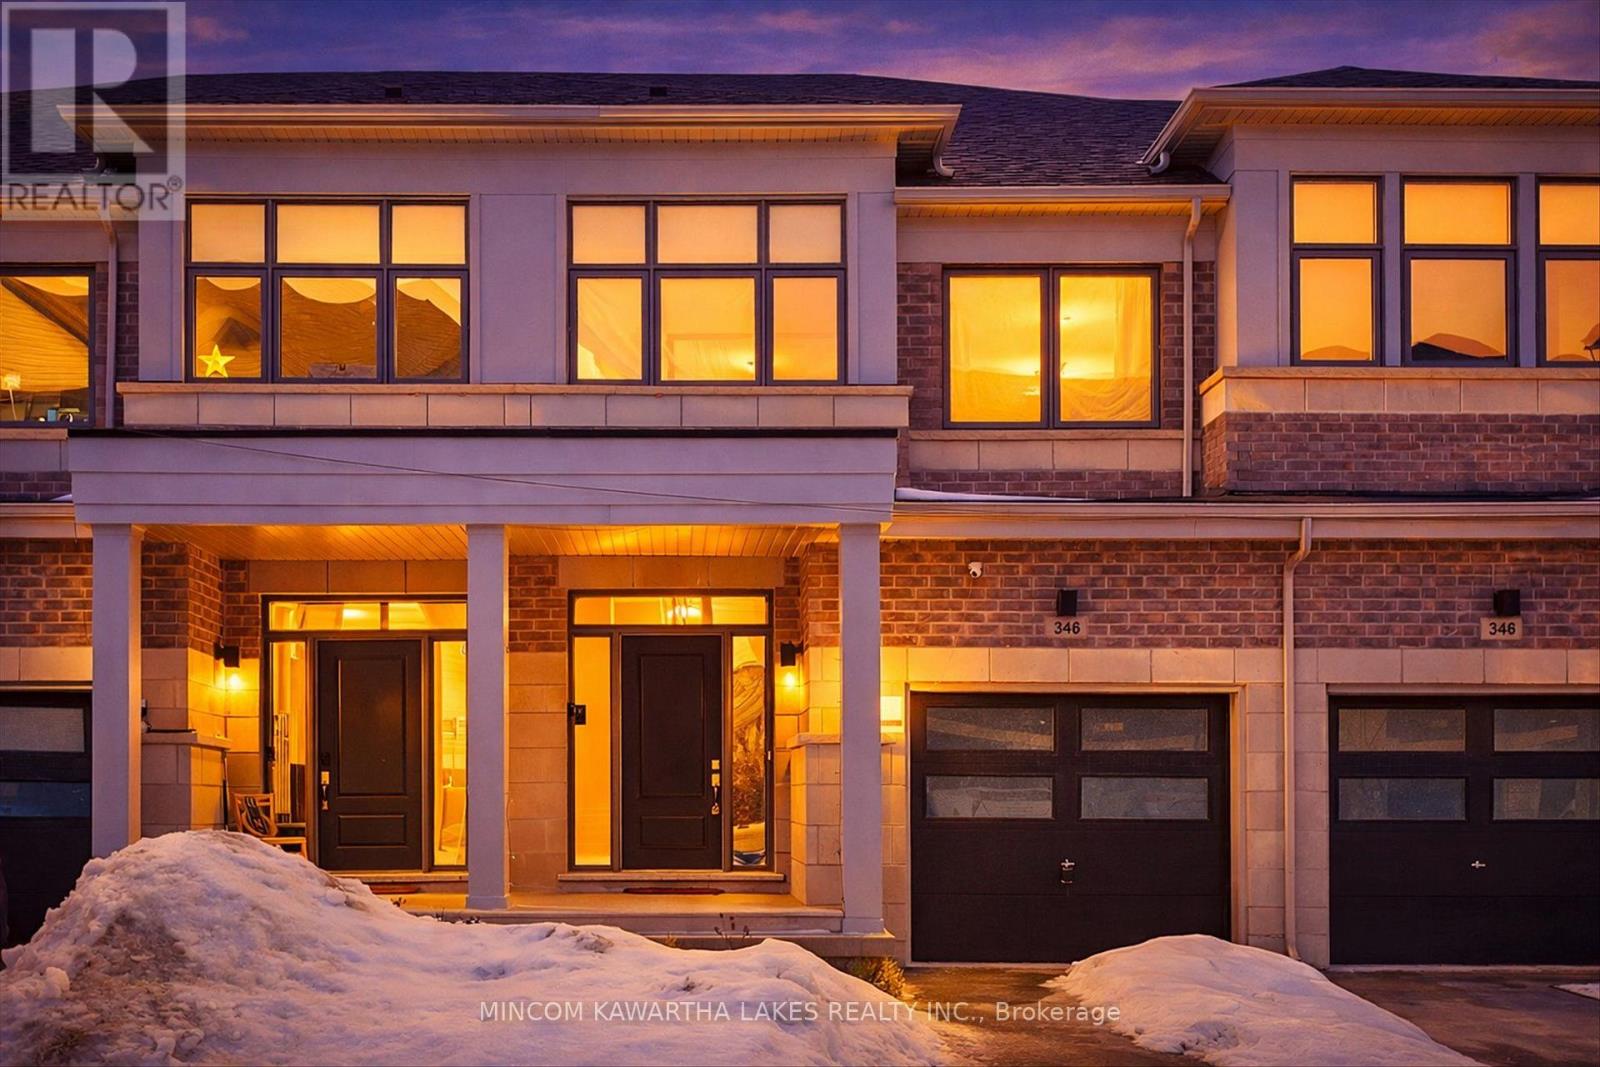
Welcome to this stunning three-year-old modern townhouse offering style, comfort, and convenience in one of Oshawa's growing communities. Designed with an open-concept layout, the home feels bright and spacious, with large windows throughout that flood the space with natural light. The main level features a contemporary eat-in kitchen complete with stainless steel appliances, a gas stove, and plenty of space for cooking and entertaining. Upstairs, you'll find three well-appointed bedrooms and two-and-a-half bathrooms, providing plenty of room for families or professionals alike. The second-floor laundry room adds everyday convenience. Built with modern living in mind, the home also includes 200-amp electrical service to accommodate today's technology and power needs. Ideally located close to highways, public transit, schools, parks, golf, shopping, and just minutes to Ontario Tech University and Durham College, this home offers exceptional accessibility for commuters, students, and families. A perfect blend of modern design, functionality, and location-this move-in ready townhouse is ready to welcome you home. (id:61476)
1007 Tiffany Circle
Oshawa, Ontario
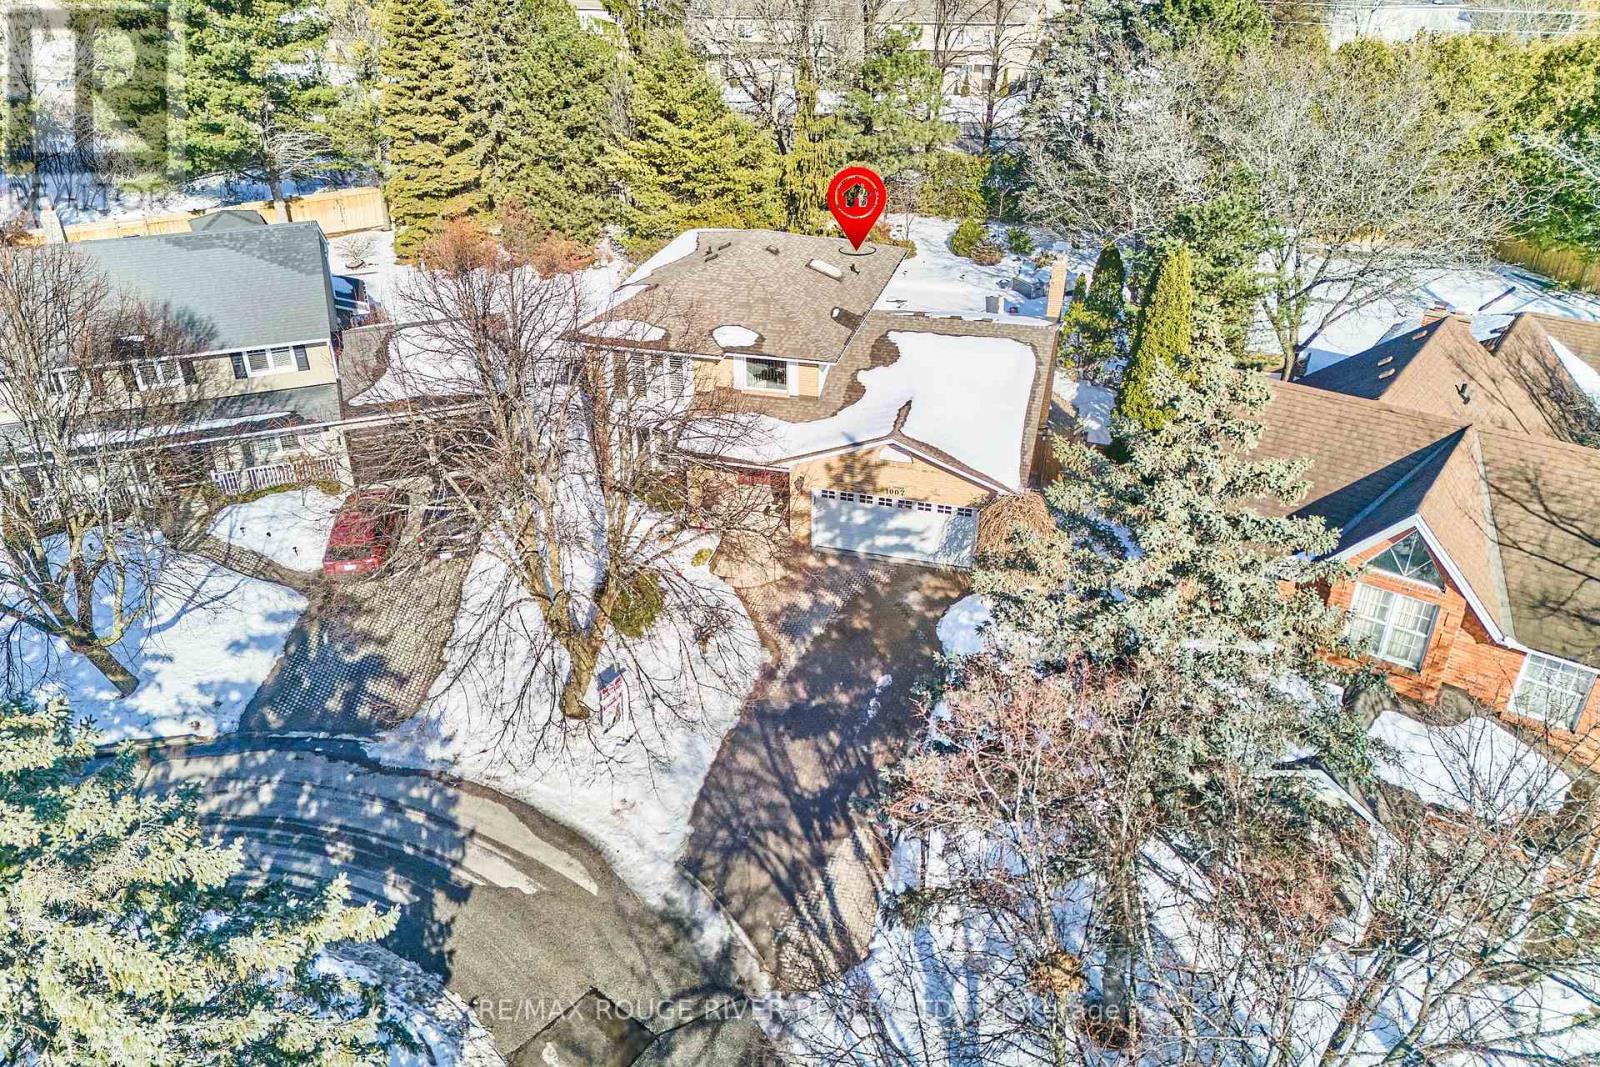
Tiffany's ... A Renowned Name in Luxury ! 1007 Tiffany Circle ... A Renowned Address in Oshawa ! Tucked Away on a Mature Landscaped Cul-de-sac. Often Sought, but Seldom Found. Homes Rarely come to Market in this Quiet En-clave. The Inviting Curb Appeal will Impress and the Professional Unilock Landscaping Greets You and Sets the Stage for Something Special. Step inside the Soaring Foyer to a Sun-drenched Floor Plan, with Bright East/West Picture Windows for Bright Mornings (Coffee on the Patio) and Evening Sundowns (Mocktails on the Porch). The Dining Room, Generous sized Dine-In Kitchen with Granite Counters and Huge Family Room All Enjoy Floor to Ceiling Views over the Private Backyard Oasis and 30 x 15 Inground Pool with Ample Patios and Greenspace for Children and Pets. The Generous Scale of the Principal Rooms throughout Allow for Grand Family Gatherings. Ready for Summer? So is Tiffany Circle ! The Principle Bedroom features W/I Closet and Custom Cabinetry and Overlooks the Pool and Backyard from the Picture Window and Features a Modern Bathroom. Two Further Bedrooms Share a 2nd Modern Bathroom with Skylight. Hardwood Floors, Main Floor Laundry, Direct Garage Access, A Finished Basement with 4th Bedroom and 3pce Bath and a Rec Room that Boasts a Custom "Bill Jeffrey" Brick Fireplace with Vintage Timber Hearth are some of the Numerous Features that You can Enjoy in Your New Home. (id:61476)