


589 Blackwood Boulevard
Oshawa, Ontario
Looking for a large, spacious home? This well-looked-after house is just over 2300 sq ft and located in North Oshawa. Close to all amenities...Schools, Parks, Transit, Shopping!! Some even within walking distance! Main floor: large foyer, double closet, 2pc, dining room, great room w/gas fireplace, kitchen open to breakfast area, walkout to deck leading down to the yard. No carpets on the main floor. Upper level: you will be amazed at the size of the primary bedroom, the grand 5pc ensuite, and a w/i closet. There are 2 more bedrooms & a bonus sunken bedroom/media room with a vaulted ceiling and window seat! This is a great home for the expanding family. The lower level has large windows, just above grade, allowing tons of natural light, a rough-in for a bath, and tons of possibilities to customize the space to suit your lifestyle. No Sidewalk!! Long, wide driveway. No survey. The gas fireplace has not been used for the last few years. (id:61476)
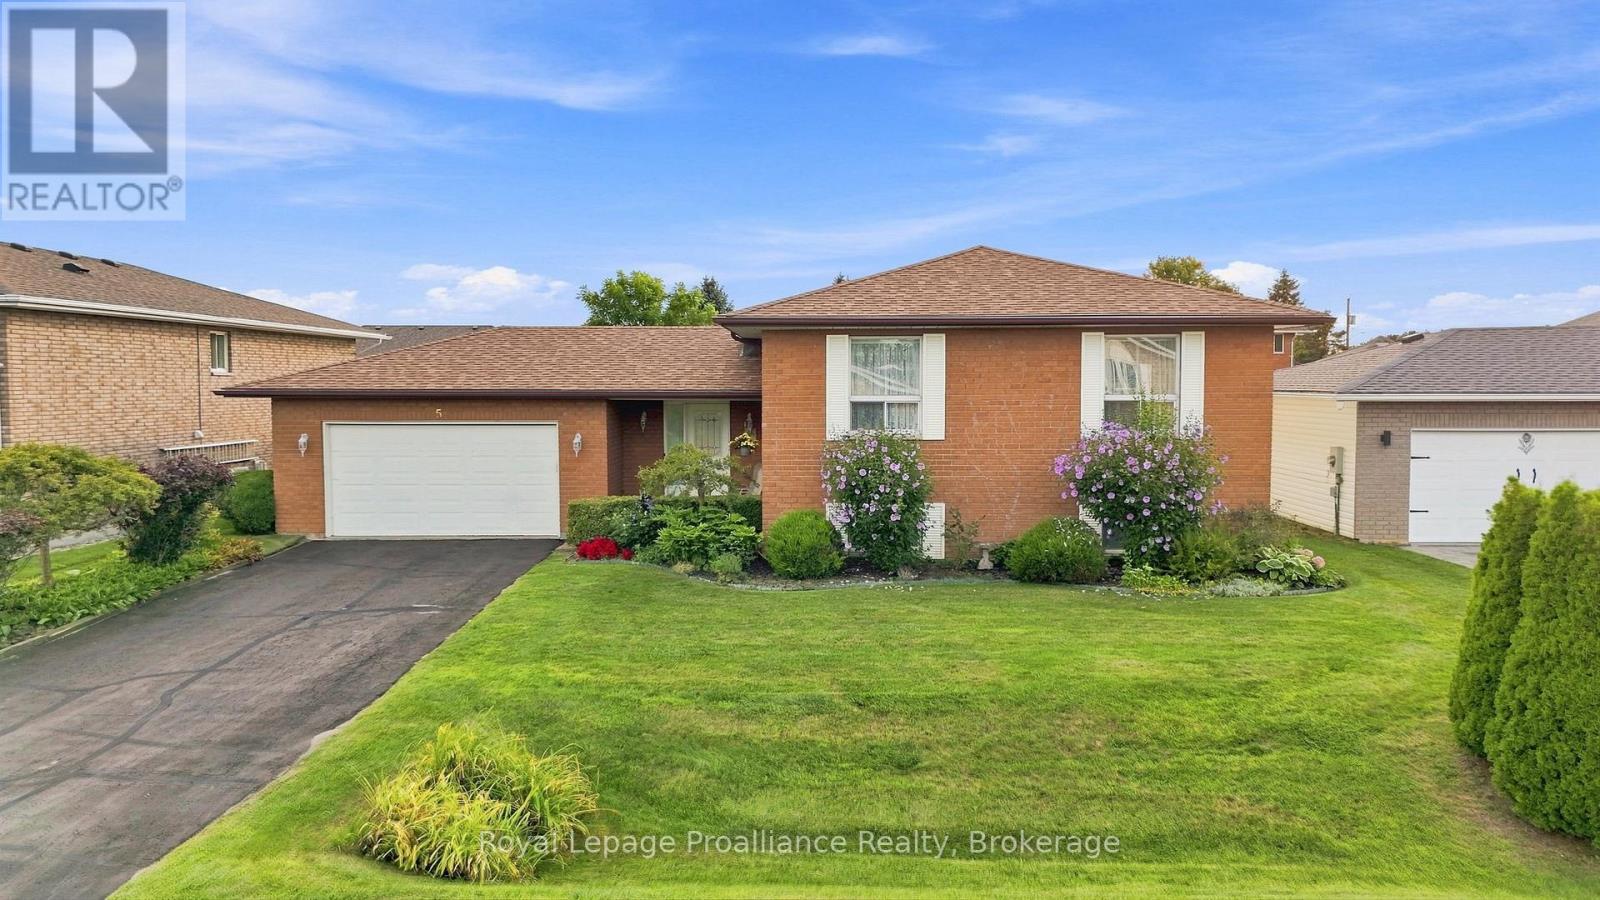
5 Wendy's Lane
Brighton, Ontario
Welcome to 5 Wendy's Lane, a rare waterfront home on municipal services, ideally positioned along a protected channel where the dream of mooring your boat right in your backyard can become a reality. Located in Brighton Bay Estates, just 90 minutes from the GTA, this exceptional setting offers direct access to Presqu'ile Bay, the only natural protected harbour between Toronto and Kingston. From here, explore Lake Ontario, the Trent-Severn Waterway and the St. Lawrence Seaway, a true boater's paradise! This thoughtfully designed Colorado-style home welcomes you with a spacious foyer that opens into a bright, comfortable open-concept layout. The generous kitchen flows seamlessly into the dining and living areas, while the west-facing living room captures views of the channel and features an electric fireplace that adds warmth and ambiance. Two generously sized bedrooms and a four-piece bathroom complete the main level. The lower level facing the channel expands the living space with a spacious recreation room featuring a gas fireplace, an ideal setting for entertaining, game nights or relaxing with family and friends. An adjoining open area offers flexibility for a home office, play area or reading nook. An oversized bedroom, complete with wall-to-wall closets, provides a comfortable retreat for visiting family or guests. This level also offers a second four-piece bathroom and a convenient laundry/mechanical room. Large windows throughout the home fill the interior with natural light, while patio doors from the foyer lead to an oversized deck overlooking the water, perfect for outdoor dining, entertaining and enjoying the fresh bay air. Recent improvements include a new furnace (2017), roof shingles (2020), interlock and retaining wall (2021). Bring your boat, add your personal touches and discover the unique pleasure of waterfront living at 5 Wendy's Lane-where life truly is better by the water! (id:61476)
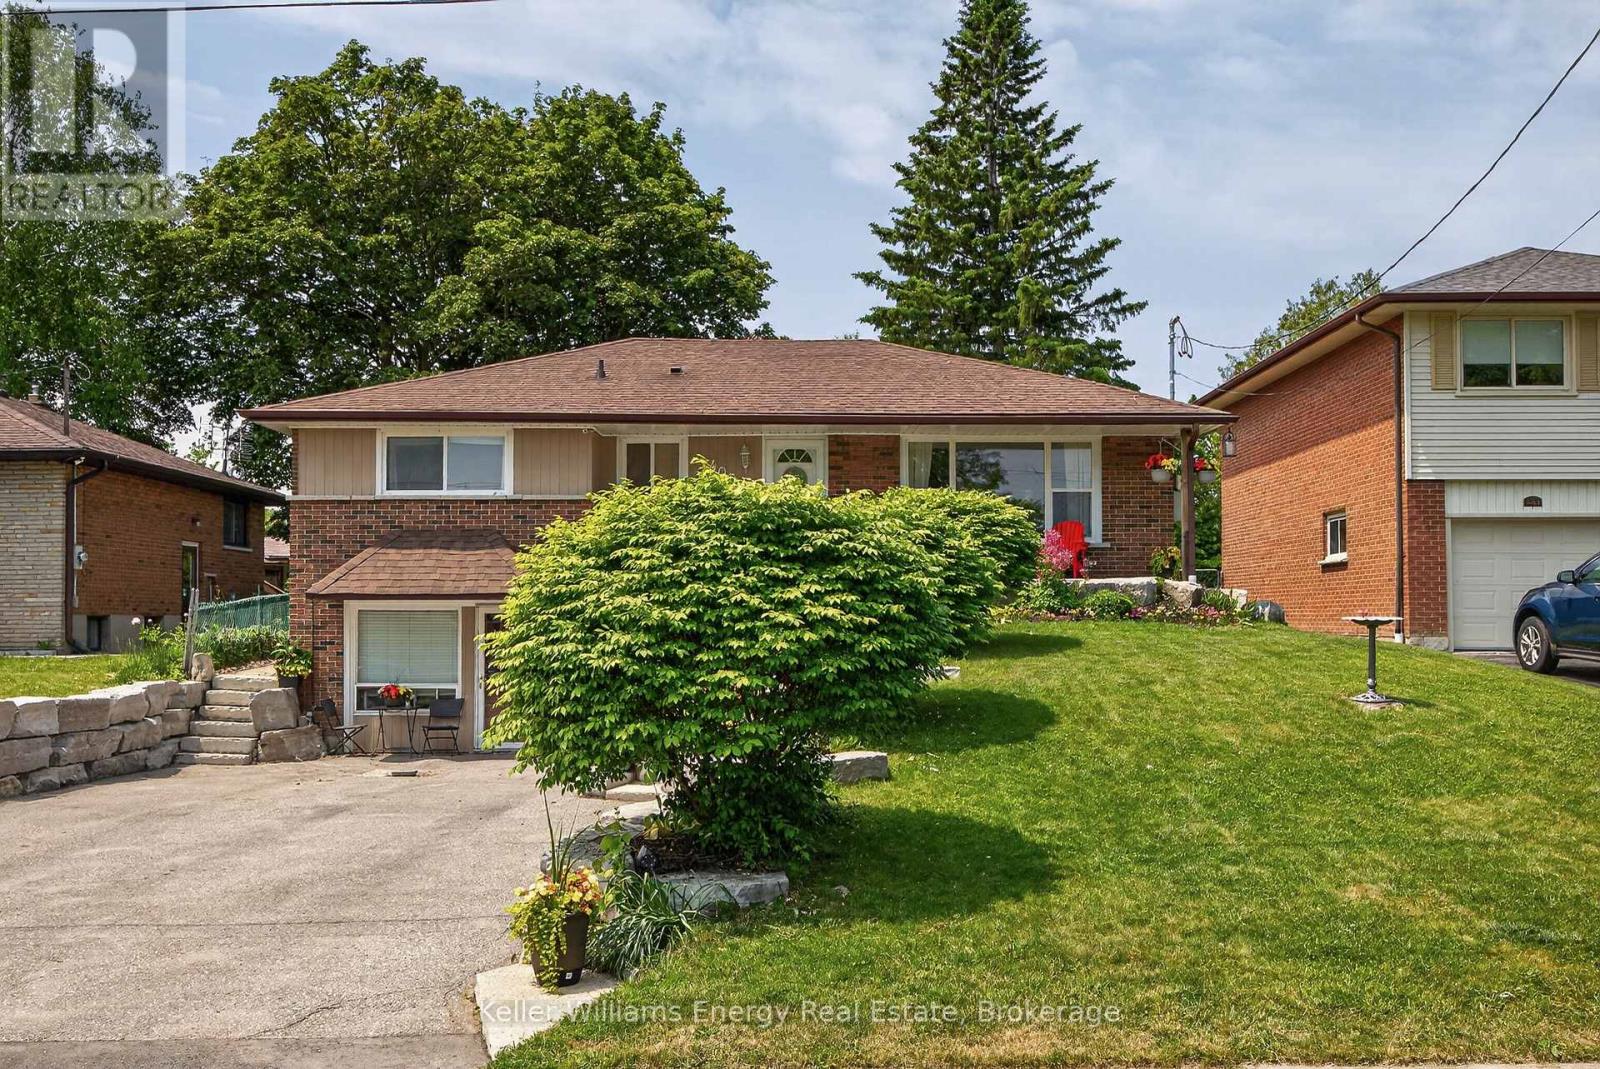
405 Bernhard Crescent
Oshawa, Ontario
Beautifully maintained and thoughtfully updated, this spacious bungalow sits on a premium 50-foot lot surrounded by mature trees in a sought-after family-friendly neighbourhood. Offering 3+1 bedrooms and 3 full bathrooms, this versatile home is ideal for growing families, multi-generational living, or savvy investors.The updated main floor features bright and inviting living spaces designed for comfortable everyday living. The functional layout offers three spacious bedrooms, a newly renovated bathroom with double sinks, and a bright open-concept living and dining area highlighted by a cozy gas fireplace. The updated kitchen features quartz countertops, stainless steel appliances, and a walk-out to the fully fenced backyard with a large deck, creating the perfect setting for summer entertaining.The finished basement provides even more living space with an electric fireplace, a 3-piece bathroom, and plenty of room for family movie nights, games, or a home office.Adding incredible flexibility, the converted garage has been transformed into a bright and spacious self-contained in-law suite with its own separate entrance. Featuring an open-concept layout, this private space includes a generous bedroom, full kitchen, 4-piece bathroom, and a comfortable living room with a gas fireplace, offering endless possibilities for extended family, guests, or potential rental income.Outside, exceptional curb appeal is highlighted by a beautiful stone walkway framed by mature landscaping. The oversized driveway accommodates up to six vehicles, providing ample parking for family and visitors.Conveniently located close to schools, parks, shopping, transit, and Hwy 401 and 407, this move-in-ready bungalow offers the perfect blend of space, flexibility, and value in an established community. A rare opportunity not to be missed! (id:61476)
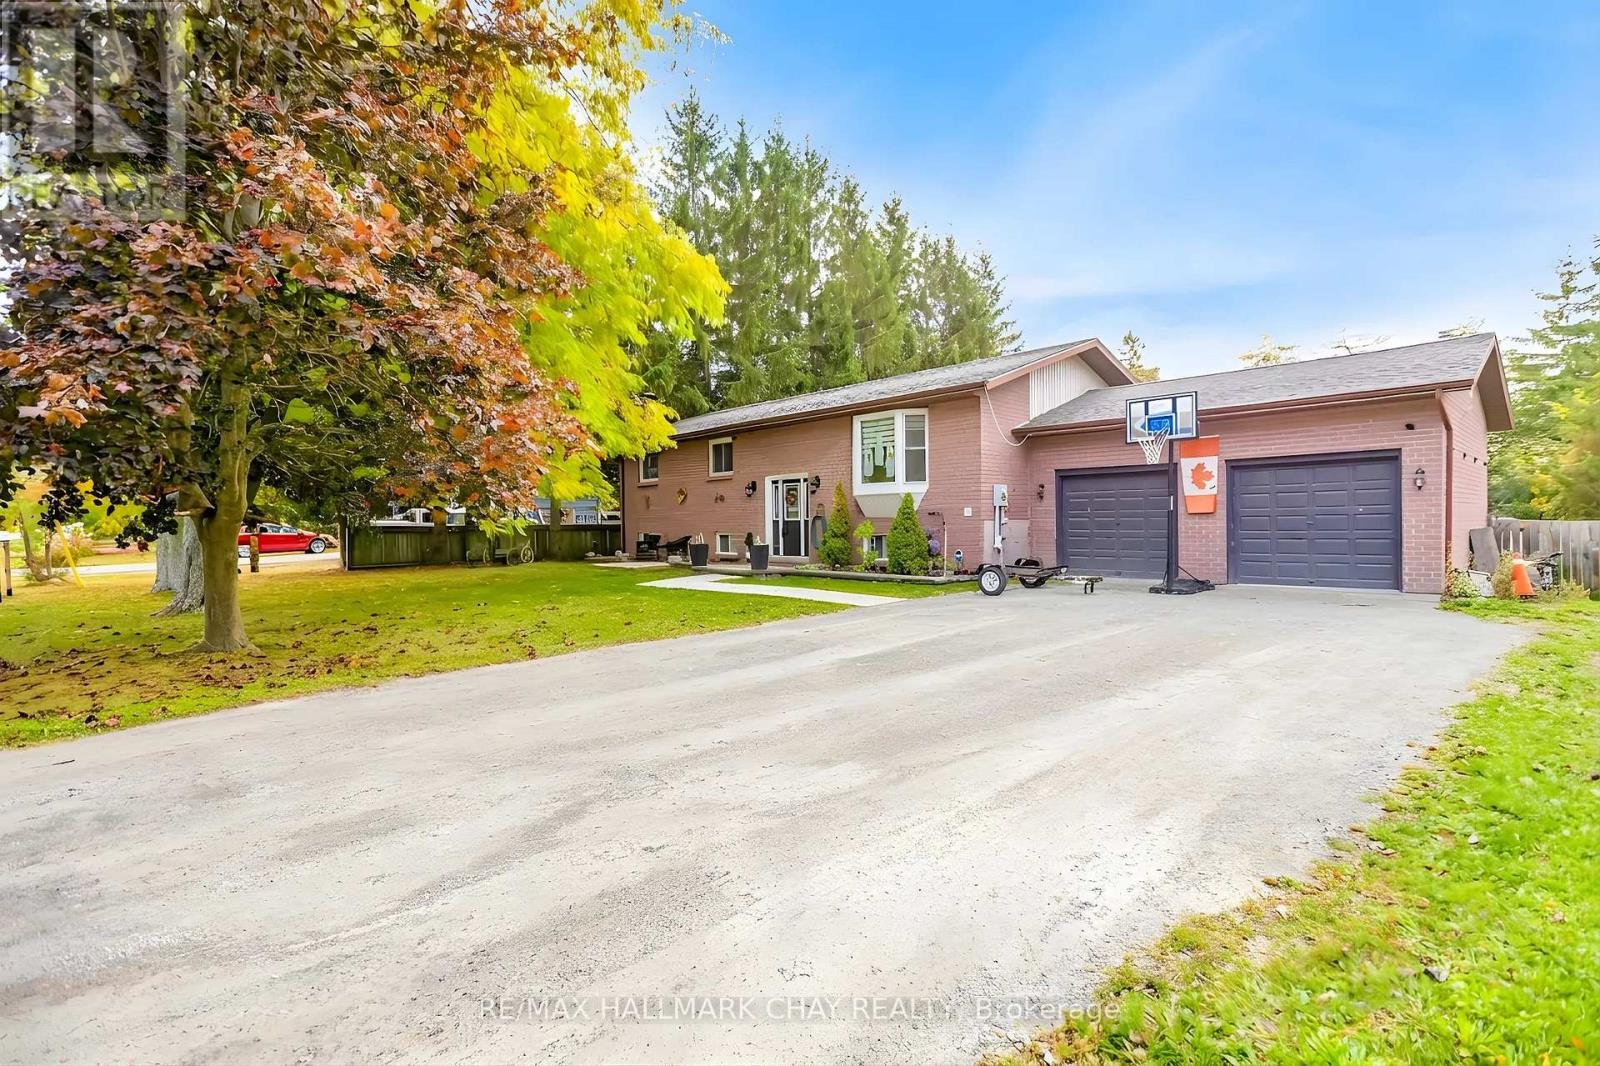
20 Howard Avenue
Brock, Ontario
Top Reasons You Will Love This Home! Approximate 2,466 Finished Sqft. Located On 1/2 Acre Lot On A Peaceful Street, This Home Features A Bright, Open-Concept Living Area. A Newly Renovated Kitchen With A Walk-In Pantry And Quartz Countertops, Backsplash, Extended Cabinets, A Large Island Ideal For Entertaining, Gas Stove, Pot Filler, Built-in Wine Fridge And Microwave. Finished Lower Level With 2 Additional Bedrooms, 2 Washrooms And A Kitchenette With A Walk-In Pantry. A Generous Family Room Perfect For In-Law Suite. Fully Fenced Yard. Recent Updates Include A 200 AMP Electrical Panel, Lenox Furnace (2022), A/C (2022), Stainless Steal Appliances (2022), Septic Cleaned And Inspected April 2026. Double Car Garage With Direct Access To The Basement And A Long Driveway With Parking For Up To 6 Vehicles. Close Proximity To Beautiful Outdoor Spaces Including Thorah Centennial Park and Beaverton Harbour Park. Enjoy The Beach, Marina, Picnic Areas, Playground. Scenic Nature Trails Like The Beaver River Wetland Trail And MacLeod Park Trail. Close To The Brock Community Centre, Local Schools And All Amenities. (id:61476)
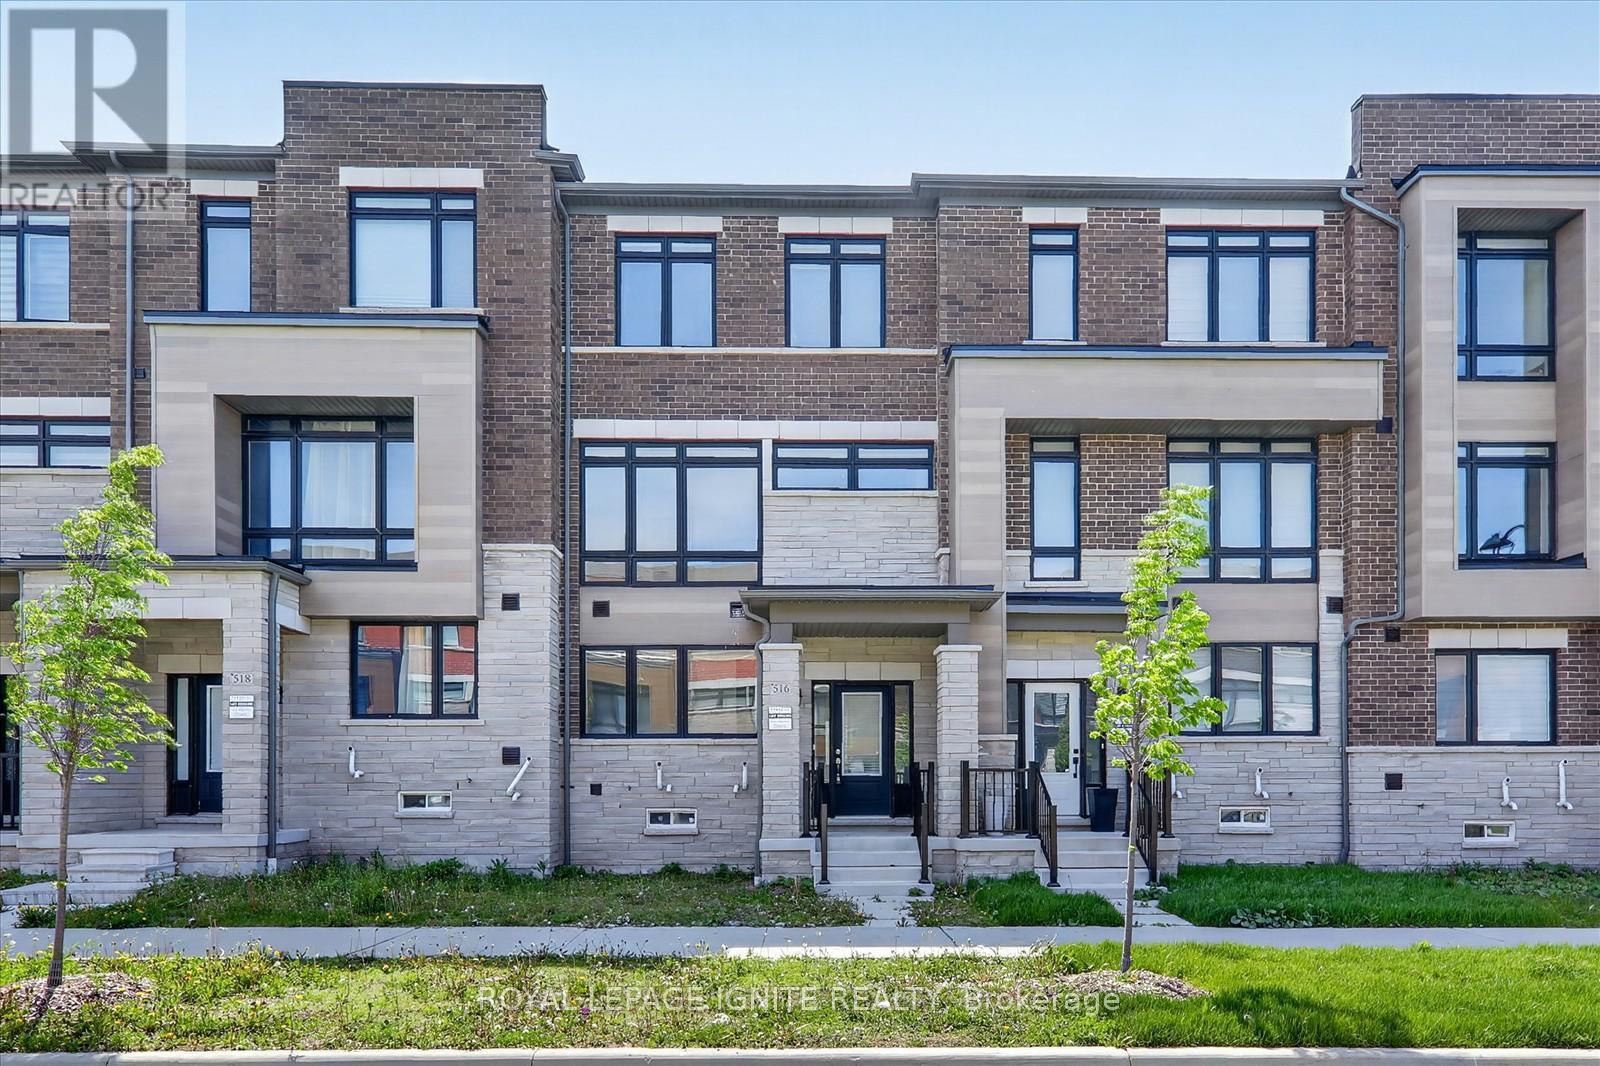
516 Danks Ridge Drive
Ajax, Ontario
Welcome To This Stunning Freehold Townhome With No POTL Fees, Ideally Located Just Minutes From Highways 401, 412, And 407, Offering Exceptional Convenience For Commuters. Enjoy Easy Access To Transit, Shopping, Restaurants, And Scenic Waterfront Trails All Nearby. This Spacious And Modern Home Features An Open-Concept Design With 9 Ft Ceilings, Hardwood Flooring, And Upgraded Hardwood Staircases Throughout. The Inspired Kitchen Is Perfect For Entertaining, Complete With A Large Centre Island, Stainless Steel Appliances, And Ample Cabinet Space. The Bright And Inviting Living Area Showcases A Stylish Linear Gas Fireplace And Walks Out To Upper Patio And Additional Balcony, Ideal For Outdoor Relaxation. The Sun-Filled Third Floor Offers Generous Bedrooms With Plenty Of Space And Comfort. A Versatile Main Floor Family Room Adds Extra Functionality, Perfect For A Home Office, Gym, Or Playroom. Loaded With Upgrades And Situated In A Highly Desirable Location Close To All Amenities, This Home Offers The Perfect Blend Of Style, Space, And Convenience. (id:61476)

10 Hemingford Place
Whitby, Ontario
Welcome to this well-maintained family home in a desirable Pringle Creek community, close to schools, shopping, and everyday amenities. Extensive recent upgrades include: new flooring (2024); fully updated kitchen with marble countertops, new refrigerator (2024), range hood (2025), and dishwasher; renovated main-floor powder room with new vanity and toilet (2025), Window Coverings (2025); furnace and tankless water heater replaced in 2024; driveway resurfaced with new asphalt; and a newly renovated deck (2024). Main floor offers a functional layout with kitchen, family room with gas fireplace and walk-out to the backyard, plus separate living and dining areas. Upstairs features three spacious bedrooms, including a primary with 3-piece ensuite. Finished basement provides a large recreation room, den/office, and ample storage. Close to schools, shopping, everyday amenities, and just minutes to major conveniences including malls, Hwy 407/401, Costco, and the lake. Move-in ready home with major updates already completed. (id:61476)

807 Primrose Court
Pickering, Ontario
Located in a quiet cul de sac, this custom built Coughlan home offers nearly 6,000 sq ft of living space, including a bright walk out lower level-ideal for multi generational living. **The kitchen is the hub of the home, featuring a granite island large enough for gathering and lots of space for more than one 'chef' in the kitchen which has a Wolf gas stove, and separate built in oven and microwave. It overlooks the family room with a gas fireplace and arched windows, as well as the breakfast area with French doors leading to a generous deck perfect for entertaining. A formal dining room connects to the sunken living room, which could easily function as a spacious home office. The main floor also includes a 2 piece powder room, double door hall closet, and a separate laundry room with garage access and a side entrance. **Upstairs, 4 large bedrooms offer excellent closet space. The primary suite features double door entry, a walk in closet, and a beautiful 6 piece spa like ensuite. Two bedrooms with walk in closets share a 5 piece semi ensuite, while the fourth bedroom is served by a separate 4 piece bath. At the end of the hall is a stunning great room with cathedral ceiling, gas fireplace, and large windows overlooking the cul-de-sac. This space is enough to convert into a fifth bedroom. **The walk out lower level includes a workout area/bedroom, 4 piece bath, storage room, cold room, and furnace room. The highlight is the expansive "fun room," engineered without support posts and filled with natural light from large windows overlooking the yard. Double doors open to the patio off the oversized kitchen area. This versatile space is perfect for crafts, games, dance parties, large gatherings, watching movies on a large screen or relaxing by the gas fireplace. (id:61476)

3 Kingfisher Way
Whitby, Ontario
Freehold townhome in the family-friendly Lynde Creek community! Featuring 9-foot ceilings and a bright, open-concept layout. The modern kitchen features a gas stove and opens to a wood terrace area, ideal for enjoying your morning coffee or entertaining guests. The spacious primary bedroom features a private balcony, ensuite bathroom, and walk-in closet. Additional conveniences include direct garage access from inside the home, main-floor laundry, and a versatile den/office, perfect for working from home. The kitchen and living rooms are filled with abundant natural morning sunlight throughout the day, creating a bright and welcoming atmosphere. Enjoy an excellent location just minutes from the GO Station, Hwy 401/412, Harbour Park, Costco, Walmart, the hospital, urgent care, No Frills, Shoppers Drug Mart, library, sports centre, and downtown Whitby. A new community park is also within walking distance. New elementary school-Heartwood public school. (id:61476)
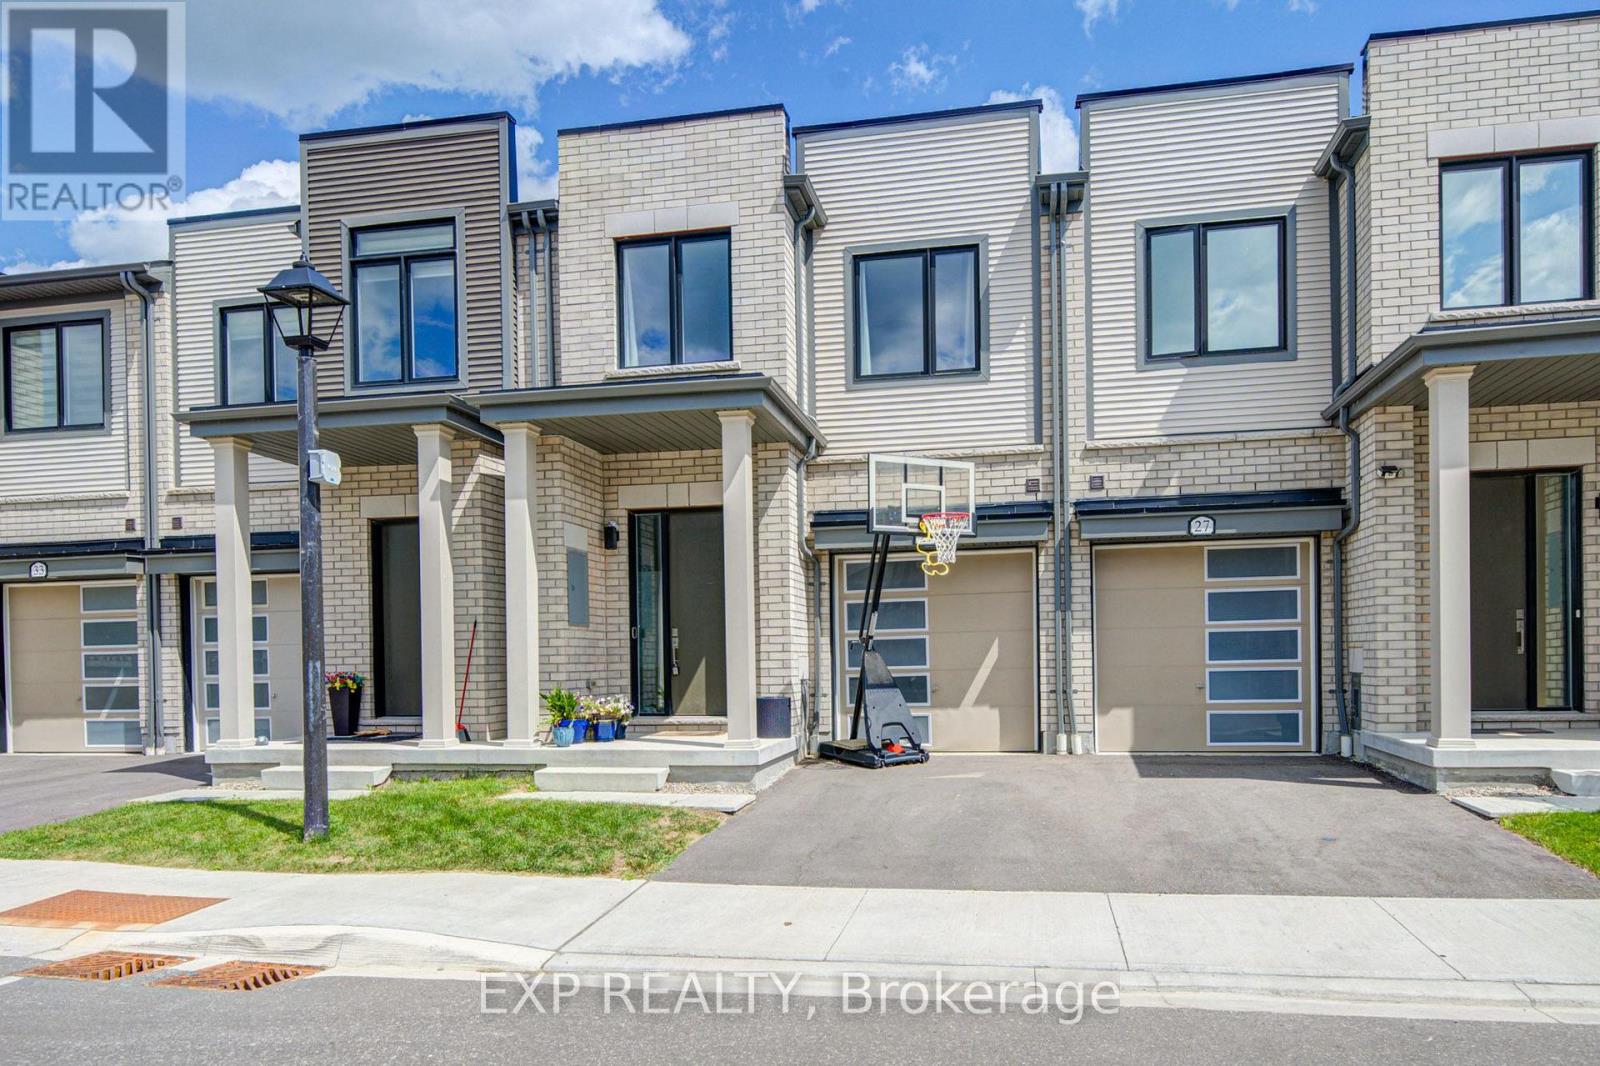
29 Sorbara Way
Whitby, Ontario
Welcome To This Bright And Spacious Freehold Townhouse *Thoughtfully Designed For Modern Family Living *Filled With Natural Light, The Main Level Features An Open-Concept Living And Dining Area With Hardwood Flooring And A Stylish Kitchen Showcasing Generous Cabinetry, Centre Island And Stainless Steel Appliances *Large Windows And A Walkout Add To The Bright, Airy Feel Of The Home *Upstairs, The Spacious Primary Bedroom Features A Walk-In Closet And 4-Piece Ensuite, While Two Additional Bedrooms Offer Closets And Windows *Convenient Upper-Level Laundry Adds Everyday Ease *With 3 Bedrooms, 3 Bathrooms And A Functional Open Layout, This Beautiful Home Combines Space, Comfort And Contemporary Style In One Inviting Package. (id:61476)
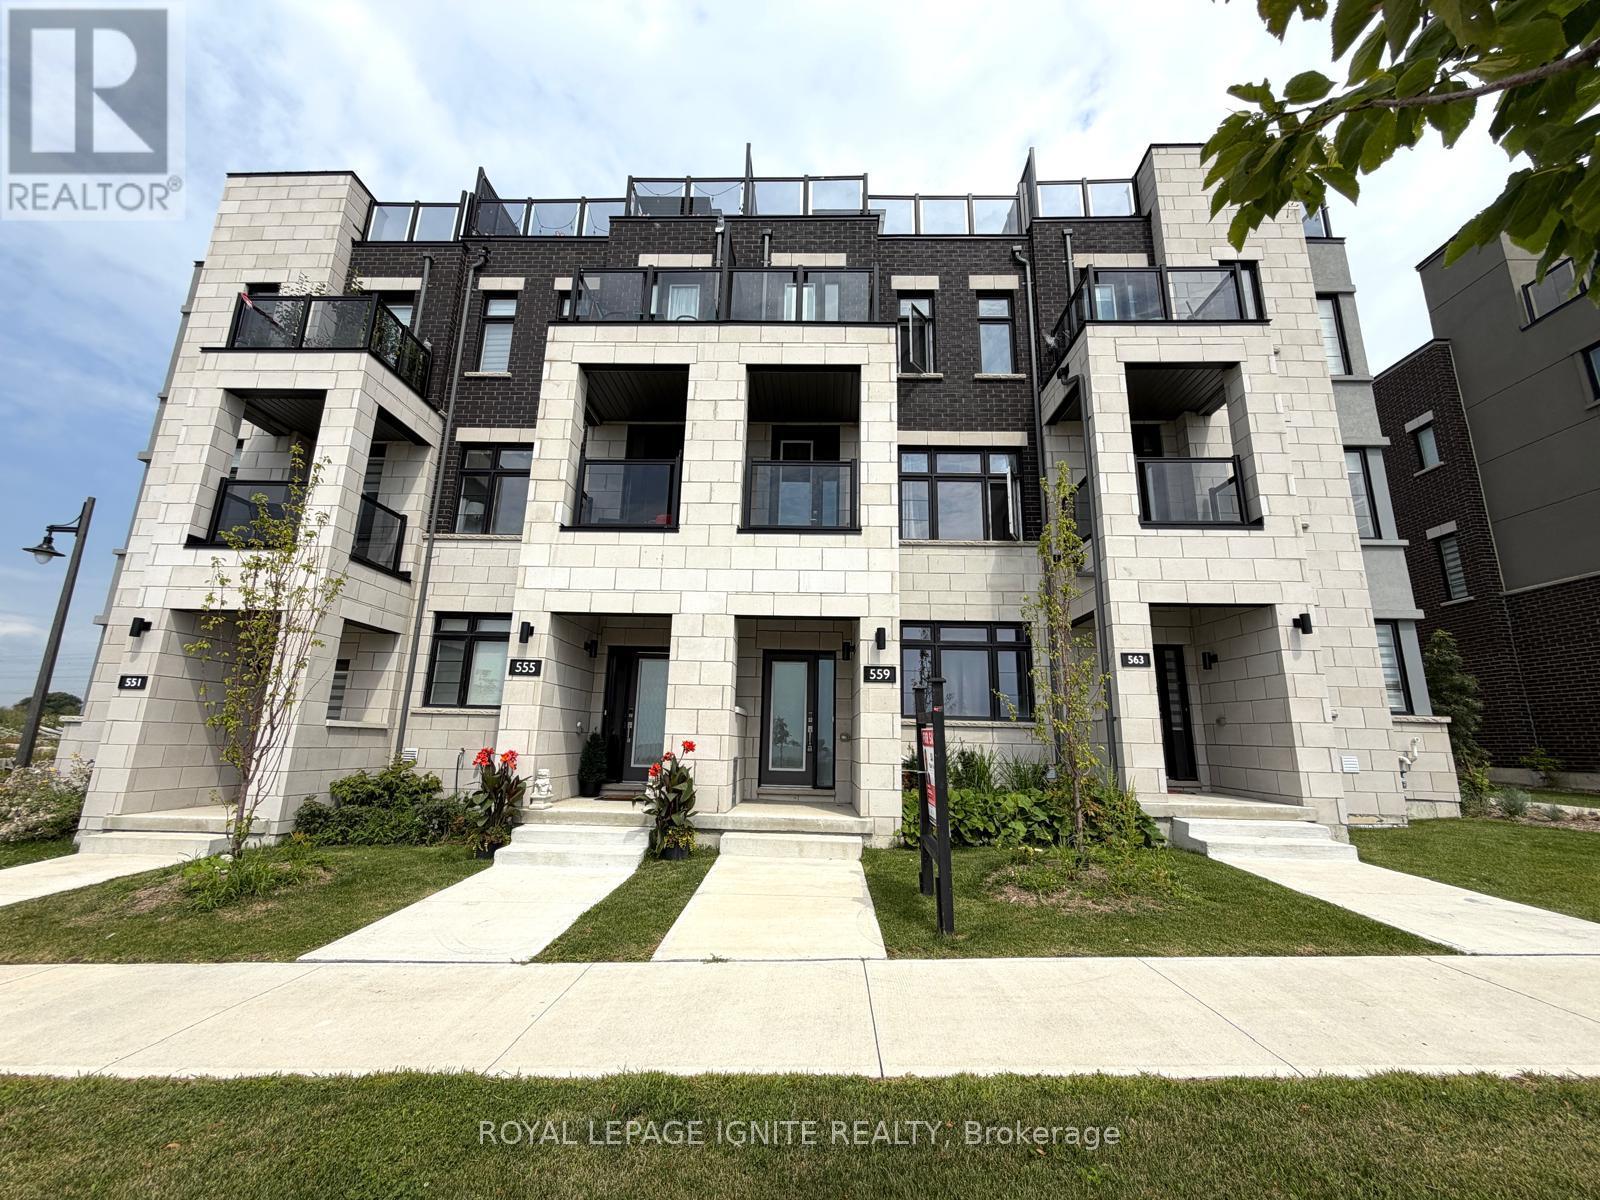
559 Port Darlington Road
Clarington, Ontario
**Home is where the lake meets the sky! Welcome to Lakebreeze, the GTA's largest master-planned waterfront community.** Experience luxury waterfront living in this exceptional townhouse offering **2,651 sq. ft. of total living space** (**2,066 sq. ft. indoors + 585 sq. ft. of outdoor space**). Thoughtfully designed with premium finishes and breathtaking lake views from every level, this home is a rare opportunity to enjoy an elevated lifestyle. The upper level features an expansive **primary retreat overlooking the water**, complete with a **walk-in closet** and a luxurious **5-piece ensuite**. A private **elevator** provides seamless access from the ground floor to the spectacular **rooftop terrace**, where panoramic waterfront views create the perfect setting for entertaining or relaxing. Ground floor consists of a Den making it ideal for a home office. The second floor showcases a spacious **great room with a private balcony**, a beautifully upgraded kitchen with **quartz countertops**, and an open-concept layout designed for modern living. Additional premium features include **oak staircases with elegant metal pickets, hardwood flooring, 9-foot smooth ceilings**, and high-quality finishes throughout. Enjoy the best of waterfront living with scenic trails, parks, the marina, and Lake Ontario just steps from your door, all while remaining close to major highways, shopping, restaurants, and everyday amenities. (id:61476)
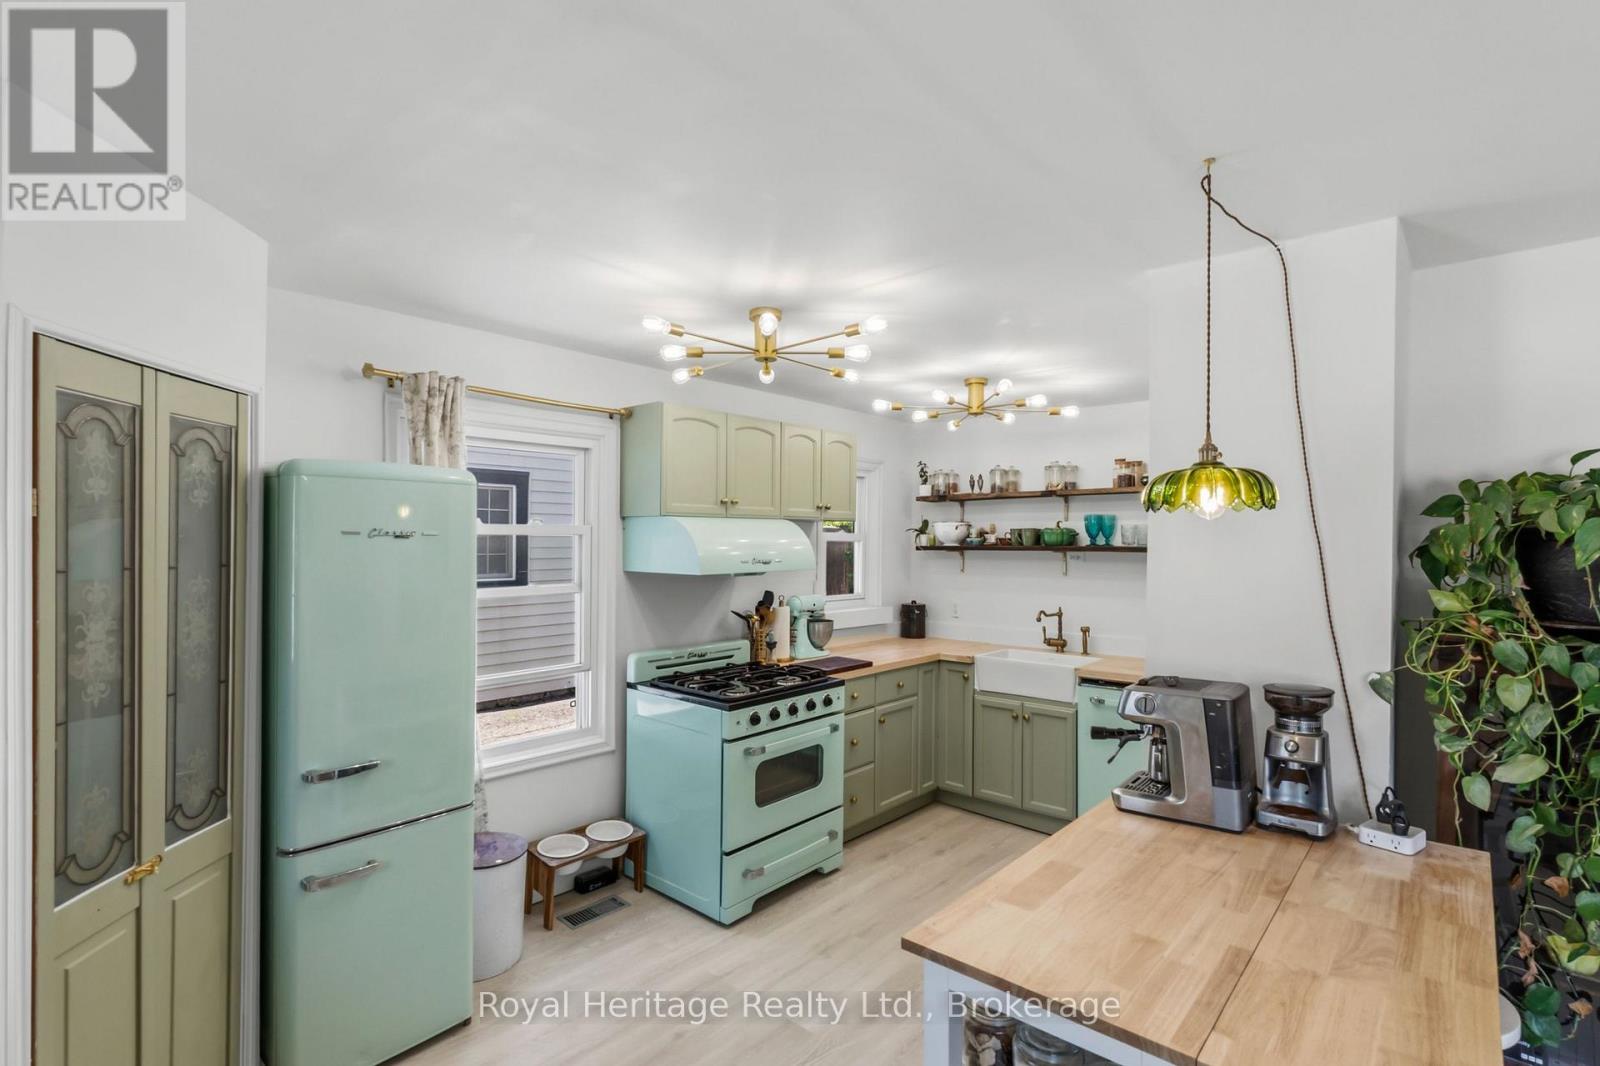
31 Caroline Street
Port Hope, Ontario
Welcome to 31 Caroline Street, a beautifully renovated detached home full of charm and character in the heart of Port Hope. This bright and inviting 2+1 bedroom, 1-bathroom home features refinished hardwood floors, freshly painted, large windows, and tasteful updates from top to bottom. The upgraded kitchen offers premium vintage-style appliances, new luxury vinyl plank flooring, and a warm, stylish feel that blends modern function with classic character. The renovated bathroom features beautiful handmade tiles, while the home also includes upgraded plumbing, a 200-amp electrical panel, brand-new A/C unit and sump pump. The main floor offers an additional bedroom/office space with a separate walkout to the yard, perfect for working from home, guests, or flexible everyday living. The basement features high ceilings, offering excellent storage, future potential, or additional usable space. Outside, enjoy a large, open, private backyard, ideal for entertaining, relaxing, gardening, or letting the dogs run. Located in charming Port Hope, close to local shops, restaurants, trails, schools, and the waterfront, this move-in-ready home is the perfect blend of character, comfort, and modern updates. (Construction across the street is them rebuilding the skating rink and is set to be finished for end of July. (id:61476)
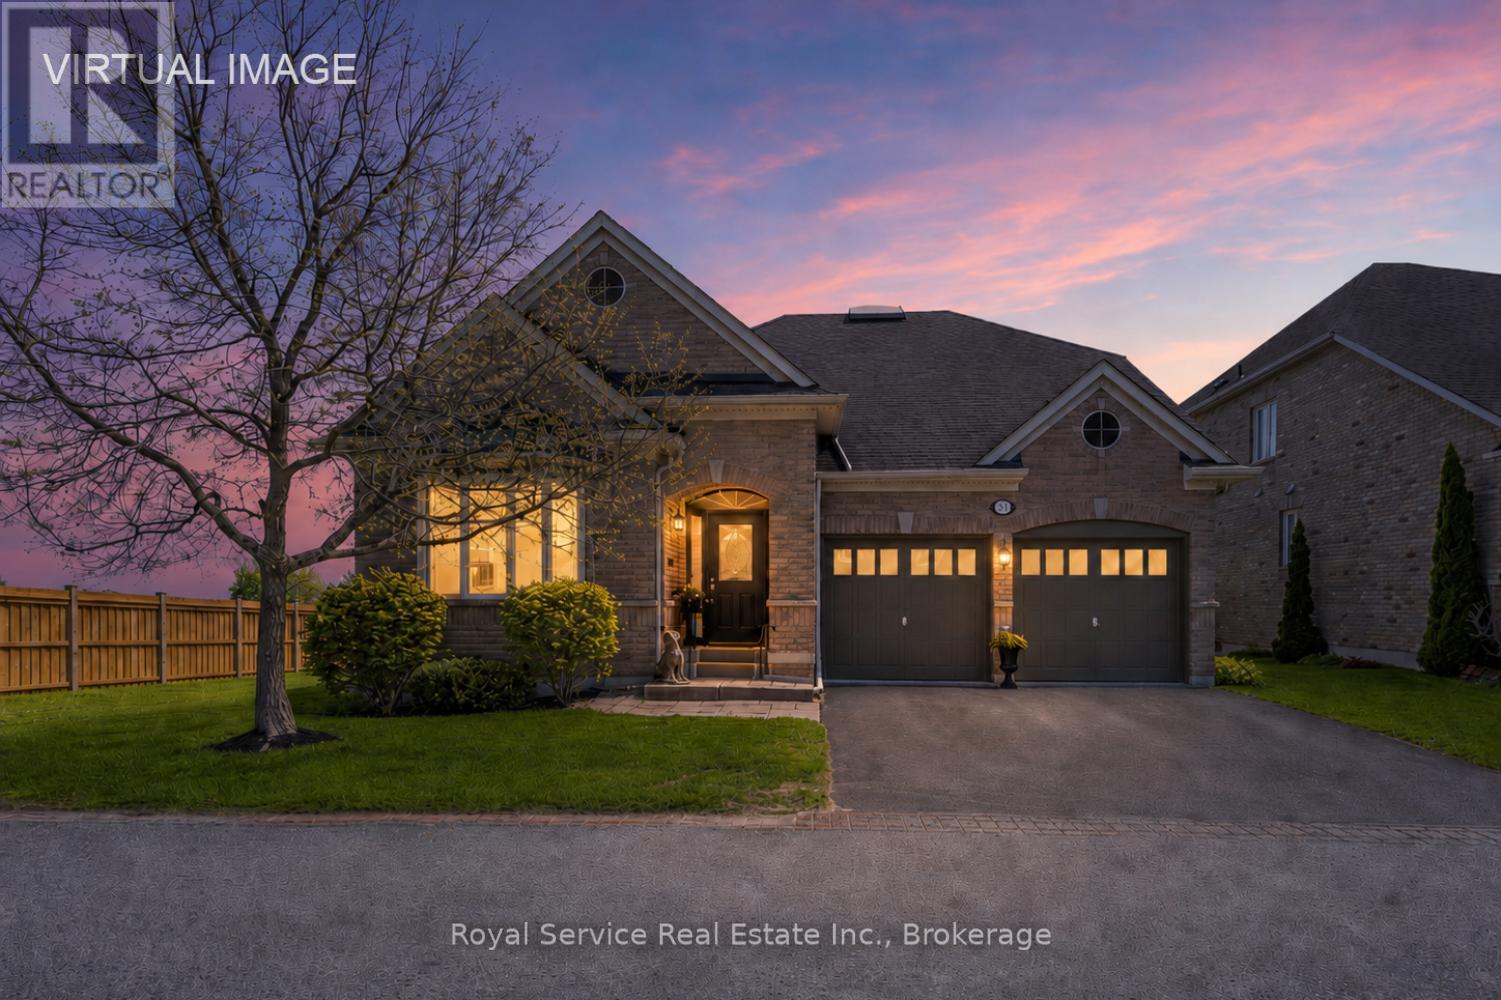
52 Fenton Lane
Port Hope, Ontario
Welcome to 52 Fenton lane, an absolutely stunning detached home with incredible views overlooking The Port Hope Golf Course and Lake Ontario. .Open floor plan and chef's kitchen, this is an entertainer"s dream with a cozy breakfast room for morning coffee and a formal dining room that can accommodate large family gatherings. This home has all of the amenities that one would expect in an executive home and ticks all of the boxes. Rounding out the main floor is an oversized primary suite with a stunning ensuite bath with separate shower enclosure and a very large walk-in closet.Custom built ins add character AND affords extra storage and then let"s not forget the absolutely stunning view!The secondary bedroom/den is adjacent to a semi ensuite 4 piece bath as well.Upstairs, we have a large loft family room with separate guest room complete with a 4 piece bath. and again a third bedroom that overlooks the golf course and the lake. ASK ABOUT THE GRASS YOU DON'T HAVE TO CUT!! Like to travel? Perfect.The maintenance fee of $506.96 includes grass cutting, snow removal up to the front door and your water bill.Carefree living at it's best. All parties are aware of the Port Hope Area Initiative. (id:61476)