

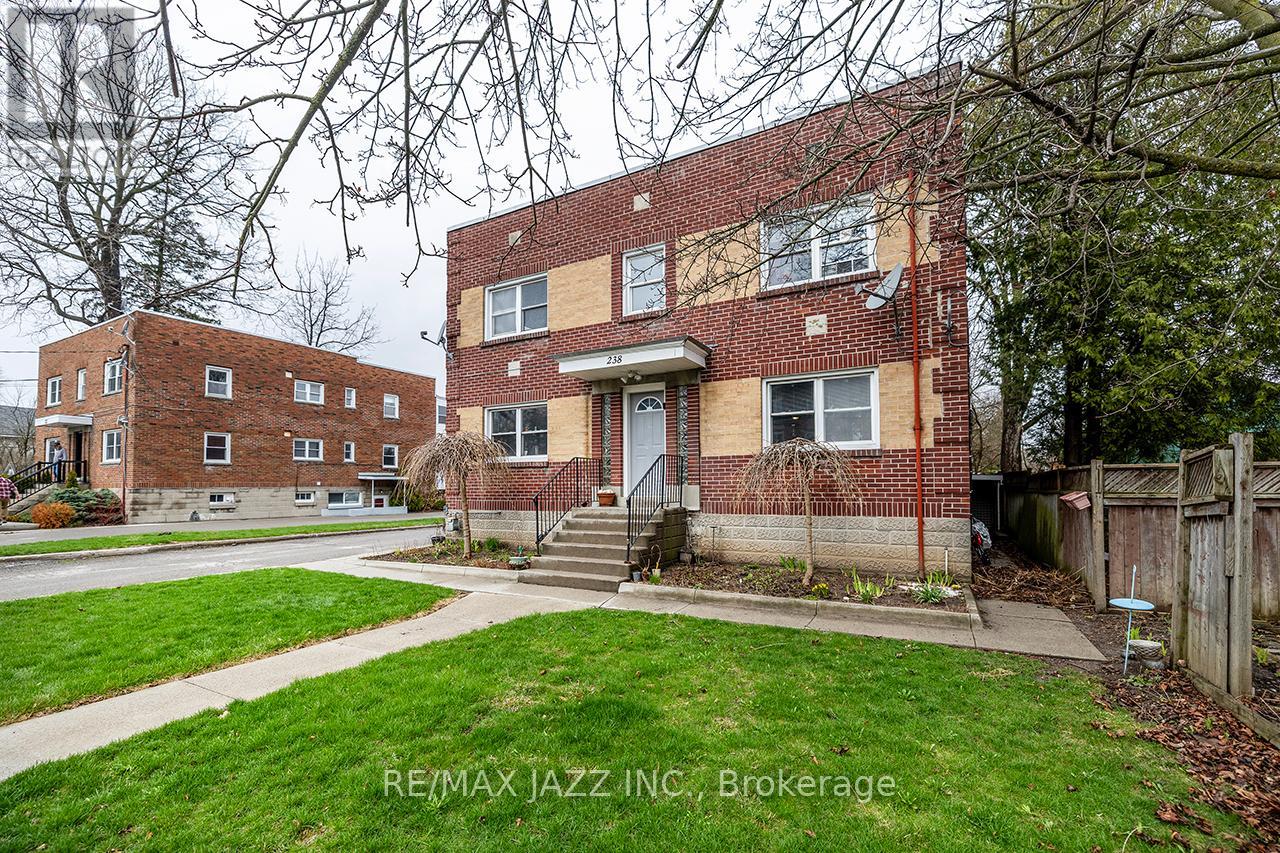
238 James Street E
Cobourg, Ontario
Rare opportunity to acquire a well-maintained 6-unit multi-residential asset in the heart of Cobourg-an ideal entry point for investors looking to step into commercial real estate with confidence. Situated on a generous 66 x 190 ft lot, this property offers ample on-site parking and strong curb appeal, supporting long-term tenant retention and ease of management. The building features over 5,000 sq ft of (above and below grade) finished space as per MPAC, with a unit mix that has consistently delivered stable income. This building consists of 3 two-bedroom units, 2 one-bedroom unit2, and one bachelor unit. Current tenants are reliable, pay on time, and take pride in their homes-an often overlooked but critical component of a successful investment. Two units have been recently updated, offering a blend of improved rental potential and future upside. As tenancies turn over, there is clear opportunity to bring rents to market levels, strengthening overall cash flow and increasing long-term asset value. The property has been well cared for, creating a low-maintenance profile for an incoming investor. Located in a desirable area of Cobourg, close to amenities, transit, and the waterfront, this asset benefits from strong rental demand and long-term growth fundamentals. Whether you're expanding your portfolio or acquiring your first multi-unit property, this is a strategic opportunity to secure a stable, income-producing asset with built-in upside in a high-demand market. Currently the property is professionally managed - management company is willing to continue to manage for 8% with 3 months free (effective 6% for the first year). (id:61476)
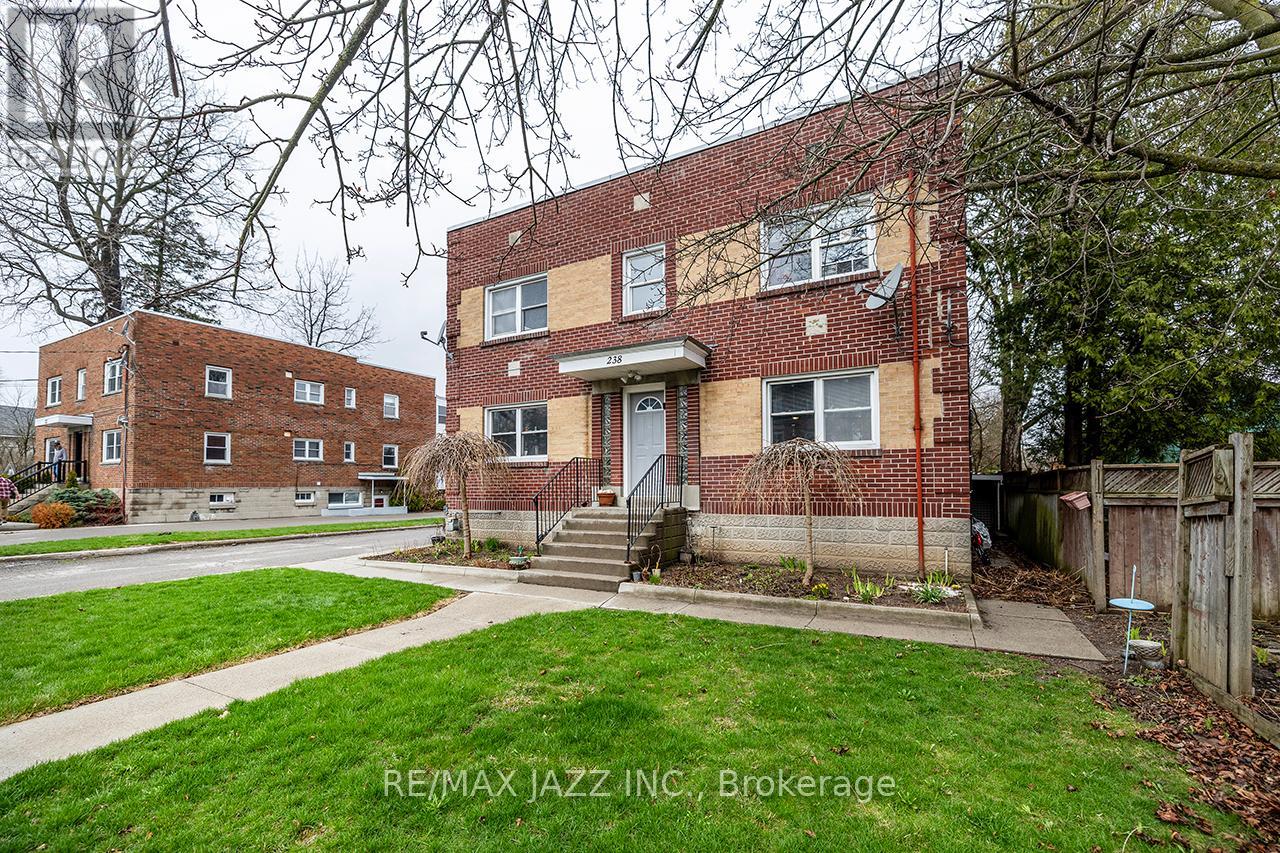
238 James Street E
Cobourg, Ontario
Rare opportunity to acquire a well-maintained 6-unit multi-residential asset in the heart of Cobourg-an ideal entry point for investors looking to step into commercial real estate with confidence. Situated on a generous 66 x 190 ft lot, this property offers ample on-site parking and strong curb appeal, supporting long-term tenant retention and ease of management. The building features over 5,000 sq ft of (above and below grade) finished space as per MPAC, with a unit mix that has consistently delivered stable income. This building consists of 3 two-bedroom units, 2 one-bedroom units, and one bachelor unit. Current tenants are reliable, pay on time, and take pride in their homes-an often overlooked but critical component of a successful investment. Two units have been recently updated, offering a blend of improved rental potential and future upside. As tenancies turn over, there is clear opportunity to bring rents to market levels, strengthening overall cash flow and increasing long-term asset value. The property has been well cared for, creating a low-maintenance profile for an incoming investor. Located in a desirable area of Cobourg, close to amenities, transit, and the waterfront, this asset benefits from strong rental demand and long-term growth fundamentals. Whether you're expanding your portfolio or acquiring your first multi-unit property, this is a strategic opportunity to secure a stable, income-producing asset with built-in upside in ahigh-demand market. Currently the property is professionally managed - management company is willing to continue to manage for 8% with 3 months free (effective 6% for the first year). (id:61476)
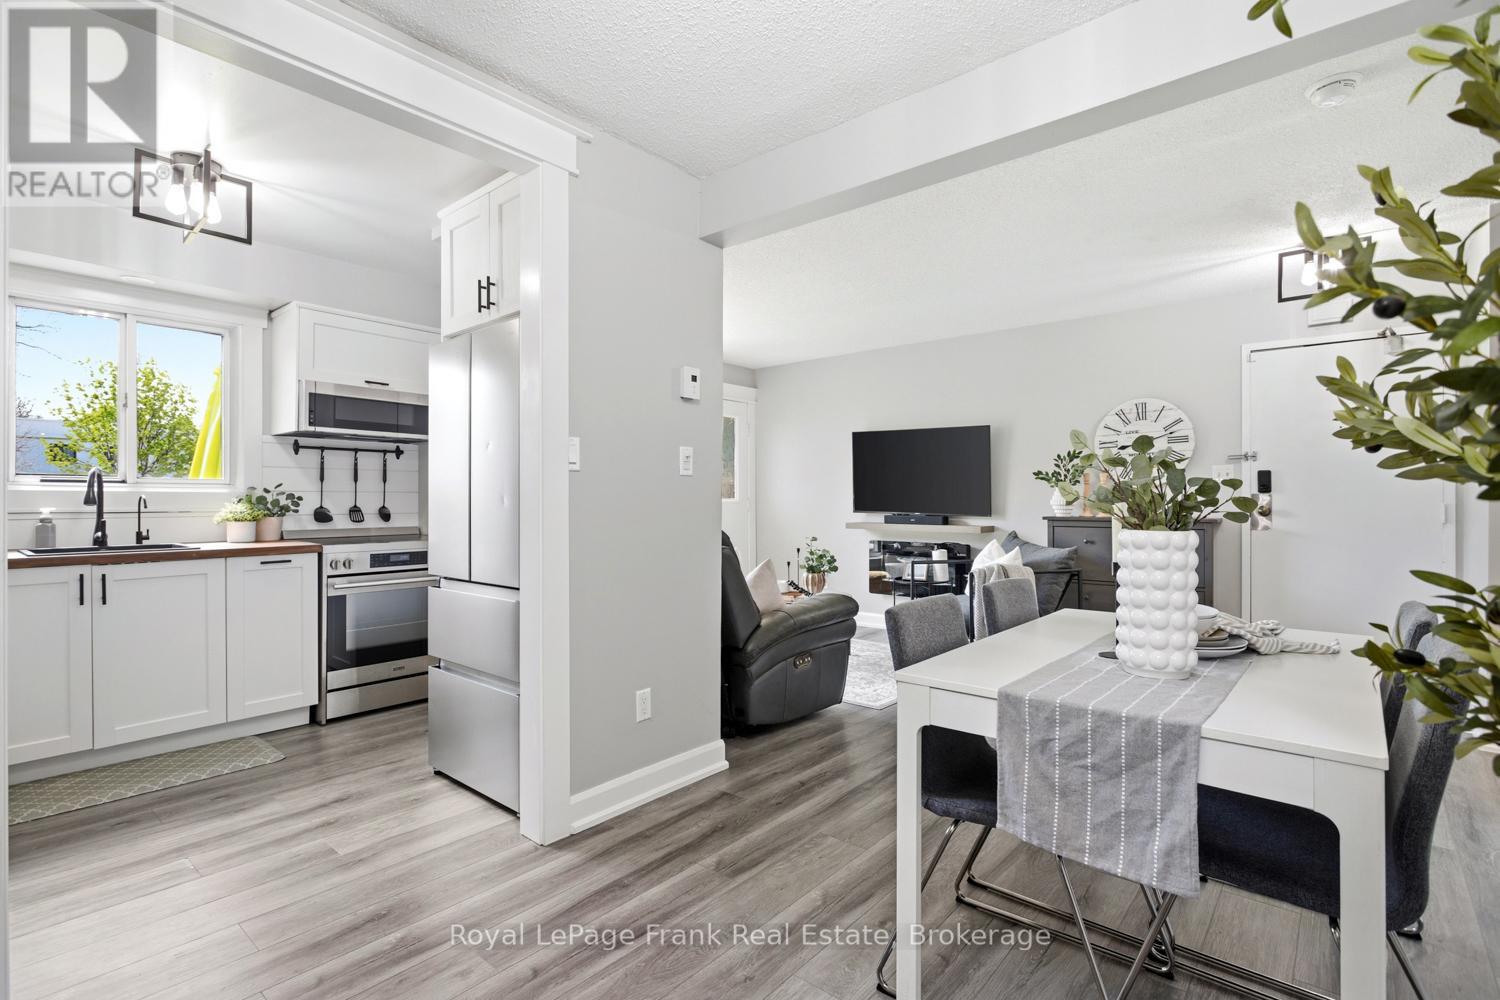
160 - 1100 Oxford Street
Oshawa, Ontario
Welcome to this fabulously renovated 2+1 bedroom, 2 bathroom condo townhome offering stylish finishes, thoughtful upgrades, and functional living space. The upgraded kitchen is a standout feature, designed with ample counter space, soft-close cabinetry, pull-out drawers, and a space-maximizing extended lazy Susan for exceptional storage and everyday convenience. The main bathroom has been tastefully renovated, and the fully finished basement offers additional bedroom/flex space along with a 3-piece bath and laundry room, providing excellent versatility for families, guests, or work-from-home needs. This home features an updated electrical panel and new baseboard heaters throughout as well as a portable AC unit. Enjoy your own private outdoor retreat with a newer fence and deck - ideal for morning coffee, summer evenings, or entertaining with ease. Located just a few minutes drive from Lakeview Park, offering sandy beach areas, walking trails, picnic spaces, playgrounds, a restaurant and waterfront views. Whether it's weekend walks, time by the lake, or outdoor recreation, the location supports an active and convenient lifestyle. Maintenance fees include heat, hydro, and water helping simplify monthly living costs. Conveniently close to the 401, GO Transit, shopping, schools, transit, and everyday amenities, this home delivers comfort, function, and convenience in one complete package with nothing to do but move in and enjoy. A must-see to fully appreciate the space this wonderful home offers. (id:61476)
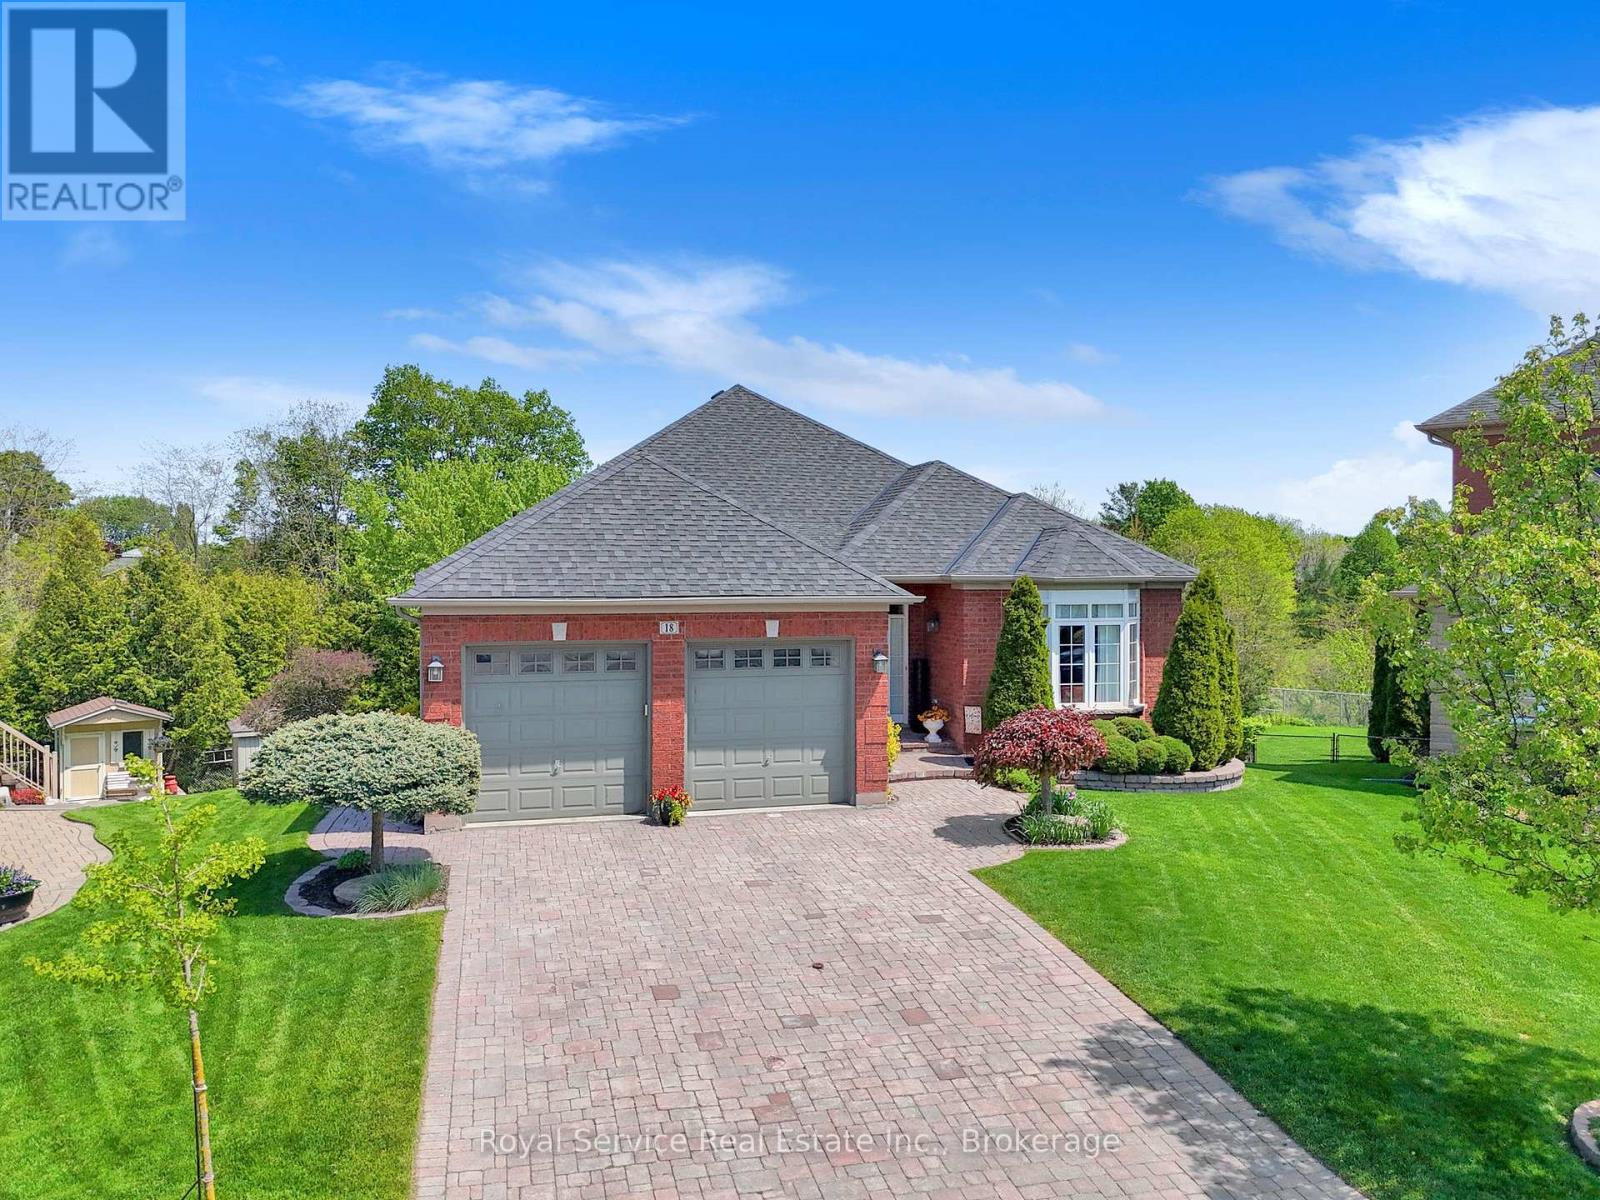
18 Dolan Court
Clarington, Ontario
3+1 Bedroom Bungalow with walk-out on spectacular private pie-shaped lot in the heart of Bowmanville. Very-well maintained. Excellent private court location. Lovely entrance next to large dining/living room with newer flooring, steps to main-floor laundry and access to large double car garage. Warmth and comfort emanate from the open-concept kitchen, family room, eat-in kitchen. Step out onto the 16 by16 back composite deck, very private, serene and peaceful-just a really lovely setting. Large primary bedroom with good sized ensuite (shower, double sink, bidet) and two further bedrooms and an 4pc bath. Downstairs is a massive L-shaped recreation room with an additional bedroom and walk out. Lots of storage, a cold cellar, a workshop and 3pc bathroom. Shingles done in 2017. Professionally landscaped. Gas- BBQ hookups off deck and downstairs. A fantastic location and pleasure to show. The kind of opportunity that rarely comes to market. Original owners since build in 2005. (id:61476)
2258 Pindar Crescent
Oshawa, Ontario
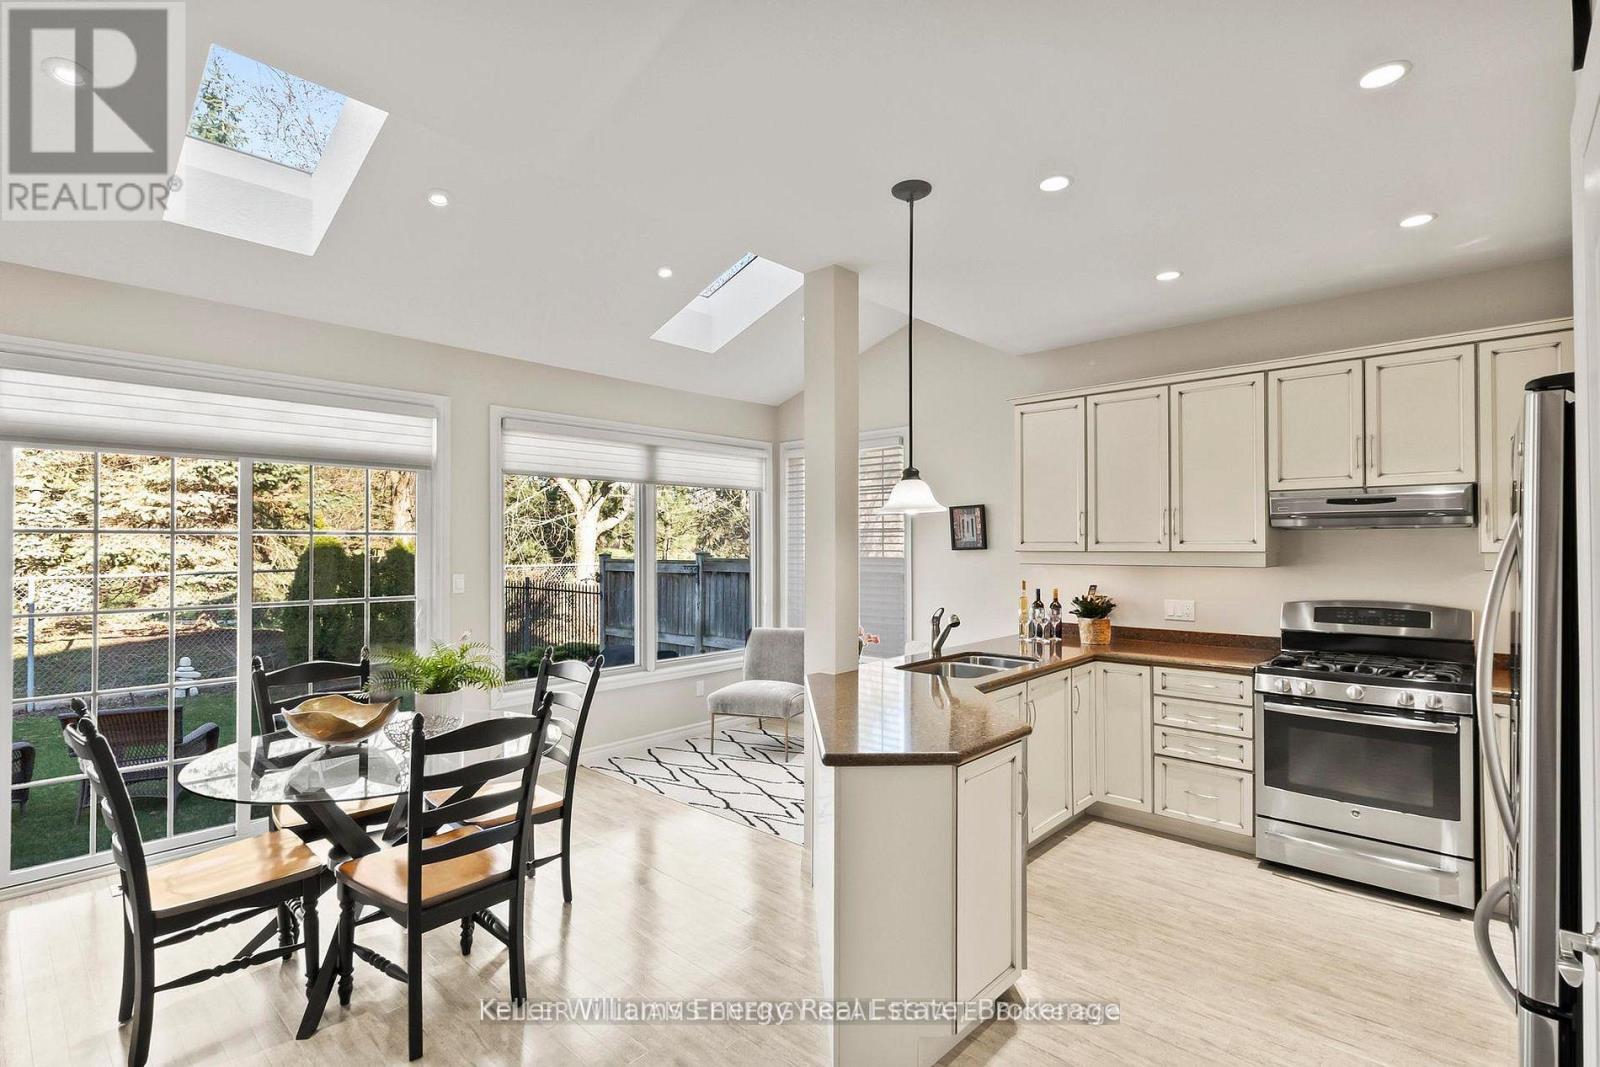
This Jeffrey built Energy Star home is located in the highly sought after Kedron community, one of Oshawa's most desirable neighbourhoods. Situated on the quiet crescent of Pindar and backing onto the third fairway of Kedron Dells Golf Club, the property offers beautiful, private views and a peaceful setting. Ideal for a growing family, a two storey, four bedroom with a computer nook (or toy room), two car garage, all brick home is perfectly positioned near Durham College, Ontario Tech University, Kedron Park, many schools, Highway 407, Costco, restaurants, and everyday shopping. Inside, the home offers approximately 2400 sq' of finished living space with a bright, open concept layout, sky lights and much more. The main floor features 9 ft ceilings, hardwood flooring, and seamless flow between the living, dining, and family rooms. The kitchen is designed for both function and entertaining, with a large pantry, oversized peninsula, and walkout to the backyard overlooking the golf course. The spacious family room is perfect for relaxing or hosting, centred around a gas fireplace, while the separate living and dining area provides ample space for larger gatherings. A thoughtfully designed laundry and mud room, with direct garage access, adds everyday convenience. Upstairs, all four bedrooms are generously sized, including an impressive primary suite with a large ensuite. An additional upper-level nook offers flexible space for a home office, reading area, or play space. Additional features include central vacuum, a gas fireplace, and a backyard setting that feels like cottage living in the city. Notable updates include shingles (approx. 2019), kitchen window (2023), hot water tank (2019), furnace (2022). (id:61476)
683 Grandview Drive
Oshawa, Ontario
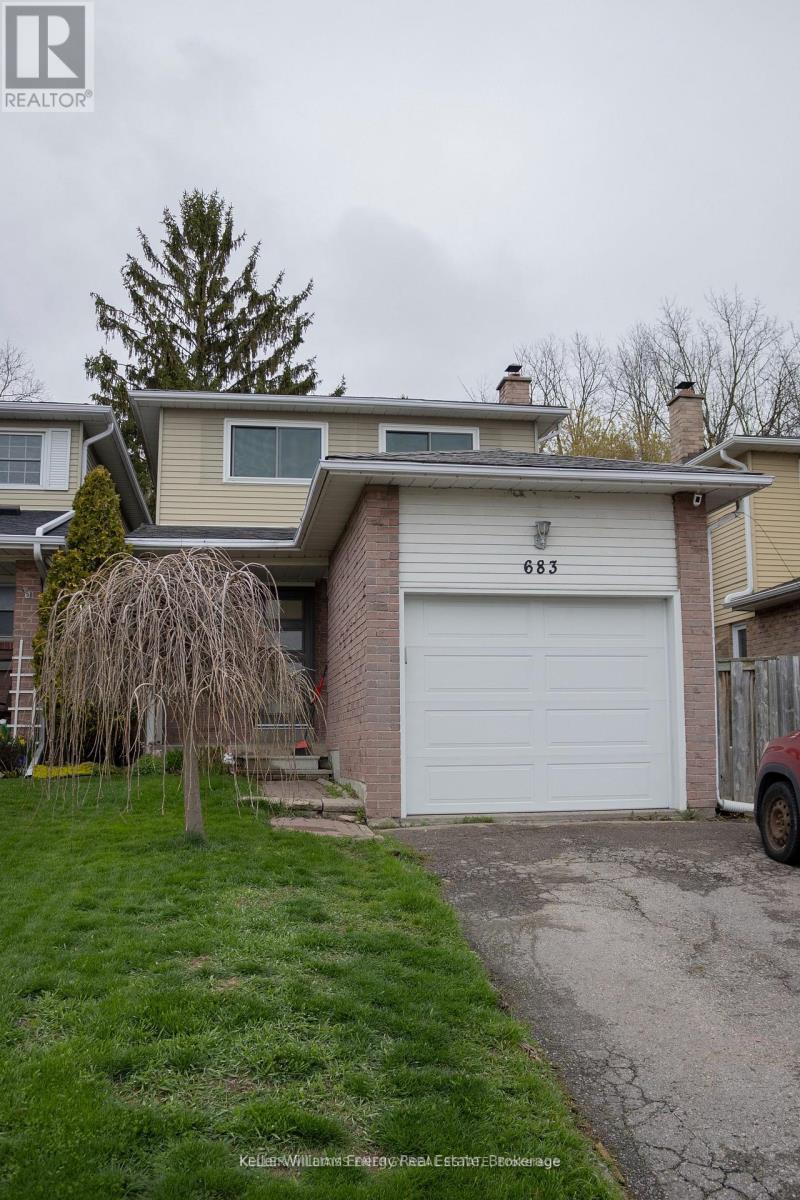
Welcome to this charming 3 bedroom, 3 bathroom home, perfectly suited for comfortable family living. Featuring a cozy family room with a fireplace, this home offers a warm and inviting space to relax and entertain. The functional layout includes a bright kitchen and well-sized bedrooms, providing both comfort and practicality. Enjoy the convenience of a single-car garage and a location that puts you close to all essentials amenities, including shopping, schools, and transit. Step outside to a private backyard that backs onto peaceful green space, offering added privacy and a beautiful natural setting. A fantastic opportunity to own a home that blends comfort, convenience, and tranquility (id:61476)
93 Bradshaw Street
Clarington, Ontario
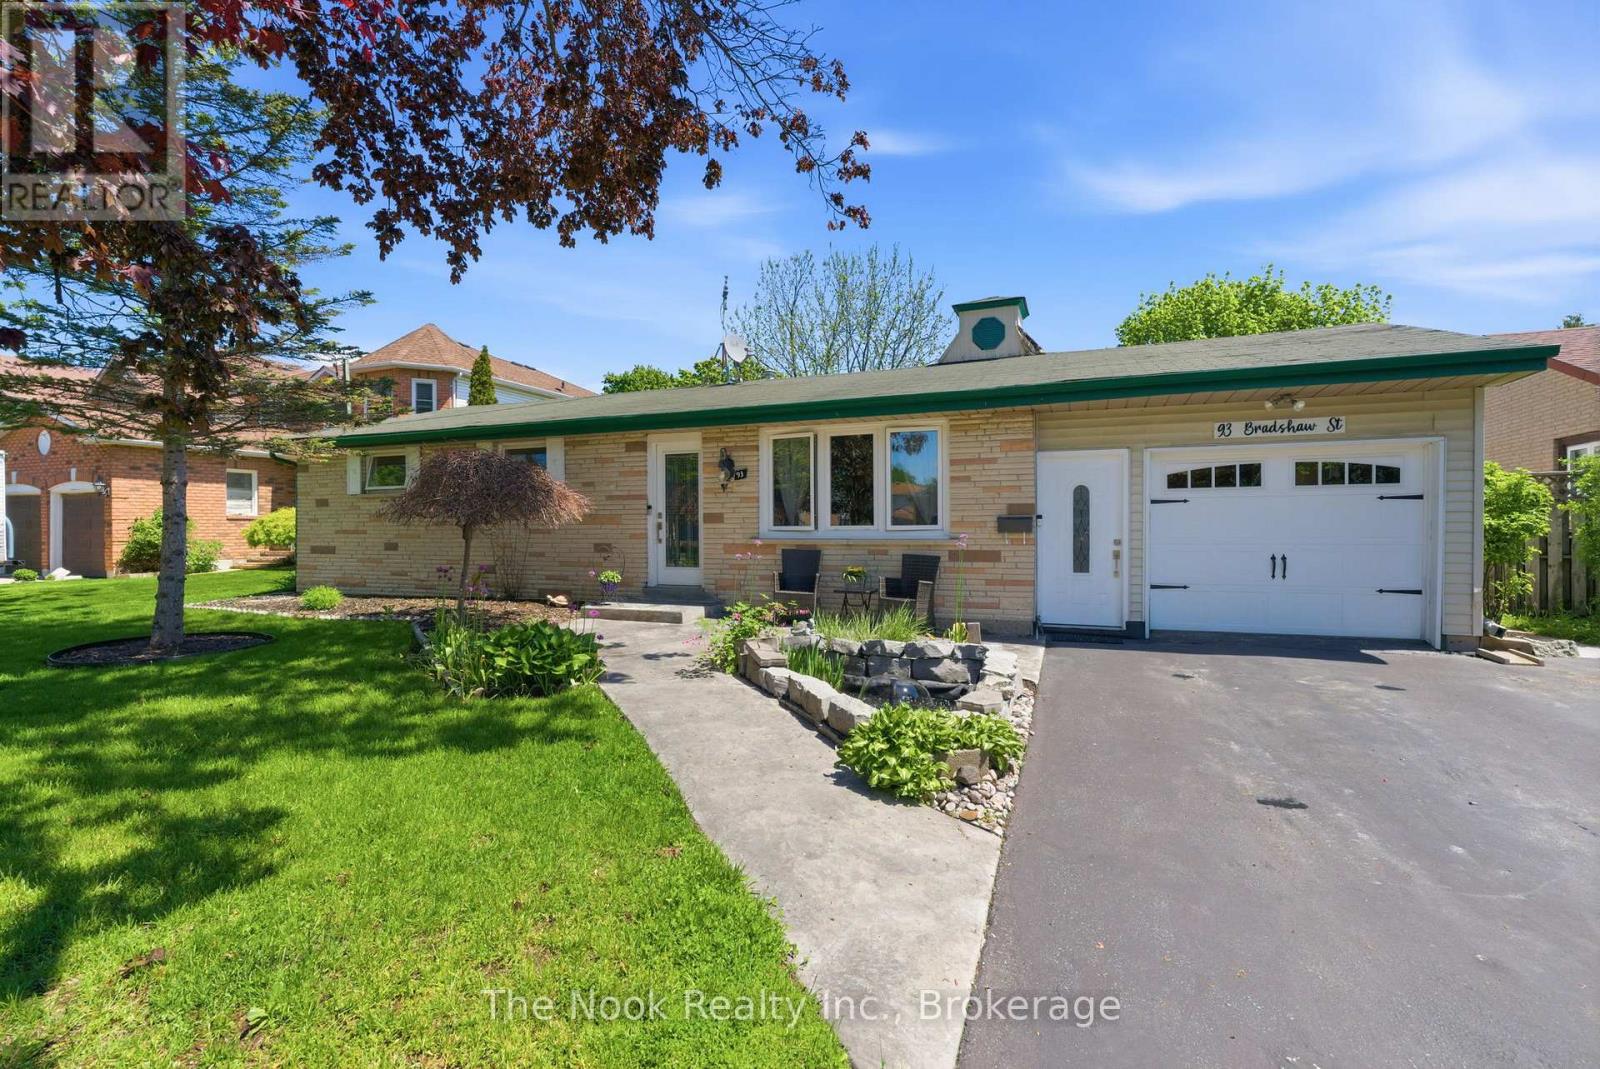
Welcome to 93 Bradshaw St in Bowmanville. This is your opportunity to own a 1400 Sq Ft bungalow on a 65' x 152' lot, that is located on a quiet cul de sac that has no thru traffic.This home offers mainfloor living with 2 bedrooms, 1 bathroom, laundry/utility room (the furnace, electrical panel are located in this space) with a walk out the the backyard. There is the separate livingroom at the front of the house has hardwood flooring and a large west facing window overlooking the gardens & pond. This space has french doors that lead to the open concept updated kitchen, dining area and family/sitting room. The kitchen has newer cabinetry, granite countertops, backsplash, pantry storage, a breakfast bar that seats 3-4 stools & great work surfaces. There are updated windows in the kitchen and family room plus the patio door was updated as well. The open concept kitchen, dining and family/sitting area are great for entertaining & enjoying the whole space. Relax by the gas fireplace & look out over the backyard to the east and the north. The 2 bedrooms have closets and look out to the west over the front yard. The bathroom was previously a 3rd bedroom plus the original bathroom but it now has space for a double sink vanity and updated tub/shower combination. The extra space allows for a makeup area or you could add built in cabinetry and storage. Convenient access from the kitchen to the garage with parking for 2 cars tandemly plus a workshop behind the garage space. The basement is a crawl space accessible from within the garage. From the Family room, walkout to the 16' x 14' patio with a 13' metal gazebo. From the laundry rm, w/o to a newer 5' x 5' wooden deck to a 5 ' x 7 ' patio where there is gas hookup for your own BBQ. The large shed at the back of the property has been there since the 80's. The eastern section of the shed would make a great potting shed for the avid gardener. There is a garage door on the north side of the shed. (id:61476)
653 Simcoe Street
Brock, Ontario
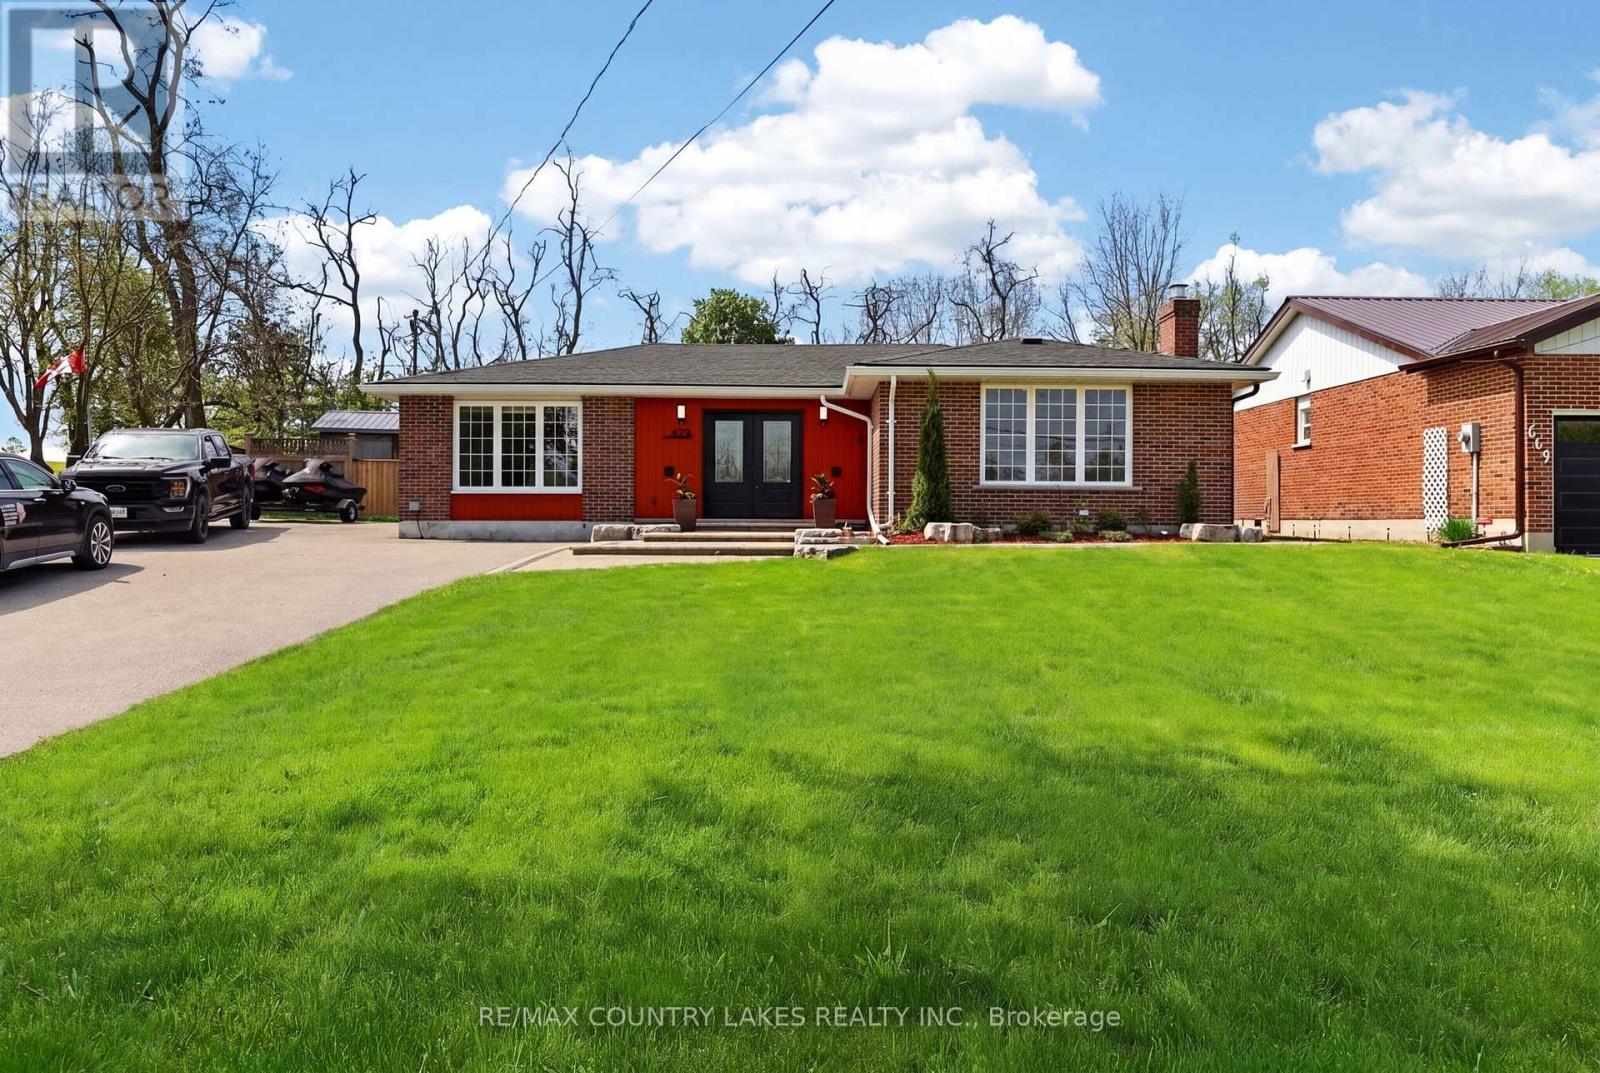
This is the one! This beautifully maintained 3-bedroom bungalow located in the welcoming community of Beaverton, just minutes from the shores of Lake Simcoe. This charming home offers the perfect blend of comfort, functionality, and outdoor enjoyment, ideal for families, retirees, or weekend retreat seekers. Inside, you'll find a bright and inviting layout featuring stainless steel appliances, upgraded electrical, improved insulation, and several recent updates that add comfort and value. Recent improvements include a newly added 2-piece bathroom (2025), a fully renovated main bathroom (2026), and updated plumbing (2025).Step outside to a true entertainer's backyard complete with three separate sheds, each equipped with its own 120 Amp power service, offering exceptional flexibility for workshops, hobbies, storage, home-based business opportunities, or expanded exterior entertaining space. The large driveway provides ample parking for family and guests. Conveniently located close to local shopping, schools, restaurants, parks, and everyday amenities, this property offers small-town charm with easy access to the city - approximately 1.5 hours from the GTA. A fantastic opportunity to enjoy relaxed living near the lake in one of Brock Township's most desirable communities. (id:61476)
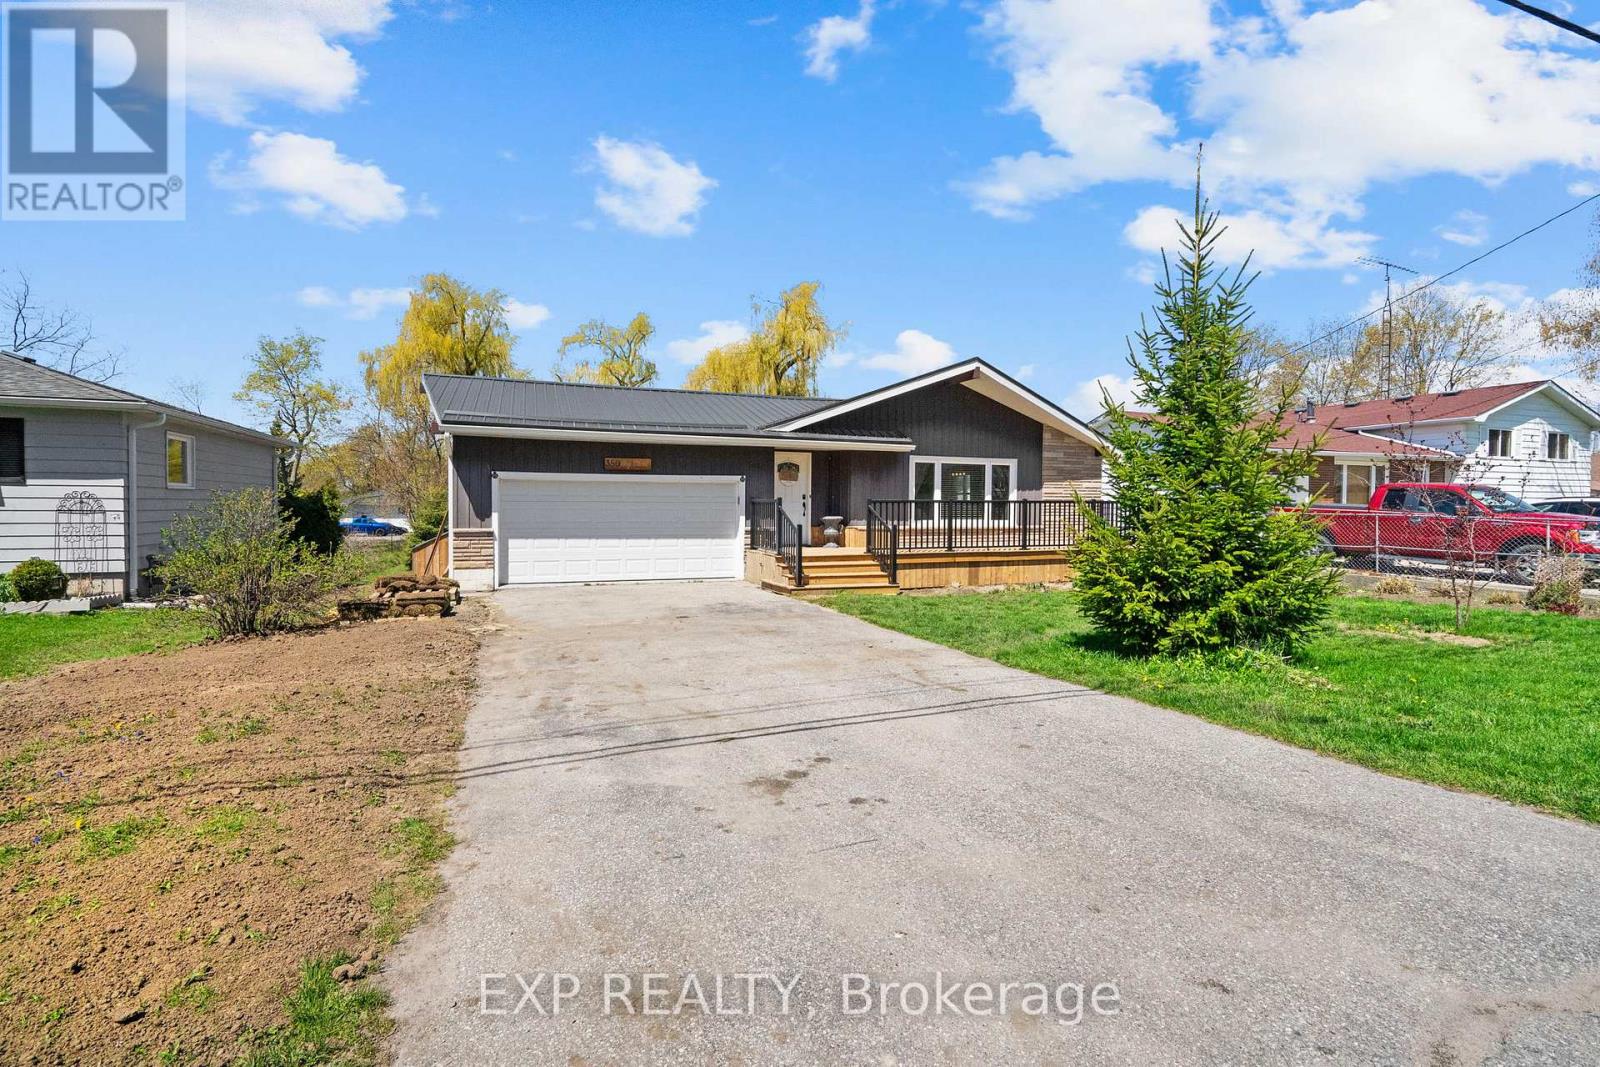
386 May Street
Brock, Ontario
Welcome to this beautifully updated 3+1 Bdrm bungalow on an expansive west-facing lot just 3 minutes from the Beaverton Pier and Lake Simcoe waterfront. Offering the perfect balance of small-town charm and modern comfort, this move-in-ready home is filled with natural light and designed for easy everyday living. Fresh upgrades throughout complement the bright open-concept kitchen and living space, while the fully finished lower level offers incredible flexibility with a large rec room, additional bedroom, exercise area, and 3-piece bath-ideal for multi-generational living or guest accommodations. Outdoors, enjoy your own private retreat featuring hot tub, new entertaining deck, and stunning sunset exposure. Sit out for a morning coffee on the newly completed front decking, freshly painted interior, modern decor. Metal Roof, newer home components for care free living. A rare opportunity to enjoy relaxed bungalow living close to parks, schools, golf, shopping, and waterfront trails in one of Beaverton's most desirable in-town settings. (id:61476)
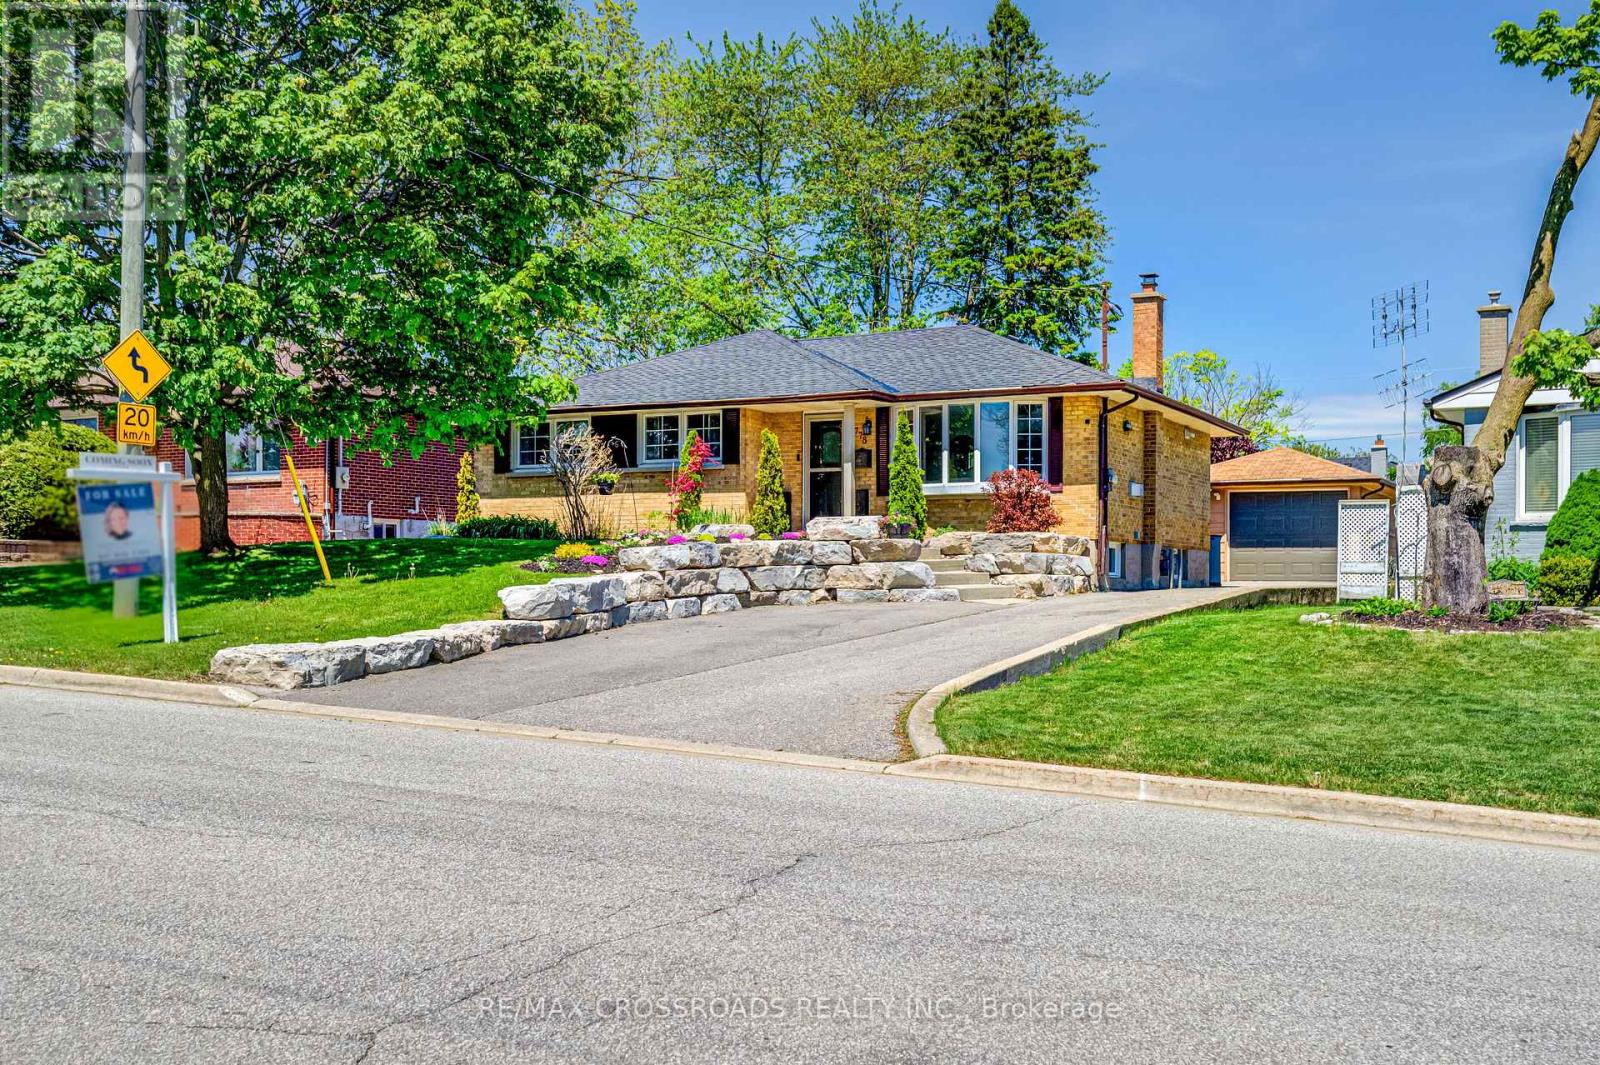
778 Tennyson Avenue
Oshawa, Ontario
Beautifully renovated 3+1 bedroom, 2-bathroom bungalow offering exceptional space, versatility, and income potential. Filled with natural light from large windows throughout, the home features a bright and inviting main level with 3 spacious bedrooms, each complete with custom oversized closets and built-in drawers for optimal storage and organization. The bright eat-in kitchen offers generous counter space and ample cabinetry, making it both functional and welcoming for everyday living and entertaining. The fully finished basement adds incredible flexibility, featuring a bright 1-bedroom in-law suite with a separate entrance, perfect for multigenerational living or generating rental income to help offset your mortgage. An extra-large bonus room offers endless possibilities and can be used as a family room, home office, playroom, gym, man cave, or even an additional bedroom. With ample storage space in the laundry room, this basement is as practical as it is versatile. Situated on an extra-large, beautifully landscaped lot in the quiet and sought-after Donevan neighbourhood, the property offers a private backyard retreat ideal for relaxing or entertaining. Just minutes to Highway 401, this location provides exceptional convenience for commuters while being close to shopping, restaurants, amenities, parks, and entertainment. The long and wide driveway accommodates up to 7 vehicles and leads to an extra-long detached 1.5-car garage with electricity and a new insulated garage door (2022).Expensive recent updates include a 200 amp electrical panel (2021), heat pump (2024), roof (2023), and washer and dryer (2025). A move-in ready property combining comfort, functionality, flexibility, and an unbeatable location for today's lifestyle. (id:61476)
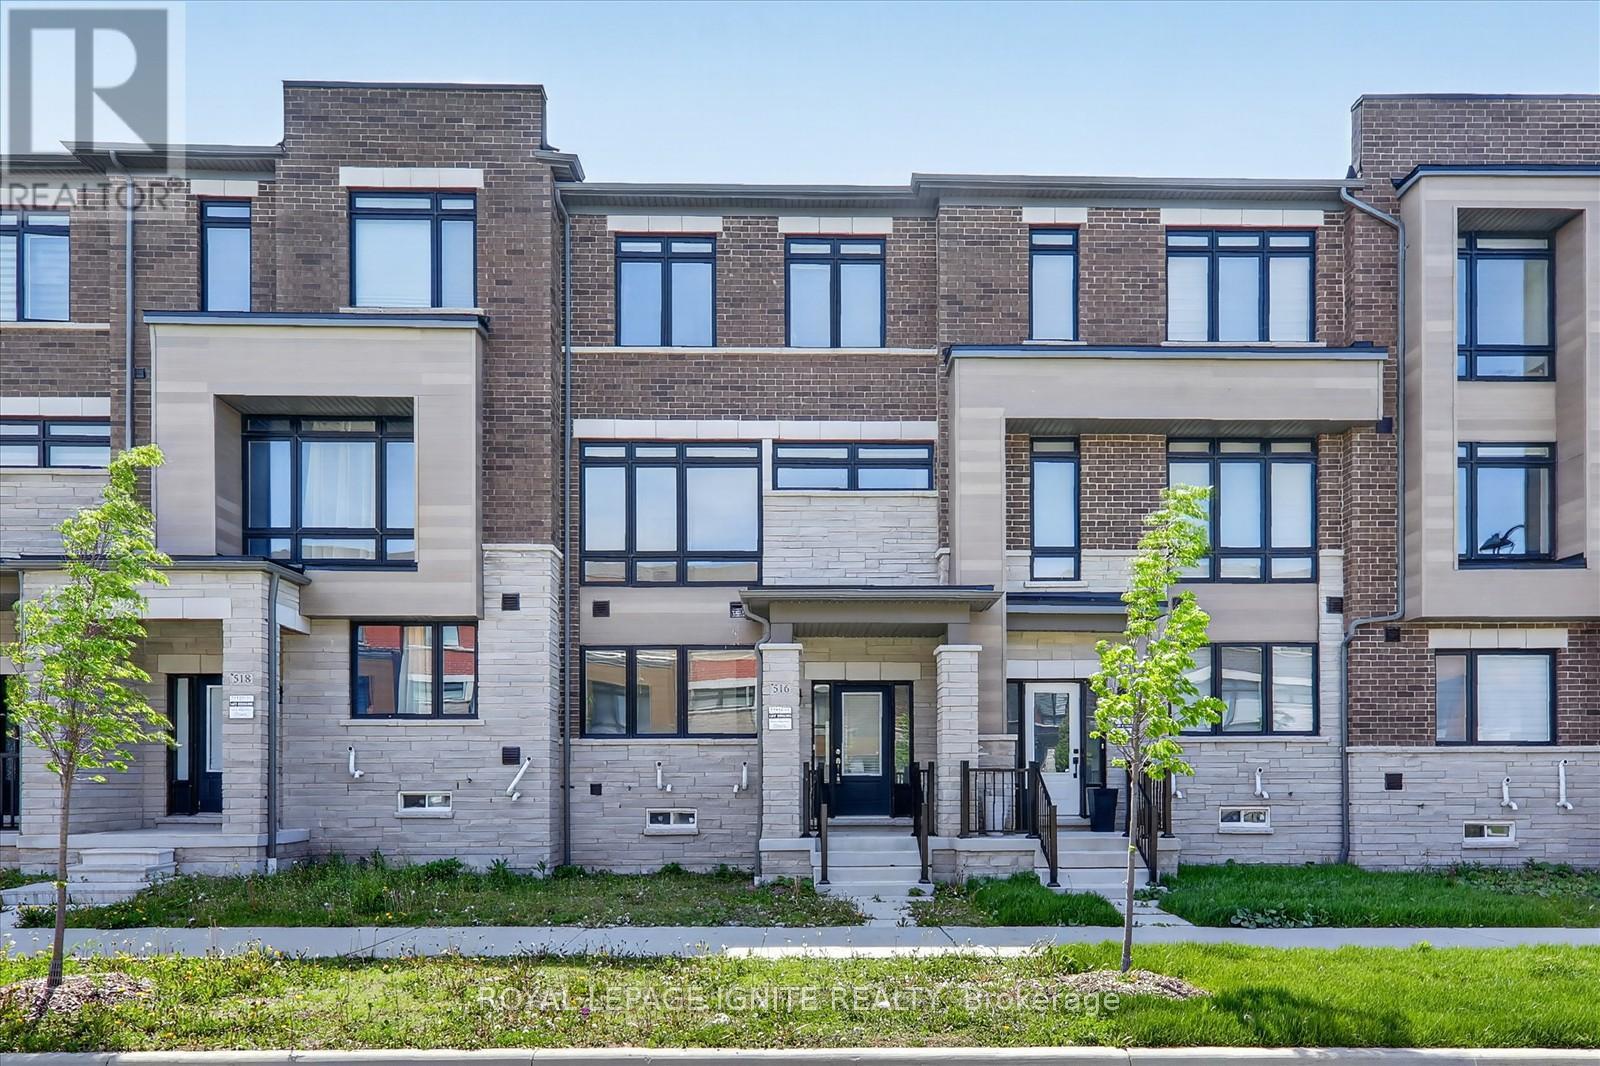
516 Danks Ridge Drive
Ajax, Ontario
Welcome To This Stunning Freehold Townhome With No POTL Fees, Ideally Located Just MinutesFrom Highways 401, 412, And 407, Offering Exceptional Convenience For Commuters. Enjoy EasyAccess To Transit, Shopping, Restaurants, And Scenic Waterfront Trails All Nearby. ThisSpacious And Modern Home Features An Open-Concept Design With 9 Ft Ceilings, HardwoodFlooring, And Upgraded Hardwood Staircases Throughout. The Inspired Kitchen Is Perfect ForEntertaining, Complete With A Large Centre Island, Stainless Steel Appliances, And AmpleCabinet Space. The Bright And Inviting Living Area Showcases A Stylish Linear Gas FireplaceAnd Walks Out To Upper Patio And Additional Balcony, Ideal For Outdoor Relaxation. The SunFilled Third Floor Offers Generous Bedrooms With Plenty Of Space And Comfort. A Versatile MainFloor Family Room Adds Extra Functionality, Perfect For A Home Office, Gym, Or Playroom.Loaded With Upgrades And Situated In A Highly Desirable Location Close To All Amenities, ThisHome Offers The Perfect Blend Of Style, Space, And Convenience. (id:61476)
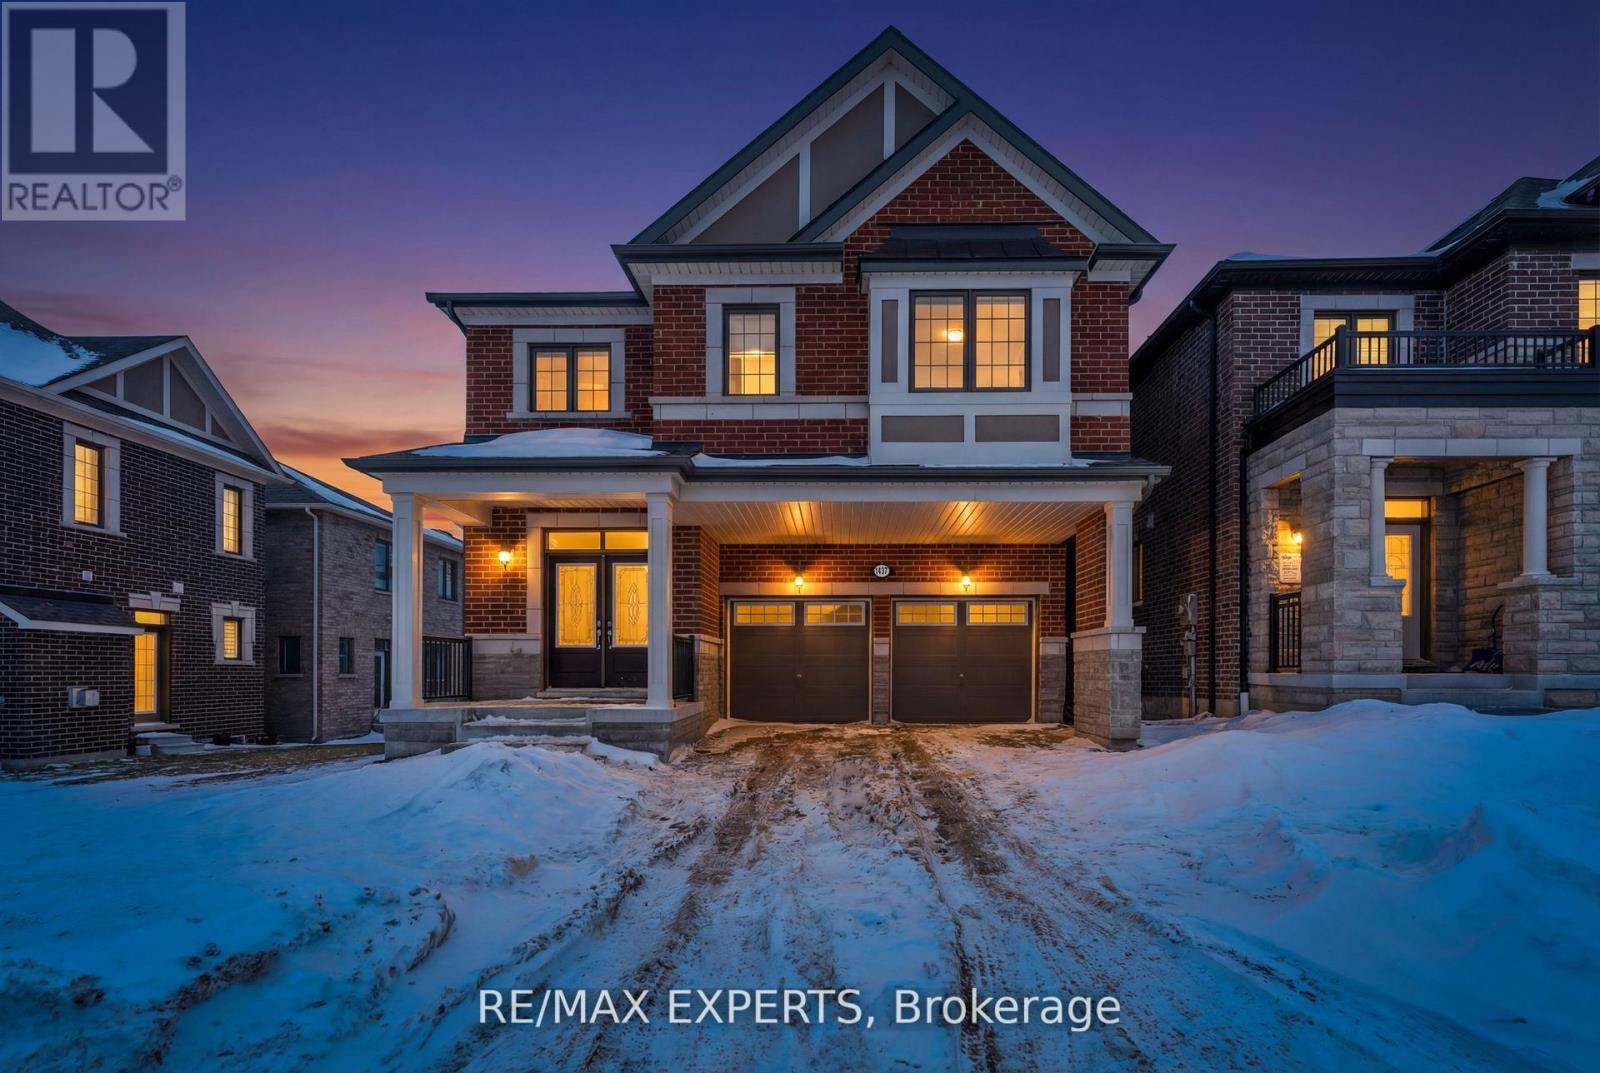
1437 Kerrydale Avenue
Pickering, Ontario
Welcome to Mattamy's highly sought-after Valleyview Model in the prestigious North Seaton community of Whitevale. This beautifully designed detached home offers a double car garage, 4spacious bedrooms, 3.5 bathrooms, and 2,691 sq. ft. of above ground living space. Thoughtfully crafted with modern finishes and functional design, the main floor features an expansive great room, bright breakfast area, and formal dining space. Premium upgrades include newly installed pot lights and custom window blinds throughout the main level, along with 12" x 24" tile flooring, elegant hardwood floors, oak staircases with metal pickets, smooth ceilings, and oversized windows that fill the home with natural light. The chef-inspired kitchen is equipped with upgraded Samsung Bespoke/stainless steel appliances, quartz countertops, and a large centre island perfect for entertaining and everyday living. Upstairs, the luxurious primary retreat features a walk-in closet and a sleek glass-enclosed stand-up shower. A shared bathroom with dual standalone sinks and granite countertops, along with a convenient upper-level laundry room, completes the second floor. This home comes with the Tarion New Home Warranty, plus additional appliance warranty for added peace of mind. Ideally located just minutes from Highways 407, 401, and 412, as well as the Pickering Go Station, offering excellent connectivity for commuters. Walking distance to the proposed new elementary school and surrounded by future-forward community planning, this is a perfect opportunity to own in one of Pickering's most desirable new neighbourhoods. (id:61476)
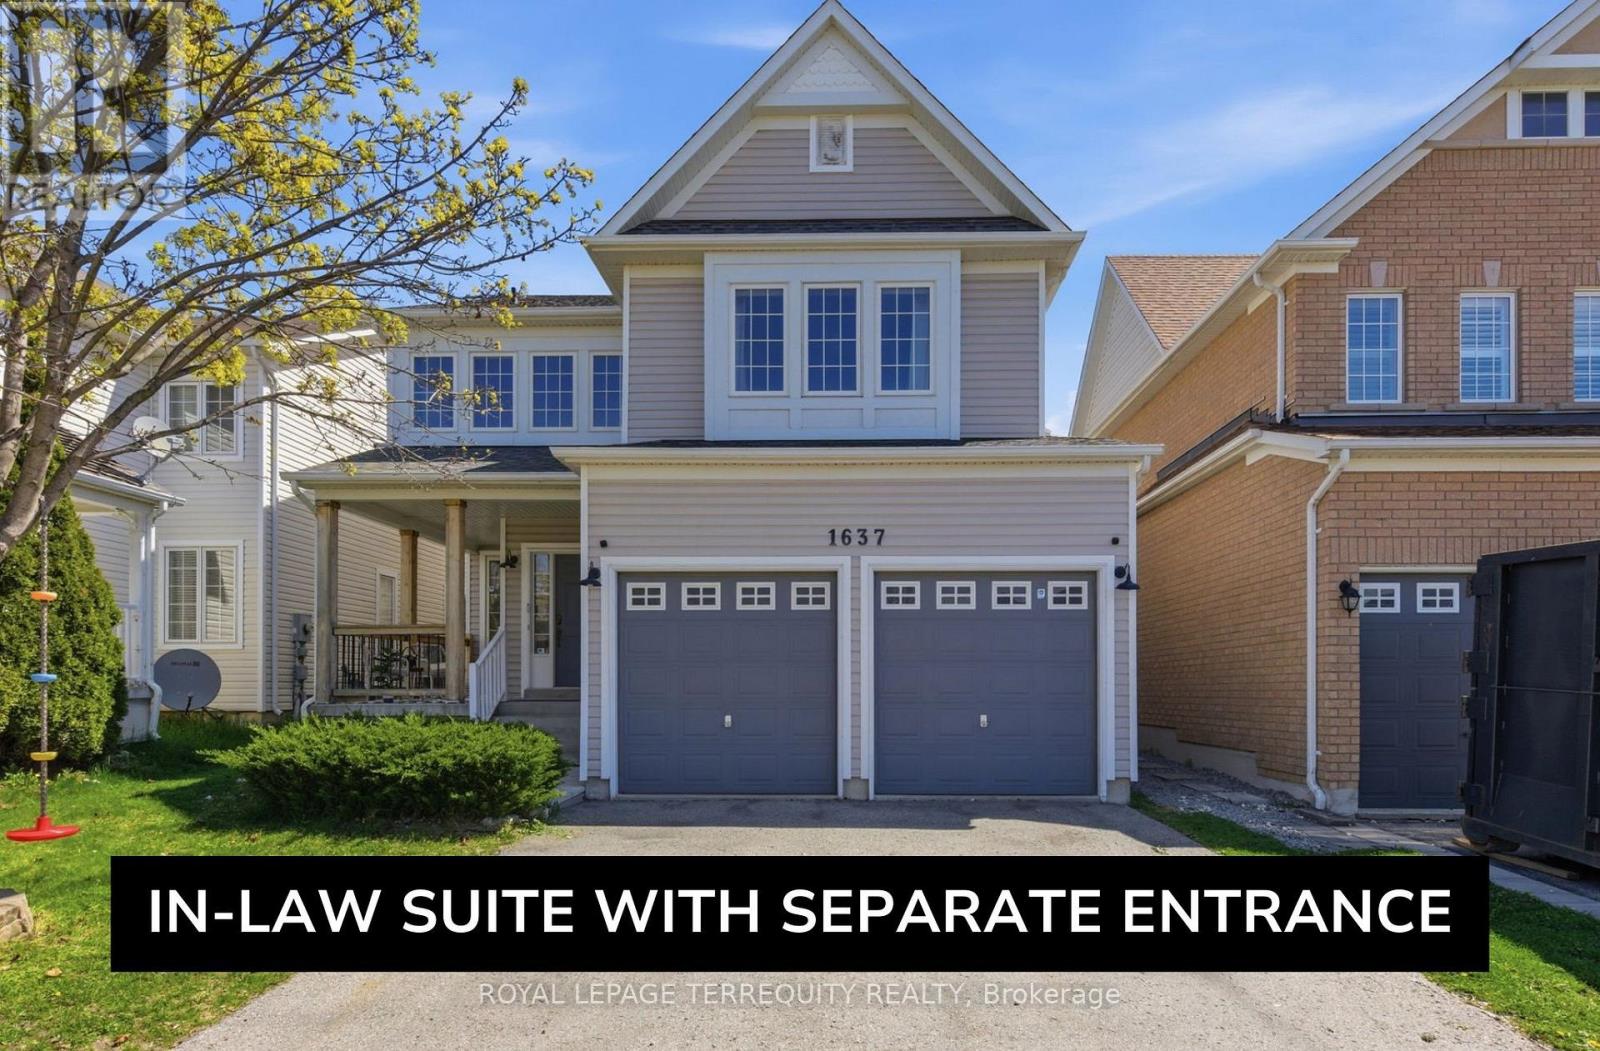
1637 Grandview Street N
Oshawa, Ontario
Beautifully updated detached home in desirable North Oshawa offering exceptional space, functionality, and versatility forlarge or multi generational families! This spacious home features 4+3 bedrooms, 5 bathrooms, and parking for 6 vehicles (double car garageand 4-car driveway). The bright and inviting main floor showcases 9 ft ceilings, hardwood floors, smooth ceilings, pot lights throughout, updated light fixtures, convenient garage access, and an abundance of natural light pouring in from the large windows. The open concept layout is perfect for everyday living and entertaining, featuring a cozy living room with a gas fireplace and an oversized dining area ideal for hosting large family gatherings. The kitchen is equipped with newer stainless-steel appliances and ample cabinet and counter space. Upstairs offers 4 very generously sized bedrooms, convenient second floor laundry, and a spacious primary retreat complete with a walk-in closet anda 4-piece ensuite. Main and second floors have been recently repainted for a fresh modern feel. The thoughtfully finished basement with a separate entrance offers incredible flexibility with 2 bedrooms, 2 full bathrooms (one is an ensuite), a kitchen, living room, laundry, a den, egress windows, and interconnected smoke alarms - perfect for extended family, or in-law suite potential. Enjoy your morning coffee on the covered front porch. Fantastic location close to parks, schools, shopping, restaurants, walking distance to transit, and many other amenities nearby! (id:61476)
35 Torr Lane
Ajax, Ontario
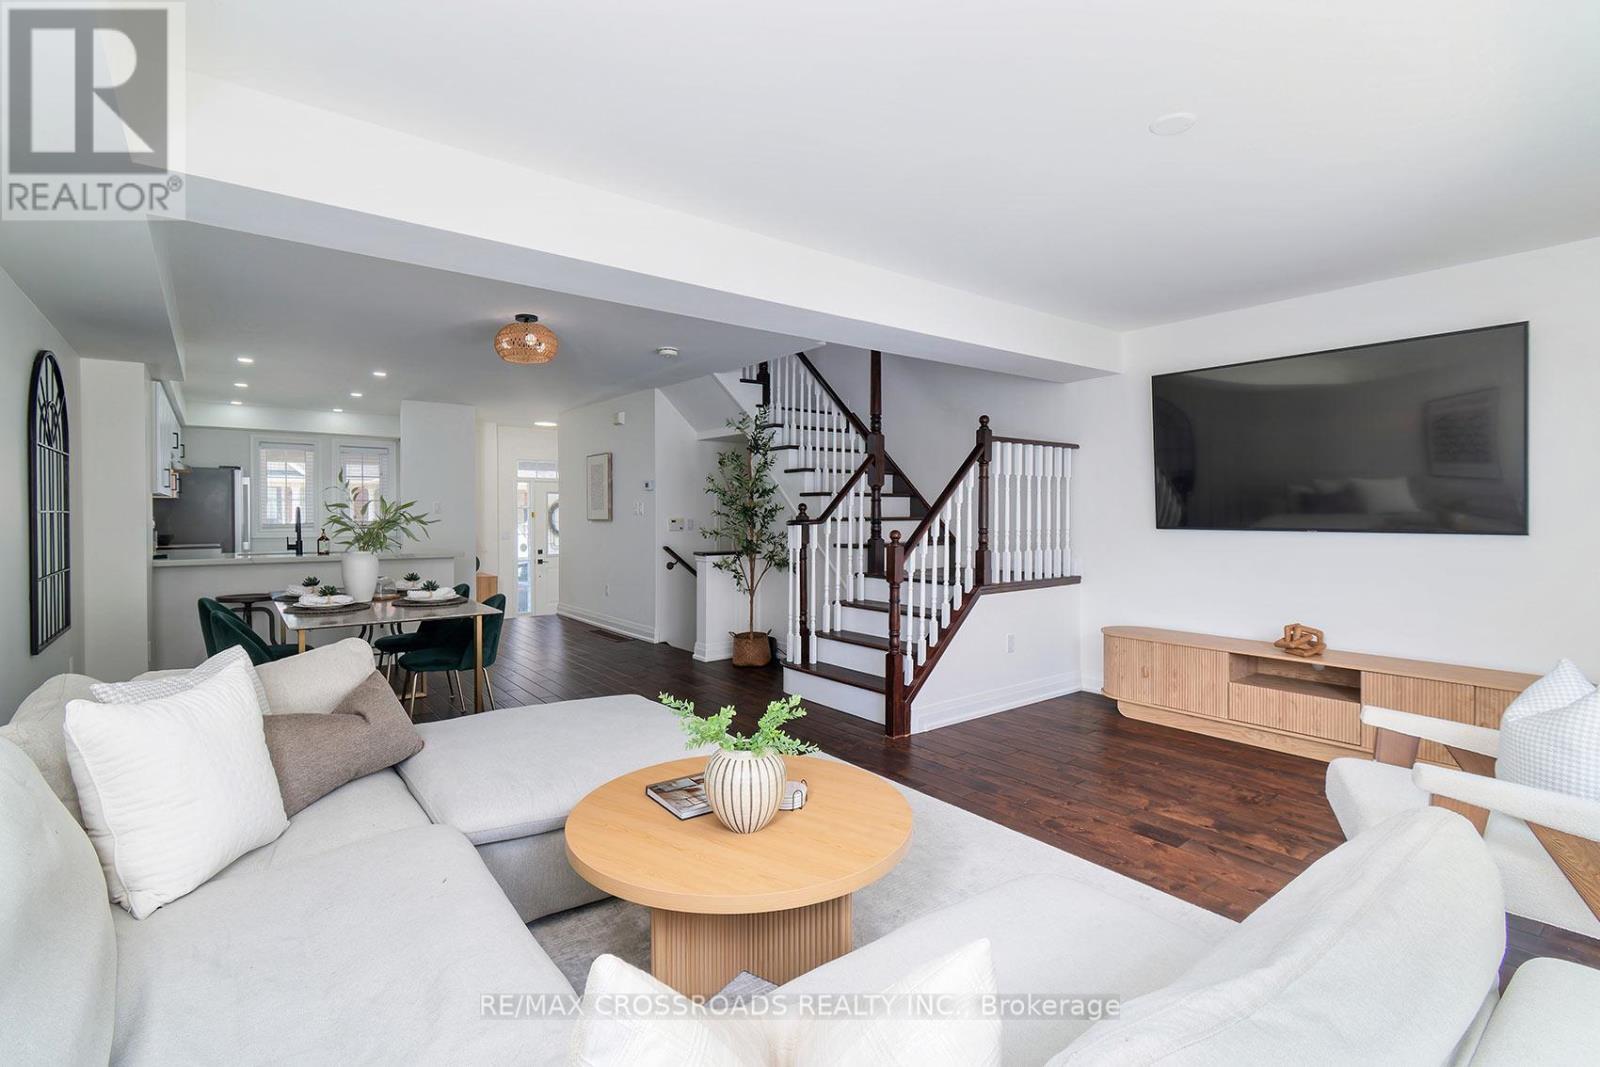
SHOWSTOPPER! Absolutely stunning Coughlan built, TURN-KEY home that shows 10/10. Location, location, location!! Impeccably maintained and clean as a whistle. This home delivers the size and comfort you want, without the worry of windows, roof or cutting the lawn! 1937sq.ft ABOVE GRADE! Walk inside to this remarkable Executive Townhome in arguably the best location in all of Ajax! Beautiful open concept main floor, with a fully renovated kitchen (new cabinets 2024) and gleaming hardwood floors throughout the entire home! Main floor painted 2025. Basement painted 2026. This entire home is flooded with natural light! A magical back garden that is perfectly manicured, amazing for entertaining! (backyard fencing 2025) Upstairs, retreat to an expansive and dreamy primary suite with ample closet space, and a sparkling 5 pc spa like ensuite! 2 additional massive bedrooms on their own private floor both with large closets and tons of space. Walk downstairs to your very own private gym in the basement, with a children's play area, and a 4th Bathroom! Huge storage room! This remarkably maintained condominium features underground parking directly into your basement! An absolute dream in the winter! Walk to absolutely everything, including the Durham Centre, Costco, shops, grocery stores, nice restaurants, churches, and everyday conveniences with quick access to the 401, 412, 407 Go train and bus. This is a first time home buyer's dream offering square footage and layout you'll never need to outgrow! Show and sell!!! (id:61476)
808 Central Park Boulevard N
Oshawa, Ontario
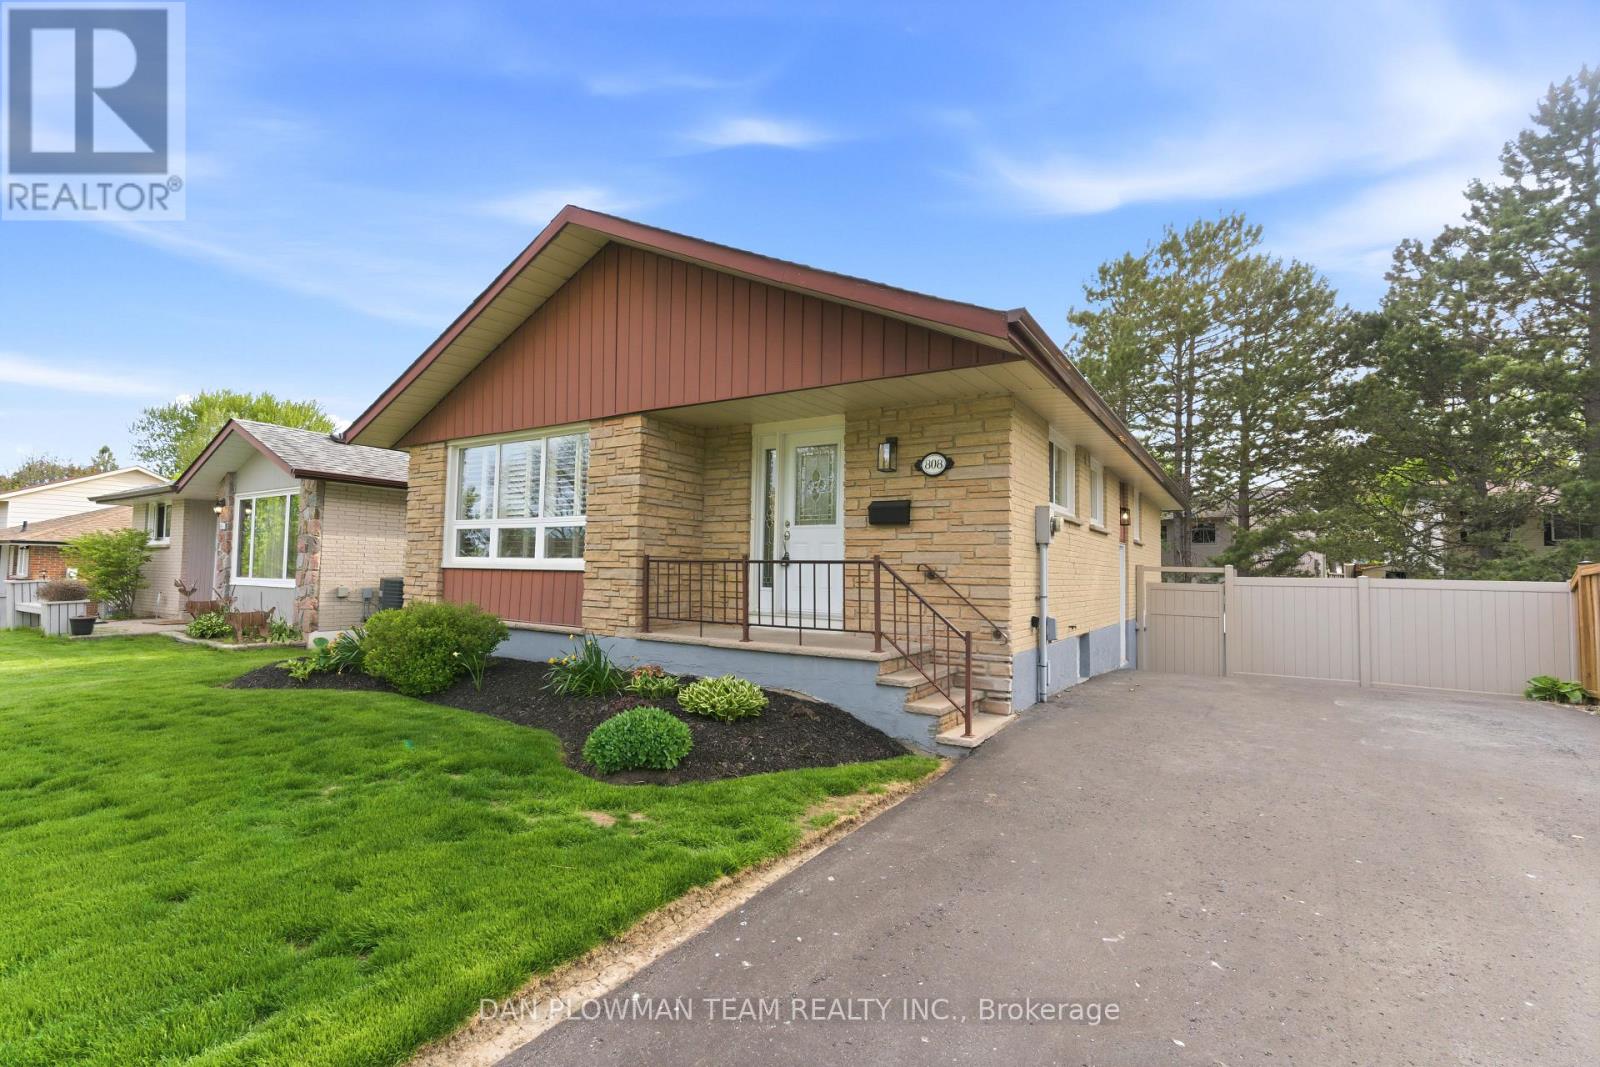
Attention First Time Buyers & Downsizers! Golden Opportunity Awaits You! This Rarely Offered Detached Bungalow Is Nestled In The Sought-After Community Of North Oshawa. Main Floor Features A Spacious Living/Dining Room Area With Tons Of Natural Light From The Large Front Windows, Eat In Kitchen, Separate Side Entrance To The Basement And Featuring 3 Spacious Bedrooms With Hardwood Flooring. Finished Basement With Large Laundry Area, Two Extra Versatile Rooms, And Extra Storage Space Provides Endless Possibilities! Walk Out To Your Beautiful Private Backyard Surrounded By A Low Maintenance And Durable Vinyl Fence! This Is A Must See! Centrally Located In A Family Friendly Neighbourhood, With Many Parks And Schools Close By. Shopping, Dining, Transit And All The Amenities You Need! All Appliances In "As Is" Condition. (id:61476)
176 Nassau Street
Oshawa, Ontario
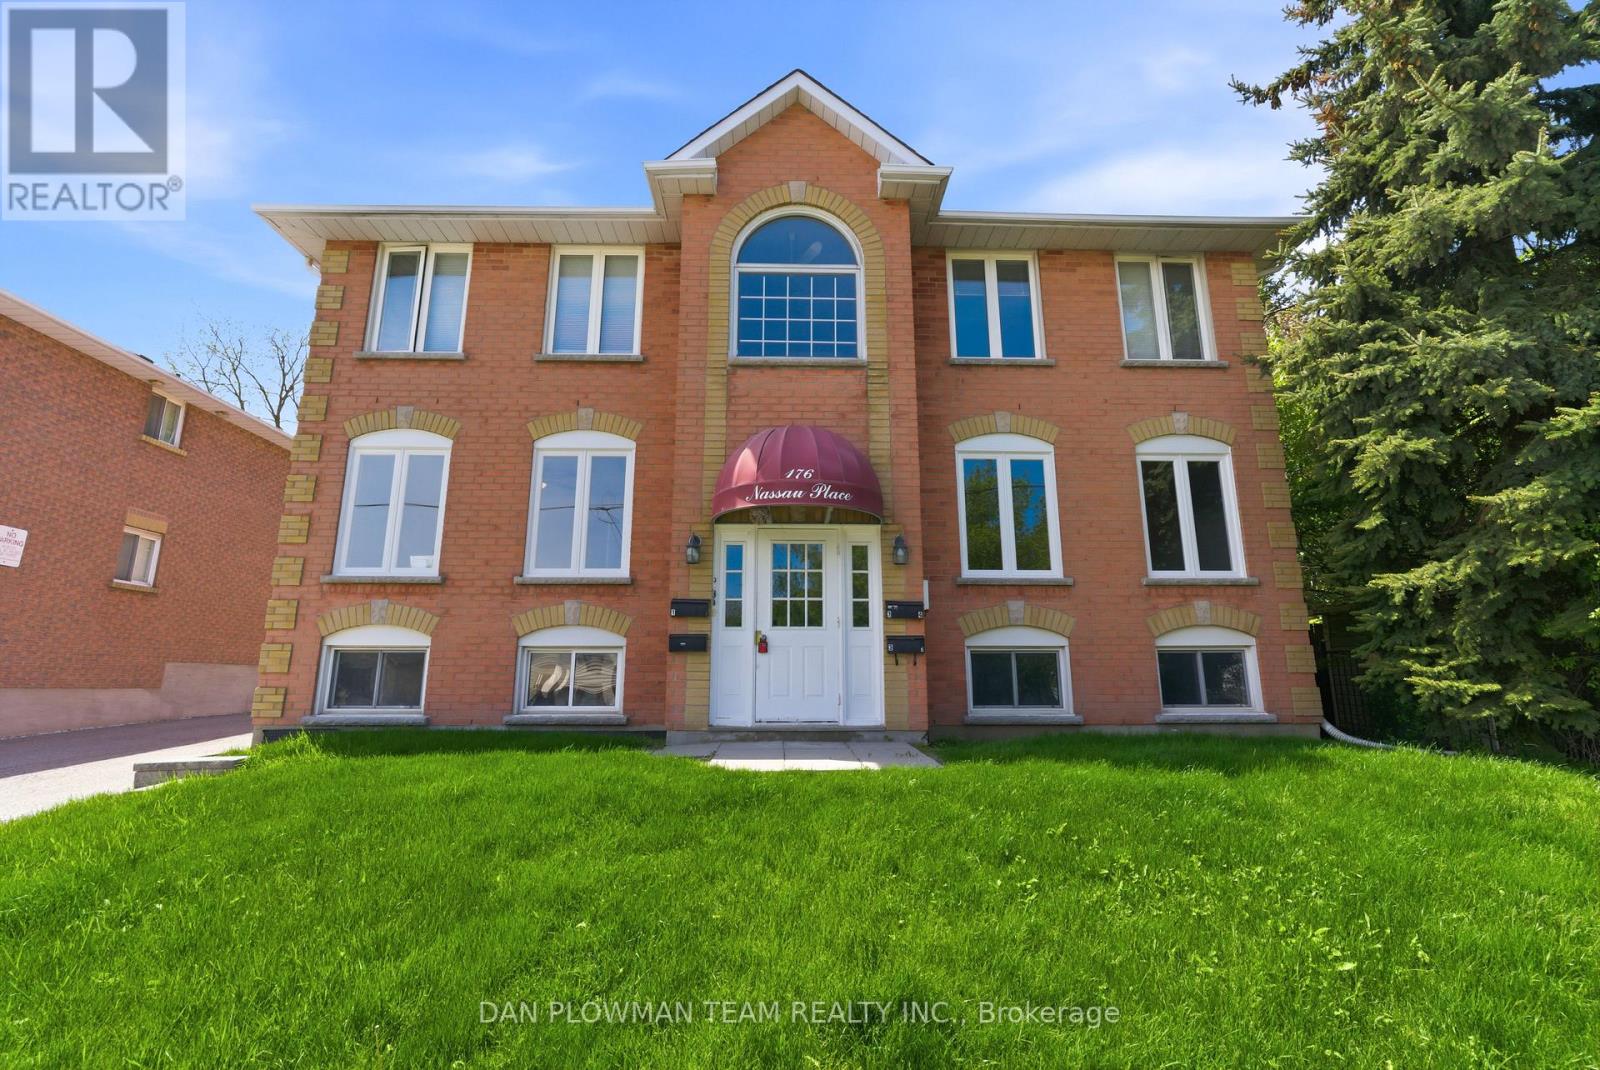
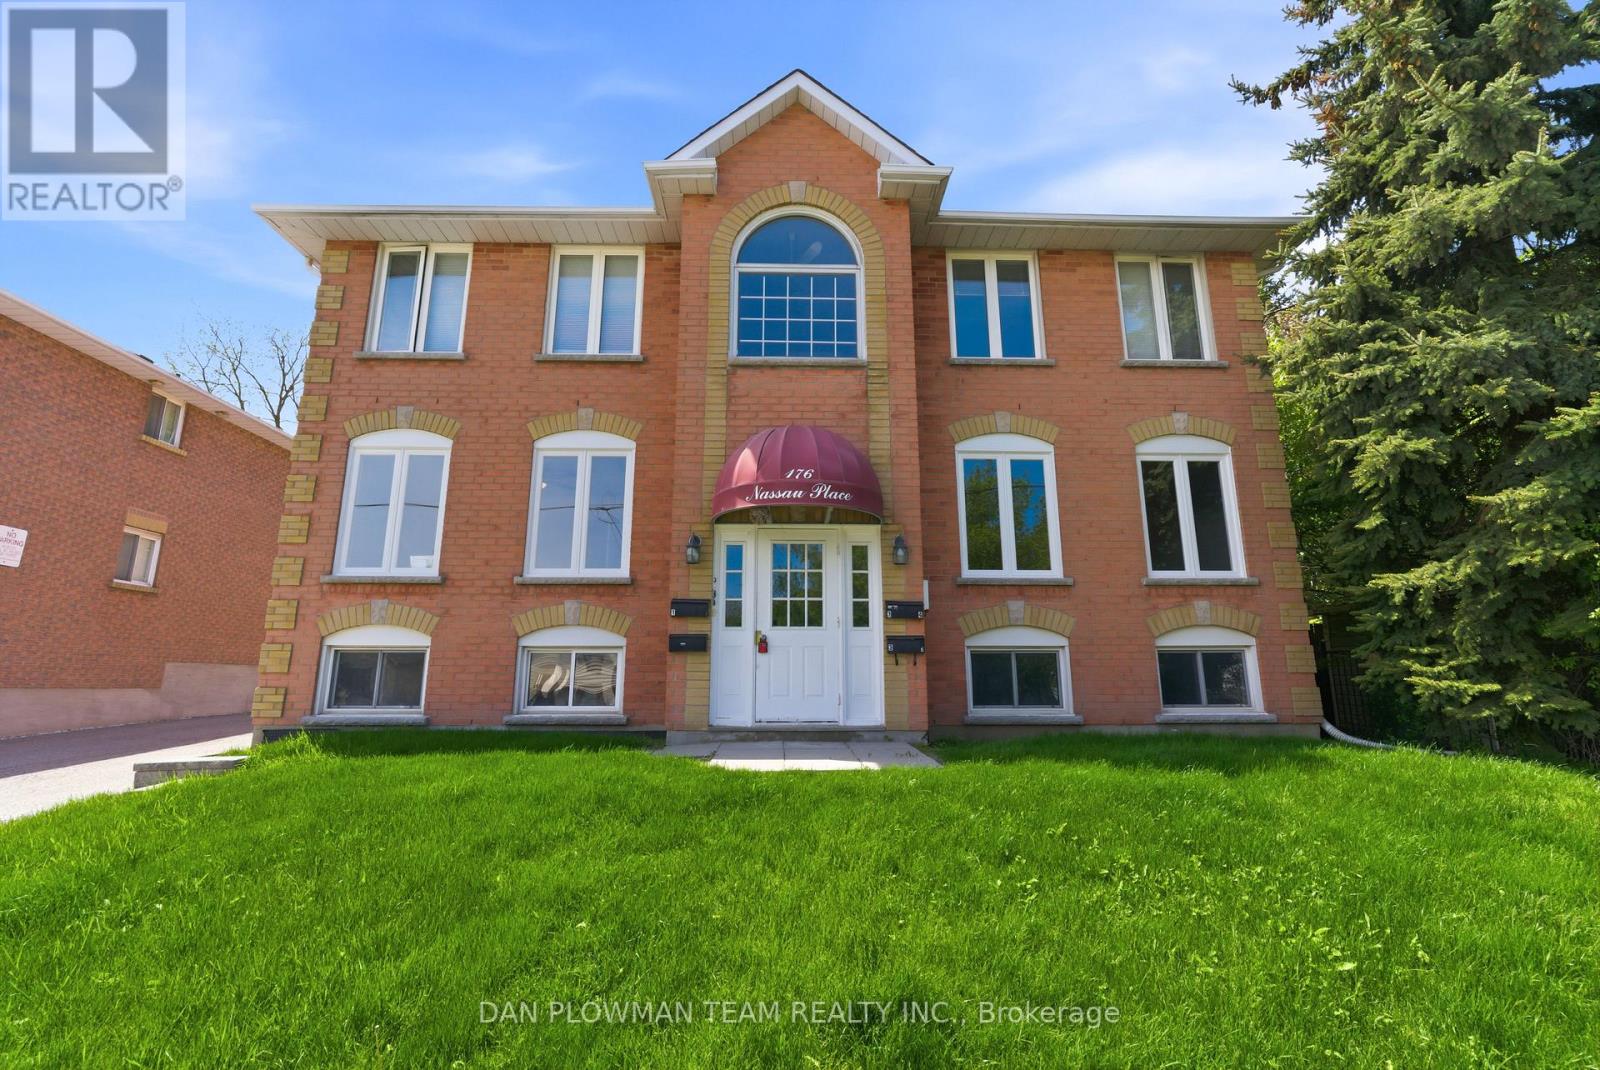
Welcome To Your Next Investment Opportunity. This Building Has 2 Large 3 Bedroom 2 Bath Units On The Main And Second Floor And An Additional 2, 1 Bedroom 1 Bath Units In The Basement. Two Units Have been Completely Renovated In The Last Few Months. Mixed With Great Long Term Tenants, Newer Tenants. 2 Units are Rented Out and 2 Are Vacant, Making This A Great Opportunity, Whether You Are An Investor Looking For Cash Flow, Or Someone Looking To Live In The Building And Have The Other Tenants Pay Your Mortgage! Neighbouring Property Is Also For Sale, See MLS # E13179734. Property Is In A Great Area, Close To 401, Public Transit, Parks, Shopping And More! (id:61476)
176 Nassau Street
Oshawa, Ontario
Welcome To Your Next Investment Opportunity. This Building Has 2 Large 3 Bedroom 2 Bath Units On The Main And Second Floor And An Additional 2, 1 Bedroom 1 Bath Units In The Basement. Two Units Have been Completely Renovated In The Last Few Months. Mixed With Great Long Term Tenants, Newer Tenants. 2 Units are Rented Out and 2 Are Vacant, Making This A Great Opportunity, Whether You Are An Investor Looking For Cash Flow, Or Someone Looking To Live In The Building And Have The Other Tenants Pay Your Mortgage! Neighbouring Property Is Also For Sale See MLS # E13179744. Property Is In A Great Area, Close To 401, Public Transit, Parks, Shopping And More! (id:61476)
318 - 340 Watson Street W
Whitby, Ontario
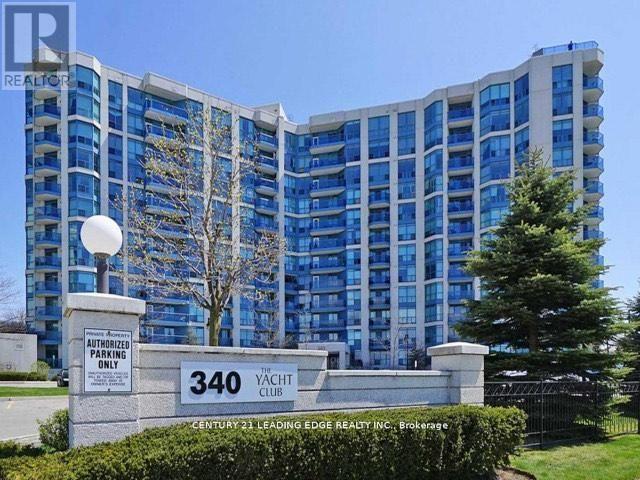
Welcome to The Yacht Club - Lakeside Living at it's Finest! Parking, Locker, Utilities and Rogers Xfinity Cable TV and Internet included. This bright and airy 1 bedroom unit offers the perfect blend of comfort, convenience, and lifestyle. Ideally located just steps from Lake Ontario, you'll enjoy waterfront strolls, scenic views, and a resort style atmosphere right outside your door. Amenities include indoor pool, sauna and rooftop deck. Inside, the open concept layout creates a warm and inviting space, complemented by newly installed carpeting in the bedroom, living and dining areas. The refreshed bathroom features a premium walk in shower / tub, and a high end Toto toilet - providing both luxury and practicality. Commuting is effortless with convenient transit options, easy access to Hwy 401, and a short walk to the Go Train Station. This condo delivers a lifestyle of relaxation, accessibility, and waterfront charm. Experience the best of Whitby's lakeside community! (id:61476)
357 Powell Road
Whitby, Ontario
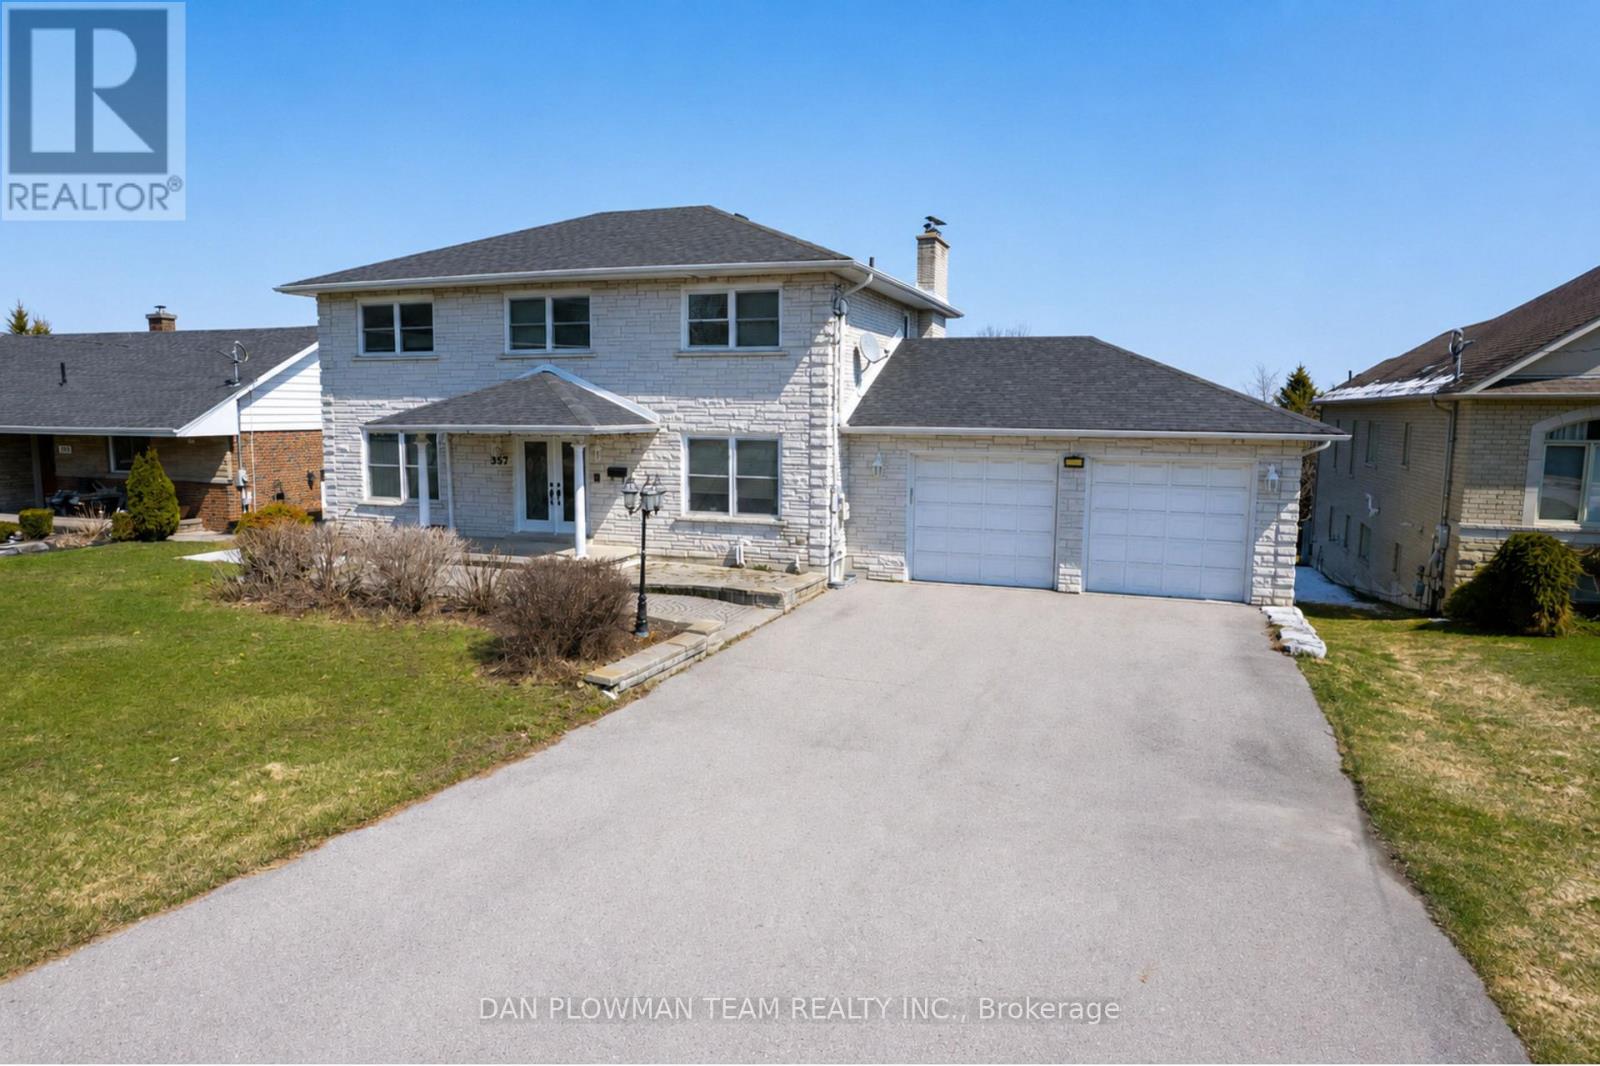
Welcome To A Rare Offering In The Heart Of Whitby!! A Beautifully Spacious Custom Built Home Set On An Expansive, Irregular Shaped Lot With An Impressive 78-Foot Frontage And Nearly 600 Feet Of Depth. Properties Like This, With Breathtaking Views And This Kind Of Outdoor Space, Are Truly Hard To Come By. Inside, The Home Offers A Versatile And Functional Layout With Three Generously Sized Bedrooms On The Upper Level And An Additional Bedroom On The Lower Level, Perfect For Guests, Extended Family, Or A Private Home Office. With Four Well-Appointed Bathrooms Throughout, There's Room For Everyone To Live Comfortably. The Walk-Out Basement Adds Incredible Value And Flexibility, Complete With A Second Kitchen And Direct Access To The Backyard. A Rare And Convenient Walkout From The Basement To The Garage Further Enhances The Home's Thoughtful Design. On The Main Level, You'll Find The Ease Of A Dedicated Laundry Space, Along With Bright, Open Living Areas Designed For Both Everyday Living And Entertaining. The Garage Offers Not Only Parking But Also Additional Storage Space, Catering To Growing Families Or Hobbyists Alike. Set In A Highly Desirable Whitby Location, This Home Combines Space, Functionality, And Stunning Surroundings. A Truly Unique Opportunity To Own A Property That Offers Both Privacy And Proximity To Everything You Need. (id:61476)
33 Harrison Court
Whitby, Ontario
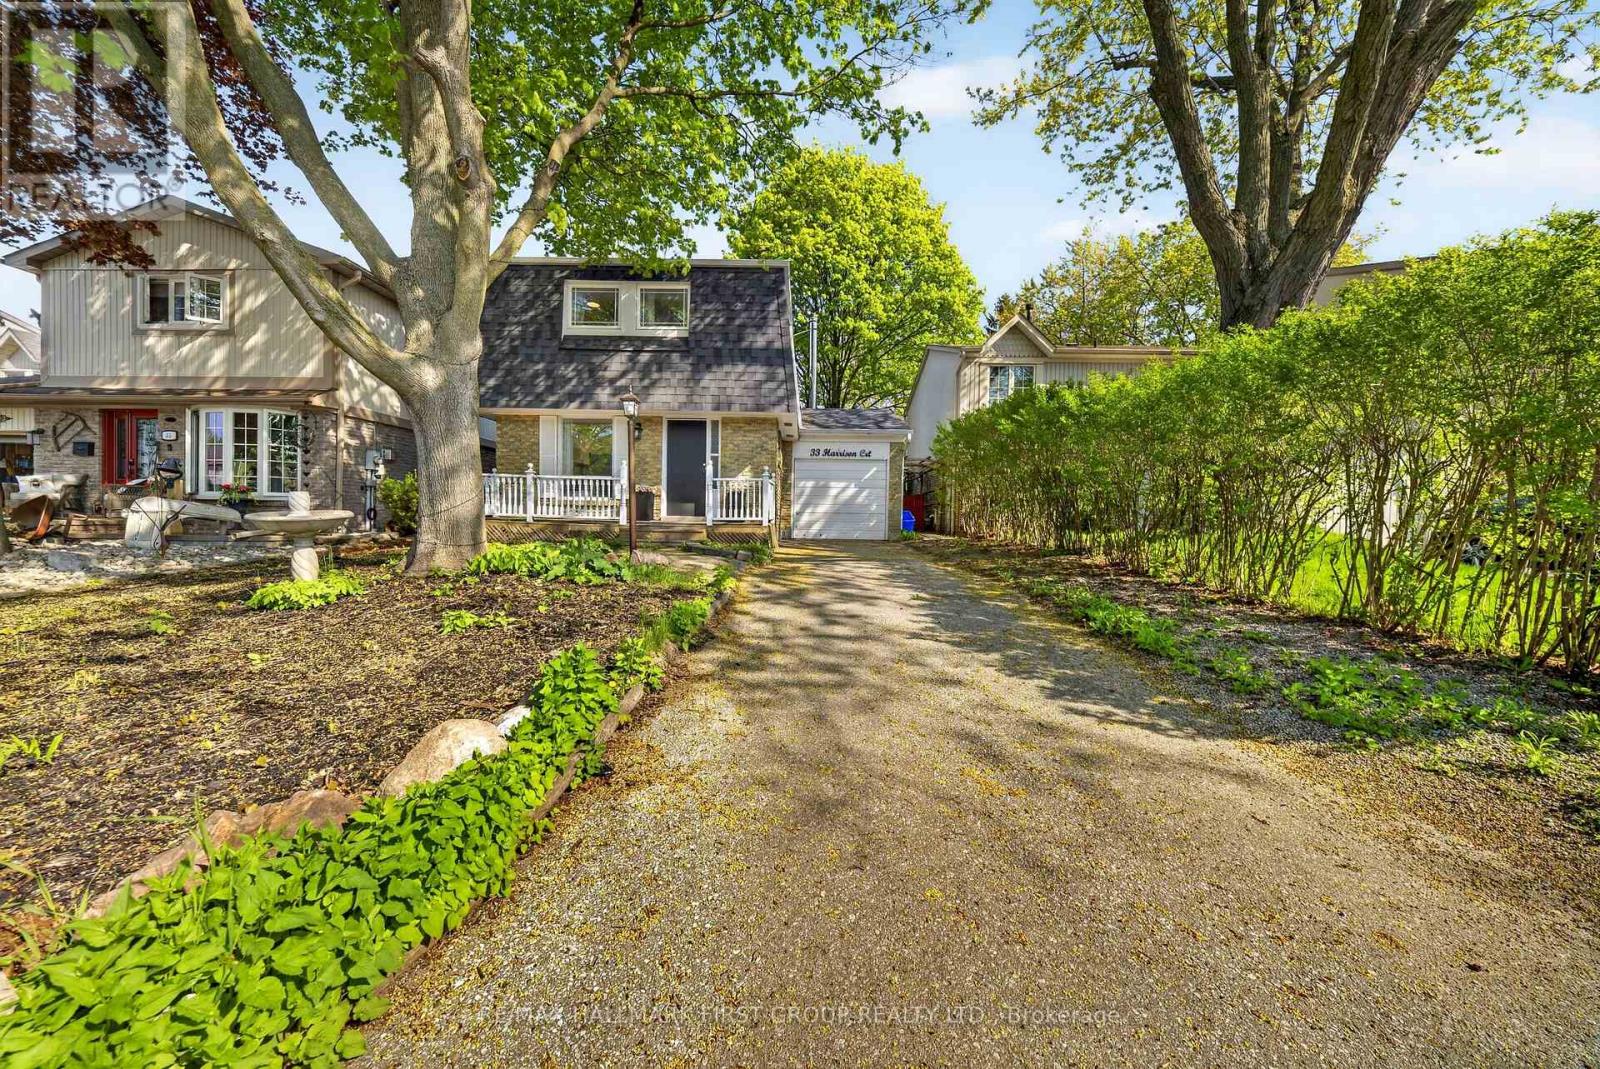
Welcome to this delightful 3+1 bedroom, 3 bathroom home nestled in the highly sought-after Pringle Creek neighbourhood. Perfect for first-time buyers and growing families, this property offers a wonderful blend of comfort, charm, and thoughtful upgrades throughout.The upgraded kitchen features new countertops, a fresh backsplash, and a new sink - a bright and functional space ideal for cooking and entertaining. The inviting living area is anchored by a professionally installed wood-burning stove, providing warmth and ambiance on those chilly evenings.Upstairs, the spacious primary bedroom has been complemented by a fully renovated ensuite bathroom - a private retreat to start and end your day in comfort.Step outside to your private backyard oasis with charming cherry and apple trees. Whether you're gardening, hosting, or simply unwinding, this backyard is truly one of a kind. The basement has been finished with a kitchen and washroom added, offering excellent potential as an in-law suite or additional living space. Located in Pringle Creek, one of Whitby's most family-friendly communities, you're close to top-rated schools, parks, shopping, and quick access to Highway 401 and GO Transit - making the commute into Toronto a breeze. A move-in ready gem with character and upgrades to match - don't miss this one! ** This is a linked property.** (id:61476)
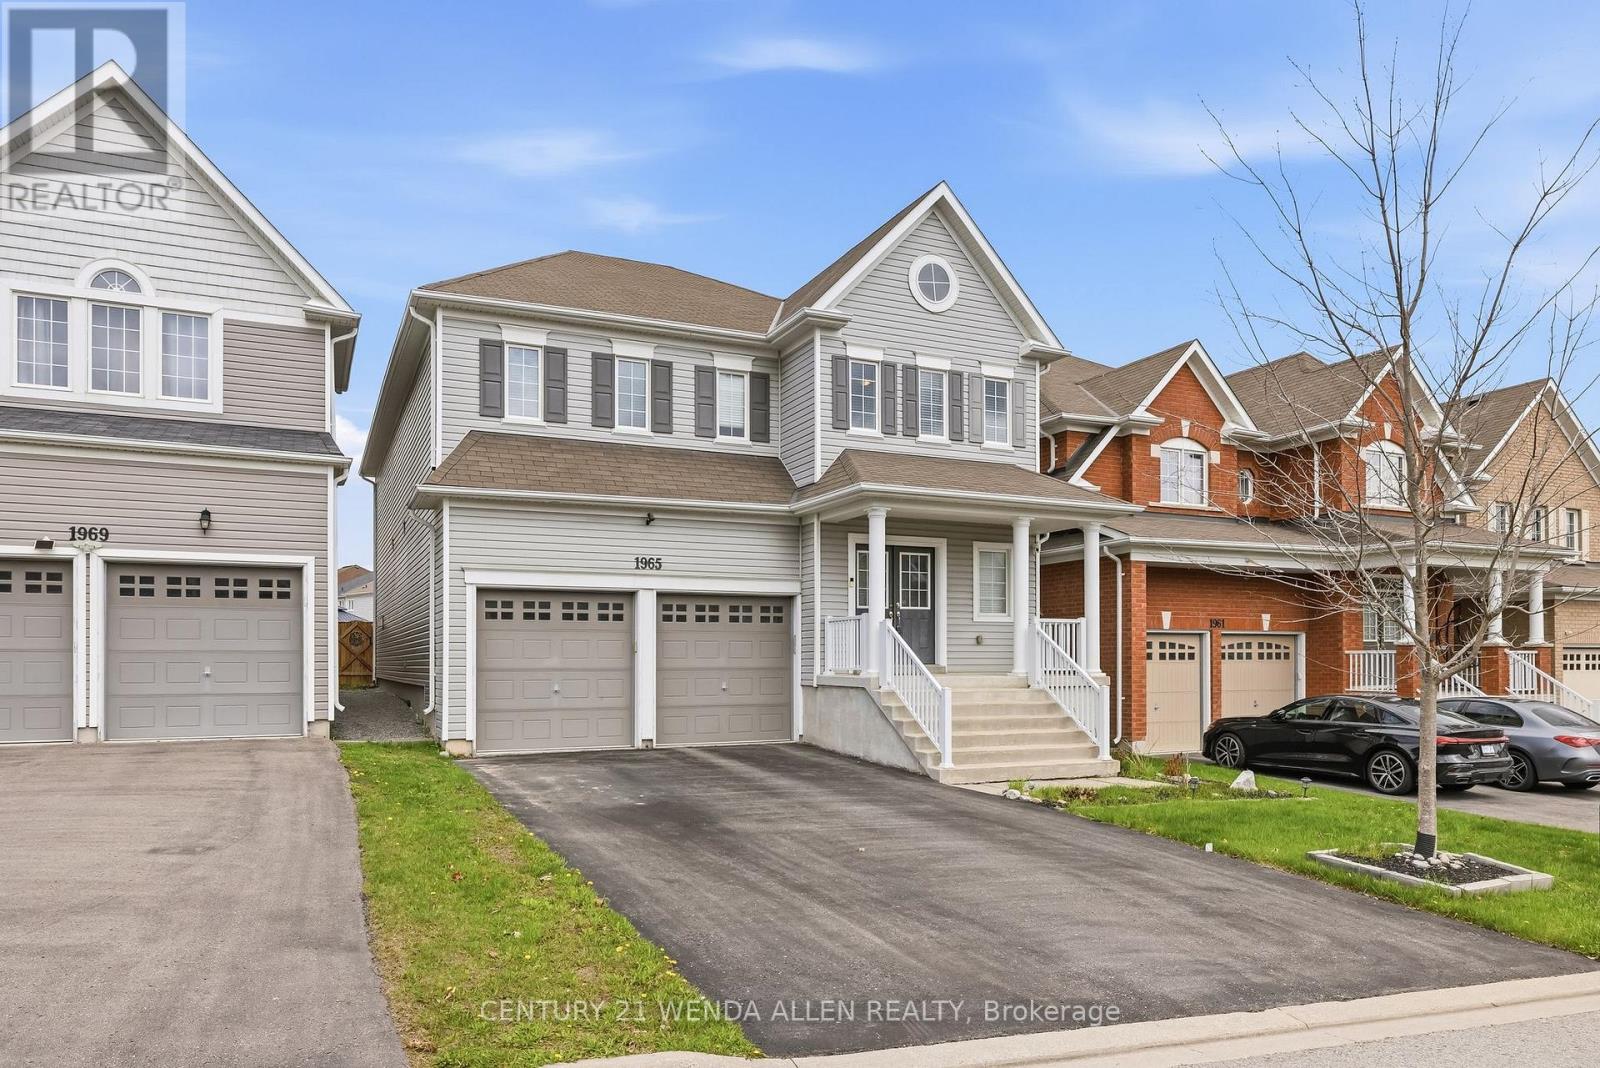
1965 Kurelo Drive
Oshawa, Ontario
Move-in Ready 3,303 sq. ft. + bsmt Tribute "The Lakewood" Model, waiting for your perfect family to move in. One of the largest models. 4 bedrooms & 4 bathrooms (3 full baths upstairs) in a desirable Oshawa location! Don't miss out!! Tons of upgrades and improvements. Double door entry, 9' ceilings and 93" high upgraded doors on the main level, oak stairs, and hardwood floors throughout. Gourmet kitchen with centre island and convenient butler's pantry featuring extra countertop space and a large walk-in pantry. Cozy family room with gas fireplace. Main floor office. Spacious primary suite with walk-in closet and ensuite. Beautiful interlocking patio in the backyard. Fantastic location 3 min drive to HWY 407 and walking distance to all schools, Delpark Community Centre, and SmartCentre with Walmart, Home Depot, Loblaws, LCBO, restaurants & more! (id:61476)
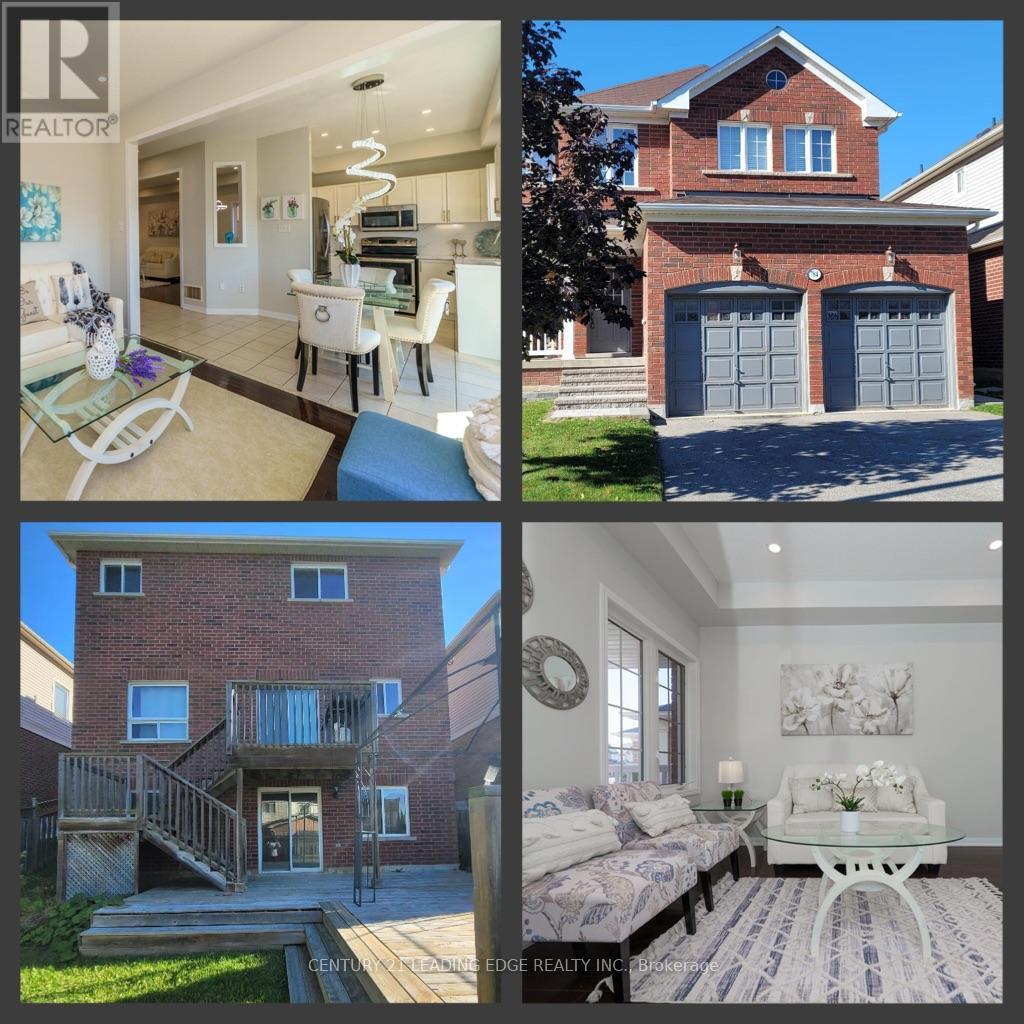
784 Ormond Drive
Oshawa, Ontario
Top 5 Reasons You'll Love This Home>>> (1) Walkout Finished Basement with Separate Entrance - Perfect for extended family or potential rental income. (2) Prime Location in Sought-After Samac, North Oshawa - Just steps to schools in a well-established family-friendly neighborhood. (3) Beautiful All-Brick Home - Featuring spacious, sun-filled bedrooms and no carpet throughout for easy maintenance. (4) Excellent Connectivity & Amenities - Close to Hwy 407 (toll-free up to Brock Rd, Pickering), Hwy 412 & 401, plus major shopping, plazas, and Costco nearby. (5) Close to Top Institutions - Only 5 minutes to Durham College and Ontario Tech University, with convenient transit access. Open House 30th May Saturday 2-4pm (id:61476)
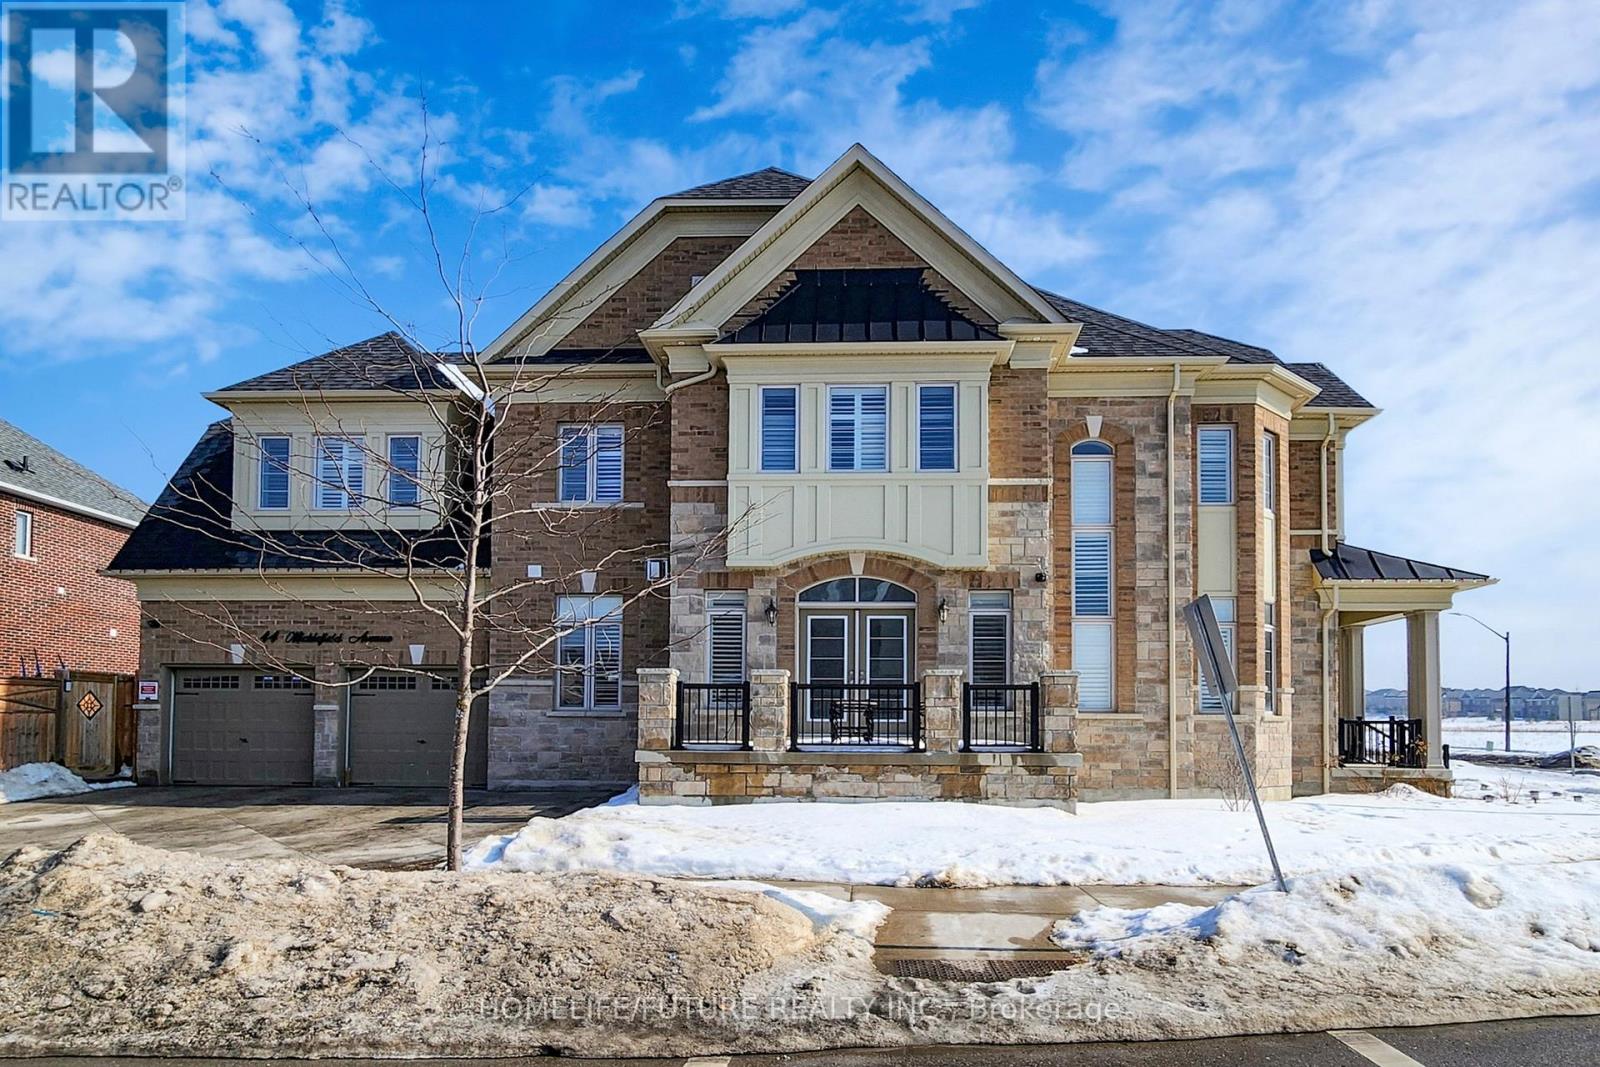
44 Micklefield Avenue
Whitby, Ontario
Beautifully Maintained Home In Whitby Featuring 4 Spacious Bedrooms, 3 Full Bathrooms, And A Second-Floor Study-Perfect For Working From Home. Enjoy Bright, Elegant Living And Dining Areas Ideal For Family Life And Entertaining. Step Outside To A Private Backyard, Perfect For Relaxing Or Hosting Summer Bbqs. Located In A Highly Desirable, Family-Friendly Neighborhood Close To Parks, Schools, Shopping, Transit, And Major Highways. This Move-In-Ready Home Has Been Freshly Painted And Includes Two Professionally Installed Electric Vehicle Chargers. The Finished Basement Offers Additional Living Space With 1 Bedroom, A Full Bathroom, And A Comfortable Living Area. A Must-See Home You'll Truly Love! Enjoy Bright, Elegant Living And Dining Areas Ideal For Family Life And Entertaining. Step Outside To A Private Backyard, Perfect For Relaxing Or Hosting Summer Bbqs. Located In A Highly Desirable, Family-Friendly Neighborhood Close To Parks, Schools, Shopping, Transit, And Major Highways. This Move-In-Ready Home Has Been Freshly Painted And Includes Two Professionally Installed Electric Vehicle Chargers. The Finished Basement Offers Additional Living Space With 1 Bedroom, A Full Bathroom, And A Comfortable Living Area. A Must-See Home You'll Truly Love! (id:61476)
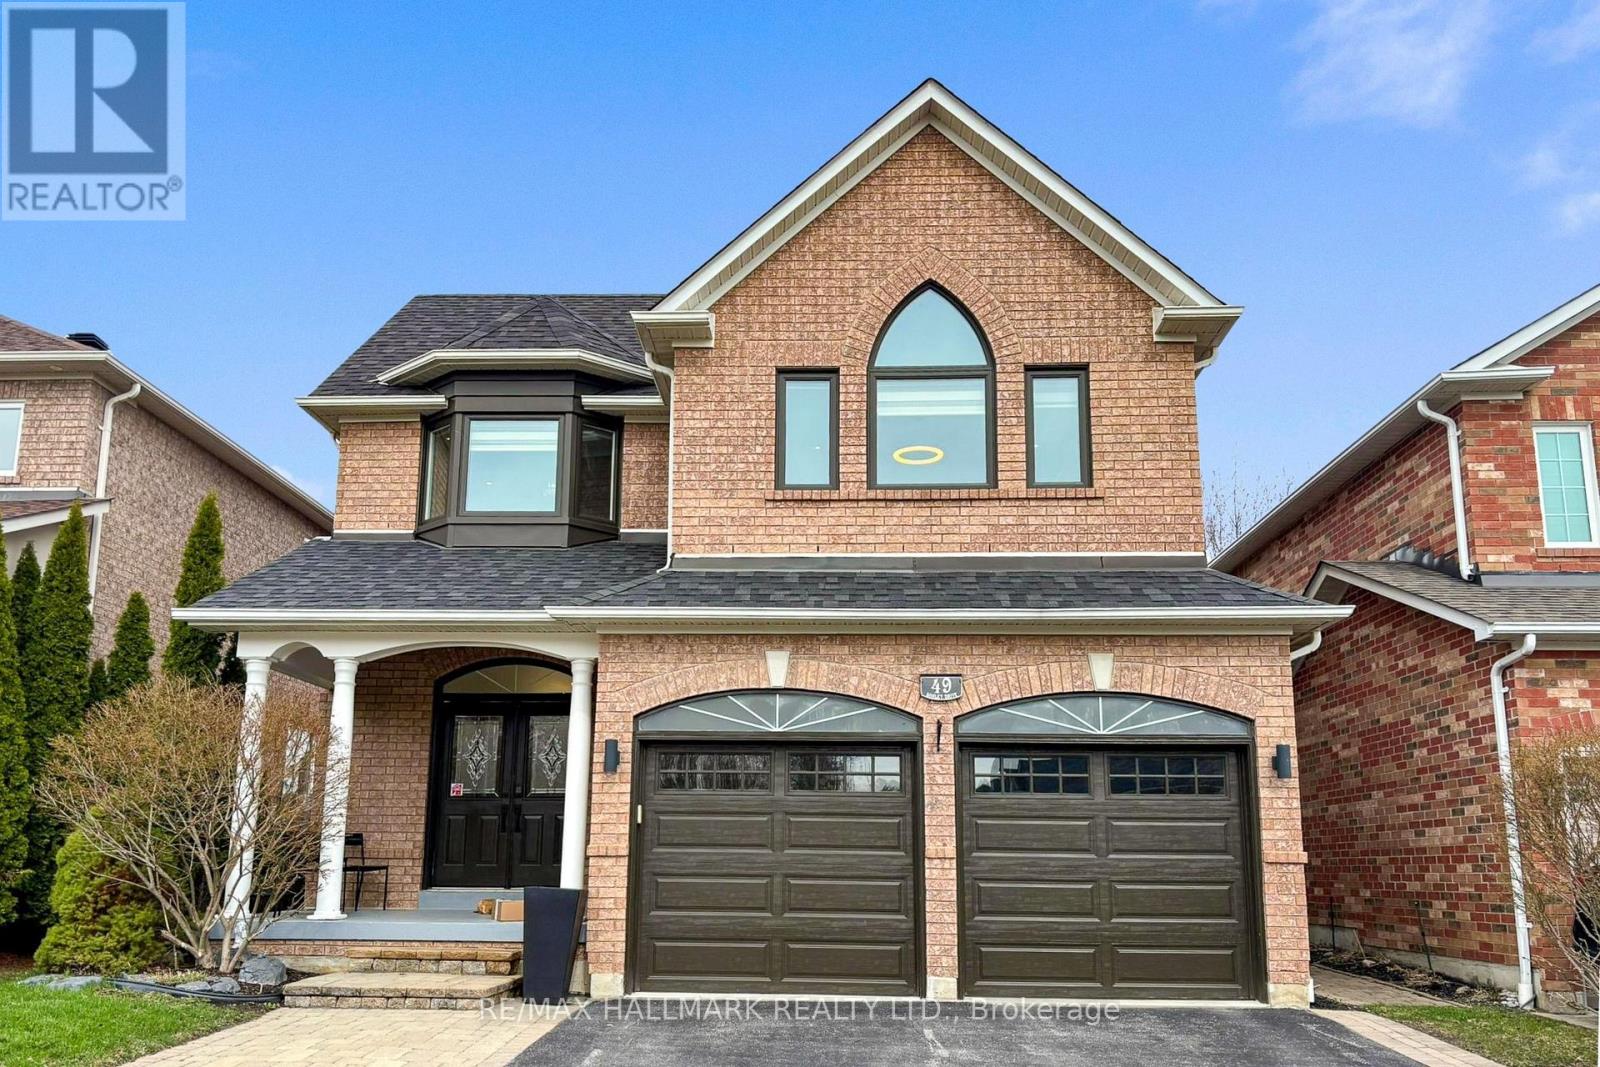
49 Sonley Drive
Whitby, Ontario
Welcome to 49 Sonely - a home that doesn't just meet expectations, it sets a new standard. Completely renovated from top to bottom, this stunning residence delivers a clean, modern aesthetic with high-end finishes and cohesive design throughout. Step inside to bright, sunfilled spaces and a thoughtfully designed layout that offers seamless flow for both everyday living and effortless entertaining. The heart of the home a beautifully updated kitchen is complemented by fully renovated bathrooms, new flooring throughout, and carefully selected finishes that reflect today's most desirable styles. Major upgrades including the roof, furnace, and key mechanical systems provide true peace of mind, allowing you to move in with confidence. Tucked away in a quiet, established neighbourhood with no rear neighbours, this property offers a rare combination of privacy, comfort, and long-term value. This isn't just another listing, it's the one buyers wait for. And when it comes, it doesn't last. Offers to be presented on April 22nd at 6:00 p.m. Seller reserves the right to review and accept pre-emptive offers without notice. Book your private showing today before it's gone. (id:61476)
180 Severn Street
Oshawa, Ontario
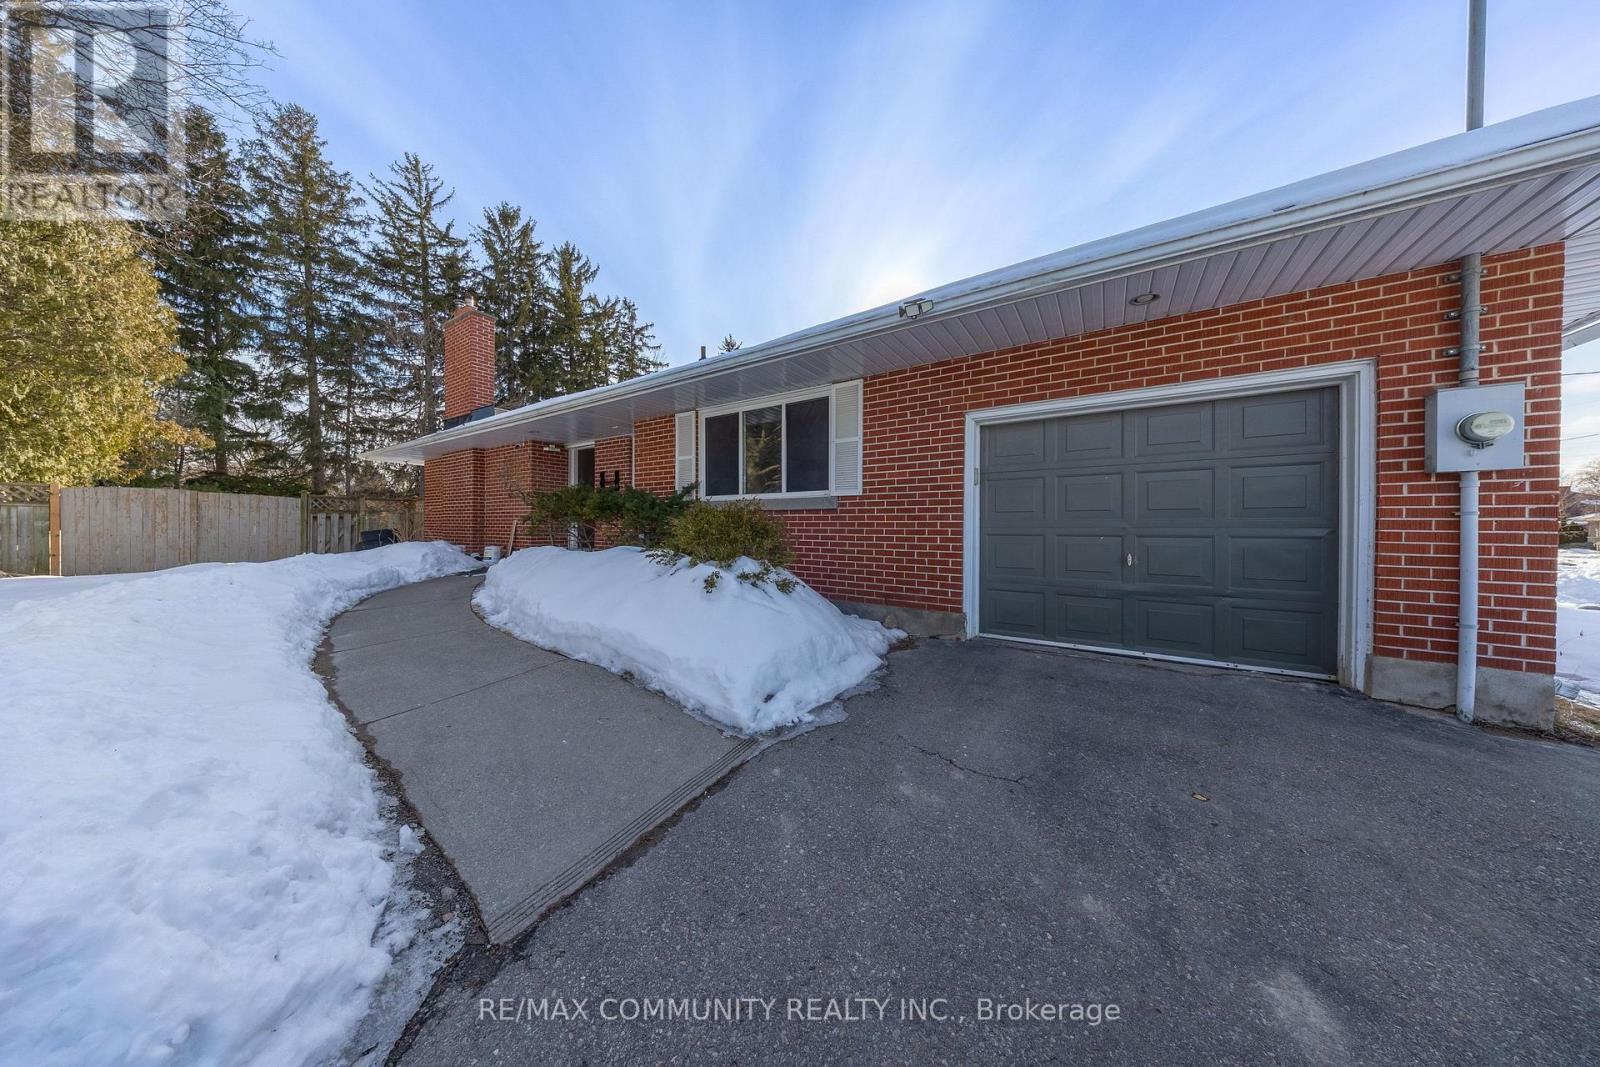
Welcome to this solid bungalow nestled on a quiet dead-end street in Oshawa, just minutes from the Whitby border. Set on an impressive 160-foot deep lot, this property offers exceptional privacy and a beautifully treed backyard complete with an in-ground pool - perfect for relaxing or entertaining all summer long. Enjoy the convenience of being only five minutes from Highway 401, Oshawa Centre, Lakeridge Health, restaurants, and everyday amenities. Inside, the home features thoughtful updates while maintaining its solid charm and character. Whether you're a first-time buyer or looking to downsize, this location and lot size make it a rare find. An incredible opportunity in a fantastic neighbourhood - don't miss your chance to call it home. (id:61476)
Lot 2 Lancaster Drive
Brighton, Ontario
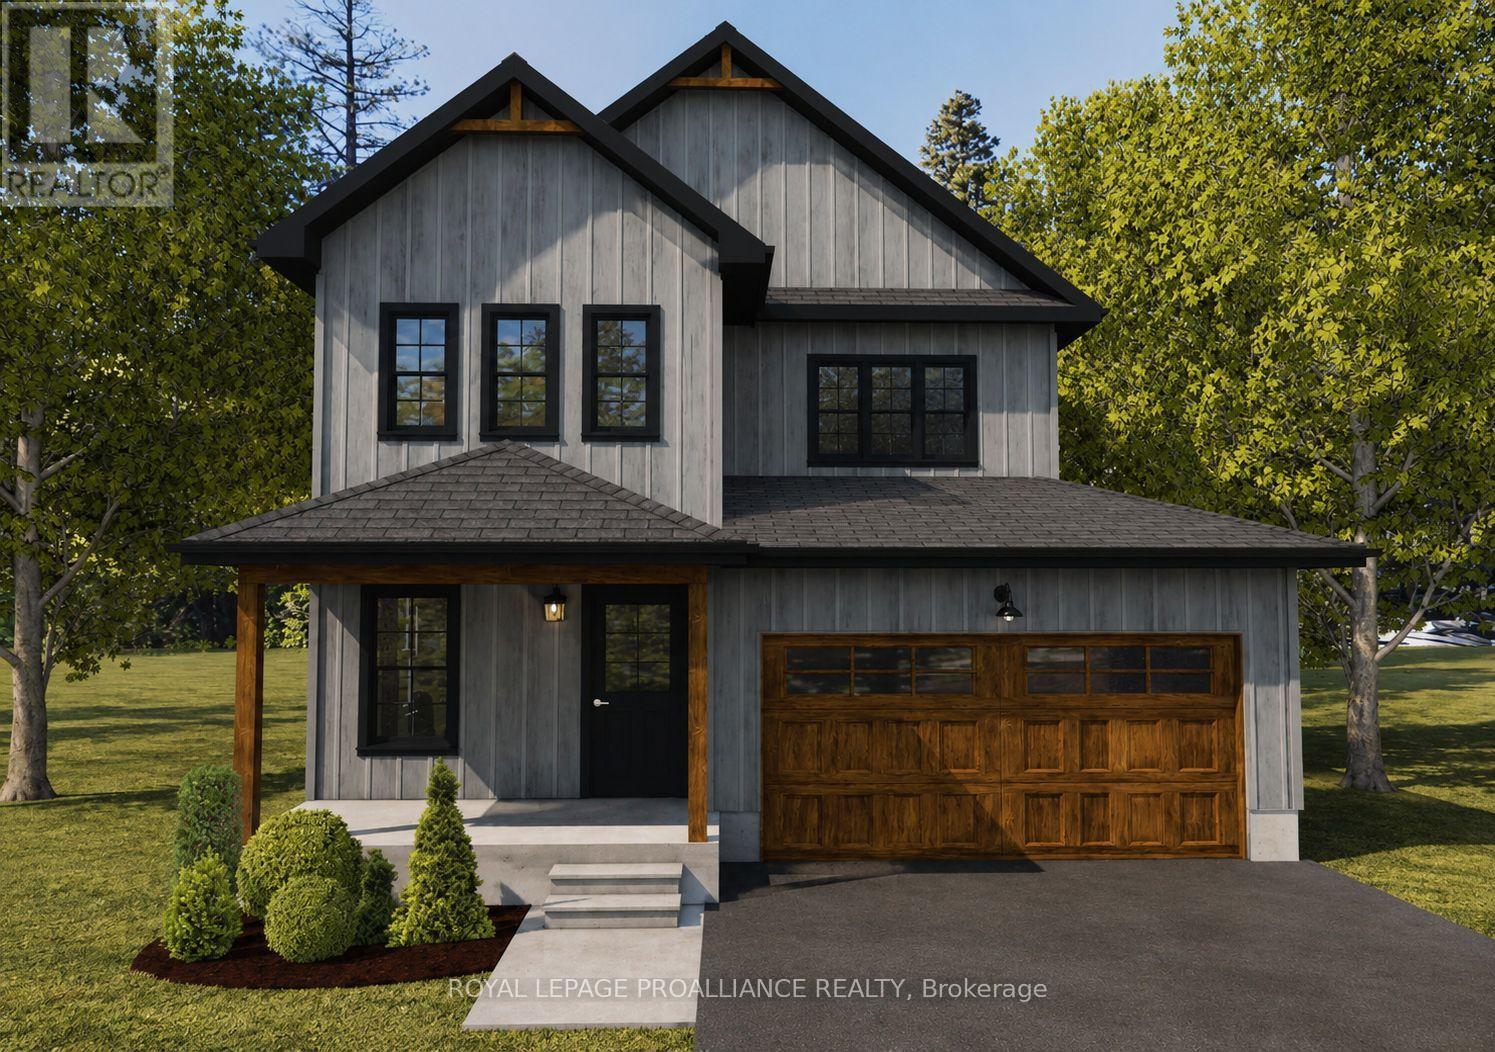
WELCOME TO WESTGATE, Brighton's newest community, offering a selection of thoughtfully designed floor plans, attractive pricing and available lots with closings as early as Spring 2027. The neighbourhood is ideally situated between downtown and the stunning Presqu'ile Provincial Park, where you can hike nature trails, enjoy world-class bird watching, swim or relax along sandy beaches. "THE COTTESMORE", a thoughtfully designed two-storey home by STALWOOD HOMES that perfectly balances open-concept entertaining with private, functional living. Offering approximately 1,990 sqft of above-ground living space, this home is crafted for modern lifestyles. The main floor features a seamless flow from the welcoming foyer into an expansive living and dining area, highlighted by the option for a cozy gas fireplace. The heart of the home is the bright kitchen and adjacent eating area, providing an open concept living space. A convenient powder room and a spacious two-car garage with interior access round out the ground floor. The Primary Bedroom serves as a true sanctuary, boasting 9' high tray ceiling, a large walk-in closet, and a private ensuite featuring a double vanity, soaker tub and WI shower. Two additional spacious bedrooms share a full 4pc bath, while a dedicated laundry room and linen closet add essential convenience to the second level. Additional features include Sod, HRV and high-efficiency furnace for year-round comfort. An excellent opportunity to personalize your dream home with your own selections and finishes from floor to ceiling, inside and out! An unmatched location for recreation and convenience, WESTGATE places you a short bike, stroll or moments drive from Brighton's many amenities, including shopping, cafes, restaurants, Rec Centre, parks, curling club, YMCA, schools, tennis and pickleball courts. ADDITIONAL FLOOR PLANS AVAILABLE TO SUIT YOUR LIVING STYLE AND NEEDS! LISTING PRICE REFLECTS EXPANDED HST RESIDENTIAL REBATE FOR ELIGIBLE PURCHASERS. (id:61476)
Lot 42 Lancaster Drive
Brighton, Ontario
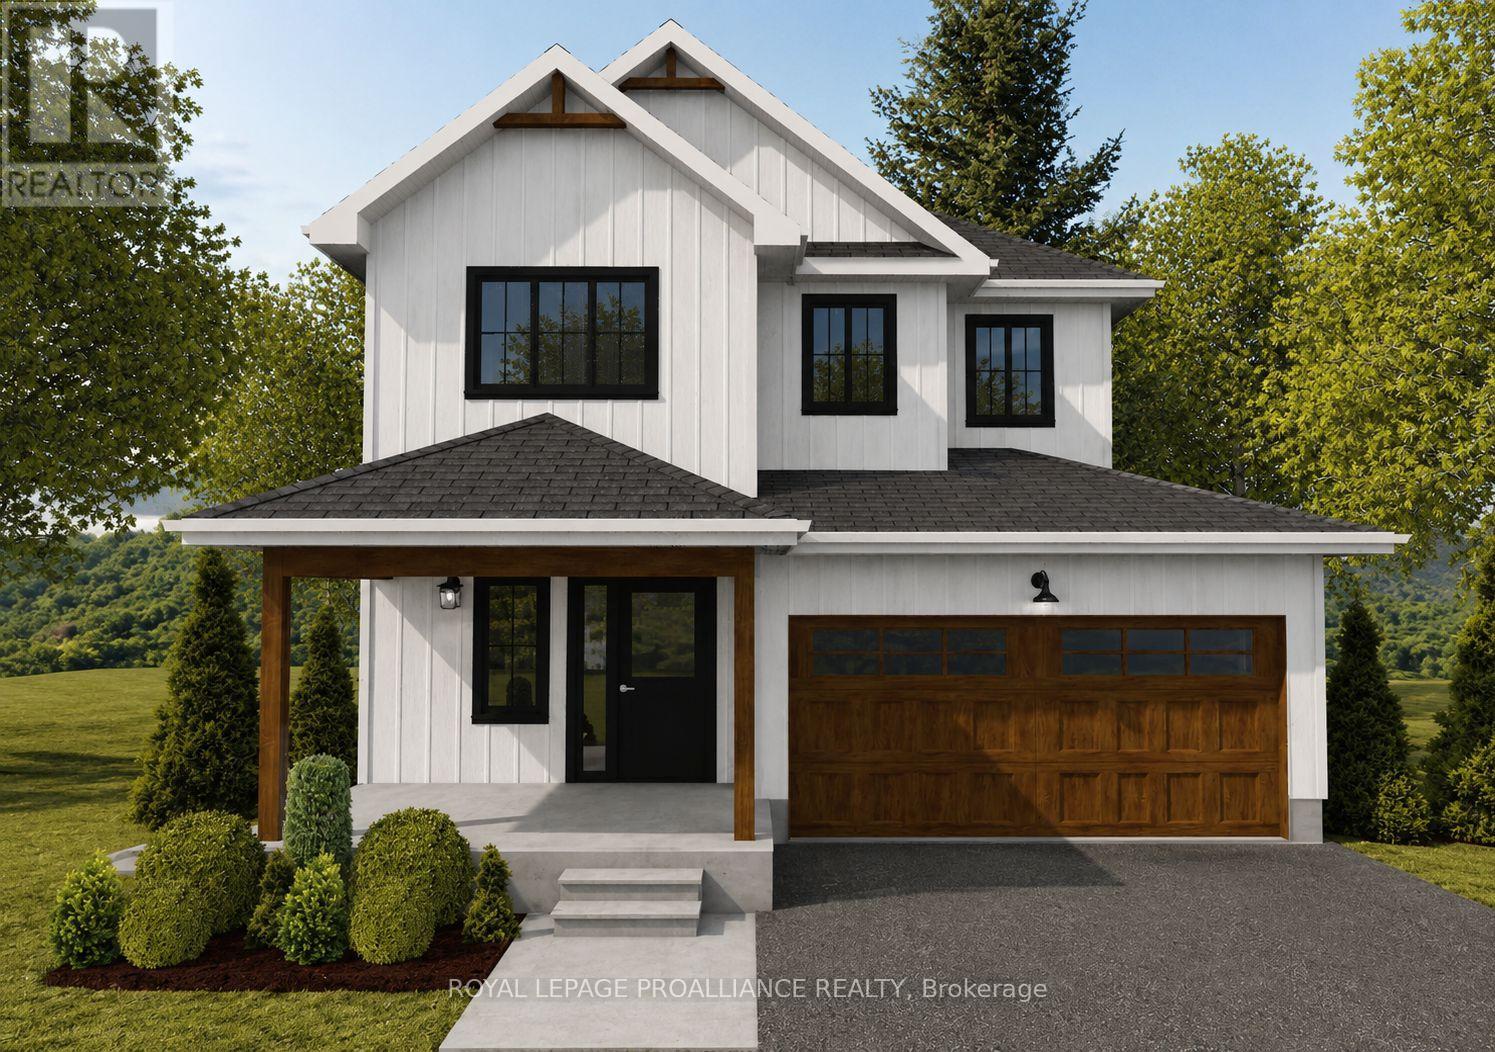
WELCOME TO WESTGATE, Brighton's newest community, offering a selection of thoughtfully designed floor plans, attractive pricing and available lots with closings as early as Spring 2027. The neighbourhood is ideally situated between downtown and the stunning Presqu'ile Provincial Park, where you can hike nature trails, enjoy world-class bird watching, swim or relax along sandy beaches. "THE CORONATION" is a thoughtfully designed 2-storey home offering 3 Beds, 2.5 Baths and 1,737 sq ft of finished space. A spacious front foyer welcomes you into the open Great Room, Kitchen and Eating area - an ideal layout for everyday living and entertaining. The well-appointed kitchen provides a large sit-up Island, ample counter space and decor cabinetry. A bright breakfast space with large windows and patio doors offers access to a future outdoor deck area, perfect for BBQs, dining alfresco and relaxing. Upstairs, the generous Primary features a WI closet and private ensuite featuring a double vanity, soaker tub and WI shower with the option to upgrade to a stylish glass/tile. Two additional Bedrooms are comfortably sized and share a 4pc bath, while convenient second-floor laundry adds everyday practicality. The 2-car garage includes interior access, and the full basement with rough-in for a bathroom, provides the opportunity to finish the space now or later. Additional features include Sod, HRV and high-efficiency furnace for year-round comfort. An excellent opportunity to personalize your dream home with your own selections and finishes from floor to ceiling, inside and out! An unmatched location for recreation and convenience, WESTGATE places you a short bike, stroll or moments drive from Brighton's many amenities, including shopping, cafes, restaurants, Rec Centre, parks, curling club, YMCA, schools, tennis and pickleball courts. ADDITIONAL FLOOR PLANS AVAILABLE TO SUIT YOUR LIVING STYLE AND NEEDS! LISTING PRICE REFLECTS EXPANDED HST RESIDENTIAL REBATE FOR ELIGIBLE PURCHASER (id:61476)
57 Harbour Street
Brighton, Ontario
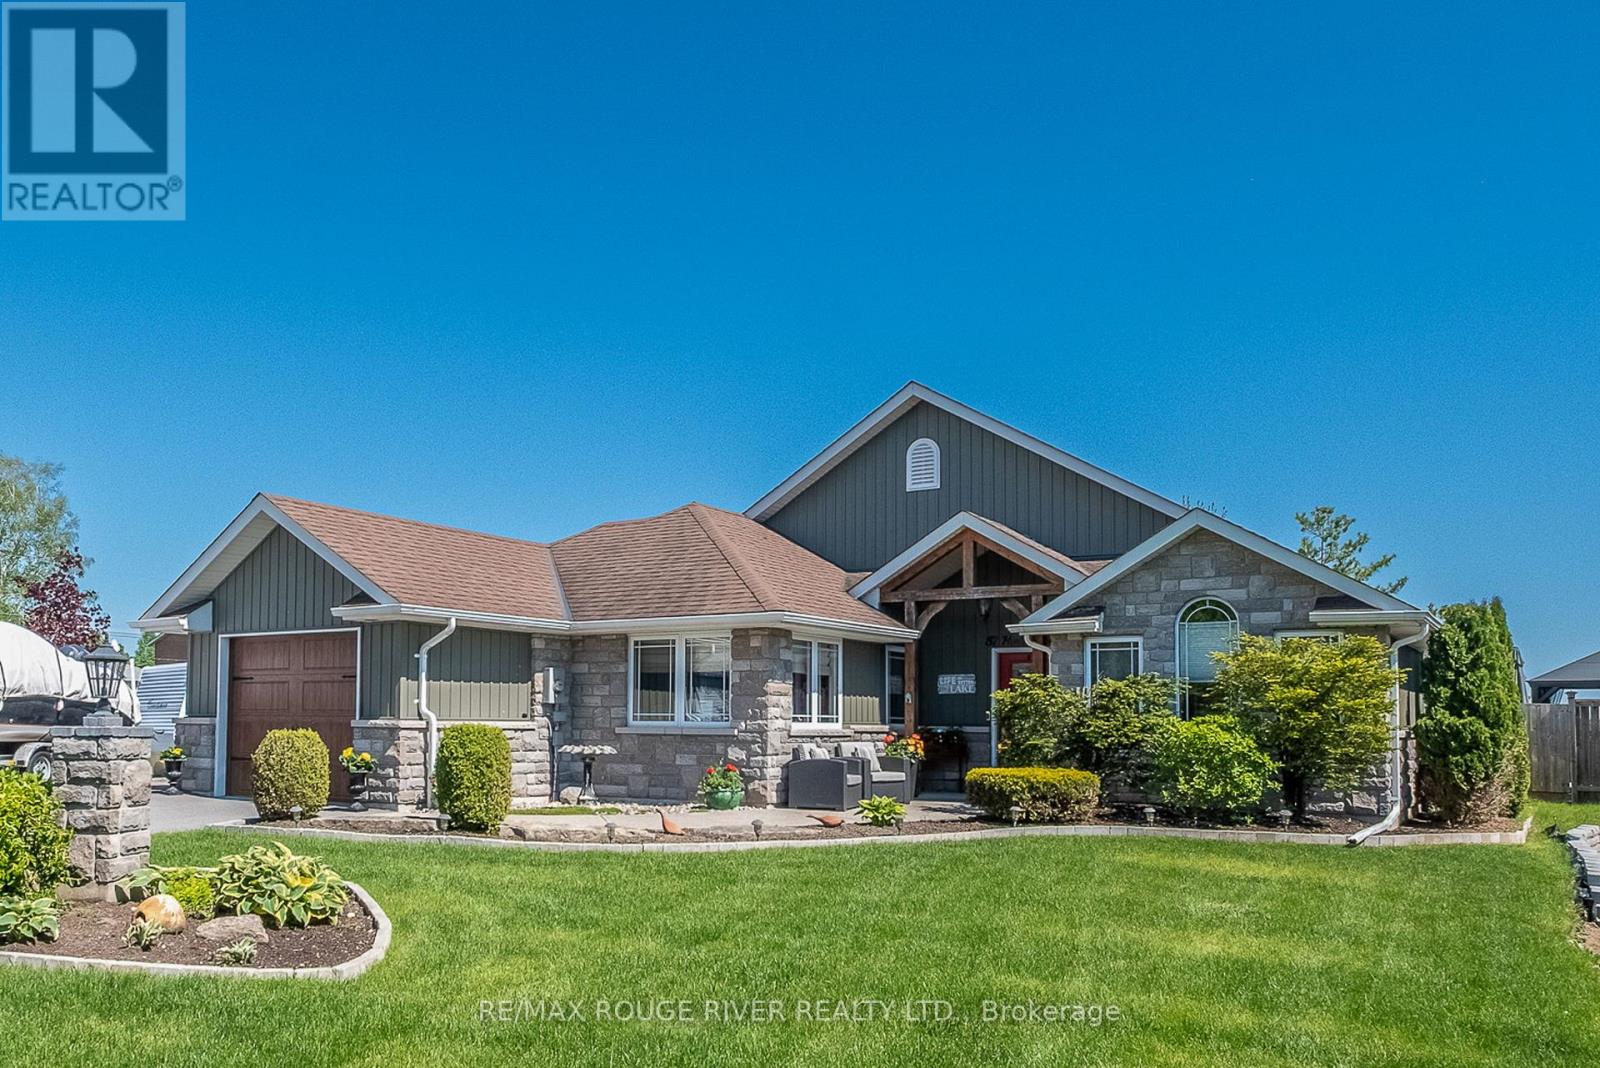
Nestled along a quiet protected inlet on Presqu'ile Bay, this beautifully maintained 1,700 sq. ft. bungalow offers a rare opportunity to enjoy peaceful waterfront living in the heart of Brighton. Combining easy one-level living, privacy, and direct access to the bay, this property is perfectly suited for a lakeside lifestyle just minutes from shops, restaurants and marina amenities. Bright and inviting, the open-concept layout features a spacious family room with gas fireplace, breakfast area, and a well-appointed kitchen with granite countertops and centre island. Southern exposure fills the home with natural light while showcasing serene backyard and water views. An elegant dining room and separate living room provide a formal space for entertaining. The primary suite offers a private retreat, a walk-in closet, and a 4-piece ensuite with jacuzzi tub. Two additional bedrooms and an accessible 4-piece bath provide flexibility for guests, family, or aging in place. A separate side entrance off the garage leads to a private office or studio space-ideal for remote work, a home business, or creative pursuits. Step outside to your own south-facing outdoor oasis. The expansive 21' x 29' deck is designed for effortless outdoor living, from alfresco dining to relaxing evenings around the fire pit. The fully fenced backyard offers privacy, mature landscaping, raised garden beds, and a spacious garden shed. A peaceful boardwalk and nature trail lead to the property's private floating dock with direct access to Presqu'ile Bay-perfect for kayaking, paddleboarding, canoeing, or simply enjoying sunrise coffees and sunset views from the water's edge. A truly unique offering that combines the convenience of in-town living with the peace, privacy, and natural beauty of waterfront life. (id:61476)
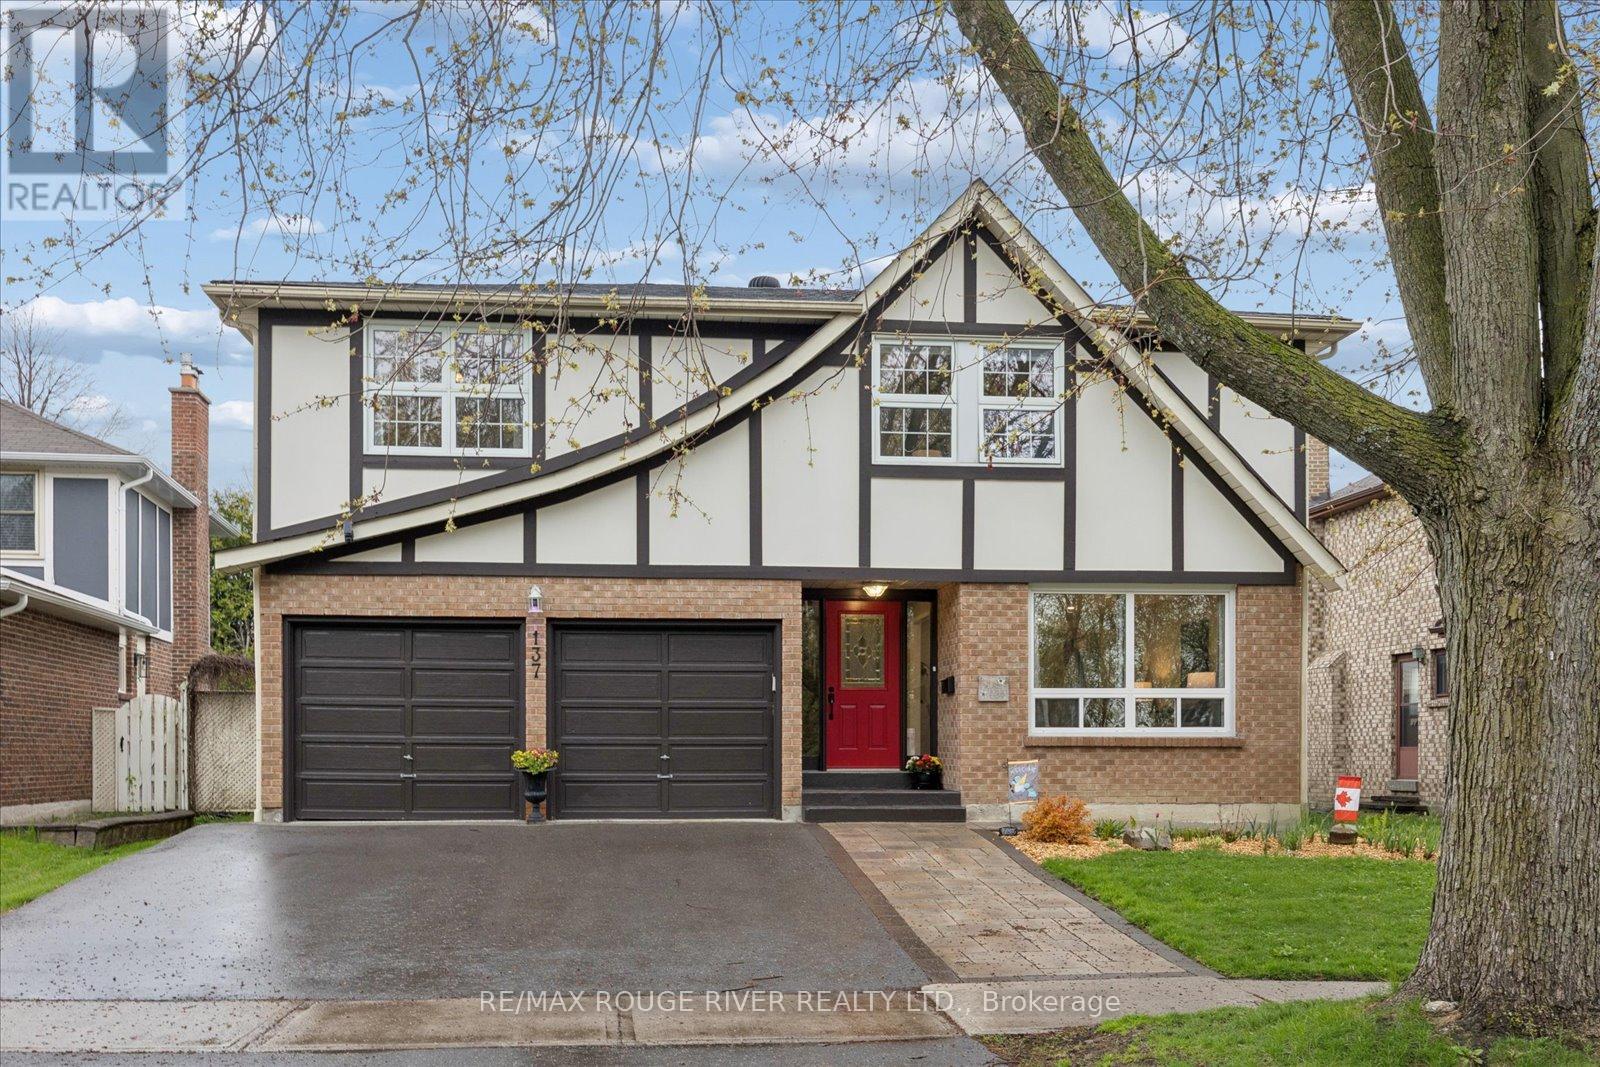
137 Pringle Drive
Whitby, Ontario
Open House Sunday 1-3pm! Nestled in one of Whitby's most desirable family-friendly neighbourhoods, this beautifully maintained 4-bedroom home offers the perfect blend of space, comfort, and versatility-ideally located directly across from Pringle Creek with scenic walking, hiking, and running trails right at your doorstep. A spacious front entry welcomes you into a bright living room filled with natural light from the large front window, complete with charming built-in bench seating-perfect for cozy reading days or gathering with family and friends. Hardwood flooring flows through the living and formal dining rooms, while the bright kitchen offers abundant storage, a separate eat-in area, and walkout access to the newer back deck overlooking a private backyard with an above-ground pool, ready for summer enjoyment. Just off the kitchen, enjoy the convenience of main floor laundry, a 2-piece bath, and a separate family room featuring hardwood flooring, a large window, and a cozy fireplace (as-is). Upstairs, you'll find 4 generously sized bedrooms with ample closet space, including a spacious primary retreat with a 4-piece ensuite and soaker tub, plus an additional full 4-piece bathroom. The finished basement adds incredible flexibility with an extra room ideal for a bedroom, office, or bonus space, along with a separate legalized apartment featuring quality finishes throughout, laminate flooring, stainless steel appliances, newer backsplash, portable island, open concept living/dining area with electric fireplace, large bedroom with walk-in closet, and a 3-piece bath-perfect for extended family or rental potential. Complete with a double car garage and move-in ready appeal, this exceptional home truly has it all. (id:61476)
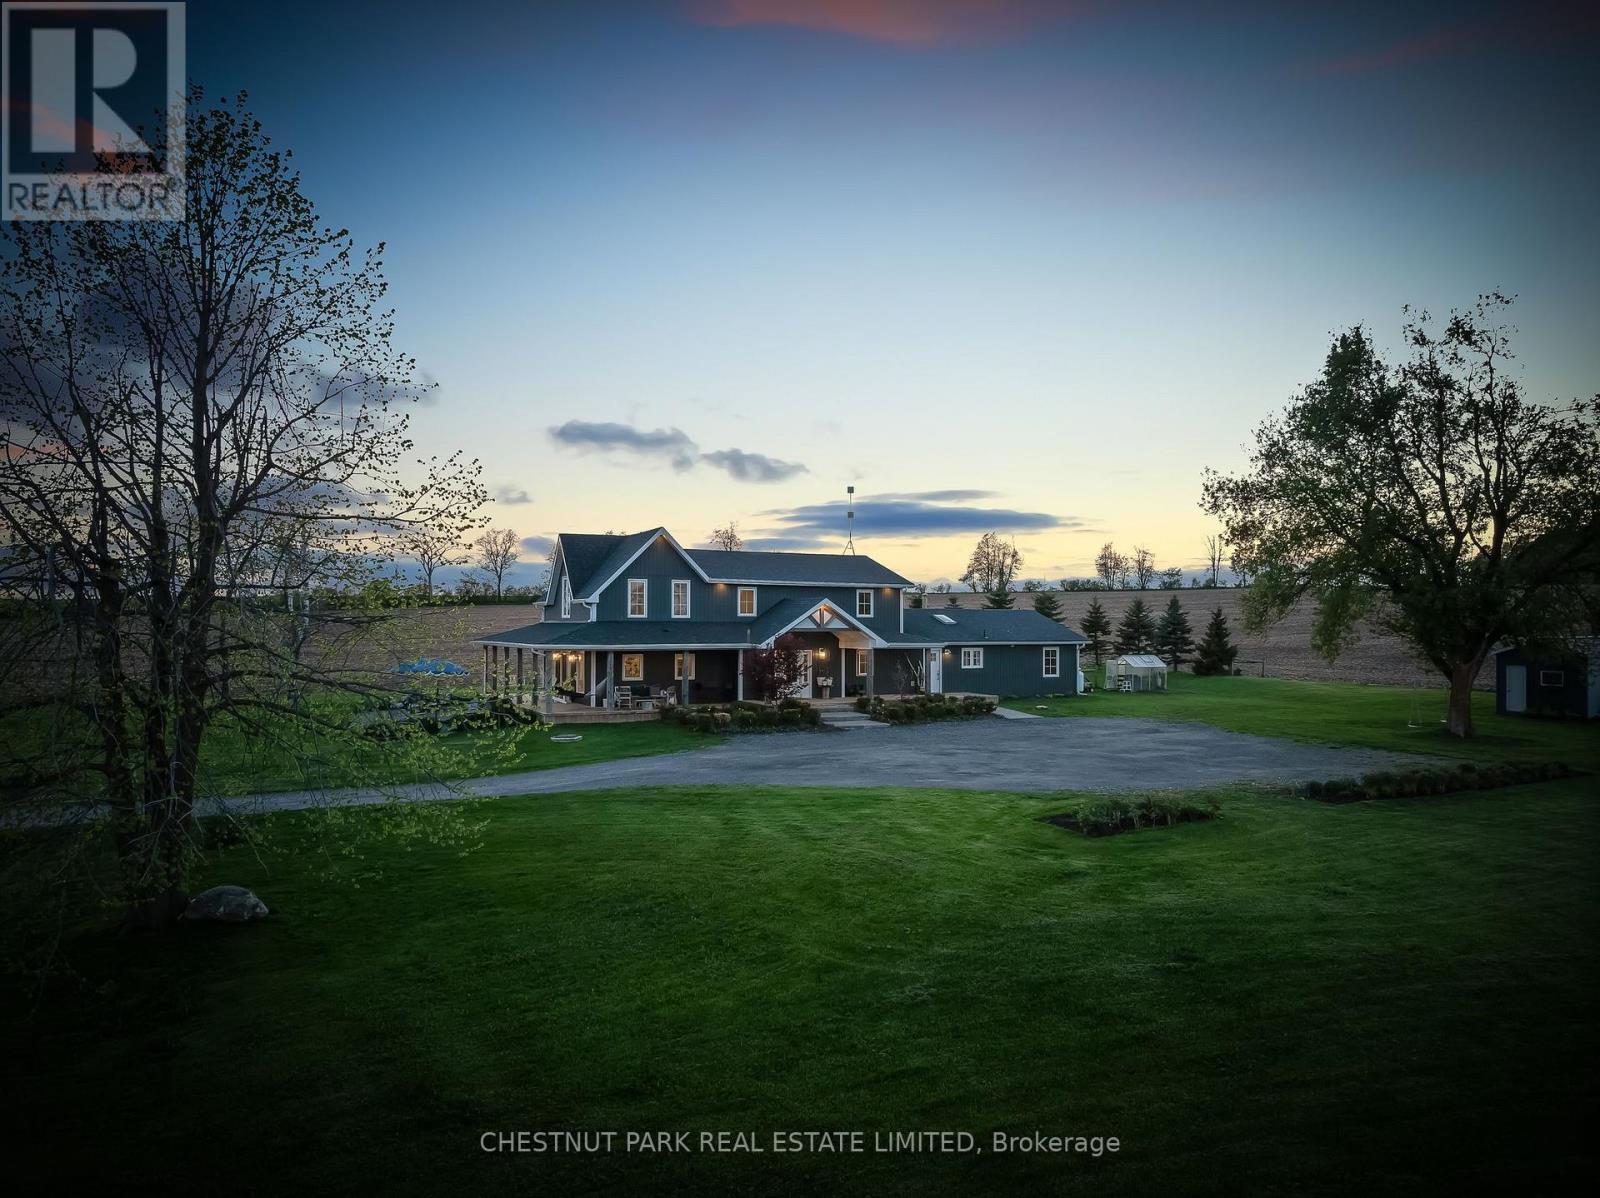
1985 Regional Road 13 Road
Brock, Ontario
Beautifully renovated country home set on 1.91 private acres offering panoramic countryside views, a self-contained apartment, and 3,620 sq. ft. (per MPAC) of thoughtfully designed living space. Completely transformed with high-quality finishes throughout, this exceptional property blends luxury, comfort, and functionality in a peaceful rural setting. The bright interior features wide-plank hardwood flooring, oversized windows, crisp white finishes, and an abundance of natural light throughout. The spacious kitchen is finished with quartz countertops, stainless steel appliances, custom cabinetry, and a large centre island with seating, flowing seamlessly into the dining and living areas for effortless everyday living and entertaining. All bathrooms have been beautifully updated with quality tilework and quartz vanities. A heated tile mudroom offers everyday convenience, while a second separate mudroom provides additional functional space for family organization, sports equipment, storage, or future customization. Expansive principal rooms feature multiple walkouts and large windows showcasing uninterrupted views of the surrounding farmland, neighbouring pond, wraparound porch, and perennial gardens. The upper level includes three spacious secondary bedrooms, a large 4-piece bathroom, and a private primary retreat complete with a walk-in closet and 3-piece ensuite. Designed to accommodate evolving family needs, the home also features a fully self-contained 1-bedroom apartment with its own unfinished basement-ideal for multigenerational living, guest accommodations, or supplemental rental income. Offering privacy, flexibility, and beautifully curated finishes throughout, this is a rare opportunity to own a turnkey country property that delivers both luxury and lifestyle. (id:61476)
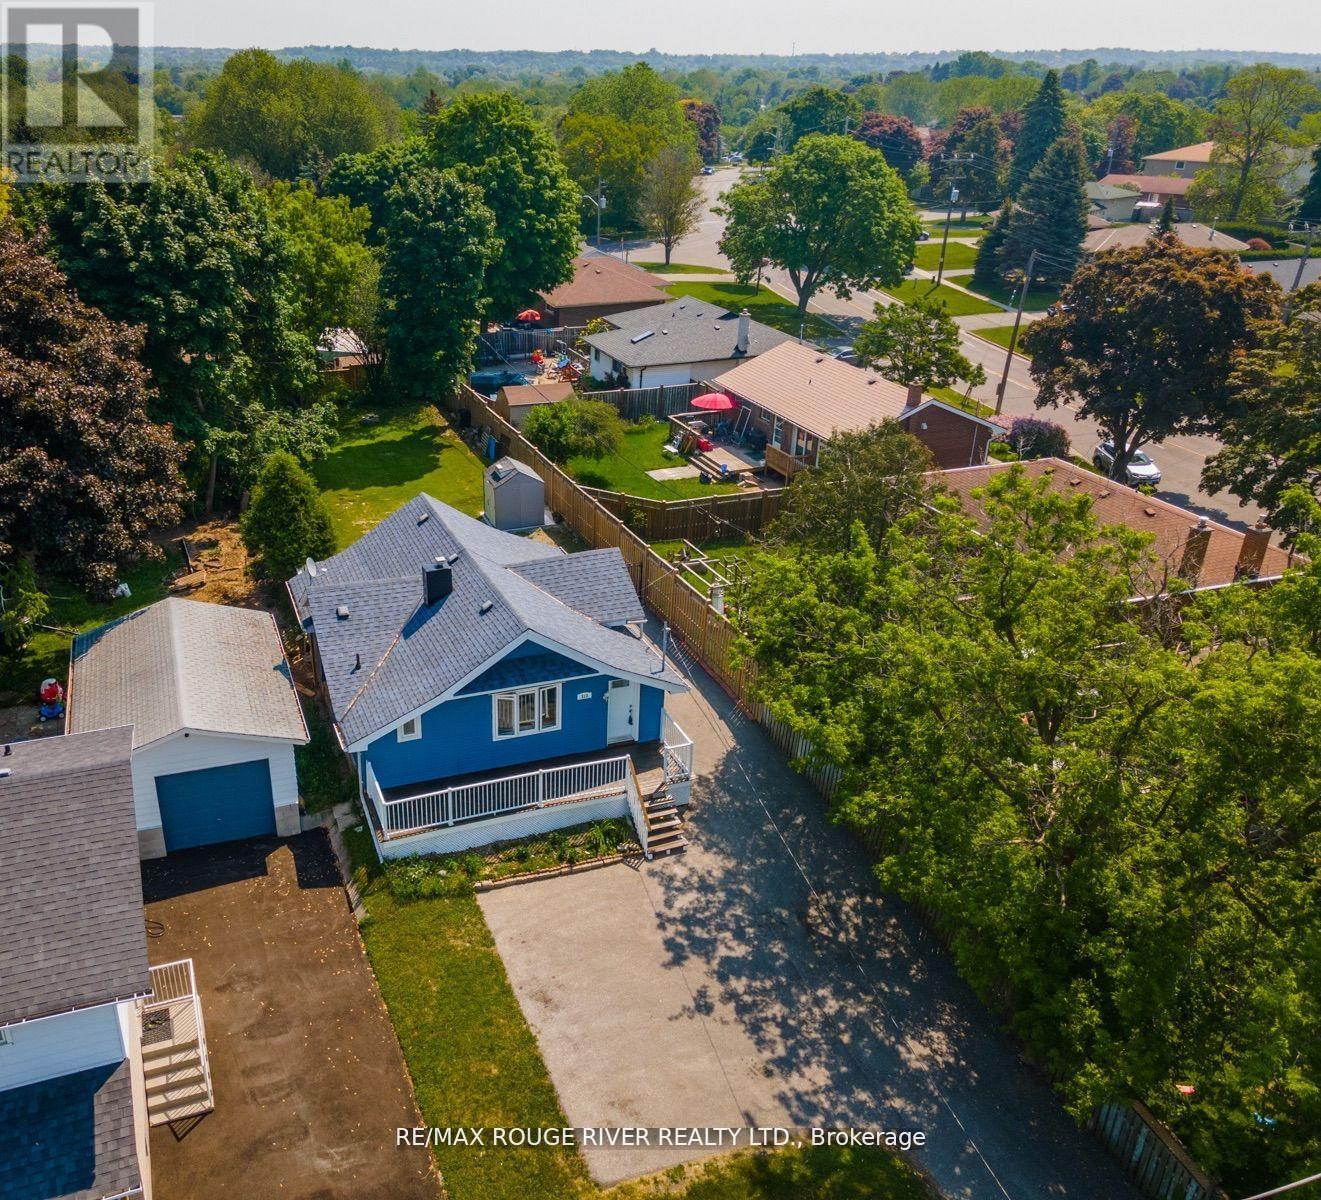
513 Ritson Road N
Oshawa, Ontario
This lovely Bungalow is set back from road on huge 208 Ft deep lot in a lovely area of North Oshawa. So much potential also to expand or build a garage with loft for work or in-laws or rent. The finished basement has a separate walk-up entrance leading to a rec room, bedroom, bathroom and small kitchenette. NOTE: Basement is NOT accessible from the main house interior. Enjoy the beautiful view of Centennial Park from your front verandah or large living room window. Open-concept with main floor laundry. Lots of parking. Not far from Costco. (id:61476)
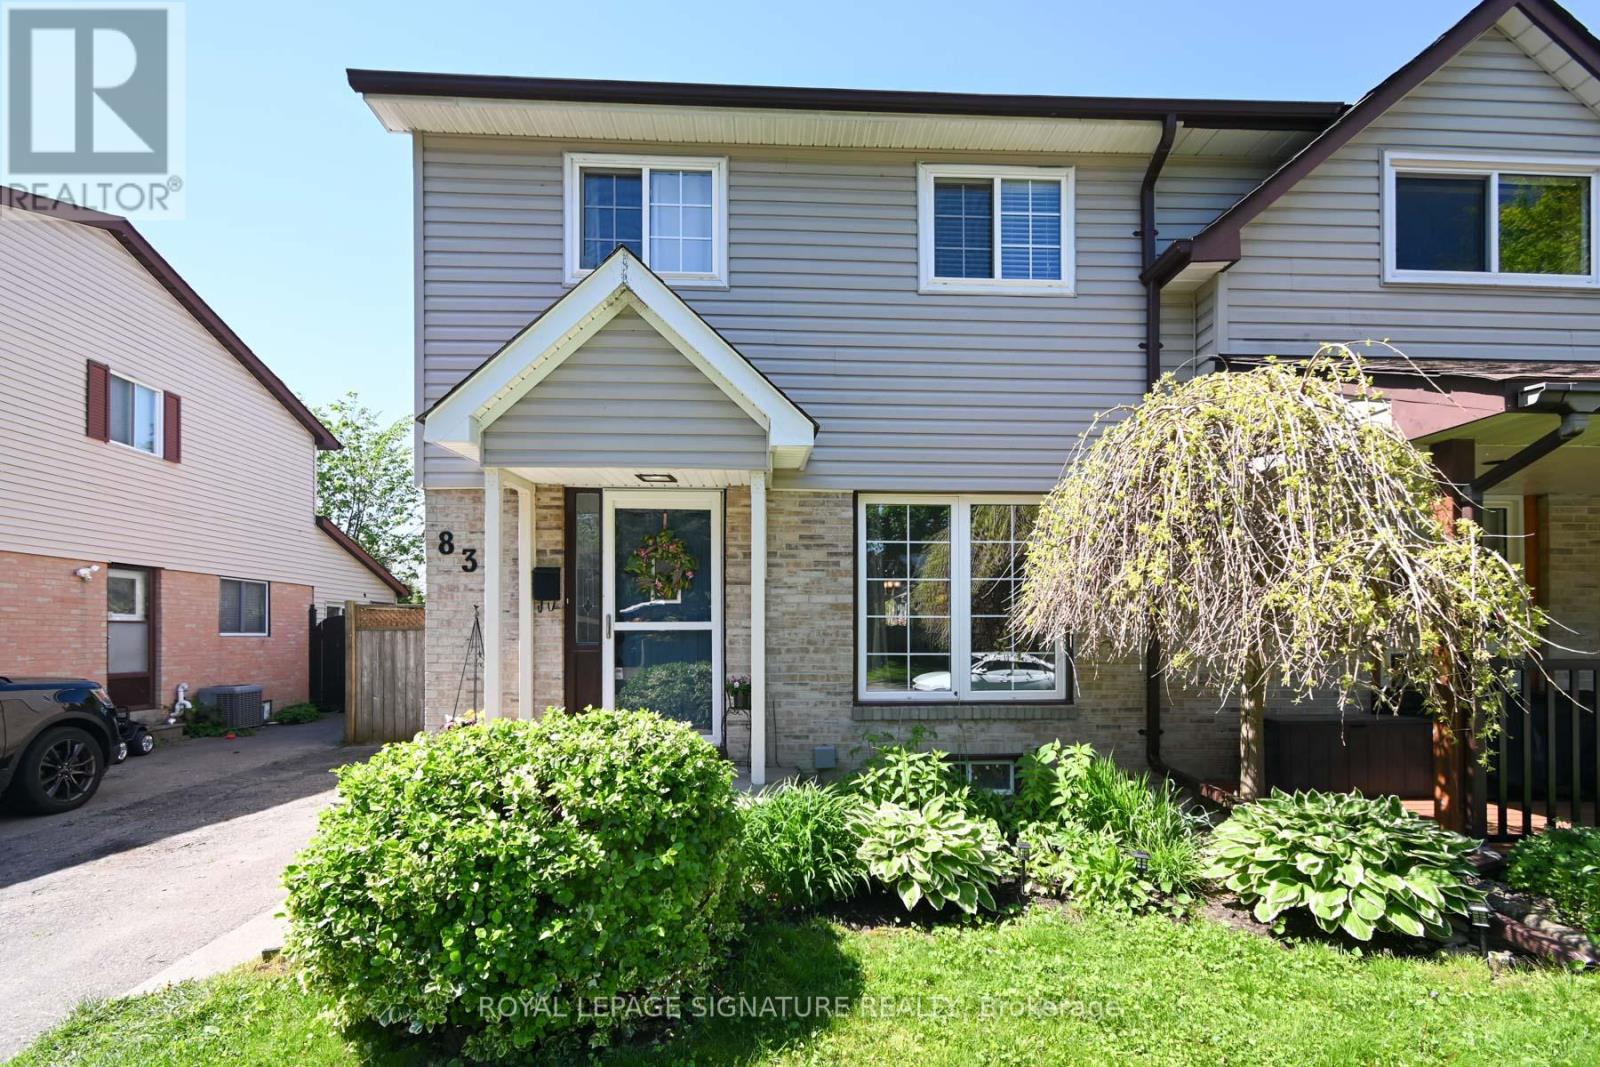
830 Greenbriar Drive
Oshawa, Ontario
Welcome to this pretty, well-cared for semi-detached home in an exceptional community of Eastdale. You enjoy a recently modernized kitchen complete with trendy backsplash, quartz counters, modern sink, along with a built-in pantry, lazy susan & cutlery drawer. The large window in the kitchen overlooks the deck and private backyard. Perfect for younger kids at play while you look out from your kitchen. Walk out from the sliding door or the side entrance to the yard and to the basement also. The living room is large with hardwood flooring, perfect for family gatherings. A large window in the living room overlooks the landscaped front yard with an English garden. Close to GreenBriar Park, Schools, and shopping. Walk to Sir Albert Love Catholic School, Harmony Heights Public School & Eastdale High School; bus to Paul Dwyer Catholic High School. Enjoy the space and quiet, family community at 830 GreenBriar Drive. This is truly a home that has been lovingly cared for over the years & is now ready for a new family to build roots here. (id:61476)
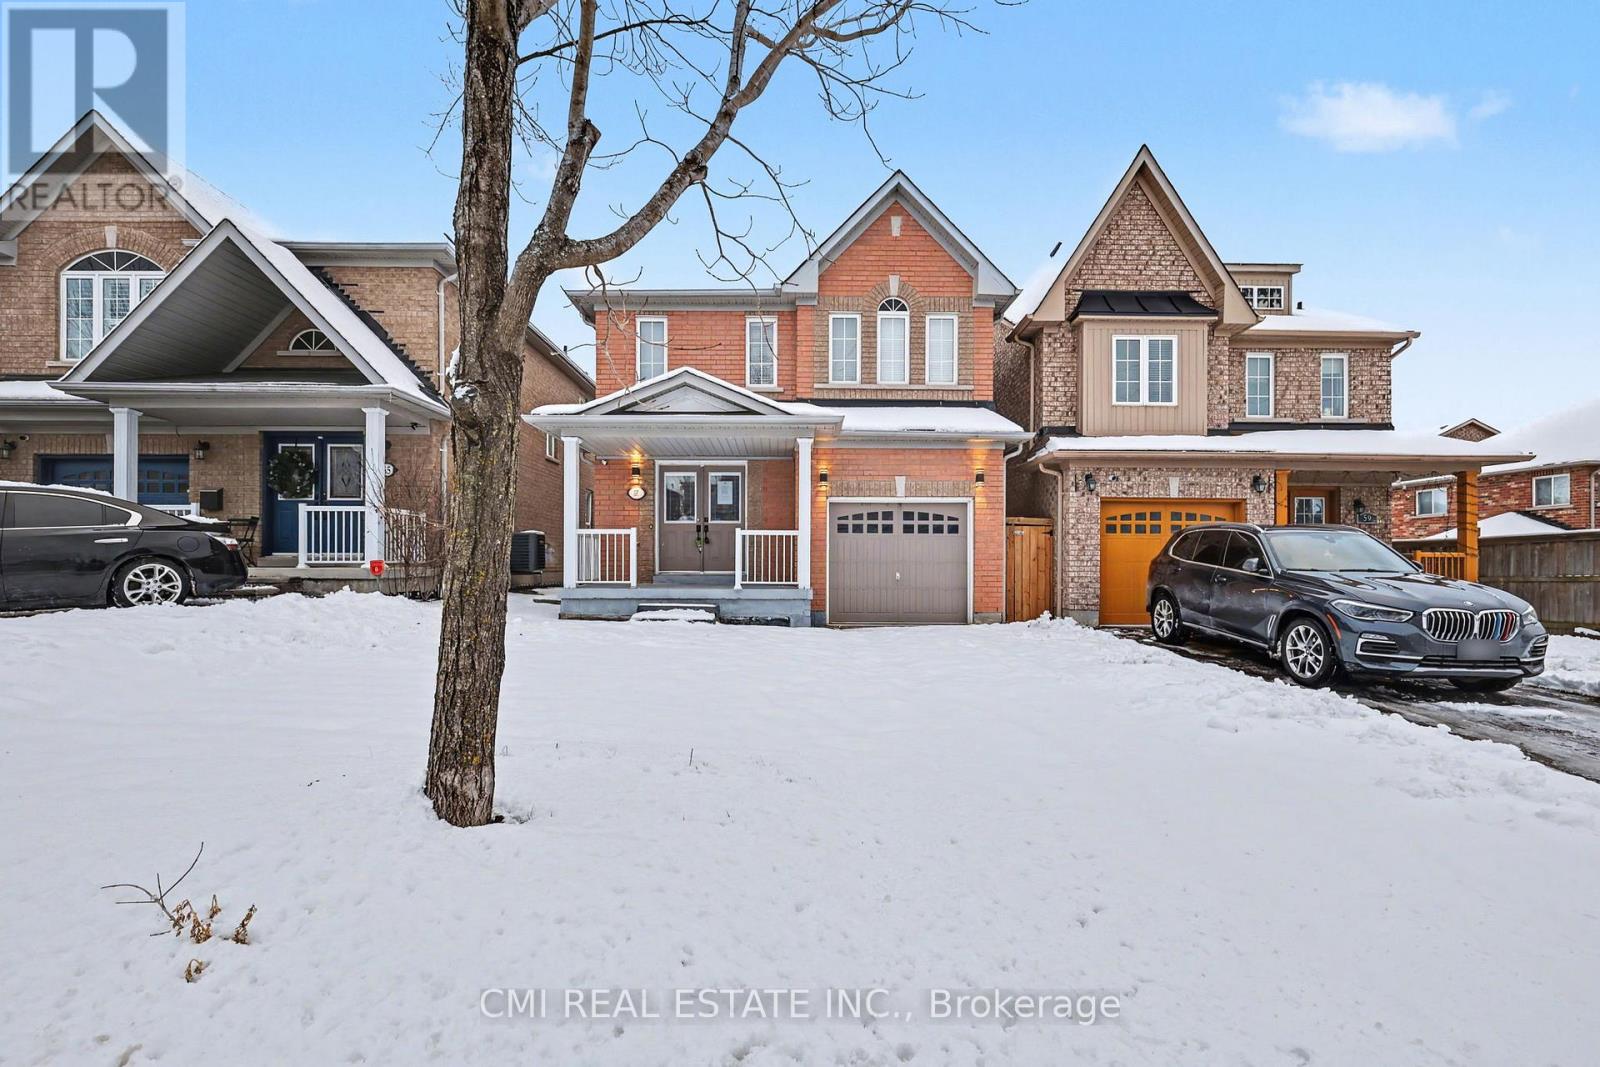
57 Oceanpearl Crescent
Whitby, Ontario
Fall in love with this charming 4-bedroom, 4-bath home located in Whitby's family-friendly Blue Grass Meadows community. This beautifully maintained property features an eat-in kitchen and an open-concept living area-perfect for hosting and everyday living. Enjoy hardwood floors throughout and a fresh coat of paint. Ideally situated just steps from a park, pond, and basketball courts, and only minutes to the 401, grocery stores, shopping plazas, waterfront trails, and Whitby Entertainment Centrum. ** This is a linked property.** (id:61476)
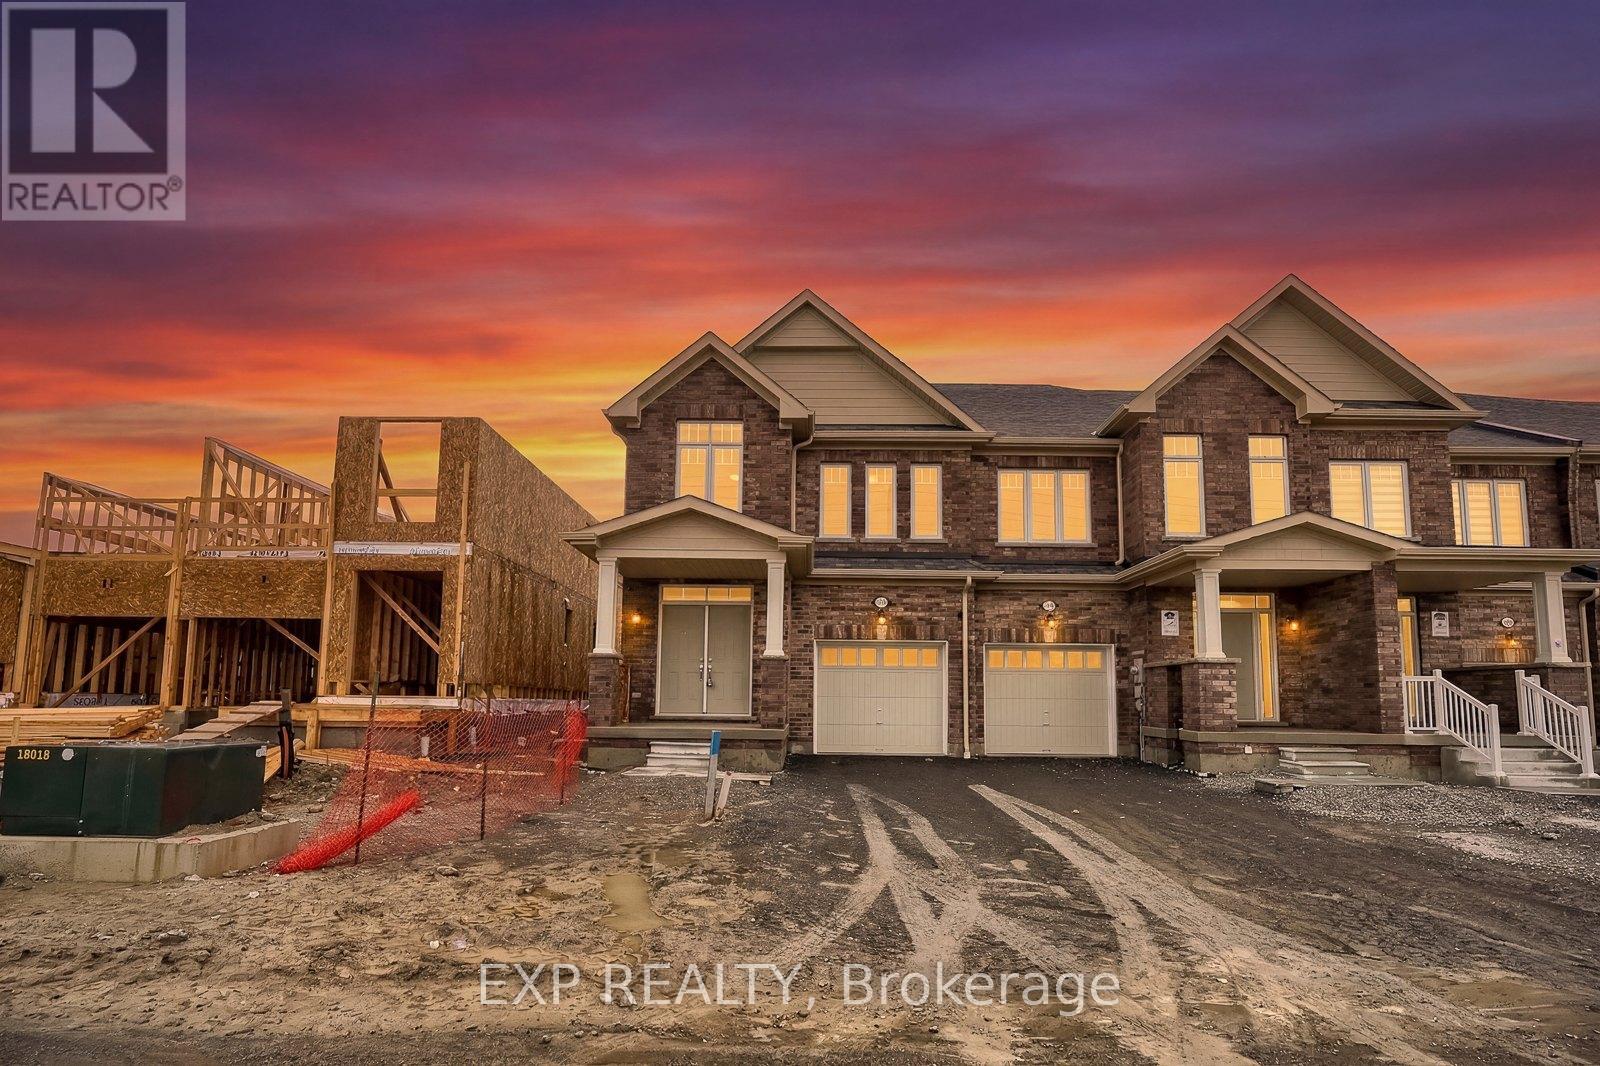
1020 Matthew Murray Crescent
Oshawa, Ontario
Welcome to this less than 1-year-old corner townhouse that feels like a semi-detached, located in the prestigious Taunton neighbourhood of North Oshawa. Offering approximately 2,249 sq. ft. of total living space, this modern home delivers exceptional design, comfort, and functionality in a highly sought-after area. The main floor features elegant engireered hardwood flooring throughout, creating a seamless flow across the bright, open-concept living and dining areas highlighted by a cozy electric fireplace, adding warmth and a modern focal point. The contemporary kitchen is finished with upgraded countertop, gas stove and an undermount sink, combining style with everyday convenience. This home offers 4 spacious bedrooms and 2.5 bathrooms, providing ample space for families. Large windows throughout enhance the bright and airy feel, while the east-facing orientation brings in beautiful morning sunrises and fills the living spaces and primary bedroom with natural light later in the day. A standout feature is the walkout basement, offering excellent potential for additional living space, recreation, or an in-law suite with direct access to the backyard.Adding to its convenience, the home includes direct access from the garage to both the main house and the basement, ideal for flexible and practical living arrangements. Being a corner unit, the property benefits from extra privacy, increased natural light, and a more open feel compared to traditional townhomes. The exterior features a double-car driveway with no sidewalk, providing convenient parking and low-maintenance snow clearing.Ideally situated close to Costco, Walmart, restaurants, and major retail plazas, as well as schools, parks, transit, and major highways, this location offers unmatched everyday convenience. Property Taxes not assessed yet. (id:61476)
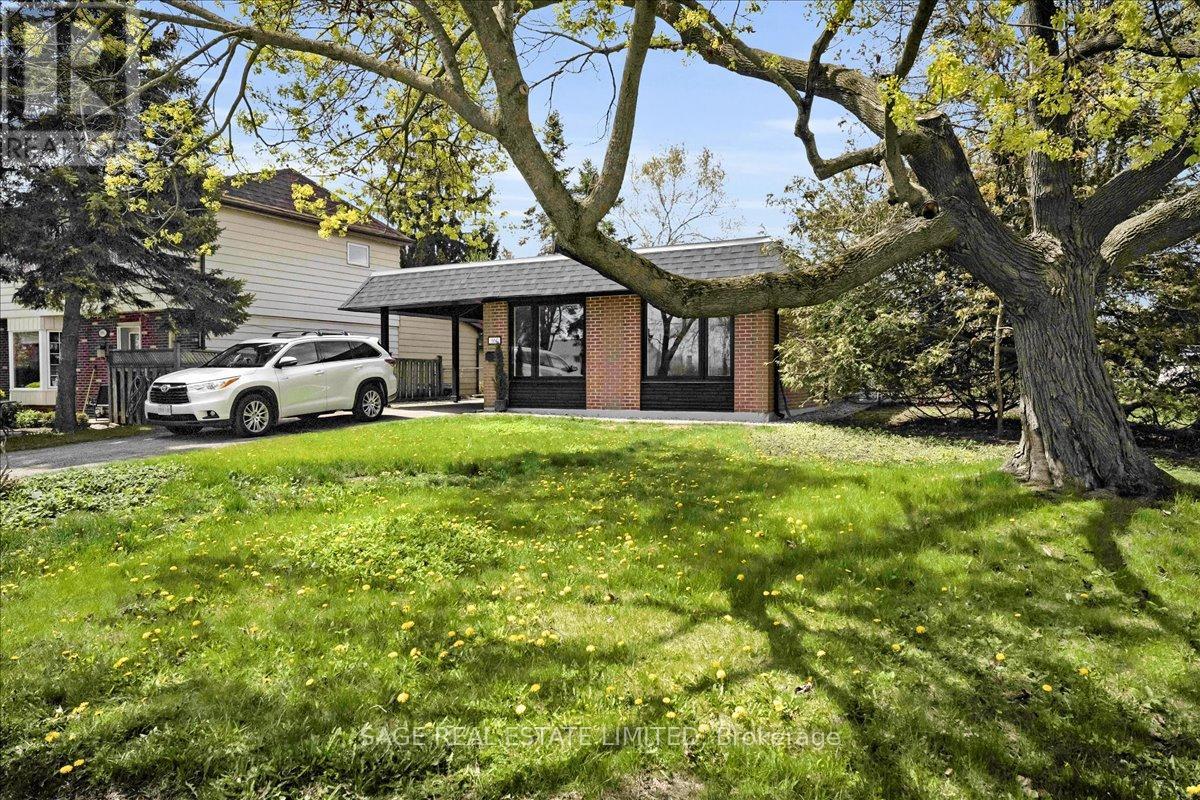
664 Breezy Drive
Pickering, Ontario
Breezy, Bright & Beautiful. Welcome to this beautifully reimagined residence nestled on a highly sought-after corner lot where comfort and breathtaking views create an extraordinary living experience. This fully renovated 3+1 bed, 3 bath home offers turn-key living. Top to bottom upgrades include new roof, eavestroughs, windows, 100amp panel and wiring, furnace, flooring and decor magazine worthy bathrooms. At the heart of the home is the contemporary custom kitchen - thoughtfully designed with sensible storage and modern finishes. Maple engineered hardwood floors flow seamlessly throughout the main floor and bedrooms adding warmth and sophistication. Oversized picturesque windows flood the interior with natural light while showcasing one of the property's rarest features - views overlooking Frenchman's Bay, a vantage point enjoyed by only a few homes in the neighbourhood. The spacious primary retreat includes custom closets and ensuite bathroom. The fully finished lower level offers a bedroom and bathroom further expanding the home's functionality. Parking for three vehicles includes a covered carport and landscaped stone walkway for visitors' convenience. Quick access to shopping, Rec centres, GOTrain and 401 only adds to this homes' value. (id:61476)
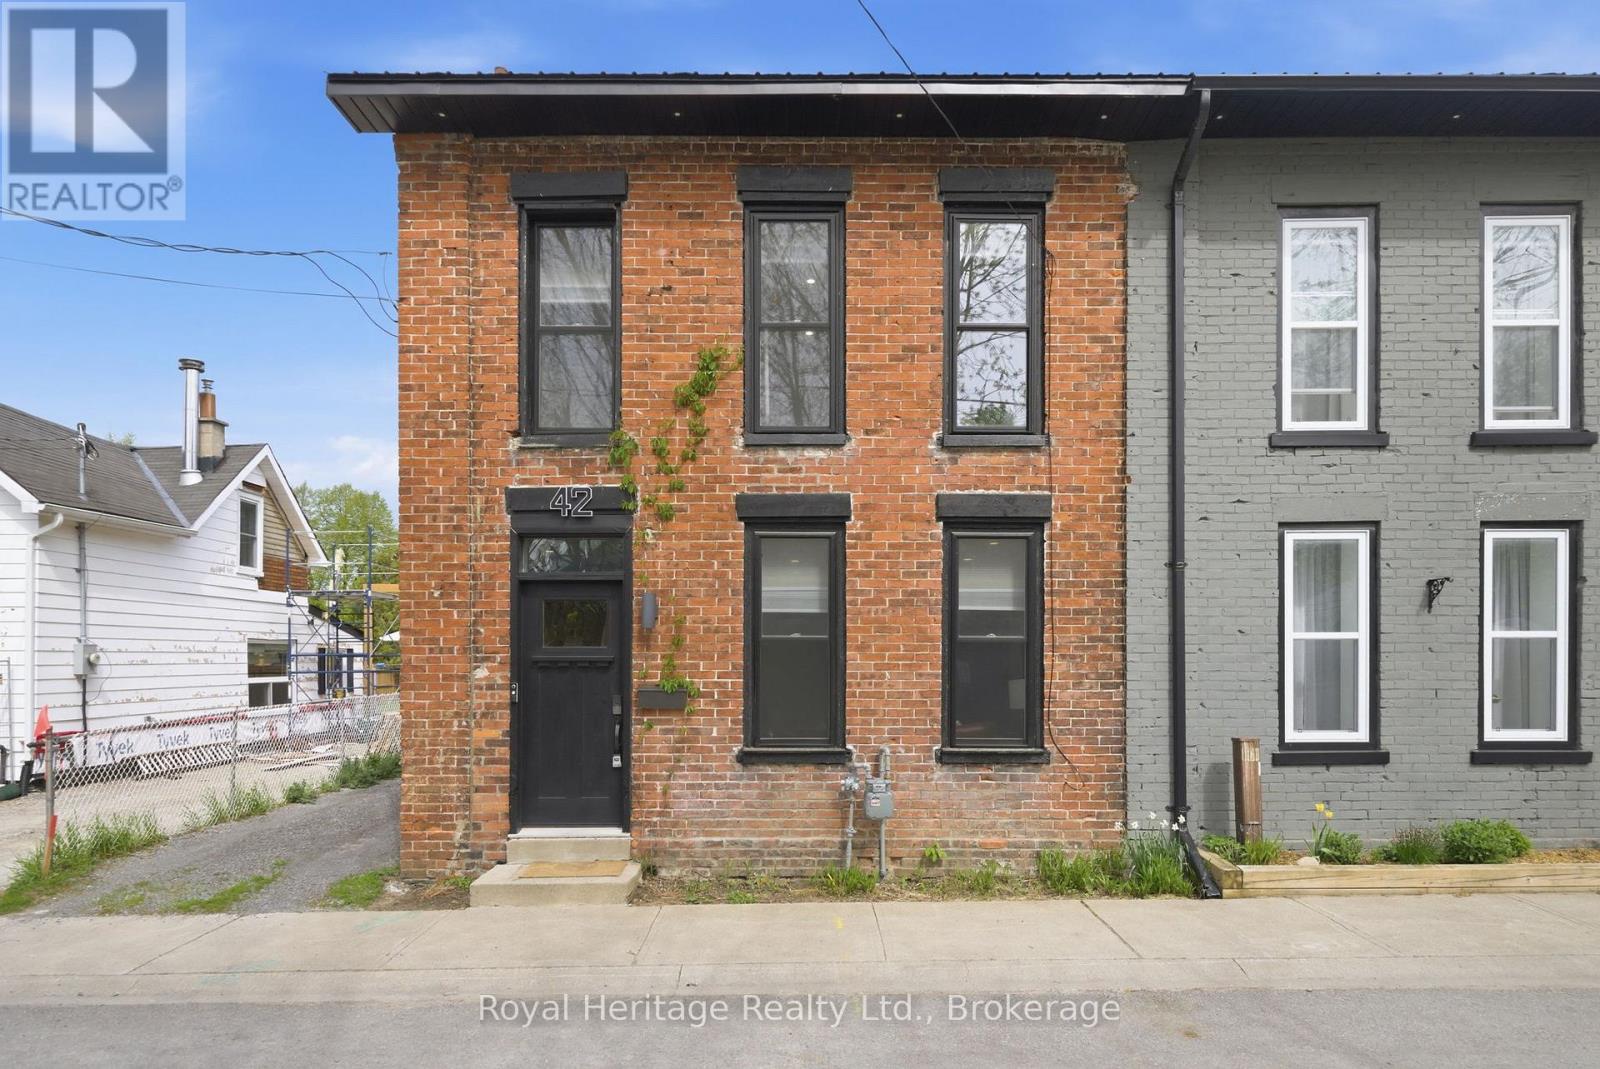
42 Margaret Street
Port Hope, Ontario
An absolute show stopper. Gorgeous 3 bedroom, 2 bathroom semi with modern luxury finishes open concept main floor. Perfect for entertaining. Designer Touches Include Exposed Brick, Pot Lights, Hardwood Floors, Designer Stairs, SS Appliances, and Centre Island with Quartz Counter top. Heated Floors In Main Bath [also heated towel rack] & Foyer. Luxury Fixtures. Walk To Downtown Port Hope. Hot Tub Negotiable. **EXTRAS** Newer Furnace, AC ['22] & Tankless Water Htr [Owned, '22] Metal Roof ['20], newer Doors, Windows ['22], Stairs & Handrails, Deck, ['22] Interior Doors & Trim, Upgraded Plumbing & Electrical, Landscaping ['22]. City waterline replaced ['21] (id:61476)
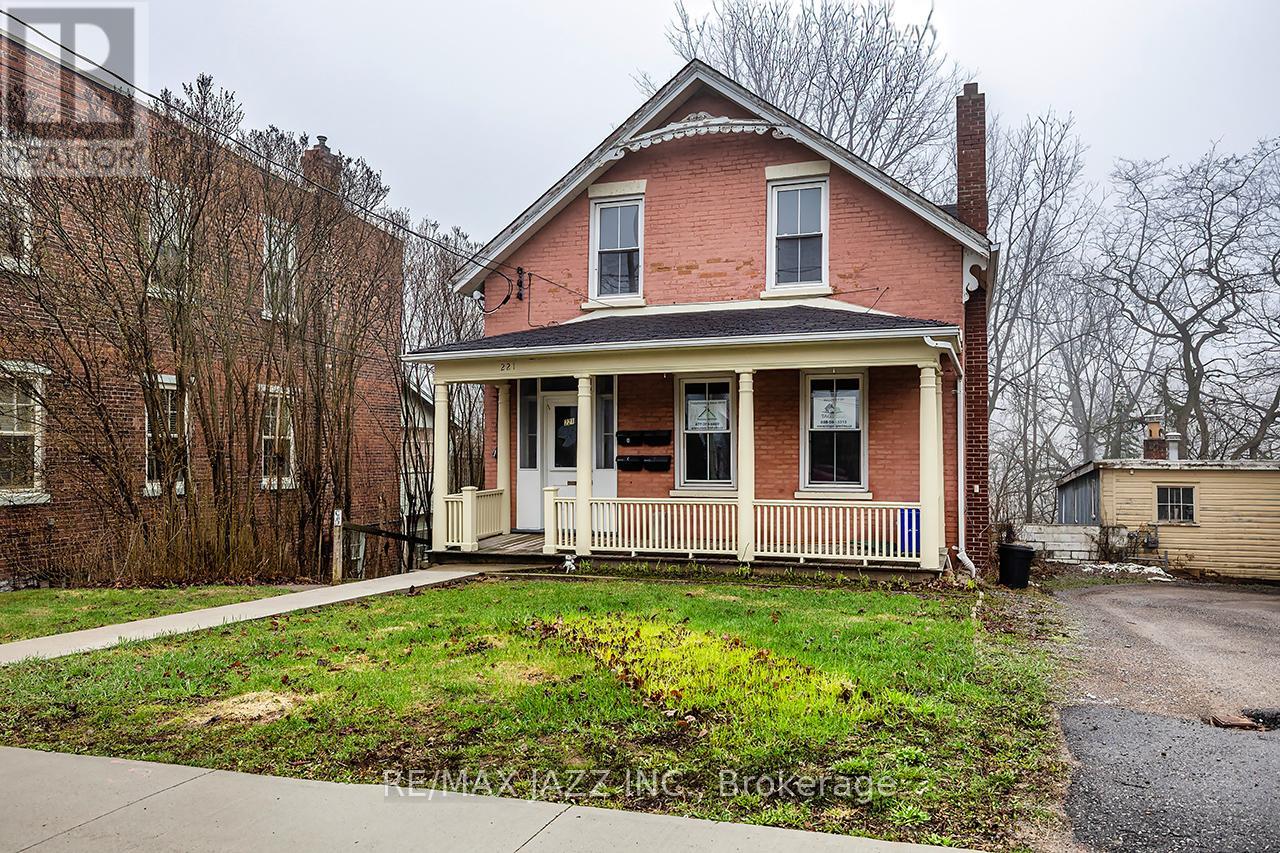
221 Walton Street
Port Hope, Ontario
Unlock the potential of this legal 4-plex, offering over 3,500 sq. ft. (MPAC) of rentable space in a high-demand location. All units are fully above grade and the building features two spacious two-bedroom units and two one-bedroom units, each self-contained. This property is renovated and three of the four units are currently vacant providing immediate income-generating potential. Located in historic downtown Port Hope, tenants benefit from walkable access to amenities, shops, cafes, and public transit, including VIA Rail and Highway 401-ideal for attracting abroad tenant base. The property includes a rear addition overlooking a peaceful ravine, adding appeal to attract quality tenants. Whether you're expanding your portfolio or seeking a repositioning project, this property's size, location, and configuration make it a rare find. With strong rental demand in one of Ontario's most desirable small towns, this is a smart investment ready for its next chapter. (id:61476)
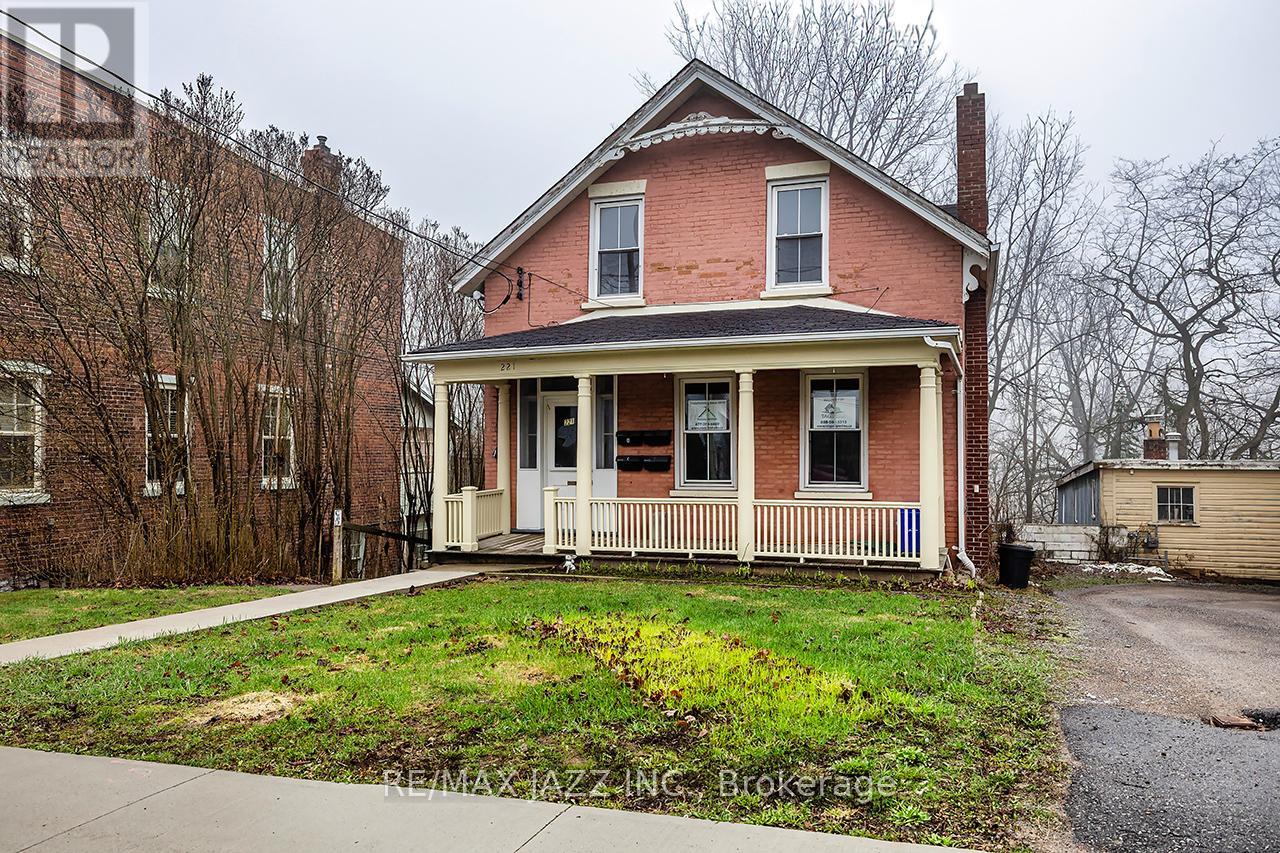
221 Walton Street
Port Hope, Ontario
Unlock the potential of this legal 4-plex, offering over 3,500 sq. ft. (MPAC) of rentable space in a high-demand location. All unit s are fully above grade and the building features two spacious two-bedroom units and two one-bedroom units, each self-contained. This property is renovated and three of the four units are currently vacant providing immediate income-generating potential. Located in historic downtown Port Hope, tenants benefit from walkable access to amenities, shops, cafes, and public transit, including VIA Rail and Highway 401-ideal for attracting abroad tenant base. The property includes a rear addition overlooking a peaceful ravine, adding appeal to attract quality tenants. Whether you're expanding your portfolio or seeking a repositioning project, this property's size, location, and configuration make it a rare find. With strong rental demand in one of Ontario's most desirable small towns, this is a smart investment ready for its next chapter. (id:61476)
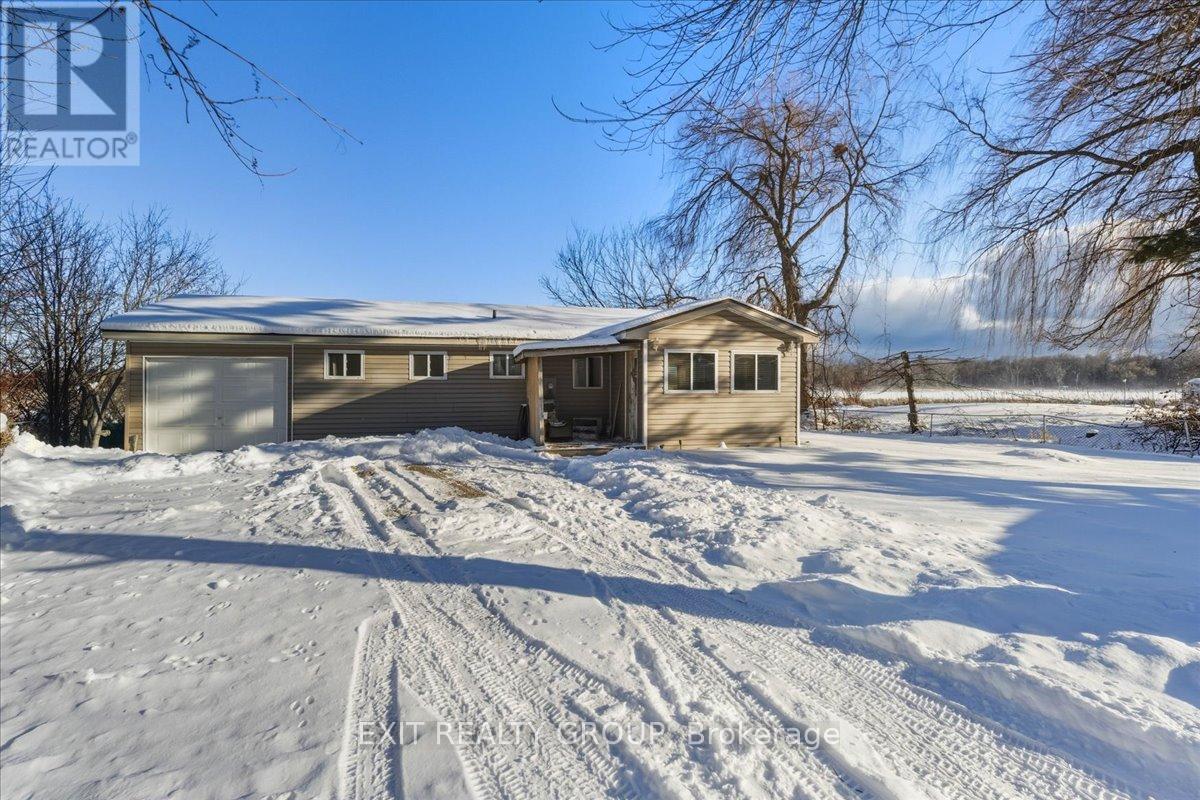
33 Willow Point Road
Brighton, Ontario
Experience the ultimate in waterfront tranquility with this stunning 2-bedroom, 2-bathroom bungalow with an attached garage, perfectly positioned to capture the essence of coastal-style living. Tucked away at the end of a quiet dead-end road, the property offers a rare sense of seclusion and serenity, free from the disturbance of passing traffic. Inside, the layout has been thoughtfully designed to maximize both space and utility, featuring a galley kitchen that flows seamlessly into an integrated dining area. This level is further enhanced by two bedrooms and two bathrooms, including the convenience of a main-level laundry room, catering perfectly to those seeking the ease of effortless, one-floor living. Beyond the primary living areas, a bright and inviting sunroom serves as a peaceful retreat and transitional space, allowing you to take in sweeping water views and the beauty of the changing seasons in comfort throughout the year. Stepping outside, the connection to the waterfront is truly exceptional. The sunroom opens to a beautifully maintained outdoor area featuring a partially fenced yard that offers the perfect balance of privacy and openness. Surrounded by nature, the area is rich with wildlife, making it especially appealing to animal lovers and those who appreciate the sights and sounds of the natural world. A true haven for boaters, anglers, and water enthusiasts alike, the property is located in a highly regarded fishing area and offers direct water access with two substantial docks-one privately owned, providing a premier setup, and a second dock situated on common land. Whether casting a line, hosting summer gatherings, or watching the sunrise from your private dock, this exceptional home delivers a lifestyle defined by serenity, recreation, and premium waterfront living. (id:61476)
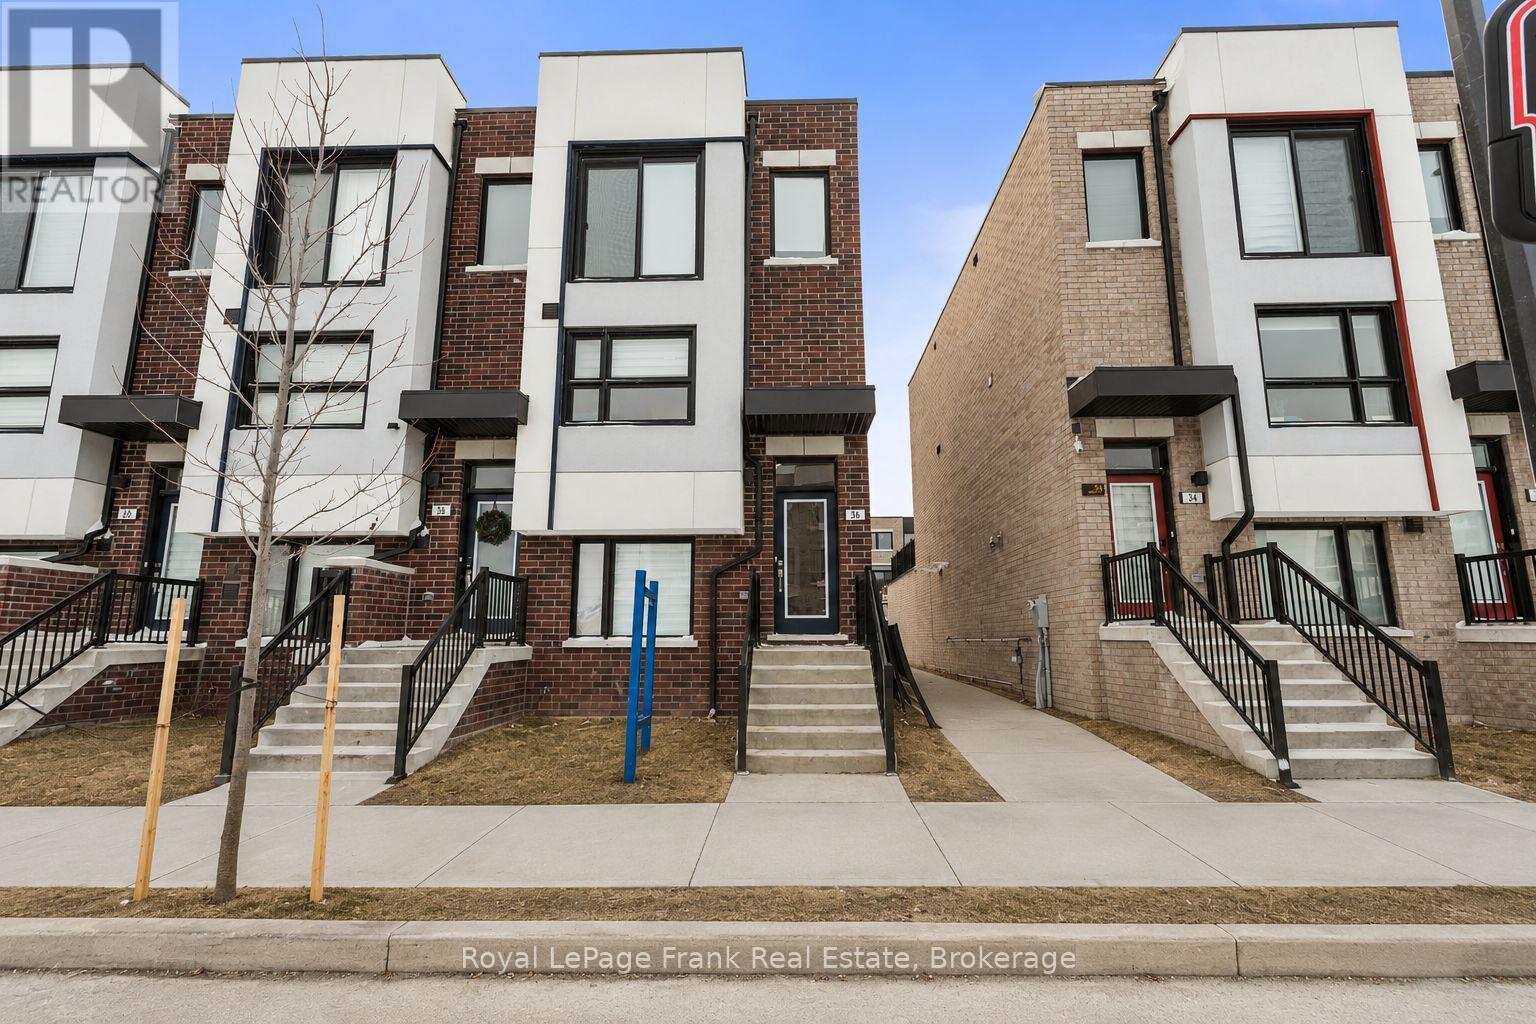
36 Bateson Street
Ajax, Ontario
Modern end-unit freehold townhome built in 2024, located in the heart of downtown Ajax. Offering over 1,800 sq. ft. of bright open-concept living with 3 massive bedrooms, 2 boasting full ensuites, plus a flexible bonus main-floor bedroom or office. Features 4 bathrooms, 9' ceilings, and access to the oversized garage from inside and out. Large formal dining area, prime family location set directly across from a playground and sports court. Steps to schools, parks, shopping, and minutes to Ajax GO, Highway 401, and major amenities. - ideal for families or professionals seeking space and convenience. (id:61476)
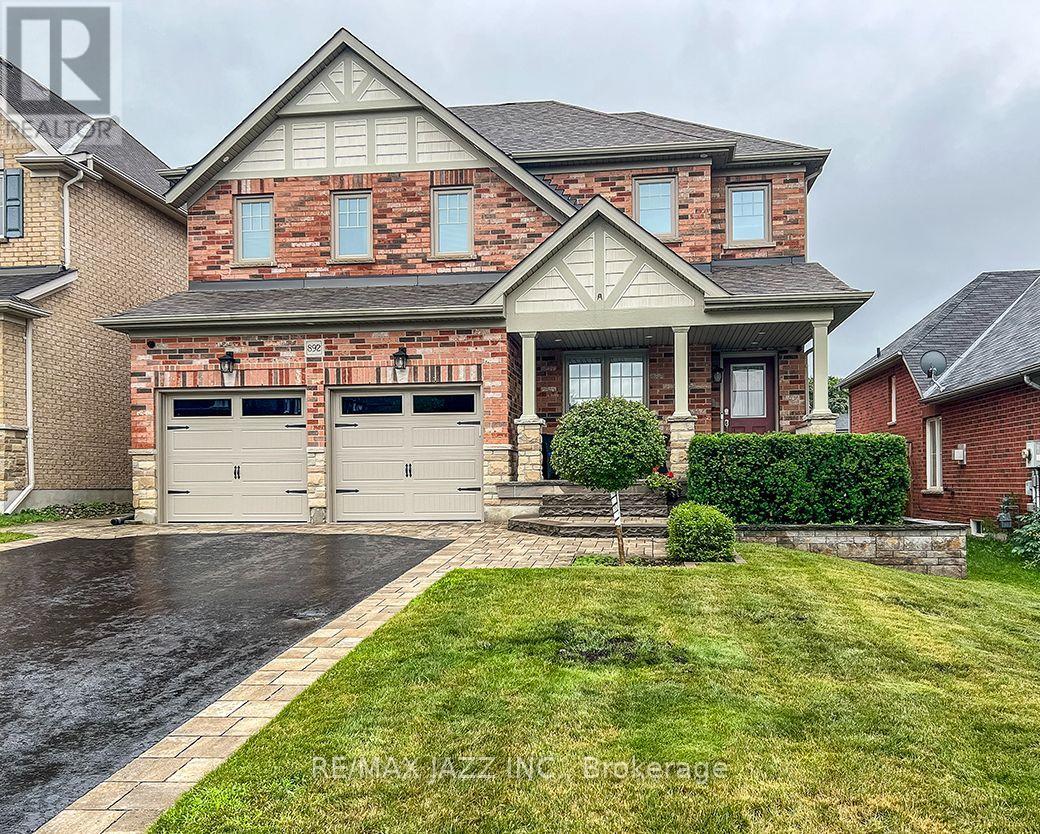
892 Barbados Street
Oshawa, Ontario
Welcome to 892 Barbados Street in Oshawa. A stunning 4 bedroom and 4 bath home tucked away in one of the city's most desirable enclave of custom homes. Beautifully finished top to bottom with an incredible floor plan that features a soaring family room with 18 foot ceilings open to the second floor with gas fireplace and hardwood flooring. Formal living and dining rooms featuring a coffered ceiling, decorative half walls and pillars, main floor laundry with indoor garage access, a stunning chef's kitchen with stainless appliances, Corian counters, custom back-splash, breakfast bar and walk out to covered patio - perfect for family meals and entertaining. 9 foot ceilings on the main floor with 4 spacious bedrooms on the second level with the primary bedroom featuring a 5-piece ensuite bath with jacuzzi tub and separate shower, walk-in closet and custom balcony - perfect to enjoy your morning coffee! Beautifully finished basement with laminate flooring, pot lighting and a 3-piece bath. 2765 sqf as per Mpac plus finished basement this home offers over 3500 sqf of finished living space and must be seen! Beautiful curb appeal with brick, stucco and stone facade, custom interlock front landscaping and walkways and limestone-covered porch, California shutters, all new triple pane front windows replaced, solid oak staircase with wrought iron spindles, premium 47-foot lot with true 4 car parking and no sidewalk, upgraded 7" baseboards on the main floor, owned hot water tank 2024, insulated garage doors 2024, exterior pot lighting - the upgrade list is endless. This is a must-see home in a 10++ location. Only minutes to the Whitby border and close to all schools. parks, shopping, the 401 and 407 for commuters, walking distance to the brand new Rose Valley Park. Do not miss this one! (id:61476)
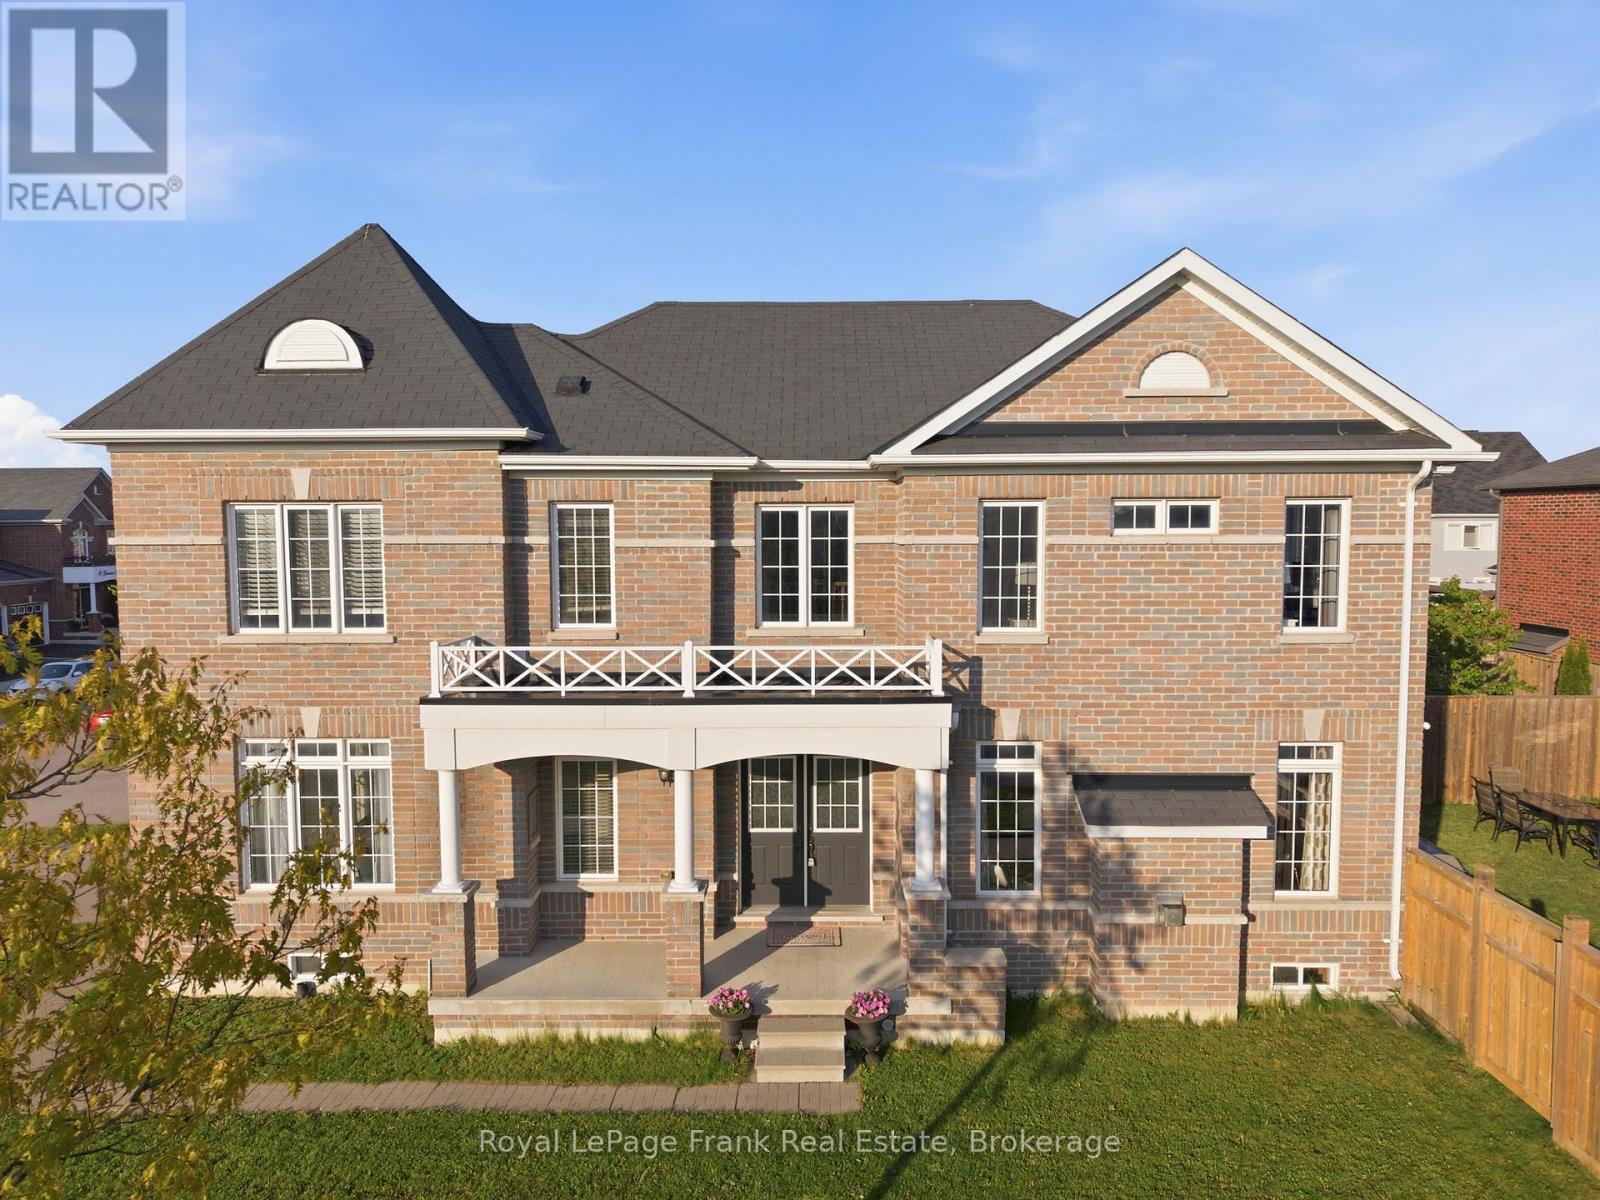
1 Gomme Avenue
Clarington, Ontario
This all brick detached 4-bedroom home is located on a premium corner lot in the heart of Newcastle, offering over 2200 sq. ft. above grade of thoughtfully designed living space. Located in a family-friendly neighbourhood and just a short walk to quaint downtown Newcastle, where you can enjoy local restaurants, pubs, and charming shops, while also benefiting from quick access to Highways 401 and 115 for an easy commute. The impressive main floor is flooded with natural light and boasts a well-designed open-concept layout with a large family room complete with a cozy gas fireplace, hardwood flooring, pot lights and built-in speakers. The upgraded kitchen includes quartz countertops, custom backsplash, stainless steel appliances and a centre island with an extended breakfast bar. Walk out from the breakfast area to the fully fenced backyard. Completing the main level is a formal dining area and a mudroom with access to the garage. Ascend the oak hardwood staircase to 4 generous sized bedrooms, with the primary bedroom offering a luxurious 4-piece ensuite with a relaxing soaker tub and glass shower. Convenient 2nd floor laundry room. The basement provides excellent future potential with a bathroom rough-in, cold cellar, and framing already completed for drywall. Outside, enjoy the convenience of a double-wide driveway with ample parking for up to 4 vehicles. New A/C 2025. Furnace, roof & windows 2016. (id:61476)
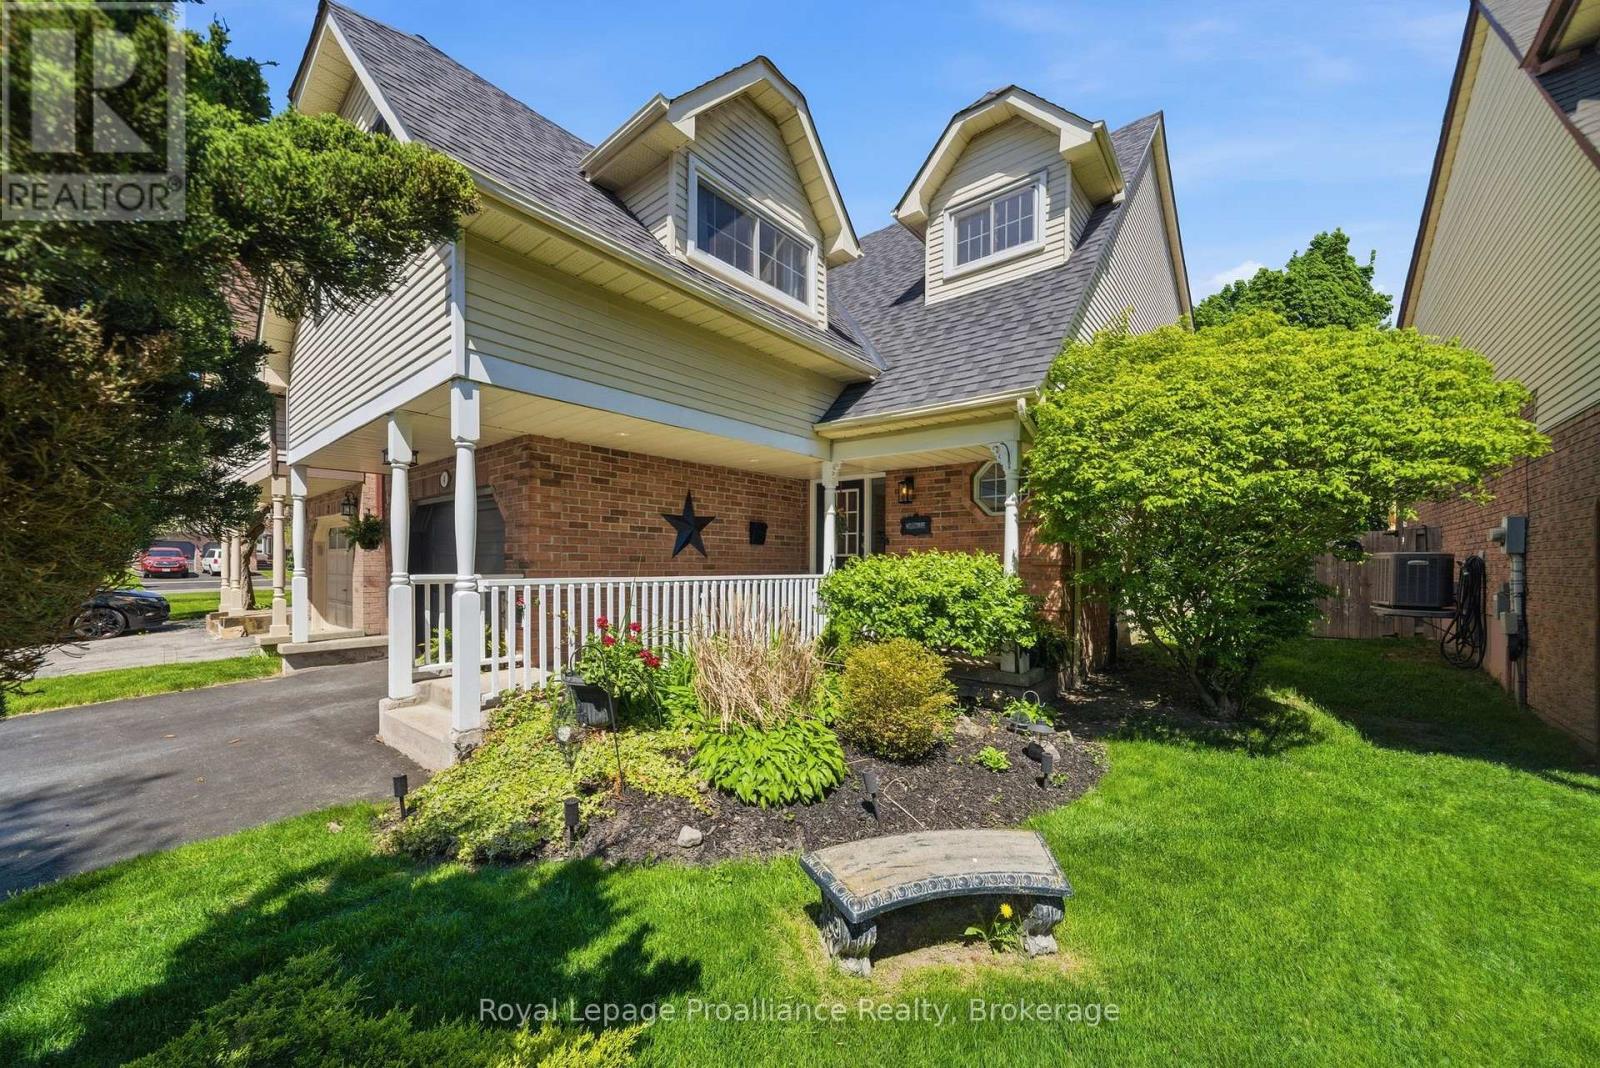
4 Henderson Drive
Whitby, Ontario
Tucked into the heart of Pringle Creek on a quiet maple-lined street, this 4-bedroom, 4-bath home was built around the moments people remember most. A heated in-ground pool, custom cantina, mature maple canopy and fully fenced 150-foot deep lot with no rear neighbours create a backyard that feels more like a private summer escape than suburban living. Morning coffee under the trees. Kids in the pool all afternoon. Long dinners outside as the sun goes down. Inside, the home balances warmth, character and function with a sunken family room featuring a gas fireplace and walkout to the backyard, formal living and dining rooms, and an updated kitchen with stainless steel appliances and custom pantry storage. A double staircase serves as a unique architectural centerpiece of the home, while thoughtful details including shiplap, wainscotting, built-ins and pass-throughs add texture and personality throughout. The finished basement offers a large rec room with bar, fireplace and powder room, plus bonus flex space ideal for a home gym, office, games room or creative studio. Upstairs, three spacious bedrooms feature bright windows, large closets and cozy reading nooks, while the private primary retreat sits on its own level with vaulted ceilings, sitting area, ensuite bath and multiple closets. Major updates include pool liner and custom deck/cantina (2019), pool heater (2025), winter cover (2024), shingles (2018), furnace and A/C (2018), plus stainless steel appliances (2023/2026).Set within one of Whitby's most sought-after family communities, just steps to parks, schools, transit and amenities, this home offers the rare combination of space, privacy and lifestyle. Some homes are where you sleep. This one is where summer happens. SEE Video and Virtual Tour. (id:61476)
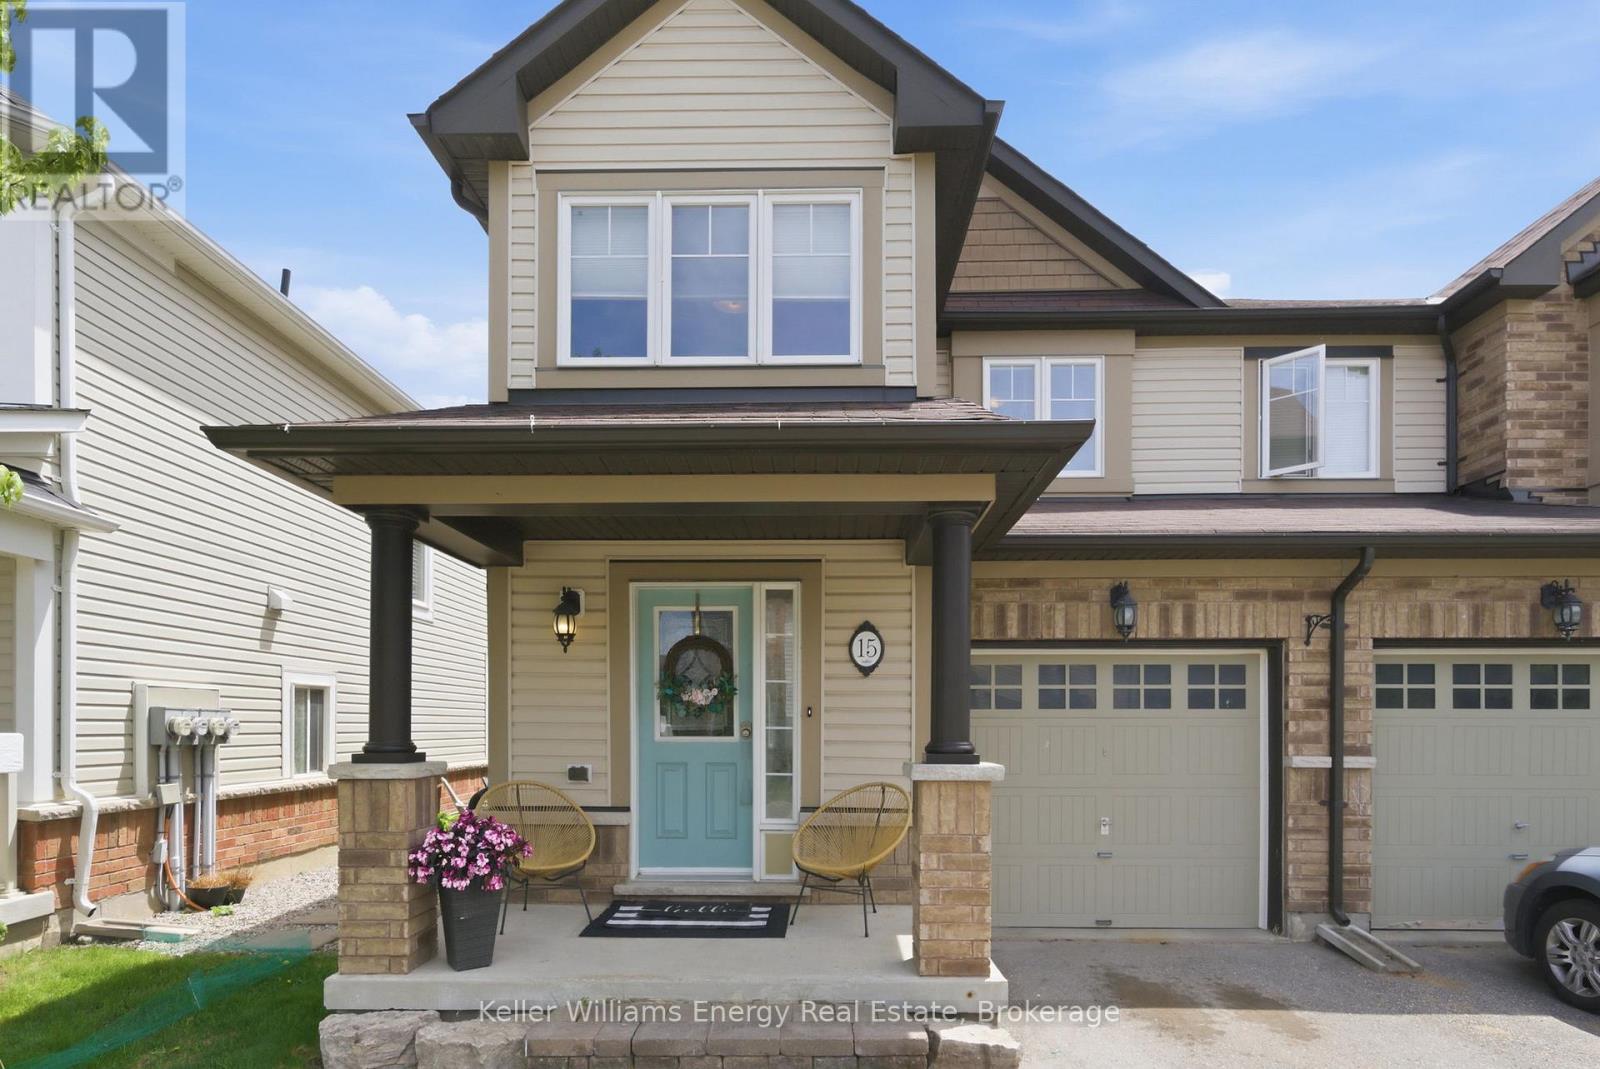
15 - 1640 Grandview Street N
Oshawa, Ontario
Beautiful 2-storey townhouse located in the highly desirable Taunton community of Oshawa, offering 3 bedrooms, 3 bathrooms, a finished basement, and a thoughtfully upgraded interior and exterior. Step inside through the wide front entry and discover an inviting open-concept main floor with new maple-look LVT flooring throughout. The professionally painted main floor, staircase, and upper hallway create a fresh, modern feel, complemented by a stylish new dining room light fixture installed in 2025. The spacious eat-in kitchen features a pantry for added storage and a walkout to the fully fenced backyard - perfect for entertaining and everyday family living. Outside, enjoy professionally landscaped front, side, and rear gardens complete with stone patio, retaining wall, raised garden beds, and stairs. Relax year-round under the 10' x 12' gazebo with durable steel roof or unwind in the professionally installed hot tub (2021) with new cover (2025). A natural gas BBQ hookup adds even more convenience for outdoor gatherings. Upstairs, the generous primary bedroom retreat boasts two walk-in closets and a private 4-piece ensuite bath. Additional highlights include ample storage throughout the home and a finished basement offering extra living space for a recreation room, home office, or gym. A fantastic opportunity to own a move-in ready home in one of Oshawa's most sought-after family-friendly neighbourhoods. (id:61476)
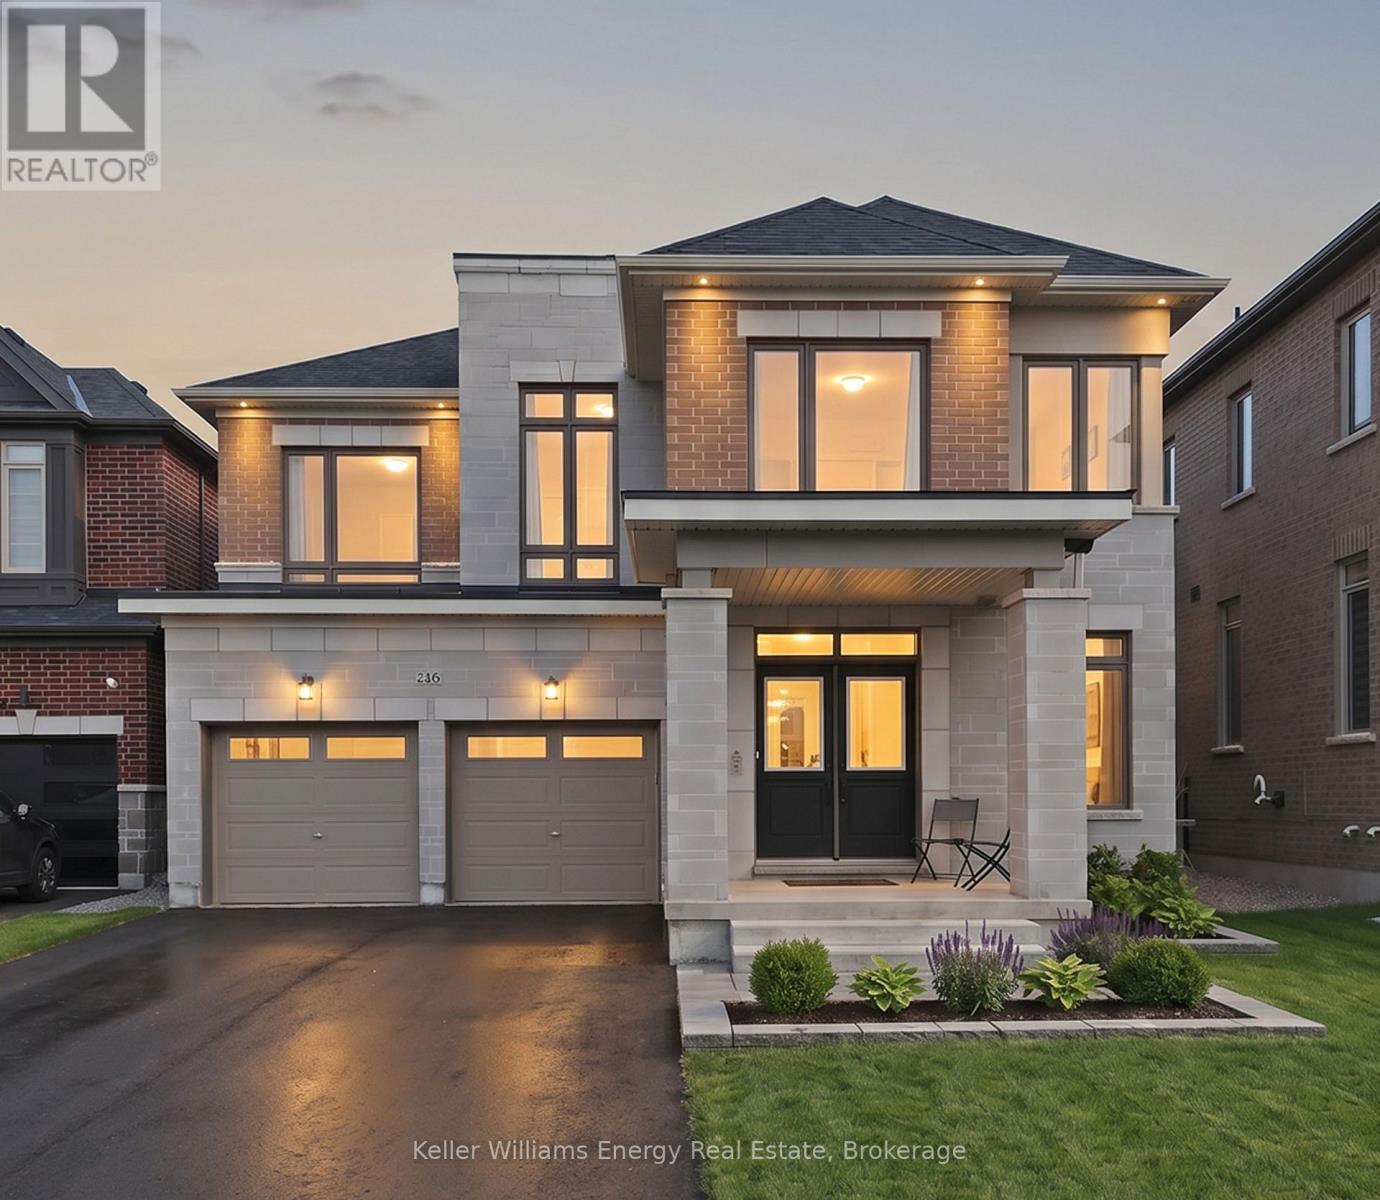
44 Priory Drive
Whitby, Ontario
Welcome to this exceptional 6-bedroom, 6-bathroom two-storey detached home in the heart of Whitby, backing directly onto the serene Heber Downs Conservation Area. Offering the perfect blend of luxury, space, and nature, this home is just steps from Thermea Spa and surrounded by walking trails and greenery. This home has tastefully curated builder upgrades, over 150K all covered by Tarion warranty. The main floor boasts a bright, open-concept layout, where the kitchen, living room, and dining room flow effortlessly together, ideal for both everyday living and entertaining. A family room provides an elegant space for hosting family gatherings and special occasions. Throughout the home, enjoy hardwood floors, upgraded bathrooms, and thoughtful design details. Perfect for multi-generational living, the main floor also features a private nanny or in-law suite, along with garage access through a functional mudroom and a walk-in pantry. The grand front entryway includes a walk-in coat closet and is complemented by new front steps, creating a welcoming first impression. Upstairs, every bedroom offers direct access to a bathroom and large closets, while the convenience of second-floor laundry enhances daily living. Step outside to the interlock backyard patio, perfect for relaxing or entertaining, all while enjoying peaceful conservation views.The large unfinished basement provides endless potential to create additional living space tailored to your needs. With the existing oversized windows, the basement could easily be converted to a walk out basement. A rare opportunity to own a luxurious, move-in-ready home in a highly sought-after location-this property truly has it all. (id:61476)
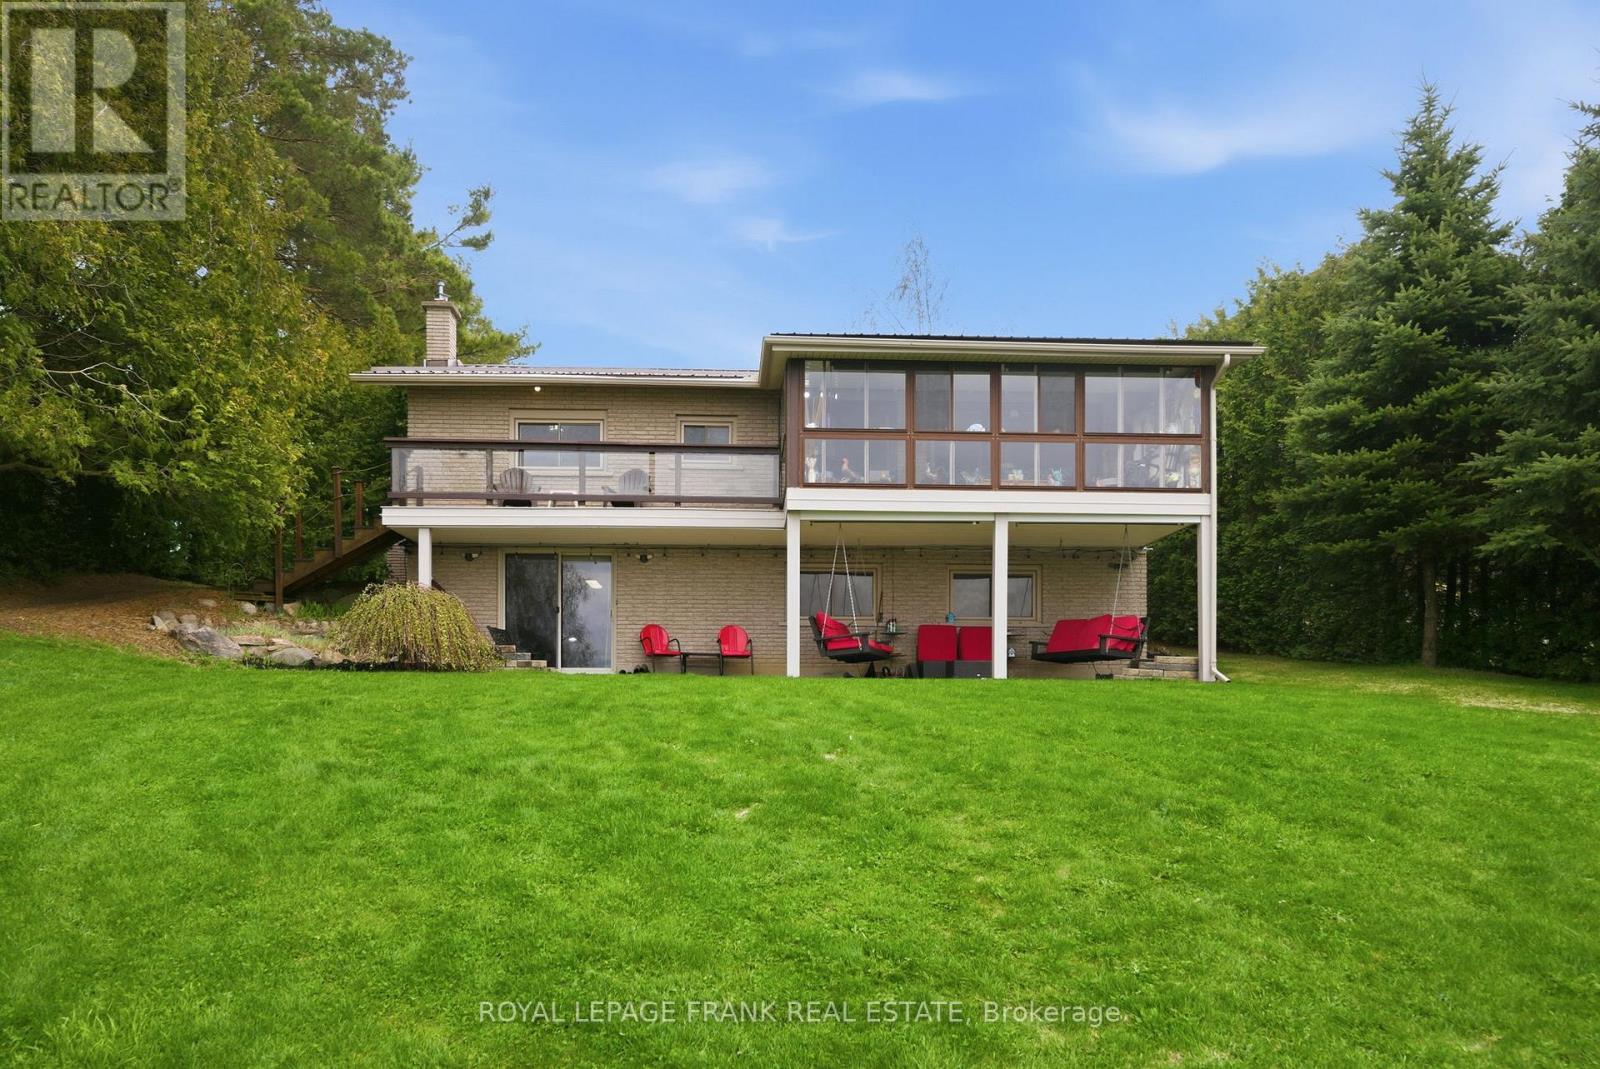
342 Fralicks Beach Road
Scugog, Ontario
**OPEN HOUSE SATURDAY MAY 30 - 12PM-2PM**** Rare LAKE SCUGOG legacy waterfront offering with nearly 100 FT OF UNOBSTRUCTED OPEN WATER SHORELINE, coveted WEST-FACING exposure, SANDY-BOTTOM SWIMMABLE SHORELINE and breathtaking sunsets nightly. Premium boating property with PRIVATE DOCK, rare DRY BOATHOUSE WITH MARINE RAIL and boating access to the Trent-Severn Waterway - a true BOATER'S DREAM on natural shoreline. Hand-picked by original Scugog Island developer Ray Fralick as his family cottage, this exceptional 4-SEASON WALKOUT BUNGALOW offers a total of over 2,800 SQ FT of impeccably maintained living space with timeless COASTAL-INSPIRED DESIGN and seamless flooring throughout. The main floor features an open-concept layout designed for lake views, including a spacious living room, sunroom and formal dining area oriented toward the water. The chef's kitchen showcases EXQUISITE GRANITE countertops, premium LG stainless appliances, double wall ovens, cooktop, breakfast bar seating and uninterrupted lake views. Main level also includes 2 bedrooms, full bath with soaker tub, and convenient laundry/pantry. The WALKOUT LOWER LEVEL expands living space with 2 additional bedrooms, full bath, second laundry, wet bar/second kitchen, and a large recreation room with gas fireplace and walkout to covered lakeside patio. Exterior features on this nearly HALF ACRE LOT include natural shoreline, interlock firepit area, aluminum dock, abundant parking, turnaround driveway and carport with bonus attic storage. Additional highlights include STEEL ROOF, WATER FILTRATION SYSTEM, HIGH-SPEED INTERNET, in-floor and in-ceiling radiant heating, plus heat pump for year-round comfort. Pre-inspected for buyer confidence. Municipally maintained year-round road access. Located minutes to Port Perry and Great Blue Heron Casino - offering rare lakefront privacy with urban convenience. (id:61476)
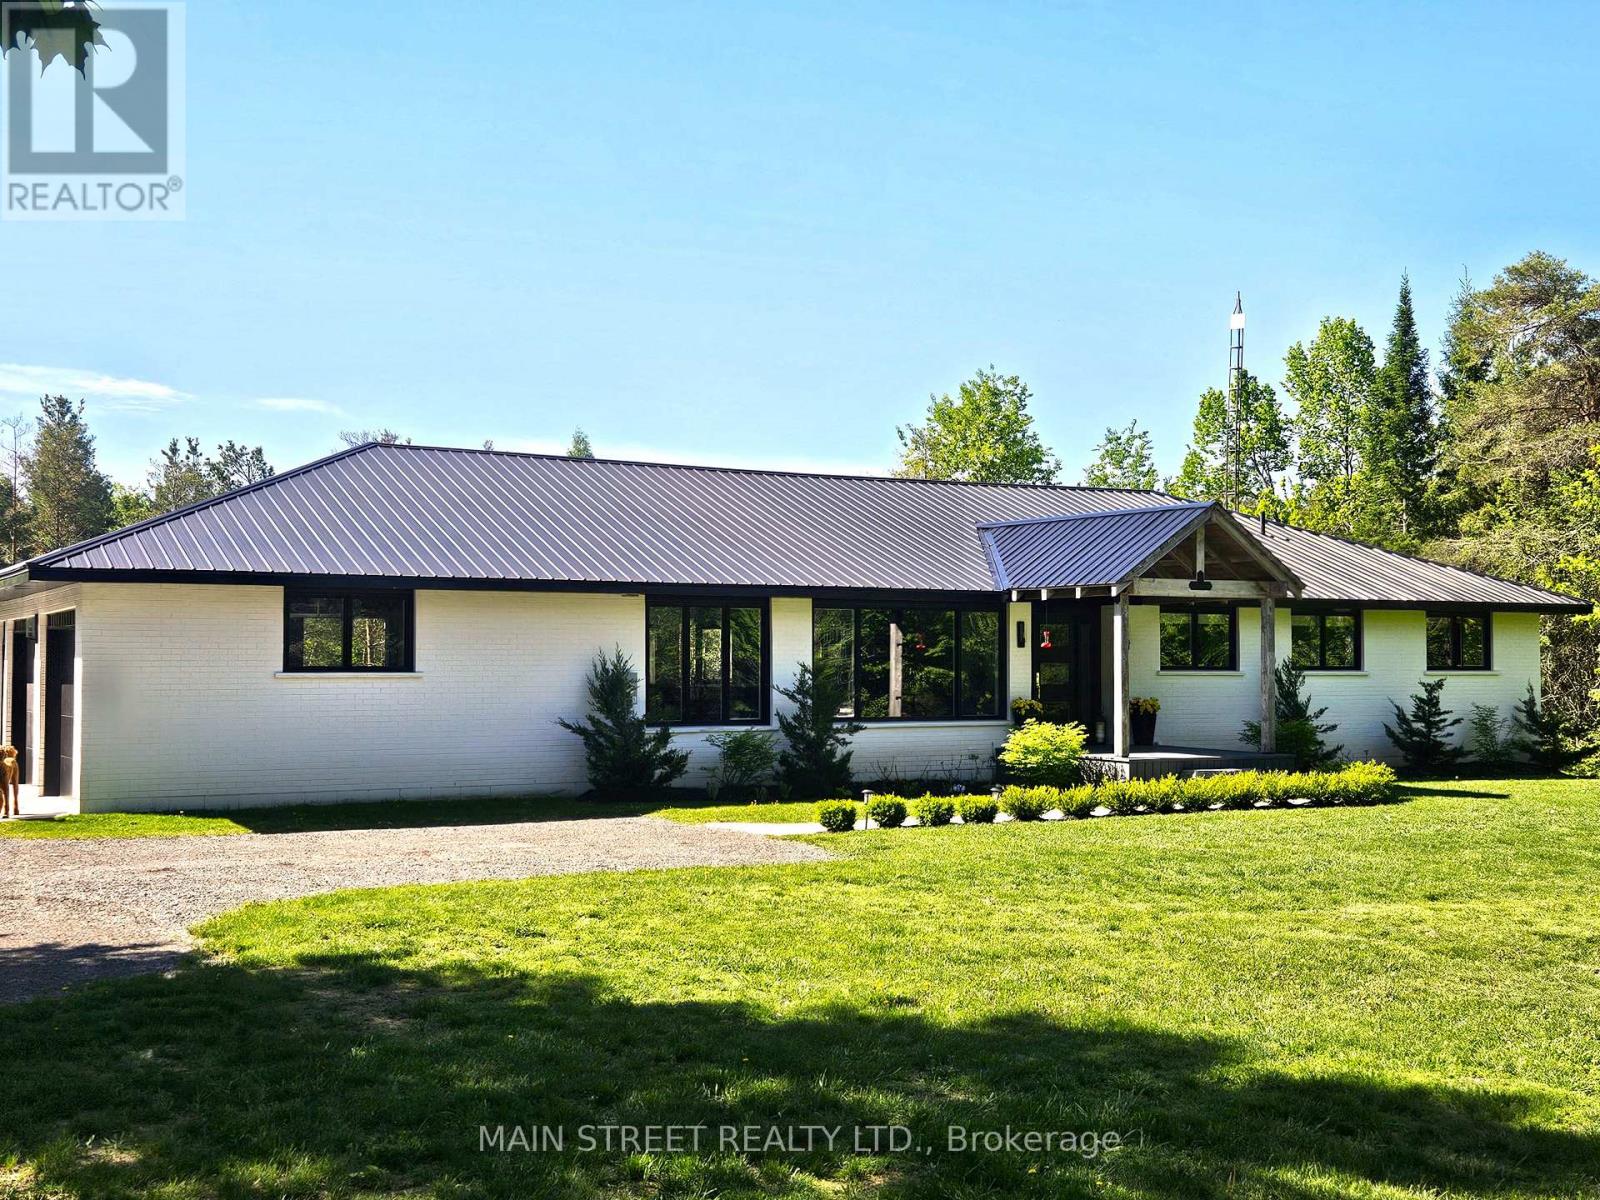
4730 Devitts Road
Scugog, Ontario
Tired of seeing your neighbours? This completely updated bungalow is located on 11.5 acres of private mature forest yet still close to all the amenities. The home features reclaimed hardwood floors throughout and a chef's kitchen complete with a large center island, stone countertops and high end appliances. Massive windows connect you to the outdoors and flood the main living area with natural light. The primary bedroom features a cathedral ceiling and a 5 piece spa-like ensuite bath complete with a deep soaker tub. The lower level has large windows, high ceilings and a walk out to the back yard - perfect for extended family living or potential rental income! An oversized and insulated garage with direct access to the home completes the package! The property is eligible for the Managed Forest Tax Incentive Plan and is directly adjacent to hundreds of acres of conservation land, including the Durham East Cross Forest with it's own trail system. Only minutes to the village of Blackstock, 15 minutes to the lakefront town of Port Perry, the 407 and 20 minutes to Bowmanville. (id:61476)
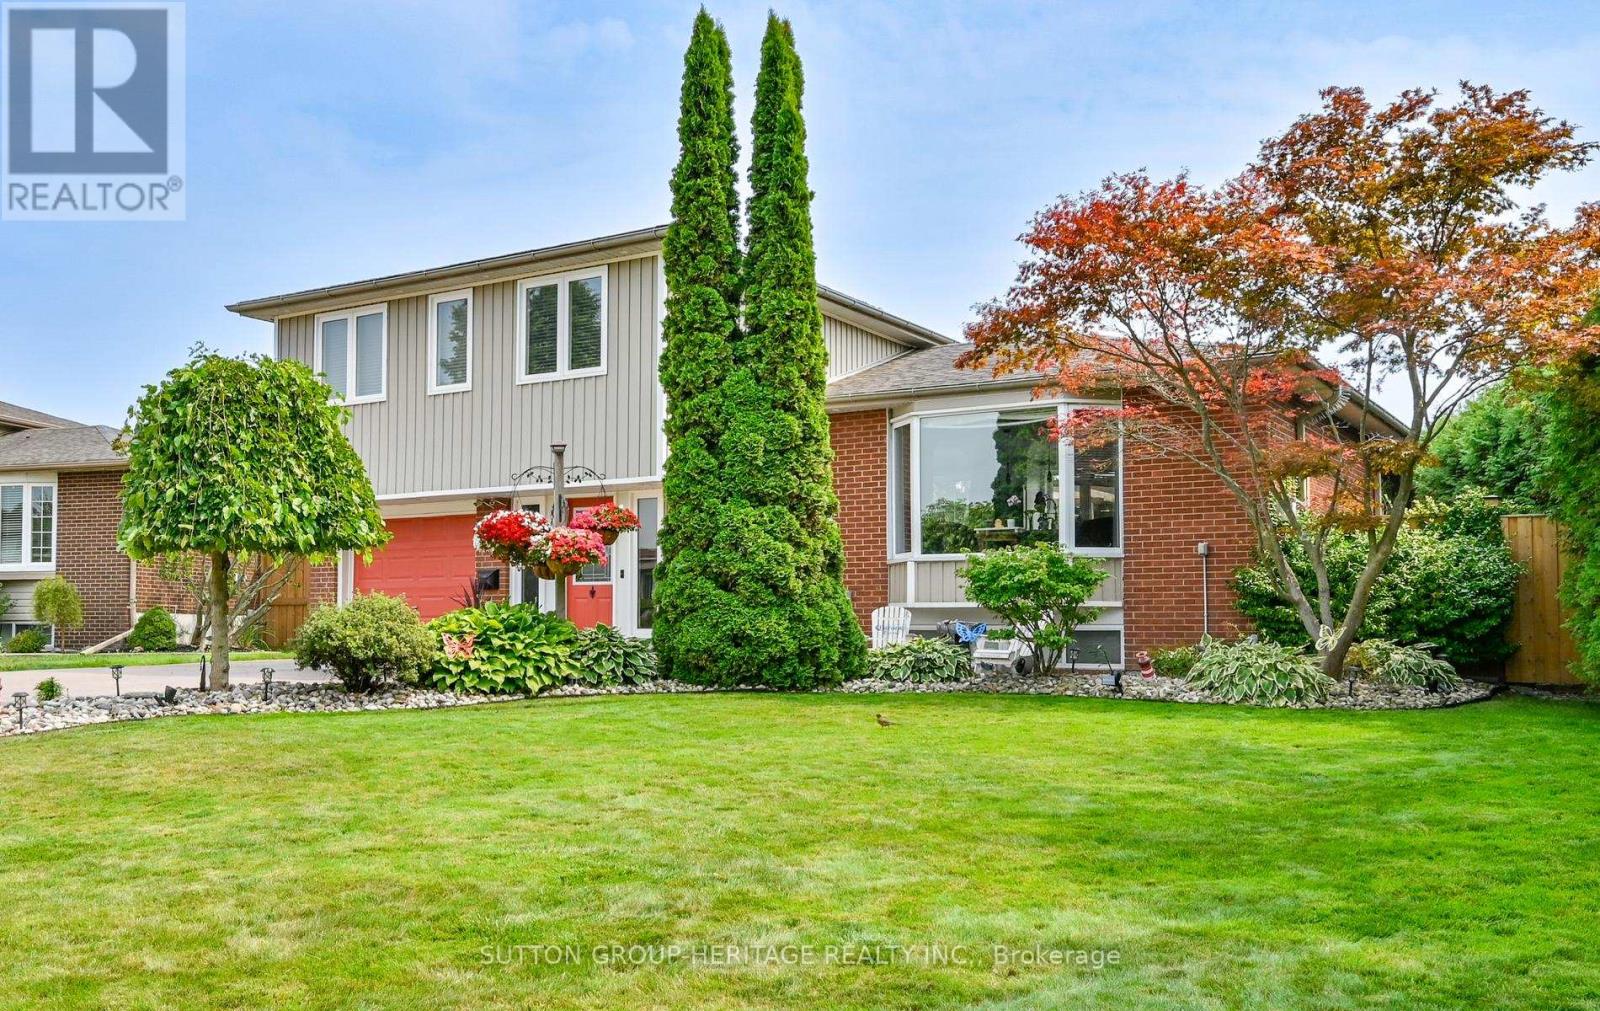
97 Clover Ridge Drive E
Ajax, Ontario
Come and explore this Spectacular Property in beautiful south Ajax. Quality finishes in every corner of this home. Spacious foyer with inside access to garage, built in Storage cabinetry 3pce bathroom and huge sliding glass walk out to backyard. Throughout the home you'll appreciate the Crown Moldings, Flat Ceilings, Pot lights. Gorgeous Custom White Kitchen with Quartz counters, large island, pot filler, Gas Stove. Open Concept Kitchen ,Dining and Living Room with huge Bay Window Gas Fireplace, built in ceiling speakers and walk out to deck . The quality carries on upstairs to the bedrooms fully trimmed out in Crown Moldings. The third bedroom features an 8ft x 5.5ft loft. Large Basement Rec Room perfect for movie night. This backyard is like having your own resort starting with the sunny southern exposure. Large Deck with 7 person hot tub, Inground Swimming pool with 2 waterfall features, multiple seating areas and an outside pool house bar, surrounded by solid privacy fence. This is truly an entertainer's home. Large Garden Shed for your storage needs. Located steps to Parks, Lake and the Ajax Waterfront Trail, Minutes away from Hospital, schools and public transit. Stamped concrete driveway with space for 5 cars, Extensive Gardens front and back and Irrigation System to keep it all looking perfect. Premium Lot with over 65 ft of frontage and 129' deep. (id:61476)