

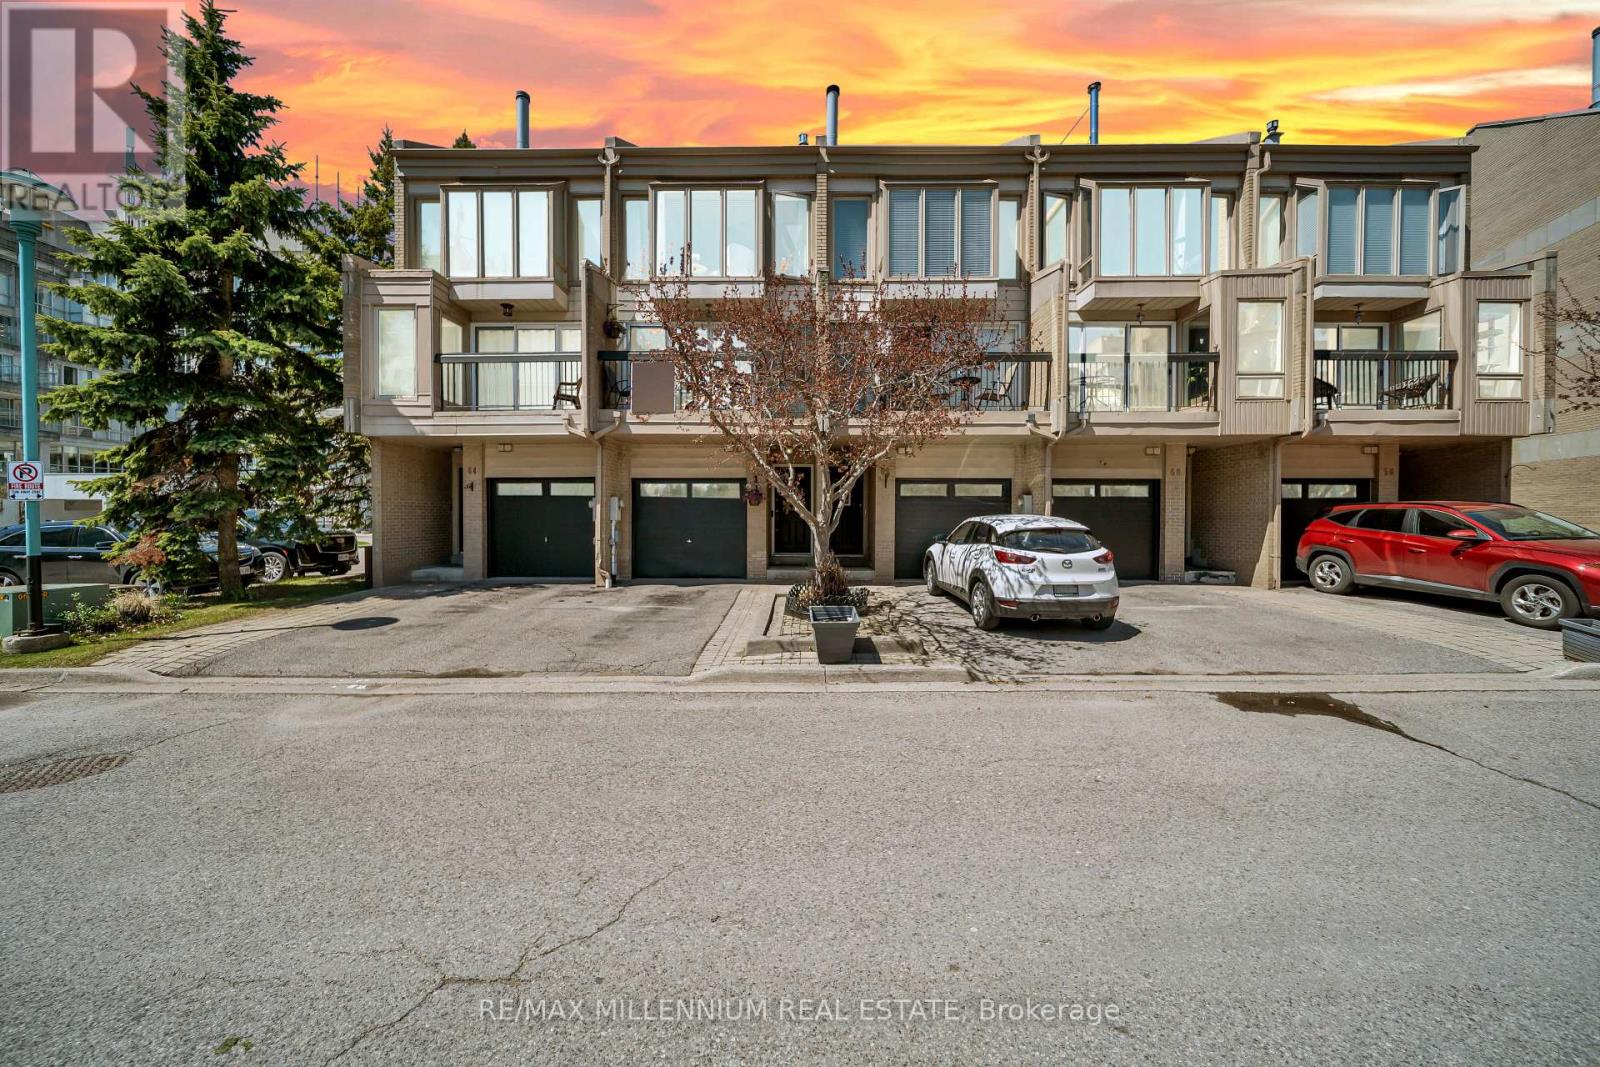
62 Cumberland Lane
Ajax, Ontario
Experience luxury lakeside living in the highly sought-after Breakers community in Ajax! Just steps to scenic walking and biking trails, and only minutes to the splash pad and boat launch, this location is perfect for outdoor enthusiasts and nature lovers alike. There is truly no other condominium community in Durham Region like The Breakers. Maintenance fees include water, cable TV, high-speed internet, phone service, home security system, landscaping, and full access to incredible resort-style amenities - meaning no extra water bills, gym memberships, or security system costs. Enjoy worry-free living with recently updated roofs, windows, doors, and driveways all maintained for you, plus on-site security so you can lock the door and travel with peace of mind. This beautifully renovated end-unit 3-level townhouse features 3 spacious bedrooms, a custom gourmet kitchen perfect for entertaining, and a functional layout ideal for families, downsizers, or investors. The main floor bedroom offers a walkout to the backyard, and this is the only unit in the complex featuring a full 3-piece bathroom on the main level. A new furnace installed in 2022 adds comfort and peace of mind. The home also includes 2 private parking spaces plus ample visitor parking. Residents enjoy unmatched amenities including an indoor pool, sauna, hot tub, fully equipped gym, and large party room. Be part of a vibrant and welcoming community offering weekly social events such as Friday night socials, card nights, poker nights, yoga, water aerobics, walking groups, summer BBQs, Caribbean Night, Trivia Night, and New Year's Eve celebrations. A rare opportunity to enjoy comfort, convenience, and luxury living by the lake! (id:61476)
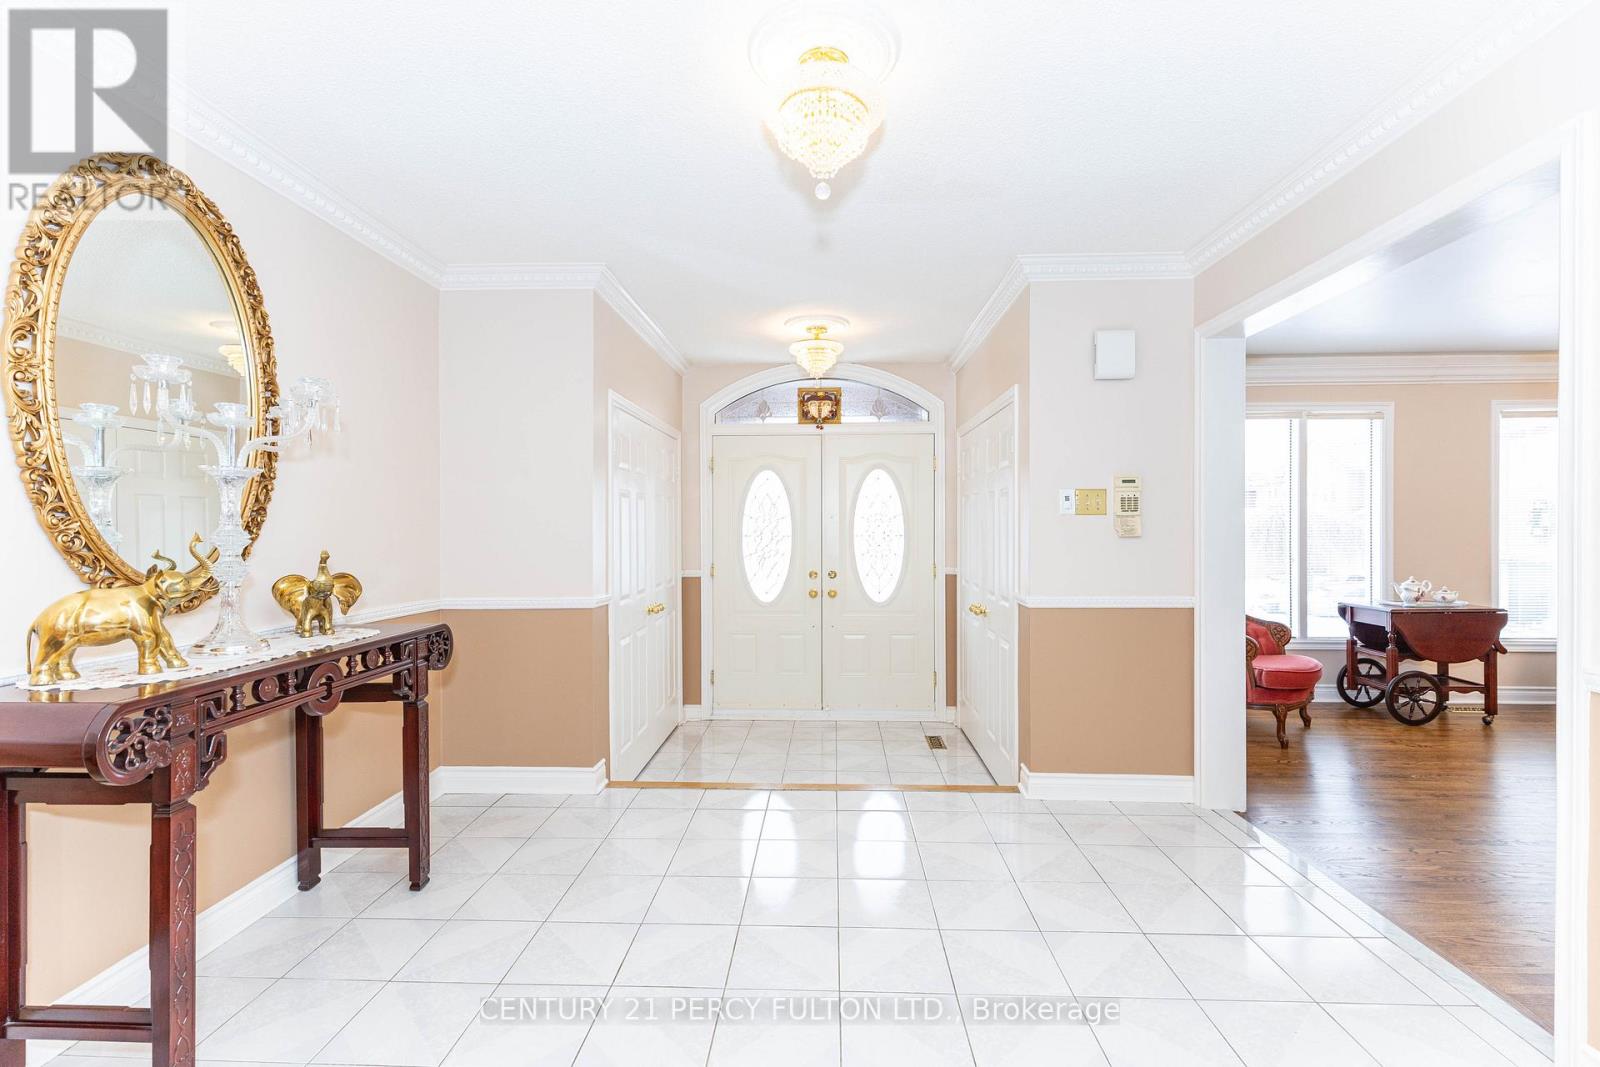
23 Leah Crescent
Ajax, Ontario
Welcome to 23 Leah Crescent Ajax, first time on the market situated on very Prestigious Pocket of central Ajax. This home is on a premium pie shape lot with approximately 6,700 SQFT of living space including basement. Originally a 5 bedroom model (converted to a 4 bedroom) 2nd floor offers 3 washrooms Jack and Jill, Primary bedroom with 6pc washroom His/her closet large sitting area, 4th bedroom with 6pc Ensuite. Main floor living room, Dinning room, office/den, family room with Gas fireplace, built in book shelves, large eat in kitchen with stainless steel Appliances, Quartz counter, Pantry and w/o to 12x17 Sun room (can be used years around), Main floor laundry and access from house garage. Walkout basement with one bedroom 4 pc washroom, kitchen and a large Rec room. This home offers abundance of space, lots of storage, triple garage, double door entry, total of 5 washrooms, crown moulding through out perfect multi generational family. Parking for approximately nine vehicles, amenities included close proximity to High School, Public School, French immersion school, shopping, Transit, Go train station, Durham Transit, park, trials, churches, HWY 401, fish pond (as-is). (id:61476)

16 Coulcliff Boulevard
Scugog, Ontario
Welcome to your dream home overlooking Lake Scugog on one of Port Perry's most desirable and peaceful waterfront streets. Just a 12-minute walk to the Port Perry Marina and historic downtown shops and cafés, this brand-new custom home offers luxury, light, and stunning lake views throughout. The open-concept main floor seamlessly connects the kitchen, dining, living, and foyer spaces, all designed to showcase the scenery. The chef-inspired kitchen features an induction cooktop with stone surround, 8x5 ft island, coffee bar, wall oven, quartz counters, and custom cabinetry. The dining area includes lighted built-ins, while the living room offers a stone electric fireplace and walkout to a lakeview balcony. A glass-front foyer with built-in bench and closet completes the space. Upstairs, a floating oak staircase leads to four spacious bedrooms. Two share a Jack & Jill 3-piece bath, one has a private 2-piece ensuite, and the primary suite features a fireplace, custom walk-in closet, and luxurious 5-piece ensuite-all with lake views. The finished lower level includes a recreation room, exercise room, and custom mudroom. Thoughtfully designed and expertly crafted, this home blends elegance and comfort in an exceptional waterfront setting. (id:61476)
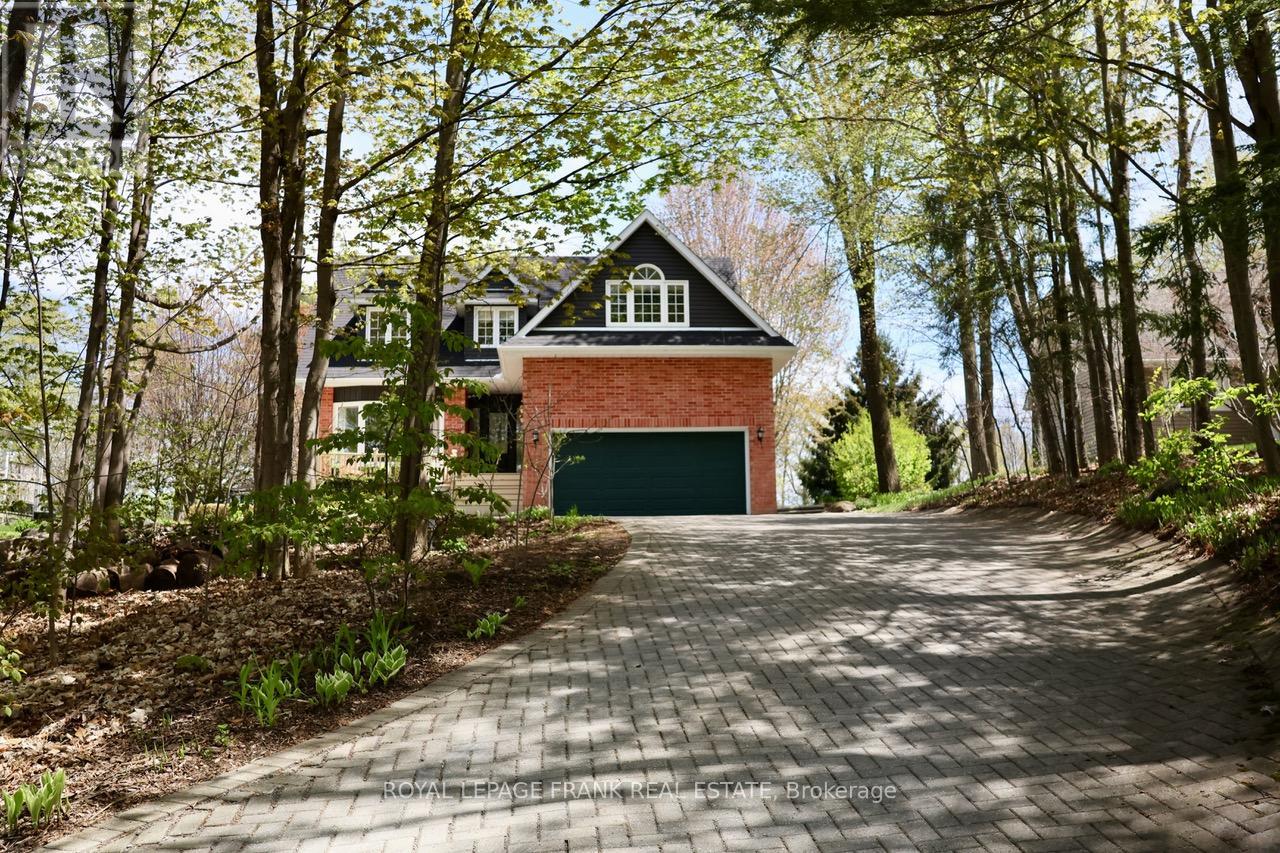
85 Ambleside Drive
Scugog, Ontario
Discover the perfect blend of modern luxury and rural serenity at 85 Ambleside Drive. Situated on one of Port Perry's most prestigious and quiet dead-end streets, this custom-built two-storey home sits on an impressive 0.7-acre mature lot backing onto tranquil farmer's fields with stunning views of the countryside. Move in with total confidence thanks to a comprehensive list of 2025/2026 upgrades, including a brand-new roof (March 2026), new vinyl siding, energy-efficient windows, a new sump pump, and a high-efficiency electric heat pump system with central A/C. The entire interior has been freshly painted in a modern, neutral palette to suit any decor. A grand entrance with a new front door welcomes you into a bright foyer featuring a curved oak staircase and new ceramic flooring. The formal sunken living room boasts a large bow window with western views, while the heart of the home features a cozy family room with hardwood flooring and a rustic wood-burning fireplace. The kitchen and sun-filled breakfast area overlook the massive rear entertainment deck and private, treed backyard. Retreat to the primary suite featuring a walk-in closet and a fully renovated luxury ensuite with heated floors, a walk-in shower, and a soaking tub. Three additional spacious bedrooms include a versatile 4th room-perfect as a media room, guest wing, or home office. All bathrooms have been fully updated with premium fixtures, including a main bath with twin sinks. The finished basement offers additional living space with a 5th bedroom and a dedicated office area, while the oversized double-car garage provides a convenient side entrance. Outside, enjoy the interlocking brick driveway, matching front porch, and a backyard oasis that feels worlds away yet is only 5 minutes from town. Experience the best of Scugog Island living on a street that truly defines curb appeal and offers the rare peace of mind of a fully updated exterior and mechanical system. See attached feature sheet! (id:61476)
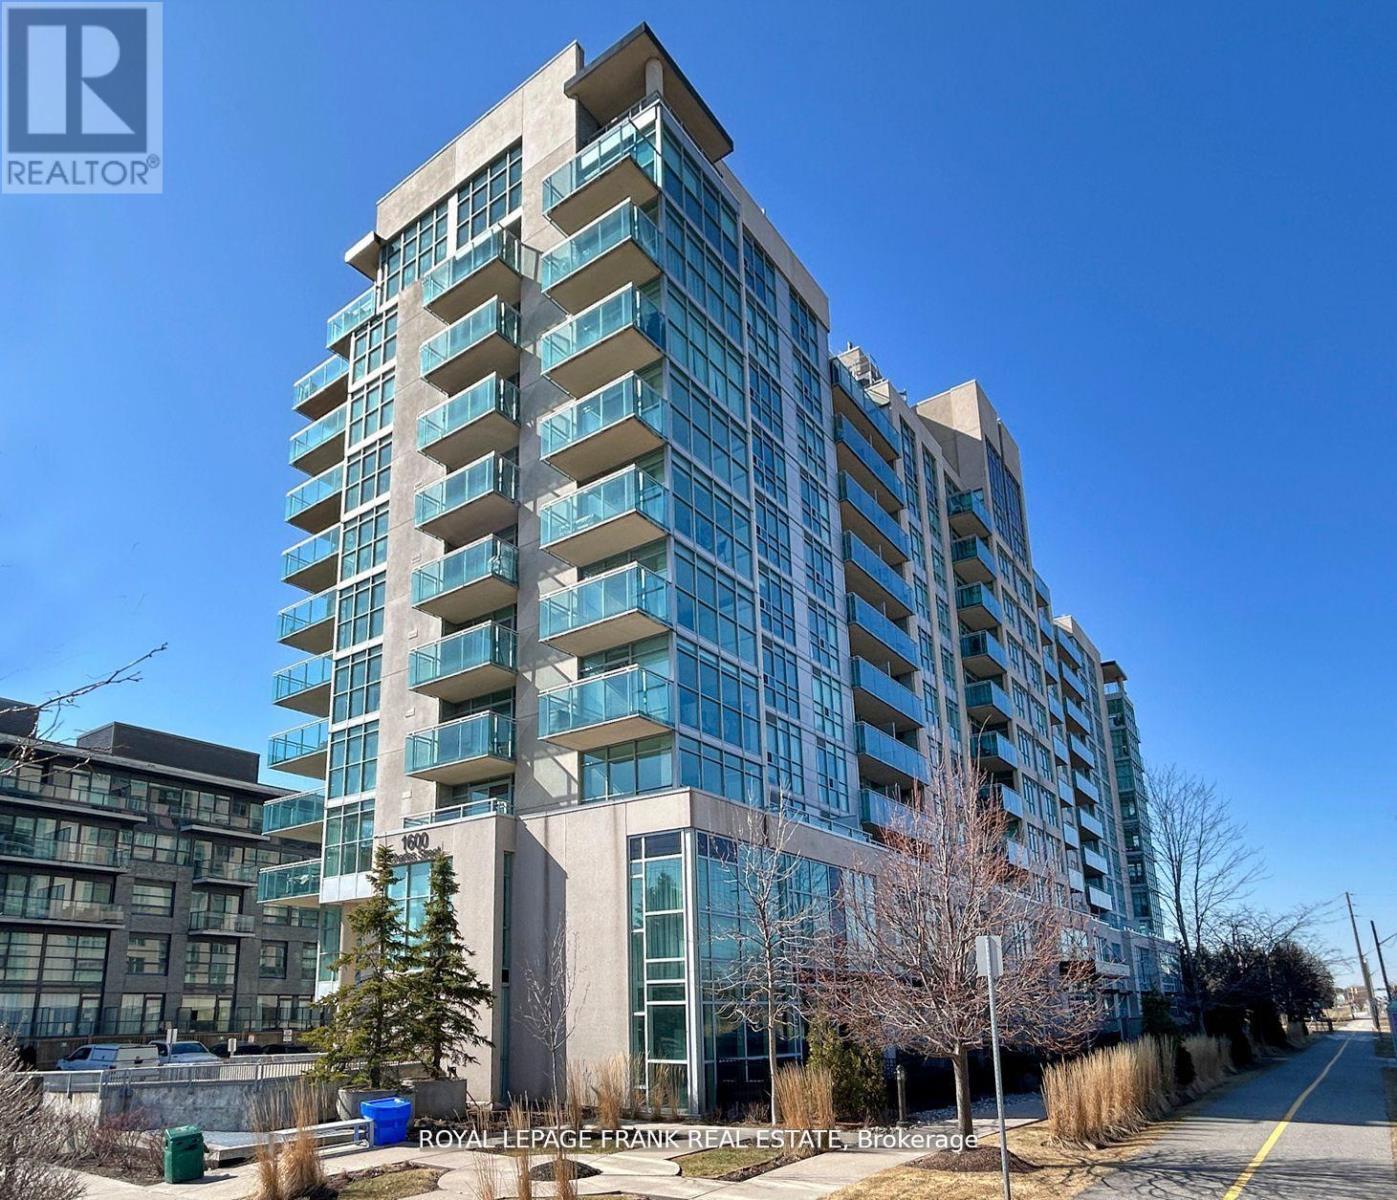
101 - 1600 Charles Street
Whitby, Ontario
Welcome to Unit 101 in The Rowe Building located at 1600 Charles Street in Whitby. This Executive Suite isnt just any condo, its a statement of luxury designed for those seeking an elevated lifestyle. Interior Features include; 2 Bedrooms and 3 Bathrooms, Spacious multi-level layout with an open concept floor plan. Amazing 20 Feet ceilings in the living room. Premium finishes throughout the home. Gourmet Kitchen with walk out to the paved Patio. Enjoy the vibrant community and all that Whitby has to offer. Conveniently located across the street from the Whitby Go Station, you can take a walk down the waterside trails that leads to the Whitby Marina and Lakefront. Short distance to many amenities including the Recreation Centre, Highway 401, Parks, Ice Rink, Restaurants and Shops. The building has exceptional amenities including: Indoor Pool, Fitness Centre, Rooftop Terrace with, Party Room for Hosting Events, and Car Wash Facility. **Interior pictures have been staged, existing furniture is different** (id:61476)
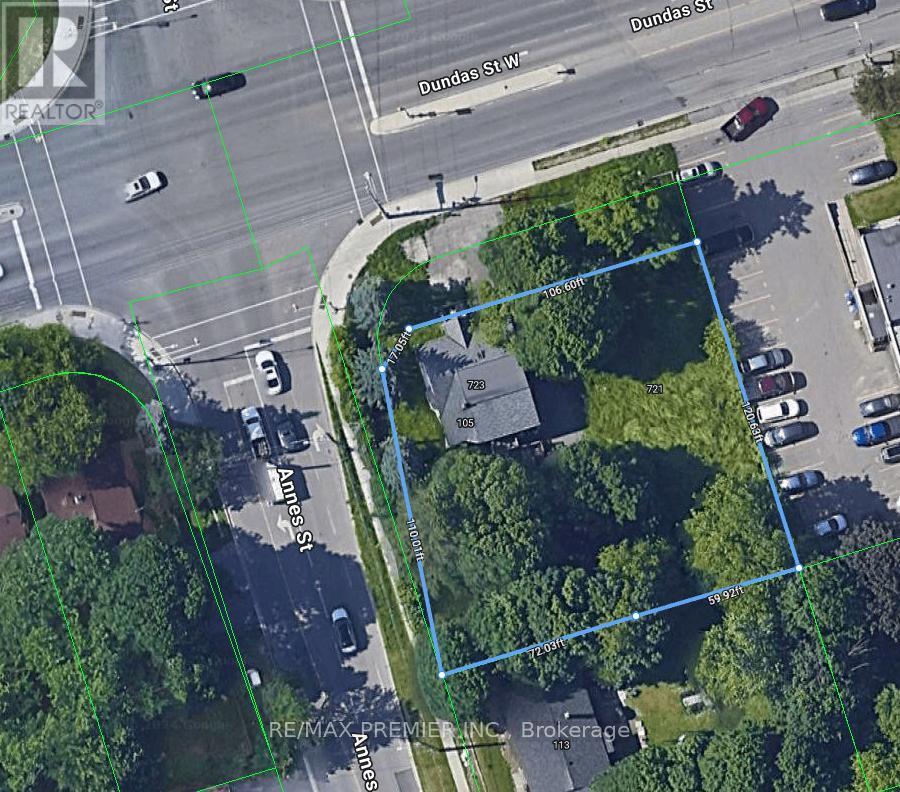
723 Dundas Street W
Whitby, Ontario
Being sold under power of sale in "as is" where is condition. No representations **EXTRAS** Being sold under power of sale in "as is" where is condition. No representations (id:61476)
2 Carlson Place
Clarington, Ontario
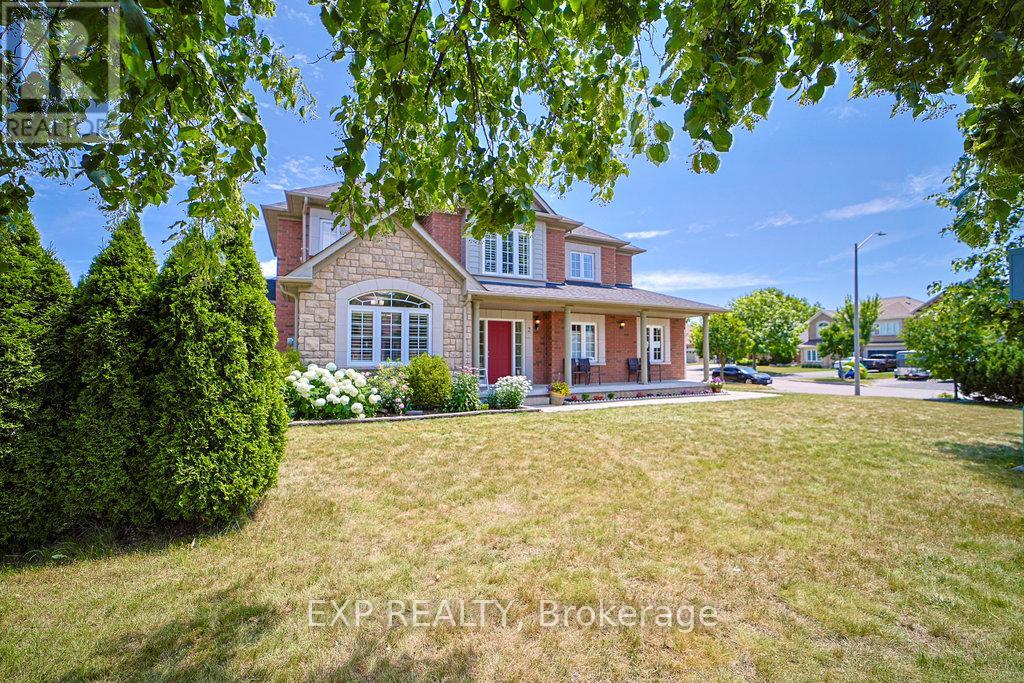
Some homes just feel different the moment you pull up - and 2 Carlson Place is one of them. Striking stone facade, new garage door, mature trees, and a generous corner lot set the tone before you even step inside. With over 3,500 sq ft of finished living space, 4+1 bedrooms, 4 bathrooms, and two full kitchens, this home was built for families who want to stay close without living on top of each other. The main floor flows from a bright kitchen with new quartz countertop, undermount sink, stainless steel appliances, and pantry wall into separate living and family rooms - one with a fireplace overlooking the garden. California shutters, pot lights, and large windows throughout. Main floor home office. Primary bedroom with 4-piece ensuite, soaker tub, and walk-in closet. The fully self-contained basement suite with its own kitchen, bathroom, bedroom, and walk-in closet is perfect for aging parents, adult children, or extended family who want independence without distance. Parking for 8. Walk to plaza, groceries, and dining. Minutes to Hwy 401 and 407. Top-rated schools, parks, and the 15,000-acre Ganaraska Forest trails nearby. Multigenerational living done right. (id:61476)
205d - 182 D'arcy Street
Cobourg, Ontario
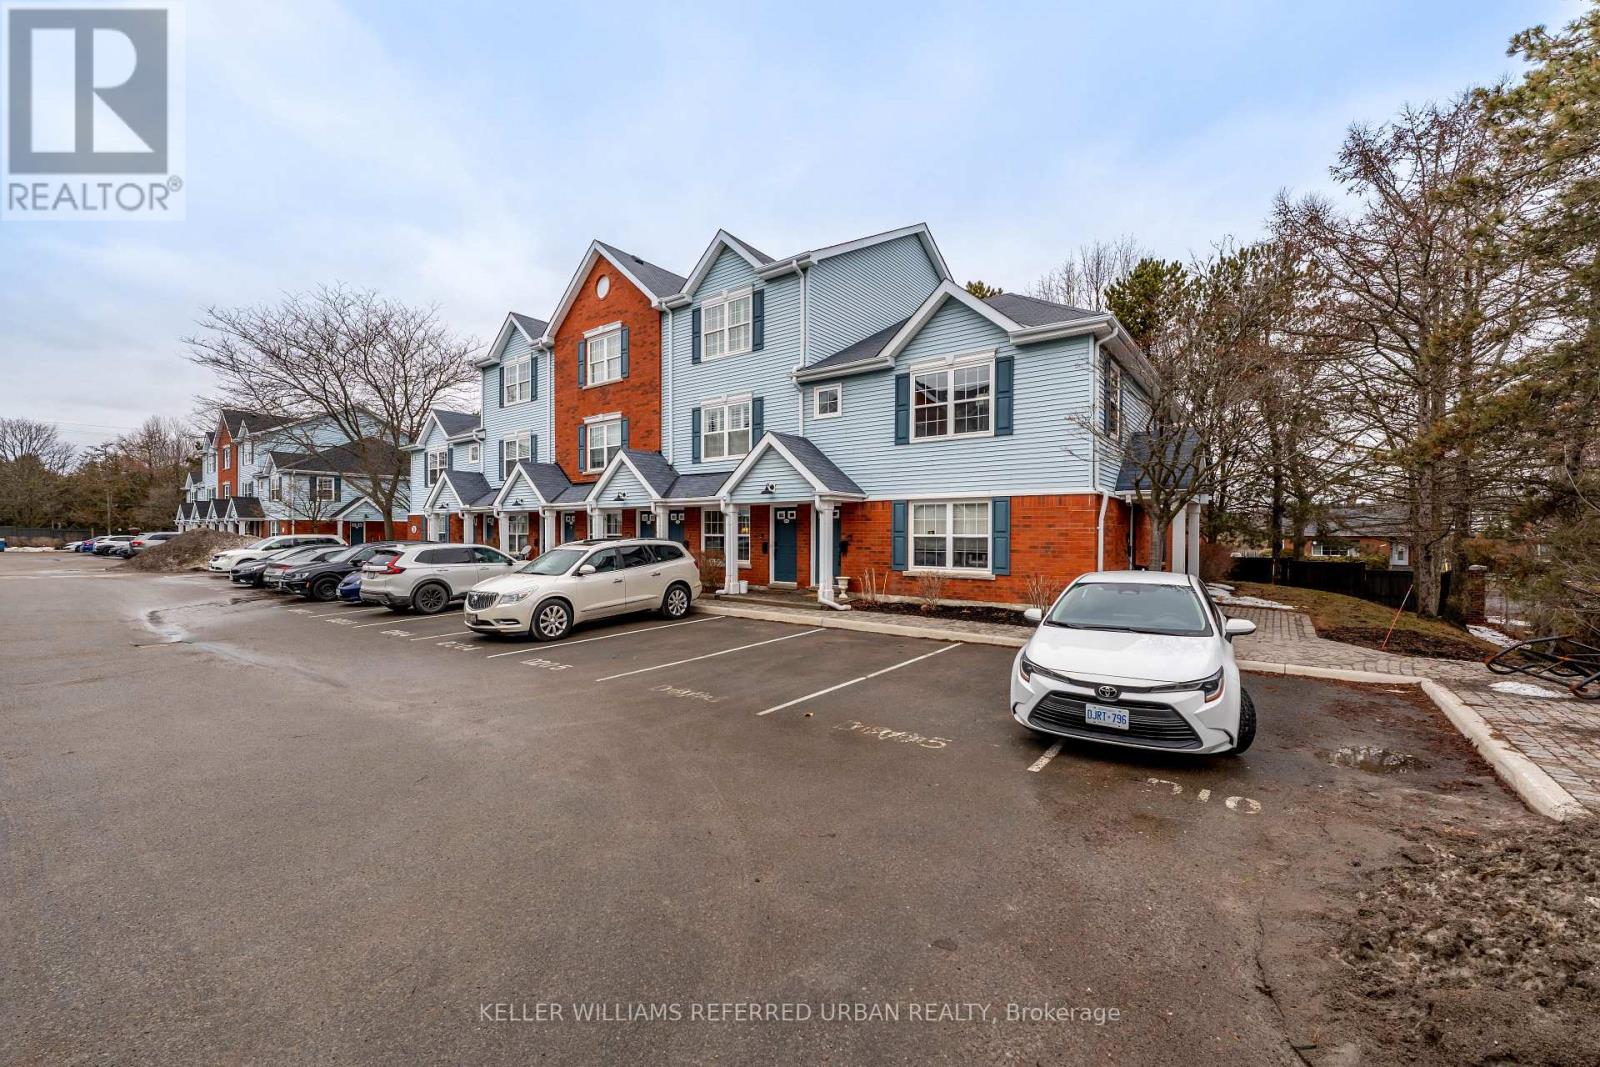
Welcome to this updated 2-bedroom, 1-bathroom corner condo townhouse suite in downtown Cobourg. Very private. Freshly painted and move-in ready, this bright suite features easy-care laminate flooring (2021) throughout. Large windows fill the corner unit with natural light. The spacious open-concept living and dining area with a cozy office nook offers a loft-inspired feel. The kitchen features stainless steel appliances and new countertops (2021). The primary bedroom offers a walk-in closet, semi-ensuite bath, and private balcony (BBQs allowed), while the second bedroom also includes a walk-in closet. Includes 1 large ensuite storage locker (off the balcony) and 1 parking space conveniently located directly in front of the unit, with the option to rent a second spot through management if available. All window panes and sliding doors were replaced in 2025. Ideally located just steps to Cobourg's historic downtown, shops, and restaurants, and a short walk to Victoria Park, Cobourg Beach, VIA Rail, and Hwy 401. A fantastic opportunity for low-maintenance living near the lake. (id:61476)
3 Rapley Boulevard
Port Hope, Ontario
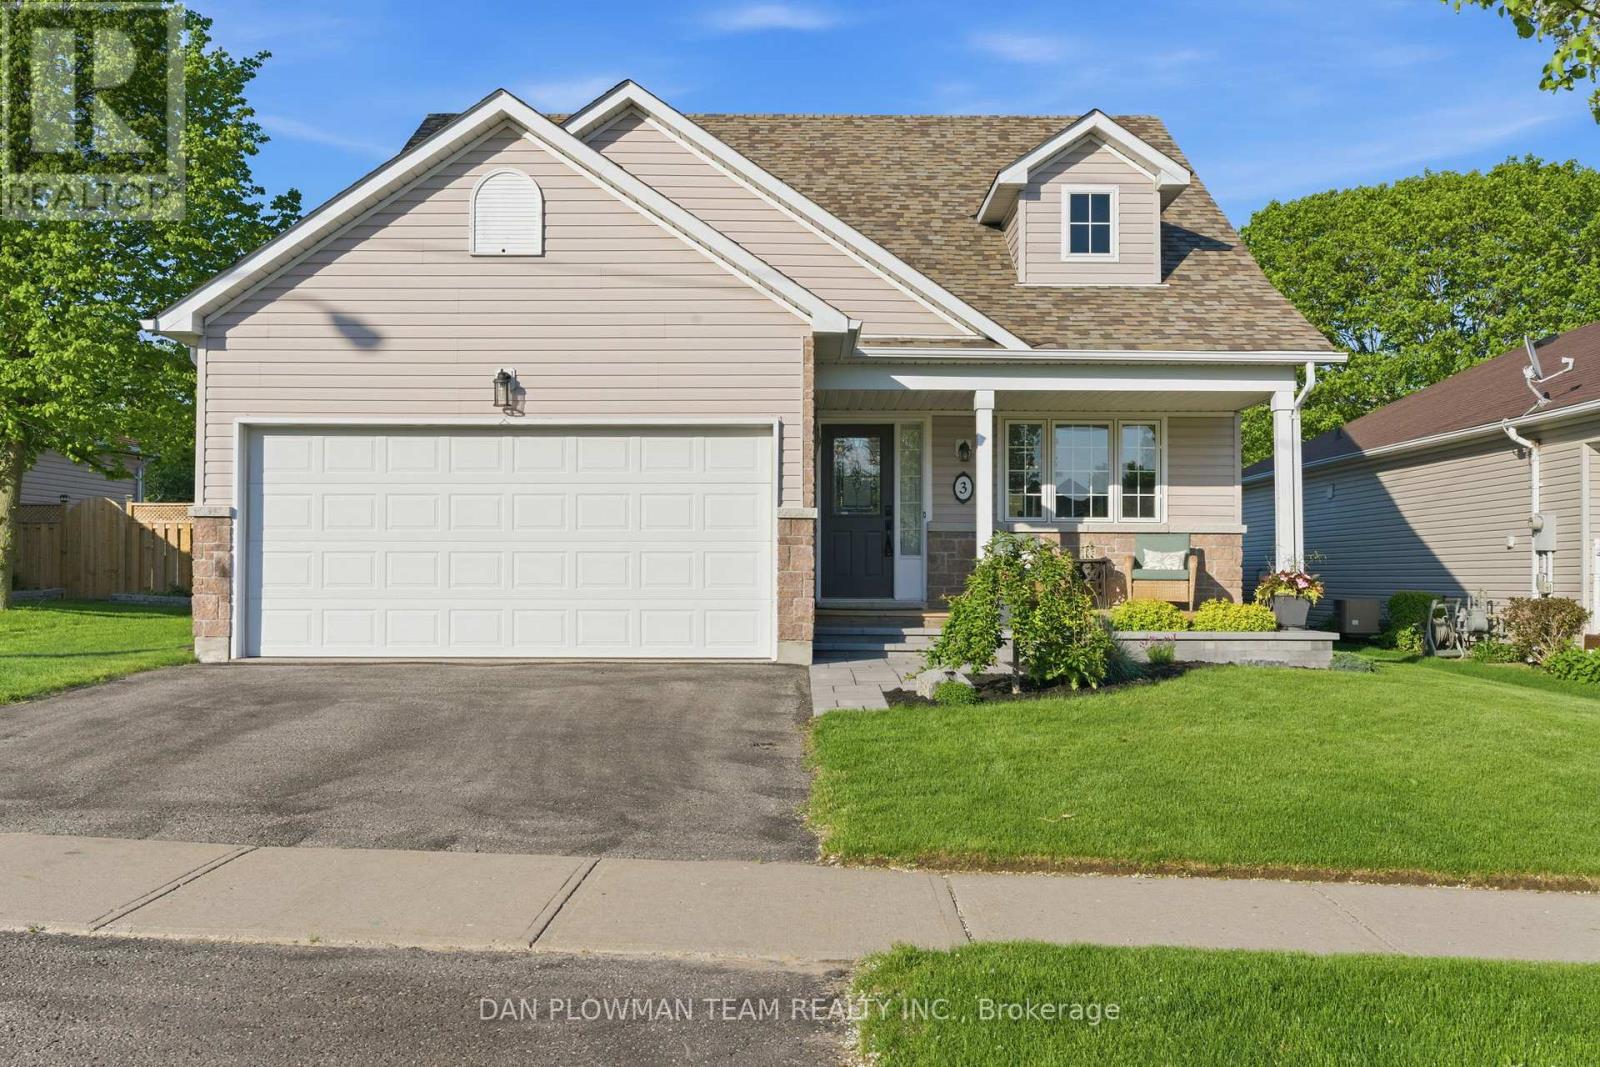
This Beautifully Designed, Meticulously Maintained Bungaloft Offers The Perfect Blend Of Main-Floor Convenience And Airy, Open-Concept Living. The Primary Bedroom Is Located On The Main Level, Complete With A Private 4-Piece Ensuite And Two Closets, Giving You True One-Floor Living Without Sacrificing Space Or Style. Upstairs, The Home Opens Into A Stunning Second-Level Family Room, Featuring A Gas Fireplace And An Impressive Overlook To The Kitchen Below - An Ideal Spot For Cozy Evenings Or Entertaining. A Second Bedroom Is Also Located On This Level, Paired With Its Own 3-Piece Ensuite, Creating A Comfortable And Private Space For Guests Or Family. The Finished Basement Adds Even More Versatility With An Additional Bedroom, A Spacious Rec Room, And Plenty Of Storage Options To Keep Everything Organized. Off The Chef's Kitchen With Vaulted Ceilings, You'll Find An Incredible Sunroom Anchored By A Napoleon Cast-Iron Gas Fireplace, Offering Year-Round Enjoyment. From Here, Doors Lead To A Wraparound Backyard Deck That Spans The Back Of The Home - Perfect For Outdoor Dining, Lounging, Or Hosting. The Yard Features A Hot Tub And Just The Right Amount Of Space To Design Your Dream Backyard Oasis, All With No Neighbours Behind For Added Privacy And Tranquility. A Rare Combination Of Comfort, Character, And Lifestyle-Focused Design, This Home Delivers Exceptional Indoor And Outdoor Living In One Inviting Package. (id:61476)
7 - 137 Furnace Street
Cobourg, Ontario
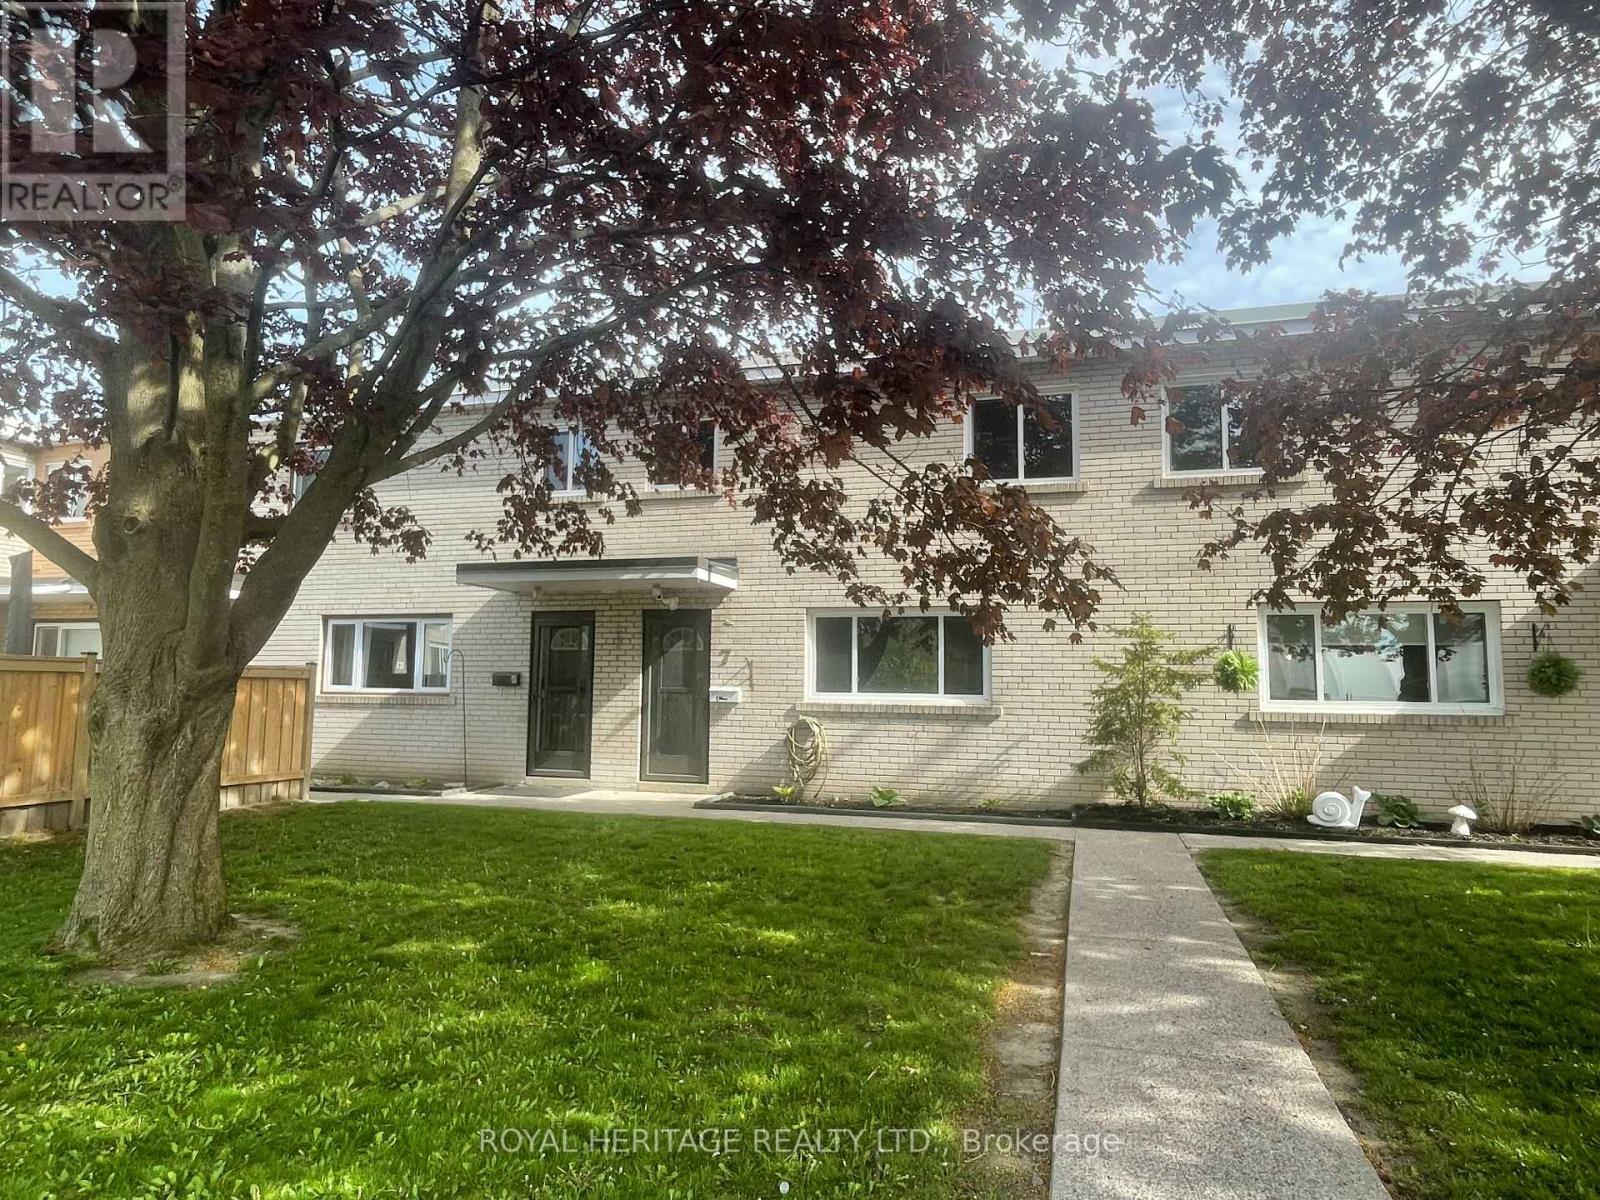
Unit 7 at 137 Furnace Street offers an affordable 3-bedroom condo townhouse in a quiet dead end street in Cobourg. Carpet-free with pot lights, this home is full of potential and ready for your updates. Located in a small, well kept complex of only 12 units, this is a low-turnover community. Just minutes to the 401 and to Cobourgs shopping, amenities and beautiful beach - location! A great handyman special or entry-level opportunity to add value and make it your own. Do not miss it! (id:61476)
717 Westwood Drive
Cobourg, Ontario
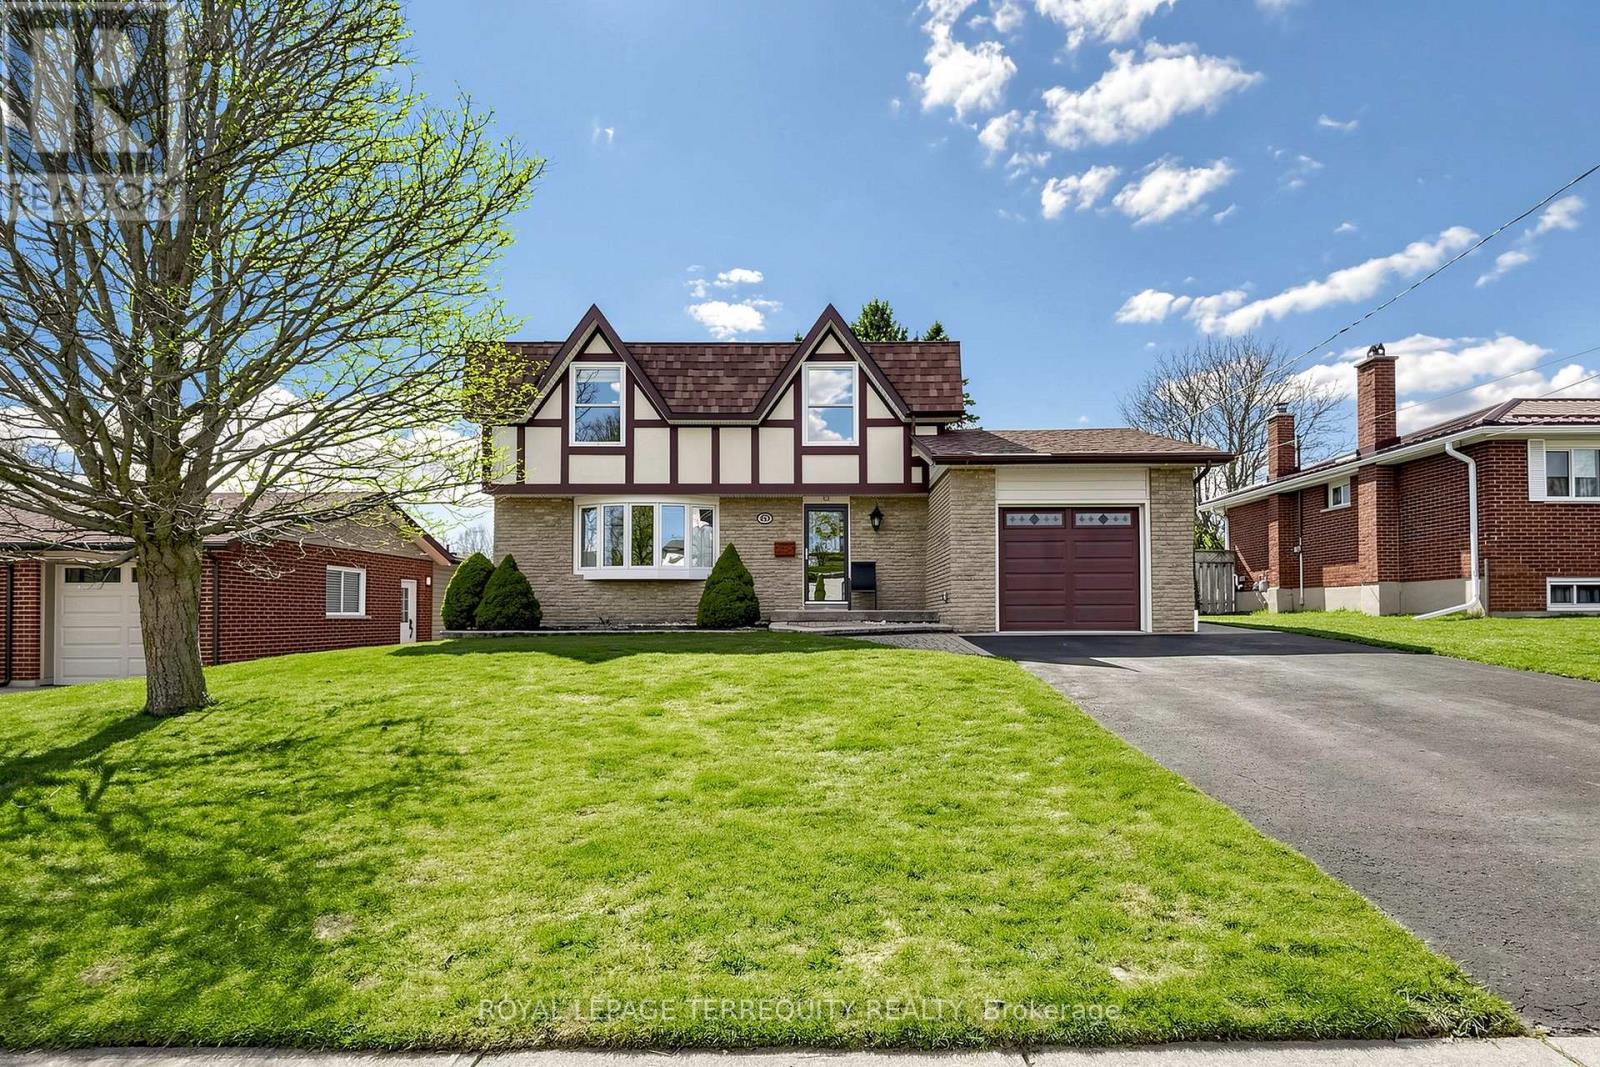
New Price!! Welcome to 717 Westwood Dr in the lakeside Town of Cobourg. Well-maintained 3-bedroom, 2-storey home situated on a large lot in a desirable mature neighbourhood backing onto greenspace. Main floor features a bright and functional layout with a cozy family room and fireplace, ideal for everyday living. Enjoy additional living space in the 3-season sunroom overlooking the private backyard, perfect for entertaining. Conveniently located close to schools, parks, shopping, and other amenities. A great opportunity to own a solid home in an establish community. (id:61476)
12 Harrigan Street
Port Hope, Ontario
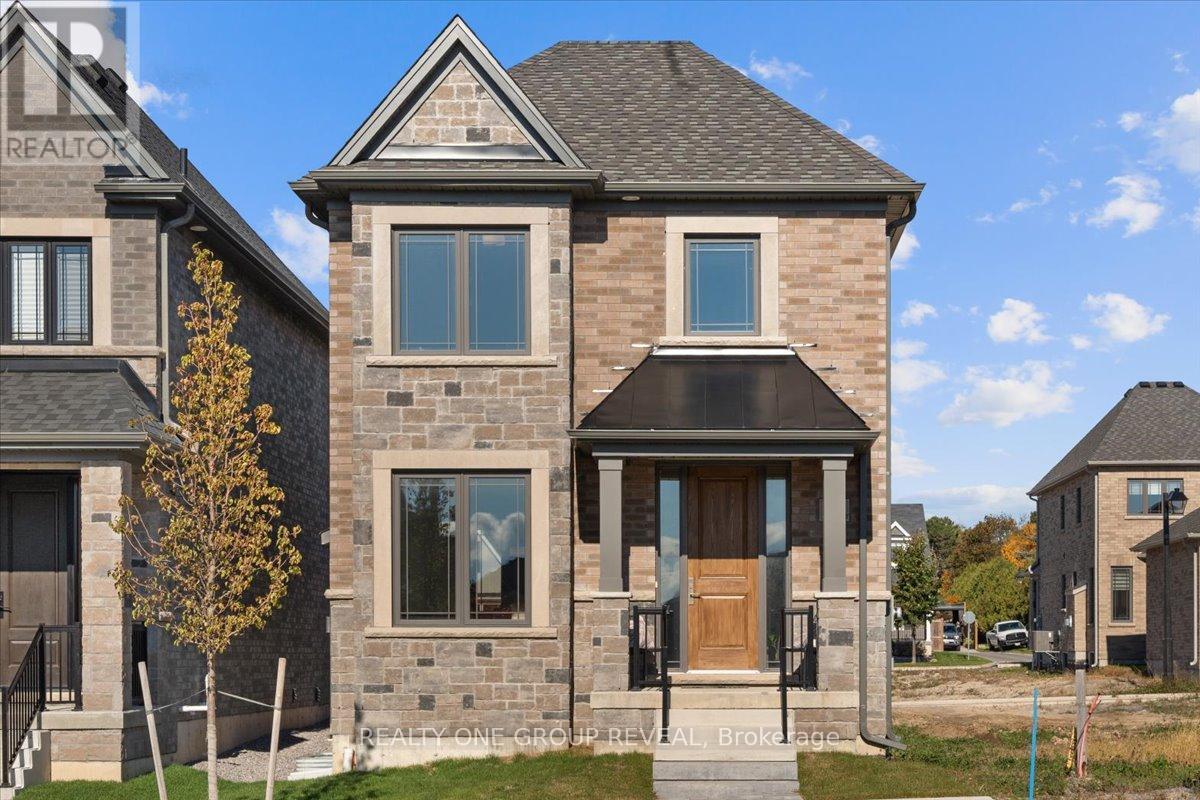
Live Steps From The Lake, Minutes From The Green, & Miles From Ordinary. Set In Lakeside Village By Mason Homes, The Cedarwood AC Model Offers 1,626 Sqft. Of Contemporary Living In One Of Port Hope's Most Desirable Communities. This Fully Detached Home Showcases Lake Views & A Bright, Open-Concept Main Floor. Smooth Ceilings Throughout Create An Airy, Spacious Feel, Complemented By High-End Vinyl Flooring & Sought-After Large Ceramic Tiles In The Mudroom & Powder Room. The Kitchen Features Stone Countertops, A Stylish Backsplash, & A Rough-In Water Line For Your Fridge - Perfect For Both Everyday Living And Entertaining. The Gas Fireplace In The Living Area Creates A Cozy Focal Point, Adding Warmth And Charm To The Heart Of The Home. The Home Offers Two Convenient Entry Points: A Walk-Through Mudroom Leading To The Rear-Lane Double-Car Garage For Practical Everyday Access, & The Front Porch, Which Opens From The Living Area, Providing A Welcoming Space To Relax And Enjoy The Charm Of This Lakeside Community. The Oak Staircase Elegantly Connects The Main & Upper Levels, Creating A Warm And Inviting Transition. Upstairs, The Home Offers Three Bedrooms & Two Full Baths, With Tall Vanities & Stone Countertops Throughout. The Primary Ensuite Features A Beautifully Upgraded Shower & A Walk-In Closet, While The Additional Bedrooms Feature Brand New Carpets. Built With ENERGY STAR Features, This Home Ensures Comfort & Efficiency Year-Round. The Unfinished Basement With A Bathroom Rough-In Provides Flexibility To Create A Future Rec Room, Office, Or Guest Suite- Plus 200Amp Service! Located In What's Known As A "Hallmark" Town, You'll Enjoy Friendly Neighbours, Trendy Shops, & Small-Town Living- Just Under 90 Mins From Downtown Toronto & Directly BesideThe Port Hope Golf & Country Club. Perfect For Families, Young Professionals, Or Anyone Looking To Enjoy Lakeside Life In A Vibrant, Welcoming Community! *Taxes Assessed Based On All Land- Subject To Change Based On Occupanc (id:61476)