

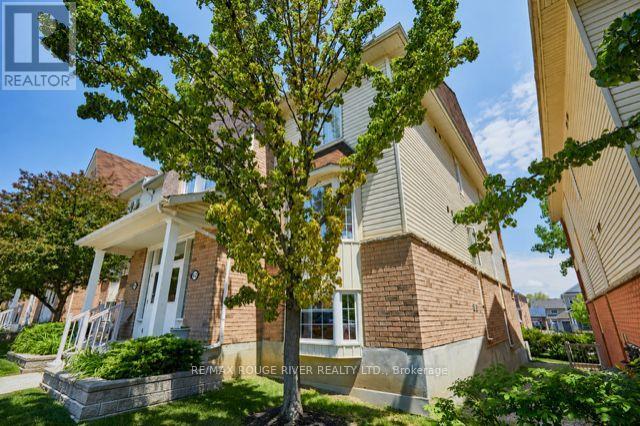
3 - 92 Petra Way
Whitby, Ontario
This beautifully renovated end unit townhome has it all! Extra windows & no neighbours beside or above! The bright & modern kitchen features updated cabinets, soft close drawers, quartz counters, commercial style faucet, custom pantry, breakfast bar & a brand new glass top stainless steel stove (June 2026). Sprawling open concept living/dining area gives way to engineered hardwood flooring, impressive vaulted ceilings & a walk out to the private balcony. Primary bedroom features a walk in closet, semi-ensuite & offers ample room for a king size bed. Rarely found in this building - a walk in closet in second bedroom! The versatile upper level loft leaves opportunity for a family room, 3rd bedroom, play area, office or home gym. Attic space has been opened up to provide additional storage in the loft. Bonus storage room/walk in pantry on main floor. 4pc washroom has undergone recent renovation to include a large vanity & water-durable vinyl flooring. All light fixtures, door handles & hardware recently updated throughout. Professionally painted in 2026. You can throw away your shovels this winter & enjoy 2 parking spaces in the underground heated garage! Well maintained building & great neighbours. Conveniently located close to schools, restaurants, pubs, shopping, rec centre, pool, library & transit. Minutes to Whitby GO Station, 401, 407 & 412. This one checks all the boxes! (id:61476)
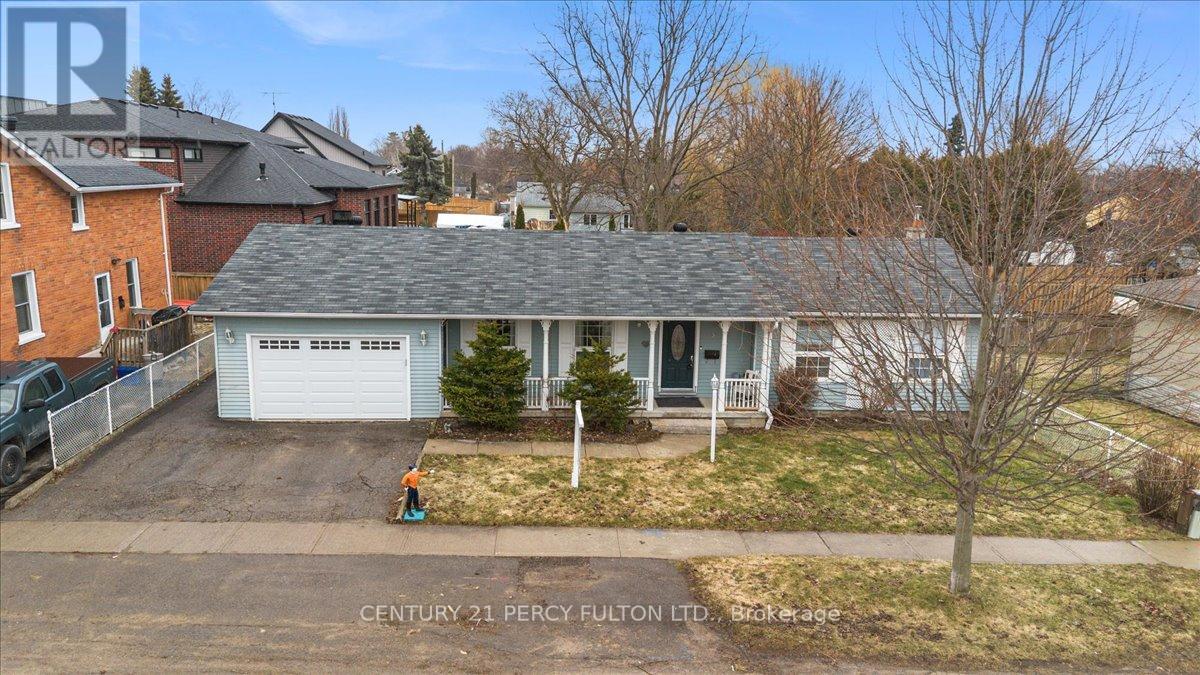
5 Durham Street
Clarington, Ontario
Welcome to This Custom Built Bungalow In The Heart of Bowmanville Step in To A spacious Sunlit Living Room Complete With Fireplace. Private Dining Room . Modern Kitchen that Can Accommodate A Breakfast Table. Walk Out To an Amazing One Of A Kind Sunroom that Makes All The Difference To Those Quiet Enlightened Moments You Need. Huge Primary Bedroom and An Upgraded 4 Pc Washroom. Cozy 2nd Bedroom filled with sunlight. Hardwood On Entire Main Floor. Has a Separate Side Entrance That Leads To A Finished Basement With 2 Bedrooms, and A Spacious Living Room. Could Be In- Law Suite Or Potential Income Earner. Fully Fenced Backyard With Deck For All Your Family Fun Times. Perfect Location ! Close To HWY 401, Downtown , Shopping, Transit, Schools, Restaurants, Groceries and All Convenient Amenities. (id:61476)
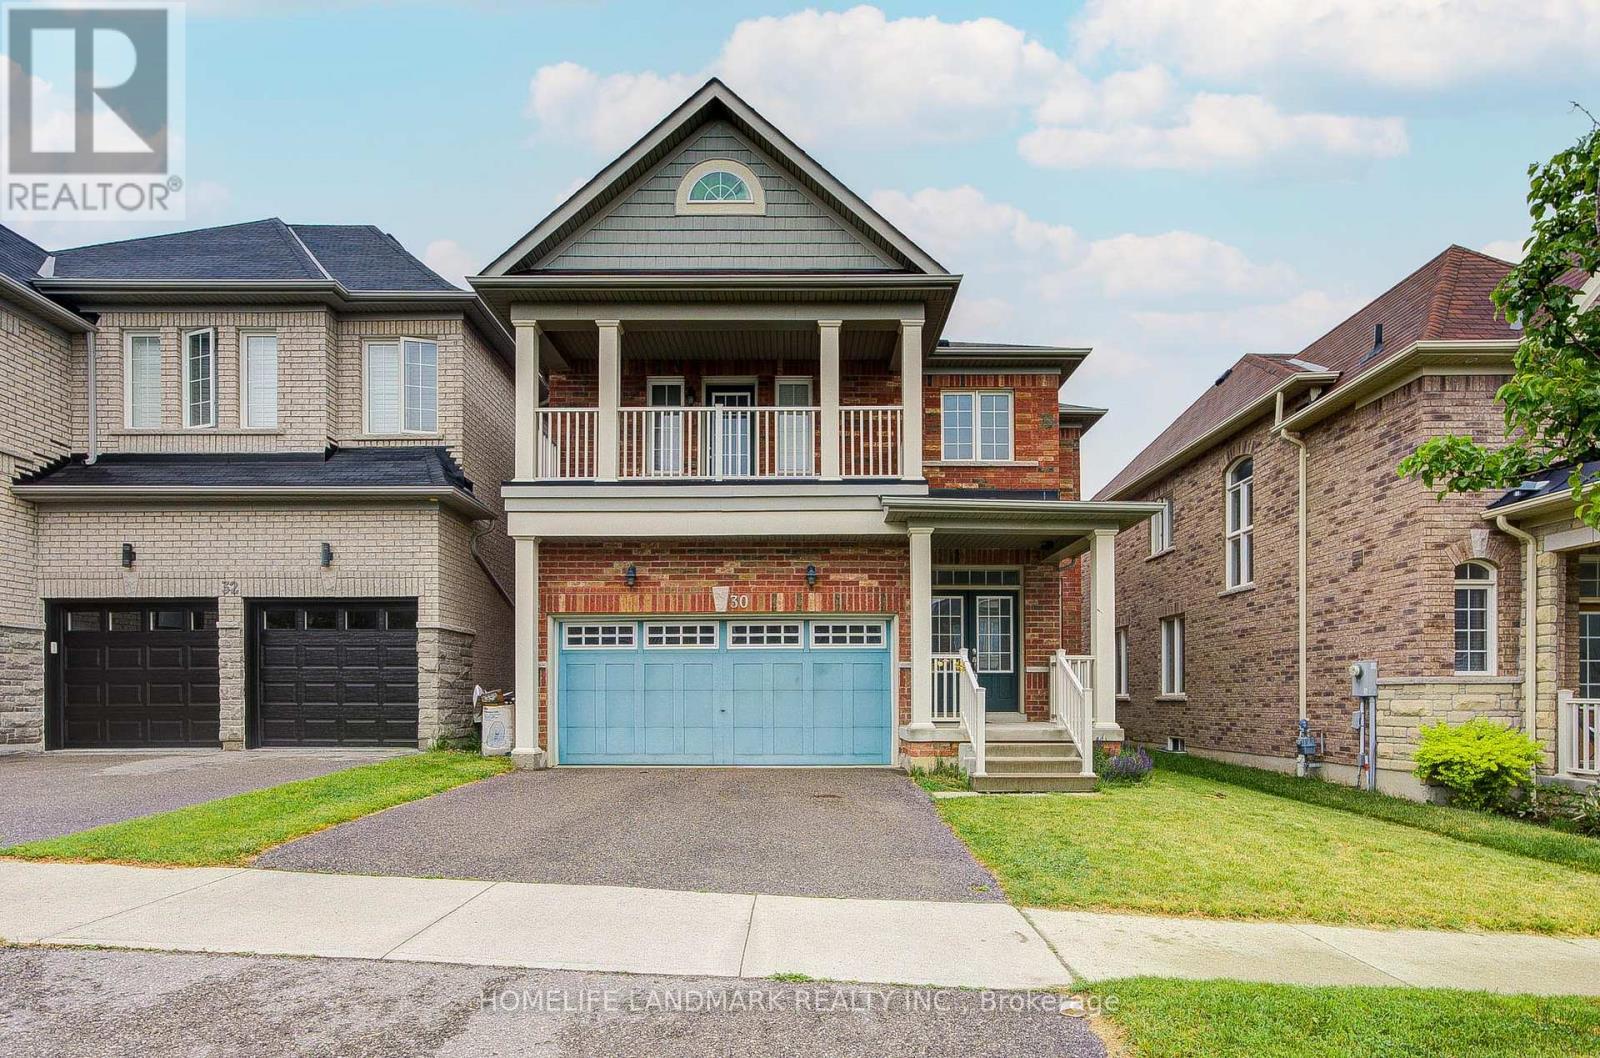
30 Garrardview Street
Ajax, Ontario
*Original Owner *Menkes Built *Freshly Painted *Well Maintained *Move-In Ready! Rare opportunity to own the stunning home in prime Northeast Ajax. This beautiful detached home offers bright, functional living space plus a double-car garage. Freshly painted from top to bottom, the open-concept layout features a welcoming sunken foyer, spacious principal rooms, and a large family room with premium 2-way gas fireplace. The upper level hosts 4 generous bedrooms, highlighted by a massive primary suite complete with a large walk-in closet, ensuite, and a rare, private front balcony! Exceptionally located in one of Ajax's most family-friendly communities, you are just steps to schools, parks, scenic trails, groceries, shopping, Recreation Centre, transit, and Highways 401, 407 & 412. (id:61476)
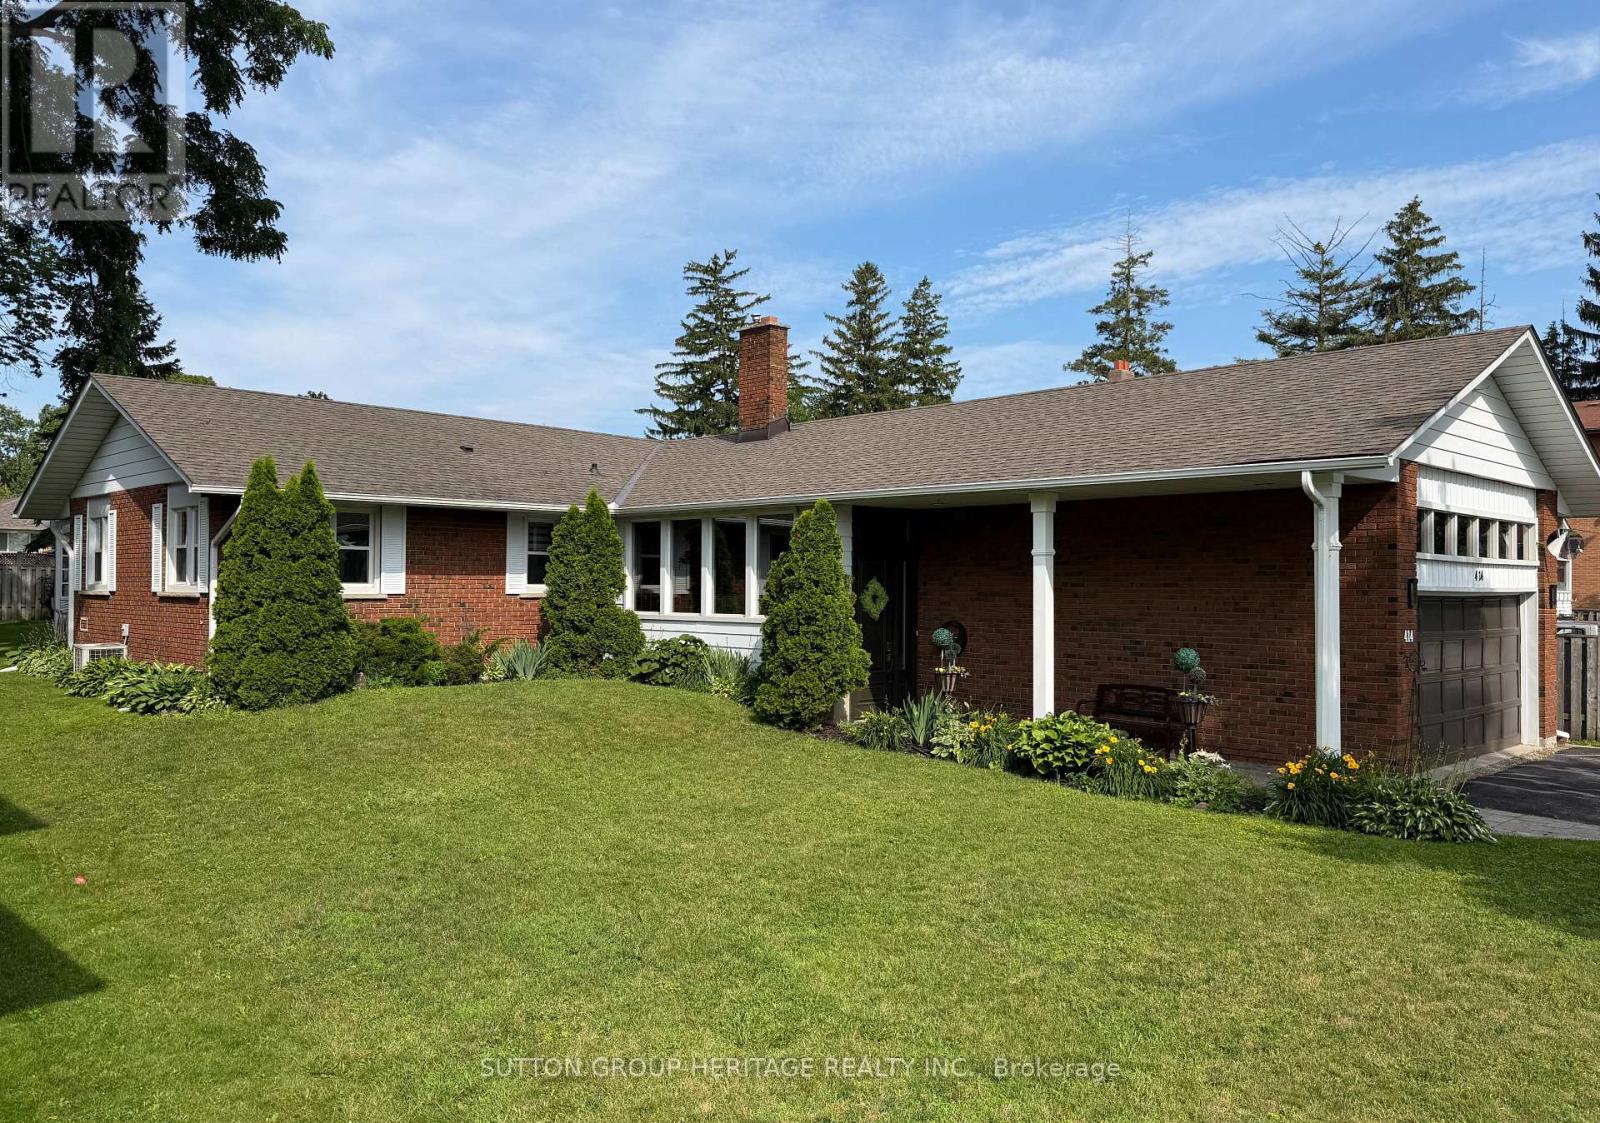
414 Centre Street N
Whitby, Ontario
"This 3 bedroom, 3 bath Raised Bungalow placed on a large plot has so much for you to enjoy for large family functions! With its' west facing yard, enjoy beautiful sunsets sitting in the spacious sunroom with your coffee in the morning and dining on the patio at night. Many customized updates and situated in one of the downtown's most highly desirable neighbourhoods, with a park across the street. Just a short walk to downtown shops, restaurants, the library and healthcare, this home truly delivers on "Location, Location, Location. Highly rated elementary school with a short walk! "With natural light throughout, the open flow kitchen-dining-living area is ideal for entertaining and interacting with family. Modern comforts include a spacious, customized eat-in kitchen, large island, granite countertops, wall oven and prep sink. The main floor laundry is super handy. Living areas have hardwood, cork and tile throughout, no carpets! The spacious primary bedroom suite includes an oversized walk-in closet and oversized bathroom with a luxurious Spa-inspired shower. The 2nd bedroom can be an office or guest suite when entertaining family and friends. The lower level could be an in-law or teen suite and includes a nicely finished family room, a generously-sized additional bedroom, 3 piece bath, a kitchenette and a handyman's workshop. This meticulously maintained 2+1 bedroom could easily be converted back to a 3+1 bedroom. And with several customized storage areas, it's an organizers dream! The 2 car garage with kitchen entry is great for bringing in groceries. Plus the 4-car driveway means no fighting for space. You can have it all in this home, and it's move-in ready. (id:61476)
5 Southam Street
Ajax, Ontario
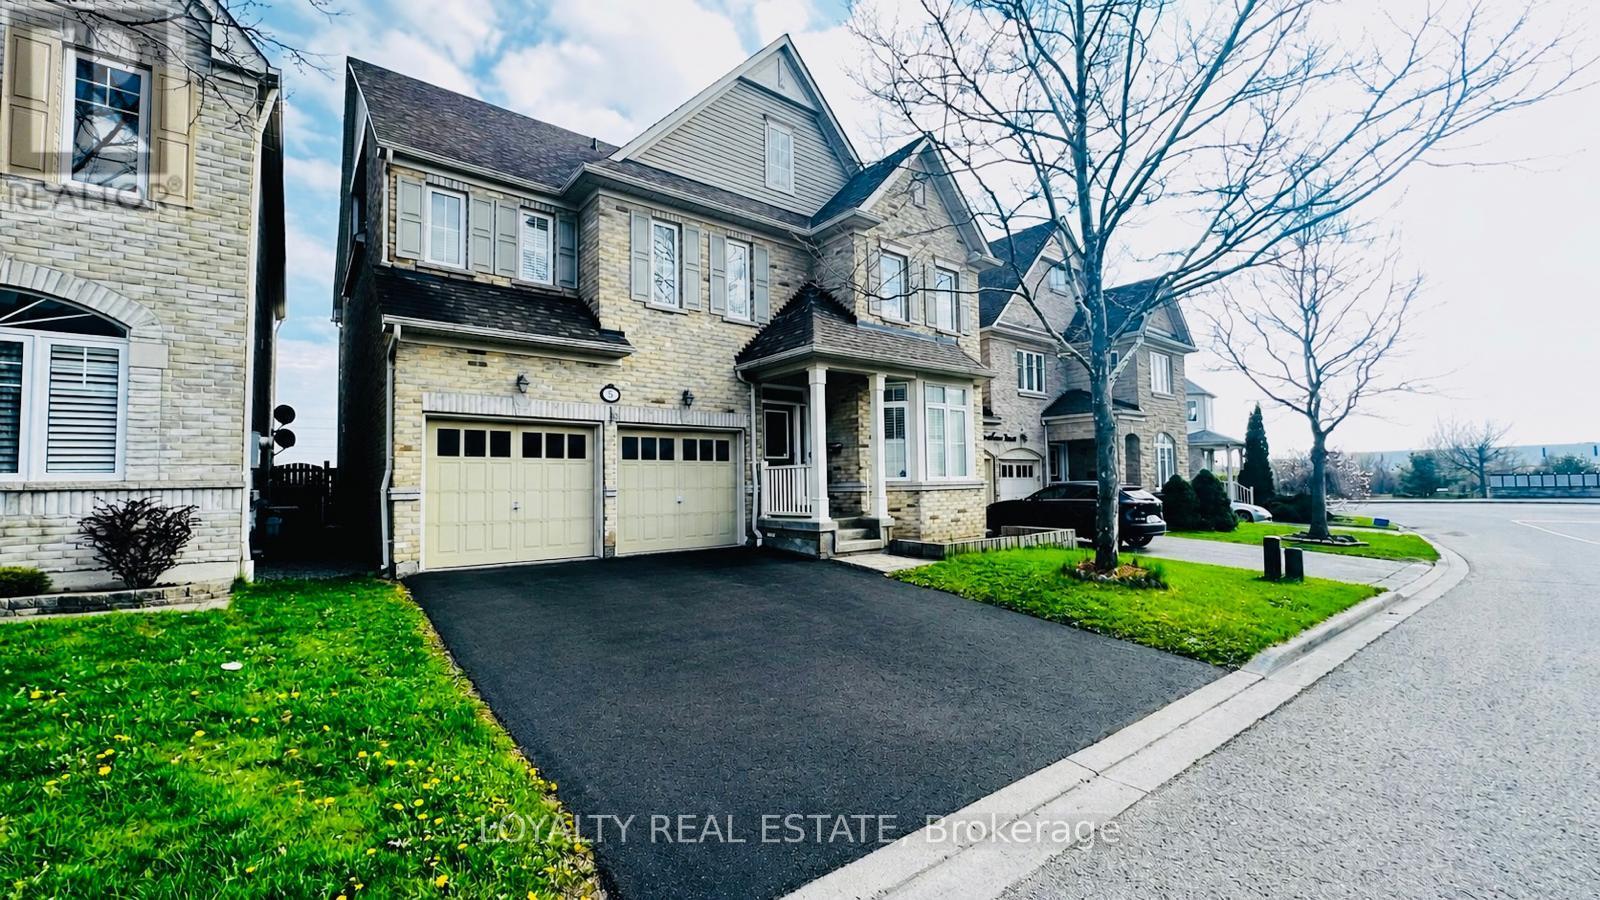
Welcome to 5 Southam Street - a stunning modern detached home in one of Ajax's most sought-after family-friendly neighborhoods. This beautifully upgraded 2-storey and loft residence offers exceptional value with premium finishes throughout, including pot lights on the main floor, 9 Ft Ceiling, smooth ceilings, hardwood flooring throughout, quartz countertops, two chef-inspired pantries, and a spectacular island kitchen perfect for entertaining and everyday living. Featuring 5 spacious bedrooms and a functional open-concept layout, this sun-filled home is enhanced by oversized windows that create a bright and inviting atmosphere throughout. The luxurious primary retreat boasts a walk-in closet and spa-like 5-piece ensuite. Adding incredible versatility and income potential is the city-approved legal 3-bedroom basement apartment with a separate entrance, Engross windows, Kitchen complete with quartz countertops and its own stainless appliances. THIS PROPETY OFFERS LEGAL BASEMENT! All three basement bedrooms include walk-in closets, making it ideal for extended family or rental income opportunities. The basement is fully insulated with Rockwool insulation in the ceilings and walls, plus DMX insulation beneath the flooring for enhanced comfort, soundproofing, and energy efficiency. Step outside to a large privately fenced backyard perfect for entertaining and family gatherings. Enjoy the convenience of a no-sidewalk driveway and attached 2-car garage offering ample parking. Additional upgrades include newer shingles completed in 2022.Located in an exceptional community with great schools and friendly neighbours, this home is minutes from Durham Centre featuring Costco, Walmart, Canadian Tire, Home Depot, Home Sense, restaurants, movie theatre, and quick access to Highways 401 & 412. Enjoy the added benefit of a horse racing track within walking distance. Rarely offered and move-in ready - this is the one you've been waiting for. Welcome home. (id:61476)
706 Ontario Street
Cobourg, Ontario
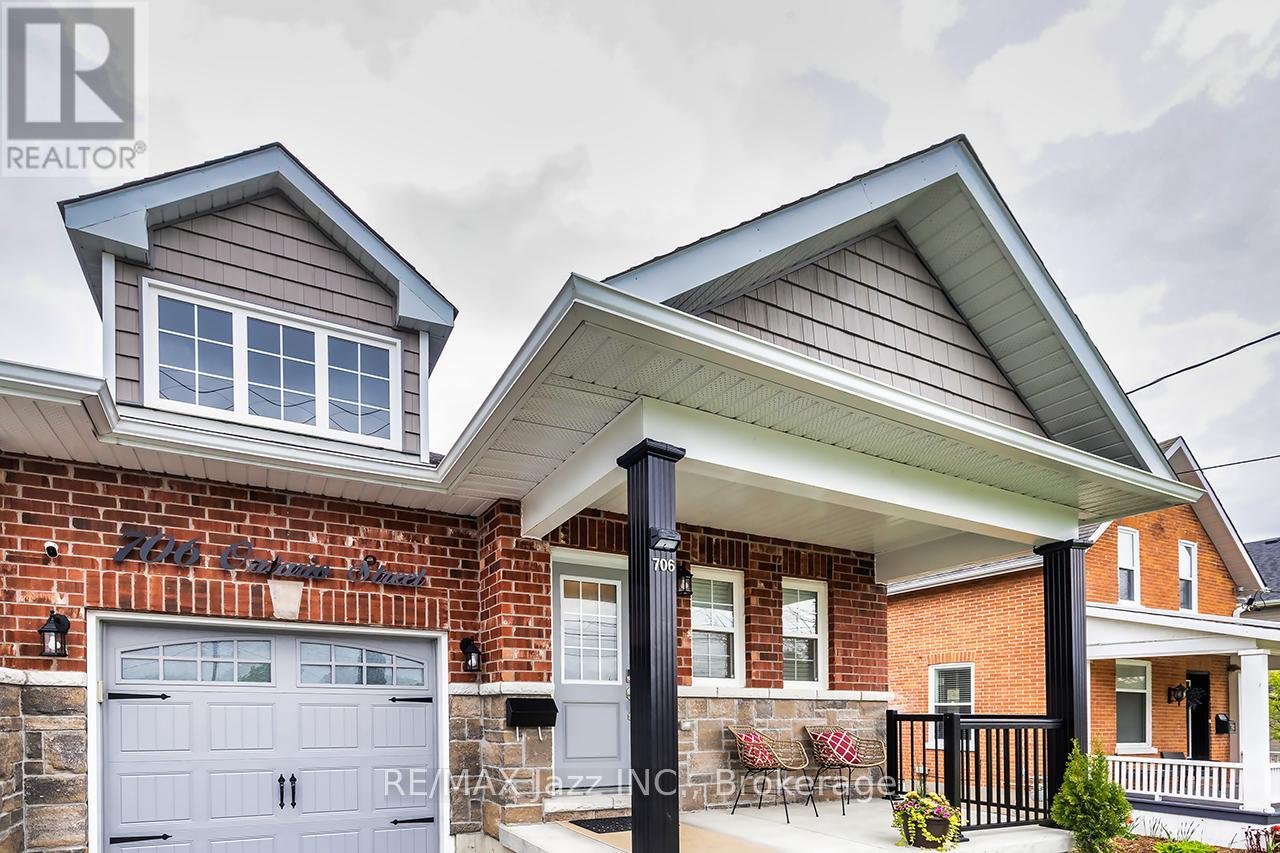
Stunning Stallwood homes built bungalow with 2+1 bedrooms and fully finished top to bottom providing over 1850 sqf of finished living space. Gorgeous open concept design with 9 foot coffered ceilings, engineered hardwood flooring throughout the main level, 3 full baths, indoor garage access, huge primary bedroom with full 4 piece ensuite bath and walk-in closet. Main floor laundry with new butcher block counter and additional cupboard space. Large kitchen with quartz counters and custom back-splash, large breakfast bar and stainless appliances. Beautiful custom-built deck with glass railings and gazebo. Custom-built garden shed for additional outdoor storage. Beautifully finished basement with large rec room - perfect for entertaining with pot lighting, additional bedroom and full bathroom with large jacuzzi tub. Brand new sump pump with water powered back-up system, water softener with reverse osmosis, furnace with HEPA filter system and full HRV. Lovely covered front porch with brand new outdoor carpeting. This 2017 built home has it all. Excellent location close to all amenities and only minutes to the 401. This home is a 10! Move-in ready and immaculate! Do not wait. (id:61476)
808 Hudson Street
Cobourg, Ontario
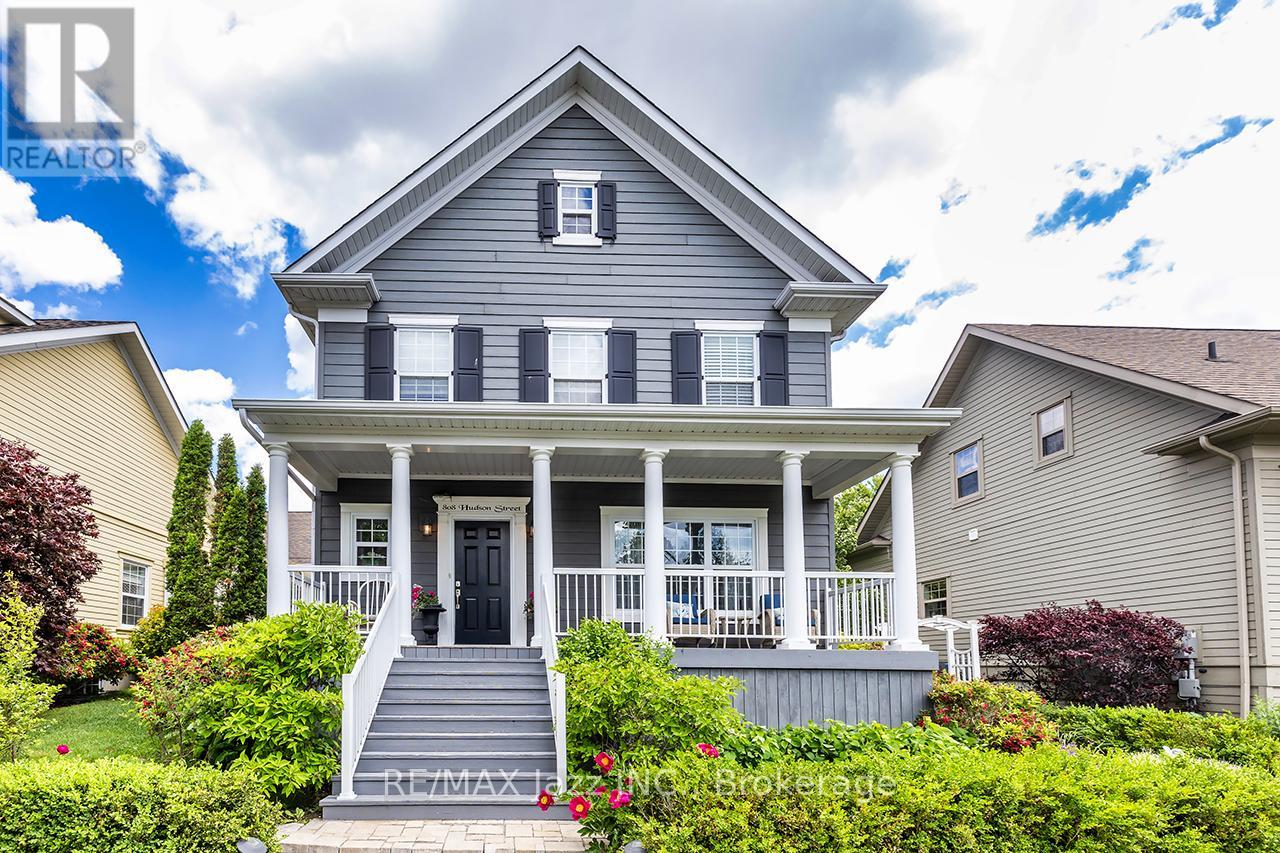
Welcome to an exceptional residence in Cobourg's prestigious New Amherst community. This beautifully appointed 4+1-bedroom, 5-bathroom home combines timeless design, modern comfort, and outstanding versatility in one of Northumberland's most sought-after neighbourhoods. Showcasing premium finishes throughout, a high-end kitchen with quality appliances, main floor bedroom convenience, and a beautifully finished lower level with excellent in-law potential, this home is designed to impress. A charming covered front porch creates a warm welcome, while the thoughtfully designed interior offers the perfect balance of elegance and functionality. The bright, open-concept main level is ideal for everyday living and entertaining, featuring a spacious living room with a gas fireplace and an abundance of natural light. The gourmet kitchen offers premium cabinetry, quality finishes, generous workspace, and high-end appliances. The main level also features spacious bedrooms, including a beautiful primary suite complete with a private ensuite. The fully finished lower level significantly expands the living space with large above-grade windows, a kitchenette, recreation area, 1 additional bedroom, and a full bathroom, providing exceptional flexibility for multi-generational living, extended family, guests, or the ultimate entertainment space. Step outside to enjoy the private outdoor living area, perfect for morning coffee, summer gatherings, or relaxing evenings. Located in the highly desirable New Amherst community, you'll enjoy convenient access to parks, walking trails, schools, shopping, healthcare facilities, and Cobourg's beautiful waterfront. Offering an exceptional blend of luxury, comfort, and versatility, this is a rare opportunity to own a distinguished home in one of Cobourg's most desirable neighbourhoods. (id:61476)
213 Suzanne Mess Boulevard
Cobourg, Ontario
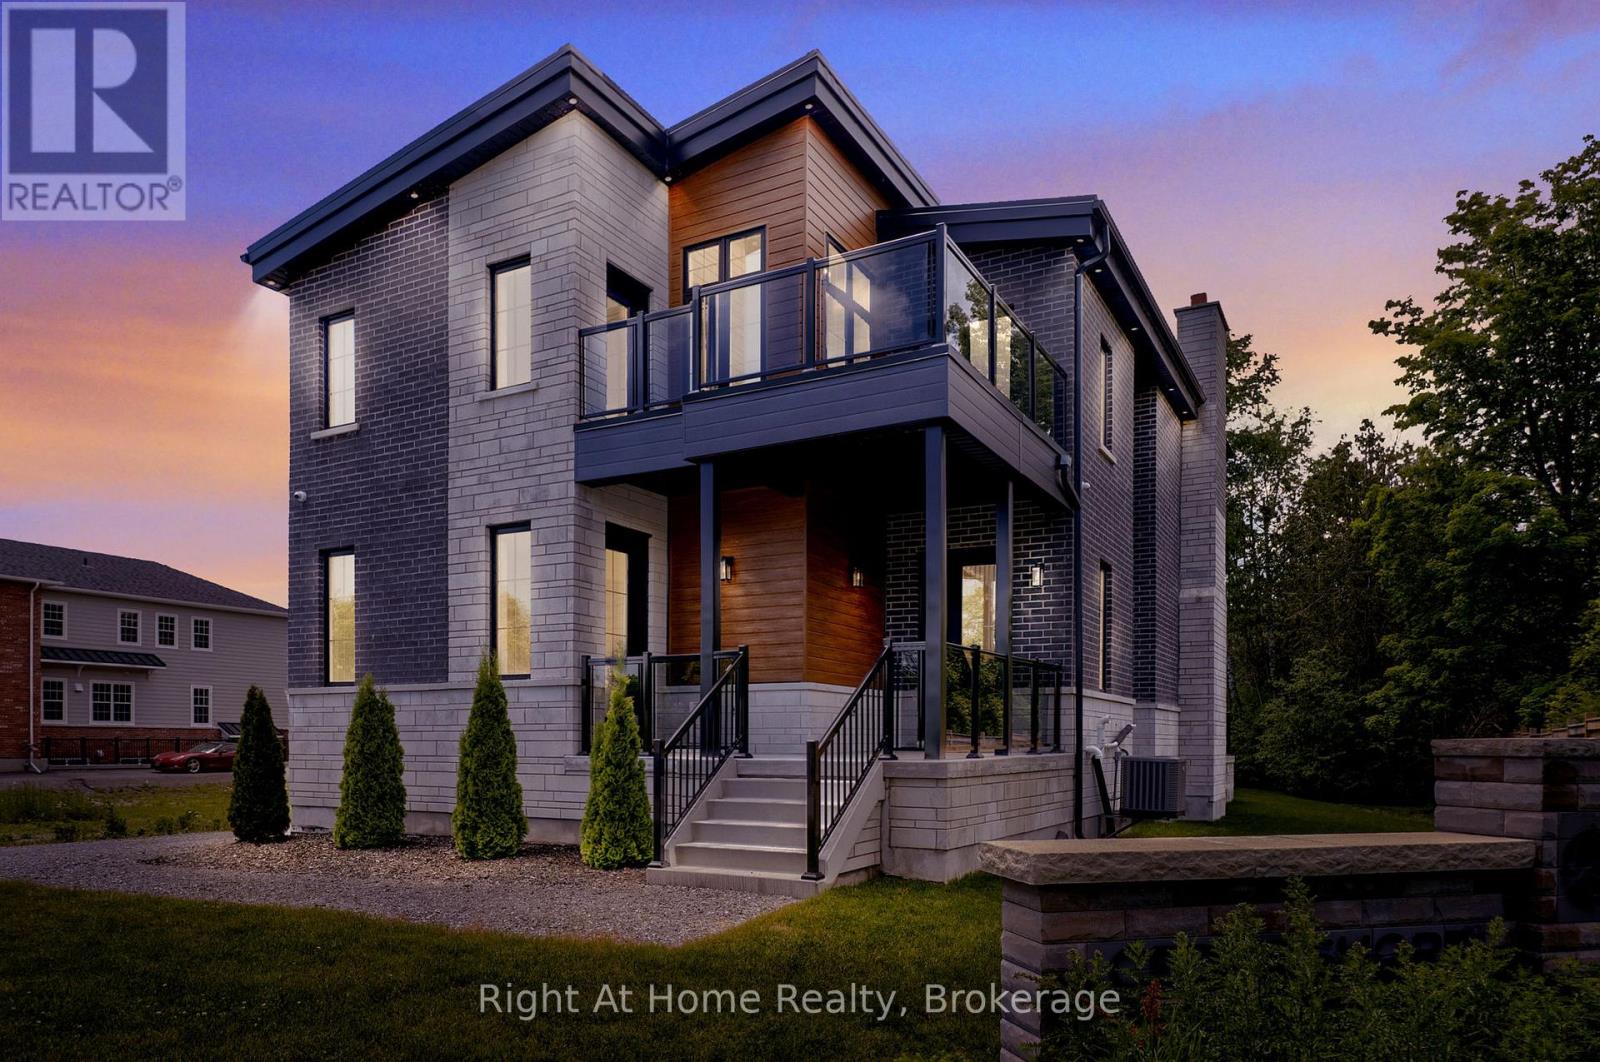
Welcome to Cobourg's sought-after Cedar Shores community, where quality craftsmanship meets an exceptional location. A highlight of this neighbourhood is the scenic walking trail leading to Monk's Cove Park and the shores of Lake Ontario, offering easy access to outdoor recreation and waterfront living. Designed with comfort and versatility in mind, this impressive home features 10-foot ceilings throughout and a layout ideal for multi-generational living, including a self-contained in-law suite with its own private entrance. The bright foyer opens to a stunning great room with soaring 20-foot ceilings, floor-to-ceiling windows, and a modern linear fireplace. The open-concept kitchen features stainless steel appliances, quartz countertops, ample cabinetry, and a large centre island. A spacious laundry room with walkout to the patio is conveniently located off the kitchen. The main-floor office, complete with a separate entrance and ensuite, offers flexibility as a workspace, guest suite, or accessible bedroom. Upstairs, a catwalk overlooks the great room below. The primary suite features a large walk-in closet, private balcony, and a spa-inspired ensuite with a soaker tub, glass shower, and double vanity. Two additional bedrooms each enjoy their own private ensuites. The fully finished lower level provides excellent additional living space with a full kitchen, bedroom, full bathroom, powder room, living area, separate laundry room, two cold rooms, and a walk-up to the rear yard, creating a private setup for extended family, guests or multi family/multi generational living potential. Outside, enjoy a large patio overlooking green space and a spacious detached three-bay garage. Just minutes from downtown Cobourg, the waterfront, marina, shops, restaurants, and Highway 401, this exceptional property offers the perfect blend of space, flexibility, and convenience. Some photos are virtually staged (id:61476)
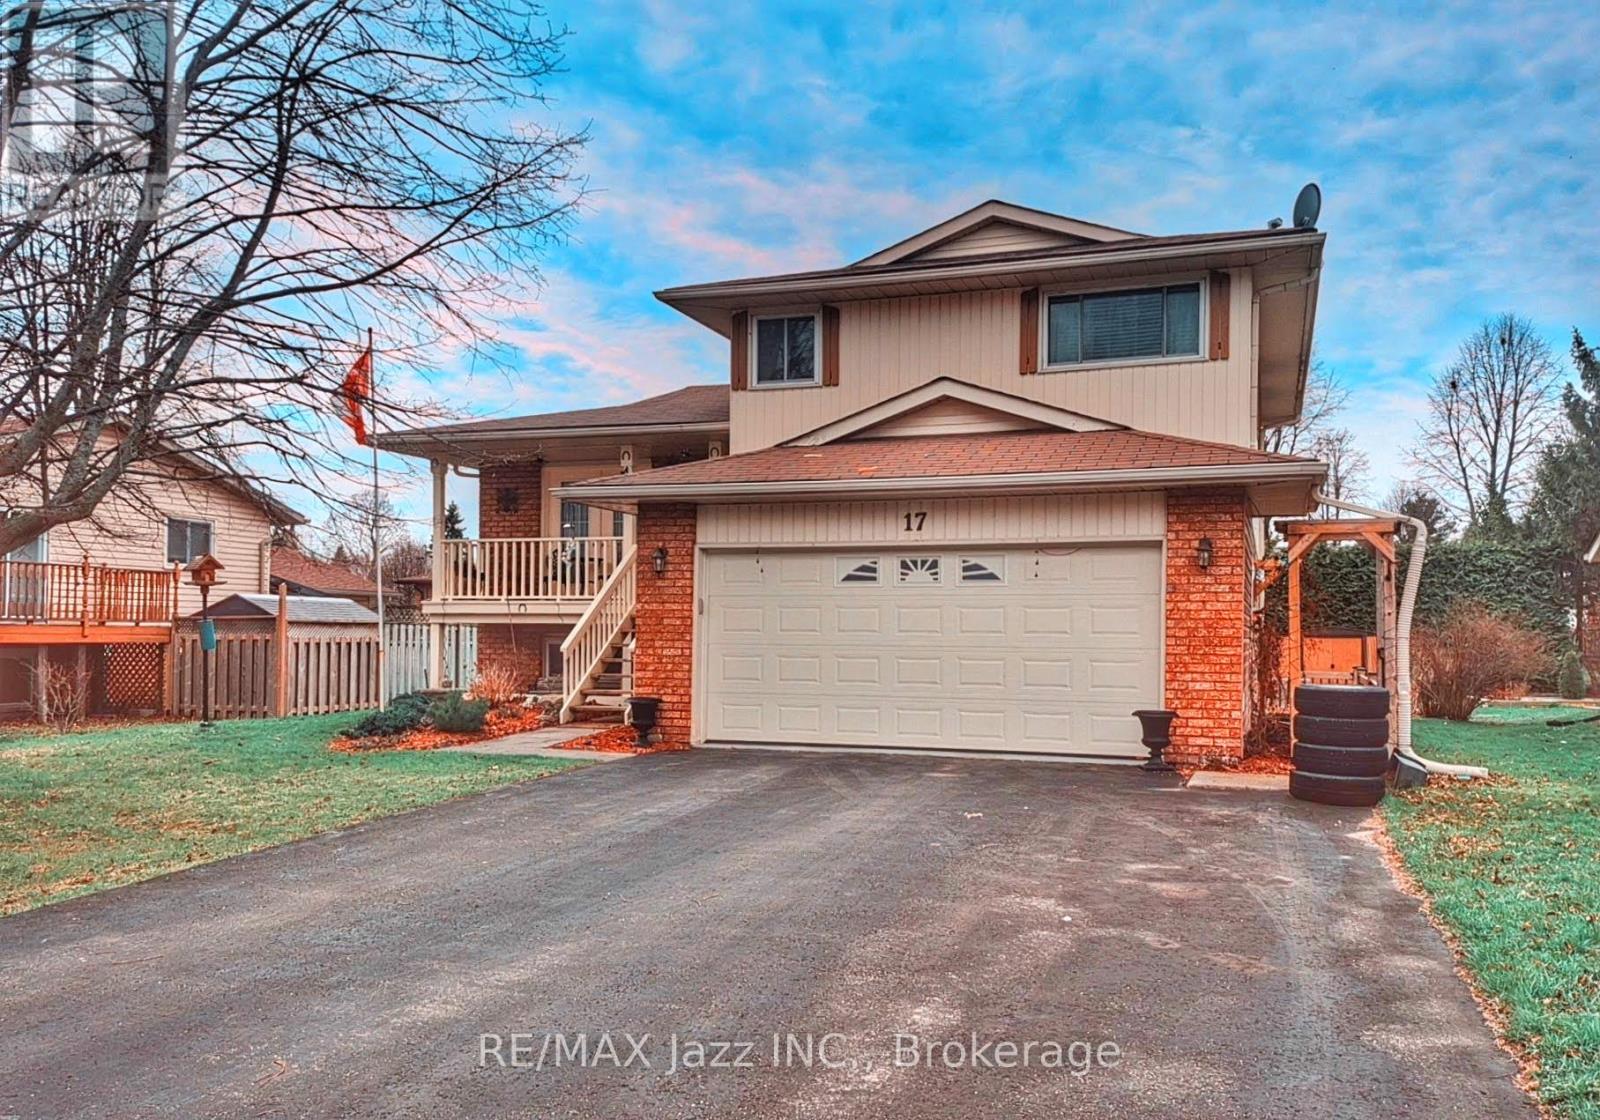
17 Huron Drive
Brighton, Ontario
This stunning detached 4-bedroom family home is located in a highly sought after neighbourhood, just minutes from top-rated schools, shopping, parks, walking trails, highways, and entertainment. Offering approximately 2,095 sq. ft. of total living space, this beautifully maintained home combines comfort, functionality, and exceptional outdoor living. The main floor features a bright living room with elegant French doors leading to a covered front porch, perfect for morning coffee or relaxing in the evening. The formal dining room showcases a statement crystal chandelier and a large window overlooking the backyard, creating the ideal setting for family gatherings and entertaining. The thoughtfully designed kitchen features stainless steel appliances, abundant cabinetry with drawer pullouts, a lazy Susan, built-in dividers, generous counter space, and a pantry. Upstairs offers 3 spacious bedrooms, each with double closets, large windows, and engineered hardwood flooring, along with a beautifully updated full bathroom. The sun-filled 4th bedroom features a walkout to the rear deck, creating a seamless connection to the outdoor living space. The fully finished lower level offers above-grade windows, high ceilings, and ample storage, providing outstanding flexibility for a recreation room, home office, gym, or extended family living. Outside, enjoy exceptional curb appeal with beautifully landscaped front and rear yards enhanced by an irrigation system. The fully fenced backyard is a private retreat featuring a massive deck and mature trees, perfect for entertaining or relaxing. Additional highlights include a double driveway with no sidewalk and a finished, insulated 2-car garage with direct access, side entrance, numerous 110-volt outlets, and a 220-volt outlet for a shop heater. A rare opportunity to own a move-in ready family home in an exceptional location. (id:61476)
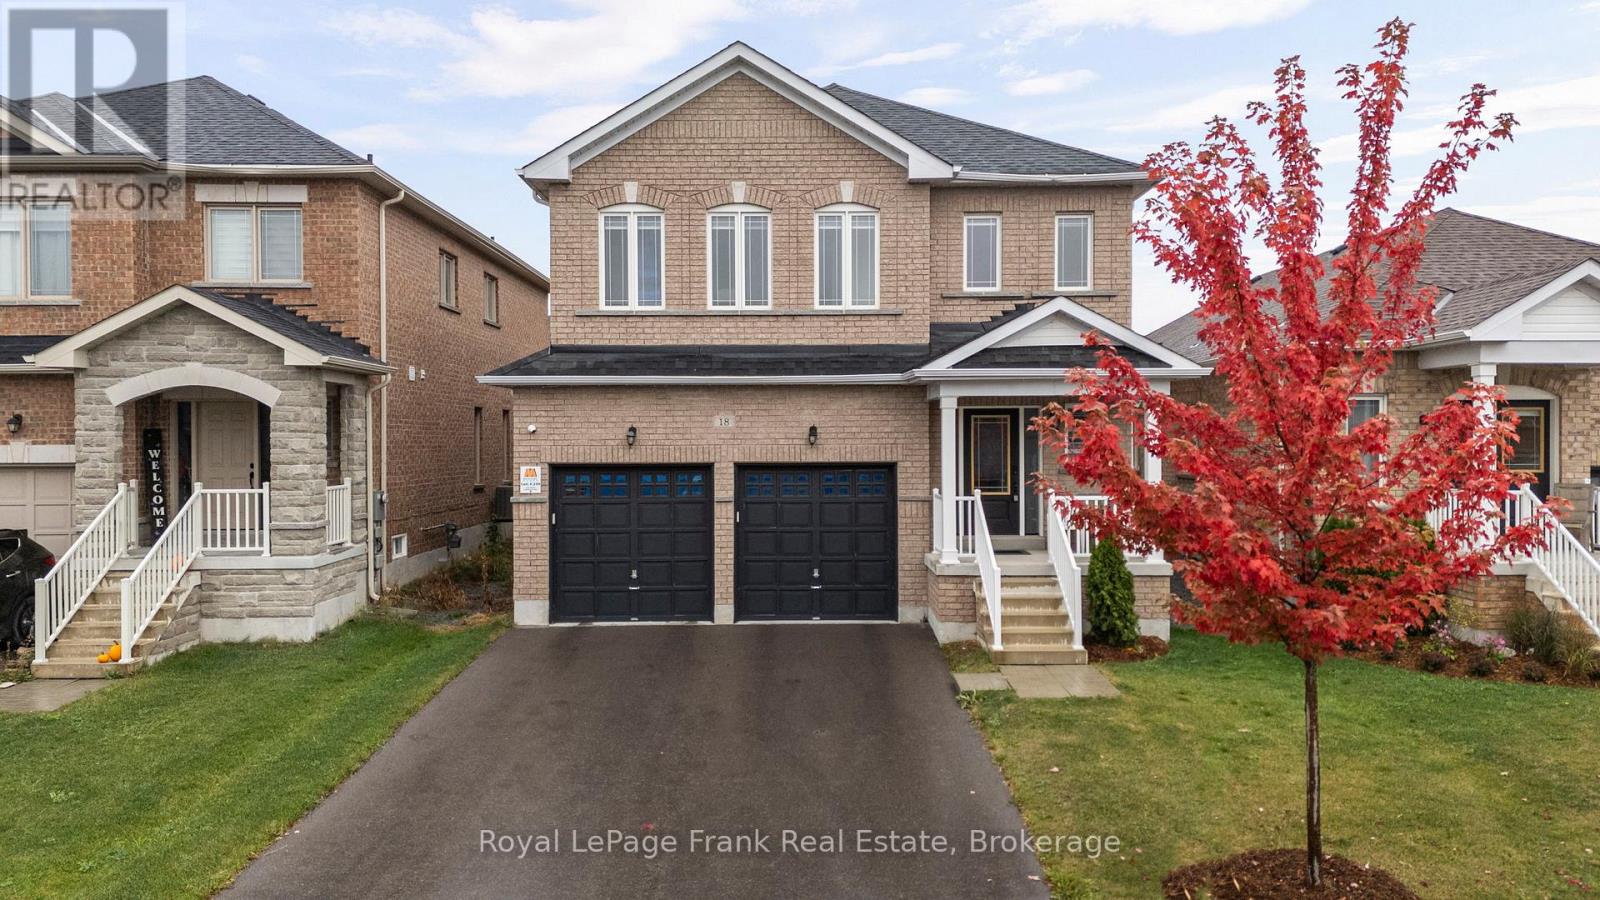
18 Stoddart Street
Brock, Ontario
Welcome to 18 Stoddart Street - a beautifully maintained 4-bedroom, 3-bathroom home offering space, comfort, and thoughtful upgrades throughout. Inside, you'll find a bright, functional layout with generous room sizes and great storage. The extra-large primary suite features a stunning ensuite and a spacious walk-in closet, while the additional bedrooms offer good-sized layouts and closets for the whole family. Hardwood stairs and an upper landing add a warm, elegant touch. This home has been upgraded for modern living, including automatic remote-controlled blinds on the main floor, dimmable pot lights in the living area, garage door openers, Govee exterior lighting, 40AMP exterior outlet, and a full security camera system. The garage has been thoughtfully modified to function as a true two-car space, complete with mounted tire hooks for easy organization. The basement offers a ton of storage and potential for additional living space. The owners have carefully maintained every aspect of the home since it was built, ensuring it remains in excellent condition. The fully fenced backyard with privacy fencing provides a safe, private space for relaxing or entertaining. Located in Beaverton's newest subdivision with larger homes, this property delivers modern comfort, convenience and peace of mind - a wonderful place to settle in and make your own. (id:61476)
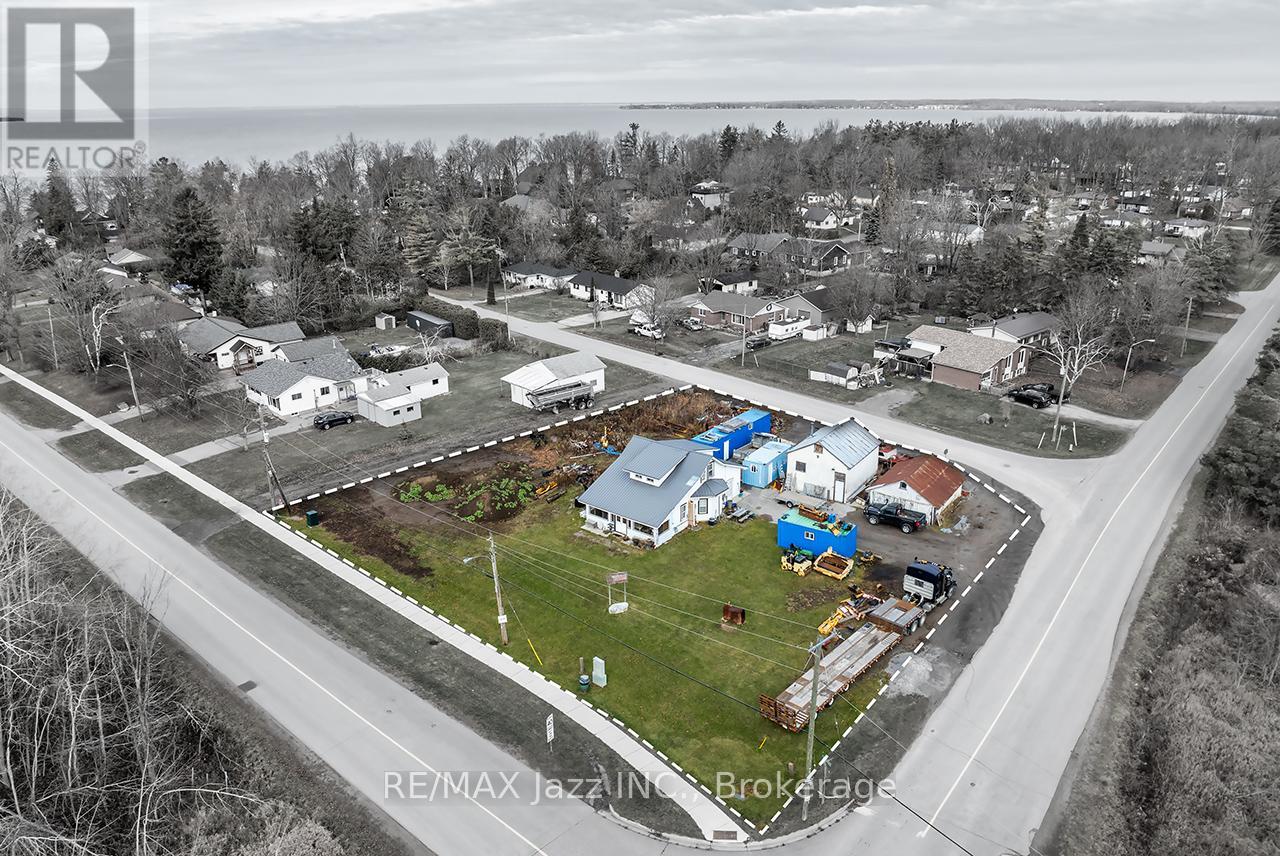
140 Victoria Street
Brock, Ontario
Exceptional opportunity for investors, builders, and developers! This rare offering fronts onto three streets and is situated entirely outside Conservation Authority regulated areas, providing outstanding flexibility with fewer development constraints and exceptional long-term potential. The expansive property offers excellent severance potential, with the possibility of creating up to 3 separate building lots. Adding to its appeal are 2 existing sanitary service connections and 2 separate tax bills representing 2 individual parcels currently held under a single PIN and registration. The existing detached home features 4 bedrooms, 1 bathroom, a detached garage, storage shed, and 2 private driveways, offering immediate utility as a family home, rental property, or holding investment while future plans are explored. Surrounded by custom-built homes and located just moments from the shores of Lake Simcoe, this property is nestled within a highly desirable and evolving neighbourhood. Enjoy convenient access to schools, shopping, parks, marinas, beaches, and a wide range of recreational amenities. Whether you're looking to redevelop, invest, or secure a premium landholding in a growing community, this is a rare opportunity to acquire a property offering location, flexibility, and exceptional future potential. (id:61476)
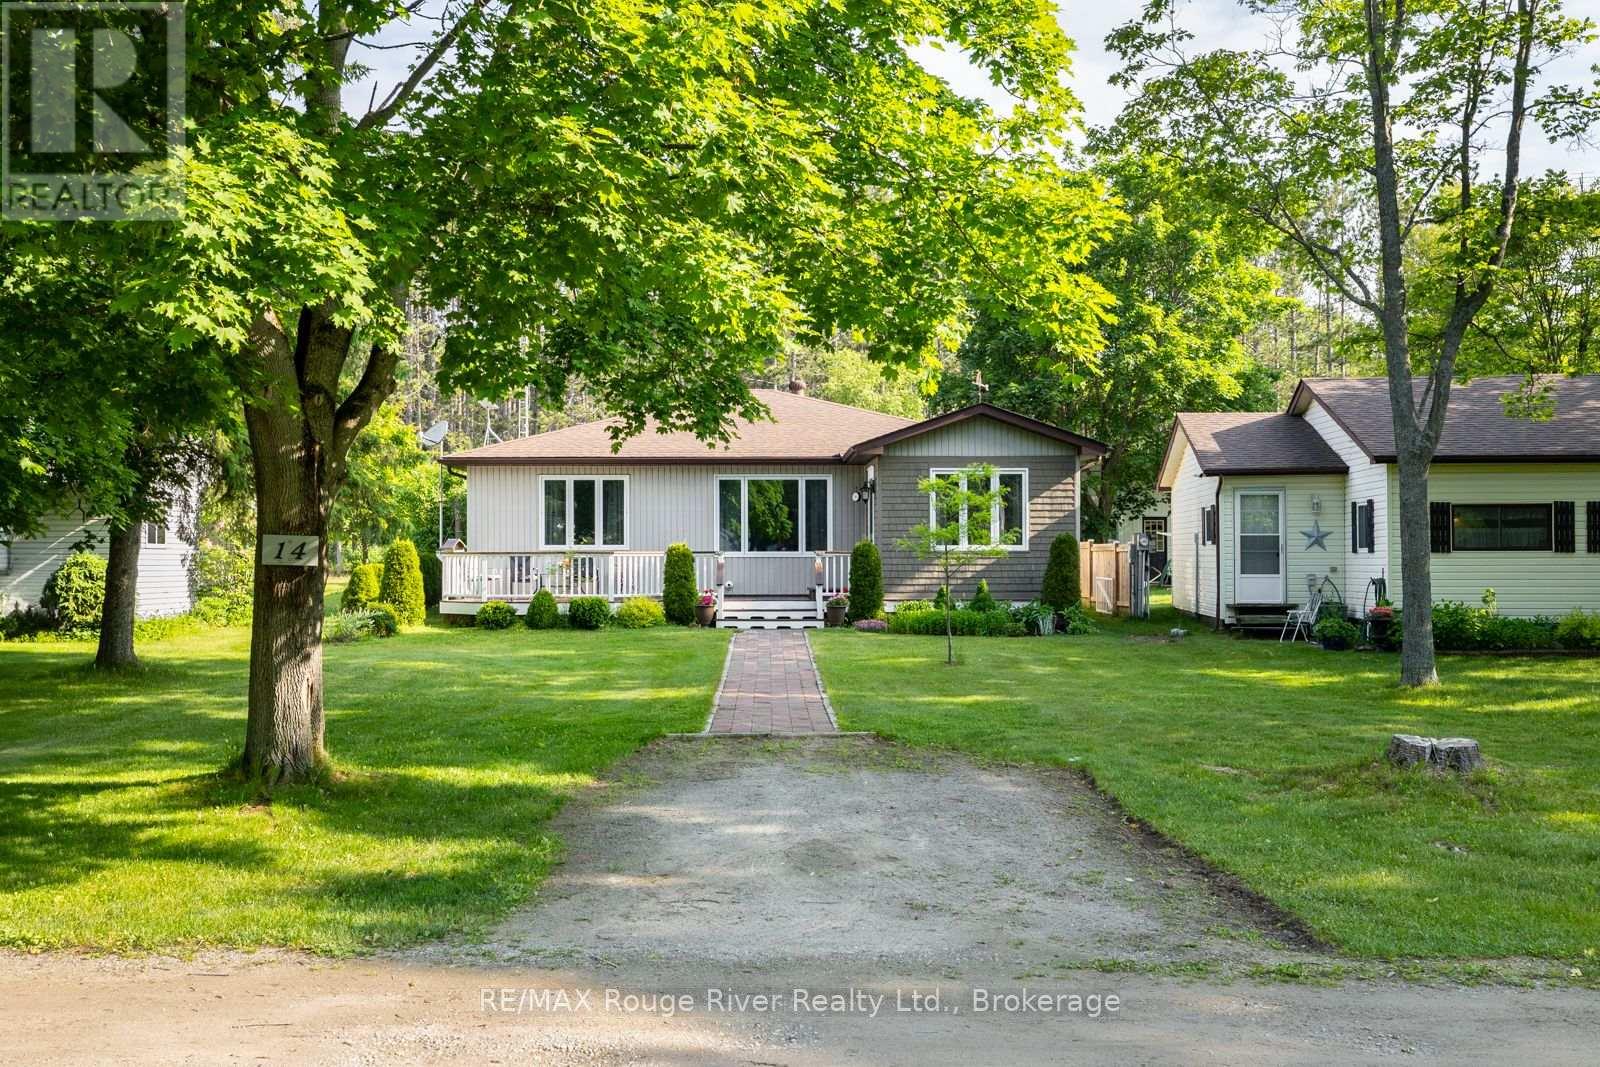
14 - 10126 Longsault Road
Clarington, Ontario
Welcome to a rare offering just 15 minutes north of Bowmanville in the prestigious 55+ community of The PSC Club-an exclusive enclave of only 15 homes set across 33 acres of beautifully maintained grounds that balance privacy, pride of ownership, and community. This meticulously crafted 1,640 sq ft custom bungalow delivers a lifestyle that's hard to replicate, where peaceful surroundings feel like a private retreat while still enjoying friendly neighbours nearby. Step into a bright sunroom, the perfect place for morning coffee and natural light. Inside, gleaming hardwood floors run throughout the main level, adding warmth and timeless appeal. The open-concept layout is functional and inviting-ideal for everyday living and hosting. The living room offers a comfortable gathering space, while the dining area is ready for holiday meals and memorable get-togethers.The kitchen is both beautiful and practical with stainless steel appliances, brand new Quartz Counter Tops and a layout that supports casual meals and entertaining. The bedroom wing features a spacious primary suite with ensuite bath, plus two additional bedrooms-ideal for visiting family, hobbies, or a dedicated home office-and a second full bath for guests. Outdoor living includes a welcoming front deck and a private backyard area to unwind and enjoy the peaceful surroundings, with the community's expansive grounds offering a sense of space that's increasingly hard to find. For the hobbyist, collector, or craftsperson, this property truly stands apart with a detached 3.5-car building featuring two single-car garages plus a 23' x 18' insulated workshop with a wood stove-a rare year-round setup ready for woodworking, mechanics, storage, or creative pursuits. A unique home in a one-of-a-kind community, offering comfort, craftsmanship, and a lifestyle you'll be proud to call home. (id:61476)