

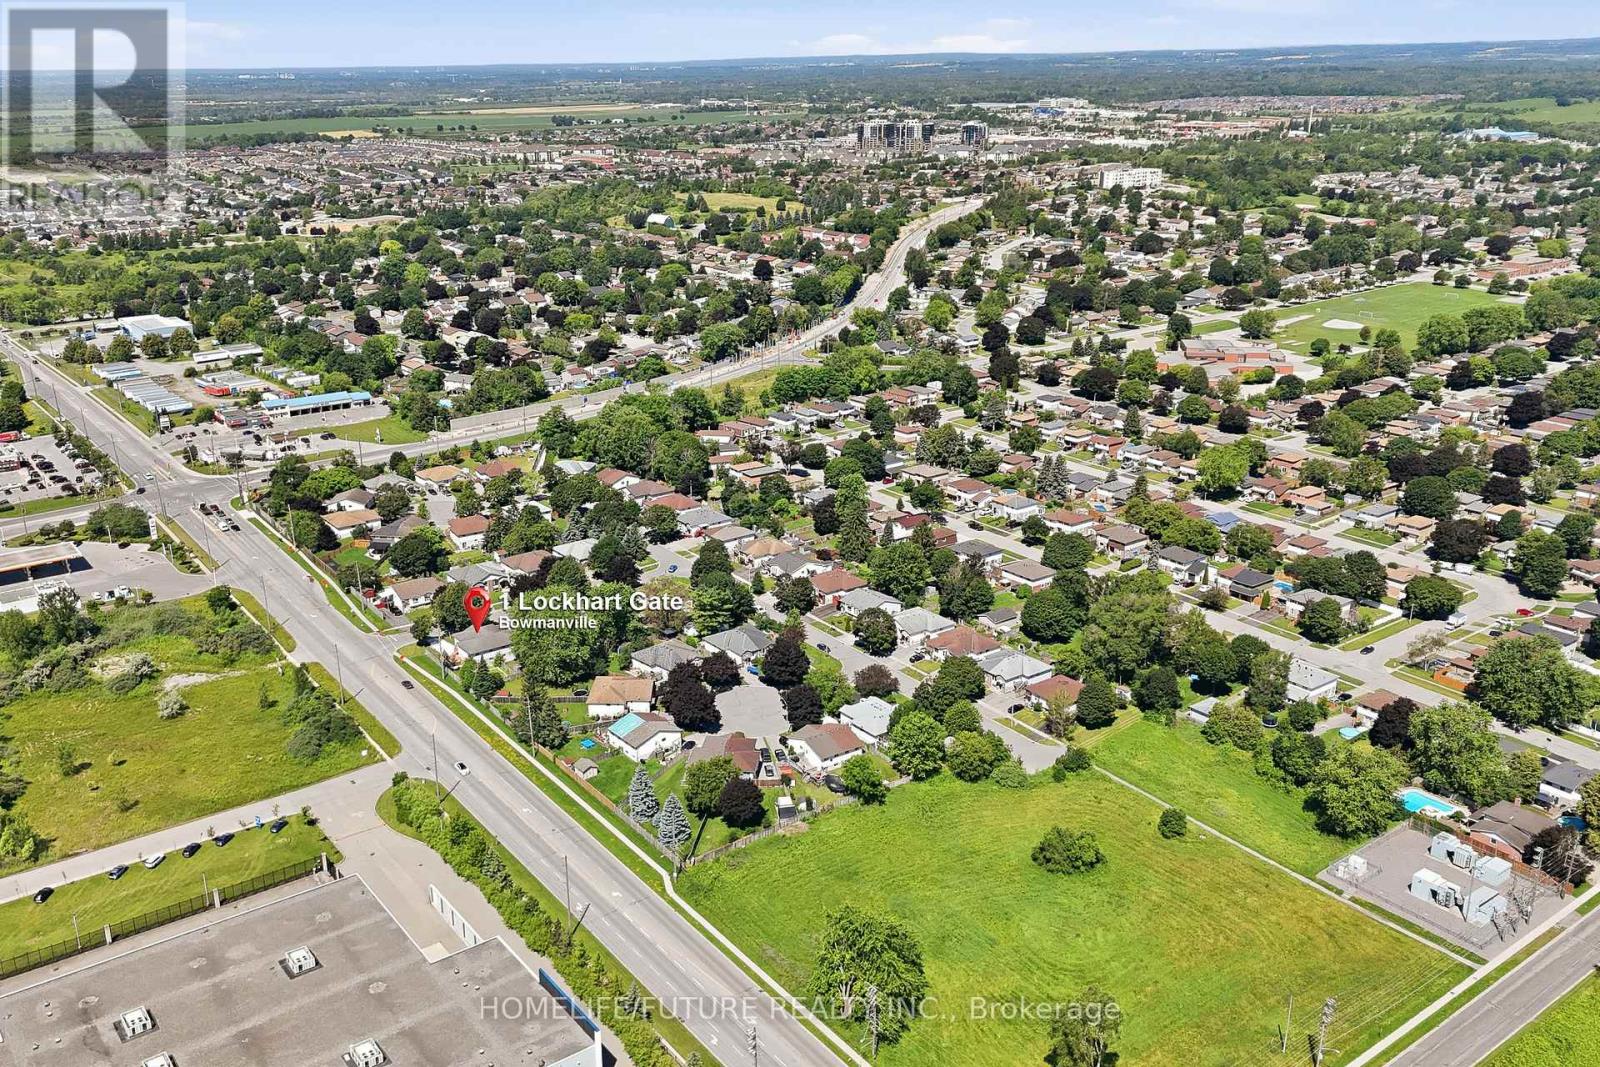
1 Lockhart Gate
Clarington, Ontario
Stunning Fully Renovated Home With City-Approved Legal Basement Suite On A Premium Corner Lot! This Exceptional Turnkey Home Offers Modern Luxury, Outstanding Functionality, And Incredible Income Potential. The Sun-Filled Open-Concept Main Floor Features A Designer Kitchen With Sleek Cabinetry, A Stunning Waterfall Island, And A Walkout To The Spacious Deck-Perfect For Entertaining. Enjoy Abundant Natural Light Throughout Thanks To The Premium Corner Lot With No Neighbours On The South Side, Complemented By Elegant Pot Lights And Contemporary Finishes. The Main Home Offers 4 +2 Spacious Bedrooms, 3+1 Beautifully Renovated Bathrooms, Plus A Finished Lower Level With A Versatile Bonus Room And An Additional Full Bath. The City-Approved Legal Additional Dwelling Unit Includes 2 Bedrooms And A Full Bathroom, Making It Ideal For Rental Income, Extended Family, Or Mortgage Support. Outside, Enjoy A Large Private Deck, Generous 4-Car Driveway, And Exceptional Curb Appeal. Conveniently Located Just Minutes To Hwy 401, Darlington Beach, Parks, Scenic Walking Trails, Schools, Shopping, And Everyday Amenities. A Rare Opportunity To Own A Beautifully Upgraded Home With Modern Style, Premium Features, And Built-In Income Potential. (id:61476)
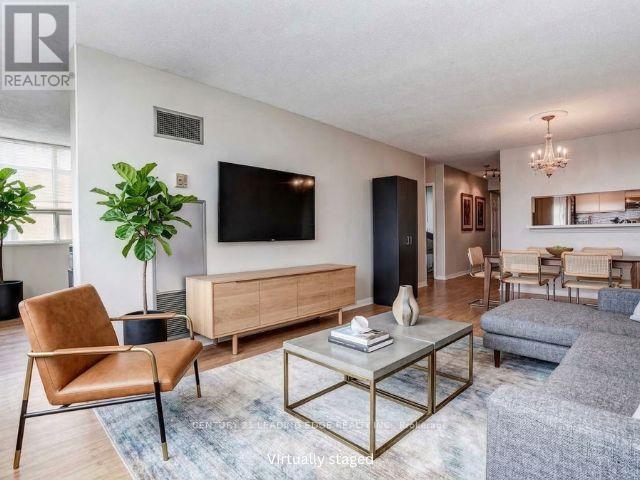
815 - 1665 Pickering Parkway
Pickering, Ontario
Freshly painted!! Wake up to breathtaking sunrises from this rarely offered penthouse corner suite with unobstructed views. This bright, light-filled end unit offers exceptional privacy with no neighbour on one side and no one above. Spanning approximately 1,150 sq ft, this is a size you simply don't find in newer condos. The open-concept living and dining area features updated flooring and a modern kitchen with quartz countertops, perfect for both everyday living and entertaining. The spacious primary bedroom includes a private ensuite and a walk-in closet, while the sunlit solarium provides a versatile space ideal for a home office or reading retreat. Located in the meticulously maintained and highly sought-after Emerald Point, residents enjoy a full suite of amenities, including an indoor pool, jacuzzi, sauna, gym, squash court, library, party room with full kitchen, and guest suites. Situated in the heart of Pickering, you're just minutes to Pickering Town Centre, dining, medical and community hubs, and steps to everyday conveniences, including nearby pickleball courts. Commuters will appreciate quick access to Hwy 401 and the Lakeshore GO Train Station, only 30 minutes to downtown Toronto! The train runs every 30 min. from here. Maintenance fees include heat and water. Includes a spacious owned locker. Penthouse opportunities like this are rarely available--don't miss your chance. (id:61476)
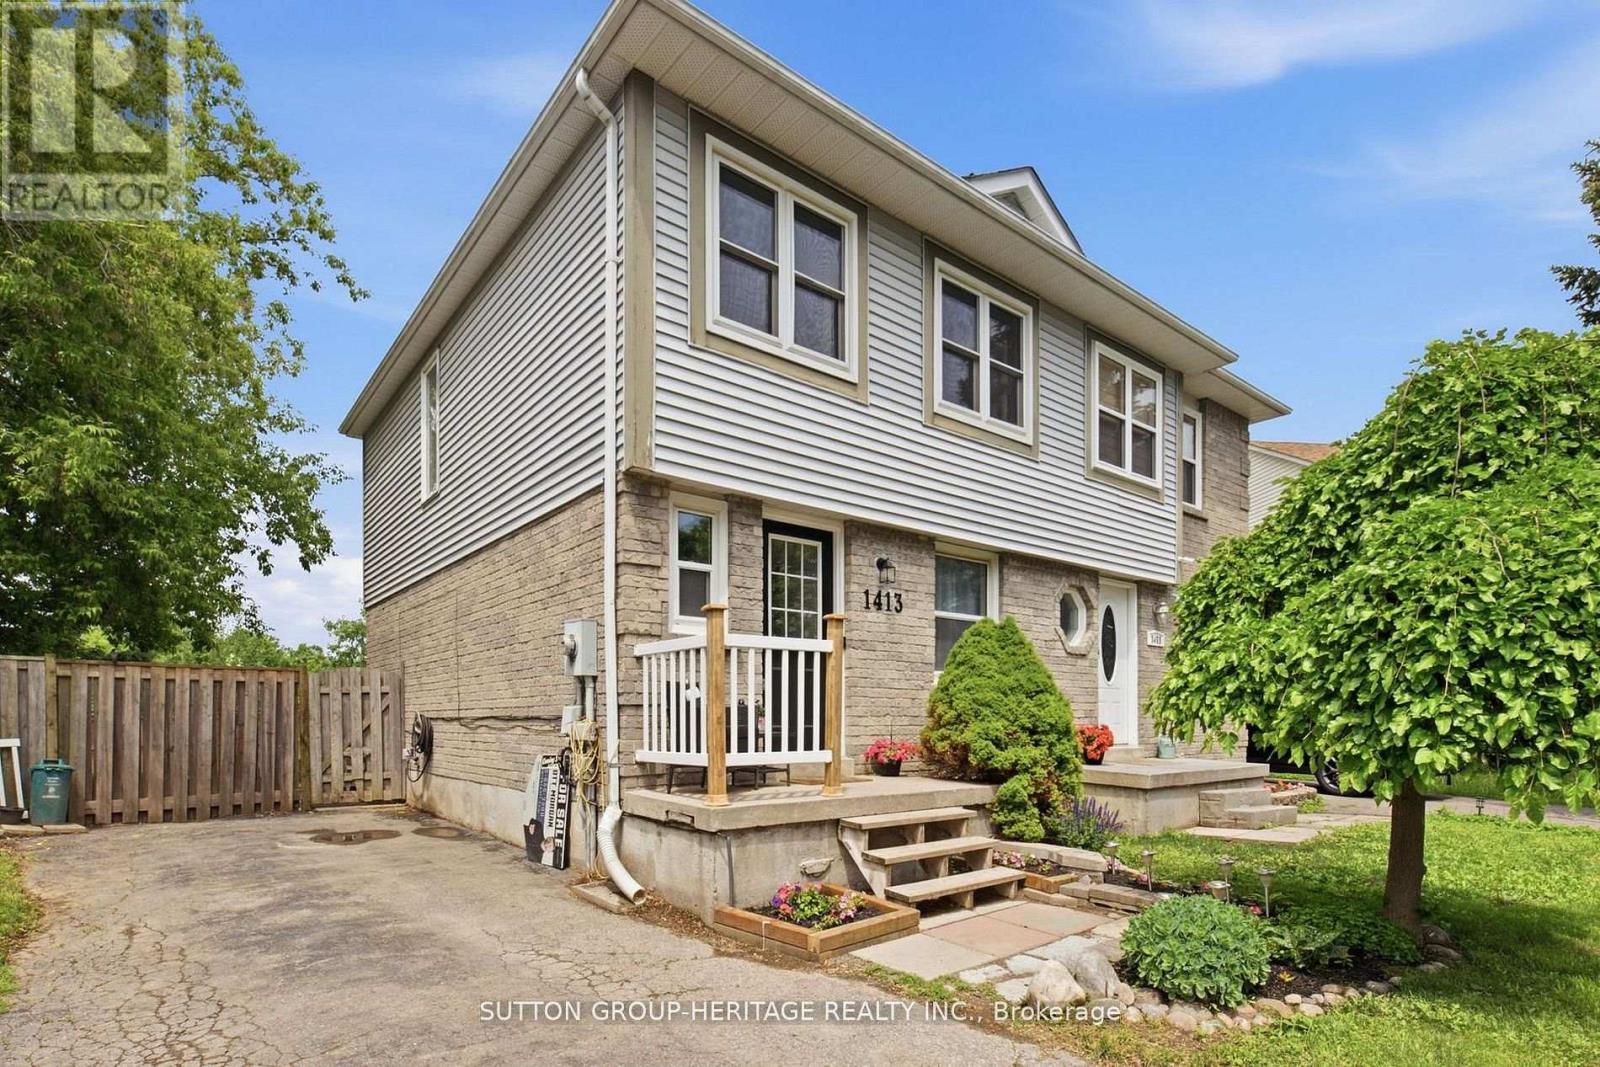
1413 Beaverbrook Court
Oshawa, Ontario
Most first-time buyers assume that living steps from the waterfront is out of reach. Add in a private court location, an oversized pie-shaped lot and a move-in ready home, and it feels even less attainable. That's what makes this Southern Oshawa opportunity so special. Tucked away on a quiet court just a short walk to the Oshawa waterfront trails, parks and lakefront, this beautifully maintained 3-bedroom, 3-bathroom home offers the perfect blend of Lifestyle, Space and Value. Whether you're a First-Time Buyer, Young Family, Professional or Couple looking to put down roots, this is the kind of property that rarely comes available. Inside, you'll find a bright, clean and inviting open-concept main floor designed for modern living. The updated kitchen flows seamlessly into the main living space, while the family room walks out to an entertaining deck overlooking the private backyard. Thoughtful updates throughout include the kitchen, main bathroom, flooring, finished basement and furnace (2025), making this a truly turnkey opportunity. The finished basement adds even more functional living space and features a full wet bar, perfect for entertaining, movie nights or hosting family and friends. What truly sets this property apart is the lot! The current owners acquired the rear parcel behind the home, creating an even bigger oversized pie-shaped yard that offers exceptional outdoor space, added privacy and no neighbours directly behind. Enjoy summer evenings on the deck, room for kids and pets to play, and a large side garden area rarely found in homes at this price point. Not to mention conveniently located close to Highway 401, the GO Train, schools, shopping and everyday amenities, this home delivers an incredible lifestyle both inside and out. Irreg Lot: Front 20.54 FT, Rear 57.48FT, East 121.70FT, West 114.47FT (id:61476)
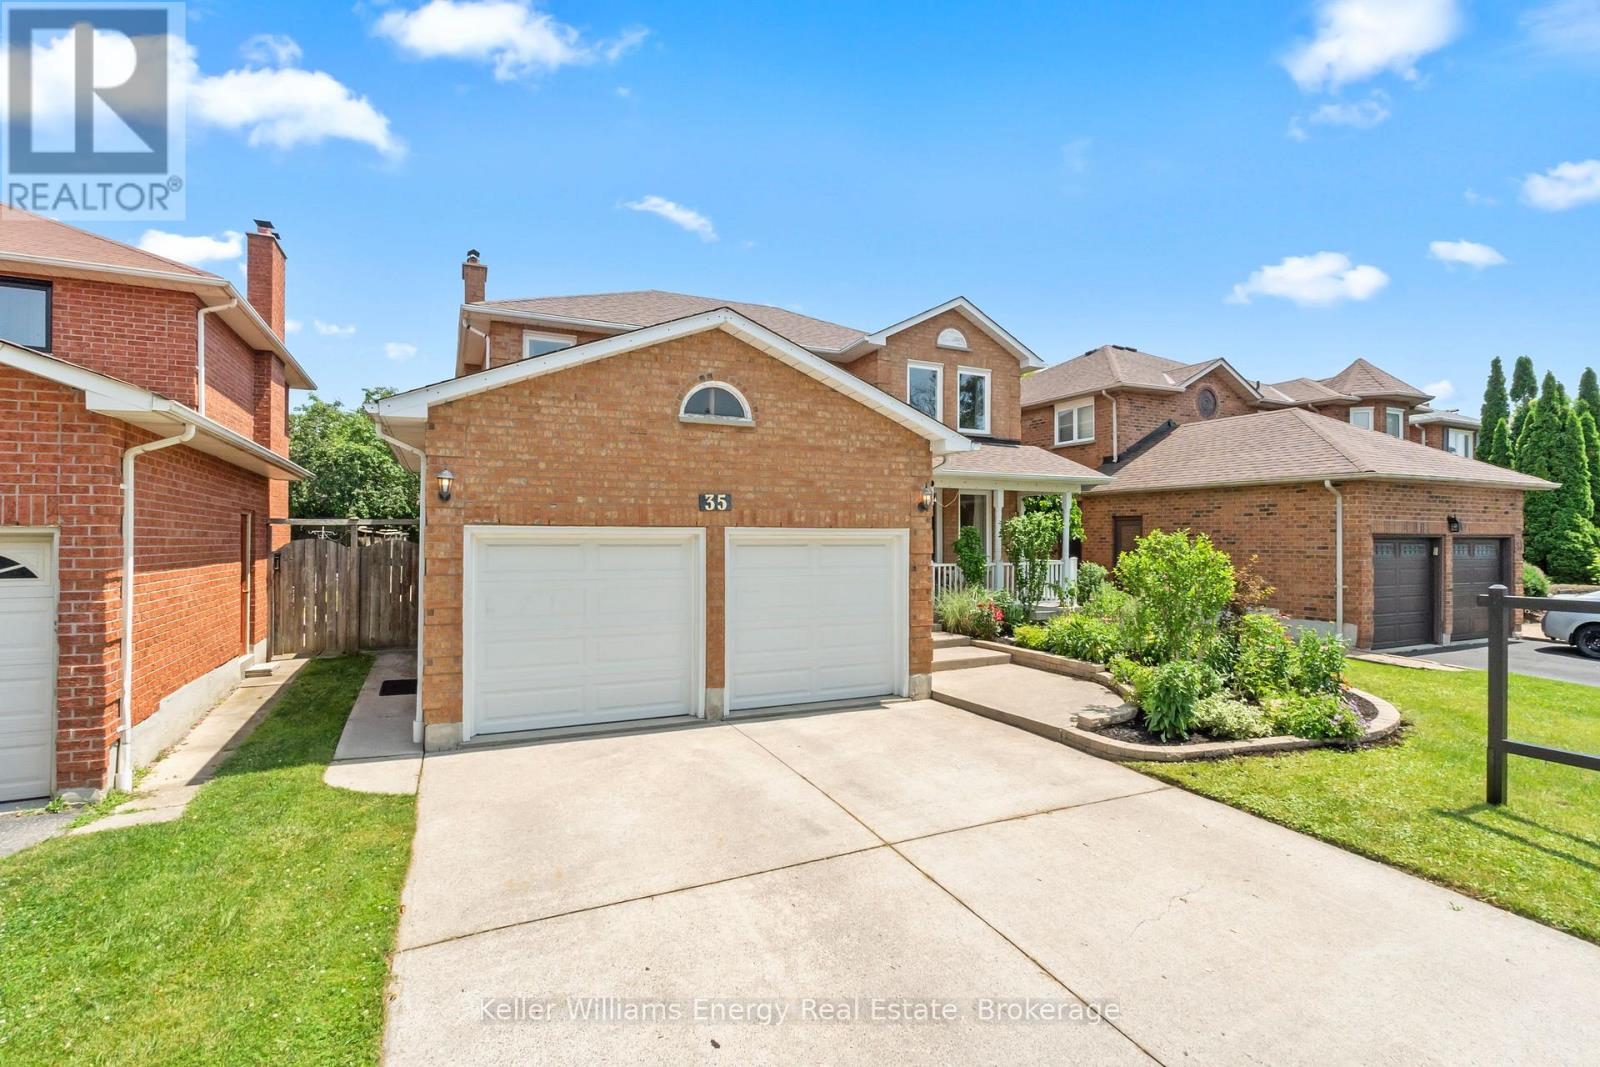
35 William Stephenson Drive
Whitby, Ontario
Welcome to 35 William Stephenson Drive - a beautifully refined residence in the heart of Whitby's highly coveted Blue Grass Meadows community. Step inside this bright and spacious all-brick home offering over 3,000 sqft of total living space. This fully updated 4+1 bedroom & 4 bathroom home offers exceptional living for families and entertainers alike, showcasing rich hardwood flooring throughout, two fireplaces, and a seamless blend of elegance and functionality. At the heart of the home, a stunning chef's kitchen has been thoughtfully designed with premium finishes, perfect for both everyday living and hosting unforgettable gatherings. Upstairs, four spacious bedrooms provide comfort and privacy, while the fully finished basement with its separate entrance and additional bedroom with ensuite offers incredible flexibility for extended family, guests, or potential income opportunities. No detail has been overlooked - from the fully renovated bathrooms to the extensive upgrades throughout, this home has been meticulously maintained and enhanced for modern living. Major updates including a new roof and newer HVAC systems provide peace of mind for years to come. Perfectly situated near top-rated schools, parks, shopping, and all essential amenities, this is a rare opportunity to own a turn-key home in one of Whitby's most sought-after neighbourhoods. Luxury, location, and lifestyle all in one exceptional address. All this home is missing is you! (id:61476)
2120 Erin Gate Boulevard
Pickering, Ontario
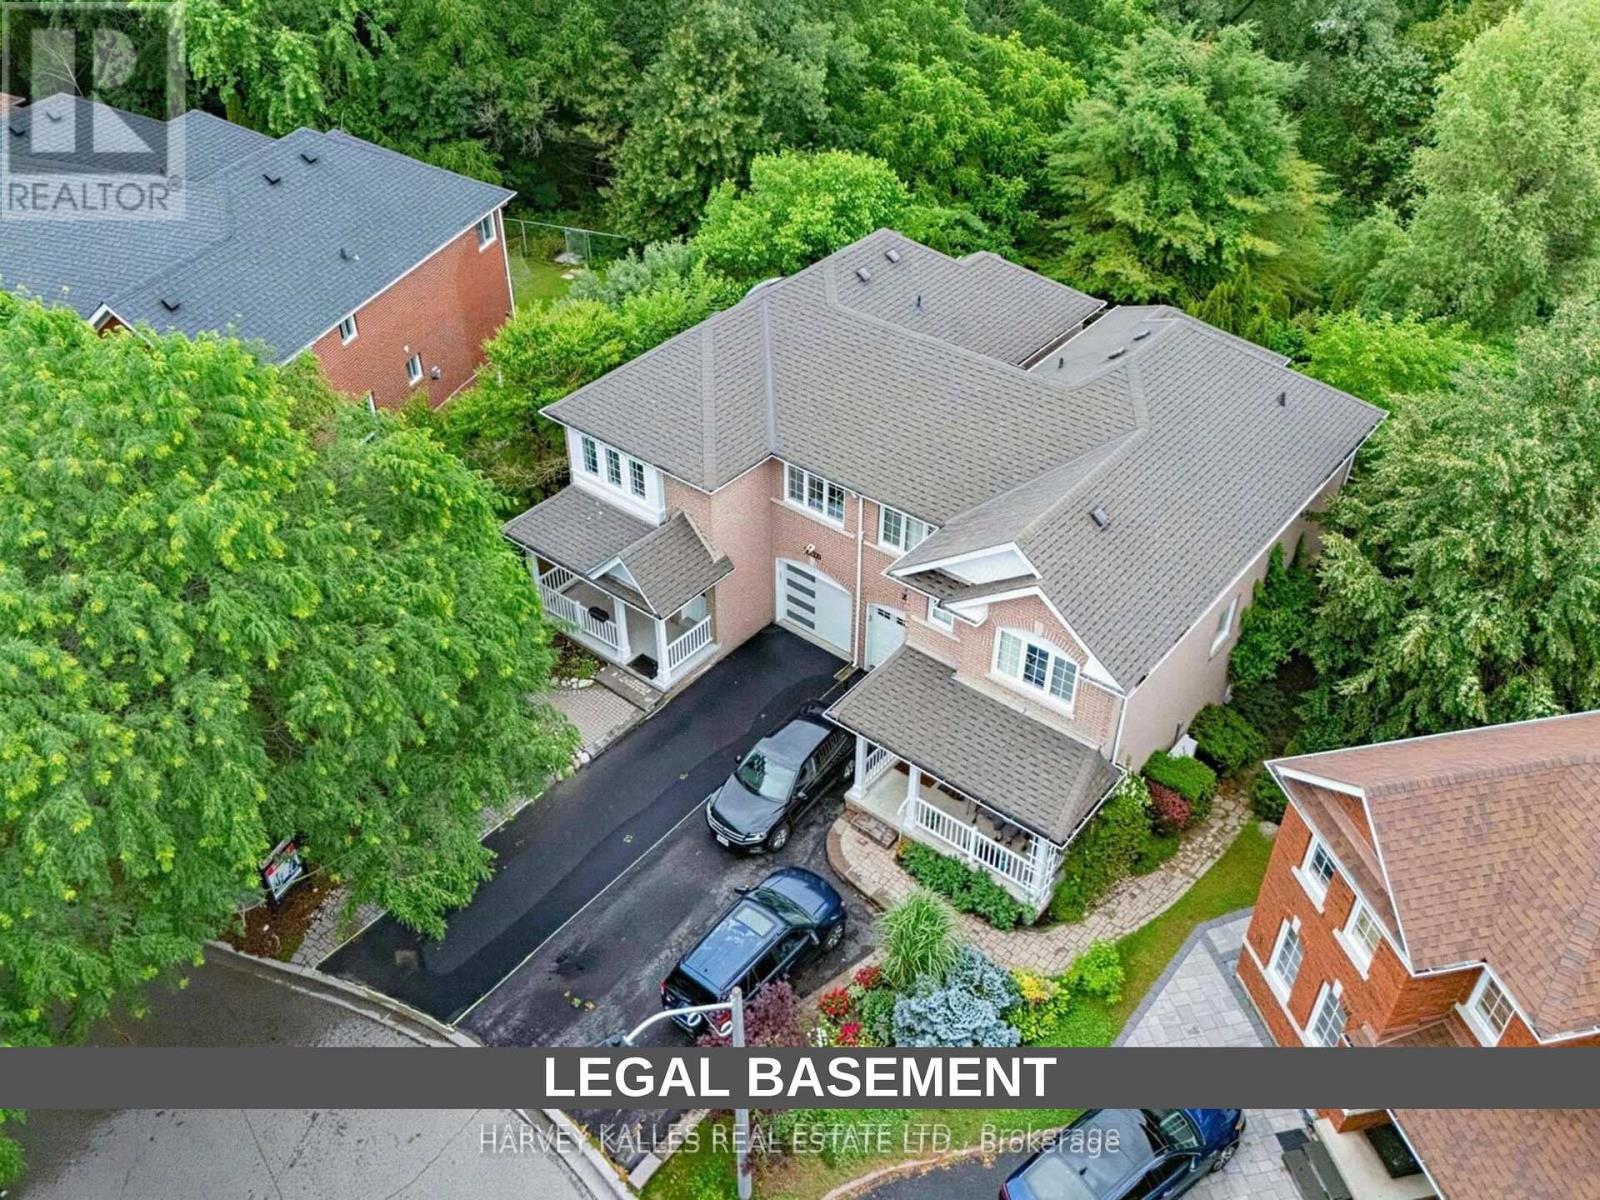
Ravine Lot + Pie Shape Premium Lot + No Sidewalk + Walkout Legal Basement (ready to rent) + 5 Bedrooms + Perfectly Located + Full Brick & Over 2600sqft Of Living Space! Stunning Ravine Pie lot with Builder (Coughlan Homes) Finished Legal Basement Apartment on a Link Semi-Detached Home "Congratulations-your search for the perfect home ends here." Experience ultimate serenity in this premium ravine-backed residence, where the soothing sounds of nature offer a private cottage-like escape. Situated on an expansive 62-foot-wide pie-shaped lot, this home offers panoramic views of the forest that are rarely available in current market. Key Features: Link Semi-Detached (detached from back)Legal Walk-Out Basement: Professionally finished by Colgan Homes with a separate entrance and income potential. Basement has its own laundry room . Unmatched Lot Size: A rare pie-shaped configuration providing a deep driveway with 4 parking spots (potential for 5).Luxury Upgrades: Brand-new hardwood flooring throughout (2026), smooth ceilings on the ground floor (2026), and extensive pot lighting. With 3 walk-in closets & pantry, you'll have ample storage space. A stunning skylight brings natural light into the home, complemented by a fresh, modern coat of paint throughout (2026). Spa-Inspired Master: Wake up to ravine views through your private Juliet balcony and unwind in your own whirlpool Jacuzzi tub. Peace-of-Mind Mechanicals: Furnace (2024) | Heat Pump (2023) | Stove (2025) | Fridge (2025) upgraded insulation. Prime Location: Nestled on an exclusive, child-safe street surrounded by forest, you are perfectly positioned within the catchment area of one of Durham Region's top-rated schools. Enjoy a seamless commute with proximity to HWY 401 and public transit within minutes. Beyond the house itself, you'll find a tight-knit community where neighbors truly look out for one another. Schedule your private viewing today-this rare ravine gem won't last long. PLS SEE ATTACHED FEATURE SHEET (id:61476)
1500 Lakeside Street
Oshawa, Ontario
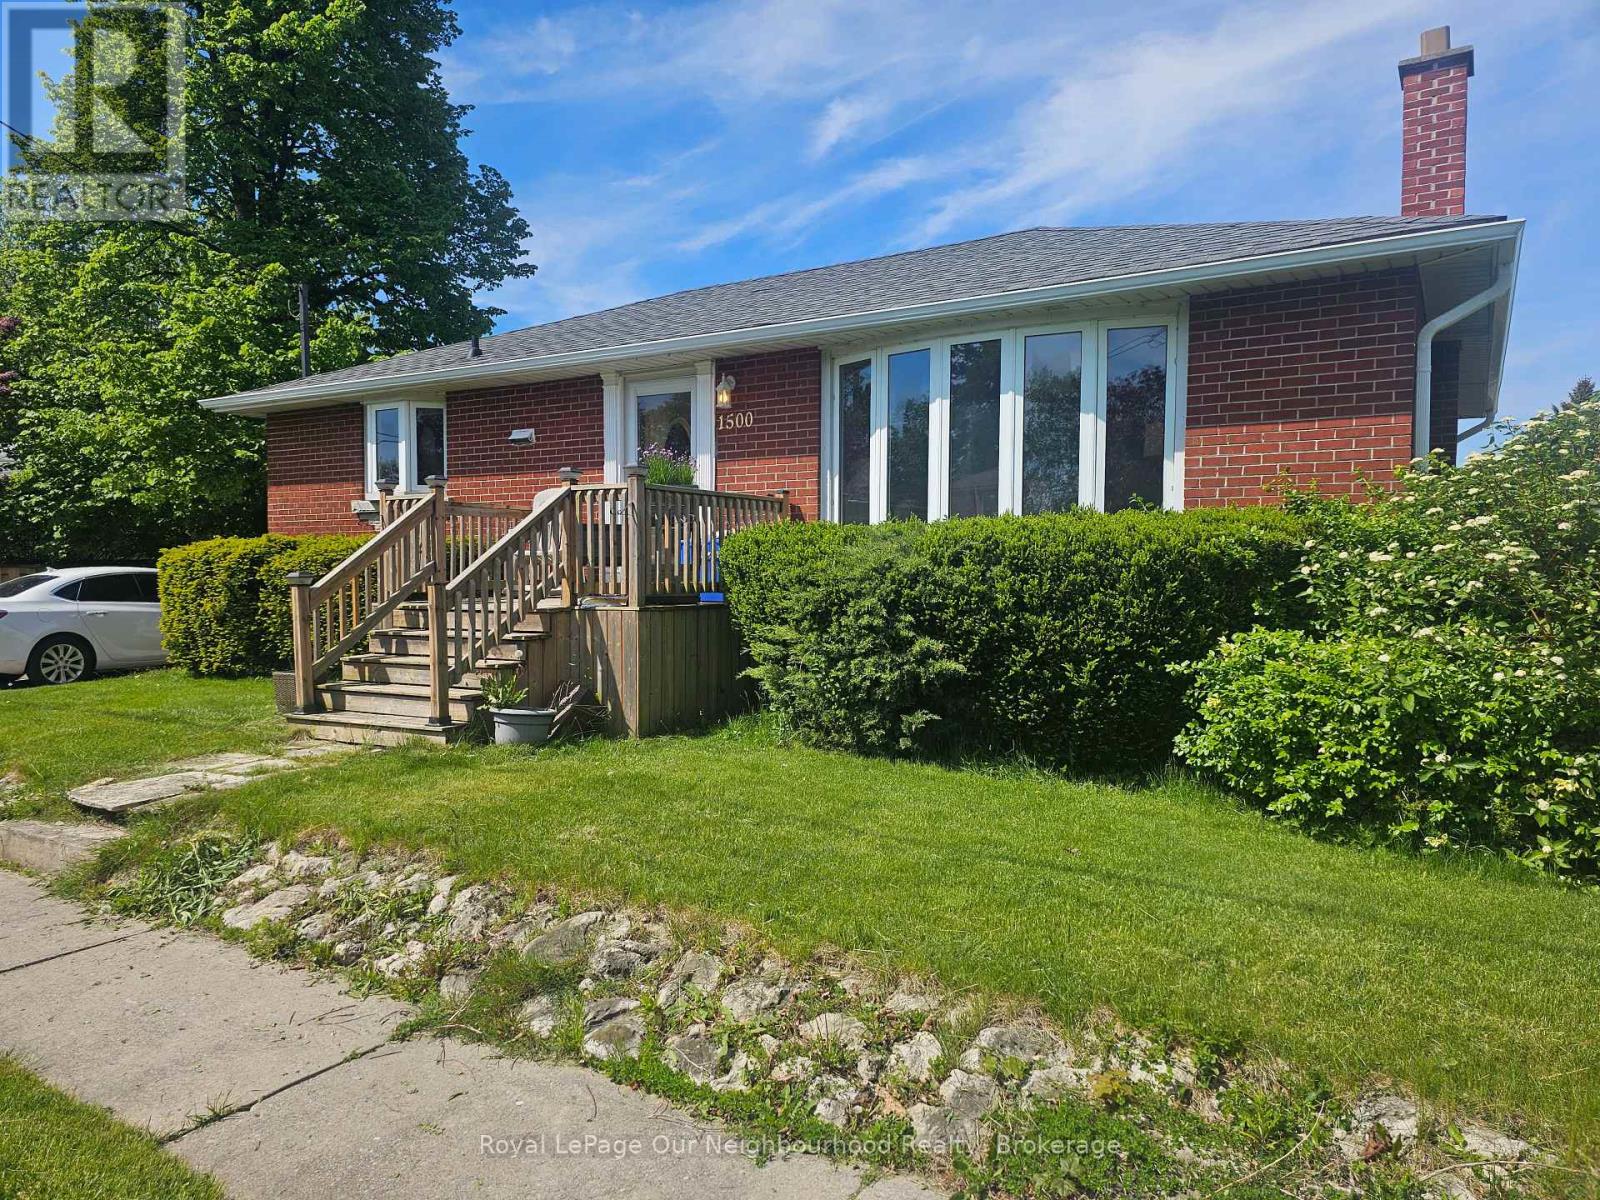
This Family Friendly Neighbourhood is just a block away from Lake Ontario and the WaterFront Trail! With easy access to 401 and the Amazing Waterfront Parks & Rec facilities, theres no suprise that the Original owners have kept it in the family since it was originally purchased back in 1958. This Raised bungalow is positioned on a quiet corner lot with great yard space and privacy. With over 1000sqft of main floor living space and 3 bedrooms, the layout is very functional. There is a seperate side entrance to the basement so there is potential to do a basement rental unit or in-law suite, with an existing 3 Pc Bathroom Rough-in already in place. If the Lake Breeze isn't enough for you. The Central AC is Ice Cold, Gas Furnace with HRV System and ON-Demand Hotwater.( Currently Rented) It can be assumed or bought out by the seller on closing. This home has served them well, but is ready for a new Family to Love, Put your own touches on it and make it your own! (id:61476)

6 Cragg Crescent
Ajax, Ontario
Welcome to this beautifully maintained home in one of North Ajax's most desirable and established communities. Offering an exceptional blend of comfort, functionality, and future potential, this residence showcases true pride of ownership throughout. Step inside to a bright, thoughtfully designed layout featuring 9-ft ceilings, elegant finishes, spacious living areas, and abundant natural light. The modern kitchen is equipped with stainless steel appliances, a gas stove, and a sunny breakfast area, perfect for everyday living and entertaining. A versatile main-level flex space, upgraded laundry area, and stylish updates throughout further enhance the home's appeal. For added peace of mind, the main floor features upgraded safety windows, offering enhanced security, comfort, and everyday protection. The upper level offers generously sized bedrooms, including two private ensuite bedrooms-an ideal feature for extended families, guests, teenagers, or those seeking additional privacy and convenience. The primary retreat includes a spacious ensuite bath and ample closet space.Situated in a quiet, family-friendly neighborhood, this home is surrounded by parks, schools, walking trails, shopping, public transit, and everyday amenities. With easy access to major commuter routes, the location offers both residential comfort and daily convenience. A rare opportunity to own an exceptional home in one of North Ajax's most sought-after communities. (id:61476)
108 Roser Crescent
Clarington, Ontario
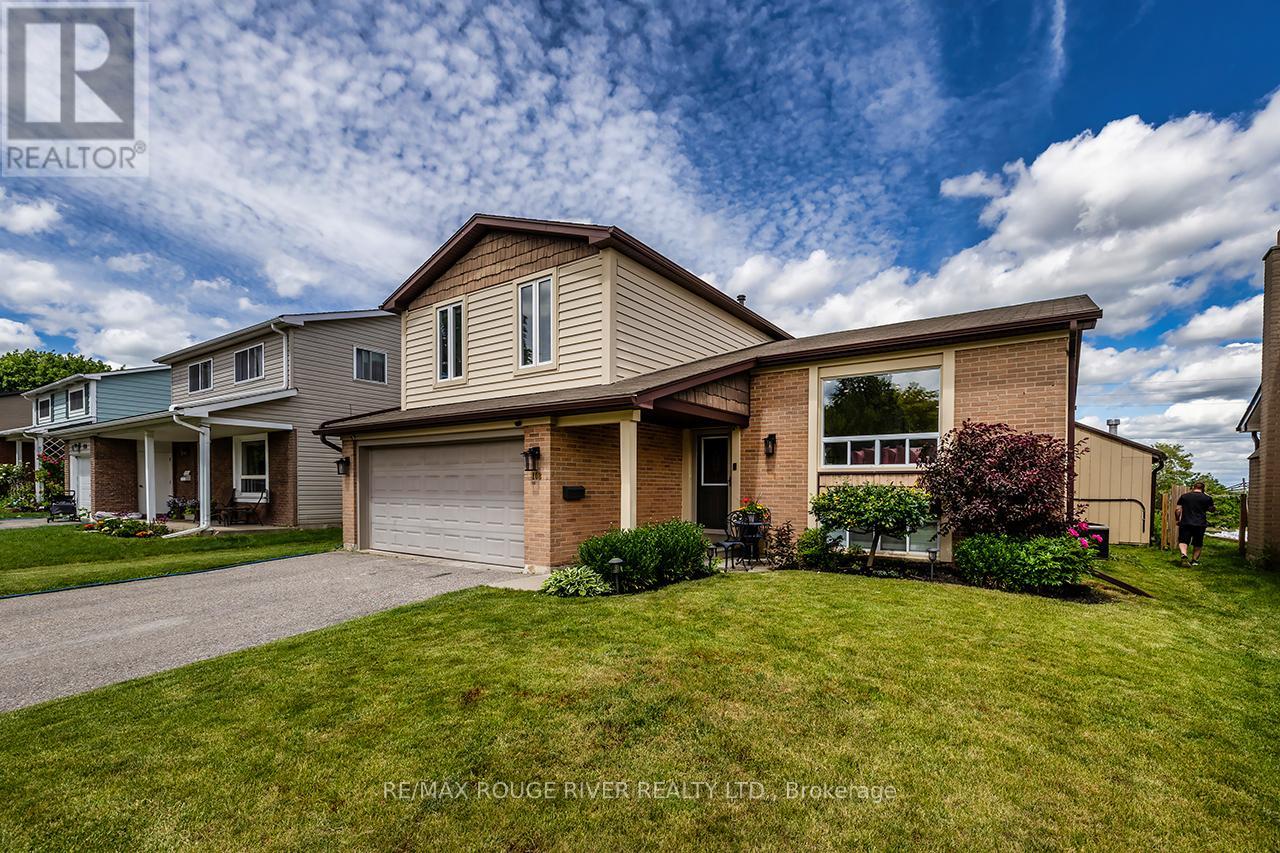
**OPEN HOUSE THURSDAY 5-7PM** Welcome To This Absolute Show Stopper Of A Home!! This Modern Completely Renovated 4 Level Side-Split Feels Like It's Out Of A Magazine!! Engineered Hardwood Throughout! Dimmable Pot Lights Everywhere!! Open Concept!! Gorgeous Kitchen With Stone Counters, Custom Cabinets And Stainless Steel Appliances!! Main Floor Laundry!! Spacious Bedrooms! Stunning Bathroom Reno (June '26)!! The Bonus Family Room Walk Out Leads To A Sprawling Interlock Patio! A Literal Backyard Pool Oasis!! A Summer Time Dream Getaway In Your Back Yard!! $$$$ Spent On Landscaping!! 2 Car Garage!! Finished Lower Level Provides Ample Living Space!! This Fantastic Family Home Rests On A Quiet Street, In A Family Friendly Neighbourhood!! Close To Everything!! Schools, Restaurants, Grocery Stores, Shopping, Transit, And 401!! There Is Nothing To Do Here But Move In And Call It Home!! (id:61476)

413 - 1460 Whites Road
Pickering, Ontario
Welcome to the highly sought-after Woodlands community in Pickering. This beautifully maintained stacked condo townhouse is an exceptional opportunity for first-time buyers, downsizers, and savvy investors alike. Flooded with natural light, the open-concept main floor seamlessly blends the kitchen and living space-perfect for both everyday living and entertaining. A convenient main-floor powder room adds to the thoughtful layout .Upstairs, you'll find two generously sized bedrooms, including a primary retreat with a private three-piece ensuite, along with an additional full four-piece bathroom designed for comfort and functionality. Enjoy the ease of upper-level laundry, ideally located just steps from the bedrooms. A bright, inviting home in a prime location. Parking spot room could accommodate 2 cars in a double spot. Large Locker. Both Exclusive. This is one you won't want to miss. Unit 413. Negotiable. (id:61476)
1690 Highway 2 Road
Clarington, Ontario
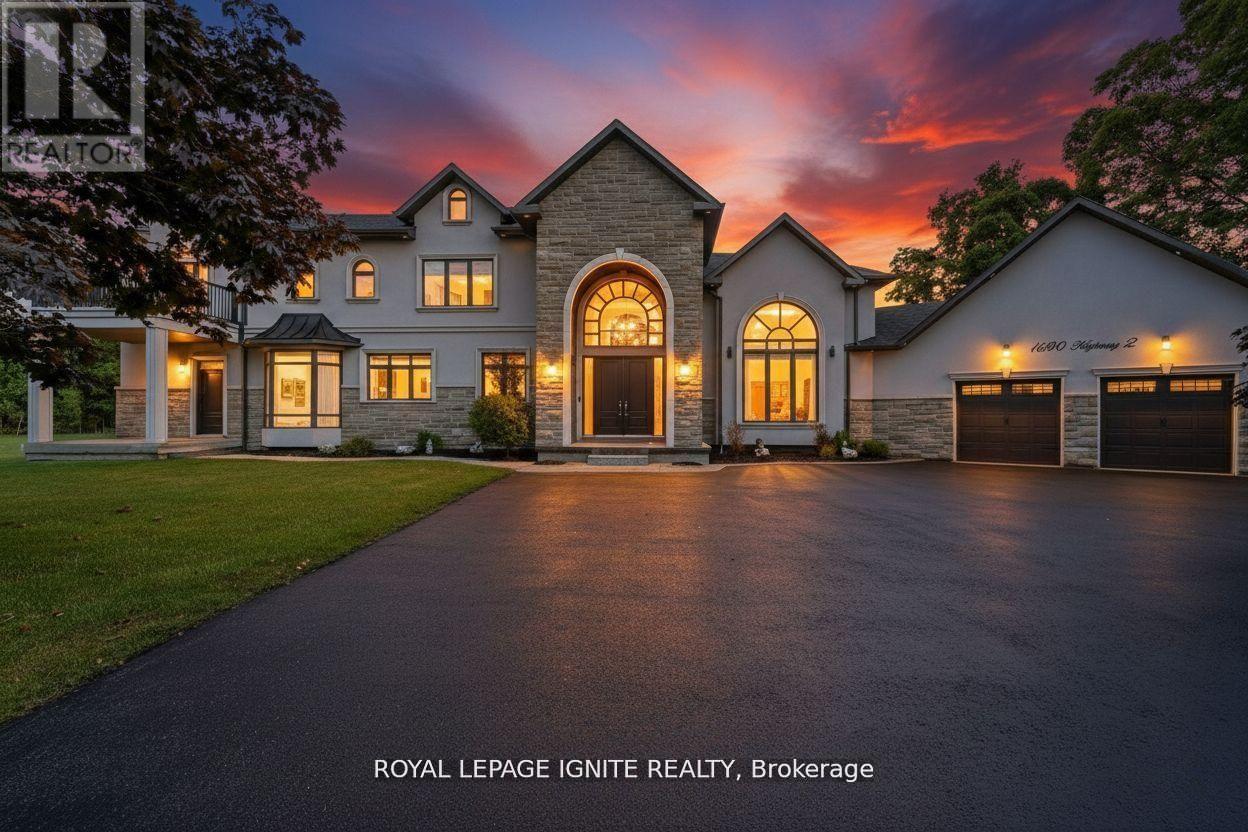
Welcome to this stunning custom-built estate home, just over five years new! Over 5000sqf of living space. This luxurious 4 +1 bedroom, 4-bathroom residence offers exceptional design, premium finishes, and a peaceful ravine setting with conservation views. Commercial zoning as well in Courtice Secondary Plan. Step into the grand foyer with soaring 22-foot ceilings, setting the stage for the open, light-filled interior. The living room features dramatic 18-foot ceilings and a striking gas fireplace, creating a warm and elegant space to relax or entertain. A wide staircase with sleek glass railings adds to the modern aesthetic. The chef's kitchen is a showstopper, complete with a 10-foot waterfall island, gas stove, and high-end stainless steel KitchenAid appliances-ideal for gourmet cooking and hosting. Upstairs, three spacious bedrooms each feature their own ensuite bathroom, offering comfort and privacy for all. The primary suite includes a large walk-in closet, a luxurious 5-piece ensuite, and breathtaking views of nature. A versatile fourth bedroom or office is conveniently located on the main floor. Newly renovated basement with separate entrance. Massive living/dining space. New stainless steel appliances. Huge bedroom with a walk-in closet and window. Step outside to enjoy a private deck and a massive backyard overlooking a tranquil creek-perfect for relaxing or entertaining in a natural setting. View of the meandering creek and mature trees from the private backyard. Located close to all amenities, including shopping, dining, schools, and places of worship. Commuters will love the easy access to Highways401, 418, and 407, with GO Transit and Durham Region Transit right at your doorstep. Millennium Trail access. Walk to the Courtice Rec Centre with pool and Library. Don't miss this rare opportunity to live in a truly one-of-a-kind property that blends luxury living with everyday convenience! (id:61476)
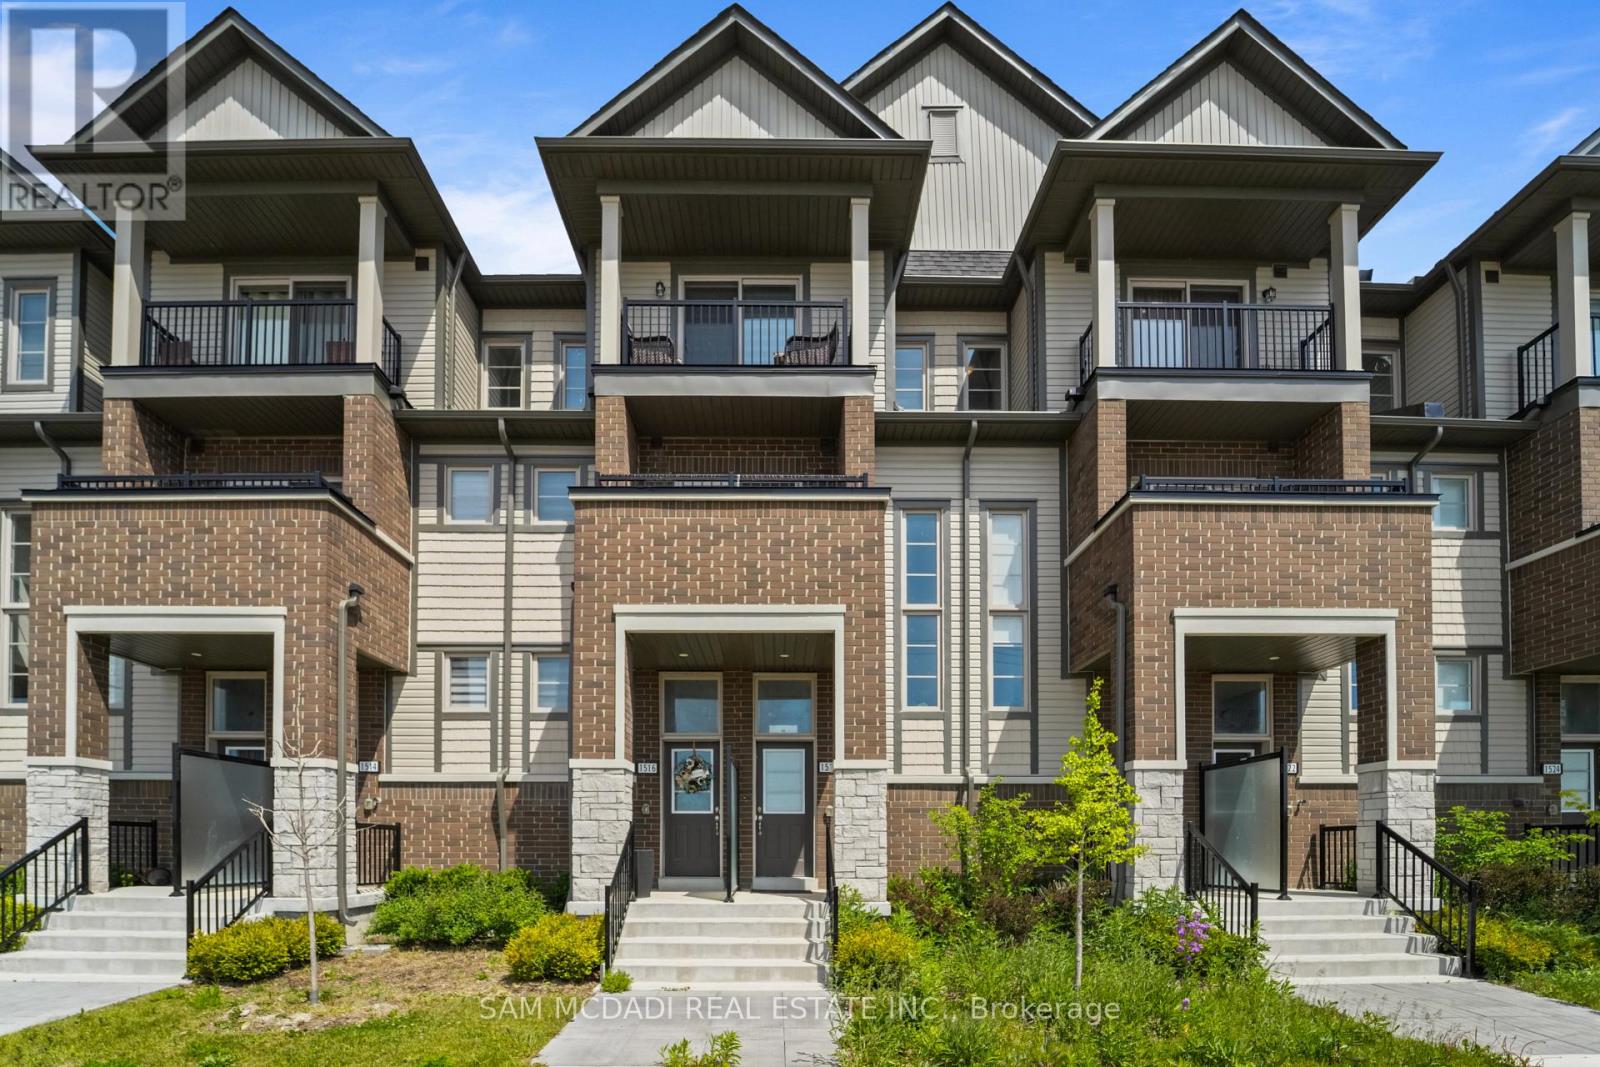
19 - 1518 Bloor Street
Clarington, Ontario
Welcome to this beautifully appointed townhouse in the thriving community of Courtice, where modern comfort and everyday convenience come together effortlessly. The thoughtfully designed main level features a stylish kitchen equipped with stainless steel appliances, a breakfast bar, and ample cabinetry, seamlessly flowing into the bright and inviting living area. Perfect for both relaxing and entertaining, the living room offers a walkout to a private balcony, creating an ideal outdoor retreat. Upstairs, the spacious primary bedroom serves as a peaceful sanctuary, complete with a generous closet and direct access to its own private balcony. A versatile second bedroom provides flexibility for family, guests, or a home office, while a well-appointed 4pc bathroom and convenient upper level laundry closet enhance the home's functionality and ease of living. Additional highlights include a private garage parking space and a covered driveway, offering practical everyday convenience. Ideally situated close to parks, schools, shopping, dining, public transit, and with quick access to Highway 401, this exceptional home places all of Courtice and Clarington's amenities within easy reach. Whether you're a first time buyer, downsizer, or investor, this is an outstanding opportunity to own a home in one of Durham Region's most desirable and growing communities! (id:61476)
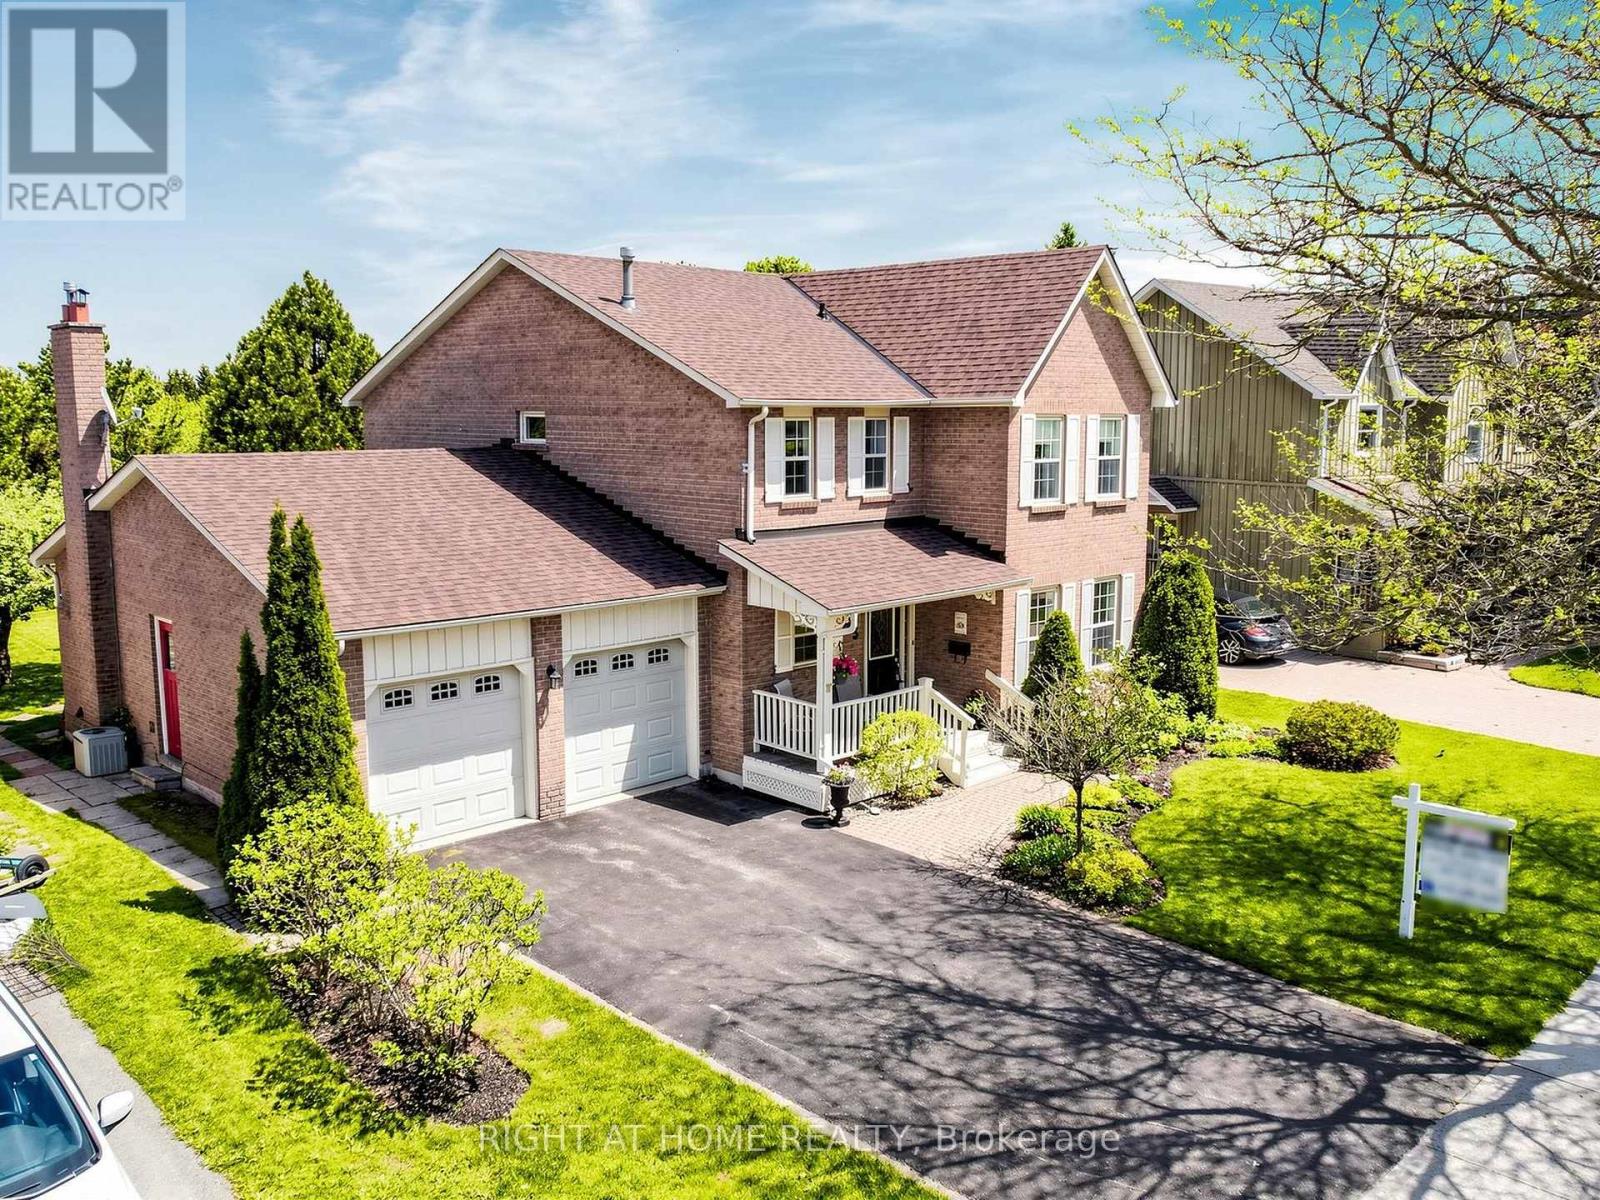
75 Quaker Village Drive
Uxbridge, Ontario
Tucked into the prestigious Quaker Village Common community, this sun-filled 3-bedroom, 4-bathroom home offers the perfect blend of space, comfort and lifestyle on a large, 61 x 134 ft pool-sized lot. Lovingly maintained by the original owner, this thoughtfully designed 2-storey home is surrounded by nature and within walking distance to several elementary schools and scenic trails. Step inside and be greeted by bright and open living spaces that flow seamlessly, creating an inviting atmosphere for both everyday living and entertaining. The oversized kitchen features generous counter space, as well as a large eat-in area with walk-out to a sprawling, carefully tended English garden bursting with colour and charm. The main floor boasts a practical layout that includes a convenient laundry room, powder room, and a spacious living room and dining room. The large family room with a gas fireplace is ideal for spending relaxing evenings at home. Three bedrooms are on the second floor including a large primary bedroom retreat complete with a bright ensuite bathroom and walk-in closet. The fully finished basement offers exceptional additional living space, perfect for entertaining and family gatherings, with ample space to add an extra bedroom or office. Enjoy an unbeatable location backing directly onto the Quaker Trail system, and walking distance to the community centre and arena. Ideal for active families and nature lovers alike, this is a rare opportunity to own a warm and welcoming home in one of Uxbridge's most sought-after communities minutes from charming cafes, shops and a vibrant main street. Recent updates include new roof shingles (2026), refinished gleaming hardwood family room floor (2026), and updated windows. (id:61476)
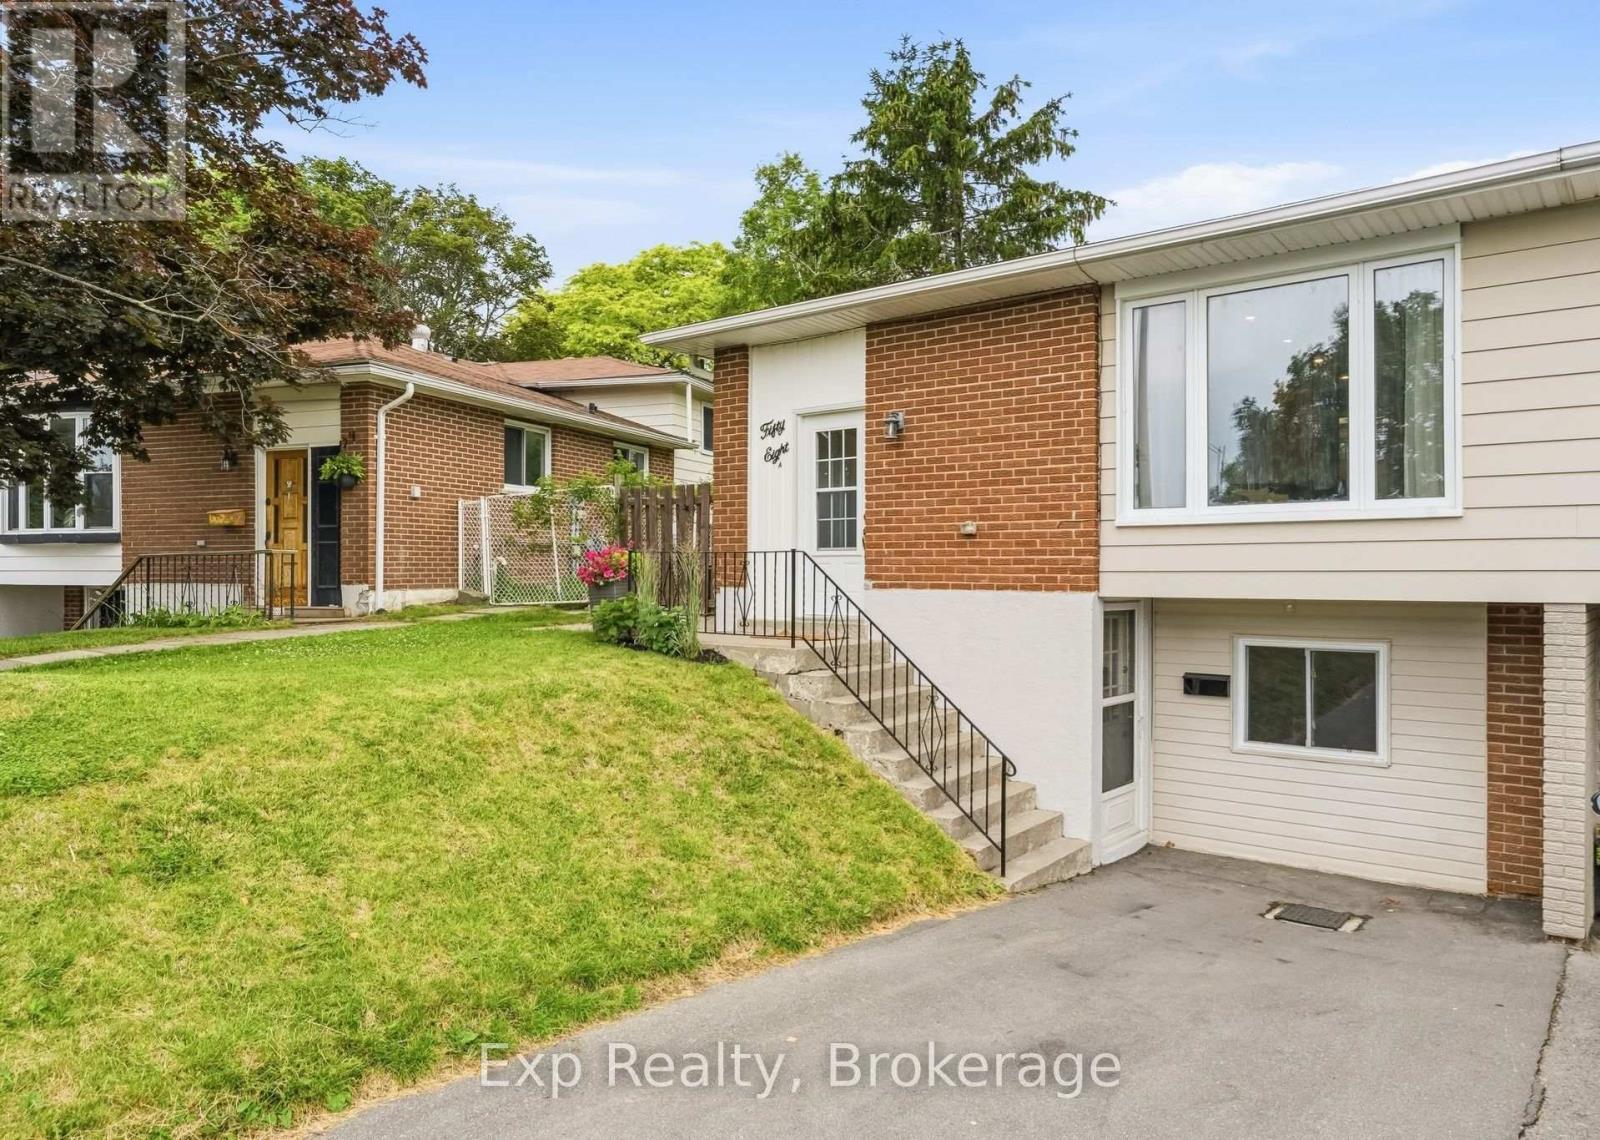
58a Crossley Drive
Port Hope, Ontario
Lot, Location and a Legitimate Lengthy List of important Renovations, Remodels, Upgrades and Features all headline this value packed gem of a listing that caters to ownership on a variety of levels. Seeing is believing once you get yourself through the front of this tastefully updated 4 level backsplit semidetached home with incredible back yard experience. Offering 4 total bedrooms (5 if needed), 2 full bathrooms and pleasant surprises every step of the way, both inside and out. Walk through the front door and be absolutely wowed by the completely renovated main floor and facelifted kitchen that highlights this listing. Custom cabinets, stone counters, new flooring, backsplash and freshly painted. Walk up to the second level where you are greeted with three well sized and positioned bedrooms - one offering its very own patio walkout to incredible deck space, laminate flooring laid 2019, and the spotlight of the floor being the aesthetically pleasing 5-piece bathroom; complete with his and her vanities. The third level provides a great deal of flexibility with one-bedroom, large family space/rec room/5th bedroom option and is finished off with a captivating modern 3-piece bathroom that was completely renovated in 2018. The lower-level walk out separate entrance provides flexibility and opportunity for the new owners. All this set on one of the most attractive lots in the entire subdivision, with over 200' in depth. A private backyard experience with gazebo and deck space that is perfect for your growing family and those closest to you. All located and set in one of the most family friendly neighborhoods. Steps away from Jack Burger Sports Complex, Trails, Schools, Ganaraska River, Parks, Historic & Iconic Downtown, Restaurants, Shopping, Lake Ontario, Beaches and so much more! A short drive to Highway 401, Trinity College School and many other amazing amenities this beautiful town has to offer!! (id:61476)
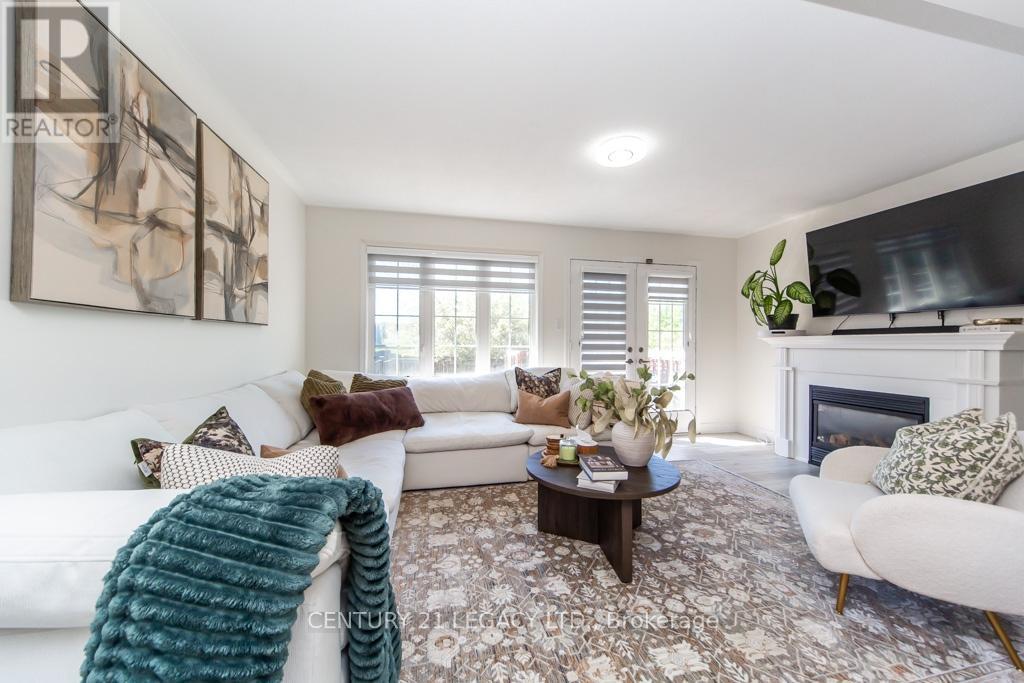
44 Tincomb Crescent
Whitby, Ontario
Welcome to 44 Tincomb - Beautifully maintained and thoughtfully updated, this home offers the perfect combination of comfort & family-friendly crescent ideal for children to play and grow. Fresh feel of the new laminate flooring throughout the main floor, complemented by modern zebra blinds. The main floor has a spacious living area is warm and welcoming, featuring a cozy gas fireplace - perfect for relaxing evenings with family and friends. The kitchen comes equipped with newer stainless steel appliances. Upstairs, the home features a spacious 3 bedrooms: comprising of a primary bedroom with wall-to-wall closet space, along with 2 other bedrooms. The 2 recently renovated full bathrooms have been designed with modern finishes and functionality in mind. Step outside to enjoy a very private backyard retreat, perfect for entertaining or peaceful family time. The home also includes a gas line hookup for BBQs. Convenient garage access from inside the home as well as an additional backyard entry through the garage for summer gardening tasks. Ideally suited for families, this home is located on a quiet and safe crescent where kids can comfortably play outdoors. Nestled in the highly sought-after Pringle Creek community of Whitby, 44 Tincomb Crescent offers the perfect blend of family comfort, everyday convenience, and peaceful suburban living. This vibrant neighbourhood is loved for its quiet tree-lined streets & welcoming atmosphere. Residents enjoy being just minutes from top-rated schools, parks, shopping plazas, restaurants, recreation centres, and everyday essentials - all while maintaining the charm and tranquillity that makes Whitby one of Durham Region's most desirable places to call home. The surrounding area is known for its strong sense of community, beautiful green spaces, and family-oriented lifestyle. Many residents appreciate Whitby for its safe, welcoming environment and excellent amenities that continue to attract families and professionals. (id:61476)
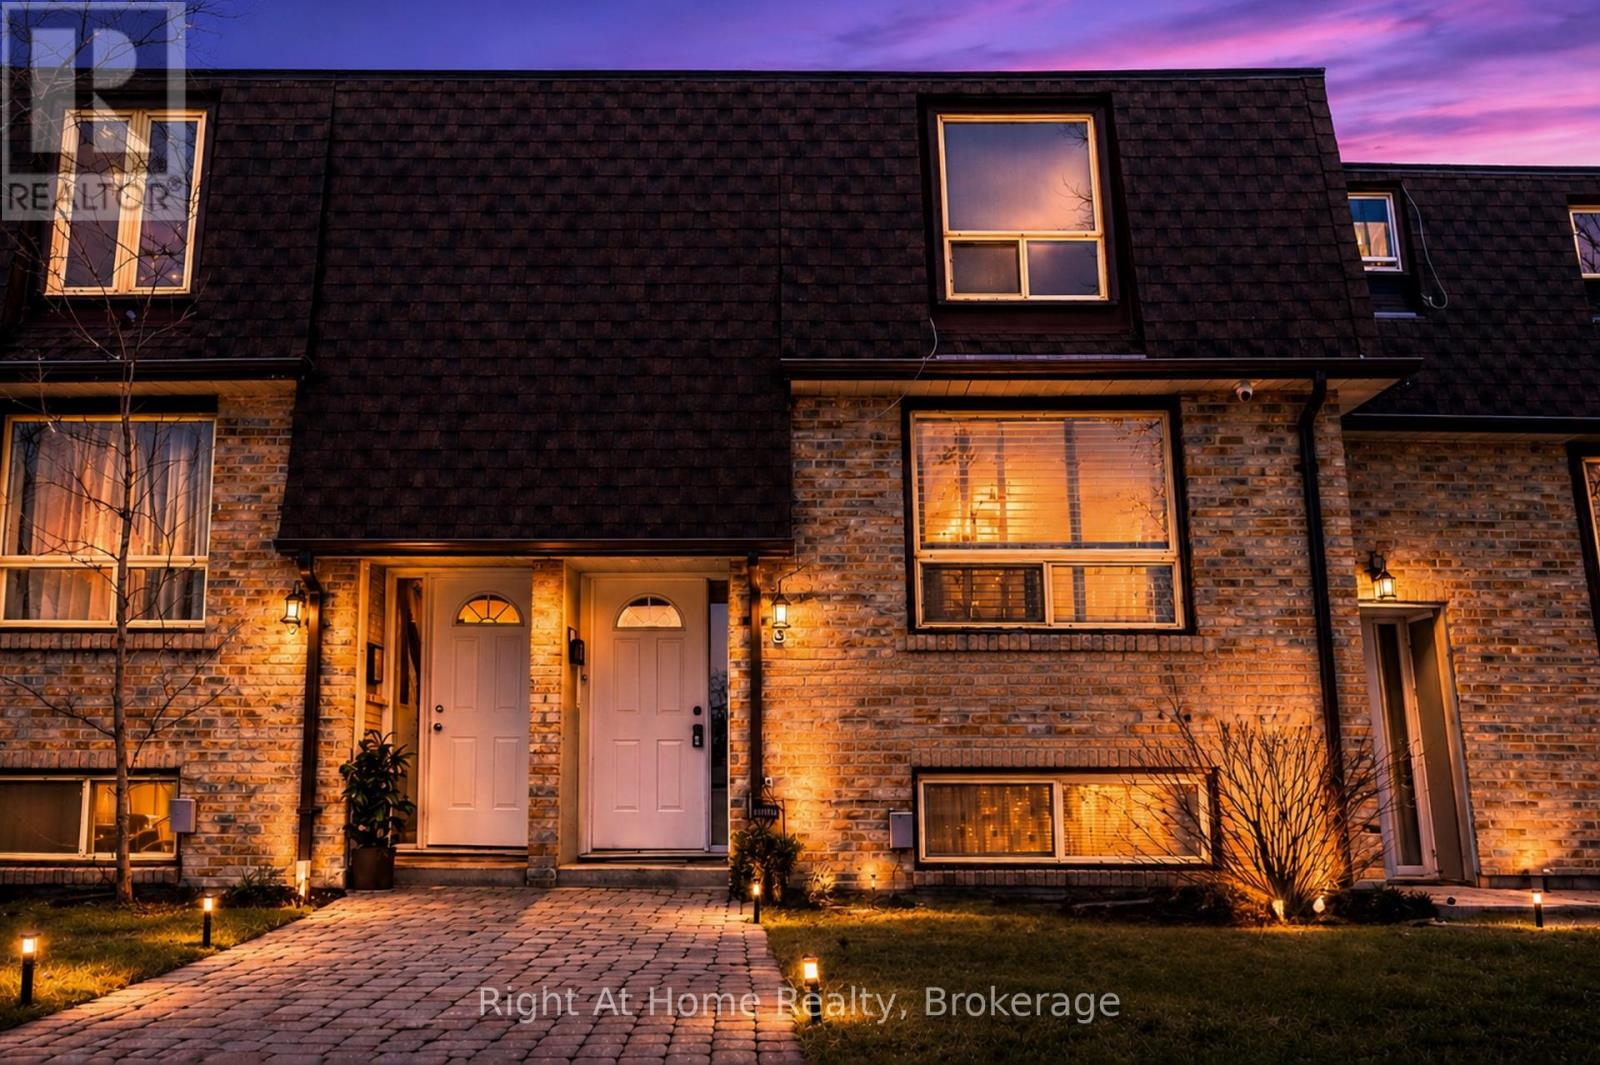
3 - 1400 Mary Street N
Oshawa, Ontario
Beautifully renovated townhouse in a prime location in North Oshawa! Move-in ready and perfect for first-time buyers or investors. Features a brand new kitchen with quartz countertops, modern backsplash, and five new appliances with a transferable 2-year warranty. Enjoy new 9mm laminate flooring throughout, high-end carpet on the stairs, fresh paint, all new interior doors, light fixtures, and tamper-resistant outlets.Updated plumbing with new faucets, custom bathroom cabinetry, and a new electrical panel with ESA. Flexible walk-out basement space offers additional living potential. Furnace and A/C in great working order.Ideally located within walking distance to the library, transit, and gym, and just a short bus ride to Ontario Tech University. (id:61476)

#904 - 1865 Pickering Parkway
Pickering, Ontario
Spacious 1,470 sq. ft. townhouse in the highly desirable Village East community featuring 3 bedrooms, 3 bathrooms, and one of the largest floor plans. Bright open-concept living and dining area with walk-out to a balcony, modern kitchen with Corian countertops, oak stairs, and carpet-free flooring throughout. Spacious primary bedroom with walk-in closet and 4-piece ensuite. Private rooftop terrace. Conveniently located near schools, parks, shopping, transit, Pickering & Ajax GO Stations, Highway 401, and Pickering Casino Resort. Perfect for first-time buyers, downsizers, or investors. (id:61476)
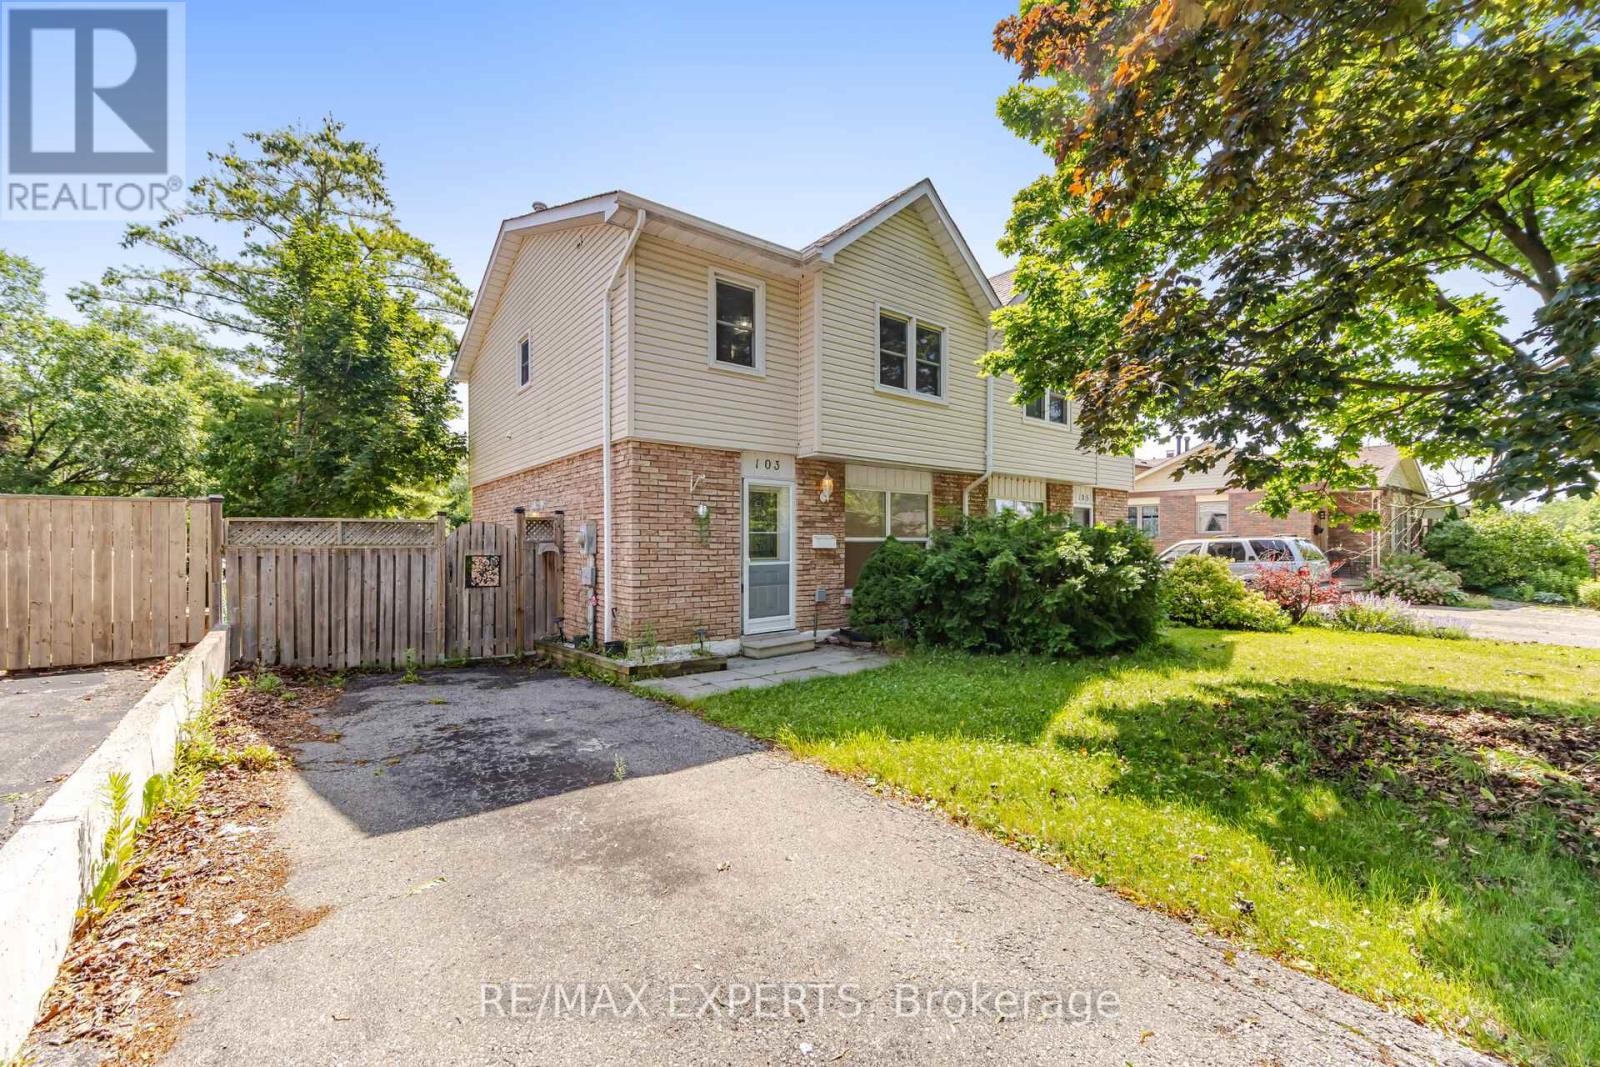
103 Guthrie Crescent
Whitby, Ontario
Welcome to 103 Guthrie Crescent, Whitby! This beautifully maintained 3+1 bedroom, 2-bathrooms semi-detached home offers approximately 1,138 sq. ft. above grade and a functional layout designed for comfortable family living. The home features an upgraded kitchen, renovated washrooms, and bright, sun-filled living spaces that create a warm and inviting atmosphere throughout. The finished walk-out basement adds valuable living space makes it ideal for extended family, guests, a home office, or recreation area. Outside, enjoy a fully fenced backyard, perfect for children and outdoor entertaining. Just steps to Col. J.E. Farewell Public School, this home offers exceptional convenience for growing families. Enjoy easy access to major highways including Highway 401, Highway 407, and Highway 412, as well as Thermea Spa Village Whitby and the GO Transit network for effortless commuting. Combining thoughtful updates, functional living space, and an unbeatable location, 103 Guthrie Crescent is a fantastic place to call "YOUR HOME". (id:61476)
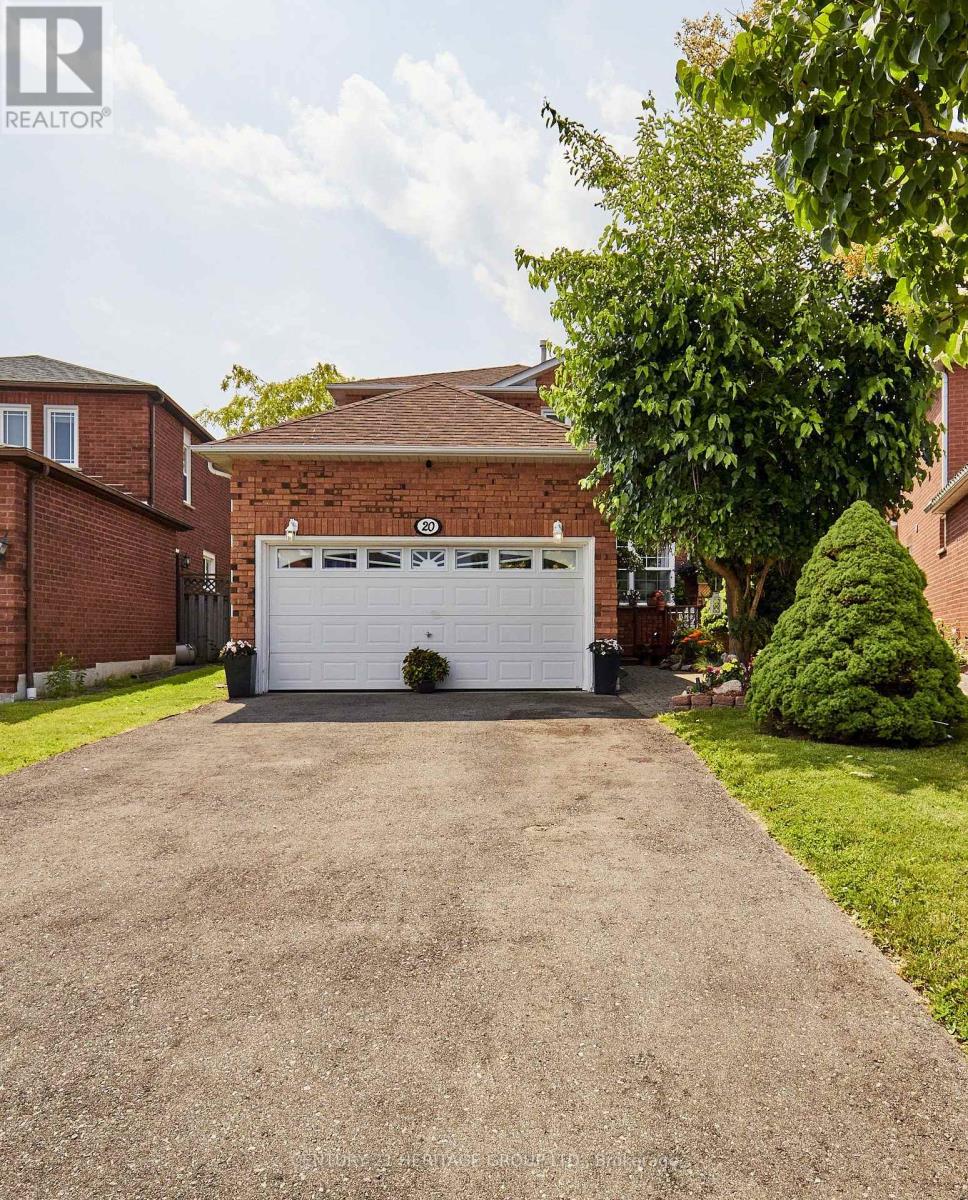
20 Old Colony Drive
Whitby, Ontario
Welcome to 20 Old Colony Dr, located in the highly desirable, family-friendly Pringle Creek neighbourhood of Whitby. It features a rare pie-shaped lot, a two-car garage with no sidewalk restriction, and a premium backyard oasis equipped with a beautiful deck and an above-ground pool. Spacious master bedroom featuring a walk-in closet and a gorgeous ensuite (2025). The home offers an exceptionally convenient lifestyle, steps away from top-rated Whitby schools, daycares, shopping plazas, and dining options. A Short drive to the Whitby GO Station, Highway 401, and Highway 407 for easy access to Toronto. (id:61476)
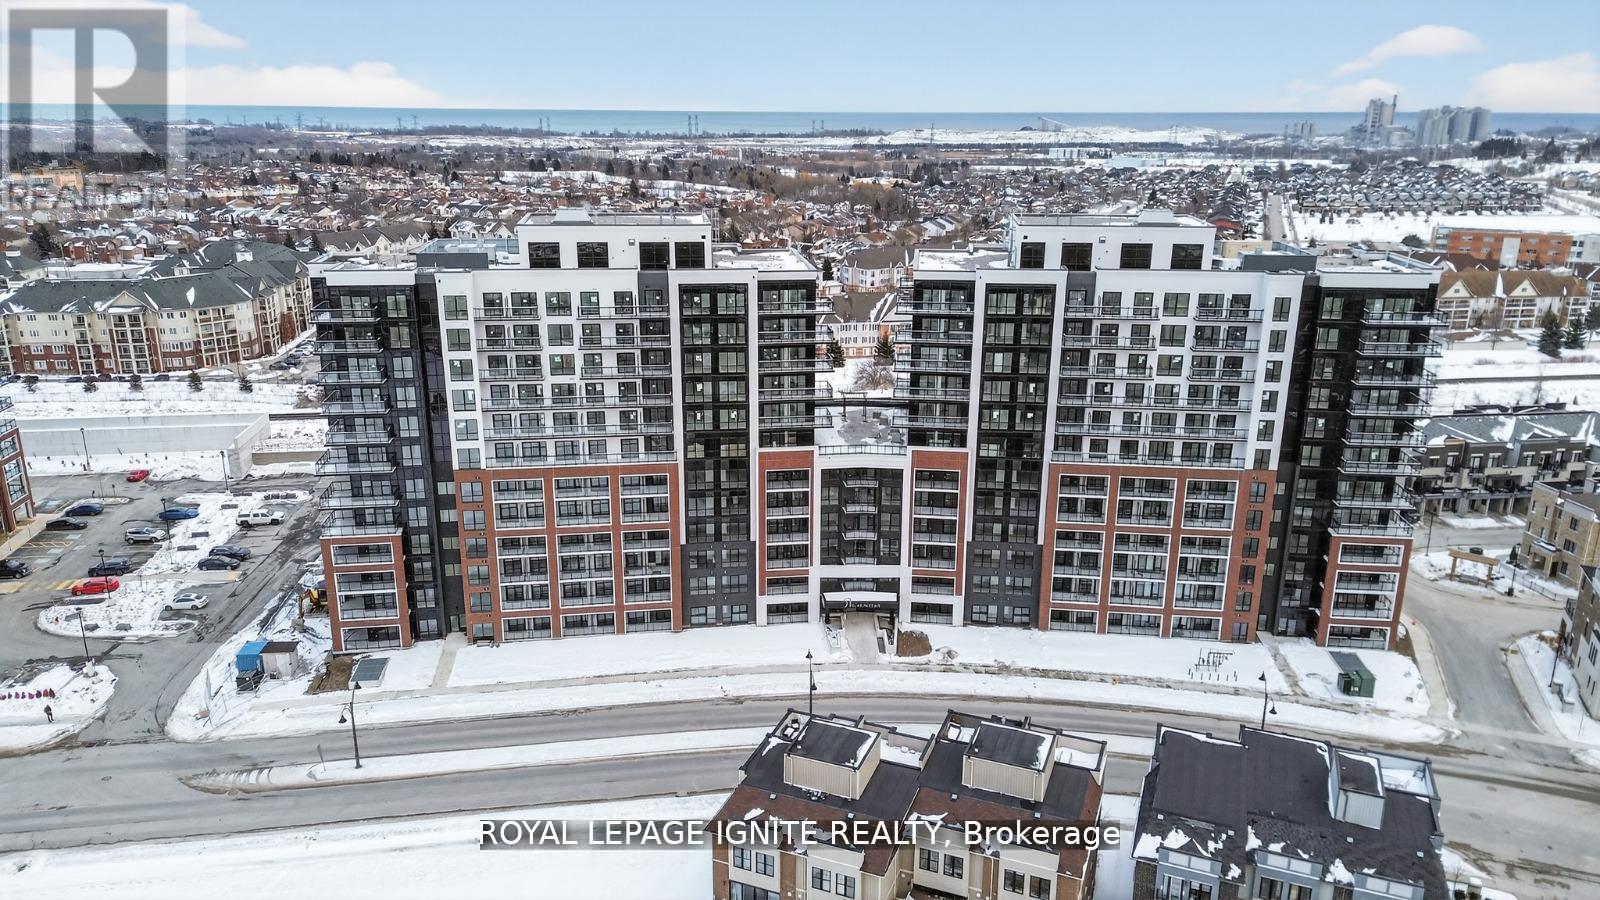
1119 - 51 Clarington Boulevard
Clarington, Ontario
Eligible for Ontario's enhanced 13% HST rebate! Welcome to MODO Condo - an incredibly vibrant community just 35 minutes east of Toronto, offering a relaxed lifestyle with every modern convenience at your doorstep. This 2 Bed + Den and 2.5 Bath Corner unit offers a lot of luxury living space and large open balcony space. Enjoy browsing unique and eclectic shops, abundant greenspace, fantastic restaurants, and the convenience of the soon-to-be-built GO Train station nearby. Designed with comfort and lifestyle in mind, the building amenities are truly second to none. Host gatherings in the well-equipped multipurpose rooms, entertain guests on the rooftop terrace with BBQ area, stay active in the fully equipped fitness centre or yoga studio, or simply unwind and recharge in the beautifully designed common spaces. This is urban living with a welcoming, community feel - perfect for those seeking both convenience and comfort. (id:61476)
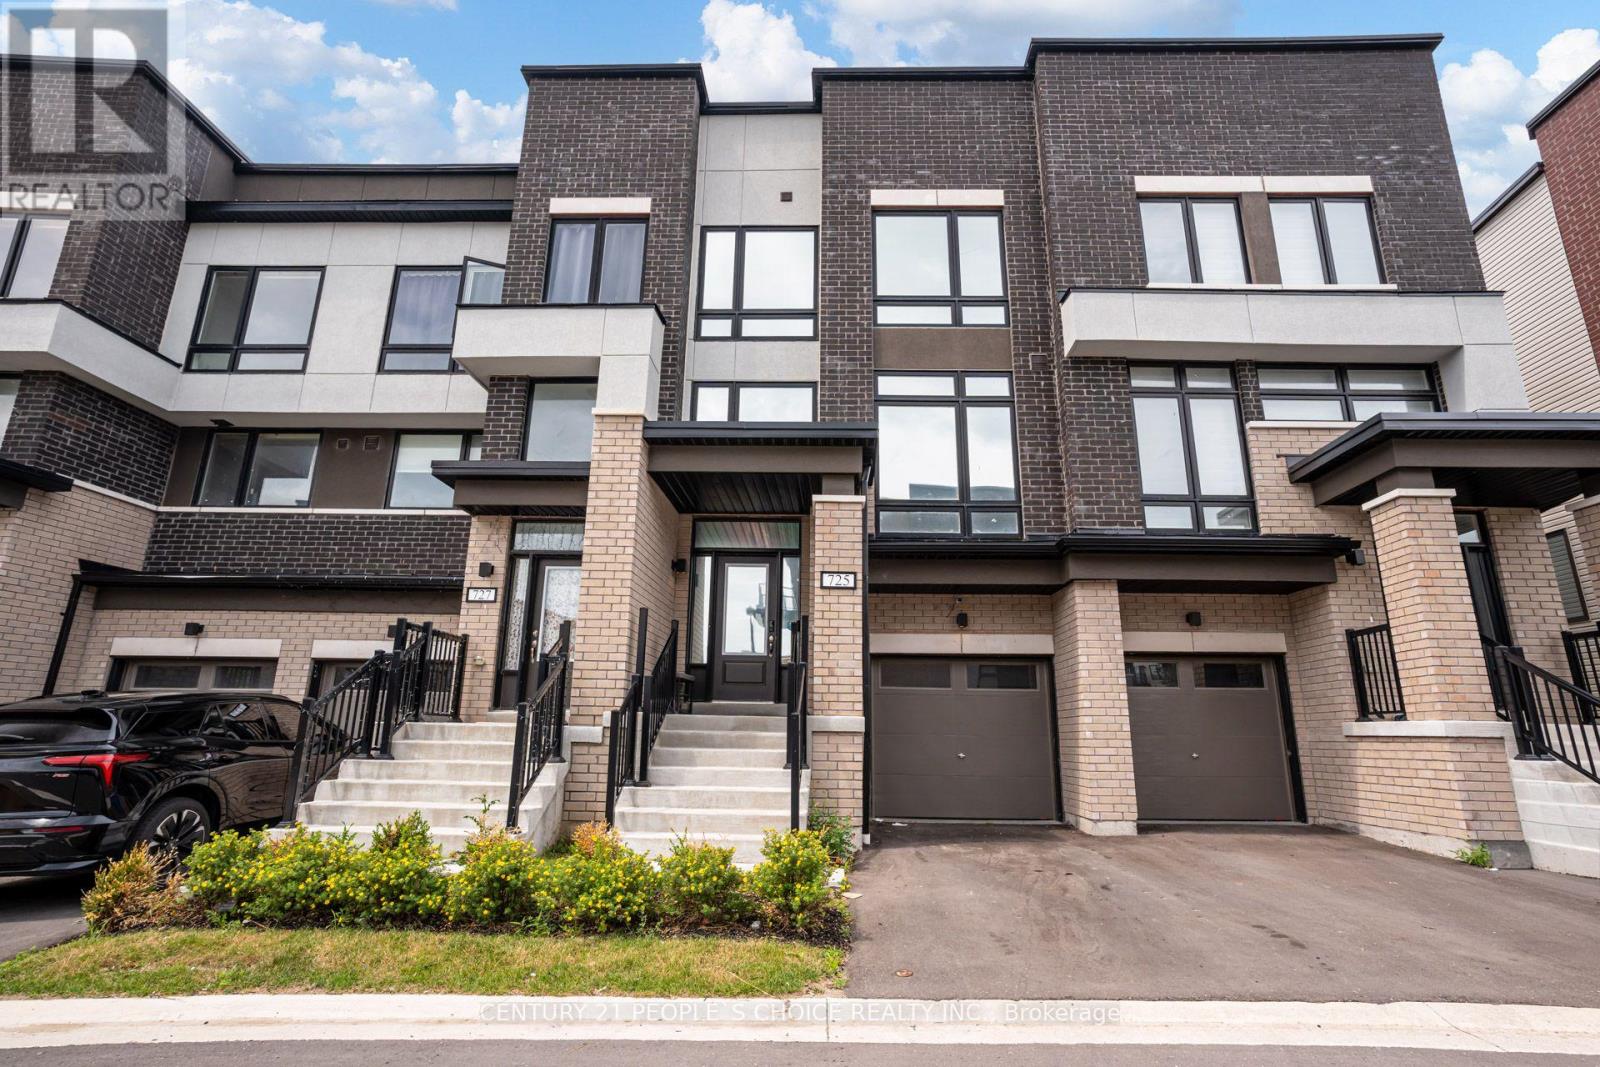
725 Heathrow Path
Oshawa, Ontario
Welcome to 725 Heathrow Path - This Upgraded Townhome Features 3 Rooms & 2.5 Baths - 1867 Sq Ft - Built in Garage with 2 Parking & Visitor Parking - Home Was Built in 2024 - Soaring Ceiling Heights When You Enter - Waterfall Edge Kitchen Counter Tops With Custom Backsplash - 9' ft Ceilings on Main Level with a Walk Out Deck Over Looking the Ravine & Wooded Area - Primary Bedroom Features Walk in Closet & 4 Pc Ensuite Bath - Upper Level Laundry Room For Added Convenience - Upgraded Iron Spindles - Entry From Garage into Home - Walk Out Basement - Bonus Media Room with Walk Out Deck - Tons of Natural Light & Large Windows Throughout Home - Pot Lights on Main Level - Light Laminate Floors - Extra Storage Area in the Basement Area Which Walks Out to The Back Yard - 5 Mins to Ontario Tech - Highway 407 - Local Amenities - Excellent Starter Home with Potential for in Law Suite - Great Investment Potential (id:61476)
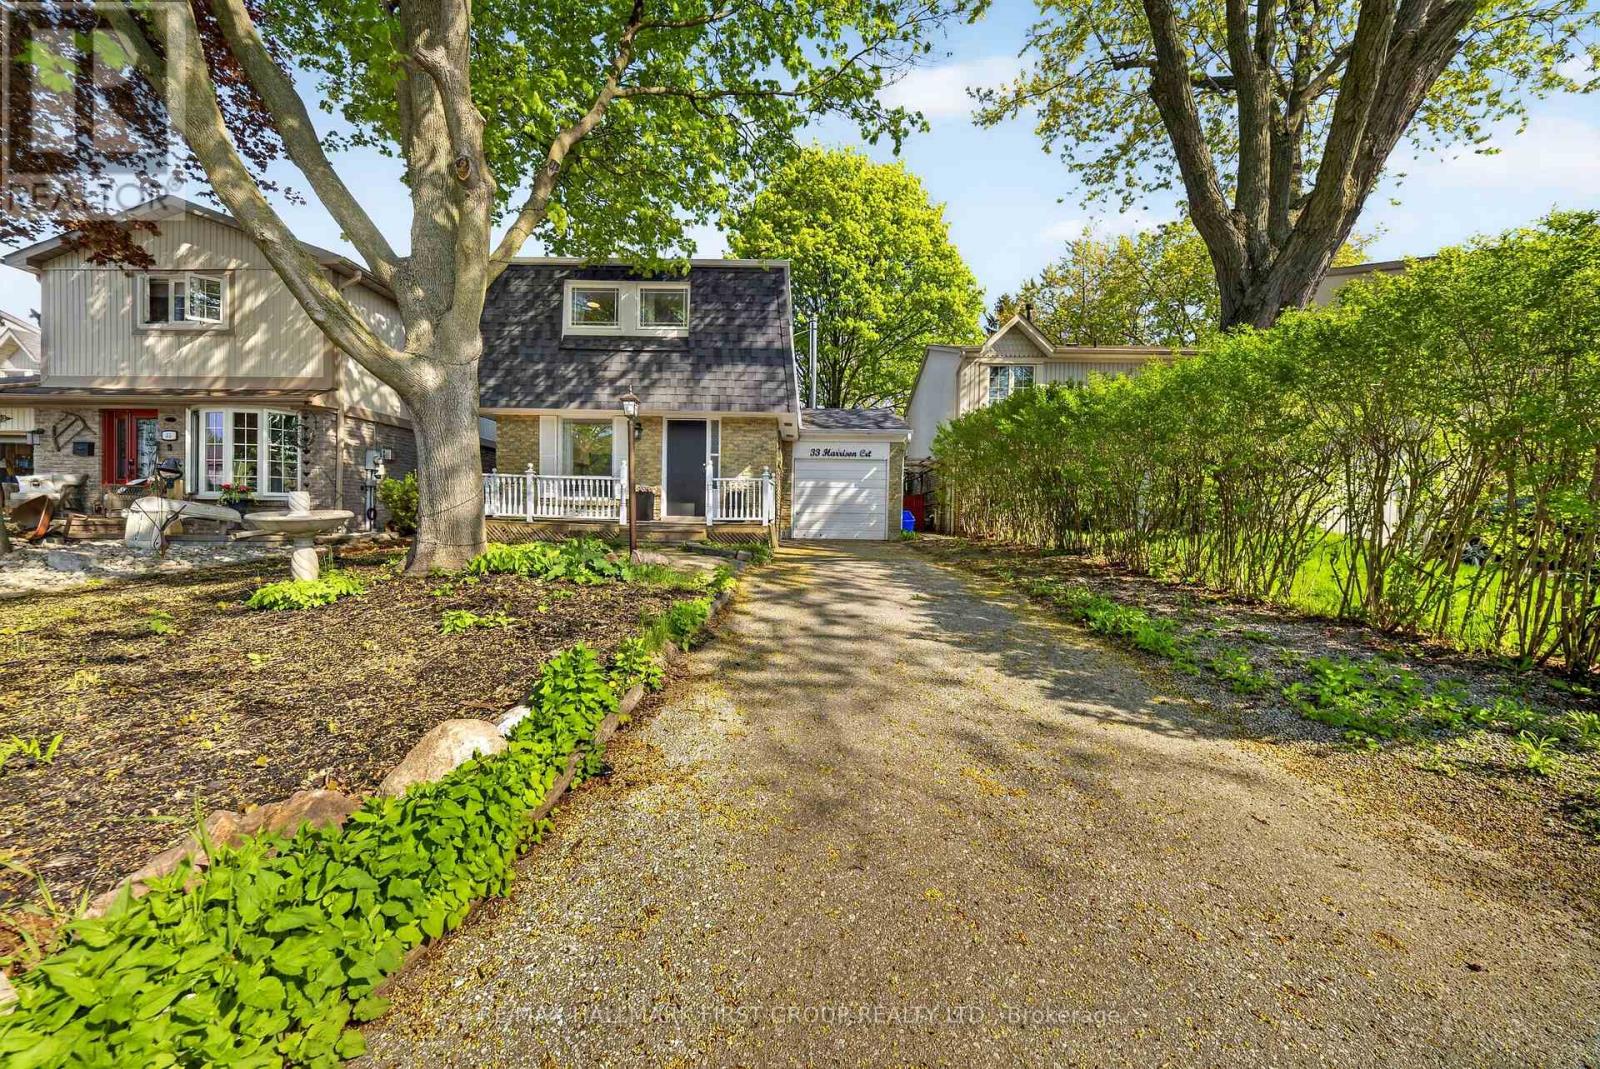
33 Harrison Court
Whitby, Ontario
Welcome to this delightful 3+1 bedroom, 3 bathroom home nestled in the highly sought-after Pringle Creek neighbourhood. Perfect for first-time buyers and growing families, this property offers a wonderful blend of comfort, charm, and thoughtful upgrades throughout.The upgraded kitchen features new countertops, a fresh backsplash, and a new sink - a bright and functional space ideal for cooking and entertaining. The inviting living area is anchored by a professionally installed wood-burning stove, providing warmth and ambiance on those chilly evenings.Upstairs, the spacious primary bedroom has been complemented by a fully renovated ensuite bathroom - a private retreat to start and end your day in comfort.Step outside to your private backyard oasis with charming cherry and apple trees. Whether you're gardening, hosting, or simply unwinding, this backyard is truly one of a kind. The basement has been finished with a kitchen and washroom added, offering excellent potential as an in-law suite or additional living space. Located in Pringle Creek, one of Whitby's most family-friendly communities, you're close to top-rated schools, parks, shopping, and quick access to Highway 401 and GO Transit - making the commute into Toronto a breeze. A move-in ready gem with character and upgrades to match - don't miss this one! ** This is a linked property.** (id:61476)
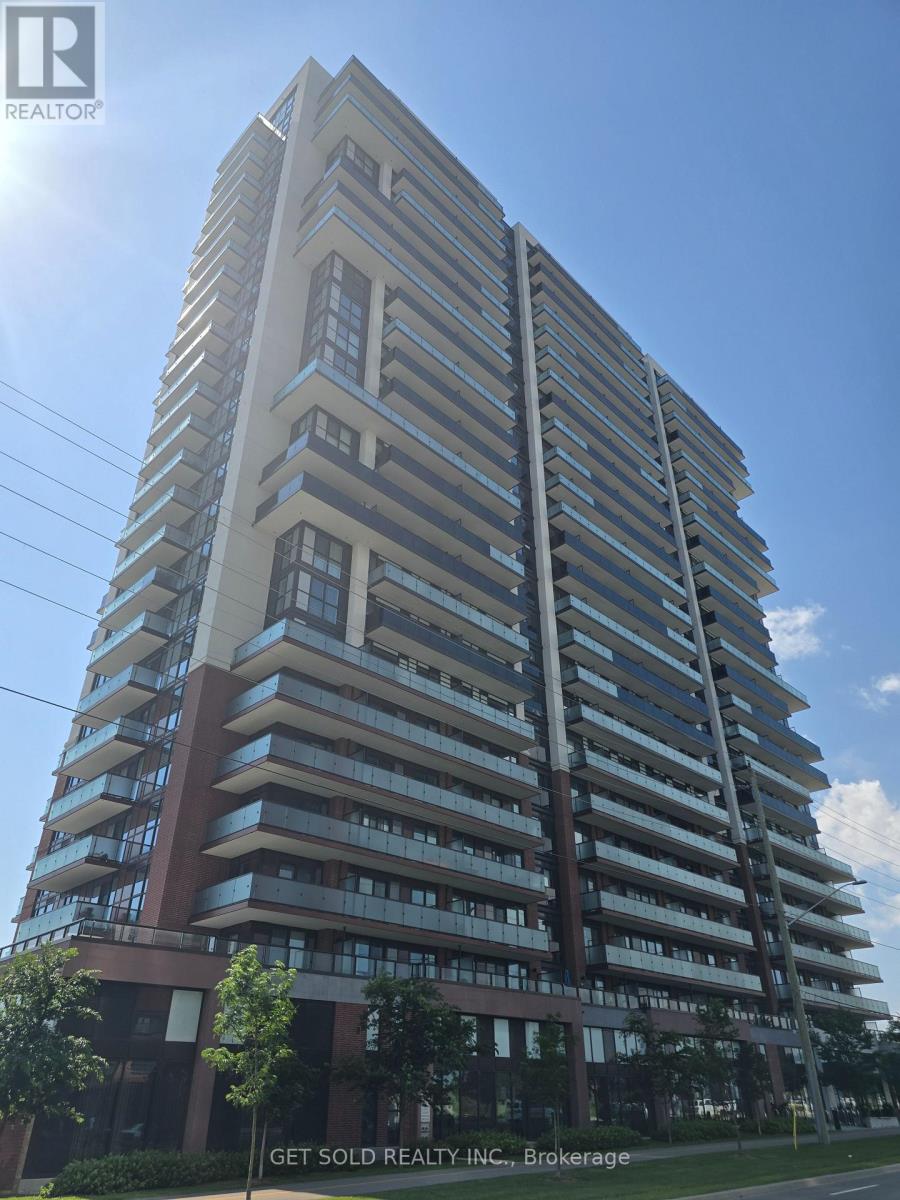
1917 - 2550 Simcoe Street N
Oshawa, Ontario
Large 2 bedroom 2 bathroom suite with parking in the newer UC Tower By Tribute Communities. This bright unit offers a functional layout with plenty of storage. A large corner balcony wraps around the southern and western exposure of the suite with views of the lake and the surrounding countryside. Convenient location near the costco plaza. This property is being offered under power of sale and the seller offers no warranties or representations. (id:61476)
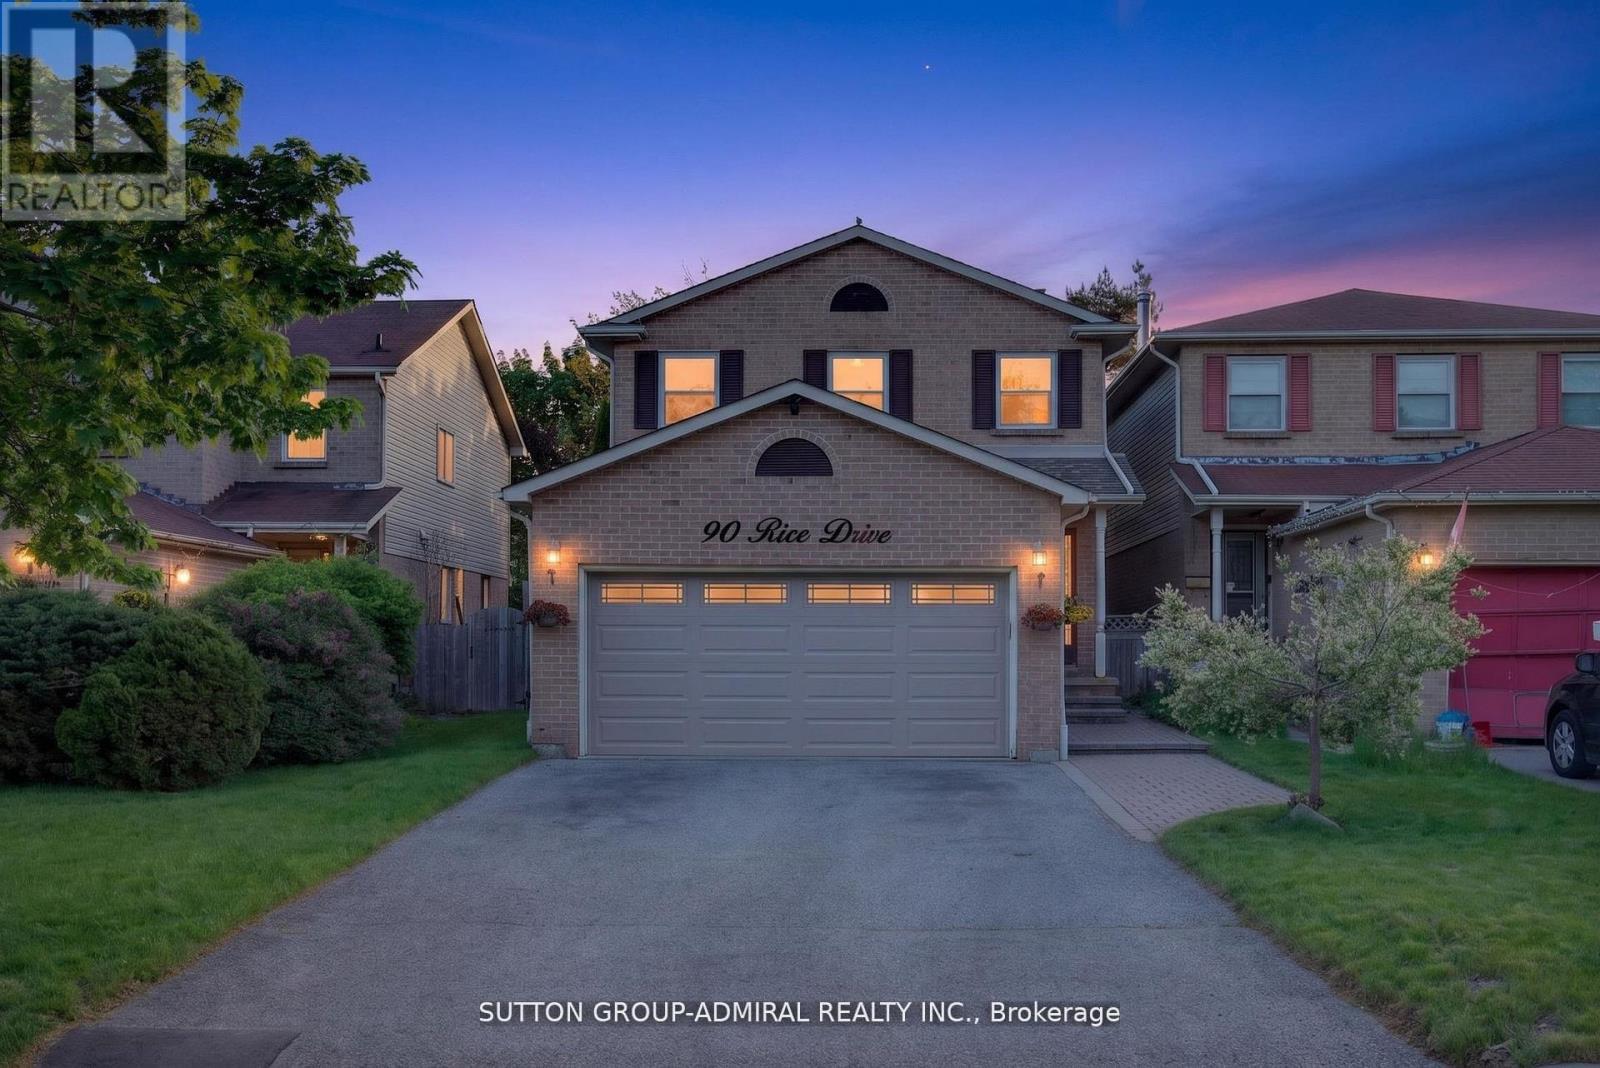
90 Rice Drive
Whitby, Ontario
Welcome to this beautifully maintained detached home in one of Whitby's most desirable family-friendly neighbourhoods. This bright and spacious home features 3 generously sized bedrooms and 3 bathrooms, offering a functional layout ideal for growing families. The updated kitchen boasts modern finishes, ample cabinetry, and overlooks the inviting living and dining areas, perfect for everyday living and entertaining. Finished basement provide addition living space with a bedroom, making it ideal for extended family, guests or home office. Step outside to a private, beautifully landscaped backyard complete with a sun room, creating the perfect to relax or entertain year-round. Located close to top-rated schools, parks, shopping, restaurants, public transit, and major highways, this move-in ready home combines comfort, style, and convenience. A wonderful opportunity to own a meticulously cared-for home in a sought-after Whitby community. Washer and Dryer are white, All appliances are stainless steel (id:61476)
14 Souch Court
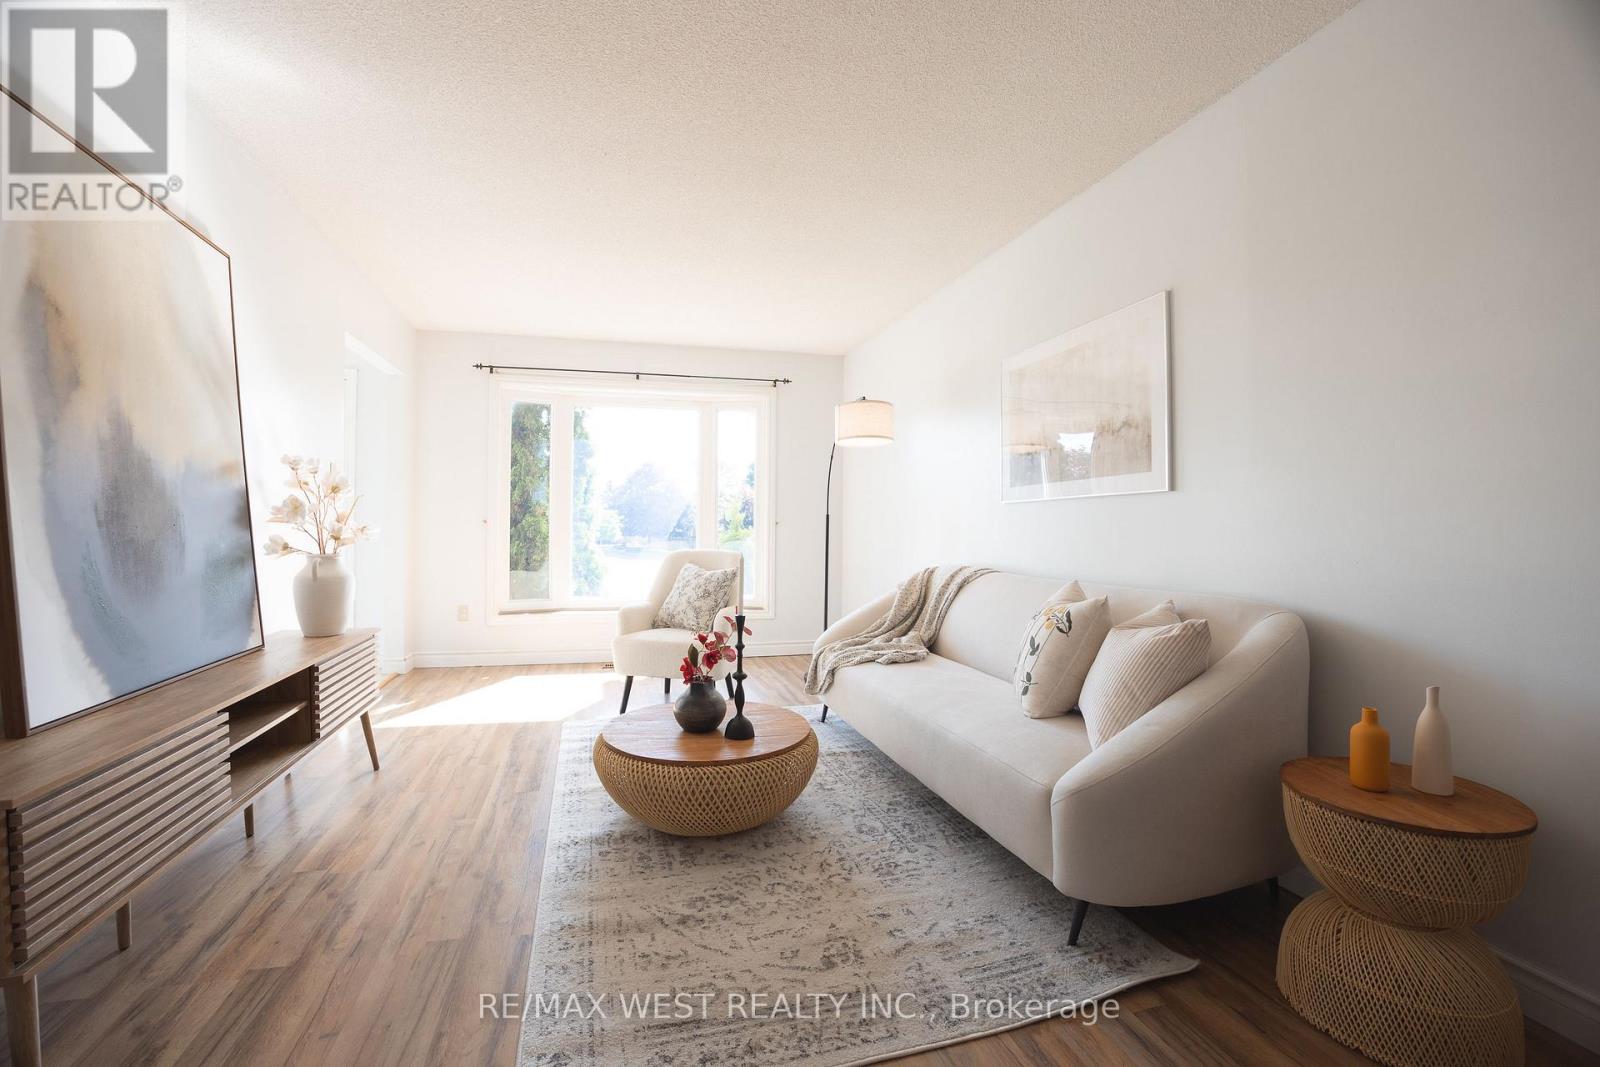
Clarington, Ontario
Looking for a quiet court, a big backyard, and move-in ready condition? Then this is the one. Set on a pie-shaped lot that widens at the back, 14 Souch Court delivers the kind of outdoor space people actually want. The large backyard gives you room to entertain, host summer nights, let the kids run around, garden, or simply relax. Inside, the home is spacious and updated, with a layout that works for real family living. The full family room is a major bonus, complete with a fireplace and walkout to the backyard, creating an easy connection between indoor comfort and outdoor fun. The kitchen is fully updated with stone counters and high-end Maytag stainless steel appliances. Upstairs, you get three well-sized bedrooms, including a large primary retreat with a walk-in closet featuring custom cabinetry and a private ensuite. The location checks the boxes, too. You are close to everyday essentials, schools, parks, shops, trails, and Bowmanville's outdoor lifestyle, with easy access to green space, the waterfront, conservation areas, and weekend recreation. (id:61476)
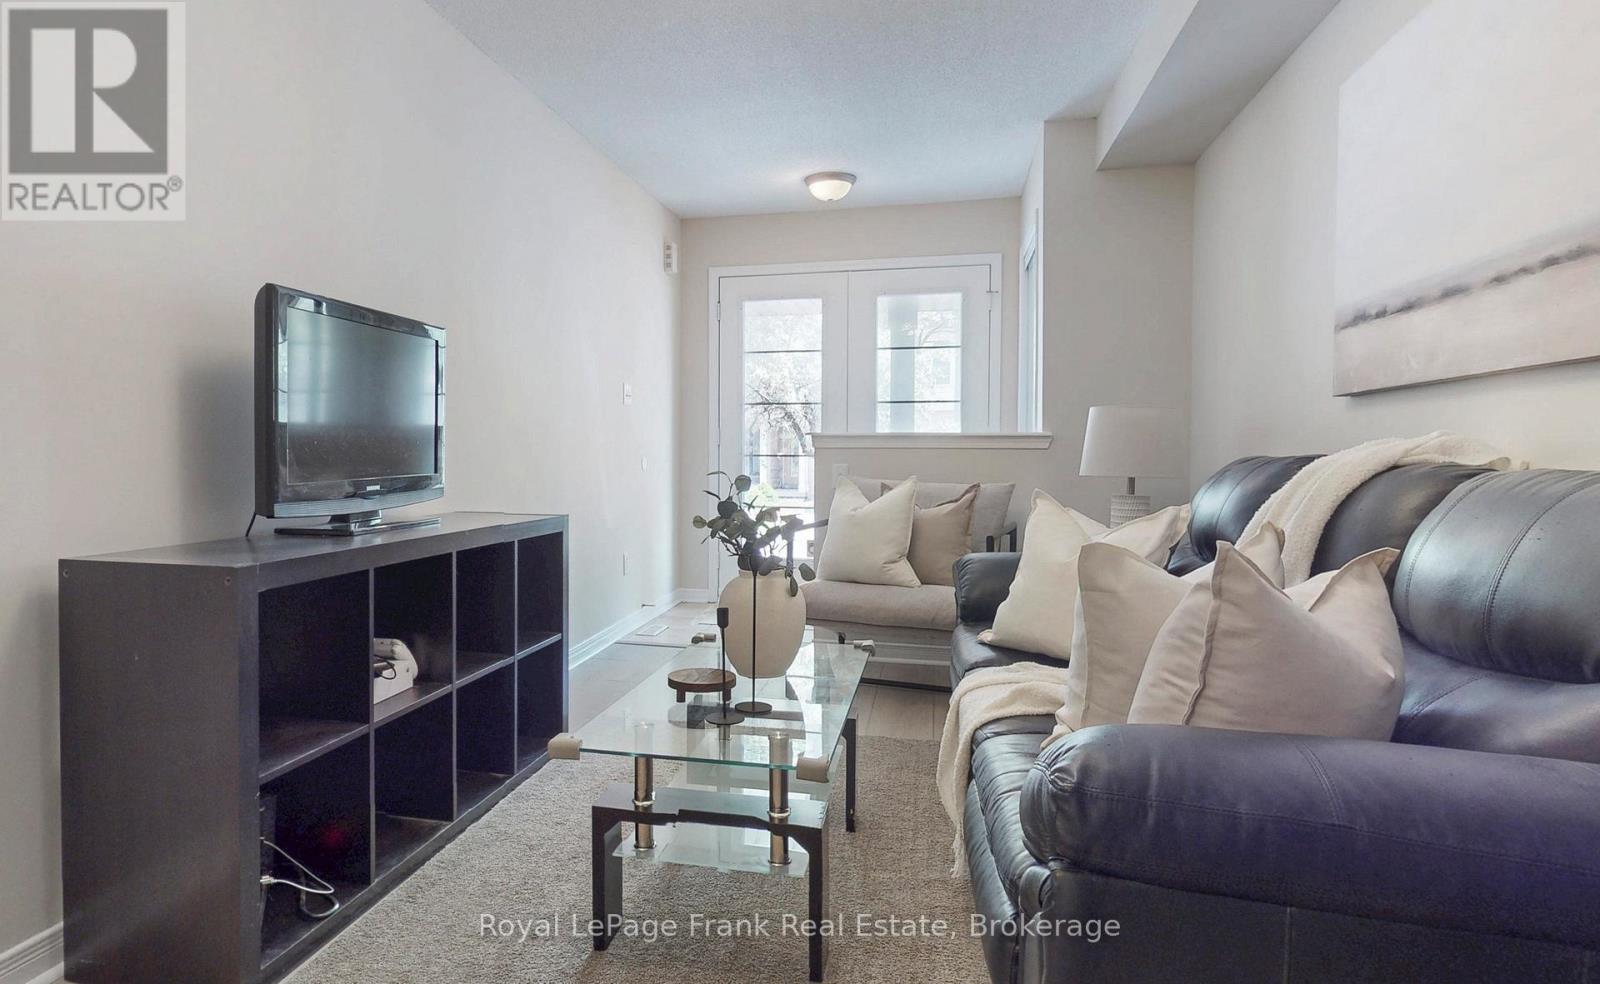
20 Cullcastle Street
Ajax, Ontario
Welcome to this beautifully maintained freehold townhome offering 2 bedrooms and 3 bathrooms in a highly desirable Ajax location. This move-in ready home features an open-concept main living area, perfect for entertaining and everyday living. The primary bedroom boasts a walk-in closet and private ensuite bathroom for added comfort and convenience. Enjoy the benefits of low-maintenance freehold ownership while being just minutes from Highway 401, the GO Train Station, schools, parks, and everyday amenities. Walk to shopping, restaurants, grocery stores, and more. An excellent opportunity for first-time buyers, commuters, or investors looking for a move-in ready home in a convenient location. (id:61476)
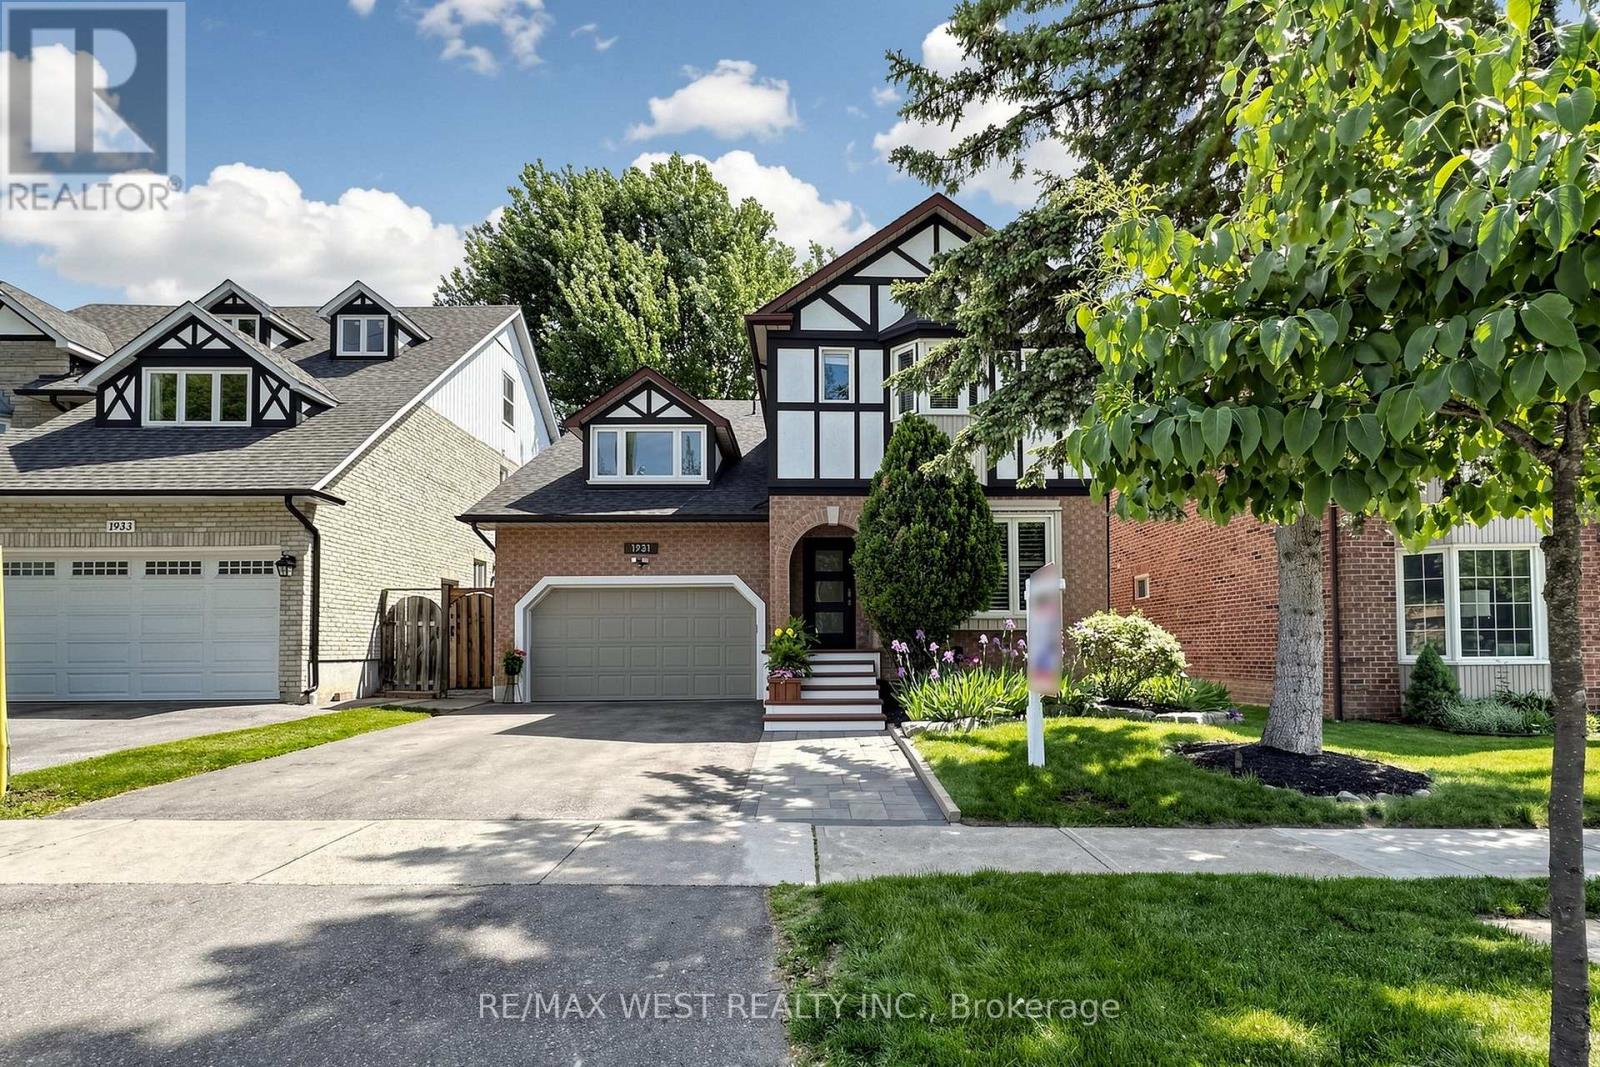
1931 Fairport Road
Pickering, Ontario
Welcome to This Stunning Renovated 4 BR, 4 Bath Family Home in the Coveted Dunbarton Area of Pickering! Surrounded by Elegant Multimillion-Dollar Properties! Luxurious Hrdwd Flrs Thru-out Main & 2nd Flr! The Open-Concept Kitchen & Dining Area is a Chef's Dream with New S/S Appls & Granite Countertops! Escape to your Spacious Primary Suite, a True Oasis with a 4pc Ensuite & W/I Closet. The Sep Entrance Leads to a Potential In-Law Suite, Ideal for Extended Family or Guests! Your Backyard Getaway is an Entertainer's Dream! The Custom Composite Deck with Night Lighting, Covered BBQ Area, Relaxing Hot Tub, & Mature Trees for Privacy, Provides a Serene Setting for Your Enjoyment! Style, Comfort, & Functionality in a Prime Location with Excellent Schools! This is The Perfect Choice for Discerning Buyers! (id:61476)
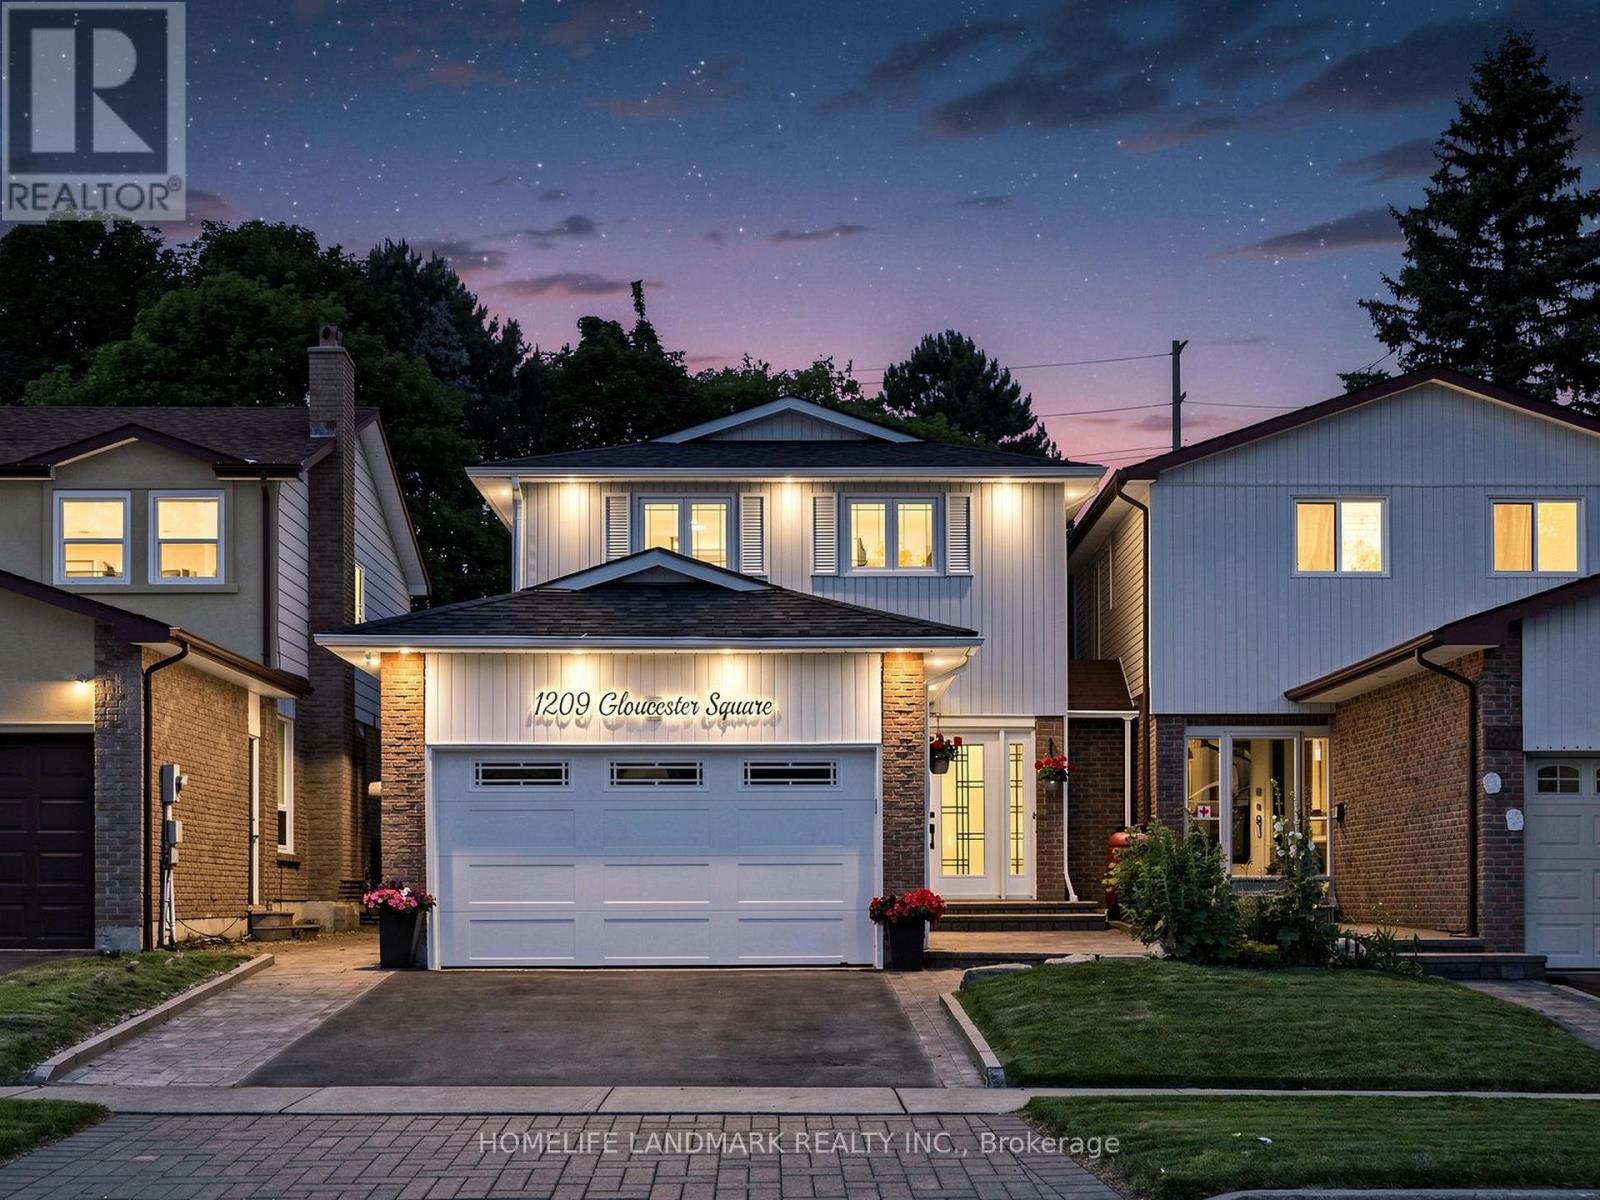
1209 Gloucester Square
Pickering, Ontario
Wow - this is a showstopper! Great starter in a very desirable neighborhood. Completely move in ready - just unpack and enjoy! This Beauty Features a Huge Premium Sized Lot With Private Backyard Oasis With Inground Pool & Bbq Area,(No Neighbors Behind) Perfect For Summer Entertaining. This 4 Br Home Is Completely Renovated & Decorated Throughout With A Modern Flare! All The Work Has Been Done For You, Just Move In & Enjoy! 6 minutes away from Go Transit, Hwys and Pickering Town Centre (id:61476)
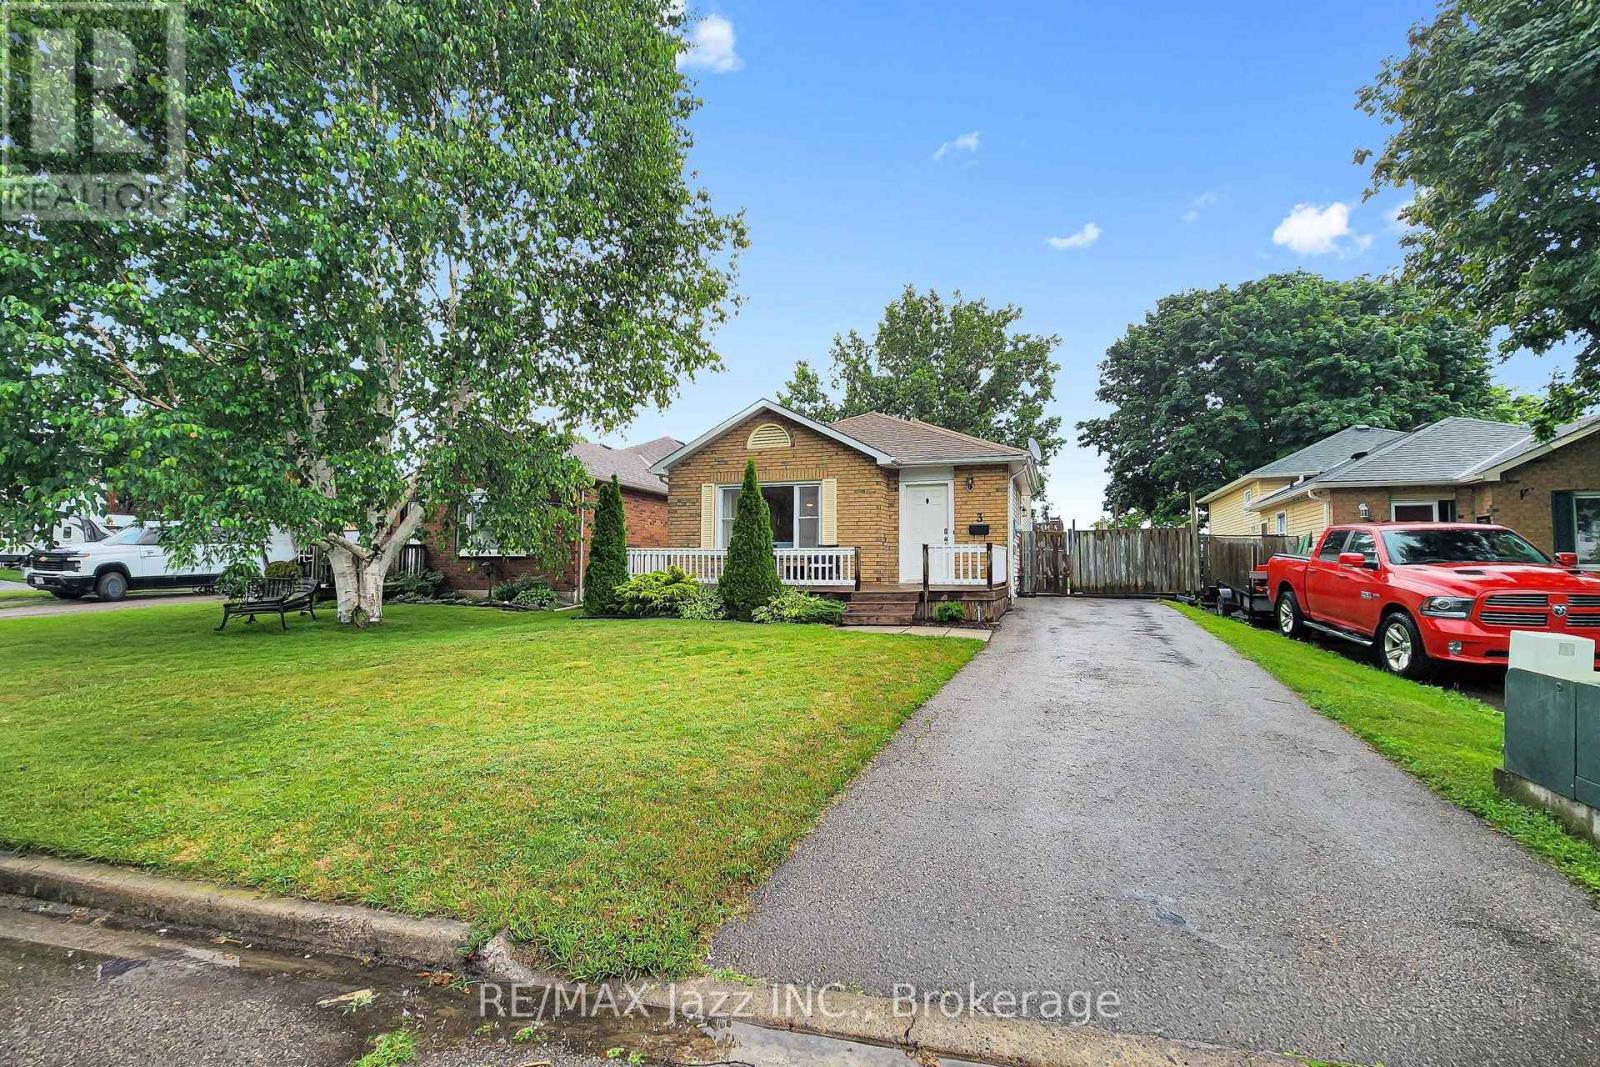
3 Pochon Avenue
Port Hope, Ontario
Nestled in one of Port Hope's welcoming family neighbourhoods, this beautifully maintained home offers the perfect balance of comfort, functionality, and small-town charm. Designed for everyday living, the bright open-concept layout creates an inviting space to gather with family and friends, while the spacious kitchen offers plenty of room for preparing meals, entertaining, and making memories. Step outside to your own private backyard retreat, where you'll enjoy peaceful mornings with a coffee, summer barbecues, or quiet evenings under the stars. Lovingly cared for and move-in ready, this home is ideal for first-time buyers, young families, downsizers, or anyone looking to enjoy the relaxed Port Hope lifestyle. Upstairs, you'll find three generously sized bedrooms that provide flexibility for growing families, overnight guests, or a dedicated home office. With a private driveway and a quiet street setting, this home offers exceptional value in one of Northumberland County's most sought-after communities. (id:61476)
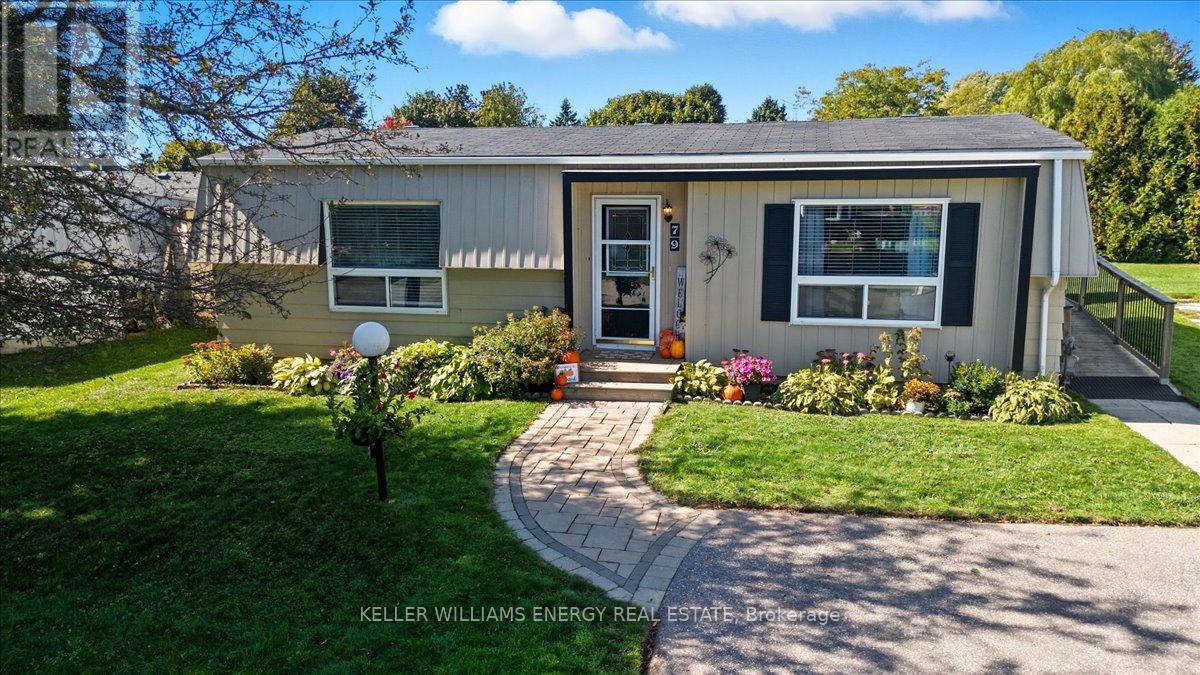
79 Fairway Drive
Clarington, Ontario
Welcome to the highly sought-after adult lifestyle community of Wilmot Creek, just steps from the shores of Lake Ontario. This beautifully maintained 2-bedroom, 1-bath home offers the perfect blend of comfort, privacy, and low-maintenance living in one of Durham's most desirable gated lakefront communities. bright interior featuring hardwood floors and crown moulding throughout. Open-concept living and dining area flows effortlessly to a private back deck The kitchen features gleaming countertops, a double stainless-steel sink, tumarble subway tile backsplash, pantry, and a convenient nook for a stackable washer and dryer. A side entrance with ramp access from the driveway provides easy entry when bringing in groceries or welcoming guests. The renovated 3-piece bathroom offers a walk-in glass shower and built-in bench. The spacious primary bedroom includes a large closet, while the second bedroom provides flexible space for guests, a home office, or hobby room. Step outside to enjoy beautifully landscaped gardens, a large back deck with a 10' x 10' gazebo, and plenty of storage including two storage bins, built-in storage area, and a generous shed. Living in Wilmot Creek is about more than just owning a home-it's about embracing a vibrant resort-style lifestyle. Residents enjoy access to exceptional amenities including a private 9-hole golf course, heated indoor and outdoor pools, tennis and pickleball courts, lakefront walking trails, multiple clubhouses, social clubs, and even a woodworking shop. A private gated entrance provides added security and peace of mind. Located just minutes from Newcastle's charming downtown shops, restaurants, and cafs, this home has the perfect balance of peaceful lakeside living and convenient access to local amenities. Whether you're downsizing, retiring, or seeking a relaxed community by the lake, this is an incredible opportunity to enjoy the Wilmot Creek lifestyle. Come discover why so many people love calling Wilmot Creek home! (id:61476)
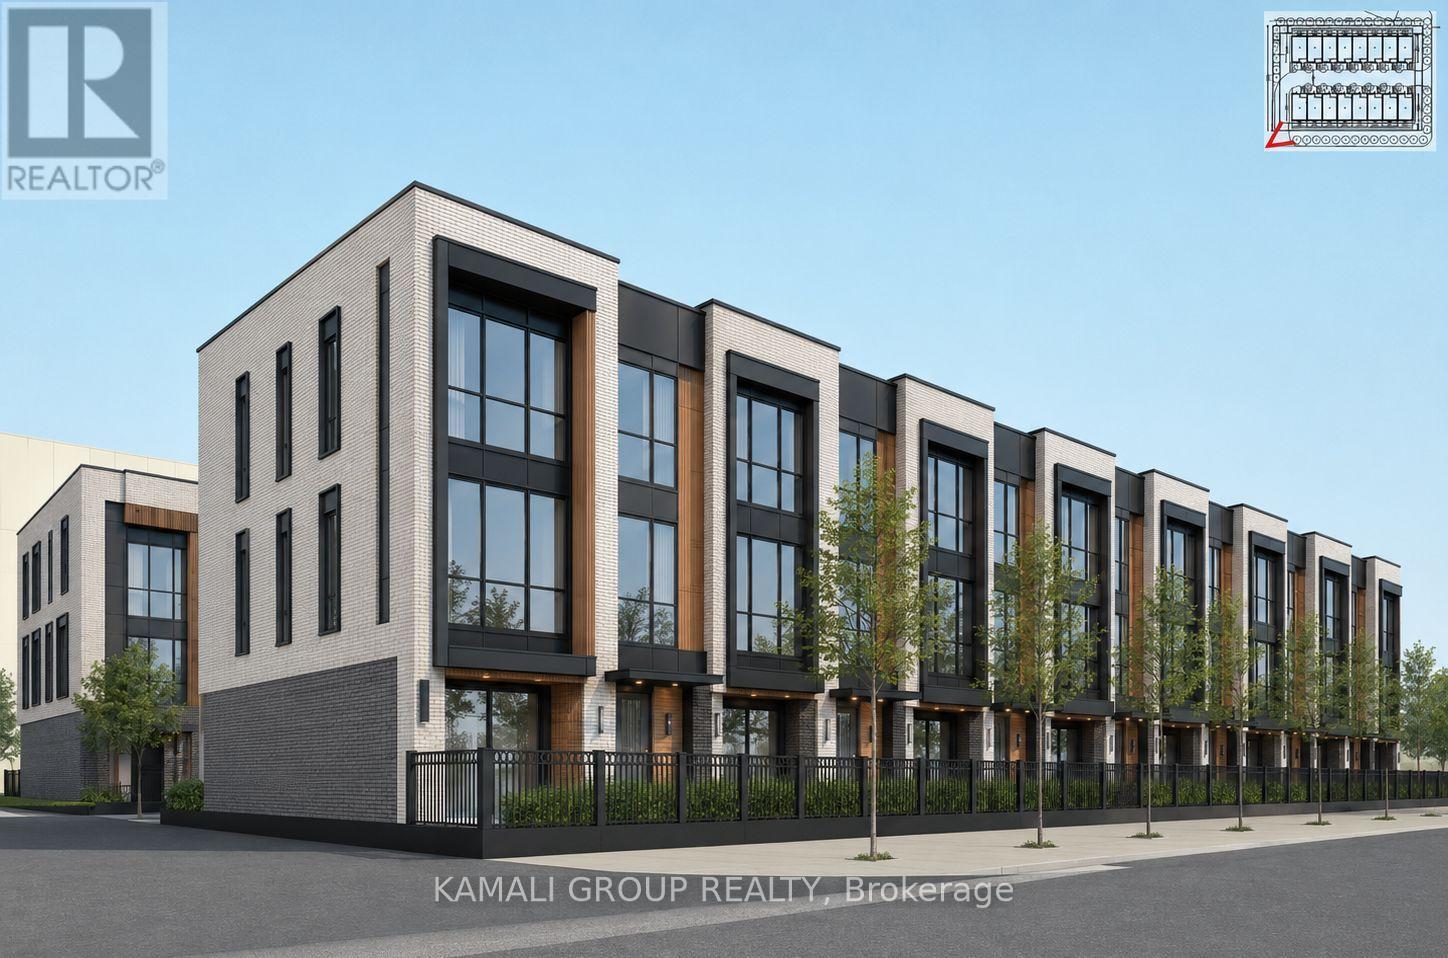
0 Wentworth Street W
Oshawa, Ontario
VTB Option Available!! Affordable Housing Or Rental Building Opportunity With CMHC Financing Options Available!! Current R6-C Zoning Permits Apartment Building, Long-Term Care Facility, Nursing Home Or Retirement Home! Samples Based On Current Zoning, High Profile Corner Lot, Variety Of Development Opportunities (id:61476)
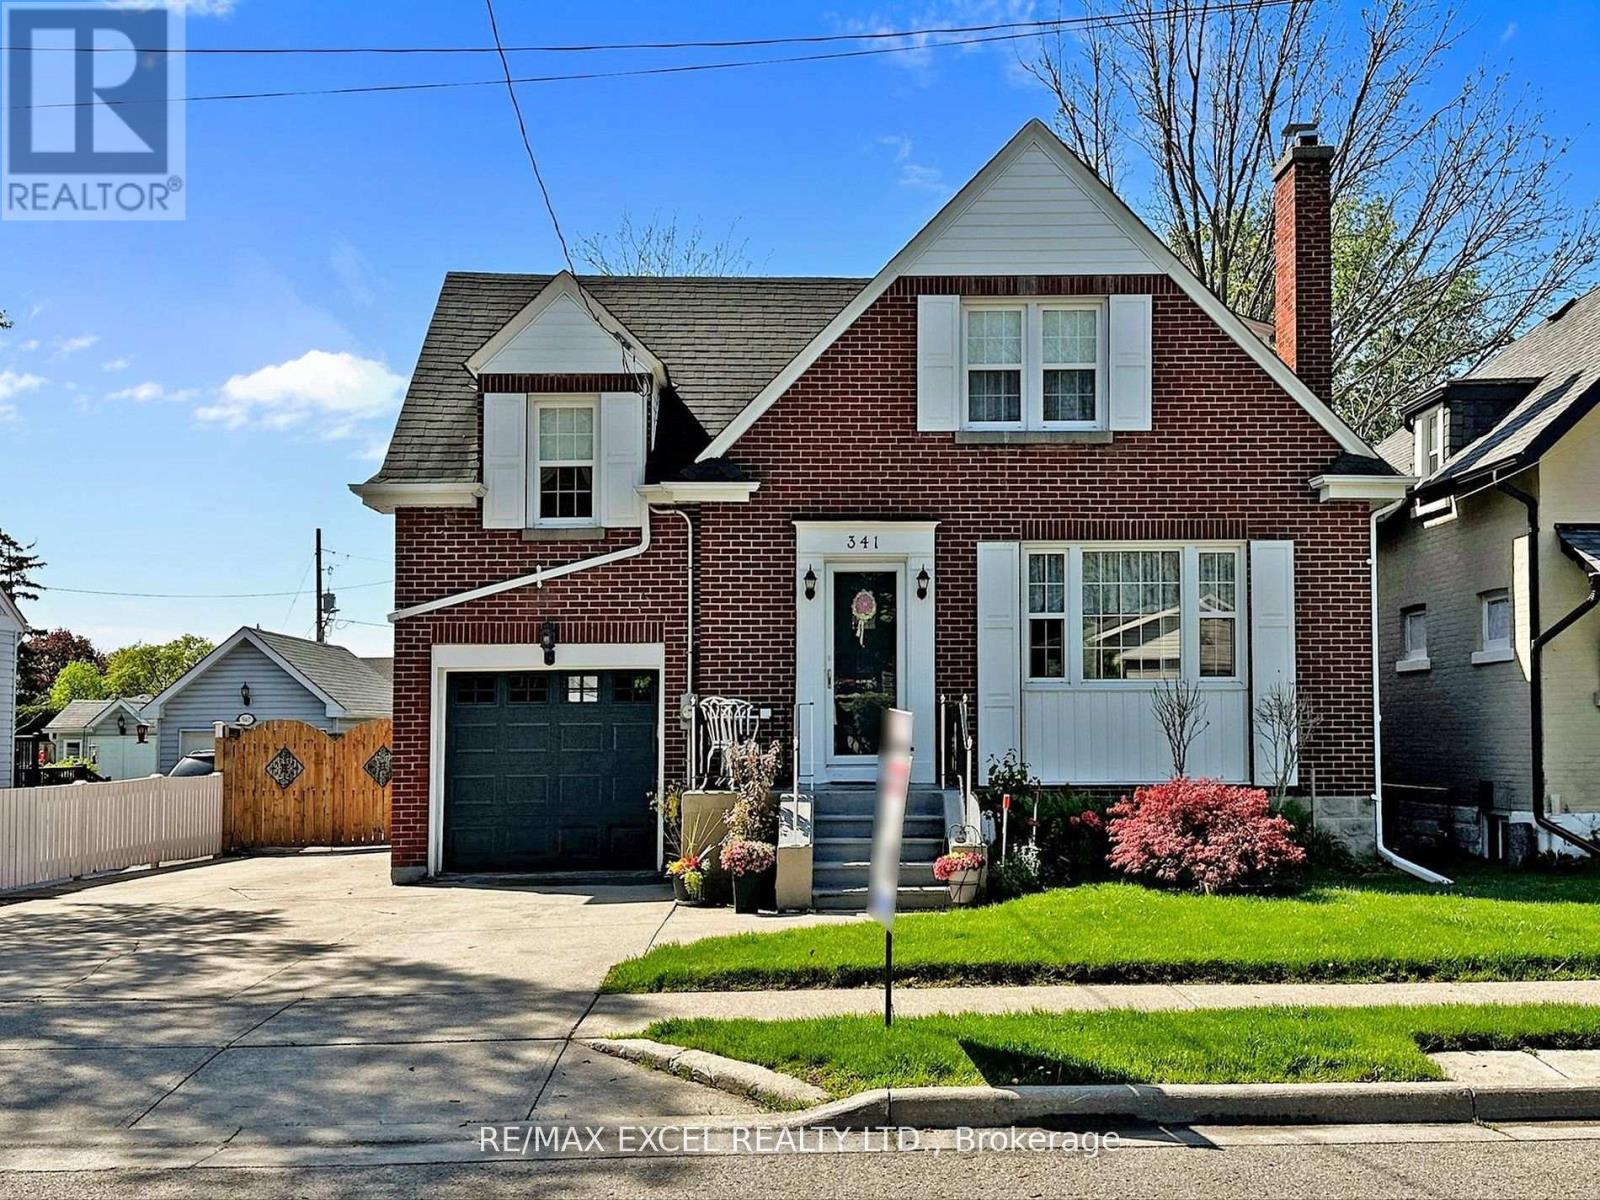
341 Richmond Street E
Oshawa, Ontario
Nestled in a quiet, family-friendly neighborhood, this well-maintained home features bright and spacious living areas with thoughtful upgrades throughout. A new sliding door and updated dining room window welcome abundant natural light while enhancing energy efficiency. The home offers 3 plus 1 roomy bedrooms, providing comfort and privacy. Stylish details such as granite countertops, hardwood floors, and crown moldings add a classic touch. Smart features simplify daily life, including hidden storage, a central vacuum system, and convenient laundry chutes. The large, private backyard is perfect for relaxation and entertaining, complete with a two- tier deck, a soothing hot tub, and a charming dollhouse that serves as both a play area and storage space. Additionally, a second garage is ideal for motorcycles, ATVs, or equipment and can easily be converted into a cozy bunkhouse. A separate entrance and the built-in garage inside door lead to a bright basement featuring a spacious family room, wine cellar, and oversized windows. With an extensive 52 feet of frontage and a deep lot, the property provides up to 5-6 parking spaces. This standout home is stylish, practical, and ready for you to enjoy! (id:61476)
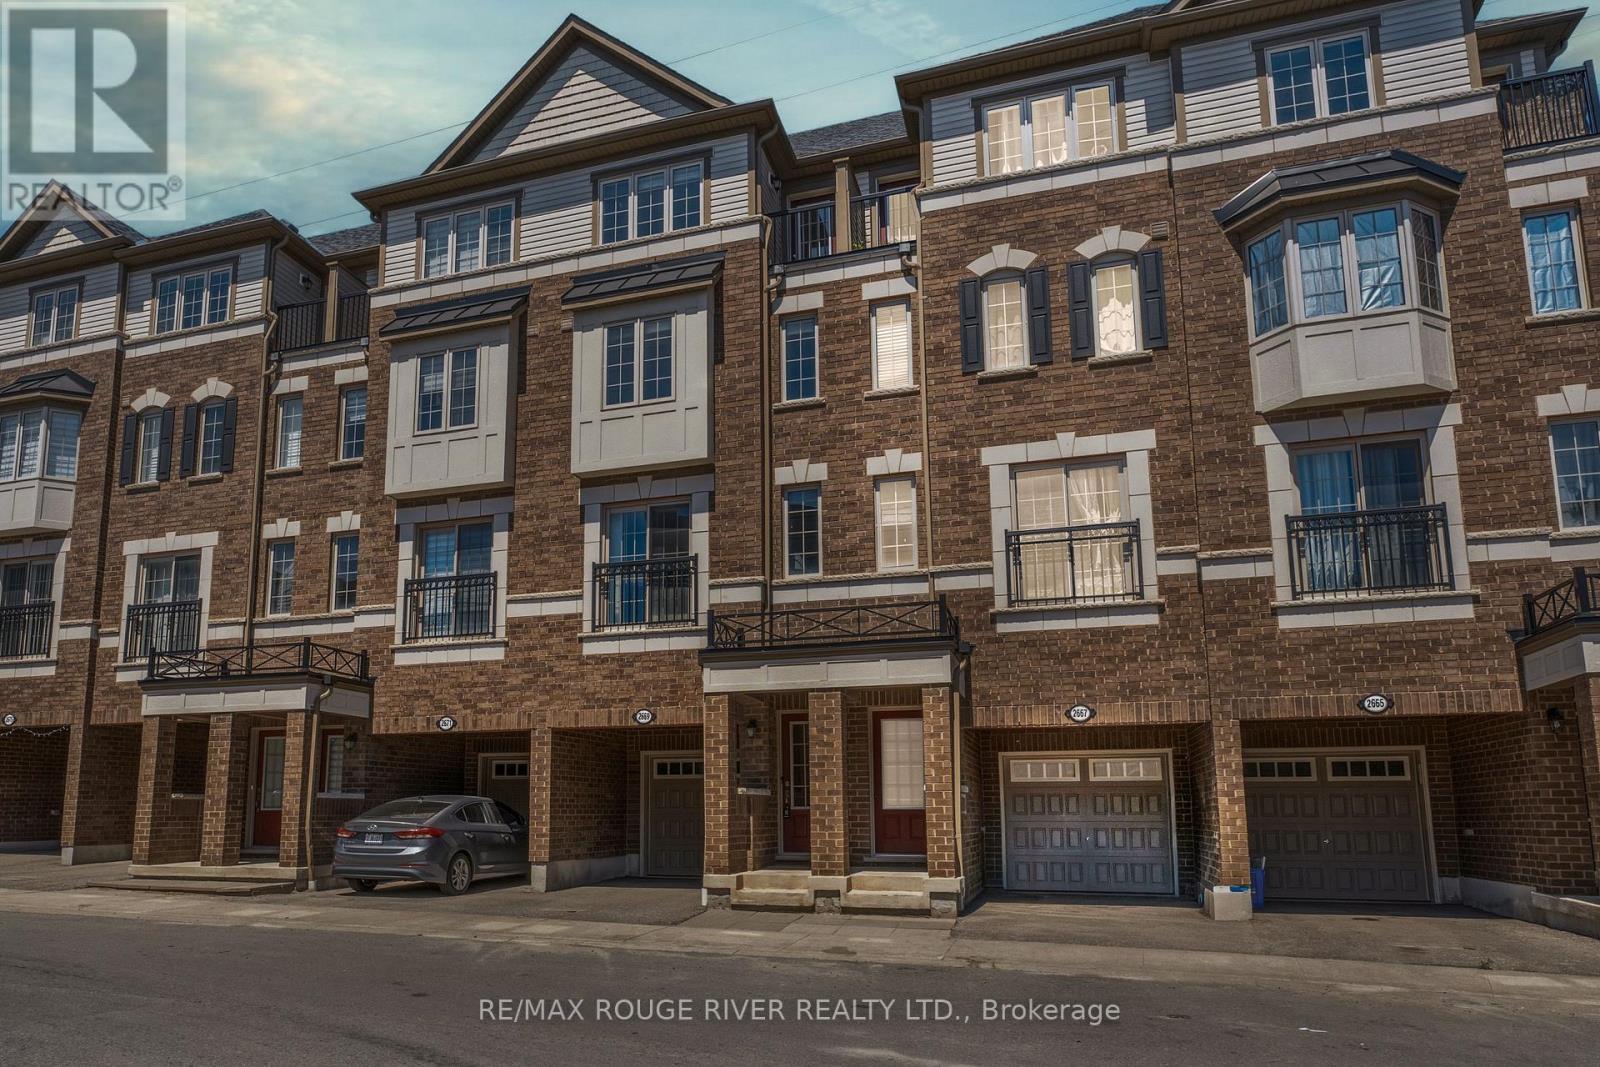
2669 Deputy Minister Path
Oshawa, Ontario
Opportunity Is Knocking in the Highly Desirable Windfields Community! This Beautiful 3-Storey Townhome Offers Nearly 1,800 Sq. Ft. of Bright, Functional Living Space with 4 Spacious Bedrooms and 3 Bathrooms | The Open-Concept Main Floor Is Filled With Natural Light Through Large Windows and Features a Practical Layout That's Perfect for Both Everyday Living and Entertaining | The Modern Kitchen Boasts Stainless Steel Appliances, Contemporary Cabinetry, Ample Counter Space, and a Large Window. The Second Level Offers Two Generous Bedrooms, a Full Bathroom, and Conveniently Located Laundry, While the Third Floor Features Two Additional Bedrooms, Another Full Bathroom, and a Private Balcony Off One of the Bedrooms | Located in One of North Oshawa's Fastest Growing Communities, You're Just Minutes to Ontario Tech University, Durham College, Costco, FreshCo, Restaurants, Parks, Golf Courses, Smart Centres, and Highway 407, Making This an Exceptional Opportunity for Families, Professionals, and Investors. (id:61476)
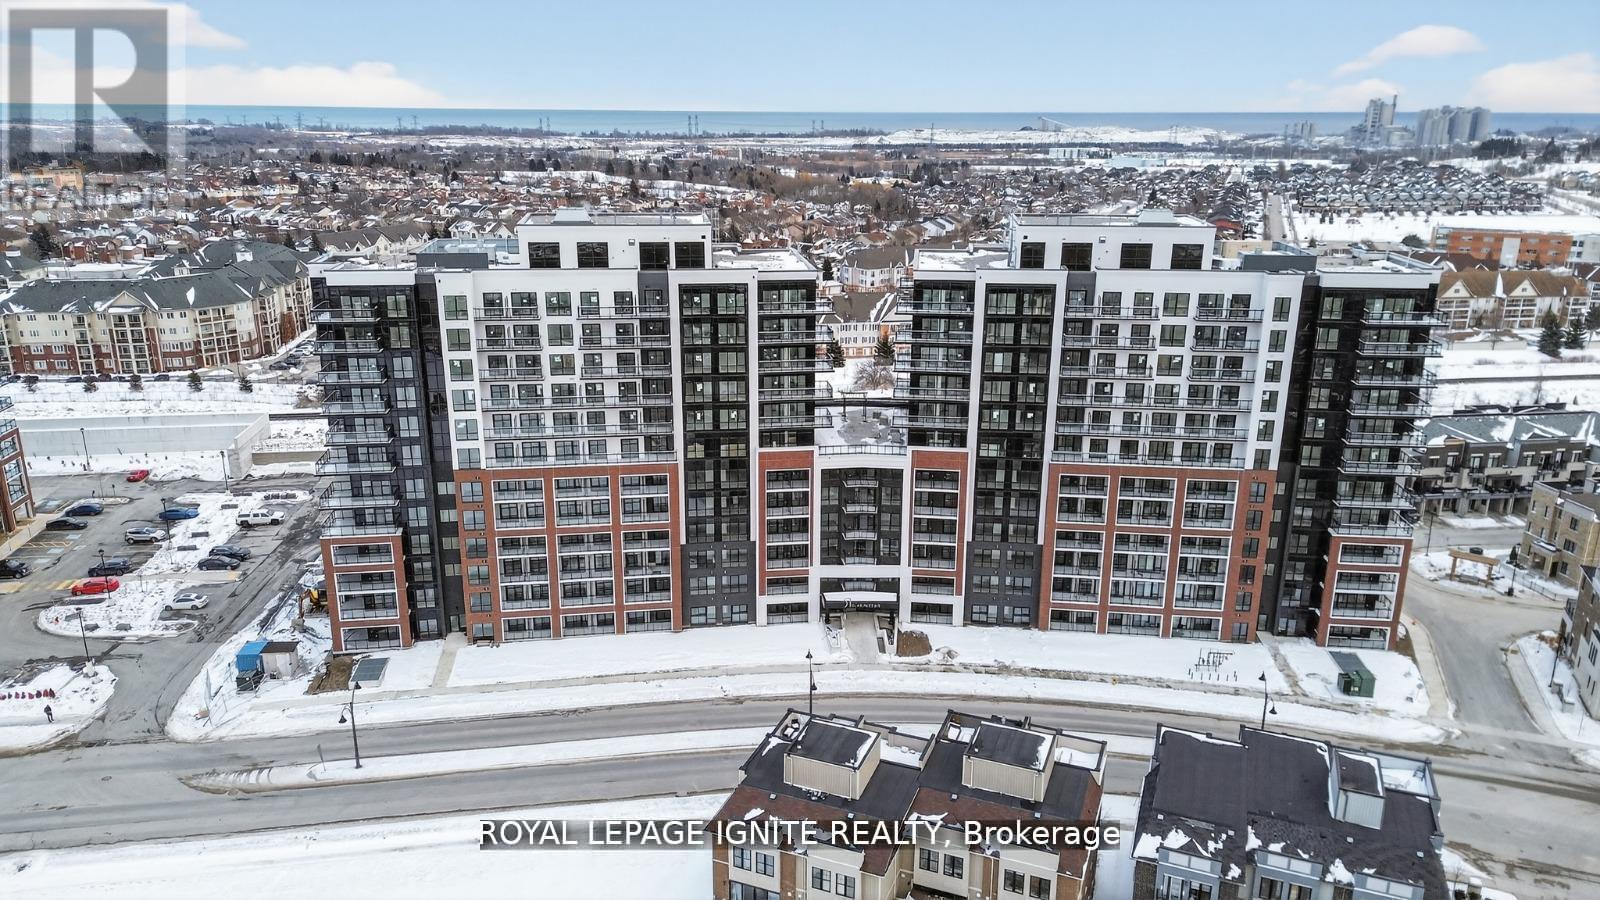
620 - 51 Clarington Boulevard
Clarington, Ontario
Eligible for Ontario's enhanced 13% HST rebate! Welcome to MODO Condo - an incredibly vibrant community just 35 minutes east of Toronto, offering a relaxed lifestyle with every modern convenience at your doorstep. This 1 Bed + Den and 2 Bath unit offers a lot of luxury living space and open balcony space. Enjoy browsing unique and eclectic shops, abundant greenspace, fantastic restaurants, and the convenience of the soon-to-be-built GO Train station nearby. Designed with comfort and lifestyle in mind, the building amenities are truly second to none. Host gatherings in the well-equipped multipurpose rooms, entertain guests on the rooftop terrace with BBQ area, stay active in the fully equipped fitness Centre or yoga studio, or simply unwind and recharge in the beautifully designed common spaces. This is urban living with a welcoming, community feel - perfect for those seeking both convenience and comfort. Great Opportunity for 1st time home buyers - this unit purchase will qualify for GST rebate! (id:61476)
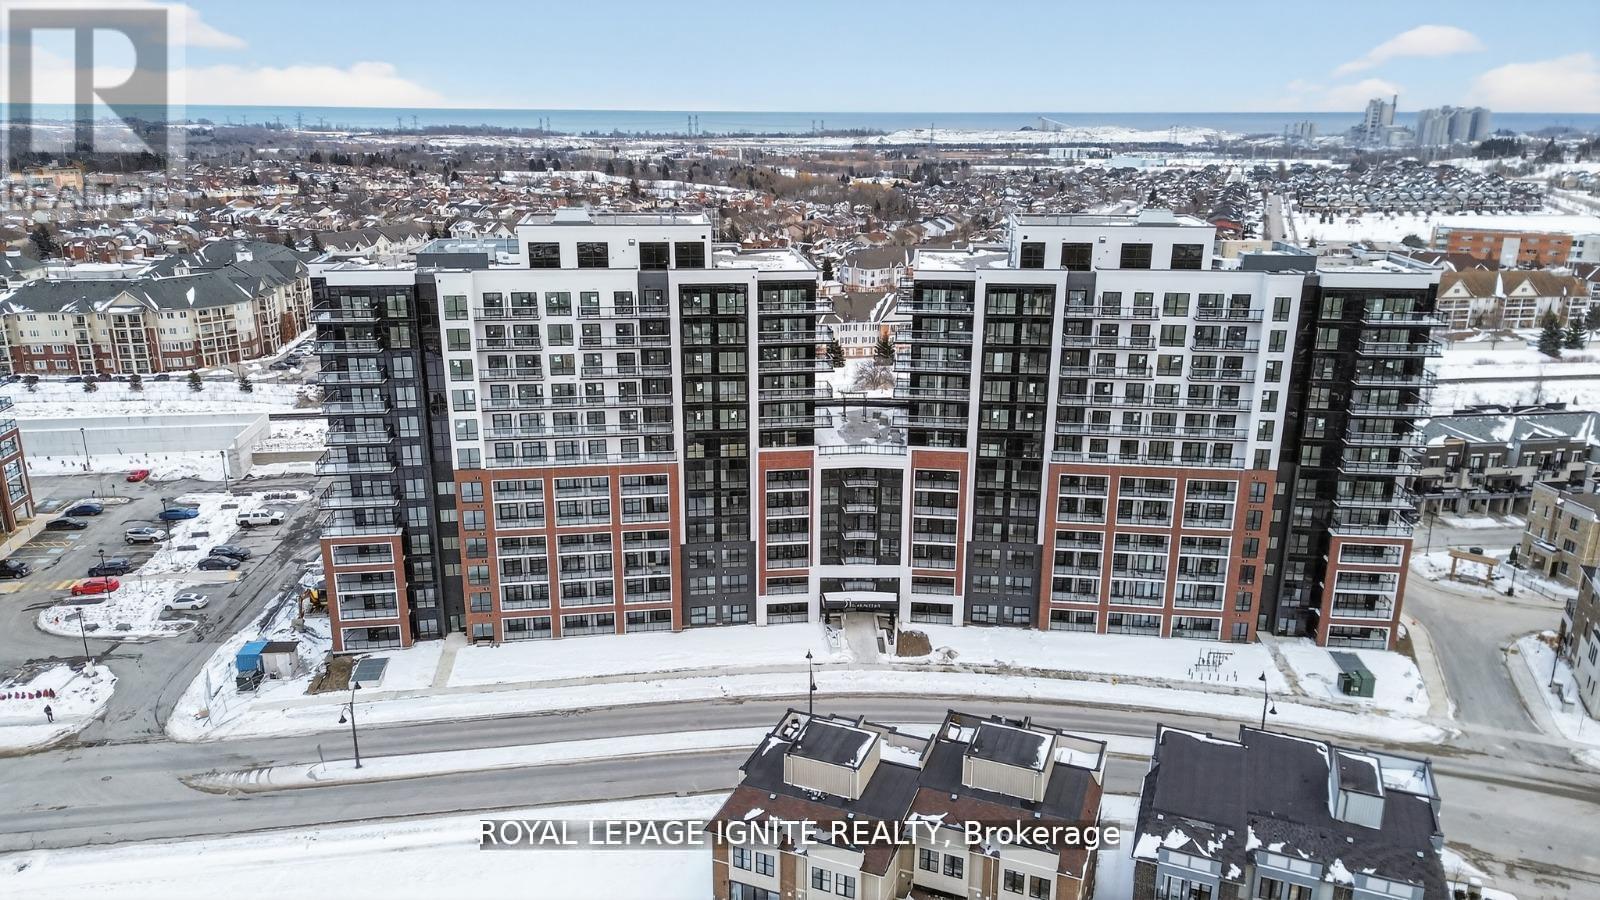
627 - 51 Clarington Boulevard
Clarington, Ontario
Eligible for Ontario's enhanced 13% HST rebate! Welcome to MODO Condo - an incredibly vibrant community just 35 minutes east of Toronto, offering a relaxed lifestyle with every modern convenience at your doorstep. This 1 Bed + Den and 2 Bath unit offers a lot of luxury living space and open balcony space. Enjoy browsing unique and eclectic shops, abundant greenspace, fantastic restaurants, and the convenience of the soon-to-be-built GO Train station nearby. Designed with comfort and lifestyle in mind, the building amenities are truly second to none. Host gatherings in the well-equipped multipurpose rooms, entertain guests on the rooftop terrace with BBQ area, stay active in the fully equipped fitness centre or yoga studio, or simply unwind and recharge in the beautifully designed common spaces. This is urban living with a welcoming, community feel - perfect for those seeking both convenience and comfort. (id:61476)
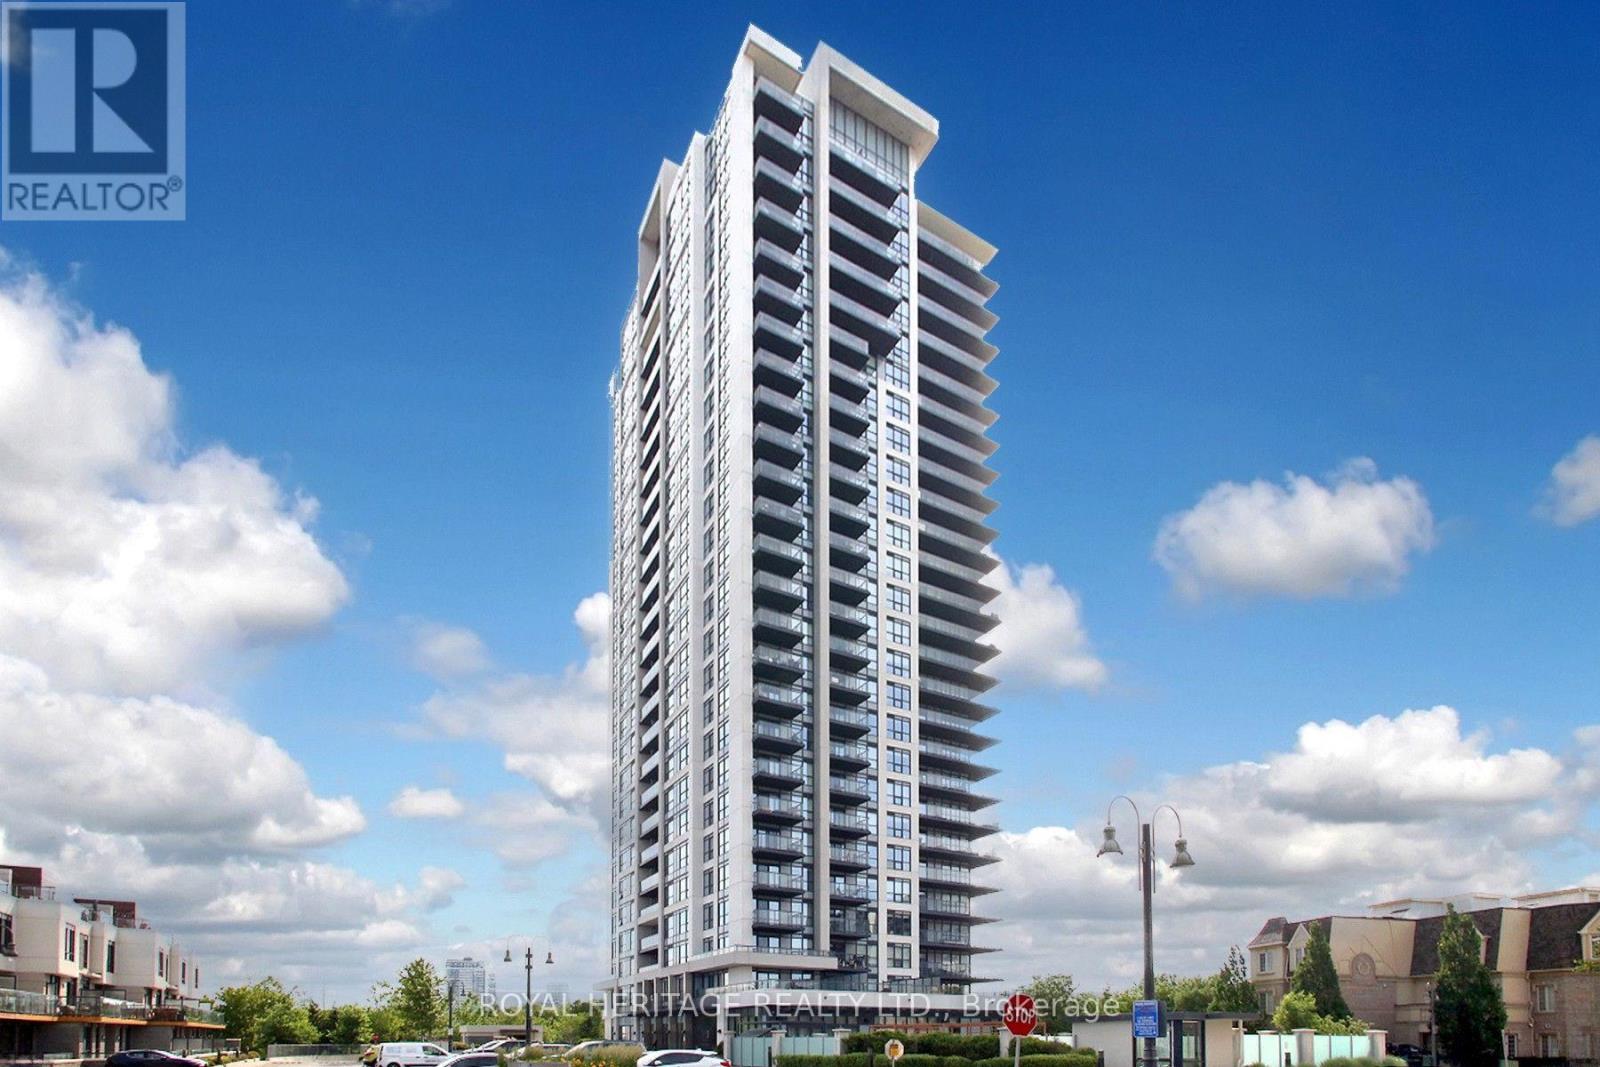
1507 - 1255 Bayly Street
Pickering, Ontario
Step Into Lakeside Luxury With Breathtaking Views Of Lake Ontario At 1255 Bayly Street In Pickering's Vibrant Bay Ridges Community.This Beautifully Appointed 2 Bedroom + Den, 2 Bathroom Suite Offers A Bright, Open-Concept Layout Enhanced By Floor-To-Ceiling Windows And An Expansive Wraparound Balcony The Perfect Place To Enjoy Your Morning Coffee Or Unwind With Evening Wine While Taking In Stunning Views Of Lake Ontario.At The Heart Of The Home Is A Stylish Modern Kitchen Featuring A Large Centre Island, Quality Finishes, And Ample Storage. Overlooking The Spacious Living Area, This Functional Design Makes Everyday Living And Entertaining Effortless. The Separate Den Provides Incredible Flexibility As A Home Office, Reading Retreat, Creative Space, Or Guest Area.The Spacious Primary Suite Features A Walk-In Closet And Private Ensuite Bathroom, While The Second Bedroom And Additional Full Bathroom Offer Comfort And Privacy For Family And Visitors.Enjoy A Lifestyle That Feels More Like A Resort Than A Condominium. Residents Have Access To Outstanding Amenities Including An Outdoor Pool, Fully Equipped Fitness Centre, Sauna, Party Room, Outdoor Gathering Areas With BBQ Facilities, And A Beautifully Appointed Lobby.Ideally Located Just Minutes From Pickering GO Station, Highway 401, Frenchman's Bay Marina, Waterfront Trails, Shopping, Restaurants, And Everyday Conveniences, This Exceptional Residence Offers The Perfect Blend Of Luxury, Convenience, And Lakeside Living. Also Walking Distance To Pickering Town Centre, Restaurants, Grocery Shopping, Everything Is Within Walking Distance.Whether You're Looking To Downsize, Purchase Your First Home, Or Invest In One Of Durham Region's Most Desirable Communities, This Is More Than A Condo It's A Lifestyle. (id:61476)
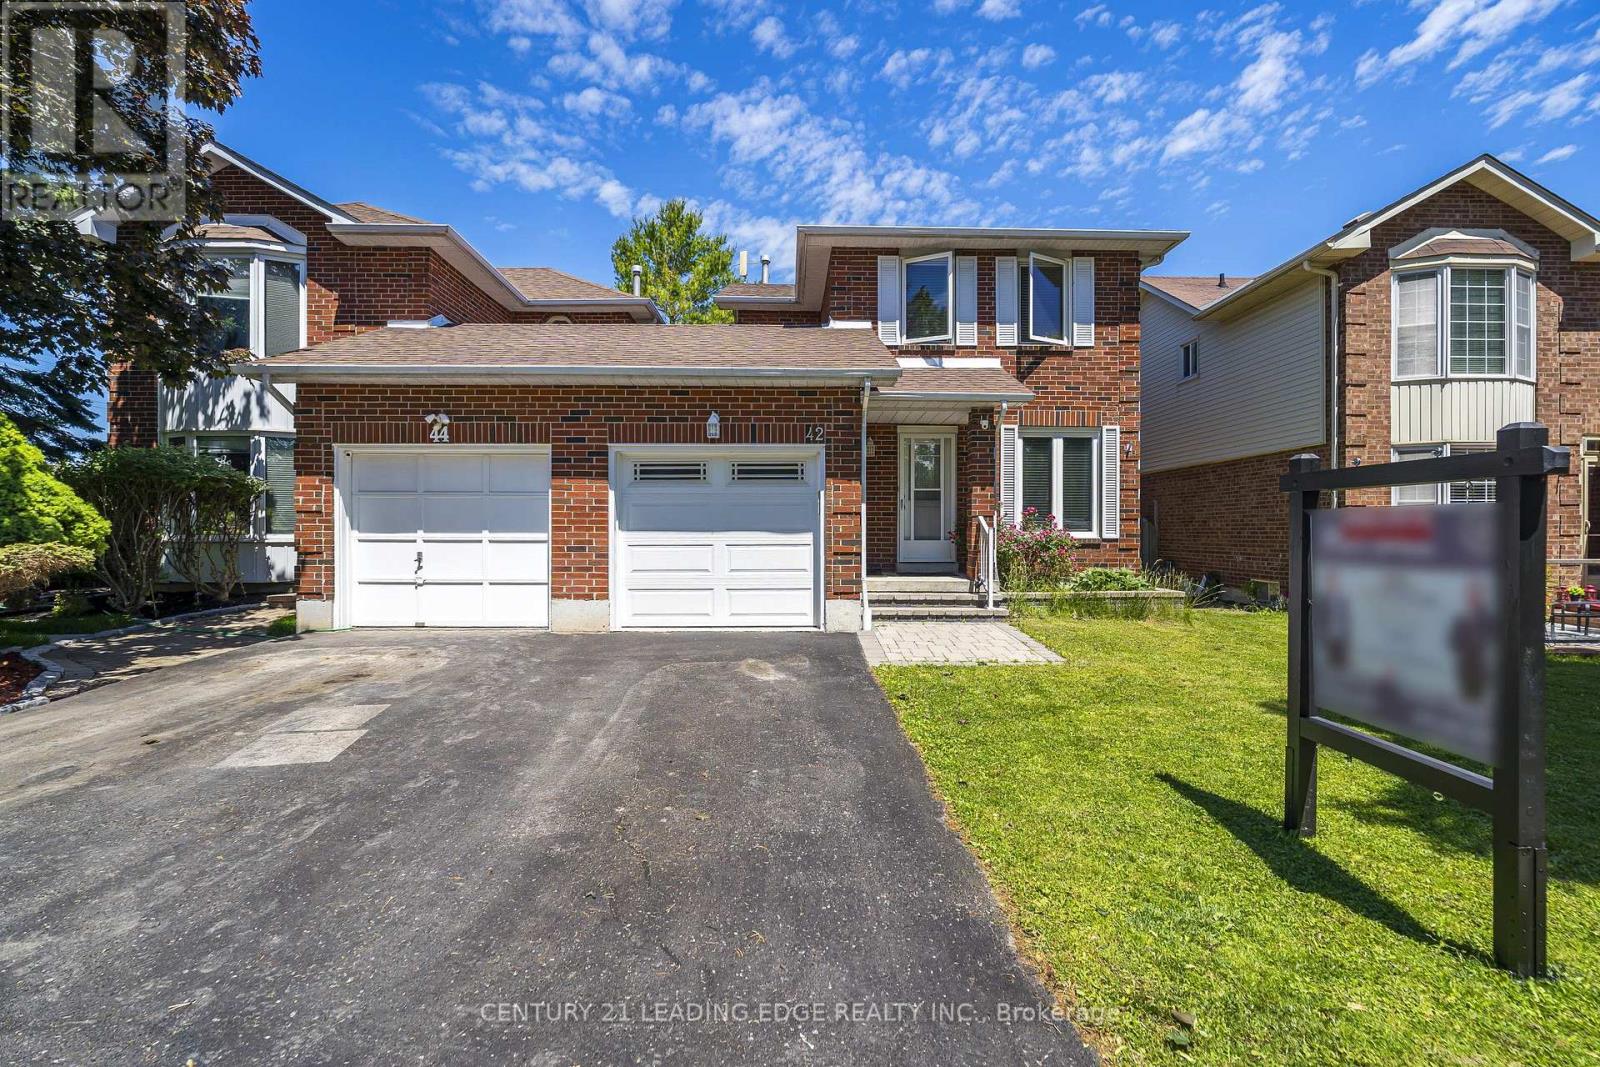
42 Hewitt Crescent
Ajax, Ontario
Welcome to 42 Hewitt Crescent in Ajax! This beautifully maintained fully BRICK detached-link home offers the privacy, curb appeal, and feel of a prestigious property in a desirable family-friendly community. Featuring newly installed flooring, modern pot lights, and an updated kitchen with brand-new range hood, stove, and dishwasher, this home is move-in ready. Enjoy a bright, functional layout and a spacious backyard perfect for entertaining, gardening, or relaxing outdoors. Located within walking distance to the Ajax Waterfront Trail and LAKE ONTARIO, ideal for scenic walks, cycling, and summer evening strolls by the lake. Conveniently close to Hwy 401, Hwy 412, GO Transit, schools, parks, shopping, restaurants, and major amenities. A great opportunity for first-time buyers, growing families, down sizers, or investors! ** A standout selling feature of this property is its FULL brick exterior and end Unit dwelling, offering superior curb appeal, durability, and low-maintenance value compared to many neighbouring homes in the street with partial vinyl siding. ** ** This is a linked property.** (id:61476)
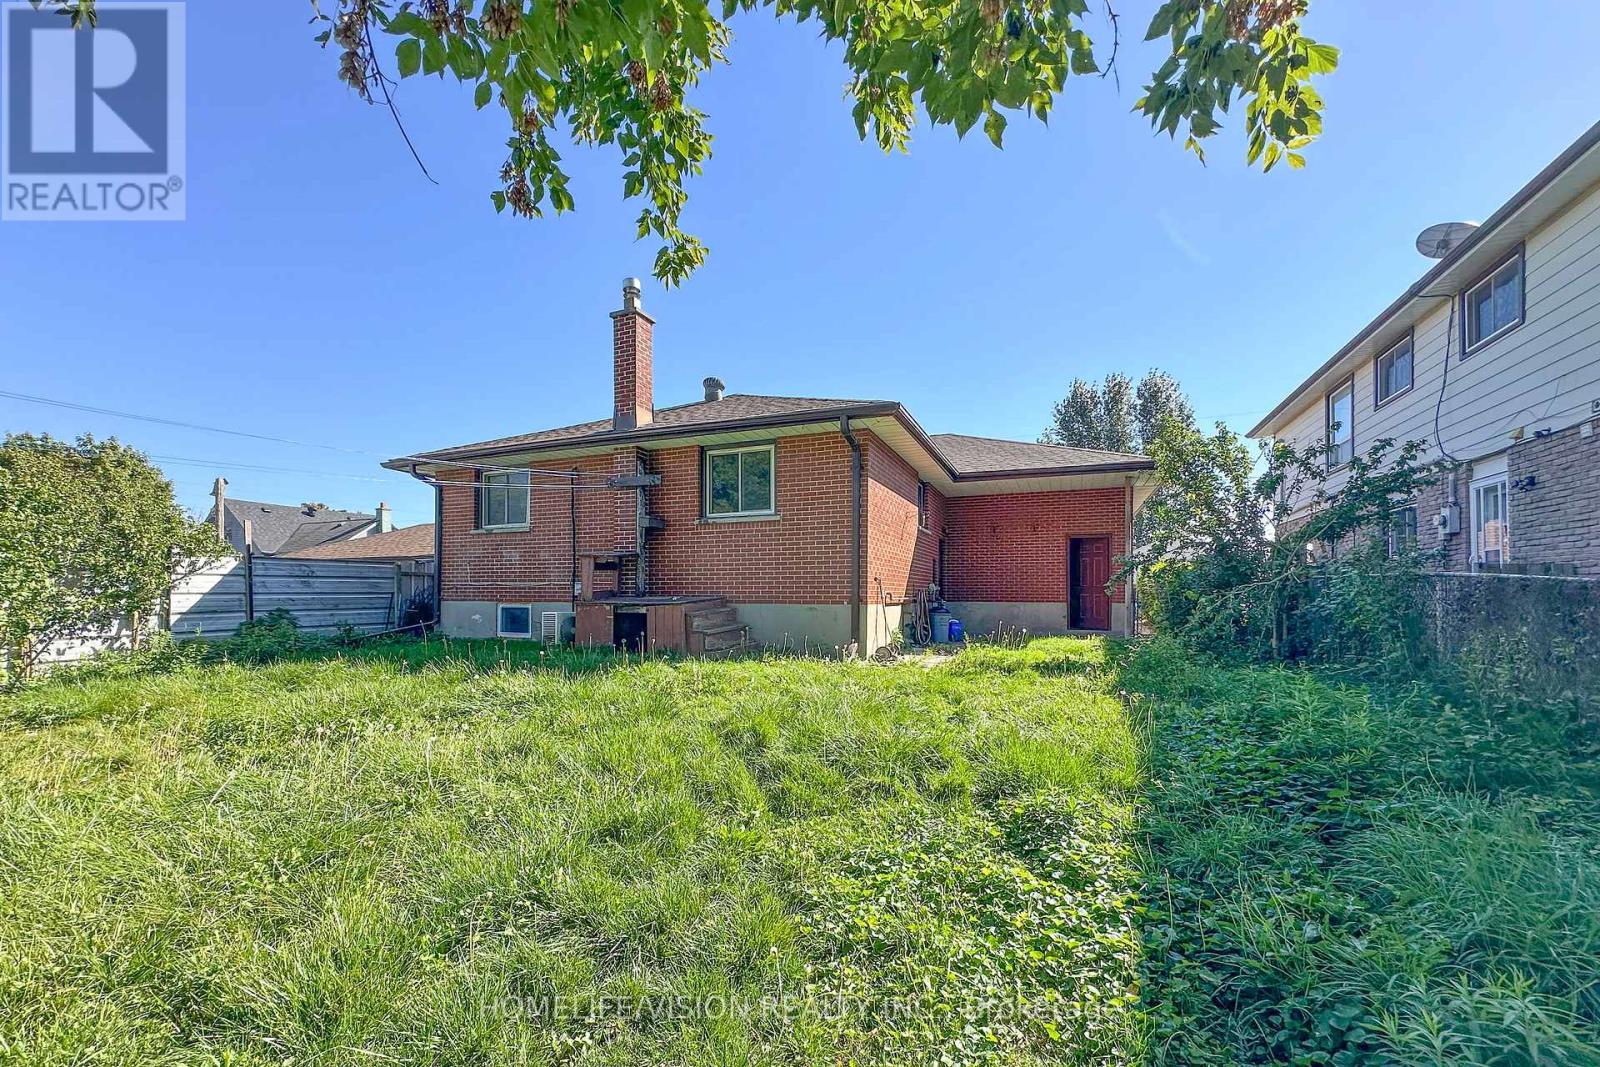
530 Dean Avenue
Oshawa, Ontario
Welcome To 530 DEAN AVE, A Charming Brick Residence That Boasts A Detached One Car Garage Along With two Parkings On A Driveway. Step Inside And You'll Be Greeted By A Warm And Inviting Living Room, Featuring A Large Window That Bathes The Space In Natural Light, A Convenient Front Door Closet, And Laminate Flooring Throughout Floors That Extend Throughout The Entire Main Floor. As You Proceed To The Kitchen, You'll See The Updated Stainless-Steel Stove, Fridge And Hood Range.. The Main Floor Continues With A Practical 4-Piece Bathroom And Three Bedrooms, Completing The Inviting Layout. With a Convenient Separate Entrance To The Basement That's Fully Finished And Includes Additional Bathroom, Adding Flexibility And Extra Space To This Beautiful Home. (id:61476)
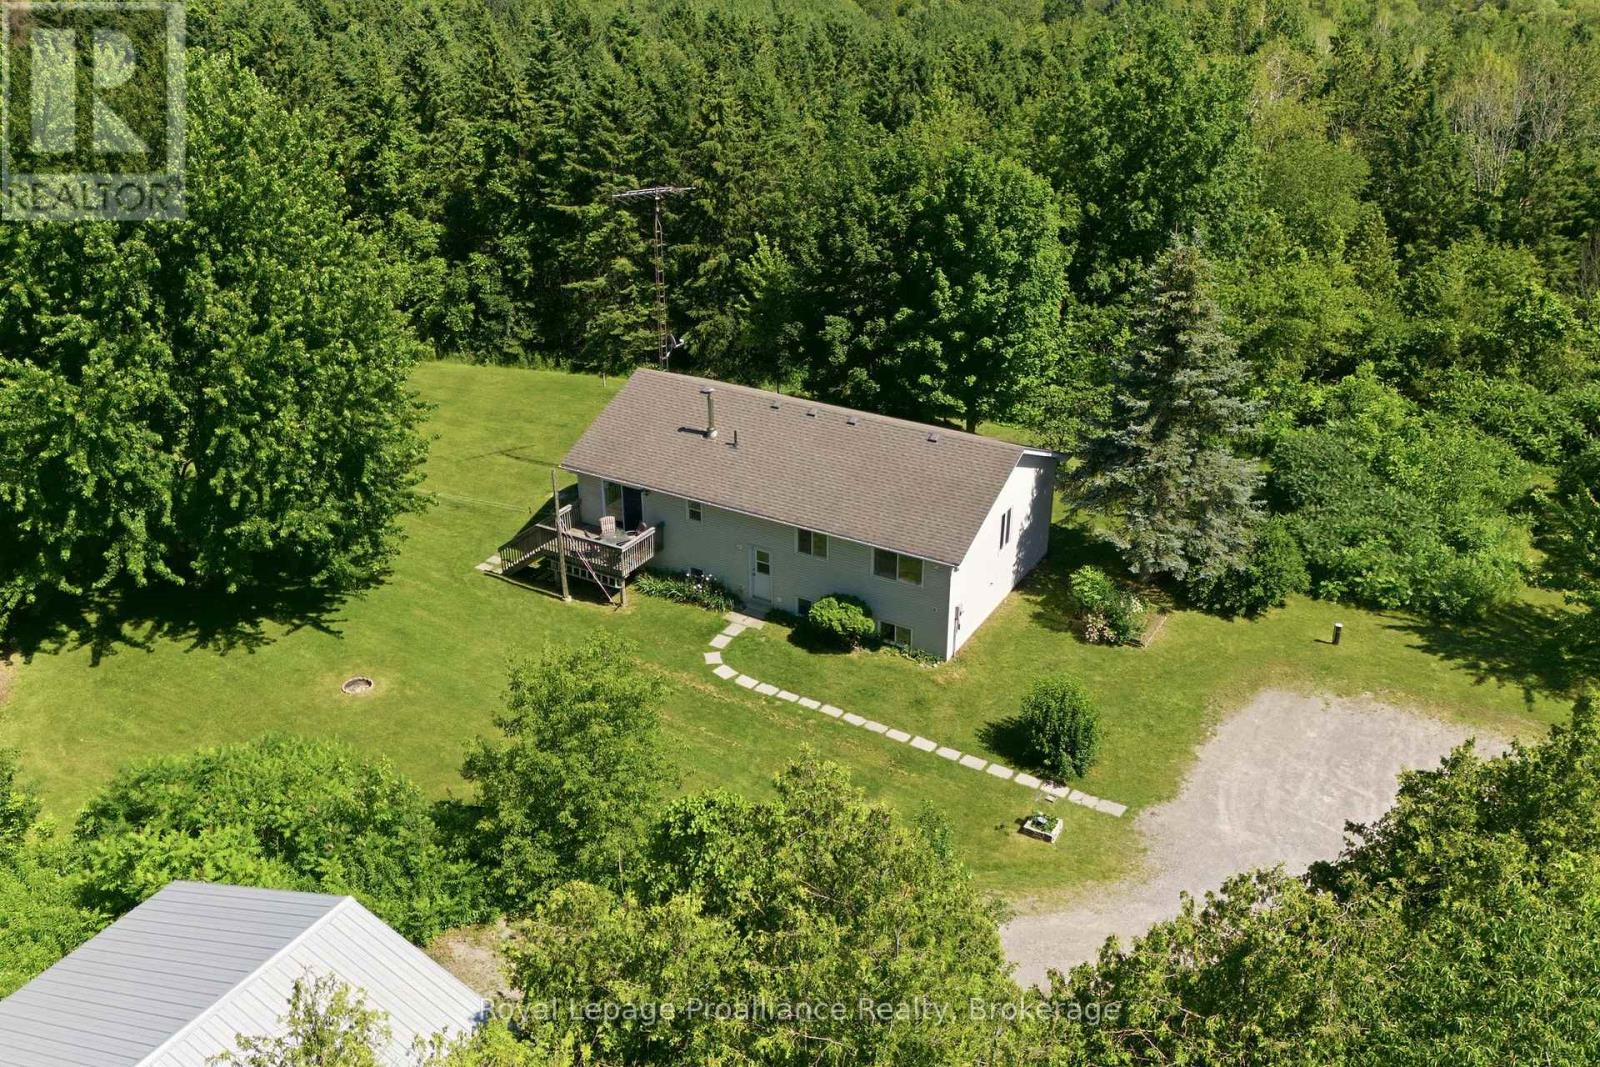
2103 Ron Harnden Road
Cobourg, Ontario
Escape to the peace and privacy of country living with this beautiful 3-bedroom, 3-bathroom raised bungalow set on 10.8 picturesque acres at the end of a quiet dead-end road. Surrounded by mature trees and rolling hills, this property offers the perfect blend of nature, space, and tranquility. Inside, you'll find a bright and functional layout with spacious living areas, three generous bedrooms, and three bathrooms to accommodate family and guests. The unfinished walk-up basement is a blank canvas, ready for you to create the rec room, in-law suite, home gym, or additional living space you've always envisioned. Outside, the impressive workshop is ideal for hobbyists, contractors, car enthusiasts, or anyone in need of extra storage and workspace. Whether you're enjoying morning coffee overlooking the peaceful countryside, exploring your own acreage, or simply embracing the quiet of rural living, this property offers endless possibilities. If you've been dreaming of privacy, room to roam, and the opportunity to make a home truly your own, this exceptional country property is one you won't want to miss. (id:61476)
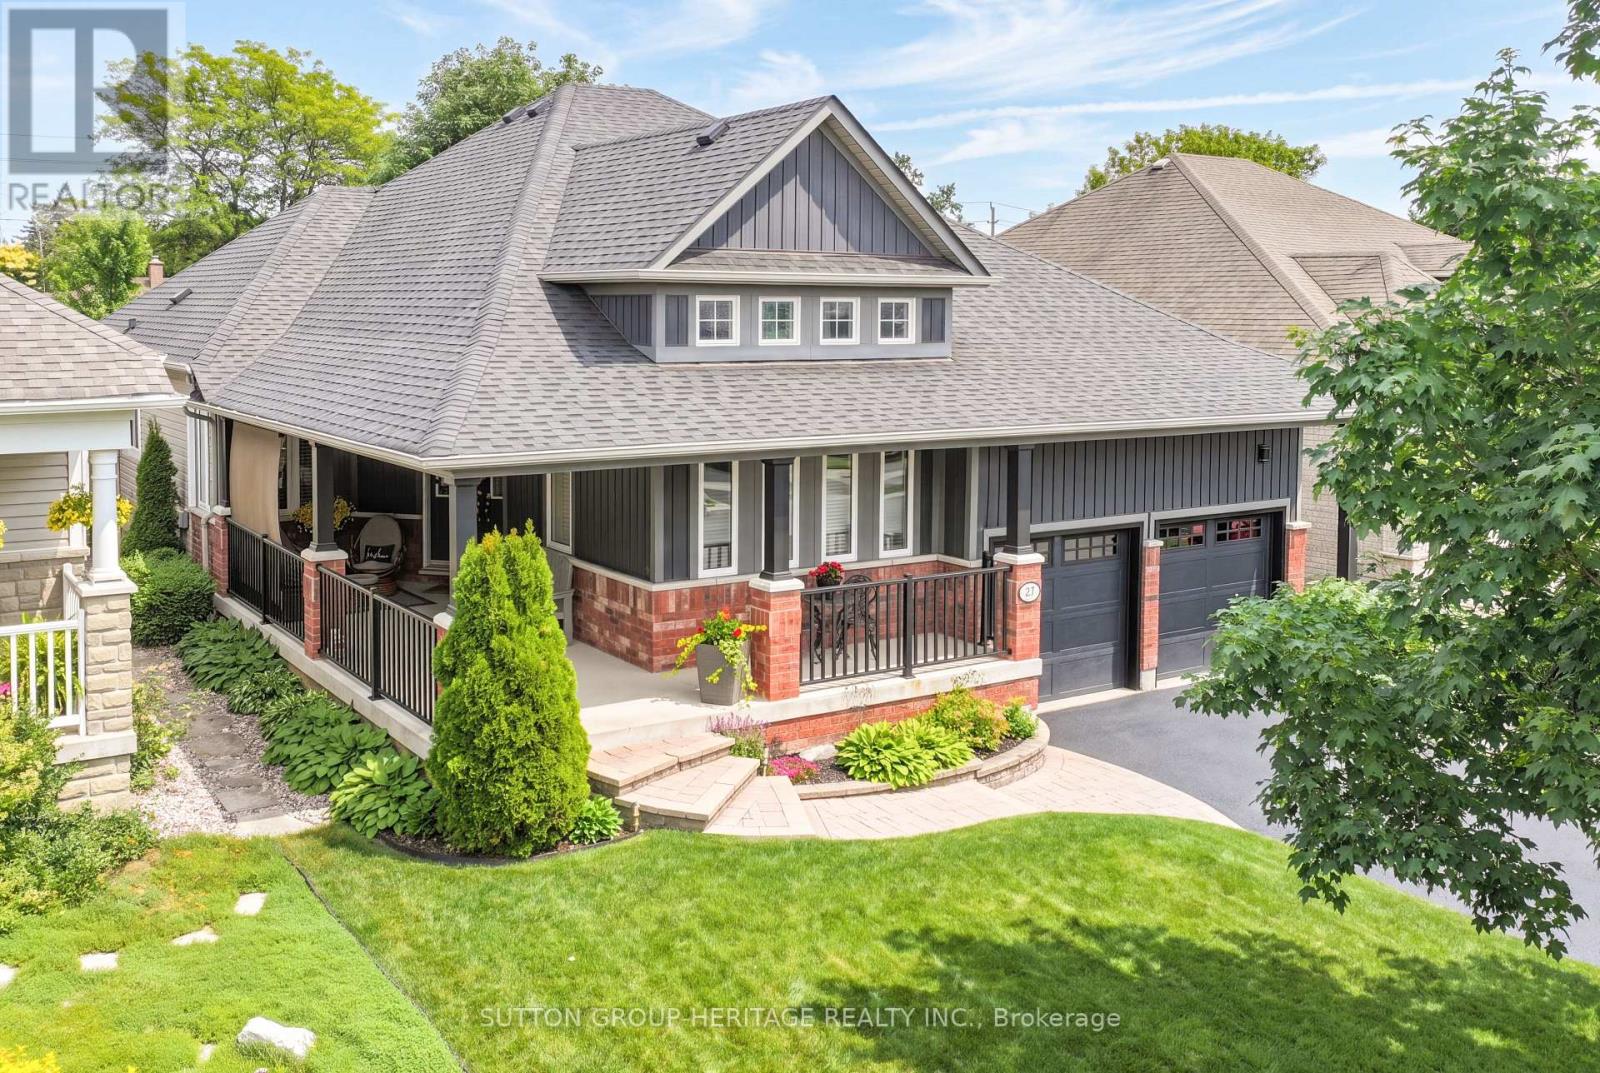
27 Kimberly Drive
Whitby, Ontario
"Imagine a HOME where peaceful mornings, unforgettable family gatherings, and effortless entertaining all come together - Welcome to 27 Kimberly Drive." This Stunning Fernbrook Bungalow can be found in one of Brooklin's sought after neighbourhoods. Offering exceptional curb appeal with its charming, wrap around covered front porch, this Move-in ready home combines timeless elegance with modern updates throughout. Step inside to a spacious, open concept layout featuring high-grade laminate flooring, plush broadloom and a warm inviting family room centred around a cozy gas fireplace-the perfect place to gather with family and friends. Over 3400 sq ft of Beautifully Finished Living space. The updated, white & stainless Kitchen boasts granite countertops, a centre island, abundant cabinetry and a walk-out to your own backyard sanctuary. Entertain all summer long on the interlock patio overlooking the inviting 16' x 32' in-ground, salt water pool. The backyard landscaping is top notch with stone edged gardens, golf-green like grass area surrounded by an updated fence. Plenty of space to relax & unwind. The Primary Suite offers a spa-like ensuite (walk in shower with overhead sound system) & Soaker Tub creating a perfect retreat at the end of the day. The professionally finished basement extends your living space with a generous recreation room, a dedicated home gym, workshop, expansive cellar and incredible storage throughout. Recent exterior updates include newer garage doors & openers, along with updated porch railings & columns adding both style and peace of mind. Perfectly situated just minutes from parks, schools, shopping, the library(awesome yoga studios) and with quick access to highways 407/412/401, this exceptional home offers the ideal balance of comfort, convenience, and community. This is more than a HOME-It's the lifestyle that you have been waiting for. HAVE YOU CALLED THE MOVERS YET? (id:61476)
6 Seagrave Lane
Ajax, Ontario
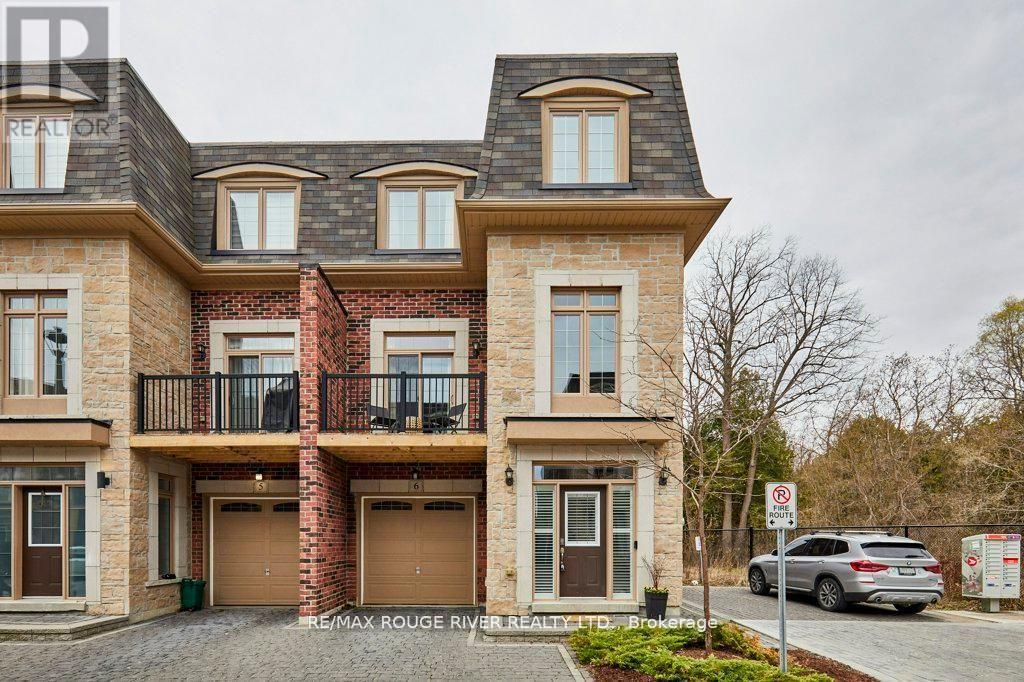
Stunning executive home in the upscale Riverside Trail enclave, backing directly on the protected woodland and trails of the Duffin's Creek system. Built in 2019, this original-owner home looks like new. Big beautiful windows create a light, bright and airy feel while offering expansive views of the ravine. Boasting 10' ceilings on the main floor and 9' ceilings in the basement & second floors, this spacious home feels even larger. Main floor features a fabulous open plan kitchen with butler's pantry; eat-in area complemented by a Juliet balcony; huge peninsula/breakfast bar; quartz countertops; contemporary easy-clean cabinetry; sleek stainless steel appliances; and custom porcelain backsplash. Adjacent to the kitchen is the living room, enhanced by a gas fireplace with custom stone over-mantle. Step through the butler's pantry to the dining room, which opens to a sunny, delightful open balcony. The bedrooms are on the 2nd floor, highlighted by the spacious primary suite with 4-piece bath and walk-in closet. The bathroom has a luxurious walk-in shower with glass slab door plus his and hers sinks. Laundry closet is also on the bedroom floor, for maximum convenience, as well as two additional bedrooms and an office/ media room. Walk-out basement to the deck and fully fenced back yard. The home also features the following: solid hardwood floors on the main floor, stairs and 2nd floor hallway; recently upgraded light fixtures; fresh paint through most of the home; decora switches and outlets throughout; elegant brick and stone exterior; smooth ceiling on the main floor; and a convenient garage access from the ground floor hallway. Close to everything- recreational opportunities including the Duffins Trail network; Riverside Golf Course; great schools, shopping, parks and services; public transit including GO train stops in Ajax and Pickering; Highway 401/ 407/ 412; and of course, charming Pickering Village! (id:61476)
6 Hillview Drive
Cobourg, Ontario
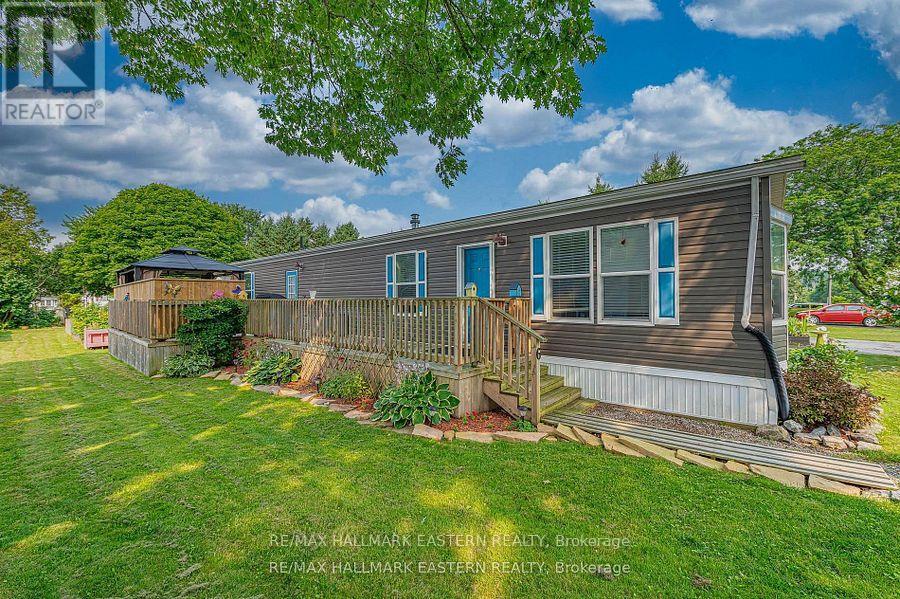
This Fabulous Mobile is one of the Newest In The Park, and it Shows! Open concept Living Room and Kitchen. Great Sized 4pc Bathroom, 2 Bedrooms. Beautiful, Huge Deck, Great For Entertaining. Lot is Nicely Landscaped. Whole Property Has Been Well-Kept and Shows Wonderfully. Gas Heat, Central Air Conditioning,, Gas Stove New Fall 2025, New Washer and Dryer Fall 2025. (id:61476)
20 Twin Lane
Brighton, Ontario
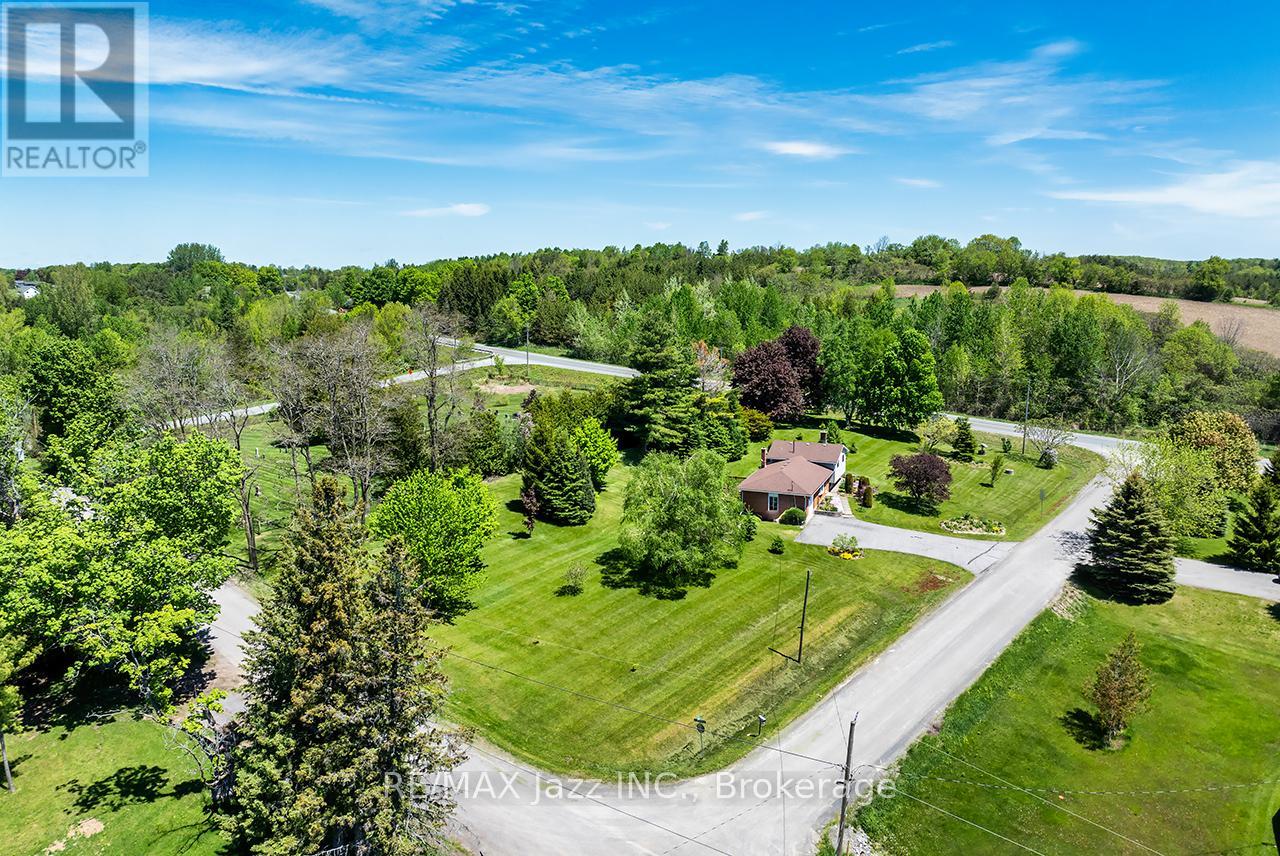
Welcome to 20 Twin Lane! Nestled on a beautifully landscaped 1.1-acre country lot, this well-maintained 3-bedroom, 2-bathroom four-level side split offers the perfect blend of comfort, functionality, and peaceful rural living, all just minutes to Brighton, East Northumberland Secondary School (ENSS), Hwy 401, approximately 25 minutes to Loyalist College, and only 90 minutes to the GTA. Pride of ownership is evident throughout this lovingly cared-for home. Inside, you'll find a functional layout with spacious principal rooms designed for everyday living and entertaining. Hardwood flooring throughout the two upper levels adds warmth and timeless character, while large windows fill the home with natural light and showcase views of the beautiful property. The cozy lower-level den with a gas fireplace is the perfect place to relax, while the dining area walks out to a large deck overlooking the peaceful backyard-ideal for summer barbecues or quiet evenings outdoors. The primary bedroom features its own private deck, creating a tranquil retreat to enjoy your morning coffee or evening sunsets. Outside, mature trees, including fruit trees, vibrant gardens, raised garden beds, and expansive green space create your own private oasis with plenty of room to garden, play, or simply unwind. The attached oversized single-car garage provides added convenience and storage, while the meticulously maintained grounds reflect the exceptional care this property has received over the years. If you've been dreaming of more space, privacy, and a slower pace without sacrificing convenience, this is your opportunity to enjoy the best of country living with easy access to schools, amenities, commuting routes, and everything the surrounding area has to offer. (id:61476)
276 Homestead Drive
Oshawa, Ontario
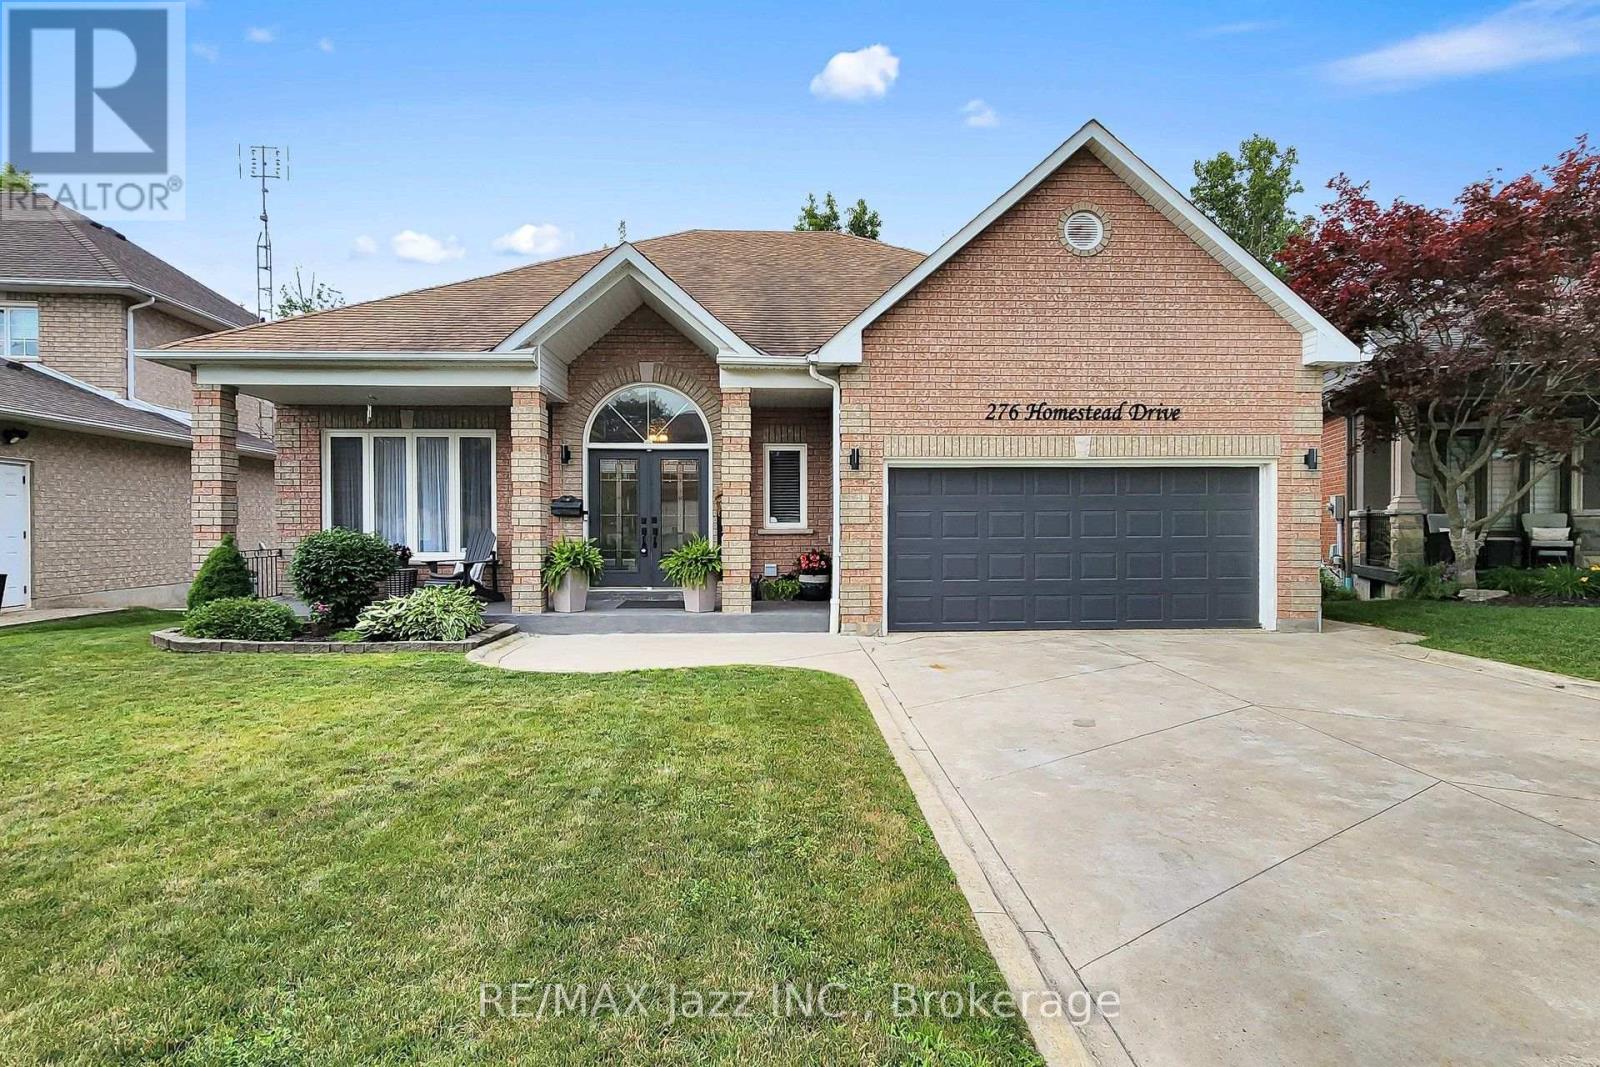
Welcome to 276 Homestead Drive, a beautifully maintained all-brick bungalow in Oshawa's highly sought-after McLaughlin neighbourhood. Offering over 4,300 sq. ft. of finished living space with 9-foot ceilings throughout the main floor and basement this home is perfect for growing families, multi-generational living, or anyone who appreciates having room to live comfortably.Set on a generous 53.68 x 128 ft. lot backing onto a peaceful ravine, the home welcomes you with bright, sun-filled principal rooms, engineered hardwood flooring, oversized windows, and a spacious, functional layout designed for both everyday living and entertaining.The formal dining room is ideal for family dinners and holiday gatherings, while the beautifully appointed kitchen features ceiling-height wood cabinetry, quartz countertops, and an impressive 4' x 8' island with seating. Open to the cozy family room with a gas fireplace, it's a space where everyone naturally comes together.Step outside to the elevated deck overlooking the private ravine an ideal setting for morning coffee, summer barbecues, or simply relaxing and enjoying the peaceful surroundings.The main floor offers three generous bedrooms, including a spacious primary retreat with a walk-in closet and a private 4-piece ensuite. A convenient mudroom with direct access to the garage adds everyday practicality. The fully finished walkout basement extends your living space with a second kitchen, oversized recreation room with a gas fireplace and two additional bedroom, a 3-piece bathroom, and outstanding in-law or multi-generational living potential, with direct access to the backyard. The backyard has its own deck and a pergola overtop for added elegance and charm. Located just minutes from excellent schools, parks, shopping, restaurants, recreation facilities, public transit, and major commuter routes, 276 Homestead Drive offers the perfect balance of space, privacy, and convenience in one of Oshawa's most desirable neighbourhoods. (id:61476)
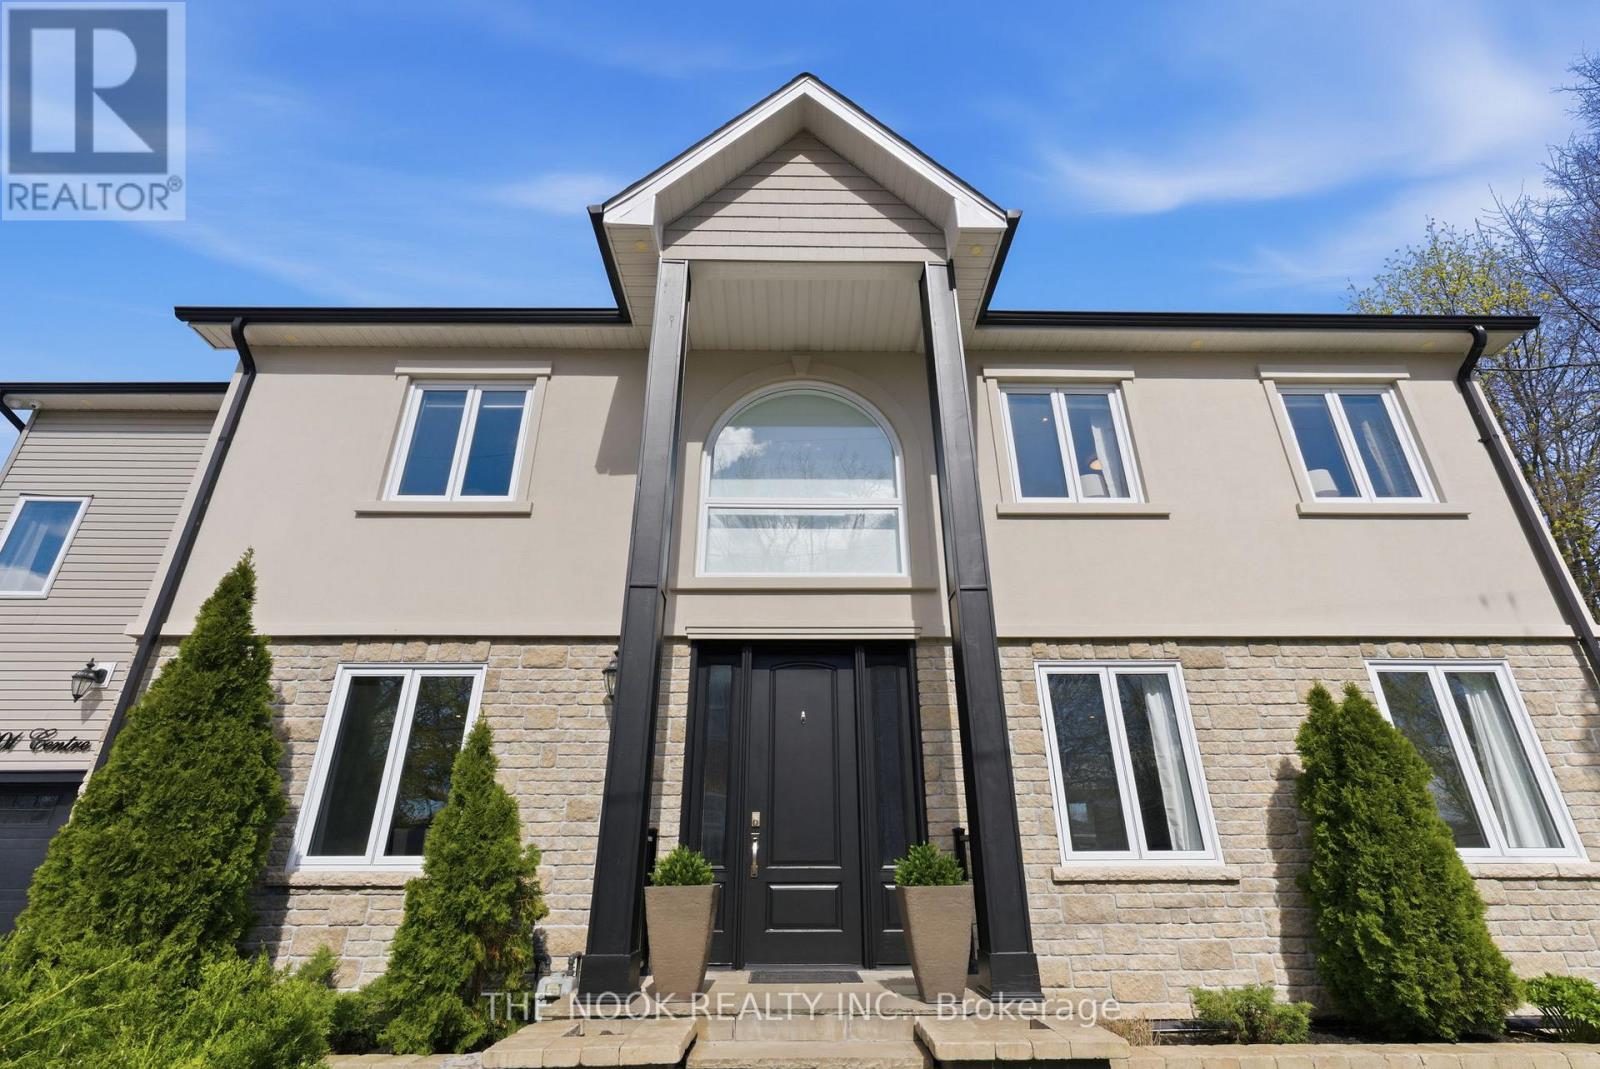
201 Centre Street N
Whitby, Ontario
Discover a home you'll fall in love with the moment you open the door! This exquisite custom-built 4+1 bedroom, 4-bathroom residence seamlessly combines timeless elegance with modern comforts. Perfect for families or multi-generational living, this property offers an unparalleled living experience. From the moment you step inside, the magnificent 20-foot foyer with a breathtaking glass staircase sets the tone for the modern elegance throughout. The chef-inspired kitchen is truly a centerpiece, boasting quartz countertops, a stunning waterfall island, a gas stove, custom cabinetry, and integrated surround sound-ideal for both daily living and entertaining. The living room, with its separate entrance, gas fireplace, and abundant natural light, exudes comfort and style. The upper level features four spacious bedrooms and a convenient second-floor laundry room equipped with motion-sensor lighting. The primary suite is a sanctuary with its cathedral ceilings, spa-like en-suite, and walk-in closet. The lower level offers exceptional versatility, perfect for guests or extended family, with a large open-concept family room, a fifth bedroom with a walk-in closet, and a 3-piece en-suite. Outdoors, the professionally landscaped, low-maintenance backyard is designed for privacy and relaxation, featuring interlocked stamped concrete, custom gardens, and a hot tub. Parking is a breeze with a private triple driveway and an additional double driveway, ensuring ample space for vehicles. This home is a rare gem and is conveniently located close to schools, parks, recreation, go train, all major amenities and easy access to major highways! (id:61476)
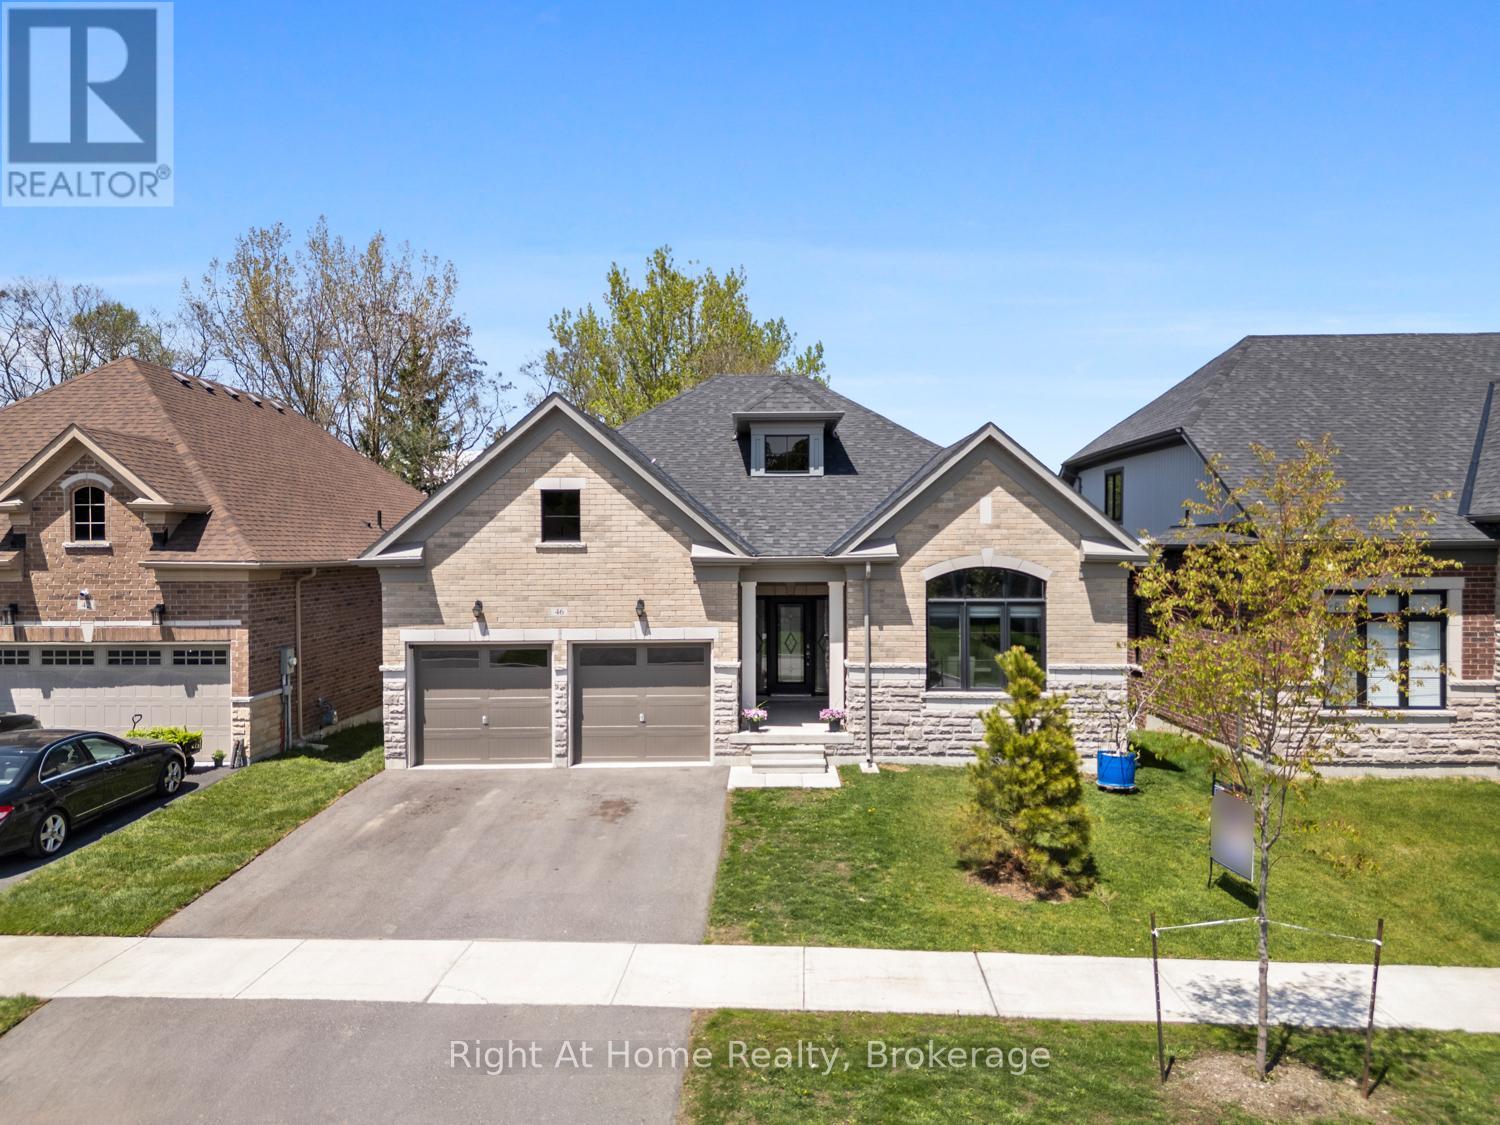
46 Holtby Court E
Scugog, Ontario
Welcome to this stunning 3 year-old, top-tier Hampton Bungalow in Canterbury Common, Port Perry. Combining modern elegance with comfortable living, this exceptional 2+1 bedroom, 3 bathroom home offers stylish finishes, thoughtful design, and a warm inviting atmosphere perfect for families, or anyone seeking turn key luxury in a charming neighborhood. Step inside to discover a bright open concept layout featuring soaring ceilings. oversized windows, California blinds, and premium finishes throughout. The spacious Great room is highlighted by a cozy gas fireplace, creating the perfect space to relax or entertain. The living and dining areas flow seamlessly into a stunning contemporary kitchen complete with quartz countertops, upgraded cabinetry, stainless steel appliances, and a large center island for entertaining. The primary suite offers an appointed five-piece ensuite with a double closet. The second main floor bedroom provides flexibility for guests or home office. The partially finished walk-out basement adds additional living space, featuring a large third bedroom, walk-in closet and three-piece bath. This home offers easy access to local shops, restaurants, parks, golf courses and the scenic waterfront charm of Port Perry. Experience stylish, low maintenance living in one of Port Perry's most desirable communities. Canterbury Common is a non-profit, self-governing entity, Adult Living community offering it all including a private outdoor pool/deck, clubhouse for social events + fitness, walking trails along Lake Scugog (approx. fee $720 for the year). This exceptional bungalow is ready to welcome you home. The Tarion 7-year home owner warranty is still in effect. (id:61476)
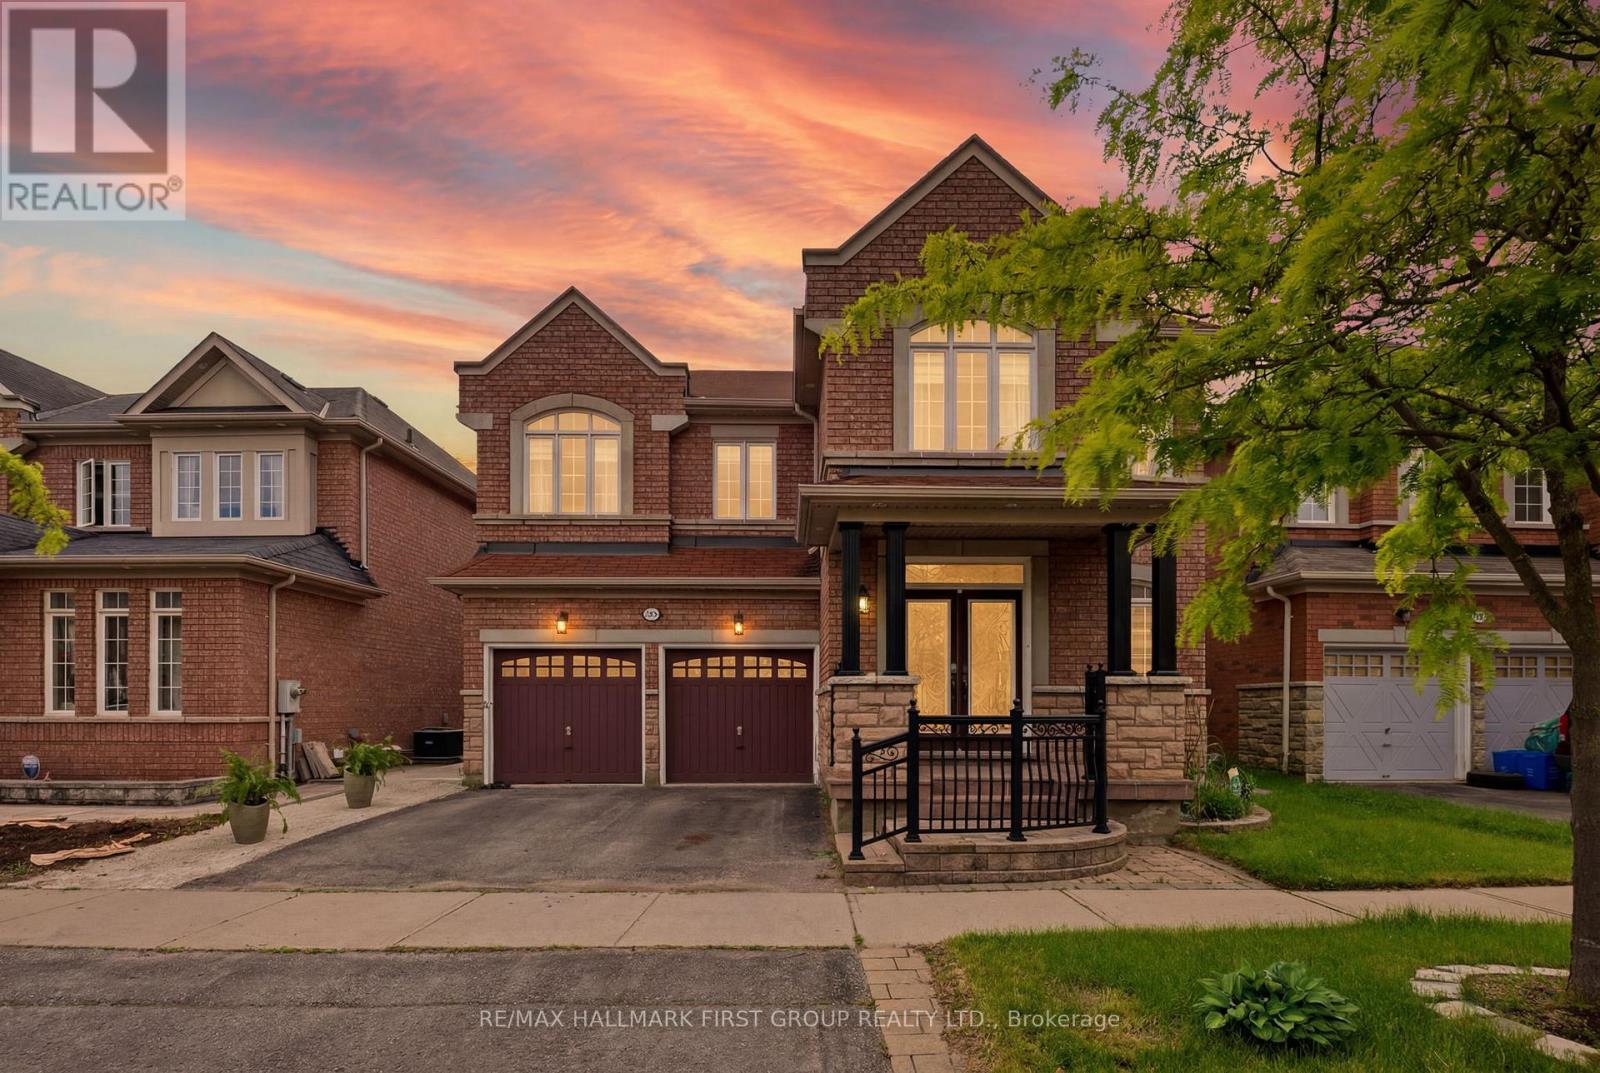
22 Cragg Crescent
Ajax, Ontario
Welcome to this stunning 4+2 bedroom, 4 bathroom detached residence offering an exceptional blend of luxury, space, and functionality in the highly sought-after Northwest Ajax community. Ideally located close to top-ranked elementary and high schools, parks, scenic walking trails, shopping, and every essential amenity, this is the perfect place for families to call home. Designed with modern living in mind, this impressive home features soaring 9 Ft ceilings, elegant hardwood floors, and pot lights throughout the main level. The open concept layout is perfect for entertaining, showcasing a spectacular high-gloss kitchen complete with quartz countertops, designer backsplash, gas cooktop, built-in wall oven, wall microwave, and abundant cabinetry. The spacious breakfast area seamlessly overlooks the inviting family room highlighted by a cozy gas fireplace, while the formal living and dining rooms provide additional space for hosting family and friends. Step outside through the walkout to a fully fenced backyard featuring a private patio, ideal for summer gatherings and outdoor relaxation. A convenient main floor laundry/mudroom with direct garage access adds to the home's everyday practicality. Upstairs, you'll find 4 generously sized bedrooms, including a luxurious primary retreat featuring a 9 ft coffered ceiling, an oversized walk-in closet, and a spa-inspired 5-piece ensuite. The additional bedrooms are all spacious and well-appointed, offering plenty of room for a growing family. The professionally finished basement with a separate entrance adds incredible versatility, featuring two additional bedrooms, a large recreation room, a full kitchen, and a bathroom-making it ideal for extended family, guests, or an in-law suite. Offering outstanding space, upscale finishes, and an unbeatable family-friendly location, this exceptional home is one you won't want to miss. (id:61476)
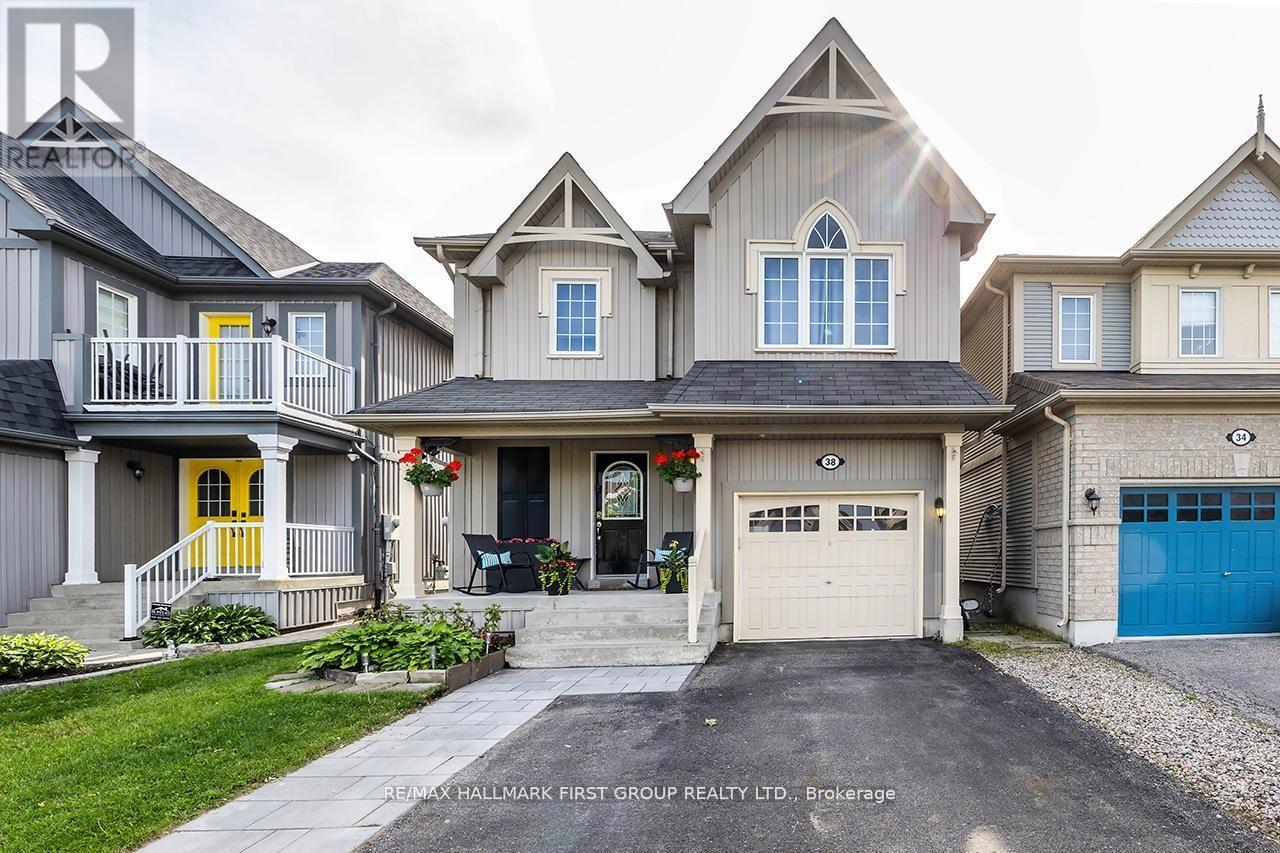
38 Allworth Crescent
Clarington, Ontario
Very Well Kept Home In A Desirable North Bowmanville Area. Close To Schools And Shopping. Minutes To 407 Highway. Main Floor Has Open Concept Living Area With W/O From Kitchen To A Large Deck And Huge Beautiful Back Yard. Gorgeous Laminate flooring thru out main and second floors. Finished Basement with vinyl flooring. Lots of Storage. Prime Bedroom Has Semi En-Suite And A Walk-In Closet. (id:61476)
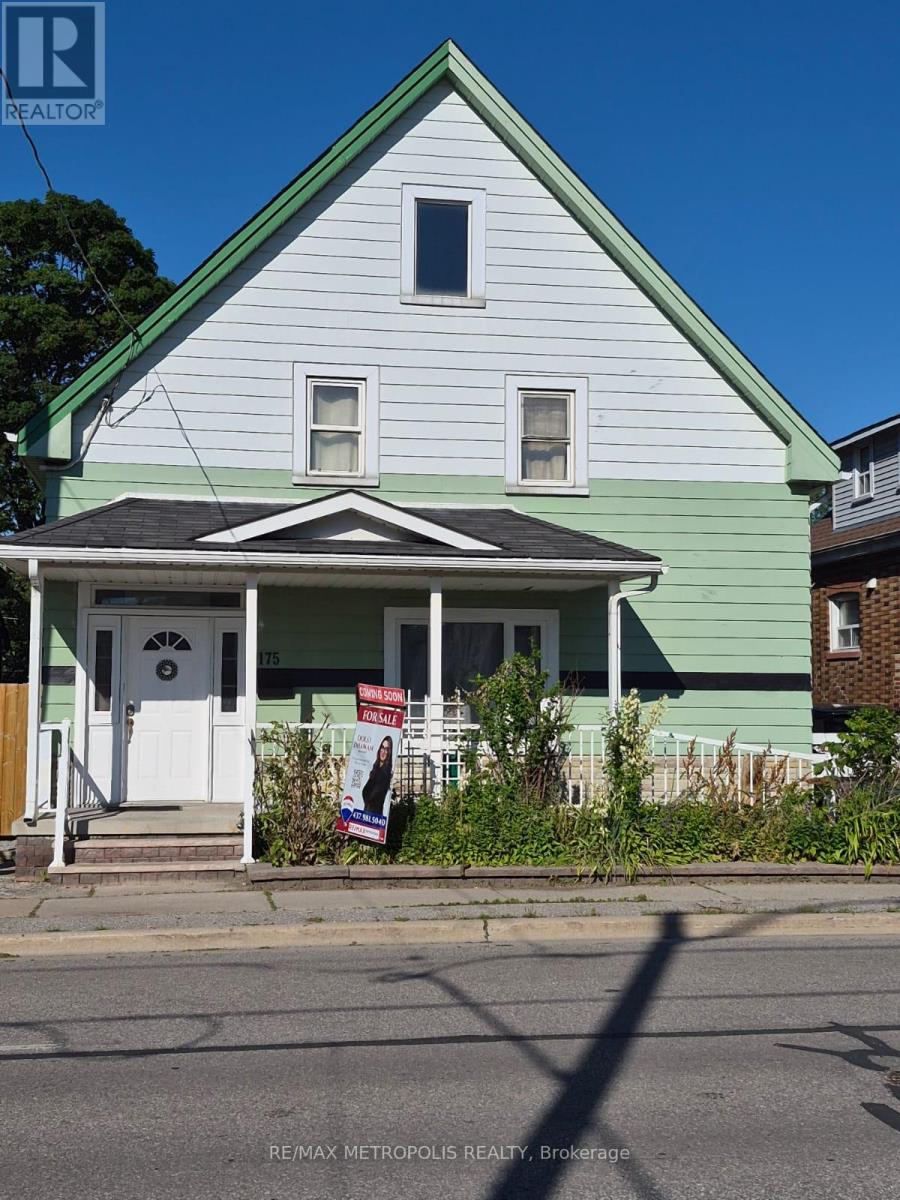
175 Celina Street
Oshawa, Ontario
Looking for space, flexibility, and long-term value? This well-maintained detached home checks all the boxes! Offering 4+1 bedrooms, 3 bathrooms, multiple kitchens, and a finished basement, it's an excellent fit for growing families, multi-generational living, or savvy investors seeking added income potential.A separate rear entrance enhances the home's versatility, while the functional layout offers exciting possibilities, including potential duplex conversion (buyer to verify all intended uses). Outside, enjoy a private backyard featuring mature apple and pear trees along with grapevines, creating a charming outdoor space to relax or entertain. The private driveway and detached garage provide ample parking and storage.Conveniently located in central Oshawa, you're just minutes from Hwy 401, Oshawa GO Station, schools, parks, shopping, restaurants, and downtown amenities.Vacant possession available, making this an ideal opportunity for buyers looking to move in immediately or investors ready to set their own rental plans. Whether you're searching for your next family home or a smart investment, this property is well worth a look! (id:61476)