

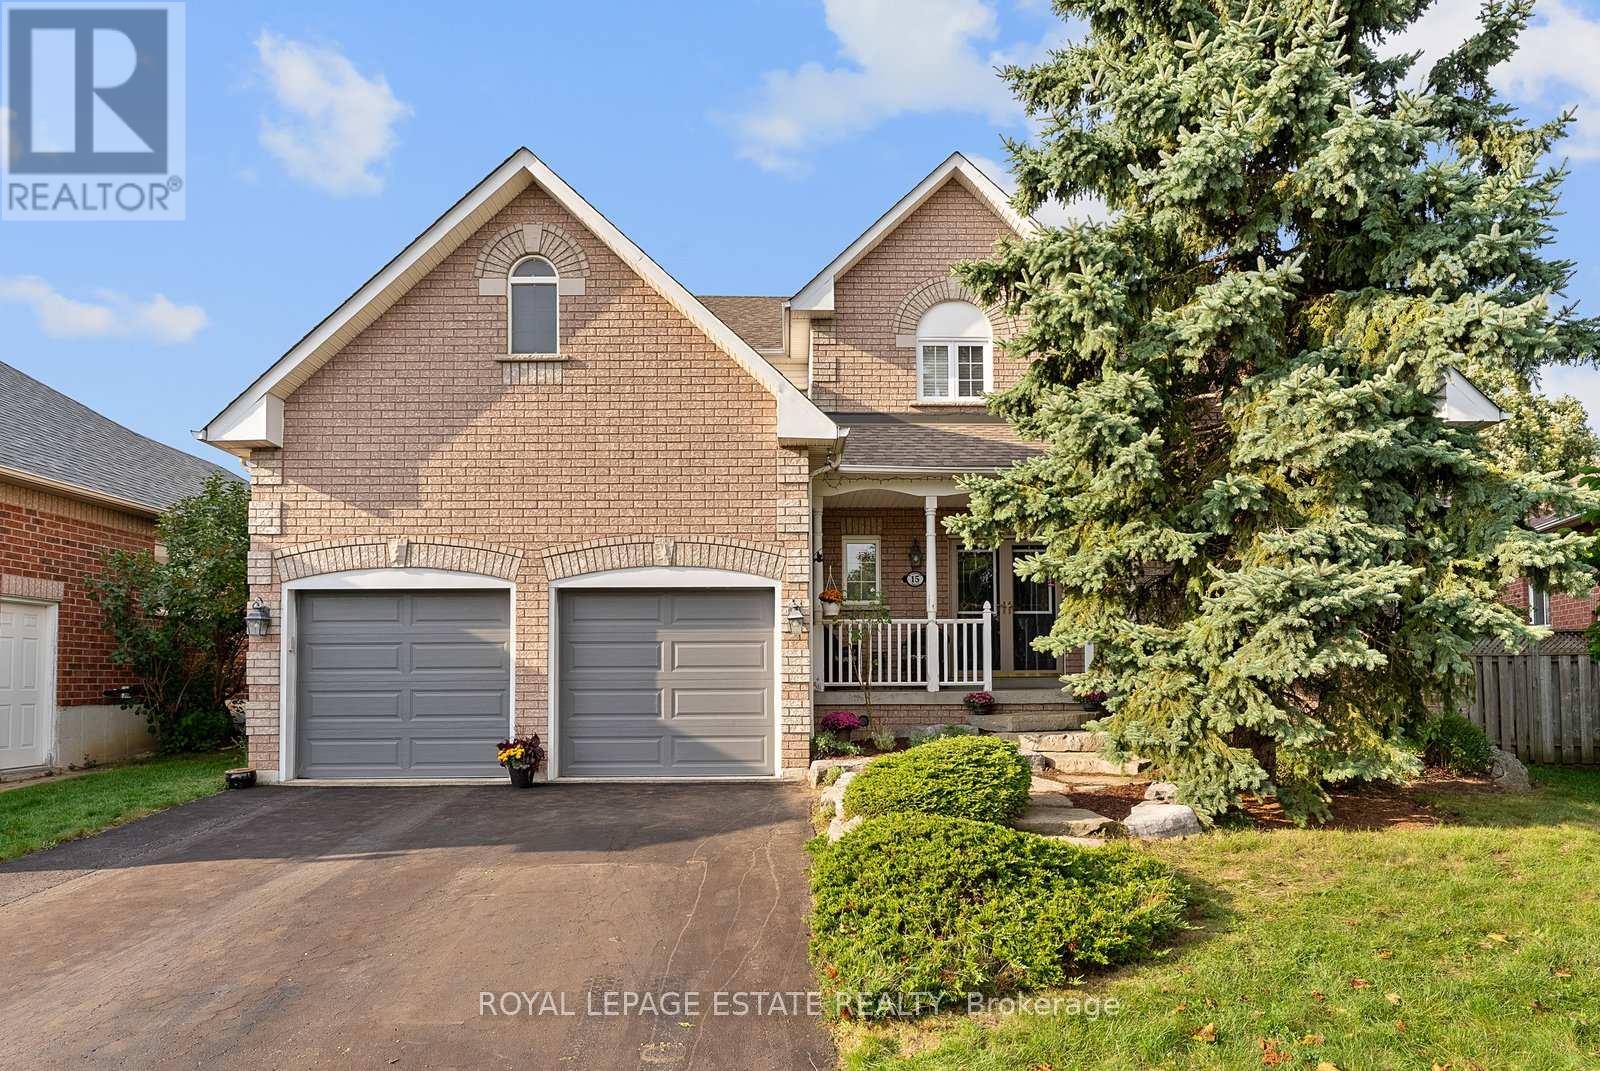
15 Mcgregor Drive
Ajax, Ontario
Nestled on a quiet, child-safe street in one of Ajax's most desirable family neighbourhoods, this exceptional home in Beaverbrook estates located in Northwest Ajax offers the perfect blend of luxury, comfort, and resort-style living. Situated on a premium 48 x 111 ft pie-shaped lot, this impressive 4+2 bedroom, 4 bathroom detached residence features over 3,000 sq ft of beautifully designed living space.The spectacular backyard oasis is truly a showstopper, featuring a custom 18' x 36' inground swimming pool with waterfall, patterned concrete decking, a private hot tub retreat, and a fully equipped cabana complete with a bar and changing rooms. Surrounded by mature landscaping, this private outdoor haven is perfect for relaxing or entertaining family and friends.Inside, the thoughtfully designed main floor offers elegant formal living and dining rooms, a private office with soaring cathedral ceilings, a warm family room with a stunning gas fireplace, and a spacious kitchen featuring granite countertops, a breakfast bar, and a walk-out to the backyard.Upstairs, you'll find four generously sized bedrooms, including a spacious primary retreat with a walk-in closet and a spa-inspired ensuite featuring a soaker tub. The finished basement provides additional living space with a fifth bedroom and a private 3-piece ensuite, ideal for guests, extended family, or multi-generational living.Completing this remarkable home is an extra-height garage offering flexible parking for a full-size vehicle and a second compact car, along with ample storage space for tools, seasonal items, and recreational equipment.Conveniently located close to parks, schools, shopping, and all amenities, this outstanding property presents a rare opportunity to enjoy luxury, space, and an exceptional lifestyle in a highly sought-after Ajax community. (id:61476)

68 Cavan Street
Port Hope, Ontario
Steeped in history & celebrated for its extraordinary transformation, this exceptional circa-1830 residence with mixed residential & commercial zoning is one of Port Hope's most admired homes. Featured in House & Home magazine & showcased on the prestigious Port Hope House Tour, the property underwent a remarkable restoration, transforming it into a stunning Federal-style showpiece. Today, it stands as a testament to thoughtful design, exceptional craftsmanship & a deep appreciation for architectural heritage. Perfectly positioned, the home looks out to the Ganaraska River & is a short walk to Trinity College School, downtown Port Hope and convenient access to Hwy 401/Hwy 407. Inspired by classic Southern architecture, the striking facade has become a local landmark. Inside, elegant proportions, period-inspired details & carefully curated finishes create a home that feels both sophisticated & welcoming. Separately metered, the property includes a 1-bed apartment ideal for extended family, guests, income potential or a home-based business as well as a purpose-built 2.5 car garage W heated floors, raised electrical outlets, an air filtration system & loft storage, making it a dream space for hobbyists, entrepreneurs, or car enthusiasts. The main residence offers unique features such as big beautiful rooms, high ceilings, original pine floors, oversized windows & doors and multiple walkouts to two full-width verandas overlooking the landscaped yard & river. Numerous recent improvements provide peace of mind, including a new roof on both the main house & the apartment (2021), a new furnace in the apartment (2024), 3 updated baths(2025) & new appliances in both the apartment & main house (2025). Rarely does a property offer such a compelling combination of historical significance, architectural beauty, modern updates & income-generating potential. More than a home, this is a piece of Port Hope's history-thoughtfully restored & ready for its next chapter. (id:61476)

5100 Heaslip Lane
Port Hope, Ontario
Dwell in the Realm of Sanctuary: Tucked away just north of Port Hope on one of the area's most sought-after and picturesque country lanes, this enchanting board-and-batten abode blends timeless charm with modern comfort. Nestled among towering mature trees, including a magnificent white pine, at the end of a municipally maintained country road, this inviting 2 bdrm, 2 bath chalet is where nature takes centre stage. Rich in original character, the home features wide pine plank walls and trim, exposed brick accents, an updated kitchen with quartz countertops and stainless steel appliances, a dining room of casual elegance, and a welcoming family room with a cozy propane fireplace opening through original garden doors to a sprawling screened in verandah. Large windows frame peaceful woodland views, filling the home with natural light while connecting every room to the beauty outdoors. Step onto the expansive deck, listen to the birds, and enjoy the rare peace and privacy this exceptional property offers. Well maintained throughout this home also enjoys high-speed internet, fibre optic to the property, two propane fireplaces, and room to expand. Whether you're seeking a storybook property commuting distance to the city or an urban country paradise 10 minutes from the much loved historical town of Port Hope, this is a lifestyle worth living. Come, slow down and take a breath of fresh air... Welcome home. (id:61476)

21 Peace Street
Brock, Ontario
Welcome to 21 Peace St, Cannington. Built in the late 1800s, this beautifully maintained 3-bedroom, 2-bathroom century home is full of timeless character. Featuring 9' ceilings, crown moulding, refinished hardwood floors, and beautifully solid wood doors throughout. A bay window and French doors fill the formal living room with natural light, while the great room addition offers a cathedral ceiling with an exposed beam and cozy wood stove.The brand-new kitchen has been completely reimagined with ceiling-height cabinetry, an oversized pantry, quartz countertops and matching backsplash, complete with a new induction range. Freshly painted throughout, the home also features convenient second-floor laundry and a full-height walkout basement workshop offering excellent space for hobbies or storage. Outside, enjoy a wraparound porch and deck, a flagstone walkway, and a private, partially fenced backyard surrounded by mature trees and perennial gardens. Ideally located just steps to Cannington's charming downtown heritage district, shops, restaurants, grocery store, and new medical centre, and directly across from MacLeod Park with its trails, arena, and museum. Close to the elementary school, daycare, and Beaver Wetland Trail, all just 75 minutes from Toronto. A rare opportunity to own a beautifully updated piece of Cannington's history. (id:61476)
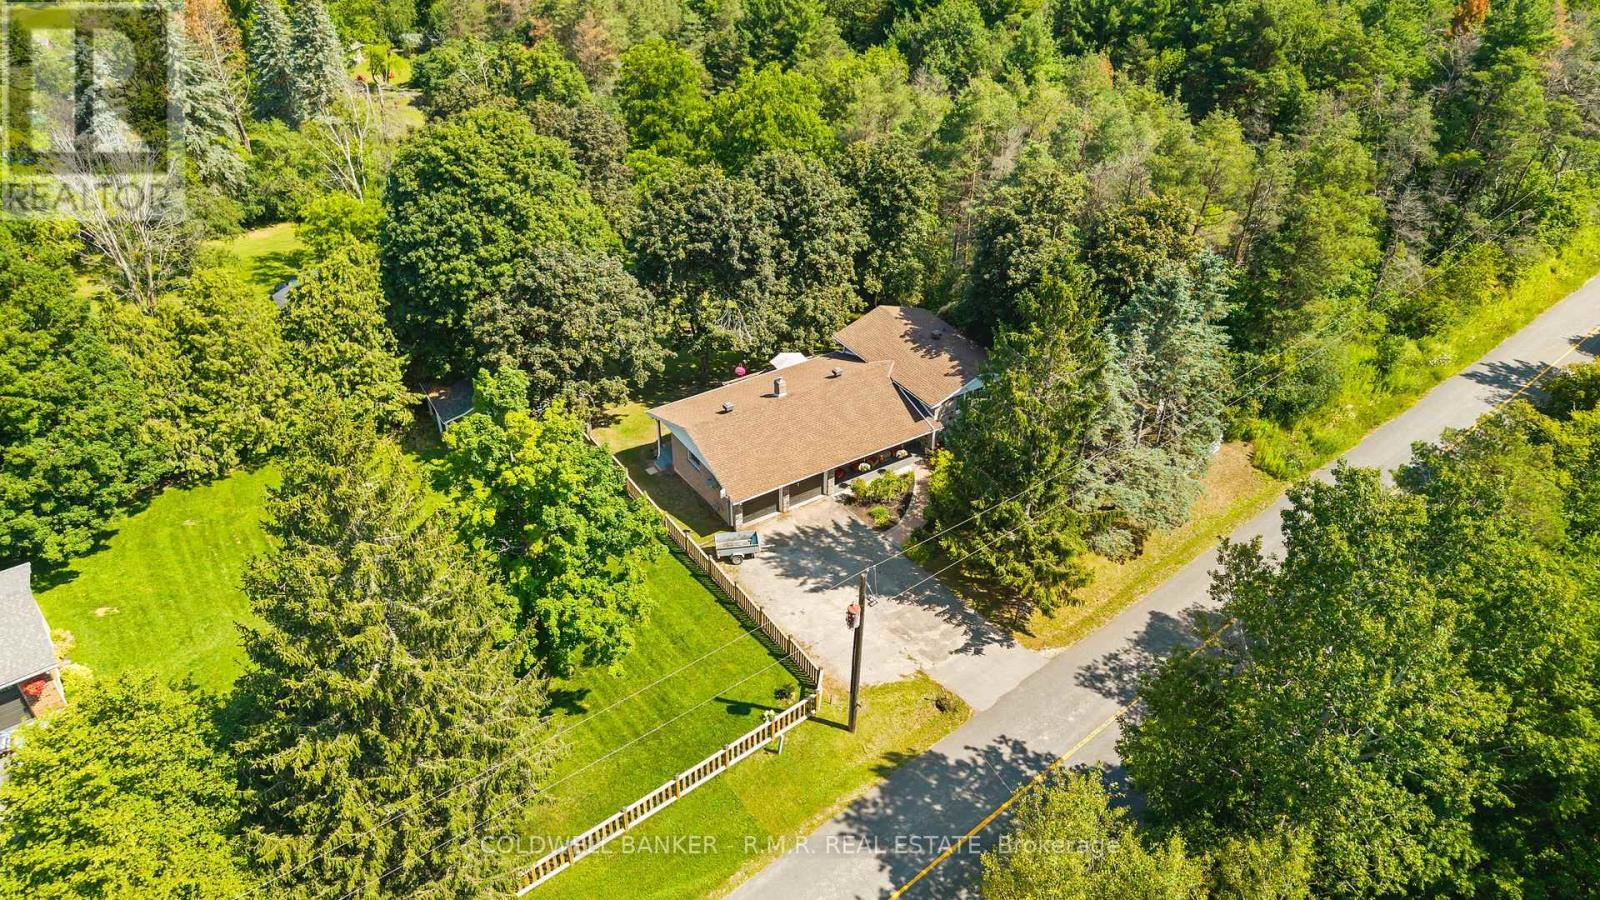
514 Old Stouffville Road
Uxbridge, Ontario
Welcome to 514 Old Stouffville Road, where peaceful country living meets everyday convenience. Situated on a beautifully treed 100 x 200 ft lot (just under half an acre), this spacious 4-bedroom, 2-bathroom sidesplit offers privacy, space, and an unbeatable location. The bright, functional layout is perfect for family living. The spacious kitchen features a large centre island and opens to the dining area, where a walkout leads to the backyard deck-ideal for outdoor dining and entertaining. Four generous bedrooms and two full 4-piece bathrooms provide plenty of room for families or those working from home. The finished lower level offers a cozy recreation room with a fireplace and wood stove insert, plus a walkout to a covered patio, creating another inviting outdoor living space. Built in 1974, this well-maintained home offers the comfort of a forced-air heat pump and the convenience of natural gas-an uncommon benefit for rural properties. The home is serviced by a drilled well and septic system. Outdoor living is a highlight with multiple spaces to enjoy, including a welcoming covered front porch, the backyard deck, a covered patio off the recreation room, and an additional covered porch tucked behind the attached two-car garage. The mature tree-lined yard offers exceptional privacy, while the private driveway accommodates up to six vehicles. Located beside the new Uxbridge Urban Provincial Park, you'll enjoy easy access to nature, trails, and year-round recreation. Experience the tranquility of country living while being less than 10 minutes from downtown Uxbridge, on a school bus route, and only 15 minutes to Highway 407 for an easy commute.A rare opportunity to enjoy the best of rural living without sacrificing convenience. (id:61476)
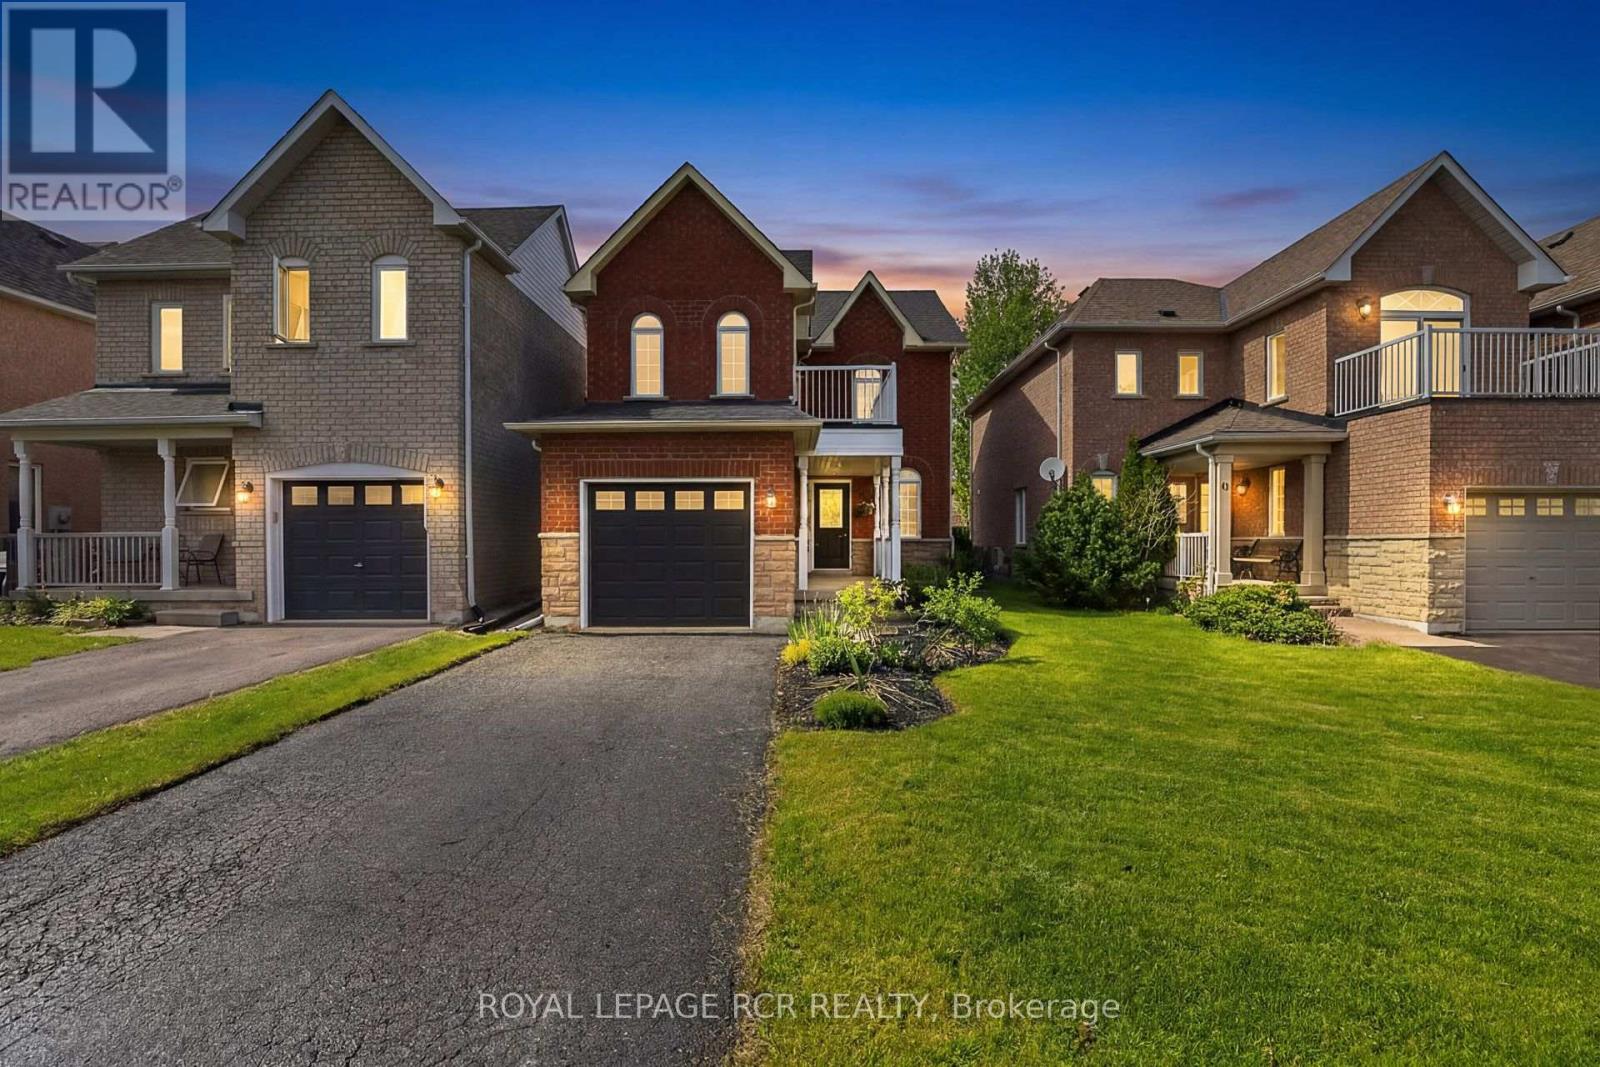
57 Bolster Lane
Uxbridge, Ontario
Modern 3 Bedroom 4 Washroom Two-Storey on a deep 124ft lot complete with finished basement in the highly sought-after Barton Farms neighbourhood. The charming country curb appeal is enhanced by the covered front porch and 2nd floor balcony. The home has been stylishly upgraded with clean lines and a modern feel. The main floor features a bright open concept layout including a modern kitchen boasting quartz countertops, stainless steel appliances and a mirrored backsplash. The combined living and dining room walks-out to the oversized deck. The second floor has a luxurious primary bedroom with a walk-out to a private balcony, double closet and a recently renovated ensuite. The two remaining spacious bedrooms and a four-piece family bathroom finish the space. The finished basement has a versatile family room or home office-perfect for remote work or gaming, along with its own bathroom, separate laundry area, and plenty of storage. The spacious fenced backyard has lots of room to play, garden or even add a pool and features an oversized deck perfect for entertaining. This family-friendly location is exceptionally convenient, just steps from parks, soccer fields, schools with direct access to the scenic Trans Canada Trail system. Walkable to Joseph Gould Public School, Uxbridge Secondary School, the community pool, and the charming historic downtown Uxbridge. ** This is a linked property.** (id:61476)
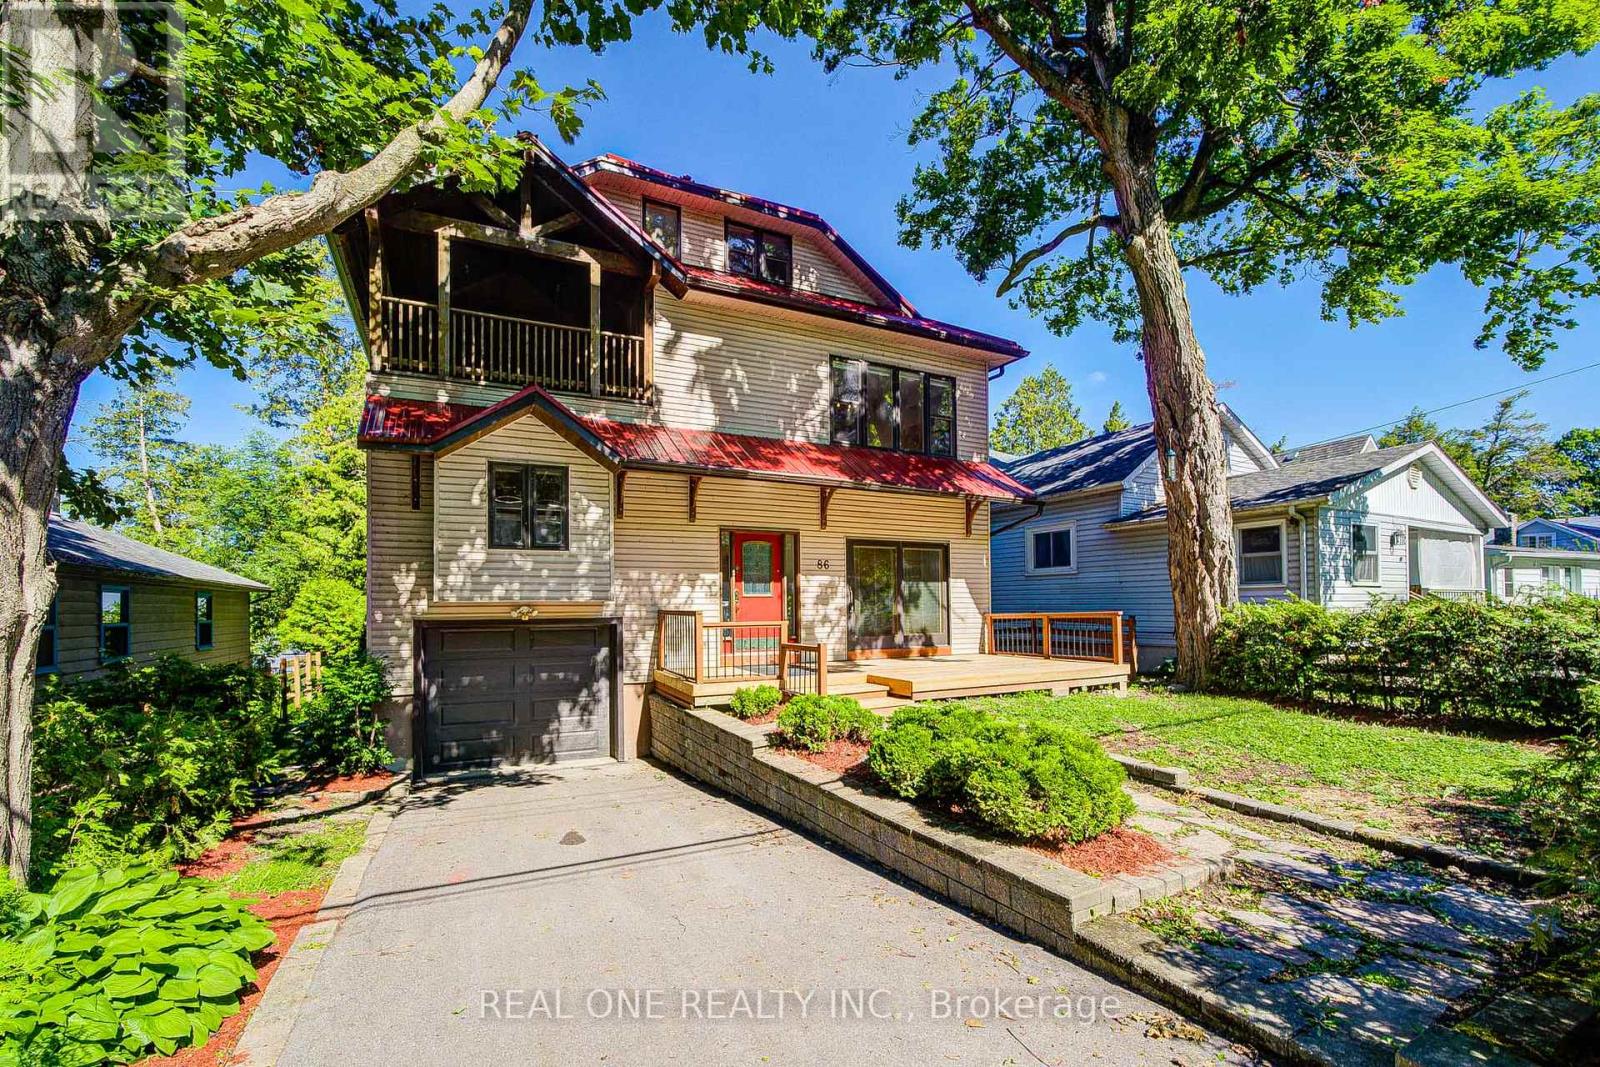
86 Morrison Avenue
Brock, Ontario
Stunning sunsets over Lake Simcoe and long stretch of sandy beaches, Close to Toronto! The uniquely designed and meticulously 4000 Sq. Ft. 6 Bedroom, 6 Bath Lakefront House blends casual elegance with two completely independent units, including two spacious kitchens and two laundry rooms, offering a family-friendly lifestyle that combines intimacy with privacy. Graciously Appointed With 9' Ceilings, Large Lakeside Windows, Hardwood/Ceramic Floors & Fireplaces, New ventilation system. Providing Modern Conveniences & Comforts For Extended Family, Friends & Guests Or Rental Potential. Located In Preferred Lakeside Neighborhood Within Walking Distance To Yacht Club & Town Amenities. Simply A Must See Property To Be Fully Appreciated. An Outstanding Offering Ideal For Large Family! (id:61476)
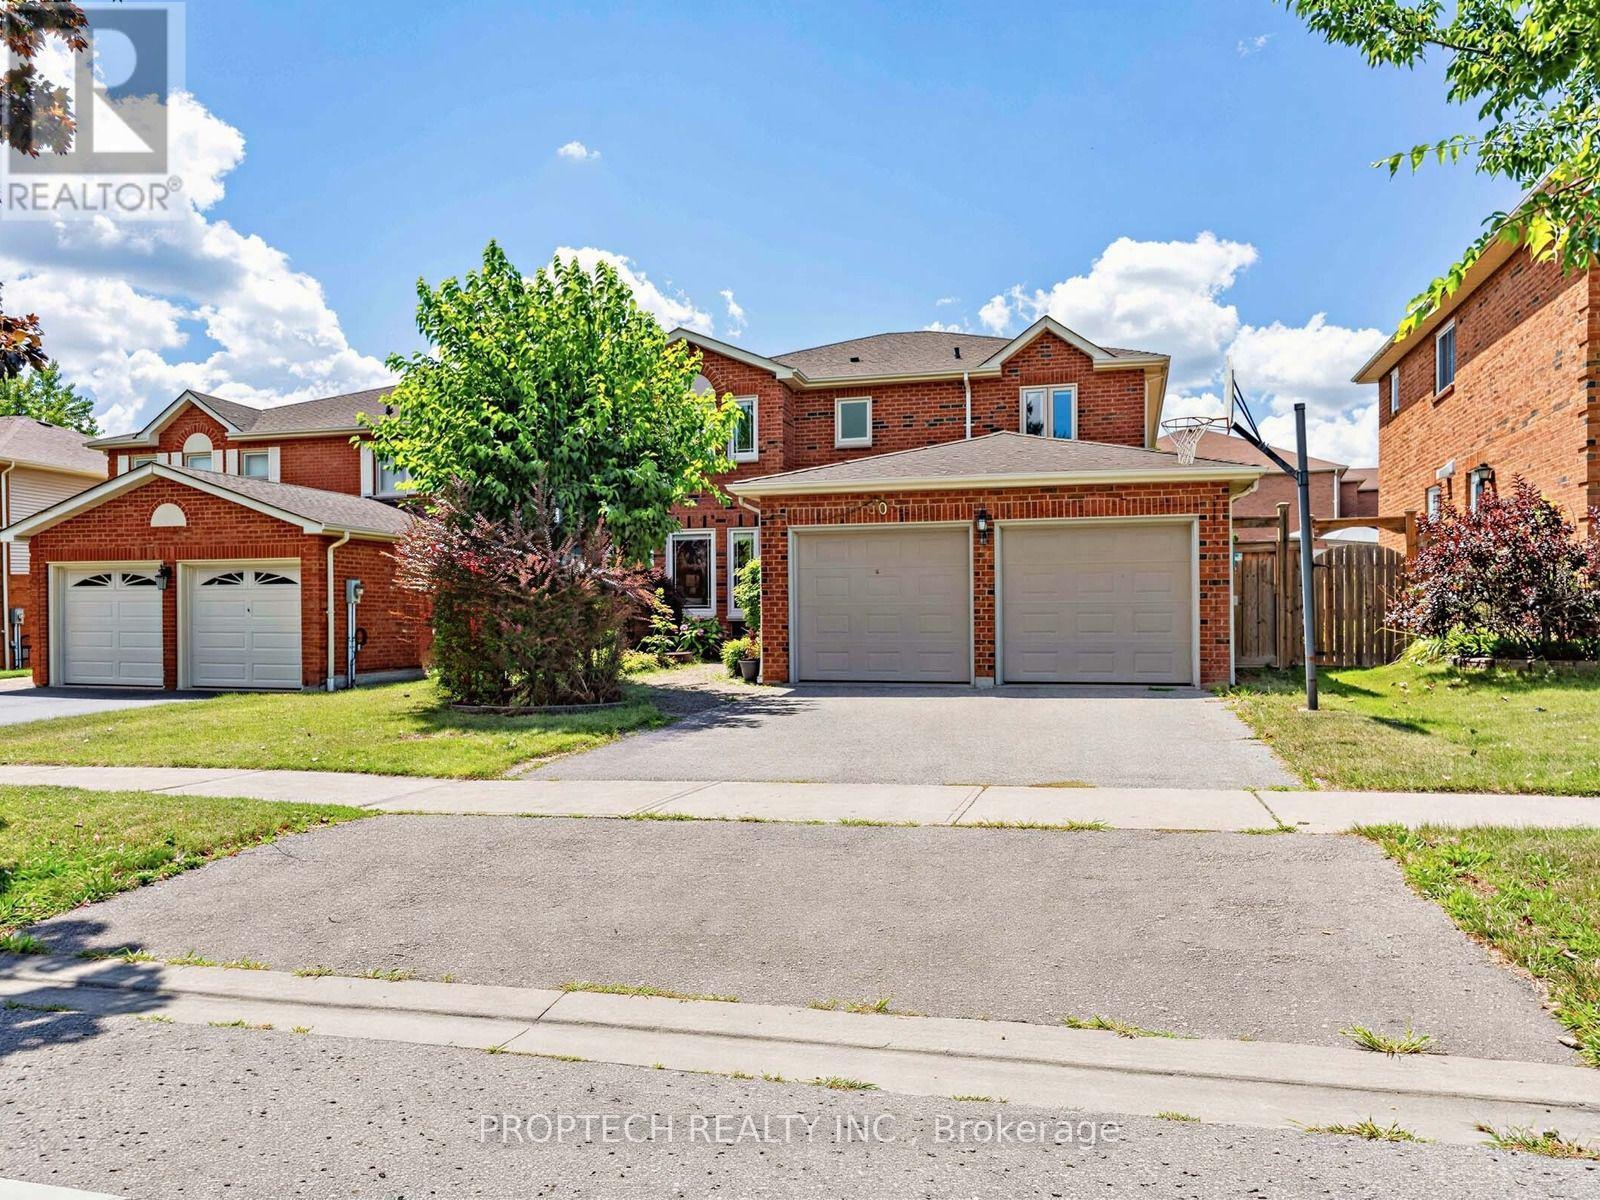
50 Fallingbrook Street
Whitby, Ontario
Welcome to the sought-after Fallingbrook! This beautifully maintained 4-bedroom, 3-bathroom with separate entrance detached home offers an inviting blend of comfort, space and functionality, with a spacious living room, formal dining area and welcoming family room. The oversized, open-concept kitchen features maple cabinetry, stainless steel appliances, a built-in microwave and oven, an impressive walk-in pantry and a large picture window. The true highlight is the spectacular sun-filled solarium addition, surrounded by wall-to-wall picture windows and complemented by skylights that fill the space with abundant natural light. Overlooking the backyard and offering a convenient walkout, this bright and versatile retreat is perfect for relaxing, entertaining or enjoying the surrounding greenery throughout the seasons. Ideally located close to highly rated schools, parks, restaurants, shopping, public transit, GO Transit and Highways 401 and 407. (id:61476)
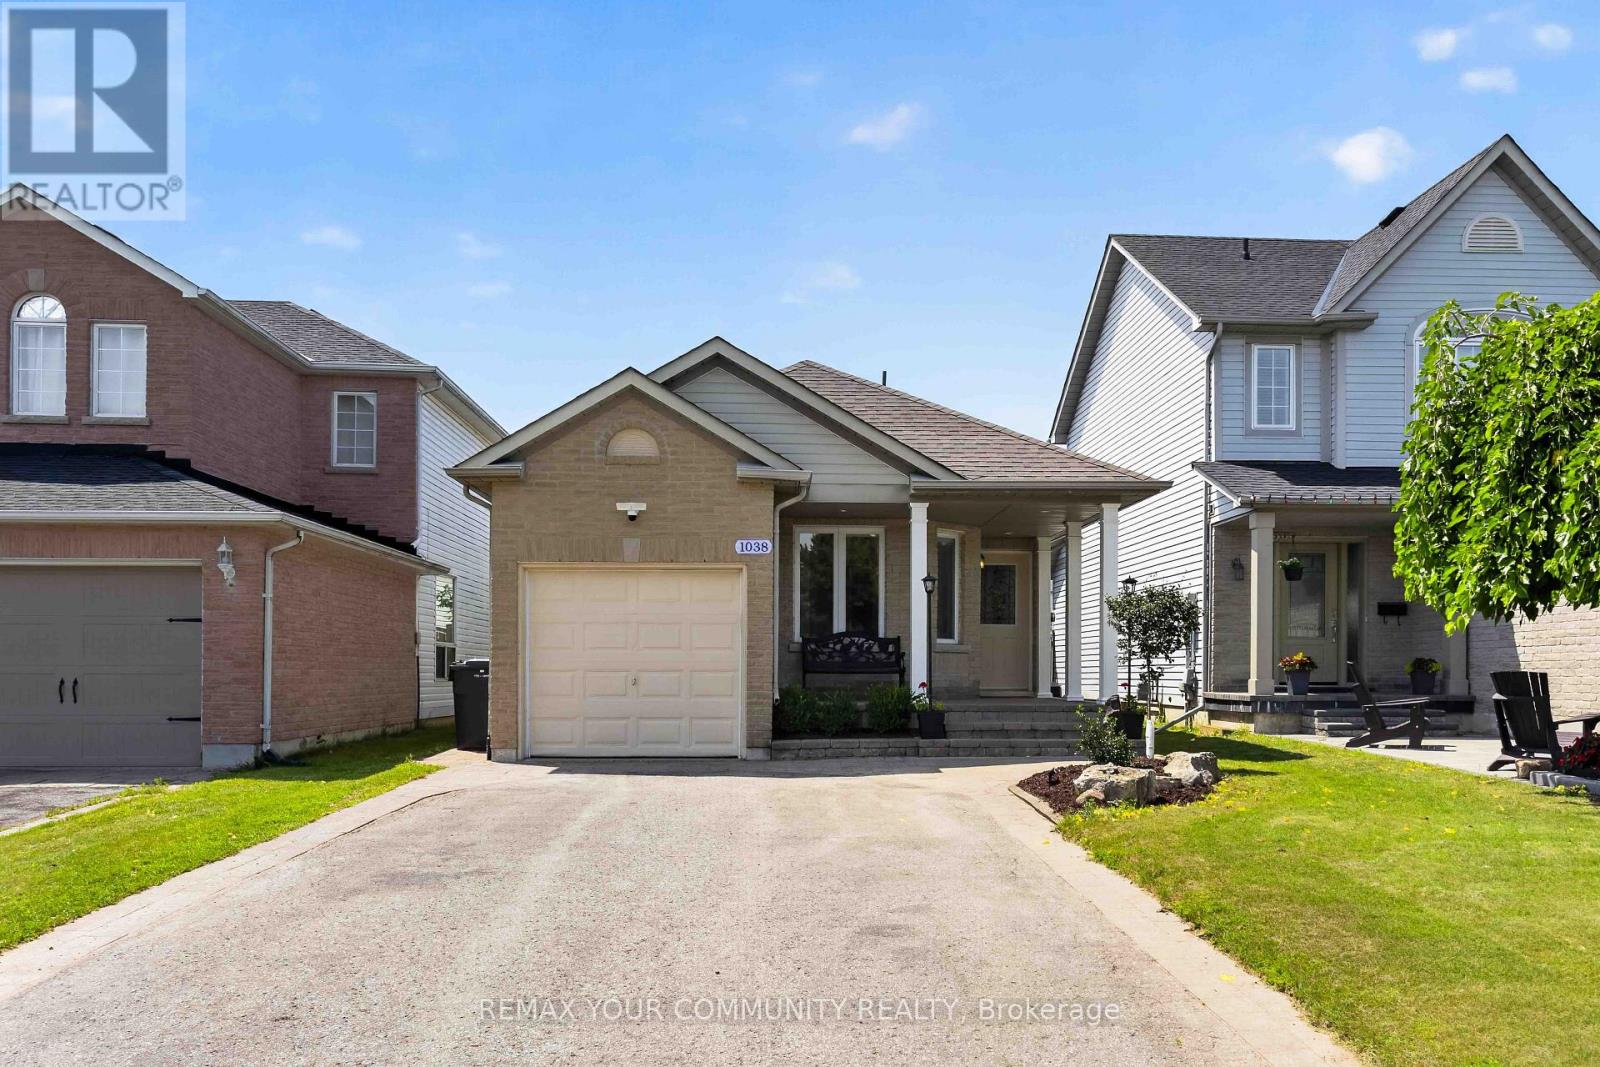
1038 Grandlea Court
Oshawa, Ontario
Welcome to well maintained, completely updated 4 level backsplit on a quiet family friendly court in desirable Pinecrest community in Oshawa. This beautiful home offers large eat-in kitchen area, family room on ground level, 3 bedrooms on upper levels and one bedroom on lower ground level with ensuite bathroom. From spacious family room, then is walk out to beautiful stone patio for summer barbecues. Finished basement recreation room. Fully fenced backyard and landscaped front entrance. Close to parks, trails, conservations, schools, shopping and transit. (id:61476)
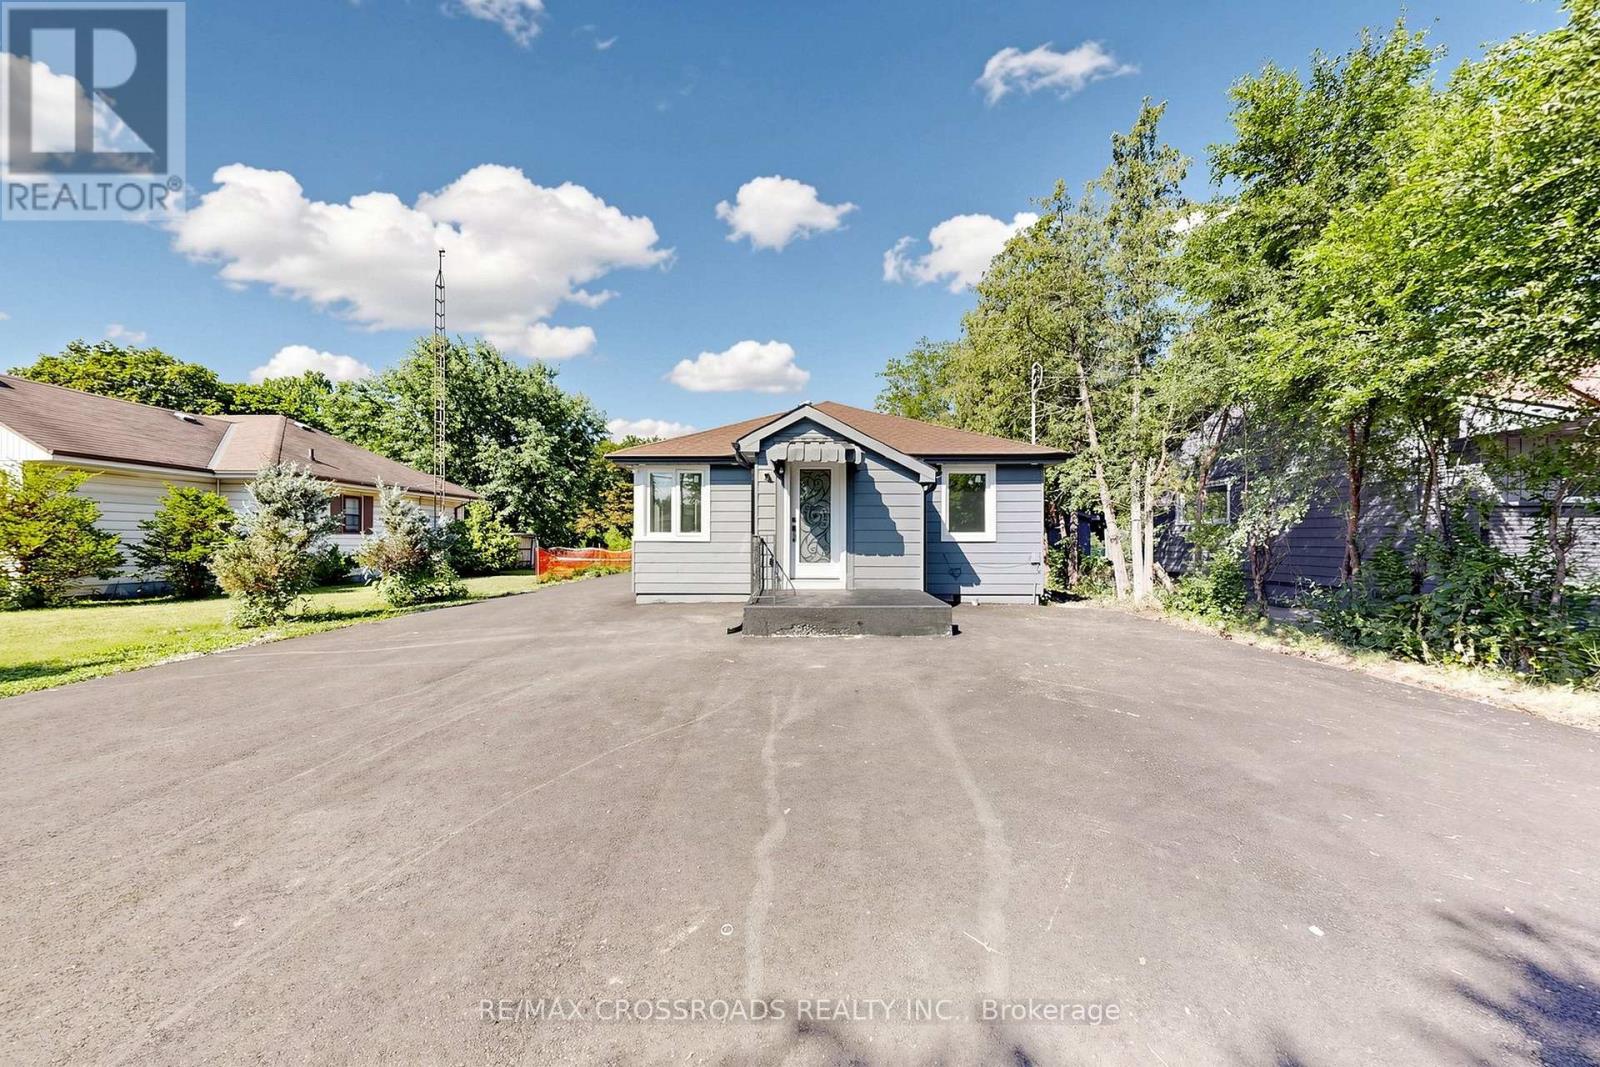
1496 Simcoe Street N
Oshawa, Ontario
JUST LISTED | 1496 Simcoe St N, Oshawa An incredible opportunity to own a prime property with outstanding future potential! Situated on a rare 50 x 323 ft deep lot, this is the perfect opportunity to enjoy a beautifully updated home today while planning for future redevelopment or building your dream home. Fully renovated with: Brand-new windows New roof,New heat pump & furnace New driveway with parking for up to 15 vehicles And much more! Located just minutes from Ontario Tech University and Durham College, with easy access to shopping, transit, restaurants, and major amenities.Whether you're an investor, builder, or homeowner, this is a property you don't want to miss! (id:61476)
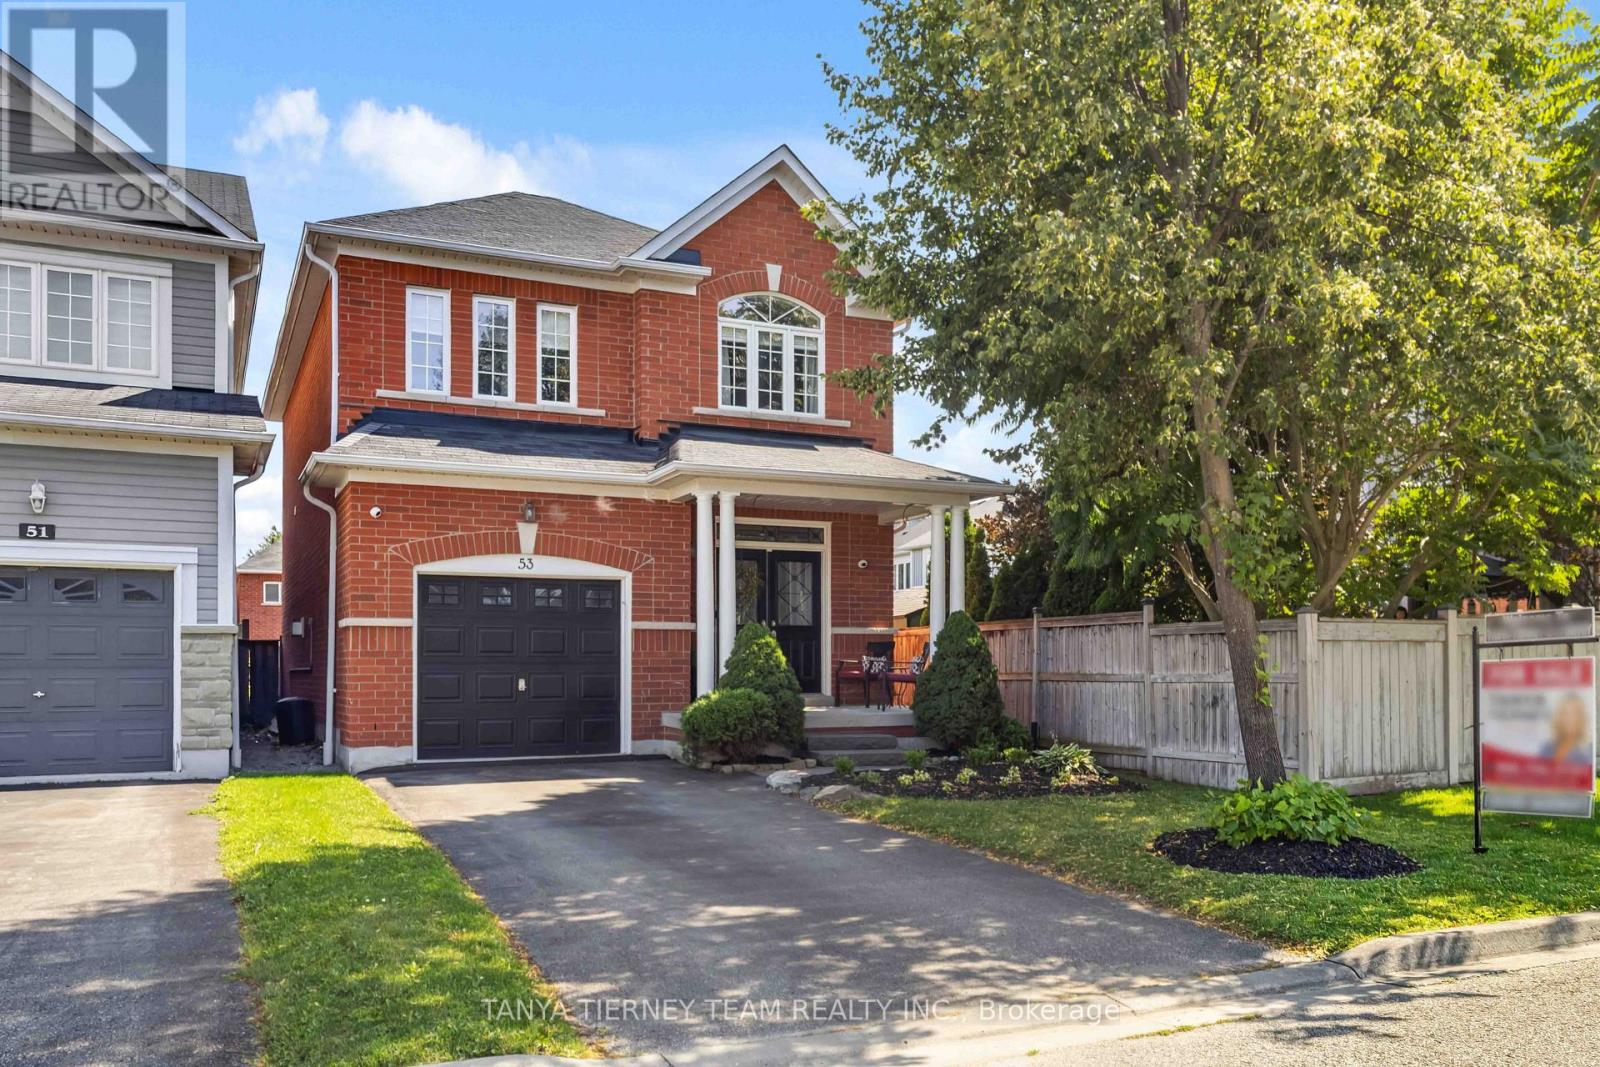
53 Chiswick Avenue
Whitby, Ontario
Welcome to this immaculate, one-owner all-brick Melody home offering 3 bedrooms, 4 bathrooms, and a beautifully finished basement in one of Brooklin's most sought-after neighbourhoods. From the inviting front porch and manicured gardens to the spacious foyer with double-door entry, transom window, and convenient garage access, pride of ownership is evident throughout. The bright, open-concept main floor features gleaming hardwood floors including staircase, 9ft ceilings, pot lights, updated light fixtures, and fresh neutral décor. The welcoming family room is anchored by a cozy corner gas fireplace and overlooks the private backyard. The gourmet kitchen is designed for everyday living and entertaining, showcasing a centre island with breakfast bar, pendant lighting, subway tile backsplash, pantry, and ceramic flooring. The adjoining breakfast area offers a walkout to the impressive two-tier deck overlooking the fully fenced backyard complete with an interlocking patio, garden shed, and plenty of space for children and pets to play. Upstairs offers 3 generous bedrooms, all with custom closet organizers & convenient laundry room with marble threshold & drainage. The primary retreat boasts a double closet plus walk-in closet & spa inspired 4pc ensuite with relaxing corner soaker tub. The fully finished basement expands the living space with above-grade windows, a spacious recreation room, dedicated play area, stylish shiplap feature wall, convenient 2-piece bathroom, and abundant storage. Ideally located within walking distance to public and Catholic elementary schools, parks, transit, and the charming shops and restaurants of downtown Brooklin. Commuters will appreciate the quick and convenient access to Highway 407. A move-in-ready family home in an exceptional location-don't miss this opportunity! ** This is a linked property.** (id:61476)
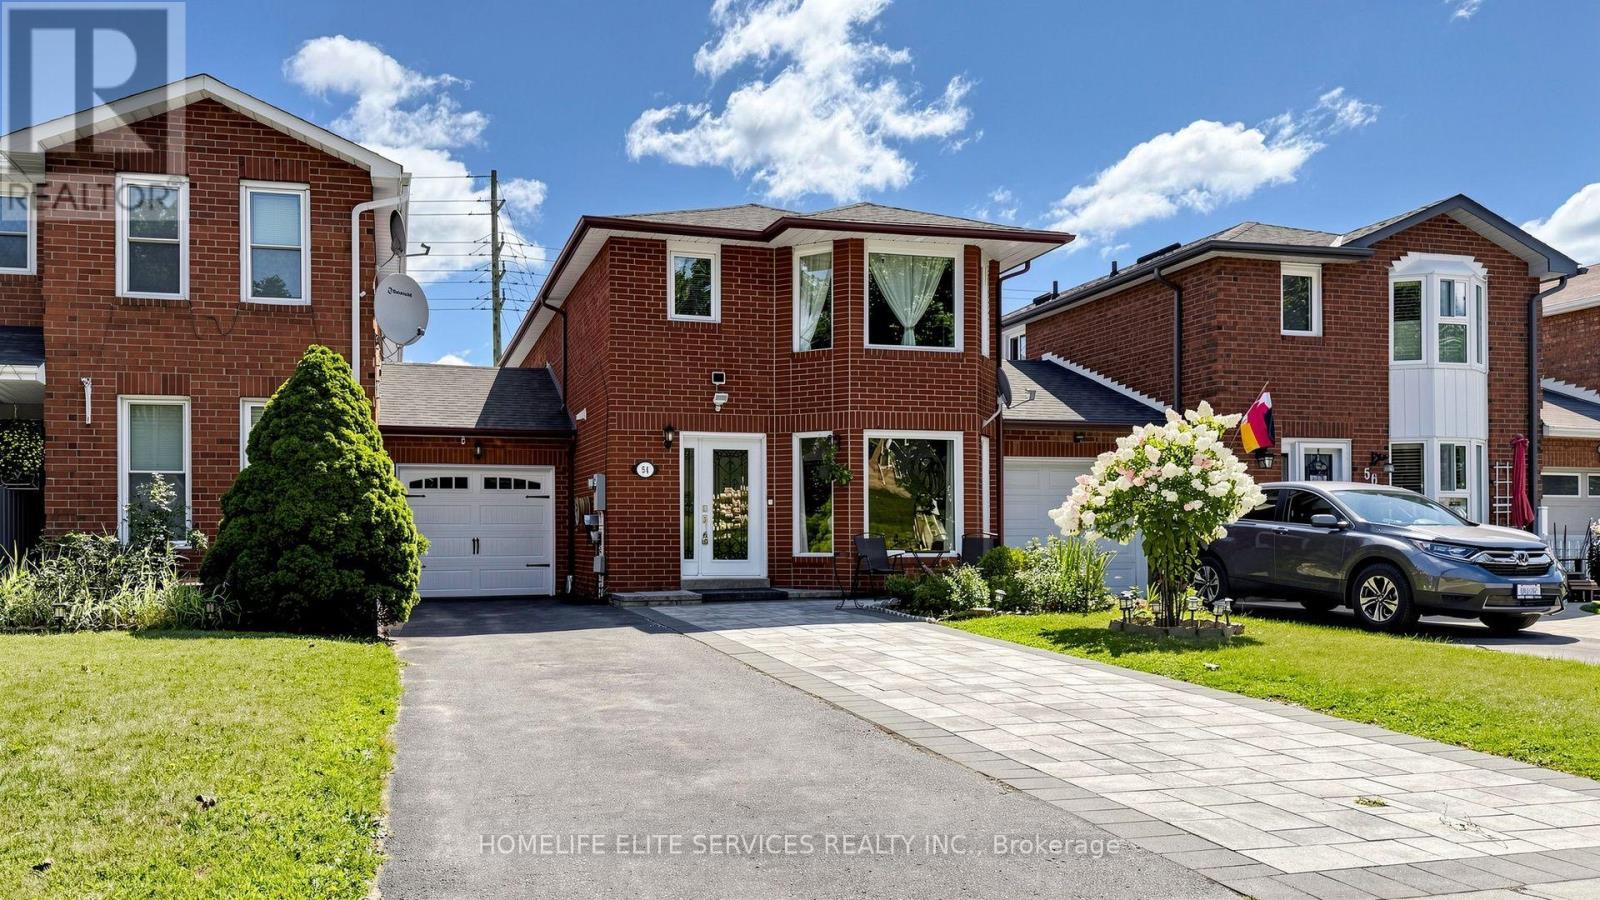
54 Fearn Crescent
Ajax, Ontario
Welcome To 54 Fearn Cres! Location, Location, Location! Welcome To This Beautifully Maintained All-Brick Detached Corner Home, Linked Only At The Foundation, Offering Exceptional Space And Functionality In The Heart Of Central Ajax. Situated In A Highly Sought-After Family-Friendly Neighbourhood, This Home Is Just Minutes From Highways 401 And 412, Ajax GO Station, Durham Centre, Costco, Schools, Parks, Restaurants, And A Wide Range Of Everyday Amenities.Designed With Family Living In Mind, The Bright And Spacious Main Floor Features A Sun-Filled Family Room, Along With Generous Living And Dining Areas That Are Perfect For Everyday Living And Entertaining. The Well-Appointed Kitchen Is Combined With A Spacious Breakfast Area And Walks Out To A Beautifully Landscaped Backyard, Providing A Wonderful Space For Outdoor Dining, Entertaining, Gardening, Or Relaxing. The Professionally Landscaped Front Yard Further Enhances The Home's Curb Appeal.Upstairs, You'll Find Three Generously Sized Bedrooms, Including A Spacious Primary Bedroom With A Walk-In Closet And Convenient Semi-Ensuite Access To The 4-Piece Bathroom. An Oversized Hallway Closet Offers Excellent Storage And The Potential To Be Converted Into A Second-Floor Laundry Area For Added Convenience.The Finished Basement Features Two Additional Rooms And A Full 4-Piece Bathroom, Providing Flexible Space For A Recreation Room, Home Office, Guest Accommodations, Or Extended Family Living.This Well-Maintained Home Offers An Exceptional Opportunity For Families, First-Time Buyers, Or Investors Looking For Space, Comfort, And An Outstanding Central Ajax Location. (id:61476)