

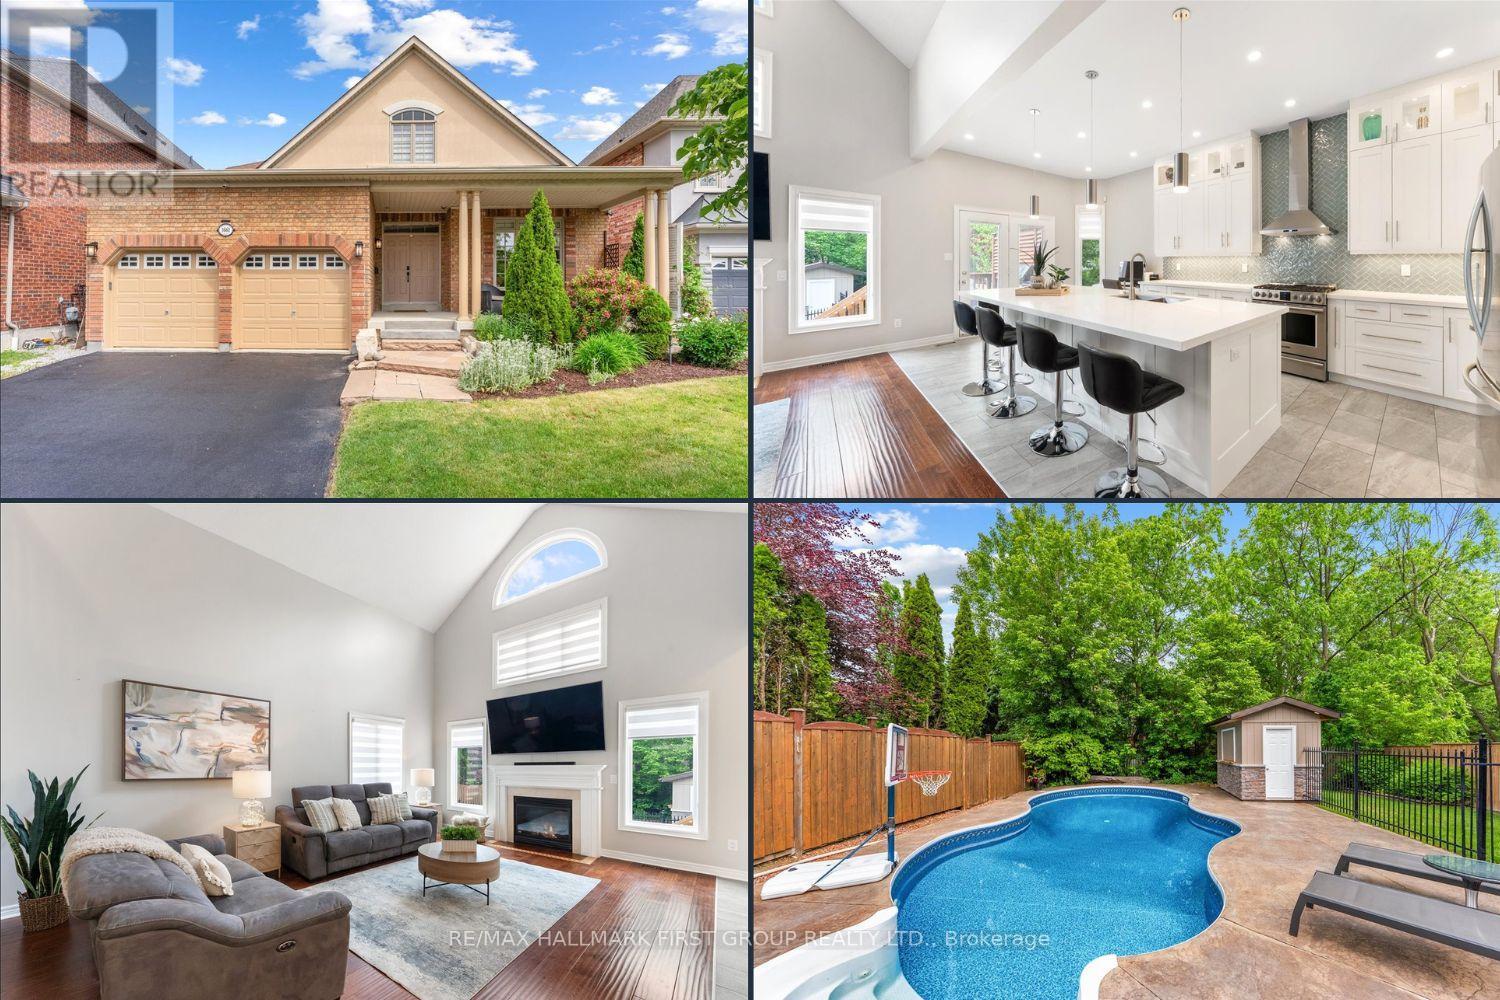
1661 Goldenridge Road
Pickering, Ontario
Welcome to 1661 Goldenridge, a sought-after executive street offering exceptional convenience and an impressive bungaloft designed for every stage of life. From the moment you arrive, you'll appreciate the abundant parking, no sidewalk to maintain, covered front porch, and double-door entry leading to a soaring foyer & cozy living room. The spacious dining room is perfect for family gatherings, while the stunning great room showcases vaulted ceilings, fireplace & open-concept living. The renovated gourmet kitchen is the heart of the home, featuring floor-to-ceiling custom cabinetry with display cabinets, quartz countertops, glass backsplash, stainless steel appliances & an oversized island with breakfast bar seating - ideal for everyday living and hosting. Step outside to your private backyard retreat. Designed for relaxation & entertaining, featuring a deck overlooking the in-ground pool, a cabana with bar, stamped concrete patios, perennial gardens & a generous lawn area for kids and pets to enjoy. The main-floor primary suite includes a 4pc ensuite, dual walk-in closets, and direct access to the deck, hot tub & backyard. Upstairs, two additional bedrooms share a 4pc semi-ensuite & are complemented by an open loft area. The fully finished lower level with legal basement apartment expands living possibilities with a second kitchenette, 4th bedroom, 3pc bath, spacious great room with fireplace & a separate walk-up entrance. Whether accommodating extended family, creating a private guest suite, or exploring income-generating opportunities, this space offers exceptional flexibility. Additional recreation room, a dedicated office area & ample storage complete the lower level. A rare offering that combines luxury, functionality & multi-generational living potential. Equally appealing to growing families, retirees seeking main-floor convenience without compromise & investors recognizing the value of a home with flexible living arrangements and future income potential. (id:61476)
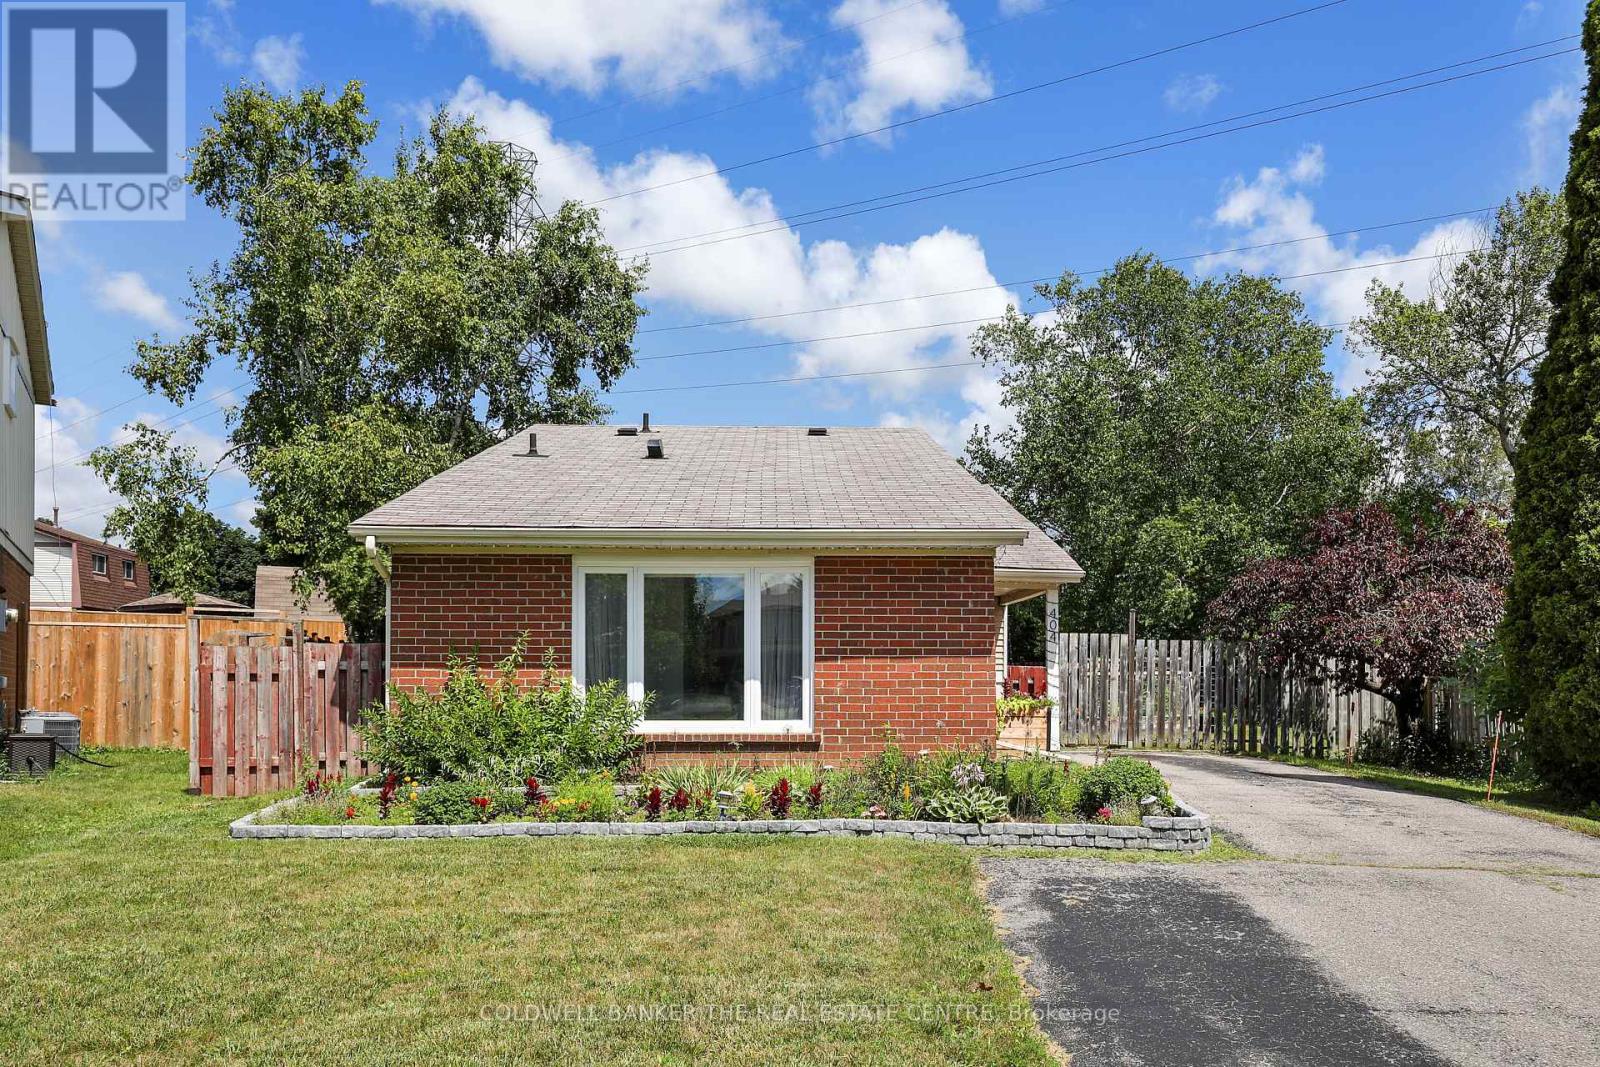
404 Burnley Court
Oshawa, Ontario
Welcome to 404 Burnley Court - A Beautifully updated 3-Bedroom, 2-Bathroom home located in North Oshawa! Tucked away on a quiet, family-friendly court in the sought-after Centennial neighbourhood, this charming home sits on a spacious lot and offers the ideal balance of modern updates, everyday comfort, and convenience! Step inside to discover an interior with meticulously renovated bathrooms and a bright, functional kitchen featuring upgraded stainless steel appliances and granite countertops. The finished basement provides extra versatility, whether you need a cozy family room, home office, or recreation space. The backyard offers plenty of space to garden your heart away, while the kids enjoy the clear, open backyard all day long! MAJOR ADDITIONS AND CHANGES: A/C, 2022, Windows and doors, 2022, LVP flooring throughout, 2022, Attic insulation, 2022, Electrical panel upgrade, 2022, Laundry washer & dryer, 2022, Basement refinishing, 2024, Kitchen cabinetry, fixtures, and appliances, 2025. Families will love the proximity to great schools for every age, including Sir Albert Love Catholic School, Pierre Elliott Trudeau Public School, and O'Neill Collegiate & Vocational Institute. Everyday essentials are right at your doorstep - enjoy easy access to Metro grocery, Five Points Mall, Northview Community Centre, and the Oshawa Public Library - Northview Branch. For recreation and travel, you're just minutes from the Oshawa Golf & Curling Club, Oshawa GO Station and Oshawa Executive Airport. This home has been thoughtfully upgraded and cared for - all that's left to do is move in and make it your own. Welcome home! (id:61476)
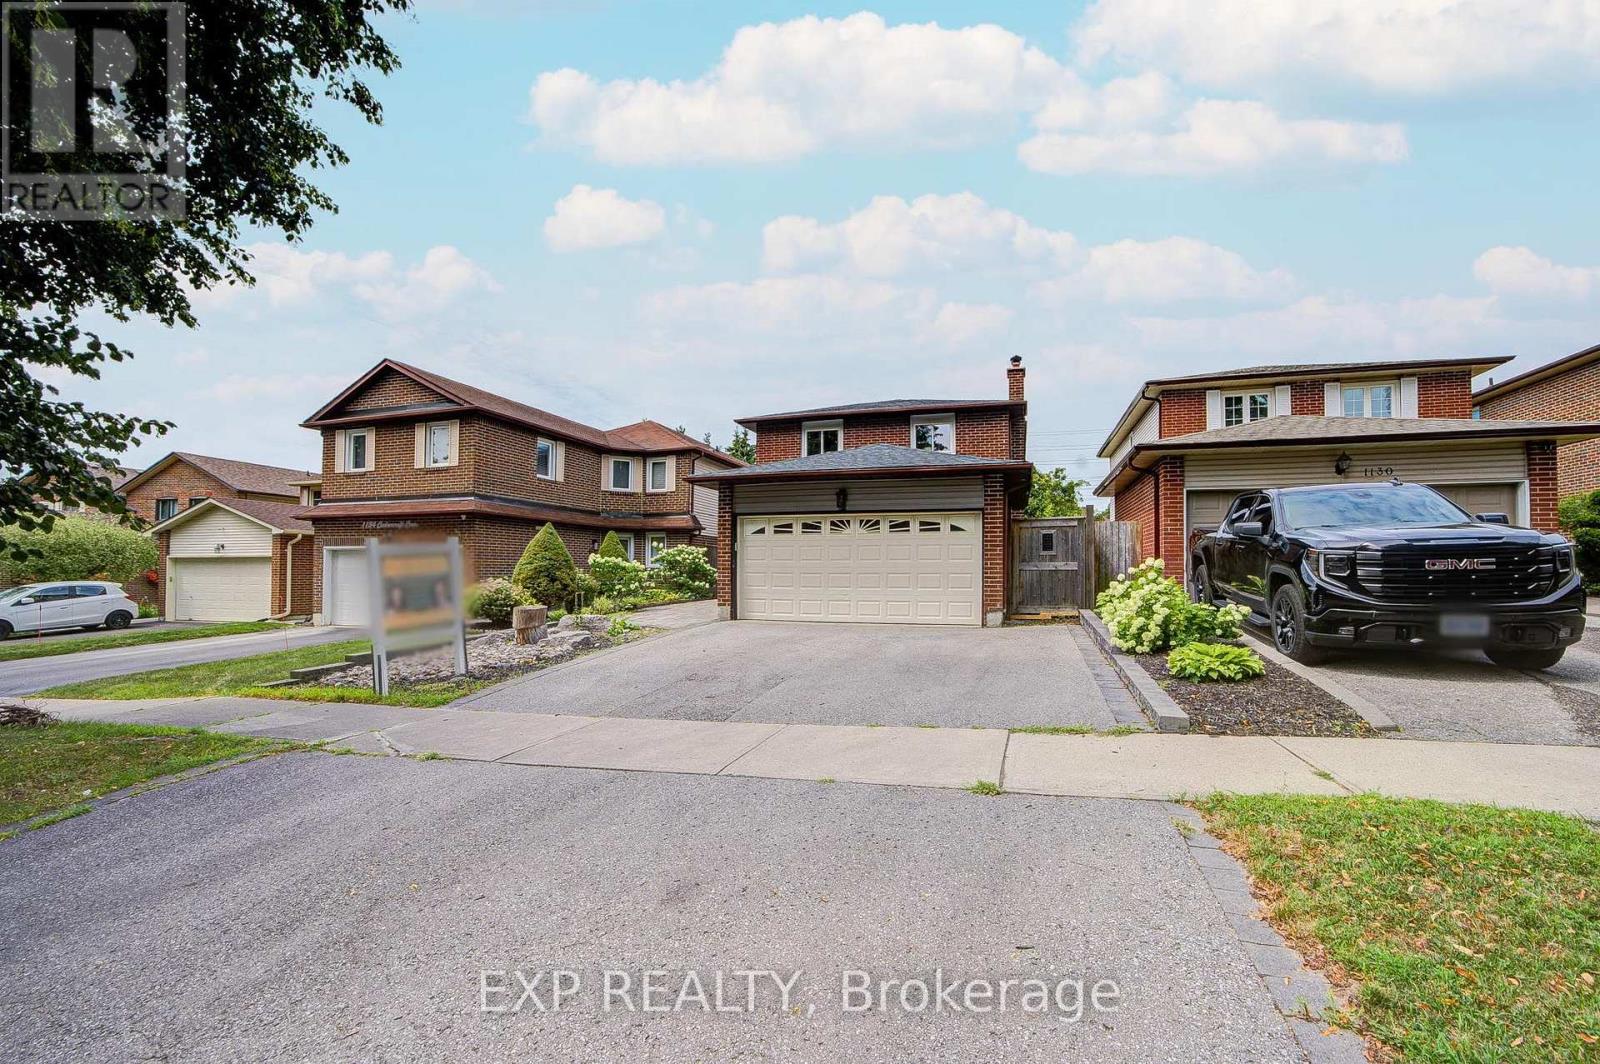
1132 Cedarcroft Crescent
Pickering, Ontario
Welcome To This Beautifully Updated Home In Pickering's Highly Sought-After Liverpool Community. Featuring A Bright And Functional Layout, This Home Is Designed For Comfortable Family Living. The Finished Walk-Up Basement Features A Separate Entrance, Full Kitchen And 1 Bedroom. Thoughtfully Updated With Attic Insulation (2026), Fresh Paint Throughout (2026), Main Floor Flooring (2021), Basement Renovation (2021), Basement Window (2026), Basement Range Hood (2026), Laundry Room Flooring (2026), And Roof (2018). Just Minutes To Excellent Schools, Parks, Walking Trails, Pickering Town Centre, Pickering GO Station, Public Transit, And Highways 401 & 407, Offering An Exceptional Lifestyle With Outstanding Convenience. (id:61476)

154 Admiral Road
Ajax, Ontario
***Stunning Pie-Shaped Corner Lot In Sought-After South Ajax*** Incredible Curb Appeal With A Charming Front Porch In A Family-Friendly Community. Sun-Filled Open Concept Layout Offering Over 2,500 Square Feet Of Living Space. New Three-Bedroom Design Featuring A Huge Primary Bedroom. Finished Basement With Lots Of Potential For In-Laws Or Extended Family. Extensive Renovations Completed In 2018 Including Brand New Windows Throughout, Brand New Roof, Brand New Vinyl Siding, And Fresh Paint Throughout. Move In And Enjoy. Shows Beautifully. Multiple Entrances Provide Added Flexibility. Fully Fenced Yard, Plenty Of Parking Space, And Conveniently Located Minutes To Schools, Highway 401, GO Transit, Shopping, Restaurants, And More. Just Minutes To The Waterfront And Scenic Walking Trails. (id:61476)
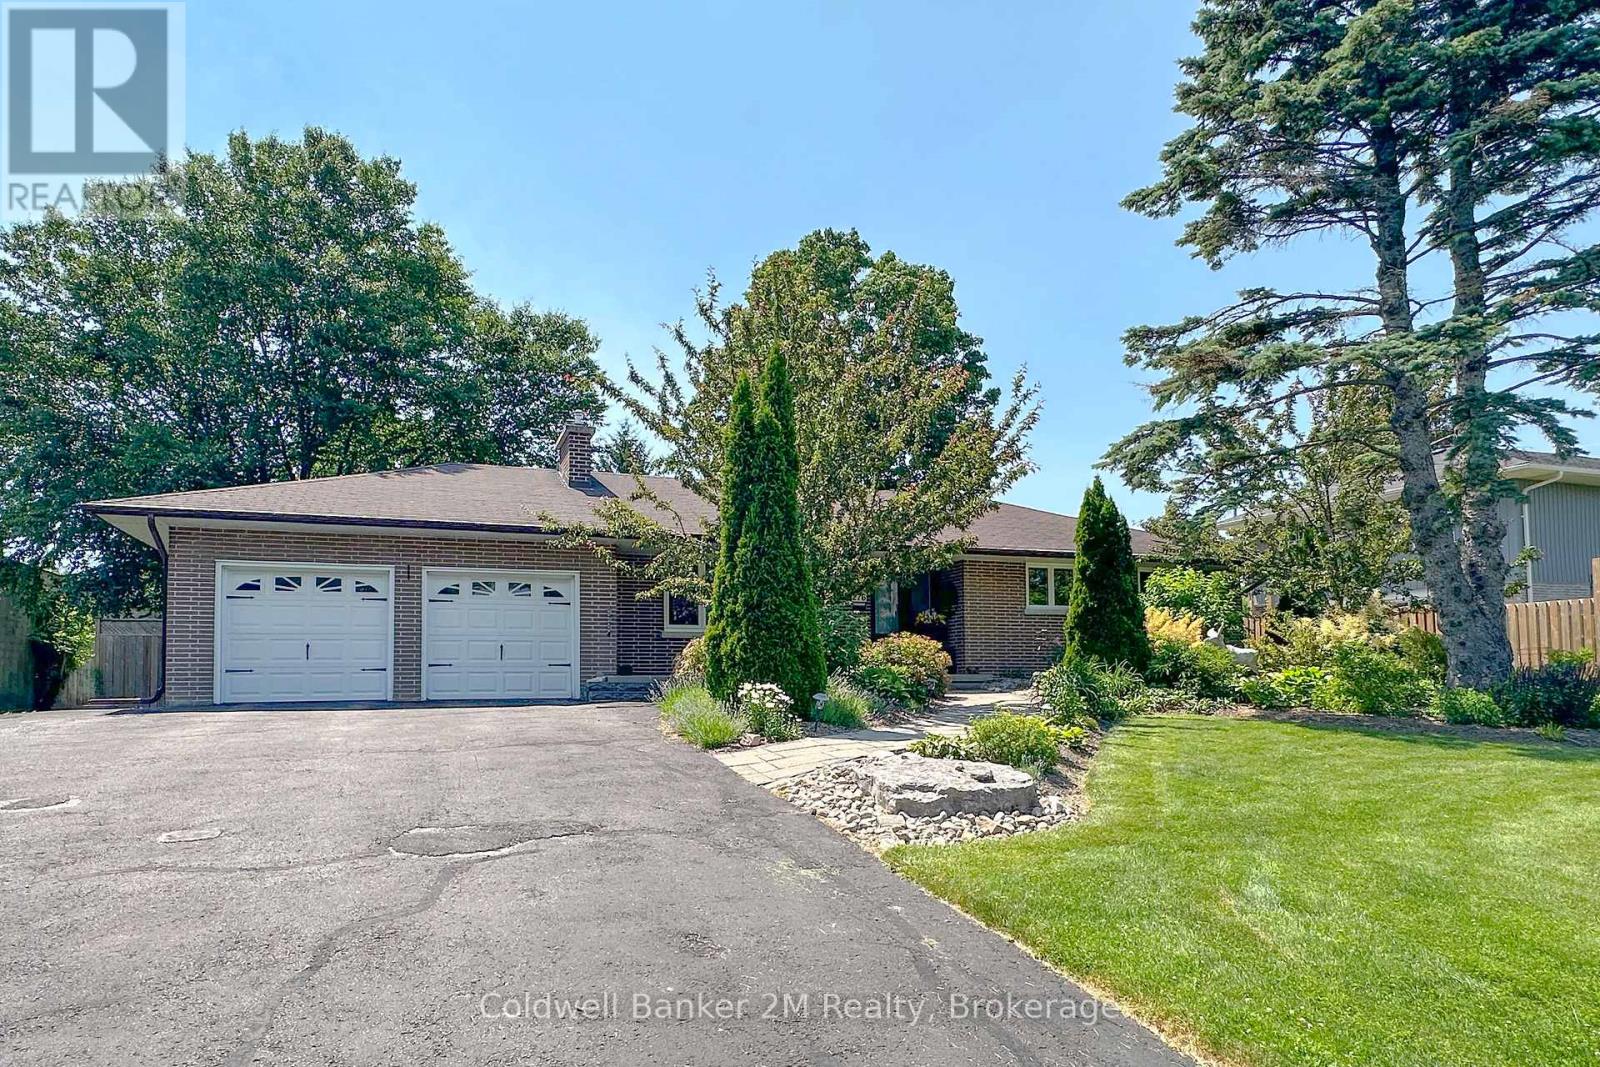
276 Park Road N
Oshawa, Ontario
True ranch bungalow on an impressive 88 foot wide lot with an oversized double-car garage. Open concept main floor designed for modern living, featuring a modern kitchen with a massive centre island that's perfect for entertaining. Oversized windows fill the home with natural light while offering beautiful views of the property. Large front porch. Extensive renovations beginning in 2016, this beautifully updated home has modern finishes and offers exceptional space for families, entertaining, or multi-generational living. Some of the updates include kitchen, bathroom, hardwood flooring, windows, interior & exterior doors, updated trim, a gas fireplace, basement waterproofing, stainless steel appliances, vinyl floors in basement, and garage doors & openers. The main floor features a spacious primary bedroom that was originally two bedrooms and has been combined into one generous retreat. It can easily be converted back to create a third main-floor bedroom if desired. In total, the home offers four bedrooms and 2.5 bathrooms across both levels.The finished basement has 2 additional bedrooms, a 2nd kitchen, a large rec room, two bathrooms and a cold cellar. The basement can be used as a separate apartment or in-law suite if needed. Step outside to your own private backyard oasis. Surrounded by mature trees for privacy, this entertainer's dream features a semi-submersible salt water swimming pool, hot tub, large patio, beautifully landscaped gardens, a pond with a waterfall, and a garden shed-creating the perfect setting to relax or host family and friends. Conveniently close to Lakeridge Health Hospital and the Oshawa Golf Club. Ideally located close to both Catholic and Public elementary and secondary schools, parks, and neighbourhood amenities. This is a rare opportunity to own a solid, well-built home in an established and sought-after community. (id:61476)
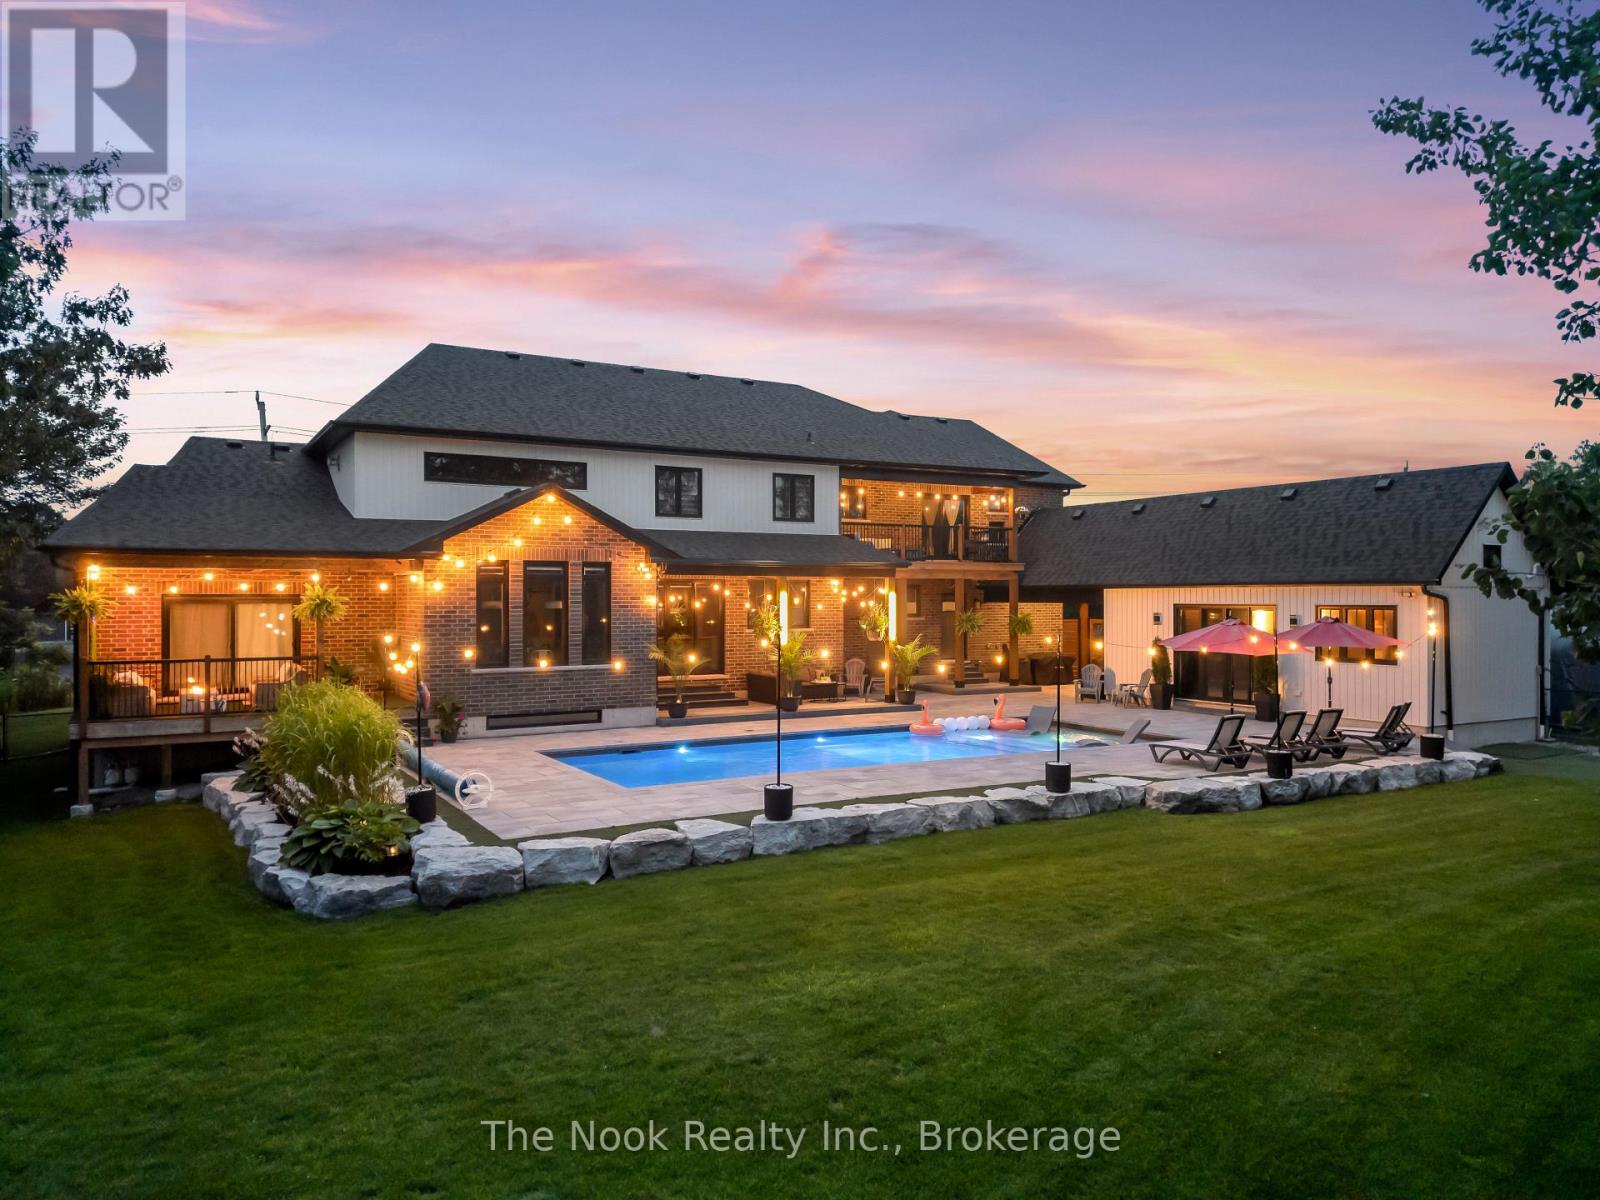
8287 Old Scugog Road
Clarington, Ontario
Discover a one-of-a-kind luxury estate featuring four fully functional living spaces under one roof. Built in 2021 by Hollee Homes Inc., this custom home offers approximately 6,000 sq. ft. finished living space on 3/4 acre lot in the sought-after community of Enniskillen. Designed for today's evolving lifestyles, this property is ideal for multigenerational families, extended family, caregivers, short term stays, home businesses or anyone seeking flexible living. The main residence showcases soaring ceilings, a chef-inspired kitchen with a waterfall quartz island, premium appliances, heated bathroom floors, motorized window coverings, second-floor laundry, and a main-floor primary suite with a spa-inspired ensuite w/private balcony overlooking the backyard/pool. Upstairs 3 additional bedrooms, including 2 with private 4-piece ensuites. A partially unfinished basement w/storage room offers endless possibilities to create additional living space. The lower-level suite features a bedroom, 3-piece bath, open-concept living/dining area, kitchenette. Located above the attached garage, the private in-law suite offers independent entrances from both the garage & backyard. This self-contained living space includes a bright open-concept kitchen, dining & living area, 2 bedrooms, including a spacious primary suite w/ a walk-in closet & spa-inspired 5-piece ensuite, plus a private balcony overlooking the backyard. The pool-house suite offers a ground-floor bedroom, 3-piece bath, kitchenette, living area & two loft sleeping spaces, making it ideal for guests or extended family. Outside, enjoy a 40' heated saltwater pool, cathedral-style covered patio, professionally landscaped grounds with a full irrigation system, 2 separate driveways, a double attached garage, & breathtaking sunrise views. Walking distance to Enniskillen Public School & just minutes from major commuter routes, this property combines luxury, flexibility, and privacy in one remarkable offering. (id:61476)

660 Dunn Crescent
Pickering, Ontario
Welcome to 660 Dunn Crescent, a beautifully upgraded 4+1 bedroom, 4-bathroom family home tucked away on a quiet cul-de-sac in the highly sought-after Rosebank waterfront community. With nearly $300,000 in renovations completed over the past five years, this exceptional residence offers the perfect blend of luxury, comfort, and modern family living. Filled with natural light, the thoughtfully designed layout features spacious principal rooms and elegant finishes throughout. At the heart of the home is a stunning chef-inspired kitchen with an oversized center island, ample workspace, and beautiful views of the backyard-perfect for entertaining or everyday family life. The second level offers four generously sized bedrooms, including a spacious primary retreat complete with a walk-in closet and private ensuite. The finished lower level provides exceptional versatility with an oversized recreation/games room, prewired surround sound system, a dedicated home office that can easily serve as a fifth bedroom, and a spa-inspired bathroom featuring a luxury steam shower, body jets, and ambient LED lighting. Step outside to your own private backyard oasis, designed for relaxation and entertaining, complete with a pool and resort-like atmosphere that feels like a cottage getaway. An inviting front patio, double-car garage, and abundant storage add to the home's outstanding functionality. Ideally located just minutes from the waterfront, beaches, conservation trails, parks, and year-round outdoor recreation, Rosebank is one of Durham Region's most desirable family-friendly neighborhoods. Enjoy quick access to Highway 401, two GO Stations, top-rated schools, shopping, and downtown Toronto in under 30 minutes. A rare opportunity to own a truly move-in-ready home in an established lakeside community-where luxury, lifestyle, and location come together perfectly. (id:61476)
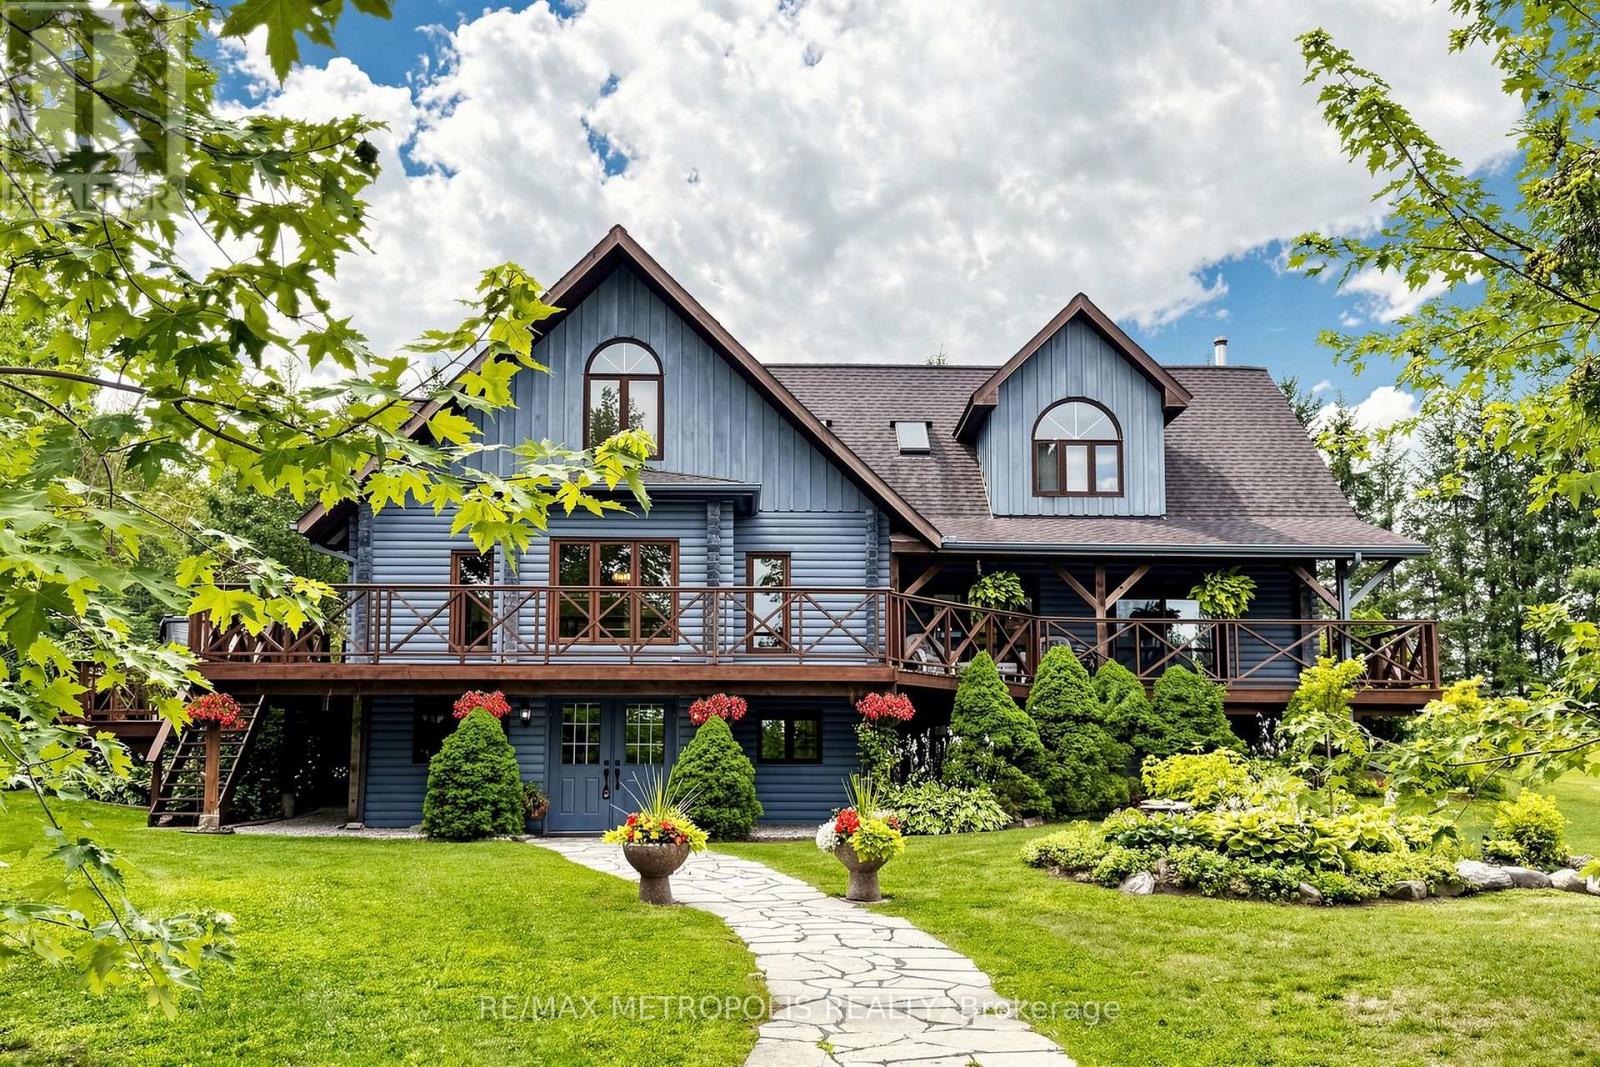
11590 Side Road 17
Brock, Ontario
Custom built log home situated just north of Uxbridge on a picturesque country road, offers the perfect blend of rustic elegance and modern comfort. Surrounded by 900 personal planted trees and beautifully landscaped grounds, the property is a private retreat designed for those seeking space, tranquility, and a connection to nature. The warm and inviting interior showcases soaring vaulted ceilings, expansive windows framing breathtaking views, and multiple walkouts to wraparound decks that seamlessly extend the living space outdoors. The heart of the home is the chef's kitchen and living area, where a wood stove creates a cozy gathering place, complemented by a spacious breakfast area overlooking the grounds. A dining and family room with a fireplace provides an ideal setting for entertaining. Upstairs, the primary suite features a private ensuite and generous walk-in closets, while two additional bedrooms offer comfort and charm. The finished lower level adds exceptional versatility with a media room, office, workshop, and ample storage. Equestrians, hobby farmers, and outdoor enthusiasts will appreciate the impressive 3,900 sq. ft. modern barn featuring six hemlock stalls with automatic waterers, a heated tack room, laundry, hay storage, and a bright second-level with private entrances, an opportunity for an additional residential or business use and walkout deck offering endless possibilities for a studio, office, or additional living space. A detached three-car garage, fenced paddocks, gardens, mature trees, and thoughtfully designed outdoor spaces complete this remarkable setting. Relax in the secluded spa tub surrounded by nature or enjoy peaceful evenings taking in the ever-changing landscape. A truly one-of-a-kind country property offering timeless craftsmanship, exceptional functionality, and the serenity of rural living with convenient access to major commuter routes. (id:61476)
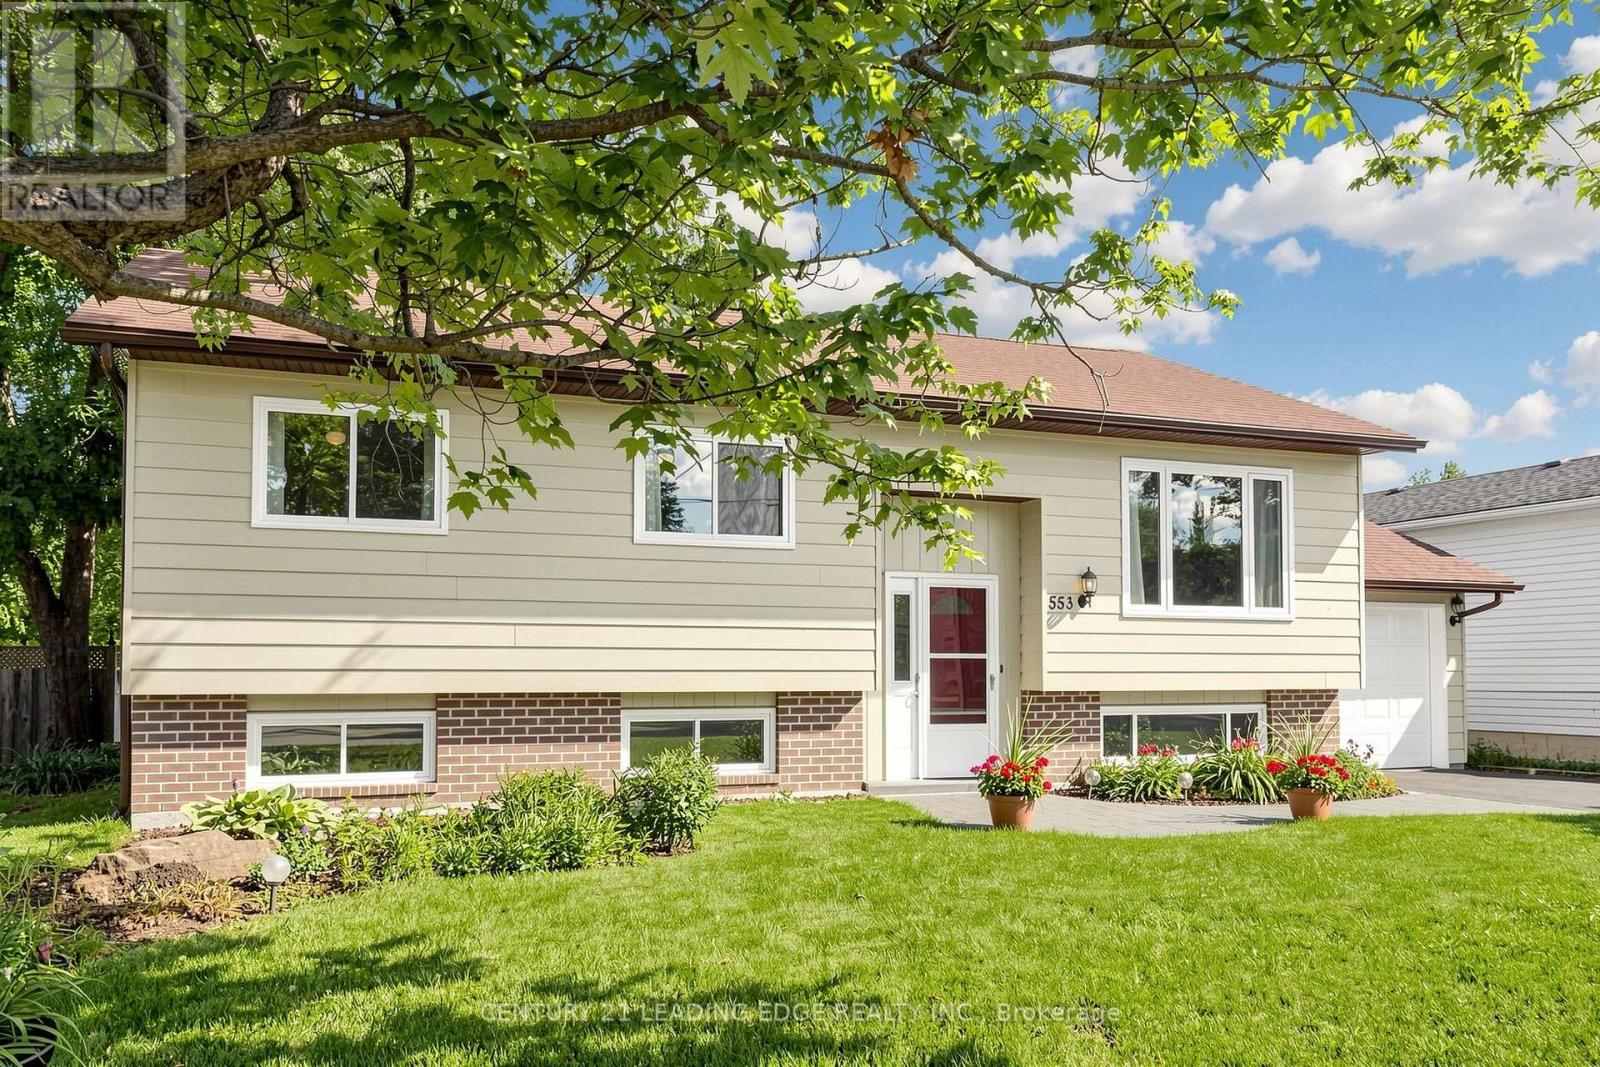
553 James Street
Brock, Ontario
Welcome to 553 James Street, a meticulously maintained 3+2 bedroom raised bungalow offering over 2,000 sq. ft. of finished living space and excellent in-law suite potential. Situated in an established, tree-lined neighbourhood in northeast Beaverton, this bright east-west-facing home enjoys abundant natural light throughout the day. The main level features convenient laundry, air conditioning, central vacuum, multiple ceiling fans, individually controlled heating and a carpet-free interior. Most windows were replaced approximately seven years ago, the owned water heater is approximately three years old, and the stove was replaced in 2026. The fully finished lower level offers large above-grade windows, two additional bedrooms, a two-piece bathroom, games room with wet bar, and a separate sink and kitchenette area, ideal for extended family, recreation or work-from-home needs. Additional highlights include a spacious, fully fenced backyard with ample space to entertain and grow your own garden, attached garage with automatic opener and rear yard access, screen doors at both entrances, sump pump, and municipal water and sewer services. Natural gas is available at the street, with connection available at no additional cost where the service is within 20 metres of the lot line. Conveniently located near schools, medical services, shopping, restaurants, Durham Region Transit and Highway 12, and just minutes from Lake Simcoe and Beaverton Harbour Park, featuring a beach, marina, boat launch, splash pad, playground, fishing pier and waterfront recreation. (id:61476)

100 Admiral Road
Ajax, Ontario
Welcome to this charming 1-storey detached home nestled in a desirable Ajax neighbourhood. Offering 3 bedrooms and 3 bathrooms, this home provides a functional layout with plenty of space for the whole family. The partially finished basement offers additional living space with endless possibilities for a recreation room, home office, gym or additional bedroom. Enjoy your morning coffee or unwind in the bright and inviting sunroom. The beautifully landscaped garden creates a peaceful backyard retreat. Conveniently located close to parks, schools, shopping, transit, the waterfront, and all amenities, this is a wonderful opportunity to own a home in one of Ajax's most sought-after communities. (id:61476)
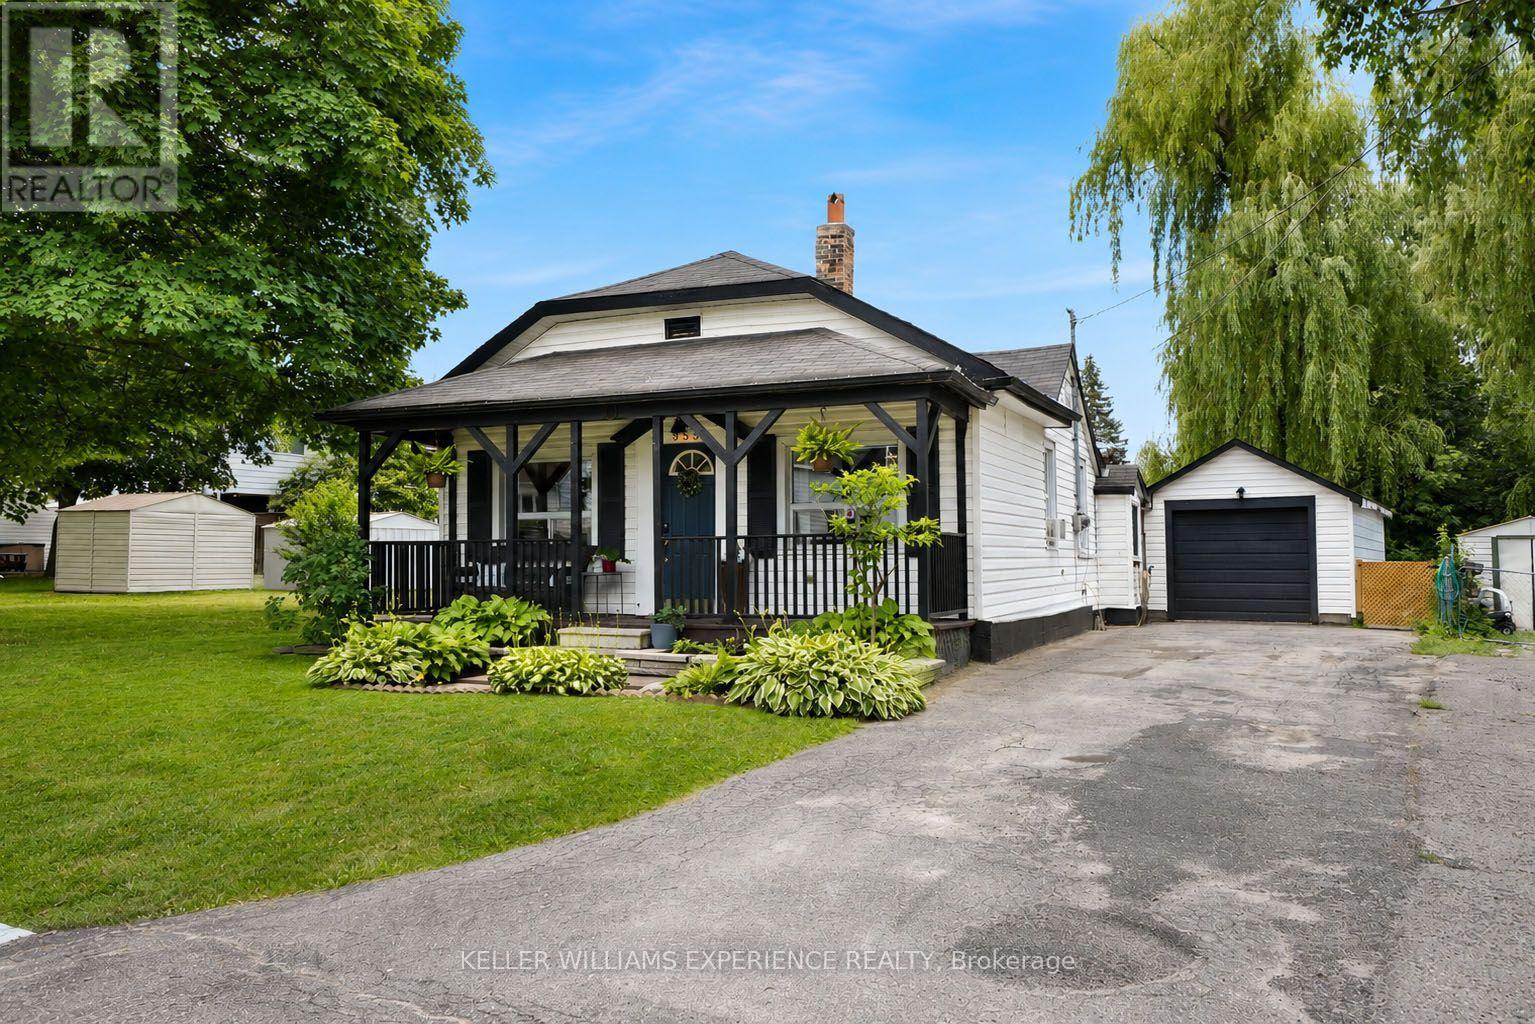
353 Church Street
Brock, Ontario
Welcome to this beautifully renovated open-concept bungalow, ideally located in the heart of Beaverton and within walking distance to downtown shops, restaurants, and amenities. Completely remodelled from top to bottom, this move-in ready home offers 2 bedrooms and 1 beautifully updated bathroom, featuring durable vinyl flooring throughout and a bright, functional layout. The stunning kitchen is the heart of the home, complete with quartz countertops, new cabinetry, stainless steel appliances, a centre island with additional storage, and a dedicated coffee bar for your morning routine. The adjoining mudroom also features a quartz countertop, ensuite laundry, adding both style and practicality. The inviting living room is filled with natural light from the large bay window and showcases a striking fireplace feature wall accented by a rustic wood-beam inspired mantel. The spacious primary bedroom includes a functional custom closet organizer and stylish barn doors, adding both character and functionality. Step outside to enjoy the covered back porch-the perfect spot for your morning coffee or relaxing while listening to the rain. The private backyard offers raised garden beds, a separate storage shed, and plenty of space to enjoy the outdoors. A detached garage provides the perfect space for a workshop, hobby area, extra storage, or all your recreational toys. Homeownership is within reach, and downsizing doesn't have to mean compromising. Whether you're buying your first home, simplifying your lifestyle, or looking for a move-in ready investment, this beautifully renovated bungalow checks all the boxes. (id:61476)
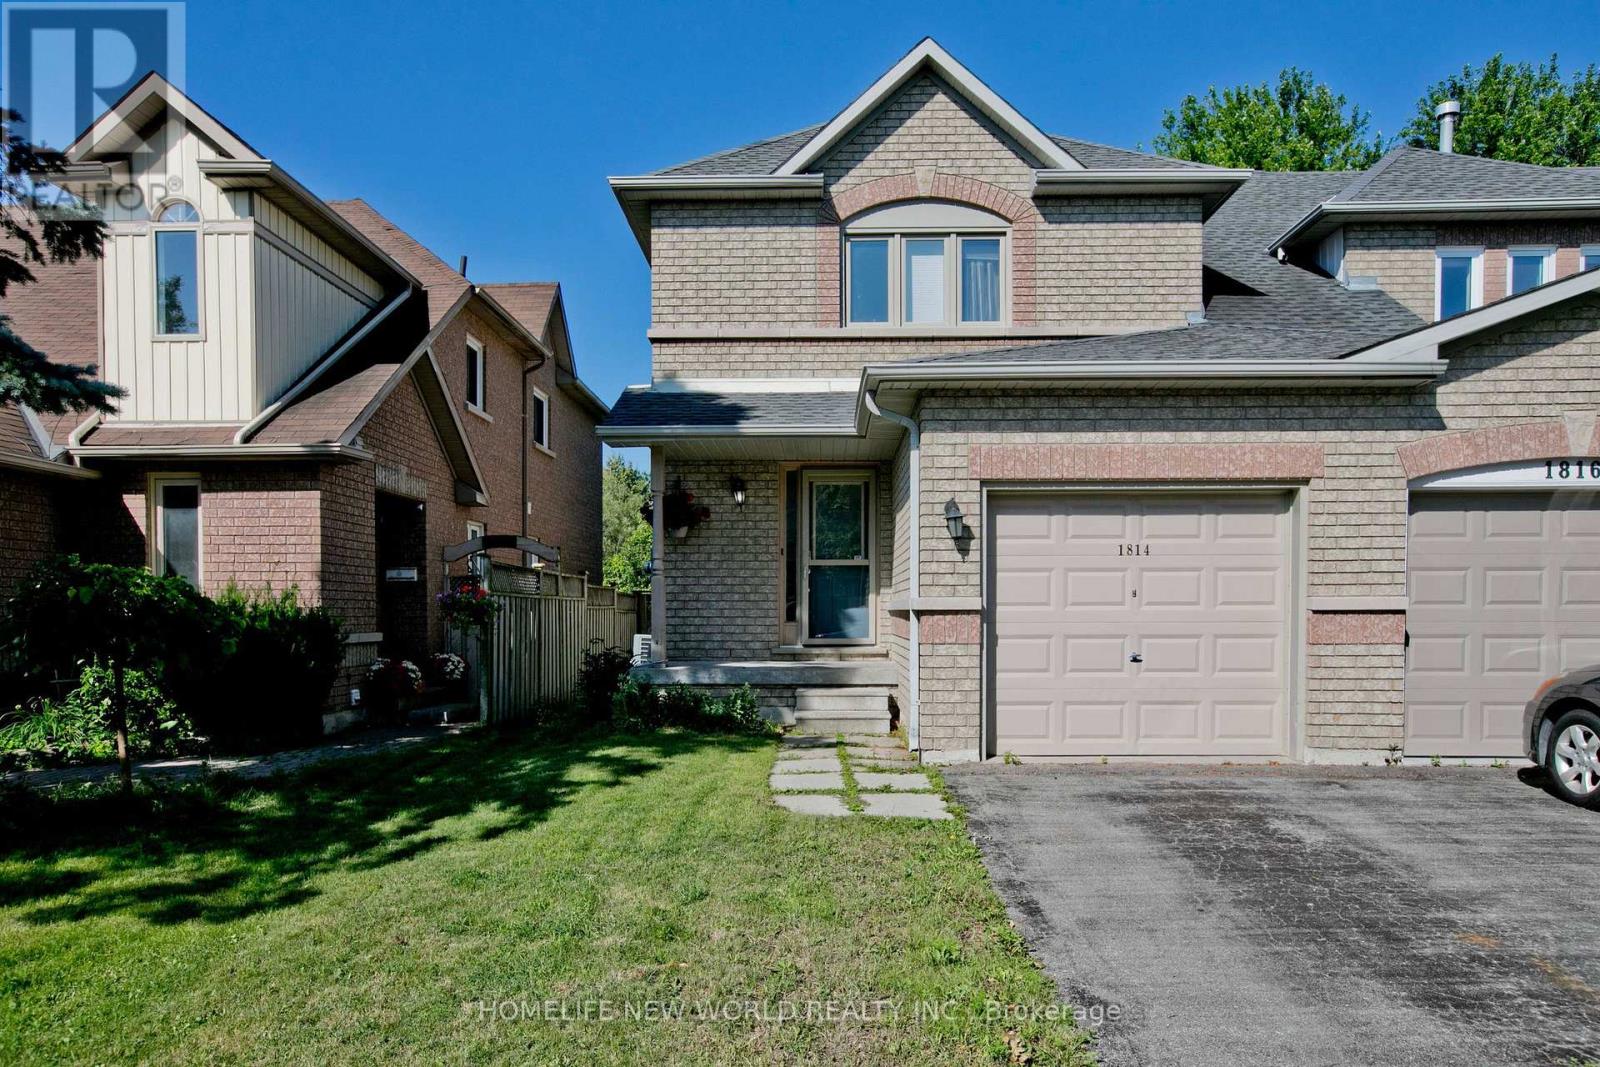
1814 Woodgate Court
Oshawa, Ontario
Welcome to 1814 Woodgate Court, a charming home nestled on a quiet, family-friendly court in desirable Oshawa! This sun-filled property features a functional, open-concept layout with spacious living areas, a bright kitchen with ample storage, and generously sized bedrooms. Enjoy a private backyard oasis ideal for summer entertaining, relaxation, or play. Conveniently located just minutes from top-rated schools, parks, shopping, dining, and easy access to Hwy 401/407 & GO Transit for effortless commuting. A true gem-move right in and start making memories! (id:61476)