

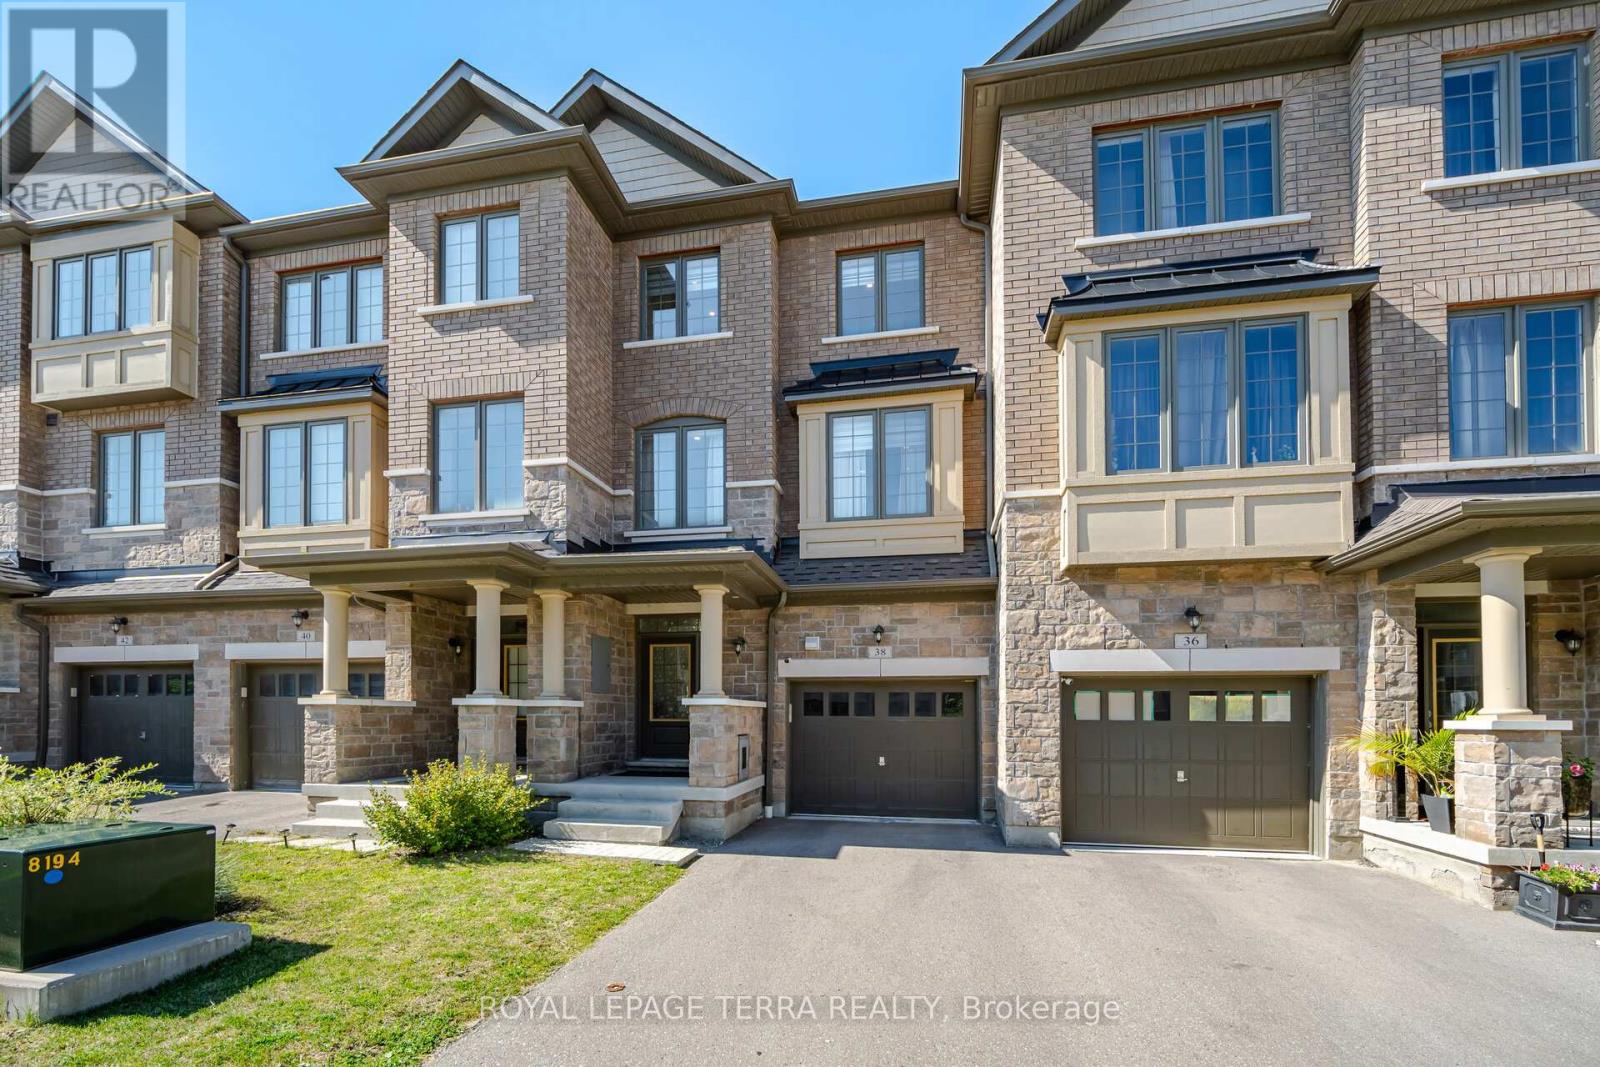
38 Hallmark Way
Whitby, Ontario
Beautifully maintained and truly move-in ready - this 5-year-old Tiffany Homes townhome in Whitby's sought-after Lynde Creek community delivers space, style, and location in one impressive package. Offering 4 generous bedrooms, 3.5 bathrooms, a fully finished basement, and parking for two vehicles (built-in garage plus private driveway), there's room here for every stage of life.Step inside to soaring 9-ft ceilings, rich hardwood flooring, and a sun-filled open-concept main floor designed for both easy everyday living and effortless entertaining. The modern kitchen is a standout - gleaming stainless steel appliances, an abundance of cabinetry, and an oversized pantry that home cooks will genuinely appreciate. Pot lights glow throughout, adding warmth and a designer touch, while main-floor laundry keeps daily routines simple.Outdoor living is a rare bonus here: a private backyard plus two separate balconies - ideal for morning coffee, evening wind-downs, or weekend gatherings under the stars.Downstairs, the professionally finished basement with its own full bathroom opens the door to endless possibilities - a spacious rec room, a quiet home office, a personal gym, or comfortable space for extended family.And the location? Des Newman Park is a 5-minute stroll away with pickleball courts, soccer fields, scenic walking trails, a splash pad, playgrounds, and wide-open green space. Public transit is just 2 minutes from your door, and No Frills, Shoppers Drug Mart, restaurants, schools, and everyday essentials are all minutes away.Thoughtfully finished, impeccably kept, and ready for its next chapter. --->>> READY TO MOVE IN - A MUST SEE! <<<---- (id:61476)

592 Taunton Road W
Oshawa, Ontario
Exceptional Opportunity!Beautiful, spacious home in a highly desirable location. This well-maintained property offers generous living space and outstanding potential for both residential and commercial use (subject to zoning and municipal approval). An excellent opportunity for homeowners, investors, or business owners seeking a prime location with exceptional value. Don't miss this rare offering! (id:61476)
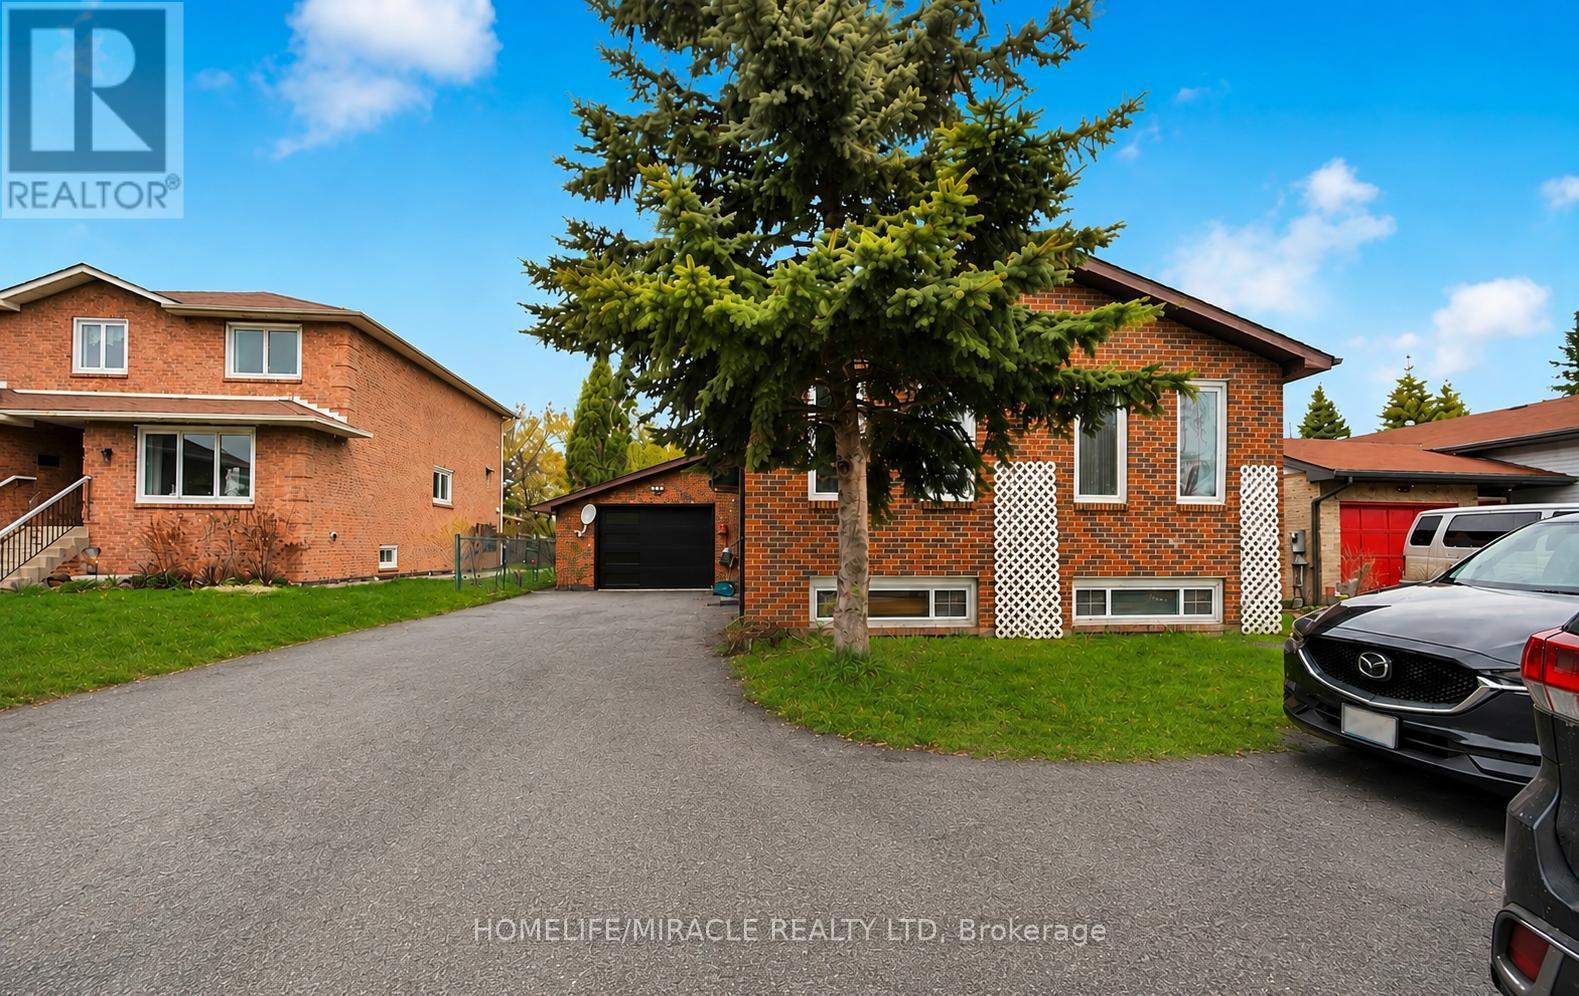
696 Sheppard Avenue
Pickering, Ontario
Exceptional Income Opportunity! This property features a fully legal basement apartment, permitted by the City as a Two-Dwelling House, currently generating $2,100 per month in rental income. Whether you're looking to offset your mortgage, invest in a high-performing income property, or accommodate extended family, this legal suite offers outstanding flexibility and long-term value.Welcome to 696 Sheppard Avenue, Pickering, a rare opportunity to own a spacious home on a premium square-shaped lot backing onto a ravine, combining privacy, convenience, and exceptional investment potential.Perfectly situated directly across from a high school and just 2 minutes from Highway 401, this home offers unbeatable accessibility for commuters and families. You'll also enjoy easy access to shopping, parks, public transit, and everyday amenities.This well-maintained home has seen significant updates, including a new roof (2022), new furnace (2022), and a brand-new asphalt driveway (2025). The expansive driveway accommodates up to 10 vehicles, in addition to a large attached garage, making it ideal for large families, car enthusiasts, or those who love to entertain their friends and familyThe picturesque ravine setting creates a peaceful backyard retreat while maintaining the convenience of city living. With its legal income-generating suite, premium lot, major mechanical updates, extensive parking, and prime location, 696 Sheppard Avenue is an exceptional opportunity for homeowners, investors, and multigenerational families alike.Don't miss your chance to own a property that offers the perfect balance of lifestyle, functionality, and reliable rental income. (id:61476)
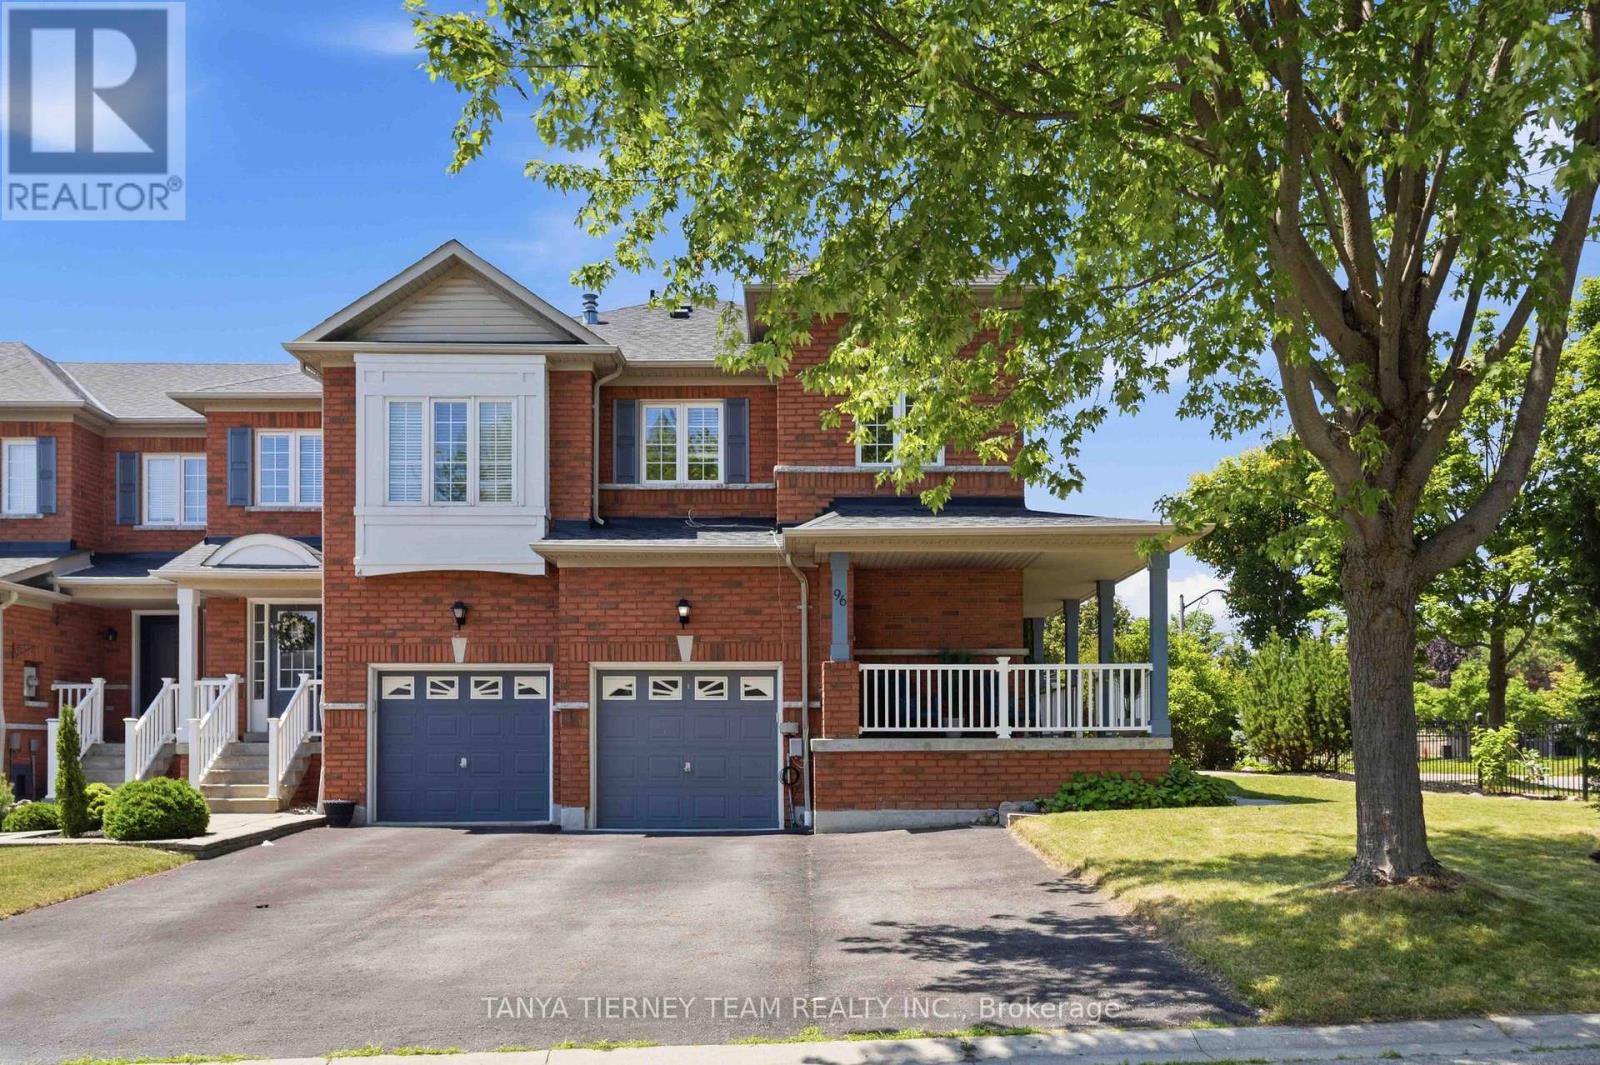
96 Robideau Place
Whitby, Ontario
Immaculate All-Brick 4-Bedroom Corner Freehold Townhome in Sought-After Pringle Creek!Beautifully maintained corner freehold end-unit offering 4 bedrooms, 4 bathrooms, and the added privacy and feel of a semi-detached home. Located in the highly desirable Pringle Creek community, this home features charming curb appeal with lush perennial gardens, a wraparound front porch, and rare parking for 4 vehicles, including a garage and 3-car driveway.The bright, open main floor showcases fresh neutral paint, elegant flooring, pot lights, spacious principal rooms, and a cozy family room with a gas fireplace and walkout to the backyard. The updated kitchen boasts granite countertops, a stylish backsplash, stainless steel appliances including a gas range, and a sunny breakfast area.Upstairs offers 4 generous bedrooms, including a spacious primary retreat with a walk-in closet featuring custom organizers and a 4-piece ensuite with a corner soaker tub. Convenient second-floor laundry with built-in cabinetry adds everyday functionality.The fully finished basement offers excellent in-law suite potential with a kitchenette (no stove), large recreation room, den, 3-piece bathroom, above-grade windows, and plenty of storage.Enjoy low-maintenance outdoor living with approximately 800 sq. ft. of interlocking stonework across the front and backyard. The fully fenced yard also features a gazebo, large garden shed, and mature landscaping, creating a private space perfect for entertaining or relaxing.Ideally located steps to top-rated schools, parks, transit, shopping, restaurants, and all major amenities, this exceptional freehold corner townhome offers comfort, style, privacy, and convenience in one of Pringle Creek's most desirable neighbourhoods. (id:61476)
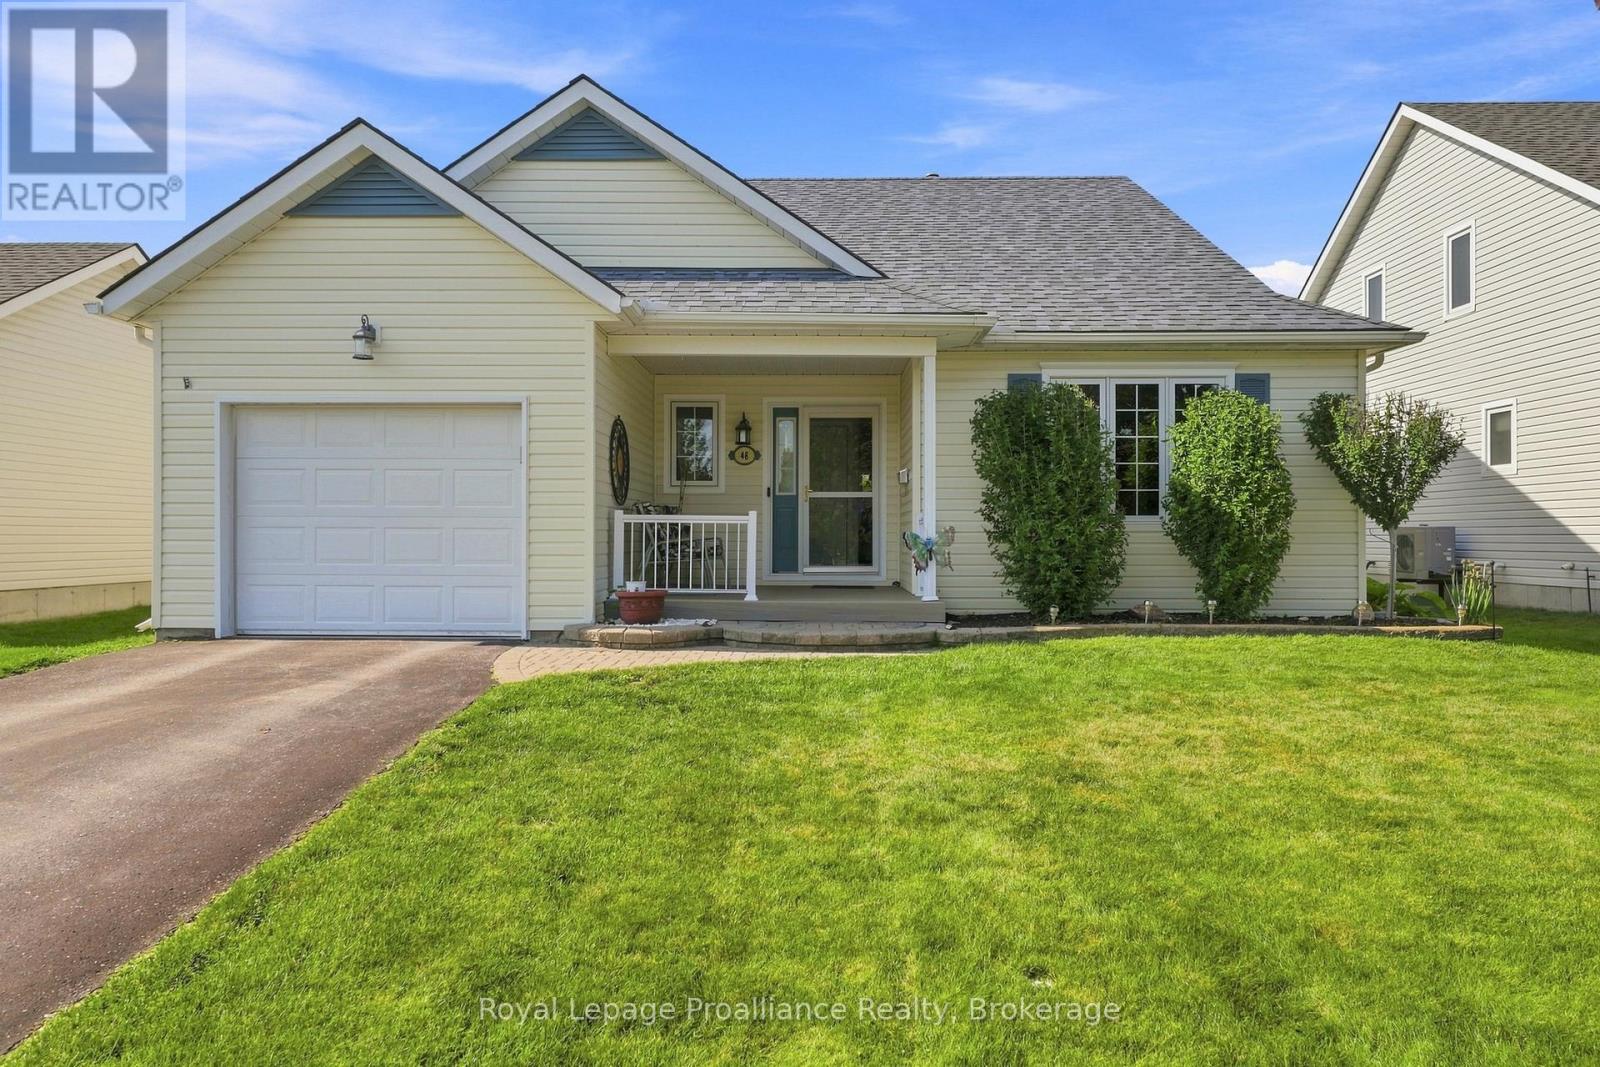
48 Sandpiper Way
Brighton, Ontario
Welcome to 48 Sandpiper Way, a beautifully maintained bungalow offering easy, low-maintenance, one-level living in the sought-after adult lifestyle community of Brighton by the Bay. Built in 2003, this thoughtfully designed home combines comfort, functionality, and an abundance of natural light to create an inviting place to call home. The bright, open-concept main level seamlessly connects the living, dining, and kitchen areas, creating an ideal space for both everyday living and entertaining. The well-appointed kitchen features granite countertops, built-in cooktop, wall oven, and ample workspace, while the cozy gas fireplace adds warmth and ambiance to the living room. A spacious primary suite offers a walk-in closet and a private three-piece ensuite with a walk-in shower. A second bedroom provides flexibility for guests, a home office, or hobby space and is conveniently located beside the four-piece main bathroom. Step outside to a private rear patio surrounded by mature trees and attractive perennial gardens-an inviting retreat for morning coffee, afternoon reading, or relaxing with friends, all without the demands of extensive yard maintenance. A full-height lower level adds approximately 670 sq. ft. of finished living space, featuring a generous recreation room with a second gas fireplace. The partially finished workshop and abundant storage provide plenty of room for hobbies, projects, and seasonal belongings. A Generac backup generator provides peace of mind to your daily living. Life at Brighton by the Bay is about more than just the home. Residents enjoy access to a vibrant private community centre with a variety of clubs, activities, and social events. Surrounded by nature, you'll be just steps from Presqu'ile Bay, minutes from Presqu'ile Provincial Park, renowned for its spectacular bird migration, and only a short drive to the shops, restaurants, and amenities of charming downtown Brighton. (id:61476)
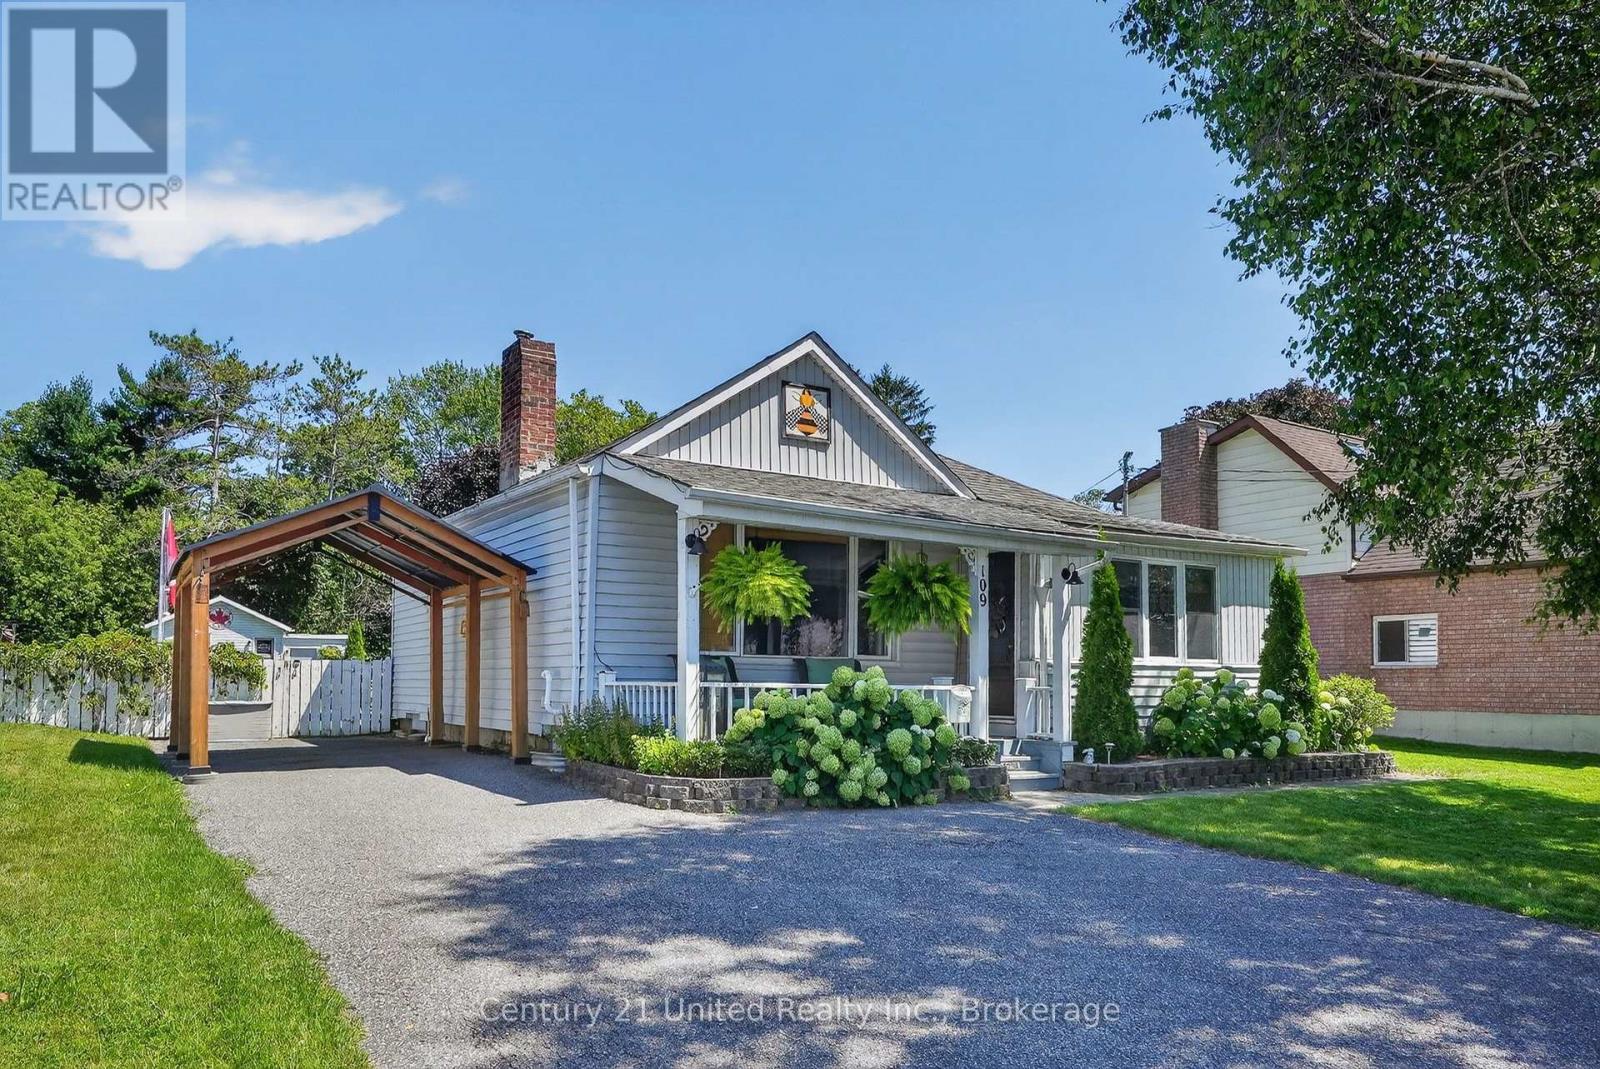
109 Elgin Street N
Port Hope, Ontario
2 bedroom vinyl sided bungalow located in a well developed quiet neighbourhood. Spacious kitchen. Living room has a brick painted fireplace that was once coal burning and now is an electric insert. Main floor laundry. 3 season attached sunroom that is 3 years old overlooking the backyard which is 196 feet deep with a workshop and separate shed. There is also a cat kennel and above ground pool. Gas furnace was installed 2014 and the central air was installed 2015. (id:61476)
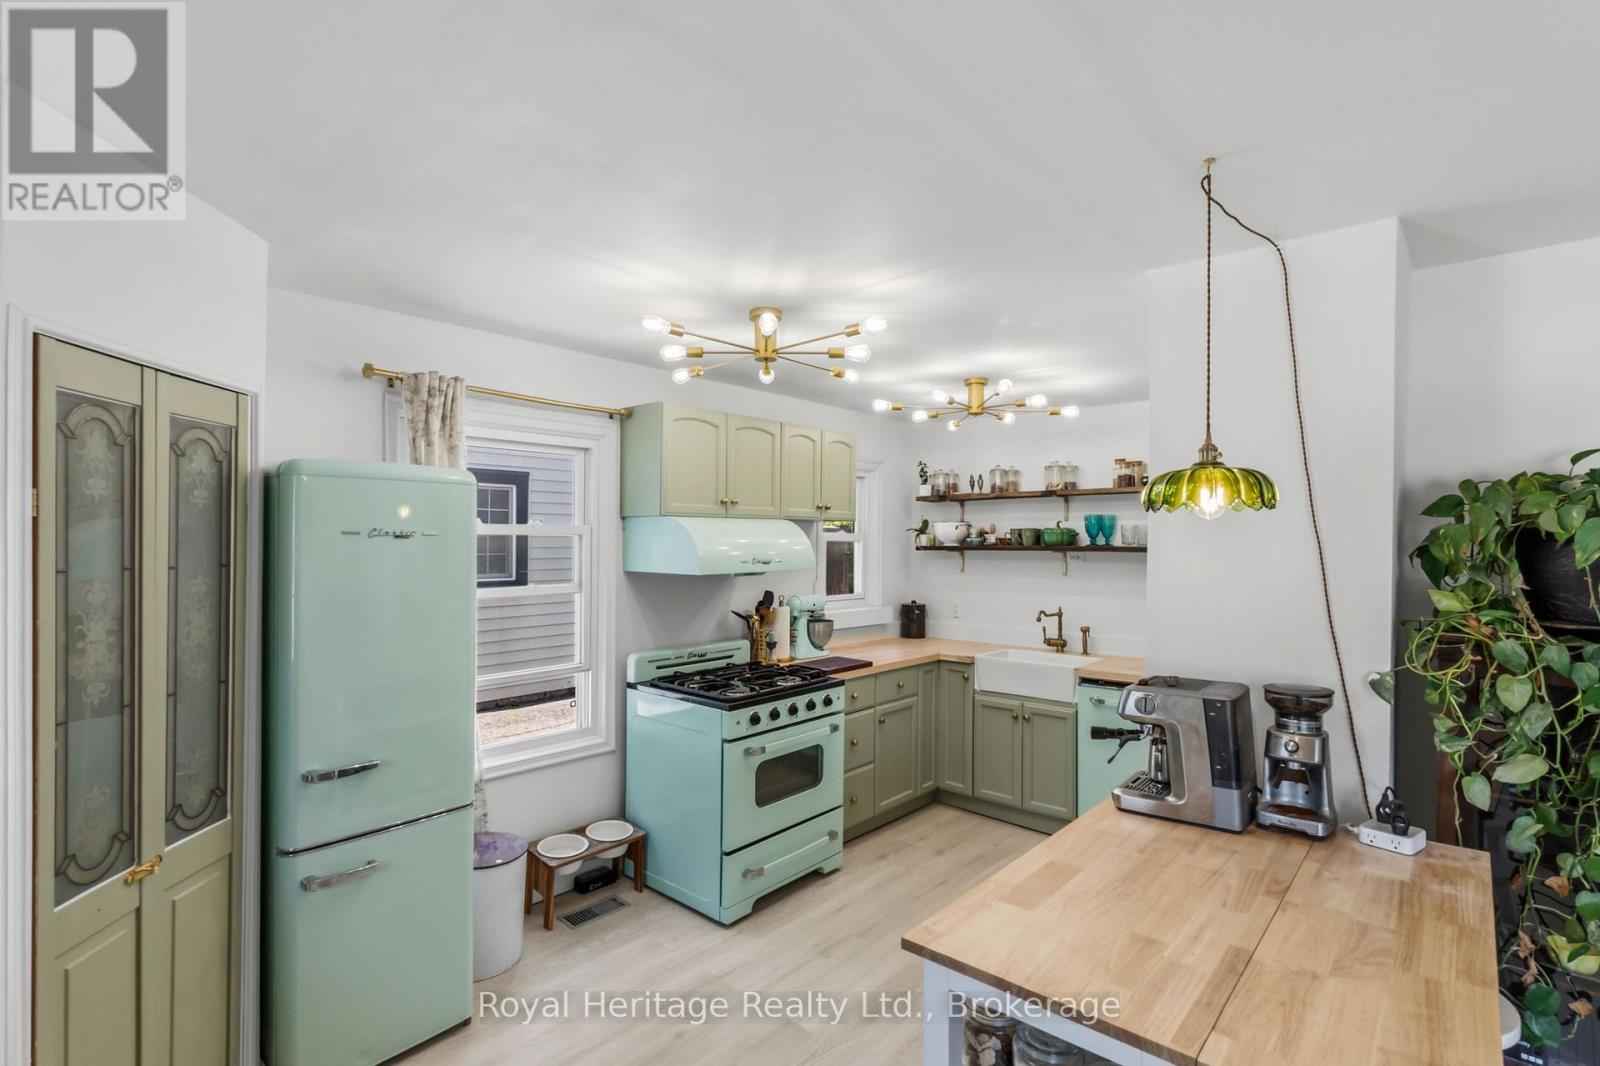
31 Caroline Street
Port Hope, Ontario
Welcome to 31 Caroline Street, a beautifully renovated detached home full of charm and character in the heart of Port Hope. This bright and inviting 2+1 bedroom, 1-bathroom home features refinished hardwood floors, freshly painted, large windows, and tasteful updates from top to bottom. The upgraded kitchen offers premium vintage-style appliances, new luxury vinyl plank flooring, and a warm, stylish feel that blends modern function with classic character. The renovated bathroom features beautiful handmade tiles, while the home also includes upgraded plumbing, a 200-amp electrical panel, brand-new A/C unit and sump pump. The main floor offers an additional bedroom/office space with a separate walkout to the yard, perfect for working from home, guests, or flexible everyday living. The basement features high ceilings, offering excellent storage, future potential, or additional usable space. Outside, enjoy a large, open, private backyard, ideal for entertaining, relaxing, gardening, or letting the dogs run. Located in charming Port Hope, close to local shops, restaurants, trails, schools, and the waterfront, this move-in-ready home is the perfect blend of character, comfort, and modern updates. (Construction across the street is them rebuilding the skating rink and is set to be finished for end of July. (id:61476)
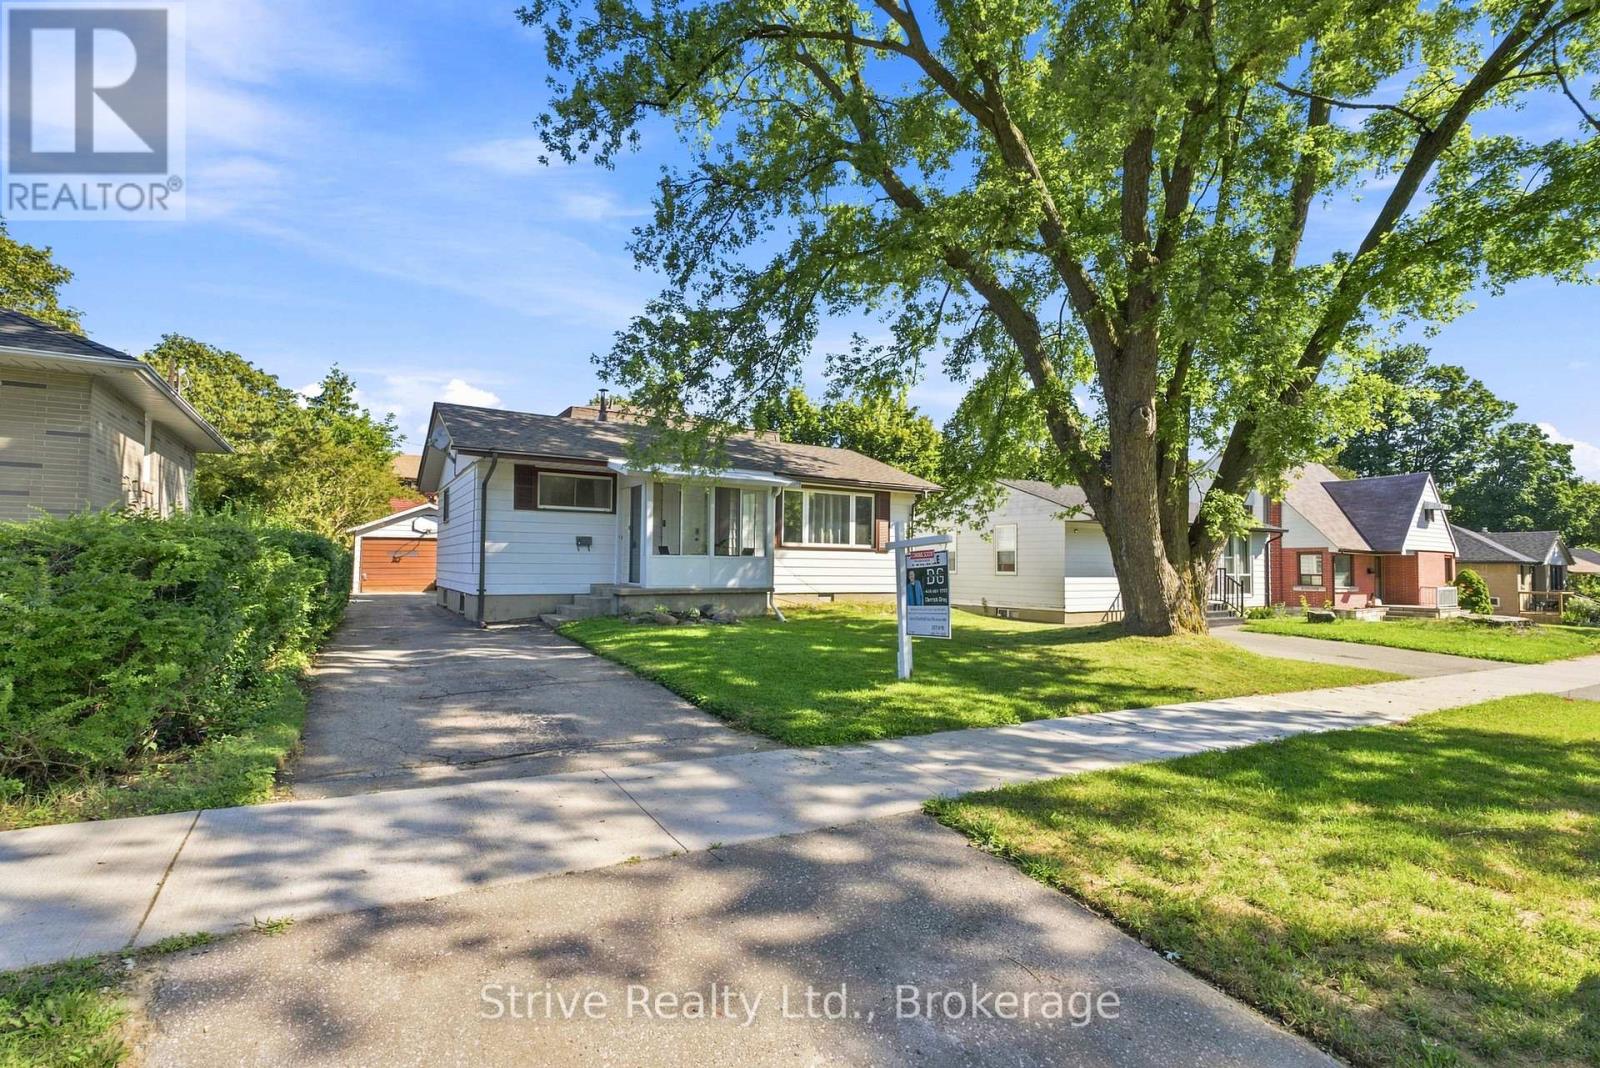
7 Admiral Road
Ajax, Ontario
Overflowing with warmth, character, and endless possibilities, this charming detached home truly exudes family living and is ready to welcome its next chapter. From the moment you arrive to 7 Admiral Rd, you'll feel the love and care that has filled this home for years, making it the perfect place for those looking to build lasting memories for years to come. Situated on a generous lot with a detached garage, this fantastic Central Ajax property is conveniently located close to schools, shopping, parks, public transit, and all major highways, offering the ideal blend of comfort and convenience.Inside, you'll find a bright and spacious layout featuring 2 bedrooms on the main floor, a well-appointed 4-piece bathroom, and a private loft-style primary retreat complete with a 2-piece ensuite. The oversized living room is perfect for entertaining, while the open-concept kitchen offers a convenient walk-in pantry-style storage space, overlooks the backyard, and features a walkout to a large deck and above-ground pool-ideal for enjoying summer days with family and friends.This home also presents an amazing opportunity for multigenerational living or potential rental income with a separate side entrance leading to the finished basement. The lower level features 2 generous bedrooms, a spacious living area, a second kitchen (1+1 kitchens total), and a 3-piece bathroom, providing excellent flexibility for extended family or a potential in-law suite.Whether you're a growing family, an investor, or someone looking for a home with income potential, this Central Ajax gem offers endless possibilities in a highly sought-after neighbourhood. Don't miss your chance to own this fantastic property! (id:61476)
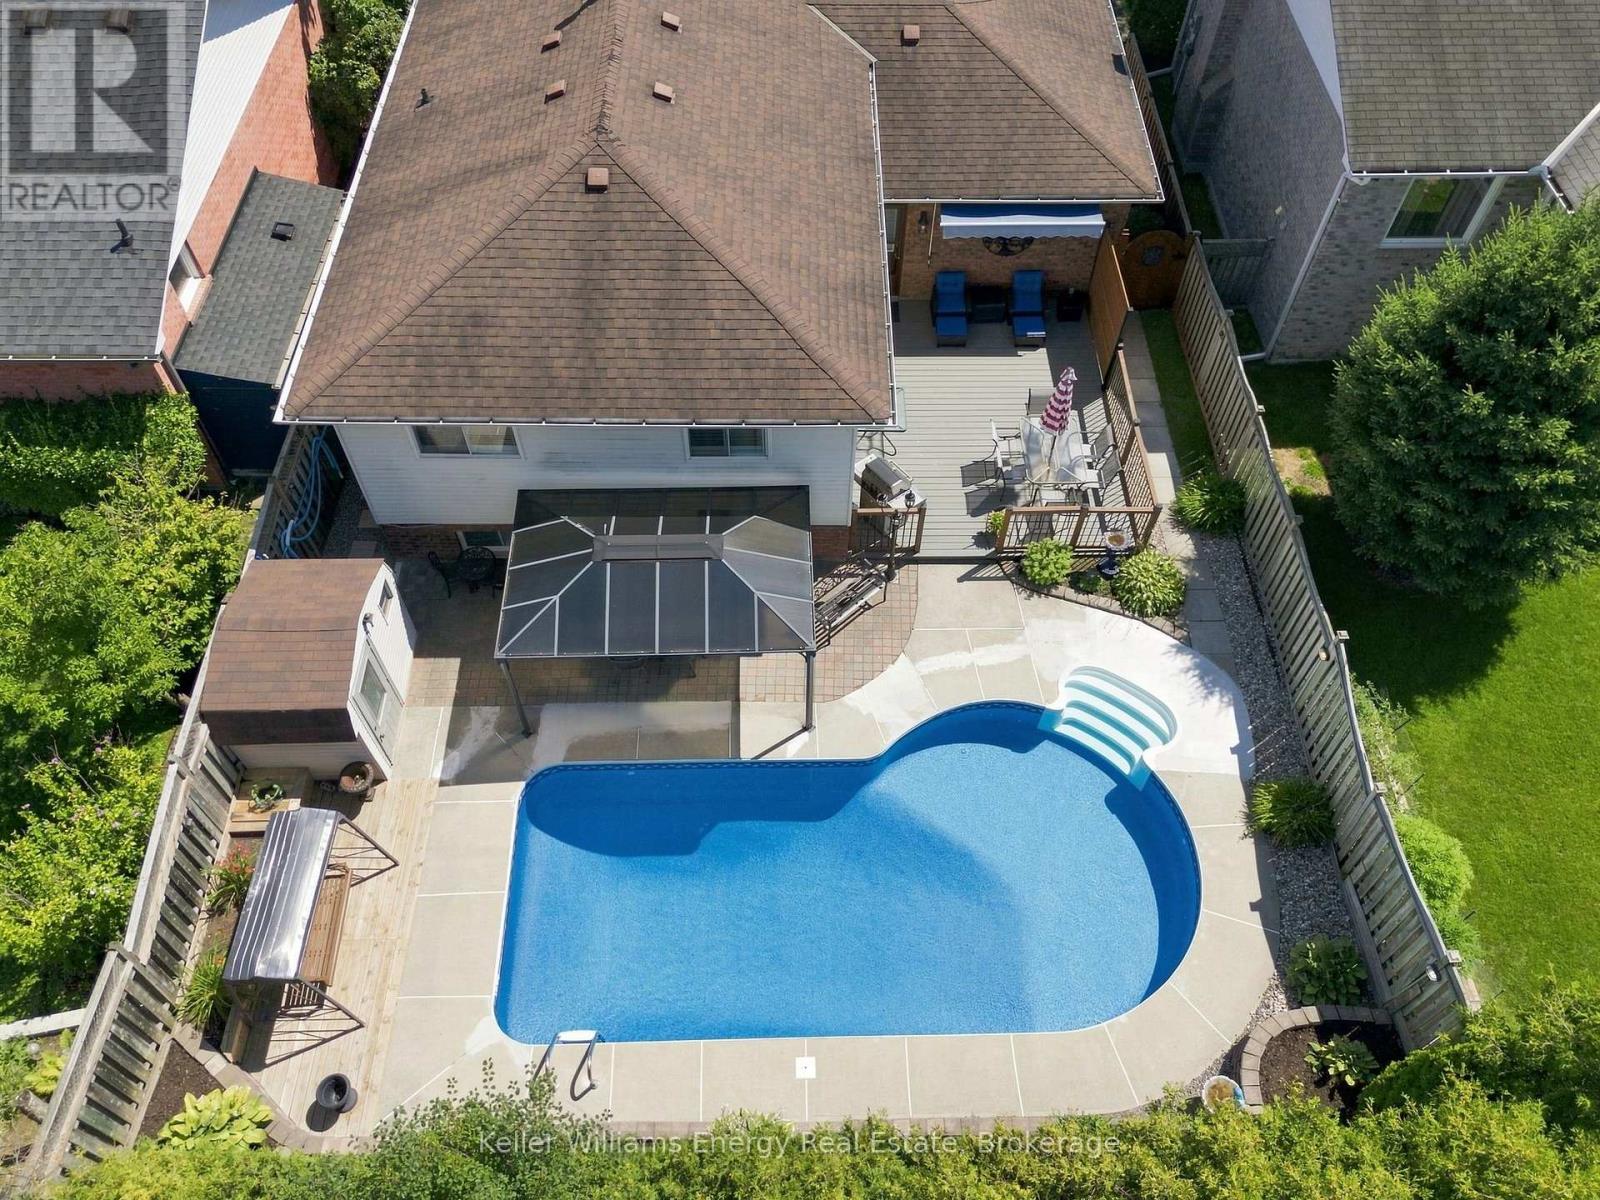
860 Copperfield Drive
Oshawa, Ontario
Welcome to this spacious raised bungalow in Oshawa's desirable Eastdale community, where comfort, functionality, and outdoor living come together for the perfect family home. Offering 4 good sized bedrooms and 2 full bathrooms, there's plenty of room for everyone to grow. A welcoming oversized front entrance leads into a thoughtfully designed layout featuring a beautiful kitchen with premium Thomasville cabinetry, ideal for preparing family meals and gathering with loved ones. Inside access to the garage adds everyday convenience. The bright lower level features impressive high ceilings and a large open-concept living space, perfect for family movie nights, a playroom, home gym, or entertaining. A full bathroom, along with a dedicated laundry area, completes the lower level. Step outside to your own backyard retreat. The saltwater inground pool, complete with a new liner, pump, and heater, is ready for summers filled with fun, while multiple seating and entertaining areas provide the perfect setting for barbecues, celebrations, or simply relaxing at the end of the day. Situated in a family-friendly neighbourhood close to excellent schools, parks, shopping, and everyday amenities, this move-in-ready home offers the space, features, and location your family has been looking for. (id:61476)
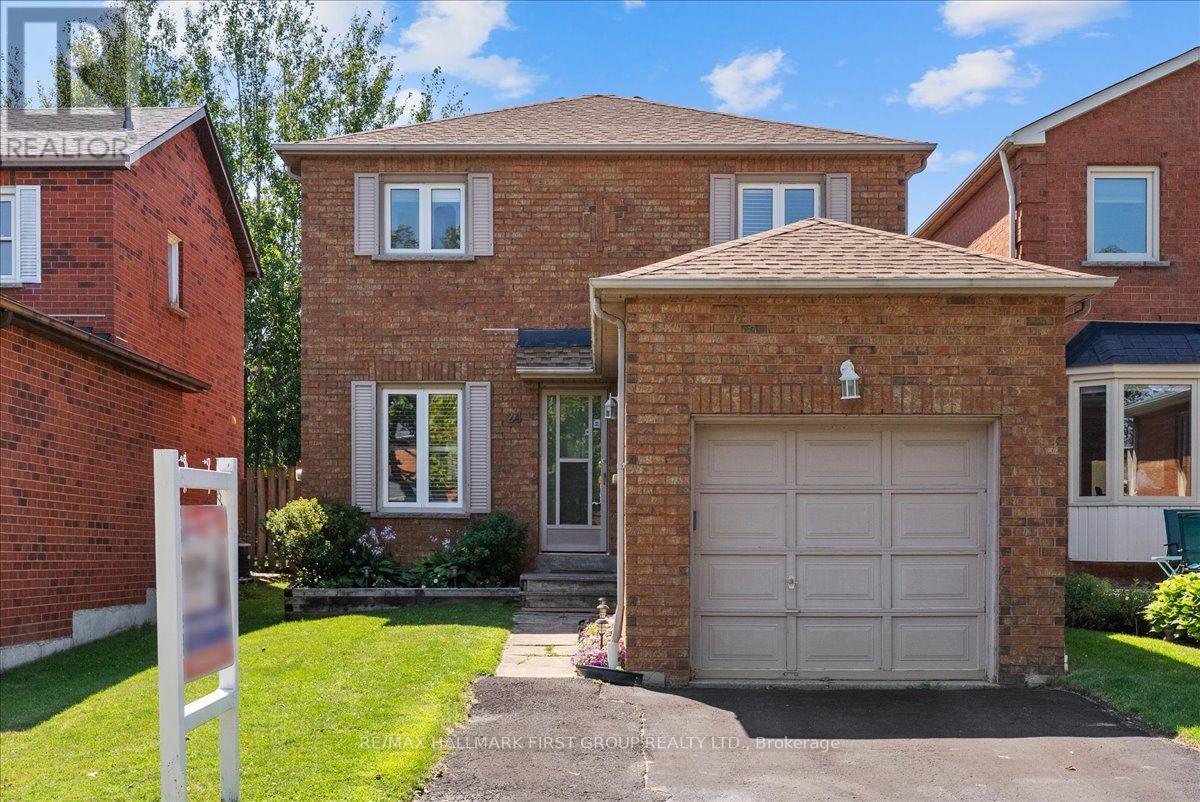
24 Fernbank Place
Whitby, Ontario
Welcome to 24 Fernbank Place, a beautifully maintained home nestled in a sought-after, family-friendly neighbourhood in Whitby. Perfect for first-time home buyers, young families, downsizers, or savvy investors, this move-in-ready home offers exceptional value in a prime location. The updated eat-in kitchen provides plenty of space for everyday living, while the separate dining room is ideal for family meals and entertaining. Relax in the bright living room featuring a walkout to a generous fully fenced backyard with a large deck-perfect for summer BBQs, kids, pets, or outdoor gatherings. Upstairs, you'll find three family sized bedrooms, including a primary retreat overlooking the private backyard, along with an updated 4-piece bathroom. The finished basement adds valuable living space with a separate side entrance, fourth bedroom featuring double closet and egress window, additional recreation area, finished laundry room and a 3pc bathroom-ideal for guests, a home office, teenagers, or multi-generational living. Located just steps from top-rated schools, parks, shopping, restaurants, public transit, and everyday amenities, this home combines comfort, convenience, and lifestyle. Don't miss this incredible opportunity to own a turnkey detached home in an established neighbourhood with outstanding long-term value. ** This is a linked property.** (id:61476)
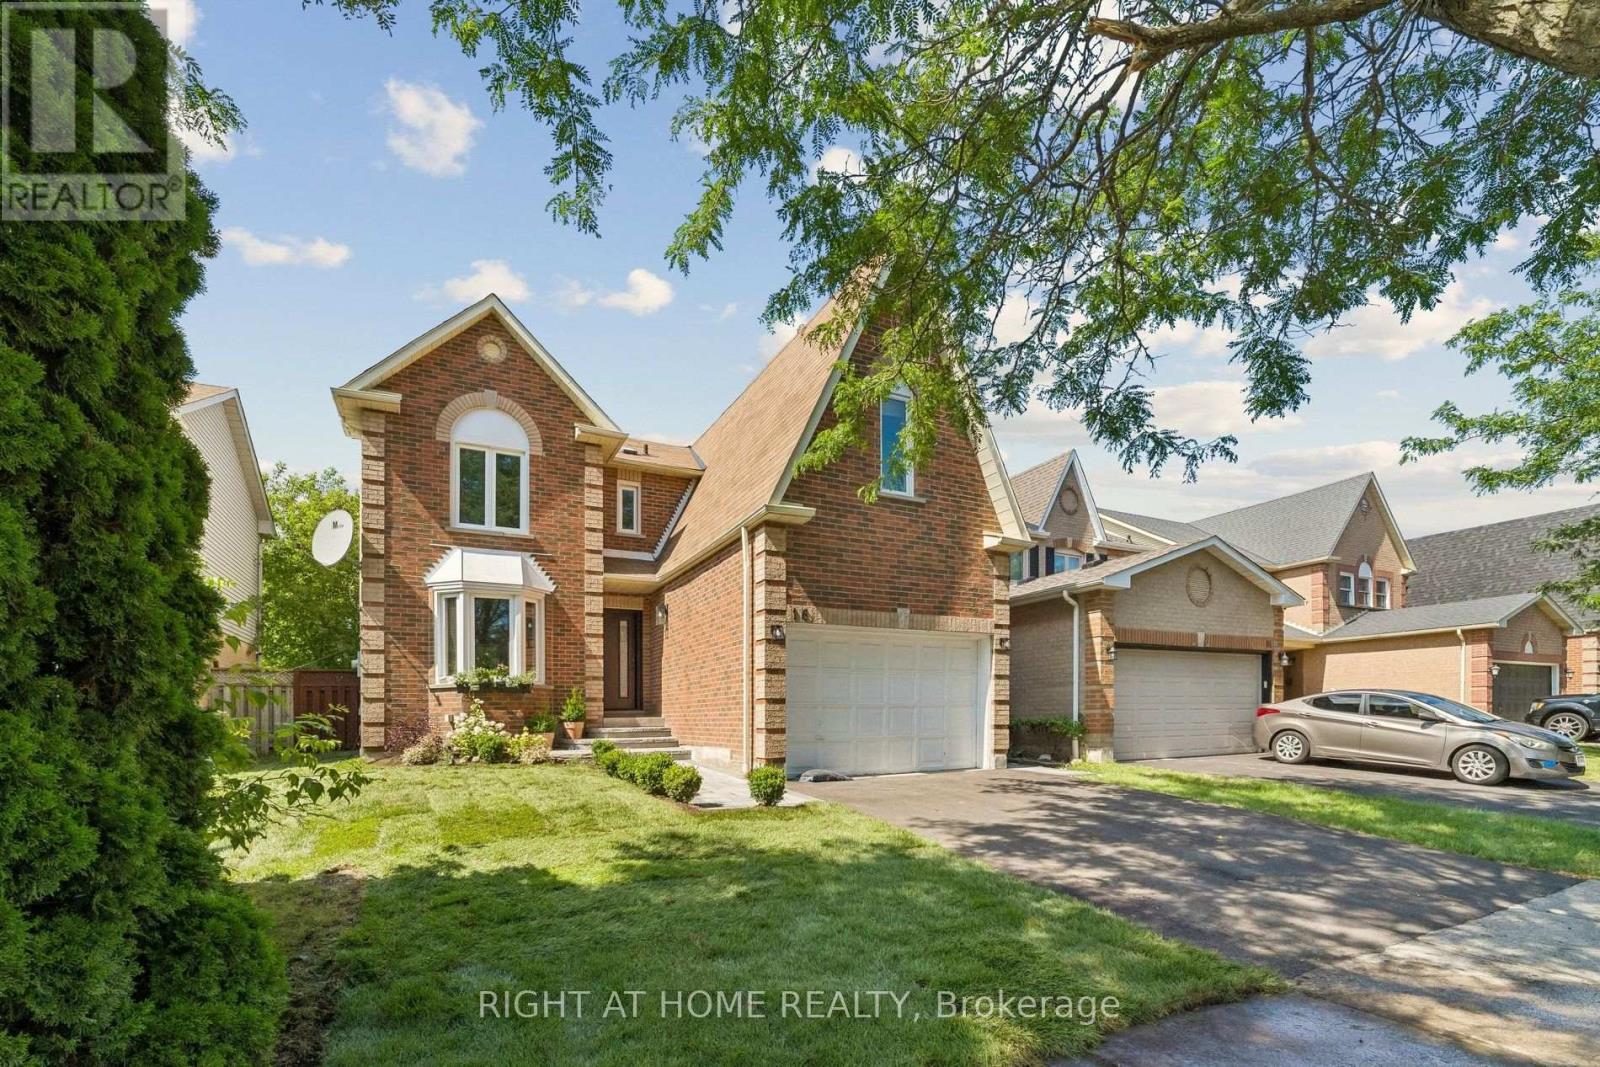
16 Ian Fleming Crescent
Whitby, Ontario
Completely renovated and never lived in since completion, this stunning home offers over 2,000 sq. ft. of finished living space with quality upgrades throughout. Featuring 3 bedrooms, 3.5 bathrooms, and a 2-car driveway, the home also includes an extended kitchen island, quartz counters, matching backsplash, and luxury hardware. The finished basement adds a full ensuite shower and office, while professionally finished hardscaping, brand-new sod, upgraded doors, and an oversized garage complete this impressive home on a quiet street. (id:61476)
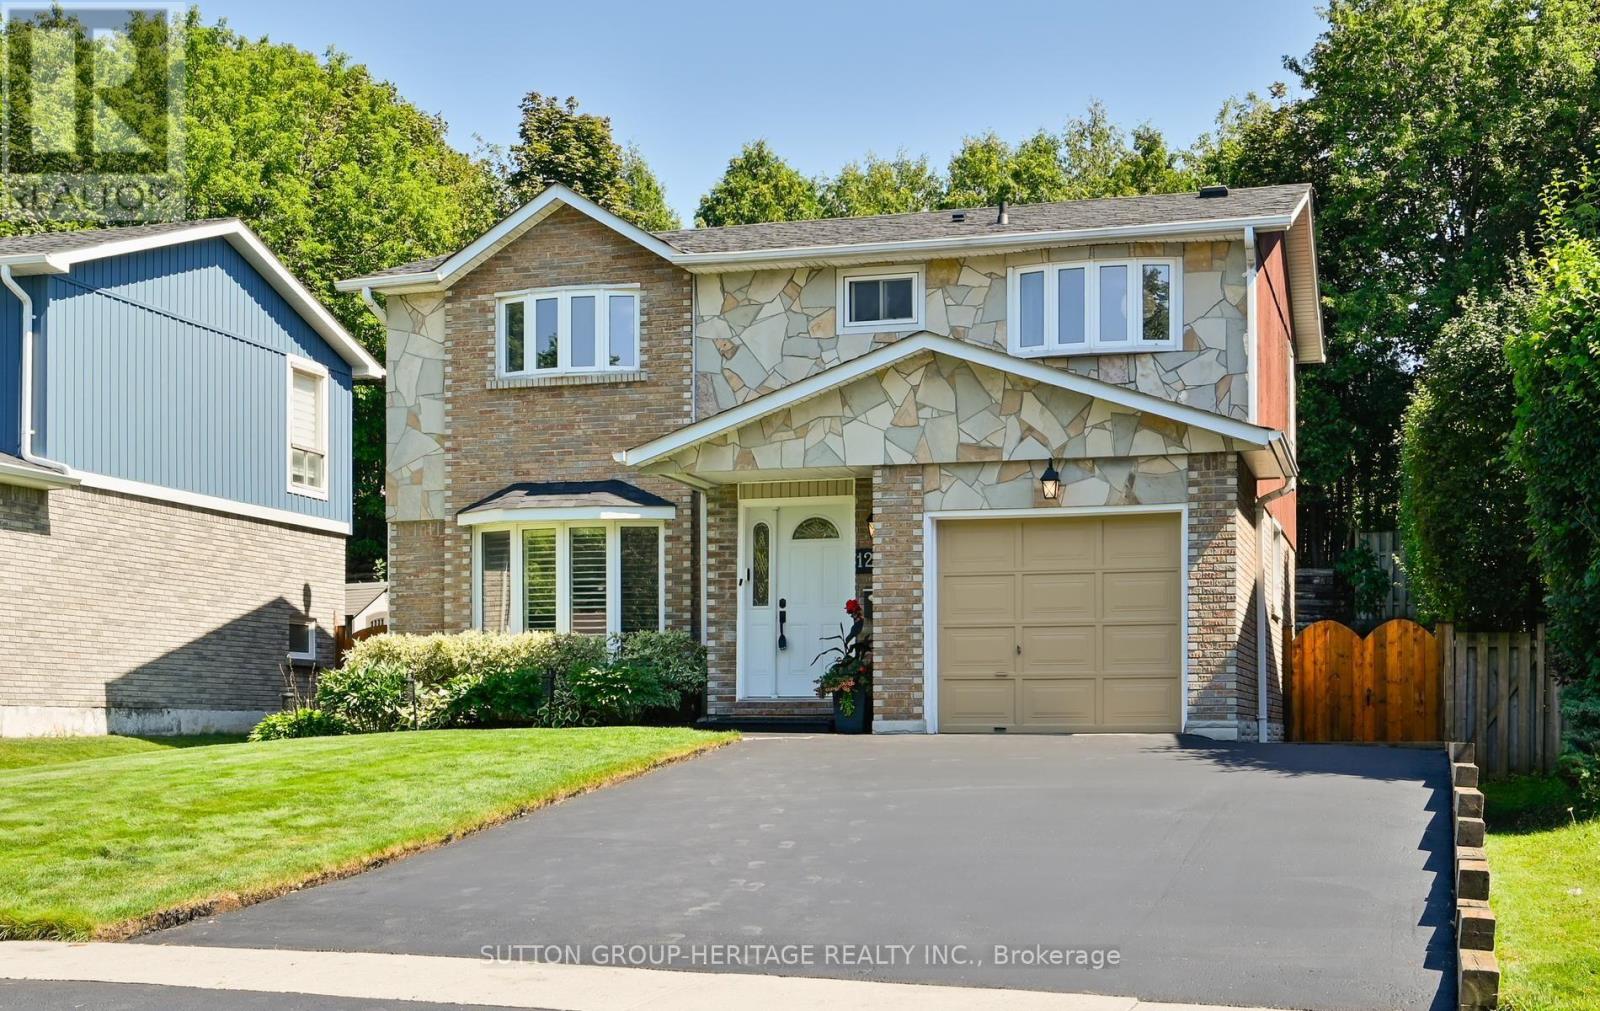
1209 Cherrydown Drive
Oshawa, Ontario
This well-maintained home is located in a desirable family-friendly neighbourhood in East Oshawa. It is situated on an approximately 45' x 111' lot and offers 4 bedrooms, 3 full bathrooms, and a functional layout designed for comfortable family living. The main level features a bright eat-in kitchen, a spacious dining room open to the inviting living room with vaulted ceiling, a cozy wood burning fireplace, and a walkout to the deck - perfect for entertaining or relaxing outdoors. A versatile fourth bedroom on the main floor, currently used as a home office, is ideal for guests, multigenerational living, or those working from home. A convenient 4 piece bathroom completes the main level. Upstairs you'll find three bedrooms and another full bathroom. The finished basement offers even more living space with a large recreation room, dedicated media/entertainment area with electric fireplace, and an additional 3 piece bathroom, providing plenty of room for the whole family to enjoy. This property boasts lovely curb appeal, a re-shingled roof (2021), a built-in garage for additional storage, and parking for up to 4 vehicles in the driveway. Conveniently located just minutes from Highway 401, and close to public transit, schools, community centres, parks, shopping, golf course and everyday amenities. This is a wonderful opportunity to enjoy a fantastic home in an established, family-friendly community. (id:61476)