

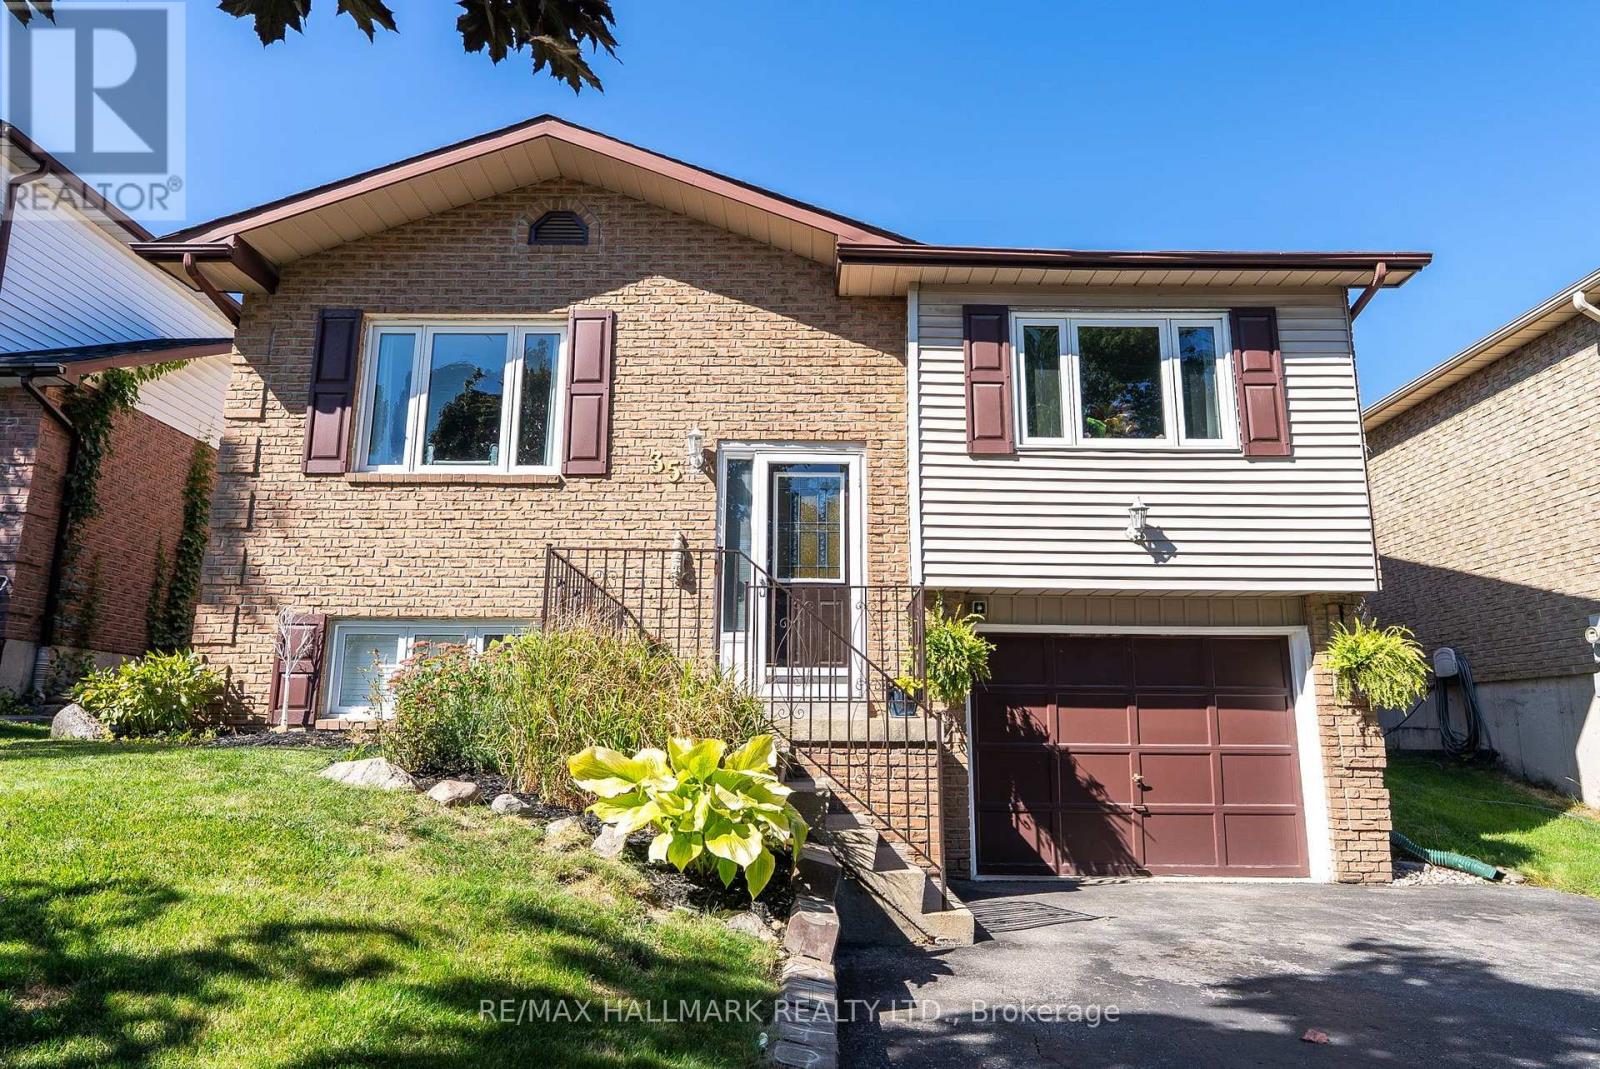
35 Downham Drive
Clarington, Ontario
The Perfect Blend Of Family Living & Outdoor Entertaining. Welcome To 35 Downham Drive, Ideally Situated In A Quiet, Family-Friendly Bowmanville Neighbourhood Close To Schools, Parks, Shopping, Recreation And Convenient Access To Highway 401. This Inviting Home Offers A Thoughtful Layout, Generous Living Space And A Backyard Designed For Making Memories. The Bright Main Floor Features An Open-Concept Design With A Beautifully Renovated Kitchen Offering An Abundance Of Cabinetry, Storage And Counter Space. The Kitchen Flows Naturally Into The Dining Area, While The Spacious, Light-Filled Living Room Provides An Inviting Space To Relax Or Entertain. The Primary Bedroom Is A Private Retreat With A 3-Piece Ensuite. Two Additional Bedrooms, One With Direct Walkout To The Backyard Complete The Functional Design Of The Main Floor Layout. Step Outside And Discover Your Own Private Summer Oasis! The Fully Fenced Backyard Features A Multi-Level Deck, Hot Tub And Pool, Perfect For Entertaining Family And Friends Or Enjoying A Quiet Evening Outdoors. A Separate Side Entrance Adds Flexibility And Convenience. The Finished Lower Level Extends The Living Space With A Welcoming Family Room Complete With Gas Fireplace, 4th Bedroom (Ideal For Guests Or The In-Laws), Dedicated Workout Room/5th Bedroom/Work-From-Home Office Space And 2-Piece Bath. A Single Built-In Garage Provides Direct Access Into The Home, Complemented By A Double Private Driveway. Enjoy All That Bowmanville Has To Offer, With Nearby Parks And Trails, Recreation Facilities, Shopping And Restaurants, While The Lake Ontario Waterfront And Port Darlington Are Just A Short Drive Away. A Wonderful Opportunity To Enjoy Comfortable Family Living In A Well-Connected Community. **Public Open House August 15th & 16th 2-4 PM.** Offers Welcomed Thursday August 20th At 6 PM. (id:61476)
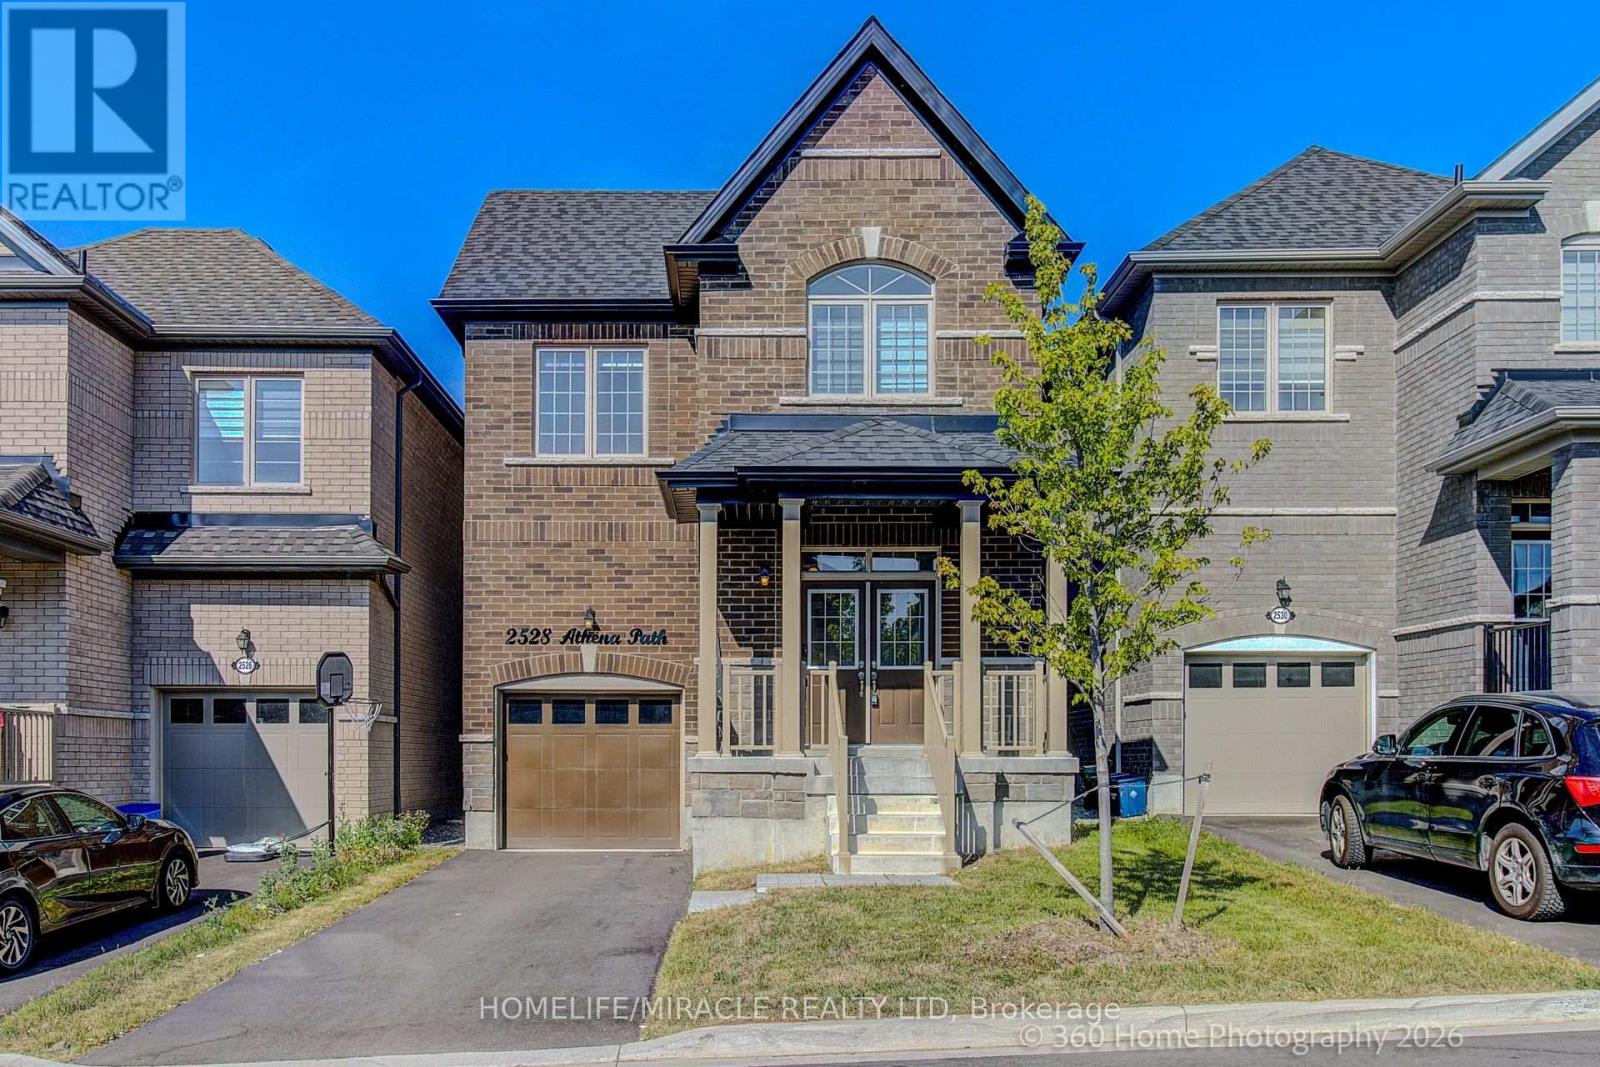
2528 Athena Path
Pickering, Ontario
Welcome to 2528 Athena Path in Pickering's sought-after New Seaton community-where modern style meets everyday versatility. This beautifully maintained, 2-year-old detached home features a bright, open-concept layout designed for today's lifestyle, plus a professionally finished [lower-level/extended living space]-ideal for extended family, overnight guests, or future in-law suite potential.Main FloorThe sun-filled main level offers 9-foot ceilings and elegant hardwood flooring, along with a spacious living area perfect for both everyday living and entertaining. The contemporary kitchen includes a dedicated breakfast area with sliding doors to a charming Juliet balcony-an ideal spot for your morning coffee. A convenient powder room completes the main floor.Upper LevelUpstairs, the primary suite is a true private retreat, featuring [high traffic broadloom], a walk-in closet, and a spa-inspired 5-piece ensuite with a relaxing soaker tub and a separate glass shower. Two additional bedrooms provide flexibility for family, guests, or a home office. You'll also find a full main bathroom, plus the added convenience of a second-floor laundry room with newer Electrolux washer and dryer.Lower LevelThe lower level provides valuable additional living space with excellent potential-rough-in washroom ready for future expansion (or to support a multi-generational setup).LocationIdeally located just minutes from Highways 401 and 407, this home is close to parks, scenic trails, golf courses, shopping, places of worship, and all everyday amenities. Enjoy walking-distance access to Josiah Henson Public School, and the benefits of living in one of Pickering's fastest-growing communities.Move-In Ready Stylish, functional, and truly move-in ready-this exceptional home checks every box.!OFFER ANYTIME (id:61476)
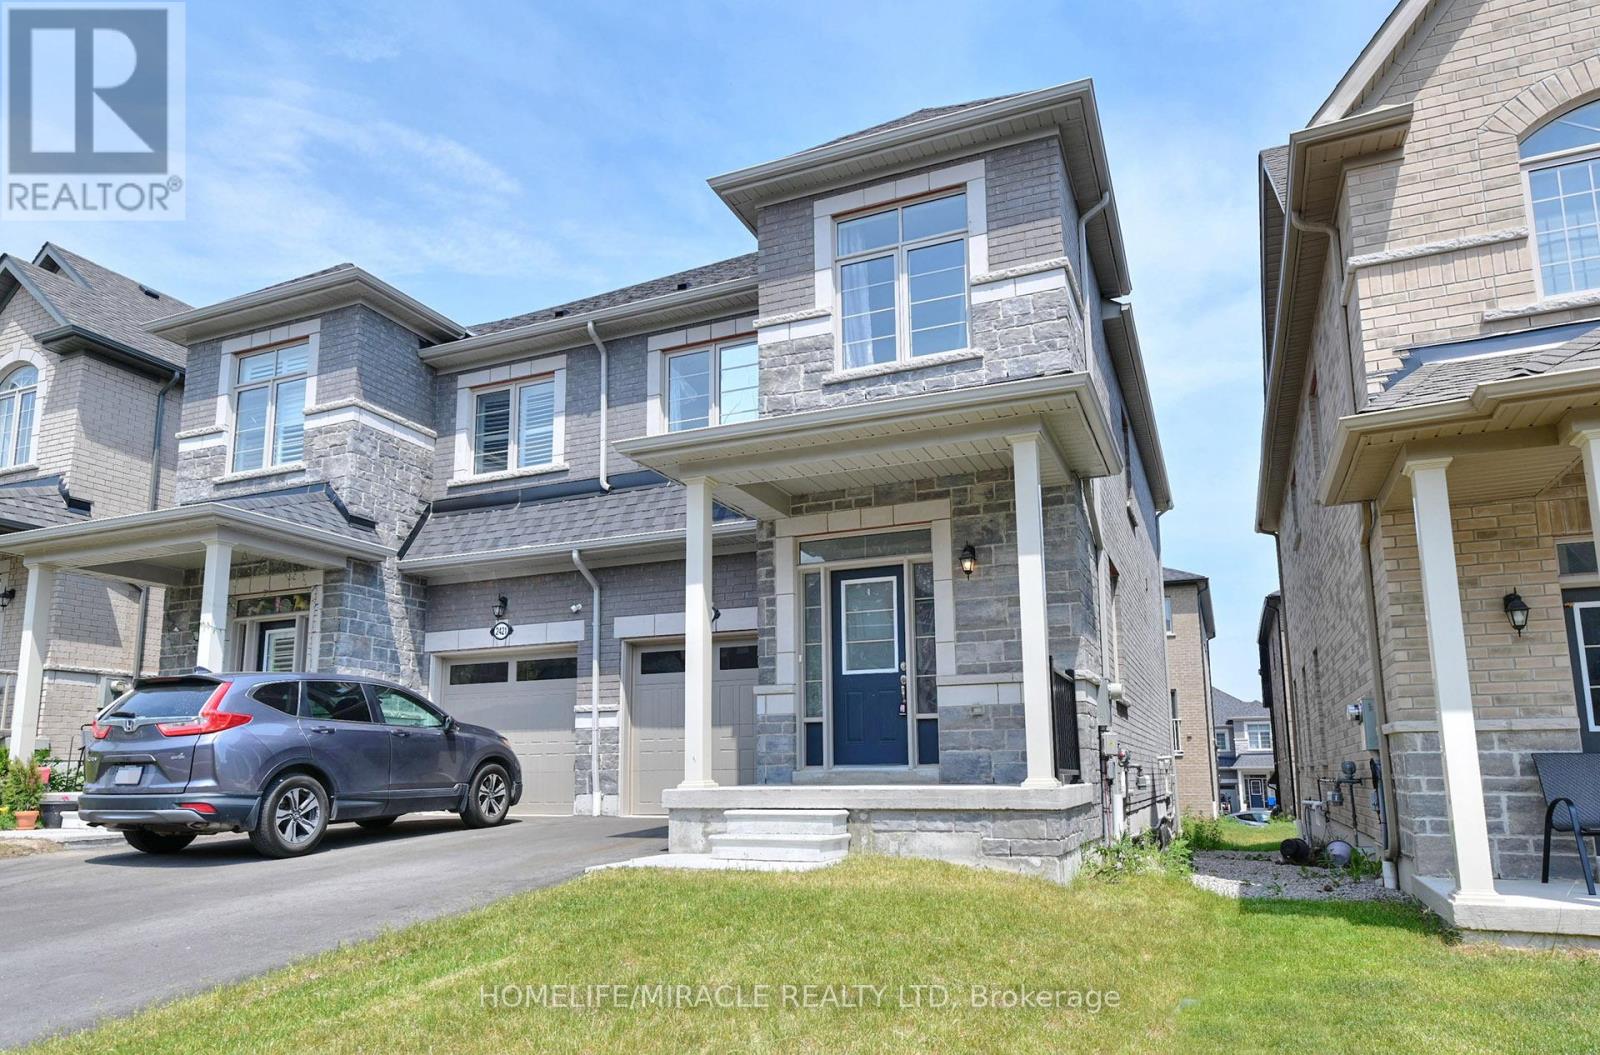
2419 Angora Street S
Pickering, Ontario
Discover the perfect blend of modern design and functional living in this stunning, freshly painted semi-detached house located in Pickering. It features 3 spacious bedrooms and 3 elegant washrooms, each showcasing contemporary finishes that combine style and comfort. Ideal for families, this home offers both luxury and practicality. Don't miss your chance to make this exceptional property your own. Situated in a prime location, this property is ideal for both owner-occupiers and investors. (id:61476)
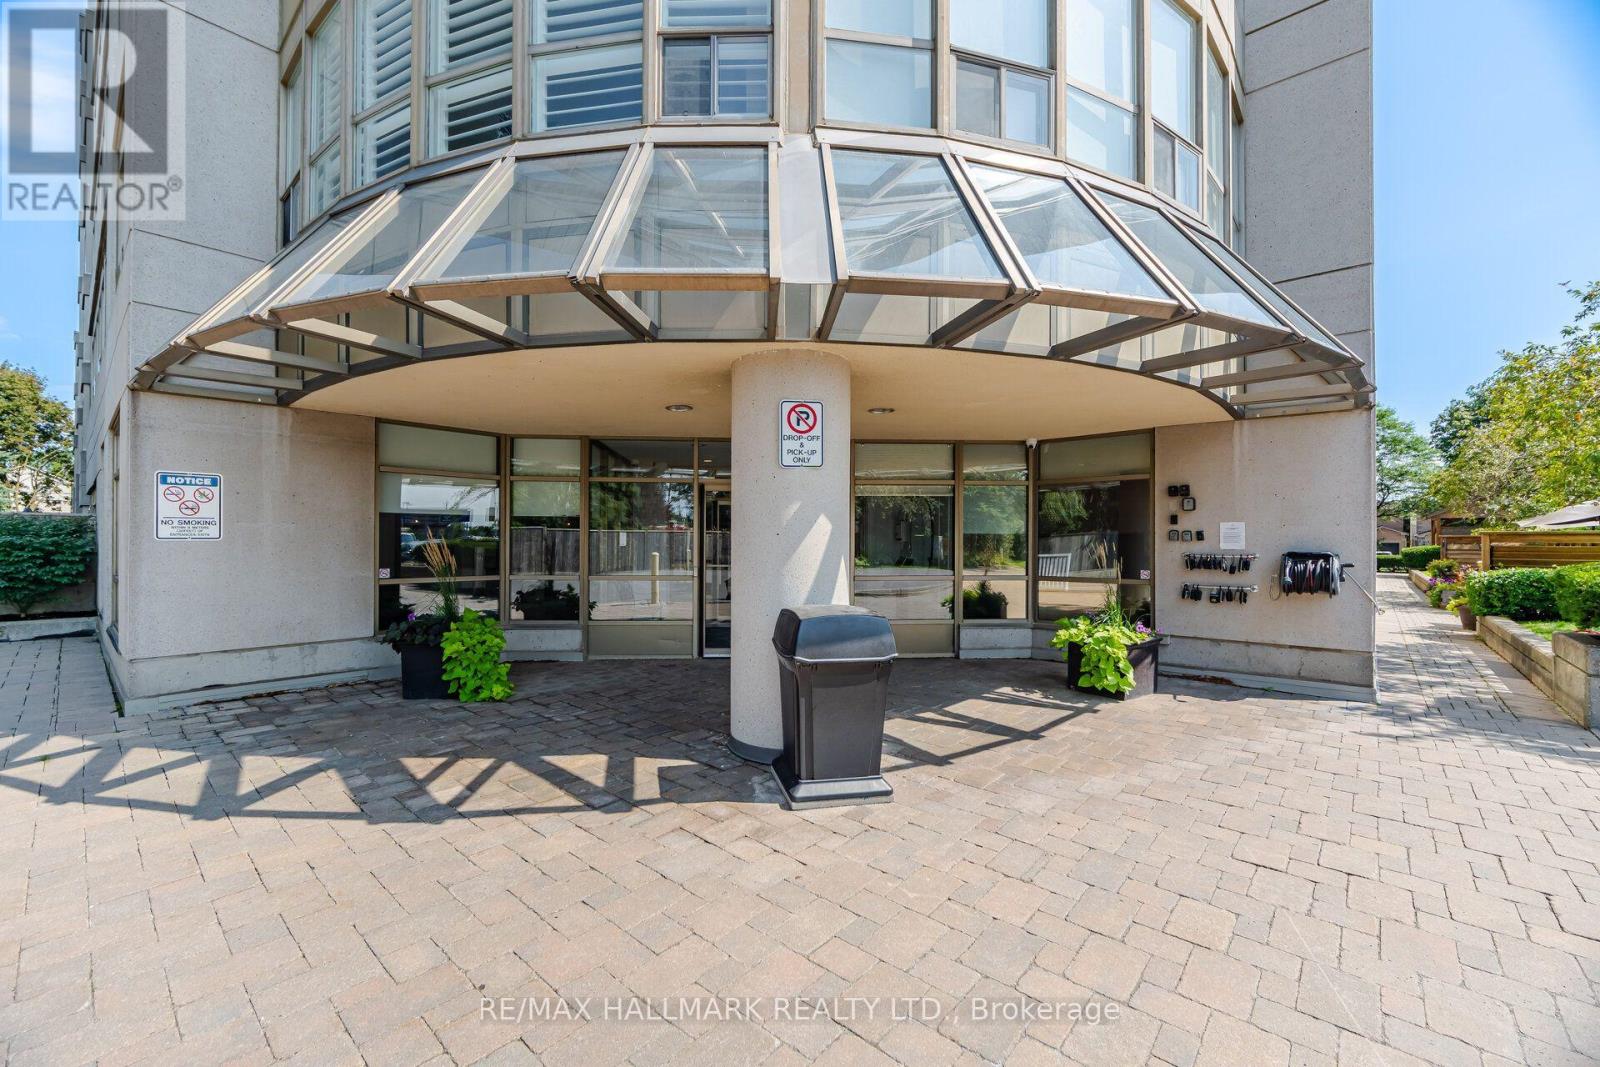
1005 - 712 Rossland Road E
Whitby, Ontario
Sunny, spacious, easy living in this condo at the highly coveted Connoisseur Condominium in North Whitby. Known for its elegance and exceptional lifestyle offerings, this is where comfort, community and convenience come together. Natural light from the full walls of windows provides stunning and clear southern views from each room. Two generous bedrooms, 2 full bathrooms and a den. Two parking spots in the underground garage. Impressive collection of amenities including indoor pool, sauna, hot tub, gym, party room, billiards/library room, community BBQ and indoor car wash. Steps to Whitby Town Square, restaurants, shopping, public transit, library, rec centre and parks. (id:61476)
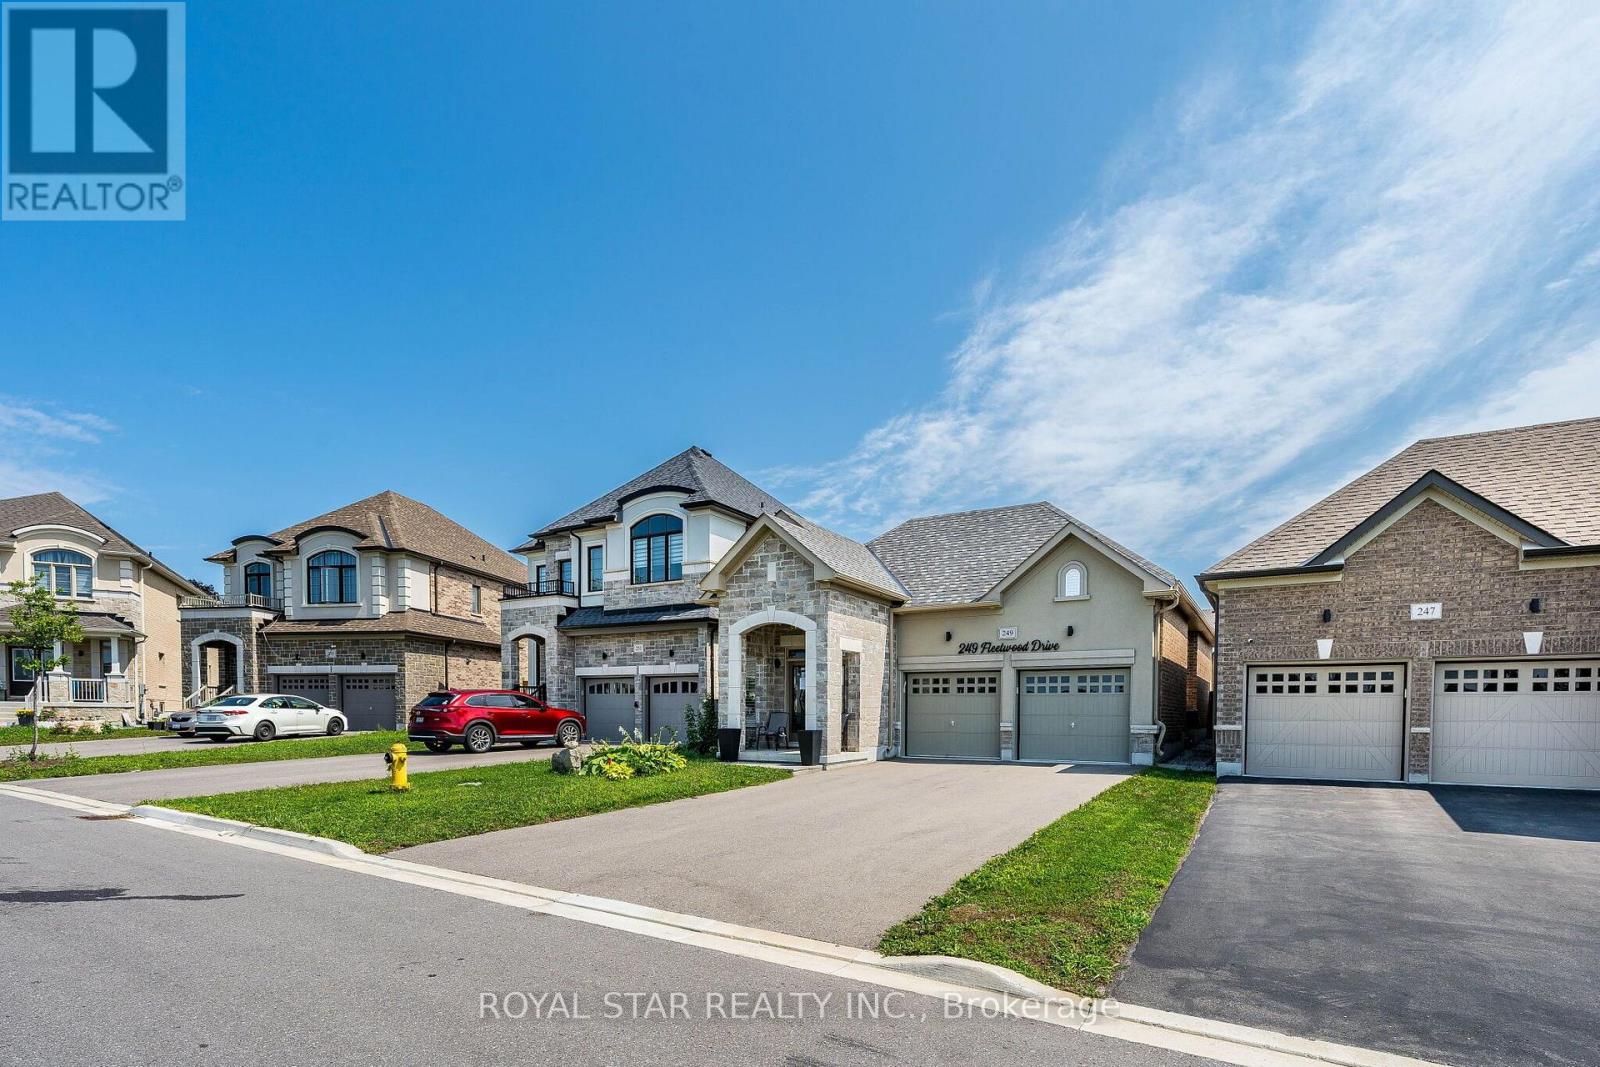
249 Fleetwood Drive
Oshawa, Ontario
Under Power Of Sale, Around 4 Years Old Bungalow, 2 Bedrooms, 2 Washrooms, Double Door Entrance, Double Car Garage, Gleaming Hardwood Floors Flowing Throughout The Entire Home, The Chef's Layout: A Separate Formal Dining Room, Which Flows Seamlessly Into The Open-Concept Kitchen And Great Room. The Premier Bedroom Is A Total Flex. It Features A Massive 4-Piece Ensuite With An Oversized Separate Shower And A Large Size Soaker Tub . The Basement Is Unfinished And Waiting For Your Imagination. Home Gym? Man Cave? Extra Bedrooms? Selling As Is Where Is. (id:61476)

95 Allworth Crescent
Clarington, Ontario
Welcome to 95 Allworth Crescent, a well kept 2 storey detached home built in 2006. Three bedrooms, three bathrooms, 1,181 sq ft above grade plus a finished basement, on a 27.84 x 112.15 foot lot in one of Bowmanville's most popular family neighbourhoods. Parking for 4 in the driveway plus an attached garage. The bright main floor has hardwood flooring in the living and dining areas, a 2 piece bathroom, and a sun filled eat in kitchen with ample cabinets and counter space. Walk out to the large deck overlooking a fully fenced yard and a 24 foot round above ground pool, with a new liner in 2025 and an inline chlorinator on the pump to keep the water treated with far less work. Upstairs are three generously sized bedrooms, including an oversized primary with a walk in closet and semi ensuite bath. All three have finished closets with sliding doors. The finished basement adds a large rec room and a full 3 piece bathroom (2024), ideal as a media room, office, gym, or guest suite. Best of all, this home costs very little to run. A high efficiency heat pump (2024) handles heating and cooling for a fraction of a gas furnace. A 6.3 kW solar system with 14 Longi 450W panels produces roughly 6,900 kWh a year, which has meant no summer hydro bills for the current owner, plus credits for extra power sent back to the grid. Also included: Rinnai tankless water heater, R60 attic insulation with air sealing, Excalibur 2 in 1 water softener and filter, reverse osmosis water filter in the kitchen, and a whole home HEPA air cleaner. Net Zero Certified.Smart features are installed and working: three Blink cameras covering the front, front door, and backyard, three Google Nest smoke and CO detectors that alert your phone, and a Yale smart lock with remote access and separate codes for family and guests. On a quiet, established street minutes from schools, parks, shopping, transit, and Highway 401. Move in ready, with low bills for years to come. (id:61476)

12 - 1815 Fairport Road
Pickering, Ontario
Discover Unrivaled Luxury in Dunbarton Nestled at the end of a prestigious, quiet cul-de-sac, this exceptional luxury bungaloft offers the perfect blend of elegance and functionality. Backing directly onto the serene Dunbarton Creek Ravine, this residence provides a private, picturesque retreat. The main level features an expansive open-concept layout accentuated by soaring ceilings and an abundance of natural light streaming through oversized windows. Step through the main-floor walkout to a private deck, perfectly positioned to overlook the lush ravine-an ideal space for morning coffee or evening relaxation. Designed for the culinary enthusiast, the chef's kitchen is complete with premium granite countertops and custom cabinetry. The convenience of a main floor primary suite offers effortless living, complemented by rich hardwood flooring that flows throughout the home. The professionally finished WALKOUT LEGAL BASEMENT serves as a versatile space, featuring a fully equipped 2 + 1 bedroom & 2 full washroom apartment with a 9 ft ceiling, high-end finishes, modern kitchen and brand-new appliances, separate laundry room-perfect for extended family or income potential. Situated minutes from Hwy 401, top-rated schools, and premier shopping, this home offers a rare opportunity to enjoy ravine-side tranquility with urban convenience. To view more pictures and the 3D tour, please check the virtual tours. (id:61476)

271 University Avenue W
Cobourg, Ontario
This semi is ready for a new Owner. Great layout in kitchen with combined Dining and living room. 1-4pc bath and the Primary bedroom with newer carpet on this floor. Walkout from porch to the backyard. The basement has another bedroom, 1-3pc bath and storage/utility room. This would make a great first time Buyer home or just the right size to downsize in. Fenced in backyard and you can enter house from the back. Great location in town to be able to walk to many amenities. Great rental opportunity. Can offer a quick closing. (id:61476)
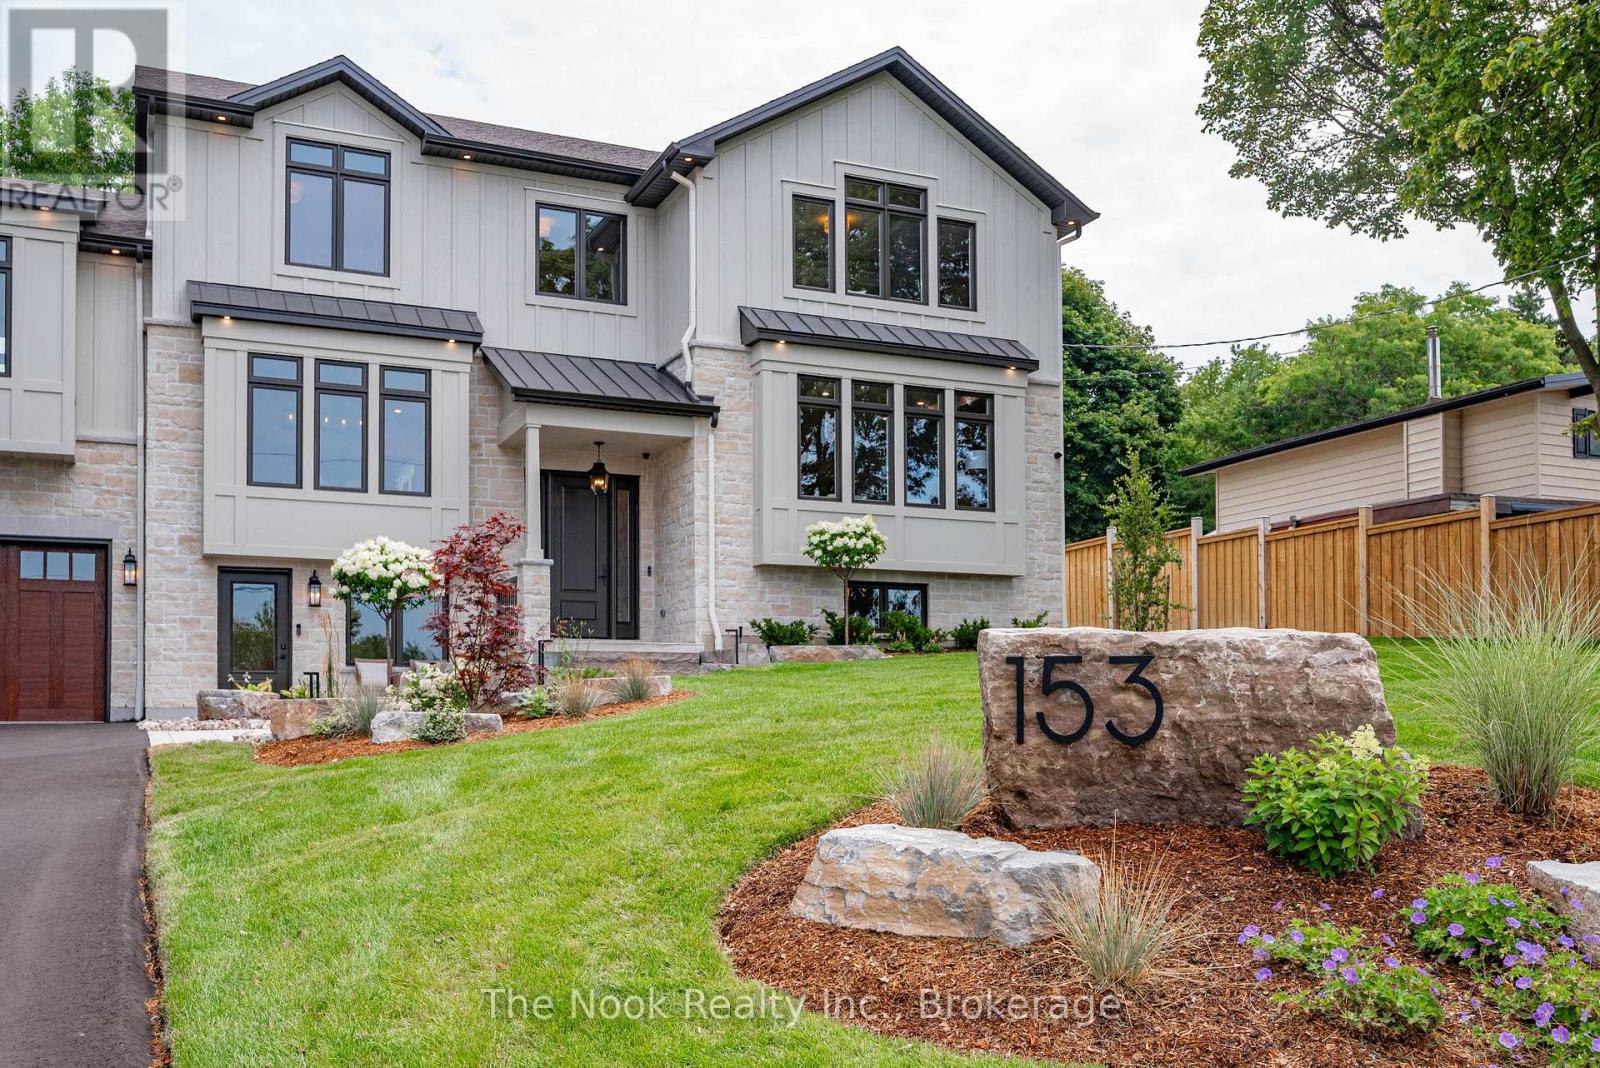
153 Elizabeth Crescent N
Whitby, Ontario
Beautifully situated in Whitby's sought-after Blue Grass Meadows community, this brand-new custom home by award-winning builder, Desousa Homes Inc. offers exceptional craftsmanship and modern luxury throughout featuring close to 4,000 sq ft of living space. Set on an impressive 85' x 190' mature lot, the property features a long driveway with parking for up to eight vehicles and unobstructed west-facing views reaching all the way to Downtown Toronto on clear days. The main and second floors showcase white oak engineered hardwood, custom cabinety, a thoughtfully designed mudroom off the garage, five well-appointed bedrooms, four bathrooms, with a second floor dedicated laundry room and a stunning custom kitchen open to a large living area and spacious dining room. The Muskoka room offers year-round enjoyment overlooking the mature backyard. The home is fully landscaped with an irrigation system and the home is equipped with networking cable throughout including a camera system. A legal accessory apartment with its own ground-level entrance or integrated access from the main home provides outstanding flexibility. This bright, spacious suite includes large windows, luxury vinyl plank flooring, a full kitchen, generous bedroom, spa-inspired bathroom, independent heating controls, heat pump, separate hydro meter and HRV. Ideal as a private unit or seamless extension of the main home. Built with energy efficiency in mind, the home features spray foam insulation, dual HRV systems a heat pump a furnace, and an A/C. Tarion New Home Warranty included. A truly one-of-a-kind residence in a mature, highly desirable neighbourhood. Experience luxury living at 153 Elizabeth Crescent.*Taxes not yet assessed on new build. (id:61476)
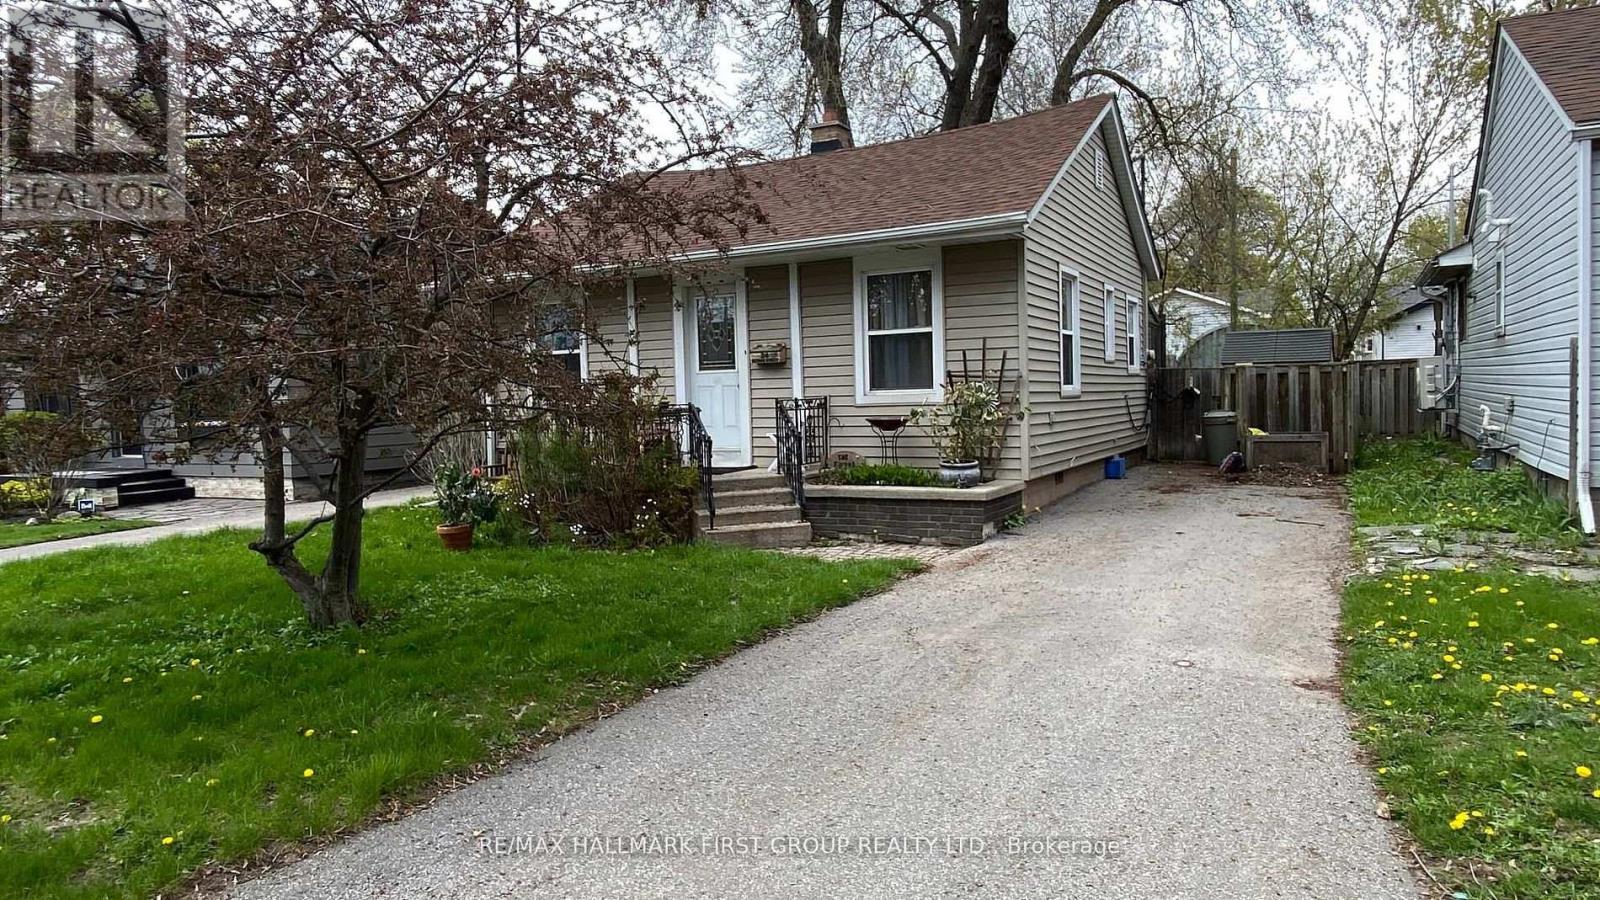
24 George Street
Ajax, Ontario
***Best Priced Detached Home In Ajax!*** No maintenance fees and the perfect alternative to condo living.! *This centrally located 2-bedroom bungalow is situated in a mature, established neighbourhood surrounded by beautiful greenery! *Offering a functional layout, this home features hardwood flooring throughout the main living areas, a full-sized kitchen with ample cabinetry, and a bright solarium that fills the space with natural light while providing a walkout to a large deck-ideal for relaxing or entertaining! *The two bedrooms are thoughtfully positioned to provide privacy and comfort! *Outside, you'll find a deep, fully fenced backyard with mature trees, creating a private outdoor retreat! *A separate driveway offers parking for up to three vehicles! *Location Highlights: Conveniently located in the heart of Ajax, this home provides easy access to public transit, schools, shopping, and everyday amenities! *Whether you're commuting, running errands, or enjoying the surrounding community, everything you need is just minutes away! *Home needs some TLC and updating *See it today before it's gone! (id:61476)
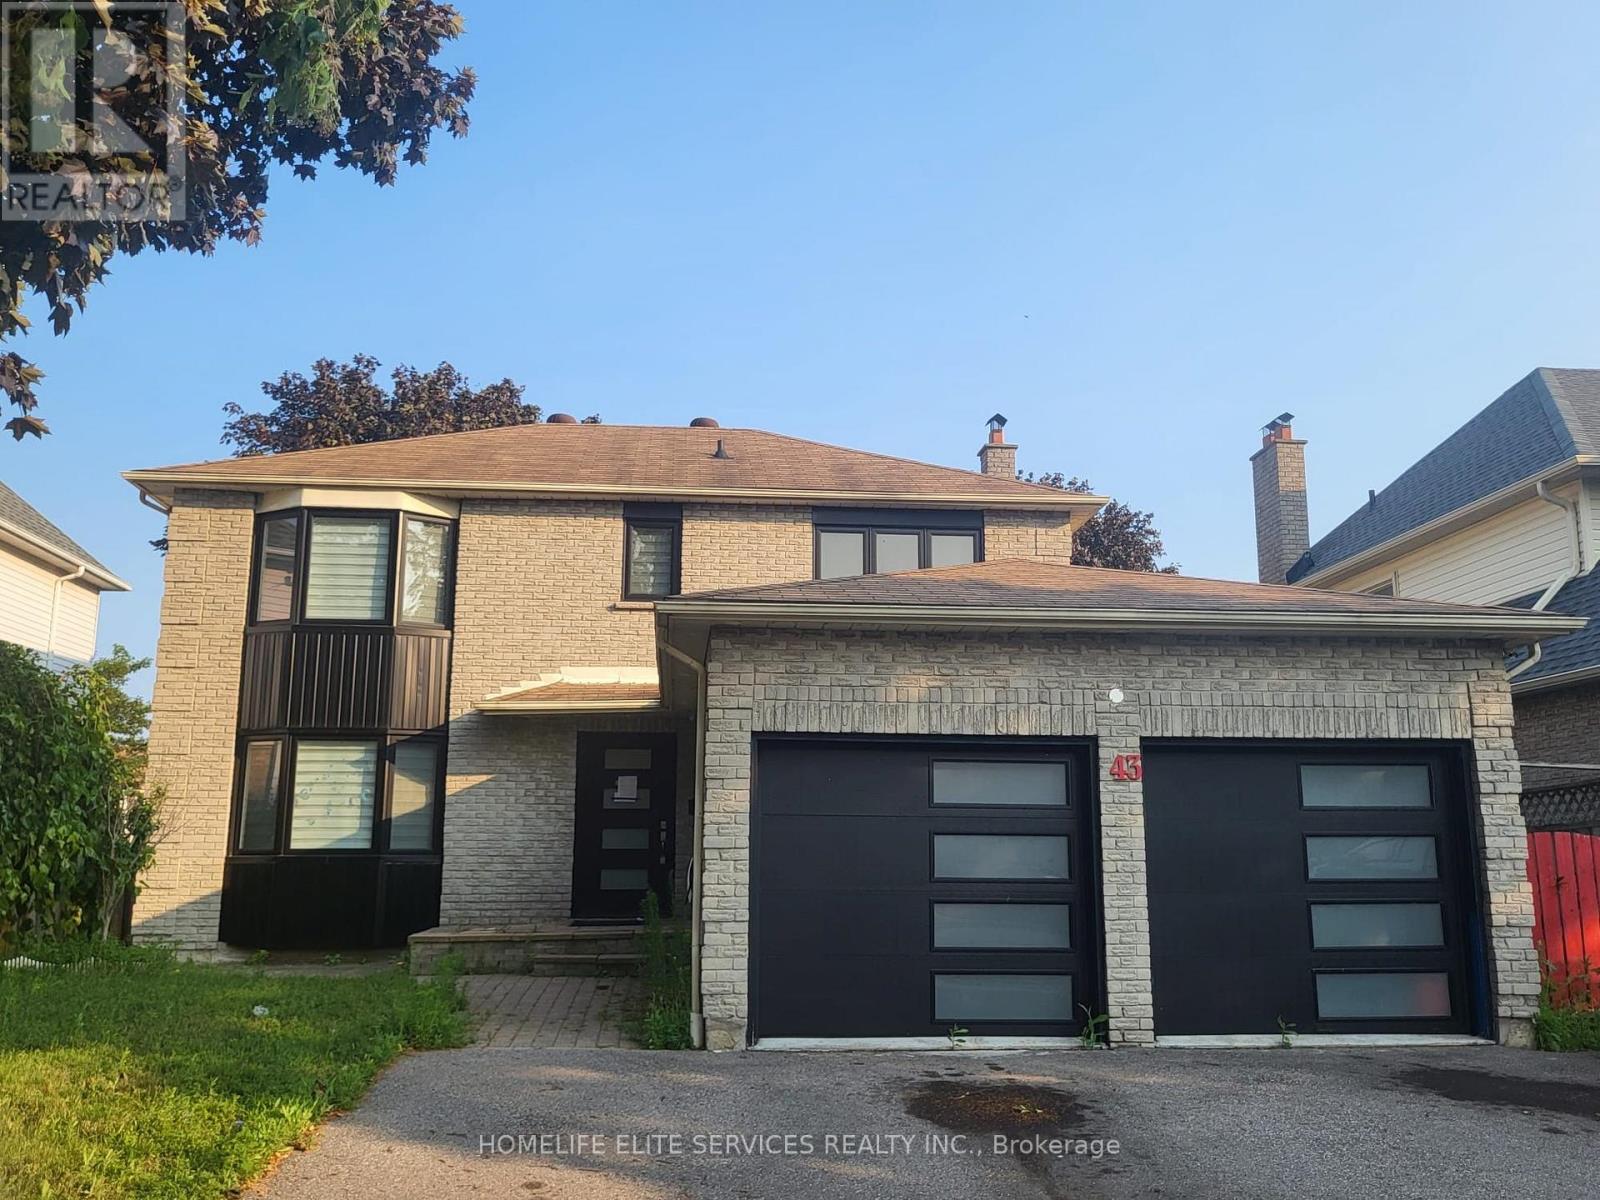
43 Bellwood Drive
Whitby, Ontario
Located In The Heart Of Blue Grass Meadows In Whitby, This Beautifully Updated Home Is A Must-See Investment Opportunity! Featuring Numerous Upgrades Throughout, This Property Offers Both Comfort And Value. The Home Includes Insulated Garage Doors And A 40' Entrance Door, While All Windows Were Replaced In 2021. The Modern Kitchen, Updated Washrooms, And New Flooring Throughout The Home Create A Stylish And Move-In-Ready Living Space. The Basement Has Been Fire-Separated And Built According To By-Law Requirements. The HVAC And Plumbing Have Been Inspected And Approved, With Only The Final Inspection Remaining Before The Walkout Basement Becomes Fully Legal. Situated In The Highly Desirable Blue Grass Meadows Community, You'll Enjoy A Family-Friendly Neighborhood Close To Top-Rated Schools, Parks, Shopping, Public Transit, And Major Highways, Making This An Excellent Opportunity For Homeowners And Investors Alike. (id:61476)
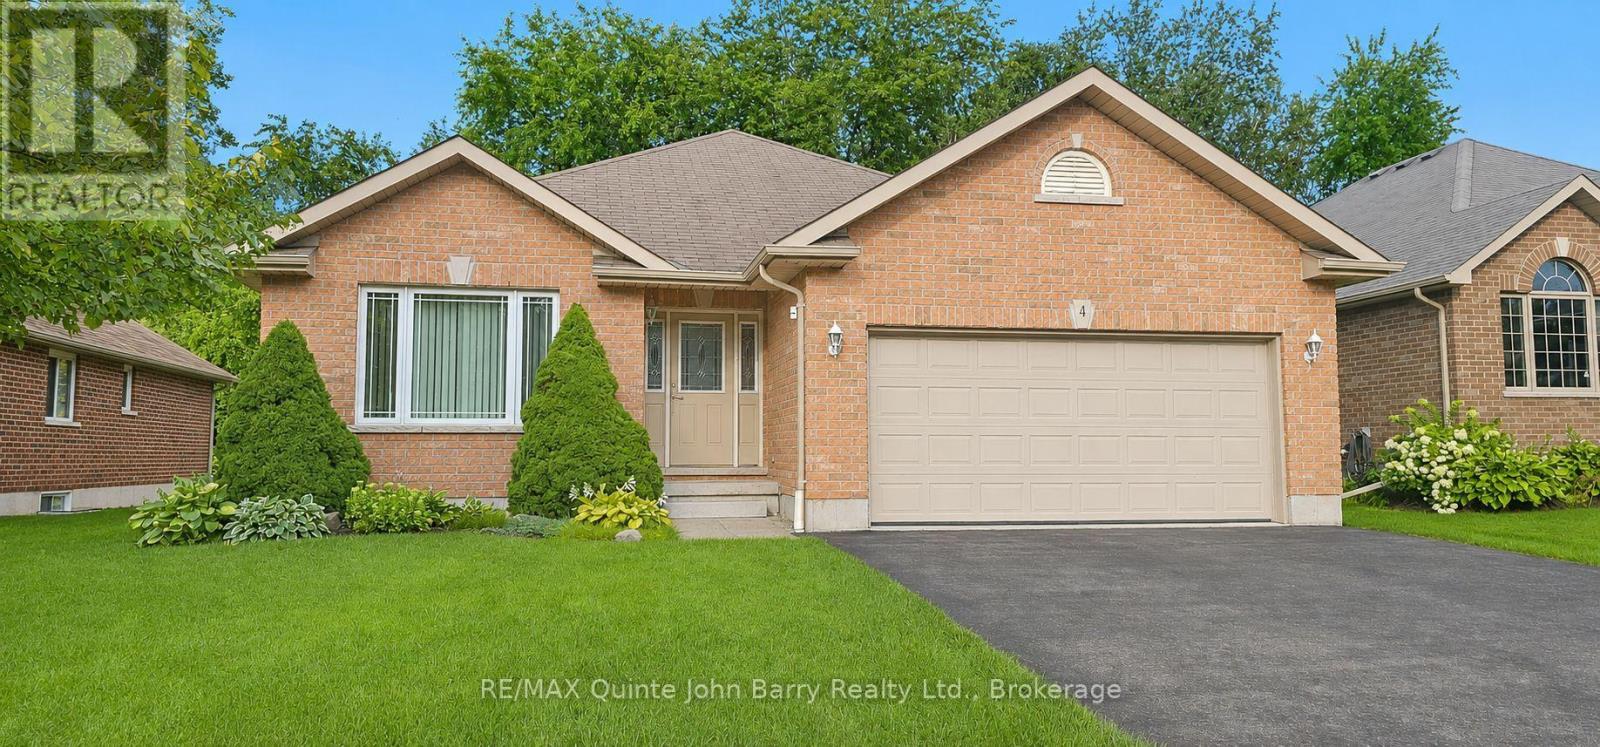
4 Algonquin Avenue
Brighton, Ontario
Welcome to this attractive all-brick bungalow in the charming community of Brighton. Step through the front door into the welcoming foyer, where natural light pours through the large living room window, creating a bright and inviting atmosphere. The living and dining rooms feature beautiful hardwood flooring, adding warmth and timeless appeal. The well-appointed kitchen offers a breakfast area with a walk-out to the deck and private rear yard, making it perfect for everyday living and entertaining. This thoughtfully designed home features three bedrooms and two bathrooms, including a spacious primary suite with a walk-in closet and a 3-piece ensuite with a walk-in shower. Convenient main-floor laundry provides direct access to the attached garage. Outside, enjoy the peaceful backyard surrounded by mature trees, offering exceptional privacy and a beautiful natural setting. A lawn sprinkler system helps keep the property looking its best throughout the season, making outdoor maintenance a breeze. (id:61476)