

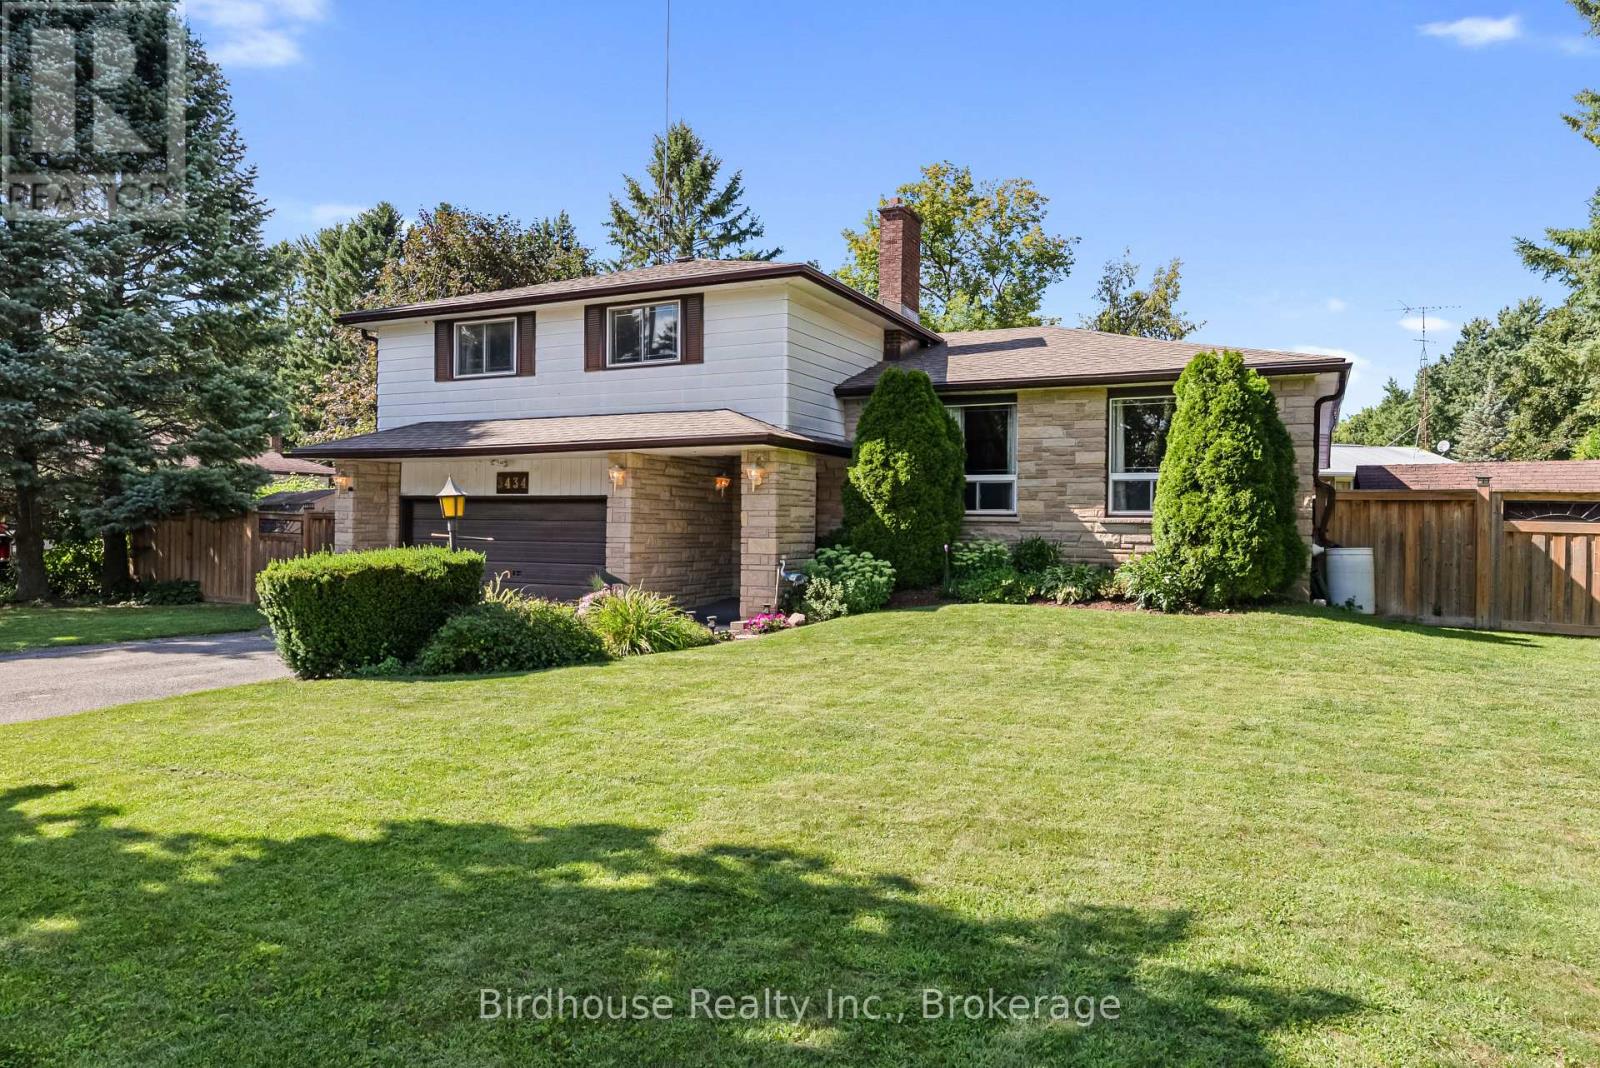
3434 Concession Road 4
Clarington, Ontario
Discover the perfect blend of space, privacy, and convenience in this beautifully maintained 3+1 bedroom, 2.5-bath family home, set on a generous 100' x 150' country lot just minutes from the 407 Offering approx 2135 sq. ft of comfortable living space, double-car garage, and an incredible backyard oasis, this home designed for both everyday family living effortless entertaining. The eat-in kitchen offers plenty of space for family meals & features a walkout to a charming screened-in porch overlooking the backyard - the perfect spot for morning coffee, summer dinners, or relaxing evenings. The kitchen flows naturally into the combined living/dining room, with beautiful hardwood floors, a cozy fireplace, and elegant French doors create an inviting space for entertaining or unwinding with family and friends. Main floor also features a comfortable family room with a wood stove, creating a cozy retreat on cooler evenings, along with a convenient 2-pc powder rm and walkout access to the rear yard. Upstairs, the spacious primary bedroom offers a peaceful private retreat, complete with closets, a beautifully renovated ensuite featuring double vanity, and it's own walkout to deck. Step outside with your morning coffee, enjoy a quiet read, or simply take in peaceful surroundings. The home's lower level provides additional flexible living space, ideal for a bedroom, home office, gym, or guest accommodations. Outside, the property truly shines. The fully fenced backyard is your own private oasis, featuring a large L-shaped inground pool with new liner, hot tub, raised garden beds, a tranquil fishpond, mature trees, and plenty of room to relax and entertain. Whether you're hosting summer gatherings, enjoying pool days with the kids, or simply looking for a quiet place to unwind, this backyard offers something for everyone. A rare opportunity to enjoy best of both worlds - spacious family living, an incredible outdoor retreat, and a commuter-friendly country location. (id:61476)
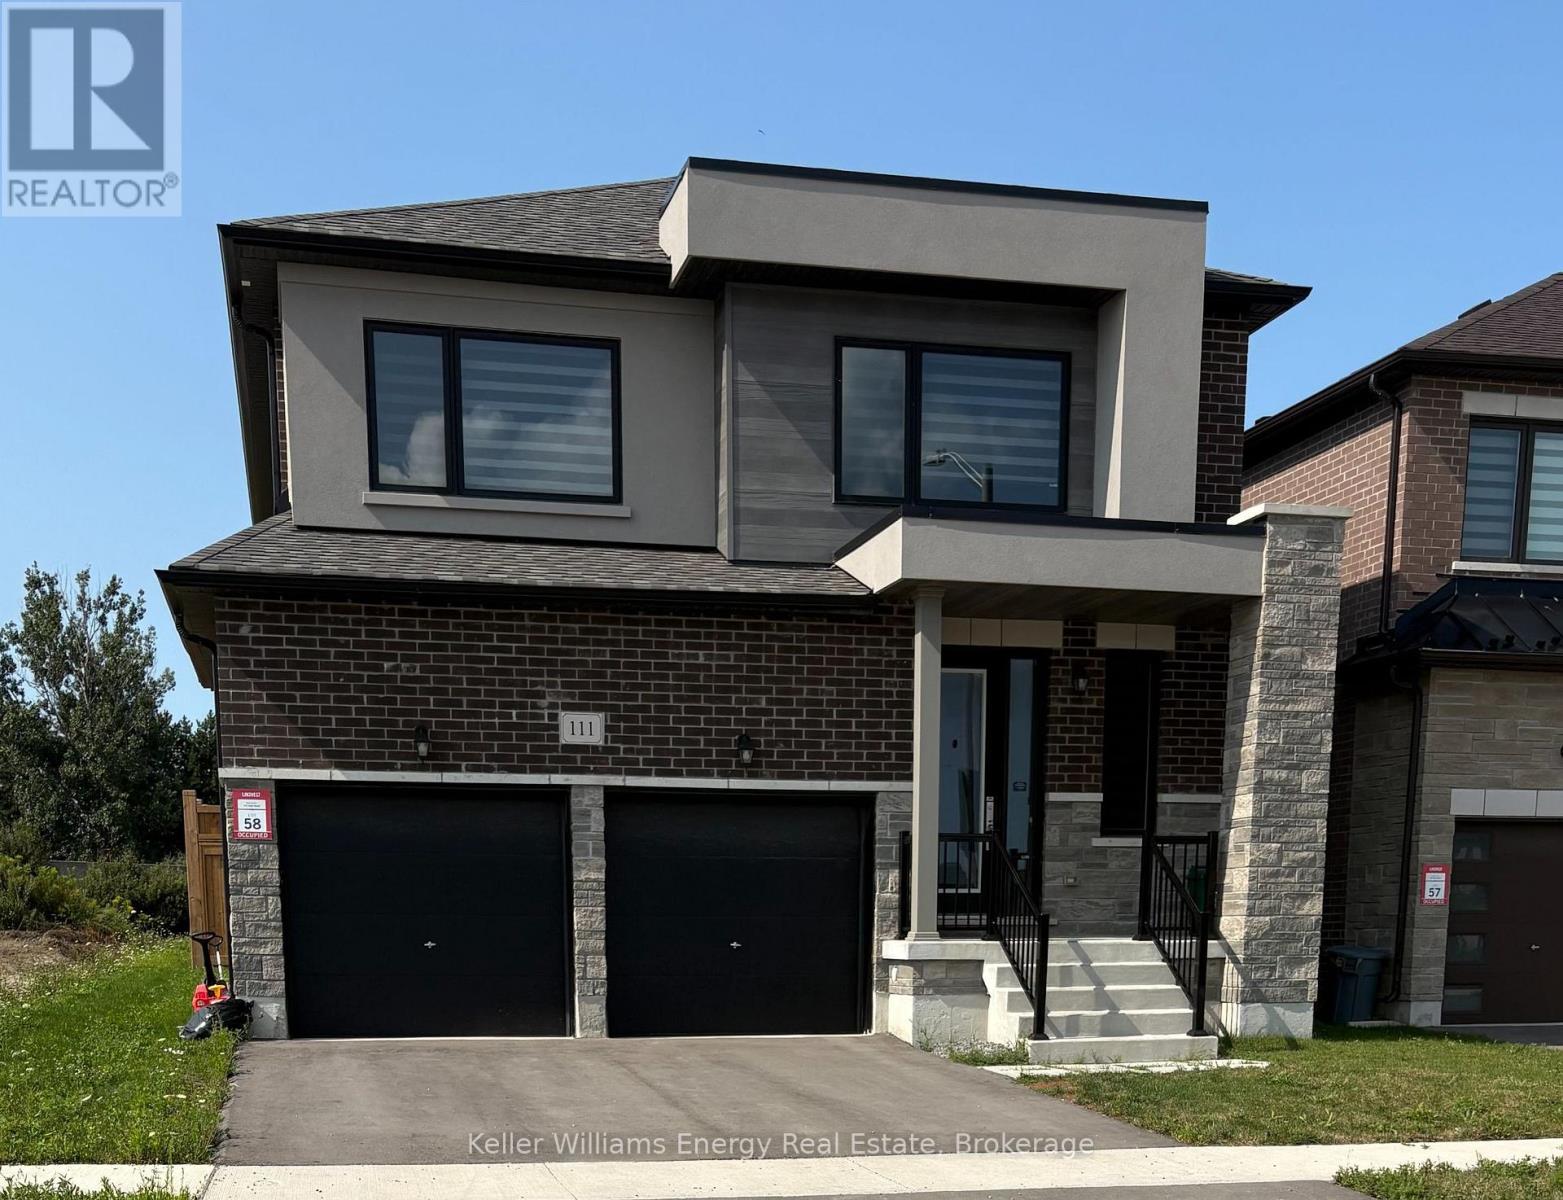
111 Hoad Street
Clarington, Ontario
Welcome to 111 Hoad Street, a 4-bedroom detached home in Newcastle, Clarington! Offering over 2,500 square feet, this property features a functional two-storey layout. The main floor includes hardwood flooring, a formal dining area, and a family room with a natural gas fireplace. The kitchen features quartz countertops and open access to the main living spaces. A 2-piece powder room completes the main level. Upstairs features four bedrooms, each with direct bathroom access. The primary bedroom includes a 5-piece ensuite, while the secondary bedrooms have 3-piece and 4-piece ensuites. Laundry is also located on the upper level. The property includes a deep lot, an attached 2-car garage, and a double driveway. Located close to parks, schools, downtown Newcastle, and highway access. Book your showing today! (id:61476)
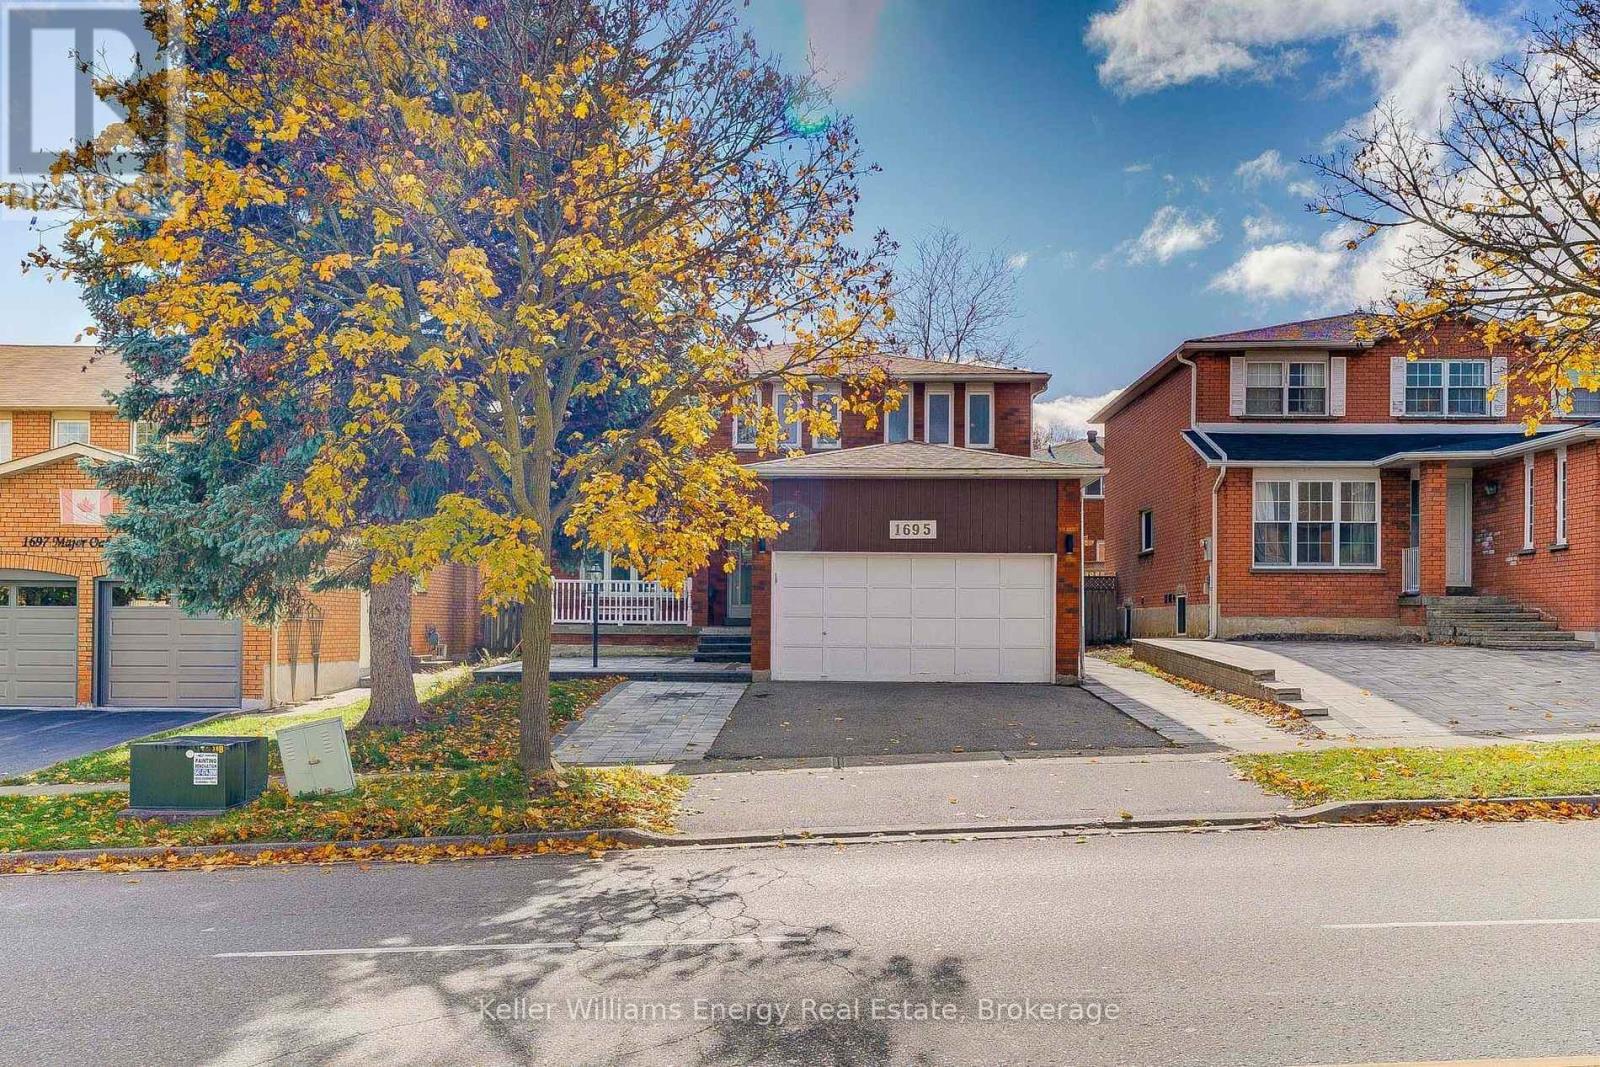
1695 Major Oaks Road
Pickering, Ontario
Welcome to 1695 Major Oaks Road, a spacious detached 2-storey home in Pickering's desirable Brock Ridge community! Offering a practical layout and versatile living spaces, this home provides an incredible opportunity for large families or buyers seeking multi-generational living options. The main floor features distinct living and dining areas, alongside a functional kitchen. Overlooking the main living space, creating an inviting atmosphere for daily family life. Retreat upstairs to four generous bedrooms, including a spacious primary suite equipped with a walk-in closet and a private 4-piece ensuite. The additional upper-level bedrooms are well-proportioned and served by a full main bath. Adding to the home's versatility is a finished basement apartment complete with its own separate entrance, three bedrooms, a second kitchen, and living area. Outside, the property includes a private yard with mature trees, an attached double-car garage, and a private driveway. Ideally located in a central Pickering neighbourhood, you are just minutes to schools, parks, shopping, transit, and Highway 401. Property is being sold as-is, where-is. Book your showing today! (id:61476)

80 Brandon Road
Scugog, Ontario
Lake life meets small-town charm. Tucked into one of Port Perry's desirable communities near Lake Scugog, this 3-bedroom, 3-bathroom home has already had the work done - main floor fully renovated with moveable kitchen island (2024), upper level renovated and new furnace in 2022, basement newly updated in 2026, and a metal roof for lasting durability and low maintenance. The stylish kitchen features black stainless steel appliances (+/- 2019) and is designed for both everyday living and entertaining. Outside, your private backyard retreat awaits, with mature trees for added privacy. The spacious deck and gazebo (+/- 2019) are the perfect place to unwind, gather with friends and family, or cozy up around the propane fire pit under the stars. A double car garage adds everyday convenience. Located approximately 1 km from downtown, you'll enjoy easy access to Queen Street's shops, restaurants, events, and the waterfront attractions of Lake Scugog - small-town living with the lake at your doorstep. Move-in ready in a community people move here for. (id:61476)
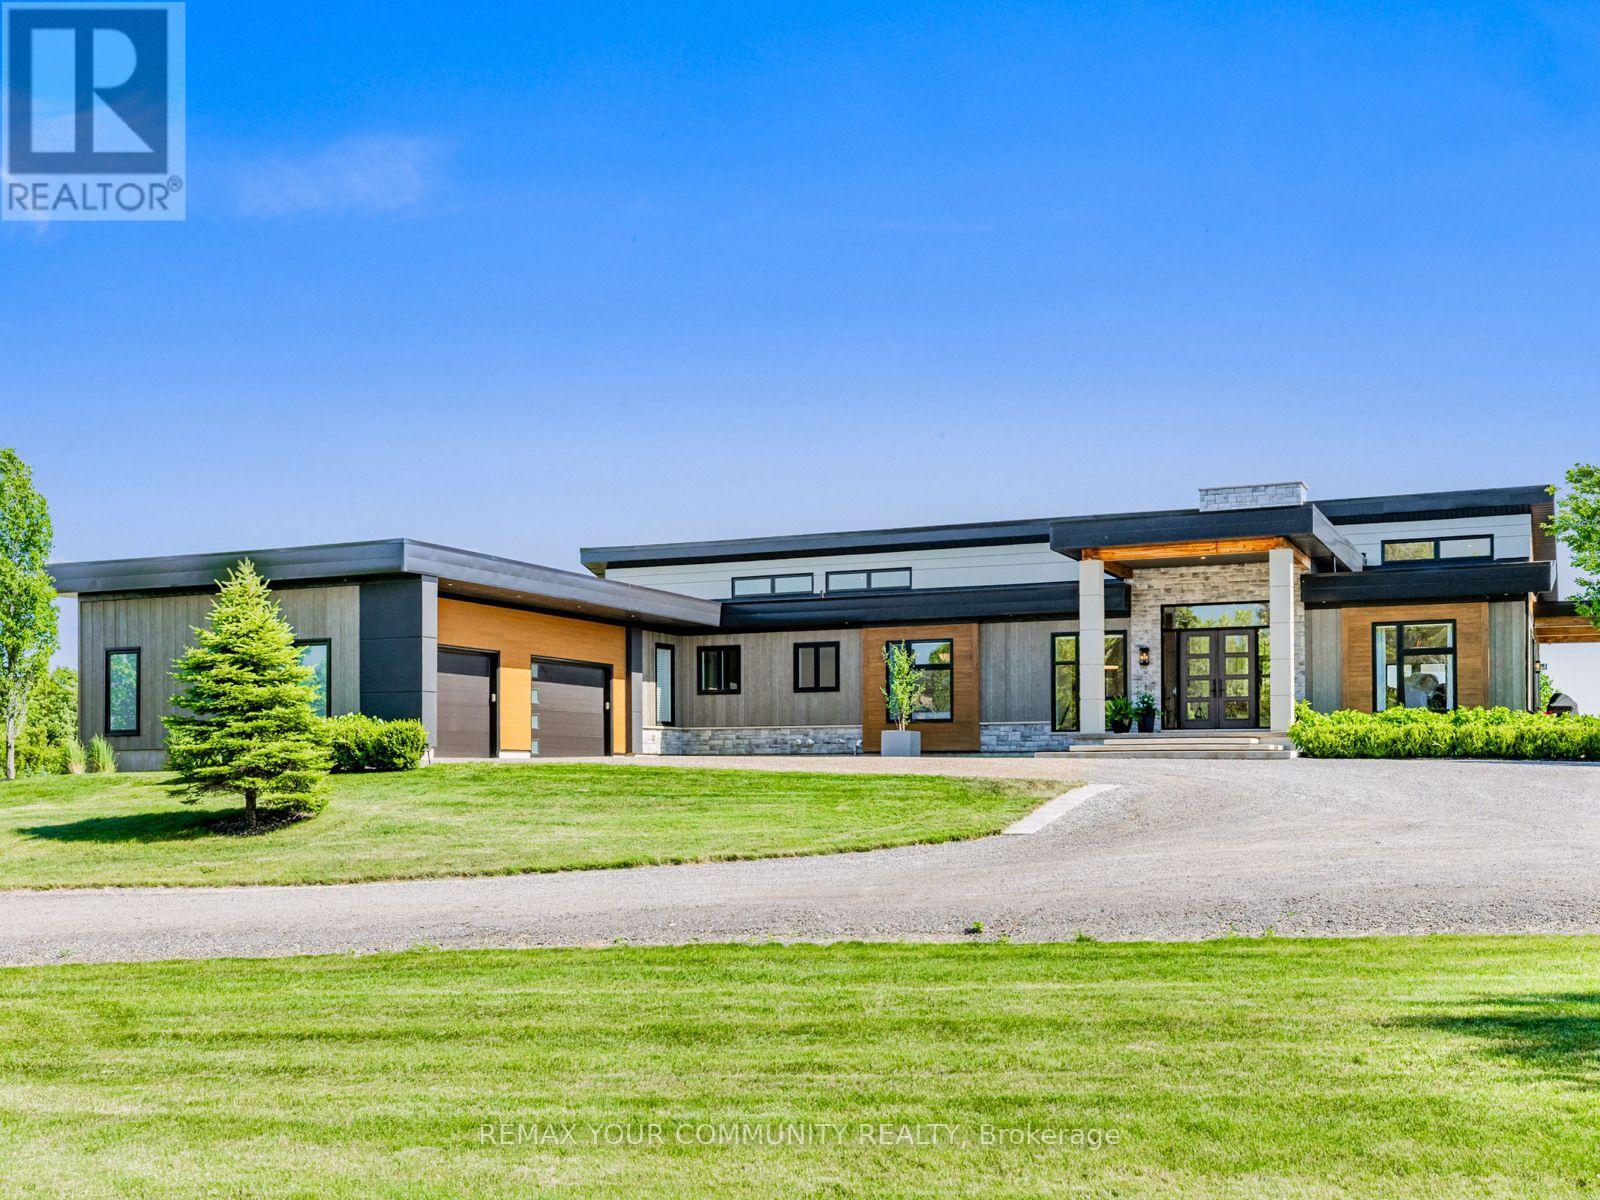
807 Ganton Road
Uxbridge, Ontario
Discover the perfect blend of country privacy and modern luxury at 807 Ganton Road, an exceptional custom ranch-style bungalow set on 9.3 picturesque acres just minutes from town. Offering over 7,200 sq. ft. of finished living space with 6 bedrooms and 6 bathrooms across a spacious main level, walk-out basement, and coach-house. This beautifully designed home features soaring 18' vaulted ceilings, white oak hardwood floors & expansive windows that create an impressive sense of space, while the stunning chef's kitchen takes centre stage with a 12.5' quartz island with seating for five, custom cabinetry, built-in Thermador fridge & freezer, two Jenn Air beverage fridges & a fully equipped butler's pantry with its own sink, dishwasher and storage. Just off the kitchen, the bright 3-season room offers the perfect spot to enjoy your morning coffee. The spacious family room features 18' ceilings, a cozy fireplace, automatic window coverings & three walkouts that seamlessly connect to the outdoor living spaces. Retreat to the private primary suite, complete with vaulted ceilings, its own fireplace, direct deck access, two walk-in closets & a beautifully appointed 5-pc ensuite. The finished walk-out basement is built for entertaining with a full wet bar featuring a double keg tap, dedicated home theatre, professional office, spacious gym, outdoor sauna and cold plunge. A separate coach house adds incredible flexibility for extended family, guests, a home-based business or potential rental income. A 22-kilowatt Generac generator offers added peace of mind, while current zoning permits home occupation or home industry use. Offering the privacy and space of country living with the convenience of being just minutes from town, this one-of-a-kind property is the perfect place to call home. (id:61476)
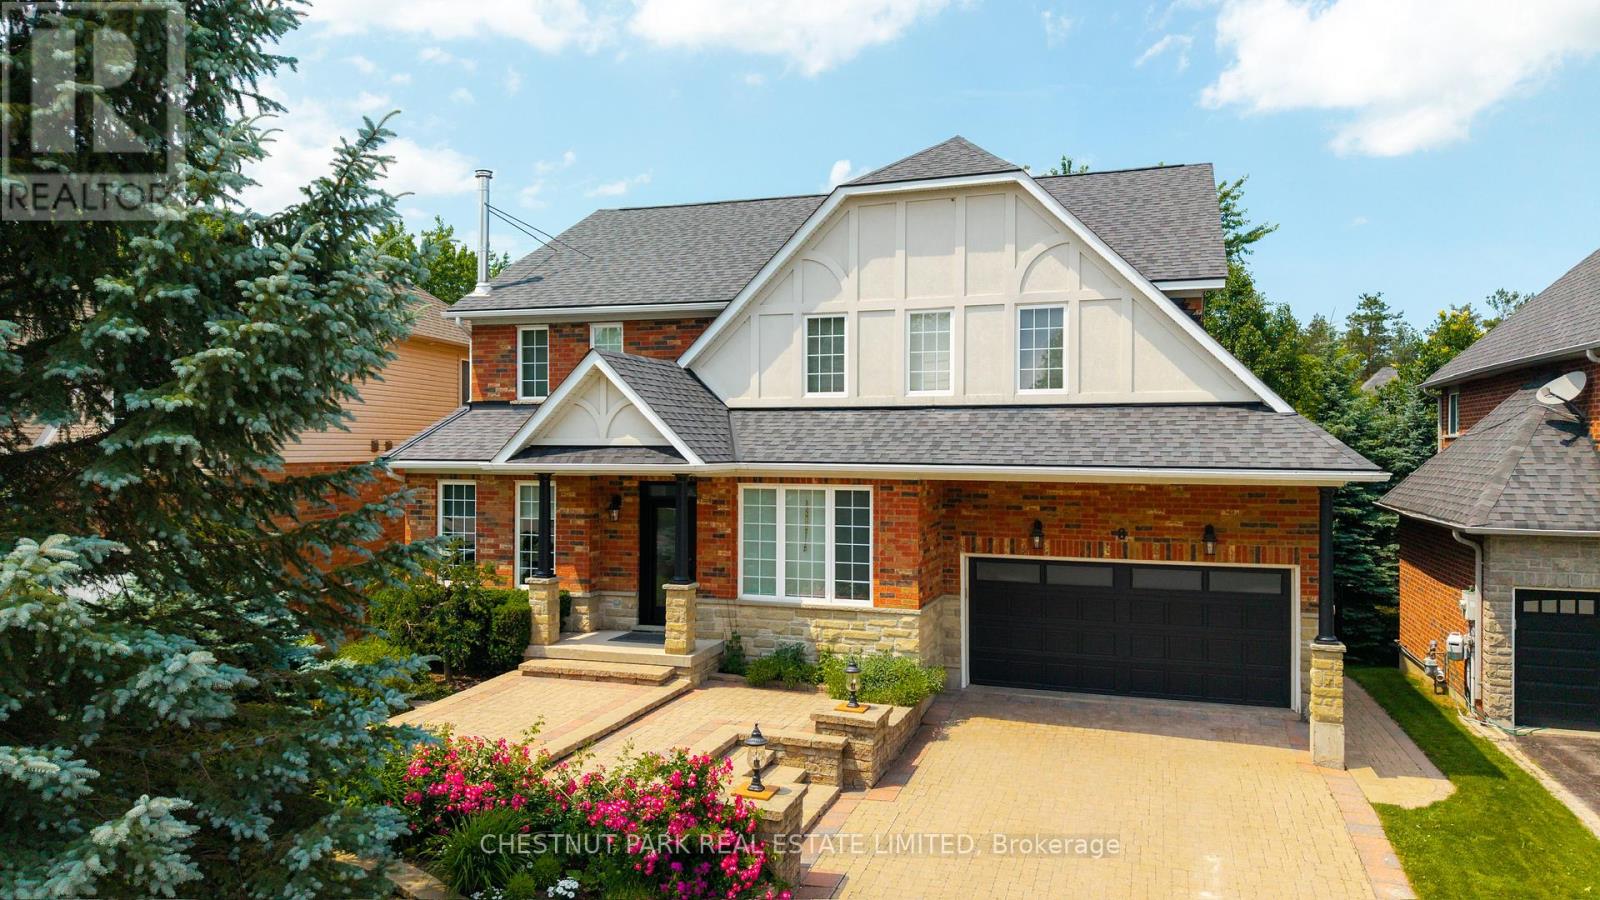
8 Cyril Richardson Court
Uxbridge, Ontario
Set among mature trees on a quiet court across from a pond, this home offers 5 bedrooms, 5 baths and over 3500 sq ft of finished living space across three levels, including a legal walkout apartment. Upstairs are three oversized bedrooms, each with its own private ensuite: a four-bedroom footprint given to three. Two bedrooms in the professionally finished suite below are ideal for in-laws or nanny, teen hangout, adult kids or rental income. The main floor's sunny, south-facing entry opens to soaring 9' ceilings, and a centre hall flanked by a living/dining room with hardwood floors, a high-efficiency European 3-sided glass wood stove and a light-filled private office with pond views. Perfect for entertaining, the chef-designed kitchen with granite countertops, high-end 6-burner Blue Star range, dedicated prep counter and a generous eating area is open to the family room with gas fireplace and built-in shelving and walks out to a large composite deck with natural gas hook-up and stairs to the secluded patio below. Upstairs, the private primary offers a spa-like 5-pc bath with soaker tub, oversized glass shower and dual vanities, plus twin customized walk-in closets. The convenient, second-floor laundry is spacious enough to be an additional office or hobby room. Downstairs the legal 2-bedroom apartment offers a separate entrance, fireproofing, noise baffles, its own kitchen and laundry, and heated tile floors (all basement heating is supplementary offering individual control). An additional workroom, storage and cold room, plus an insulated 2-car garage with driveway parking for 4 more round out the practical comfort of the home. Wrought-iron fencing rings the pie shaped low-maintenance lot, and the quiet court doubles as play space out front. Built as an Energy Star home, it is an easy walk or bike to the Fields of Uxbridge, the TransCanada Trail, and downtown's restaurants, shops, farmers market and theatres. School buses are at the corner. (id:61476)
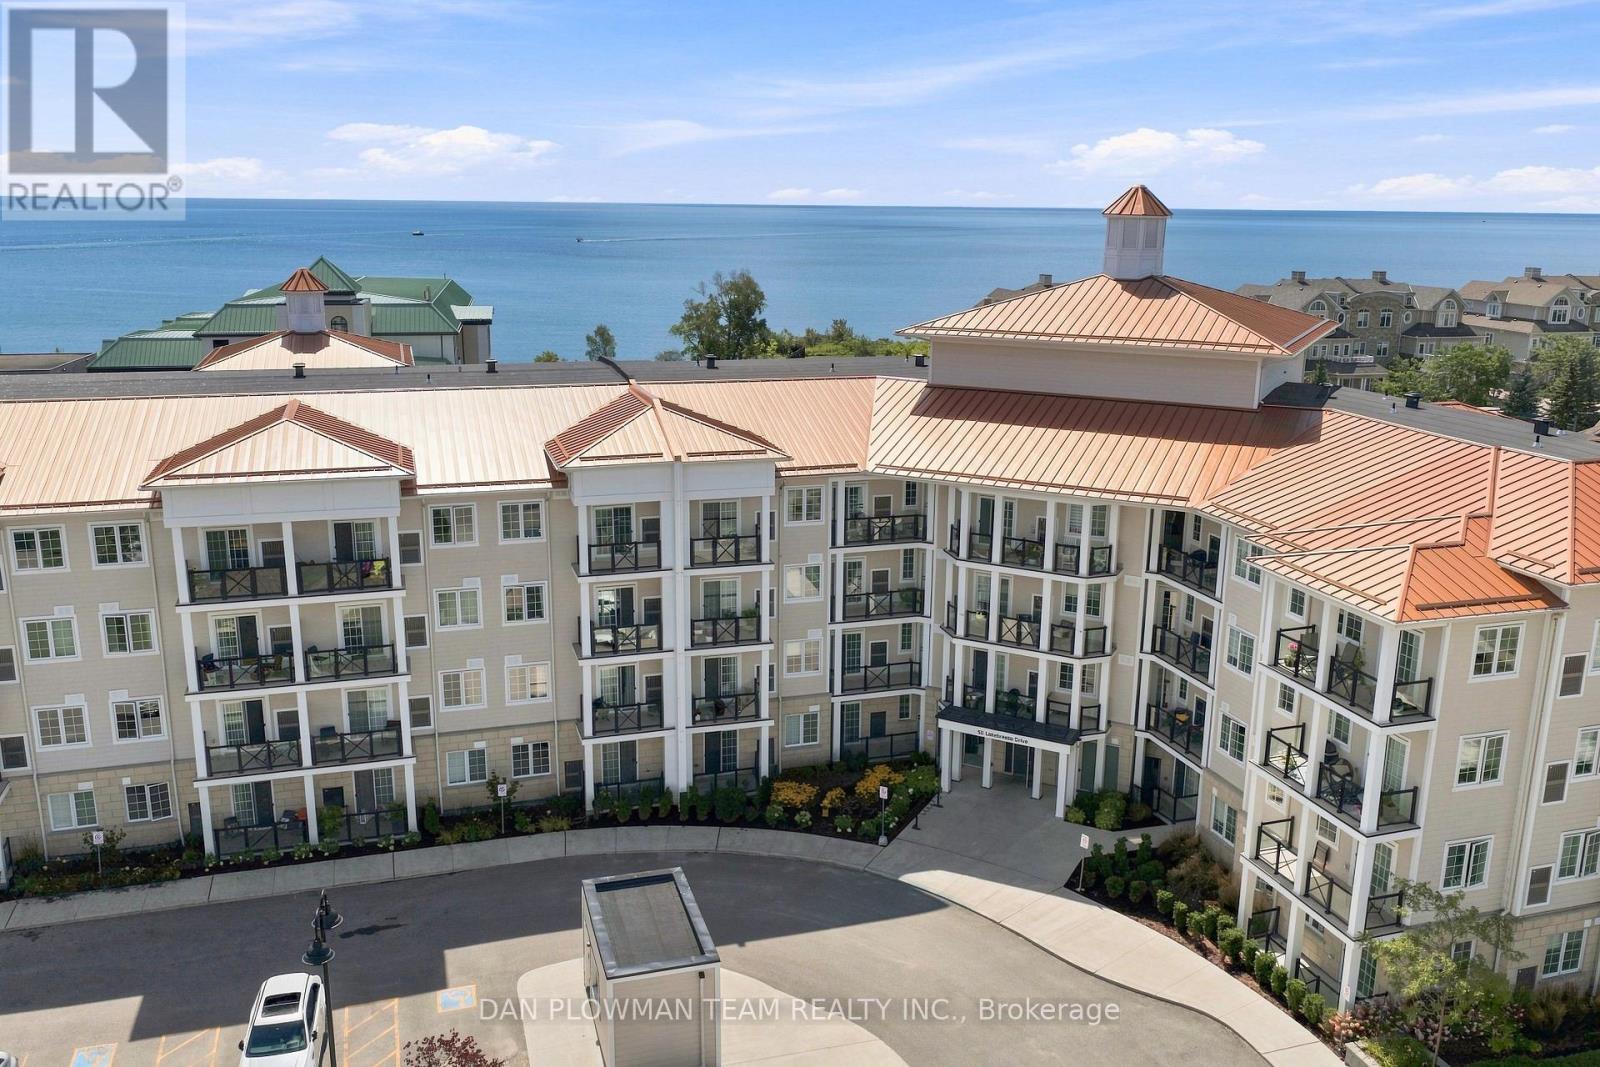
424 - 50 Lakebreeze Drive
Clarington, Ontario
At Harbourview Grand Condo In The Port Of Newcastle Community, This 1-Bedroom Plus Den, 2 Full Bathroom Suite Offers Modern Comfort In A Waterfront Setting That Feels Connected, Calm, And Easy To Enjoy. The Open Living Space Is Designed For Everyday Function, With Room To Relax, Work, Dine, And Unwind Without Feeling Crowded. A North-Facing Balcony Extends The Space Outdoors, Giving You A Quiet Spot For Fresh Air, Morning Coffee, Or A Slower Start To The Day. The Den Adds Valuable Flexibility For A Home Office, Guest Area, Reading Space, Or Extra Storage, While 2 Full Bathrooms Make The Layout Practical For Owners And Visitors. One Parking Spot Adds Everyday Convenience. Life Here Extends Well Beyond The Unit, With Maintenance Fees Including Exclusive Membership To The Admiral Club, Offering Access To A Gym, Indoor Pool, Theatre Room, Library, Lounge, And Marina Access. With Scenic Waterfront Trails, Parks, The Marina, And Admiral Club Amenities All Close At Hand, This Harbourview Grand Condo Delivers The Relaxed Port Of Newcastle Lifestyle People Move Here For. (id:61476)
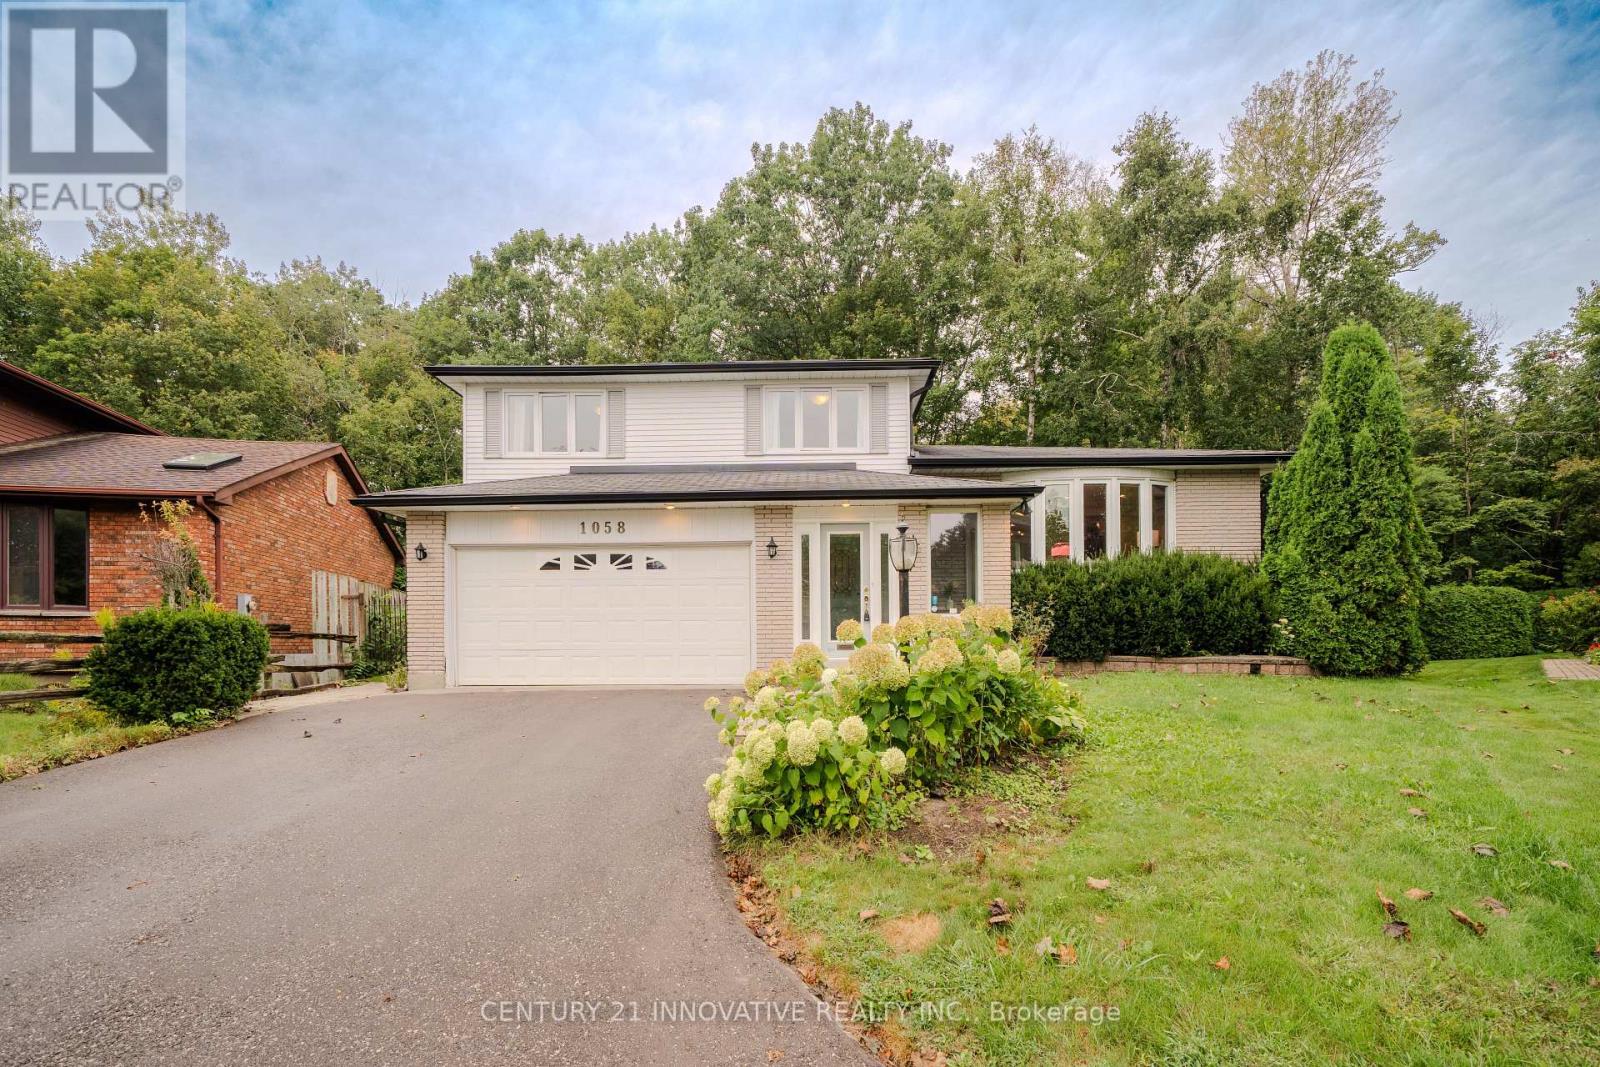
1058 Chelsea Court
Oshawa, Ontario
Nestled on a quiet cul-de-sac on an exceptional pie-shaped ravine lot expanding to 111 ft wide at the rear, this custom Kassinger 5-level home offers a private, west-facing backyard oasis complete with an heated inground pool & a new outdoor (2022) Jacuzzi for optimal afternoon sun, gas BBQ hook-up. The main floor has been completely transformed into a striking open-concept grand space that seamlessly links the living room, dining area & a fully renovated kitchen. This culinary hub boasts modern cabinetry, premium quartz countertops & a generous center island with integrated seating. Relax in the sun-drenched great room addition featuring skylights & picture windows overlooking nature. Extensively upgraded throughout, the home showcases new uniform flooring, a modern laundry room & fully renovated bathrooms, including the primary ensuite. Complete with a lower rec room with a wet bar & a 4th bedroom with above-grade windows. A turn-key masterpiece!The fully renovated kitchen serves as the heart of the home, showcasing premium finishes and an oversized center island with integrated seating that creates an effortless flow for everyday living and weekend gatherings. Stepping outside, the private backyard oasis features a premium Jacuzzi hot tub, perfect for year-round relaxation and outdoor entertaining. (id:61476)
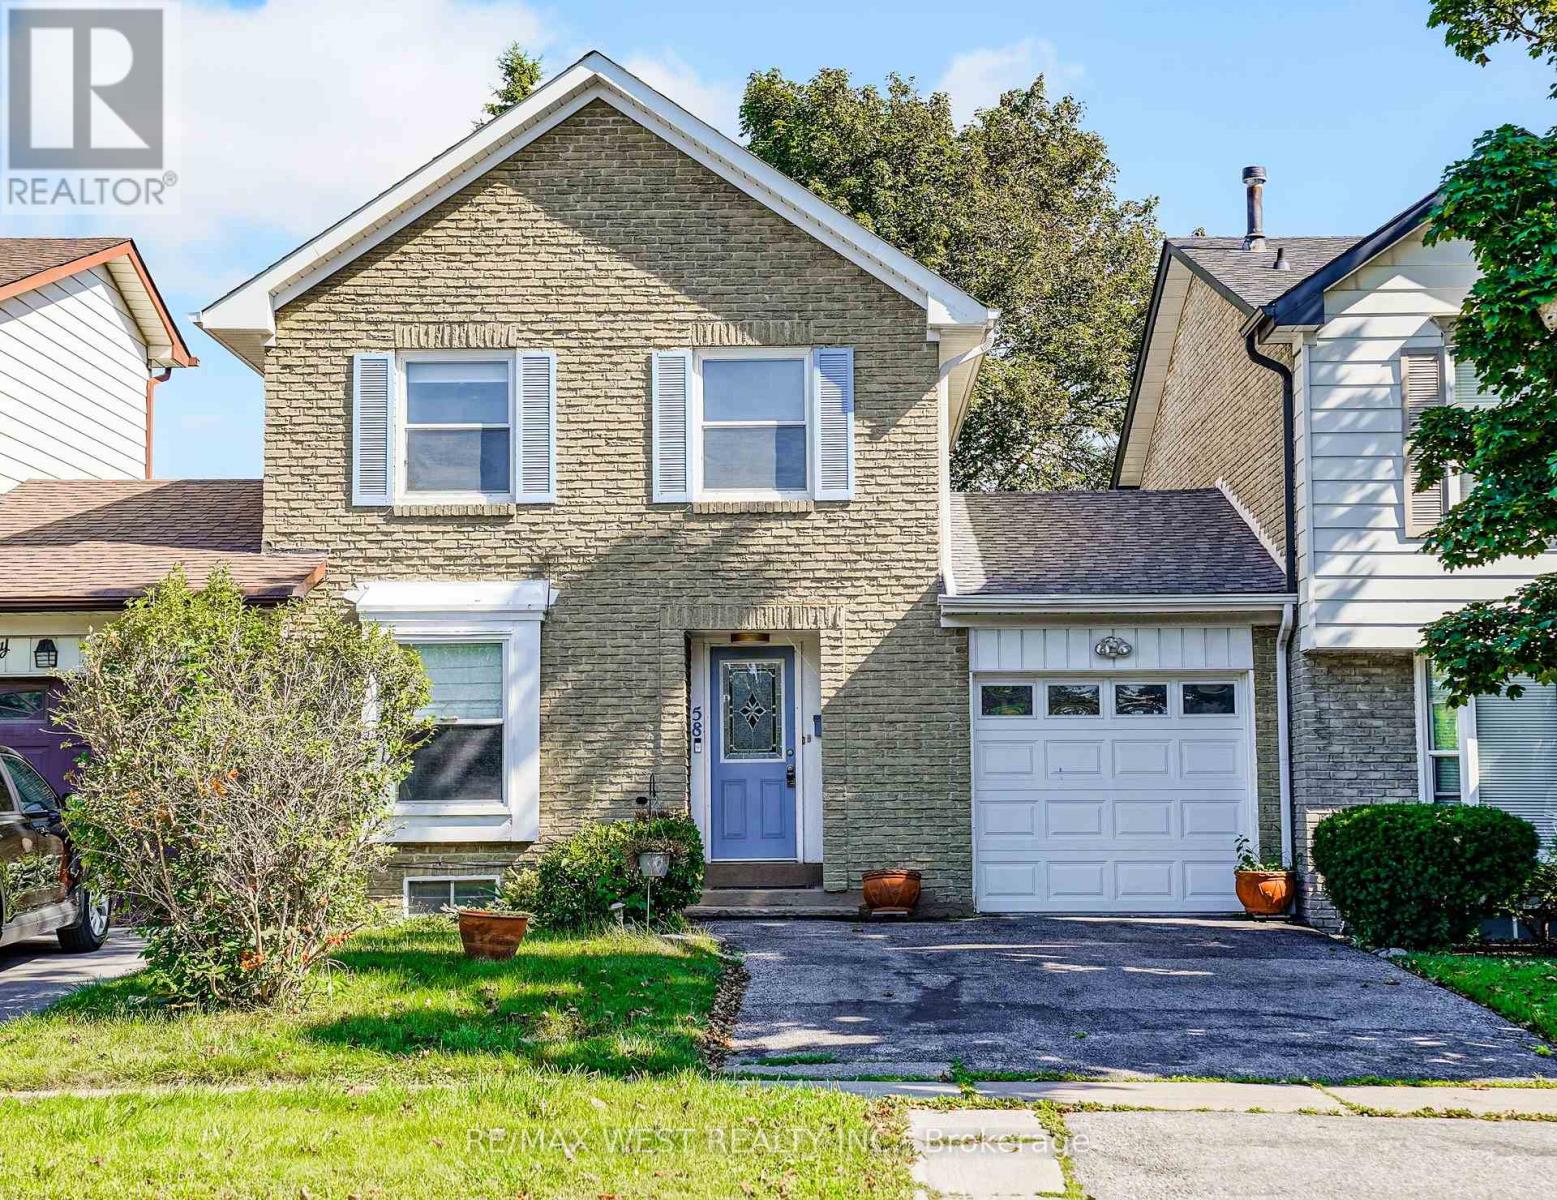
58 Rands Road
Ajax, Ontario
Discover Exceptional Family Living In Sought-After South Ajax, Just Minutes From The Waterfront And Scenic Duffins Bay Trails. Situated On A Premium 30-Foot Lot, This Well-Cared-For Linked At Garage Only Home, Offers Three Spacious Bedrooms Plus A Versatile Lower-Level Bedroom And Two Beautifully Updated Bathrooms. The Renovated Kitchen Features A Generous Dining Area And Opens To Bright, Comfortable Living Spaces Designed For Everyday Enjoyment. Step Outside To A Sun-Filled Patio The Fully Fenced Backyard, Creating An Ideal Setting For Summer Entertaining. The Primary Bedroom Includes His-And-Hers Closets And Convenient Semi-Ensuite Access. A Professionally Finished Basement Provides A Large Recreation Area, Kitchen, Four-Piece Bathroom, And Excellent Potential For Extended Family Or Guest Accommodations. Additional Highlights Include Shingles('17), Fresh Interior Paint, An Oversized Garage, A Double Driveway, And Outstanding Pride Of Ownership. Enjoy Quick Access To Schools, Parks, Shopping, Places Of Worship, Public Transit, Highway 401, Highway 412, And Highway 407. (id:61476)
4474 Old Scugog Road
Clarington, Ontario
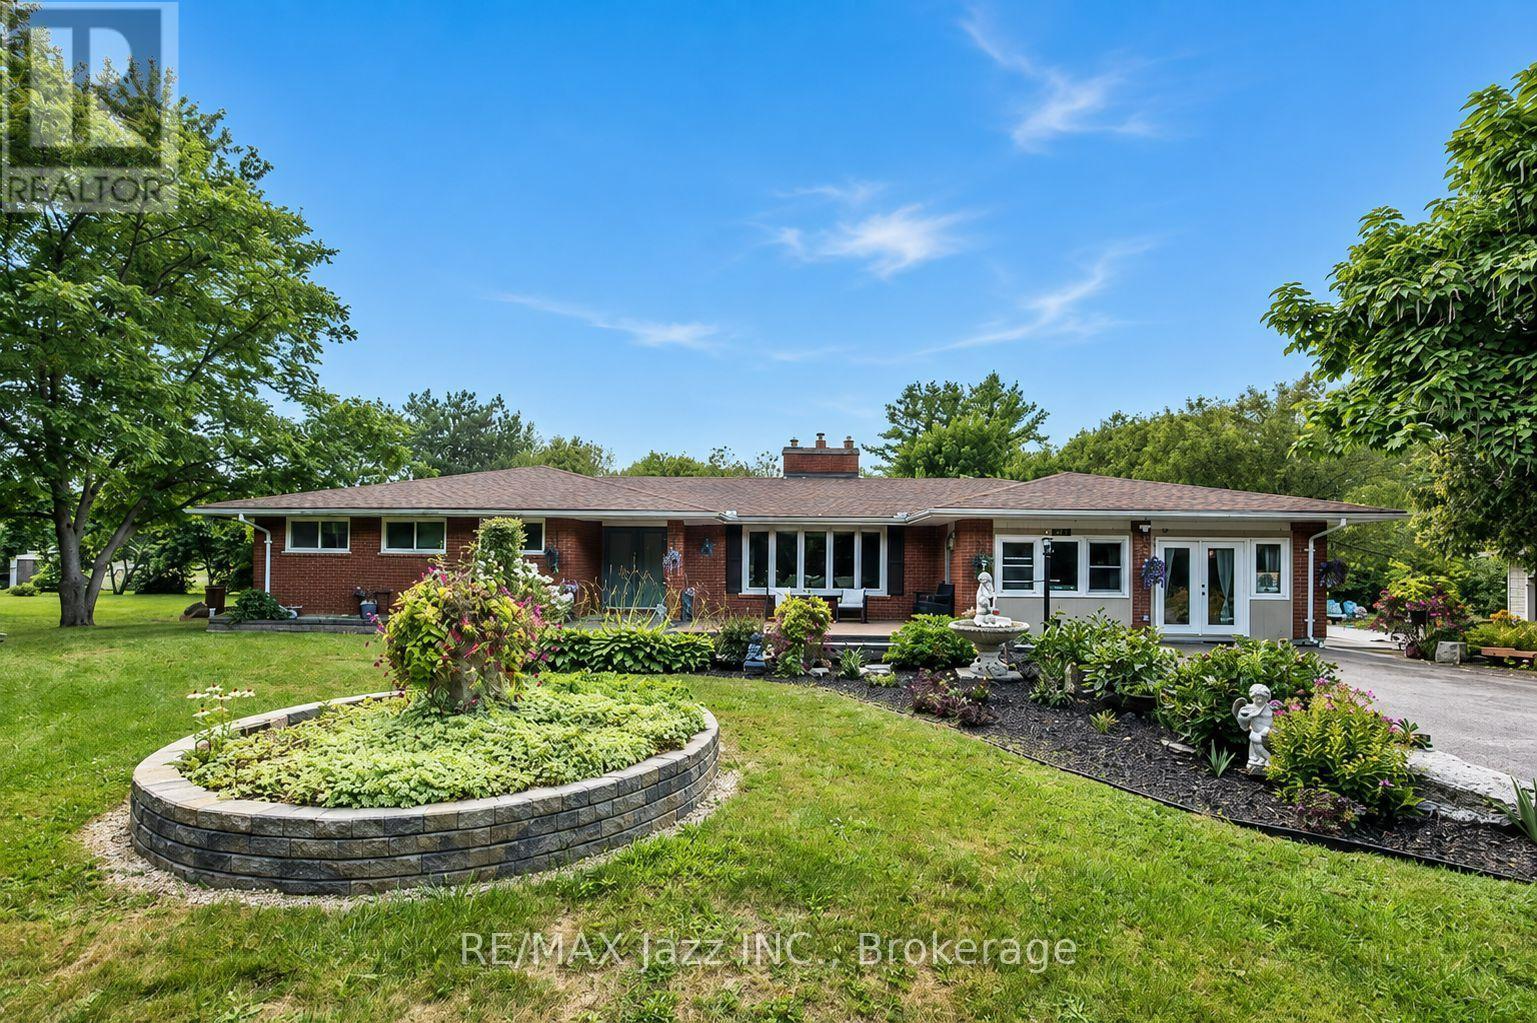
Welcome to 4474 Old Scugog Road; where refined country living meets exceptional space, versatility and convenience. This beautifully updated 5-bedroom, 4-bathroom bungalow offers over 1,850 sq. ft. on the main level, plus a fully finished lower level ideal for multigenerational living. Inside, generous principal rooms, multiple fireplaces and an abundance of natural light create a home that feels both warm and impressive. The main floor features 3 spacious bedrooms and 3 full bathrooms, including a beautiful primary retreat with a stunning ensuite and walk-in closet. Oversized secondary bedrooms offer exceptional space for family or guests. Off the dining room, a bright sunroom overlooks the property and leads to the composite rear deck, creating an effortless extension of the living space. A backyard gazebo offers another inviting place to relax, entertain and enjoy the peaceful surroundings. The finished lower level features a private in-law suite with 2 additional bedrooms and a full bathroom, providing excellent flexibility for extended family. The attached garage is currently finished as an office/flex space and can easily be converted back to a traditional garage, or be used for a home based business. A separate detached building offers an additional single-car garage plus workshop, with parking for up to 12 vehicles, a circular drive & 3rd driveway access point on the property as well. Outside, composite decking at both the front and back, beautiful interlock, established gardens, mature landscaping and a variety of trees and plants, including unique pawpaw trees, add to the character of the property. Extensively updated over the past decade, with 200-amp service, a 20KW Generac generator w/ transfer switch, and on natural gas. Enjoy the privacy of country living while remaining close to Bowmanville amenities and with convenient access to both Hwy 407 and Hwy 401. A truly unique property offering space, flexibility and a setting that's difficult to replicate. (id:61476)
26 Moyse Drive
Clarington, Ontario
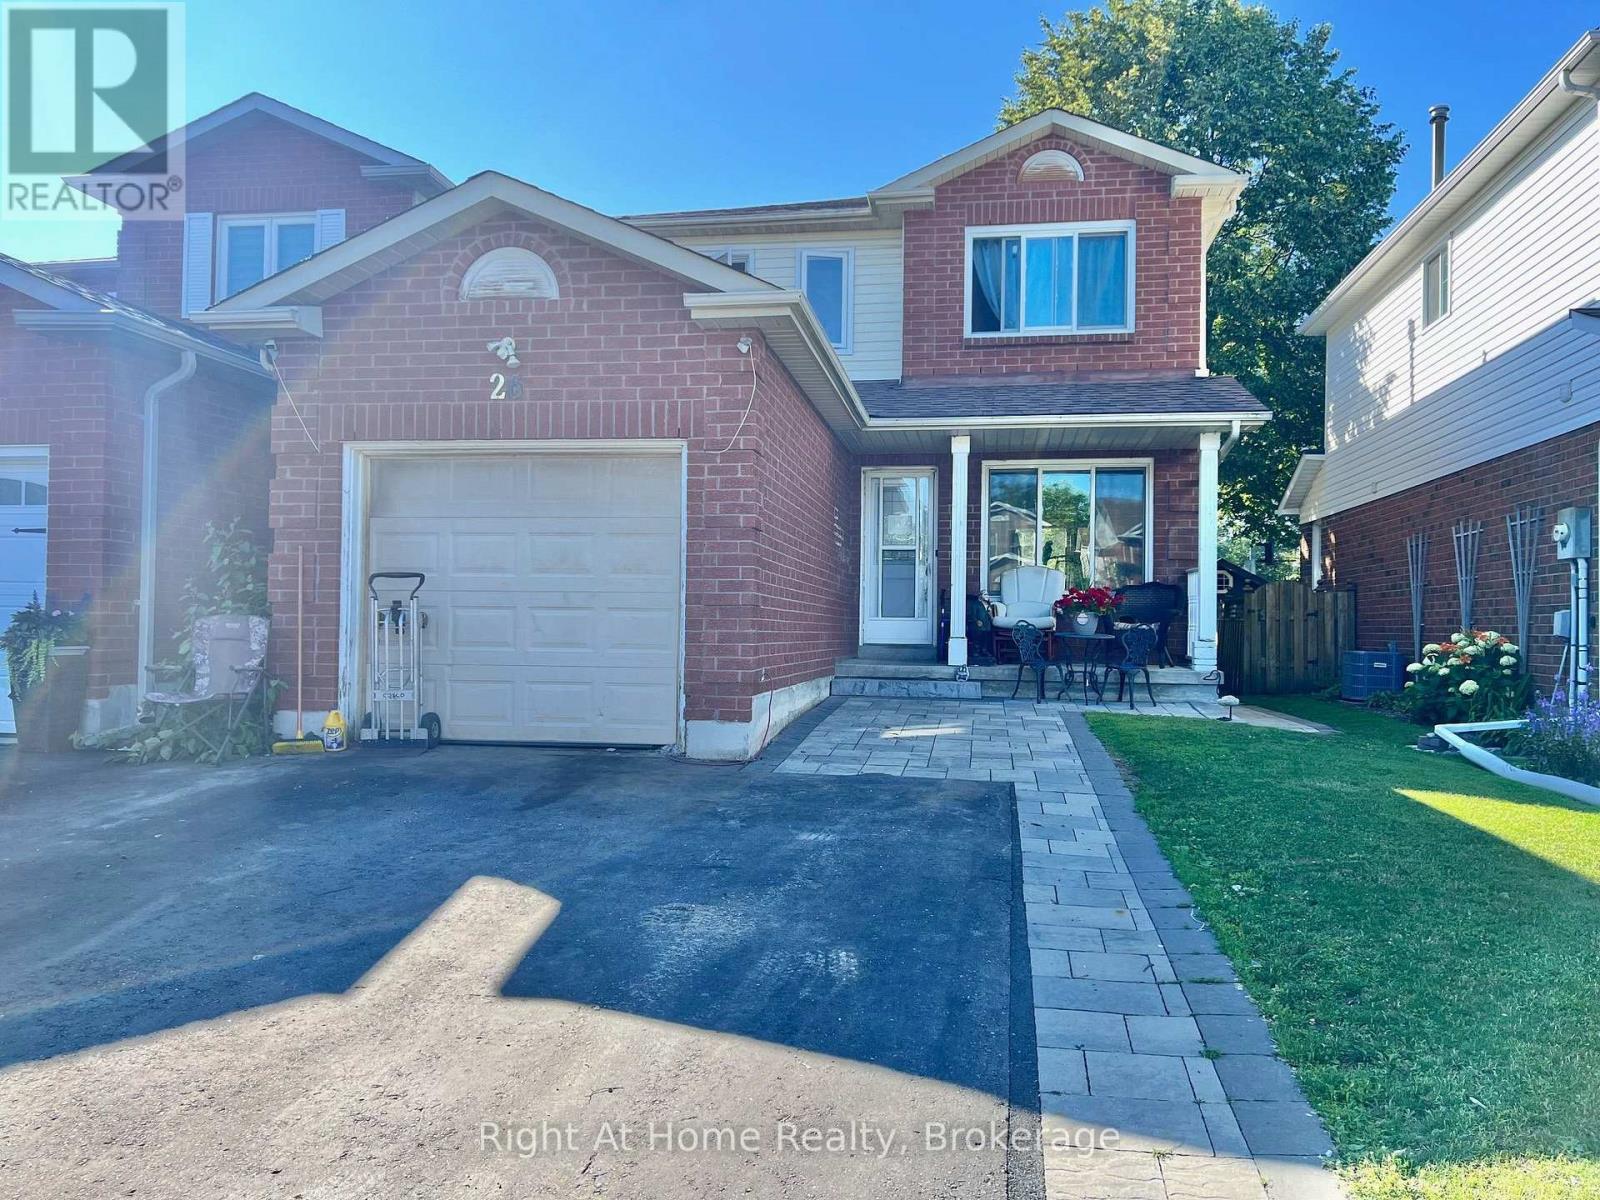
Welcome to 26 Moyse! This 3-bedroom, 2-bathroom detached link home, ideally situated on 29.56 x 110 ft private ravine lot in a highly sought-after family-friendly neighbourhood. Offering the perfect blend of convenience, and privacy. This home is just a short walk to schools, Shopping, The Courtice Community Complex & Public Transit. Easy 401 & 418 Access making it an ideal choice for families and commuters alike. Enjoy peaceful views and exceptional backyard privacy with no rear neighbours & backing onto a scenic ravine/storm pond. The home also features an attached garage and a private double-width driveway, providing ample parking. Major updates include updated windows (2023), roof (2016), furnace and central air conditioning (2015), as well as an owned hot water tank. Don't miss this fantastic opportunity to own in an unbeatable location with nature at your backdoor and everyday amenities just steps away. The Home Needs Cosmetic upgrades but is a great chance to make it your own! ** This is a linked property.** (id:61476)

590 Scugog 12 Line
Uxbridge, Ontario
Originally built in the 1870s, this iconic brick schoolhouse has been beautifully transformed into a one-of-a-kind four-bedroom, two bathroom post and beam home, blending historic charm with modern living on a picturesque 1-acre lot.Once the heart of the Four Corners of Marsh Hill Road and Scugog Line 12, this historic property stood alongside a blacksmith shop, creamery, and church, serving generations of local families as the original Schoolhouse. Today, that rich history lives on throughout the home.Walk through the very same front door that welcomed students more than 150 years ago. The original schoolhouse door carefully preserved offers a rare connection to the past. Inside, exposed post-and-beam construction, and preserved architectural details create a warm, inviting atmosphere unlike anything found in a modern home. The open-concept layout features four spacious bedrooms, two bathrooms, an attached garage, multiple walkouts, and large windows that fill the home with natural light while framing peaceful views of the surrounding property. Outside, an original Lord & Burnham greenhouse, complete with its own basement, stands as another remarkable piece of the property's history. Whether you're a passionate gardener, looking for a unique entertaining space, or simply appreciate rare craftsmanship, this one-of-a-kind feature offers endless possibilities. Surrounded by mature trees on a private 1-acre lot, enjoy the peace of country living without sacrificing convenience, with shopping, grocery stores, restaurants, and everyday amenities in Port Perry and Uxbridge just a short 10-minute drive away. Properties like this are incredibly rare. Rich in history, full of character, and beautifully adapted for modern living, this is a once in a generation opportunity to own one of Scugog's most distinctive historic homes. New Fiberglass Shingles (2023) Complete septic replacement including weeping bed (2022) Furnace (2025) Fresh Paint (2026) Bsmt Lighting (2026) (id:61476)