


34 Micklefield Avenue
Whitby, Ontario
Wonderful Opportunity To Live In This Exquisite Detached Home In Family Oriented New Williamsburg Community Built By Heathwood Homes. Property Features Parking Up to 6 Cars, 4 Bedrooms, 3.5 Bathrooms, Second Floor Study/Living Space, 10 Ft Ceilings On Ground Level, 9 Ft Ceilings on Second Level, Upgraded 9 Ft Ceilings In Basement To Build Out Your Dream Basement, 200 Amp Service Compatible For EV Chargers, Master Bedroom With 5 Pc Ensuite & W/I Closet, Hardwood Floors On Ground Level and Second Floor Hallway, Oak Staircase W/Iron Pickets, Modern Kitchen W/ Large Island & Quartz Countertop, Walk In Pantry For Storage, Second Floor Laundry W/ Tub, California Shutters Throughout. Close To Public Schools In Williamsburg And Community Parks. Enjoy Ravine Trails And Heber Down Conservation Area Nearby. Convenient Access To Hwy 412, 407, 401, & Whitby GO. Quick Access To Shops On Taunton Road Offering Walmart Smartcentre, Shopping, Restaurants & Everyday Services. 34 Micklefield Avenue Offers A Family Friendly setting Surrounded By Parks, Schools, Trails and Everyday Amenities, Move In Today! (id:61476)
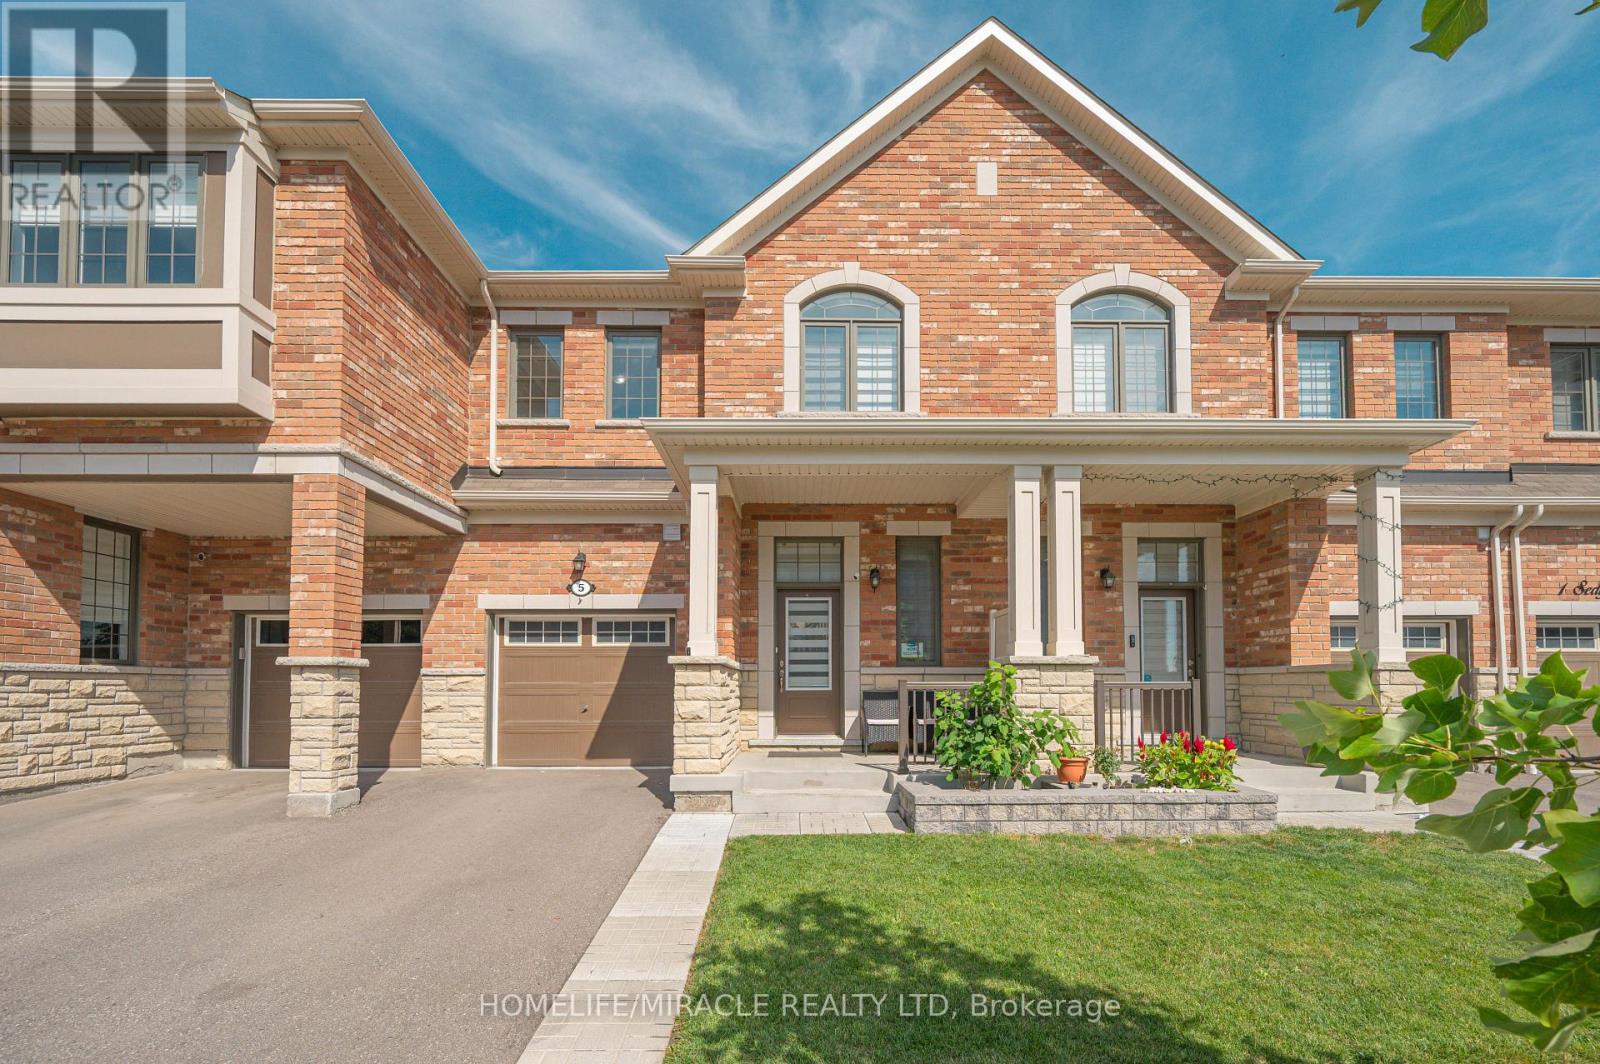
5 Sedgemoor Street
Whitby, Ontario
Welcome to modern living in one of Whitby's rapidly growing and highly sought-after communities. This beautiful 1,598 sq. ft. two-storey freehold townhouse offers a bright, functional layout with stylish finishes and exceptional convenience.The main floor features hardwood flooring, fresh paint, and LED pot lights. The open-concept living and dining area creates a spacious setting for everyday living and entertaining. The modern kitchen is complemented by quartz countertops, ample cabinetry, and a convenient breakfast area.A hardwood staircase leads to the second floor, featuring three spacious bedrooms, including a generous primary suite with a walk-in closet and 3-piece ensuite. Convenient second-floor laundry adds to the home's functionality, while zebra roller blinds throughout provide privacy.Enjoy your private backyard-perfect for outdoor relaxation and entertaining. The property also includes an unfinished basement offering excellent potential for additional living, recreation, or storage space.Prime Location: Just minutes from Highway 401 & 412, Costco, Walmart, Longo's, Home Depot, Canadian Tire, Indigo, Winners, HomeSense, schools, parks, restaurants, major grocery stores, and medical facilities.Ideal for first-time buyers, growing families, professionals, or investors, this move-in-ready freehold townhouse offers the perfect combination of comfort, style, location, and value.Don't miss this opportunity to own in one of Whitby's desirable communities! (id:61476)
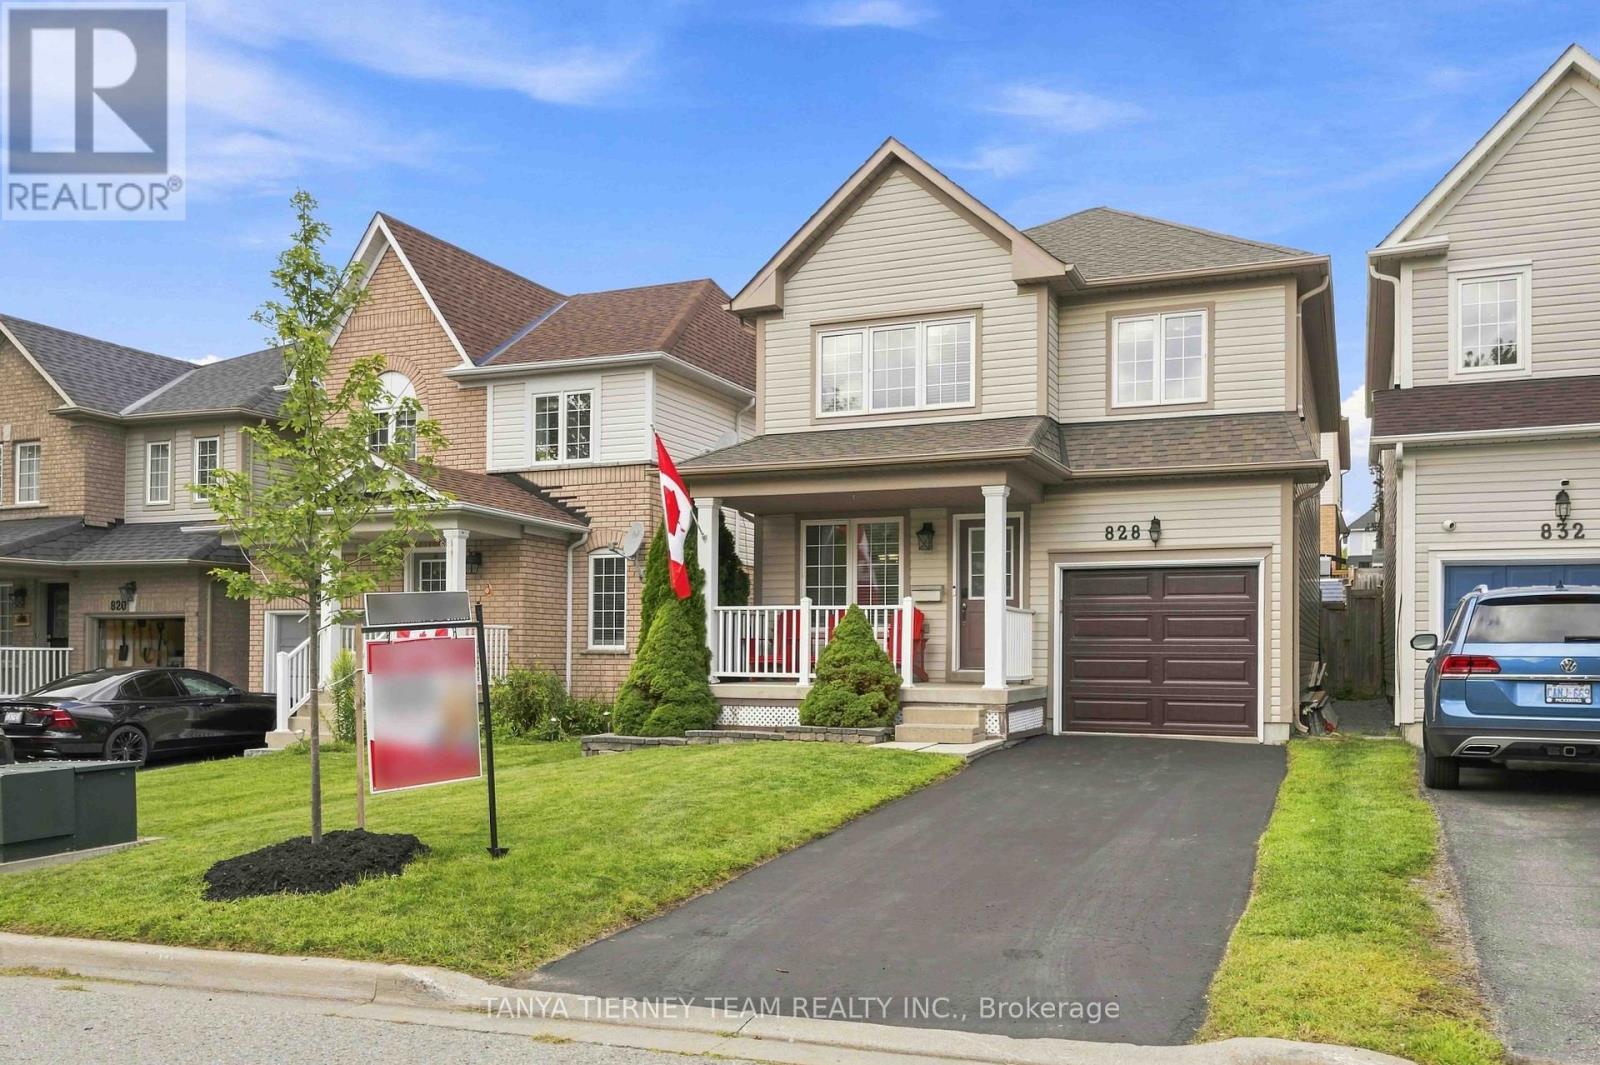
828 Taggart Crescent
Oshawa, Ontario
Immaculate 3-bedroom, 3-bath family home nestled on a beautifully manicured lot in the highly sought after Pinecrest community! Inviting curb appeal welcomes you with a charming front porch - the perfect spot to enjoy your morning coffee! Step inside to a bright, sun-filled open concept main floor featuring an elegant formal dining room ideal for entertaining. The family sized kitchen boasts a custom backsplash, centre island with breakfast bar, and spacious breakfast area with sliding glass walkout to the entertainer's deck, landscaped gardens, storage shed and plenty of room for children to play. Upstairs offers the convenience of second floor laundry and 3 generous bedrooms, including a spacious primary retreat complete with walk-in closet, built-in vanity desk and spa-like 4-piece ensuite featuring a relaxing corner jetted soaker tub. Ideally located just steps from parks, schools, grocery stores, shopping and transit, with easy access to Highway 407 for commuters. A beautifully maintained home in a fantastic family friendly neighbourhood! (id:61476)

116 Guelph Street
Oshawa, Ontario
Welcome to 116 Guelph St! This charming 2-storey home is a must-see, offering a wonderful blend of character, comfort, and functionality. Filled with natural sunlight, this cheerful home features a freshly painted interior, a welcoming covered front porch, and an oversized backyard perfect for entertaining, gardening, or simply enjoying the outdoors. The backyard also includes a greenhouse. The home offers a separate entrance to the lower level, complete with a washroom, second kitchen, and laundry facilities to be shared and used by both the main floor and lower-level occupants. Recent improvements include a newer furnace, air conditioning system, and garage. Conveniently located close to schools, shopping, restaurants, transit, and other amenities. A wonderful opportunity to make this charming home your own! (id:61476)
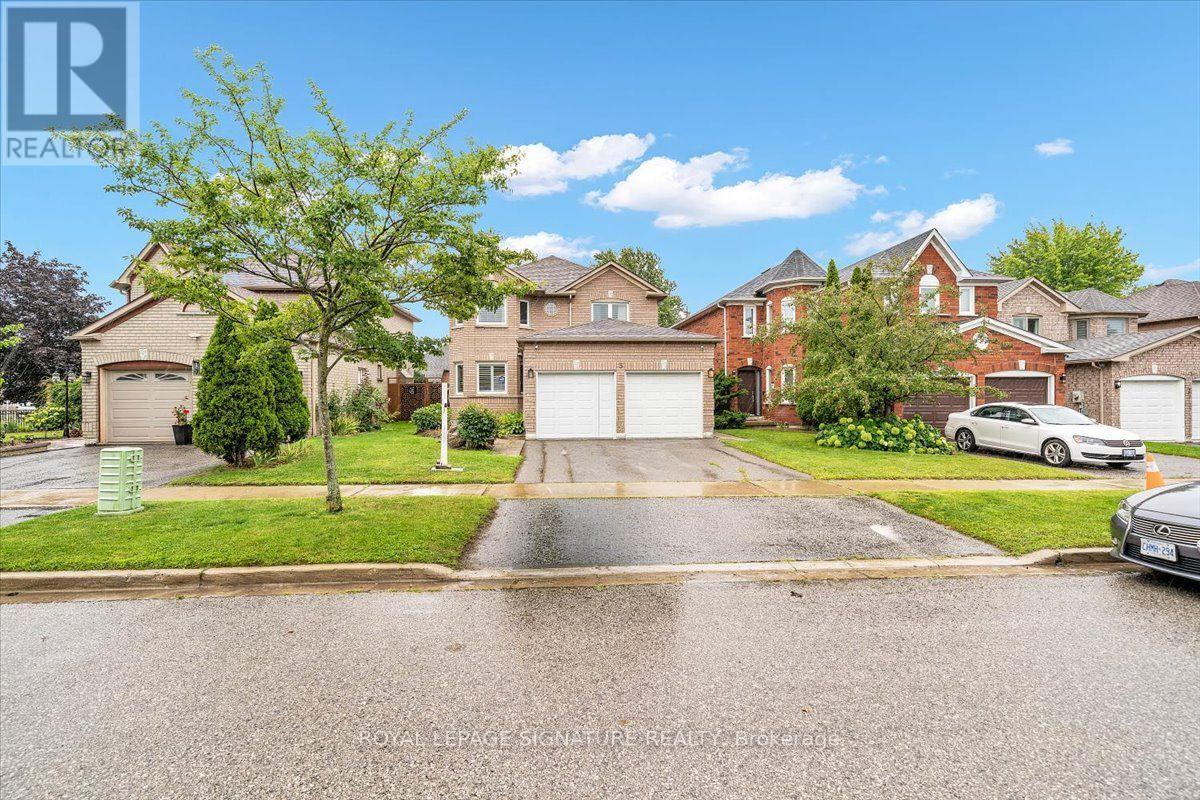
3 Griffen Place
Whitby, Ontario
Welcome To 3 Griffen Place - Where Modern Upgrades, Family Comfort And Income Potential ComeTogether. This Beautifully Maintained All-Brick Home Is Nestled On A Quiet, Family-FriendlyStreet And Offers A Functional Layout With Spacious Principal Rooms, Premium Hardwood FlooringAnd A Modern Gas Fireplace In The Family Room. The Main Floor Features A Bright And InvitingLiving Space, Well-Appointed Kitchen And Dining Area, Perfect For Everyday Family Living AndEntertaining. The Upper Level Is Graced With Modern Vinyl Wood Flooring And Generously SizedBedrooms Offering Comfort And Natural Light. The Fully Finished Legal Basement Apartment,Completed In 2023, Provides Excellent Additional Living Space And Income Potential, Or An IdealSetup For Extended Family Or Guests. Numerous Recent Improvements Include 2020 Roof, 2021Windows, 2022 Interlock, 2023 Gazebo, 2023 Basement, 2025 Floor Tiles, Plus Hardwood FlooringThroughout The Main Living Areas. Step Outside To Enjoy The Private Backyard Featuring ASpacious Interlocked Area And Gazebo, Perfect For Outdoor Dining, Relaxation And Entertaining.Ideally Located Close To Great Schools, Parks, Golf, Shopping, Dining, Public Transit AndWhitby GO Station, With Easy Access To Major Highways. A Fantastic Opportunity To Own A TurnkeyFamily Home With Exceptional Flexibility And Added Income Potential In A Desirable WhitbyCommunity. Don't Miss This One! (id:61476)
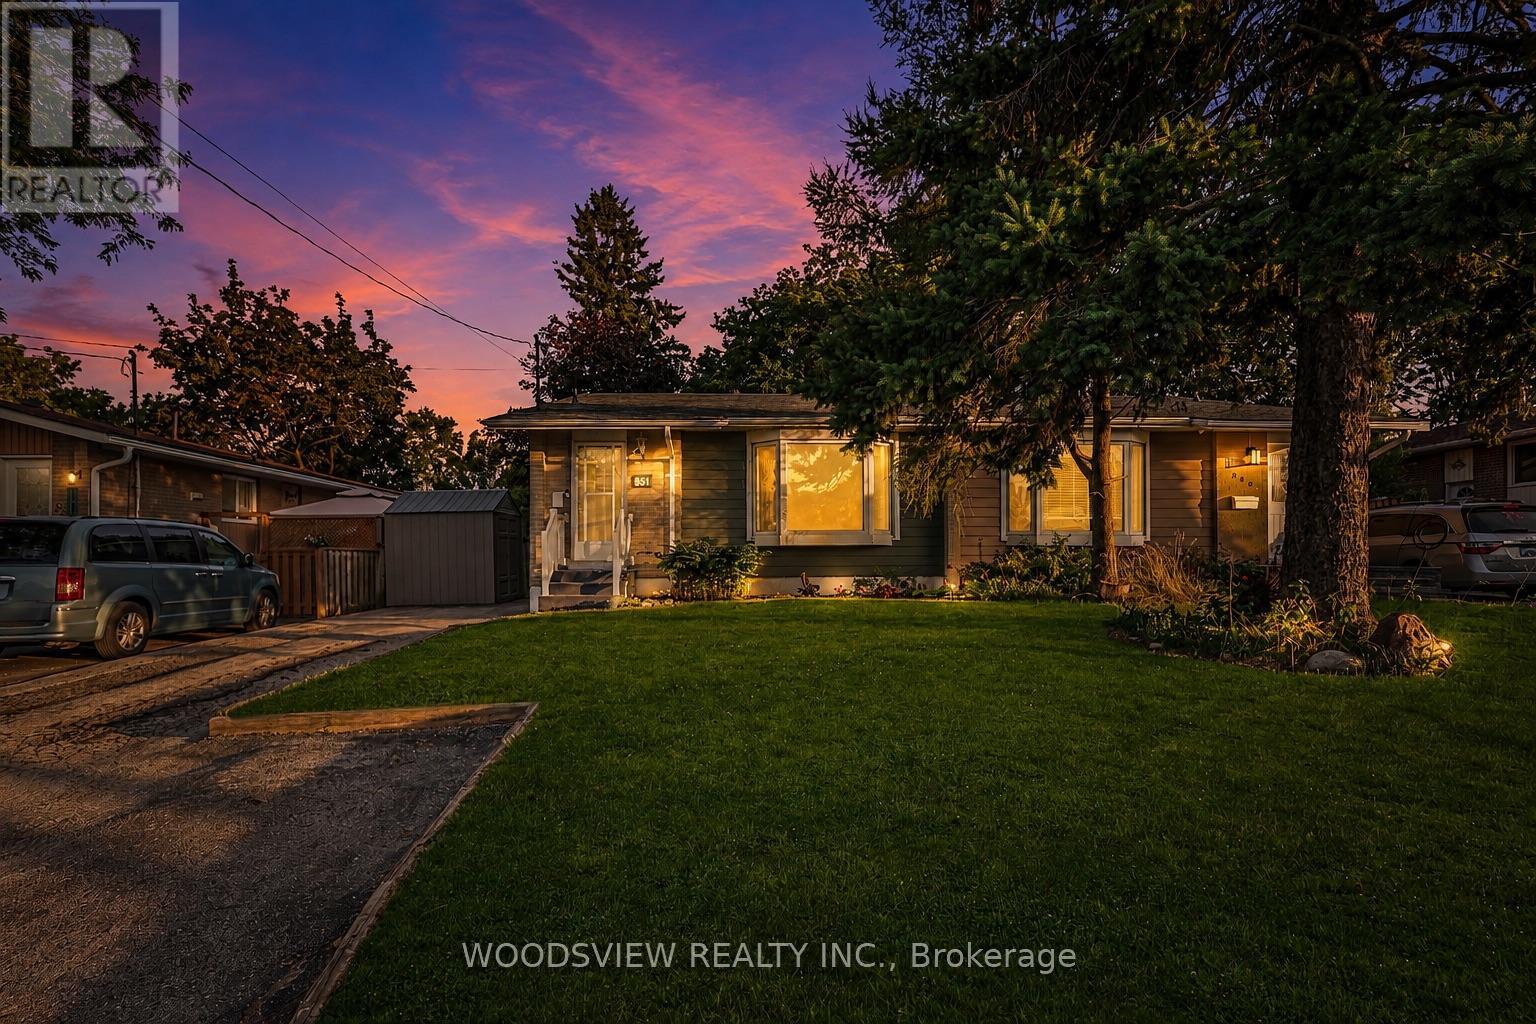
851 Moretta Avenue
Pickering, Ontario
Welcome home to this beautifully maintained property, featuring three generously sized bedrooms and a full basement with a built-in bar. Sunlight fills every room, and the oversized deck is perfect for hosting or simply enjoying your morning coffee while listening to the birds. Nestled in Pickering's sought-after West Shore community, you're steps from Petticoat Creek Conservation Area and Frenchman's Bay's trails and waterfront, with schools nearby and easy access to Highway 401, GO Station, Grocery Stores, and Pickering Town Centre. A true pride-of-ownership home in one of Pickering's most desirable, family-friendly pockets ready and waiting for its next owner (id:61476)
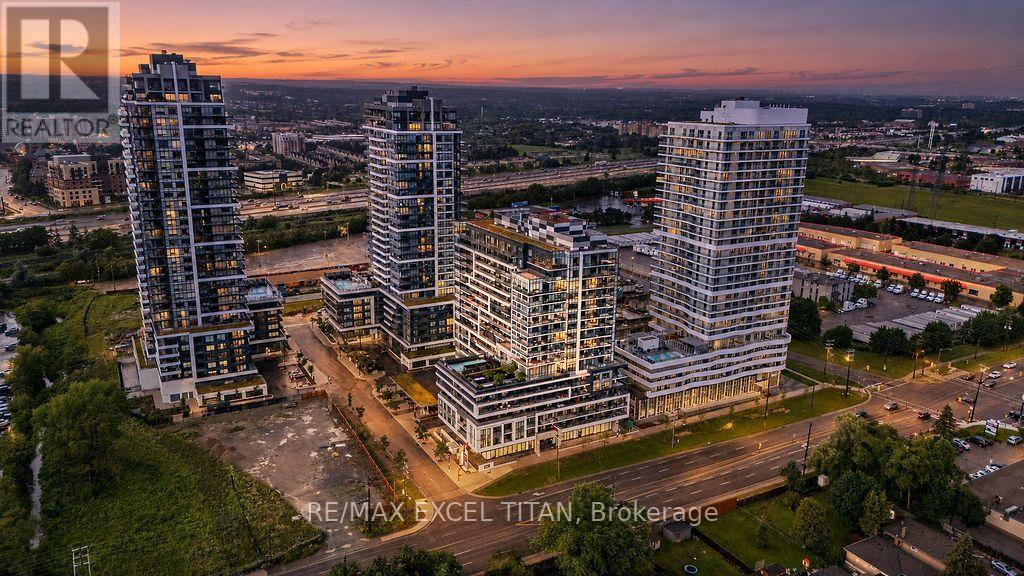
1707 - 1480 Bayly Street
Pickering, Ontario
Elevated Condo Living - Pickering's Premier Community. Welcome to this beautifully Corner 2-Bedroom + Den, 2-Bathroom suite (925 sq.ft. per builder's floor plan, plus a 98 sq.ft. balcony) in one of Pickering's most desirable communities. Thoughtfully designed with a bright, open-concept layout, this residence features contemporary laminate flooring, smooth ceilings, and expansive wrap-around windows that fill the space with natural light. The open-concept kitchen, Living, and dining area flows seamlessly onto a spacious private balcony, offering a wonderful spot for morning coffee or evening relaxation. The primary bedroom includes a private ensuite bath, while the versatile den is well-suited as a home office or flex space. A full main bathroom services the second bedroom, and an in-suite washer/dryer adds everyday convenience. Building amenities include a fitness centre, outdoor swimming pool, rooftop terrace with landscaped gardens, party lounge, and outdoor entertaining spaces (amenities subject to condo corporation rules and availability). Ideally located steps from the GO Station with quick access to Highway 401, close to Pickering Town Centre, Pickering Marina, waterfront trails, shopping, dining, and the entertainment district. Square footage and room dimensions are approximate, per the builder's floor plan, and should be independently verified by the buyer. (id:61476)
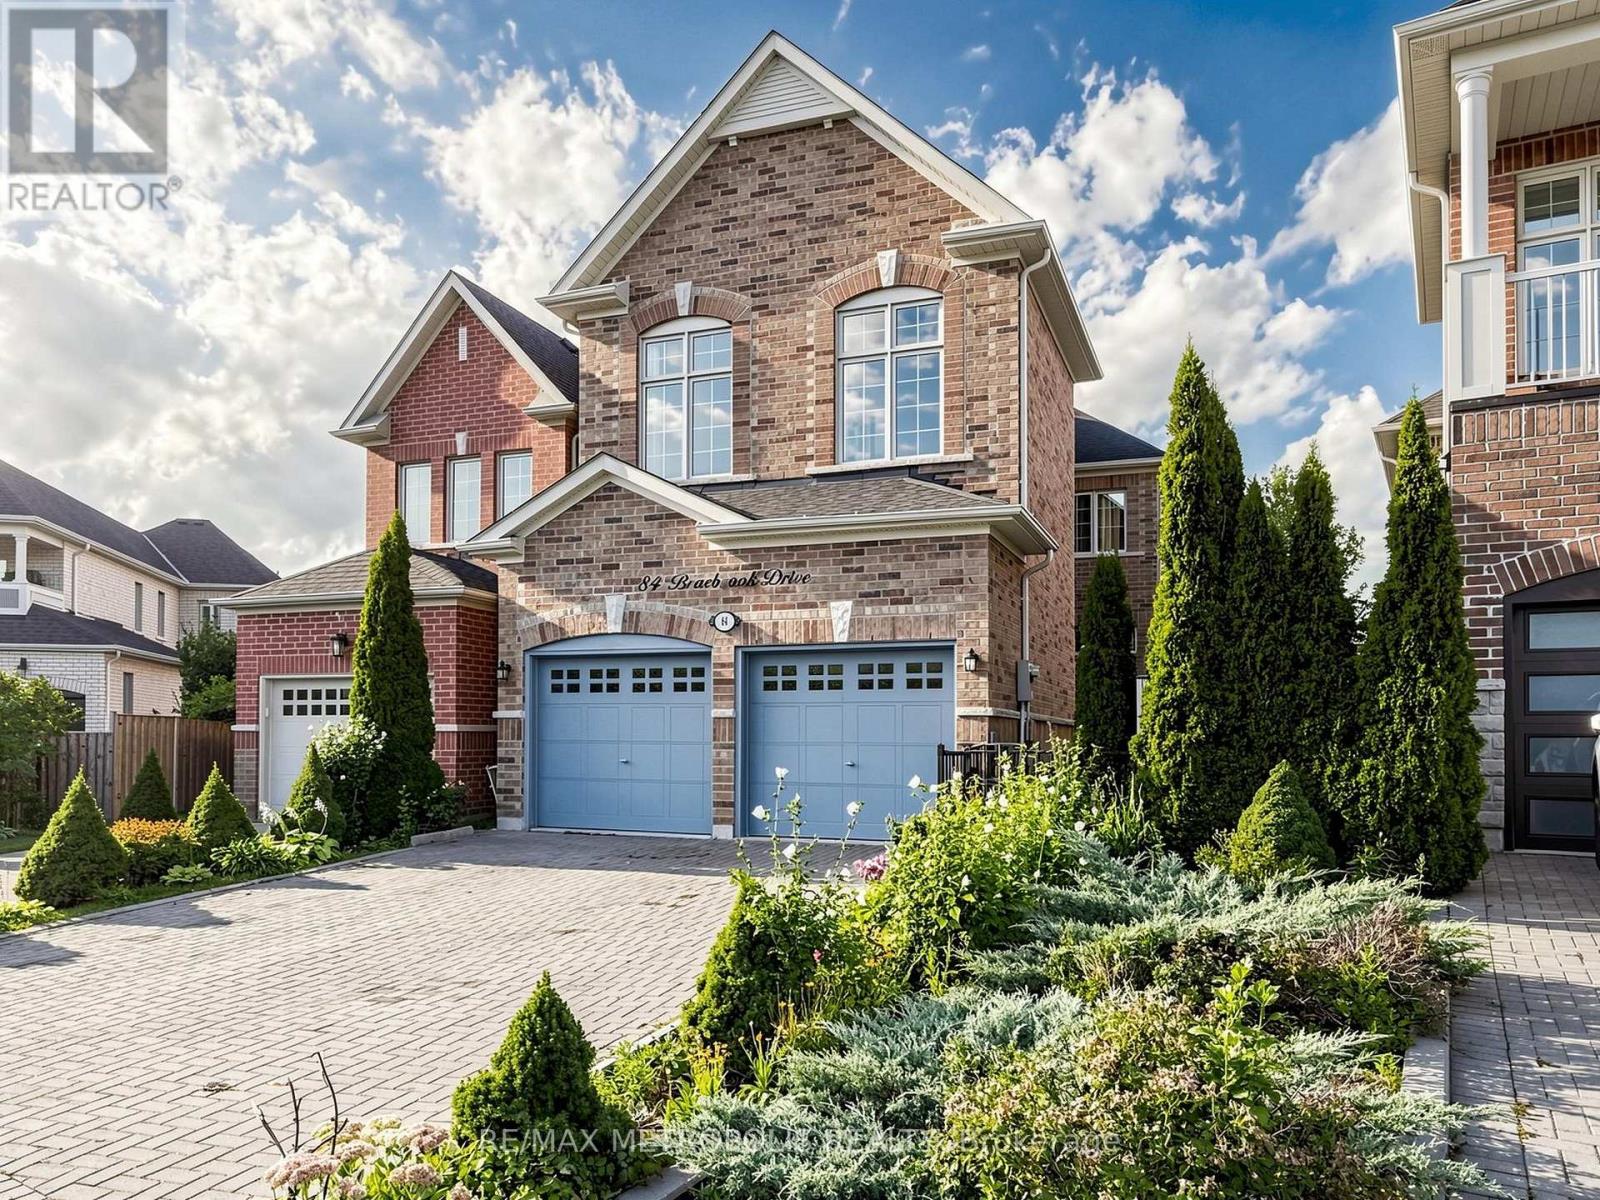
84 Braebrook Drive
Whitby, Ontario
A MUST-SEE! Welcome to 84 Braebrook Drive, an impressive all-brick detached residence nestled in the prestigious Rolling Acres community of Whitby. Situated on a generous lot, this beautifully appointed home offers approximately 2,500-3,000 sq. ft. of refined living space, thoughtfully designed for both elegant entertaining and comfortable family living.The home features 4+2 bedrooms and 4 bathrooms, complemented by a spacious family room, expansive kitchen with breakfast area, and a professionally finished basement offering exceptional additional living space. Recent upgrades include a fully renovated two-bedroom basement with heated floors, a new tankless hot water system, new light fixtures throughout, new flooring in the primary bedroom, a new refrigerator, and a new washer and dryer.The main floor showcases soaring 11-foot ceilings, pot lights, and an inviting three-way fireplace, creating an impressive yet welcoming atmosphere. The luxurious primary retreat features 10-foot ceilings and a beautifully appointed ensuite complete with a glass-enclosed shower and double vanity.Additional highlights include granite kitchen countertops, an interlock driveway, charming front porch, attached garage, and a fully fenced private yard.Ideally located close to parks, schools, shopping, dining, transit, and major amenities, this exceptional residence offers an outstanding blend of luxury, space, comfort, and modern upgrades in one of Whitby's most desirable family-friendly communities. A rare opportunity that truly must be seen to be appreciated! (id:61476)
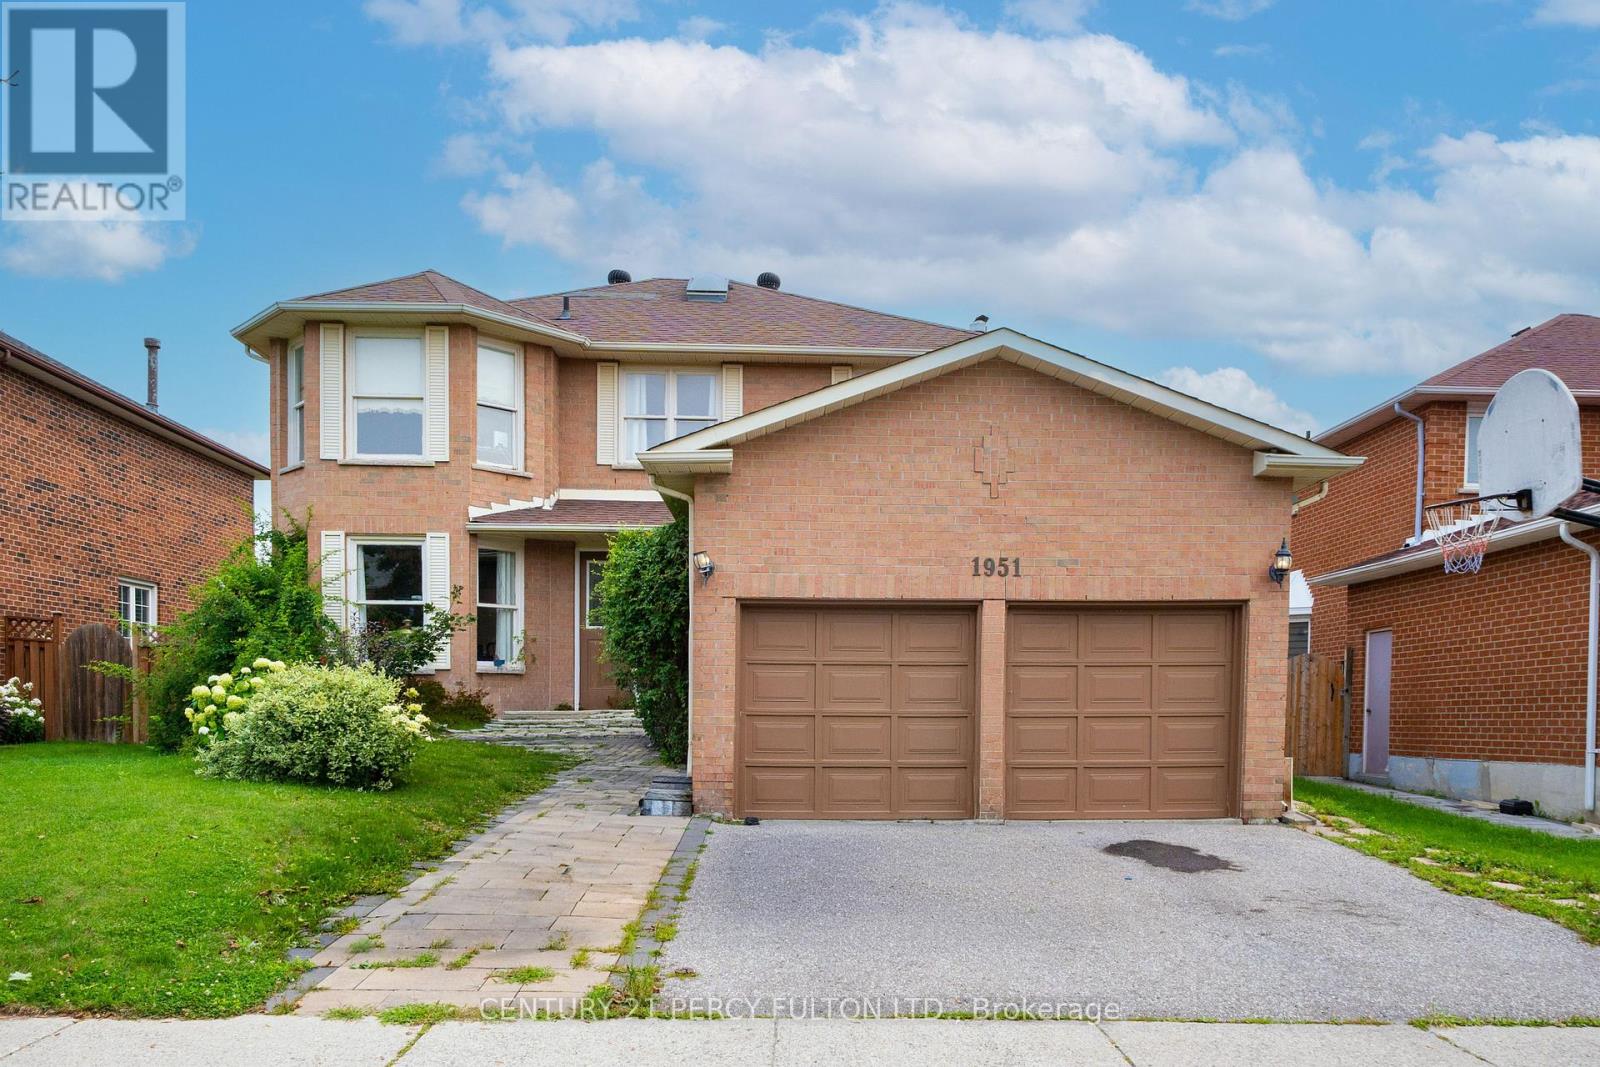
1951 Rosebank Road
Pickering, Ontario
Welcome to 1951 Rosebank Road, a beautifully maintained all-brick detached home in Pickering's sought-after Amberlea community, situated on an impressive 52 x 114 ft lot-offering exceptional outdoor space rarely found in newer developments. Offering approximately 2,600 sq. ft. above grade plus a fully finished basement, this spacious family home features 4 bedrooms, 3 full bathrooms, 1 powder room, and 2 additional basement bedrooms. The bright and functional main level features hardwood flooring, elegant living and dining rooms, and a welcoming family room adjoining the kitchen and sunny breakfast area. The kitchen is enhanced by quartz countertops, while the convenient main-floor laundry provides direct access to both the garage and side entrance. A large skylight fills the interior with natural light. Upstairs, the spacious primary retreat offers a walk-in closet and private ensuite, complemented by three additional bedrooms. The finished basement adds approximately 1,300 sq. ft. of versatile living space with 2 bedrooms, a recreation/reception area, exercise room, full bathroom, utility room, and additional storage-ideal for a growing or multi-generational family. Enjoy a sunny, generous backyard with a gazebo, mature cherry tree, established berry bushes, and garden space. The double-car garage offers extensive built-in storage and workbench space, while the expanded driveway provides additional parking. Recent efficiency upgrades include improved insulation, a high-efficiency gas furnace and a 2024 air-source heat pump providing efficient heating and cooling. Ideally located near numerous schools, including French Immersion options, parks, shopping, Pickering Town Centre, Pickering GO,and Highways 401 & 407. Minutes from Altona Forest, Rouge National Urban Park, Petticoat Creek Conservation Area and waterfront trails. A rare combination of space, lot size, functionality and locationin a highly desirable family-friendly neighborhood. (id:61476)

54 Carpendale Crescent
Ajax, Ontario
Stunning Detached Home In Highly Desirable Northeast Ajax. Needs To Be Seen!. Close To Schools, Shops & Rec.Center. This Warm Inviting Family Friendly Home Features An Open Concept Living And Dining Combination. A Cozy Family Room Equipped With A Fireplace. Generously Sized Bedrooms. Conv. 2nd Level Laundry. A Large Backyard With A Deck Perfect For Bbq's. This Home Is Move In Ready! Smart Thermostat, Doorbell, Smoke Alarm, Water Softener. Hwt (O) Furnace (2019), Deck & Garden Shed(2019), Roof (2025), freshly Painted, New Window Covering, New kitchen & w.rooms Quartz countertop. (id:61476)

10 Hemingford Place
Whitby, Ontario
Welcome to this well-maintained family home in a desirable Pringle Creek community, close to schools, shopping, and everyday amenities. Extensive recent upgrades include: new flooring (2024); fully updated kitchen with marble countertops, new refrigerator (2024), range hood (2025), and dishwasher; renovated main-floor powder room with new vanity and toilet (2025), Window Coverings (2025); furnace and tankless water heater replaced in 2024; driveway resurfaced with new asphalt; and a newly renovated deck (2024). Main floor offers a functional layout with kitchen, family room with gas fireplace and walk-out to the backyard, plus separate living and dining areas. Upstairs features three spacious bedrooms, including a primary with 3-piece ensuite. Finished basement provides a large recreation room, den/office, and ample storage. Close to schools, shopping, everyday amenities, and just minutes to major conveniences including malls, Hwy 407/401, Costco, and the lake. Move-in ready home with major updates already completed. (id:61476)

807 Primrose Court
Pickering, Ontario
Located in a quiet cul de sac, this custom built Coughlan home offers nearly 6,000 sq ft of living space, including a bright walk out lower level-ideal for multi generational living. **The kitchen is the hub of the home, featuring a granite island large enough for gathering and lots of space for more than one 'chef' in the kitchen which has a Wolf gas stove, and separate built in oven and microwave. It overlooks the family room with a gas fireplace and arched windows, as well as the breakfast area with French doors leading to a generous deck perfect for entertaining. A formal dining room connects to the sunken living room, which could easily function as a spacious home office. The main floor also includes a 2 piece powder room, double door hall closet, and a separate laundry room with garage access and a side entrance. **Upstairs, 4 large bedrooms offer excellent closet space. The primary suite features double door entry, a walk in closet, and a beautiful 6 piece spa like ensuite. Two bedrooms with walk in closets share a 5 piece semi ensuite, while the fourth bedroom is served by a separate 4 piece bath. At the end of the hall is a stunning great room with cathedral ceiling, gas fireplace, and large windows overlooking the cul-de-sac. This space is enough to convert into a fifth bedroom. **The walk out lower level includes a workout area/bedroom, 4 piece bath, storage room, cold room, and furnace room. The highlight is the expansive "fun room," engineered without support posts and filled with natural light from large windows overlooking the yard. Double doors open to the patio off the oversized kitchen area. This versatile space is perfect for crafts, games, dance parties, large gatherings, watching movies on a large screen or relaxing by the gas fireplace. (id:61476)

135 Cedar Crest Beach Road
Clarington, Ontario
Just 30 Minutes From Toronto.!!! Don't Miss! Charming Bespoke Waterfront Bungalow With An Expensive Lakeside, Entertaining Space And Priceless Views! Direct Access To Lake, Enjoy Swimming, Kayaking, Paddle Boarding, And Fishing Right In Your Front Yard With Sunrise Views And The Soothing Sound Of Waves Just Outside Your Door! This Rare Four-season Waterfront Gem Features 3 Spacious Bedrooms, 2 Washrooms, And A Deep 313 Ft Lot With Beautifully Exquisite Manicured Gardens With 11 Parking Spots. Step Out Onto The Deck And Take In The Unbelievable, Breathtaking Views Of Lake Ontario. Freshly Painted Deck & Front Porch. Just Freshly Painted and Recently Renovated Vinyl Floors, Pot Lights Throughout Inside And Outside, Newly Installed Larger Windows For Amazing Lake Views From Living Room, A Perfect Blend Of Primary Residence And Cottage Living. Very Potential For Short Term Rental Income. You Can Manage Your Mortgage Payment Easily By Airbnb Etc., Minutes Away From 401, Marina, Urban Amenities, Dog Park, Schools, Hospitals, Shopping Places. Retaining Wall on East Side Of Property Recently Upgraded And Additional Stones/Blocks Added To Retaining Wall By Lake Side. (id:61476)
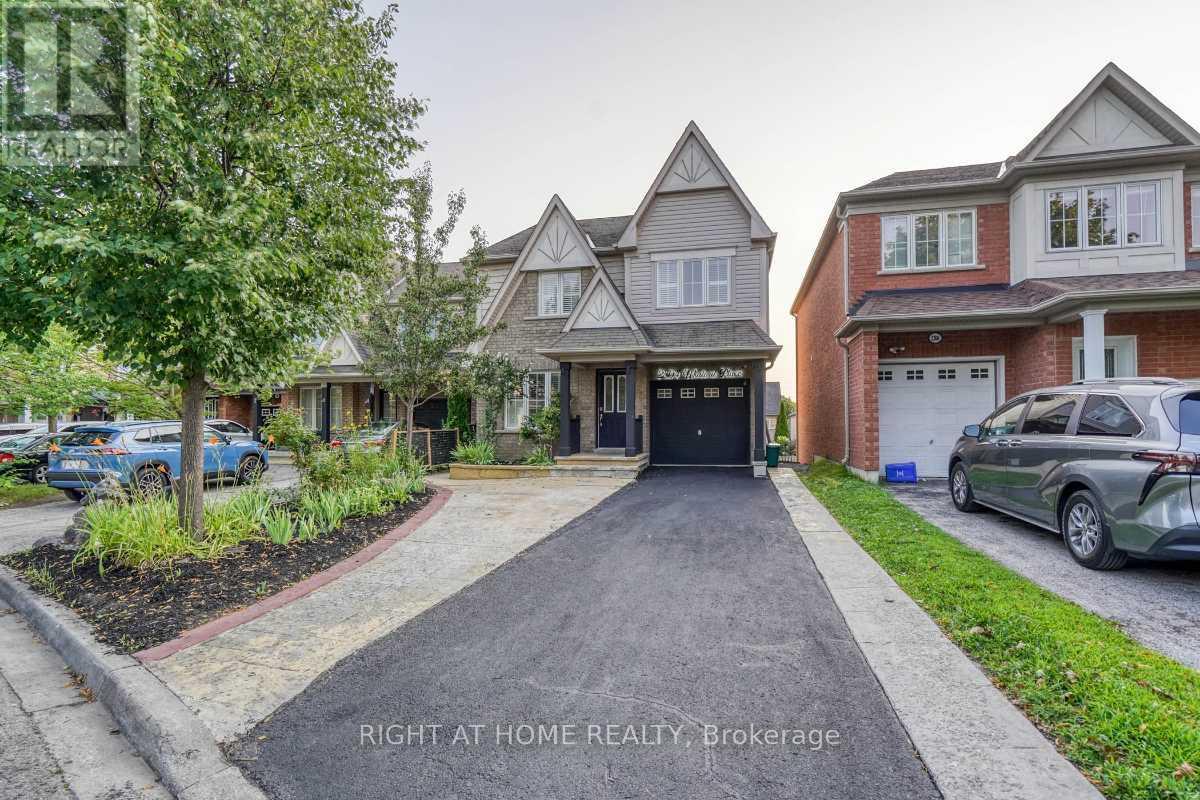
2304 Winlord Place
Oshawa, Ontario
Original-owner, Tribute-built 4-bedroom home in desirable North Oshawa, minutes from Ontario Tech University and Durham College. Spacious and well-maintained, featuring an oversized eat-in kitchen with walk-out to a large deck, hardwood flooring, oak staircase, California shutters and a primary ensuite with Jacuzzi tub. Finished walk-out basement with separate entrance, second kitchen, bedroom and 3-piece bathroom. Close to shopping, schools, parks, restaurants and transit. Move-in ready! (id:61476)

63 Kennett Drive
Whitby, Ontario
Some homes reveal their quality slowly. 63 Kennett Drive makes its impression before you reach the front door. Set beneath a canopy of mature trees, this distinguished brick residence feels established, private and beautifully at home in its surroundings. Manicured gardens frame the entrance, while the double garage and classic architecture give the property a quiet sense of presence. Inside, the mood is equally considered. A gracious foyer opens to generous principal rooms where rich hardwood, soft natural light and an understated palette create spaces that feel elegant without feeling formal. The living room invites conversation; the dining room was made for long dinners, celebrations and evenings that extend well beyond dessert. The kitchen is where the home truly comes alive. Upgraded cabinetry rises dramatically against granite surfaces and stainless steel, while an expansive peninsula creates a natural gathering place. Beyond it, the breakfast area is wrapped in windows, filling the space with sunlight and garden views. Patio doors lead to a private backyard surrounded by mature greenery. It is a setting made for unhurried summer evenings, dinner outside and weekends with nowhere else to be. Enjoy the beautiful salt water pool with waterfall feature, overlooking the ravine. What distinguishes 63 Kennett Drive isn't any single feature. It's the way the home comes together-the established setting, the natural light, the generous rooms, the connection to the outdoors and the sense that everything has found its place. This is not a house trying to impress. It simply does. For those who value warmth over excess, substance over spectacle and a home that feels as good as it looks, 63 Kennett Drive is something special. Steps from top-rated schools, parks, walking trails, and Whitby's vibrant downtown, with quick access to public transit, Highways 407, 412, and 401, this is a rare opportunity to own one of the community's most sought-after home. (id:61476)
19 Wigston Court
Whitby, Ontario
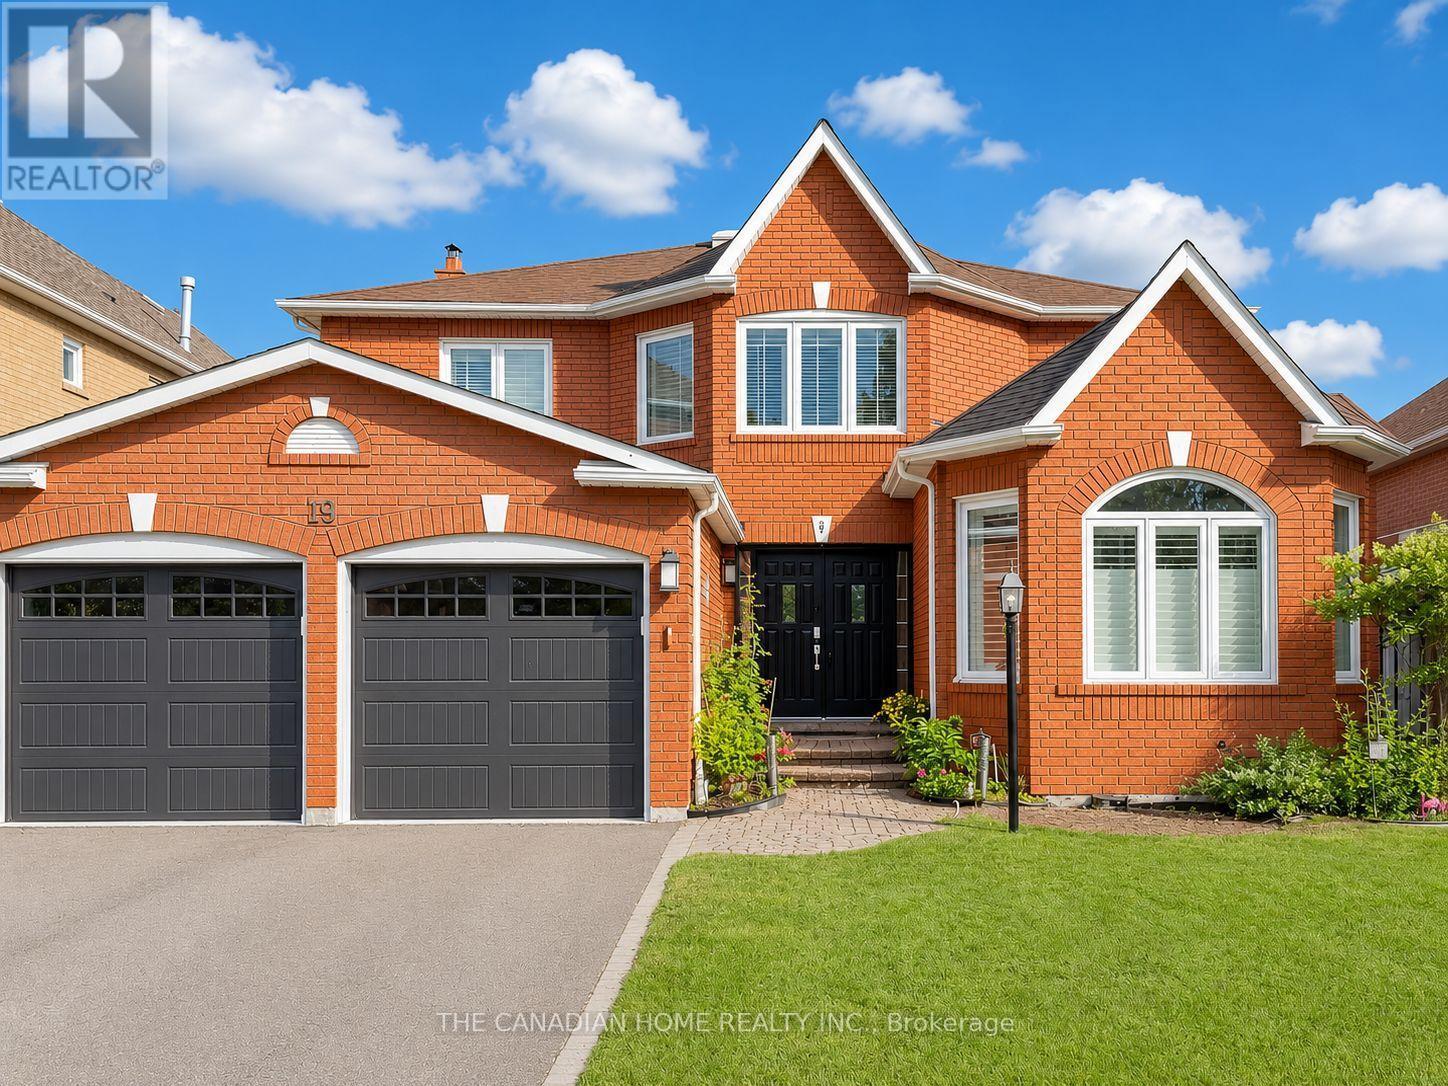
A must-see MASTERPIECE in Whitby's coveted Rolling Acres! Set on a private 49 x 123 ft lot on a quiet court, this stunning 2-storey offers nearly 2,900 SQFT ABOVE GRADE plus a FULLY FINISHED BASEMENT - space you won't find at this price. A sunken living room with soaring windows greets you at the entrance, complemented by formal living and dining rooms and a main floor office for today's work-from-home lifestyle. The chef-inspired kitchen flows into a bright breakfast area with a walk-out to your private backyard retreat, complete with deck, gazebo & hot tub. Upstairs features 4 spacious bedrooms, incl a primary suite with spa-like 5pc ensuite & walk-in closet, while the basement adds a 5th bedroom, rec room, game room & 2pc bath - perfect for extended family or entertaining. Complete with an attached 2-car garage, 6 total parking spaces, central vac & central air, this home is tucked away on a peaceful court with kids able to walk or bus to TOP-RATED SCHOOLS (8+ rating), just steps to parks & trails, and minutes to Iroquois Park Sports Centre, Taunton Road shops, Hwy 401/407/412 and Whitby GO Station. MOVE-IN READY - book your private showing today, see it for yourself. (id:61476)

27 Bassett Boulevard
Whitby, Ontario
Welcome to this turnkey 4-bedroom, 2.5-bath detached home with a legal 3-bedroom, 2-bath basement apartment, offering up to $2,500/month in potential rental income. Ideally fronting onto a park, this exceptional property offers the perfect blend of spacious family living, functionality and income potential. The main floor features a welcoming living room, family room, dining area and dedicated home office, along with a bright and spacious kitchen with a breakfast area and walk-out to the backyard. The kitchen is equipped with granite countertops, stainless steel appliances and ample cabinetry. Hardwood flooring and ceramic tile flow throughout the main level, while pot lights enhance the family room, dining area and kitchen. The main floor office with custom built-in shelving is ideal for working from home. The second floor offers 4 generously sized bedrooms, all featuring hardwood flooring, pot lights and closets. The spacious primary bedroom includes a 5-piece ensuite and walk-in closet, while the additional three bedrooms provide excellent space for the whole family. The legal 3-bedroom, 2-bath basement apartment features a comfortable living area, well-appointed kitchen with quartz countertops and backsplash, 3 spacious bedrooms, 2 bathrooms and a separate dedicated laundry area. The main home also features its own separate laundry area, offering convenience and privacy for both living spaces. Additional highlights include a 200-amp electrical panel, EV charger, updated A/C (2026) and Furnace (2025). Enjoy a large backyard and 6 total parking spaces. Conveniently located close to highly rated schools, grocery stores, shopping, restaurants, and major highways including the 401, 407 and 412. A true turnkey opportunity - perfect for families, investors or buyers looking for a spacious home with excellent rental income potential. (id:61476)
1818 Dencourt Drive
Pickering, Ontario
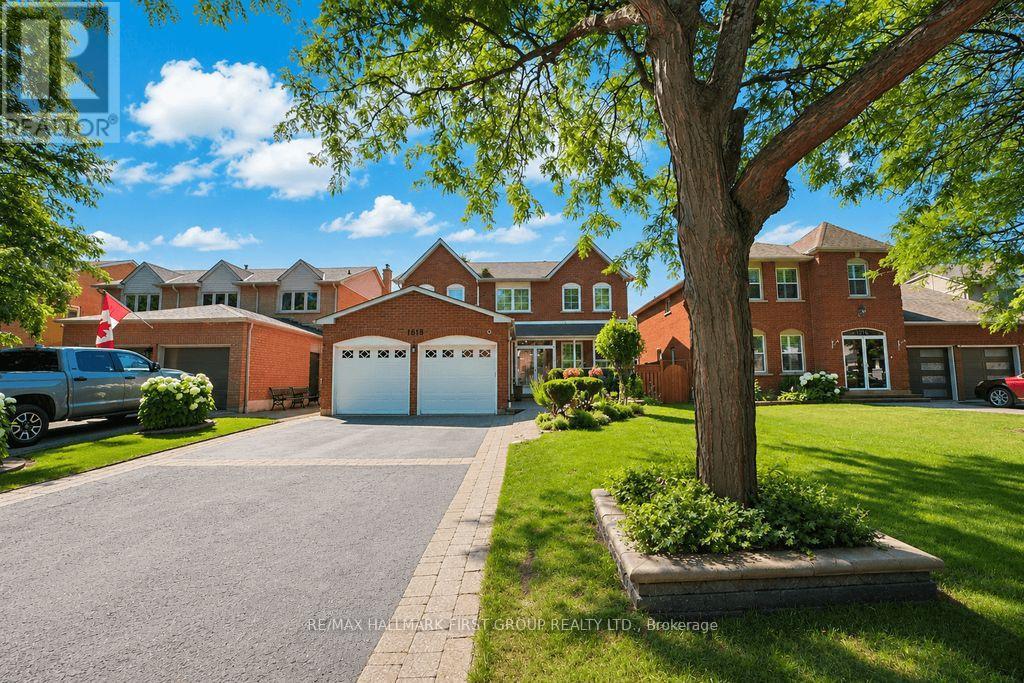
Stunning new renovation 3,097 sf multigenerational home in Pickering's desirable Rosebank neighbourhood. 5 bedrooms (1BR on the main floor) + an additional 1,261 sf 3-bedroom apartment with a walk-up to a separate entrance. This home is situated on a premium landscaped lot with a fully fenced backyard, a gazebo, and a private deck with a gas line for the BBQ. Modern design throughout! Impressive hanging chandelier in the 2-storey foyer and circular staircase with wall detail. Pot lights, hardwood floors, ceiling mouldings on the main level. The kitchen features a granite countertop, a modern backsplash, stainless steel appliances (new fridge, stove and micro-range), a pantry, a breakfast nook, and a walkout to a private deck. A short walk to Highbush and Altona Forest schools, Ontario Tech U in Oshawa, Centennial College in Scarborough, a 16-minute drive to Lakeridge Health hospital in Ajax, and Centenary Hospital in Scarborough, a 10-minute drive to Pickering Town Centre shopping mall, and an 11-minute drive to the GO station in Ajax. Near Hwy 401, Hwy 2, and Brock Road. Enjoy nature trails in Urban Rouge National Park, Rouge Beach, Toronto Zoo, Ports restaurant, Marina and Yacht Club on Lake Ontario. These are but a few area influences. The fully brick house with curb appeal is a multigenerational home with an accessible main-floor bedroom and 3-piece bathroom, 4 spacious bedrooms on the second floor, and a 3-bedroom apartment with a separate entrance, offering instant income, can be arranged on closing. Fibe internet service. The roof was reshingled in 2023. The survey shows the lot boundaries and house. This house is newly renovated and ready to move in. (id:61476)

1038 Grandlea Court
Oshawa, Ontario
Welcome to 1038 Grandlea Court -- an extensively updated beautiful detached home with 4 bedrooms, 3 bathrooms on a quiet, family-friendly court in Oshawa's desirable Pinecrest community. Enjoy a rare setting with no front neighbour and no sidewalk directly in front, overlooking parkland and conservation space. Inside, the home features a fully renovated 2024 kitchen with quartz countertops, New stainless steel appliances and 5-stage drinking water filtration, plus new flooring and fresh paint throughout. The flexible multi-level layout includes three upper bedrooms, a lower-level bedroom with ensuite, a spacious family room, a completely redone basement recreation room, and custom mudroom and TV millwork completed in 2025. The backyard was transformed in 2024 into a private outdoor retreat with new interlock and a covered pergola featuring pot lights and a ceiling fan --ideal for entertaining, outdoor dining and relaxing through the warmer months. Fully fenced and conveniently located within walking distance of schools, parks and trails, with shopping, restaurants, transit and quick access to both Hwy 401 and 407. -- (id:61476)

323c - 1612 Charles Street
Whitby, Ontario
Welcome to the Landing By Carttera! Luxury Low Rise. One of the largest 1+den unit in the building. The Den can be used as second bedroom by adding a small partition. Large Balcony for your entertainment. Well Situated Near Hwy 401/407 & Whitby Go. Close To Shopping, Dining, Entertainment, Schools, Parks, Waterfront Trails +More! Building Amenities Include Modern Fitness Centre, Yoga Studio, Private & Open Collaboration Workspaces, Dog Wash Area, Bike Wash/repair Space, Lounge & Event W/ Outdoor Terrace For Barbecuing +More! High Demand Waterfront. Short 3 Minute walk to GO train & waterfront. Parking Included. (id:61476)

1221 Fieldstone Circle
Pickering, Ontario
Welcome to this exceptional 4-bedroom, 4-bathroom home in one of Pickering's most desirable neighbourhoods, where luxury, comfort, and thoughtful design come together seamlessly. From the moment you step inside, you'll appreciate the elegant engineered hardwood flooring throughout the living room and second floor, complemented by sophisticated cove lighting that creates a warm and inviting ambiance throughout the home. At the heart of the home is the professionally designed chef's kitchen, featuring premium appliances, a stunning wraparound island with ample seating and workspace, a cozy built-in electric fireplace, custom built-in shelving, and a stylish wet bar-creating the perfect space for both everyday living and entertaining. The spacious living room offers plenty of room to gather with family and friends and features charming window seating with built-in storage, combining comfort with functionality. A skylight fills the home with an abundance of natural light, enhancing the bright and airy feel throughout. Upstairs, the spacious primary suite serves as a private retreat complete with a luxurious 4-piece ensuite, accompanied by three additional generously sized bedrooms. The finished basement is designed with relaxation in mind, offering a 3-piece bathroom, private sauna, dedicated laundry room, and a built-in spa chair to create your own personal wellness retreat. Step outside to your private backyard oasis featuring a sparkling inground pool and backing onto peaceful greenspace with no rear neighbours, providing exceptional privacy and the perfect setting for entertaining or enjoying quiet evenings. Combining premium finishes, resort-inspired amenities, and an unbeatable Pickering location, this beautiful home offers an exceptional lifestyle for families seeking both elegance and everyday comfort. (id:61476)
403 - 1148 Dragonfly Ave Avenue
Pickering, Ontario
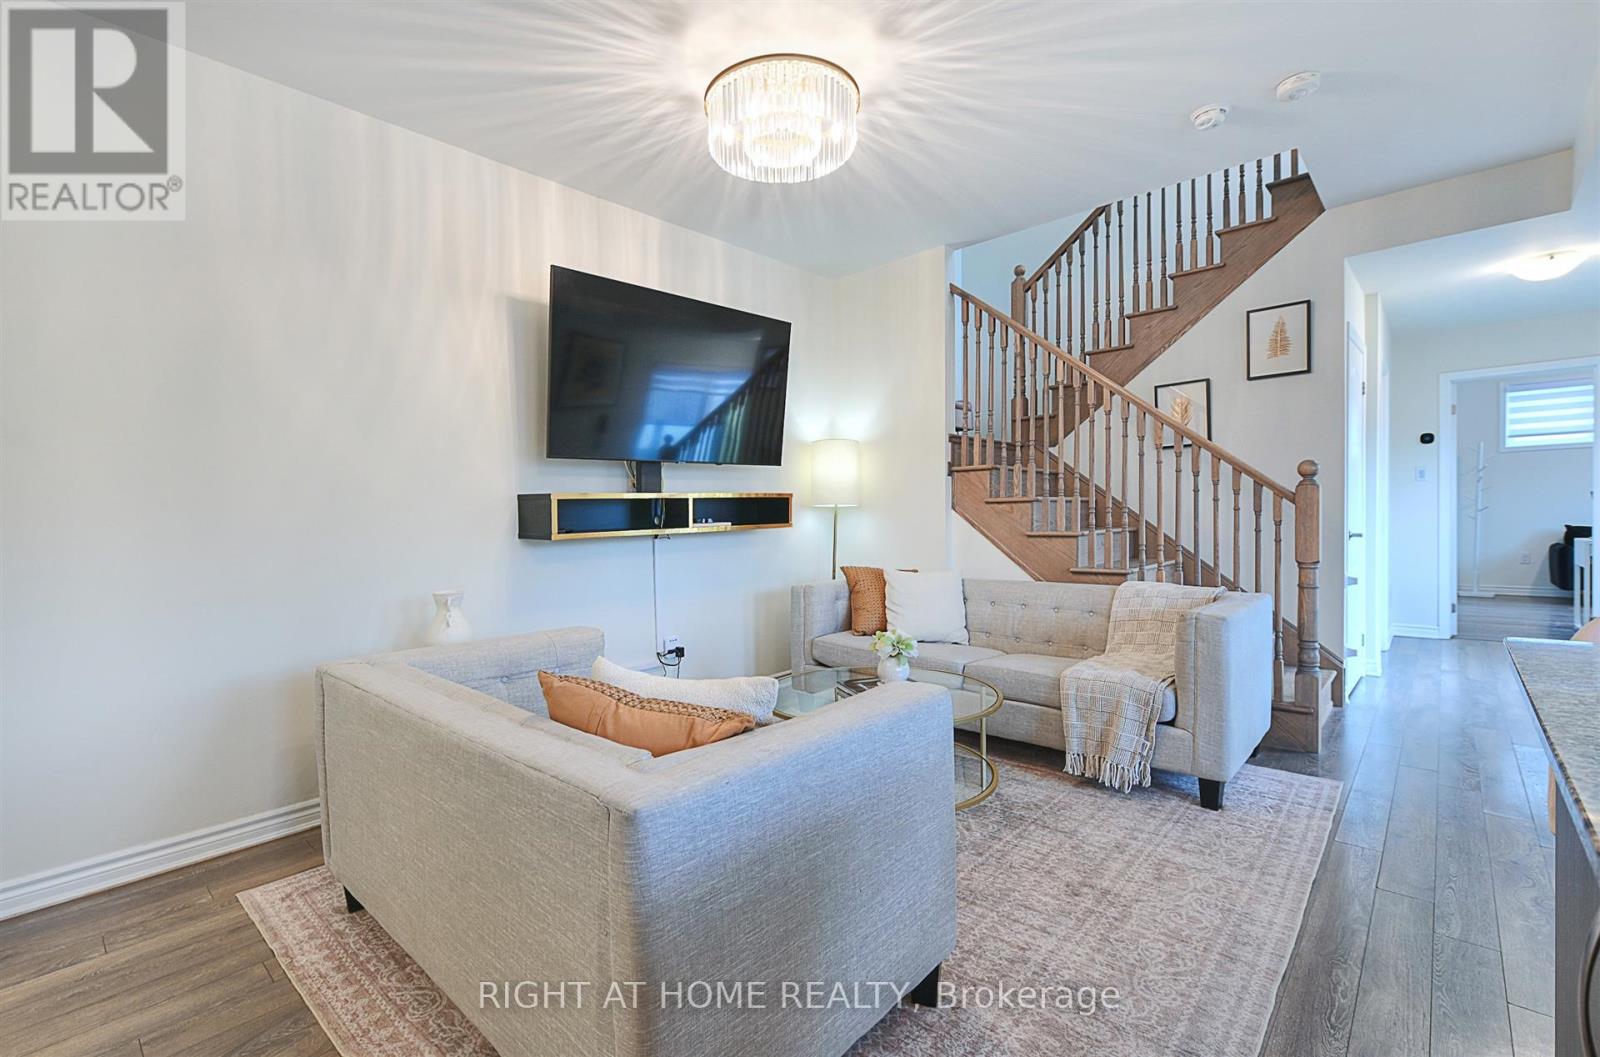
Stunning 2-level end-unit stacked condo townhouse with 1,715 sq. ft. of space by Mattamy Homes. Features 3 bedrooms (plus his and hers closets), 3 full bathrooms, 9-ft ceilings, and open-concept layout. Upgraded kitchen with granite counters, oversized island & stainless steel appliances. Laminate on main floor, upgraded oak stairs, and upgraded blinds throughout home. Over $13,000 in upgrades. Enjoy 2 balconies with unobstructed views. 3 separate entrances incl. direct garage access. One bedroom with private side entry-ideal for rental potential. 2 parking spaces (1 garage).Close to schools, parks, trails, Hwy 401/407 & all amenities. (id:61476)

23 Holyrod Drive
Clarington, Ontario
Offers anytime! Set on a quiet, established street lined with beautiful homes, this 5-bedroom, 5-bathroom residence offers exceptional space and quality finishes throughout. Two bedrooms feature private ensuites. The open-concept kitchen is appointed with stainless steel appliances, including a Wolf 6-burner gas range, and quartz countertops with a breakfast bar. Oak floors run throughout, while waffle ceilings in the family room and coffered ceilings in the dining room add architectural detail. Pot lights illuminate the main floor and continue into the exterior soffits. A bright main-floor den with generous windows works well as a home office, and a walk-in coat closet off the main foyer adds everyday convenience. The finished basement offers a modern full bathroom, two large walk-in storage rooms, and pot lights throughout. Freshly painted throughout and filled with natural light - move-in ready. (id:61476)

1530 Somergrove Crescent
Pickering, Ontario
Welcome to this exceptional all-brick detached home situated on a premium corner lot in one ofPickering's most desirable family-friendly neighbourhoods. Extensively renovated with over$200,000 invested in quality upgrades, this move-in-ready home offers the perfect combinationof luxury, functionality, and income potential. The main home features 4 spacious bedrooms and3 bathrooms above grade, a bright open-concept living and dining area, a beautifully renovatedkitchen overlooking the cozy family room with fireplace, main floor laundry, and direct accessto the double-car garage. A standout feature is the fully legal 2-bedroom Additional Dwelling Unit with a separateentrance and separate laundry, providing an excellent opportunity for rental income. Thebasement also includes a separate private office or den, ideal for working from home orcreating additional personal space. Recent upgrades include newer windows (2024), roof and gutters (2023), garage door (2025),professionally completed interlocking (2024) , renovated kitchen, flooring and bathrooms (2020),fencing, smart home switches, security cameras, and an EV charger connection in the garage.Enjoy exceptional outdoor living with finished interlocking, a retaining wall, fire pit, maturefruit-bearing trees, and plenty of space for entertaining family and friends. Ideally located close to excellent public and French immersion schools, parks, shopping,transit, major highways, and places of worship, this exceptional turnkey property offers modernliving, outstanding versatility, and incredible value for families and investors alike. (id:61476)

168 Large Crescent
Ajax, Ontario
Welcome To This Beautifully Updated 3+1 Bedroom Detached Home In The Highly Desirable Central West Community Of Ajax. Move-In Ready And Thoughtfully Maintained, This Charming Two-Storey Home Combines Modern Upgrades, Functional Living Spaces, And Timeless Appeal. Step Inside To Discover Hardwood Flooring Throughout The Main And Second Levels, Creating A Warm And Elegant Atmosphere. The Inviting Front Porch Offers Wonderful Curb Appeal, While The Spacious Layout Is Perfect For Both Everyday Living And Entertaining. The Bright Living Room And Cozy Family Room, Complete With A Fireplace, Provide The Ideal Setting For Family Gatherings. Upstairs Features Three Generously Sized Bedrooms, Including A Spacious Primary Retreat And Private 3-Piece Ensuite. The Additional Bedrooms Offer Large Closets And Plenty Of Natural Light. The Backyard Is Equally Impressive, Offering A Generous Outdoor Space That's Perfect For Entertaining, Relaxing, Or Creating Lasting Family Memories. Interlock Stone Pavement In Backyard And Sidewalk To the Vackyard, Isulated Garge Door (2022),Mazzanine Storage Organizer In Garage. Enjoy Peace Of Mind With Numerous Recent Updates, Including Eavestroughs (2025), Living And Family Room Pot Lights (2023), Three Living Room Windows And Patio Door (2023), Insulated Garage Door (2022), Gas Stove (2019), Upstairs Refrigerator (2024), And Basement Refrigerator (2019). Conveniently Located Close To Excellent Schools, Parks, Shopping, Public Transit, And Major Commuting Routes, This Exceptional Home Offers The Perfect Combination Of Comfort, Style, And Convenience. Don't Miss This Incredible Opportunity, Book Your Private Showing Today! (id:61476)

158 Jennings Drive
Clarington, Ontario
Welcome to 158 Jennings Drive! This exceptional 4-level residence offers over 4890 sq ft of total finished space (3890 sq ft above-grade + 1,080 sq ft finished walkout basement). The main level features a chef's kitchen with Samsung BeSpoke appliances (black glass fridge with beverage centre, black stainless steeel double wall oven, black dishwasher 2023). New laundry room with granite countertops and pantry built 2019, with an updated mudroom leading out to the 2 car garage. Step out onto the large upper deck with gazebo & gas BBQ line, overlooking your private backyard oasis with an in-ground heated saltwater pool and interlocking brick patio! Upstairs boasts 4 bedrooms with brand-new carpet (2026), a primary 5pc ensuite with 2 walk in closets, plus a massive 3rd-floor open-concept loft (465 sq ft). The bright 1-bdrm LEGAL walkout basement suite features above-grade windows, an 8 ft sliding door, 5pc bath with heated flooring, full kitchen with walk in pantry and it's own separate laundry. The entry to the backyard features a beautiful interlocking brick walkway leading to the basement unit, illuminated by automated dusk-to-dawn security lighting. Garage equipped with EV charger. New heat pump and furnace 2023. (id:61476)

9640 Dagmar Road
Whitby, Ontario
Discover An Extraordinary Opportunity To Own A Private 10-Acre Estate In The Heart Of Whitby. This Custom Bungalow Offers An Exceptional Blend Of Luxury, Comfort, And Country Serenity, All Within Minutes Of Urban Amenities. The Thoughtfully Designed Main Level Features 3 Spacious Bedrooms And 2 Well-Appointed Bathrooms, Including A Tranquil Primary Retreat With Direct Access To A Private Deck Overlooking The Picturesque Grounds. Designed For Both Everyday Living And Entertaining, The Bright And Inviting Main Floor Also Boasts A Second Expansive Deck, Ideal For Hosting Family And Friends While Enjoying Breathtaking Views Of The Surrounding Landscape. The Unfinished Walkout Basement Presents Endless Possibilities To Create Additional Living Space Tailored To Your Lifestyle. Car Enthusiasts, Hobbyists, And Entrepreneurs Will Appreciate The Impressive Detached Heated 3-Car Garage Complete With An Integrated Workshop And Capacity For Up To 6 Vehicles. Ample Parking For Up To 20 Vehicles Ensures Plenty Of Space For Guests, Recreational Vehicles, And Equipment. A Rare Offering Combining Privacy, Versatility, And Upscale Country Living On A Spectacular 10-Acre Setting. (id:61476)

835 Port Darlington Road
Clarington, Ontario
Luxury Lakeside Living at Its Finest! This extraordinary corner-unit estate boasts UNOBSTRUCTED LAKE VIEWS almost every angle, including a charming PORCH, spacious DECK, three private BALCONIES, and a spectacular ROOFTOP TERRACE perfect for entertaining or unwinding in serenity. Designed with elegance and comfort in mind, this home offers a PRIVATE ELEVATOR from the ground level to the rooftop, making every floor easily accessible. Inside, enjoy bright and expansive bedrooms, a sleek open-concept kitchen, and seamless flowthrough the dining and living room - Full of natural light. With TWO LAUNDRY areas (main and third floor). You'll enjoy direct access to scenic trails, lush parks, and breathtaking waterfront views. Just 1 minute from Highway 401, shopping, dining, and all essential amenities (id:61476)

7 Inverlynn Way
Whitby, Ontario
Presenting the McGillivray on lot #4. Turn Key - Move-in ready! Award Winning builder! MODEL HOME - Loaded with upgrades... 2,701sqft + fully finished basement with coffee bar, sink, beverage fridge, 3pc bath & large shower. Downtown Whitby - exclusive gated community. Located within a great neighbourhood and school district on Lynde Creek. Brick & stone - modern design. 10ft Ceilings, Hardwood Floors, Pot Lights, Designer Custom Cabinetry throughout! ELEVATOR!! 2 laundry rooms - Hot Water on demand. Only 14 lots in a secure gated community. Note: full appliance package for basement coffee bar and main floor kitchen. DeNoble homes built custom fit and finish. East facing backyard - Sunrise. West facing front yard - Sunsets. Full Osso Electric Lighting Package for Entire Home Includes: Potlights throughout, Feature Pendants, Wall Sconces, Chandeliers. (id:61476)
1003 Maury Crescent
Pickering, Ontario
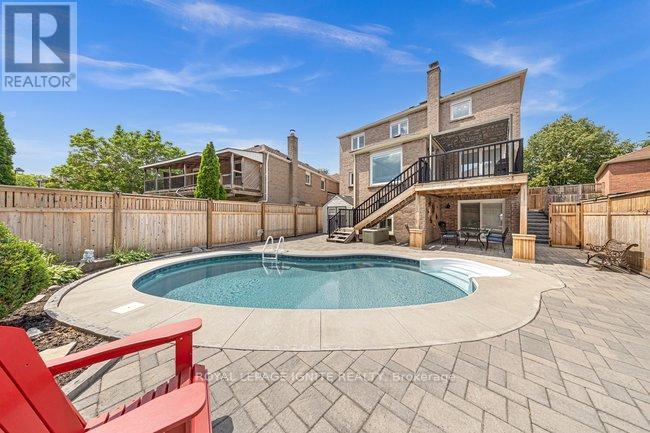
Welcome To This Remarkably Upgraded Detached Home Featuring A Finished Walkout Basement (Basement completed with permit) And A Stunning Professionally Landscaped Backyard With An Inground Heated Saltwater Pool! Equipped With Geothermal Heating For Outstanding Energy Efficiency, This Impressive 5-Bedroom, 4-Bathroom Home Offers Exceptional Quality Throughout. A Grand Double-Door Entry Welcomes You Into A Spacious Foyer. The Main Floor Features Separate Living, Dining And Family Rooms, Plus A Bright Kitchen With Custom Cabinetry, Stainless Steel Appliances, Custom Cabinet Lighting, A Breakfast Area And Double Sliding Doors Leading To An Elevated Deck. The Family Room/Kitchen Wall Features Double-Wall Construction With Rockwool Safe 'n' Sound Insulation For Enhanced Soundproofing. Main Floor Laundry Includes Upgraded Plumbing. High-Quality Waterproof Torlys Vinyl Flooring Extends Throughout The Main And Second Levels, Complemented By Energy-Efficient Double- And Triple-Pane Windows And A Bright Skylight. The Upper Level Features Four Spacious Bedrooms And Two Full Bathrooms, Including A Primary Suite With A Walk-In Closet And Updated Ensuite Featuring A Rain Shower. The Main Bathroom Offers Custom Cabinetry, An Insulated Bathtub And Quality Tile Finishes. Exterior Walls On The Main And Second Levels Have Been Re-Insulated With R14/R22 Insulation. The Finished Walkout Basement Includes An Additional Bedroom, Office, Rigid Foam Insulation (R5 Floors/R10 Walls), Rockwool Safe 'n' Sound Ceiling Insulation With Resilient Channels, And Is Professionally Sealed For Energy Efficiency. Additional Features Include A 200-Amp Electrical Panel, Insulated 2-Car Garage (R5), Central Vacuum, Owned Instant Hot Water Heater, And A No-Sidewalk Driveway With Parking For 4 Vehicles. Pride Of Ownership Is Evident Throughout This Beautifully Maintained Home, Lovingly Cared For By The Same Owners For Over 40 Years! (id:61476)

569 Masson Street
Oshawa, Ontario
Welcome to 569 Masson Street - an exceptional circa 1920 character home nestled on one of Oshawa's most sought-after, tree-lined streets. Surrounded by charming century properties, this beautifully maintained 3-bedroom, 3-bathroom residence is far from your typical cookie-cutter home. Step inside to a bright, warm and inviting main floor featuring hardwood flooring throughout the living and dining rooms, perfect for entertaining. The spacious kitchen offers ample counter space and functionality, while the oversized family room boasts brand new broadloom, a convenient powder room, walk-in storage closet,and walk-out to a private backyard deck-ideal for indoor-outdoor living. Upstairs, you'll find three generously sized bedrooms, all with hardwood floors and closets, along with a bright and well-appointed 4-piece bathroom. The finished basement adds valuable living space with endless versatility-perfect as a recreation room, home office, or guest suite (walk-up)-complete with a 2-piece bathroom, laundry area, and additional storage. Enjoy your own private, fully fenced backyard oasis, a true gardener's delight featuring mature trees, a garden shed, and a laneway behind. Parking is a breeze with a detached 1-car garage plus a 4-car driveway-ideal for families and entertaining guests. Major updates include furnace and air conditioning (2021) and roof (2021). Located in the highly desirable Dr. S.J. Phillips Public School and O'Neill Collegiate district, and close to parks, amenities, and transit. Come fall in love. (id:61476)

5 Inverlynn Way
Whitby, Ontario
Presenting the McGillivray on lot #3. Award Winning builder! 2,701sqft. Downtown Whitby - exclusive gated community. Located within a great neighbourhood and school district on Lynde Creek. Brick & stone - modern design. 10ft Ceilings, Hardwood Floors, Pot Lights, Designer Custom Cabinetry! ELEVATOR!! 2nd floor laundry - Hot Water on demand. Only 14 lots in a secure gated community. DeNoble homes built custom fit and finish. East facing backyard - Sunrise. West facing front yard - Sunsets. Home to be built! Photos from existing model home available for sale! Have the opportunity to customize and build the home of your dreams! (id:61476)

23 Inverlynn Way
Whitby, Ontario
Award Winning builder! 3,699sqft! *Elevator* Another Inverlynn Model - THE JALNA! Secure Gated Community...Only 14 Lots on a dead end enclave. 10ft ceilings on all above grade floors! This lot has a multimillion dollar view facing due West down the River. Two balcony's and 2 car garage with extra high ceilings. Perfect for the growing family and the in laws to be comfortably housed as visitors or on a permanent basis! The Main floor features an entertainers chef kitchen, custom kitchen cabinetry & quartz counter top. Open concept space flows into a generous family room & eating area. The second floor boasts a laundry room, loft/family room & 2 bedrooms with their own private ensuites & Walk-In closets. Front bedroom complete with a beautiful balcony with unobstructed glass panels. The third features 2 primary bedrooms with their own private ensuites & a private office overlooking Lynde Creek & Ravine. The view from this second balcony is outstanding! Don't miss the opportunity to customize this home and make it your own! (id:61476)

340 Fairlawn Street
Oshawa, Ontario
***Public Open House Saturday September 5th From 2:00 to 3:00 PM.*** Detached Home With In Law Suite In Basement With Separate Entrance & Garage Located On Quiet Street. This Home Is Perfect For Multigenerational Living! Many Upgrades Include: Main Floor Features A Modern Kitchen With Quartz Counter Tops & Stainless Steel Appliances Renovated In 2019. Laminate Floors In Kitchen & Dining Room Done In 2025. Hardwood Floors In Living Room. Laminate Floors In Bedrooms & Hallway Done In June 2026. Just Newly Painted. Carpet Installed On Stairs & Landing In June 2026. Laminate Floors In Basement Done In 2025. Walk Out To Deck & Privacy Fenced Backyard. With The Potential To Garden, Entertain, Or Create Your Ideal Outdoor Retreat. Roof Is New Fiberglass Laminate Shingles Redone In 2022. This Is Excellent Opportunity For Renovators, Investors, Or Buyers Looking For A Project. Convenient Location - Close To Highway 401, Transit, GO Transit, Schools, Shopping, Restaurants, Oshawa Golf Club, Parks & More. An Incredible Chance To Reimagine This Solid, Well-Built Home And Create The Space You've Always Dreamed Of. Click On 4K Virtual Tour & Don't Miss This Opportunity. (id:61476)

102 Central Park Boulevard N
Oshawa, Ontario
Legal Duplex, Registered with the municipality! Great finishes in both the Main & Lower units. Main: Large open concept area, combining the Dining & Living Rooms, adjacent to the Kitchen, with its granite counters & centre island. 4pc main bathroom. Primary Bedroom has its own 2Pc Ensuite Washroom. Basement unit has its own, separate entrance. 4pc bathroom. Separate hydro meters. Roof & Furnace 2016 - still many years of operation. Street is all residential & quiet, with pleasant grass verge providing distance from road. Yet retail, commercial, and office areas are all nearby. Very short drive to the 401 (id:61476)

21 Wright Crescent
Ajax, Ontario
Beautifully maintained 3-bedroom raised bungalow for sale in central Ajax, offering outstanding value, space, and future potential in one of Durham Region's most convenient locations. This move-in ready home features a bright functional layout, spacious principal rooms, and endless opportunities for families, downsizers, renovators, or investors. Pride of ownership is evident throughout. Located in the heart of Ajax, just minutes to Ajax GO Station, top-rated schools, parks, places of worship, shopping, restaurants, transit, and major highways. Perfect for commuters and growing families seeking a detached home in Ajax close to all amenities. Rare opportunity to own a well-kept bungalow in a prime Ajax neighbourhood. (photo's staged with AI) (id:61476)

7650 Old Scugog Road
Clarington, Ontario
A majestic Executive European-inspired estate Home set on >1.50 acres in the prestigious community of Hampton, offering over 7,300 sq.ft. of refined living space and timeless architectural presence. Crafted with elegant European detailing, refined millwork, and grand sightlines throughout, the home welcomes you with a soaring foyer that introduces a series of light-filled principal rooms designed for elevated living. The expansive gourmet kitchen serves as the heart of the home, featuring estate-level proportions, custom cabinetry, a walk-in pantry, and seamless flow to the sunroom, family room, and formal dining room-each space tailored for sophisticated entertaining.A rare residential elevator provides effortless access across all levels, rising to a distinguished second-floor executive office with custom built-ins and elevated views. This floor also hosts a private suite and additional bedrooms, including a tranquil primary retreat with a balcony, spa-inspired ensuite, and generous dressing space. The second floor extends to a spacious walkout terrace, offering a serene outdoor escape with sweeping countryside vistas.The fully finished walkout lower level enhances the home's versatility with a gym, office, bedroom, lounge areas, and a second kitchen-ideal for extended family, guests, or multi-generational living. Engineered for long-term comfort and efficiency, the property features an advanced geothermal heating and cooling system, continuous hot water, premium water purification, and professional drainage infrastructure. Outdoors, manicured grounds, stone terraces, and panoramic rural views create a private estate setting rarely found so close to urban convenience. Multiple outdoor living areas provide space for gatherings, quiet retreat, and elegant entertaining. With quick access to Hwy 407/418, conservation areas, trails, and the charm of Hampton village, this exceptional residence blends luxury, privacy, and modern comfort in a truly distinguished offering. (id:61476)
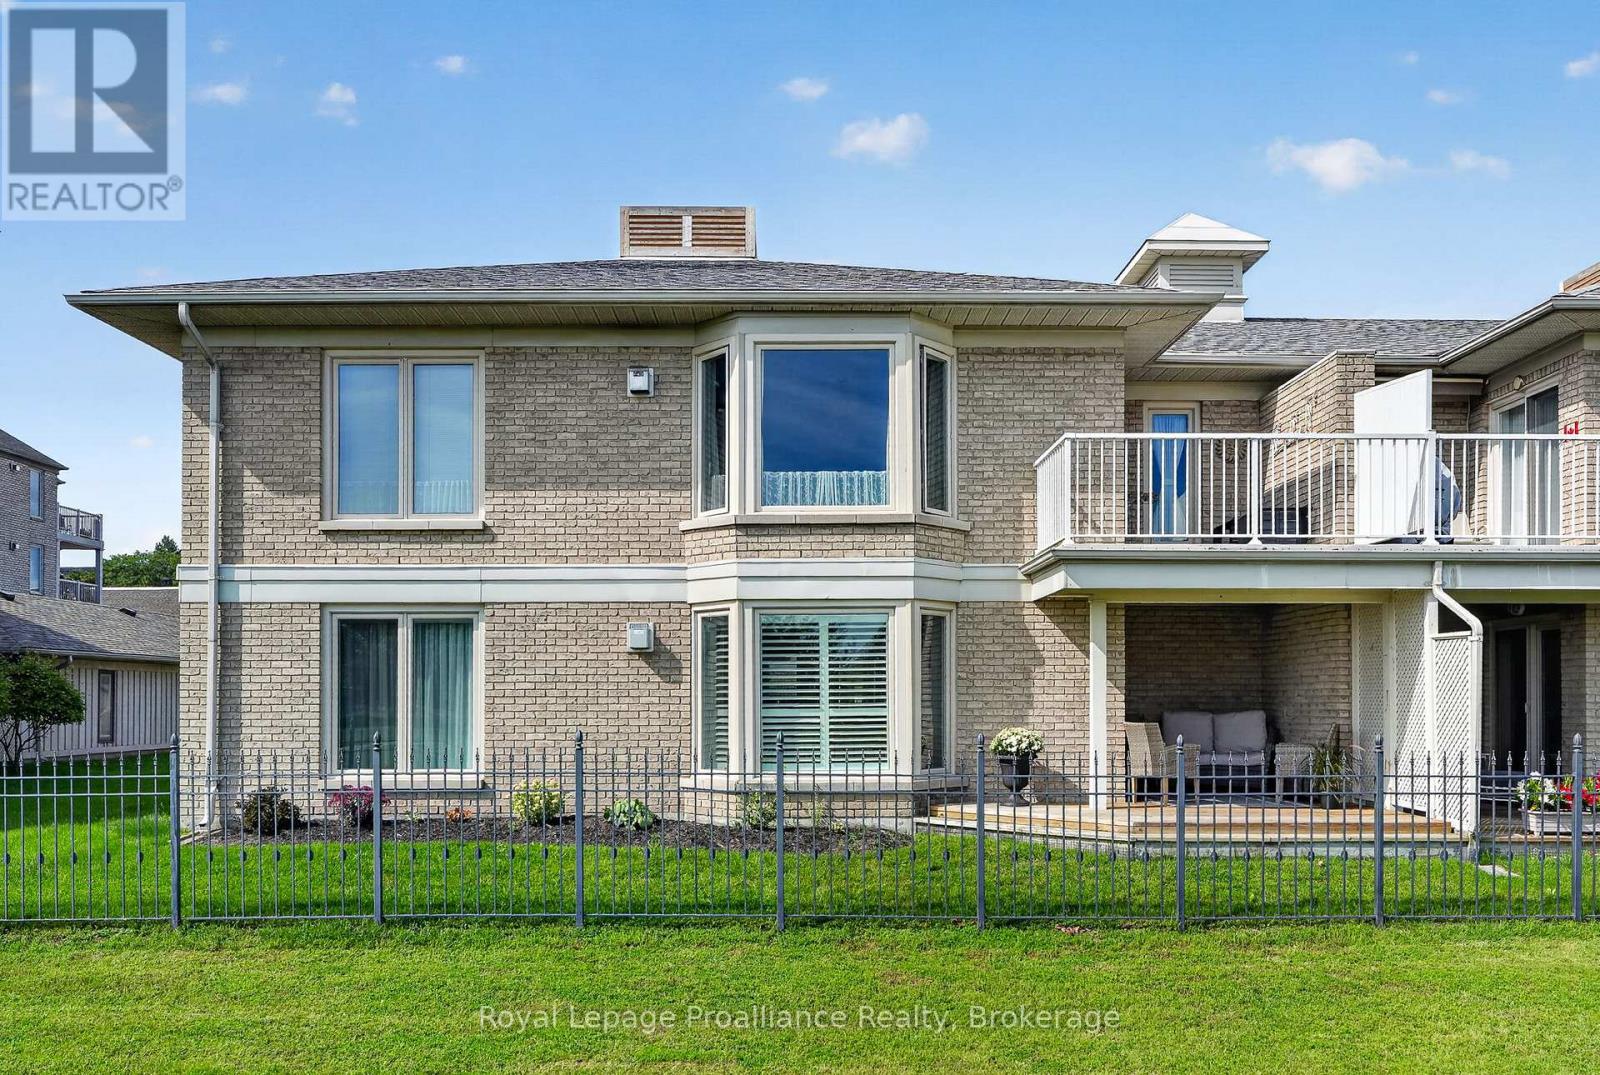
2 - 101 Marisa Lane
Cobourg, Ontario
Welcome to 101 Marisa Lane, Unit 2, a main-floor condo overlooking Lake Ontario, the Cobourg Marina and Yacht Club, with a location that puts some of the best parts of summer in Cobourg right outside your door. Steps from the waterfront boardwalk and beaches, you can head out for a morning walk along the lake, spend the afternoon by the water or make your way downtown without having to go far. Inside, large windows bring in plenty of natural light and make the most of the waterfront setting, while the living room features California shutters and walks out to a private covered patio with a great view. The kitchen is finished with granite countertops and stainless steel appliances. The spacious primary bedroom has southern exposure and includes a full ensuite, while the main bathroom features a walk-in shower. Garage parking with electric opener located right outside the suite adds everyday convenience and makes coming and going easy. Whether you're looking for a low-maintenance full-time home or a place to enjoy everything Cobourg's waterfront has to offer, this condo puts you right in the middle of it. **BBQ's allowed (id:61476)
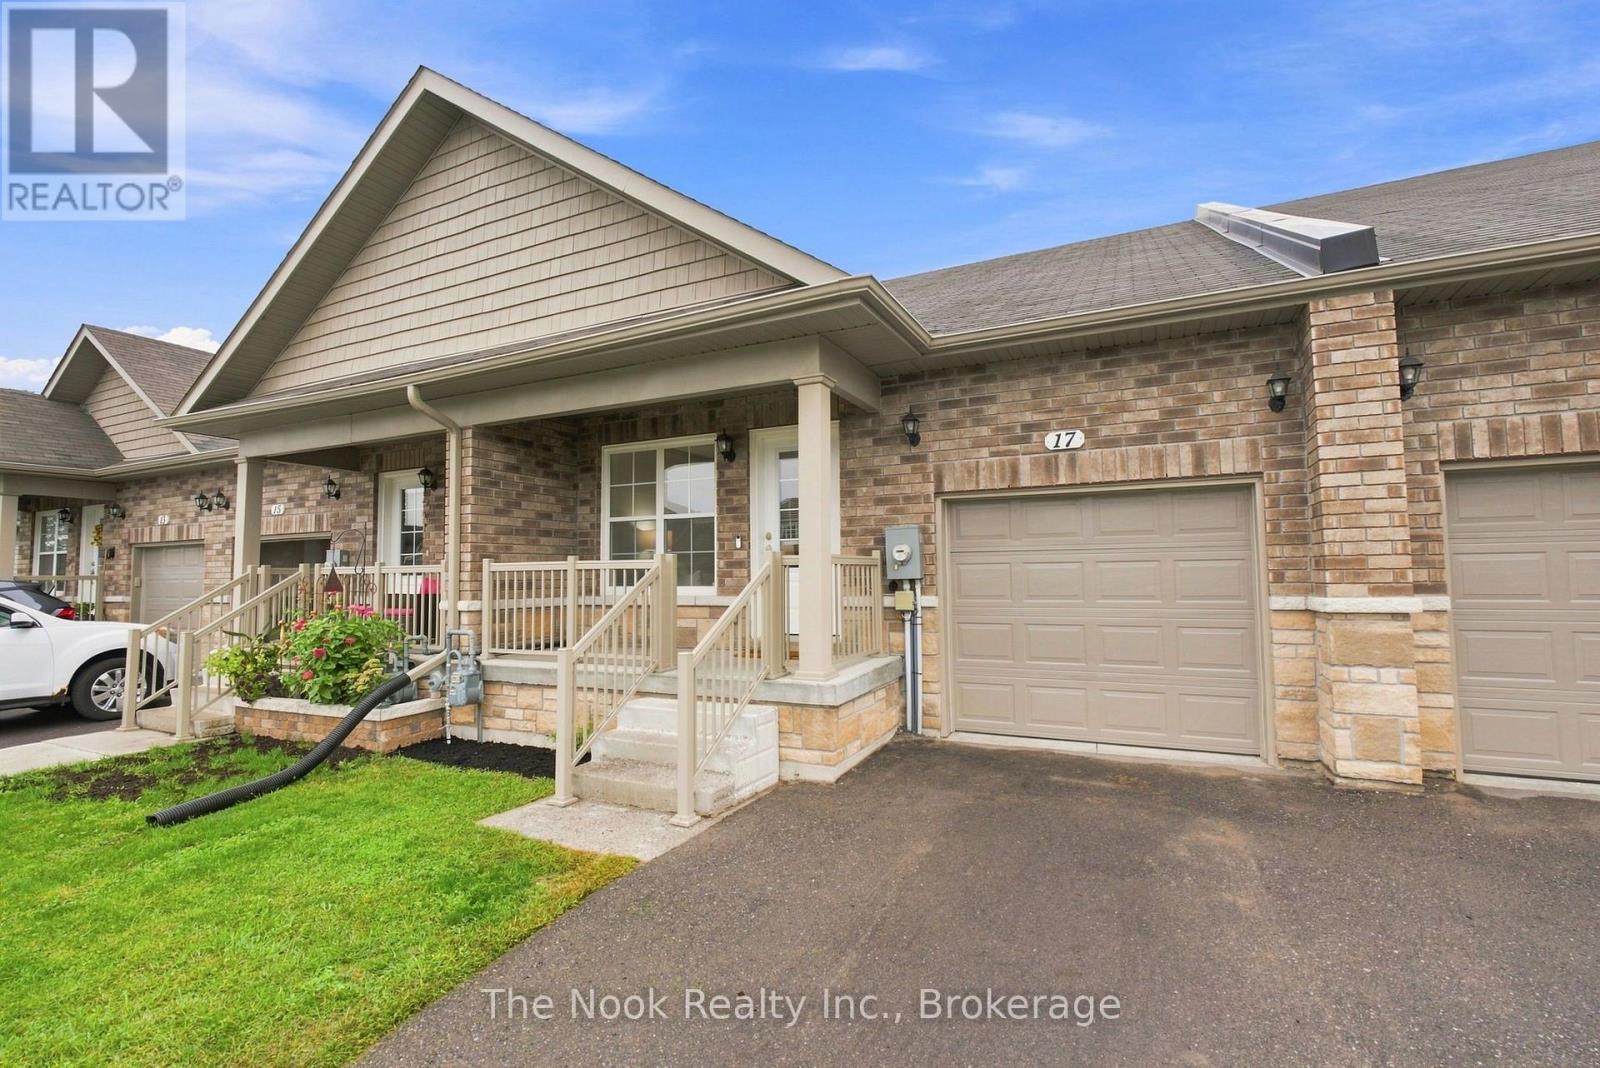
17 Braeburn Street
Brighton, Ontario
Freehold townhome in Beautiful Brighton! Freshly painted and move in ready, offers open concept main floor, living room, dining area and kitchen with breakfast bar island, stainless steel appliances and large pantry. The bright primary bedroom features a walk-in closet and private 3 piece ensuite, second bedroom with walkout to deck, 4pc washroom, and convenient main floor laundry room complete the main level. Enjoy convenient inside entry from the garage. The partially finished basement has a 3rd bedroom, 4pc washroom and plenty more space to customize the remaining area to fit your personal style or to enjoy hobbies. A great versatile home providing main level living for those looking to downsize and also has extra space if needed for a family starting out. Enjoy bungalow living in beautiful Brighton! (id:61476)
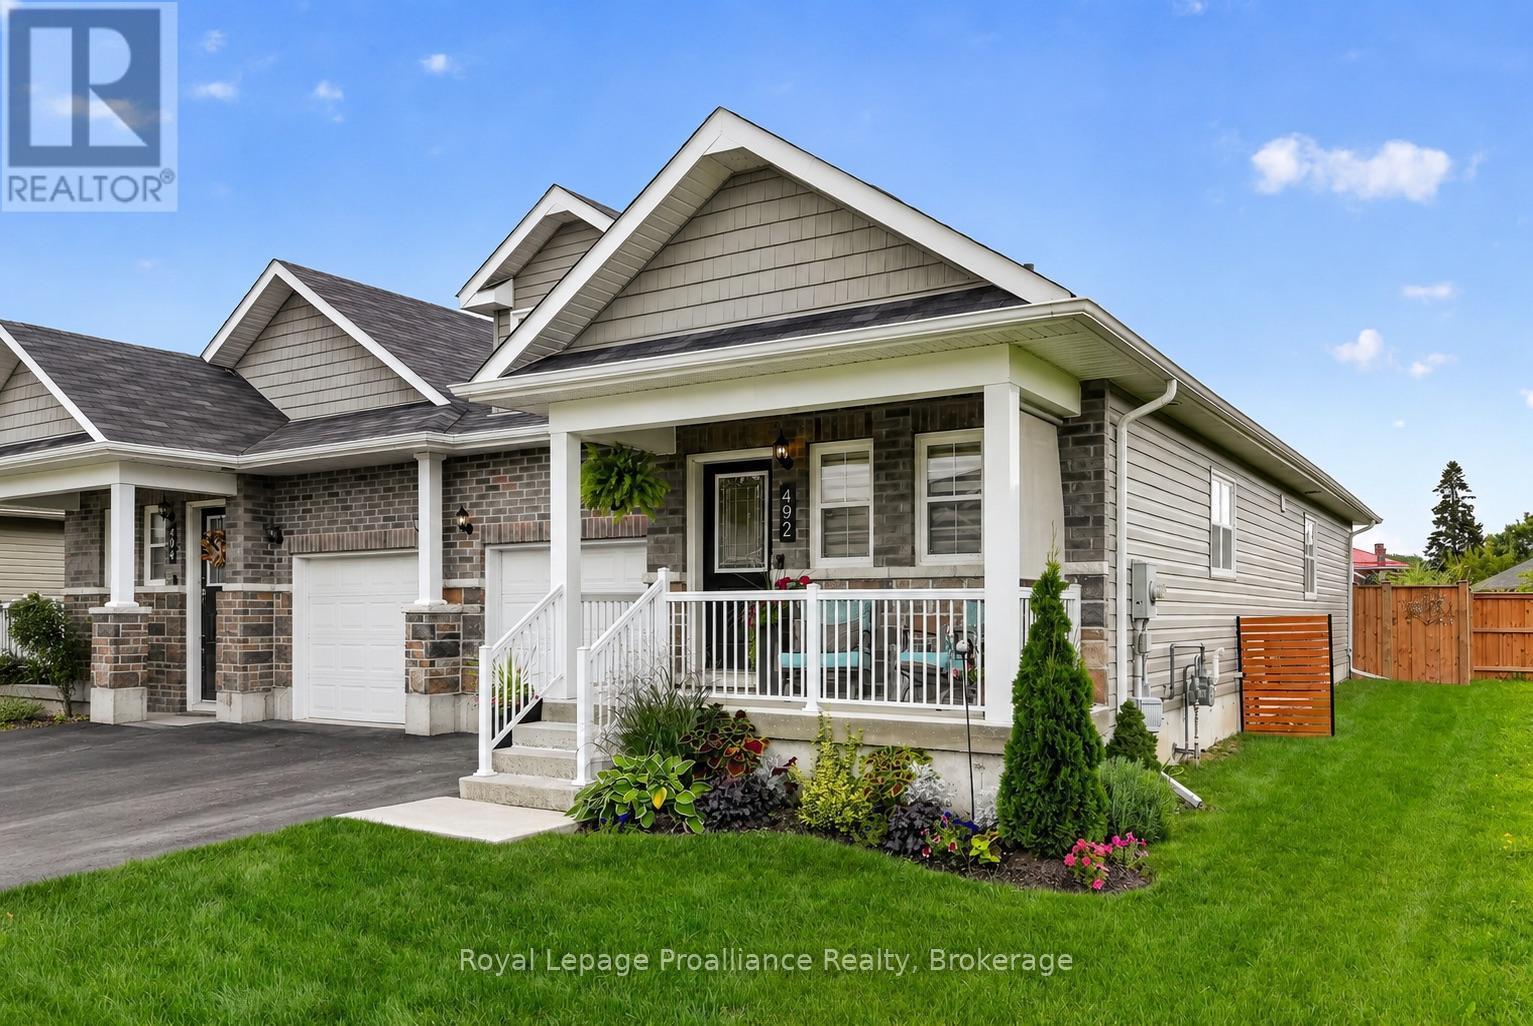
492 Hayward Street
Cobourg, Ontario
Welcome to 492 Hayward St, a 2 bedroom, 2 bathroom semi-detached bungalow in Cobourg's East Village, a friendly, well-located neighbourhood close to schools, parks and just a short bike ride from Downtown Cobourg and the beach. With south- and west-facing exposure, the home is filled with natural light that pairs perfectly with the open-concept main floor design. The kitchen features a large island with plenty of room for cooking, casual meals and entertaining, while the living room centres around a gas fireplace and walks out to the deck and fully fenced backyard. The spacious primary bedroom includes a walk-in closet and private ensuite. Main-floor laundry and direct access to the attached garage add everyday convenience, while the full unfinished basement provides plenty of storage and the opportunity to customize and expand your living space in the future. Outside, enjoy southern sun exposure in the large backyard or settle in on the covered front porch and take in everything this welcoming East Village location has to offer. (id:61476)
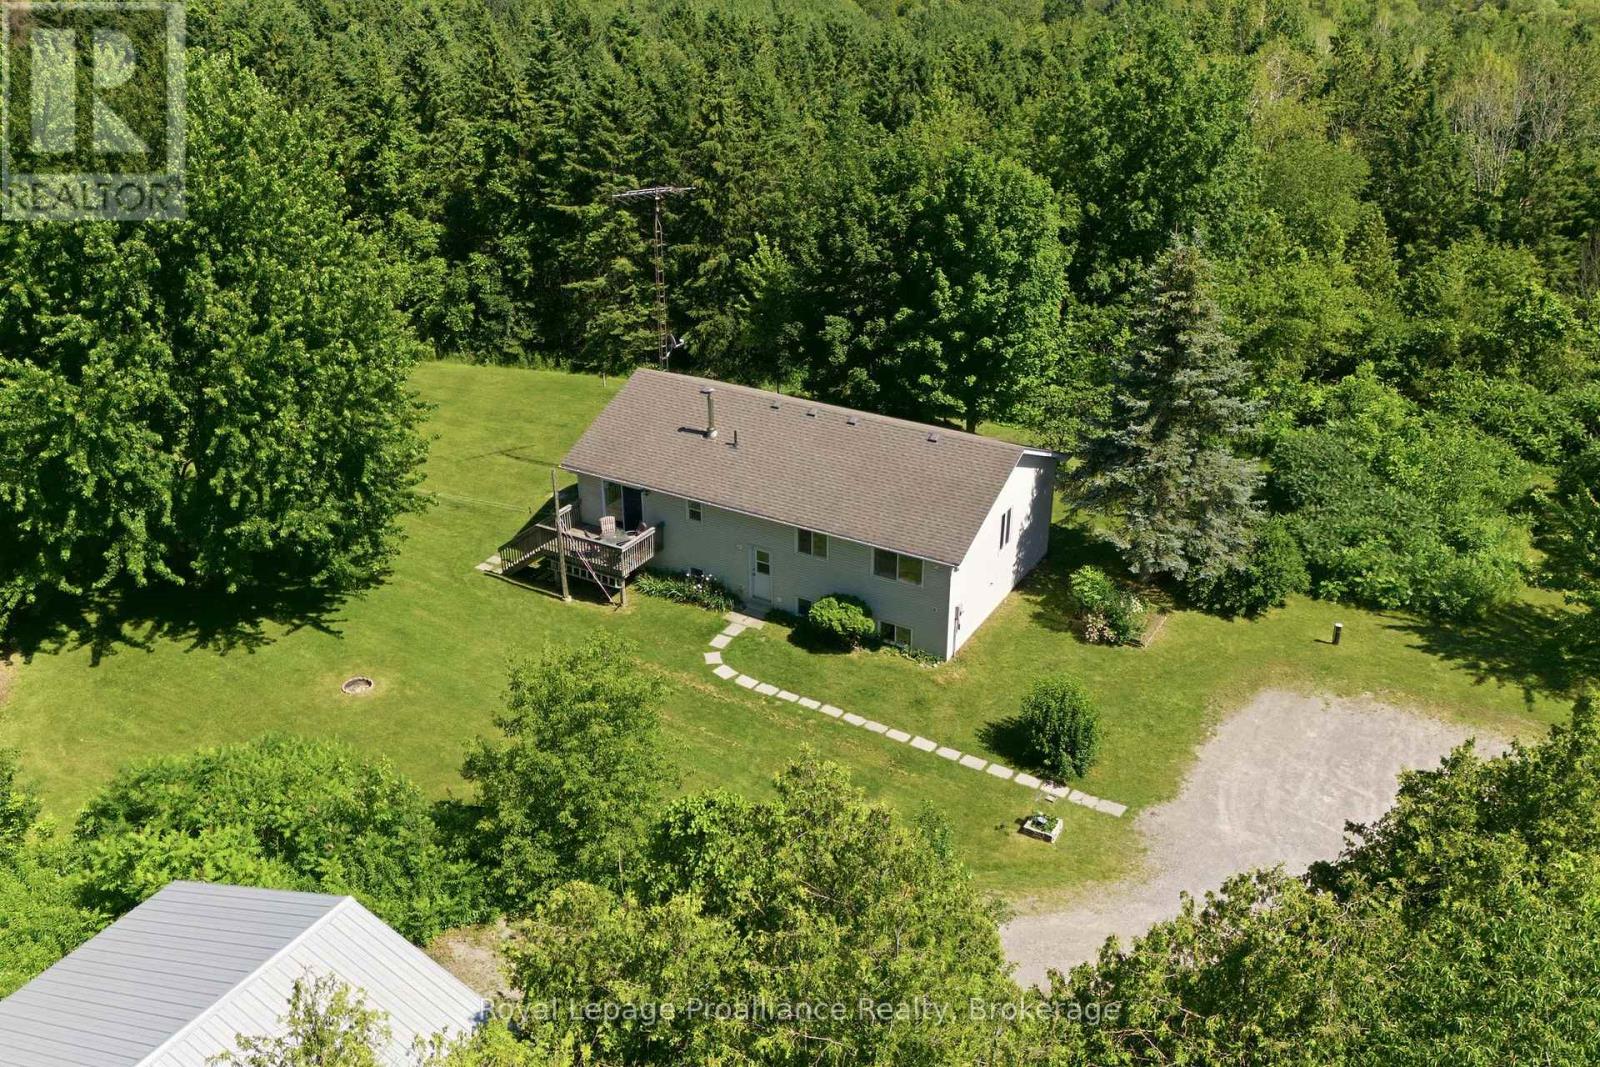
2103 Ron Harnden Road
Cobourg, Ontario
Escape to the peace and privacy of country living with this beautiful 3-bedroom, 3-bathroom raised bungalow set on 10.8 picturesque acres at the end of a quiet dead-end road. Surrounded by mature trees and rolling hills, this property offers the perfect blend of nature, space, and tranquility. Inside, you'll find a bright and functional layout with spacious living areas, three generous bedrooms, and three bathrooms to accommodate family and guests. The unfinished walk-up basement is a blank canvas, ready for you to create the rec room, in-law suite, home gym, or additional living space you've always envisioned. Outside, the impressive workshop is ideal for hobbyists, contractors, car enthusiasts, or anyone in need of extra storage and workspace. Whether you're enjoying morning coffee overlooking the peaceful countryside, exploring your own acreage, or simply embracing the quiet of rural living, this property offers endless possibilities. If you've been dreaming of privacy, room to roam, and the opportunity to make a home truly your own, this exceptional country property is one you won't want to miss. (id:61476)
1104 Tillison Avenue
Cobourg, Ontario
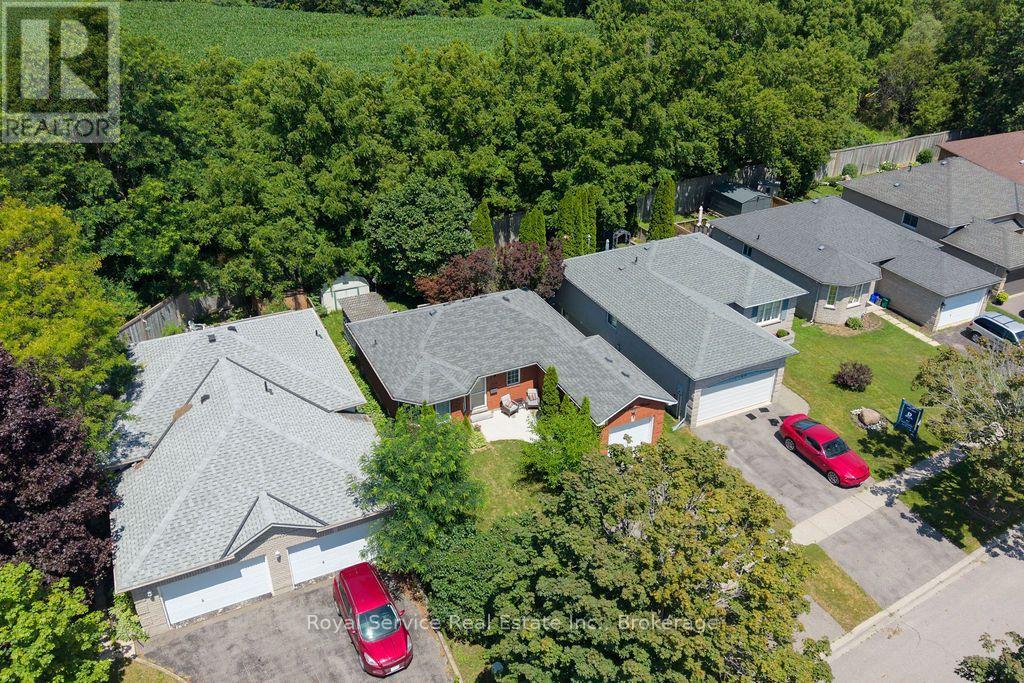
This home is located in a fantastic neighbourhood that is oriented around a family-first lifestyle. The front door sits about 30 paces away from Terry Fox Elementary School, and you are within walking distance to restaurants, shopping, and additional amenities. This neighbourhood is the closest you can live to Cobourg's fantastic hospital, while also providing quick access to the 401 for commuters. The home is beautifully renovated, with a new kitchen, finished basement, and upgraded bathrooms making it truly move-in ready. 2 bedrooms and a full bath are on the main floor, while an additional bedroom with a 4-piece ensuite is located downstairs. Add in the private back yard with a large deck and shade trees, and you have yourself a house that feels like home. Additional conveniences include the double wide driveway to avoid shuffling cars, and an attached garage / workshop. Please see the Feature Sheet in the photos for additional updates & features. (id:61476)
10 Hobbs Road
Brighton, Ontario
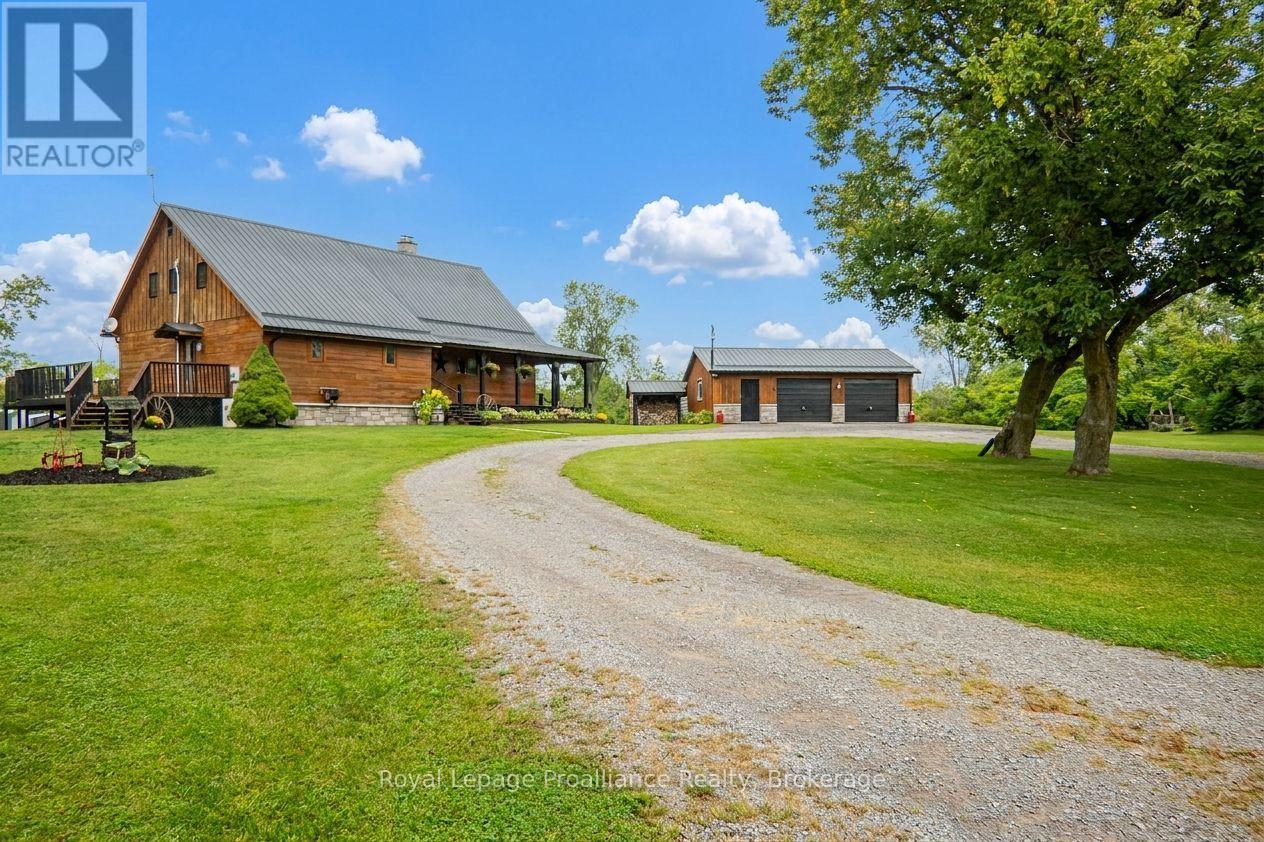
Stunning log home situated on 3 breathtaking acres with detached 2.5+ garage. Are you looking for something unique & truly special? Look no further than 10 Hobbs Rd, Castleton. Custom 11in x 8in T & G stacked log home featuring square cut Eastern White Pine logs, Pine & Ash flooring, & cedar ceiling beams. The open concept layout features a central air tight wood stove, beam ceilings, 3 season sunroom plus a convenient M/F laundry rm as well as a M/F Primary bdrm. Enter the tree-lined property from a circular driveway with a mature Maple tree in the middle. The attractive home has stone skirting & a wrap-around covered porch on 2 sides. Large 2.5 car garage also has a wood exterior & a metal roof like the home. Inside the house, the functional layout lends itself to entertaining with an oversized kitchen & extensive counter space, a formal dining rm & a cozy living room area, all connected on the main floor. Down the hall is a 4pc. bathroom with sep. shower & jacuzzi tub plus a laundry rm with sink, folding table, fridge/freezer & side door to a large side deck. Primary bdrm is also located on this lvl & offers space for a king size bed & a WIC with sliding barn doors. Upstairs is home to 2 additional bdrms with new windows, a cozy sitting area/library & another 4pc. bath. Full height lower lvl offers a large rec or games rm, a music rm, a dedicated workshop with counter height electrical, mechanical rm & several storage spaces. Other features include: FAO furnace, ductless air conditioner, owned HWT, water system, UV light, HRV & C/Vac. Outside is just as impressive & is a great place to spend outdoor time, relaxing & being surrounded by nature. The property offers multiple storage sheds, a lean-to for wood storage, a fire pit area, raised garden beds, a stand alone back deck with gazebo along with an outlet to plug in an RV. Close proximity to several towns, including Brighton & a short distance to Hwy 401 for commuters. Come & see something extraordinary. (id:61476)
213 Suzanne Mess Boulevard
Cobourg, Ontario
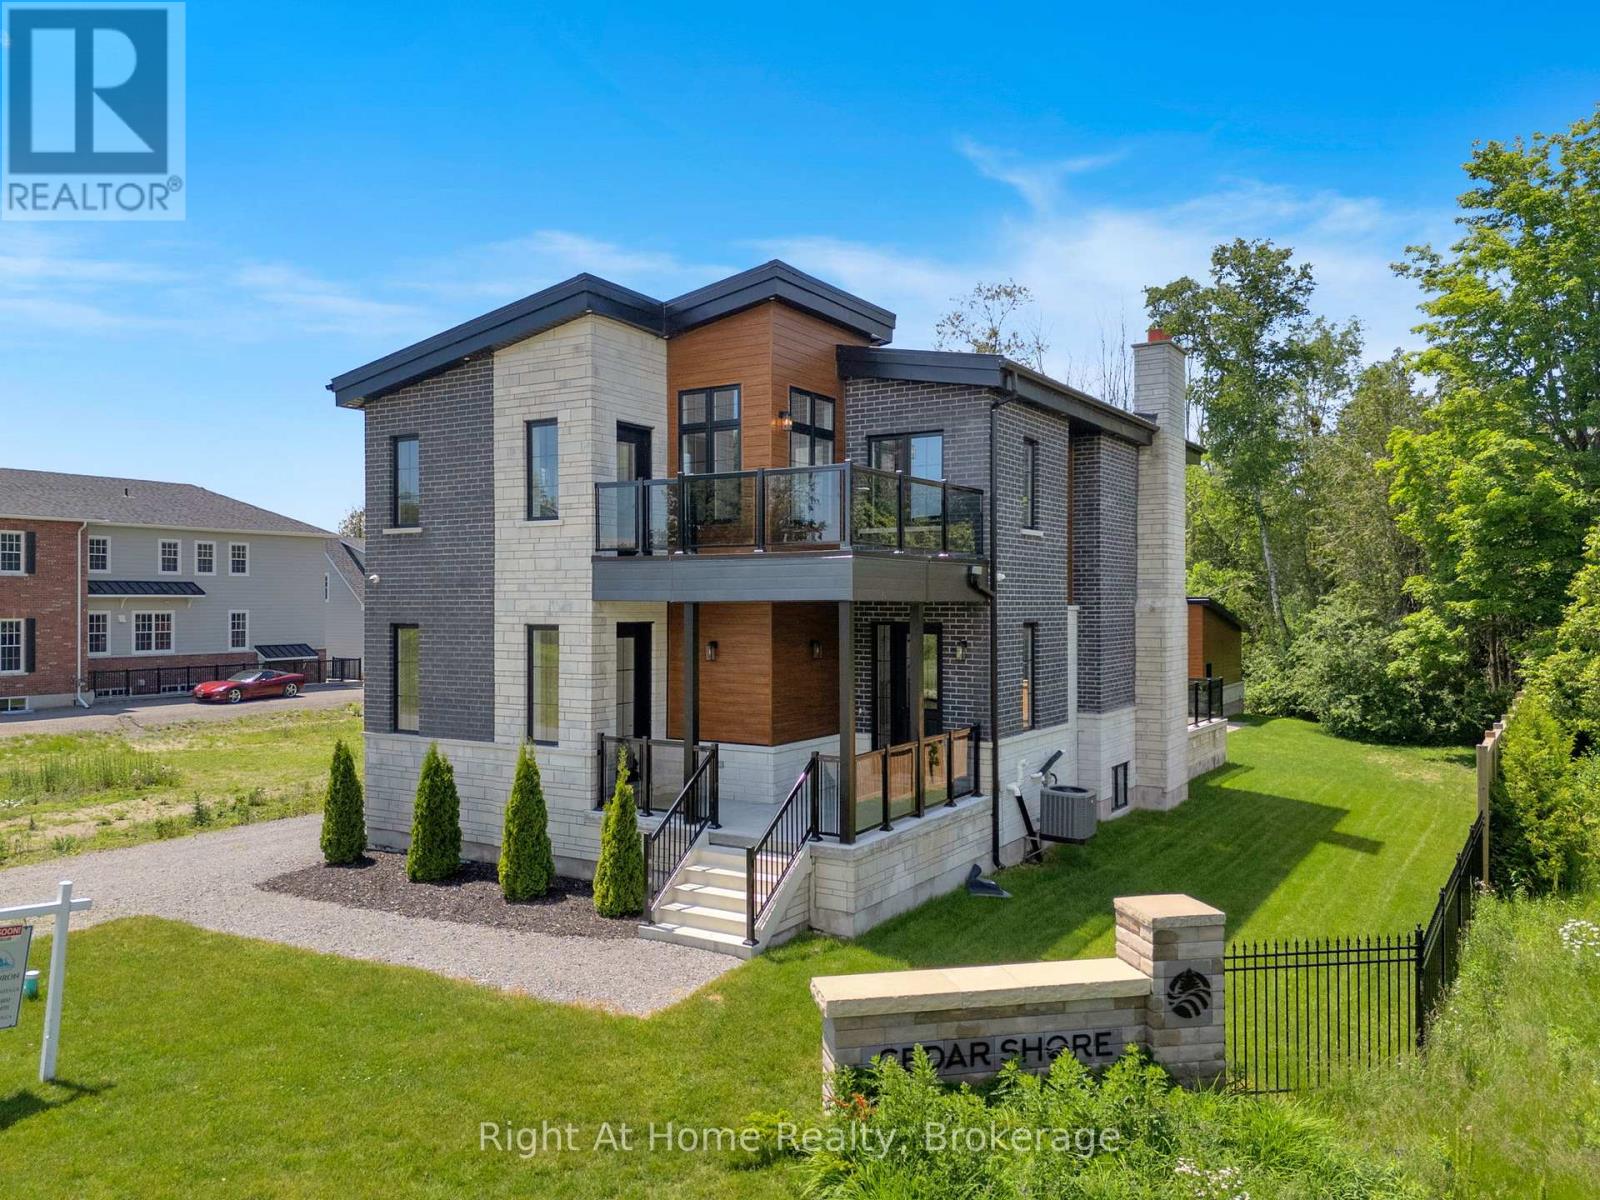
Welcome to Cobourg's sought-after Cedar Shores community, where quality craftsmanship, versatile living and an exceptional location come together. Enjoy access to a scenic walking trail leading to Monk's Cove Park and the shores of Lake Ontario, perfect for enjoying the outdoors and waterfront lifestyle. This impressive home features 10-ft ceilings throughout and a flexible layout ideal for multi-generational living. The bright foyer opens to a stunning great room with soaring 20-ft ceilings, floor-to-ceiling windows and a modern linear fireplace. The open-concept kitchen offers stainless steel appliances, quartz countertops, ample cabinetry and a large centre island, with a spacious laundry room and walkout to the patio nearby. A main-floor office with separate entrance and ensuite provides flexibility as a workspace, guest suite or accessible bedroom. Upstairs, a catwalk overlooks the great room. The primary suite features a large walk-in closet, private balcony and spa-inspired ensuite with soaker tub, glass shower and double vanity. Two additional bedrooms each have their own private ensuites. The fully finished lower level offers exceptional multi-generational potential with a full kitchen, bedroom, full bath, powder room, living area, separate laundry, two cold rooms and a walk-up to the rear yard, creating a private space for extended family or guests. Outside, enjoy a large patio overlooking green space and a spacious detached three-bay garage. Ideally located minutes from downtown Cobourg, the waterfront, marina, shops, restaurants and Hwy 401, this exceptional home offers an impressive combination of space, privacy and convenience. Some photos are virtually staged. (id:61476)
72 Bedford Street
Port Hope, Ontario
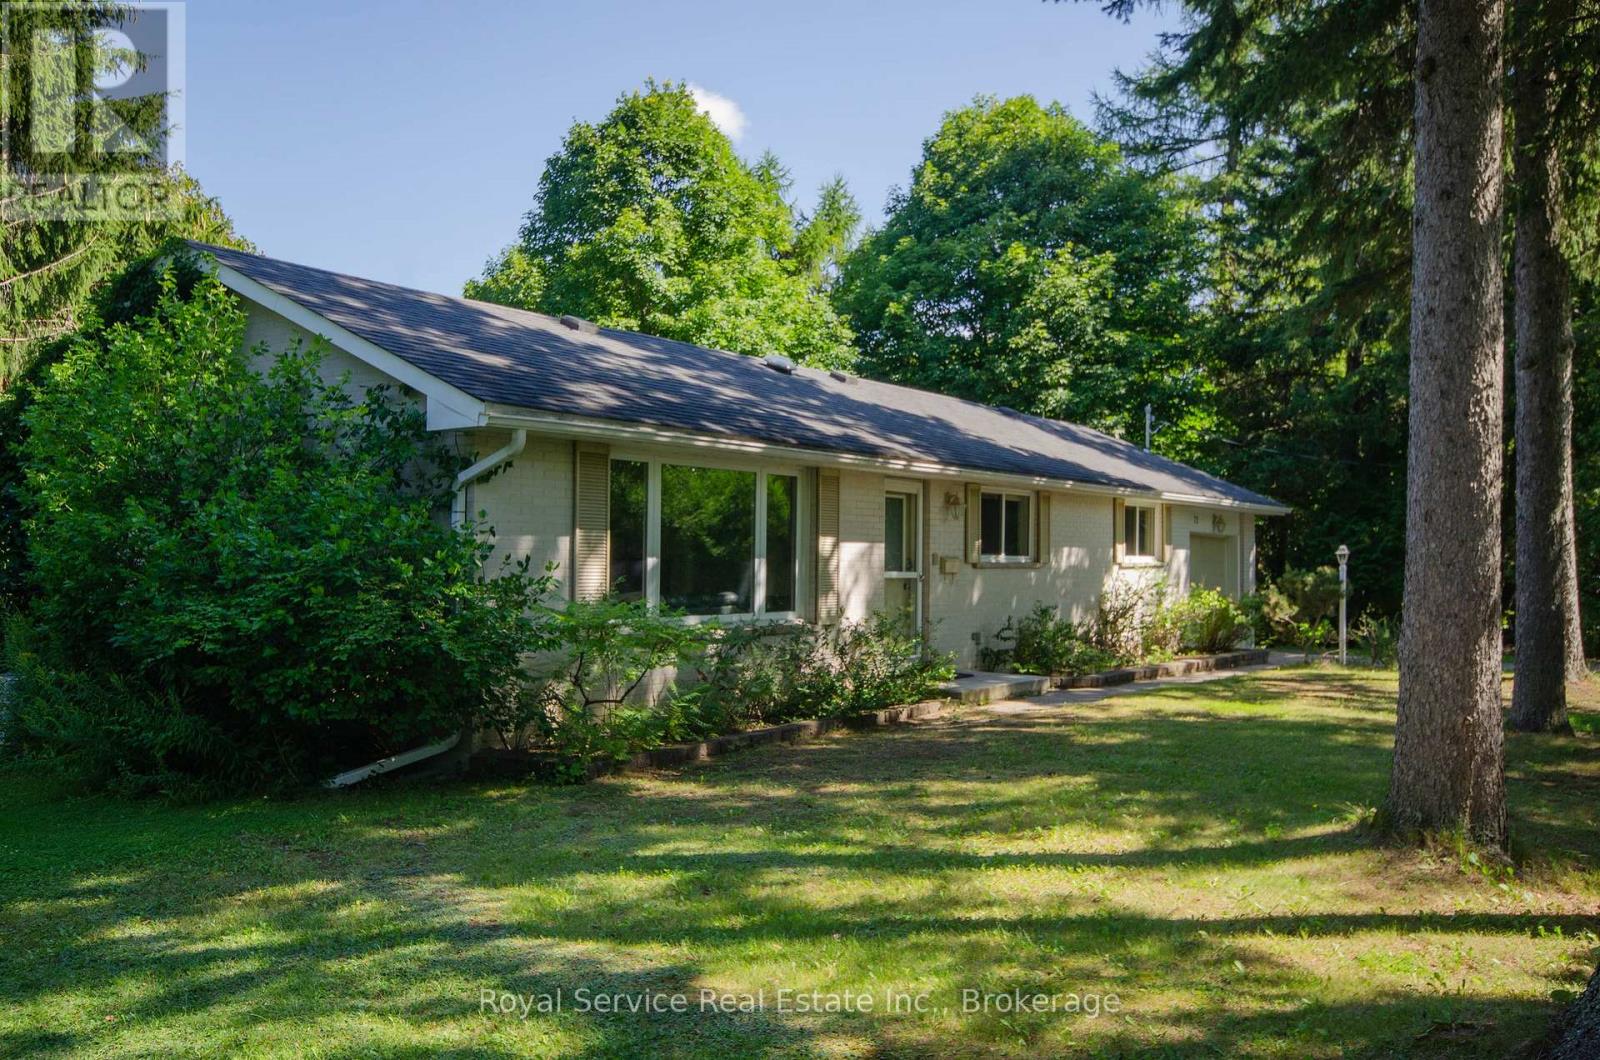
If you're looking for complete privacy on a prime street close to the Ganaraska river and the downtown core in Port Hope, this all brick, comfortable home is perfect. Lots of natural light in the living and dining rooms with hardwood flooring, a well thought out kitchen with lots of storage overlooking the woods, 3 bedrooms, a 4 pc bath and a finished basement with a family room, a bedroom, 3pc bath and a great workshop. A walkout to the private newer deck with recently fenced in yard and a lovely large property with lots of mature trees and attached garage. Well maintained and updated, this home is move-in ready. Mostly new windows, new breaker panel 2025, new C/A 2023, furnace 2016. (id:61476)
93 Division Street S
Brighton, Ontario
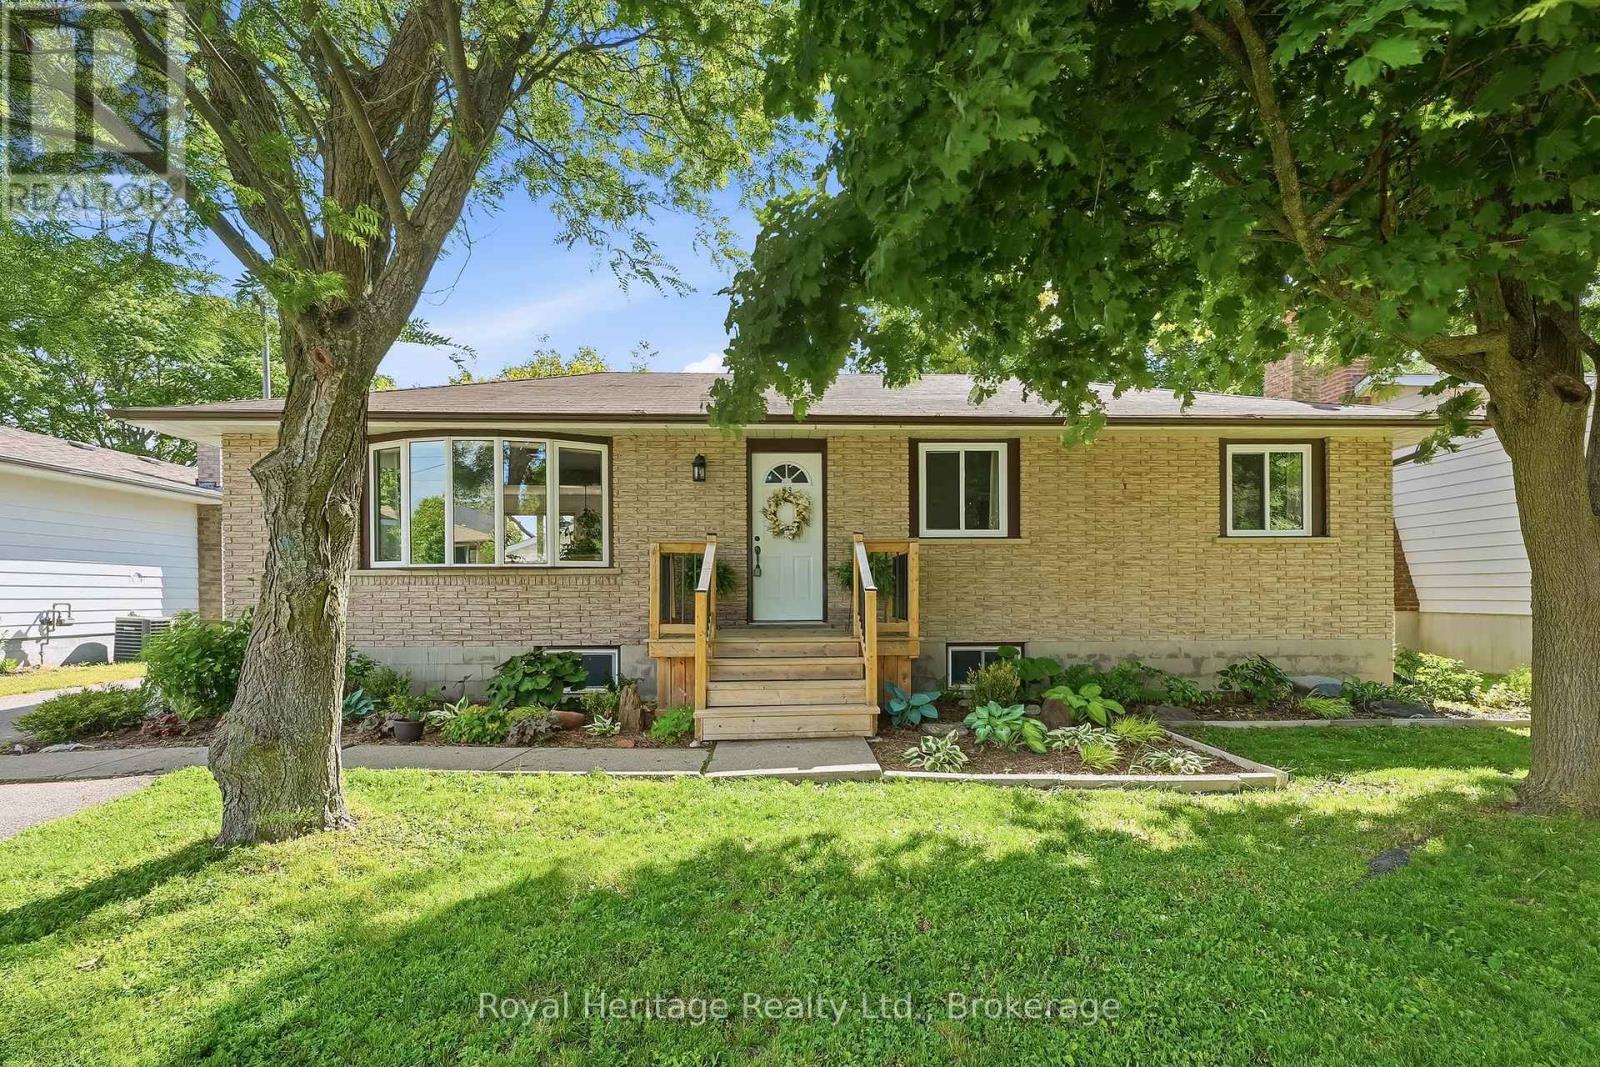
Welcome to this beautifully updated home nestled on a quiet street in the heart of Brighton. Stunning perennial gardens and a new front deck create exceptional curb appeal, while inside, a bright and airy great room with a large bay window offers a warm and inviting space to gather. The showpiece kitchen has been thoughtfully redesigned and features gleaming quartz countertops, an oversized island with storage on both sides, and a stunning handcrafted butternut/walnut range hood. The main floor also offers three bedrooms and a stylishly renovated 4-piece bathroom. Downstairs, a separate entrance provides excellent in-law suite or income potential, with a spacious rec room anchored by a luxurious Harman pellet stove and custom feature wall, two additional bedrooms, a new 3-piece bathroom, separate laundry, and ample storage. Extensive upgrades include new flooring, paint, insulation, trim, baseboards, doors, lighting, outlets, switches, main-floor windows, an upgraded electrical panel, and a ductless heat pump. Outside, enjoy a fully-fenced private backyard oasis complete with a new deck and pergola, beautiful perennial gardens, storage sheds, and a picturesque creek running along the rear of the property. The heated, insulated and fully-wired detached garage with workshop is perfect for hobbyists and extra storage. Just minutes from shopping and everyday amenities, Brighton offers an exceptional lifestyle with beaches, marinas, waterfront dining, golf, hiking trails, campgrounds, and the natural beauty of Presqu'ile Provincial Park right at your doorstep. Living is easy here. (id:61476)

14 Bayshore Road
Brighton, Ontario
Properties like this don't come along often. Tucked inside Presqu'ile Provincial Park, this exceptional four-season home offers 76 feet of shoreline on the tranquil waters of Presqu'ile Bay. Wake up to uninterrupted waterfront views, spend your days watching swans, cranes, and abundant wildlife along the shoreline, and end each evening with breathtaking sunsets reflected across the bay. Inside, the bright open-concept layout is designed to make the most of the spectacular setting with views from every room. Stunning wide-plank hardwood floors, expansive windows, and a cozy fireplace create a warm, inviting living space. The charming kitchen features warm wood cabinetry, abundant storage, and a peninsula ideal for meal preparation and casual dining. A versatile den with its own exterior entrance makes the perfect home office, reading nook, or creative space, all with beautiful water views. Step outside to beautiful gardens that attract a variety of butterflies and birds, and a spacious waterfront deck, perfect for entertaining, summer barbecues, campfires, or simply enjoying the peaceful surroundings. The attached carport with integrated storage offers everyday convenience. The area features great cell phone coverage and access to high-speed internet services. Select furnishings may be included, allowing for an easy turnkey transition to waterfront living. 14 Bayshore Road is located just minutes from Brighton's grocery stores, restaurants, and historic downtown, and with easy access to Highway 401, yet surrounded by the tranquillity of one of Ontario's most remarkable natural landscapes. This is a rare opportunity to own a move-in-ready waterfront home in one of the area's most sought-after locations. (id:61476)

350 Ontario Street
Cobourg, Ontario
Ideally located in the heart of Cobourg, just minutes from the vibrant downtown core, waterfront, beach, parks, and everyday amenities. Enjoy morning walks to the lake and all this charming community has to offer. A welcoming front porch provides the perfect spot for your morning coffee or evening unwind. This well-maintained, updated two-storey home offers a functional layout with 3 bedrooms and 3 bathrooms-ideal for families or those seeking flexible living space. The bright living room is filled with natural light, anchored by a cozy gas fireplace, creating a comfortable space for relaxing or entertaining. Hardwood flooring flows throughout, adding warmth and a cohesive modern touch. The spacious kitchen is designed for both everyday living and entertaining, featuring quartz countertops, stylish tile finishes, and a full stainless steel appliance package. Open to a bright dining area, it offers excellent flow for hosting and family meals. Upstairs, the bedrooms are well-sized and versatile, perfect for family living. The 4-piece bathroom includes convenient semi-ensuite access from the primary bedroom and upper hallway. A functional large rear entry includes bench, coat storage, and a 2-piece bath, providing practical organization and easy backyard access-ideal for pets and daily use. Step outside to a generous, fully fenced backyard with space for entertaining, gardening, or relaxing. Enjoy the deck, gazebo w/ screens, two storage sheds, and an additional attached shed at the rear of the driveway for added convenience. Garage plans available. The finished basement extends the living space with a spacious recreation room featuring plush broadloom, a thoughtfully designed laundry room, modern 3-piece bath, and a separate utility room. Additional features: central vac rough-in & economical utilities. An exceptional opportunity to own a move-in ready home in one of Cobourg's most desirable locations-offering comfort, lifestyle, and long-term value. (id:61476)