

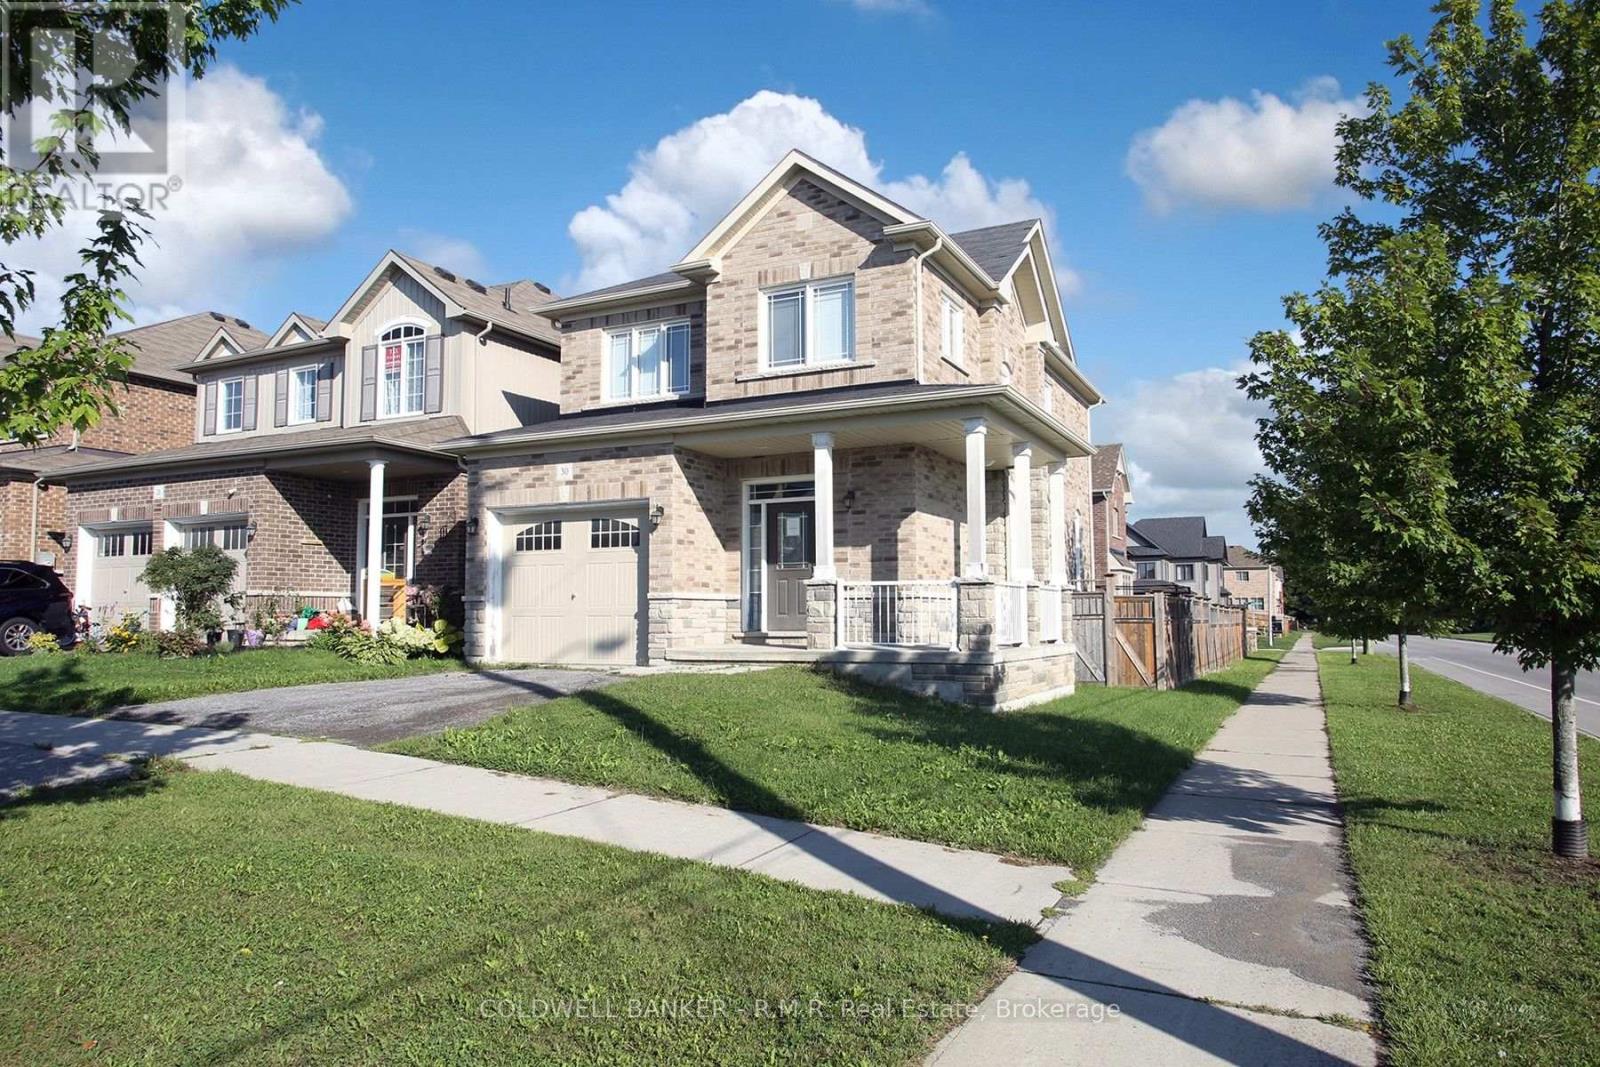
30 Moses Crescent
Clarington, Ontario
Welcome to north Bowmanville's sought after Northglen neighbourhood! This is your opportunity to own in this fabulous family friendly community, close to two new elementary schools, the Rickard Recreation Complex, historic downtown shopping and dining, abundant big-box stores, and easy access to major highways. Quality built Halminen all brick detached home featuring an open concept layout, fenced yard, main level laundry and direct access to garage, 4 bedrooms and 3 baths. Don't miss out on this opportunity! (id:61476)

53 Peacock Boulevard
Port Hope, Ontario
Spacious 3-Bedroom Townhouse in a Desirable Family-Friendly Neighbourhood! This Freehold Home Features No Maintenance Fees, with Plenty of Room for the Whole Family. This Bright Home Offers a Functional Layout with a Separate Dining Room, a Dine-In Kitchen with Walkout to a Private Balcony. Recent Updates Include the Roof (April 2026), 2 year old paved driveway ( sealed Aug, 2026), Freshly painted throughout, Powder room remodeled (new vanity and toilet), Upstairs bathroom (new vanity and trim), New flooring, New kitchen cupboards, some new baseboard heaters with controls, New windows in the living and laundry room, new outdoor carpet. Testing was done on electrical and Fireplace was cleaned and tested by professional. Enjoy a Private Fenced Yard, No Sidewalk, One-Car Garage, and Convenient Proximity to Schools, Parks, Shopping, Transit, and All Amenities. Bring your own style and unlock the full potential of this home! (id:61476)
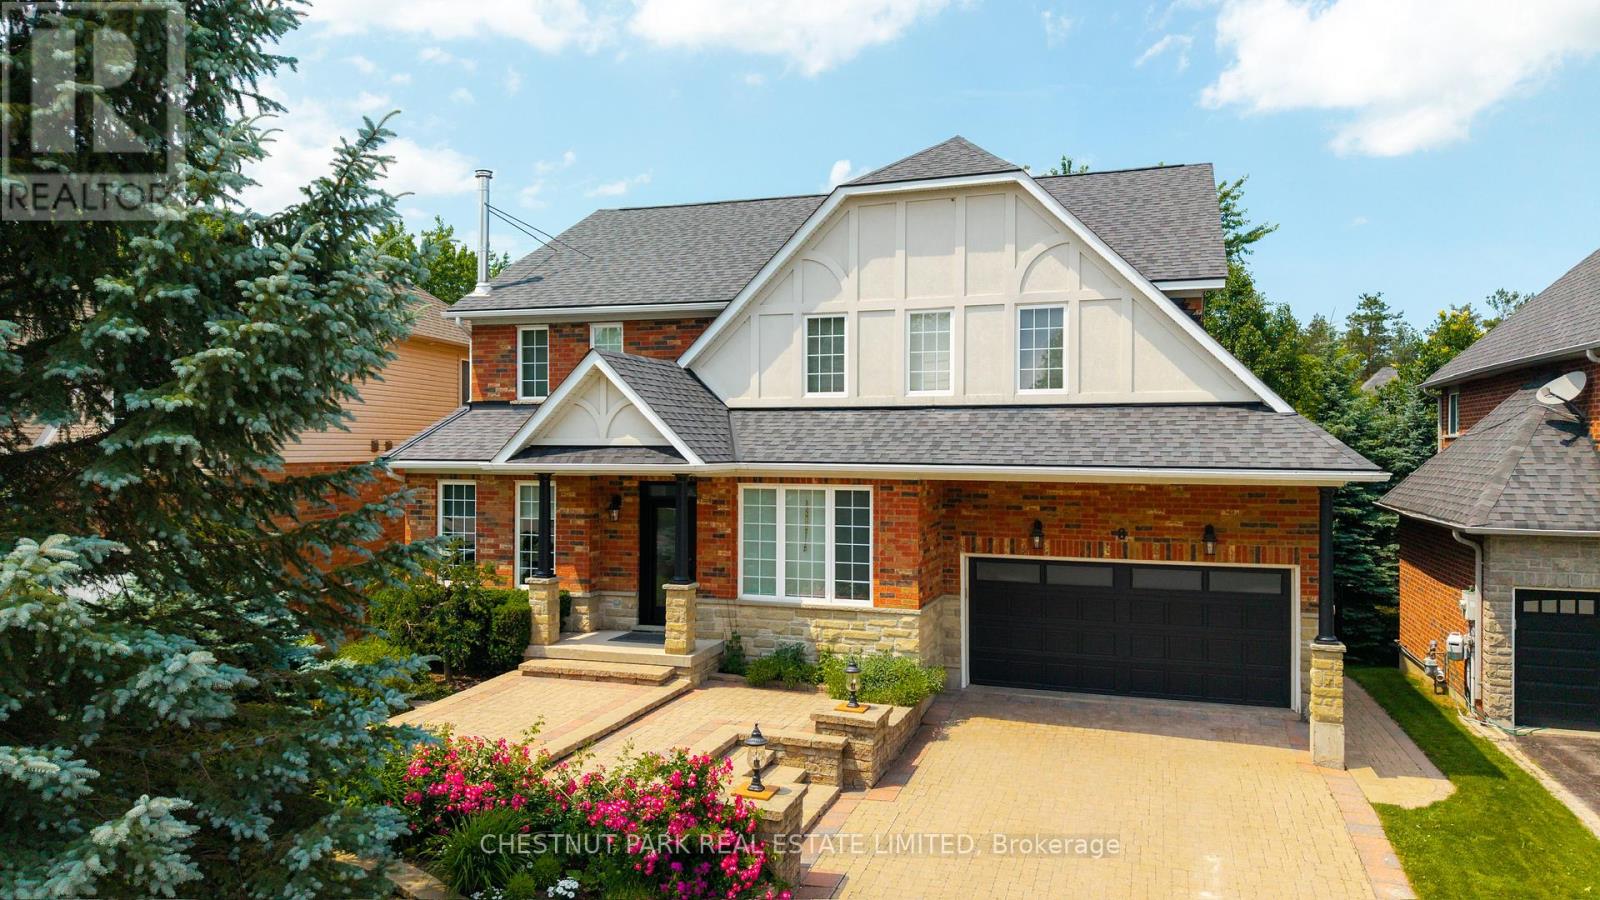
8 Cyril Richardson Court
Uxbridge, Ontario
Set among mature trees on a quiet court across from a pond, this home offers 5 bedrooms, 5 baths and over 3500 sq ft of finished living space across three levels, including a legal walkout apartment. Upstairs are three oversized bedrooms, each with its own private ensuite: a four-bedroom footprint given to three. Two bedrooms in the professionally finished suite below are ideal for in-laws or nanny, teen hangout, adult kids or rental income. The main floor's sunny, south-facing entry opens to soaring 9' ceilings, and a centre hall flanked by a living/dining room with hardwood floors, a high-efficiency European 3-sided glass wood stove and a light-filled private office with pond views. Perfect for entertaining, the chef-designed kitchen with granite countertops, high-end 6-burner Blue Star range, dedicated prep counter and a generous eating area is open to the family room with gas fireplace and built-in shelving and walks out to a large composite deck with natural gas hook-up and stairs to the secluded patio below. Upstairs, the private primary offers a spa-like 5-pc bath with soaker tub, oversized glass shower and dual vanities, plus twin customized walk-in closets. The convenient, second-floor laundry is spacious enough to be an additional office or hobby room. Downstairs the legal 2-bedroom apartment offers a separate entrance, fireproofing, noise baffles, its own kitchen and laundry, and heated tile floors (all basement heating is supplementary offering individual control). An additional workroom, storage and cold room, plus an insulated 2-car garage with driveway parking for 4 more round out the practical comfort of the home. Wrought-iron fencing rings the pie shaped low-maintenance lot, and the quiet court doubles as play space out front. Built as an Energy Star home, it is an easy walk or bike to the Fields of Uxbridge, the TransCanada Trail, and downtown's restaurants, shops, farmers market and theatres. School buses are at the corner. (id:61476)
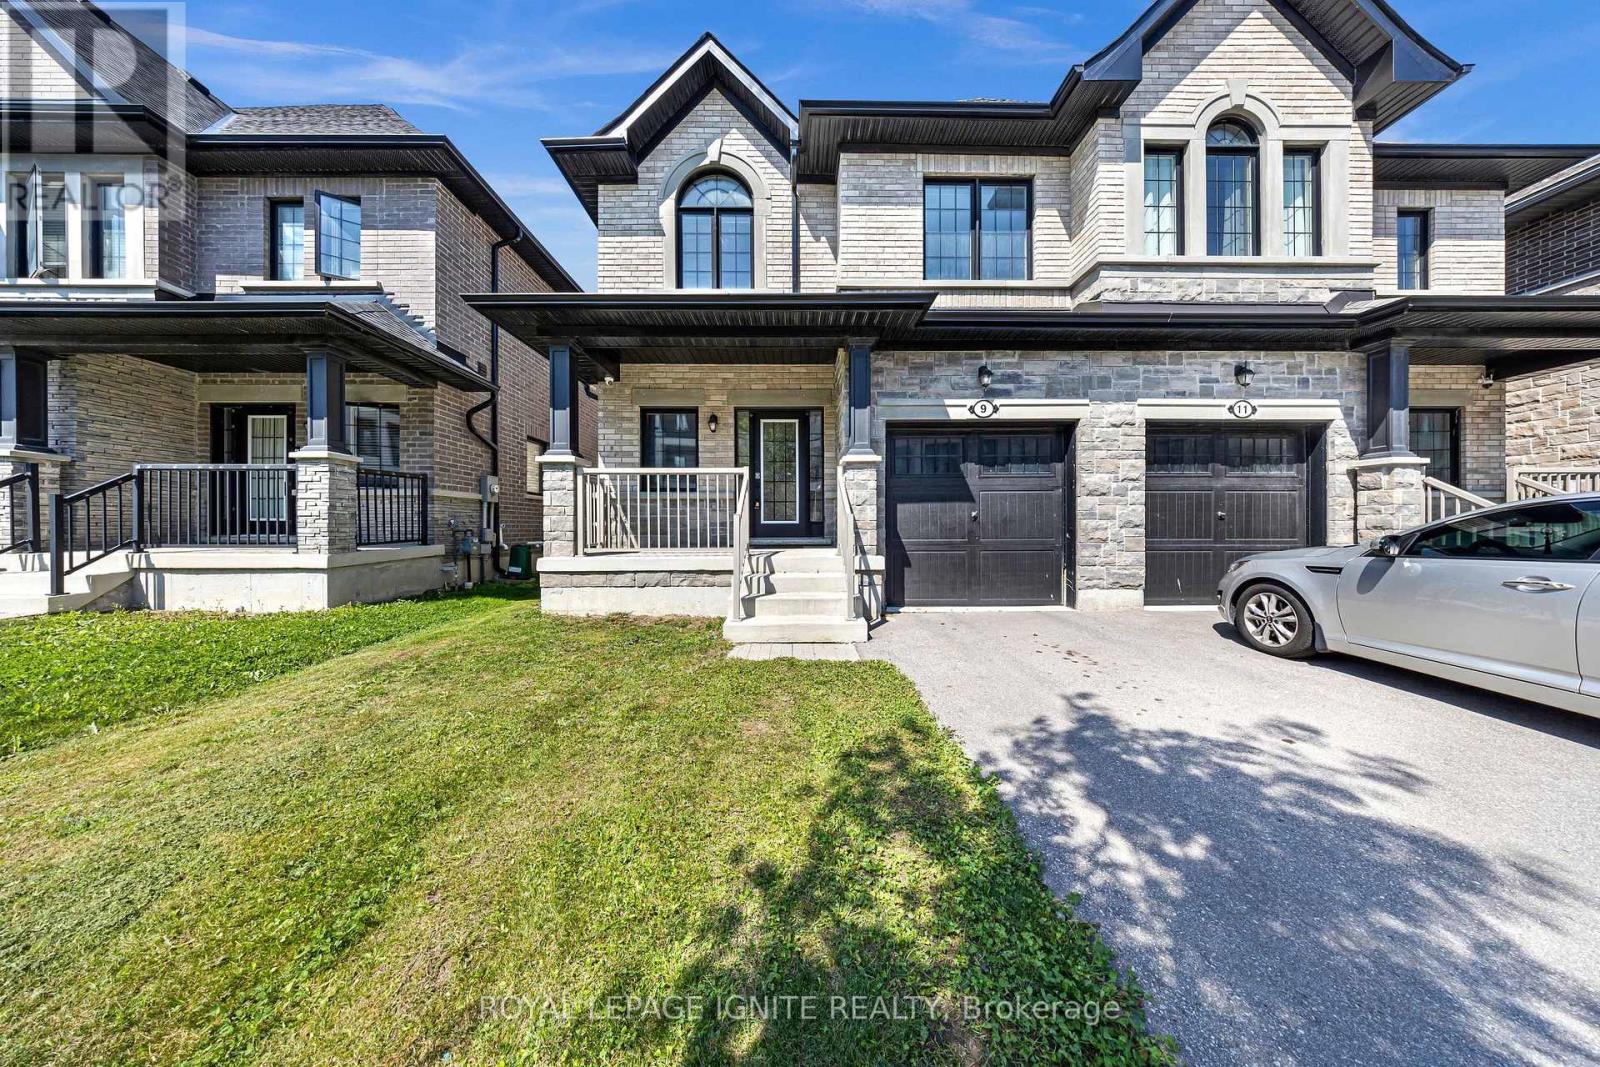
9 Alan Williams Trail
Uxbridge, Ontario
A beautifully laid out 3-bedroom, 3-bathroom semi in one of Uxbridge's newest neighbourhoods, offering approximately 1,800 sqft above grade plus a separate side entrance to the unfinished basement. No sidewalk means parking for three, and a covered front porch welcomes you in. The foyer opens to a 2-piece bath and closet before flowing into a bright living room anchored by a gas fireplace, with convenient inside access to the garage. The eat-in kitchen features a gas stove and stainless steel appliances, opening to a dining area that overlooks the backyard through sliding patio doors. Nine-foot ceilings run throughout the main floor. Upstairs, 8-foot ceilings and a smart floor plan deliver three genuinely spacious bedrooms, each with large windows, along with a linen closet and second-floor laundry. The primary retreat includes a walk-in closet and a 5-piece ensuite with soaker tub, separate standup shower, and his-and-hers sinks. The backyard is a blank canvas, graded and ready for the deck you've been imagining, and the unfinished basement offers room to grow. Set in the heart of Uxbridge, the Trail Capital of Canada, you're minutes from downtown's shops, restaurants and cafés, plus schools, parks, the arena and recreation complex. Trails and conservation land are right at your doorstep, while Lincolnville GO and Highway 404/407 access keep the commute manageable. Small-town living without giving up convenience. (id:61476)
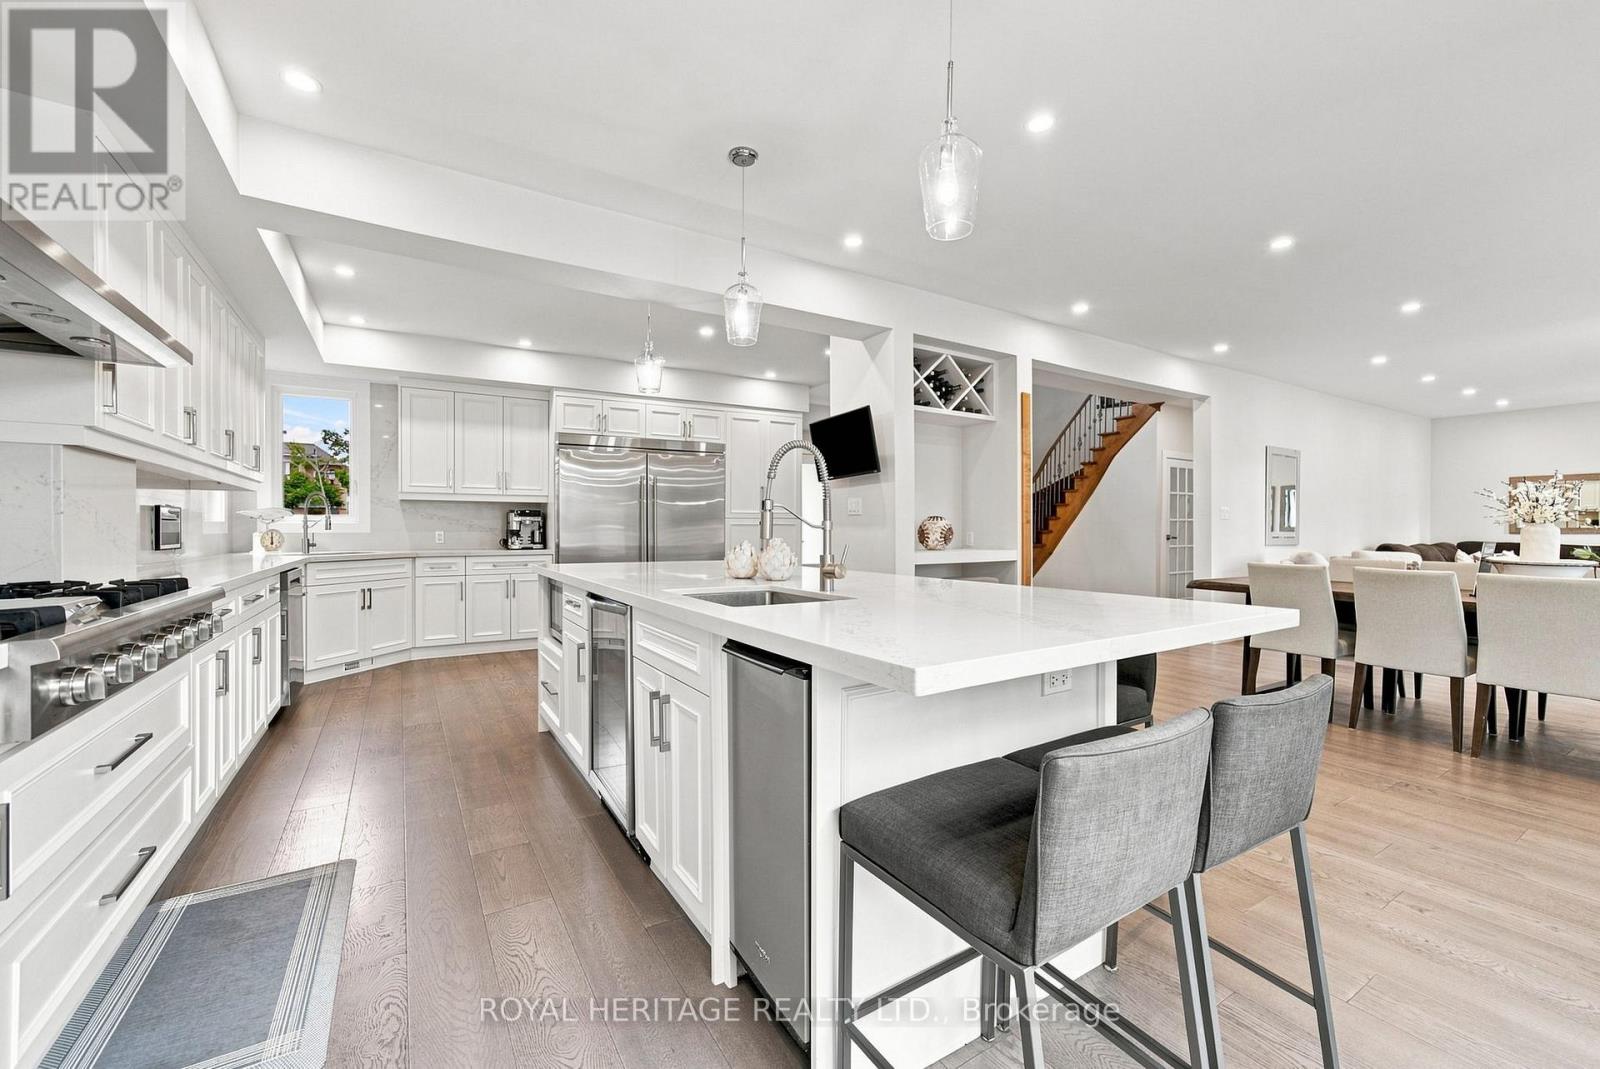
66 Rosena Lane
Uxbridge, Ontario
Welcome home where luxury, and sophisticated design come together. This expansive, high-end home has been thoughtfully renovated and showcases an impressive level of craftsmanship and attention to detail throughout. At the heart of the home is a one-of-a-kind oversized designer kitchen, destined to be the centre of every gathering. Featuring stunning quartz countertops, elegant white detailing, two kitchen sinks, a professional 6-burner gas stove, double ovens, Electrolux double fridge, additional wine fridge, and a custom built-in ice machine. This extraordinary kitchen is brilliantly designed to include everything you could have ever dreamed of! The newly renovated main floor offers a fresh, refined aesthetic with beautiful hardwood flooring continuing throughout both the main and second level. The generous layout provides an abundance of space for both everyday living and impressive entertaining.Every oversized bedroom features its own private bathroom, offering exceptional comfort, privacy, and convenience for family members and guests alike. All bathrooms throughout the home have been recently renovated, creating a cohesive, modern feel.The fully finished basement extends the living space and offers endless possibilities for a recreation room, home theatre, gym, office, or additional entertaining space.Step outside to your own private retreat, complete with a hot tub in the backyard-perfect for unwinding at the end of the day. A rare opportunity to own a truly remarkable home combining grand scale, luxurious finishes, thoughtful renovations, and exceptional everyday living. Welcome to Uxbridge where this home is a statement in sophisticated living. (id:61476)
13160 Regional 39 Road
Uxbridge, Ontario
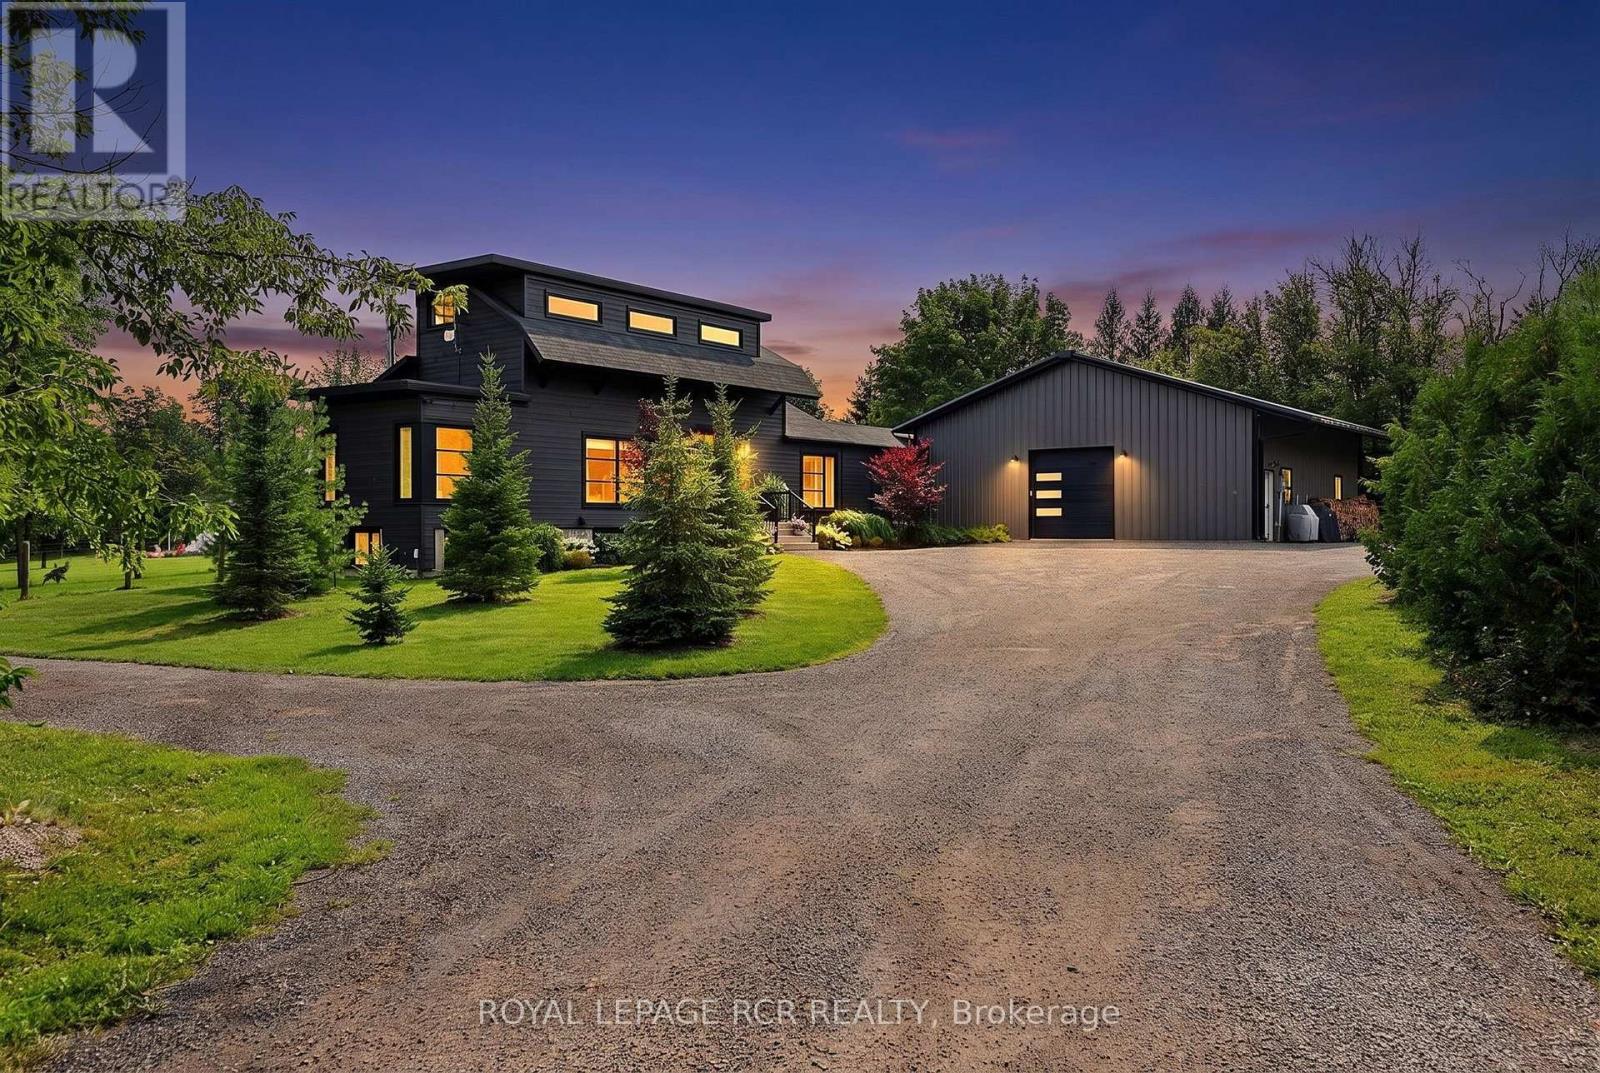
Breathtaking family homestead on 1.94 private, mature-treed acres in the desirable hamlet of Zephyr, Uxbridge. This stylish (2021) modern 2,051 sqft bungaloft plus 1,586 sqft finished basement and dream 1600sqft heated garage/workshop is set well back from the road at the end of a long, gated private driveway. The unique 1.94 acre lot has trees on the perimeter and includes a backyard family-oasis including a chicken coop, raised garden beds, outdoor sauna, hot tub, cold plunge, swing set, large fire pit and entertaining-sized deck with gazebo. Step inside to an open-concept main floor filled with oversized windows and natural light. The stylish kitchen showcases quartz countertops, a centre island with breakfast bar, stainless steel appliances, and a walk-out to the composite deck. The family room centres around a propane fireplace with built-in speakers. Two main-floor bedrooms offer oversized windows and beautiful views of the surrounding trees and gardens. A large main-floor laundry room with built-in organizers and a private office complete this level. A breezeway connects the home directly to the garage/workshop. Upstairs, the primary loft suite features a 4-piece ensuite, oversized walk-through closet, and a private balcony perfect for sunbathing, yoga, or morning coffee. The finished basement includes a large recreation room with a gorgeous wet bar, bright above-grade windows, a wood stove, 3-piece bathroom, bedroom, and storage. It connects both above and below ground to the oversized heated garage/workshop, which also features a storage loft. This rare property seamlessly blends modern comfort, outdoor living, and exceptional workshop space on a private treed lot. (id:61476)

63 Campbell Drive
Uxbridge, Ontario
Fully Renovated 5+1 Bedroom Executive 2-Storey with custom designer addition, 4 season sunroom, spectacular dream kitchen, finished basement and resort-style private backyard oasis on prestigious Campbell Drive within in steps to all amenities and amazing trails. Enjoy an open-concept layout featuring wide-plank hardwood flooring, decorative wood beams, custom cabinetry, artistic wood decorative accents, pot lights & B/I speakers. Unbelievable entertainer's dream kitchen with stunning cabinetry, quartz and walnut countertops, centre island plus breakfast bar, huge walk-in pantry with chef's desk & window, premium stainless steel appliances, dining area with beamed ceiling and walk-out to sunroom. Relax in the 4 season sun room with 2-sided ledge rock gas fireplace, cedar walls and ceiling, flagstone flooring, and electric heaters. The Family room is open to the kitchen with 2-sided fireplace, and hardwood flooring. Working is a productive in the perfectly located office with soaring 11'10'' ceilings and built in double workstations. Doing Laundry is a pleasure in the modern laundry/mudroom with barn door and B/I shelving. Escape to the spacious Primary Suite with stone gas fireplace, custom wood B/I shelving, coffered ceiling, huge 4-piece spa style ensuite with makeup table, his and her sinks, glass shower and oversized custom walk-in closet. The four additional generously sized bedrooms with B/I shelving closets provide ample family space. The Professionally finished basement offers a rec room, exercise room, playroom, 6th bedroom and 3 piece bathroom. The garage presents B/I storage, epoxy flooring and 7 bike pulley system. Live the vacation lifestyle in the private, lusciously landscaped backyard with shotcrete negative edge pool with waterfall and wadding area, hot tub, pool house with 2 piece bath, Dekko fire feature, raised hidden garden beds and green grassy areas. Yes have it all, Location! Vacation! and Designer Luxury! (id:61476)

689 Ravenshoe Road
Uxbridge, Ontario
Situated on a private 118x150ft lot with one neighbouring home, while remaining conveniently located. 3+1 Bedroom. 3 Full bathrooms including a master ensuite. The main floor is an open-concept living space featuring a custom kitchen, quartz countertops, large kitchen island, updated appliances, engineered hardwood flooring, pot lights, and a stunning propane fireplace with custom stone surround. New tilt-and-turn French doors open onto a 16' x 32' deck overlooking the backyard. The fully finished walkout basement has been professionally upgraded with spray foam insulation on the foundation walls and rim joists, new drywall, luxury vinyl flooring, staircase, railings, ceiling tiles, and pot lighting and custom built-ins. The basement offers direct access to the heated attached garage, while a large cold cellar with a dedicated dehumidifier provides excellent year-round storage. Enjoy your own backyard retreat featuring a 15' x 30' above-ground pool with surrounding deck, heated by a propane heater, a hot tub, and a custom treehouse with a shaded sandbox below. Major updates include all windows, a high-efficiency propane furnace, cold-climate heat pump, UV air and water purification systems, reverse osmosis drinking water system, domestic hot water recirculation pump, upgraded well pressure tank, sand filtration system, and two sump pumps. Additional improvements include cedar shingle siding, painted brick, new soffit and fascia, steel shed roof, new front entry sidelight. *For Additional Property Details Click The Brochure Icon Below* (id:61476)

273 Wees Road
Uxbridge, Ontario
Nestled into the rolling hills of the Goodwood community in Uxbridge, this 10-acre country retreat offers the perfect balance of functional country living and premium hobby infrastructure on a quiet, meandering road just 20 minutes from the 407. The heart of the property is a substantial, sun-flooded stone home featuring 3,305 square feet of bright, open living space across large principal rooms. The main floor is anchored by a warm family room with a striking stone wood-burning fireplace and a spacious living room centered around a cozy propane hearth, all looking out over your private property. A chef's kitchen comes equipped with high-end appliances including a Sub-Zero fridge, built-in oven, pot filler, and a stainless steel hood fan. Downstairs, a fully finished basement expands the layout with a recreation room, media room, and an extra 3-piece bathroom. The backyard transforms into a private summer oasis, featuring a 20x40-foot heated saltwater pool nestled among established perennial gardens, with change room and a built-in sauna to unwind. For horse lovers, a premium equestrian setup includes a 2018 Mennonite-built 3-stall barn with an insulated tack room, water, hydro, and a 480-bale hayloft, alongside oversized double paddocks, a run-in shed, and a riding ring. Complete with an attached 2-car garage and a separate, fully insulated and heated 1,800 square-foot workshop, this estate offers endless possibilities for hobbyists and families alike. (id:61476)
590 Scugog 12 Line
Uxbridge, Ontario
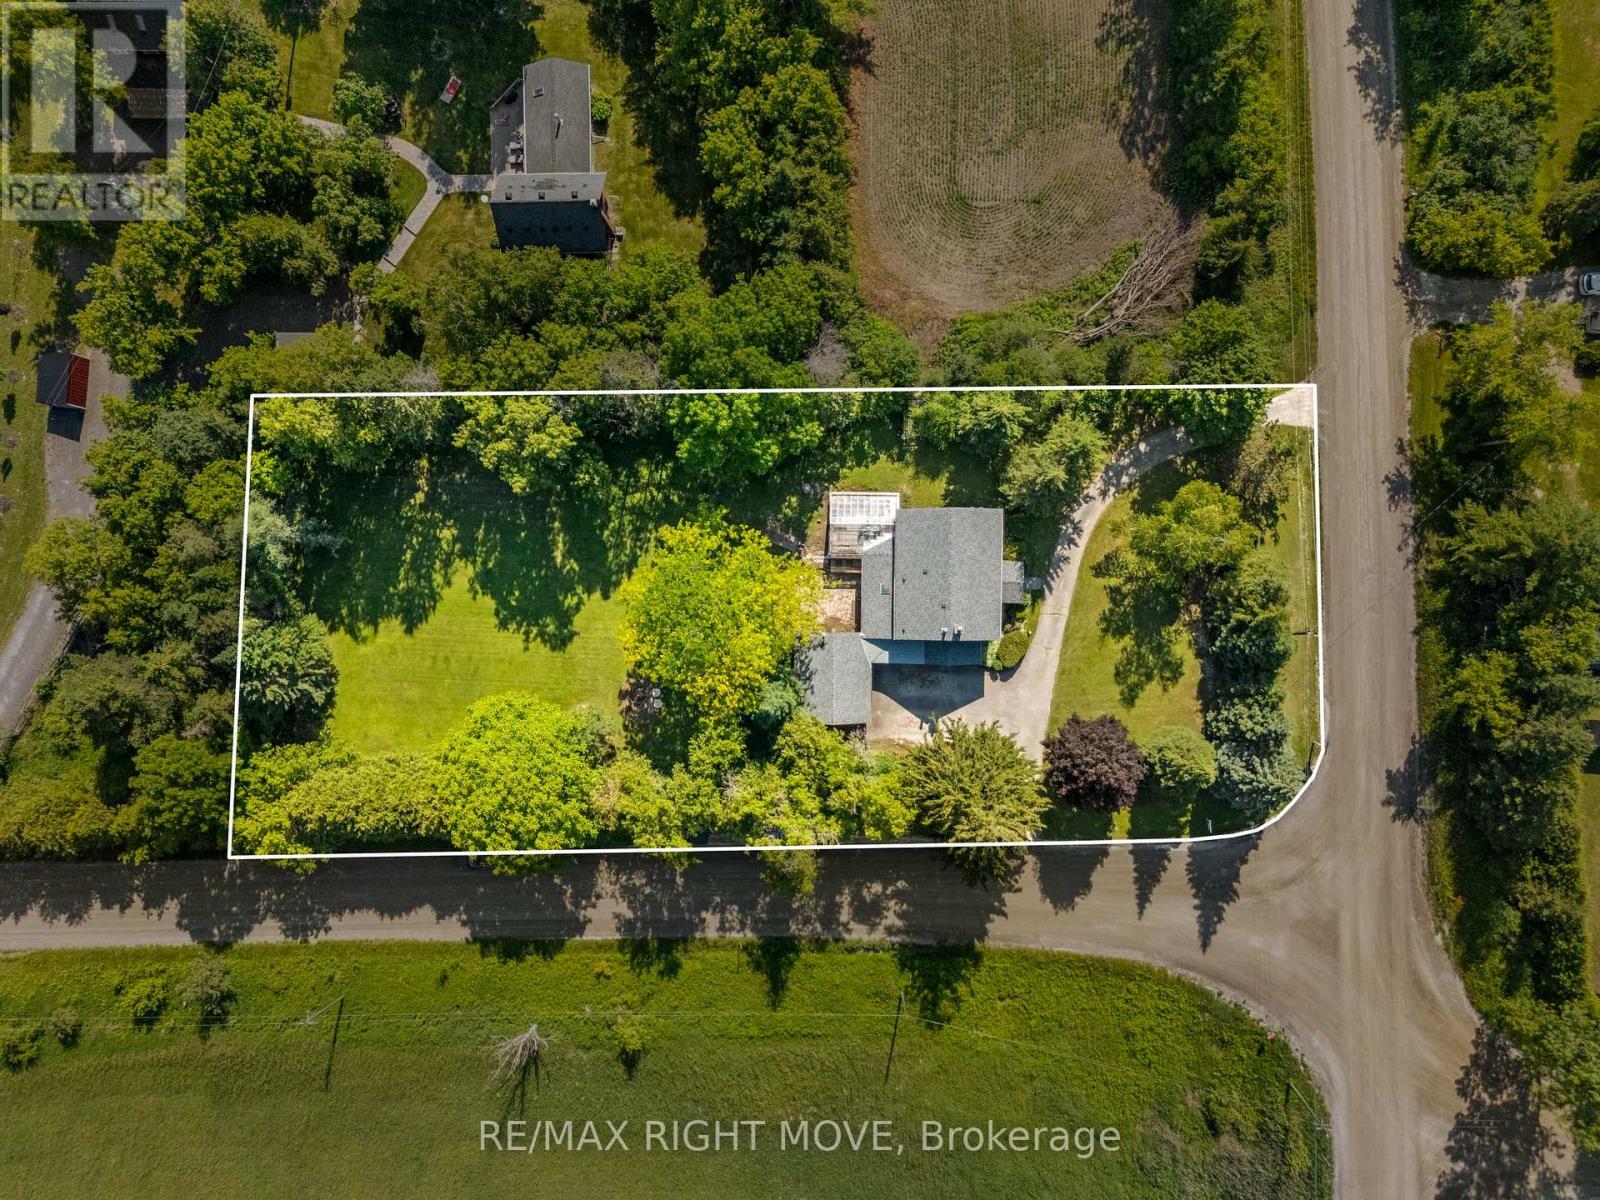
Originally built in the 1870s, this iconic brick schoolhouse has been beautifully transformed into a one-of-a-kind four-bedroom, two bathroom post and beam home, blending historic charm with modern living on a picturesque 1-acre lot.Once the heart of the Four Corners of Marsh Hill Road and Scugog Line 12, this historic property stood alongside a blacksmith shop, creamery, and church, serving generations of local families as the original Schoolhouse. Today, that rich history lives on throughout the home.Walk through the very same front door that welcomed students more than 150 years ago. The original schoolhouse door carefully preserved offers a rare connection to the past. Inside, exposed post-and-beam construction, and preserved architectural details create a warm, inviting atmosphere unlike anything found in a modern home. The open-concept layout features four spacious bedrooms, two bathrooms, an attached garage, multiple walkouts, and large windows that fill the home with natural light while framing peaceful views of the surrounding property. Outside, an original Lord & Burnham greenhouse, complete with its own basement, stands as another remarkable piece of the property's history. Whether you're a passionate gardener, looking for a unique entertaining space, or simply appreciate rare craftsmanship, this one-of-a-kind feature offers endless possibilities. Surrounded by mature trees on a private 1-acre lot, enjoy the peace of country living without sacrificing convenience, with shopping, grocery stores, restaurants, and everyday amenities in Port Perry and Uxbridge just a short 10-minute drive away. Properties like this are incredibly rare. Rich in history, full of character, and beautifully adapted for modern living, this is a once in a generation opportunity to own one of Scugog's most distinctive historic homes. New Fiberglass Shingles (2023) Complete septic replacement including weeping bed (2022) Furnace (2025) Fresh Paint (2026) Bsmt Lighting (2026) (id:61476)

50 Newton Reed Crescent
Uxbridge, Ontario
Welcome to the Brand New Never Lived In Glen Abbey Model - A masterpiece of design, offering over 3,100 sqft of refined finished living followed by an additional 2,000 sqft of lower level space for endless opportunities. Home is situated on over 1.4 acres of natural surroundings. A grand 8 foot entry door leads into endless features including smooth ceilings, soaring 20 ft heights in the living area, hardwood flooring, elegant oak staircases, wide baseboards and a stunning fireplace that anchors the heart of the home. Kitchen is both sophisticated and functional featuring quartz counters, custom cabinetry, rich hardwood flowing seamlessly across the main floor, complemented by warm berber in the upper bedrooms. Main floor primary ensuite features a spa-like 5 pc ensuite that further leads in to your closet space. This home is a statement of craftsmanship, elegance, and enduring quality! (id:61476)
2815 Albatross Way
Pickering, Ontario
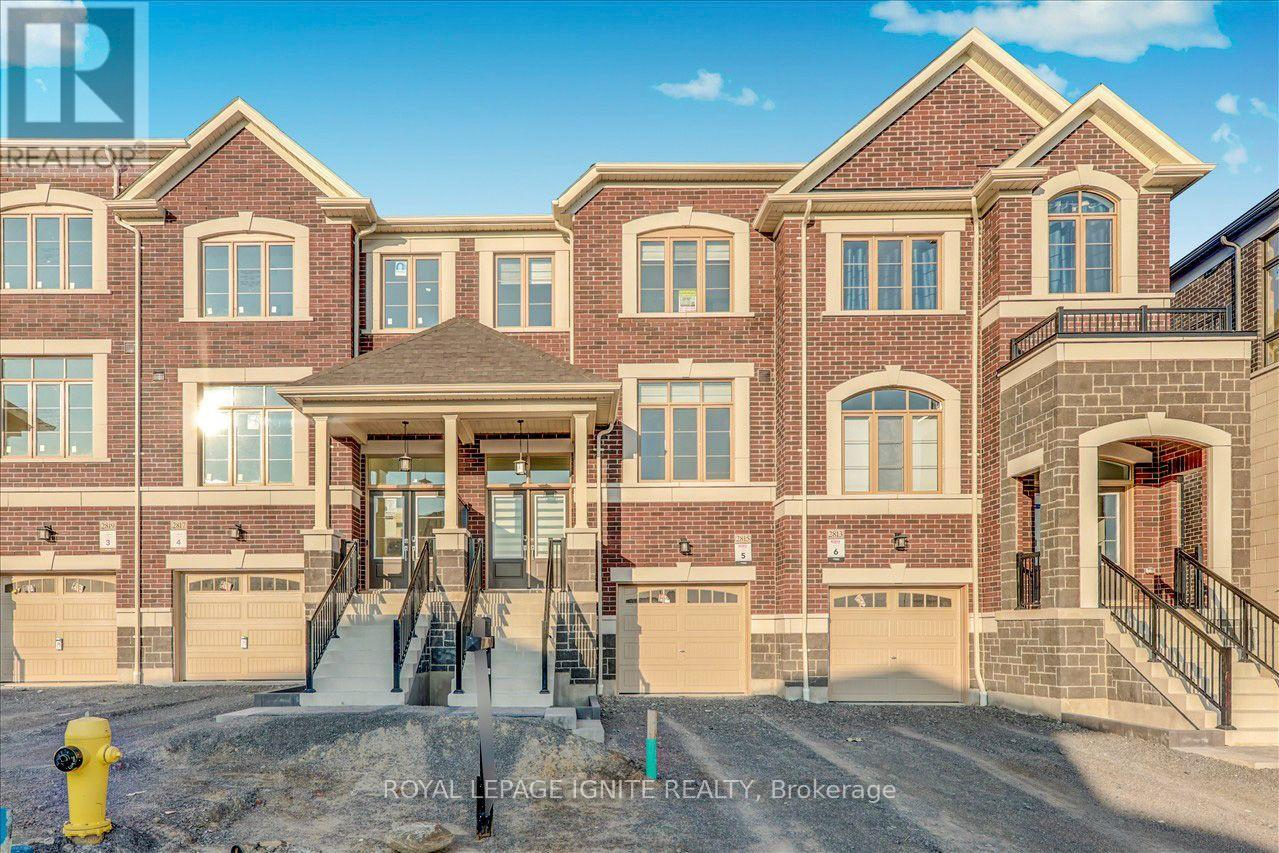
Welcome to 2815 Albatross Lane in Pickering! This beautiful newer townhouse offers a bright, modern layout in a desirable family-friendly neighbourhood, with no homes directly behind and backing onto a peaceful ravine setting for added privacy and beautiful green views. The spacious main floor features open-concept living and dining areas, a modern kitchen, family room, and breakfast area with a walkout to the deck-perfect for relaxing and enjoying the natural surroundings. Upstairs features 3generous bedrooms and 2 full bathrooms, including a bright primary bedroom with east-facing windows that welcome plenty of beautiful morning sunlight. The basement includes the laundry area and additional space offering great potential for a future recreation or living area. Ideally located within walking distance to both public and Catholic schools, with shopping, everyday amenities, and transportation conveniently nearby. A wonderful opportunity to enjoy a comfortable home in a great Pickering neighbourhood-don't miss it! (id:61476)