

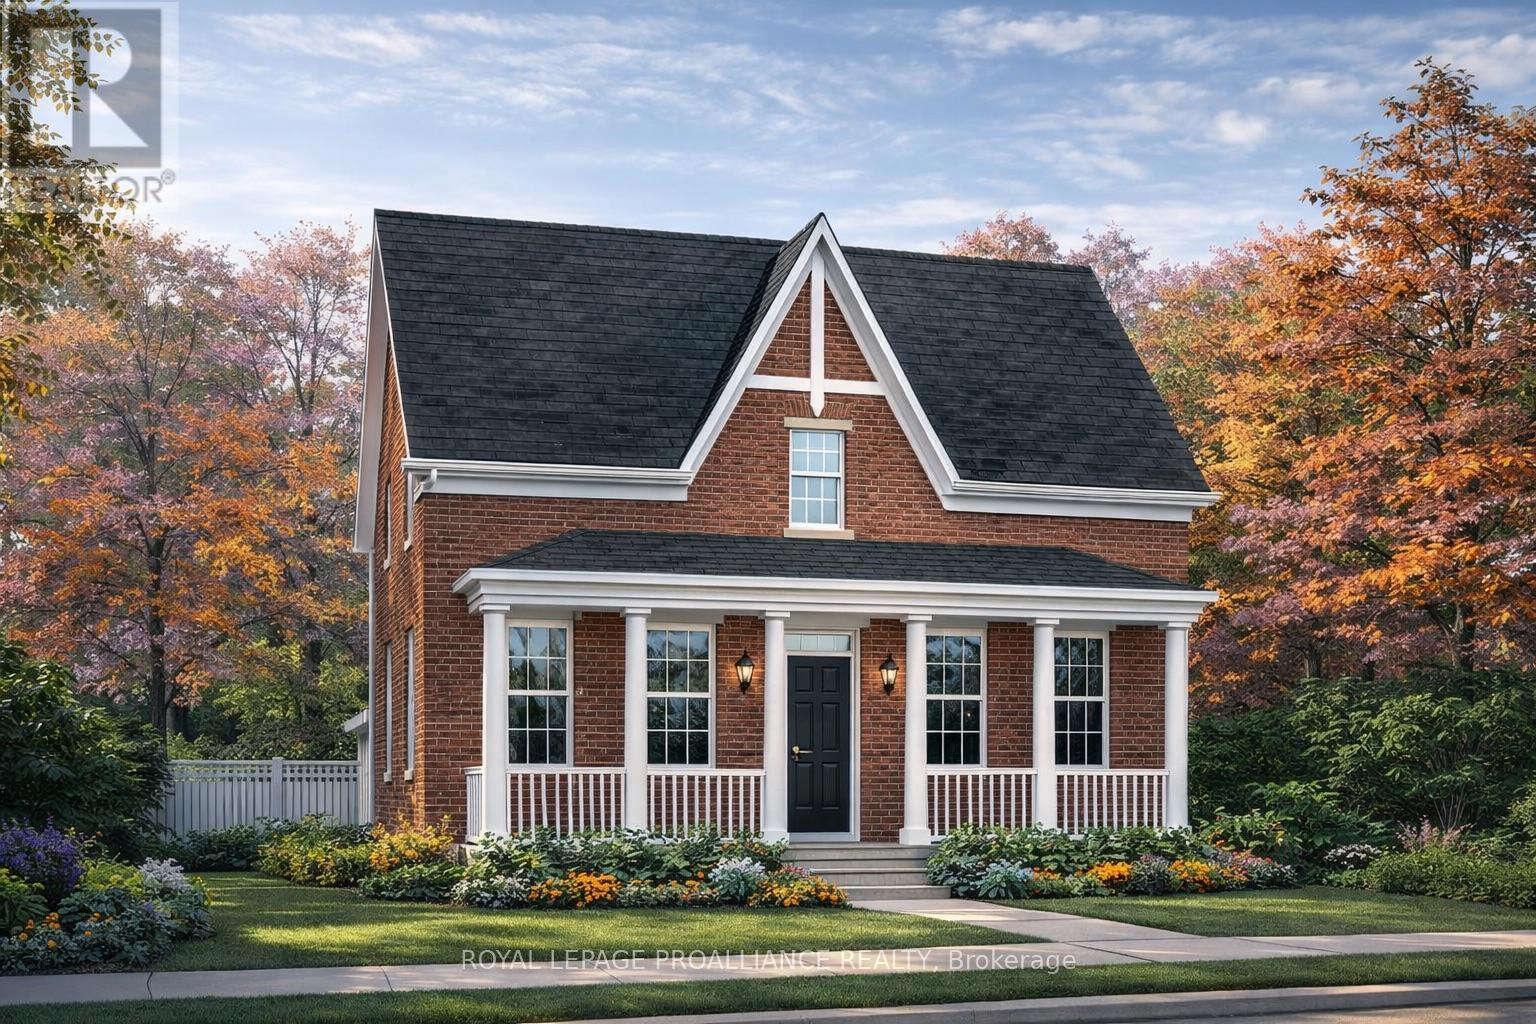
897 John Fairhurst Boulevard
Cobourg, Ontario
Choose your finishes in this to-be-built all-brick Kendal Estate by New Amherst Homes, located in the sought-after Cobourg community of New Amherst. With its covered front porch and timeless architectural style, this home captures the charm of a classic storybook design. Offering 2,363 sq ft of living space, the layout includes 3 bedrooms plus a study and 3 bathrooms, creating an ideal setting for family living. The home also features a full unfinished basement with 8 ft ceilings and a rough-in for a future bathroom. Buyers may also choose the option of a main floor bedroom suite, offering additional flexibility for multi-generational living or guest accommodations. **Incredible value is found in the premium features that are standard in all New Amherst homes: Quartz counters in kitchen and all bathrooms, luxury vinyl plank flooring throughout, Benjamin Moore paint, custom colour exterior windows, high-efficiency gas furnace, central air conditioning, Moen Align faucets, smooth 9' ceilings on the main-floor, 200amp panel, a fully sodded property & asphalt driveway** Note: Photos are artist's renderings - 2026 closing date determined according to timing of firm deal. (id:61476)
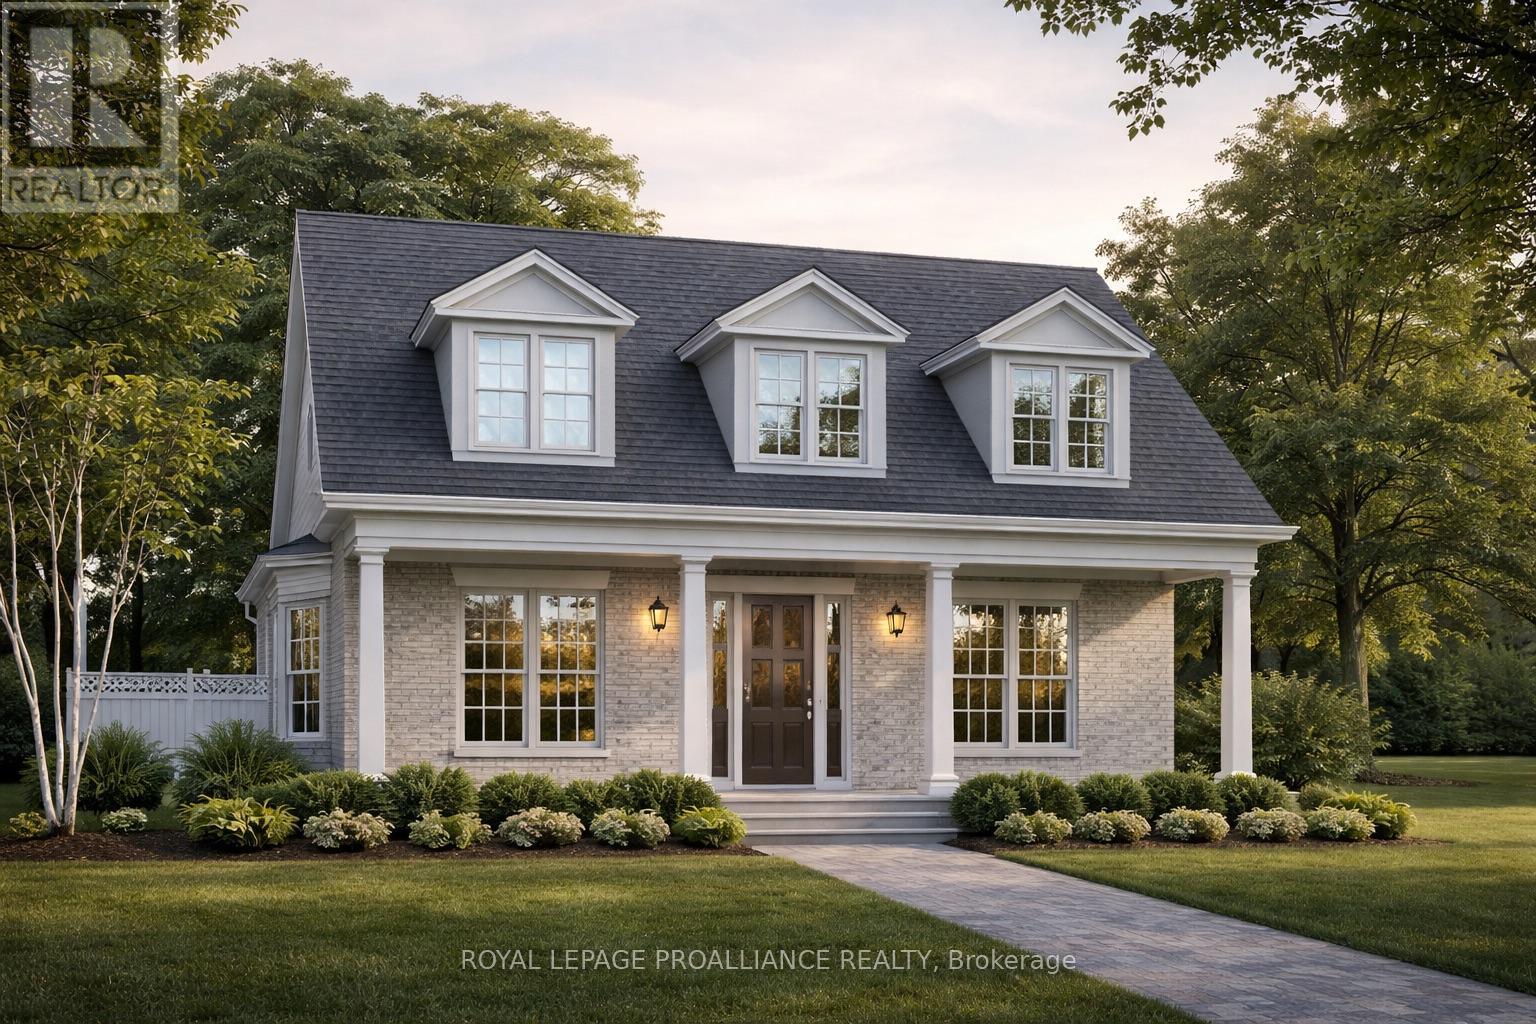
911 Ernest Allen Boulevard
Cobourg, Ontario
This 1622 sq ft Salem Cottage bungalow is situated on a standard 54ft lot. An all brick, 2 bed, 2 bath home, offers the perfect form and function of both open concept and defined spaces. A spacious and bright foyer opens to the living and dining rooms on one side, followed by the 2nd bedroom and full bath, leading to the beautiful master suite at the back of the home. The impressive kitchen awaits along the back of the home featuring beautiful open space, walk-out to the covered back deck, and access to the garage through the attached laundry/utility room. The front porch will immediately become your favourite space in the warmer months. We invite you to revel in the beauty of the community while resting your sights on Central Park. The custom home builder has taken the time to interpret the 19th century architecture that graces the historic town of Cobourg and has adapted the region's traditional designs to suit today's lifestyle. **Incredible value is found in the premium features that are standard in all New Amherst homes: Quartz counters in kitchen and all bathrooms, luxury vinyl plank flooring throughout, high-efficiency gas furnace, central air conditioning, Moen Align faucets, smooth 9' ceilings, 200amp panel, a fully sodded property & asphalt driveway. (id:61476)

1608 - 1455 Celebration Drive
Pickering, Ontario
Step Into Luxury Living At Universal City Condo Tower 2 By Chestnut Hill! This Suite Features 2 Spacious Bedrooms & 2 Modern Bathrooms With A Bright Open-Concept Layout And Stunning Northwest Exposure. Enjoy Abundant Natural Light Through Floor-To-Ceiling Windows, Plus Two Private Balconies Perfect For Relaxing Or Entertaining. Featuring Sleek Laminate Flooring Throughout, Stainless Steel Appliances, Quartz Countertops & Stylish Finishes. Includes 1 Parking Space. Experience Resort-Style Amenities Including A State-Of-The-Art Fitness Centre, Indoor Pool, Saunas, Party Room, Landscaped Terrace With BBQs, Lounges, Guest Suites & More. Ideally Located Minutes To Schools, Parks, Recreation Centre, Pickering Town Centre, Highway 401, Transit & GO Station Everything You Need Right At Your Doorstep! (id:61476)
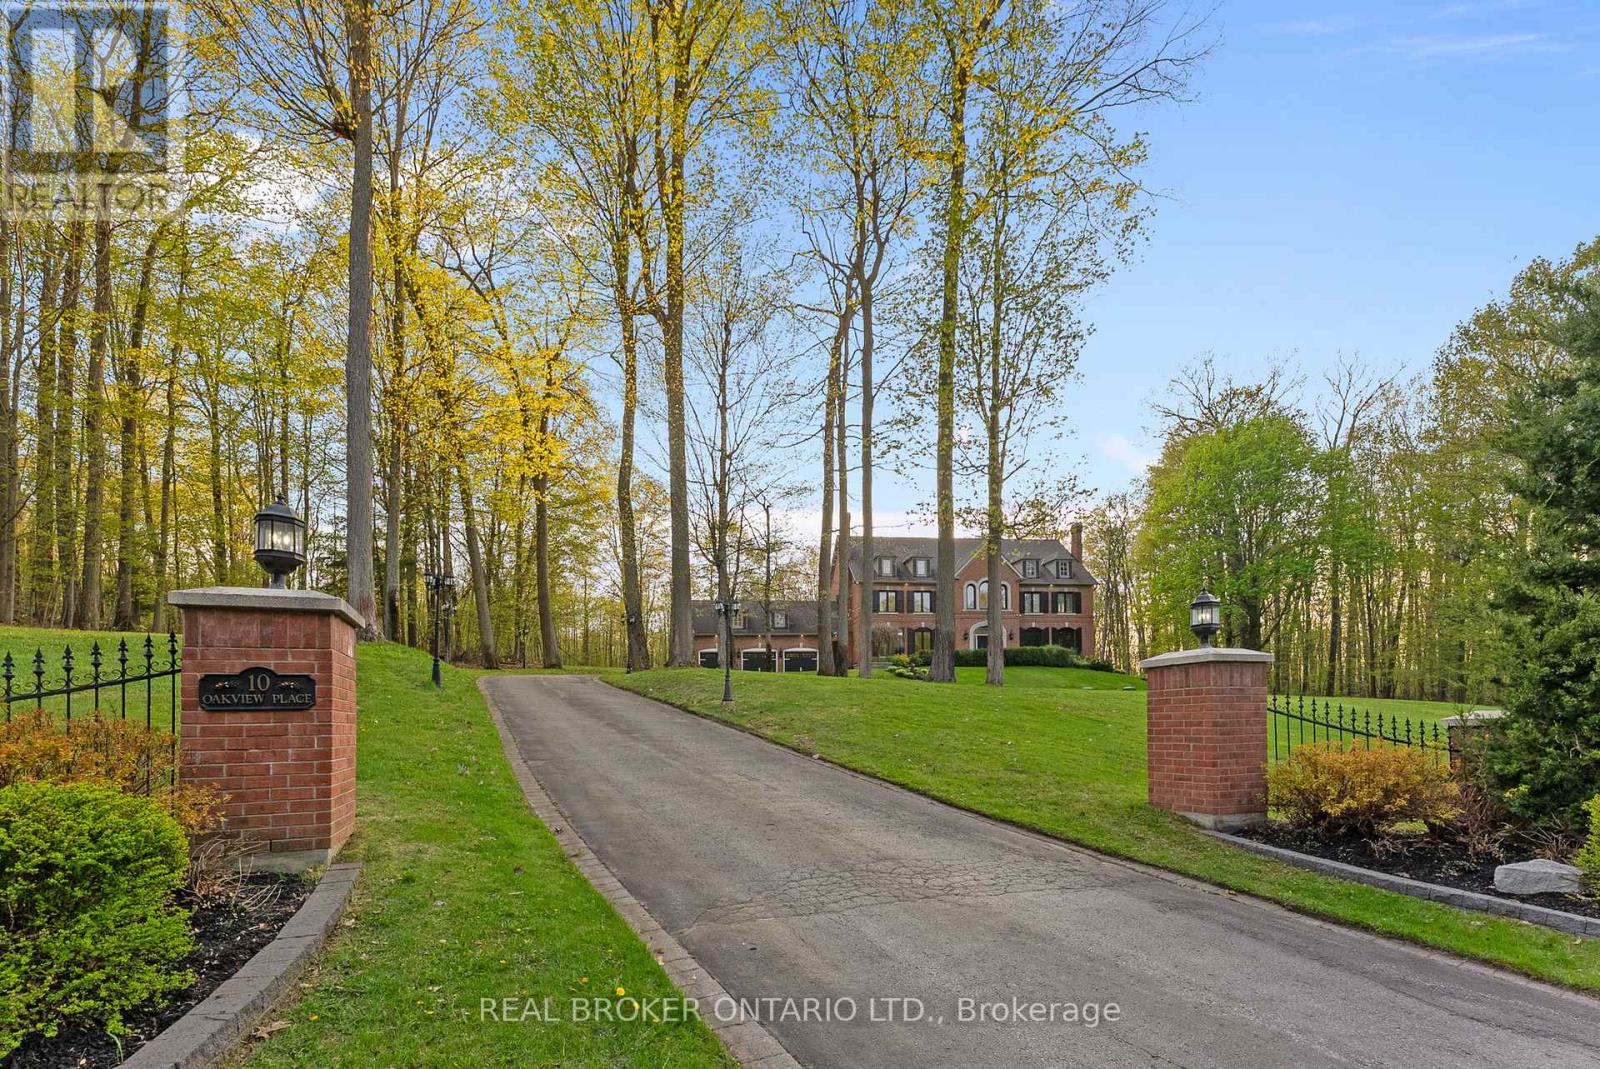
10 Oakview Place
Uxbridge, Ontario
Welcome to 10 Oakview Place, one of Uxbridge's most iconic estate properties, set on a breathtaking 1.9-acre hilltop lot in prestigious Foxfire Estates. Surrounded by mature trees, incredible landscaping, and manicured gardens, this home offers unmatched privacy, unforgettable curb appeal, and a commanding presence. Inspired by timeless estate architecture, this property feels straight out of a movie. This exceptional residence offers over 5,000 sq ft above grade plus a fully finished lower level designed for luxury living and entertaining. A dramatic winding staircase framed by soaring windows overlooking the private backyard retreat featuring an in-ground pool, hot tub, expansive deck, and peaceful forest views. Dual staircases add both grandeur and functionality to the thoughtfully designed layout. The main floor showcases soaring ceilings, hardwood flooring, intricate millwork, and remarkable ceiling detail throughout. The expansive chef's kitchen features high-end appliances, granite countertops, custom cabinetry, and stunning views of the property. Large principal rooms provide the perfect balance of elegance and comfort for both family living and entertaining. A spacious mudroom with direct access to the 3-car garage offers everyday convenience for busy families. The second floor offers 5 spacious bedrooms, each with its own ensuite bathroom, creating the ultimate layout for large families or guests. Second-floor laundry adds everyday convenience. The fully finished basement is built for entertaining with a custom wet bar, dedicated movie theatre, large recreation spaces, and multiple areas to host family and friends year-round. Located on one of the most exclusive cul-de-sacs in Uxbridge, this is a rare opportunity to own a landmark estate property with complete privacy, resort-style amenities, and timeless luxury in one of Durham Region's most sought-after communities. (id:61476)
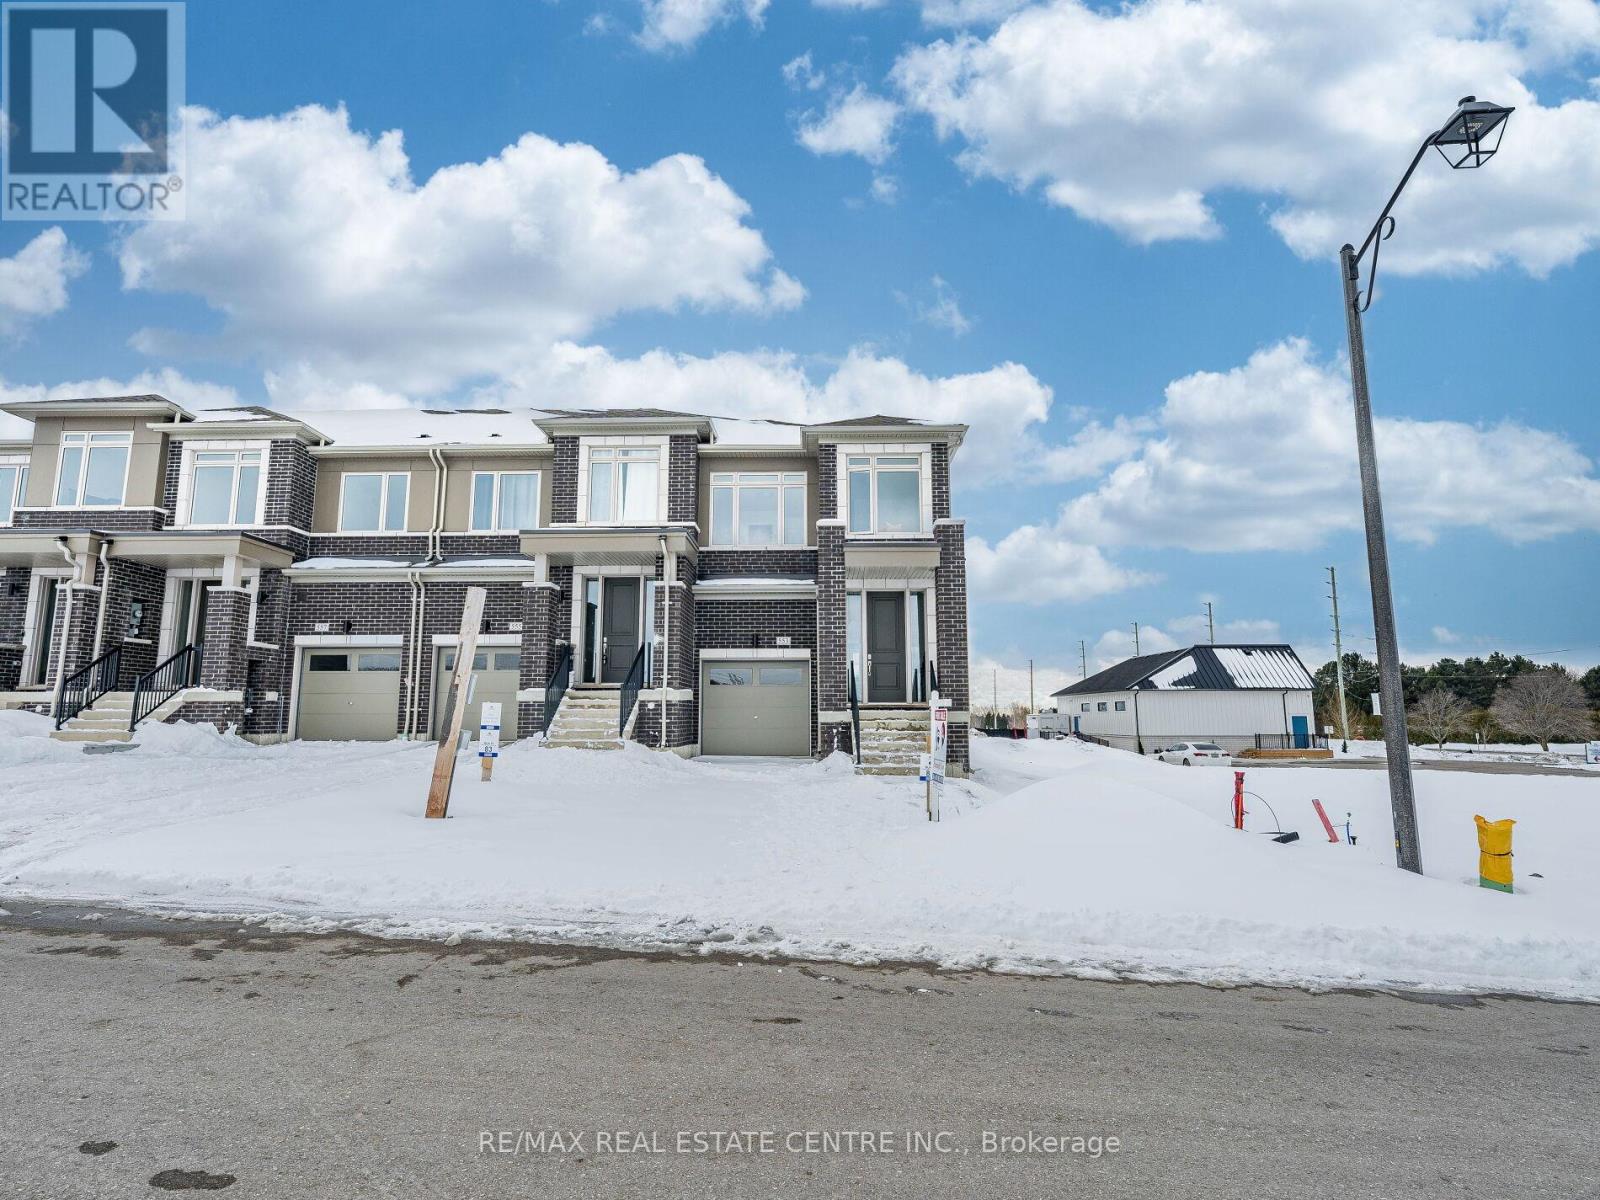
553 Ted Marks Drive
Oshawa, Ontario
Absolutely Stunning ! Steal Deal ! This Brand New Never Lived in 1866 Square Feet Corner Freehold Townhome is built by Menkes builder is situated in the most demanding new subdivision of Oshawa. Prime Location ! Walking distance to Kedron Dells Golf Club, Close to Hwy 407, Costco and other major Stores. Main Floor comes with 9' feet Ceiling, Laminate Floors through out the House no Carpet in the House, Upgraded 8 Feet Tall Doors, formal Living area (Study) and separate Family Room. Family room comes with cozy Gas Fire Place . Beautiful Open concept Kitchen is having Stainless Steeles Appliances (never used),Quartz Counter Tops, Back-splash, Tall Cabinets, Centre Island. 2nd Floor Comes with Primary Bedroom with 6 pc Ensuite Bathroom with beautiful double sink stone top vanity, standing shower ,Tub and Walk-in Closet. Two other generous size Bedrooms with walk-in closet and additional 5pc bathroom with Double sink and stone top vanity and Tub. Second floor laundry room add additional Convenience to this property. Oak stair case and Entrance from the garage to the home. Spacious unfinished Basement. (id:61476)
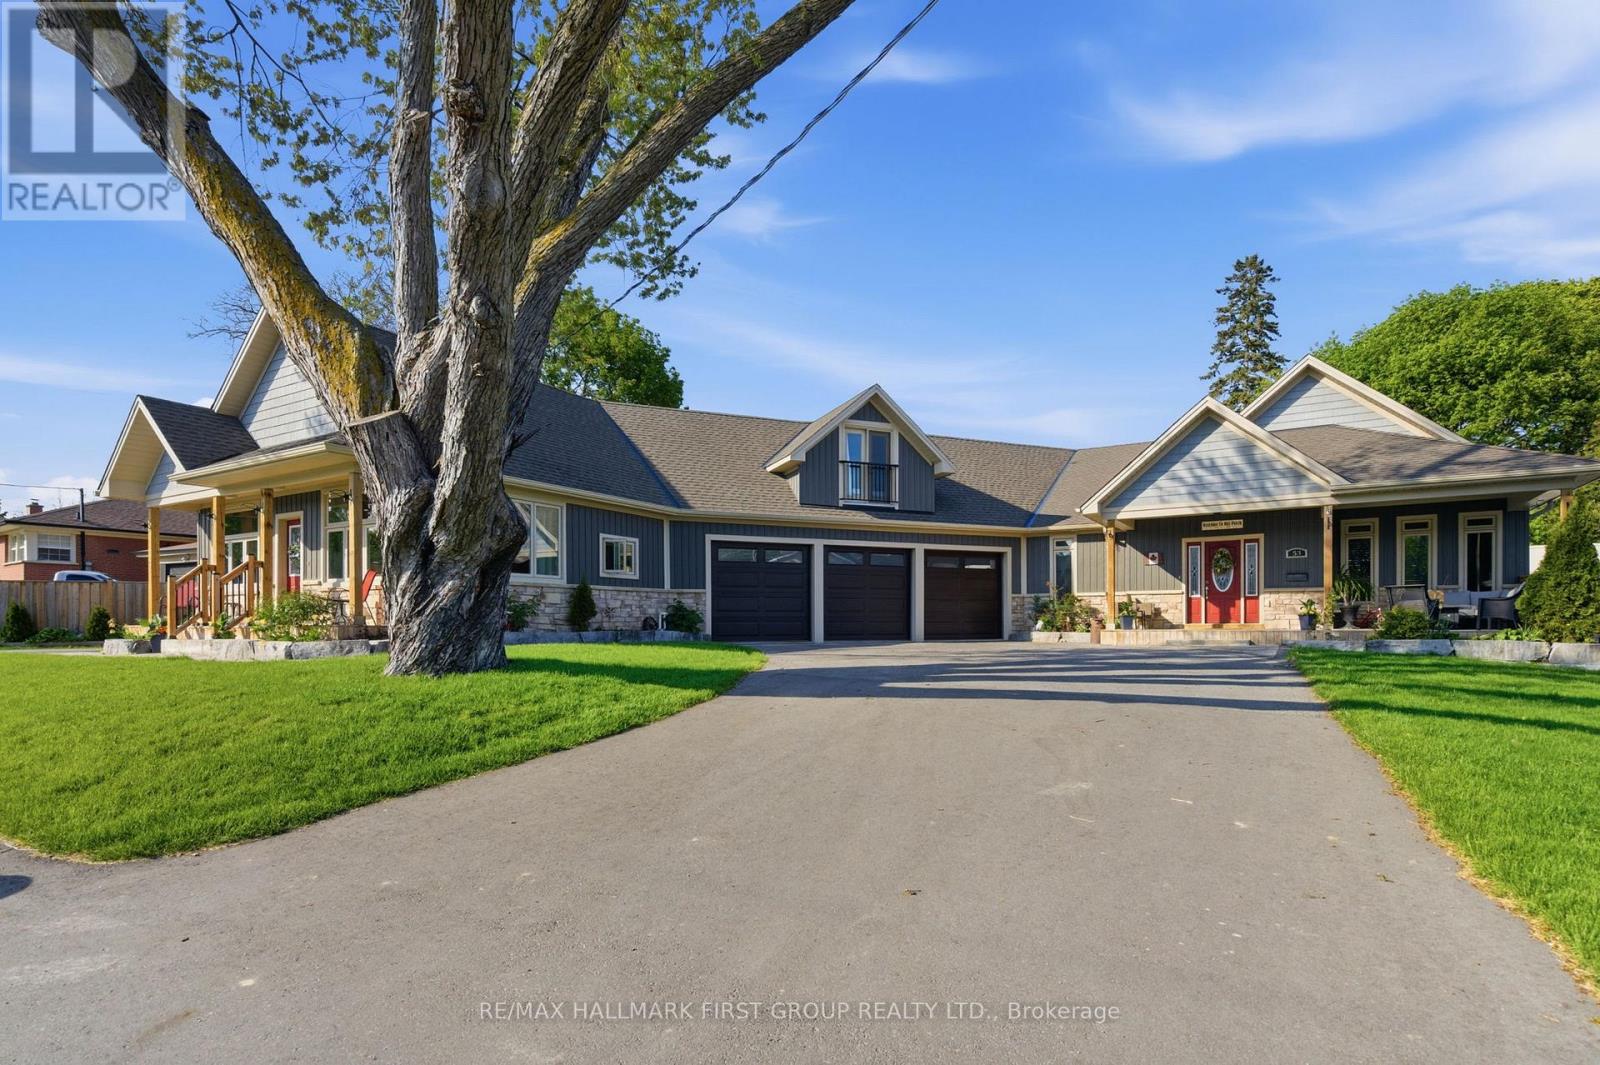
53 Brown Street
Clarington, Ontario
We can promise you've never seen a home like this before. 53 Brown Street is tucked into one of Bowmanville's idyllic streets, but truly stands out from the pack, both inside and out, thanks to carefully crafted details, a high level of functionality, and luxury everywhere you look. The main house boasts around 3,000 square feet, 5 combined bedrooms, and details such as maple hardwood, Corian counters, custom tiles, and even a car elevator to store your toys within the basement. The main entertainment space features a stunning open floor plan and is home to the soaring 15-foot vaulted ceilings. Step out from the indoor entertaining space to the outdoor one, where you'll find a wraparound interlock patio hugging a saltwater in-ground pool. Head back inside through the private backyard access into the primary suite. Double closets and a luxe 4-piece ensuite truly elevate the space. Four additional bedrooms round out the sleeping quarters within the main house.The basement was literally built for fun. Rec room activities can consist of movies, the big game, or family board game nights. Make it more physical and head over to the indoor hockey rink with synthetic ice. If that isn't enough, there is also a great home gym space, along with indoor parking for your vehicles thanks to the car lift. Across from the garage sits a 2-bedroom, 1-bathroom in-law suite. An eat-in kitchen and separate entrance truly make it feel like a standalone living space. To make it even better, there is a third space above the garage featuring a perfectly placed studio apartment. Long-term guests, loved ones, or tenants. This property can handle it all. 53 Brown Street is the ideal blend of high-end living and functional space for all walks of life and multiple generations. So much more than a house, this space is a home. (id:61476)
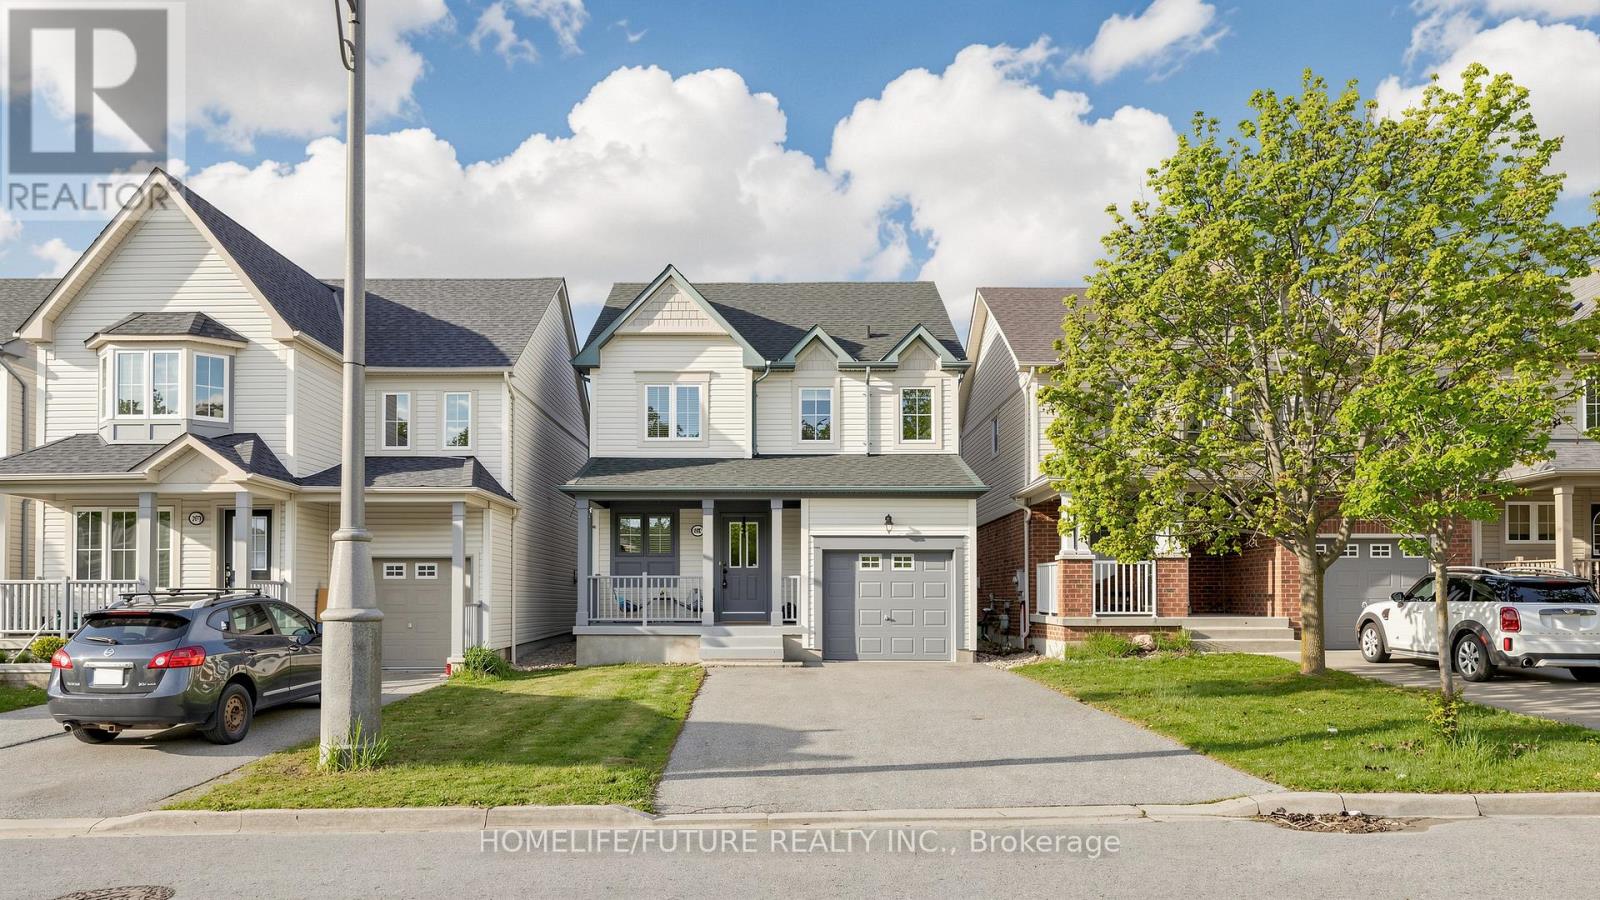
1982 Secretariat Place
Oshawa, Ontario
Own A Detached 3 Bedroom Detached Home In Windfield Community. North Oshawa Simply Cannot Be Missed. Prepare To Be Wowed By This Bright, & Spacious Home, Pot Lights Thru Out Main Level. Freshly Painted, New Light Fixtures, Open Concept Main Floor Beautifully Compliments The Finished Basement & A Wet Bar. Finished Basement With a Rec Room. Featuring A One-car Garage And A Spacious Driveway That Accommodates Up To Four Vehicles, No Sidewalk. New Furnance and Roof As of 2021. Easy Access To The 407 & Just Minutes Away From Transit. Parks, Schools, Shopping, The University Of Ontario Institute, Durham College, Costco, Oshawa Transit. Potential Rental Income As This Property Is Ideally Situated For Students. Natural Light Perfect For Entertaining Or Everyday Family Gatherings. Huge Deck Offers Peaceful Retreat With Ample Space For Gardening, And/or Summer Barbecues. (id:61476)
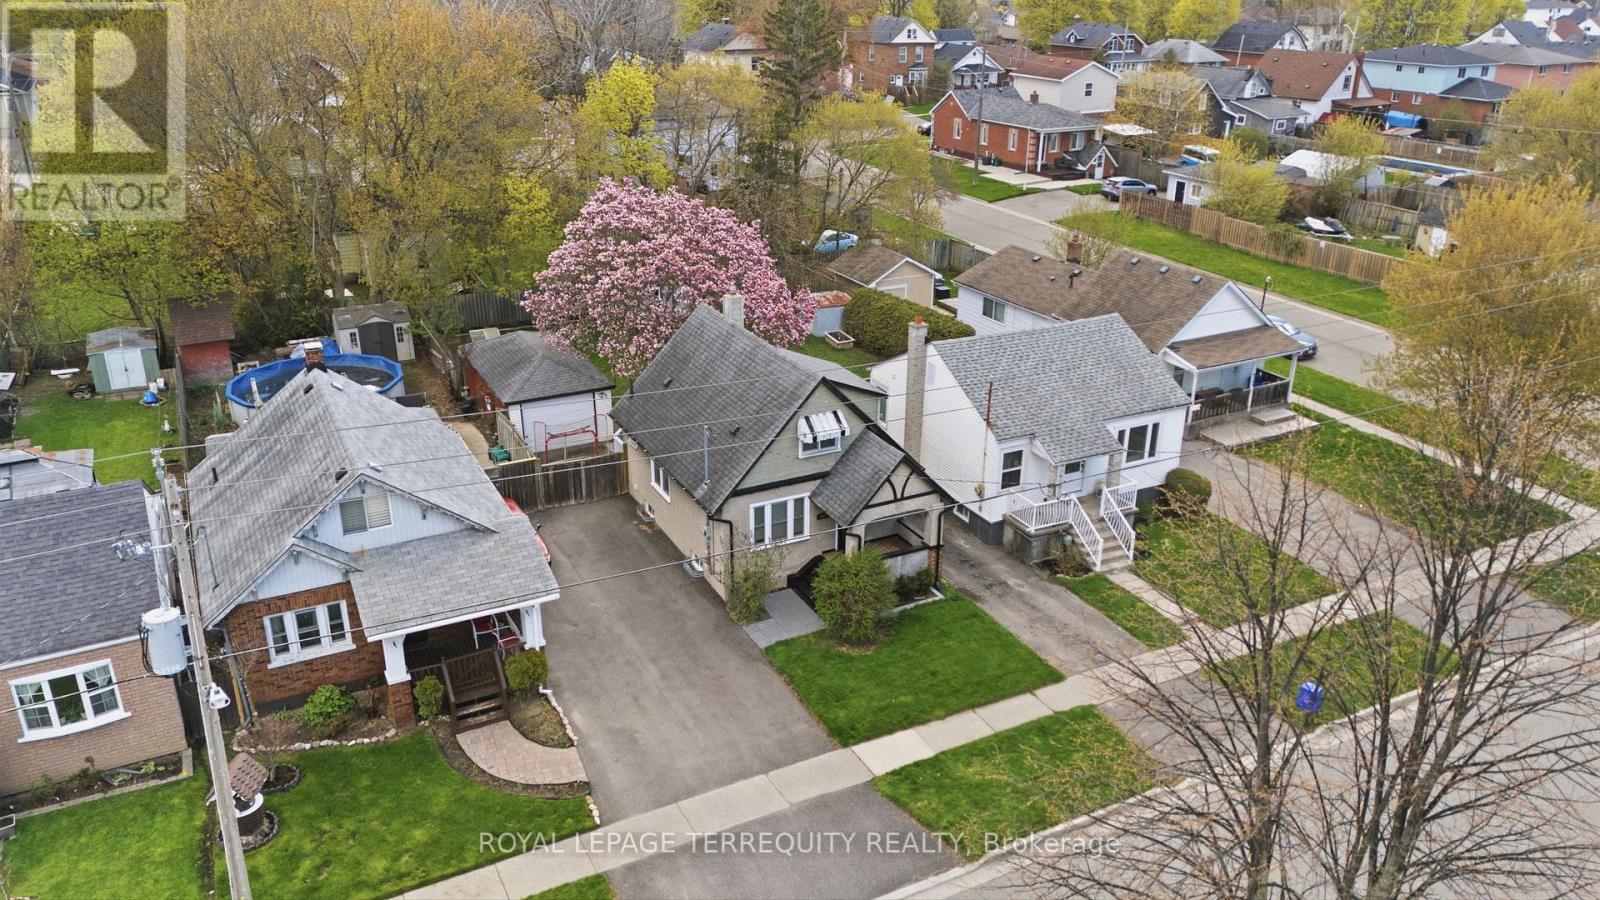
253 Oshawa Boulevard S
Oshawa, Ontario
Welcome To This Beautifully Maintained, Move-In Ready Detached Home Offering A Perfect Blend Of Timeless Character And Modern Updates Throughout. Featuring Original Mature Hardwood Flooring, Elegant Architectural Details, Large Baseboards, And Contemporary Finishes, This Home Exudes Warmth And Style. Enjoy A Spacious Kitchen, Private Sunroom Overlooking The Lovely Backyard, And A Fully Finished Basement Complete With A Den, 2-Piece Bathroom, Laundry Area, And Ample Storage Space. The Oversized Detached 1-Car Garage Is Equipped With Hydro, Providing Excellent Functionality For Parking, Storage, Or A Workshop. A Truly Exceptional Property That Shows Pride Of Ownership - Driveway Done Fall 2024, AC / Furnace 2020 , Primary Bathroom 2026 updated, recently updated kitchen! (id:61476)
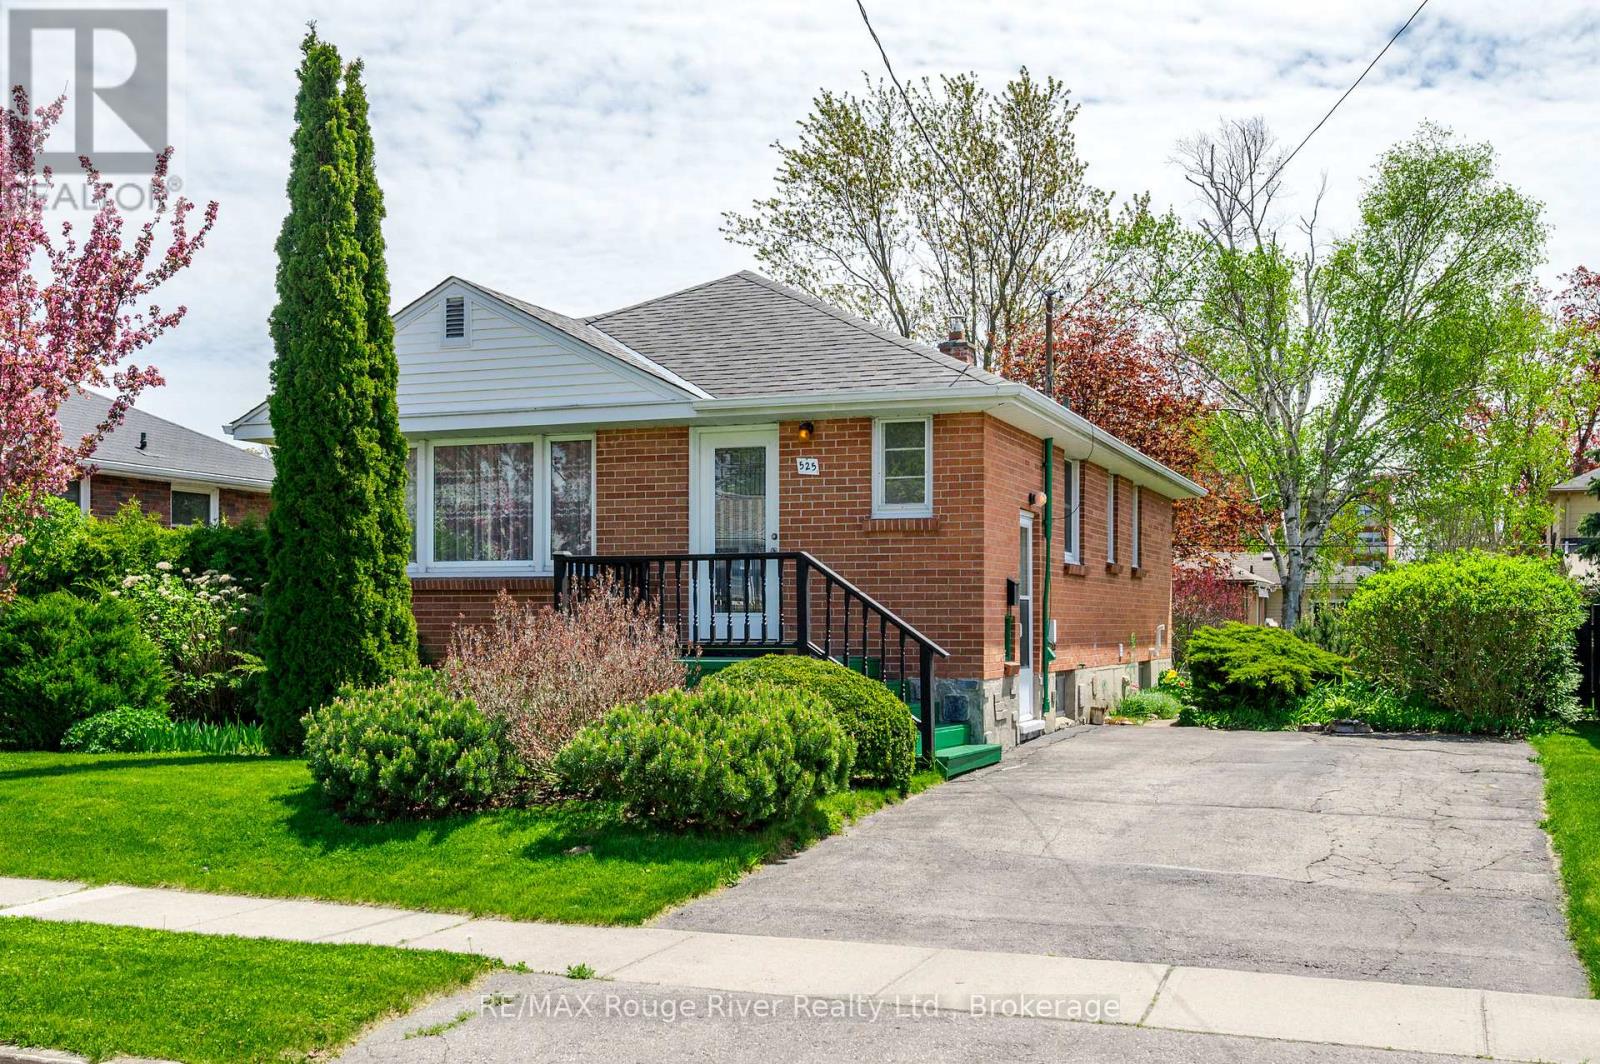
525 Barbara Street
Cobourg, Ontario
Cobourg West-End 3+1 beds, 2 bath brick Bungalow with finished basement & In-Law suite potential. Ideal for families, first-time buyers, investors & located in the very desirable West End, close proximity to shopping, groceries, parks, hospital, school and a short walk to downtown Cobourg and its heritage harbour, marina & beach. The main floor features 3 spacious Bedrooms, a renovated 4-piece bathroom, kitchen & a bright and inviting living room, a side entrance providing a seamless transition to the backyard & entrance to the basement. In the basement, you will find a large open living space, bedroom & 3 piece bath & large storage area. Potential In-Law Suite option for the basement, which already includes a kitchenette space. Outdoors offers a private backyard with exceptional gardens, a fenced yard & plenty of space for entertaining. In recent years furnace replaced in 2019, roof 2014/2015 and original windows upgraded with Vinyl in '94. Don't miss the opportunity to own this remarkable property. Whether you're a current resident or new to Northumberland County, it promises an exceptional lifestyle, with its breathtaking rolling hills, lake access, and scenic forested trails perfect for hiking, ATV riding, snowmobiling, and cross-country skiing. All within an hour's drive from Toronto. (id:61476)
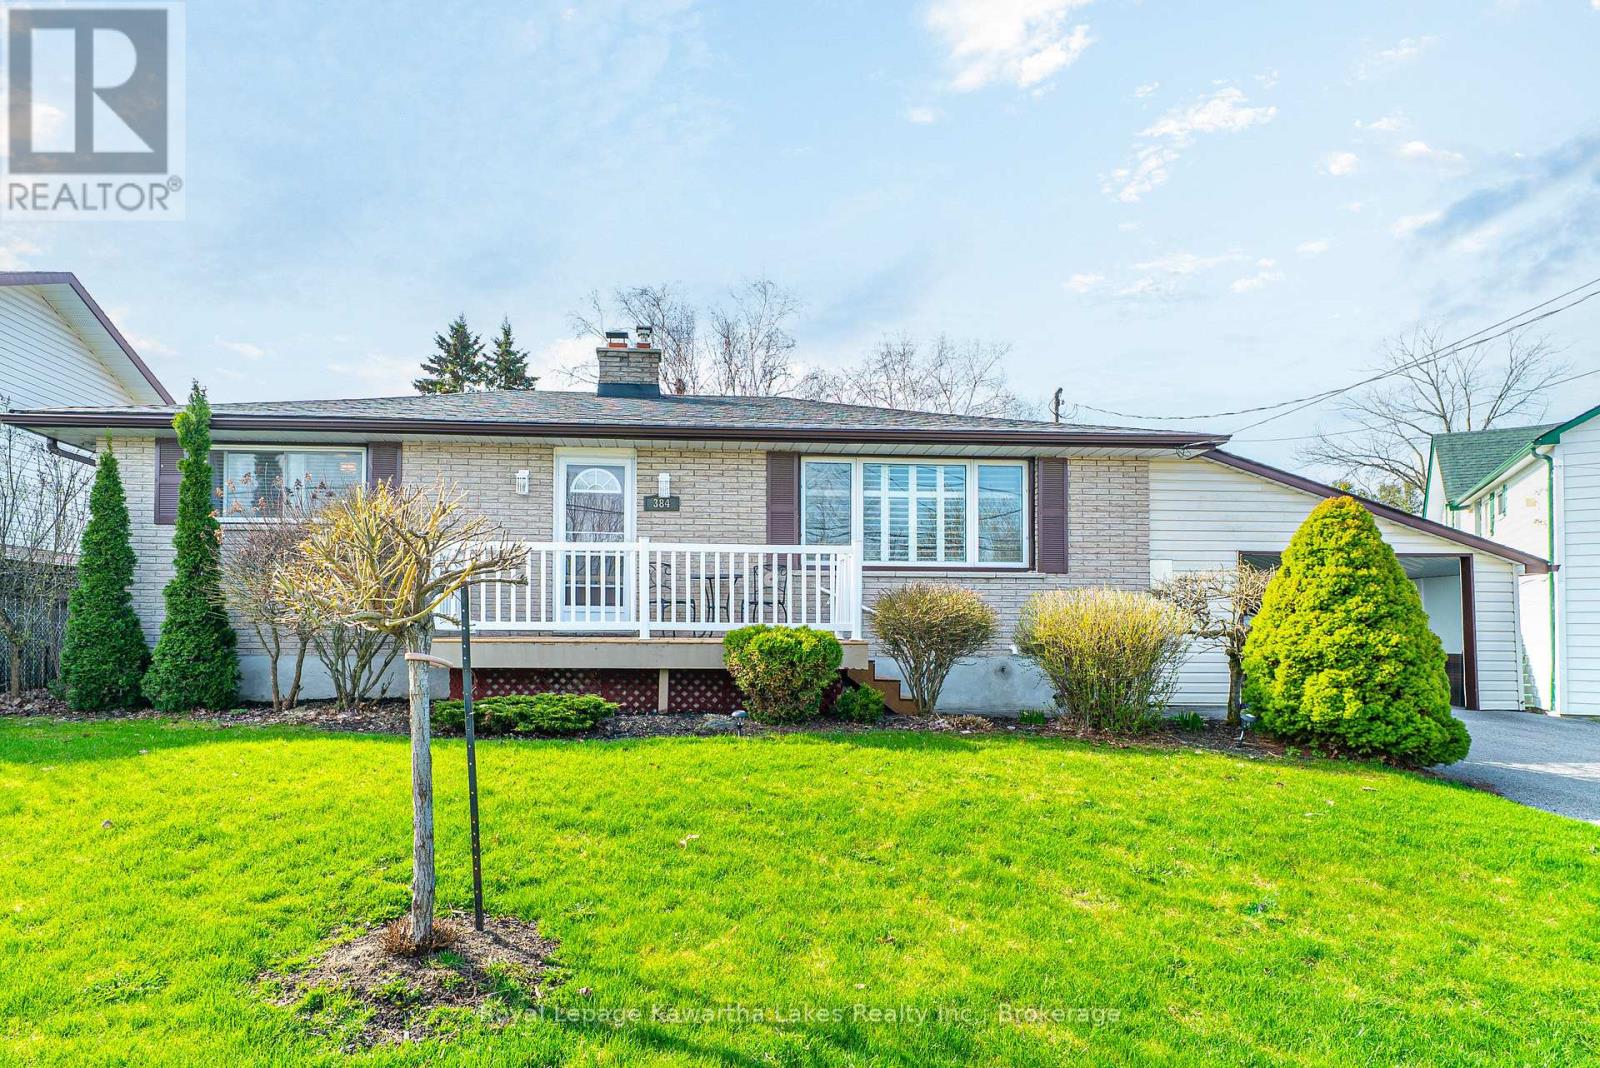
384 Major Street
Scugog, Ontario
Welcome to this well-maintained bungalow in the heart of Port Perry, offering a functional layout and plenty of versatile living space for families, downsizers, or those seeking room to grow. The main floor features a bright kitchen, a spacious living room with a cozy fireplace, and a dedicated dining area, perfect for everyday living and entertaining. Hardwood flooring runs throughout much of the main level, adding warmth and character. Two comfortable bedrooms, a 4-piece bathroom, and a welcoming foyer complete the space. The finished lower level expands your living options with a large recreation room, an additional bedroom with a convenient 2-piece ensuite, a den ideal for a home office or hobby space, and a combined laundry/utility room. A standout feature is the sunroom with hot tub and walkout to the backyard, your own private space to relax year-round. Outside, enjoy a fully fenced yard, perfect for kids or pets, along with a single car carport and central air conditioning for added comfort. A solid home in a desirable community-ready for you to move in and make it your own. (id:61476)
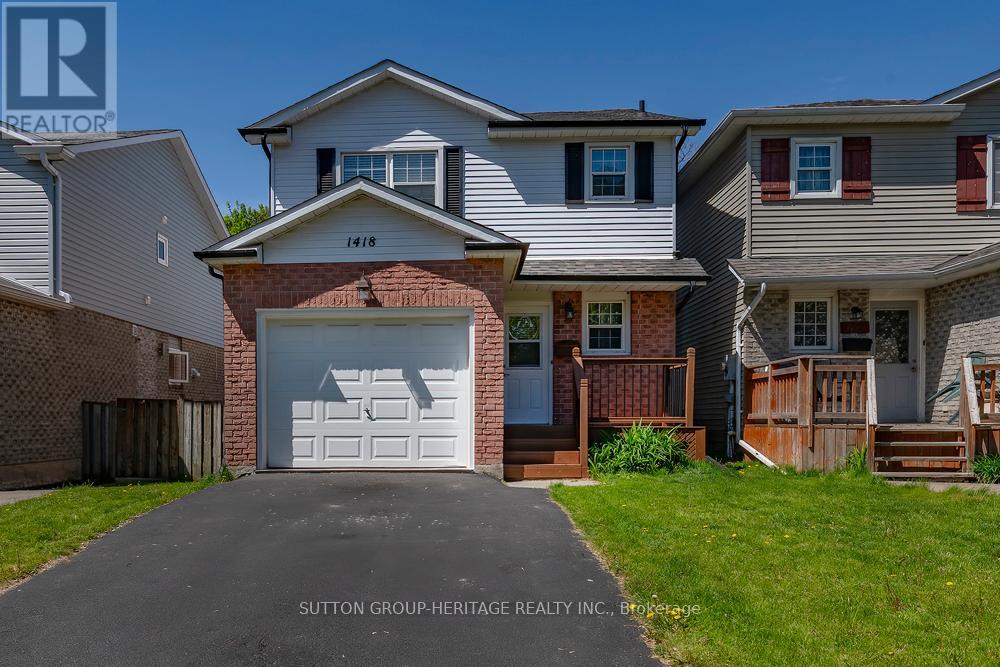
1418 Palmetto Drive
Oshawa, Ontario
Spacious updated home on a low traffic street in North Oshawa backing onto park/greenspace. Finished basement with a walk-out. Comfortable front deck for relaxing. Some recent upgrades include new broadloom on stairs, new pot lights in living room, hallway & stairs. New vinyl floors in the living & dining area, rec room and den. New smart thermostat for the basement gas fireplace. There is a second gas fireplace in the living room. Big eat-in kitchen. 3 spacious bedrooms. "Master" has an ensuite & walk-in closet. Access to the garage from inside the home. The entire home has been freshly painted throughout. This home is "move in" ready. Handy to schools, shopping and transit. ** This is a linked property.** (id:61476)
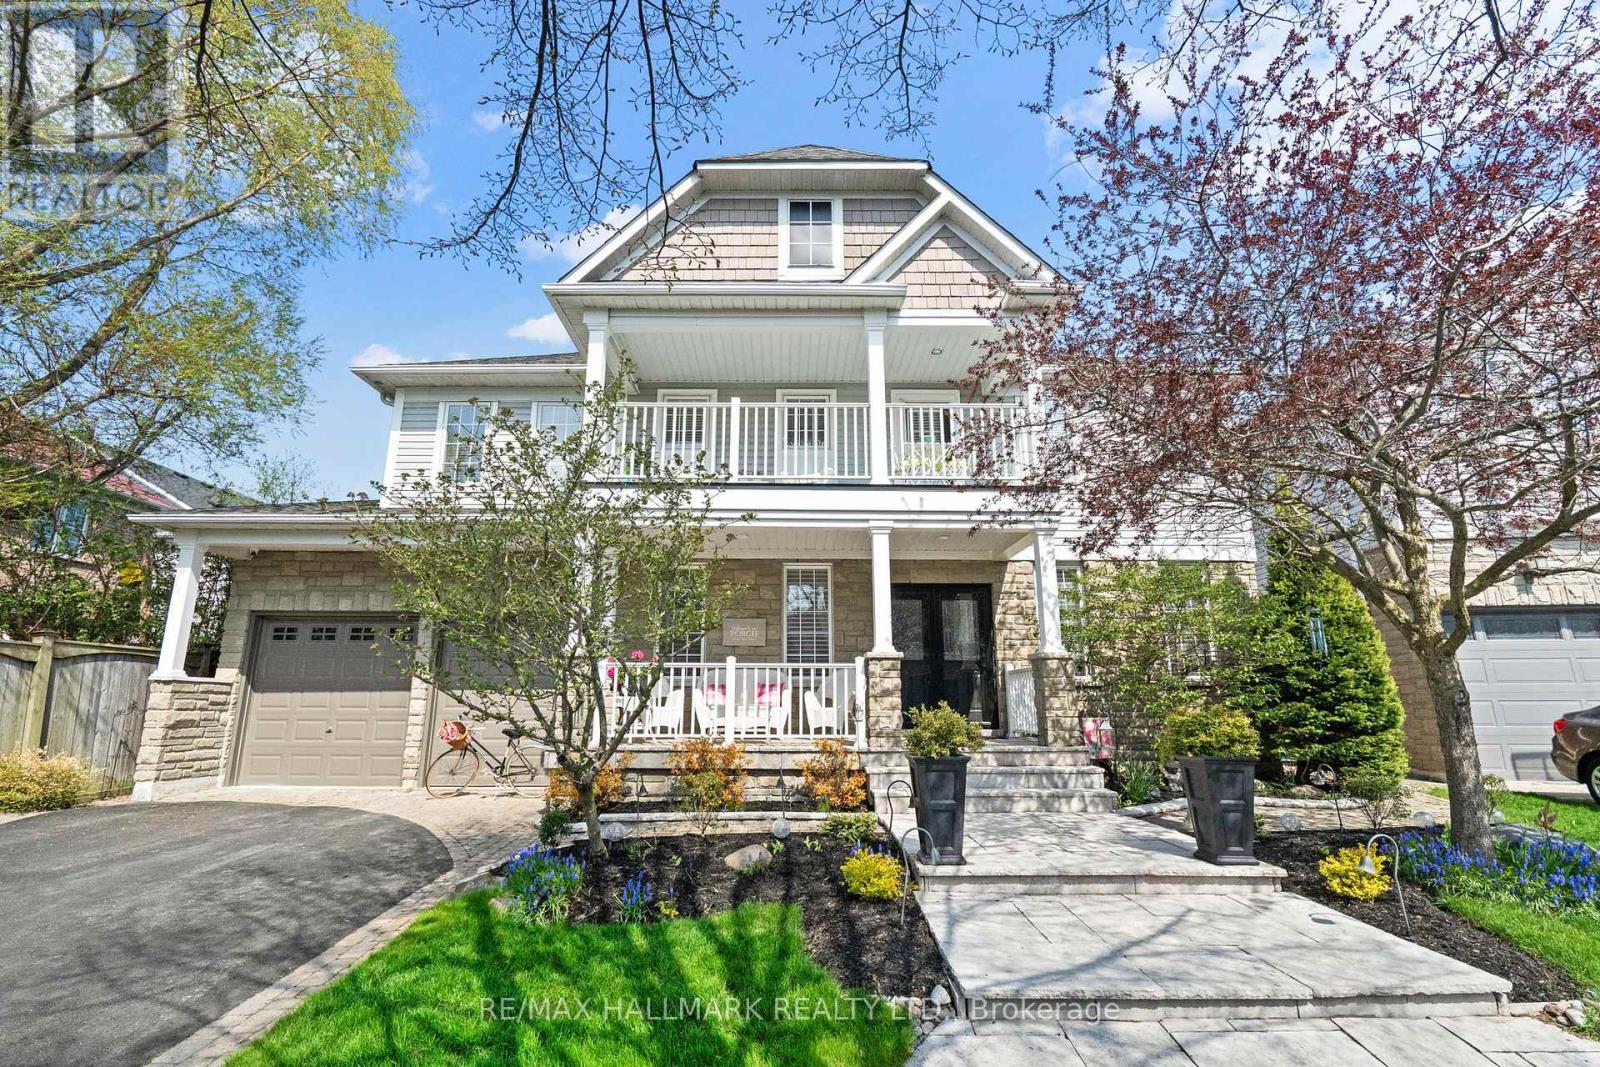
4 Lythgoe Lane
Ajax, Ontario
Tribute Lakeside Community living in South Ajax at its finest. Proudly offered by the original owners, this beautifully upgraded and meticulously maintained family home offers approximately 2,800 sq. ft. of elegant living space and is waiting for a new family to call it home. Featuring 4 spacious bedrooms, the luxurious primary retreat includes a spa-like ensuite, walk-in closet, and walkout to a private verandah with stunning lake views. The classic central hall floor plan is complemented by soaring ceilings in the great room, complete with a cozy fireplace. The ultra-modern kitchen is designed for both everyday living and entertaining, featuring a stylish butler's pantry and quality finishes throughout. Additional highlights include a main floor office, convenient main floor laundry, and beautifully appointed bathroom. Silhouette blinds throughout add sophistication and privacy, while the beautifully landscaped front and back gardens create exceptional outdoor living spaces. The oversized north-facing backyard offers breathtaking sunset views and includes a powered garden shed. The unspoiled basement provides endless possibilities for future customization. Complete with a double car garage, this exceptional home is one not to be missed. Perfectly located just minutes to the GO Train, Highway 401, Costco, loads of shopping, parks, waterfront trails, and situated in an excellent school district. A true lifestyle home in one of South Ajax's most sought-after lakeside community. (id:61476)
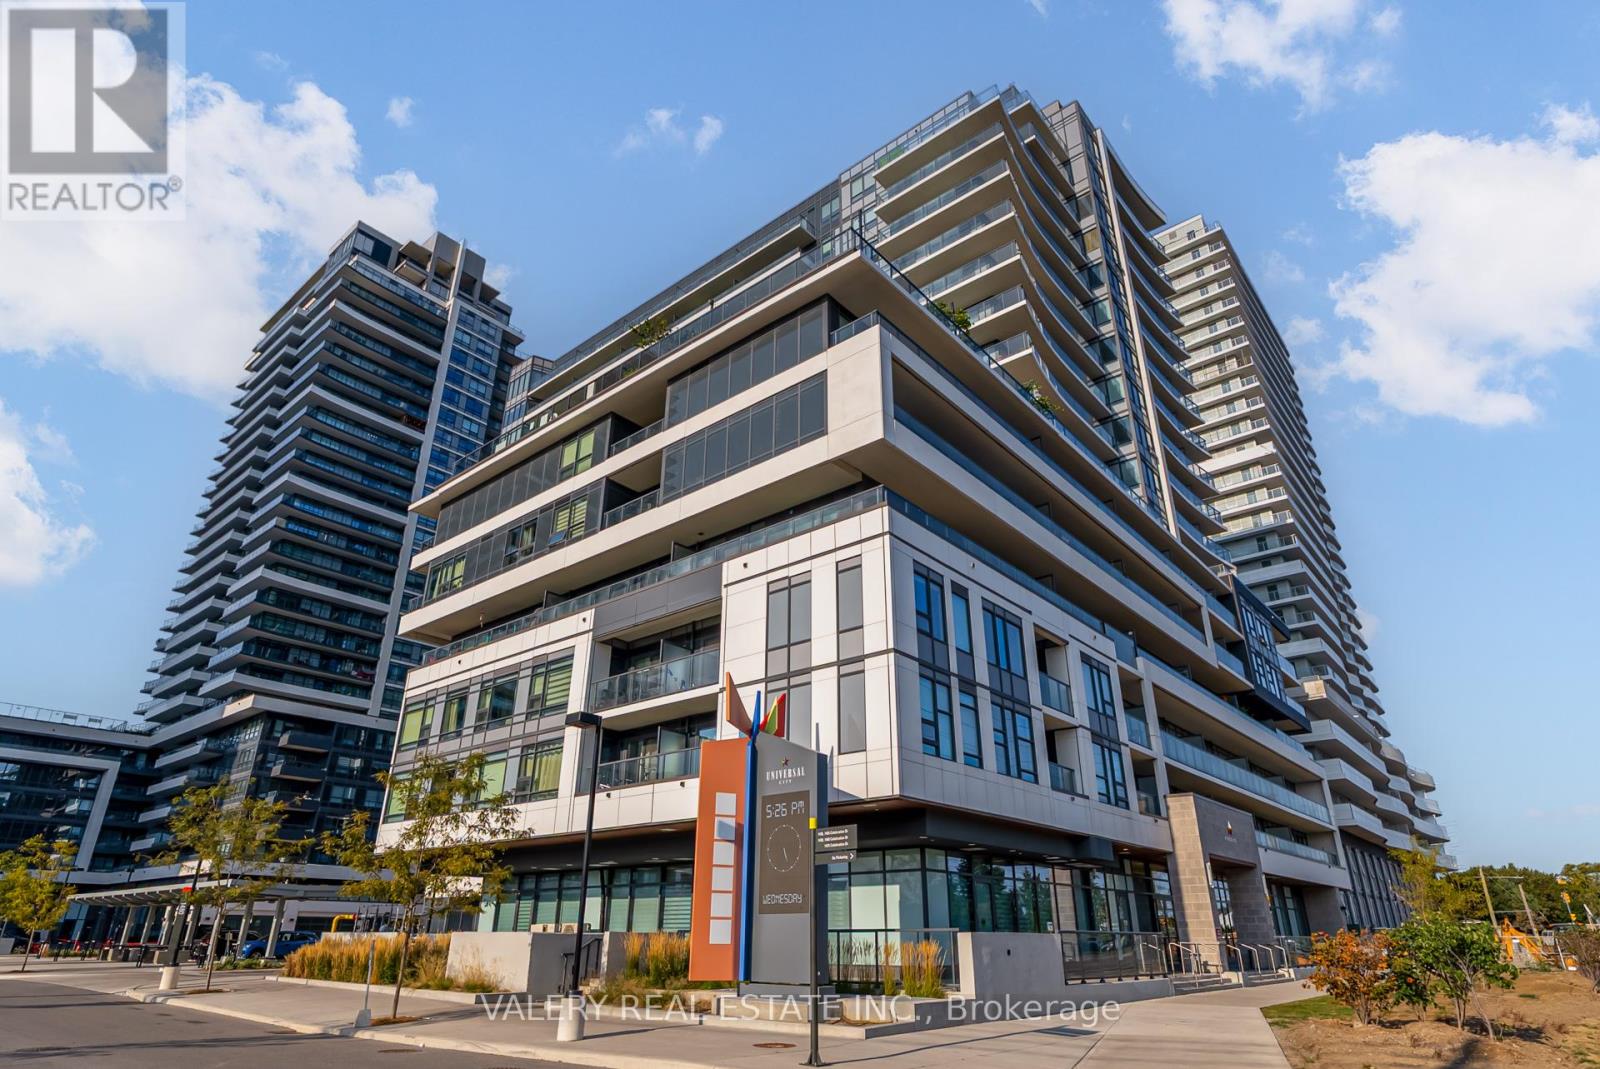
708 - 1480 Bayly Street
Pickering, Ontario
Beautiful 1+1 Bed, 2 Full Bath Condo With Parking & Locker At Universal City! This Bright And Spacious Suite Offers An Open-Concept Layout With A Modern Kitchen Featuring Quartz Countertops And Stainless Steel Appliances, Flowing Seamlessly Into The Living And Dining Area With Walkout To A Private Balcony. The Primary Bedroom Boasts A Large Walk-In Closet And A Beautifully Finished Ensuite, While The Versatile Den Can Easily Function As A Second Bedroom Or Home Office. A Second Full Bathroom And In-Suite Laundry Add To The Convenience.Enjoy Resort-Style Amenities Including A Fitness Centre, Yoga Studio, Rooftop Pool, Terrace With BBQ Lounge, Party Room, And More. Just Steps To Pickering GO, Highway 401, Pickering Town Centre, Frenchmans Bay, And The Waterfront Trail This Home Combines Modern Comfort With Everyday Ease In The Heart Of Pickering! (id:61476)
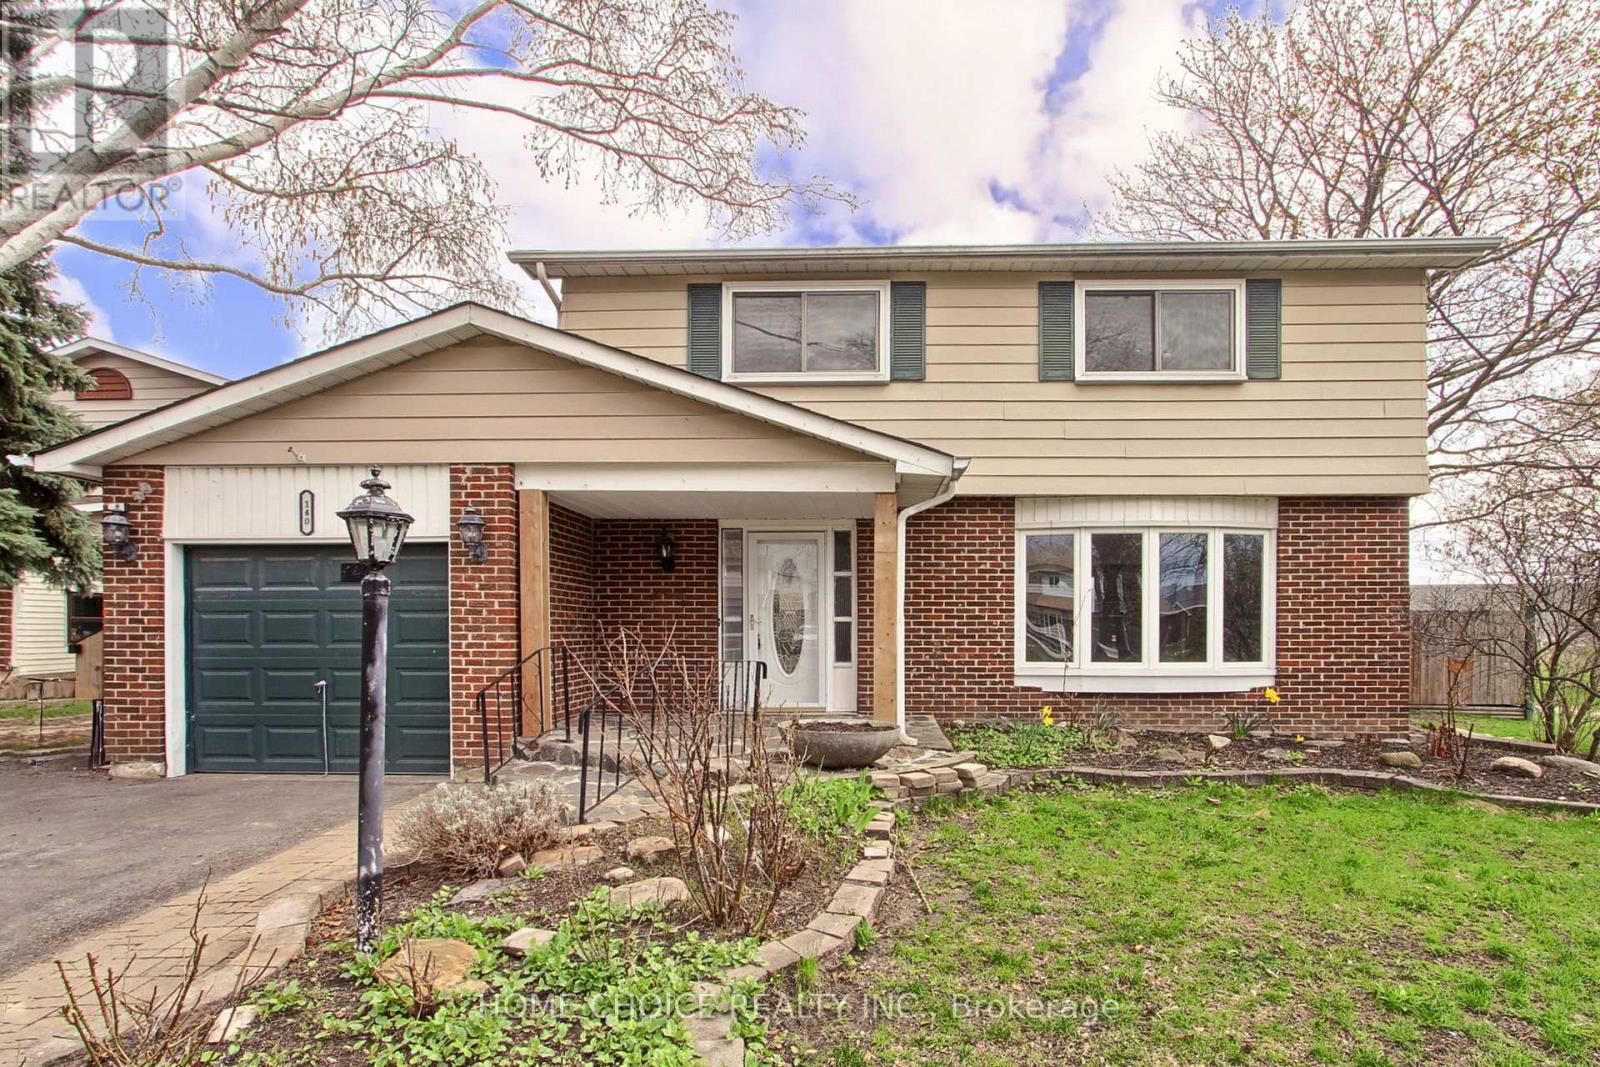
140 Michael Boulevard
Whitby, Ontario
This exceptional detached home is located in one of Whitby's most desirable neighbourhoods. Situated on an impressive 47.2 x 182.22 ft lot, this property offers ample space, privacy and remarkable potential. Enjoy a beautifully fenced backyard featuring an above-ground pool, expansive deck and serene views of green space, ideal for entertaining or relaxing with family. Originally a four-bedroom home, it has been thoughtfully converted into a spacious three-bedroom layout to accommodate an oversized four-piece bathroom. The fully finished basement includes a fourth bedroom with a three-piece ensuite, ideal for guests or extended family. The main floor boasts a functional layout with a combined living and dining area, a cozy family room complete with a wood-burning fireplace and walk-out to the yard, and a spacious kitchen. The property is conveniently located close to all amenities, schools, parks and more. Additional highlights include a high-efficiency furnace, central air conditioning and newer appliances. This is an exceptional opportunity to create your dream home with just a few personal touches. It is the perfect place to call home and raise a family. Home has been freshly painted. (id:61476)
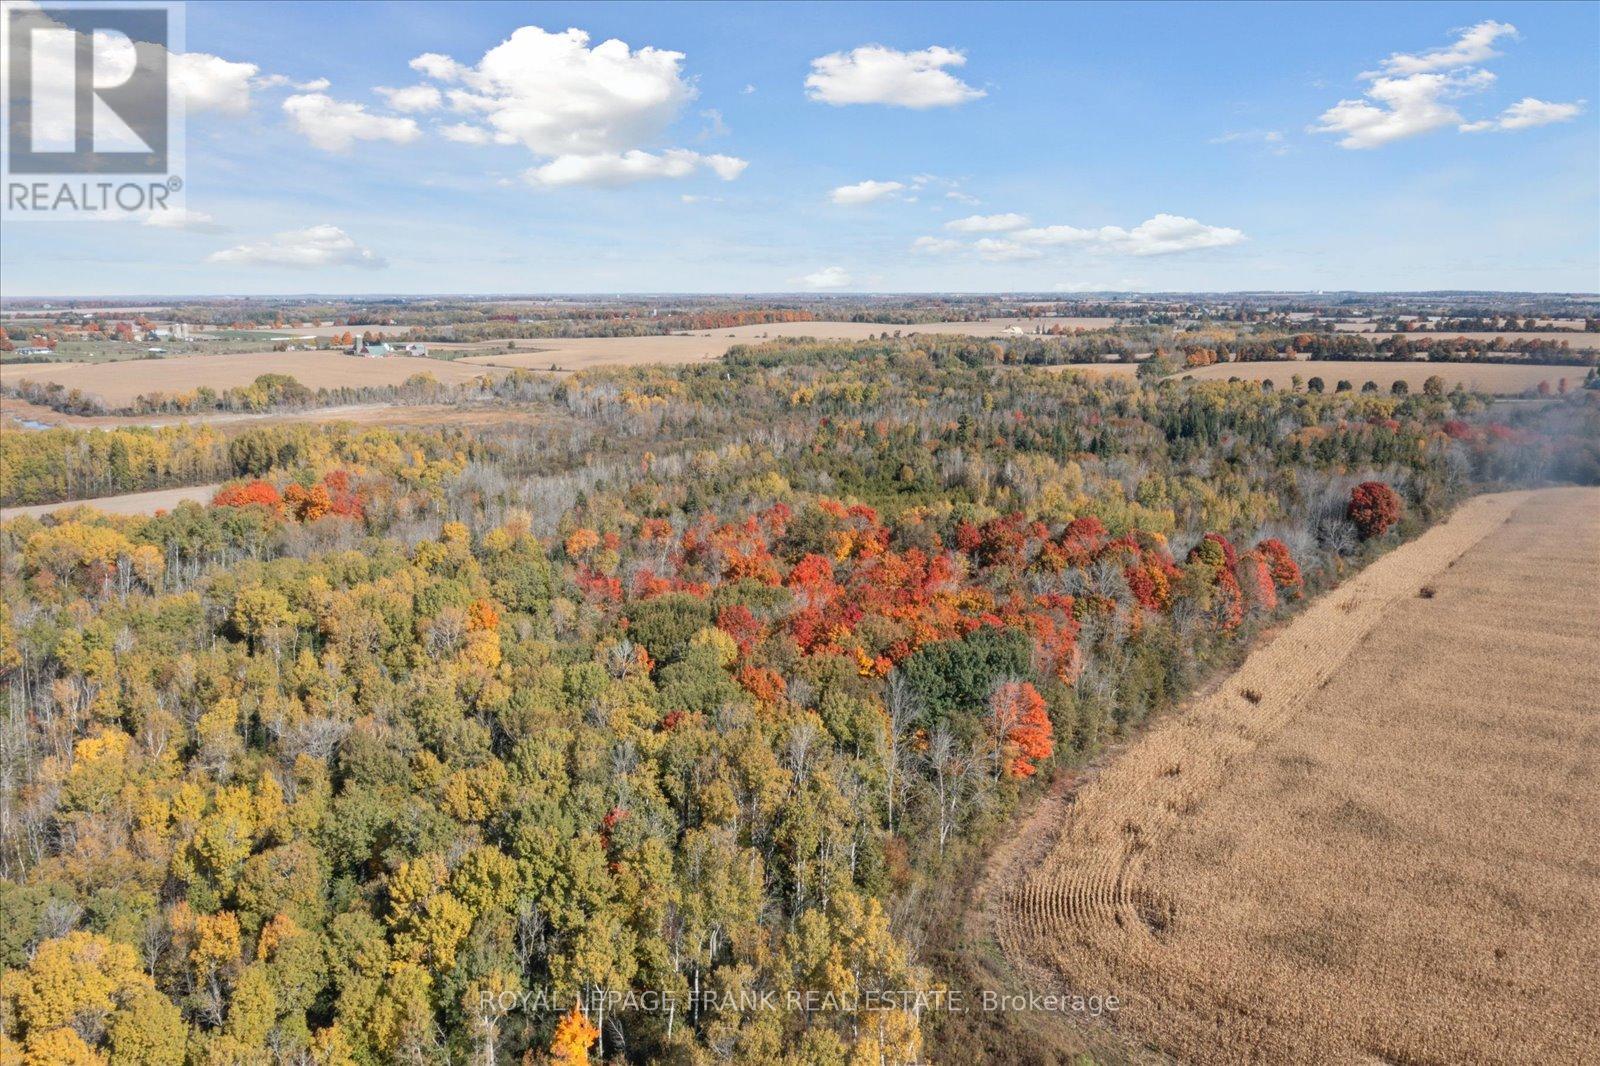
Pt Lt 7 Con 6 Brock
Brock, Ontario
Amazing opportunity to add 30 forested acres just west of Sunderland to your portfolio. This property is a peaceful getaway just an hour from Toronto. A stream cuts across the north-east corner, mixed forest throughout, and approximately 4 acres outside of conservation regulation at the south-west corner. Access the property by a registered easement. Wildlife photos were taken by a trail camera on the property. (id:61476)
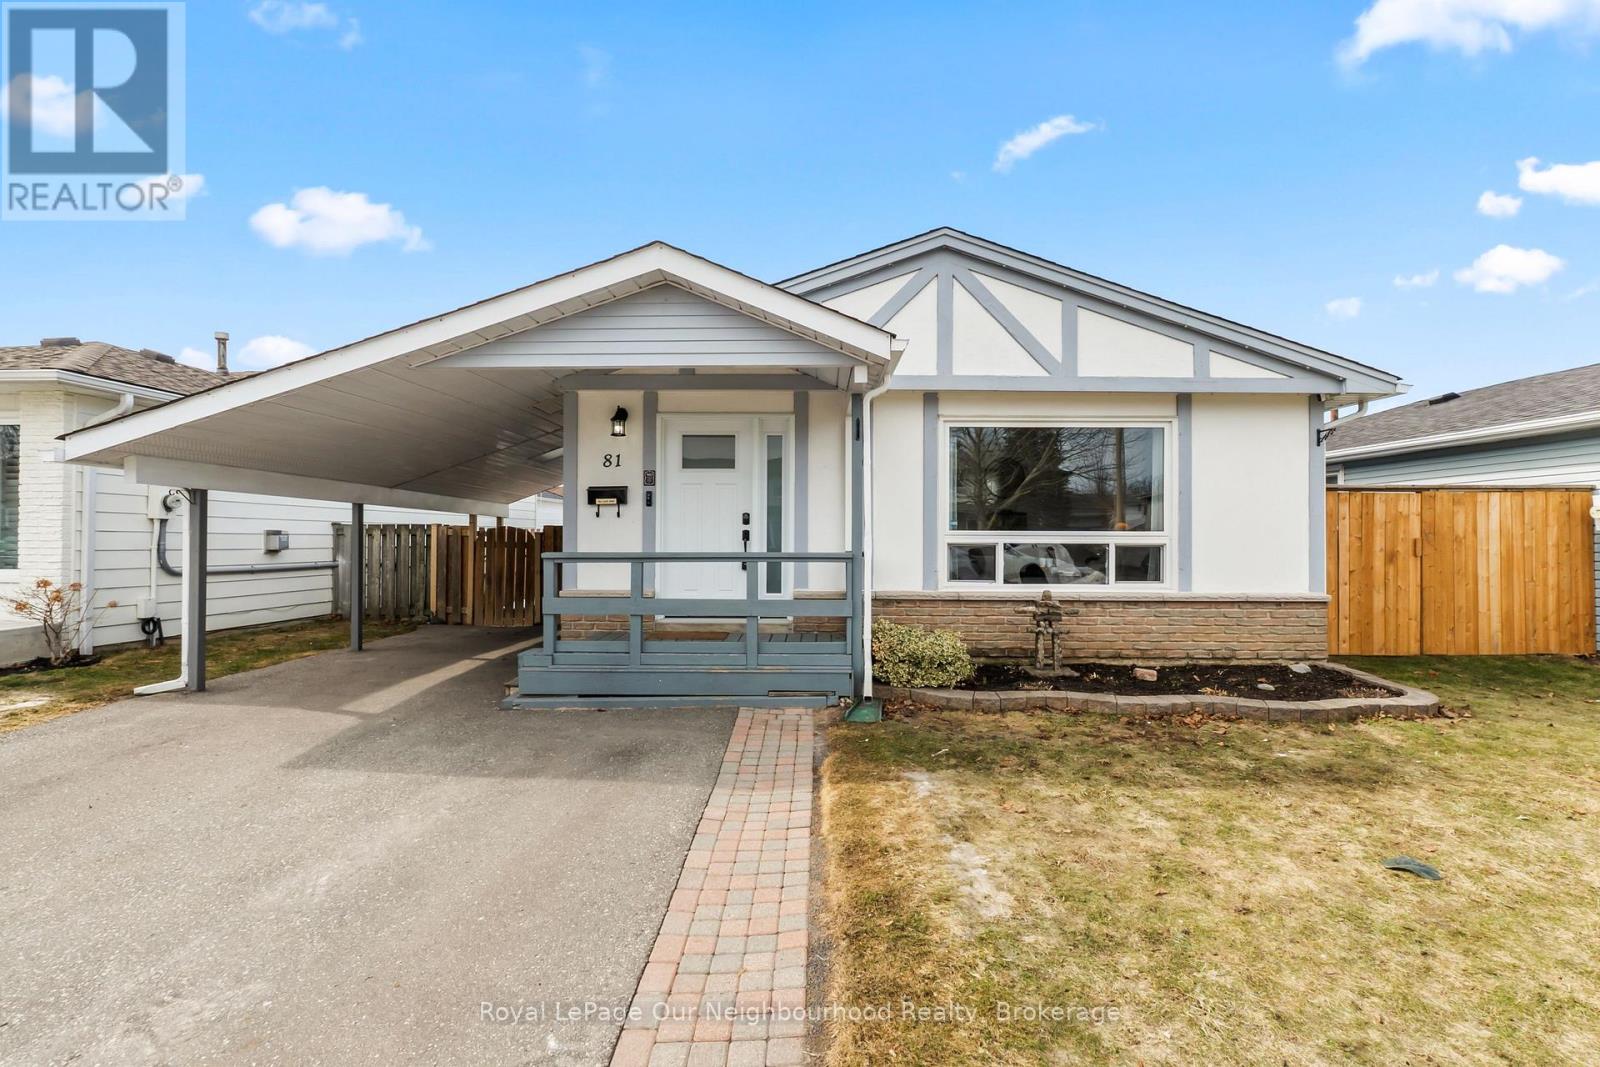
81 Swanston Crescent
Ajax, Ontario
Welcome to this beautifully updated & fully detached 3+1 bedroom bungalow in the highly sought-after South Ajax community with over 1500sqft of living space, spread out over 2 levels. Located just minutes to top-rated schools, parks, scenic walking trails, shopping, and the stunning Ajax waterfront. With over $150,000 in updates, this is an incredible opportunity for buyers looking to step into a detached home without compromise, this move-in ready property offers the space, privacy, and flexibility that's hard to find at this price point. The bright, modern main floor features three spacious bedrooms, a renovated 4-piece bathroom, and an updated kitchen with sleek appliances, all complemented by luxury vinyl plank flooring throughout. The professionally finished basement (2021) expands your living space with a fourth bedroom featuring a soundproofed ceiling, a 3-piece bathroom (also soundproofed), and a large rec area easily adaptable into multiple functional spaces-perfect for a home office, gym, or in-law setup. Enjoy your own private backyard retreat with a new deck (2023) and a 16x8 ft shed (2024) complete with an electric heater and 30-amp breaker panel-ideal for extra storage or workspace. Additional updates include shingles (2-3 years old), main floor windows (2019), new electrical panel (2019), front door (2024), and an extended driveway (2021) with parking for three vehicles. Skip the townhouse and step into a fully detached home in one of Ajax's most desirable lakeside neighbourhoods. Be sure to check out the virtual tour! Offers Anytime! ***Investors & In-law potential*** (id:61476)
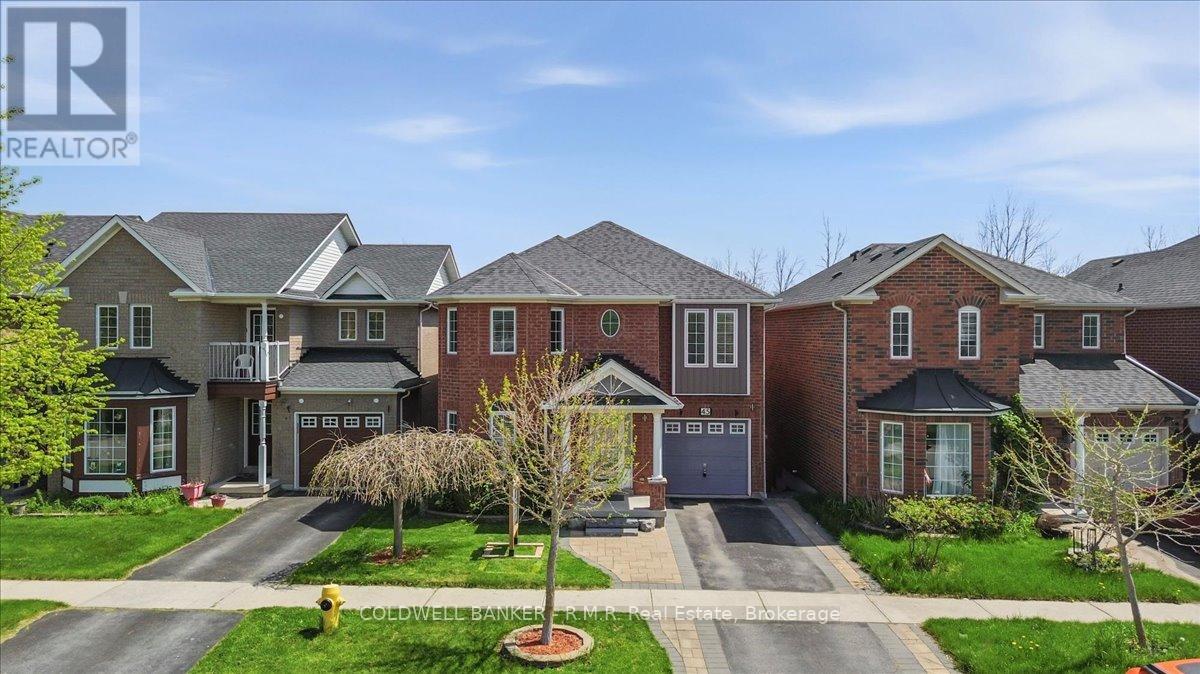
45 Angier Crescent
Ajax, Ontario
Situated in desirable, South Ajax, this exceptional residence offers refined living with a spacious layout designed for both comfort and versatility. The main level features hardwood floors throughout and a gourmet-inspired kitchen equipped with high-end appliances, while the upper level includes four well-sized bedrooms. A large second-story red cedar deck provides the perfect outdoor retreat, and the walk-out basement with auxiliary apartment adds outstanding flexibility for extended family or income potential. Backing onto tranquil green space, this property delivers a rare blend of privacy, elegance, and everyday convenience. If you're seeking the convenience of Ajax without the hustle and bustle, South Ajax is the perfect place to call home. Enjoy leisurely walks to the lake, scenic bike trails, and the natural beauty that this sought-after community has to offer. (id:61476)
1775 Track Street
Pickering, Ontario
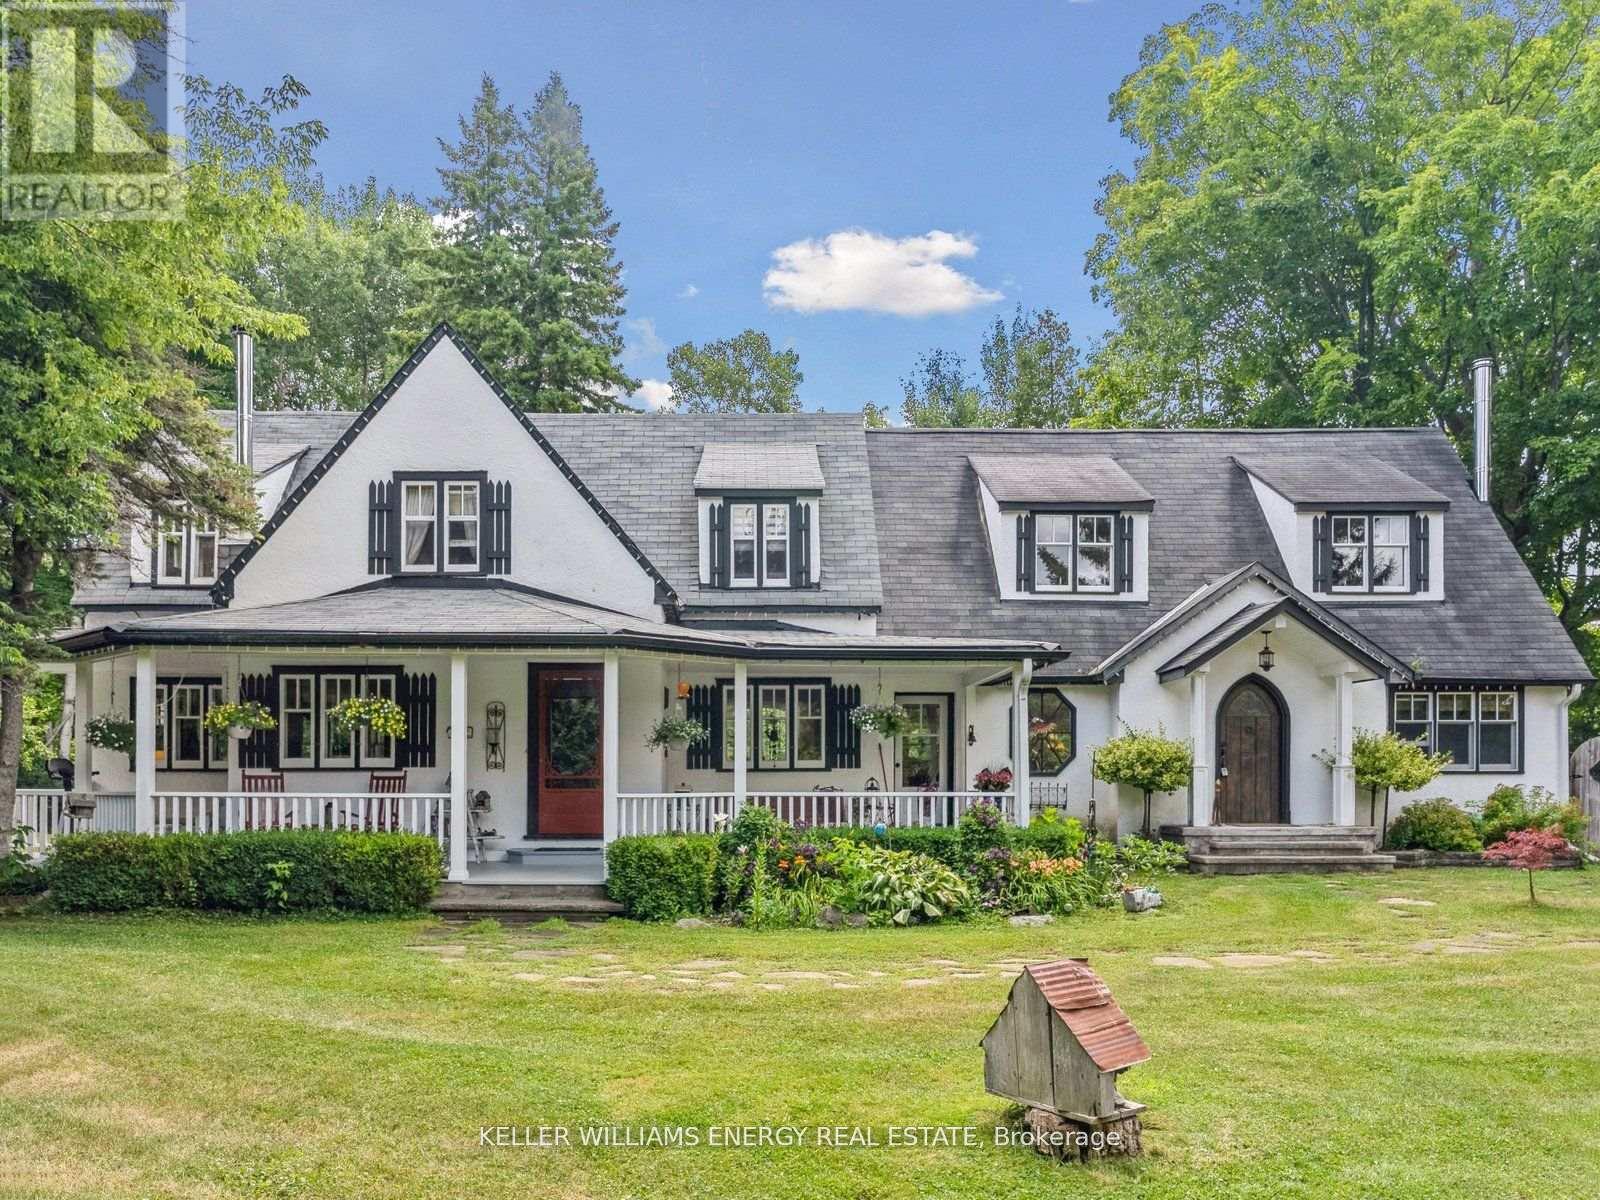
View this inviting Home today! Urban Convenience Meets Country Charm in a Custom Built Home with potential to convert to 4 or 6 bedrooms if desired. Location Is Everything! Discover the perfect blend of peaceful country living and urban convenience in the heart of Claremont in Rural Pickering. This charming hamlet in North Pickering offers a serene, residential setting surrounded by lush natural landscapes. It's an ideal environment to unwind, recharge, and spend quality time with the ones you love. This home features over 3,800 sq ft of living space, including an open concept Family room with an impressive floor to ceiling Stone Fireplace. A huge Dining Area accommodates an expansive seating arrangement, while the open Kitchen features a Centre Island, spacious Pantry and direct access to a quieter Sitting - Breakfast room (easily converted to an Office!). The formal Entry opens to additional living spaces including a hexagon shaped nook ideal for use as a games room or art studio. Multiple entrances provide access to the stunning grounds. Upstairs an expansive Billiard Room awaits family entertainment, linked to the Guest Bedroom and full Bathroom. The Primary Suite is sure to impress, featuring a hexagon shaped sitting area and large ensuite Bathroom including a clawfoot soaker tub, large separate shower and built in storage. Everything You Need, Just Minutes Away. Claremont's unbeatable location places you just 30 minutes from Toronto, with quick access to Old Elm GO Station and Highway 407, making your commute effortless. Enjoy proximity to some of Ontarios top golf courses, scenic hiking trails, and year-round recreational activities. Whether you're teeing off at a nearby golf course, exploring beautiful trails, or enjoying winter sports, Claremont offers it all. When you're ready for a change of pace, Torontos world-class dining, entertainment, and cultural attractions are just a short drive or train ride away from this charming country estate. (id:61476)
7 D'arcy Street
Cobourg, Ontario
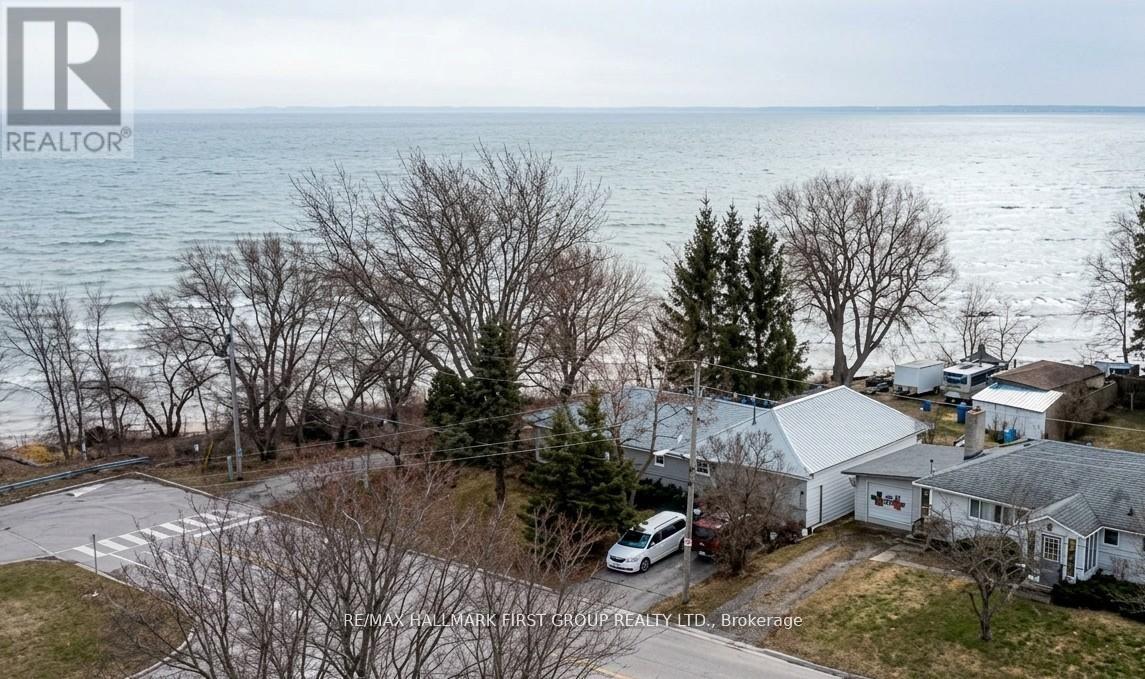
Direct Waterfront on Lake Ontario. 7 D'Arcy St offers a rare chance to own a home with the lake and beach at the edge of the property. You simply walkout your back door and you are at the beach. Minutes away, the iconic Victoria Park Beach beckons with its rare fine sand and sparkling waters-perfect for summer sunbathing, swimming, and paddle boarding. Wander along the scenic waterfront boardwalk that connects the bustling marina to tranquil nature trails, offering a picturesque route for morning jogs or evening strolls in every season.In the winter, the area transforms into a festive wonderland with the 'Christmas Magic' light displays and outdoor skating by the harbour. This vibrant community hub seamlessly blends natural beauty with the charm of historic downtown boutique shops and dining, offering a 'feel-good' lifestyle that truly shines year-round.Escape the city to this detached lakeside bungalow. Located just 75-90 minutes from Toronto. This property offers the dream of waterfront living without the gruelling cottage country commute. This bungalow features a functional 3+1 bedroom layout, two washrooms, and a separate in-law suite. The exterior is low-maintenance with a metal roof and brick siding, and a 2-year-old furnace.You can always remodel a kitchen and living room, but you can never duplicate 170 feet of private lake Ontario frontage steps from Victoria Park. This is a rare half-acre canvas for a custom lakeside lifestyle.Privacy with no homes across or behind. Two driveways with parking for 6, a backyard workshop, and a shed. The workshop in the back is a plus for anyone needing a hobby space or extra storage.All on a piece of land that is almost impossible to find. It is a quiet, unique spot that offers a level of privacy that is hard to replicate. Schools and parks are located near by. (id:61476)
66 Stonesthrow Crescent
Uxbridge, Ontario
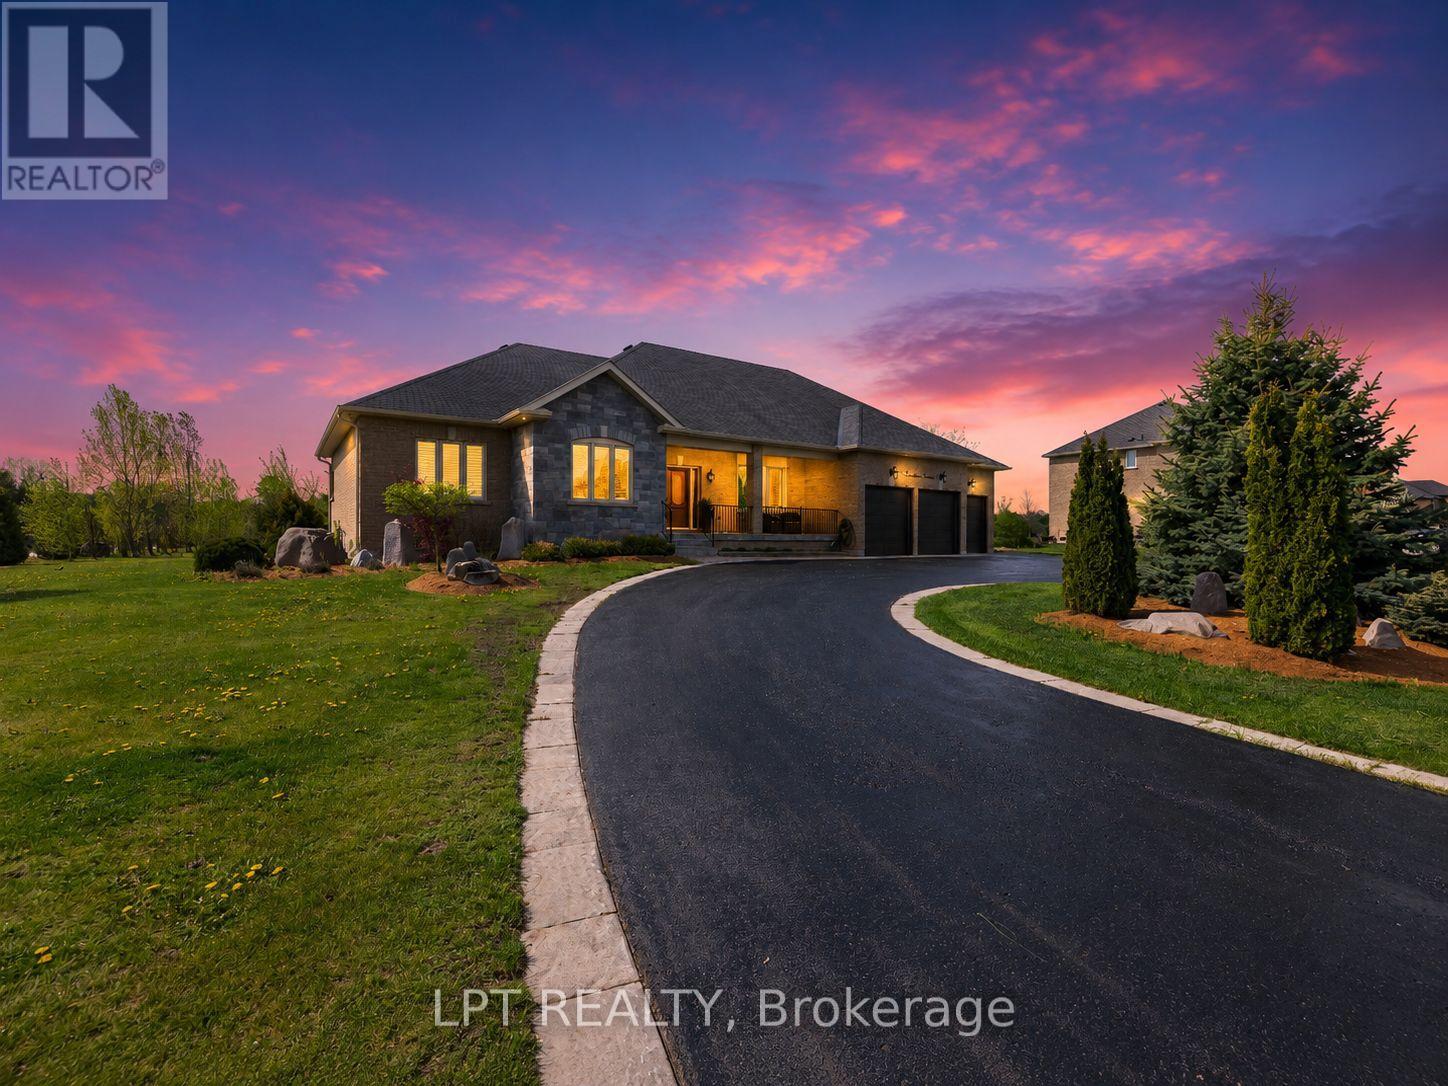
Welcome To 66 Stonesthrow Cres, An Exceptional Corner-Lot Bungalow Set On Over 1 Acre In The Prestigious, Family-Friendly Community Of Goodwood. This Beautifully Maintained 3+2 Bedroom Home Offers Over 4,000 Sq Ft Of Finished Living Space, Combining Timeless Quality With Thoughtful Upgrades Throughout. The Bright, Open-Concept Main Floor Features Hardwood Flooring And A Sun-Filled Living Room With Custom Built-In Gas Fireplace. The Recently Upgraded Kitchen Is Ideal For Everyday Living And Entertaining, Featuring A Breakfast Island And Stainless Steel Appliances, Including A Side-By-Side Fridge/Freezer. The Kitchen And Dining Area Overlook The Expansive Backyard And Walk-Out To A Private Outdoor Retreat With Stone Interlock, Pergola, And Firepit - Perfect For Hosting Or Unwinding In Peaceful Surroundings. The Spacious Primary Bedroom Offers A Walk-In Closet And Spa-Like 5-Piece Ensuite With Soaker Tub And Serene Views Of The Property. Two Additional Generously-Sized Bedrooms Complete The Main Level. The Fully-Finished Lower Level Adds Versatility With Two Additional Bedrooms, A Large Recreation Room With Built-In Speakers, Games Area, Cold Cellar, And Rough-In For A Wet Bar - Ideal For Extended Family Or An In-Law Setup. A Rare Highlight Is The Massive 4-Car Tandem Garage With Epoxy Floors, Gas Heating, Pot Lights, And Space For A Car Hoist - Perfect For Car Enthusiasts Or Hobbyists. Bonus: (Late - 2025) Upgraded Kitchen Cabinetry, (2024) Custom Built Fireplace In Living Room, Option Install Additional Wet Bar Or Kitchen In The Lower Level - Plumbing In Place, (2024) Trees Planted Around The Perimeter Of The Backyard. This Is A Truly Special Opportunity To Enjoy Estate-Style Living With Space, Privacy, And Comfort In One Of Goodwood's Most Sought-After Neighbourhoods. (id:61476)
22 Geo Izatt Drive
Uxbridge, Ontario
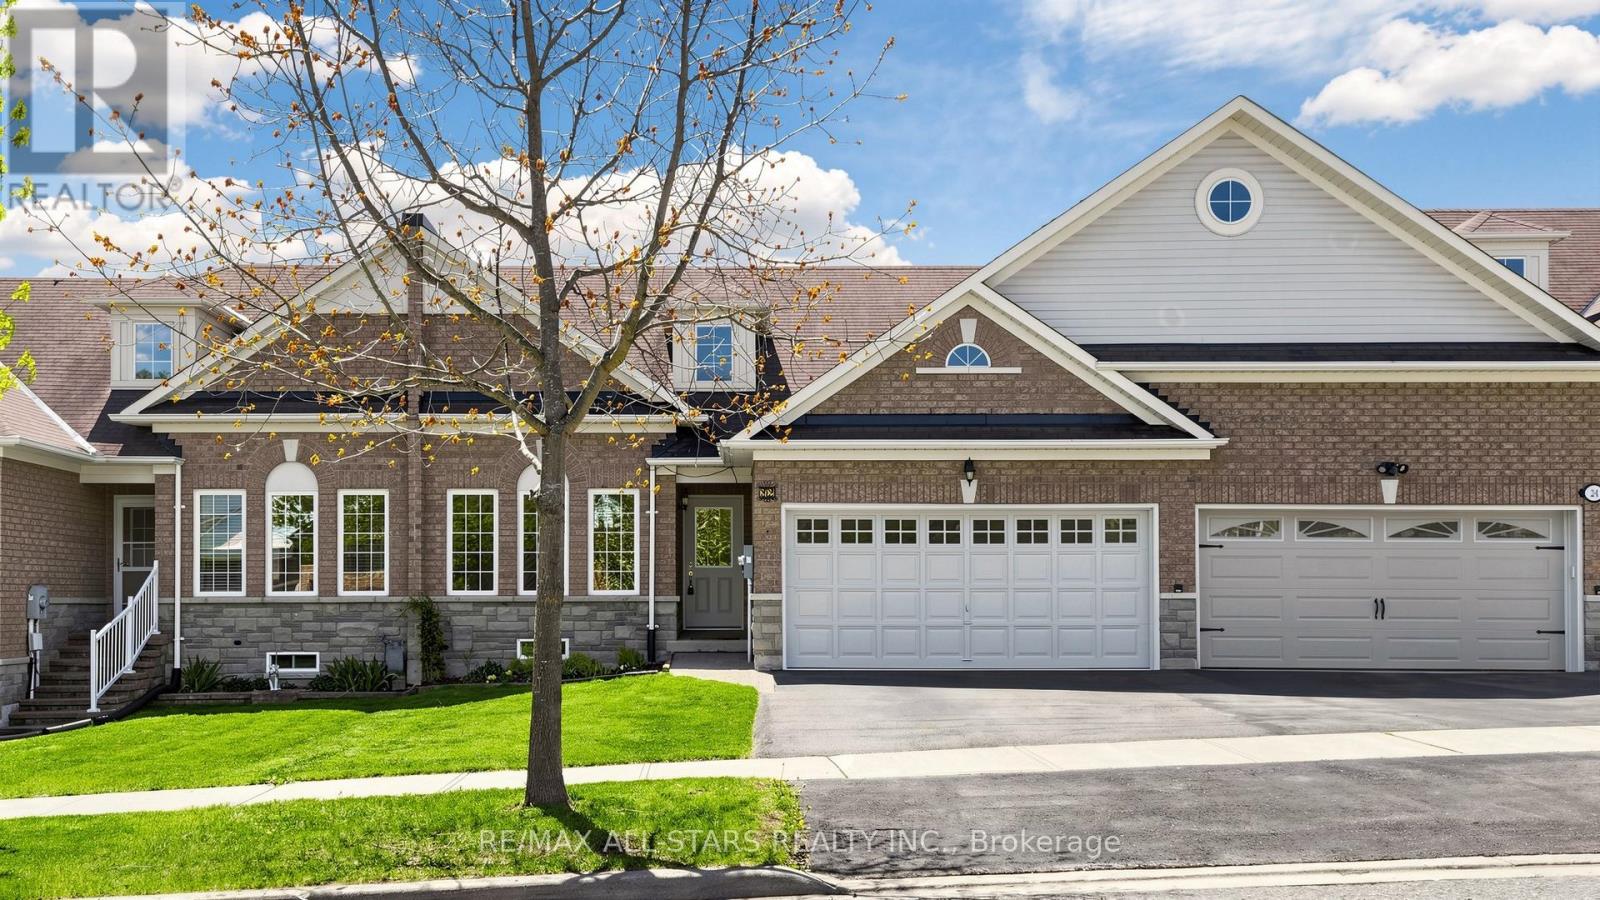
Welcome home to this ideal retirement or first-time buyer bungalow townhouse located in the highly desirable west Uxbridge community of Butternut Village. Offering freehold ownership with no condo fees, this low-maintenance home is perfect for those seeking easy living without compromise. Conveniently situated close to walking trails, parks, schools, community centre and downtown shopping, this location delivers in both lifestyle and convenience. Freshly painted throughout, the bright and inviting neutral interior features hardwood flooring on the main level along with new carpet on the basement staircase and landing. The functional 2-bedroom, 2 full bathroom layout includes a main floor laundry room with direct access to the double garage, an eat-in kitchen with walkout to a spacious upper deck, and a good size front living room with excellent natural light. The unfinished walkout basement provides unlimited potential and awaits your personal vision - create additional living space, guest accommodations, hobby area or home office. Enjoy outdoor living from both the south facing elevated deck with power awning or lower patio overlooking the easy-care yard. Estate sale with probate obtained by the trustee. 30-day closing preferred. (id:61476)
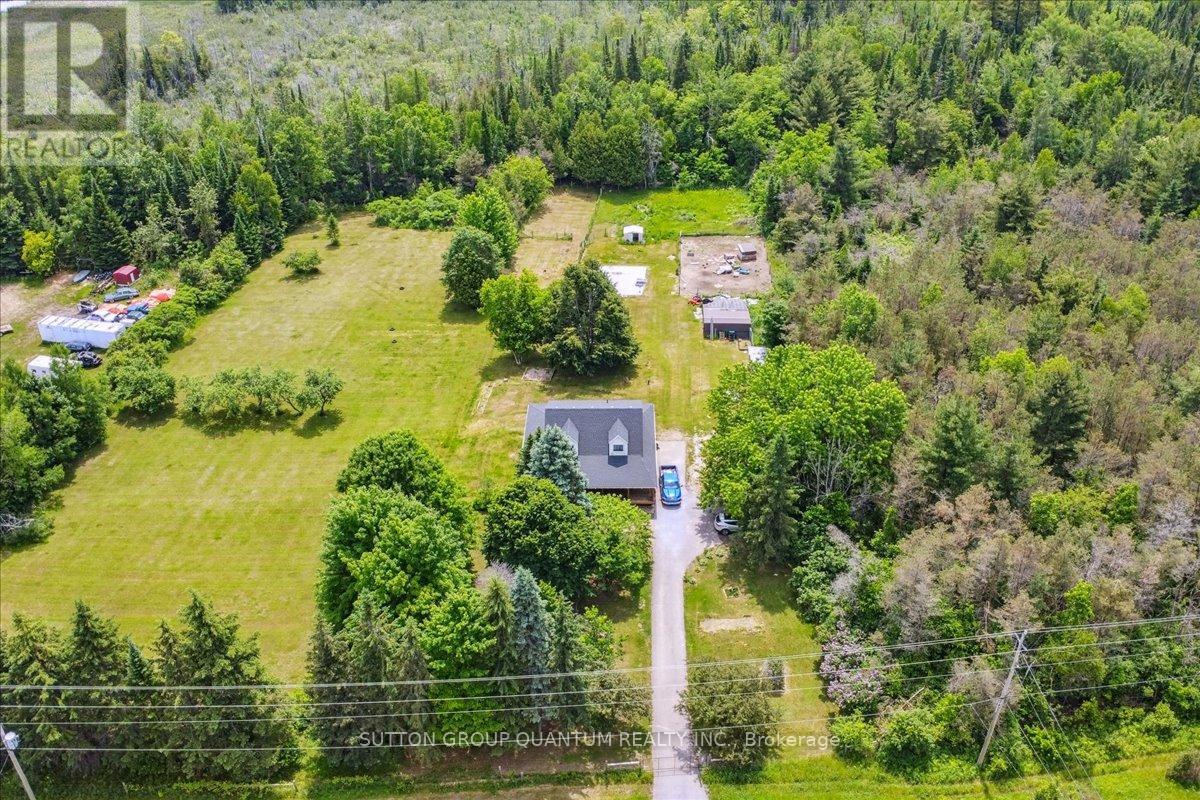
12700 Highway 12
Brock, Ontario
Charming 10-Acre Country Escape Awaits! Escape the hustle and bustle of city life and discover this beautiful 10-acre hobby farm, offering eastfacing exposure on a year-round accessible road. This country home features an inviting wrap-around covered deck, perfect for enjoying peaceful mornings and relaxing evenings. Inside, the spacious living and dining area boasts hardwood floors and blinds for added privacy. The large eat-in kitchen, complete with a sliding door walkout, seamlessly blends indoor and outdoor living. Working from home is a breeze with the main floor den, providing a quiet space to focus. Upstairs, you'll find three bedrooms, one of which is currently utilized as a laundry room for added convenience. The basement presents the possibility of a fourth bedroom along with a recreation room, ideal for entertaining or unwinding. The level yard offers ample opportunities for gardening whether you want to plant your favorite flowers or start a vegetable garden and is perfect for pets to roam freely. Set back from the road, this property provides privacy and seclusion, making it the perfect retreat from city life. Don't miss your chance to own this charming property! (id:61476)
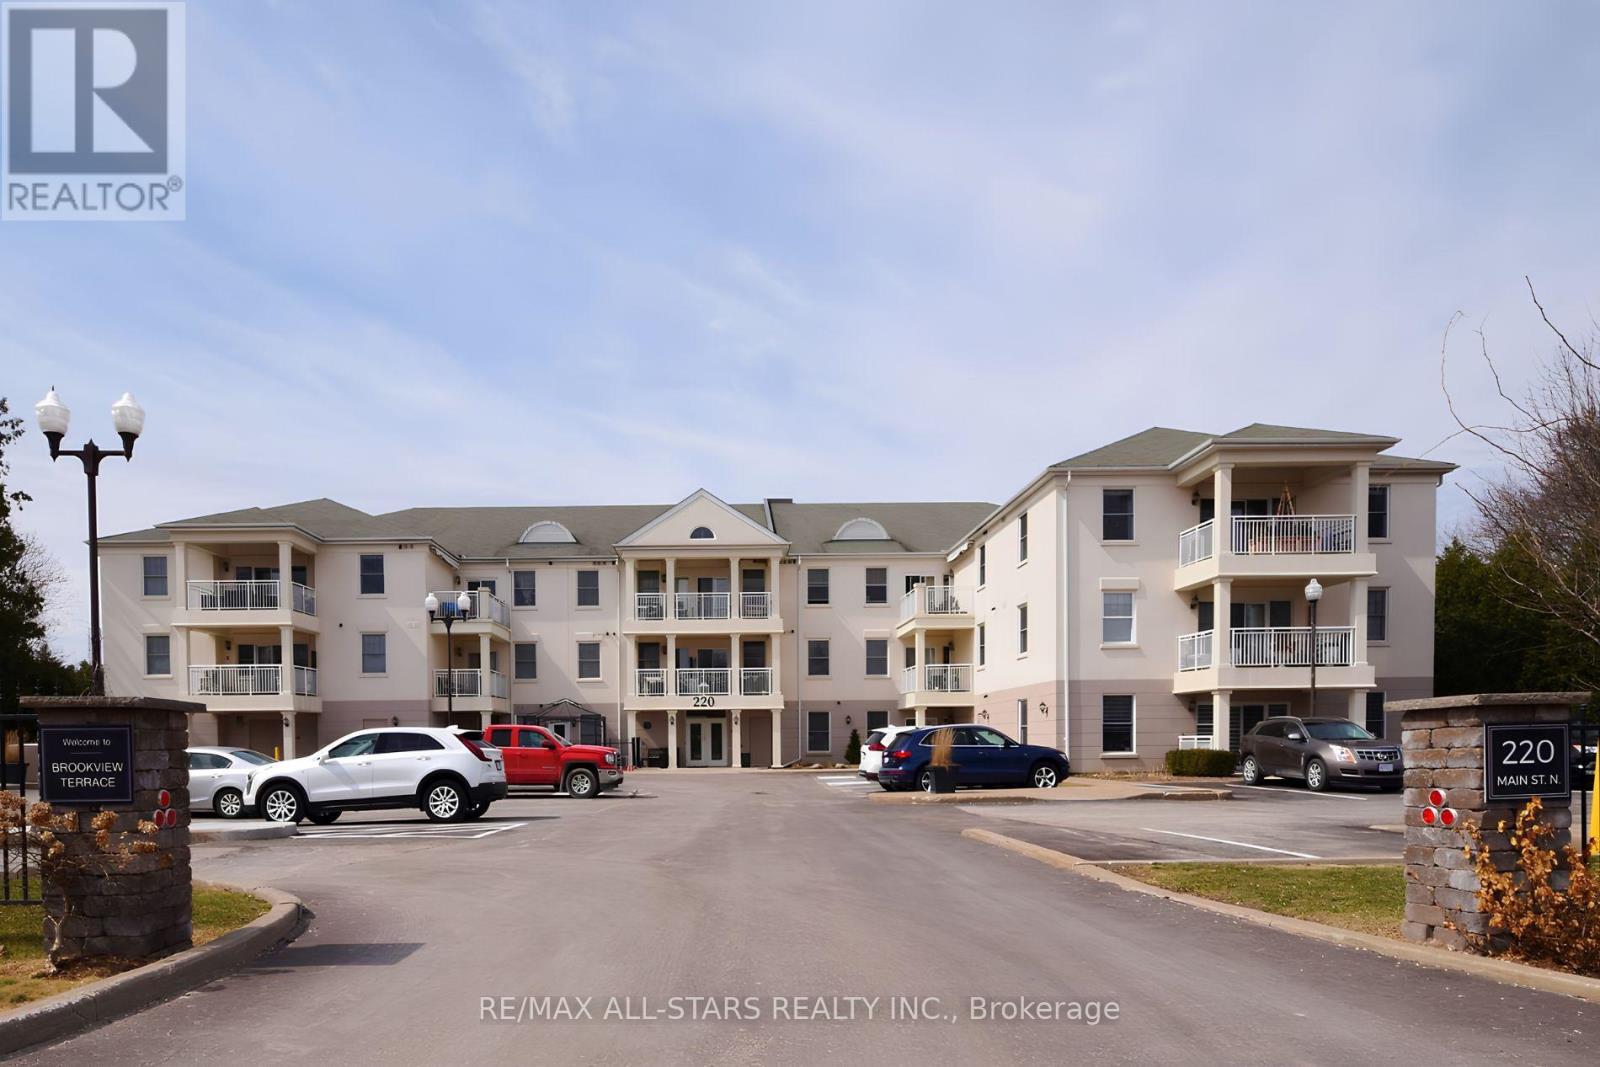
308 - 220 Main Street N
Uxbridge, Ontario
Welcome to Suite 308 in beautiful Brookview Terrace! This sought-after third-floor corner unit offers 2 bedrooms and 2 bathrooms in a bright, open-concept layout with 9 ft ceilings and crown moulding throughout. The updated kitchen features quartz countertops and plenty of cabinet space, seamlessly flowing into the living and dining areas-perfect for everyday living and entertaining. The spacious primary bedroom includes a 4-piece ensuite bathroom, and full-size in-suite laundry adds to the convenience. Step out onto your large open balcony with gas hook-up, overlooking protected greenspace, providing a relaxing and private setting for morning coffee and evening barbeques. This rare offering is complete with two parking spaces, including one underground, and perfectly situated within walking distance to downtown Uxbridge's shops, restaurants, parks, and highly praised walking trails. You won't want to miss this exceptional opportunity! (id:61476)
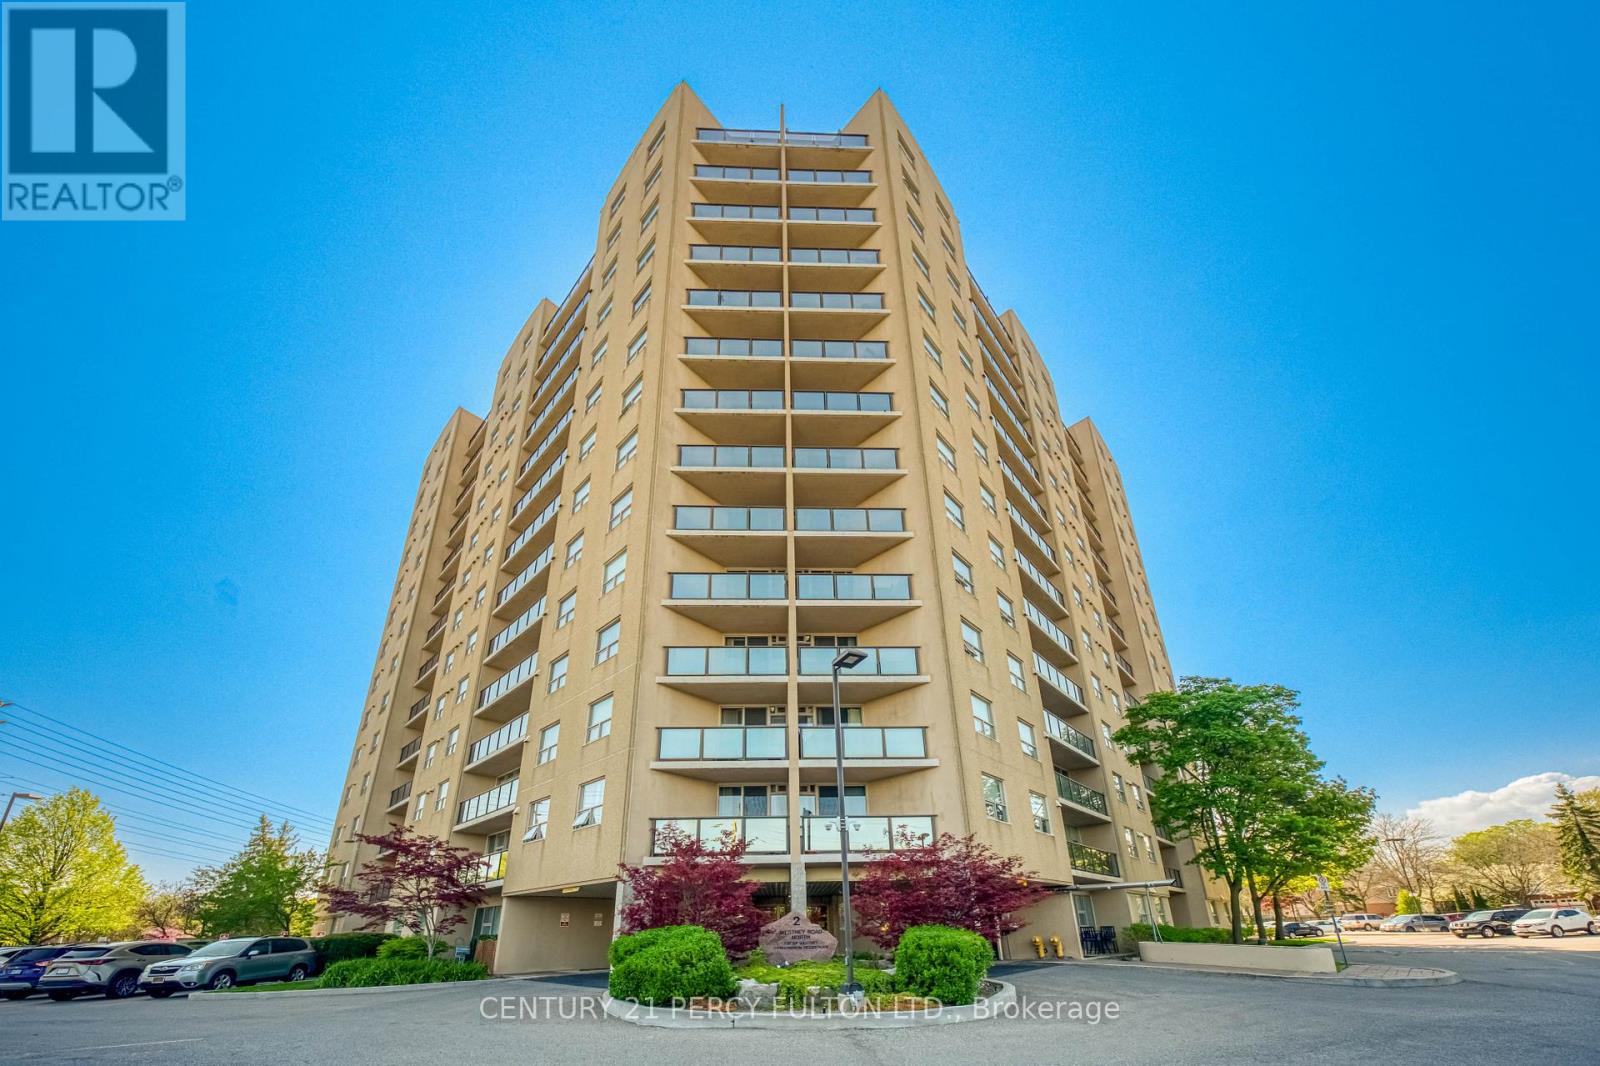
1004 - 2 Westney Road N
Ajax, Ontario
Lovely 3-Bedroom Condo in a desirable location! Walking distance to shopping, including Sobeys, Shoppers Drug Mart, and more. Perfect for empty nesters or first-time buyers.Bright and spacious living room with a walkout to a west-facing balcony. Functional eat-in kitchen and convenient in-suite laundry. The primary bedroom features a 3-piece ensuite washroom, plus there is an additional 4-piece washroom.This freshly painted corner unit offers approximately 1,157 sq. ft. as per MPAC. The third bedroom is currently being used as a dining room but can easily be converted back to a bedroom, as the door is conveniently stored in the locker.Freshly Painted. Outdoor Pool Is Heated. (id:61476)
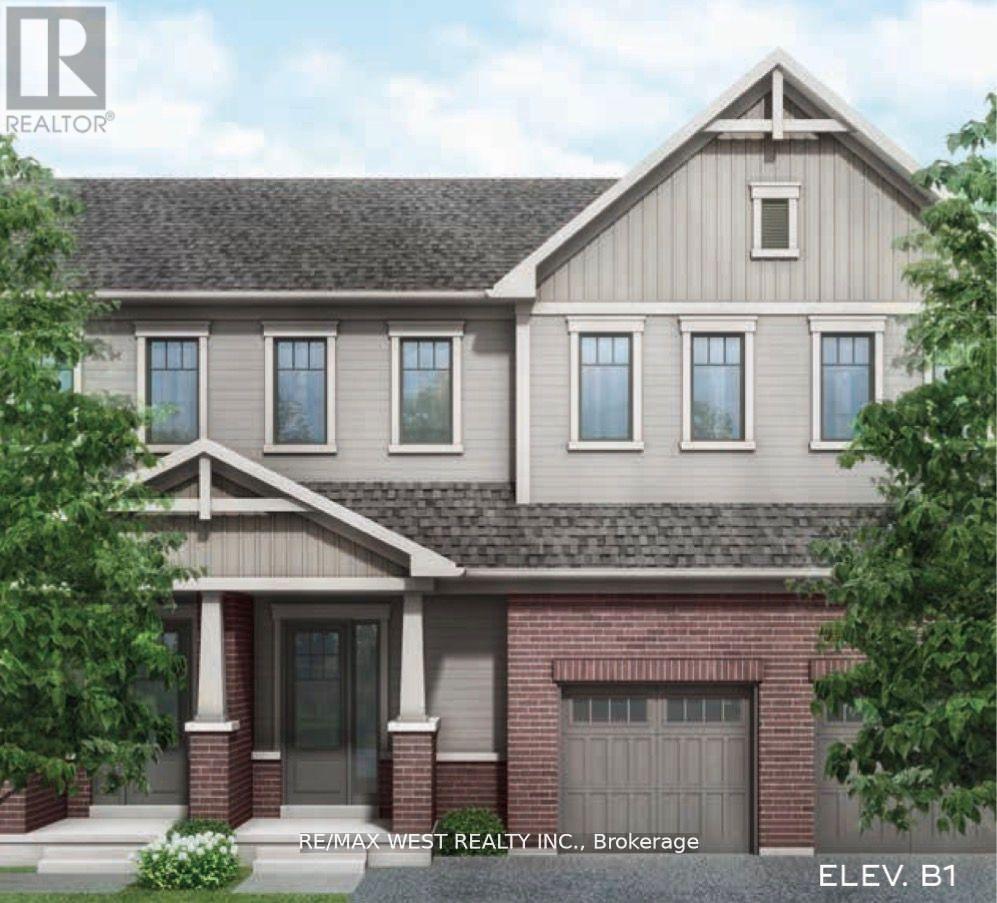
106 Ziibi Way
Clarington, Ontario
Exquisite 3+1-bedroom, 4-bathroom Unit Treasure Hill - T1 Interior model residence. *2642 sqft* including basement. ** Ideal for end user or investor. **Finished retrofitted/legal basement apartment direct from builder, with stainless applncs, washer and dryer unit, full kitchen, 3 pc bathroom and separate bdrm*Total of 10 appliances (5 at main/upper as well)* *Closing 30-90/120 days, closing anytime* ** potential rent for Bsmt $1850-2000/mth based on recent leased Comps ** ** Upper two-level unit potential rent $2800-$3100/mth ** Total potential rent $4650-$5100 per mth ** Thats BIG rental income on lower purchase price under $800k!! Fully finished lower-level apartment with two separate municipal addresses and separately metered utilities *(excluding water)* perfect for rental income. Featuring oversized basement windows for ample natural light. **Builder inventory! These are selling quick, and at great prices! ... only a few left** The main floor invites you into an expansive open concept great room. The kitchen is a culinary haven tailored for any discerning chef. Ascend to the upper level and discover tranquility in the well-appointed bedrooms, each designed with thoughtful touches. The master suite is a true sanctuary, offering a spa-like 4 piece ensuite and a generously sized walk-in closet. (id:61476)
Lot 999 Ronald Hooper Avenue
Clarington, Ontario
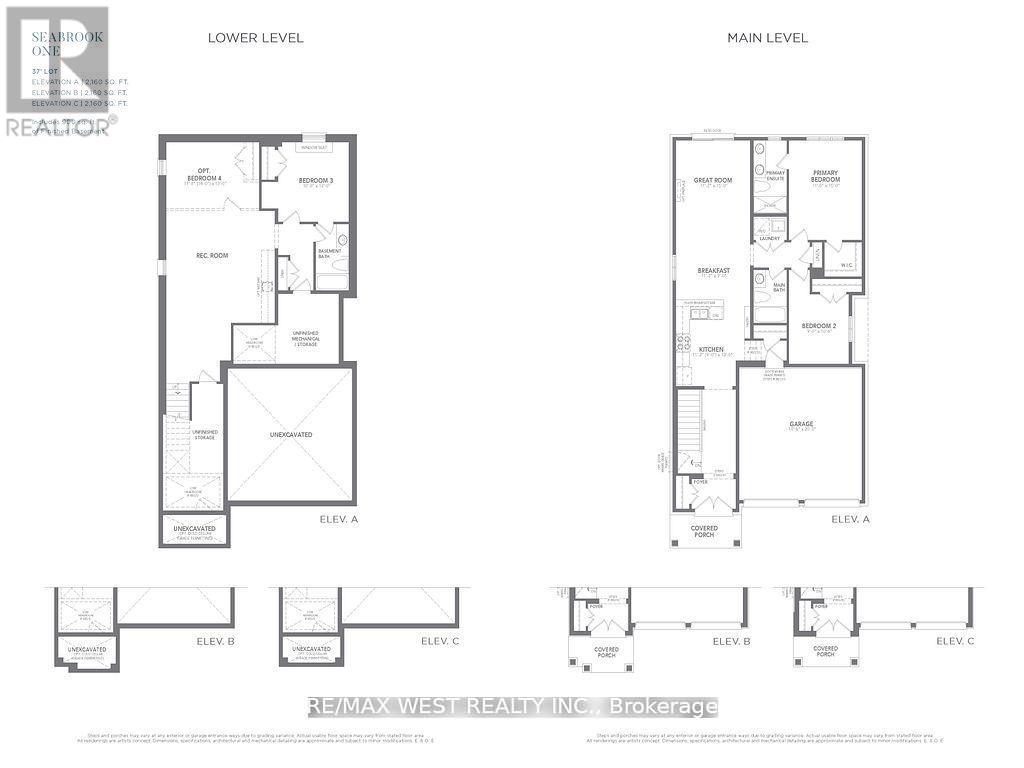
Exquisite 2+1-bedroom, 3-bathroom Double Car Garage Bungalow By Treasure Hill - Seabrook One Residence. *2160 * Buyer to save HST on this new build product also!! **Finished basement direct from builder with 3rd bedroom and full 4-piece washroom, *Closing Fall 2026* **. Featuring 9'ft Main Floor Ceiling Heights, Smooth Main Floor Ceilings, Open Concept Great Room W/Kitchen And Breakfast, Electric Fireplace, Large Primary Bedroom W/Walk In Closet And Zen Inspired 4 Pc Ensuite, Oversized basement windows for ample natural light, 8'-6" Basement Ceiling Height W/3rd Bedroom (4th br and separate entrance optional), Rec Room and 4 pc Bath. ** Genius Package Valued at $20,000, Group 3 Vinyl Flooring Throughout Main Floor And Group 3 Quartz Countertops Throughout. ** closings anytime Sept 2026 to Feb 2027 ** (id:61476)
49 Latchford Way
Whitby, Ontario
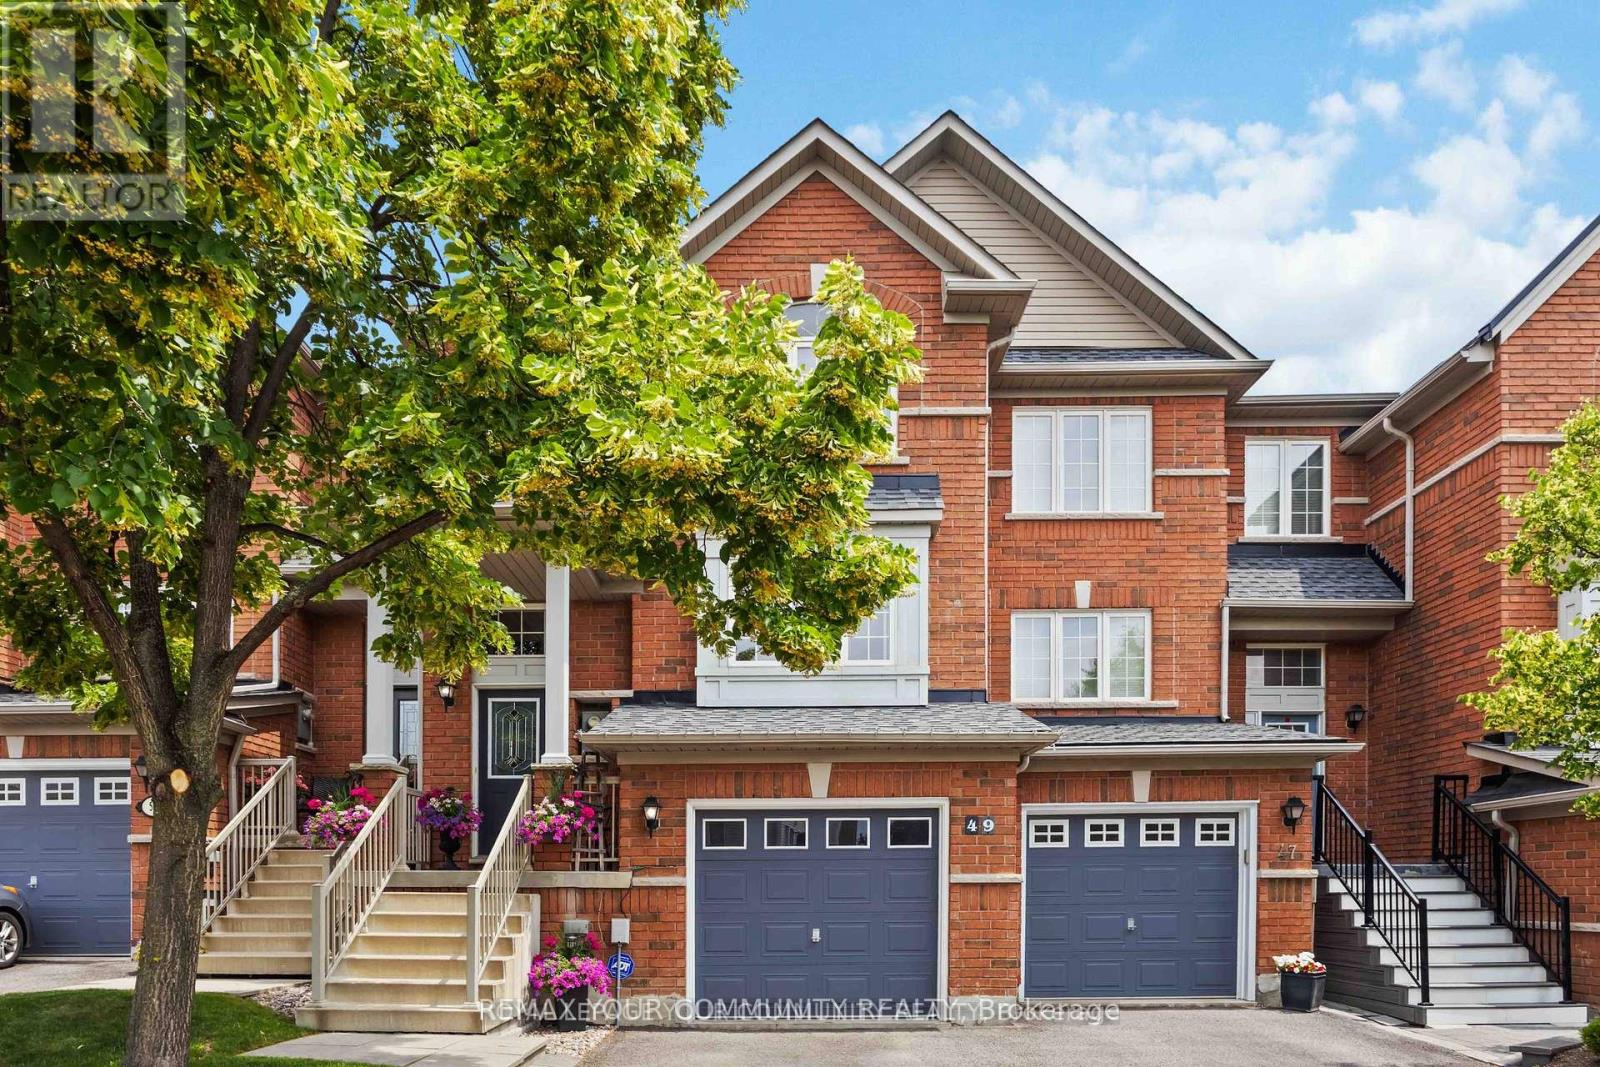
Welcome to 49 Latchford way - a beautifully maintained townhouse nestled in the quiet, family-friendly community of Pringle Creek.This spacious 3 bedroom home offers 2,370 sq ft of thoughtfully finished living space that feels even larger thanks to its open-concept design and abundance of natural light.The main floor features gleaming hardwood floors and a large eat-in kitchen that flows seamlessly into a fully fenced backyard. Enjoy privacy and tranquility with no rear neighbors, a custom deck, and mature landscaping-perfect for relaxing or entertaining. Upstairs, you'll find three generous bedrooms, including a primary suite with a luxurious 5-piece ensuite.The finished basement offers versatile space for a home gym, office, or media room-tailored to your lifestyle needs. Located in one of Whitbhy's most desirable neighborhoods, you're just minutes from parks, top-rated schools, shopping, and all amenities. Roof recently replaced (2023), offering peace of mind for years to come. (id:61476)
124 - 84 Aspen Springs Drive
Clarington, Ontario
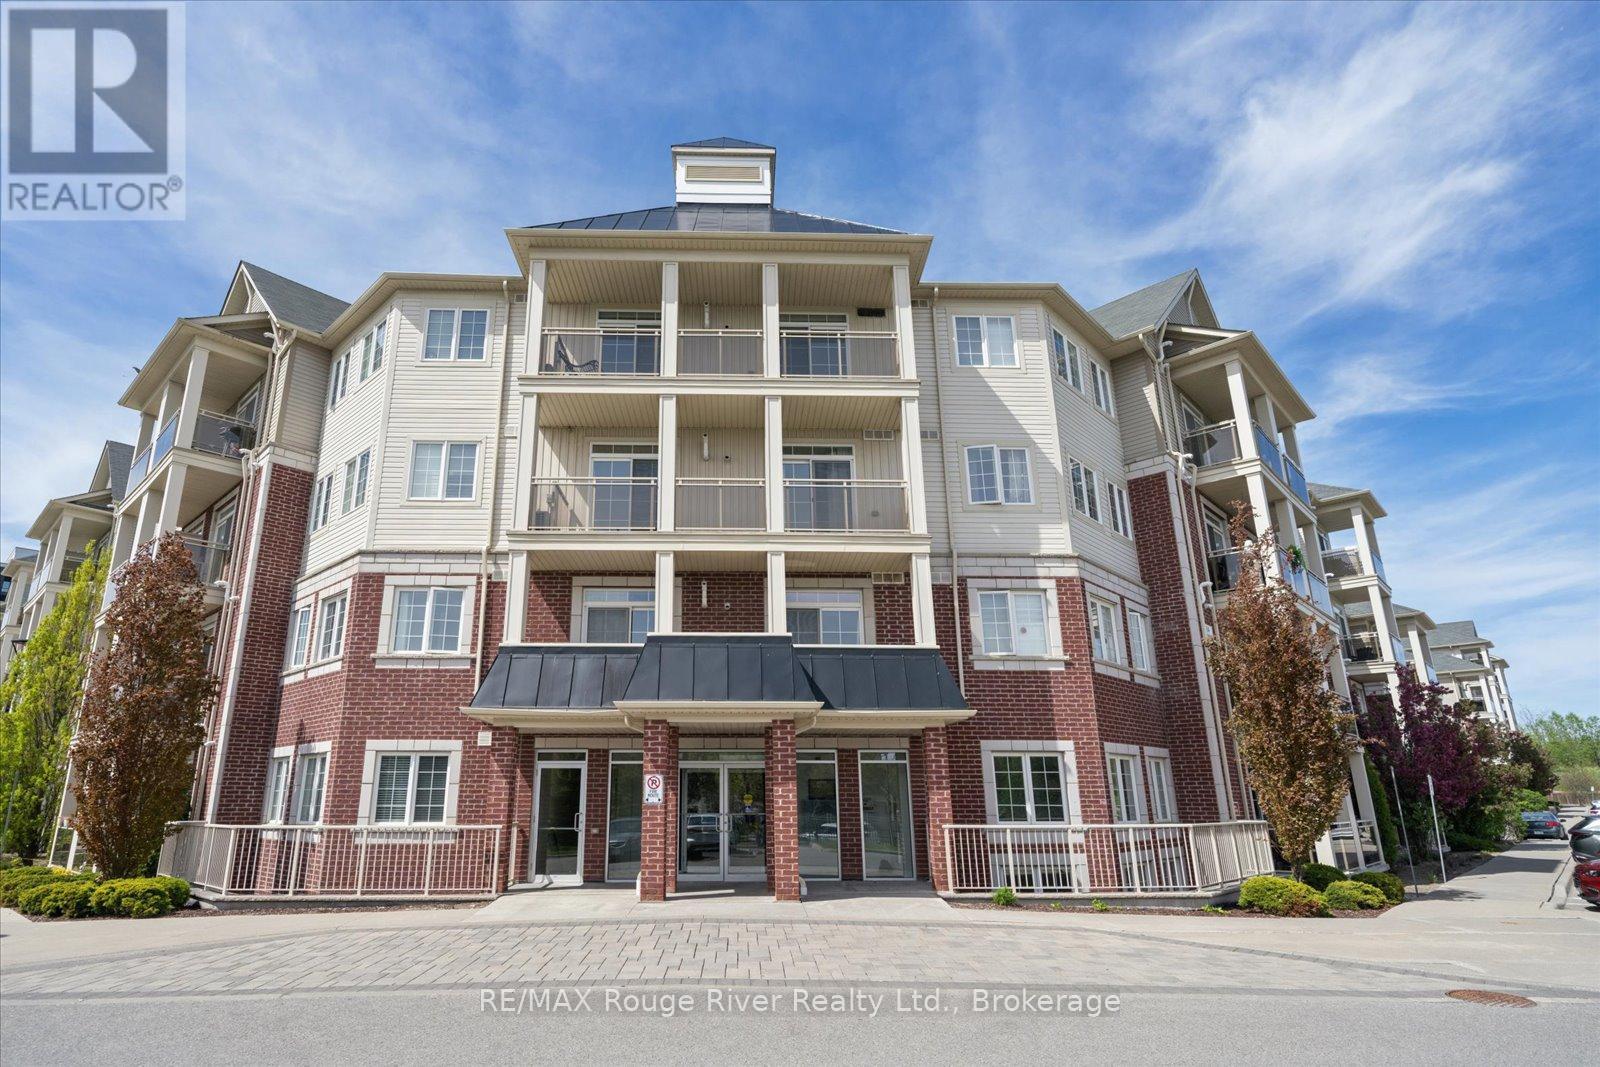
Welcome to 84 Aspen Springs Dr, Unit 124. One of the Biggest Units in the Building. This Beautiful, Stylish main-floor Condo offers the Perfect Blend of comfort and accessibility. Ideally located just a short walk from the building entrance and steps from 2 exclusive side-by-side parking spots, everyday tasks like unloading groceries couldn't be easier. Thoughtfully designed, open concept layout seamlessly connects the living room, kitchen area and Den, creating a bright and inviting space perfect for both relaxing and entertaining. The Separate Den adds versatility, ideal as a home office or additional dining area. Extensively updated throughout, the home showcases a modern kitchen with quartz countertops, tons of counter and cupboard space, extended upper cupboards, timeless backsplash, newer appliances, pantry and breakfast bar. The Spacious Primary bedroom features his and hers closets along with a custom built in dresser, offering both functionality and charm, includes a updated 3 pce ensuite with a sleek glass shower. 2nd Bdrm offers Double Closet, and w/o to double wide Patio. Additional 4pce Bathroom conveniently located outside 2nd Bedroom. Double Patio also accessible from the Living Room, perfect for enjoying outdoor living. Laminate flooring runs seamlessly throughout, adding a clean and contemporary touch. Ensuite Laundry w/newer washer/dryer. A Perfect opportunity for first-time buyers, downsizers, or investors seeking a turnkey property in a convenient and desirable location. Close to schools, shopping, multiple 400 series highways, Parks, trails, Public Transit. (id:61476)
40 Charles Street
Port Hope, Ontario
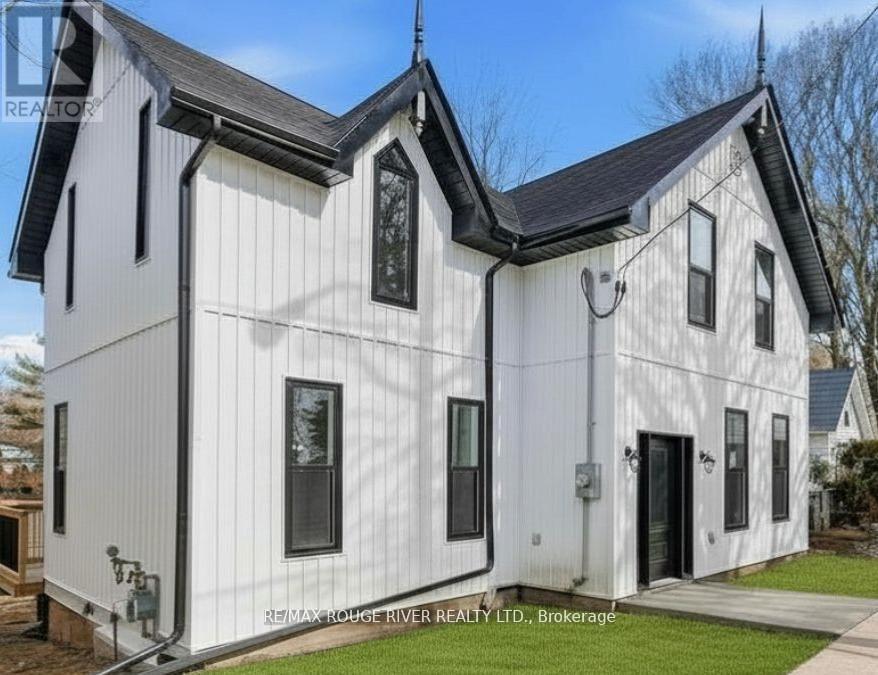
Welcome to 40 Charles Street. This turn-key circa 1915 century home has been completely renovated from the basement up with a new foundation, new windows and doors, new siding, newly insulated and drywalled with a fresh new layout, plus all new appliances. On the main level you are welcomed into the foyer with the original hardwood stairs, soaring ceilings and tall windows throughout. The main level includes a large living room, separate dining, eat-in kitchen with large center island, a laundry room and a 3-pc bathroom. Upstairs is a very spacious primary bedroom with double closets, a 4-pc bathroom and three additional large bedrooms. Set in Englishtown, a neighbourhood known for it's century homes and is a short stroll to downtown shops and restaurants. Close to all amenities, including the waterfront, shopping, schools, churches and the 401. This home is the perfect blend of modern convenience with historical charm. (id:61476)
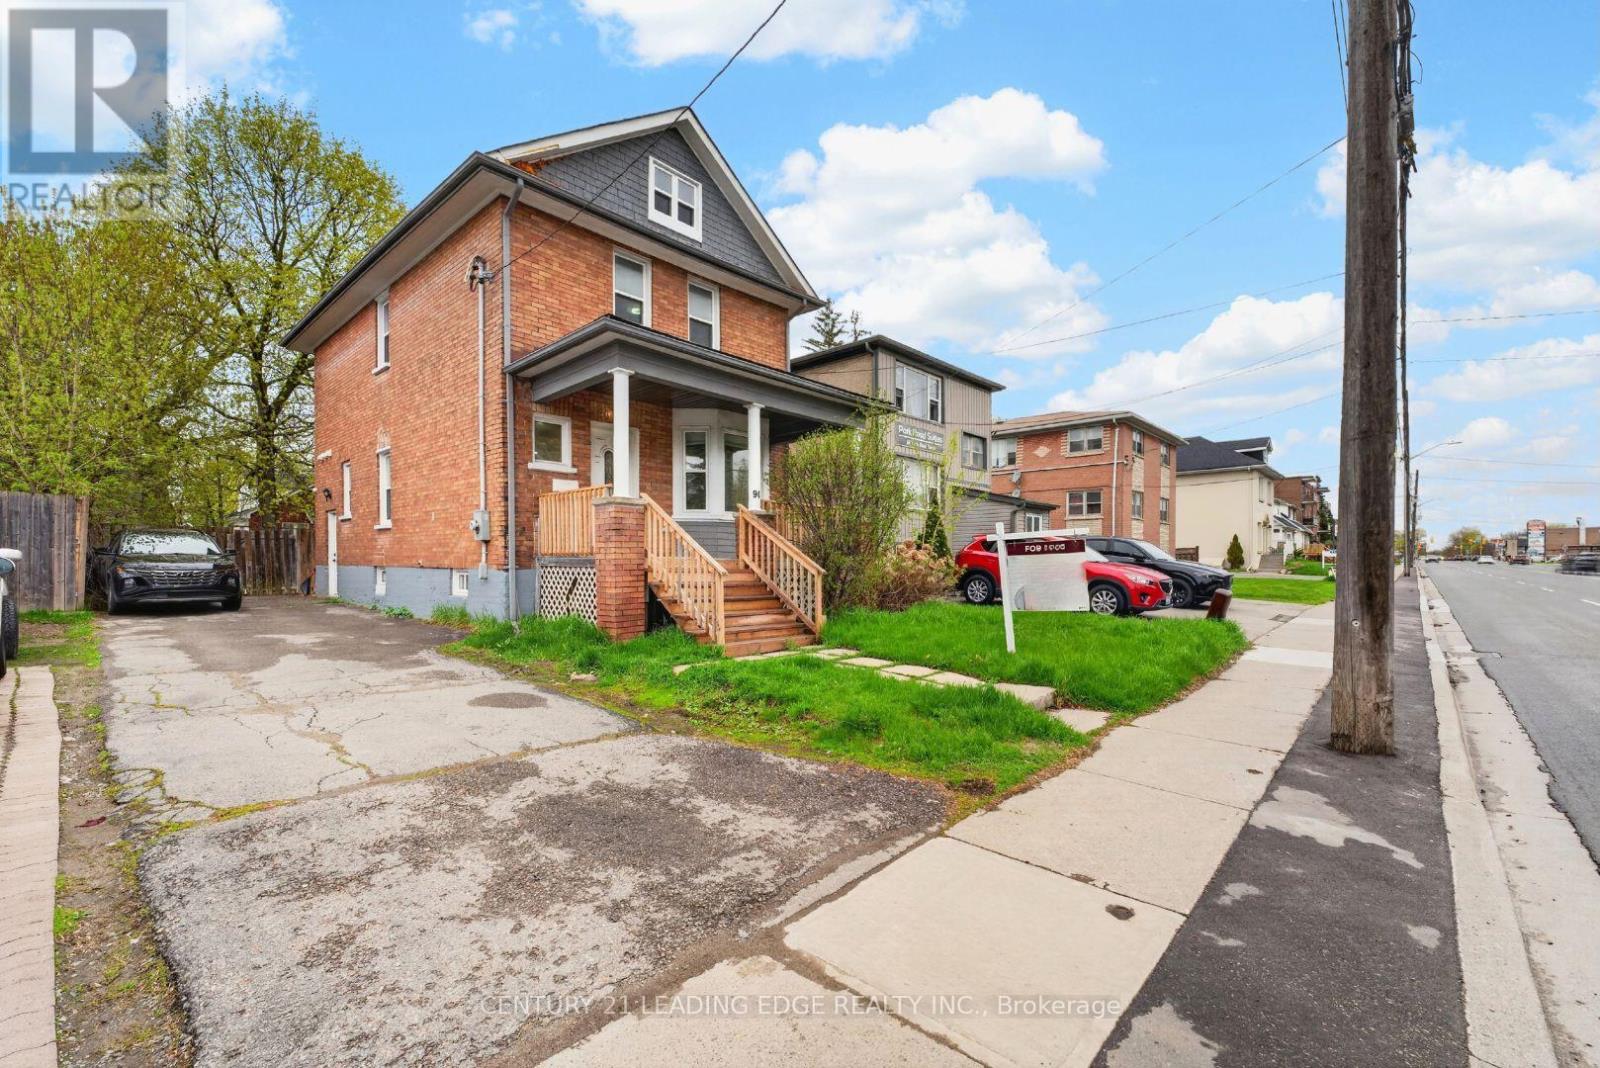
90 Park Road S
Oshawa, Ontario
Beautifully renovated and move-in ready 3-bedroom, 3-bathroom home in a convenient South Oshawa location! Bright, airy and finished in a modern style as well as pot lights throughout, this home offers a functional layout perfect for families, multi-generational living or investors alike. The main level features an open concept living and dining area, a separate family room, updated kitchen with quartz countertops, stainless steel appliances, abundant cabinetry and convenient main floor laundry room with direct access to the fully fenced backyard. The finished basement offers incredible flexibility with its own separate entrance, kitchen and bathroom ; ideal for an in-law suite or potential income opportunity. Extra deep private driveway easily accommodates 4 vehicles. Located within walking distance to Oshawa Centre, downtown Oshawa, schools, parks, transit and major amenities, with quick highway access for commuters. Turnkey living with an unbeatable price of its sort. Join us at the Open House this Saturday & Sunday from 2-4 PM as you won't want to miss this one! (id:61476)
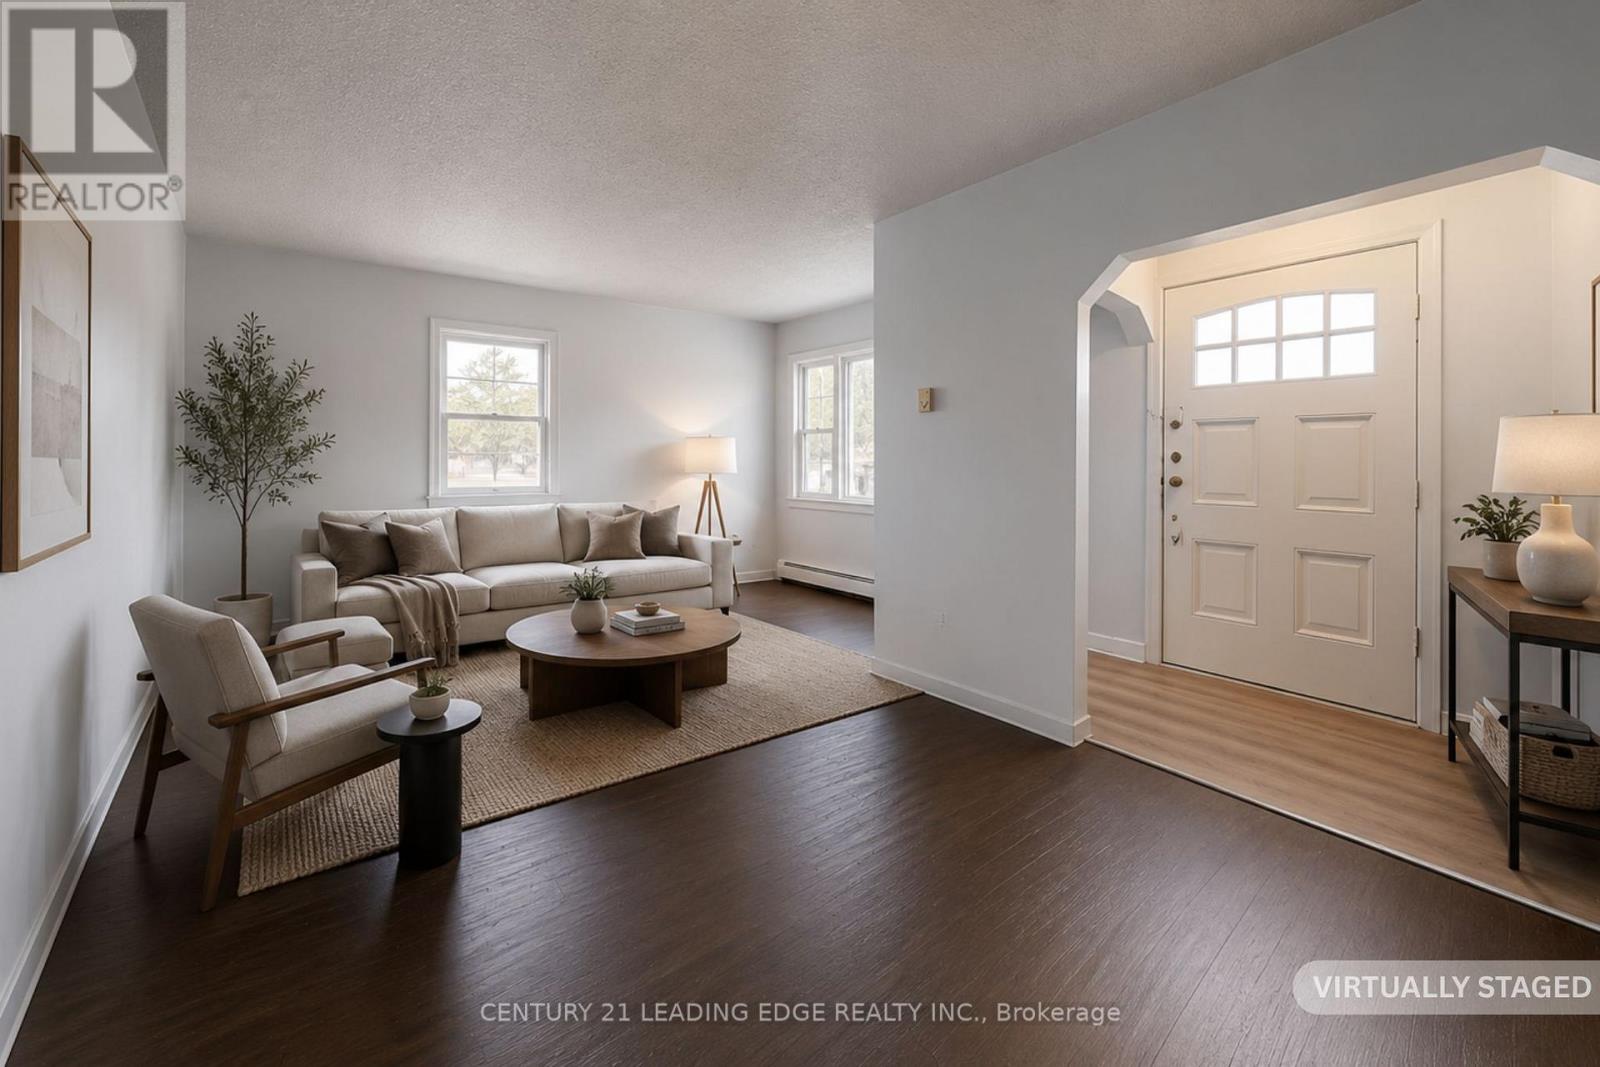
277 Gibbons Street
Oshawa, Ontario
Exceptional opportunity in the Heart of Oshawa! Very Unique Property offering a Raised bungalow with full Basement and two large self-contained side units, each with separate entrances connected to the main house. Main and second-floor suites feature 3-piece baths, double closets, and front/back windows. The bungalow offers 2 bedrooms, 2 baths, and a partially finished basement. Ideal for a large family or separate into smaller units for Income. Includes double-car detached garage and legal second driveway. 90' Frontage, that can be easily severed into two 45-ft lots -- A nearby property lot was recently severed. Potential to convert into one Massive Property or redevelop for maximum return. Prime location in a high-growth area -- a perfect opportunity for investors and developers to capitalize on Oshawa's expansion! (id:61476)

1913 Narcissus Gardens
Pickering, Ontario
Welcome to Brand New Mattamy built Detached Home! Double car Garage and Bright premium corner lot! Open concept featuring layout, 9FtCeiling On Ground and second Floor. Lots Of Upgrades for Kitchen , Hardwood Floorings and Extra bathroom on second floor. Central Island inKitchen! Primary Bedroom with huge windows and walk-in closet. Laundry in Second Floor. A lot of windows in Whole House. Access door directfrom Garage to the house. New model 5pccs Stainless Steel Appliances (Fridge, Stove, Dishwasher, Washer & Dryer),Custom Zebra Blinds,Convenient transportation to Many Highways (401/407/412), Pickering Go Train Station. Extra:lot size Measurements:43.42 ft x 93.27 ft x 26.01ft x 5.10 ft x 5.10 ft x 5.10 ft x 5.10 ft x 5.10 ft x 77.07 ft. **3D virtual tour https://my.matterport.com/show/?m=Hrtg4bhZ16v (id:61476)
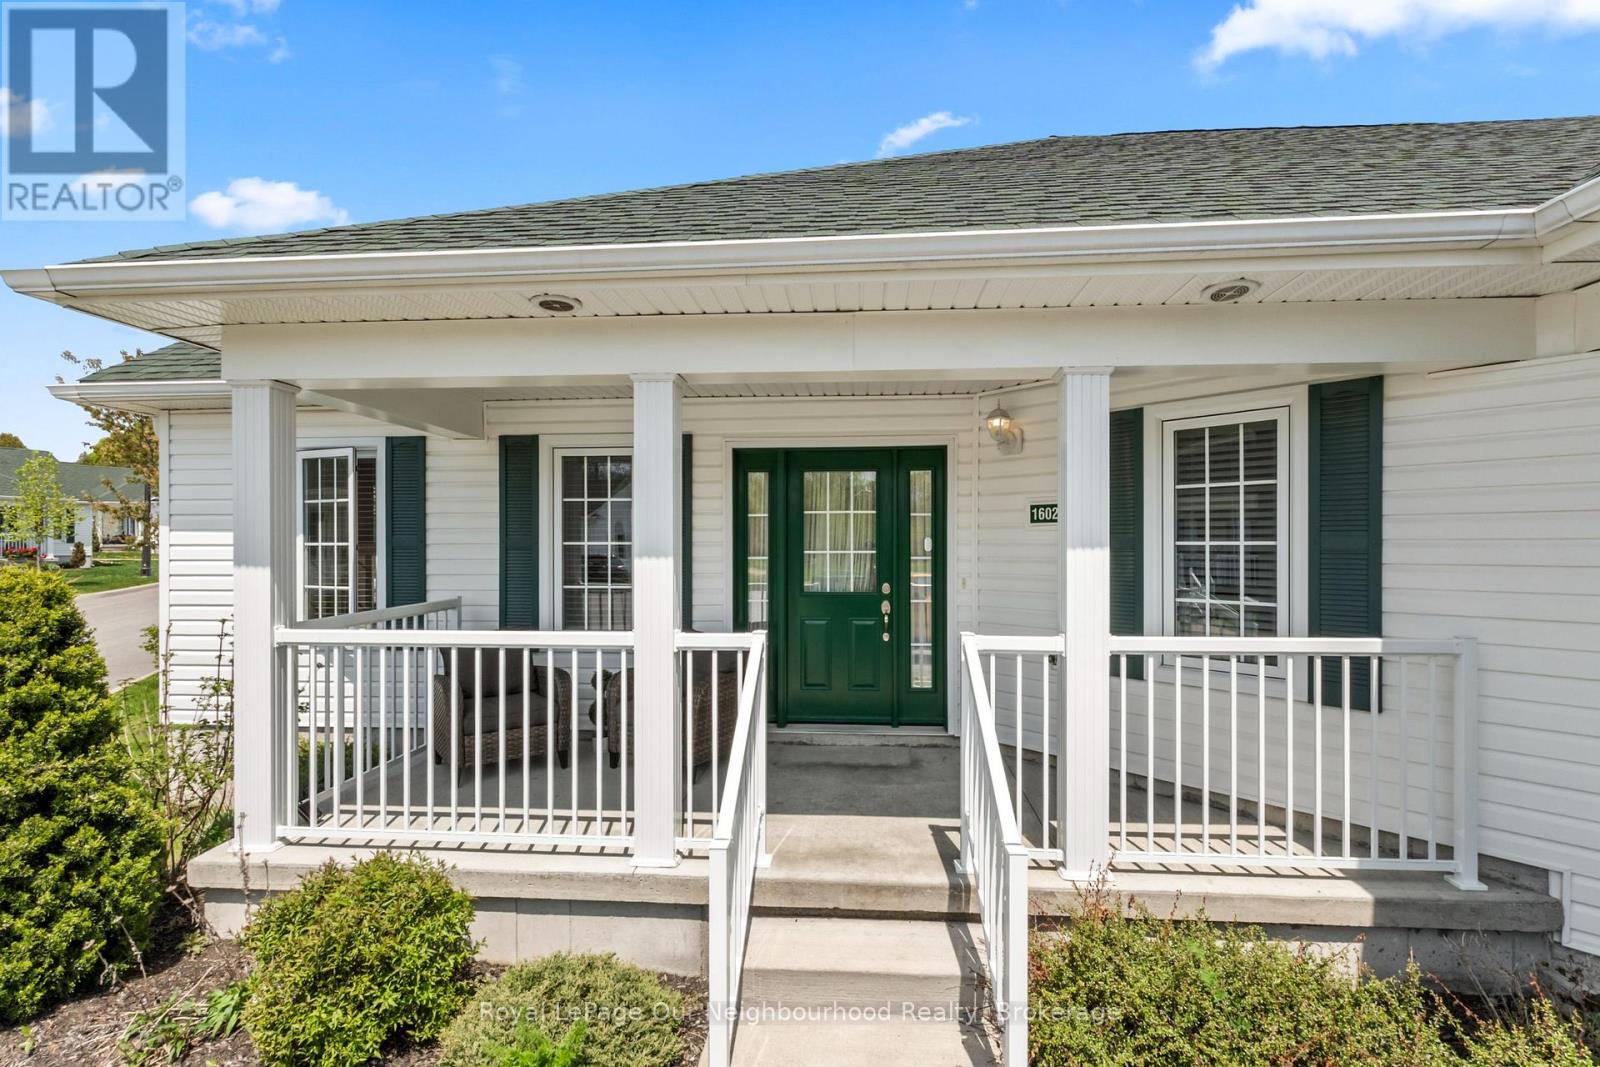
1602 - 300 Croft Street
Port Hope, Ontario
Warm and inviting condo in the sought-after Croft Garden Home complex, offering effortless, low-maintenance living. The open-concept layout features pot lights throughout the living room and eat-in kitchen, complete with stainless steel appliances, a breakfast bar and under-cabinet lighting - perfect for casual mornings or easy entertaining. With two comfortable bedrooms, a 4-piece washroom and convenient 2-piece powder room, the space is both functional and cozy. Enjoy bright, sun-filled rooms with desirable south and west exposure. Spend time enjoying nearby parks and trails just steps away, with quick access to the 401 for added convenience. A simple lifestyle awaits with only one utility bill and minimal upkeep. (id:61476)
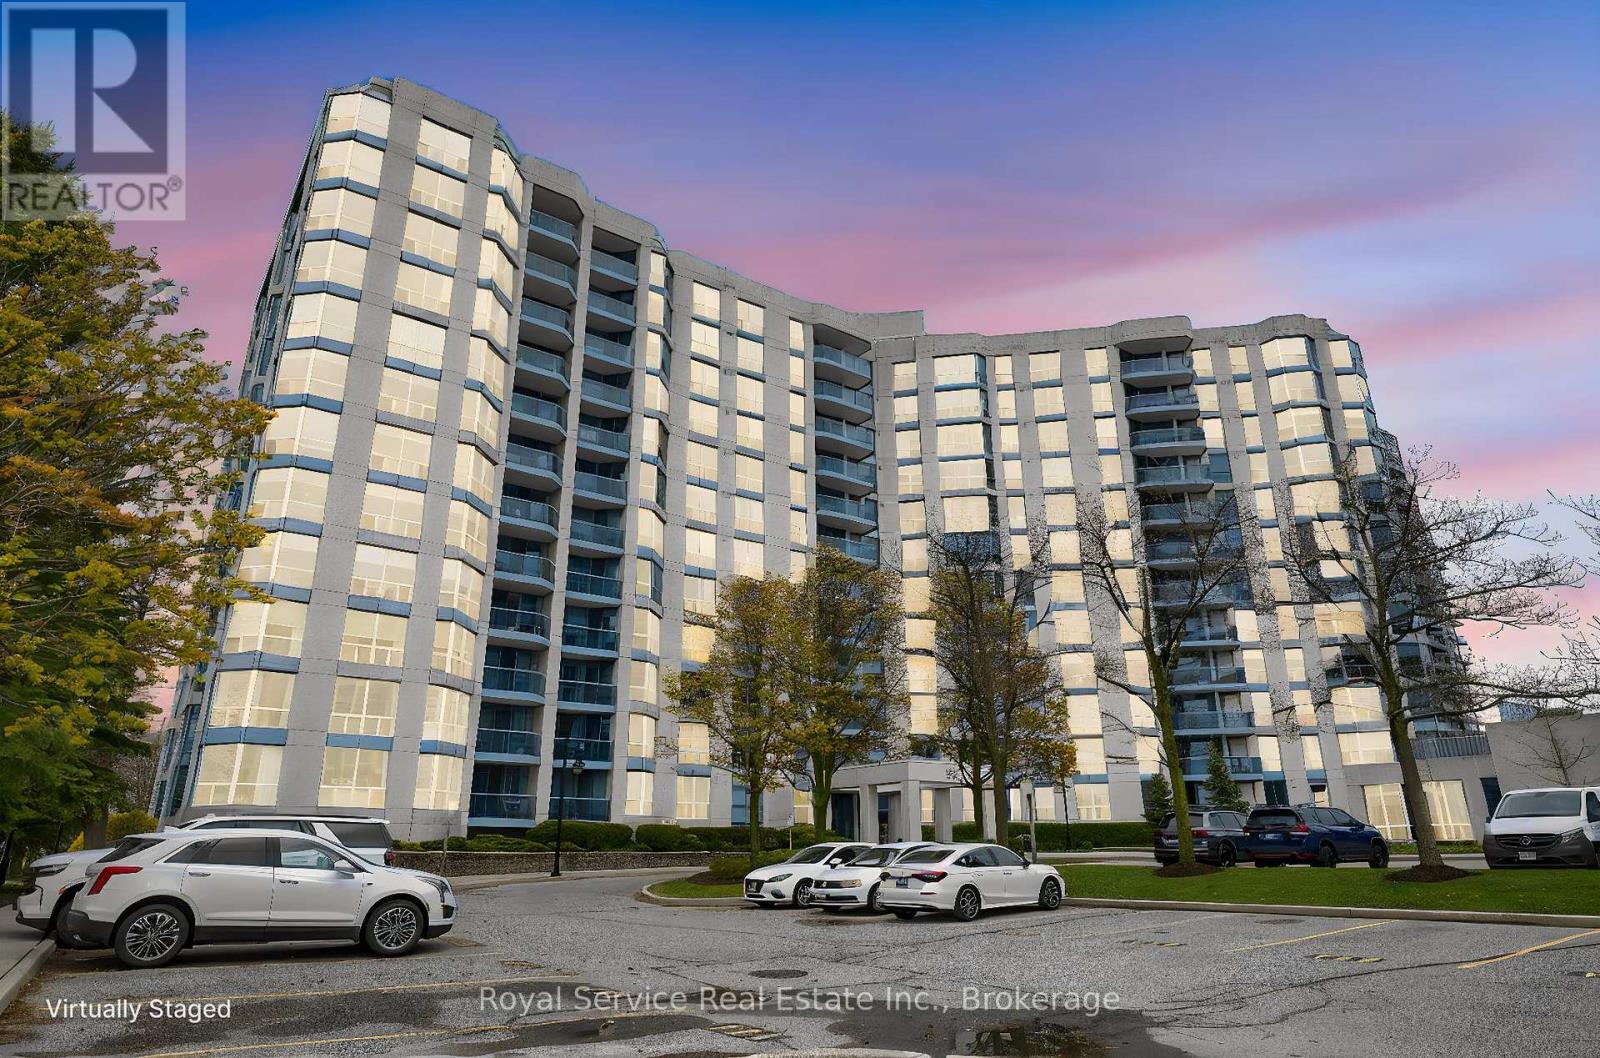
910 - 360 Watson Street W
Whitby, Ontario
Welcome to this beautifully upgraded 2-bedroom, 2-bathroom condo that blends comfort, style, and unbeatable value. Thoughtfully renovated throughout, the suite features luxury laminate flooring, a brand-new stainless steel stove, new window coverings, and tasteful dcor that creates a warm, move-in-ready atmosphere from the moment you step inside. A new heating system has been installed, so you can count on reliable, efficient comfort year-round. The open-concept combined living and dining area is spacious and bright, flowing seamlessly into a cozy solarium that frames breathtaking westerly views - the perfect spot to unwind at sunset. Both bedrooms are generously sized, with the primary retreat offering a private 3-piece ensuite and double closets, while the second full bathroom has been stylishly updated to complement the home's elevated aesthetic. The maintenance fees here truly deliver exceptional value, covering gas, hydro, water, internet, and cable - along with access to a full suite of amenities including an indoor pool, sauna, and exercise room. Also included is one underground parking spot and a private storage locker. And for commuters, it doesn't get much better - the Go Train station is just steps away. (id:61476)
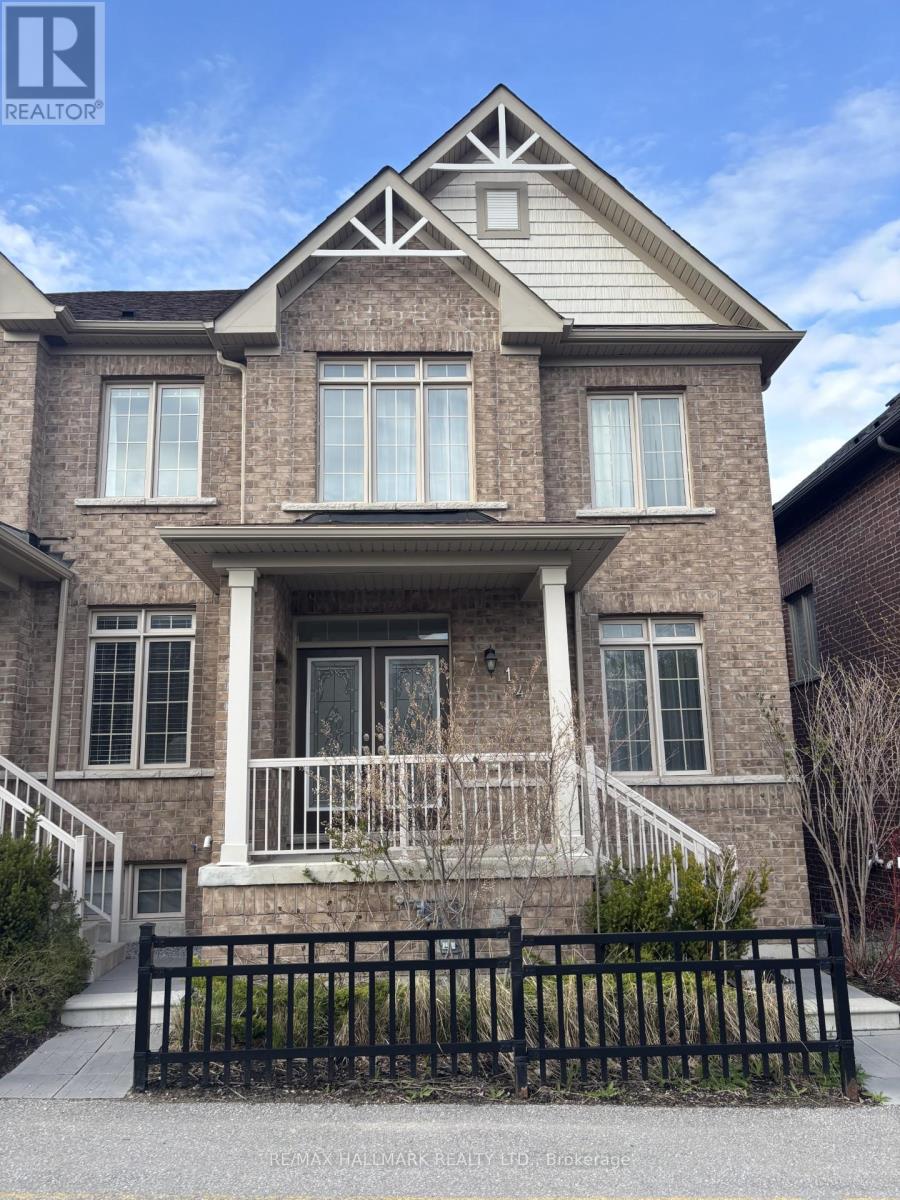
14 Aldridge Lane
Clarington, Ontario
This all-brick townhouse is located in one of Newcastle's most sought-after, family-friendly communities. Built in 2020 and very well maintained, it offers 3 bedrooms and 3 bathrooms, along with a short walk to downtown Newcastle. The main floor is open featuring hardwood flooring throughout, a spacious living room, granite counters in the kitchen and a walk-out to your private balcony. Upstairs, a hardwood staircase leads into a long foyer connecting all 3 bedrooms. The primary is spacious with a walk in closet and 5 pc ensuite. The second and third bedrooms are also generously sized, each with good closet space. The finished basement has a good size recreational room with direct access to the 2-car garage. (id:61476)
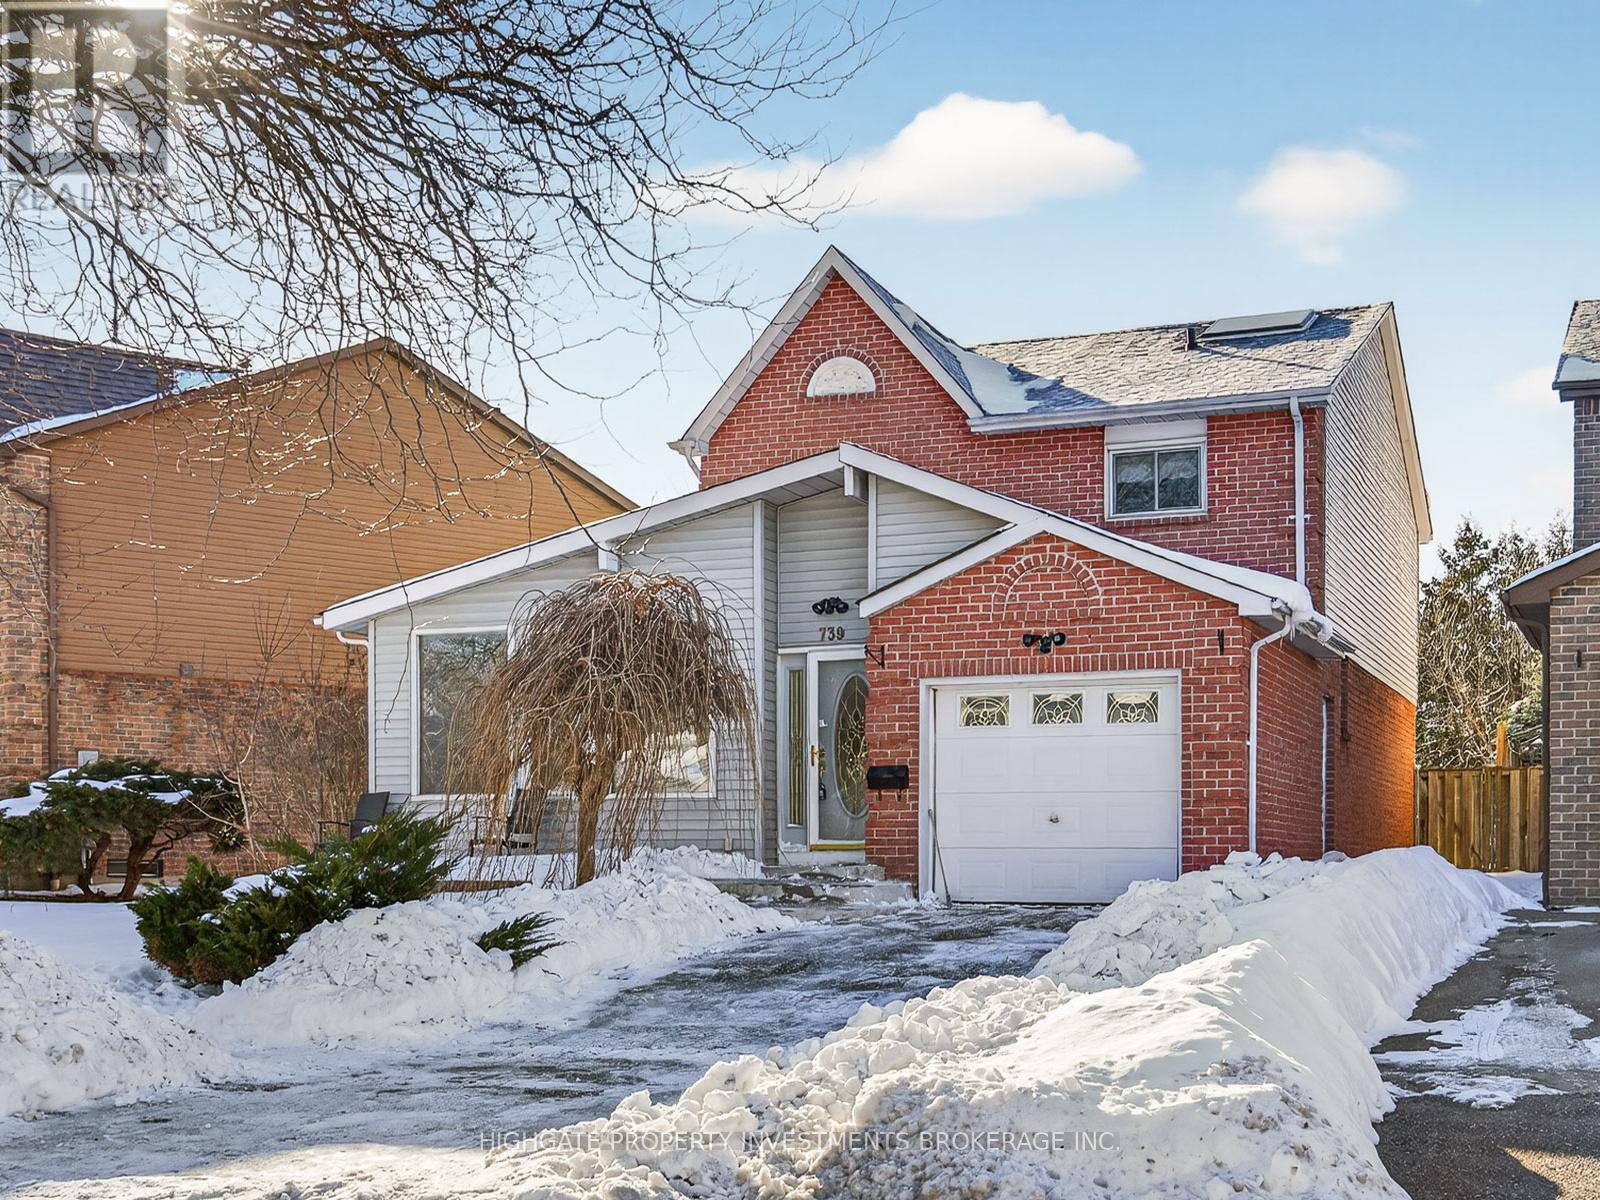
739 Edgewood Road
Pickering, Ontario
Stunning Detached With Double-Wide Drive Located At Whites/401. Nestled On A Quiet Street & In A Safe Neighborhood. Minutes To West Shore Community Centre, Amberlea Park, Schools, Grocery Stores & Restaurants. Featuring A Great Floorplan With An Optimal Layout. A Sprawling Main Level With Separate Living & Dining Rooms. An Eat-In Kitchen Featuring Ample Cabinetry, Tile Flooring & Backsplash. The Primary Retreat Includes Laminate Flooring, His & Her Closets With a 4 Piece Ensuite. A Fully Finished Basement With Soft & Warm Broadloom Includes A Dry Bar, Separate Bedroom An Additional 3 Piece Bathroom. Enjoy The Warmer Months Outside With An In-Ground Pool & Patio. Freshly Painted. Professionally Cleaned. New Stove. Move-In Ready & Turn Key! (id:61476)
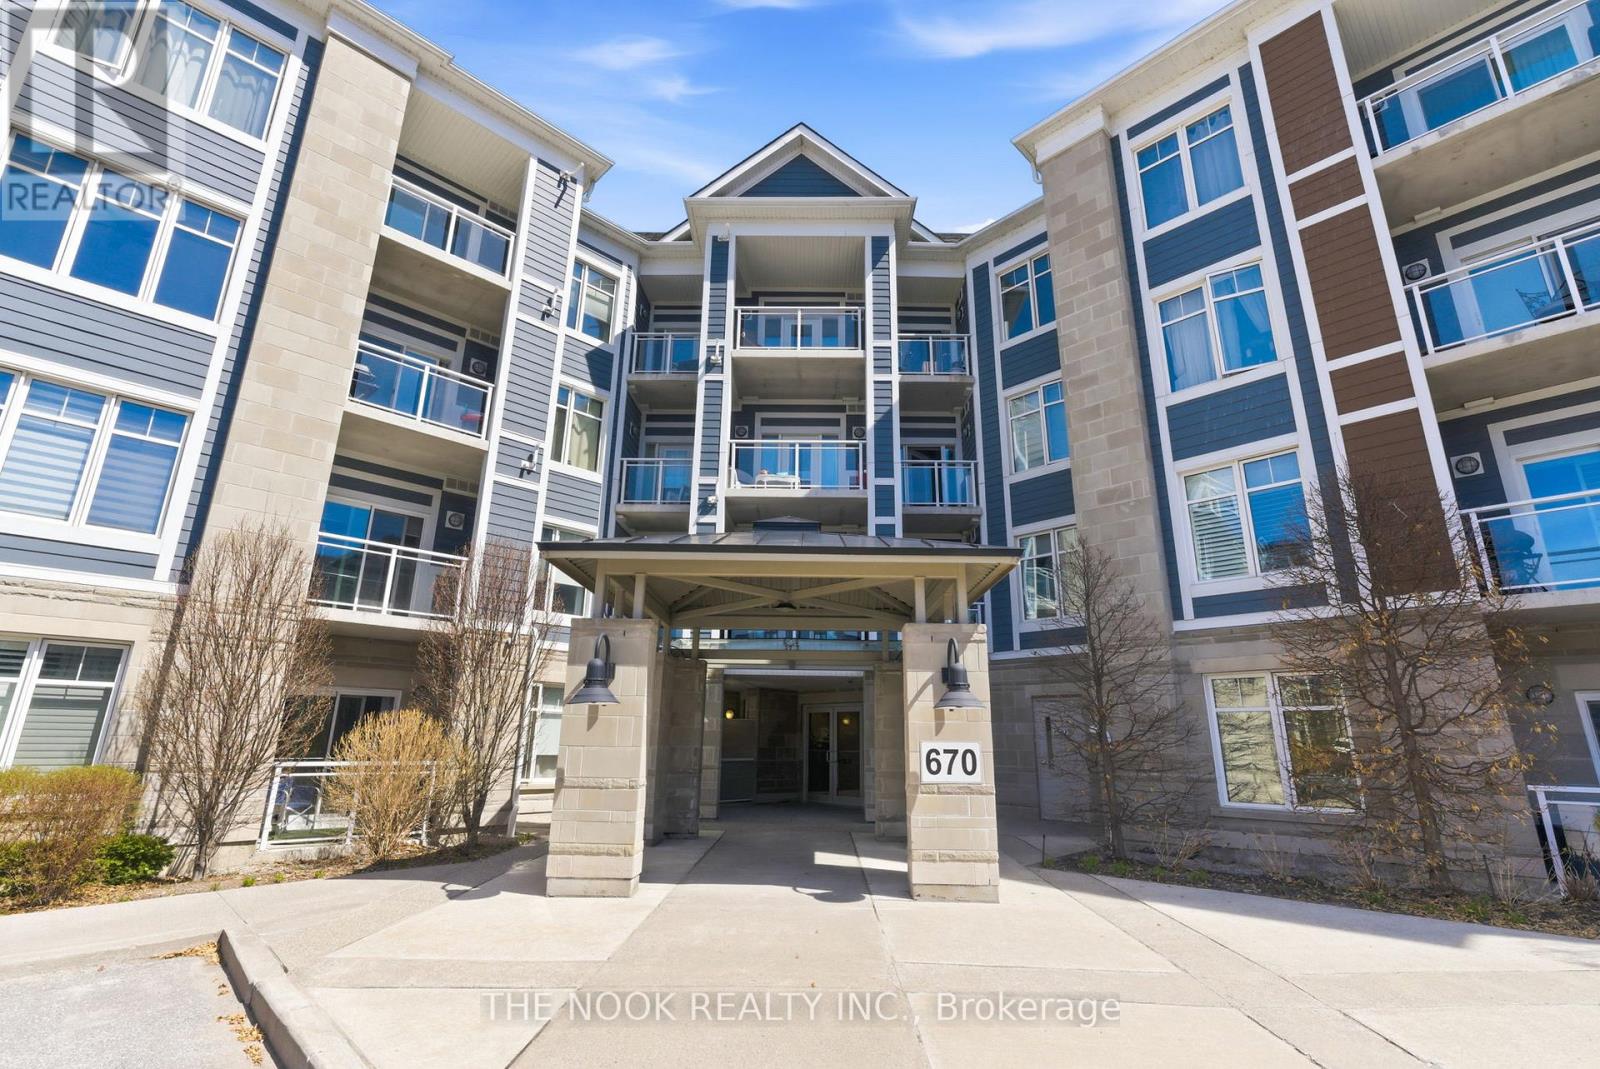
101 - 670 Gordon Street
Whitby, Ontario
Gorgeous Main floor Condo at Whitby's Harbourside Condominiums. 775 Sq Ft plus Terrace. This One Bedroom Plus Den Shows Like a Model Suite. Coffered Ceilings, Spacious Kitchen With Granite Counters, Combined Living /Dining Room with W/O to Large, Private Terrace. Separate Den With Pocket Door Perfect For A 2nd Bedroom or Office. 1 Owned Surface Parking Space and Locker. Includes Stainless Steel Fridge, Stove, Dishwasher, B/I Microwave, Stackable Washer/Dryer, All Existing Light Fixtures and Window Coverings. Excellent Lakeside Location, Quiet Unit, Close To Marina, Whitby Go Train, Park, Shopping, Health Care Facilities, The Abilities Centre, and 401. (id:61476)
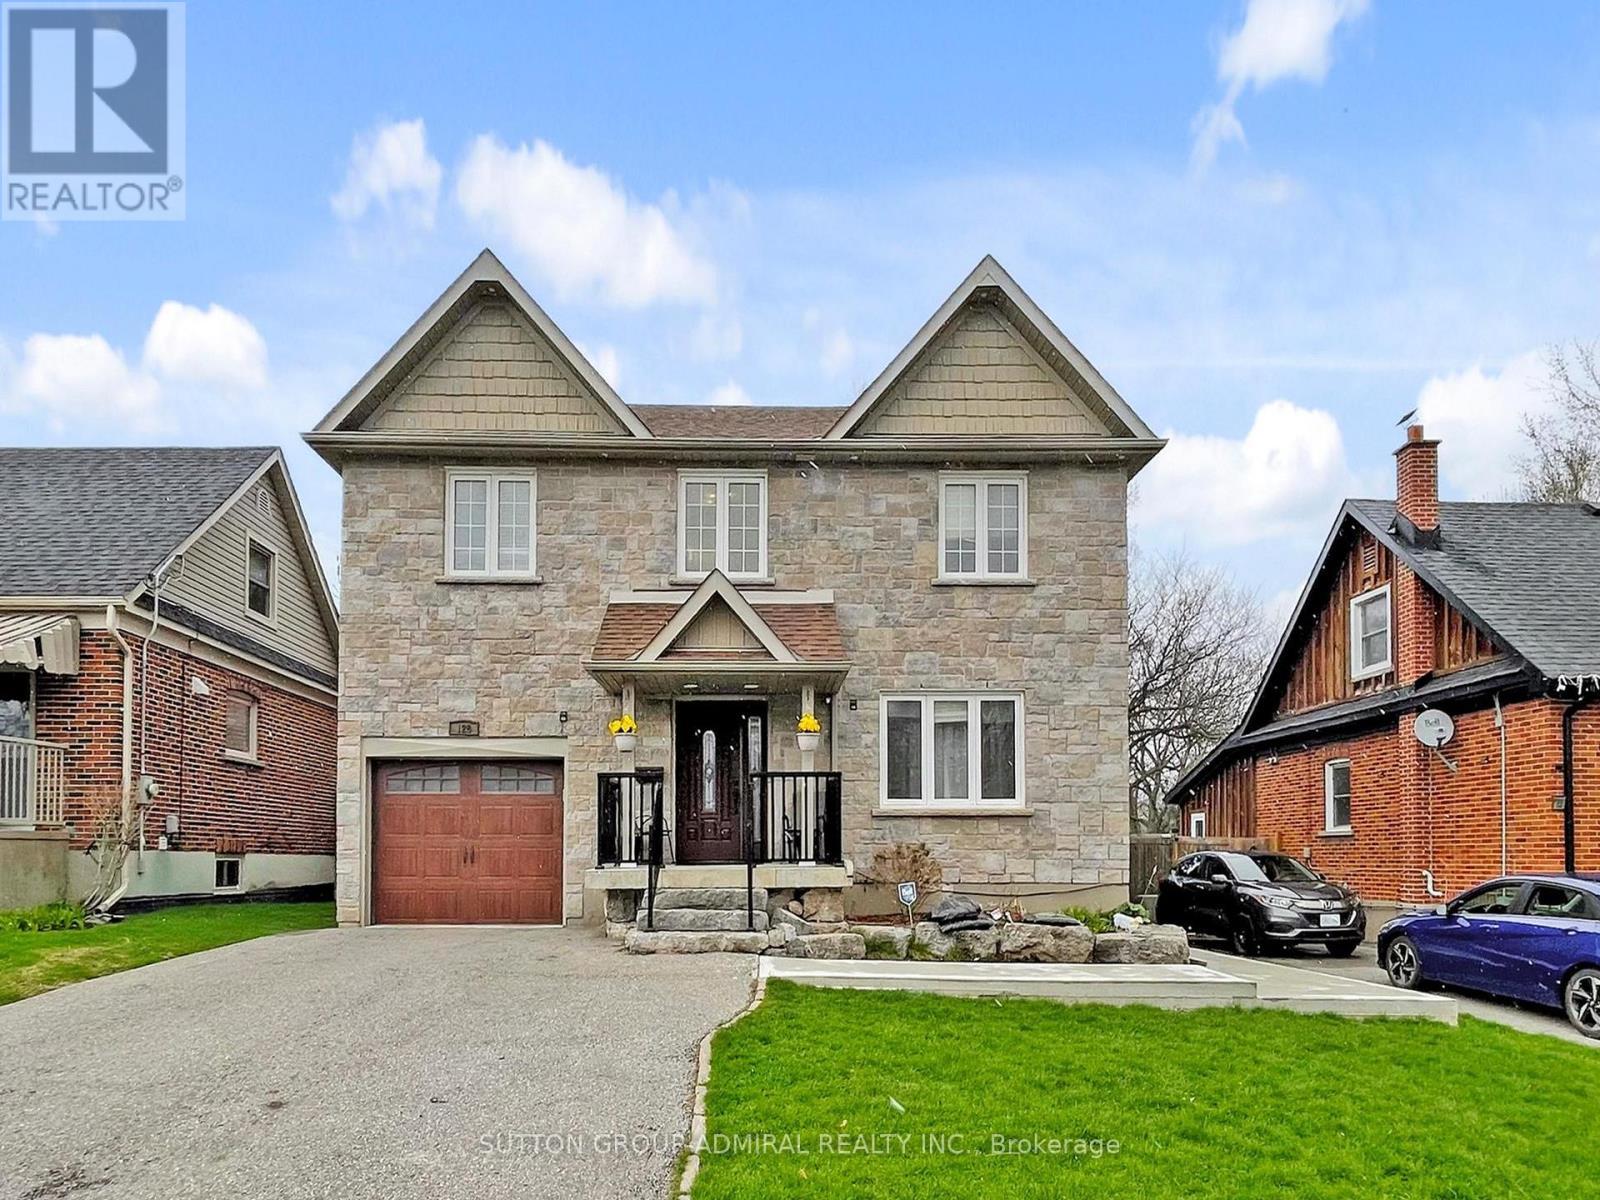
128 Sutherland Avenue
Oshawa, Ontario
Legal Basement Apartment!! Exceptional 4+2 Bedroom, 4-Bathroom Detached Home In Oshawa Offering Space, Functionality, And Income Potential. This Legal Two Unit Property Features A Fully Self-Contained 2 Bedroom Basement Apartment With A Separate Walk-Out Entrance From The Backyard. Ideal For Rental Income Or Extended Family Living. The Main Level Offers A Spacious And Functional Layout Ideal For Everyday Living And Entertaining, While The Upper Level Provides Generously Sized Bedrooms For The Whole Family. Thoughtfully Equipped For Modern Living, The Home Includes A 200 Amp Electrical Panel And An EV Charger Outlet In The Tandem Garage. Situated On A Quiet, Family Friendly Street, This Property Is Conveniently Located Close To Schools, Shopping, Transit, A Nearby Hospital, Parks, And Other Essential Amenities. Whether You're An Investor Or Looking For A Place To Call Home, Enjoy The Flexibility Of Two Units Or Use As A Single-Family Home. Rare Opportunity In A Growing Community. (id:61476)
186 Durham Street
Cobourg, Ontario
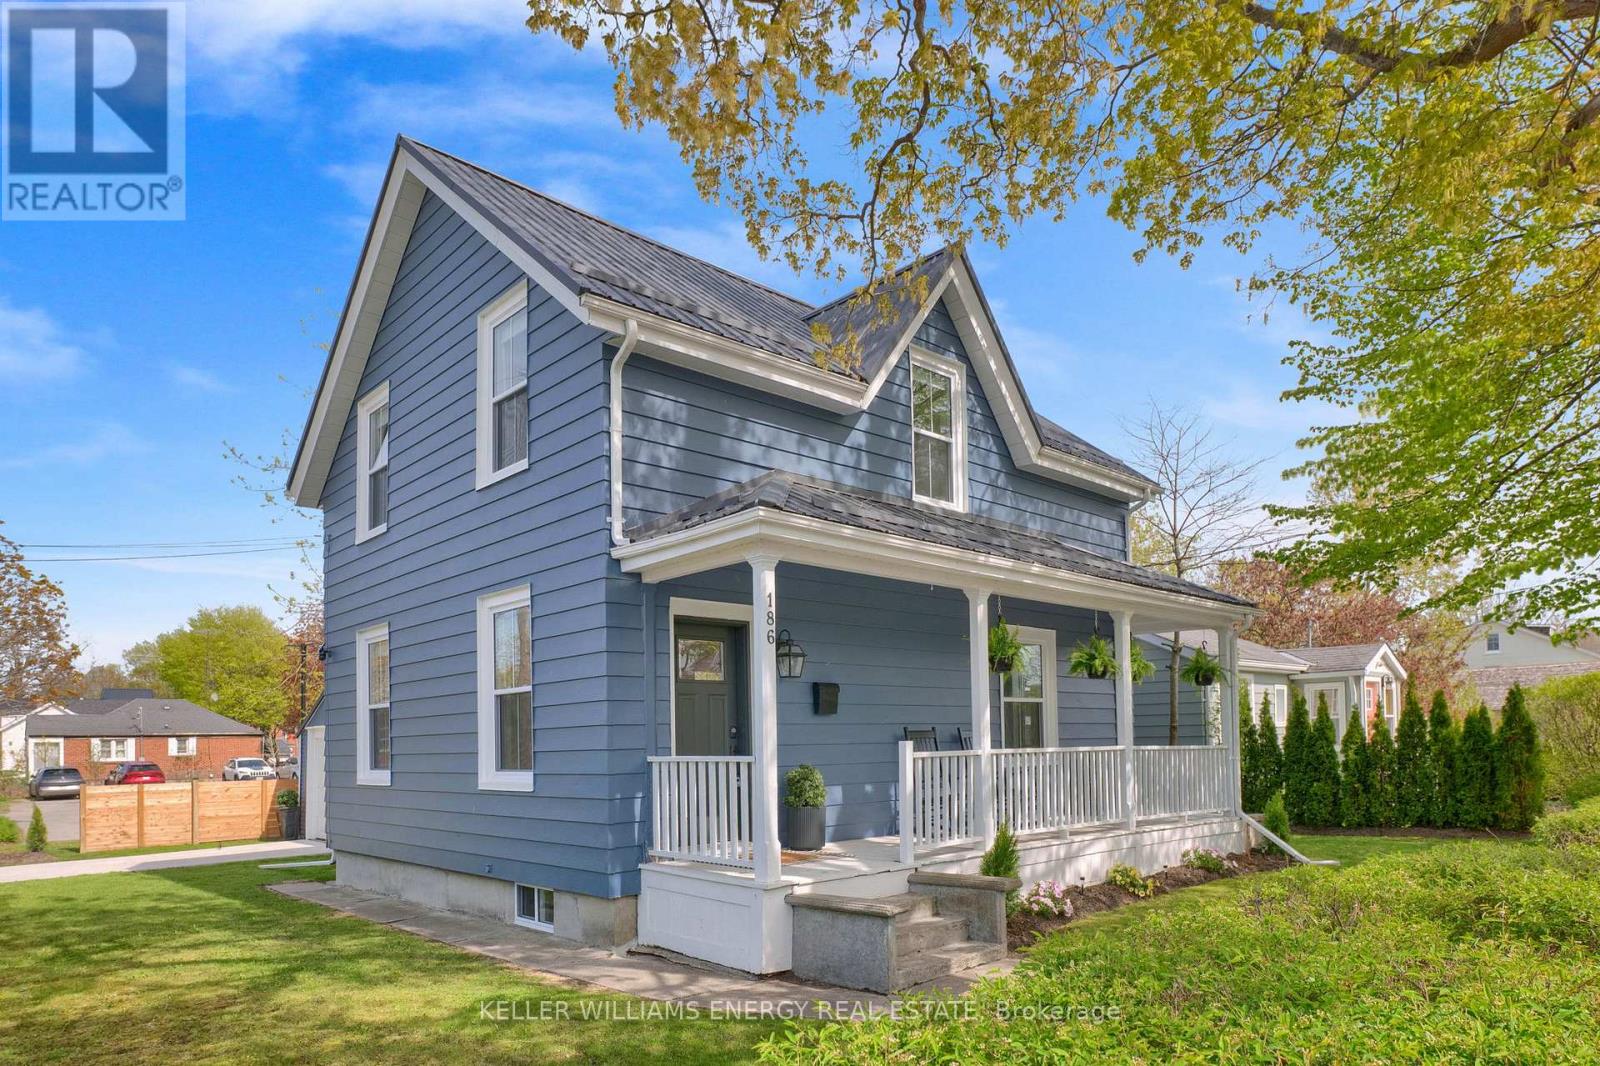
Cookie cutter homes come and go but fully renovated century homes within walking distance of the lake? Thats not something you see every day! This stunning 3 Bedroom, 3 Bath heritage home has been completely reimagined throughout & perfectly blends all the character you would expect to see in a charming heritage home with the interior design straight out of a magazine! Situated in the heart of downtown Cobourg a short stroll from the lake, Cobourg beach & historic downtown! Enjoy your morning coffee or evening glass of wine from your large wrap around porch! Hundreds of thousands spent in recent renovations every inch of this home has been meticulously updated and rebuilt from the foundation and exterior walls. All new windows, plumbing, electrical, HVAC, dry wall, flooring, bathrooms, kitchen, the list goes on! Main level features open concept layout with luxury vinyl plank flooring throughout, 2 pc bath, laundry area, large living area, dining area & gorgeous eat-in kitchen with large centre island with quartz counters & breakfast bar! Second level boasts vinyl plank flooring throughout, 3 bedrooms & 2 full updated baths including oversized primary bedroom with walk-in closet & stunning ensuite bath! Full wrap around porch, detached garage and backyard complete with new fence! Excellent location steps from downtown, walking distance to shopping, amenities, restaurants, wood boardwalk, Cobourg beach & marina! Approx. 30 mins from Durham Region and mins from 401 access for easy commuting! This home is an absolute must see! See Virtual Tour! (id:61476)
29 Woolf Crescent
Ajax, Ontario
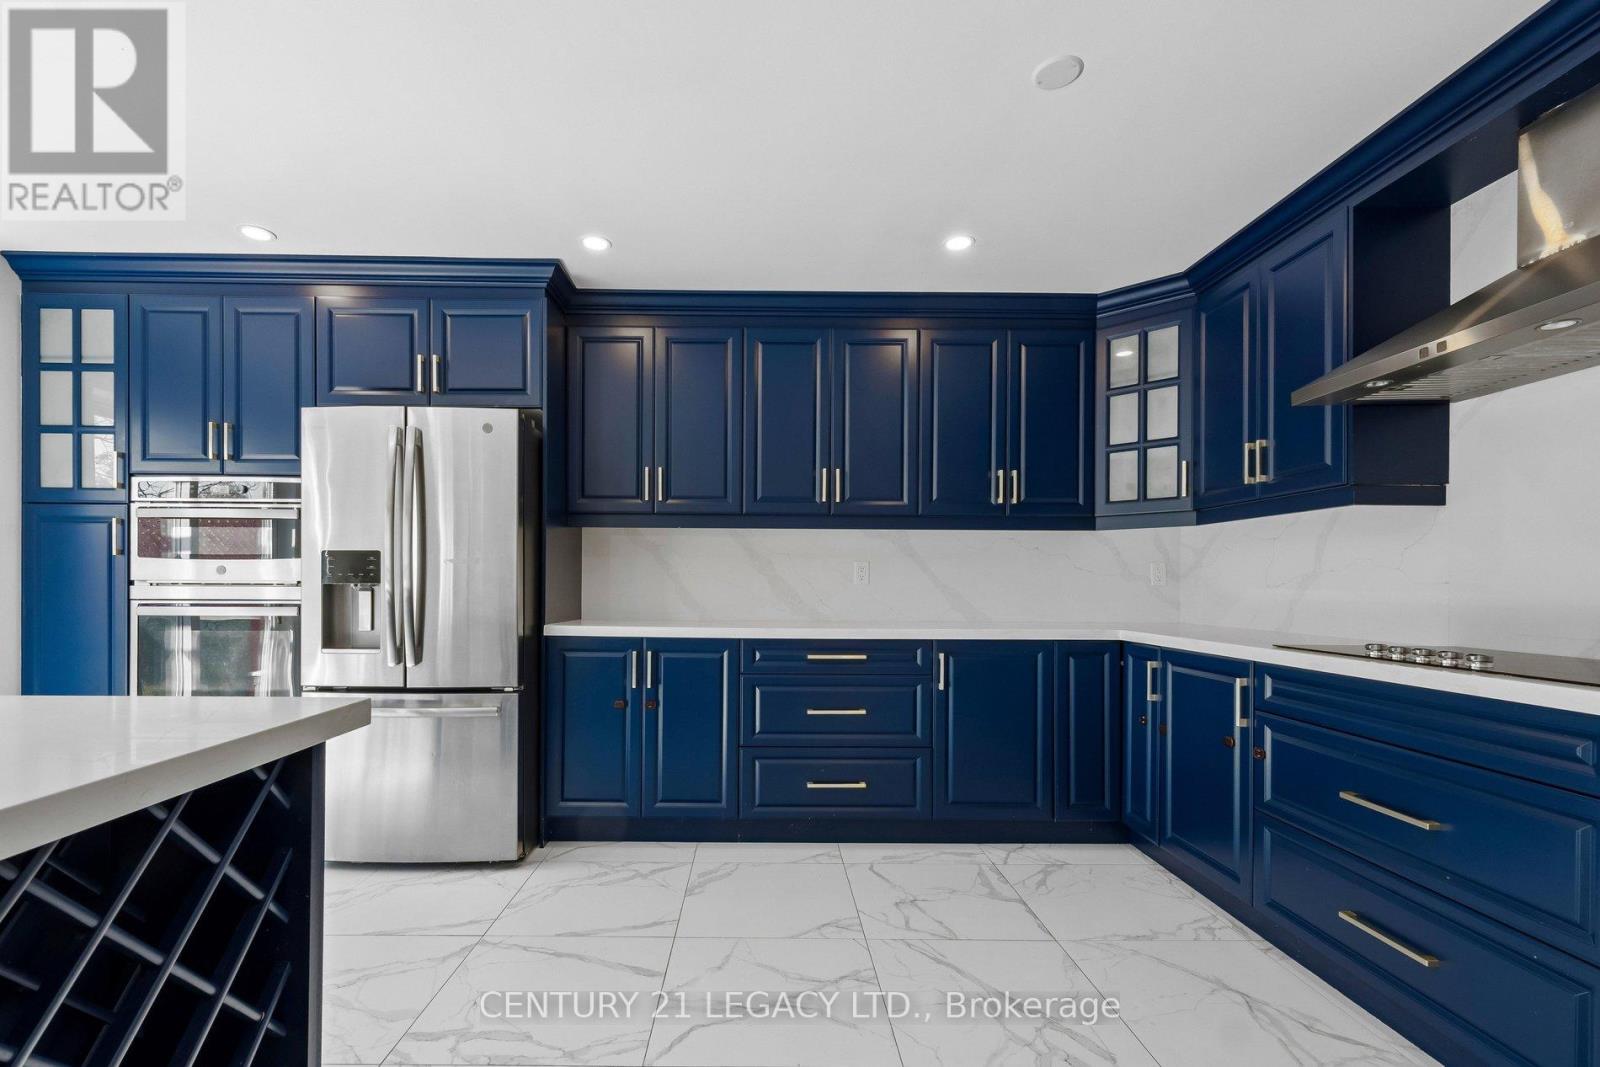
Welcome home to this beautifully maintained family home tucked away on a quiet crescent in South Ajax, backing onto the peaceful natural setting of a ravine. Surrounded by mature greenery, this home offers a rare blend of comfort, privacy, and everyday livability. Inside, the main floor welcomes you with bright and spacious living and dining areas that create an inviting space to relax or host friends and family. The fully renovated, modern kitchen features updated cabinetry, stainless steel appliances, and a sun-filled space overlooking the backyard. Just off the kitchen, a comfortable living area provides the perfect everyday gathering space. A few steps up, a separate family room with fireplace offers a warm and inviting retreat, ideal for relaxing at the end of the day. Upstairs, the primary bedroom offers a calm and comfortable retreat featuring a walk-in closet and a private ensuite complete with a sleek, fully updated standing shower. Two additional bedrooms provide plenty of space for family, guests, or a home office, along with the added convenience of a second-floor laundry room. The finished walk-out basement expands the home's living space with a large recreation room featuring a fireplace, an additional bedroom, a bathroom, and direct access to the backyard. This space is ideal for extended family or flexible living arrangements. Step outside to your own backyard oasis, where a spacious elevated deck and lower patio seating area overlook lush greenery and the tranquil creek setting beyond. Whether enjoying quiet mornings outdoors or hosting summer gatherings, this private outdoor space truly sets the home apart. Located in one of South Ajax's most desirable neighbourhoods, this home is just minutes from parks, schools, and everyday amenities, offering the perfect balance of nature, community, and convenience. (id:61476)
219 - 2545 Simcoe Street N
Oshawa, Ontario
Welcome to this brand new, beautiful 2-bedroom, 2-bathroom condo in one of the finest and mostluxurious modern residences in North Oshawa! This stunning suite offers over 800 sq. ft. ofbright, functional living space with a rare east-facing exposure and a spacious privatebalcony, perfect for enjoying morning sun and open views. Thoughtfully designed with anefficient, no-wasted-space layout, the unit features an open-concept living and dining areacomplemented by floor-to-ceiling windows that flood the space with natural light. Thecontemporary kitchen is equipped with stainless steel appliances, quartz countertops, sleekcabinetry, and premium finishes, seamlessly blending style and practicality. The split-bedroom design enhances privacy, making it ideal for families, professionals, first-time buyers, or investors seeking strong rental potential. Residents enjoy premium, resort-inspired amenities including a 24-hour concierge, elegant lobby, fully equipped fitness centre with weight and cardio rooms, yoga studio, party room, pet spa, business centre, guest suites, rooftop terrace garden with BBQ and lounge seating, and ample visitor parking. Strategically located just minutes to Durham College and Ontario Tech University, and steps to a newly developed plaza featuring restaurants, salons, LCBO, and retail shops. Costco and Costco Gas Station are conveniently next door, while easy access to Highways 407, 412, and 401 ensures seamless commuting throughout the GTA. Includes one parking space, in-suite laundry, stainless steel appliances, all existing light fixtures, and exclusive access to all building amenities. An exceptional opportunity offering modern comfort, unmatched convenience, strong rental appeal, and long-term growth potential in one of Oshawa's fastest-growing communities! Perfectly positioned near shopping, dining, transit, parks, and everyday essentials, this vibrant community offers the ideal blend of luxury, lifestyle, and convenience for buyers..! (id:61476)
112 Creekwood Crescent
Whitby, Ontario
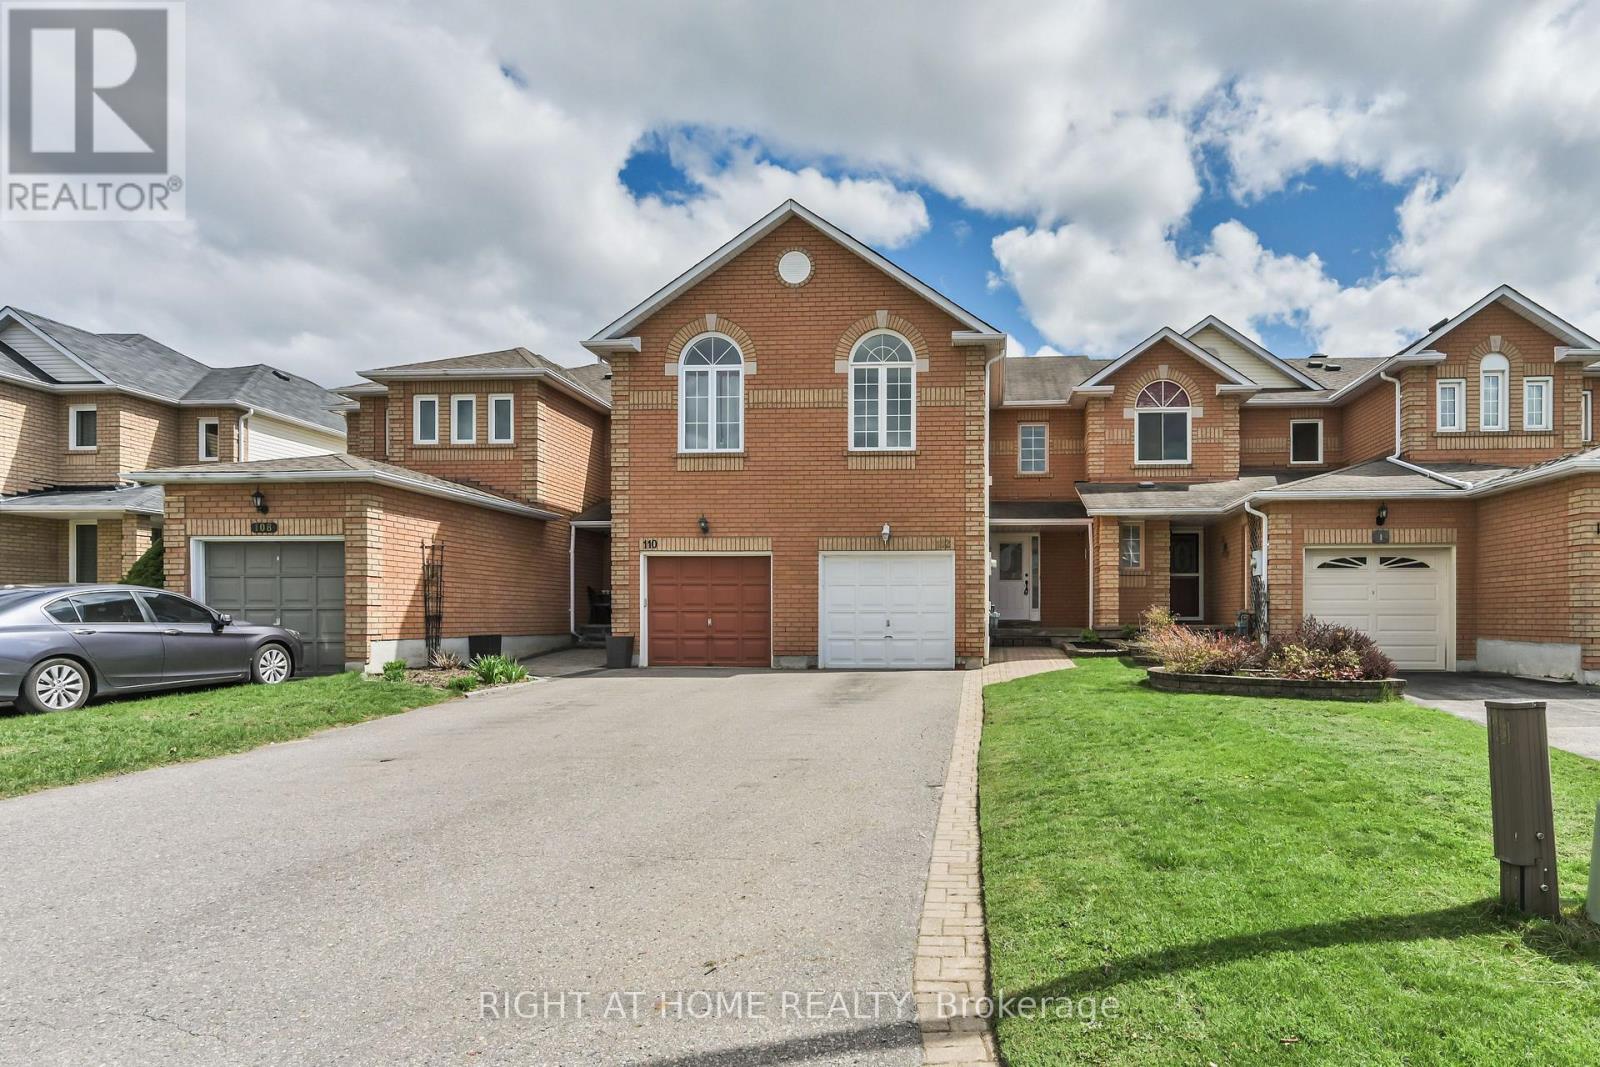
Welcome to 112 Creekwood - a move-in-ready freehold townhouse in one of Whitby's most family-friendly neighborhoods. Bright, spacious, and freshly painted throughout, this home offers a functional layout with generous living and dining areas, a walkout to a private fully fenced backyard, and an updated kitchen featuring granite countertops, stainless steel appliances, stylish backsplash, and plenty of natural light. Upstairs, you'll find three well-sized bedrooms, including a spacious primary retreat with a walk-in closet and 4-piece ensuite. The bonus family room with gas fireplace and soaring cathedral ceilings adds incredible flexibility - perfect as a second living area, home office, playroom, or easily converted into a fourth bedroom. The finished basement with a 3-piece bathroom provides even more usable space for guests, recreation, or extended family. Rare parking for 3-4 vehicles adds everyday convenience. Steps to top local schools, including Sir Samuel Steele and St. Mark the Evangelist, plus parks, transit, shopping, and everyday amenities. A clean, bright, and versatile freehold home in a prime Whitby location - perfect for first-time buyers, young families, or anyone looking for more space without the condo fees. (id:61476)
455 Ontario Street
Cobourg, Ontario
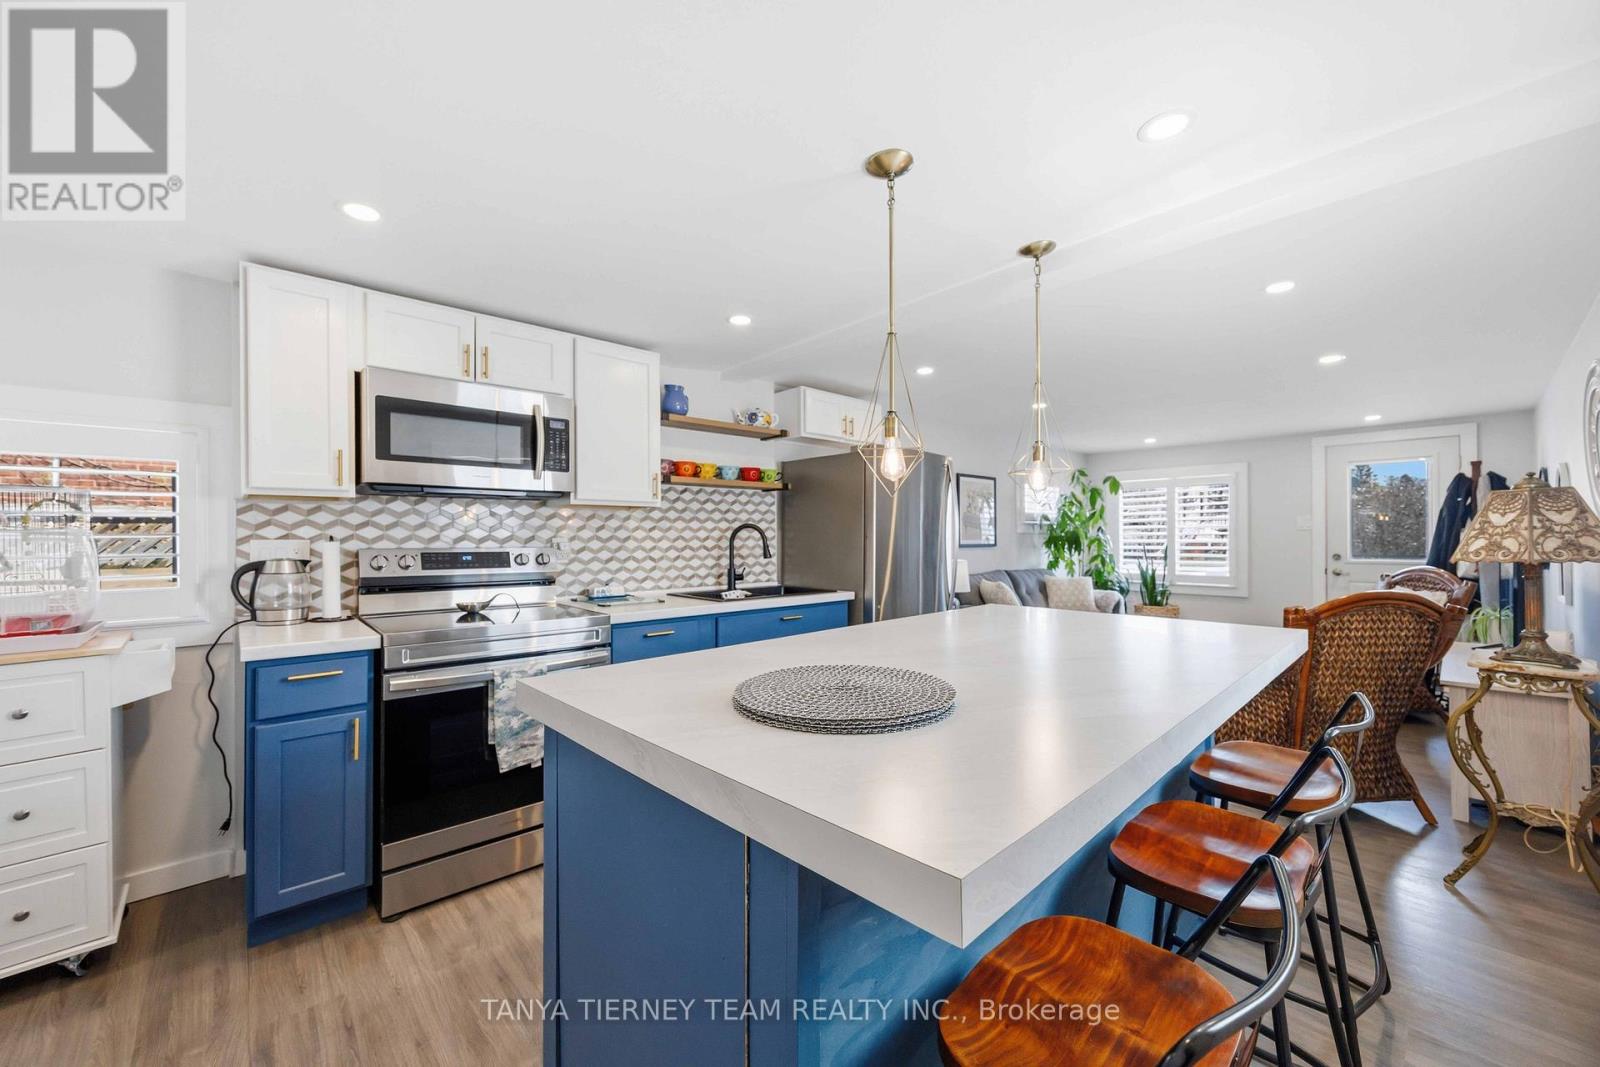
This adorable, Cute and cozy bungalow situated on a oversized deep lot, perfect for first time buyers or those looking to downsize, to the picture perfect community of Cobourg. Close to the vibrant downtown with ample shops and dining options, and just minutes to amazing Cobourg beach! Inside you'll find a recently renovated home, with many updates. Featuring a stunning open concept living area, with bright pot lights, updated flooring and california shutters throughout (2022). The gourmet eat in kitchen boasts newer counters, modern stainless appliances with new stove (2024), ceramic backsplash and beautiful cabinetry with accent hardware throughout. Don't miss the secret staircase with hidden access under the large centre island, leading to a unique space, fantastic for kids, would make for an ideal playroom! The thoughtful layout continues with a lovely 3 piece bath and laundry combo (washer/dryer 2025) with barrier free shower and two well appointed bedrooms, including a walkout to the large deck and deep, fully fenced yard, perfect for pets! Complete with newer garden shed (2023). Additional updates include the furnace in '21, central air '22, owned HWT '21, front deck '25, sump pump '24 and freshly painted throughout in '25. (id:61476)
7 Schoolbridge Street
Ajax, Ontario
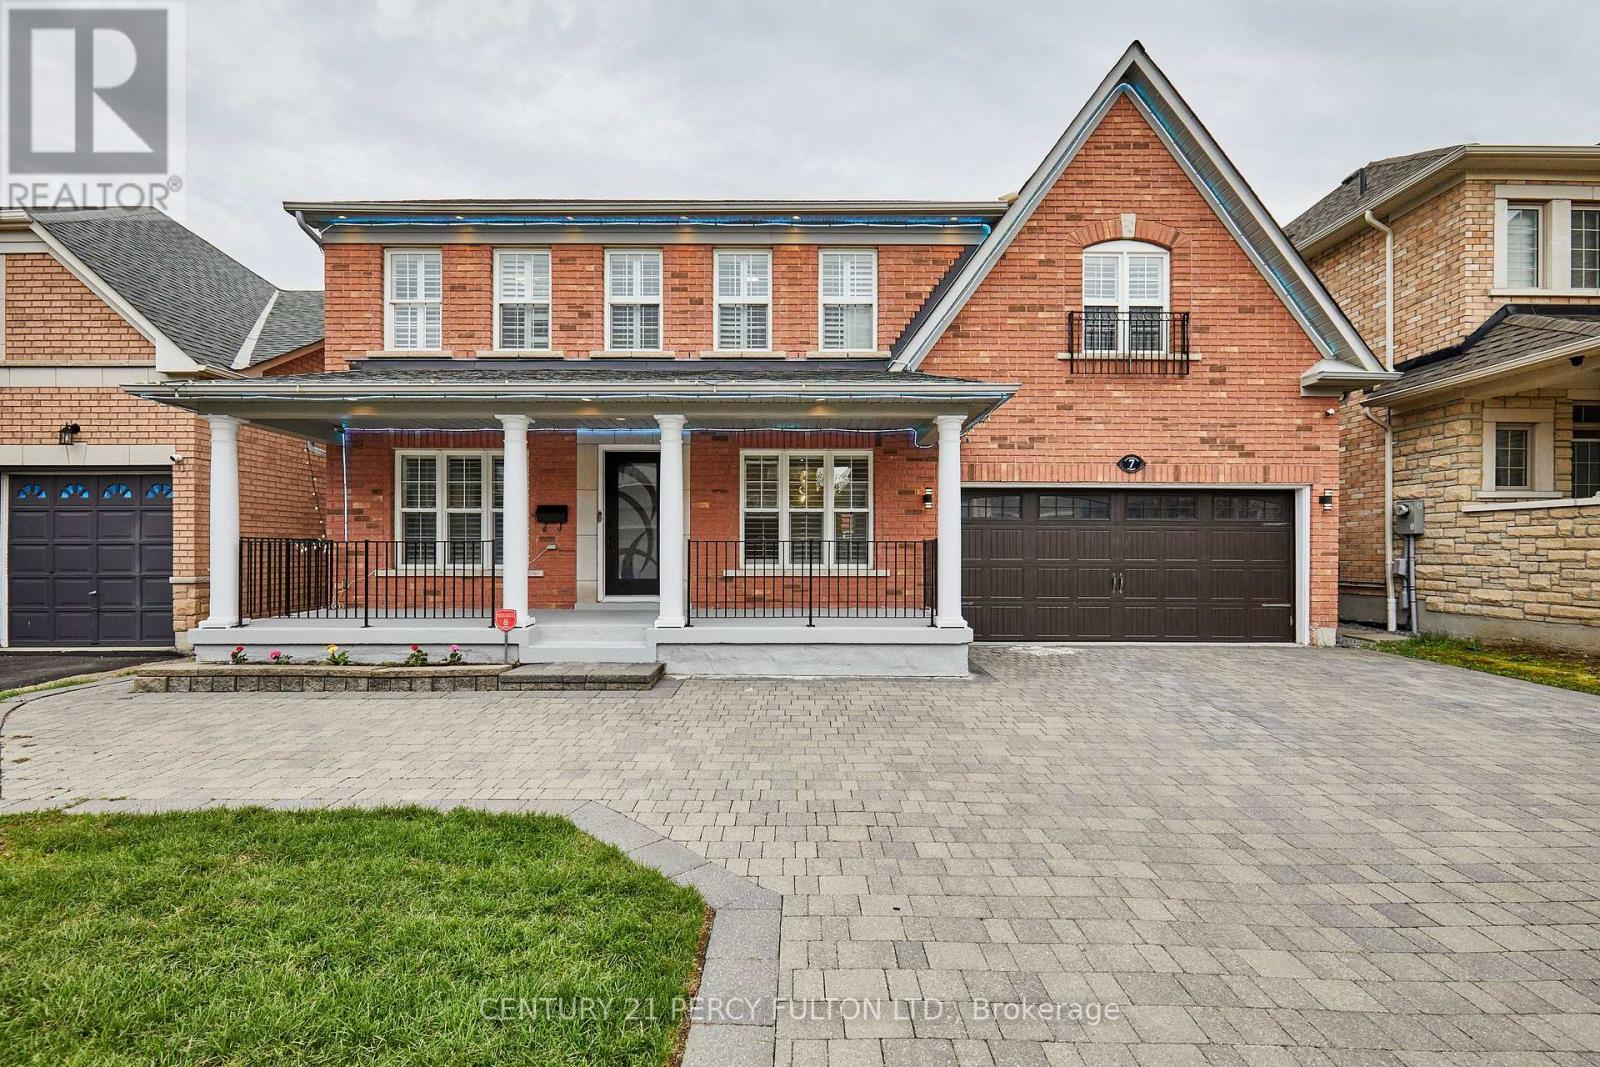
An exceptional opportunity to own a stunning, spacious home in the highly sought-after Nottingham community. You will be impressed by the thoughtfully designed layout across all levels, including a beautifully large finished basement. The main floor features a bright & luxurious living room , a formal dining area and a grand kitchen that opens to a spectacular family room with soaring 16-foot double-height ceilings-creating an inviting & impressive space for both everyday family living , socializing & entertaining. A secondary natural gas kitchen on the same level offers added convenience for daily use. Upstairs, you'll find four generously sized bedrooms, each with large windows that fill the rooms with natural light. Beautifully finished basement is a private retreat, complete with a self-contained apartment , featuring its own living, kitchen, dining, and laundry areas, along with a separate entrance-perfect for rental income or extended family living. This home truly has it all. Key updates include an owned furnace and hot water tank , an original air conditioning system in excellent working condition , a roof less than 10 years old and 2 Laundries. Built in 2005, the home offers approximately 3,966 sq ft of total living space , including approx 2,721 sq ft above grade and an additional approx 1,245 sq ft in the basement. (id:61476)
58 Walt Street
Brighton, Ontario
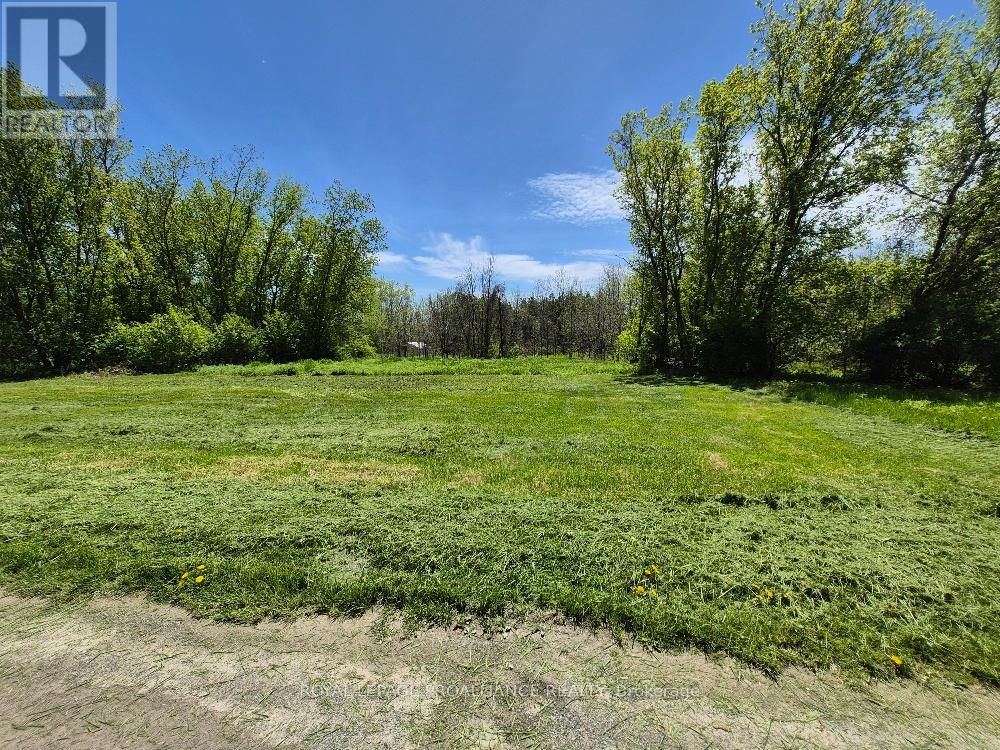
Level lot in the Hamlet of Smithfield off Walt Street. Watch for 911 #60. Registered Right of Way into property. (id:61476)
11 Granary Lane
Clarington, Ontario
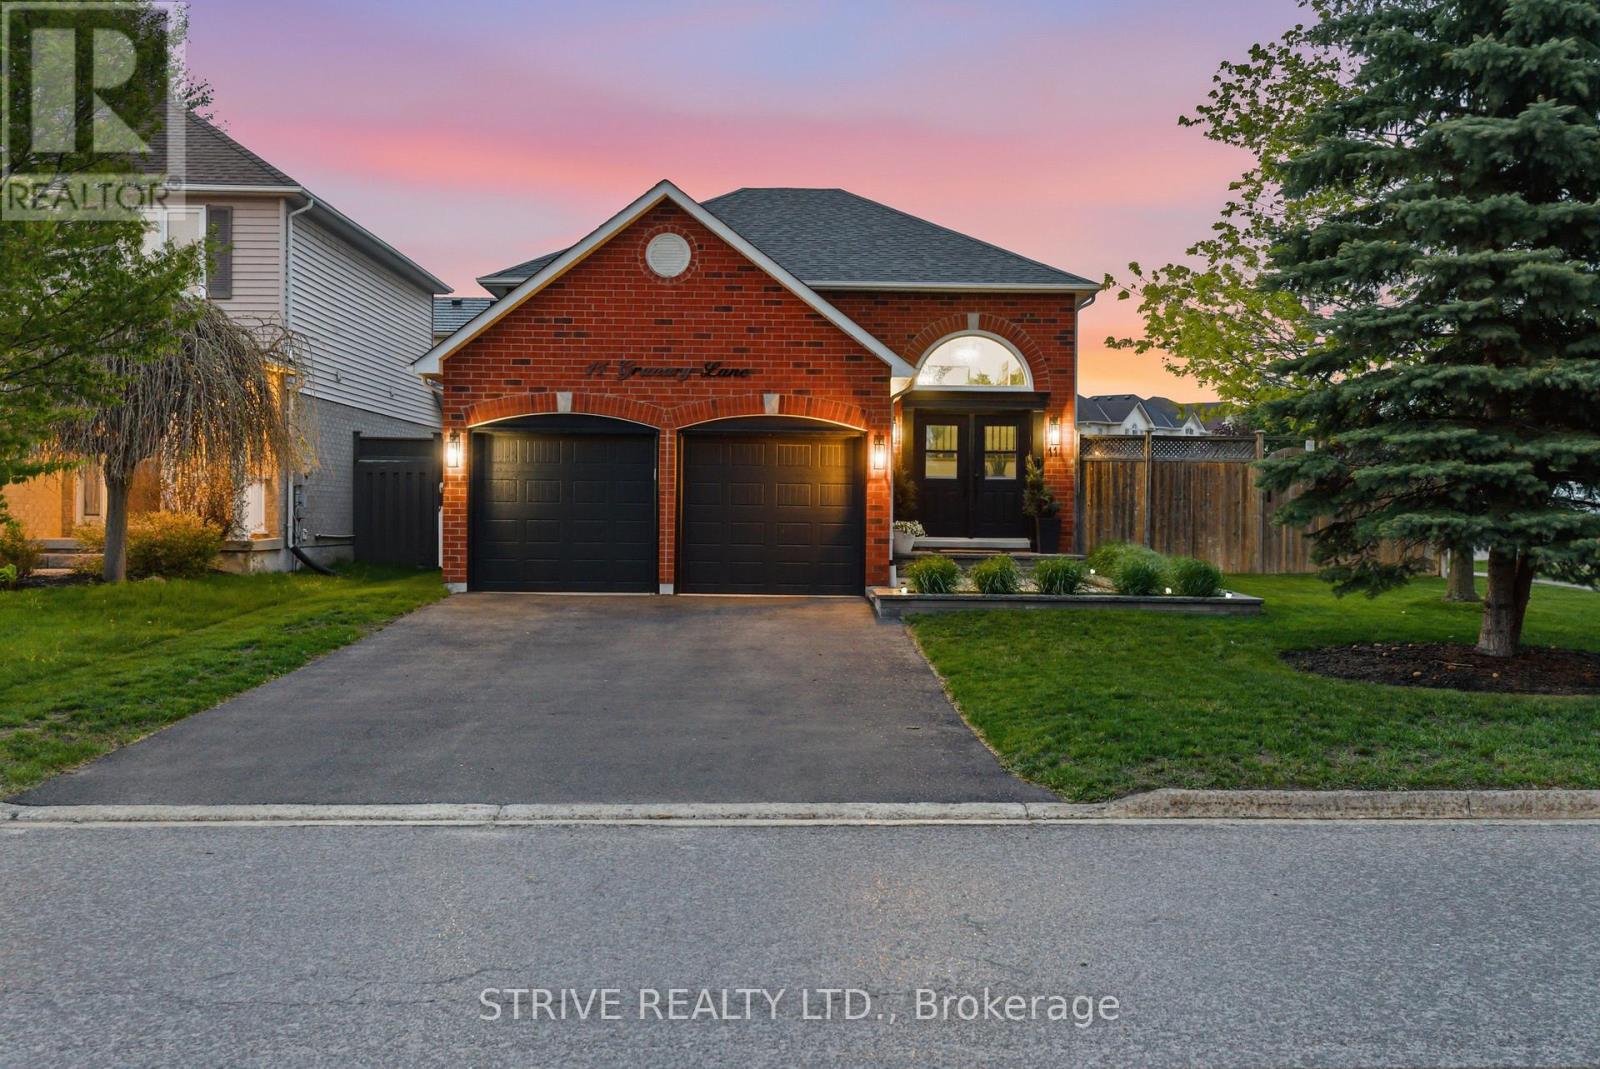
Welcome to this beautifully renovated 2+1 bedroom, 3 bathroom raised bungalow, perfectly situated on a large premium corner lot in a sought-after location. This stunning home has been updated throughout and offers the perfect blend of comfort, style, and functionality.The bright and spacious interior features modern finishes, a warm and inviting and thoughtfully designed layout ideal for families and entertaining alike. The finished lower level provides additional living space with a third bedroom and rec room with gas fireplace, full bathroom, perfect for guests, a home office, or growing families.Step outside to your own private backyard oasis featuring beautifully landscaped grounds and a heated fibreglass salt water pool with water fall- BBQ gas hook up, the ultimate space to relax and enjoy all summer long. Conveniently located close to schools, shopping, parks, all amenities, and major highways, this home offers an easy commute while still providing the peace and privacy of an exceptional residential setting. A rare opportunity to own a move-in ready home on a premium lot in a fantastic location. windows(2022) driveway (2025) landscaping (2025) garage doors (2022)Pool (2020) kitchen (2023) AC/heat pump (2024) (id:61476)
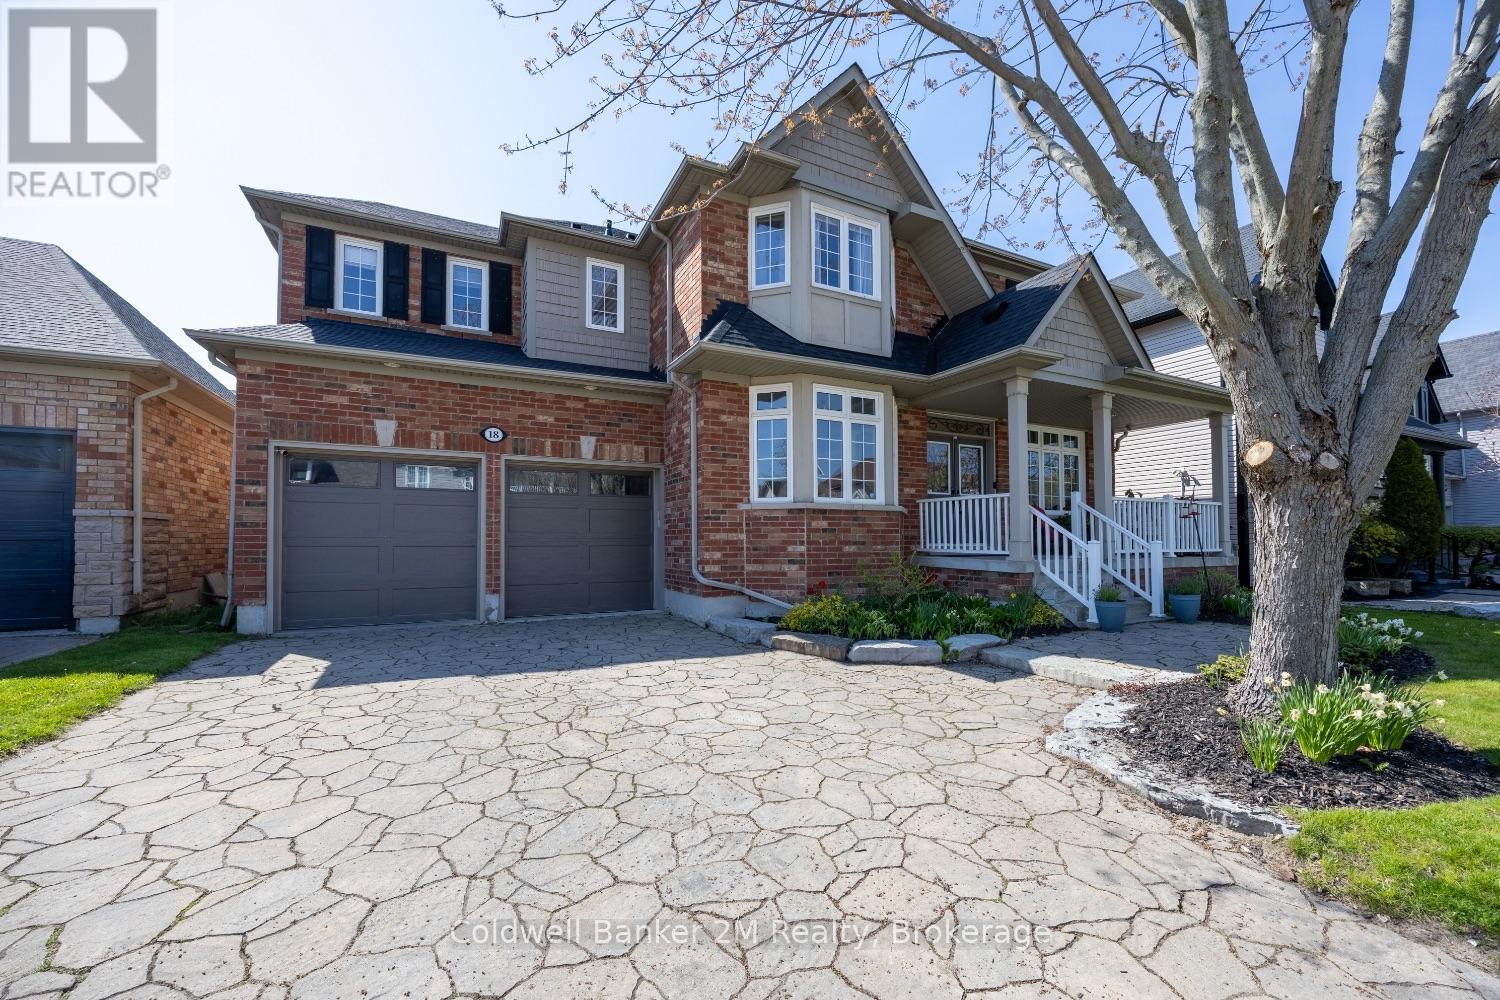
18 Corporal Patterson Lane
Clarington, Ontario
Experience luxury lakeside living in one of Newcastle's most desirable waterfront communities. This stunning Kylemore 3,640 sq. ft. (above grade) executive home offers elegant finishes, exceptional living spaces, and incredible lifestyle amenities just moments from the waterfront. Inside, enjoy 9' smooth ceilings, a dramatic family room with soaring 18' ceilings and gas fireplace, formal dining room with coffered ceilings and crown moulding, and a beautifully designed kitchen featuring a centre island with breakfast bar and butler's pantry. The functional layout also includes a main floor office and convenient second-floor laundry.Upstairs, every bedroom features an ensuite bathroom, while the luxurious primary suite offers a spa-inspired 5-piece ensuite with marble counters, jetted shower system, and dedicated dressing table. A partially finished basement adds additional living space and flexibility.Step outside to your professionally landscaped private oasis featuring an interlocked driveway and front patio, gorgeous fenced yard, inground hot tub, and outdoor kitchen with gazebo - perfect for entertaining. The home also offers a rare 3 car tandem garage, backyard garage access, and a 4 car driveway with no sidewalks to shovel.Enjoy nearby access to the waterfront trail, Wilmot Creek Nature Area, and the Port of Newcastle Marina.Transferable membership to the exclusive Admirals Walk Clubhouse includes access to an oversized indoor pool, hot tub, steam room, gym, lounge, games room, clubhouse facilities, preferred marina and dining pricing, casual dining, and more! (id:61476)
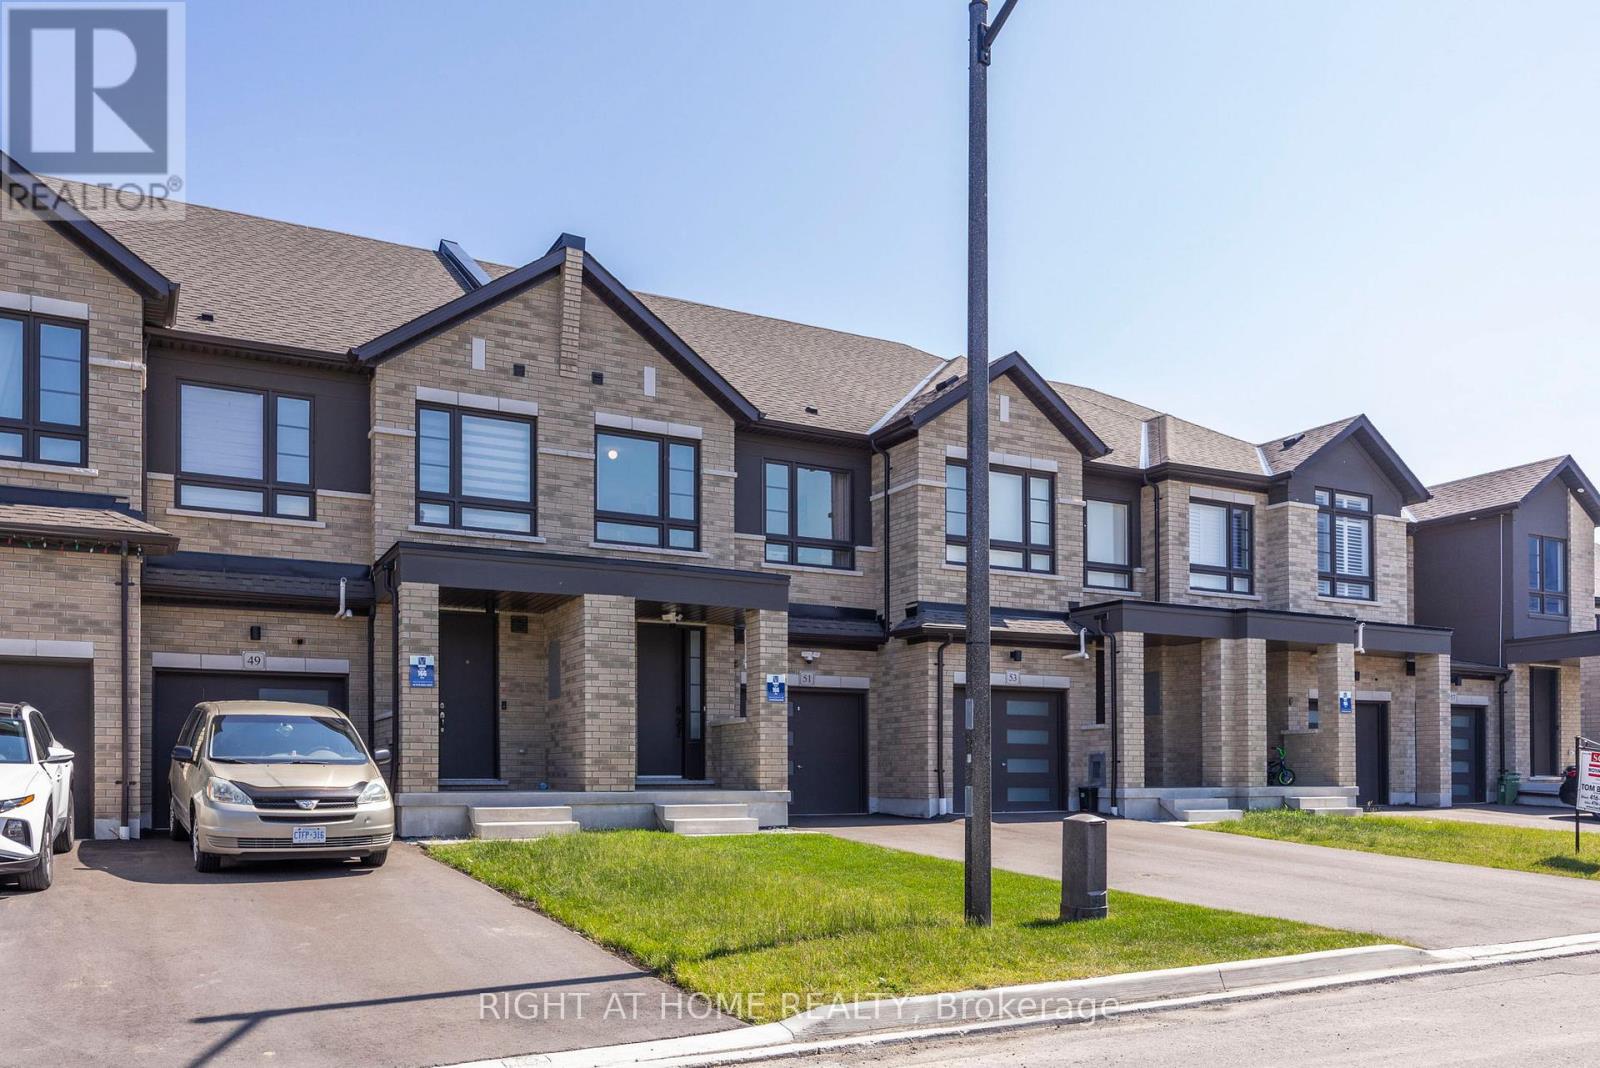
51 Peter Hogg Court
Whitby, Ontario
Welcome to your new home! This fully freehold townhome is meticulously taken care of, only 4 Years Old, and is set on A Quiet Cul-De-Sac. The modern 4 panel glass garage looks amazing as you drive up the driveway. You are welcomed by Soaring 9 foot ceilings on the main. This beautiful home has dark upgraded hardwood throughout! Stained to match staircase to give the feeling of flowing elegance throughout the entire home. Stainless steel Fridge, stove, dishwasher and range hood add a rich touch to the chefs kitchen. Romantic electric fireplace in the living room for those cozy nights in, or even an evening with friends! The backyard features a generous deep 110 lot which feels super private! Perfect to go along with the natural gas line connection in the back yard for those summer night bbq's! (id:61476)