

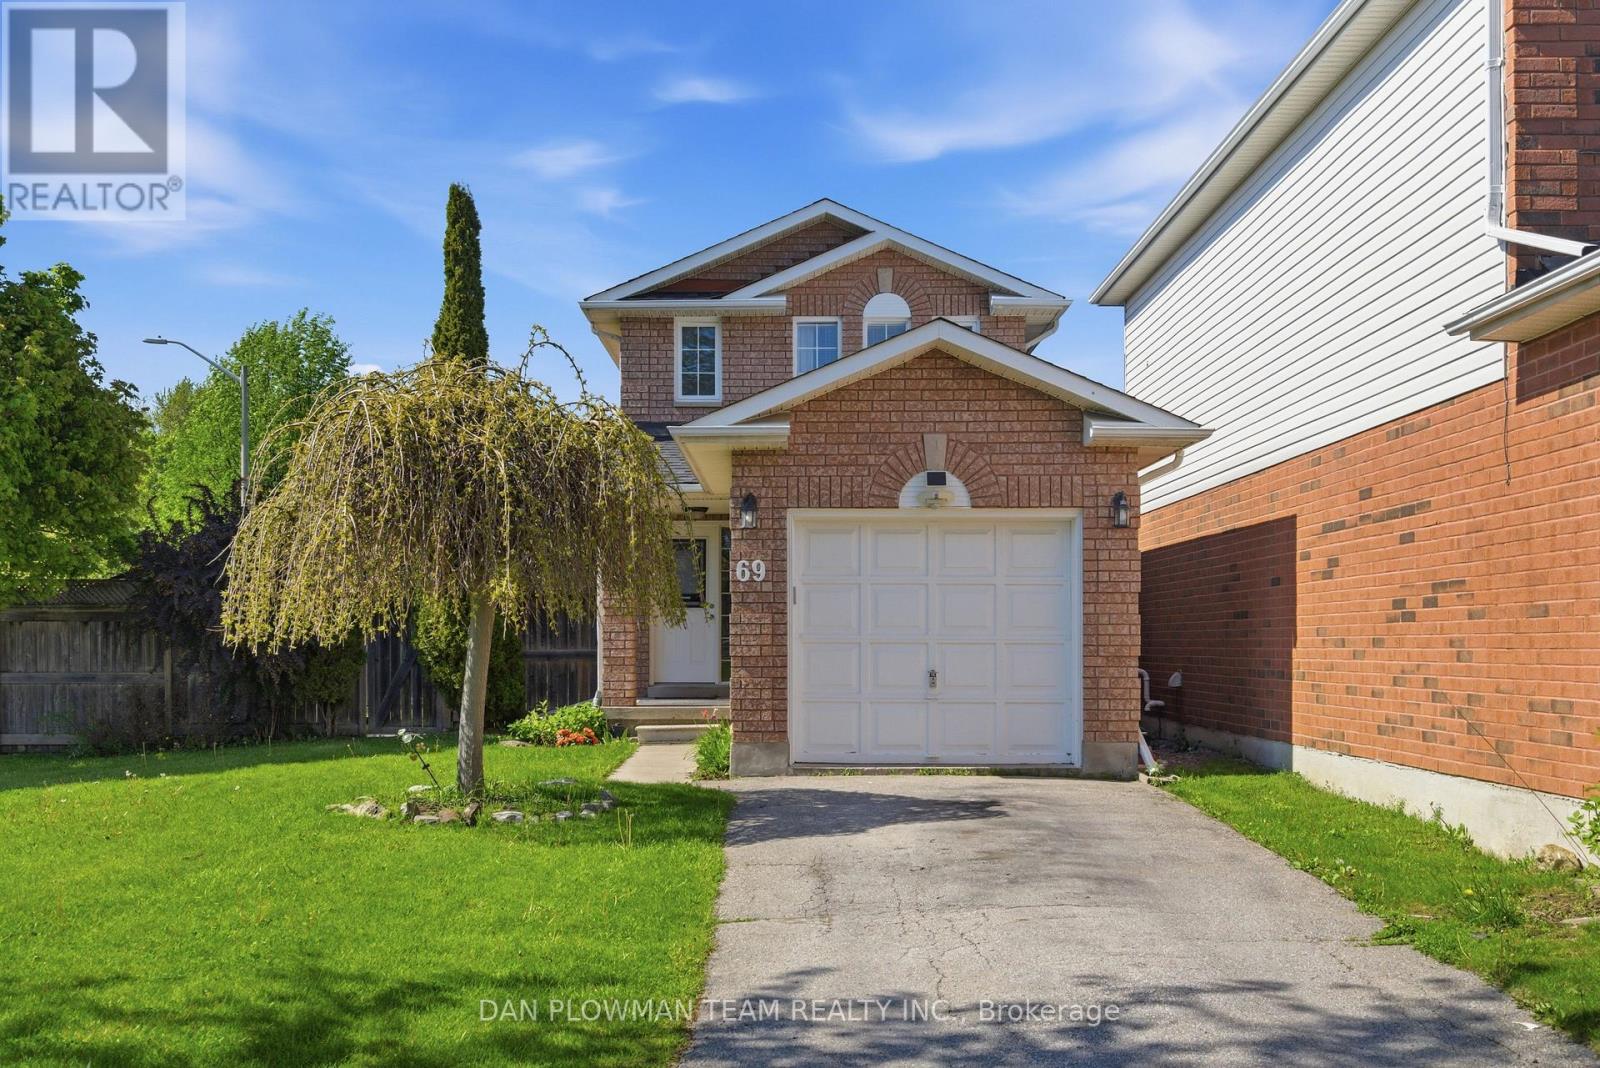
69 John Walter Crescent
Clarington, Ontario
Shout Out To All You First Time Home Buyers Or Downsizers Looking For A Place To Call Home!! You Get Parking For 5 Vehicles, A Garage, A Premium Corner Lot, Extended Fenced Backyard With Deck For All Your Summer Fun! 2 Big Bedrooms With Vinyl Plank Flooring, Functional Main Floor With So Much Natural Light, Featuring Good Sized Foyer, Hall Closet, Powder Room, Updated Kitchen, Living And Dining With Sliding Glass Walk Out To Deck, Gazebo And Backyard. Basement Is Finished For Whatever You Desire, Office, Bedroom, Rec Room, The Possibilities Are Endless. All Of This And Located On A Quiet Crescent In Family Friendly South East Courtice, Close To All Amenities, With A Trail To The Park Right Across The Street! ** This is a linked property.** (id:61476)
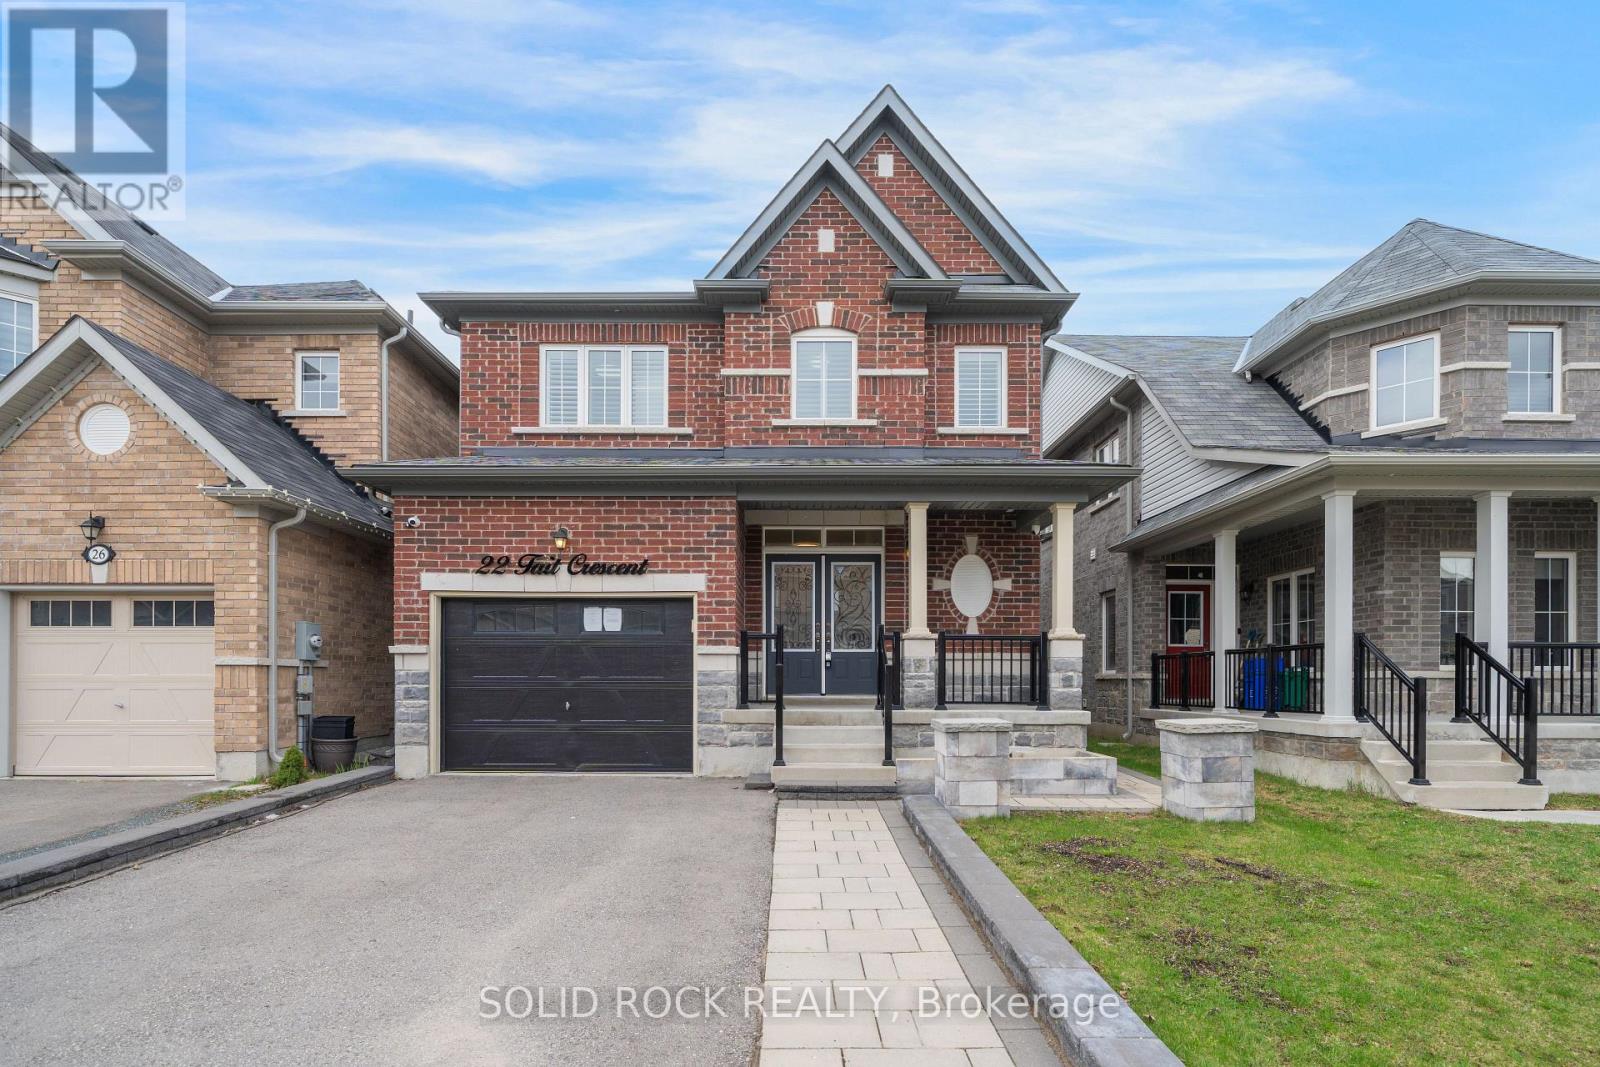
22 Tait Crescent
Clarington, Ontario
This home will check all your boxes. Curb appeal? Absolutely! Imagine summer nights sitting on that quiet front porch! A family friendly layout? Also yes! Separate dining area with an eat-in kitchen overlooking the living room and the backyard. A Sun-filled kitchen with room for the whole family? Oh yes- a Breakfast Area plus lots of Kitchen Cupboards and a Centre Island complete with a DOUBLE sink! A main floor powder room? check! What about the bedrooms? A large primary bedroom with it's own ensuite bathroom (complete with soaker tub and separate shower) and walk-in closet... plus 3 other bedrooms all with bathroom access? Bedrooms 2+3 share a Jack & Jill bathroom- Bedroom 4 has it's own ensuite! What else is on your list? A Finished basement with side door access? An absolutely massive rec room? A bathroom in the basement? A Fully fenced yard? An All Brick exterior? Located on a Family friendly street? This home has ALL of that, plus it is close to parks & conservation areas, as well as shopping and amenities. And if that isn't enough- this location is just minutes from the 401, 407, and 418 Highways. So with all those boxes checked- what are you waiting for? Book your private showing today. Taxes per Geowarehouse. Sold under power of sale. Sold As-Is, Where Is. Seller does not warranty any aspects of property, including but not limited to: sizes, taxes or condition. (id:61476)
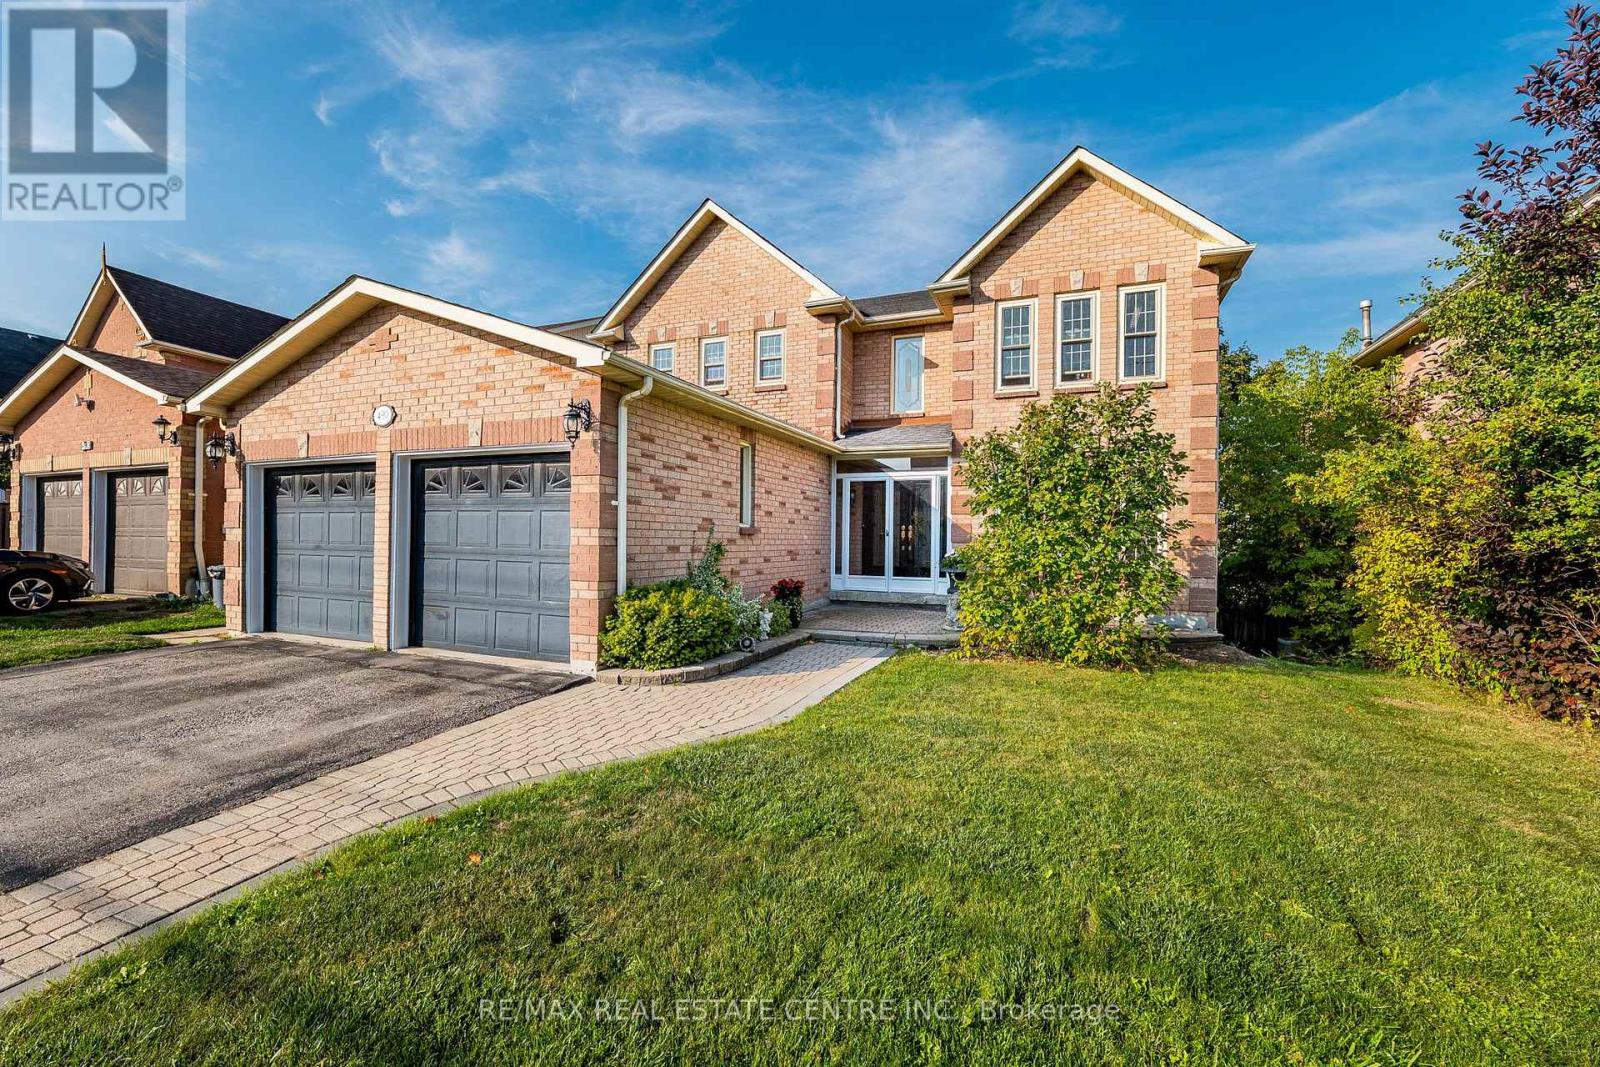
490 Old Harwood Avenue
Ajax, Ontario
You'll be impressed by the curb appeal of this 2-storey solid brick home with a double car garage, a double wide driveway that fits 4 vehicles & is situated on a premium 50' x 112' lot in the thriving community of Central Ajax. Step into the double door porch enclosure then enter through the double front doors with decorative iron panels sealed between brushed glass & into the grand foyer. You'll notice the Italian stone tiles, the unique marble compass & the beautiful ballroom size crystal chandelier! This spacious 4+2-bedroom home offers over 3800 sq ft of living space & is perfect for large or multi-generational families. The carpet free open concept main floor features a functional layout with hardwood floors throughout the large living room, formal dining room & spacious family room with fireplace. The family-size eat-in kitchen has a walk-out to a beautiful enclosed sunroom from the upper deck where you'll picture yourself enjoying your coffee peacefully in the morning or perhaps enjoying the gorgeous sunsets from the large west facing open deck portion in the evening! You'll also find the convenience of garage access to the home, a powder room & a laundry room with a new washer & dryer on this level. The winding solid wood & wrought iron staircase add elegance & beauty & will lead you upstairs to the 4 generously sized bedrooms including the primary suite with a walk-in closet & ensuite bathroom with a separate tub & free-standing shower. The finished walk-out basement features a 2nd kitchen, 2 additional bedrooms, rec room & full bathroom providing flexible living space ideal for in-laws, guests or potential rental income. With 2 full kitchens & parking for multiple vehicles this home offers both comfort & space in one of Ajax's most desirable communities. A short drive to top-rated schools, mosques, parks, transit & amenities. App 5 minutes to hwy 401 & 2 minutes to Durham Centre & Costco. Don't miss this exceptional opportunity to make this your new home! (id:61476)
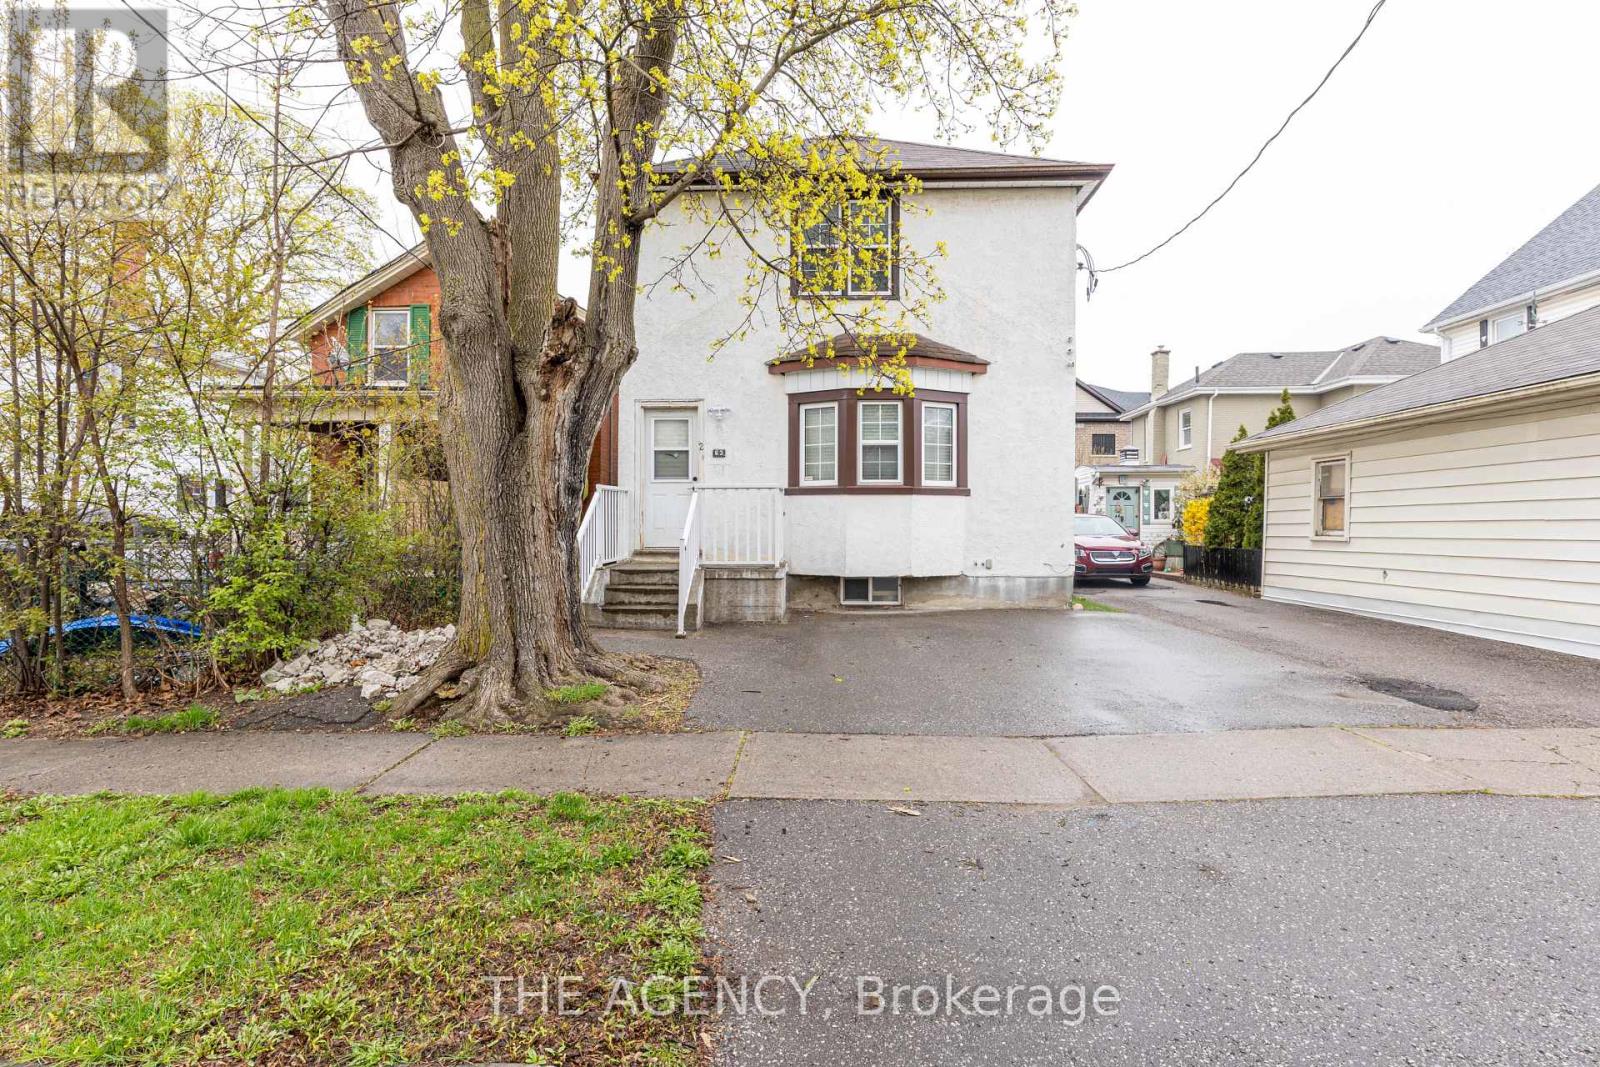
63 Hogarth Street
Oshawa, Ontario
Fully renovated throughout, featuring a brand-new basement washroom. This property offers a total of Three well-appointed washrooms across all levels, designed with comfort and functionality in mind. Beautifully upgraded three-level legal duplex offering exceptional versatility and style. This property features modern finishes throughout, including fully renovated washrooms and thoughtfully updated living spaces on every level. Each unit offers a bright, functional layout filled with natural light, making it ideal for multi-generational living or extended family use. An excellent investment opportunity with strong potential for additional income. A rare chance to own a well-maintained, move-in-ready property. (id:61476)
664 Sunbird Trail
Pickering, Ontario
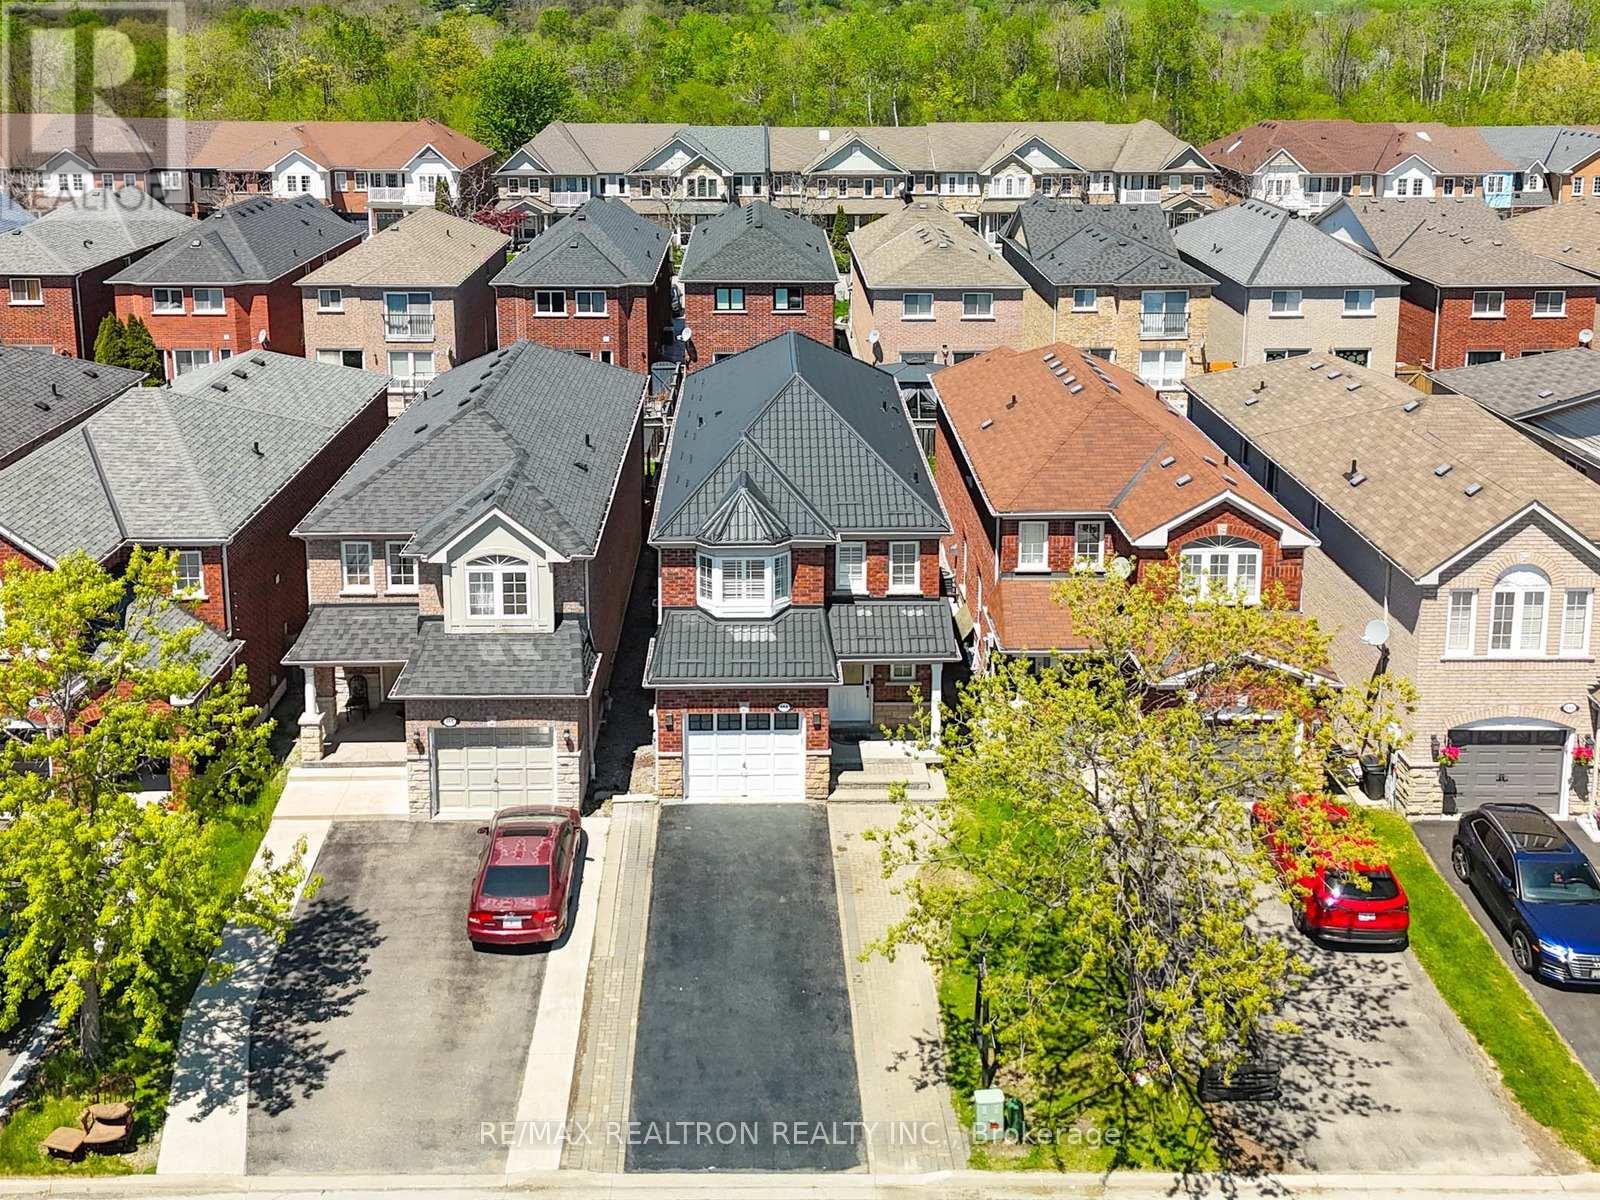
4 Bedrooms + 4 Bathrooms + Finished Basement (Potential In-Law Suite Or Additional Income) +Smooth Ceiling Throughout (2026) + Premium Detached Lot + Quiet Neighborhood + HardwoodThroughout (2026) + Aesthetically Designed Kitchen (2022) + Driveway Widened - City Permit + & Much More (See Attached FeatureSheet) . Mins From Top Rated Public Schools & Private Schools. Walk In Full Brick Home And BeAmazed By The Natural Light (Lots Of Windows) & Aesthetically Pleasing Touch Throughout TheHome! This Home Is Perfect For Families Upsizing, Downsizing & First Time Home Buyers! MainFloor Has A Perfect Flow, With Living And Dining Combined, Leading To Beautiful Kitchen With ABreakfast Area. Family Room Is Very Open Comes With Gas Fireplace And Walks Out To The Deck ToEnjoy Your Morning Coffee/Tea. All Bathroom With Updates Include Vanity & Toilets (2022, PotLights (2026), And Newer Kitchen Appliances (2022) With Microwave/Range Hood Brand New (2026). Furnance (2026), washer and dryer (2026). Note: driveway widening by city permit. Upstairs Comes With Very Good Size Four Bedrooms, Perfect For Families Looking To Start AsSmall Families And Expand. Two Full Bathrooms Upstairs. Basement Is Finished, With AKitchenette, Full Bathroom, And An Open Area. Perfect For Future Rental Income Or For ExtendedFamily To Stay With You. Close To All Shopping, HWYs, Schools, Entertainment And Much More! (id:61476)
854 Munson Crescent
Cobourg, Ontario
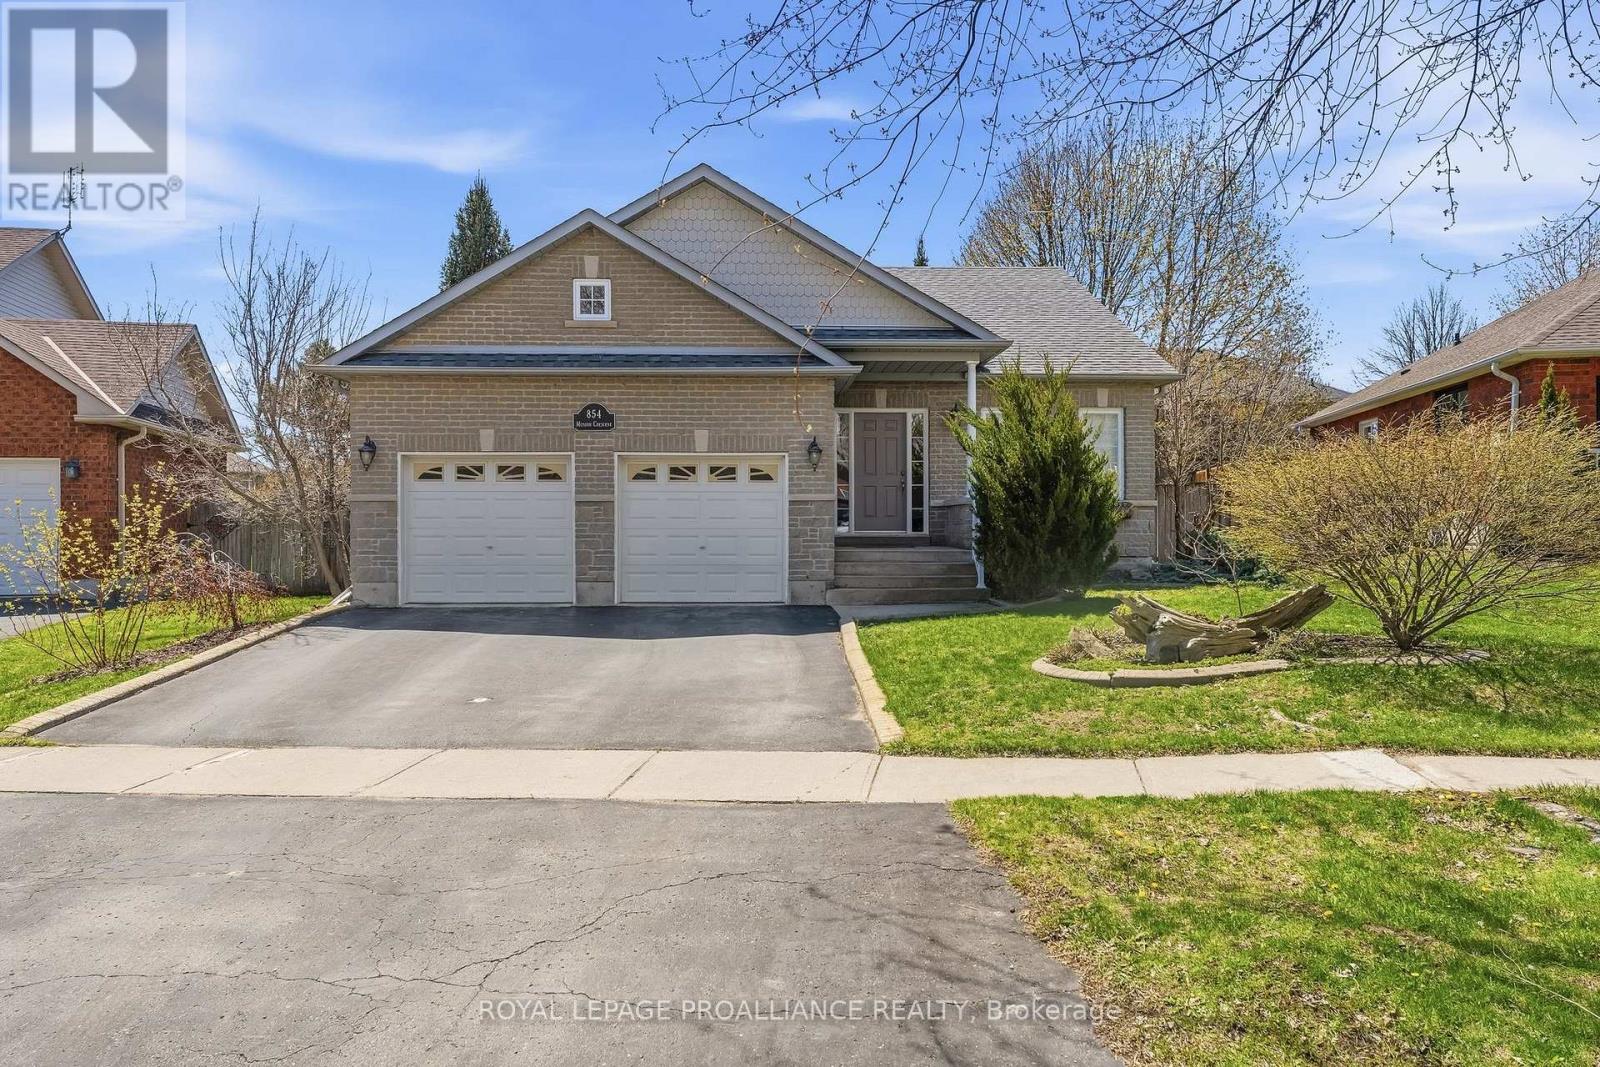
Welcome to 854 Munson Crescent-a beautifully maintained brick bungalow in Cobourg's highly sought-after West End designed for both comfort and functionality. The front foyer leads to a bright and inviting living room, featuring hardwood floors, California shutters and gas fireplace. The heart of the home is the spacious eat-in kitchen, which boasts stunning tile floors, two pantry closets for excellent storage and a seamless walkout to a brand-new, south-facing back deck. The outdoor space is a true highlight: a fully fenced yard surrounded by mature trees and lush perennial gardens. It offers the perfect amount of privacy and nature to enjoy with very little grass to cut, making it incredibly easy to maintain. Enjoy the convenience of main-floor laundry and a fully finished basement that provides ample space for guests, a hobby room, or a home office. Located in a prime neighborhood, you are just steps away from local parks, top-rated schools, and premier shopping, while just a short 5 minute drive from the historic downtown and waterfront. Whether you're looking to downsize without compromising on quality or seeking a turnkey family home, this property offers the ideal lifestyle in a vibrant community. (id:61476)
133 Abbott Boulevard
Cobourg, Ontario
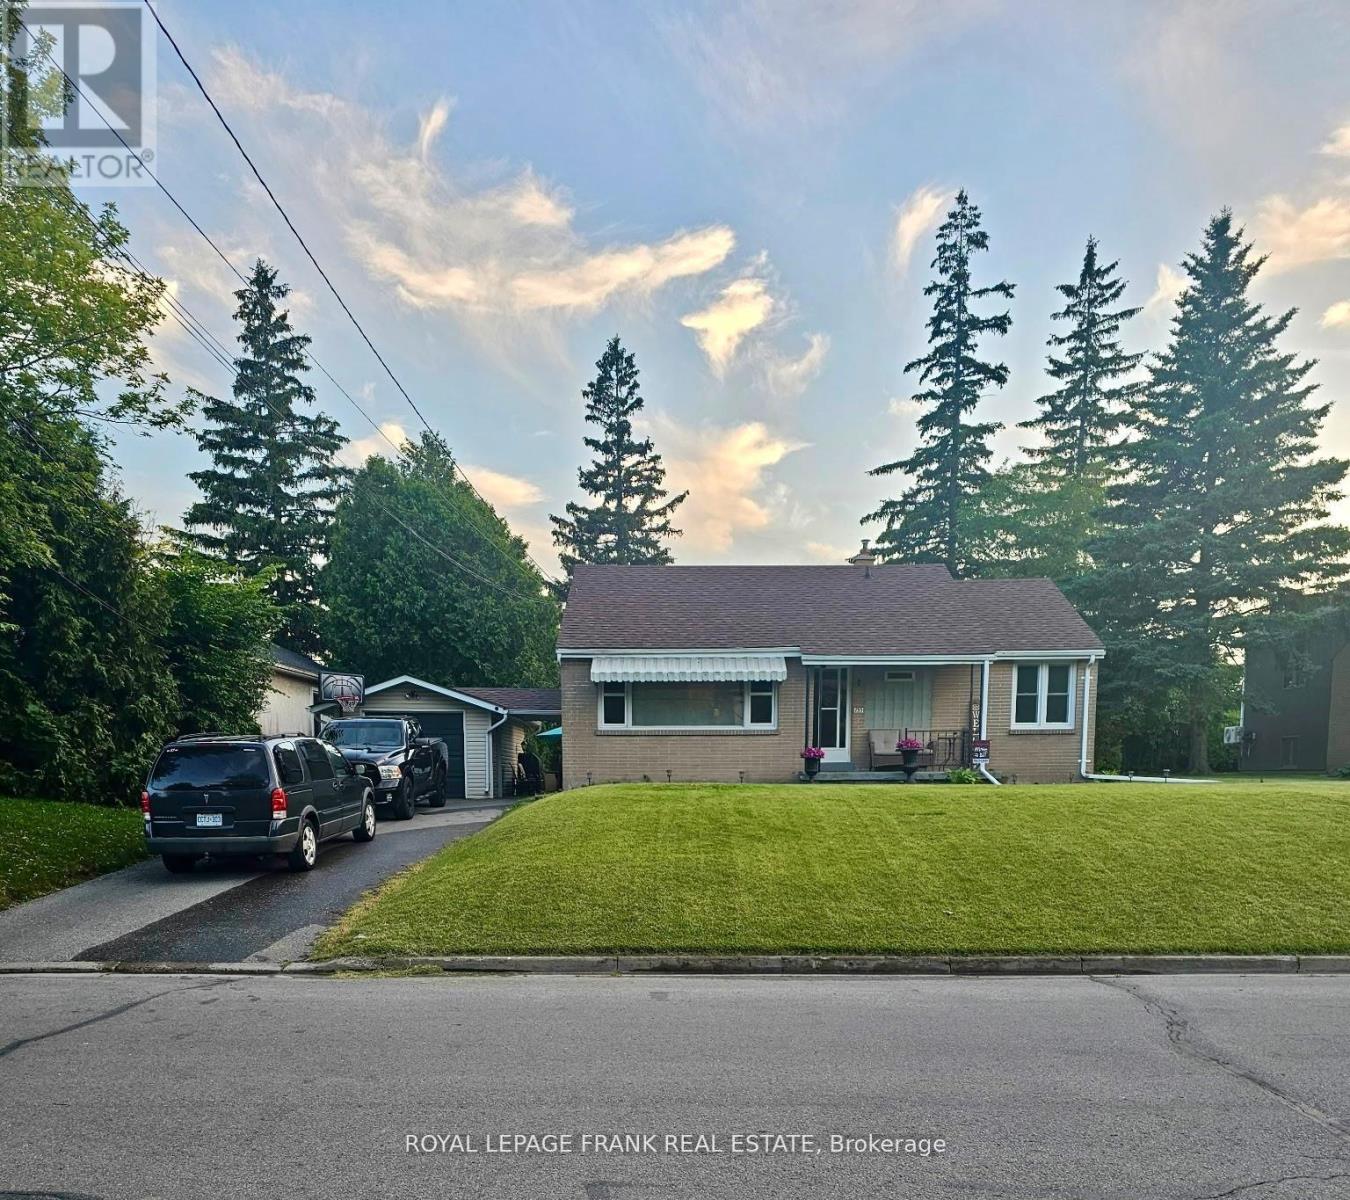
Welcome to 133 Abbott Blvd in sought after SE Cobourg. This 3 bedroom brick bungalow on a beautiful private lot is close to beach, downtown, shopping & schools. This cute home is freshly painted with hardwood flooring throughout, newer windows and shingles make it move in ready. A private paved driveway & detached garage with hydro are perfect for your car and toys. There is a great breezeway, leading to a very private fenced and hedged back yard including a 12 ' round above ground pool (needs to be reassembled), perfect for the kids. Separate entrance to basement, which is a blank canvas, ready for your plans of a new family space or in-law possibilities. This is a great opportunity to get into the market; downsize; or gain that investment property you have been waiting for. Don't delay! (id:61476)
12 Rogers Road
Brighton, Ontario
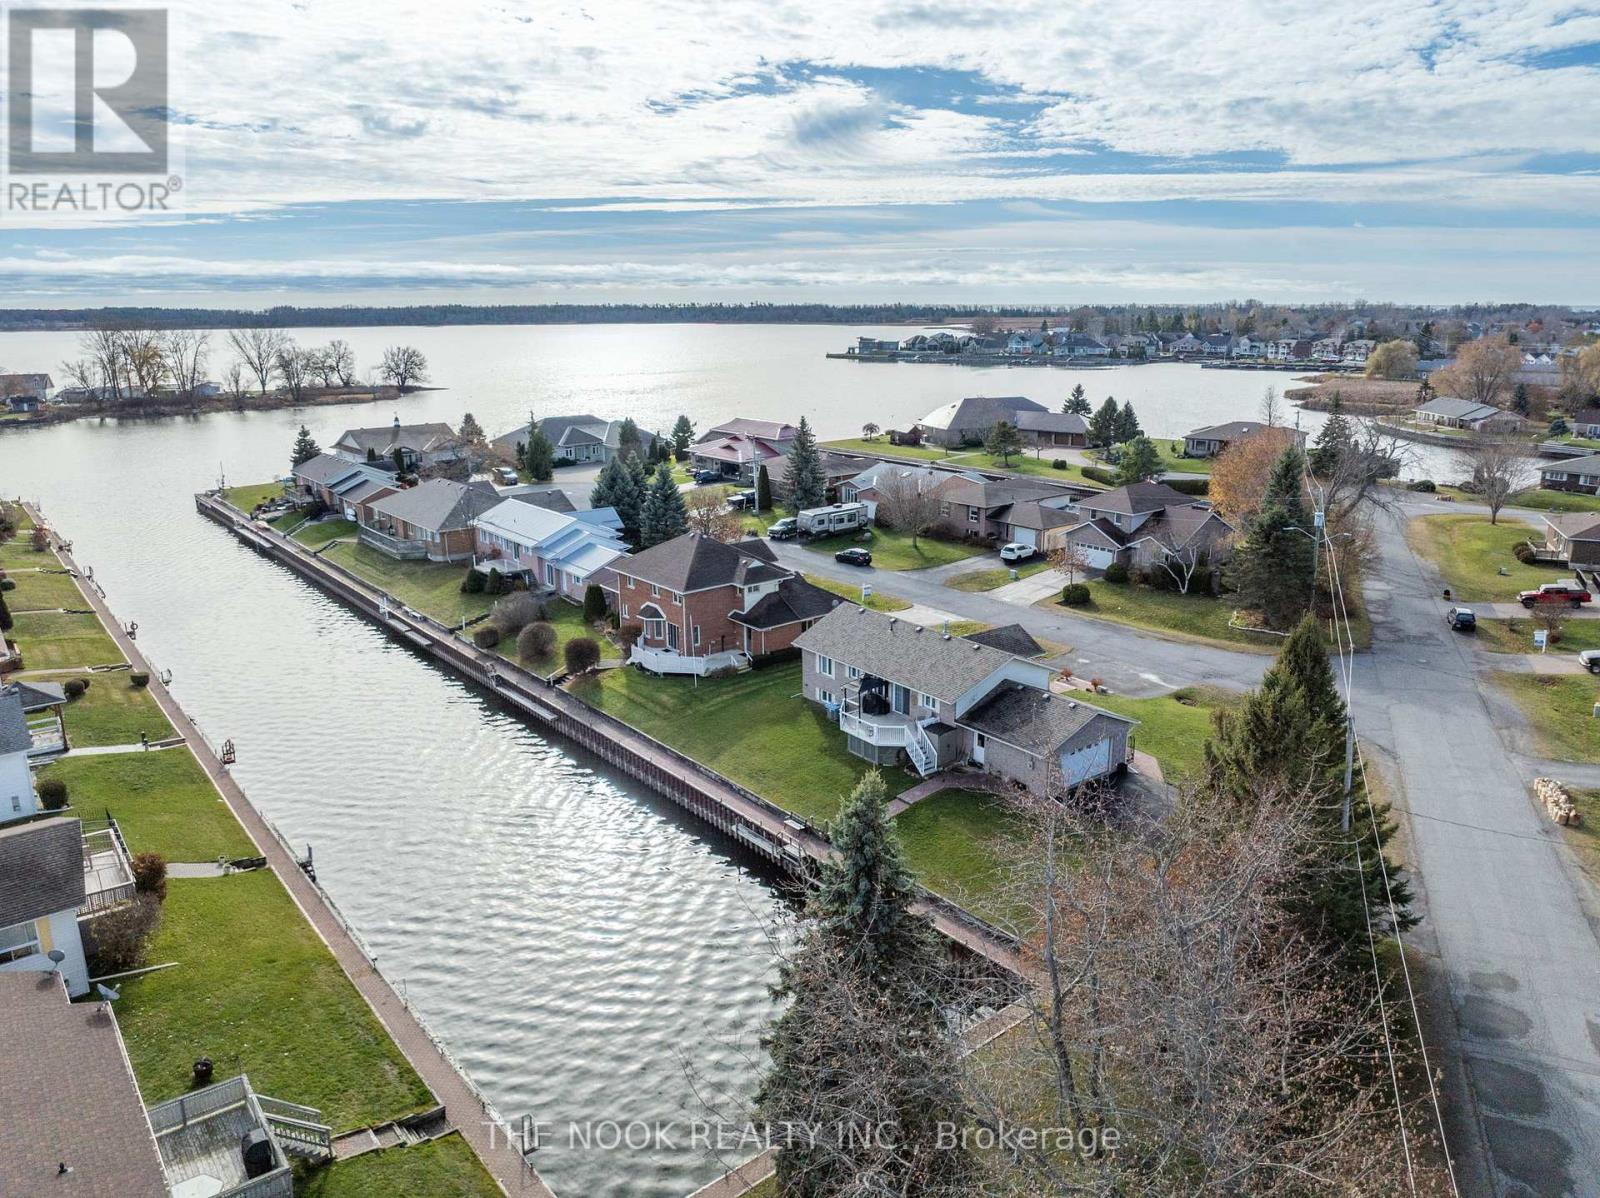
Welcome to 12 Rogers Road, Brighton, beautifully set along a private channel providing direct boating access to Presqu'ile Bay and onward into Lake Ontario! Enjoy paddling through the bay, boating, and fishing right from your private dock. Close proximity to boat launches. Just minutes from Presqu'ile Provincial Park, you'll enjoy easy access to sandy beaches, scenic walking trails, birdwatching, and year-round outdoor recreation. This raised bungalow features a bright, open-concept living, dining, and kitchen area, enhanced by updated laminate flooring and a gas fireplace that adds warmth and a cozy ambiance. The kitchen overlooks the waterfront and features stone countertops, stainless steel appliances, and generous workspace. A cozy seating area by the patio doors provides the perfect place to take in the water views, with direct access to the deck and steps leading down to your private channel frontage and dock. The spacious primary bedroom includes large closets plus an additional wardrobe for extra storage. The main floor bathroom has been fully renovated with modern finishes. The finished basement expands your living space with two additional bedrooms, each with large windows, a second bathroom and a versatile recreation room ideal for a home office, gym, media room, or play area. Accessibility has been thoughtfully considered, with an electric lift in the attached two-car garage providing convenient access to the main floor. Set on an oversized lot for enhanced privacy, the property also offers two driveways with ample parking. With its functional layout, waterfront lifestyle, and close proximity to local amenities, this Brighton property presents an exceptional opportunity for comfortable living by the water. (id:61476)
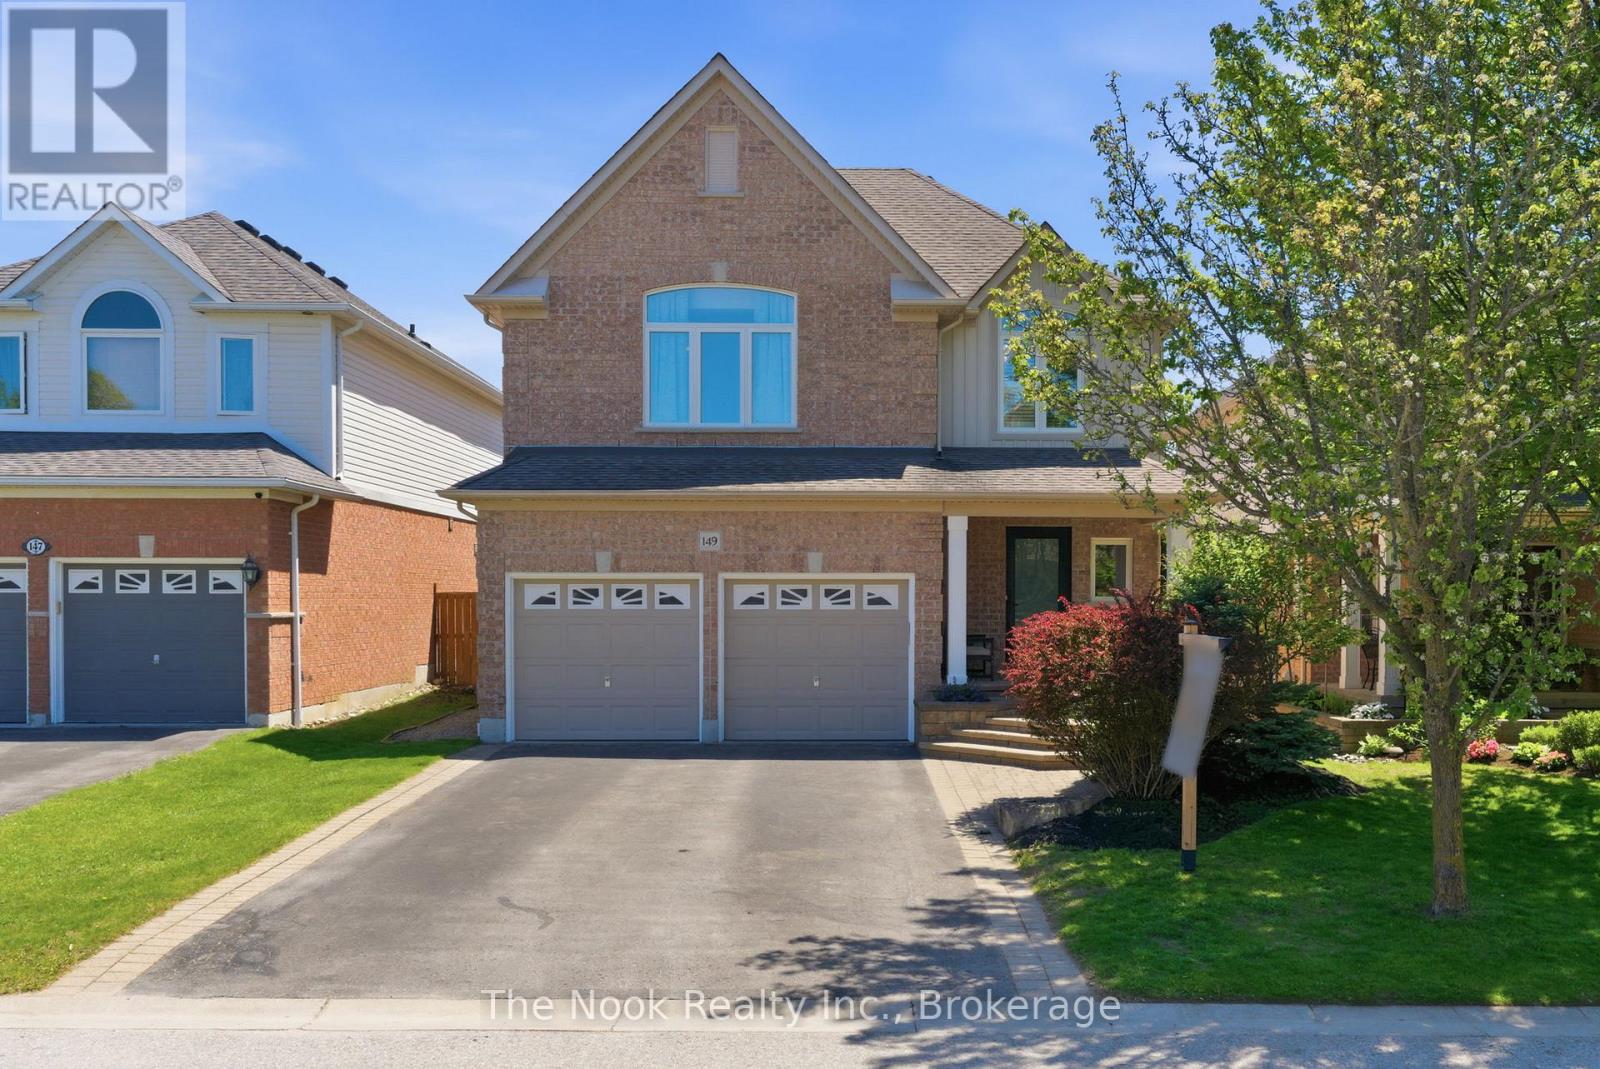
149 Toscana Drive
Whitby, Ontario
Welcome to 149 Toscana Drive, located in the peaceful Willows Walk community in North Whitby! This lovingly maintained home offers a thoughtful layout, a private treed backyard, and no sidewalk - allowing for ample parking. The main floor features large, bright windows that fill the home with natural light, along with open-concept living and dining spaces perfect for everyday living and entertaining. Walk out to the poured concrete patio and enjoy the privacy of the beautifully treed backyard. Upstairs, you'll find three oversized bedrooms, including a spacious primary retreat complete with a walk-in closet and ensuite featuring double sinks, shower, and soaker tub. The finished basement offers additional living space with a cozy gas fireplace, a fourth bedroom, and a full bathroom. Conveniently located close to parks, schools, grocery stores, shopping, transit and highways. Homes this well maintained are rarely offered. Furnace (2019), Roof (2016), A/C (2025), Windows & Doors (2024). (id:61476)
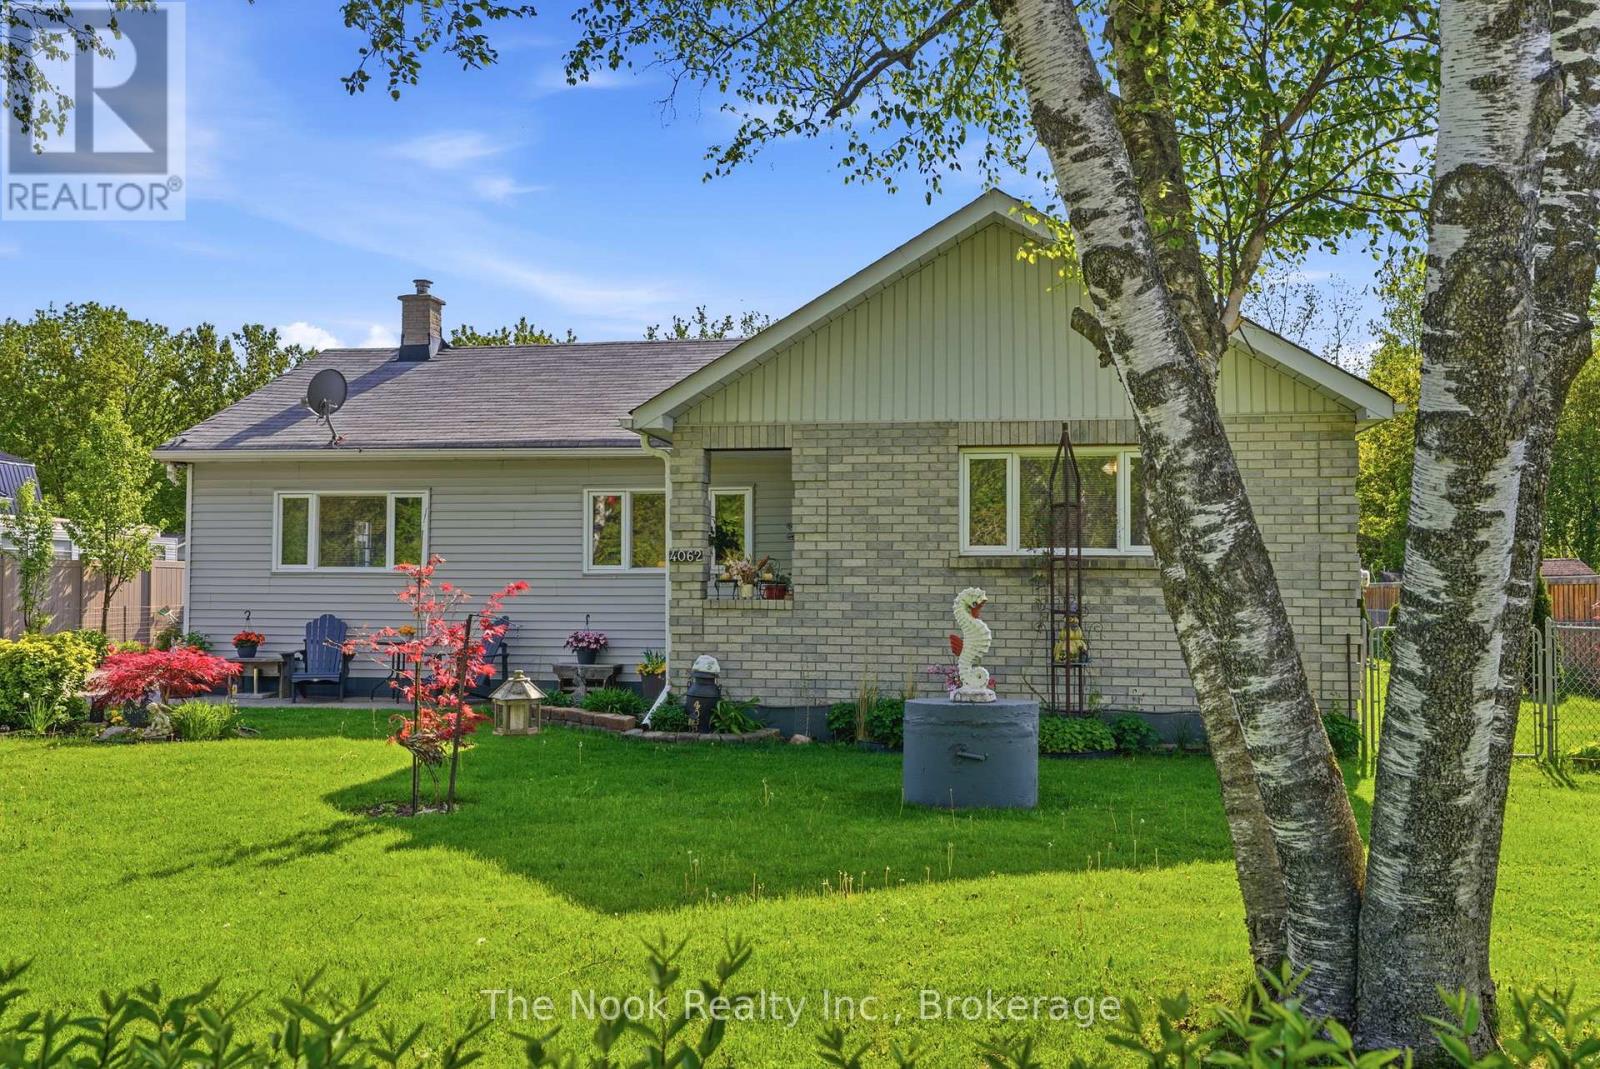
4062 Courtice Road
Clarington, Ontario
Welcome to country living in town. Enjoy a 86x175 foot lot with Greenspace and no neighbours in the back and the front of the home** Insulated 24x26 foot insulated and heated garage** 3 spacious bedrooms** primary bedroom has direct access to the large great room** open concept family and dining room with tons of space**L shaped kitchen that walks out to the yard**quartz countertop s/s appliances and kitchen pantry** large great room with gas fireplace walkout to the yard** basement has tons of potential to add extra spaces (id:61476)
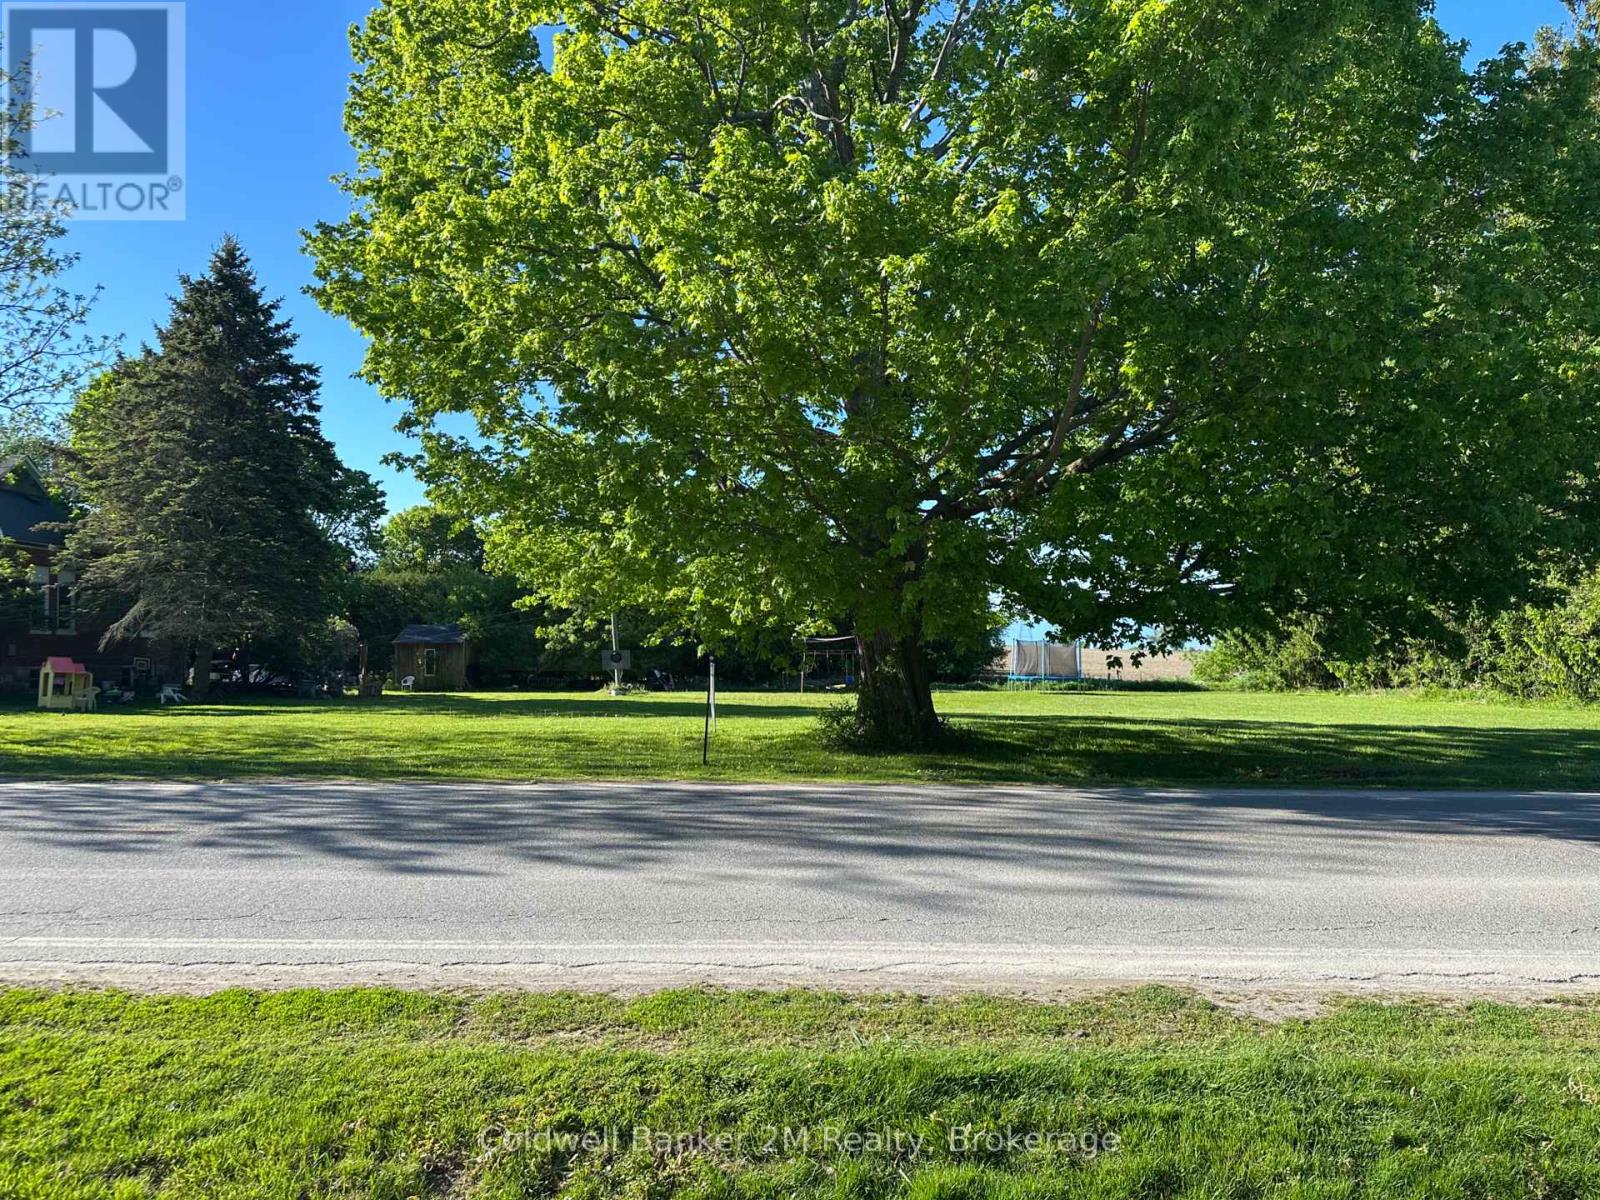
2713 Concession 7 Road
Clarington, Ontario
Amazing Opportunity to Build your Dream Home in the Hamlet of Tyrone. Nestled in the heart of a sought after country community 97.08 ft. x 165.12 ft. residential level building lot with no homes behind offers the perfect setting.The Hamlet of Tyrone offers a community centre for events, soccer fields, baseball diamonds, children's park. Close to multiple conservation areas, Canadian Tire Motor Sports, minutes to the 407. Close to Bowmanville amenities, hospital, shopping and 401. Explore the possibilities of building the home you've always wanted in this wonderful community. (id:61476)
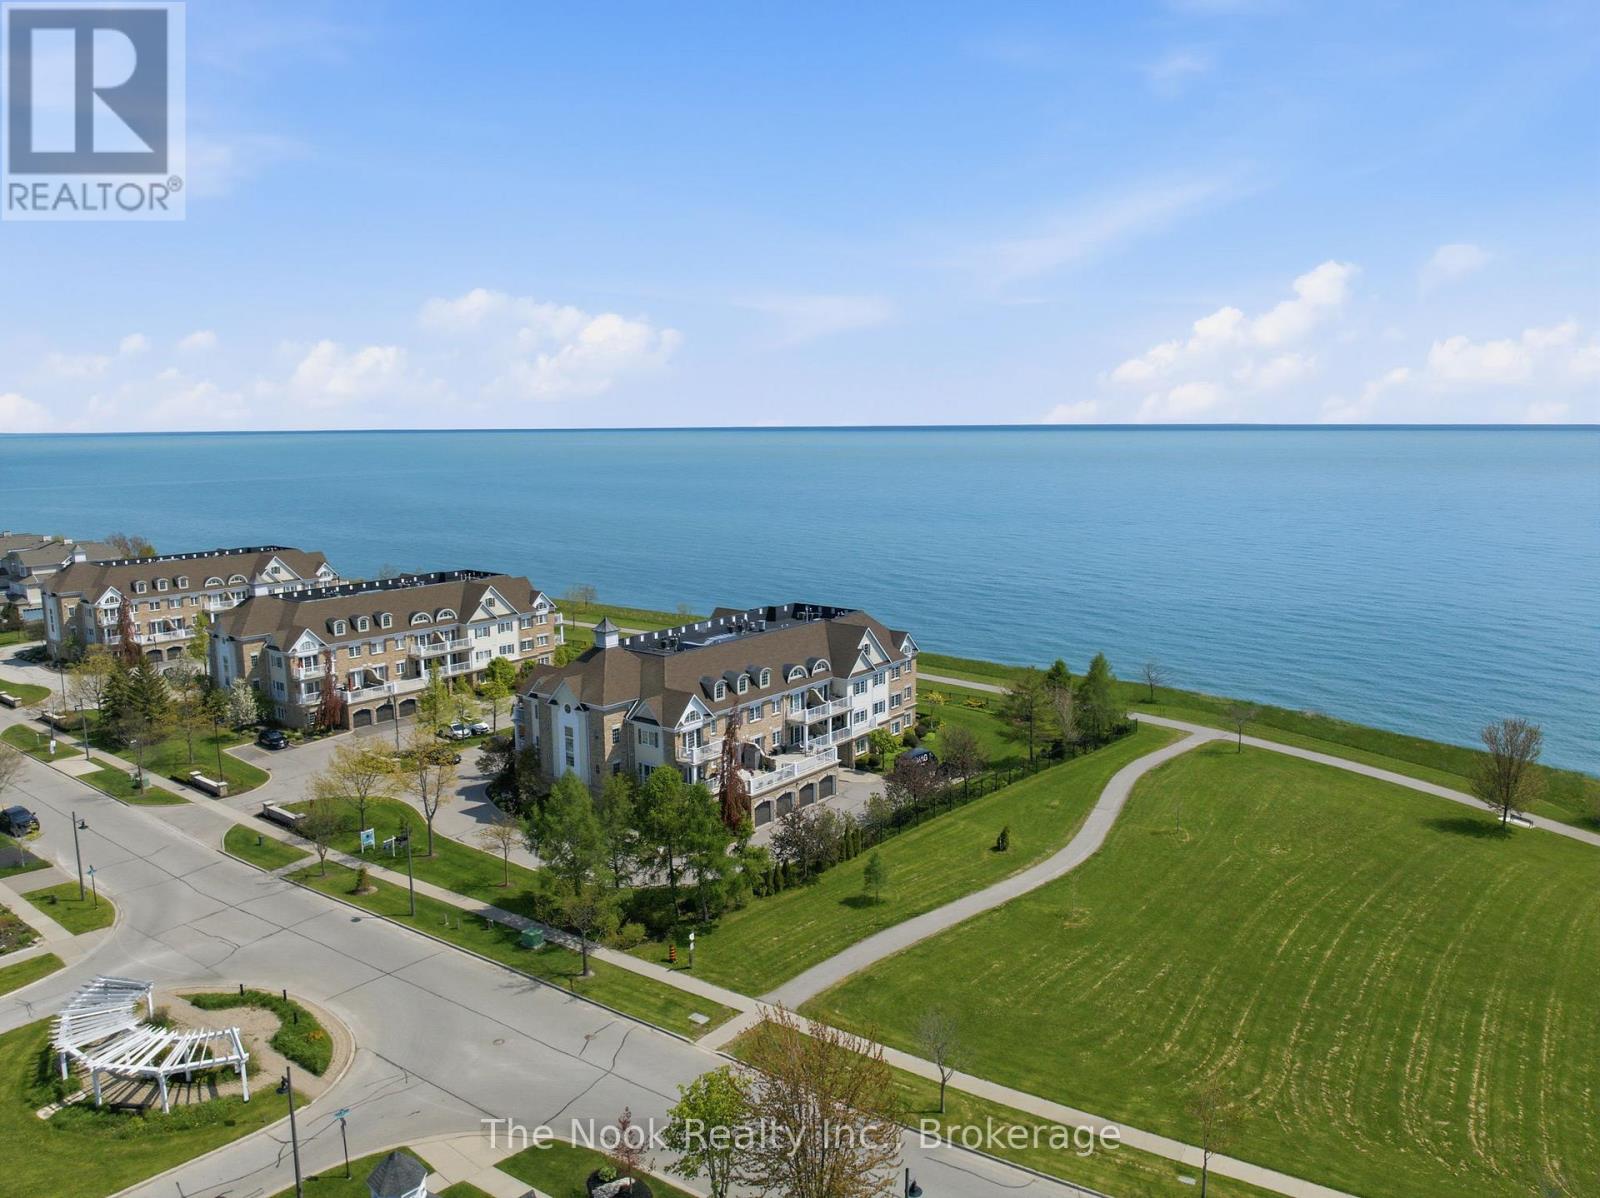
201 - 395 Lakebreeze Drive
Clarington, Ontario
Welcome to 395 Lakebreeze Drive Unit 201- a stunning waterfront corner condo offering an unbeatable resort lifestyle in the heart of the Port of Newcastle. This bright, spacious 1146 sq ft 2 bedroom, 2 bathroom layout is meticulously designed to maximize breathtaking, unobstructed views of Lake Ontario. Wake up to morning coffee on your private walk-out balcony overlooking the water, and end your evenings with unforgettable sunsets. Uniquely premium, this suite includes 2 dedicated parking spaces and 2 storage lockers-a rare asset for condo living, plus bike storage. Residents enjoy exclusive access to the renowned Admiral's Walk Clubhouse, featuring a fitness center, indoor pool, sauna, library, theatre, and marina-side walking trails. Just steps from lakeside parks, beaches, and the Great Lakes Waterfront Trail. A true maintenance-free lakeside retreat! (id:61476)