

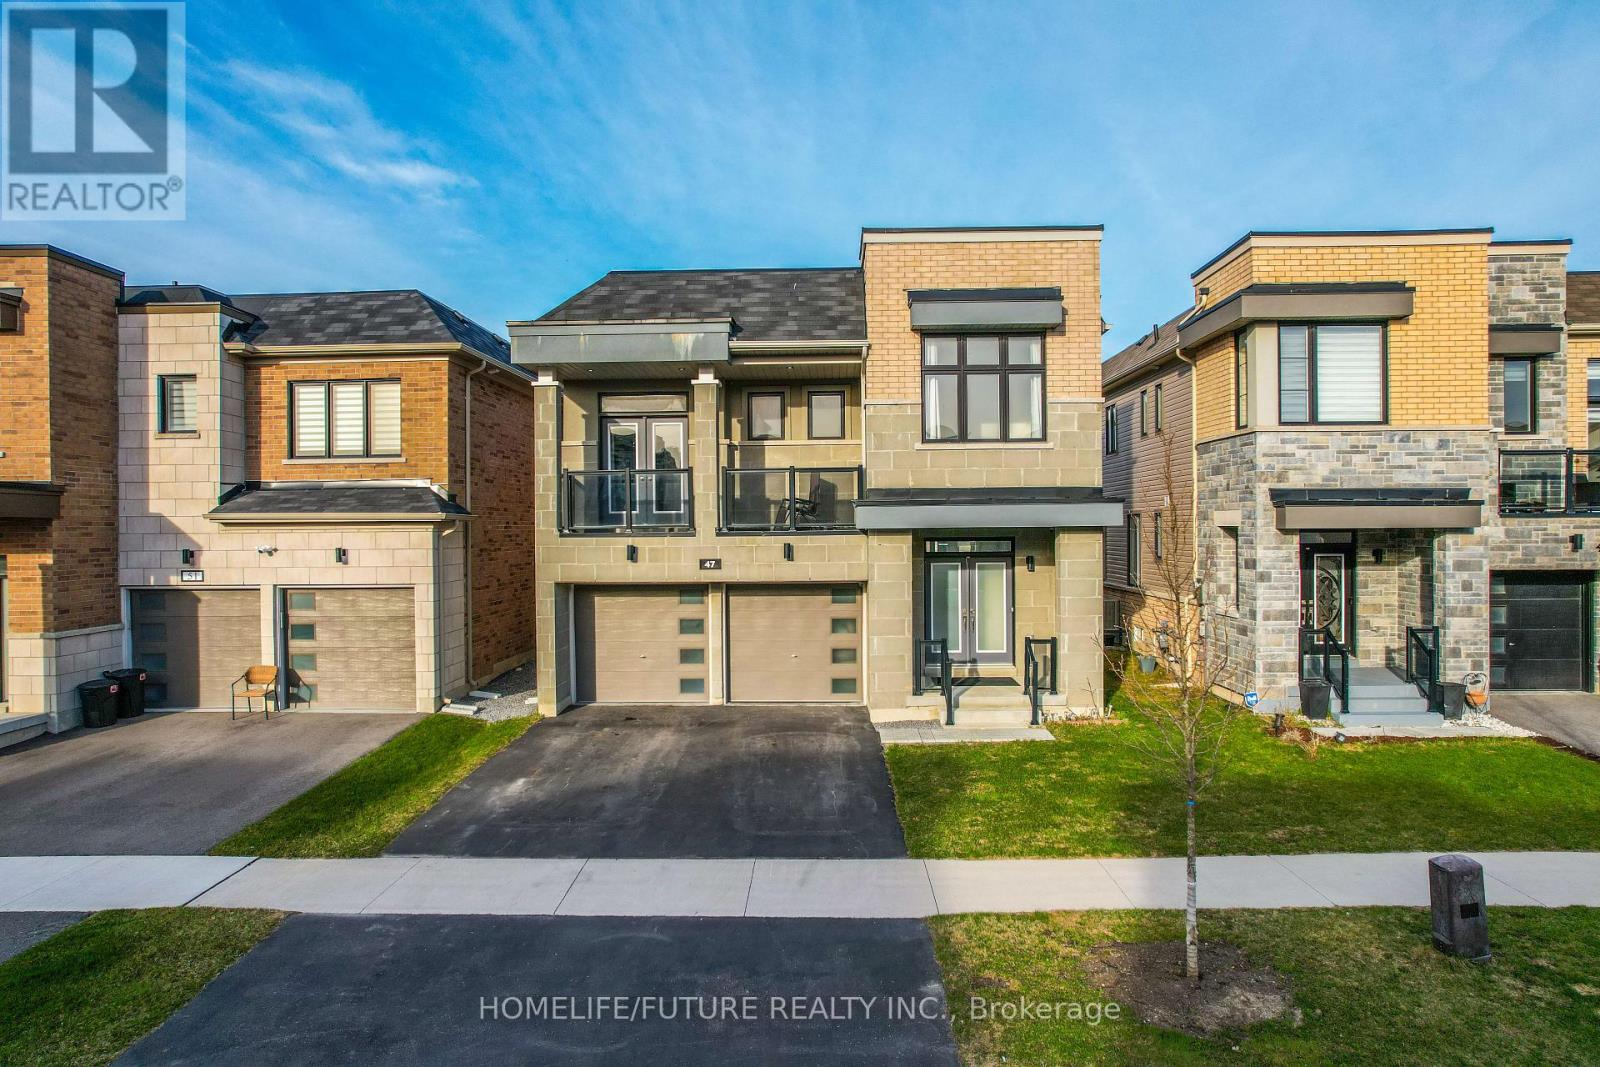
47 Clipper Lane
Clarington, Ontario
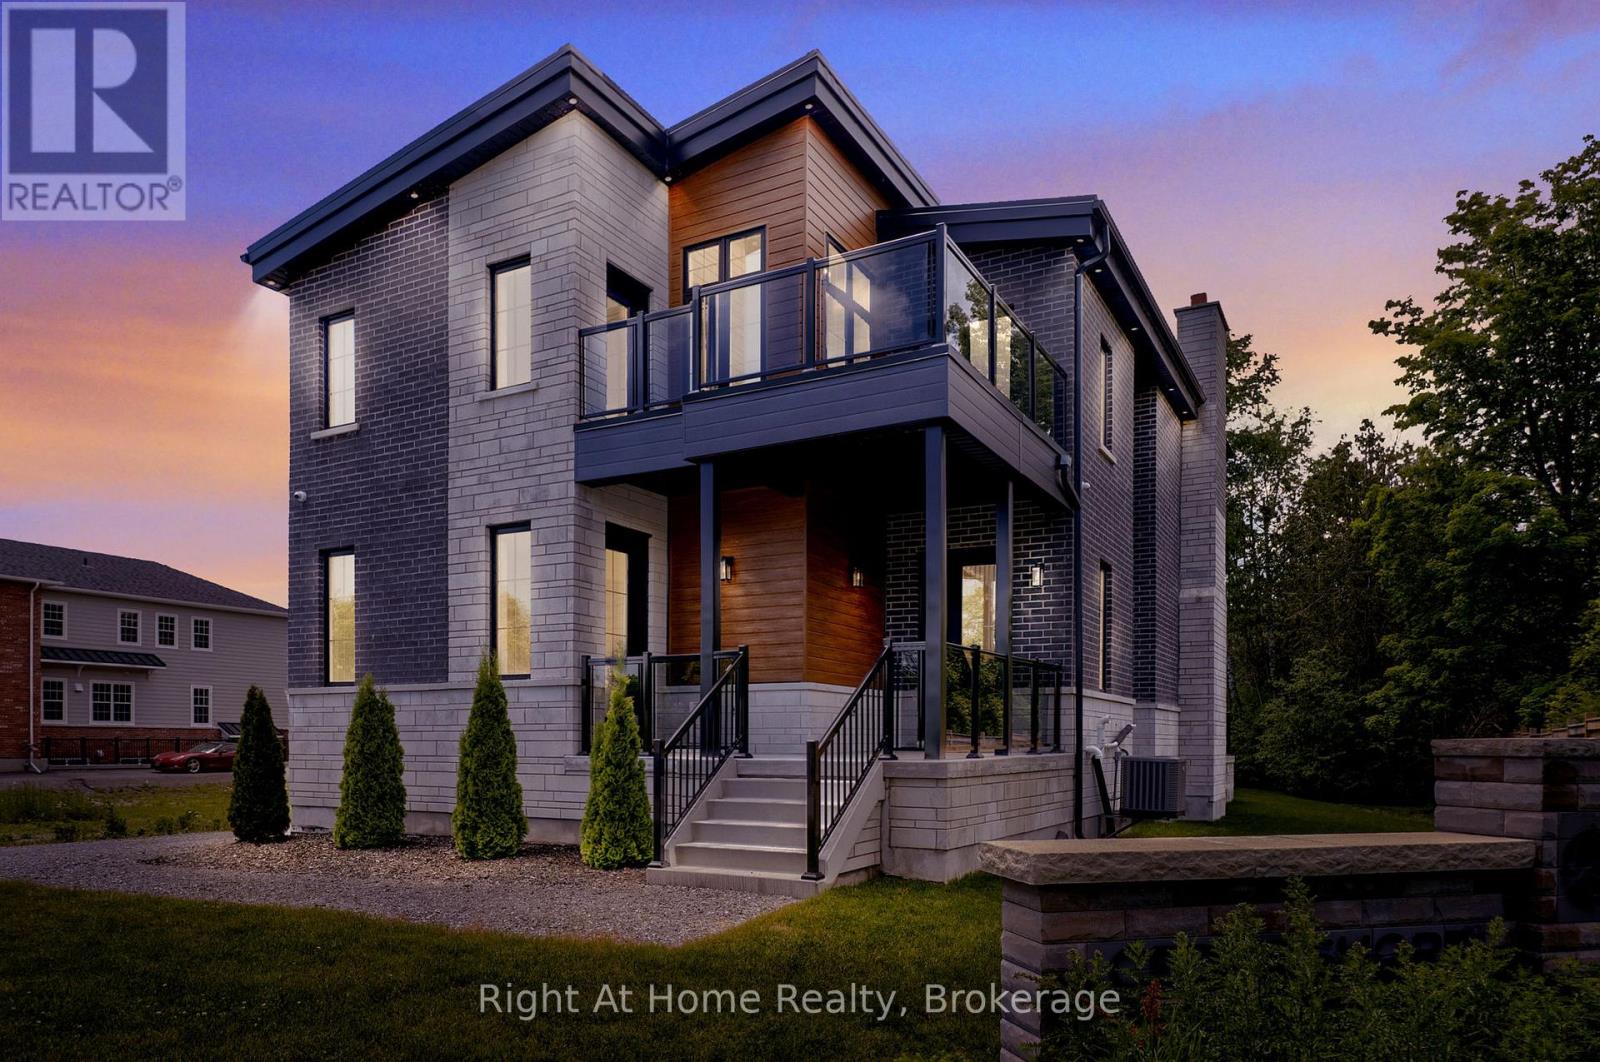
First Time Offered By The Original Owner! Discover This Stunning, Modern Home Just Steps Away From The Lakes Perfect For Peaceful Walks, Featuring 5 Spacious Bedrooms On Open Concept Layout With 9 Foot Ceilings. This Home Designed For Both Comfort And Style. Enjoy The Ambiance Of Interior And Exterior Potlights And 24Hrs Security Surveillance Cameras, 3-Panel Sliding Doors At The Rear Of The Home To Bring In Natural Lights Connects Effortlessly To The Outdoor. Professionally Finished Basement Completed By The Builder With Over $$$ In Upgrades, Includes A Generous Bedrooms And Modern 3-Piece Bathroom For Guest Or Family. A Beautifully Upgraded Home In An Amazing Location, Right Off The 401! (id:61476)
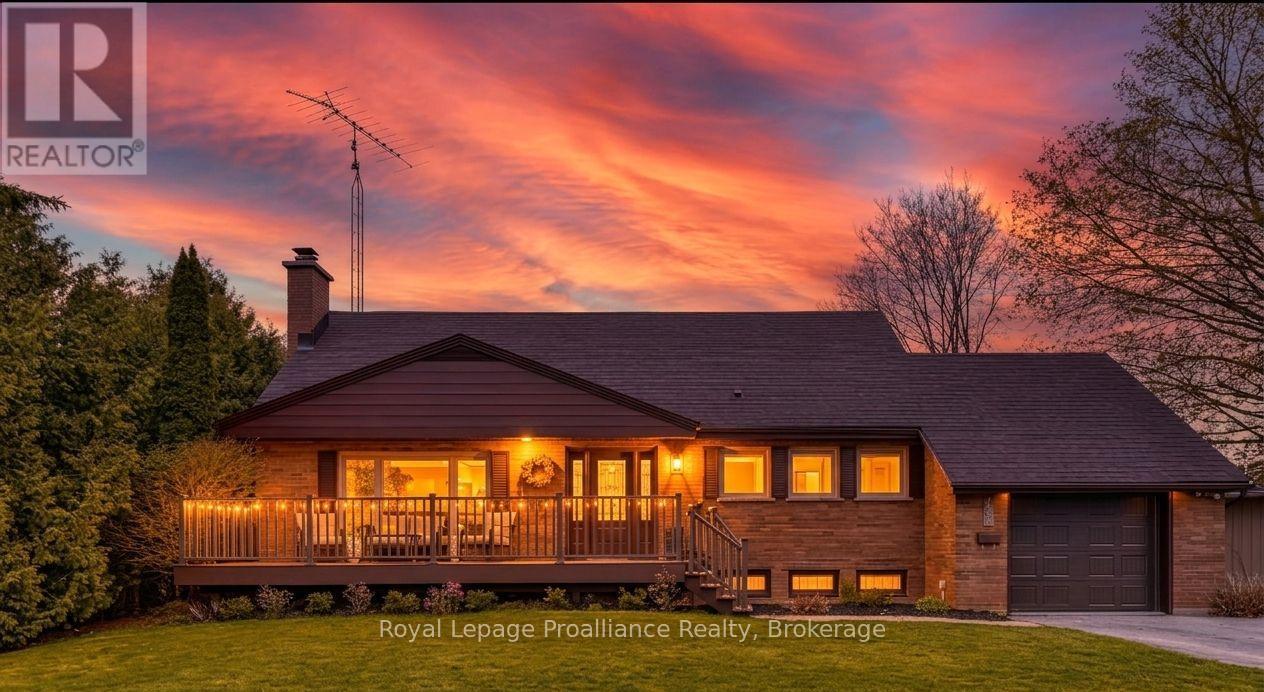
1 Brook Road N
Cobourg, Ontario
Imagine returning from a sunset stroll through the powdery sands of Cobourg Beach, slipping off your sandals, and stepping into a sun-drenched, four-bedroom sanctuary where the day's stress instantly melts away. Golden afternoon light dances across rich hardwood floors, drawing you into an airy, open layout designed for relaxation and effortless hosting. Pour a glass of wine at the sleek stone counter of your chef's kitchen, then glide through the doors onto a sprawling 18' x 22' deck, where the laughter of friends echoes across a sweeping, emerald backyard oasis during a perfect twilight garden party. This home adapts beautifully to your life's rhythm, offering two main-floor bedrooms with a spa-inspired washroom for peaceful, single-level living, while children or weekend guests claim the upper level as their own private haven - complete with a massive 42-foot storage attic. From cozy movie marathons in the finished basement to slow weekend mornings exploring the historic charm of downtown just steps away, this move-in-ready gem isn't just a place to live; it's an invitation to embrace a sophisticated, soul-soothing lakeside lifestyle. (id:61476)
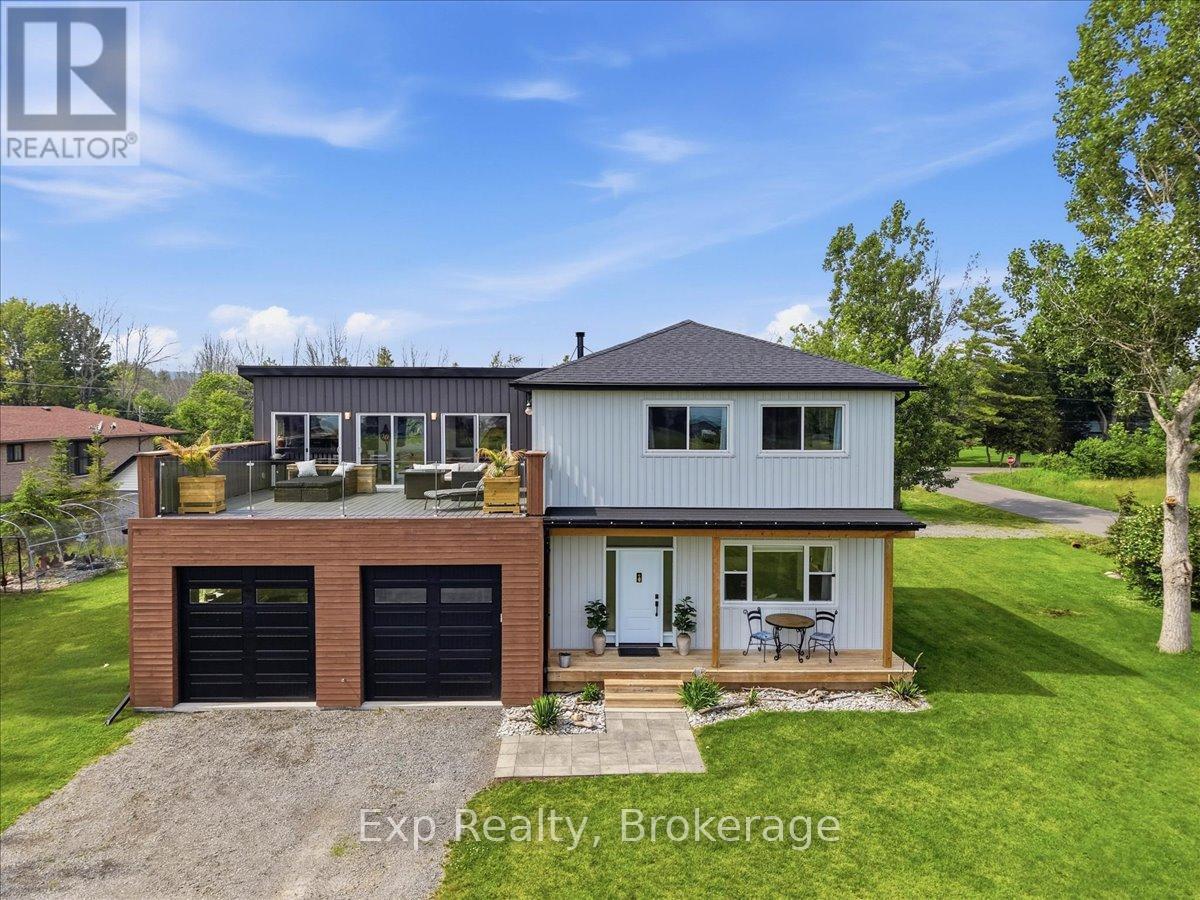
27 Greenway Circle
Brighton, Ontario
WATER ACCESS. Your own lake access is just steps from the front door. Set on over half an acre, this extensively renovated custom home (2022-2024) offers over 2,500 sq. ft. of bright, beautifully finished living space in one of Brighton's most sought-after lakeside communities. The stunning kitchen features a massive island, quartz countertops, premium appliances, custom banquet seating, two sinks and a bar fridge, while the bright living room offers illuminated coffered ceilings, built-ins, a hidden projector and fireplace. Upstairs, the primary retreat is something special, complete with a spa-like ensuite with heated floors, his and hers walk-in closets, and a private living area with a wet bar and wall-to-wall sliding doors leading to a massive composite rooftop patio with glass railings and beautiful views of the lake and surrounding green space. Outside, enjoy the hot tub, outdoor shower, firepit, bunkie and oversized garage with 10' ceilings. New septic (2022). Minutes to charming downtown Brighton and Presqu'ile Provincial Park, this is where modern living meets the relaxed lifestyle of the lake. (id:61476)
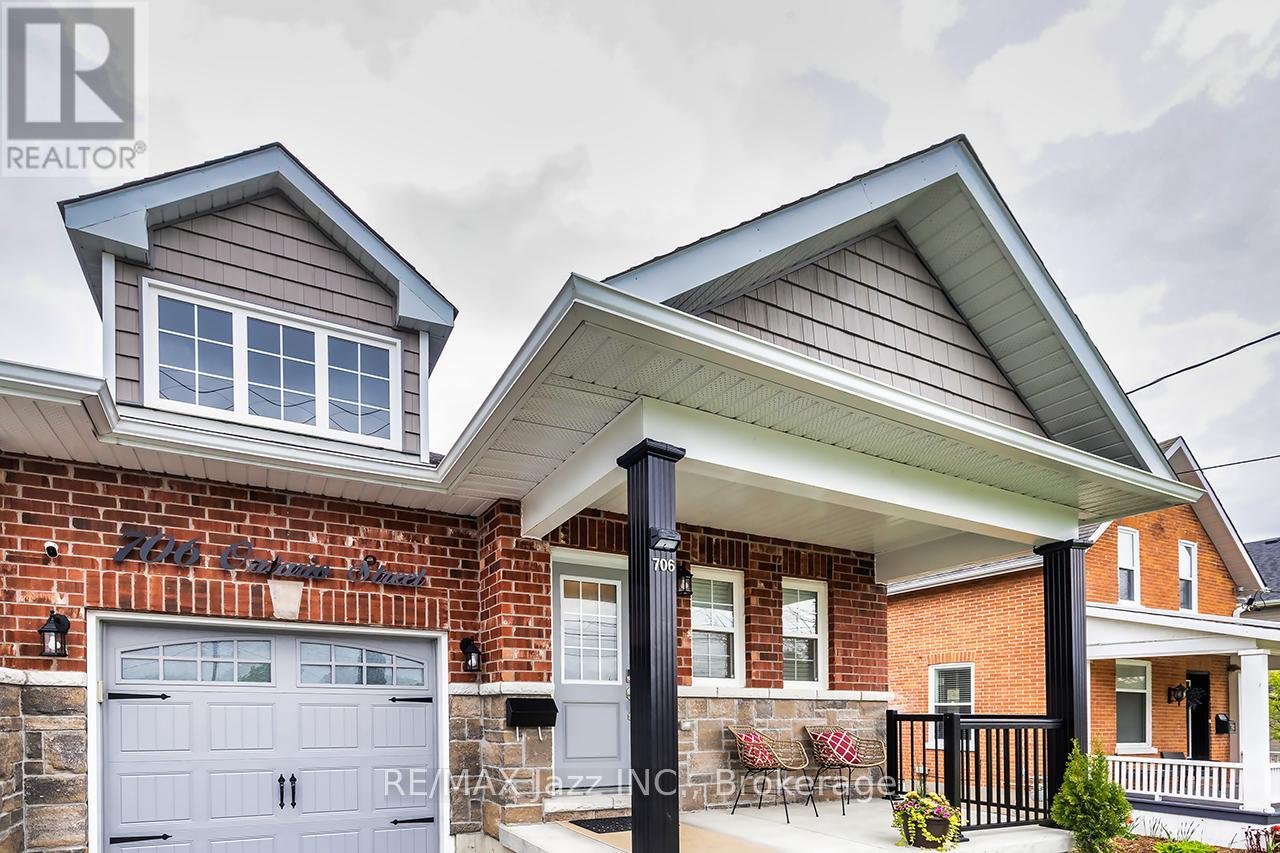
706 Ontario Street
Cobourg, Ontario
Stunning Stallwood homes built bungalow with 2+1 bedrooms and fully finished top to bottom providing over 1850 sqf of finished living space. Gorgeous open concept design with 9 foot coffered ceilings, engineered hardwood flooring throughout the main level, 3 full baths, indoor garage access, huge primary bedroom with full 4 piece ensuite bath and walk-in closet. Main floor laundry with new butcher block counter and additional cupboard space. Large kitchen with quartz counters and custom back-splash, large breakfast bar and stainless appliances. Beautiful custom-built deck with glass railings and gazebo. Custom-built garden shed for additional outdoor storage. Beautifully finished basement with large rec room - perfect for entertaining with pot lighting, additional bedroom and full bathroom with large jacuzzi tub. Brand new sump pump with water powered back-up system, water softener with reverse osmosis, furnace with HEPA filter system and full HRV. Lovely covered front porch with brand new outdoor carpeting. This 2017 built home has it all. Excellent location close to all amenities and only minutes to the 401. This home is a 10! Move-in ready and immaculate! Do not wait. (id:61476)
213 Suzanne Mess Boulevard
Cobourg, Ontario
Welcome to Cobourg's sought-after Cedar Shores community, where quality craftsmanship meets an exceptional location. A highlight of this neighbourhood is the scenic walking trail leading to Monk's Cove Park and the shores of Lake Ontario, offering easy access to outdoor recreation and waterfront living. Designed with comfort and versatility in mind, this impressive home features 10-foot ceilings throughout and a layout ideal for multi-generational living, including a self-contained in-law suite with its own private entrance. The bright foyer opens to a stunning great room with soaring 20-foot ceilings, floor-to-ceiling windows, and a modern linear fireplace. The open-concept kitchen features stainless steel appliances, quartz countertops, ample cabinetry, and a large centre island. A spacious laundry room with walkout to the patio is conveniently located off the kitchen. The main-floor office, complete with a separate entrance and ensuite, offers flexibility as a workspace, guest suite, or accessible bedroom. Upstairs, a catwalk overlooks the great room below. The primary suite features a large walk-in closet, private balcony, and a spa-inspired ensuite with a soaker tub, glass shower, and double vanity. Two additional bedrooms each enjoy their own private ensuites. The fully finished lower level provides excellent additional living space with a full kitchen, bedroom, full bathroom, powder room, living area, separate laundry room, two cold rooms, and a walk-up to the rear yard, creating a private setup for extended family, guests or multi family/multi generational living potential. Outside, enjoy a large patio overlooking green space and a spacious detached three-bay garage. Just minutes from downtown Cobourg, the waterfront, marina, shops, restaurants, and Highway 401, this exceptional property offers the perfect blend of space, flexibility, and convenience. Some photos are virtually staged (id:61476)

42b Chapel Street
Brighton, Ontario
A fabulous location in town! Located just two blocks from downtown Brighton, this well-maintained bungalow offers the convenience of in-town living with all amenities within easy walking distance, including grocery store, banks, churches, shops, restaurants, parks, schools, and the arena. Built in 2013 and offering 1,254 sq. ft. above grade, this attractive home features stone-accented front siding, a single-car attached garage, and is ideally suited for retirees or young families looking for a walkable lifestyle.The bright main floor offers two bedrooms and two full bathrooms, including a spacious primary bedroom with walk-in closet and private ensuite with shower, and linen closet. The living room features elegant coffered ceilings and sliding doors leading to the covered back porch, creating a seamless indoor-outdoor living space. The kitchen is equipped with stainless steel appliances, cabinetry extending to the ceiling, and a natural gas hookup. The barbecue on the covered porch is also connected to natural gas, making outdoor entertaining easy and convenient. Main floor laundry adds to the home's practicality, while the insulated and drywalled garage provides additional comfort and functionality.The finished lower level with 8-foot ceilings expands the living space with a large recreation room, a third bedroom, a full bathroom with tub, and a versatile flex room ideal for storage, a hobby room, home office, or exercise area. Additional features include an owned water softener and a generator, providing peace of mind and added value. This move-in-ready home combines modern construction, a functional layout, and one of Brighton's most desirable walkable locations. (id:61476)
918 Smith Street
Brighton, Ontario
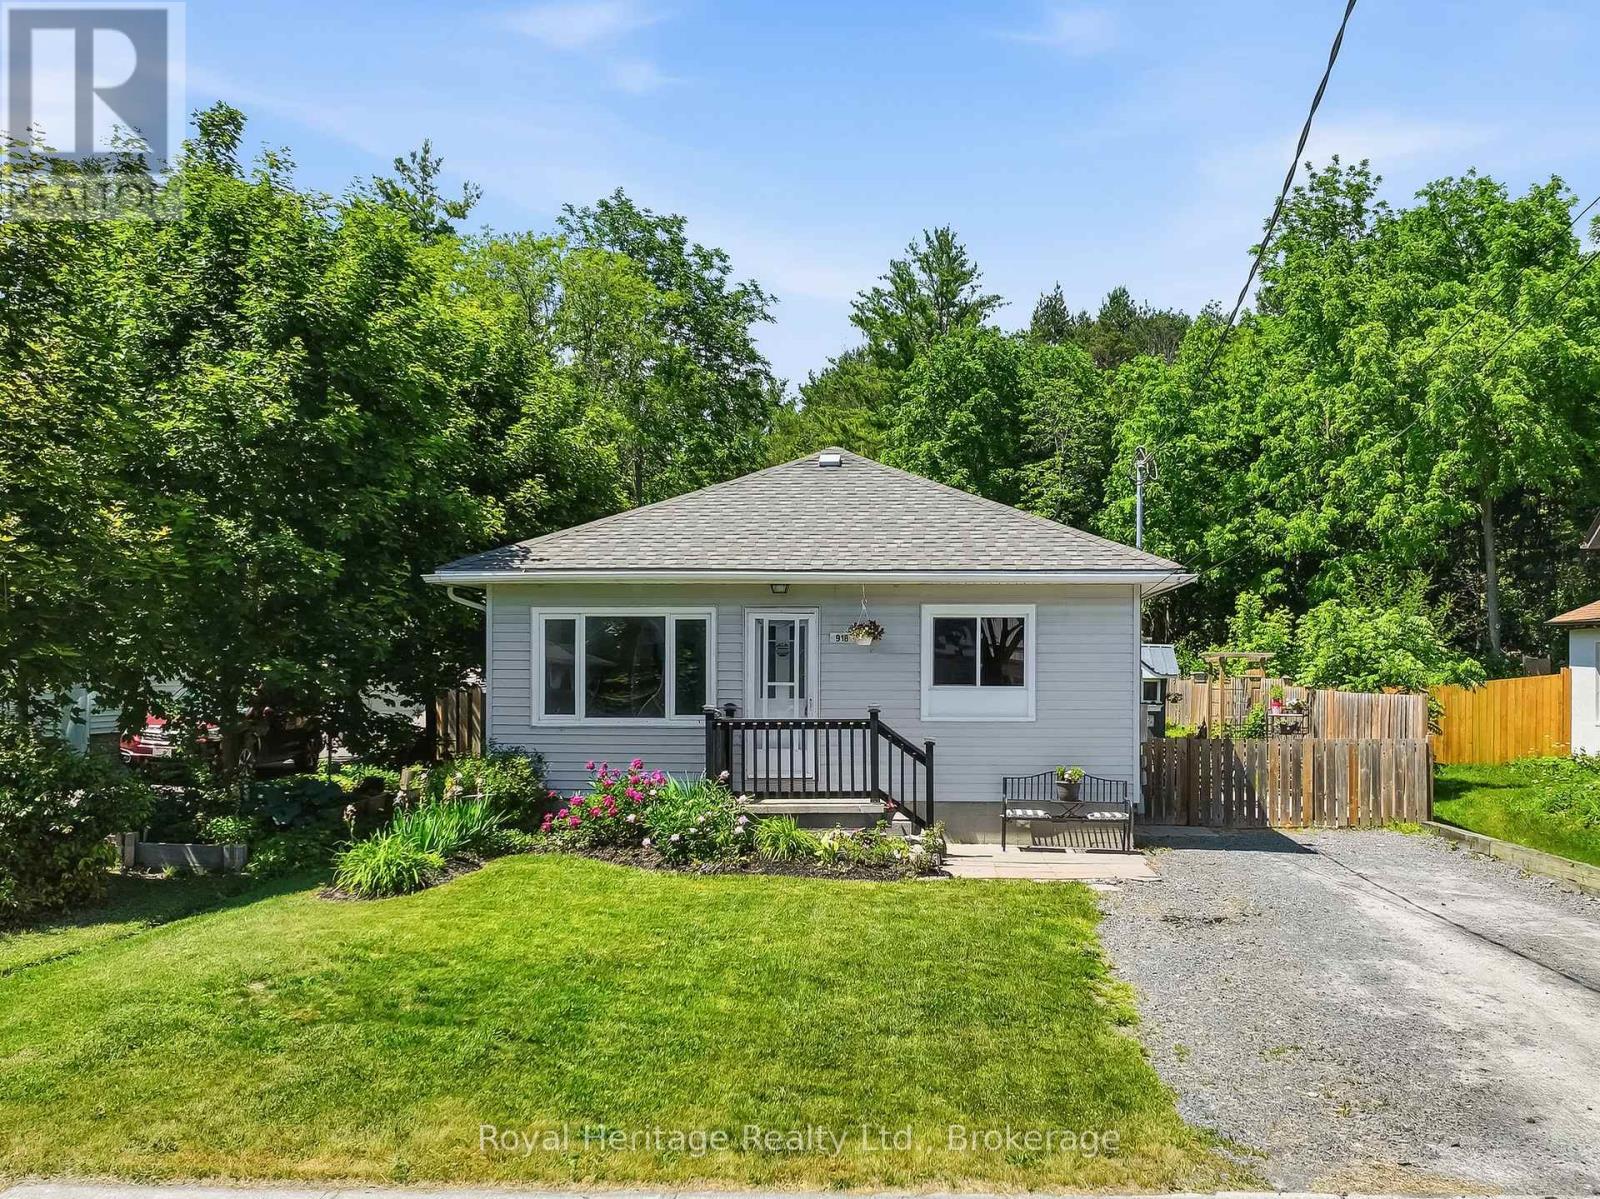
A homesteader's dream with endless possibilities! This charming 4-bedroom home is ideal for first-time buyers, growing families, or those looking to downsize without sacrificing space. The bright and welcoming main floor features two bedrooms, a spacious living room filled with natural light, a brand-new eat-in kitchen, and updated full bathroom-offering convenient one-level living if desired. The lower level provides exceptional flexibility with two additional generously sized bedrooms and a rec room or multipurpose space. Recent updates include brand-new luxury vinyl plank flooring, fresh paint throughout, and updated lighting fixtures, creating a move-in-ready home you'll love. A separate side entrance opens the door to in-law suite potential or multi-generational living options. Step outside and discover where this property truly shines. A large private patio overlooks an expansive fully fenced backyard designed for those seeking a self-sufficient lifestyle. Features include a chicken coop with hydro, greenhouse, garden shed, and a substantial Mennonite-built outbuilding with hydro ready to be connected-perfect for a workshop, hobby space, or additional storage. Beautiful perennial gardens, mature fruit trees, and a cozy fire pit create an inviting outdoor oasis, while the property's private forest backdrop offers exceptional peace, privacy, and a connection to nature. This unique property combines country charm, modern updates, and incredible outdoor features, making it a rare opportunity for those dreaming of a homestead lifestyle with amenities only minutes away. (id:61476)
11 Morrow Avenue
Brighton, Ontario
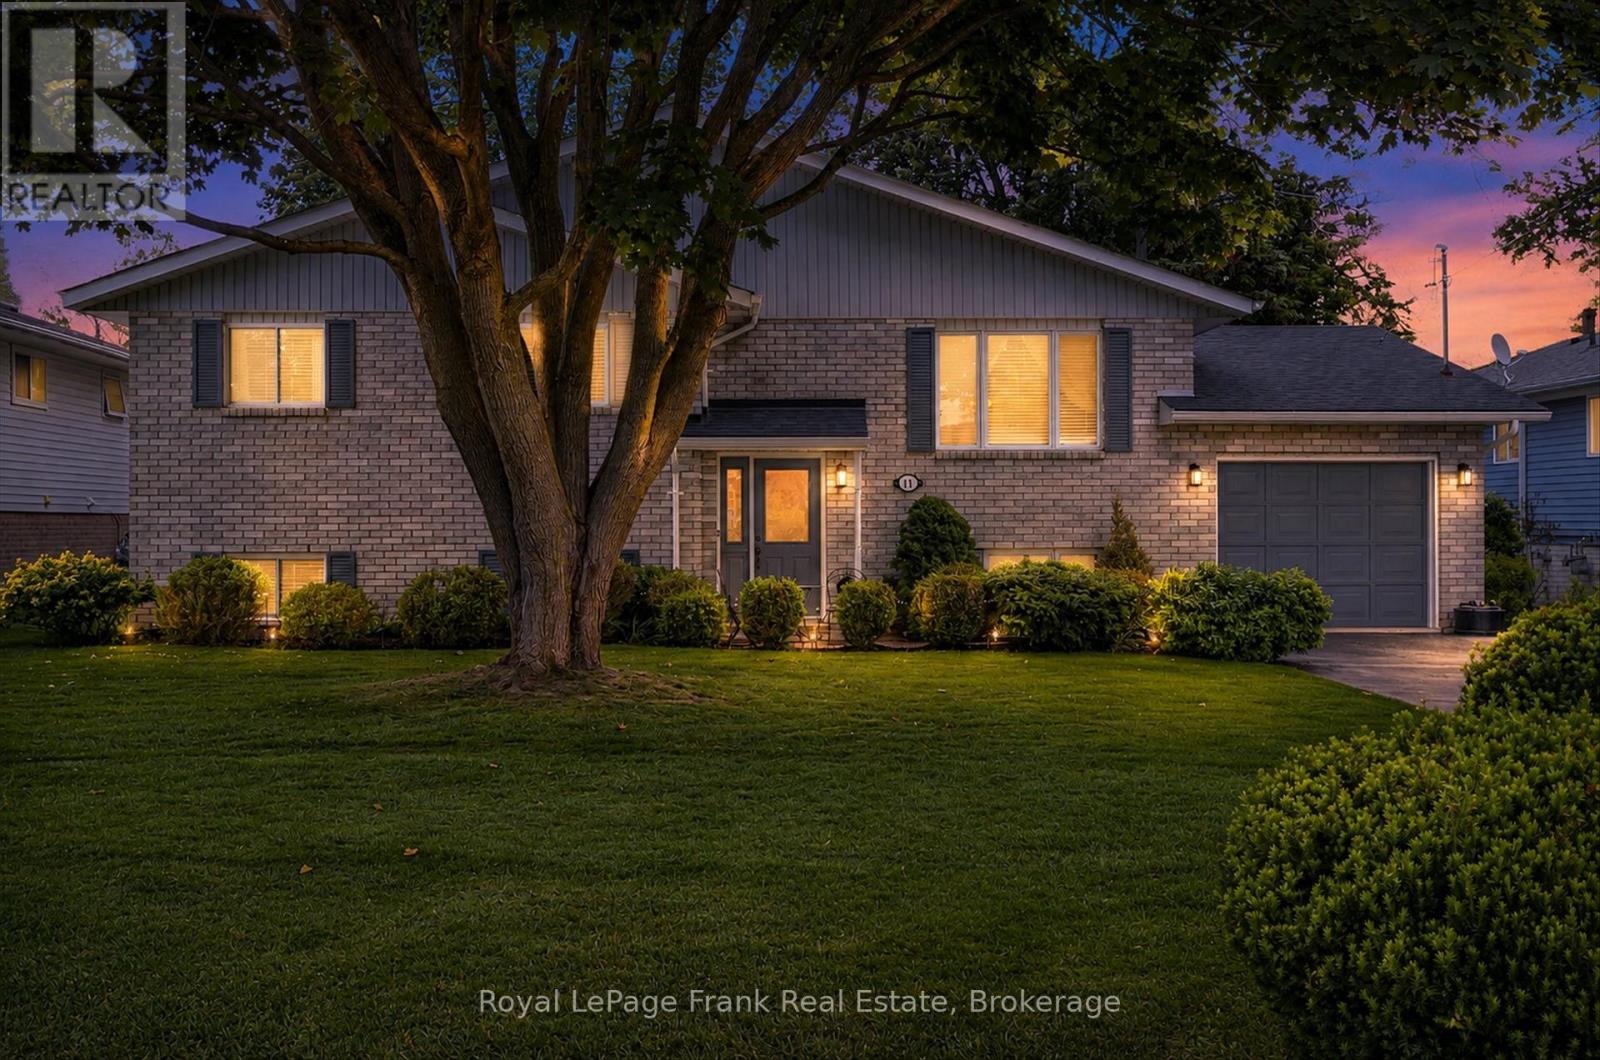
11 Morrow Avenue is a beautifully maintained raised bungalow nestled in one of Brighton's most desirable lakeside communities. Enjoy deeded waterfront access to the Bay of Quinte through a nearby private lot with dock access (annual community fee of $175), all while being just minutes from Highway 401, the charming village of Brighton, Presqu'ile Provincial Park and area amenities. Step inside and discover bright, inviting living spaces featuring hardwood floors, a cheerful sunroom overlooking the backyard and deck, spacious living and dining areas with a warm gas stove, and a finished lower level offering a large rec room with fireplace, fourth bedroom, and second bath with brand new shower and fixtures. The deep, mature lot is a private outdoor retreat with towering trees, a tranquil pond with waterfall, creek and charming bridge, fire pit area, newer deck with hot tub, underground sprinkler system, updated roof shingles and freshly sealed double driveway. This move-in ready home reflects pride of ownership throughout and welcomes you home. Pre-list home inspection report available for your peace of mind. (id:61476)
51 Mills Road
Brighton, Ontario
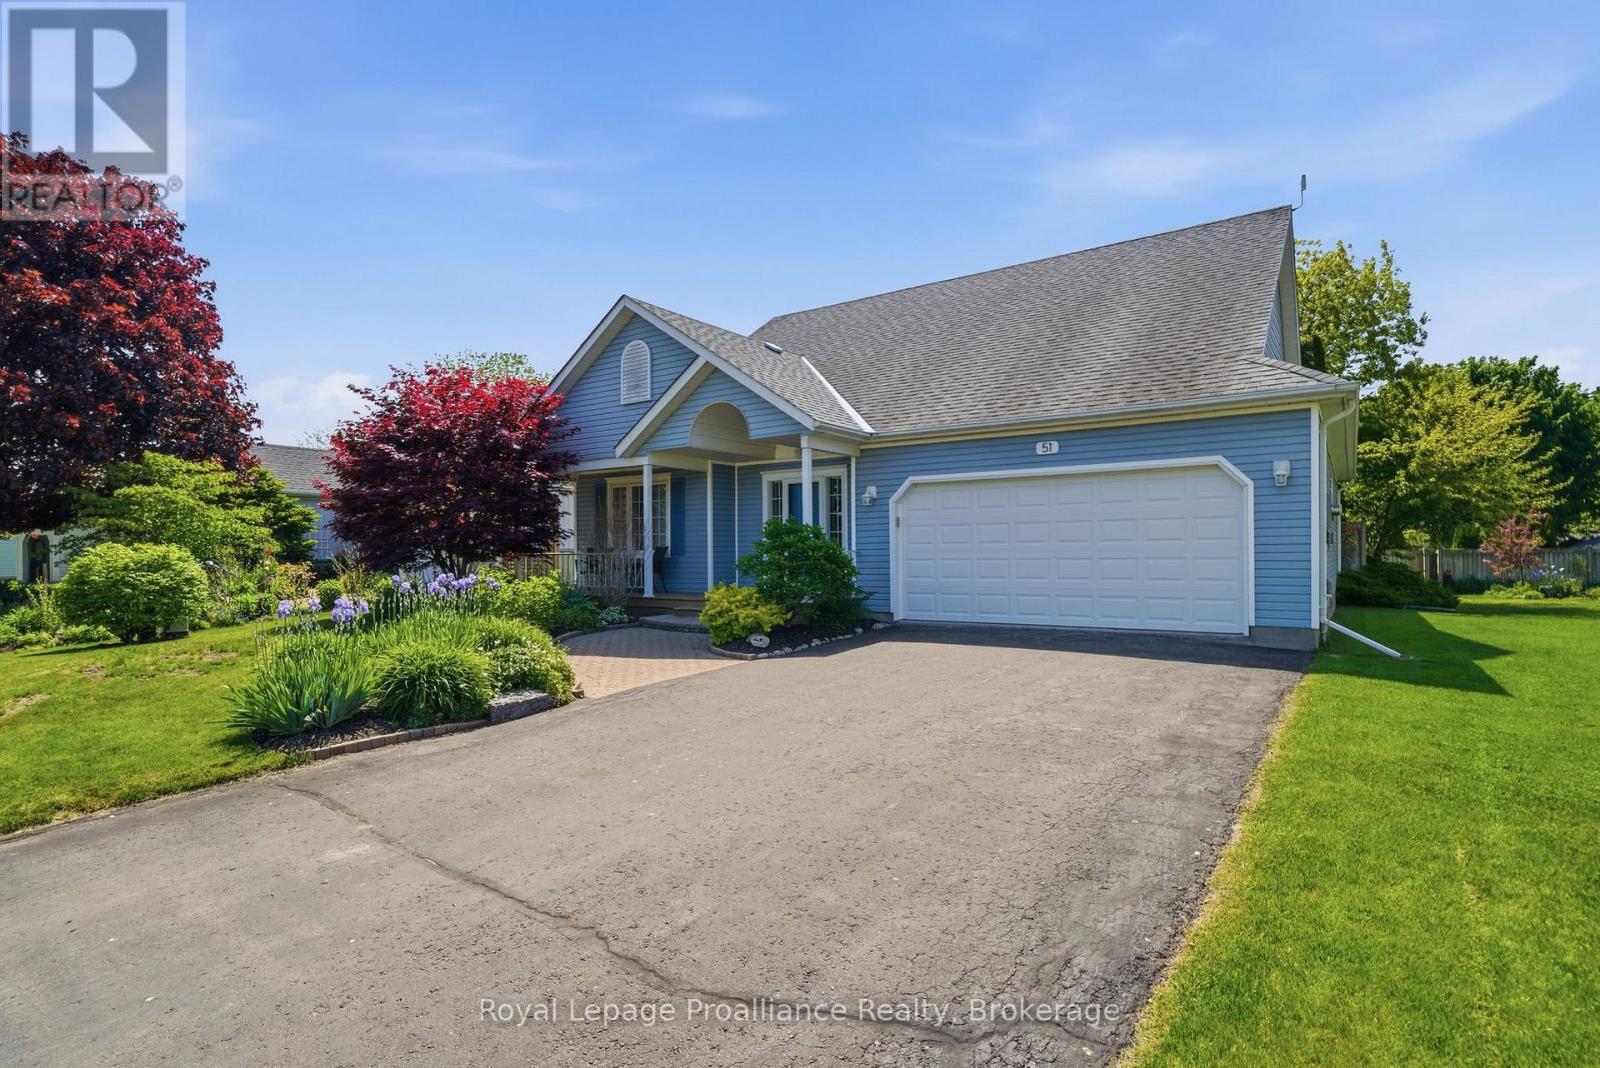
Welcome to easy, carefree living in Brighton By The Bay, Brighton's welcoming adult lifestyle community. This beautifully cared for and tastefully updated 2 bed plus den, 2 bath bungalow offers over 1,500 sq. ft. of bright, comfortable main-floor living, surrounded by perennial gardens, mature trees, and private-feeling outdoor spaces. A deep covered front porch provides the perfect place to relax, connect with neighbours, and enjoy the peaceful rhythm of the community. Just steps away, a walking path leads to scenic strolls along Presqu'ile Bay. Inside, the tiled foyer creates a warm welcome for family and friends. Hardwood flooring flows through much of the home, while vaulted ceilings, skylights, and transom windows fill the main living areas with natural light. The vaulted all-season sunroom is a standout feature, offering peaceful views of the gardens and mature trees, and a patio door leading to the deck and shaded flagstone patio. The well-designed kitchen features hardwood cabinetry, stainless steel appliances, attractive countertops, and plumbing for a dishwasher should you choose to reinstall one. The spacious primary suite includes a walk-in closet and an updated (2024) 4-piece ensuite with glass shower and soaker tub. A generous second bedroom overlooks the front porch, while an updated 3pc bath serves guests in style. Rare in the community, the bright den offers flexible space for a home office, hobby room, reading retreat, or occasional guest accommodation. Enjoy the ease of main-floor laundry and plentiful storage in the 5'5" height basement. The double garage provides single car parking plus extra room for outdoor toys and seasonal items. Low-maintenance living is supported by a sprinkler system, gutter guards with transferable warranty, new sump pump, and annually serviced HVAC. A beautifully maintained home in a welcoming community-perfect for enjoying the next chapter with comfort, convenience, and connection. Feel at Home on Mills Rd. (id:61476)
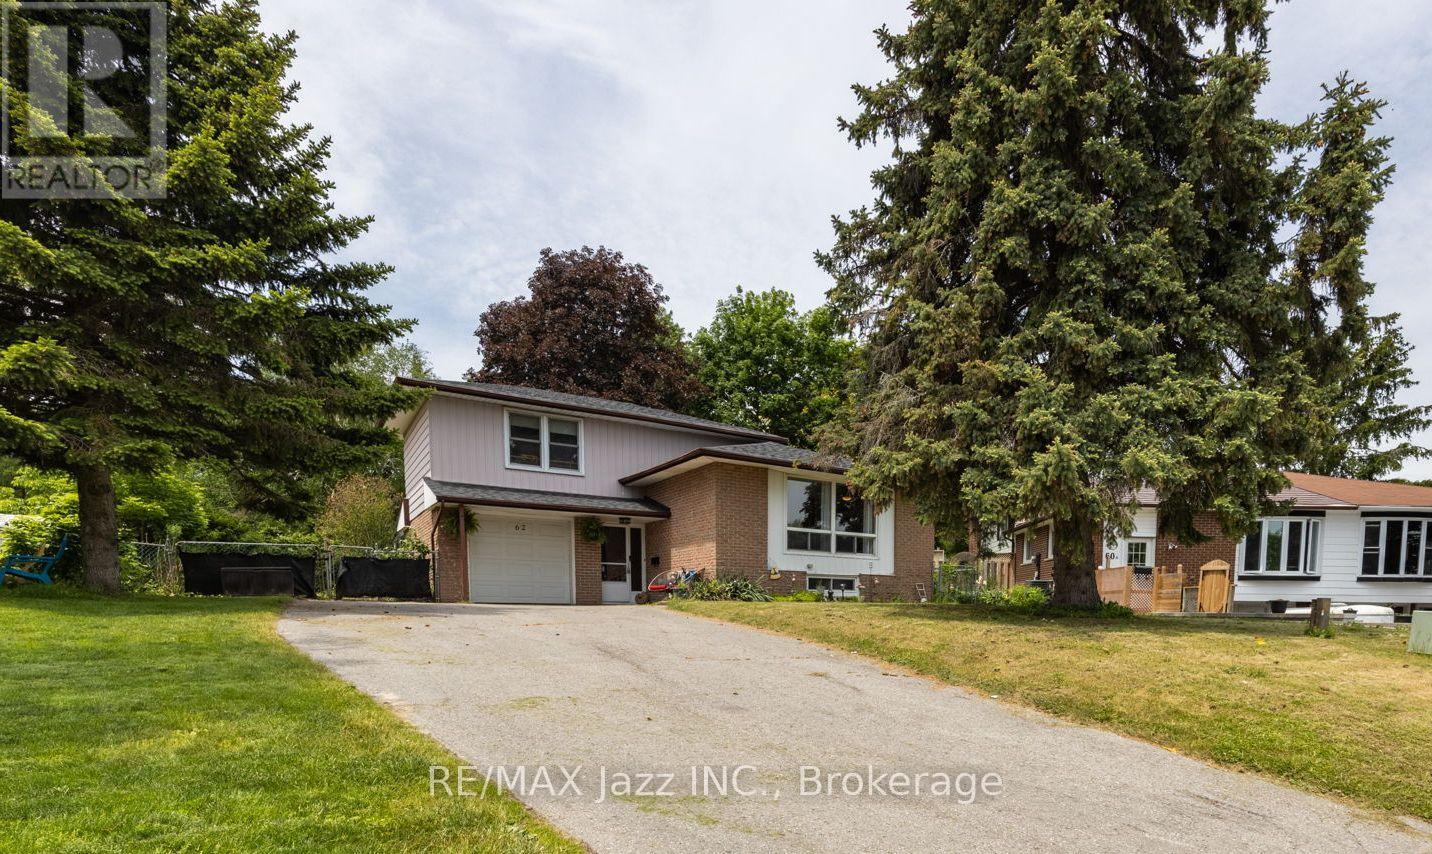
62 Crossley Drive
Port Hope, Ontario
Welcome to this beautifully maintained 4-level sidesplit nestled in a quiet, family-friendly area of Port Hope. Set on a massive pie-shaped lot surrounded by mature trees and lush landscaping, this property offers exceptional privacy and plenty of outdoor space to enjoy. Relax or entertain under the stunning pergola on the rear patio, or unwind in the bright sunroom overlooking the backyard. Inside, you'll find a fresh and inviting interior featuring new flooring throughout the main level and fresh paint throughout. The functional layout offers 3 spacious bedrooms above grade, including a primary retreat complete with a walk-in closet and private 3-piece ensuite. With 3 full bathrooms in total and approximately 1,300 sq. ft. of above-grade living space, there's room for the whole family. The fully finished basement includes an in-law suite with its own kitchen, 2 bedrooms, and a 4-piece bathroom- ideal for multi-generational living or extended family. Additional updates include upgraded electrical service with a 200-amp panel and roof shingles (2022). This versatile property combines comfort, privacy, and functionality in one desirable package. (id:61476)
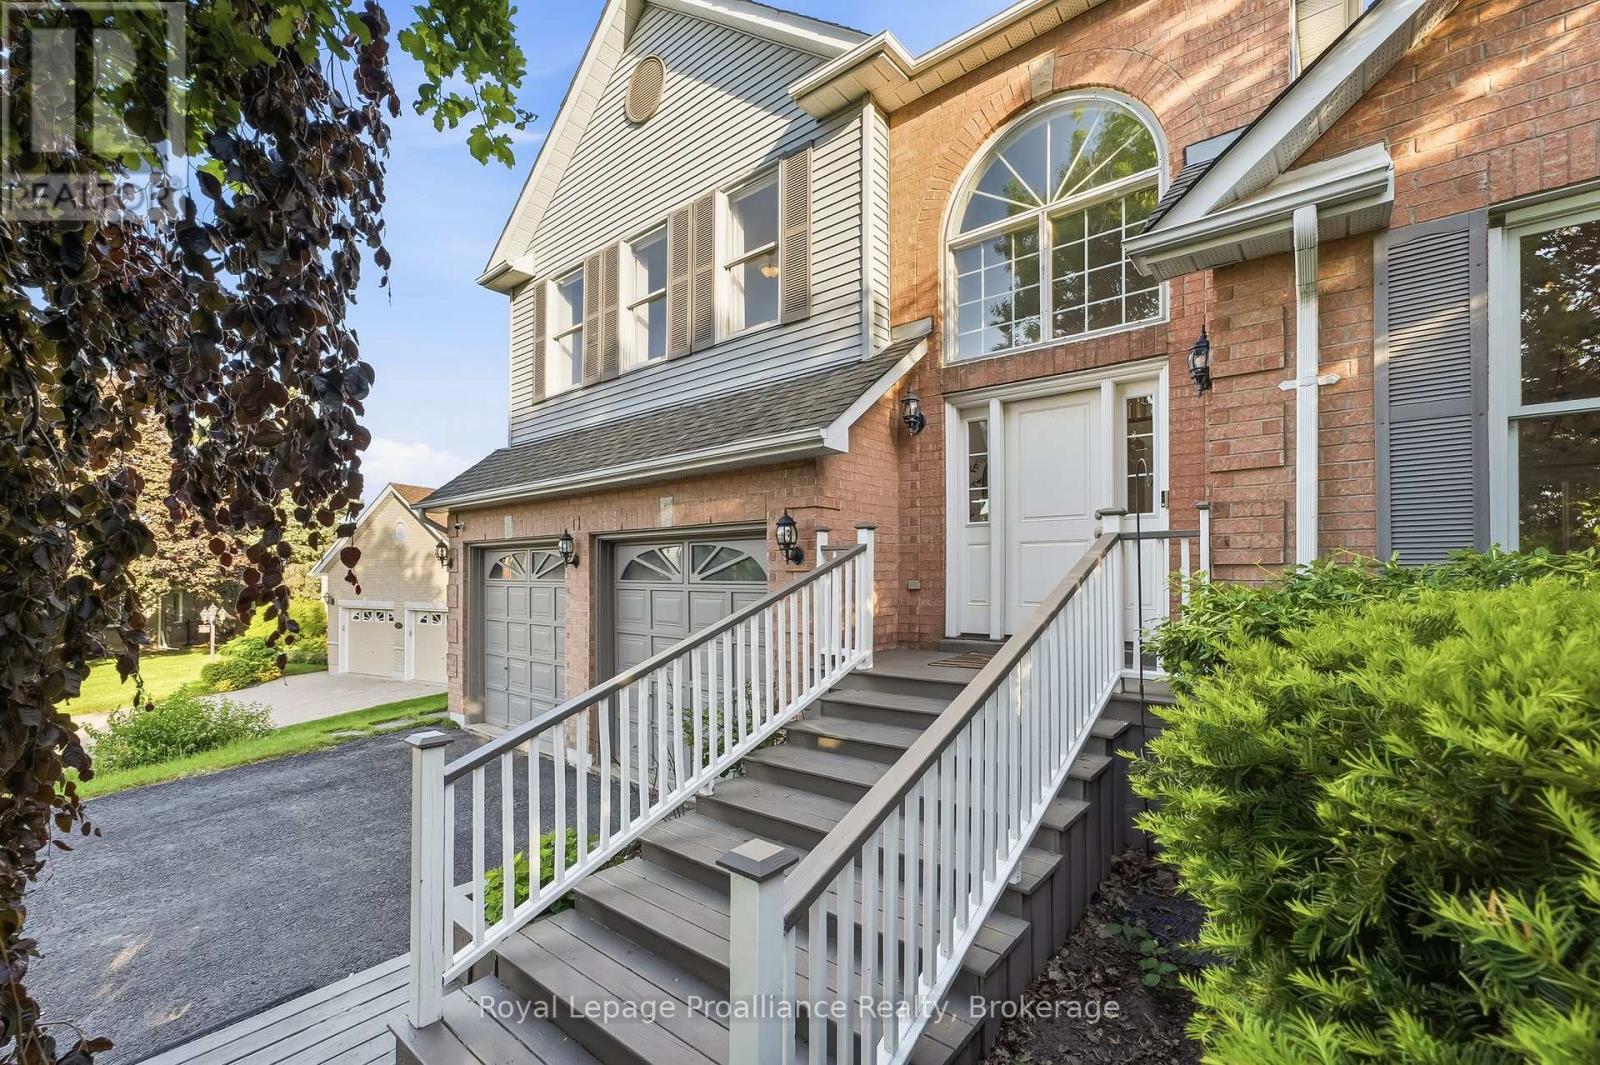
11 Gibson Place
Port Hope, Ontario
Welcome to 11 Gibson Place, a beautifully maintained family home tucked away on a quiet cul-de-sac in one of Port Hope's established and sought-after neighbourhoods. Built in 1992 with approx. 3,810 sq ft of total living space, this impressive residence sits on a desirable corner lot backing onto a peaceful ravine. Designed to accommodate every stage of family life, the size and layout offer flexibility to support growing families, multi-generational living or blended households. Step inside to a spacious foyer where vaulted ceilings and an open staircase create a bright and welcoming atmosphere. The elegant open concept living/dining area is showered in natural light with north, west & south facing windows. Complementing the heart of the home, the modern chef's kitchen includes a breakfast bar, an eat-in area, huge south facing windows and a walkout to a deck overlooking a lush, forest canopy. Back inside make your way down the hall to a 2pc washroom & convenient mudroom w/ a separate entrance, the option for an additional laundry room and access to the double car garage. The spacious primary suite is the ultimate luxury with its own private deck and a 5-star ensuite washroom. Upstairs, an open landing provides the flexibility of a home office, play area for your kids or workout space. 3 good sized bedrooms and the bathroom is centrally located with a dedicated laundry closet. Lower level walkout adds incredible versatility with a large rec room and the perfect in-law suite or guest-haven complete with its own sitting area, bedroom, bathroom and walkout to the backyard deck. Located in one of Port Hope's favourite neighborhoods, this exceptional property enjoys access to excellent schools, school bus routes, shopping, downtown Port Hope, the beach, and Highway 401. A rare opportunity to enjoy space, privacy, and the lifestyle you've been looking for. Welcome home! (id:61476)
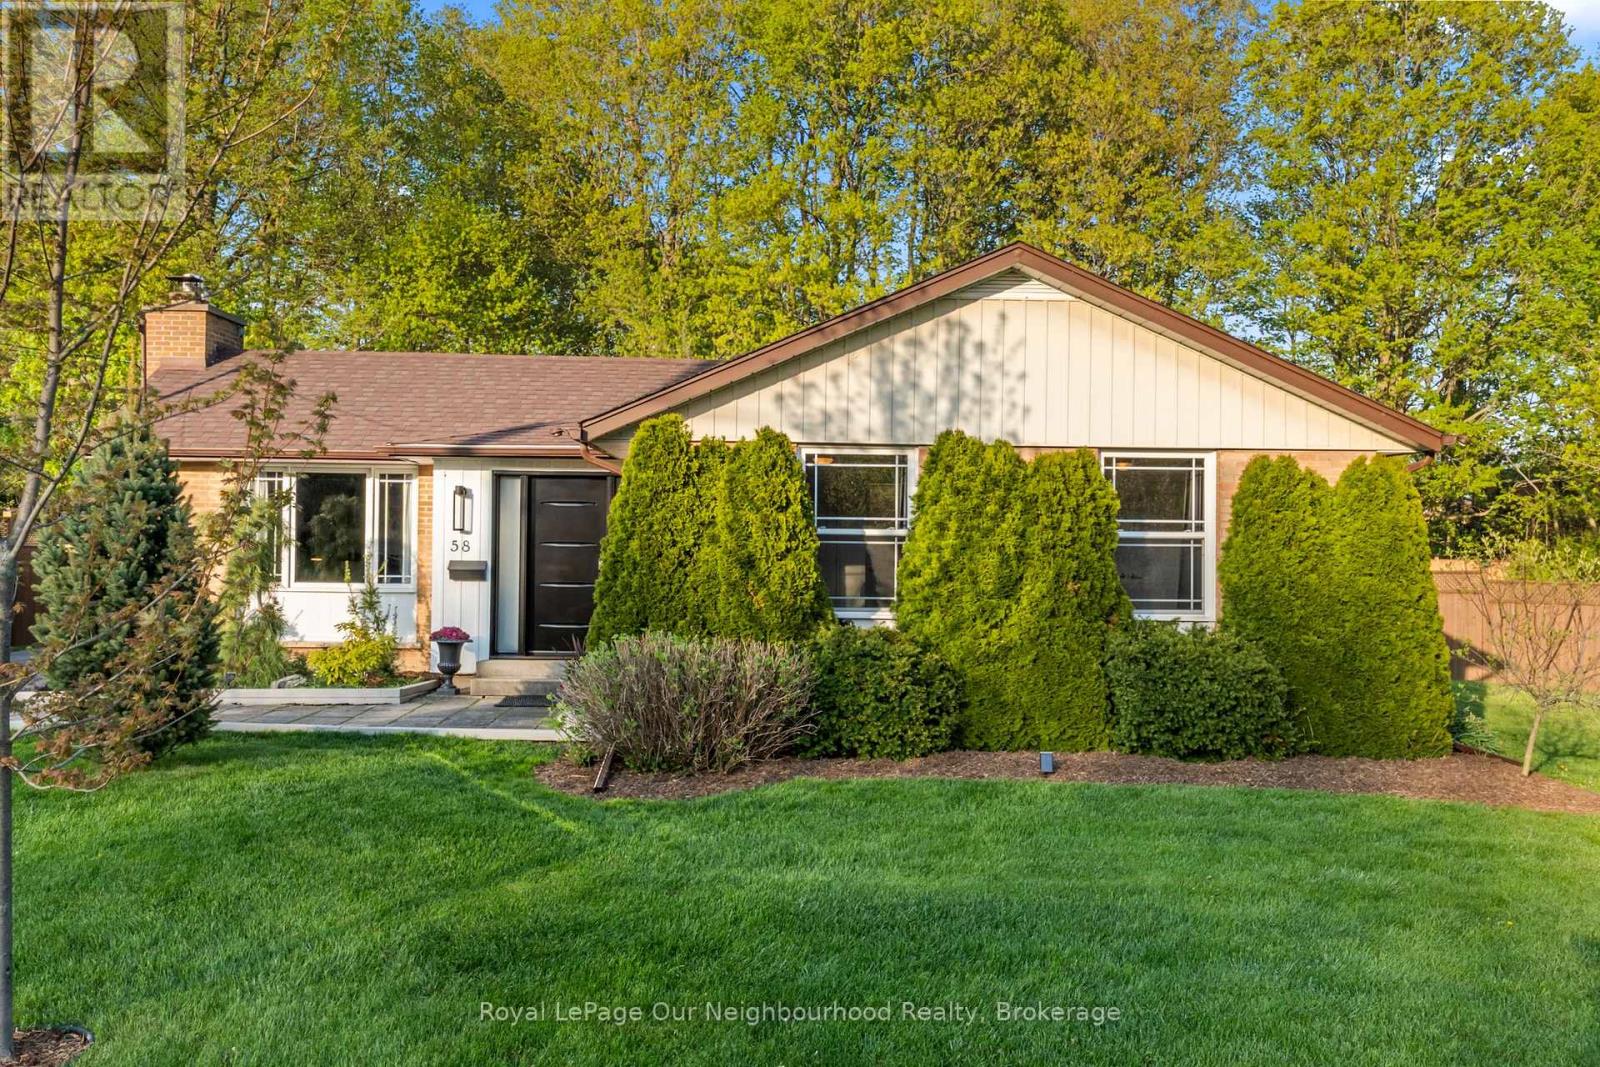
58 Hamilton Avenue
Cobourg, Ontario
There's something special about a home that simply feels right the moment you walk in and this charming brick bungalow in one of Cobourg's sought after neighbourhoods does exactly that. Just moments from the shores of Lake Ontario, this 3 bedroom, 3 washroom home offers a warm and functional layout designed for everyday living. Hardwood floors run throughout the main level, while oversized patio doors and large windows bring a bright, welcoming feel to the living space, complete with a cozy natural gas fireplace. The primary bedroom offers a quiet retreat with its own private 2 piece ensuite. Downstairs, the partially finished basement provides a rec room, partially finished 3pc washroom and flexible space for home gym or office. Set on a generously sized lot, the fully fenced backyard offers plenty of room to relax, entertain, garden, or enjoy time with kids and pets. A spacious deck, hot tub (as is), mature trees, and garden shed complete the outdoor space. Located close to schools, parks, shopping, and Cobourg's vibrant waterfront, this move-in ready bungalow is more than a home, it's the lifestyle you've been waiting for. (id:61476)

65 Prince Edward Street
Brighton, Ontario
Century charm abounds in this beautifully maintained Victorian brick home on an in-town, park-like lot. If character and craftsmanship combined with modern finishes are what you seek, you'll find it here, all within a short walk of the shops, parks, churches, schools, and everyday amenities of downtown Brighton. Set back from the road on a large 121' by 165' lot, the property enjoys the convenience of town living with the privacy, mature trees, and greenery of a country setting. This home showcases soaring 9'7" ceilings, wide trim, beautiful pine floors, and large updated windows that fill the space with natural light. The thoughtful layout with main floor laundry features generous rooms ideal for entertaining, while French doors allow spaces to be separated when desired, creating a home that feels both open and comfortable. The upgraded kitchen with granite countertops is the heart of the home, featuring a large island, garden views, and a walk-out to the spacious 22' x 16' deck, creating a seamless connection to outdoor living. Experience the perfect blend of Victorian character and modern flow. The main level is tailor-made for hosting, allowing family and friends to easily spill from the kitchen into either the family room, complete with a cozy Regency gas stove, or the stately parlour featuring a marble-mantled Vermont Castings gas insert. The upper level offers a seamless transition to private living with a large landing, three oversized bedrooms, and a full bath. Well-maintained and updated over the years, recent improvements include the furnace (2019), shingles (2023), updated windows, and fresh interior paint (2026). The detached garage (built in 2014) is fully insulated, serviced with electricity, and sits on a concrete floor-ideal for storage, hobbies, or workshop space. A rare opportunity to own a piece of Brighton's history, where Victorian character, modern comfort and a walkable lifestyle come together on one of the town's most established streets. (id:61476)
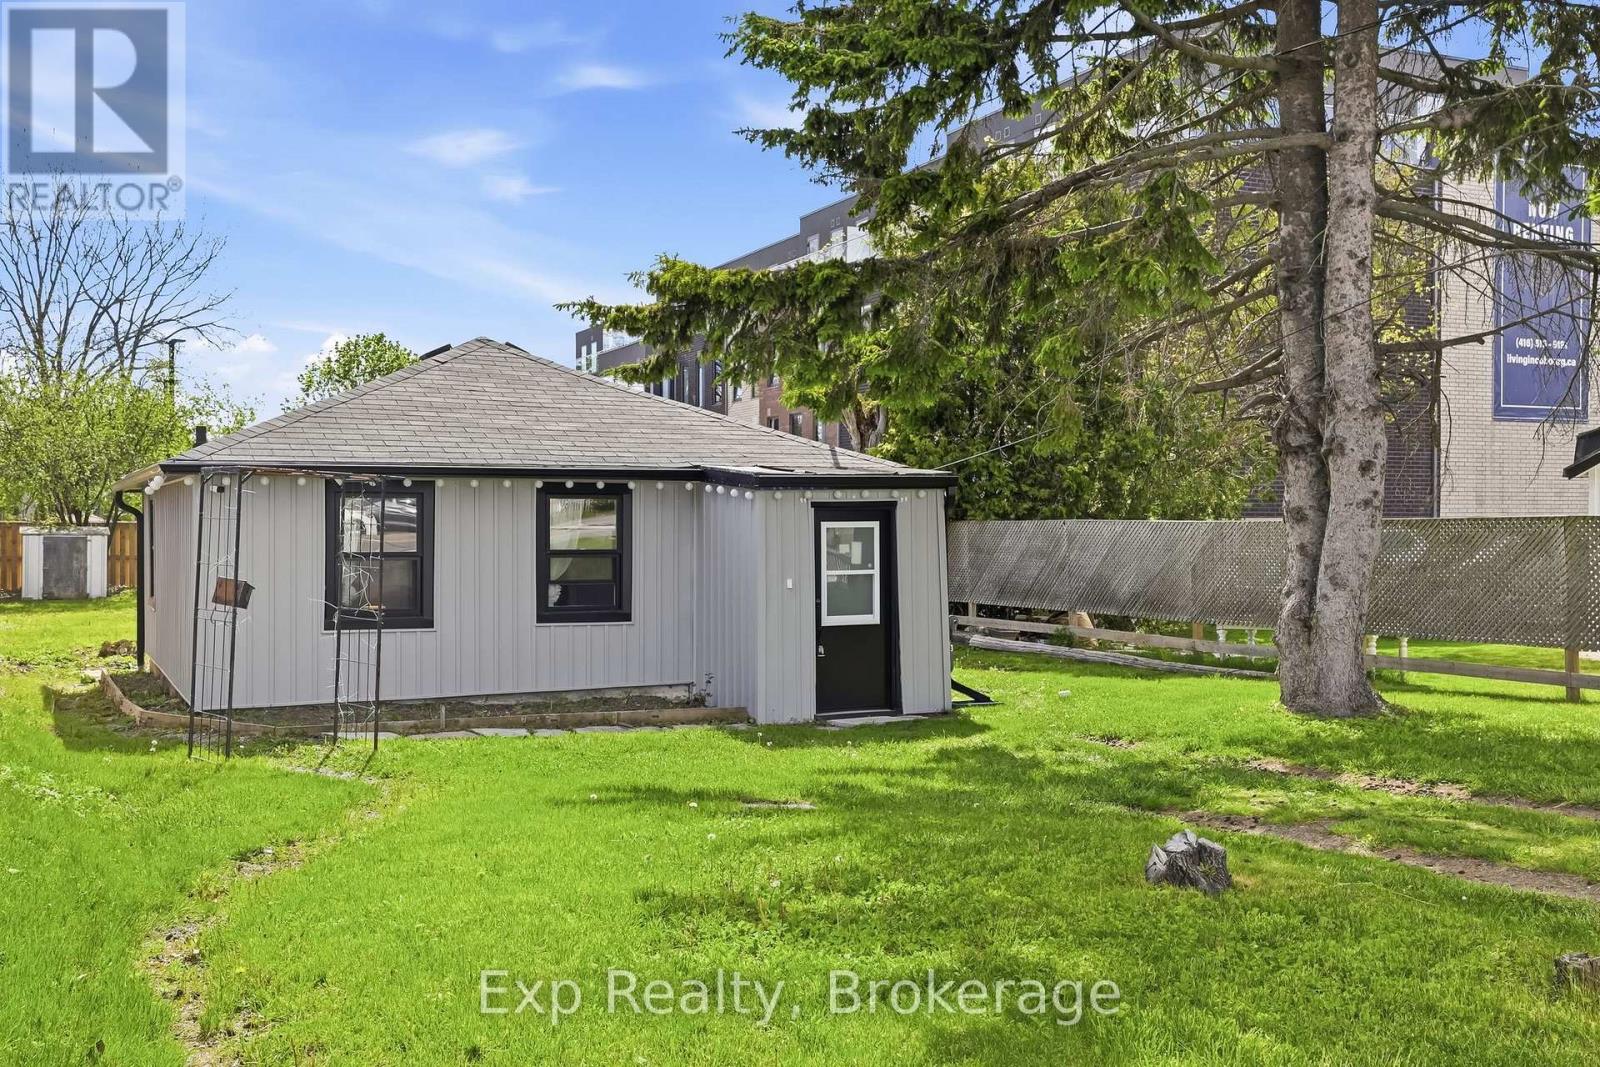
395a William Street
Cobourg, Ontario
Compact, cozy and centrally located to enjoy everything Cobourg and all that comes with being smack dab in the mix of Ontario's Feel-Good Town! This Completely facelifted 2-bedroom home with a very attractive 168' deep lot and opportunistic property comes complete with a multitude of updates, upgrades and finishing touches that provide a turn key opportunity. Windows, doors, siding, bathroom and kitchen renos, electrical, light fixtures, switches, appliances, eavstroughs, EV charging station and much more. Calling all first-time home buyers, retirees, investors, short term and long-term rental enthusiasts, or those looking to add to or start their investment portfolio, this listing is for you! Perfectly positioned to enjoy this incredible town with the very popular beach, marina, boardwalk, Lake Ontario, vibrant downtown, schools, parks, shops, restaurants and so so much more!! - **See Attached Brochure** (id:61476)

11 Fox Den Drive
Brighton, Ontario
Beautifully Maintained 2+2 Bedroom Bungalow Offering Approximately 3000 Sq. Ft. Of Finished & Thoughtfully Designed Living Space, Situated On A Quiet Dead-End Street. The Main Level Showcases Quality Hardwood And Ceramic Flooring Throughout, While The Fully Finished Basement Features Durable Laminate Flooring. The Open-Concept Layout Is Both Spacious And Inviting, Highlighted By A Formal Dining Room And A Stunning Gourmet Kitchen Complete With Premium Cabinetry, High-End Appliances, Granite Countertops, And A Stylish Tile Backsplash. The Bright Breakfast Area Features Patio Doors Leading To A Two-Tier Partially Covered Composite Deck, Perfect For Outdoor Entertaining. The Impressive Great Room Boasts A Cathedral Ceiling And A Dramatic Floor-To-Ceiling Cultured Stone Gas Fireplace. Additional Main-Floor Conveniences Include A Laundry Room And A Luxurious Primary Suite With A Walk-In Closet And A 4-Piece Ensuite Featuring A Relaxing Soaker Tub. The Massive Finished Basement Offers Two Additional Bedrooms, A 4-Piece Bathroom, And An Expansive Recreation And Hobby Area Ideal For Entertaining Or Family Enjoyment. Exterior Highlights Include A Fully Fenced Backyard With Beautiful Professional Landscaping & In Ground Sprinkler System. This Exceptional Home Is Truly Move-In Ready And Offers Outstanding Value Throughout!! (id:61476)
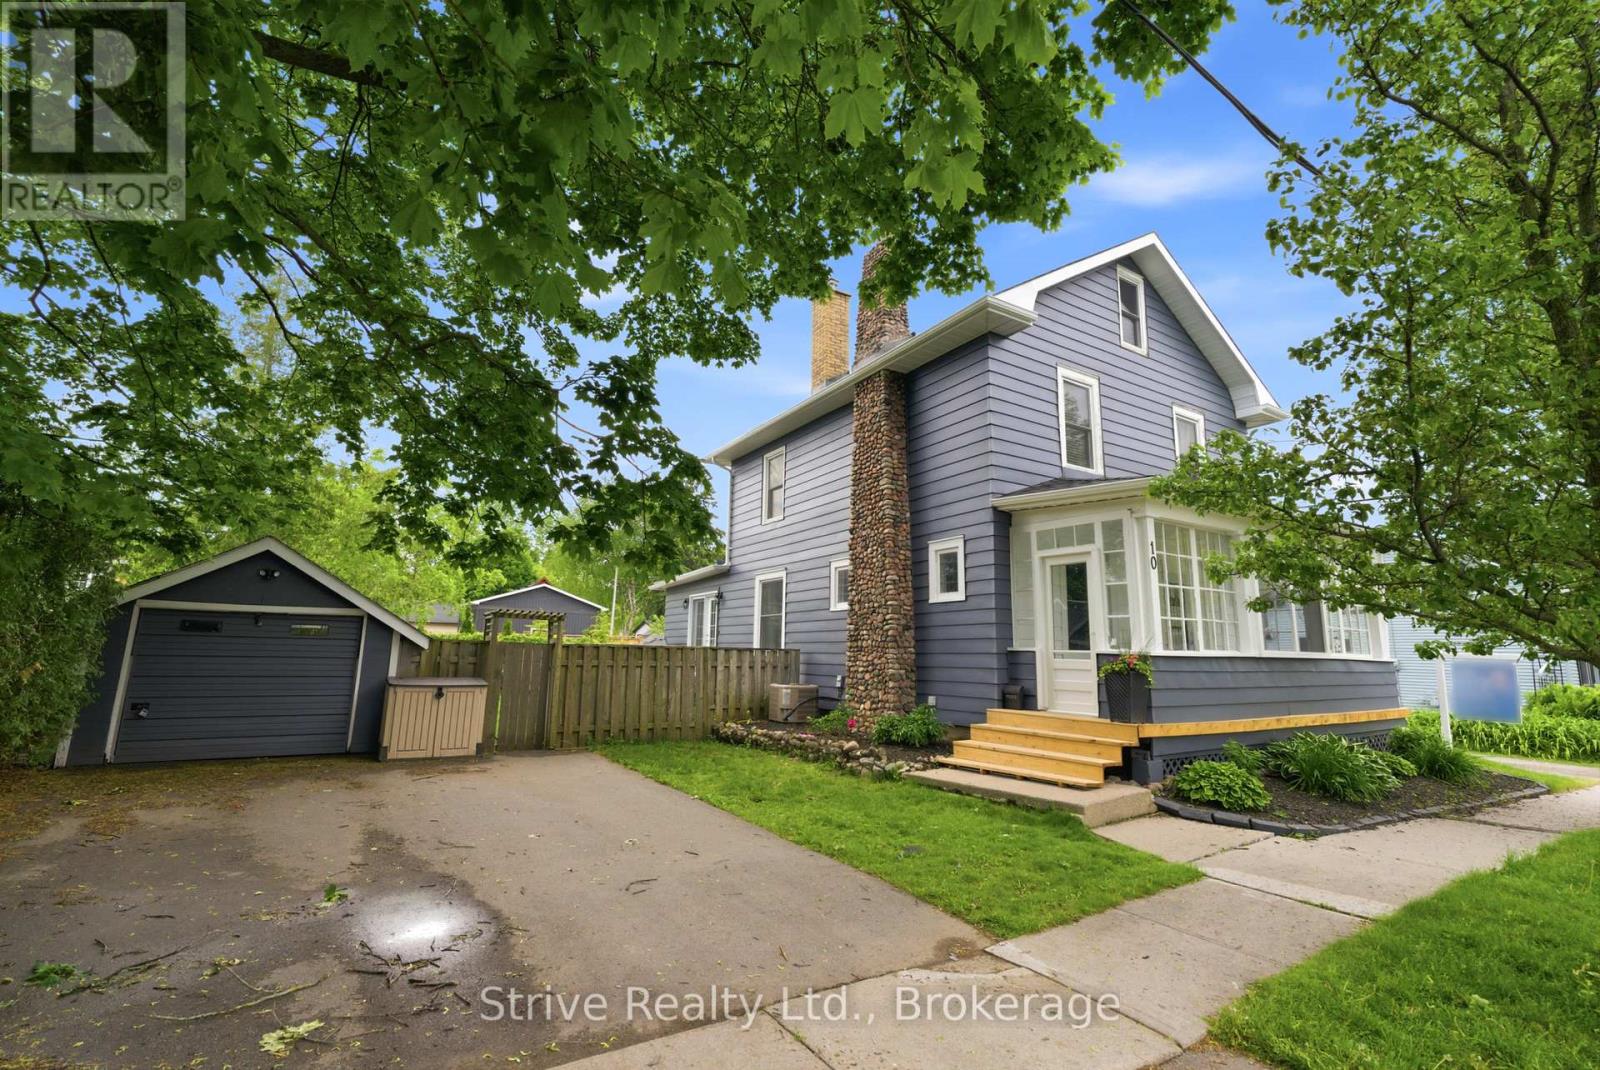
10 Julia Street
Port Hope, Ontario
Welcome to beautiful Port Hope - where small-town charm meets everyday convenience. Perfectly blending with the historic character of the area, this inviting family home is just a short walk to downtown shops, restaurants, parks, and local amenities. Step inside to discover bright, sun-filled living spaces featuring an open-concept living and dining area with a cozy gas fireplace, perfect for entertaining or relaxing with family. The thoughtfully designed layout includes a welcoming mudroom/sitting area at the front entry, and a versatile second family room with walkout access to the private fenced backyard and deck. Upstairs, you'll find three spacious bedrooms plus an incredible loft/attic retreat filled with natural light - ideal as a fourth bedroom, home office, playroom, studio, or additional living space. Outside, the detached garage offers endless possibilities for storage, a workshop, home gym, or hobby space, while the generous driveway provides plenty of parking for family and guests. Freshly painted throughout with new garage shingles already completed, this move-in ready home is perfect for first-time buyers, growing families, or anyone looking to enjoy the lifestyle and charm of Port Hope. Conveniently located near schools, parks, and Port Hope Golf and Country Club, this is an opportunity you won't want to miss. Come experience everything this beautiful community has to offer. (id:61476)
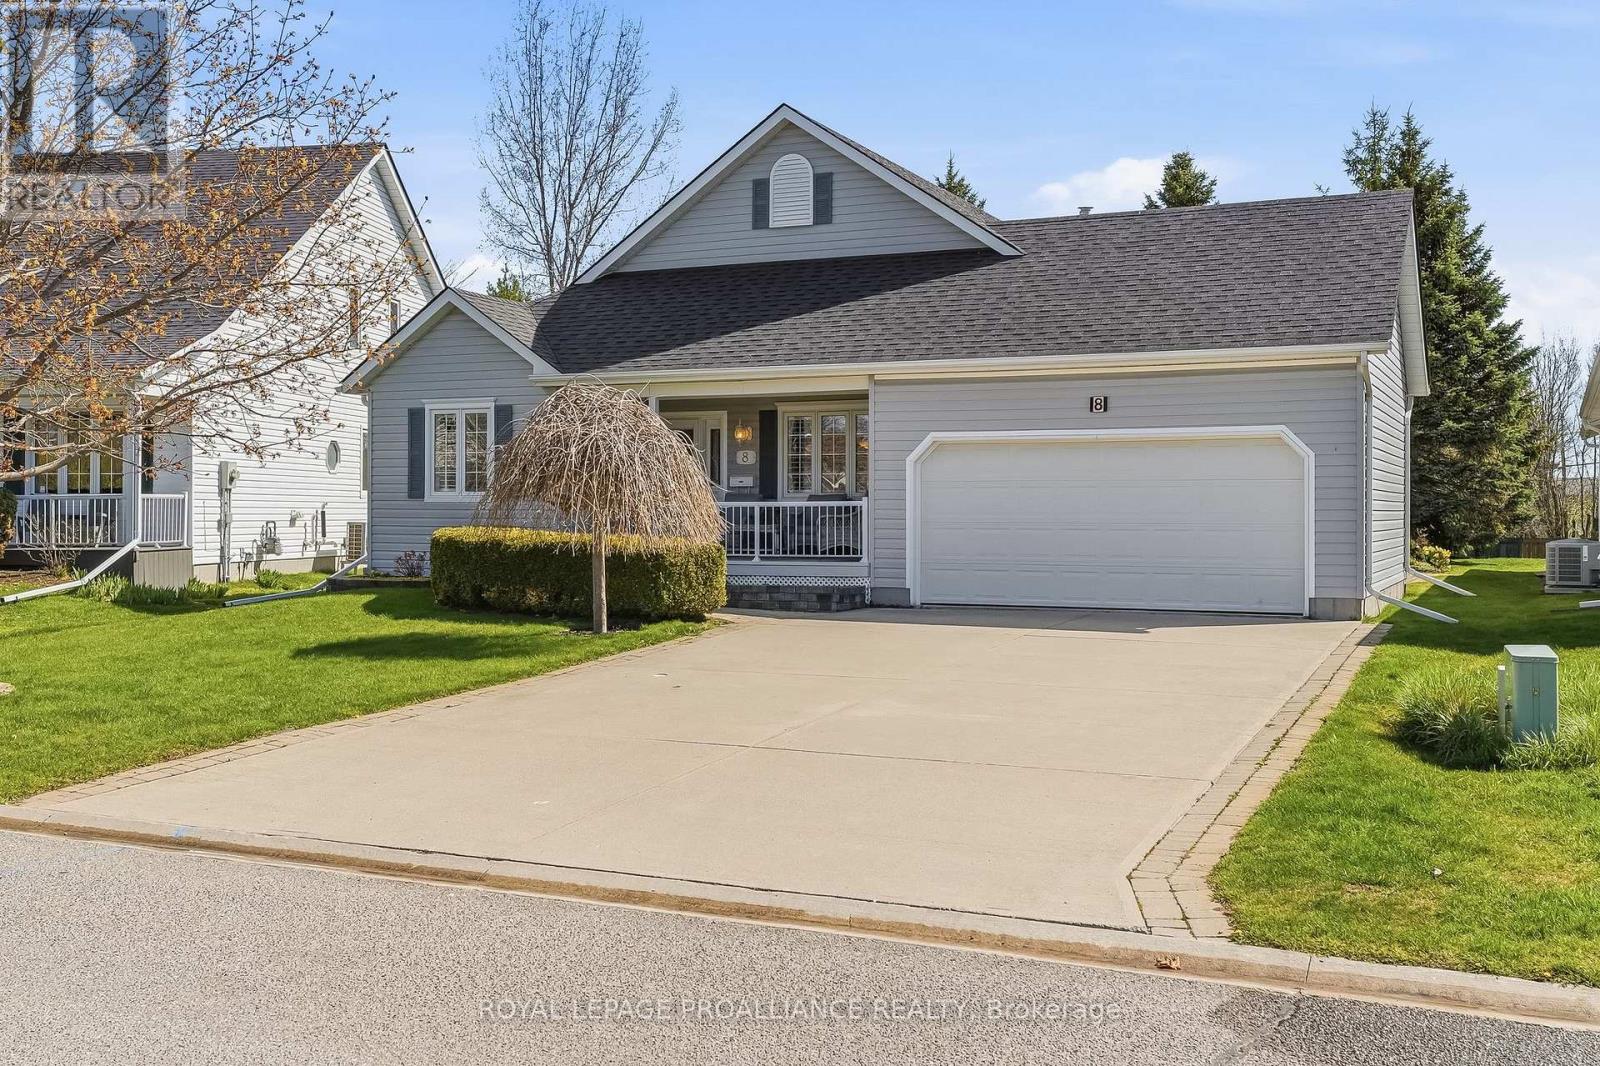
8 Sandpiper Way
Brighton, Ontario
Set on a prime lot within the sought-after adult lifestyle community of Brighton by the Bay, this meticulously-maintained bungalow offers a terrific opportunity to enjoy small-town living near the shores of Lake Ontario. Known for its strong sense of community, beautifully maintained homes, and attractive landscaping, Brighton by the Bay stands apart from many other adult lifestyle communities and is located walking distance to marina and restaurant, a short bike ride to Presqu'ile Provincial Park and its beaches, and a short drive to golf courses and the wineries of Prince Edward County. Ideally positioned in one of the most desirable locations within the community, 8 Sandpiper enjoys a peaceful setting facing the pond across the street and a deep backyard lined with mature trees providing a lovely sense of privacy. Built in 2001, this bungalow offers approximately 1,500 sq ft on the main level and shows beautifully throughout. The layout includes 2 bedrooms and 2 bathrooms, featuring oak hardwood and vinyl flooring. The spacious primary bedroom overlooks the private backyard and offers a walk-in closet along with a nicely-appointed ensuite, complete with double sinks and a glass-enclosed shower. A second bedroom and full bathroom are located toward the front of the home. The bright, eat-in kitchen flows into both the dining area and the welcoming living room, anchored by a striking three-sided glass fireplace. The generously-sized four-season sunroom faces east, and provides a wonderful space to relax year-round. The drywalled, unfinished basement features a rare 8' ceiling height with an added flex room. Outside, the covered front porch features a peaceful setting to enjoy the slower pace of life during the warmer weather, while the rear deck provides a low-maintenance private retreat Heating and cooling are efficiently provided through a heat pump system. If you are considering a change in lifestyle, this house and its location may be what you're looking for! (id:61476)

76 Royal Gala Drive
Brighton, Ontario
Located in the lakeside community of Brighton and minutes from Presqu'ile Provincial Park, this well-kept bungalow is tucked into a friendly, established neighbourhood and offers a practical, comfortable layout with the space and finishes you are looking for. This all-brick and stone home is fully finished, designed for low-maintenance living, and shows pride of ownership throughout. The main level features a functional layout with two bedrooms, two full baths, and the convenience of main floor laundry. The heart of the home is airy and open-concept, featuring a bright living area, a dedicated dining space, and a beautifully appointed kitchen. With quartz countertops, a central island ideal for entertaining, and a desirable walk-in pantry, it strikes the right balance between style and functionality. Patio doors lead to the oversized deck overlooking mature trees and green space, offering both privacy and a natural backdrop that changes beautifully with the seasons. The primary bedroom is bright and inviting, complete with an upgraded ensuite featuring a walk-in shower and double sink vanity with quartz countertops. The fully finished lower level substantially expands the living space highlighted by the expansive family room centred around a beautiful stone fireplace, ideal for quiet evenings or hosting family and friends. This level also includes two additional bedrooms, a full bathroom, and a versatile flex room suited for a home office, gym, or additional storage. Completing the home is a spacious 1.5-car garage with plenty of room for a workbench or gear. At just 9 years old, this home is perfect for those looking to enjoy Brighton's lakeside walks, nearby parks, and close-knit community atmosphere without the worry of constant upkeep! (id:61476)

81 D'arcy Street
Cobourg, Ontario
Prime Lakeside Living in the Heart of Cobourg! Just steps from the shores of Lake Ontario, this exceptionally maintained all-brick bungalow is perfectly situated in one of Cobourg's most desirable neighbourhoods. Enjoy a walkable lifestyle where you can stroll to the beach, explore the famous boardwalk, visit charming downtown boutiques, and dine at top-rated restaurants - all minutes from your front door. This bright and functional home features 3 main-floor bedrooms, a 4-piece bath, an eat-in kitchen, and a spacious 12' x 17' covered back deck - ideal for summer entertaining and enjoying beautiful sunsets. The lower level offers additional living space with a 4th bedroom, large recreation room, laundry area, and 2-piece bath. The layout provides flexibility for a potential in-law suite, home office, or accessory apartment. Set on a desirable corner lot across from Donegan Park, the property also includes a well-kept yard, paved driveway, and garden shed. Move-in ready and full of potential, this home combines comfort, convenience, and character - the perfect opportunity to enjoy Cobourg's premier lakeside community. (id:61476)
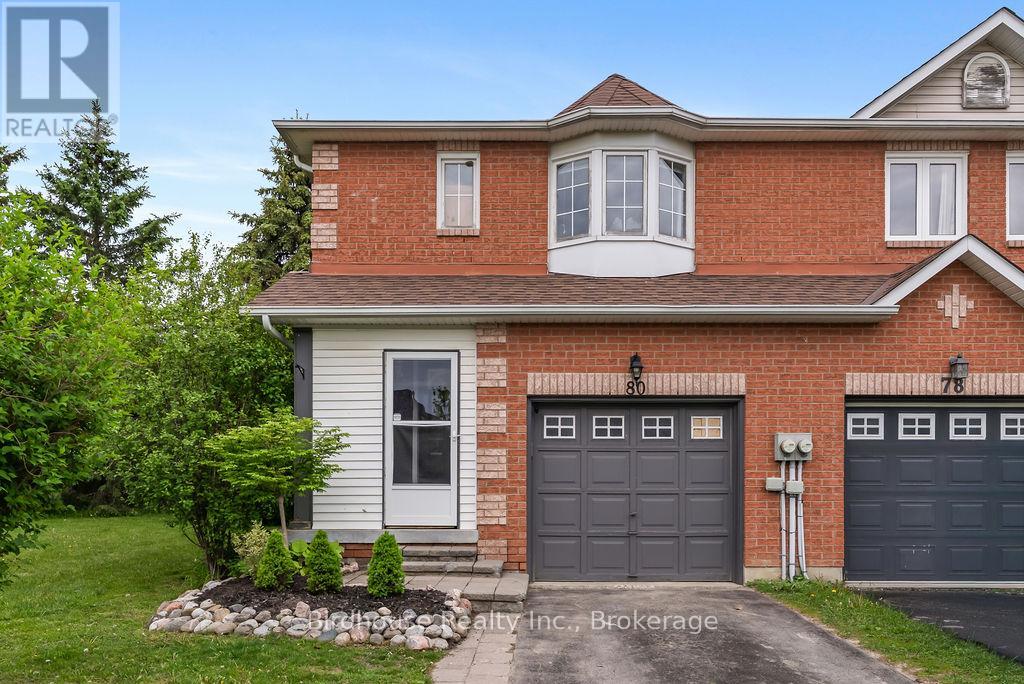
80 Lorne Street
Brock, Ontario
Welcome to this bright and spacious 3-bedroom, 2-storey end unit townhouse offering comfortable family living in a fantastic location! The main floor features a functional layout with a convenient 2-piece bath, spacious living room, and walkout to a private deck and fully fenced yard - perfect for entertaining, kids, or pets. Upstairs you'll find 3 generous bedrooms and a 4-piece bathroom. Additional features include an attached single car garage, natural gas furnace, and central air conditioning for year-round comfort. Ideally situated close to local parks, Sunderland Public School, and the sports complex, this home is perfect for families, first-time buyers, or commuters. Enjoy an easy commute to the GTA via Highway 12 or convenient access to Durham Transit connecting to the GO Station. (id:61476)
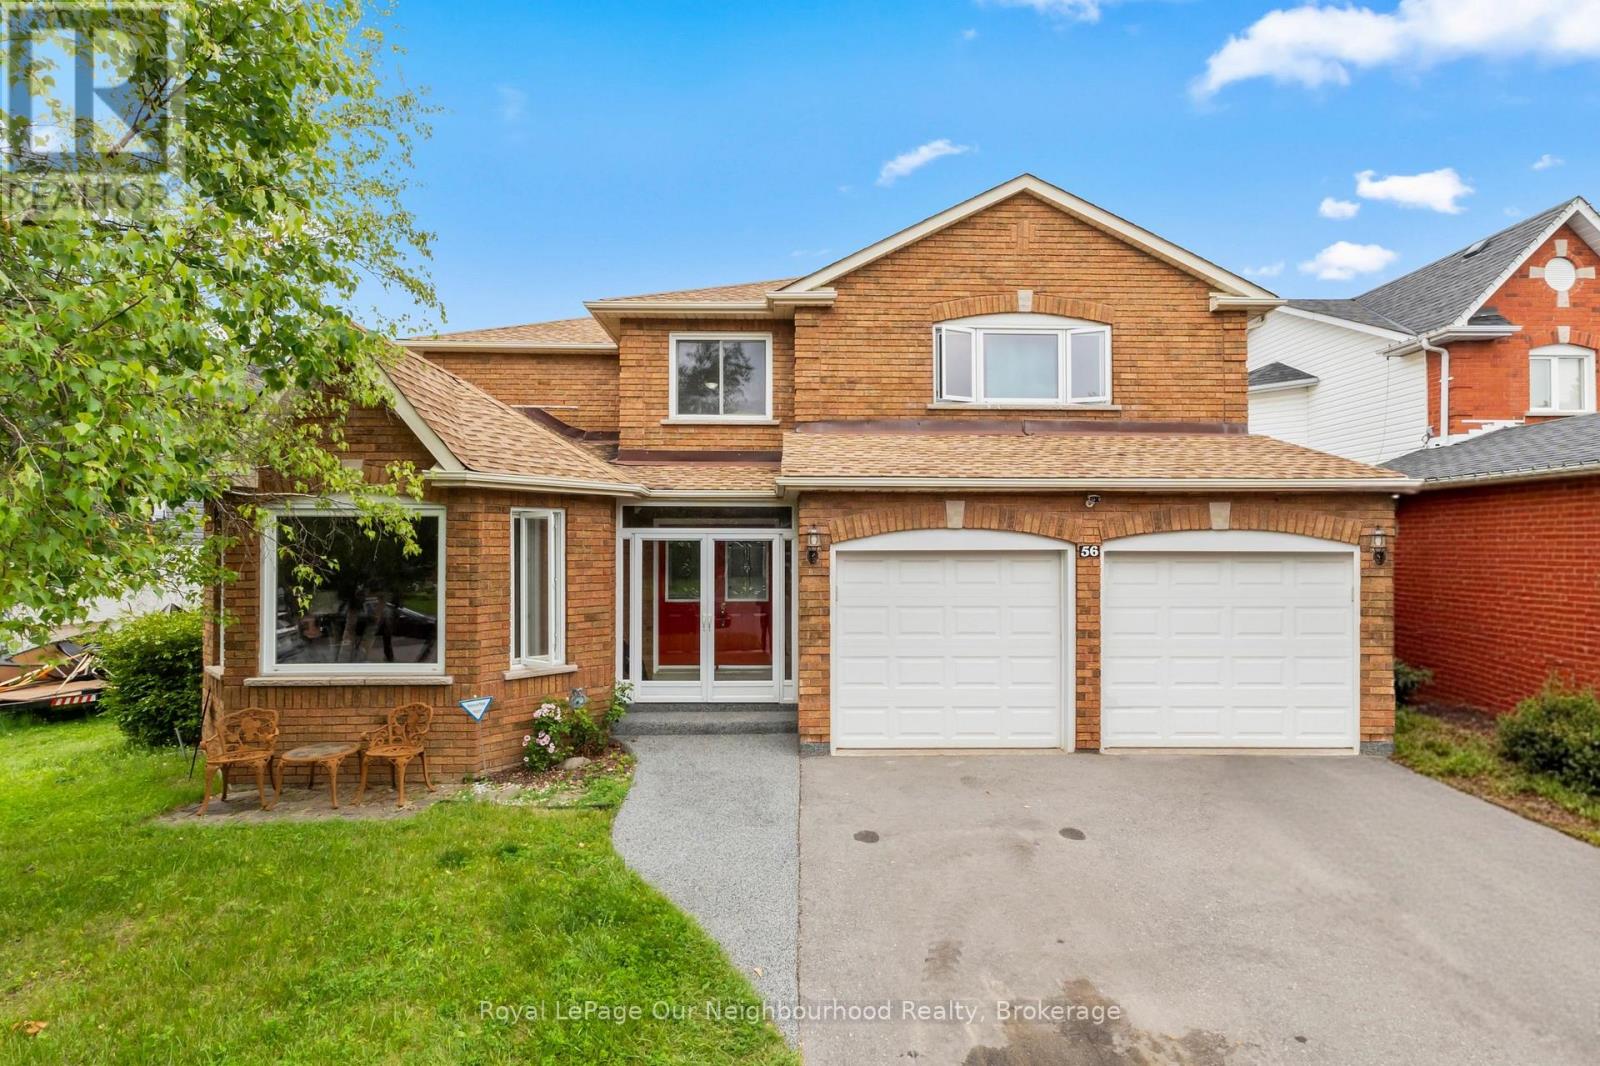
56 Glenabbey Drive
Clarington, Ontario
Welcome to 56 Glenabbey Drive-a home where comfort, style, and family living come together. Thoughtfully updated from top to bottom, this beautiful 4-bedroom, 3-bathroom home is completely move-in ready and offers the perfect blend of modern finishes and functional living space.At the heart of the home is a stunning brand-new kitchen featuring quartz countertops, stylish cabinetry, and plenty of space to gather with family and friends. Rich hardwood floors flow throughout, adding warmth and timeless elegance to every room.The spacious above-grade family room offers the perfect place to unwind at the end of the day, host movie nights, or enjoy time together. Upstairs, the beautifully renovated primary suite is your own private retreat, complete with a luxurious new ensuite featuring a large walk-in shower. Three additional bedrooms and a dedicated home office provide plenty of space for growing families and those working from home.Step outside to a private backyard that's ready for summer BBQs, outdoor dining, or simply relaxing with your morning coffee.Situated in a sought-after, family-friendly neighbourhood close to excellent schools, parks, shopping, and everyday amenities, this home checks every box. With quality updates throughout and nothing left to do but move in, 56 Glenabbey Drive is a home you'll want to experience in person. (id:61476)
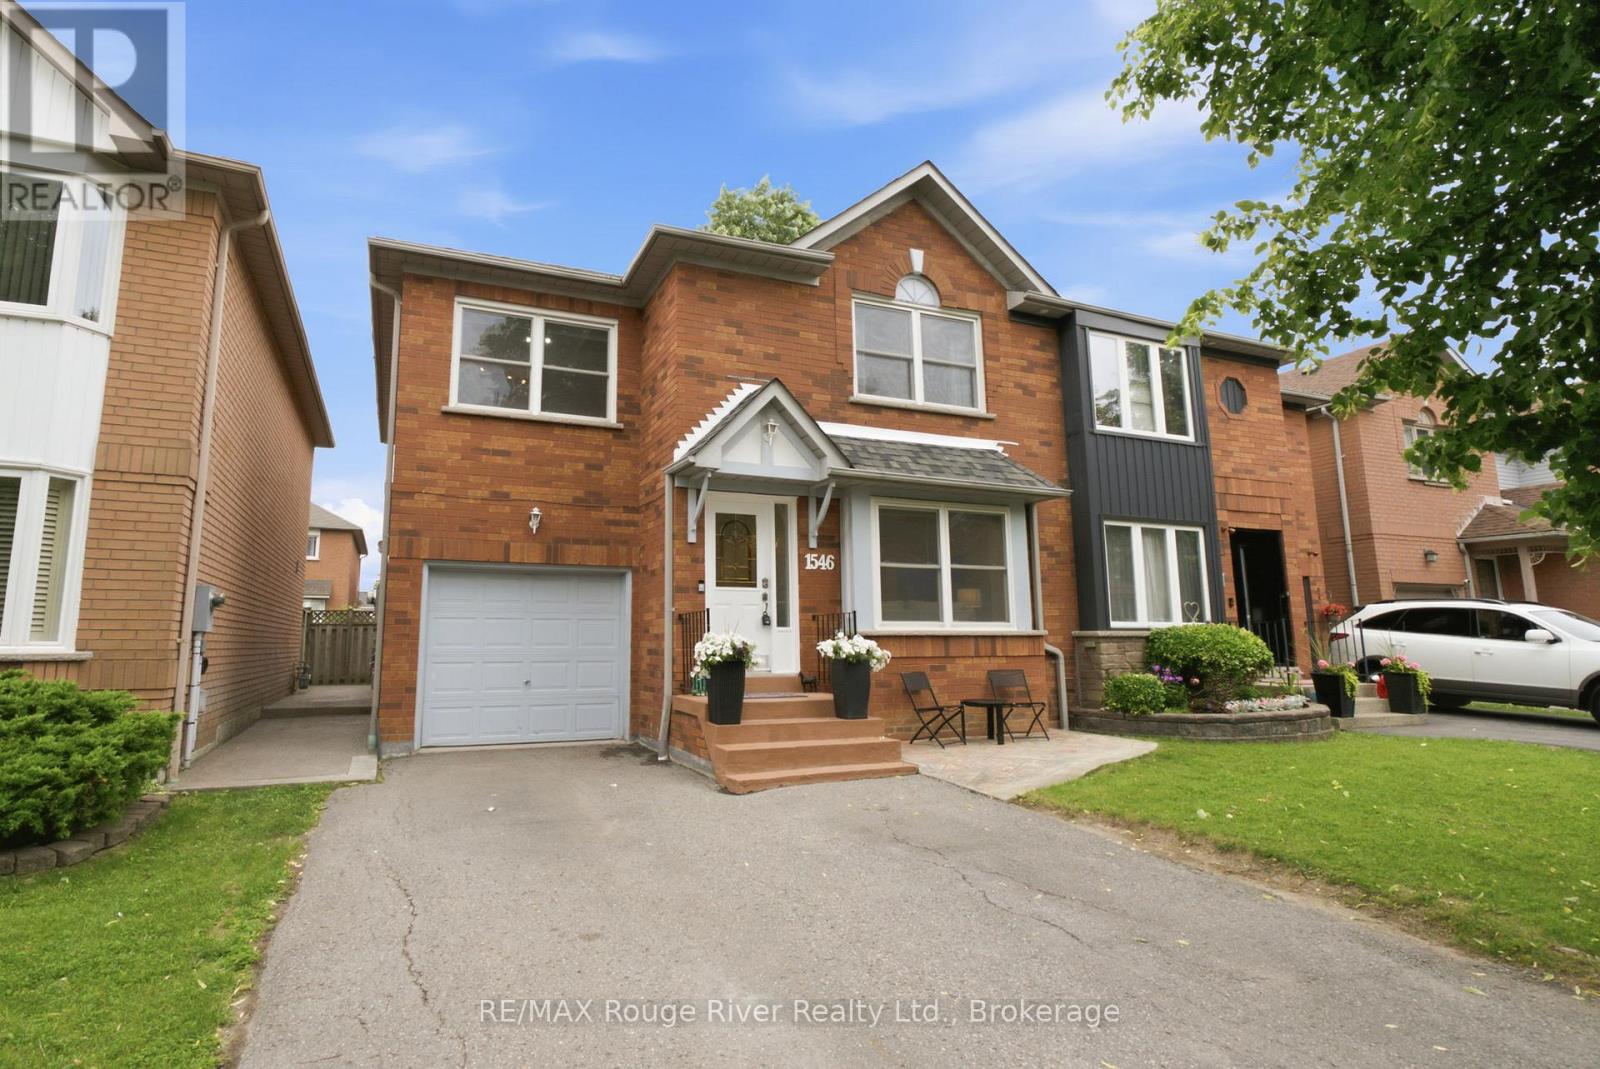
1546 Village Street
Pickering, Ontario
Welcome to this beautifully updated semi-detached home offering the perfect blend of style, functionality, and income potential. Featuring hardwood flooring throughout the main and upper levels, this bright and inviting home showcases an open-concept living, dining, and kitchen area enhanced by pot lights and modern finishes. The renovated kitchen is designed for everyday living and entertaining, complete with quartz countertops, stainless steel appliances, and a spacious breakfast area with sliding glass doors leading to the backyard. Enjoy seamless indoor-outdoor living with extensive stamped concrete landscaping at the front, rear and side of the property, including a patio in the front, large backyard patio ideal for relaxing or hosting guests and a walkway on the side of the home. The upper level offers three generous bedrooms with ample closet space. The primary retreat features a renovated 4-piece ensuite and double closet, while a spacious family room with a cozy gas fireplace provides the perfect place to unwind. The finished basement features a separate entrance and a self-contained one-bedroom apartment with its own kitchen featuring quartz countertops, a stylish backsplash and plenty of storage space along with a living area, bedroom, bathroom and laundry, making it ideal for extended family or potential rental income. Additional highlights include garage access from the home, main floor and basement laundry rooms, a water softener, and updated appliances. Conveniently located close to Highway 401 and 407, shopping, schools, parks, and conservation areas, this move-in ready home offers exceptional value in a highly desirable location. (id:61476)
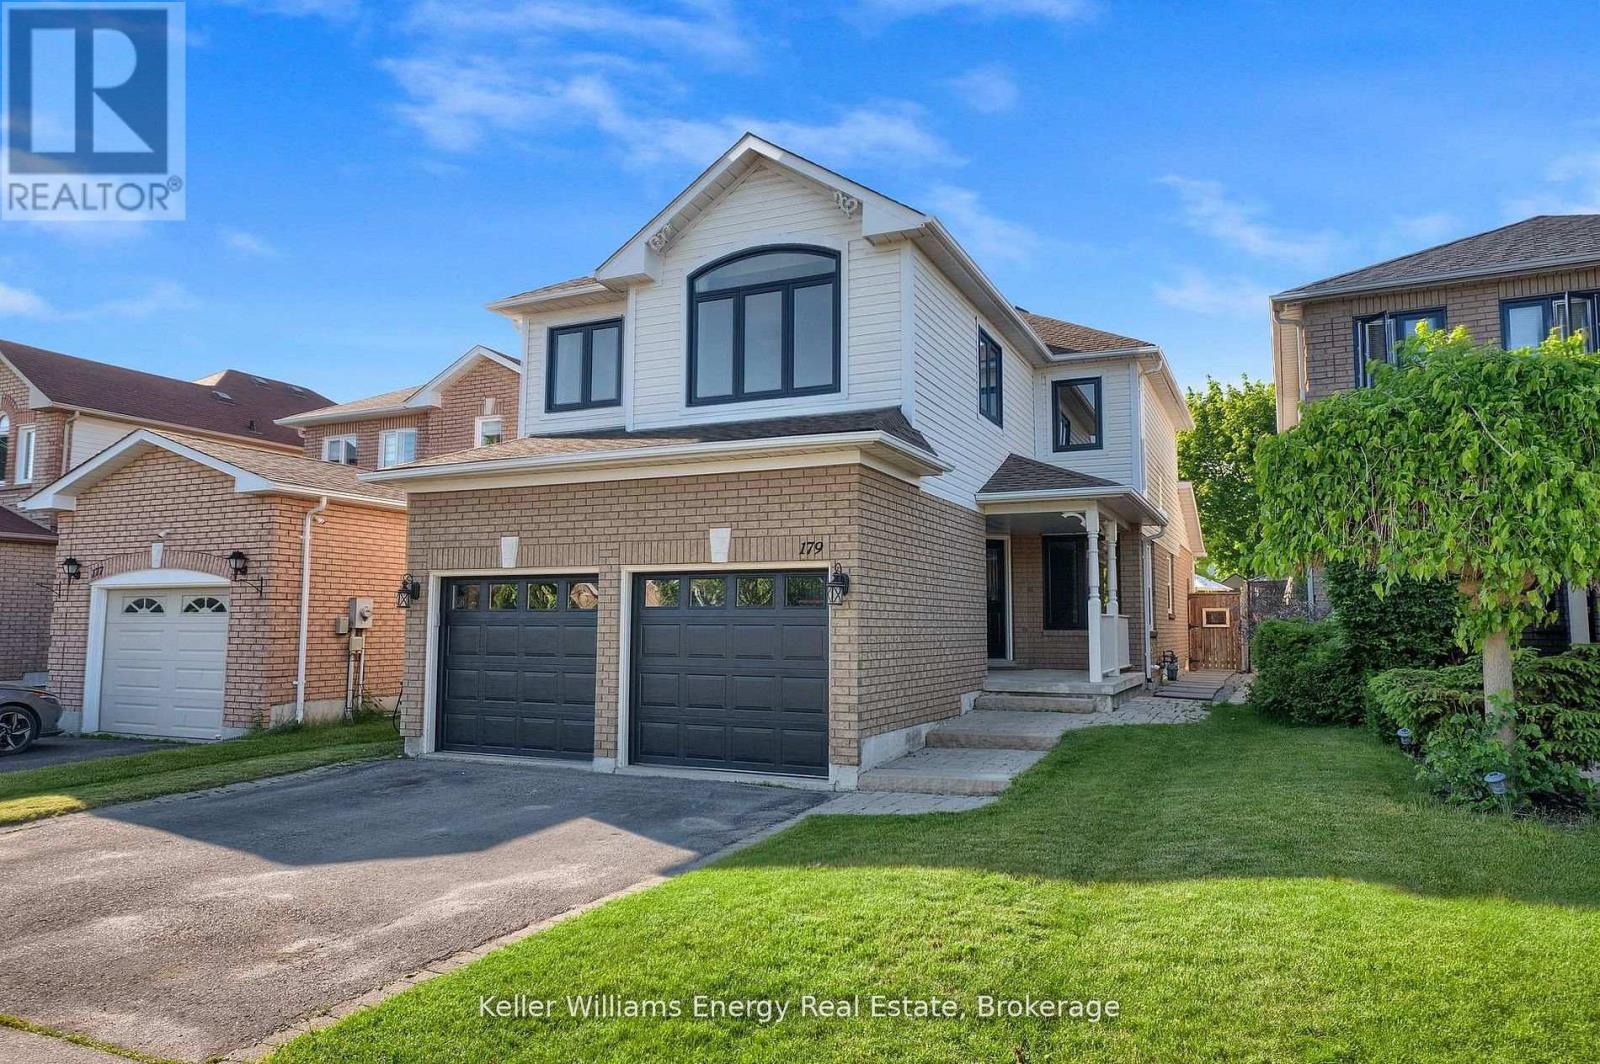
179 Wilkins Crescent
Clarington, Ontario
Open House Sunday 12-2! Welcome to 179 Wilkins Crescent! This 3+1 bedroom, 3 bath home has been tastefully updated throughout & is situated on a premium 150 ft deep lot! Main level features 2 pc bath, spacious Living/Dining Area, bright updated eat-in kitchen with quartz counters and large family room with fireplace & vaulted ceiling! 2nd level boasts 3 spacious bedrooms and 2 full baths including oversized primary bedroom with walk-in closet & 4 pc ensuite bath! Finished basement with 4th bedroom, home gym & large Rec Area! Premium sized 150 ft deep lot with large fully fenced backyard perfect for families & outdoor entertaining! Excellent location tucked away on quiet street in a family friendly neighbourhood walking distance to public and catholic schools (Good Shepherd, Holy Trinity & Lydia Trull), parks, tennis courts, restaurants & public transit! Mins from 401 & 407 access! Many recent upgrades done in last couple years including new windows throughout main & second level, new central AC, appliances & garage door! See virtual tour!! (id:61476)
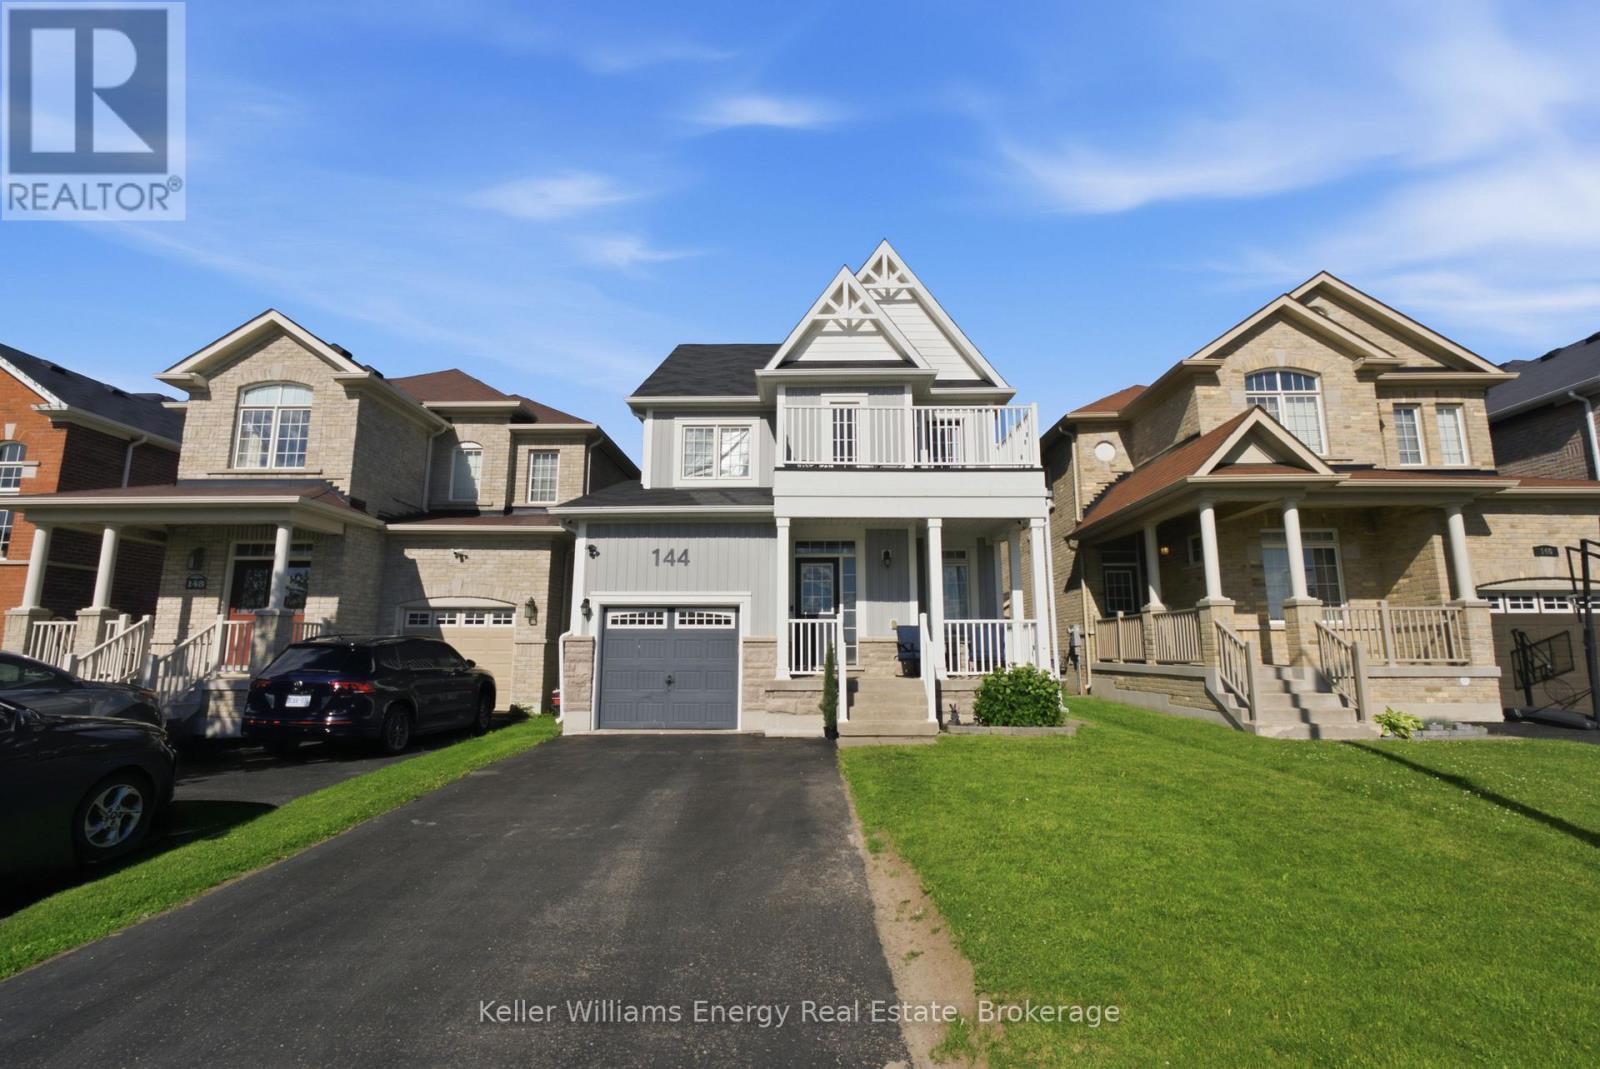
144 Mcdonald Crescent
Clarington, Ontario
Step Inside And Discover The Perfect Blend Of Space, Comfort, And Convenience! The Main Floor Features 9-Foot Ceilings Throughout, Creating A Bright And Airy Feel. A Versatile Front Room Offers Endless Possibilities As A Home Office, Den, Playroom, Or Flex Space. The Inviting Living Room Is Anchored By A Cozy Gas Fireplace And Large Windows Overlooking The Backyard, While The Spacious Eat-In Kitchen Is Designed For Both Everyday Living And Entertaining, Featuring Quartz Countertops, A Peninsula, Stainless Steel Appliances, A Gas Stove, Tile Backsplash, And A Walkout To The Fully Fenced Backyard. Upstairs, You'll Find Three Generously Sized Bedrooms, Including The Primary Suite Complete With A Walk-In Closet And A 4-Piece Ensuite Featuring A Separate Corner Soaker Tub And Walk-In Shower. The Second Bedroom Offers Direct Access To A Spacious Balcony Overlooking The Front Of The Home, And A Well-Appointed 4-Piece Main Bathroom Completes The Upper Level. The Fully Finished Basement Provides Additional Living Space, Featuring A Spacious Rec Room With Multiple Windows, A Full 4-Piece Bathroom, A Separate Laundry Room, Cold Cellar, And A Convenient Storage Area Tucked Neatly Beneath The Stairs. Outside, The Fully Fenced Backyard Offers Plenty Of Room To Relax, Play, And Entertain, While The Shed Provides Valuable Additional Storage Space. Ideally Located Close To Shopping, Schools, Parks, And With Easy Access To Highway 401 And Highway 35/115, This Home Offers The Perfect Combination Of Convenience, Family-Friendly Living, And Room To Grow. EXTRA: Powder Room - New Vanity, Light, Mirror & Paint (2026), Clothes Washer & Dryer (2026). (id:61476)
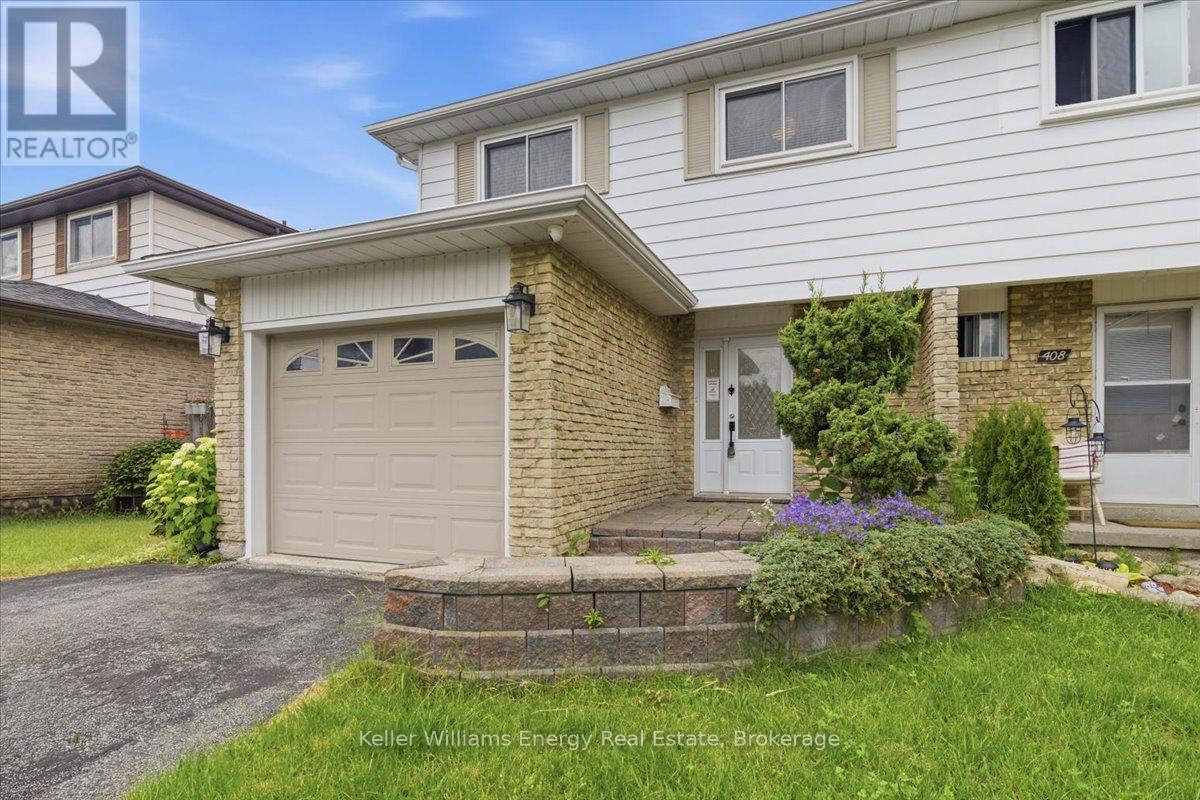
406 Vega Street
Oshawa, Ontario
Welcome to this 4-bedrooms home in Eastdale. Located in a family=friendly neighbourhood this home features a bright, functional layout with hardwood flooring throughout the main level. The eat-in kitchen includes a stone backsplash and plenty of cupboard space along with a walkout to the backyard. A separate dining room provides additional space for meals and gatherings. The second floor features four spacious bedrooms including a primary bedroom with a walk-out closed. A full bathroom with a tub and shower combination completes the upper level, along with decorative iron railings. The basement includes a cozy rec room, offering additional living space, along with a bathroom featuring a a stand-up shower and a separate laundry area. The fenced backyard includes a gazebo and storage shed. Conveniently located along the Courtice border, close to shopping, restaurants, schools and the many amenities found along Hwy 2. (id:61476)
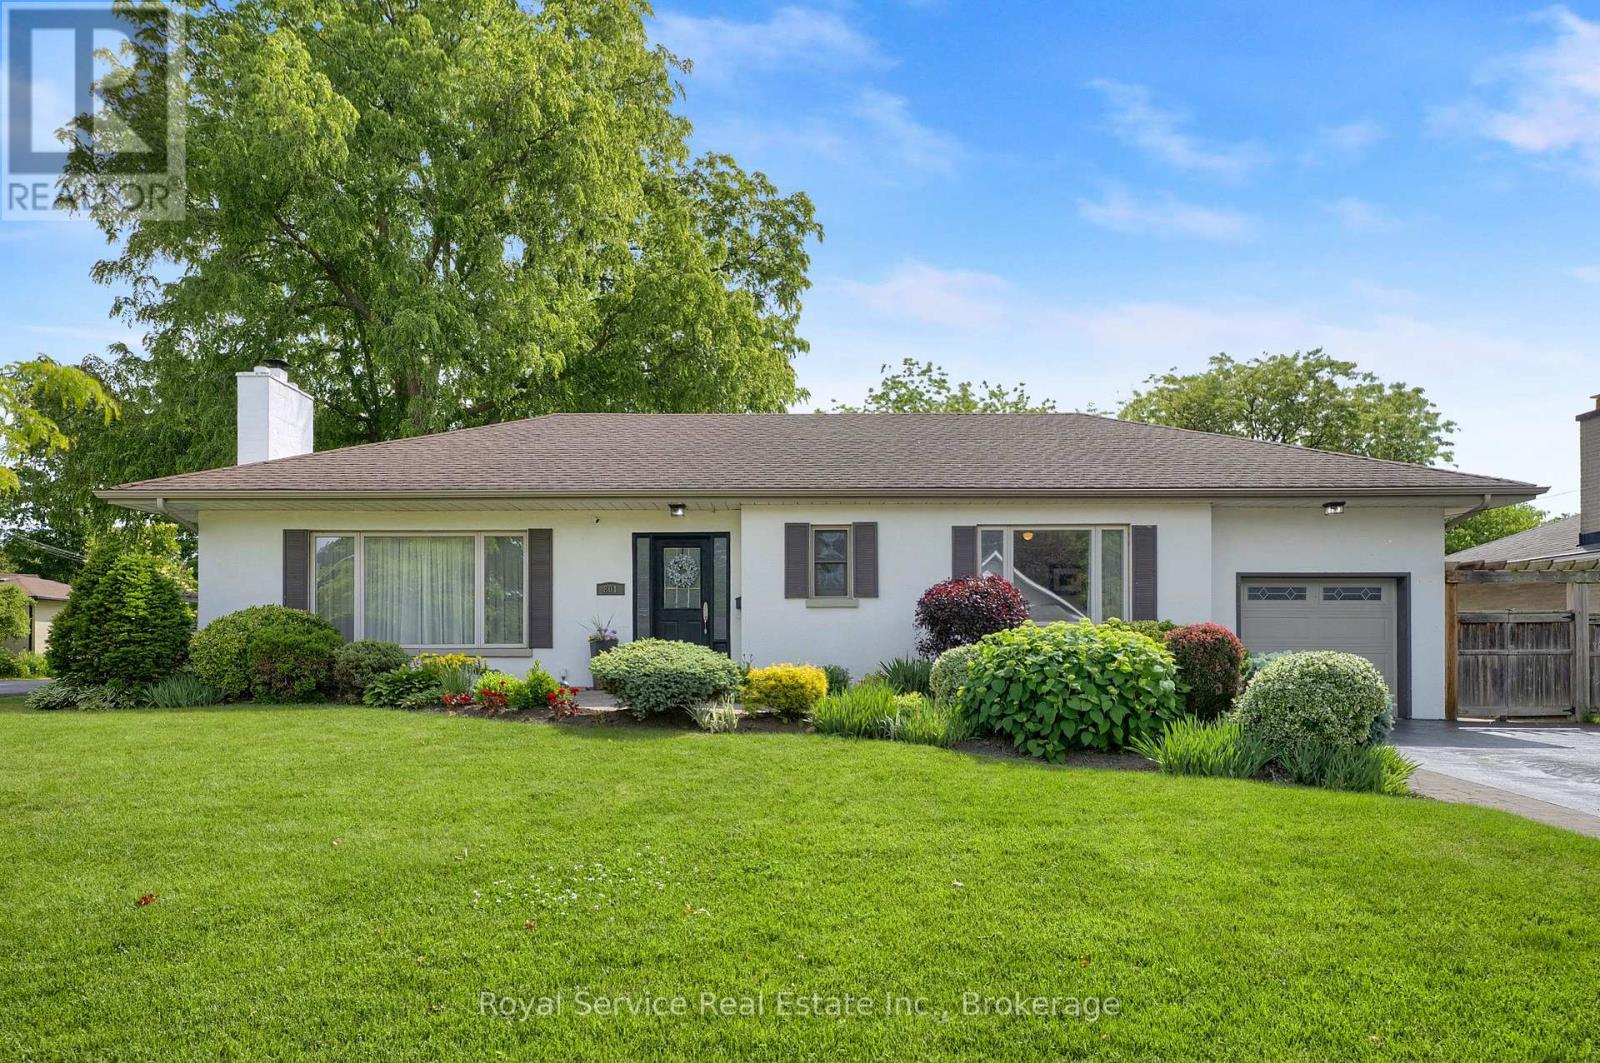
801 King Street
Whitby, Ontario
Welcome to This Mid Century Modern Rancher In The Heart Of Desirable Historic Downtown Whitby. A Quiet Picturesque Neigborhood Full Of Mature Trees, Walk To GO Station, Downtown Shopping , Library, Parks And More. Quick 401 Access, Ideal For Commuters. Lovingly Maintained 2 Bedroom Bungalow On Oversized Rare 81' x 136 ' Lot Landscaped With Perennials, Shrubs And Shade Trees. Long Brick Walkway Leads You To The Large Entryway Of This Sunny Home. Open Concept Floor Plan Includes Spacious Main Living Room With Hardwood Floors, Original Wood Burning Fireplace And HUGE Windows, Open To Large Formal Dining Room For Family Dinners. Kitchen Boasts Gas Stove, Stainless Steel Appliances And Breakfast Room With Built-In Banquette Seating And Double Garden Doors To Expansive Backyard. Huge Primary Bedroom Is An Incredible Sanctuary With Sunken Sitting Area, Electric Fireplace And Double Doors With Views To The Gorgeous Gardens. 2nd Bedroom Is Nicely Sized With Full Length Wardrobe And Large Window. Recently Updated Main Bath Features Porcelean Tile, A Custom Walk In Shower, Built-In Bench And Rain Head. Substantially sized Recreation Room On The Lower Level With Gas Fireplace, Premium Lanmiate Floors And 3 Piece Bathroom. Breath Taking Private, Fully Fenced Park Like Backyard With Beautiful Perennial Gardens, Composite Deck, Interlock Brick Patio, Water Feature & Garden Shed. Great For BBQ'ing, Entertaining Or Just Enjoy The Birds & Wild Life On Your Own. You Need To View It To Appreciate It! (id:61476)
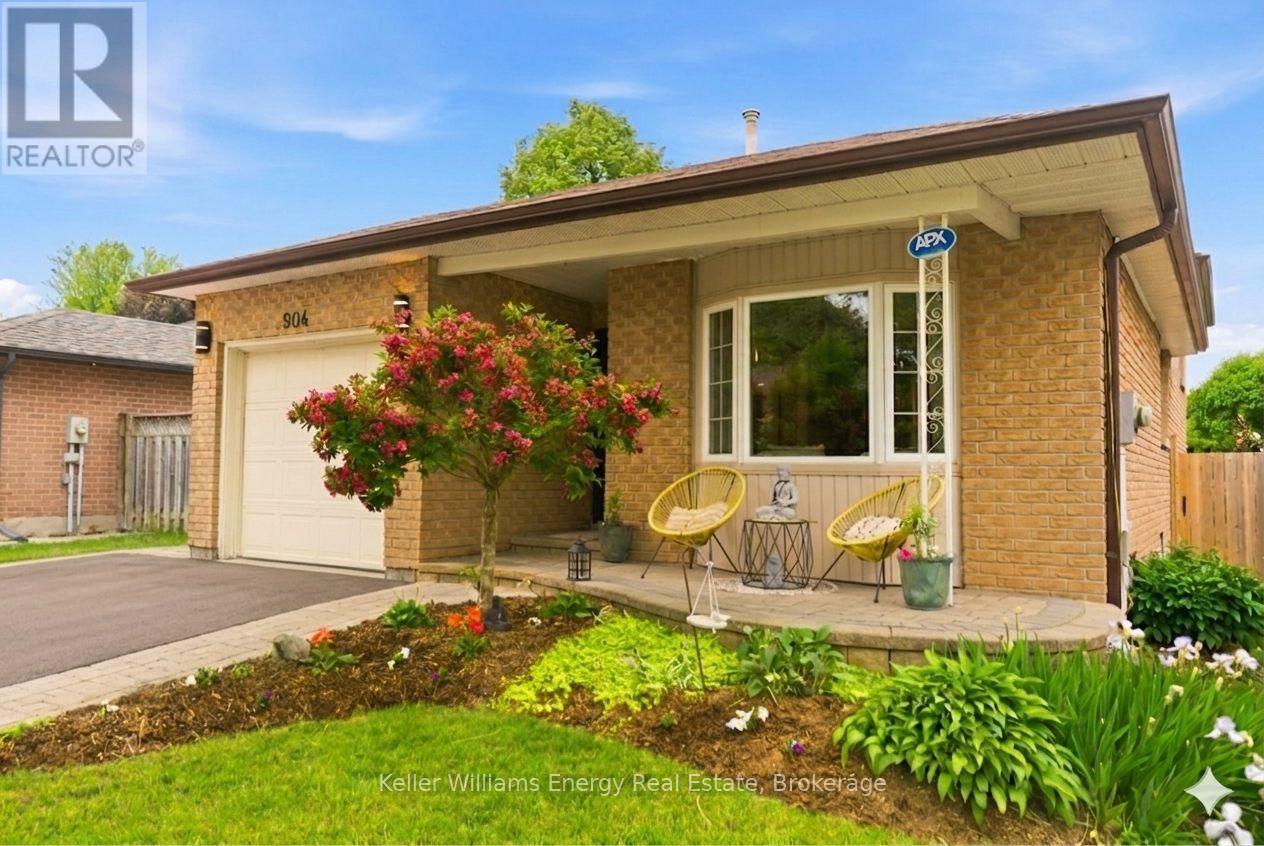
904 Southgate Drive
Oshawa, Ontario
Welcome to your own private oasis on the Oshawa/Courtice border! This beautifully updated 4-level backsplit offers the perfect blend of space, style, and versatility for today's modern family. Featuring a desirable 3+1 bedroom layout with multiple levels of living space, this home is designed to accommodate growing families, multigenerational living, or anyone who loves to entertain. The bright and inviting main floor showcases a spacious living room, open-concept dining area, and a renovated kitchen with stylish finishes, updated flooring, and modern touches throughout. Enjoy the convenience of direct garage access and thoughtfully updated bathrooms that make this home truly move-in ready. Upstairs, you'll find generously sized bedrooms and a beautifully renovated 4-piece bath, while the lower level offers an additional bedroom, updated 3-piece bathroom, and a cozy family room perfect for movie nights or relaxing with loved ones. The expansive basement provides endless possibilities as a fourth bedroom, recreation room, home office, gym, or guest suite. Step outside and discover what truly sets this property apart. With no neighbours behind, the fully fenced backyard is a private retreat designed for year-round enjoyment. Unwind in the hot tub, entertain under the built-in gazebo, practice your short game on the putting green, or cultivate your dream garden with extensive vegetable, herb, and flower beds. Perfectly situated close to schools, parks, shopping, transit, and everyday amenities, with quick access to Highway 401 for commuters, this exceptional home offers the lifestyle you've been waiting for. Rarely do homes combine this much living space, privacy, and outdoor enjoyment in such a convenient location. Don't miss your opportunity to experience everything this incredible property has to offer-this is one you'll want to see in person! (id:61476)
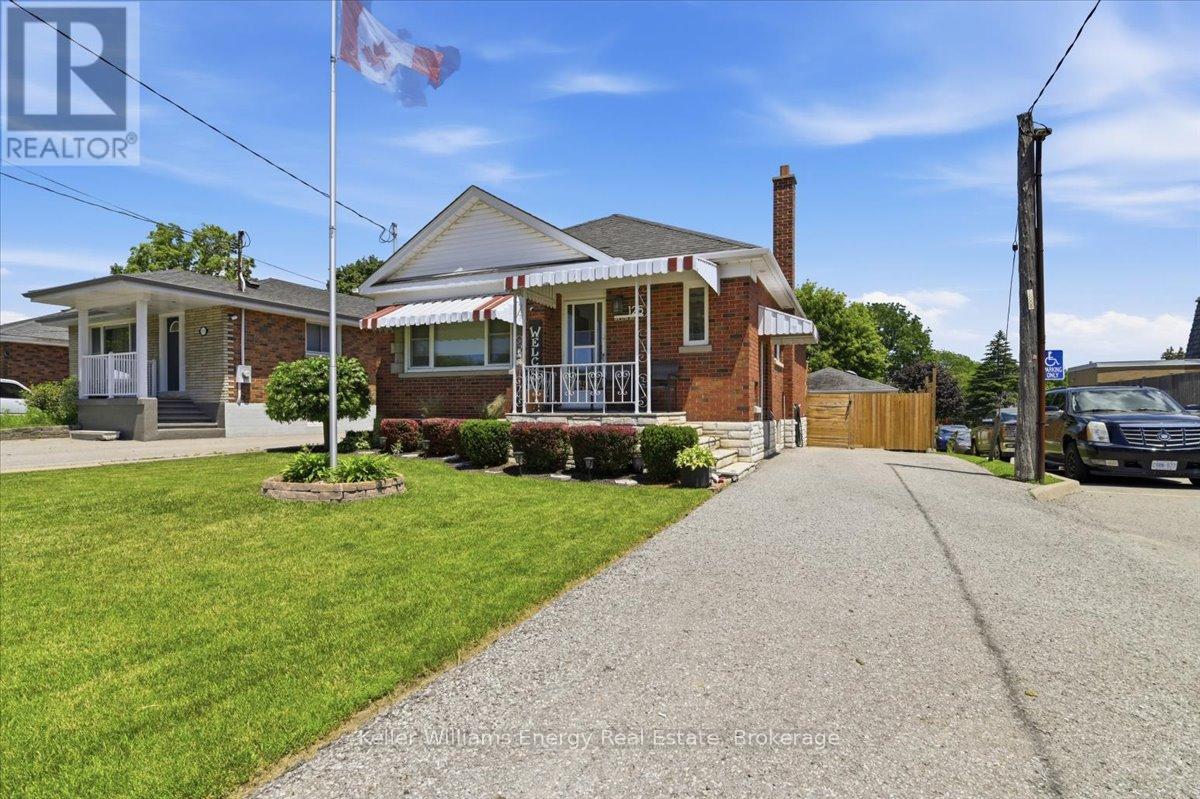
125 Wilson Road S
Oshawa, Ontario
Welcome to this charming 3-bedroom all-brick bungalow, ideally situated in a convenient central location. A separate side entrance provides excellent access to the partially finished basement, offering added flexibility for extended family or future possibilities.Car enthusiasts and hobbyists will appreciate the detached garage, complete with drywall finish, electrical service, and its own central vacuum system. The long private driveway accommodates up to four vehicles, ensuring plenty of parking for family and guests.Step outside to enjoy the fully fenced backyard retreat, featuring a spacious deck with gazebo, an above-ground pool, and a storage shed-perfect for relaxing, entertaining, and making the most of the warmer months.Inside, the main floor offers a bright and functional layout with a combined living and dining area, a well-appointed kitchen, three comfortable bedrooms, and a full bathroom. The basement adds valuable living space with a large recreation room, cozy gas fireplace, and a convenient 3-piece bathroom. (id:61476)
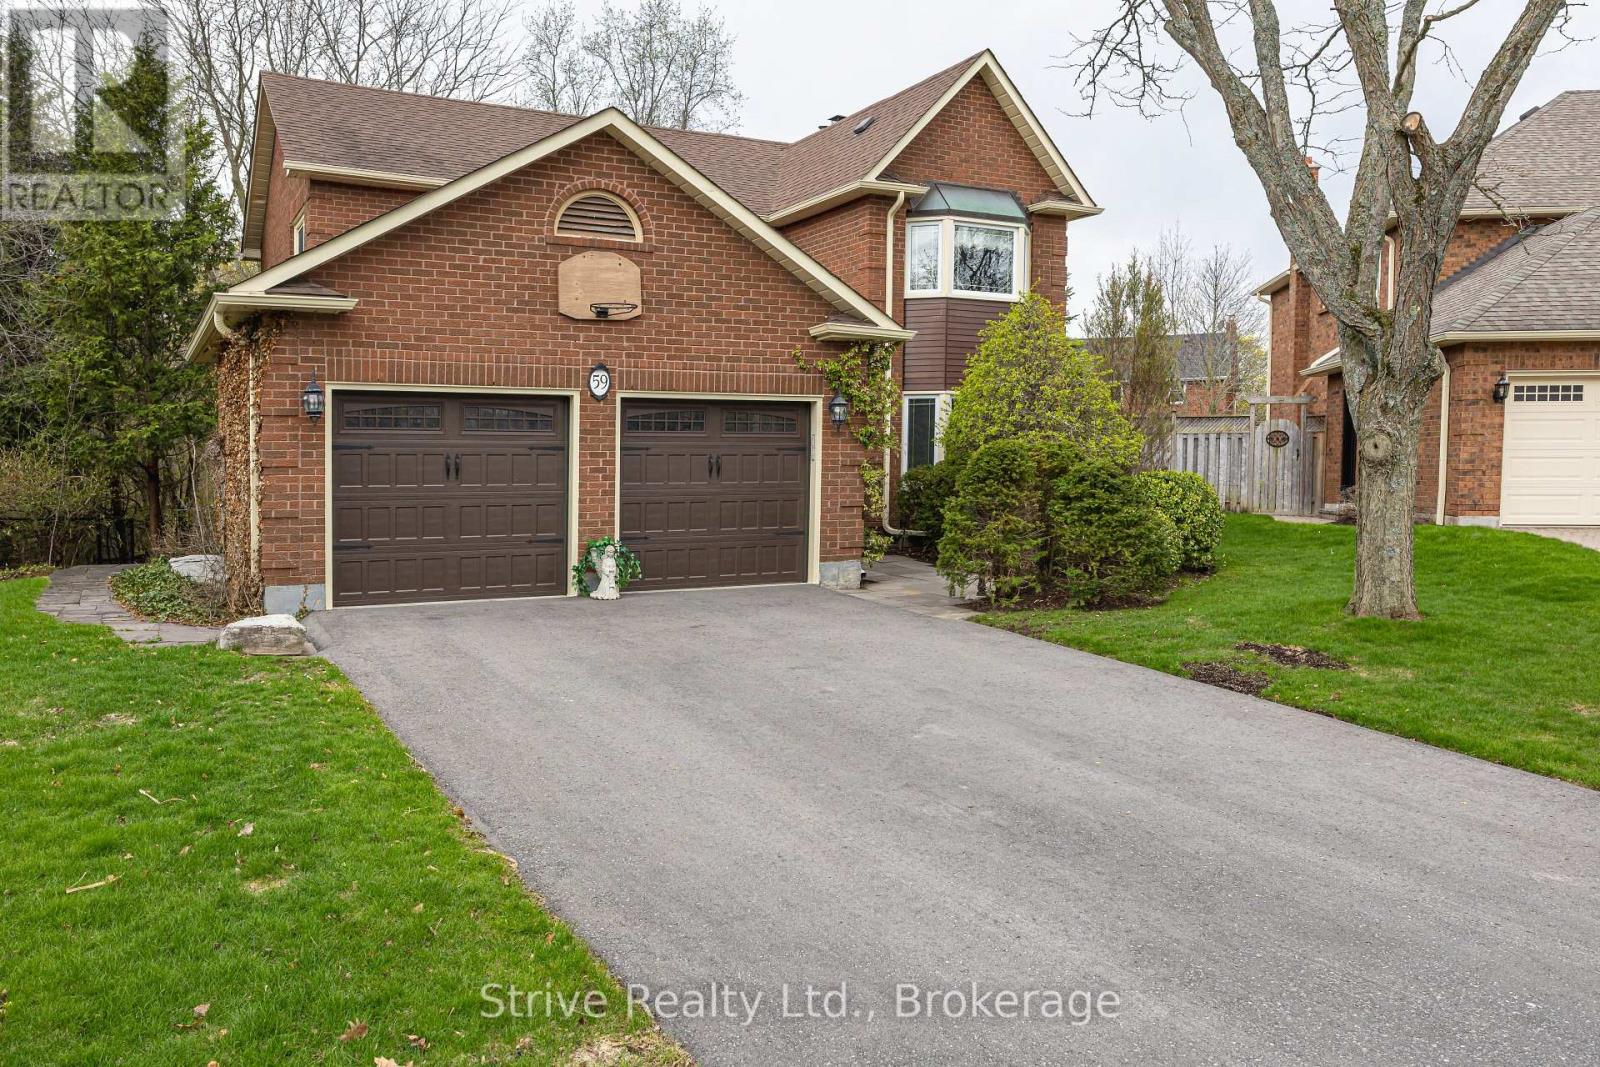
59 Blackcreek Trail
Clarington, Ontario
Welcome to a rare chance in one of the area's most established and sought-after family neighbourhoods - a quiet, tightly held community where homes do not come up often and families tend to stay for years. Set on a premium no-sidewalk lot, this all-brick 4-bedroom home offers the space, setting, and long-term potential buyers are looking for. With a traditional family layout, generous principal rooms, and solid bones, it is the perfect opportunity to move into an incredible neighbourhood now and update at your own pace over time. Inside, the home has been well cared for and already includes important updates where they matter most. The upper level features four spacious bedrooms and two beautifully renovated bathrooms, completed in 2026 with stylish modern finishes. Fresh paint throughout most of the home, updated pot lights and dimmer switches, updated front and rear windows, garage doors, and a fully insulated, heated garage all add everyday comfort and value. The backyard is a true highlight and an incredible extension of the living space. Spend your summers around the in-ground pool with its brand new 2026 liner, updated pool stairs, and newer heater. Entertain on the two-level composite deck, unwind in the hot tub, gather around the gas fire pit, or make the large powered shed your dream workshop, pool bar, gym, or extra storage space. With a built-in sprinkler system, the outdoor space is designed to be enjoyed without the extra work. Major improvements have already been taken care of, including foundation waterproofing, mature tree trimming in 2024, and a brand new driveway in 2025. The no-sidewalk lot also means added parking and convenience year-round. This is not just a price adjustment - it is a real opportunity. A solid detached home, a premium lot, a backyard made for family summers, and a neighbourhood buyers wait for. With this new price, the value is clear. Do not miss your chance to make this one yours. (id:61476)
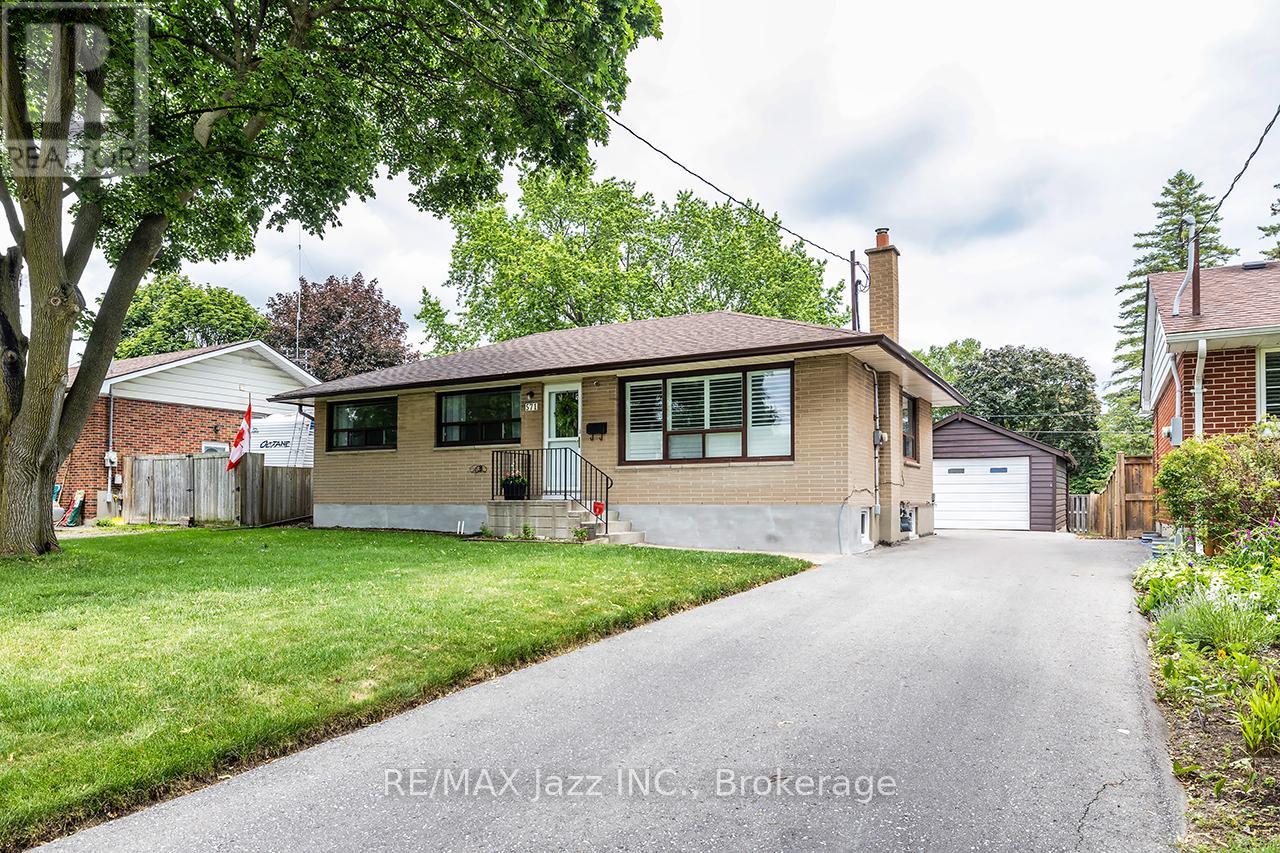
571 Finucane Street
Oshawa, Ontario
Lovingly maintained by the same family since 1975, this charming bungalow showcases pride of ownership! An ideal opportunity for first-time buyers to enter the market, families or those seeking to downsize on one-level. A prime location, on a 56.50 x 132.75 ft lot, this detached home is ideally situated in the heart of the highly desired McLaughlin community, offering 3 bedrooms, 1.5 baths, and a detached garage. A separate rear entrance provides direct access to the unfinished basement, offering excellent potential to create additional living space tailored to your needs and style. Features include an additional 30amp panel in the garage, furnace & A/C 2023, and freshly painted 2026. Experience McLaughlin, a vibrant, family-friendly community known for its tree-lined streets, spacious lots, excellent schools, abundant green space, and popular parks. Convenient proximity to Oshawa Golf Club, Lakeridge Health and all amenities. Steps to Adelaide McLaughlin P.S., R.S. McLaughlin CVI, St. Christopher, Monsignor Paul Dwyer, and Antonine-Maillet E.S., this neighbourhood also offers seamless connectivity to major highways, the GO Station, and public transit for effortless commuting. (id:61476)
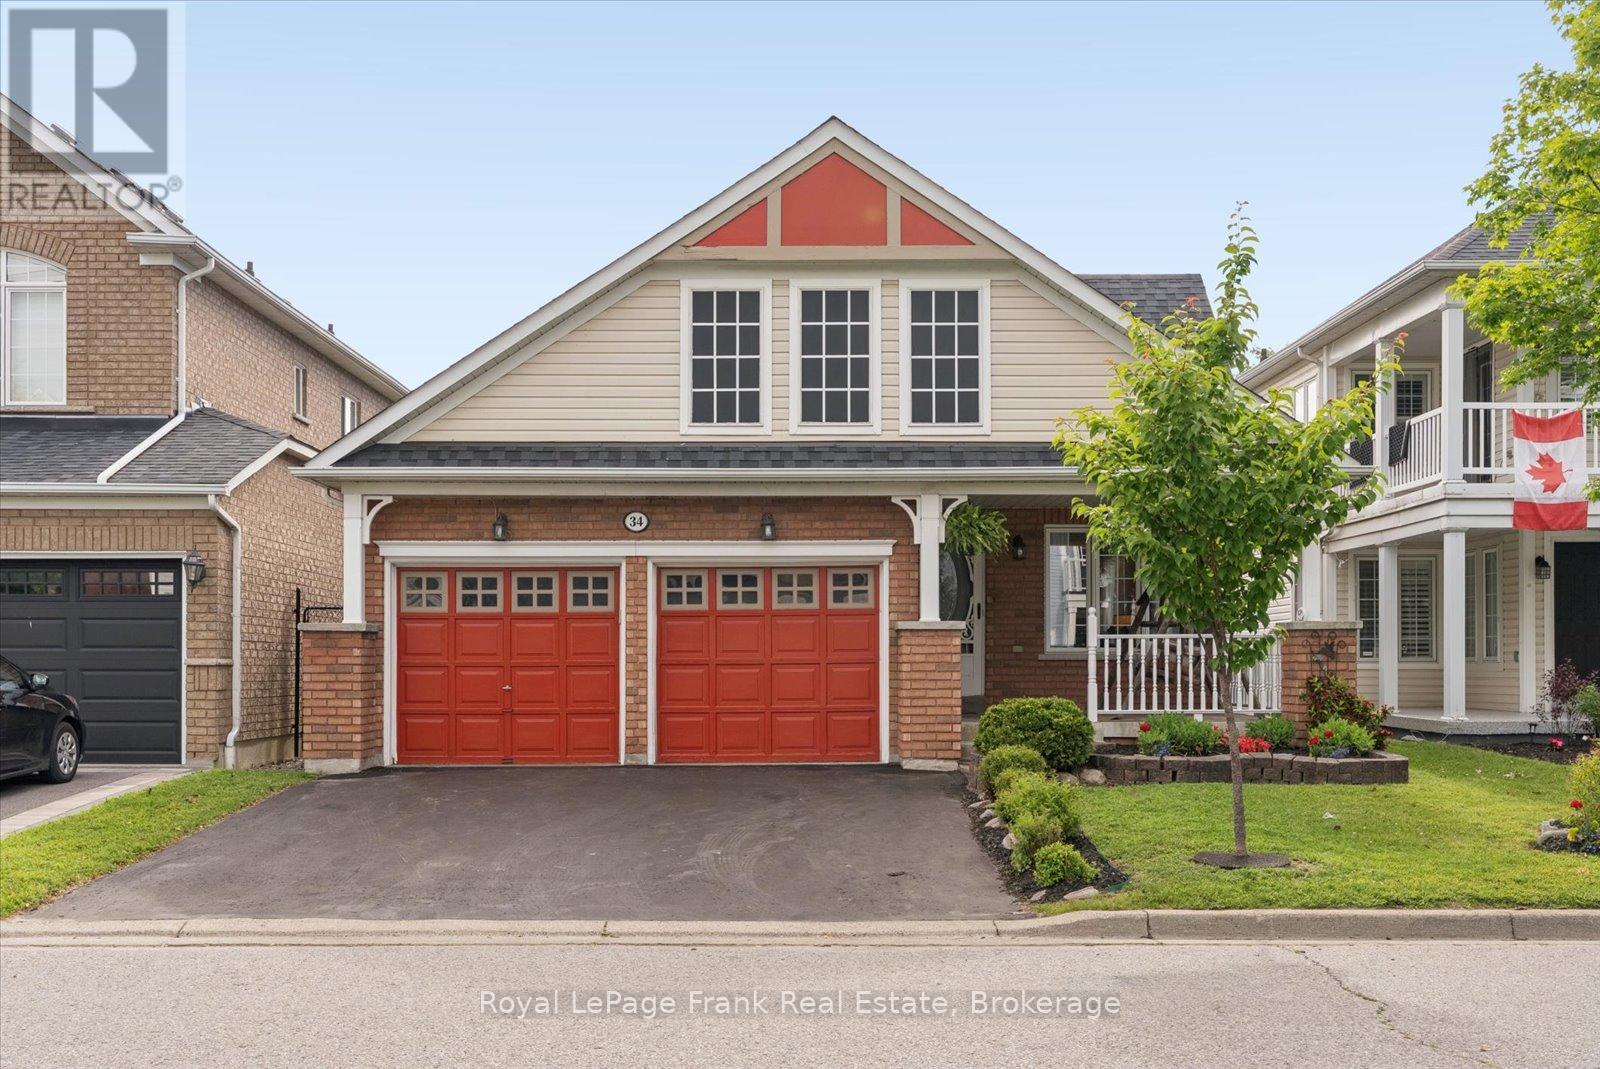
34 Davey Street
Ajax, Ontario
Just Steps to the Waterfront, Scenic Walking Trails, and a Beautiful Park, This Home's Ideal Location Offers the Perfect Blend of Lifestyle and Convenience . This 2+2 Bedroom Bungalow Features A Sought After Double Car Garage, and Double Wide Driveway. The Large Covered Front Porch Provides Fantastic Curb Appeal, Complete with a Swing (Included) and Quiet Spot to Enjoy your Morning Coffee. Inside, You'll Find a Bright and Inviting Main Floor Freshly Painted in Neutral Tones, Creating a Move-In Ready Space You'll Love Coming Home To. The Spacious Main Floor Primary Bedroom Features a Walk-In Closet & Private 4pc EnSuite Bathroom. A Second Main Floor Bedroom Provides Flexible Space for Guests, a Home Office, or Den. An Additional 4-Piece Bathroom Adds Convenience for Family and Visitors Alike. The Functional Eat-In Kitchen - with Bonus Butler's Pantry - Offers Plenty of Space for Casual Meals and Features a Walk-Out to the Deck, and Steps Down to the Private Yard & Gazebo Making Enjoying your Outdoor Space Easy. The Open Concept Living /Dining Room Creates a Warm and Welcoming Space for Gathering with Family and Friends. The Finished Basement Extends Your Living Space with a Large Recreation Room Featuring a Cozy Gas Fireplace-Perfect for Movie Nights, Watching the Big Game, or Relaxing. Two Additional Finished Rooms Offer Incredible Flexibility and Could Be Used as Bedrooms, Home Offices, Hobby Rooms, a Fitness Space, or Guest Accommodations. The Lower Level Provides Excellent Separation of Space and is Ideal for Extended Family, Teens/Adult Children, or Anyone Looking for a Private Area to Live or Work. Whether You're Looking to Downsize Without Compromise, Need Room for Family to Spread Out, or Simply Want to Embrace a More Relaxed Lifestyle Near the Water, This Exceptional Bungalow Offers the Space, Flexibility, and Location You've Been Searching For! Roof Shingles (2021), AC (2025), Furnace (2016), Washer/Dryer (2021) (id:61476)
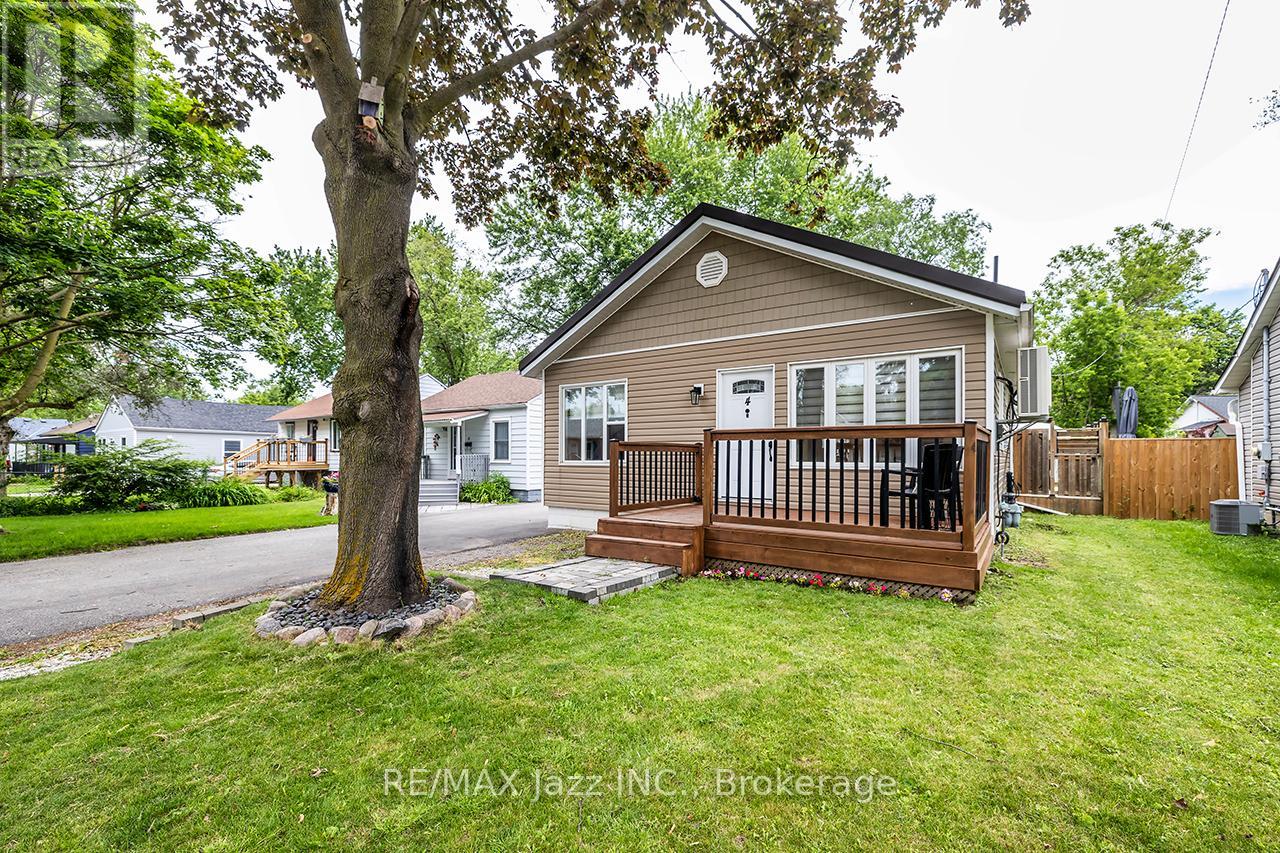
4 Maple Street
Ajax, Ontario
Welcome to 4 Maple Street, Ajax - a beautifully renovated wartime bungalow where classic charm meets modern comfort. This turn-key home offers 2 bedrooms, 1 bathroom, a detached single-car garage, and a spacious lot in a mature, family-friendly neighbourhood. Extensively updated from top to bottom, the interior features stylish luxury vinyl plank flooring, a stunning modern kitchen, and a beautifully renovated bathroom. Every detail has been thoughtfully considered, creating a bright, inviting space that's ready to enjoy from day one. The upgrades extend well beyond the cosmetic. No expense has been spared, with major improvements including a metal roof, heat pump, HRV system with HEPA filtration, spray foam attic insulation, and an encapsulated crawl space - providing exceptional energy efficiency, comfort, and peace of mind for years to come. Perfect for first-time buyers, small families, or downsizers, this home offers low-maintenance living without compromise. Conveniently located close to parks, schools, shopping, transit, and major commuter routes, this is a rare opportunity to own a truly move-in ready home in the heart of Ajax. (id:61476)
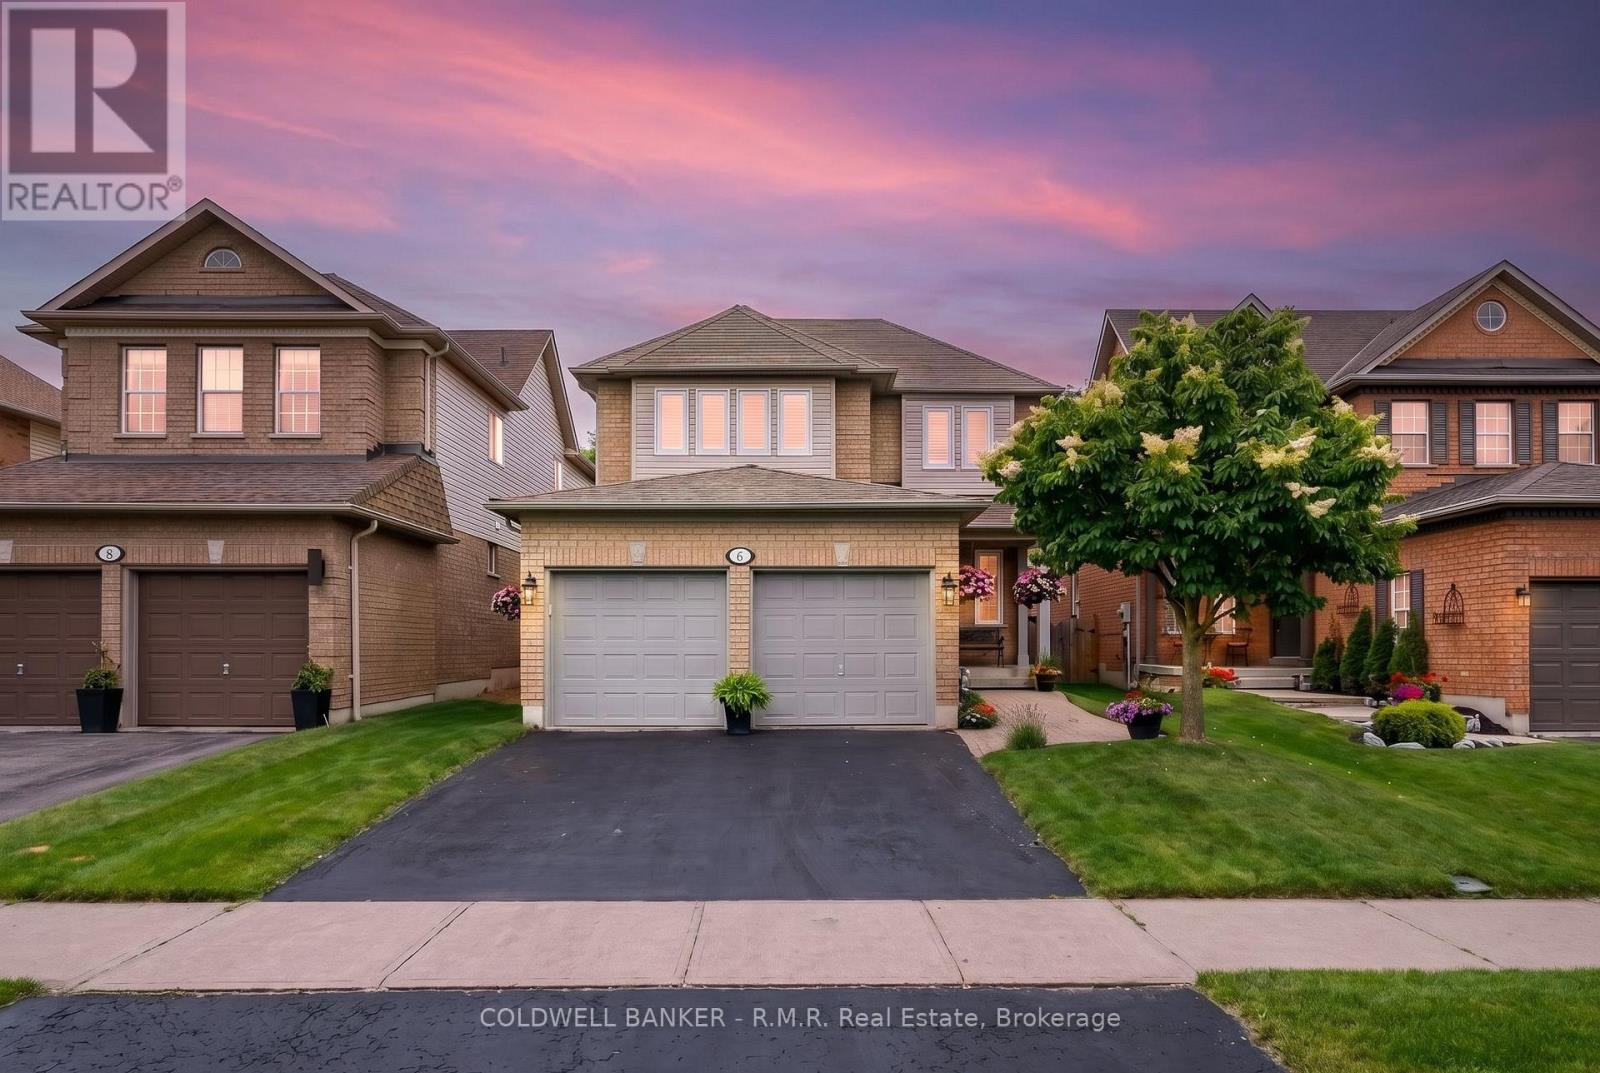
6 Merchants Avenue
Whitby, Ontario
Set on a beautifully maintained lot in one of Whitby's most sought-after family neighbourhoods, this all-brick Williamsburg home showcases the kind of pride of ownership that buyers hope to find but rarely do. Offering 4 bedrooms, 3 bathrooms, a double-car garage, and a finished basement, this is a home designed to grow with your family.The main floor is warm, bright, and designed with both everyday living and entertaining in mind. Separate living and family rooms, a formal dining room, hardwood flooring, updated trim and lighting, and a cozy gas fireplace create inviting spaces throughout. The well-appointed kitchen features granite countertops, stainless steel appliances, a gas stove, pot lights, and oversized patio doors that flood the space with natural light. A walkout off the kitchen leads directly to the deck and backyard, complete with a natural gas BBQ hookup for effortless indoor-outdoor living.Upstairs, you'll find four spacious bedrooms, including a generous primary retreat with a walk-in closet and private 4-piece ensuite. The finished basement adds valuable living space with a large rec room, workshop area, and abundant storage.Outside, the backyard is a sunny retreat designed for relaxing and entertaining, featuring a spacious deck, beautiful garden shed, raised garden beds, and a brand-new hot tub. Main floor laundry with interior garage access and a double-car garage with a 220V outlet for a welder or future EV charger add everyday convenience and versatility.Located in the heart of Williamsburg, one of Whitby's most beloved family communities, residents enjoy top-rated schools, beautiful parks, trails, and convenient access to Heber Down Conservation Area, Highways 401, 412, and 407. Whether you're moving up within the neighbourhood or discovering Williamsburg for the first time, 6 Merchants Avenue offers the space, warmth, and exceptional care that make a house truly feel like home. (id:61476)
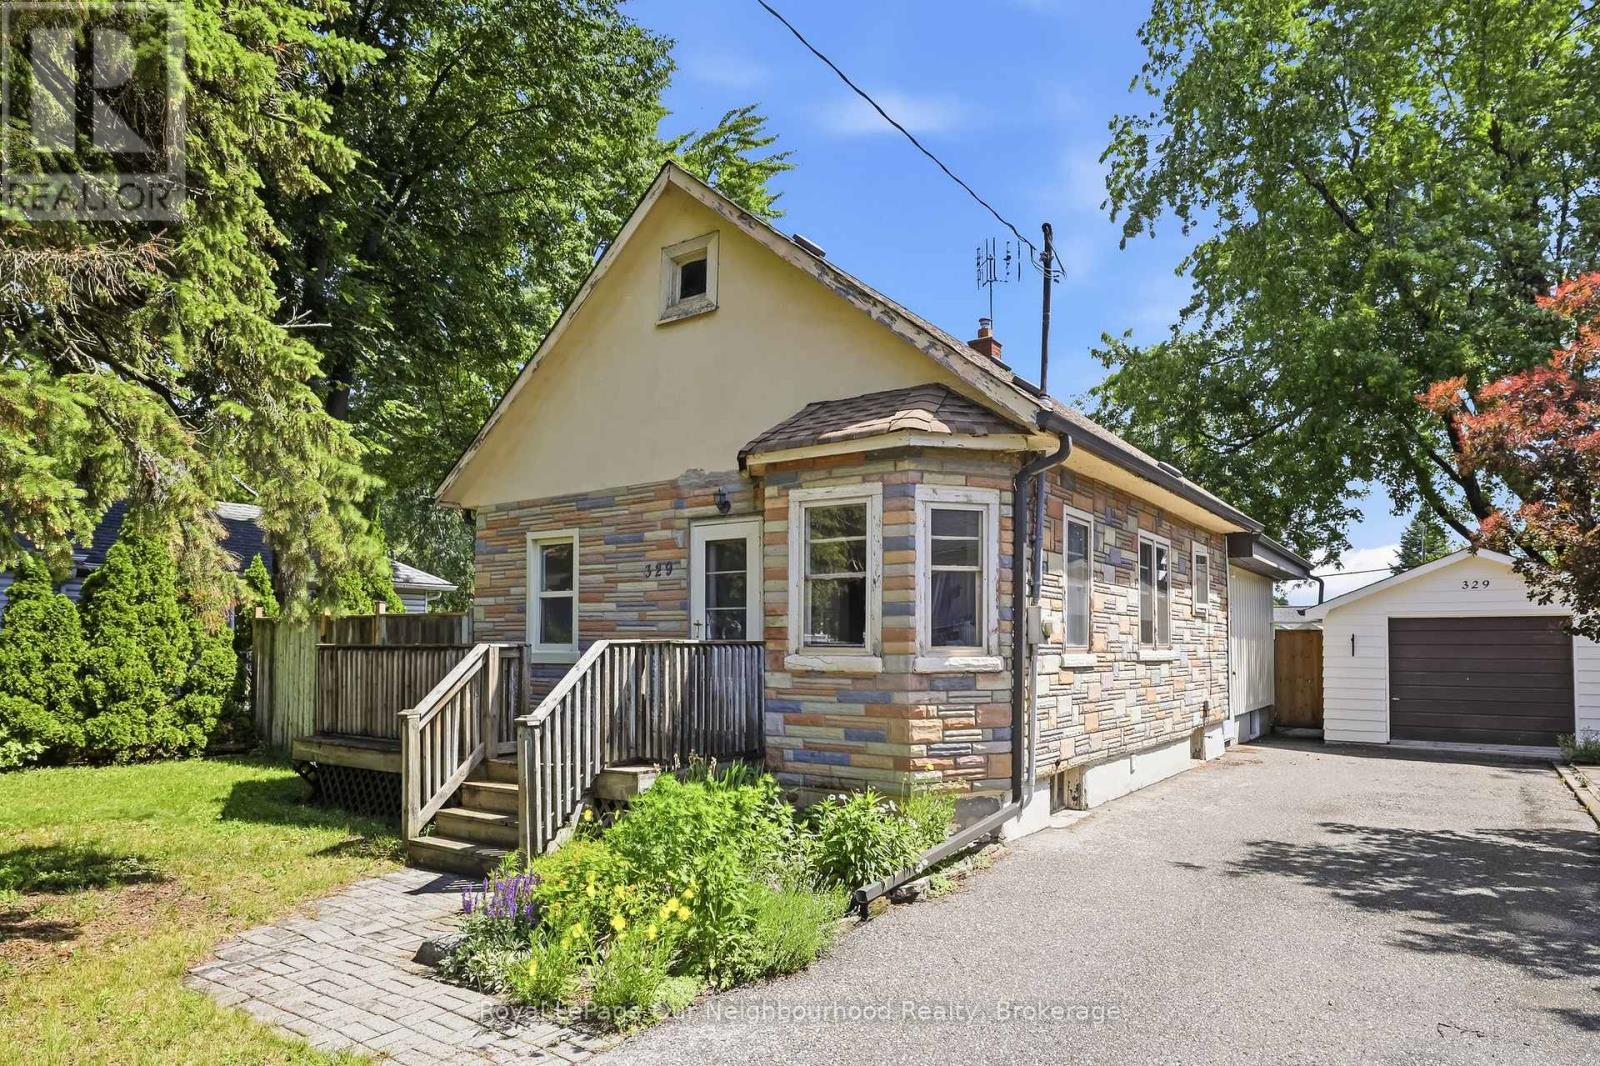
329 Perry Street
Whitby, Ontario
Check out this Bungalow in Downtown Whitby! Mature trees shade this 2+1 bedroom Bungalow with many recent updates and is located in Central Whitby, very close to the downtown shopping conveniences, and public transit. Featuring a main floor family room, living and dining rooms, eat-in kitchen as well as a full bathroom and two bedrooms. Recent updates include: Furnace and air conditioner, re-shingled roof, eaves trough with gutter guards, backyard fence, family room window, exterior doors, shower and toilet. The garden has many perennial plants that will brighten your day while providing, less required maintenance. A spacious detached garage awaits the person who enjoys woodworking, mechanics, and the peace of your own space. The back deck situated off the family room is perfect place to host your friends and family. (id:61476)
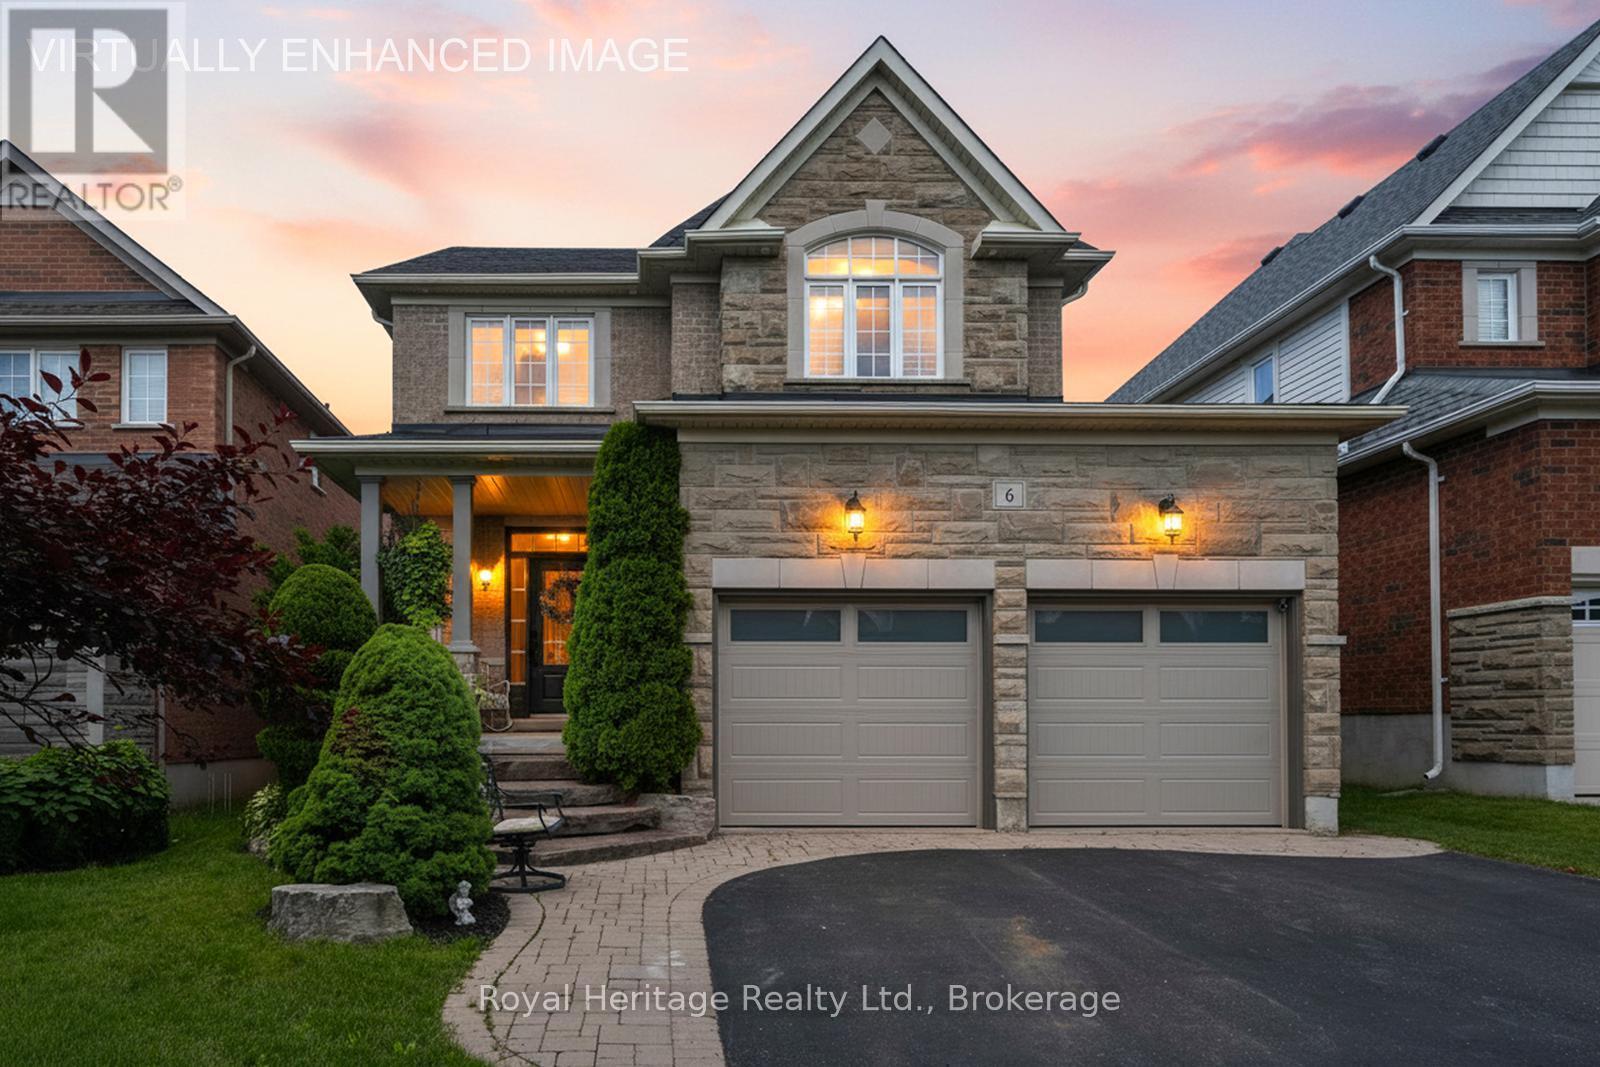
6 Goodall Crescent
Clarington, Ontario
This beautifully upgraded 3-bedroom, 3-bathroom home is the perfect blend of style and functionality. From the moment you arrive, you'll be impressed by the stunning curb appeal, featuring professional landscaping and a welcoming front exterior. Step inside to discover new, elegant herringbone flooring on the main floor and updated hard floors throughout the second (2023), complemented by gorgeous granite countertops in the kitchen and bathrooms, and quality finishes throughout. The open concept kitchen is the perfect place to entertain family and friends, with stainless steel appliances and centre island. The spacious family room is the heart of the home, showcasing a soaring vaulted ceiling, cozy gas fireplace, and plenty of natural light. The dining/living room offers endless possibilities and could be used as a dining room, home office, or den. Major updates provide peace of mind, including a new roof (2025) and insulated garage doors (2026). Other updates include updated lighting in every room, California shutters, and updated bathrooms. Looking for future income potential or extra living space? The unspoiled basement offers a separate entrance from the garage and rough-in for an additional bathroom, ready for your personal vision. The large cold cellar is a great bonus for additional storage! Right off the kitchen, the backyard is truly an entertainer's dream! Relax and unwind in your private oasis featuring a swim spa (with brand new spa package), expansive deck, covered seating area, and beautifully landscaped grounds-perfect for hosting family and friends all season long. Located on a quiet crescent, in a highly sought after neighbourhood of Bowmanville. Close to excellent schools, parks, walking trails, shopping, dining, and everyday amenities, this home is what today's families are looking for. This is more than a house-it's a lifestyle. Don't miss your opportunity to call it home! (id:61476)
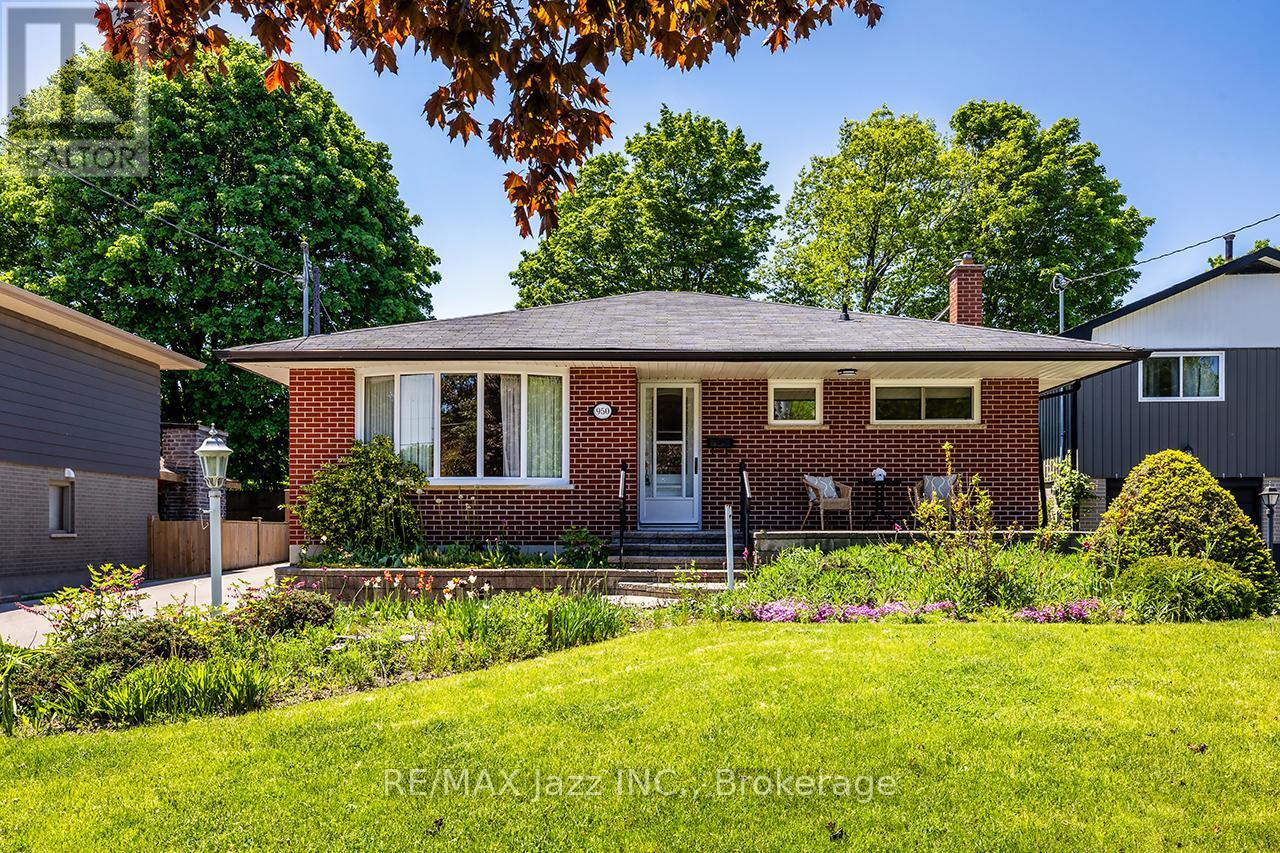
950 Mary Street N
Oshawa, Ontario
Fabulous move-in-ready 3-bedroom bungalow on a gorgeous tree-lined street in North Oshawa. This home has been lovingly cared for with pride of ownership throughout. Lovely floor plan with original strip hardwood floors, large living room with bay window, 3 bedrooms all on the main floor, upgraded eat-in kitchen with breakfast area and custom backsplash and upgraded flooring and an additional bay window that walks out to the lovely yard with perennial gardens and raspberry bushes! Amazing 14x24 detached garage/workspace with hydro and features a covered patio area that is perfect for your morning coffee! The finished basement with separate entrance features a large rec room area and a cozy gas fireplace with an additional 2 piece bathroom with large storage area with cold cellar. The basement offers income/in-law potential with full seperate entrance and large spacious layout with additional bathroom. Massive 50x134 foot lot with extra-long driveway, approximately 1500 sqf of living space. This home is waiting for your new family's memories! Lovely front porch, interlock walkways, crown mouldings, upgraded windows and so much more. Excellent North Oshawa family location close to all parks, schools, shopping, walking trails and so much more. Short distance to UOIT and so much more. This is a 10+ move in ready home. Do not wait! (id:61476)
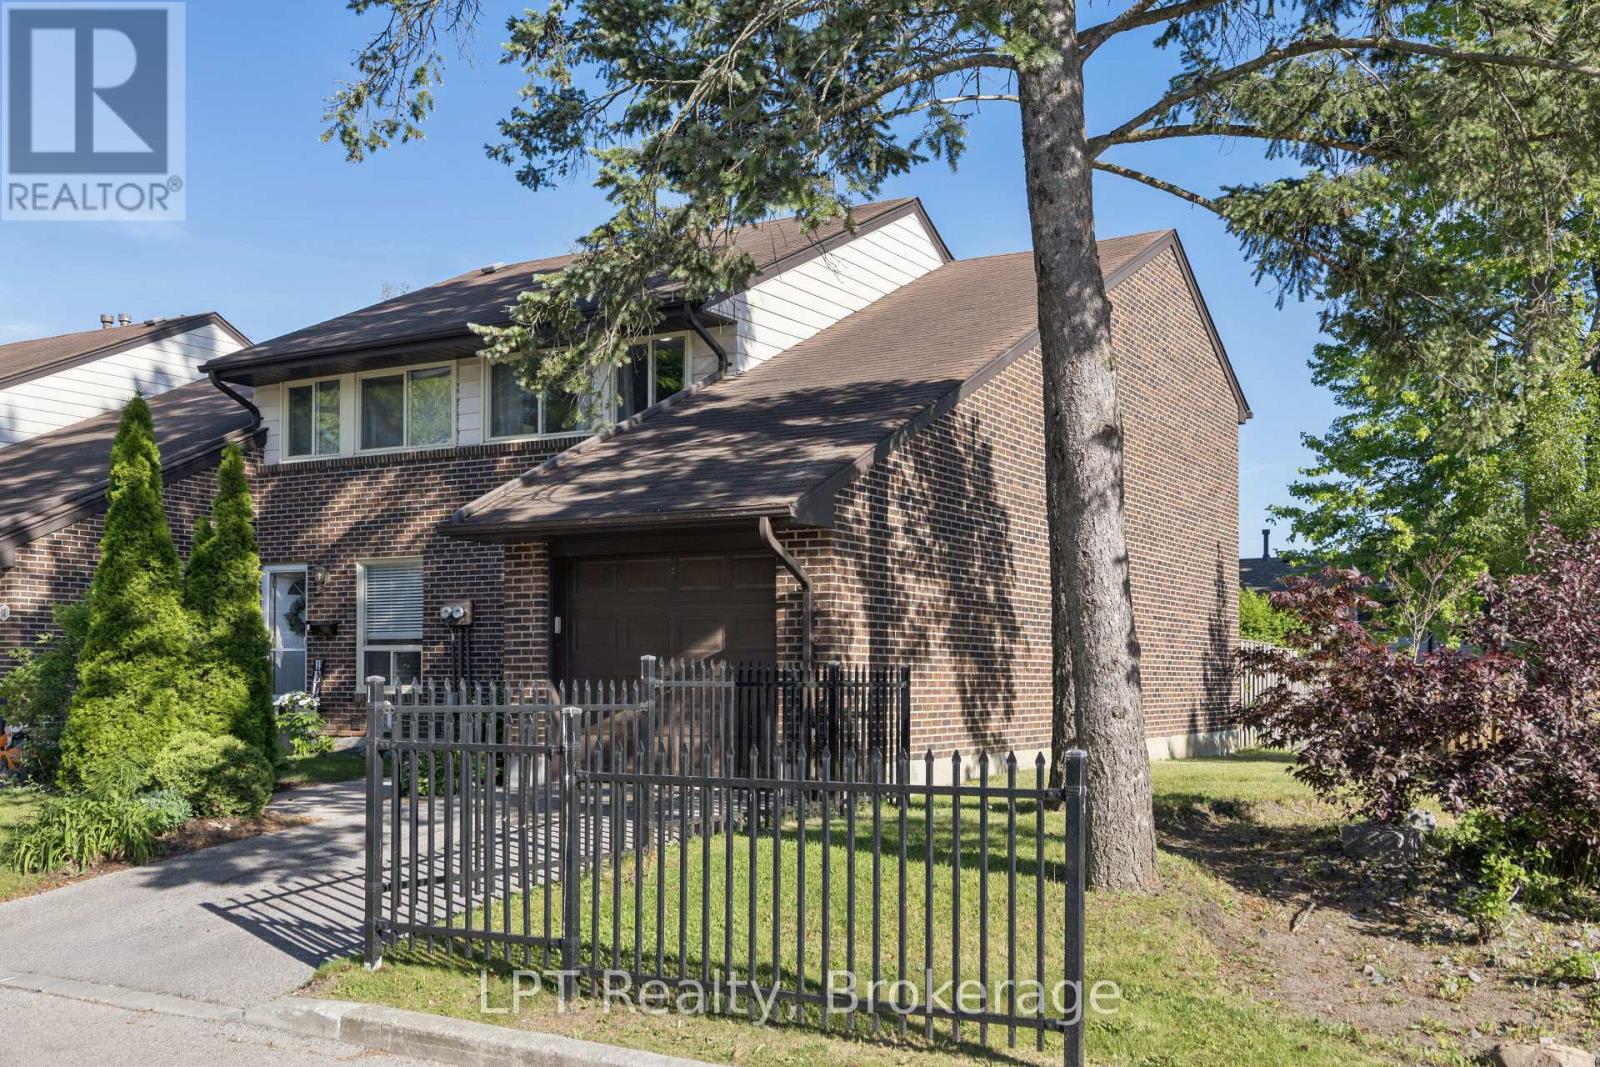
62 - 155 Glovers Road
Oshawa, Ontario
Beautifully maintained end-unit townhome offering exceptional privacy and a functional 3-bed, 3-bath layout in a sought-after North Oshawa community. The bright main floor features a spacious open-concept living and dining area, kitchen with ample cabinetry, and large windows that fill the home with natural light. The upper level includes three well-sized bedrooms, including a generous primary suite with a walk-in closet, additional double closet, and 2-piece ensuite. The refreshed main bath features a deep soaking tub. The finished basement provides valuable additional living space with a comfortable recreation room, a bathroom, and flexible storage options. Recent updates include upper windows, furnace, and A/C for added efficiency and peace of mind. Located at the end of the row with no neighbour on one side, this home offers a rare sense of privacy along with a fully fenced yard ideal for outdoor enjoyment. Close to schools, parks, transit, shopping, and all amenities. A great opportunity for first-time buyers, downsizers, or investors seeking a move-in-ready property. (id:61476)
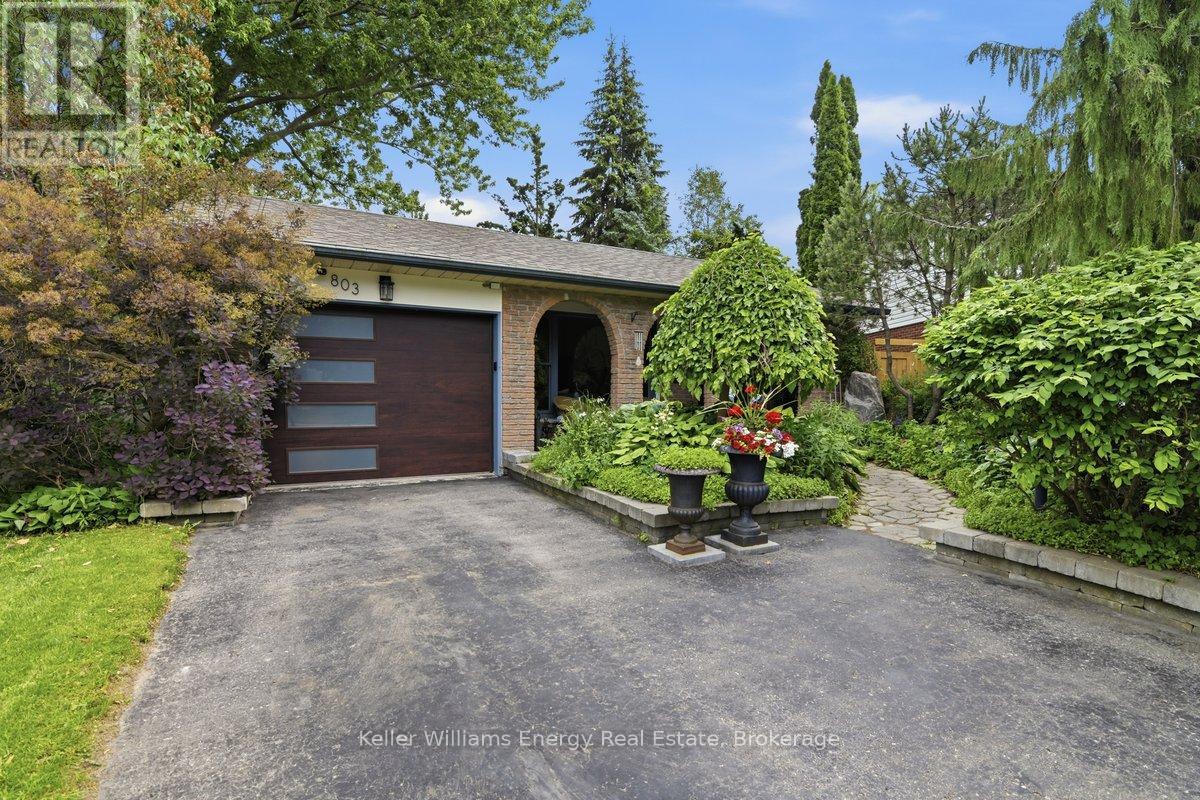
803 Rodney Court
Oshawa, Ontario
Inner-City Oasis! Looking for seclusion? Privacy? The feeling of a country property without leaving town? This fully renovated detached home is tucked away on a quiet court and offers a setting rarely found in an urban neighbourhood. The open-concept layout flows effortlessly from the upgraded chef's kitchen featuring newer cabinetry, quartz countertops, stainless steel appliances and pot lights into the formal living and dining areas with gleaming hardwood floors. Overlooking the family room, the space is designed for both entertaining and everyday living. The family room itself is a showstopper, highlighted by an airtight wood stove, a beautifully renovated bathroom and convenient laundry. Upstairs, you'll find three generous bedrooms and a fully renovated bathroom, all complemented by hardwood flooring throughout. Then there's the backyard. A spectacular retreat offering over 100 feet of depth on a unique pie-shaped lot, anchored by mature trees that create an extraordinary sense of privacy. Three separate outdoor living spaces include a barbecue deck, a private deck directly off the kitchen and a rear deck beneath a trellis that feels miles away from the city. Whether you're hosting friends, enjoying your morning coffee or escaping with a good book, there is a perfect space for every mood. Properties offering this level of privacy are exceptionally rare. With a true "no-neighbour" feel, extensive renovations throughout and a court location, this home delivers something buyers are constantly searching for but seldom find complete privacy without sacrificing convenience. Interior painted (2026), Furnace (2017), Air Conditioner (2018), Shingles (2020). This home is move-in ready for its new owners. (id:61476)
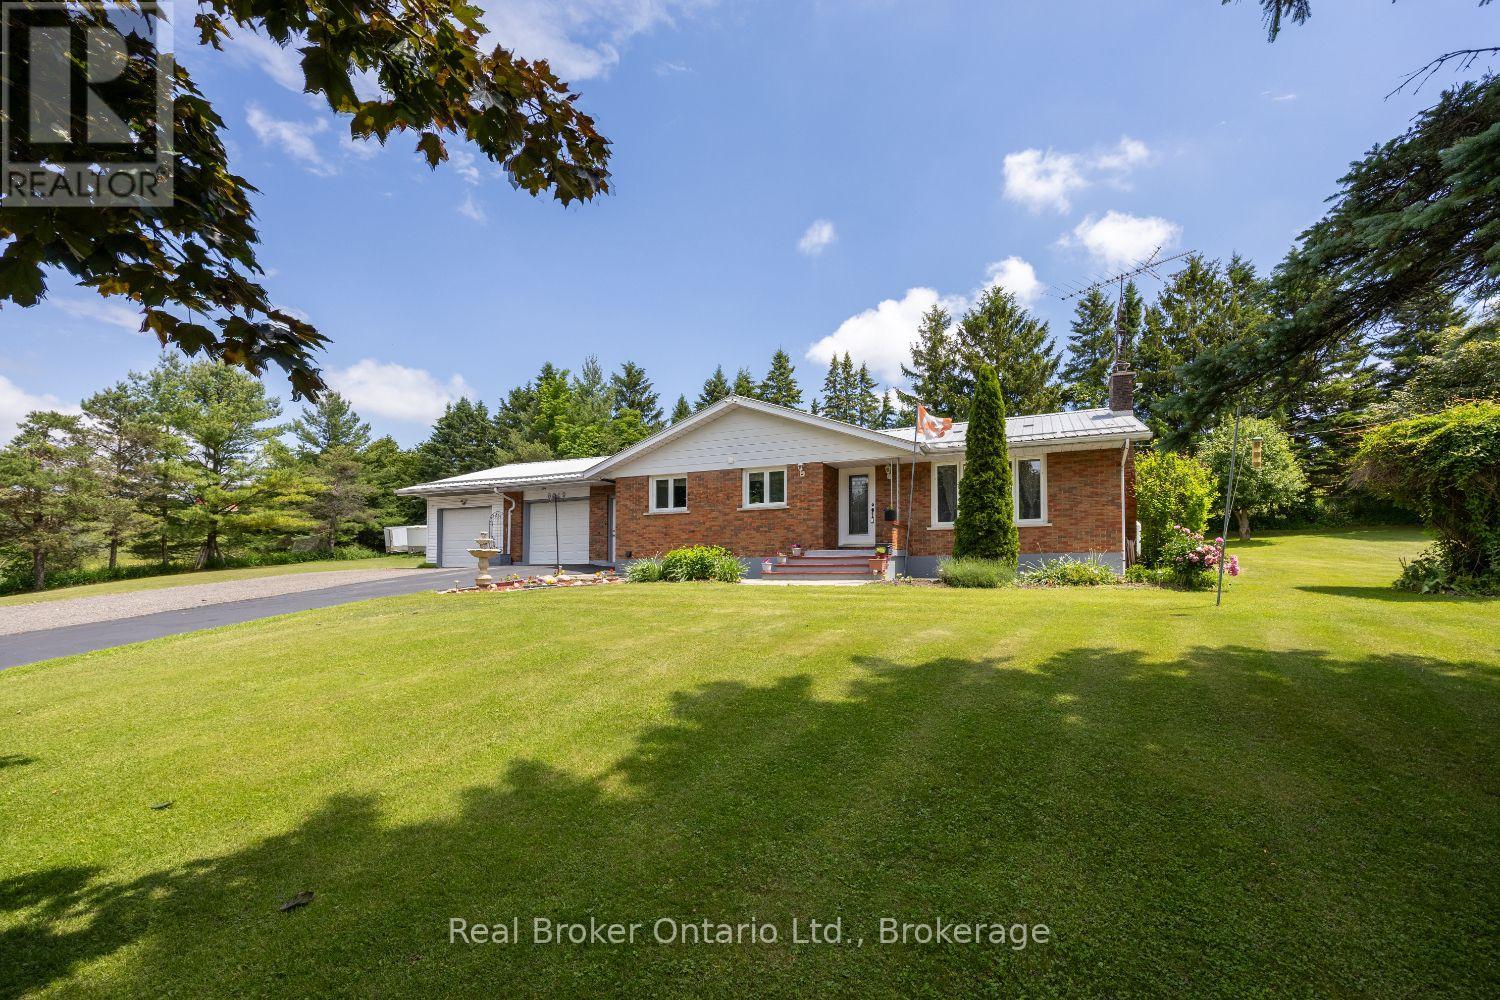
6019 Morton Road
Clarington, Ontario
Set on approximately 1 acre, this bungalow offers the perfect balance of peaceful country living with convenient access to everyday amenities. Ideally located just minutes to Highway 115 and Highway 407, with easy access to downtown Orono, Brimacombe Ski Resort, and Jungle Cat World, this property delivers both space and convenience. A driveway with lots of parking welcomes you home, along with an attached 2 car garage featuring interior access and the added bonus of a detached approx. 16'x20' workshop. Inside, the spacious eat-in kitchen is designed for everyday living with tile flooring, a center island/breakfast bar, pantry cupboard, and a window over the sink. The main floor features bamboo flooring throughout. The inviting living room features a wood-burning fireplace, and a large picture window that fills the space with natural light. The primary bedroom offers a walk-in closet, and a private 5-piece ensuite with dual shower heads. A second bedroom with a wall-to-wall closet, along with a 4-piece main bathroom, completes the main level. The finished basement expands your living space with a large recreation room featuring pot lights, a bar area that is perfect for entertaining, a pantry/storage room, a third bedroom with laminate flooring and pot lights and a laundry room. Step outside to enjoy the expansive yard surrounded by mature trees, perennial gardens, and a variety of fruit trees, including cherry, apple, and two pear trees. A covered patio provides the perfect place to relax or entertain, while the above-ground pool adds to the outdoor enjoyment. Experience the charm of country living. (id:61476)
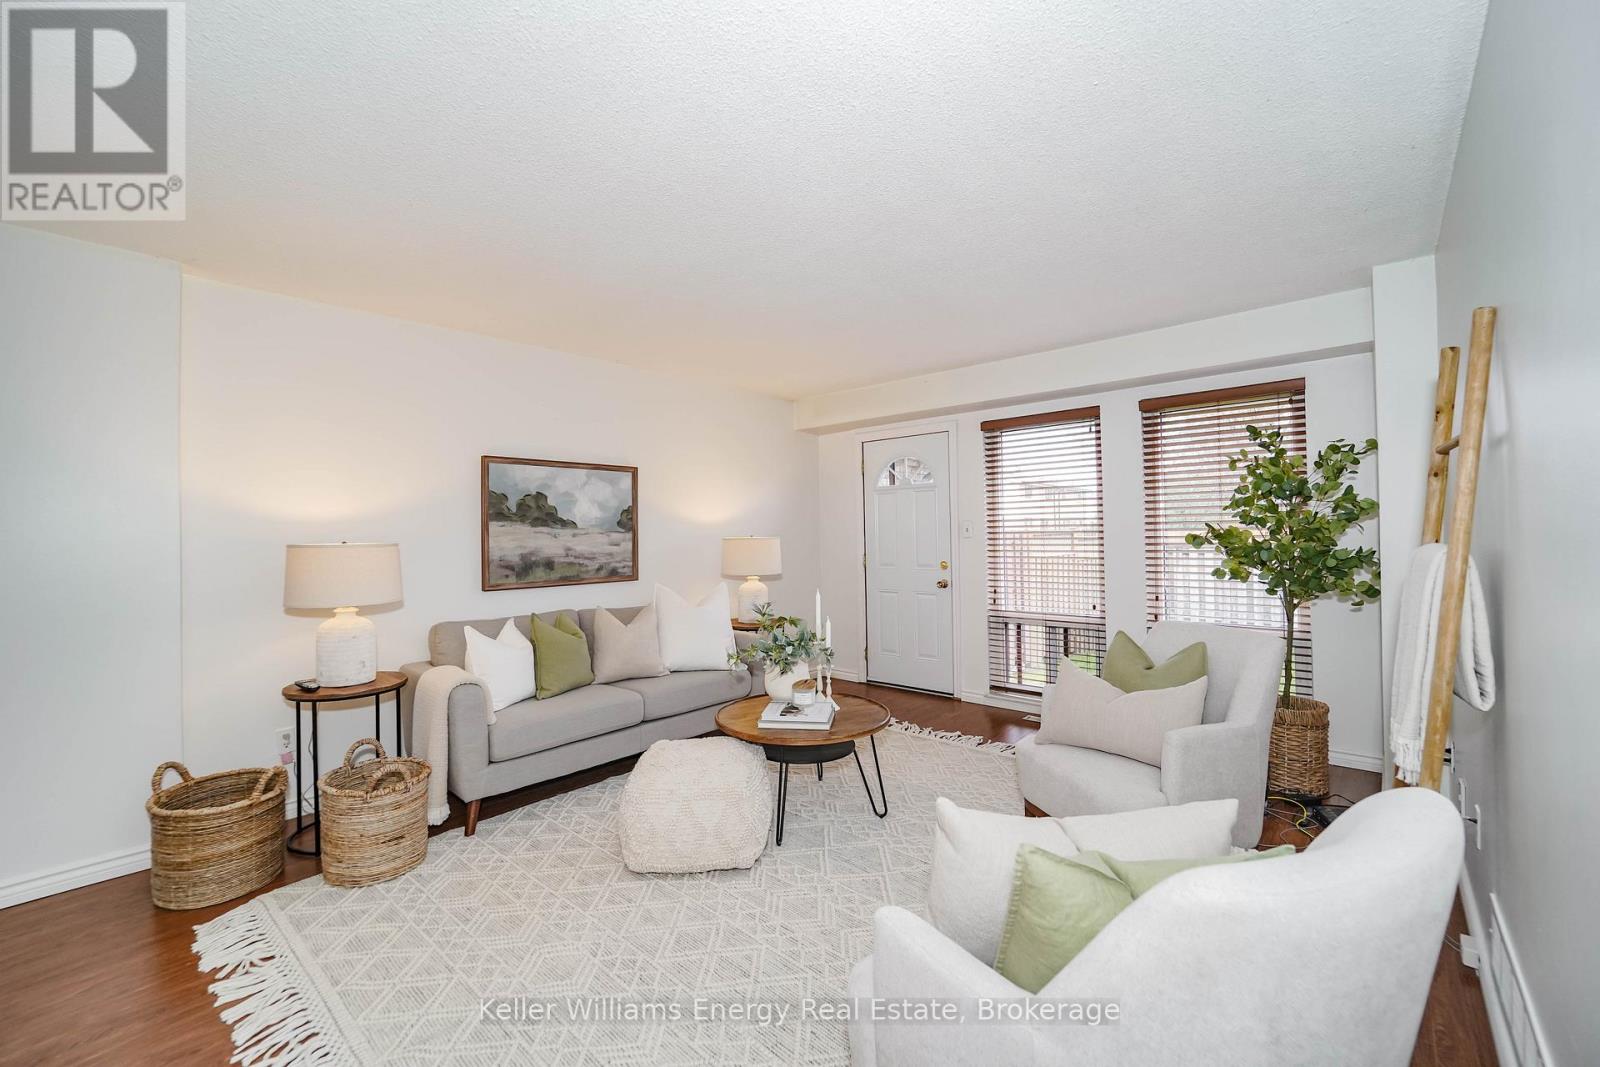
39 - 1333 Mary Street N
Oshawa, Ontario
Great for first-time buyers! This bright, well-maintained home features a brand-new 2025 Rec room with pot lights and new broadloom, plus fresh broadloom on the 3 bedroom upper floor. The main floor offers laminate flooring and a light-filled living room with two floor-to-ceiling windows and a walkout to the yard. The eat-in kitchen boasts white cabinetry and a pantry cupboard. The primary bedroom includes a spacious walk-in closet. Exclusive parking is included. Maintenance fees cover hydro, water, building insurance, common elements, and exterior maintenance. Conveniently located near transit, shopping, Ontario Tech University, and Durham College (id:61476)
49 Rothean Drive
Whitby, Ontario
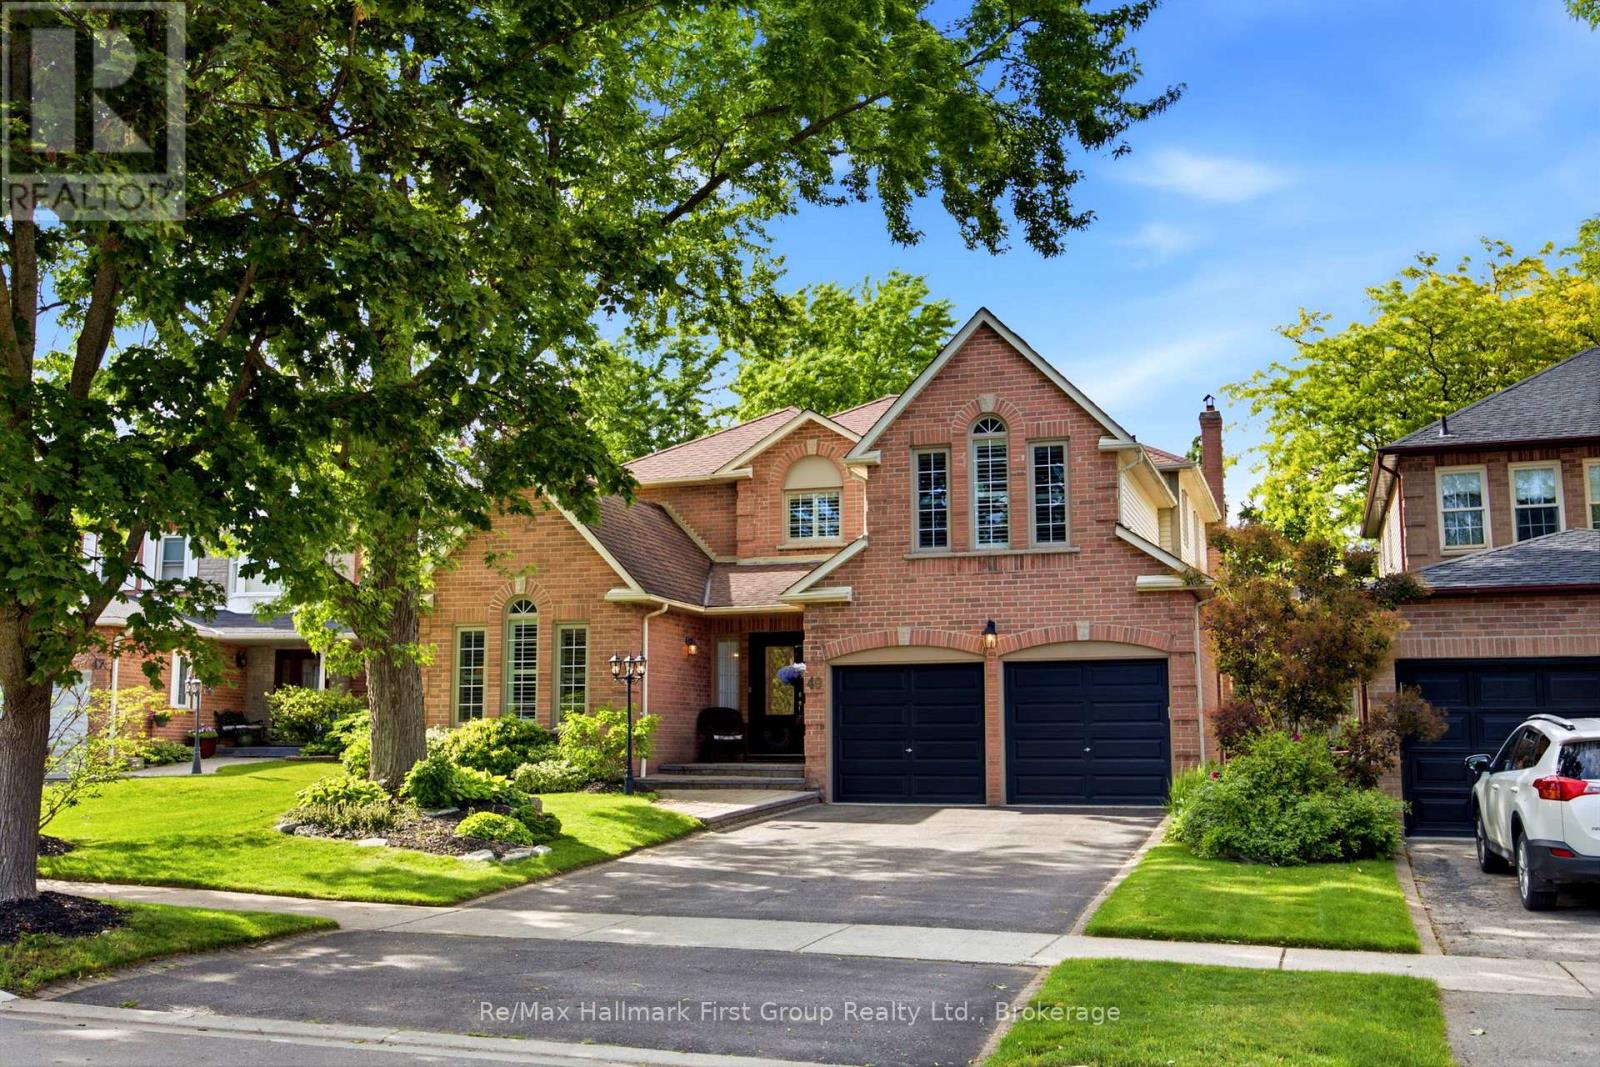
Beautifully maintained and updated executive family home nestled in one of Whitby's most sought-after communities, Queens Common. Offering approximately 3,262 sq. ft. of thoughtfully designed living space, plus a partially finished basement, this exceptional residence perfectly blends elegance, comfort, and functionality. Step inside to discover spacious principal rooms designed for both everyday living and sophisticated entertaining. The main floor features a private office with custom built-in bookcases and desk, ideal for working from home, along with a formal dining room and a separate living room with vaulted ceiling and gas fireplace. At the heart of the home is the sun-filled gourmet kitchen, showcasing Silestone countertops, a custom stone backsplash, stainless steel appliances, a pantry, and a convenient built-in workstation. The kitchen flows seamlessly into the bright breakfast area and inviting family room with fireplace, creating the perfect space for family connection. Both areas offer walk-outs to the spectacular backyard retreat. Outside, enjoy your own private oasis featuring a heated in-ground pool, expansive deck, gazebo, mature landscaping, and a fully fenced yard surrounded by lush greenery-an ideal setting for summer entertaining, relaxation, and family fun. The upper level offers four generously sized bedrooms, including a luxurious primary suite complete with a cozy sitting area, walk-in closet, and spa-inspired 5-piece ensuite. The partially finished basement provides additional living space and endless opportunities for recreation, hobbies, or future customization. Additional features include gas and wood-burning fireplaces, direct garage access, a convenient main-floor laundry room, and pride of ownership throughout. Ideally located close to top-rated schools, parks, scenic walking trails, shopping, restaurants, public transit, and all major amenities. Commuters will appreciate quick access to Highways 401, 407 and 412. (id:61476)
5 Gurr Crescent
Ajax, Ontario
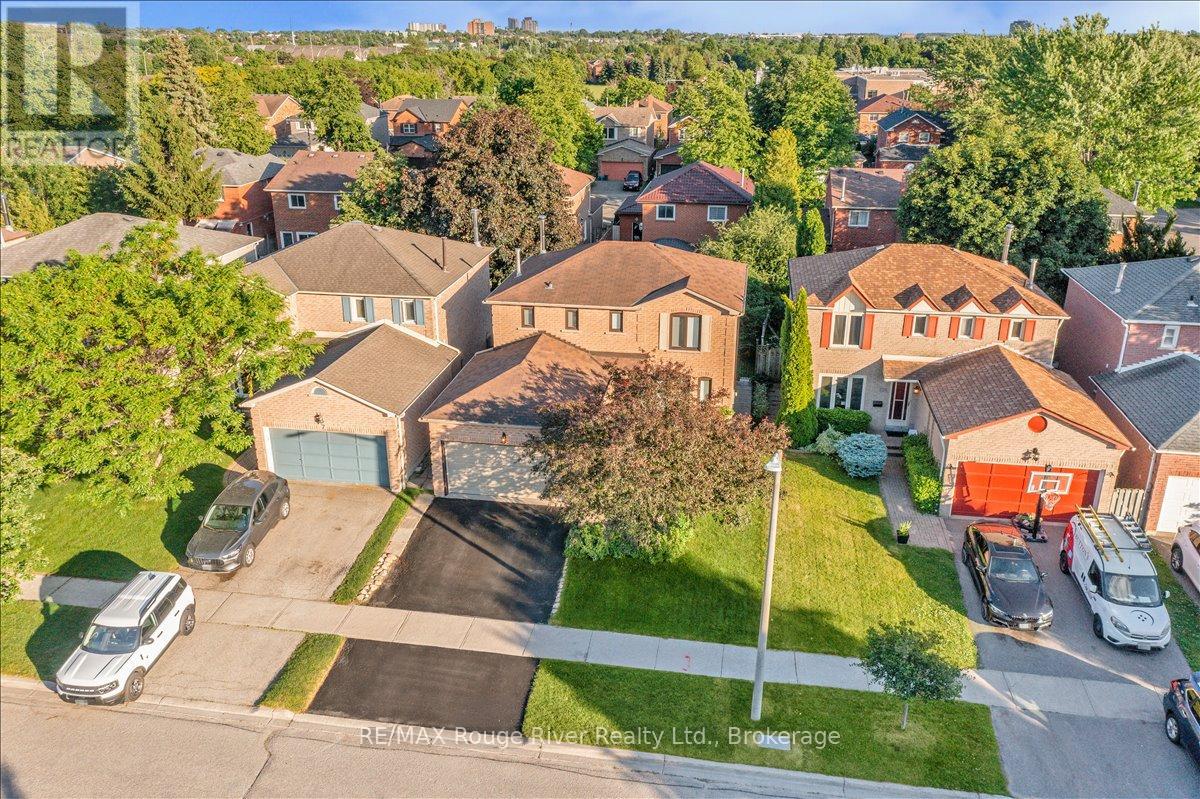
Welcome to 5 Gurr Crescent, a clean, solid and well-maintained detached home in prime Central West Ajax. True pride of ownership is evident throughout this spacious property. The main floor offers a highly functional layout featuring a family room with an cozy wood-burning fireplace, a good-sized kitchen and clean bathrooms. Large windows bring in plenty of natural light throughout the space. Upstairs, you will find 3 generous bedrooms, including a primary suite with its own private ensuite. The basement is partially finished, offering a dedicated 4th bedroom. This space is ideal for a quiet home office, guest room, or teenager's bedroom, while leaving separate space for storage. Outside features a private backyard for family time. Located in a desirable, family-friendly pocket of Westney Heights. You are walking distance to Lester B Pearson P. S., St. Patrick Catholic Elementary School and parks, and just minutes from the McLean Community Centre, shopping, Highway 401/412, and the Ajax GO Station.**New Furnace Dec 2025, New Garage door 2026** (id:61476)
19 Waverley Road
Clarington, Ontario
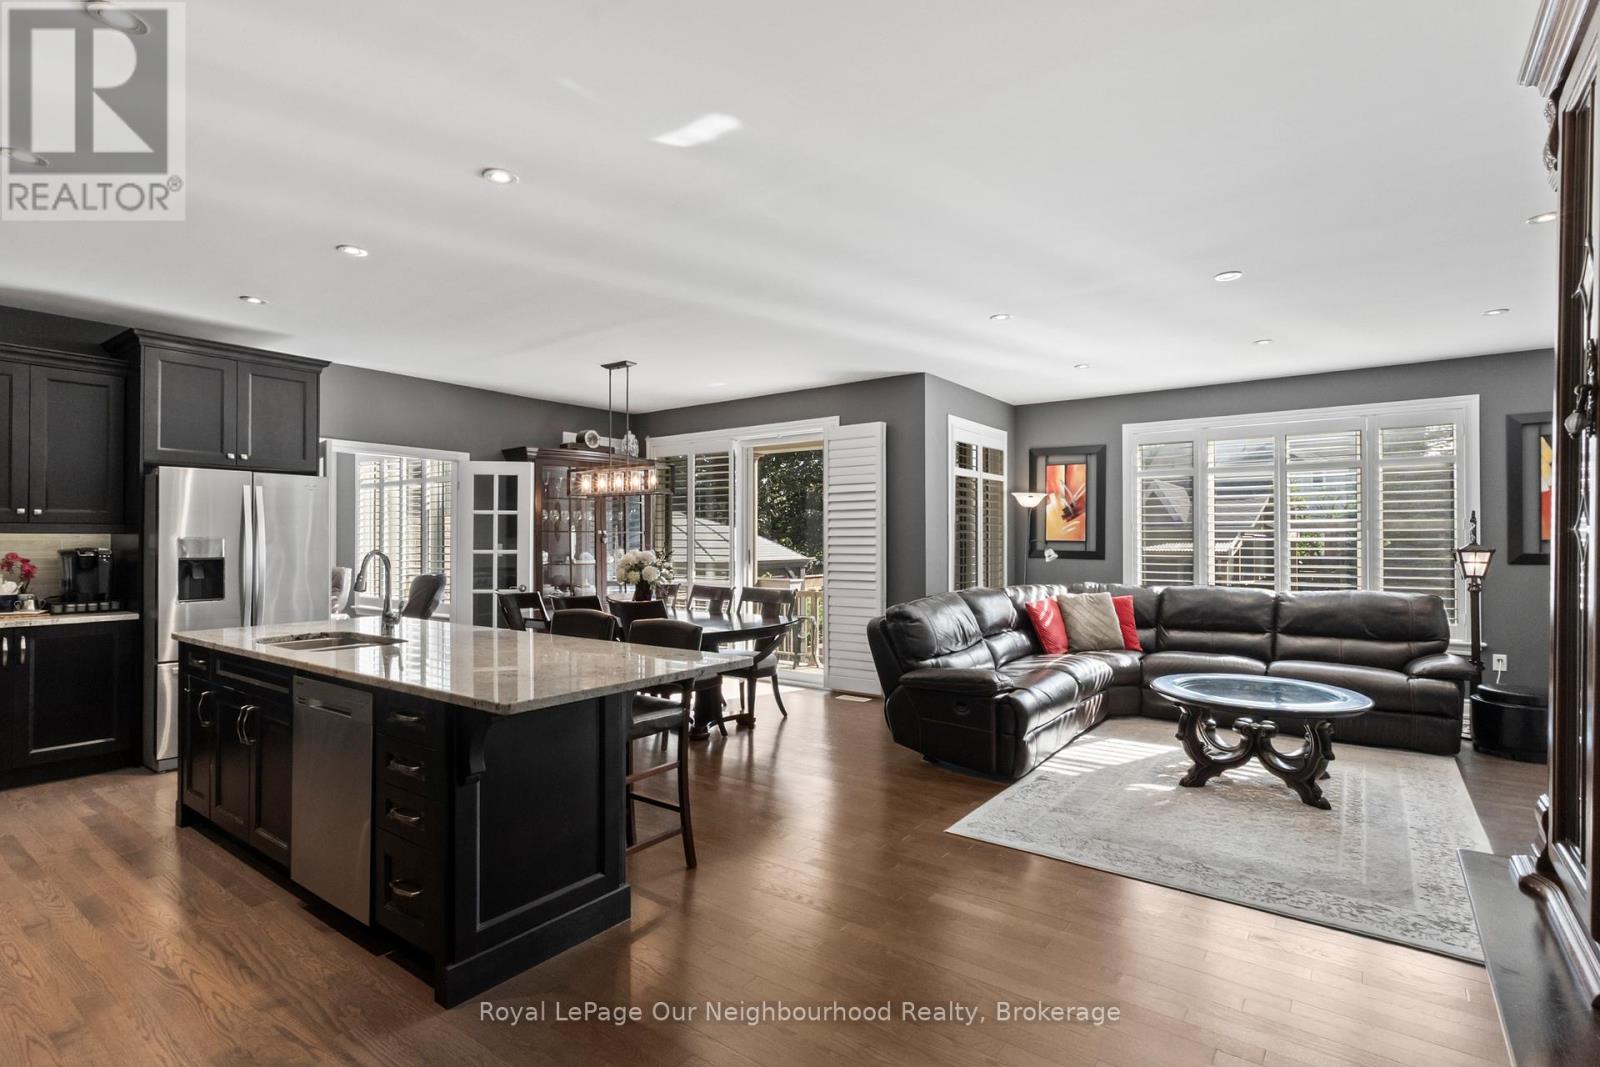
Welcome to this beautifully crafted stone and brick bungalow by Stonefield Homes, built in 2016 and offering stylish, functional living. The main level features hardwood and ceramic flooring throughout the bright, open-concept layout. The stunning kitchen with granite countertops and a large breakfast bar island seamlessly flow into the inviting living room with gas fireplace and dining area with walk-out to the covered deck. The spacious primary suite boasts a walk-in closet and luxurious 5-piece ensuite, while a second bedroom and a versatile den with fireplace and closet provide flexible living space, easily serving as a third main-floor bedroom. The nearly finished basement expands the living area with a large rec room featuring a gas fireplace, an additional bedroom, and a 3-piece washroom with sauna. Step outside to your own backyard oasis complete with a pool, expansive deck space, gazebo, natural gas fire pit and BBQ; plus a detached workshop/man-cave which could be used as a pool house or she-shed. This home is truly a must see! (id:61476)
4680 Anderson Street
Whitby, Ontario
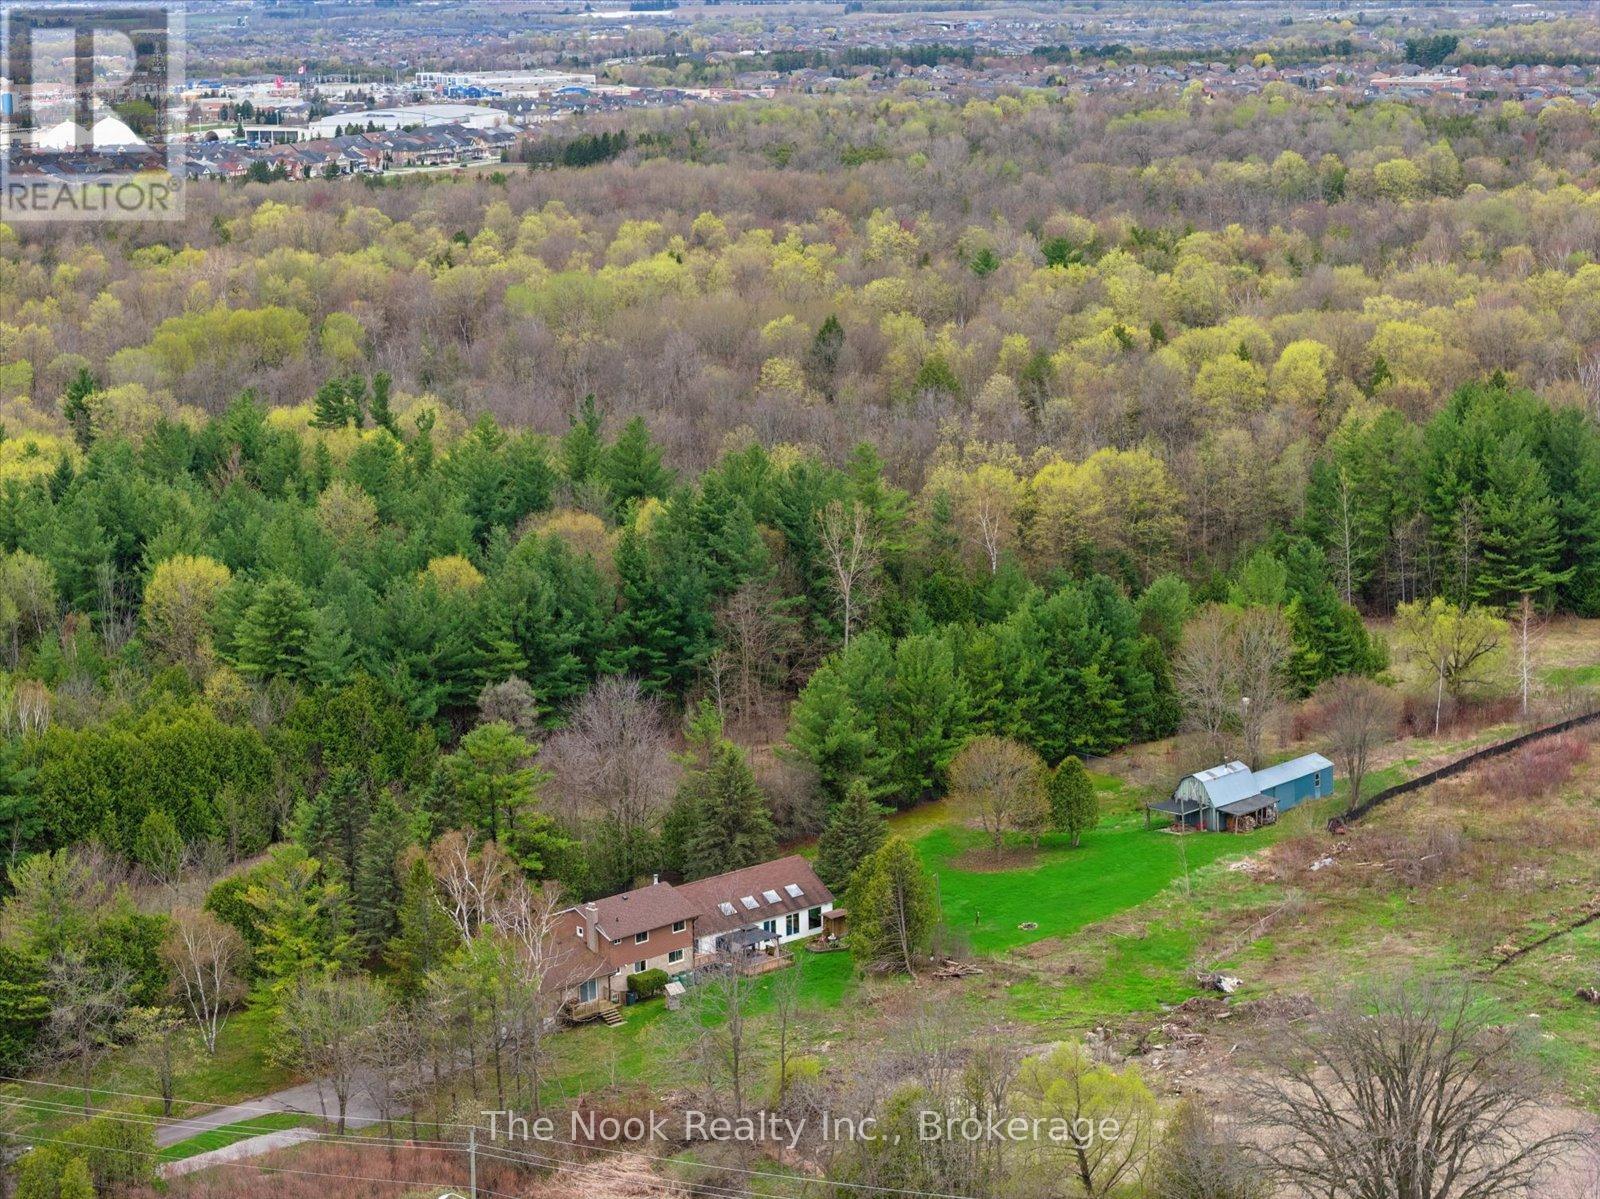
Incredible opportunity for peaceful country living with the convenience of nearby city amenities on this 2.5 acre property! Offering privacy, space, and versatility, this unique home delivers a true "country in the city" lifestyle, just minutes from schools, shopping, and everyday essentials. The main floor features multiple walk-outs, heated kitchen/entry/bathroom floors, 2 wood burning fireplaces, and access to a 3-season pool area where you can stave off the summer sun. In the winter, there is lots of room to entertain or relax with the family in the oversized family room. When it's time to rest, an expanded primary bedroom features a sitting area and His 'n Hers closets. The large driveway easily accommodates multiple cars and recreational vehicles. The multi-use outbuilding has power and supplementary heat, ideal for hobbyists, storage, workspace, or gardeners. If you've been searching for space, privacy, and rural charm without sacrificing proximity to amenities, this uncommon property offers the best of both worlds. Furnace 2023. Click the VIRTUAL TOUR link for a video tour. (id:61476)
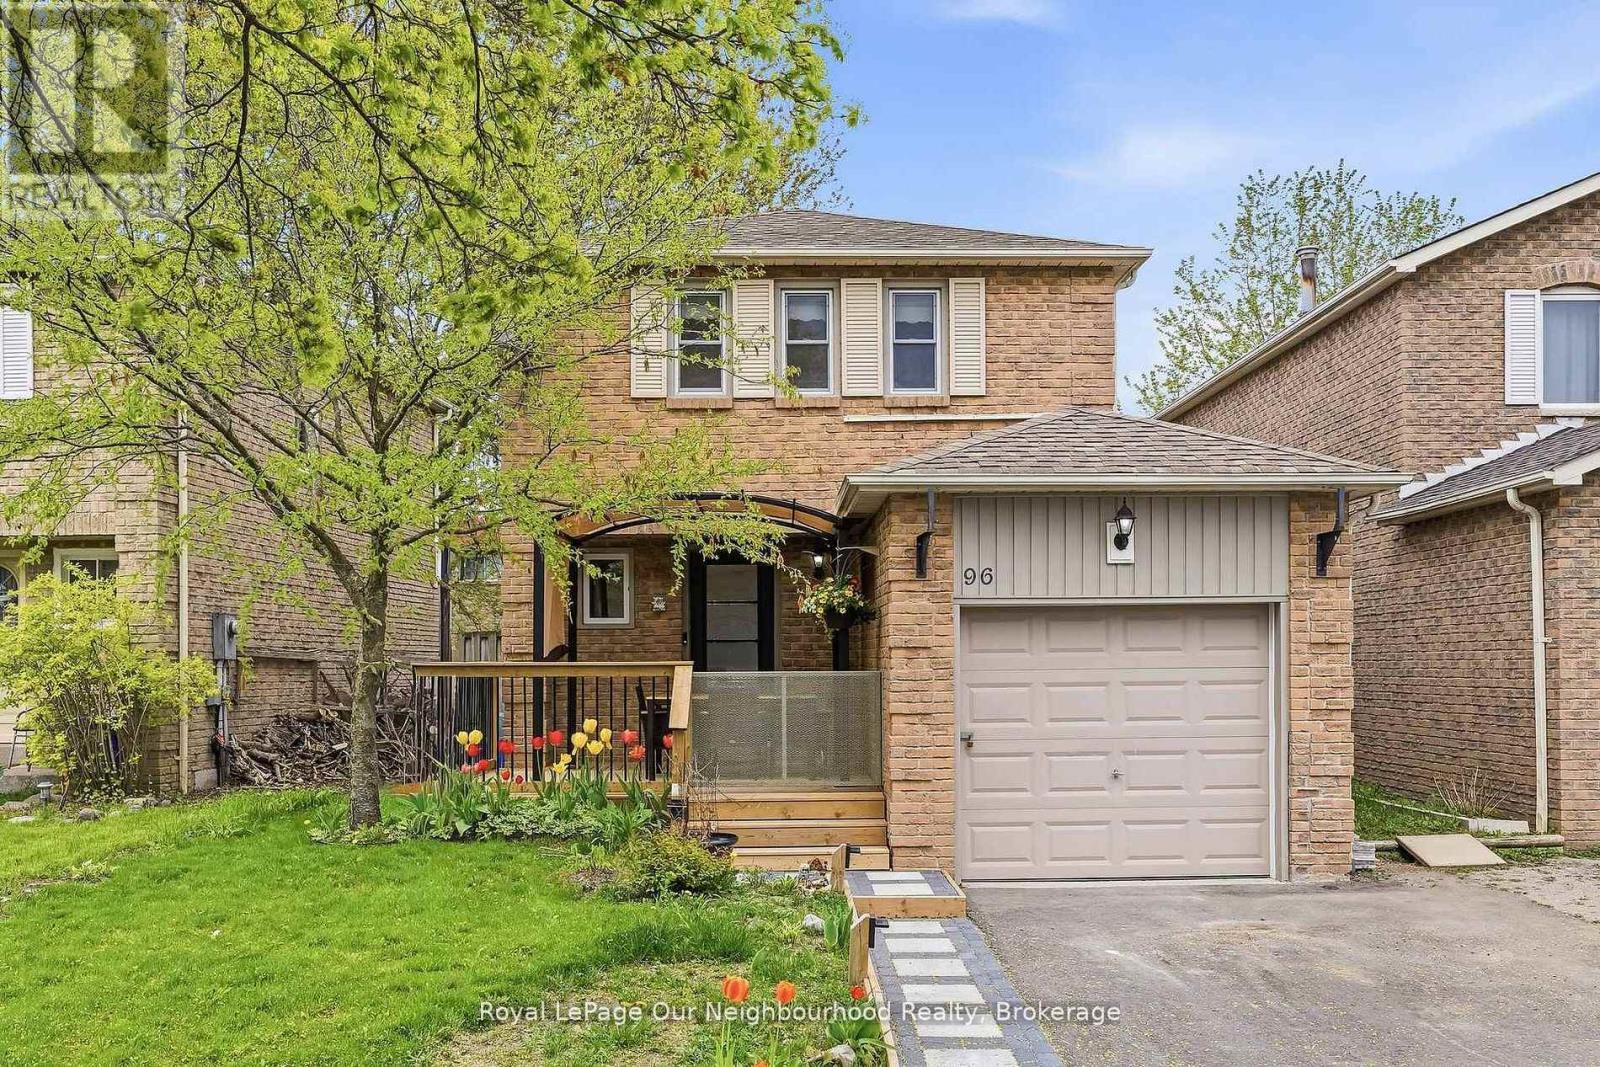
96 Chatfield Drive
Ajax, Ontario
Beautifully updated 3-bedroom home in desirable north Ajax! Freshly painted throughout with new vinyl flooring and updated stairs, this move-in ready property offers a bright and modern feel from the moment you walk in. The functional layout is perfect for families, first-time buyers, or investors looking for a great opportunity in a convenient location. Enjoy spacious principal rooms, bright bedrooms filled with natural light, and low-maintenance finishes throughout. Located close to schools, parks, shopping, transit, and major highways, this home offers the perfect blend of comfort and convenience. A fantastic opportunity to own a stylish, updated home in one of Ajax's sought-after neighbourhoods! (id:61476)
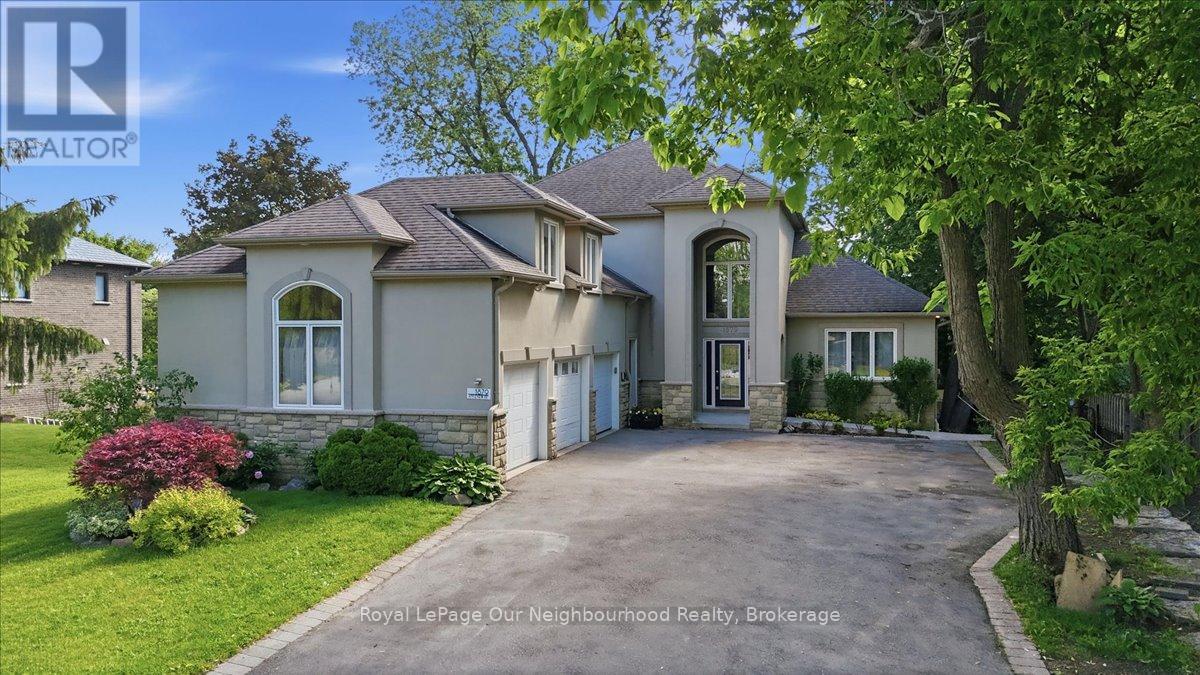
1879 Appleview Road
Pickering, Ontario
Rare opportunity to own a custom-built executive home in Pickering's highly sought-after Dunbarton community, offering over 5,000 sq. ft. of finished living space, exceptional flexibility, and outstanding income potential. Whether you're searching for a multigenerational home, an investment opportunity, or luxury living with space for the whole family, this property checks every box. The open-concept main level features a spectacular great room with soaring 20-foot ceilings, a gas fireplace, and expansive upper-level views that fill the home with natural light. The custom kitchen boasts granite countertops, quality cabinetry, and generous workspace, while the main-floor primary suite provides convenience rarely found in homes of this size. A spacious loft above the triple-car garage offers endless possibilities as a home office, gym, media room, or studio. Adding tremendous value are two self-contained basement apartments with separate entrances and walkout access. Offering one 1-bedroom suite and one 2-bedroom suite, both complete with kitchens and bathrooms, this home is perfectly suited for extended family, nanny accommodations, or significant rental income potential.Designed with accessibility in mind, the home features an elevator servicing every level, wider hallways and doorways, and ramp access, making it ideal for aging in place or mobility-conscious buyers. Situated on an impressive approximately 66 x 200 ft lot, the property offers a rare 3-car garage, parking for up to 13 vehicles, and a 50-amp exterior RV plug. Conveniently located close to top-rated schools, parks, shopping, transit, Highway 401, and GO Transit, this is a unique opportunity to own one of Pickering's most versatile luxury homes in one of its most desirable neighbourhoods. (id:61476)
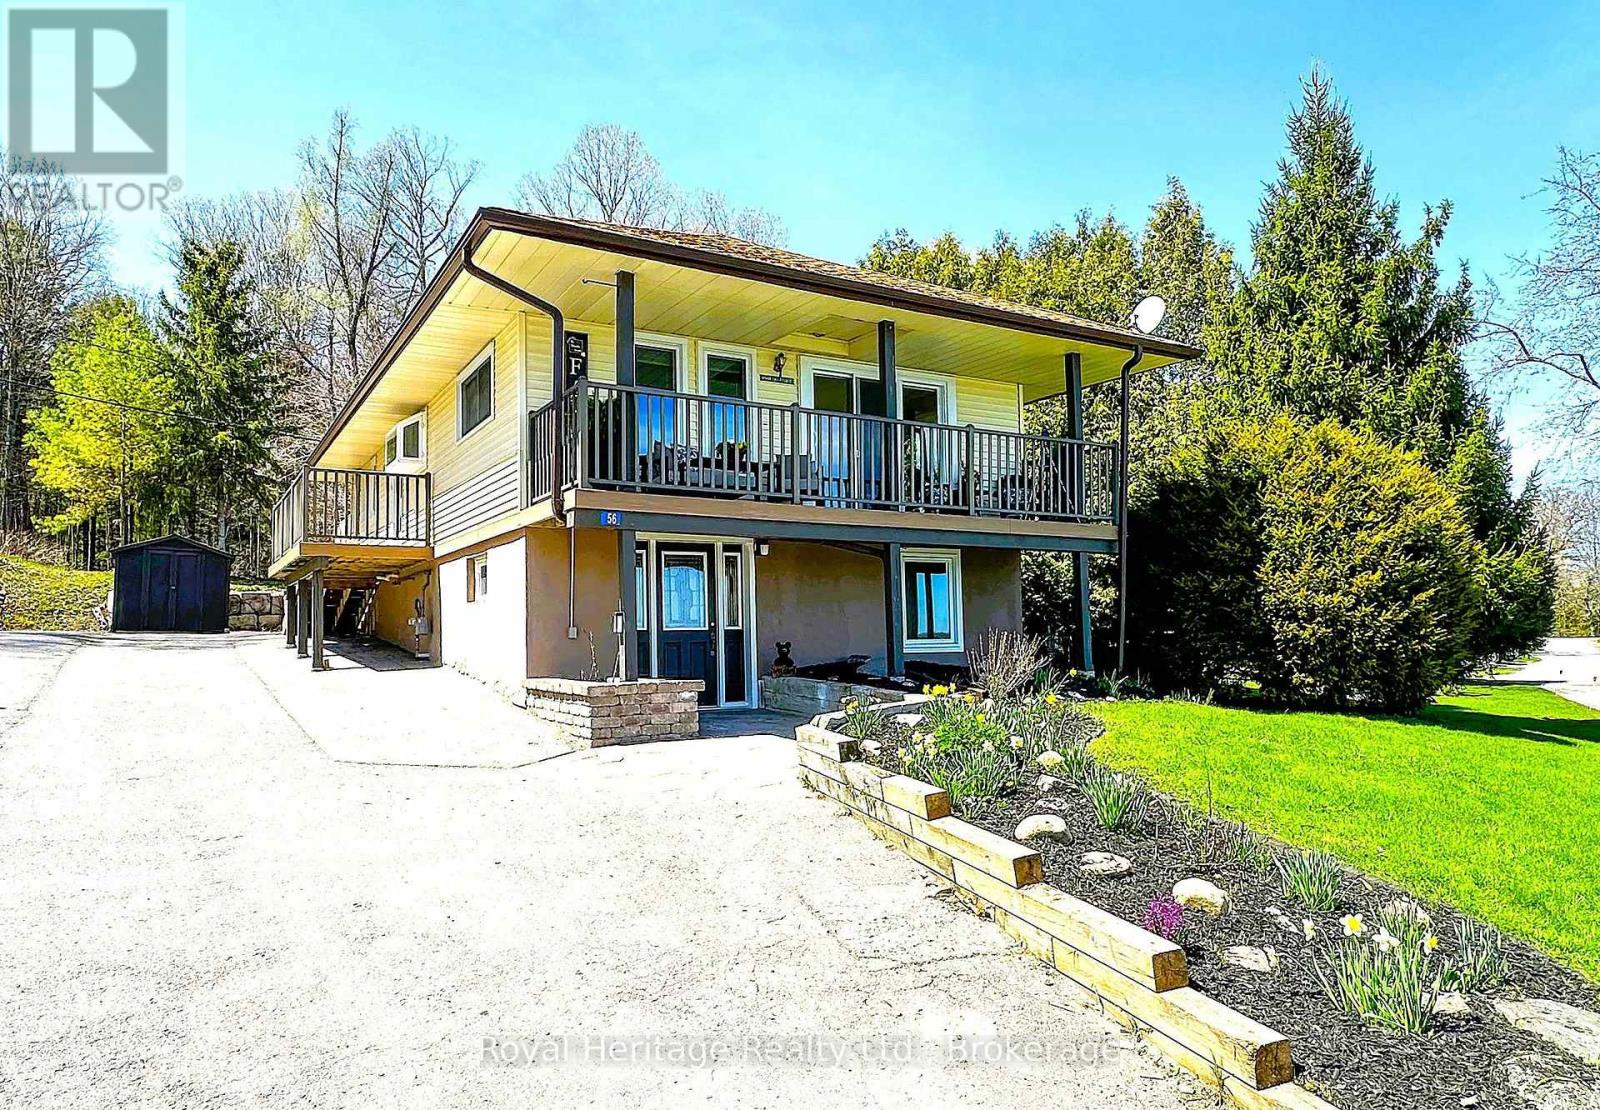
56 Pine Point Lane
Scugog, Ontario
Wake up to breathtaking eastern sunrise WATERFRONT views and experience the perfect blend of modern comfort and relaxed lakeside living in this beautifully updated move-in ready home. Thoughtfully renovated and designed for both everyday living and entertaining, this unique waterfront property offers bright, inviting living spaces filled with natural light and stylish updates throughout. The spacious east-facing balcony overlooks the water and creates the perfect setting for morning coffee, peaceful evenings, and gathering with family and friends while surrounded by nature. Inside, enjoy a warm and welcoming layout that blends cozy lakeside charm with modern functionality. Step outside and enjoy your waterfront space. complete with your own dock, firepit area, and private boat launch - offering endless opportunities for boating, fishing, kayaking, paddleboarding, lakeside bonfires and relaxed waterfront living. Spend summer days at the nearby swimming sandbar and enjoy year-round outdoor adventure right from your doorstep. Backing onto 38 Acres of shared private forest, this rare property offers perfect balance of recreation, privacy and community. Offering two separate entrances and a flexible lower-level layout, the home provides versatile living space ideal fo r the extended family, young adult children, guests, a private work from home setup, or future customization to suit your needs. The property also offers valuable, insulated storage space with lighting - ideal for seasonal item's, outdoor equipment and lakeside living essentials. Thoughtfully updates and MOVE-IN ready, this exceptional property offers the waterfront lifestyle living buyers dream of - peaceful lakeside living with the convenience of being just 10 mins away from restaurants and shops in charming downtown Port Perry and within easy each of the GTA. Whether you are searching for a year-round home or a weekend retreat this home has it all. (id:61476)
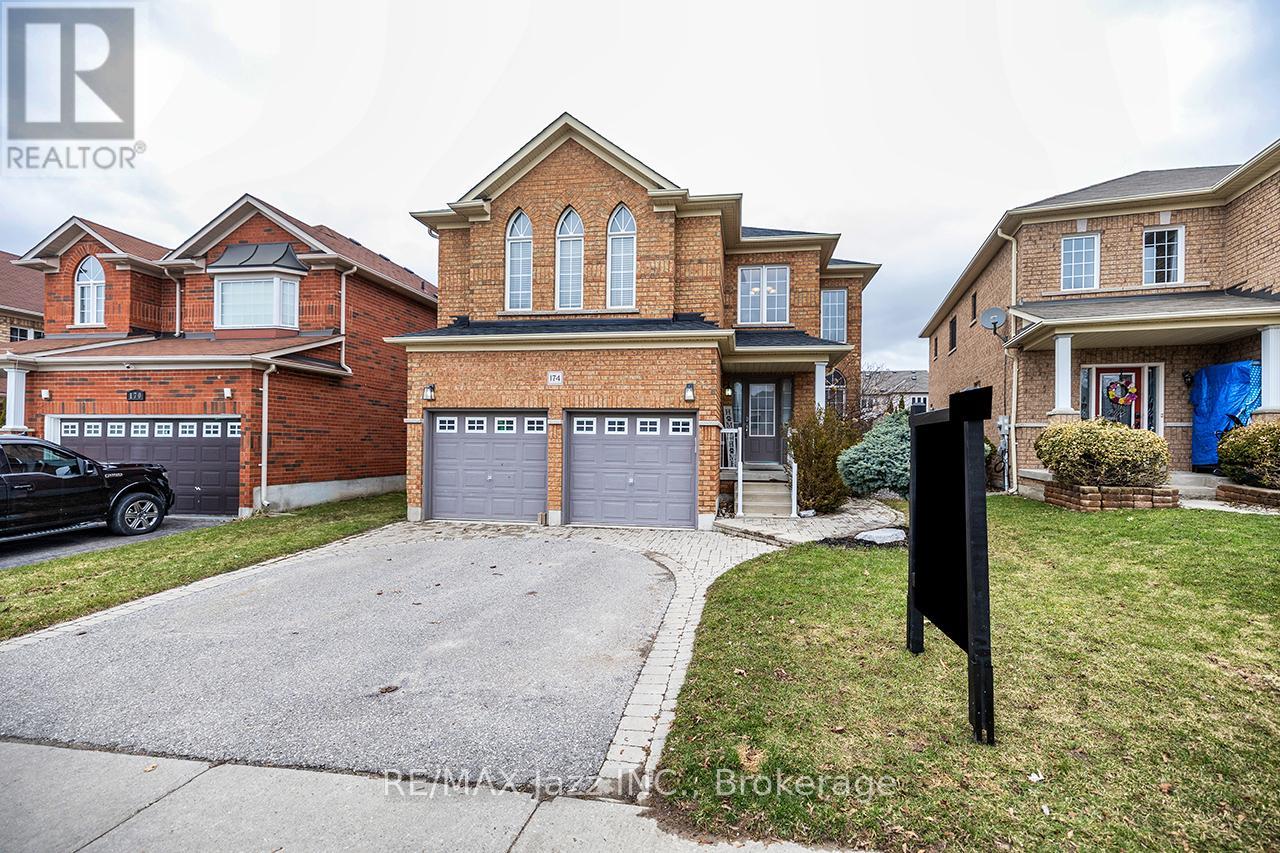
174 Southfield Avenue
Clarington, Ontario
Absolutely stunning and meticulously kept, this fabulous 2,606 sq ft beauty features a floor plan that is truly perfect for entertaining! An open concept main floor allows for flexibility when hosting, with gleaming hardwood floors extending through the hallways, living, dining and family rooms. A massive kitchen offers ceramic floors and backsplash, a huge sandwich bar and a breakfast area big enough for everyone! All that and it walks out to the incredible pool area! Family fun lives here! Up the solid oak staircase featuring iron pickets, the expansive second floor impresses with oversized hallways in gleaming hardwood, 3 generous children's bedrooms with hardwood floors, and a primary suite that boasts new luxury plank vinyl flooring, a spacious walk in closet, a secondary double closet and a totally modern and luxuriously renovated 5 pc ensuite with ceramic floors, freestanding soaking tub, separate shower with body jets and floating his and hers vanities. It's a WOW! More outstanding features include an adorable renovated 2 pc; a fantastic renovated laundry room with cabinets and built in sink; pot lighting; new shingles in 2025; and upgraded attic insulation installed 2026. A fully finished basement features a huge rec room with pot lighting and luxury plank vinyl flooring and a 5th bedroom, as well as ample storage and a roughed-in bath. All that would be enough but the icing on the cake is the spectacular backyard oasis with a 16 x 32 heated inground, kidney shaped salt water pool with stone waterfall, massive hardscaped patio areas and adorable cedar shed! This is the one you've been waiting for in sought after Courtice, just steps away from the Community Rec Centre. Make this one first on your list. It's absolutely sensational and you won't want to miss it! (id:61476)