


6120 Concession 3 Concession
Uxbridge, Ontario
Discover this exceptional custom built home set on 25 beautifully treed acres backing onto the Mill Run golf course. Designed with architectural flair, this home features an open concept layout filled with natural light elevated by a massive sunken living room with vaulted ceilings, anchored by a wood-burning fireplace. A full wall of windows frames breathtaking westerly views, creating a seamless connection between indoor living and the surrounding landscape. The second floor offers two unique lookouts overlooking the main living area, adding both character and visual impact. The spacious primary bedroom includes a large private ensuite and a walk-in closet with a separate cedar closet, combining comfort with thoughtful design. Outside, enjoy the stunning view, overlooking the property, a large rear deck and an inground swimming pool, perfect for entertaining or unwinding in total privacy and surrounded by nature. Additional features include a 2-car garage, a paved driveway and a back-up generator. This one-of-a-kind property offers a blend of architecture, nature, and lifestyle that is rarely available. (id:61476)
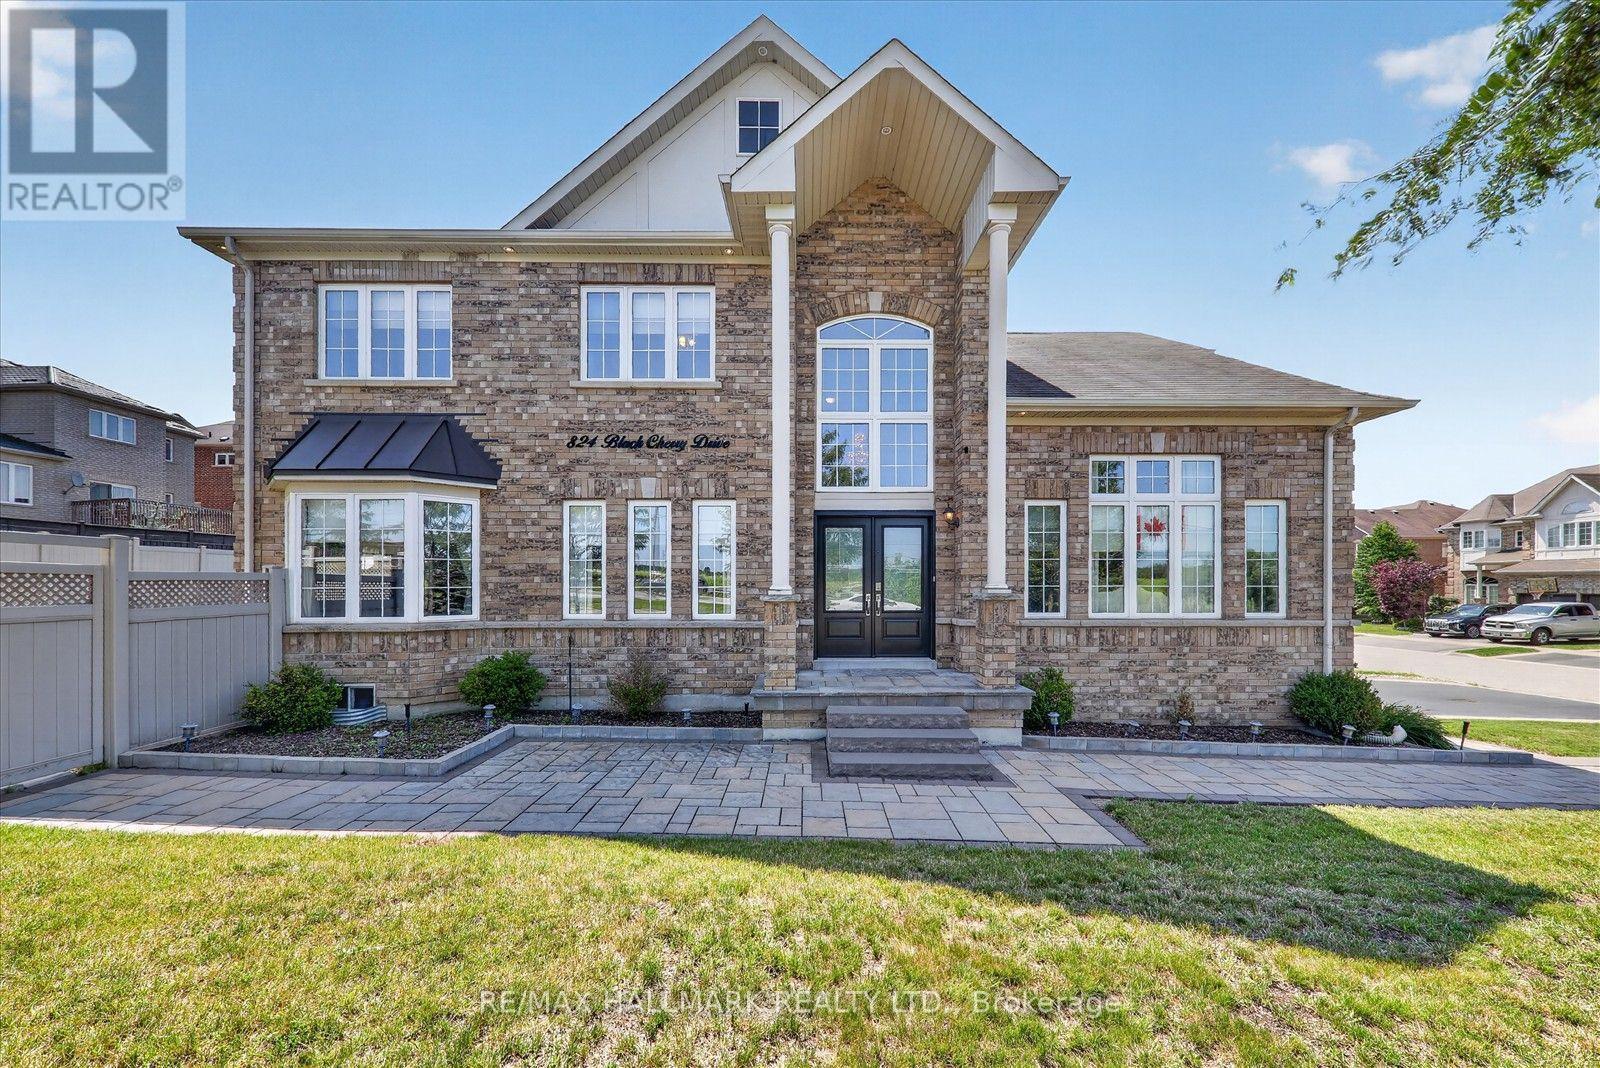
824 Black Cherry Drive
Oshawa, Ontario
~Welcome To 824 Black Cherry Dr. Beautiful, Bright & Meticulously Maintained 4 Bedroom Detached, All Brick Corner Lot With No Walkway. This Home Features A Spacious Double-car Garage & Extended Driveway With Parking For Six vehicles. This Home Offers Exceptional Comfort And Functionality For A Growing Family. The Main Floor Foyer Has A 20ft Ceiling With 9ft Ceilings Throughout The Home. Original Double Front Door Entry Upgraded To A Custom-made Nordic Inspired, Featuring Superior Insulation (For Harsh Winters). Main Floor Laundry With Direct Access To The Garage. In The Living, Dining & Family Rooms, Original Hardwood Flooring Is Underneath The High-quality Berber Carpet. Smart Nest Thermostat & A Carbon Monoxide Unit Installed. New Black Stainless Steel Floor Registers. The Kitchen & Bathrooms Have Upgraded Quartz Countertops Paired With New Sinks & Modern Black Faucets.The Kitchen Boosts A Newly Installed Samsung Gas Cooking Range, Samsung Dishwasher & Premium Sakura Range Hood With A New Vent On The Exterior. Mud Room In The Basement Keeping Messes At Bay. Outdoor Features Include: Exterior Pot Lights New Garage Doors With Aluminum Frames & 2 Separate Remotes, Newly Installed Custom Interlocking In Front Of The Home As Well As A Patio In The Backyard. Newly Installed Private Zero-maintenance Vinyl Fence (2019). The Front And Backyard Are Supported By An 8 Zone (Golf) Sprinkler System. A 10x10 Shed Space Built On A Concrete Base Adding Extra Storage Space. Just Minutes From O.T. University & D. College. Many Top-Rated Elementary & Secondary Schools Both Catholic & Public Including A Fr Immersion. Enjoy Trails, Parks & Neighbouring Camp Samac. Plus, An Array Of Amenities- Banks, Groceries, Medical Services.Mins Away From Costco, Walmart And The Big Box Stores. 5 Mins Away From The 407. Comfort, Convenience & Style. An Exceptional Opportunity To Own A Spacious Private Home In A Quiet Friendly Family Neighbourhood In Highly Desirable North Oshawa. (id:61476)

3059 Hollyberry Trail
Pickering, Ontario
Welcome To This Stunning Sherwood model around 2102 SF, Ideal 4 Bedroom & 3 Bathroom, Luxurious and Modern Family Home with Numerous upgrade in Desirable New Seaton you will ever have the chance to own. Situated on a premium flared lot, this property features an exceptional footprint that widens dramatically at the rear, offering an extra-wide backyard oasis with unmatched privacy.Step inside to soaring 10-foot ceilings that create a spacious and airy feel. A beautiful & bright home w/ lovely foyer w/ large walk-in guest closet. A functional main floor office is perfect for working from home. The open concept kitchen & dining area blend perfectly for entertaining! Relax in the spacious family room where everyone can gather after a long day. The modern kitchen w/ tasteful finishes & oversized granite island/breakfast bar will make meal prep a breeze, offering an abundance of storage & loads of counter space.Upstairs features 4 generous sized bedrooms and 2 full bathrooms. The lovely primary bedroom boasts an oversized walk-in closet & 4-piece ensuite. The unspoiled lower level offers plenty of opportunity to customize to your taste and truly make this home your own! Don't miss this rare New Seaton gem. Hardwood main floors and Staircase, Master bedroom with 4 pc Ensuite, upgraded master bath with a glass shower enclosure (id:61476)
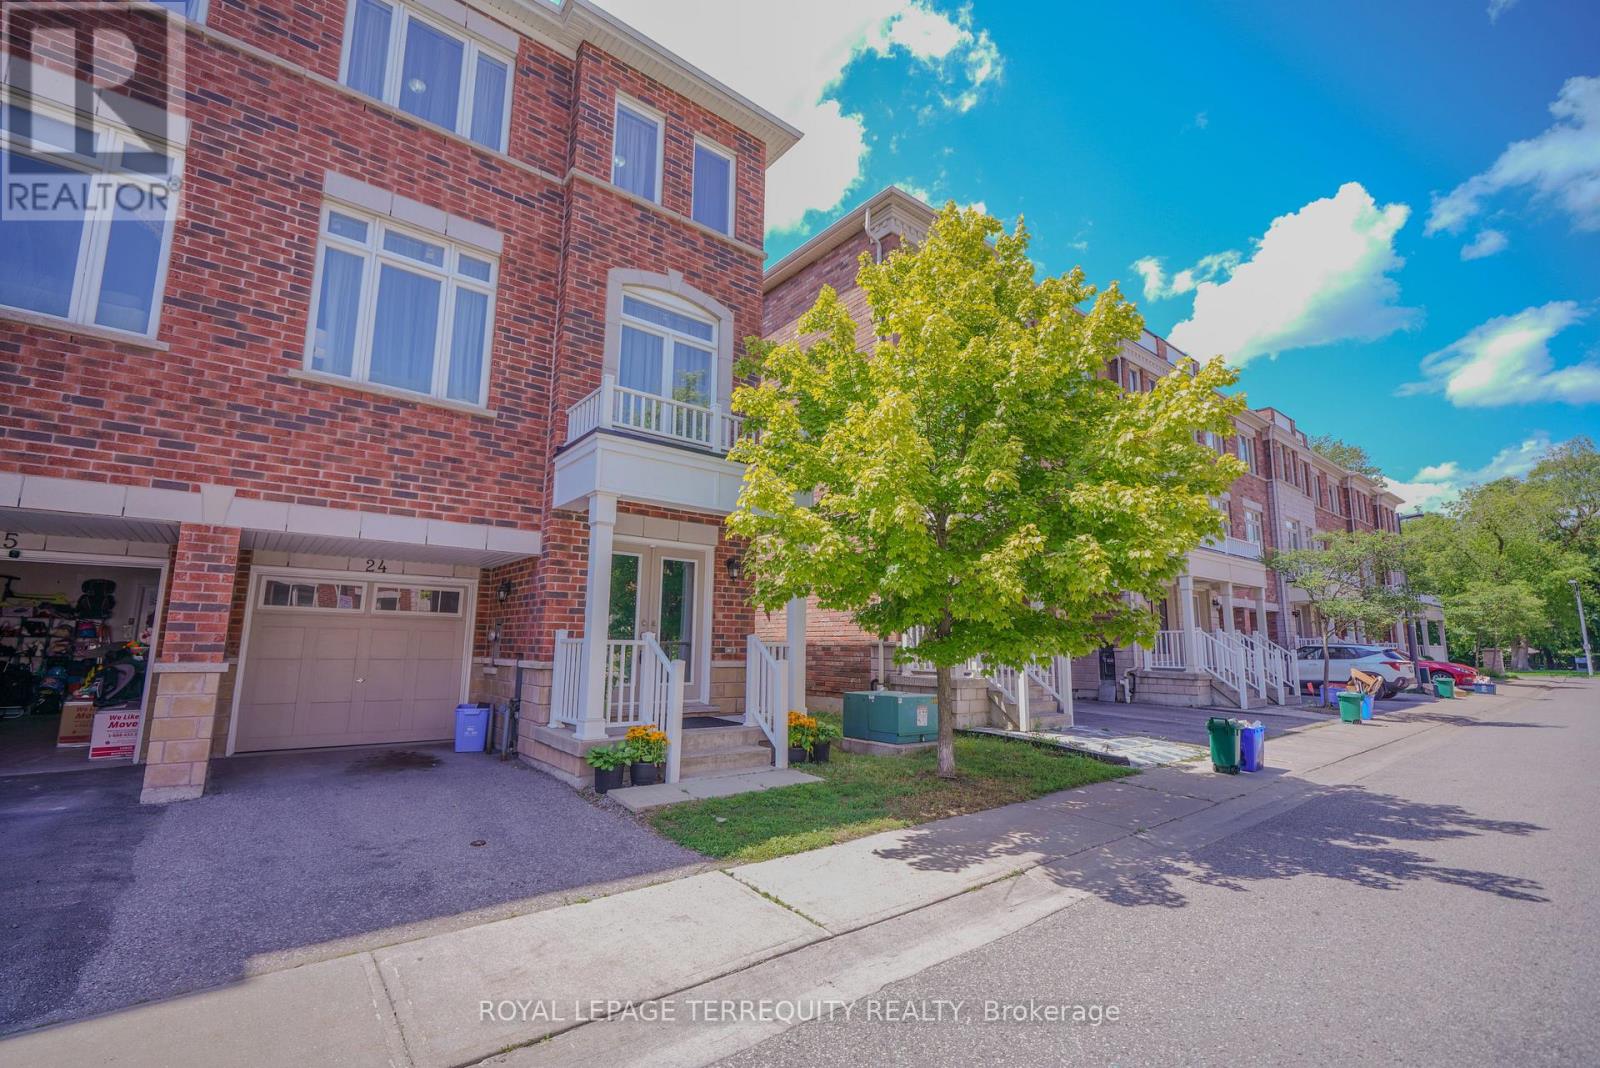
24 - 1299 Glenanna Road
Pickering, Ontario
Beautiful End-Unit Newer Townhouse featuring 3 spacious bedrooms and 3 bathrooms, nestled in a quiet, family-friendly pocket of Pickering. Ideally located close to all amenities, with transit steps away, nearby shopping, excellent schools, and only minutes to the GO Station for an easy commute. This bright, open-concept home offers hardwood flooring throughout the living and dining areas, a modern kitchen with stainless steel appliances, and plenty of natural light thanks to its desirable end-unit location. Enjoy a backyard, perfect for outdoor entertaining, relaxing, or family gatherings. Includes 2 parking spaces. An exceptional opportunity for families, first-time buyers, or investors. (id:61476)

1111 King Street E
Oshawa, Ontario
Experience luxury living in this exceptional newly built custom home, thoughtfully designed with premium finishes, timeless craftsmanship, and outstanding attention to detail throughout. From the striking curb appeal to the elegant interior, every space has been carefully curated to offer the perfect blend of style, comfort, and functionality. The sun-filled open-concept main floor showcases rich hardwood flooring, soaring ceilings, oversized windows, designer lighting, and a stunning chef-inspired kitchen featuring quartz countertops, custom cabinetry, stainless steel appliances, a large centre island with breakfast bar, and seamless access to the backyard deck-ideal for entertaining. The spacious living and dining areas provide an inviting atmosphere for family gatherings, while the luxurious primary retreat offers a spa-inspired ensuite and generous closet space. Beautifully appointed bathrooms, quality finishes, and thoughtfully designed bedrooms complete the upper level. A standout feature of this home is the professionally finished separate basement apartment with its own private entrance, kitchen, stainless steel appliances, second refrigerator and stove, modern finishes, and excellent income or multigenerational living potential. Situated on a generous lot with mature trees, a large backyard, and ample outdoor space for entertaining or future landscaping, this home offers both privacy and convenience. Located close to top-rated schools, parks, shopping, transit, and major highways, it delivers an exceptional lifestyle in a highly desirable neighbourhood. Newly built custom home Premium high-end finishes throughout Quartz countertops, Hardwood flooring, Designer lighting Spa-inspired bathrooms, Open-concept layout, Large backyard with deck, Separate self-contained basement, apartment Excellent income potential, Prime family-friendly location!! A rare opportunity to own a truly move-in-ready luxury home offering elegance, versatility, and lasting value. (id:61476)
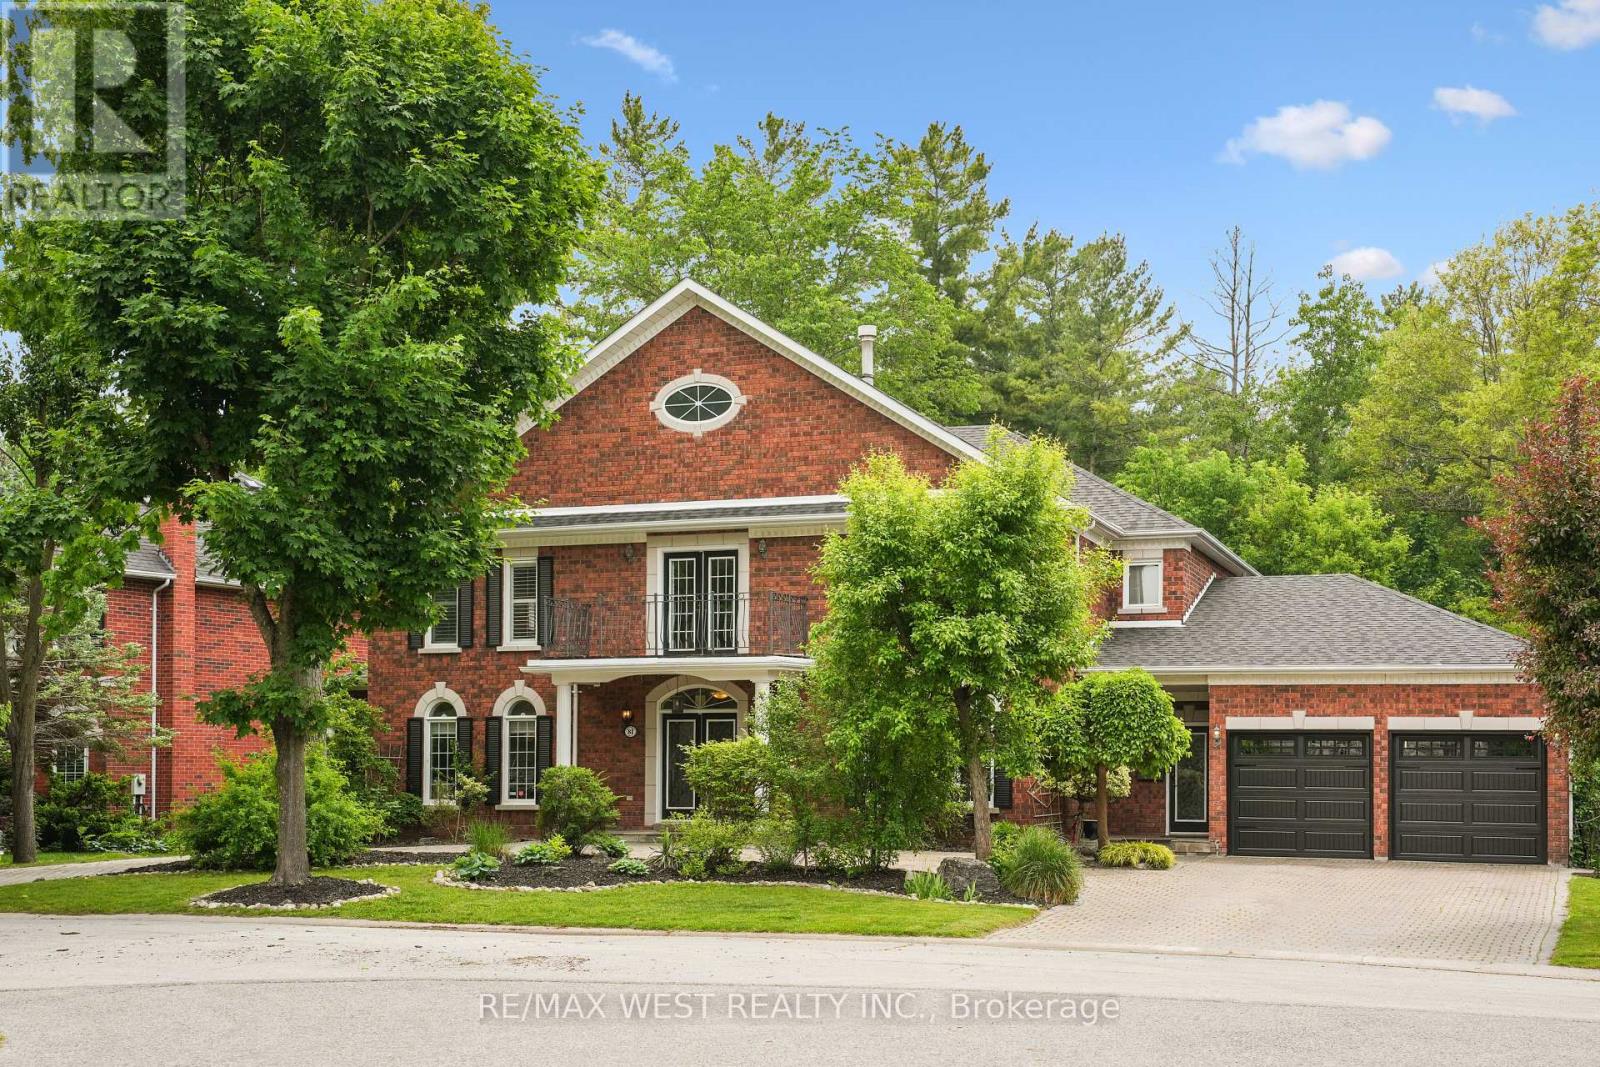
81 Woodview Drive
Pickering, Ontario
Welcome to 81 Woodview Dr., a grand custom home backing onto Rouge National Urban Park, just 30 minutes from downtown Toronto. Set on an impressive 93-ft lot with excellent privacy, this stately residence offers over 5,300 sq. ft. above grade plus a full basement. Freshly professionally painted with no occupants since completion, and featuring major updates including roof, HVAC, water heaters, garage doors, and professionally refinished and re-caulked windows, this home is truly move-in ready while offering room to personalize. Woodview Drive is known for its charming custom homes, large lots, and the absence of through traffic, creating a quiet, safe, and private setting. Four of the five oversized bedrooms feature their own private ensuites, while the main-floor bedroom with ensuite is ideal for in-laws or guests. Enjoy summer days in the well-maintained saltwater pool with sought-after southern exposure, and take advantage of direct access to Rouge National Urban Park's trails and natural beauty. A rare opportunity to own a spacious, well-maintained home in a sought-after community at an exceptional value. (id:61476)
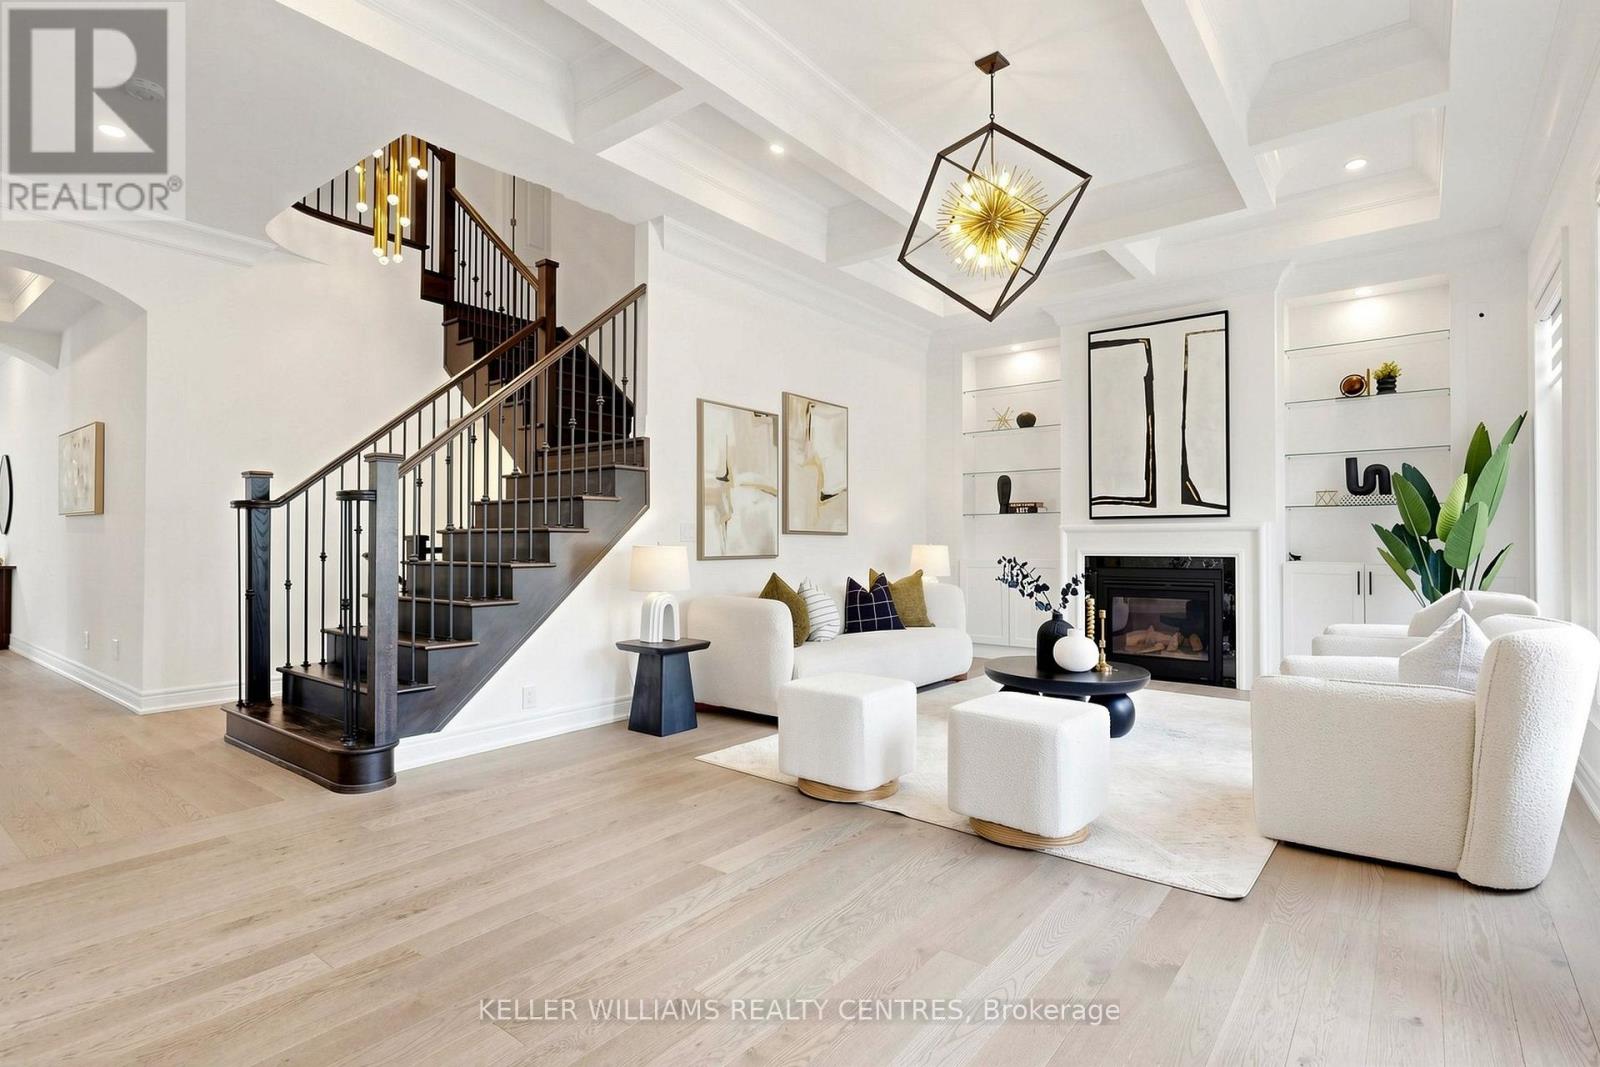
36 Blenheim Circle
Whitby, Ontario
A Masterpiece of Luxury & Design, the Cedarvale Model by Heathwood Homes. Welcome to an executive residence where architectural grandeur meets high-performance modern living. Commanding a rare, premium lot that backs onto a serene, picturesque ravine, this 4+1 Bedrooms, 5 Bathrooms double-car detached estate makes an unforgettable first impression. Boasting 4,478 sq. ft. of luxurious living space with $$$$$ invested in premium upgrades *(please see full feature sheet)*, the home perfectly balances striking curb appeal with an incredibly grand interior. The timeless brick and stone façade is beautifully complemented by professionally landscaped front and backyard stamped concrete, a custom gazebo, an entry-enhancing 8' fiberglass door, and ambient soffit lighting. Inside, an immediate sense of scale takes over. Soaring 11-foot ceilings in the kitchen and great room, 10-foot main floor ceilings, and 9-foot upper and lower levels create an airy, sun-drenched atmosphere. The main and second floors flow seamlessly with rich 5" sculpted engineered oak flooring, smooth ceilings, and sophisticated custom trim work. Designed for both grand entertaining and effortless daily life, the home features a spectacular chef's kitchen with upgraded extra-height cabinetry and soft-close finishes, palatial bedroom suites with private upgraded ensuites, and a primary retreat with a dramatic 10' tray ceiling. Every modern comfort has been integrated, from smart-home security and a marble-surround gas fireplace to a central vacuum system with a kitchen crumb vacuum. Combining timeless elegance with cutting-edge green energy efficiency, this property represents a rare opportunity to own a meticulously crafted, turnkey luxury estate where no detail has been overlooked. (id:61476)
15080 County 2 Road
Brighton, Ontario
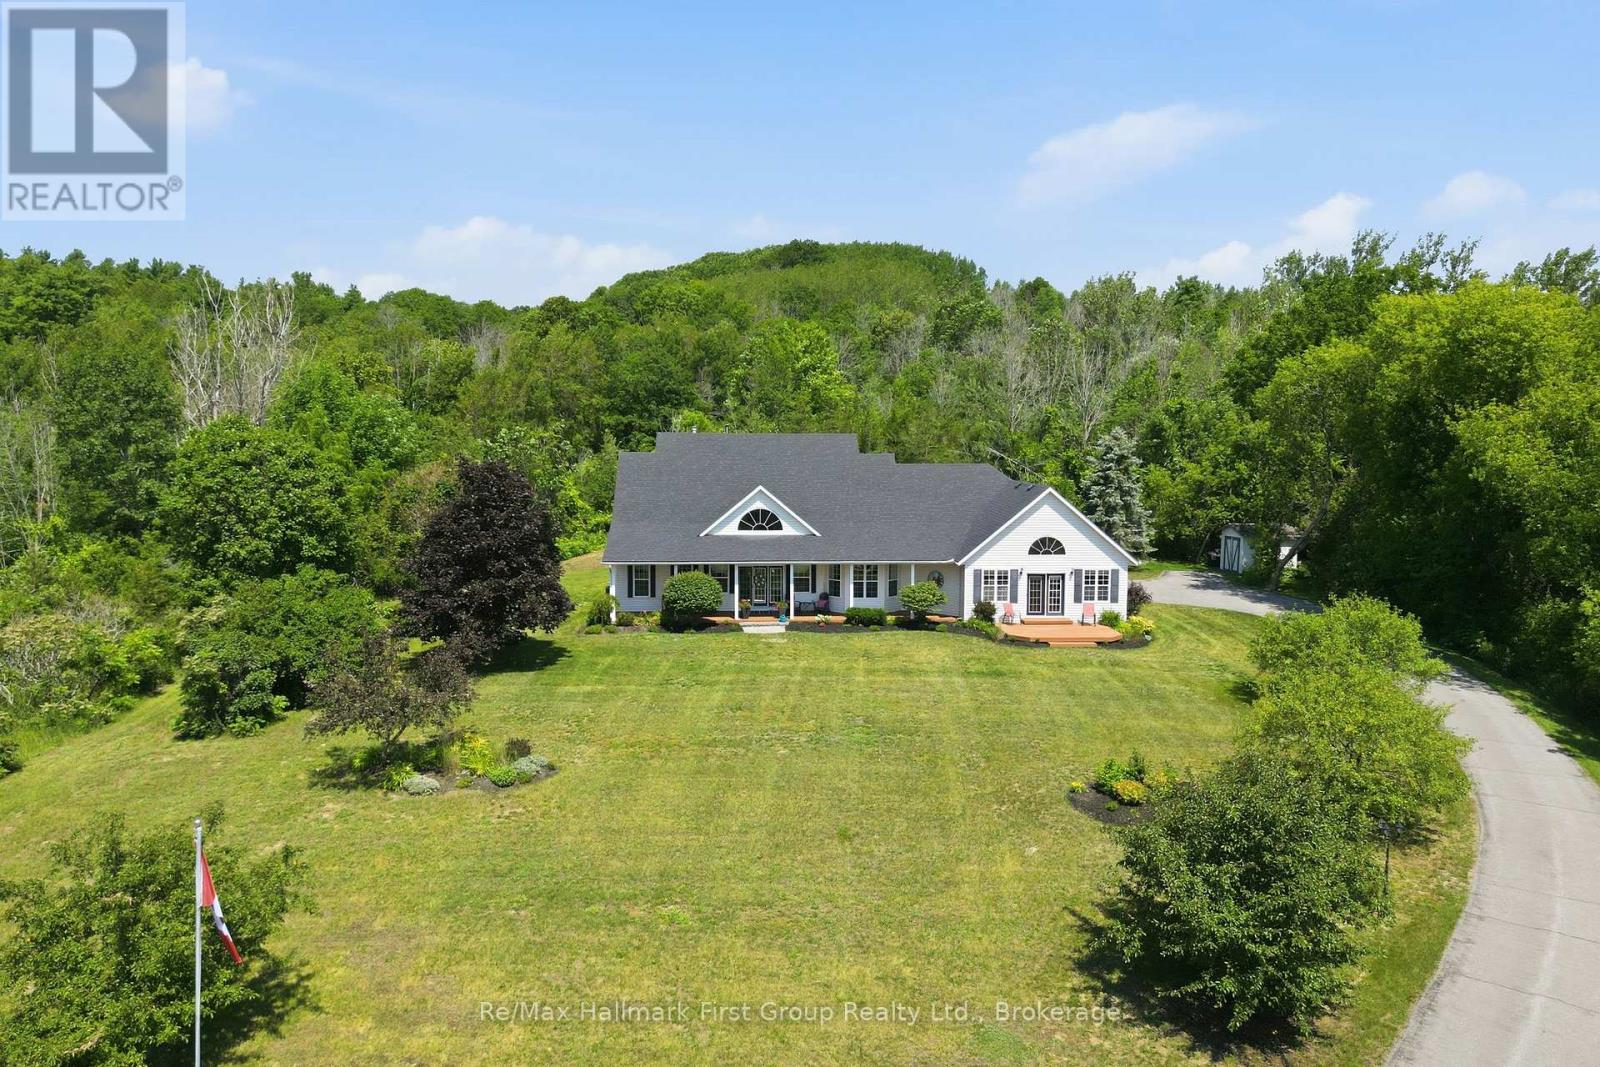
For the first time ever, this meticulously maintained 10-acre estate is being offered for sale. Tucked into a peaceful country setting just minutes from Brighton & Highway 401, this custom built 3 bed, 3 bath bungalow provides a true turn-key ownership opportunity in over 2400 sqft. Up the winding drive, you are welcomed by a front porch, overlooking Lake Ontario and the Northumberland hills - a view you didn't know existed! On the North side of the home, an interlock walkway leads you into the foyer that opens to a stunning great room with soaring vaulted ceilings, hardwood flooring, a built-in fireplace surrounded by floor to ceiling cabinetry, and oversized windows overlooking the lush acreage. The heart of the home is the spacious kitchen with granite countertops, stainless steel appliances, a large island, abundant cabinetry, and a sunny breakfast nook area that flows seamlessly into the open concept living space while a formal dining room provides the perfect setting for family gatherings and special occasions. The generous primary suite with vaulted ceilings, hardwood flooring, a walkout to the porch and a beautifully renovated 5 pc. ensuite complete with a freestanding tub, glass shower, double vanity, and walk-in closet provides a tranquil retreat while 2 additional bedrooms and 4pc. bath sit in a separate wing. Appreciate a functional powder room, dedicated main floor laundry, and convenient access to the insulated, 2 car attached garage complete the main level. The full, unfinished basement offers possibilities for future living space, a workshop, gym, or recreation area in addition to crawl space storage. Whether you're looking for room to roam, space for hobbies, or simply a quiet place to call home, this remarkable property delivers. Opportunities like this are rare - especially a home that has been so exceptionally cared for. Updates: furnace, roof, central air 2021. (id:61476)

51 Greenaway Circle
Port Hope, Ontario
Welcome to this beautifully maintained bungaloft located in a quiet setting of Port Hope and adjacent to the Port Hope Golf and Country Club. Enjoy the expansive open concept design featuring 9ft ceilings plus vaulted ceiling in Living Room/Dining Room area. The main floor walkout to the back deck provides easy access to a private, forest-lined back yard with views of Lake Ontario. Need a home Office? We have it!! This fabulous home office/den has views overlooking the park plus access to a powder room. The large kitchen offers newer SS appliances, gas countertop range, and built-in oven, and large island with ample room for 4 bar stools. Laundry is located on the main level for convenience. Primary bedroom is also located on main level and has an updated 4-piece ensuite bathroom and custom built-ins.. The upper level loft features generous living area and a guest bedroom with updated 3-piece bath and custom built-ins. The beautifully finished lower level family recreation room features a walkout to back yard, loads of room for family game nights, and watching television. Lower level also features another guest bedroom with 4-piece bath and large window creating a very bright room. An additional storage room is also located on the lower level. This home has everything you could ask for....location, design, well-maintained, and move-in ready for you to add your own personal touches. This home won't last! Come visit and see for yourself! (id:61476)
36 Princess Street
Port Hope, Ontario
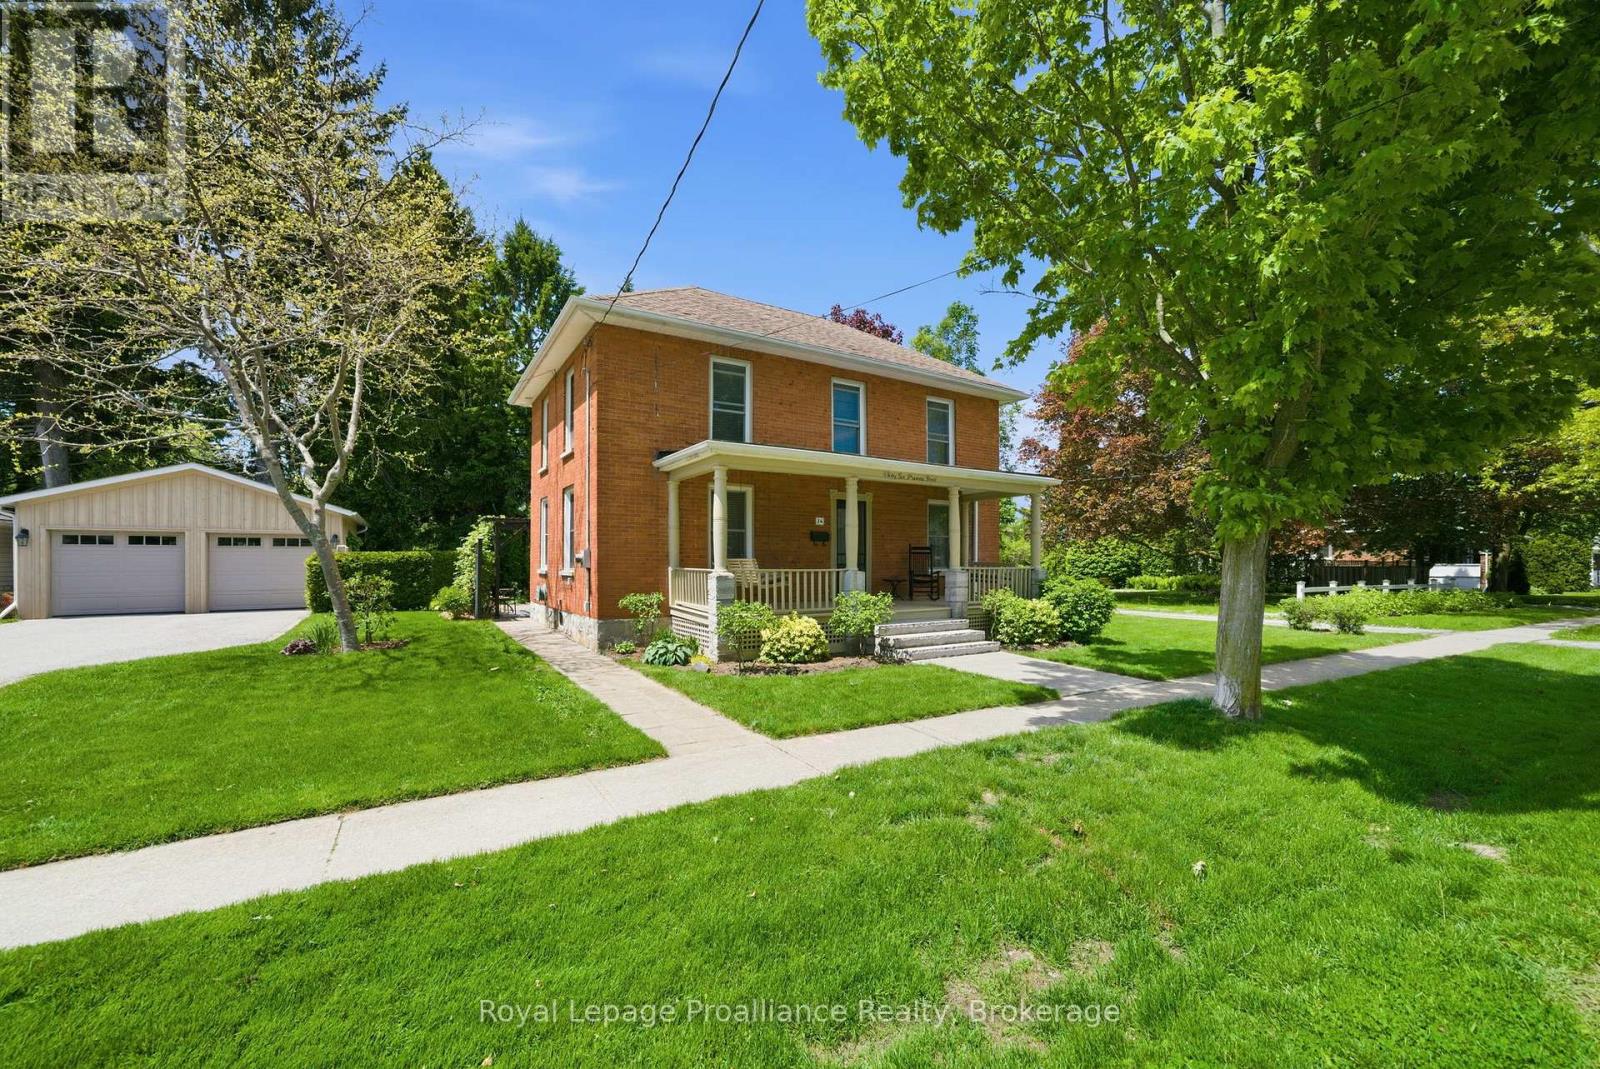
Welcome to 36 Princess Street, a captivating circa-1880 century home where timeless historic charm seamlessly meets modern luxury. Nestled on a picturesque, tree-lined street in a prime residential neighborhood, this property is just steps from downtown Port Hope's vibrant shops, restaurants, library, and the scenic Ganaraska River. The experience begins on the classic front veranda-complete with a porch swing perfect for peaceful mornings. Inside, the main floor beautifully preserves its original era with pristine original pine floors, a formal living room anchored by a cozy gas fireplace, and a traditional dining room. The updated kitchen features high-end finishes, including an induction stove and built-in microwave, effortlessly servicing both daily living and entertaining. A thoughtful two-piece bath and laundry combination rounds out the original main floor footprint. Upstairs, you will find three bright, sun-filled bedrooms, all equipped with closets, and a beautifully updated four-piece bathroom. The true showstopper is the expansive 2012 rear addition. This substantial main-floor family room boasts dramatic floor-to-ceiling windows that flood the space with natural light, offering tranquil views of the mature trees and local wildlife, complemented by a convenient three-piece bathroom. Outside, the generous, level lot features a private patio perfect for al fresco dining, and a rare, detached two-car garage. Offering three bedrooms, 2.5 baths, and the perfect blend of old-world soul and contemporary comfort, this turnkey property truly has it all. (id:61476)
11 Marietta Street
Uxbridge, Ontario
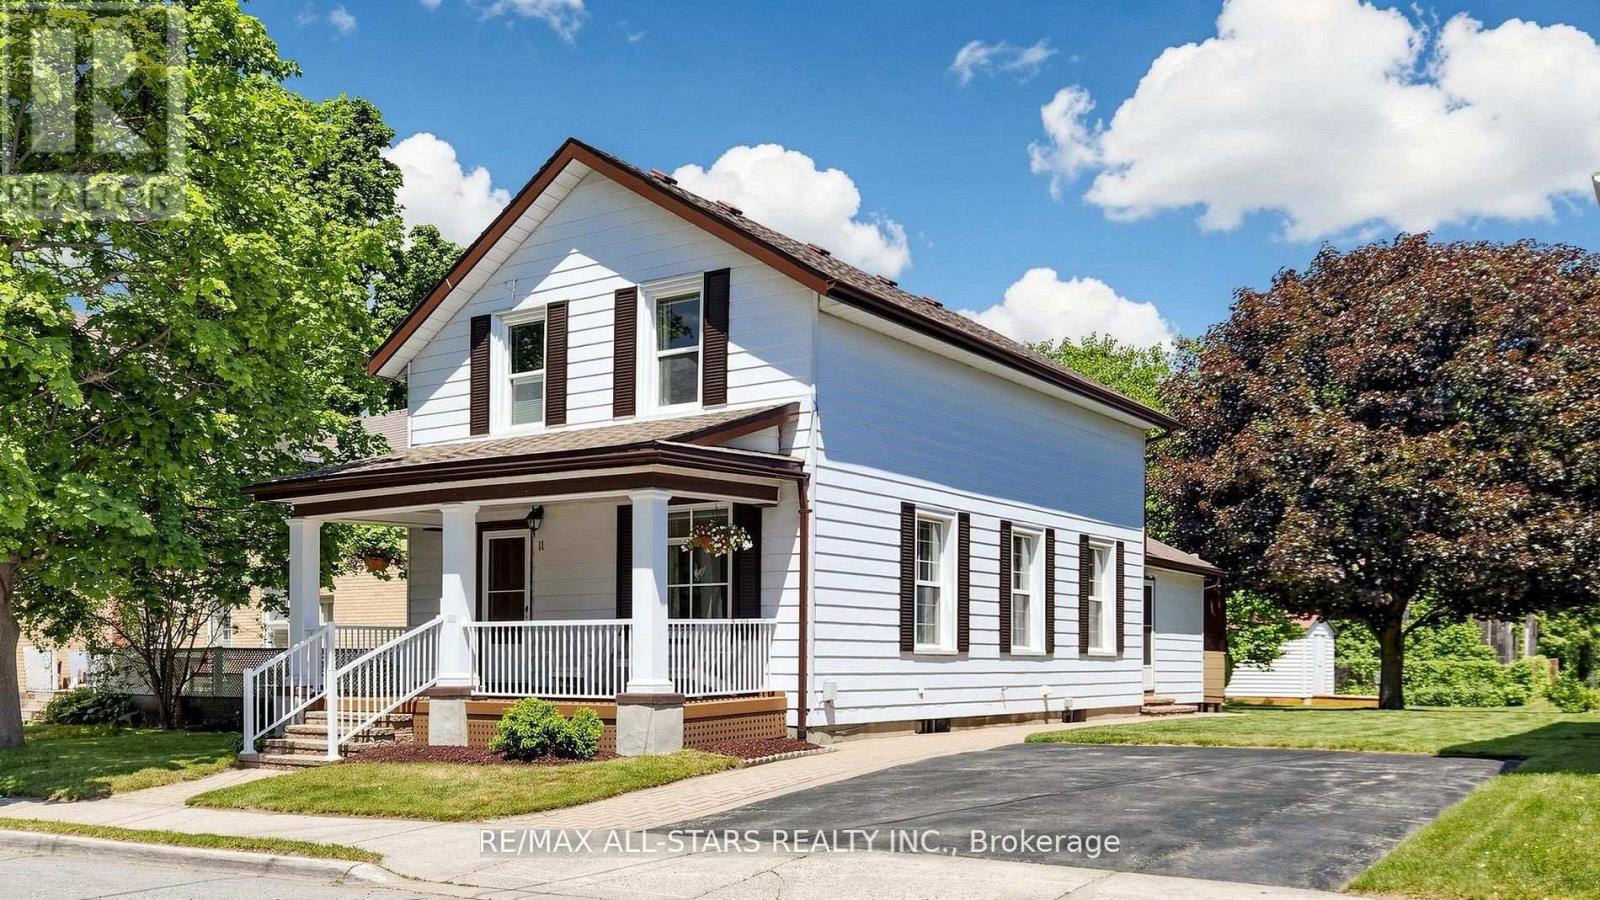
Attention first time buyers not wanting a cookie cutter home! Check out 11 Marietta Street, a beautifully maintained heritage home in the heart of olde Uxbridge. Built in 1883 and lovingly cared for by the same owners since 1959, this charming 3-bedroom classic offers a rare opportunity to own a piece of local history while enjoying the benefits of thoughtful modern updates. Set on a generous lot with excellent potential for a future rear addition, the property features a rebuilt covered front porch with composite decking and a rear deck with walkout from the family room, providing wonderful spaces to relax and entertain outdoors. Inside, gleaming hardwood floors run throughout the original main level and all three upper bedrooms. The cozy family room features broadloom flooring and a freestanding gas fireplace (2019), creating a warm and inviting gathering space. The bright galley kitchen enjoys abundant natural light from a large north-facing window and offers updated flooring, four included appliances and efficient workspace. Family dinners and holiday celebrations are easily accommodated in the spacious separate dining room, highlighted by attractive pine trim and classic wainscoting details. Upstairs, three family-sized bedrooms with hardwood floors are complemented by an updated 4-piece bathroom. The full basement provides excellent storage space and houses the laundry area and updated mechanicals, including a gas furnace (2024), owned hot water heater, water softener (2023) and central vacuum. A detached 10' x 14' workshop/storage building equipped with a 220-volt hydro panel is ideal for hobbyists, craftspeople or additional storage needs. Nearly all windows have been upgraded to vinyl, while the original living room window remains as a nod to the home's heritage authenticity. Full of character and pride of ownership, this affordable heritage beauty offers charm, history and lifestyle in one of Uxbridge's most established neighbourhoods. (id:61476)

637 Simcoe Street
Brock, Ontario
No neighbours behind! Welcome to 637 Simcoe Street, Beaverton - where space, comfort, and the Lake Simcoe lifestyle come together.Situated on a generous lot in one of Beaverton's most desirable family-friendly neighbourhoods, this impressive detached home offers the perfect balance of modern living and small-town charm. From the moment you enter, you'll be captivated by the soaring open-to-above ceilings and bright, open-concept design that fills the home with natural light and creates a sense of space rarely found at this price point.The heart of the home is the beautifully designed kitchen overlooking the spacious dining and living areas, making it ideal for entertaining, family gatherings, and everyday living. Large windows showcase the home's airy feel, while thoughtful finishes throughout provide warmth and comfort.Step outside and enjoy the welcoming covered front porch, the perfect place to start your day with a coffee or relax in the evening while enjoying the peaceful surroundings.Located just minutes from the shores of Lake Simcoe, marina, beaches, parks, schools, and local amenities, this home offers an exceptional lifestyle for families, professionals, retirees, and weekend escape seekers alike. Enjoy boating, fishing, waterfront walks, and all that this vibrant lakeside community has to offer, while still remaining within reach of the GTA.Whether you're searching for a full-time residence, an investment property, or a weekend retreat, 637 Simcoe Street presents a rare opportunity to enjoy spacious living, a strong sense of community, and the best of Lake Simcoe living.Don't miss your chance to make this beautiful Beaverton home your own. (id:61476)