

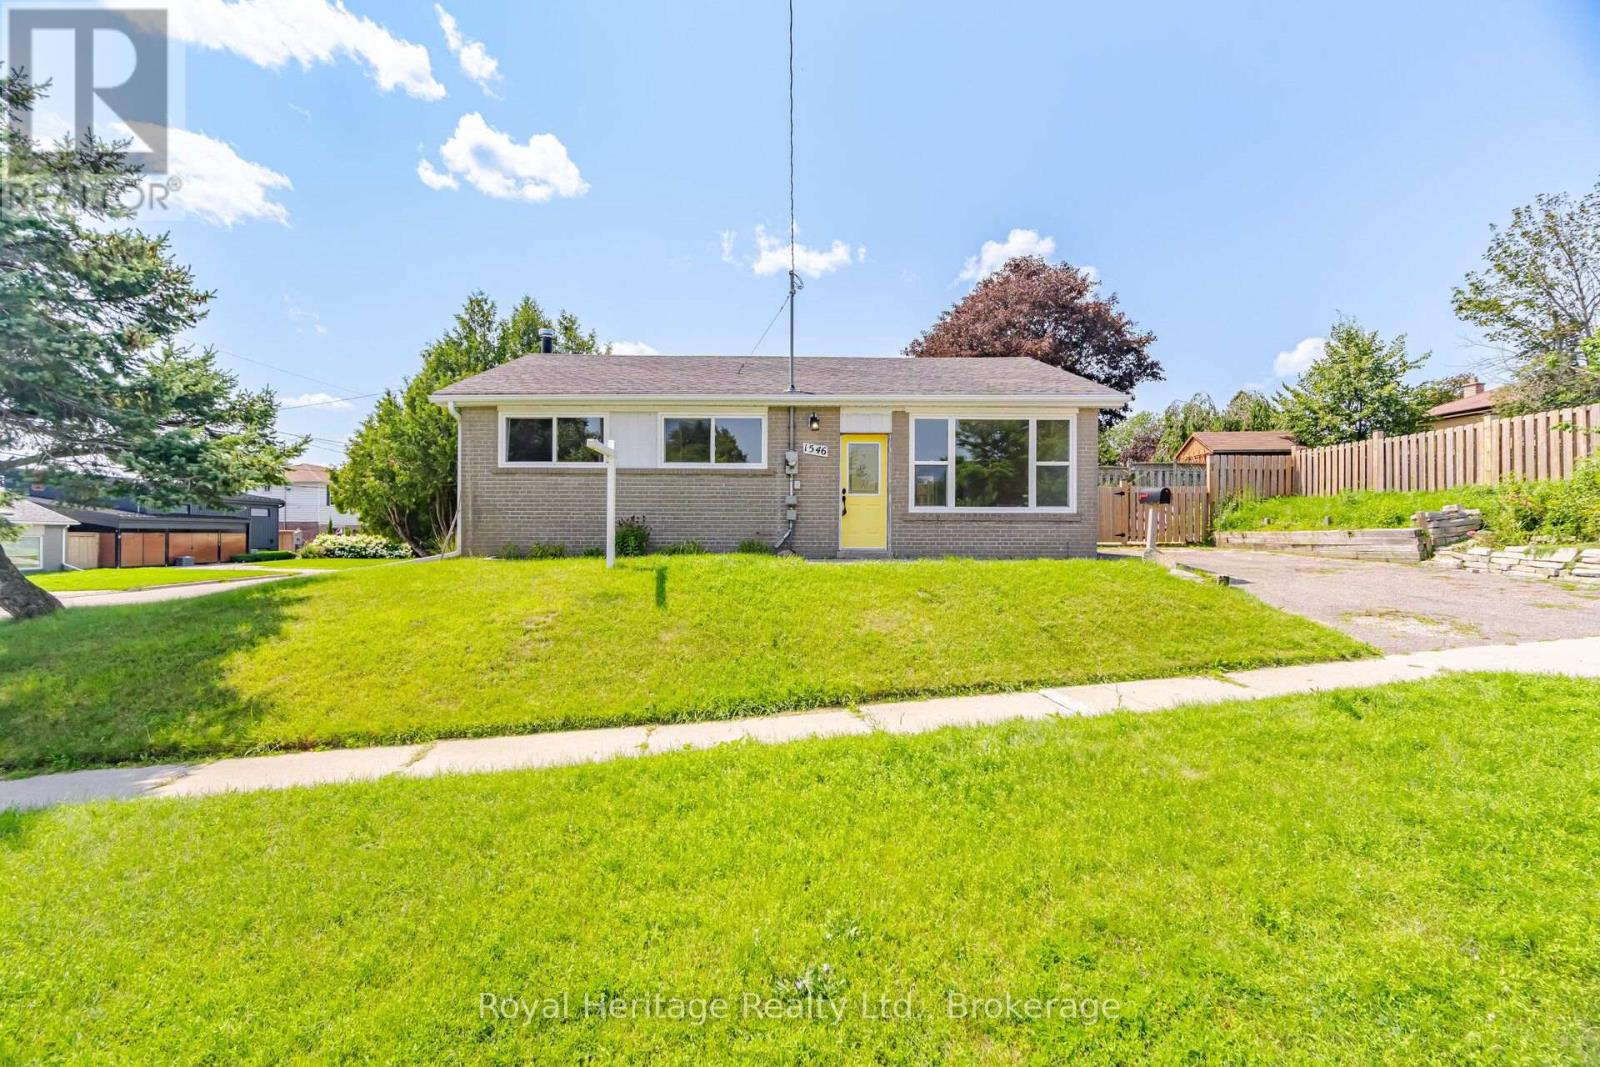
1546 Lakemount Street
Oshawa, Ontario
Welcome to this bright sidesplit steps from Lake Ontario. This 3 Bedroom, 2 washroom home has a large fully fenced side yard. Finished lower level has a large rec room area. Close to schools, parks, public transportation & the waterfront trail. (id:61476)
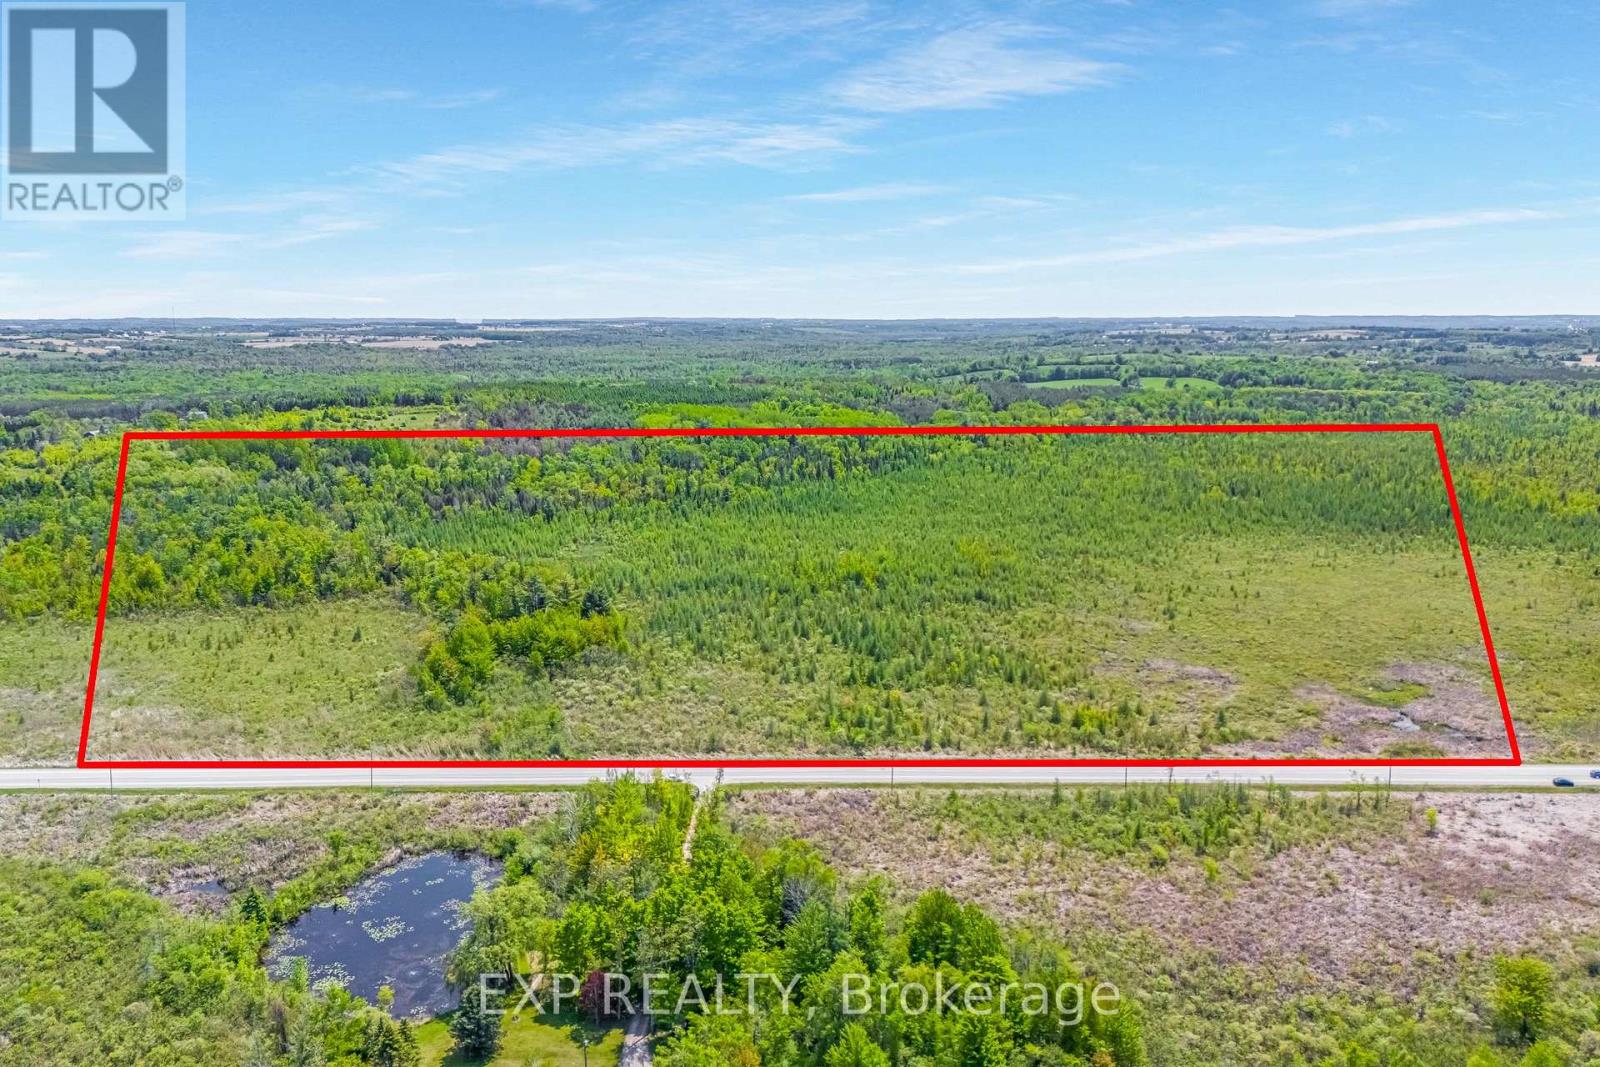
Ptlt35 Ravenshoe Road
Uxbridge, Ontario
23.63 Acres with over 1200ft of Frontage on South Side of Ravenshoe Rd. Near Udora. (Between Conc5 & Conc 6). Don't Miss Out On The Rare Opportunity To Escape To The Country & Explore The Land.Proximity to Lake Simcoe. Buyer(s) To Conduct Own Due Diligence. Pls Note Currently 100% of Property is Designated (PSW)Provincially Significant Wetlands as per Lake Simcoe Region Conservation Authority. Property owners of Provincially Significant Wetlands (PSWs) within the Lake Simcoe Region Conservation Authority (LSRCA) watershed qualify for a 100% property tax exemption on the wetland portion of their land. (id:61476)
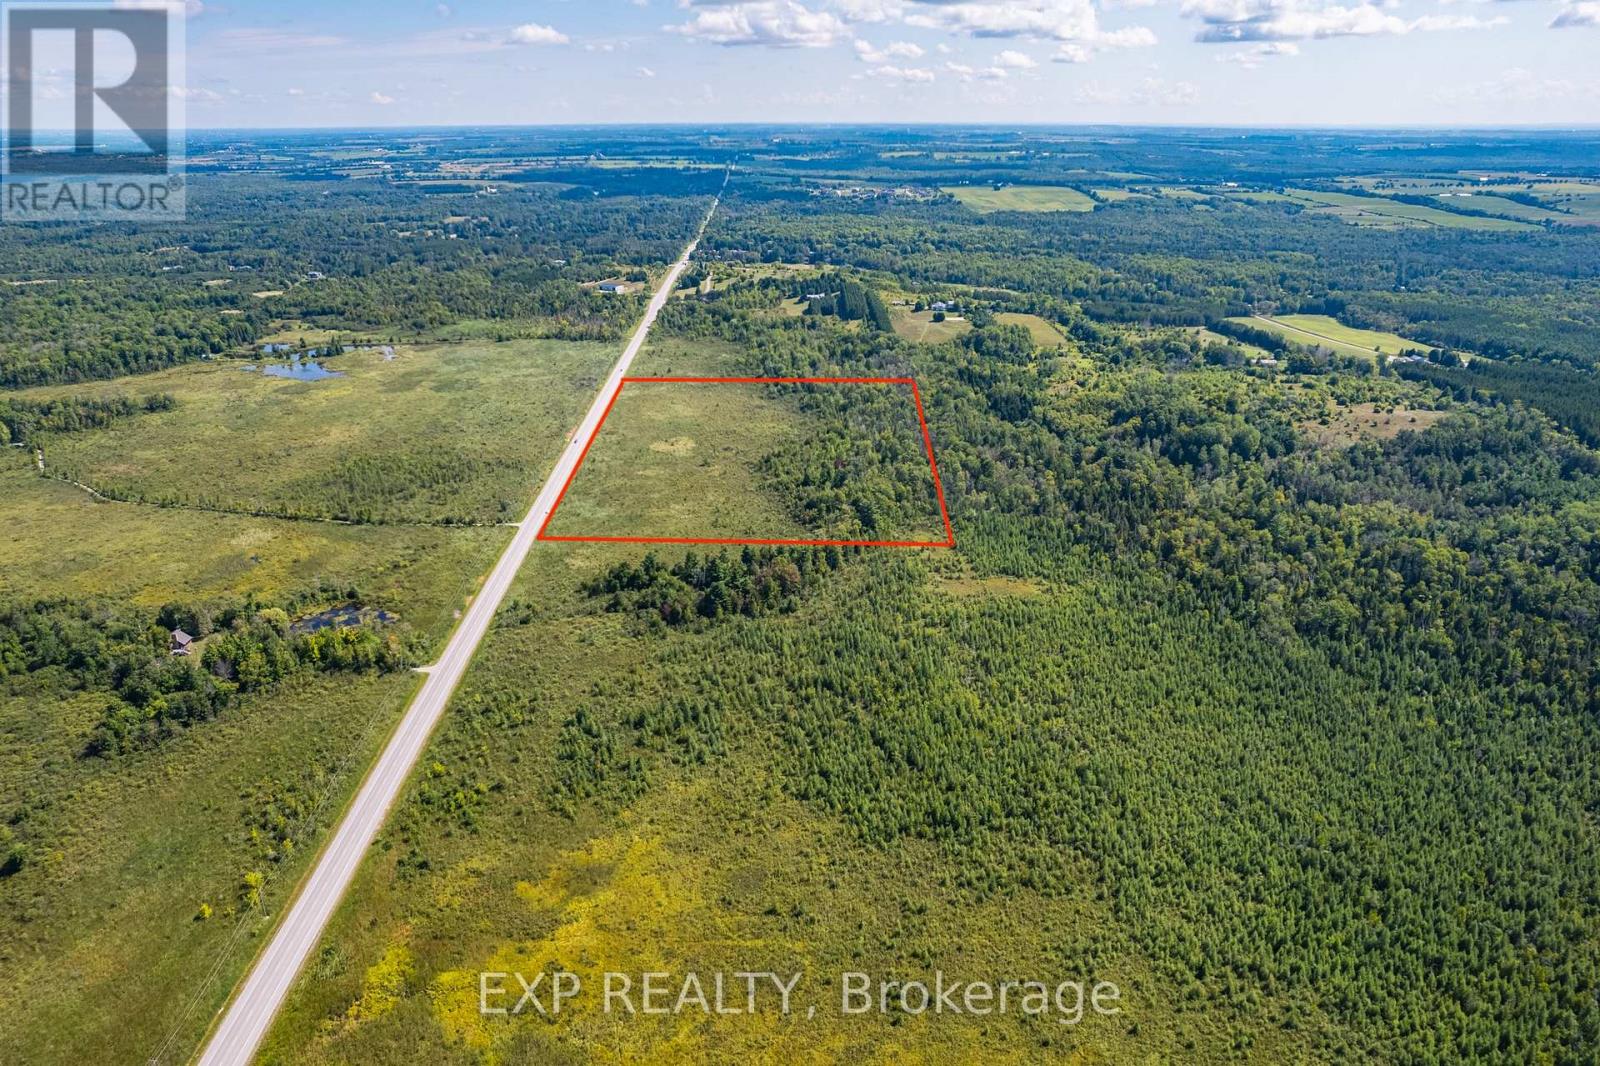
Ptlt35 Ravenshoe B Road
Uxbridge, Ontario
25.53 Acres With Over 1200 Ft Of Frontage On South Side Of Ravenshoe Road Near Udora. (Between Conc 5 & Conc 6). Don't Miss Out On The Rare Opportunity To Escape To The Country And Explore The Land. Own A Wonderful Retreat With Proximity To Lake Simcoe. Note That Currently 100% Is Designated (PSW) Provincially Significant Wetlands As Per Lake Simcoe Region Conservation Authority. (id:61476)
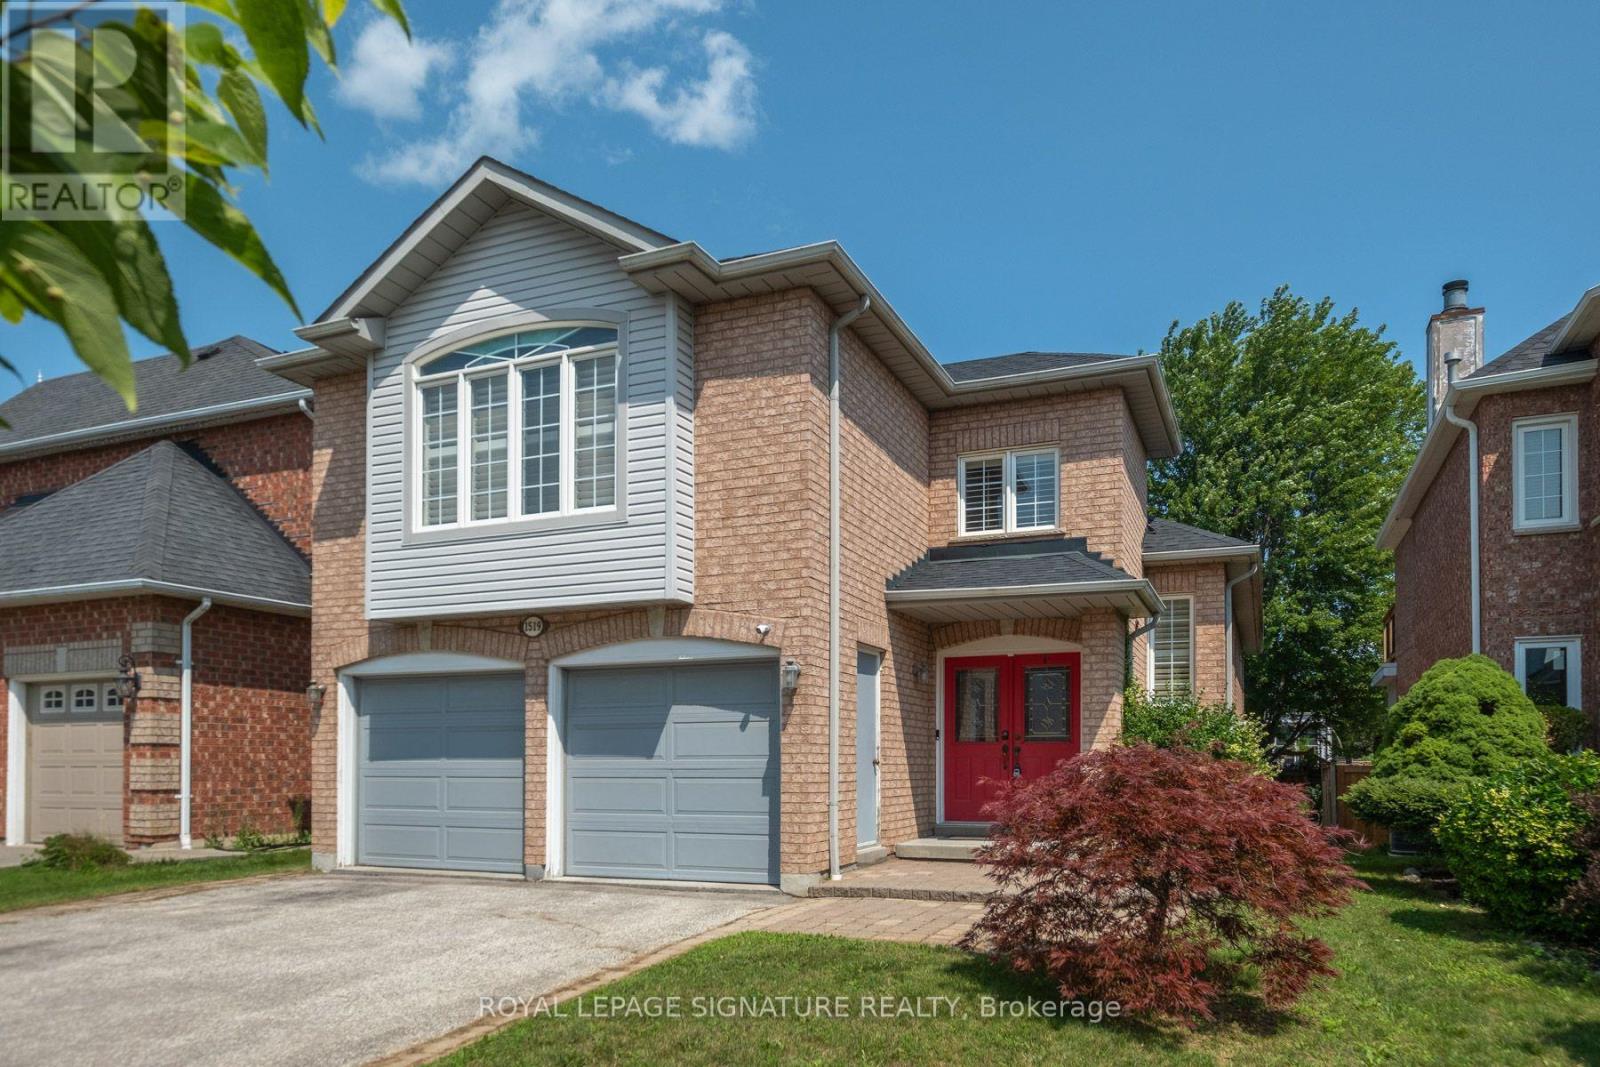
1519 Napanee Road
Pickering, Ontario
We all know how difficult it can be to obtain a bungalow so here is an excellent opportunity that you don't want to miss! If you are looking to downsize but not compromise on room dimensions, want less stairs, need a primary bedroom on the same floor, take a look at this 2 bedroom home featuring hardwood floors throughout. This raised bungalow is perfect for empty-nesters! A nicely appointed kitchen with granite countertops, gas stove and california shutters. The primary bedroom is generous in size and features a 5 pc ensuite complete with a soaker tub, separate shower and a spacious vanity with a decorative vessel sink. The highlight of this home might be the huge family room with a gas fireplace....a perfect retreat to sit back and watch a good movie! Interlock walkway, 2 car garage and an unfinished basement where you can add your final touches. Shingles (approx. 2020). Come and see for yourself. (id:61476)
102 Havelock Street
Cobourg, Ontario
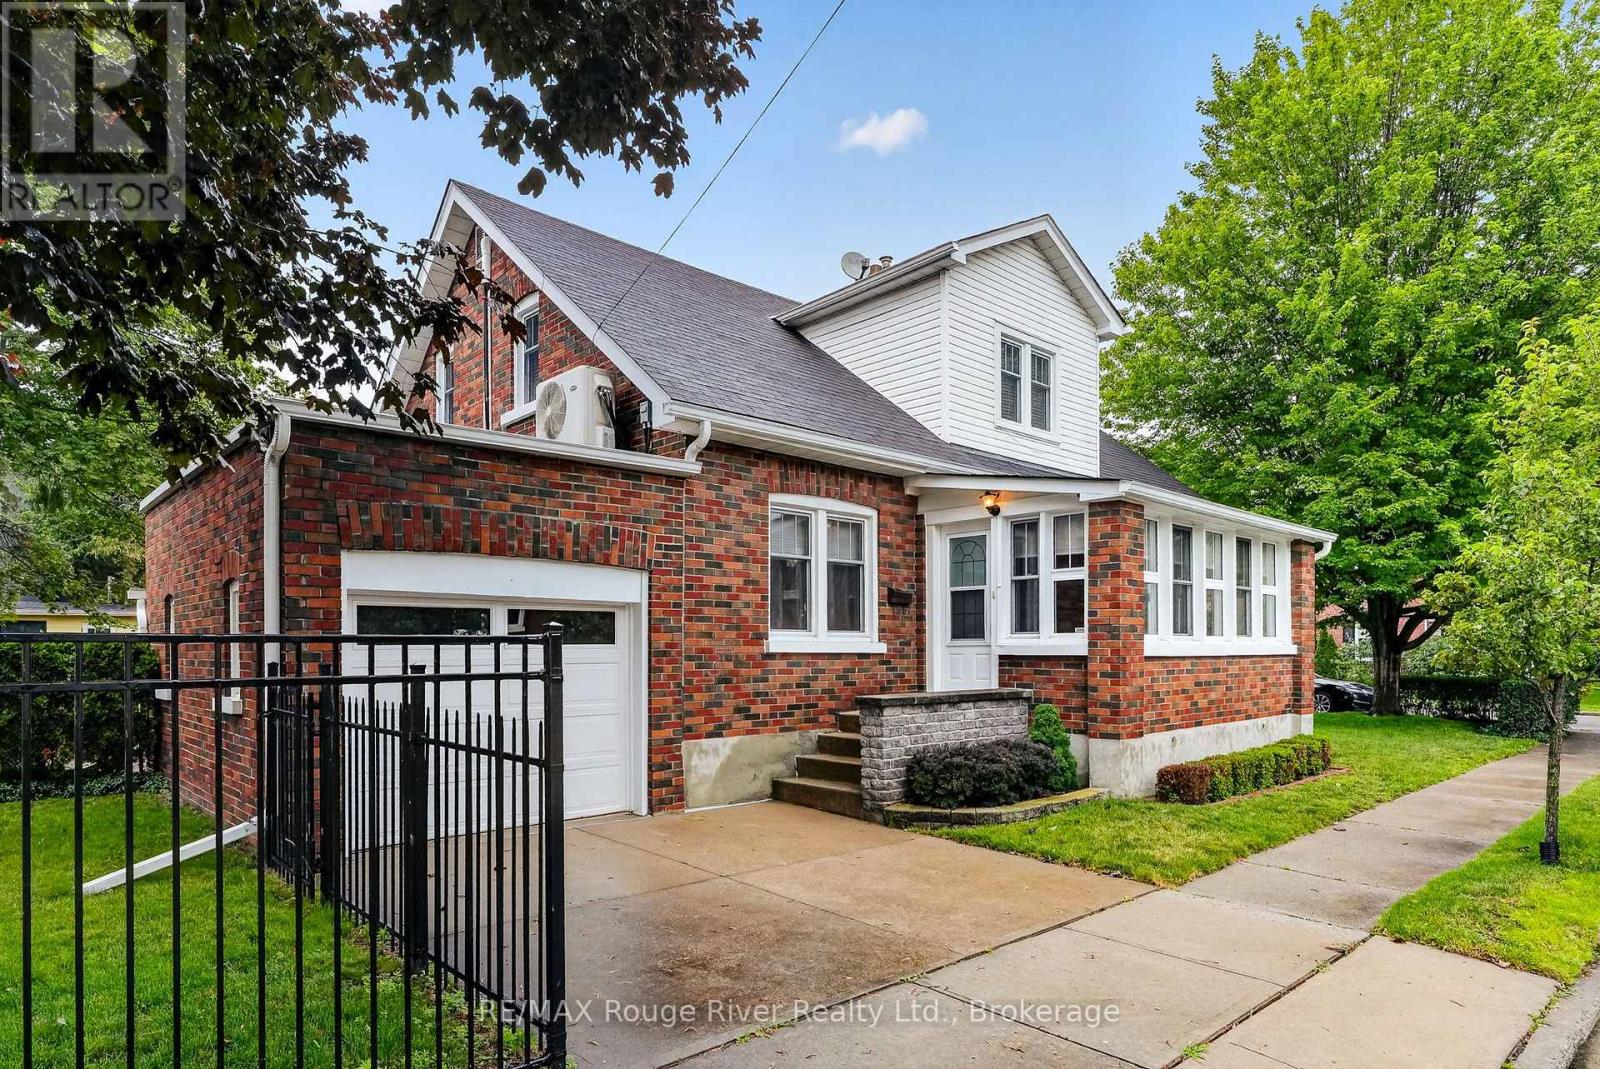
Step into a piece of history with this delightful family home that has been cherished by the same family for three generations. Located close to downtown Cobourg, without being right in the hustle and bustle, 102 Havelock St. offers a convenient but private locale. The home welcomes you with a covered porch/sunroom at the front of the house, perfect as a retreat to enjoy your coffee and newspaper. Walk through the "Shaker-style" front door onto wooden floors that guide you to the heart of the home. The living room is cozy, thanks to a charming fireplace, and it benefits from abundant natural light streaming through plentiful windows. The kitchen features extra cabinets, ensuring that all your culinary needs are within easy reach, making it a delight for those who love to cook. The main bathroom has been recently updated with elegant white tiling accented by black trim, delivering a fresh and inviting spa-like atmosphere. The expansive rec room on the lower level offers a second fireplace, numerous built-in cabinets, and a dedicated workroom complete with workbenches, creating a versatile space for both relaxation and crafting. Enjoy the benefits of heating with hot water radiators, ideal for those with allergies and practical for drying winter mittens. The backyard features a private patio, a sizable shed off the garage, and has been maintained with simplicity, making it the perfect outdoor oasis. This lovingly maintained home is suitable for single buyers, couples, or families of any age. The care and pride of ownership are evident throughout, making it a truly special place to call home. NOTE: SOME PHOTOS ARE VIRTUALLY STAGED PHOTOGRAPHIC RENDERINGS (id:61476)
5422 Winfield Drive
Port Hope, Ontario
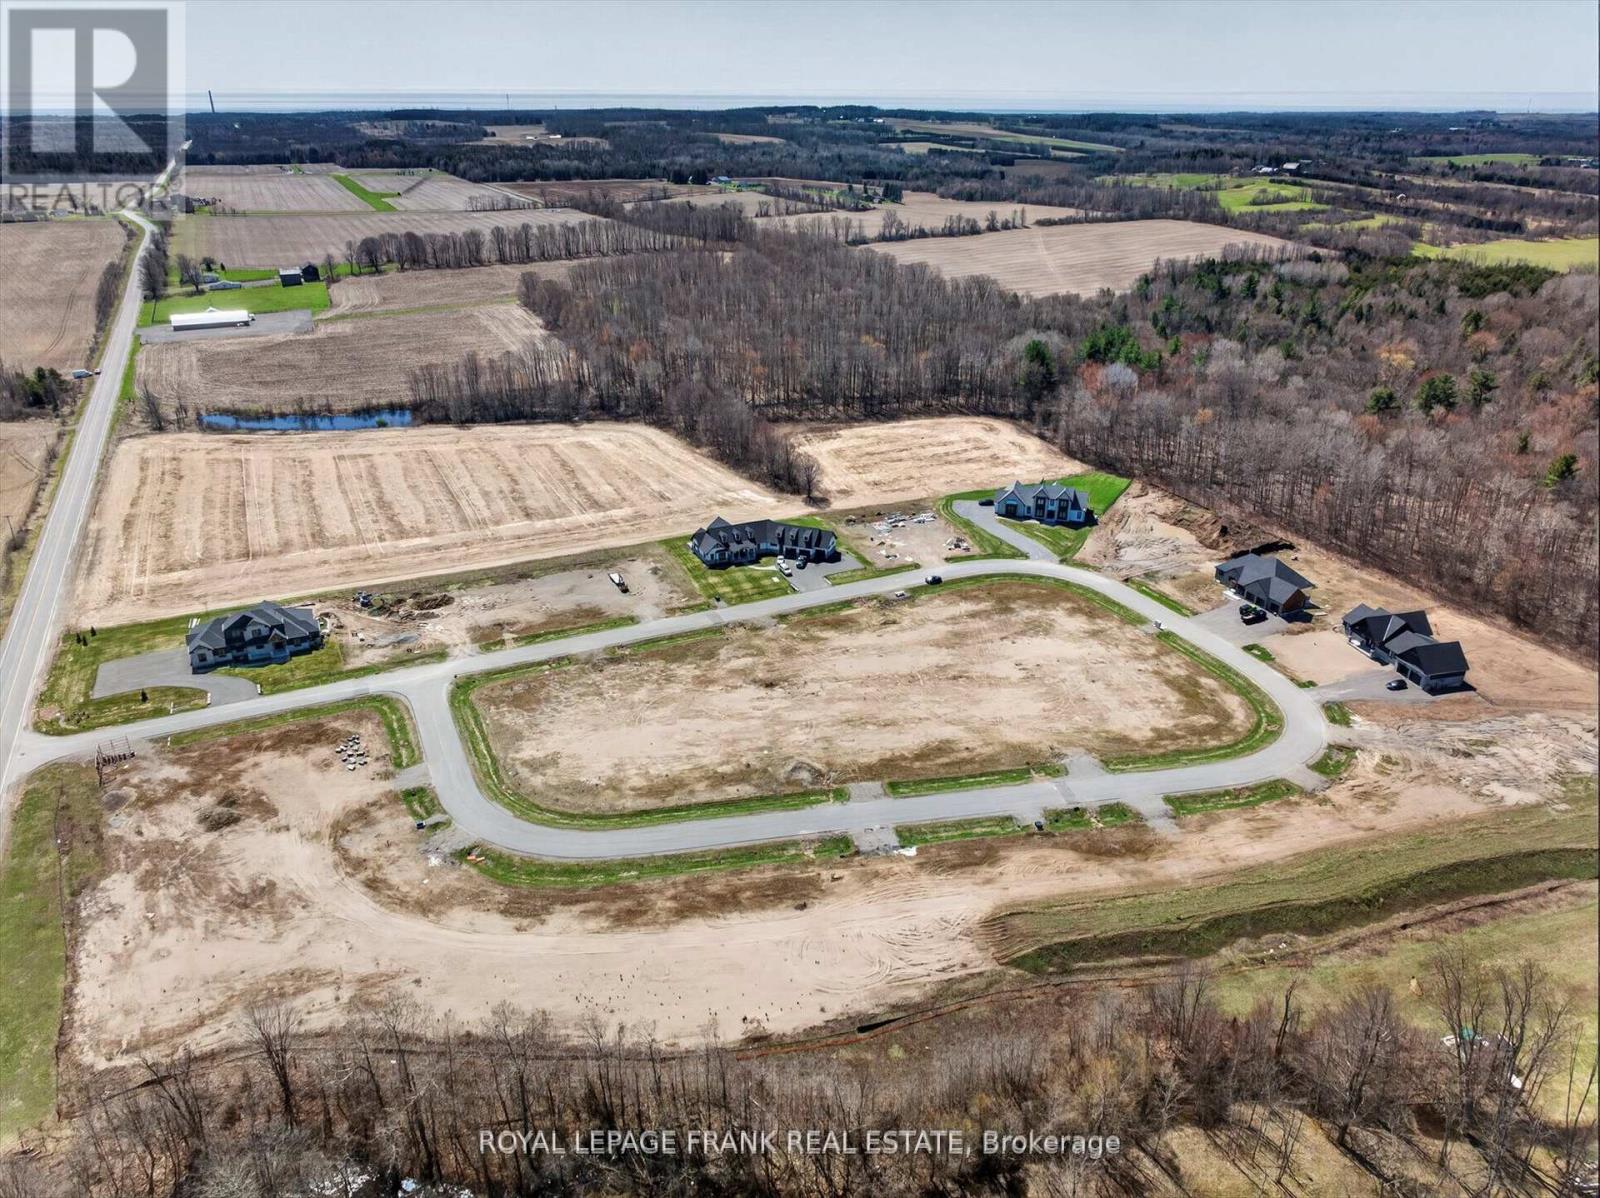
PURCHASE PRICE INCLUDES HST! This half acre lot in Bauer Estates executive home rural subdivision near Port Hope is the ideal spot to build your dream home or retire to the country. Enjoy the stars in the dark sky and the sounds of the frogs and crickets at night. Located 15 minutes north of Port Hope, 15 minutes west to Newcastle , 20 minutes south of Peterborough, and only 13 minutes to the Hwy 407/Hwy 115 interchange, it is easily accessible county living. Natural gas is available on the street. Build your own design or have luxury home builder Battaglia Homes price your dream home. Live where you play on the Ganaraska forest trails or enjoy Cobourg Beach on Lake Ontario in the summer. Brimacombe ski hill is 13 minutes away from Kirby. Architectural controls are in place to protect your investment however there is no time restriction on building. It's 34 minutes to the Oshawa go station. The lot has western exposure at the back of the house looking over farm fields and there are paved roads to the door. (id:61476)
73 Russell Barton Lane
Uxbridge, Ontario
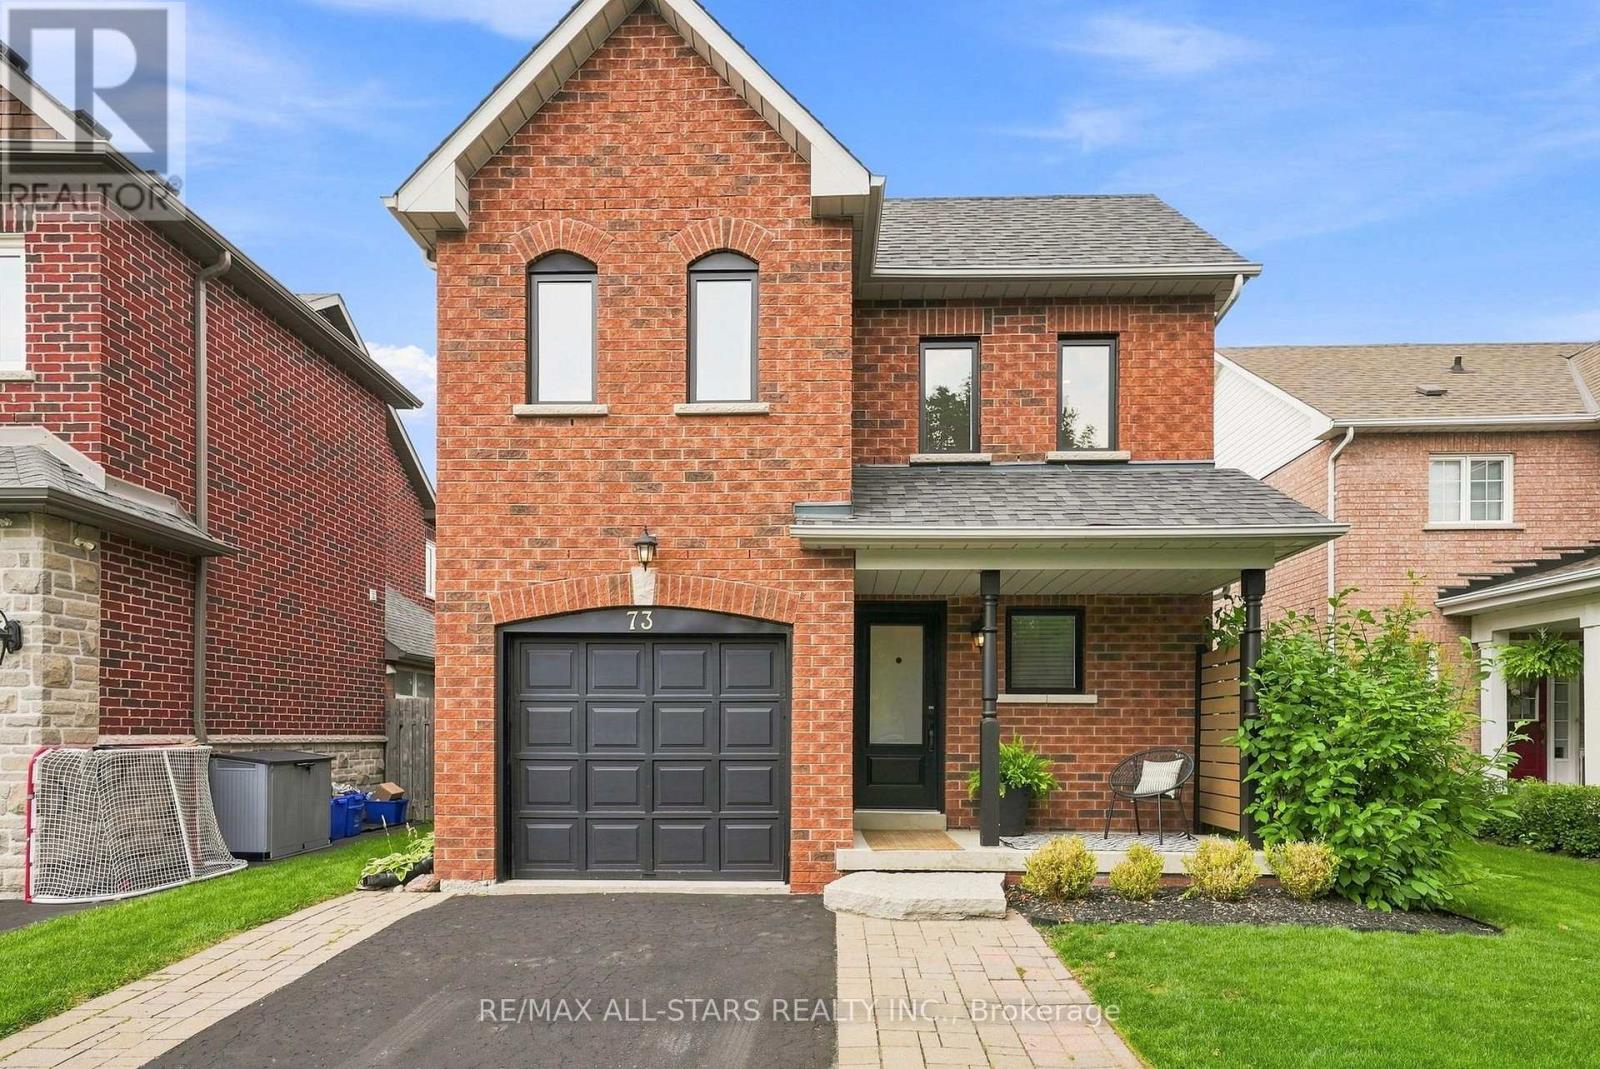
Welcome to this beautifully updated 3-bedroom home in the highly sought-after, family-friendly Barton Farms neighbourhood of Uxbridge. Ideally located just steps from the Barton Trail, picturesque pond, parks and the Herrema Soccer Fields, with three schools and all the amenities of town just a short walk away. Inside, the home has been thoughtfully updated throughout, featuring new quartz countertops (2025), backsplash (2026), main-floor flooring (2018), and basement flooring (2025). The finished basement offers additional living space and a renovated bathroom (2019), perfect for growing families. Outside, enjoy your own backyard retreat complete with a pool and recently updated pool equipment, including a new filter and pressure system (2025). Other significant improvements include windows and doors replaced in 2021 (approx. $20,000), roof shingles replaced in 2015, and approximately $7k invested in the new quartz countertops and backsplash. Complete with a single-car garage and a fantastic location surrounded by trails, green space and family amenities, this is a wonderful opportunity to settle into one of Uxbridge's most established family neighbourhoods. (id:61476)

29 Fourth Avenue N
Uxbridge, Ontario
Welcome to this beautifully maintained raised bungalow in family-friendly Barton Farms, offering over 2,700 sq. ft. of finished living space on an oversized, fully fenced lot within walking distance to schools, parks, downtown Uxbridge, restaurants, shopping, and trails. Thoughtfully designed for both everyday living and entertaining, the bright main floor features hardwood flooring, a gas fireplace, and an inviting eat-in kitchen with granite countertops and a walkout to the backyard. The spacious primary suite offers a large ensuite, while two additional bedrooms and a full bathroom complete the main level. The finished lower level lives like a main floor thanks to oversized above-grade windows that fill the space with natural light. Enjoy a large family room with a second gas fireplace, games room, fourth bedroom, full 4-piece bathroom, and plenty of flexible space for growing families, guests, or a home office. Step outside to your private backyard retreat featuring a professionally built walkout deck, a hardtop gazebo with a propane fire table and chairs, a 7-person hot tub, and a newly fenced backyard, creating the perfect setting for relaxing or entertaining. Located in one of Uxbridge's most desirable family neighbourhoods, this move-in-ready home offers the perfect combination of comfort, space, and convenience. (id:61476)
301 Geneva Avenue
Oshawa, Ontario
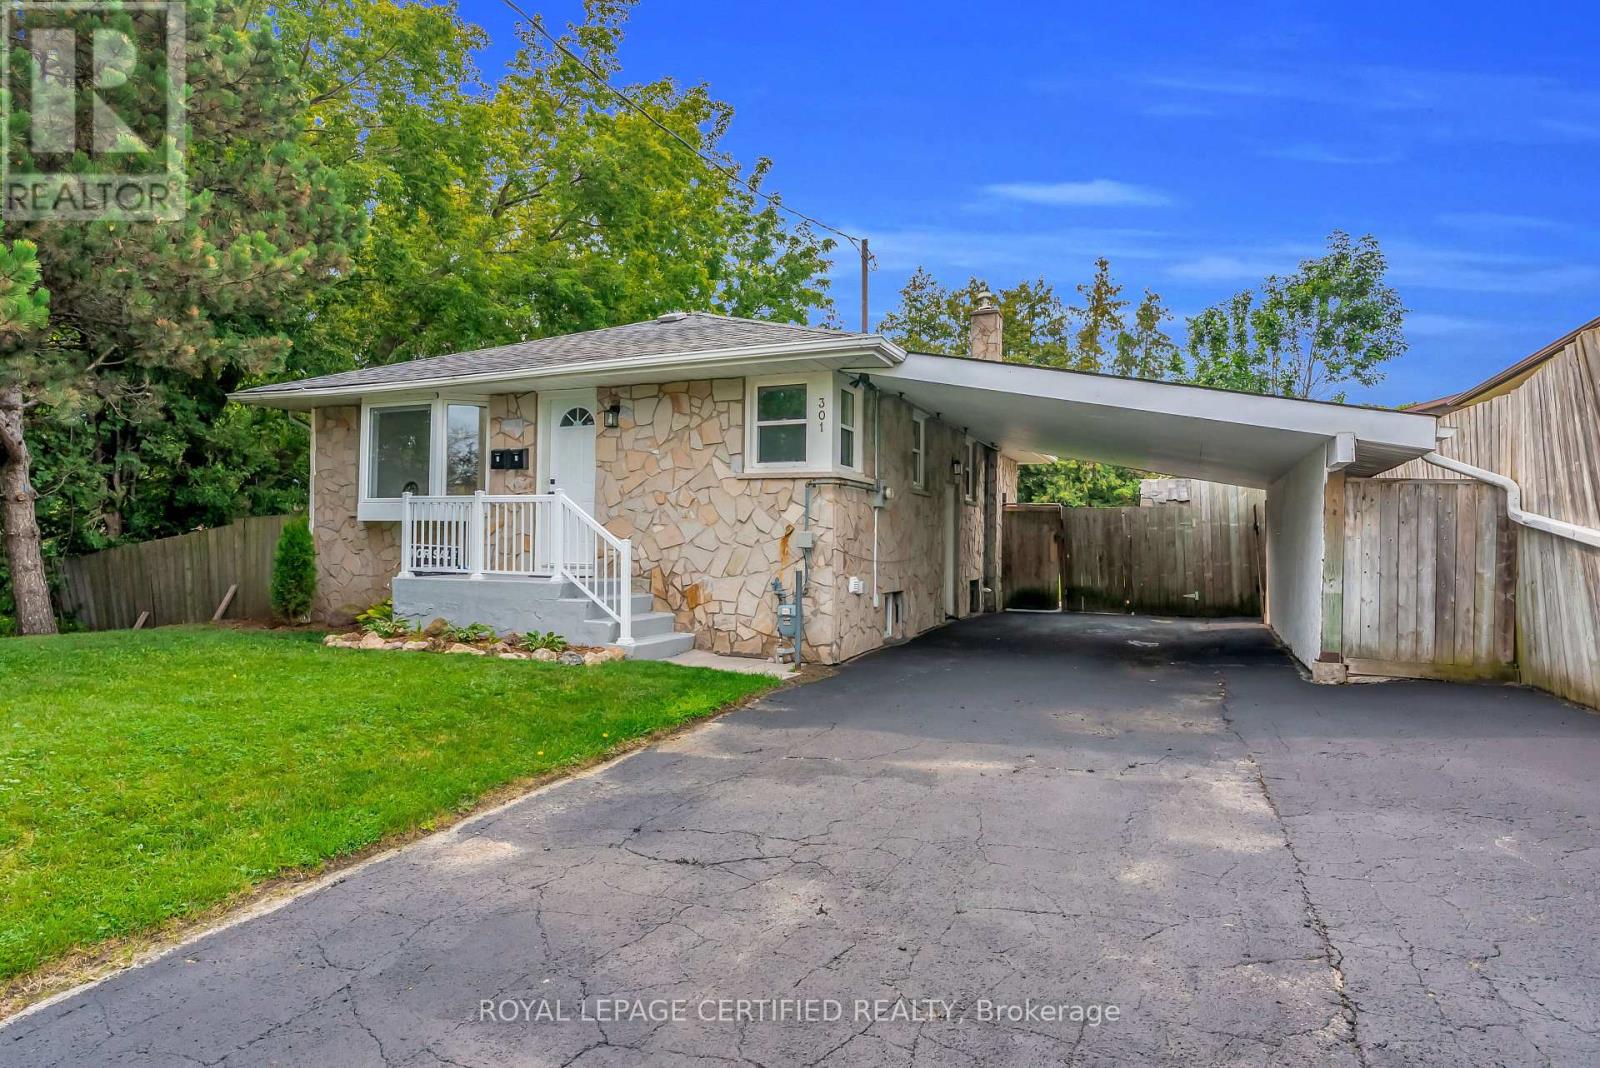
Welcome to 301 Geneva Ave, Oshawa! Open and bright Legal 2 Unit Home registered with the City of Oshawa, offering a functional layout ideal for families or extended family living. Separate entrance to the basement apartment provides added privacy and flexibility. The home has been nicely updated with a new furnace in 2025, fully repainted in 2026, new flooring and trim upstairs in 2026, new flooring and trim in the basement in 2023, and new interior and exterior lighting throughout. The long driveway was freshly sealed in 2026 and provides excellent parking space. Enjoy a private backyard, perfect for entertaining family and friends, summer gatherings, or simply relaxing outdoors. Super functional location close to all amenities, schools, parks, plazas, shopping, transit and major highways. A clean, bright and well-maintained home with a practical layout in a convenient Oshawa location. (id:61476)
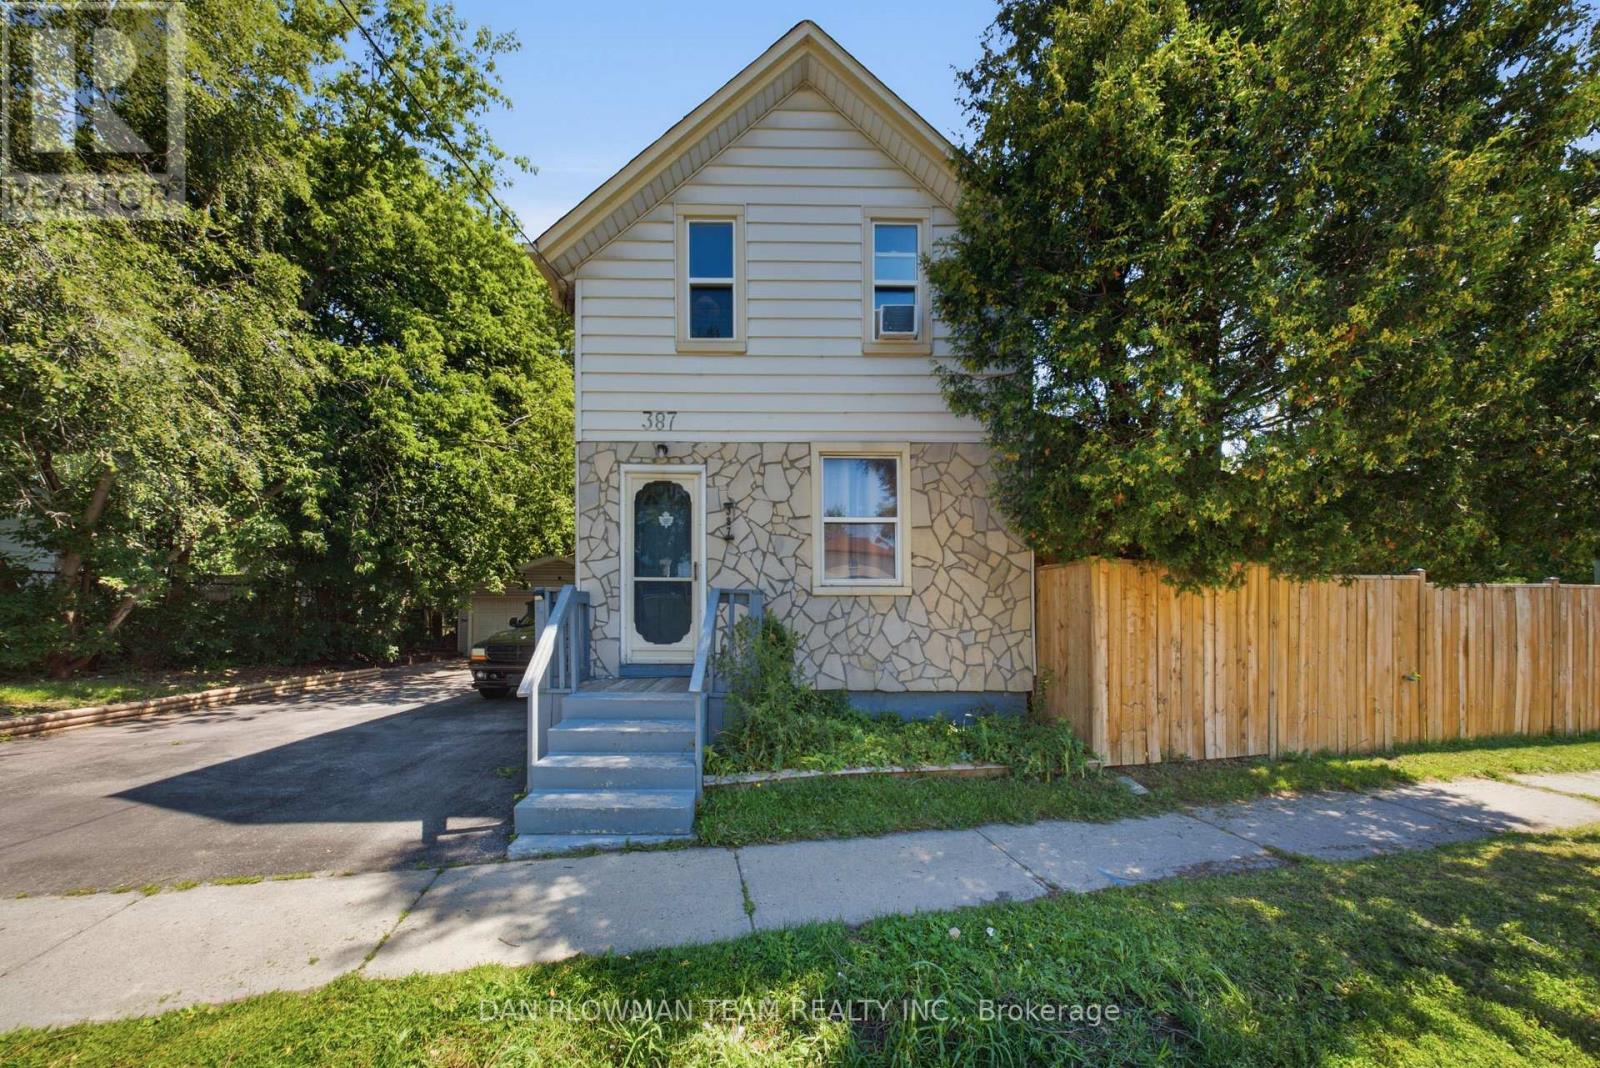
387 Albert Street
Oshawa, Ontario
In Central Oshawa, This 3-Bedroom, 2-Bathroom Detached Home Offers Everyday Convenience, Tons Of Future Potential, And A Lot Size That Is Hard To Ignore. Located Close To Amenities And In Close Proximity To The Planned Oshawa Go Station, The Setting Gives You Strong Access To Transit, Shopping, Services, And The Places That Keep Daily Life Moving. The Property Sits On An Impressive 100' Frontage With An Oversized Fenced Yard, Giving The Home A Sense Of Space That Stands Out In The City. A Detached 2-Car Garage Adds Valuable Parking, Storage, Or Workshop Flexibility, While The Large Covered Deck Creates An Outdoor Space You Can Actually Use For Morning Coffee, Summer Meals, Or Quiet Evenings At Home. Inside, The Layout Offers Comfortable Living Space With 2 Fireplaces That Add Warmth, Character, And A Natural Place To Gather. With Its Central Location, Wide Lot, Detached Garage, Generous Yard, And Proximity To Future Transit Investment, This Home Gives Buyers More Than A Place To Live. It Gives Them Room To Think Bigger. (id:61476)
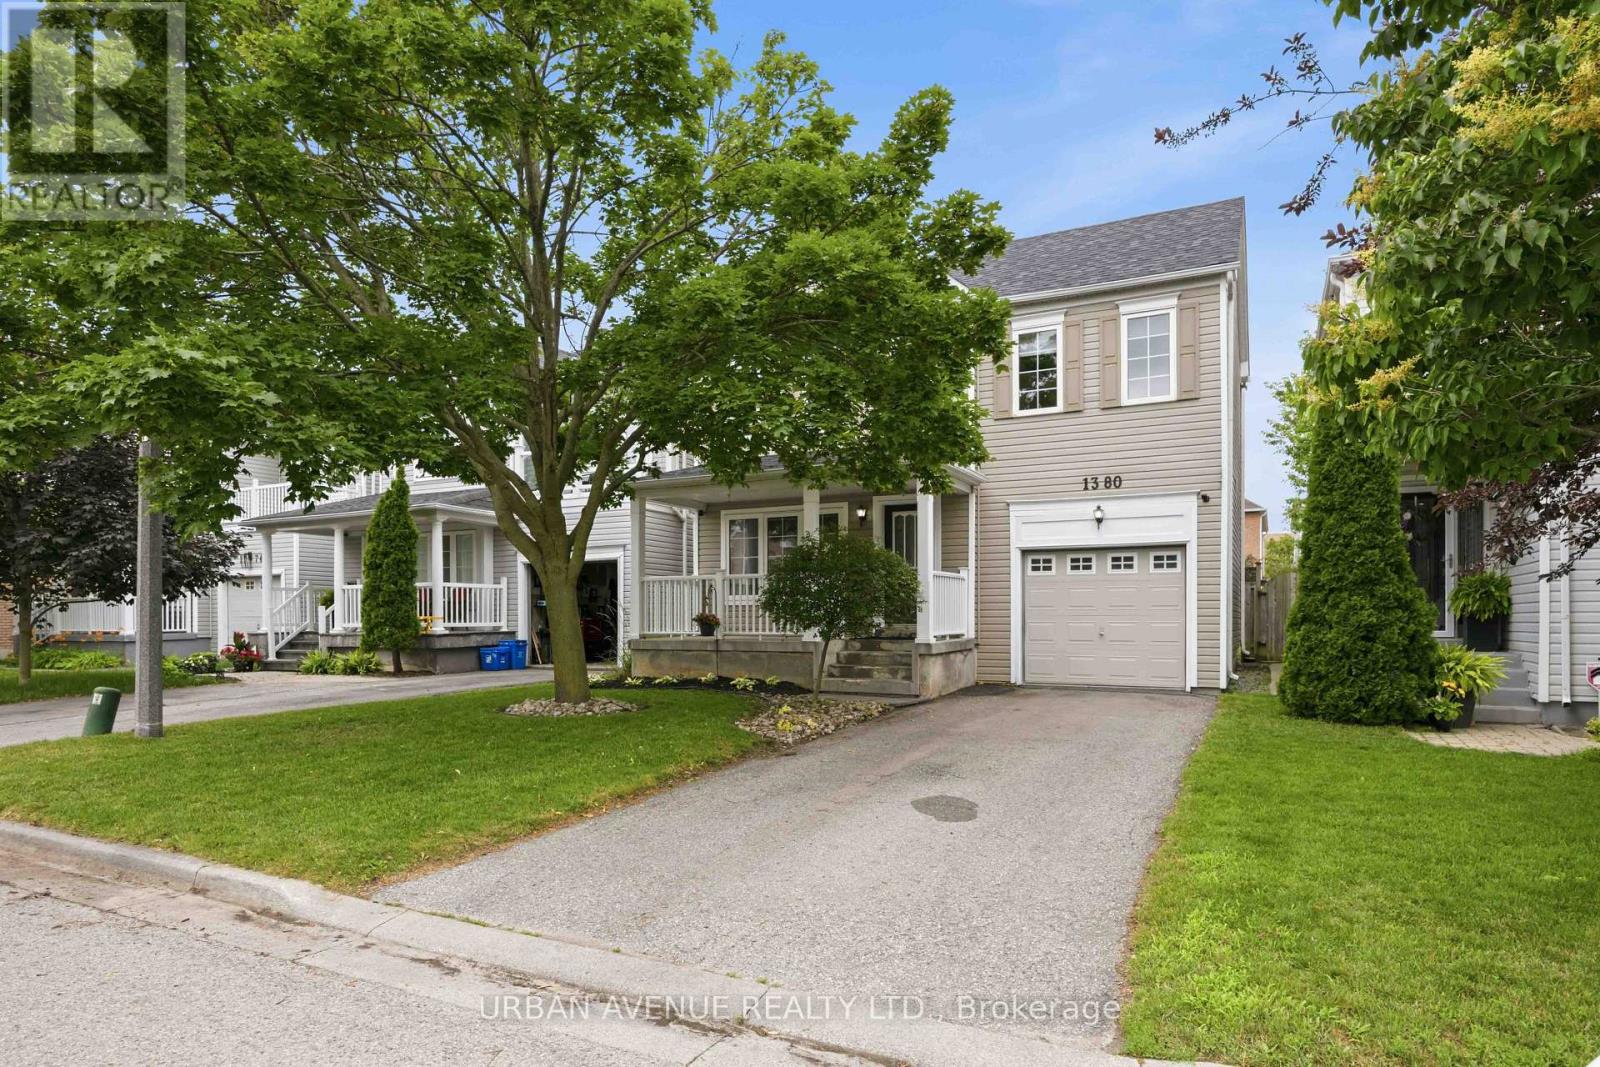
1380 Linstead Street
Oshawa, Ontario
Welcome to this beautiful Tribute Homes detached 2-storey located in Oshawa's highly sought-after Taunton community. This inviting 3-bedroom, 2-bathroom home offers a bright, open-concept main floor featuring a spacious kitchen overlooking the backyard with a walk out-an ideal layout for both everyday living and entertaining.Upstairs, you'll find three generously sized bedrooms, including a spacious primary retreat with a large walk-in closet and convenient semi-ensuite access to the 4-piece bathroom. The unfinished basement with 9 ft ceilings, offers endless potential to create the additional living space you've always wanted, whether it's a recreation room, home gym, office, or playroom. Thoughtfully updated throughout, this move-in-ready home features new luxury vinyl flooring on the main level, fresh paint throughout most of the home, updated interior door handles, modern receptacles and light switches, and stylish new ceiling light fixtures in every room and bathrooms. Major mechanical updates provide added peace of mind, including a newer roof (2018), furnace (2013), and central air conditioning (May 2025, under contract). Ductwork all recently professionally cleaned. Step outside to a fully fenced backyard featuring landscaped gardens and green space-perfect for children, pets, relaxing, or entertaining family and friends. The attached garage offers convenient inside entry, and the private driveway provides parking for 2 vehicles.Ideally situated close to excellent schools, parks, shopping, restaurants, public transit, and with easy access to Highways 401, 407, and 412, this exceptional home offers the perfect combination of comfort, convenience, and value in one of Oshawa's most desirable family neighbourhoods. Just move in and enjoy! (id:61476)

483 Ormond Drive
Oshawa, Ontario
Stunning Newly Painted - Pot Lights - All - Brick Raised Bangalow in Desirable North Oshawa! Welcome to this beautifully updated 2 +1(Potential) bedroom, 2 bathroom raised bungalow featuring a charming Double Door Entry That Opens in to a specious, sun-filled Home. The main level boasts hardwood flooring , pot lights and a cozy fireplace, perfect for entertaining or relaxing. The Modern kitchen is a showstopper with granite countertops, new ceramic flooring, custom backsplash, modern cabinetry and a bright dinning area with ample natural light. Downstairs, the finished basement offers 9 ft celling, a second fireplace, full kitchen and a 4-piece bathroom includes luxury Jacuzzi Tub With a separate entrance making it ideal for extended family or potential rental income. Located in a sought- after North Oshawa neighborhood , just minutes from parks, shopping and recreation centers. Don't miss this turnkey Gem. Enjoy exceptional outdoor living with professionally landscaped front and back yard,featuring elegant interlocking stonework that charms and functionality. (id:61476)