


950 Mink Street
Pickering, Ontario
Located just moments from the beautiful shores of Lake Ontario, 950 Mink St, Pickering offers an exceptional opportunity to own a wonderful home in a desirable and family-friendly community. This spacious bungalow features a warm and inviting layout with comfortable living spaces ideal for both everyday living and entertaining. The property also offers a separate entrance and an additional kitchen, providing excellent potential for an in-law suite or rental opportunity, subject to applicable municipal requirements and approvals. Enjoy the convenience of being close to Lake Ontario, parks, schools, shopping, dining, and major transportation routes, while experiencing all that Pickering has to offer. Whether you are a growing family, a first-time buyer, or an investor, this home offers the perfect blend of comfort, location, flexibility, and future potential. A wonderful opportunity to make this property your own, settle in, and simply move in and enjoy the lifestyle you've been waiting for. (id:61476)

63 Kennett Drive
Whitby, Ontario
Some homes reveal their quality slowly. 63 Kennett Drive makes its impression before you reach the front door. Set beneath a canopy of mature trees, this distinguished brick residence feels established, private and beautifully at home in its surroundings. Manicured gardens frame the entrance, while the double garage and classic architecture give the property a quiet sense of presence. Inside, the mood is equally considered. A gracious foyer opens to generous principal rooms where rich hardwood, soft natural light and an understated palette create spaces that feel elegant without feeling formal. The living room invites conversation; the dining room was made for long dinners, celebrations and evenings that extend well beyond dessert. The kitchen is where the home truly comes alive. Upgraded cabinetry rises dramatically against granite surfaces and stainless steel, while an expansive peninsula creates a natural gathering place. Beyond it, the breakfast area is wrapped in windows, filling the space with sunlight and garden views. Patio doors lead to a private backyard surrounded by mature greenery. It is a setting made for unhurried summer evenings, dinner outside and weekends with nowhere else to be. Enjoy the beautiful salt water pool with waterfall feature, overlooking the ravine. What distinguishes 63 Kennett Drive isn't any single feature. It's the way the home comes together-the established setting, the natural light, the generous rooms, the connection to the outdoors and the sense that everything has found its place. This is not a house trying to impress. It simply does. For those who value warmth over excess, substance over spectacle and a home that feels as good as it looks, 63 Kennett Drive is something special. Steps from top-rated schools, parks, walking trails, and Whitby's vibrant downtown, with quick access to public transit, Highways 407, 412, and 401, this is a rare opportunity to own one of the community's most sought-after home. (id:61476)
23 Eldad Drive
Clarington, Ontario
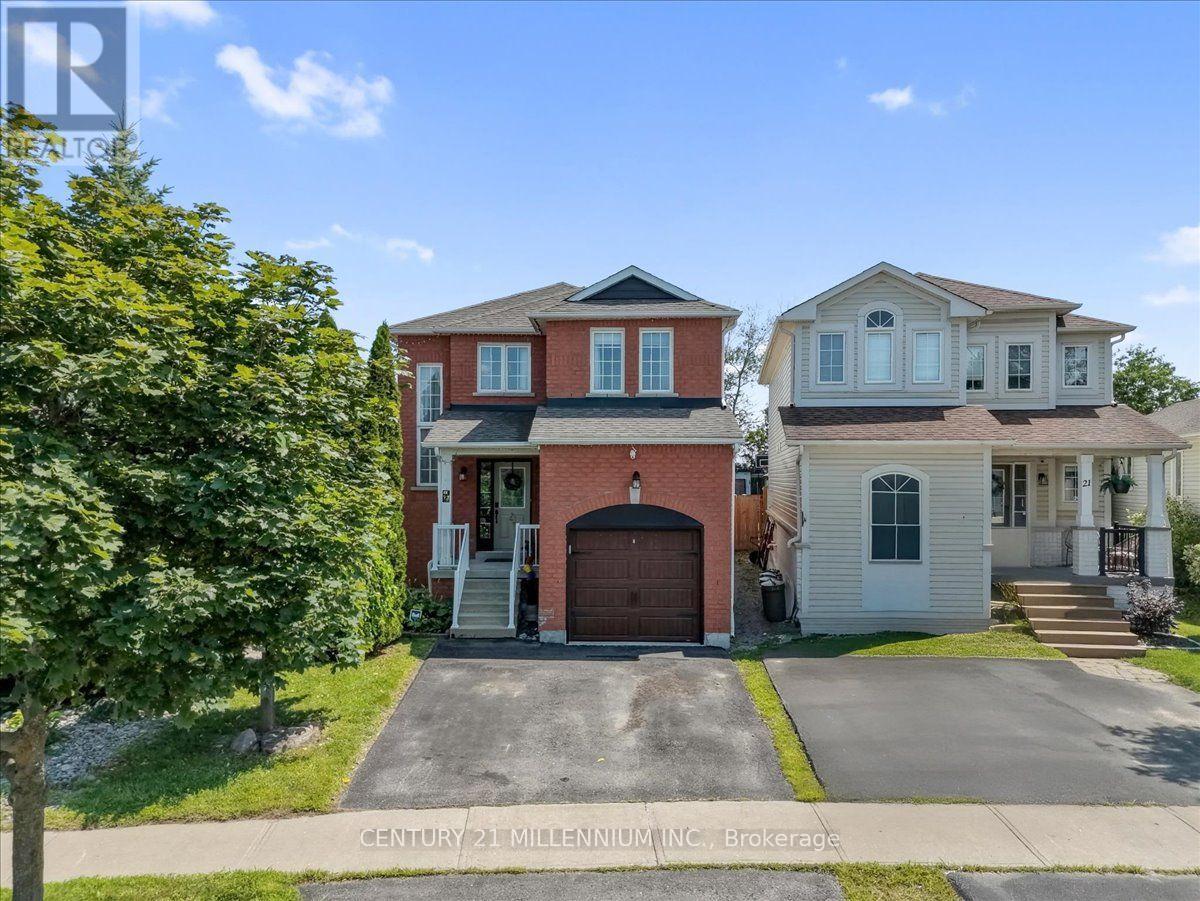
Much sought after family oriented Bowmanville neighbourhood situated on an extra deep 183 foot deep private lot with above ground heated pool, covered deck and extra separate sun deck at rear of yard. Ideally located close to separate schools, public, French immersion and private schools, shopping, community centres, parks and easy access to highways. Large sun filled model just under 1,800 square feet plus finished basement. Spacious foyer with two-storey window feature in stairwell, gorgeous open concept main level featuring living/dining /main floor family and eat-in kitchen, pot lighting throughout, corner gas fireplace, upgraded laminate flooring, large windows, neutral ceramic tiles in kitchen, ample cabinetry, double sinks, "Frigidaire" appliances, ceramic backsplash and garden door walk-out. Upgraded powder room with raised glass sink and countertop. Open concept home office/computer nook on upper level, three generous size bedrooms, huge primary bedroom with w/i closet and complete 4 pc ensuite with soaker tub. Four bathrooms in total. Extra-large recreation room/games room with dry bar, tons of storage. Upgraded roof shingles, high efficiency gas furnace, central air conditioning unit, vinyl windows, electric garage door opener/remote, natural gas barbeque hook up. Beautiful, large home, gorgeous open concept main floor design. Complete entertainer's dream yard. (id:61476)
12 Stokely Crescent
Whitby, Ontario
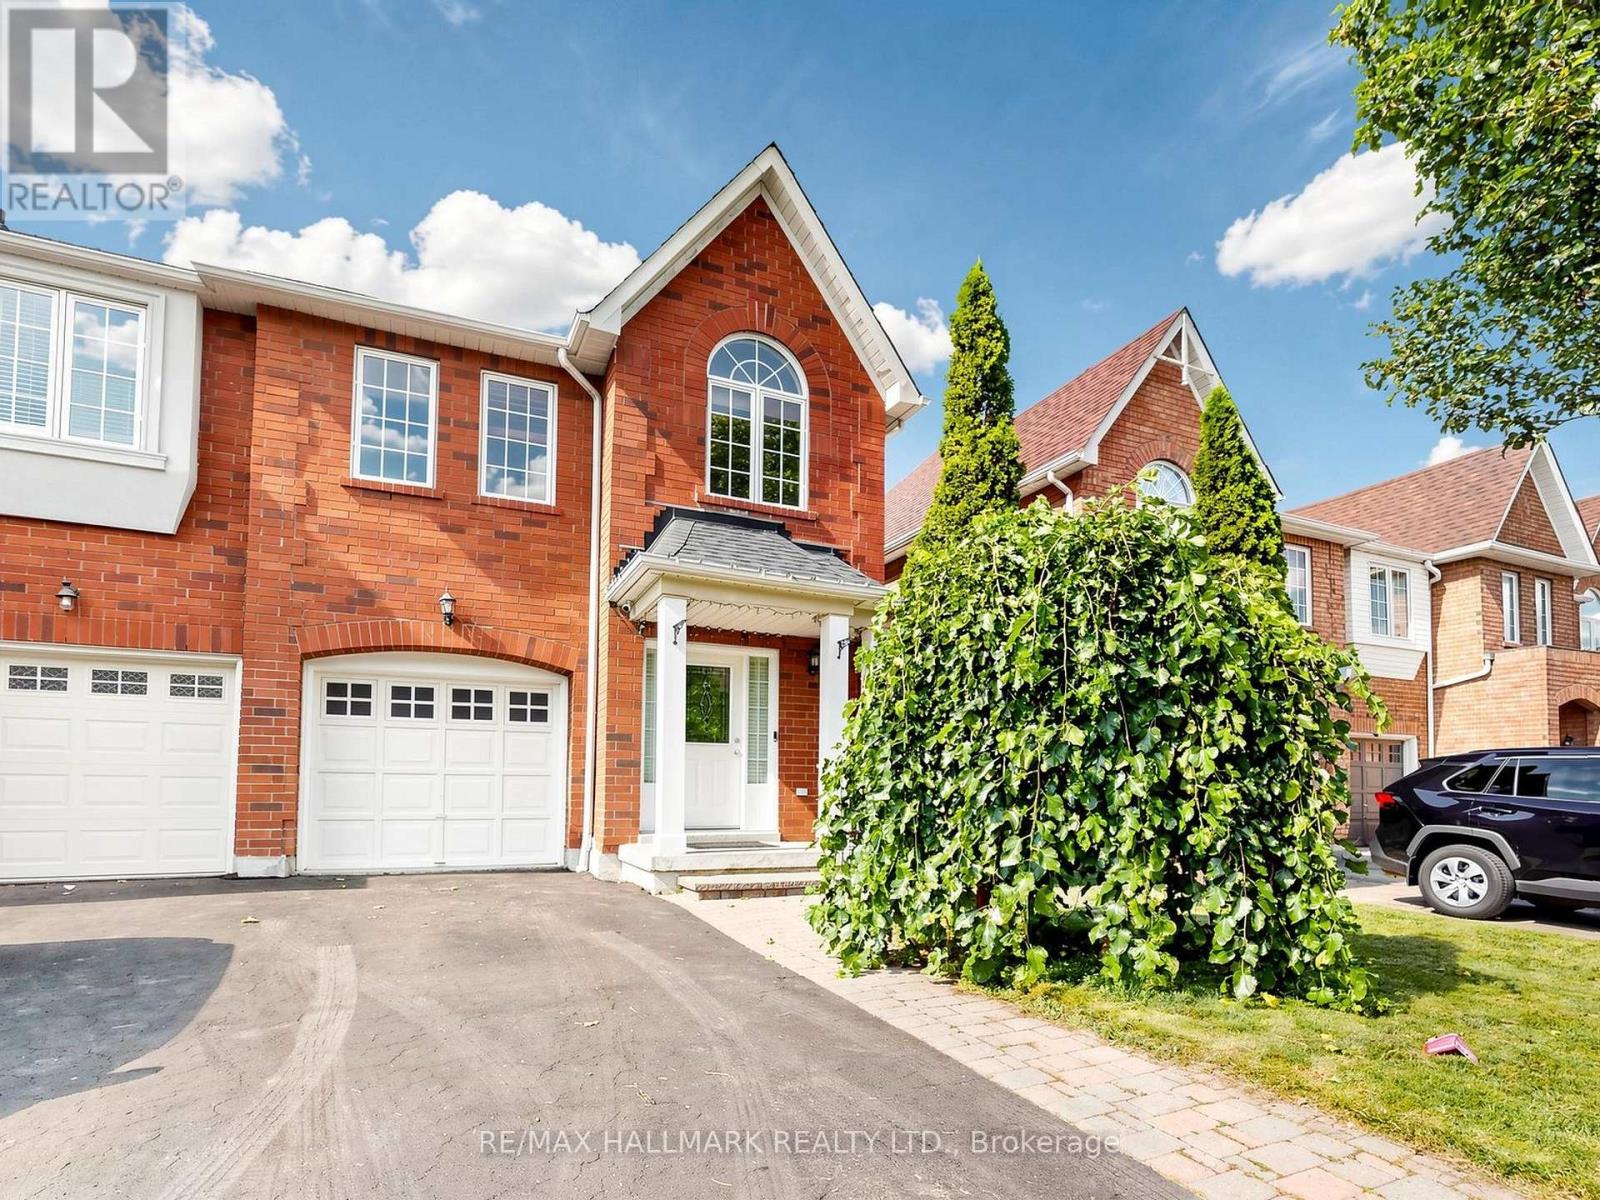
Lovely End Unit Freehold Townhome, 3 Bedrooms And 3 Bathrooms , and Professionally Finished Basement ,Located In The Heart Of Downtown Whitby. No Maintenance Fees. Hardwood Flooring In Living/ Dining Room. Eat In Kitchen With breakfast area and Walkout To a Huge Deck Perfect for entertainments. Large Master Bedroom With Spacious 5 Piece. Ensuite Bath and a huge Walk in closet, Access to the garage from the house, Rough In for Central Vacuum. Roof (2016), Furnace (2018), Fresh Wall Paints(2026). Parking Space for 3 Cars. Downtown Whitby is a vibrant neighbourhood with many community destinations: It is a home to the public library, museum, Farmers' Market, theatre, parks, Trails, Recreation facilities, Excellent Public , Catholic and Private schools, individual boutiques, retail merchants and services in downtown business centre. (id:61476)
116 Buckingham Avenue
Oshawa, Ontario
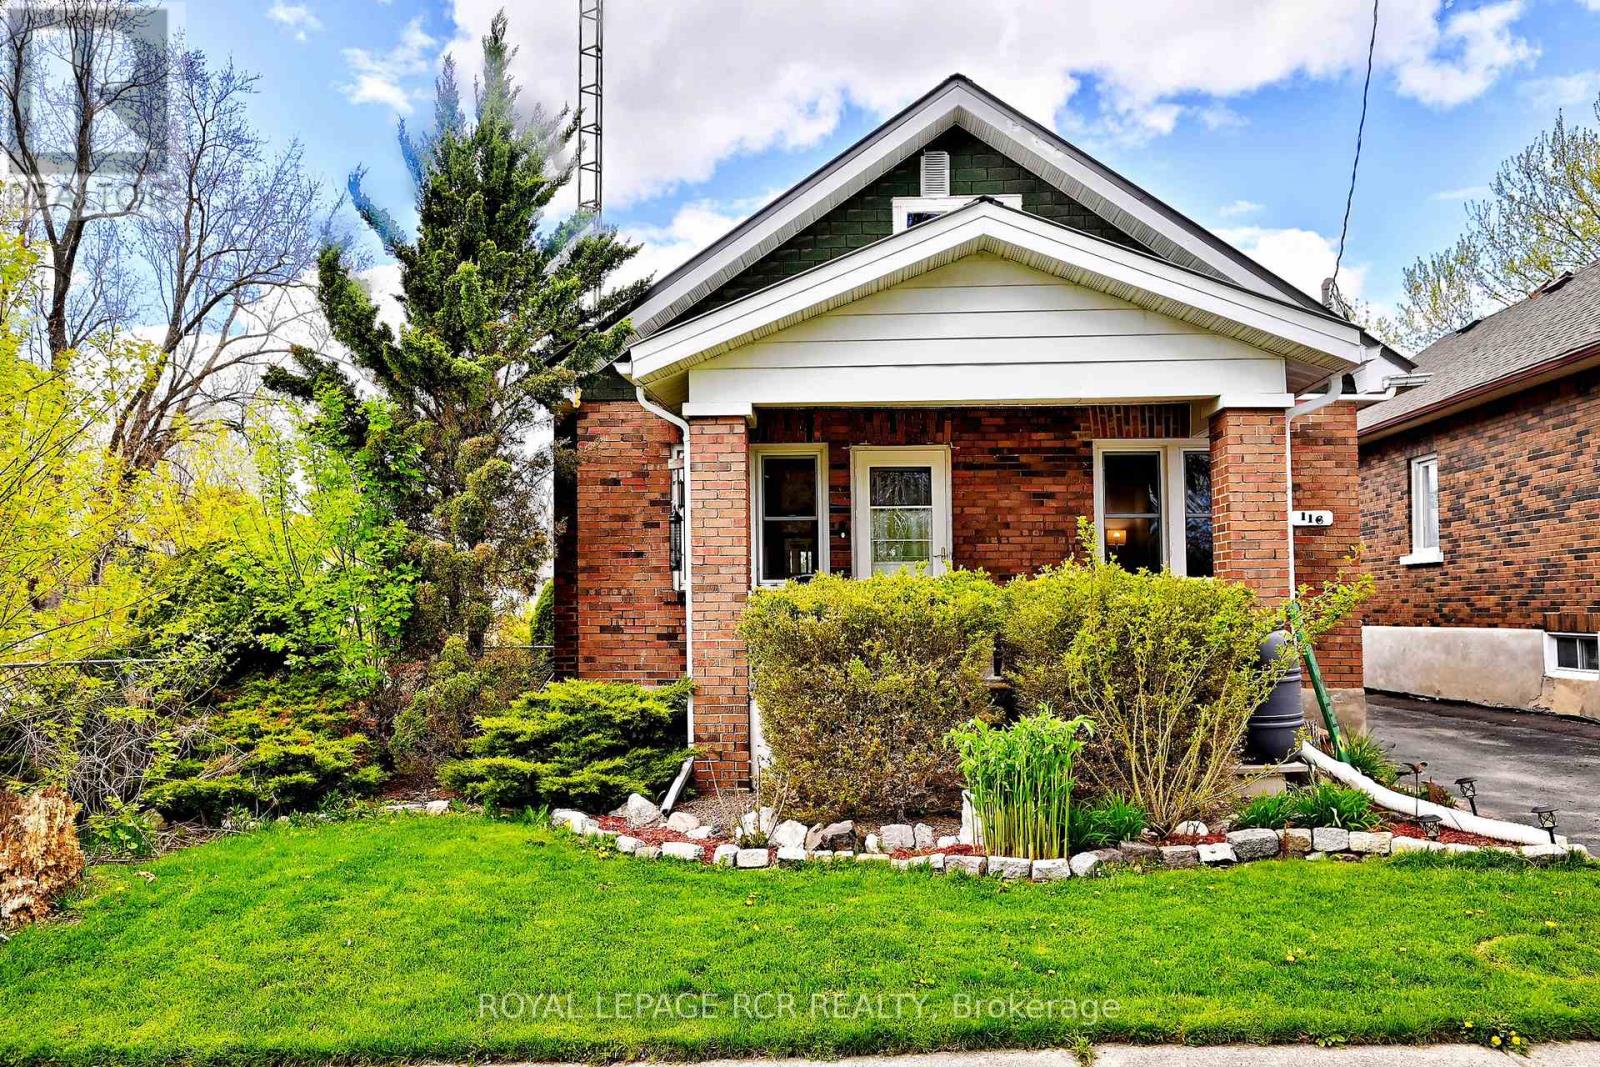
Golf course views, total privacy, and curb appeal! Nestled on a quiet, no-thru street and framed by towering mature trees, this well maintained 3-bedroom bungalow is the ultimate private sanctuary. From the moment you step onto the charming front porch and walk through the updated interior, the home's exceptional pride of ownership and care are immediately evident. The inviting layout features practical principal rooms, a fully renovated main bathroom completed in 2023, and a bright, welcoming atmosphere throughout. The finished lower level adds valuable living space with a comfortable rec room, as well as a newly created basement bathroom and laundry room. Enjoy peaceful mornings and relaxing evenings in the screened-in three-season room overlooking the private backyard. Countless updates provide peace of mind, including all new electrical (2019), new plumbing (2021), furnace (2023), and a durable metal roof (2012). Septic pumped August 2026. A rare opportunity to own a beautifully updated bungalow in a serene setting where comfort, privacy, and pride of ownership come together effortlessly. (id:61476)
60 Bremner Street
Whitby, Ontario
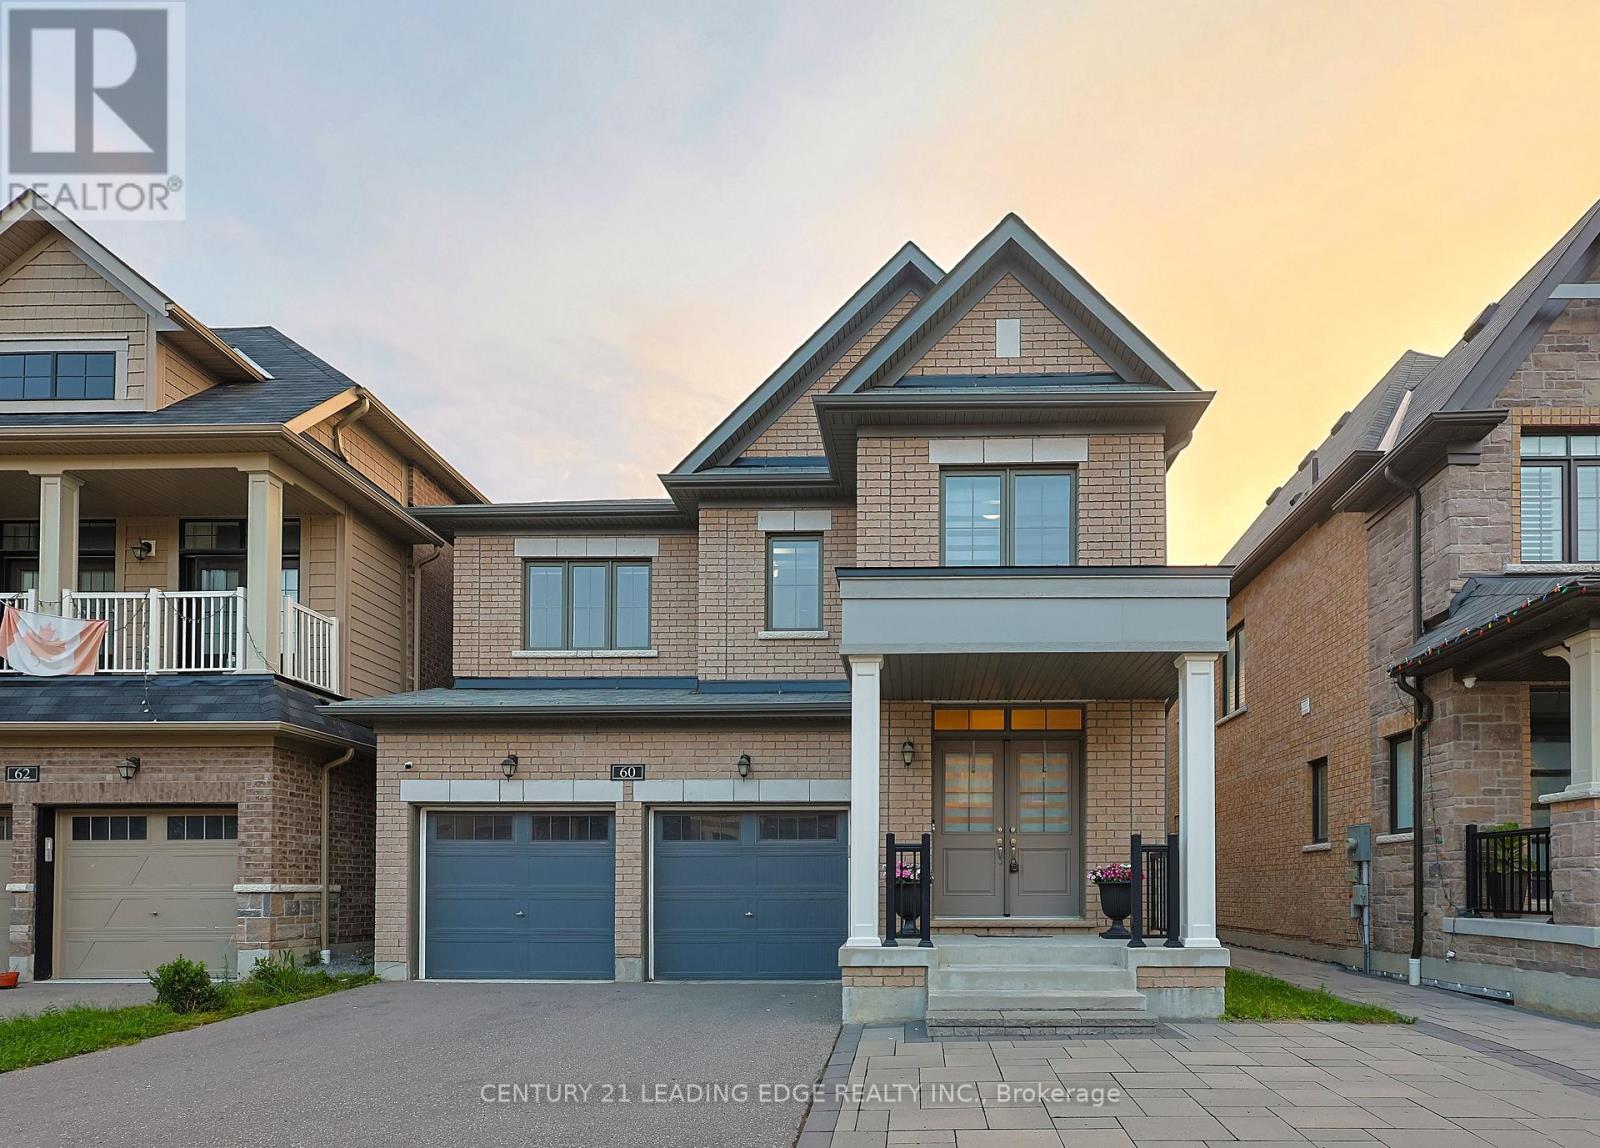
Discover modern family living in the desirable Rolling Acres community of Whitby. This newer detached home features 4 spacious bedrooms, 5 bathrooms, and a bright open-concept layout with hardwood floors, high ceilings, oversized windows, and elegant finishes throughout. The modern kitchen offers a large center island, stainless steel appliances, and stylish backsplash, opening to the inviting living area with a cozy fireplace. Upstairs, the primary bedroom features a walk-in closet and spa-inspired ensuite, while the additional bedrooms offer convenient ensuite access. Pot lights, coffered ceilings, and quality upgrades complete this beautiful move-in-ready home in one of Whitby's most sought-after family-friendly neighborhoods. (id:61476)

19 Burcher Road
Ajax, Ontario
Welcome to 19 Burcher Drive, an exceptional custom built residence where sophisticated design, modern technology, and everyday functionality come together in one of Ajax's family-friendly, walkable neighborhood. This stunning 4 bedrooms, 3.5-bathroom home show cases thoughtful craftsmanship throughout. The impressive open-concept main floor features 9-ft ceilings, oversized windows, hardwood and porcelain flooring, two inviting living areas, 2 main entrances, a spacious dining area, and extensive custom storage. At the heart of the home is a striking Scandinavian-inspired kitchen, highlighted by an oversized waterfall quartzite island, induction cooktop, sleek cabinetry, and premium Fisher & Paykel built-in appliances a beautiful space designed equally for entertaining and everyday living. Upstairs, retreat to the luxurious primary suite featuring a spa-inspired 6-piece ensuite, complemented by three additional generously sized bedrooms and two additional bathrooms. Every detail has been carefully considered, with upscale features including gold-accented fixtures, motorized curtains, an electric fireplace, in-ceiling speakers, a distinctive mezzanine, 200-amp electrical service, Tesla EV charging, and an advanced security system with automated entry and multiple exterior cameras. The unfinished basement with a separate entrance provides excellent flexibility and future potential, while the generous front and backyard spaces offer plenty of room to relax, entertain, and enjoy outdoor living. Ideally located close to schools, shopping, major highways, Ajax GO Station, parks, everyday amenities, and the beautiful Ajax waterfront, this remarkable home delivers the perfect combination of luxury, technology, space, and convenience.19 Burcher Drive isn't simply a home-it's modern living, thoughtfully designed for the way today's family lives. (id:61476)

175 Celina Street
Oshawa, Ontario
Looking for space, flexibility, and long-term value? This well-maintained detached home checks all the boxes! Offering 4+1 bedrooms, 3 bathrooms, multiple kitchens, and a finished basement, it's an excellent fit for growing families, multi-generational living, or savvy investors seeking added income potential.A separate rear entrance enhances the home's versatility, while the functional layout offers exciting possibilities, including potential duplex conversion (buyer to verify all intended uses). Outside, enjoy a private backyard featuring mature apple and pear trees along with grapevines, creating a charming outdoor space to relax or entertain. The private driveway and detached garage provide ample parking and storage.Conveniently located in central Oshawa, you're just minutes from Hwy 401, Oshawa GO Station, schools, parks, shopping, restaurants, and downtown amenities.Vacant possession available, making this an ideal opportunity for buyers looking to move in immediately or investors ready to set their own rental plans. Whether you're searching for your next family home or a smart investment, this property is well worth a look! (id:61476)

64 Ferris Square
Clarington, Ontario
Location! Location!! This stunning freehold executive townhouse is all you need with a total of 1846 sq. Ft. Of living space that perfectly blends modern luxury with everyday functionality. This home is filled with tons of natural light & boasts many upgrades that create a warm and sophisticated charm throughout, with soaring 9 foot ceilings, quality hardwood floors on main & lower levels, California blinds, oak stairways & 3 separate balconies each finished with sleek black rail pickets, upgraded bathrooms with quality finishes. This beautifully maintained property features a huge open concept living /dining room with walk-out to deck, modern gourmet kitchen/breakfast area with walk-out to balcony, 3 spacious bedrooms plus a versatile family room on ground floor level with walk-out to backyard thru glass sliding patio doors, 4 piece attached washroom and double door closet. Ideally can be used as another bedroom for elderly parents / visitors or cozy family room. Access to garage from inside the home. The professionally landscaped front yard enhance curb appeal. Excellent family oriented neighbourhood with play area / park for children. Conveniently located! Minutes from 401, transit, shopping, great schools and much more!! Unit has been professionally freshly painted and cleaned and in mint condition!! No work needed! Just move in and enjoy everything this exceptional property has to offer!! (id:61476)
830 Fairview Avenue
Pickering, Ontario
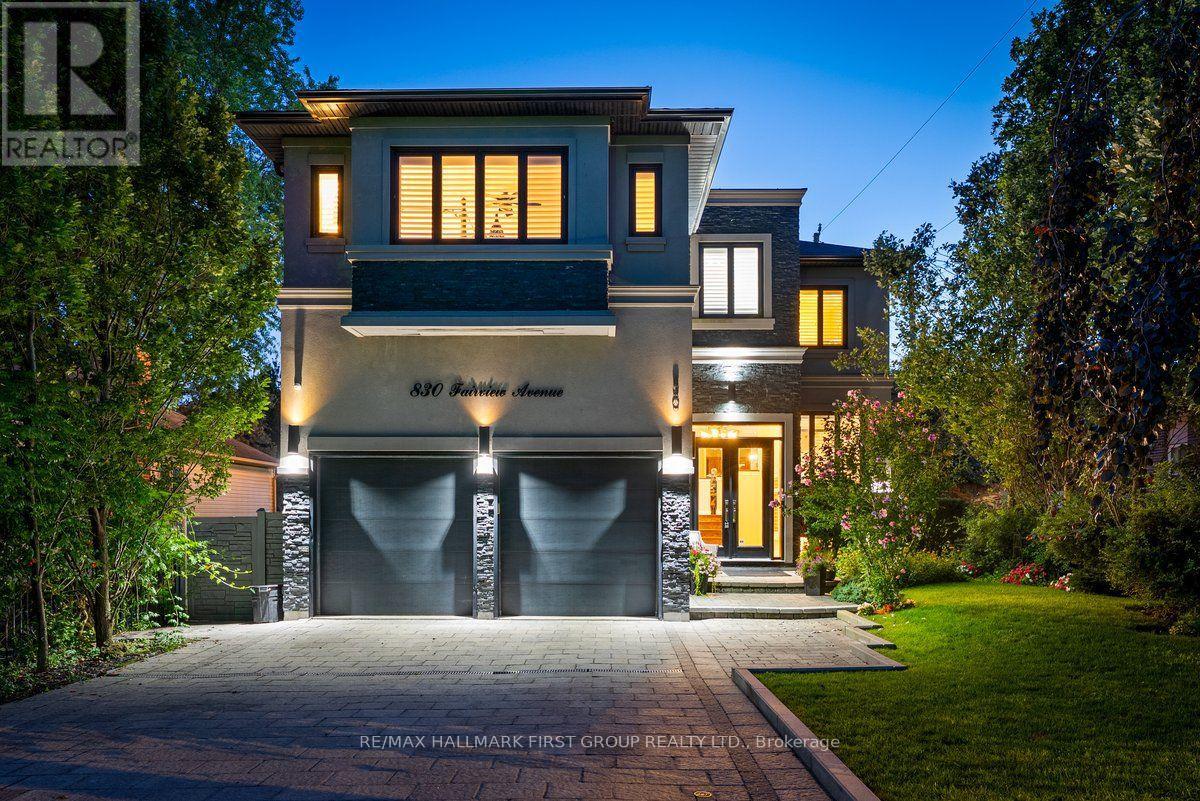
Beautiful 3+1 bedroom, 5-bathroom, Rubinoff Design Group custom-built water view home on Frenchman's Bay, offering over 5,100 sq ft of exceptional living space. A truly impressive residence designed for both everyday living and entertaining, with soaring 10' and 12' ceilings on the main floor and 9' ceilings on the second, with 8' exterior and interior doors. The sunken entryway welcomes you with immediate views of the Bay. The open-concept main floor features spacious dining and living rooms, gourmet chef's kitchen with high-end appliances, an oversized island with breakfast bar, and a sunken family room with a gas fireplace and walkout to the backyard deck with BBQ. The double-car garage features epoxy flooring and a bonus third garage door, ideal for a home gym, workshop, or car enthusiast. Upstairs, the spacious primary suite offers a massive walk-in closet/dressing room, luxurious 5-piece ensuite, and a separate office that could be used as a nursery or additional walk-in closet. Enjoy the second-floor wet bar with fridge and walkout to covered roof-top terrace offering panoramic west-facing views of Frenchman's Bay, the lake, and spectacular sunsets, complete with a gas fireplace and TV. A second bedroom with 4pc ensuite and a third bedroom with walkout to balcony and a 4pc semi-ensuite complete the second floor. The finished basement offers a fourth bedroom, 3pc bathroom, kitchen, dining and living areas, above-grade windows, and a full projection home theatre. The ultimate entertainer's retreat continues outside to a fully landscaped backyard featuring an inground pool with waterfall, hot tub, and walkout to a scenic walking trail leading to the Bay. A rare opportunity to enjoy luxury, privacy, and breathtaking waterfront views in one exceptional home. (id:61476)

5 Dale Road
Ajax, Ontario
Welcome to 5 Dale Rd, Ajax, where pride of ownership shines throughout! This beautifully maintained detached home offers spacious principal rooms, timeless finishes, and a functional layout perfect for growing families. The updated kitchen features granite countertops, stainless steel appliances, abundant cabinetry, and a bright breakfast area with walkout to the backyard. Enjoy both formal living and dining rooms, plus a warm and inviting family room with a cozy wood fireplace. Upstairs, the oversized primary retreat is a true showstopper, offering a unique raised sleeping area, sitting space, and generous storage, complemented by beautifully updated bathrooms. The finished basement is an Entertainer's Dream, complete with a custom bar area, the perfect setting for hosting game nights, celebrations, or relaxing with family and friends. Step outside to a private, fully fenced backyard featuring a covered deck for year-round enjoyment and plenty of space to unwind. Located in one of Ajax's most desirable, family-friendly neighbourhoods, you're just minutes from top-rated schools, parks, walking trails, shopping, restaurants, community centres, Ajax GO Station, Lakeridge Health Ajax Pickering Hospital, public transit, and Highway 401. Move-in ready and offering exceptional space, comfort, and an unbeatable location, this is a home you'll be proud to call your own. (id:61476)
1775 Spartan Court
Pickering, Ontario
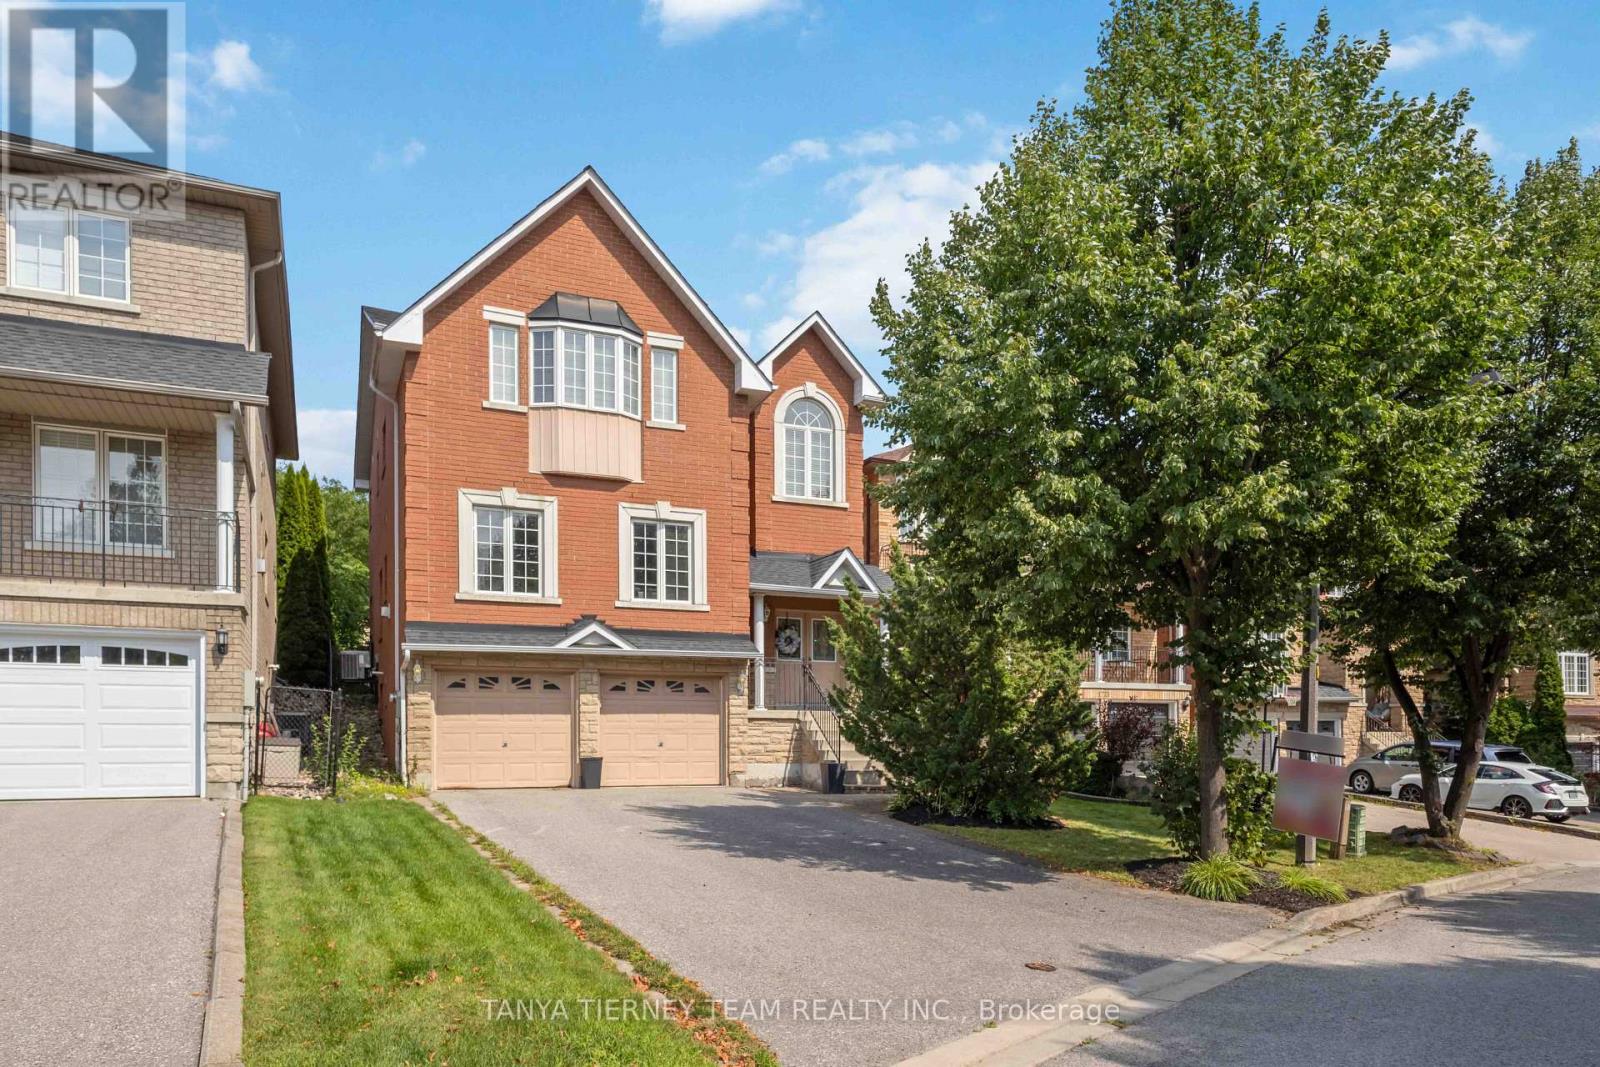
Rarely offered executive family home nestled on quiet, mature Spartan Court in a highly sought-after Pickering community. Set on a lush 42 x 147 ft deep lot with impressive curb appeal, privacy hedges and garden shed. This spacious 4-bedroom, 4-bath home welcomes you through double doors into a bright, sun-filled open-concept interior featuring hardwood floors, an open staircase, crown moulding, california shutters, pot lights, neutral décor, 9-ft ceilings and updated baths. Designed with entertaining in mind, the formal living and dining rooms feature an elegant coffered ceiling and beautiful backyard views. The family-sized kitchen offers granite counters, stylish backsplash, centre island, stainless steel appliances and a bright breakfast area with sliding glass walkout to the private backyard. The impressive family room features a cozy corner gas fireplace and front yard views, while the main-floor office with french doors is ideal for working from home or studying. Upstairs, the open staircase leads to a spacious landing highlighted by a soaring cathedral ceiling and Palladian window, filling the home with natural light. Four generous bedrooms include a primary retreat with walk-in closet and spa-inspired 5-pc ensuite featuring a granite double vanity and relaxing corner soaker tub. Room to grow in the fully finished basement offering a spacious recreation room with oversized above-grade windows, convenient garage access, 3-pc bath, laundry area and ample storage. Ideally situated in a desirable Pickering neighbourhood just steps to schools, parks, transit, shopping and everyday amenities. An exceptional opportunity to call Spartan Court home! (id:61476)