

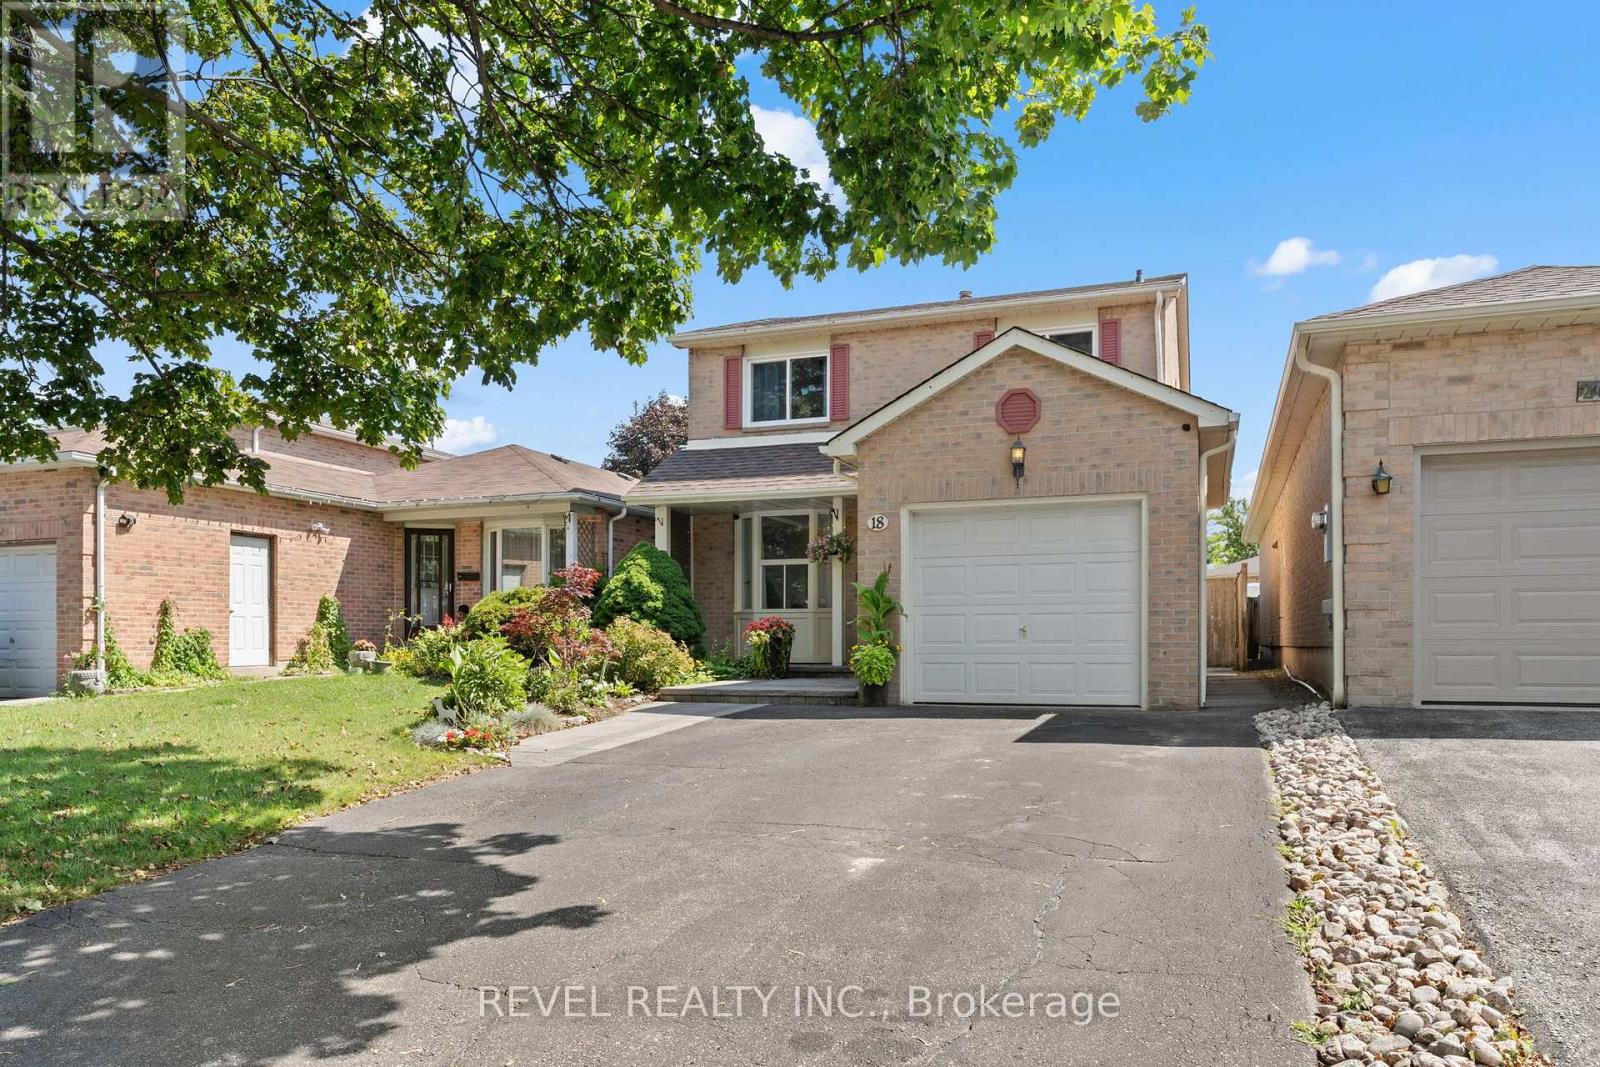
18 Longstaff Drive
Ajax, Ontario
Welcome Home to 18 Longstaff Drive in Ajax a beautifully cared for 3 bedroom, 3 bathroom home that offers comfort, charm, and convenience in a great location.This home features an updated kitchen and updated bathrooms and a warm, inviting layout that has been lovingly maintained throughout. Step outside to enjoy the beautifully landscaped front and back yards, complete with a gazebo that creates the perfect space for relaxing, entertaining, or enjoying summer evenings outdoors.Ideally located close to shopping, transit, Highway 401, schools, parks, and everyday amenities, this well kept home is a wonderful opportunity for buyers looking to settle into an established Ajax neighbourhood. (id:61476)

63 Fenwick Avenue
Clarington, Ontario
Welcome home to 63 Fenwick Avenue, a beautifully updated 2-storey detached home in one of Bowmanville's most convenient, family-friendly pockets of Clarington. Offering 3 bedrooms, 3 bathrooms, and approximately 2,000 sq ft of thoughtfully finished living space on a 104.67 x 21.31 ft lot, this home is truly move-in ready.Step inside to engineered hardwood flooring across the main floor (2023), paired with an upgraded staircase and banister (2023) that and an elevated modern feel from the moment you enter. The kitchen features a stylish upgraded backsplash (2022), while durable laminate flooring runs through the basement and second floor (2022). The second-floor bathroom was also beautifully renovated in 2022, and fresh interior paint throughout (2023) leaves the whole home feeling crisp and ready for its next owners. Outside, the driveway was redone in 2024 and freshly sealed in 2026, one less job for the new homeowners to worry about.The location is unbeatable: top-rated schools including Bowmanville High School and Clarington Central Secondary School, plus strong public and Catholic elementary options, are all close by. Shopping is minutes away at West Bowmanville Shopping Centre, Clarington Shopping Centre, Bowmanville Mall, and Walmart Supercenter, while the charming, walkable downtown along King Street West offers boutique shops, restaurants, and community events like the Maple Festival and Summerfest.Commuters will love easy access to Highway 401 (approx. 5 minutes away) and the Bowmanville GO Station for a simple trip into Toronto. Outdoor lovers can enjoy nearby Rotary Sunrise Lake Park, the Soper Creek trails, and the Lake Ontario waterfront just a short drive away.A rare mix of recent upgrades, prime location, and small-town charm, 63 Fenwick Avenue is ready to welcome its new owners home. (id:61476)

135 Cedar Crest Beach Road
Clarington, Ontario
Just 30 Minutes From Toronto.!!! Don't Miss! Charming Bespoke Waterfront Bungalow With An Expensive Lakeside, Entertaining Space And Priceless Views! Direct Access To Lake, Enjoy Swimming, Kayaking, Paddle Boarding, And Fishing Right In Your Front Yard With Sunrise Views And The Soothing Sound Of Waves Just Outside Your Door! This Rare Four-season Waterfront Gem Features 3 Spacious Bedrooms, 2 Washrooms, And A Deep 313 Ft Lot With Beautifully Exquisite Manicured Gardens With 11 Parking Spots. Step Out Onto The Deck And Take In The Unbelievable, Breathtaking Views Of Lake Ontario. Freshly Painted Deck & Front Porch. Just Freshly Painted and Recently Renovated Vinyl Floors, Pot Lights Throughout Inside And Outside, Newly Installed Larger Windows For Amazing Lake Views From Living Room, A Perfect Blend Of Primary Residence And Cottage Living. Very Potential For Short Term Rental Income. You Can Manage Your Mortgage Payment Easily By Airbnb Etc., Minutes Away From 401, Marina, Urban Amenities, Dog Park, Schools, Hospitals, Shopping Places. Retaining Wall on East Side Of Property Recently Upgraded And Additional Stones/Blocks Added To Retaining Wall By Lake Side. (id:61476)

1472 Highbush Trail
Pickering, Ontario
(PRIVATE ELEVATOR SERVICING ALL FLOORS ) A Rare Expression Of Luxury, Space & Sophisticated Family Living, This Magnificent Custom-Built Residence Offers Approximately 4,500 Sq. Ft. Of Thoughtfully Designed Living Space, Set Against A Serene Ravine Backdrop. From Its Striking Indiana Limestone, Precast And Stucco Exterior To Its Refined Interior Details, Every Element Has Been Carefully Considered.Step Inside To Discover 10-Ft Ceilings On The Main And Upper Levels, 8-Ft Solid Wood Interior Doors, Custom Wall Panelling, Waffle/Coffered Ceilings, And Crown Moulding. The Elegant Formal Living And Dining Rooms Provide Beautiful Spaces For Entertaining, While A Private Office Offers A Dedicated Work-From-Home Retreat.At The Heart Of The Home Is A Chef-Inspired Gourmet Kitchen Featuring A Large Centre Island, Separate Prep Kitchen, Gas Range, And Premium Built-In Appliances. The Spacious Family Room, Complete With A Gas Fireplace And Custom Built-Ins, Opens To A Large Deck Overlooking The Serene Ravine And Fully Fenced, Landscaped Backyard.Upstairs, Four Generous Bedrooms Each Feature A Private Ensuite And Walk-In Closet With Custom Organizers, Offering Exceptional Comfort And Privacy For Family And Guests. With Five Bathrooms Throughout And A Private Elevator Servicing All Floors, Convenience And Accessibility Are Seamlessly Integrated Into The Home's Impressive Design. Second-Floor Laundry With Built-In Cabinetry Adds Further Everyday Functionality.Fully Landscaped Front And Rear Yards, A Spacious Deck, And A Tranquil Ravine Setting Complete This Exceptional Residence. Basement Insulation And Washroom Rough-In Complete. A Truly Remarkable Custom Home Where Timeless Elegance, Exceptional Space, And Thoughtful Design Come Together To Create An Elevated Family Lifestyle. (id:61476)
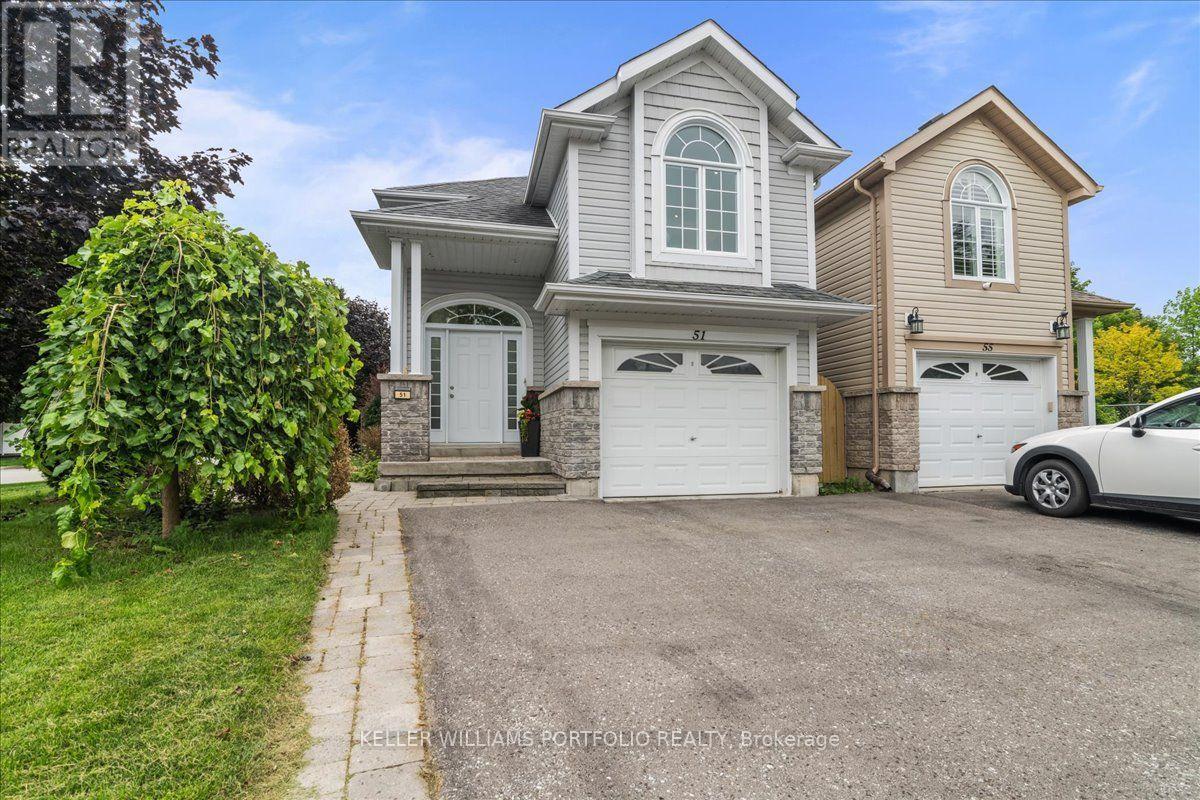
51 Squire Fletcher Drive
Clarington, Ontario
Welcome to 51 Squire Fletcher Drive, a bright, beautiful, and lovingly maintained home in the heart of Bowmanville. From the moment you step inside, you'll appreciate the inviting atmosphere, thoughtful layout, and sense of comfort this home offers. With a functional floor plan designed for everyday living and entertaining, this is a home where you can truly settle in, make memories, and enjoy everything Bowmanville has to offer. Natural light fills the home, creating warm and welcoming spaces throughout. The layout offers the perfect balance of open, connected living areas and comfortable spaces to retreat to, making it equally suited to busy family life, quiet evenings at home, or hosting friends and loved ones. One of the home's standout features is the beautiful, spacious deck - an extension of the living space and the perfect place to enjoy your morning coffee, unwind after a long day, or gather with family and friends on a warm summer evening. Imagine weekend barbecues, children playing nearby, or simply relaxing outdoors with a glass of wine as the day winds down. It's the kind of outdoor space that invites you to slow down and enjoy home. Set in a welcoming Bowmanville community, this home places you close to the everyday conveniences that make life easier. The neighbourhood offers access to parks, walking trails, recreation, schools, shopping, dining, and essential services, making it a wonderful choice for families, first-time buyers, and anyone looking for a more relaxed lifestyle without giving up convenience. Just steps from home, Squire Fletcher Parkette provides a nearby green space and playground for those quick outdoor breaks with the kids. 51 Squire Fletcher Drive isn't just a house - it's a place to put down roots, create memories, and enjoy the lifestyle you've been looking for. Beautiful, bright, functional, and cared for, this is a home that is ready to welcome its next chapter. (id:61476)
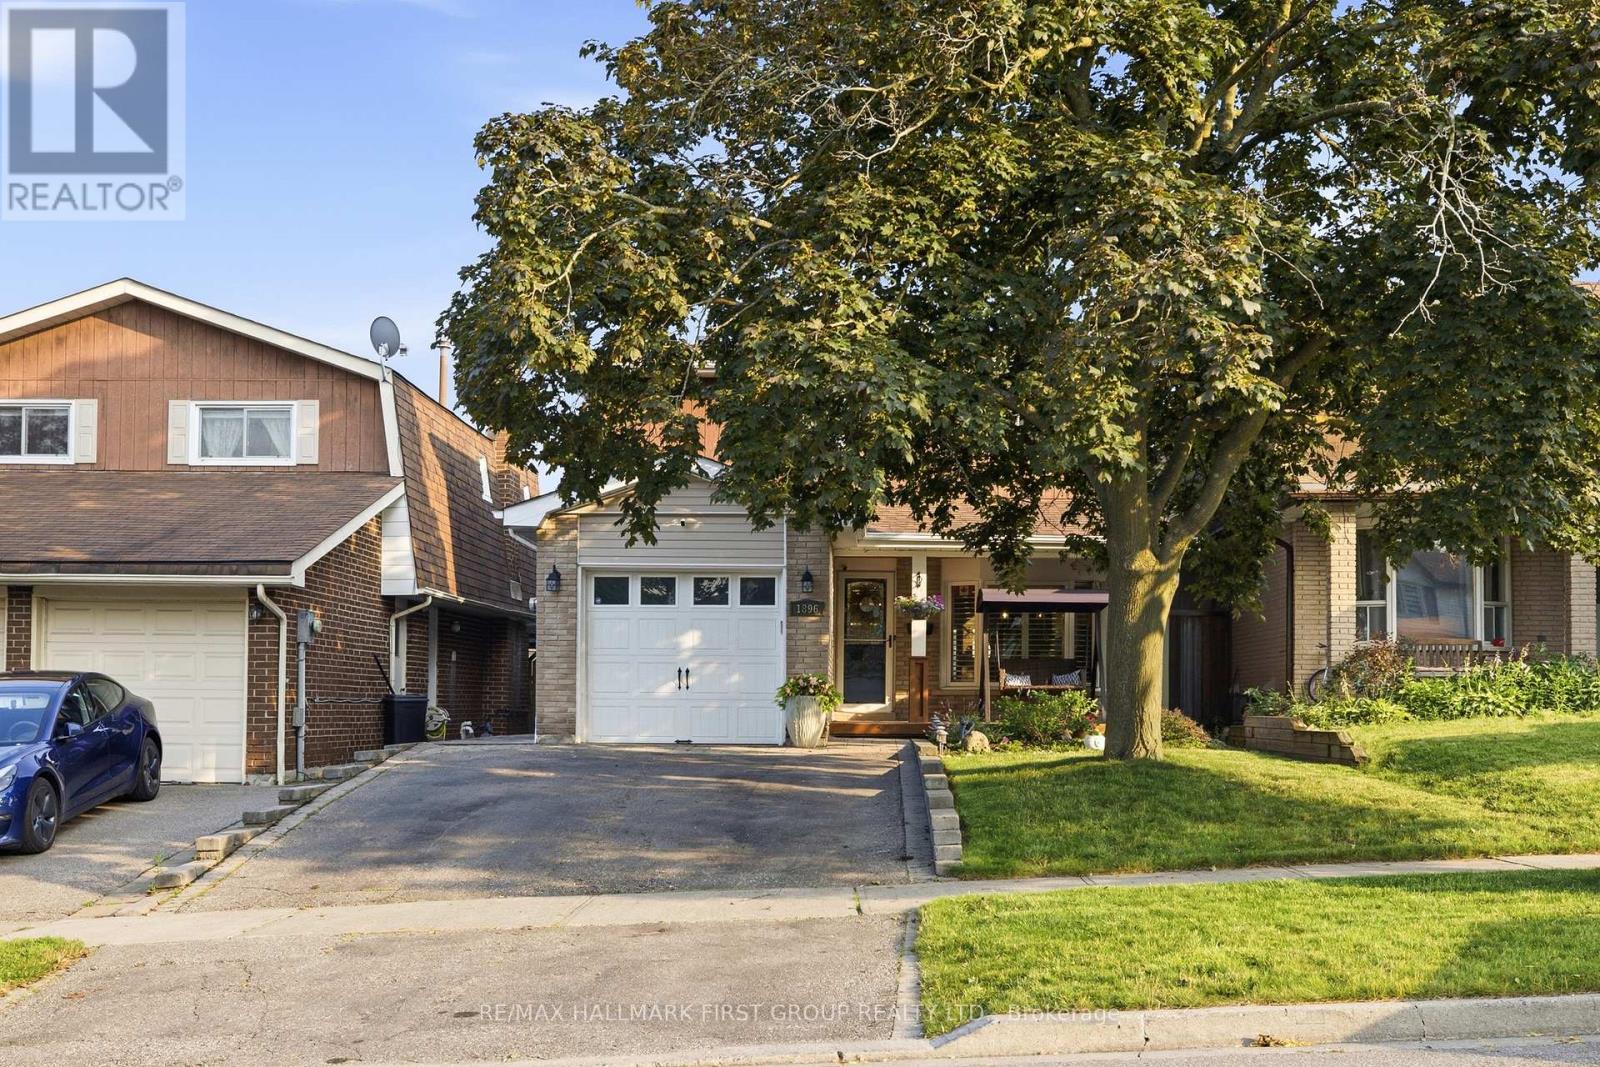
1896 New Street
Pickering, Ontario
Beautifully Renovated 4-Bedroom Detached Home In The Highly Sought-After Amberlea Community! Showcasing True Pride Of Ownership, This Move-In-Ready Home Has Been Thoughtfully Updated Throughout And Offers The Perfect Blend Of Style And Functionality. Engineered Hardwood Flooring, Pot Lights Throughout The Main Floor, And A Custom Staircase Add Warmth And Character Throughout The Home. The Beautifully Renovated Chef-Inspired Kitchen Features Quartz Countertops, White Cabinetry, Stainless Steel Appliances, Subway Tile Backsplash, And A Large Centre Island With Breakfast Bar Seating. The Open-Concept Layout Flows Seamlessly Into The Principal Living Spaces, Perfect For Everyday Living And Entertaining. The Spacious Family Room Is Filled With Natural Light From Large California Shuttered Windows And Features A Modern Accent Wall. The Adjacent Dining Area Shares A Stunning Floor-To-Ceiling Double-Sided Brick Fireplace With A Rustic Wood Mantel And Offers A Walkout To The Backyard Deck. At The Front Of The Home, The Separate Living Room Features A Large Bay Window, Creating The Perfect Space To Relax Or Entertain. Upstairs Offers Four Spacious Bedrooms, Including A Beautifully Renovated Primary Suite With A 4-Piece Ensuite Featuring Double Sinks, A Glass Walk-In Shower, Heated Floors, And A Built-In Shower Bench. The Finished Basement Provides A Spacious Recreation Room With A Cozy Wood-Burning Stove, Offering Plenty Of Additional Living Space. Enjoy The Private, Fully Fenced Backyard With A Large Deck, Perfect For Relaxing Or Entertaining. Ideally Located Close To Shopping, Restaurants, Parks, Transit, GO Transit, And Highways 401 And 407. Families Will Appreciate Being Surrounded By Some Of Durham Region's Top-Rated Schools, Including Gandatsetiagon Public School, Highbush Public School, Dunbarton High School, And St. Mary Catholic Secondary School. Best Of All, Highway 401 Is Just Minutes Away, Making Commuting Throughout The GTA A Breeze. (id:61476)

18 Bashford Road
Ajax, Ontario
Welcome to 18 Bashford Road, a beautifully updated family home where exceptional pride of ownership is evident at every turn. Meticulously cared for over the years, nearly every aspect of this home has been thoughtfully improved with quality finishes, attention to detail and a focus on both style and comfort. Impressive curb appeal welcomes you with a stunning magnolia tree, handsome interlock walkway, recently resealed driveway and new entry door, setting the tone for what awaits inside. The bright and inviting living room features quality hardwood flooring and an electric fireplace set against a stylish accent wall. The recently updated kitchen offers new flooring and appliances, creating a fresh and functional space at the heart of the home. Upstairs, you'll find three bedrooms, including a wonderfully versatile primary retreat featuring a walk-in closet and adjoining sunroom, an ideal space for a home office, nursery, reading room or quiet escape. A beautifully renovated five-piece bathroom showcases designer inspired finishes and exceptional attention to detail. The finished lower level offers even more room for the family to enjoy, with a comfortable recreation room made for movie nights and relaxing by the second fireplace. A lovely three piece bathroom with heated floors adds another touch of luxury. Outside, the private backyard is designed for summer living. A decked entertaining area with gazebo provides plenty of space for outdoor dining and gatherings, while the above-ground pool features its own deck platform built conveniently to pool level. With three bedrooms, three bathrooms, beautifully finished living spaces and thoughtful updates throughout, 18 Bashford is an ideal family home that truly stands apart for the remarkable care it has received. This is a home that has been loved, maintained and improved with pride, and it shows. (id:61476)
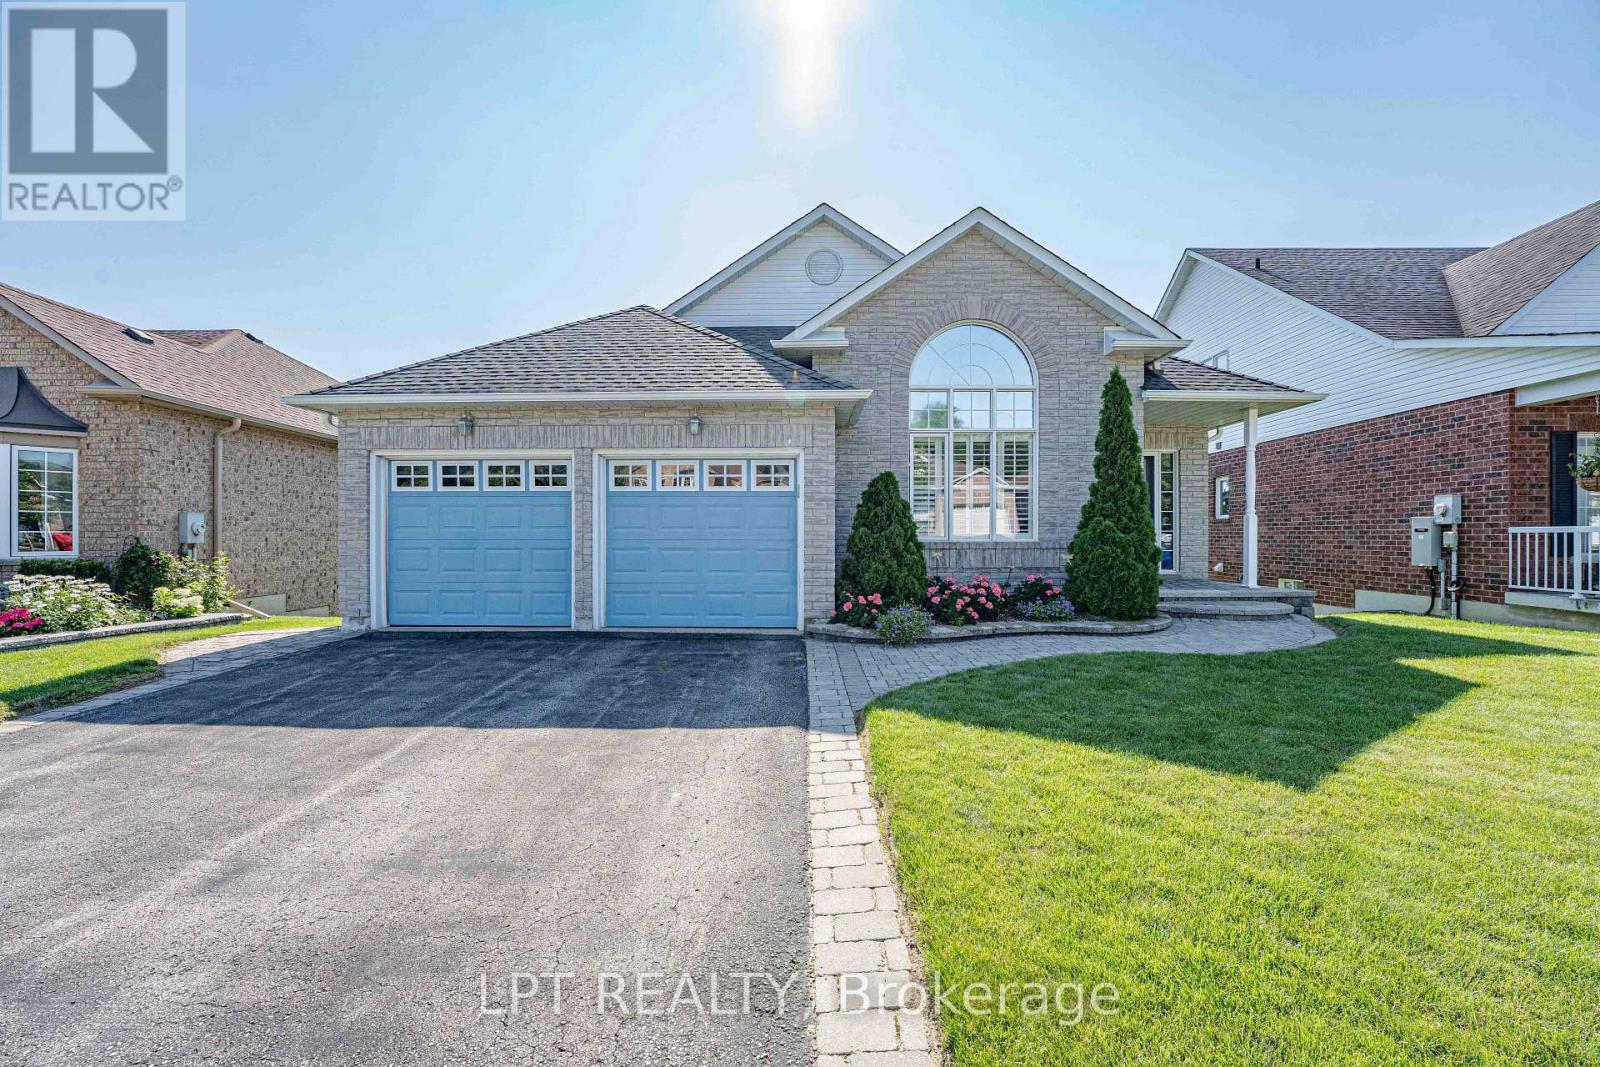
219 Waterbury Crescent
Scugog, Ontario
Welcome to Canterbury Common, the ultimate 55+ adult lifestyle community in the charming town of Port Perry. Available to the market for the 1st time, 219 Waterbury Crescent is a beautifully appointed brick bungalow with Lake Scugog water views and open green space area giving the owner endless views and no neighbors behind. This home offers the perfect blend of relaxation and sophistication. Outside the home is just the beginning, with its manicured landscape and gardens, large open backyard and enormous wrap-around elevated private deck perfect for morning coffee or evening relaxation. The decks two entries to the home offer great and seamless access. The front covered porch and 2-car garage offer additional access points to the home. Once inside, the main floor offers a warm and relaxing feeling with well appointed kitchen and breakfast area overlooking the water and green space, what a way to start ones days. Entertain effortlessly in the elegant open concept dining and living rooms with soaring vaulted ceiling and cozy gas fireplace. The spacious primary bedroom includes a private ensuite, walk in closet, and unique walk out to the large deck. The 2nd bedroom with vaulted ceiling and large windows is ideal for guests, as a den or hobby room. The 2nd main floor washroom has an accessible walk-in bathtub/shower and the main floor laundry with stackable washer/dryer and sink brings both convenience and desirability. The fully finished lower level offers a large recreation room, third bedroom, and convenient 3-piece bathroom - perfect for entertaining or accommodating visitors. If you are looking for a home that truly has it all, welcome to 219 Waterbury Crescent. The CCRA has an annual community association fee of $720.00. The home is conveniently located walking distance to the clubhouse where all members can enjoy many activities during the year including cards, zumba, tai chi, games, euchre, wine and cheese outings, themed parties, and outdoor pool in summer. (id:61476)

36 Elkington Crescent
Whitby, Ontario
Welcome to this 3-year-new, beautifully designed 5-bedroom, 5-bathroom townhouse in the heart of Whitby, ideally located close to all the amenities you need! Bright and spacious, this modern home features an abundance of windows throughout, filling every level with natural light. The third floor offers three generously sized bedrooms, including a primary retreat complete with a walk-in closet and a luxurious 4-piece ensuite, plus the convenience of a laundry room on the same level. The second floor is perfect for both everyday living and entertaining, featuring a modern eat-in kitchen with a large centre island with seating and stainless steel appliances, along with a bright and functional living space. The first floor and finished basement offer excellent flexibility and income potential, featuring 2 additional bedrooms (one on the first floor and one in the basement), 2 bathrooms, a kitchen, and a second laundry area. This space has the potential to be converted into a separate living unit, ideal for extended family or generating additional rental income. The entire home has been freshly painted and is completely carpet-free, offering a clean, modern, and move-in-ready living environment. Ideally located in a sought-after, family-friendly neighbourhood close to parks, schools, shopping, restaurants, and public transit, with convenient access to Highways 401, 407 and 412. This exceptional home offers the perfect combination of space, versatility and location. Truly turnkey-simply move in and enjoy! (id:61476)

950 Mink Street
Pickering, Ontario
Located just moments from the beautiful shores of Lake Ontario, 950 Mink St, Pickering offers an exceptional opportunity to own a wonderful home in a desirable and family-friendly community. This spacious bungalow features a warm and inviting layout with comfortable living spaces ideal for both everyday living and entertaining. The property also offers a separate entrance and an additional kitchen, providing excellent potential for an in-law suite or rental opportunity, subject to applicable municipal requirements and approvals. Enjoy the convenience of being close to Lake Ontario, parks, schools, shopping, dining, and major transportation routes, while experiencing all that Pickering has to offer. Whether you are a growing family, a first-time buyer, or an investor, this home offers the perfect blend of comfort, location, flexibility, and future potential. A wonderful opportunity to make this property your own, settle in, and simply move in and enjoy the lifestyle you've been waiting for. (id:61476)
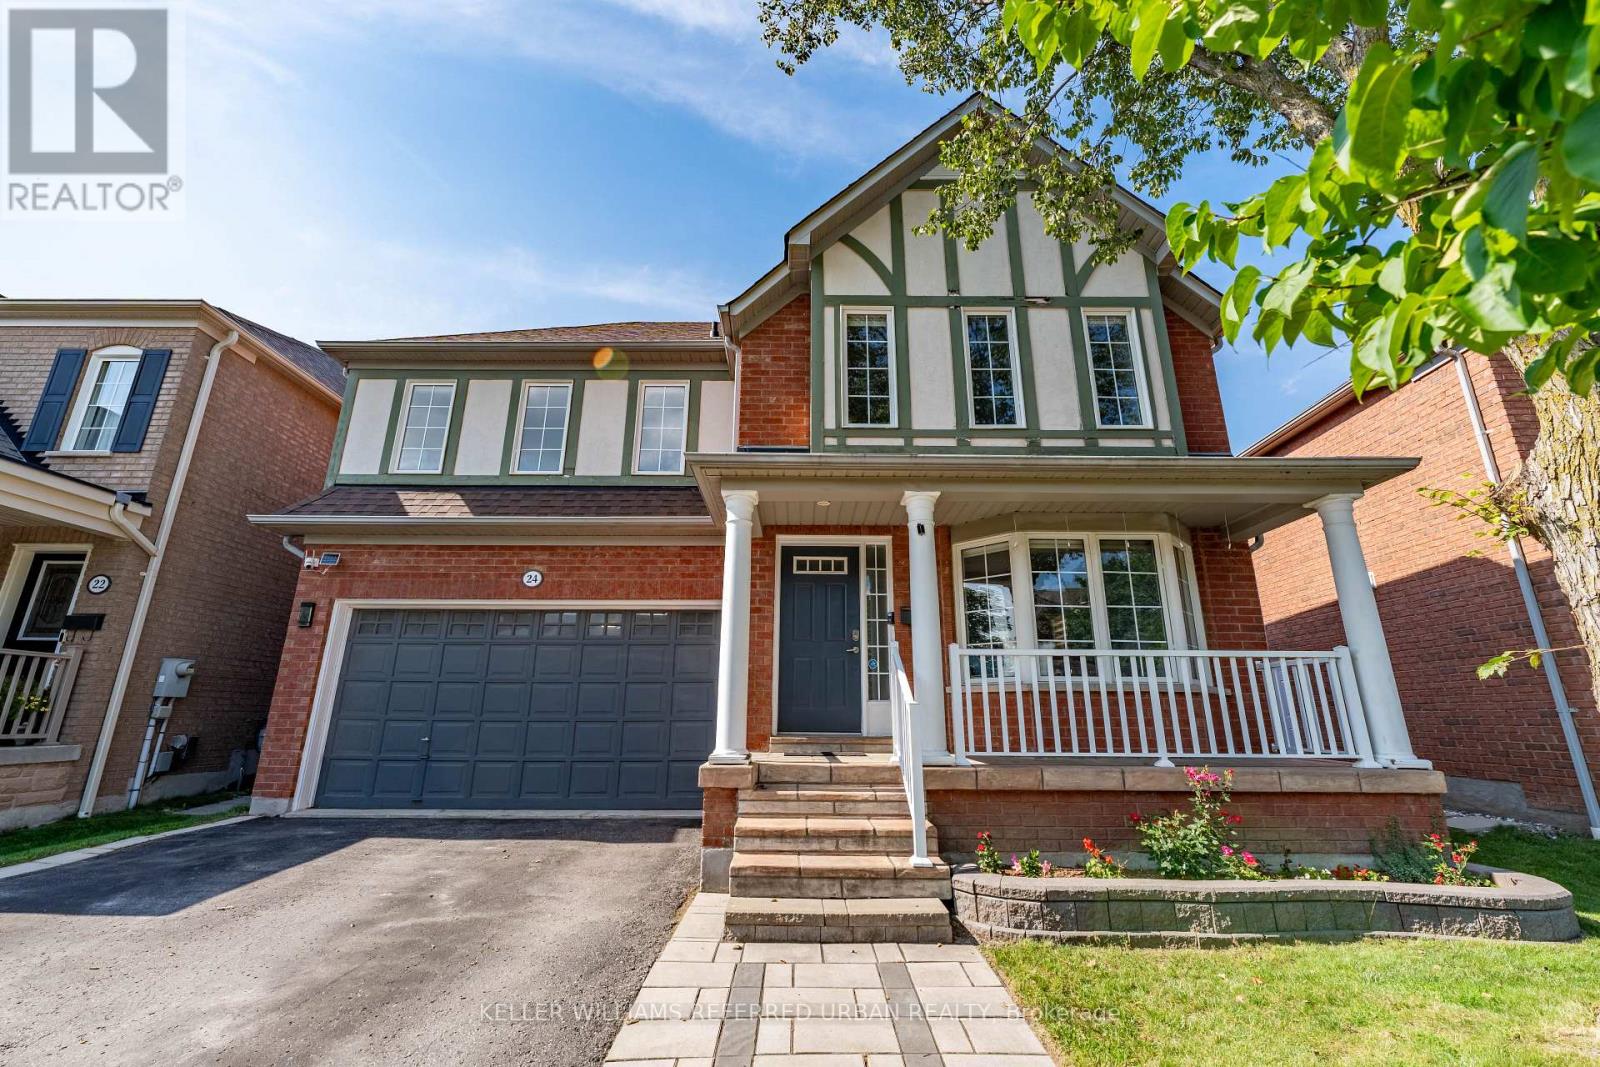
24 Bradbury Crescent
Ajax, Ontario
Bright, Beautifully Updated & Move-In Ready! This south-facing 3-bedroom, 4-bathroom home offers an abundance of natural light. Hardwood floors throughout the main and second levels. A fantastic open-concept layout. The renovated kitchen (2022) features quartz counters, a centre island, stainless steel appliances and a gas stove. The spacious family room boasts a gas fireplace, a gorgeous feature wall, and a walk-out to the backyard. The living room offers a charming bay window. Upstairs, you'll find a king-sized primary bedroom with a walk-in closet that has built-in organizers, a 4-piece ensuite, and generously sized 2nd and 3rd bedrooms. Updated bathrooms throughout. The newly finished basement offers a large rec room, exercise room and 3-piece bath, providing plenty of additional living space. Enjoy the private backyard with stone patio. There is also a 2-car garage and no sidewalk to shovel! Close to schools, shopping, medical clinics, trails and bike paths. Come Fall in Love! (id:61476)

64 Ferris Square
Clarington, Ontario
Location! Location!! This stunning freehold executive townhouse is all you need with a total of 1846 sq. Ft. Of living space that perfectly blends modern luxury with everyday functionality. This home is filled with tons of natural light & boasts many upgrades that create a warm and sophisticated charm throughout, with soaring 9 foot ceilings, quality hardwood floors on main & lower levels, California blinds, oak stairways & 3 separate balconies each finished with sleek black rail pickets, upgraded bathrooms with quality finishes. This beautifully maintained property features a huge open concept living /dining room with walk-out to deck, modern gourmet kitchen/breakfast area with walk-out to balcony, 3 spacious bedrooms plus a versatile family room on ground floor level with walk-out to backyard thru glass sliding patio doors, 4 piece attached washroom and double door closet. Ideally can be used as another bedroom for elderly parents / visitors or cozy family room. Access to garage from inside the home. The professionally landscaped front yard enhance curb appeal. Excellent family oriented neighbourhood with play area / park for children. Conveniently located! Minutes from 401, transit, shopping, great schools and much more!! Unit has been professionally freshly painted and cleaned and in mint condition!! No work needed! Just move in and enjoy everything this exceptional property has to offer!! (id:61476)

19 Burcher Road
Ajax, Ontario
Welcome to 19 Burcher Drive, an exceptional custom built residence where sophisticated design, modern technology, and everyday functionality come together in one of Ajax's family-friendly, walkable neighborhood. This stunning 4 bedrooms, 3.5-bathroom home show cases thoughtful craftsmanship throughout. The impressive open-concept main floor features 9-ft ceilings, oversized windows, hardwood and porcelain flooring, two inviting living areas, 2 main entrances, a spacious dining area, and extensive custom storage. At the heart of the home is a striking Scandinavian-inspired kitchen, highlighted by an oversized waterfall quartzite island, induction cooktop, sleek cabinetry, and premium Fisher & Paykel built-in appliances a beautiful space designed equally for entertaining and everyday living. Upstairs, retreat to the luxurious primary suite featuring a spa-inspired 6-piece ensuite, complemented by three additional generously sized bedrooms and two additional bathrooms. Every detail has been carefully considered, with upscale features including gold-accented fixtures, motorized curtains, an electric fireplace, in-ceiling speakers, a distinctive mezzanine, 200-amp electrical service, Tesla EV charging, and an advanced security system with automated entry and multiple exterior cameras. The unfinished basement with a separate entrance provides excellent flexibility and future potential, while the generous front and backyard spaces offer plenty of room to relax, entertain, and enjoy outdoor living. Ideally located close to schools, shopping, major highways, Ajax GO Station, parks, everyday amenities, and the beautiful Ajax waterfront, this remarkable home delivers the perfect combination of luxury, technology, space, and convenience.19 Burcher Drive isn't simply a home-it's modern living, thoughtfully designed for the way today's family lives. (id:61476)
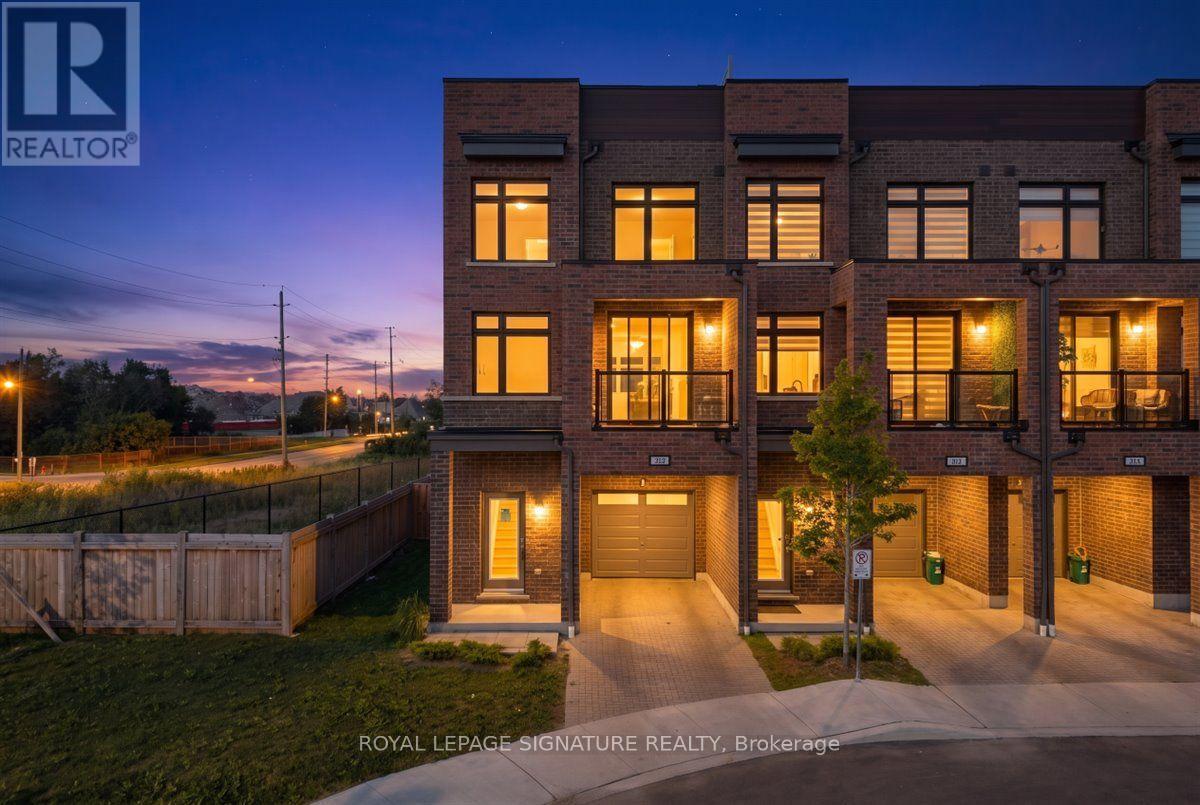
301 - 1865 Pickering Parkway
Pickering, Ontario
Welcome to the largest floor plan in the entire community -an 1,858 sq ft corner-unit condo townhouse in Pickering's sought-after Village East, facing directly onto the community's own park. This freshly painted, 1.5 year new 4-bedroom, 3-bathroom home stands apart, offering more space and privacy than anything else the builder created in this development. The main level opens with a spacious 4th bedroom, featuring wide-plank flooring and a large window -ideal as a private guest room, home office, or additional living space. Upstairs, the open-concept kitchen showcases stainless steel appliances and a breakfast bar, flowing seamlessly into a sun-filled dining and living area with a walk-out balcony and wide-plank flooring throughout.The upper level holds three additional bedrooms, anchored by a spacious primary suite complete with a 3-piece ensuite and walk-in closet. A separate full 3-piece washroom serves the other two generously sized bedrooms, each with large windows and closets.The true showstopper is the oversized, 2 sided rooftop terrace -1 side overlooking the park, the other facing the private backyard below -giving you two distinct outdoor entertaining spaces in one home. Add in the rare private backyard, and this unit offers an amount of outdoor living space unmatched elsewhere in the community.Facing the park itself, residents enjoy direct views of the community's green space, complete with a children's play area and swings -a huge draw for families. The corner-lot position floods the home with natural light from multiple exposures while adding privacy on all sides. An attached garage plus a private driveway space keep parking effortless.Location is unbeatable: just a 2-minute walk to SmartCentres Pickering and a 5-min dr to The Shops at Pickering City Centre, Durham's largest mall. Quick access to Brock Rd and Pickering Pkwy puts Highway 401 and GO Transit within reachA rare chance to own the largest floor plan this community has ever offered. (id:61476)
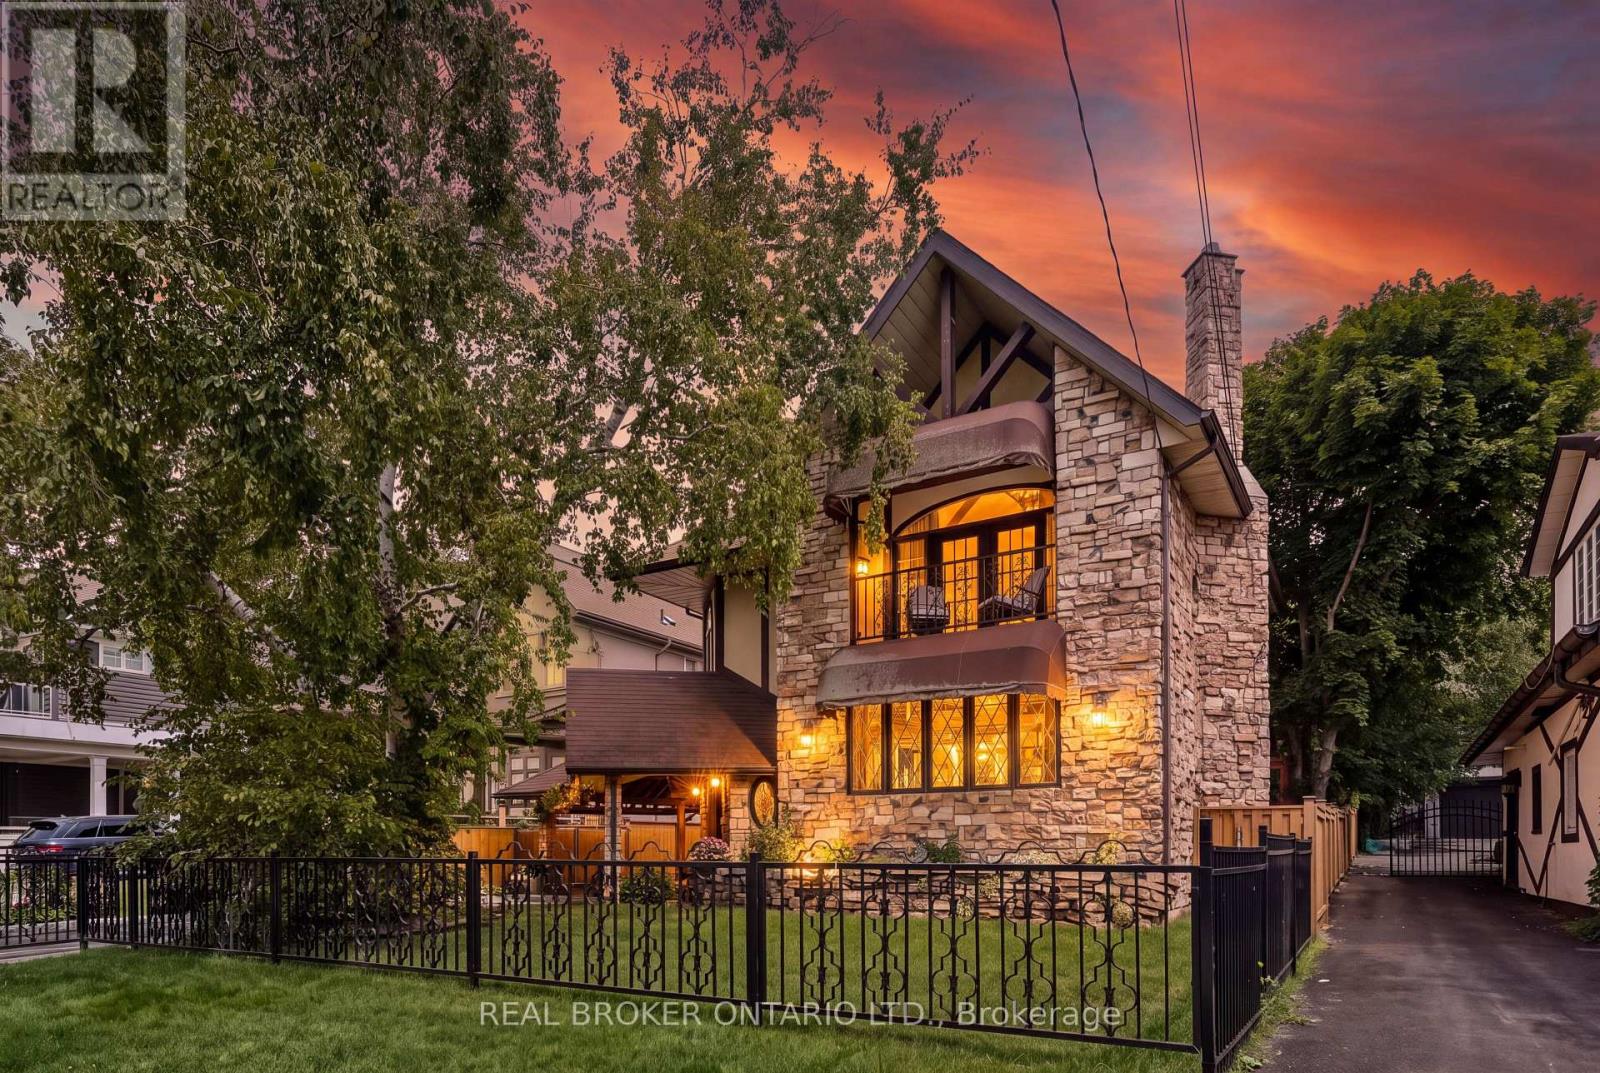
695 Front Road
Pickering, Ontario
BEAUTIFUL CHARM. UNMATCHED LOCATION. A truly distinctive Pickering property where timeless character, thoughtful craftsmanship and a remarkable transformation come together. Originally a bungalow, this home was beautifully renovated into a stunning two-storey residence in 1987, creating a one-of-a-kind home offering 2,104 sq. ft. of living space. Set on an impressive 52' x 190' lot, this residence showcases striking stonework, Tudor-inspired architecture, dramatic rooflines, exposed beams and exceptional architectural details throughout. The inviting main level features rich hardwood floors, custom millwork and a spacious dining room highlighted by elegant, oversized windows. The custom kitchen offers extensive cabinetry, granite countertops and generous workspace, making it both functional and inviting. The upper level continues the home's unique charm with two well-appointed bedrooms, including a primary retreat with direct access to a private balcony - the perfect place to relax and enjoy the peaceful surroundings. Adding incredible versatility to the property is the separate studio space, ideal for extended family, visiting guests, a home office, or art studio. The beautifully landscaped grounds feature mature trees, gardens and multiple outdoor living areas, creating a private setting rarely found in the heart of Pickering. Ideally located close to Frenchman's Bay, Lake Ontario, waterfront trails, parks, restaurants and amenities, this remarkable home offers a rare combination of architectural character, privacy and flexibility. A home with a story, a sense of place and a level of craftsmanship that simply cannot be replicated today. (id:61476)

21 Mccullock Crescent
Ajax, Ontario
Discover modern living in this beautiful 3-bedroom townhouse, perfectly situated in one of Ajax's most sought-after and family-friendly neighborhoods. Boasting gorgeous contemporary finishes and countless upgrades throughout, this home is move-in ready.The inviting upper level features a wonderfully sized primary bedroom complete with a spacious walk-in closet, alongside two additional well-proportioned bedrooms. Whether you are a first-time homebuyer, a young couple, or a growing family, this functional and stylish layout is the ideal place to call home.Nestled on a private street, you are just steps away from public transit, Mullen Park, great schools, and local shopping. With too many upgrades to list and quick access to Highway 401, this is an absolute must-see. (id:61476)

164 Ogston Crescent
Whitby, Ontario
Welcome to this upgraded 3-bedroom, 3-bathroom freehold townhome offering 1,950 sq. ft. of living space, built in 2022. This home features 9-foot ceilings, an open-concept main floor, and oversized windows that fill the home with natural light. The kitchen boasts quartz countertops, an oversized granite centre island, upgraded Whirlpool appliances, and a walk-in pantry. The main floor is finished with smooth ceilings, laminate flooring, pot lights throughout, and a living room highlighted by a coffered ceiling and electric fireplace. Custom blinds are featured throughout the home, with automatic blinds in the living room, kitchen, and primary bedroom. The staircase with wrought iron pickets leads to the second level, where the spacious primary bedroom showcases a vaulted ceiling with over 10-foot ceiling height, his-and-hers walk-in closets, and a luxurious ensuite featuring a frameless glass shower and double vanity. Additional highlights include upstairs laundry, an Ecobee smart thermostat, a built-in humidifier, and a natural gas BBQ hookup. Finished with a timeless stone and brick exterior, this home offers excellent curb appeal. Enjoy the added privacy of having no homes directly across the street while still benefiting from convenient access to Highways 401 and 407, Brock Street, shopping, the GO Station, parks, walking trails, and nearby schools. (id:61476)
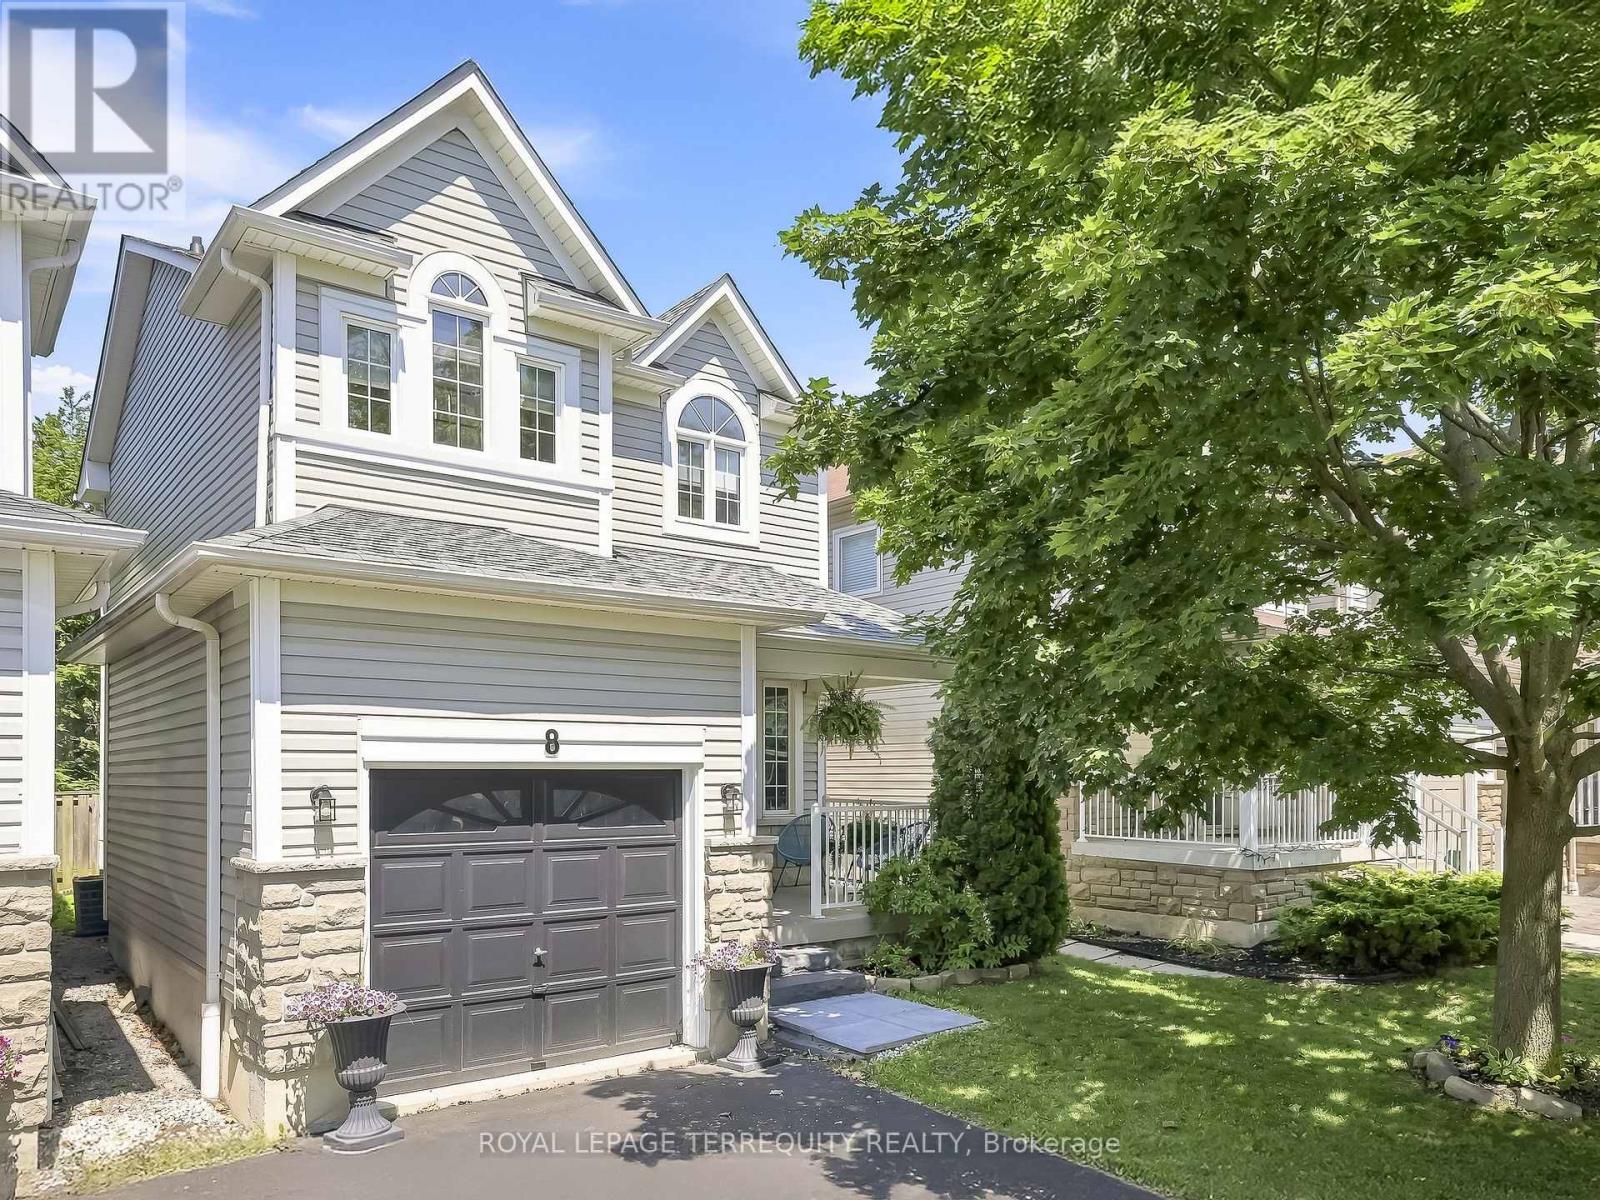
8 Sinden Drive
Whitby, Ontario
Perfect for first-time buyers or downsizers! This bright, and welcoming, 3 bedroom, 3 bathroom offers the ideal combination of comfort, style and convenience. Sun-filled throughout, the functional layout features hardwood flooring on the main level and a spacious living area designed for everyday living. Enjoy your private, treed backyard oasis-perfect for relaxing, entertaining or enjoying peaceful mornings surrounded by nature. The second level offers 3 generously sized bedrooms, including a spacious primary retreat with a private ensuite. The thoughtful layout provides flexibility for growing families, guests, or a home office. Situated on a quiet, family-friendly street, this home is within walking distance to parks, schools, shopping, restaurants, and everyday amenities. Convenient access to 401, 407 and 412 makes commuting throughout the GTA quick and easy. An outstanding opportunity to own a move-in ready home in a desirable neighbourhood that offers exceptional value, comfort, and convenience. (id:61476)

323c - 1612 Charles Street
Whitby, Ontario
Welcome to the Landing By Carttera! Luxury Low Rise. One of the largest 1+den unit in the building. The Den can be used as second bedroom by adding a small partition. Large Balcony for your entertainment. Well Situated Near Hwy 401/407 & Whitby Go. Close To Shopping, Dining, Entertainment, Schools, Parks, Waterfront Trails +More! Building Amenities Include Modern Fitness Centre, Yoga Studio, Private & Open Collaboration Workspaces, Dog Wash Area, Bike Wash/repair Space, Lounge & Event W/ Outdoor Terrace For Barbecuing +More! High Demand Waterfront. Short 3 Minute walk to GO train & waterfront. Parking Included. (id:61476)
1033 Grandview Street N
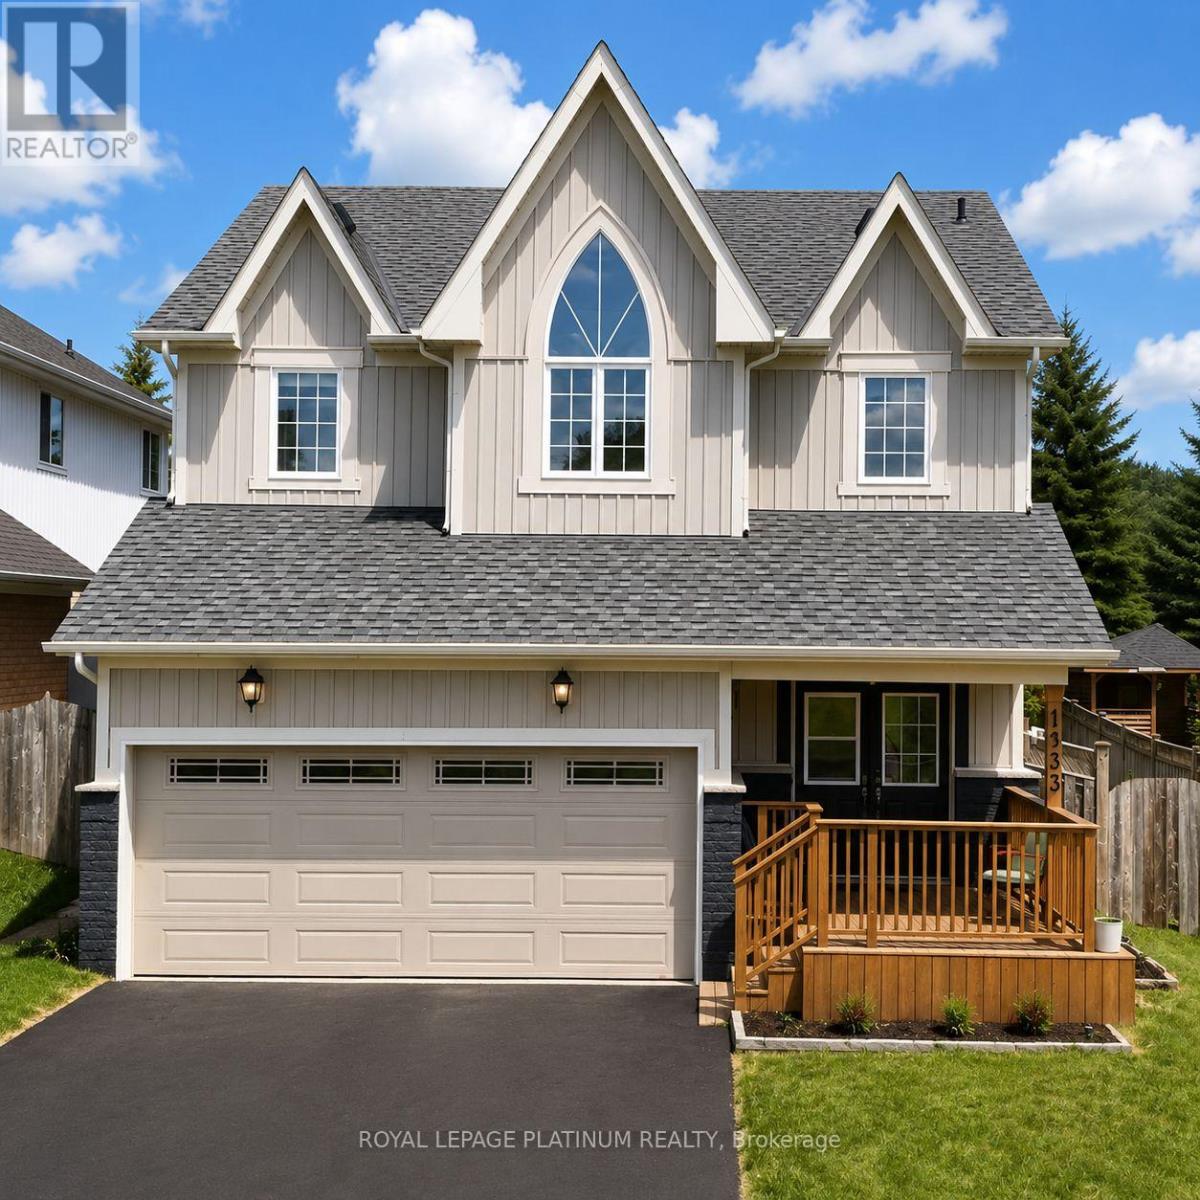
Oshawa, Ontario
Nestled within Oshawa's peaceful Pinecrest neighborhood, this exquisite detached 50 foot wide lot, two-storey home welcomes you with a soaring foyer, setting the stage for elegance and comfort. The main level features a spacious layout, including a formal dining room and a large living room perfect for entertaining guests. The modern kitchen boasts stainless steel appliances, a breakfast area, and a walkout to a backyard oasis, ideal for summer gatherings. Upstairs, discover four bright and generously sized bedrooms, each offering ample natural light. The primary suite featuring his-and-hers walk-in closets and a large five-piece ensuite bathroom, promising relaxation and privacy. The finished basement includes 3-piece bath and separate entrance, perfect for additional living space. Double car garage plus parking for four more vehicles ensures convenience for the whole family. Location is unmatched: the school is just adjacent, steps to Harmony Valley Park, and minutes to Smart Centre, Home Depot, Best Buy, restaurants, shops, and banks. Easy access to Hwy 401 & 407, Costco, Durham College, Ontario Tech, and top-rated schools. This is a fantastic opportunity to a well-maintained, move-in-ready home. (id:61476)

F17 - 1667 Nash Road
Clarington, Ontario
Gorgeous 2 level (2nd and 3rd floors) 2 bedroom, 2 full bathroom, loft-style home. Welcome to Parkwood Village, a truly unique townhome community. With a primarily south exposure, this corner unit also offers north and west views with oversized windows and skylights providing beautiful views and abundant warm, natural light. The large eat-in kitchen features stainless steel appliances including a wine fridge, newer quartz countertops, backsplash and a soaring cathedral ceiling. A combined living/dining area with a fireplace makes for the flexible best of everyday living, relaxing and entertaining. The main floor rounds out with a very generously sized bedroom with a double closet and is semi-ensuite to a full, updated bathroom. The upper level is thoughtfully designed with storage, laundry including a newer washer and dryer, a second updated full bathroom and more than enough space to accommodate a primary bedroom, work space or other uses. Tucked in the back of the complex, this home boasts some of the best views in the entire development and is steps away from access to the Courtice Millenium Trail. Spanning several acres, the community features impeccably maintained grounds, walking paths, seating areas, a private dog park, tennis/pickleball courts, heated car wash facilities, a clubhouse with meeting/party room and community BBQs. This is a wonderful lifestyle and opportunity for people who love where they live.Ideally located close to shopping, transit, schools, parks, and minutes to the 401. (id:61476)
62 Blackfriar Avenue
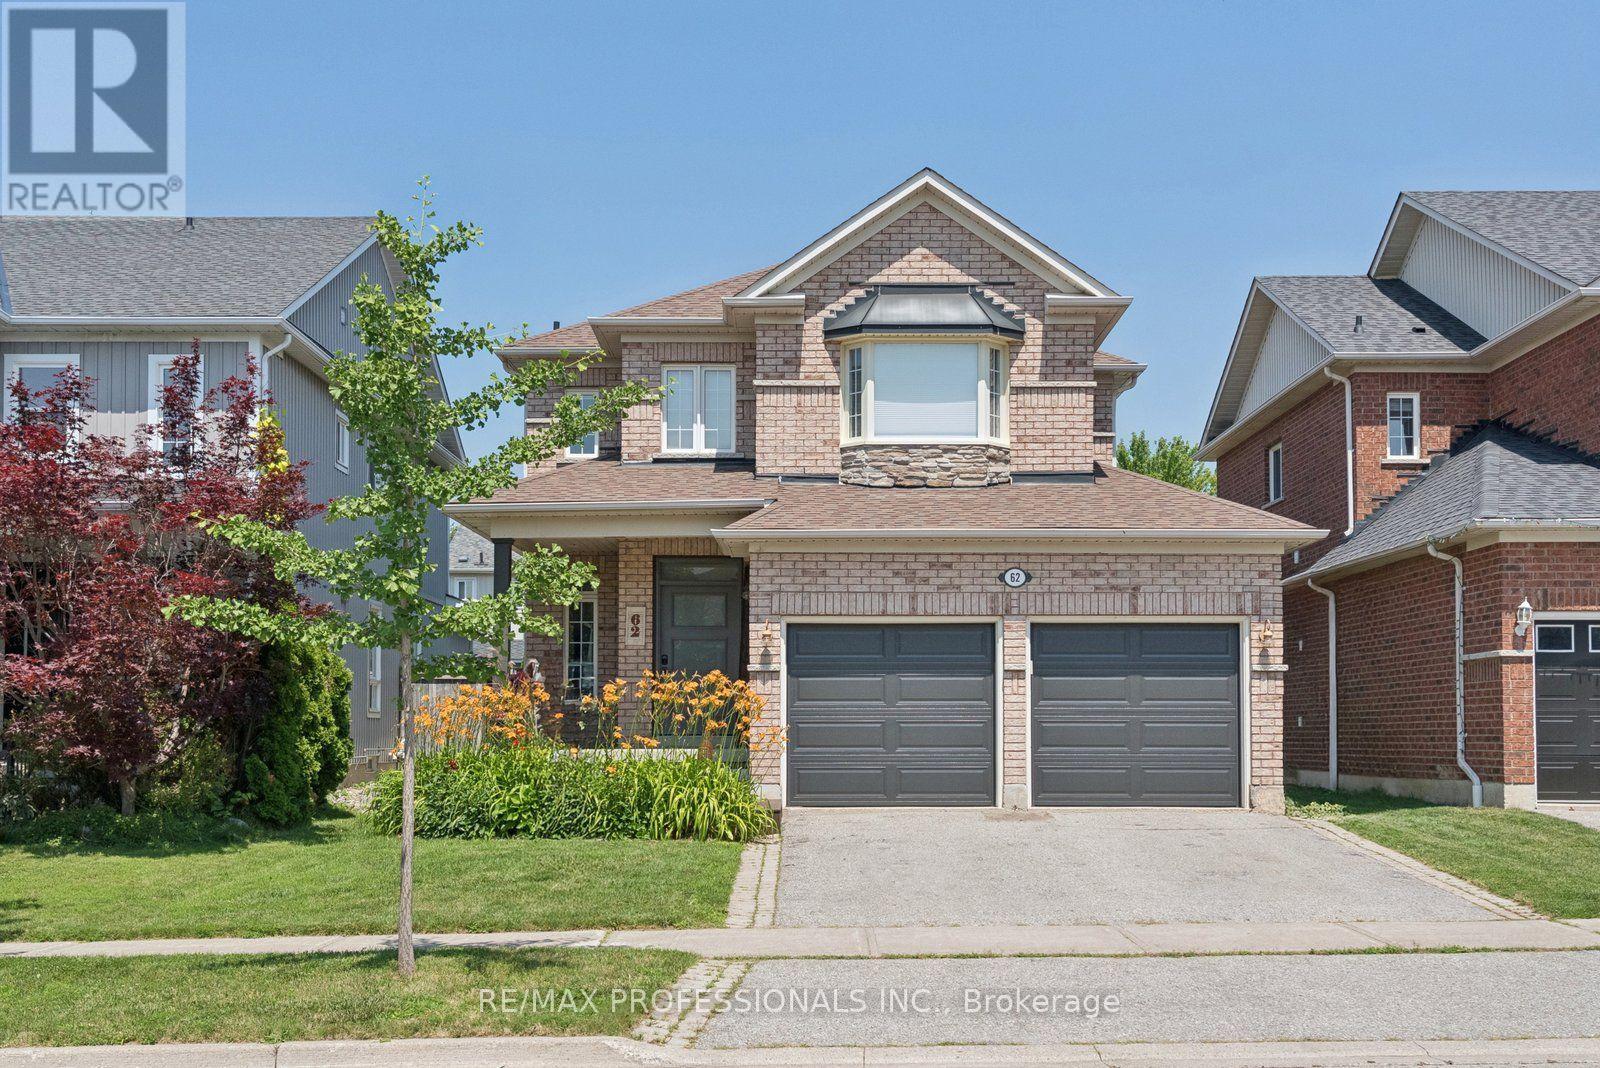
Whitby, Ontario
Open House Sun 23rd 2-4pm Welcome home! Thoughtful design, quality craftsmanship, & everyday family living come together beautifully. Lovingly maintained by the same family for 14 years, this updated 3+1 bedroom, 4 bathroom home has been reimagined to maximize both style & functionality, with smart storage solutions integrated throughout! The heart of the home is the stunning, fully renovated kitchen and dining area featuring quartz countertops, abundant custom cabinetry, a built-in wine fridge, and a beautifully designed serving station with additional cabinetry, glass display cabinets, and a prep sink!Seamless open-concept layout ideal for gathering with family and friends. High-end vinyl flooring and pot lights flow throughout, creating a bright, modern feel. The inviting family room offers custom built-in cabinetry and shelving, while the thoughtfully designed mudroom with garage access keeps daily life organized. Upstairs, every bedroom has been tastefully updated. Spacious primary retreat features a beautifully renovated ensuite complete with a massive walk-in shower and the added convenience of a laundry area right within the ensuite. The third bedroom has been extended and includes a custom built-in closet, offering both style and functionality. A standout feature is the cleverly designed office nook on the upper stair landing transforming unused space into a practical work-from-home area without sacrificing bedroom space. The finished basement adds even more versatility with an additional bedroom, full bathroom, & flexible recreation space ideal for guests, teens, or a home gym. With brand-new garage doors and countless custom upgrades throughout, every detail has been completed with care and attention. Located in the highly sought-after community of Brooklin, close to excellent schools, parks, trails, shopping, and commuter routes, this is a home designed to grow with your family. Simply move in and enjoy. (id:61476)

1221 Fieldstone Circle
Pickering, Ontario
Welcome to this exceptional 4-bedroom, 4-bathroom home in one of Pickering's most desirable neighbourhoods, where luxury, comfort, and thoughtful design come together seamlessly. From the moment you step inside, you'll appreciate the elegant engineered hardwood flooring throughout the living room and second floor, complemented by sophisticated cove lighting that creates a warm and inviting ambiance throughout the home. At the heart of the home is the professionally designed chef's kitchen, featuring premium appliances, a stunning wraparound island with ample seating and workspace, a cozy built-in electric fireplace, custom built-in shelving, and a stylish wet bar-creating the perfect space for both everyday living and entertaining. The spacious living room offers plenty of room to gather with family and friends and features charming window seating with built-in storage, combining comfort with functionality. A skylight fills the home with an abundance of natural light, enhancing the bright and airy feel throughout. Upstairs, the spacious primary suite serves as a private retreat complete with a luxurious 4-piece ensuite, accompanied by three additional generously sized bedrooms. The finished basement is designed with relaxation in mind, offering a 3-piece bathroom, private sauna, dedicated laundry room, and a built-in spa chair to create your own personal wellness retreat. Step outside to your private backyard oasis featuring a sparkling inground pool and backing onto peaceful greenspace with no rear neighbours, providing exceptional privacy and the perfect setting for entertaining or enjoying quiet evenings. Combining premium finishes, resort-inspired amenities, and an unbeatable Pickering location, this beautiful home offers an exceptional lifestyle for families seeking both elegance and everyday comfort. (id:61476)

18 Blenheim Circle
Whitby, Ontario
Welcome to an exceptional executive residence where timeless architecture, refined craftmanship and sophisticated modern living come together in perfect harmony.Nestled on a rare premium lot in one of the area's more desirable family oriented communities, this spectacular 4+1 bedroom, 4 bathroom detached home with a double-car garage offers the perfect blend of luxury, privacy, and convenience. Thoughtfully designed for both everyday living and grand entertaining, the open-concept layout features soaring 11' ceilings in the kitchen and great room. 10' ceilings throughout the main level, and 9' ceilings on the upper and lower levels. Expansive windows flood the home with natural light while showcasing serene ravine views, creating an inviting atmosphere throughout. The chef-inspired kitchen is beautifully appointed with quartz countertops, a designer backsplash, premium cabinetry, a spacious pantry, and generous prep space, seamlessly connecting to the principal living and dining areas. The expansive great room provides the perfect setting for entertaining or relaxing with family. Upstairs, generously sized bedrooms offer exceptional comfort, complemented by the convenience of second floor laundry. The luxurious primary retreat features a stunning 10' tray ceiling,two walk in closets and a thoughtfully designed layout that creates a true private sanctuary. The basement features a seperate entrance, offering outstanding flexibility and exceptional future potential for extended family living, home office, fitness area or a future in law suite, subject to applicable approvals. Ideally located near Country Lane & Taunton Rd. This prestigious home is just minutes to conservation trails, parks , premier gold courses, top rated schools, shopping, restaurants, highway 412, public transit and everyday amenities, including 24 hour services. A rare opportunity to own a turnkey executive home showcasing luxury, elegance and an exceptional corner lot curb appeal (id:61476)