


489 Foote Crescent
Cobourg, Ontario
Beautifully designed, this bungalow offers exceptional curb appeal, a fully finished lower level with a separate kitchen, and the flexibility today's families are looking for. Located in a meticulously maintained neighbourhood, this home is just moments from schools, Lake Ontario, Cobourg's beach, downtown shops and restaurants. Step inside to a bright, open-concept living space featuring a carpet-free layout, elegant crown moulding, recessed lighting, and an abundance of natural light. The spacious living and dining areas create an inviting setting for both everyday living and entertaining, with a walkout extending your living space outdoors during the warmer months. The well-appointed kitchen is the heart of the home, offering stainless steel appliances, generous counter and cupboard space, and a large island with a raised breakfast bar. The main floor features a spacious primary suite complete with a tray ceiling and private ensuite with glass shower enclosure, along with a second bedroom, full bathroom, and convenient laundry room with direct garage access. The fully finished lower level offers excellent versatility with an ideal in-law suite setup, including a large rec room with built-ins, dedicated dining or games area, full kitchen, additional bedroom with egress window, bathroom, and ample storage space. Outside, the fenced backyard has been thoughtfully designed for relaxation and entertaining, featuring a deck, patio, gazebo with ambient lighting, beautifully maintained gardens, and a custom-built shed with electricity. Additional exterior enhancements include attractive soffit lighting at the front and rear of the home, along with added lighting at the side garage entrance and shed. Just a short stroll to a nearby park featuring a children's playground and tennis/pickleball courts, and only minutes from Cobourg's waterfront and downtown core, this turnkey home combines comfort, style, and an unbeatable lifestyle location. (id:61476)
21 Gord Matthews Way
Uxbridge, Ontario
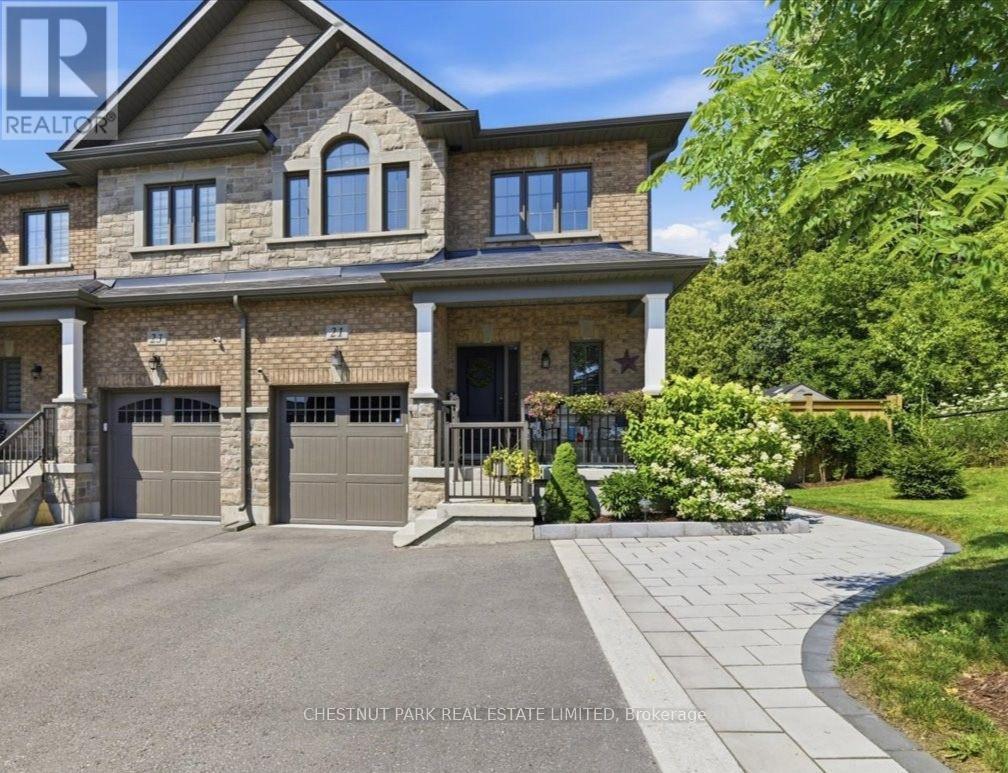
Welcome to 21 Gord Matthews Way, a spectacular end-unit townhouse, backing onto green space, with gorgeous westerly sunset views. Without neighbours on the side, this freehold home offers gated access to a stunning, private backyard oasis - making it one of the most desired lots in this family-friendly enclave of upscale homes. Built in 2021, this Village Square "Simcoe" model has been tastefully upgraded & emanates warmth & pride of ownership by the original owners. It has exceptional curb appeal with brick & stone finishes, a private driveway with room for 4 vehicles, a landscaped yard & covered porch. The welcoming foyer has a walk-in closet, direct access to the garage & 9 foot ceilings. Premium engineered hardwood flooring & crown moulding flow throughout the home. The bright stairways with millwork & additional windows lead to the upper & lower levels. The warm kitchen features GE Café Series white appliances. The extended island with a gorgeous quartz countertop blends perfectly with the custom range hood, custom cabinetry & built-in seating. The living room has a gas fireplace & built-in cabinets with bench seating. The primary bedroom showcases an over-sized, walk-in closet & a spa-like 5-piece ensuite. The 2 additional bedrooms are joined by a 5-piece shared ensuite. The upstairs laundry room has additional storage & a linen closet. The finished basement offers a 4th bedroom, a family room with a fireplace, a lookout window, a 3-piece bathroom, hardwood floors & storage. Walk out from the main floor to a serene backyard. A composite fence provides privacy & blends perfectly with the composite deck, complete with a screened-in outdoor living room. An additional patio at ground level provides more living space. Enjoy all of the recreational amenities that Uxbridge has to offer at your doorstep! A short walk will take you to the Uxbridge trail system, shopping & restaurants. Don't miss this opportunity! A home in a desired setting like this is rarely offere (id:61476)
37 Country Club Crescent
Uxbridge, Ontario
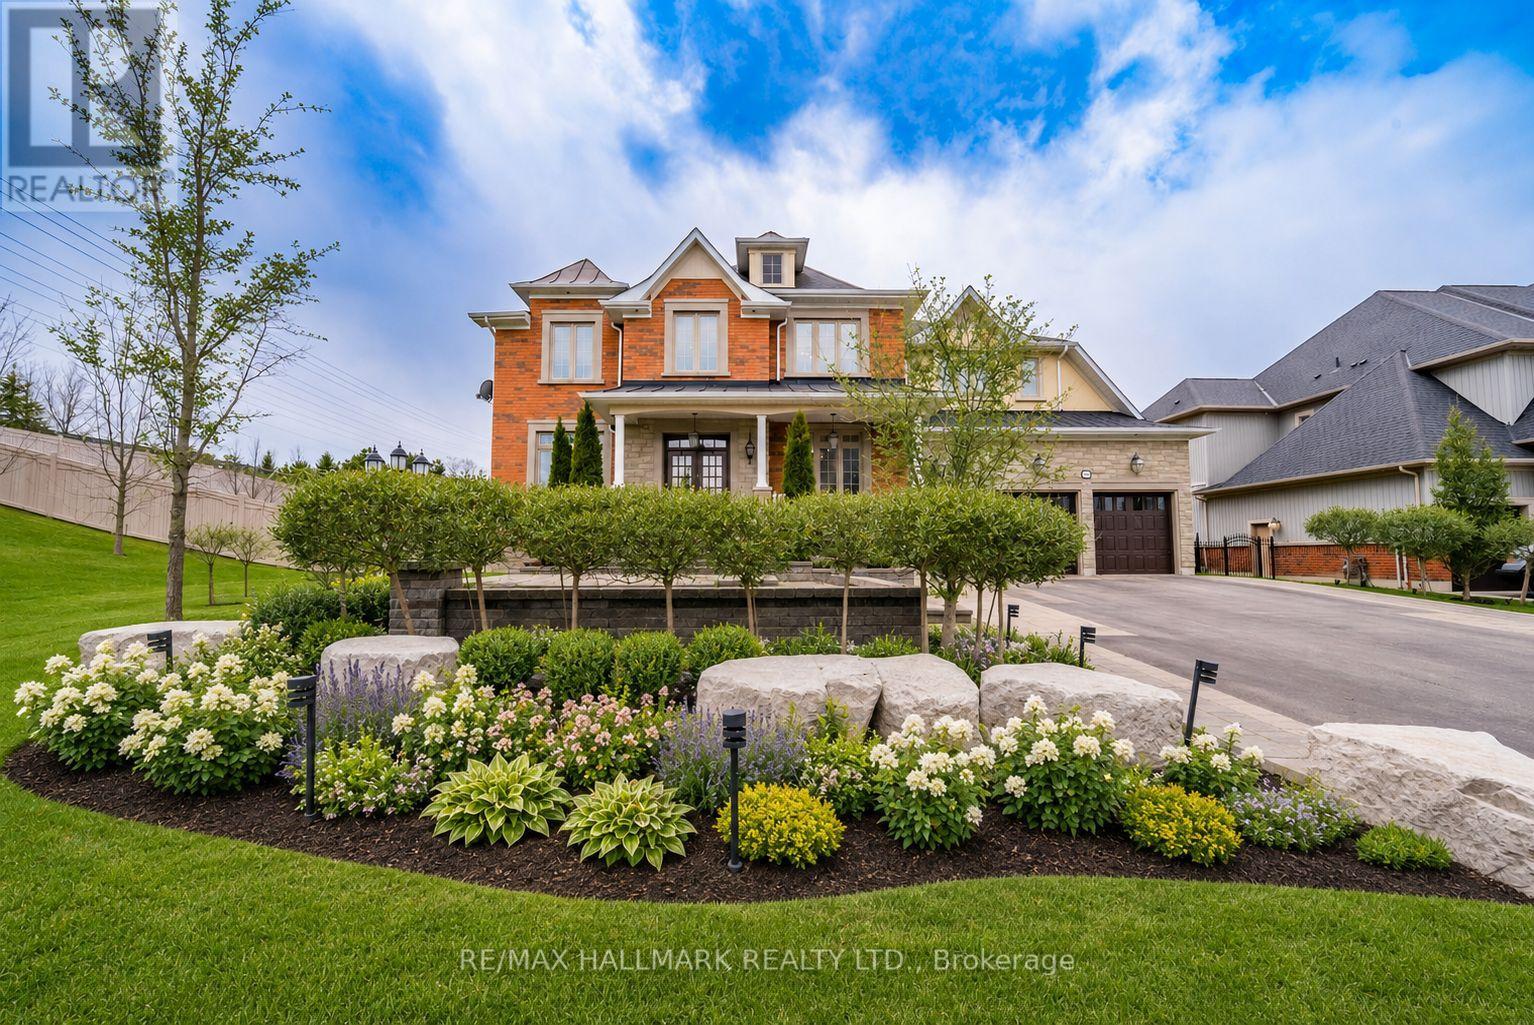
Built by the award winning Empire Communities, located in the gated Estates of Wyndance on the Oak Ridges Moraine and on a Club Link golf course with deeded membership included. Over $750k spent on upgrades including golf simulator in basement, wine cellar, gourmet kitchen and stunning landscaping. Cavendish model with over 7000 square feet of finished living space. Featuring a 4 car tandem garage, 4 bedrooms and 6 bathrooms. The main floor features hardwood flooring, formal living room and dining room connected to the kitchen through a servery with walk-in pantry. The chef's kitchen includes an oversized island, high-end stainless steel appliances (WOLF, Miele), and walkout to the yard. The two storey great room offers large windows, hardwood floors and a gas fireplace. Mud room with walk-in closet, access to garage and a built-in dog shower. Main floor office with wall-to-wall windows overlooking backyard. Beautiful finishes throughout including hardwood floors, oversized windows, wainscotting, crown moulding, heated floors in ensuites and so much more. Finished basement with 10 foot ceilings, music room, wine cellar, wet bar, rec room, golf simulator, exercise room and 3 piece bathroom. Huge lot, over 1 acre with 200 foot frontage, stunning stonework in front and back. Outdoor kitchen with professional BBQ-suited to cater up to 40 guests! Water features, fire table and even a chipping and putting green. This home has everything you need and more! Built in irrigation system. Located in Goodwood, just minutes to downtown Uxbridge. (id:61476)
13 Brock Street E
Oshawa, Ontario
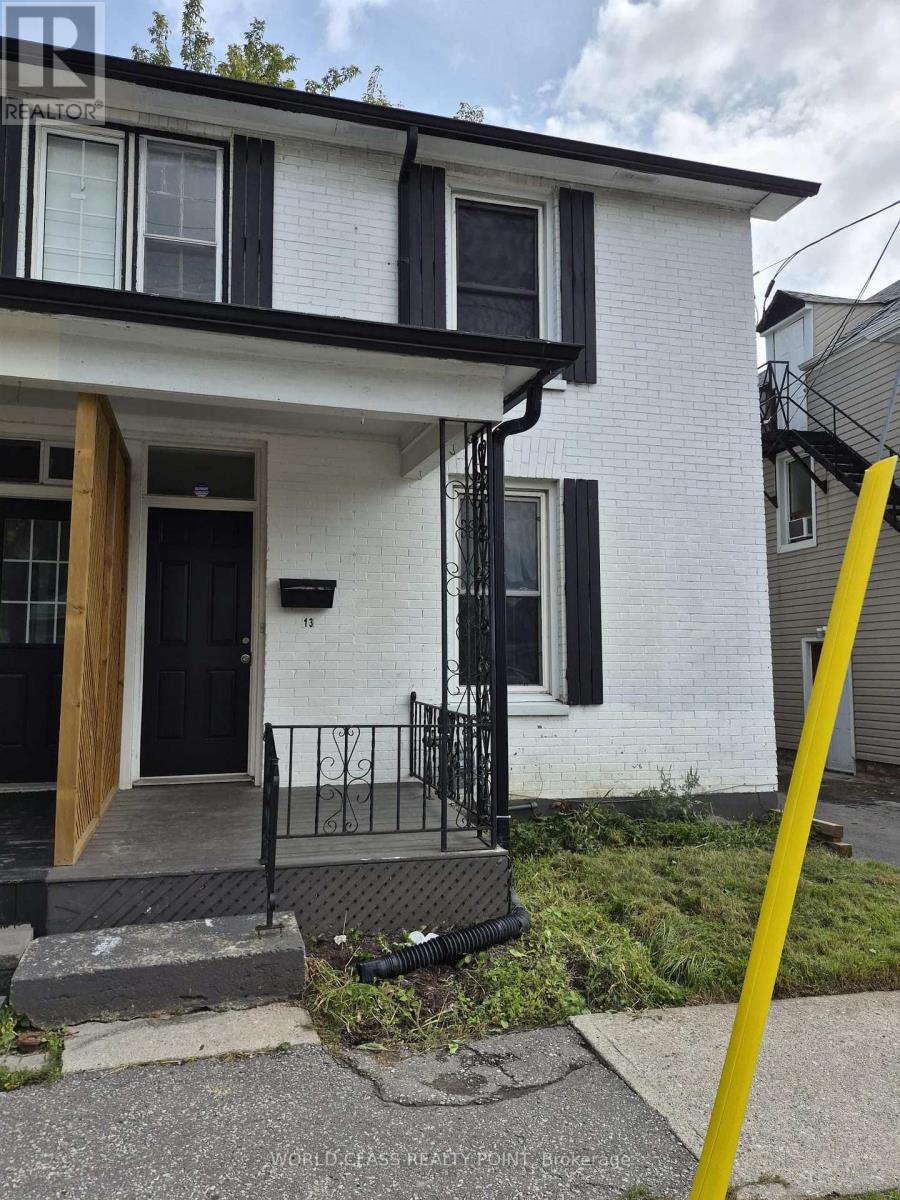
The Ideal Home For A First-Time Buyer Or Investor. Semi-Detached 2 Bed 2 Bath Laid Out Perfectly. Large Open Concept Main Floor Providing A Spacious Living And Dining Room. The Kitchen Has A Walkout To The Side Of The Home Where The Parking Pad Is. A Breakfast Bar Provides Convenience With A Pass Through To Dining Room. 2nd Floor Has A 4 Piece Bath And Main Floor Has A Powder Room. Close To The University, Parkwood Estate, Downtown, Schools, Parks,Transport.AC AND FURNACE OWNED ONLY WATER HEATER RENTAL $42/MONTH. (id:61476)
2478 William Jackson Drive
Pickering, Ontario
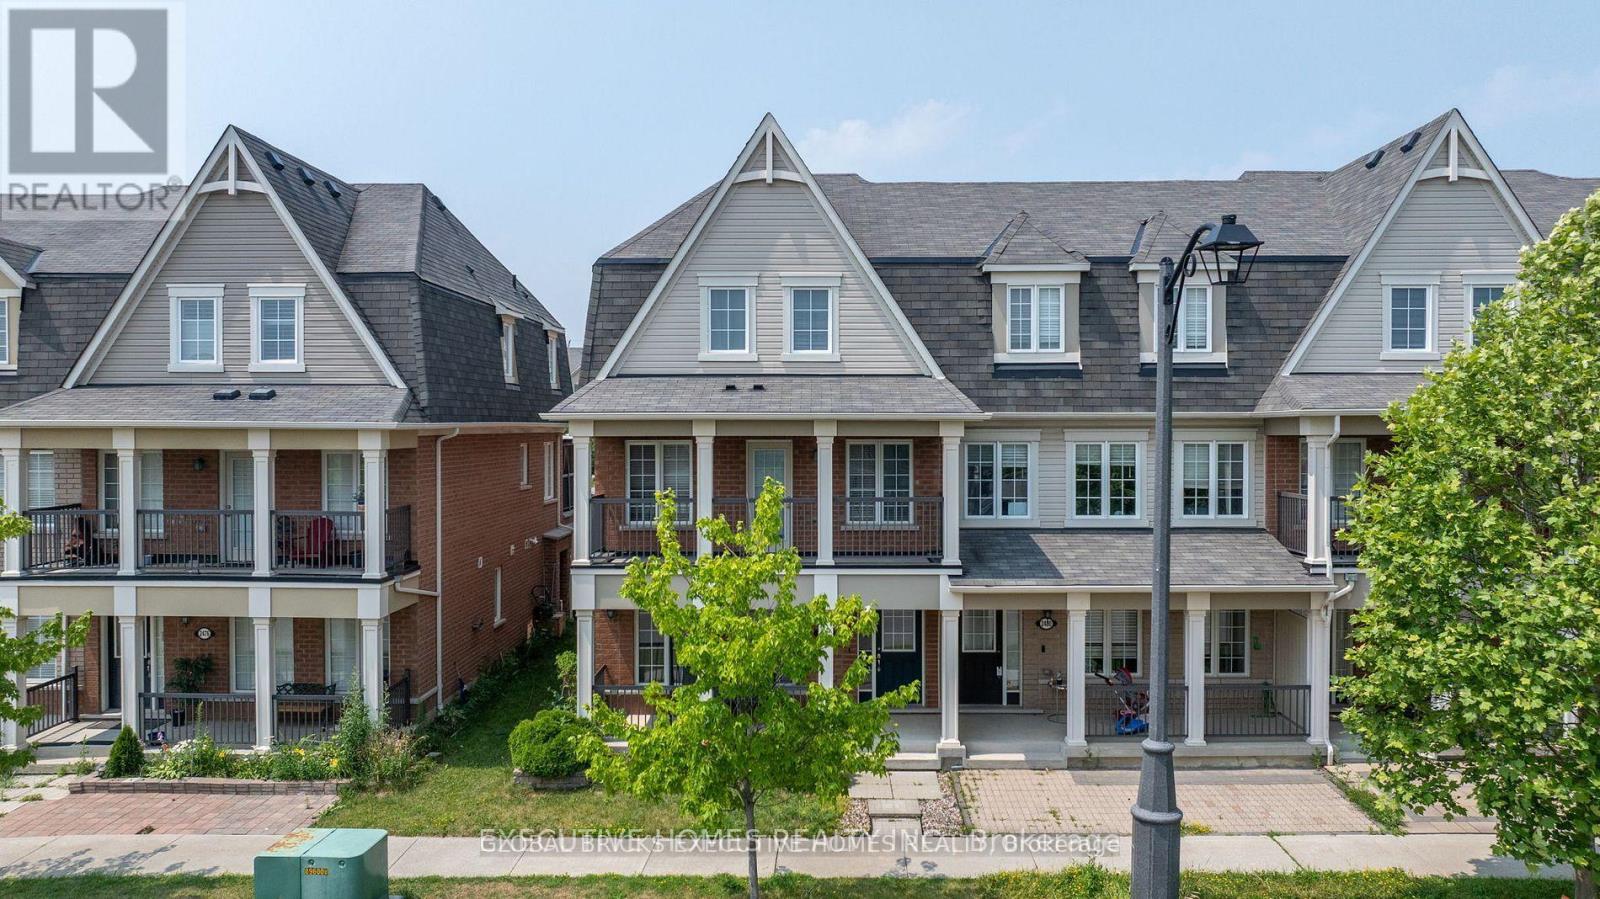
End-unit freehold townhouse offered in a very highly desirable location, Located Minutes From The 401 & 407, shopping, schools, and many other amenities. Renovated Spacious 3 bedrooms, 3 Washrooms Carpet Free, Double Car Garage, Recently Installed Granite Counters with highland, and Open Terrace with Deck. Close to shopping, banks, Tim hortins, Hwy 401/407 and Hwy-7. Schools, parks and much more. (id:61476)

40 Croker Drive S
Ajax, Ontario
Welcome to this well-maintained 3-bedroom, 3-bathroom townhouse offering a spacious and functional layout. Featuring a large kitchen with ceramic flooring and granite countertops, this home is perfect for comfortable family living and entertaining. The open-concept dining area is enhanced with dimmable pot lights, creating a warm and inviting atmosphere. Enjoy a walk-out to the deck and a private backyard, ideal for relaxing or entertaining outdoors. Conveniently located close to all amenities including schools, shopping, library, and public transit. Just minutes to the waterfront, Highway 401, and Ajax Hospital, this property offers excellent accessibility for commuters and families alike. A fantastic opportunity in a highly desirable and convenient location-don't miss out! (id:61476)

180 Glenwood Crescent
Oshawa, Ontario
Set on a rare 100 x 175 ft lot in Oshawa's established Bessborough Park neighbourhood, just steps from the nearby ravine and surrounded by mature trees. Fully renovated from top to bottom, this home combines modern finishes with the space and privacy that make properties like this so desirable. Inside, the main floor opens into a bright open-concept living, dining, and kitchen space filled with natural light. Seamless recessed pot lighting throughout gives the home a clean modern feel, while the updated kitchen features sleek cabinetry, stainless steel appliances, and a generous island that naturally becomes the heart of the home for everyday living and entertaining. Upstairs you'll find 3 well-sized bedrooms and 3 bathrooms, while the fully finished basement with its own separate entrance adds valuable flexibility with 2 additional bedrooms, a kitchen, and a separate living area-ideal for extended family, multi-generational living, or private guest space. The home also includes two separate laundry areas with two washers and two dryers, adding convenience for larger households. The backyard truly sets this property apart. Sitting on an impressive 100 x 175 ft lot, it offers outdoor space rarely found in the area, with privacy created by the surrounding greenery and endless potential to relax, entertain, or create your own outdoor retreat. Located in a family-friendly neighbourhood close to parks, schools, and convenient highway access for commuters. Homes with this level of renovation on a lot of this size in Bessborough Park rarely come available-and this one is best experienced in person to appreciate the space and setting. (id:61476)
2516 Rosedrop Path
Oshawa, Ontario
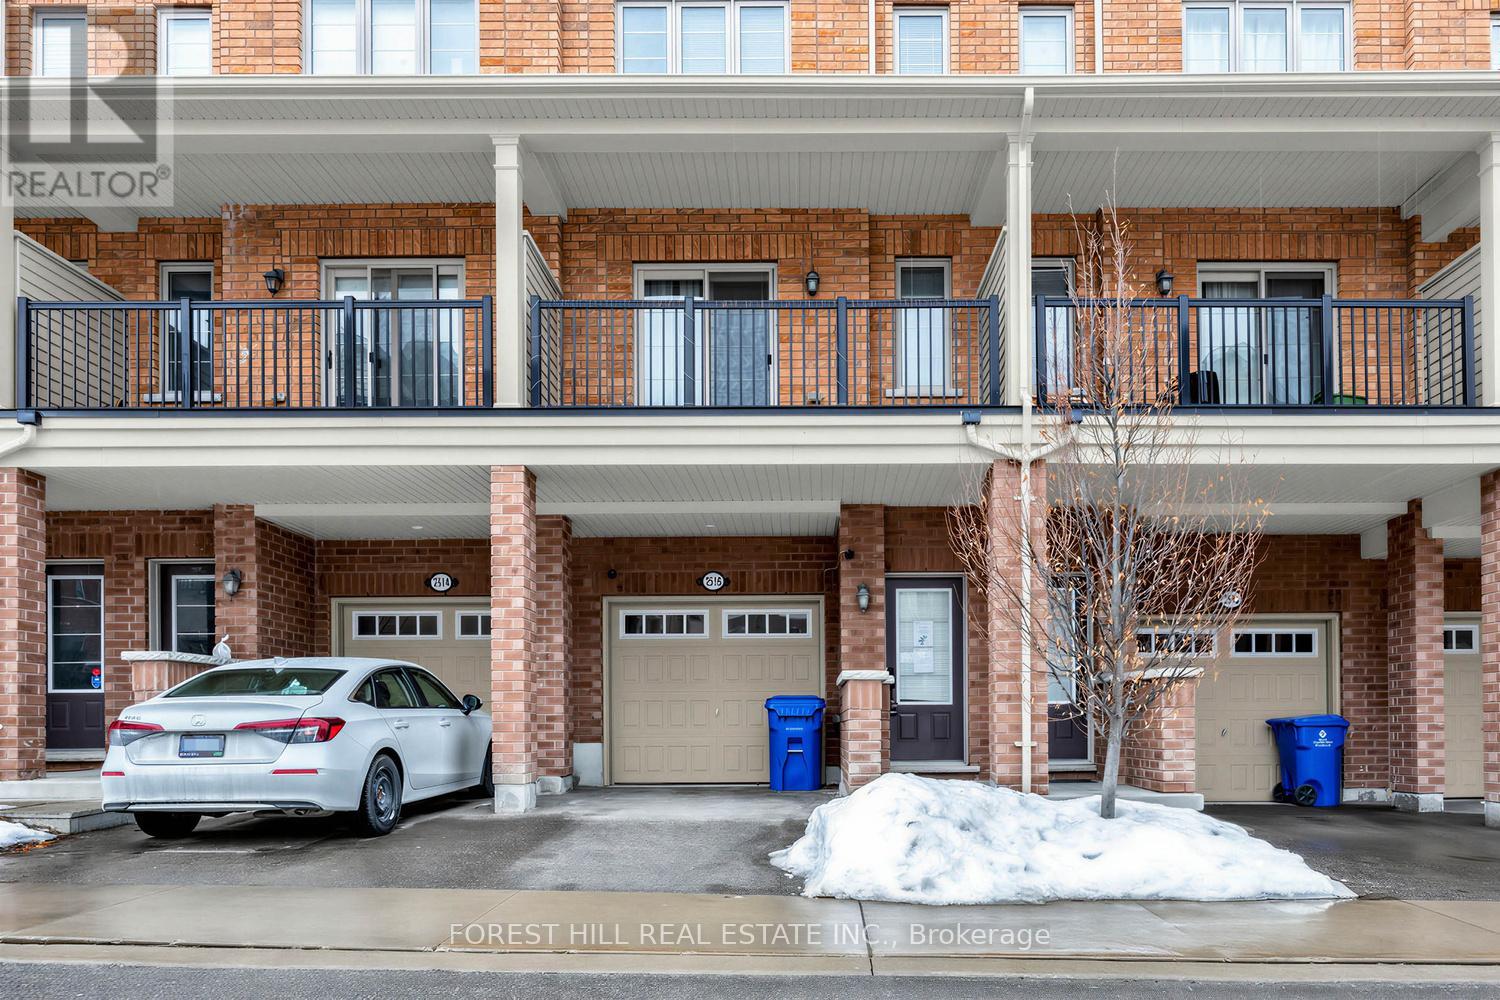
Set in North Oshawa's Windfields community, this home offers a well-designed layout and the kind of space that stands out. Bright, modern, and thoughtfully laid out, it offers the comfort and functionality that come with a newer build.The main level features a bright open-concept living and dining area with large windows that fill the space with natural light. The kitchen is finished with stone countertops, a matching backsplash, and generous cabinetry, giving the space a clean, modern feel with plenty of room for everyday living.With 4 bedrooms and 3 bathrooms, the layout offers excellent flexibility for family living, guests, or working from home. The fourth bedroom features its own walk-out balcony, while a second balcony off the main living area offers a great spot to step outside for fresh air or enjoy your morning coffee.The home also includes two parking spaces with a garage and driveway, plus visitor parking directly in front of the home, adding everyday convenience that's not always easy to find with townhouse living.Set in a family-oriented community close to parks, schools, shopping, transit, and just minutes from Ontario Tech University and Durham College, with convenient access to Highways 407, 412, and 401, this location offers both comfort and connectivity. (id:61476)
1297 Alder Road
Cobourg, Ontario
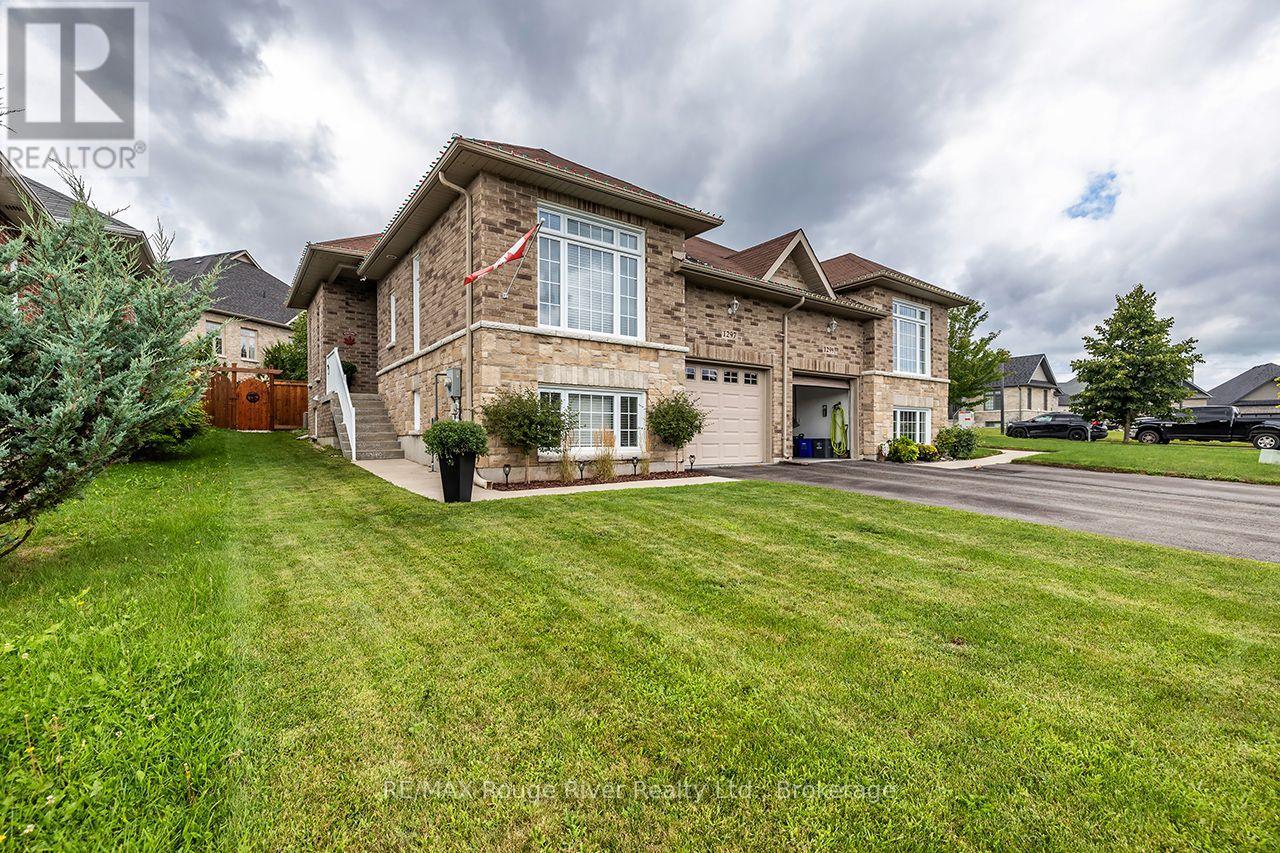
Tucked away on a peaceful Cul-de-Sac in one of Cobourg's most desirable neighbourhoods is a warm and inviting semi-raised bungalow that feels like "home" the moment you arrive. Natural light pours through generous windows, drawing your eye up to the airy main level, where an open-concept living and dining area creates an easy, comfortable flow for everyday living and relaxed entertaining. A gas fireplace anchors the space, casting a soft, flickering glow on cool evenings and offering a cozy gathering place for family and friends. Freshly painted throughout, the bright, functional kitchen offers ample cabinetry and workspace, plus a pleasant view that makes morning coffee and quiet breakfasts feel unhurried. Just beyond, the layout encourages connection-whether you're hosting holiday dinners or enjoying a simple weeknight meal. Beyond the dinette is a walkout to a private, gazebo-covered back deck overlooking the recently fenced backyard for solitude. Downstairs, large above-grade windows and the spacious rec room fill the space with soft daylight, creating an ideal spot for movie nights, a games area, or a home gym. A third bedroom and additional full bath offer flexibility for guests, teens, or a home office. It is situated in a nice area across from large, custom-built, desirable homes. In-ground Irrigation system [front and backyards]. Laminate Floors [Heavy Commercial Waterproof Flooring]. (id:61476)
396 North Scugog Court
Clarington, Ontario
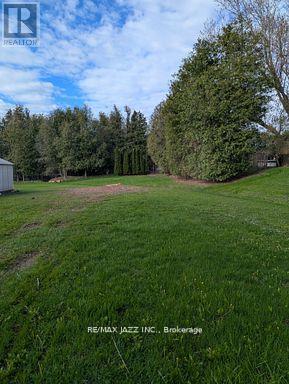
Building Lot! Great opportunity to build your dream home on a 50 ft by 200 ft lot surrounded by million-dollar homes. Desirable Bowmanville neighborhood offers access to numerous schools, parks, and amenities. Quick access to 401 for commuters. Water & Sewer services have been paid. Gas & hydro are available. (id:61476)
1325 Townline Road N
Clarington, Ontario
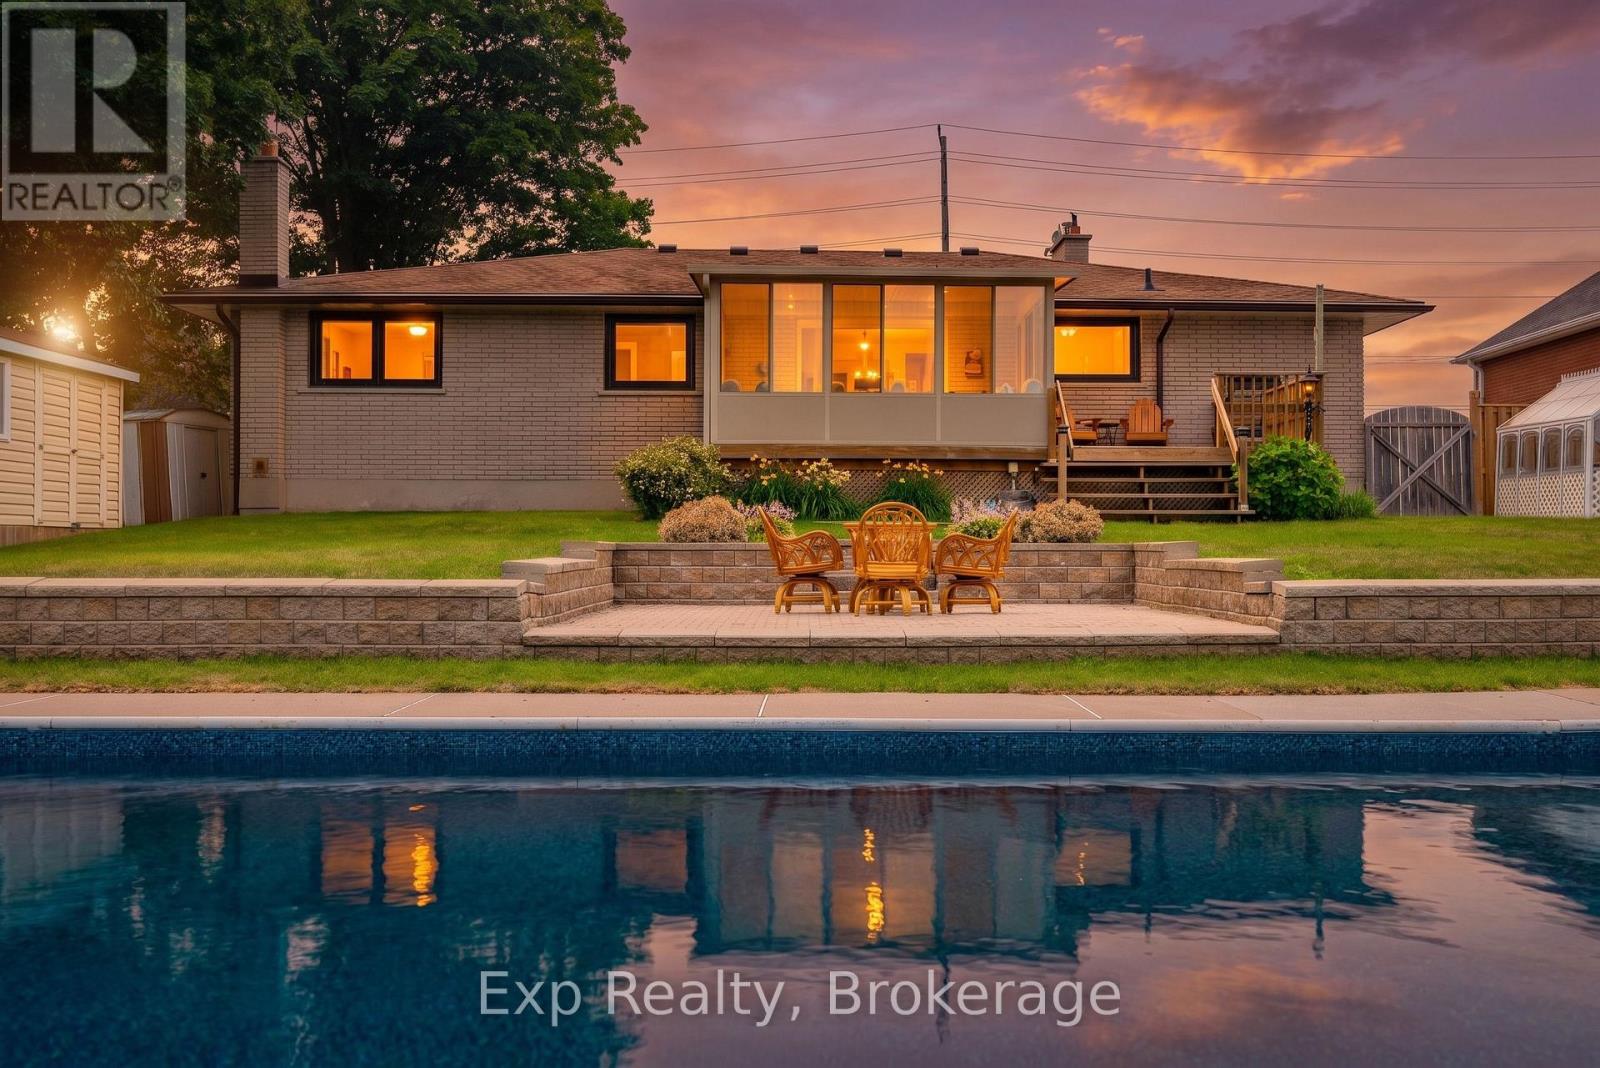
Beautifully maintained 3+1 bedroom bungalow on a generous-sized lot with open country-edge views and a backyard designed for enjoying the outdoors. The bright main floor offers hardwood floors, spacious living and dining areas, and a sunroom overlooking the property. The finished lower level adds excellent flexible space with a rec room, bar area, games area, additional bedroom, and separate workroom with workbench. Outside, enjoy a 20 ft x 40 ft inground pool with new liner, greenhouse, shed, storage shed, and plenty of room to relax, garden, and entertain. Complete with an attached garage and a peaceful setting close to city conveniences. (id:61476)
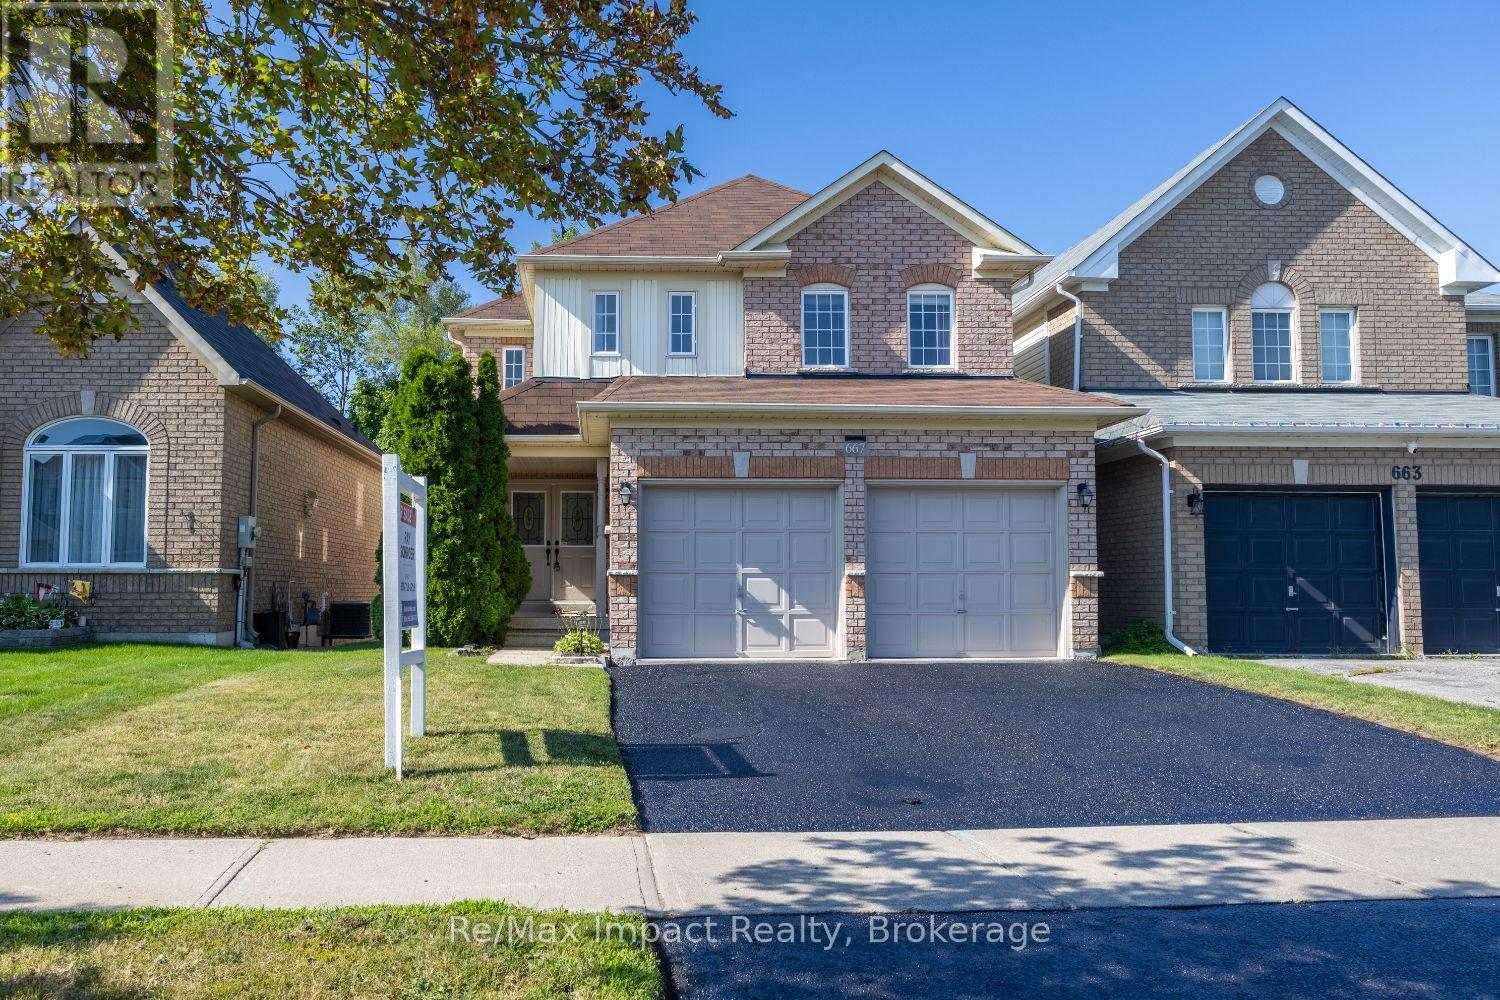
667 Brasswinds Trail
Oshawa, Ontario
Amazing value in this property with greenbelt views, a backyard pond, hot tub & a walkout basement! This exceptionally well-laid-out home offers the perfect blend of comfort, space and flexibility. The bright open-concept main floor features a beautifully renovated eat-in kitchen with quartz countertops, ceramic backsplash, under-cabinet lighting and a walkout to the deck overlooking the peaceful pond and greenbelt - perfect for your morning coffee or evening relaxation. Hardwood stairs lead to an open upper landing overlooking the main floor, adding to the spacious feel. The oversized primary bedroom features a large walk-in closet and a generous ensuite bathroom. Convenient main-floor laundry provides direct access to the double garage. The finished walkout basement offers plenty of additional living space for multi-generational living or a future in-law suite, with large above-grade windows, a 3-piece bathroom and lots of storage space in the back room. Over 3250 sq ft of finished living space in this home! Enjoy the private backyard oasis with a pond, greenbelt views and a hot tub. Or, you could easily convert the pond area back to grass and an incredible raised garden area. Waterproof membrane on the upper deck keeps the walkout area and hot tub dry during rain showers. This quiet street is just steps away to a walking trail that leads to a park and playground. Schools, shopping and amenities are all within walking distance. Highway 407 and 401 are less than 10 minutes away. Updates include: Furnace (July 2024), C/A (2025), rental HWT (2024), breaker panel (approx. 2007), shingles (approx. 5 years) (id:61476)
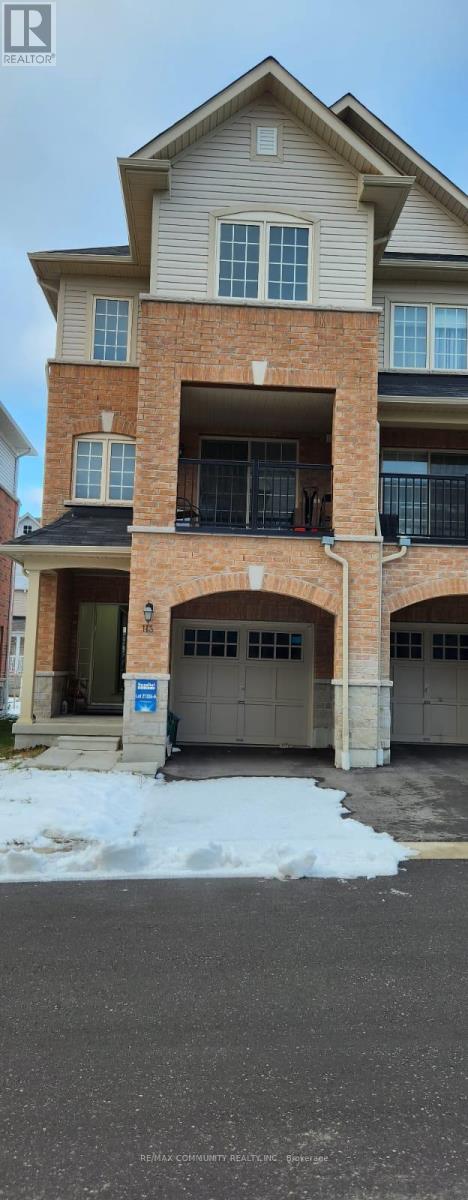
113 Ainley Road
Ajax, Ontario
Welcome to this well-maintained freehold townhouse in Ajax. This end-unit offers the feel of a semi with the benefits of freehold ownership. Located in a quiet, family-friendly community, this all-brick home features 3 bedrooms and 2.5 bathrooms, a functional layout, and excellent natural light throughout. The main level offers a welcoming family room, inviting foyer, direct garage access, and ample storage. The second level showcases a bright open-concept living and dining area anchored by an upgraded kitchen-ideal for everyday living and entertaining. A private balcony off this level provides a perfect outdoor retreat. Upstairs, the top floor features three bedrooms with ample closet space, including a comfortable primary bedroom with ensuite privileges. The unfinished basement offers excellent future potential, featuring high ceilings and above-grade windows. Laundry is conveniently located in the basement, keeping the upper levels dedicated to living space. Parking includes one car garage parking, with additional driveway parking. Conveniently located close to parks, playgrounds, trails, schools, and the Audley Recreation Centre, as well as Costco, shopping, restaurants, public transit, and major highways 401, 407, and 412, making daily errands and commuting effortless. Proudly owned by the original owner, this solid and versatile home is move-in ready with room to grow. End Unit shows well. Fully Finished Basement with 1 bedroom and 1 washroom featuring a stand-up shower. (id:61476)
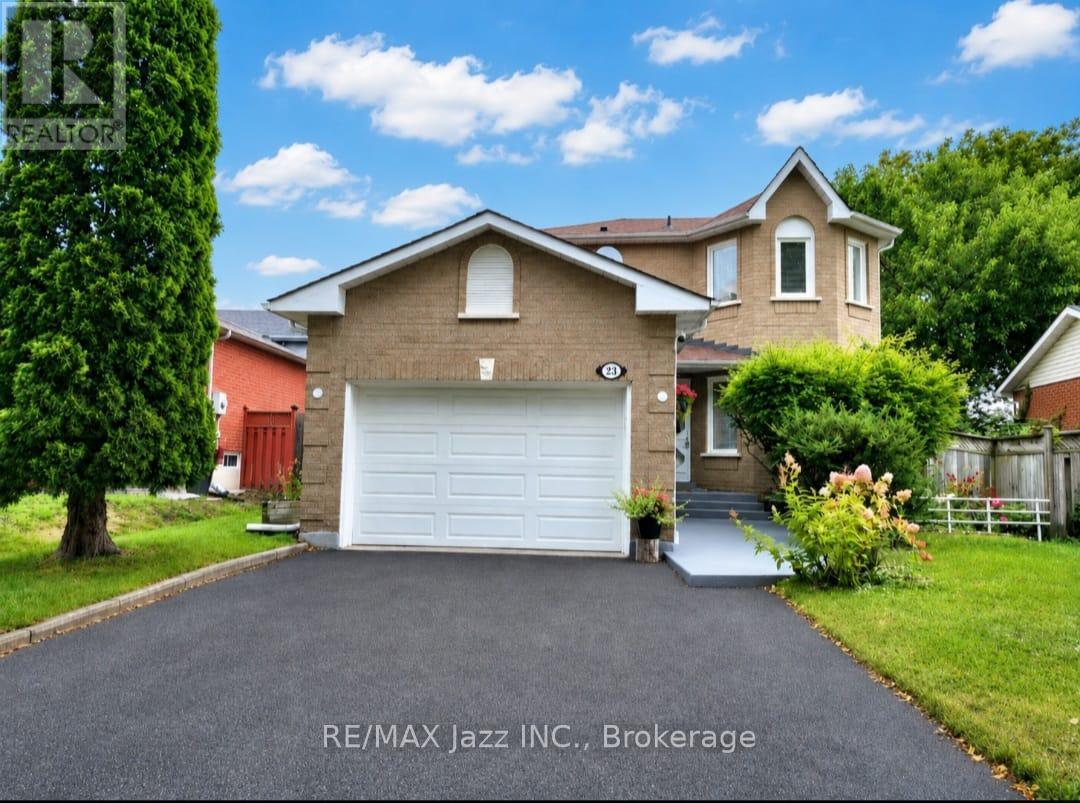
23 Meredith Court
Clarington, Ontario
Court Living at Its Best! Welcome to 23 Meredith Court, an exceptional 3+1-bedroom, 3-bathroom detached home tucked away at the very end of a quiet and exceptionally private cul-de-sac in a desirable family neighbourhood in Courtice. Set on a premium pie-shaped lot with no sidewalk and rare 5-car parking, this extensively renovated home offers an enviable combination of privacy, space, style, and modern comfort. Renovated from top to bottom, inside and out, this sophisticated home has been thoughtfully transformed with quality finishes, contemporary design, and everyday functionality in mind. The spacious layout features generous principal rooms, 3+1 bedrooms, ample closet space, and plenty of flexibility for a growing family, guests, a home office, or additional living space. The updated kitchen offers a stylish and functional setting for everyday living and entertaining, complemented by 3 beautifully renovated bathrooms and pot lights throughout for a bright, inviting ambience. Outside, the fully fenced pie-shaped backyard provides exceptional privacy and features a large deck, garden shed, and generous space for family enjoyment. Beautifully landscaped front and rear yards create excellent curb appeal and a private outdoor retreat. The attached garage includes an updated electrical panel and garage door opener for added convenience and peace of mind. Perfectly positioned at the end of a quiet court with minimal traffic, no sidewalk, and exceptional parking, this rare offering provides peaceful, upscale living in a family-friendly setting while remaining close to schools, parks, shopping, dining, and everyday amenities. 3+1 Bedrooms | 3 Bathrooms | Detached | Premium Pie-Shaped Lot | Rare 5-Car Parking | No Sidewalk | Extensively Renovated | End-of-Cul-de-Sac Privacy | Beautifully Landscaped | Court Living at Its Best! (id:61476)

127 Hickory Street N
Whitby, Ontario
Brand new, never lived in freehold townhome by the award winning builder DeNoble Homes. This move-in-ready, 3-bedroom, 3-bathroom home offers an open-concept layout with 9-foot ceilings, oak stairs with modern metal pickets, upgraded lighting and pot lights throughout, and an inviting family room with a floor-to-ceiling window, a large sliding door, and a custom paneled electric fireplace. The stunning kitchen boasts extended-height cabinetry with crown moulding, quartz countertops, undermount sinks, soft-close drawers, and a 6 ft pantry. Upstairs features convenient second-floor laundry and three generous bedrooms, including a spacious primary suite with a walk-in closet and ensuite. Additional highlights include a brick and stone exterior, interior garage access, an oversized front closet with built-in lighting, and quality finishes throughout. Ideally located in the heart of downtown Whitby, just minutes to Highways 401, 407 and 412, with shopping, restaurants, cafs, schools, parks, and all amenities nearby. (id:61476)

129 Hickory Street N
Whitby, Ontario
Brand new, never lived in freehold end unit townhome by Whitby's own builder DeNoble Homes. This contemporary and move-in-ready, 3-bedroom, 3-bathroom home offers an open-concept layout with 9-foot ceilings, oak stairs with modern metal pickets, upgraded lighting and pot lights throughout, and an inviting family room with a floor-to-ceiling window, a large sliding door, and a custom paneled electric fireplace. The stunning kitchen boasts extended-height cabinetry with crown moulding, quartz countertops, undermount sinks, soft-close drawers, and a 6 ft pantry. Upstairs features convenient second-floor laundry and three generous bedrooms, including a spacious primary suite with a walk-in closet and ensuite. Additional highlights include a brick and stone exterior, interior garage access, an oversized front closet with built-in lighting, and quality finishes throughout. Ideally located in the heart of downtown Whitby, just minutes to Highways 401, 407 and 412, with shopping, restaurants, cafs, schools, parks, and all amenities nearby. (id:61476)
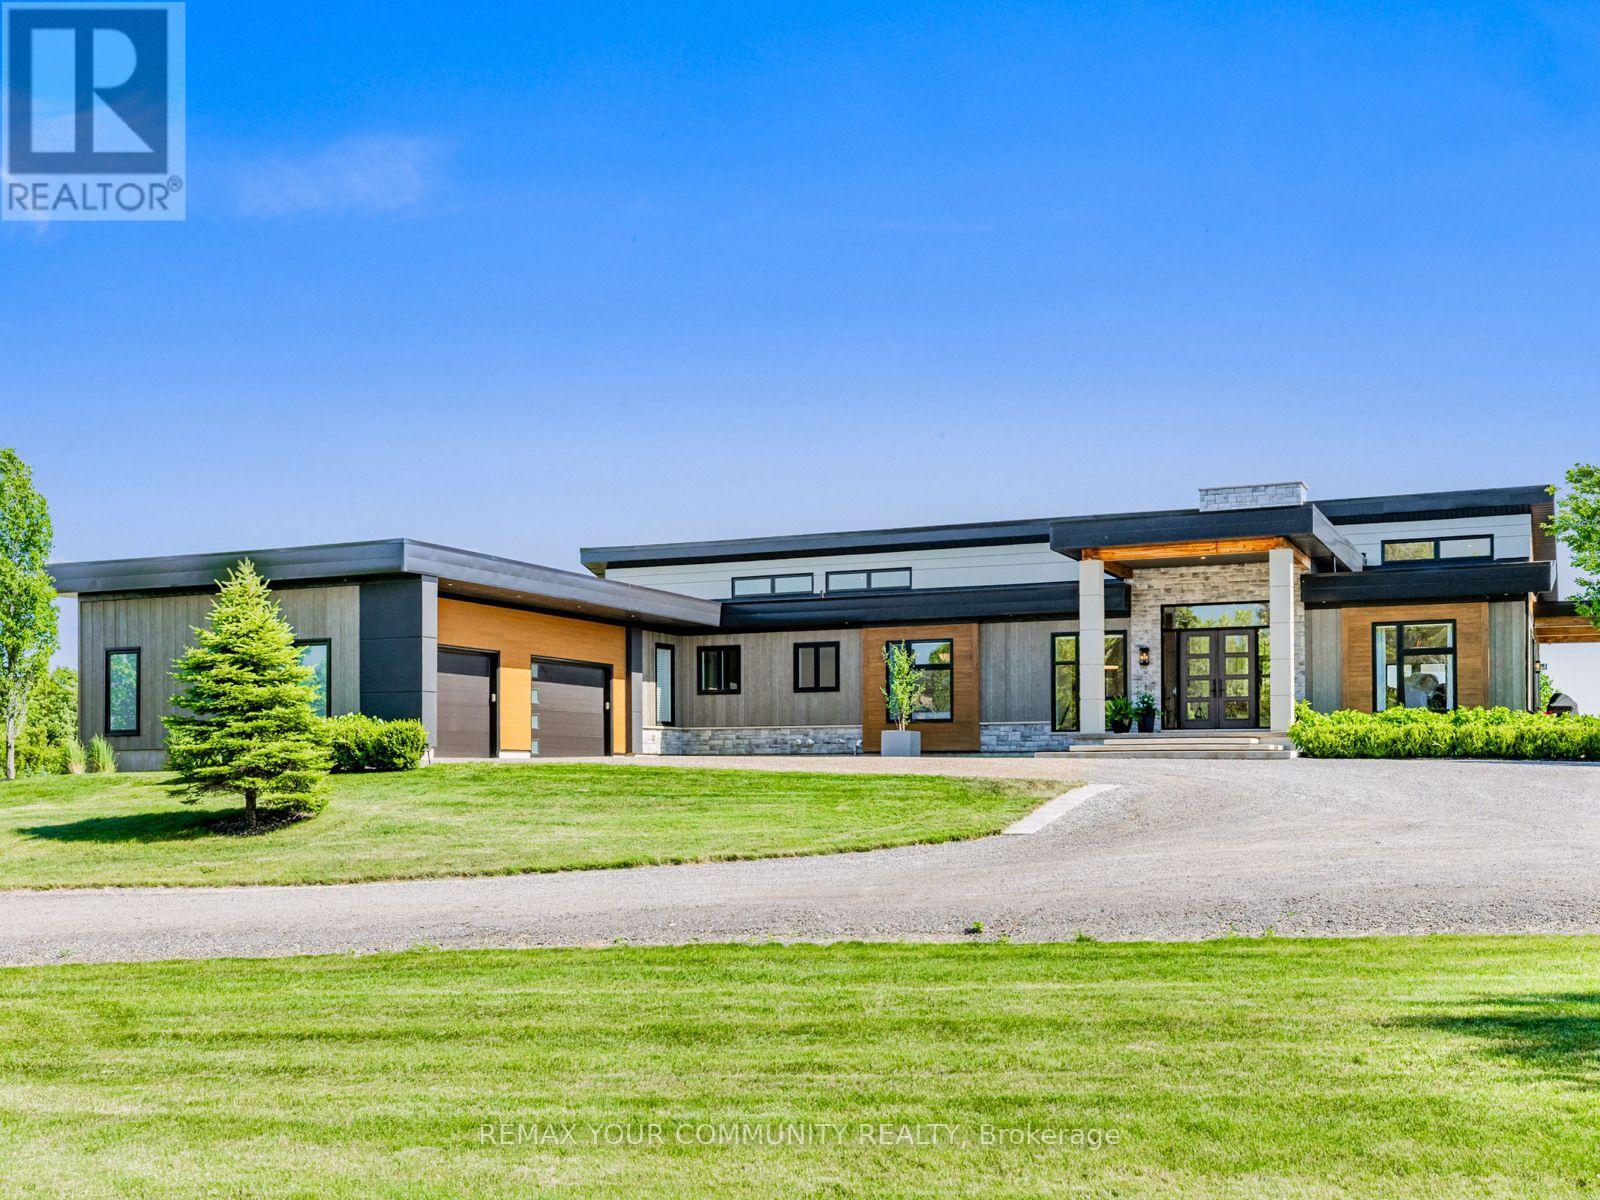
807 Ganton Road
Uxbridge, Ontario
Discover the perfect blend of country privacy and modern luxury at 807 Ganton Road, an exceptional custom ranch-style bungalow set on 9.3 picturesque acres just minutes from town. Offering over 7,200 sq. ft. of finished living space with 6 bedrooms and 6 bathrooms across a spacious main level, walk-out basement, and coach-house. This beautifully designed home features soaring 18' vaulted ceilings, white oak hardwood floors & expansive windows that create an impressive sense of space, while the stunning chef's kitchen takes centre stage with a 12.5' quartz island with seating for five, custom cabinetry, built-in Thermador fridge & freezer, two Jenn Air beverage fridges & a fully equipped butler's pantry with its own sink, dishwasher and storage. Just off the kitchen, the bright 3-season room offers the perfect spot to enjoy your morning coffee. The spacious family room features 18' ceilings, a cozy fireplace, automatic window coverings & three walkouts that seamlessly connect to the outdoor living spaces. Retreat to the private primary suite, complete with vaulted ceilings, its own fireplace, direct deck access, two walk-in closets & a beautifully appointed 5-pc ensuite. The finished walk-out basement is built for entertaining with a full wet bar featuring a double keg tap, dedicated home theatre, professional office, spacious gym, outdoor sauna and cold plunge. A separate coach house adds incredible flexibility for extended family, guests, a home-based business or potential rental income. A 22-kilowatt Generac generator offers added peace of mind, while current zoning permits home occupation or home industry use. Offering the privacy and space of country living with the convenience of being just minutes from town, this one-of-a-kind property is the perfect place to call home. (id:61476)
1770 Altona Road
Pickering, Ontario
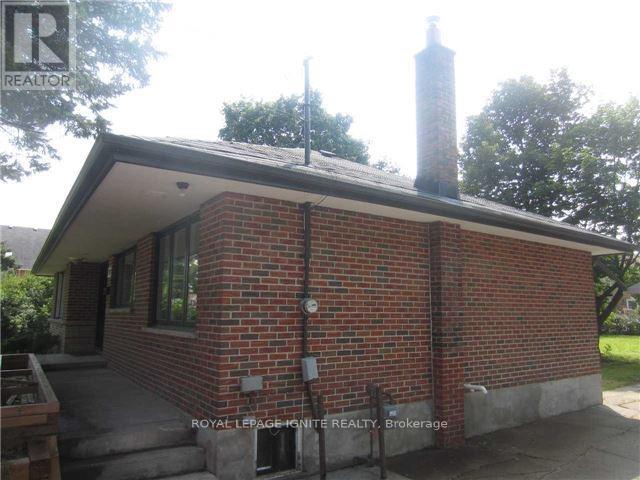
Rare Investment Opportunity On A Huge 75' x 180' Lot!** Located In A Desirable Pickering Neighborhood, This Spacious 3+2 Bedroom Home Offers Excellent Potential For Investors, Extended Families Or Those Looking For Additional Living Space. Features A Separate Rear Entrance To A 2-Bedroom Basement Apartment, Providing Added Flexibility And Potential Rental Income. The Main Floor Offers Generous Living Space With Hardwood And Ceramic Flooring, A Functional Kitchen, And Well-Maintained Bathrooms. Large Lot With Plenty Of Outdoor Space And Possibilities. A Great Opportunity In A Prime Pickering Location! (id:61476)
1482 Old Forest Road
Pickering, Ontario
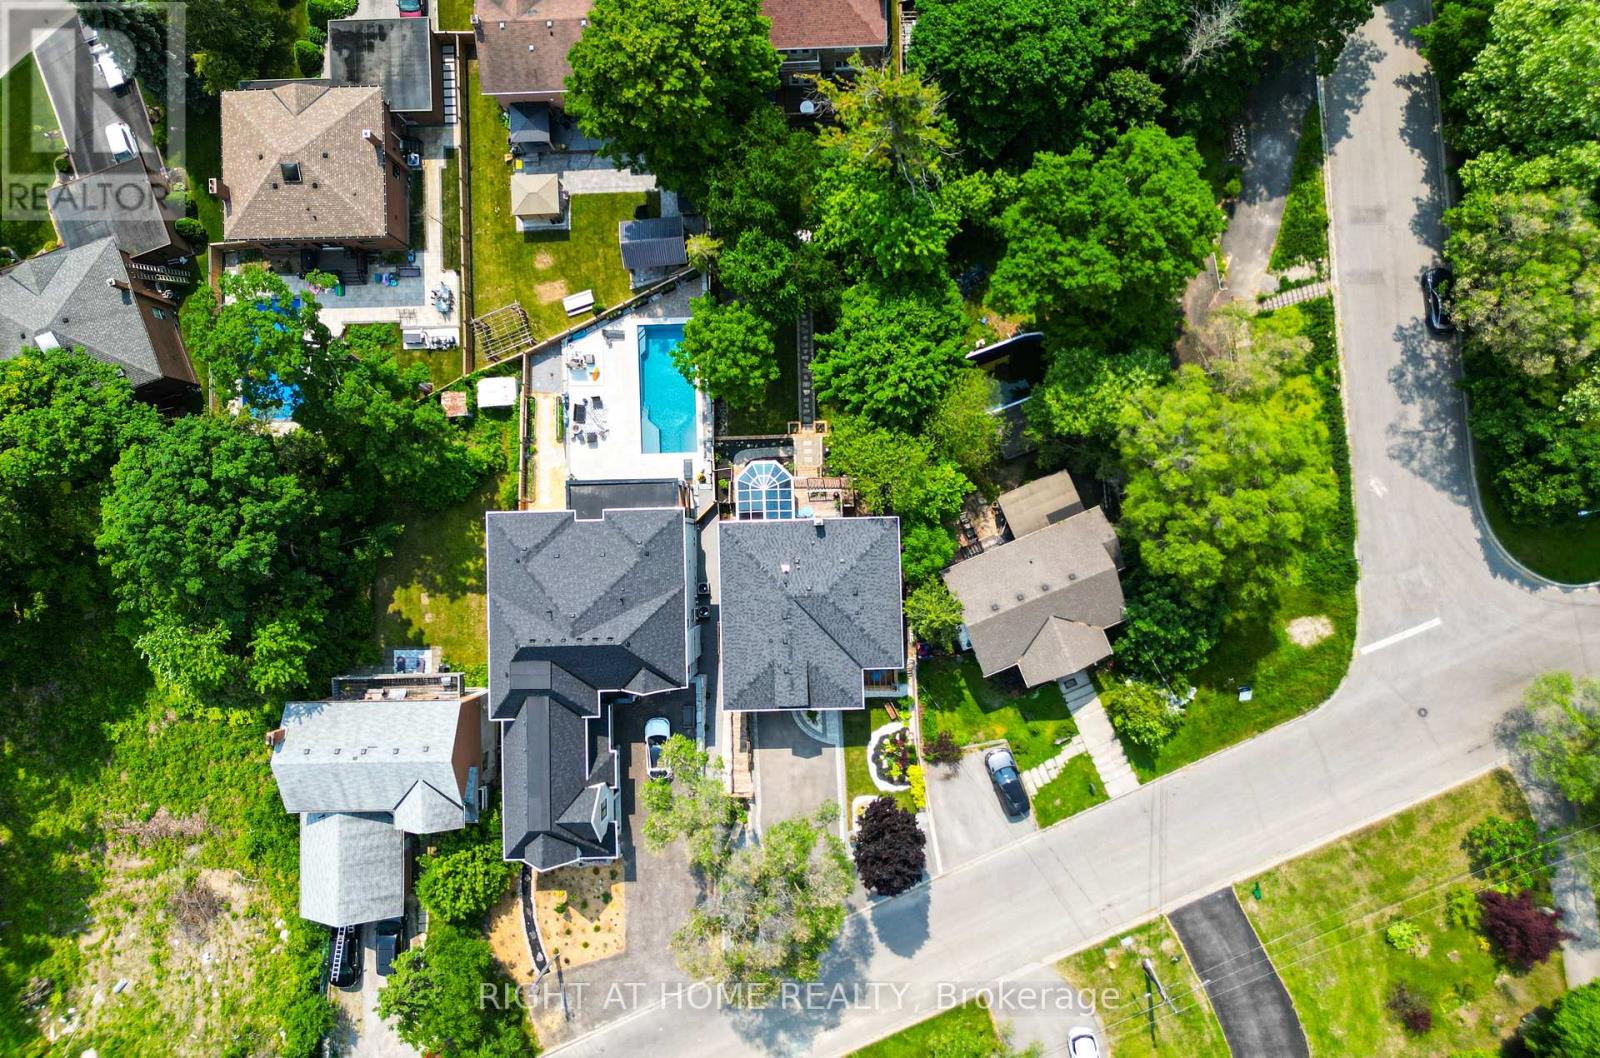
Fully renovated, Newly Completed Home on a Premium approx. 55 x 150 Ft Lot, 4180 sqf of Livable Area ( for the three levels) in One of Pickering's Most Desirable Rouge River Communities, 10 minutes to GO Train, 3 minutes to Hwy 401, Located on a quiet upscale street backing onto a private forested setting. Offering full of sun and above grade legal tenanted apartment providing immediate steady income helping offset carrying cost and enhancing overall affordability (can be combined with the main home).Main floor features a spacious family room with gas fireplace, formal living/dining room, a chef's kitchen with premium appliances, designer cabinetry, quartz backsplash, oversized waterfall island with prep sink, plus a spectacular solarium, outstanding entertainer's all-seasons gem of a breakfast area, U.F. heating porcelain floors, walk-out to a scenic deck overlooking the highly sought-after Rouge Forest. Additional features include glass railings, accent walls, rough-in gas for BBQ and Garage heater. Upper level offers 4 spacious bedrooms, including a luxurious primary retreat with fireplace, walk-in closet and spa-inspired ensuite plus a second master bedroom, coffee station, upper-level laundry, and linen closet. Fully finished above-grade legal 2-bedroom apartment with separate entrance, private deck overlooking great views, in-suite laundry, generating $2,300/month + 40% utilities, excellent A+ one tenant and willing to stay. Minutes to top-rated schools, parks, shopping, transit, Library. *** WIFI (G.F.) windows shutters, fridge, doorbell and heat control. (id:61476)
424 - 50 Lakebreeze Drive
Clarington, Ontario
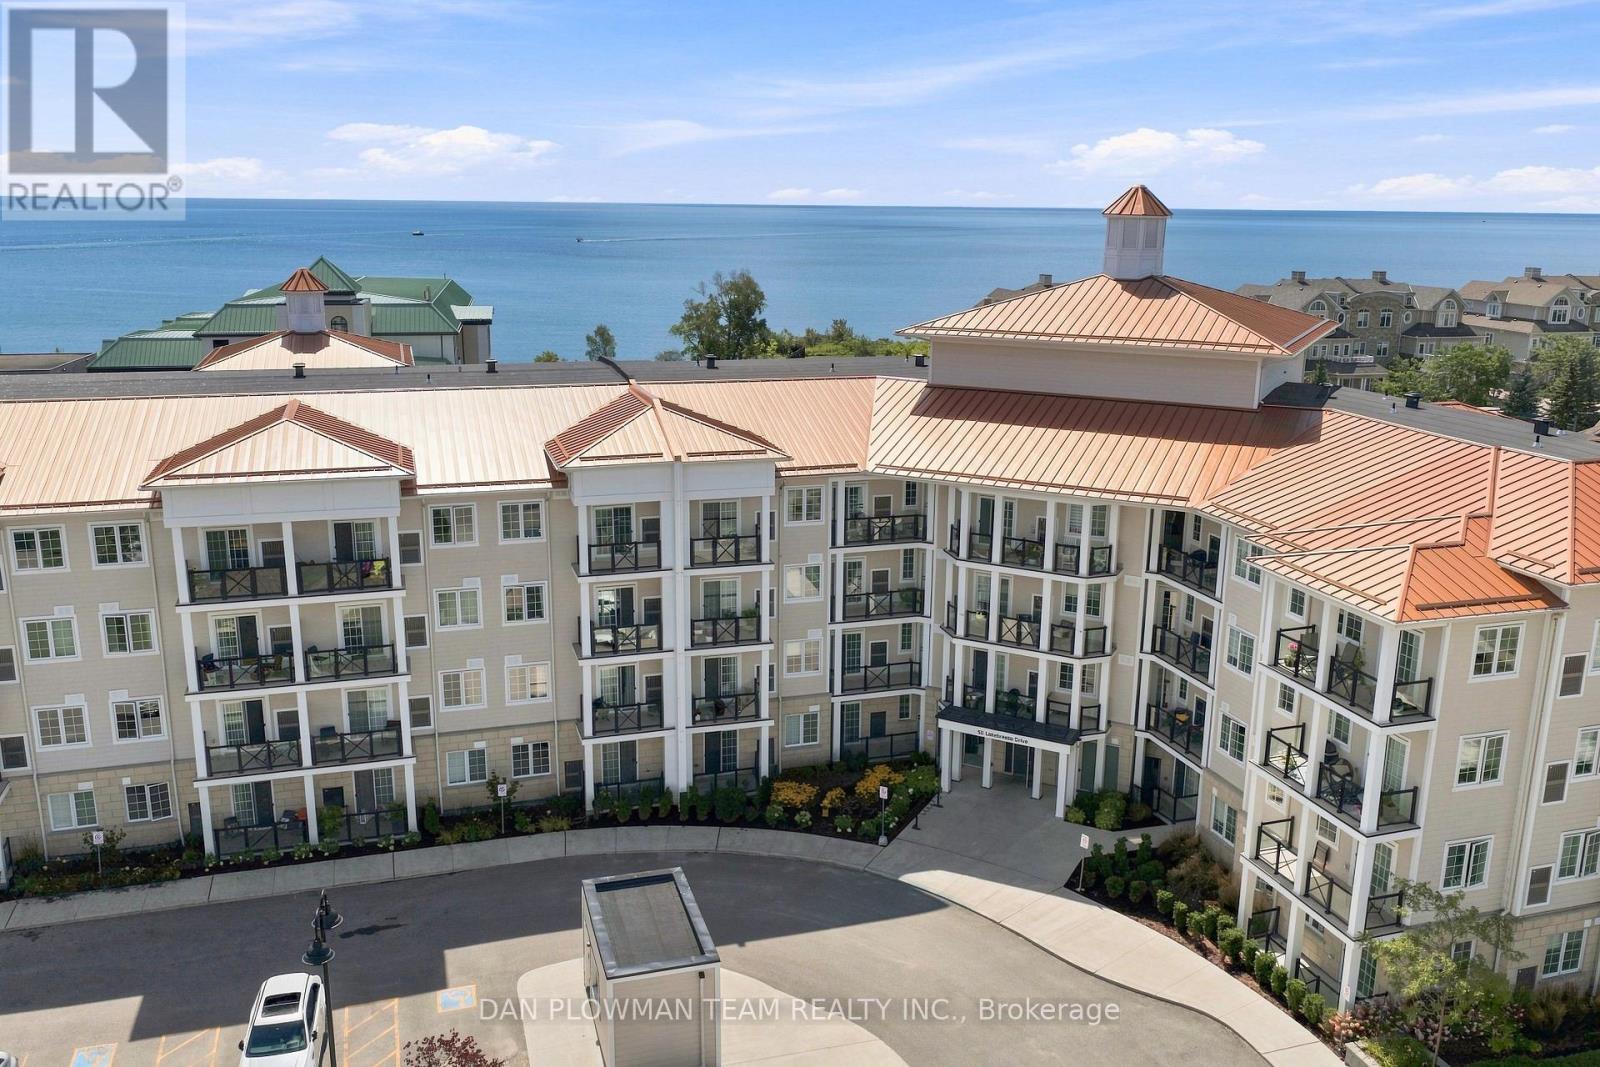
At Harbourview Grand Condo In The Port Of Newcastle Community, This 1-Bedroom Plus Den, 2 Full Bathroom Suite Offers Modern Comfort In A Waterfront Setting That Feels Connected, Calm, And Easy To Enjoy. The Open Living Space Is Designed For Everyday Function, With Room To Relax, Work, Dine, And Unwind Without Feeling Crowded. A North-Facing Balcony Extends The Space Outdoors, Giving You A Quiet Spot For Fresh Air, Morning Coffee, Or A Slower Start To The Day. The Den Adds Valuable Flexibility For A Home Office, Guest Area, Reading Space, Or Extra Storage, While 2 Full Bathrooms Make The Layout Practical For Owners And Visitors. One Parking Spot Adds Everyday Convenience. Life Here Extends Well Beyond The Unit, With Maintenance Fees Including Exclusive Membership To The Admiral Club, Offering Access To A Gym, Indoor Pool, Theatre Room, Library, Lounge, And Marina Access. With Scenic Waterfront Trails, Parks, The Marina, And Admiral Club Amenities All Close At Hand, This Harbourview Grand Condo Delivers The Relaxed Port Of Newcastle Lifestyle People Move Here For. (id:61476)
55 - 1250 St. Martins Drive
Pickering, Ontario
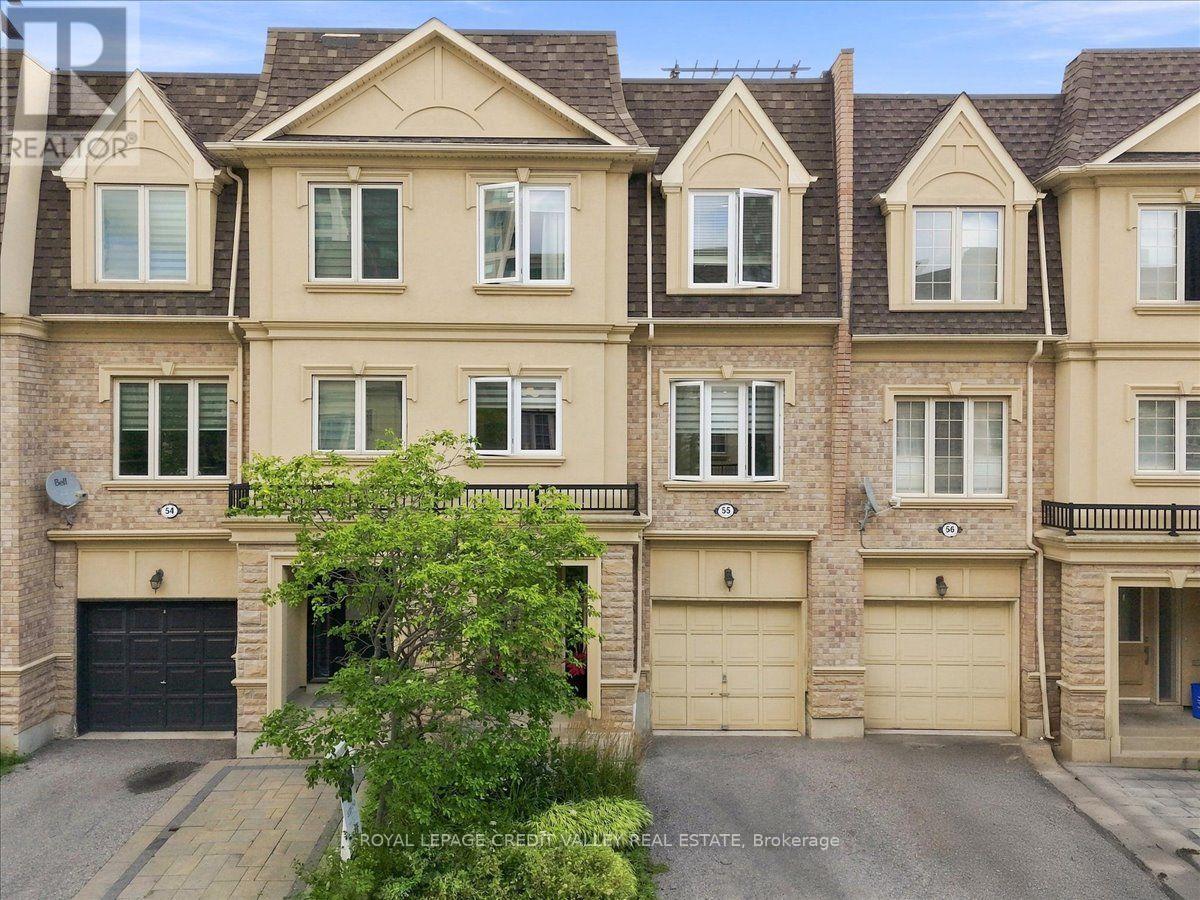
Gorgeous San Francisco By The Bay Townhome Features 2 Bedrooms Plus Den, With 9' Ceiling On The Main Floor. It Has a Very Spacious Roof Top Terrace Also! This Beautiful Home Features Upgraded White Kitchen Cabinets, With Quartz Counter Tops and Stainless Steel Appliances. Beautiful Hardwood Floors in The Very Spacious Living And Dining Room. New Windows, New Fridge and Microwave. This Home Is Well Maintained And Freshly Painted In Neutral Tones. Single Car Garage W/Storage Area. Beautifully Landscaped Front Garden. Walk To Go Station & Frenchman's Bay Area. Schools Nearby, Rec Center & 401. A Must See! (id:61476)

1038 Grandlea Court
Oshawa, Ontario
Welcome to 1038 Grandlea Court -- an extensively updated beautiful detached home with 4 bedrooms, 3 bathrooms on a quiet, family-friendly court in Oshawa's desirable Pinecrest community. Enjoy a rare setting with no front neighbour and no sidewalk directly in front, overlooking parkland and conservation space. Inside, the home features a fully renovated 2024 kitchen with quartz countertops, New stainless steel appliances and 5-stage drinking water filtration, plus new flooring and fresh paint throughout. The flexible multi-level layout includes three upper bedrooms, a lower-level bedroom with ensuite, a spacious family room, a completely redone basement recreation room, and custom mudroom and TV millwork completed in 2025. The backyard was transformed in 2024 into a private outdoor retreat with new interlock and a covered pergola featuring pot lights and a ceiling fan --ideal for entertaining, outdoor dining and relaxing through the warmer months. Fully fenced and conveniently located within walking distance of schools, parks and trails, with shopping, restaurants, transit and quick access to both Hwy 401 and 407. -- (id:61476)
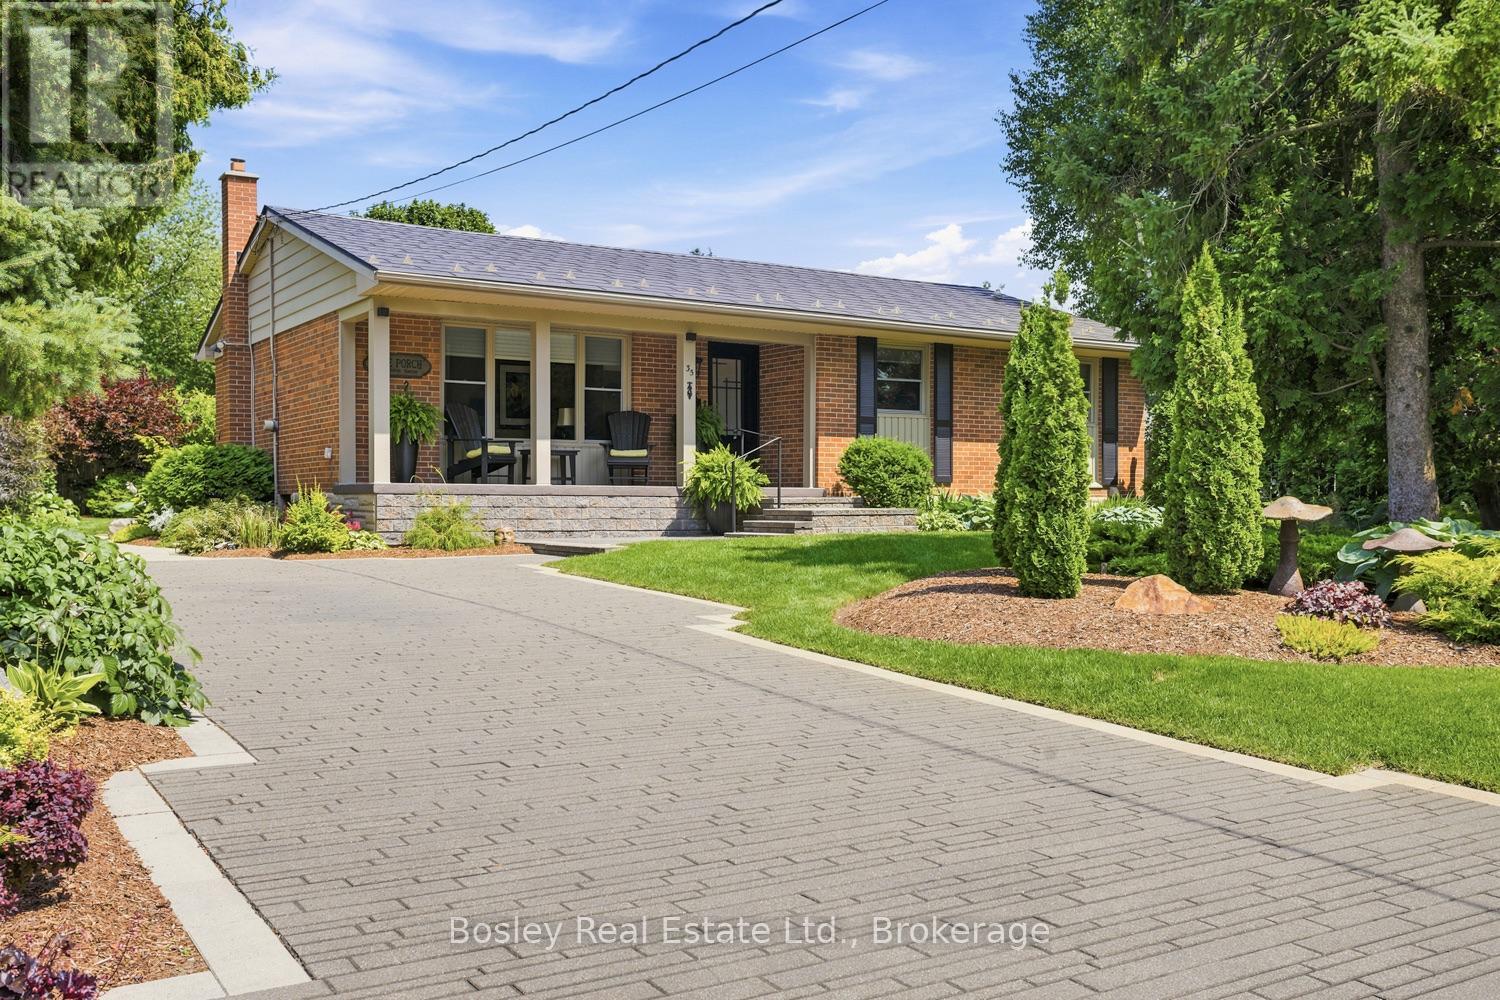
35 Trefusis Street
Port Hope, Ontario
An exemplary example of quality craftsmanship, beautiful updates, and the definition of "oasis" for outdoor space, this all-brick bungalow is simply immaculate! The interlock driveway invites you, and walking up you are immediately drawn to the beginning of spectacular gardens and landscaping. An entertainer's delight, the back patio features a rock ledge, awnings for shade and an abundance of perennials and mature shrubs. The interior matches the exterior in both style and maintenance, no corner was overlooked, featuring extensive updates throughout, finished on both levels, and offering a functional layout with bright spaces. From the covered front porch you enter the main floor, which offers views of the living room with a wall-mounted fireplace, a formal dining area, a kitchen with a large pantry and 3 bedrooms you can use as you see fit, perfect option for a main floor den or office. An elegant main bathroom and custom window coverings on all windows, updated trim, doors and beautifully decorated. Spend time in the lower level family room with a fireplace and an additional bedroom, perfect for guests, along with a large bathroom featuring a walk-in shower and soaker tub. There is a nook or area for a potential kitchenette and a large laundry room with excellent storage. You will certainly appreciate all of the time and effort that has gone into making this traditional home and property something very unique and special. A gardener's delight, the property is equipped with a full irrigation system, two outdoor storage sheds, a potting area also on the South side of the house and the most delicately thought-out gardens you have ever seen! (id:61476)
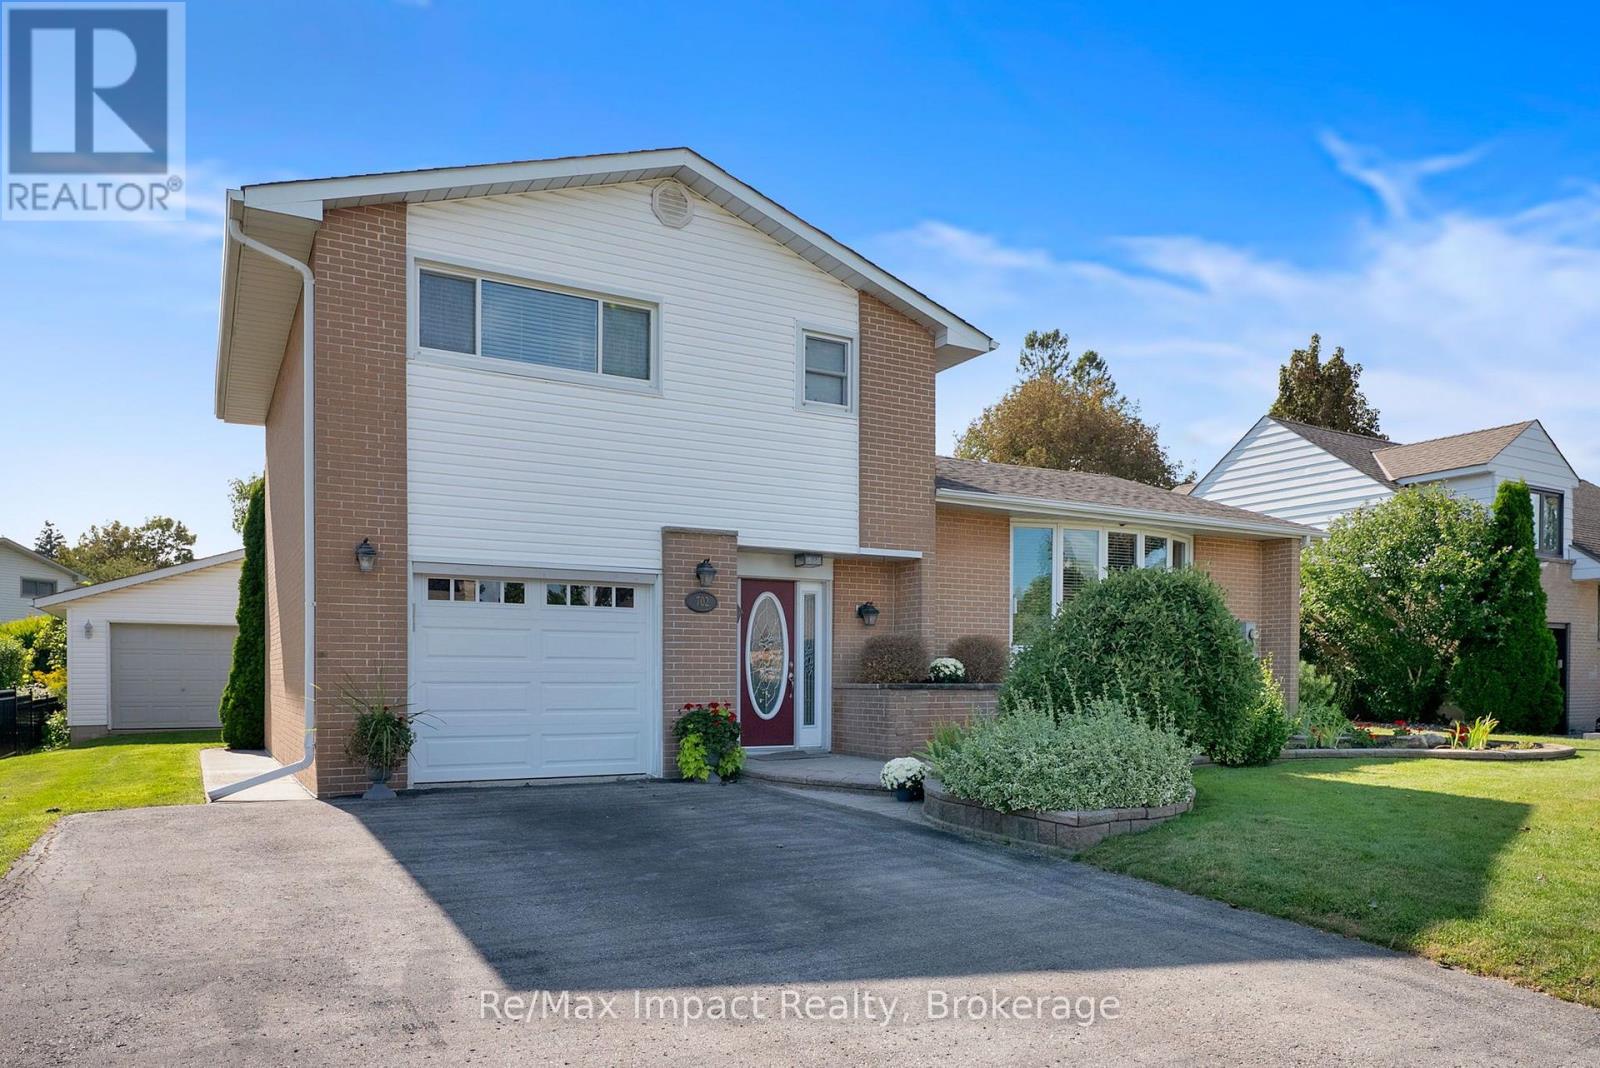
702 Westdale Court
Oshawa, Ontario
COME - LOOK - LOVE! This spacious North Oshawa Home located on a Quiet Court is the perfect place to call HOME! Offering generous living space, excellent storage, and an impressive detached garage, this home is perfect for families, hobbyists, or anyone looking for room to grow. The bright, spacious kitchen features ample cabinetry and plenty of counter space, with a convenient walkout to the deck and peaceful backyard-perfect for morning coffee, outdoor dining, or entertaining.The L-shaped living and dining area features beautiful hardwood floors, 5-panel bow window and plenty of space to relax or host family and friends. Upstairs, the original three-bedroom layout was thoughtfully converted to two bedrooms, providing additional comfort and versatility. A convenient 4-piece bathroom completes the upper level.The ground floor offers a welcoming main entry, direct access to the single attached garage, a large laundry area with abundant storage, and a 3-piece bathroom with a double shower. A rear entrance provides easy access to the backyard and the standout feature of this property: a 2+ car detached garage that is insulated, heated, and equipped with hydro-ideal for a workshop, storage, vehicles, or hobbies.The finished basement adds even more living space, featuring a comfortable recreation room with a gas fireplace and a separate office. Large windows bring in plenty of natural light, creating bright and welcoming spaces throughout the year.A quiet location, generous living space, multiple bathrooms, finished basement, attached garage, and an exceptional heated detached garage make this a home worth seeing. (id:61476)