

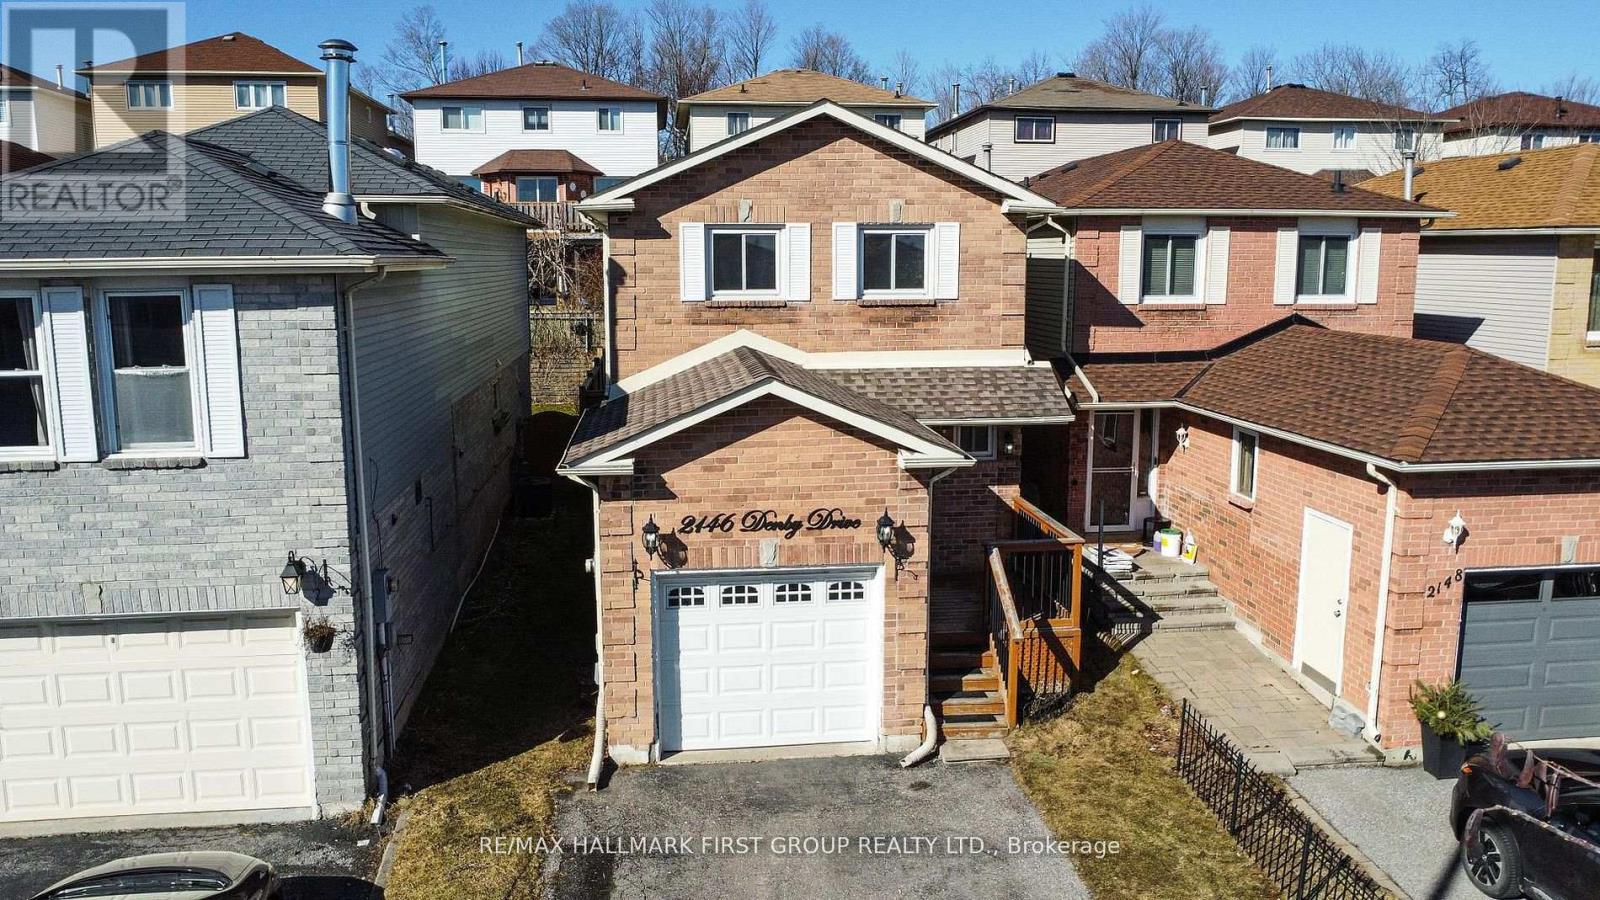
2146 Denby Drive
Pickering, Ontario
The Ultimate Pickering Opportunity. Welcome To This Beautifully Updated 3 Bedroom, 2 Bathroom Detached Home Located In The Highly Sought-After Brock Ridge Community Of Pickering - Perfect For Families And A Great Starter Home.This Home Offers A Functional Layout And Has Been Freshly Painted Throughout, Featuring Hardwood Flooring On The Main Level And New Laminate Flooring On The Second Floor And Basement.The Main Floor Features A Bright, Open-Concept Living And Dining Space Filled With Natural Light, With A Walk-Out To Your Private Backyard Showcasing A Professionally Designed Stamped Concrete Patio With $13,000 Invested - Perfect For Outdoor Entertaining. The Modern Kitchen Is Equipped With Stainless Steel Appliances And Includes A Breakfast Area, Creating A Functional And Desirable Space For Everyday Living.Upstairs Features Three Spacious Bedrooms, Including A Primary Bedroom With A Semi-Ensuite Bathroom. The Finished Basement Offers Additional Living Space And Includes A Laundry Area.Located In A Family-Friendly Neighbourhood Within Walking Distance To Top-Rated Valley Farm Public School And St. Wilfrid Catholic School. Just Minutes To Pickering City Centre Mall Featuring A VIP Theatre, Walmart, Grocery Stores, Restaurants, And Everyday Amenities. Easy Access To Highways 401 & 407, Public Transit, And The Pickering GO Station Makes Commuting Convenient. ** This is a linked property.** (id:61476)
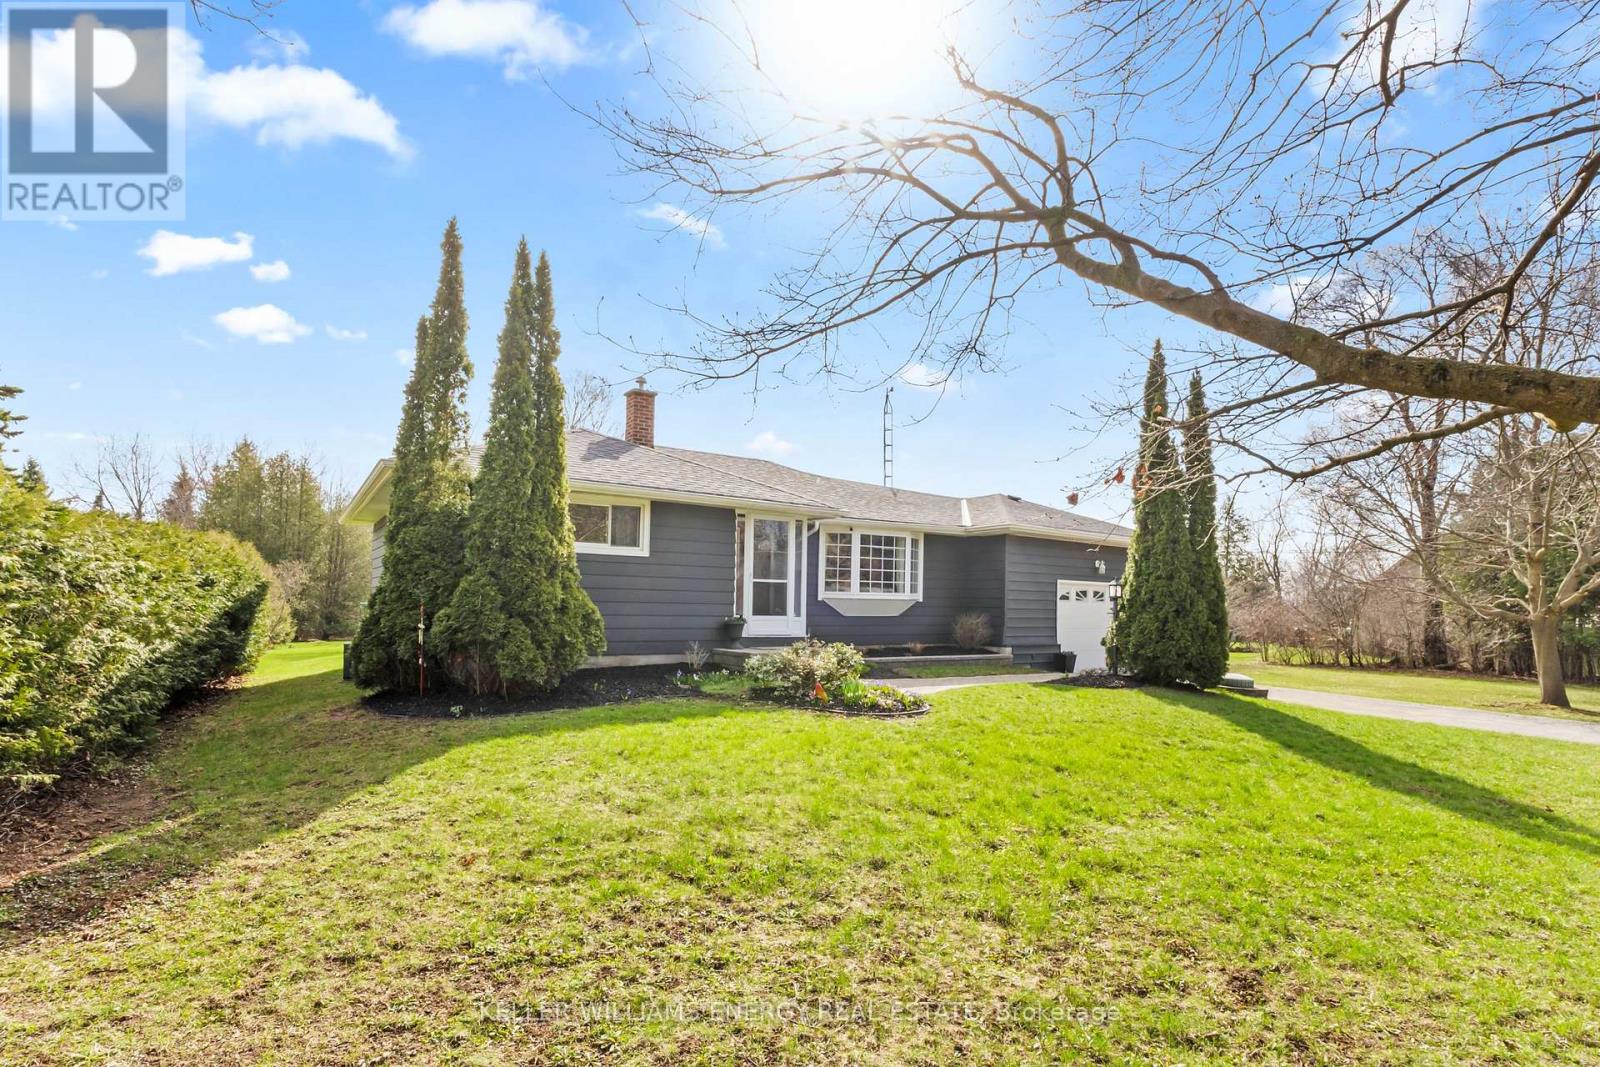
2385 Maple Grove Road
Clarington, Ontario
Country living in town! 2385 Maple Grove Road offers the perfect balance of space, privacy, and everyday convenience. Set on an expansive 4.55-acre lot in Bowmanville, this detached bungalow presents a rare opportunity to enjoy a rural setting just minutes from all amenities. The home features a versatile 2+1 bedroom layout with 1+1 bathrooms and 1+1 kitchens, including a beautifully updated in-law suite with a separate entrance, ideal for multi-generational living or extended family. The lower level showcases a stylish kitchen, an inviting living area, a stunning bathroom with a walk-in shower, and a spacious bedroom complete with a walk-in closet. On the main level, hardwood flooring runs throughout the principal living spaces, including the bright living room, separate dining room, and hallway, with additional hardwood beneath the bedroom broadloom. The kitchen is both functional and timeless, featuring wood cabinetry, granite countertops, and stainless steel appliances. Step outside to a rear deck overlooking expansive green space, perfect for outdoor entertaining, gardening, or simply enjoying the peaceful surroundings. The property is framed by acres of mature forest, offering privacy and a true connection to nature. An attached garage, along with an additional detached garage, provides ample space for parking, storage, or workshop use. Zoned RH/Agricultural, this property offers exceptional potential, permitting up to two additional dwelling units (ADUs), as well as uses such as a home-based business and seasonal agricultural activities. Potential for future severance may exist, subject to all applicable municipal approvals and due diligence. Ideally located close to Highway 418, with convenient access to the 407 and 401 for commuters, and just minutes to Bowmanville's growing amenities. The future GO Train expansion into Bowmanville adds further long-term value and connectivity. (id:61476)
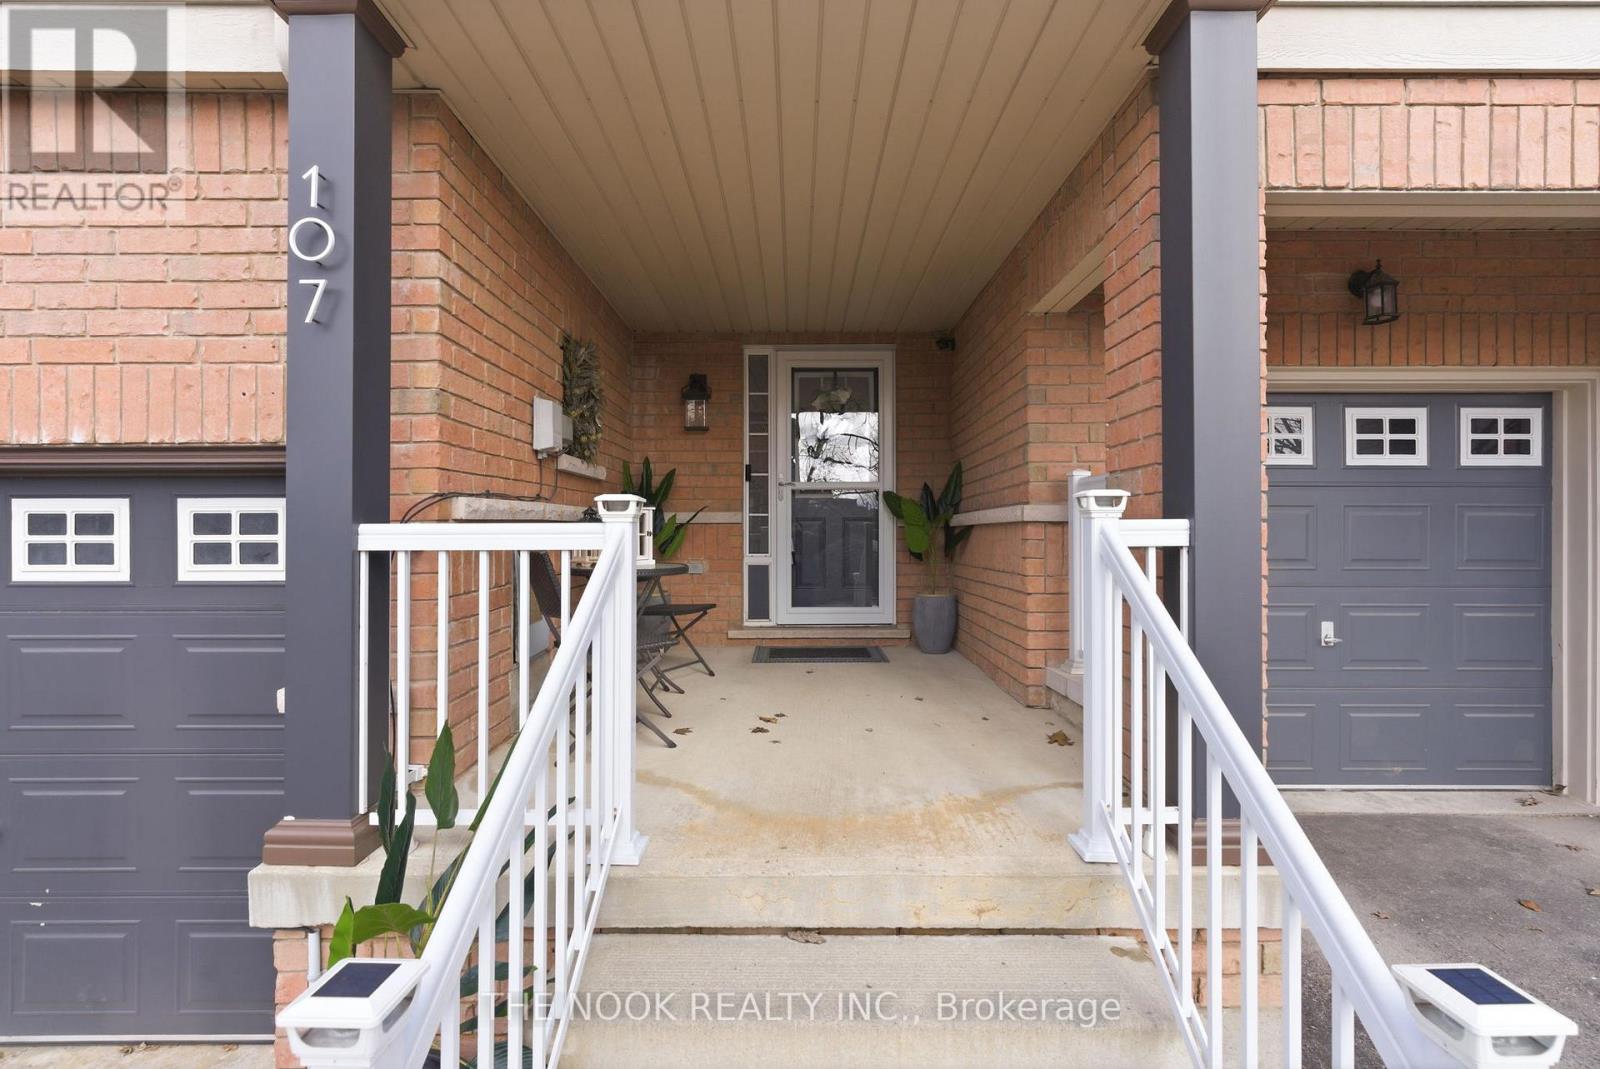
107 Barkdale Way
Whitby, Ontario
Boasts 2 full kitchens + 2 Full Laundry areas. Positively perfect for in-laws, extended family or nanny suite. This one-of-a-kind Townhome is the 2nd largest model in this development (Approx 1800 ft. of finished sq. footage). This home shows pride of ownership with an updated chef's kitchen boasting quartz counters, ample storage with Reva pull-out shelves in lower kitchen cabinets, plus a Moveable Island. Coinvent Dining area combined with kitchen also has bright windows and patio door to a large spacious entertaining deck. The spacious Primary Suite has a large walk-in closet, ensuite bathroom with soaker tub and separate standup shower. 2nd largest bedroom offers a large bay window nook and its own walk-in closet. The 3rd bedroom comes complete with a Murphy Bed which tucks away when not in use, leaving it perfect for a home office. This home is conveniently located Close all the great schools & amenities plus easy access to Hwy 401/407 & Whitby GO Station. (id:61476)
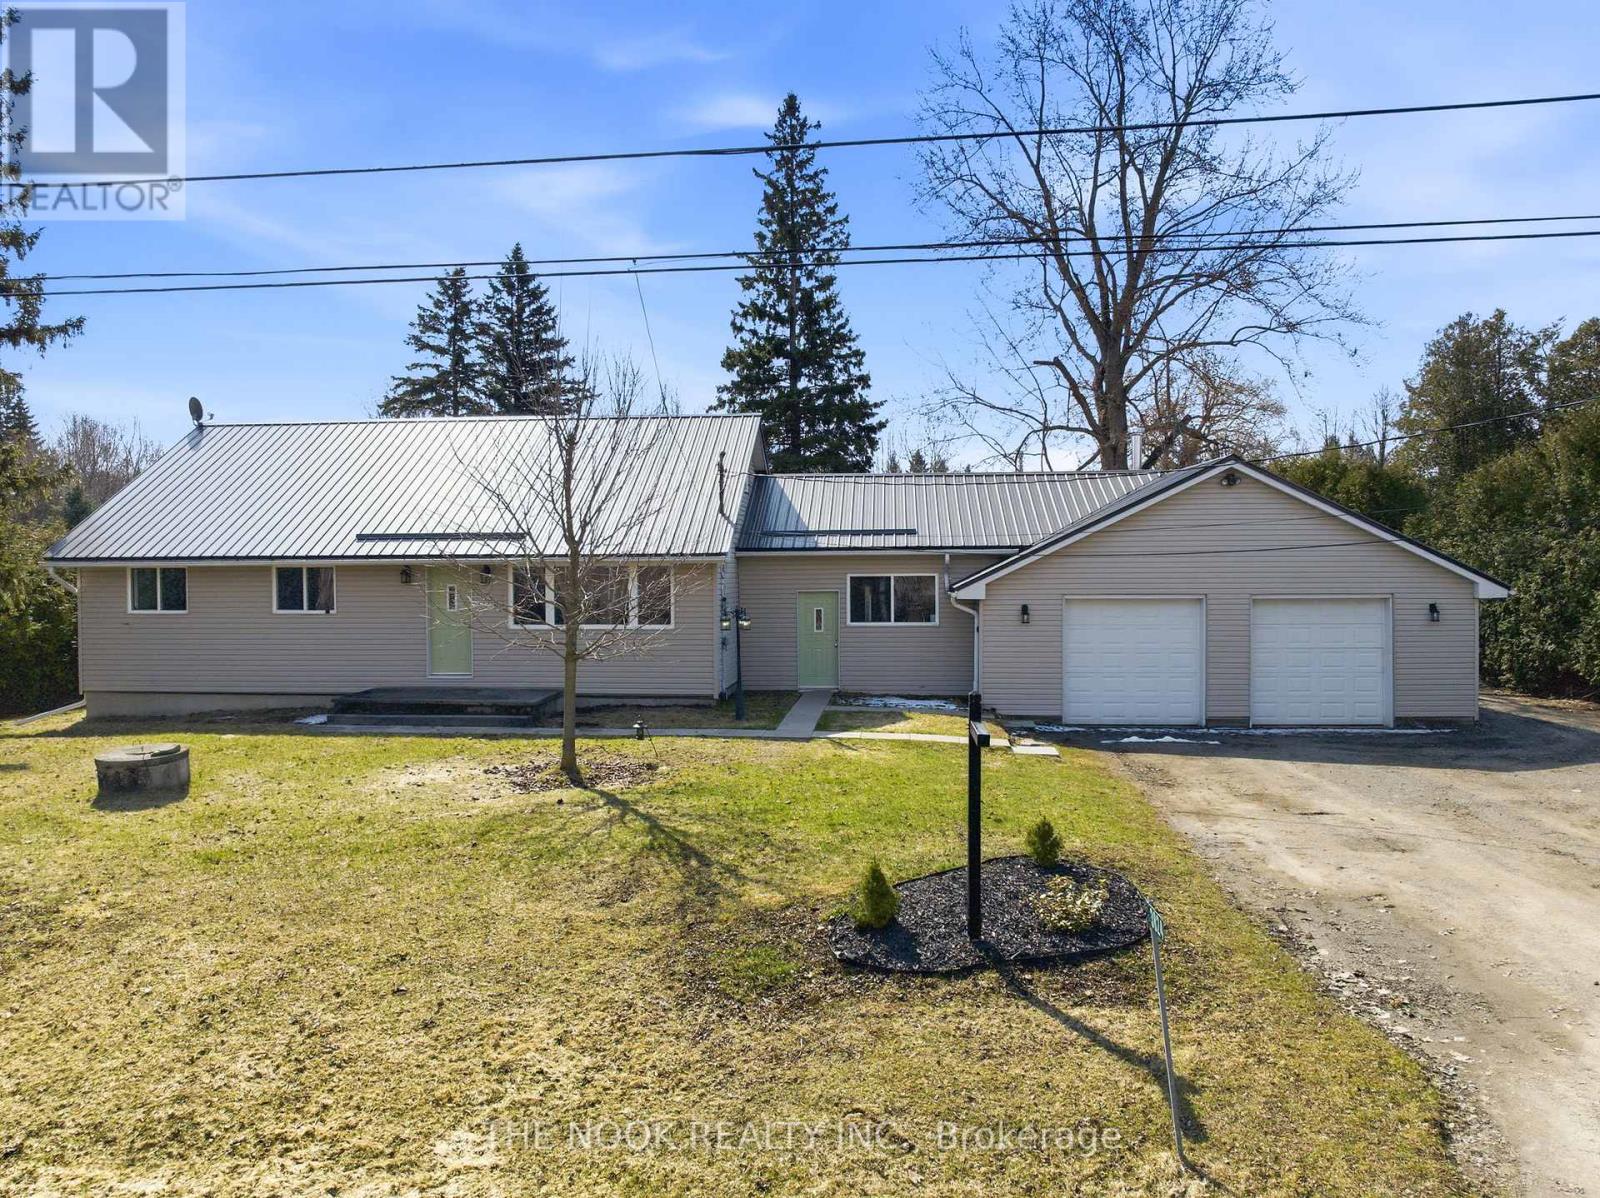
3824 Trulls Road
Clarington, Ontario
Set on a rare, flat one-acre lot, 3824 Trulls Road delivers a combination that's genuinely hard to find: a thoughtfully updated 2,046 sq ft home alongside outbuilding space that rivals a commercial shop. Built in 1957 with enduring quality, this 3+1 bedroom, 2 bathroom property has been modernized where it counts.The standout is the detached 40' x 30' garage with room for a car hoist, ready for classic car restoration, boat and RV storage, carpentry, or a full working trade shop. A heated attached two-car garage keeps daily drivers warm through winter, while the steel roof offers decades of low-maintenance peace of mind.Inside, the renovated kitchen features quartz countertops, a layout built for gathering including a fully finished basement. Three bedrooms and a full bath anchor the main level, while the second level offers flexible space with strong in-law suite potential, ideal for extended family or helping offset a mortgage with rental income.Outside, the 1 acre lot opens up room for a pool, garden, hockey rink, or simply the breathing space that's increasingly rare in the eastern GTA. Minutes to Highway 401, 407 and the 418, with schools, parks, and the growing Courtice Town Centre close at hand, you're well-connected without sacrificing space.For tradespeople, hobbyists, car enthusiasts, and those seeking a flexible home with income or suite potential, this property checks boxes that rarely appear together. (id:61476)
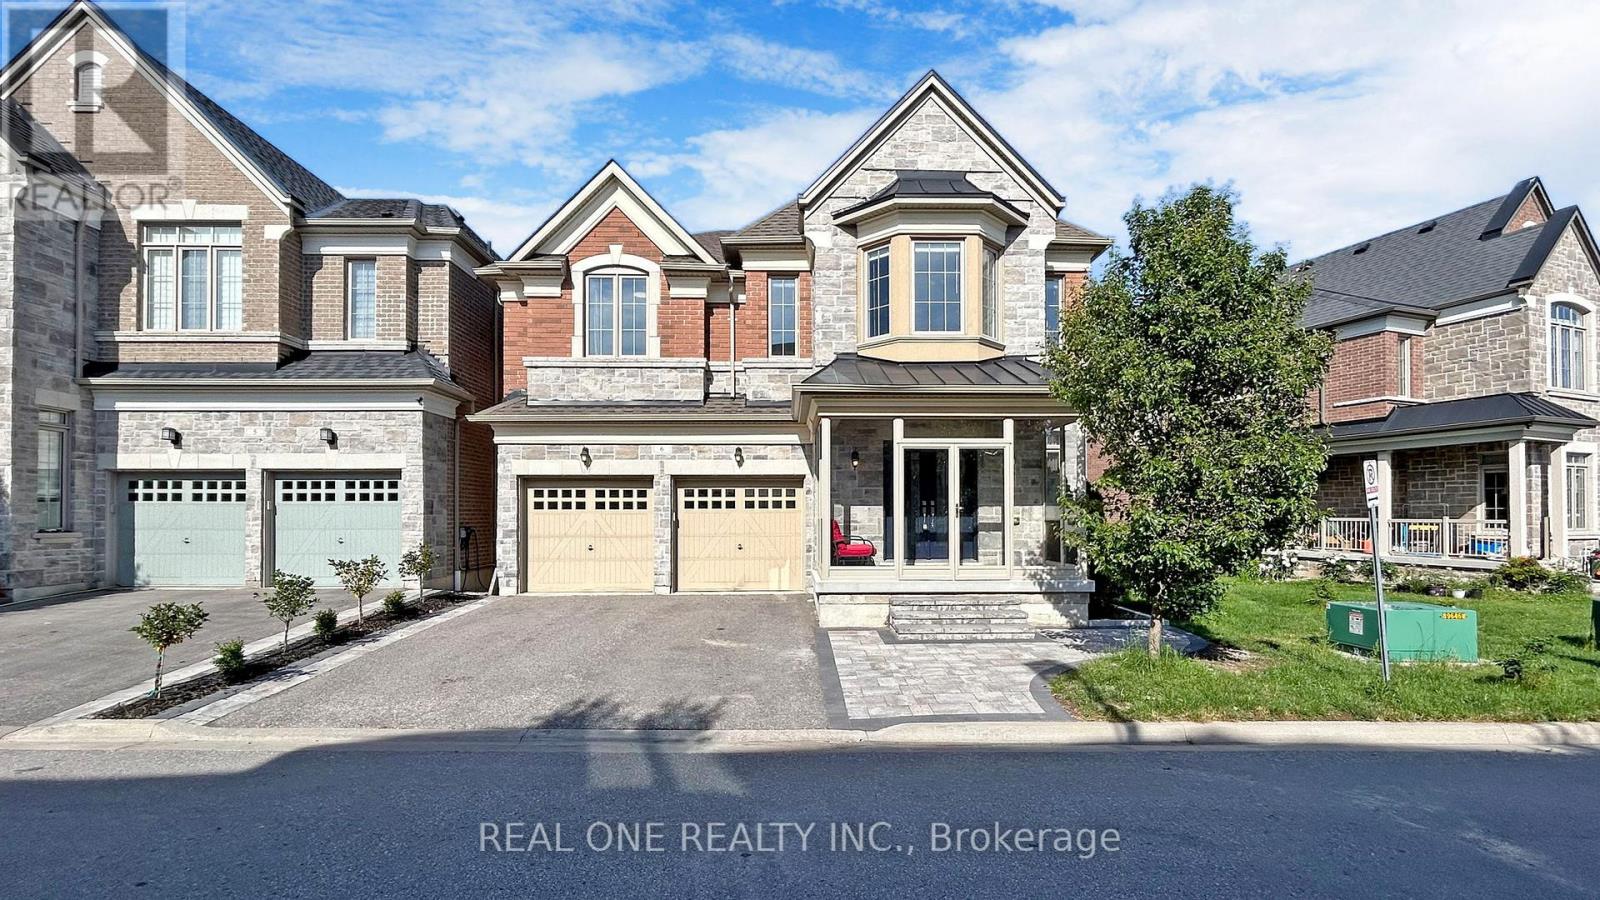
6 - 1815 Fairport Road
Pickering, Ontario
Welcome To This Exquisite Detached 5 Bdrms Home With Walkout Basement! Newer Home Built In 2015, Rarely Offer Back Onto Ravine Premium Lot! Approx.3700 sf, Spacious Open Concept with 9 Ft Ceilings On Both Main And 2nd Floors, 10 ft In Master Bedroom. Modern Upgrade Kitchen And Large Breakfast Area. Carpet Free, Lot Of Pot Lights, Excellent Layout & Finishes, Move In Condition, A Huge Unfinished W/O Basement Area Allows You To Create Your Dream Entertainment Or Potential Income Apartment. Minutes To Hwy 401, Schools, Shopping, And More. Don't Miss This Incredible Opportunity! (id:61476)

1689 Major Oaks Road
Pickering, Ontario
Nestled on a prime corner lot, this home boasts a special blend of privacy and unparalleled curb appeal with no sidewalk in front of the house to spoil the view. With the expansive space afforded by its corner location, this property provides a sense of seclusion and tranquility not found in typical homes. A gardener's delight, enjoy a 4 season garden that features beautiful plants and blooms throughout spring, summer, fall and winter. Walk into a spacious foyer with 2 storey high ceiling beaming with light from the window above and the double entry door with iron design glass inserts. Filled with natural light, this home boasts of hardwood flooring throughout the main and second floors, an open concept layout that flows seamlessly from the formal dining room to the formal living room onto the family, breakfast area, kitchen and convenient laundry. From the breakfast area and family room, enjoy the view of the deck and the pool where you can enjoy alfresco dining and a delightful swim in the cool water of your own private pool during those hot summer days. Professionally landscaped, this area is excellent for entertaining and boasts of a spacious paved patio where friends and family can gather. An elegant staircase wraps around from the second floor to the basement that is perfect as an in-law suite that features 2 bedrooms, a 4 piece bathroom and a spacious multi purpose room great as haven for the in-laws, an office or an entertainment centre for the whole family. In addition, a recently installed 200 amp electrical panel is capable of supporting the installation of an electric vehicle charger and also, a cost saving high efficiency furnace. For your convenience, this home is close to everything; you are walking distance to Smart Centre in Brock Rd. It is also a short drive to 401 and Go Station. (id:61476)
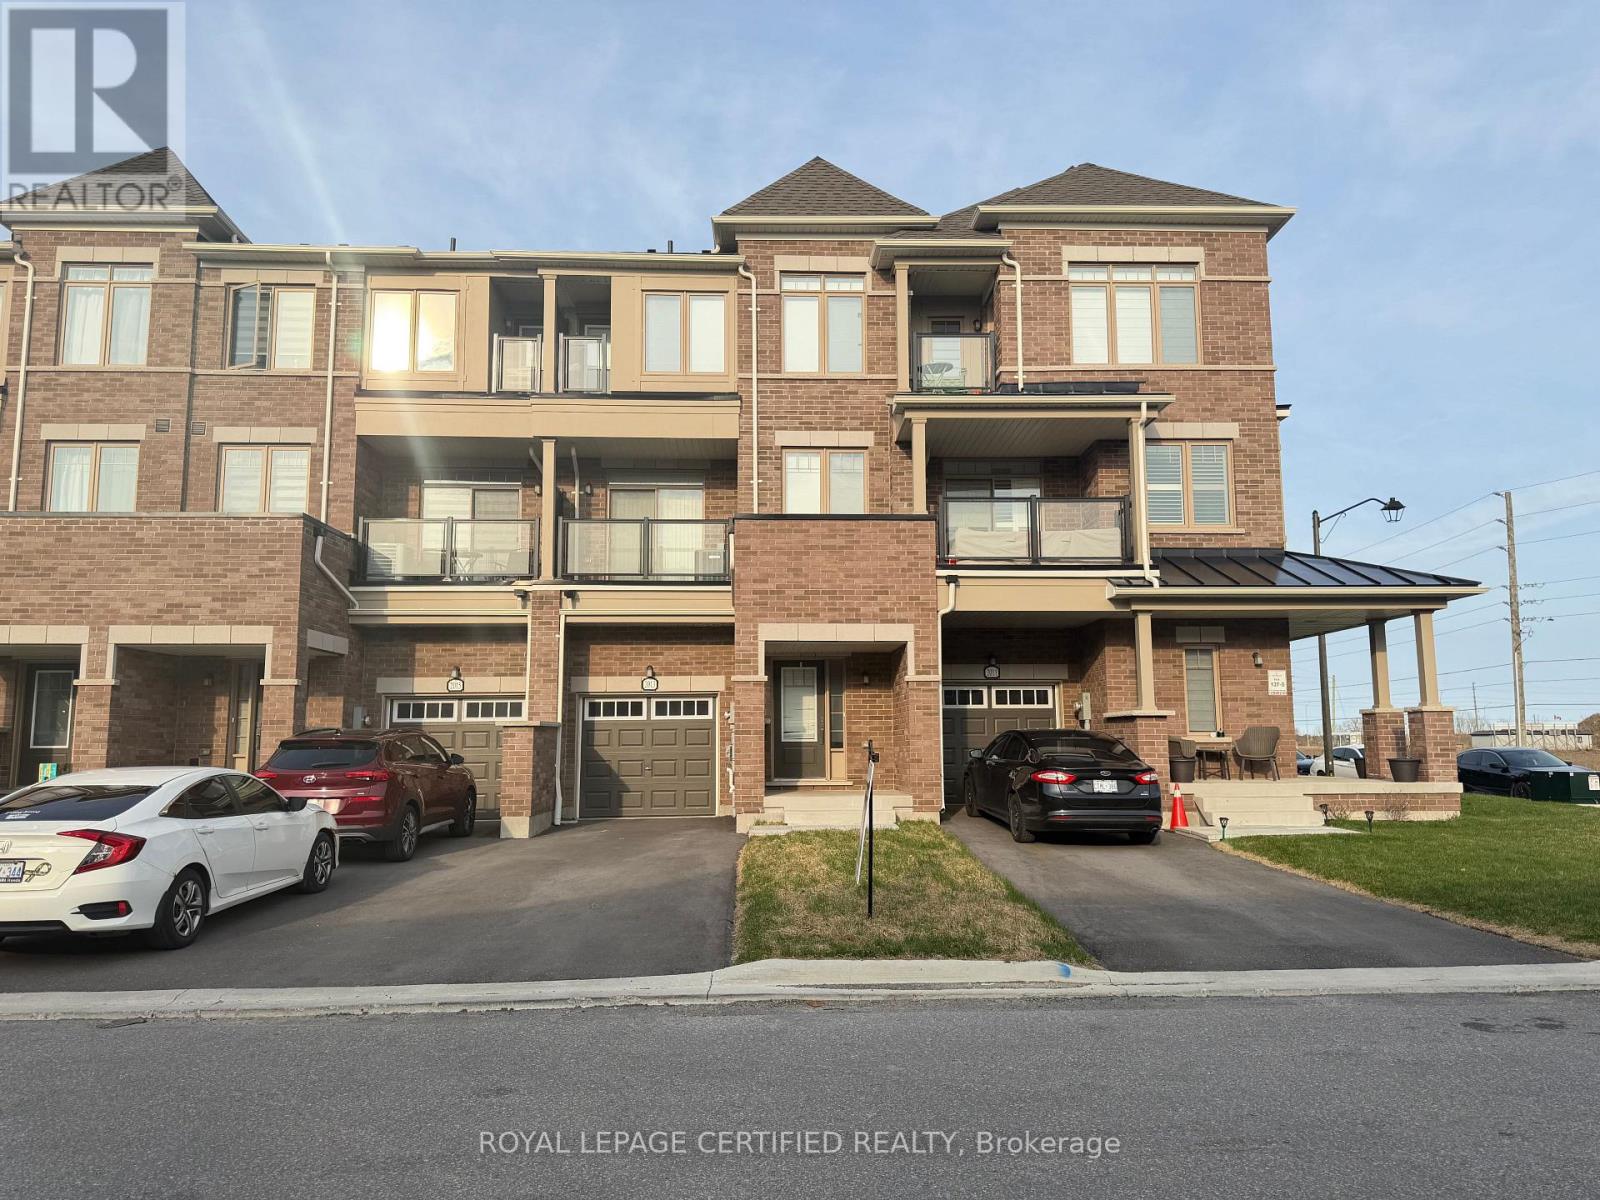
2013 Cameron Lott Crescent
Oshawa, Ontario
A rare opportunity to own a freehold brick-front townhouse in one of Oshawa's most established and connected neighbourhoods - with absolutely no maintenance fees.Thoughtfully designed across three levels, this 3-bedroom, 3-bathroom home offers an open-concept main floor where the living and dining areas flow seamlessly to a private balcony - an ideal extension of your everyday living space. The kitchen is bright and modern, finished to complement the clean, contemporary aesthetic carried throughout the home. Upstairs, the primary bedroom is a genuine retreat - well-proportioned, filled with natural light, and opening to its own private balcony. Two additional bedrooms complete the upper level, each with windows that bring in the natural light this home is known for. The attached single-car garage offers direct interior access through a generous foyer, adding convenience and security that buyers in this price point expect. Positioned seconds from Costco, top-rated schools, parks, shopping, recreation centres, the GO Train, and Highway 407 - this address places everything within easy reach without compromising the quiet residential feel. Freehold ownership. No condo fees. Low-maintenance living without compromise. (id:61476)

8 Bunhill Court
Ajax, Ontario
Welcome To 8 Bunhill Court, An Exquisite Custom-Built Estate Home Nestled On Over 1.4 Acres In Northeast Ajax, Backing Directly Onto The Prestigious Deer Creek Golf Course. This One-Of-A Kind Residence Combines Privacy, Luxury, And Breathtaking Natural Surroundings. Offering Over 6500 Sq. Ft. Of Living Space above grade, This Home Boasts Elegant Principal Rooms, Soaring Ceilings, And An Open, Flowing Layout Ideal For Both Entertaining And Family Living. The Main-Floor Primary Suite Provides A Private Retreat With A Luxurious Ensuite, While Five Additional Bedrooms Upstairs Offer Comfort And Versatility For Family Or Guests. The All-Season Sunroom Seamlessly Blends Indoor And Outdoor Living With Panoramic Views Of The Backyard Oasis - Complete With An In-Ground Pool, Relaxing Spa, And Beautifully Landscaped Grounds Surrounded By Mature Trees. From The Grand Foyer To The Serene Outdoor Spaces, Every Detail Has Been Thoughtfully Designed For Refined Living. Quiet, Private, And Surrounded By Nature, 8 Bunhill Court Is More Than A Home - Its A Lifestyle In One Of Ajax's Most Prestigious Enclaves. (id:61476)
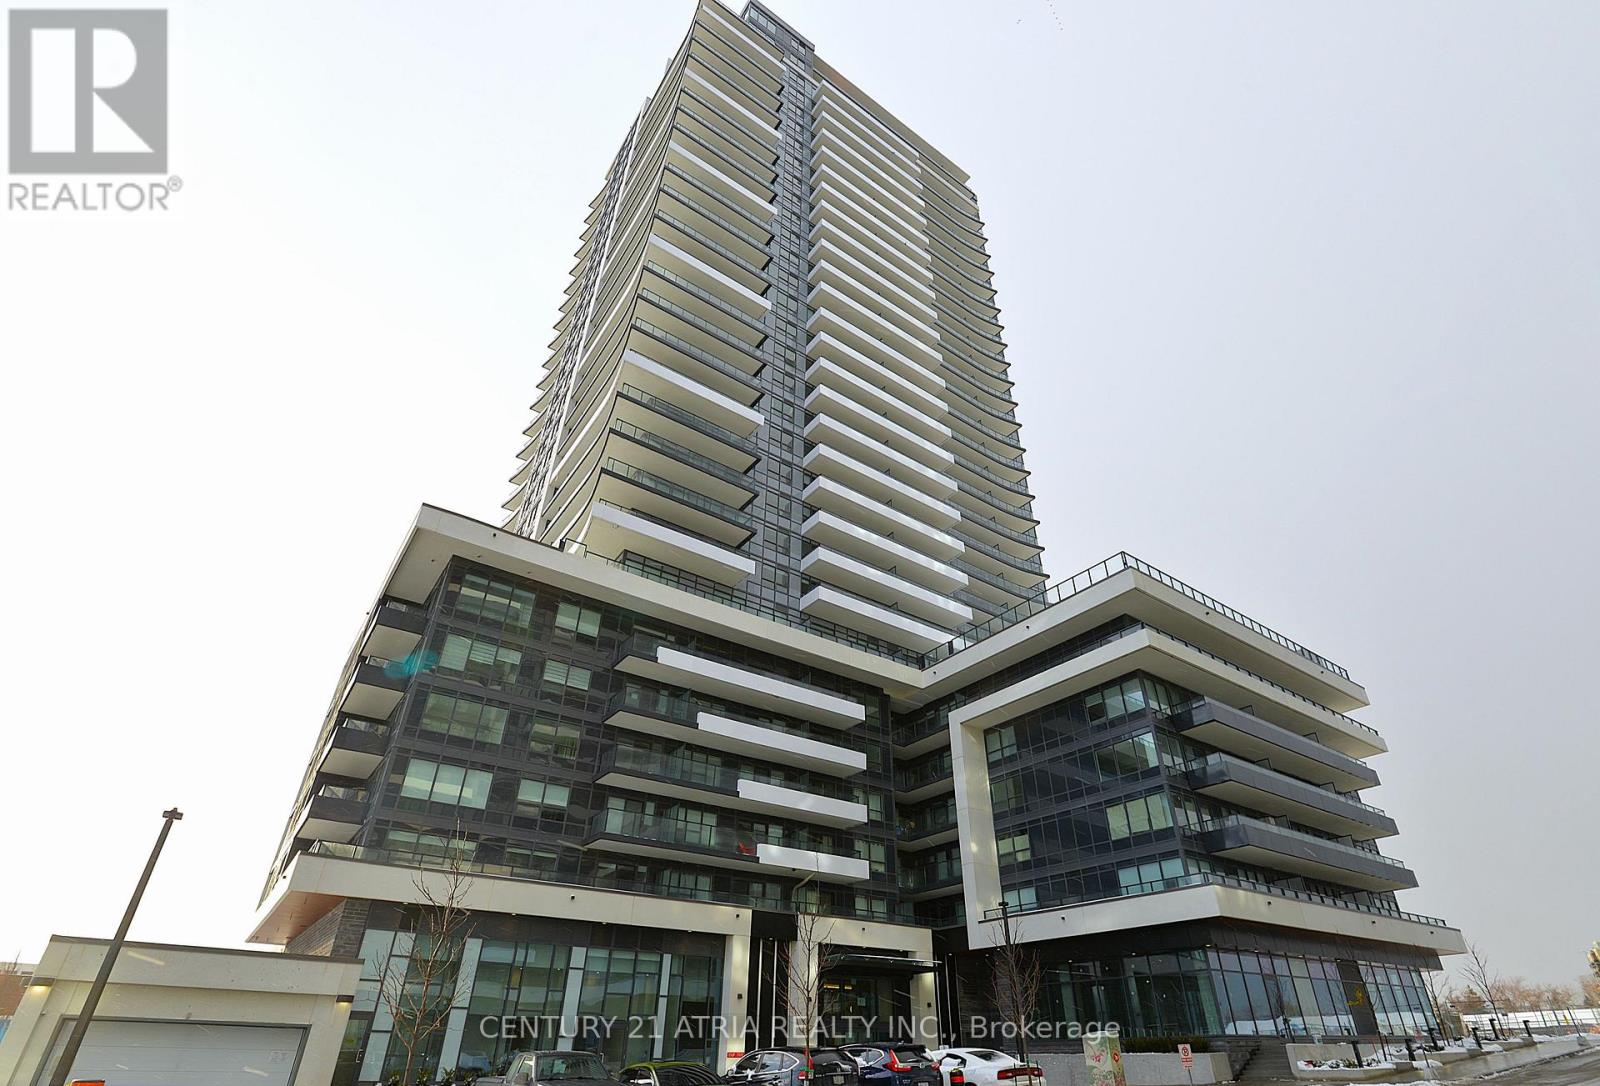
2411 - 1435 Celebration Drive
Pickering, Ontario
Experience luxury living in this brand-new Universal City Tower 3, 1 Bedroom + 1 Baths, Unit Area, 560 Sq. Ft. + 116 Sq. Ft. Balcony. This unit features unobstructed west-facing views, a modern kitchen with stainless steel appliances, and a large balcony spanning the entire width of the unit. The Building Offers Exceptional Amenities Include 24 Hour Security, Gym, Pet Spa, Visitor Parking, Guest Suite, including a state-of-the-art fitness center, saunas, a party room with a full kitchen, and beautifully landscaped outdoor terraces equipped with BBQs, outdoor pool with cabanas, and fire pits. The unit offers open concept layout with floor to celing windows, granite countertops, and premium finishes, ensuring modern comfort and style. Located in the heart of Pickering, this prime address is just minutes from Pickering Town Centre, with over 200 stores and services, including Hudsons Bay, Saks 5th Avenue, and H&M. Residents also enjoy easy access to prestigious schools, parks, the Pickering Recreation Complex, Frenchman's Bay Lake Ontario, and scenic walking trails and multiple transportation options. A short 7-minute walk connects you to the Pickering GO Station, offering a 25-minute express ride to Union Station, while Highway 401 is just minutes away for seamless commuting. This stunning condo offers modern luxury, unbeatable convenience, and a vibrant lifestyle an opportunity you don't want to miss!Chestnut Hill Developments continues to build high-quality, master-planned communities and Universal City Condos 3 is no exception. (id:61476)

54 Holtby Court
Scugog, Ontario
Explore the allure of the recently constructed Geranium Home, situated on a Corner lot in the vibrant Adult Lifestyle Community of Canterbury Commons. Spanning 2474 sq ft, (one of the larger size homes in this development) this residence embodies resort-style living with a sun-drenched great room featuring floor-to-ceiling windows, hardwood flooring, and a vaulted ceiling. The open concept seamlessly integrates a chef's kitchen with a luxurious oversized quartz counter. Enjoy the convenience of direct access through the garage, and elevate your remote work experience in this inviting space. Revel in ample parking, proximity to Scugog Lake, trendy shops, restaurants, a casino, and scenic walking trails. Welcome home to sophistication and comfort. (id:61476)

1868 Stanton Road N
Cobourg, Ontario
Stunning, freshly painted brick home with incredible countryside views, offering exceptional family living and the added versatility of a fully self-contained lower-level in-law suite with separate entrance, kitchen, and private laundry. Step into the open foyer with a spacious closet, then continue through glass French doors into the bright living room, featuring a large front wall of windows. The layout flows seamlessly into the dining room, complete with a charming window bench seat and ample space for large family gatherings. The modern kitchen is designed for both function and style, showcasing stainless steel appliances, a large island with breakfast bar, recessed lighting, and striking herringbone subway tile backsplash. A walkout leads directly to the back deck, creating an ideal setting for entertaining. The main floor also offers a bright and spacious family room, a guest bedroom, a full bathroom, and a convenient laundry room with direct access to the garage. Upstairs, the primary suite features private access to an elevated deck, perfect for enjoying peaceful morning coffee with scenic views. Two additional bedrooms and a full bathroom complete this level. The fully finished lower-level in-law suite is bright and inviting, offering a full kitchen, bedroom, bathroom, in-suite laundry, a dining room or office, and a spacious living room with a fireplace and walkout. Outside, the expansive property is designed for both relaxation and entertaining. Enjoy the large elevated deck, multiple open and covered seating areas, a lower-level deck, and a hot tub area with a gazebo for year-round enjoyment. Mature trees, landscaped gardens, and generous green space complete this private outdoor retreat. Located close to amenities, this property offers the perfect balance of country living with everyday convenience. (id:61476)
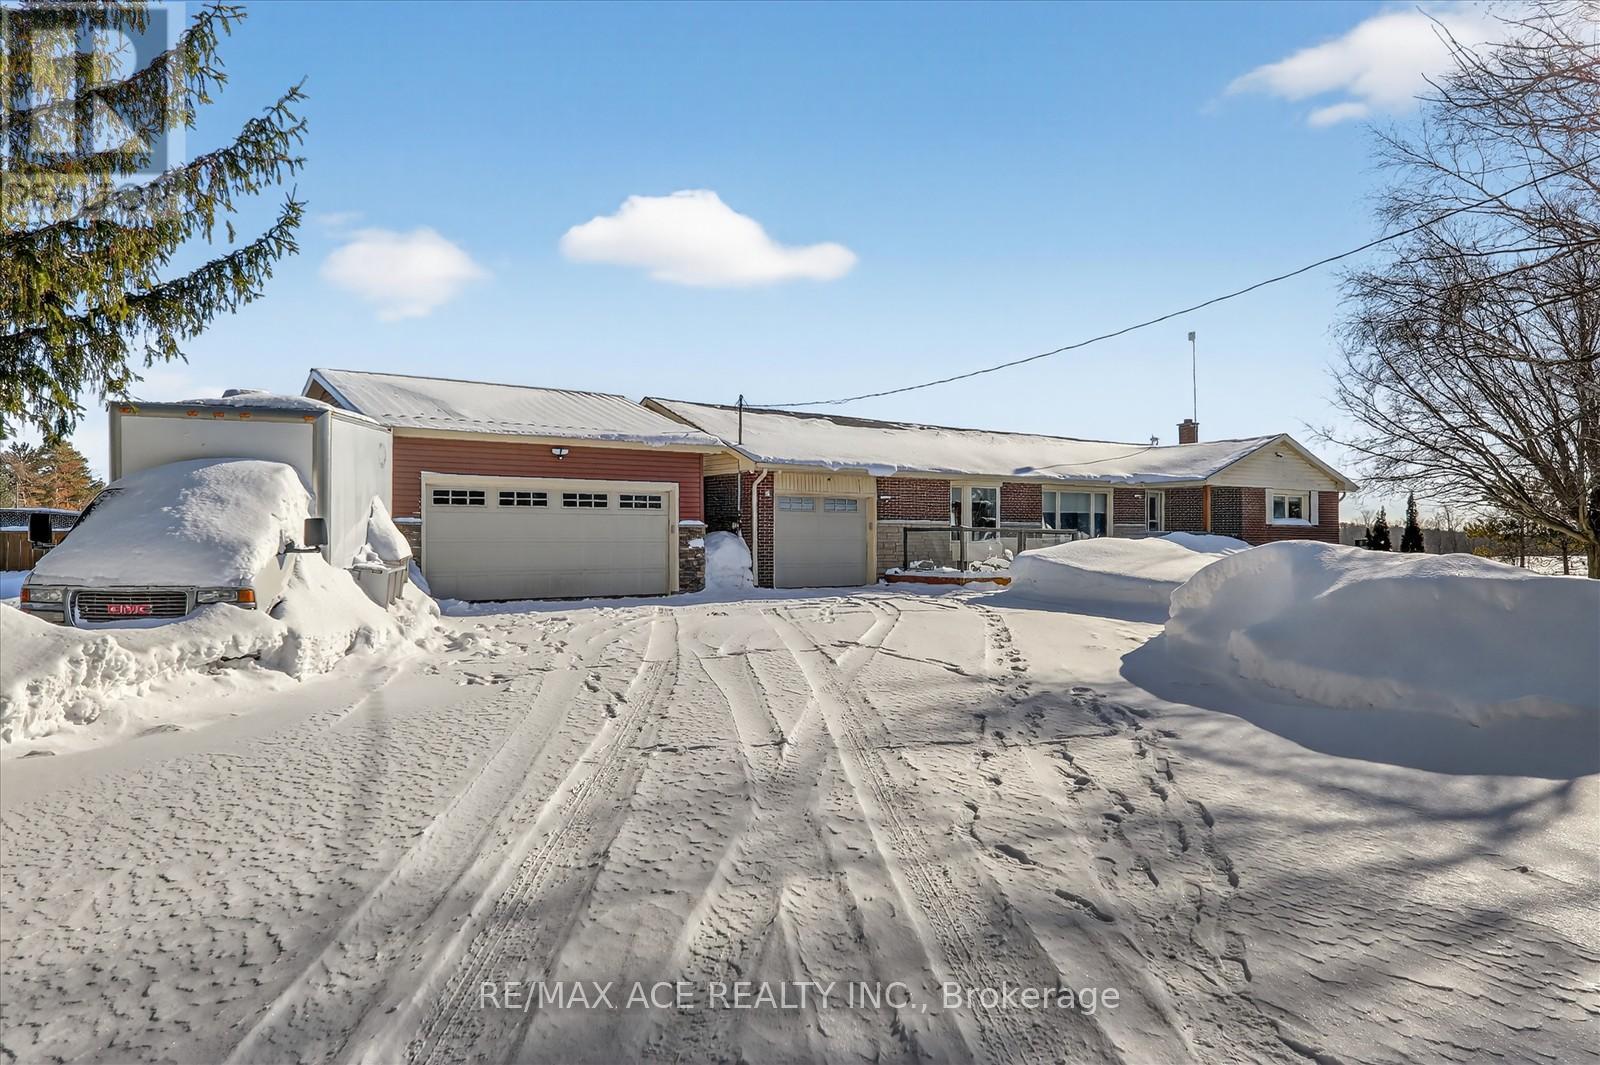
3135 Concession 10 Road
Clarington, Ontario
This 1.87-acre lot offers exceptional privacy while being conveniently close to the many amenities of Bowmanville. The property features a spacious bungalow with three large bedrooms, all located on the main floor and highlighted by hardwood flooring and large windows that fill the home with natural light. The upgraded kitchen boasts granite countertops and a cozy breakfast area, while a wood-burning fireplace adds warmth and charm. Step out onto the deck to enjoy stunning views of the expansive backyard, complete with an inground pool, pool house, and gazebos-perfect for endless summer enjoyment and barbecues. The finished basement includes two additional large bedrooms, a kitchen, a living/recreation room, ample storage, and abundant lighting. With parking for over 14 vehicles, plus easy access to hiking trails, provincial parks, and shopping, this home offers the perfect balance of privacy, comfort, and convenience. (id:61476)