

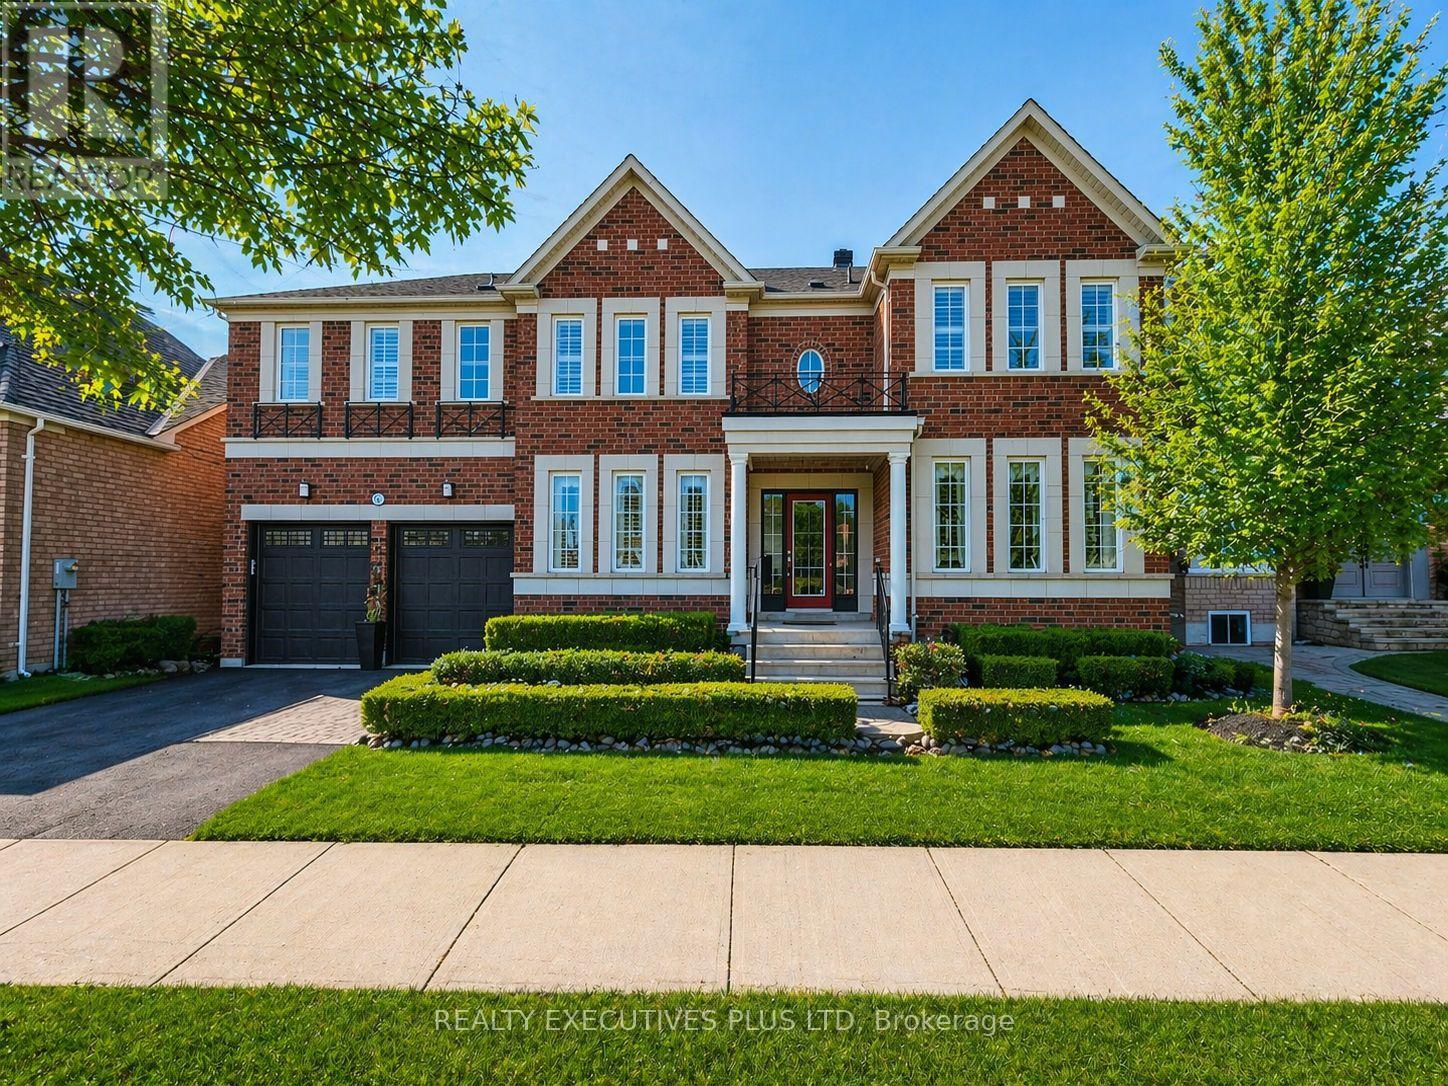
46 Williamson Drive W
Ajax, Ontario
Showcasing Over 5,300 Sq Ft Of Finished Living Space, This Exceptional Detached Home is the Largest Model by Tribute Homes!! Located in Sought-After Northwest Ajax with the Convenience of Walking Distance to Groceries, Restaurants, and Local Mosque! Filled with Natural Light from Large Windows, the Home Features 9 Ft Ceilings on the Main Floor and a Spacious Open-Concept Layout Ideal for Entertaining. The Kitchen Showcases Upgraded Appliances! Quartz Counters! A Tiled Backsplash! And A Large Island With Built-in Bar Fridge! Complemented By California Shutters, and Opens to a Grand Family Room with Custom Built-Ins and a Gas Fireplace with a Stunning Two-Storey Soaring Ceiling! Formal Living And Dining Rooms Provide Elegant Hosting Spaces and a Main Floor Office or Den Offers Flexibility as a Main Floor Bedroom with Potential for a 3-Piece Bath! A Functional Mudroom with Laundry Includes Convenient Garage and Backyard Access. Brazilian Hardwood Flooring Accents the Main Level, While the Second Floor Offers Five Large Bedrooms and Three Full Bathrooms with New Upgraded Carpet Throughout! The Finished Basement Features a Large Entertainment Area! Wet Bar With Quartz Counters! Rough-Ins for A Kitchen!! a Spacious Exercise Room with Bedroom Potential! an Additional Bedroom! and a 3-Piece Bathroom!! Easily Convertible to an In-Law Suite with Potential for a Separate Entrance. Meticulously Maintained with Multiple Storage Areas, this Home is Completed by a Beautifully Landscaped Yard Featuring a Large Deck, Covered Gazebo, and Low-Maintenance Artificial Turf Grass. (id:61476)
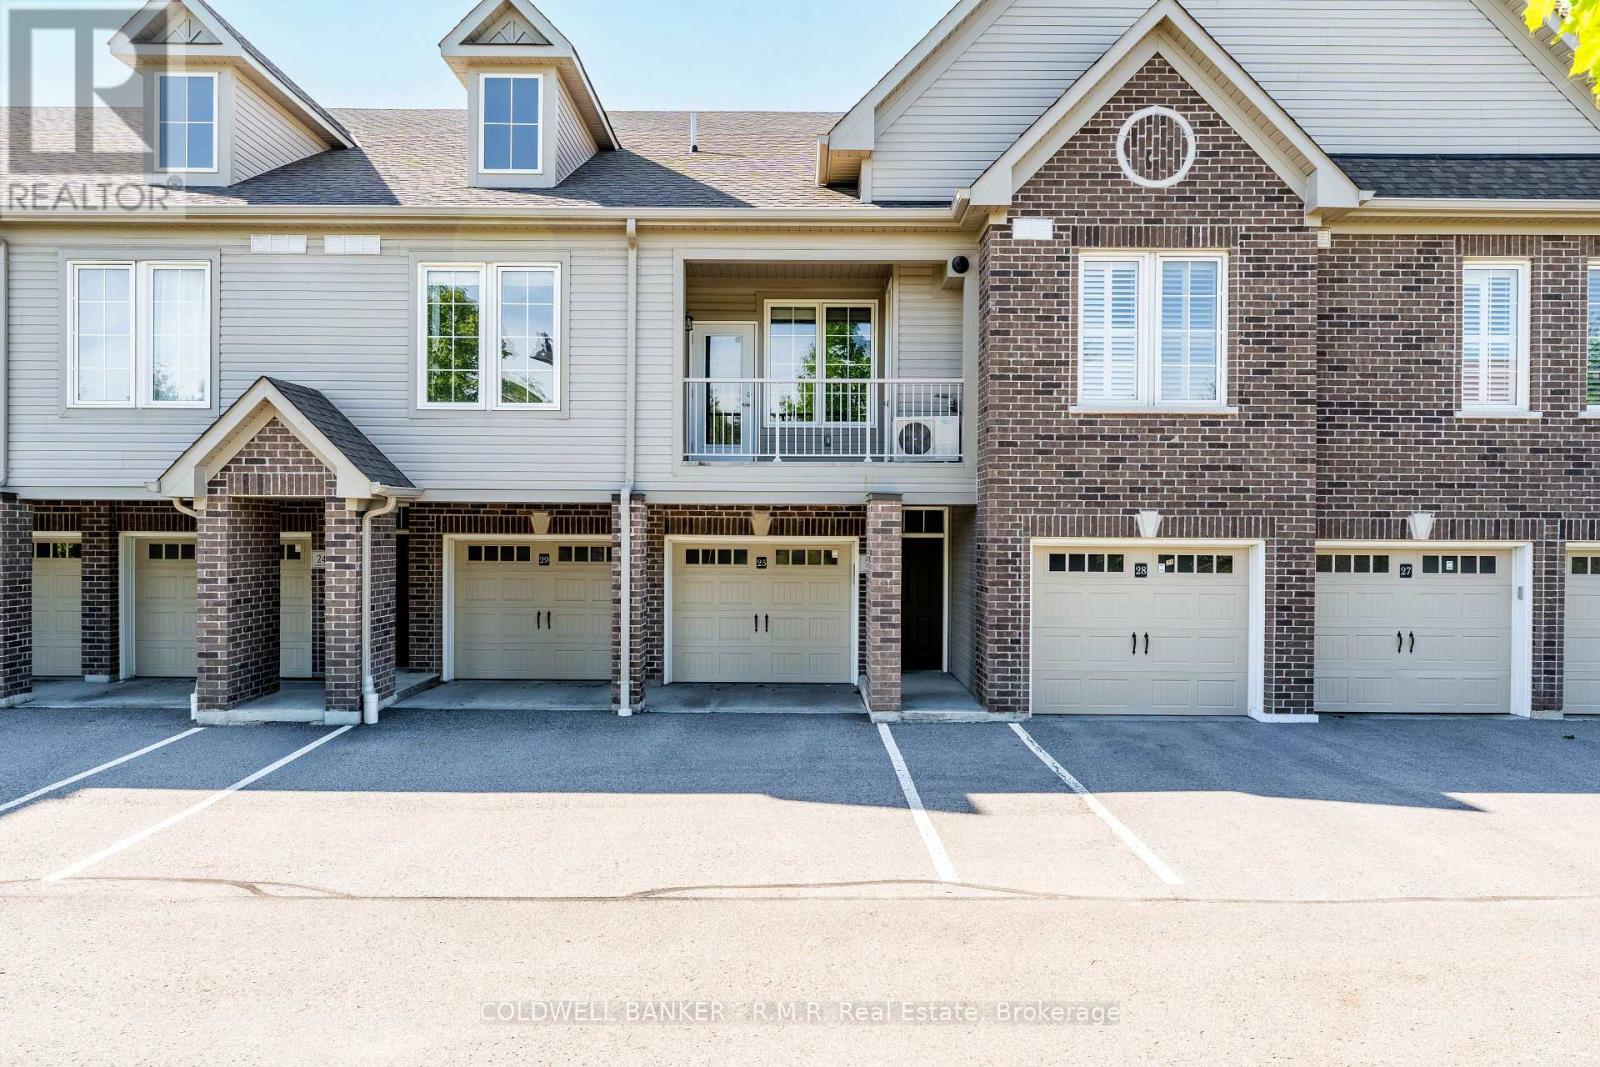
25 - 1430 Gord Vinson Avenue
Clarington, Ontario
Beautiful and spacious one-bedroom condo in a sought-after complex and prime location! This open-concept unit features easy-care vinyl plank flooring throughout, a nice bright living space which flows through to your modern kitchen featuring stainless steel appliances, granite countertops and an oversized breakfast bar, find your way outside to your private balcony - perfect for relaxing or entertaining. The generous primary bedroom includes a walk-in closet with ample storage. Enjoy the convenience of a single-car garage (direct access to the the condo) with additional storage inside garage, plus one exterior parking space. Building amenities offer a gym and party room. All of this Ideally located close to shopping, transit, highways, schools, and parks, this home offers comfort, convenience, and lifestyle all in one. (id:61476)
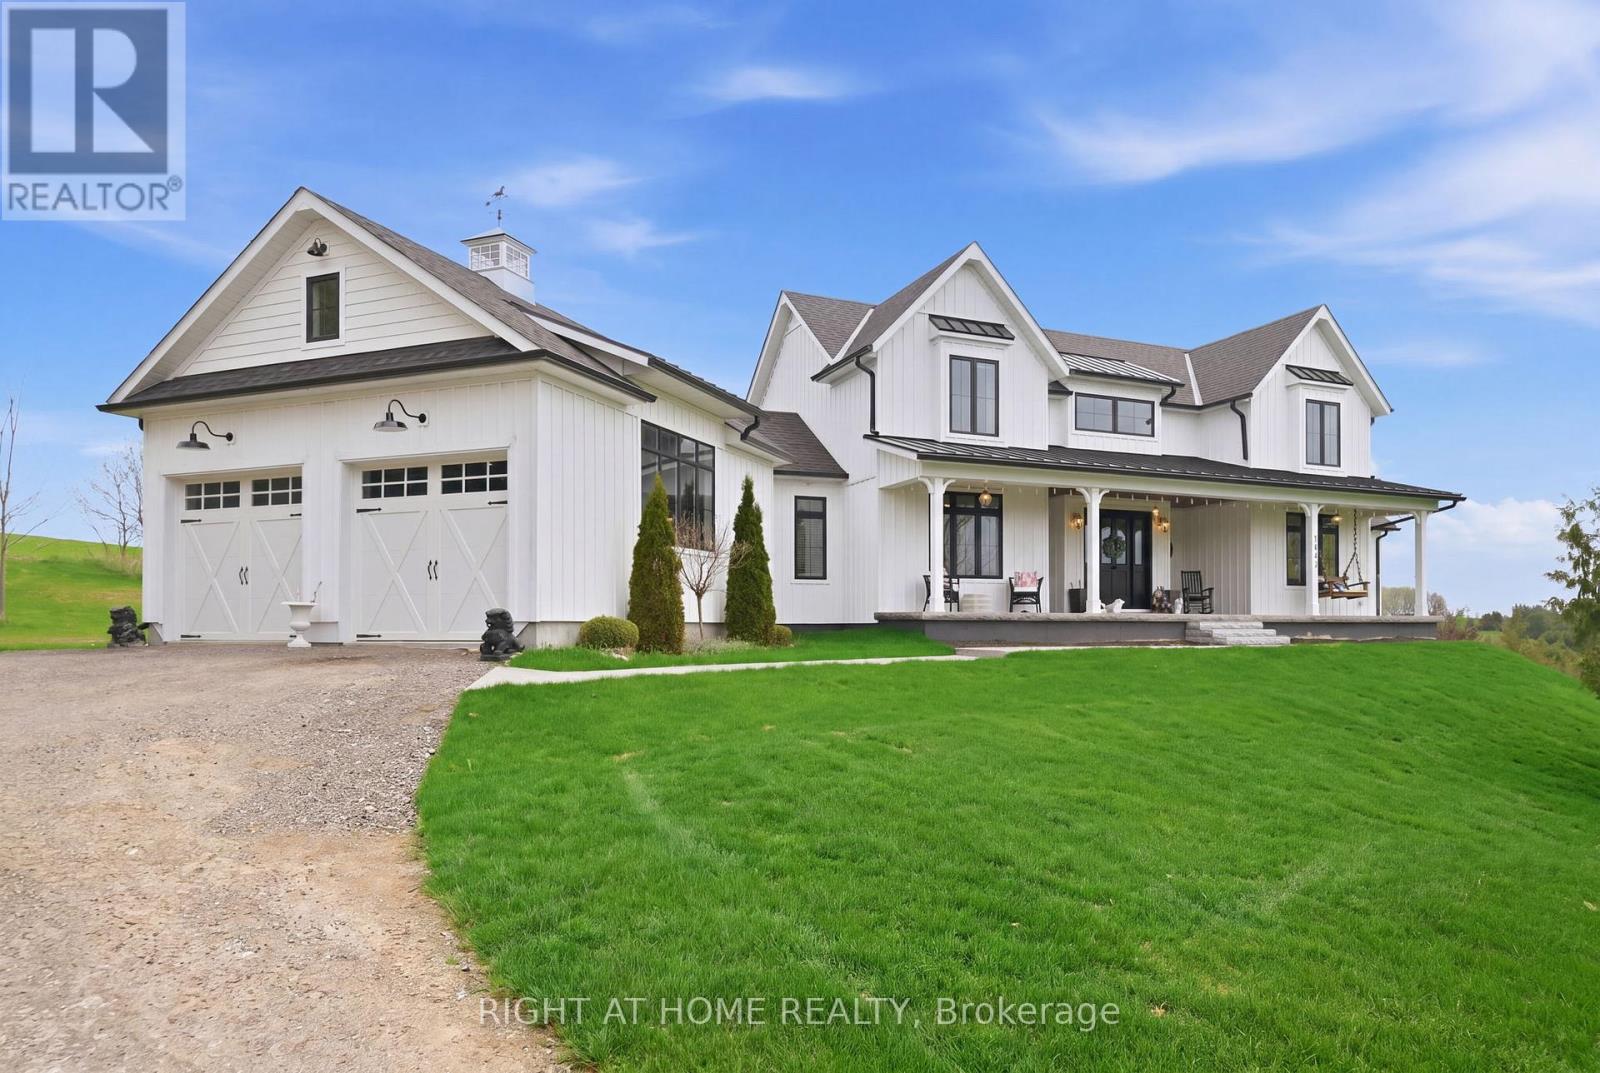
1983 Grimshaw Road
Cobourg, Ontario
Welcome to Story Hill! Built in 2019 with approximately 5000 square feet of finished living space. This beautifully crafted custom-built Modern Farmhouse inspired home is ideal for those who prefer the tranquility of countryside living with high end finishes you'd find in a city style home. As you enter this grand residence, you'll be in awe of the great room with soaring vaulted ceilings, propane fireplace, convenient wet bar and two walkouts to a brand new deck. The gourmet kitchen is complete with quartz countertops and backsplash and walk-in pantry. The 10-foot island comes equipped with restoration hardware pendant lights, Wolf convection oven and retro SMEG dishwasher. The farm sink features a pop out window with a view of Lake Ontario. Entertaining is made even easier with built in, wireless Sonos speakers both inside and outside of the home. The formal dining room has a coffered ceiling, recessed lighting, tall crown molding and large custom barn doors to either side. The main floor primary bedroom boasts 2 walk in closets and a luxurious 5pc ensuite. A 2nd bedroom with 4pc ensuite and convenient mudroom/laundry room with cubbies, bench seating and cabinetry complete the main floor. Overlooking the great room is the loft with two bedrooms with window seating and a 5pc bathroom. The finished, walkout basement offers even more living space with a 2nd kitchen, living room/dining room, 5th bedroom, office and more. Set high up on the Northumberland County hillside, this home offers some of the most picturesque sunsets on the 40-foot length porch. (id:61476)
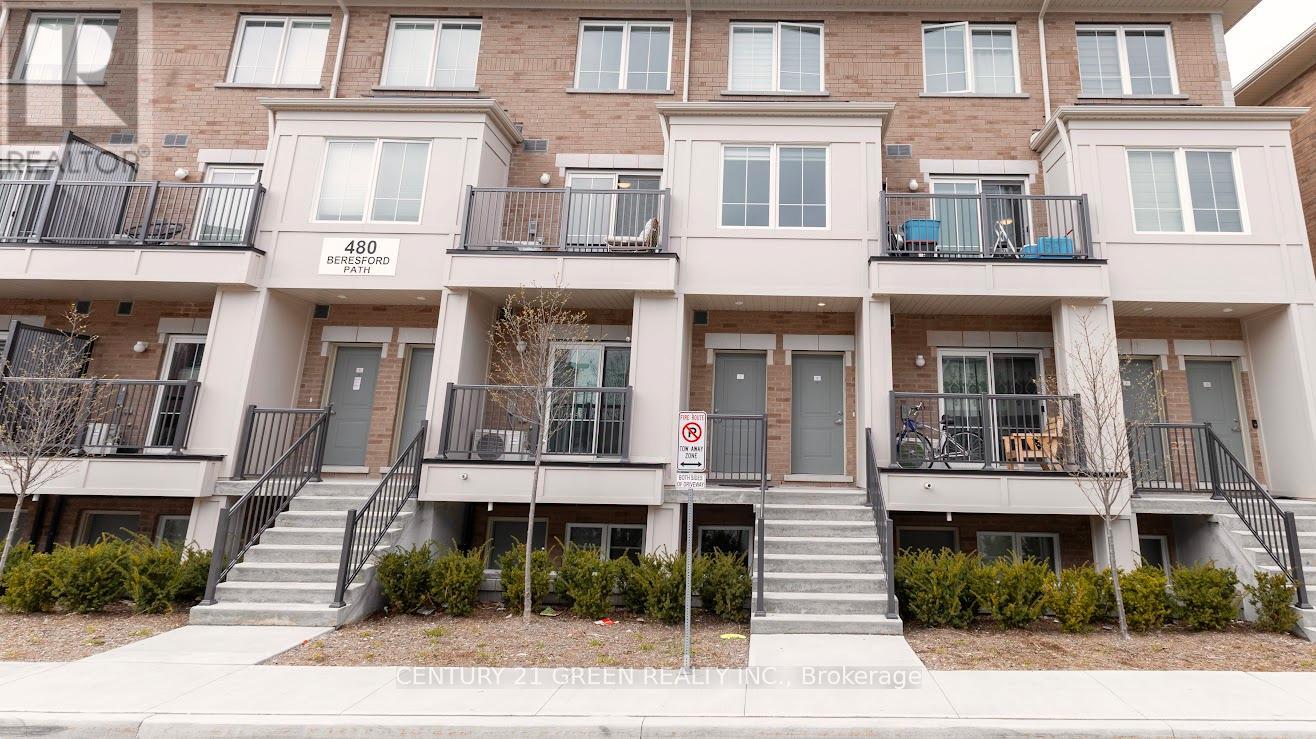
8 - 480 Beresford Path
Oshawa, Ontario
Welcome to this beautifully maintained 2-bedroom and 1.5 bathroom condo townhouse nestled in a quiet, family-friendly community in Oshawa. Boasting an open concept main floor, a modern kitchen with quartz countertops and stainless steel appliances, this home is perfect for first-time home buyers and investors. Upstairs, enjoy a spacious bedroom with an ensuite and walk-in closet. This unit includes 2 parking spots and is a 2-minute drive to the 401 highway, 5 minutes' drive to the Go station, schools, and parks; everything you need is just minutes away. Don't miss this opportunity and book a showing with confidence!! (id:61476)
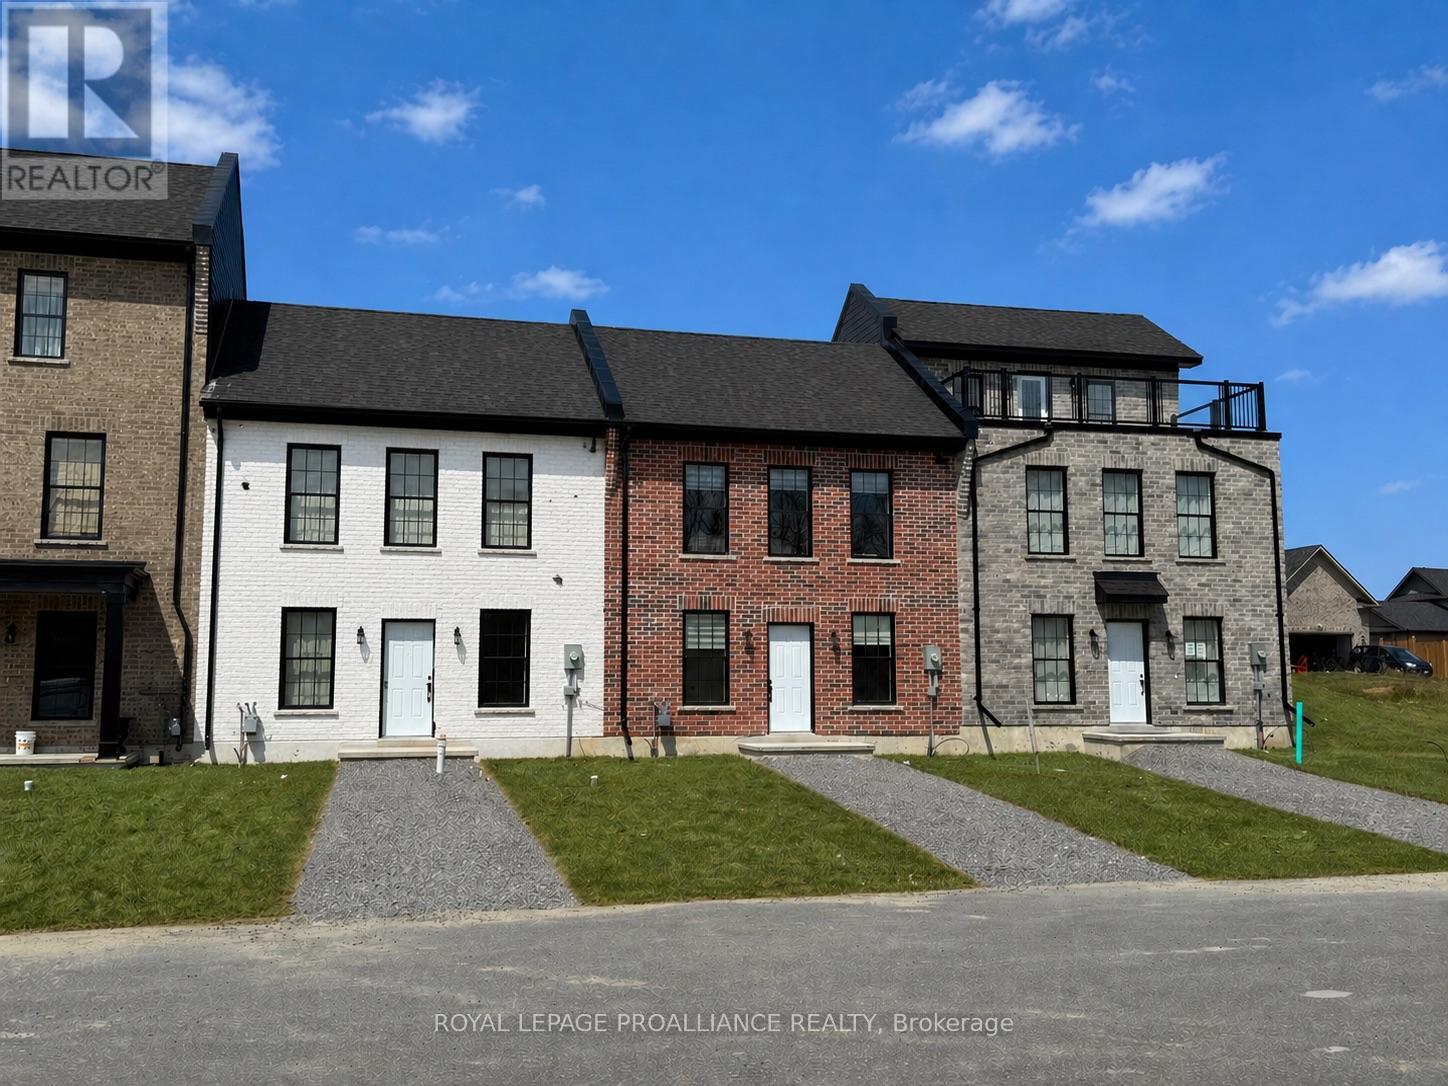
922 Kerr Street W
Cobourg, Ontario
This thoughtfully designed, to-be-built brick freehold townhome by New Amherst Homes offers 795 sq ft of efficient, comfortable living space, featuring 1 bedroom and 1 bathroom. The home showcases modern finishes throughout, including 9-ft smooth ceilings and durable vinyl plank flooring, creating a clean and cohesive interior. Concrete block walls between units provide enhanced fire and sound protection for added peace of mind. Outside, enjoy a sodded yard, two dedicated parking spaces, a paving stone walkway, and a garden bed, with minimal stairs at the rear entrance for easy access. Looking for more space? An optional finished lower level is available, offering the potential for a rec room, additional bedroom, and a 3-piece bathroom, ideal for guests or added flexibility. Exterior colours are preselected to maintain a cohesive neighbourhood aesthetic. With closings set for late 2026, this is a great opportunity to own in an excellent Cobourg neighbourhood with parks and everyday amenities just minutes away. *Note: the main photo and interior photos are of a similarly built unit. 922 Kerr St W is not an end unit and variances may exist in final build* (id:61476)
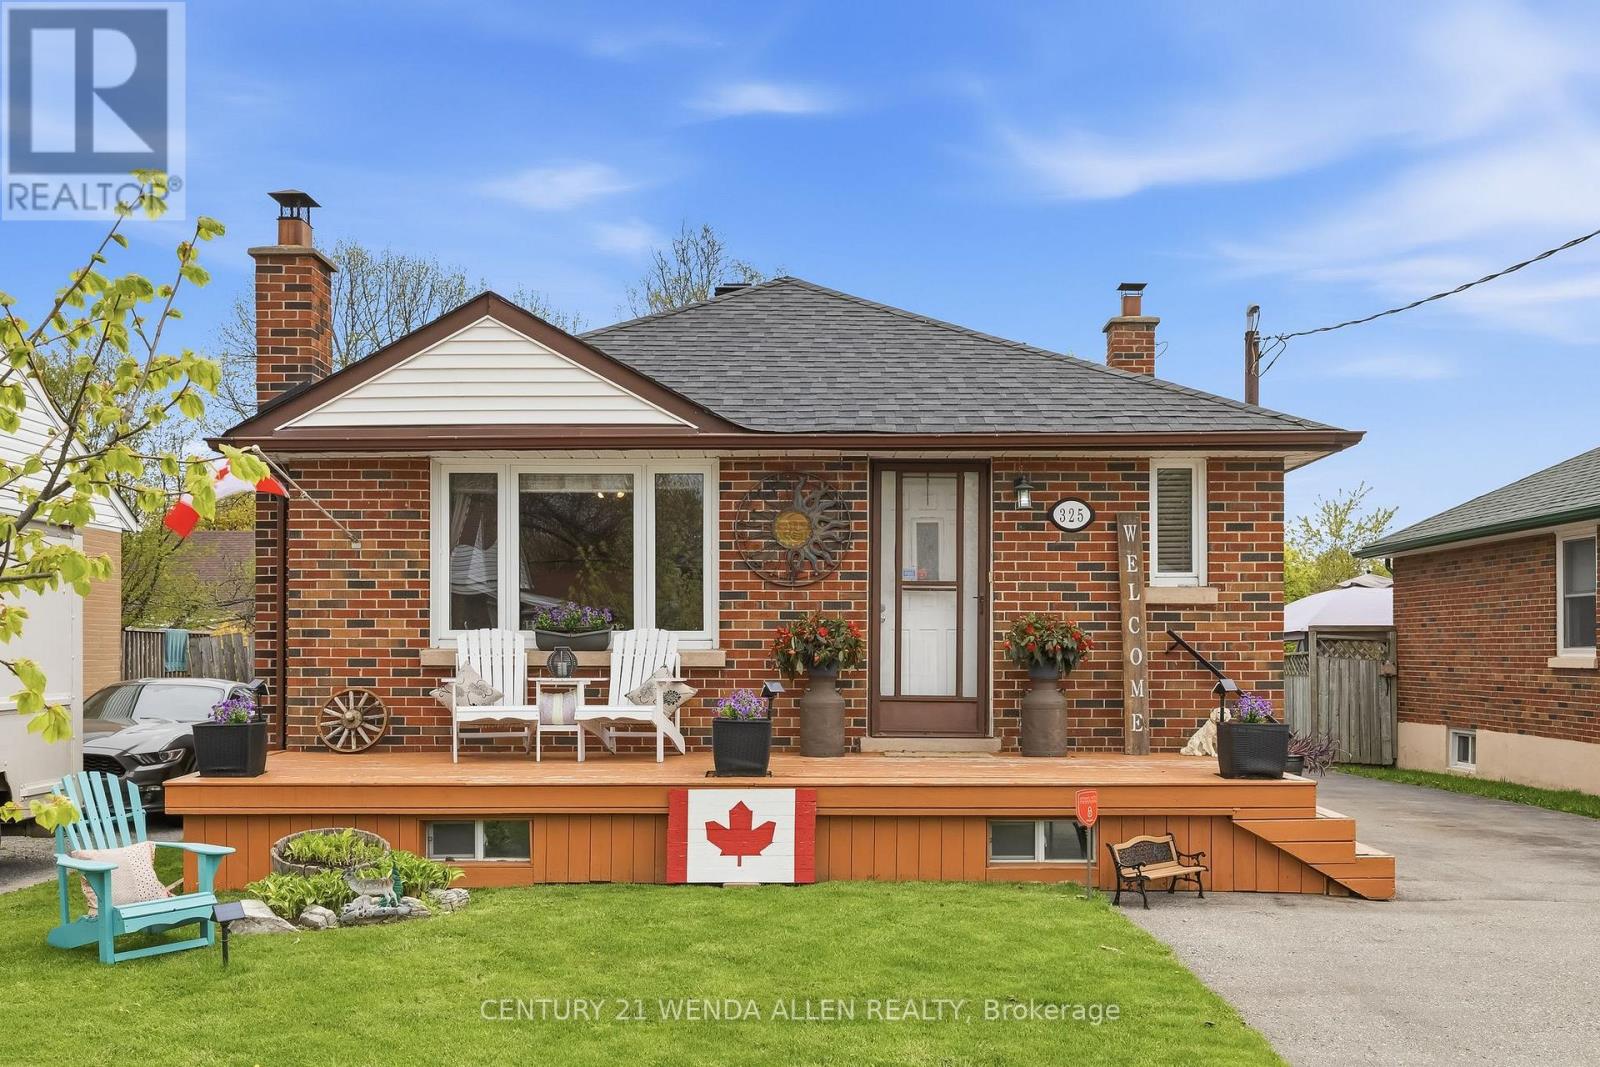
325 Highland Avenue
Oshawa, Ontario
Beautifully updated 3+1 bedroom brick bungalow with detached garage on a quiet, tree-lined street in Central Oshawa. This move-in ready home features a new 2025 gas furnace, newer shingles, central air conditioning 2025 and hot water tank 2025 -The main floor offers bright living spaces with a separate side entrance to a versatile 1-bedroom nanny suite, ideal for extended family or rental income. A detached garage, spacious private yard, and large driveway complete the premium lot. Perfect for first-time buyers, investors, families, or seniors. Steps to the 401, GO Train, 407, schools, hospitals, parks, and all amenities. (id:61476)
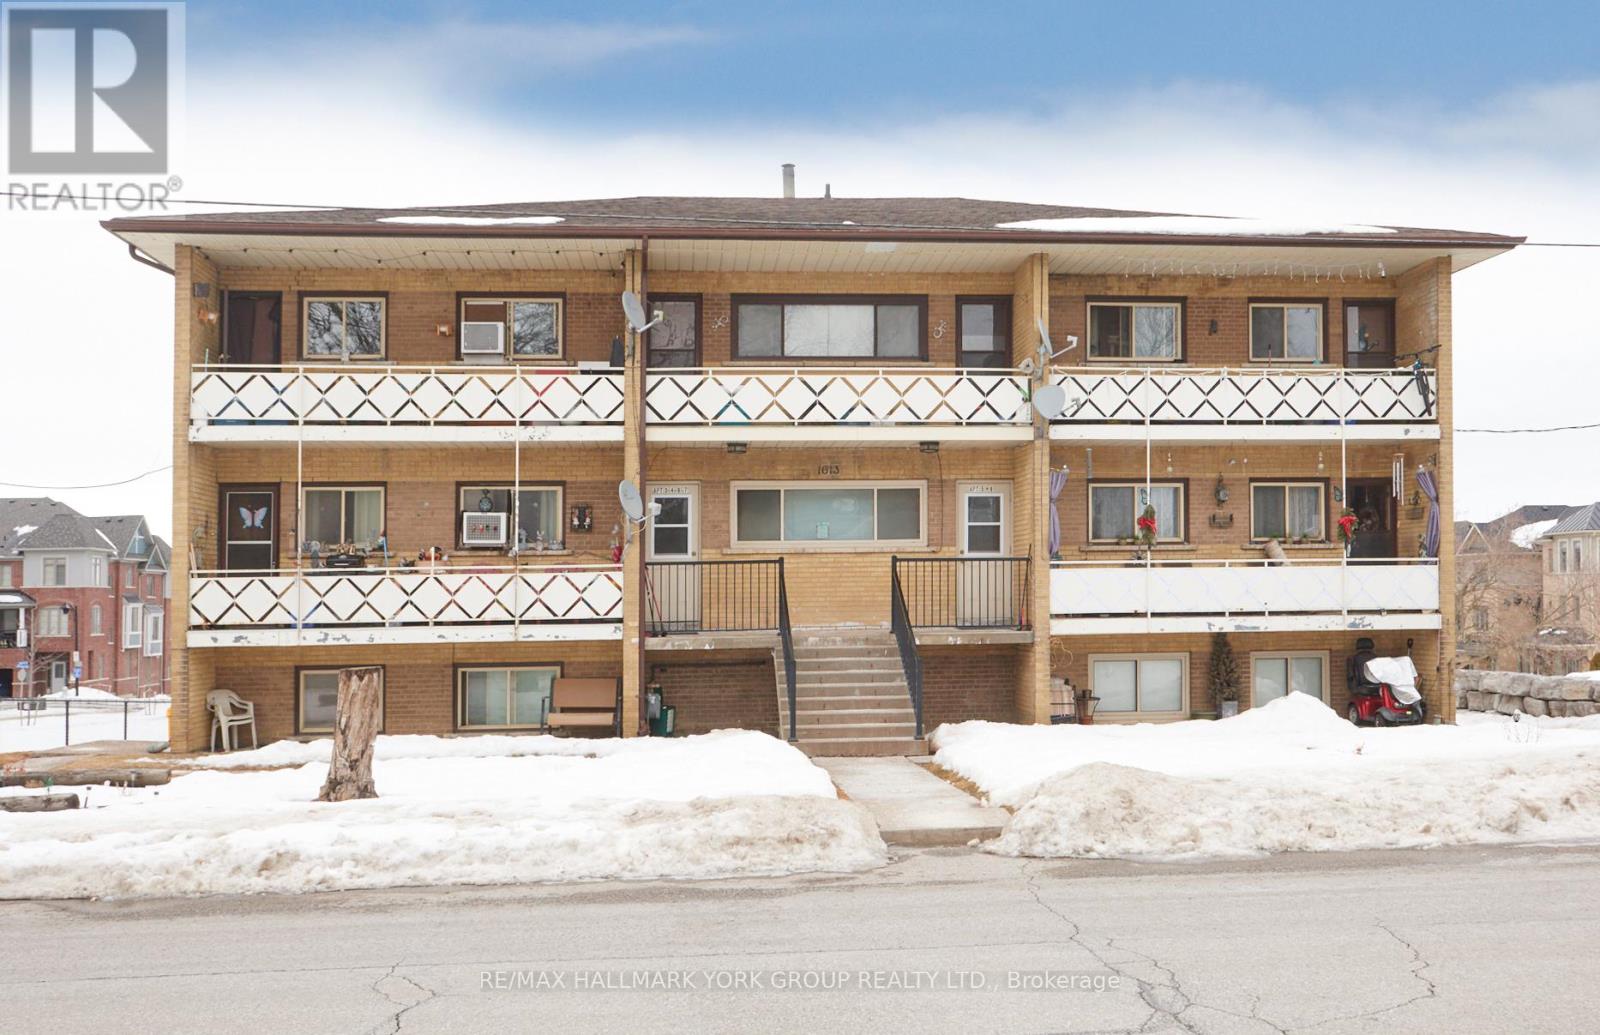
1613 Dufferin Street
Whitby, Ontario
Unlock The Potential Of A Well-Located 9-Unit Multiplex In The Heart Of Port Whitby-Offering Reliable Income With Future Growth Appeal.1613 Dufferin Street Presents A Well-Positioned Walk-Up Apartment Building Situated On A Generous 90 Ft X 150 Ft Parcel In A Neighbourhood Experiencing Ongoing Revitalization And Demand.The Property Features A Functional Unit Mix Comprised Of Four Spacious Two-Bedroom Suites And Five One-Bedroom Apartments, Catering To A Broad Tenant Base And Supporting Consistent Occupancy. On-Site Coin-Operated Laundry Is Located Within The Lower-Level Common Area, Providing An Additional Income Stream For Ownership. Ample Private Parking Adds Everyday Convenience For Tenants, While An Additional 7 Storage Lockers Located Within The Laundry Room Offer Further Utility And Potential Ancillary Income.Positioned In An Established Residential Neighbourhood, The Property Is Just Minutes To Whitby GO Station, Close To Lake Ontario Waterfront & Marina, And Offers Quick Access To Hwy 401-Enhancing Its Appeal For Commuters And Long-Term Tenants Alike. Proximity To Retail & Daily Amenities Further Supports A Transit-Supportive Location, Making This Asset A Strategic Addition To Any Investment Portfolio With Long-Term Appreciation Potential. (id:61476)
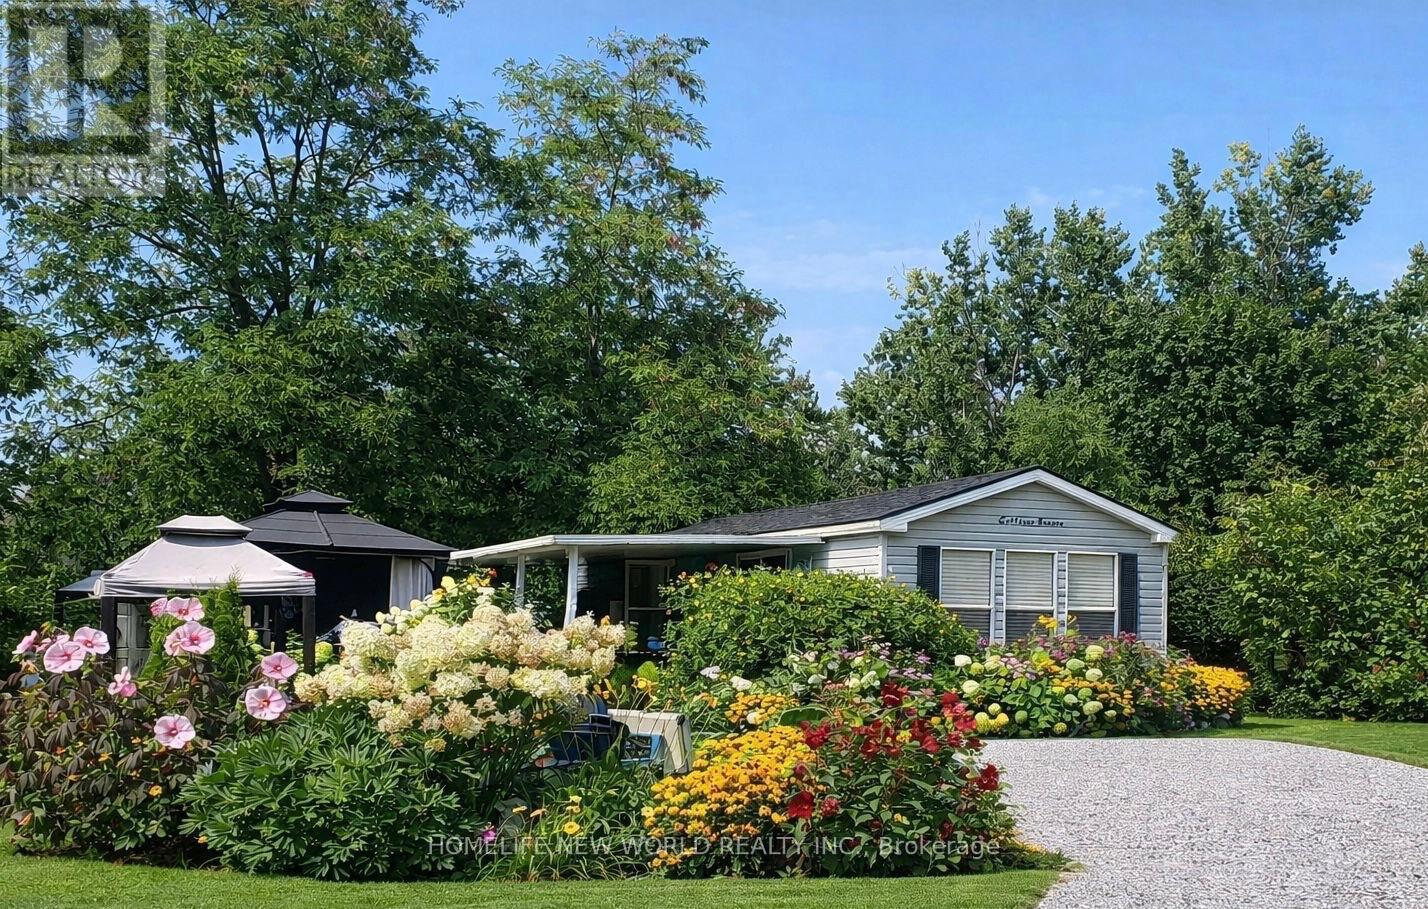
484 - 225 Platten Boulevard
Scugog, Ontario
Rare Premium Lot | Beautiful Cottager | Lake Scugog |Enjoy your own peaceful summer escape just 1 hour from Toronto at the highly desirable Goreski Landing Resort, Port Perry.This 2010 Northlander Cottager Escape (40' x 12') is fully furnished and located on a RARE PREMIUM LOT - one of the largest and most private in the park. Lots like this are rarely available. Cottage Features: Bright, spacious layout filled with natural light 2 bedrooms: Primary with queen bed & walk-in closet, Second bedroom with bunk bed (single over double)Cozy living room with 2 pull-out sofas .Full kitchen with gas stove & full-size appliances. Full bathroom with extra storage. Fully furnished - move-in ready. Outdoor Living: Expansive covered & gated deck, Large 12x12 gazebo - enjoy rain or shine. Beautiful landscaped yard with flowers Private fire pit area Berry garden, Storage shed (id:61476)
4560 Anderson St Street
Whitby, Ontario
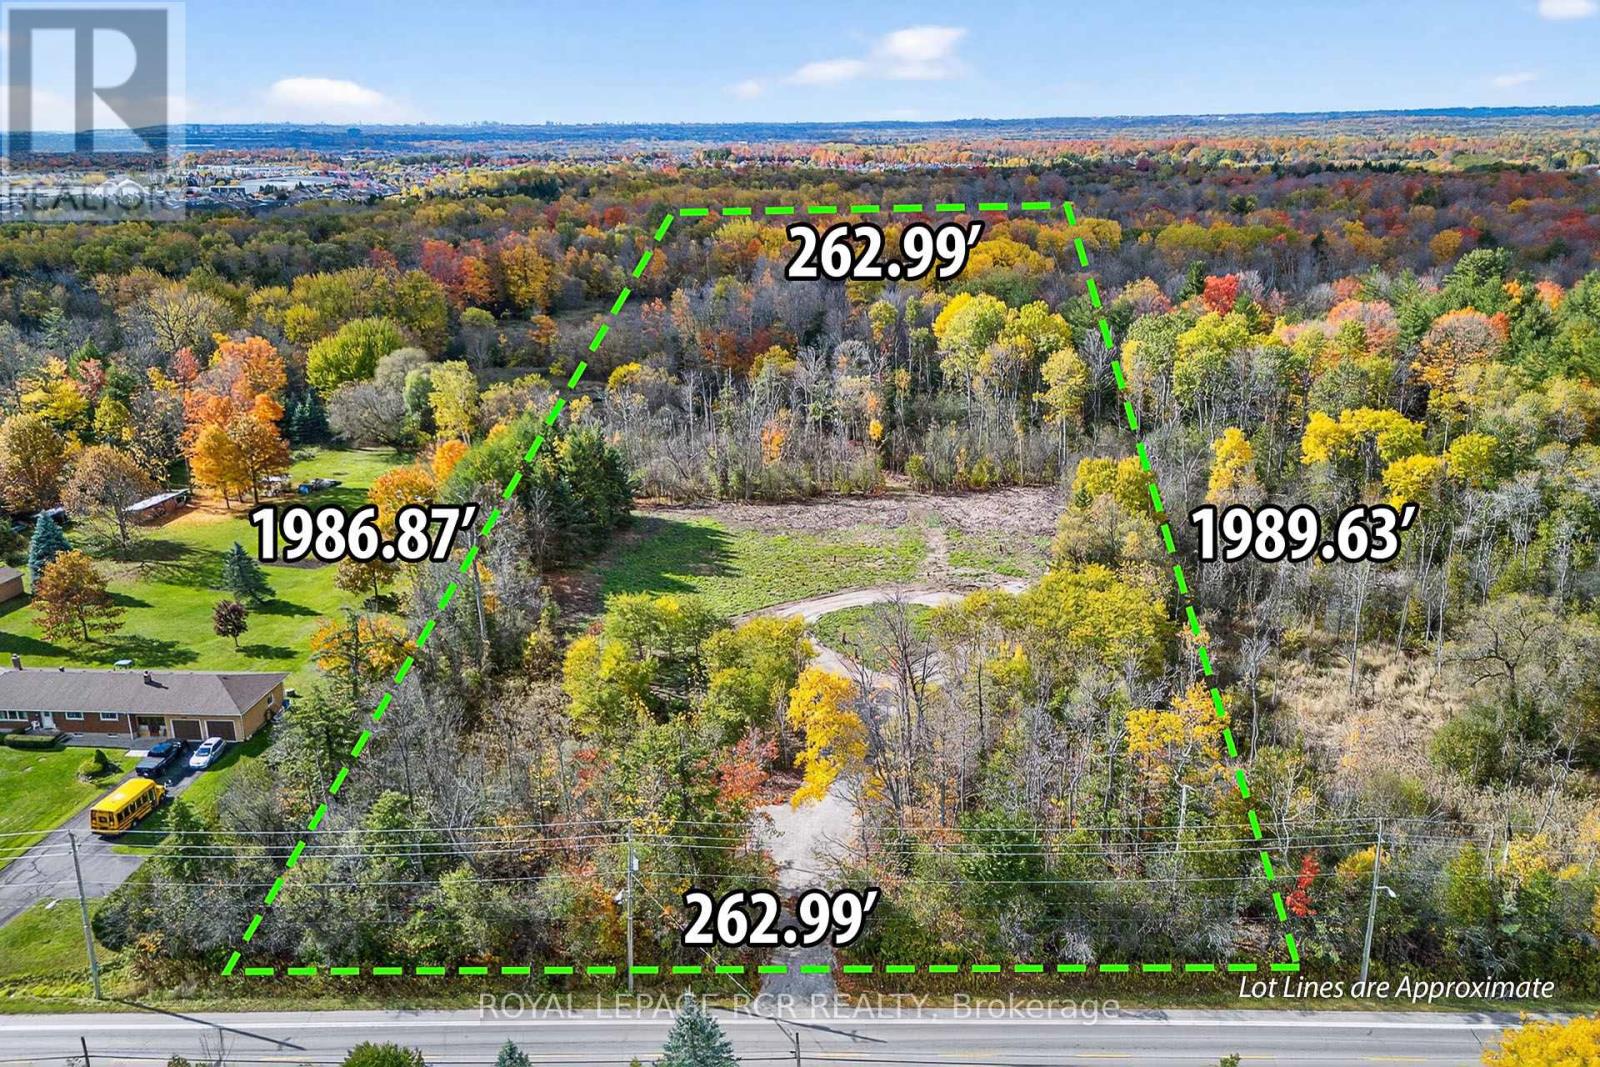
Build Your Legacy: 12-Acre Private Woodland Estate in Whitby! Escape to your own private sanctuary at 4560 Anderson Street. Enter through majestic gates into a secluded, 12-acre woodland retreat that offers the ultimate blank canvas for your custom dream estate. Nestled within a mature forest, this property perfectly balances the absolute tranquillity of country living with unparalleled city convenience. This partially cleared lot is surrounded by mature trees, creating a quiet, luxurious natural haven you can call your own. You will benefit from over $100,000 in recent site improvements, saving you significant time and upfront costs as you prepare to build. Situated in a highly sought-after Whitby neighbourhood, you are mere moments from top-tier schools, premium shopping, and dining. It is also a commuter's dream, featuring immediate access to Highways 401 and 407 to offer a seamless, easy trip into Toronto. The groundwork has been laid for your vision. This lot is ready for the permitting process and offers flexible servicing options, including the potential for a municipal sewer connection or a private septic system. Opportunities of this scale and caliber are exceptionally rare. Don't compromise-design the luxury nature retreat you've always wanted without sacrificing urban convenience. (id:61476)
150 - 120 Nonquon Road
Oshawa, Ontario
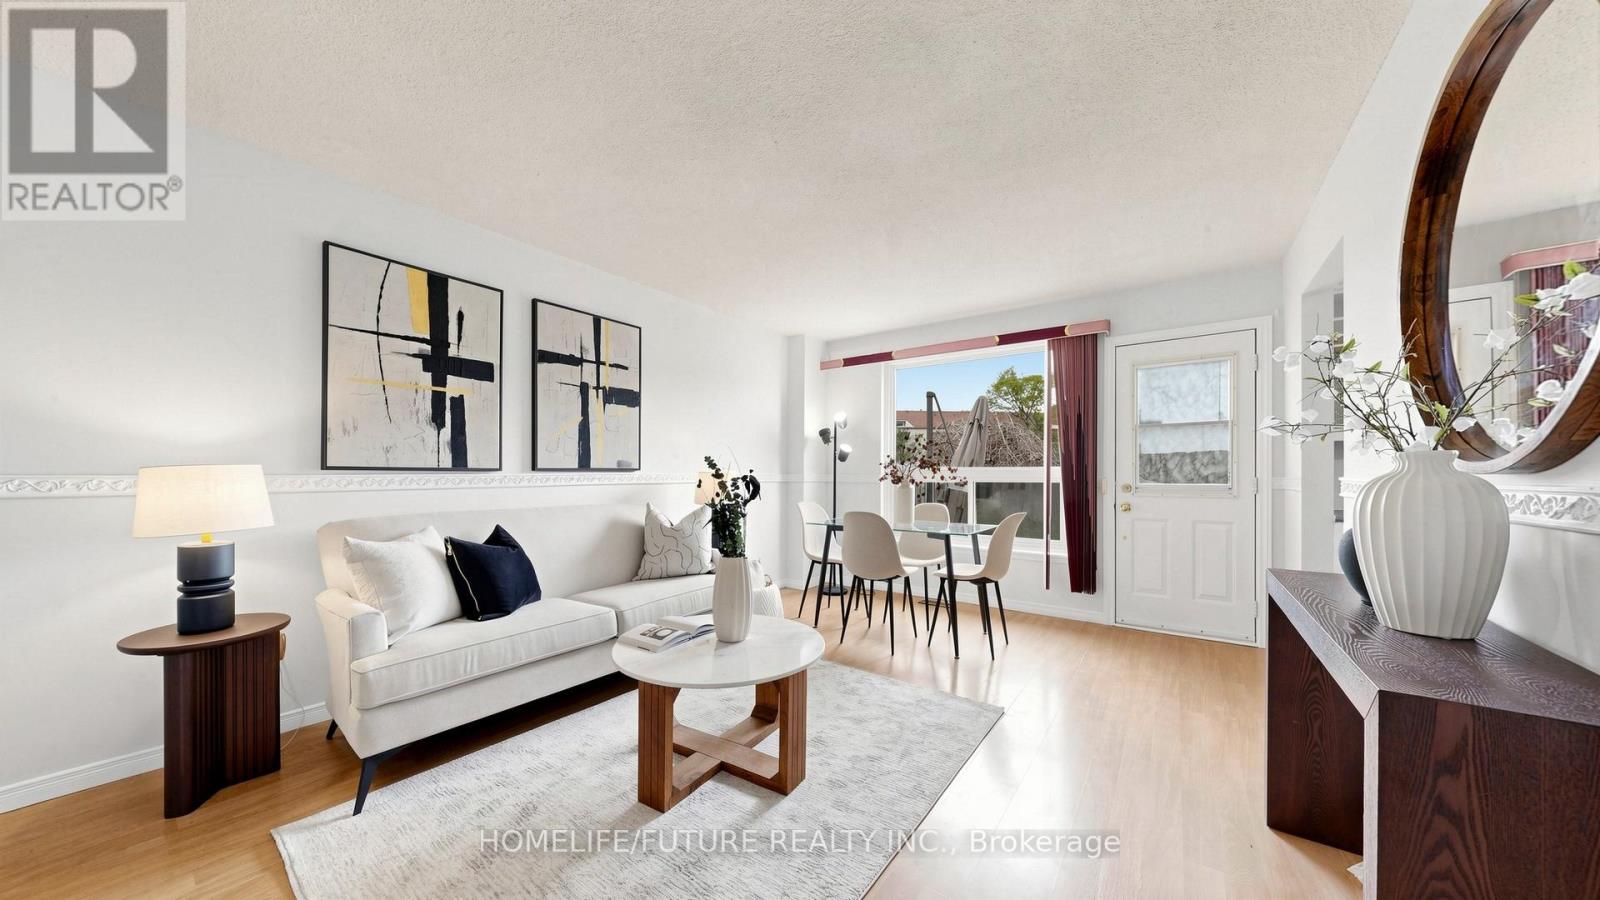
Welcome To This 3-Bedroom Condo Townhome Offering A Functional Layout, Spacious Rooms, And Incredible Potential. An Ideal Opportunity For Buyers Looking To Customize And Add Value, This Home Is Perfect For Creating Your Dream Space While Building Instant Equity. Perfect For First-Time Home Buyers, Investors, Or Anyone Looking To Enter The Market And Make A Home Their Own. Featuring Three Generously Sized Bedrooms, One Full Bathroom, And A Practical Living Area Designed For Everyday Comfort, This Home Provides A Solid Foundation For Modern Updates And Personal Touches. Freshly Painted With Professionally Cleaned Carpets, It's Move-In Ready. RARE CORNER UNIT Featuring A FORCED AIR HEATING SYSTEM (One Of Few Units), ROUGH-IN FOR CENTRAL VACUUM, Low Condo Fees Including Water And Parking, Plus Added Peace Of Mind With 24/7 Security Guards And Camera Surveillance Throughout The Complex. Families Will Also Appreciate The Dedicated Children's Play Area Within The Community. Conveniently Located In Oshawa, Close To Schools, Transit, Shopping, And Parks, Everything You Need Is Just Minutes Away. (id:61476)
14629 Regional 1 Road
Uxbridge, Ontario
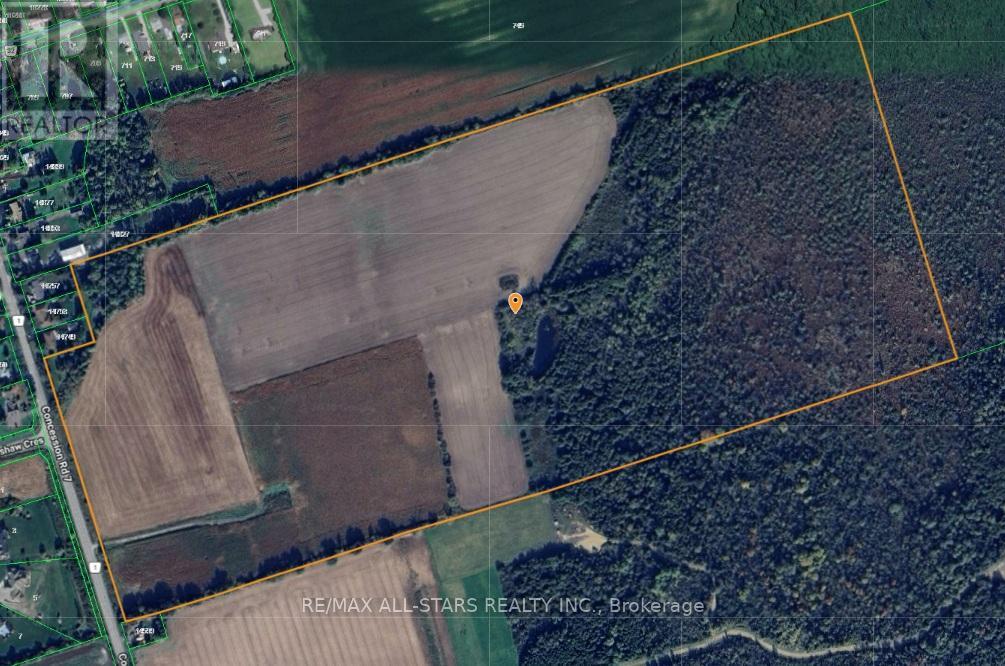
Set on approximately 100 picturesque acres on the border of Udora, this stunning farm propertyoffers the perfect blend of peaceful country living and convenience. Ideally located within a easy commute to the GTA, Uxbridge and surrounding communities, this is a rare opportunity to own a beautiful piece of countryside in a highly desirable area.The property features a picturesque pond and approximately half of the acreage is workable, making it ideal for farming, hobby agriculture, recreational use, or creating your dream country estate. With expansive open spaces, scenic rural views, and endless potential, this exceptional property offers the perfect setting to build your dream home while enjoying the tranquility of nature just outside the city. (id:61476)
820 Bennett Crescent
Oshawa, Ontario
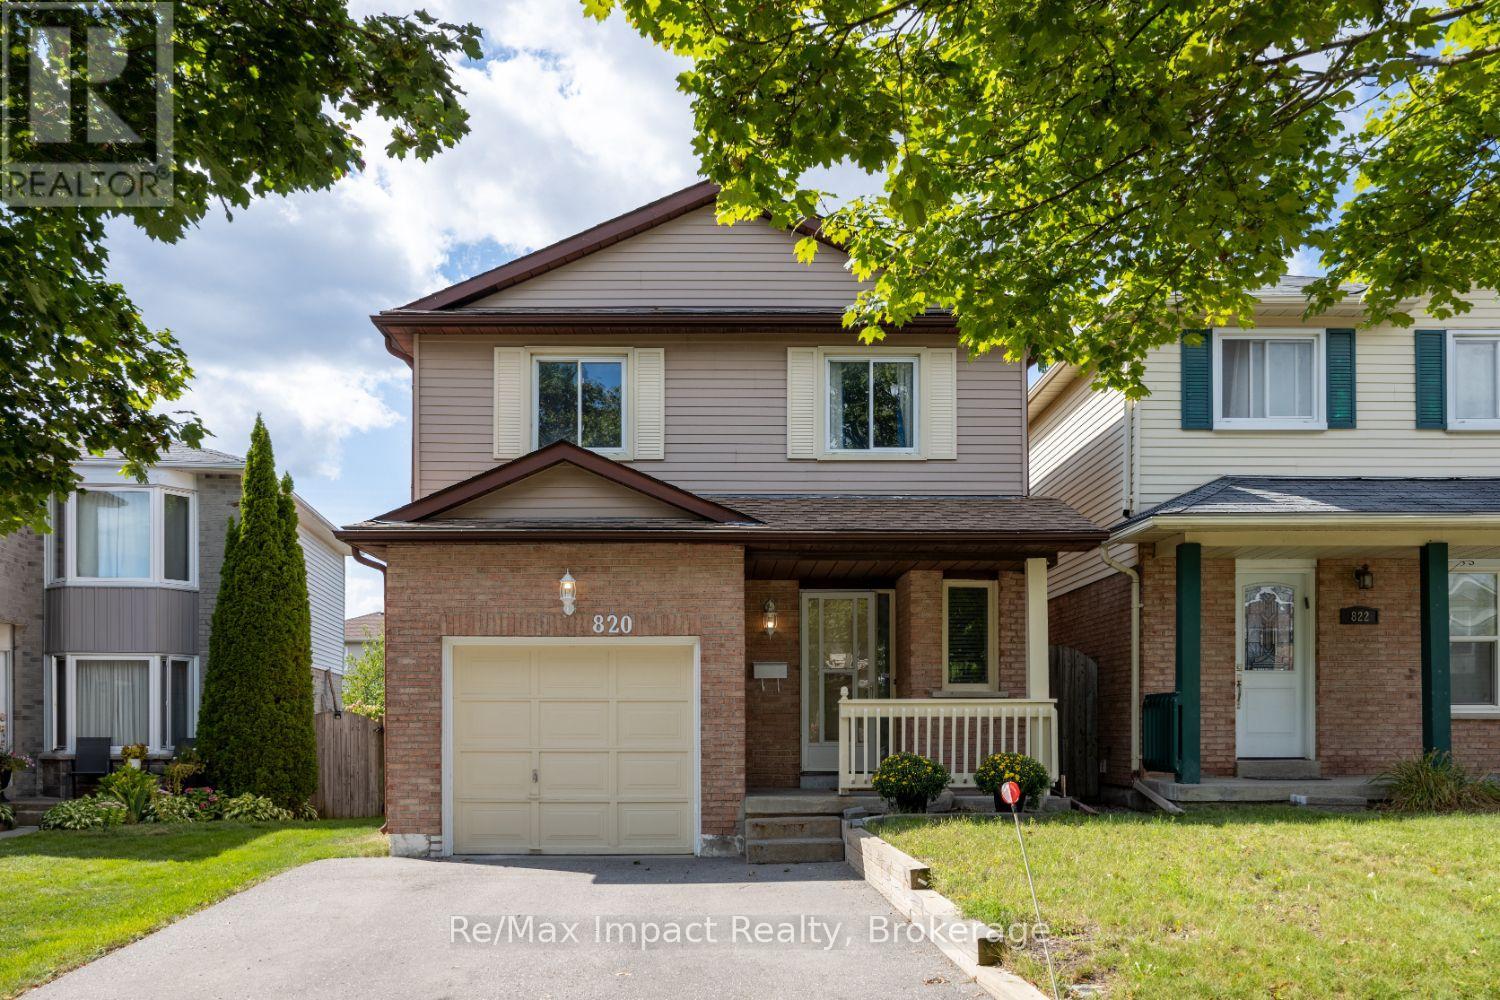
OFFERS ANYTIME - priced to sell! Don't miss this fantastic opportunity to own a spacious home on a quiet street in a desirable Oshawa neighbourhood, close to parks, schools, shopping, and everyday amenities. Step inside to a welcoming and functional layout featuring a large front foyer, convenient 2-piece powder room, and direct access to the attached garage. Ceramic tile flooring flows from the entry through the hallway and into the bright, family-sized eat-in kitchen, complete with abundant cabinetry and a walkout to a 13 x 11 ft. deck overlooking the fully fenced backyard - perfect for relaxing or entertaining. The sun-filled living room is a true highlight, showcasing a stunning floor-to-ceiling brick wood-burning fireplace and large south- and west-facing windows that fill the space with natural light. Upstairs, the oversized primary bedroom offers a generous walk-in closet and semi-ensuite access to a beautifully renovated 5-piece bathroom, updated just two years ago. The additional bedrooms are nice-sized as well, making this an ideal home for growing families. The finished lower level adds valuable living space with a spacious rec room and a large storage area, perfect for hobbies, seasonal items, or extra family space. Additional features include a large storage loft in the garage, a newly paved driveway with side-by-side parking (no car shuffling!), and shingles approximately only five years old. The driveway was repaved 3-4 years ago and the gas hot water tank is owned. Conveniently located with easy access to Hwy 407 and Hwy 401, and just minutes to shopping, restaurants, and the Delpark Homes Centre, offering public swimming, multiple ice pads, fitness facilities, and an indoor track. This home offers incredible value and presents a great opportunity to add your own personal style and updates. Any cosmetic improvements needed are reflected in the attractive price. ** This is a linked property.** (id:61476)