

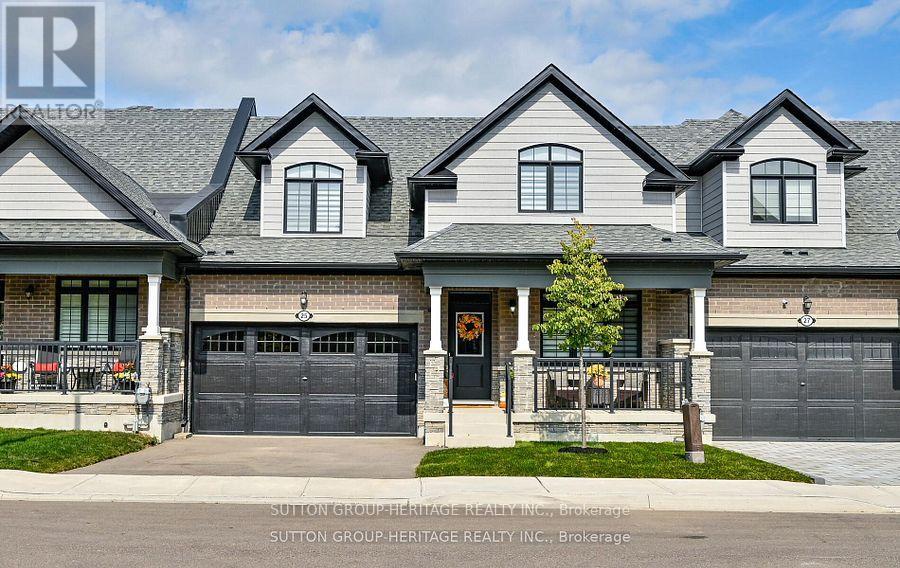
25 Ballinger Way
Uxbridge, Ontario
Spectacular Bungaloft Townhome Backing to Green Space in Uxbridge. Beautiful finishes with Hardwood Floors, Crown Moldings, Pot Lights, Upgraded Trim and baseboards. Main floor Primary Bedroom with large 4 piece ensuite with double sink Glass shower and Walk in Closet. Kitchen with 10' ceilings open to Great Room with Vaulted Ceilings and Gas Fireplace. Main floor Laundry with Inside access to the double Garage. Second floor features a large loft area with vaulted ceiling plus 2 Very generous sized bedrooms finished with Hardwood flooring. Unfinished walk-out basement with 9'ceilings and large above grade windows. Custom Power Blinds throughout. (id:61476)
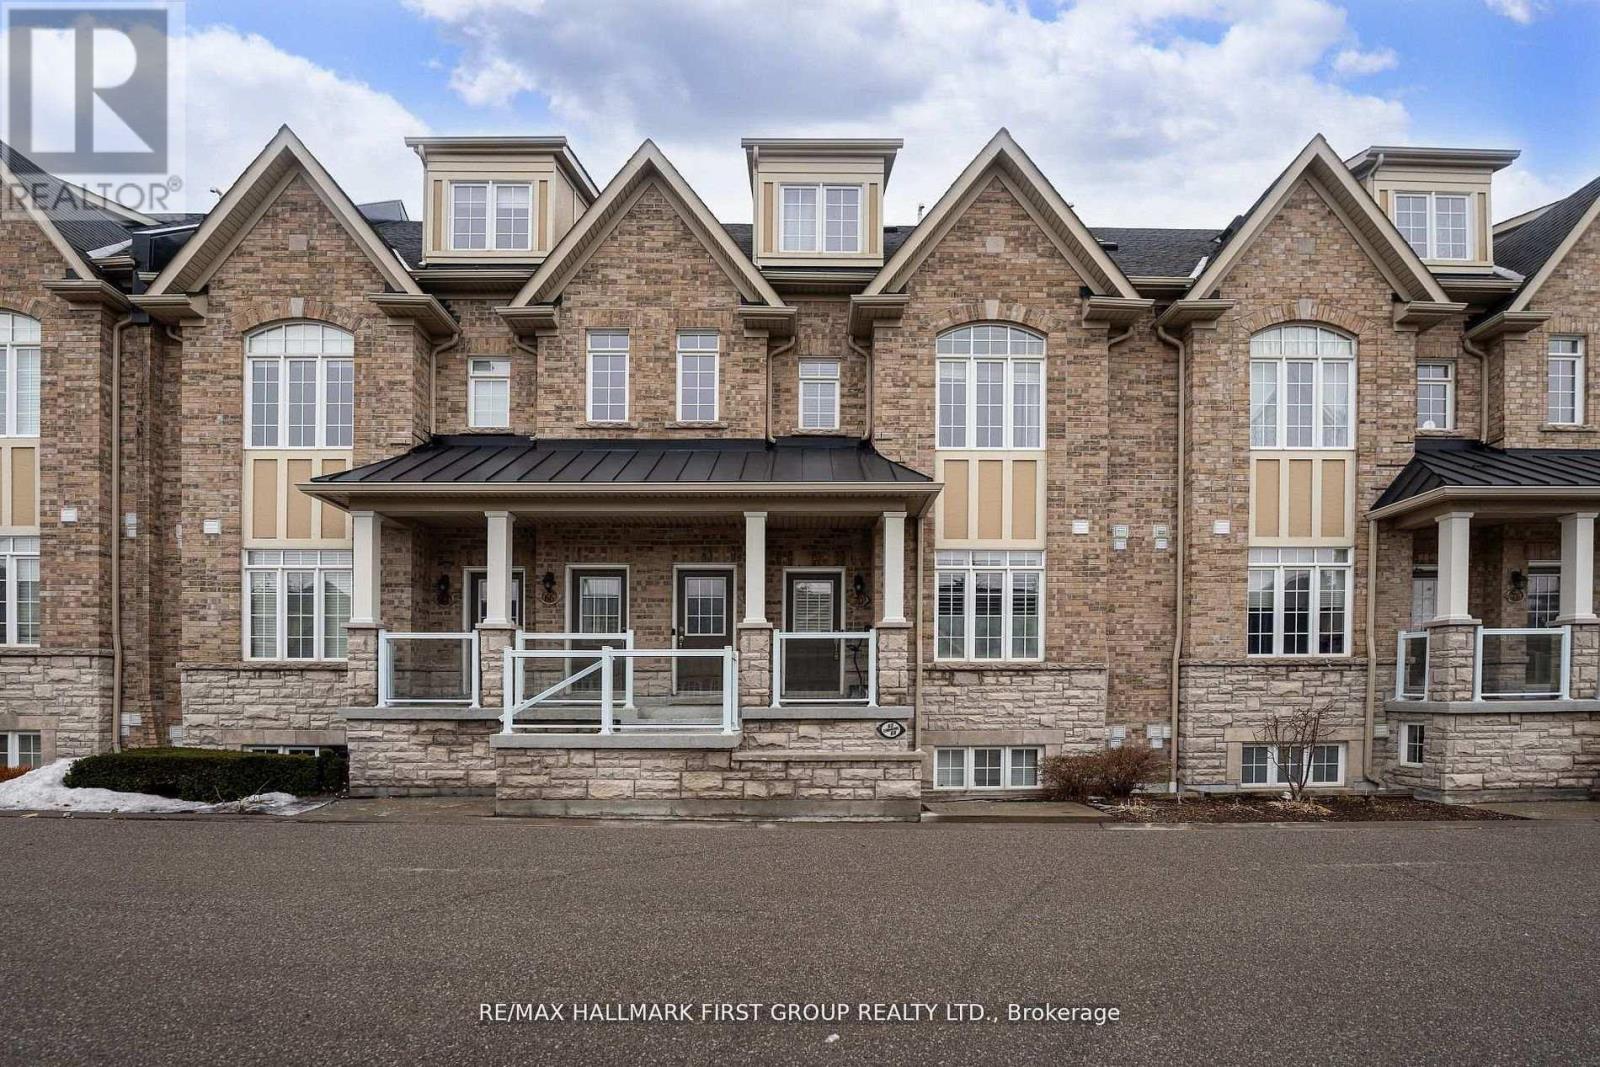
70 Lovegrove Lane
Ajax, Ontario
Location! Location! Location! Perfect For First-Time Buyers, Commuters, Or Downsizers, This Exceptional One-Level Flat Offers Unmatched Convenience With Everything Right At Your Doorstep. Located Just A Few Minutes From The Durham Centre, Residents Enjoy Easy Access To A Neighbourhood Coffee Shop/Bakery, Lifetime Fitness, Costco, Walmart, The Keg, Cineplex, Casino, And More. Quick Access To The Hwy 401 On-Ramp Makes Commuting To Toronto Fast And Effortless.This Beautifully Designed Unit Features A Spacious Open-Concept Layout, Ideal For Entertaining. The Kitchen Offers An Extended Breakfast Bar, Stylish Backsplash, And Stainless-Steel Appliances, All Overlooking A Generous Dining Area. Rich Dark Laminate Flooring Flows Throughout The Home.The Bright Great Room Provides A Welcoming Gathering Space And Walks Out To A Private Terrace, Perfect For Outdoor Enjoyment. The Foyer Offers Convenient Closet Space Upon Entry, Adding Everyday Functionality.The Unit Includes Two Generously Sized Bedrooms. The Primary Bedroom Features A Spacious Walk-In Closet And A Private Ensuite Bathroom With A Full Glass Shower. The Second Bedroom Is Conveniently Located Near A Separate Full Bathroom.Additional Highlights Include Ensuite Laundry With Extra Closet Space, Private Garage Parking With Room For Seasonal Items Or Winter Tires, 9-Ft Smooth Ceilings, A Hot Water Tank Approximately Three Years Old, And Ample Visitor Parking. (id:61476)

5 Hickory Court
Brighton, Ontario
Welcome to this stunning R2000 bungalow, nestled in a serene cul-de-sac within Brighton's highly sought-after Forest Estates, just moments away from the picturesque Presqu'ile Bay. This immaculate home features a spacious driveway that provides ample parking, stone walkways, and a charming patio, all framed by beautifully landscaped grounds. The location of this property offers a peaceful and tranquil environment, perfect for those who appreciate nature. Step inside to discover an inviting, open-concept layout that seamlessly connects a large, thoughtfully designed, and updated kitchen, complete with a pantry, tasteful backsplash, and carefully chosen light fixtures, to the bright and airy dining and living areas. You'll appreciate the gorgeous flooring, vaulted ceilings, and a cozy gas fireplace, creating a warm and welcoming atmosphere. An abundance of windows floods the space with natural light, enhancing the home's inviting charm. The dining and living areas open to a lovely back patio, perfect for enjoying outdoor living. The spacious primary suite features a walk-in closet and an ensuite bathroom, providing a serene retreat. A versatile main floor den can serve as an office or a guest bedroom, while the conveniently located main bathroom ensures comfort for visitors. The bright lower level offers a cozy ambiance, featuring a sizable third bedroom, a three-piece bathroom, and a large family room complete with a sitting area, ideal for gatherings. Storage will never be an issue, thanks to a separate utility room and a generous storage/workshop area to accommodate all your needs. This home has been tastefully updated and decorated throughout, making it truly captivating. Don't miss the opportunity to fall in love with this beautiful sanctuary-you deserve to live in a place that feels like home. Come for a visit and stay awhile; this could be the perfect place you've been searching for! (id:61476)
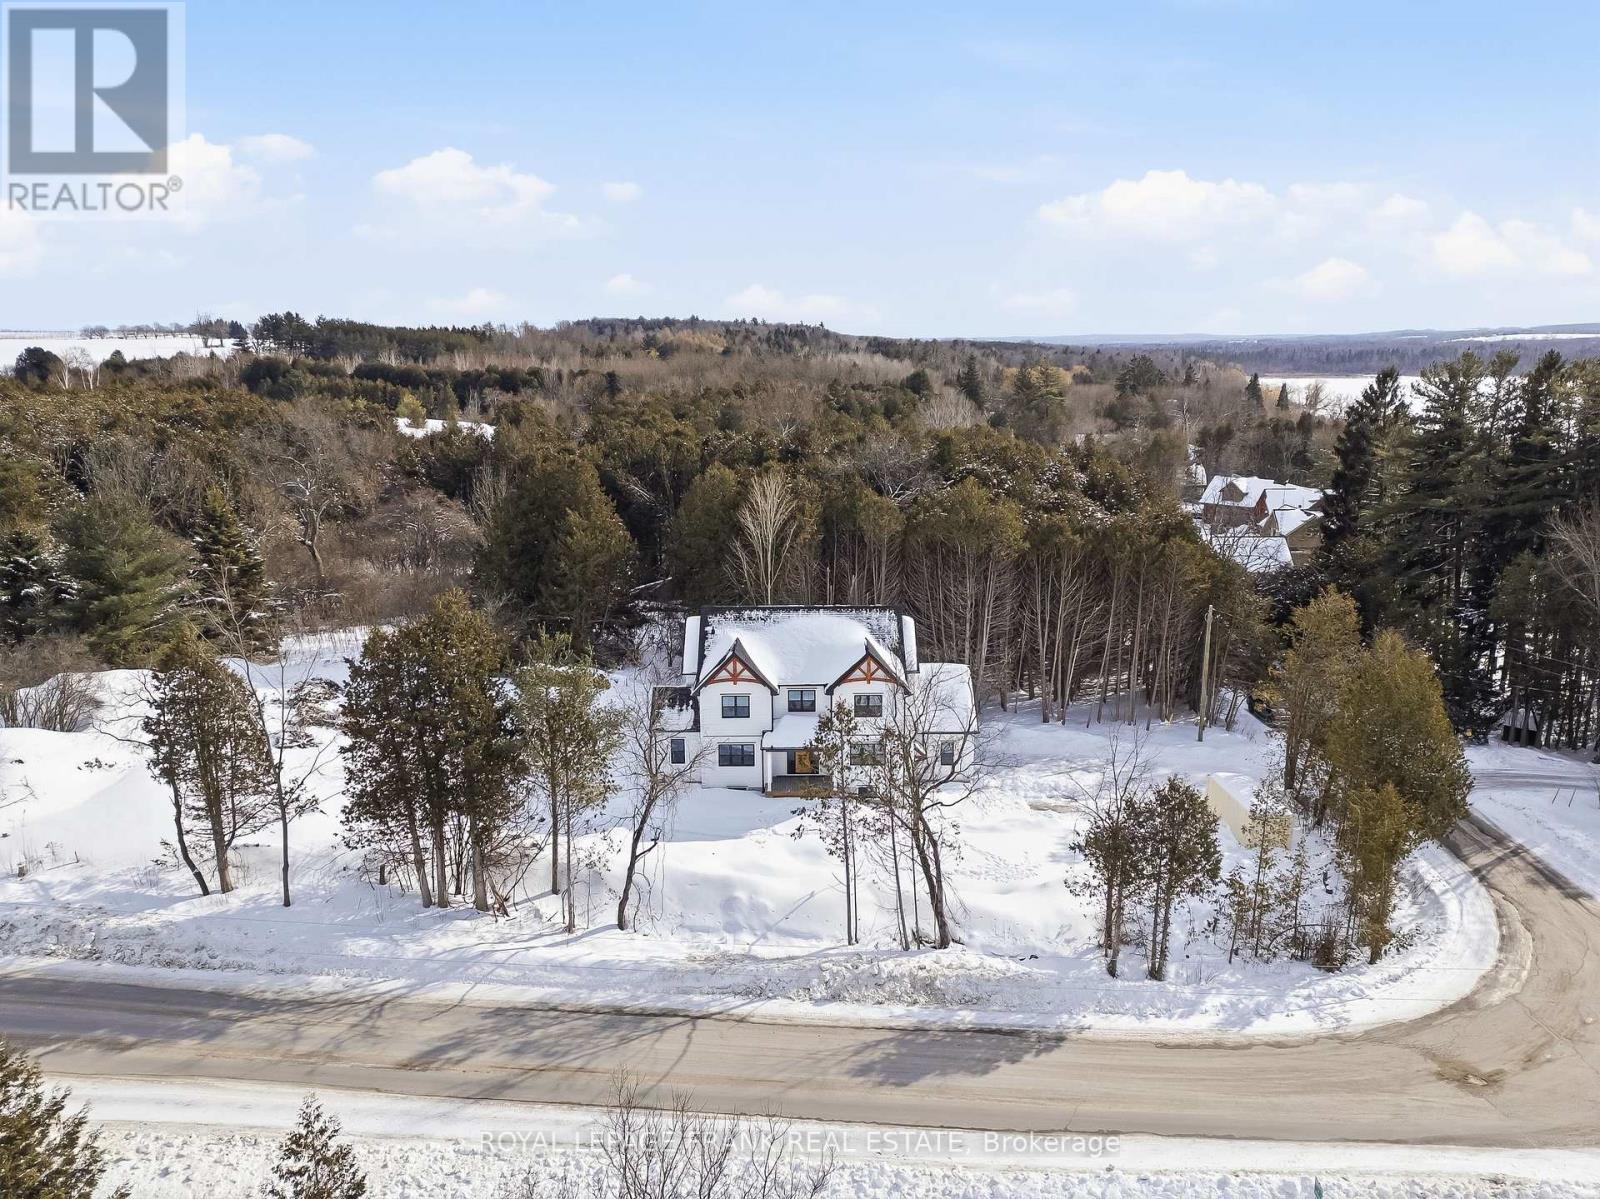
S11001 Acton Road
Brock, Ontario
Welcome to this stunning custom-built 2-storey home, perfectly situated just minutes north of Uxbridge and directly across from Wagner's Lake. Set on a private 0.5-acre corner lot surrounded by mature trees, this home offers the ideal blend of luxury, functionality, and peaceful country living. With 2,660 sq ft above grade, the home features hardwood flooring throughout, striking black windows, and 9-foot ceilings on the main level and basement. The bright, open-concept main floor is designed for modern living, highlighted by a custom kitchen with quartz countertops, a large island with KitchenAid cooktop, LG appliances, and undercabinet lighting. The living space is anchored by a cozy propane fireplace and walkout to the backyard-perfect for entertaining. The main floor also offers a dedicated office, a spacious4th bedroom, a full 3-piece bathroom, and convenient access to the large double garage through a functional mudroom. Upstairs, you'll find three generous bedrooms, including a beautiful primary suite complete with a walk-in closet, additional closet space, and a private 4-pieceensuite. A convenient second-floor laundry room with sink adds everyday ease, while built-in closet organizers throughout maximize storage. The unfinished basement features a separate entrance, large above-grade windows, 9-foot ceilings, and a rough-in for a full bathroom-offering excellent potential for an in-law suite or additional living space. Additional features include a water softener, UV water system, and 200-amp service. The exterior is finished with durable LP Smart Side engineered siding, composite decking on the covered front porch, timber gables, and stylish exterior lighting with pot lights. The large driveway and double garage provide ample parking space. A rare opportunity to enjoy modern finishes, thoughtful design, and a tranquil setting just steps from Wagner's Lake while also benefitting from ease of access to Uxbridge just a few short minutes away! (id:61476)
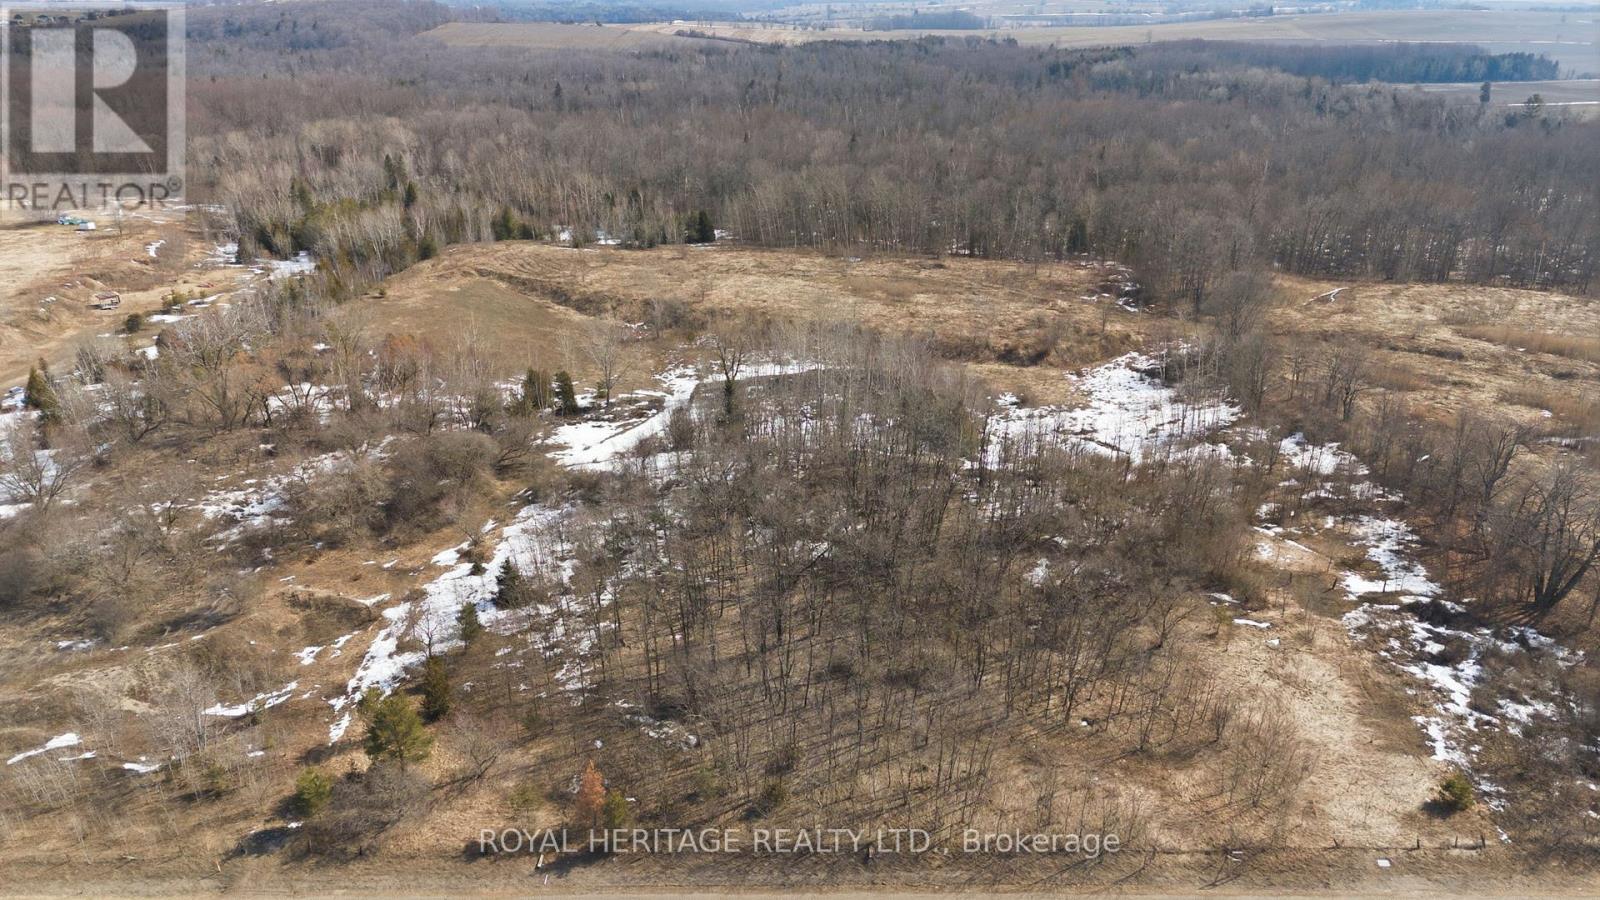
2495 Morgans Road
Clarington, Ontario
Build Your Dream Home in Charming Newcastle! Welcome to 2495 Morgans Rd - a rare opportunity to own a beautiful 2.1-acre lot in the highly desirable community of Newcastle. Nestled in a peaceful and private setting, this property offers the perfect balance of rural tranquility and convenient access to nearby amenities.Whether you're a builder looking for your next project or an individual ready to create your custom dream home, this expansive lot provides endless possibilities. Enjoy the space, privacy, and natural surroundings while still being just a short drive to shops, schools, and major routes.Don't miss your chance to secure a prime piece of land in one of Newcastle's most charming areas. As is, where is. (id:61476)
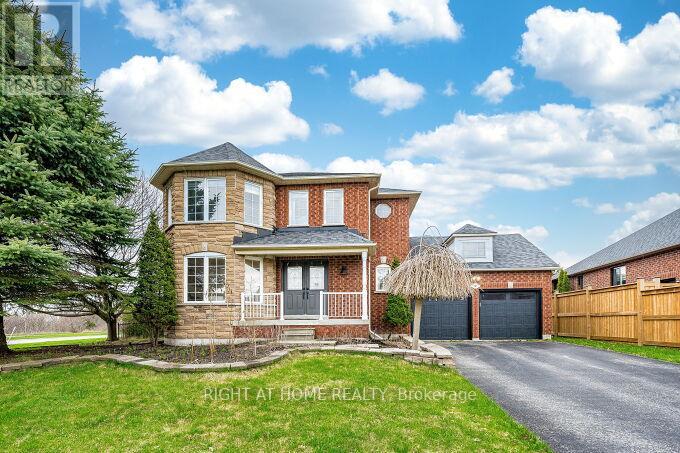
2 Catherwood Lane
Clarington, Ontario
Welcome to one of Newcastle's most sought-after family homes, set on a premium 67-ft lot just minutes from Lake Ontario, the marina, and scenic waterfront trails. This beautifully upgraded 4+1 bedroom home offers over 2,400 sq ft of bright, functional living space with a finished basement retreat featuring a private bedroom, spa-inspired steam room, and full bath-perfect for extended family or guests. The main level impresses with open-concept living, an updated kitchen with center island, and a cozy family room with gas fireplace and walk-out to a private backyard oasis complete with hot tub. The exterior is enhanced with a professionally installed sprinkler system and added privacy along the street with mature cedar trees and fencing. Located steps to parks, trails, the lake, and all amenities, this home delivers the perfect blend of space, comfort, privacy, and lifestyle in one of Durham's fastest-growing communities. (id:61476)
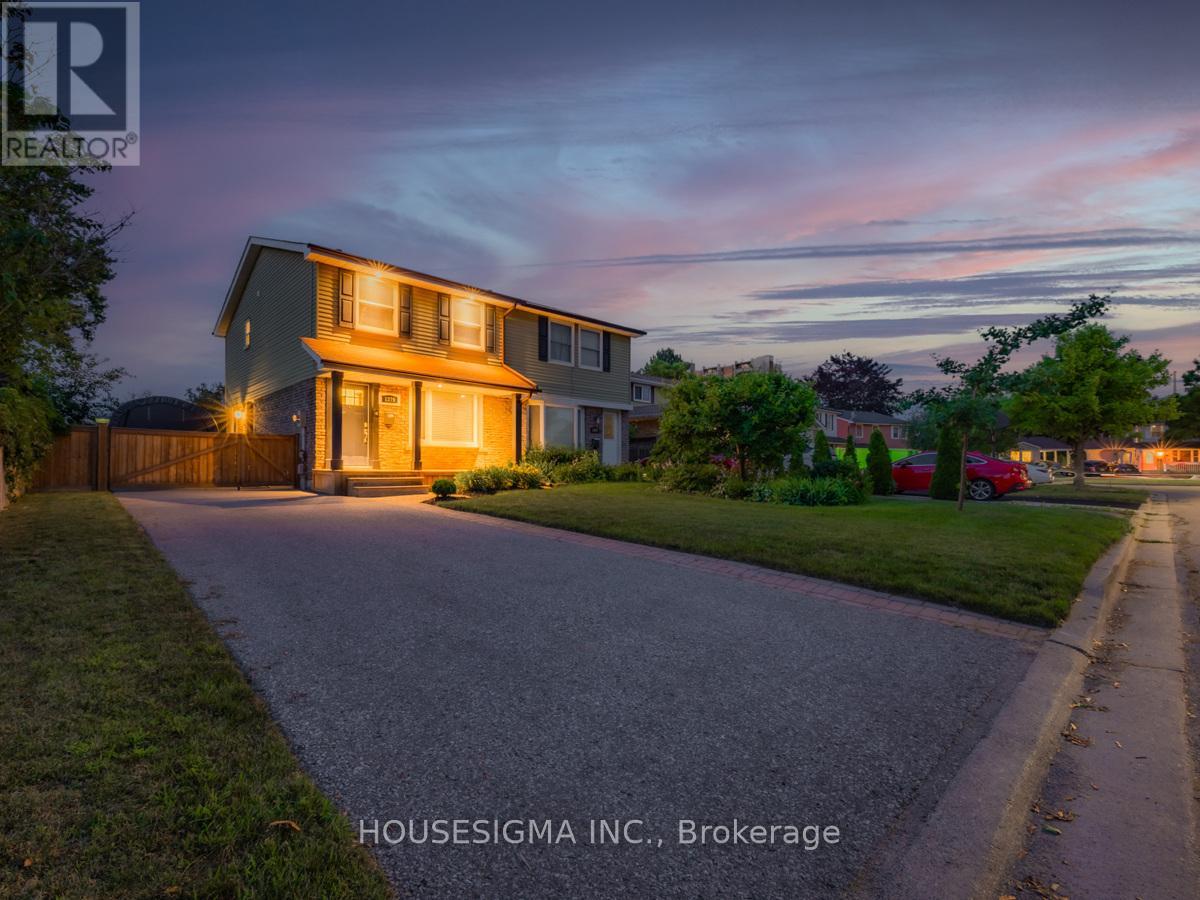
1379 Orlando Court
Oshawa, Ontario
Fresh opportunity in a strong North Oshawa location. Set on a court with no sidewalk, this well-kept semi-detached home offers a practical 2-storey layout with a finished basement and a separate side entrance, providing flexibility and added usability. The home has been consistently maintained with care, showing clean, well-kept finishes throughout. With tenants already in place who take care of both the lawn and snow and maintain the property to a high standard, it offers a straightforward, low-maintenance setup from day one. The lot measures approximately 32 x 115 feet, offering ample parking and a private backyard space that supports long-term use and family appeal. Recent updates include roof (2014), furnace and A/C (2018), owned hot water tank (2018), electrical panel and surge protector (2019), driveway (2016), fence (2019), along with updated flooring, trim, interior doors, and soffit pot lights that enhance curb appeal. Location is a key strength with close proximity to Highway 407, Costco, Durham College, Ontario Tech University, transit, shopping, schools, and everyday amenities. A clean, well-maintained property offering solid fundamentals and reliable upkeep in an established North Oshawa neighbourhood. (id:61476)
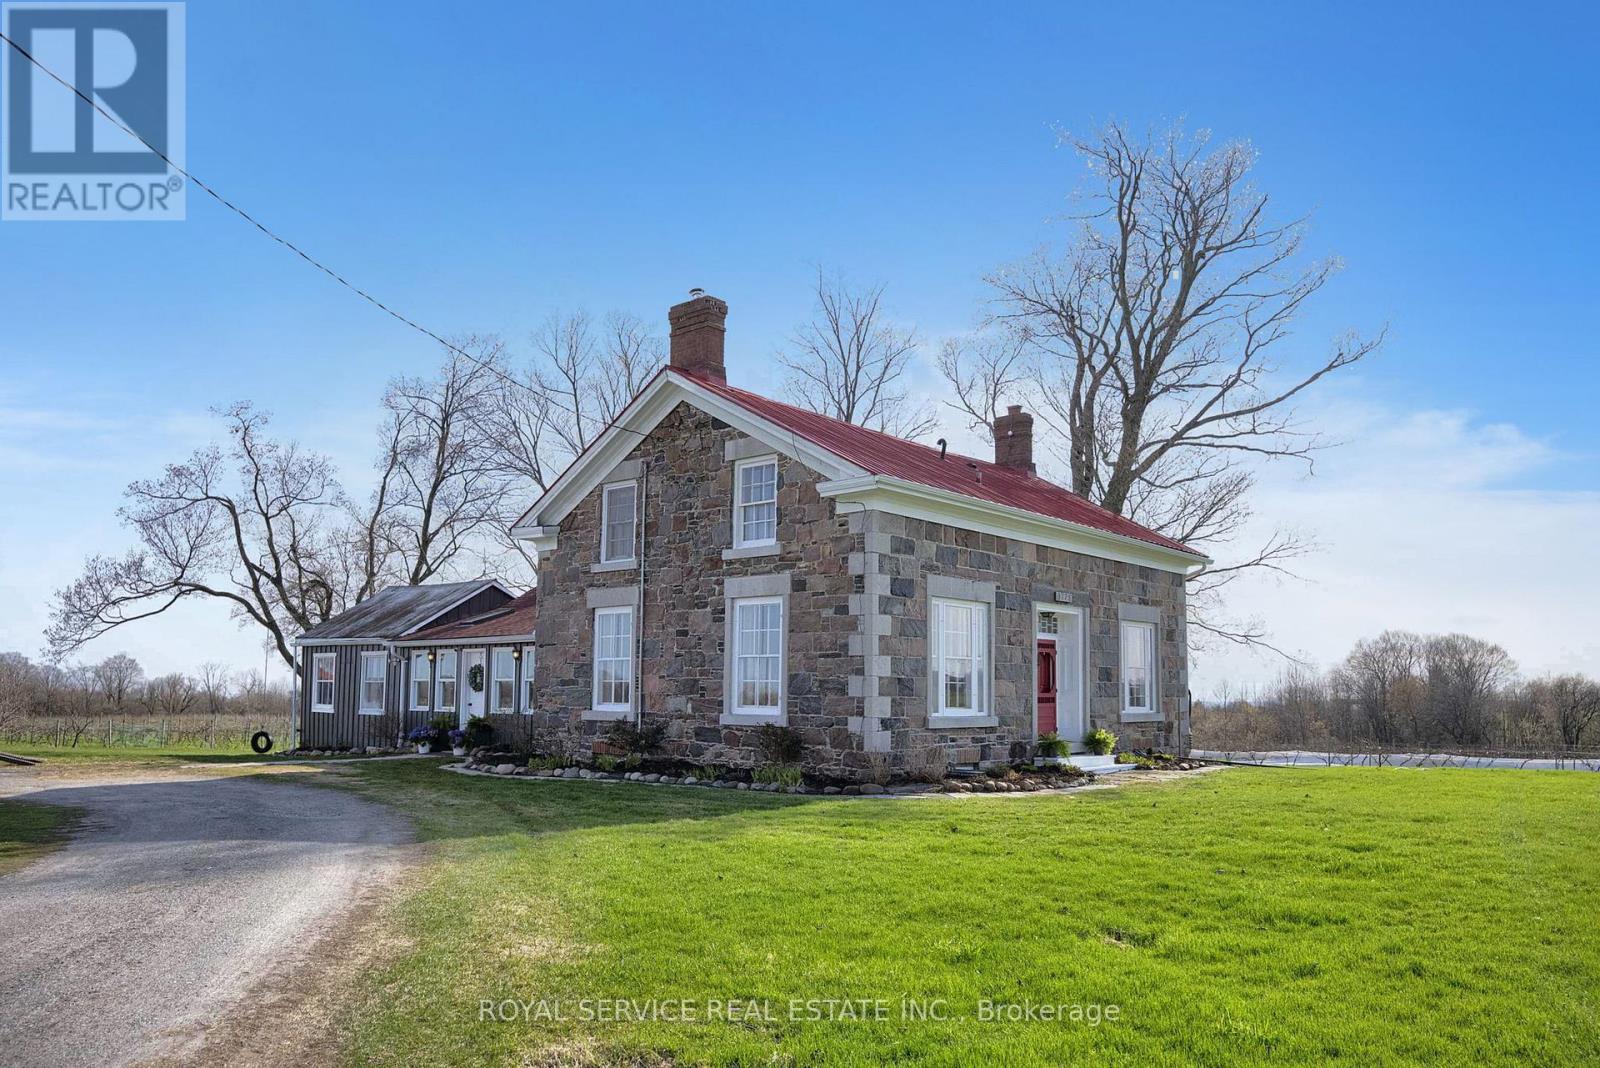
3775 Ganaraska Road
Clarington, Ontario
Set on rolling countryside just outside Orono this circa 1840 stone farmhouse & vineyard offers something rarely found a home a lifestyle & an opportunity all in one.From the moment you arrive the setting tells the story. Open fields fenced paddocks & a thoughtfully maintained property that has supported horses chickens & more. Peaceful private yet remarkably accessible just minutes to Hwy 407 115/35 Brimacombe Ski Hill & the Ganaraska Forest.Inside the home balances history with function. Original stonework wide plank floors barn board accents & detailed wood trim speak to its roots while soaring ceilings & geothermal heating & cooling bring everyday comfort.The kitchen is the heart of the home. Custom hardwood cabinetry with crown moulding built-in appliances including dual ovens & integrated dishwasher a large farmhouse sink & generous prep space plus a butcher block baking area with open shelving. Penny tile flooring adds character. The space flows into the dining room & family room creating a natural gathering place.The formal living room offers a quieter retreat with an adjoining den behind pocket doors currently used as a bedroom. A full 4-piece bathroom on the main floor allows for flexible use including one-floor living.A standout is the vaulted great room a warm inviting space with wood ceilings natural light & endless potential as a studio lounge or multipurpose retreat.Upstairs offers bright well-proportioned rooms including a primary bathroom with heated floors blending comfort with the home's timeless feel.Beyond the home the land & outbuildings support a variety of uses from hobby farm to equestrian setup. The professionally established vineyard with planted vines & tiled fields adds a unique dimension & has helped make this a known destination currently operating as a family-friendly winery.This is not just a property to own but one to experience where home land & lifestyle come together in a way that is increasingly hard to find. (id:61476)
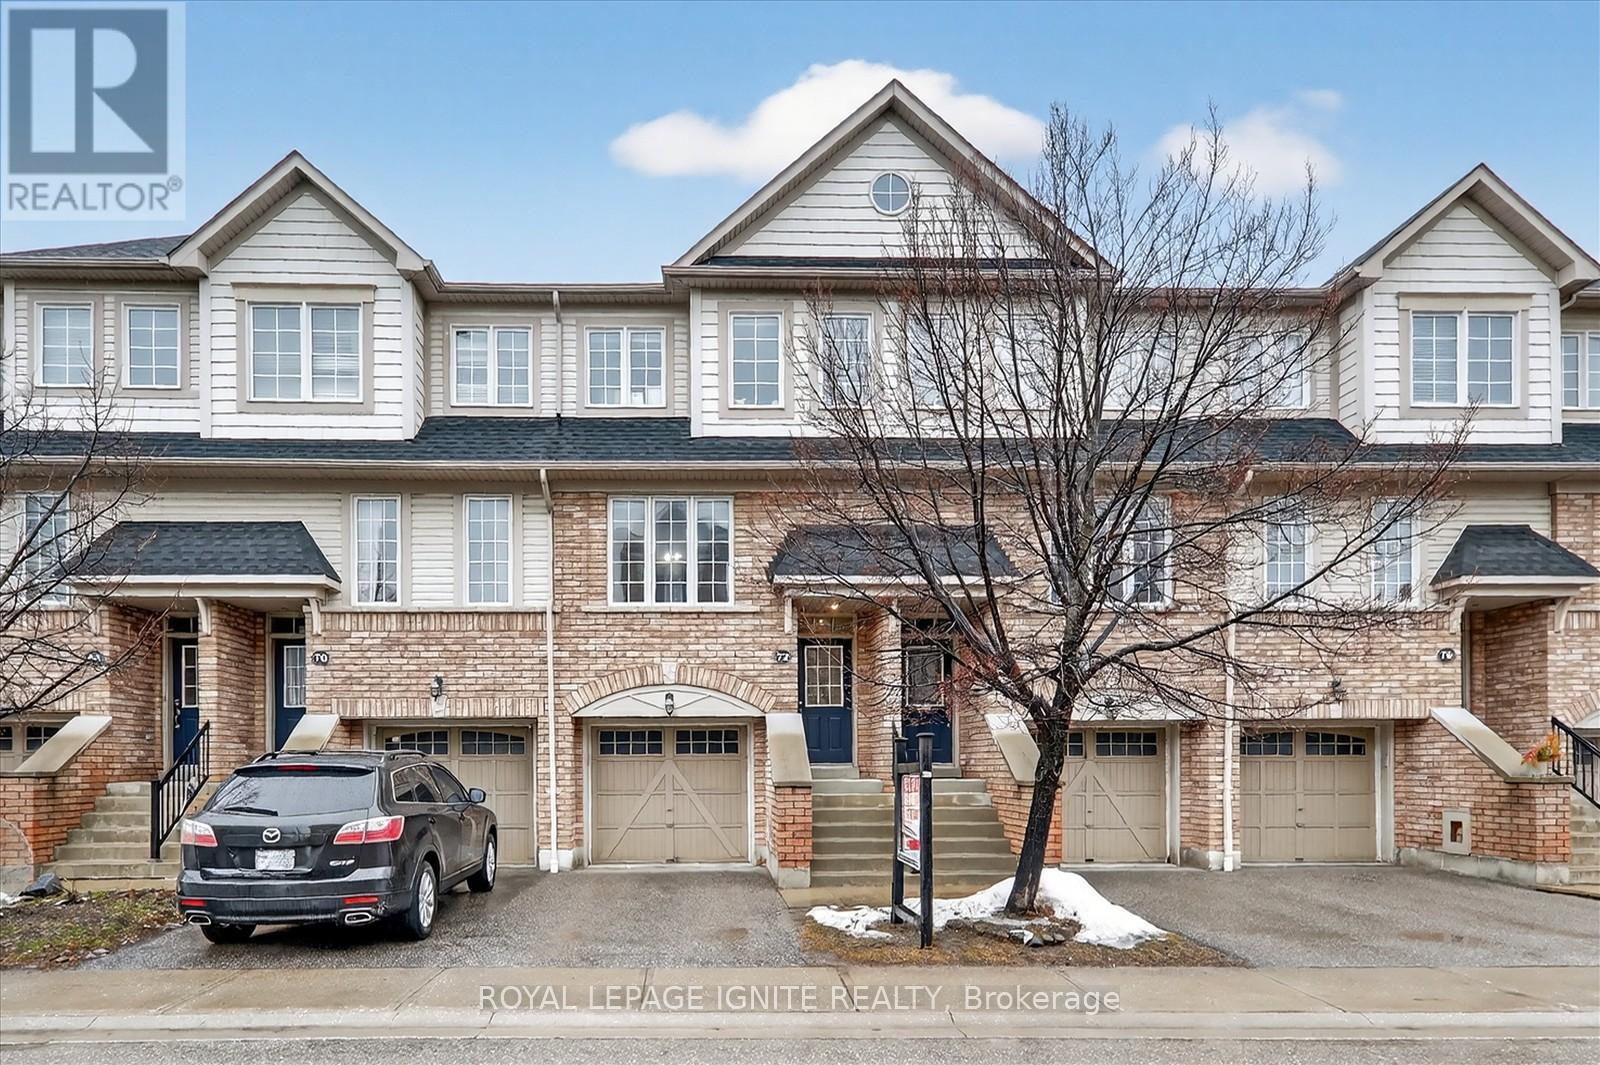
72 Oakins Lane
Ajax, Ontario
Beautifully maintained and ideally located, this inviting 3 bedroom, 3 bathroom townhouse offers the perfect blend of space, comfort, and everyday convenience. Tucked into a quiet, family friendly complex backing onto detached homes, this bright home features open concept living and dining areas, a sun filled eat in kitchen overlooking the backyard, and a spacious family room with direct garage access and walkout to a fully fenced private yard. Whether you are hosting, relaxing, or spending time with family, this home is designed to fit every stage of life. Surrounded by top rated schools, parks, shopping, transit, and quick highway access, with major retailers and lifestyle amenities just minutes away, this is a rare opportunity to own a home that truly checks all the boxes. (id:61476)
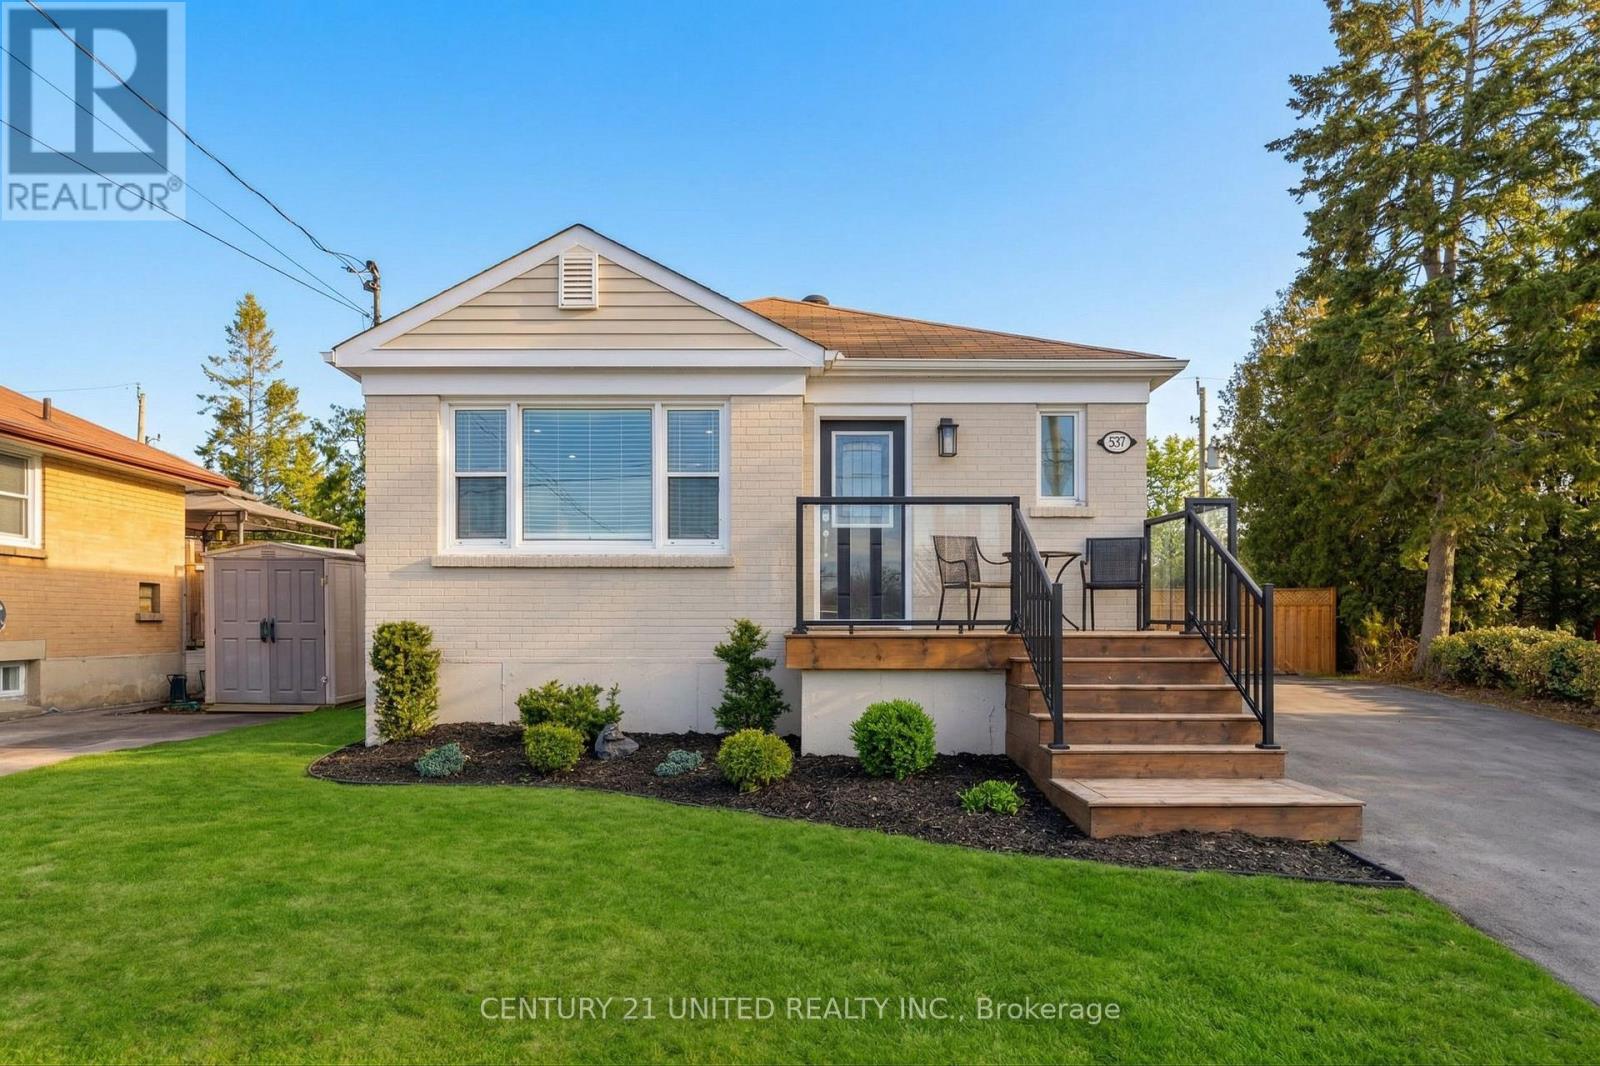
537 Shirley Street
Cobourg, Ontario
Beautifully renovated Contemporary Move-In Ready Brick Bungalow in Cobourg's Desirable West End. Fresh modern Decor, thoughtful updates, and the perfect blend of comfort and convenience. Ideal for buyers seeking an alternative to condo living-complete with private outdoor space for entertaining & relaxing, or suitable as a starter home for professionals or those seeking to start a family. Lots of room for outdoor enjoyment, fenced yard for children or pets to run around in the backyard. Fully Finished both levels. MN FL Primary BR. Features 2+1BRs & 2 Baths. A bright and airy home, extensively updated over the past few years, including Lux Vinyl Lam new flooring, a redesigned open-concept floor plan, a modern kitchen with island, renovated baths & laundry room, fresh interior & exterior finishes. The main level offers you an inviting, light-filled living space, while the fully renovated lower level offers exceptional versatility with an oversized family/TV room, a 3rd BR or office/den, a second 3-pce Bath & Bright & Cheery Laundry Rm, plus a useful shoe closet & a separate utility/storage area. The Main Floor steps out to a private, south-facing backyard designed for entertaining, featuring a spacious new deck (hot tub negotiable), new fencing, and a 10' x 12' shed. Located in Cobourg's sought-after west end, this home is just minutes from schools, parks, shopping, the hospital & convenient 401/407 access for commuters. Enjoy a stroll via the west lakefront boardwalk to the beach, marina, or Downtown & a vibrant tourist district. A beautifully updated home offering modern living in a great location. Start your next chapter in west end Cobourg! Additional highlights include: 200-amp copper wiring. Copper & PEX plumbing. Walk-in LL Shoe closet. New interior railings and front porch with updated railingsNew decks & fencing & 10 x 12 Shed. Ample side-by-side driveway parking with space to add a carport or garage. (id:61476)
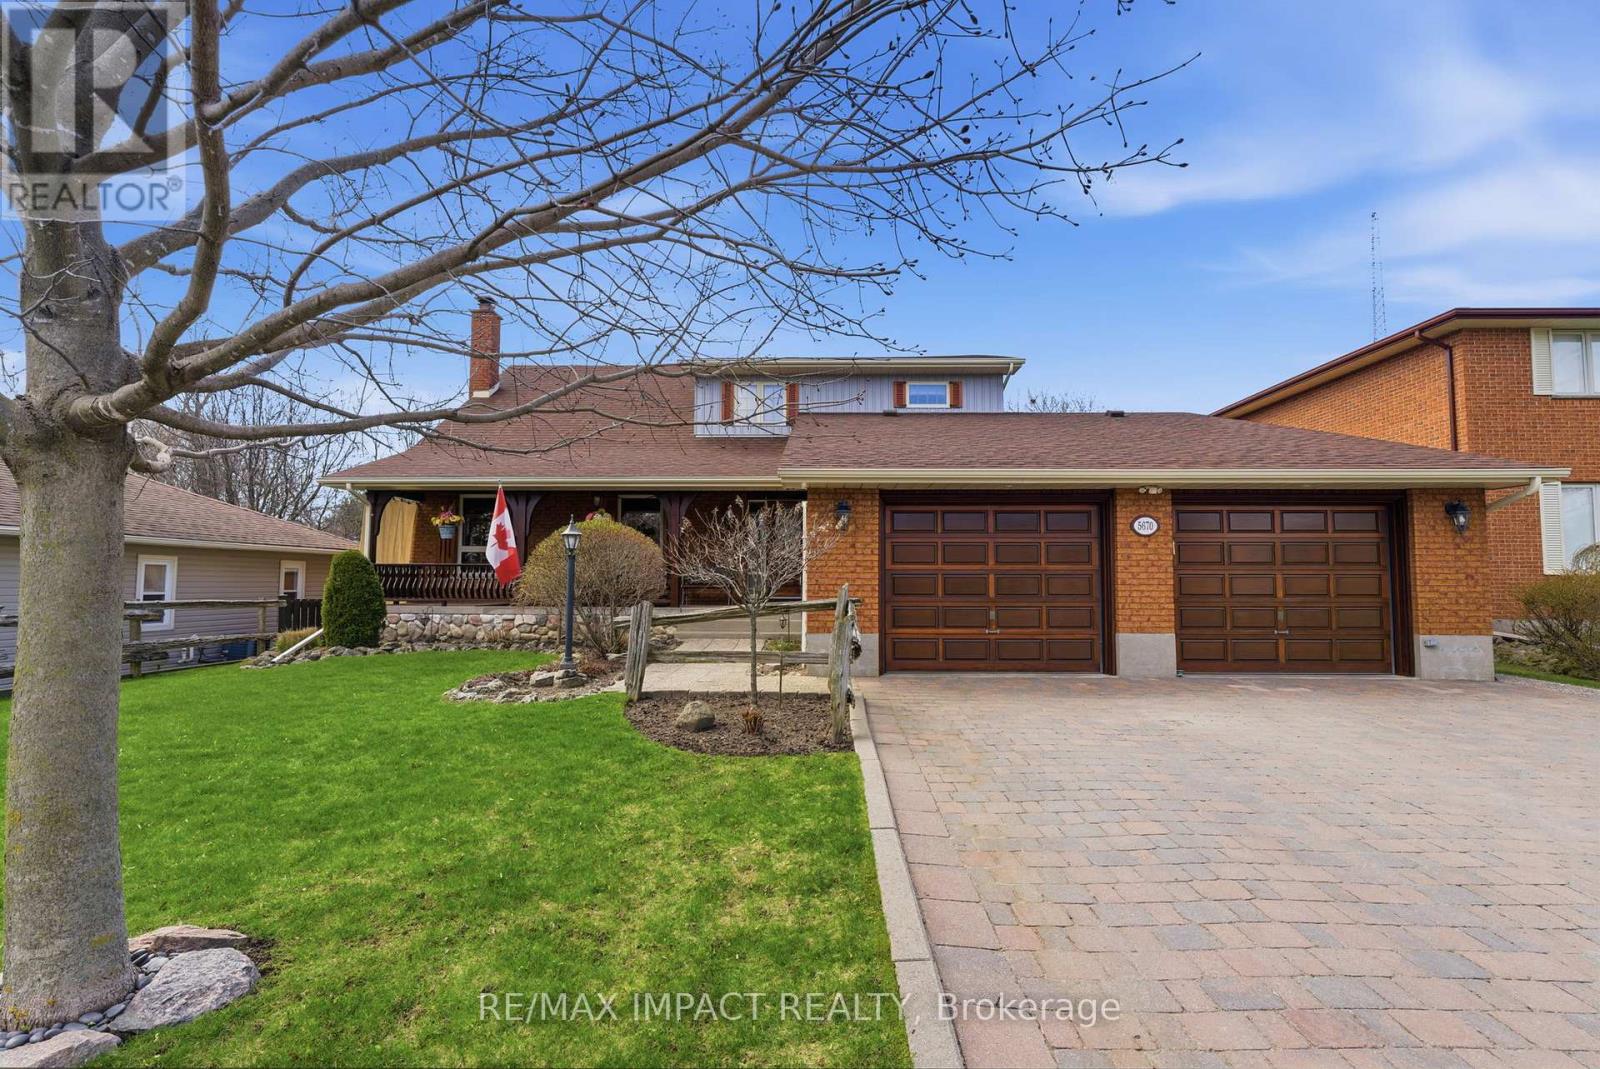
5670 Main Street
Clarington, Ontario
Beautiful brick 2100 sf residence with a charming veranda plus a finished basement and an attached double garage. Nestled on a generous 1/4 acre lot, this property backs onto farmlands, providing a peaceful country setting. As you enter, you're greeted by a beautiful foyer leading into the great room, where the cedar vaulted ceiling adds warmth and character. The main floor features a versatile den with walkout to a cedar deck, perfect for outdoor relaxation. The expansive kitchen and eating area boasts a breakfast bar with stylish pendant lights, closet pantry, Torleys vinyl flooring, and includes the appliances. Convenient main floor laundry room, featuring double and single sinks, ceramic backsplash, vinyl flooring, 3-piece washroom and direct access to the double garage. 3 spacious bedrooms on the upper level with the primary suite having hardwood flooring, double closet, single closet, and 5-piece ensuite bathroom with hallway access. The finished recreation area features a dry bar with vinyl flooring. There's also an office equipped with built-in cabinets and a ceramic backsplash. A large 2-room music studio is fully wired with sound proofing in the ceiling and walls, also holds potential for conversion into an additional bedroom if needed. The basement also includes a separate cold room, furnace room, and ample storage options. The attached double garage is designed for convenience, featuring three overhead doors, two at the front and one at the rear, allowing for 6+ vehicle parking on the brick driveway. Additional highlights include a fully insulated and heated vinyl-sided shop (24x14) with a subfloor, 60 amp service and welder plug, as well as a negotiable outside canvas dome. Note - roof shingles were replaced in 2017, 200 amp service, cladded windows, Rogers internet, and basement sub-floor. (id:61476)
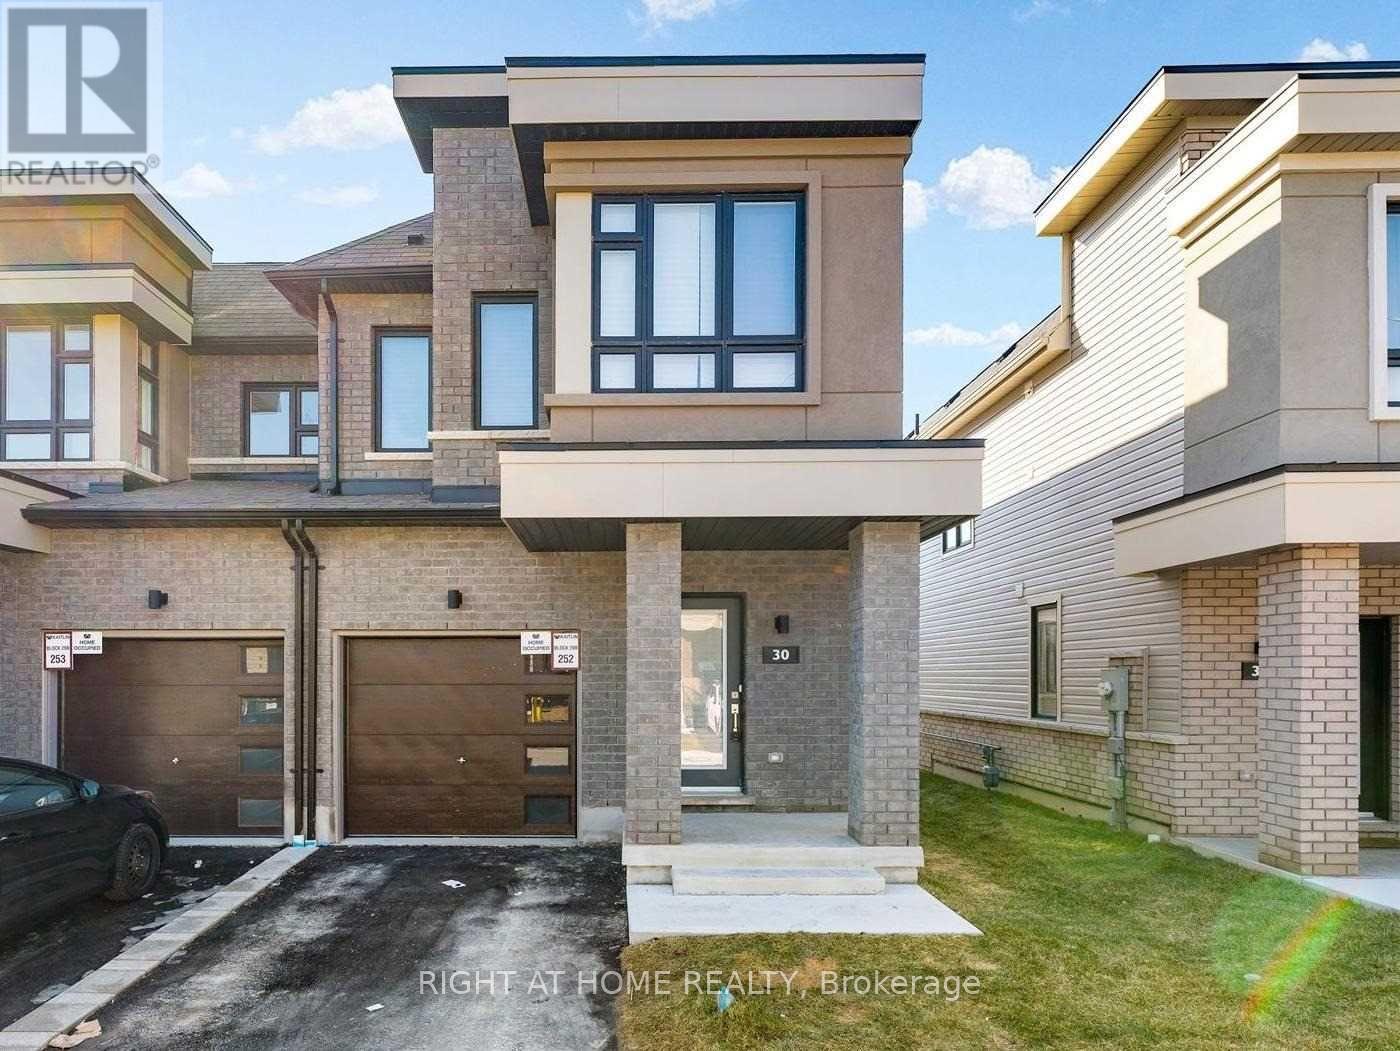
30 Caspian Square
Clarington, Ontario
Rare and beautiful end-unit townhome offering extra privacy, abundant natural light and freehold-style living with low maintenance in Bowmanville's sought-after waterfront community. Low monthly maintenance fee of only $156.97 comparable to nearby POTL communities, covering snow removal, landscaping and common elements. This stunning brand-new home features one of the largest 3-bedroom layouts in the community and includes 4 bathrooms, designed for modern living by the lake.Flooded with natural light and offering added privacy, this desirable end unit boasts a spacious open-concept layout ideal for both everyday comfort and entertaining.The fully finished basement effectively expands the living space and adds exceptional value, complete with a generous family room, wet bar, private office and a 3-piece bathroom - perfect for guests, extended family or a home workspace.Located in a growing lakeside townhome community close to parks, waterfront trails, shopping and commuter routes, with quick access to Highways 401, 407 and 115 for an easy commute.A fantastic opportunity to own a beautiful move-in-ready townhome in one of Bowmanville's most desirable communities. Property is a condominium townhouse. (id:61476)