

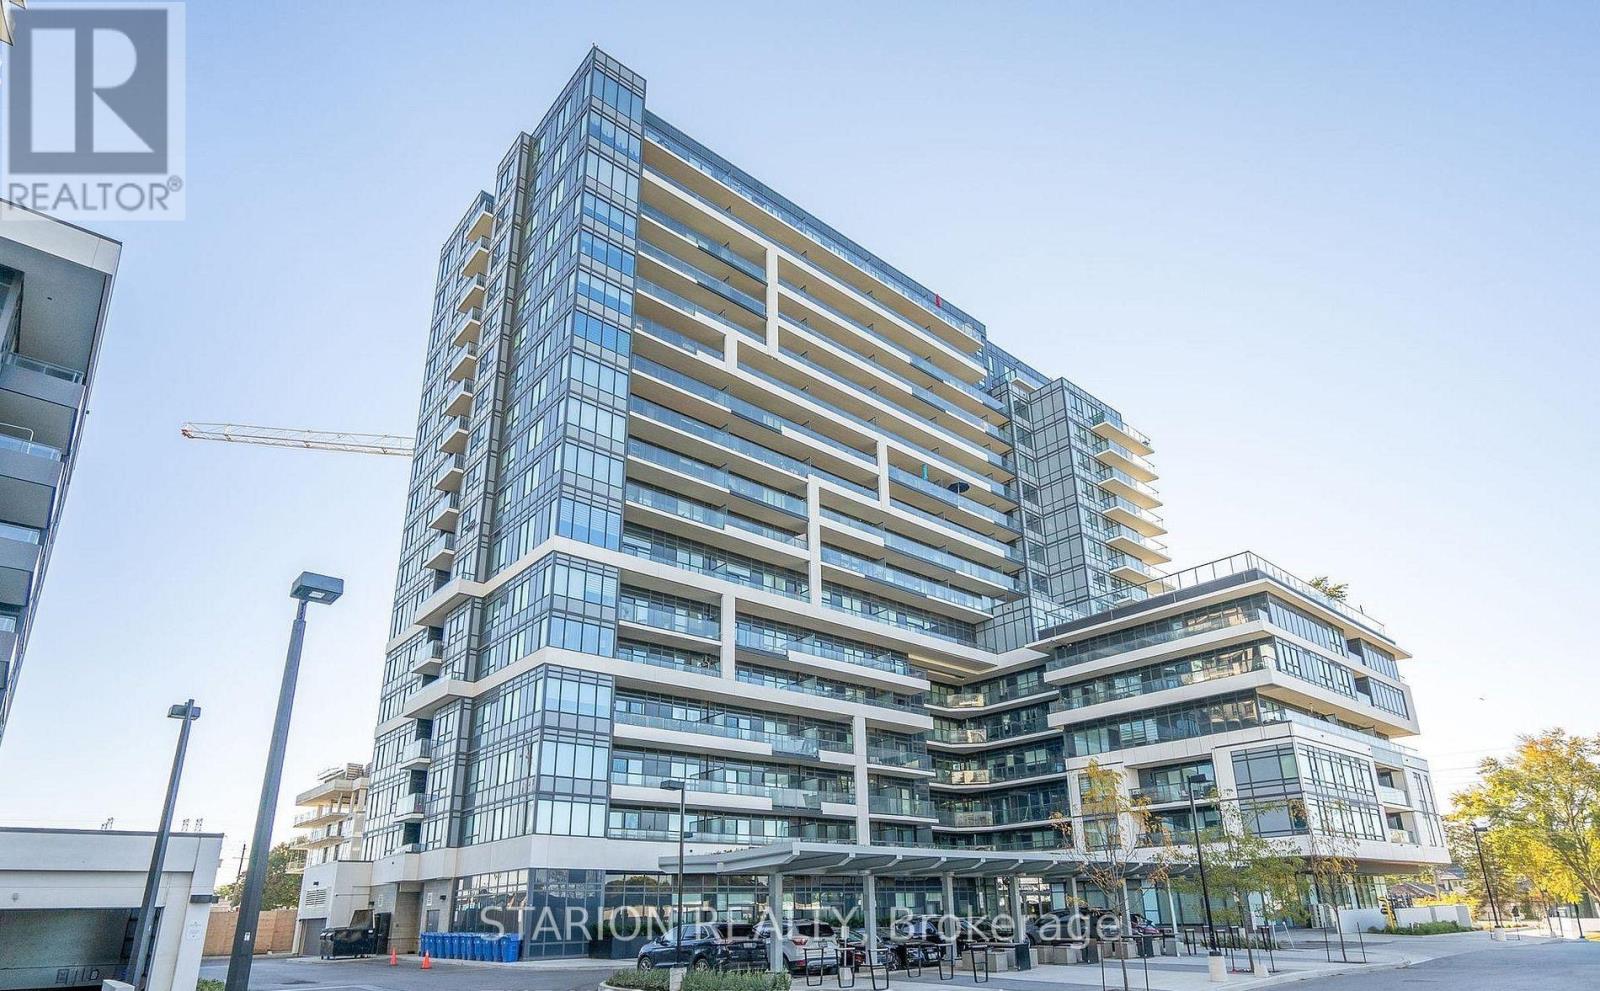
322 - 1480 Bayly Street
Pickering, Ontario
Own this stunning one-bedroom plus den that fits like a bedroom in the sought after UC1 building!This unit is truly a standout. Enjoy the amenities that elevate your lifestyle, including 24hr security, gym, yoga room, pet wash station, party room, guest suite, a rooftop terrace with breathtaking views, and a rooftop pool! Maintenance fees include heating, air conditioning, andRogers high speed internet/cable. Step into a modern suite with an open- concept layout, completed with sleek stainless steel appliances. The bedroom is bathed in natural light, creating a serene sanctuary for rest and relaxation. Experience the ultimate convenience of living walking distance tothe GO Station, Pickering T own Centre, restaurants, & Pickering Waterfront. This is more than just a home; it's a lifestyle! Don't miss out on the opportunity to own this incredible condo in a prime location. Large 1 bedroom + den and only 3 years new condo for sale in Pickering on the 3rd floor of theUniversal City . Just 5 min walking distance to Pickering GO Station where you can take train and reach Downtown Toronto in 30 minutes. One of the largest 1+Den unit in the building with 671sqft of living area and large 105 sqft of balcony with a total 776 sqft of total space. Den is slightly smaller than Master Bedroom and can be used as a 2nd bedroom or small living/family room or entertainment room. Laundry is in the unit. Lots of high end upgrade including large kitchen cabinets, double sink in the kitchen and Luxury Vinyl Plank flooring throughout the unit except in laundry room and washroom. Stainless steel fridge, dishwasher, over the head microwave and stove. Laundry is in the unit.ResortStyle Amenities on the 7th floor including Outdoor pool, Rooftop Terrace and Cabanas, Barbeque Area, Billiard, Lounge, Party Room, Dining Room and Catering Kitchen. Ground Floor Amenities include Fitness Centre, Y oga Studio, Pet Spa and 24hrs concierge. (id:61476)
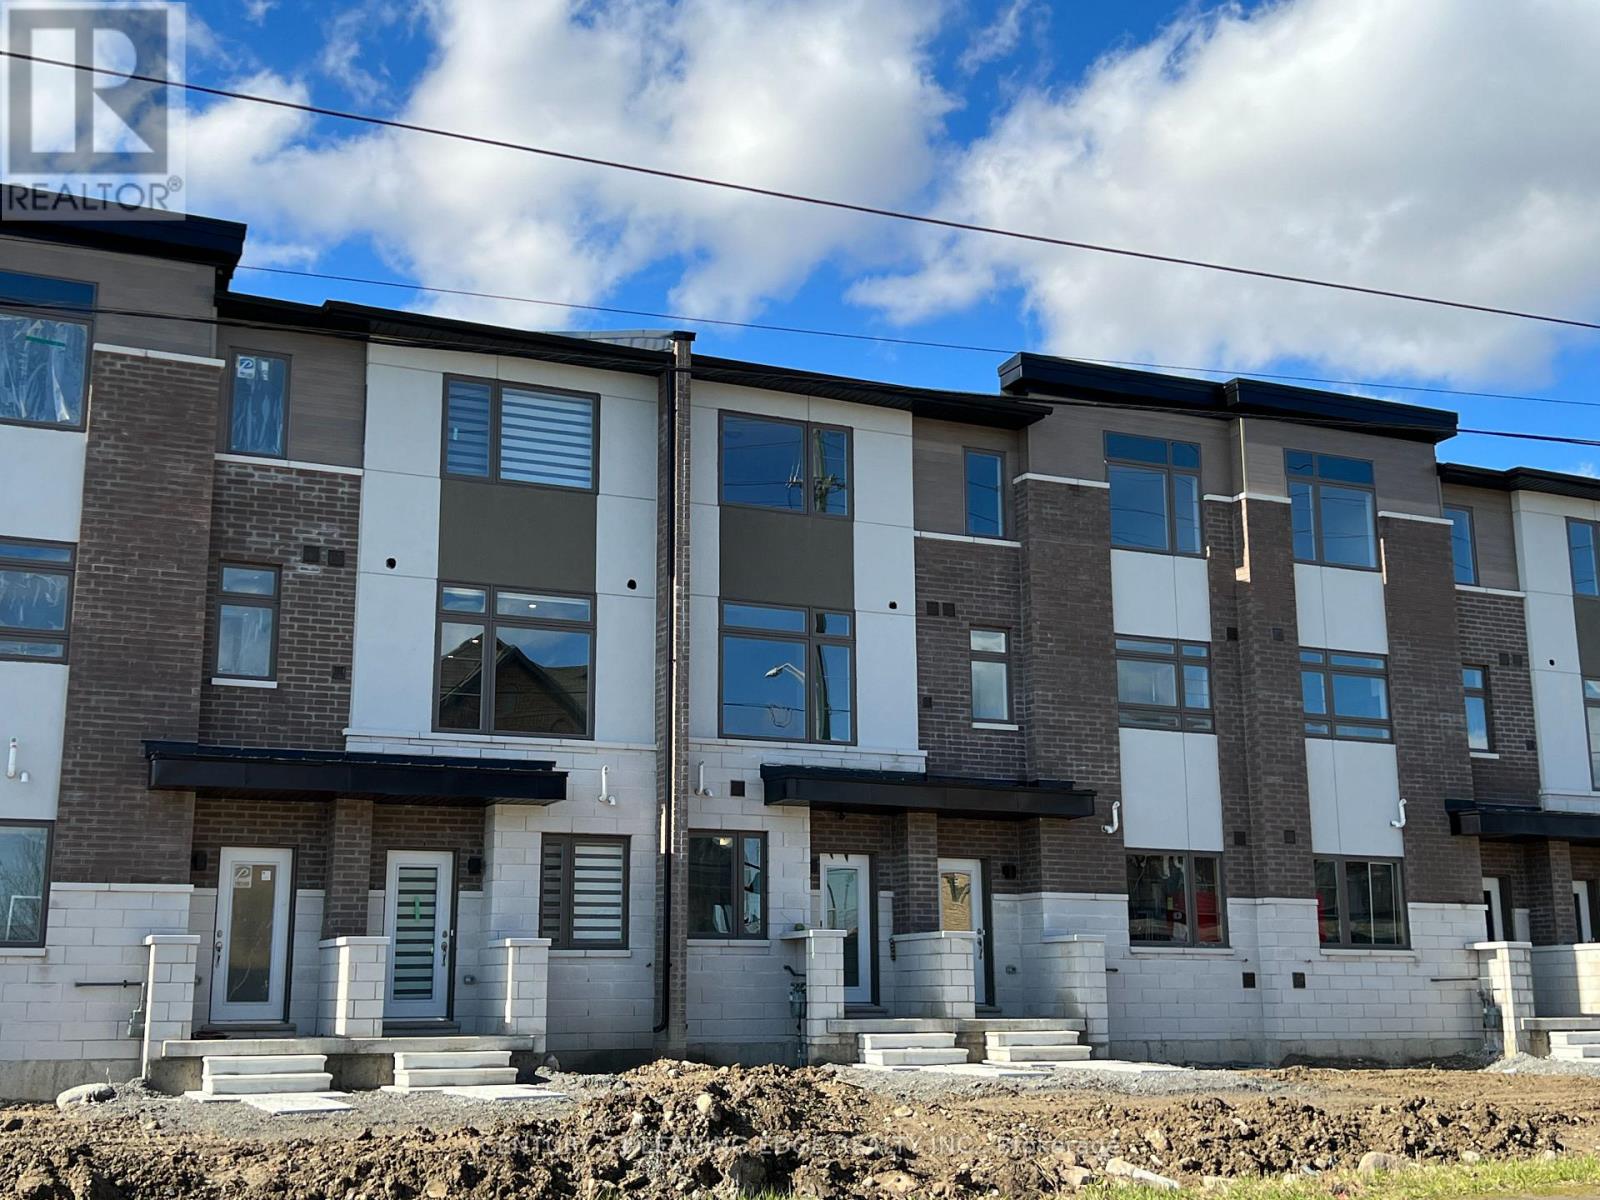
211 - 250 Finch Avenue
Pickering, Ontario
Offer Anytime. Welcome to this Smart Townhome. Like New. Prime Location. Lots Of Upgrades, 9' Ceiling. Spacious Greeting Room. Open Concept To Kitchen, Balcony, Laminate Floors Throughout, Modern Kitchen With Granite Counters, Breakfast Bar, Extended Pantry And Cabinets, Upgraded Interior Doors, Tiles, Stairs And Railings Etc. Lots Of Windows. A Must See. Close To Groceries, Pharmacy, Shopping etc. (id:61476)
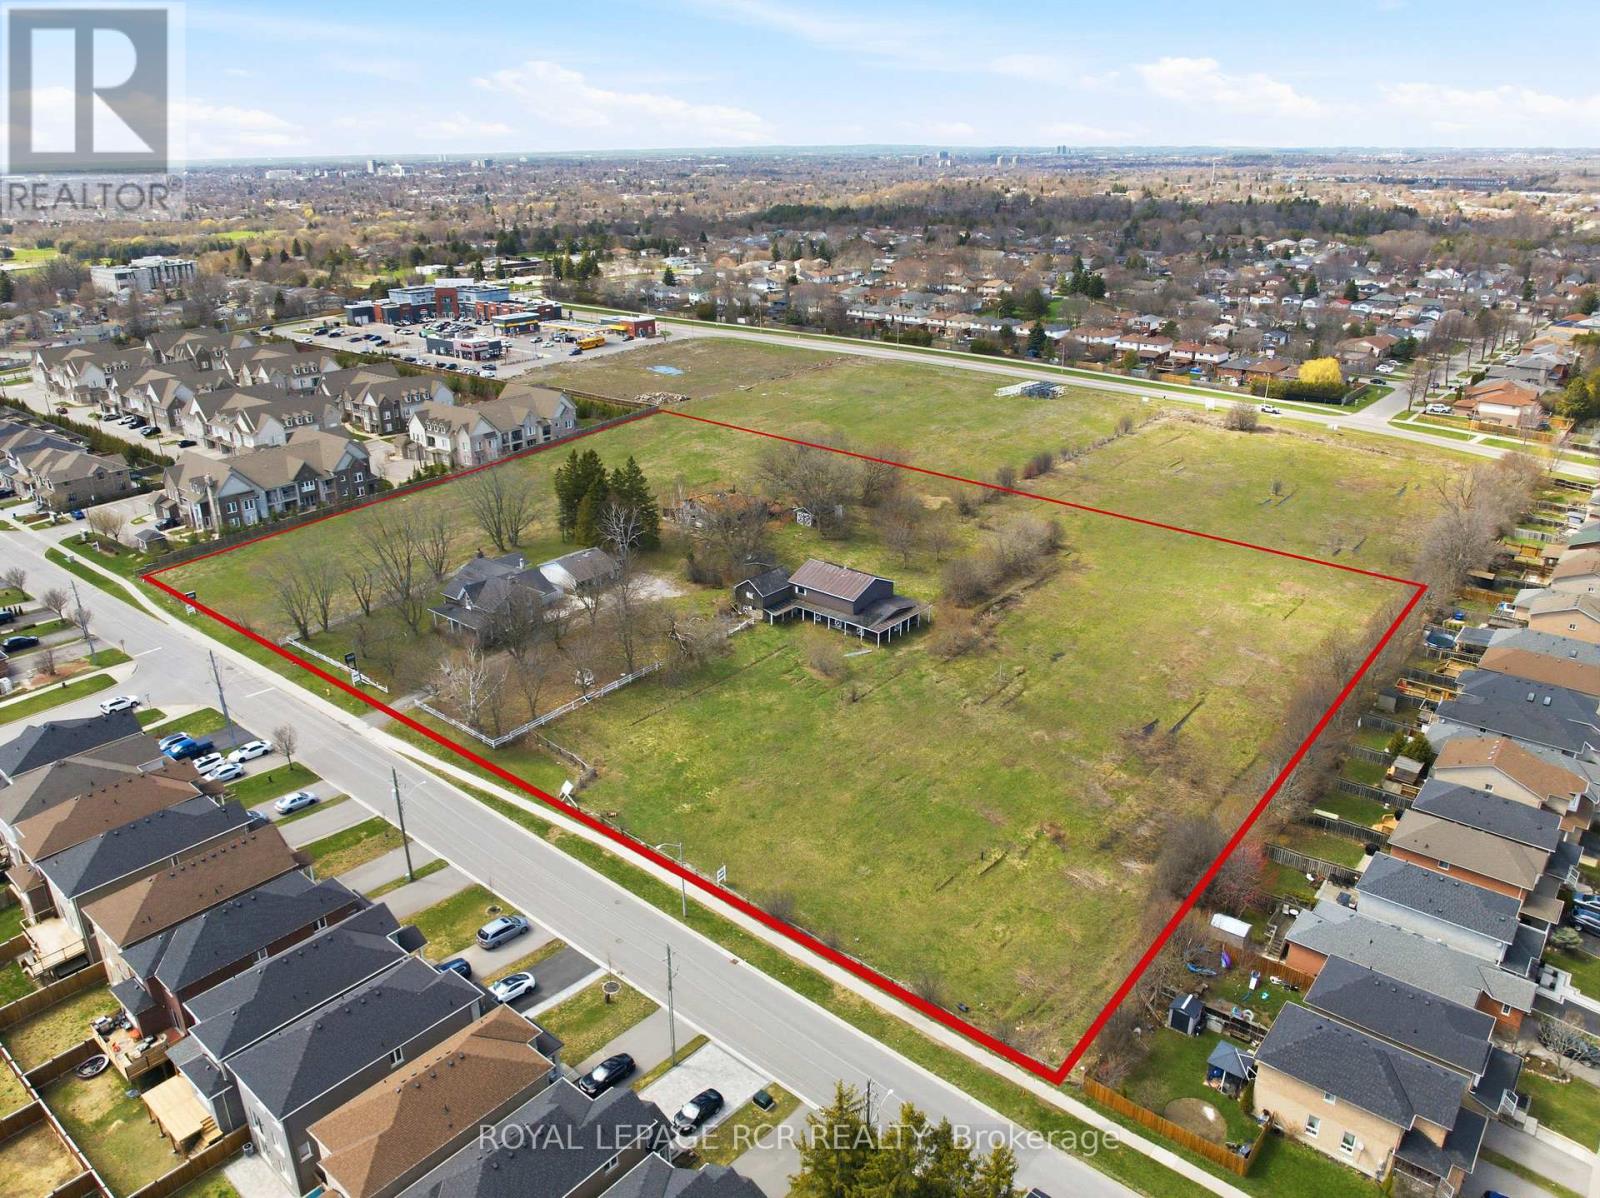
1440 Gord Vinson Avenue
Clarington, Ontario
Positioned on approximately 5.94 acres in Courtice, this approved draft plan residential development site presents a rare opportunity for builders and investors looking to secure land in a growing Durham Region market. Located along the border of Oshawa, the property benefits from established surrounding infrastructure, strong demand for new housing, and convenient access to major transportation routes. The approved subdivision plan includes a total of 59 residential lots, comprising 44 townhomes and 14 detached homes. This balanced mix supports a range of end users, from first time buyers to families seeking more space, aligning with current housing demand trends across the region. With approvals already in place, the site offers a streamlined path toward development, reducing timelines and providing greater certainty for project planning. Connectivity is a key advantage of this location. The property is situated just minutes from Highway 401, Highway 418, and Highway 407, supporting efficient commuting throughout the Greater Toronto Area and beyond. Access to public transit further enhances the site's appeal for future residents. Surrounded by a well established residential neighbourhood, the property is within close proximity to local schools, parks, shopping, and everyday amenities. This existing community framework adds immediate value to the development, offering future homeowners a convenient and connected lifestyle from day one. With its approved density, prime location, and strong market fundamentals, this Courtice development site represents a compelling opportunity to deliver thoughtfully planned housing in one of Durham Region's steadily expanding communities. (id:61476)
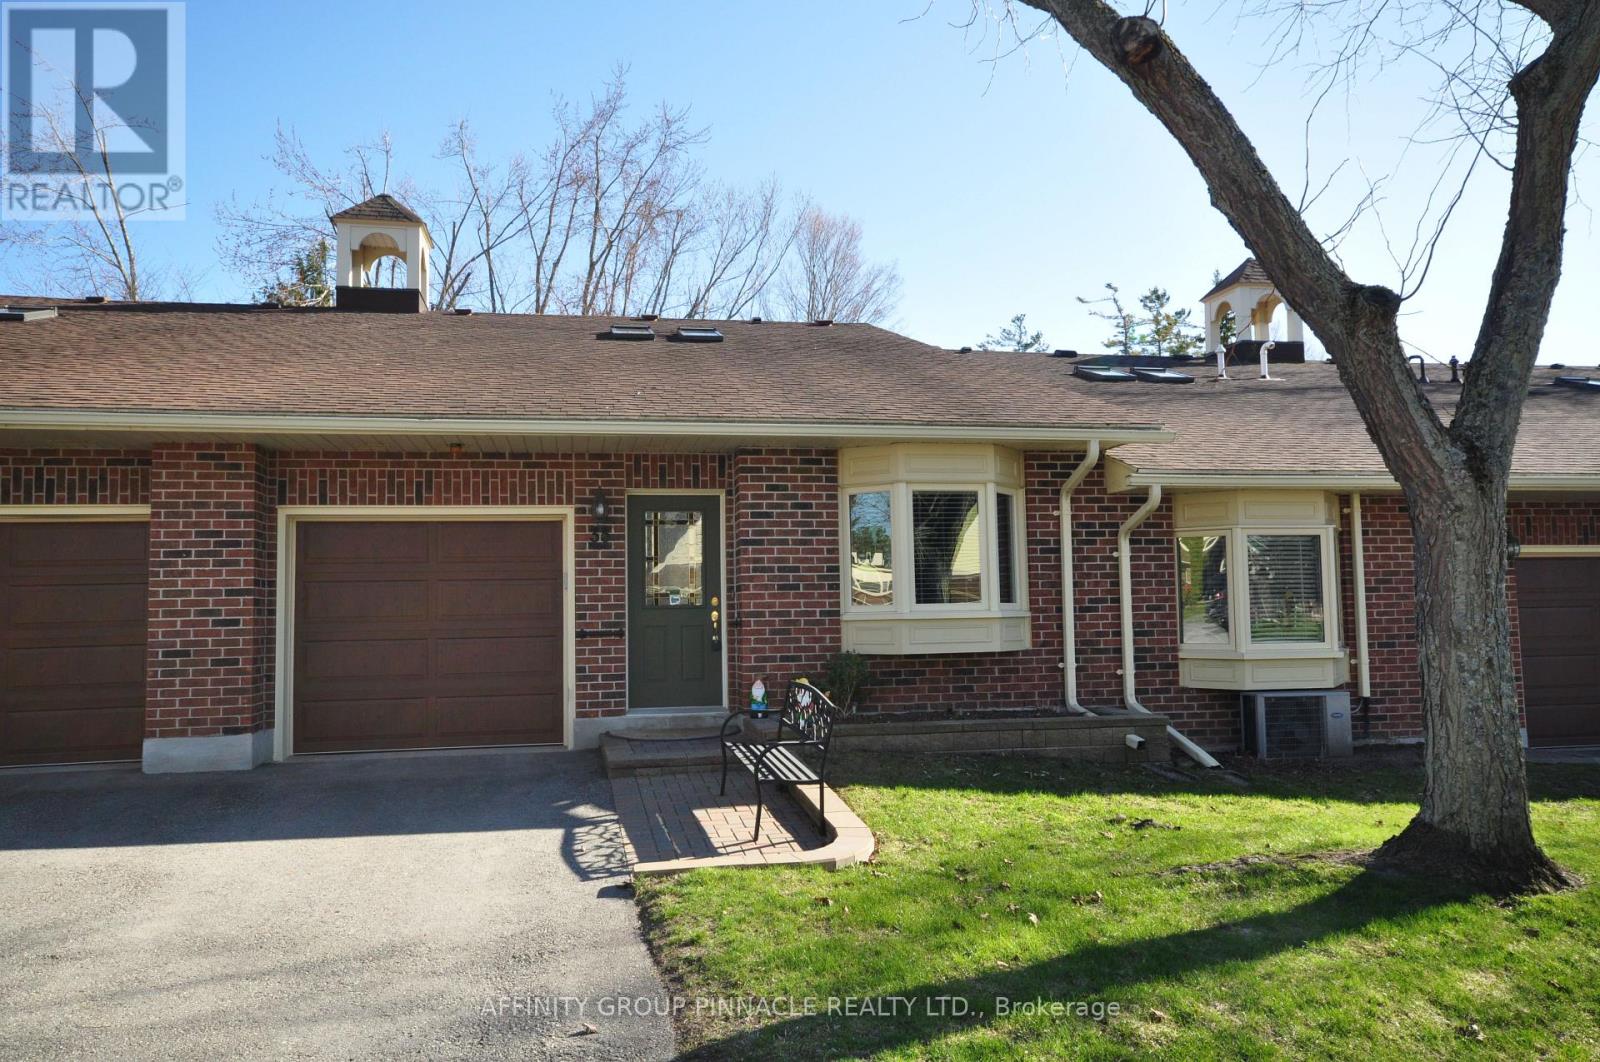
35 - 194 Cedar Beach Road
Brock, Ontario
This stunning condo, beautifully renovated in 2019 with no expense spared, offers an exceptional blend of luxury and comfort. The spacious kitchen features leathered granite counters, stainless steel appliances, a large island, custom pantry, and a wet/coffee bar, making it perfect for entertaining or enjoying quiet mornings at home. The main floor provides outstanding living space, while the large master bedroom boasts a walk-in closet, a spa-like five-piece ensuite bath with a walk-in shower, and convenient laundry facilities. Upstairs, you'll find cozy comforts including a third bedroom, a welcoming sitting area, a three-piece bath, and ample storage in a generously sized closet. Walk out to a private tranquil patio, in a park-like setting. Enjoy the peaceful atmosphere and outdoor space that make this property a relaxing retreat. This well maintained development is designed for those seeking a quiet, peaceful, and carefree lifestyle, with extensive amenities available. Residents can enjoy the waterfront deck and dock, a spacious clubhouse, outdoor heated pool, relaxing saunas, tennis courts, and beautifully manicured green spaces. Located in a luxury active adult lifestyle community on Lake Simcoe, this property is ideal for those who value both relaxation and activity in a picturesque setting. (id:61476)
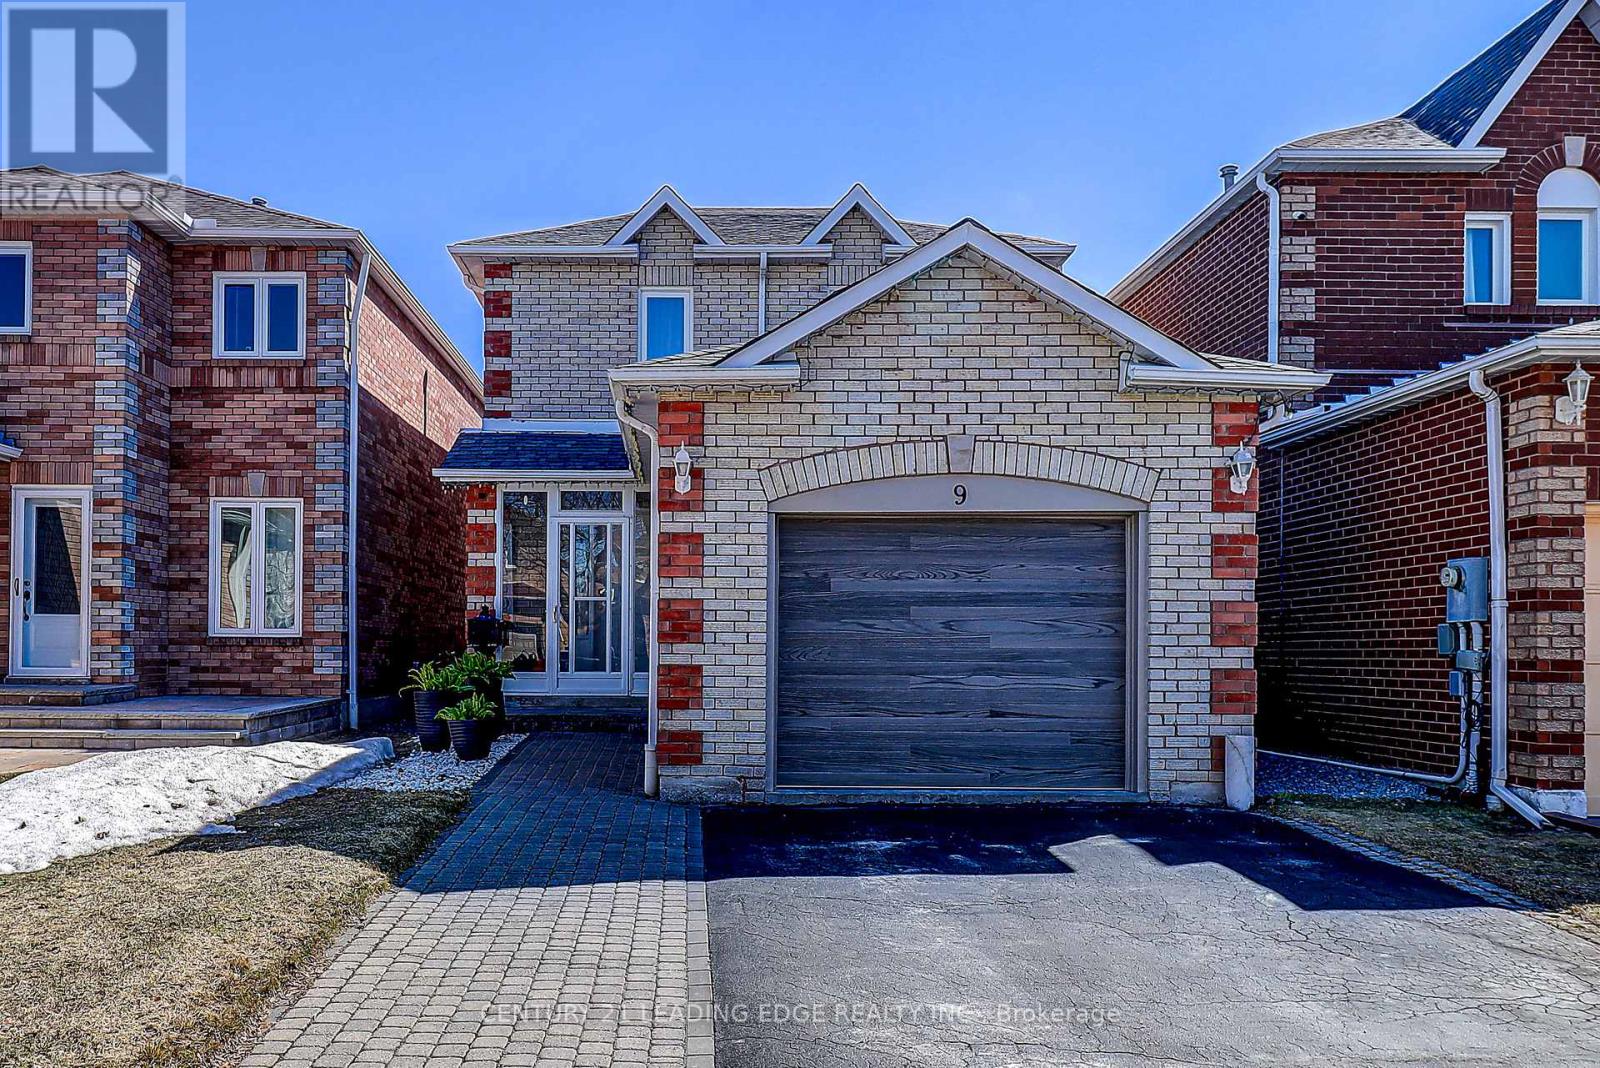
9 Card Street
Ajax, Ontario
Absolutely Stunning!!! Bright and Spacious 3 Bedrooms detached home in the highly sought-after Ajax Central West community. Surrounded by mature trees and located close to excellent schools, parks, shopping, and transit, this is a neighbourhood families love. Step inside to a bright and welcoming main floor featuring an inviting living and dining space with fireplace, perfect for everyday living and entertaining. Gourmet kitchen offers central Island breakfast area with Granite Counter- Top and Back Splash, Beautiful Upgraded Kitchen Cabinets. while a convenient mudroom provides interior access to the attached garage.Upstairs, you'll immediately notice the thoughtful updates completed, including new flooring, trim, interior doors, and modern light fixtures throughout the entire level. The spacious primary bedroom features a private ensuite, and the main bathroom was beautifully renovated with a clean, timeless finish. The finished basement provides flexible additional living space ideal for a recreation room, or play area, along with an additional bathroom for convenience. Outdoor living is just as impressive. The fully fenced backyard features a large deck with an entertaining area and custom outdoor serving station, perfect for summer evenings and family gatherings. A new A/C unit (2021) adds modern comfort and efficiency. Located minutes to schools, parks, community centers, shopping, and major commuter routes, this home offers comfort, space, thoughtful updates, and location all in one. Move in and enjoy everything!! (id:61476)
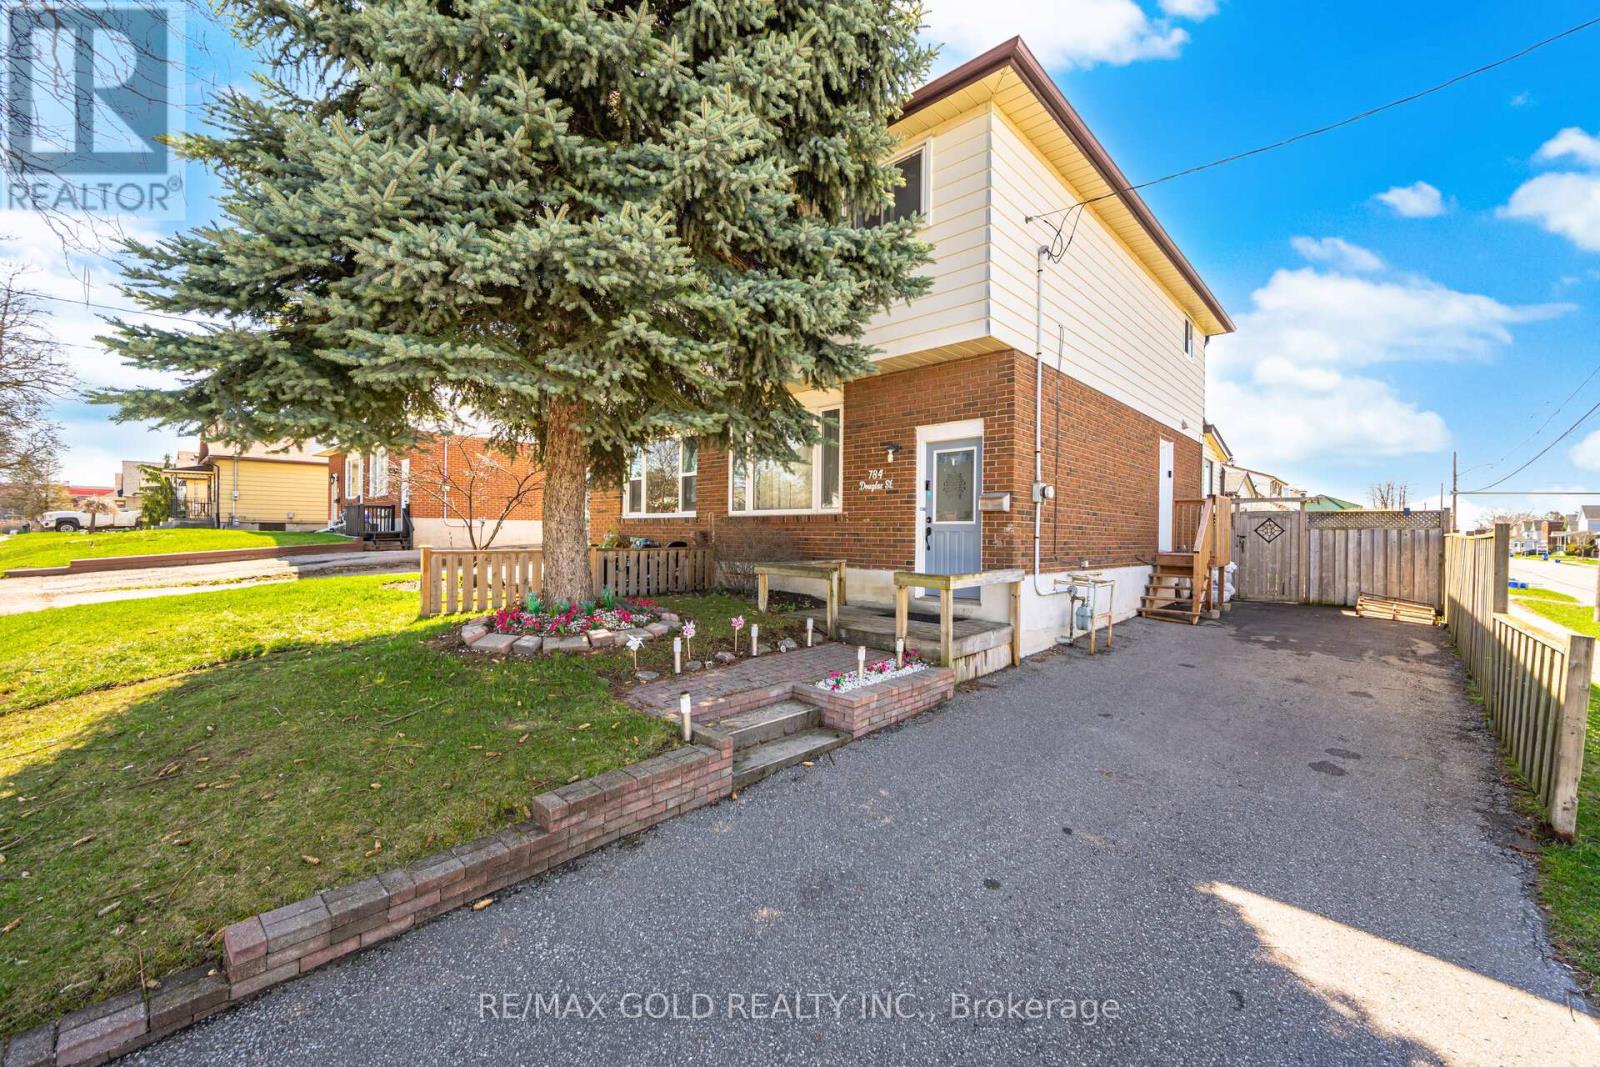
784 Douglas Street
Oshawa, Ontario
Everything has been done for you here! Best priced in the neighbourhood. Freshly painted and completely renovated throughout, with newer windows, roof,updated furnace and A/C - the big-ticket items are all checked off. Outside, a stunning 18-ft deck with seating and a privacy fence creates the perfect entertaining space, while the 3-season sunroom adds a bonus living area. Downstairs, the complete finished basement with a separate entrance offers a bedroom, 4 piece washroom, kitchen, bedroom and serious income potential. Top it all off with an unbeatable Oshawa location - steps from Harman Park Arena, near lakeview park beach, schools, oshawa centre mall, grocery stores, great restaurants, plazas, and convenient public transit. A lifestyle upgrade and a smart investment all in one! (id:61476)
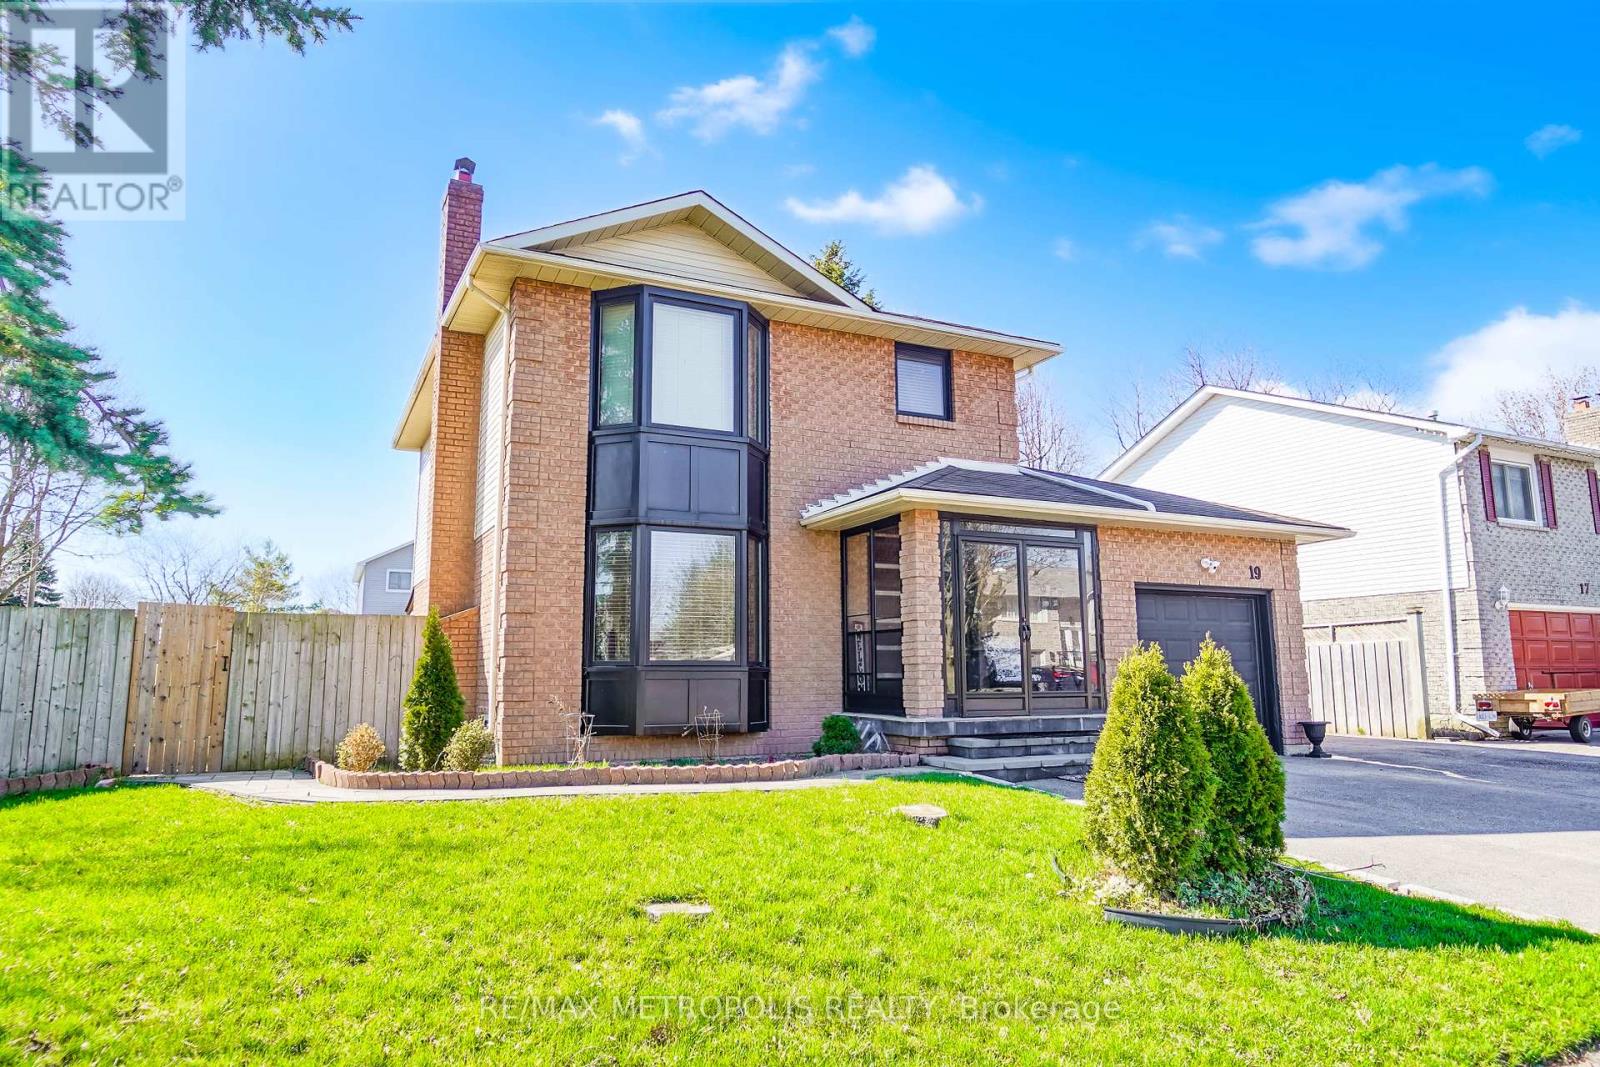
19 Glenabbey Drive
Clarington, Ontario
Seeing is believing! Huge Corner Lot, Tastefully Renovated, Spacious and EXTRA SUNNY 2 plus 2 bed, 4.5 bath Home! Premium layout and finishes throughout the home. The Basement has its own separate entrance, two bedrooms and two FULL washrooms to boost substantial rental potential... THAT'S NOT IT! This unique property has an already approved permit for adding 2 more beds, 1 bath on upper floor and extension of a second garage to maximize your returns! Truly one of its kind dream home in a family friendly neighborhood, Yours until available! (id:61476)
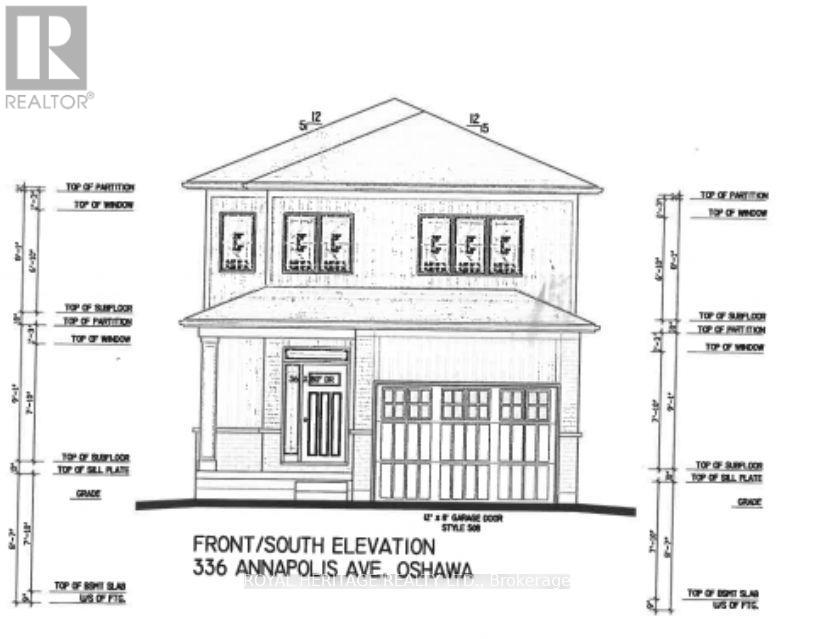
336 Annapolis Avenue
Oshawa, Ontario
New Custom Home by Award-Winning Builder DeNoble Homes! The main floor features 9 ft ceilings, engineered hardwood throughout, and an open-concept kitchen, living, and dining area designed for modern living. Sliding glass doors provide a walkout to the backyard. The oversized single-car garage offers ample parking and additional storage space & 12 ft door. The upper level boasts a spacious primary suite complete with an ensuite bath and large walk-in closet, along with two additional bedrooms and the added convenience of a second-floor laundry room. Unfinished basement with rough-in for a 2-piece bath offers future potential. Set in an established Oshawa community, this location offers everyday convenience with grocery stores, dining, and essential amenities only a short drive away. Close to schools, public transit, and Highway 401 access, commuting is simple and efficient. Outdoor enthusiasts can enjoy a variety of nearby parks, botanical gardens, walking trails, and picnic spots surrounded by beautiful scenery. (id:61476)
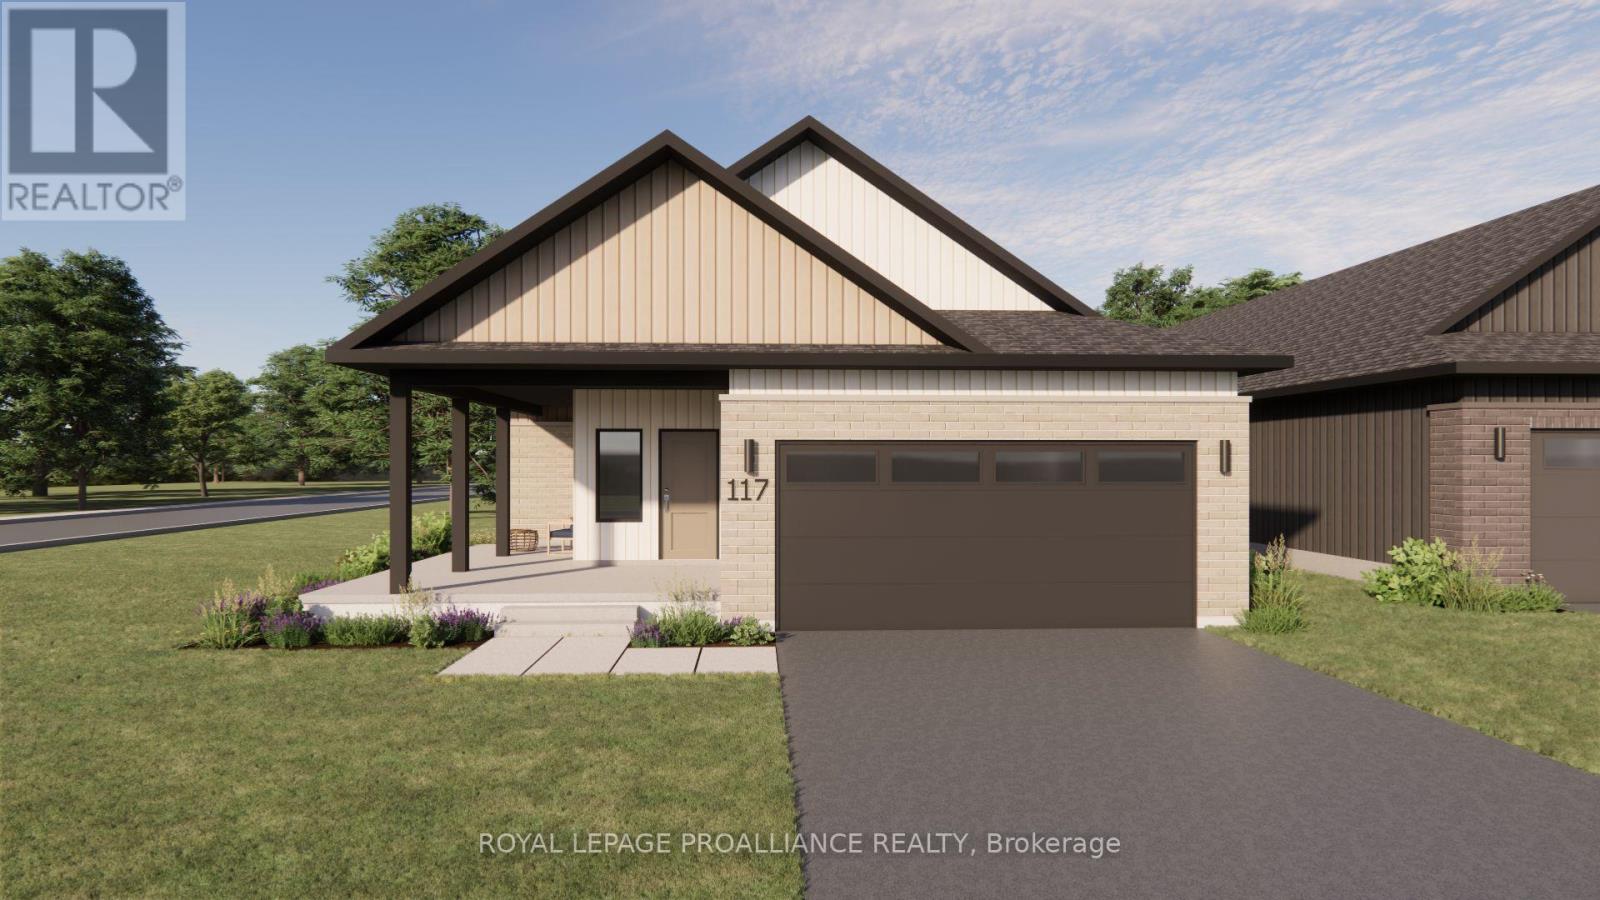
117 Royal Gala Drive
Brighton, Ontario
Welcome to 117 Royal Gala Drive, located in the peaceful and picturesque town of Brighton-just 1.5 hours from the GTA. Known for its welcoming atmosphere, Brighton is home to young military families, retirees, and everyone in between, offering a strong sense of community with small-town charm. Enjoy close proximity to Lake Ontario, scenic walking trails, conservation areas, and a vibrant downtown filled with local shops and restaurants. Situated in Mistral Group's Applewood Meadows subdivision on the north end of town, this home is minutes from downtown Brighton and set within a thoughtfully planned neighbourhood of detached homes and townhomes, with a nearby retirement residence that supports staying close to loved ones at every stage of life. 117 Royal Gala Drive is a beautifully designed 1,616 sq. ft. slab-on-grade bungalow offering spacious, one-level living with no stairs to manage. This 3-bedroom home features a large open-concept kitchen, dining, and living area that creates an inviting space perfect for entertaining or everyday family life. The primary bedroom includes a walk-in closet and a private 4-piece ensuite bath, while two additional bedrooms provide comfortable space for family, guests, or a home office. The laundry and mudroom are conveniently located on the main level, with the double-car garage offering direct entry into the home for added ease and functionality. Situated on an oversized corner lot, this home is thoughtfully built with both a covered deck and a covered patio-ideal for enjoying outdoor living in any weather. Designed with comfort, space, and practicality in mind, this home is an excellent opportunity for families, downsizers, or anyone seeking stylish, low-maintenance living in one of Brighton's most welcoming communities. "Price excludes HST. HST added at closing, subject to rebates." (id:61476)
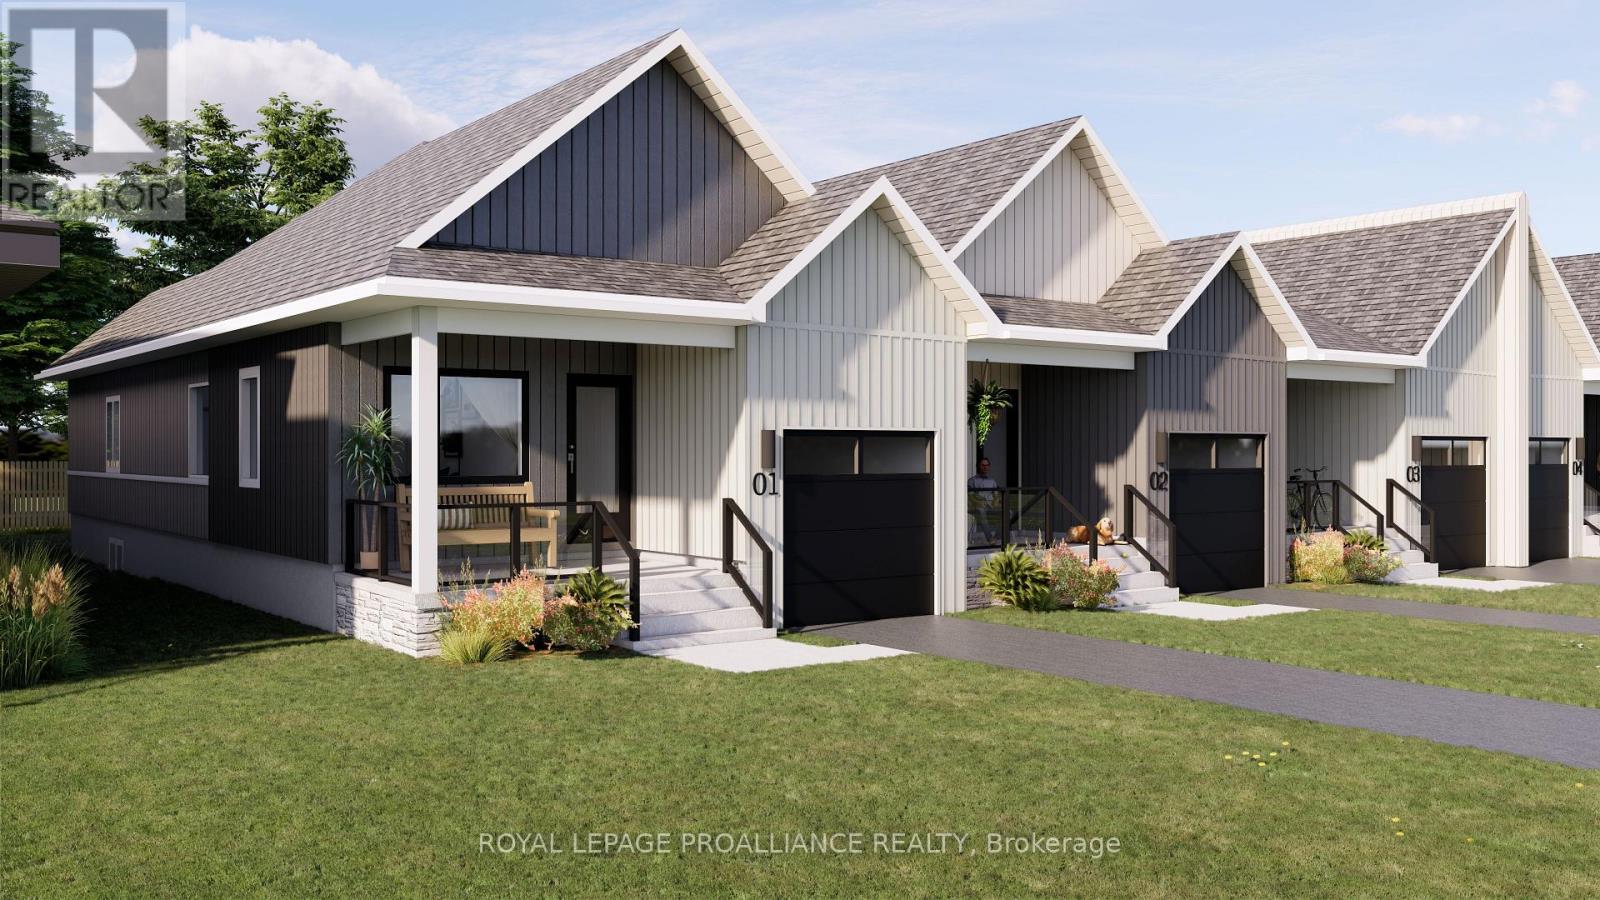
69 Rundle Lane
Brighton, Ontario
Welcome to 69 Rundle Lane, located in the peaceful and picturesque town of Brighton-just 1.5 hours from the GTA. Known for its welcoming atmosphere, Brighton is home to young military families, retirees, and everyone in between, offering a strong sense of community with small-town charm. Enjoy close proximity to Lake Ontario, scenic walking trails, conservation areas, and a vibrant downtown filled with local shops and restaurants. Situated in Mistral Group's Applewood Meadows subdivision on the north end of town, this home is minutes from downtown Brighton and set within a thoughtfully planned neighbourhood of detached homes and townhomes, with a nearby retirement residence that supports staying close to loved ones at every stage of life. 69 Rundle Lane is a well-designed 2-bedroom bungalow townhome offering efficient, low-maintenance living in a desirable community setting. The main level features an open-concept kitchen, dining, and living area, ideal for both everyday living and entertaining. The primary bedroom includes a walk-in closet and private 3-piece ensuite bath, while the second bedroom is perfect for guests, family, or a home office. The attached single-car garage provides convenient direct entry into the home through the combined laundry/mud room for added functionality. A full unfinished basement offers excellent potential for additional living space, allowing you to customize and create a space that suits your needs. Thoughtfully designed and ideally located, this home is perfect for first-time buyers, downsizers, or anyone seeking comfortable, low-maintenance living in a welcoming community."Price excludes HST. HST added at closing, subject to rebates." (id:61476)
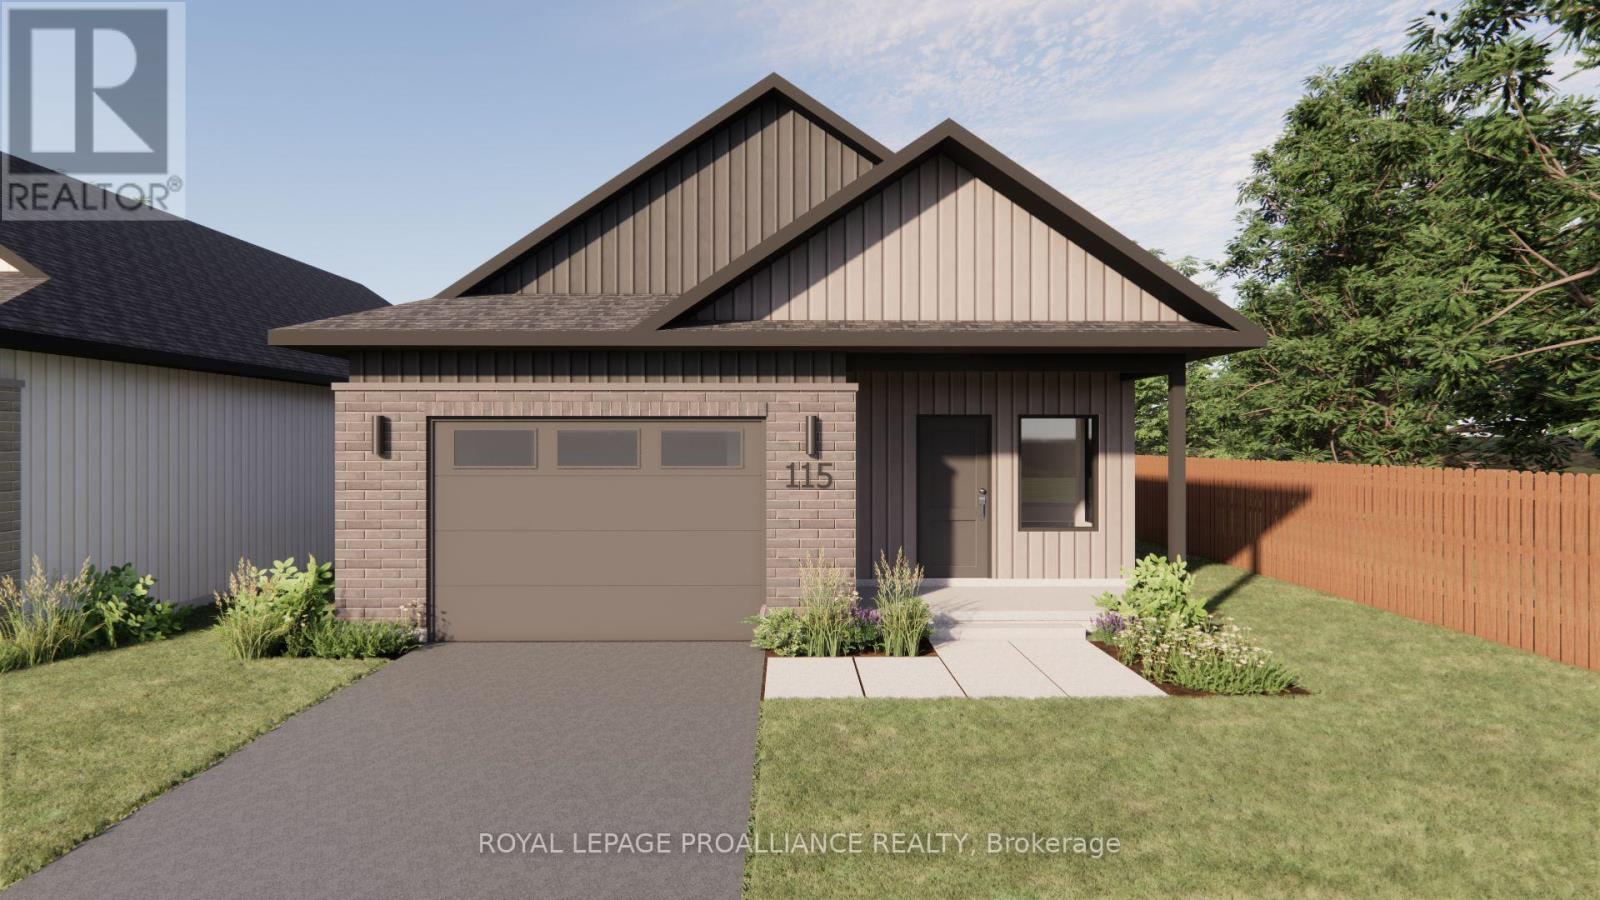
115 Royal Gala Drive
Brighton, Ontario
Welcome to 115 Royal Gala Drive, located in the peaceful and picturesque town of Brighton-just 1.5 hours from the GTA. Known for its welcoming atmosphere, Brighton is home to young military families, retirees, and everyone in between, offering a strong sense of community with small-town charm. Enjoy close proximity to Lake Ontario, scenic walking trails, conservation areas, and a vibrant downtown filled with local shops and restaurants. Situated in Mistral Group's Applewood Meadows subdivision on the north end of town, this home is minutes from downtown Brighton and set within a thoughtfully planned neighbourhood of detached homes and townhomes, with a nearby retirement residence that supports living close to loved ones at every stage of life. 115 Royal Gala Drive is a beautifully designed 2-bedroom bungalow plus a den, offering convenient one-level living. Built slab-on-grade, this home is ideal for those looking to avoid stairs and enjoy easy accessibility throughout. The bright, open-concept kitchen, dining, and living area creates an inviting space perfect for entertaining or everyday living. The primary bedroom features a double closet and private 3-piece ensuite, while the second bedroom and den provide flexible space for guests, a home office, or hobbies. The laundry and mudroom are conveniently located on the main level, and the attached garage offers direct entry into the home for added functionality. Thoughtfully designed with comfort and practicality in mind, this home is an excellent opportunity for downsizers, retirees, or anyone seeking stylish, low-maintenance living in one of Brighton's most welcoming communities. "Price excludes HST. HST added at closing, subject to rebates." (id:61476)
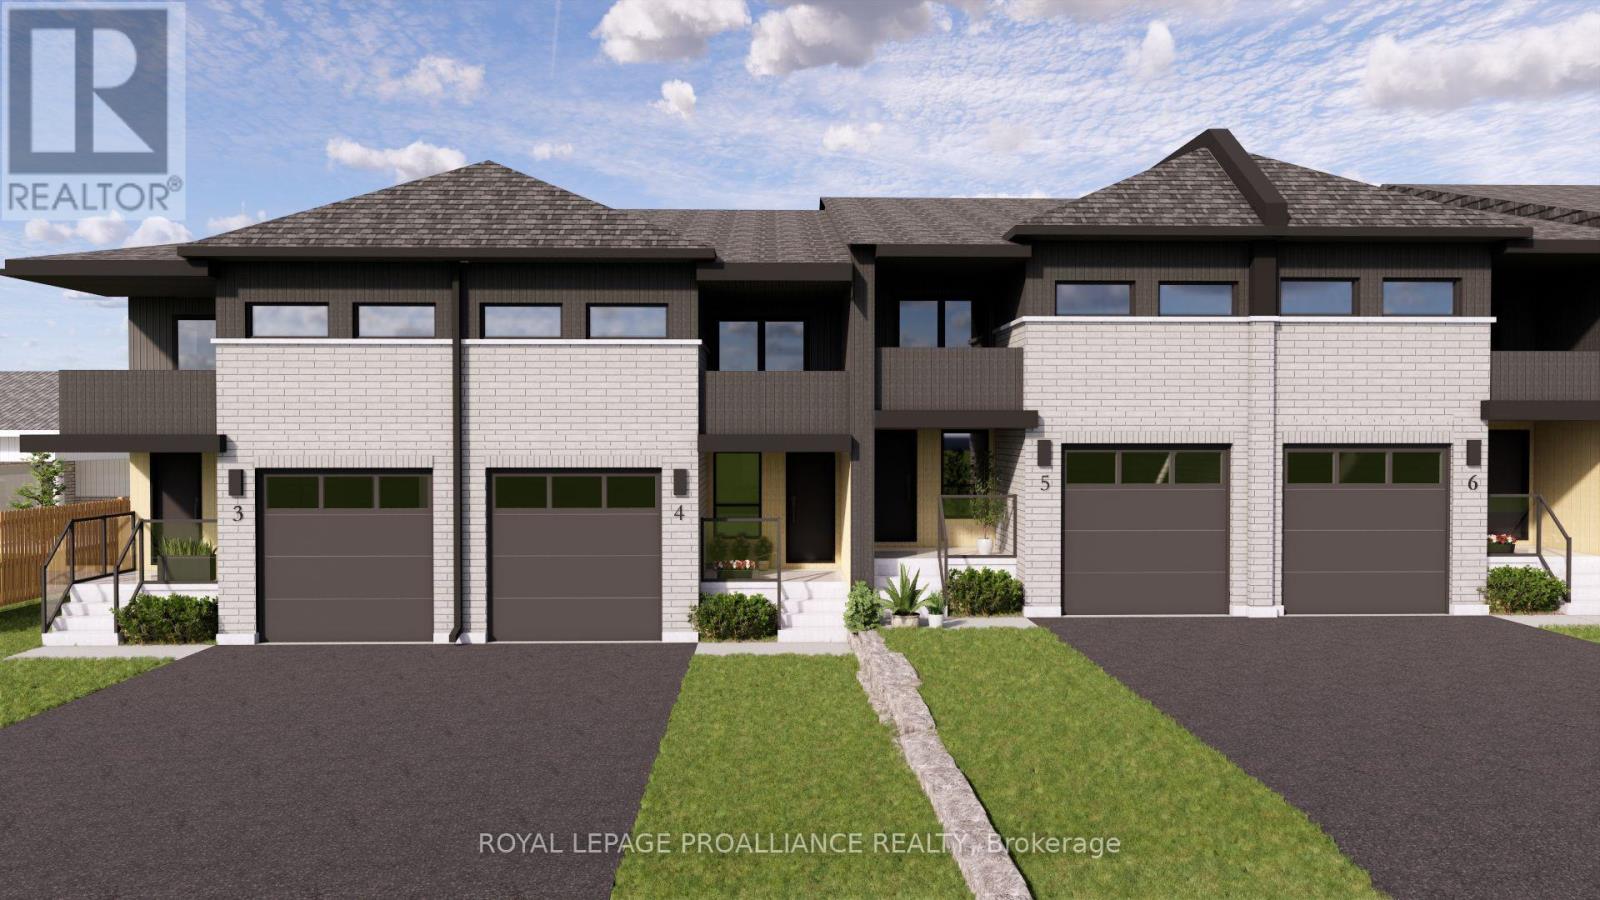
12 Ambrosia Way
Brighton, Ontario
Welcome to 12 Ambrosia Way, an exterior unit offering added privacy and natural light, located in the quaint and peaceful town of Brighton - just 1.5 hours from the GTA. Brighton is a warm and welcoming community, home to young military families, retirees, and everyone in between. Ideal for those who appreciate a quiet yet active outdoor lifestyle, Brighton provides easy access to Lake Ontario, scenic walking trails, and beautiful natural surroundings, all while preserving its charming small-town atmosphere. Situated in Mistral Group's Applewood Meadows subdivision on the north end of town, this home is only minutes from Brighton's vibrant downtown core. The neighbourhood is well-suited for families, featuring a mix of detached homes and townhomes, along with a nearby retirement residence - making it easy to stay connected with loved ones at every stage of life. This affordable 3-bedroom, 2-bathroom, two-storey townhome is perfect for first-time buyers or growing families. The main floor offers a bright, open-concept layout that seamlessly connects the living, dining, and kitchen spaces, along with a convenient 2-piece bathroom and direct access to the garage. Upstairs, you'll find a spacious primary bedroom complete with a walk-in closet, 4-piece ensuite, and a private deck/balcony. Two additional generously sized bedrooms and a 4-piece main bathroom complete the upper level The home also features a full unfinished basement, providing ample storage and excellent potential for future living space.Thoughtfully designed and ideally located, 12 Ambrosia Way delivers comfort, value, and a strong sense of community - perfect for families, first-time buyers, or those looking to remain close to aging parents in a welcoming neighbourhood. "Price excludes HST. HST added at closing, subject to rebates." (id:61476)