

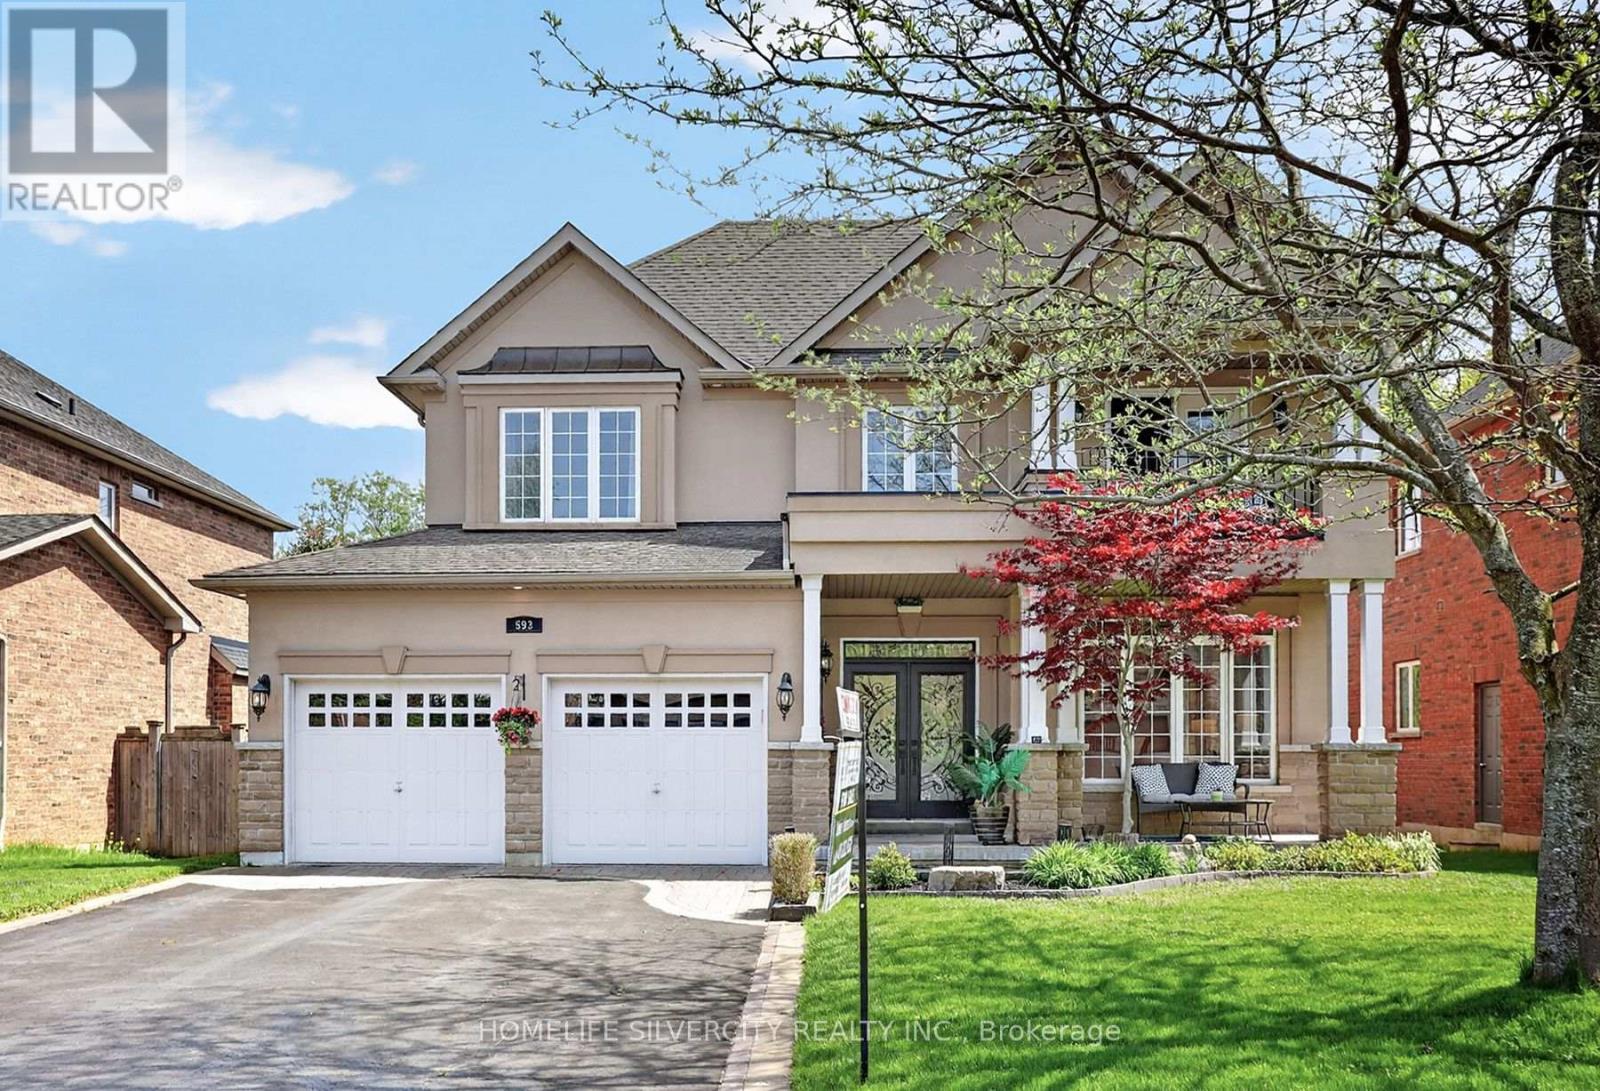
593 Maitland Drive
Pickering, Ontario
Welcome to this quality custom built home in the prestigious Rosebank community, Pickering most sought after neighborhoods. Ideally located near the beach, Rouge Park, Petticoat Creek Conservation Area, the Seaton Trail, and walking distance to schools, Nestled on a quiet cul- de-sac and surrounded by nature. Featuring 4+1 bedrooms, 5 bathrooms, and approximately 3,000 sq. ft. above grade plus a 1,525 sq. ft. finished basement, you'll enjoy 4,525 sq. ft. of total living space. The main and second floors feature hardwood flooring, while the finished basement includes laminate flooring, a wet bar, large recreation room, gym. area, one bedroom, spacious three piece bathroom, ideal for guests or an in law suite, Kingman fireplace (heat output 23250 BTU) in the basement. Additional features include: Stone/stucco exterior with oversized double car garage, Tesla fast EV charger Vinyl casement windows, 9 ft. ceilings on main floor, Decorative columns & upgraded colonial trim, Gourmet kitchen with custom cabinetry & granite countertops, Coffered ceiling in dining room, 200 amp electrical service, Smart toilet in primary ensuite, lot of pot lights inside and out side the house, security alarm rough in, Good size deck with BBQ gas connection and remote-controlled awning, A rare opportunity to own a beautifully crafted home in one of Pickering's finest neighborhoods. (id:61476)
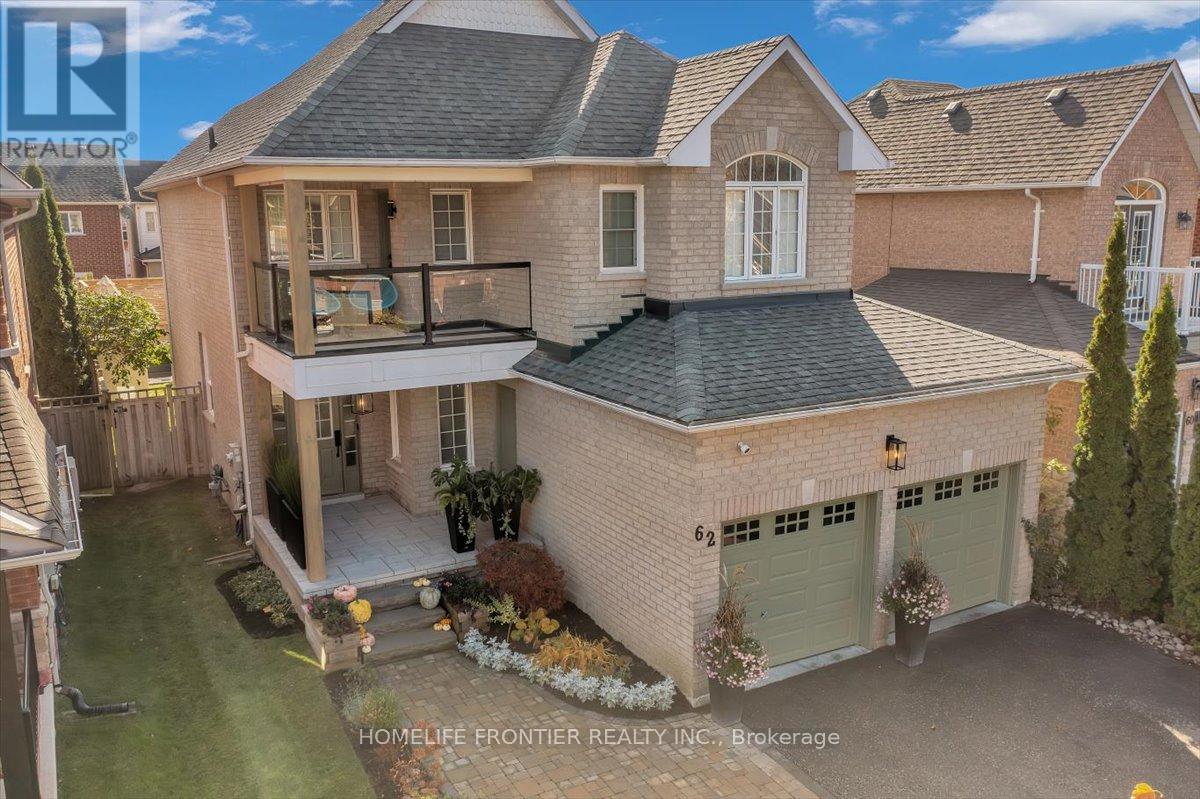
62 Russell Barton Lane
Uxbridge, Ontario
Beautifully renovated 4-bedroom, 3-bathroom home blending modern design with warm, inviting finishes throughout. Featuring a stunning open-concept layout, custom designer kitchen, spa inspired primary retreat, fully finished entertainers basement, and a private south-facing backyard filled with natural sunlight, this home offers the perfect balance of luxury, comfort, and functionality. Thoughtfully designed for both everyday living and entertaining, the home showcases high-end custom finishes, custom-built washroom vanities, extensive built-in storage, seamless indoor/outdoor flow, and professionally landscaped front and rear yards. The backyard offers a cozy and private setting complete with lounge area, stock tank pool, greenery privacy wall, and plenty of space to relax or host family and friends. The finished basement features a custom bar, large storage areas, and a temperature-controlled wine/cold room ideal for wine enthusiasts or additional food storage. A truly turnkey home that stands out from the moment you arrive. Please see feature sheet for full list of upgrades and custom finishes. ** This is a linked property.** (id:61476)

2563 Winter Words Drive
Oshawa, Ontario
Welcome to 2563 Winter Words Drive, a beautifully upgraded freehold townhome in one of North Oshawa's most sought-after family-friendly communities. Built in 2023 and extensively renovated in 2025, this move-in-ready home features stylish engineered hardwood flooring throughout, upgraded stairs, and no carpet anywhere in the house. Offering 3 spacious bedrooms and 2.5 bathrooms, this bright and modern two-storey home boasts 9-foot ceilings and an open-concept layout designed for comfortable everyday living. The spacious primary retreat includes a walk-in closet and a private full ensuite bathroom. Step outside to enjoy your private backyard with the option to add fencing for enhanced privacy and outdoor enjoyment. The property benefits from having no sidewalk, providing additional driveway space and added convenience. As a freehold property, there are no monthly maintenance fees to worry about. Ideally located just minutes from Highways 407, 401, and 412, this home provides excellent commuter access while being close to top-rated schools, university and colleges, parks, major shopping centres, restaurants, and every amenity you need. An exceptional opportunity to own a modern, upgraded home in a growing and highly desirable North Oshawa neighbourhood. (id:61476)
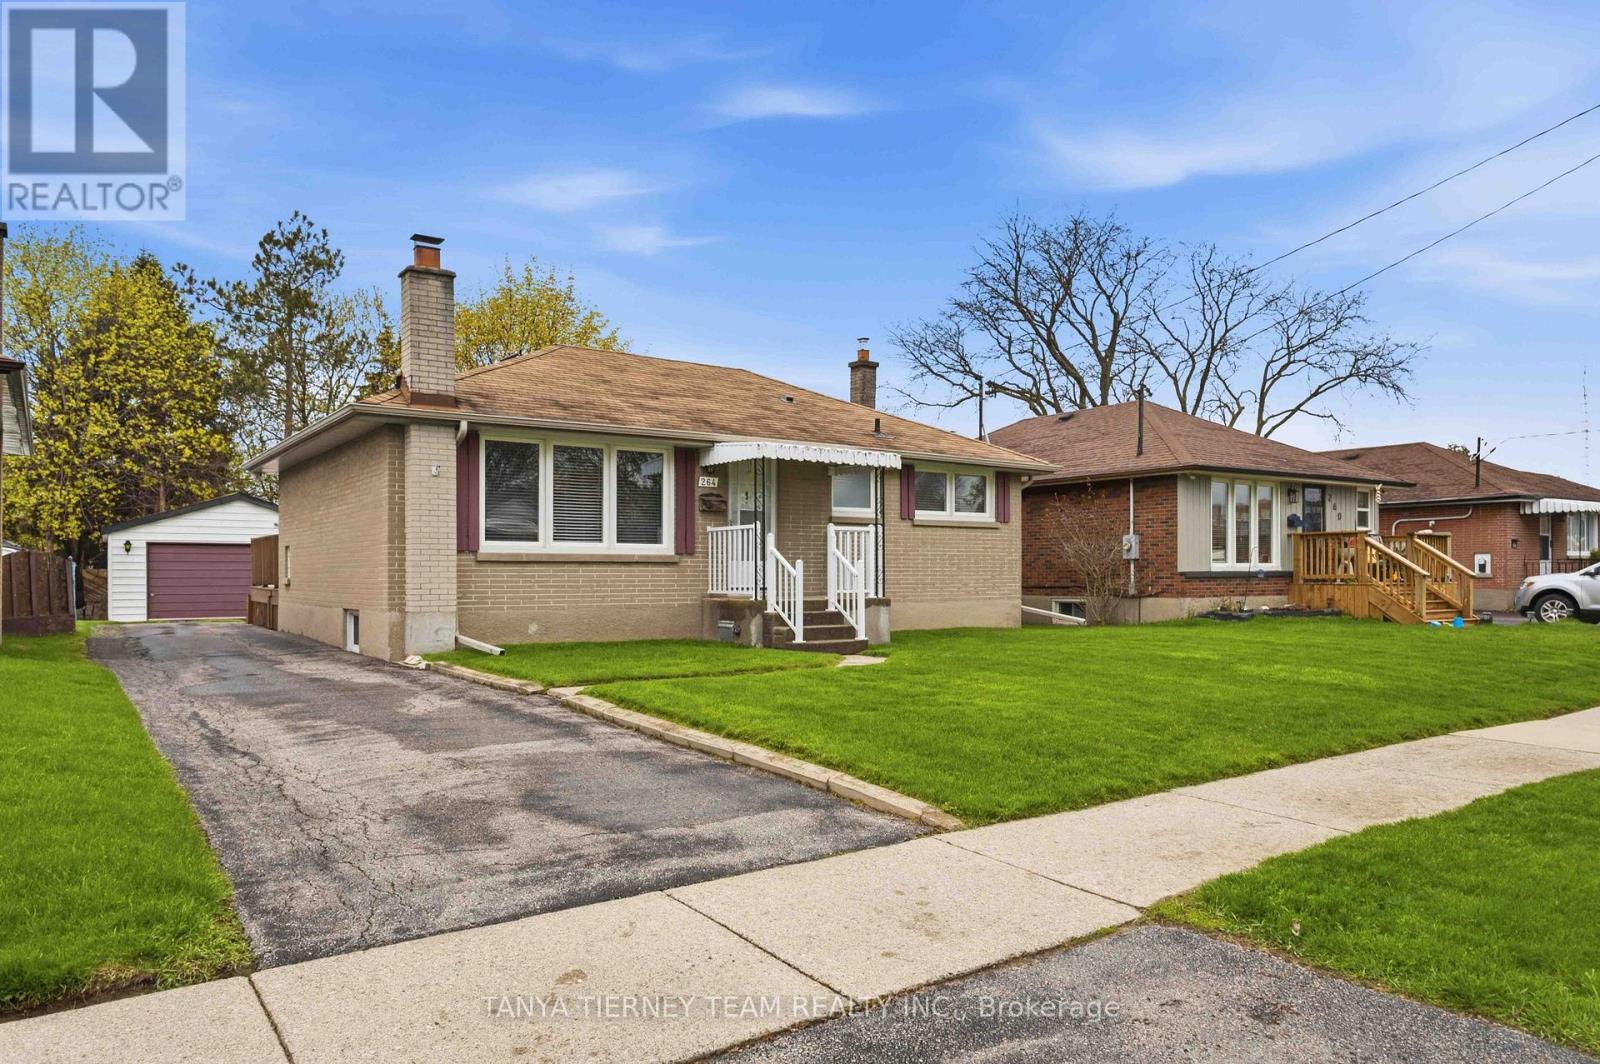
264 Baldwin Street
Oshawa, Ontario
Nestled on a mature 51 x 136 ft lot in a desirable Oshawa neighbourhood, this all-brick bungalow offers charm, space, and exceptional functionality. Sun-filled principal rooms feature great windows, hardwood floors, and a freshly painted main floor (2026). The inviting living room with picture window flows into a formal dining room with French doors leading to a stunning sunroom overlooking the private backyard, complete with sliding glass walk-out to an entertainer's deck. The updated family-sized eat-in kitchen (2026) showcases quartz countertops, stylish backsplash, and a separate side entry to the yard. The main level features 2 spacious bedrooms, while the finished lower level offers large above-grade windows, a generous rec room with cozy fireplace, 3rd bedroom, and 3-piece bath - ideal for extended family or guests. Detached garage with man-door entry plus ample parking. Conveniently located steps to schools, parks, shopping, and easy Hwy 407 access for commuters! (id:61476)
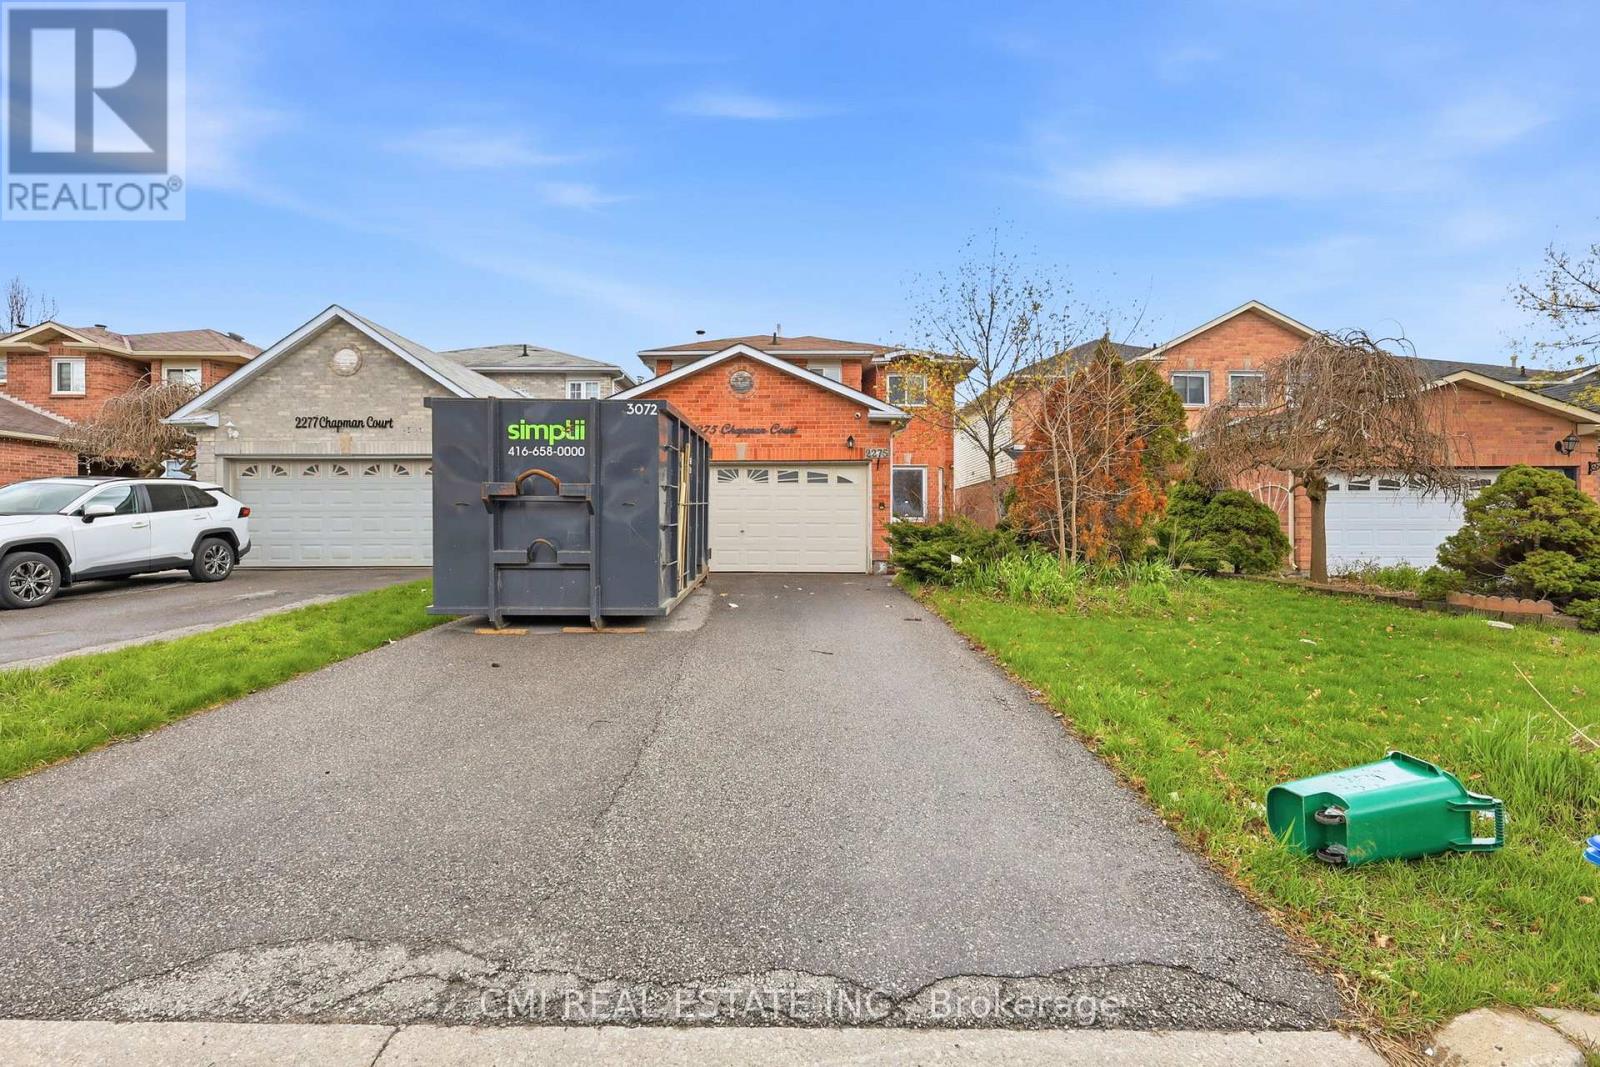
2275 Chapman Court
Pickering, Ontario
Discover the Perfect Blend of Luxury and Opportunity in Brock Ridge. This exceptional 4+1 bedroom, 4-bathroom detached residence offers a masterfully designed floor plan tailored for modern living. The sun-drenched main level features an expansive open-concept layout, seamlessly connecting the gourmet kitchen, breakfast area, and living spaces-perfect for both intimate family moments and large-scale entertaining. The fully finished basement, complete with a private separate entrance and a spacious bedroom, provides incredible income potential or a premium in-law suite. Outside, the generous backyard serves as a private canvas ready to be transformed into your personal oasis. Ideally situated just minutes from the 401, GO Transit, and Pickering Town Centre, this move-in-ready home offers an unparalleled lifestyle of convenience and versatility. (id:61476)
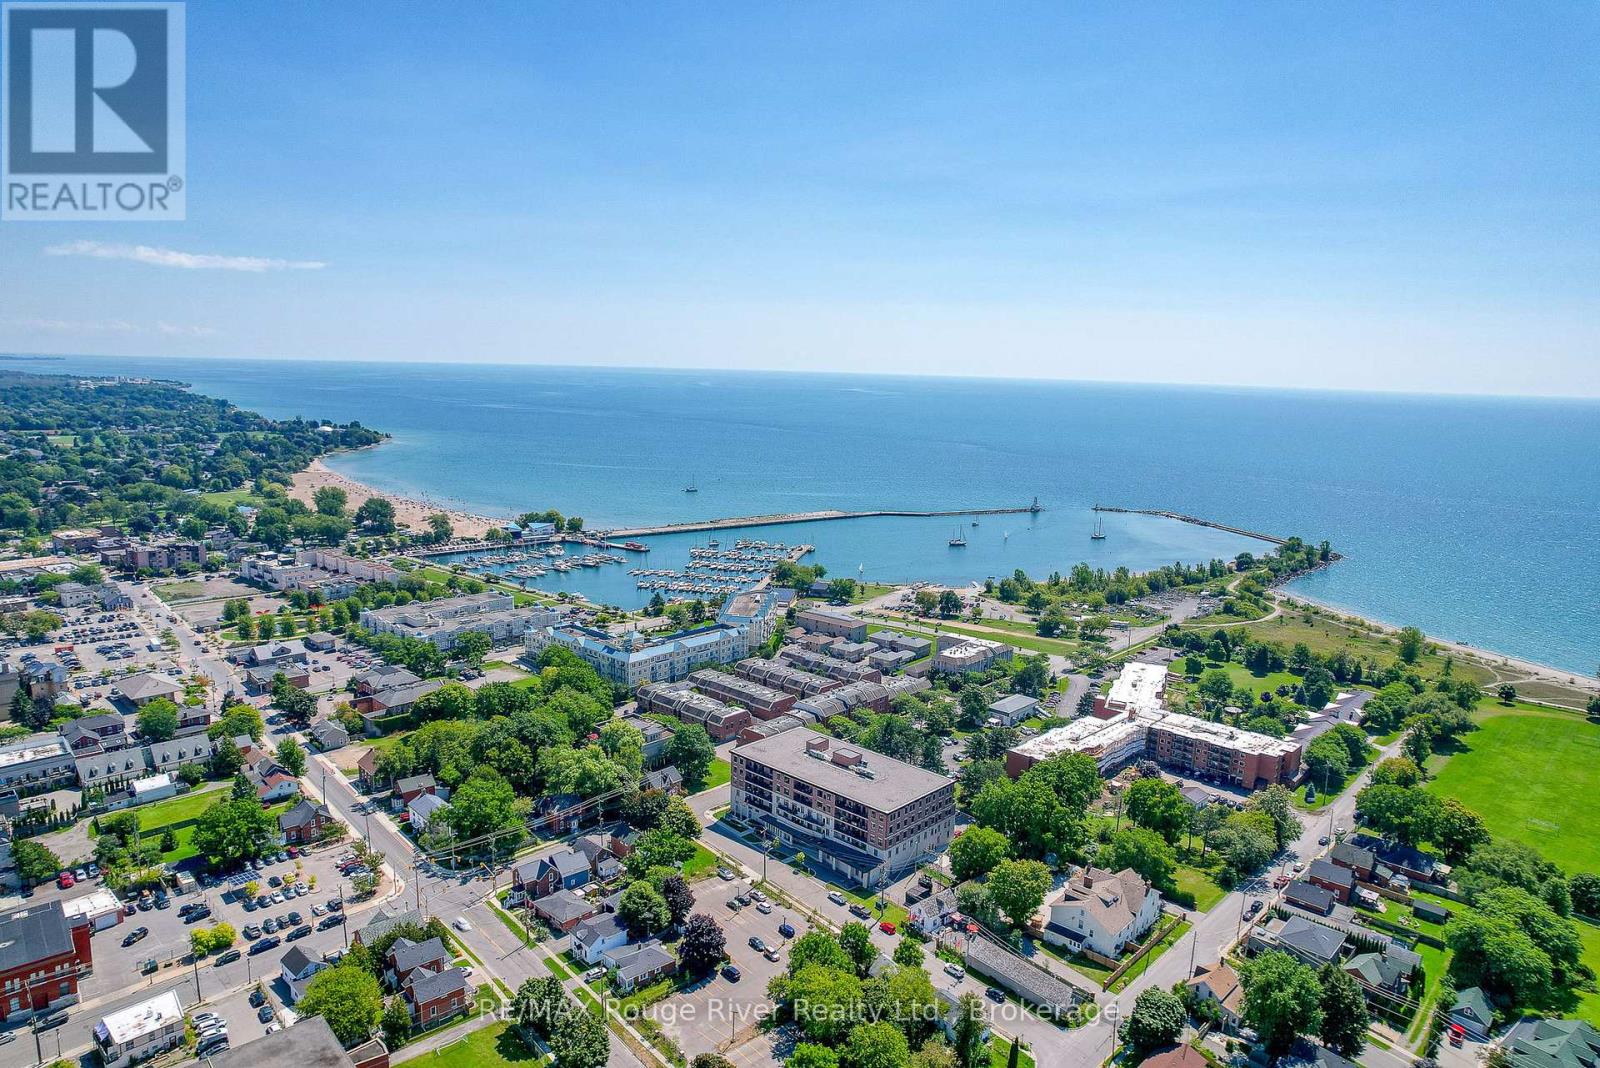
212 - 135 Orr Street
Cobourg, Ontario
Welcome to Harbour Breeze Condominiums. Offering a rare combination of space, accessibility, and premium upgrades, Unit 212 presents an exceptional opportunity to enjoy comfortable, low-maintenance living without compromise. One of the largest suites in the building, this bright south-facing residence offers 2+1 bedrooms, a dedicated office, and 2 bathrooms, all thoughtfully designed to maximize both functionality and comfort. Extensive high-end upgrades elevate the home throughout, creating a refined living experience that is both stylish and practical. Natural light fills the open-concept living spaces, while the beautifully appointed kitchen features stainless steel appliances, generous preparation space, and a layout designed for everyday ease. The living and dining areas flow seamlessly to a private balcony providing the perfect setting to enjoy morning coffee or unwind at the end of the day. Designed with accessibility and long-term convenience in mind, the suite offers wider hallways and properly sized doorways that enhance mobility without sacrificing style. The spacious primary suite serves as a private retreat, complete with a dressing room-style walk-in closet and an oversized ensuite bathroom that adds a sense of everyday luxury. A rare and valuable feature, this unit includes two outdoor parking spaces located directly in front of the main entrance, along with a private storage locker for added convenience. Located just steps from Cobourg Beach, the marina, harbourfront, downtown shops, coffee shops and restaurants, Harbour Breeze offers an unmatched walkable lifestyle in one of the community's most desirable locations. Opportunities to purchase larger, upgraded suites with two parking spaces in this building are exceptionally limited, making this a truly special offering. (id:61476)
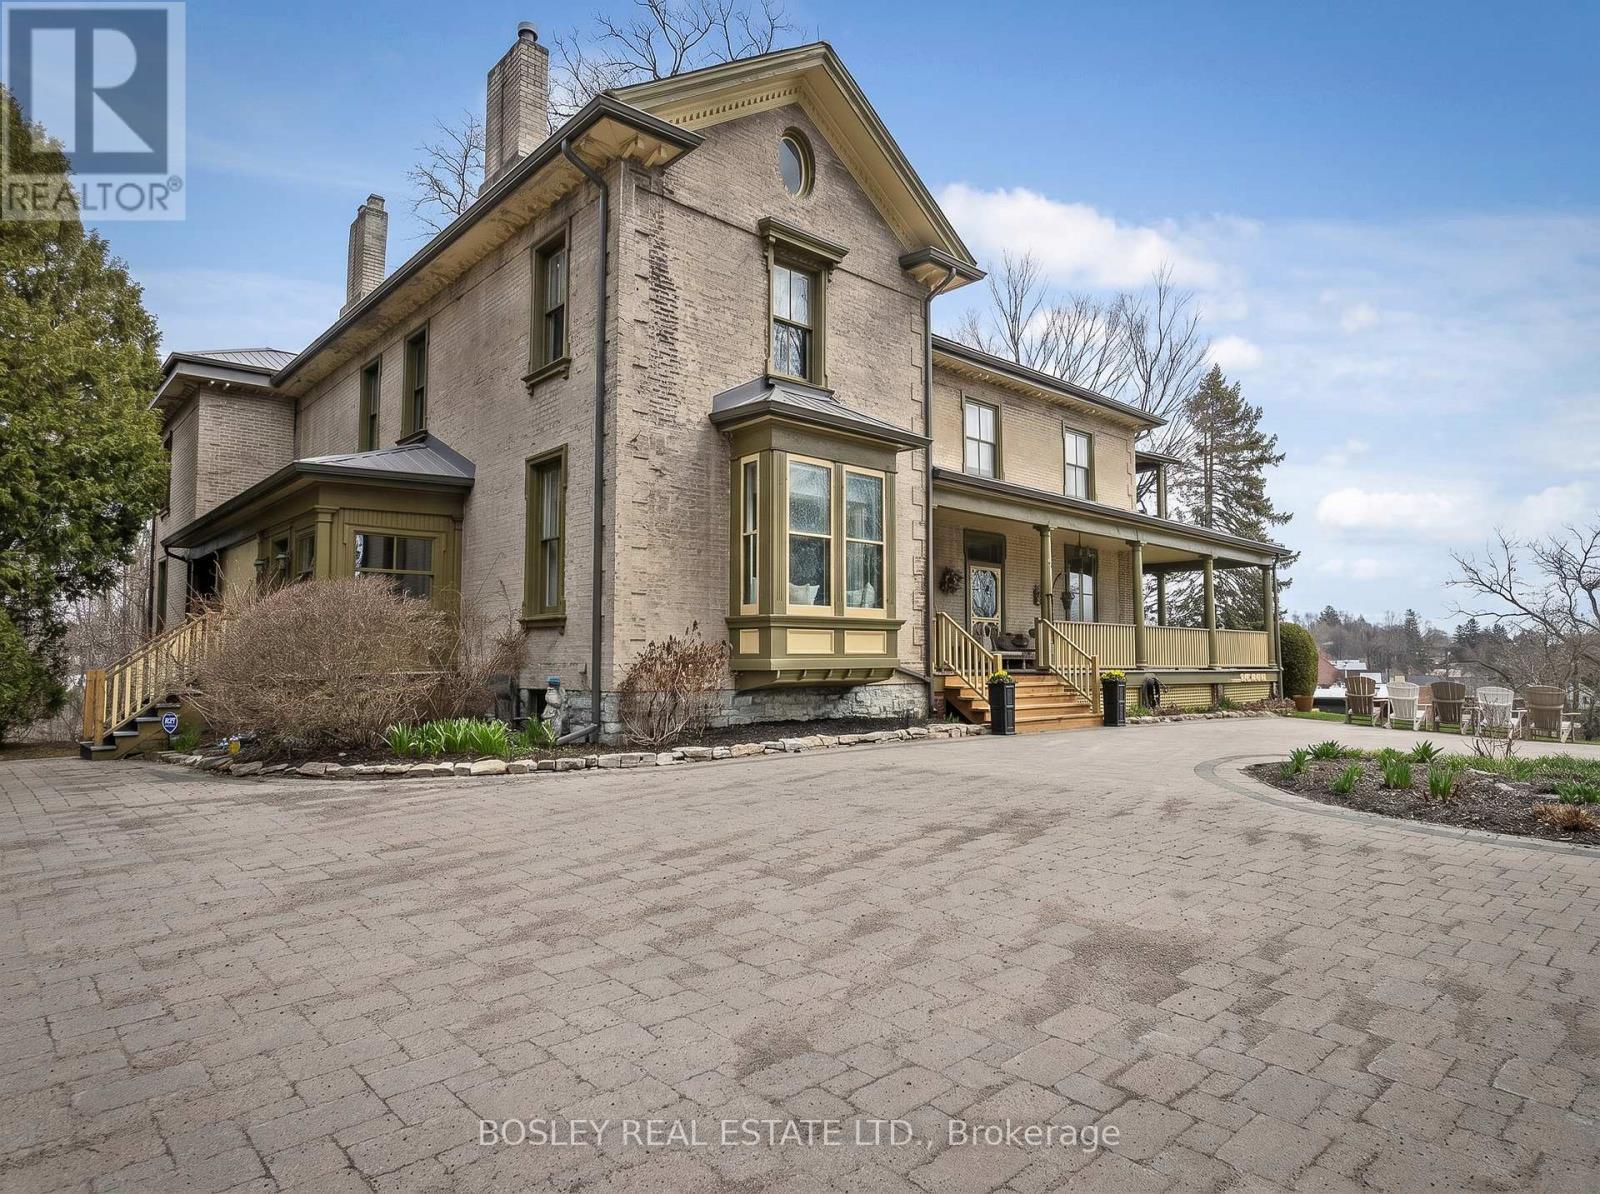
47 Pine Street S
Port Hope, Ontario
A Keystone to the elegant Heritage of Historic Port Hope, The Meredith House, better known as Hill & Dale is incredibly captivating. Circa 1850 this stunning Estate sits hillside overlooking much of the South East portions of downtown, situated on 3+ acres of private landscaped property, natural stream, stone features, diverse trees and spacious exterior grounds. Beautifully renovated, original millwork, character details and an incredible formal layout with improvements that create a beautiful backdrop for your own personal residence, potential Bed & Breakfast, Boutique Hotel or Multi Generational living. Architectural features throughout this 6 bedroom home, a special space for entertaining, chef's kitchen, formal den/office, family room and dining room with captivating views. Wrap around covered veranda, points of entry from many locations, primary staircase centre hall plan, butlers pantry, second private staircase to expansive primary suite... The list is simply endless, you have to view to appreciate this remarkable one of a kind! Unique features, ensuite bathrooms for all bedrooms, a great set up for accommodations, lower level gym/recreational space with walk out, formal living room with stunning fireplace feature, perfect for hosting large gatherings. For those who are studious, the Main floor lounge offers that deep space, bookcases, a lovely private study. Walk to downtown and all of the beauty of Port Hope, Ganaraska River, Shops, Trinity College and all of the wonderful restaurants for dining, parks and all of the rich character of the streetscape. If you seek something simply to stand alone, this is the perfect astute property for you to establish your presence in Port Hope. (id:61476)
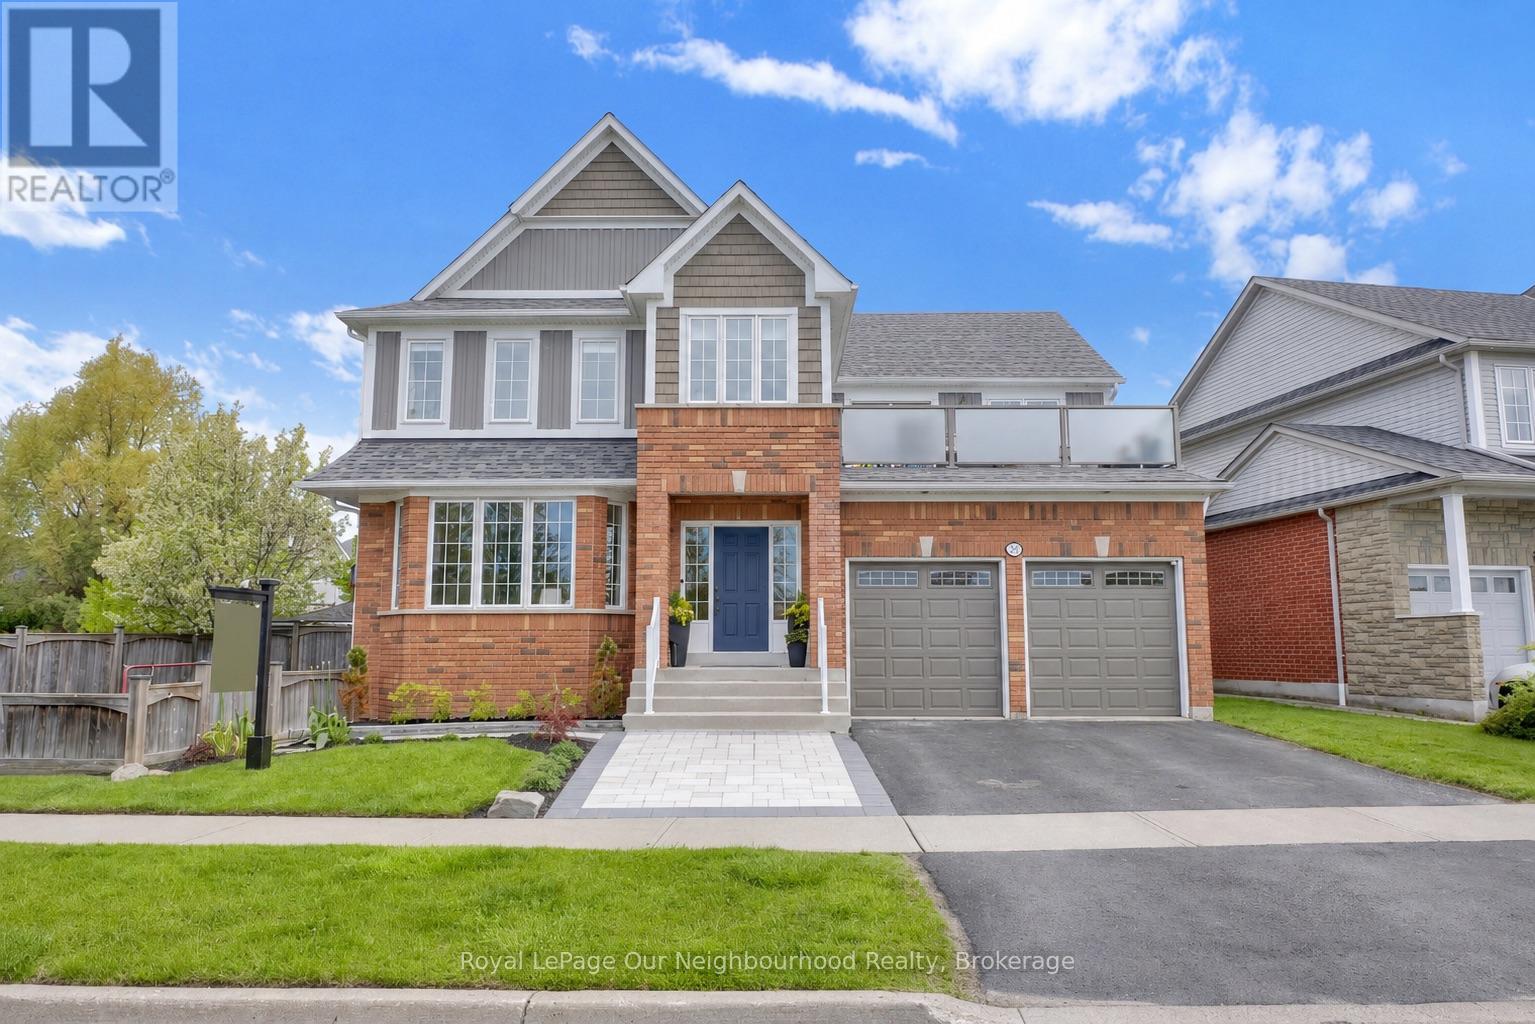
977 Audley Road S
Ajax, Ontario
One of Ajax's rarest lakefront opportunities! Situated across from the waterfront, parkland, and scenic walking trails, this exceptional 4+1 bedroom, 4 bathroom home offers breathtaking lake views and a unique blend of nature and city living. Enjoy frequent sightings of deer and wildlife right outside your door while still being minutes from all amenities. The renovated kitchen is the heart of the home, featuring quartz countertops, a farmhouse sink, 6-burner gas stove, abundant cabinetry, and a massive centre island with seating for eight. A walkout leads directly to the backyard oasis, while the adjoining family room showcases a gas fireplace set between custom cabinetry. Conveniently located beside the kitchen, the laundry room offers built-in appliances, ample storage, and its own walkout to the pool area. The spacious primary bedroom is a retreat that features gorgeous lake views, a newly renovated 5-piece ensuite, and walkout to a large private balcony complete with hot tub overlooking the water. The expansive upper hallway includes a study area and additional access to the balcony. A recently renovated main bath features dual sinks and a modern curbless shower. The finished basement is designed for entertaining, offering a large sit-in bar, games area, comfortable lounge space, a 5th bedroom currently used as a gym, and a 3-piece bathroom. Outside, enjoy a professionally landscaped backyard with an in-ground pool, perfect for relaxing and entertaining. A paved sports area along the side yard provides additional space for recreation and family fun. Whether relaxing in the hot tub overlooking the lake, entertaining by the pool, or enjoying a morning walk along the waterfront trails, this home offers an exceptional lifestyle in one of Ajax's most sought-after locations. This is a rare combination of stunning views, extensive updates, generous living space, and outstanding indoor and outdoor amenities. (id:61476)
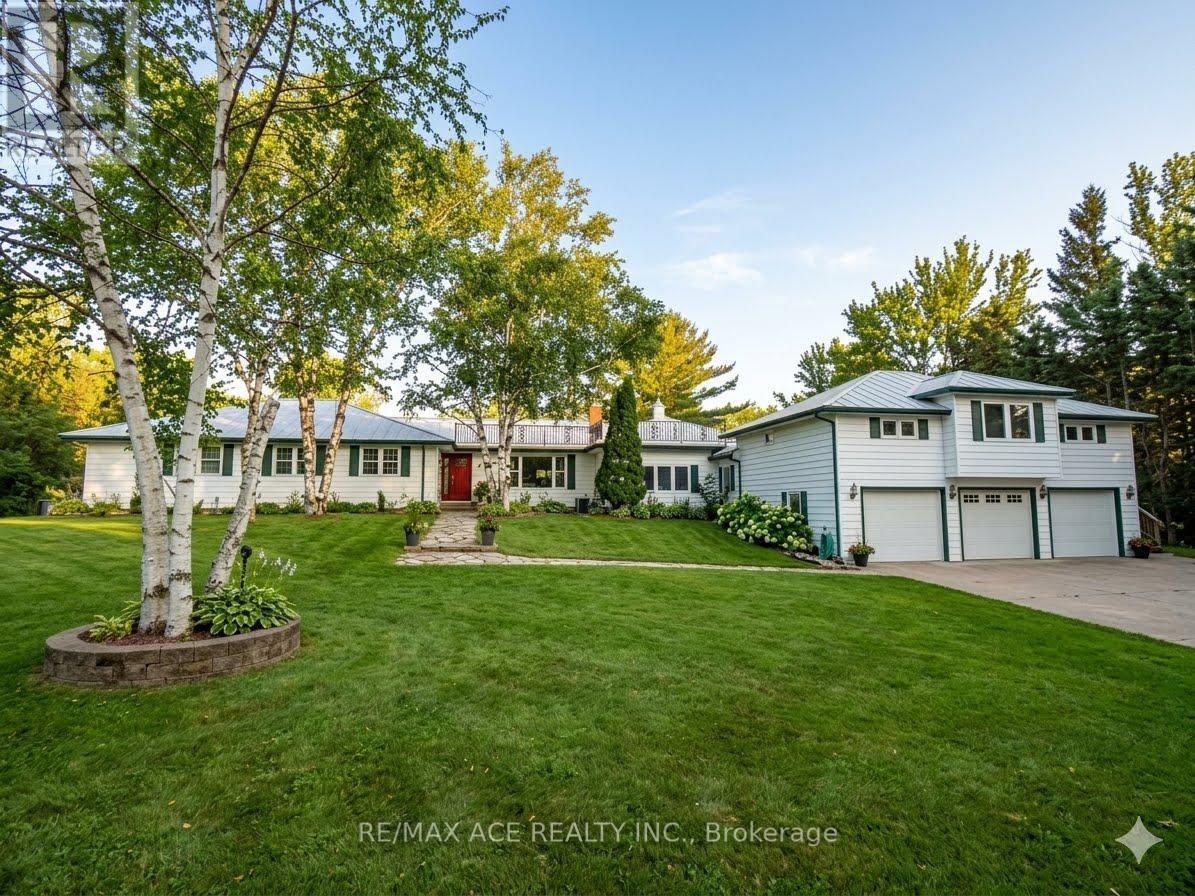
5455 Hoxton Street
Pickering, Ontario
Welcome to 5455 Hoxton Street, a private country estate in Claremont, one of Durham's most prestigious and sought-after neighborhoods. Situated on 8 acres, backing up onto the Oak Ridges Moraine. Offering approximately 5,000 sq. ft. of thoughtfully curated living space, the home makes a striking first impression with its elegant façade. Inside you will find 3+2 bedrooms, a sauna and 4 bathrooms, including an in-law suite or professional home office with a private entrance. The estate features zoned controlled heating for year round comfort and entertainment. Extensively updated with major improvements throughout, including a new roof (2022), water heater (2022), furnace (2025), brand-new deck (2025), 2 pergolas (2025), in-law suite deck (2025), pool (2025), and interlocking stonework (2025). The backyard is fully enclosed with a wooden fence (2023), plus a separate fenced pool area (2023) for added safety and privacy. An invisible fence surrounding the entire property (2022) adds convenience for pet owners. Outdoor living is second to none with a beautiful pool, expansive entertaining areas, 2 pergolas, and endless room to enjoy nature. The barn is fully serviced with water heater, plumbing, and electricity, offering incredible potential for hobbies, storage, workshop space, or future use. A rare opportunity to own a turnkey country property with modern upgrades, income or multi-family potential, and unmatched outdoor amenities. (id:61476)
649 Taunton Road W
Ajax, Ontario
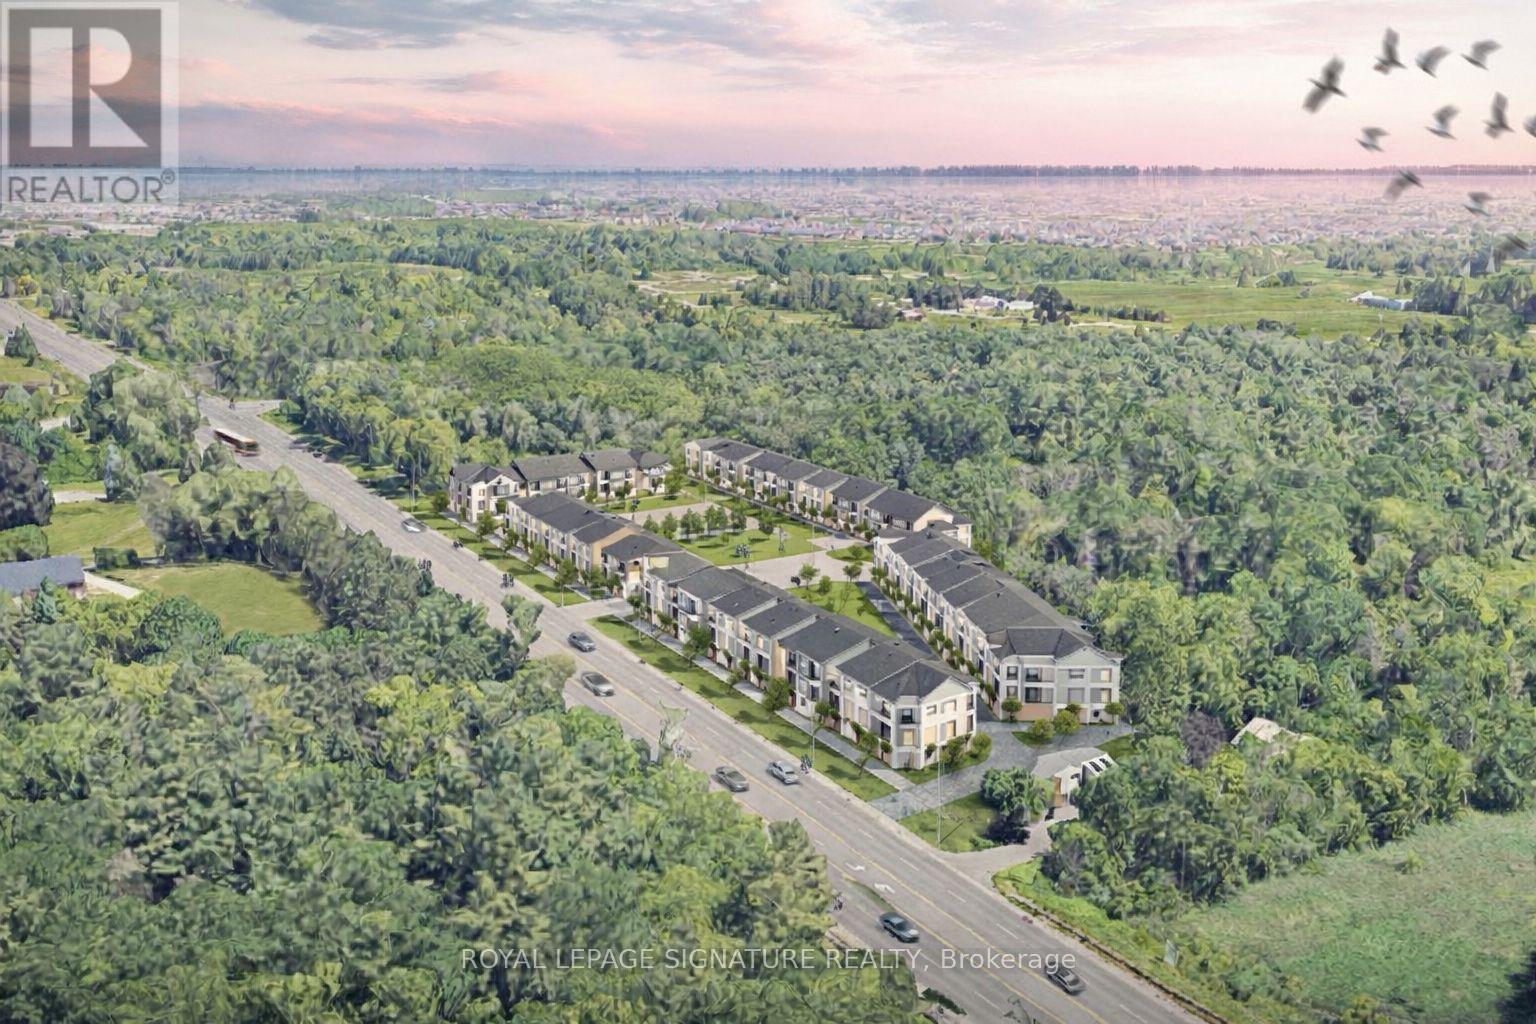
Rare chance to acquire two contiguous parcels comprising approximately 4.01 acres (174,655 SF) of development land with a combined 478 feet of prime frontage on Taunton Road West, one of Ajax's key east-west arterial corridors, located in the rapidly growing Northwest Ajax area. VENDOR FINANCING OR JV OPPORTUNITIES AVAILABLE The properties are currently zoned CR (Commercial Residential) under the Town of Ajax Zoning By-law, permitting a range of residential and commercial uses, subject to zoning regulations. and municipal approvals. The site offers strong long-term redevelopment and intensification potential within an established growth corridor. Strategically located minutes to Highways 401, 407, and 412, the site benefits from excellent regional connectivity and proximity to established residential neighbourhoods, retail amenities, schools, and transit. The parcels feature an irregular configuration, direct ingress/egress from Taunton Road West, and existing private septic servicing. Buyer to verify future servicing requirements. The lands are currently improved with two detached dwellings: however, the properties are being marketed and valued for land and redevelopment potential only. Opportunities of this scale, frontage, and location along Taunton Road West are increasingly limited. Ideal for developers, builders, and land investors seeking a sizeable assembly in Durham Region growth corridor. The offering consists of:649 Taunton Road West (Roll No. 180501001113305)669 Taunton Road West (Roll No. 180501001113310)Each property is legally separate with its own roll number; however, they are being marketed collectively as a single land assembly. Buyer to verify zoning, permitted uses, density, servicing, and development potential. Owner highly flexible with price and terms. Buyer to verify zoning, permitted uses, density, servicing, and development potential (id:61476)
766 Munson Crescent
Cobourg, Ontario
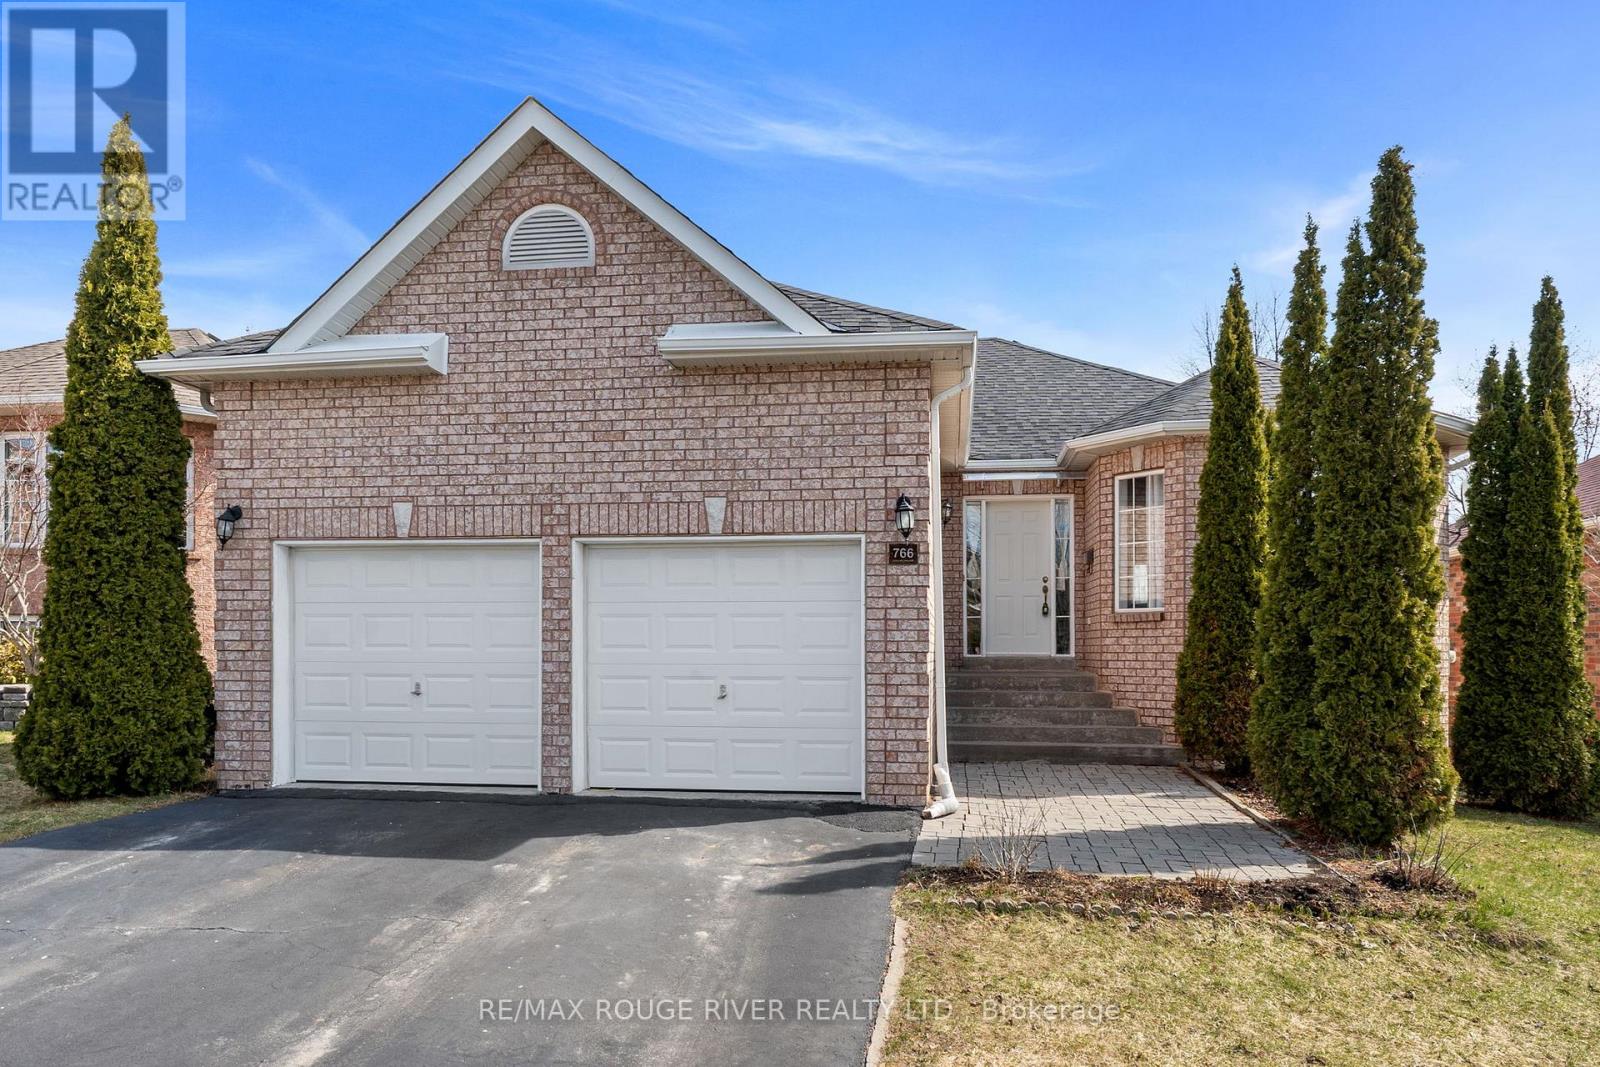
Ideally located in a sought after neighborhood, this home offers convenient access to shopping, schools, and is just a short drive to Highway 401, and the Cobourg waterfront. Step inside to a bright and inviting open concept living and dining area, ideal for both everyday living and entertaining guests. The spacious eat in kitchen features ample cabinetry, providing plenty of storage and room for family meals. The primary bedroom is a true retreat, complete with a private 3-piece ensuite. Two additional well sized bedrooms and a 4-piece bathroom complete the main level. The lower level offers exceptional versatility with its own separate walk out entrance, ideal for extended family or potential in-law suite. Here you'll find a large eat in kitchen, a generous rec room, two additional spacious bedrooms, and a 4-piece bath. Step outside to enjoy a private patio and backyard space. This lovely home has seen many updates, including a new furnace (2017) and roof (2018), adding peace of mind for years to come. (id:61476)
Lot 2 Manchoff Road
Port Hope, Ontario
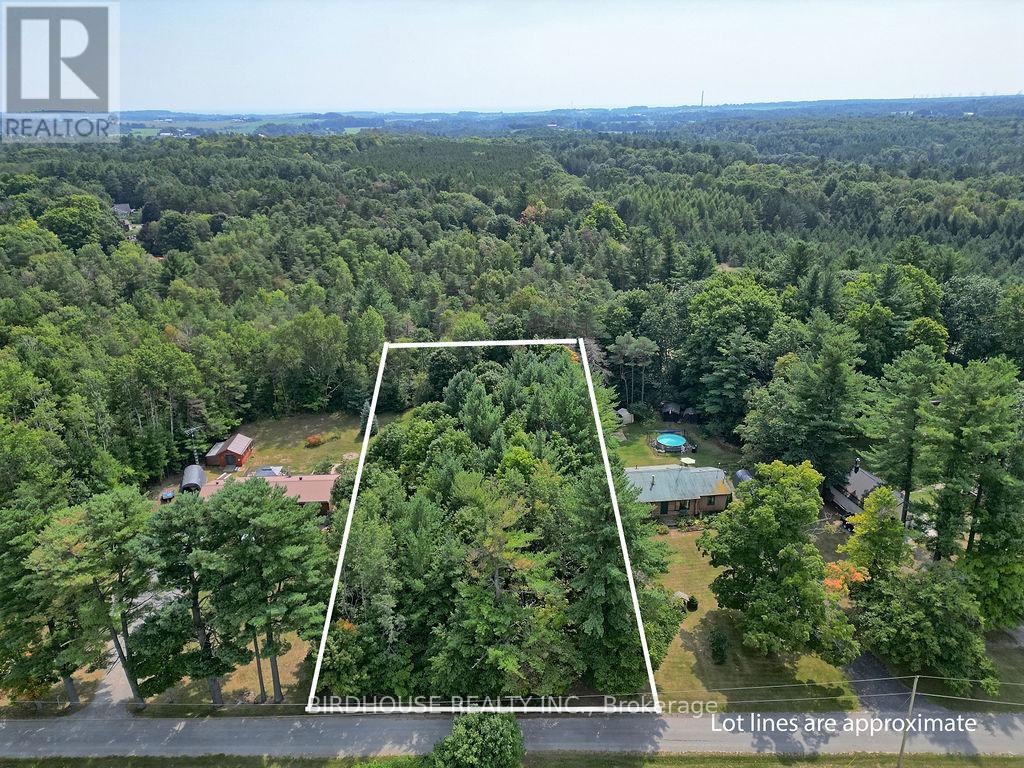
IMPROVED PRICE. BUILD YOUR DREAM HOME HERE! This half-acre building lot will check all the boxes. Private, level, well-treed, and in a great area on a dead-end street among beautiful homes. Hydro at the street. 14 minutes to Port Hope and/or the 401. (id:61476)