

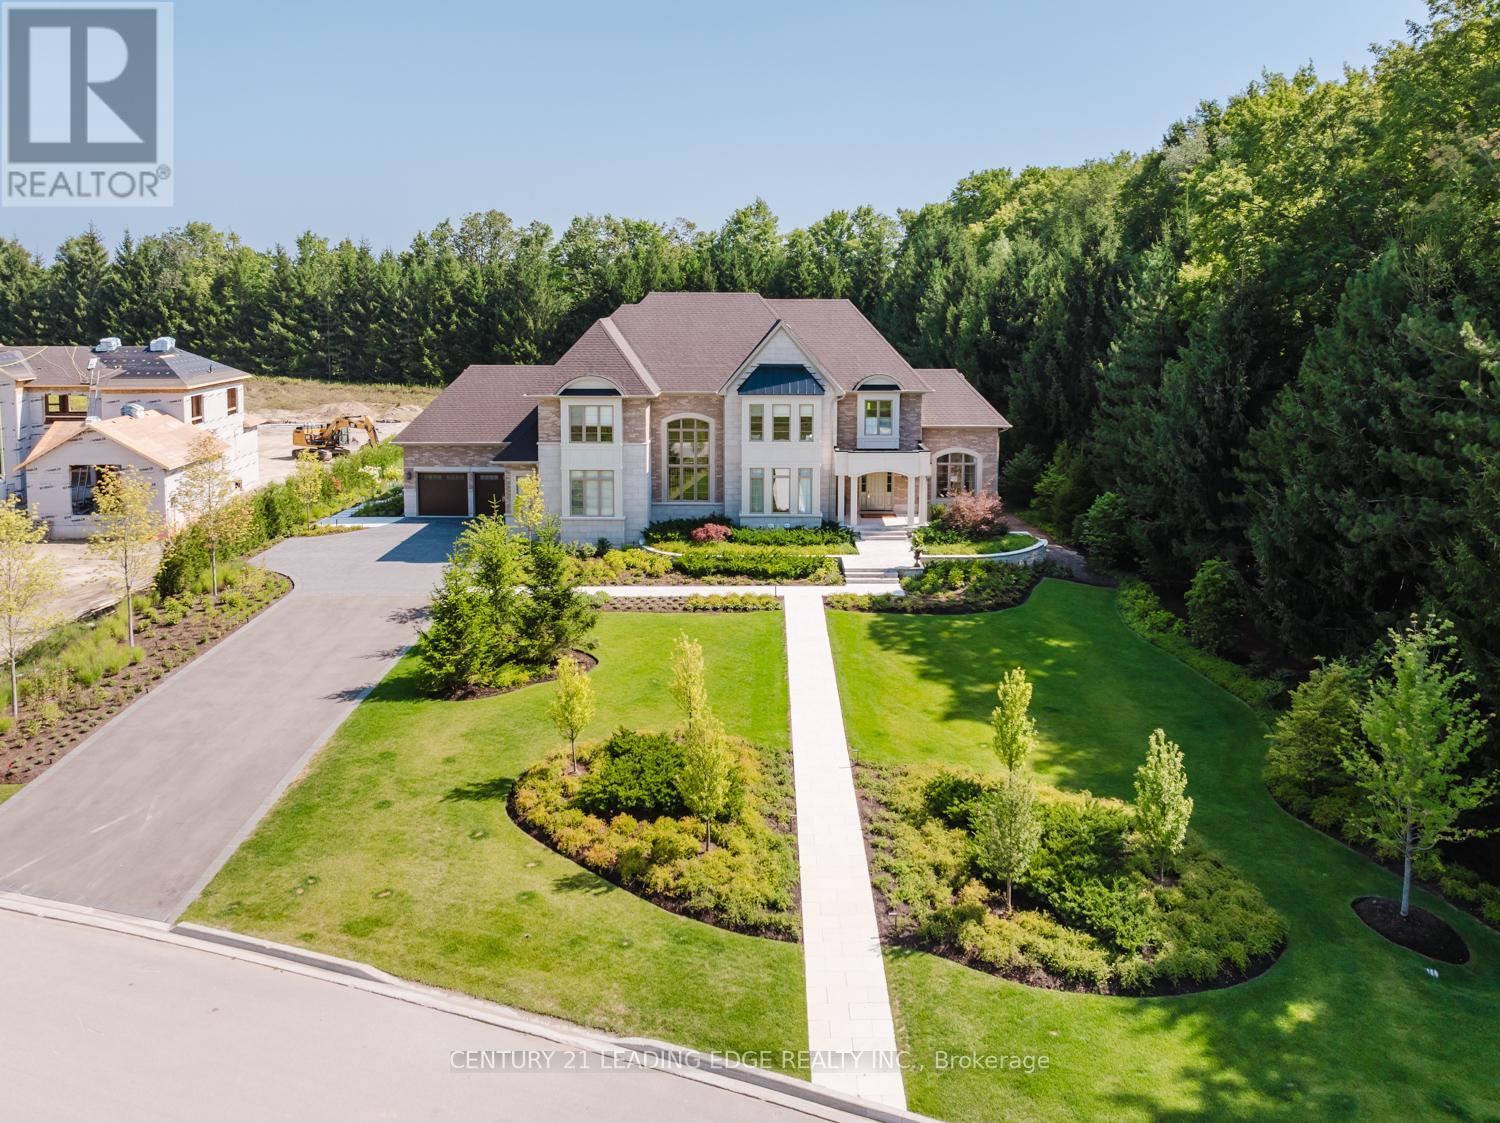
43 Newton Reed Crescent
Uxbridge, Ontario
Set on nearly 1.5 acres and enveloped by untouched forest, this remarkable estate boasts more than 8,000 square feet of finished living space, including a walk-up basement, ideal for both single-family or multi-generational living. Expertly crafted and privately constructed outside of standard builder specifications, this home was professionally designed by a House & Home Top Designer. Every detail has been carefully planned and curated for both function and beauty, from premium wall finishes and distinctive tile work to dramatic beamed ceilings and statement light fixtures, just to name a few. Whole home automation provides easy controls of security, climate, cameras, Lutron lighting & automated blinds, garage doors and even media. The main floor flows effortlessly, featuring a formal conservatory wrapped in windows, a spacious dining room that opens to the terrace, a stylish office, and a highly functional mudroom. The top-of-the-line custom chef's kitchen includes professional-grade Miele appliances, a Lacanche range, a cozy breakfast area with hidden coffee bar, and a butler's pantry, all overlooking the stunning great room, ideal for entertaining. Upstairs, the luxurious primary suite offers a gas fireplace, wet bar/coffee station, spa-like ensuite, and His & Hers dressing rooms. The finished walk-up basement is equally impressive, with a large recreation room, oversized kitchenette, fifth bedroom, two bathrooms, craft and play rooms, pantry, and a dedicated golf simulator for the sports enthusiast. Outside, the home is professionally landscaped for a grand garden feel. A covered terrace with outdoor kitchen expands your living space. Three garages (one with a lift) hold four vehicles, including access to a flexible space currently used as a private gym. This one-of-a-kind home, with millions spent on custom upgrades, is ready to be appreciated for its luxury and charm. (id:61476)
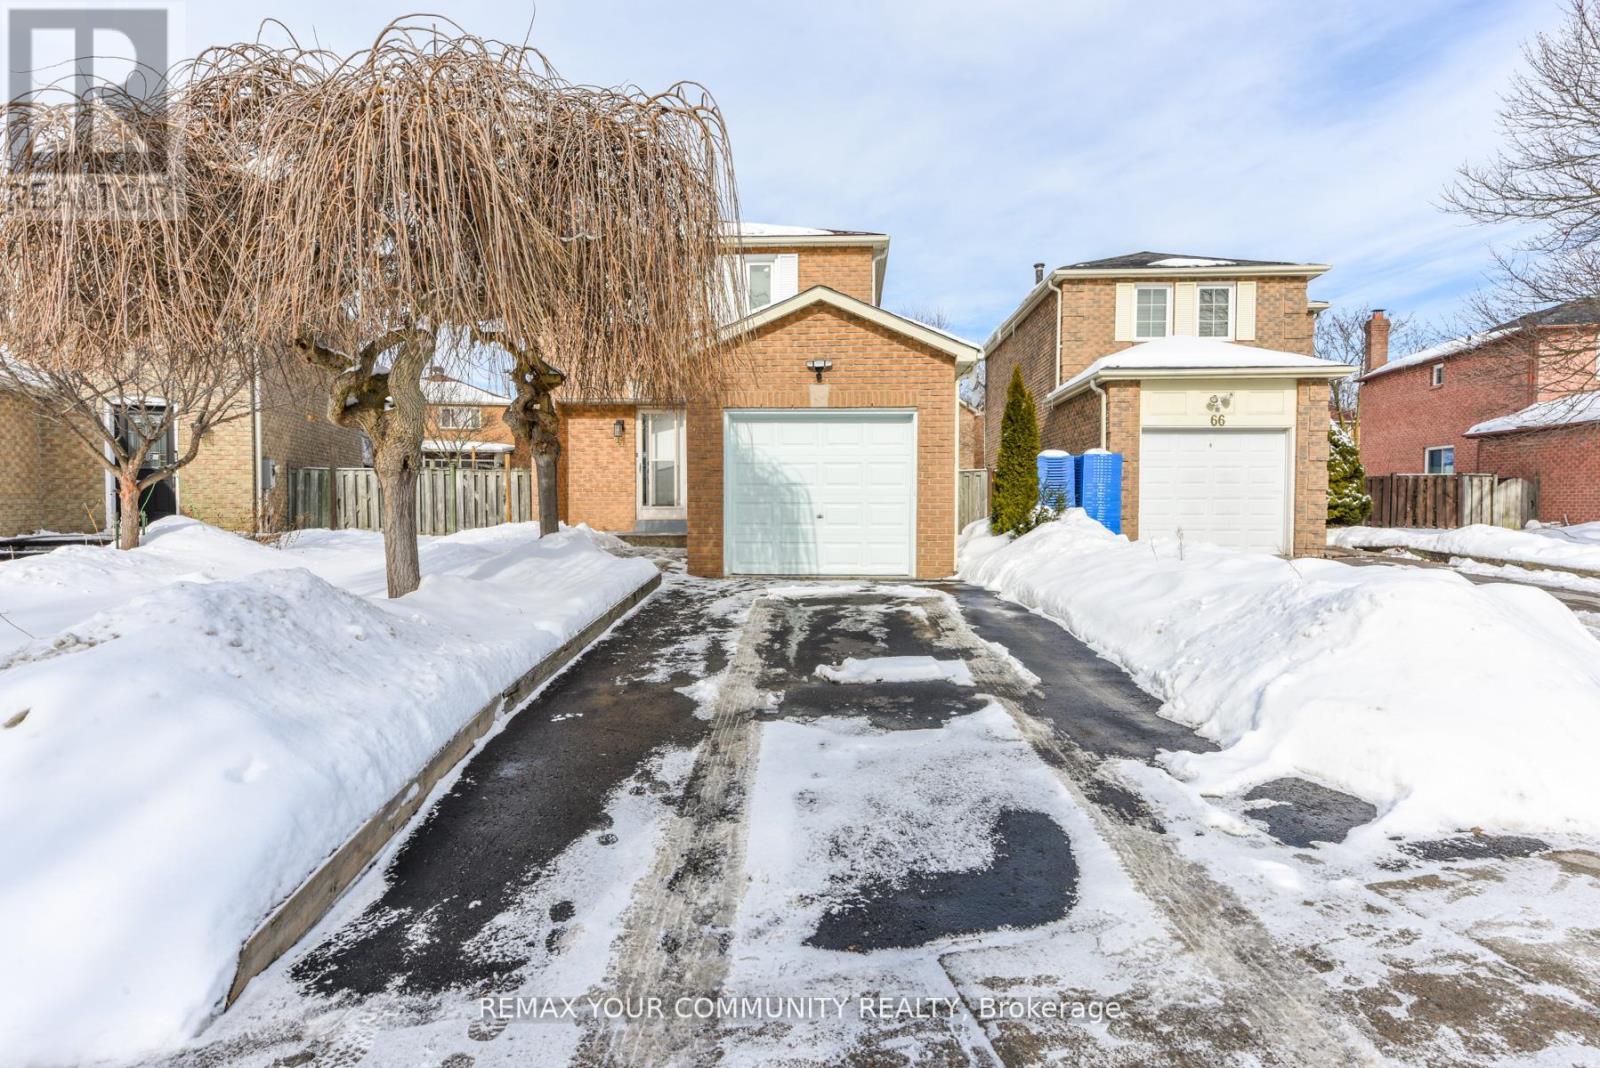
64 Chatfield Drive
Ajax, Ontario
Welcome to this beautifully refreshed 3-bedroom detached home on a Pie shaped Lot offering bright, comfortable living and updates throughout. Freshly painted and featuring hardwood floors, this home is move-in ready and designed for easy everyday living. The updated kitchen showcases granite countertops and stainless steel appliances, while the fully renovated bathrooms add a stylish, contemporary touch. Smooth ceilings on the second floor enhance the clean, modern fell of the home. Major improvements provide added peace of mind, including the roof, windows, and back door (2018), along with a new furnace and water heater (2024). A Finished basement offers additional living space-ideal for a family room, home office, or recreation area. The property includes a single-car garage plus driveway parking for two additional vehicles. Perfect for first-time buyers and Downsizers this turnkey home offers both comfort and long-term value. Conveniently located just minutes from shopping, transit, Ajax GO Station, Highway 401, parks, and everyday amenities, this home blends location, functionality, and lifestyle beautifully. (id:61476)
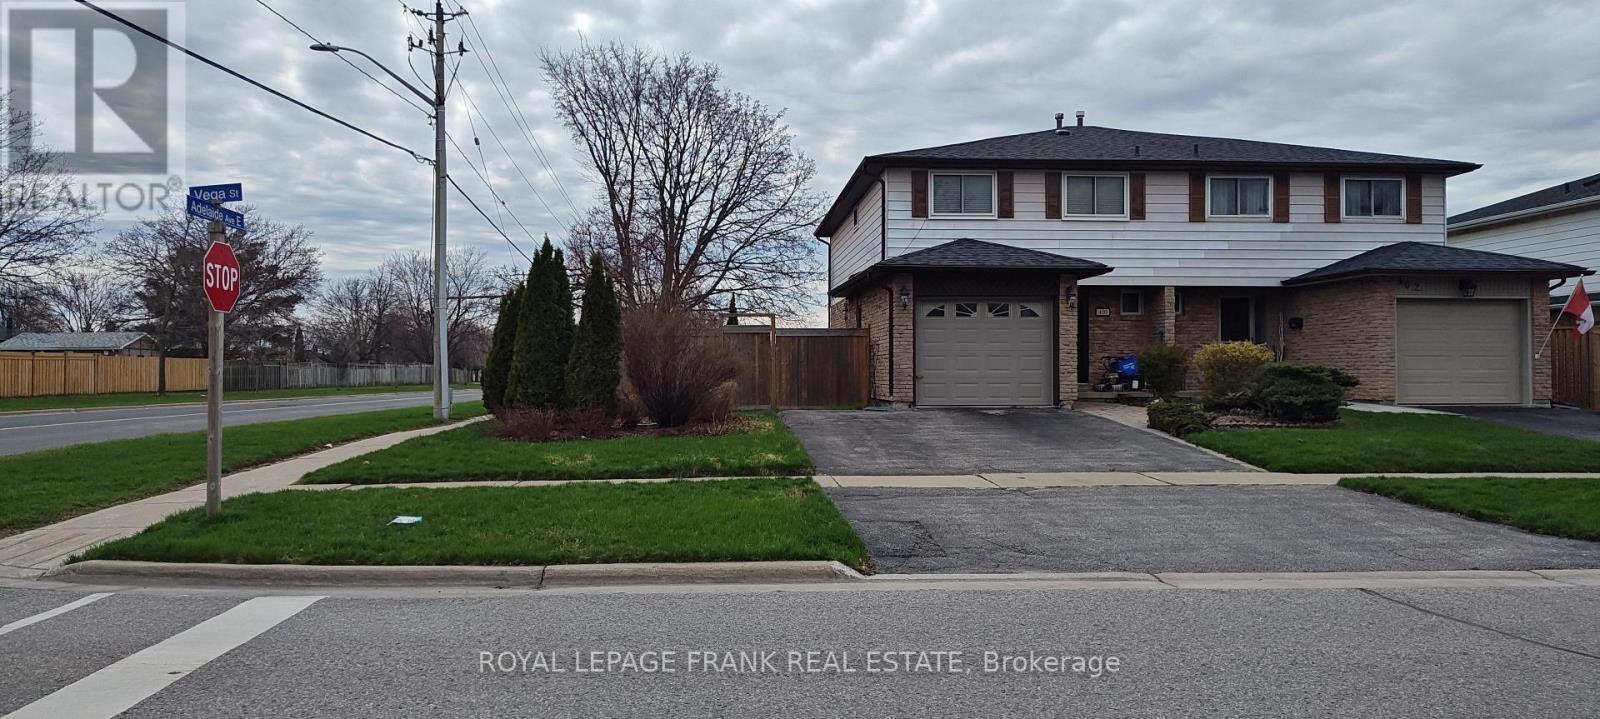
400 Vega Street
Oshawa, Ontario
Home situated in good North East Oshawa location. Great opportunity to renovate to your own taste. Shingles replaced 2021. (id:61476)
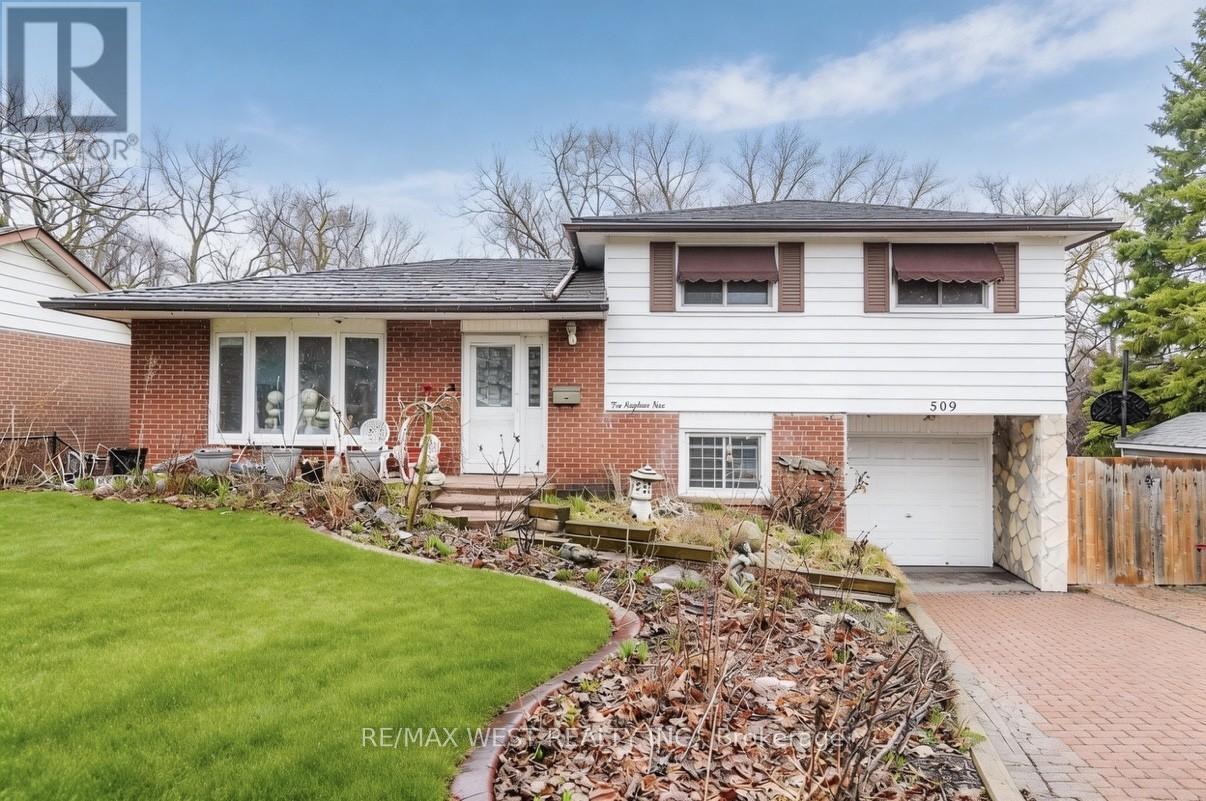
509 Arnhem Drive
Oshawa, Ontario
RAVINE LOT. Incredible Pie-Shaped Lot On A Quiet Street in Sought After O'Neill Neighbourhood. Backing On Valley Grove Park This 3 Bedroom 4 Level Sidesplit Has Been Lived In By A Single Family For Decades And It's Sadly Time For Them To Part Ways With Their Beloved Home. Property Requires Some Updating But Great Bones. Looking For That Handyman Or Visionary Who Wants To Have An Exceptional Lot On A Great Street. Multiple Walk-outs To Expansive Yard. Opportunity To Customize The Home To Your Specific Needs. Above Grade Family Room On Lower Level With Walk-Out To Yard. Huge Covered Deck Off Kitchen Overlooking Ravine. Steel Roof, No Need To Replace. Closet Organizers, Hardwood Floor & Tile Throughout Lower Level. Truly A Remarkable Property Being Offered At The Lowest Price On The Street In Many Years With A Ravine Lot. 1min Drive To Costco, 8 Mins To Oshawa Center, 9 mins To Durham College / Ontario Tech University. (id:61476)
448 Boulton Street
Cobourg, Ontario
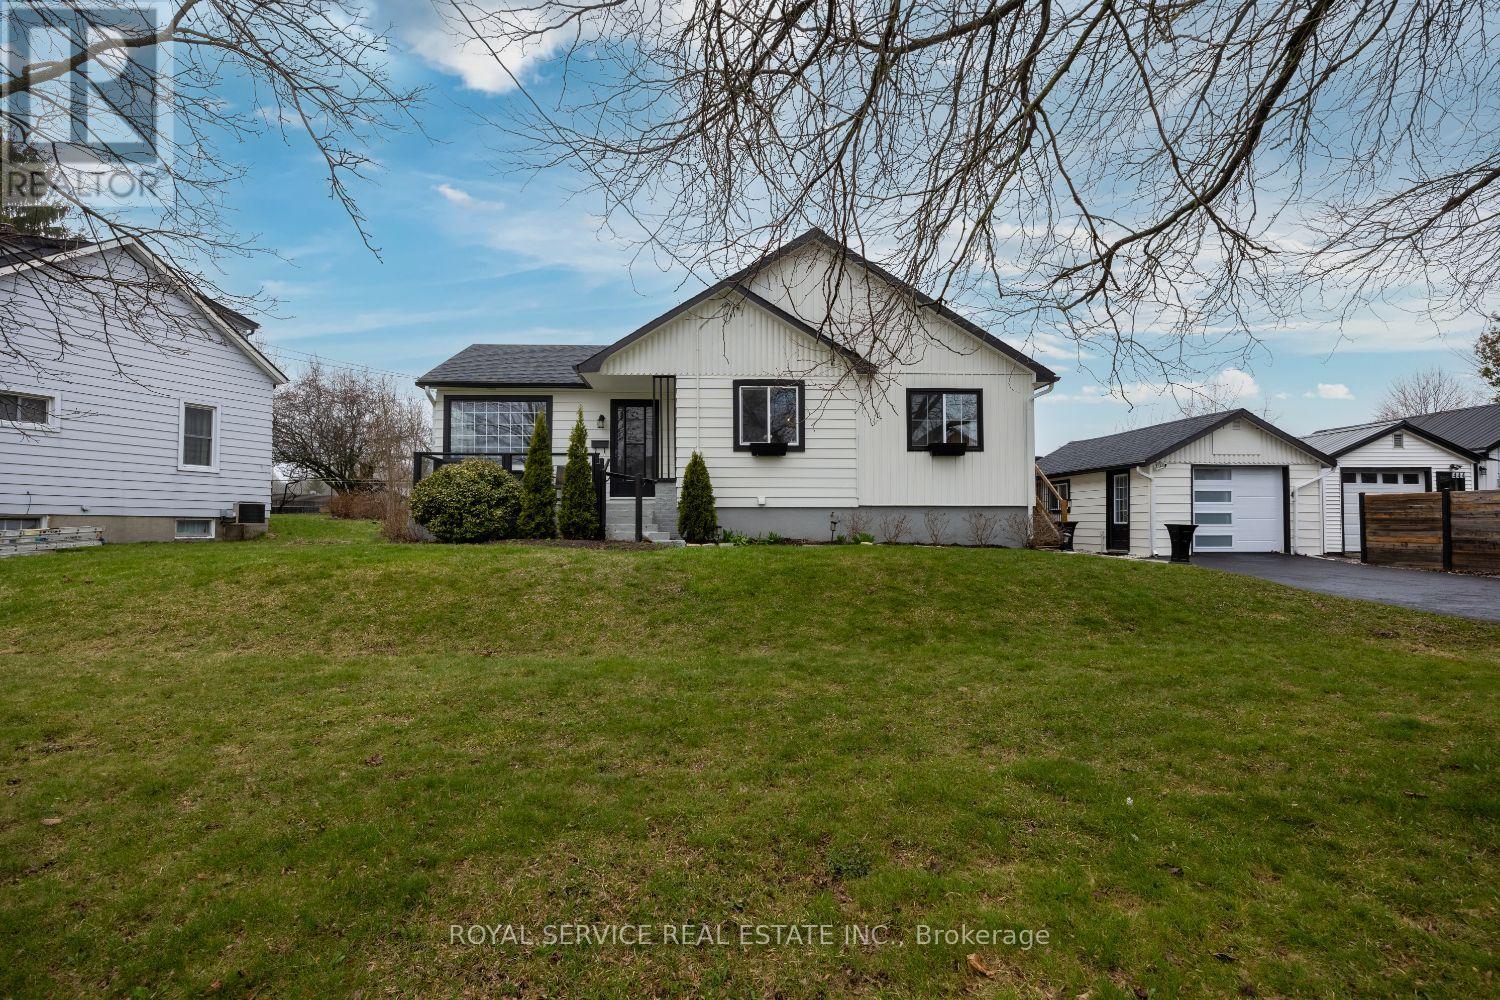
Welcome to this exceptional detached home that perfectly blends comfortable living with versatile functionality. Nestled in one of Cobourg's most desirable neighbourhoods, this remarkable property offers three bedrooms and three bathrooms, providing abundant space for families of every configuration.Step inside and immediately appreciate the natural sunlight that floods throughout the home, creating warm and inviting living spaces on every level. The finished basement expands your functional square footage significantly, offering endless possibilities for recreation, entertainment, or a dedicated home office. When the weather beckons, retreat to the screened-in deck - your personal sanctuary where you can enjoy the outdoors without sharing the evening with uninvited six-legged guests.The generous lot size delivers the kind of outdoor space that truly sets this property apart. Whether you envision lush gardens, spirited backyard gatherings, or simply room to breathe, this yard delivers on every front.Perhaps the most compelling feature is the detached bachelor-style in-law suite, complete with its own three-piece bathroom and private deck. This self-contained living space presents outstanding potential for extended family accommodations or a prestigious guest retreat.The neighbourhood credentials are equally impressive. Walking distance to quality schools and parks ensures everyday convenience for families, while proximity to the charming downtown core places shopping, dining, and essential amenities just moments away. Easy access to the 401 provides seamless connectivity for commuters and weekend adventurers alike.This is a rare opportunity to secure a property that genuinely offers something for everyone. (id:61476)
5c Mill Run Gate
Uxbridge, Ontario
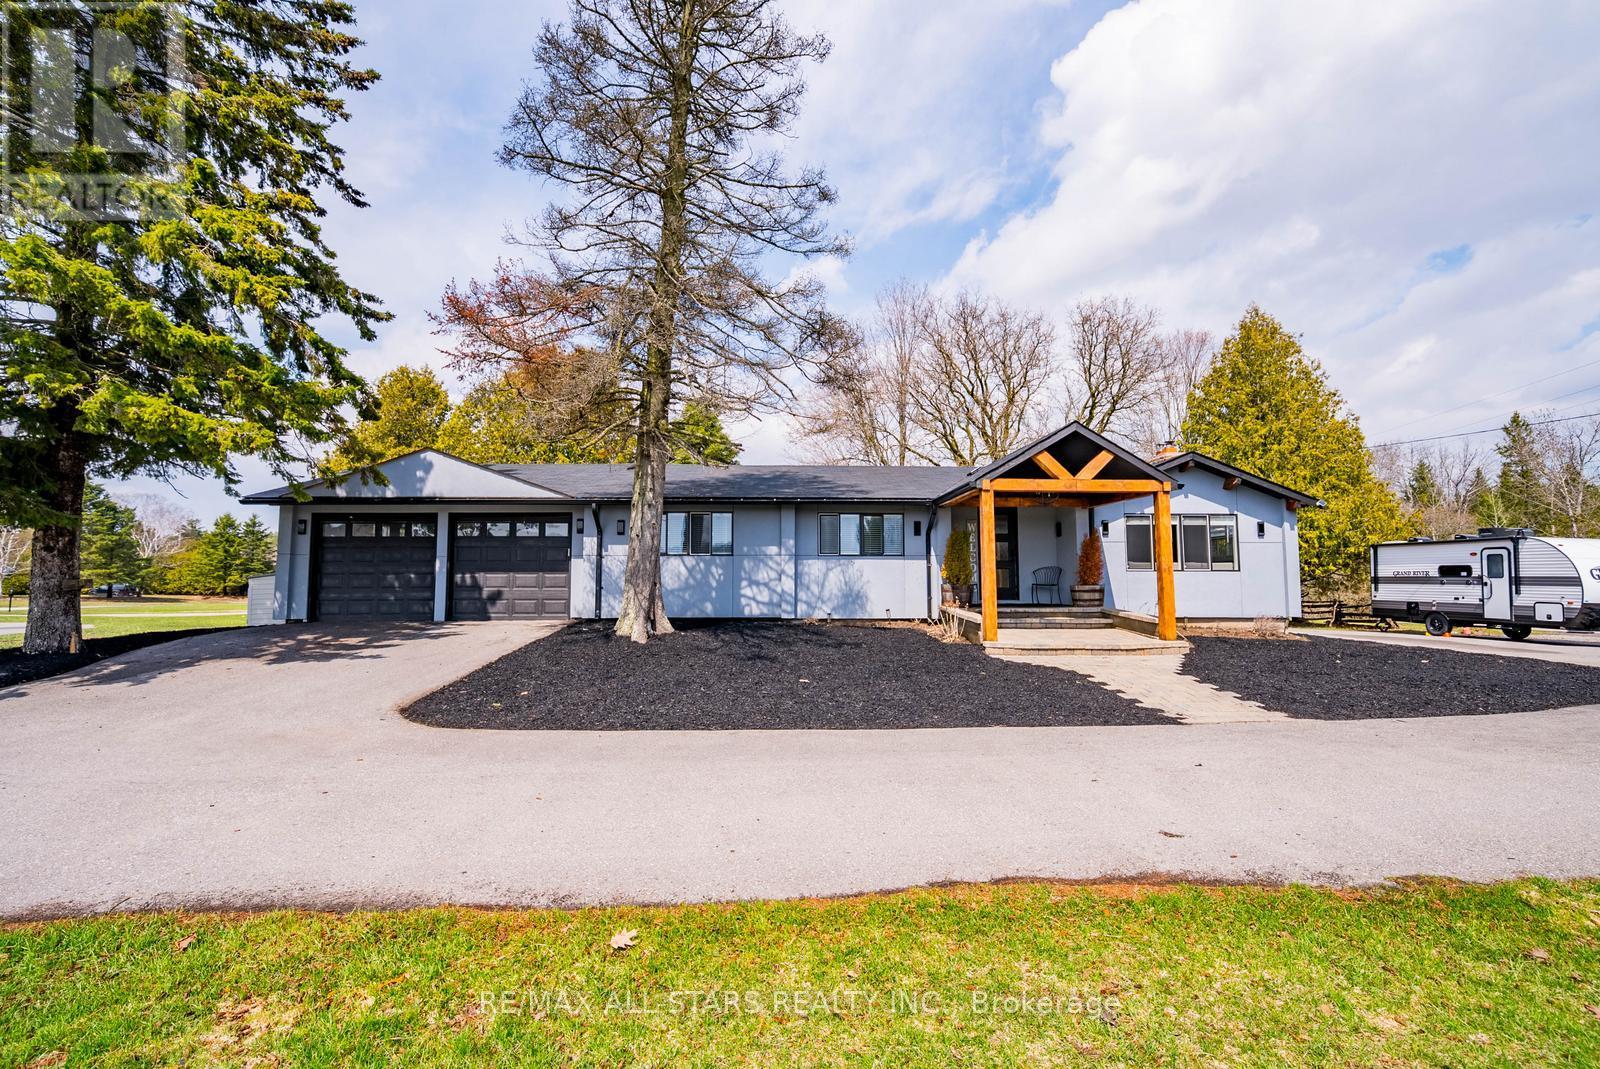
Welcome to 5C Mill Run Gate, a rare opportunity to own over two acres of private land in one of Uxbridge's most sought-after rural pockets. Tucked away in a quiet, scenic setting and backing directly onto Mill Run Golf Club, this property offers an incredible combination of space, privacy, and natural beauty, something that's becoming increasingly hard to find.This spacious bungalow features three bedrooms and two bathrooms, filled with character and warmth. It's ideal for end users looking to move in and enjoy today, while updating over time to suit their personal style and vision.For builders and those dreaming of a custom home, the land is where the true value lies. Just over two acres, flat and usable, and surrounded by nature, this is the perfect canvas for a luxury estate, modern farmhouse, or private retreat backing onto the golf course.Investors will also recognize the long-term upside in a high-demand rural market, with strong surrounding property values and continued interest in estate living.Located just minutes to the town of Uxbridge and within easy reach of Stouffville and Markham, this property offers the perfect balance of peaceful living and everyday convenience. 5C Mill Run Gate isn't just a home, it's an opportunity to live, build, or invest in a truly special setting. (id:61476)
506 - 1525 Kingston Road
Pickering, Ontario
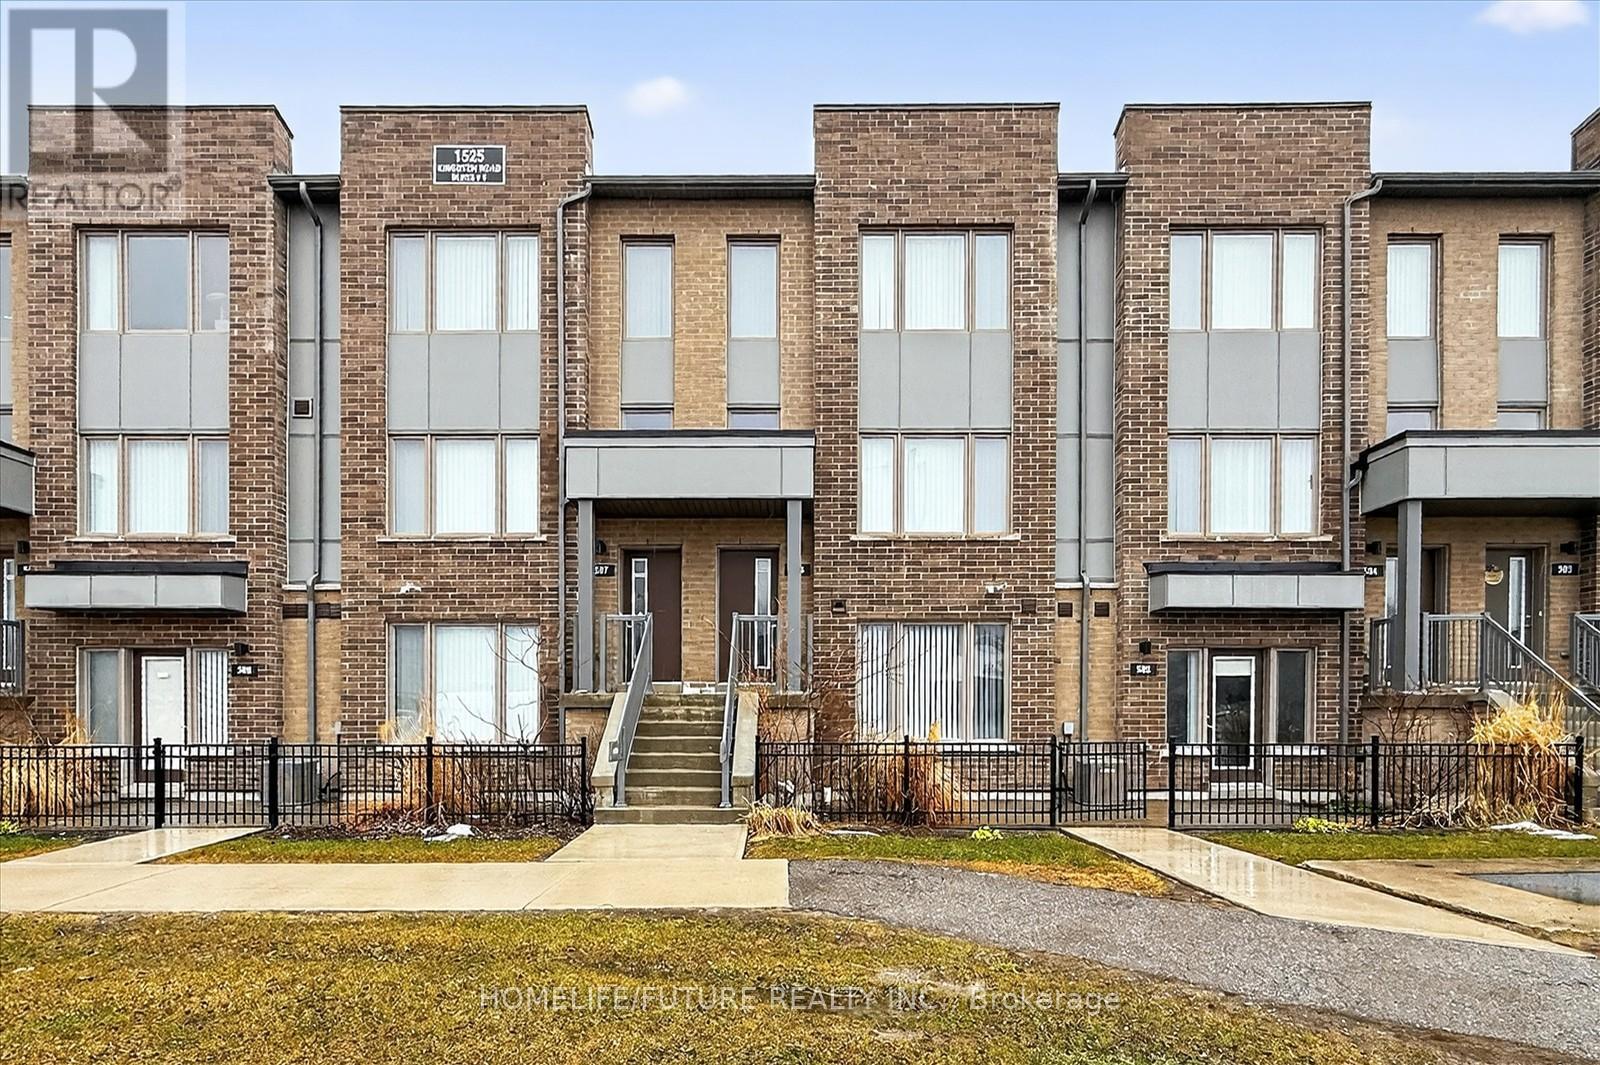
LOCATION LOCATION!! Must See ! ! 5 Years Old Townhome At Heart Of Pickering. Safe Family Friendly Community. This stunning 2-storey, 3-bedroom stacked townhome boasts incredible 9- foot ceilings and comes with 1 garage parking space. Very Functional Layout. Built by the Award Winning Builder - Daniels, this modern residence features an open concept layout, perfect for today's lifestyle.. Lots Of Natural Lights. Large Sunny Deck To Enjoy Sunshine and BBQ. Open-Concept Living/Dining Area & Kitchen. Very Convenient Location. Amenities: Playground, Greenhouse, Garden Plots. Steps To The Pickering Town Center, Shopping Plaza, Walmart, Canadian Tire, Banks, Restaurants, Community Centre, Library, Schools & Parks. 5 Minutes To Hwy 401 & Go Train. Move-in And Enjoy! (id:61476)
530 Dean Avenue
Oshawa, Ontario
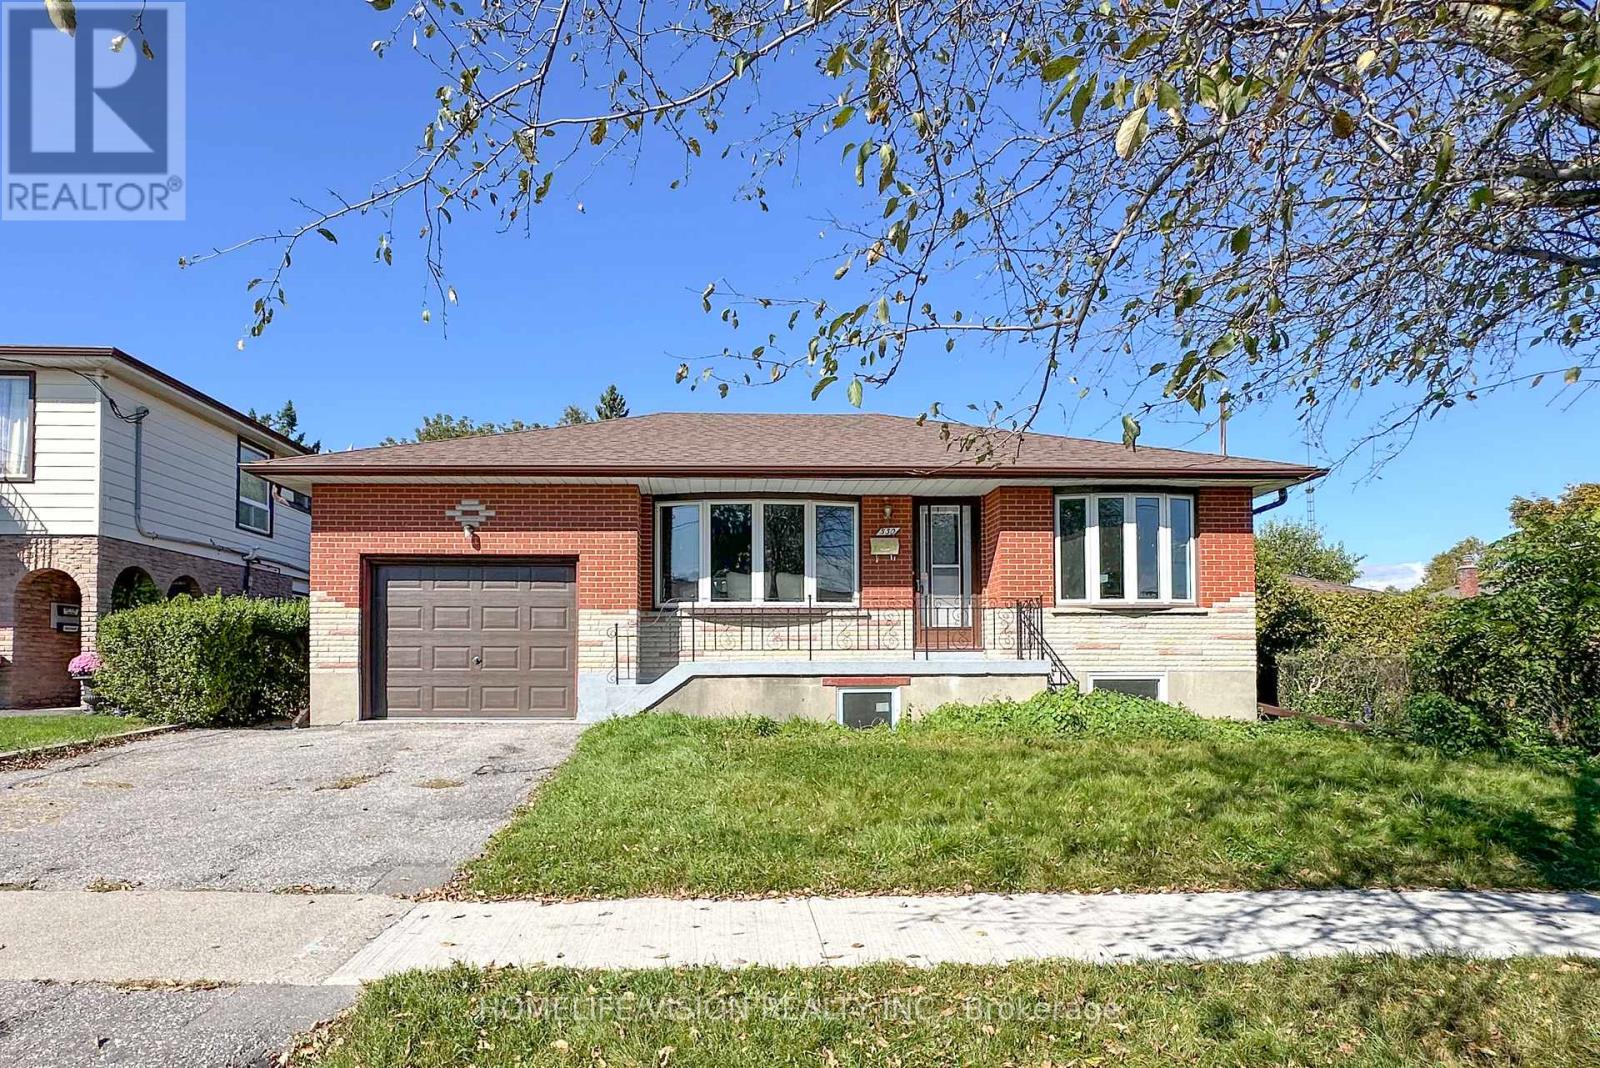
Welcome To 530 DEAN AVE, A Charming Brick Residence That Boasts A Detached One Car Garage Along With two Parkings On A Driveway. Step Inside And You'll Be Greeted By A Warm And Inviting Living Room, Featuring A Large Window That Bathes The Space In Natural Light, A Convenient Front Door Closet, And Laminate Flooring Throughout Floors That Extend Throughout The Entire Main Floor. As You Proceed To The Kitchen, You'll See The Updated Stainless-Steel Stove, Fridge And Hood Range.. The Main Floor Continues With A Practical 4-Piece Bathroom And Three Bedrooms, Completing The Inviting Layout. With a Convenient Separate Entrance To The Basement That's Fully Finished And Includes Additional Bathroom, Adding Flexibility And Extra Space To This Beautiful Home. (id:61476)
Lot 2 Street A
Port Hope, Ontario
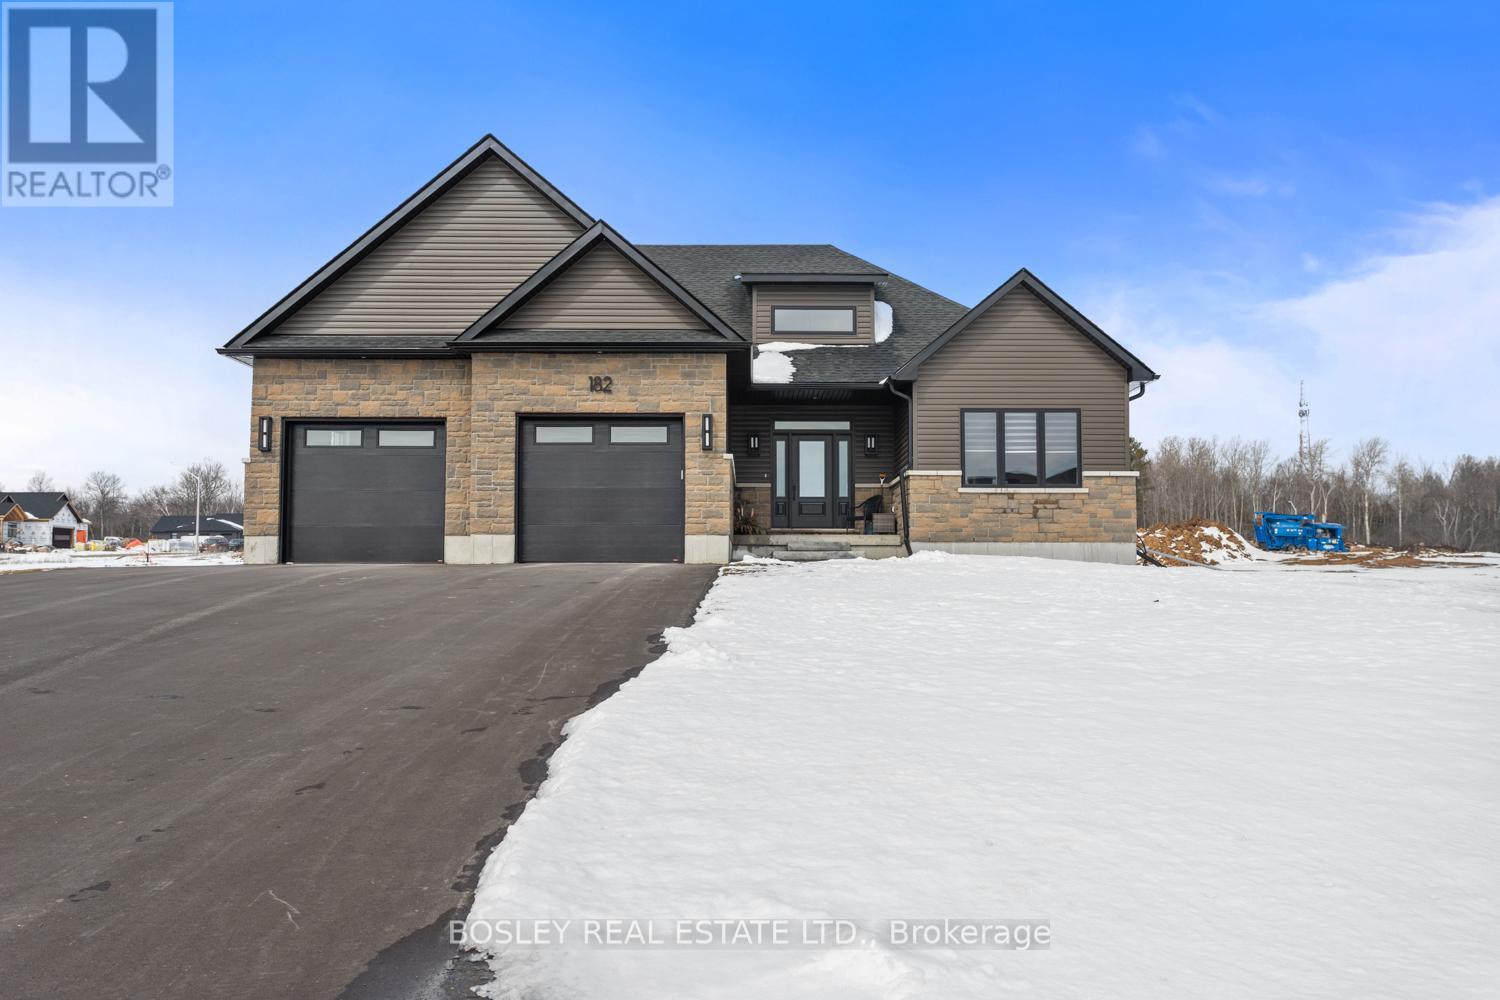
Enter the "Glenwood" and take in the bright airy layout: an intelligently crafted and functional bungalow offering approximately 1961 sq.ft of finished main floor open concept living space. The detailed layout focuses primarily on those who want principle space yet room to accommodate guests. An open-concept, L-shaped kitchen features an oversized island and functional storage, maximizing space with views through your private rural approx 3/4 acre property. Tasteful finishes throughout allow your personal design ideas to come to life on this blank canvas, select the interior scheme and options for millwork and flooring etc.... The large primary suite includes a full 5pcs ensuite bathroom, separate bath and shower, walk in closet and potential for plan modifications to allow for a walkout. Two additional bedrooms, full separate main floor laundry, mudroom, full pantry and multiple entries allow for indoor and outdoor functionality. This simplistic model is feasible on various lots within this development, offering potential for a walkout basement. Additional oversized lots allow for possibility of a custom garage/workshop alongside a cohesive streetscape, all well thought out by Mistral Communities, who build communities throughout Northumberland County and surrounding areas. This fantastic location in the community of Garden Hill offers more than just its setting; you will appreciate the local amenities, including the Farmers Market, Conservation Area & Pond, Northumberland Forest Trail System, and easy access to the 407/115. It is less than 20 minutes north of Port Hope and 30 minutes south of Peterborough. A fabulous opportunity for your growing family, a beautiful location to downsize from a large property and simply a rare find in rural Port Hope! (id:61476)
Lot 29 Street A
Port Hope, Ontario
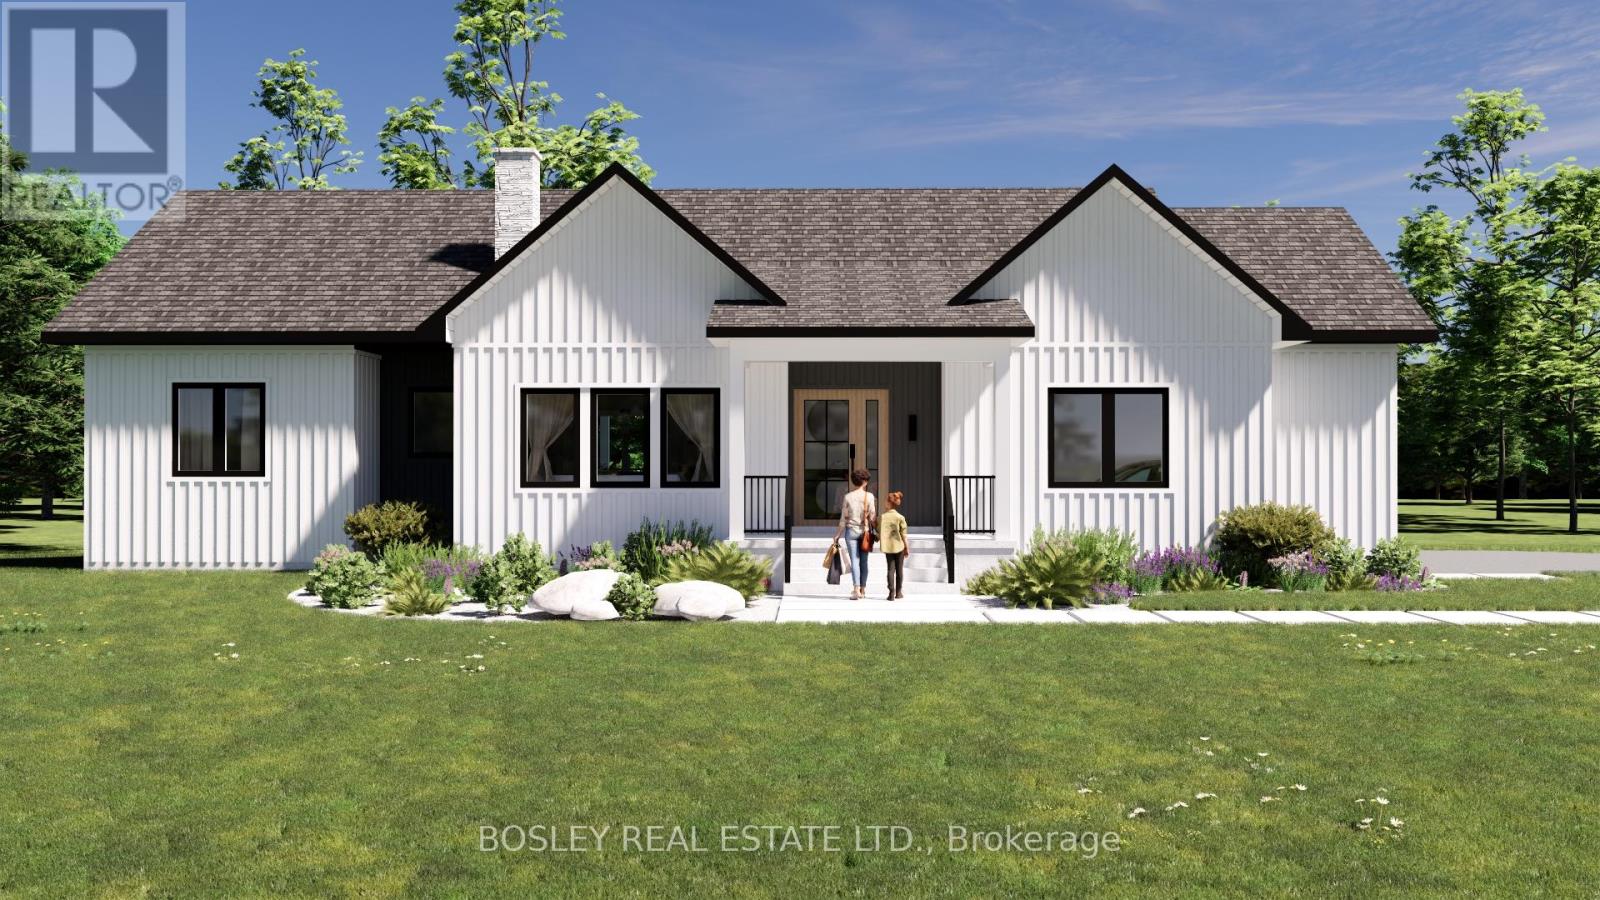
You will appreciate the curb appeal of the "Walton" an intelligently designed slightly more compact yet functional bungalow offering approximately 1689 sq.ft of finished main floor open concept living space, including a detailed layout focusing on those who require three main-floor bedrooms without needing excess square footage. An open-concept, L-shaped kitchen features an oversized island and functional storage, maximizing space with views of your private rural approx 3/4 acre property. Tasteful finishes throughout allow your personal design ideas to come to life on this blank canvas, select the interior scheme and options for millwork, flooring, etc. The primary suite includes a full ensuite bathroom, shower, walk-in closet, and access to the rear deck. Two additional bedrooms, a full separate main-floor laundry room, a mudroom with a powder room and multiple entries allow for indoor and outdoor functionality. This simplistic model is feasible on various lots within this development, offering potential for a walkout basement. Additional oversized lots allow for the possibility of a detached garage/workshop alongside a cohesive streetscape, all well thought out by Mistral Communities, which builds communities throughout Northumberland County and surrounding areas. A fantastic location in the community of Garden Hill, you will appreciate not only the location but also the local amenities: Farmers Market, Conservation Area & Pond, Northumberland Forest Trail System, and ease of access to the 407/115, being less than 20 minutes North of Port Hope and 30 minutes South of Peterborough. A fabulous opportunity for your growing family, a beautiful location to downsize from a large property and simply a rare find in rural Port Hope! (id:61476)
Lot 30 Street A
Port Hope, Ontario
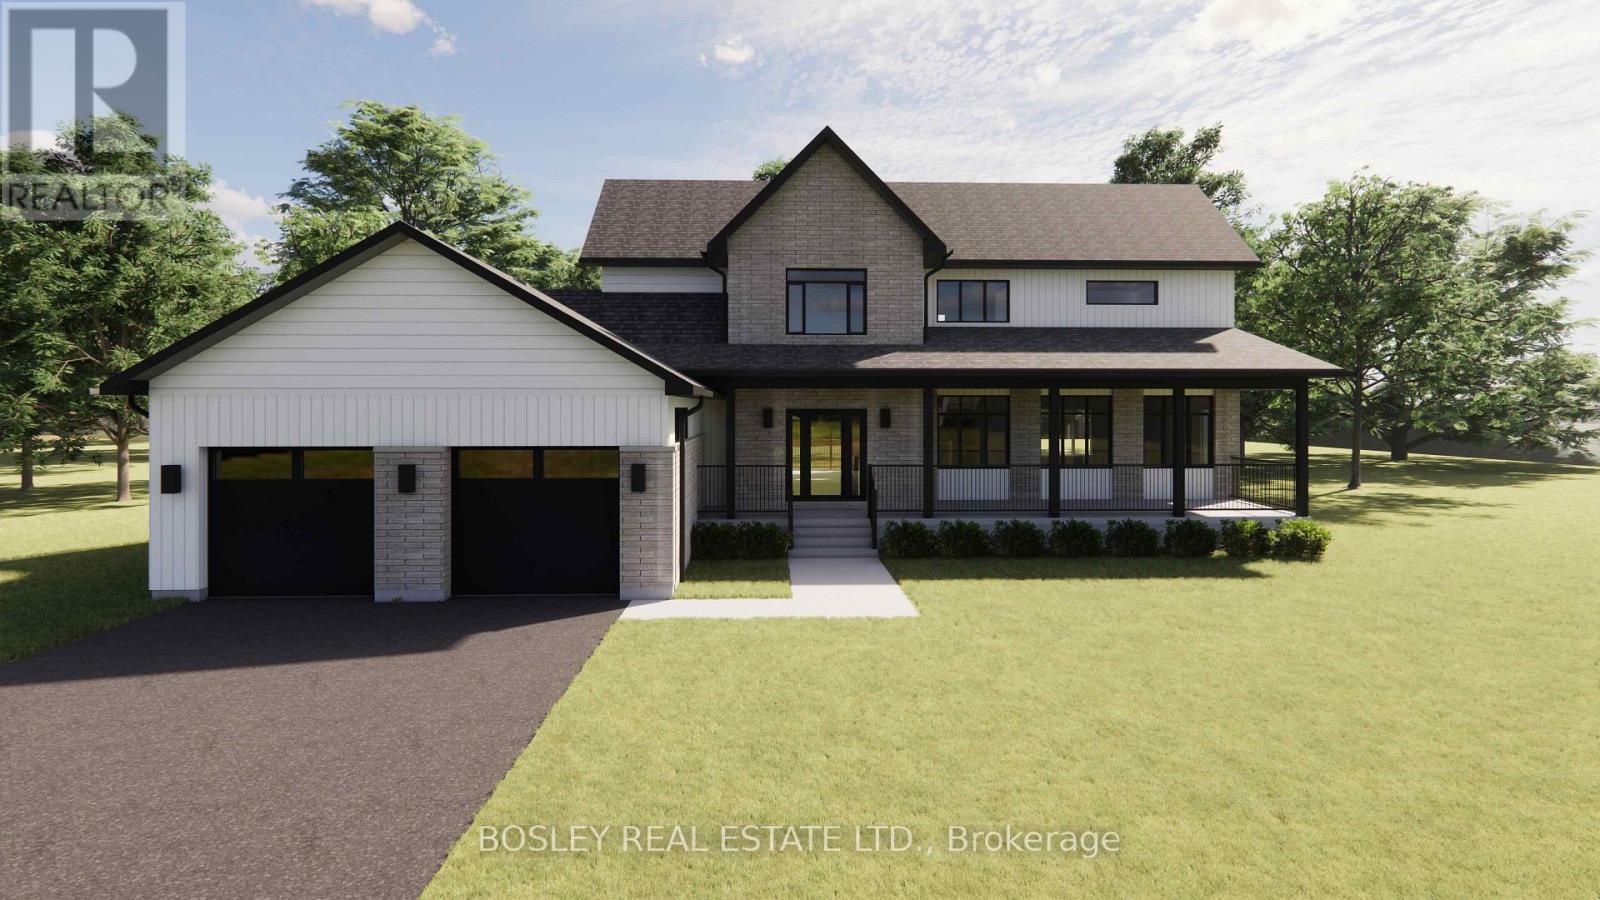
Designed for family, the "Ridgeline" is a modern take on the traditional country farmhouse. This well-designed and fabulous rare opportunity, which isn't often represented, is an impressive 2687 sq. ft. two-storey model! Main floor open concept living space includes a detailed layout focusing on those who require three main-floor bedrooms without needing excess square footage. An open-concept, eat-in kitchen features an oversized island, functional storage, a dinette, and clear views through the living/dining room to a warming fireplace in addition to a full main-floor den or office. The second floor hosts the primary suite, which includes a full ensuite bathroom with a tub & shower, a walk-in closet, and hotel like design features. Two additional bedrooms, a full laundry room with extra storage, and a bathroom complete the traditional farmhouse-like interior. Maximize space with views through your private rural approx 3/4 acre property. Tasteful finishes throughout allow your personal design ideas to come to life on this blank canvas, select the interior scheme and options for millwork, flooring, etc. This fabulous model is feasible on various lots within this development and will captivate your attention. Additional oversized lots allow for possibility of dictated garage/workshop alongside a cohesive streetscape, all well thought out by Mistral Communities, building communities throughout Northumberland County & Surrounding. A fantastic location in the community of Garden Hill, you will appreciate not only the location but the local amenities, Farmers Market, Conservation Area & Pond, Northumberland Forest Trail System and less than 20 minutes North of Port Hope, 30 minutes South of Peterborough, ease of access to the 407/115. A fabulous opportunity for your growing family, a beautiful location to downsize from a large property and simply a rare find in rural Port Hope! (id:61476)
Lot 3 Street A
Port Hope, Ontario
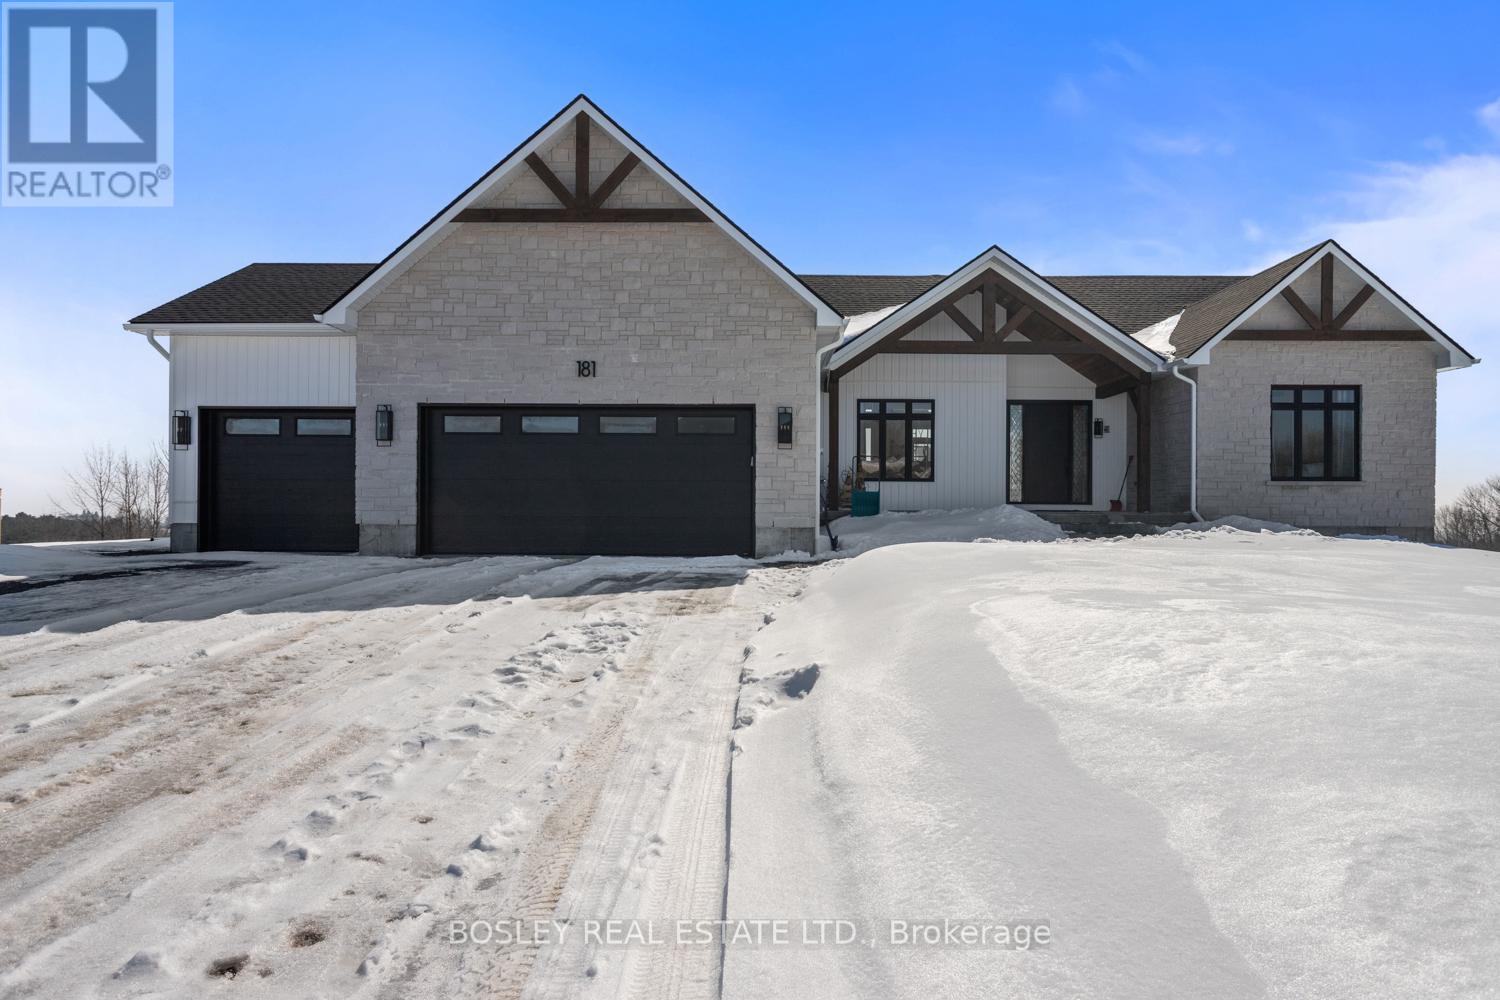
Enter the spacious foyer of the "Westwood" and take in the bright airy layout, a thoughtfully designed bungalow offering approximately 2,411 sq.ft of finished main floor living, expansive layout focused on the entertainers dream, open concept kitchen, full walk in pantry and open concept great room with walk out and oversized sunlit windows with views through your private rural approx 3/4 acre property. Tasteful finishes throughout, let your personal design ideas come to life on this blank canvas, selecting the interior scheme and options for millworker and flooring etc.... Designed with modern features in a more traditional configuration, large landry room, full mud room from attached 3+ car garage, formal dining space and spacious living area . Large Primary Suite with full ensuite bathroom, separate bath and shower, walk in closet and close proximity t laundry and hallway storage. A sophisticated model, feasible on various lots within this development, potential for walk out basement, additional oversized lots allow for possibility of dictated garage/workshop all alongside a cohesive streetscape, well thought out by Mistral Communities, building communities throughout Northumberland County & Surrounding. A fantastic location in the community of Garden Hill, you will appreciate not only the location but the local amenities, Farmers Market, Conservation Area & Pond, Northumberland Forest Trail System and less than 20 minutes North of Port Hope, 30 minutes South of Peterborough, ease of access to the 407/115. A fabulous opportunity for your growing family, a beautiful location to downsize from a large property and simply a rare find in rural Port Hope! (id:61476)