

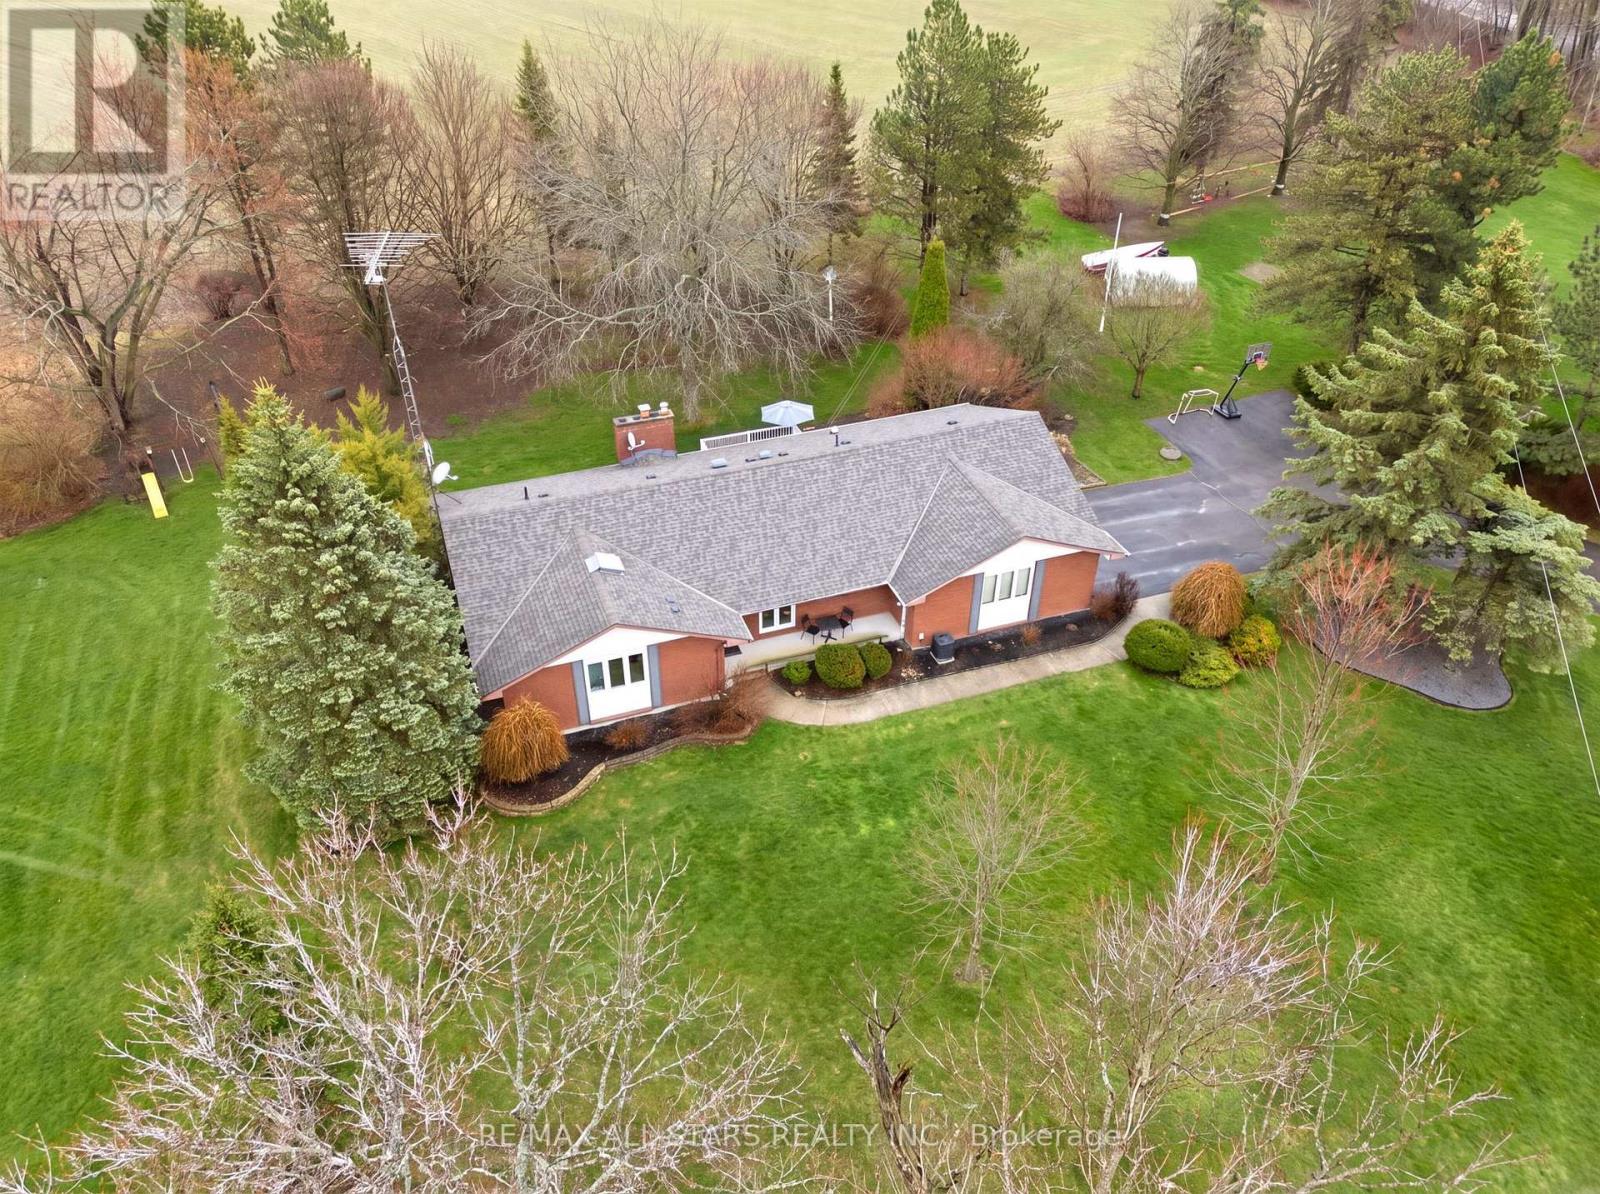
2407 Ashbridge Road
Scugog, Ontario
Tranquil 2 acres with updated custom bungalow designed home with 2 car garage situated on Scugog Island within 5 minutes of Port Perry; lovingly maintained 4 bedroom home; bright refreshed kitchen with quartz counters, breakfast bar peninsula, walk out to deck for easy outdoor dining & entertaining and open to good sized dining area ; step down to living room with two large windows flanking the wood fireplace and overlooking the backyard; serene primary suite with walkout to deck, walk-in closet and spa-like 5pc ensuite; main floor laundry with garage access; multiple sliding door access to composite deck spanning width of home with steps down to yard plus composite deck at south entry; 3 additional bedrooms and family bath on lower level; spacious recreation room with gas fireplace in a brick surround and walkout to rear yard; office/craft room area with built-in shelves and cupboards. Apple, pear and Cherry trees along with gooseberry bushes dot the backyard, firepit area, and tiered gardens . Property surrounded by mature trees front and side, backs to farmer fields. Recent updates include: quartz counters/kitchen; lower level washroom; 2 pc on main; flooring in hallway, vinyl thermal windows/doors 2018-2020; composite deck and metal railing 2022, water heater 2022, water softener 2024, central air and FA propane +/-2015; Generlink for independent generator installed at hydro meter 2025; water pressure tank and submersible pump 2022; roof shingles +/-2014 (id:61476)
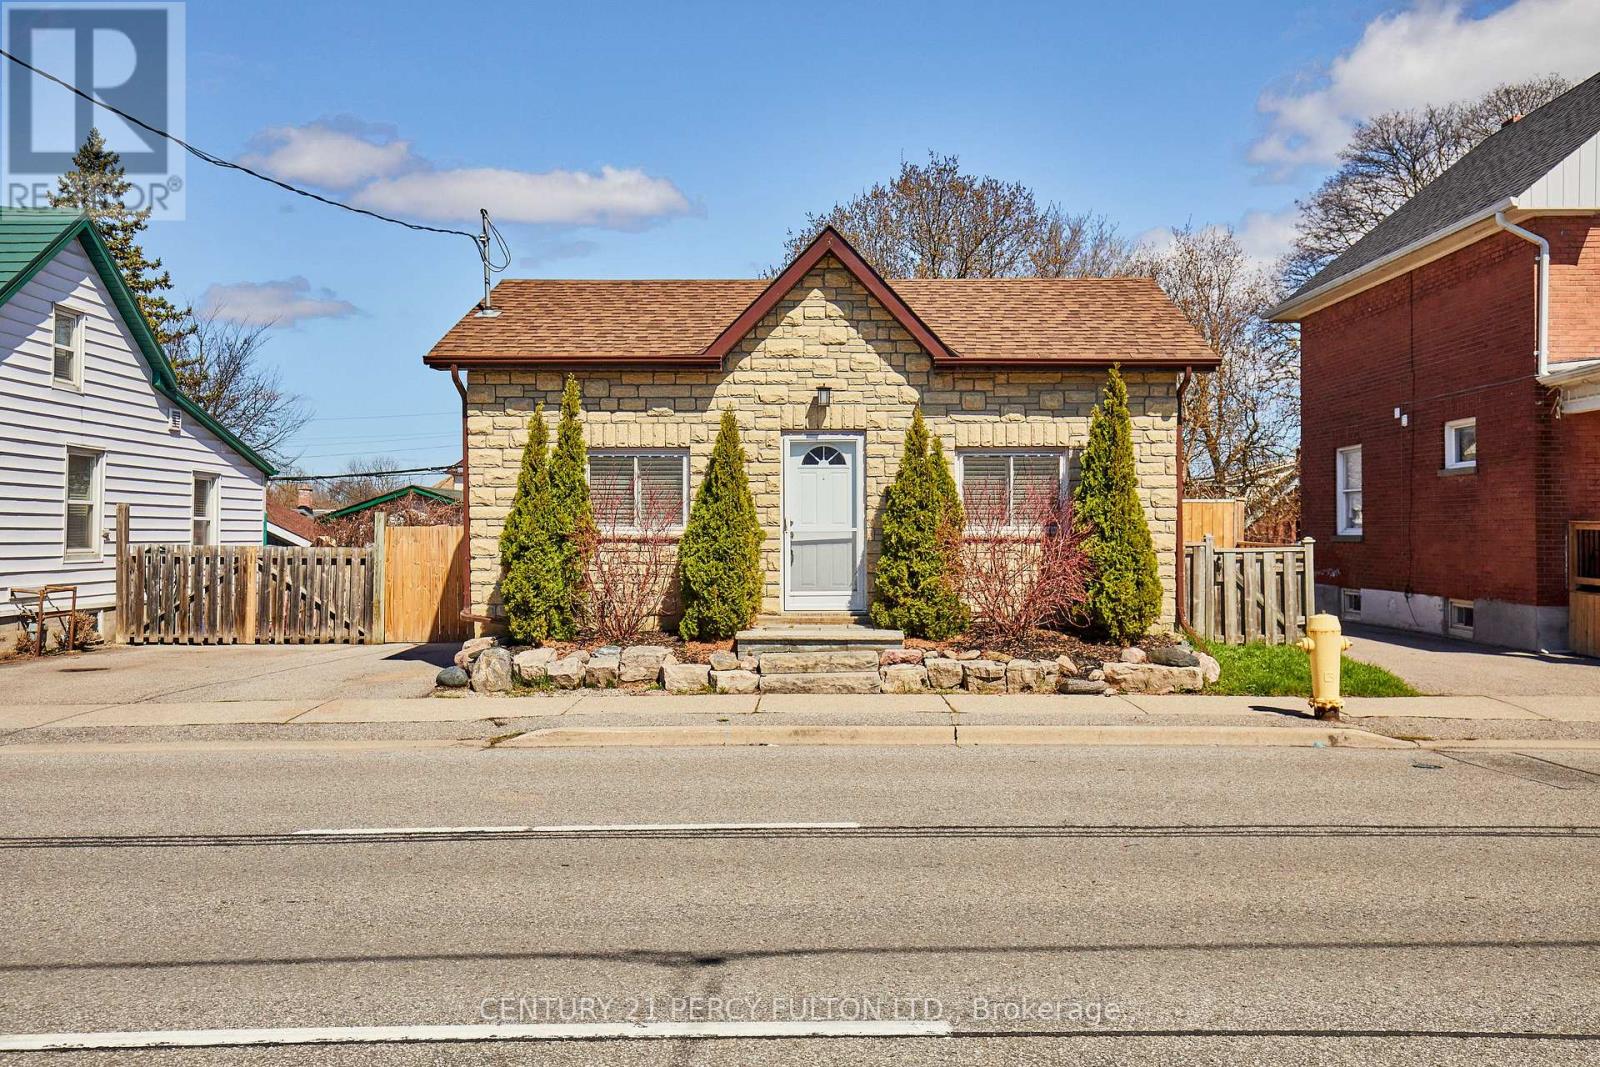
297 Celina Street
Oshawa, Ontario
Cozy Bungalow in the Heart of Oshawa, Close to Downtown Oshawa, Amenities, Go Train and 401.This home is move in ready with modern updates High ceilings, master bedroom has double closet and ample room for a King Size Bed. Great fenced in backyard with detached single garage with all new plywood inside and roof. Amazing home for first time home buyers or down sizers. (id:61476)
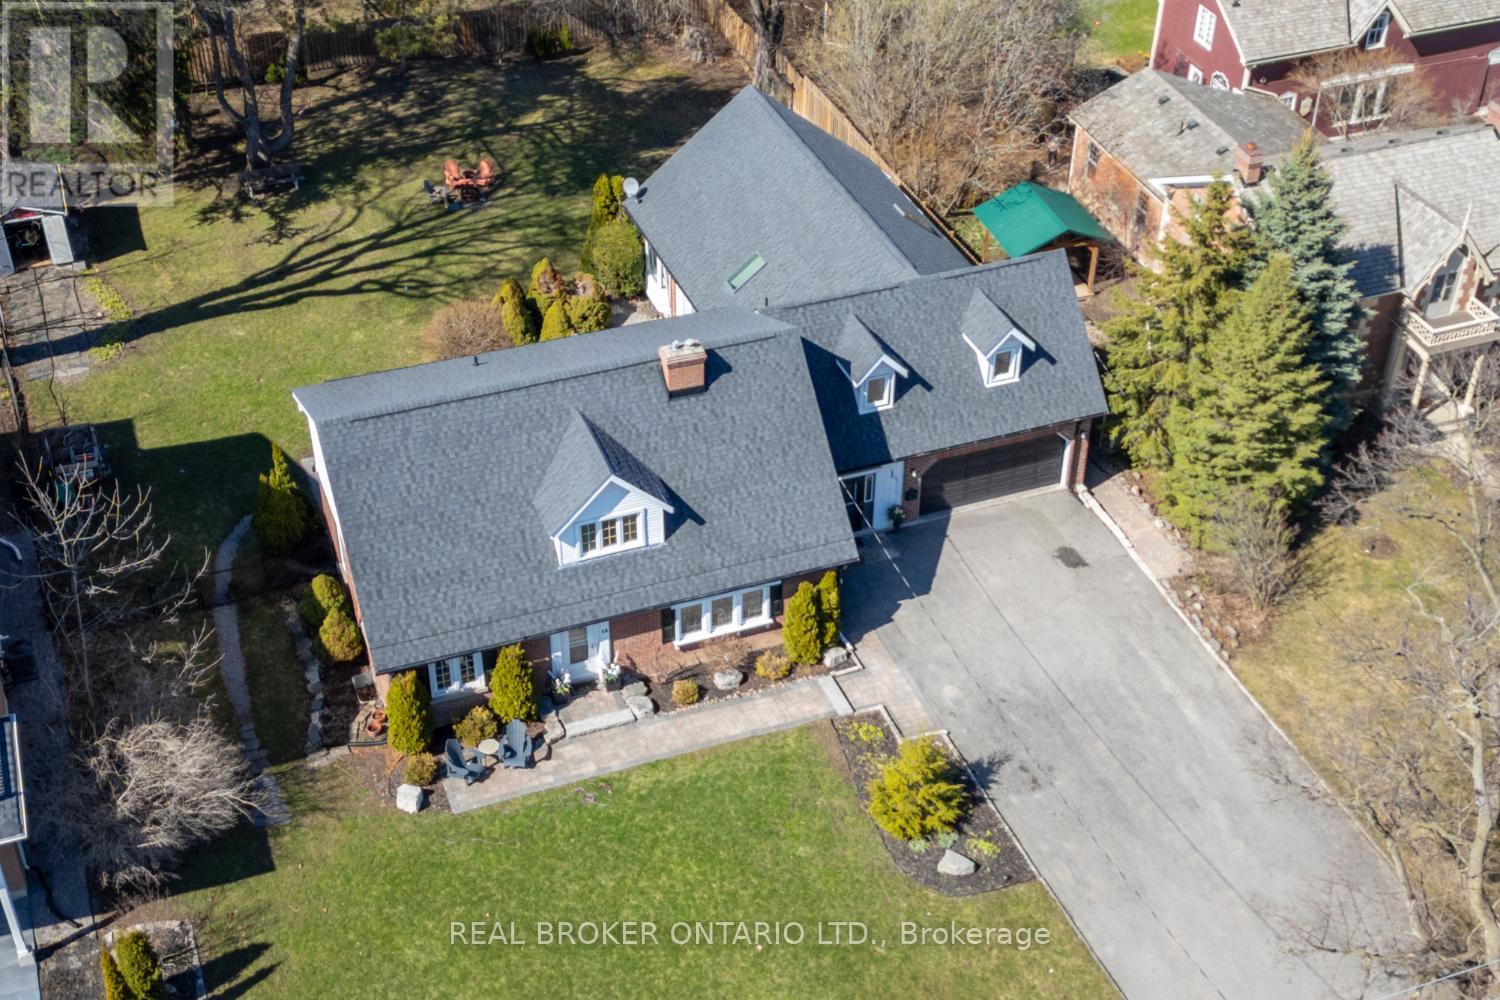
18 Concession Street W
Clarington, Ontario
Two separate homes, set on approx., half an acre, in the heart of historic Bowmanville, this character-filled home offers space, charm, and exceptional versatility. A large driveway provides plenty of parking space. The walkable location puts Bowmanville's downtown shops, dining, and amenities nearby. Easy access to Hwy 401/407 for commuters. The home showcases beautiful period details including vintage door knobs, wide trim, crown moulding, and timeless craftsmanship throughout. The updated kitchen blends classic appeal with modern convenience, featuring tile flooring, pot lighting, quartz counters, built-in appliances, and abundant cabinetry. The spacious living room is warm and inviting with hardwood flooring, wide trim, crown moulding, a gas fireplace with an accent wall, French doors, and multiple windows that flood the space with natural light. A separate formal dining room with hardwood floors and built-in shelving is ideal for gatherings, anchored by a large picture window overlooking the expansive backyard. The main home offers five bedrooms, including two on the main floor, perfect for a home office or guest space, and three upstairs. The primary bedroom features his and hers closets and a walk-out to a balcony. Additional living space includes a basement rec room with tile flooring and pot lighting, an exercise room, 2-piece bath, and generous storage. Plus there is a loft area, ideal as a teen retreat or a bonus hangout. A large mudroom, attached two-car garage, and a thoughtfully designed layout adds everyday functionality. Completing this rare offering is a separate, SECOND living quarters with its own private entrance and includes a kitchen, living rm, two bedrooms, and two 4-piece baths, ideal for in-laws or income potential. A truly unique opportunity to live in one of Bowmanville's most desirable historic settings. (id:61476)
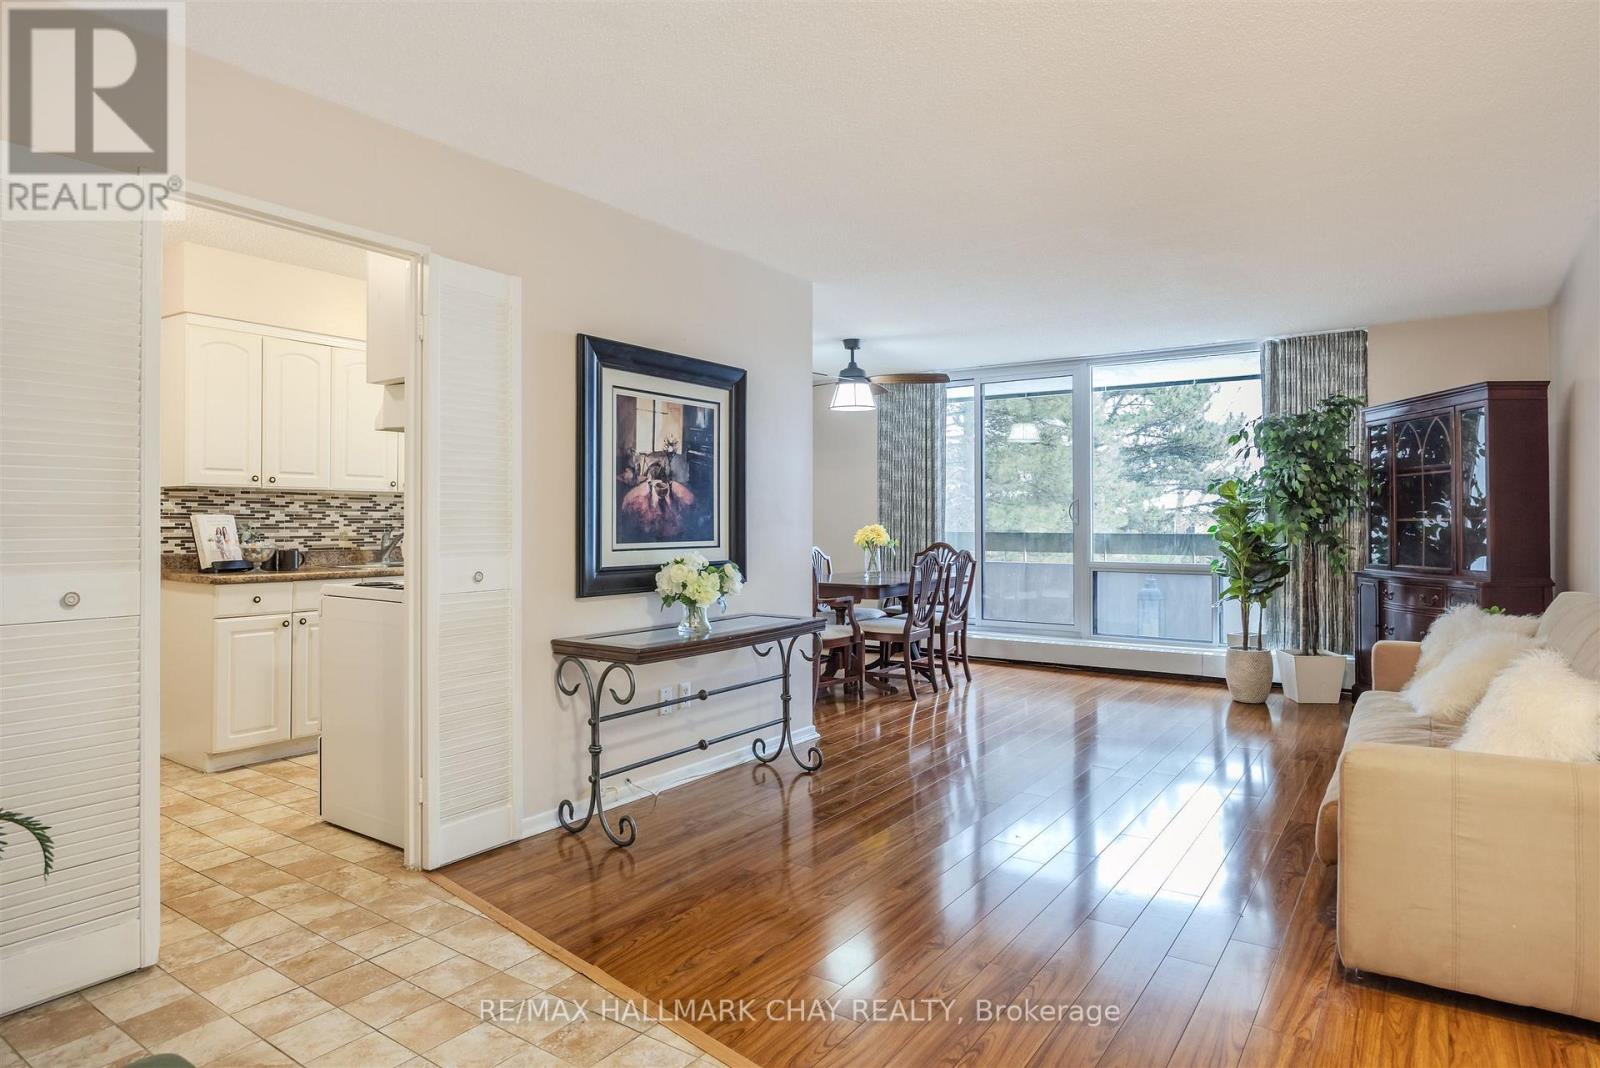
208 - 1210 Radom Street
Pickering, Ontario
Welcome to The Bayshore not far from Frenchman's Bay - Pickering! This sun-filled, 3-bedroom condo offers desirable south exposure and an abundance of natural light throughout. Functional Living at its best. The spacious layout features new hi gloss flooring - carpet free - throughout over $10K and two private balconies - perfect for enjoying a breath of fresh air and of course your cup of tea and treats. The main balcony boasts excellent south-facing exposure, while the second balcony off the primary bedroom offers a peaceful west-facing retreat.Recent upgrades include new windows in all three bedrooms and the balcony, enhancing comfort and smooth sliding doors. The building itself has also seen recent improvements, including a beautifully renovated lobby with fireplace, just waiting for the new sofa/seating to arrive.The conference/ party room overhaul is nearly finished. This is a well-managed building offering great amenities such as a fully equipped gym, party/conference, library, and laundry room. Convenient visitor parking.Location is unbeatable - just minutes to the Pickering GO Station for easy commuting, with quick access to Highway 401. Walking distance to the beach and boardwalk with shops and a park. Enjoy the shopping, dining, and entertainment at Pickering Town Centre, plus the convenience of public transit just steps away. Surrounded by parks and everyday amenities, and only a short drive to Lakeridge Health Ajax Pickering Hospital, this condo offers comfort, convenience, and lifestyle all in one.An excellent opportunity for families, downsizers, or investors looking for space, light, and a prime Pickering location. (id:61476)
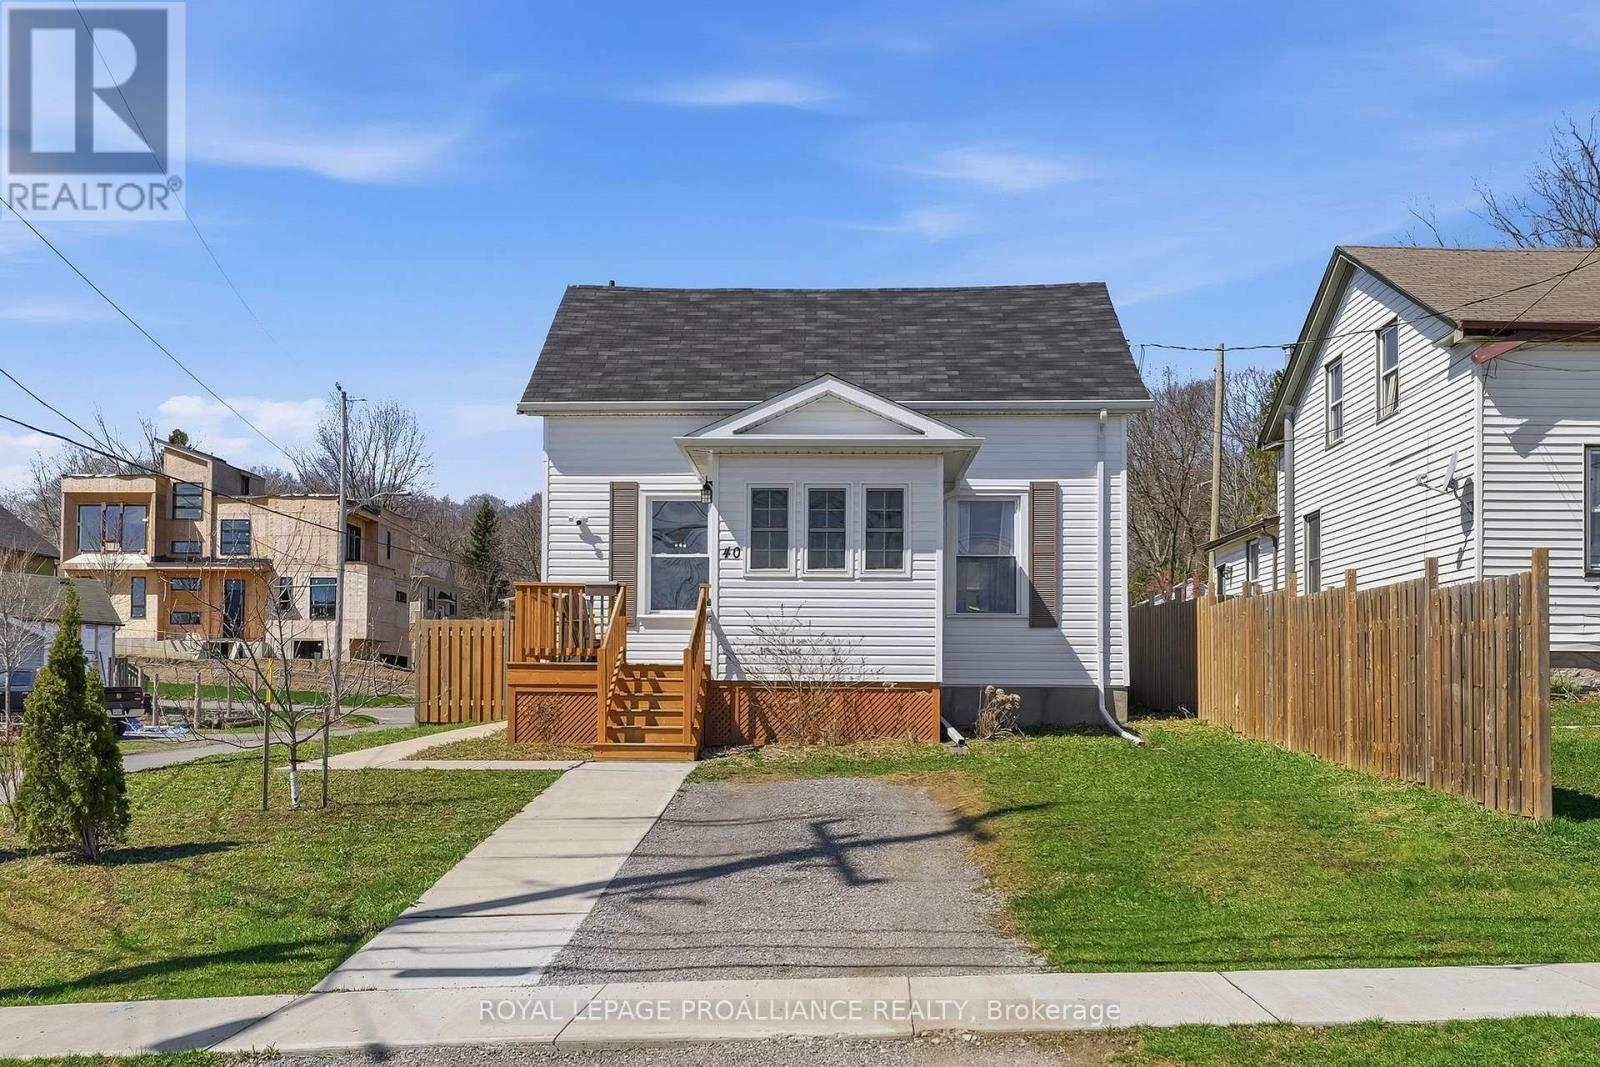
40 Smith Street
Port Hope, Ontario
Steps from historic downtown Port Hope, 40 Smith Street offers charm, comfort, and an incredible opportunity to enter the market or downsize in a desirable location. Situated on a large, fully fenced corner lot, this inviting 2-bedroom, 1-bathroom home is filled with warmth and natural light. The welcoming front porch leads into a bright sunroom, perfect for enjoying a peaceful morning coffee or functioning as a practical mudroom. Inside, you'll immediately feel at home as the spacious living room and eat-in kitchen are both filled with natural light, creating an inviting space for everyday living and entertaining. Upstairs, you'll find two generously sized bedrooms, with the larger bedroom having enough space to comfortably accommodate a home office, sitting area, or fitness space in addition to functioning as a bedroom. The large 4-piece bathroom on this level provides convenience for busy mornings and relaxing evening routines. The unfinished basement offers excellent storage and future potential for additional living space tailored to your needs. What truly sets this home apart is the outdoor space. Positioned on a corner lot, the property enjoys a sunny southwest-facing backyard, ideal for soaking up the sun, gardening, or hosting family and friends during the warmer months ahead. (id:61476)
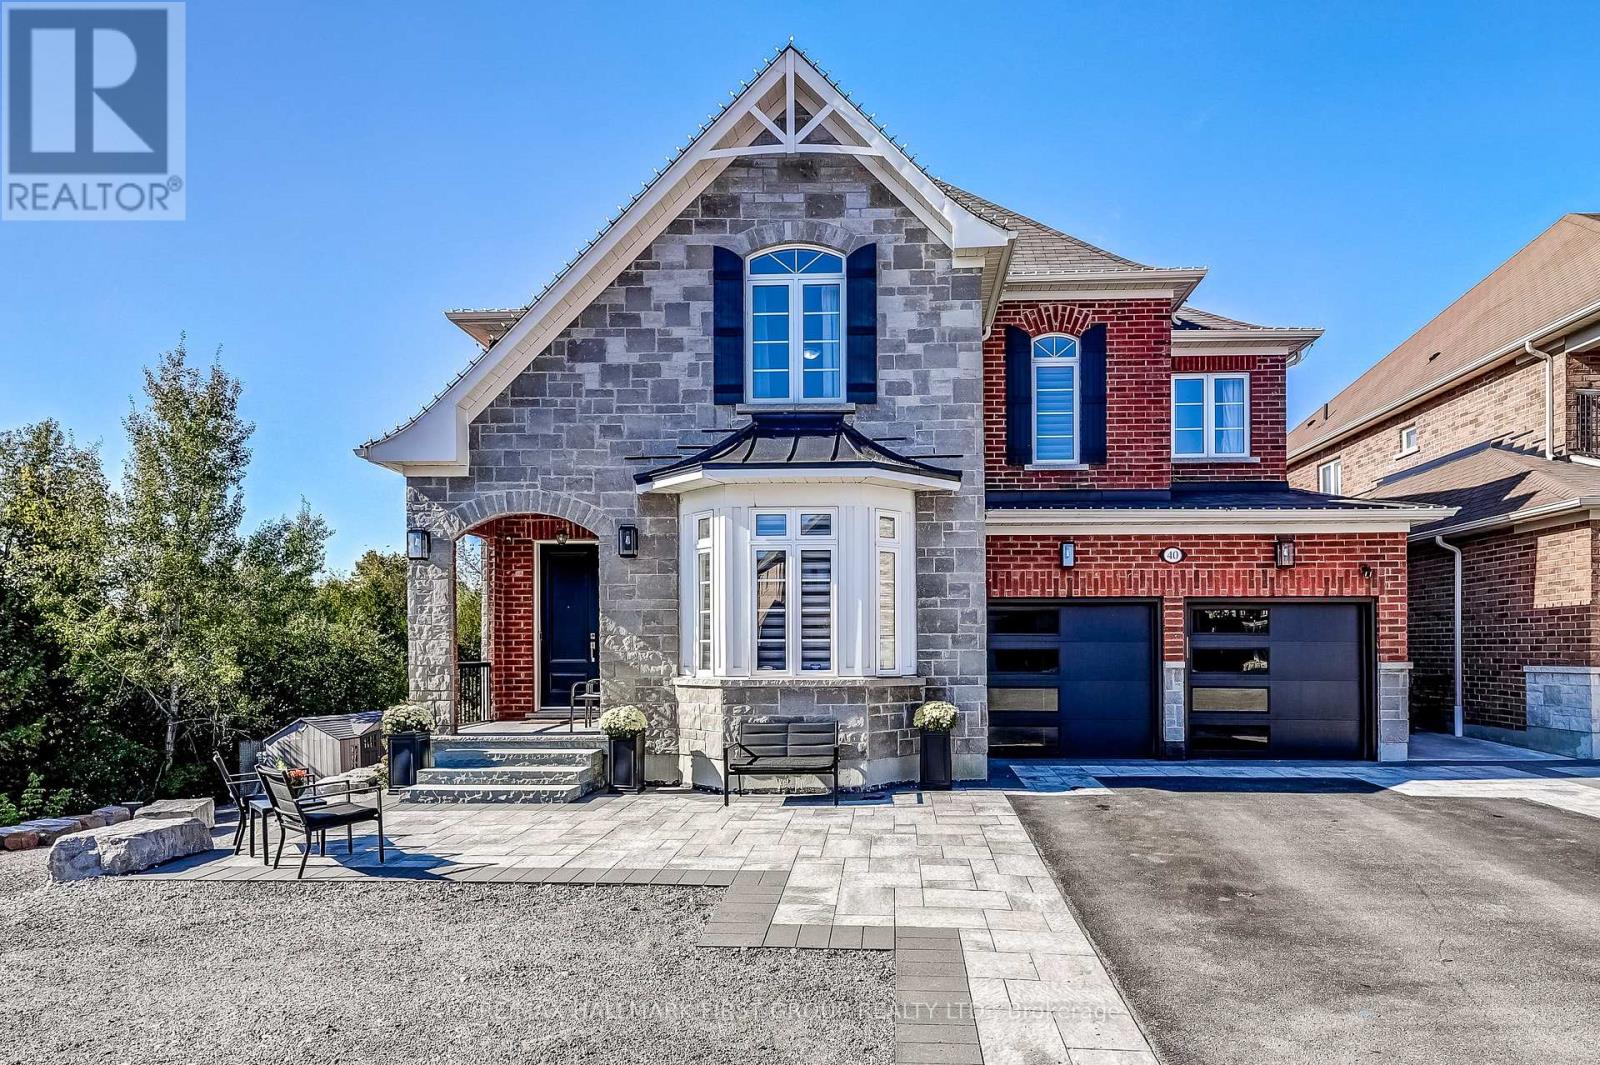
40 Endeavour Court
Whitby, Ontario
Welcome to 40 Endeavour Court - a private ravine sanctuary tucked at the end of a quiet Williamsburg court. Bordered by mature trees and ravine on two sides, this custom 5+1 bedroom home offers approximately 3,680 sq. ft. above grade and over 5,000 sq. ft. of finished living space designed for executive living and multigenerational flexibility. Soaring ceilings and expansive windows fill the home with natural light. The family room with gas fireplace flows into a chef-inspired kitchen featuring a 6-burner Thermador gas range with pot filler, Thermador double ovens and fridge, Bosch dishwasher, wine fridge, and a large centre island built for gathering. Walk out to the heated covered deck with outdoor gas fireplace for seamless year-round enjoyment. The primary retreat offers sunset views, two walk-in closets, and a spa-like ensuite with Jacuzzi tub and multi-jet shower. Four additional bedrooms provide ensuite or shared bath access, ideal for growing families.The finished walk-out lower level includes a second kitchen, 6th bedroom, 3-piece bath, gym, recreation space, and direct access to the backyard oasis - perfectly suited for extended family or guests.Outdoors, enjoy a heated saltwater pool, hot tub, multi-level decking, armour stone landscaping, and exceptional privacy. Additional features include a heated tandem 3-car garage, custom mudroom, main floor office, upper-level laundry, and Hunter Douglas blinds. Steps to trails, parks, and four schools within walking distance, this is a rare opportunity to secure space, privacy, and lifestyle in one of Whitby's most desirable communities.40 Endeavour Court is more than a home - it's a retreat. (id:61476)
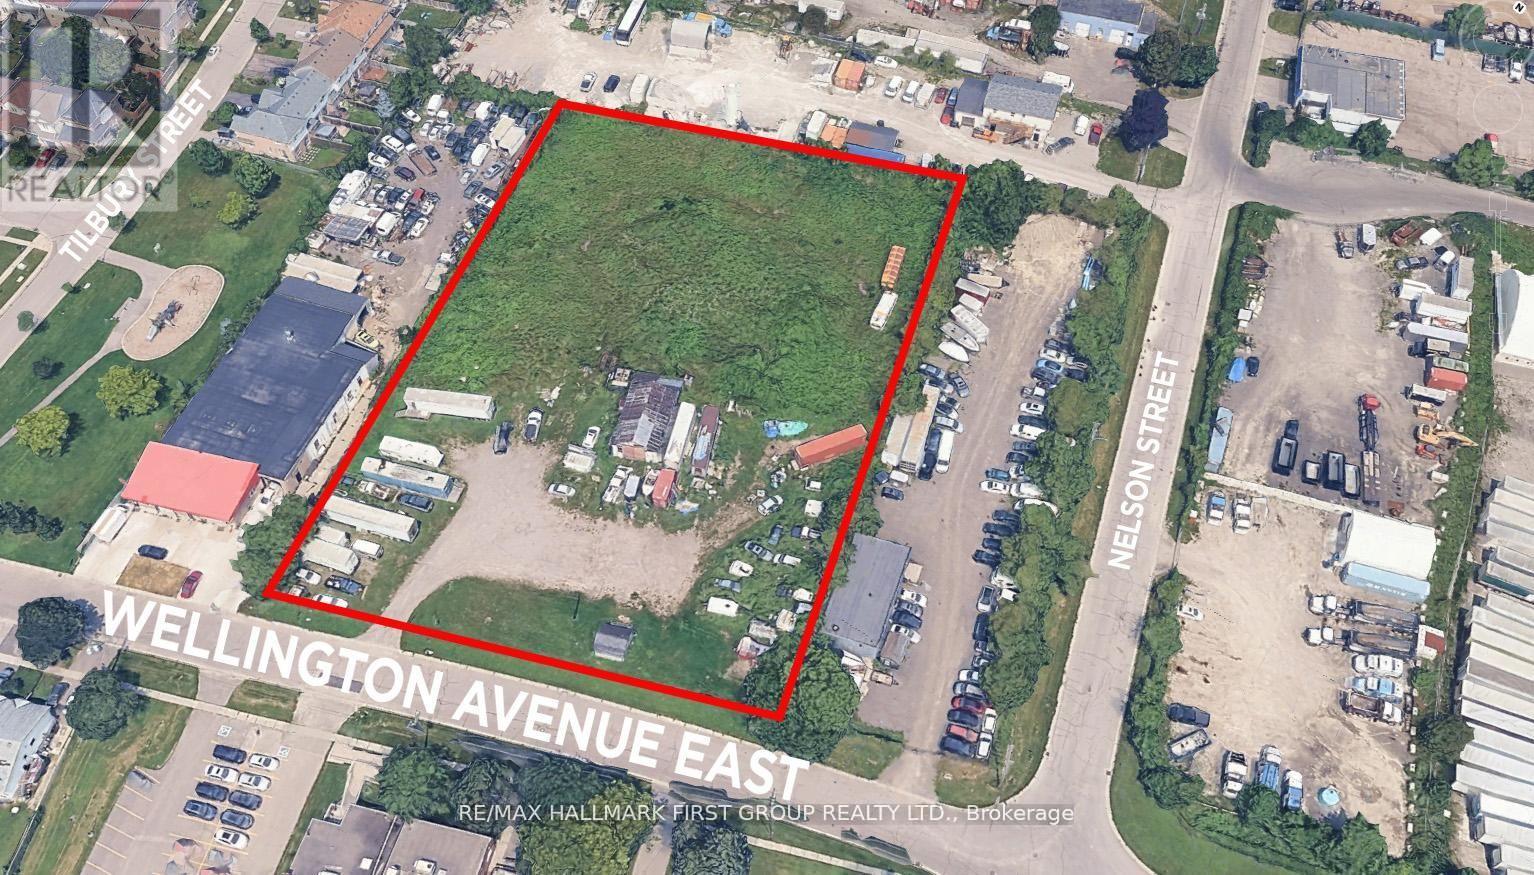
50 Wellington Avenue E
Oshawa, Ontario
Rare Opportunity To Acquire 2.39 acres of industrial-zoned land featuring a functional rectangular lot with 273.67 ft frontage on Wellington Ave E. Prime location just 3-5 minutes south of Highway 401, with easy access to Highway 412 (10-12 mins) and Highway 407 (15-20 mins). GI zoning permits a wide range of industrial uses, including outside storage. The property is fully fenced with services available at the street and a small building on-site. LIST PRICE OF $1.00 IS A MARKETING STRATEGY TO GENERATE INTEREST ONLY - SELLER WELCOMES OFFERS. PURCHASE PRICE IS TO BE DETERMINED THROUGH NEGOTIATION. (id:61476)
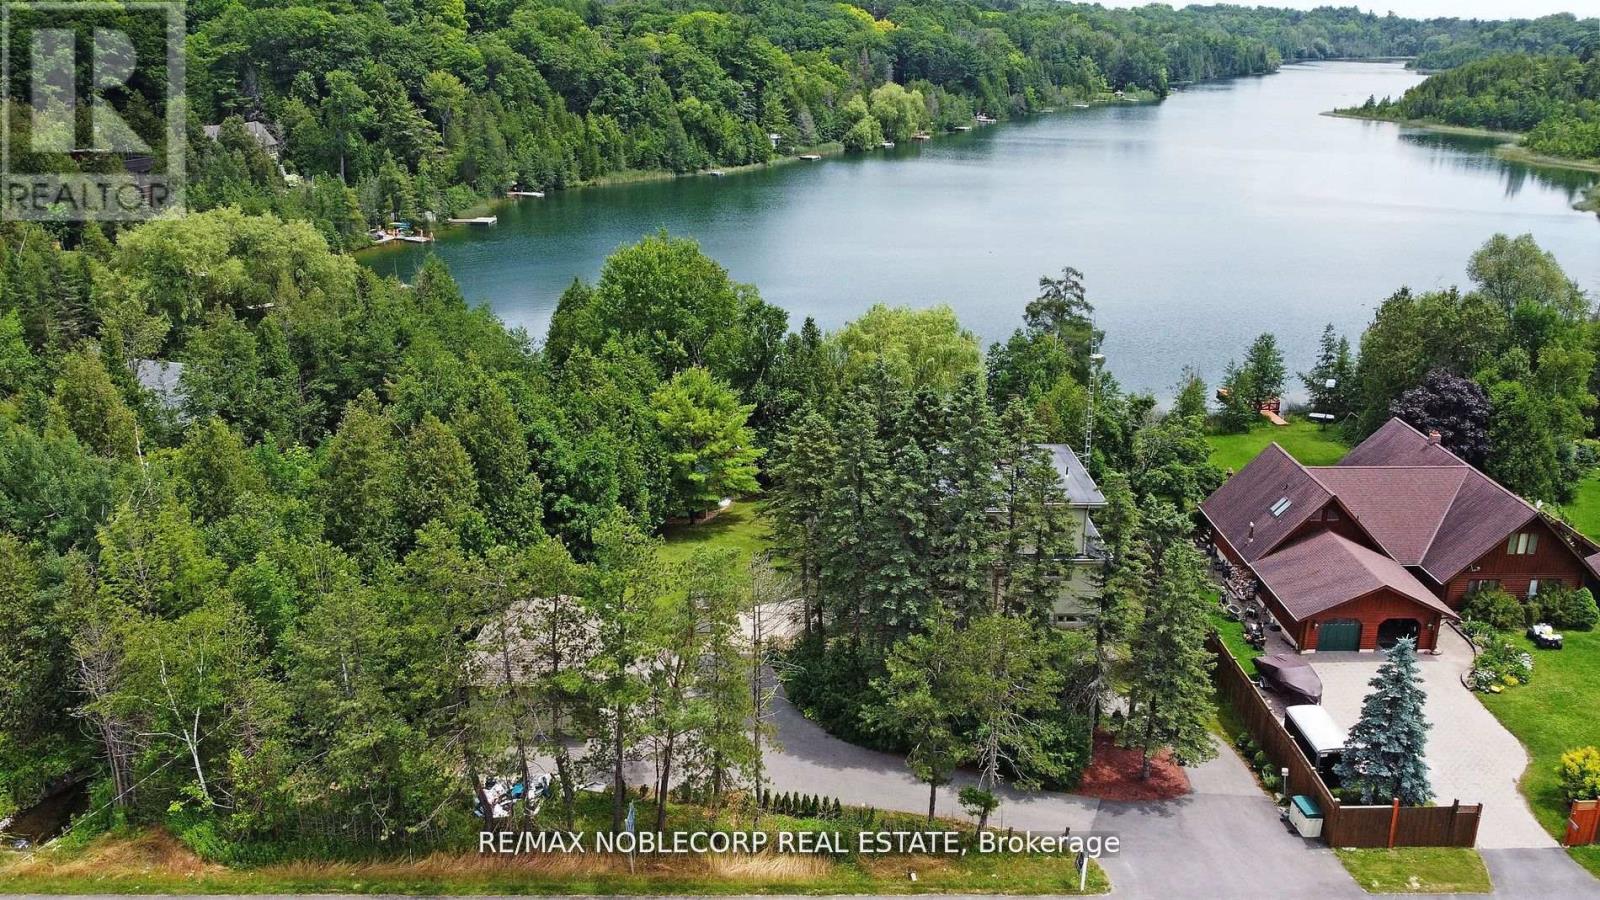
11201 Lake Ridge Road
Scugog, Ontario
Asian Inspired Chalk Lake Beauty! Over 200K sent in upgrades, including a new fence. With 110 ft of waterfront & sandy beach, a 2-storey freshly painted "cottage," custom-built, 3 Br, 2-story Home w/ Exquisite Views of the Lake. Asian inspired Primary Br 12th century Japanese Castle Doors to the Asian influenced bathrooms, Elf & front entrance, this home is a must-see. Glass Railings and a large, Freshly Painted Deck on the house's waterside ensure No Obstructed Views. Newly Paved Driveway with Space for Ten Vehicles. Top floor: 10 feet high with a Custom Stacked Stone Fireplace in the great room; Main floor Master Br with WI closet and Exquisite Ensuite with Glass Shower and Soaker Tub, 2nd level with 2 Br, Fully Enclosed Tiki Hut, New Dock. Min To 407, Golf, Skiing. Too Many Upgrades to List, this property is an Entertainer's Paradise. Unique home with Meticulous Landscaping and a Lot of Love.. (id:61476)
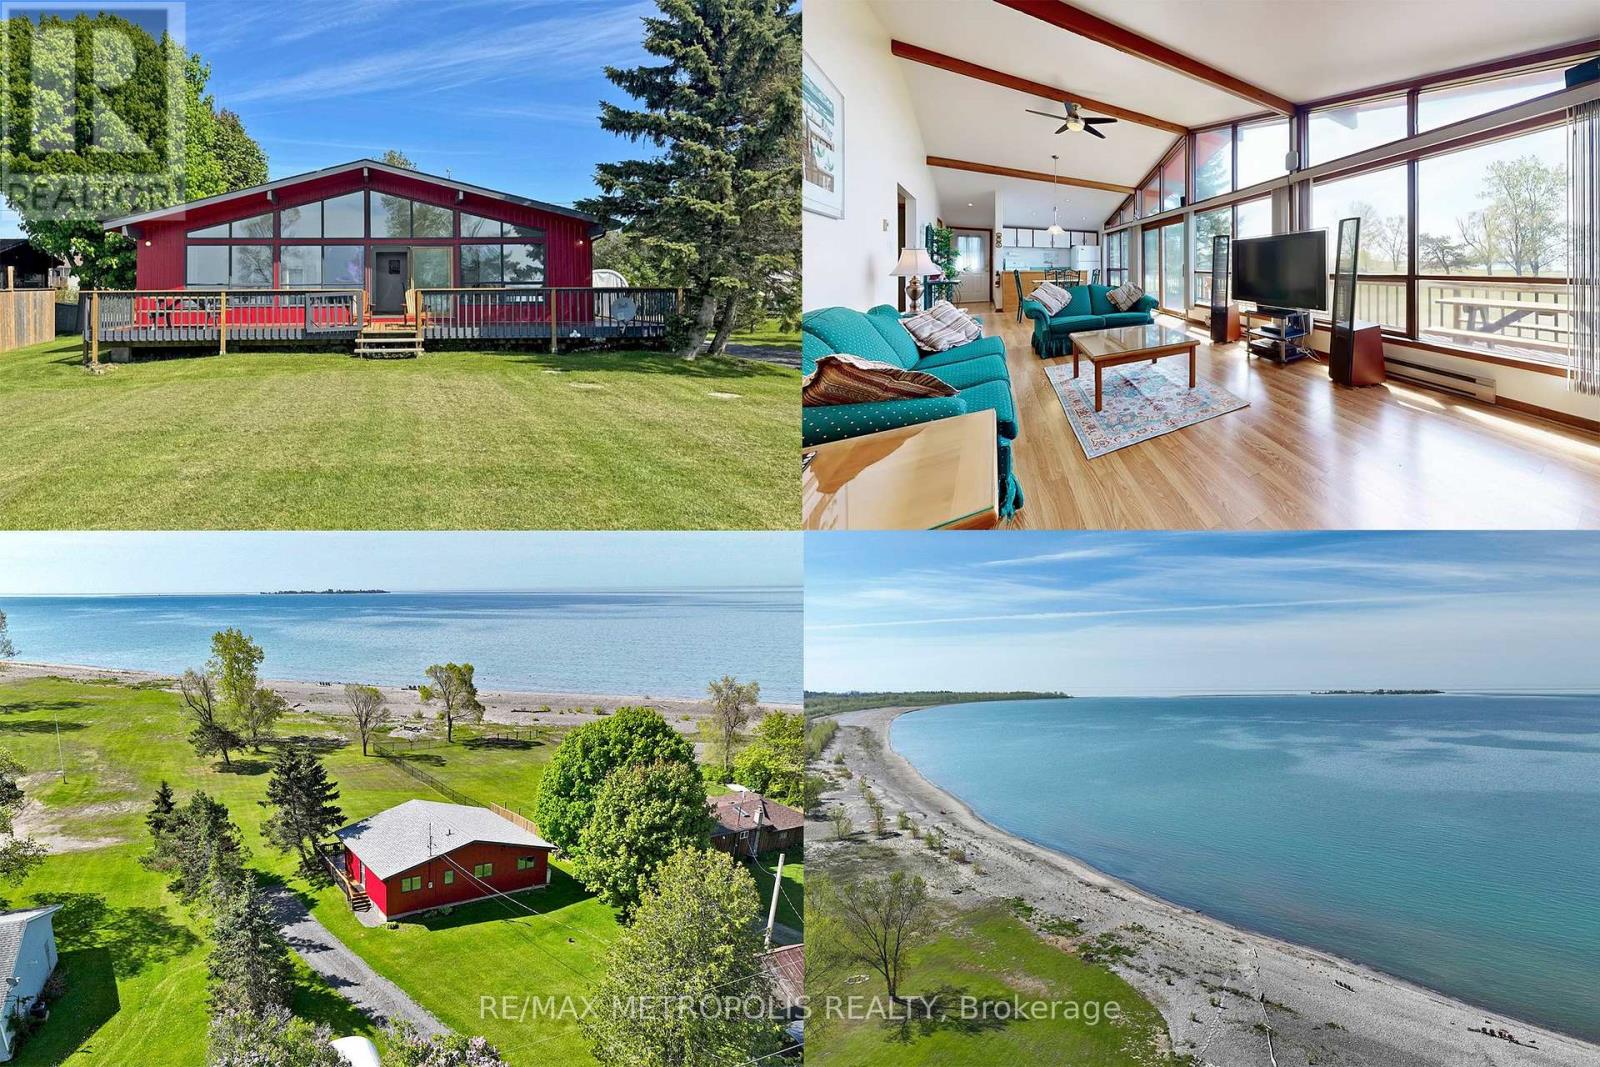
40 Rabbit Road
Brighton, Ontario
This Stunning WATERFRONT Property, approx. 1 acre featuring 100 ft. of your own beautiful beach along Popham Bay (Lake Ontario). Attached to this lot is an adjoining 2nd lot (approximately 5000 sq.ft. extending back to Rabbit Rd from this 1 acre beach front lot). Sitting on this million dollar lot is a 3 bedroom cottage or year round home (1057 square feet). Featuring it's own detached garage (New Modern Metal Roof with Electrical Supply) and 2 separate storage structures, one sized 20ftx10ft and other unit by 12ftx24ft, Great for boats, vehicles and storage etc. Enjoy a clear waterfront view with floor to ceiling windows with a centre walkout. Entertain from an open concept kitchen / dining area with a large stone fireplace in the adjoining family room. Step outside onto the 500 sq ft wrap-around deck, where you can relax, soak up the sun, and enjoy all that lakeside living has to offer. From the deck, a groomed lawn leads to your private beach. Swim, enjoy family campfires and feel that you're at your own private resort everyday. This is a rare opportunity to own waterfront property that is in short supply only steps away from Presqu'ile Provincial Park. This can also be a great investment property (i.e. Airbnb) (id:61476)
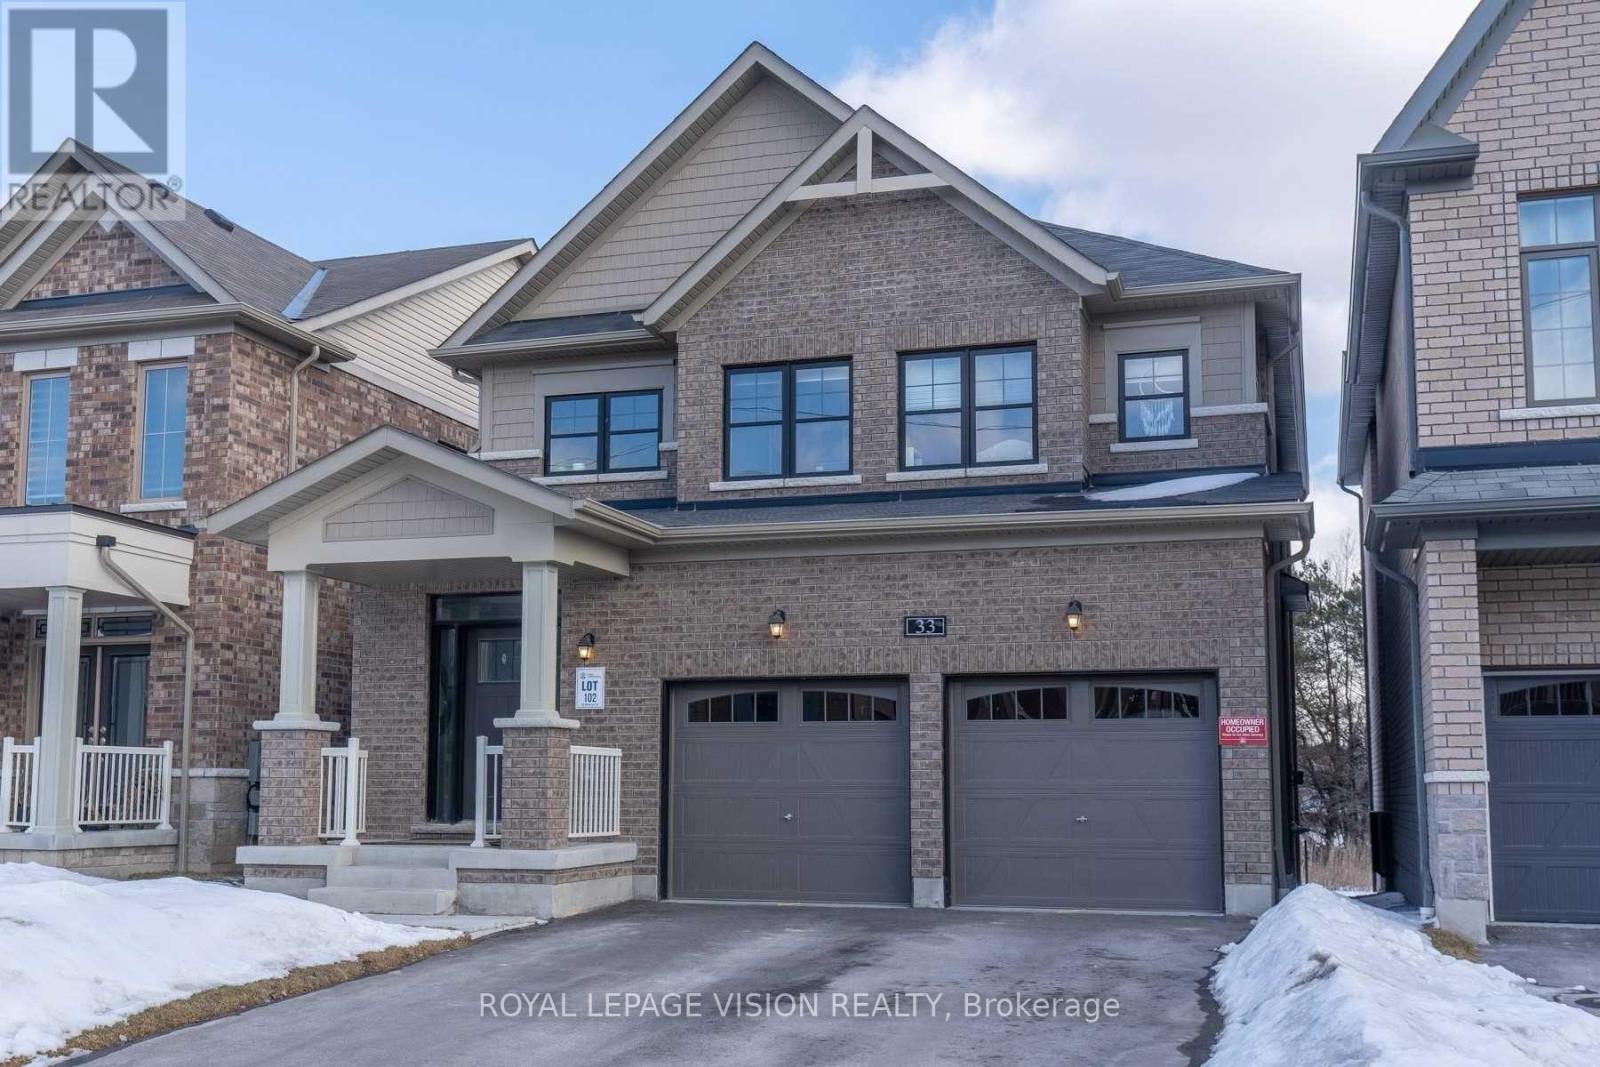
33 Bremner Street
Whitby, Ontario
5 Year Old House on a Premium Lot. Quiet Family Friendly Street in One Of Whitby's Most Sought-After Neighborhoods. House Is Backing On To A Ravine And Walking Trail. No Neighbors Behind. Watch The Sunrise From your Living Room. Thousands Spent On Upgrades. Hardwood Floors, Upgraded Kitchen Cabinets, Handy Pantry, Gas Fireplace, Bi Bookcase, Pot Lights, Crown Molding. Open Concept W/Easy Flow From Dining Room To Lg Living Room Overlooking The Ravine And Eat-In Kitchen. 9' Ceilings, Sky light. Insulated Garage Ceiling, Ent From Garage W/Mudroom, 200 amp Service. Basement: Ove $100K Spent on Professionally Built New Legal Basement Apartment for Extra Income. Separate Private Entrance. In-Suite Separate Laundry. All New Appliances. Elegant Laminate Floors Through-Out. Kitchen With Ceramic Back-Splash, Quartz Counter-Tops, Rangehood And Dishwasher. Combined Living And Dining With Laminate Floors And Pot Lights. Bathroom With Glass Shower Enclosure And Tile Floors. 2 Good Size Bedrooms With Mirrored Closets And Large Windows. Close To Public Transit, Catholic And Public Schools. Parks and Shopping. (id:61476)
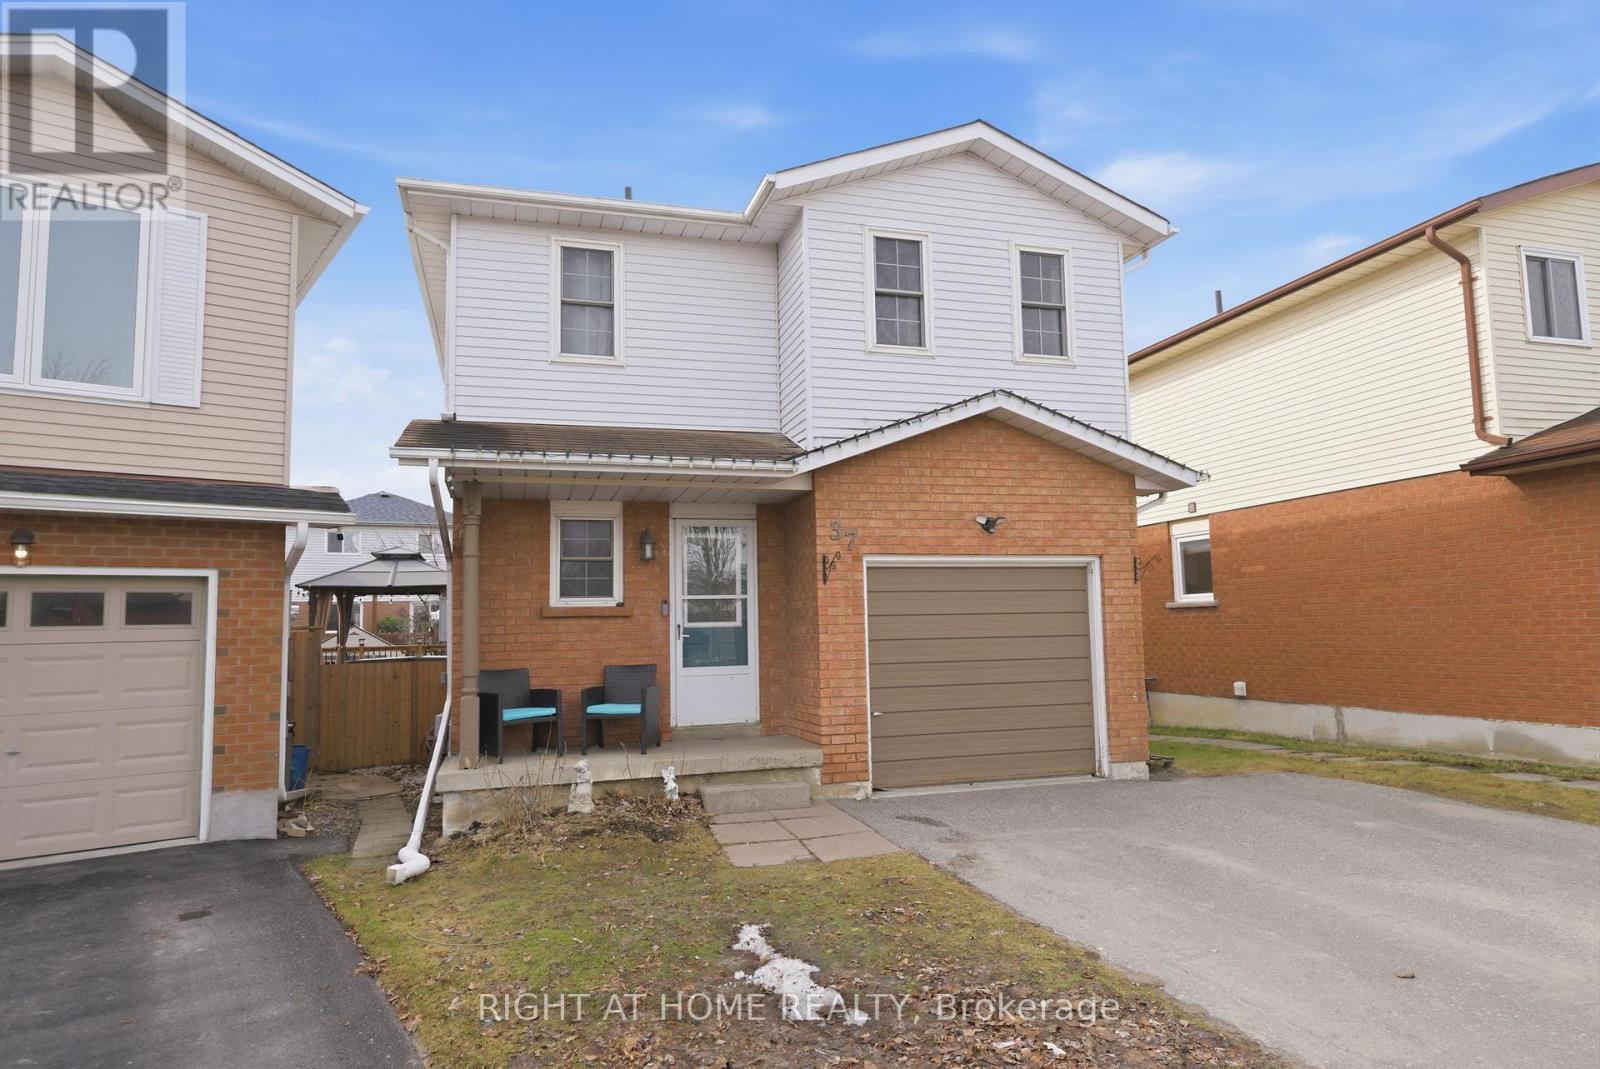
37 Beechnut Crescent
Clarington, Ontario
Welcome to a home that feels inviting from the moment you arrive a place where comfort, thoughtful updates, and everyday living come together effortlessly in one of Clarington's family-friendly neighbourhoods. Step through the front door and you're immediately greeted by a sense of warmth and flow, the updated flooring throughout the main level creates a clean, modern feel. Natural light fills the home, enhancing the open-concept design that seamlessly connects the living, dining, and kitchen areas, whether you're enjoying a quiet morning coffee, preparing meals with family, or hosting friends for dinner, this layout makes every moment feel connected. From the living area, step outside and discover a backyard that feels like your own private retreat. The two-tier deck provides both space and versatility ideal for outdoor dining, lounging, or entertaining and the hot tub invites you to relax and unwind year-round. Whether it's summer barbecues, quiet evenings under the stars, or weekend get-togethers, this outdoor space was designed to be enjoyed. Upstairs, you'll find a continuation of comfort and care with brand new carpeting throughout. The bedrooms are all generously sized, offering flexibility for growing families, guests, or even a home office setup. The primary bedroom is a peaceful retreat bright, spacious, and designed with convenience in mind with direct access to a semi-ensuite bathroom. The bathroom itself has been thoughtfully refreshed, offering a clean and modern space with plenty of room for daily routines. The finished basement extends the living space even further, giving you the flexibility to create a space that suits your lifestyle. Whether you envision a cozy movie room, a play area for the kids, a home gym, or a quiet workspace, this lower level offers endless possibilities. You'll also find a dedicated laundry area, adding everyday convenience. (id:61476)
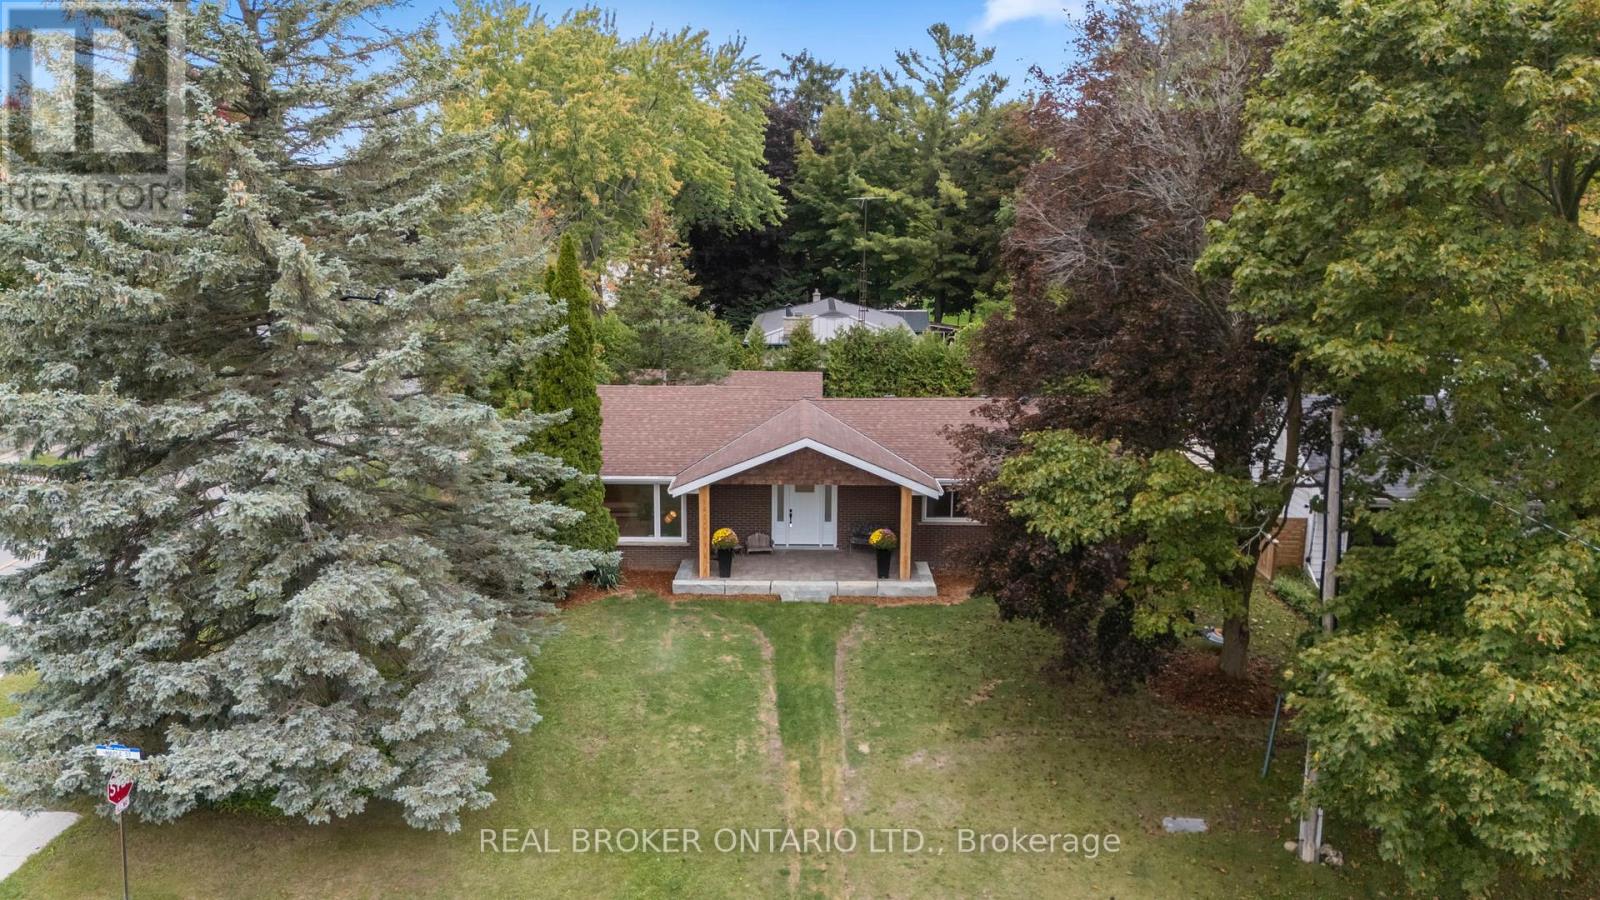
241 Maple Street
Uxbridge, Ontario
Welcome to 241 Maple Street, a professionally renovated bungalow that blends timeless character with modern design. Perfectly positioned on a desirable corner lot in Old Uxbridge, neighbouring Quaker Village, this home has been completely transformed from top to bottom, offering true peace of mind for its next owners. Every detail of this property has been thoughtfully updated by professionals, ensuring a high standard of quality and finish throughout. Major improvements include all new mechanical systems, a new roof, new floors, updated electrical and plumbing, and a brand-new kitchen and bathrooms. With 3+2 bedrooms and 2 full bathrooms, the home offers a flexible layout that works for families, downsizers, or those looking for a turnkey property. The main floor showcases a bright and welcoming living space, anchored by a modern kitchen with stylish cabinetry, upgraded appliances, and plenty of room for entertaining. Both bathrooms have been beautifully finished with contemporary fixtures and finishes, adding to the homes polished feel. Downstairs, the finished lower level provides additional living space, ideal for a family room, guest suite, or home office. Outdoor living is just as impressive. The screened-in porch offers the perfect spot for summer evenings, while the brand-new deck overlooks a private backyard with ample space for kids, pets, or family gatherings. A detached garage and plenty of parking add convenience and functionality to the property. Location is one of this homes greatest features. From 241 Maple Street, you can easily walk to Main Street shops and restaurants, Quaker Common, local parks, the arena, and nearby schools. Whether you're looking for community amenities, green spaces, or small-town charm, it's all just steps from your front door. This home offers the rare opportunity to enjoy modern living in one of Uxbridge's most established and sought-after neighbourhoods. (id:61476)