

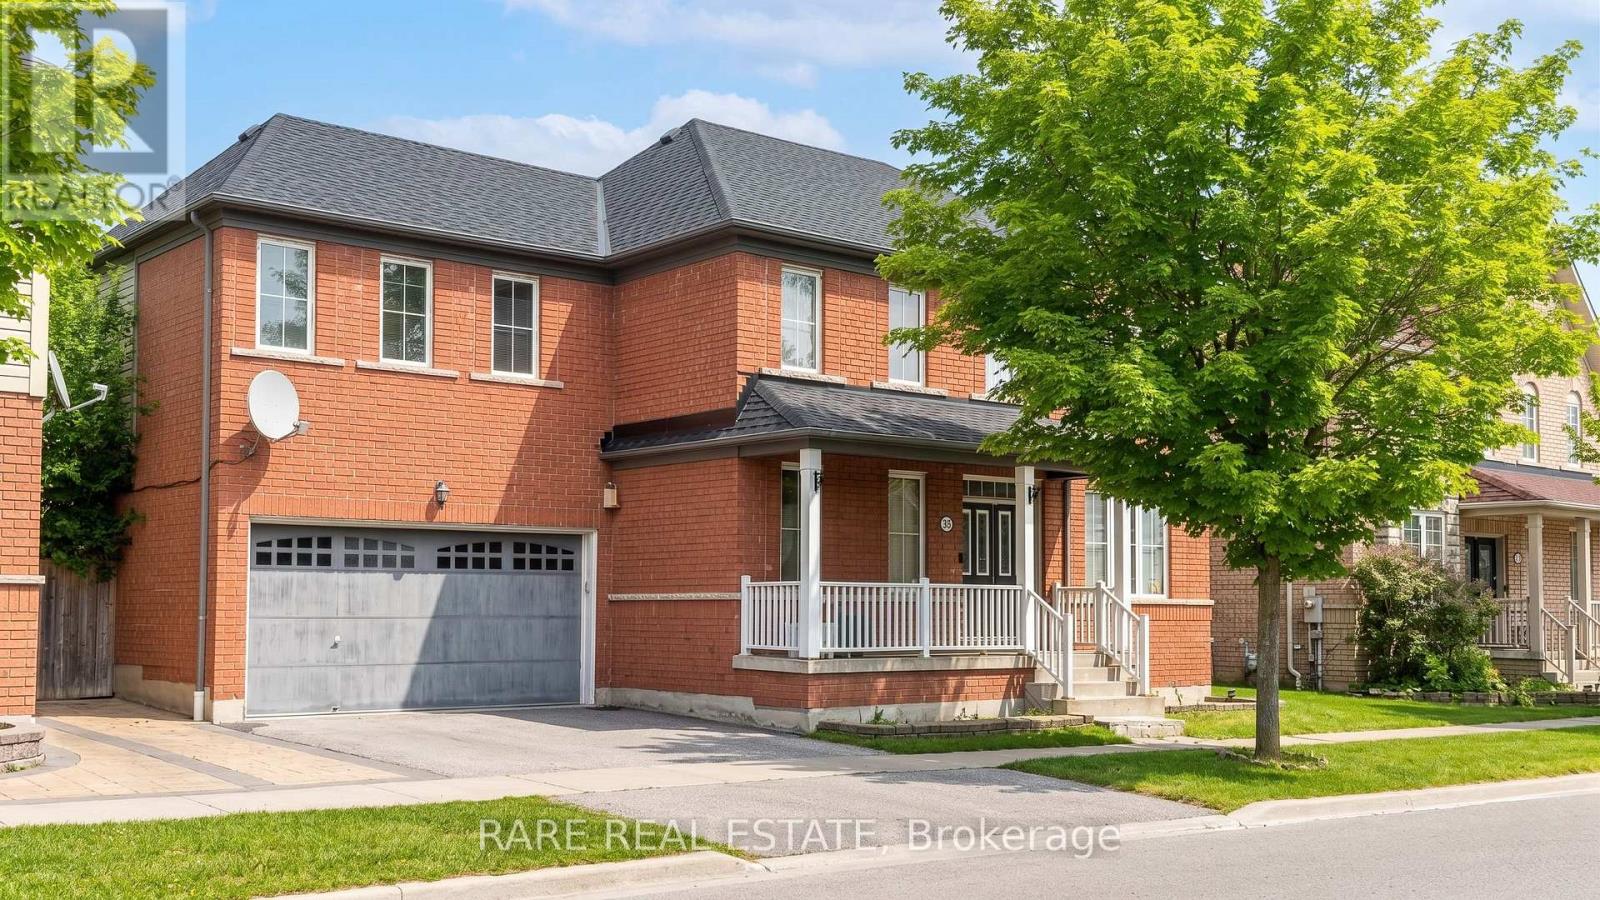
35 Seward Crescent
Ajax, Ontario
Over $152,000 in original builder upgrades on a wide 62-foot lot in Northeast Ajax's sought-after Hamlet community by Tribute Communities, with a finished basement and separate entrance delivering immediate rental income potential. This 4+2 bedroom, 4-bathroom detached home spans 2,500sqft with 9-foot ceilings, rich dark hardwood floors across the entire main level, wrought iron staircase railings, and an open-concept layout flowing from the granite kitchen, ceramic tile flooring through the formal dining room to the family room anchored by a gas fireplace. The primary suite has a 4-piece ensuite and closet organizers; three additional upper bedrooms each have walk-in closets. The fully finished lower level features a private separate entrance, two bedrooms, a 4-piece ensuite, recreation room with approximately 30 pot lights, and a games room - a complete suite that significantly offsets carrying costs for owner-occupants and investors alike. Private double driveway, 2-car built-in garage, tumbled stone patio, three minutes to schools and parks, and seamless access to Highways 401, 407, and 412. (id:61476)
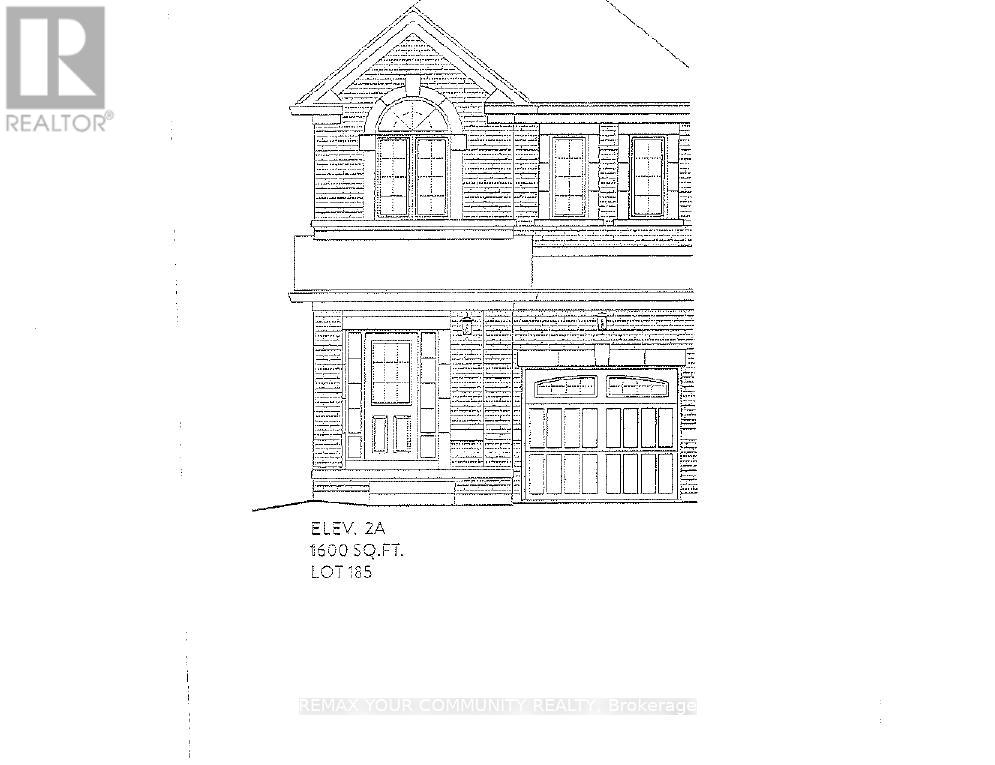
1160 Zinnia Gardens N
Pickering, Ontario
Brand new-Semi detached 1600sqft elevation 2A lot 185L. Hardwood (Natrual Finish) On main floor: oak stairs (natrual finish) width iron pickets, Cendral air conditioning, extended upper cabinets in kitchen 9sqft ceiling on main floor. FULL TERION WARRANTY (id:61476)
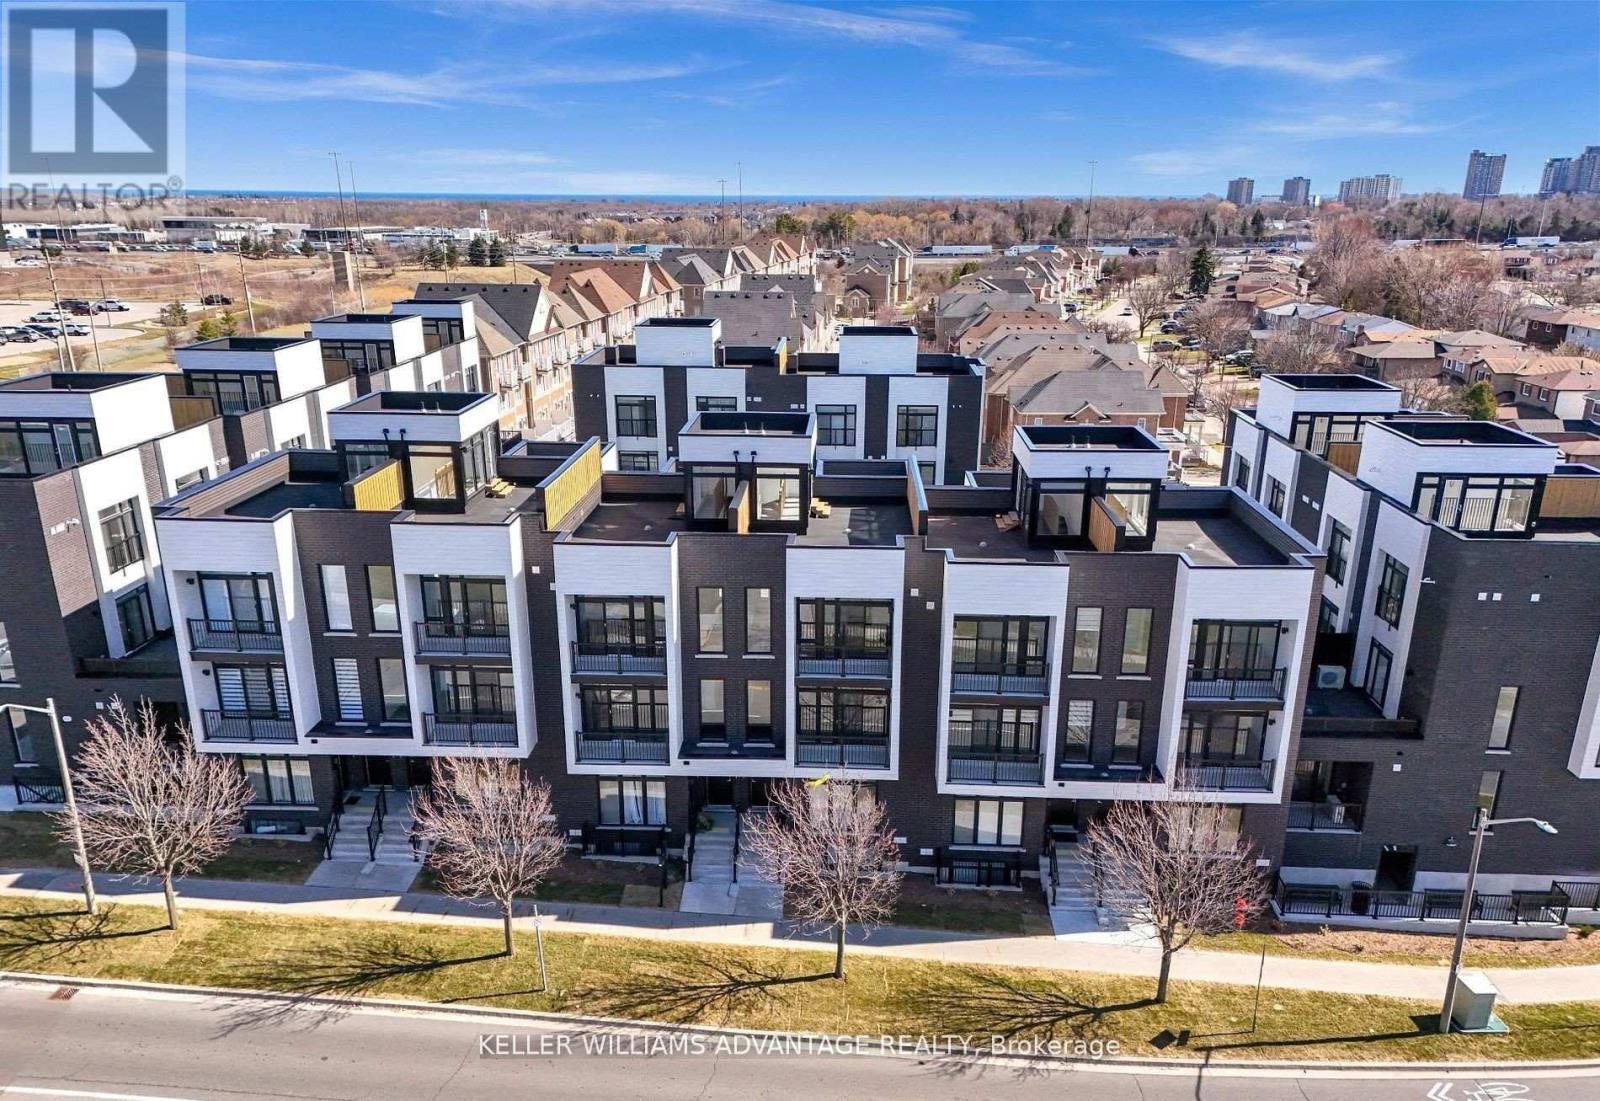
26 - 188 Angus Drive
Ajax, Ontario
A home that grows with you. Whether you're purchasing your first property, moving up from a condo, or simply looking for a little more space to enjoy, this bright and thoughtfully designed 2-bedroom plus den, 2-bathroom townhome offers the perfect balance of comfort, functionality, and convenience. The well-planned layout features spacious principal rooms, an open-concept living and dining area, and a versatile den that can easily serve as a home office, nursery, study space, or guest room. Large windows fill the home with natural light, creating a warm and welcoming atmosphere throughout. One of the standout features is the incredible outdoor space. Enjoy a private balcony for your morning coffee and a spacious rooftop terrace that's perfect for entertaining, relaxing, or simply enjoying some fresh air at the end of the day. Complete with parking and situated in a highly convenient location, you're just moments from shopping, restaurants, Costco, fitness facilities, the library, hospital, GO Transit, public transit, and Highway 401. Low maintenance fees include snow removal, landscaping, grass cutting, road maintenance, and waste collection, allowing you to spend more time enjoying your home and less time maintaining it. Offering the space today's buyers need and the lifestyle they're looking for, this is a wonderful opportunity to own in a vibrant and growing community. (id:61476)
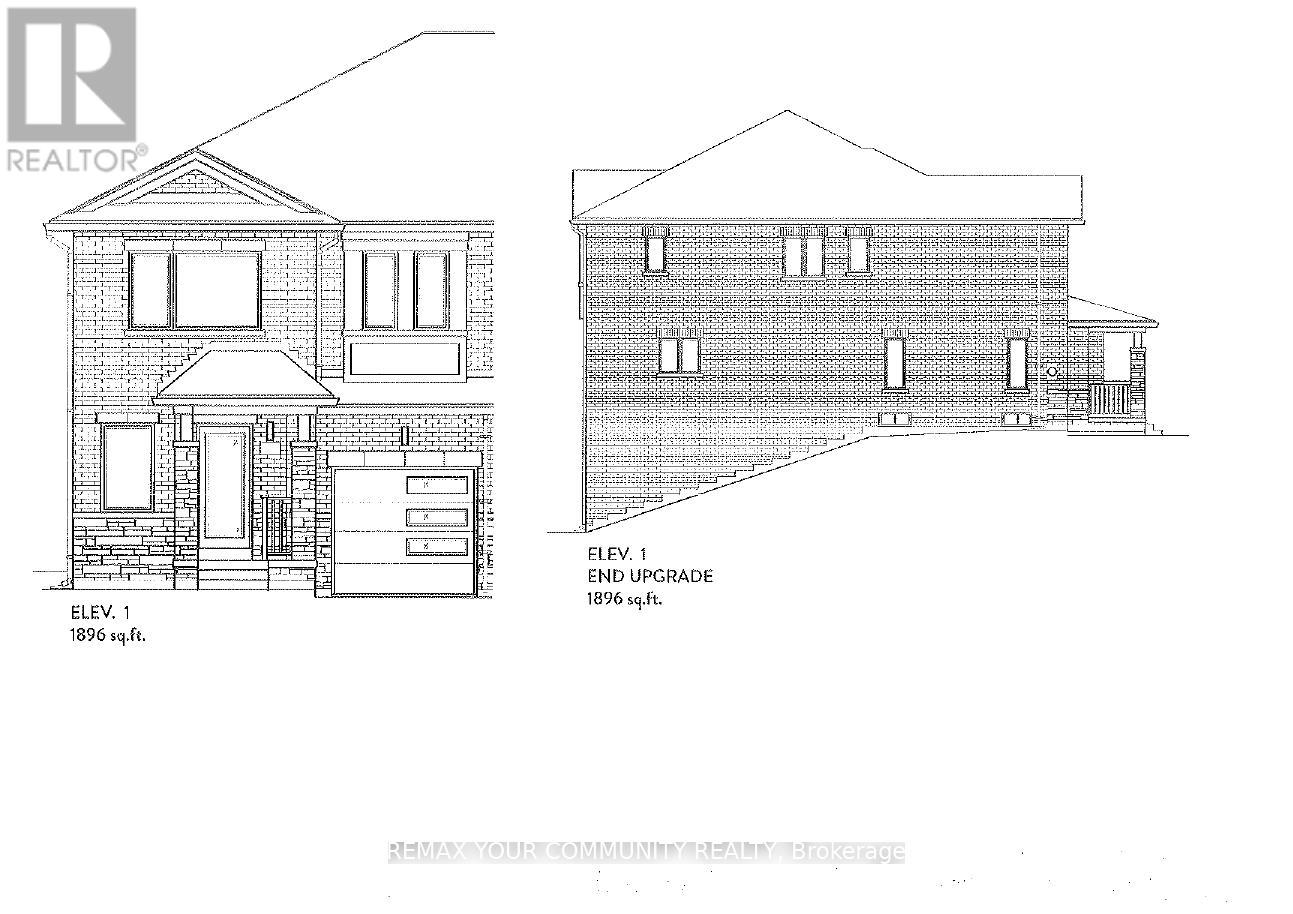
1143 Zinnia Gardens
Pickering, Ontario
Brand new, under construction. The Emerold model,1896 sq ft. Full Terion warranty. walkout basement. Backing into green space. End unit. 9 ft ceiling height on main level. (id:61476)
1127 Zinnia Gardens
Pickering, Ontario
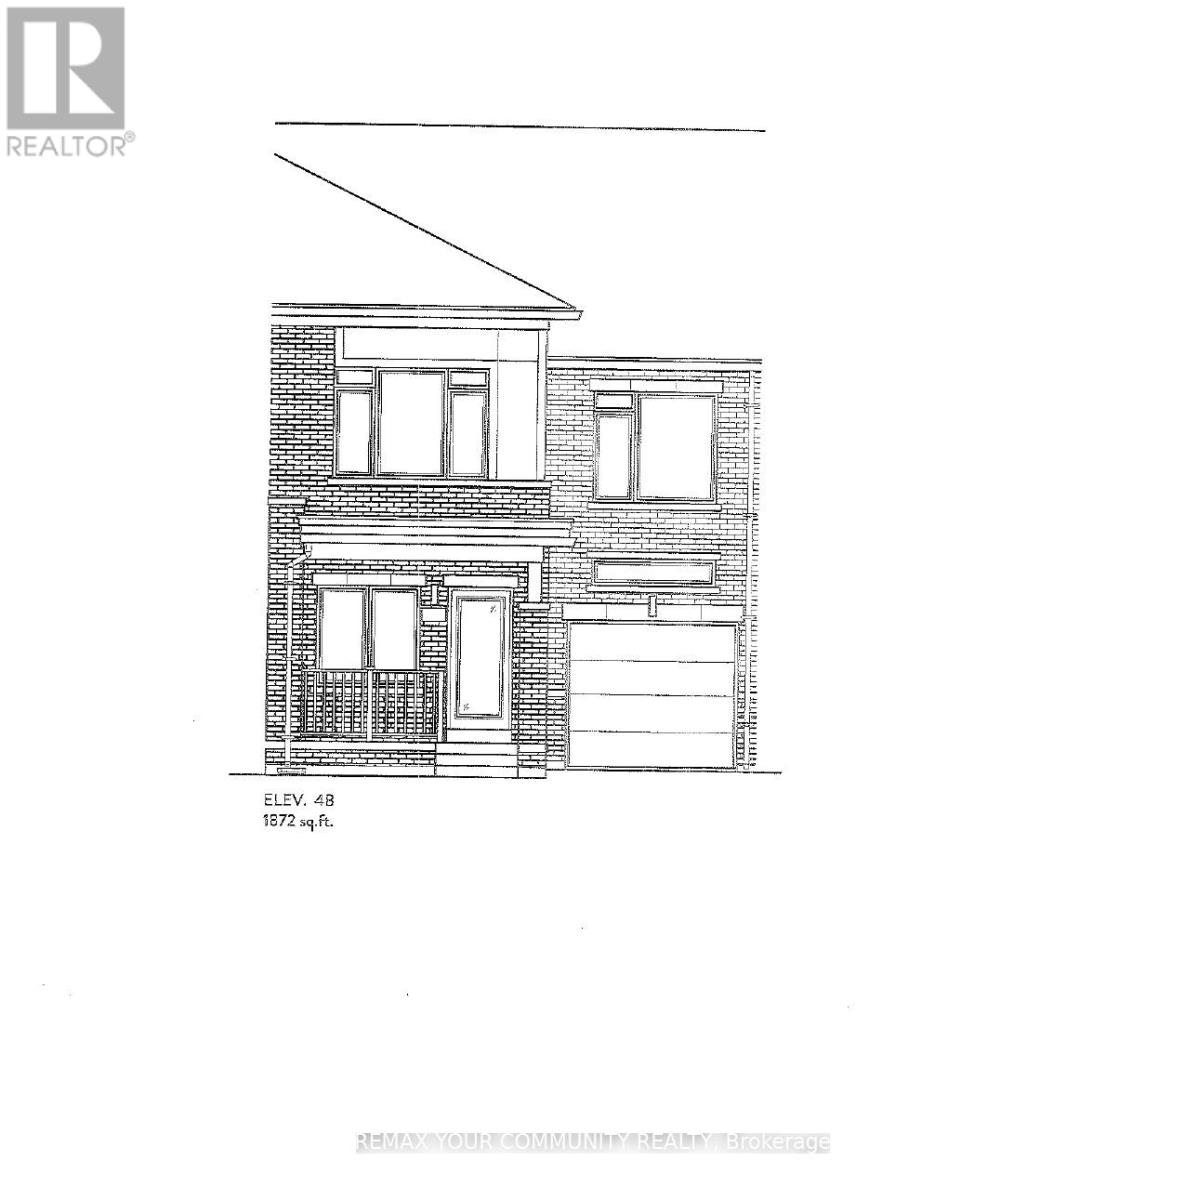
Brand New - The Amber Model Elevation 4B - 1872 sq ft. Walk out basement. Backing onto Green space. 9 ft ceiling on main floor. Hardwood on main floor (Natural finish). Oak Stairs with Iron Pickets (Natural finish). Ceramic tile - Kitchen + Baths. 2nd floor laundry. Extended upper kitchen cabinets. Full Terion Warranty. (id:61476)
93 Riverlea Road
Brock, Ontario
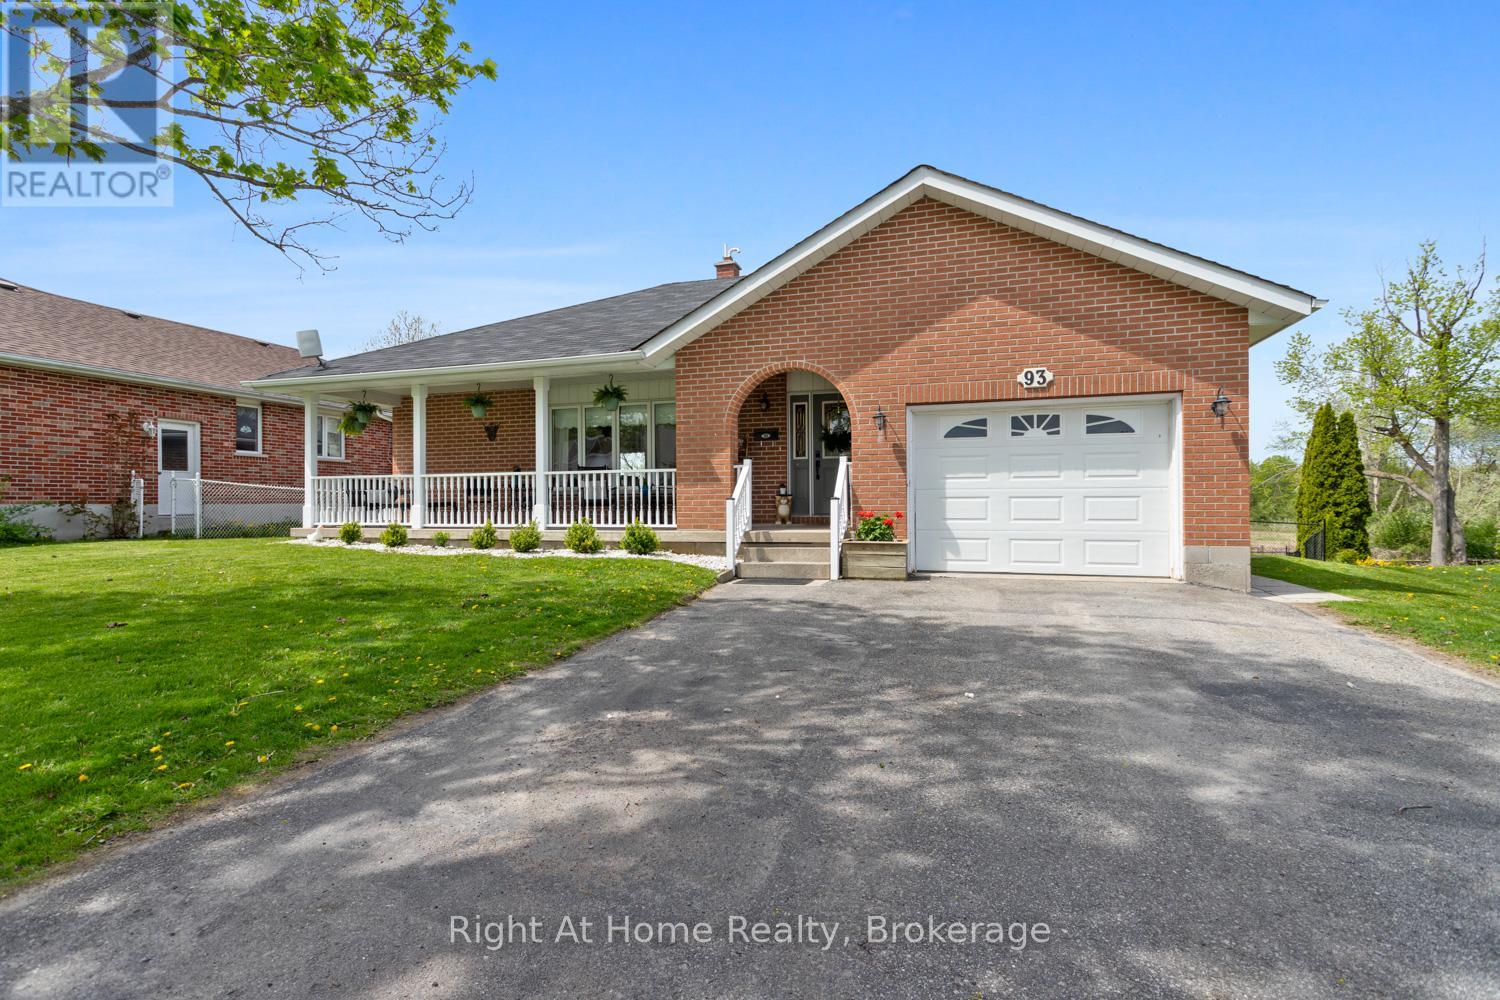
Where the beauty and peace of country living meets modern day conveniences! Welcome to Beaver Ridge Estates, a highly sought after community in charming Cannington where you have the benefit of in-town services including walkability to all you need: grocery store, LCBO, pharmacy, cafes, restaurants, quaint shops, state of the art medical centre, library, school (offering French Immersion), park, community centre, arena, skateboard park and more! This solid brick bungalow features a welcoming covered front veranda, the perfect spot to enjoy a morning coffee or a chat with a neighbour. As you walk in the main floor you will instantly love the open concept living and dining rooms that segueway beautifully into the renovated kitchen, featuring a walkout to the upper deck and views of the gorgeous countryside behind you. Rounding out the main floor is three nicely sized bedrooms and a modernized 4 piece bath. The lower level offers options, whether that is affording your own family more space for every day living or the ability to have that in-law suite or separate living quarters. With an additional kitchen, dining area, another renovated 3 piece bath, and a bedroom, it has all the amenities needed for a separate suite often longed for with today's shift to inter-generational living. In addition, the basement also houses a spacious laundry room and utility room. With a fantastic, solid home and a large, fully fenced country yard, there is no shortage of enjoyment here. In addition to the upper deck, there is the lower deck and raised gardens, so many spots to enjoy the views, which often includes spotting and admiring a family of deer. What an ideal home to put down roots and soak in all this property will afford you. (id:61476)

593 Radisson Avenue
Oshawa, Ontario
Set in Oshawa's established Vanier neighbourhood, this well-kept home delivers space, flexibility, and an unbeatable location. The main floor features 3 generous bedrooms and a full 3-piece bath, with a bright, functional layout ideal for everyday family living. Downstairs, a 2-bedroom basement with its own 3-piece bath + another one Bedroom Apartment also, with separate entrance makes the perfect in-law and extended-family suite - keep loved ones close with their own private space, or use it to help offset your mortgage. Outside, enjoy a deep lot and parking for multiple vehicles, a rare find at this price point. Steps to the Oshawa Centre - the largest shopping mall in Durham Region with 230+ stores - plus schools, parks, transit, and quick access to Hwy 401. Move-in ready and full of opportunity. Don't miss it! Probability to build an additioanl Gardent suite. (id:61476)
93 Cedar Street
Brighton, Ontario
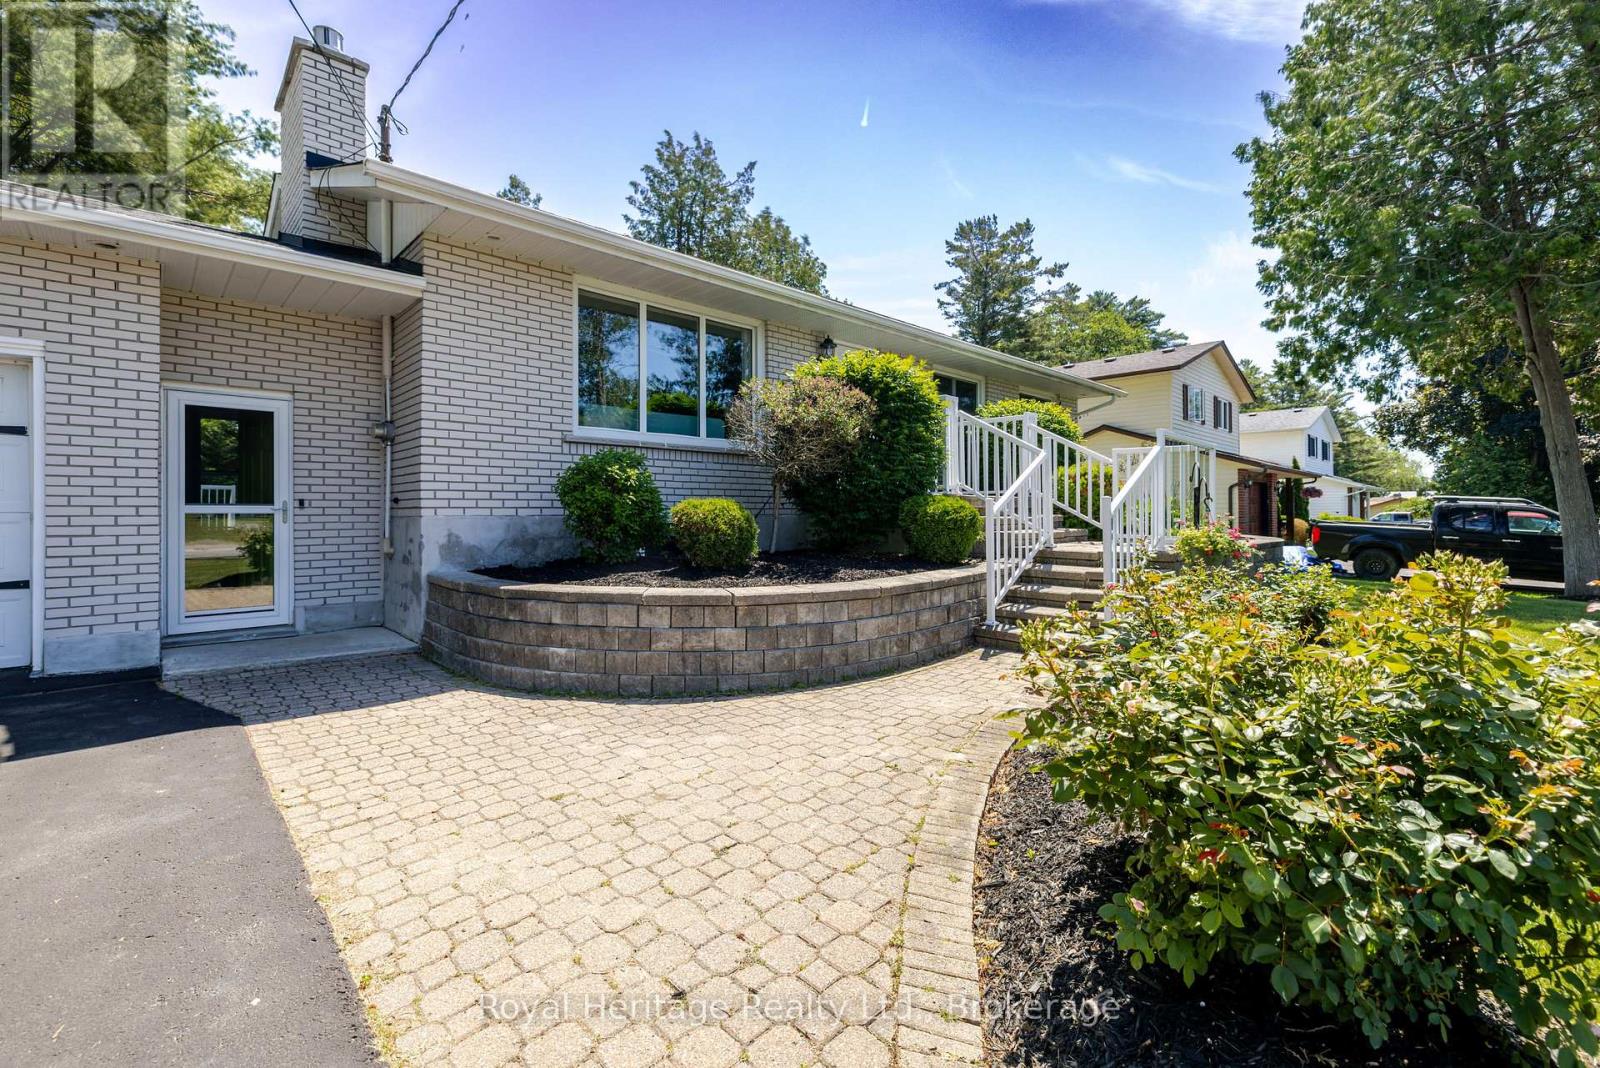
This charming all brick bungalow is in the heart of Brighton and has easy access to parks, Marinas, restaurants and shopping. When walk in the main foyer there is a noticeable pride of ownership through out the home. The cozy living area with a gas fireplace is an ideal place for friends to gather. The kitchen with its extensive granite top counter space which is a great spot for meal prep and entertaining. The sunny main floor family room is the ideal spot for watching the wildlife in the private backyard. Primary bedroom with french doors to a Juliet balcony where owners can have their morning coffee. The lower level has an additional bedroom, bathroom and workshop that could be converted into an extra bedroom. The game room has pool table already waiting for those that love a game of snooker. The two garage is actually deep enough for a third vehicle and room enough to work on them, as well the driveway could accommodate a RV, Boat or several cars. Don't miss out on this home that could work for a variety of families and extended family. ** This is a linked property.** (id:61476)
4 - 765 Oklahoma Drive
Pickering, Ontario
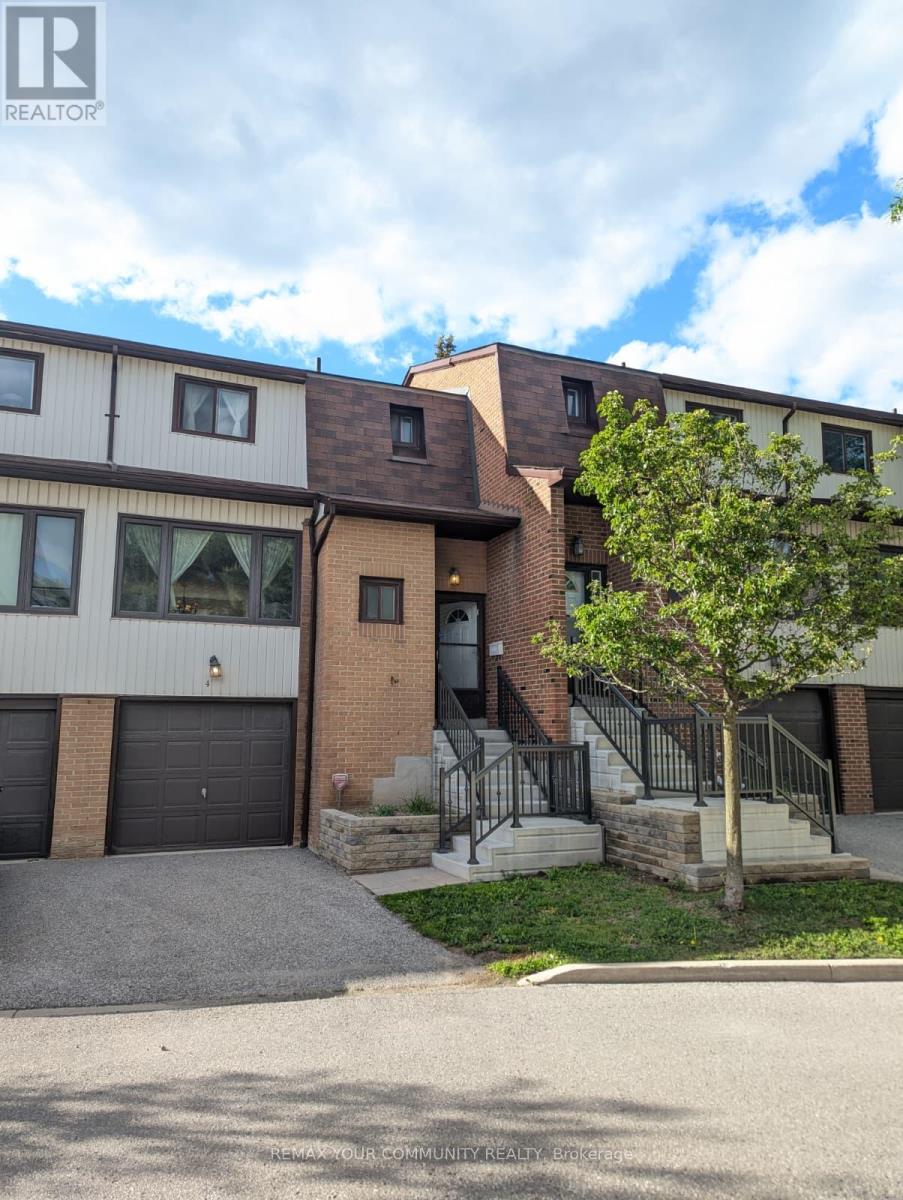
Welcome to this well-maintained condo townhouse in Pickering's sought-after West Shore community, just minutes from Frenchman's Bay, the Waterfront Trail, parks, schools, shopping, and convenient transit options. Offering a bright and functional layout, this home is ideal for first-time buyers, downsizers, and investors alike. Fresh paint, updated flooring, and renovated bathrooms provide a clean, modern feel throughout, while leaving opportunities for future customization to suit your personal style. The spacious living and dining areas offer plenty of room for everyday living and entertaining, enhanced by large windows that fill the home with natural light. The kitchen is practical and well-appointed with stainless steel appliances, including a fridge and stove, and offers excellent potential for future updates. Upstairs, you'll find three generously sized bedrooms with ample closet space and a functional family-friendly layout. The renovated bathrooms add value and convenience, while the finished lower level provides additional living space with a walkout to a private outdoor area. Located in a well-managed complex within a sought-after waterfront community, this move-in-ready home offers the perfect balance of comfort, location, and value. Enjoy easy access to Frenchman's Bay, the Waterfront Trail, GO Transit, Highway 401, schools, parks, and everyday amenities. A fantastic opportunity to own in one of Pickering's most desirable neighbourhoods. Gas heater in the dining room does not work, never worked, and is as-is. (id:61476)
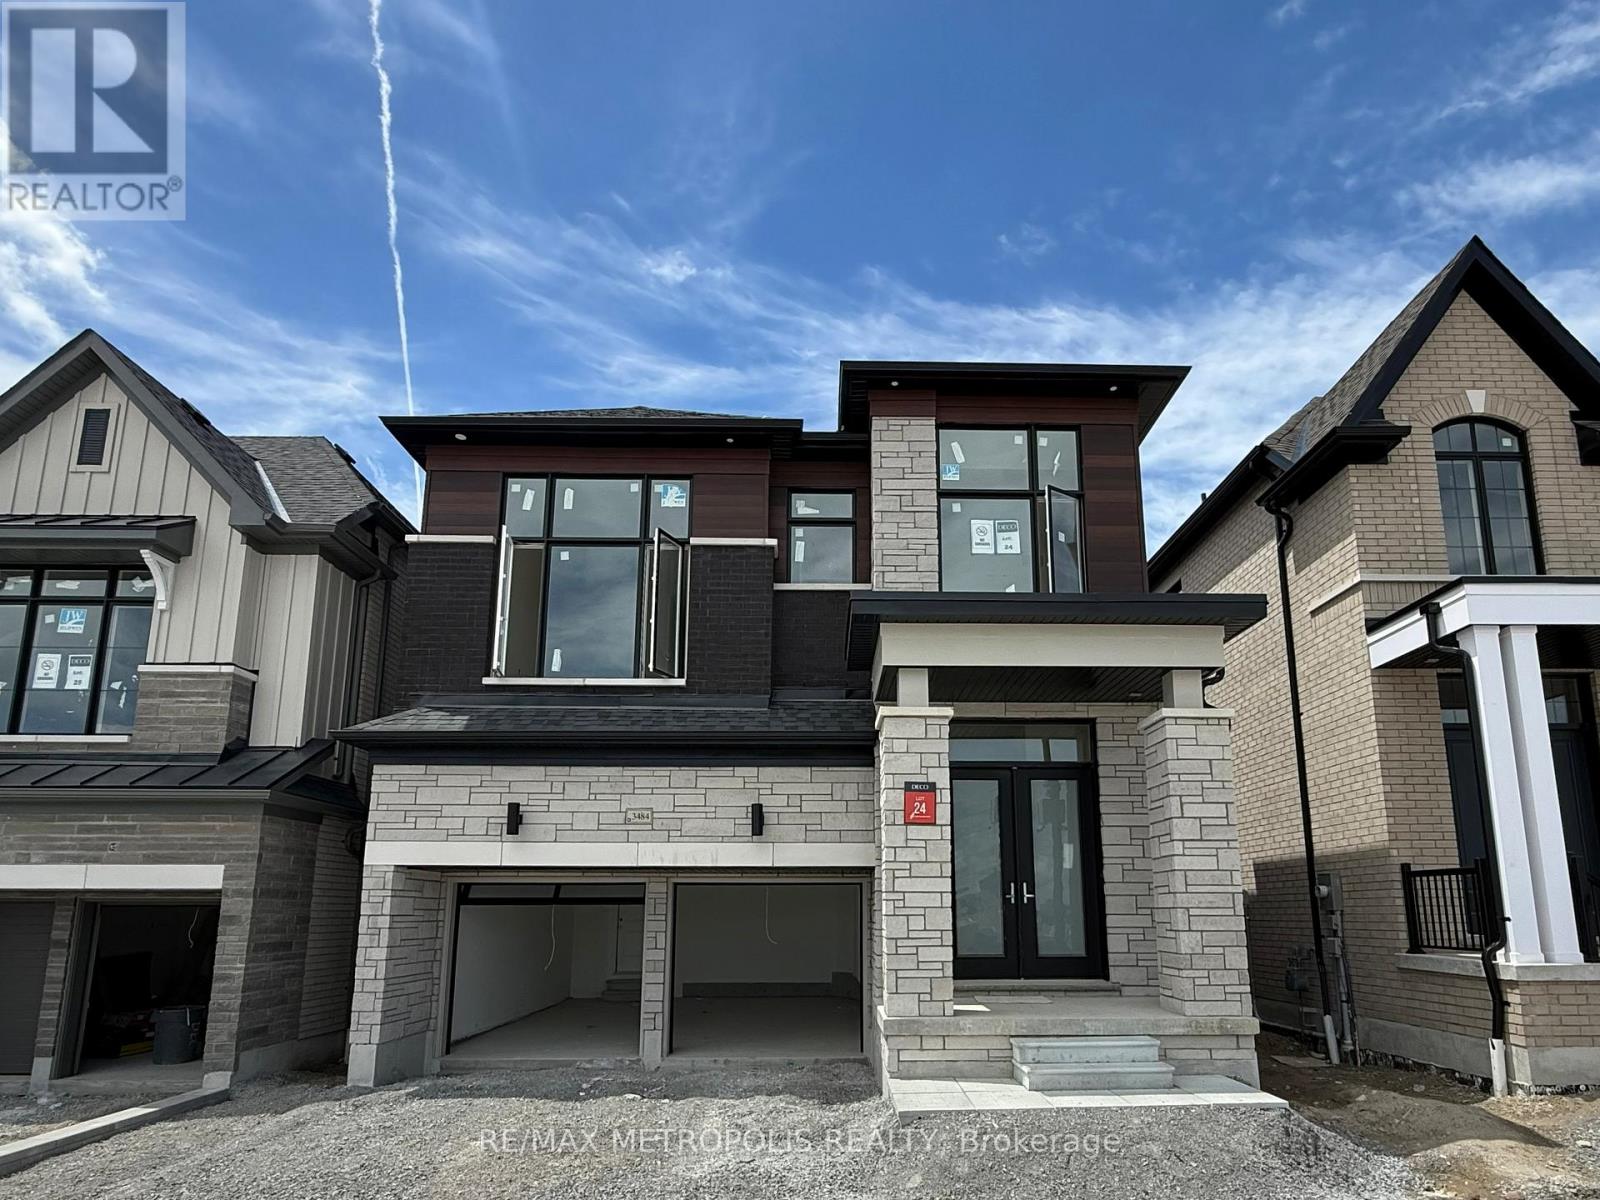
3484 Deepglade Path
Pickering, Ontario
Welcome to this stunning 2,767 sq. ft. home featuring nearly $100,000 IN UPGRADES and a modern layout designed for luxury living. Enjoy 9-FT CEILINGS ON BOTH LEVELS, a spectacular 15-FT HIGH MEDIA ROOM that serves as a SECOND LIVING SPACE, and designer finishes throughout inspired by the builder's model home (See Attached Virtual Tour Link for Video of DECO Model Home) The chef-inspired kitchen is perfect for entertaining, while the OVERSIZED PRIMARY ENSUITE offers a luxurious retreat with upgraded finishes. With 4 spacious bedrooms, 3.5 bathrooms, and NO HOMES AT THE BACK, this exceptional home combines privacy, elegance, and functionality. Note that this is an ASSIGNMENT SALE. House is scheduled for completion in August 2026. (id:61476)
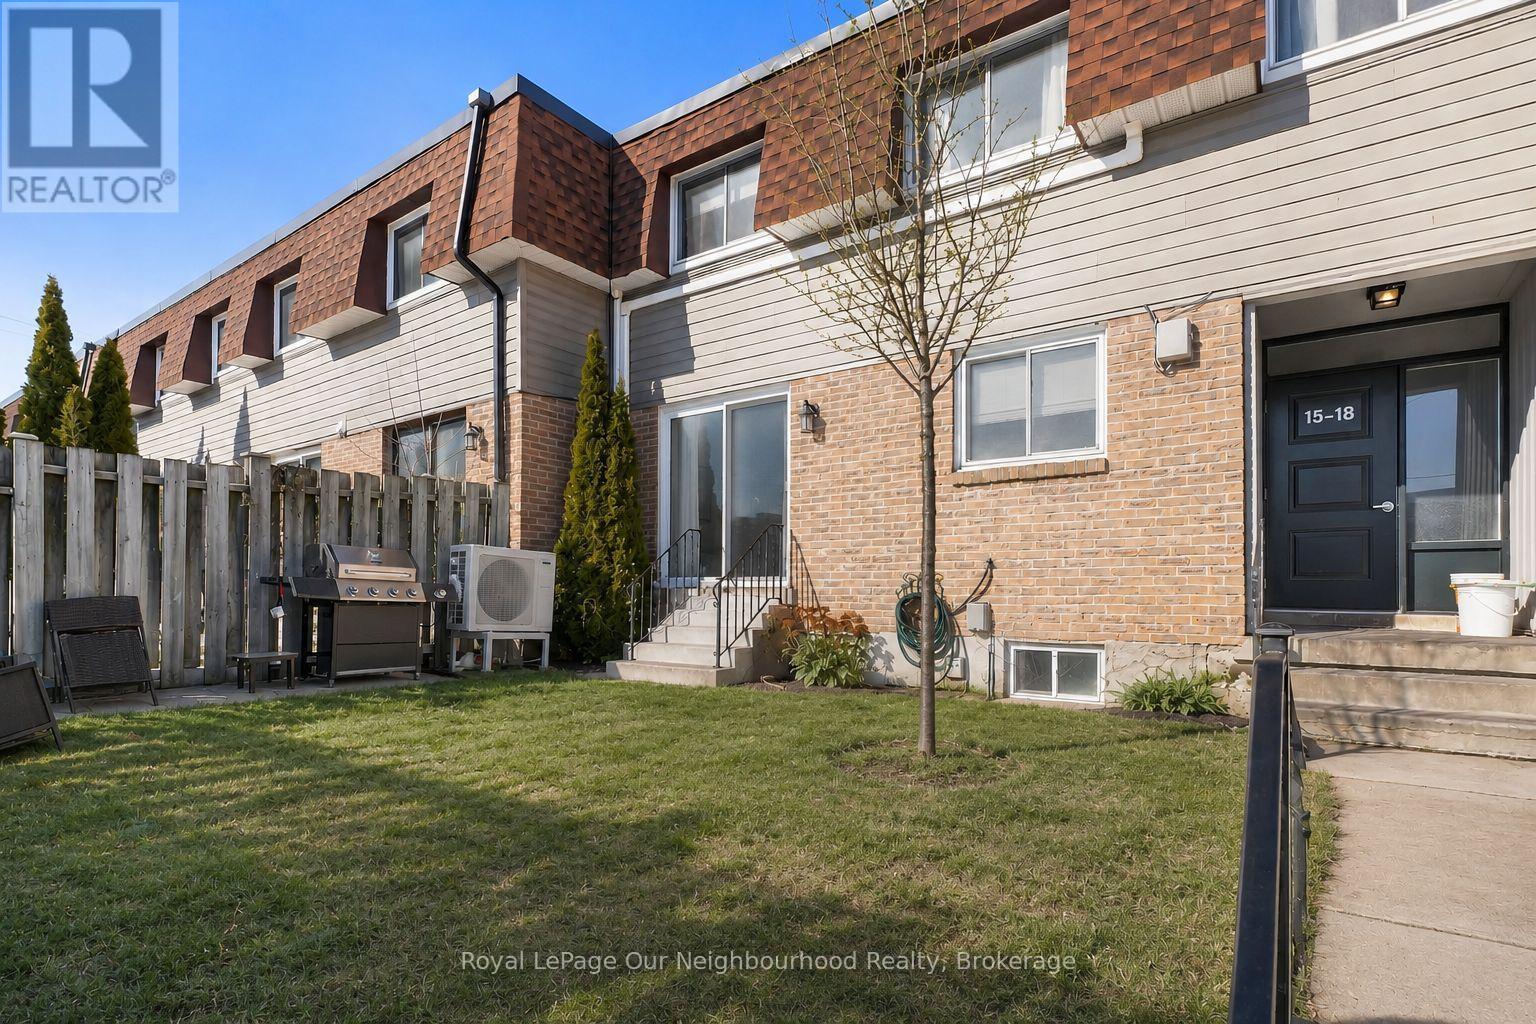
18 - 494 Elgin Street W
Cobourg, Ontario
OFFERS ACCEPTED ANYTIME! 2 EXCLUSIVE PARKING SPOTS! MOTIVATED SELLER! ONLY ONE UTILITY BILL! Move-in ready 3-bedroom, 1.5 - bath condo townhome offering stylish updates and functional living space throughout. The modern white kitchen was updated in 2021 and features vinyl tile flooring, quartz countertops, a tiled backsplash, and stainless steel appliances. The bright living and dining area showcases light laminate flooring, a wood feature panel, and a sliding glass door that opens to the yard, perfect for everyday living and entertaining. Upstairs, you'll find three well-sized bedrooms, including a spacious primary bedroom with a large walk-in closet. The main bathroom was fully renovated in 2022. The finished basement adds valuable extra living space with vinyl flooring, a 2-piece bathroom, a dedicated laundry room with laundry sink, and a separate storage room, an uncommon and highly desirable feature in condo townhomes. Beautifully updated and truly move-in ready, this condo is an excellent opportunity for first-time home buyers. (Hydro approx $120/month during the Summer, $270/month during the Winter) (id:61476)

780 Liverpool Road
Pickering, Ontario
This is a large lot in an established South Pickering neighbourhood. At 80 x 190 feet, there's potential for severance into two lots. The property is walking distance to Frenchman's Bay Beach, the waterfront, restaurants, and everyday shopping. The Pickering GO station and Highway 401 are close by, and Pickering Town Centre is minutes away. Being sold under Power of Sale on an as-is, where-is basis. (id:61476)