


395a William Street
Cobourg, Ontario
Compact, cozy and centrally located to enjoy everything Cobourg and all that comes with being smack dab in the mix of Ontario's Feel-Good Town! This Completely facelifted 2-bedroom home with a very attractive 168' deep lot and opportunistic property comes complete with a multitude of updates, upgrades and finishing touches that provide a turn key opportunity. Windows, doors, siding, bathroom and kitchen renos, electrical, light fixtures, switches, appliances, eavstroughs, EV charging station and much more. Calling all first-time home buyers, retirees, investors, short term and long-term rental enthusiasts, or those looking to add to or start their investment portfolio, this listing is for you! Perfectly positioned to enjoy this incredible town with the very popular beach, marina, boardwalk, Lake Ontario, vibrant downtown, schools, parks, shops, restaurants and so so much more!! - **See Attached Brochure** (id:61476)
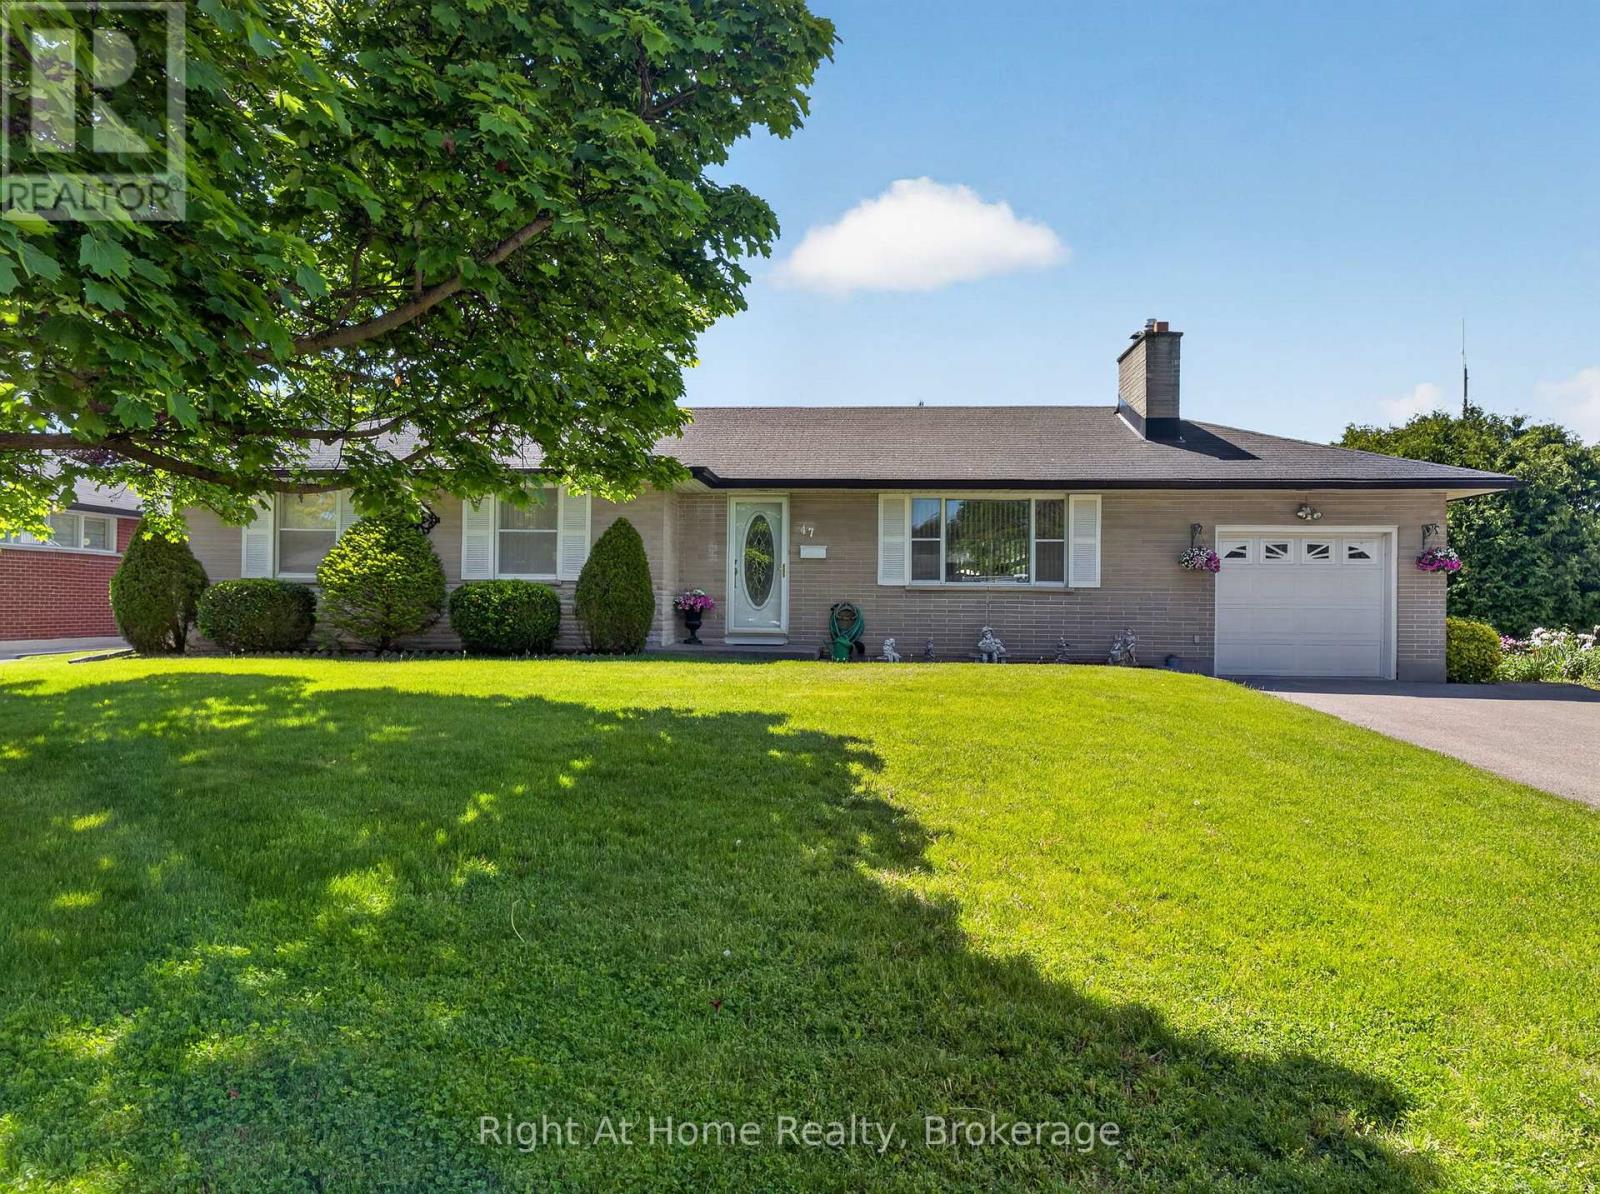
47 Churchill Avenue
Oshawa, Ontario
Welcome home to 47 Churchill Ave., a charming and cozy bungalow tucked away on a quiet cul-de-sac in a desirable pocket of the Centennial neighbourhood, situated on a spacious corner lot with incredible potential for families, investors, or multi-generational living! This well-maintained 3 bedroom, 2 bathroom home offers original hardwood flooring throughout the upper level and a warm, inviting layout full of character. While the home has a more classic interior, it has been lovingly cared for by the same owner for 40 years and provides the perfect opportunity to move in, renovate over time, or customize to your taste. Outside, you will find standout features rarely offered together: an inground pool, two separate driveways and two garages (one attached and one detached); providing ample parking, storage and workshop space. The separate entrance adds excellent flexibility and along with the two driveways, creates strong potential for a future in-law suite or second unit setup, making this property an attractive investment opportunity. Conveniently located close to schools, parks, shopping, transit and amenities, the property combines comfort, functionality and long-term potential in an established Oshawa neighbourhood! (id:61476)
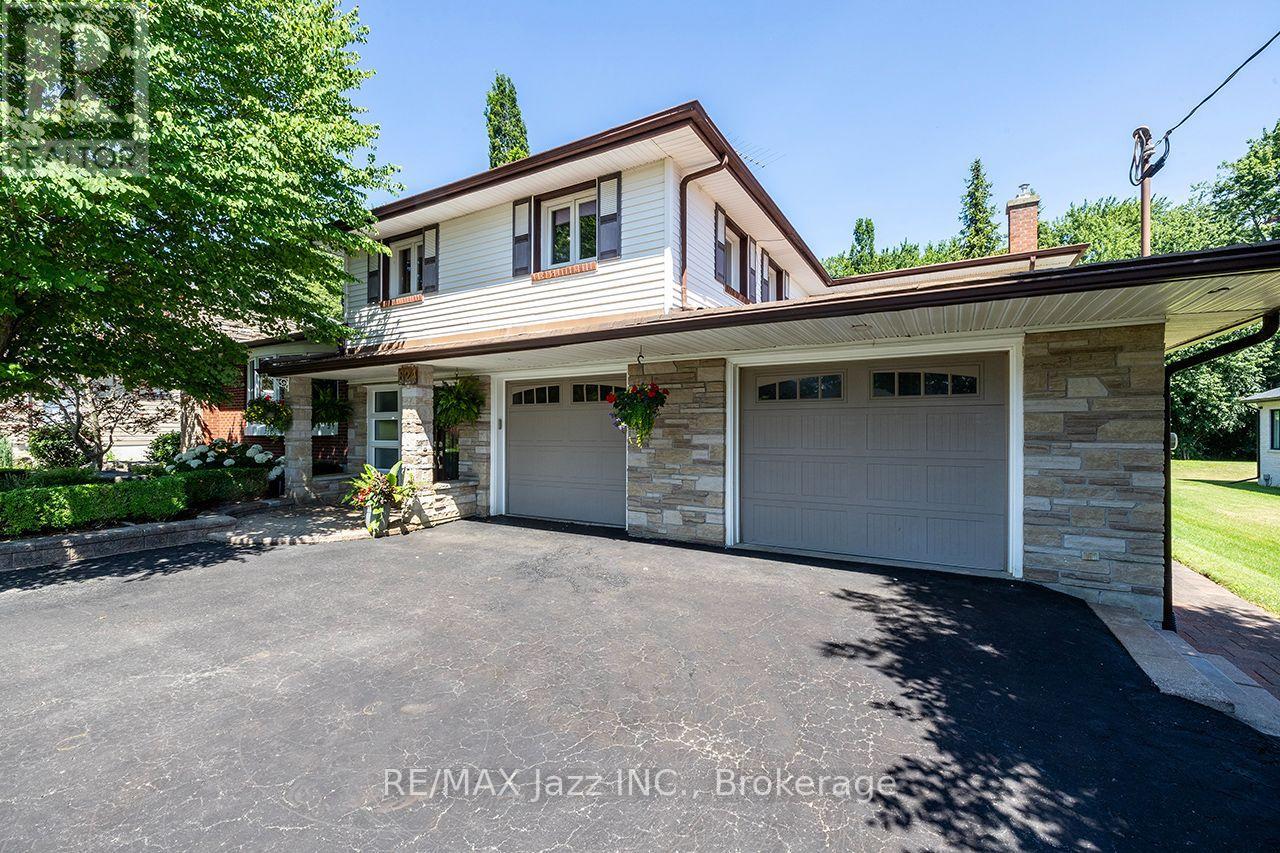
624 Roselawn Avenue
Oshawa, Ontario
Spectacular 1/2 acre lot manicured to the nines! Pride of ownership shines throughout! Fantastically sized with phenomenally oversized rooms for entertaining. Massive kitchen boasts centre island with sandwich bar, huge pantry, gas fireplace, and an eating area that can accommodate all your holiday functions. Attached sunroom for your hot tub, or just relaxing and drinking in the tranquility and serenity of the breathtaking yard. Entertain in style in the ginormous great room featuring full wet bar, gas fireplace, bow window, and walk-out to multiple patio spaces. Upstairs are 3 bedrooms and office area. The primary bedroom is giant sized, offering hardwood floors, crown mouldings, gas fireplace, huge 5-piece ensuite, and a closet fit for a queen. New main floor 3-piece bath featuring quartz countertops. Basement rec room with gas fireplace and walk-out. Super flexible floor plan that allows for your ultimate hosting lifestyle. So much to offer - see notes attached. Oversized 2.5 car attached garage with driveway that can hold up to 8 vehicles. Nestled in a demand north Oshawa enclave of rarely offered gems, this outstanding property offers close proximity to Brooklin and the 407 and every possible amenity while still delivering the ultimate rural living experience in Oshawa! (id:61476)

1036 Southport Drive
Oshawa, Ontario
A free hold End town house looks and feel like a Semi-Detached house with a amazing Big lot size of 25.1 X 180 feet. Can park 3 cars in drive way and one in the Garage, plenty of land and and the back yard to grow vegetables. Freshly Painted through out, Pot Lights in Main floor & Lower Level. Upgraded Kitchen with Granite Counter Top , S/S Fridge, Cooking Range & Built - in Microwave Oven, Water Softner for fresh refreshing water through out the house. Relax in the W/O basement with an amazing view and serenity of the nature view, relaxing and refreshing . Walk to the park & Lake on the family friendly neighborhoods, minutes to401, shopping, schools & all other amenities. (id:61476)
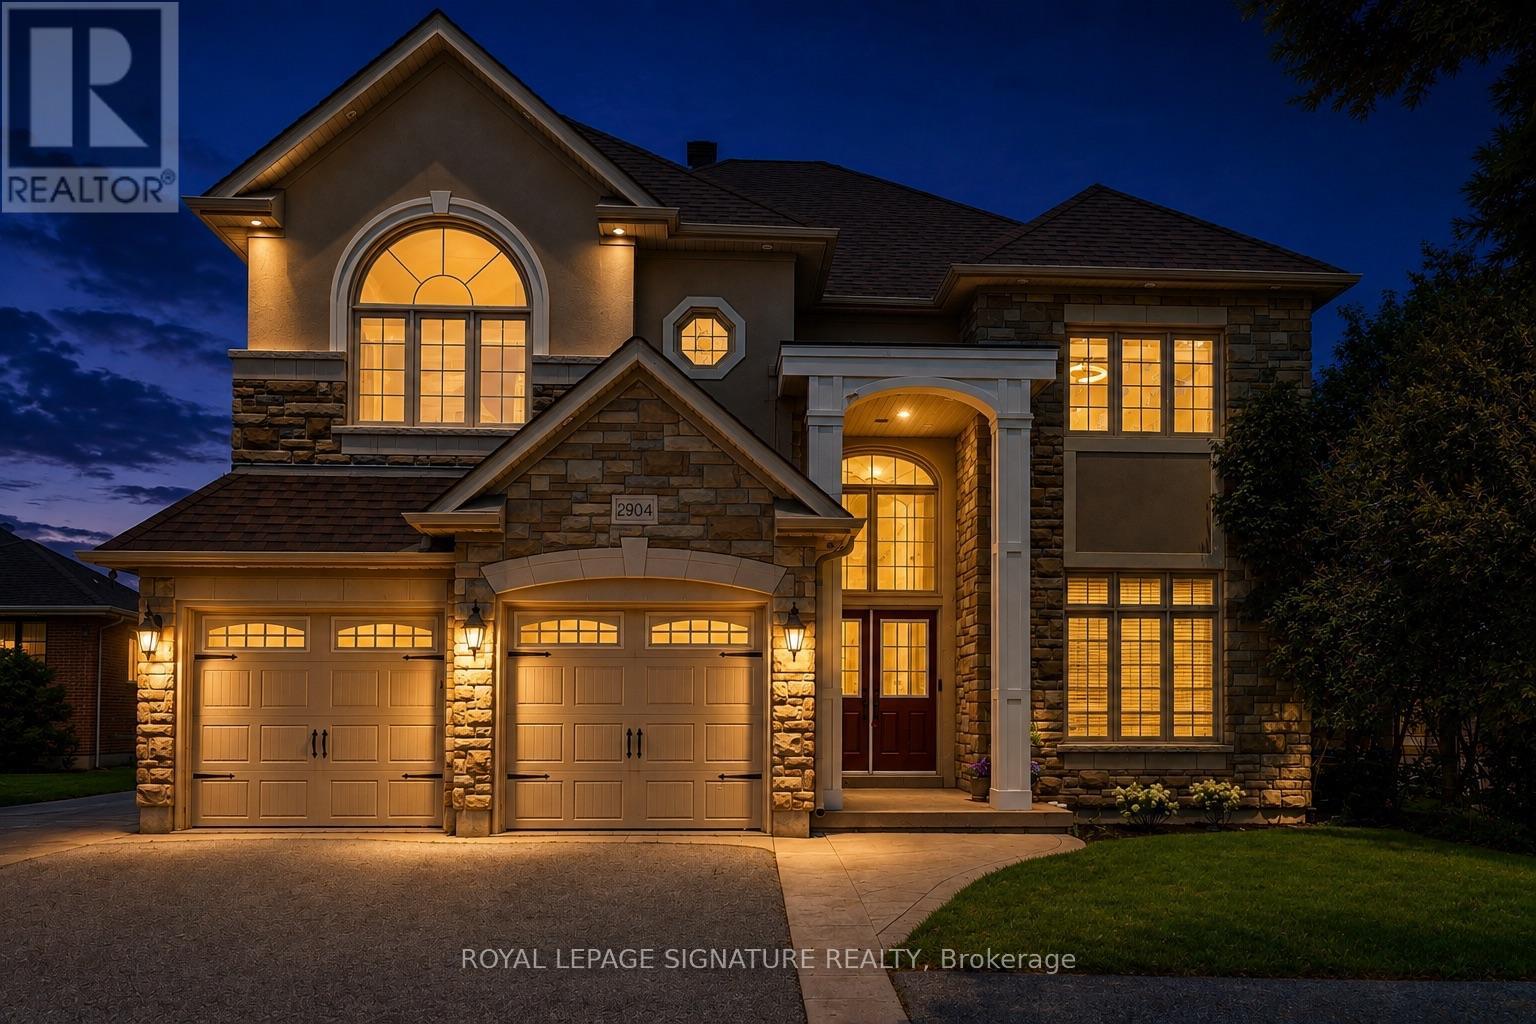
2904 Range Line Road
Ajax, Ontario
Welcome To 2904 Range Line Rd - A beautifully Custom-Built 5+2 Bdrm, 6 Bath Family Home Located In The Sought-After South Ajax Waterfront Community, Just Steps From The Shores Of Lake Ontario. Sitting On A Generous 50 X 200 Ft Lot, This Exceptional Home Offers Over 3,665 Sq Ft Of Above-Grade Living Space With Approx. 5,000 Sq Ft Of Total Living Area, Delivering ThePerfect Blend Of Space, Comfort & Quality Throughout. A Soaring Open-To-Above Foyer & Grand Wood Staircase With Wrought Iron Pickets Create A Warm & Impressive First Impression. The Gourmet Kitchen Features A Large Centre Island, Granite Countertops & Double Fridge, Opening Beautifully To The Main Living Areas Highlighted By A Two-Sided Gas Fireplace - Perfect For Family Gatherings & Entertaining. Upstairs, The Primary Bedroom Offers A Private Fireplace, Large Walk-In Closet & A Gorgeous 5-Piece Ensuite. Four Additional Well-Sized Bedrooms & Two Full Bathrooms Complete The Upper Level, Providing Plenty Of Room For The Whole Family. The Finished Lower Level Is A Standout Feature - Complete With A Full Kitchen, Rec Room, Two Bedrooms Including One With A Private Ensuite & An Additional Bathroom. An Ideal Setup For Extended Family, An In-Law Suite, Or A Rental Unit. Steps To Lake Ontario Trails, Top-Rated Schools, Shopping & Easy Access To Hwy 401 & Ajax GO Station. A Truly Special Home In One Of Ajax's Most Desirable Neighbourhoods! (id:61476)
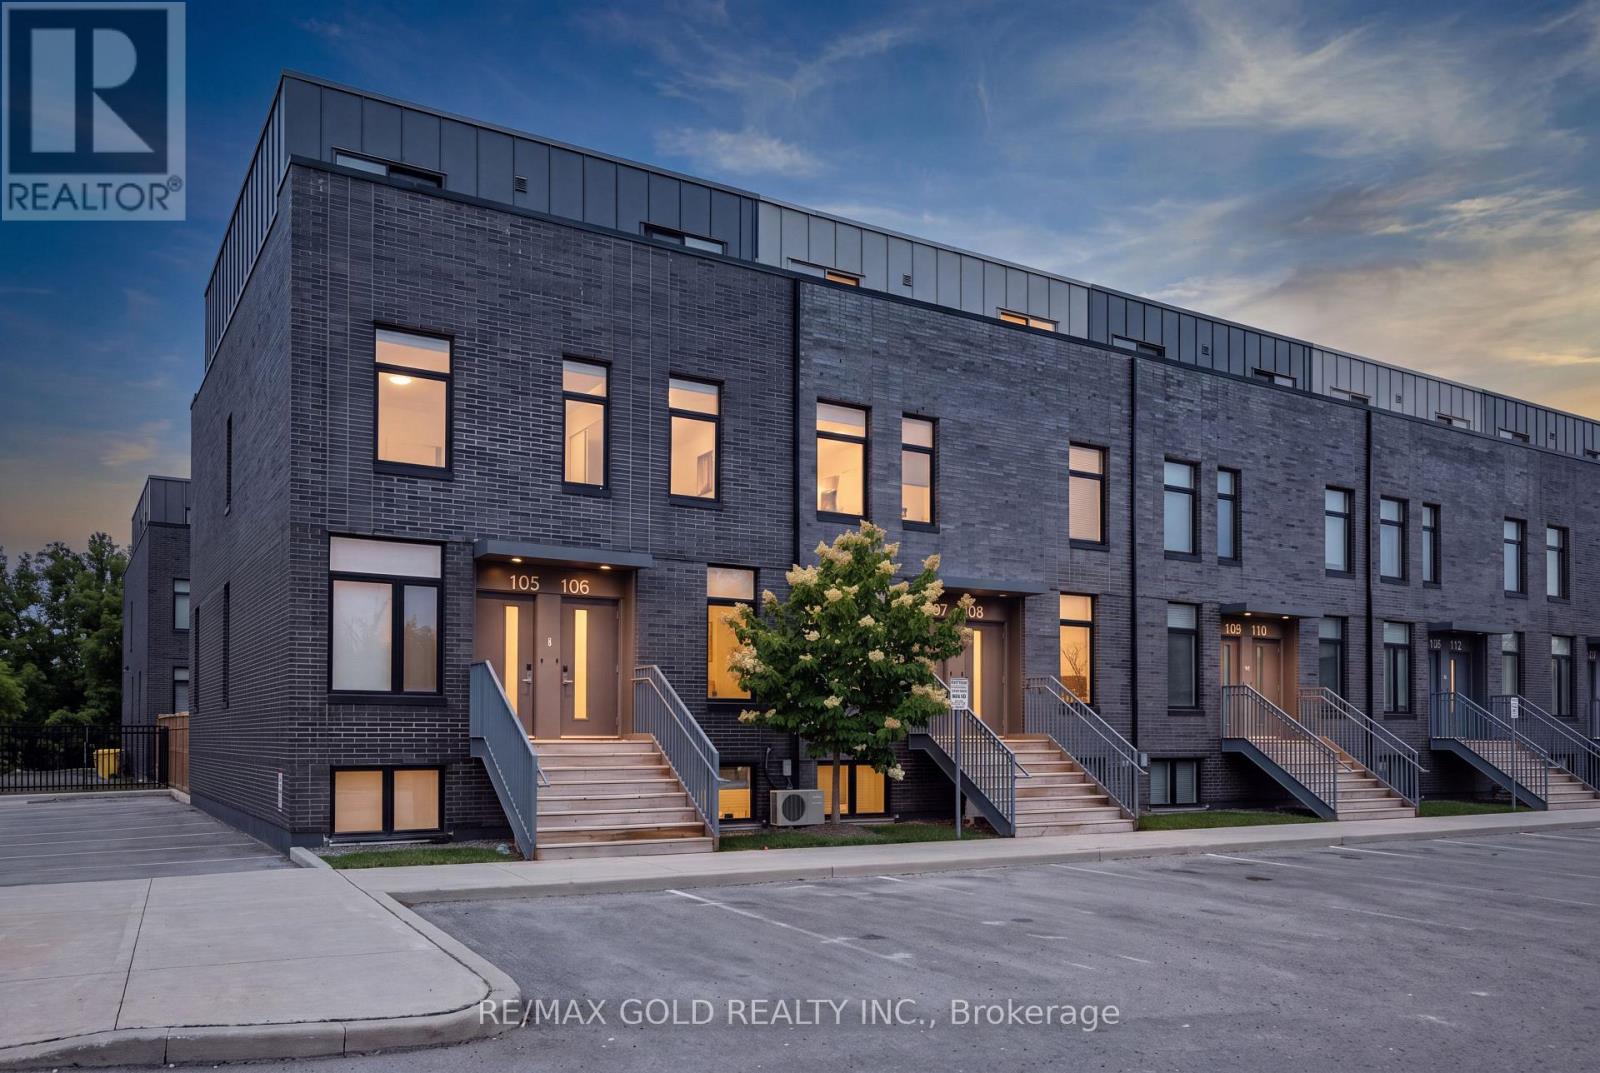
106 - 1780 Simcoe Street N
Oshawa, Ontario
Welcome to University Towns! This modern 2-storey condo townhouse features 3 bedrooms, each with its own private 3-piece ensuite. Built in 2020, the bright open-concept layout offers contemporary finishes, abundant natural light, and a spacious kitchen and living area ideal for entertaining. Perfect for first-time buyers or investors, with convenient access to Ontario Tech University, Durham College, major highways, shopping, and transit. Amenities include an exercise room,party/meeting room, and outdoor common areas. Not currently subject to rent control. (id:61476)
75 Robert Attersley Drive E
Whitby, Ontario
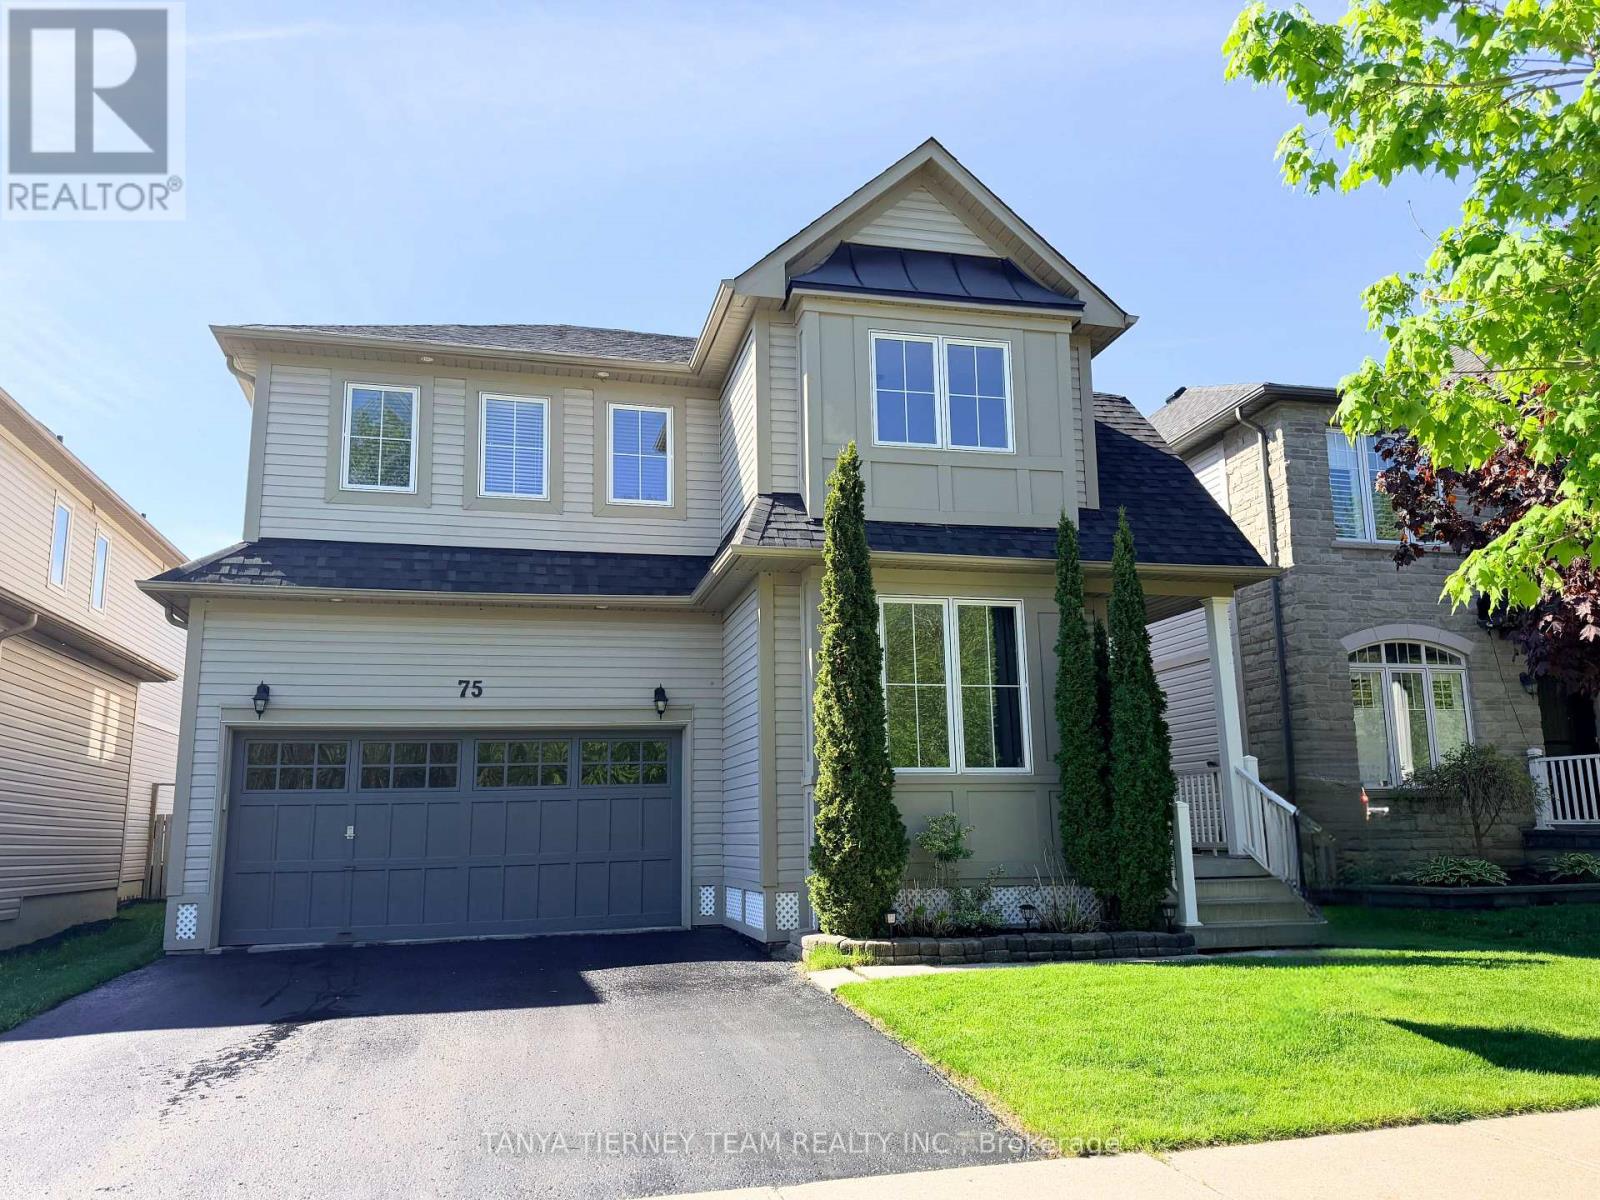
Fabulous Liza built family home nestled in a highly sought-after North Whitby community! This bright and inviting family home offers a spacious, sun-filled open-concept main floor with 9ft ceilings, designed for comfortable family living and effortless entertaining. The elegant formal living room showcases soaring cathedral ceilings and beautiful front garden views, creating an impressive first impression. A separate formal dining room provides the perfect setting for hosting family dinners, celebrations, and special occasions.The family-sized kitchen is thoughtfully appointed with new Carrara quartz counters and matching backsplash, extended kitchen cabinets, Lazy Susan corner cabinet, two large pull out drawers for pots and pans, stainless steel appliances, a convenient breakfast bar, and a generous breakfast area with walk-out to a large deck and refreshing above-ground pool - ideal for summer enjoyment and backyard entertaining! Overlooking the yard, the warm and welcoming family room features a cozy gas fireplace, offering the perfect place to relax and unwind. Upstairs, you'll find four generous bedrooms, providing plenty of space for growing families, guests, or a home office. The spacious primary retreat features a walk-in closet and a private 4-piece ensuite complete with a relaxing soaker tub. Second floor laundry room & Linen Closet add everyday convenience. The unspoiled basement offers excellent potential and awaits your finishing touches, whether you envision a recreation room, gym, media space, or additional living area.Situated just steps to McKinney Park and McKinney Recreation Centre, and close to schools, shopping, amenities, transit, and easy Highway 407 access for commuters, this wonderful home combines comfort, space, and convenience in one of North Whitby's most desirable family-friendly neighbourhoods! (42983314). Quality Newer Roof (2022) and New top of the line Lennox Furnace (2024). (id:61476)
513 View Lake Road
Scugog, Ontario
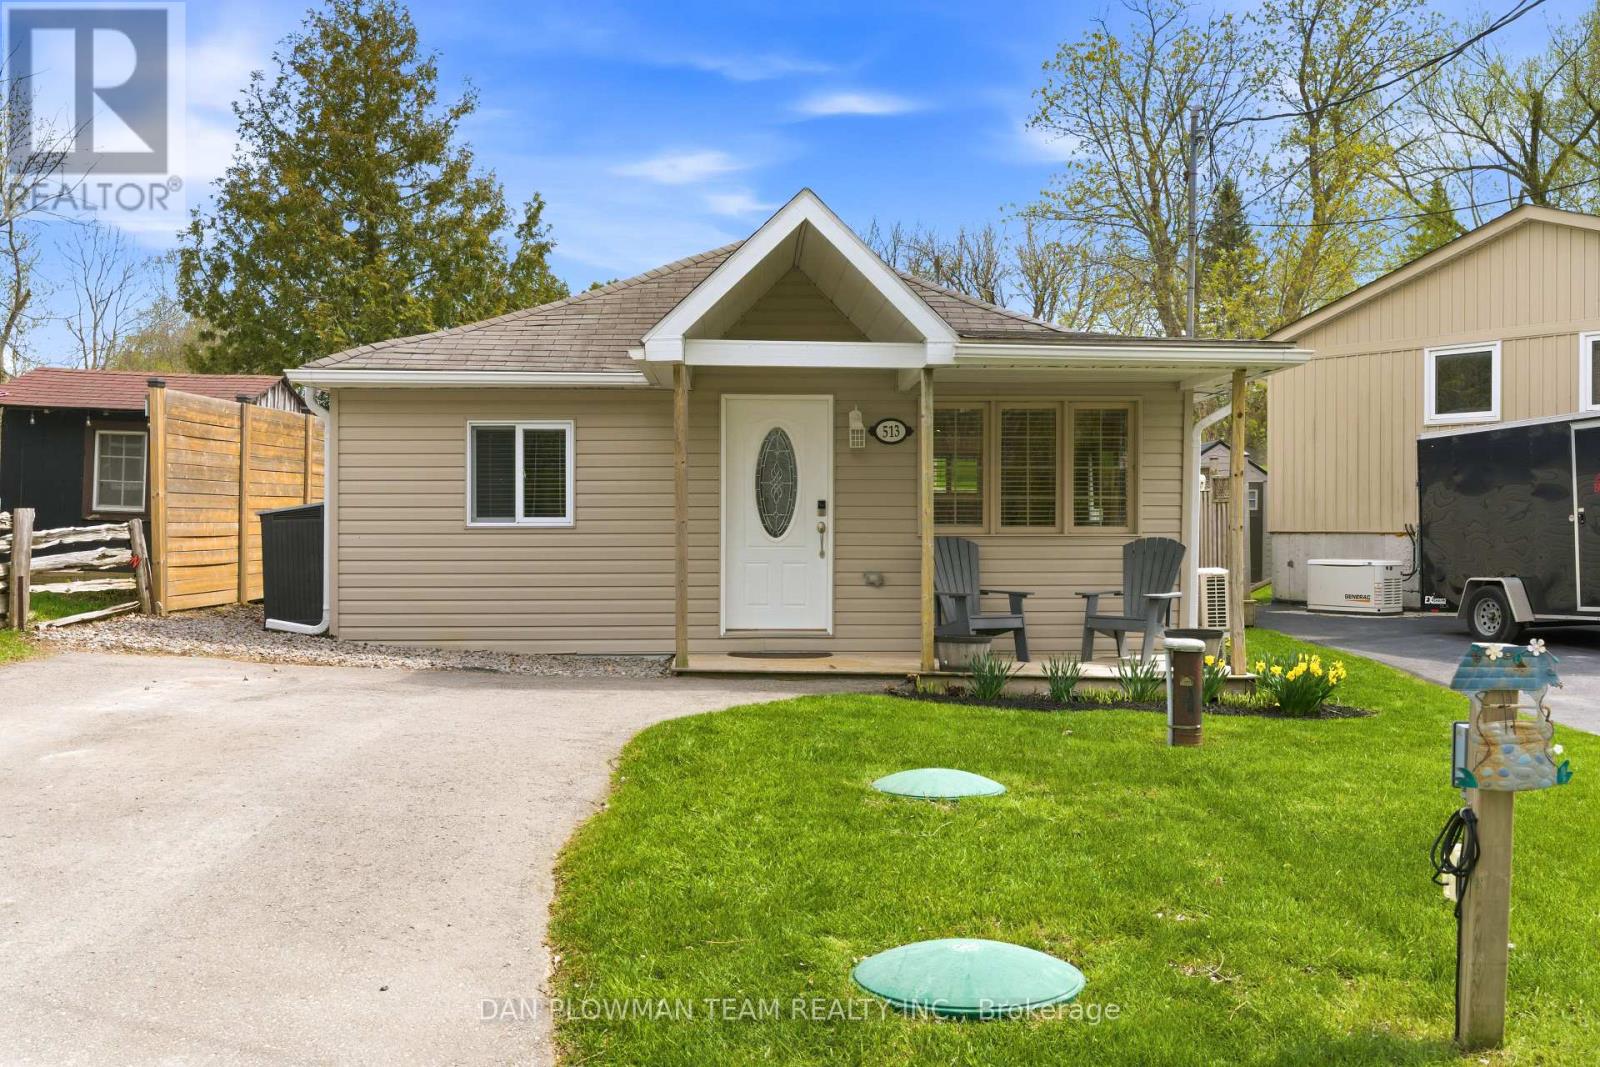
Escape To Country Living With This Charming 2-Bedroom, 1-Bathroom Home Nestled In The Heart Of The Welcoming Janetville Community. Located Directly Across From Beautiful Lake Scugog, This Property Offers The Perfect Blend Of Peaceful Surroundings And Outdoor Adventure. Enjoy Stunning Lake Views Right From Your Living Room And Spend Your Evenings Relaxing Around Backyard Bonfires Under The Stars. Just Minutes To ATV And Recreational Trails, This Home Is Ideal For Outdoor Enthusiasts, Weekend Escapes, Or Year-Round Living. Experience The Tranquility Of Country Living While Still Being Part Of A Close-Knit Lakeside Community. A Rare Opportunity To Enjoy Nature, Views, And Lifestyle All In One. High Speed Internet With East Link 300mbps Download. (id:61476)
1360 Dumont Street
Oshawa, Ontario
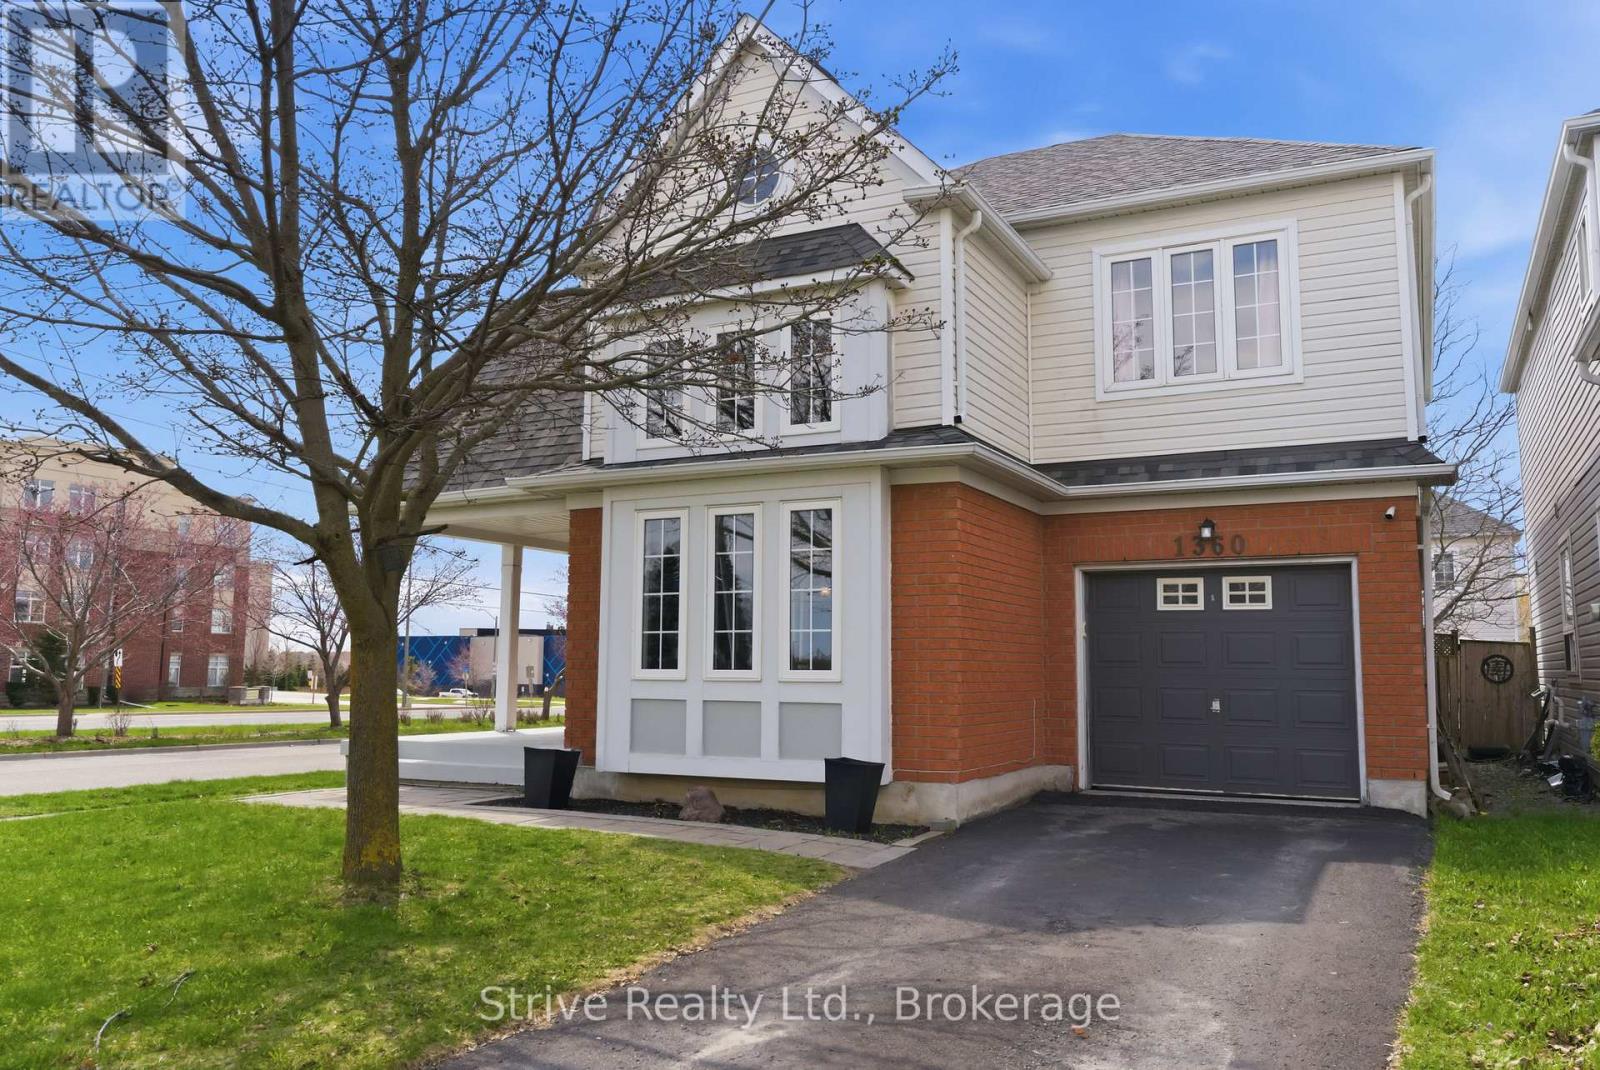
Own this prime North Oshawa home today, no hold backs! Welcome to 1360 Dumont in Oshawa, this large 2100 sq ft two story four bedroom home is located in the prime, quiet and established North Oshawa neighbourhood of Taunton. An upgraded corner unit model substantially larger than the 3 bed model. Spacious living, dining, family main floor. Generous four bedrooms with primary bed ensuite/walk-in on second floor! Finished basement with bar and living space, easily converted back into an additional bedroom space complete with a full bathroom. Contemporary living space with an affordable four bedroom price! **EXTRAS** All appliances included, HWT owned. Very easy drive to 407 (Enfield Rd) and short drive down Townline to 401. Close to all major shopping and mass transit. (id:61476)

369 Toynevale Road
Pickering, Ontario
Home custom-made in 2015, Urban retreat/mins to Toronto in coveted area/walk to lake & conservation areas, parks, shopping, transit & schools/stunning design w/5600 sf liv/entertainment area & dressed to impress/featuring hardwood & porcelain tiles thru-out, vaulted & cathedral ceilings, Custom B.I. cabinetry, Servers, Bookcases, Fireplaces, Floating Staircases, Home Theatre/Finished Lower Level W/Access to garages/skylights, Stone countertops/Fully Fenced & Landscaped Mature Lot... Gar Dr Opener & Remote(S), Bbq Bib, Upgraded trim, Baseboards, Plumbing Fixtures, 9,10,12 & 22 & Coffered Ceilings. (id:61476)
52 Cobbledick Street
Clarington, Ontario
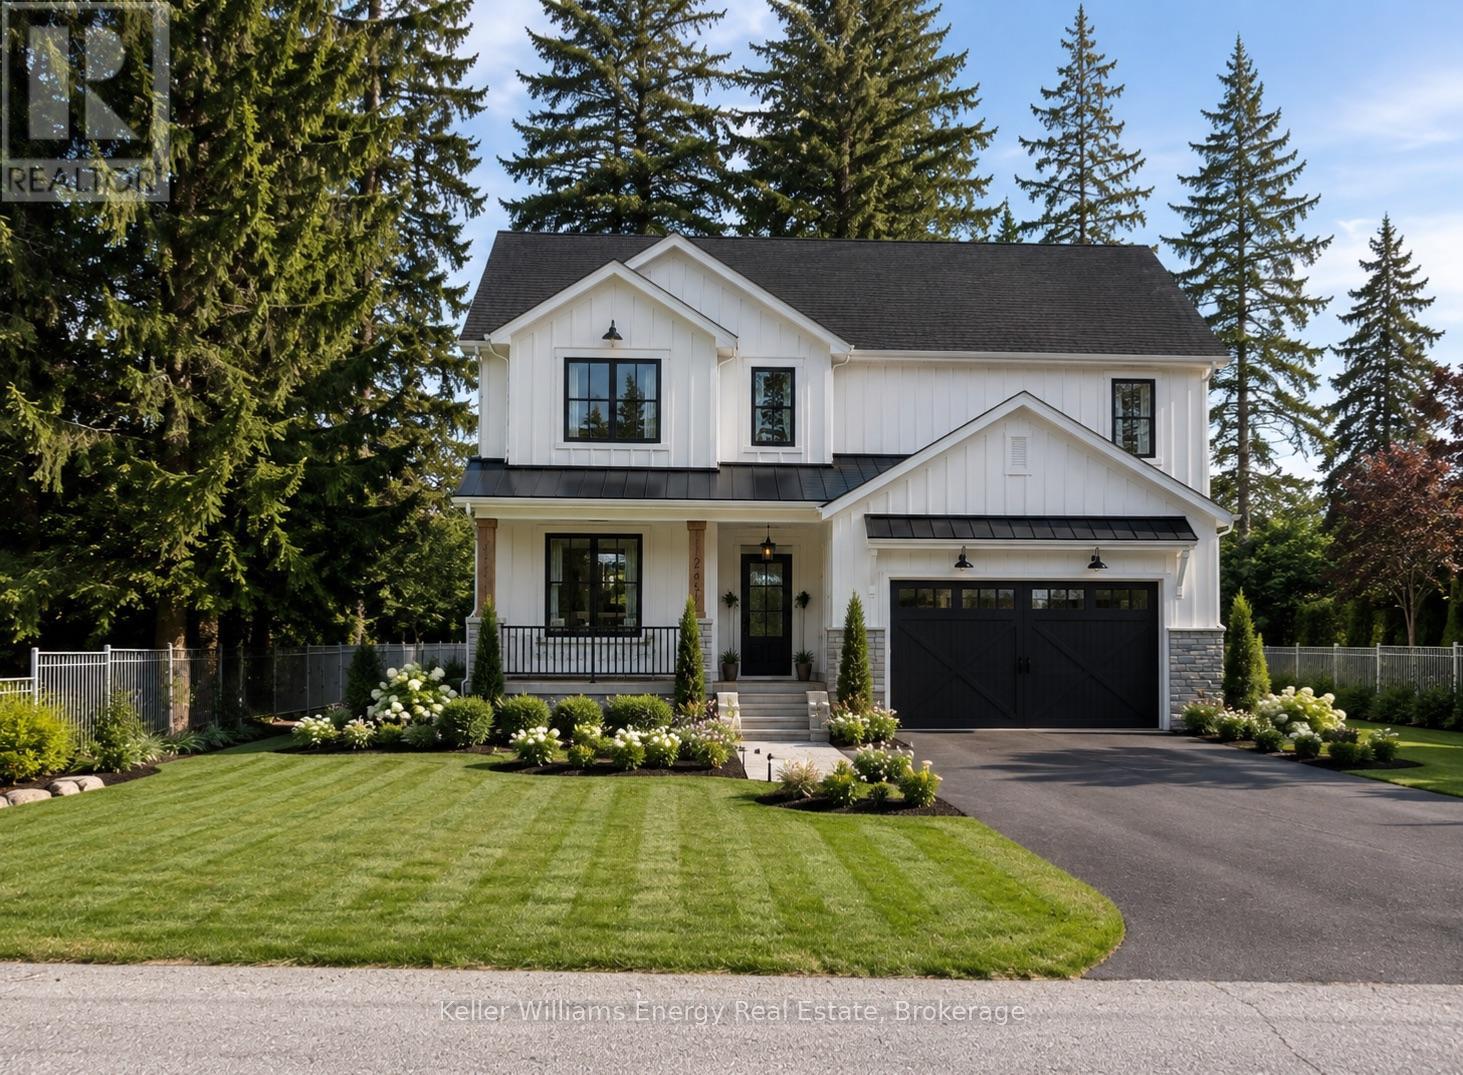
A rare opportunity to own a brand-new custom home in the heart of sought-after Orono. Thoughtfully designed by Holmes Construction, this approximately 2,600 sq. ft. modern farmhouse offers 4 bedrooms, 3 bathrooms with an exceptional blend of timeless design, quality craftsmanship and modern living.Set on a beautiful mature oversized lot, this home is designed to feel both impressive and inviting, featuring soaring ceilings, a stunning custom coffered ceiling, expansive windows, custom millwork and wide-plank hardwood flooring throughout. At the heart of the home is a beautifully appointed chef's kitchen with an oversized island, custom cabinetry, walk-in pantry and elevated finishes, flowing seamlessly into the open-concept living and dining spaces.The spacious primary suite offers a luxurious retreat with a spa-inspired ensuite and generous walk-in closet, while three additional bedrooms provide flexibility for family, guests or a home office. Enjoy the rare combination of brand-new construction and an established Orono setting, surrounded by mature trees and small-town charm, easy to Hwy 115 and the 401. Built with care by a Tarion-certified custom home builder, this is an opportunity to secure a truly distinctive home without sacrificing the character and setting that make Orono so desirable.Taxes not yet assessed. All images, illustrations, floor plans, and renderings are artist's concepts provided for the builder for marketing purposes only. (id:61476)
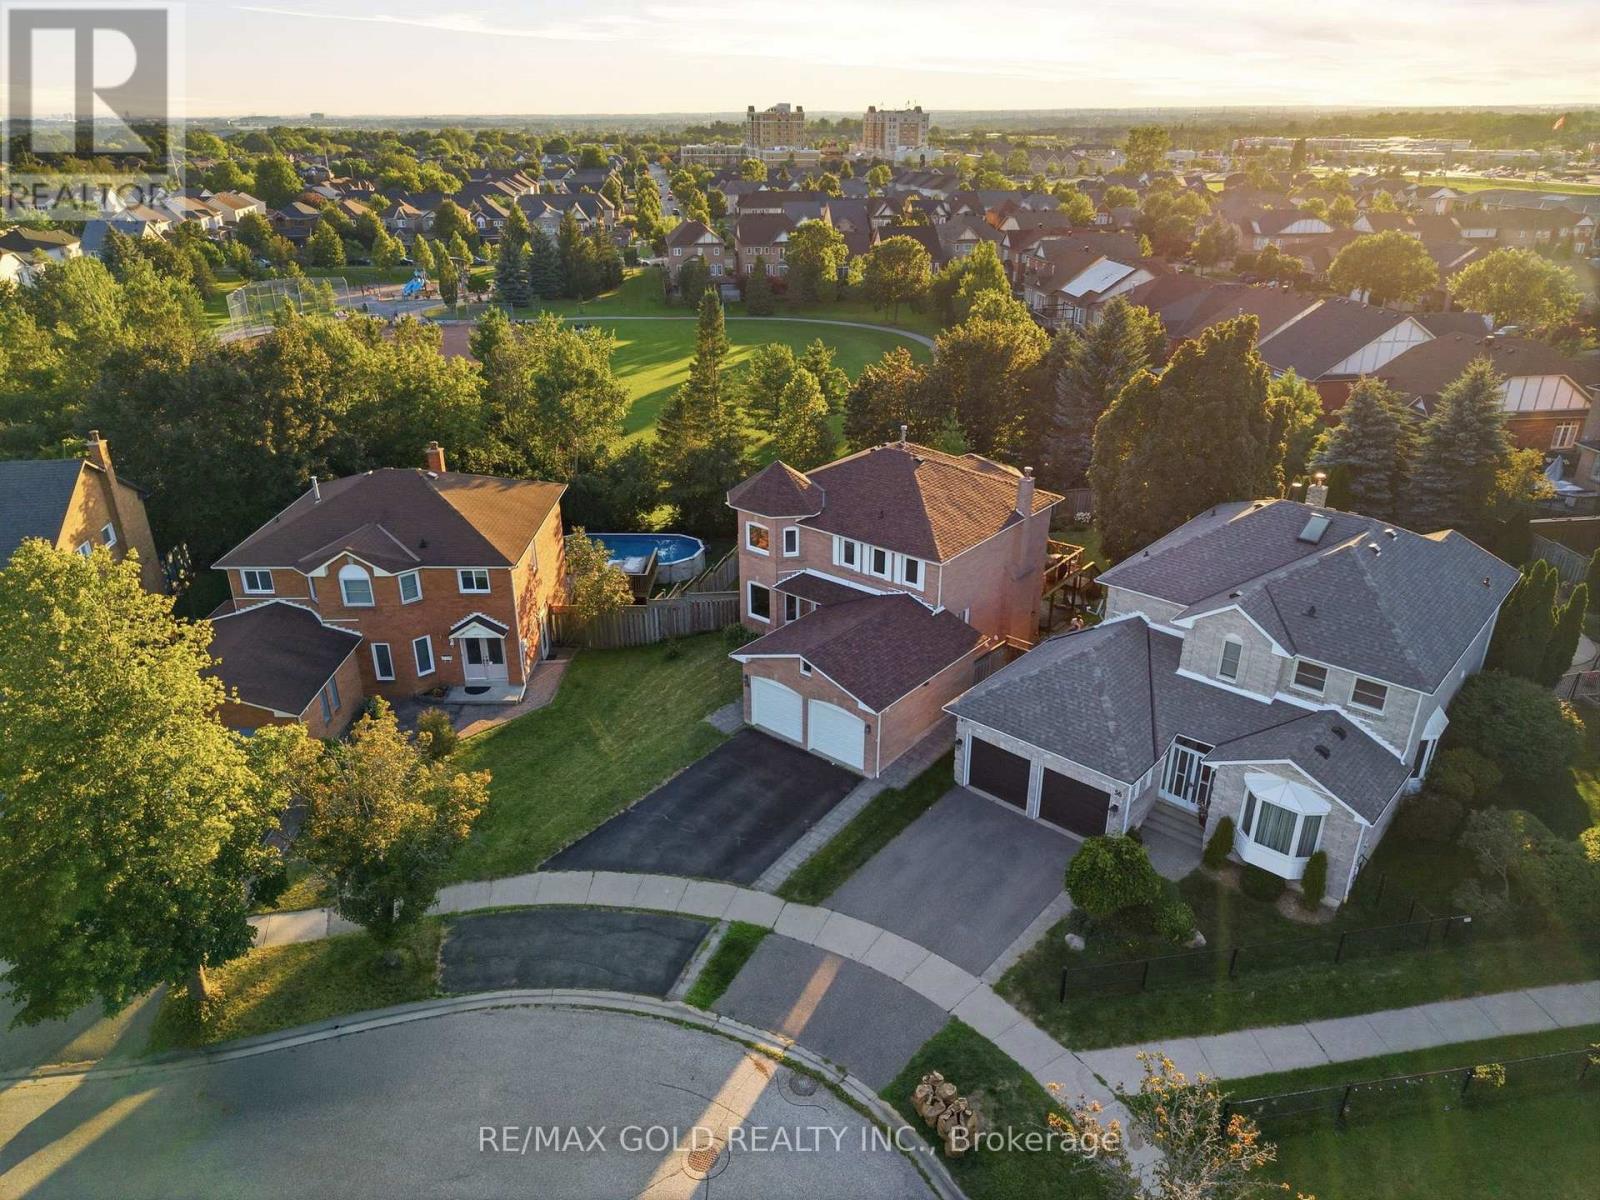
38 Silverbirch Place
Whitby, Ontario
Welcome to this beautifully maintained 4-bedroom executive home, complete with a fully finished walk-out legal basement apartment, nestled on a premium pie-shaped, pool-sized lot with no rear neighbours - backing directly onto serene parkland for ultimate privacy and views. Step into the bright and spacious main floor featuring a sun-filled living room with large windows and gleaming hardwood floors, perfect for relaxing or entertaining. The formal dining room offers an elegant space for family gatherings and special occasions. The gourmet kitchen is a chefs dream, showcasing sleek countertops, custom backsplash, stainless steel appliances, pot lights, and crown moulding. A cheerful breakfast area overlooks the backyard and provides direct access to a large deck ideal for outdoor dining and enjoying the peaceful, fully fenced yard and park views. Just off the kitchen, a warm and inviting family room features a cozy gas fireplace the perfect space for casual nights in or entertaining guests. Upstairs, you'll find four generously sized bedrooms with ample closet space. The luxurious primary suite features a spa-inspired ensuite with a soaker tub, separate walk-in shower, and dual vanities a perfect retreat after a long day. The fully finished basement boasts a bright and modern two-bedroom apartment with a private walk-out entrance - ideal for multi-generational living or rental income potential. Located in a highly desirable neighbourhood close to top schools, parks, transit, and amenities, this exceptional property offers comfort, privacy, and versatility. Don't miss this rare opportunity! (id:61476)