

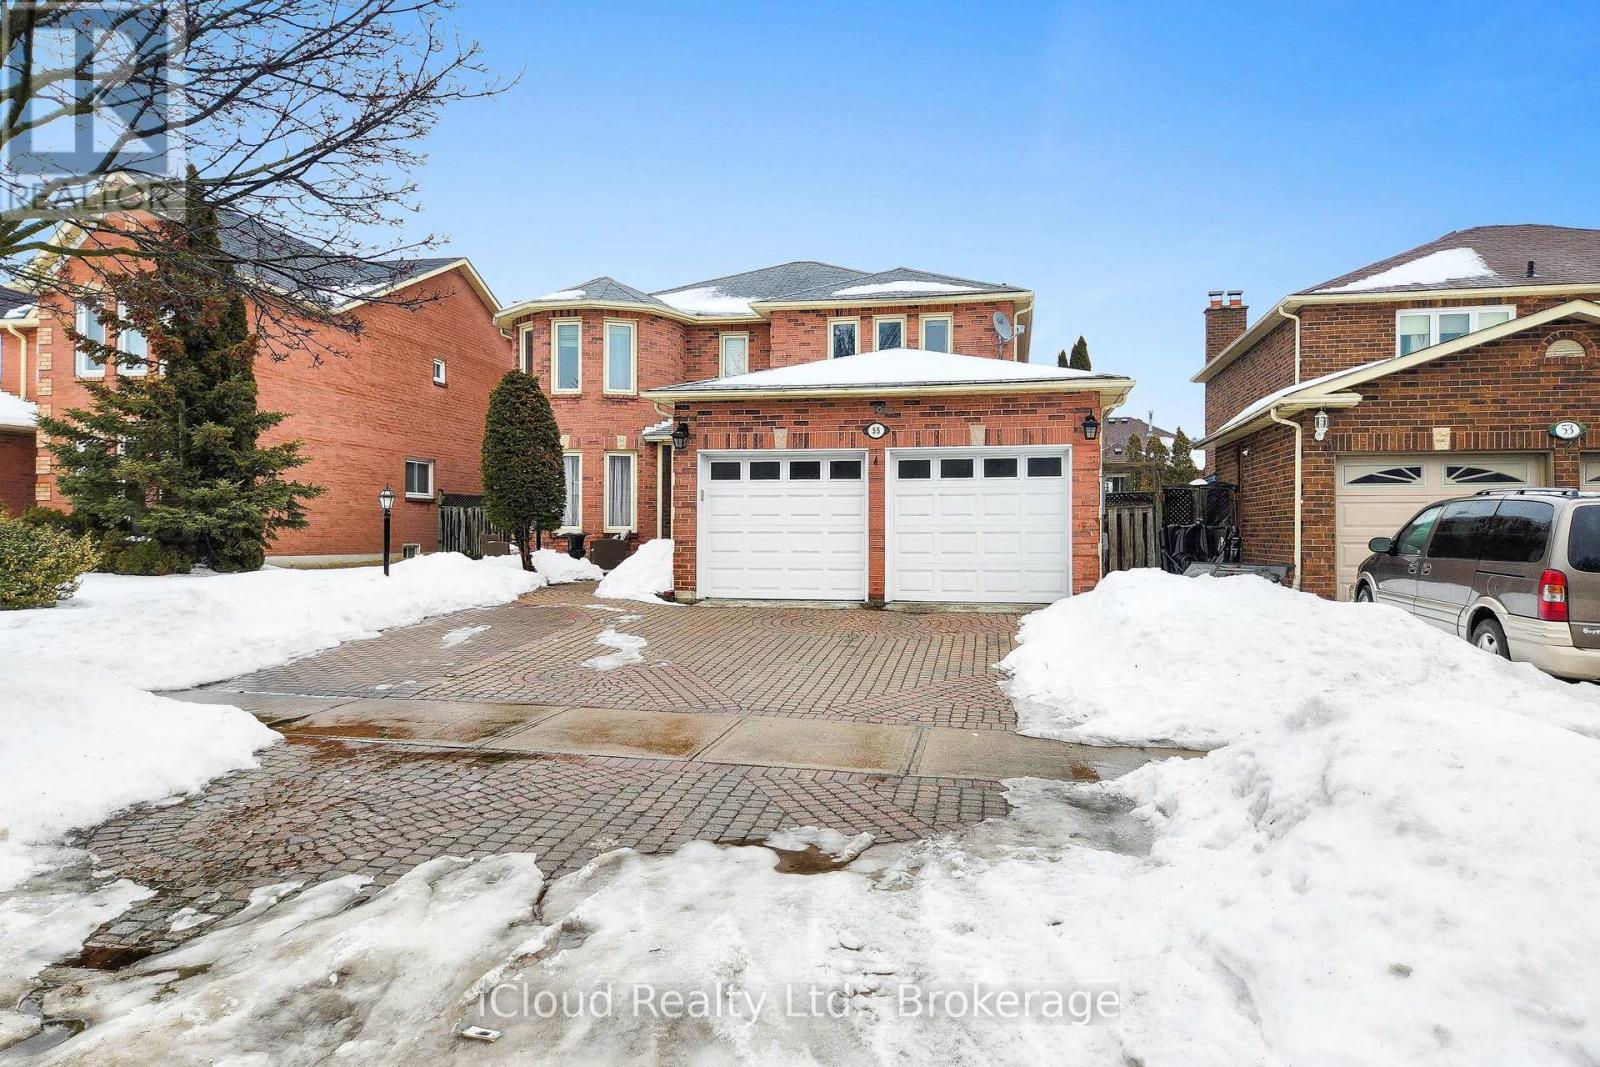
55 Wilce Drive
Ajax, Ontario
Welcome to 55 Wilce Dr in sought-after Hermitage community! Set on a large lot with a fully fenced backyard and a new deck, this home offers generous room sizes and a layout designed for comfortable family living. The main level features large principal rooms, a formal dining room with hardwood and a bright family room with hardwood and a fireplace-perfect for relaxing or entertaining. The eat-in kitchen includes a walk-out to the deck, while main floor laundry adds everyday convenience. Several windows have been replaced. Upstairs, the spacious primary bedroom features a walk-in closet and private ensuite. Three additional spacious bedrooms for the family to enjoy. The finished basement expands your living space with an open-concept recreation room plus two extra bedroom and multiple rooms/options-ideal for a home office, gym, guest suite or playroom. Four + two bedrooms, excellent versatility and a fantastic lot make this one a must-see! (id:61476)
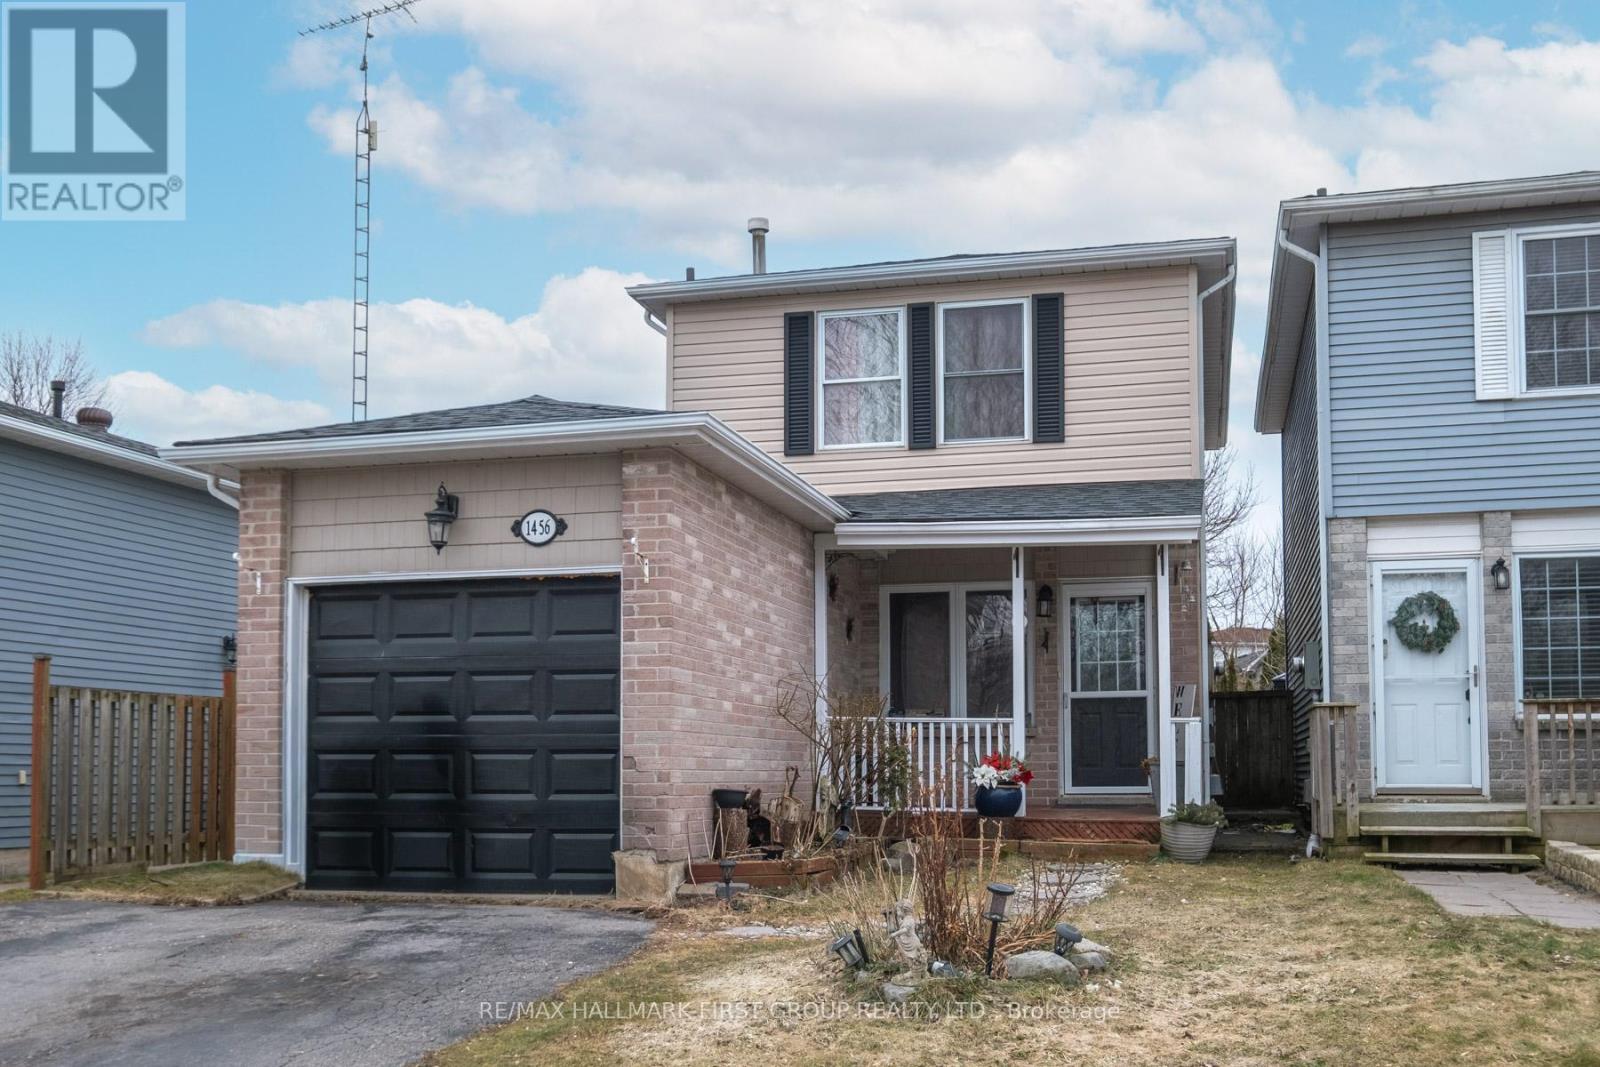
1456 Valley Drive
Oshawa, Ontario
First Time Home Buyers - This is for you! 3 bedroom, 2 bathroom home located in a family oriented Oshawa neighbourhood. Convenient location steps from Lakeview Park trails, sports fields, playgrounds & beach. Oshawa Creek bike/walking trail & ravine across the street. Large main floor layout, updated kitchen w/quartz countertops, double garden door walkout to deck overlooking private fully fenced landscaped backyard(include gazebo). Combined living/dining rooms with hardwood flooring. Finished basement features 3 piece bathrooms w/shower. 3 good size bedrooms & updated main bathroom on 2nd floor. Garage turned into heated main floor living space(easily turned back). New vinyl siding in 2018, roof shingles 2018. Easy 401 and GO station access, close to GM and Bobby Orr Public School. Shopping and amenities close by. Quick closing available, you could be living in this home is 3 weeks! (id:61476)
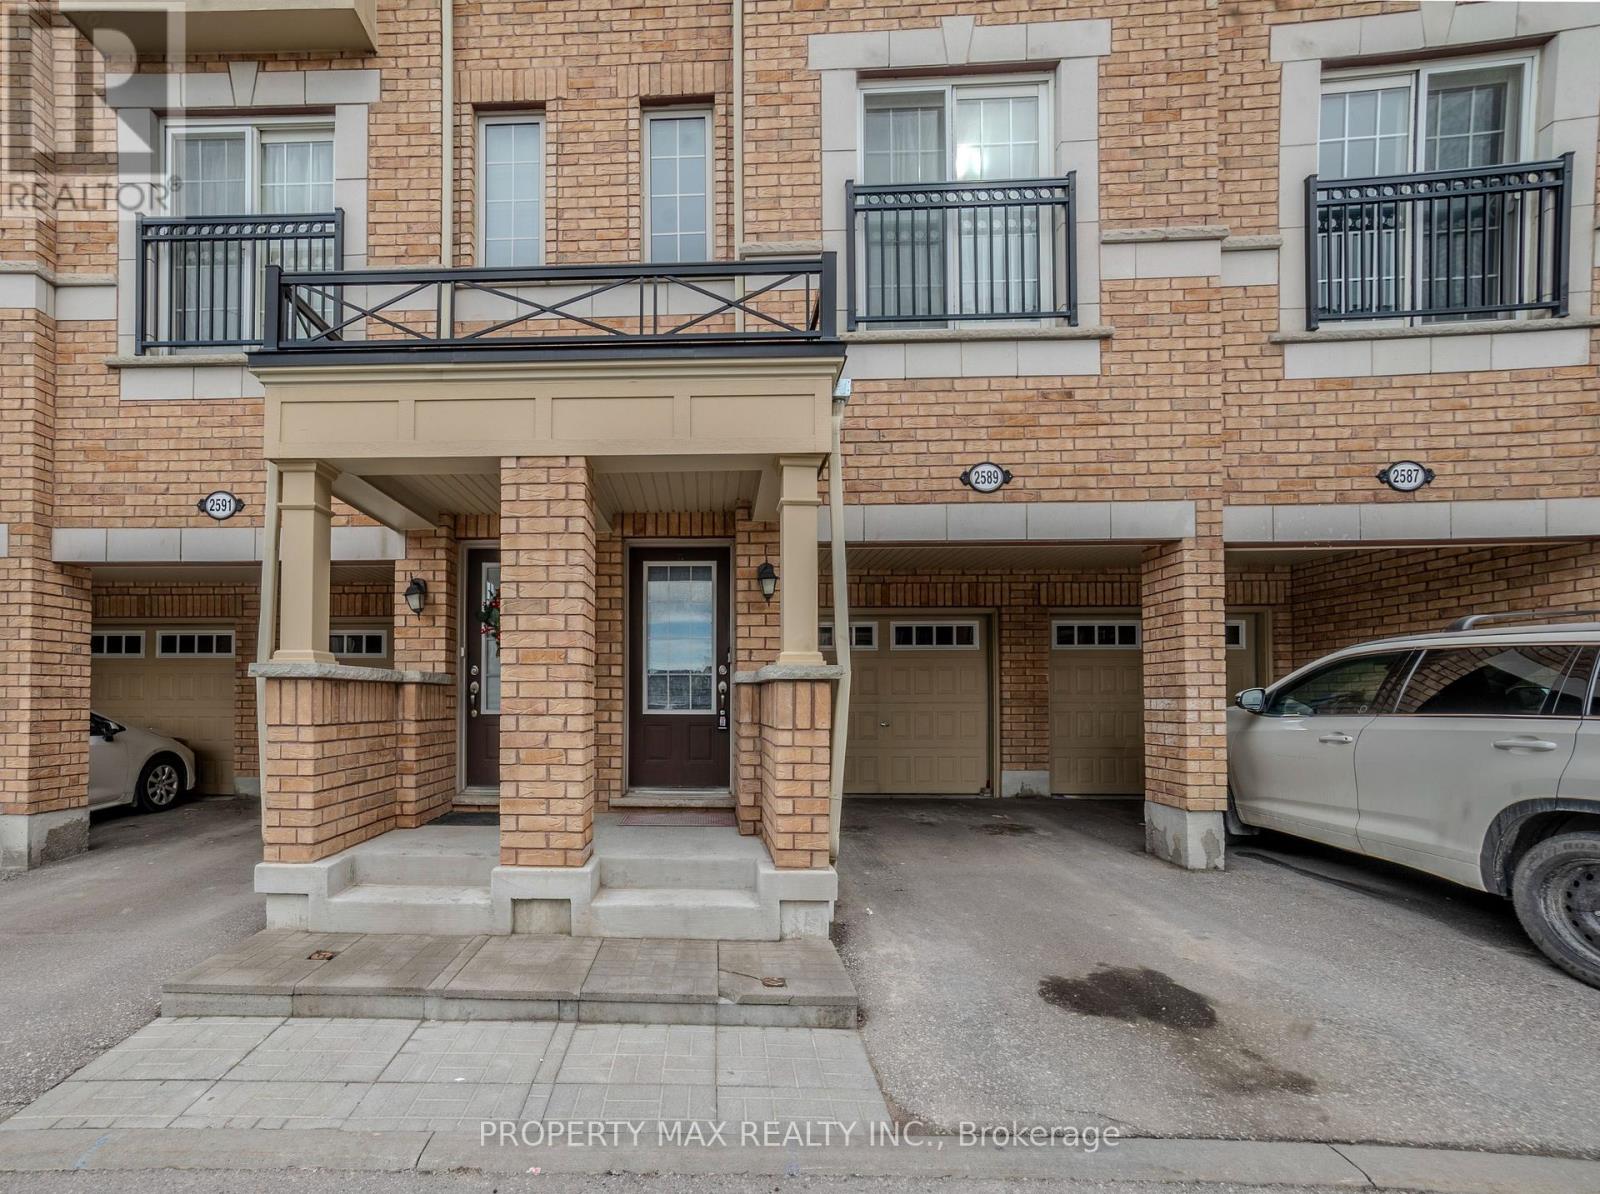
2589 Bromus Path
Oshawa, Ontario
Location! Live, work, and study in the vibrant North Oshawa community. Ideally situated near Durham College and Ontario Tech University (UOIT), this home offers excellent convenience with the newly built RioCan shopping centre, restaurants, and everyday amenities just minutes away. Enjoy quick access to Highway 407, public transit services, and nearby community centres, making commuting and daily living easy. This spacious, clean, and bright home features four well-appointed bedrooms and a large modern kitchen with stainless steel appliances and a stylish backsplash. The open layout leads to a walkout backyard patio, perfect for relaxing or entertaining. Ideal for both investors and end users, the property also benefits from POTL fees that cover snow removal, grass cutting, garbage disposal, visitor parking, and maintenance of common areas, ensuring a well-maintained and convenient living environment (id:61476)
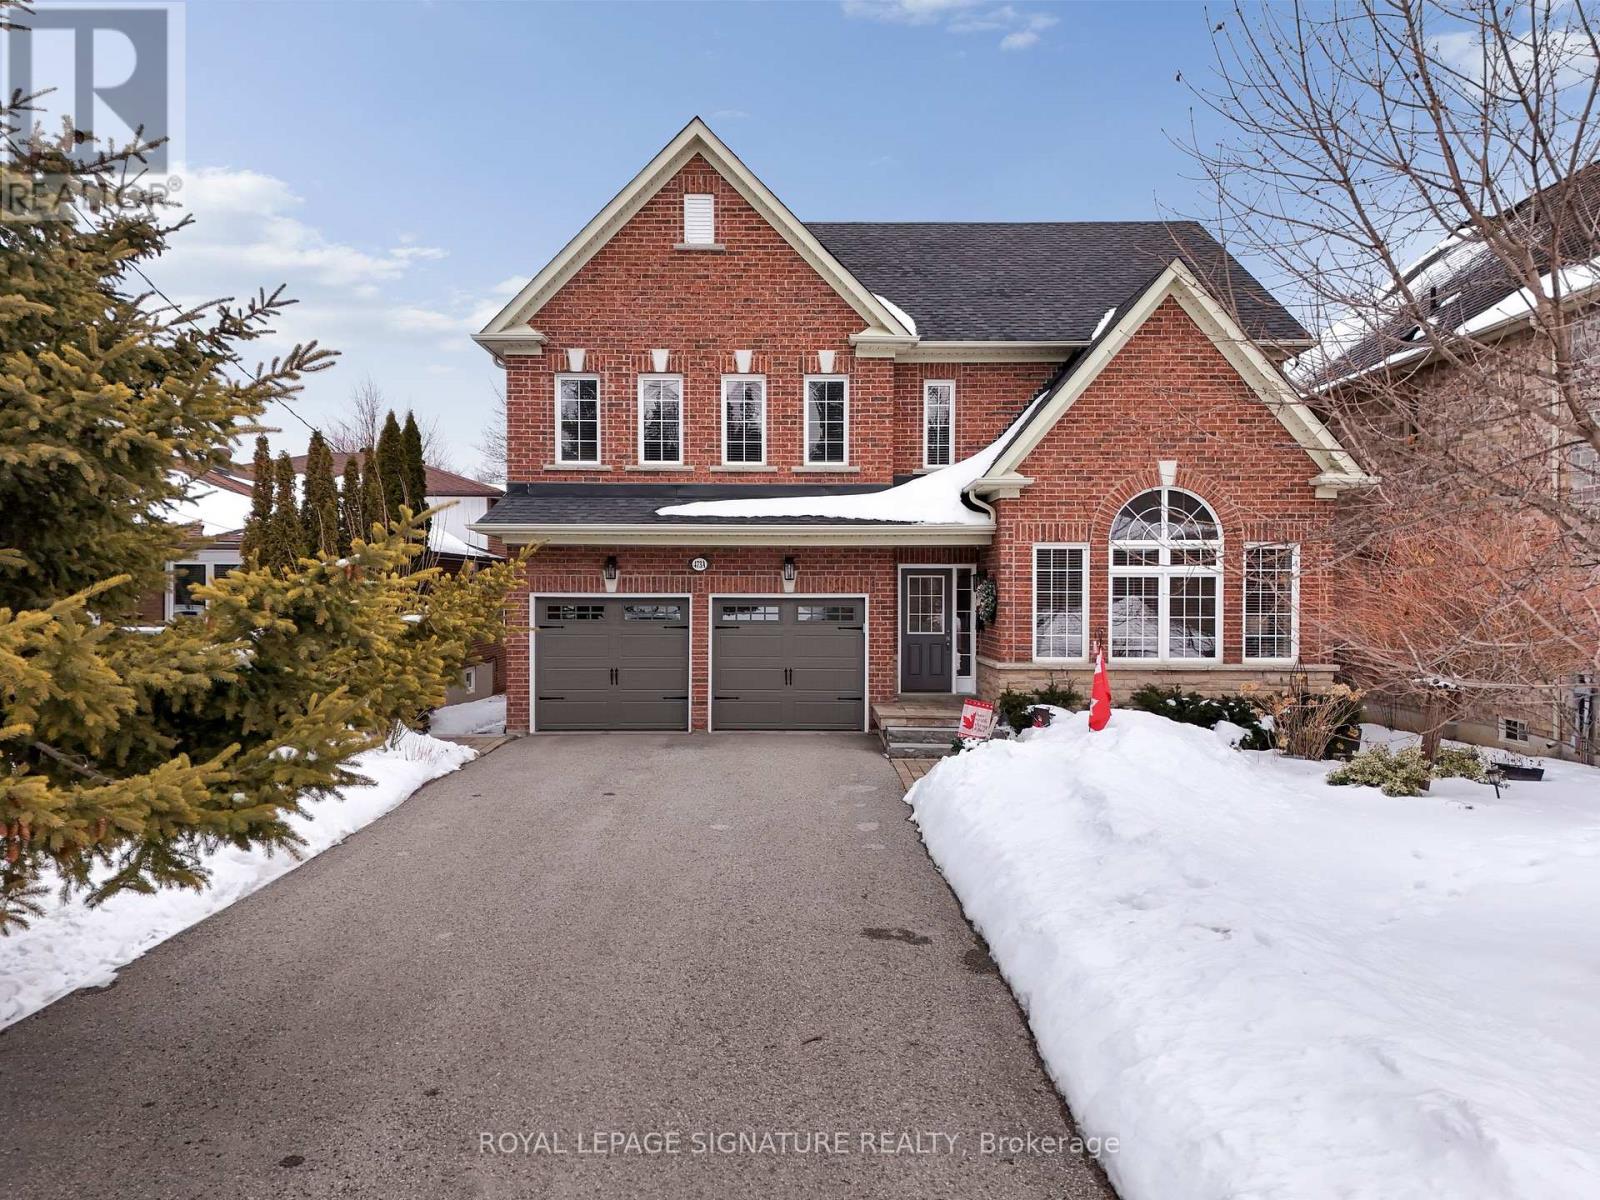
473a Oakwood Drive
Pickering, Ontario
Welcome to an exceptional opportunity in the prestigious Rosebank community of Pickering where space, privacy, and timeless living come together. Situated on an impressive 50 x 183 ft lot, this beautifully appointed detached home with a double car garage offers the perfect blend of comfort and functionality for growing families and entertainers alike. Featuring 4 spacious bedrooms and 4bathrooms,hardwood floors throughout, 9 feet ceilings and a spectacular great room this residence boasts a thoughtfully designed layout with generous principal rooms, ideal for both everyday living and hosting. Step outside to discover a rare deep backyard, offering endless possibilities whether you envision outdoor entertaining, a future pool, garden oasis, or simply room for children to play. Located in one of Pickering's most sought after neighborhoods enjoy the charm of Rosebank living with proximity to top-rated schools, parks, waterfront trails and convenient access to transit and major routes. (id:61476)
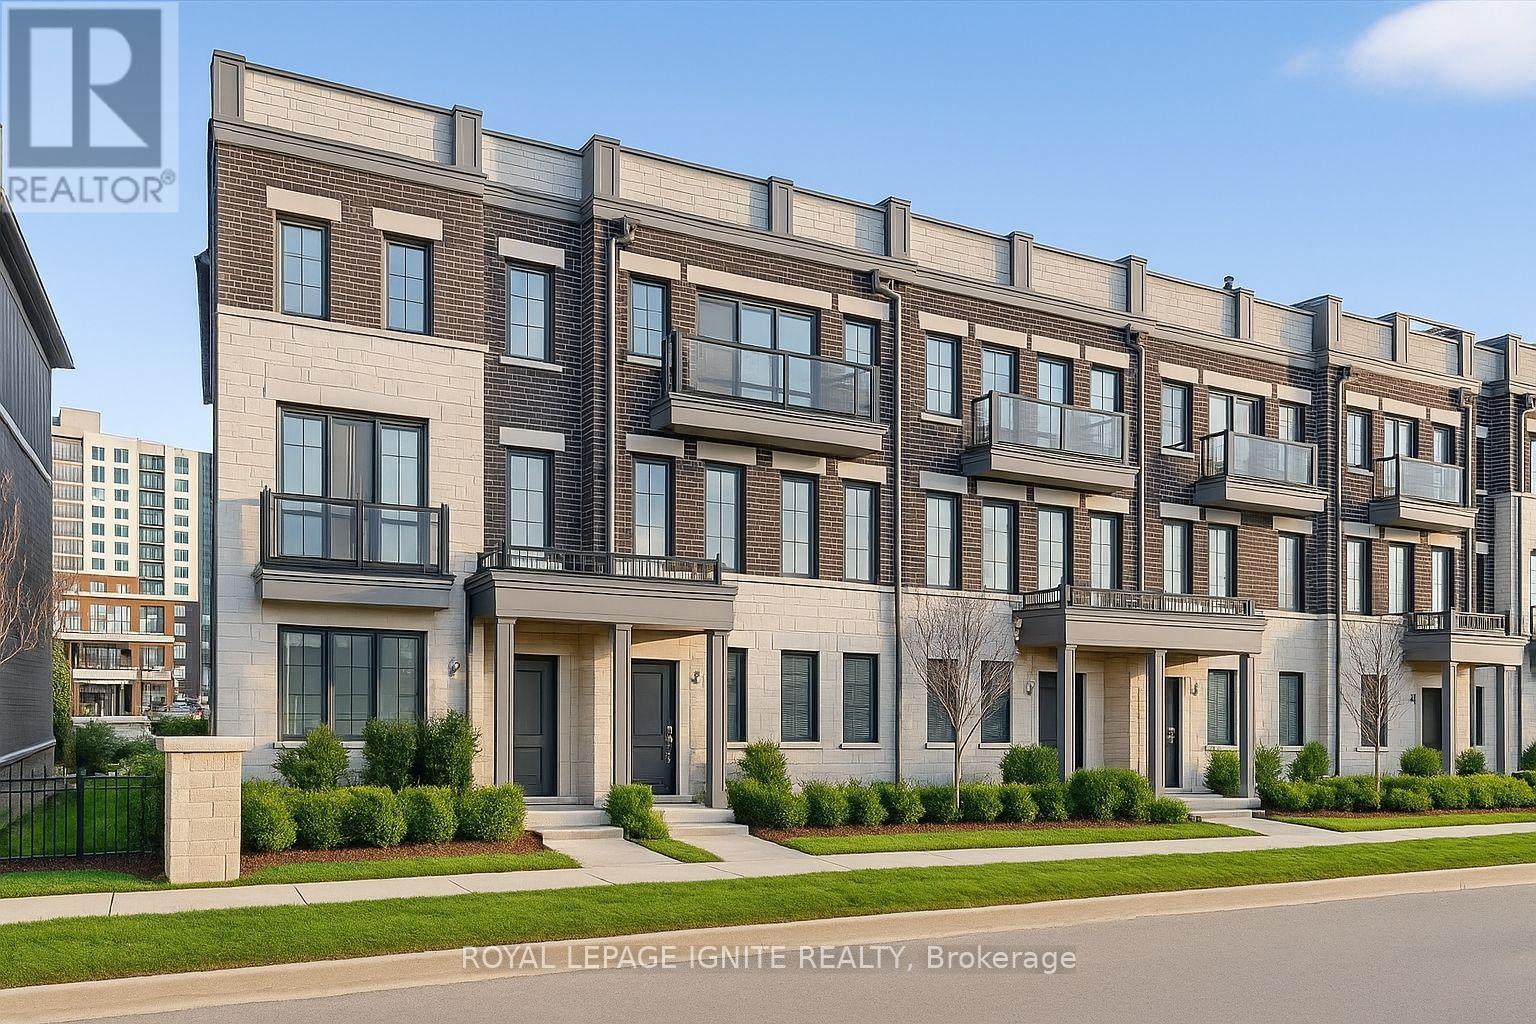
37 Prince William Boulevard
Clarington, Ontario
Welcome to 37 Prince William Blvd, Bowmanville! A fantastic opportunity to own a modern townhouse in the heart of Bowmanville. Ideally located just steps from the future GO Transit station and within walking distance to shops, restaurants, and everyday amenities! This beautiful home features 4 spacious bedrooms and 4 bathrooms, offering plenty of room for families or investors. The main level showcases gleaming hardwood floors and an open-concept layout perfect for entertaining. The modern kitchen is equipped with a center island! Enjoy multiple outdoor living spaces including two private balconies and a rooftop terrace, perfect for relaxing or hosting guests. The ground floor includes a convenient bedroom with a full bathroom, ideal for guests, in-laws, or a home office! A stylish and functional home in a growing, high-demand community. (id:61476)
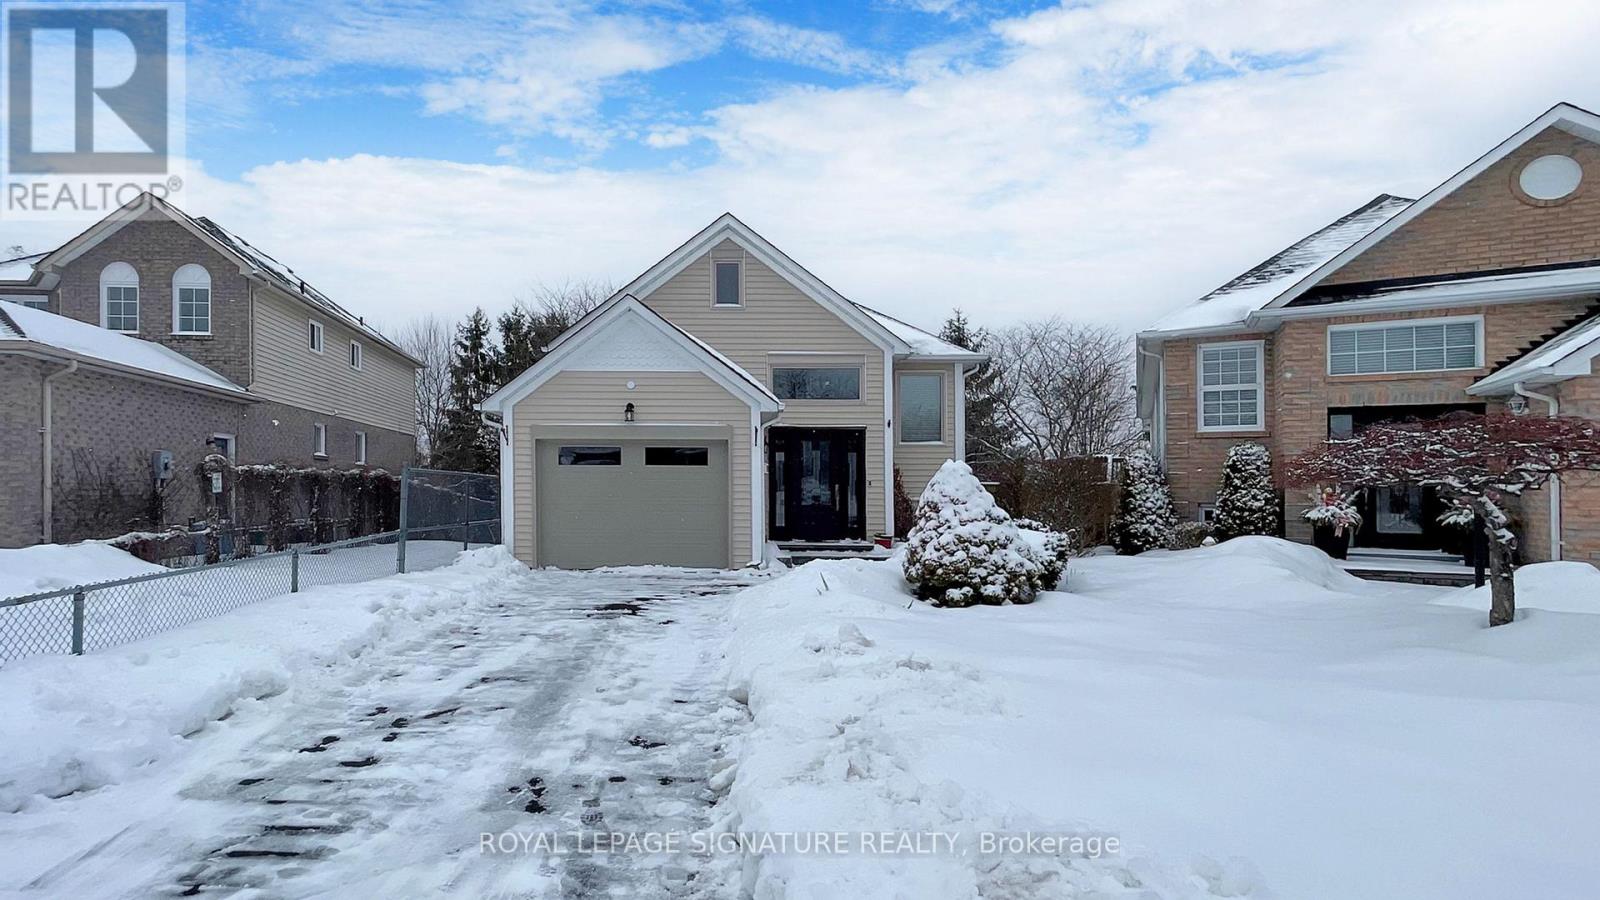
1256 Dartmoor Street
Oshawa, Ontario
Meticulously maintained raised bungalow in Oshawa's sought after Eastdale community, backing onto Margate Park with no rear neighbours. Recently freshly painted throughout and featuring newly installed pin dot broadloom and newer door handles, this home reflects true pride of ownership. Quality upgrades include triple pane windows, newer sliding doors to a private yard, newer front entry, and custom renovated bath with glass shower. Spacious primary bedroom with deep his and hers closets. Bright foyer with convenient garage access. Exceptional lower level with high ceilings, above grade windows, full bath, gas fireplace, and excellent in law suite potential. Ideal for extended family or future income opportunity. Parking for three vehicles. Quiet family friendly location close to transit, schools, shopping, and parks. Move in ready and shows exceptionally well. Offers Anytime! (id:61476)
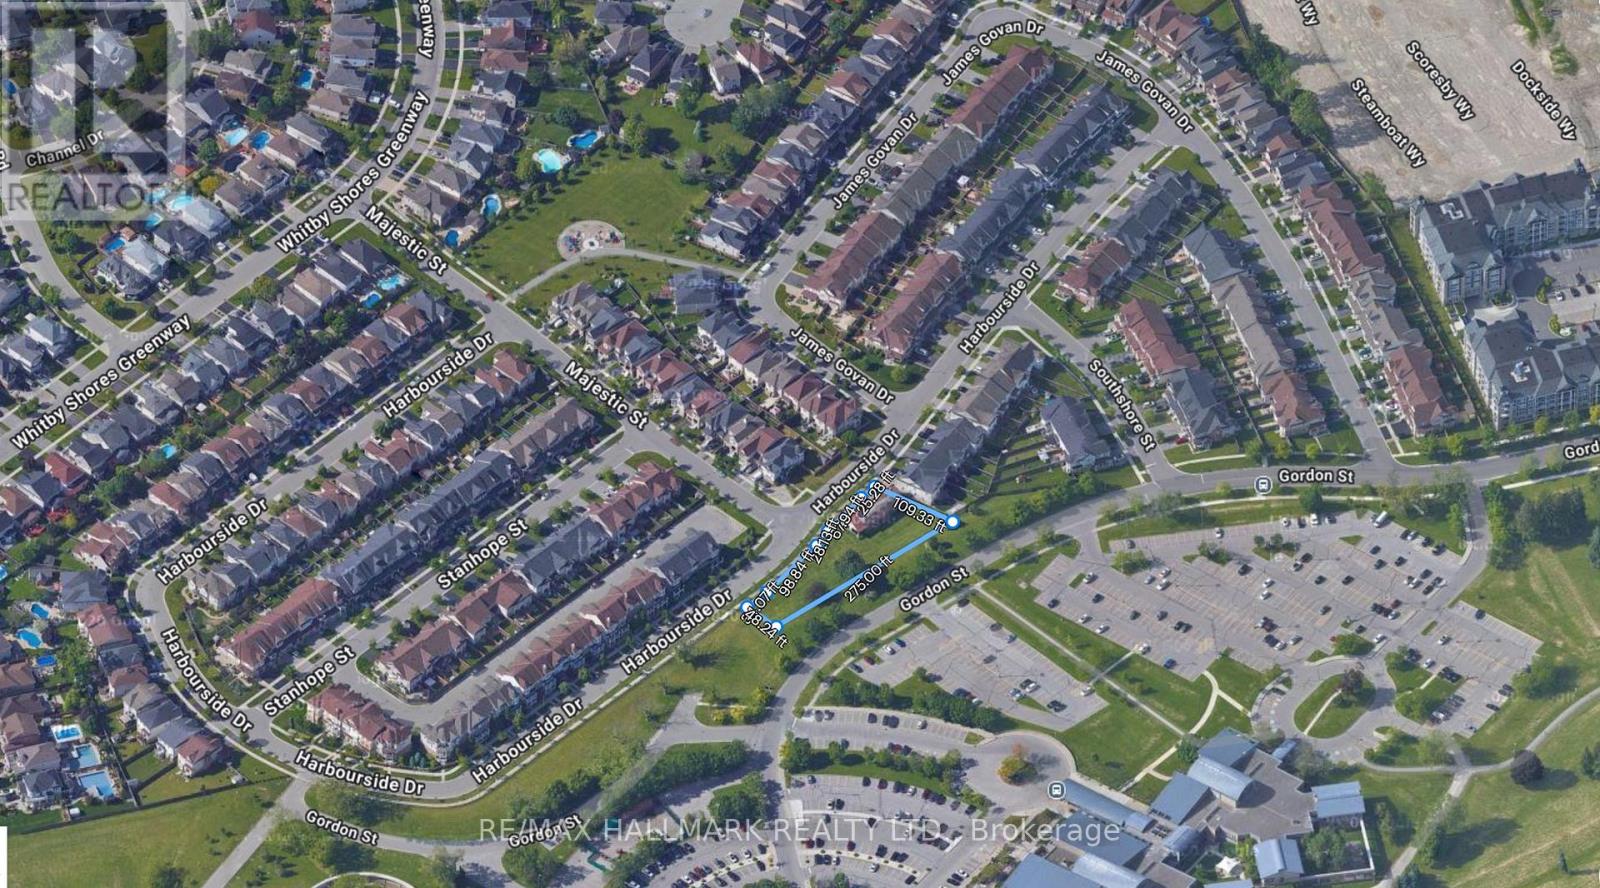
67 Harbourside Drive
Whitby, Ontario
Prime vacant development opportunity in South Whitby. Approx. 19,806 sq ft (0.455 acres). R4C-4 Residential Zoning. Best Use Daycare or Possibly 6 Townhouses? Buyer and Buyer Agent to verify zoning and permitted uses. The surrounding area is experiencing ongoing growth, supported by nearby healthcare facilities, waterfront amenities, and expanding residential development. The site is within close proximity to the Whitby Shores Retail Plaza, Lakeridge Health Whitby Hospital, and extensive recreational amenities including waterfront trails, cycling paths, pedestrian walkways, Iroquois Beach, and the Whitby Yacht Club. A landscaped greenway buffer runs along the south boundary of the property, enhancing the natural setting. Accessible from the north via Majestic Street to Harbourside Drive, and from the south via Gordon Street. The property offers strong long-term potential for residential or special-use development, subject to municipal approvals and zoning requirements. (id:61476)
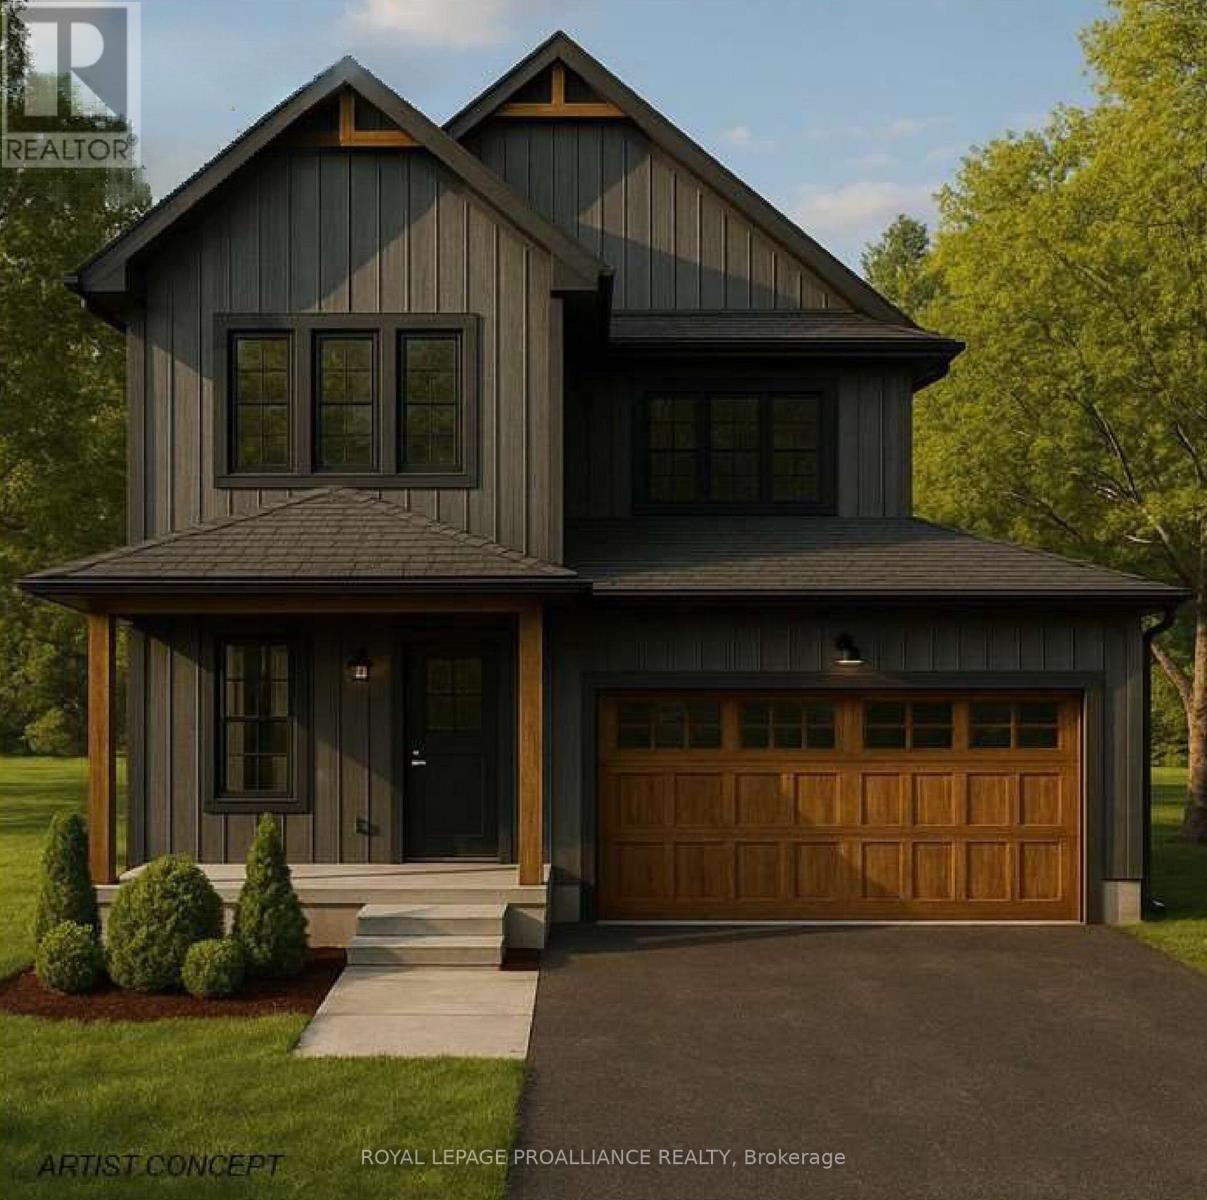
Lot 2 Lancaster Drive
Brighton, Ontario
WELCOME TO WESTGATE, Brighton's newest community, offering a selection of thoughtfully designed floor plans, attractive pricing and available lots with closings as early as Spring 2027. The neighbourhood is ideally situated between downtown and the stunning Presqu'ile Provincial Park, where you can hike nature trails, enjoy world-class bird watching, swim or relax along sandy beaches. "THE COTTESMORE", a thoughtfully designed two-storey home by STALWOOD HOMES that perfectly balances open-concept entertaining with private, functional living. Offering approximately 1,990 sqft of above-ground living space, this home is crafted for modern lifestyles. The main floor features a seamless flow from the welcoming foyer into an expansive living and dining area, highlighted by the option for a cozy gas fireplace. The heart of the home is the bright kitchen and adjacent eating area, providing an open concept living space. A convenient powder room and a spacious two-car garage with interior access round out the ground floor. The upper level is dedicated to comfort. The Primary Bedroom serves as a true sanctuary, boasting 9' high tray ceiling, a large walk-in closet, and a private ensuite featuring a double vanity, soaker tub and WI shower. Two additional spacious bedrooms share a full 4pc bath, while a dedicated laundry room and linen closet add essential convenience to the second level. Additional features include Sod, HRV and high-efficiency furnace for year-round comfort. An excellent opportunity to personalize your dream home with your own selections and finishes from floor to ceiling, inside and out! An unmatched location for recreation and convenience, WESTGATE places you a short bike, stroll or moments drive from Brighton's many amenities, including shopping, cafes, restaurants, Rec Centre, parks, curling club, YMCA, schools, tennis and pickleball courts. SEVERAL ADDITIONAL FLOOR PLANS AVAILABLE TO SUIT YOUR LIVING STYLE AND NEEDS! (id:61476)
Lot 42 Lancaster Drive
Brighton, Ontario
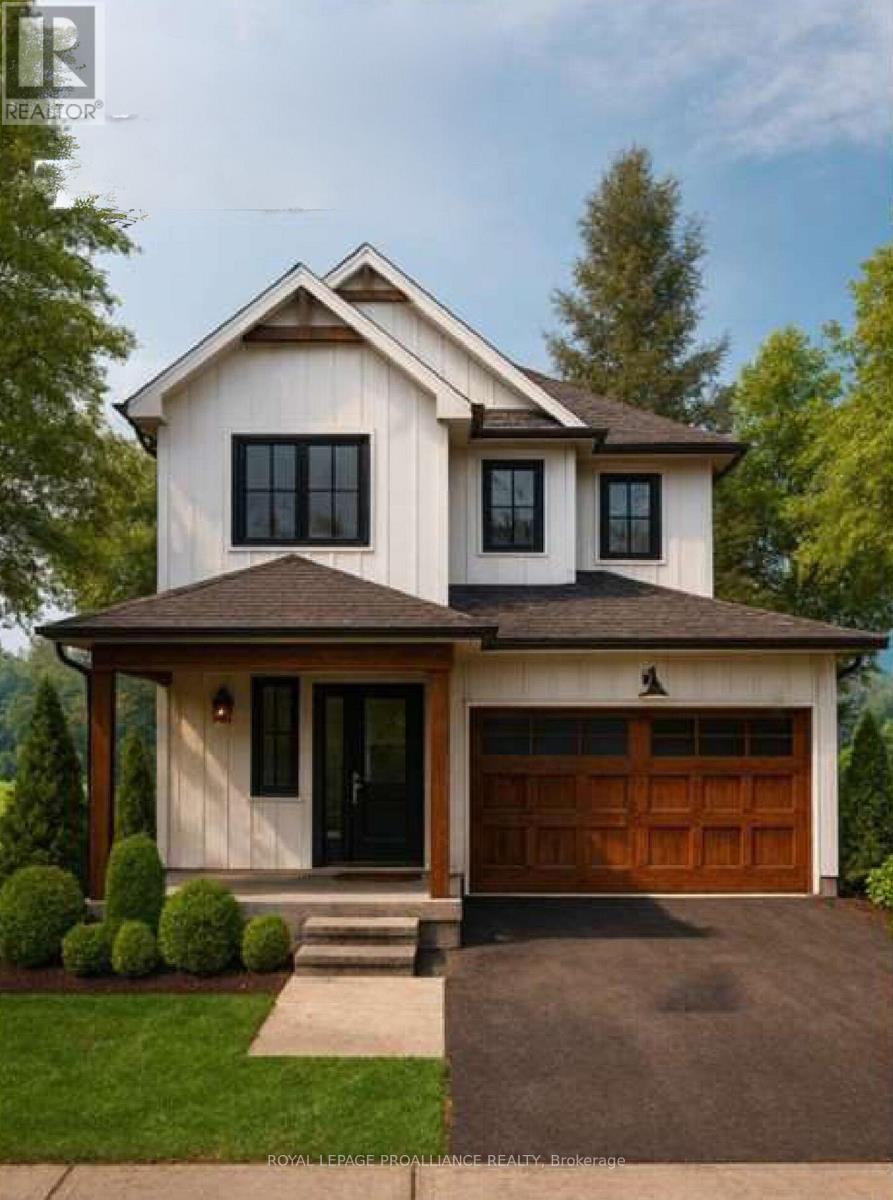
WELCOME TO WESTGATE, Brighton's newest community, offering a selection of thoughtfully designed floor plans, attractive pricing and available lots with closings as early as Spring 2027. The neighbourhood is ideally situated between downtown and the stunning Presqu'ile Provincial Park, where you can hike nature trails, enjoy world-class bird watching, swim or relax along sandy beaches. :THE CORONATION" is a thoughtfully designed 2-storey home offering 3 Bedrooms, 2.5 Baths and 1,737 sq ft of finishing above ground. A spacious front foyer welcomes you into the open Great Room, Kitchen, and Eating area - an ideal layout for everyday living and entertaining. The well-appointed kitchen provides a large sit-up Island, ample counter space and decor cabinetry. A bright breakfast space with large windows and patio doors offers access to a future outdoor deck area, perfect for BBQs, dining alfresco and relaxing. Upstairs, the generous Primary Bedroom features a walk-in closet and private ensuite featuring a double vanity, soaker tub and WI shower with the option to upgrade to a stylish glass/tile. Two additional Bedrooms are comfortably sized and share a 4pc bath, while convenient second-floor laundry adds everyday practicality. The double-car garage includes interior access, and the full basement with rough-in for a bathroom, provides the opportunity to finish the space now or in the future. Additional features include Sod, HRV and high-efficiency furnace for year-round comfort. An excellent opportunity to personalize your dream home with your own selections and finishes from floor to ceiling, inside and out! An unmatched location for recreation and convenience, WESTGATE places you a short bike, stroll or moments drive from Brighton's many amenities, including shopping, cafes, restaurants, Rec Centre, parks, curling club, YMCA, schools, tennis and pickleball courts. SEVERAL ADDITIONAL FLOOR PLANS AVAILABLE TO SUIT YOUR LIVING STYLE AND NEEDS! (id:61476)
2538 Winter Words Drive
Oshawa, Ontario
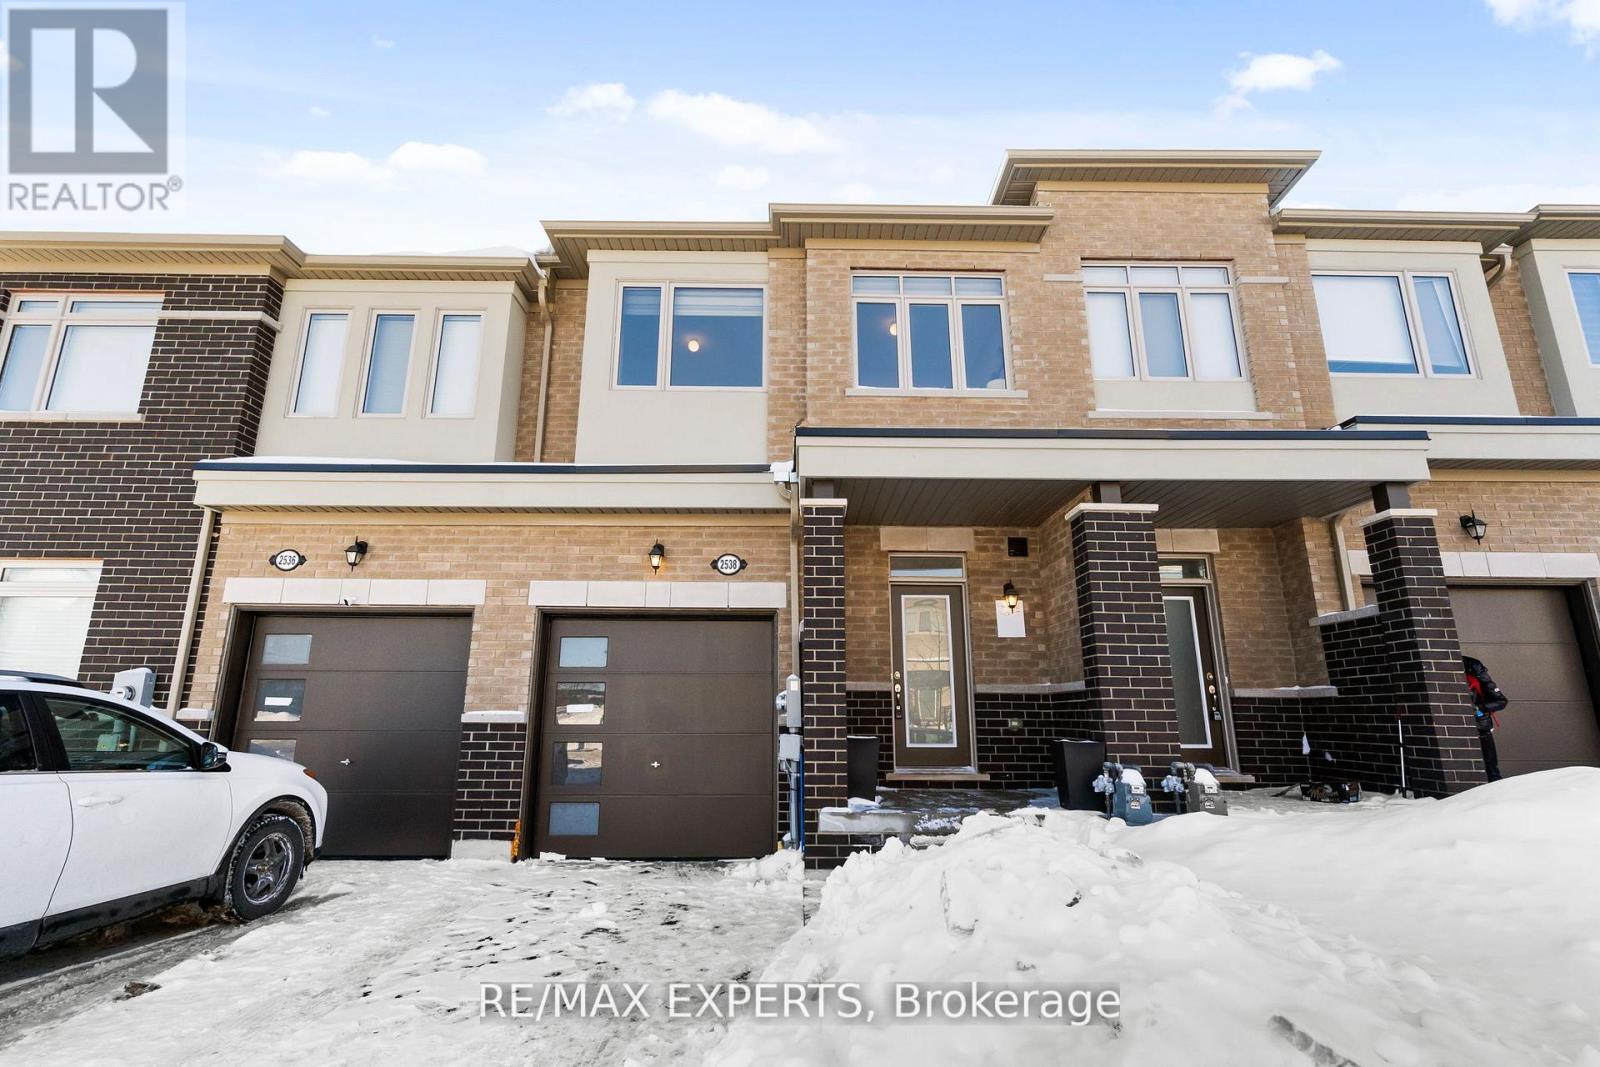
Welcome to this stunning freehold 3-bedroom, 3-bathroom townhome in a highly desirable, fast-growing neighbourhood - with no maintenance fees. Featuring 9-ft ceilings on the main floor and a bright open-concept layout, this home offers modern living at its finest. The upgraded kitchen boasts extended cabinetry and stainless steel appliances, perfect for everyday living and entertaining. Freshly painted and move-in ready. Enjoy a large backyard ideal for relaxing or hosting gatherings. The spacious primary suite features a walk-in closet and a luxurious 6-piece ensuite, while the generous second and third bedrooms provide ample space for family or guests. Prime location just steps to the new Costco and close to top-rated schools, a future proposed secondary school, university and college campuses, grocery stores, restaurants, and more. A fantastic opportunity to own in a thriving community - don't miss it! (id:61476)
80 Fry Crescent
Clarington, Ontario
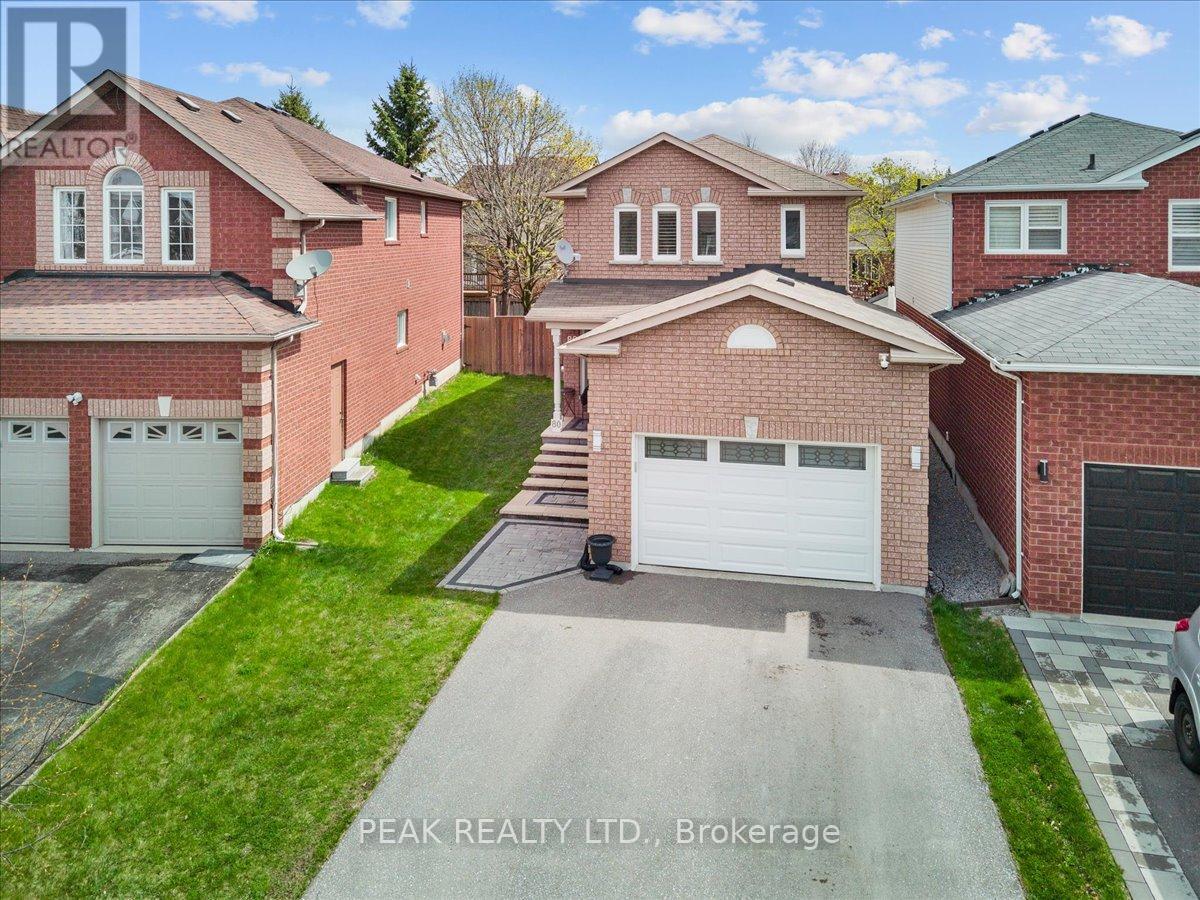
Welcome to your dream home with in-law suite potential! This beautifully cared-for 3-bedroom, 4-bathroom detached home offers over 1,700 sq. ft. of thoughtfully upgraded living space in a warm, family-oriented neighbourhood. The bright and inviting layout features a modern renovated kitchen with stainless steel appliances, abundant cabinetry, and stylish finishes - perfect for everyday living and entertaining alike. Upstairs, you'll find 3 spacious bedrooms with generous closets, while 4 updated bathrooms throughout the home add comfort and convenience. The fully finished basement is a highlight, offering endless possibilities for an in-law suite, multi-generational living, or a great hangout space. Complete with a bathroom, wet bar, and open living area, its ready to be customized to suit your family's needs. Outside, enjoy a fully fenced backyard designed for barbecues, gardening, or simply relaxing in your own private escape. Extras include: stainless steel appliances, heated bathroom floors, updated flooring, plenty of storage, and a fenced yard. Ideally located close to excellent schools, parks, shopping, public transit, and with quick access to Hwy 407 & 401, this home delivers comfort, flexibility, and a fantastic location all in one! ** This is a linked property.** (id:61476)
112 Creekwood Crescent
Whitby, Ontario
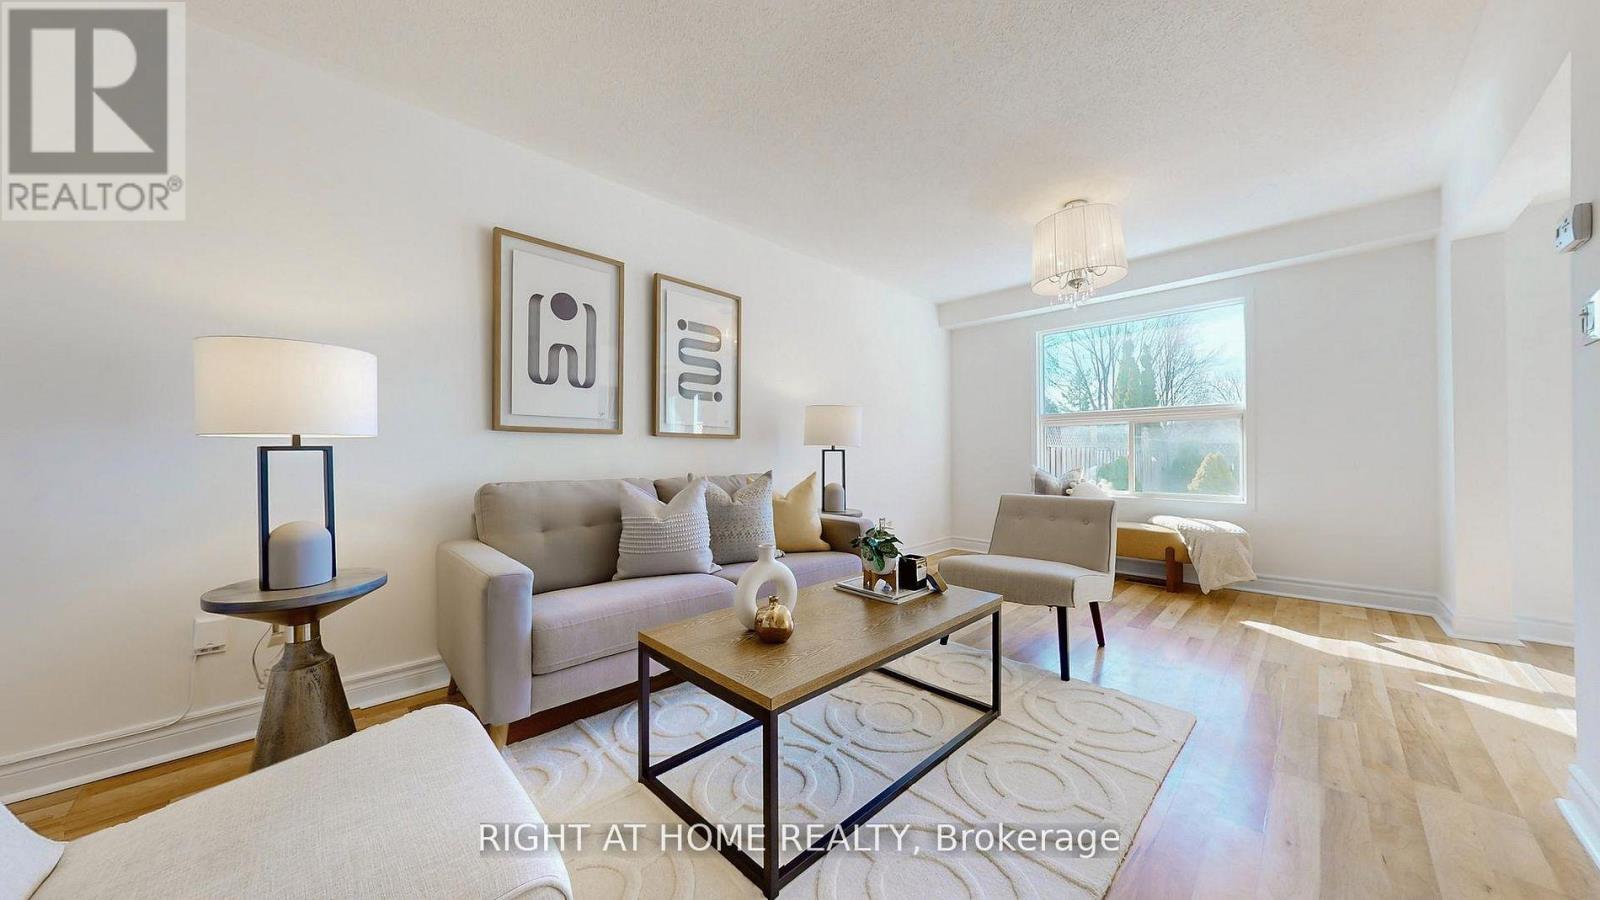
Immaculate freehold townhouse located in a family-friendly neighbourhood. The main floor offers bright and spacious living and dining areas with a walkout to a private, fully fenced backyard-perfect for entertaining or family enjoyment. The updated kitchen features granite countertops, a stylish backsplash, stainless steel appliances, and abundant natural light. The home offers three generously sized bedrooms, including a primary suite with a walk-in closet and 4-piece ensuite. A bonus family room with gas fireplace and soaring cathedral ceilings provides additional living space and can easily be converted into a fourth bedroom. The finished basement includes a 3-piece bathroom, adding further flexibility. Ideally situated steps from Sir Samuel Steele and St. Mark the Evangelist Catholic Elementary Schools, parks, transit, and shopping. Freshly painted and truly move-in ready. Bonus: parking for 3-4 vehicles. (id:61476)