

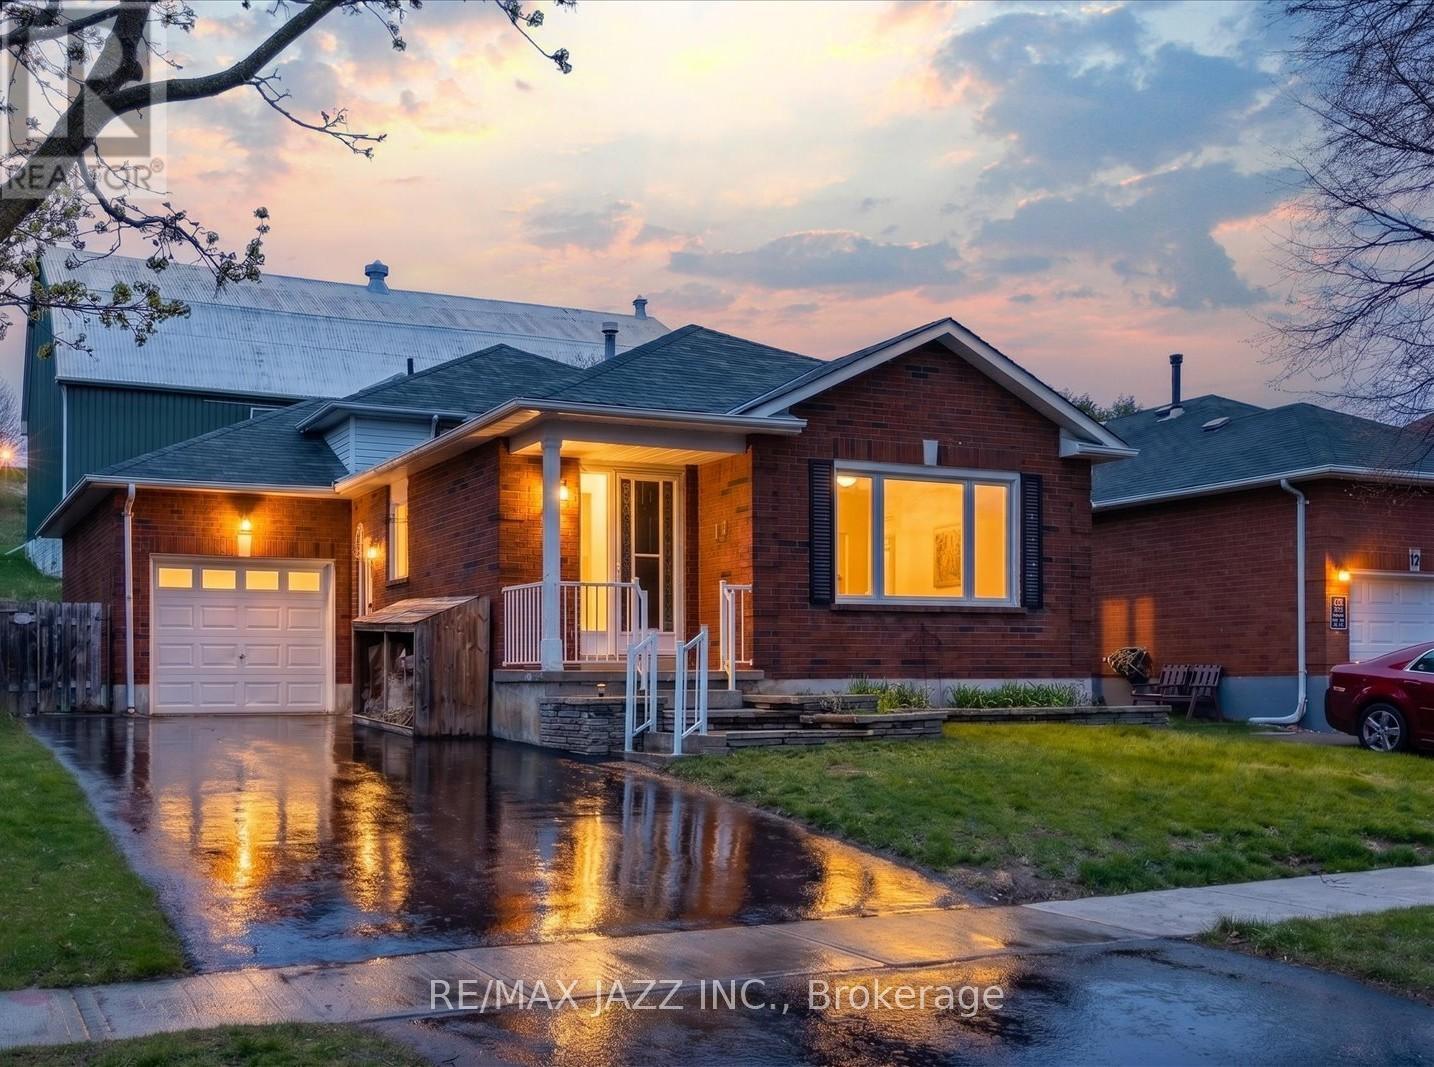
14 Penfound Drive
Clarington, Ontario
Welcome to this fully renovated family home in a sought-after Bowmanville neighbourhood. Built in 1987 and completely updated in April 2026, this turnkey property features over 1900 sq ft of finished space, mostly brand new hard surface flooring throughout, fresh paint from top to bottom, and a completely updated interior. The brand new kitchen offers updated cabinetry, countertops, and finishes, while both bathrooms have been thoughtfully renovated with a clean, modern feel. Finished on four levels, the home provides exceptional versatility with three separate living spaces, including a mid-level family room with a cozy gas fireplace and a finished basement offering additional space ideal for a home gym, craft room, or potential fifth bedroom. The layout includes comfortable principal rooms and well-proportioned bedrooms, making it ideal for first-time buyers and growing families. Backing onto open space with no neighbours behind, the property offers added privacy and a peaceful setting. Located on a quiet residential street just minutes from schools, parks, shopping, and only a 2-minute drive to Highway 401, this home is perfect for commuters with easy access to the GTA. Recent updates include a new kitchen (2026), new upstairs bathroom (2026), 2nd updated bathroom (2026), new flooring on 4 levels, freshly painted, all new lighting, new windows throughout (2025), water heater (2025), a new furnace (2026), central air conditioning (2022), and upgraded attic insulation for improved year-round comfort and efficiency. A rare opportunity to own a fully updated home in an established community-just move in and enjoy. (id:61476)
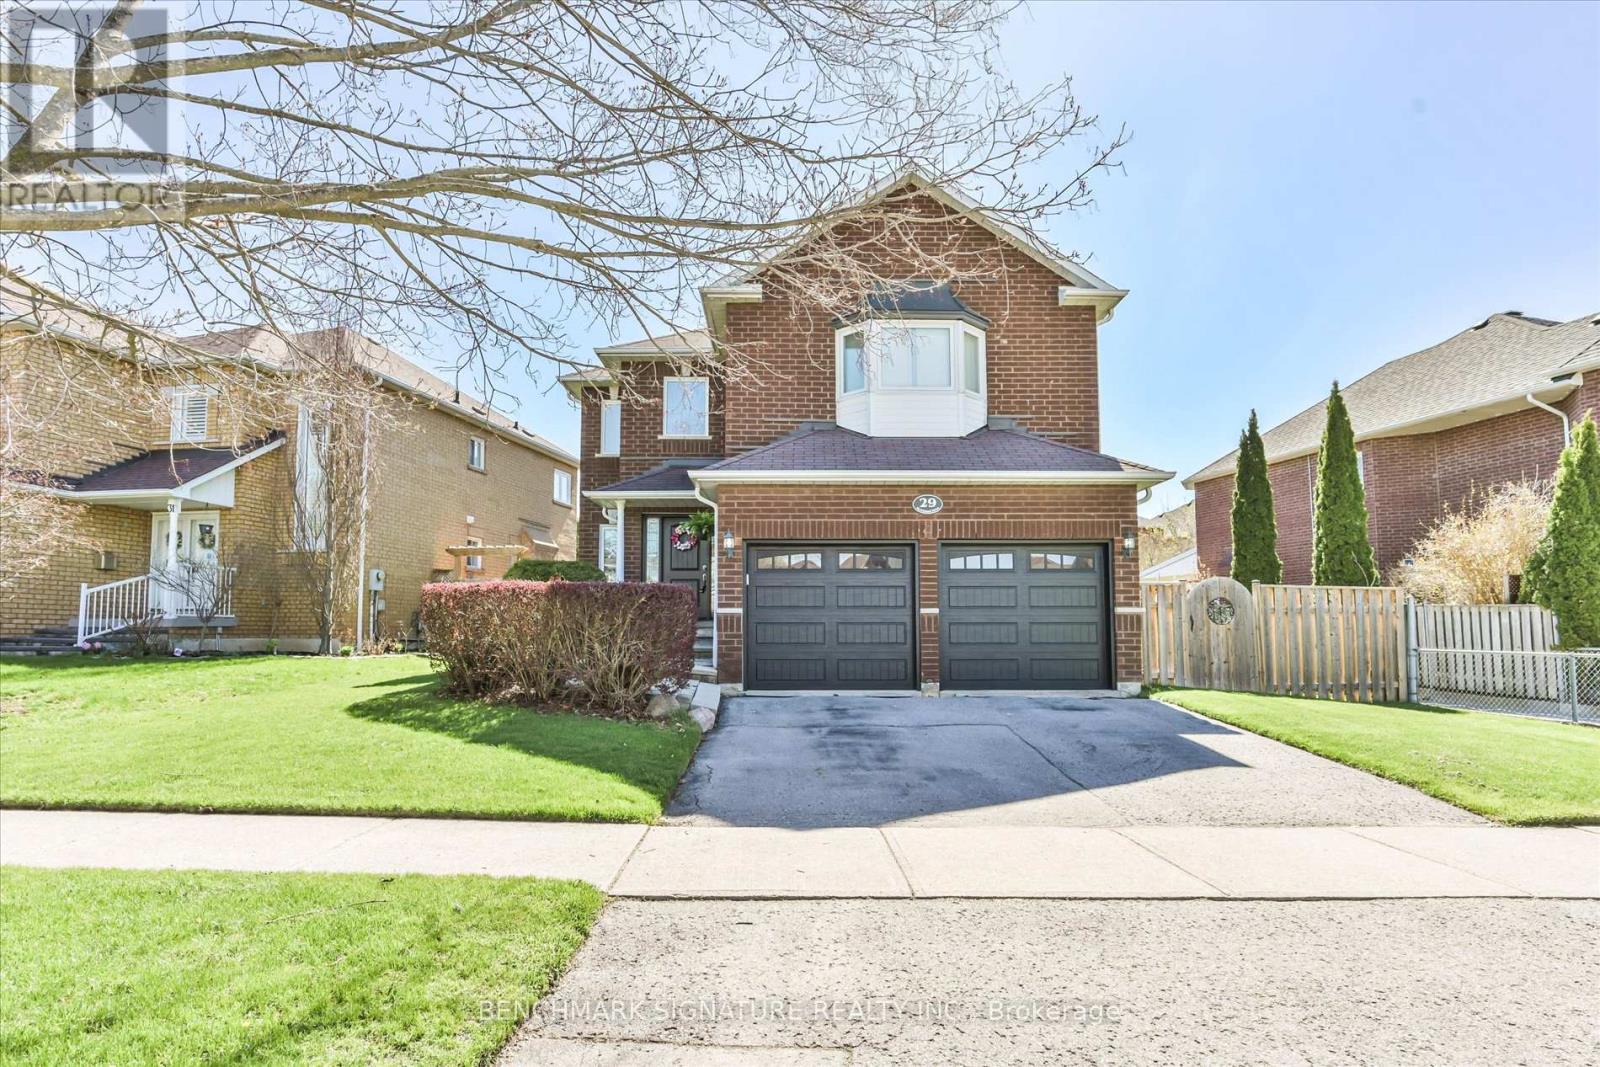
29 Strickland Drive
Ajax, Ontario
Welcome to 29 Strickland, located in the Riverside Estates community. This detached home features $80,000 in recent renovations. The main floor offers a functional layout that blends open-concept living with formal rooms, providing slight separation between spaces. The beautifully updated kitchen features stone countertops and stainless steel appliances. Additional main level updates include new hardwood flooring, upgraded stairs, new pot lights, and modern light fixtures. The property includes 3.5 fully renovated washrooms, fresh paint throughout, and California shutters. Exterior and structural improvements feature a new front entrance, a new patio door, and all-new triple-pane windows for maximum energy efficiency and sound insulation. Situated on a unique corner lot with no adjacent road on the side, the property offers an exceptionally private and quiet setting. The location provides excellent access to major transit and local amenities, with quick commuting routes to Highway 401, Kingston Road, and local public transit. It is within walking distance of the Riverside Golf Course, grocery stores, restaurants, and essential services along Church Street North. The area is also served by nearby schools, including St Patrick Catholic Elemntary School, Eagle Ridge Public School, and Pickering High School. (id:61476)
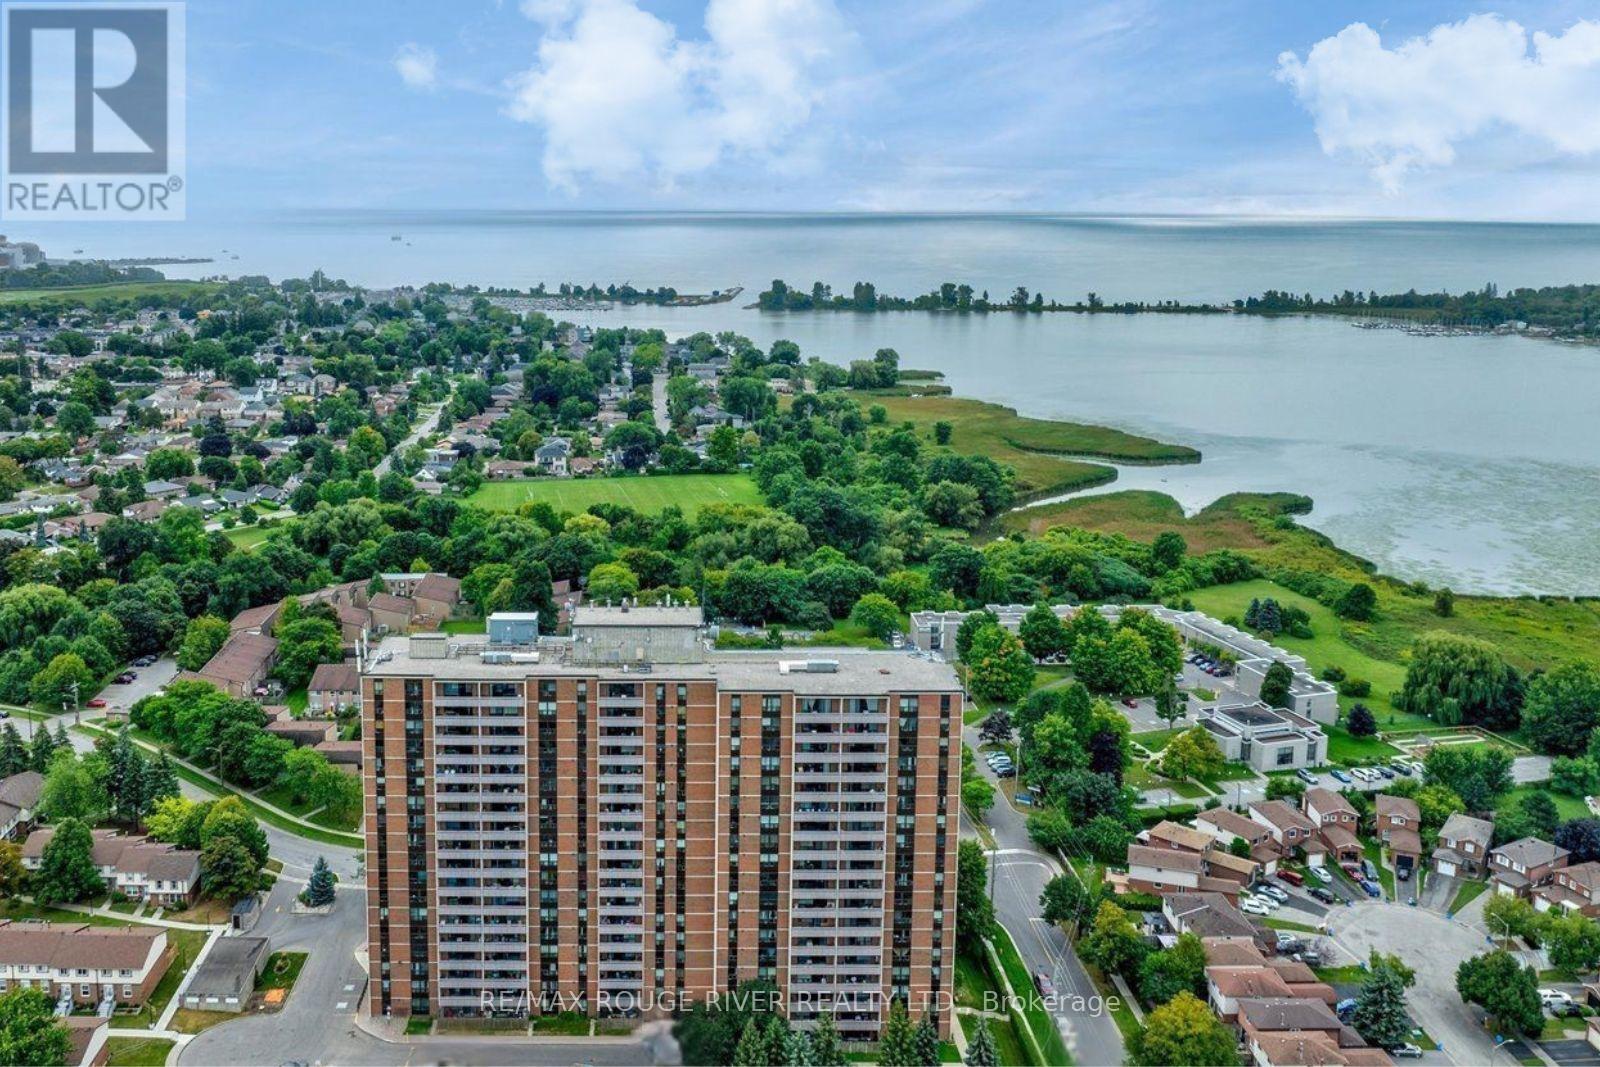
608 - 1210 Radom Street
Pickering, Ontario
Panoramic waterfront views! Rare, FULLY RENOVATED south-west corner suite with 2 balconies! Effortless waterfront living in a premium suite. Say goodbye to endless yard work and heavy maintenance without sacrificing the space you love. This beautifully renovated, 1,249 sq. ft. corner suite offers the perfect single-level layout for those seeking a sophisticated, low-maintenance lifestyle. Boasting 3 spacious bedrooms, 2 bathrooms, and 2 private balconies, this sun-drenched condo features expansive views overlooking Frenchman's Bay on Lake Ontario from nearly every room. Relax in the large primary suite, complete with a walk-in closet plus armoire, ensuite bath, and your own private balcony to enjoy. The open-concept living area features engineered hardwood floors, smooth ceilings, a neutral painted palette, and a renovated kitchen with upgraded cabinetry and granite countertops.Enjoy ultimate peace of mind with brand-new windows (2025) and recently updated building common areas. Steps from the stunning Pickering waterfront boardwalk and shops by the lake, marinas, local parks, and the GO Station. This spotless, move-in-ready home offers a premium, carefree lifestyle.Upgrades galore including a premium A/C air exchanger unit and ensuite all-in one washer/dryer conveniently located in kitchen. . Maintenance fee includes heat, hydro and water. Secondary parking and locker(s) available for rent pending availability. (id:61476)
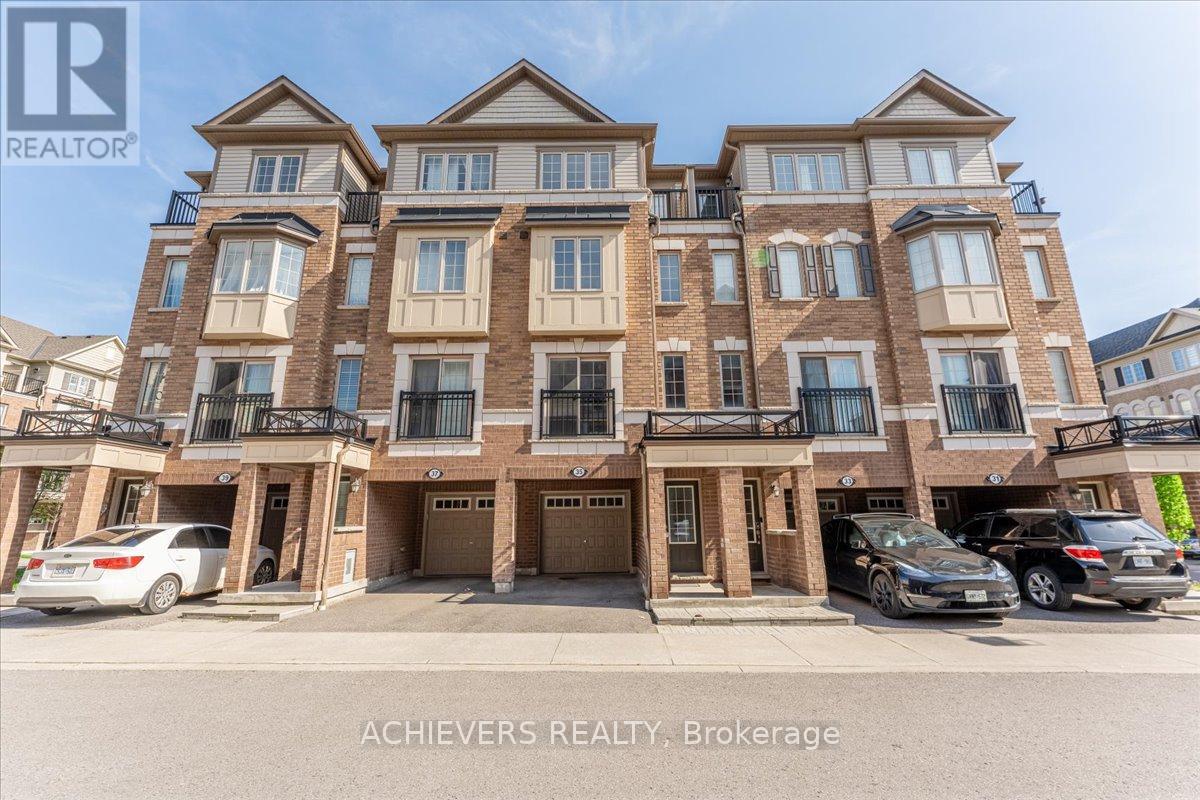
35 Glenstal Path
Oshawa, Ontario
Welcome to One of the Most Exclusive Community's in Oshawa, where this stunning Townhome Offers over 1700 Sq ft of thoughtfully upgraded living space in one of Durham Region's Most Affordable and Family Friendly pockets. This Beautifully maintained Townhome showcases 4 Sun-filled Bedrooms, 2 Fully upgraded Bathrooms designed with Modern finishes. Turn key and move-in Ready, the home features 8 feet ceilings , A bright open concept layout Living Room and Kitchen, Ideal for bust Professionals, First Time Buyers or Investors who wants to generate a large Rental Income return. Located just minutes to Highways, 407ETR and surrounded by shops, Restaurants, schools and Parks. This is an Opportunity to Own a Stylish, Functional Townhome in a rapidly growing Community that truely delivers on every level (id:61476)
940 Gentry Crescent
Oshawa, Ontario
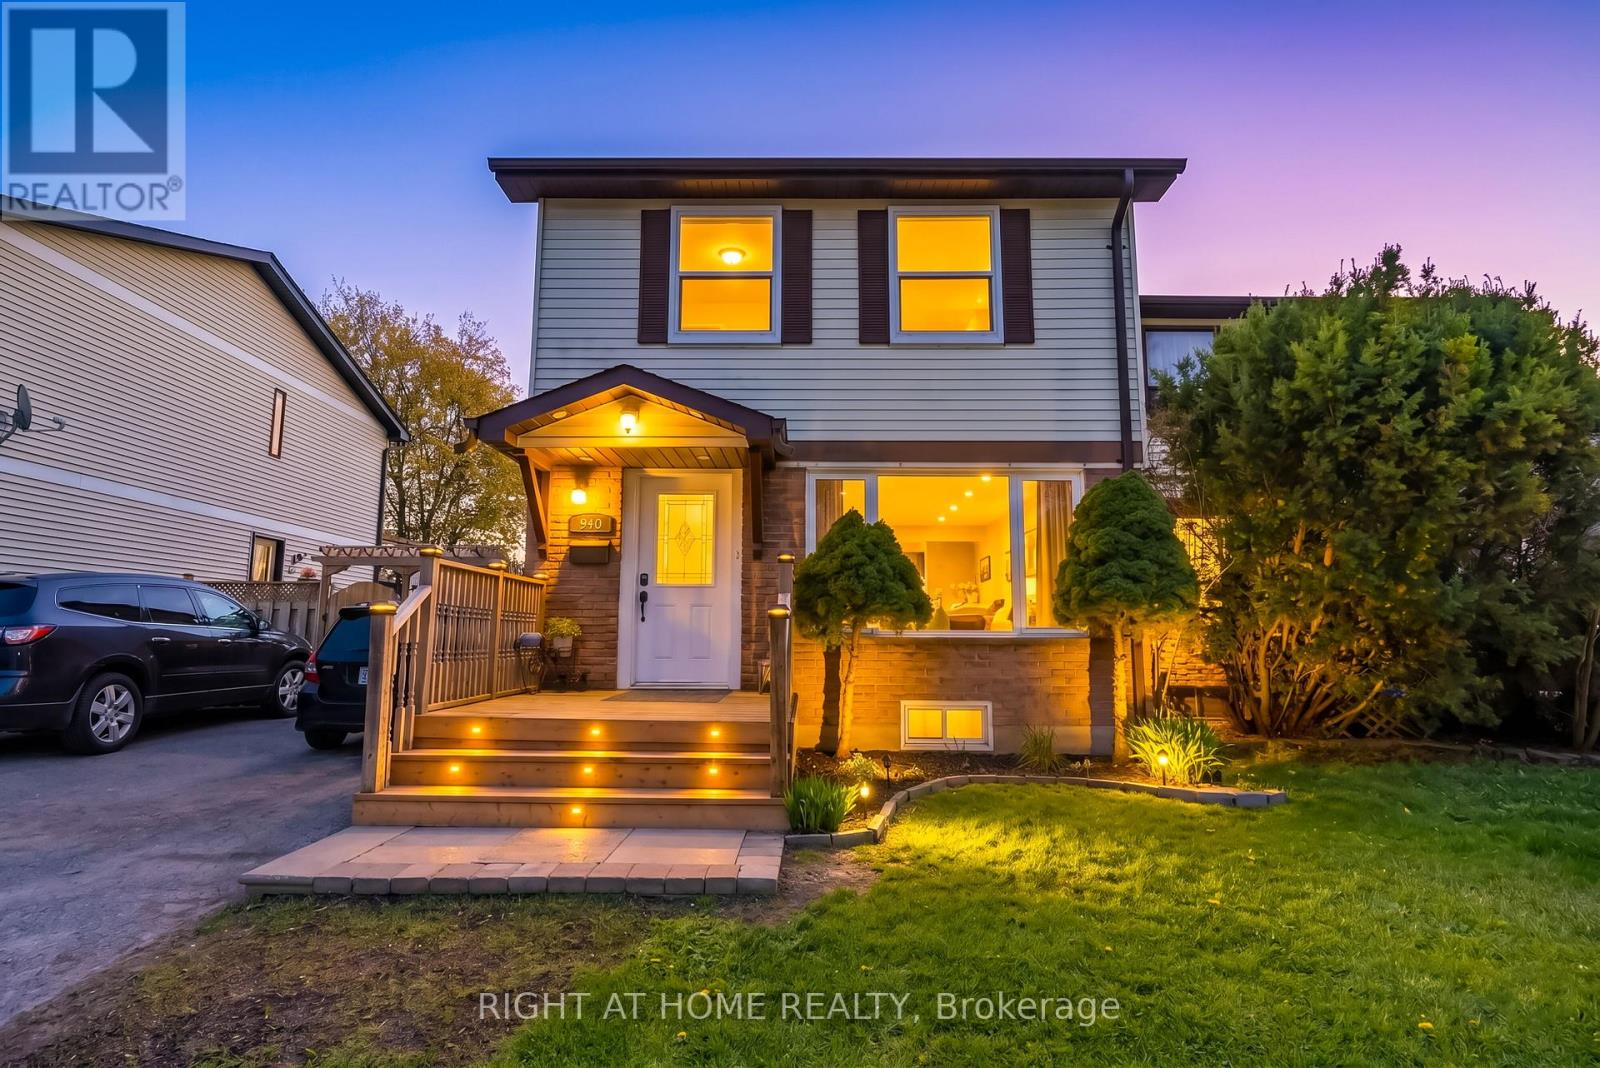
Welcome to this beautifully upgraded home in North Oshawa, with 3 Bedrooms 3 Bathrooms located in a family friendly area of East dale .This large home is freshly painted throughout, Newley installed Quartz countertops in the Kitchen with a bright living and dining area offers an open concept for large gatherings. A fully finished Basement offers you an in-law suit with a full 4 piece bathroom and walking closet with a separate entrance gives you an opportunity for future extended family or potential income opportunity .Enjoy our newly built front porch and outdoor in the spacious backyard complete with a large deck , quality lawn gives you a great chance for your B/be cue parties and day to day outdoor activities. Close to Elementary, Middle and High Schools, Libraries, with convenient access to major highways , and Shopping areas. You are also just minutes from Ontario Tech University, Durham College Oshawa . Don't miss this great opportunity. (id:61476)
B1425 Regional Road 50
Brock, Ontario
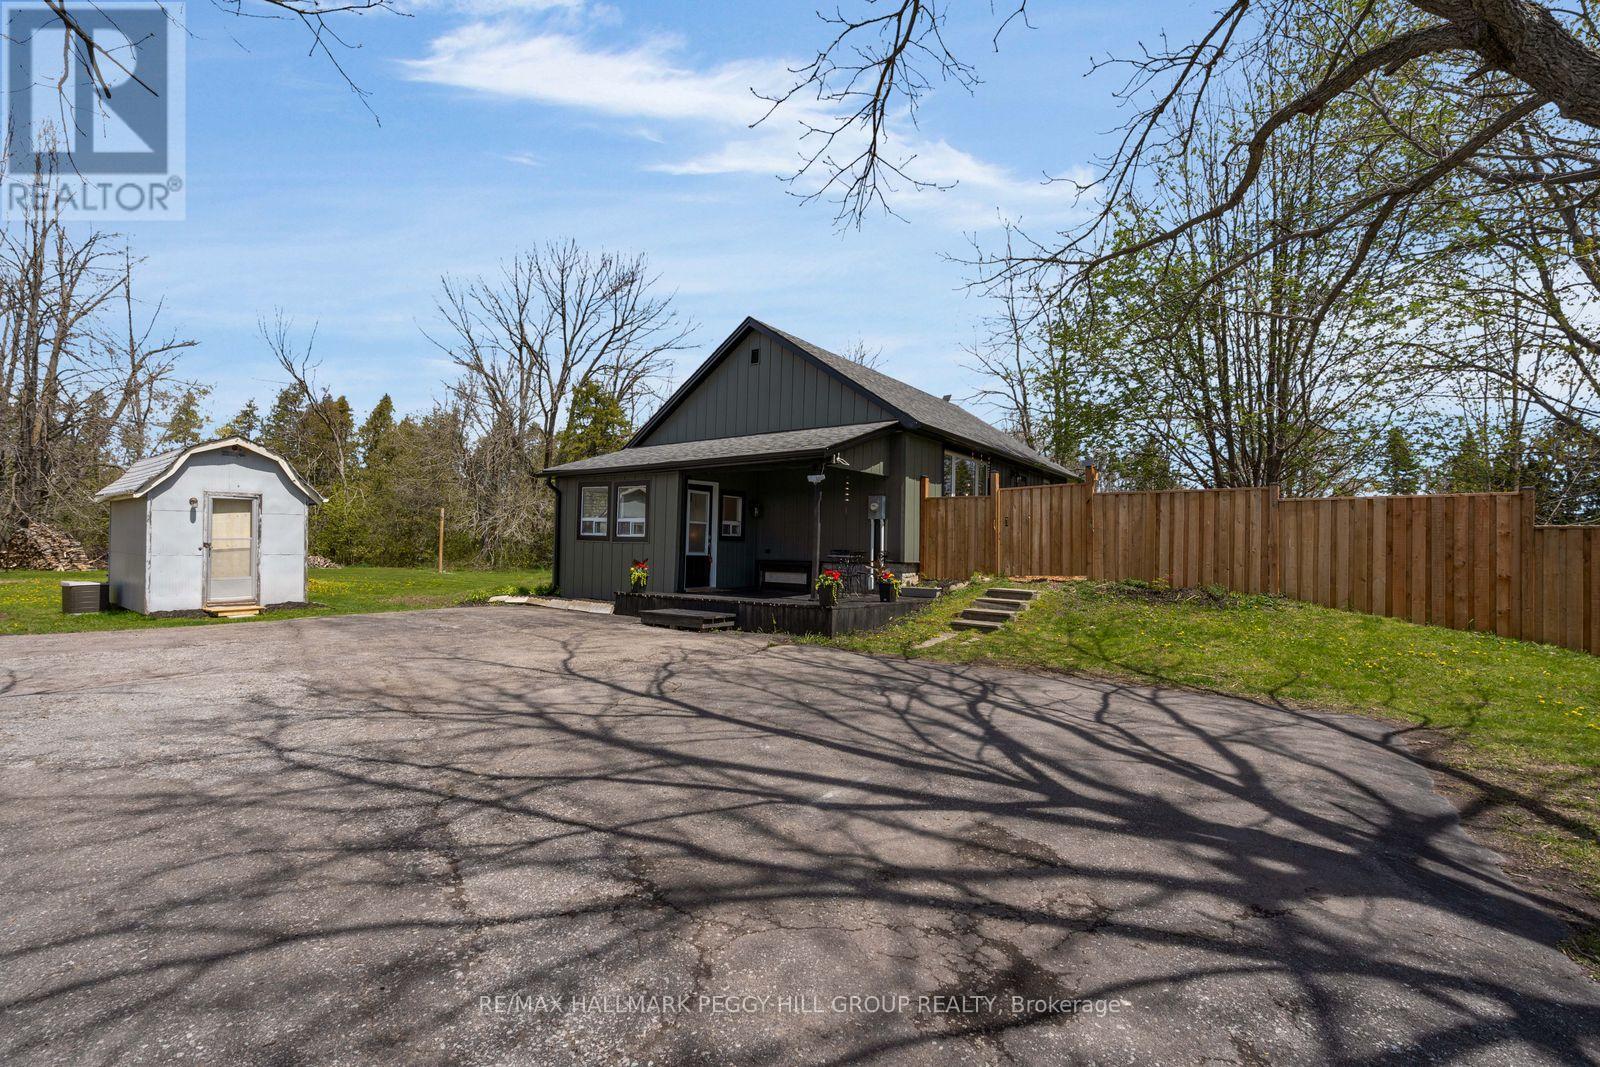
UPDATED BUNGALOW OFFERING MAJOR EXTERIOR & INTERIOR UPGRADES ON THE TALBOT RIVER WITH 170 FT OF WATER FRONTAGE! Extensively updated riverfront home along the Talbot River with approx. 170 ft of frontage on a private 133 x 282 ft lot, offering water views, mature trees, birdwatching opportunities and a long list of meaningful improvements. Significant upgrades include newer siding, insulation behind siding, fascia, soffits, leaf guards, and windows, paired with updated mechanicals, including a heat pump with a new electric furnace backup, a UV light water treatment system, and a grey water pump system for laundry use. New LVL flooring, fresh paint, and updated lighting fixtures carry a consistent, refreshed feel throughout the main level, where the kitchen features updated stainless steel appliances, tile flooring, ample white cabinetry, warm wood countertops, and a bright breakfast nook. The kitchen opens directly to the main living area, where a large window overlooks the fenced yard, complemented by crown moulding and a feature wall adding character to the space. Two comfortable bedrooms and a 4-piece bathroom complete the main level, along with a spacious foyer and mudroom area providing practical everyday entry. The partially finished basement extends the living space with a sitting room, third bedroom, and ample storage options. A long private driveway accommodates 10+ vehicles, while a shed with electrical service and ShelterLogic structure adds additional utility. Close to Lake Simcoe, Trent Severn Canal, local marinas and multiple sandy beaches providing access to an extensive waterway network, boating and seasonal recreation, plus nearby parks and year-round outdoor enjoyment, all just five minutes to Ramara and under ten minutes to Beaverton for everyday amenities, shopping, and services. (id:61476)
2448 Bromus Path
Oshawa, Ontario
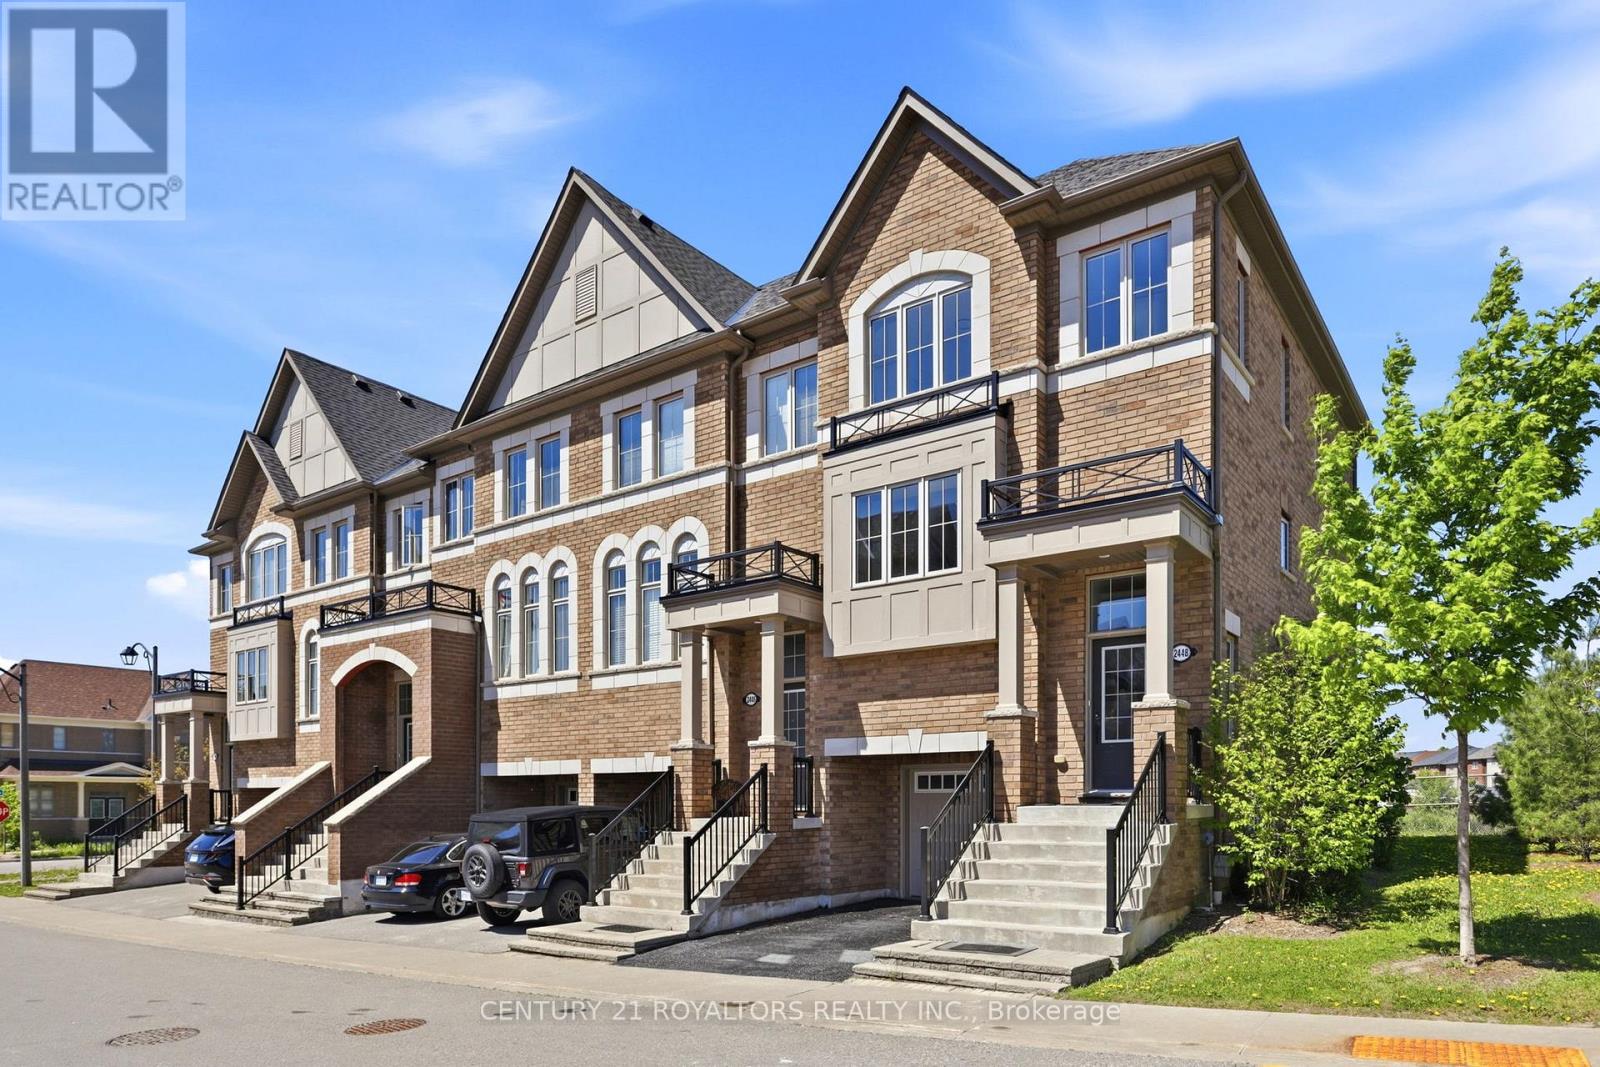
Sun-Filled, Fully Renovated End-Unit Townhome Backing Onto Green Space! Welcome to this beautifully upgraded and freshly painted 4-bedroom, 3-bathroom end-unit townhome offering style, space, and unbeatable convenience. Recently renovated with modern finishes throughout, this bright and spacious home features an exceptional layout perfect for families, professionals, and entertaining. The lower level includes a versatile office space-ideal for working from home, a study area, or extra living space-plus an additional partially finished basement offering endless possibilities for storage, a gym. Enjoy added privacy as an end unit and relax in a peaceful setting backing onto lush green space. Ideally located within walking distance to shopping, restaurants, schools, parks, transit, and everyday amenities, this move-in-ready gem offers the perfect blend of comfort, convenience, and modern living. (id:61476)
10 Plantation Court
Whitby, Ontario
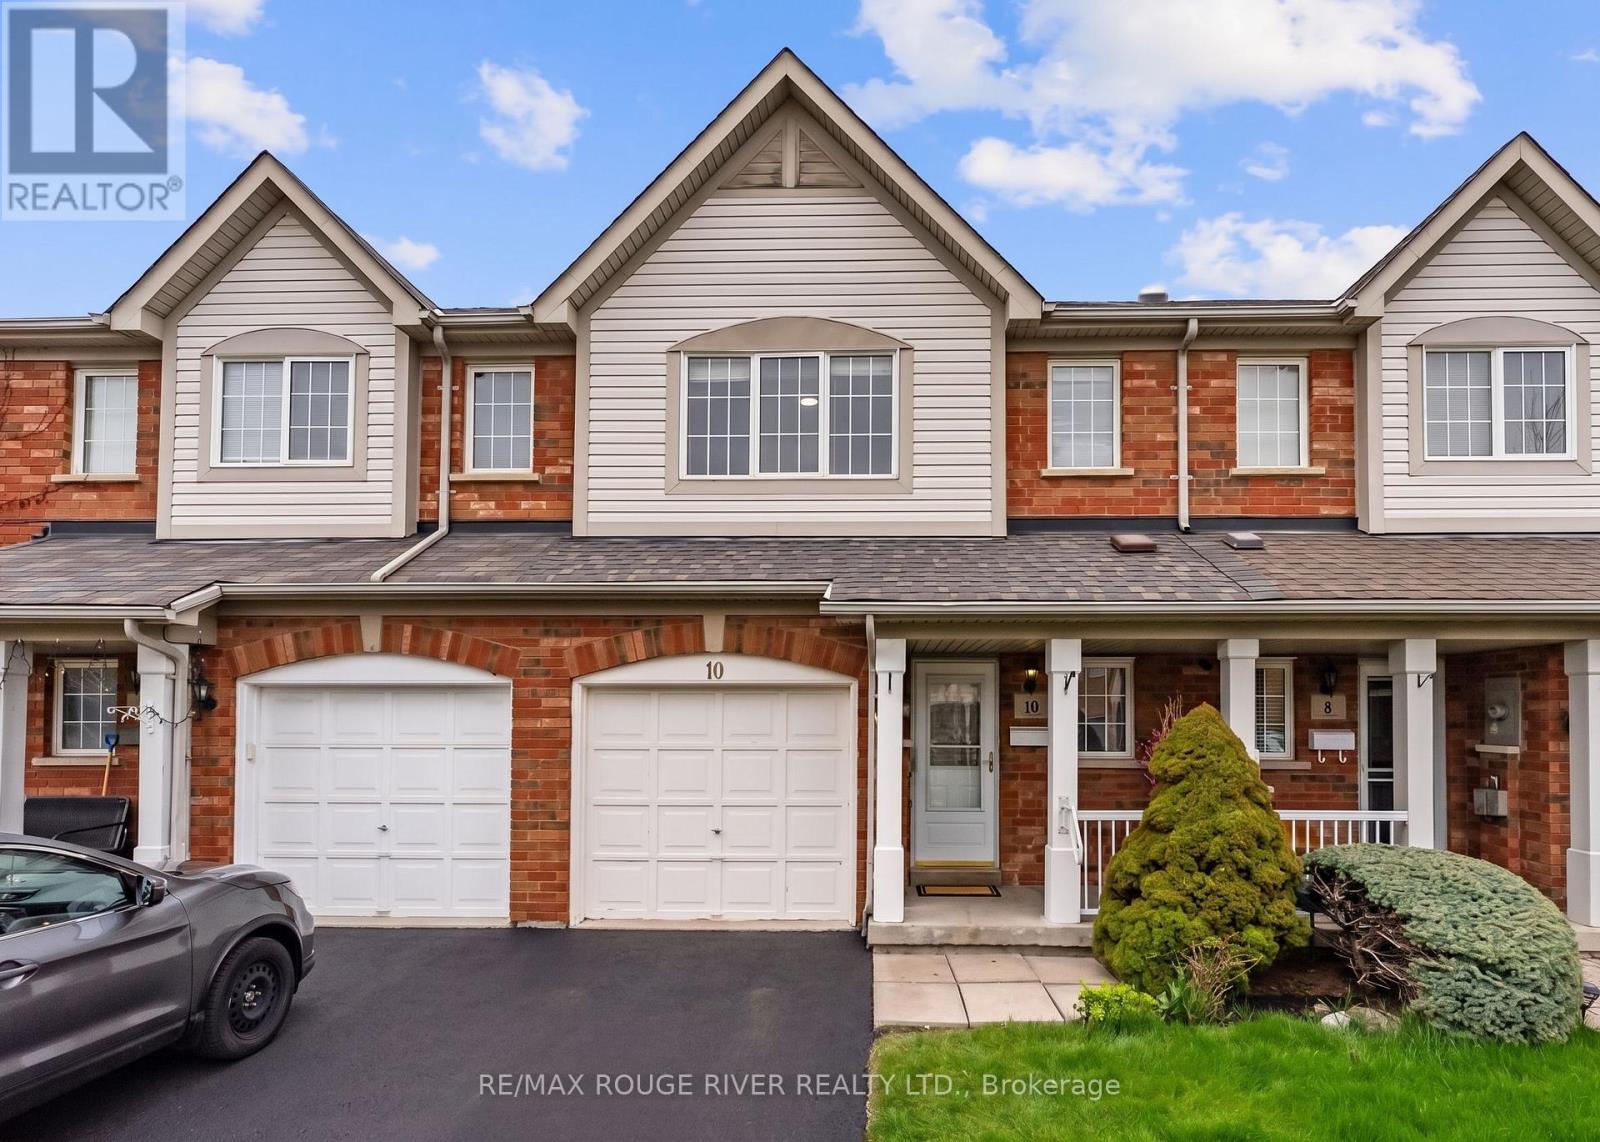
Welcome To The Sought-after Williamsburg Community In Whitby, Known For Its Exceptional Schools, Family-friendly Atmosphere, And Well-established Charm. This Beautifully Maintained Home Has Been Thoughtfully Upgraded, Offering A Move-in-ready Lifestyle With Standout Modern Finishes. The Heart Of The Home Is The Stunning, Fully Updated Kitchen, Featuring Sleek Quartz Countertops, Refreshed Cabinetry, And A Stylish New Backsplash-perfectly Designed For Both Everyday Living And Entertaining. The Open-concept Layout Flows Seamlessly Into A Bright Living And Dining Space, Enhanced By Abundant Natural Light And Contemporary Lighting Throughout. Step Out From The Sun-filled Breakfast Area To A Private Deck And Beautifully Finished Patio, All Within A Fully Fenced Backyard-an Ideal Setting For Relaxing Or Hosting. Upstairs, You'll Find Three Spacious Bedrooms, Including A Primary Retreat With A Walk-in Closet And An Updated Washroom Showcasing A New Quartz Countertop And Cabinetry. Additional Bathrooms Have Also Been Tastefully Upgraded, Adding Comfort And Consistency Throughout The Home. A Versatile Second-floor Computer Nook Offers The Perfect Space For Work, Study, Or Reading. Ideally Located Just Minutes From Highways 412, 407, And 401, As Well As The Go Station And Major Transit Routes. You Are Within Walking Distance To Some Of Durham's Finest And Top-rated Schools, Including All Saints Catholic Secondary School, Donald A. Wilson Secondary School, And Captain Michael Vandenbos Public School-renowned For Their Strong Academic Standards And Preparation For University Pathways. Nearby Parks, Scenic Trails, And Everyday Amenities Further Enhance The Lifestyle This Location Offers. This Is A Rare Opportunity To Own A Turnkey Home In One Of Whitby's Most Desirable And Well-regarded Communities. (id:61476)
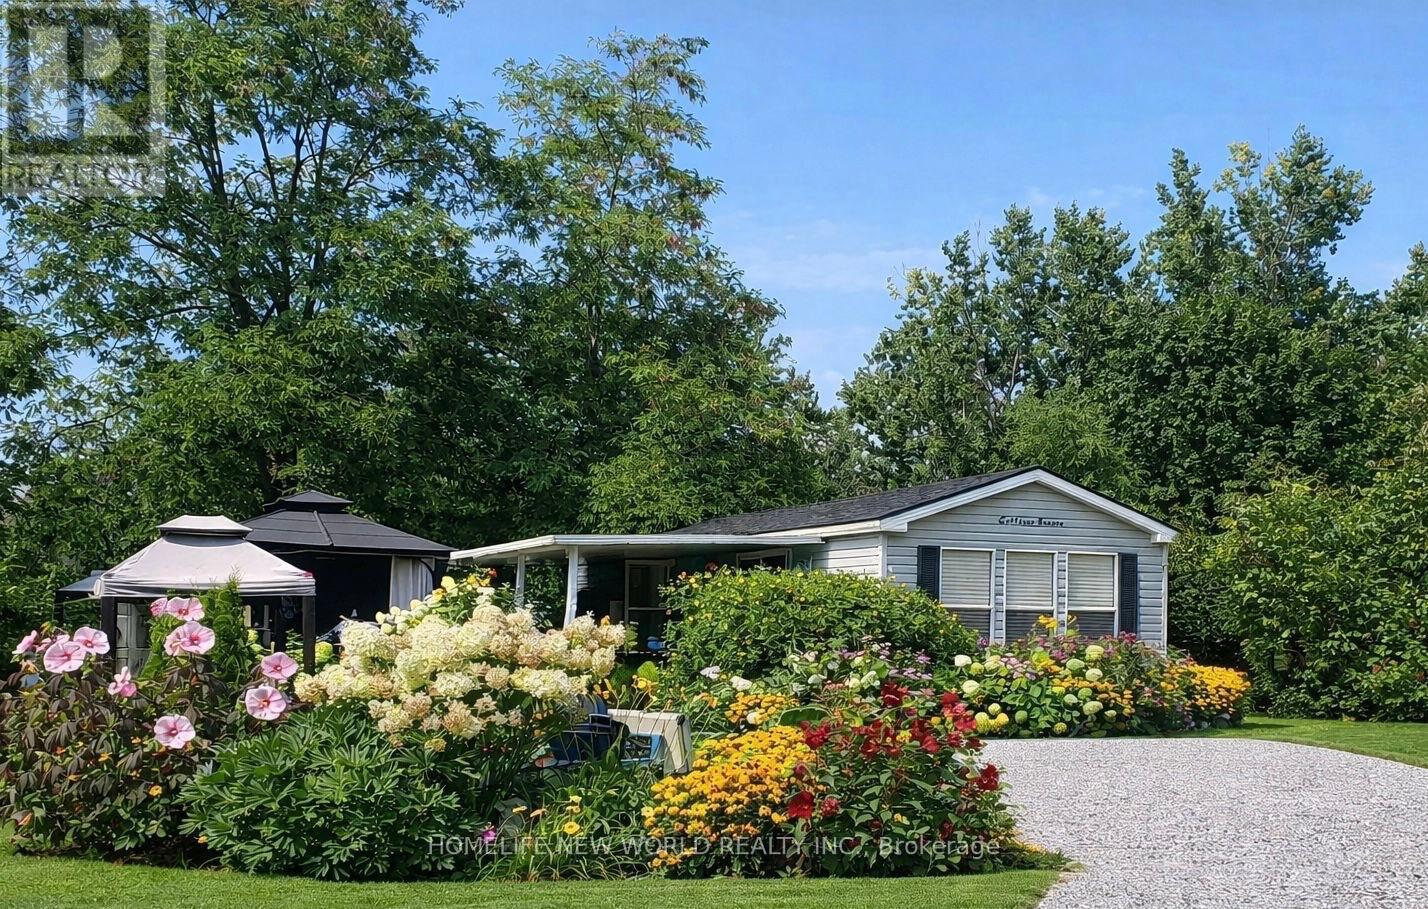
484 - 225 Platten Boulevard
Scugog, Ontario
Rare Premium Lot | Beautiful Cottager | Lake Scugog |Enjoy your own peaceful summer escape just 1 hour from Toronto at the highly desirable Goreski Landing Resort, Port Perry.This 2010 Northlander Cottager Escape (40' x 12') is fully furnished and located on a RARE PREMIUM LOT - one of the largest and most private in the park. Lots like this are rarely available. Cottage Features: Bright, spacious layout filled with natural light 2 bedrooms: Primary with queen bed & walk-in closet, Second bedroom with bunk bed (single over double)Cozy living room with 2 pull-out sofas .Full kitchen with gas stove & full-size appliances. Full bathroom with extra storage. Fully furnished - move-in ready. Outdoor Living: Expansive covered & gated deck, Large 12x12 gazebo - enjoy rain or shine. Beautiful landscaped yard with flowers Private fire pit area Berry garden, Storage shed (id:61476)
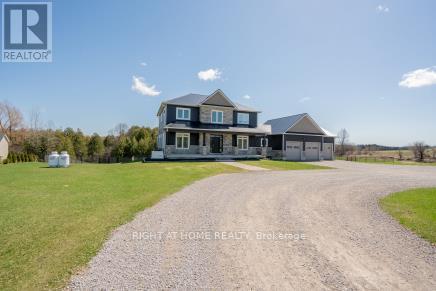
4120 Edgerton Road
Scugog, Ontario
This Unique Executive Family Home Offers Over 5,000 Sf Of Living Space On Over 5 1/2 Acres Of Land That Stretches Beyond The Cedar Bush To Include The Shoreline Of Brown Lake. Many Major Upgrades Over the Past Year, Including New Metal Roof, New Rear Full Deck, And An Incredible Inground Pool. Bright And Open With 9Ft Ceilings Throughout, Pot Lights And Casement Windows In Every Room That Invites The Vast Outside Beauty. 5 Bedrooms, 5 Baths *Finished Top To Bottom* Office Space, 2nd Floor Laundry, Incredibly Large And Open Family/Kitchen With A 10' X 6' Island, Finished Lower Level With Walkout Is Complete With An In Law Suite And 5th Bedroom. Direct Access To The Insulated Garage Through The Main Floor Mudroom. (id:61476)
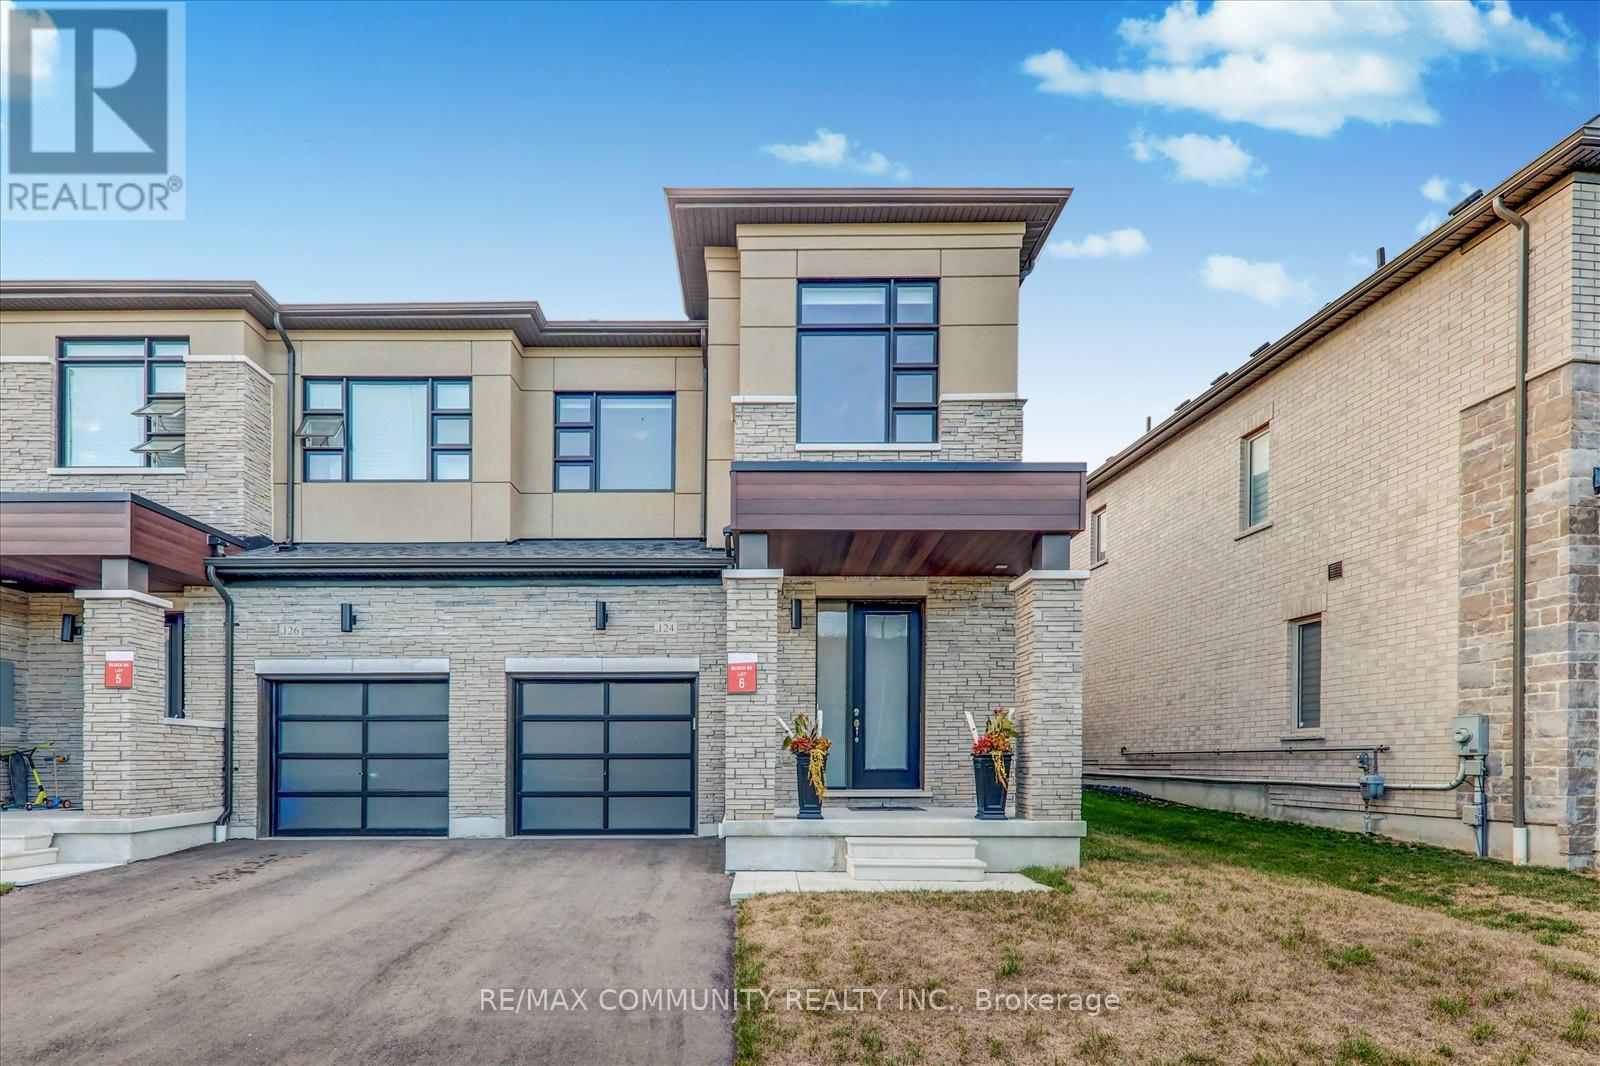
124 Ogston Crescent
Whitby, Ontario
Modern 3-Year-Old End Unit Freehold Townhome - 1750 Sqft of Stylish Living! Built by Deco Homes, this spacious and beautifully appointed end unit townhome, Feels like a semi-detached. offers an open-concept layout with 9-ft ceilings and sleek laminate flooring throughout. A striking stained wood staircase and smart nest thermostat. Add both charm and convenience. Natural light pours in through large windows, illuminating the sunken foyer with direct access to the garage, garage door opener, and remote. The great room flows into a family-sized kitchen featuring granite countertops, a functional center island with breakfast bar, upgraded cabinet hardware, ceramic tile flooring, and Frigidaire stainless steel appliances. The bright breakfast area opens to the backyard via sliding glass doors. Upstairs, enjoy a dedicated laundry area, double linen closet, and three generously sized bedrooms. The primary suite is a true retreat, complete with a walk-in closet and a luxurious 4-piece ensuite featuring a large glass shower and a freestanding soaker tub. Located just minutes from Highways 412, 407, and401, and close to Whitby GO Station, parks, schools, and shopping centers-this home blends comfort, style, and unbeatable convenience. (id:61476)
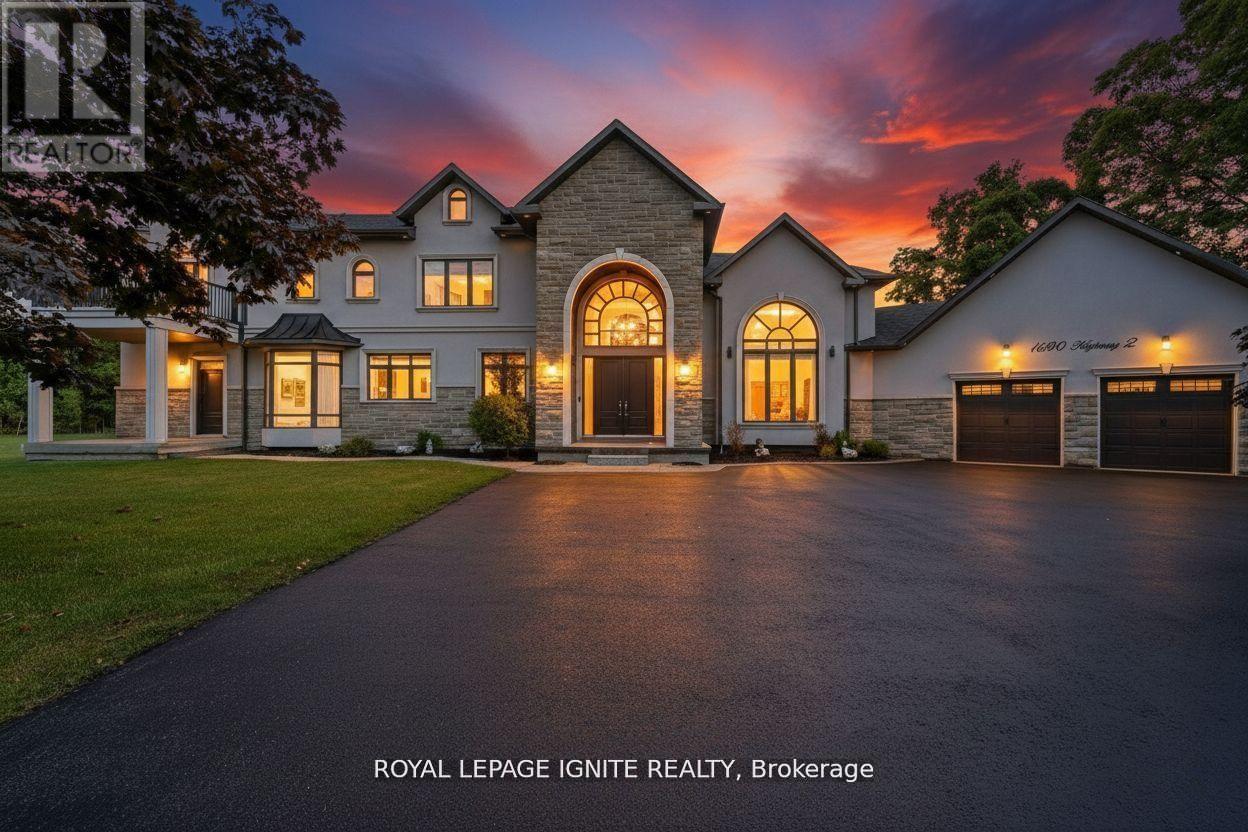
1690 Highway 2 Road
Clarington, Ontario
Welcome to this stunning custom-built estate home, just over five years new! Over 5000sqf of living space. This luxurious 4 +1 bedroom, 4-bathroom residence offers exceptional design, premium finishes, and a peaceful ravine setting with conservation views. Commercial zoning as well in Courtice Secondary Plan. Step into the grand foyer with soaring 22-foot ceilings, setting the stage for the open, light-filled interior. The living room features dramatic 18-foot ceilings and a striking gas fireplace, creating a warm and elegant space to relax or entertain. A wide staircase with sleek glass railings adds to the modern aesthetic. The chef's kitchen is a showstopper, complete with a 10-foot waterfall island, gas stove, and high-end stainless steel KitchenAid appliances-ideal for gourmet cooking and hosting. Upstairs, three spacious bedrooms each feature their own ensuite bathroom, offering comfort and privacy for all. The primary suite includes a large walk-in closet, a luxurious 5-piece ensuite, and breathtaking views of nature. A versatile fourth bedroom or office is conveniently located on the main floor. Newly renovated basement with separate entrance. Massive living/dining space. New stainless steel appliances. Huge bedroom with a walk-in closet and window. Step outside to enjoy a private deck and a massive backyard overlooking a tranquil creek-perfect for relaxing or entertaining in a natural setting. View of the meandering creek and mature trees from the private backyard. Located close to all amenities, including shopping, dining, schools, and places of worship. Commuters will love the easy access to Highways401, 418, and 407, with GO Transit and Durham Region Transit right at your doorstep. Millennium Trail access. Walk to the Courtice Rec Centre with pool and Library. Don't miss this rare opportunity to live in a truly one-of-a-kind property that blends luxury living with everyday convenience! (id:61476)
27 Kennett Drive
Whitby, Ontario
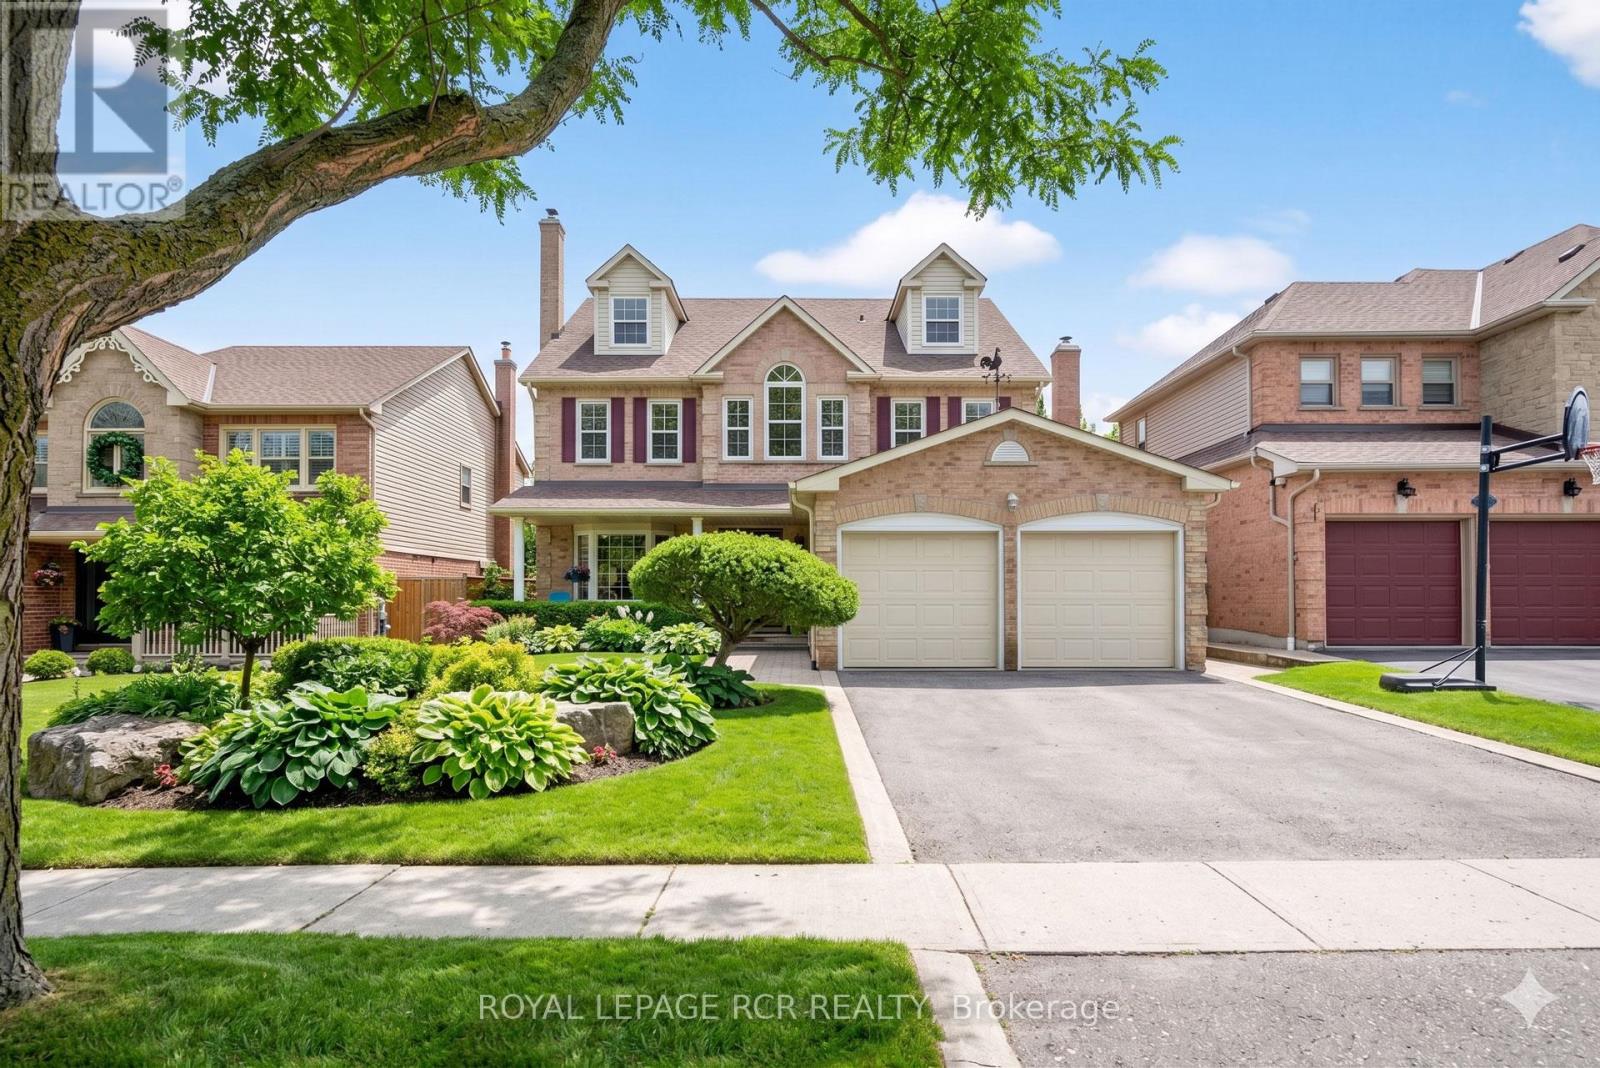
Stately 5 bedroom, three-story 4571sq ft (finished area) brick home backing to ravine on an extra deep private matured treed lot (49.26' x 212.72') with finished bsmt, inground pool and fabulous 3rd level in-law suite. This spacious amazing floor plan which is perfect for entertaining boasts formal living and dining rooms, large family room, 4 fireplaces, 9 ft ceilings, crown molding, and custom wainscotting. The updated chef's kitchen presents granite countertops, centre island, stainless steel appliances (2022), pantry and a swinging door that leads to the formal dining room with bay window. The flexible second floor lay-out can offer 4 bedrooms and sitting rm or 3 bedrooms, sitting room and office. (The office can be converted to a fourth bedroom) Working from home would be a pleasure with a quite second floor office with double door entry. The spacious primary suite presents a renovated 5-piece bath, walk-in closet, gas fireplace, and separate sitting room. The third floor offers a potential private in-law suite with a sitting area, full bathroom and bedroom. Entertain in the finished basement with a huge games area, 3 pc bath, large recreation room with wet bar and gas fireplace. Vacation in the backyard oasis with a stunning and well cared for pool, gazebo, irrigation system, ravine views and mature trees. (The salt pool heater replaced in 2020 with a new liner in 2023) Location! location! location! Walk to the Abilities Centre, parks, hockey arenas, and is less than 5km from Lake Ontario trails. (Floor plans attached) (id:61476)
221 Walton Street
Port Hope, Ontario
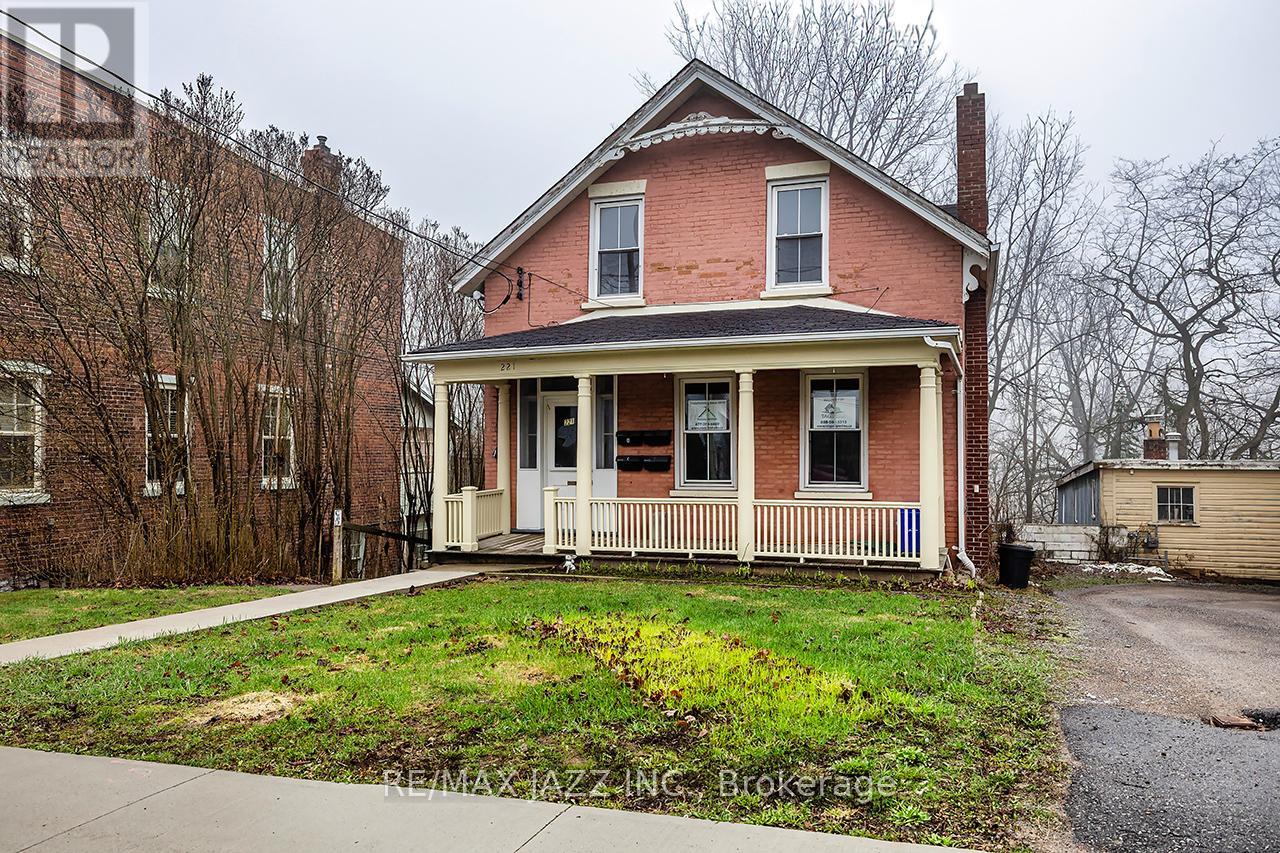
Unlock the potential of this legal 4-plex, offering over 3,500 sq. ft. (MPAC) of rentable space in a high-demand location. All unit s are fully above grade and the building features two spacious two-bedroom units and two one-bedroom units, each self-contained. This property is renovated and three of the four units are currently vacant providing immediate income-generating potential. Located in historic downtown Port Hope, tenants benefit from walkable access to amenities, shops, cafes, and public transit, including VIA Rail and Highway 401-ideal for attracting abroad tenant base. The property includes a rear addition overlooking a peaceful ravine, adding appeal to attract quality tenants. Whether you're expanding your portfolio or seeking a repositioning project, this property's size, location, and configuration make it a rare find. With strong rental demand in one of Ontario's most desirable small towns, this is a smart investment ready for its next chapter. (id:61476)
221 Walton Street
Port Hope, Ontario
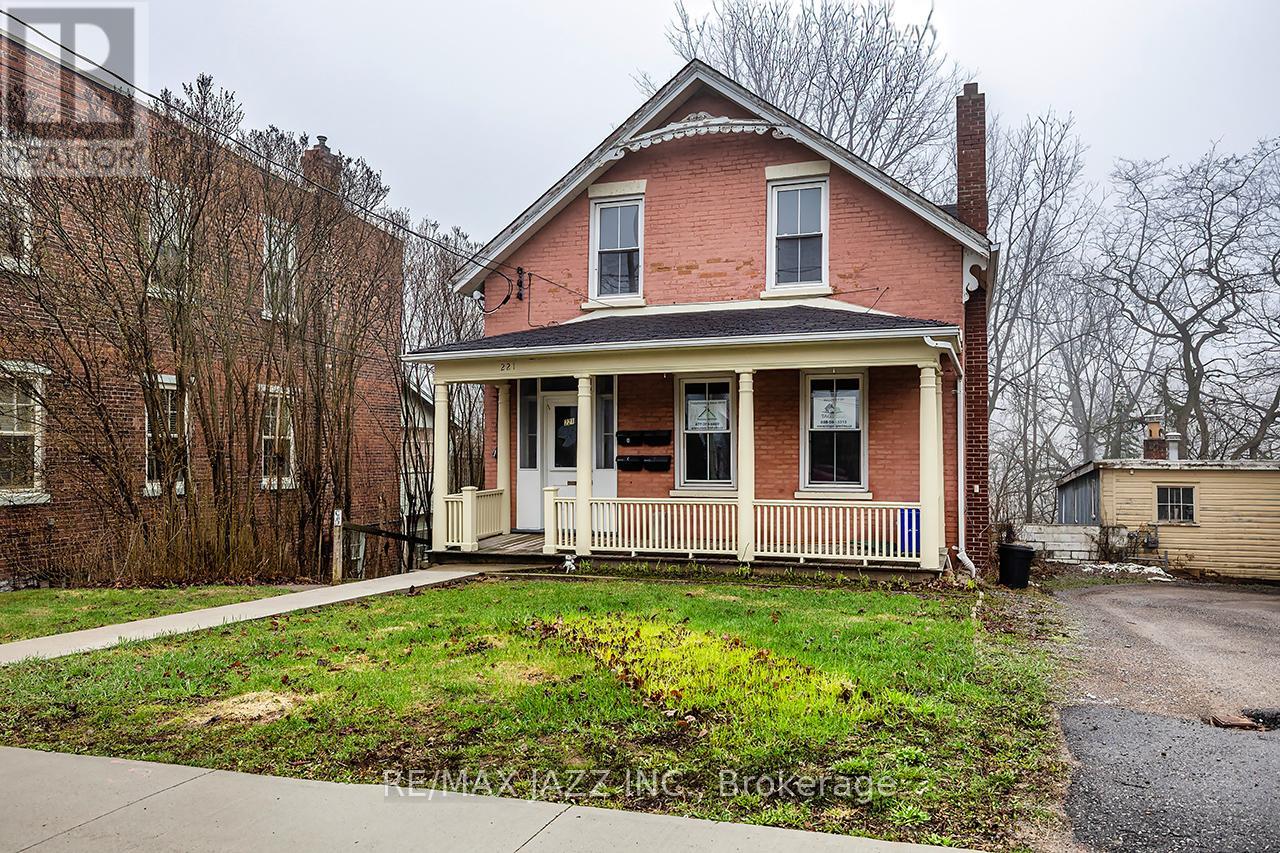
Unlock the potential of this legal 4-plex, offering over 3,500 sq. ft. (MPAC) of rentable space in a high-demand location. All units are fully above grade and the building features two spacious two-bedroom units and two one-bedroom units, each self-contained. This property is renovated and three of the four units are currently vacant providing immediate income-generating potential. Located in historic downtown Port Hope, tenants benefit from walkable access to amenities, shops, cafes, and public transit, including VIA Rail and Highway 401-ideal for attracting abroad tenant base. The property includes a rear addition overlooking a peaceful ravine, adding appeal to attract quality tenants. Whether you're expanding your portfolio or seeking a repositioning project, this property's size, location, and configuration make it a rare find. With strong rental demand in one of Ontario's most desirable small towns, this is a smart investment ready for its next chapter. (id:61476)
30 Hanover Court
Whitby, Ontario
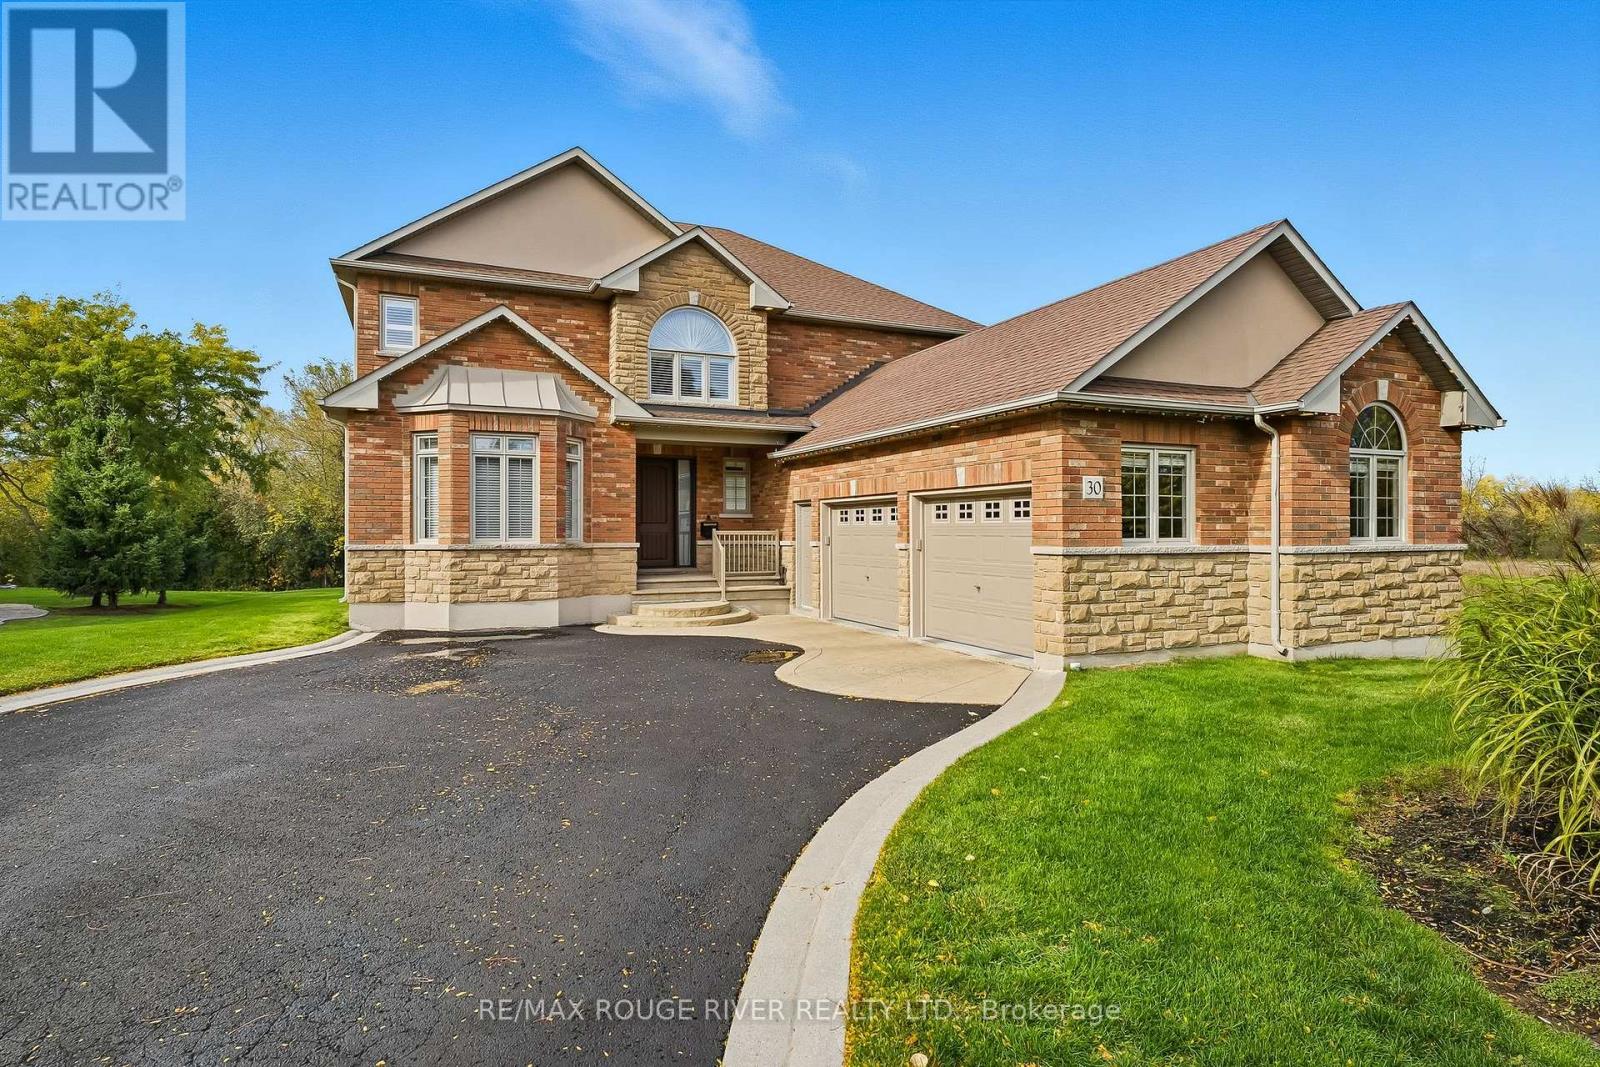
Welcome to 30 Hanover Court, Whitby-a custom-built bungaloft nestled in the highly sought-after Lynde Creek ravine community. Set on a premium ravine lot, this exceptional home offers the perfect blend of elegance, comfort, and functionality-ideal for growing or multi-generational families. Step inside to a striking interior featuring a grand Great Room with soaring ceilings, elegant plaster mouldings, and pot lights. Rich hardwood flooring flows seamlessly through the main living areas, complemented by a statement staircase and three fireplaces that add warmth and character. The main-floor primary retreat offers a private escape, complete with a walkout to the patio and hot tub. All bathrooms have been fully renovated with modern finishes. At the heart of the home is a designer kitchen, showcasing granite countertops, a large island, and built-in stainless steel appliances-perfect for both everyday living and entertaining. A newly renovated basement (2026) provides outstanding additional living space with a large recreation room featuring a 72" electric fireplace, large bedroom, and full bathroom. Enjoy a private backyard oasis with a gazebo and motorized awning, ideal for outdoor relaxation. Additional upgrades include an irrigation system, oversized 2-car garage with full drywall, insulated walls, upgraded R60 insulation in the attic and garage ceiling, furnace and central A/C (2022), and an owned Rinnai on-demand hot water system. (id:61476)
7140 Concession 3 Road
Uxbridge, Ontario
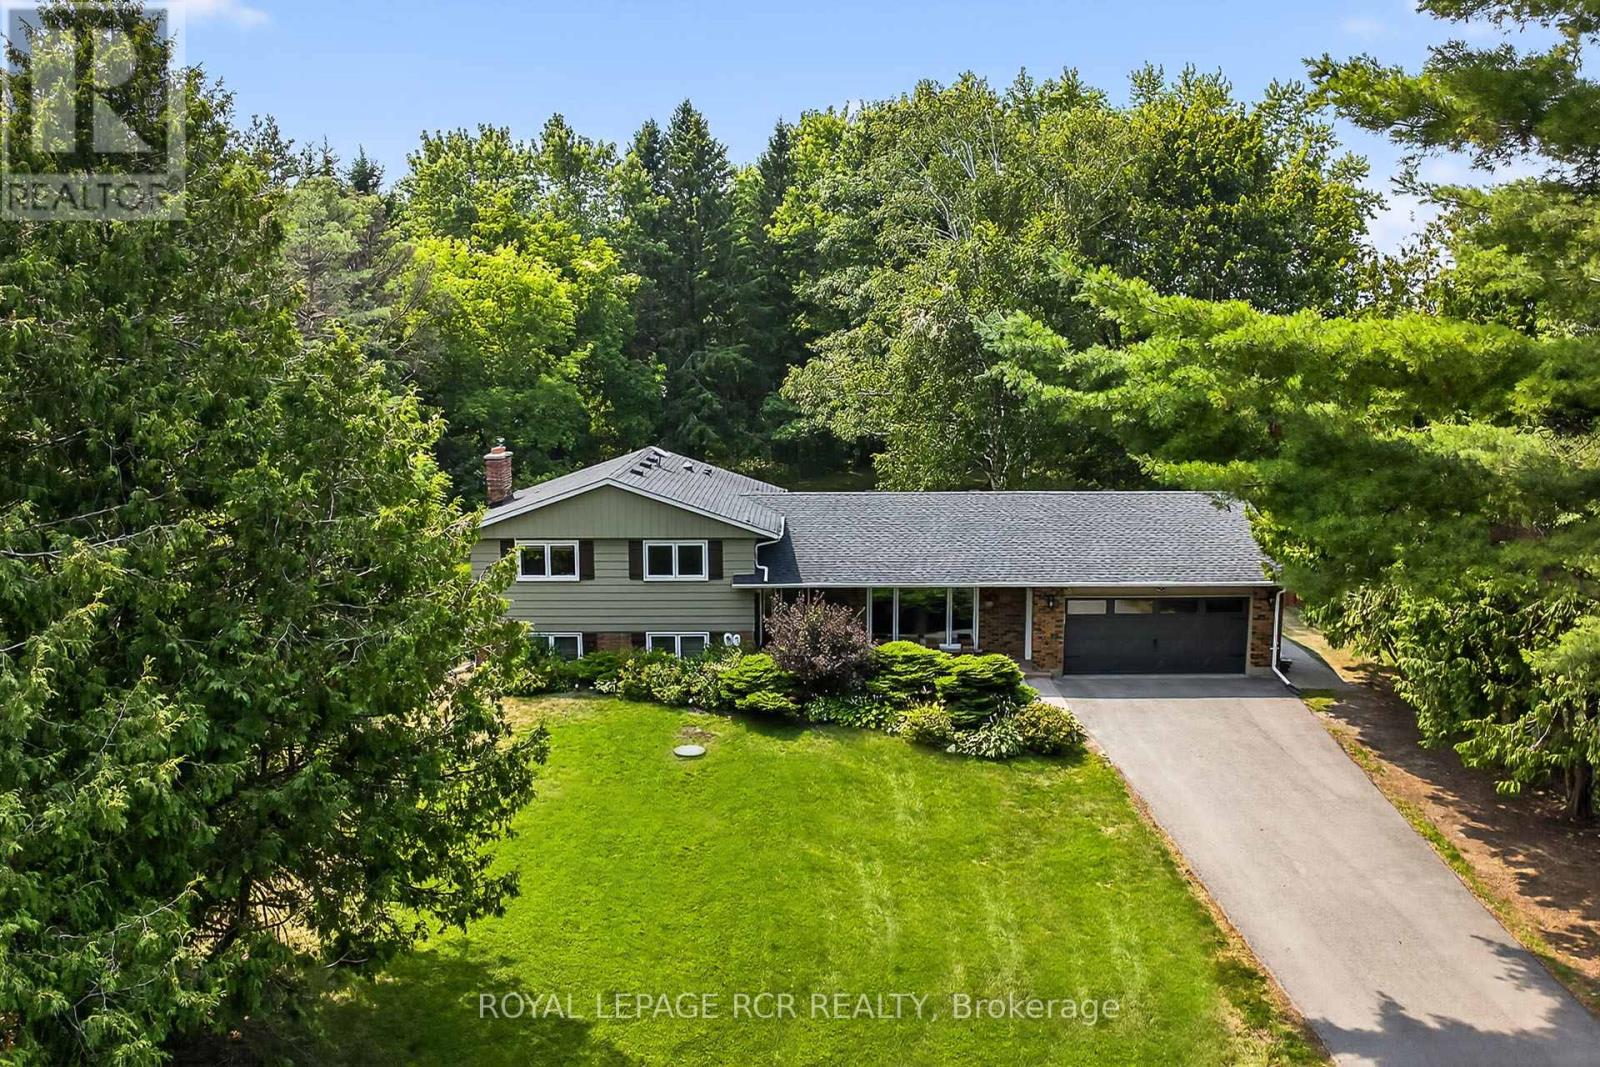
Charming, renovated ($230,000+upgrades) meticulously maintained, 4-level sidesplit country retreat in west Uxbridge with long private driveway nestled on a private 0.65-acre lot surrounded by mature trees. This 3+1 bedroom, spacious 4-level Side Split offers 2,620sf of sparkling living space (1,312 sf above grade + 1,406sf. lower level/basement) and enjoys western views of rolling hills, lush forests, and the serene countryside. It is conveniently located in breathtaking west Uxbridge that is just minutes from Mill Run Golf Course, the Town of Uxbridge, and the Town of Newmarket offering easy access to Davis Drive, Regional Road 8, and Hwy 404. Experience the charming curb appeal that is enhanced by professional landscaping, covered front porch and new garage door. Enter into the bright open concept living room/dining room with hardwood floors and crown mouldings. The modern kitchen presents quartz countertops, centre-island, two sinks, stainless steel appliances, backsplash, pantry and walk-out to a covered back deck. The primary bedroom with hardwood flooring offers a double closet and renovated 4-piece ensuite. The entertaining-size family room showcases large above grade windows, designer brick wall, gas fireplace, pot lights, wainscotting and 2-piece washroom. The finished basement includes recreation room or bedroom, laminate flooring, pot lights, utility room, storage area and a walk-up to the garage. Relax in the private backyard with a covered back deck, gardens, mature trees and stunning sunset natural views of rolling hills. Enjoy $230,000+ of upgrades including new septic bed 2022, windows & roof 2016, updated forced air propane heating system, flooring, kitchen & baths. Heated flooring in Primary ensuite and second main floor bath. Tankless hot water heater, all kitchen appliances, Bsmt freezer, washer, dryer, water softner, UV & RO. and Well pressure tank + pump. (id:61476)
63 Campbell Drive
Uxbridge, Ontario
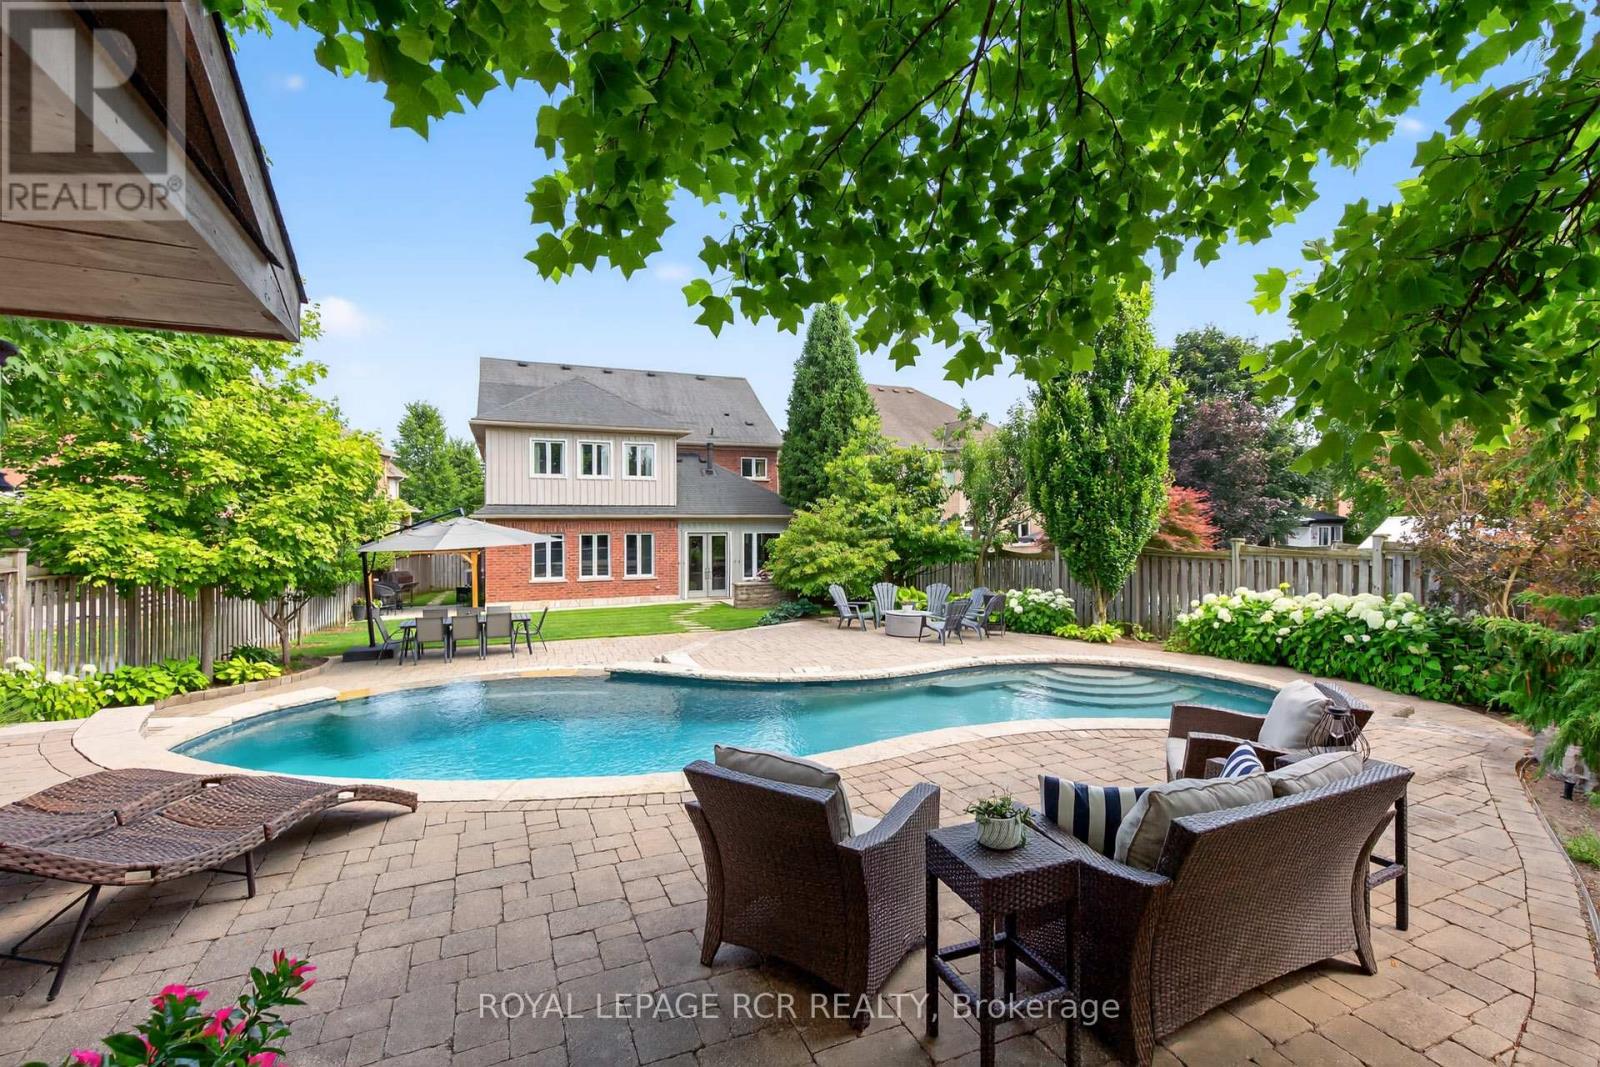
RARE Opportunity: Fully Renovated 5+1 Bedroom Executive 2-Storey with custom designer addition, 4 season sunroom, spectacular dream kitchen, finished basement and resort-style private backyard oasis on prestigious Campbell Drive within in steps to all amenities and amazing trails. Enjoy an open-concept layout featuring wide-plank hardwood flooring, decorative wood beams, custom cabinetry, artistic wood decorative accents, pot lights & B/I speakers. Unbelievable entertainer's dream kitchen with stunning cabinetry, quartz and walnut countertops, centre island plus breakfast bar, huge walk-in pantry with chef's desk & window, premium stainless steel appliances, dining area with beamed ceiling and walk-out to sunroom. Relax in the 4 season sun room with 2-sided ledge rock gas fireplace, cedar walls and ceiling, flagstone flooring, and electric heaters. The Family room is open to the kitchen with 2-sided fireplace, and hardwood flooring. Working is a productive in the perfectly located office with soaring 11'10'' ceilings and built in double workstations. Doing Laundry is a pleasure in the modern laundry/mudroom with barn door and B/I shelving. Escape to the spacious Primary Suite with stone gas fireplace, custom wood B/I shelving, coffered ceiling, huge 4-piece spa style ensuite with makeup table, his and her sinks, glass shower and oversized custom walk-in closet. The four additional generously sized bedrooms with B/I shelving closets provide ample family space. The Professionally finished basement offers a rec room, exercise room, playroom, 6th bedroom and 3 piece bathroom. The garage presents B/I storage, epoxy flooring and 7 bike pulley system. Live the vacation lifestyle in the private, lusciously landscaped backyard with shotcrete negative edge pool with waterfall and wadding area, hot tub, pool house with 2 piece bath, Dekko fire feature, raised hidden garden beds and green grassy areas. Yes have it all, Location! Vacation! and Designer Luxury! (id:61476)
719 Audley Road S
Ajax, Ontario
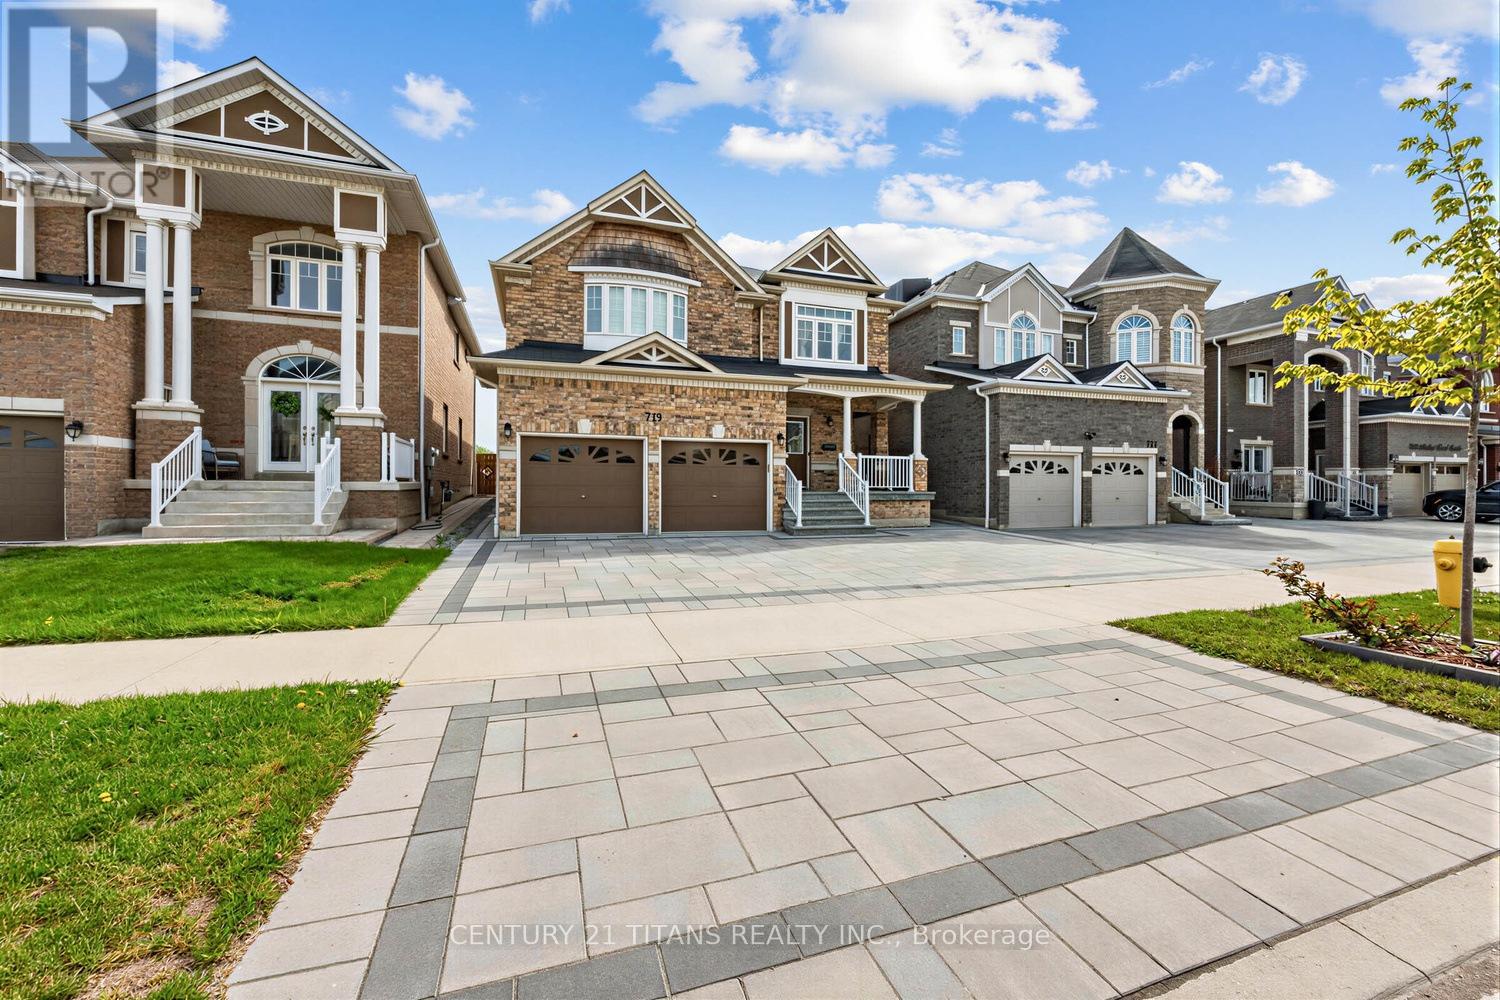
Welcome to "The Barrington " This 5 year old John Boddy Home is on a Premium lot .With Over 3500 Sqft of living spaceThis home features 4 bedrooms 4 bathrooms ,a Finished basement and a 90% maintenance free yard!!The Grand main hall with 9Ft ceilings offers Curved Staircase With metal Pickets, Separate Formal dining room with Decor Columne entry, Coffered ceiling With Twin lancet Windows . The Great Room offers a gas Fireplace twin lancet Windows and Transom windows above Flows into the Breakfast Area. The Main Floor also features a oversize laundry room with Upgraded laundry tub, a MINI-WASHER for very small loads in addition to a regular pair of washer and dryer .Spacious Island Kitchen with Quarts Counter top , Huge Walk in Pantry, backsplash ,double basin stainless steel sink with bay window above, and a Breakfast area with sliding door exit to the back patio.The upper Floor features a Master bedroom over-looking golf course with double door entry ,bright bay window sitting area, huge walk in closet, 5-piece Ensuite with private water closet , double basin vanity and an oversized Separate Shower! ENJOY A BEAUTIFUL SUNRISE!! Three other good size bedrooms with pot lights and Connecting 4-Pce Bathroom Completes this floor.The basement, finished within the last year is open with Pot lights over size windows, a 3 piece bathroom, a work out area, extra storage and a walk-in cold room .The yard backing on the walkway and Golf course is 90 % maintenance free with beautiful stone paving around the house .This Home is Close to Schools ,place of worship , Walking and biking trails and a short walk to Lake Ontario. Nothing to do Here Just move in and Live!! (id:61476)
76 - 700 Harmony Road N
Oshawa, Ontario
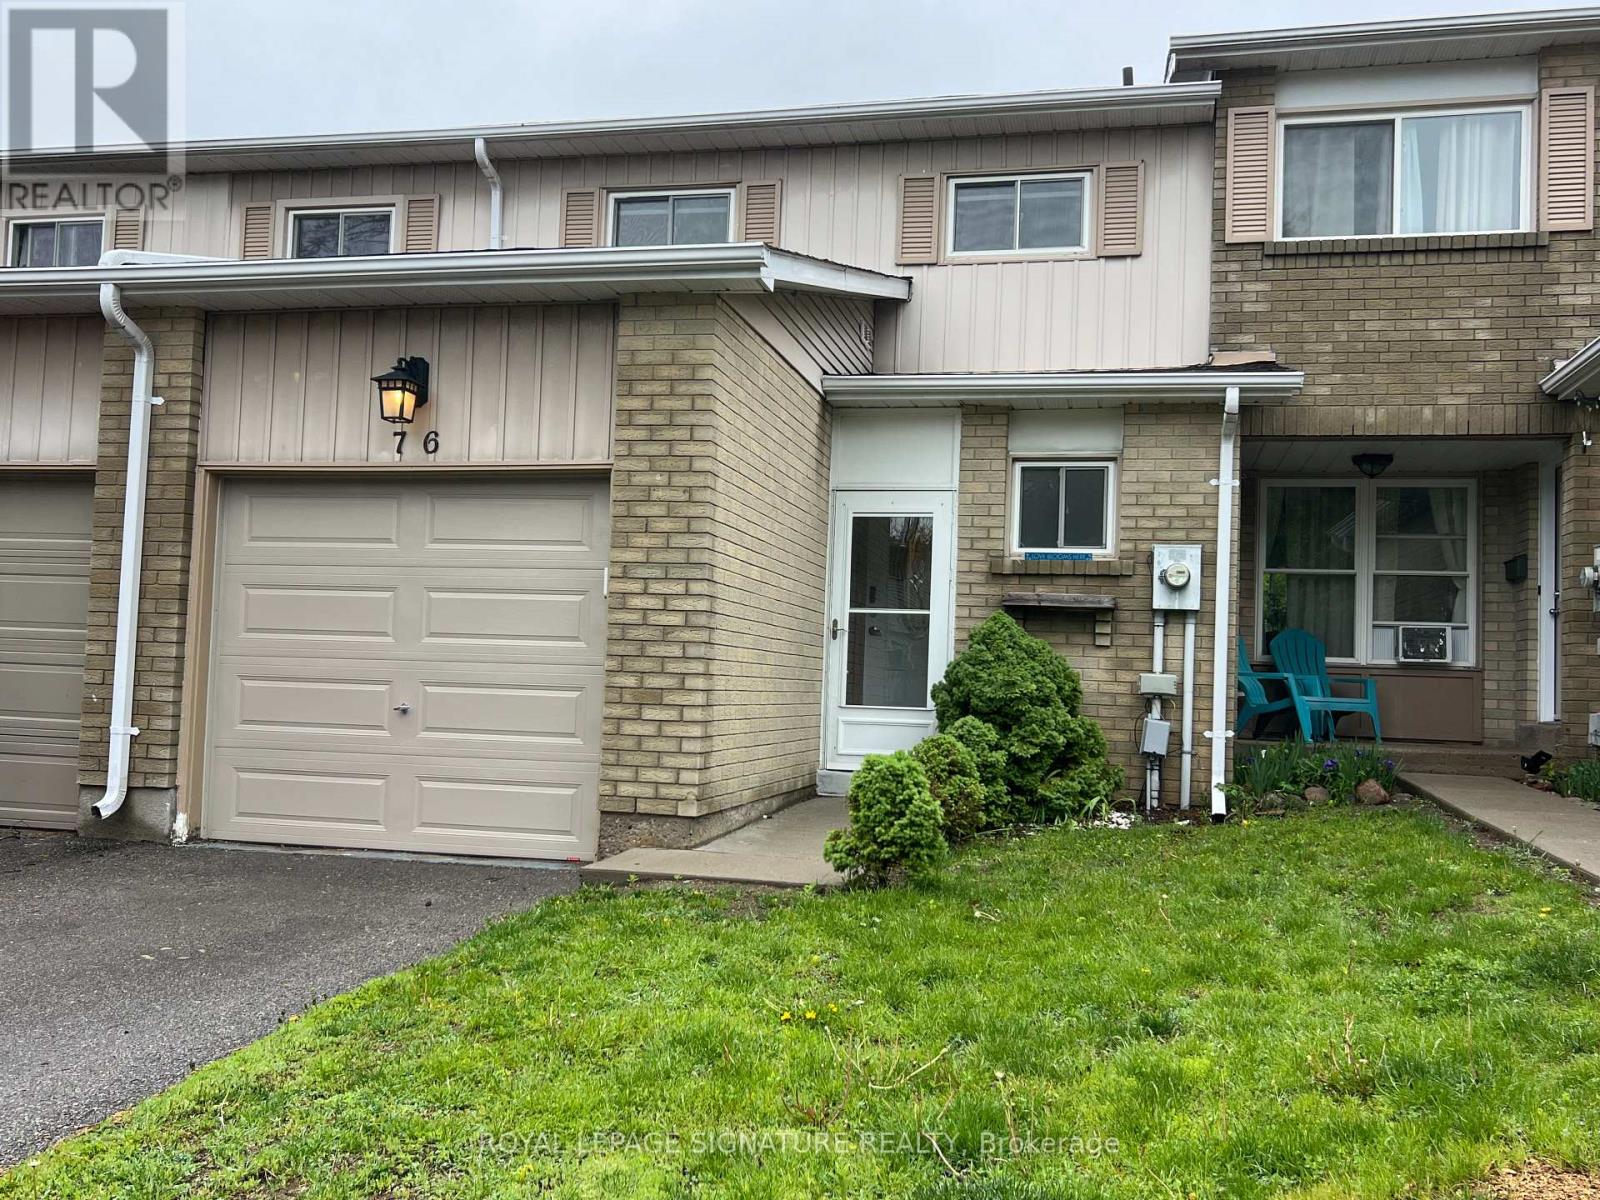
Backing onto a private ravine, this beautifully updated 3-bedroom condo townhome offers a blend of style, space, and natural privacy in Oshawa's sought-after Eastgate/Pinecrest community.Step inside to a bright main floor featuring sleek laminate flooring and a walkout to your own deck and tranquil backyard, no rear neighbours, just peaceful green space. Whether you're enjoying your morning coffee or hosting friends, this setting delivers.The eat-in kitchen offers functional cabinetry with ample storage, quartz countertops, and a tile backsplash, well-suited for both everyday living and entertaining.Upstairs, you'll find three generously sized bedrooms, providing flexibility for families or those working from home. The finished basement adds valuable additional living space and includes a bathroom, laundry area, storage, and pot lighting, ideal for a rec room, home office, or guest area.Enjoy the added benefits of no carpet throughout, and a quiet, well-managed complex that reflects pride of ownership.Located just minutes from schools, transit, highways, and shopping, this home offers everyday convenience in a peaceful, nature-backed setting.Move-in ready and backing onto green space, this is a home that stands out. (id:61476)
3 - 1775 Valley Farm Road
Pickering, Ontario
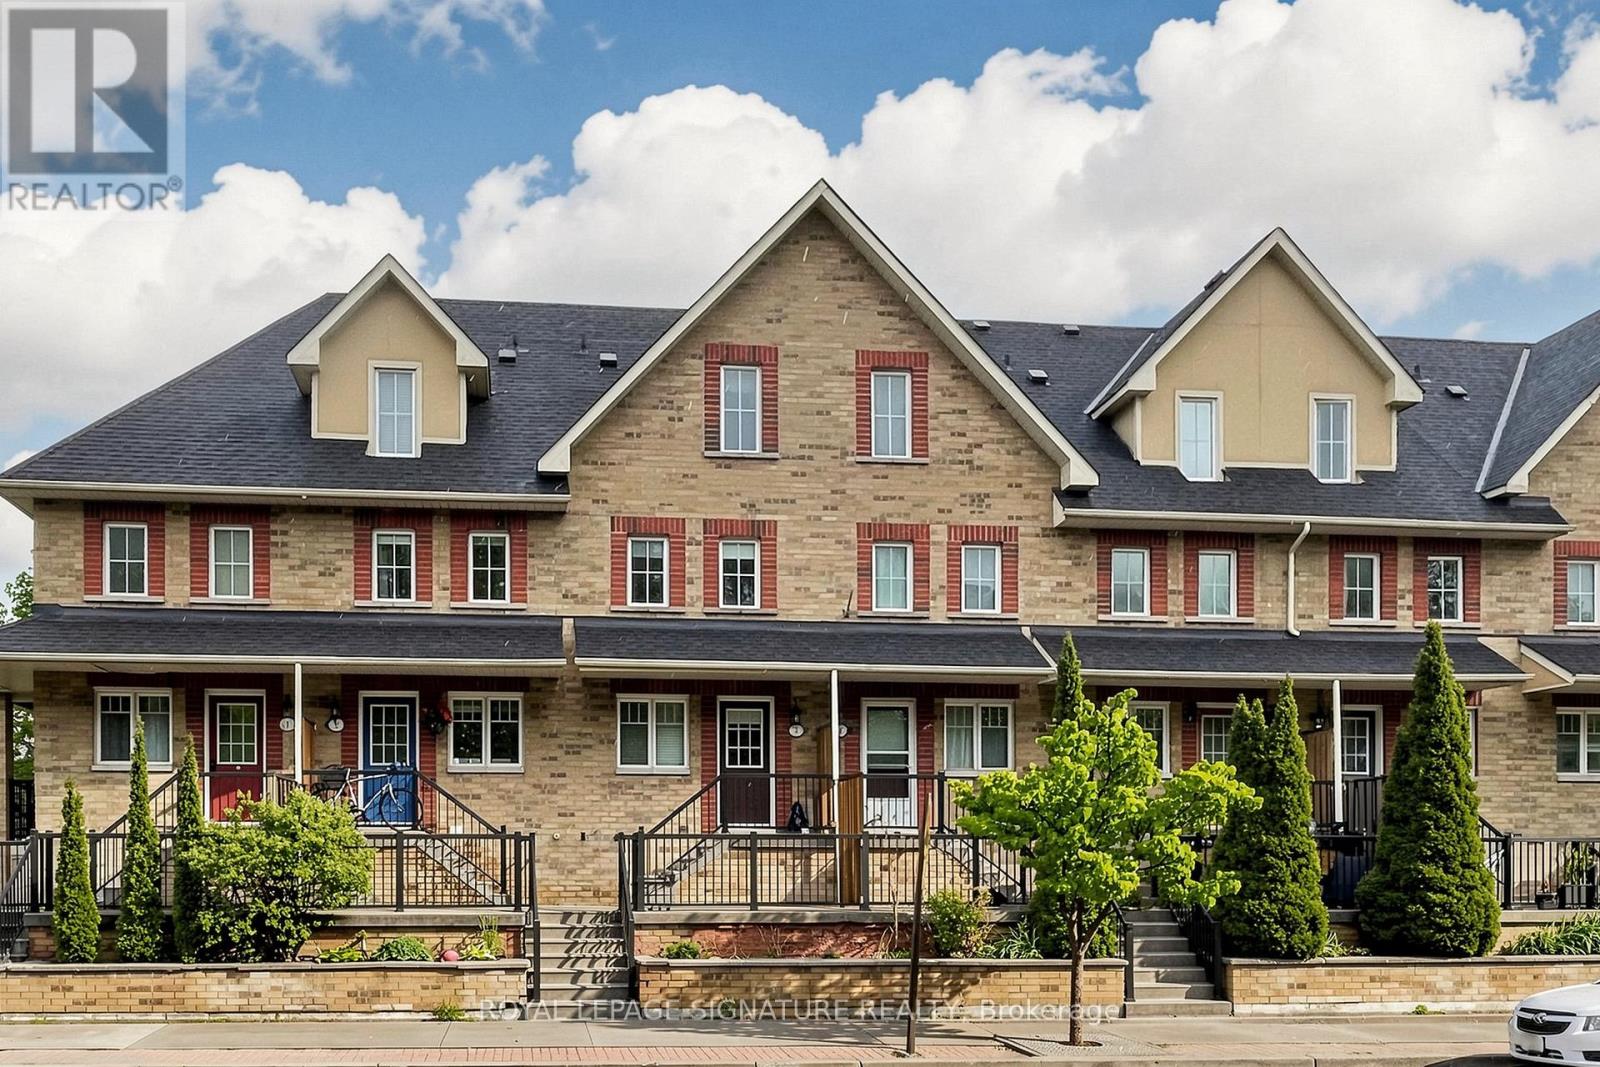
Welcome to this beautifully presented three-storey freehold townhome in one of Pickering's most desirable communities offering a rare blend of space, comfort, and convenience. Freshly painted and move-in ready, this thoughtfully maintained home is sure to impress from the moment you arrive. Step inside to a bright, sun-filled open-concept main floor where the living, dining, and kitchen areas flow seamlessly together. Rich hardwood flooring and recessed pot lights set a warm, inviting tone perfect for everyday living and entertaining. The sleek, functional kitchen features quartz countertops, ample cabinetry, and a full suite of newer stainless steel appliances. Large sliding glass doors fill the space with natural light and lead directly to your private deck ideal for morning coffee, summer BBQs, or relaxing at the end of the day. Upstairs, the spacious third-floor primary bedroom offers a large walk-in closet and a private 4-piece ensuite. Two additional bedrooms provide plenty of space for family, guests, or a home office, while a well-appointed second bathroom serves the remaining bedrooms. The ground floor offers exceptional functionality with direct access to the private one-car garage, plus generous storage and laundry space to keep everything organized. Ideally located just minutes from major shopping, top-rated schools, parks, the GO Station, and Highway 401, this home is perfect for families and commuters alike. Enjoy easy access to downtown Toronto while surrounded by excellent amenities and green space. Homes like this don't come along often book your showing today. (id:61476)
4560 Anderson St Street
Whitby, Ontario
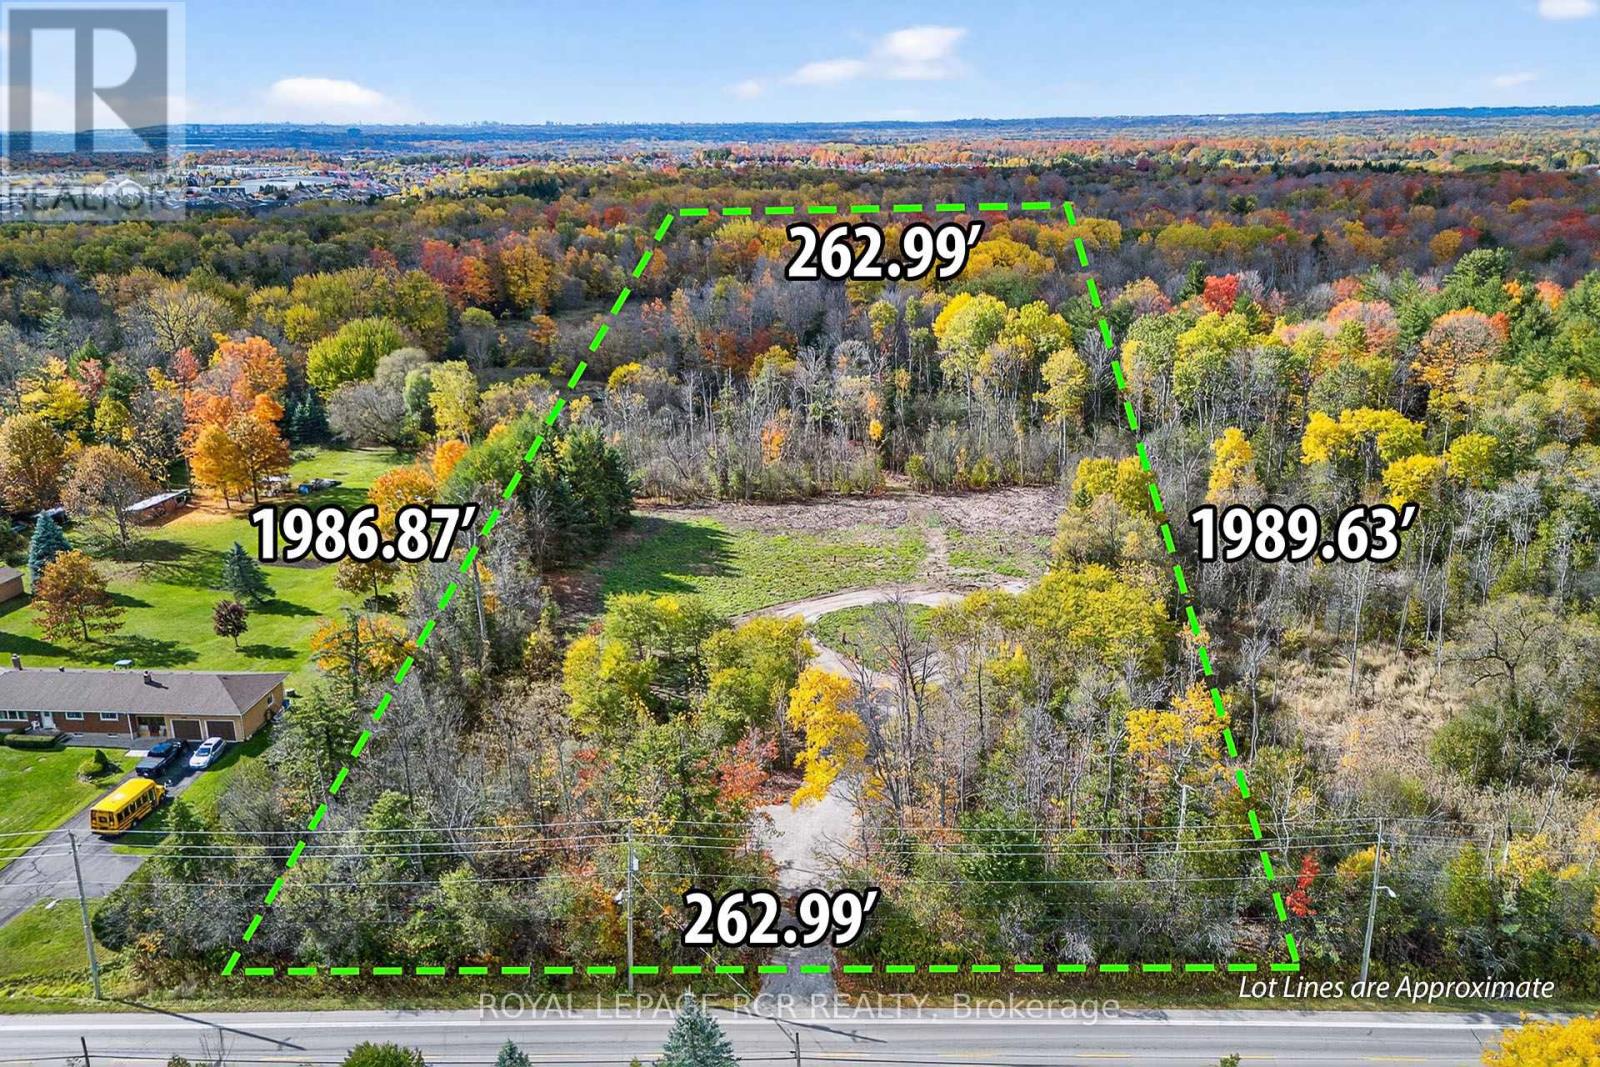
Build Your Legacy: 12-Acre Private Woodland Estate in Whitby! Escape to your own private sanctuary at 4560 Anderson Street. Enter through majestic gates into a secluded, 12-acre woodland retreat that offers the ultimate blank canvas for your custom dream estate. Nestled within a mature forest, this property perfectly balances the absolute tranquillity of country living with unparalleled city convenience. This partially cleared lot is surrounded by mature trees, creating a quiet, luxurious natural haven you can call your own. You will benefit from over $100,000 in recent site improvements, saving you significant time and upfront costs as you prepare to build. Situated in a highly sought-after Whitby neighbourhood, you are mere moments from top-tier schools, premium shopping, and dining. It is also a commuter's dream, featuring immediate access to Highways 401 and 407 to offer a seamless, easy trip into Toronto. The groundwork has been laid for your vision. This lot is ready for the permitting process and offers flexible servicing options, including the potential for a municipal sewer connection or a private septic system. Opportunities of this scale and caliber are exceptionally rare. Don't compromise-design the luxury nature retreat you've always wanted without sacrificing urban convenience. (id:61476)

595 Walsh Drive
Scugog, Ontario
Well updated, +/-1,977 square foot, 4 bedroom, 2.5 bathrooms, 2 storey home in established area of Port Perry backing to a wooded residential lot providing loads of privacy; bright airy custom updated kitchen with hardwood floors, quartz countertops, glass tile backsplash and centre island; spacious dining room open to living room - both with hardwood floors; walkout from dining to interlock patio; cozy main floor family room with gas fireplace/stacked stone surround(+/-2019) with walkout to composite maintenance free deck (+/-2023); large primary bedroom with updated(+/-2018) 3 piece ensuite with glass shower; renovated family washroom includes heated floor and recessed lighting(2024). Lower level complete with recreation room, home gym/ games room area with above grade windows. Neutral decor throughout. Backyard is configured allowing privacy to and from adjacent homes; barbecue area and plenty of space for entertaining; child safe walking distance to downtown, elementary and high schools, medical office building/hospital - no major roads to cross. This home demonstrates a pride of ownership throughout and is a perfect place to call home in Port Perry. Economical living with nothing to do but move in. Roof shingles (+/- 2012), new eavestrough, downspouts & leaf covers(+/-2021) gas furnace +/- 2023; updated vinyl thermal windows/door systems (id:61476)
9 Rosslyn Drive
Brighton, Ontario
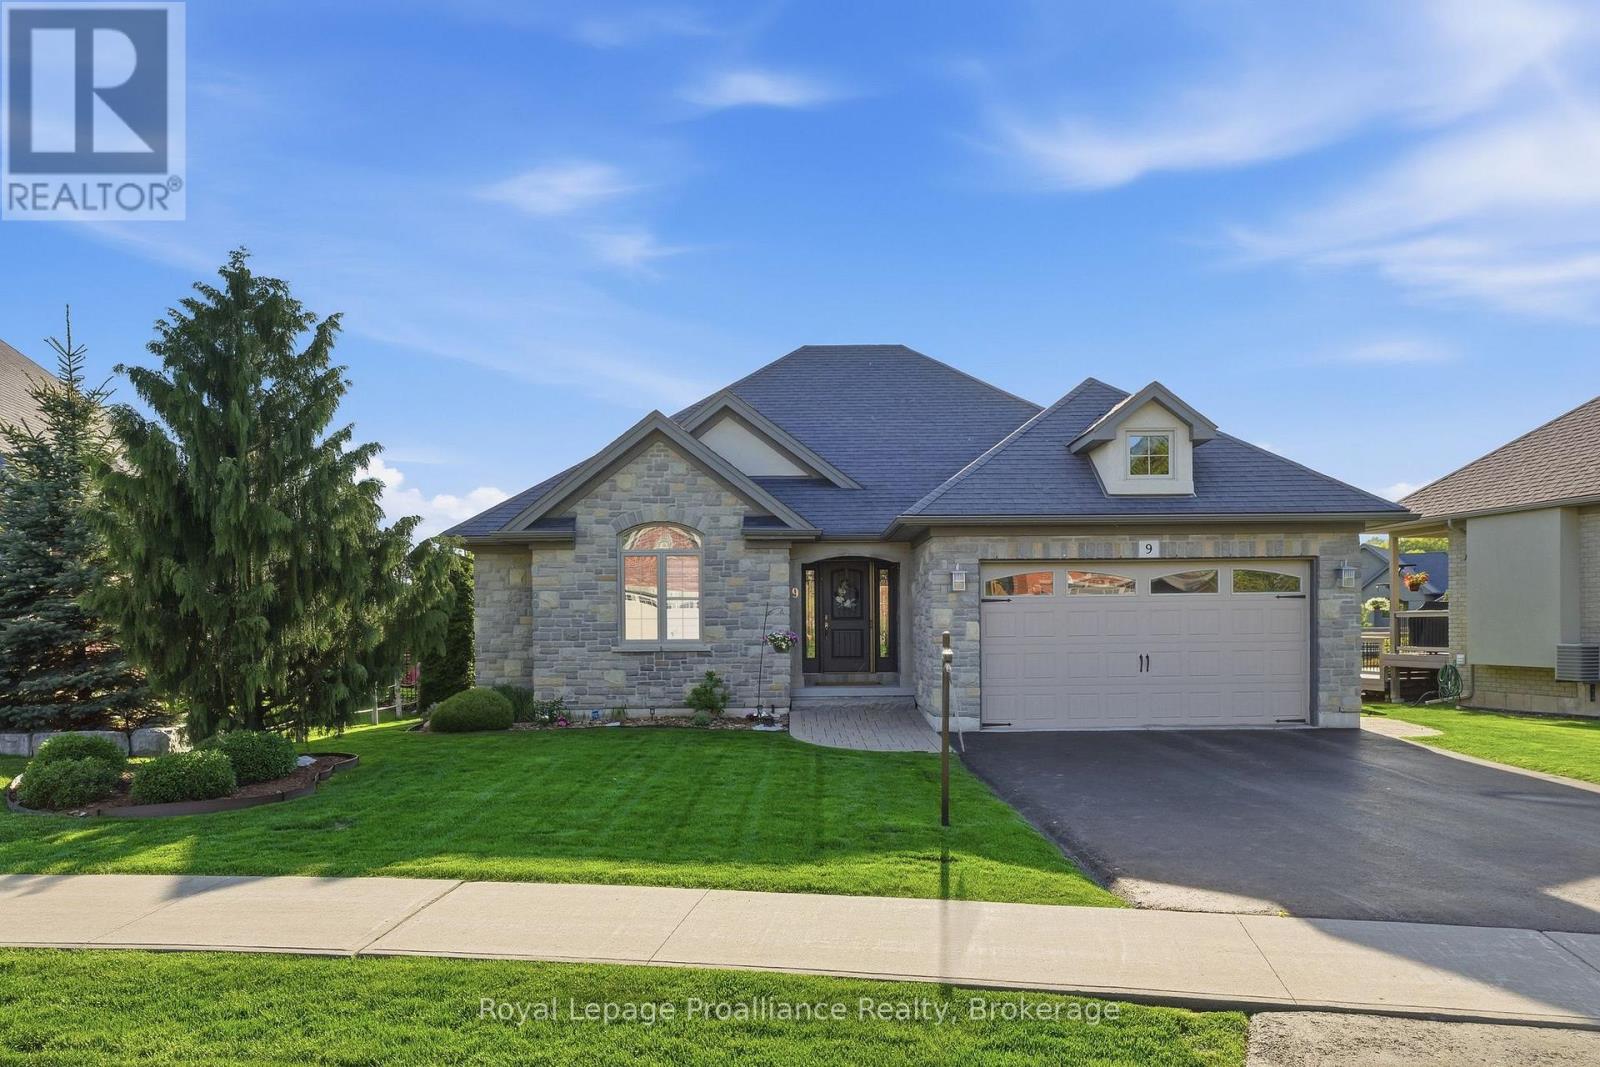
Discover refined bungalow living at 9 Rosslyn Drive, located in the prestigious Rosslyn Estates community in the heart of Brighton. This desirable subdivision neighbors Proctor Park Conservation Area, offering trails and natural beauty just steps away. Enjoy the walkability to downtown, where cafes, shopping, summer Concerts-in-the-Park and amenities create a vibrant community lifestyle. Beautifully finished from top to bottom, this brick & stone home offers effortless, move-in-ready comfort with quality craftsmanship throughout. The open-concept main level showcases rich hardwood flooring and a bright, welcoming layout. The Great Room features an elegant tray ceiling and a striking natural gas stone surround fireplace, creating a warm and inviting focal point. The well-appointed kitchen offers abundant cabinetry, stone countertops, stainless steel appliances, and a convenient breakfast bar, all overlooking the dining area with direct walkout to the private backyard retreat. Fully landscaped yard with irrigation is a peaceful setting to enjoy nature, host gatherings or unwind on the interlock patio (gas BBQ line) and covered deck. Primary suite is positioned away from the additional bedrooms, offering a quiet escape complete with a spacious ensuite including a newer glass & tile WI shower. Two additional bedrooms provide comfortable accommodations for guests or family, ensuring everyone has their own space with the flexibility to use one as a dedicated office. Lower level offers a cozy Rec Room, full bathroom and a large hobby room that could easily be finished for a 4th bedroom. Attached 2 car garage with direct access through mud room. Located in one of Brighton's most desirable neighbourhoods, close to Lake Ontario, marinas, Rec Centre, YMCA, curling club, tennis & pickleball courts and Presqu'ile Provincial Park with hiking, beaches & boardwalks. Prince Edward County featuring wineries, breweries and white sand beaches only a short drive away! Move in and enjoy! (id:61476)