

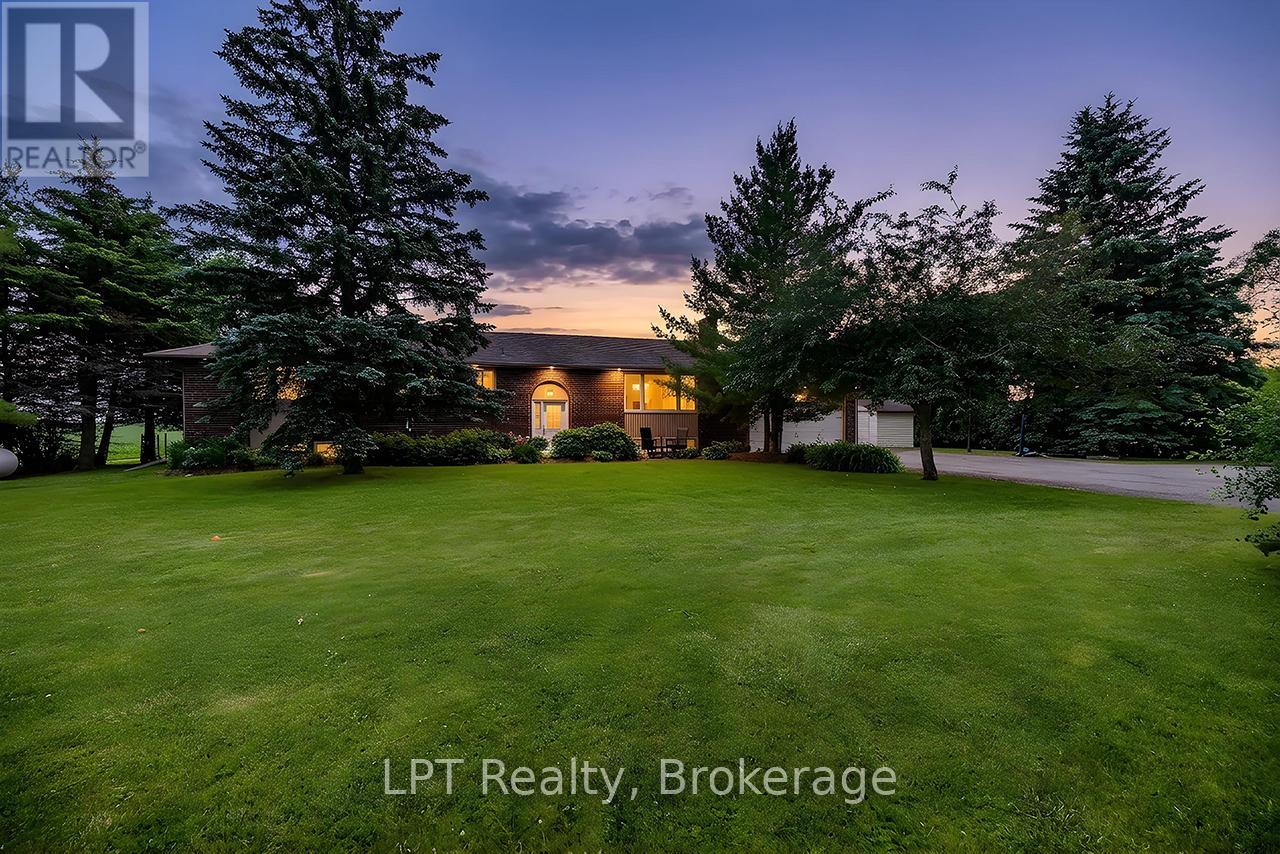
1441 Concession Road 6
Clarington, Ontario
Surrounded by greenbelt and agricultural lands and nestled on a picturesque lot with mature trees, this beautifully maintained 3+1 bedroom raised bungalow offers a rare opportunity to enjoy the peace, privacy, and beauty of country living while remaining close to everyday conveniences. The surrounding countryside creates a tranquil setting with scenic views and a rural atmosphere that is becoming increasingly difficult to find.The updated kitchen features a walkout to a large deck overlooking the backyard and peaceful farmland views. A formal dining room and spacious living room with pot lights, large windows, and a cozy wood-burning fireplace provide warm and inviting spaces for everyday living and entertaining.The thoughtfully designed bedroom wing includes a versatile open area ideal for a home office, reading nook, homework station, or play area. Three spacious bedrooms are located on the main level, including a bright primary retreat featuring a walk-in closet, additional closet, and luxurious 5-piece ensuite. A beautifully renovated second bathroom showcases a feature wall and elegant soaker tub.The finished lower level offers incredible flexibility and is ideally set up for a potential in-law suite, featuring a spacious living area, kitchen, additional bedroom, numerous above-grade windows, and a separate entrance.Step outside to enjoy the large deck, patio with fire pit, and grounds surrounded by mature trees and breathtaking countryside views. A versatile outbuilding offers endless possibilities as a workshop, gym, garage, hobby space, studio, or additional storage.An attached garage and oversized driveway provide ample parking for vehicles, recreational equipment, and guests.Lovingly maintained and updated throughout, this exceptional property offers the perfect balance of rural tranquility and modern convenience. Just minutes to shopping, restaurants, schools, recreation facilities, and Highway 407 access, this is country living at its finest. (id:61476)
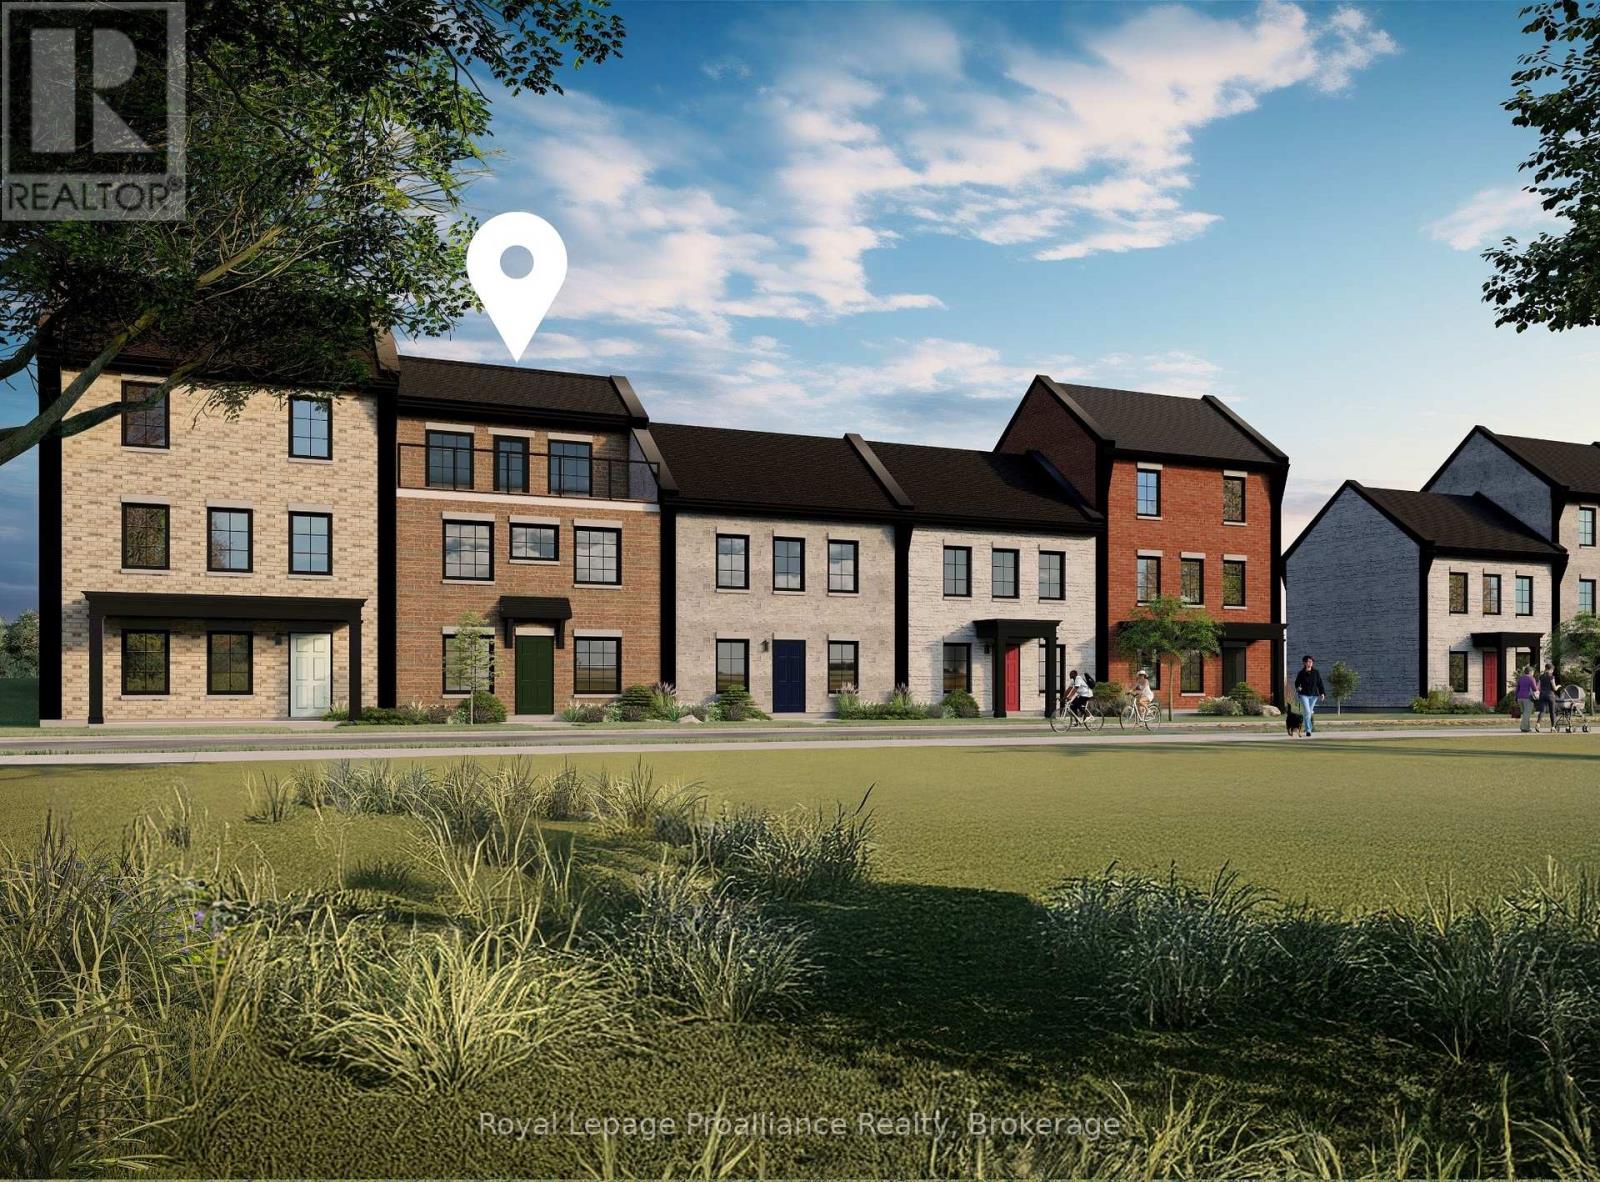
924 Kerr Street W
Cobourg, Ontario
Welcome to 924 Kerr St W, a thoughtfully designed, to-be-built brick freehold townhome by New Amherst Homes offering 1,547 sq ft of efficient, comfortable living space with 3 bedrooms and 2.5 bathrooms. The home showcases modern finishes throughout, including 9-ft smooth ceilings and durable vinyl plank flooring, creating a clean and cohesive interior. Concrete block walls between units provide enhanced fire and sound protection for added peace of mind. Outside, enjoy a sodded yard, two dedicated parking spaces, a paving stone walkway, and a garden bed. The rear entrance offers minimal stairs directly into the bright main level, where you'll find an open-concept kitchen and great room, along with a convenient laundry room and powder room. Upstairs, you'll find the primary bedroom and a full bathroom, with a walkout from the landing to a private balcony. The finished at-grade lower level, accessed directly from the front entrance on Kerr St, includes two additional bedrooms and a second full bathroom. Exterior colours are preselected to maintain a cohesive neighbourhood aesthetic. This is a great opportunity to own in an excellent Cobourg neighbourhood with parks, trails, and everyday amenities just minutes away. *Note: the photo is of a similarly built unit. 924 Kerr St W is not currently an end unit and variances may exist in final build* (id:61476)

590 Scugog 12 Line
Uxbridge, Ontario
Originally built in the 1870s, this iconic brick schoolhouse has been beautifully transformed into a one-of-a-kind four-bedroom, two bathroom post and beam home, blending historic charm with modern living on a picturesque 1-acre lot.Once the heart of the Four Corners of Marsh Hill Road and Scugog Line 12, this historic property stood alongside a blacksmith shop, creamery, and church, serving generations of local families as the original Schoolhouse. Today, that rich history lives on throughout the home.Walk through the very same front door that welcomed students more than 150 years ago. The original schoolhouse door carefully preserved offers a rare connection to the past. Inside, exposed post-and-beam construction, and preserved architectural details create a warm, inviting atmosphere unlike anything found in a modern home. The open-concept layout features four spacious bedrooms, two bathrooms, an attached garage, multiple walkouts, and large windows that fill the home with natural light while framing peaceful views of the surrounding property. Outside, an original Lord & Burnham greenhouse, complete with its own basement, stands as another remarkable piece of the property's history. Whether you're a passionate gardener, looking for a unique entertaining space, or simply appreciate rare craftsmanship, this one-of-a-kind feature offers endless possibilities. Surrounded by mature trees on a private 1-acre lot, enjoy the peace of country living without sacrificing convenience, with shopping, grocery stores, restaurants, and everyday amenities in Port Perry and Uxbridge just a short 10-minute drive away. Properties like this are incredibly rare. Rich in history, full of character, and beautifully adapted for modern living, this is a once in a generation opportunity to own one of Scugog's most distinctive historic homes. New Fiberglass Shingles (2023) Complete septic replacement including weeping bed (2022) Furnace (2025) Fresh Paint (2026) Bsmt Lighting (2026) (id:61476)
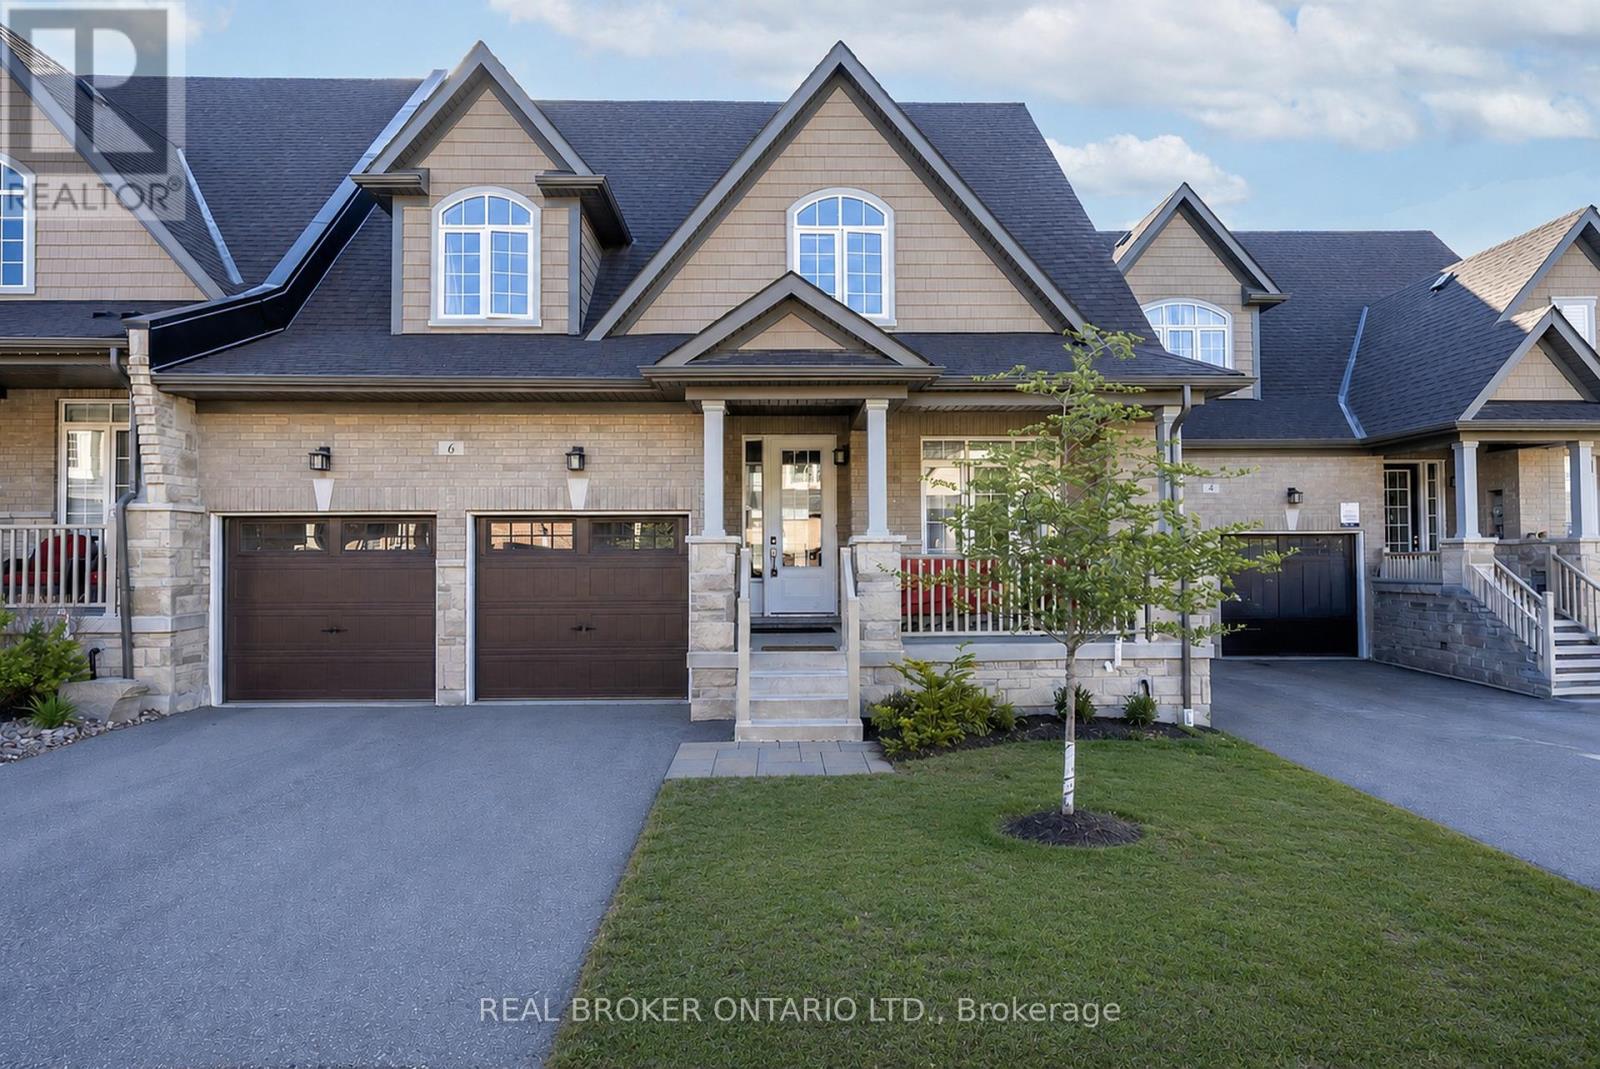
6 Howard Williams Court
Uxbridge, Ontario
An exceptional opportunity to secure a luxury bungaloft in one of Uxbridge's most sought-after communities. Prestige, privacy, and walk-to-town convenience come together in this beautifully designed home in the coveted Winding Trail enclave. Backing onto protected greenspace and neighbouring the renowned Wooden Sticks Golf Course, this residence offers a rare setting paired with thoughtful, high-end finishes throughout. The well-planned layout features 3 bedrooms, highlighted by a main-floor primary retreat complete with a spa-inspired ensuite and dual walk-in closets. The dramatic great room is anchored by a soaring 20-foot cathedral ceiling, creating a bright, open atmosphere ideal for both entertaining and everyday living.T he luxury kitchen is equipped with stainless steel appliances, a walk-in pantry, and ample workspace, while a dedicated main-floor office offers flexibility for working from home. Upstairs, the loft provides additional living space-perfect as a media room, reading nook, or guest retreat. The unfinished walk-out basement, backing onto tranquil greenspace, presents outstanding potential to customize while preserving peaceful, unobstructed views. A two-car attached garage completes the home. All of this is just a 5-minute walk to downtown Uxbridge, offering easy access to shops, dining, and everyday amenities-an ideal blend of refined living, location, and undeniable value. (id:61476)
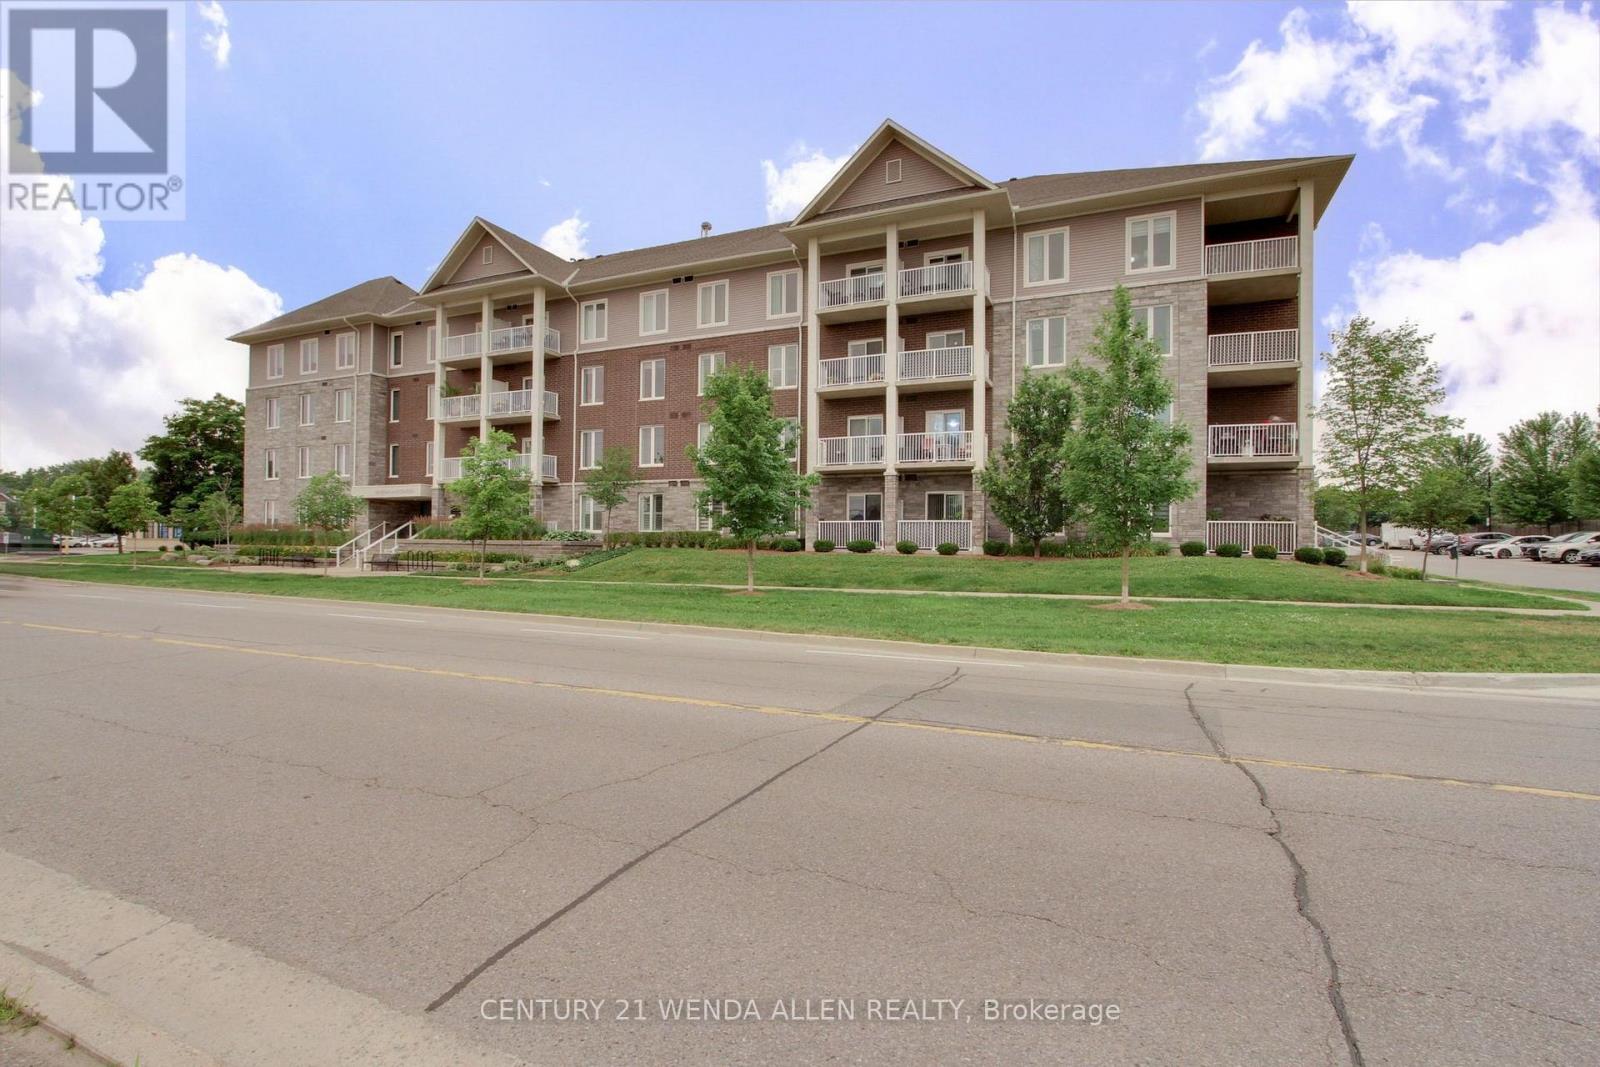
290 Liberty Street N
Clarington, Ontario
Without A Doubt This Is One Of The Best Condos in Bowmanville! The Open Concept Layout Features An Ultra-Modern Kitchen, Dining And Living Area That Opens To A Large Private Balcony with Beautiful Skyline View. The 1-Bedroom Suite Has A Generous Walk-In Closet, A Full 4-Piece Bathroom, And A Convenient Ensuite Laundry. Perfectly Located In A Family-Friendly Neighbourhood, This 6-Year-Old Building Is Surrounded By Shopping, Dining, Parks, And All The Amenities You Need. It Has Fantastic Easy Access to Highway 407 and just Minutes To Highway 401. The Building Offers Incredible Amenities, Including A Huge Entertainment Room And Full Kitchen With Billiards & Movie Lounge. Plus A Fully Equipped Gym. Don't Miss Seeing The Walk-out To The Very Welcoming, Beautifully Landscaped Outdoor Seating Area Which Includes A Play Area For Children or Grandchildren! This Condo Truly Has It All! Style, Location, Amenities, Easy Access Offering A Superb Lifestyle! (id:61476)
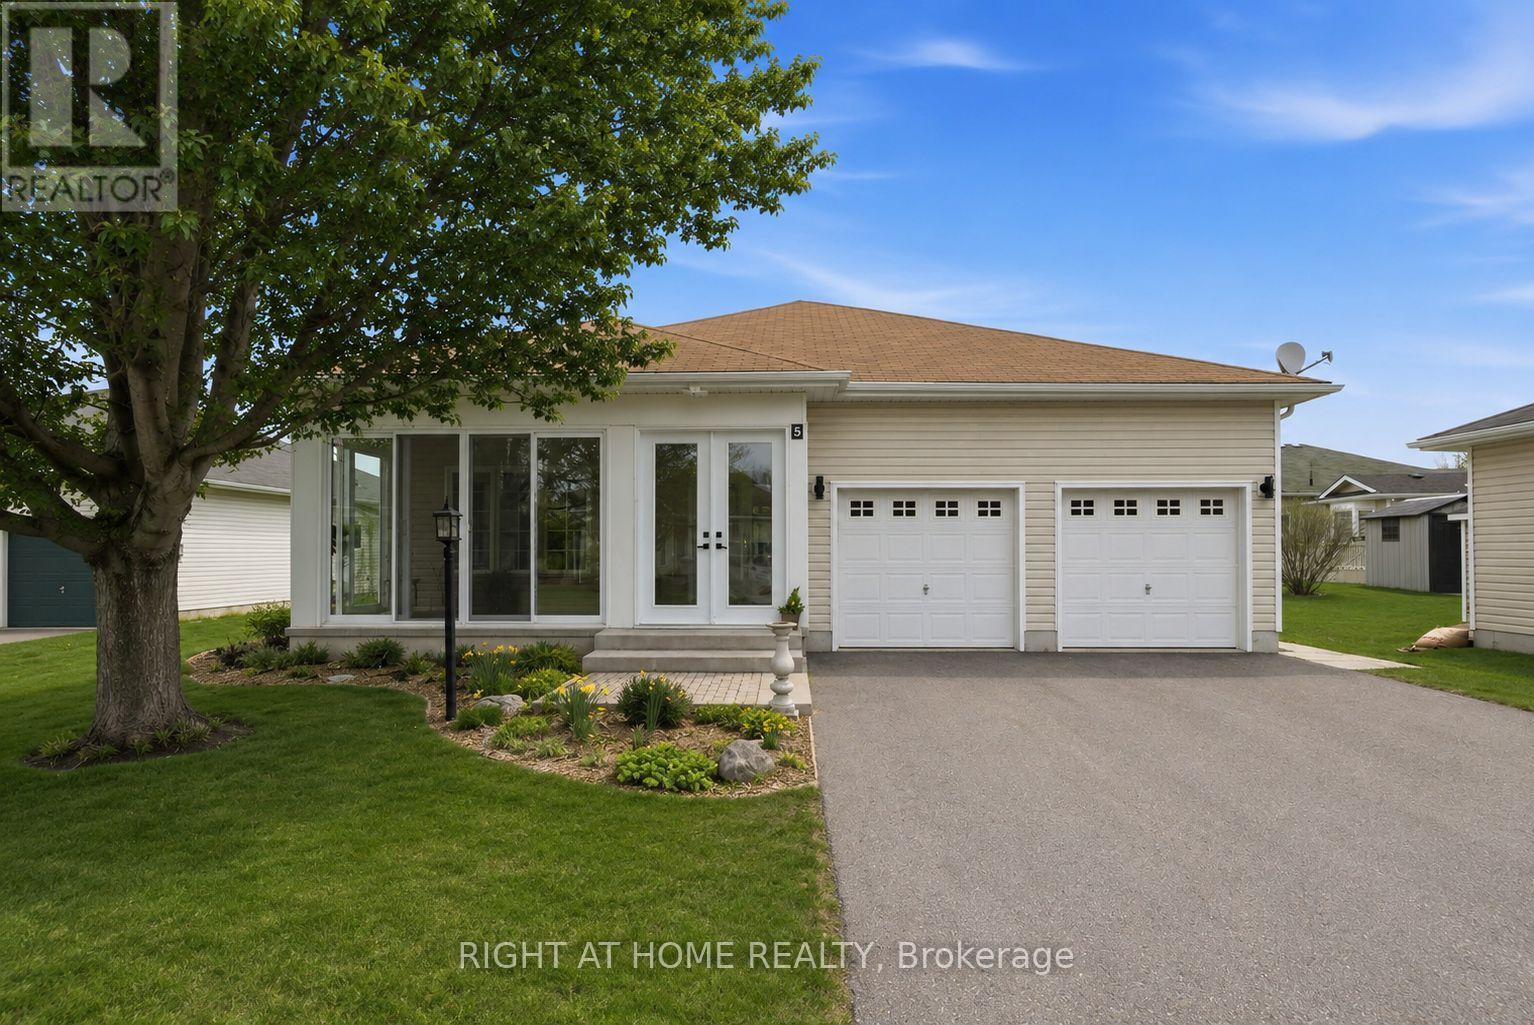
5 Park Place Lane
Clarington, Ontario
Welcome to 5 Park Place Lane in the highly desirable west end of Wilmot Creek, Durham Region's premier adult lifestyle community on the shores of Lake Ontario. Just steps from the waterfront, this rarely offered bungalow offers the perfect blend of comfort, space, and location. Offering approximately 1,500 sqft. above grade, this meticulously maintained home impresses with its double car garage, private double driveway, beautifully landscaped gardens, and inviting enclosed front porch-ideal for enjoying your morning coffee or relaxing in the evening. Inside, the bright open-concept layout features soaring 9-foot ceilings, oversized windows, and hardwood flooring throughout the spacious great room. The well-appointed kitchen offers ample cabinetry, generous counter space, and a pantry, flowing seamlessly into the living area, making it perfect for entertaining. A walkout leads to the large patio and sunny backyard. The home features two generous size bedrooms and two full bathrooms, including a spacious primary suite with a walk-in closet and private ensuite. The oversized main-floor laundry room provides direct access to the garage and serves as a convenient second entrance. A rare full, partially finished basement adds exceptional flexibility with a 2-piece bathroom and kitchenette, making it ideal for guests, hobbies, a recreation room, or additional living space. Residents enjoy outstanding amenities including a 9-hole golf course, indoor and outdoor pools, fitness centre, sauna, shuffleboard, woodworking shop, community halls, recreation facilities, and a vibrant calendar of social activities. Experience relaxed lakeside living in one of Durham Region's most sought-after adult lifestyle communities. (id:61476)
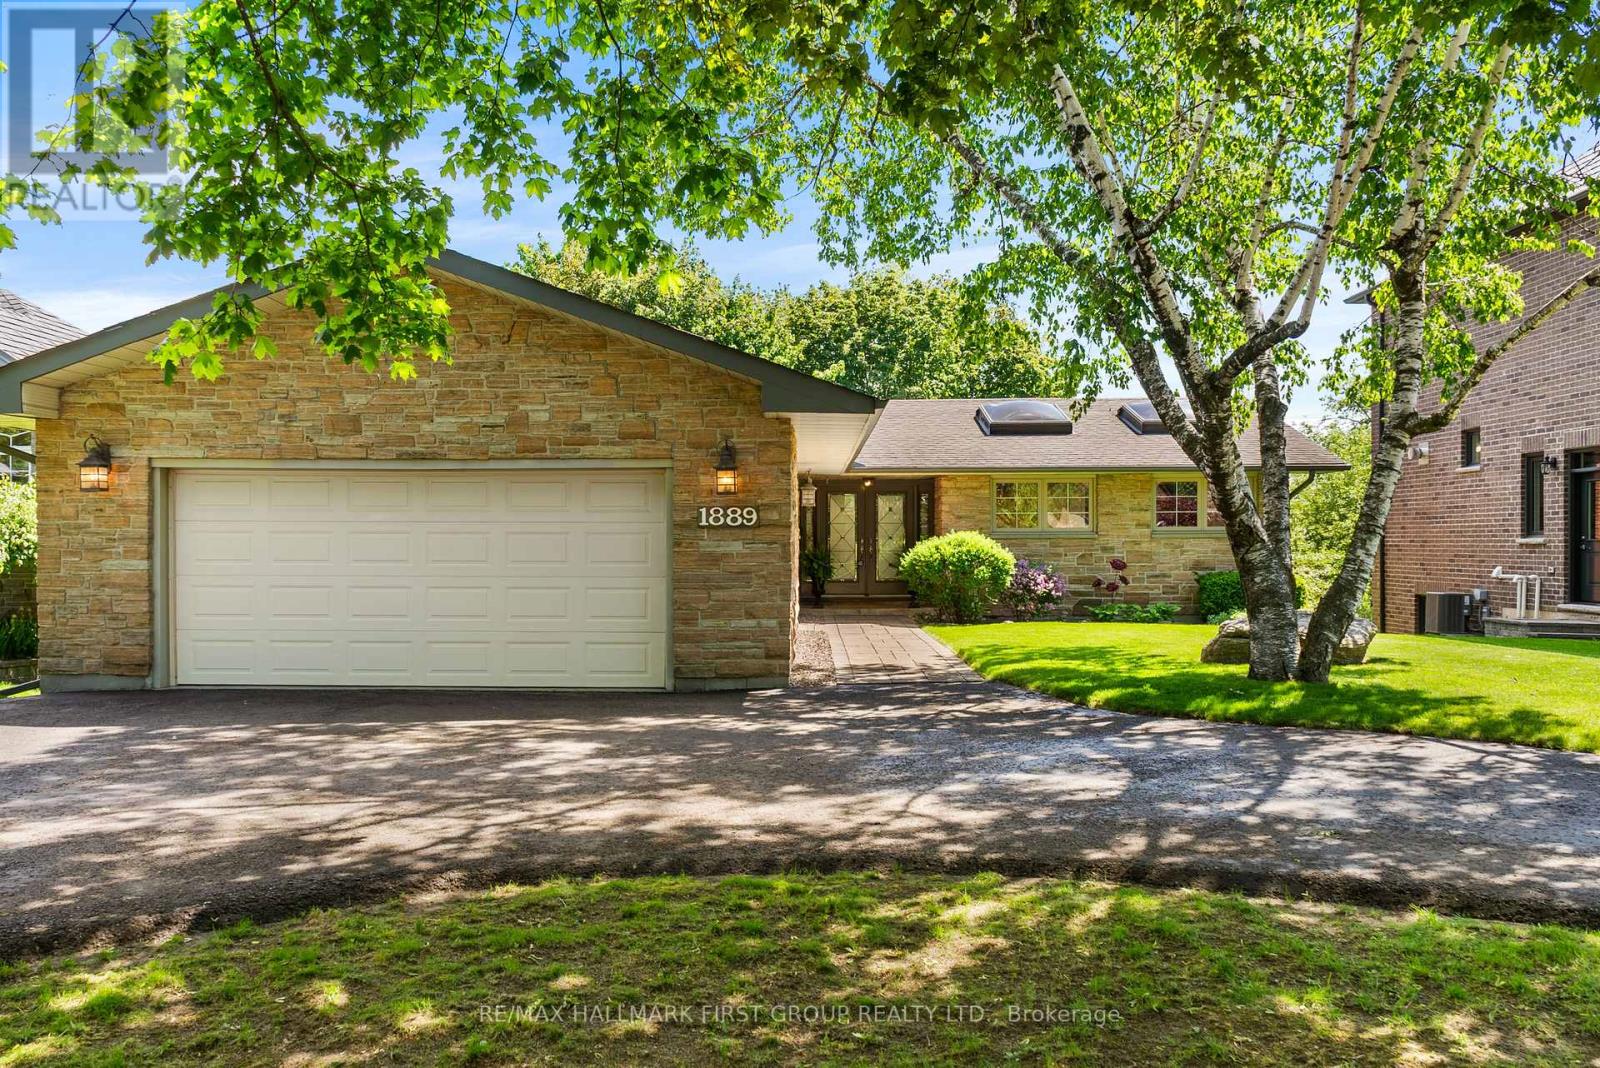
1889 Appleview Road
Pickering, Ontario
Rare Bungalow Oasis On An Expansive 64x246Ft Deep Lot! Prepare To Be Captivated By This Spectacular 4 Bdrm Detached Bungalow, W/ A Separate Entrance. From The Moment You Arrive, The Pristine Curb Appeal, Manicured Landscaping & Stately Half-Circular Driveway Hint At The Luxury Within. Step Into An Open, Sun-Filled Layout Designed For Seamless Indoor-Outdoor Living. The Heart of The Home Is The Kitchen, Featuring Rich Hardwood Floors, Premium Granite Countertops, S/S Appliances, Sunlit Skylights, A Modern Backsplash & A Functional 2-Toned Center Island. Both The Elegant Dining Rm & The Spacious Living Rm Flow Effortlessly Through W/O's Onto A Massive Upper Deck, Offering Panoramic Views Of Your Private, Resort-Style Backyard & Sparkling Pool. Retreat To The Primary Suite, A True Sanctuary W/B/I Closets, A Spa-Like 5Pc Ensuite & A Private W/O To The Upper Deck. This 5Pc Ensuite Is Loaded W/Upgrades, Such As Dbl Sink, Quartz Counter, Frameless Glass Shower W/A Dbl Headed Rain Shower, California Shutters, Pot Lights & A Unique Brick Feature Wall W/Custom Storage. 3 Generously Sized Bdrms Feature Hardwood Floors & California Shutters. The Main Bthrm Includes Heated Flooring. Head Downstairs, The Lower Level Is Where The Fun Begins! Welcome To Your Own Private Wellness Club & Sports Pub. Hit Your Fitness Goals In The Home Gym Or Unwind In Your Personal Sauna, Or Mix A Drink At The Ultimate Wet Bar-Fully Loaded W/Granite Counters & Your Very Own B/I Beer Keg On Tap! Challenge Friends In The Games Area W/A Game Of Pool, Or Cozy Up By The Crackling Wood-Burning Fireplace In The Family Rm. The Fun Spills Outside To A Covered Patio & A Jaw-Dropping Backyard. Dive Into The Massive 20x40 Ft Concrete/Marbilite Pool, Boasting An Incredible, Rare 11.5Ft Deep End. This Rear Yard Comes Alive At Night W/A Hot Tub, Gazebo, An Authentic Outdoor Pizza Oven For Epic Summer Parties. Experience Unparalleled Luxury & An Unmatched Entertainment Lifestyle In This 1 Of A Kind Home. (id:61476)

886 Groveland Avenue
Oshawa, Ontario
Welcome to 886 Groveland Ave, a beautifully maintained home in one of Oshawa's most desirable family neighbourhoods. Filled with natural light and offering a warm, functional layout, this home is perfect for families, investors, or anyone looking for added flexibility. A standout feature is the full legal basement apartment with its own separate walk-out entrance, complete with brand new appliances, making it ideal for extended family, guests, or generating rental income. Enjoy a private backyard, ample parking, and a location just minutes from great schools, parks, shopping, restaurants, transit, and easy access to Highway 407. A home that offers comfort, versatility, and endless potential. (id:61476)
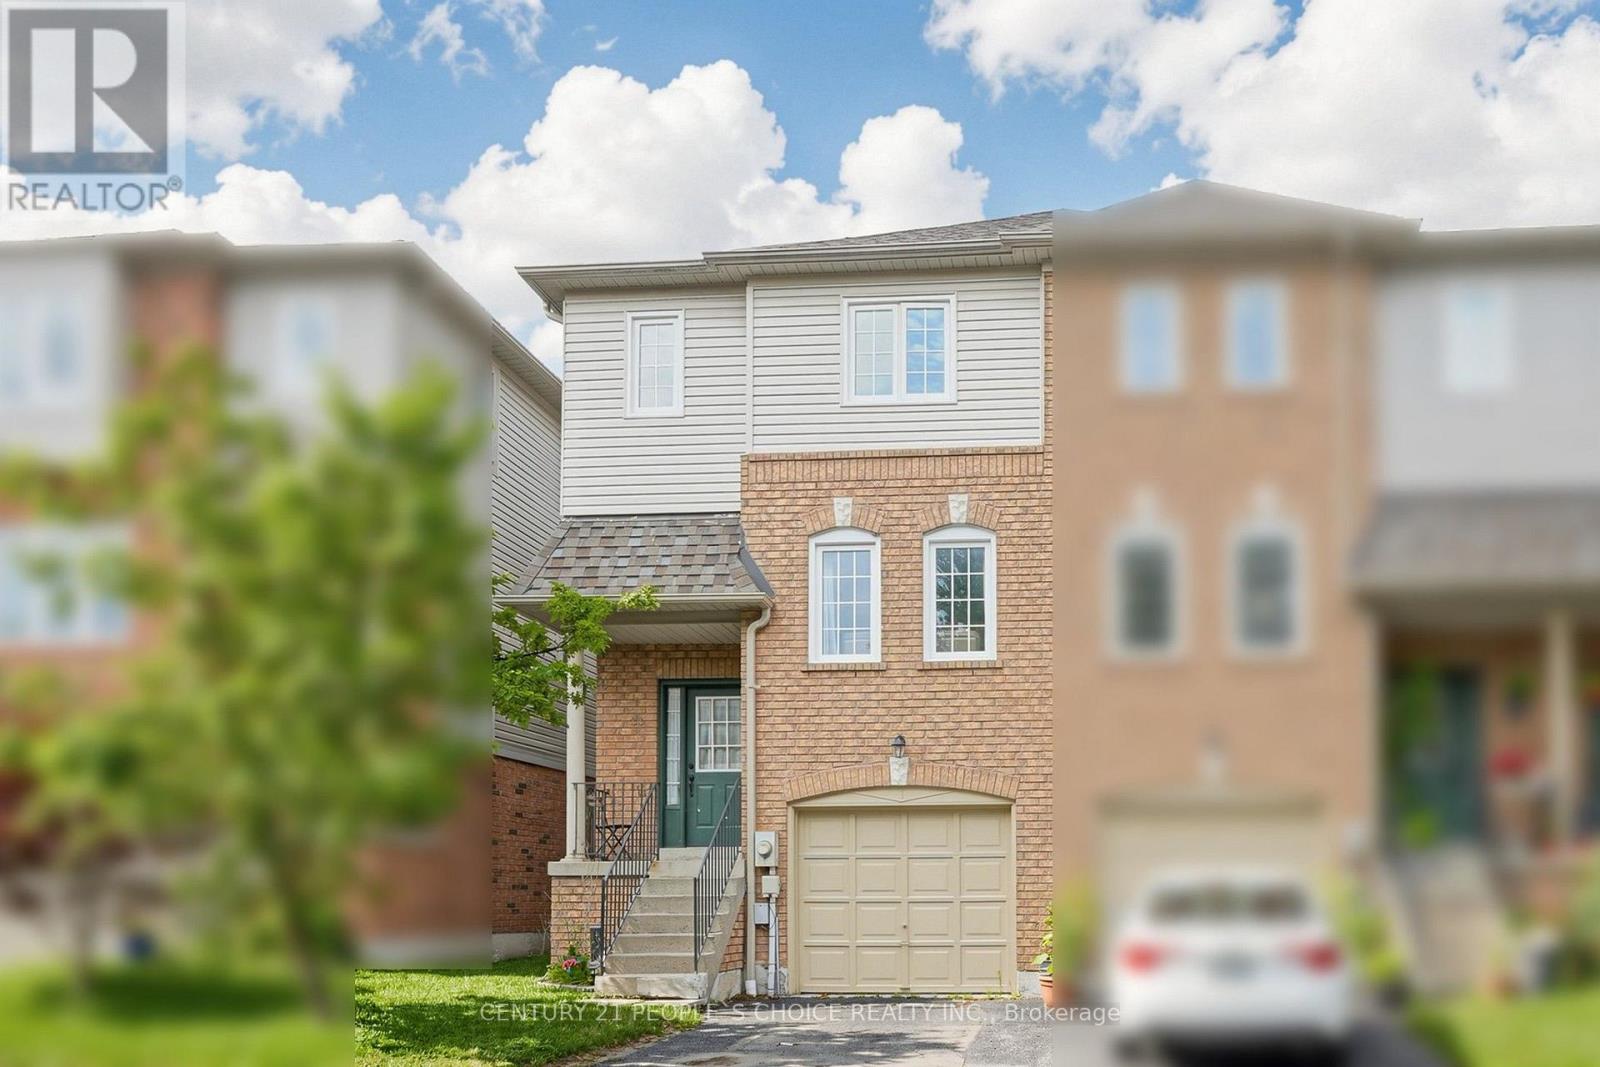
15 - 33 Aspen Park Way
Whitby, Ontario
Welcome to 33 Aspen Park Way! This beautifully maintained 3 bedroom, 3 bathroom end unit townhome offers a functional layout with bright, spacious living areas perfect for families and entertaining. The main level features an open concept kitchen complete with a breakfast bar, seamlessly flowing into the dining and living rooms for comfortable everyday living. Upstairs, the primary bedroom offers a walk in closet and 3 piece ensuite. Two additional well sized bedrooms and a 4 piece bathroom provide plenty of space for family or guests. The finished lower level boasts a family room with a walk out to the deck and a fully fenced backyard--ideal for outdoor entertaining. Situated in a desirable Whitby neighbourhood close to parks, schools, shopping, transit and major highways, this move in ready home is an excellent opportunity for first time buyers, growing families or investors. (id:61476)
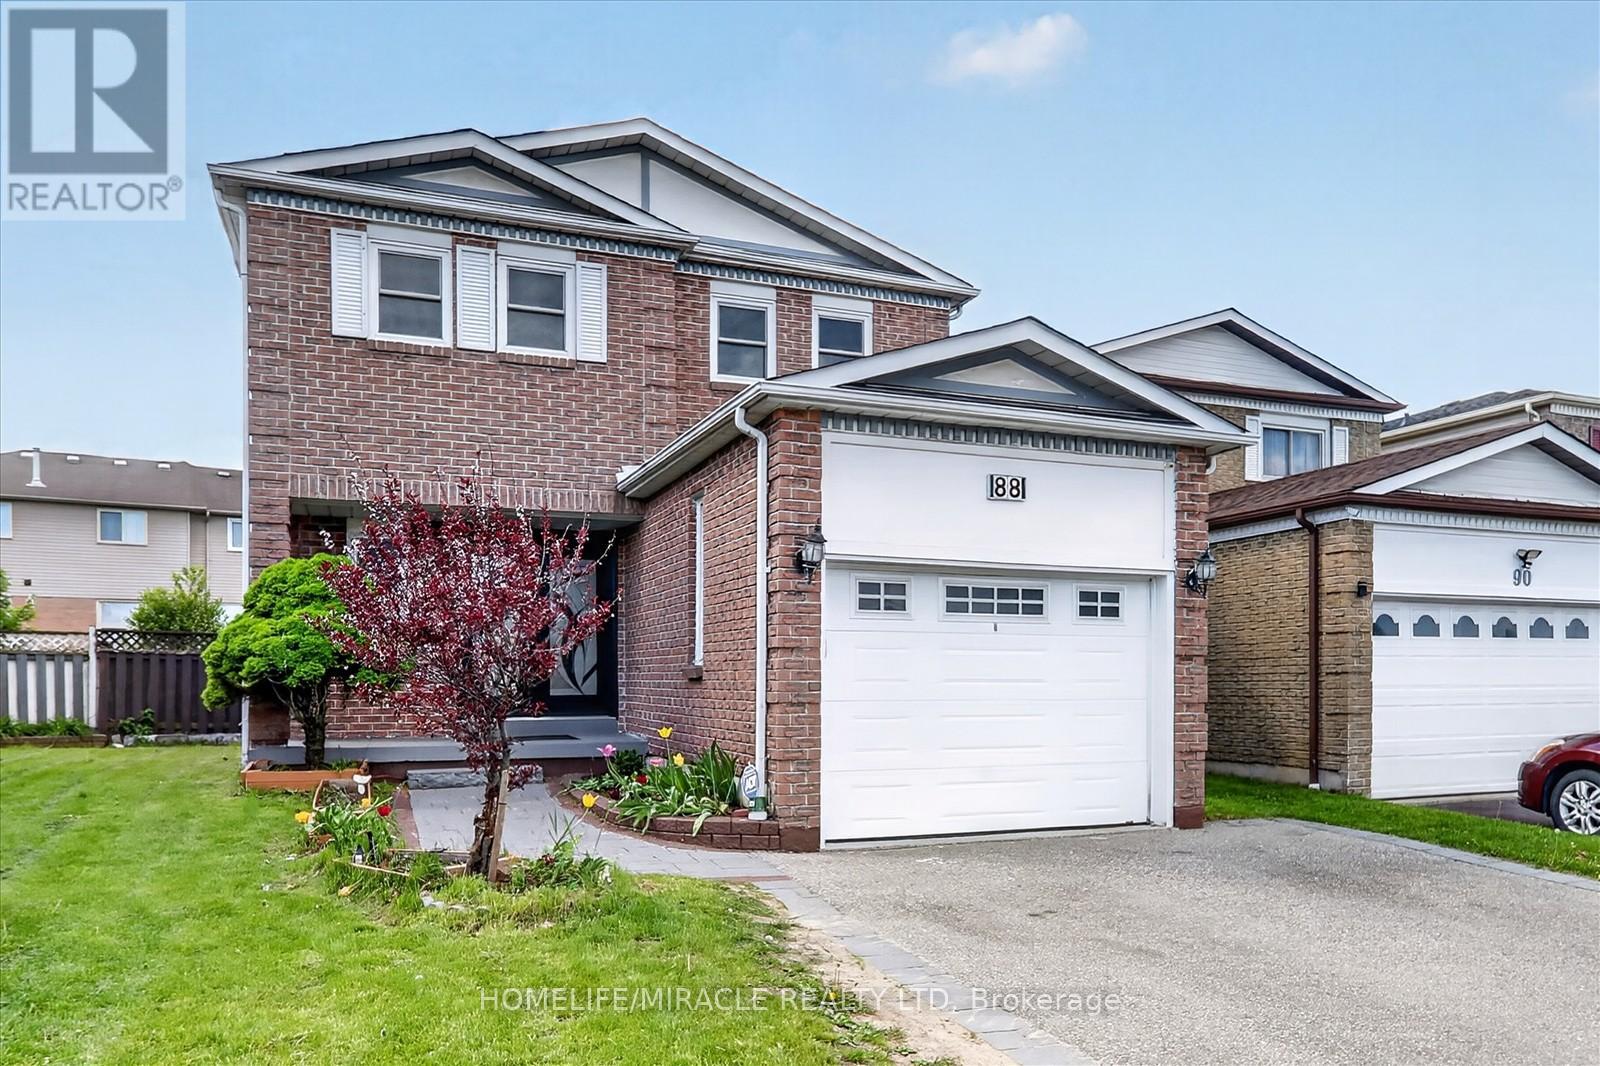
88 Reed Drive
Ajax, Ontario
Stunning & Upgraded, Lucky Number 88 House In The Heart Of Ajax. Well Kept Home With Great Layout & Good Sized 4-Bedrooms, 4 Washrooms+ No Wasted Space! Very Conveniently Located-11 Mins Walk To Go Station, 5 Min Rush-Hour Drive To 401/Westney & Walking Distance To Good Schools! Approx.1,863 Sq. Ft (As Per Mpac) Of Living Space Plus Approx. 580 Sq. Ft Bsmt. Eat In Kitchen W/Stainless Steel Appliances & Walkout To large space deck. Bright Family Room. Recently renovated the kitchen with new cabinet, Quartz counter top (2022). Totally new hardwood floor on main (2022). New Roof (2021).New Washer and Dryer (2025) under warranty. New windows (2023). Deck (2022). Pot light (2022). Gas stove. Powder Room (2022)Separate Gutter pipe in kitchen as well as in basement for cleaning of drainage.Double door entrance. (id:61476)
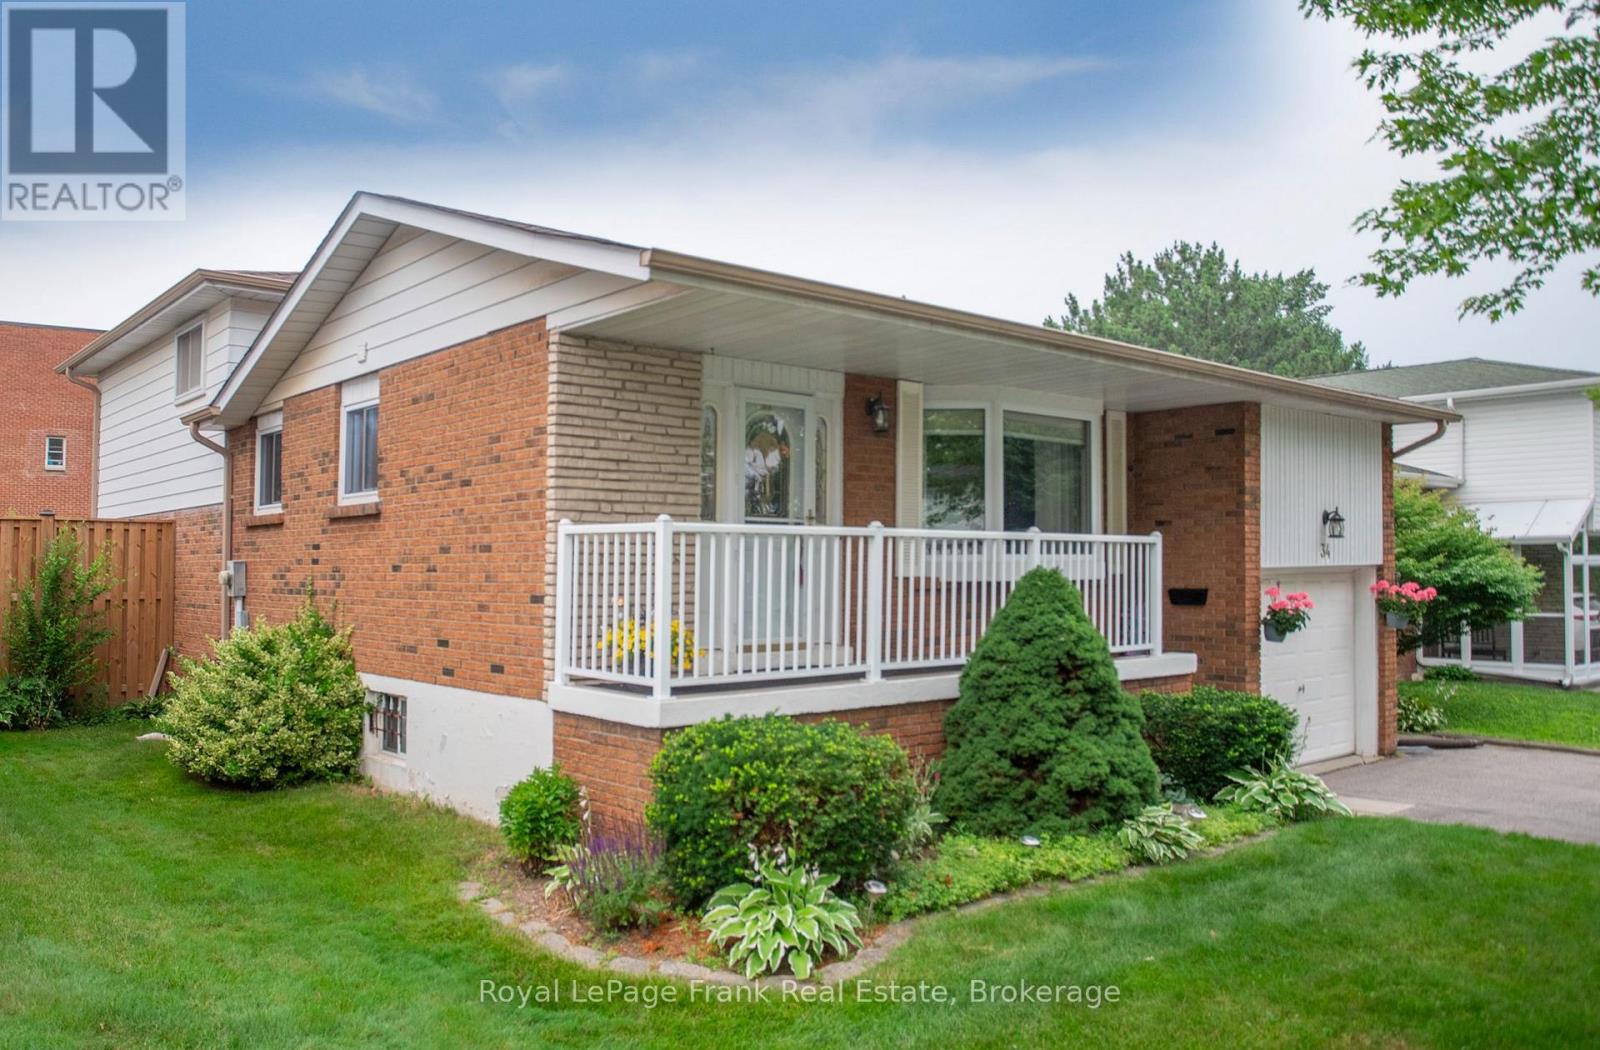
34 Baker Road
Ajax, Ontario
Welcome to this inviting home nestled in one of South Ajax's most sought-after family-friendly neighbourhoods. No sidewalk on this side of the street. This well-maintained residence offers a warm and functional layout featuring beautiful hardwood floors, a spacious family room with a cozy fireplace, and a walkout to a large deck, gazebo, and a private, fully fenced backyard-perfect for relaxing or entertaining. Enjoy the bright sunroom with convenient access to the attached garage, providing additional living space filled with natural light. The fully finished basement offers excellent flexibility for a recreation room, home office, gym, or additional family living space. Ideally located just minutes from excellent schools, Lakeridge Health Ajax Pickering Hospital, parks, Highway 401, public transit, and the Ajax GO Station, this home combines comfort, convenience, and an exceptional location. Quick possession is available, making it the perfect opportunity to move in and enjoy all that this wonderful community has to offer. (id:61476)
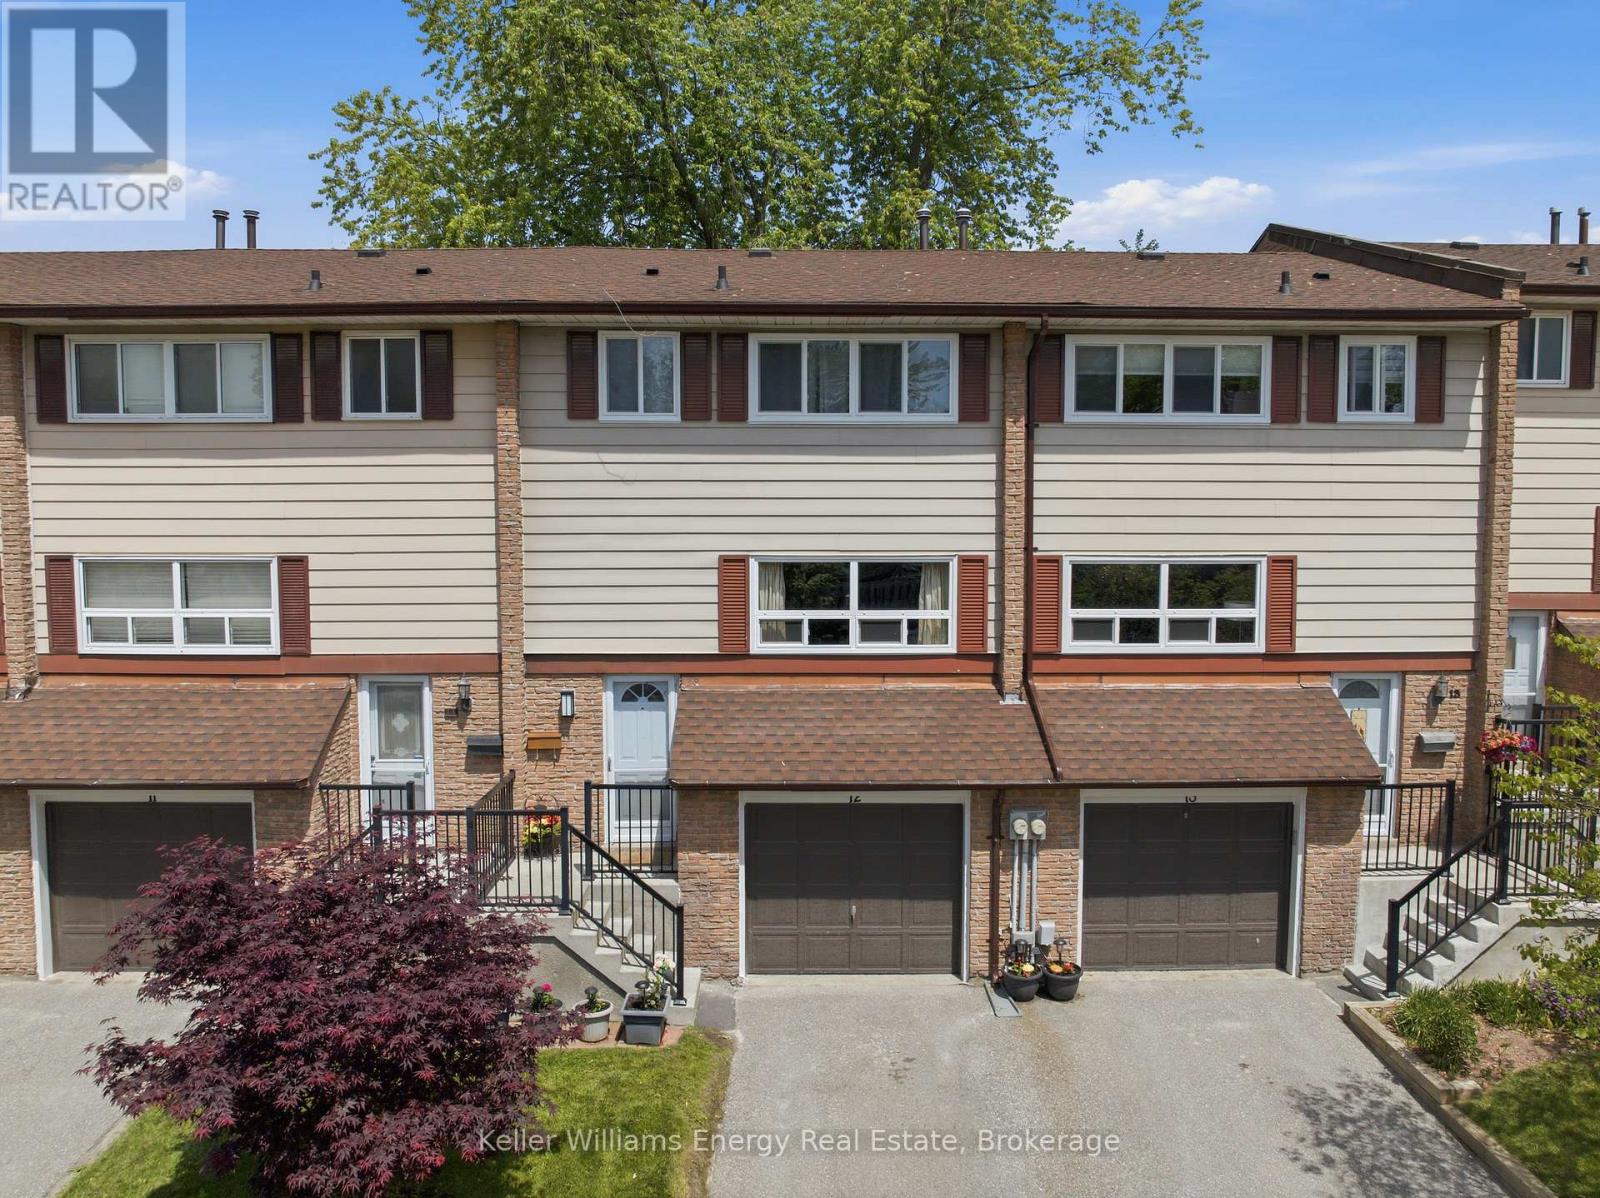
12 - 320 Blackthorn Street
Oshawa, Ontario
Bright & Inviting, This Home Offers Comfort, Space, And Convenience In A Family-Friendly Location! The Front Entrance Features A Convenient Powder Room & Coat Closet Before Leading Up To The Main Living Level. The Main Floor Features Laminate Flooring Throughout And Offers A Bright, Functional Layout. The Spacious Living Room Is Filled With Natural Light From The Large Front-Facing Window, While The Dining Room Overlooks The Backyard And Flows Seamlessly Into The Kitchen, Complete With Ample Cabinetry And Counter Space, Making It Ideal For Both Everyday Living And Entertaining. Upstairs, You'll Find Laminate Flooring Throughout And Three Well-Sized Bedrooms, Including The Spacious Primary Bedroom With A Large Window And A Double Closet. A Well-Appointed 4-Piece Bathroom Completes This Level. The Bright Basement Provides Valuable Additional Living Space And Features Vinyl Flooring, Laundry, Generous Under-Stair Storage, And A Walkout To The Backyard. Step Outside To Enjoy The Spacious Patio And Mature Trees, Creating A Private, Shaded Setting Perfect For Relaxing Or Hosting Family And Friends. As An Added Bonus, Residents Enjoy Access To The Outdoor Pool At The Neighbouring Complex, 321 Blackthorn St., Providing The Perfect Setting For Summer Relaxation And Entertaining. Conveniently Located Close To Transit, Shopping, Schools, And Everyday Amenities, Including a Beautiful Park Being Built By The City Directly Behind! This Home Offers The Lifestyle You've Been Looking For With Room To Grow And Enjoy For Years To Come. EXTRA: Maintenance Fees Include Water, Access To Outdoor Pool (321 Blackthorn St), Landscaping, Snow Removal. Roof (2021) - Covered by the Condo Corporation, A/C Replaced (2022), Furnace Replaced (2022), All Windows Were Replace (Approx. Three Years Ago), Hallway Light (2024), Bedroom Flooring (2025), Upstairs Bathroom Plug & Fan (2026), Front Light (2026). Property Behind Backyard Is Being Developed Into A Large Park! (id:61476)
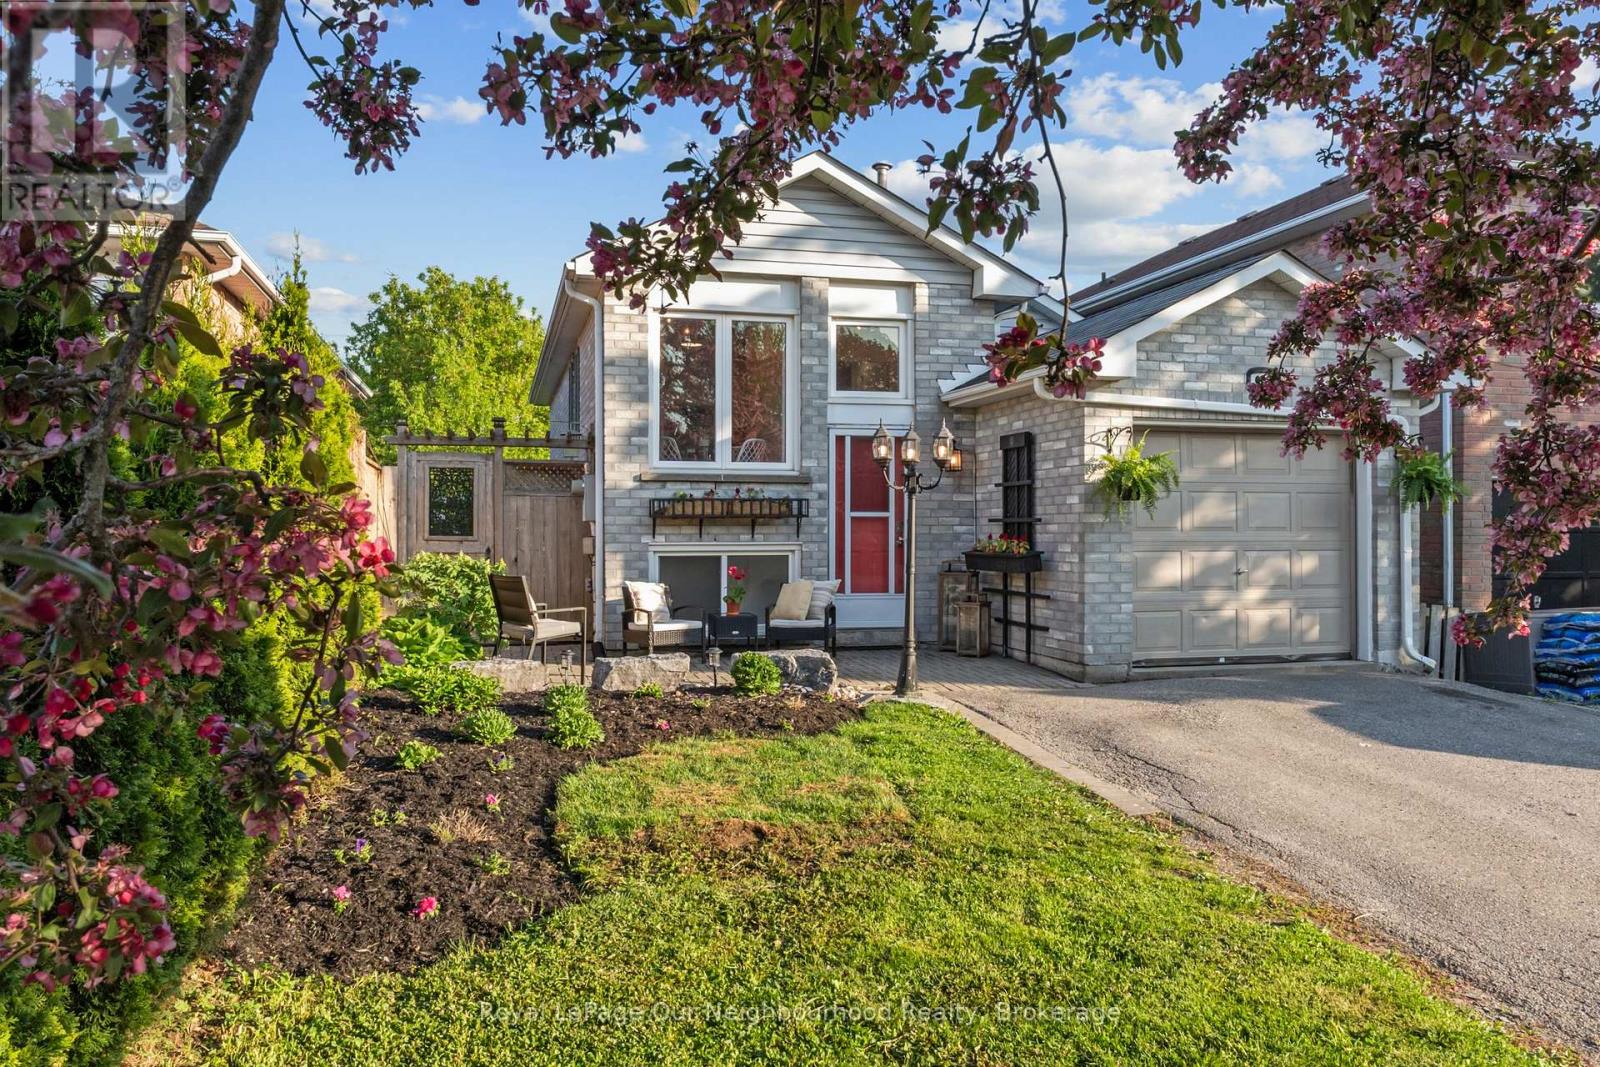
42 Glanville Crescent
Clarington, Ontario
LEGAL DUPLEX or MULTI-GENERATIONAL HOME with walk out basement and above grade windows! Income potential meets stylish modern living in this beautifully updated legal duplex - a rare opportunity for investors, multigenerational families, or first-time buyers looking to offset their mortgage with rental income. Thoughtfully upgraded and move-in ready, this home offers comfort, versatility, and exceptional value inside and out. The upper level features a spacious 1-bedroom, 1-bathroom layout and a stunning 2025-2026 renovated kitchen complete with trendy checkered porcelain tile. Enjoy your morning coffee in the bright breakfast area overlooking the beautifully landscaped front garden with 2025 armour stone, river rock detailing, and vibrant perennial gardens that create incredible curb appeal. The fully repainted lower-level unit offers 2 bedrooms, 1 bathroom, a full kitchen, and a bright living area with walk-out access to the backyard - an ideal setup for extended family, tenants, or additional living space. With separate living areas, tasteful updates, and excellent income-generating potential, this is a property you don't want to miss. ** This is a linked property.** (id:61476)
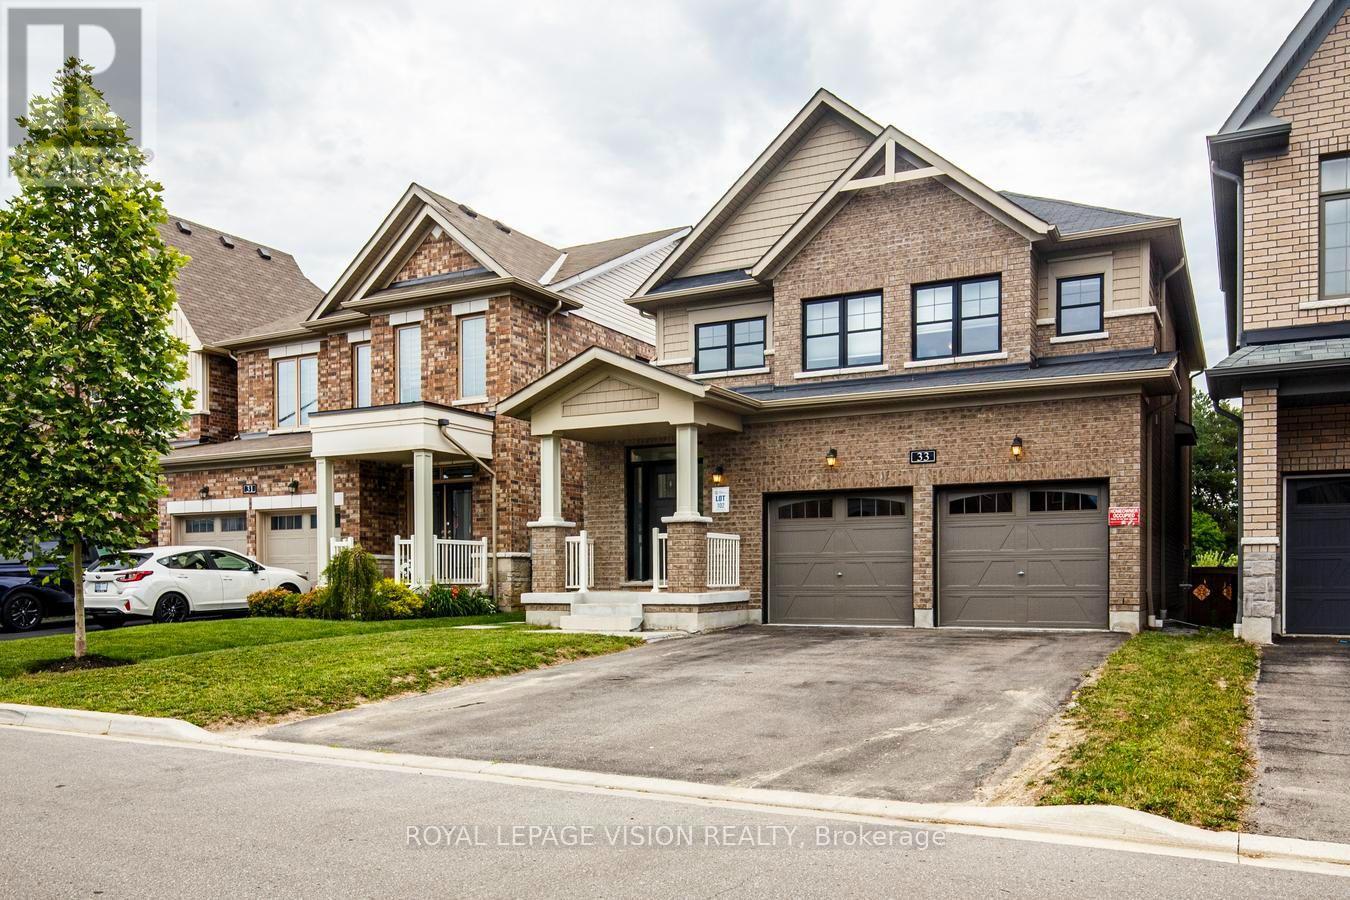
33 Bremner Street
Whitby, Ontario
5 Year Old House on a Premium Lot. Quiet Family Friendly Street in One Of Whitby's Most Sought-After Neighborhoods. House Is Backing On To A Ravine And Walking Trail. No Neighbors Behind. Watch The Sunrise From your Living Room. Thousands Spent On Upgrades. Hardwood Floors, Upgraded Kitchen Cabinets, Handy Pantry, Gas Fireplace, Bi Bookcase, Pot Lights, Crown Molding. Open Concept W/Easy Flow From Dining Room To Lg Living Room Overlooking The Ravine And Eat-In Kitchen. 9' Ceilings, Sky light. Insulated Garage Ceiling, Ent From Garage W/Mudroom, 200 amp Service. Basement: Ove $100K Spent on Professionally Built New Legal Basement Apartment for Extra Income. Separate Private Entrance. In-Suite Separate Laundry. All New Appliances. Elegant Laminate Floors Through-Out. Kitchen With Ceramic Back-Splash, Quartz Counter-Tops, Rangehood And Dishwasher. Combined Living And Dining With Laminate Floors And Pot Lights. Bathroom With Glass Shower Enclosure And Tile Floors. 2 Good Size Bedrooms With Mirrored Closets And Large Windows. Close To Public Transit, Catholic And Public Schools. Parks and Shopping. (id:61476)

57 Kersey Crescent
Clarington, Ontario
Nestled in one of South Courtice's most desirable neighborhoods in Clarington, this immaculate freehold townhome is truly move-in ready. Featuring a bright, open-concept layout, the home offers a beautifully renovated eat-in kitchen complete with quartz countertops and a spacious breakfast bar perfect for everyday living and entertaining. Elegant hardwood flooring flows through the living and dining areas, complemented by a solid oak staircase leading to the upper level.Upstairs, the home boasts an oversized primary bedroom with a generous 5-piece ensuite, along with two additional well-sized bedrooms and a cozy reading nook. The walkout basement opens to a fully fenced private yard, ideal for relaxing or hosting guests.Recent upgrades include a fully renovated kitchen with quartz countertops and a brand new HVAC system (2025), featuring a high-efficiency furnace and heat pump for optimal year-round comfort. Simply move in and enjoy! (id:61476)
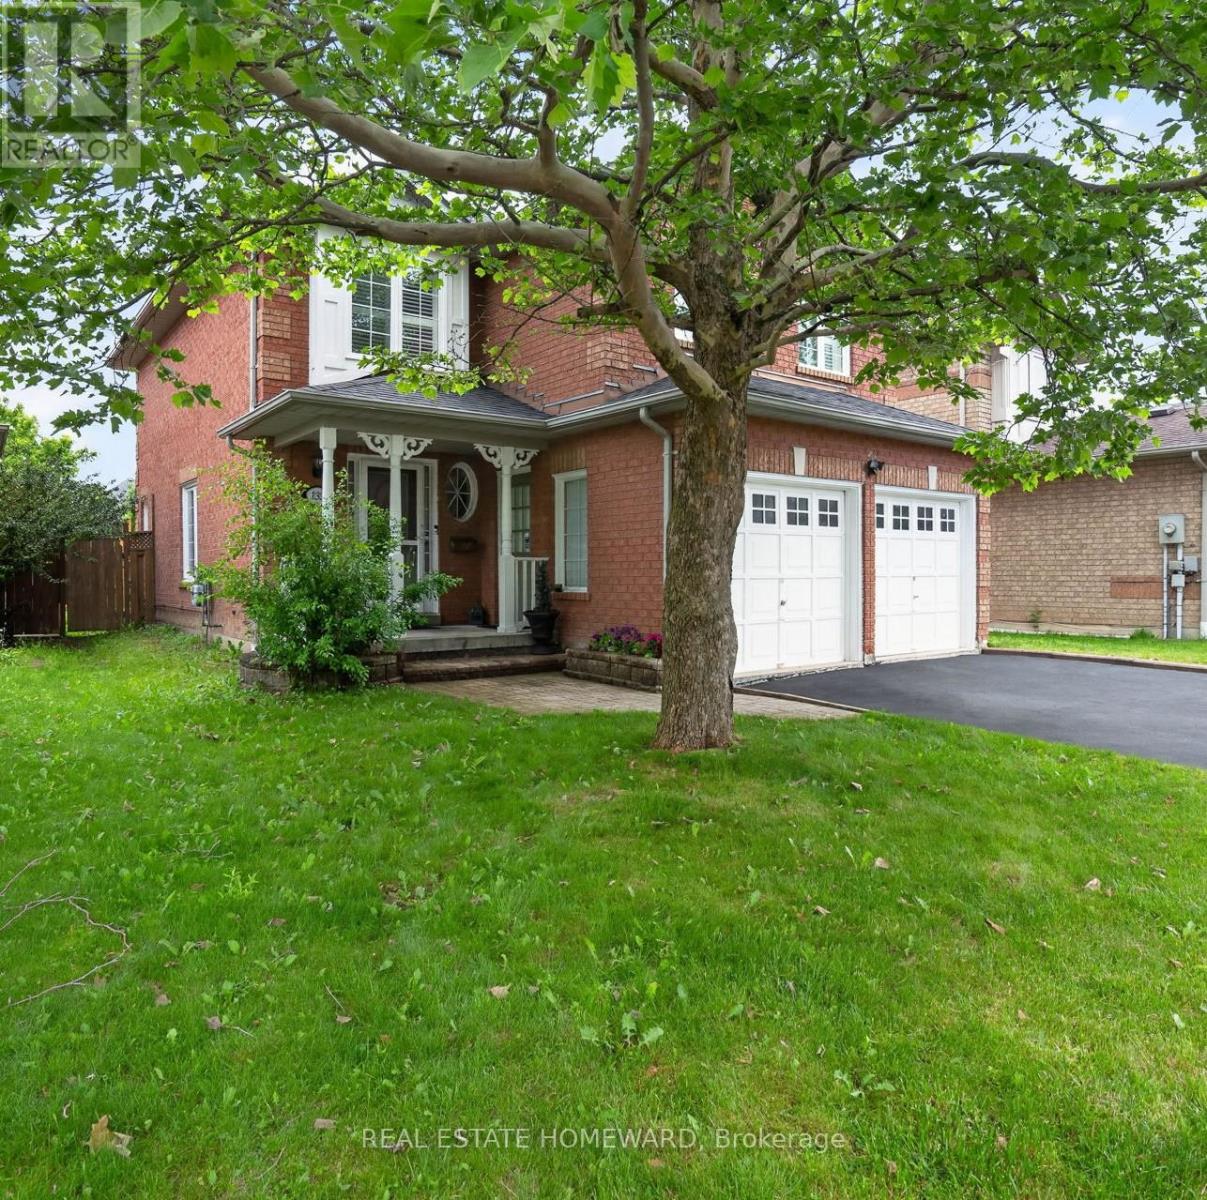
133 Tremount Street
Whitby, Ontario
Welcome to this well maintained 3+1 bedroom, 4 Wash room all-brick detached family home is nestled in a quite, family friendly desirable Brooklin, Whitby; Offering an exceptional value, this two-storey home features a double-car garage; highlighted by an extended-height living room with a cozy gas fireplace; The finished basement adds valuable living space, complete with a fourth bedroom and bathroom-ideal for guests, extended family, and Den for Kids Play Area or a home office! Private backyard is perfect for entertaining Friends and Family Gatherings, featuring a large deck and Kids play set for endless outdoor enjoyment; Conveniently located close to schools, parks, transit, downtown Brooklin shops, grocery stores, restaurants and with easy access to Highway 7, 407 and 412; An Excellent Opportunity to own a Move-in ready Family Home in a Prime Location Which offers the perfect blend of Comfort, Convenience, and Lifestyle! (id:61476)
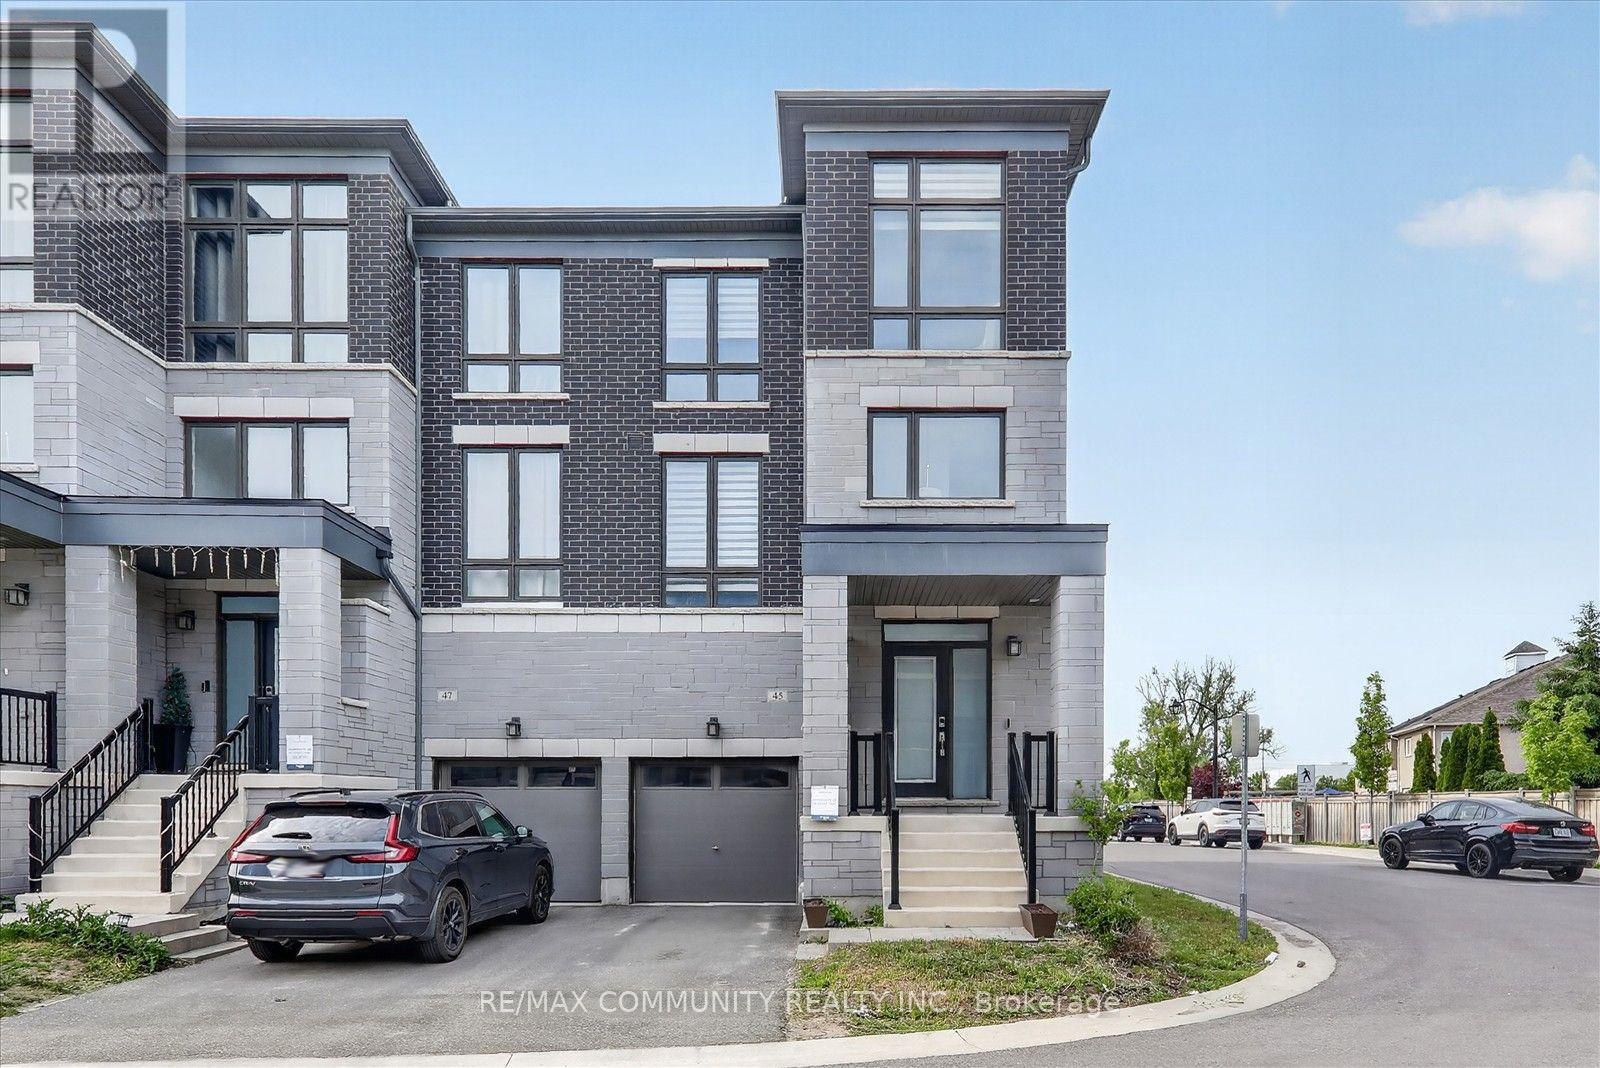
45 Douet Lane
Ajax, Ontario
Four Yrs old New Executive Townhome with 4 Bedrooms and 4 Bathrooms, Premium Lot. This stunning Corner/End Unit property boasts a plethora of high-end upgrades. The kitchen is a chef's paradise, featuring a First upgrade kitchen cabinetry with Granite countertops, Flush breakfast bars in kitchen, and stylish backsplash tiles. Recessed lighting with dimmer switches illuminates the great room, while a capped ceiling outlet above the kitchen island offers an opportunity for a stylish lighting fixture. The bathroom upgrades include Arctic White vanity cabinets, Weave White wall tiles, and a Delta Vero Shower Kit, providing a spa-like experience. This home is designed for modern living. Large Open Concept Layout Perfect For Entertaining and flooded with Natural Lightening Highlighted With Floor To Ceiling Windows All Around. Central Vacuum included. 9' high ceilings on lower and main floors and 8' high ceilings on upper floor and Hardwood flooring extends through key areas, complemented by stained full oak staircase, pickets and railings from lower floor to upper floor, includes oak nosing under all railings throughout. Energy Recovery Ventilator System (standard ERV).This exceptional property combines luxury and functionality, making it the perfect sanctuary for discerning buyers. Schedule a viewing today and experience unparalleled comfort. Direct Access From Garage To Home. Full Basement Awaits Your Personalized Touches. Situated in a high-demand Ajax community, you are steps away from local parks and mere minutes from major retail, grocery stores, and diverse dining options. Commuters will appreciate the proximity to the Ajax GO Station and quick access to Highway 401. (id:61476)
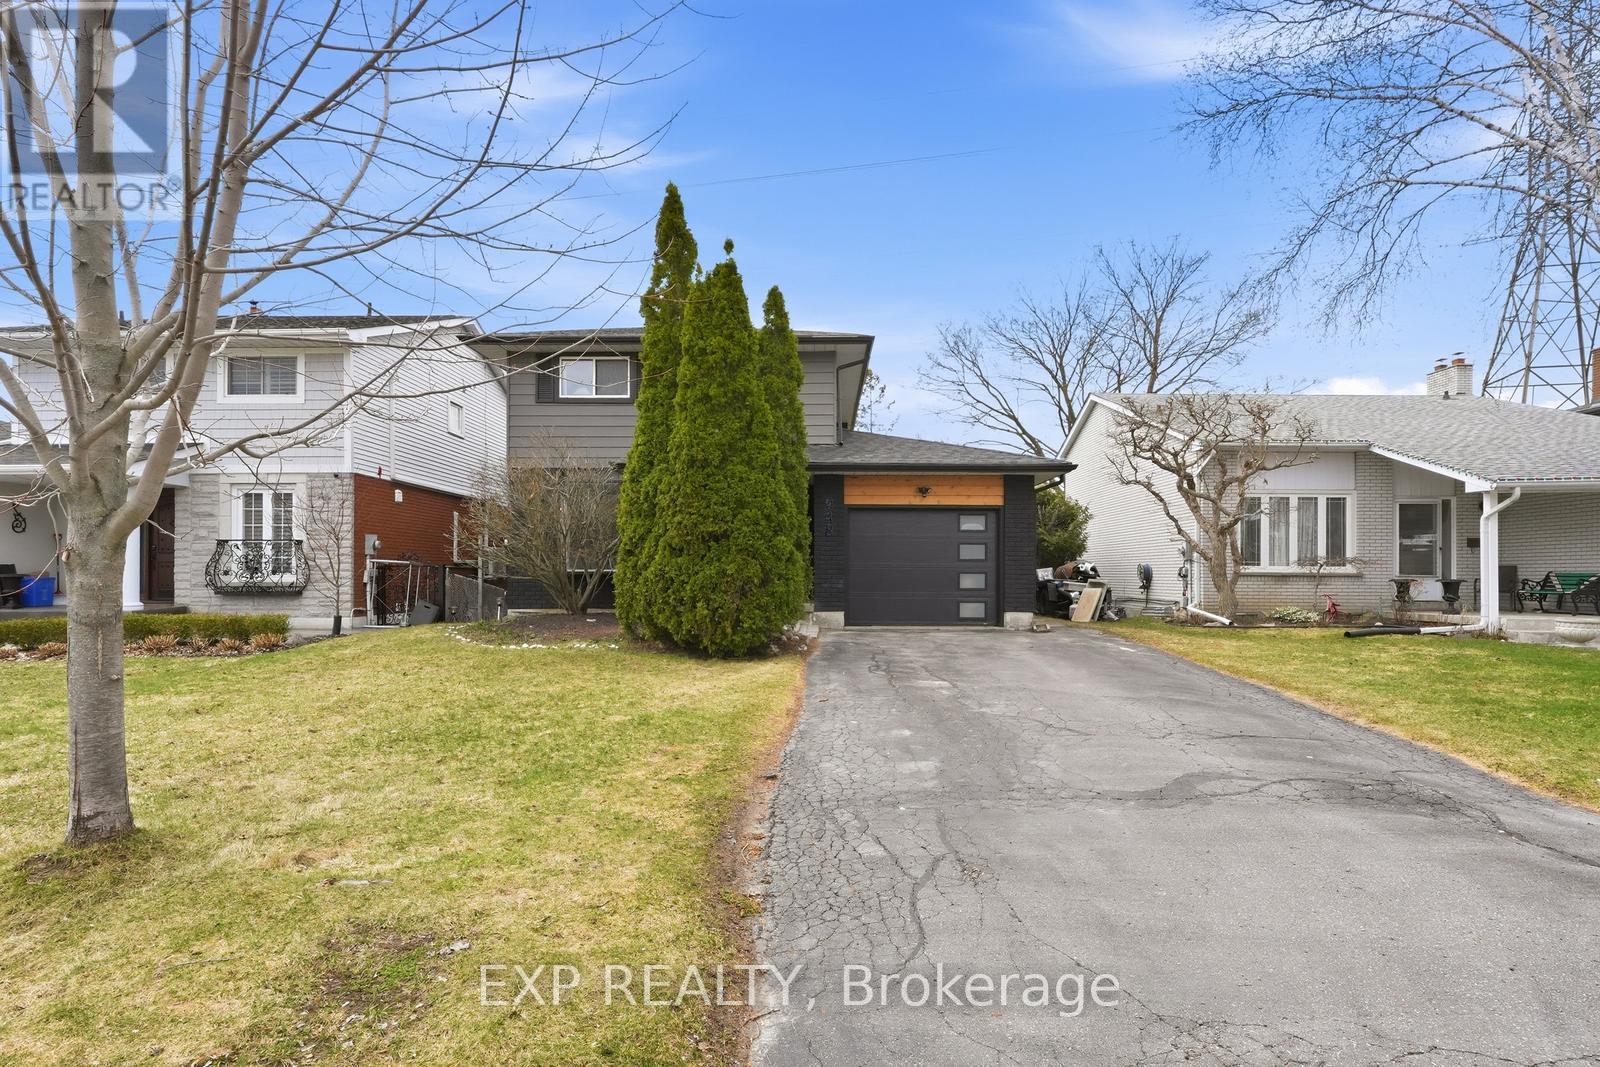
948 Downing Court
Oshawa, Ontario
Welcome To 948 Downing Crt, A Bright Open-Concept Home Featuring A Stunning Custom Kitchen With A Massive Island, Breakfast Bar, Contrast Hardware & Built-In Dining. Large Living Space With A Walkout To A Wraparound Deck, Perfect For A Blend Of Outdoor/Indoor Entertaining. Renovated Bathrooms Throughout And Spa Like Jacuzzi Tub On 2nd Floor. Finished Basement With Fireplace And Walkout To An Incredibly Private Generously Sized Backyard With Gate To Green Space. Spacious Primary Retreat With Wall-To-Wall Closet. Beautifully Upgraded Throughout Including Exterior Facade (2022), Front Door (2022), Garage Door (2022), Kitchen & Appliances (2021), Washer & Dryer (2023), Roof (2019), Ductless High Efficiency A/C And Heating Unit (2018). Quiet Court Setting Steps To Harmony Creek Trail And Mere Minutes To Top-Rated Schools & Everyday Essentials. (id:61476)
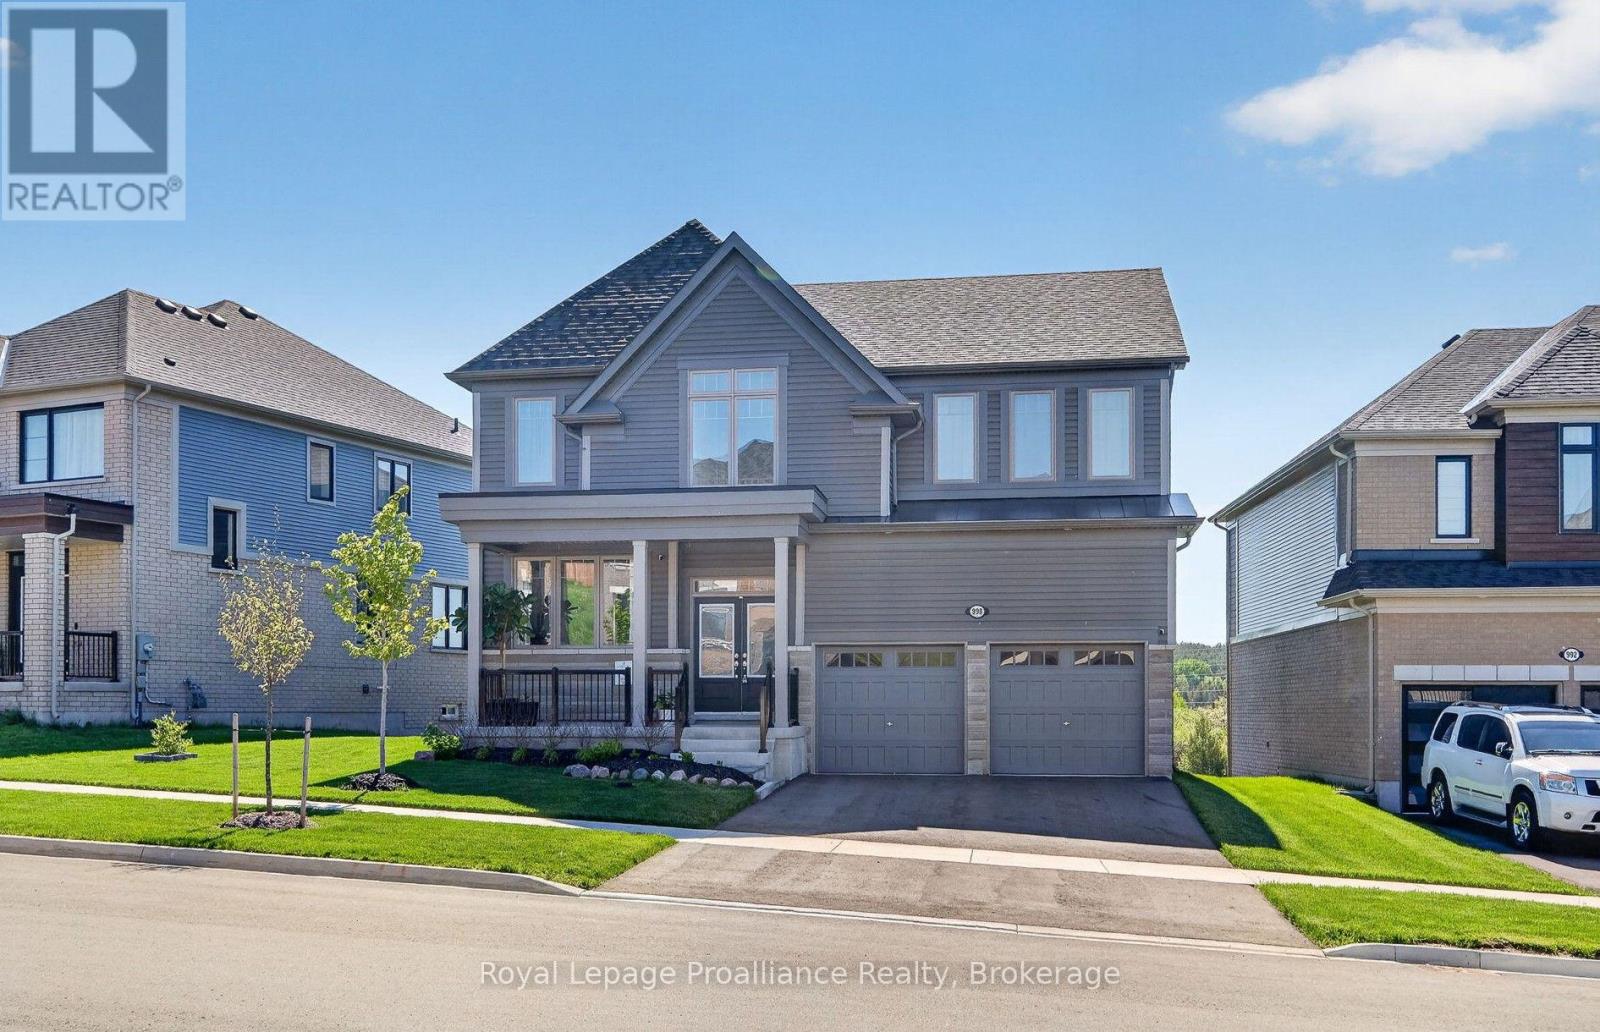
998 Trailsview Avenue
Cobourg, Ontario
Welcome to this stunning executive two-storey residence, perfectly situated on a premium lot. This impressive home offers spacious interiors, upscale finishes, and breathtaking natural views. The open-concept main floor showcases a beautifully appointed kitchen, bright breakfast area, and inviting living room, all positioned at the rear of the home to capture sweeping views of the morning sunrise, rolling treed hills and a tranquil pond. A convenient butler's pantry seamlessly connects the kitchen and formal dining room, providing both elegance and functionality for family gatherings and special occasions. Upstairs, you'll find four generously sized bedrooms, each featuring either a private ensuite or semi-ensuite bathroom, ensuring comfort and privacy for every family member. Multiple walk-in closets provide abundant storage. Luxury upgrades include premium flooring throughout, Silestone kitchen countertops, oversized glass showers, a relaxing soaker tub, and impressive ceiling heights that enhance the home's bright and airy atmosphere. The walkout basement presents endless possibilities for future additional living space or potential in-law suite. Offering a rare combination of executive style, thoughtful design, premium finishes, and picturesque natural surroundings. (id:61476)
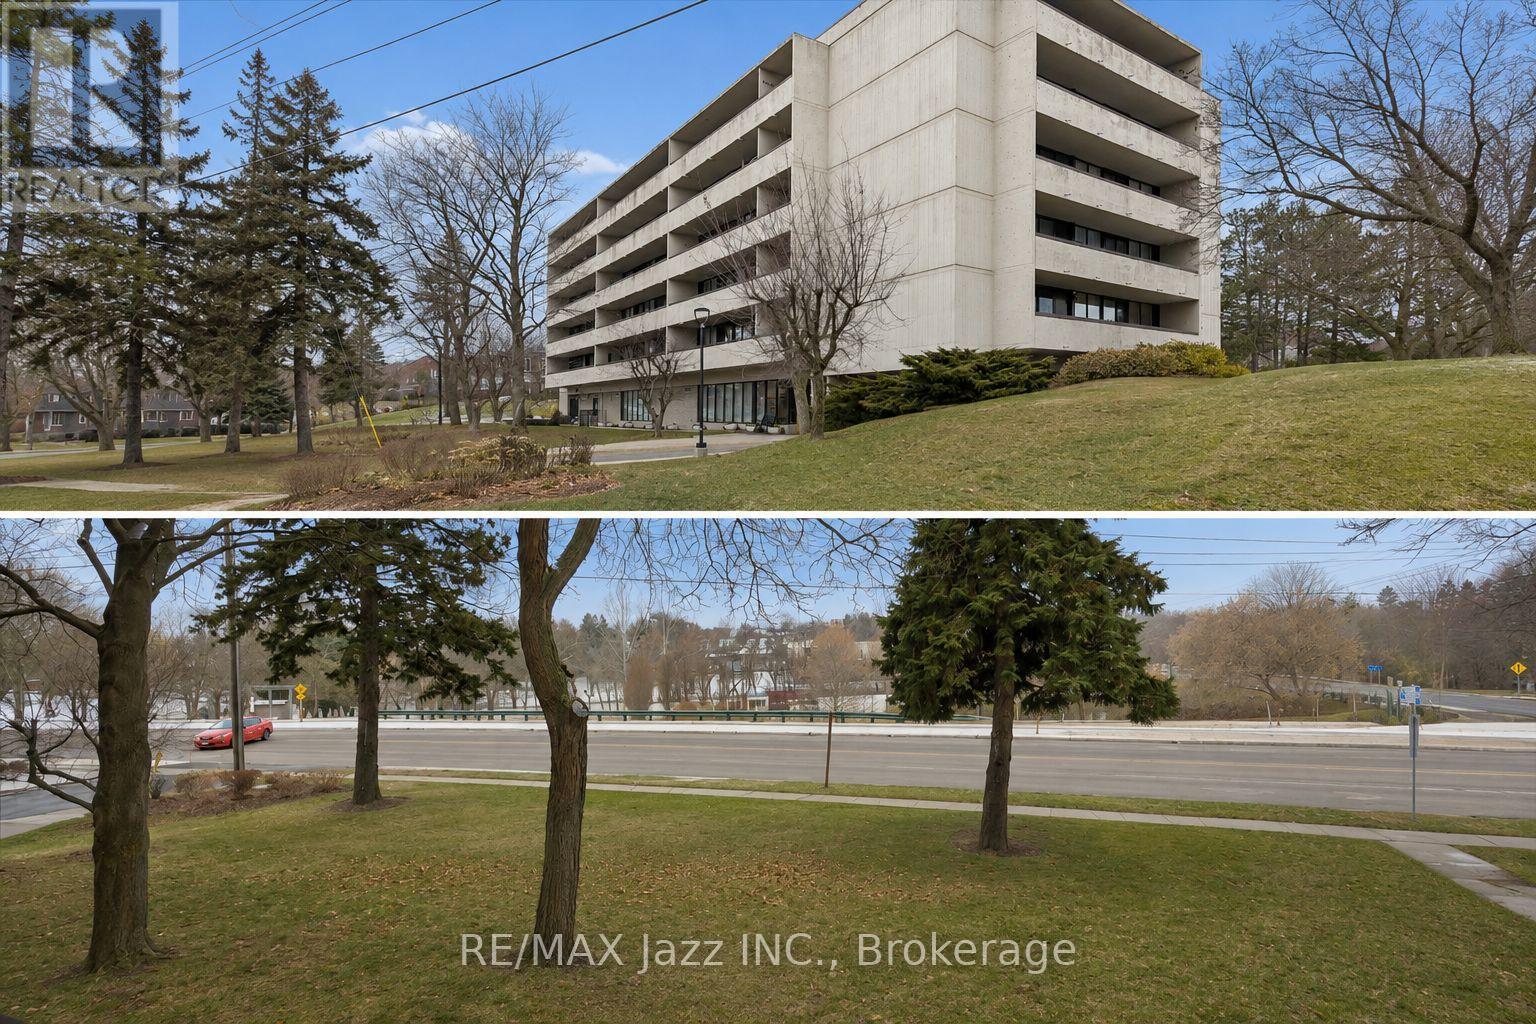
102 - 120 Elgin Street W
Oshawa, Ontario
Welcome to this beautifully maintained condo offering over 1,000 square feet of comfortable living space in one of Oshawa's most desirable buildings, where opportunities to own are few and far between. Bright and inviting, the open-concept layout is enhanced by updated flooring throughout and offers plenty of space to relax or entertain. The spacious living and dining area flows effortlessly to an oversized private balcony, where you'll enjoy peaceful west-facing views over the Oshawa Valley Botanical Gardens and spectacular sunsets. Whether you're hosting family dinners or enjoying a quiet evening, this home offers the perfect setting. The generous primary bedroom features a walk-in closet and easily accommodates a full bedroom suite. A versatile second bedroom with direct balcony access is ideal for guests, a home office, or additional living space. Complete with secure underground parking, this well-managed condominium is conveniently located close to parks, walking trails, transit, shopping, and everyday amenities. Offering generous room sizes, abundant natural light, and a location in a building where units are rarely available, this is an exceptional opportunity to enjoy carefree condo living. (id:61476)
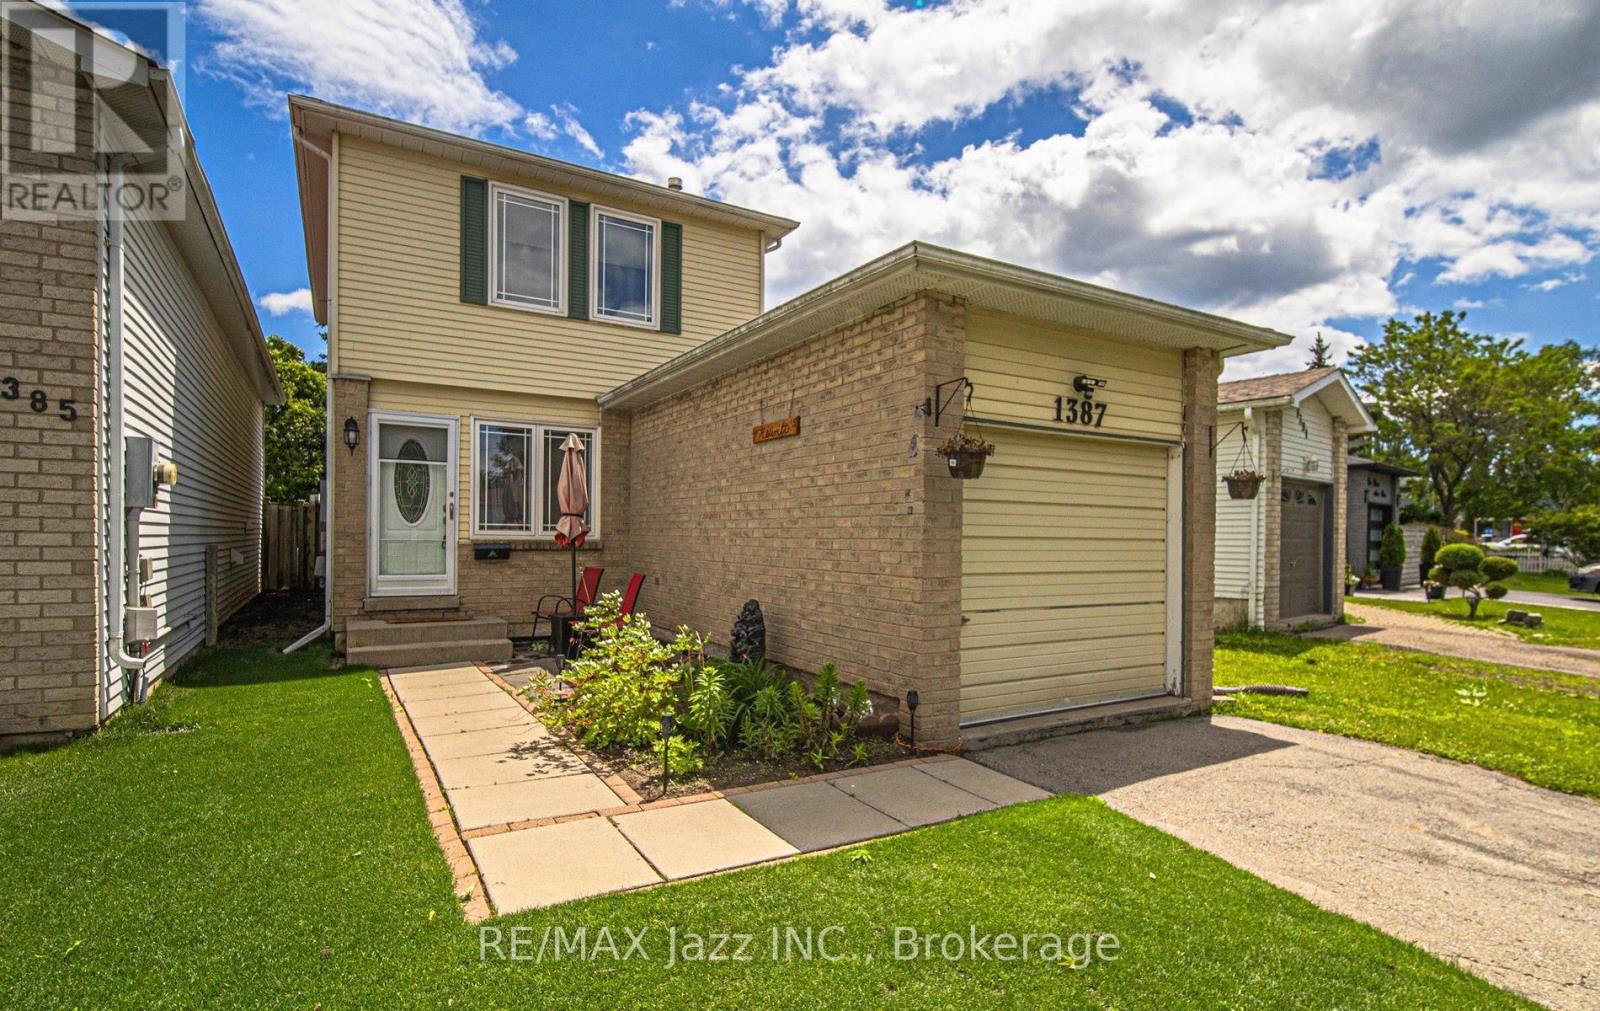
1387 Ritson Road S
Oshawa, Ontario
Attention First-Time Buyers! Well-maintained 2-storey home offering 3 bedrooms, 2 bath, and a finished basement in a family-friendly neighbourhood. Conveniently located near schools, parks, community centre, Lake Vista Plaza, and scenic walking trails with access to Lake Ontario. Quick commute with easy access to Hwy 401. Recent updates include: Some Shingles replaced in 2025, Windows updated in 2017, and 100 amp electrical service. Newer stainless steel Fridge & Stove. Enjoy a fenced yard, perfect for kids, pets, and outdoor entertaining. A great opportunity to get into the market and make this home your own. ** This is a linked property.** (id:61476)
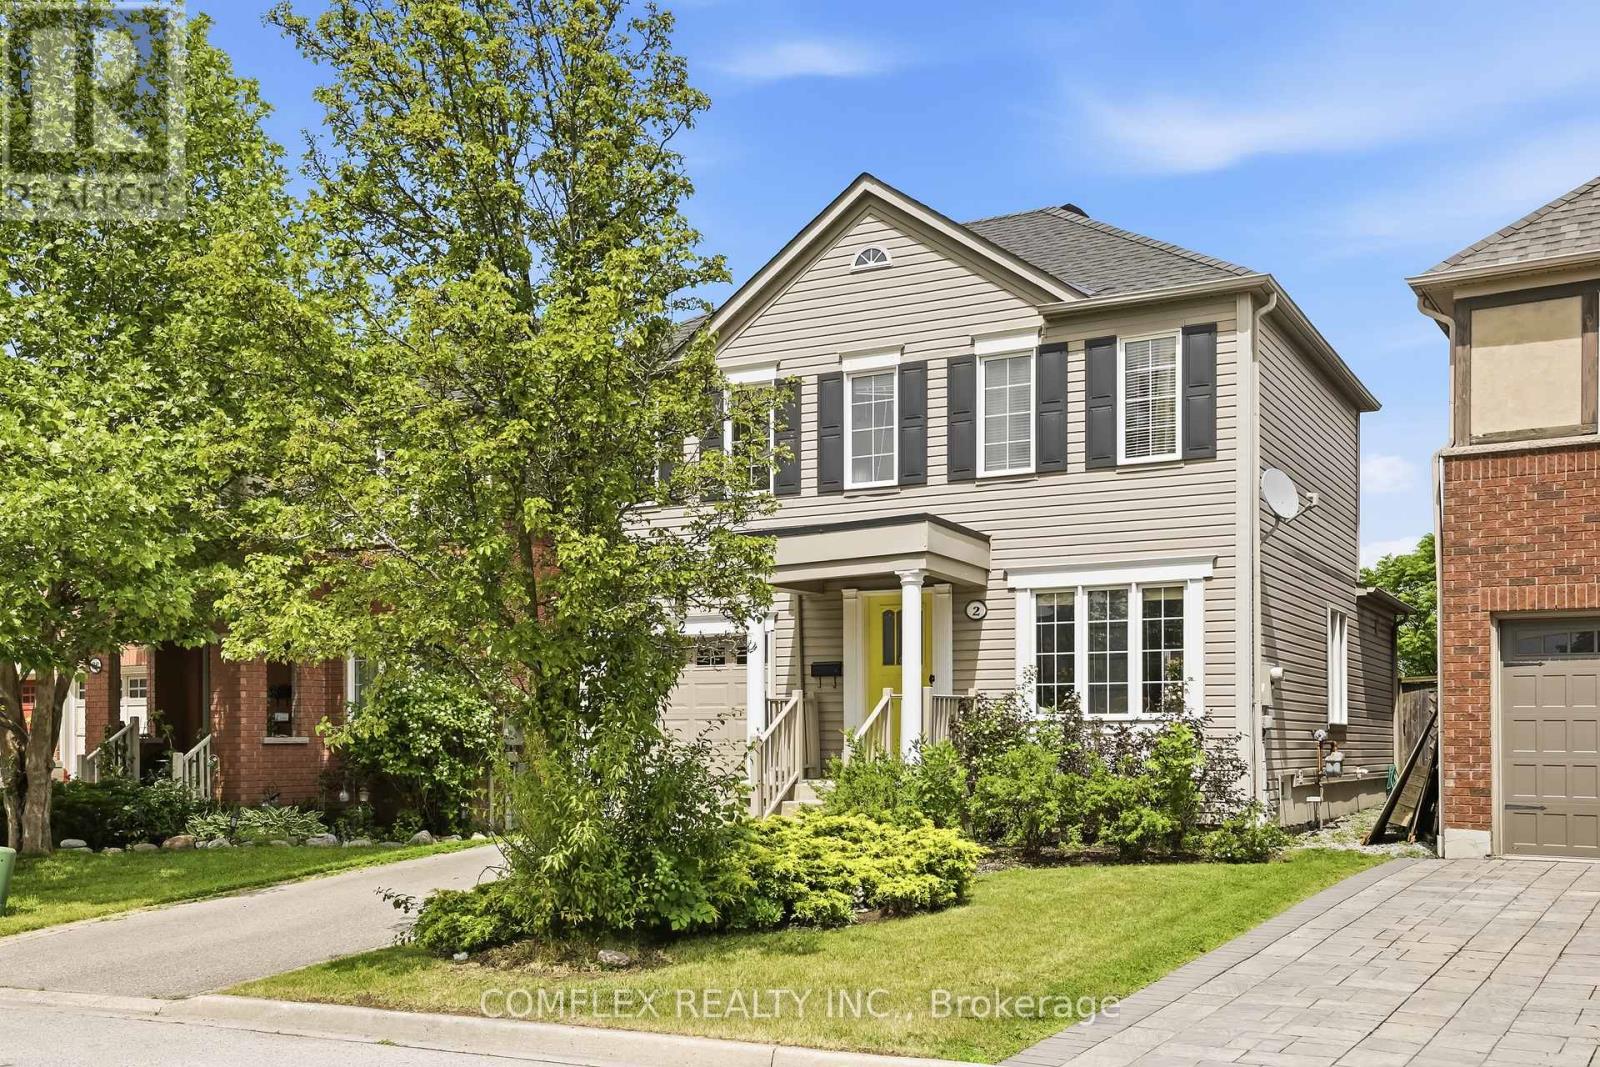
2 Armitage Crescent
Ajax, Ontario
Welcome to 2 Armitage, a beautifully maintained home in one of Northwest Ajax's most sought-after neighbourhoods. This bright and inviting property features hardwood flooring on the main level, freshly painted interiors, and a functional layout perfect for families. The upper level offers three spacious bedrooms, while the finished basement adds valuable living space complete with a brand-new 3-piece washroom.Ideally located close to schools, parks, shopping, and transit, this home delivers comfort, convenience, and community. A fantastic opportunity in a prime Ajax location. Offers anytime. (id:61476)
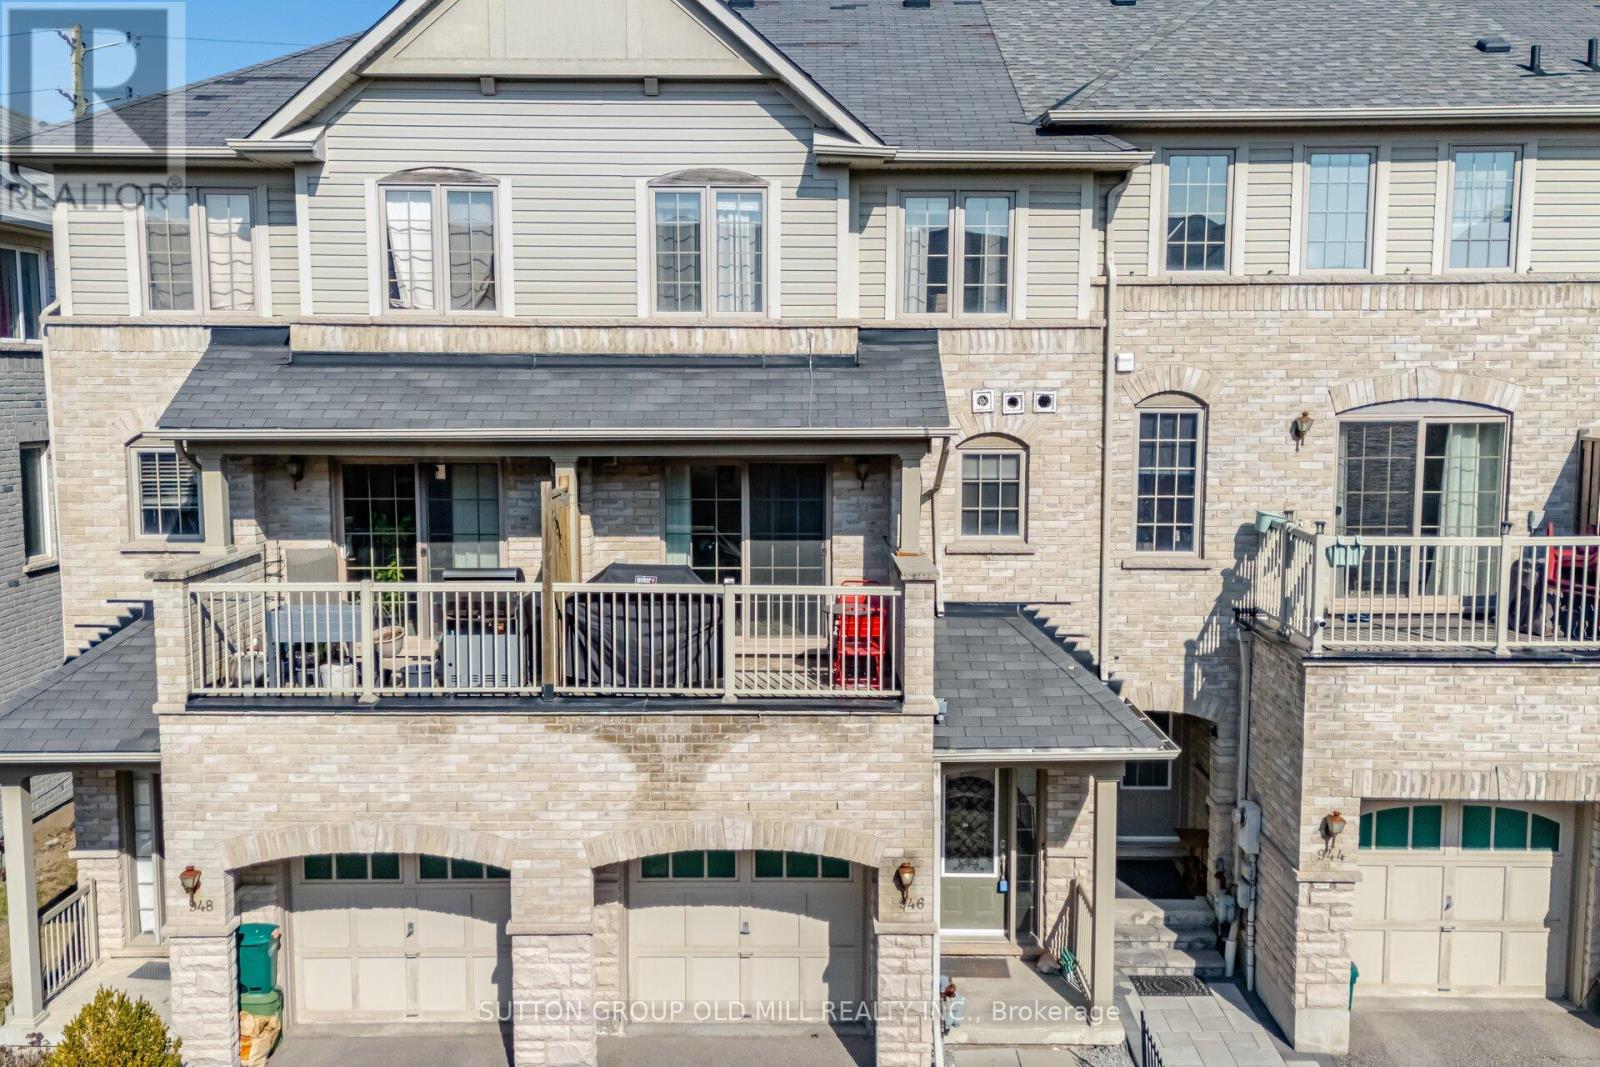
946 Audley Road N
Ajax, Ontario
So many townhouses force you to go up a long staircase before you can actually walk into the living space. Not this one! This spacious freehold townhouse offers a blend of spaciousness, comfort, and room to grow. Step inside to a large foyer with a triple-length closet - ideal for a busy household with loads of room for storage. The bright ground-level family room has large windows, hardwood floors, & a walk-out to a back porch. Complete with built-in shelving you can use this room as a family room, home office, exercise room or more. Step up to the main living space which features a generously sized kitchen with a walk-out to your own terrace, perfect for a BBQ. The kitchen is stylish & practical with a spacious islend for seating, lots of cabinetry, & updated appliances including a stainless steel fridge (2023), gas range (2023), double-drawer dishwasher (2023) & hood fan (2020). The eat-in kitchen is flooded with natural light and also features the laundry room. The powder room is discretely tucked away, between the kitchen & the living room. The living room is the width of the townhouse with large windows & is very large - your sectional & 75" TV will definitely fit here! Upstairs, the primary suite is tucked away overlooking peaceful farmland & complete with a walk-in closet & bright ensuite - definitely room for a king-sized bed! The two additional bedrooms are generous sizes with large closets. Hardwood floors on this level, too. This home even offers a basement level - a bonus, ready for you to make your own. The layout of this townhouse truly allows you to use the bedrooms as bedrooms with lots of other space for your needs. Located in a family friend part of Ajax, its minutes to everyday essentials and major highways. Perfect location for weekend hikes or cycling right outside your front door. At 1661 sq ft + 415 sq ft basement, you've got lots of space! Don't miss this one! (id:61476)
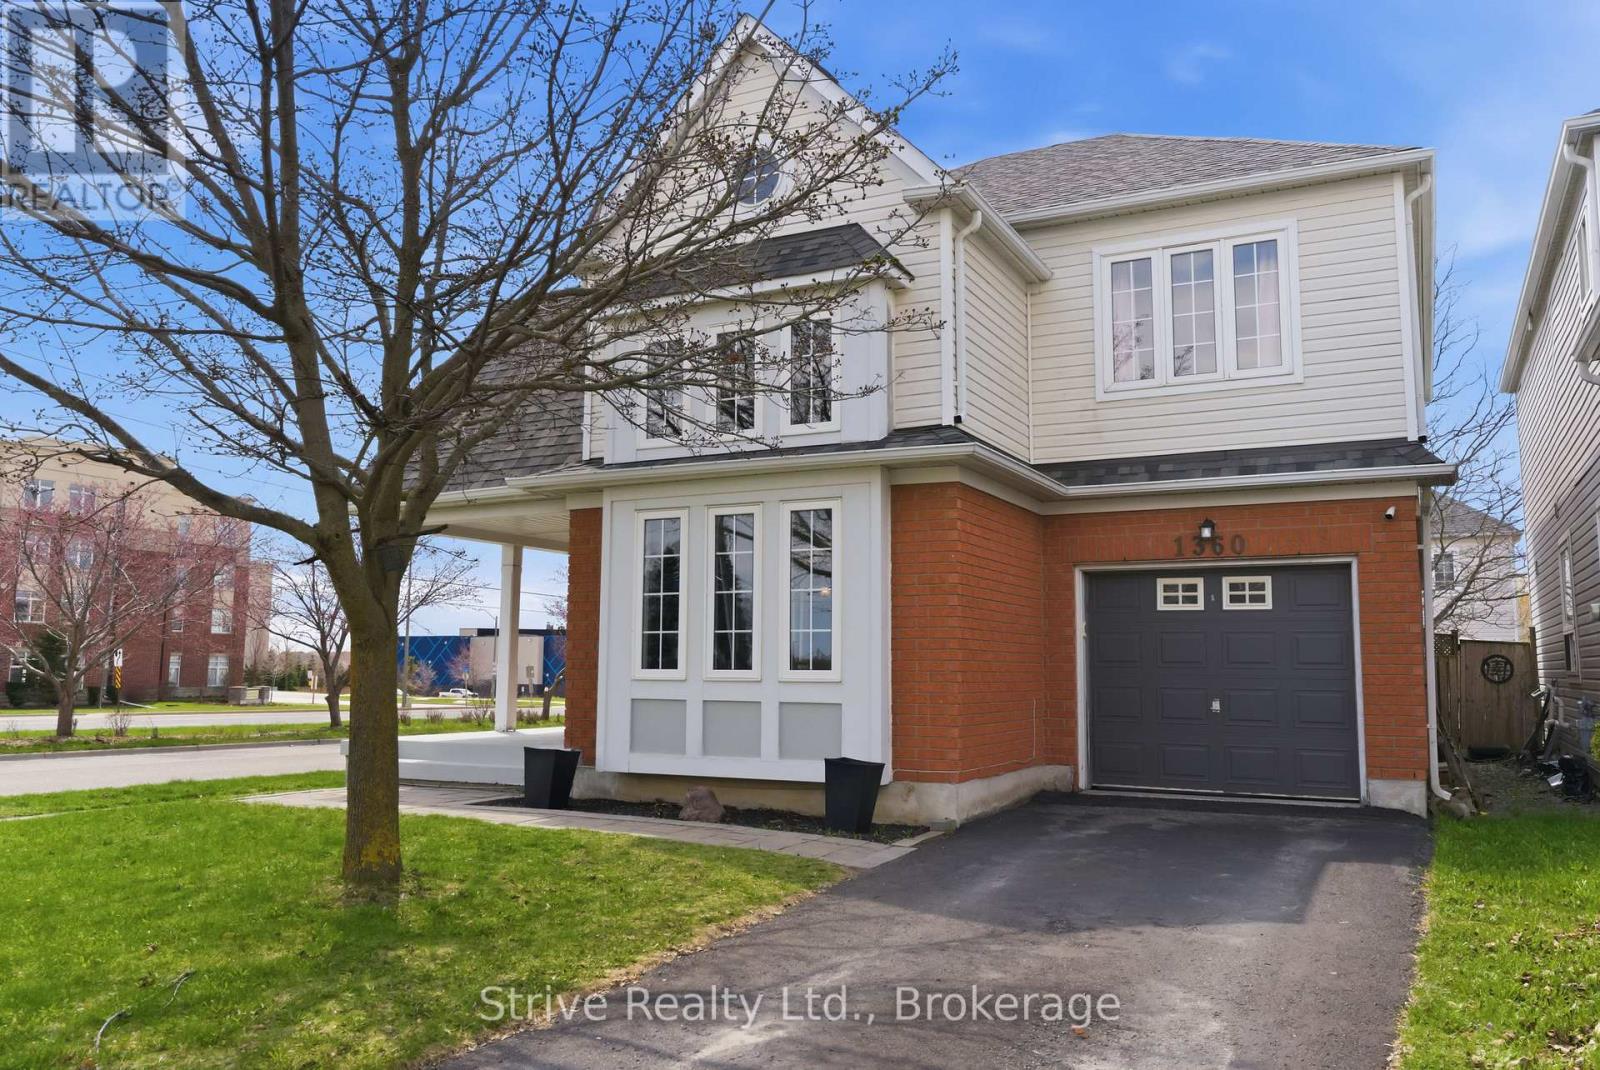
1360 Dumont Street
Oshawa, Ontario
Own this prime North Oshawa home today, no hold backs! Welcome to 1360 Dumont in Oshawa, this large 2100 sq ft two story four bedroom home is located in the prime, quiet and established North Oshawa neighbourhood of Taunton. An upgraded corner unit model substantially larger than the 3 bed model. Spacious living, dining, family main floor. Generous four bedrooms with primary bed ensuite/walk-in on second floor! Finished basement with bar and living space, easily converted back into an additional bedroom space complete with a full bathroom. Contemporary living space with an affordable four bedroom price! **EXTRAS** All appliances included, HWT owned. Very easy drive to 407 (Enfield Rd) and short drive down Townline to 401. Close to all major shopping and mass transit. (id:61476)
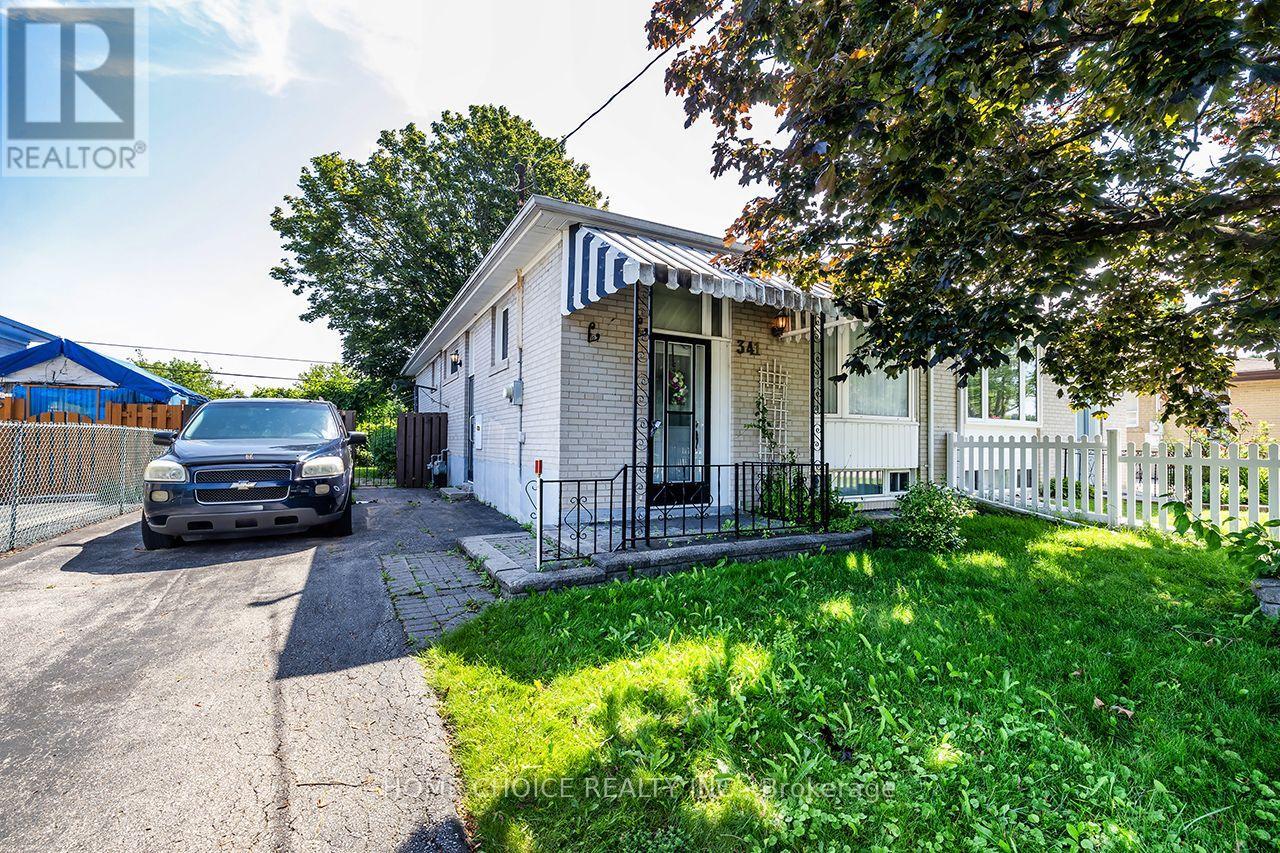
341 Rosedale Drive
Whitby, Ontario
Welcome to 341 Rosedale Drive in Whitby! Situated in a desirable family-friendly neighborhood, this 3+1 bedroom, 2 bathroom bungalow offers an excellent opportunity for first-time buyers, investors, or those looking to add their own personal touches. Featuring approximately 1,012 sq. ft. above grade (plus a partly finished basement), the home offers a functional layout with plenty of potential. Roof 2013.Enjoy the privacy of having no neighbor's behind while being just minutes from highly rated schools, parks, shopping, and everyday amenities. The basement features a spacious rec room with a cozy gas fireplace, a 3-piece bathroom, an additional room ideal as a fourth bedroom, home office or hobby room, and a separate side entrance offering excellent in-law or income potential (subject to any required approvals).With solid bones, a sought-after location, and endless possibilities, this is a fantastic opportunity to renovate, customize, and build equity in one of Whitby's established neighborhood. (id:61476)
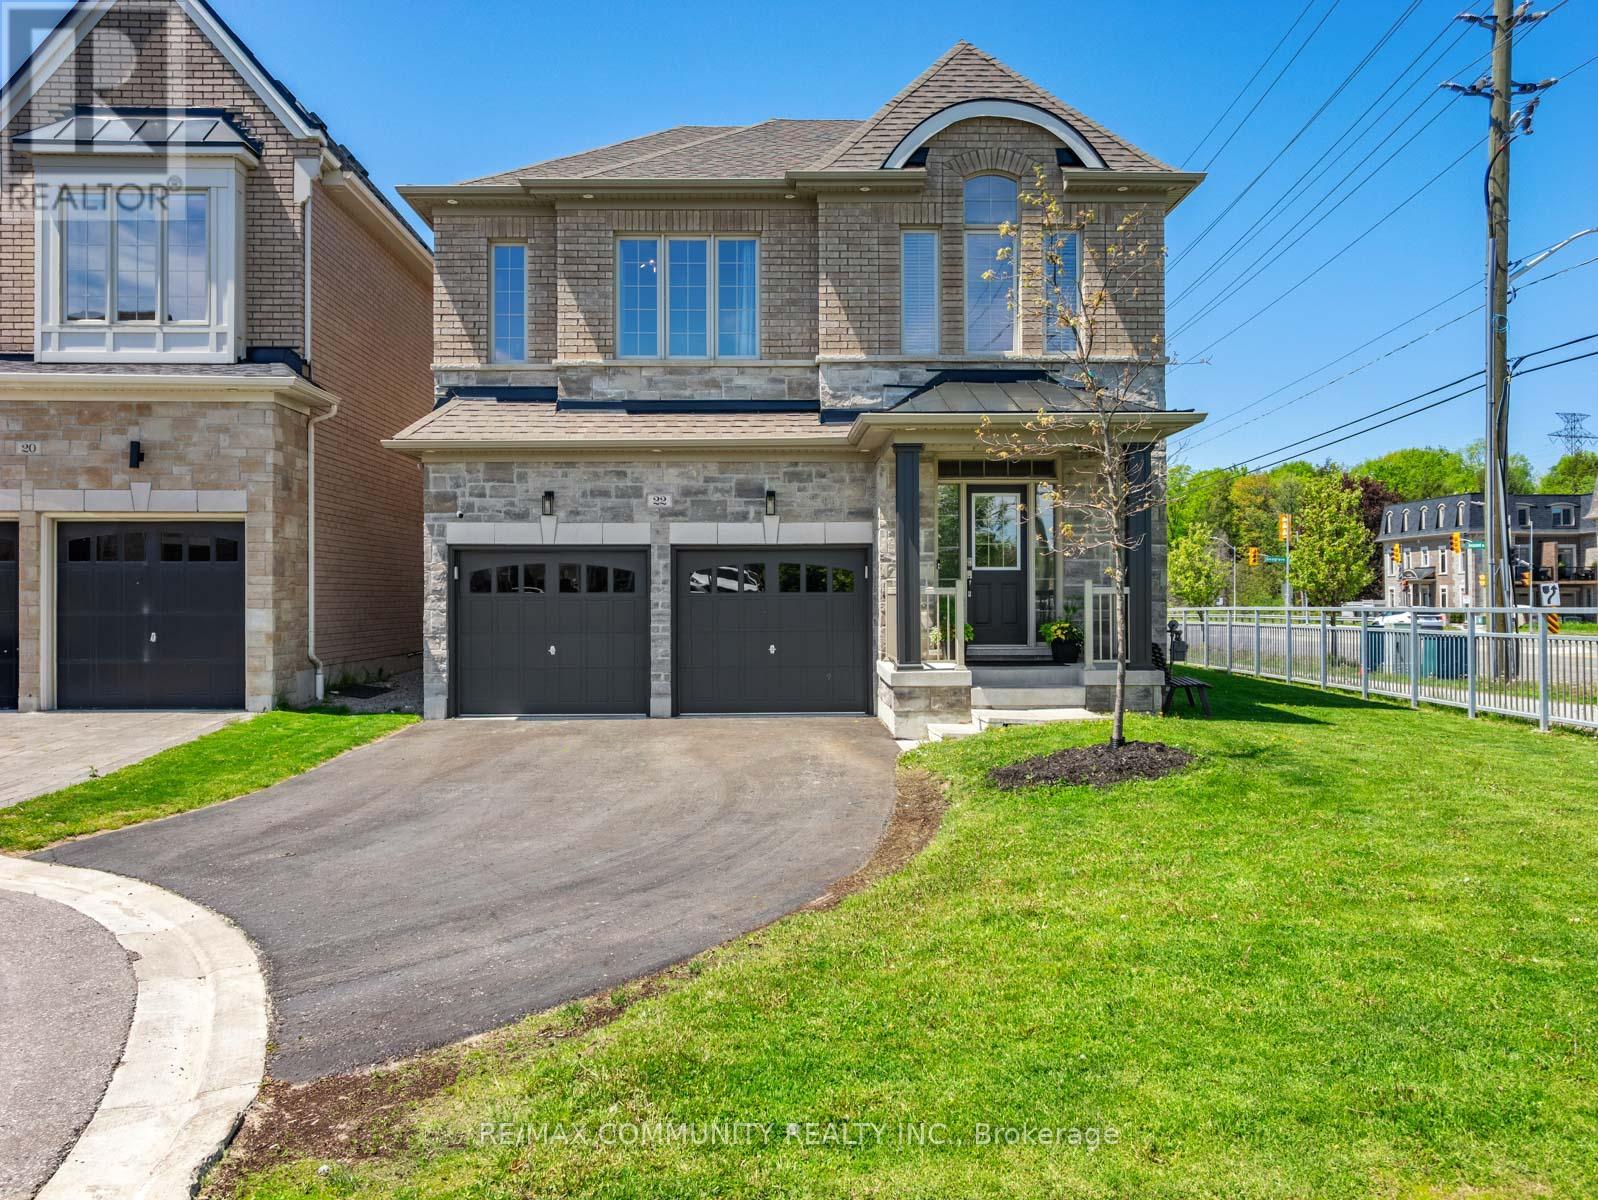
22 Coates Of Arms Lane
Ajax, Ontario
Sun-filled 4bdr Detached House Sitting on a Premium End Lot in The Exclusive & Prestigious Riverside Community***One of the Largest Lots in the Community***No House in Front***Modern & Elegantly Designed w/ 9ft Ceilings on Both the Main & 2nd Flrs***Open Concept Kitchen w/ Quartz Countertop & Stainless Steel Appliances***Breakfast Area Has Large Windows & W/O to Massive Composite Deck w/ Pergola***High Fence in Backyard for Extra Privacy***Spacious Great Room w/ Custom Coffered Ceiling that Overlooks the Side & Backyard***Host Formal Dinner Parties in Dining Room w/ Beautiful Accent Wall***Mud Room Has Additional Storage Capacity & Access to the Garage***Primary Bdr has 10ft Tray Ceiling w/ 5pc Ensuite & Walk-in Closet***Additional Bedrooms Make it Perfect For Large Families***Convenient 2nd Floor Laundry Room***Entertainers Delight in the Completely Finished Basement w/3pc Washroom + High-end Wet Bar***Basement Features Lots of Recreation Space & the Always Necessary Storage Room***Approximately 3,500sqft of Living Space***Cannot Beat the Location! Take Your Pick Between Highway 401 and Highway 407***Walking Distance to Riverside Golf Course & Few Minutes Drive to Deer Creek Golf Club*** (id:61476)
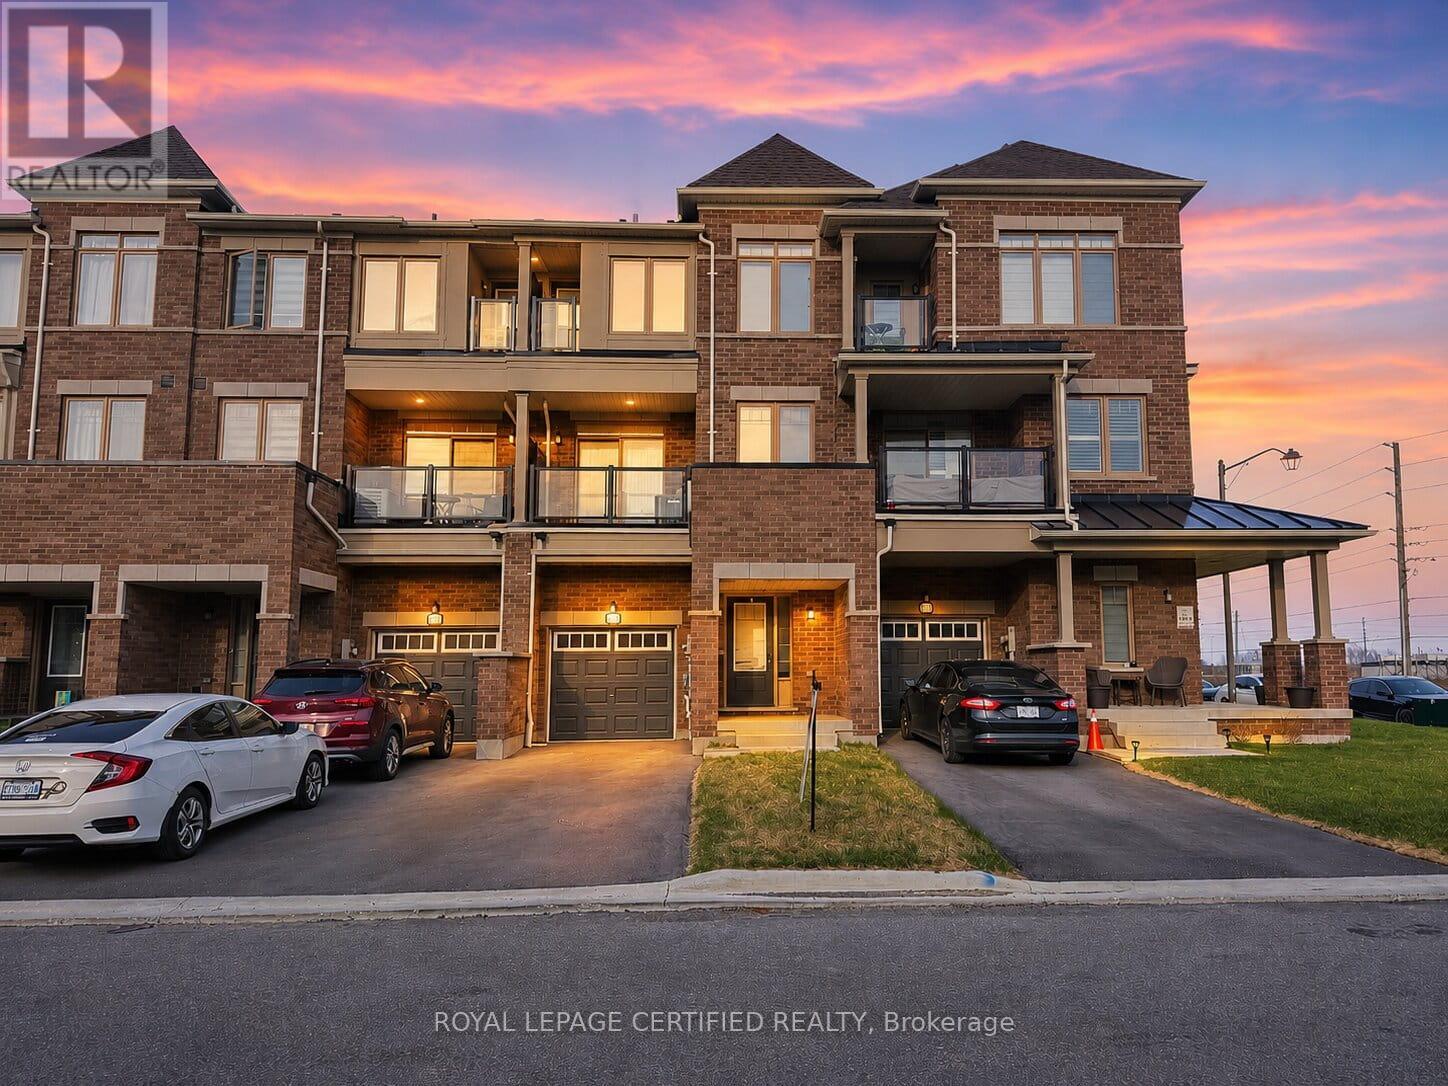
2013 Cameron Lott Crescent
Oshawa, Ontario
The perfect opportunity to own a freehold brick-front townhouse in one of Oshawa's most established and connected neighbourhoods - with absolutely no maintenance or road fees. Thoughtfully designed across three levels, this 3-bedroom, 3-bathroom home offers an open-concept main floor where the living and dining areas flow seamlessly to a private balcony - an ideal extension of your everyday living space. The kitchen is bright and modern, finished to complement the clean, contemporary aesthetic carried throughout the home. Upstairs, the primary bedroom is a genuine retreat - well-proportioned, filled with natural light, and opening to its own private balcony. Two additional bedrooms complete the upper level, each with windows that bring in the natural light this home is known for. The attached single-car garage offers direct interior access through a generous foyer, adding convenience and security that buyers in this price point expect. Positioned seconds from Costco, top-rated schools, parks, shopping, recreation centres, the GO Train, and Highway 407 - this address places everything within easy reach without compromising the quiet residential feel. Freehold ownership. No condo fees. Low-maintenance living without compromise. (id:61476)
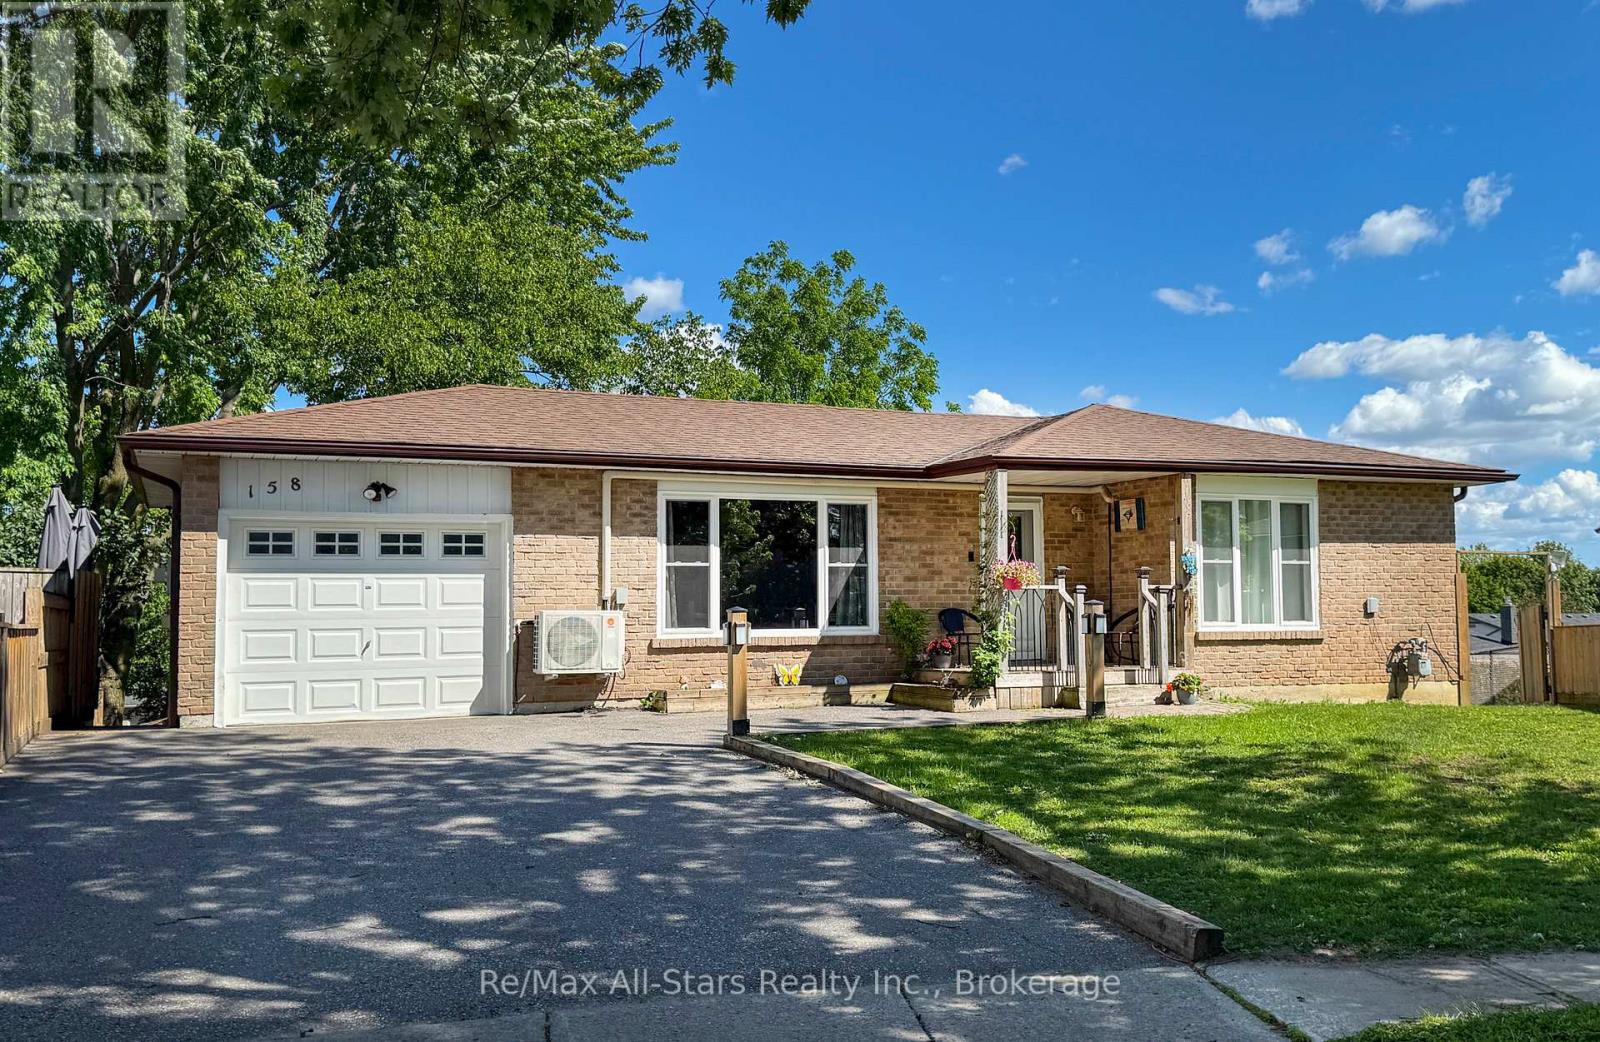
158 Blossom Court
Scugog, Ontario
Welcome to this charming, sun-filled 3+1-bedroom home nestled on a quiet cul-de-sac in a family-friendly neighbourhood-just a short stroll to historic downtown Port Perry. This beautifully maintained raised bungalow offers a bright and inviting layout, featuring a newly renovated modern kitchen and semi-ensuite , updated windows and flooring throughout the main floor. The spacious, open-concept rec room is perfect for relaxing or entertaining, complete with a cozy gas fireplace and large above-grade windows that fill the space with natural light. Step outside to your private, fully fenced backyard, surrounded by mature trees and thoughtful landscaping-ideal for family time, gardening, or hosting summer gatherings. Enjoy the convenience of being within walking distance to local restaurants, charming shops, the waterfront, schools, parks, and more. This home truly offers the perfect blend of comfort, convenience, and community. Don't miss your chance to make this exceptional property your own! (id:61476)
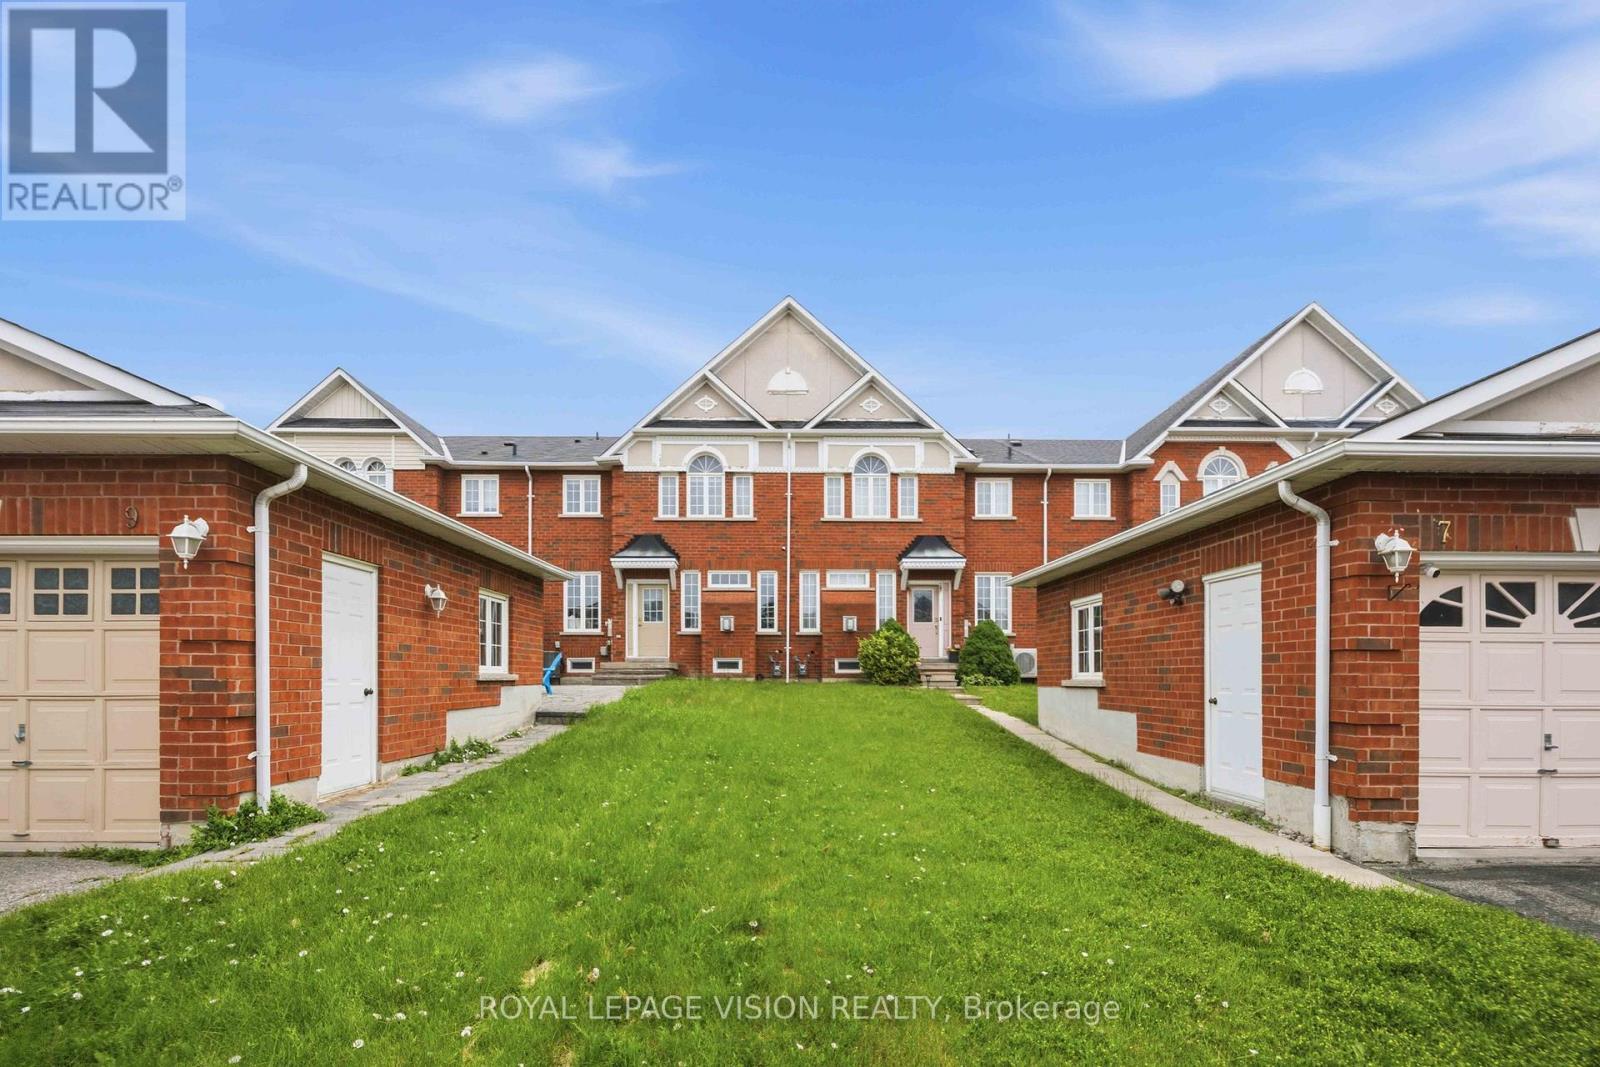
9 Windle Drive
Ajax, Ontario
Welcome to this spacious and well-appointed John Boddy-built executive freehold townhouse, nestled in the highly sought-after Central West community of Ajax. Offering approximately 1,752 sq. ft. of bright, open-concept living space, this home is perfect for growing families and savvy buyers alike. The functional main floor layout features a wide entrance, an inviting living room that boasts a cozy gas fireplace, a large eat-in kitchen complete with pantry and walk-out to a charming backyard, ideal for morning coffee or outdoor relaxation. Open concept family area for additional sitting space! The convenience of main-floor laundry adds to the home's practicality. Upstairs, you'll find four generous bedrooms, including a spacious primary retreat featuring a walk-in closet and a private 4-piece ensuite. Situated on an impressive 114-foot deep lot, the property also includes a single detached garage with 2 additional tandem parking. The unfinished basement presents endless possibilities, offering ample space for a large recreation room, home office, gym, or a potential 2-bedroom in-law suite (subject to approvals)-a blank canvas awaiting your imagination. Enjoy an unbeatable location within walking distance to schools and just minutes from parks, golf courses, the Ajax Community Centre, Highway 401, 412. A popular shopping plaza located directly across the street provides easy access to dining, pharmacy, grocery, and other essential services, making daily living exceptionally convenient. An outstanding opportunity to own a spacious family home in one of Ajax's most desirable neighbourhoods! (id:61476)
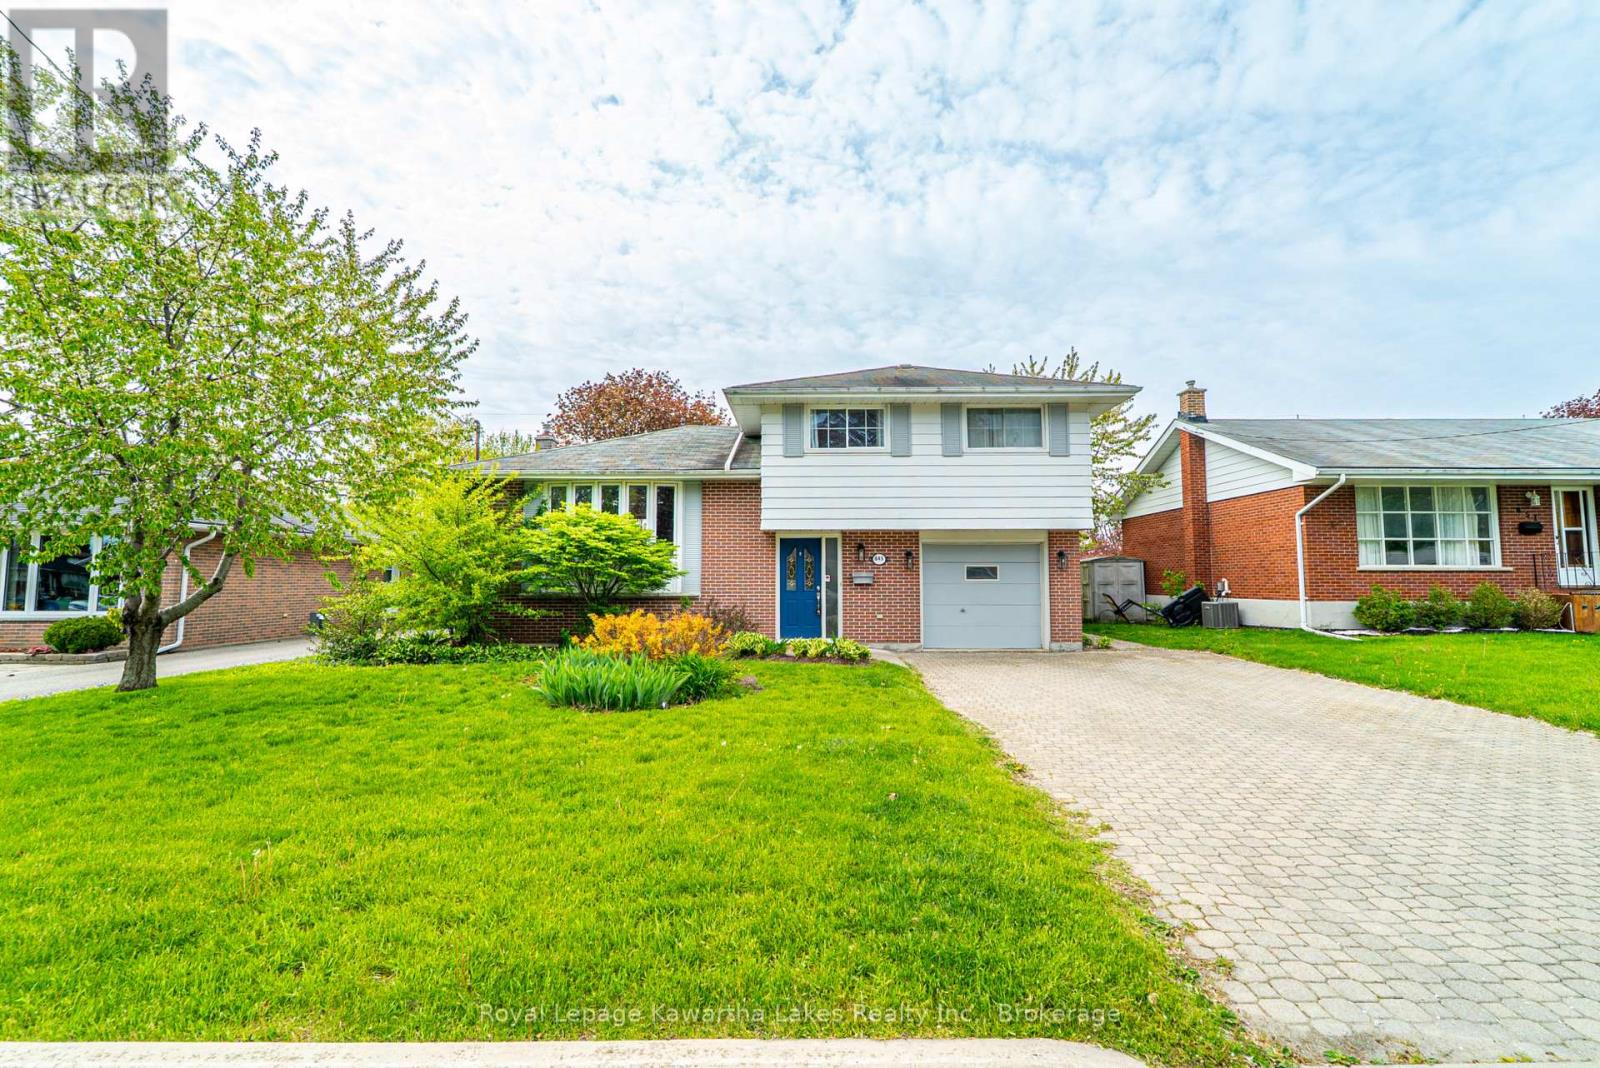
645 Hayden Crescent
Cobourg, Ontario
Welcome to 645 Hayden Crescent, a beautifully updated family home located in Cobourg's highly desirable west end, just minutes from Highway 401. Offering the perfect balance of small-town charm and modern convenience, this home is ideal for families, professionals working remotely, or those looking to trade the pace and expense of city living for a more relaxed and affordable lifestyle without sacrificing amenities.Situated in a friendly, family-oriented neighbourhood close to excellent schools, parks, shopping, and everyday conveniences, this charming 4-level side-split provides the space, flexibility, and comfort today's buyers are seeking. With 4 spacious bedrooms and 2 bathrooms, there's plenty of room to accommodate growing families, dedicated home offices, guest rooms, fitness spaces, or creative studios.Thoughtfully updated over the years, the home features professionally sanded and stained hardwood floors (2016), updated tile flooring (2017), and a beautifully renovated bathroom (2020) showcasing elegant, modern finishes. The refreshed kitchen serves as the heart of the home-bright, welcoming, and perfectly suited for everything from busy weekday mornings to relaxed evenings at home. For those embracing a work-from-home lifestyle, the versatile layout offers multiple options for quiet and productive workspaces while maintaining separation between work and family life. High-speed connectivity, generous room sizes, and a peaceful neighbourhood setting create an environment where you can truly enjoy the benefits of remote work. Located in one of Cobourg's most sought-after neighbourhoods, 645 Hayden Crescent presents a rare opportunity to enjoy more space, greater value, and an enhanced quality of life. Whether you're relocating from the city, seeking room to grow, or looking for a home that supports the flexibility of modern living, this is a place you'll be proud to call home. (id:61476)
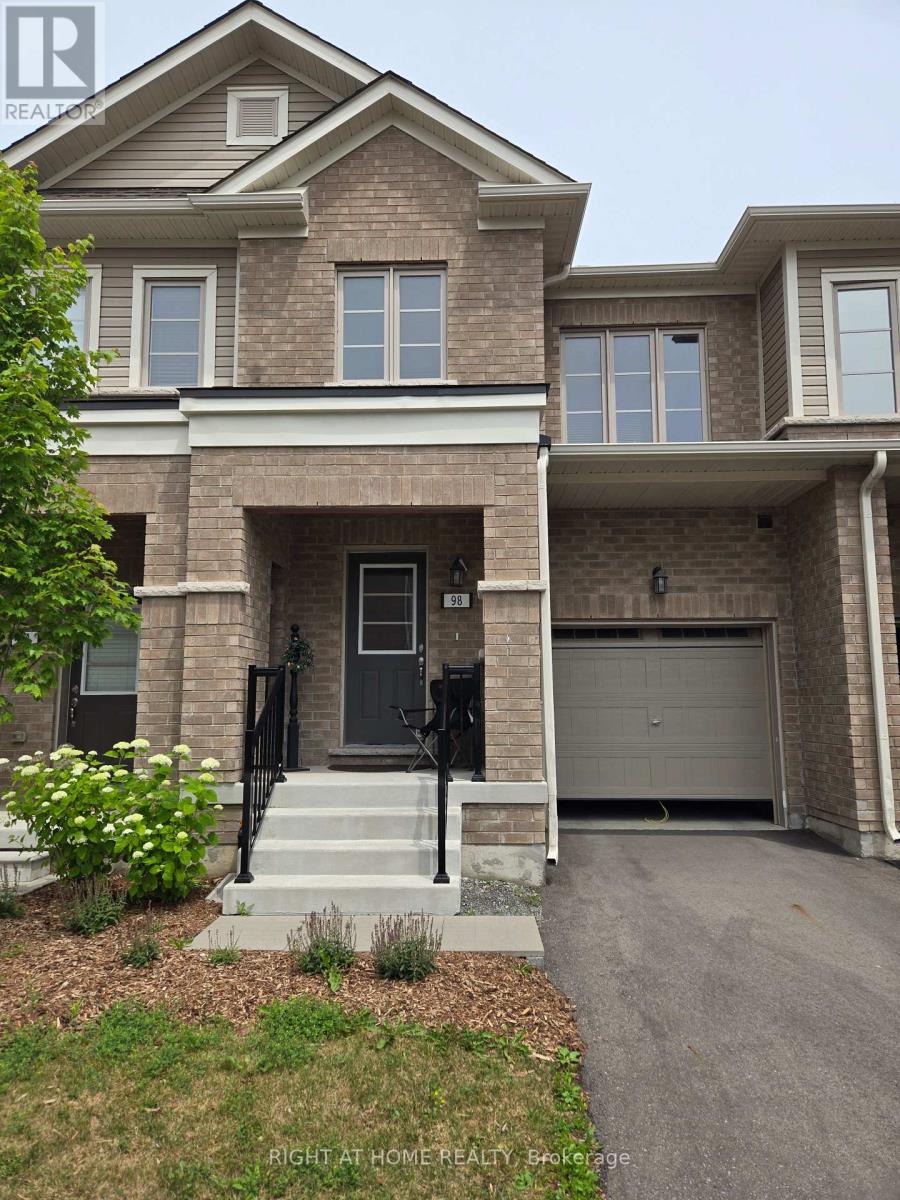
98 Senay Circle Nw
Clarington, Ontario
Welcome to this beautiful 3-bedroom, 3-bathroom, 2-storey townhouse with a walk-out basement, ideally located in the heart of Courtice. This modern home features a bright and spacious open-concept layout, perfect for comfortable living and entertaining. The sun-filled family room flows seamlessly into the generously sized kitchen, complete with stainless steel appliances, a breakfast bar, and ample cabinet space. The oversized living and dining area offers the perfect setting for hosting family and friends. The spacious primary bedroom features a private 4-piece ensuite and two walk-in closets (his and hers), providing exceptional comfort and storage. Convenient second-floor laundry adds extra ease and functionality to everyday living. Enjoy a private backyard backing onto a ravine, offering peaceful views and added privacy-perfect for relaxing or entertaining outdoors. Conveniently located close to schools, parks, shopping, restaurants, public transit, medical facilities, golf courses, the lake, and the Courtice GO Transit Station. With easy access to Highways 401 and 418, this home combines style, comfort, and exceptional convenience. Low monthly maintenance fee of just $159.00. (id:61476)
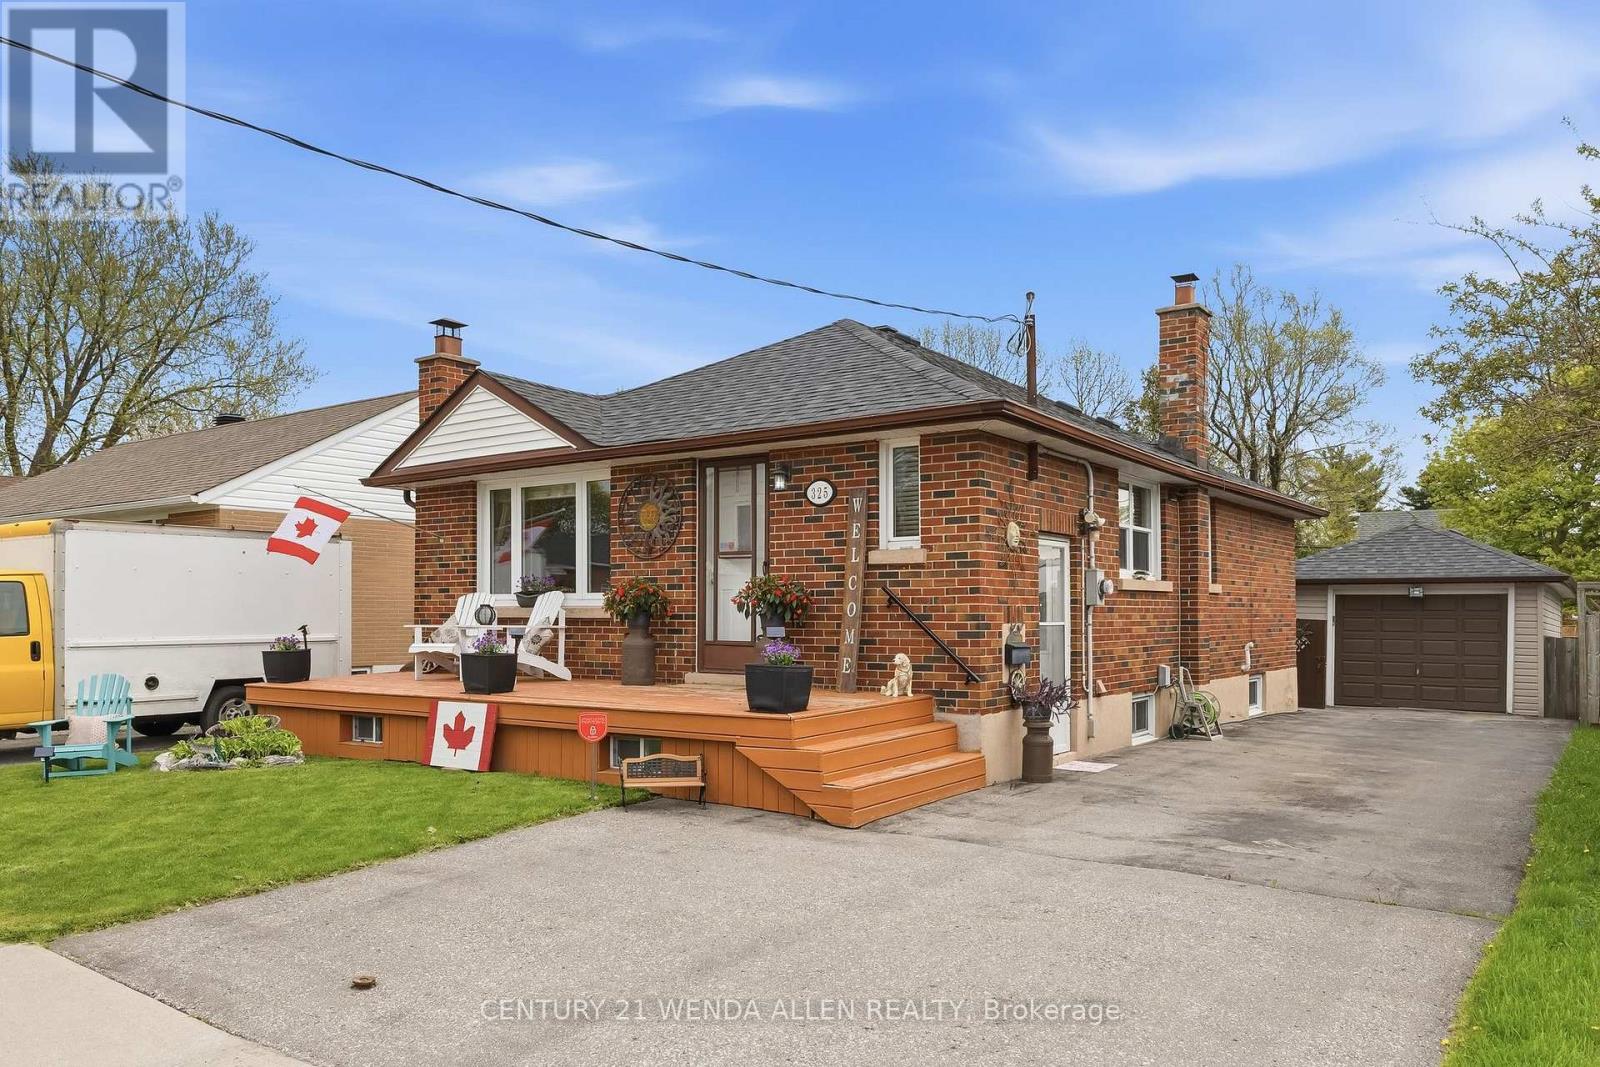
325 Highland Avenue
Oshawa, Ontario
Beautifully updated 3+1 bedroom brick bungalow with detached garage on a quiet, tree-lined street in Central Oshawa. This move-in ready home features a new 2025 gas furnace, newer shingles, central air conditioning 2025 and hot water tank 2025 -The main floor offers bright living spaces with a separate side entrance to a versatile 1-bedroom nanny suite, ideal for extended family or rental income. A detached garage, spacious private yard, and large driveway complete the premium lot. Perfect for first-time buyers, investors, families, or seniors. Steps to the 401, GO Train, 407, schools, hospitals, parks, and all amenities. Seller says Bring all offers (id:61476)
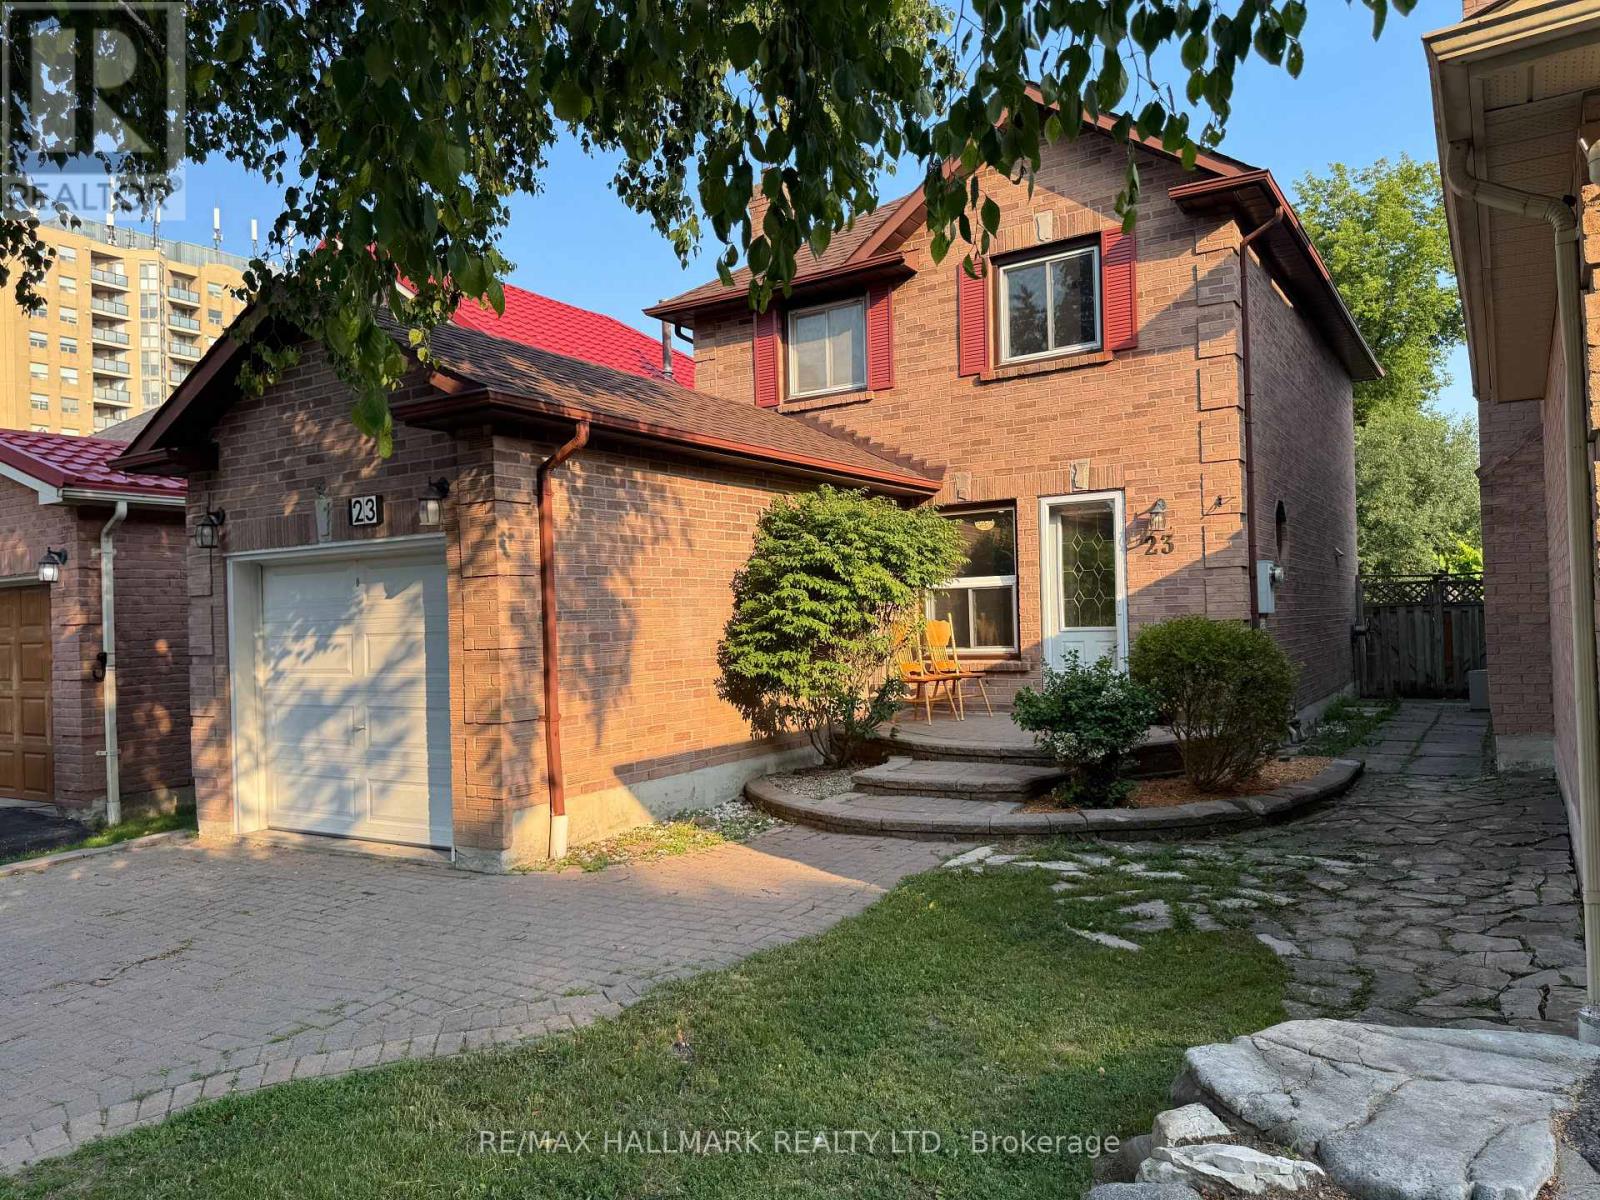
23 Lachlan Drive
Ajax, Ontario
Beautiful and Stunning Ready to move - in. 2 Storey Detached Home in a Desirable Central West Ajax with 3 Bedroom and 3 Washroom and Finished Basement with Wet - Bar Close to all Amenities School, Shopping Plaza, Less then 4 minutes to Hwy 401 and Go Station. Beautifully Renovated New Floor, New Paint, New Kitchen, New Kitchen floor, New Bathroom and Washrooms, New Stairs, New Electric Panel ( 2022 ) Roof ( 2022 ). AC ( 2025 ) Gas Stove ( 2023 ). Hot Water Tank new and Owned not Rental. (id:61476)
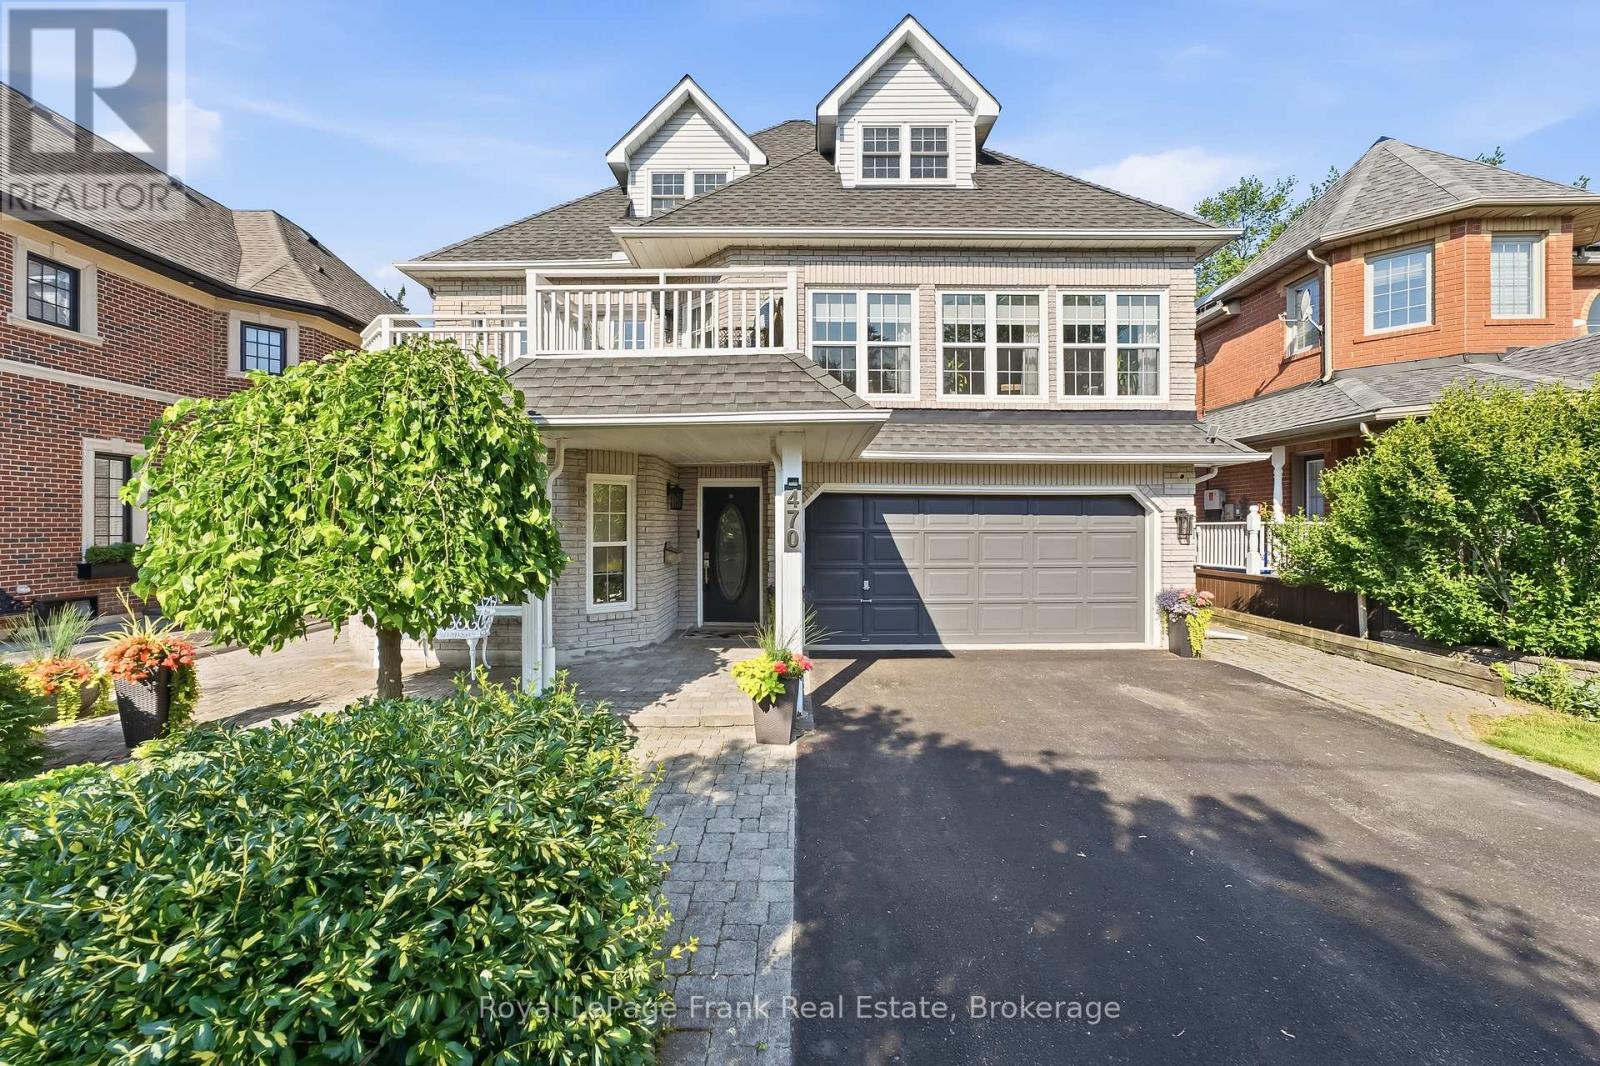
470 Poplar Avenue
Ajax, Ontario
Tucked into one of Ajax's most prestigious lakefront communities and surrounded by multi-million dollar homes, this stunning custom-built residence offers 4,104 sq ft of thoughtfully designed living space on an incredible 50x200 ft lot directly beside Lake Ontario. Strategically designed with a unique 3-storey layout, the home was built so the "basement" level is fully above grade-offering all the space and functionality of a lower level while benefiting from natural light, large windows, and accessibility throughout. Owned by the original owner and meticulously maintained, the home features a fully above-grade self-contained in-law suite on the ground level with no stairs, complete with its own kitchen, living/dining space, bedroom, and 3pc bath, ideal for multigenerational living or guests. The ground level also features heated floors, laundry room, and access to the 3-car garage. The beautifully updated 2021 custom chef's kitchen features a massive island, Miele dishwasher, gas stove, beverage fridge, microwave, and walkout to the front porch with stunning lake views. The main level also offers hardwood flooring throughout, pot lights, spacious office, living and dining rooms, and breathtaking family room with soaring ceilings, wood fireplace, and walkout to the backyard deck and landscaped patio. Large windows throughout flood the home with natural light while showcasing lake views. The main level is complete with huge primary retreat with double closets and luxurious 4pc ensuite with heated floors. Upstairs offers 3 spacious bedrooms with walk-in closets and a 4pc bathroom. Additional features include extensive perennial gardens, front and rear patios, deep private backyard with shed, and numerous updates including kitchen(2021), windows(2014), roof with 50-yr transferable warranty(2014), furnace & A/C (2021), hardwood flooring, and more. Enjoy an exceptional lifestyle steps to waterfront trails, beaches, tennis & pickleball courts, parks, highways. (id:61476)

208 Palmerston Avenue
Whitby, Ontario
Welcome home to the highly desirable Williamsburg community! This beautifully renovated 2-bedroom, 2-bathroom gem features a seamless open-concept layout with stunning new flooring and modern pot lights throughout. The gorgeous kitchen comes fully equipped with custom cabinetry, brand-new appliances, quartz countertops, and elegant porcelain tiles. Step outside from the kitchen onto your private wood deck-perfect for entertaining-and look out over a massive, pool-sized backyard surrounded by mature trees. Bonus: the newly paved driveway easily accommodates 4 vehicles. (id:61476)

1485 Altona Road
Pickering, Ontario
A one-of-a-kind location with outstanding development potential located in Pickerings highly sought out Rougement Community! The property currently features an existing home with a swimming pool that can be renovated for personal use or rental income. Whether you choose to build your dream home or develop both lots, you are just a building permit away from starting construction. All severance processes are complete, with only the PIN registration remaining, and over $50,000 in development costs have already been paid, providing significant savings. Architectural plans for both lots are included, helping streamline your next steps. Close To 401, Go Station, Public Transport. (id:61476)
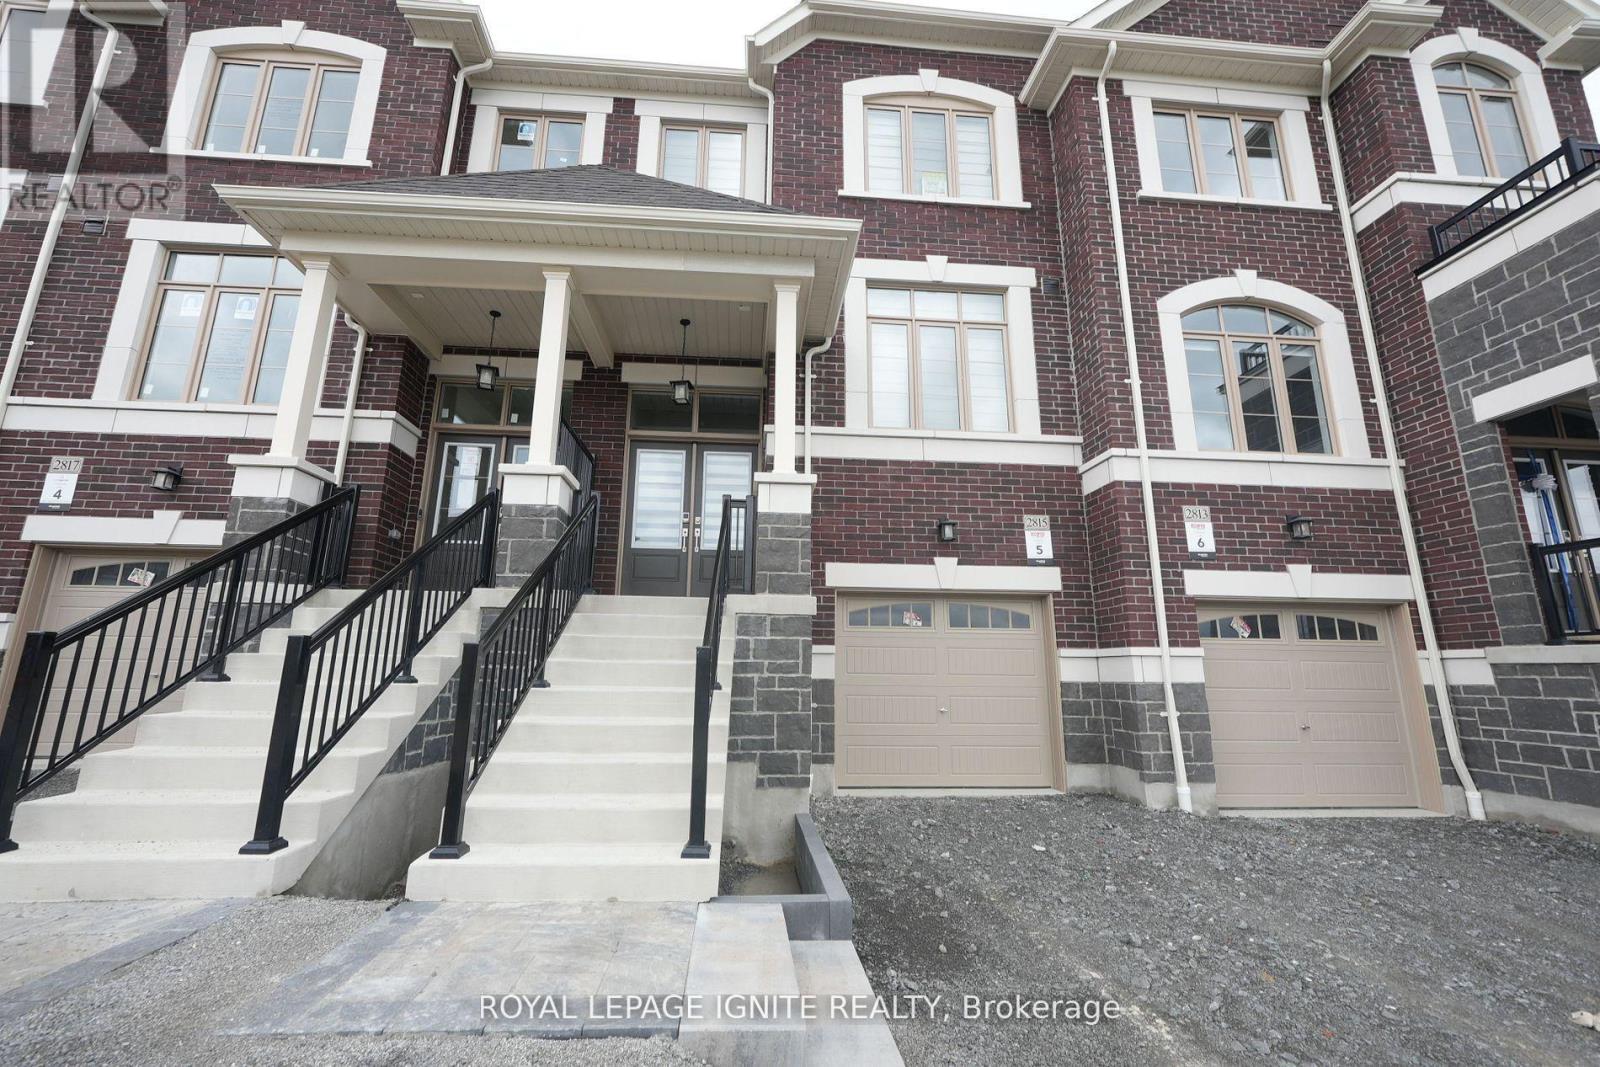
2815 Albatross Way
Pickering, Ontario
Welcome to 2815 Albatross Way, an exceptional 3-bedroom, 3-bathroomhome set on a premium ravine lot, offering breathtaking views and a peaceful, private setting. Designed with style and comfort in mind, this beautifully maintained residence features rich hardwood flooring throughout, creating a seamless and sophisticated living space. The modern, chef-inspired kitchen is equipped with quartz countertops, stainless steel appliances, and sleek finishes, making it ideal for both everyday living and effortless entertaining. Elegant window coverings complement the home's contemporary design, while the serene backyard provides the perfect place to relax and enjoy the natural surroundings. Conveniently located close to top-rated schools, parks, shopping, dining, and all major amenities, this move-in-ready home offers the perfect balance of luxury, nature, and everyday convenience. Don't miss this incredible opportunity to make 2185Albatross Way your new home! (id:61476)
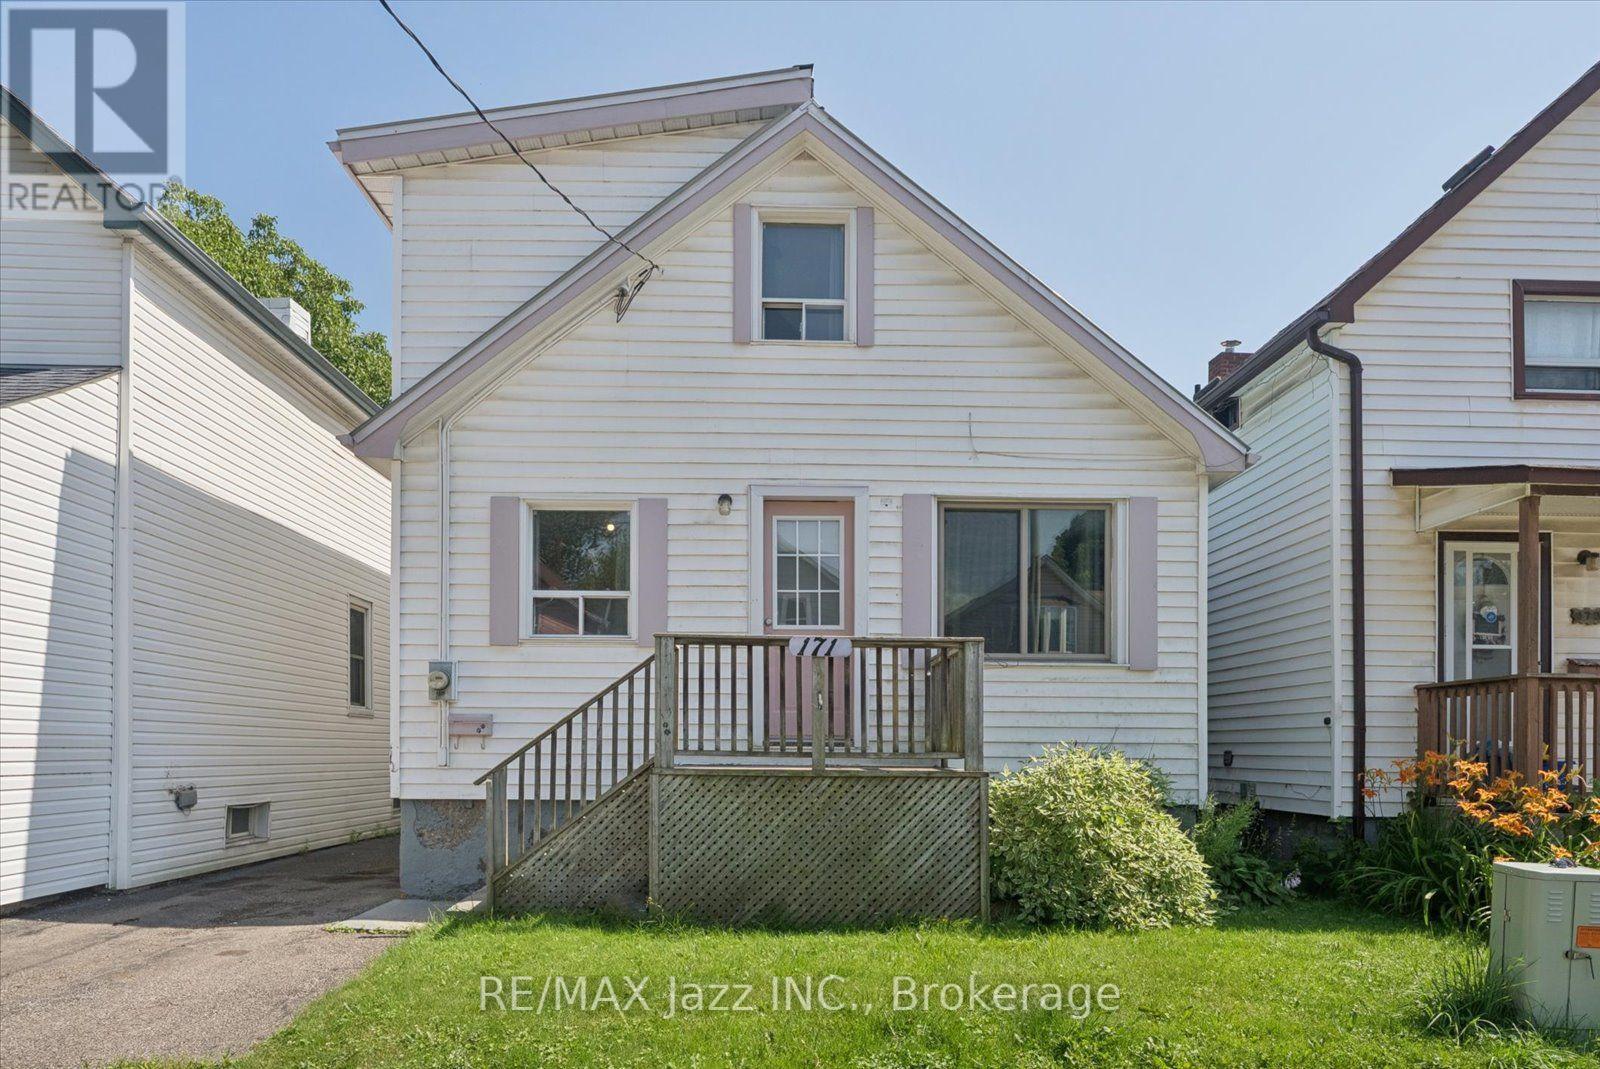
171 Elliott Avenue
Oshawa, Ontario
Welcome to this 1.5-storey home offering three bedrooms one of which is on the mainfloor. Situated on a quiet dead-end street in Central Oshawa. This home features a detached one-car garage, fully fenced yard, a covered back deck and a functional layout with bright comfortable living spaces. The park at the end of the street provides easy access to green space, walking trails, play area for the kids, while nearby shopping, public transit, schools and other amenities making everyday living convenient. Whether you're a first-time buyer, investor or looking for your next family home, this property offers an excellent opportunity for you! (id:61476)
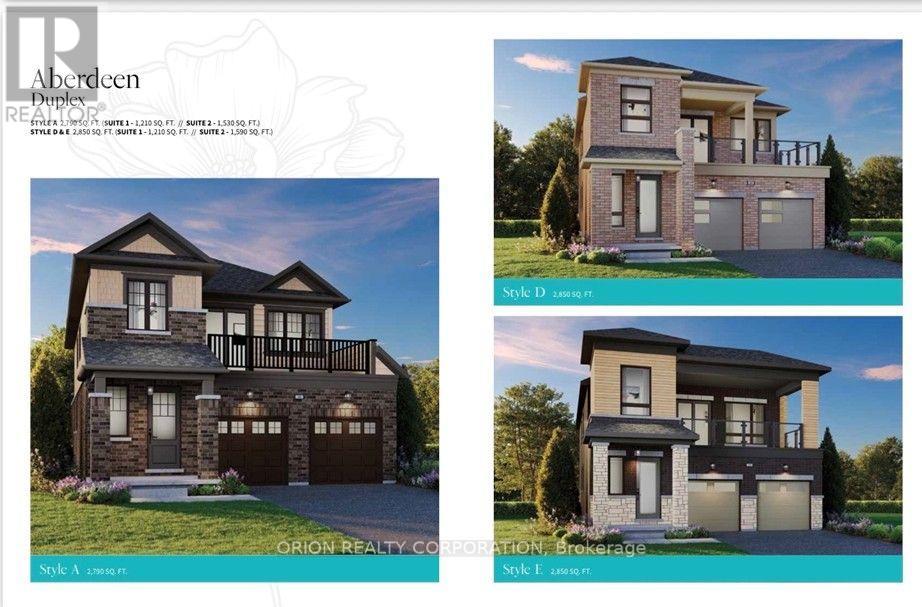
37 Dollo Lane
Clarington, Ontario
Welcome to Newbrook in Newcastle, a brand-new landmark master-planned family community by trusted, award winning builder Brookfield Residential, with over 70 years experience. This incredible low-rise project is surrounded by open spaces, parks, trails and a scenic pond. Newbrook is set to shape the next chapter of Newcastle living with small town charm, a historic downtown, relaxing waterfront & marina. Major connections are just minutes away from Highway 401, 407, Bowmanville, Oshawa & the GTA. The "Aberdeen" elevation "A" Block 103 is a gorgeous South facing Traditional Family Size Two-Storey Rare Legal Duplex. Offering convenience of the primary bedroom, 3-piece en-suite with frameless glass shower door & walk-in closet, along with 2nd and 3rd Bedrooms and 4-piece washroom on each floor. Enjoy open concept great room, Luxury Vinyl Plank flooring on the main floor and Second floor. Windows that allow for natural light to flood the space, along with 9' ceilings on the each floor and walk-out to Patio on main and second floor balcony. Entertain your guests in the spacious kitchen at the breakfast bar with quartz counters and waterfall ends, extended height upper cabinetry, backsplash. Your home Includes My Command Smart Home System, Tarion warranty and unfinished basement with optional 3-piece rough-in. (id:61476)

1284 Winding Woods Trail
Pickering, Ontario
Welcome to this exceptional brand-new 2 1/2 storey semi-detached residence in the sought-after Winding Woods community of Pickering. Thoughtfully desgined with modern finishes and functional living in mind, this beautiful home offers 4 spadcious bedrooms, 3 stylish bathrooms, and a single-car garage, making it an ideal choice for grwoing families and professionals alike. Step inside to an inviting open-concept layout highlighted by 9-foot ceilings on both the main and second levels, creating a bright and spacious atmosphere thorughout. The elegant great room features rich hardwod flooring and a contemporary electric fireplace, providing the perfect setting for both everyday living and entertaining. The modern kitchen is complete with stainless steel applainces, ample cabinetry, and generous workspace, seamlessly flowing into the principal living areas. The upper level offers a luxurious primary retreat with a beautifully appointed ensuite bathroom, while the additional bedrooms provide flexibility for family, guest, or a home office. Direct interior access from the garage and a thoughtfully designed floor plan further enhance the home's comfort and convenience. as an added incentive, the purchase will recive a $10,00 Decor Credit, providing the opportunity to personalize finshes and create a space tha truly reflects their style. The purchaser may also be eligible for the 13% New Home Hst Regbate, subject to meeting applicable government elighbility requirements. Perfectly situated just minutes from Highways 401 and 407, the Pickering Go Station, shopping restuaurnts, top-rated schools, parks, and scenic walking trrils, this move-inready home offers an outstanding combination of quality craftsmanship. modern design and unbeatable location. (id:61476)
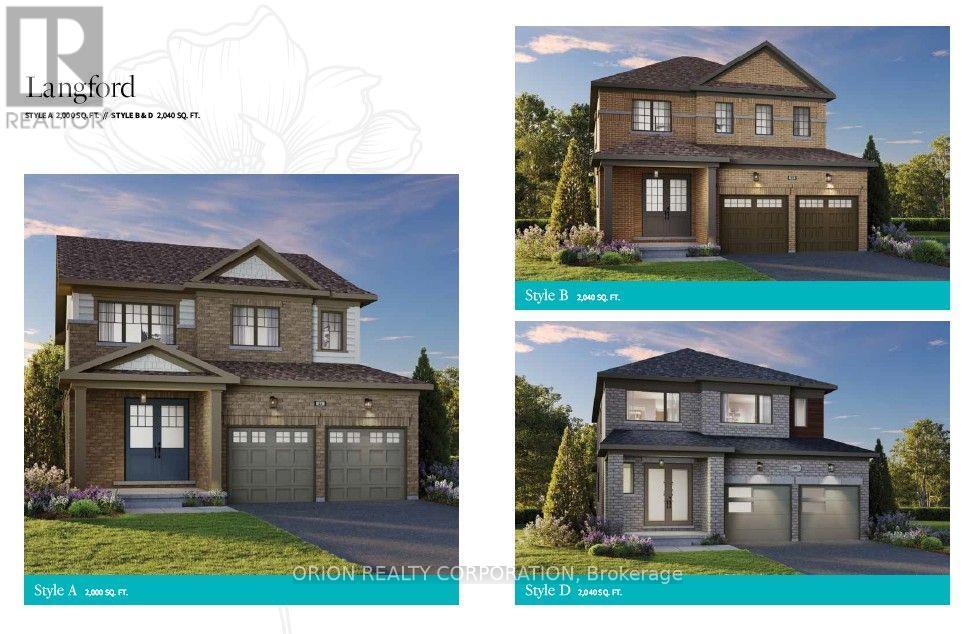
78 Dollo Lane
Clarington, Ontario
Welcome to Newbrook in Newcastle, a brand-new landmark master-planned family community by trusted award winning builder Brookfield Residential, with over 70 years experience. This incredible low rise project is surrounded by open spaces, parks, trails and a scenic pond. Newbrook is set to shape the next chapter of Newcastle Living with small town charm, a historic downtown relaxing waterfront & marina. Major connections are just minutes away from Highway 40, 407, Bowmanville, Oshawa & the GTA. The "Langford" is a beautiful, spacious 2 storey home with 4 bedrooms at Newbrook. Enjoy open concept dining & great room with built in fireplace, hardwood flooring & wrap-around windows that allow for natural light to flood the space. Powder room, 9' smooth ceilings and walk out to deck on the main level. Entertain your guests in the spacious kitchen at the breakfast bar with quartz counters and waterfalls ends, plus pantry, extended height upper cabinetry, backsplash, stainless steel canopy hood fan & 12 x 24 tiles. Main floor mud room with direct access from double car garage. Stained oak staircase leads to your primary bedroom with 3 piece ensuite, walk in closet and additional closet space, along with 3 more bedrooms, 4 piece washroom, linen closet and laundry room with tub. Chose from 6 custom landscaping packages. Include my Command Smart Home System, Tarion warranty and unfinished basement with optional to complete with 3 piece rough in (id:61476)
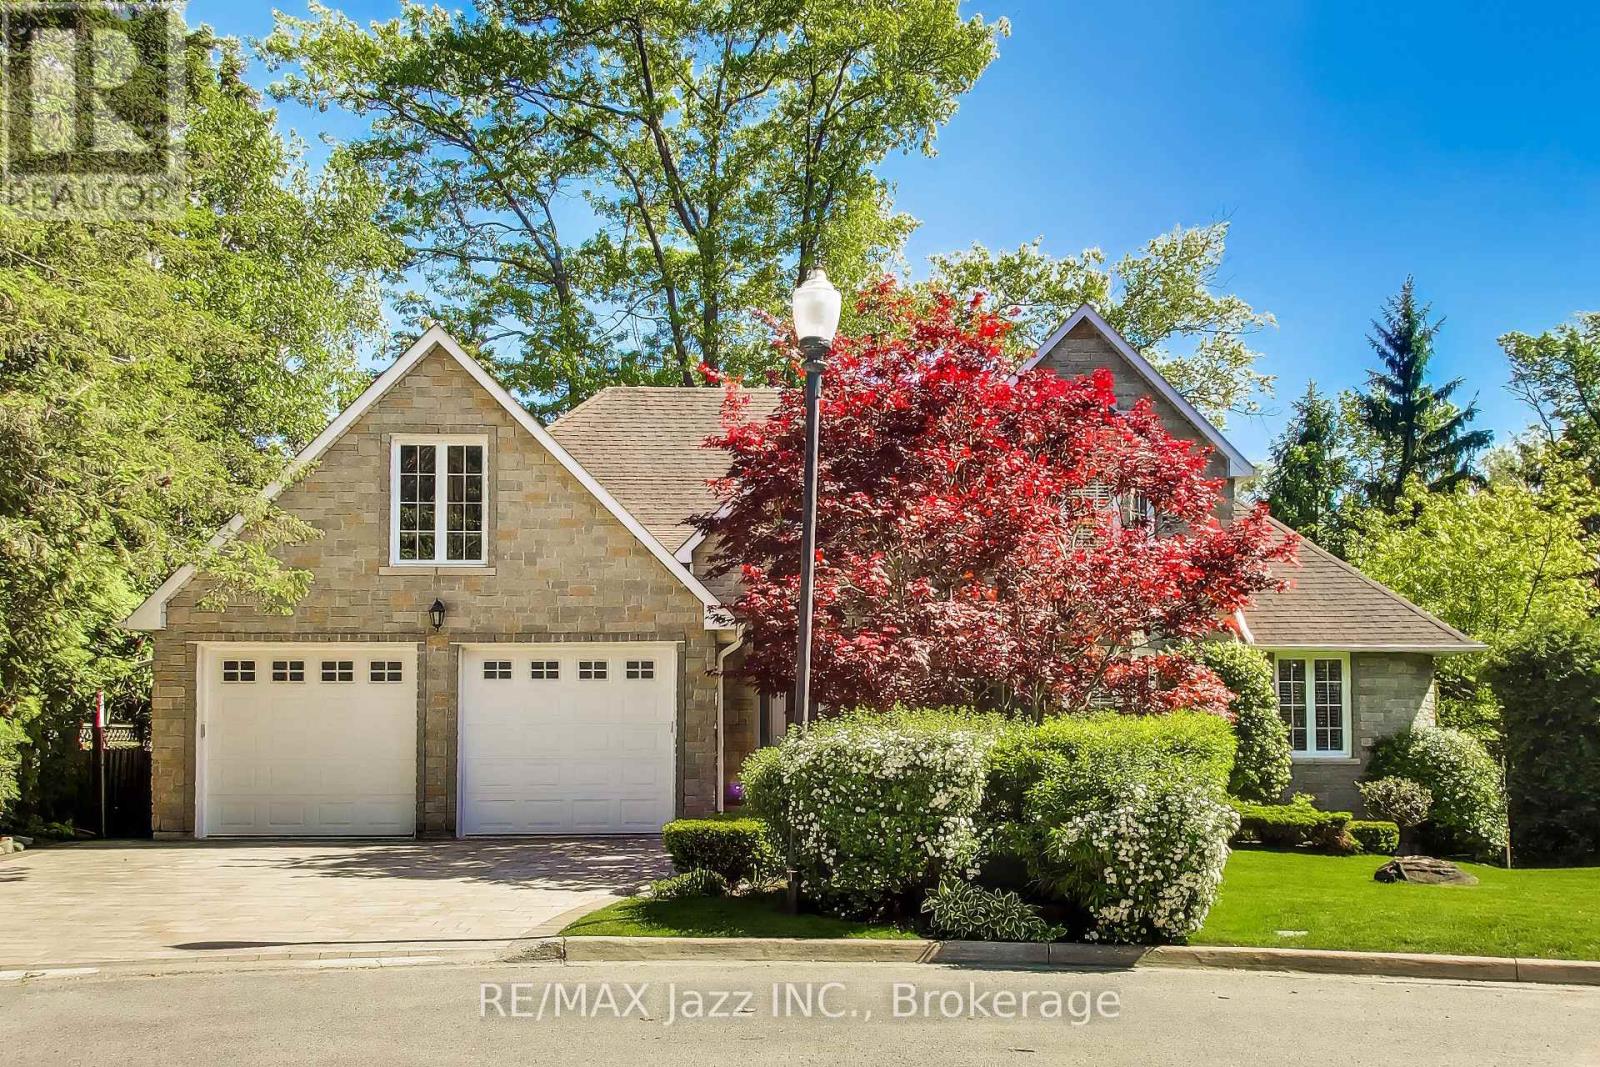
45 Windsor Valley Place
Clarington, Ontario
Custom bungaloft offering over 4,500 sq. ft. of finished living space with 4+2 bedrooms and 4 bathrooms on a spectacular ravine lot at the end of a quiet cul-de-sac on prestigious Windsor Valley Place. This beautifully maintained home combines spacious principal rooms, flexible living space, and breathtaking views of the ravine, creek, and mature gardens from nearly every level. The impressive Great Room showcases panoramic views of the natural surroundings, while the updated kitchen features stone countertops, a pantry, large breakfast area, and walk-out to the deck overlooking the stunning backyard setting. The loft-level primary retreat offers three closets and a beautifully renovated 4-piece ensuite bath, creating a private oasis separate from the main living areas. The fully finished walk-out lower level features high ceilings and is ideal for multi-generational living or an extended family. Complete with a separate entrance, second kitchen, separate laundry, two bedrooms, office, spacious recreation/great room, and a 4-piece bath with separate shower and oversized jet tub, this bright and inviting space offers exceptional comfort and flexibility. Walk out directly to the patio and beautifully landscaped gardens. A rare opportunity to own a custom home on one of the area's most desirable ravine lots, offering exceptional privacy, versatility, and an outstanding natural setting. (id:61476)

Lot 12 Concession 13
Brock, Ontario
20.46 Acre Treed building lot with approximately 2000 feet of picturesque creek frontage along east side of property cleared location to build your new home or cottage. 4 min drive to town of Cannington and 40 min commute to GTA. Seller has already installed driveway. Installed buried Hydro run from road 800 feet into property. Installed drilled well with great production. Seller has some approvals from conservation and Township. Survey is available. This acreage is getting harder to find. Great location and very tranquil. (id:61476)
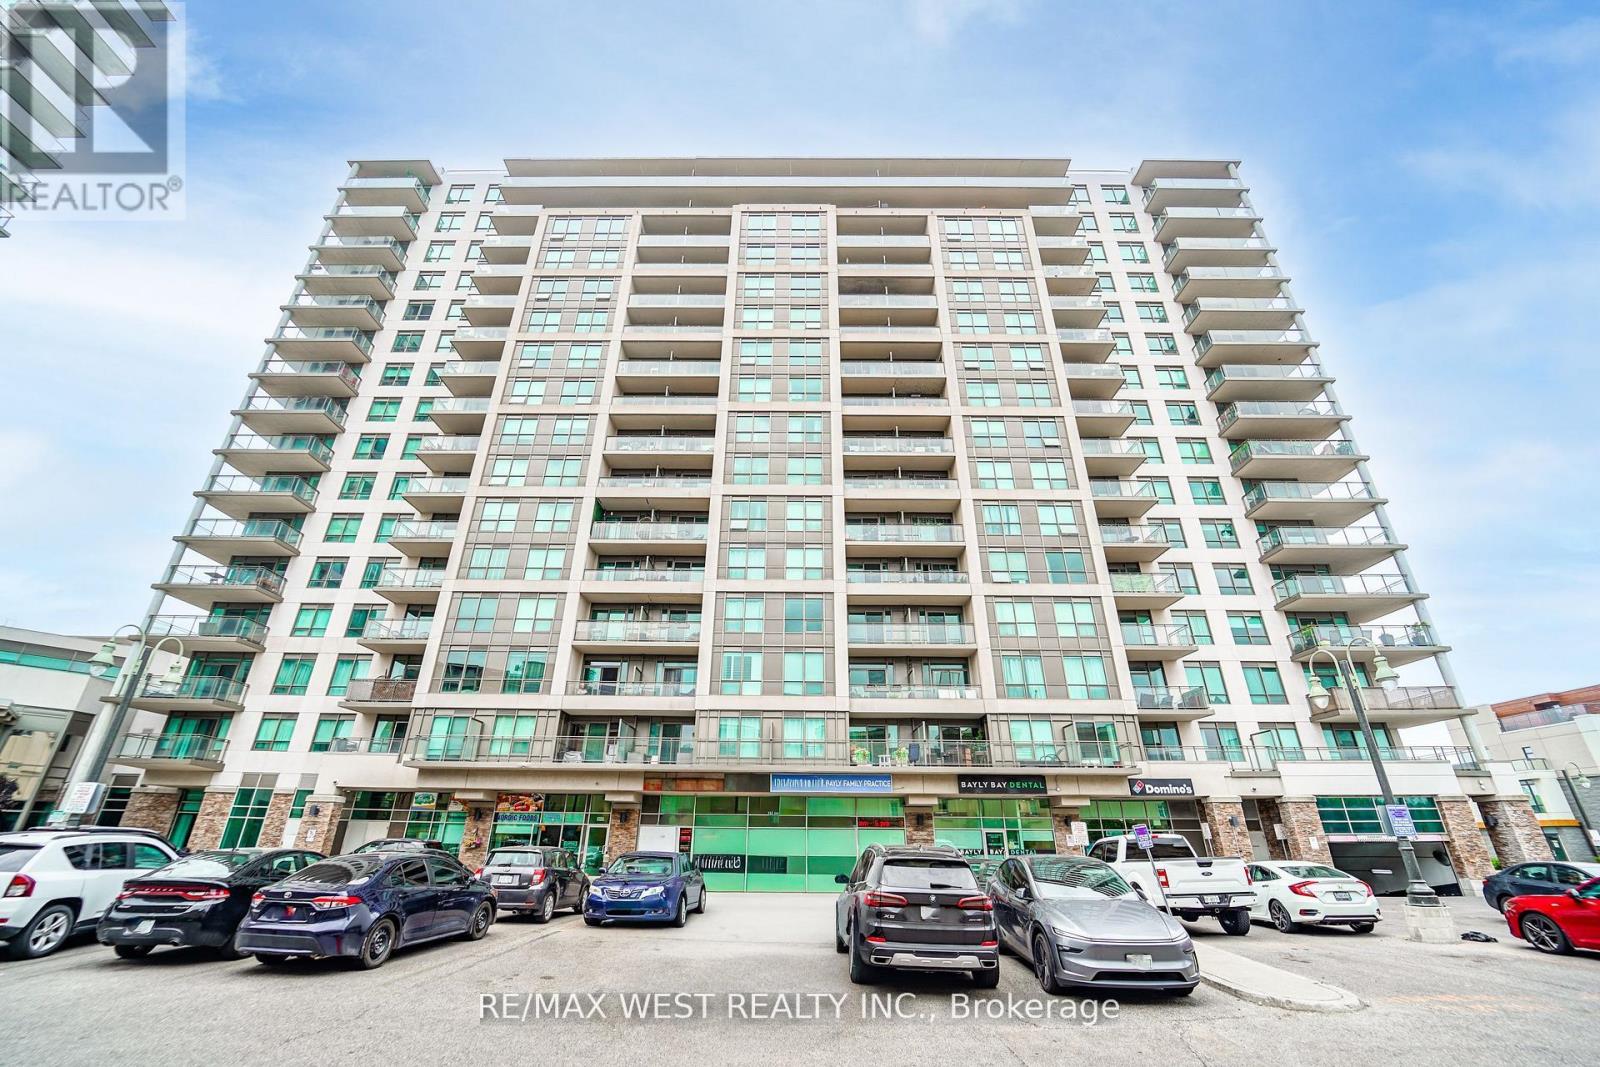
1116 - 1235 Bayly Street
Pickering, Ontario
Rarely does a condo offer this combination of value, lifestyle, and location. Welcome to one of Pickering's most sought-after waterfront buildings, where upscale amenities, a quieter atmosphere, and stunning lake views set it apart from the surrounding communities. This bright and spacious suite features a smart, open-concept layout with a large centre island, making it ideal for both entertaining and everyday living. Step onto your private balcony to enjoy beautiful south-facing views of the lake and marina, the perfect backdrop for your morning coffee or evening unwind. The owned parking space and locker are conveniently located just steps from the elevator, making everyday living that much easier. Enjoy resort-style amenities including a concierge, rooftop terrace with BBQs, indoor pool, hot tub, steam room, fitness centre, and yoga studio-among the best offered in the area. Located just steps from the GO Station with quick access to Highway 401, and within walking distance to Frenchman's Bay, waterfront trails, restaurants, and Pickering Town Centre, you'll have everything you need right at your doorstep.Offering an exceptional layout, breathtaking views, and an unbeatable lifestyle in one of Pickering's premier waterfront buildings, this home represents incredible value and an opportunity you won't want to miss. (id:61476)
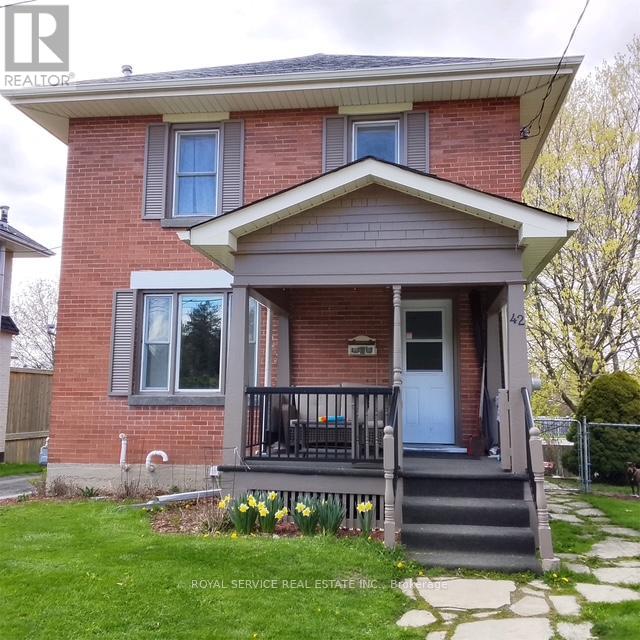
42 Harcourt Street
Port Hope, Ontario
42 Harcourt - a classic, built in 1924, solid, well-maintained 2 storey home with a lovely front porch. The beautiful private backyard is spacious, yet easy to maintain. This home is located in a super Port Hope location and features hardwood floors and a gas fireplace. Bright, open main floor kitchen and living area and a side door to the fenced in yard. Three bedrooms and the bathroom on the 2nd floor. Situated on a very friendly and quiet one way street that's only a short walk to the historical downtown core. (id:61476)
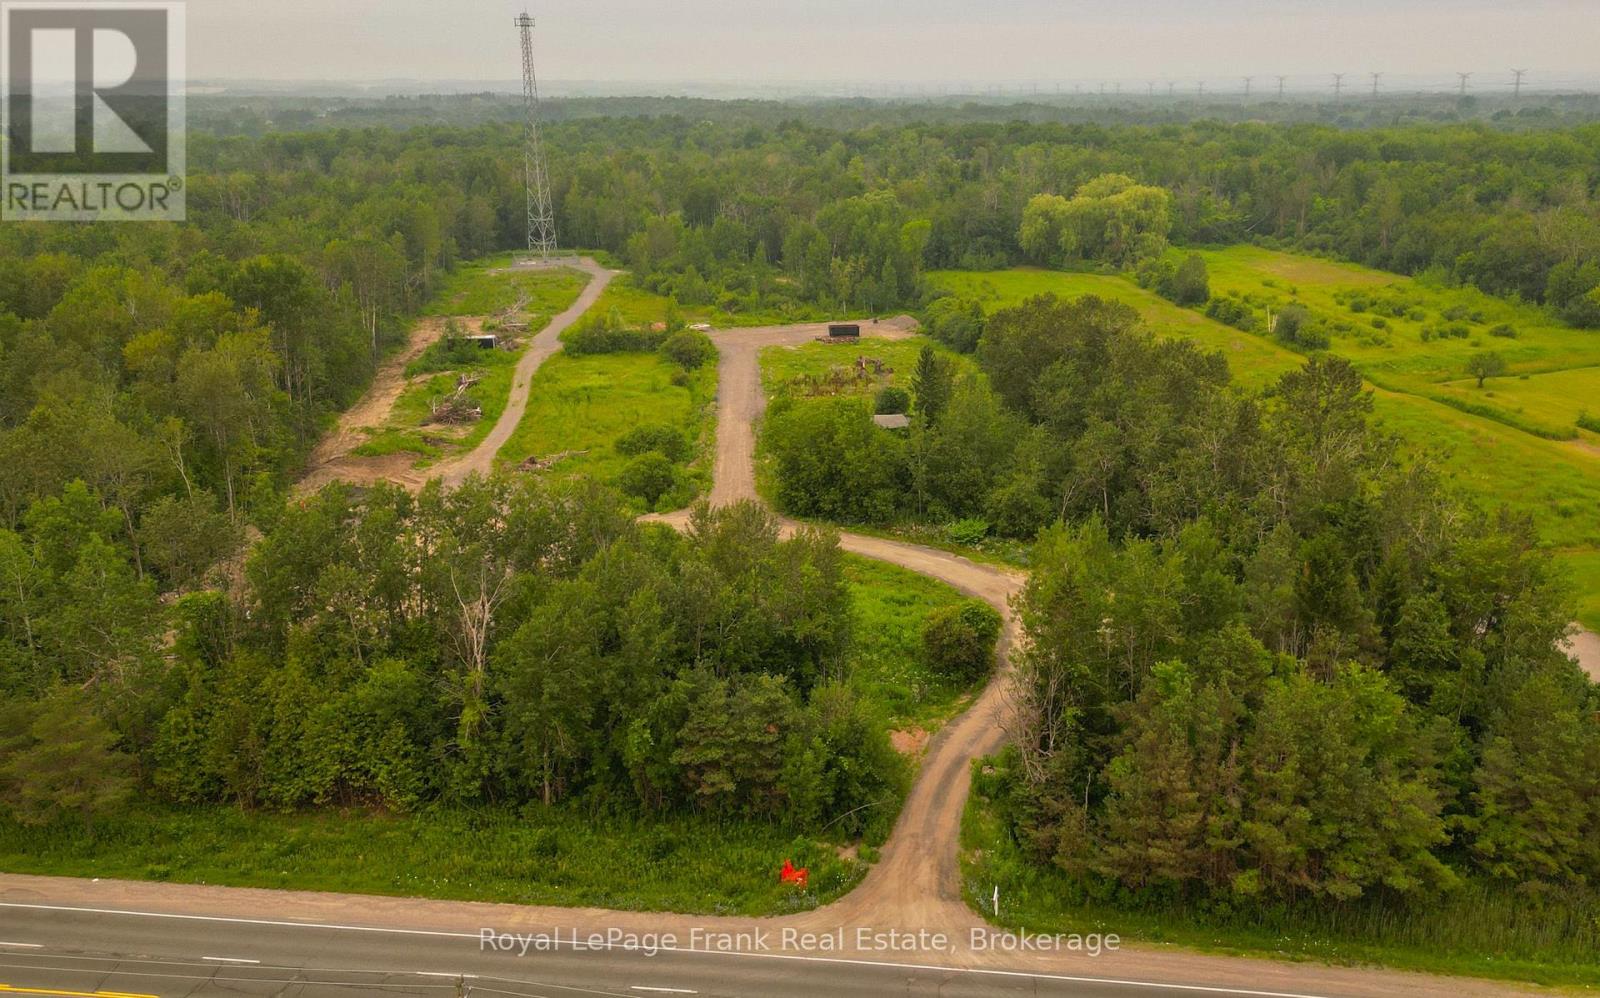
1994 King Street
Clarington, Ontario
Rogers communications Inc. has built a telecommunications tower on this proerty and has a lease agreement with the owner. This lease agreement pays the owner $1,600+ each month and is transferable to the new owner. Rogers Communications Inc. has now transfered their lease to redwood infrastructure who is know the tenant. (id:61476)
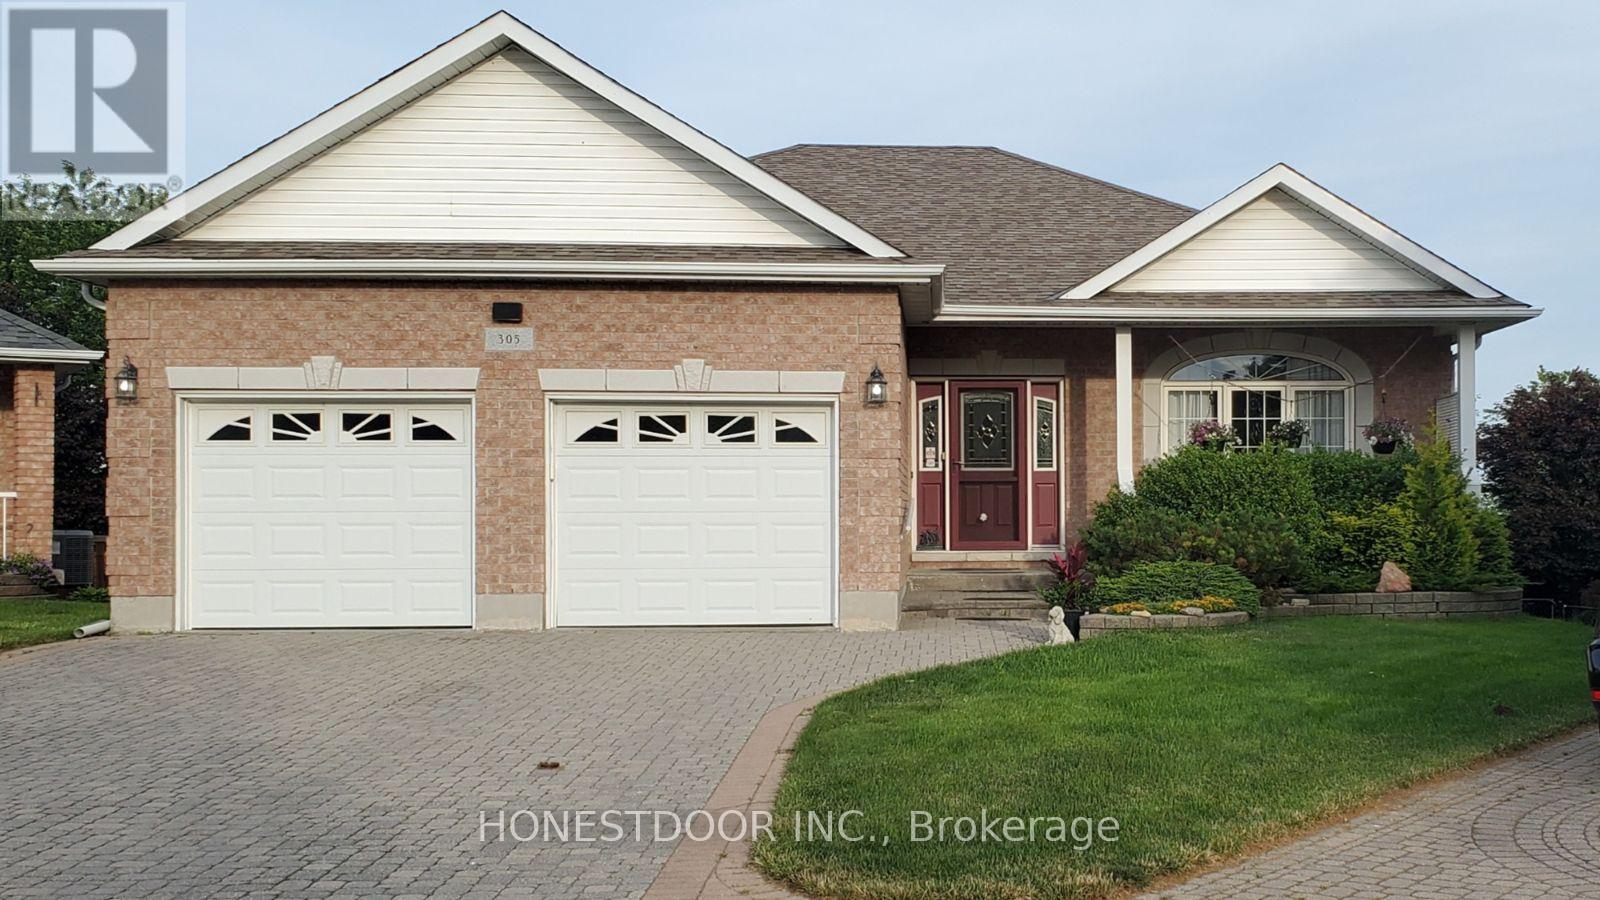
305 O'connor Court
Cobourg, Ontario
Click brochure link for more details** At 3650 sqft this beautiful, spacious and bright home is one of the largest semi-custom builds on the largest (1/3 acre) and most private lot in this coveted neighborhood. This all-brick home comprises 3000 sq ft of living space on main & lower walkout levels and an additional 650 sqft of insulated, climate controlled storage/workshop. The 16,297 sqft lot boasts a huge manicured, level, back yard with mature trees as well as a pond/water fall and gardens. The lot has a slight elevation affording beautiful views beyond the neighborhood houses with Lake Ontario in the distance. Warm and inviting with plenty of light, oak hardwood floors, 9' and vaulted ceilings, the open living space perfectly blends style, comfort and practicality. With 3 full baths, 3 bedrooms + an additional bedroom/study, there are plenty of accommodations for comfortable family living. Central to each floor are large, open great rooms each with its own gas fireplace. The beautiful open staircase leads to the expansive, bright lower walk out level with sliding door leading to the patio area, large windows and a wet bar for entertaining. The front of the home features a cozy covered front porch while out back there is a deck with powered awning to relax amid the peace of the verdant yard and unobstructed views. Below is an interlocking brick patio with a separate fire pit area and walkway to the water feature and garden. The deck is equipped with a natural gas outlet and the yard features an in-ground irrigation system. New roof 2016. (id:61476)
410 - 1600 Charles Street
Whitby, Ontario
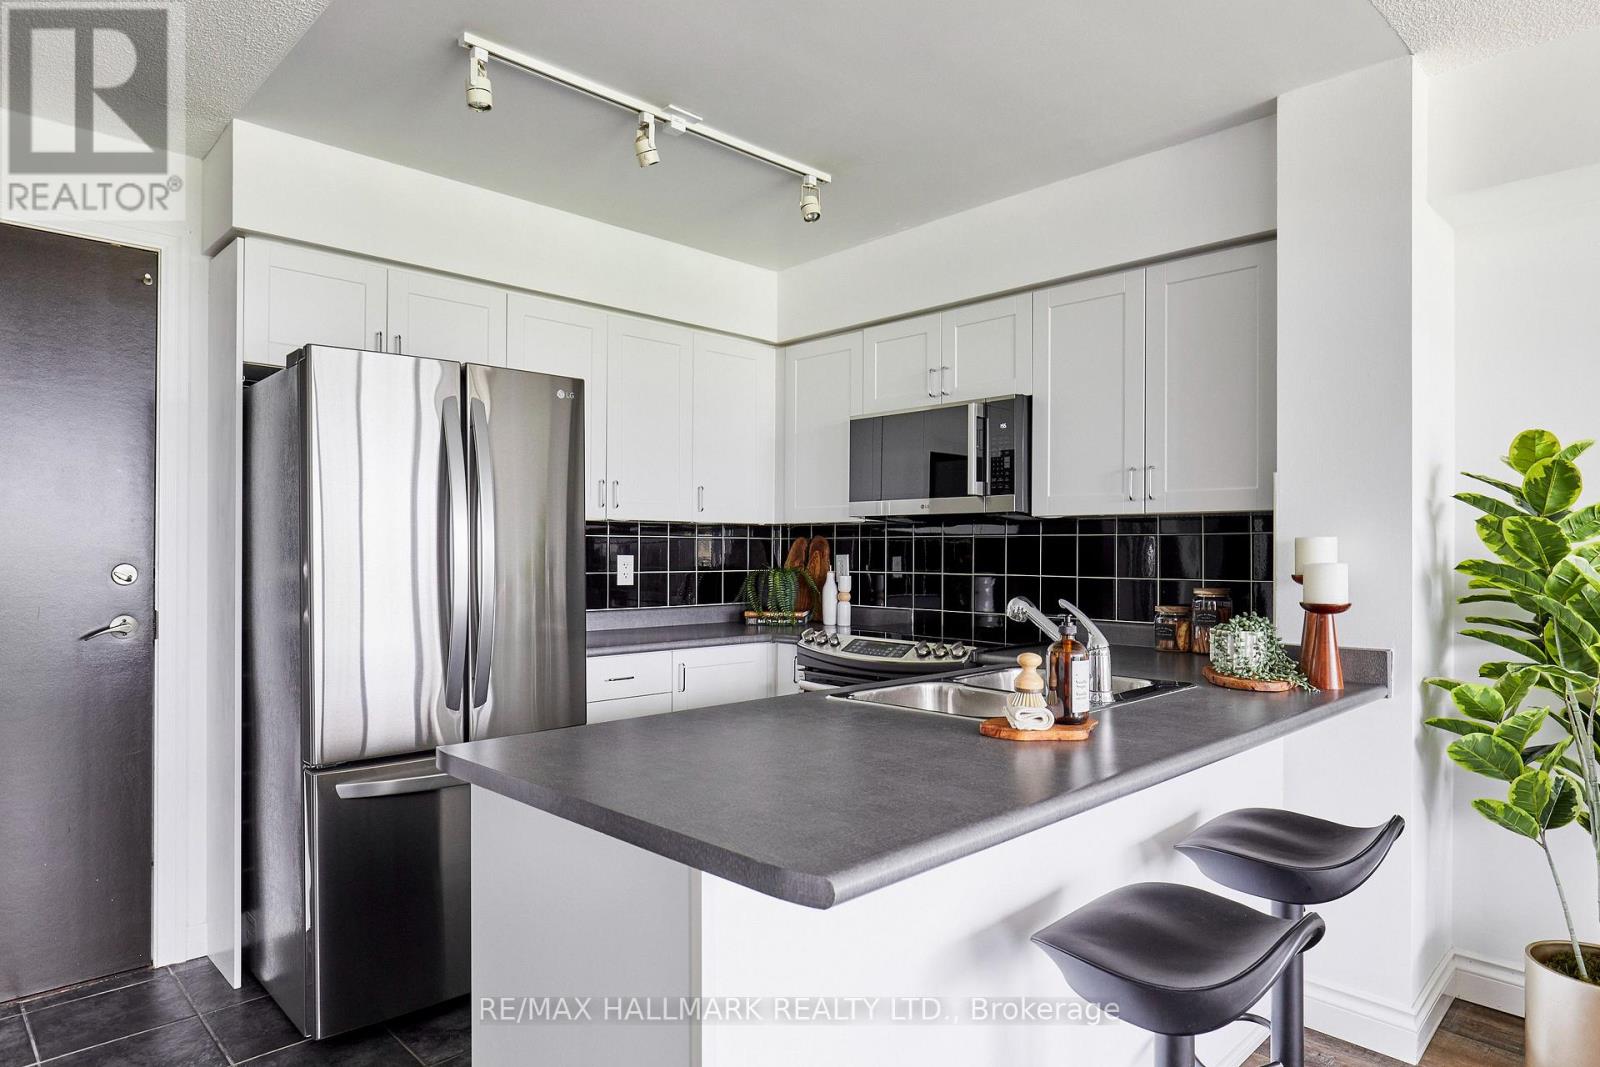
Welcome to The Rowe, unit 410. A one-bedroom condo located in the Port of Whitby. Where you will enjoy the ultimate lifestyle, surrounded by exceptional outdoor space, at an affordable price. The updated kitchen is equipped with stainless steel appliances and is a good size for cooking in, with ample storage, backsplash, and a peninsula counter with seating for two. It flows right into the open-concept living room, with laminate flooring and floor-to-ceiling windows that fill the space with natural light, and opens up to your own large private balcony with an unobstructed view. The bedroom is generously sized, easily accommodates a king-sized bed, offers an unobstructed view through the floor-to-ceiling window, and provides ample closet space. The four-piece bathroom has a full tub and updated fixtures. You will notice this apartment has a good amount of storage throughout the apartment, which isn't always the case in a condo. Beyond the unit itself, this one comes with an underground parking space and storage locker, so you're not stuck trying to figure out what to do with all your stuff. The building amenities are amazing and hard to beat. There's a landscaped rooftop terrace with lounge seating and panoramic views of Lake Ontario, plus a party room, billiards room, fitness room, and an indoor pool. The location speaks for itself: you can walk to the marina, the lake, the GO Train, and everything else the Port of Whitby has to offer. (id:61476)