

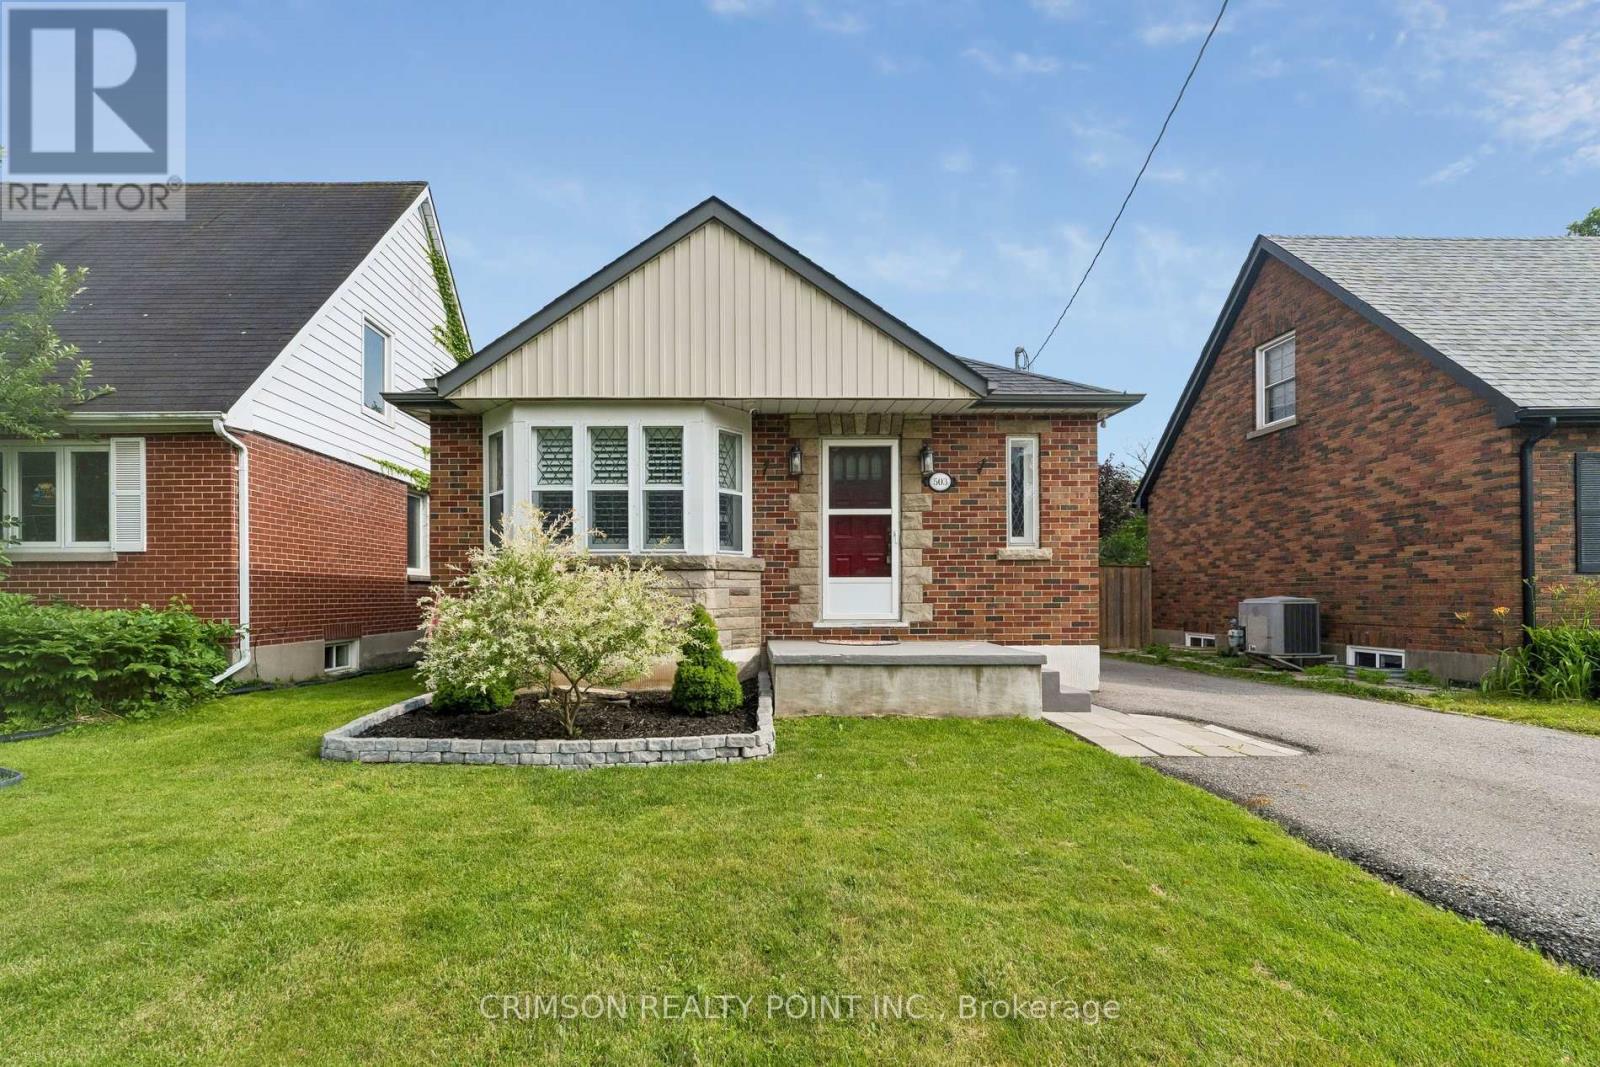
503 Athol Street E
Oshawa, Ontario
Welcome to this beautifully maintained 2+1 bedroom detached bungalow in a family-friendly neighbourhood! This carpet-free home offers a bright, functional layout with a separate entrance to a fully finished in-law suite, making it ideal for multi-generational living, first-time buyers, or those seeking additional income potential. Enjoy peace of mind with numerous recent updates, including a repaved driveway (2022), new flooring (2022), detached garage door and automatic opener (2022), new fence (2023), and a hard-wired CCTV security system. The detached garage and private yard add to the home's appeal, offering both convenience and outdoor enjoyment. Move-in ready and thoughtfully updated, this versatile home is conveniently located close to schools, parks, shopping, public transit, and major amenities. A fantastic opportunity you won't want to miss! (id:61476)
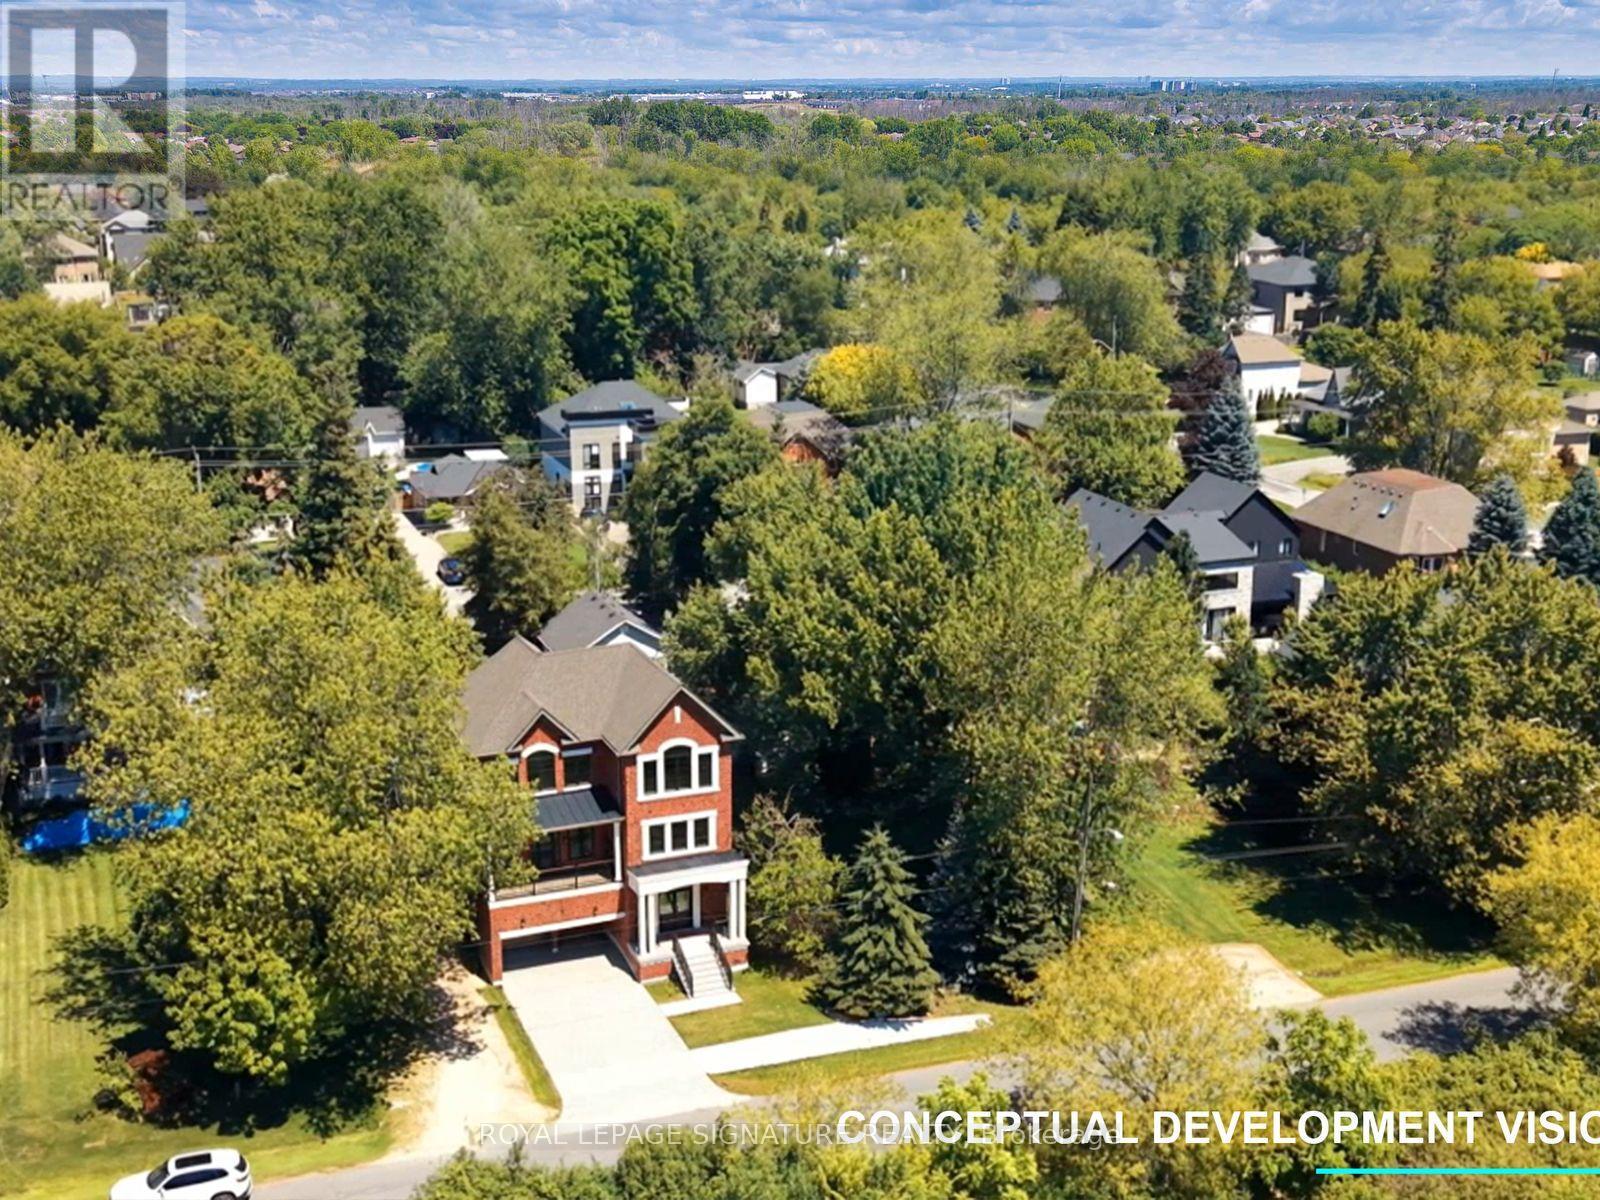
2960 Ebony Street
Ajax, Ontario
Build the home you have always wanted in one of Southeast Ajax's most desirable waterfront locations. This fully cleared 49.95 x 100.13 ft residential lot offers a rare opportunity to create a custom home steps from the shores of Lake Ontario, with unobstructed views of conservation greenery and the lake horizon.The property is fully serviced with gas, hydro, and sanitary sewer available at the lot, and required municipal and provincial clearances have already been obtained to help simplify the development process.Whether you envision a modern bungalow, a spacious family home, or a custom residence designed around your lifestyle, this exceptional lot provides the perfect opportunity to bring your vision to life. Located on a quiet, mature tree-lined street surrounded by established homes, this property offers a peaceful setting while being close to Paradise Beach, the waterfront trail, scenic parks, schools, Ajax GO Station, Highway 401, and easy access to Highways 407 and 412. A rare opportunity to build in a highly sought-after Southeast Ajax location where privacy, views, and convenience come together. (id:61476)

826 Krosno Boulevard
Pickering, Ontario
Experience the rare opportunity to own a truly one-of-a-kind, custom-renovated stucco and stone exterior home! Showcasing modern finishes and thoughtful upgrades throughout, this spacious home features 4 + 2 spacious bedrooms, plus an office, an elegant primary retreat with a private 3-piece ensuite and glass stand-up shower, and a beautifully designed main living and dining space ideal for entertaining. The chef's dream kitchen impresses with soft-closing cabinetry, gold hardware, built-in hood fan, pot filler, undermount lighting, backsplash, gas cooktop with 5 burners, built-in microwave/oven combination, and sleek undermount sink. Smooth ceilings, newer garage door, front landscaping, large deck and parking for 5 vehicles further enhance the home's appeal. The finished basement offers spacious in-law suite, with separate entrance, 2 additional bedrooms, a full 3-piece washroom w/ glass shower, second kitchen, separate laundry, and functional living space. Conveniently located close to amenities, schools, parks, and transit. A Must See to Appreciate! (id:61476)
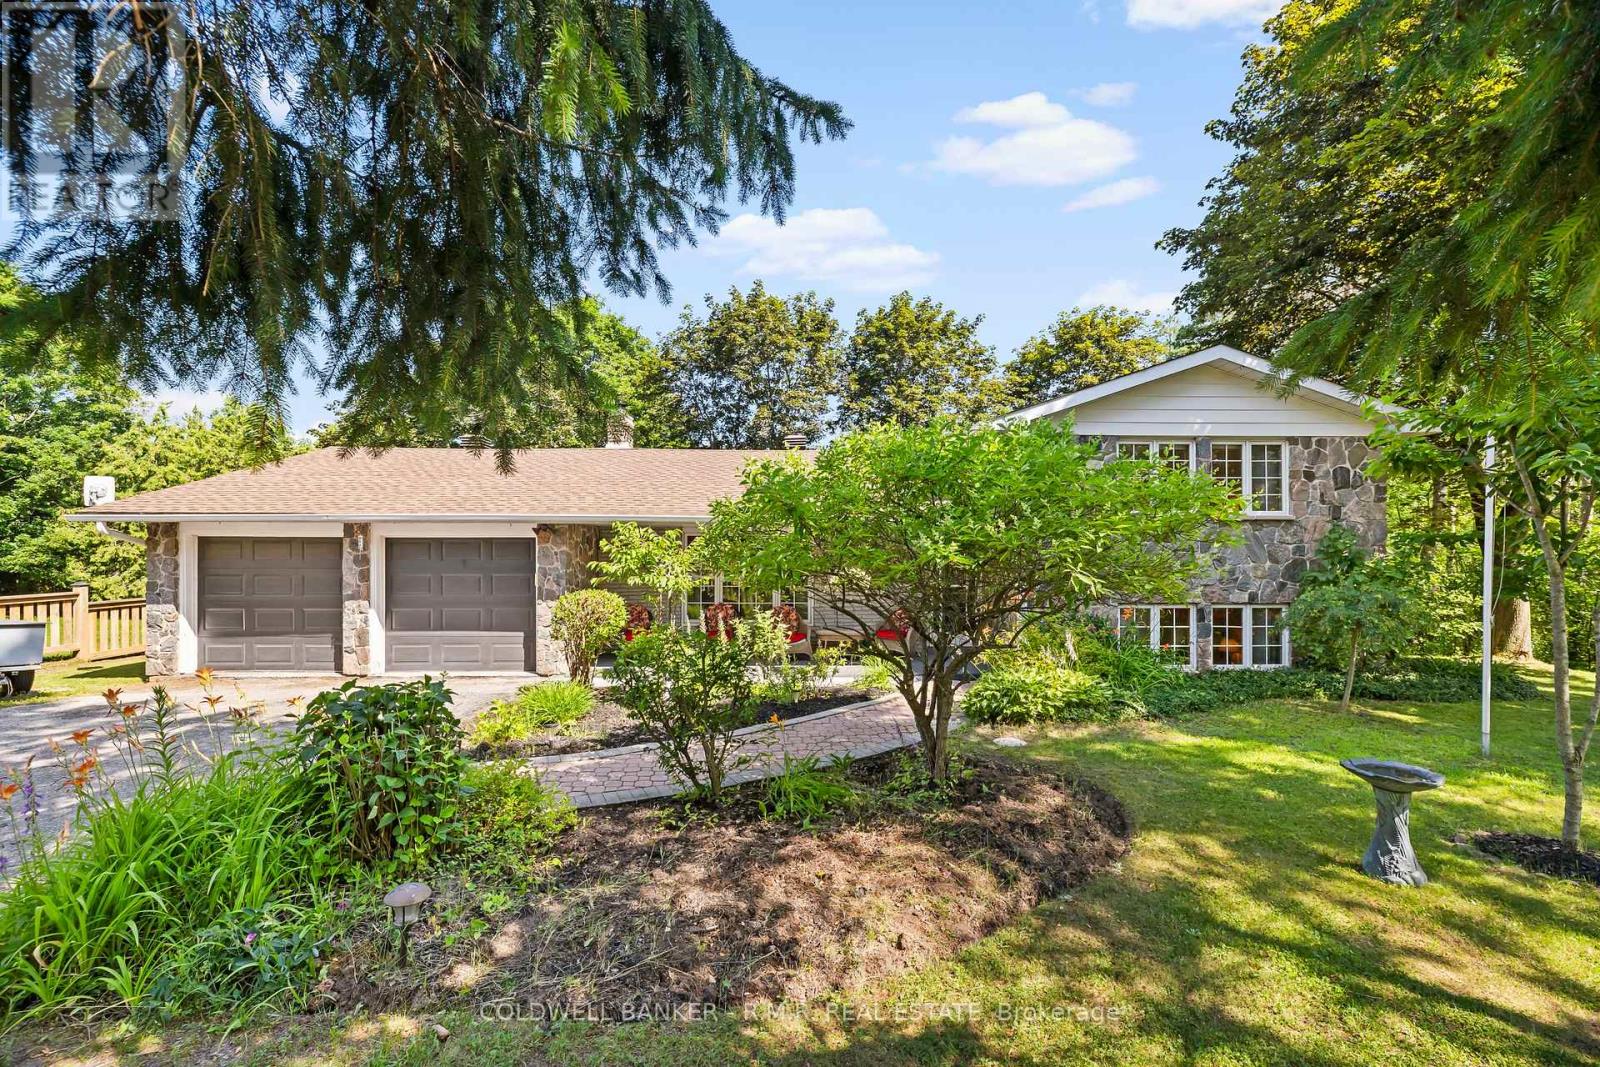
514 Old Stouffville Road
Uxbridge, Ontario
Welcome to 514 Old Stouffville Road, where peaceful country living meets everyday convenience. Situated on a beautifully treed 100 x 200 ft lot (just under half an acre), this spacious 4-bedroom, 2-bathroom sidesplit offers privacy, space, and an unbeatable location. The bright, functional layout is perfect for family living. The spacious kitchen features a large centre island and opens to the dining area, where a walkout leads to the backyard deck-ideal for outdoor dining and entertaining. Four generous bedrooms and two full 4-piece bathrooms provide plenty of room for families or those working from home. The finished lower level offers a cozy recreation room with a fireplace and wood stove insert, plus a walkout to a covered patio, creating another inviting outdoor living space. Built in 1974, this well-maintained home offers the comfort of a forced-air heat pump and the convenience of natural gas-an uncommon benefit for rural properties. The home is serviced by a drilled well and septic system. Outdoor living is a highlight with multiple spaces to enjoy, including a welcoming covered front porch, the backyard deck, a covered patio off the recreation room, and an additional covered porch tucked behind the attached two-car garage. The mature tree-lined yard offers exceptional privacy, while the private driveway accommodates up to six vehicles. Located beside the new Uxbridge Urban Provincial Park, you'll enjoy easy access to nature, trails, and year-round recreation. Experience the tranquility of country living while being less than 10 minutes from downtown Uxbridge, on a school bus route, and only 15 minutes to Highway 407 for an easy commute.A rare opportunity to enjoy the best of rural living without sacrificing convenience. (id:61476)

16 Morningstar Avenue
Whitby, Ontario
4 Year New House Offered At Unbeatable Value, Location, And Income Potential For Families From Ajax And Durham Region. This Home Offers A Large 2-Story Layout, Detached Double Car Garage, 4 Bedrooms, 3.5 Bathrooms, And A Finished Basement With Separate Side Entrance, Providing Flexible Space For Multi-Generational Living Or Future Rental Income. Situated In Whitby's Rolling Acres, A Family-Friendly Neighbourhood With Great Schools, Parks, Trails, Transit, And Easy Access To Highways, It Delivers Daily Convenience And Long-Term Resale Value. (id:61476)

94 Twin Streams Road
Whitby, Ontario
Welcome to this beautifully upgraded, approximately 3,490 sq. ft. home offering exceptional space, style, and functionality. A grand foyer opens to impressive open-to-above living and dining rooms, creating a bright and elegant first impression. The renovated kitchen features granite countertops, a large center island, and modern finishes, making it ideal for both everyday living and entertaining. The main floor also offers a private office and a full bathroom, providing flexibility for guests or multi-generational living. The spacious primary retreat includes a luxurious 5-pieceensuite and two walk-in closets. Extensively updated throughout, this home features new flooring, Custom Stairs with glass railing, updated fireplaces, a renovated kitchen, modernized bathrooms, roof (2023), furnace and A/C (2025), and much more. The professionally finished basement offers approximately 1,500 sq. ft. of additional living space, complete with a spacious in-law suite featuring two bedrooms, a full kitchen, separate laundry, and ample living space. Enjoy outstanding curb appeal with a 3-car garage, parking for up to 9 vehicles, and no sidewalk. The backyard is designed for outdoor enjoyment with a large deck, gazebo, and natural gas BBQ line. Meticulously maintained and located in a quiet, highly desirable neighborhood, this exceptional home is move-in ready. Offers welcome anytime! (id:61476)
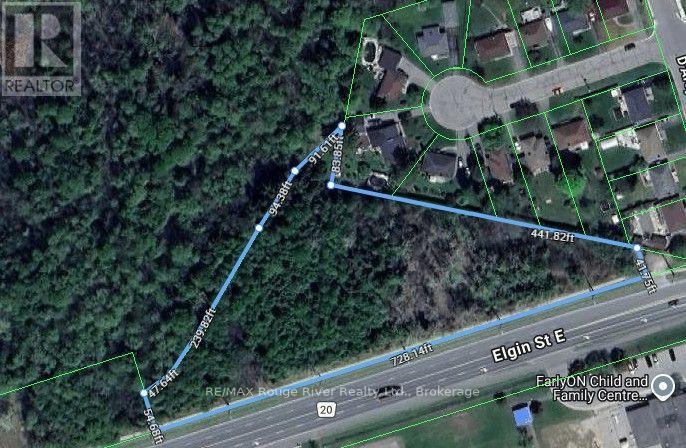
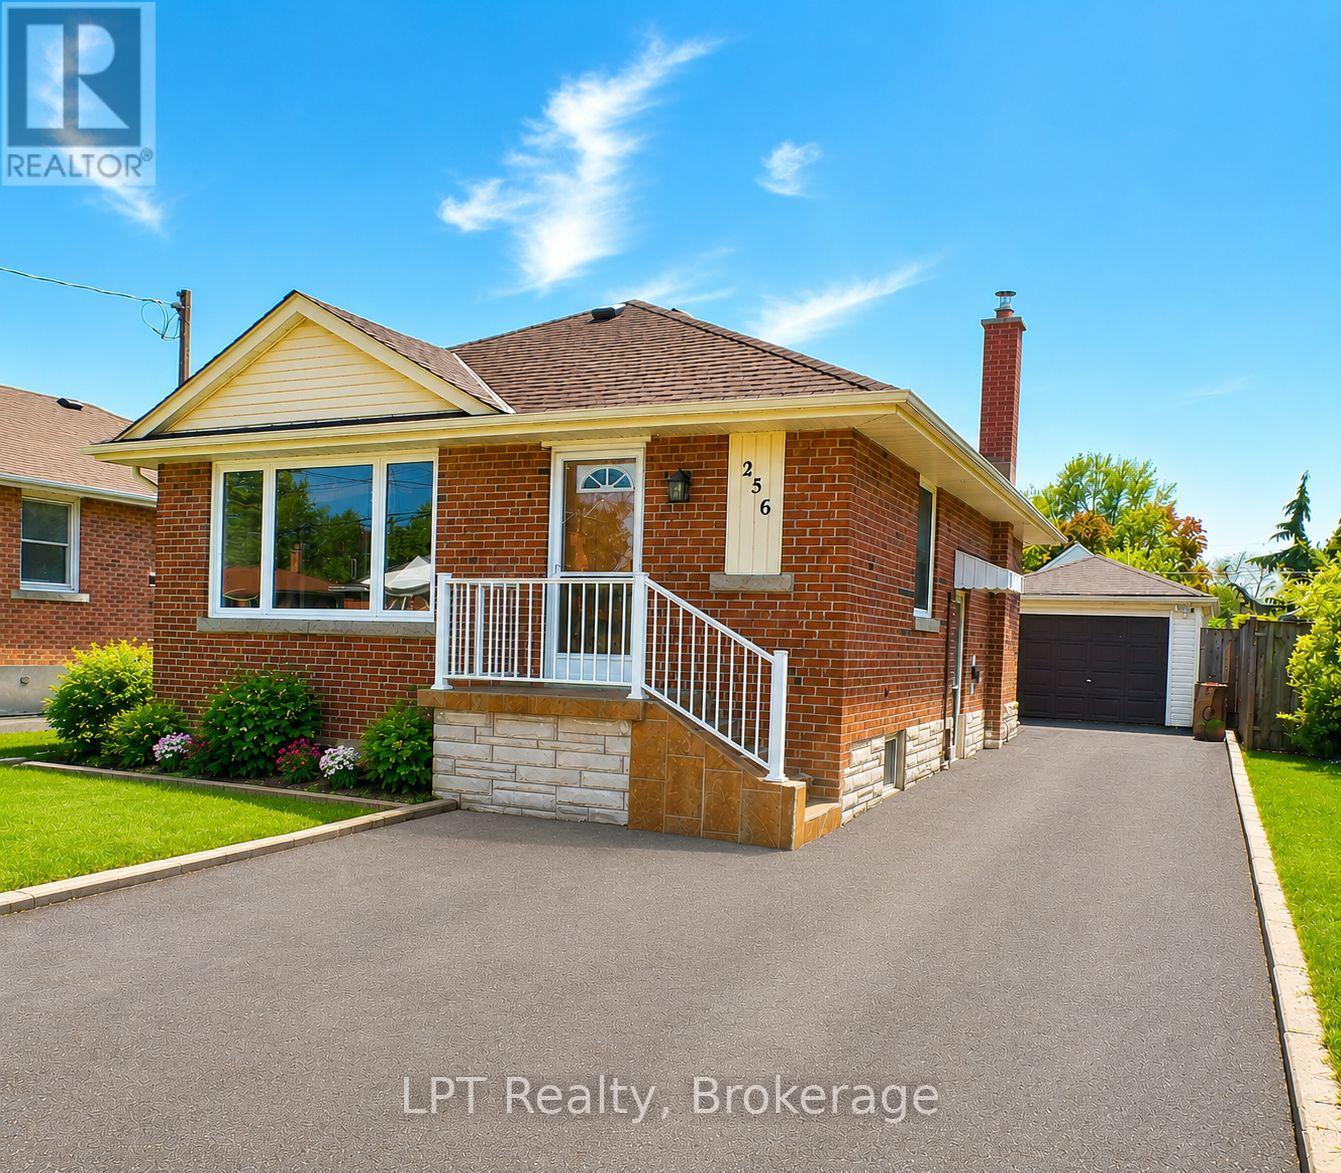
256 Farewell Street
Oshawa, Ontario
Welcome To This Charming All-Brick Bungalow Offering 3 Bedrooms And 2 Bathrooms. This Well-Maintained Home Features A Bright And Functional Layout With Spacious Principal Rooms And A Large Finished Lower Level, Perfect For Additional Living Space, Entertaining, A Family Room, Home Office, Or Potential In-Law Setup. Step Outside To Enjoy The Fully Fenced Private Backyard, Ideal For Children, Pets, And Summer Gatherings. The Detached Garage Provides Added Convenience And Storage. Excellent Location, Close To Shopping, Schools, Parks, Restaurants, Public Transit. This Home Offers Comfort, Privacy, And Convenience All In One Desirable Package. A Wonderful Opportunity For Families, Downsizers, Or First-Time Buyers Alike! Some Pictures Are Virtually Staged (id:61476)
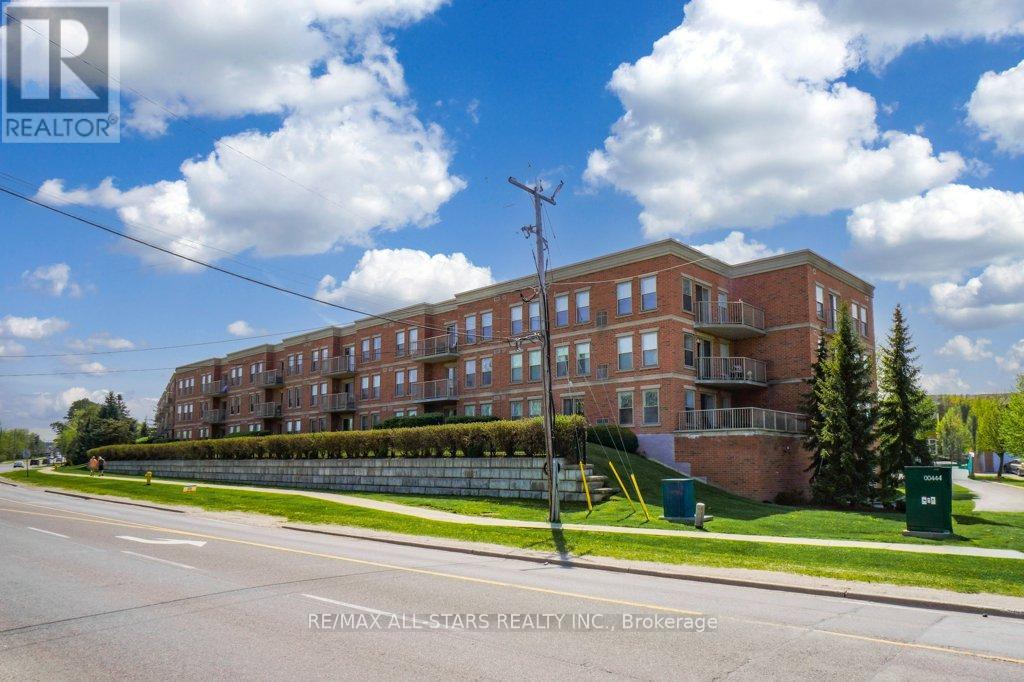
214 - 22 James Hill Court
Uxbridge, Ontario
Welcome to Bridgewater, a sought-after condominium community known for its warm, social atmosphere and beautifully maintained amenities. This spacious 1,237 sq. ft. suite offers 2 bedrooms, 2 full bathrooms and bright, comfortable living and a functional open-concept layout. The kitchen features stainless steel appliances and a generous walk-in pantry, flowing into the combined living/dining area with walkout to a private balcony. The oversized primary suite easily accommodates a king-sized bed and includes a sunny sitting area or home office nook, dual closets and a spacious 4-piece ensuite. In-suite laundry adds everyday convenience. Enjoy exceptional building amenities including a secure buzz-in entrance, elegant lobby, party/recreation room with kitchen, communal workshop, gazebo with BBQ, underground car wash station and ample visitor parking. Includes underground parking and a walk-in storage locker located nearby. Condo fees include water (including hot water) and common elements. Ideally located within walking distance to shops, restaurants, theatre, hospital and golf. A wonderful opportunity to enjoy carefree condo living in a welcoming community. (id:61476)
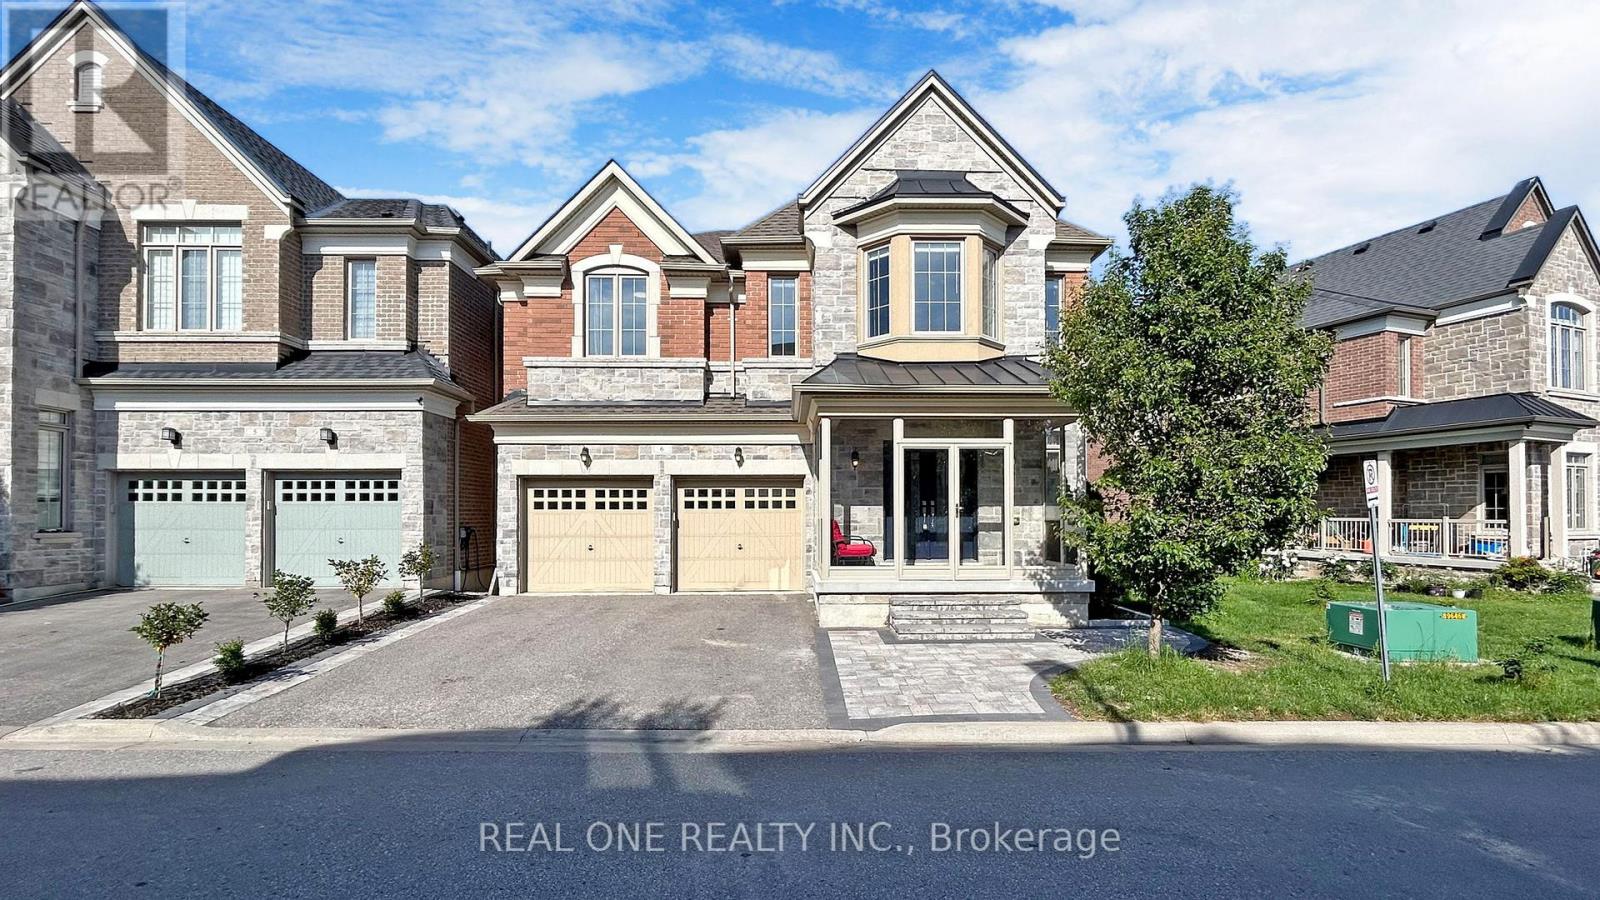
6 - 1815 Fairport Road
Pickering, Ontario
Welcome To This Exquisite Detached 5 Bdrms Home With Walkout Basement! Newer Home Built In 2015, Rarely Offer Back Onto Ravine Premium Lot! Approx.3700 sf, Spacious Open Concept with 9 Ft Ceilings On Both Main And 2nd Floors, 10 ft In Master Bedroom. Modern Upgrade Kitchen And Large Breakfast Area. Carpet Free, Lot Of Pot Lights, Excellent Layout & Finishes, Move In Condition, A Huge Unfinished W/O Basement Area Allows You To Create Your Dream Entertainment Or Potential Income Apartment. Minutes To Hwy 401, Schools, Shopping, And More. Don't Miss This Incredible Opportunity! (id:61476)

9632 County 10 Road
Port Hope, Ontario
Over 4,000 sq. ft. of beautifully maintained living space. Motivated Sellers have already purchased another property. A private 1-acre country setting, and the Ganaraska Forest just minutes away-this exceptional custom-built bungalow offers the lifestyle you've been dreaming of. Ideally located just minutes from Highways 407, 401 and 115 for an easy commute. Outdoor enthusiasts will love having the Ganaraska Forest virtually at their doorstep, offering year-round hiking, mountain biking, horseback riding and snowmobiling with nearby trail access-no trailer required! Meticulously maintained and thoughtfully designed for multi-generational living, this custom-built home features a seamless in-law addition (2003) with heated floor, 4pc ensuite and separate heat/AC controls. Offering 5 bedrooms, 3 full bathrooms, 400amp hydro and an incredibly unique layout with three separate staircases-a rare feature that provides outstanding privacy and versatility-this home is truly one of a kind. The heart of the home is the chef's kitchen featuring a Gallery induction range, granite counters and soaring vaulted ceilings, massive sun-filled windows and gorgeous wide-plank pine floors create a warm, inviting atmosphere. The fully finished lower level offers two huge bedrooms, a full bathroom and three walkouts, ideal for family, guests or additional living space. Three decks and balconies on the main floor provide multiple places to relax and take in the peaceful surroundings. Step outside to your own private backyard oasis featuring a heated in-ground saltwater pool, stunning perennial gardens, beautifully landscaped grounds, interlock brick walkways and a charming gazebo-perfect for entertaining or simply unwinding in your own slice of paradise. The impressive heated detached shop/4-car garage with 60amp hydro (2013) offers exceptional space for vehicles, hobbies, storage or a home-based business. (id:61476)
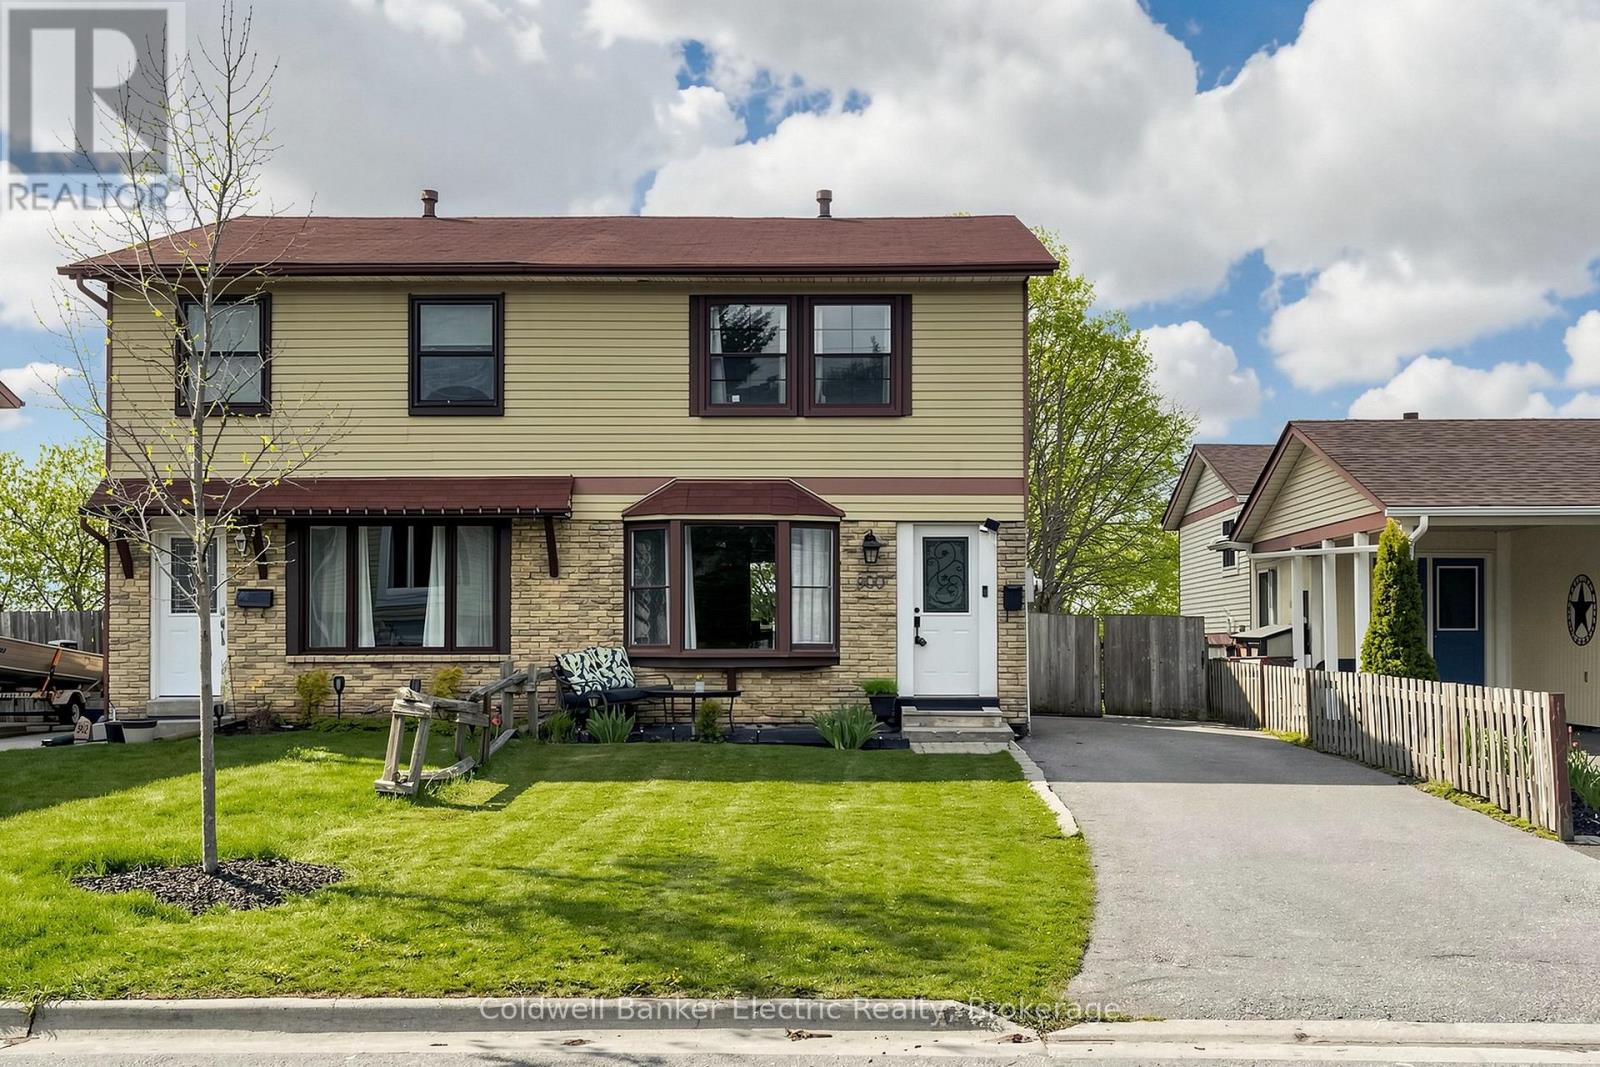
900 Southridge Street
Oshawa, Ontario
Rarely does a property offer this much value in one package. 900 Southridge St boasts the premier lot in the community-a sprawling, 150-foot deep level backyard that stands out from the rest. Enjoy summer nights on your private covered deck, overlooking a massive flat yard complete with a play structure, trampoline, and shed. The location is unbeatable for busy lives: a community park and the school bus stop are both just two doors away! Inside, the home features a bright 3-bedroom layout and a rare walk-out basement that is already plumbed and wired for a kitchen. Whether you are looking for a mortgage helper or a multi-generational setup, this home is ready for your vision. Space, potential, and convenience-all in one. (id:61476)
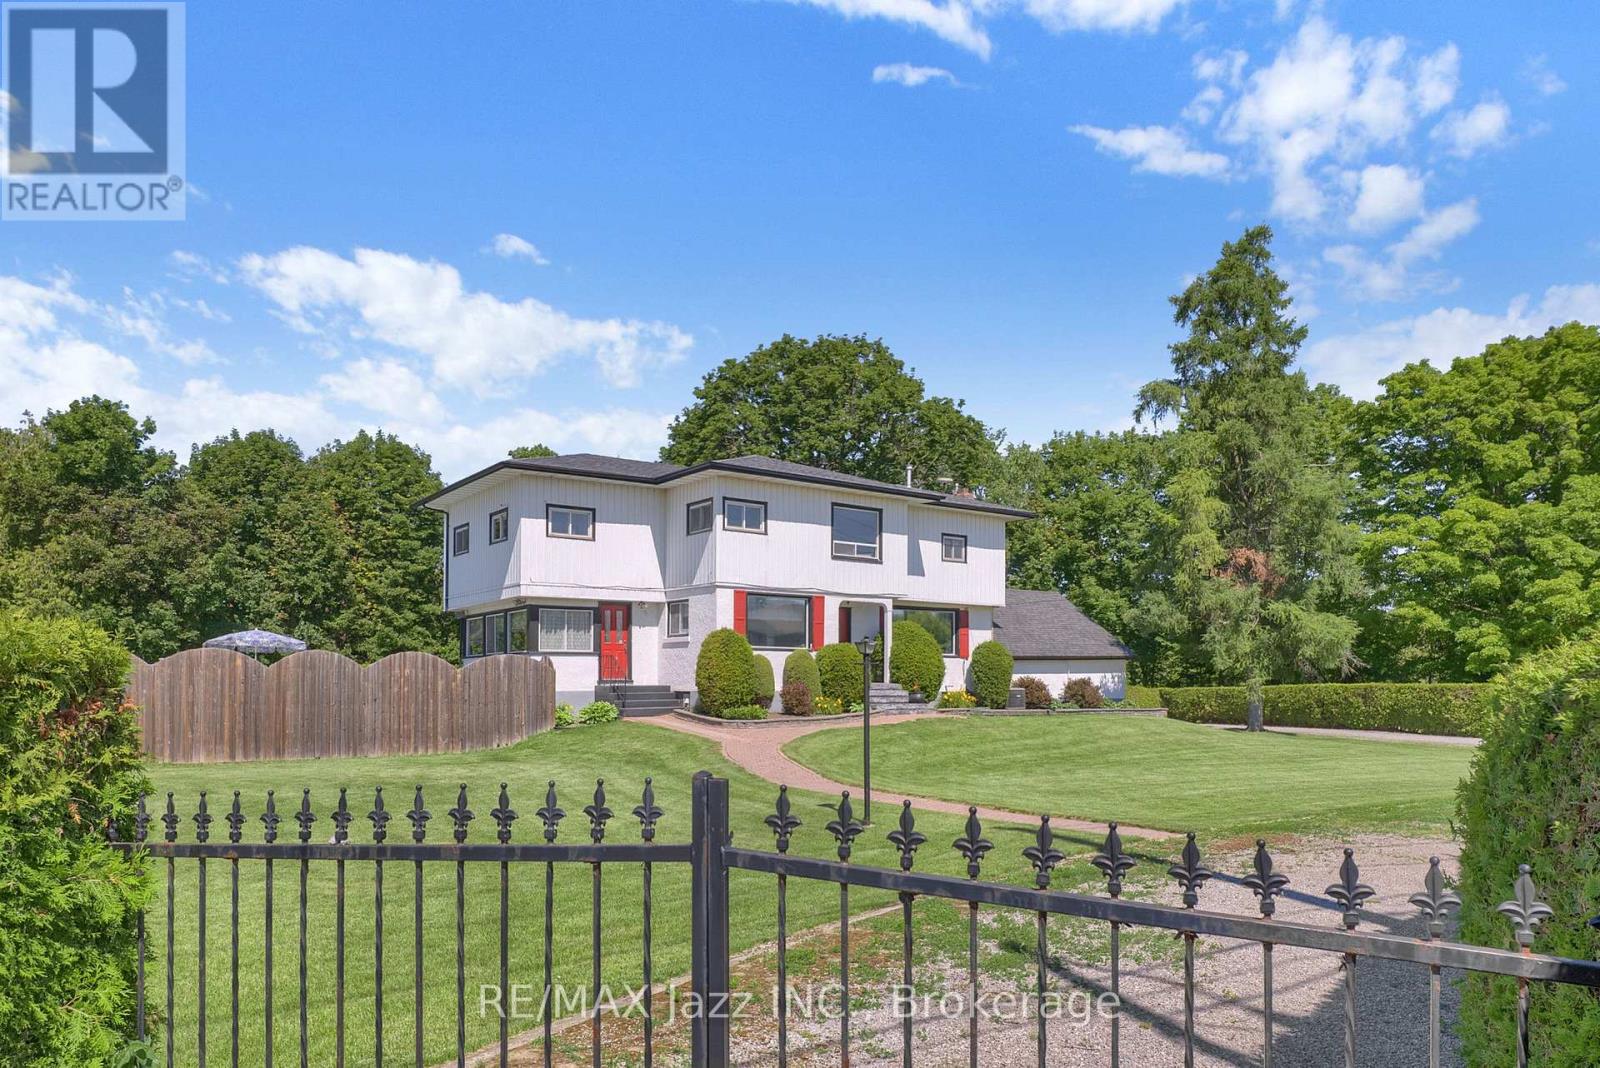
4860 Baldwin Street S
Whitby, Ontario
Welcome to a truly one-of-a-kind country estate, proudly family-owned for over 50 years and offered for sale for the very first time. Set on approximately 7.5 picturesque acres, this exceptional property offers a rare combination of privacy, space, and versatility just minutes from the city.The spacious two-storey home features 5 bedrooms, 2 bathrooms, gas heating, municipal water, an attached 2-car garage, and excellent in-law potential. A bright sunroom overlooks the beautiful in-ground cement pool, creating the perfect space to relax, entertain, and enjoy the peaceful surroundings.Nature lovers will appreciate the park-like setting where Lynde Creek winds through the forested rear of the property, complete with private walking trails and a tennis court tucked beside the creek-your own private retreat.For entrepreneurs, tradespeople, collectors, or automotive enthusiasts, the impressive heated 50' x 32' truck shop is a rare find. Equipped with a 12-foot overhead door, 9,000-lb truck hoist, and separate gas and hydro meters, it offers outstanding flexibility. An adjoining car shop provides even more workspace for business, hobbies, or storage.With two separate driveways, abundant parking, and endless possibilities, this remarkable property is perfectly suited for multi-generational living, home-based businesses, or anyone seeking the ideal blend of country living and everyday convenience. Multiple -use opportunities in an unbeatable location. Just five minutes south of Highway 407, you'll enjoy the peace and privacy of rural living without sacrificing quick access to the GTA and surrounding communities.Opportunities like this rarely come to market. A truly exceptional property offering lifestyle, versatility, and endless potential. Must be seen to be appreciated. Pre-list home inspection available. (id:61476)
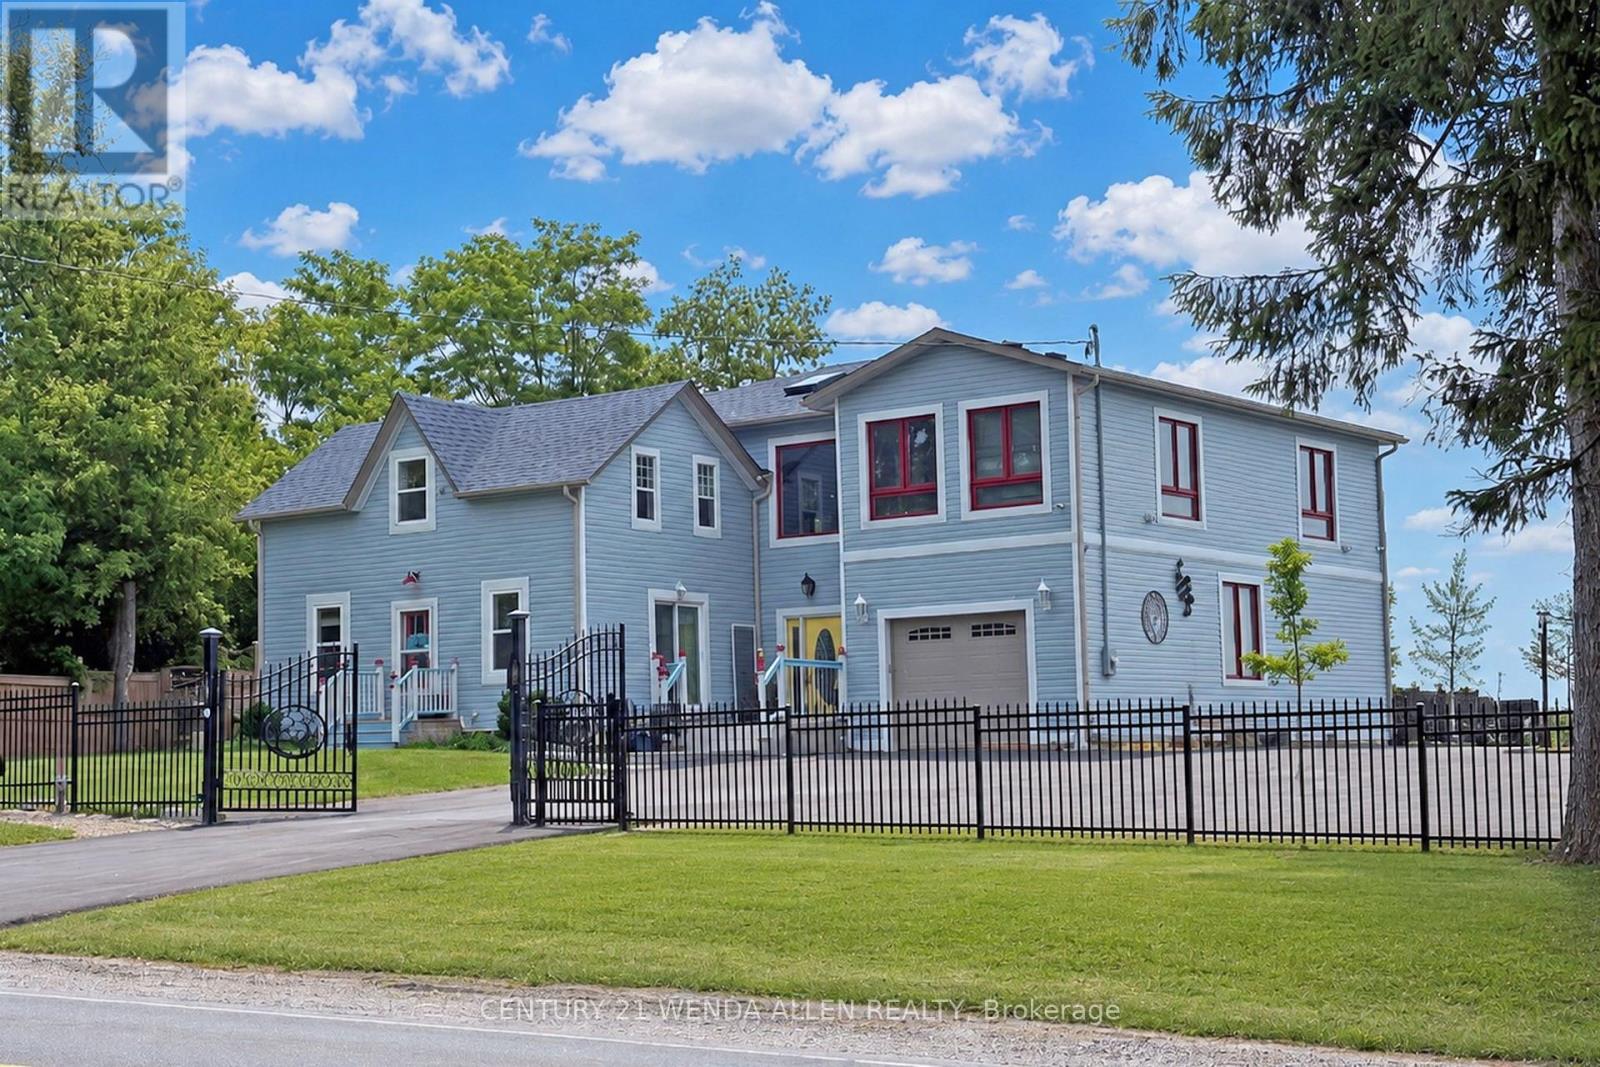
2925 Highway 2 Road
Clarington, Ontario
A PRIME investment opportunity for Medical, Church, Daycare, Retirement Residence or Redevelopment! The lot is zoned *MP4* on 1.37 Acres 46m x 121.04 m (as per attached survey) with multiple parking spots. The BUILDING presently offers 2 residential units One New 2025 Modern & existing which is Upgraded, both with 3 Bedrooms, Plus a Finished Bsmt Apartment and personal Rec. Room area. In total over 4000 Sq. Ft. **See Additional Zoning Info & Bldg Plans***for complete details regarding building and potential for future uses. Front Apt. Rented for $2200/month including heat, hydro & internet. Bsmt Apt rented for $1100/month including heat hydro & internet. The property is situated on the outskirts of Bowmanville, a beautiful, vibrant community. Living in Bowmanville offers a perfect balance of small-town charm and big-city accessibility.This is a great opportunity to capitalize on the promising investment this location offers. (id:61476)
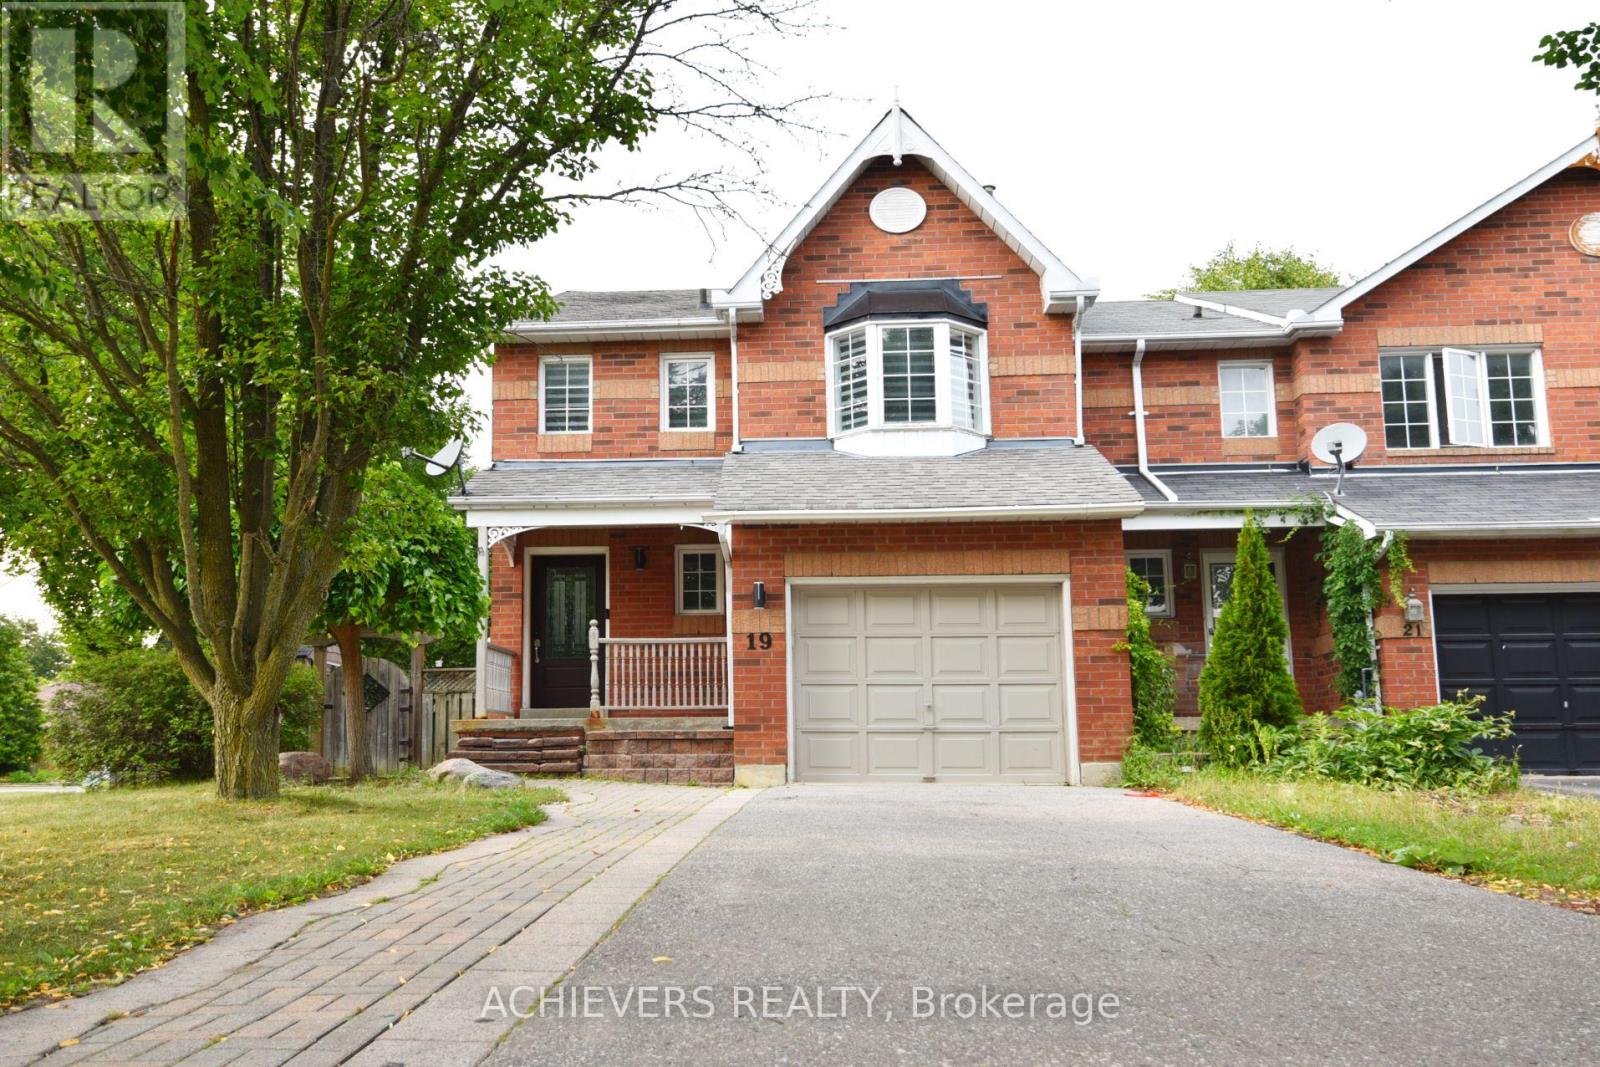
19 Mccullock Crescent
Ajax, Ontario
A luminous, beautifully renovated end-unit with a massive lot offering the feel of a detached property and exceptional living space. The grand primary bedroom features a five-piece ensuite and a spacious walk-in closet. A true chef's delight, the modern kitchen boasts quartz countertops (featured in all bathrooms), ample cabinetry, stainless steel appliances, and a breakfast area with French doors. These doors open to a beautifully landscaped backyard sanctuary, perfect for entertaining with its large deck and a dedicated fire pit area (landscaped in 2021). The finished basement adds valuable living space with a large recreation room and a private office. (id:61476)
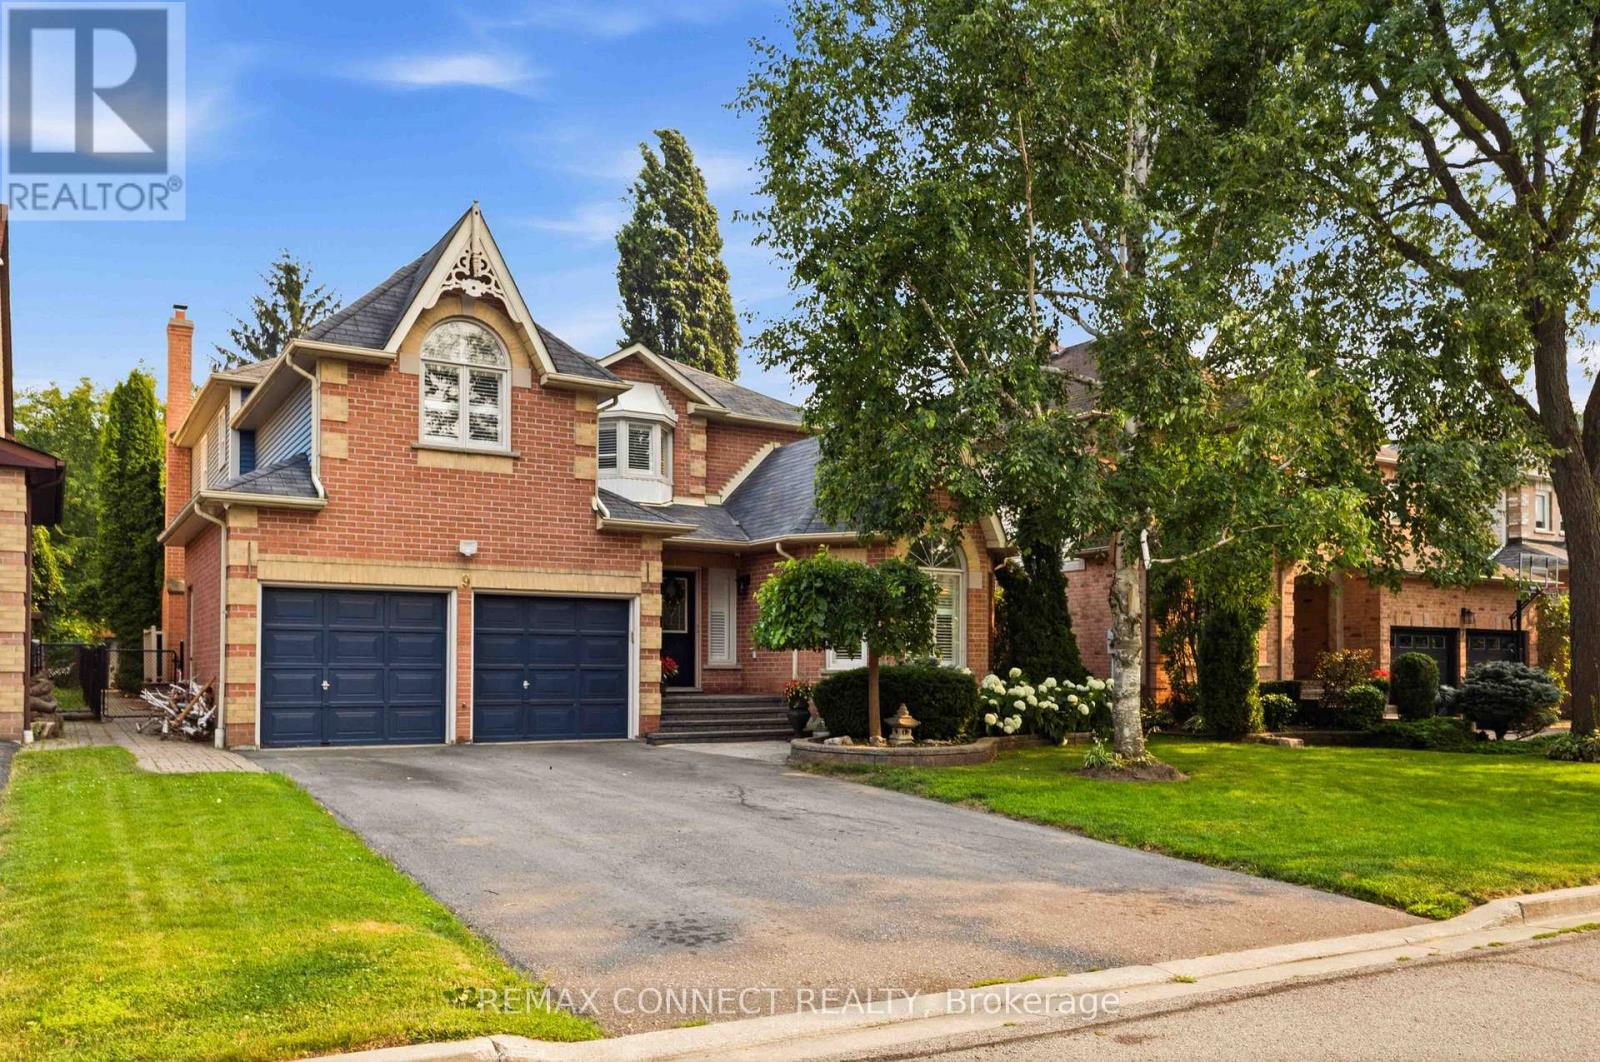
9 Nettle's Court
Whitby, Ontario
Welcome to this exceptional A.B. Cairns Coventry Model, ideally situated on a quiet court in the prestigious Queen's Common community of Whitby. Offering over 3,200 sq. ft. of beautifully designed living space above grade, plus a fully finished basement, this executive home combines luxury, comfort, and functionality for today's family. The finished lower level features a spacious recreation room with a cozy fireplace, a fifth bedroom, additional bathroom, making it ideal for guests, extended family, or a private retreat. Designed for both everyday living and effortless entertaining, this impressive home backs directly onto D'Hillier Park, a Large wooded park featuring a ball diamond, tennis courts, a pond and walking paths that provides a peaceful and private setting. Step outside to your backyard oasis complete with an inground pool, perfect for relaxing or hosting family and friends all summer long. With parking for up to six vehicles, this home offers exceptional convenience. Located within the catchment for sought-after schools, including Colonel J.E. Farewell Public School and St. John the Evangelist Catholic School, as well as highly desirable secondary schools, this location is ideal for families. Commuters will appreciate the quick access to Highways 412, 401, and 407, making travel throughout the GTA a breeze. This is a rare opportunity to own a premium executive home in one of Whitby's most coveted neighbourhoods. (id:61476)
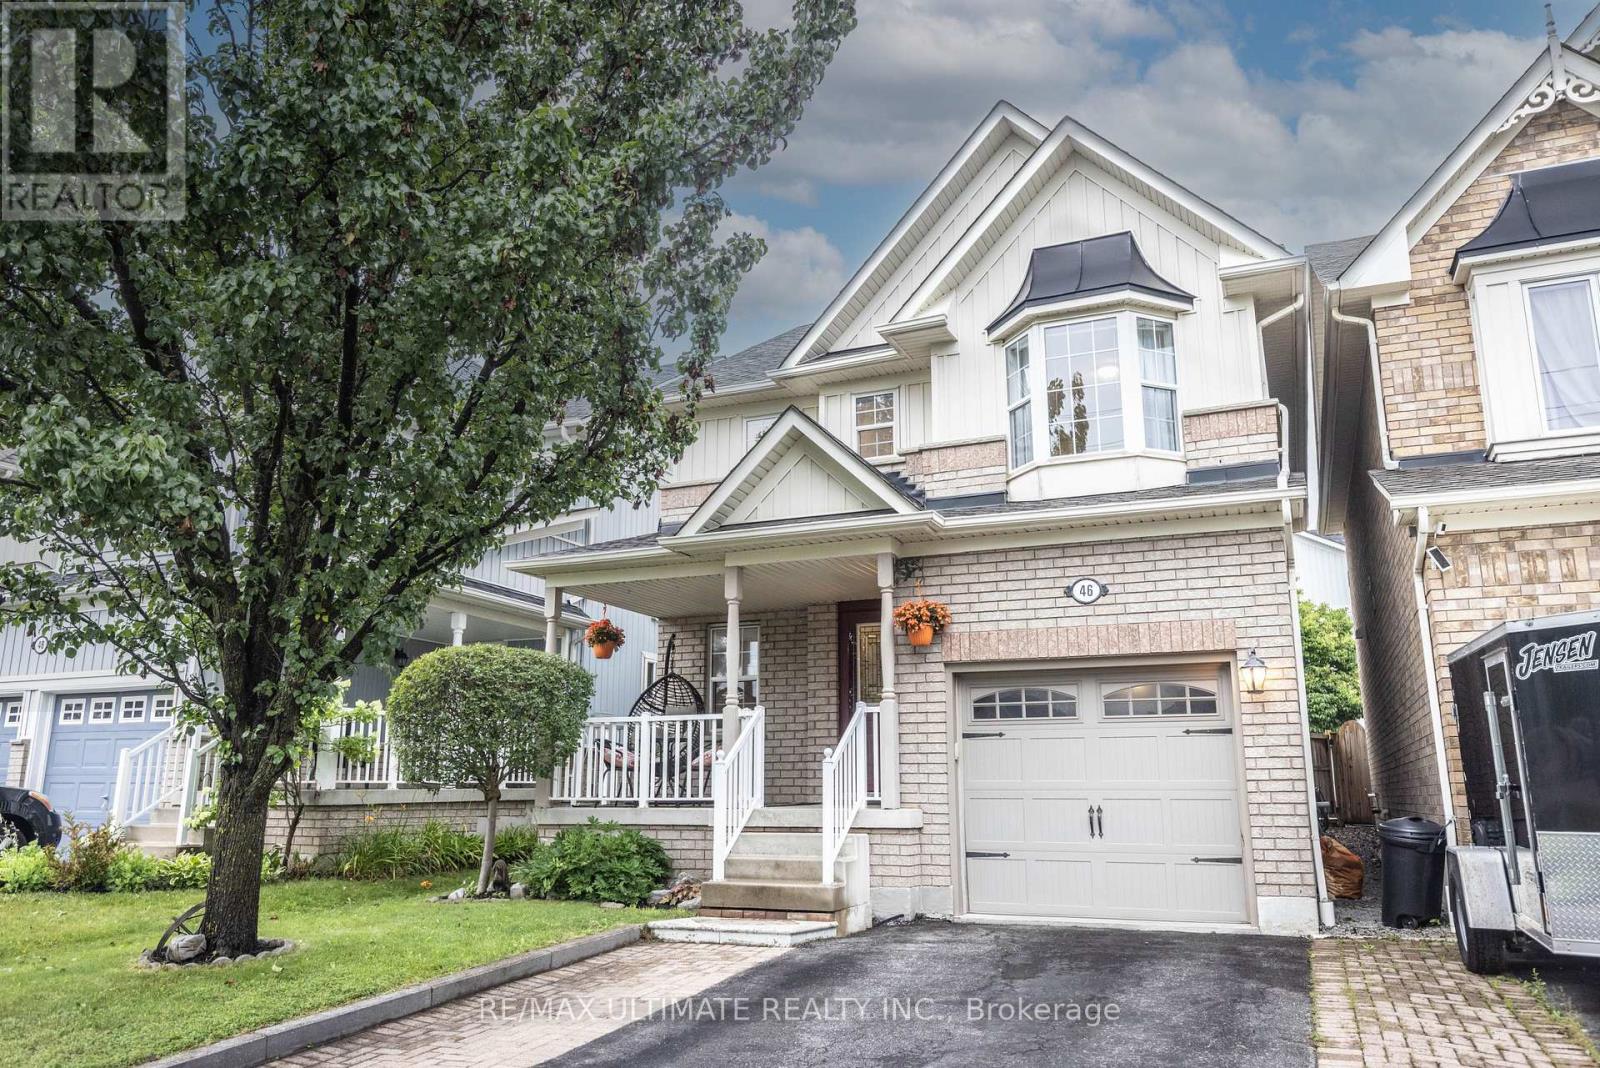
46 Beaumaris Crescent
Whitby, Ontario
Welcome home to 46 Beaumaris Crescent! Lovingly maintained and move-in ready, this beautiful detached home in the heart of Brooklin is the perfect place to begin your next chapter. A welcoming foyer features a double hall closet and convenient access to the attached one-car garage with additional storage. The spacious formal dining room, previously configured as separate living and dining rooms, overlooks the inviting family room with a cozy gas fireplace and beautiful east-facing windows that fill the space with natural light. The functional eat-in kitchen offers stainless steel appliances, a breakfast bar, and an abundance of cabinetry, with a walkout to the deck and private backyard, perfect for entertaining or relaxing. Upstairs, the generous primary bedroom features a walk-in closet and a spa-inspired 5-piece ensuite, while two additional well-sized bedrooms each offer double closets and share a spacious 4-piece bathroom. On the landing to the finished lower level, you'll find a conveniently located powder room, while the basement offers a large recreation room, a bright office with above-grade windows that could easily serve as a fourth bedroom, an oversized laundry room with ample storage, a seasonal coat closet, and additional storage under the stairs. Ideally situated just steps to highly regarded public and Catholic schools, neighbourhood parks, playgrounds, splash pads, baseball diamonds, and scenic walking trails, this home offers an exceptional family-friendly lifestyle. You're also just minutes from Brooklin's charming downtown with its local shops, cafés and restaurants, as well as grocery stores, recreational facilities, and easy access to Highways 7, 12 and 407 for a convenient commute. Thoughtfully designed and meticulously cared for, this is a fantastic opportunity to own a wonderful family home in one of Brooklin's most sought-after communities. ** This is a linked property.** (id:61476)
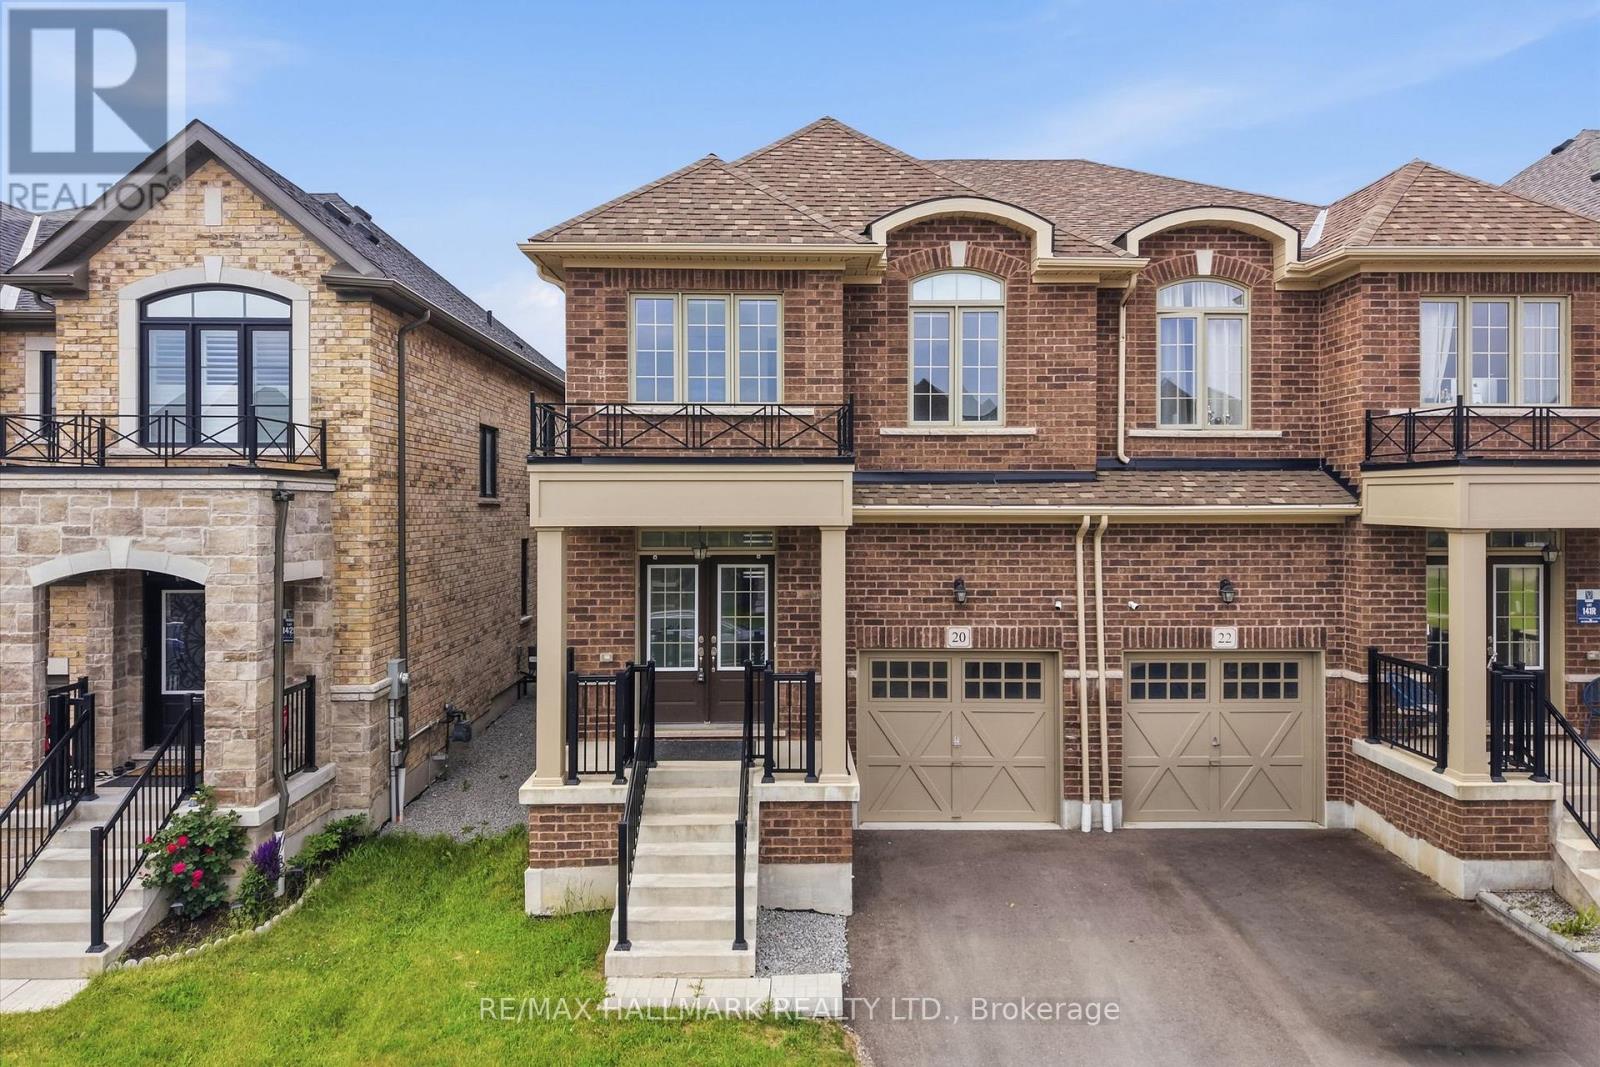
20 Bertram Gate
Whitby, Ontario
Welcome to 20 Bertram Gate, a beautifully upgraded 2023-built home in Whitby's sought-after Queens Commons community. Offering a thoughtfully designed living space with premium upgrades, this four-bedroom, three-bathroom home blends modern style with everyday functionality. The bright main floor features nine-foot ceilings, matte-finish engineered hardwood flooring, and an open-concept layout ideal for family living and entertaining. The spacious family room is anchored by a cozy fireplace, while the gourmet kitchen showcases granite countertops, modern cabinetry, a large centre island, and a walkout to the backyard. Upstairs, the generous primary suite offers walk-in closets and a luxurious five-piece ensuite with a freestanding tub and frameless glass shower. Three additional bedrooms, a second-floor laundry room, and an upgraded oak staircase complete the upper level. The unfinished basement includes a three-piece bathroom rough-in, providing outstanding potential for future living space. Perfectly situated just minutes from Highways 401 and 412, this home is close to shopping, restaurants, parks, trails, and everyday conveniences. Walk to one of Durham Region's largest multi-specialty medical clinics, with a new school and food plaza coming soon, making this an exceptional opportunity in one of Whitby's fastest-growing family communities. (id:61476)
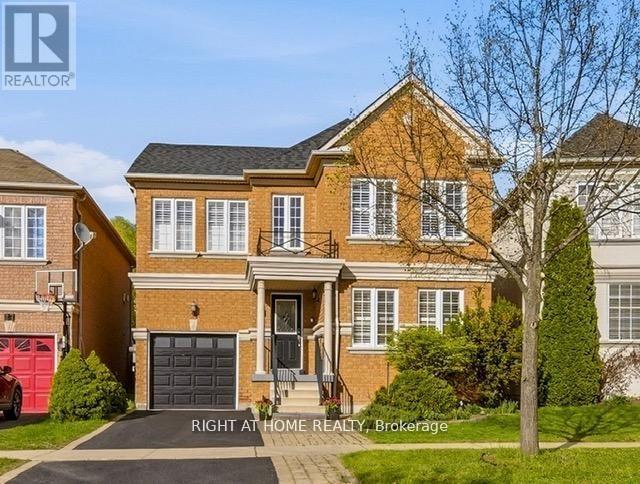
25 Nobbs Drive
Ajax, Ontario
Welcome To This Bright And Spacious Home In The Desirable Community of Northwest Ajax! This Beautifully Maintained 4-Bedroom, 4-Bathroom Home With Hardwood Floors Throughout The Main And 2nd Floors, Offers The Perfect Blend of Comfort And Convenience. The Open Concept Living and Dining Area is Filled With Natural Light, And The Spacious Family Room With a Fireplace Overlooks The Backyard. A Modern Kitchen With Ceramic Floor and Granite Countertop, Includes A Breakfast Bar and a Sun-filled Breakfast Area With a Walkout to a Composite Deck and a Beautiful, Backyard. Upstairs, You'll Find Four Spacious Bedrooms, Including A Primary Suite With a 4-piece Ensuite And a Walk-in Closet. A Second Full Bathroom Serves the Remaining 3 Bedrooms With Ease. The Fully Finished Basement Offers a Large Rec room, 2 Bedrooms and a 3 Piece washroom. Other Highlights Include Main Floor Laundry, Crown Mouldings, Juliet Balcony and a Cold Storage Room with Extra Space. Conveniently Located Within Walking Distance To Catholic & Public Schools, High School, Shopping, Parks & Scenic Trails. Easy Access To Public Transit, GO Station, Highways 401, 412 & 407. This is a Home and Location You'll Love! (id:61476)
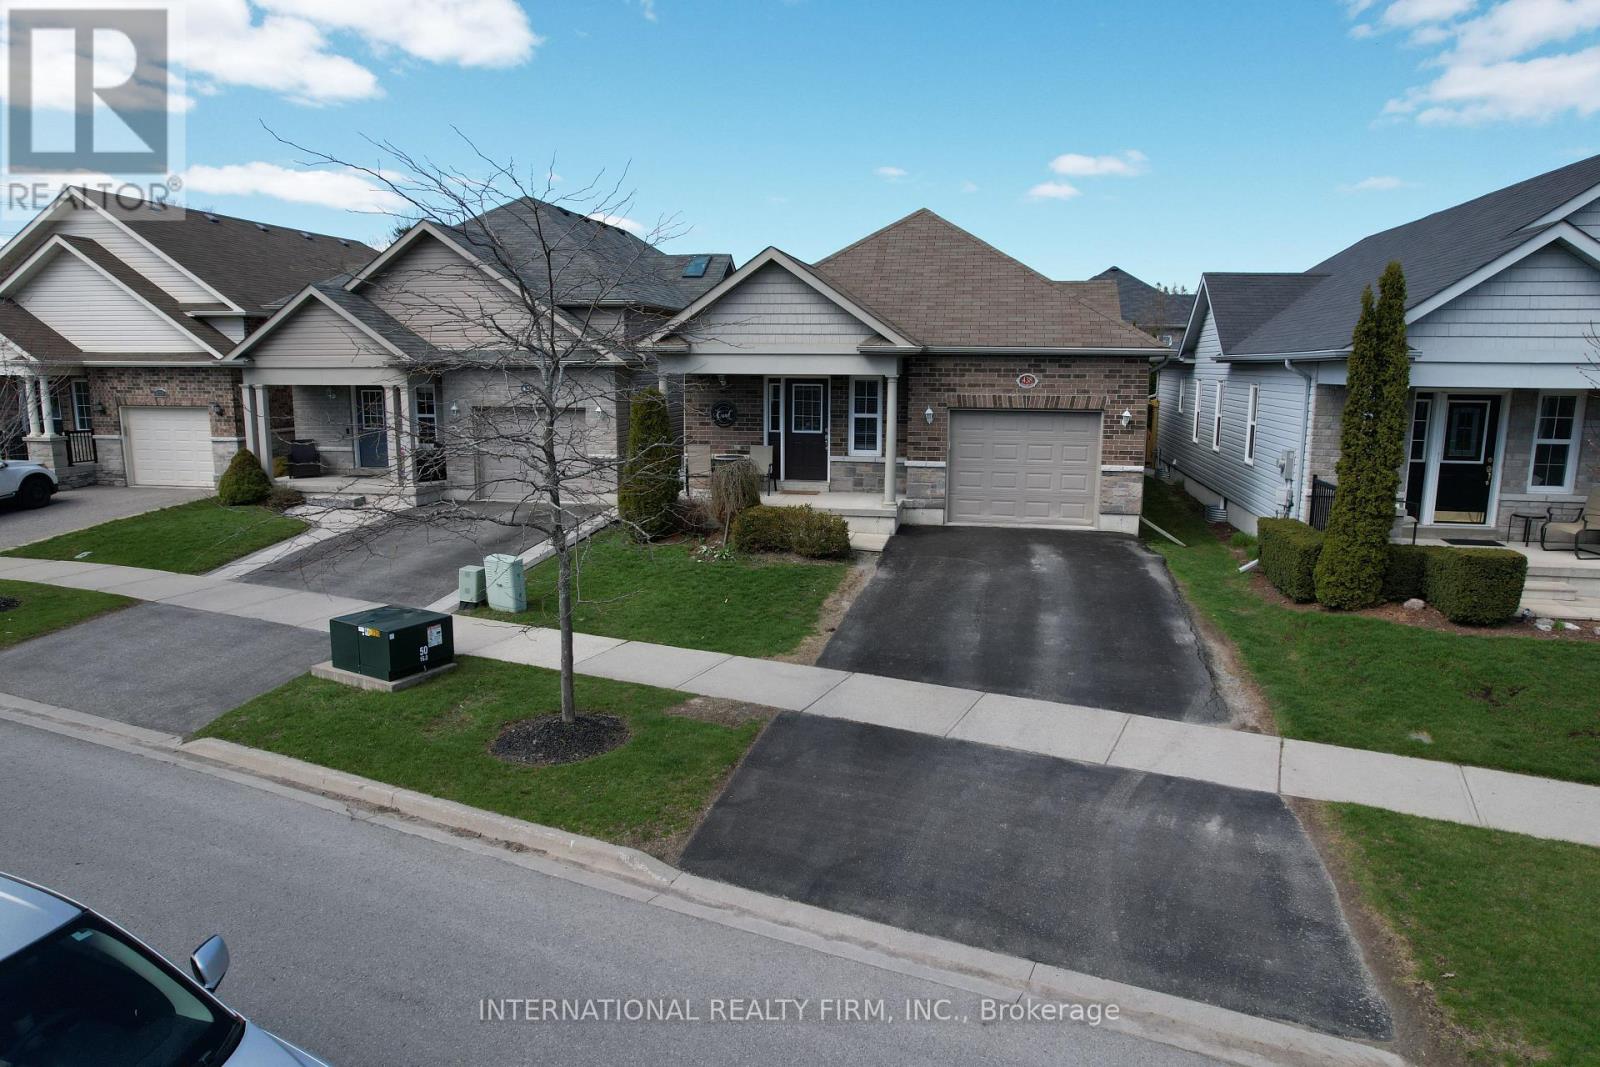
438 Stirling Way
Cobourg, Ontario
Beautiful Stalwood-built bungalow now available for sale, offering an exceptional blend of style, comfort, and quality craftsmanship. This impressive 4-bedroom, 3-bathroom home is thoughtfully designed and sure to exceed expectations from the moment you step inside. You are immediately welcomed by soaring cathedral ceilings and a bright, open-concept layout that creates a spacious and inviting atmosphere-perfect for both everyday living and entertaining. The well-appointed kitchen is a true centerpiece, featuring elegant granite countertops, stainless steel appliances, and ample cabinetry, making it as functional as it is stylish. The primary bedroom serves as a private retreat, complete with a luxurious ensuite bathroom and a convenient walkout to the backyard-ideal for enjoying your morning coffee or unwinding in the evening. The fully finished basement has been professionally completed from top to bottom, offering additional living space that can be tailored to suit your needs, whether it be a family room, home office, or guest accommodations. Ideally located just minutes from downtown Cobourg, this home provides easy access to local shops, restaurants, schools, and parks. Situated in a welcoming, family-friendly neighborhood known for its strong sense of community, this property offers not only a beautiful home but an exceptional lifestyle. Motivated sellers. (id:61476)
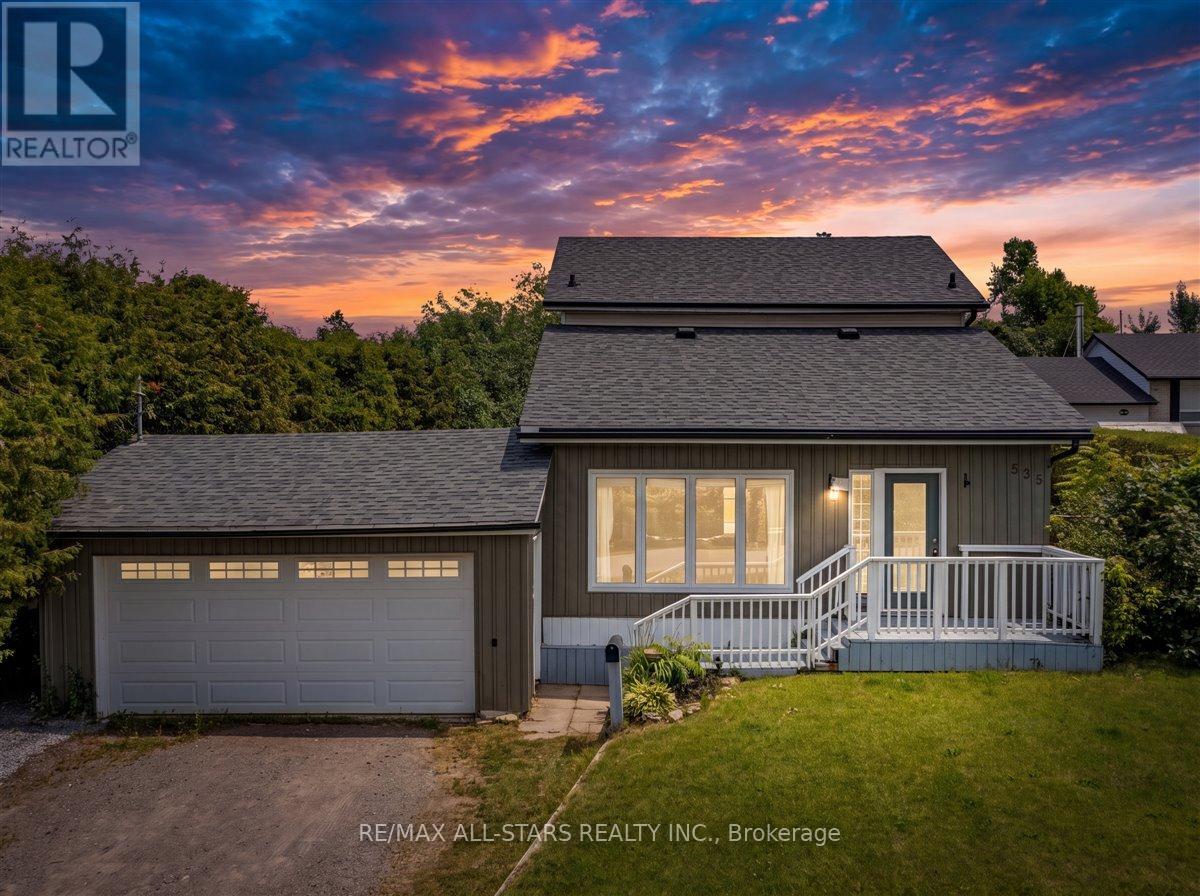
535 George Street
Brock, Ontario
Welcome to this charming two-storey home ideally located just outside of town in Beaverton, offering the perfect blend of peaceful living with no homes across the street and convenient access to local amenities. This well-maintained property features three bedrooms and two bathrooms, making it an excellent option for first-time buyers or those looking to downsize. The eat-in kitchen provides a functional and inviting space for everyday living, while the convenience of main floor laundry adds to the home's practicality. Fresh paint throughout gives the home a clean, updated feel, and recent upgrades include a new washing machine (2026) and new roof (2025). Situated on a large 66 x 173ft yard, there's plenty of outdoor space to enjoy, garden, or entertain. A fantastic opportunity to get into the market with a move-in ready home in a desirable location! (id:61476)
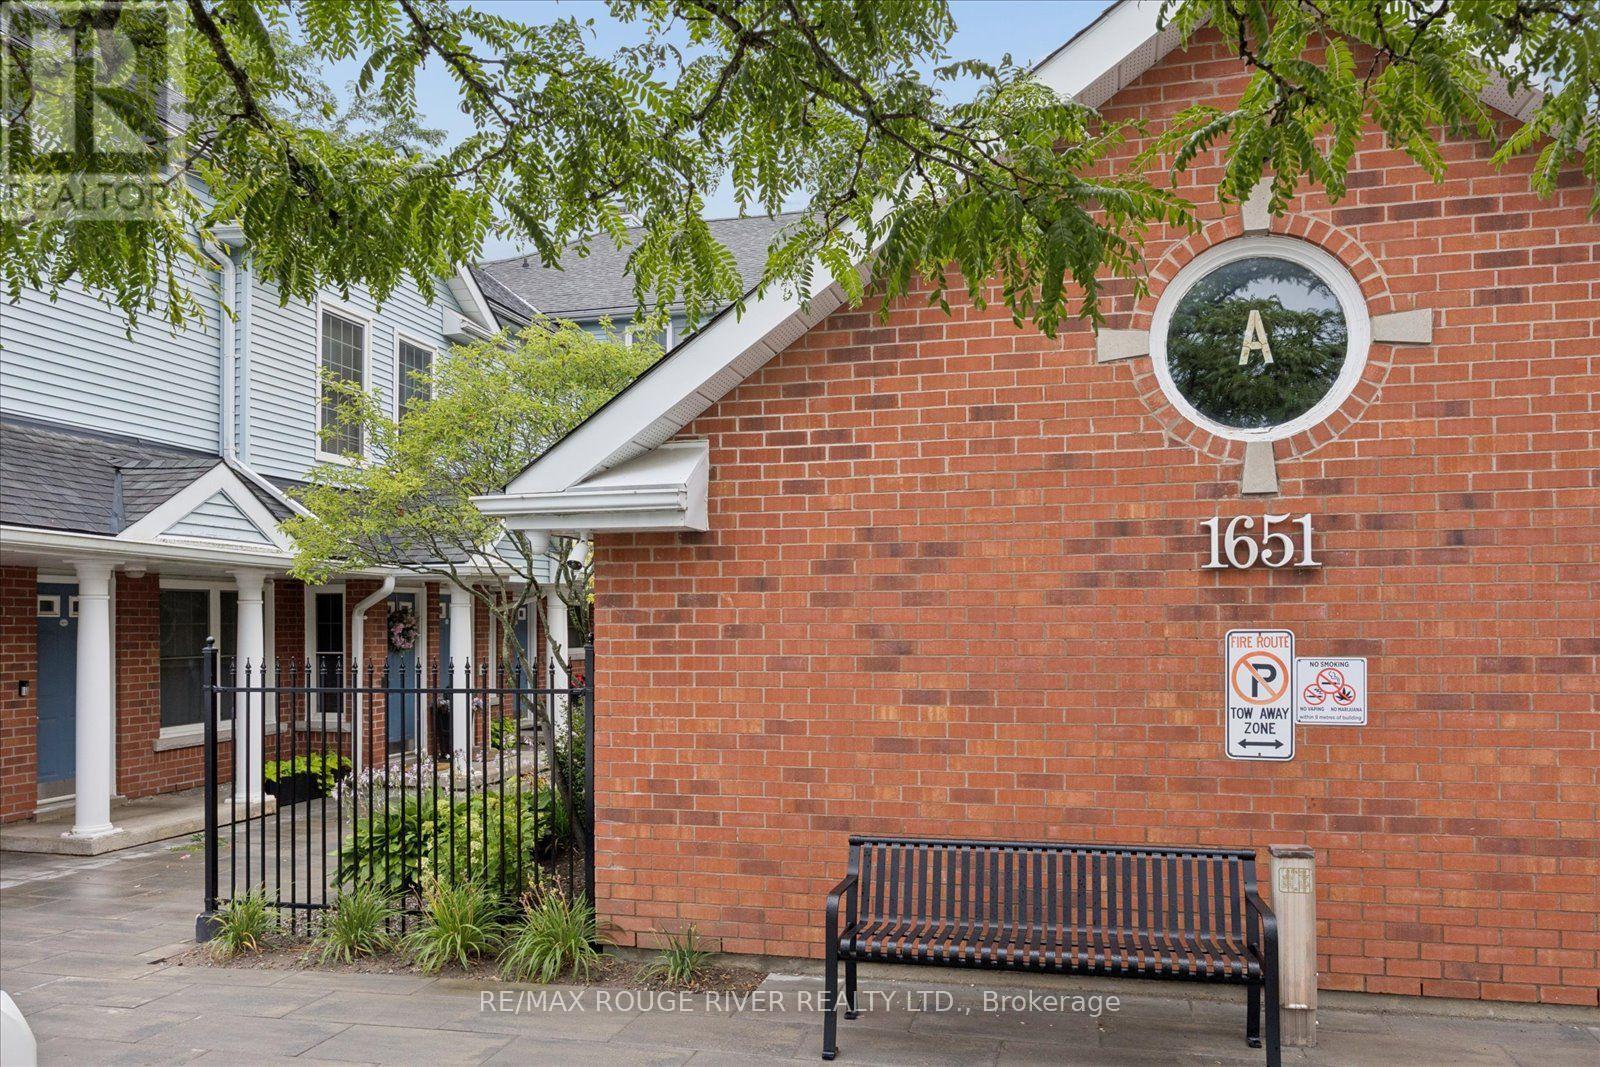
7a - 1651 Nash Road
Clarington, Ontario
Welcome to sought-after Parkwood Village in the heart of Courtice! This bright and spacious 2-bedroom, 2-bathroom, 2-storey condo townhome is the largest model in the community, offering 1,790 sq. ft. of thoughtfully designed living space. Ideal for families, professionals, or downsizers seeking room without the maintenance, this home features a functional open-concept layout with generous principal rooms throughout. The sun-filled living area flows seamlessly into the dining room, creating an inviting space for everyday living and entertaining. The spacious kitchen offers abundant cabinetry, generous counter space, and a breakfast bar that's perfect for casual meals, morning coffee, or gathering with family and friends. A main-floor private office provides the perfect work-from-home space and could easily serve as a fourth bedroom to suit your family's needs. Upstairs, you'll find two spacious bedrooms, including a generous primary retreat complete with a charming Juliette balcony, private ensuite, walk in closet and plenty of natural light. A large loft offers exceptional flexibility and can easily be used as a third bedroom, family room, media room, or cozy sitting area, adapting to your lifestyle and needs. Enjoy all the benefits of condo living, including exterior maintenance, snow removal, and lawncare. No more shovelling driveways or spending family time on yard work. Residents also enjoy outstanding community amenities, including new pickleball courts, an outdoor tennis court, a heated on-site car wash, BBQ and grilling areas, ample visitor parking, exclusive resident parking, storage lockers, party/meeting rooms and a dog park. Perfectly located close to shopping, transit, schools, parks, and everyday amenities, this home offers the ideal combination of space, convenience, and low-maintenance living. Whether you're looking to upsize or downsize, this is an exceptional opportunity you won't want to miss. New Heat Pump 2021 Hot Water Tank 2025 (id:61476)
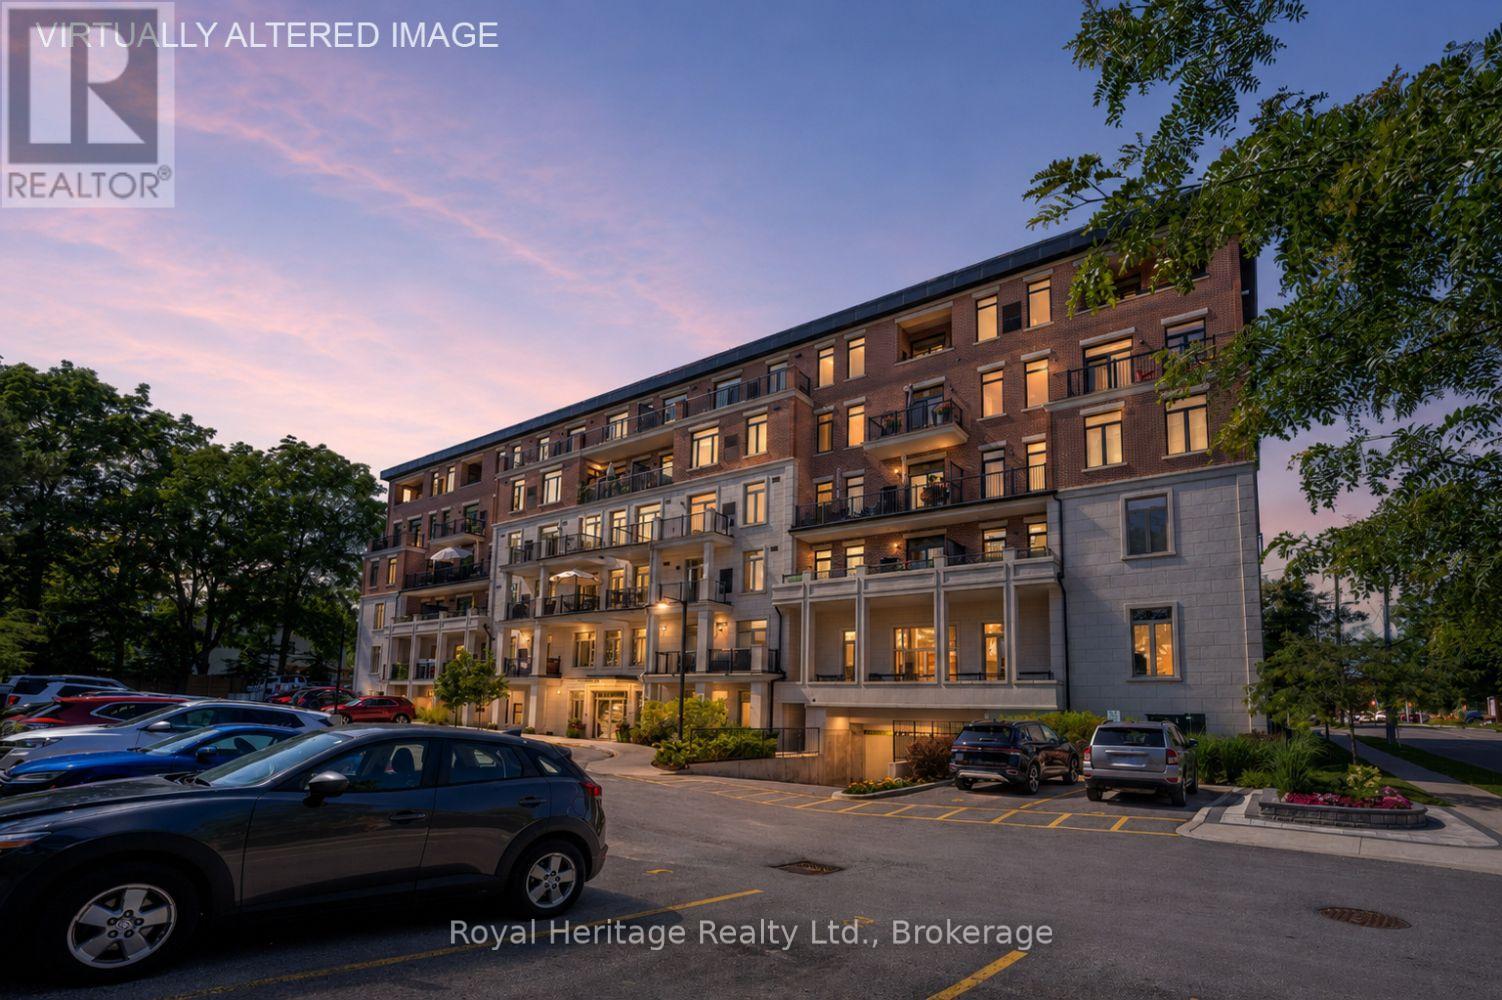
412 - 135 Orr Street
Cobourg, Ontario
Lakeside Luxury in the Heart of Downtown Cobourg! This stunning 2-bedroom plus den, 2-bathroom condo offers an impressive 1,408 sq. ft. of open-concept living in a beautifully designed, six-year-old boutique building. A premium underground parking space with an adjacent storage locker is included. Soaring 9 ft ceilings and wide doorways, create a bright, airy feel and excellent accessibility. A sun-filled living and dining area overlook Lake Ontario with a walk-out to a private, south-facing balcony. A custom-designed chef's kitchen reflects a level of quality rarely found at this price point. Premium cabinet and appliance upgrades include a sleek Bosch induction cooktop, built-in wall oven and microwave, high-end dishwasher, and a premium refrigerator. Gleaming quartz countertops and abundant custom storage deliver restaurant-calibre cooking facilities. The bedrooms are exceptionally spacious. The primary suite is a true retreat, complete with a large walk-in closet and a spa-like 5-piece ensuite bath. The second bedroom accommodates a king-size bed, making it ideal for guests or family. A versatile den offers the perfect space for a quiet home office or a third bedroom. The dedicated laundry closet contains a full-size washer and dryer. Nestled in historic downtown Cobourg, you are just steps from the pristine beach, marina, boutique shops, and fine dining. Minutes from Northumberland Hills Hospital, schools, shopping centers, and Highway 401. Offering the perfect blend of luxury, comfort, and convenience, schedule your private viewing today! (id:61476)
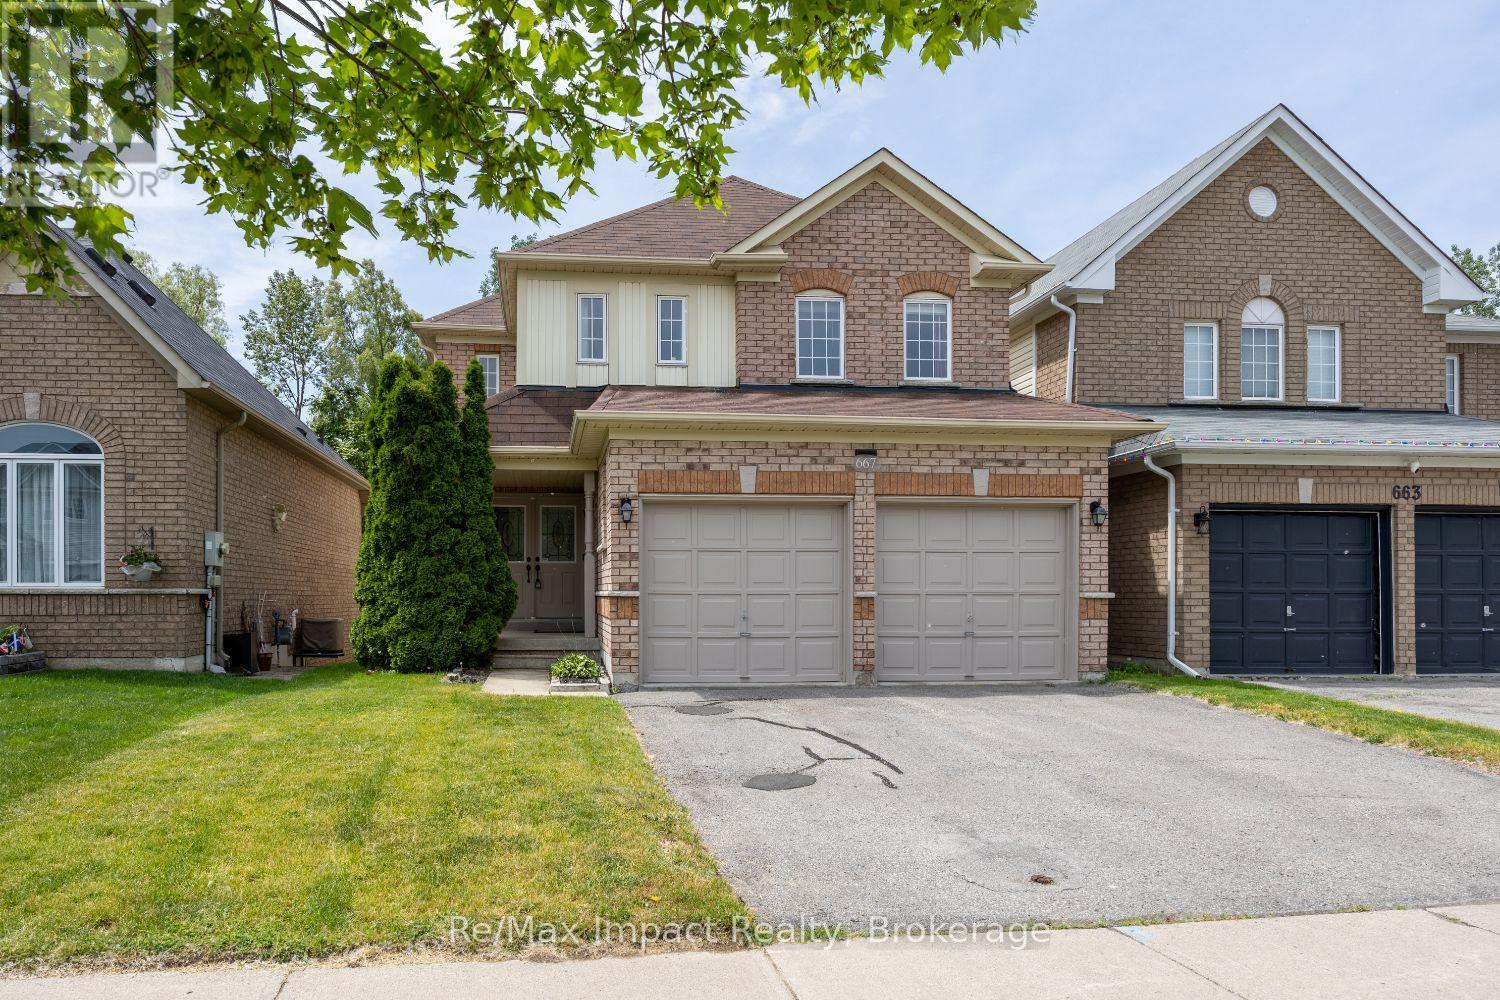
667 Brasswinds Trail
Oshawa, Ontario
WOW!! Greenbelt views, a backyard pond, hot tub, and a walkout basement! This exceptionally well laid out home truly has it all! The bright, open-concept main floor showcases a beautifully renovated eat-in kitchen featuring granite countertops, ceramic backsplash, under-cabinet lighting, and plenty of space for family gatherings. Step out to the deck and enjoy peaceful views of the pond and greenbelt-the perfect setting for your morning coffee or evening relaxation. Hardwood stairs lead to an open upper landing overlooking the main floor below, adding to the home's spacious feel. The oversized primary bedroom offers a large walk-in closet and a generous ensuite bathroom, creating a comfortable private retreat. Convenient main-floor laundry includes direct access to the double-car garage. The finished walkout basement provides outstanding flexibility for additional living space, multi-generational living, or future in-law suite potential. Large above-grade windows fill the space with natural light, and a 3-piece bathroom adds extra convenience. Abundant storage throughout the home helps keep everything organized and clutter-free. Situated on a quiet street just steps from a walking trail leading to a nearby park, this location is ideal for families and outdoor enthusiasts alike. Schools, shopping, and major amenities are all within walking distance, while easy access to Highway 407-less than a 10minute drive away-makes commuting a breeze. Major updates include: furnace July 2024; C/A 2025; HWT (rental) 2024; updated breaker panel for the hot tub approx 2007; shingles approx 5 yrs ago. If a pond isn't to your liking, it could be returned to a grass backyard and part of it could be used as an amazing raised garden bed! (id:61476)
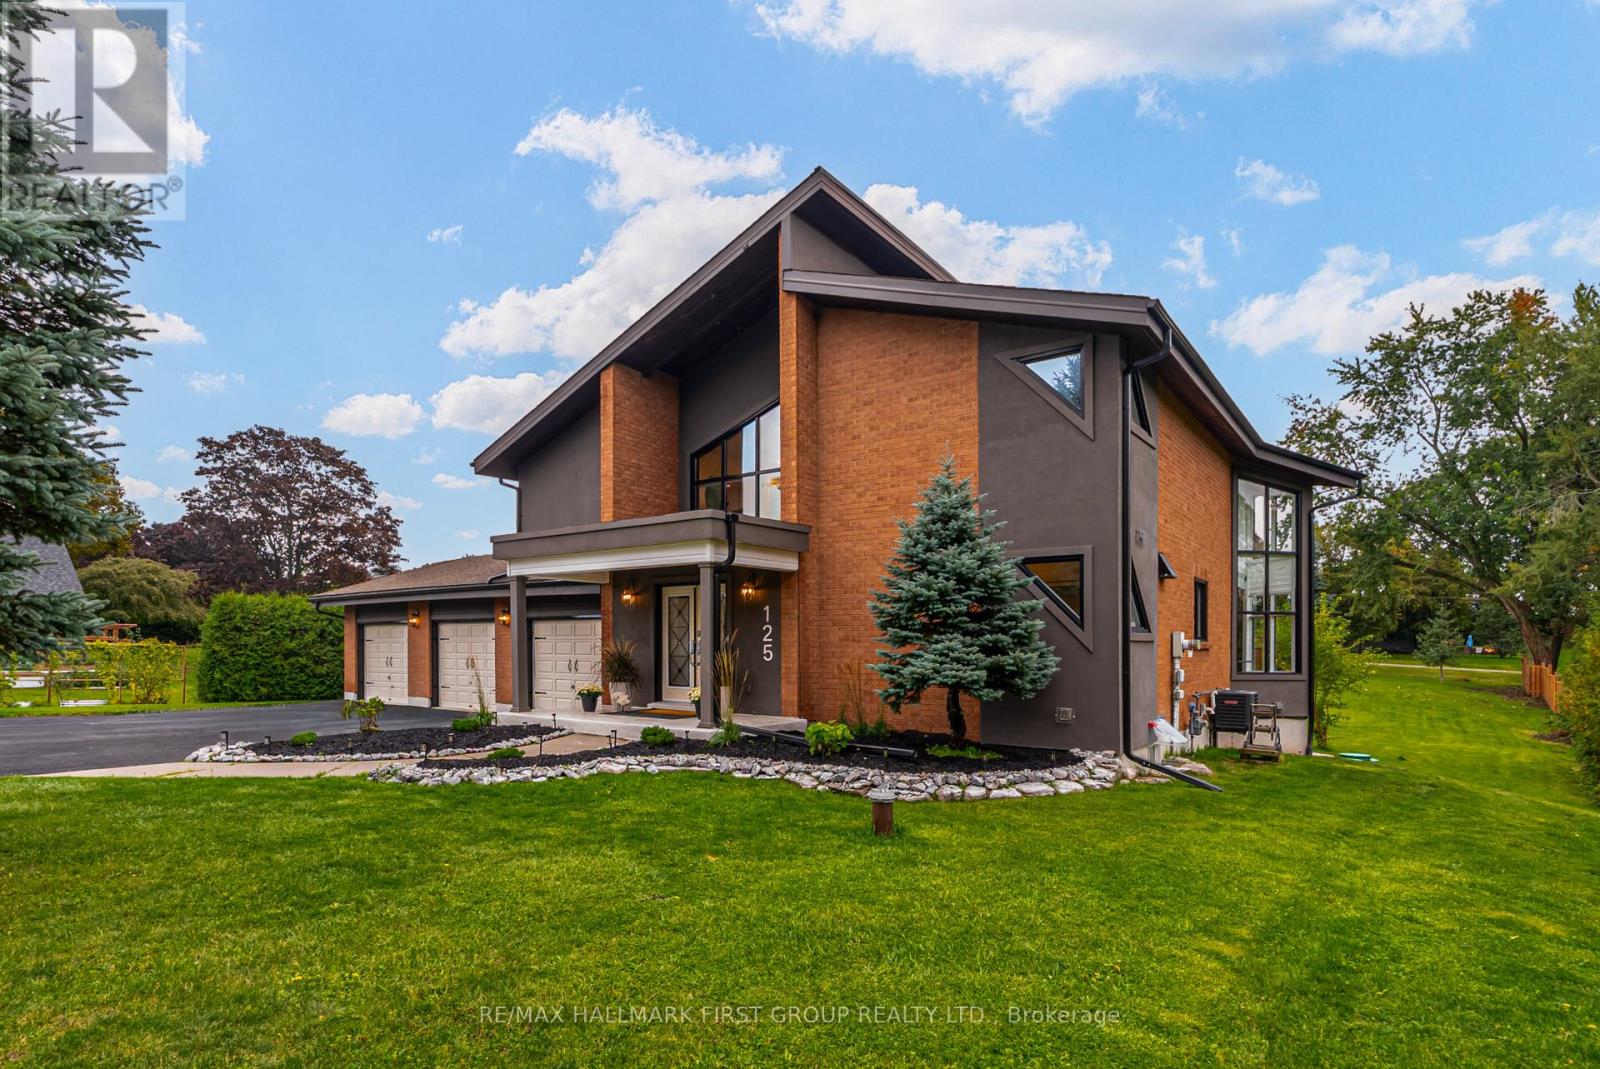
125 Percy Crescent
Scugog, Ontario
"Living On The Island" Enjoy the resort lifestyle while just a quick drive to the city. Every Day feels Like A Retreat! Breathtaking Property, Straight Out Of A Magazine! Once In A While A Dreamy Property Presents Itself ~ You Don't Want To Miss This Beautifully Renovated Custom Home! 4 Bedrooms, 4 Gorgeous Bathrooms. Triple Car Garage W/ Access To Basement. **Unique Exterior Architecture Sitting On A 120X250 Lot. ** Grand Entrance To Open Wood Staircase, Jaw Dropping Kitchen W/ Quartz Counters, Thermador Appls, B/I Beverage Centre, Oversize Island, Backsplash, Pot Filler. Walk Out To New Deck Off Dining Room. 2 Walk Out To Backyard Oasis - Gazeebo, Fire pit, playground. Surrounded by Nature, Tranquility and stunning lake views. Residents Enjoy boating, fishing, and breathtaking sunsets right from their doorstep. Just Steps To Private Boat Launch. The Great Room Boasts Vaulted 16Ft Ceilings, Floor to Ceiling Windows W/Automated Blinds & Gas Fireplace. Primary Retreat Offers Private Juliette Balcony, W/I Closet W/Organizer + B/I Wall Cabinets, 2 Skylights W/Automated Blinds & Spa Like Ensuite. Finished Lower Level W/ Separate Entrance Perfect In-Law/Nanny Suite or Teen Suite. Features 4th Bedroom, Open Rec Space, Potential Office Space, Full Bath W/Sauna & Lots of addn't Storage. (id:61476)
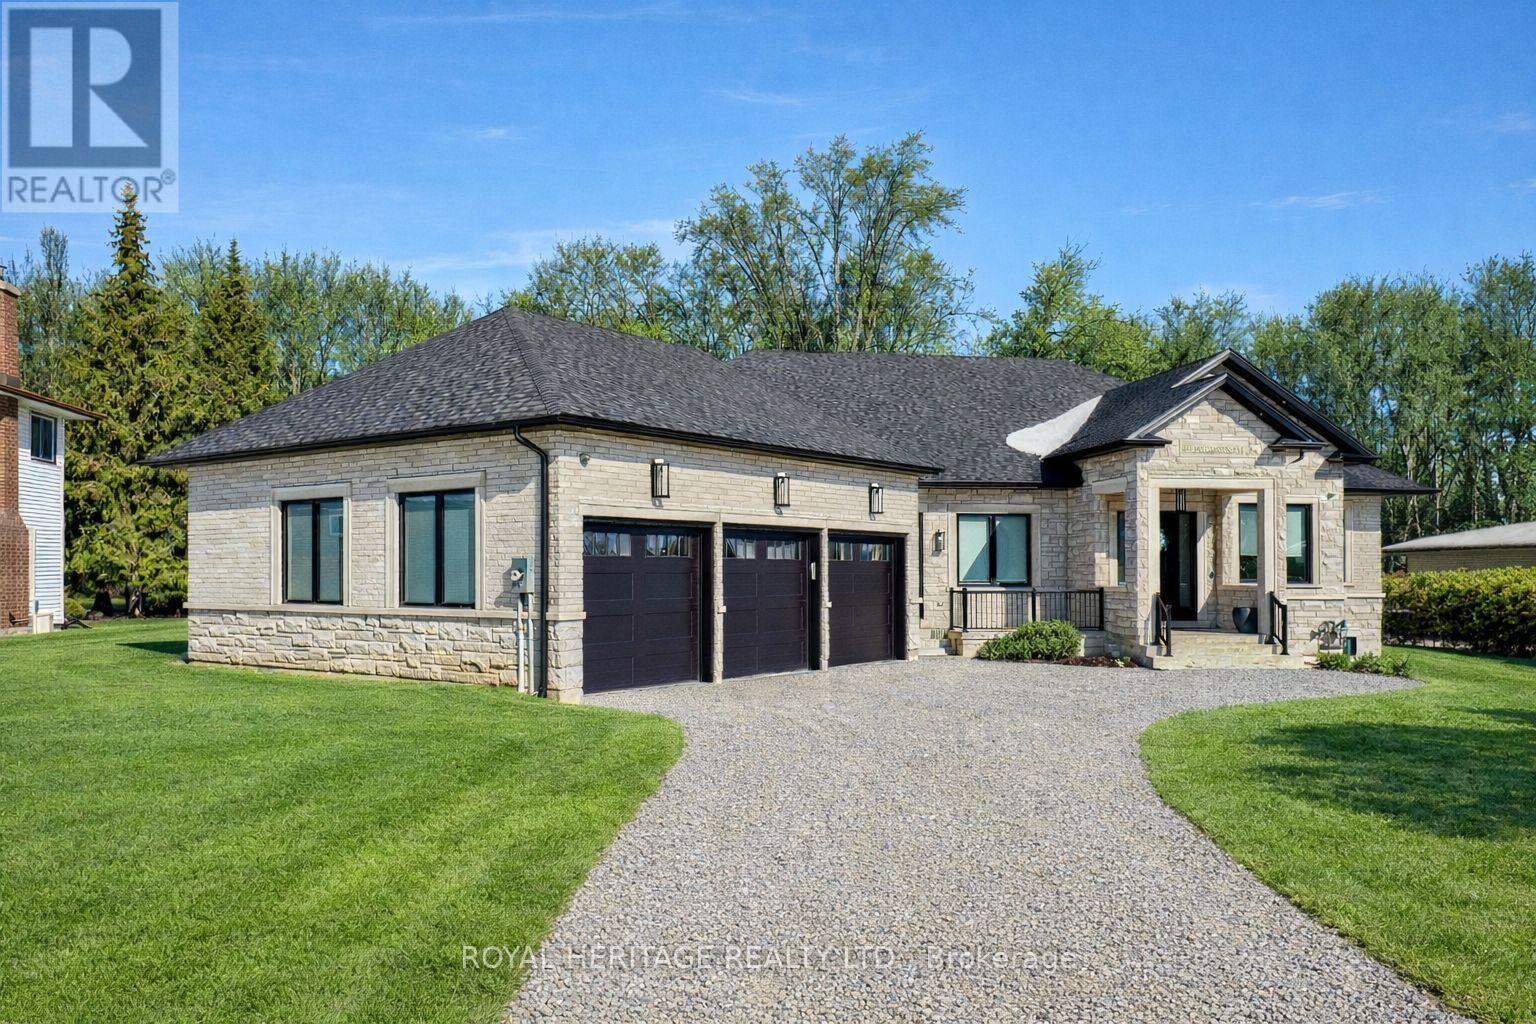
614 Roselawn Avenue
Oshawa, Ontario
Luxurious & Stunning 2024 Custom-Built 3 + 2 Executive Bungalow In The Prestigious Northwood Community, Just Minutes From The Charm Of Brooklin. Offering Over 7700 Sq Ft Of Finished Living Space, This Exceptional Home Showcases Soaring Ceilings From 10 To 18 Feet, Oversized Windows, Over 300 Pot Lights, Exquisite Millwork, And Elegant Hardwood And Polished Porcelain Floors Throughout. The Spectacular Chef's Kitchen Is Designed For Both Entertaining And Everyday Living, Featuring A Massive Island, Stone Countertops And Backsplash, Panelled Side-By-Side Sub-Zero Fridge And Freezer, Wolf Double Ovens, And A Professional Gas Range. A Fully Equipped Prep/Spice Kitchen With Its Own Sink And Dishwasher Adds Remarkable Convenience. You Can't Help But Notice The Custom Wine Cabinet With Light Feature. The Main Level Offers Three Spacious Bedrooms, Each With Walk-In Closets, Including A Luxurious Primary Suite With A Spa-Inspired Ensuite And Heated Floors. The Fully Finished Lower Level Features 9-Foot Ceilings, Two Additional Bedrooms, Two Baths, A Complete Kitchen Rough-In, Two Large Cold Cellars, Two Interior Staircases, And A Separate Walk-Up Entrance-Ideal For Multi-Generational Living. A Heated Three-Bay Garage With 4th Rear Access Garage Door, Powered Blinds In Family Room And Master Bedroom Windows, Dual Furnaces, Dual A/C Systems, And UV Water Filtration With Softening Ensure Comfort And Efficiency Throughout. Stretching Across The Back Of The Home, The Partially Covered Concrete Loggia Overlooks A Picturesque Ravine Lot-An Exceptional Setting For Relaxing Or Entertaining Outdoors. Minutes To Amenities, Highway 407, Excellent Schools, And Ontario Tech University, This Extraordinary Home Offers Luxury, Scale, And Lifestyle In One Stunning Package. (id:61476)

20 Potts Lane
Scugog, Ontario
Experience tranquil waterfront living on the shores of Lake Scugog in the friendly community of Caesarea. This custom-built 4-bedroom home is nestled on approximately 100 feet of sand-bottom shoreline, boasting million-dollar Western sunset views. Situated on a private double-wide lot spanning over half an acre, the property offers a rare blend of seclusion and community. The open-concept main floor is flooded with natural light and features breathtaking water vistas, Brazilian hardwood floors, and multiple walkouts. The gourmet kitchen is a chef's dream, equipped with an oversized entertainer's island and direct lake views. The primary suite serves as a true retreat, complete with a walk-in closet, a 4-piece ensuite, and a private walkout to a deck overlooking the water. Designed for year-round enjoyment, the expansive main and upper decks offer ample space for hosting, complemented by a gas BBQ hookup and a private dock. Whether you are swimming, boating, and fishing in the summer, or skating, snowmobiling, and ice fishing in the winter, this home embraces an active lifestyle. Located just 15 minutes from the amenities of downtown Port Perry, 25 minutes from the 407, and approximately an hour from Toronto, this home offers the perfect balance of rural tranquility and convenience. Become a part of the desirable Williams Point community today. (id:61476)
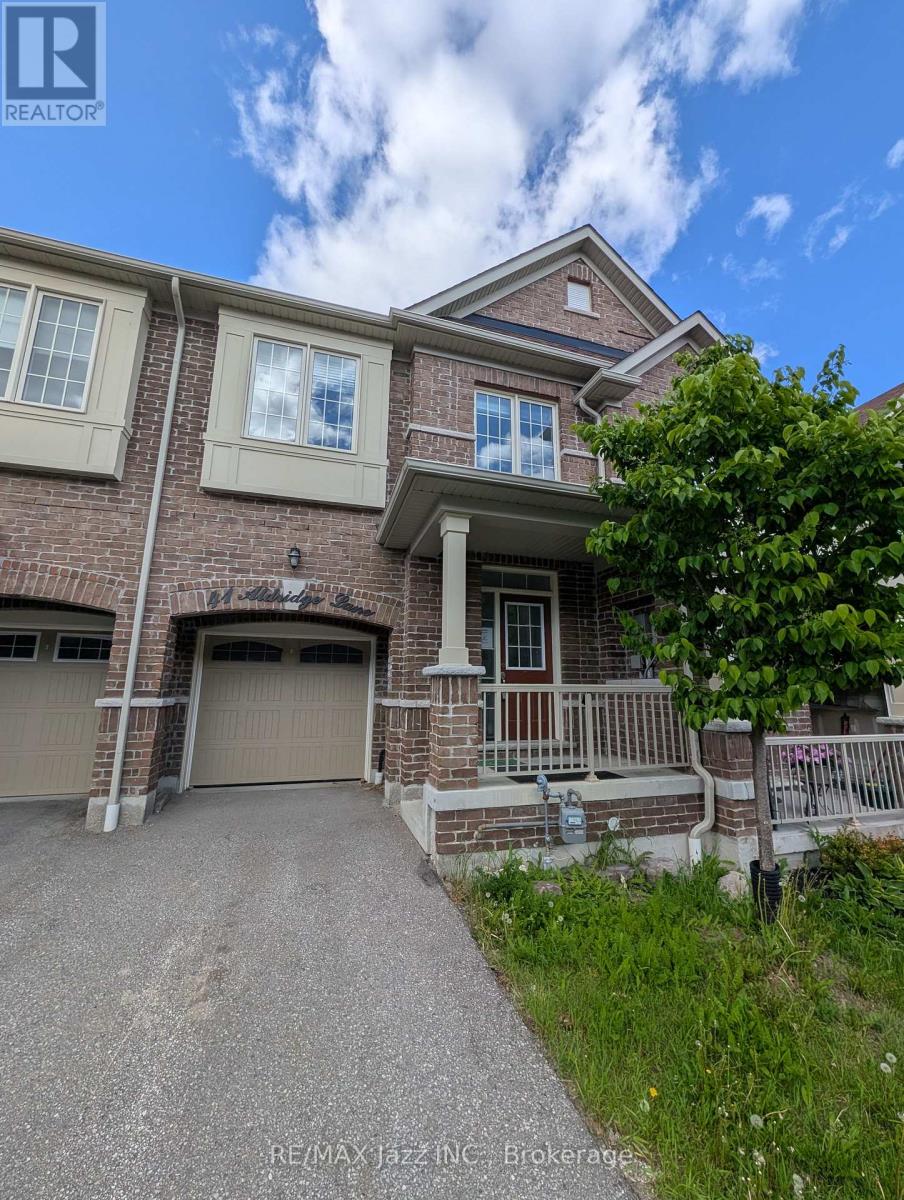
41 Aldridge Lane
Clarington, Ontario
Welcome to this 2-storey townhome nestled in one of Newcastle's most desirable family-friendly communities. Offering 3 spacious bedrooms and 3 bathrooms, this home is designed for comfortable everyday living. The bright and airy primary retreat features a walk-in closet and a luxurious 5pc ensuite, creating the perfect space to unwind. The open concept main floor is filled with natural light and seamlessly connects the living, dining, and kitchen areas, making it ideal for both entertaining and family gatherings. Convenient upper-level laundry adds to the home's thoughtful functionality. The attached single-car garage provides everyday convenience, while the unfinished walk-out basement presents endless possibilities to create additional living space, a home gym or rec room. Backing onto green space with no direct rear neighbours, you'll enjoy added privacy and peaceful views year-round. A fantastic opportunity to own a spacious, sun-filled home in a sought-after Newcastle location close to schools, parks, amenities, and commuter routes. (id:61476)
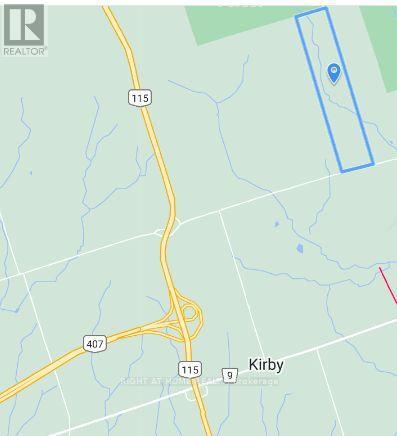
4006 Clarke Concession Road 8 Road
Clarington, Ontario
Attention All Investors And Developers - Excellent and RARE investment opportunity for 192 Acres of land (App. $14K per Acre!!). This is one of the largest parcels of land currently offered for sale in the Municipality of Durham. The property is only a few minutes away from the 407. Build your dream mansion on this beautiful land or purchase it as an inflation hedge, a haven for protecting cash, or for future developments.. Nearby amenities and services are available, with easy connectivity and accessibility to major highways. There is road frontage on Concession Road 8. (id:61476)

21 Heda Court
Whitby, Ontario
Welcome to Whitby's Highly Sought-After Lynde Creek Enclave! Tucked away on a private court, this exceptional home has been meticulously Renovated & Updated from top to bottom! Features Include: *Custom Designed Modern Kitchen w/Centre Island , Upgraded Cabinetry w/quartz counter tops, Stainless Steel Appliances, Handy Wall Mounted Pot Filler over the Stove and a stylish espresso/bar station next to the Dining Room! Additional upgrades include *Modern Bathrooms, Updated Roof(2024), Furnace(2017), Newer Gas Fireplace, Hardwood flrs, Smooth ceilings w/pot lights & a Beautiful Oak Staircase accented w/Metal Pickets. A Separate Side Entrance leads to the Finished Basement, providing Excellent Additional living space for recreation, entertaining, or Potential In-law suite accommodation. This home offers an Excellent Floor Plan with a Spacious Family Room that walks out to your huge private backyard! Gorgeous Front & Back Landscaping w/ Stone Front Steps Leading to a New Front Door. Heading into the Backyard you'll find an Oasis that awaits you. Situated on a massive lot, this incredible outdoor space features an Inground Pool surrounded by interlock stone, a charming gazebo & plenty of room for Summer gatherings & Creating Memories. Located in a Desirable, family-friendly neighbourhood close to Downtown Whitby, Hwy. 401 & 412, Excellent schools, Central Park, Lynde Creek, Big Box stores, Walking/Bike Trails, TTC & Go Transit. (id:61476)
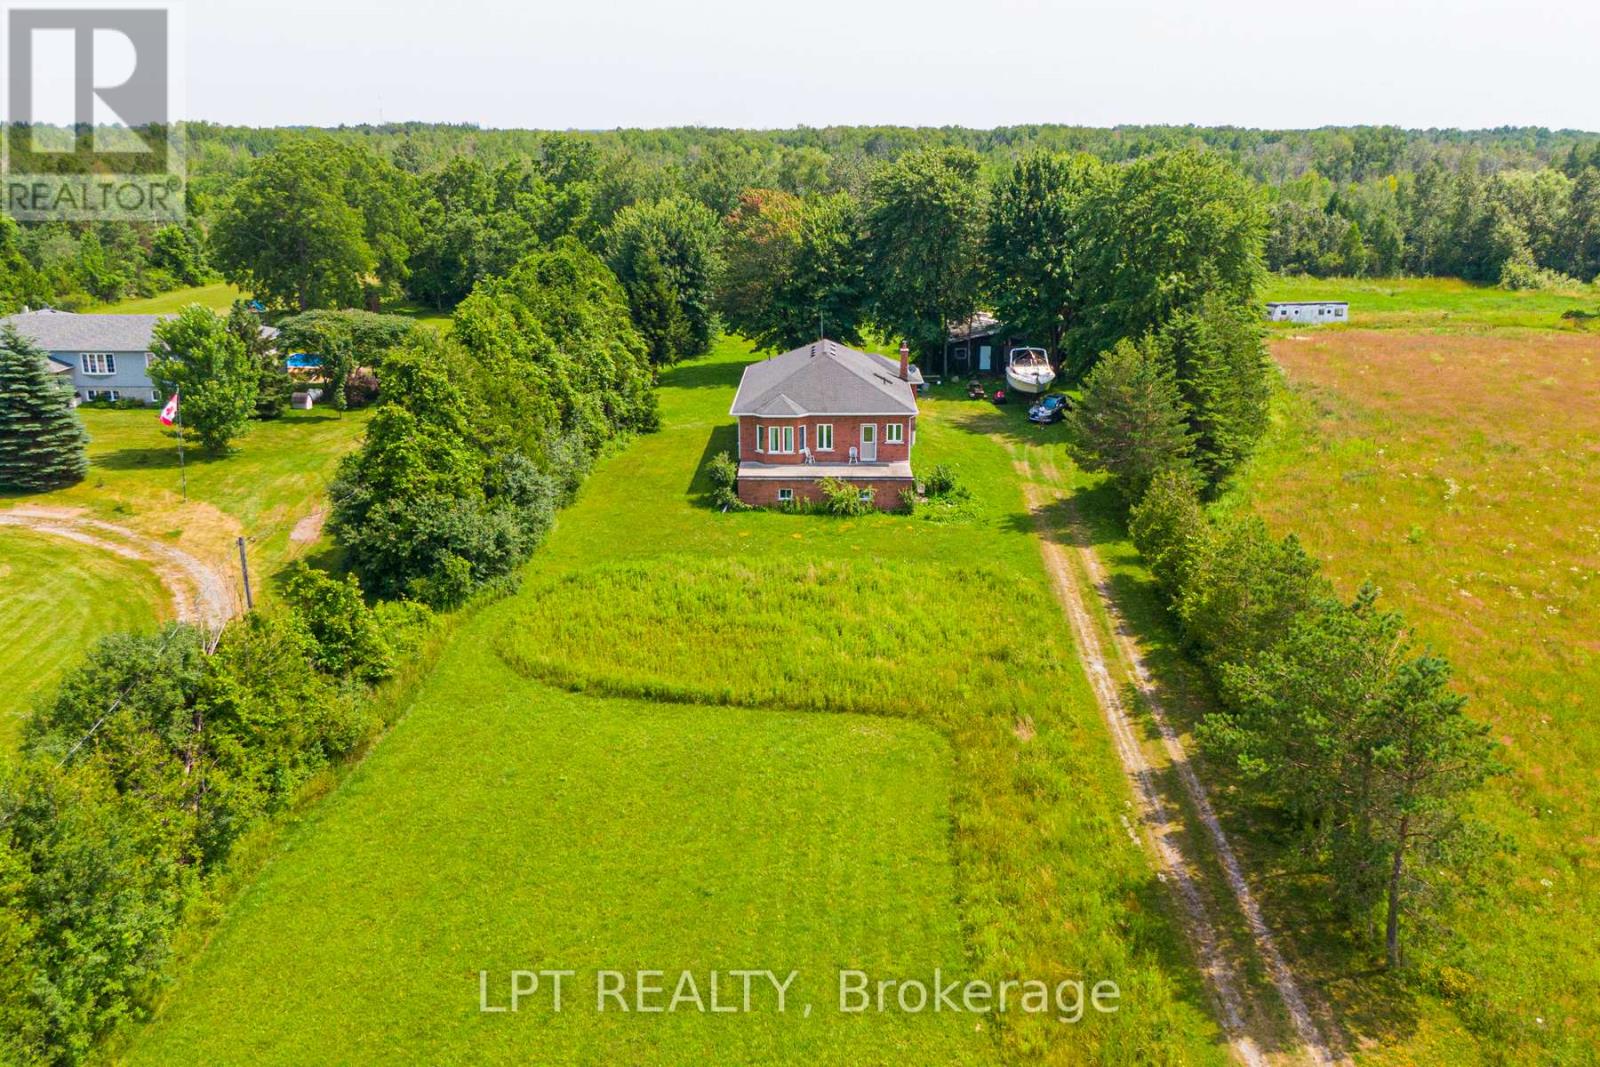
B130 Durham Regional 23 Road
Brock, Ontario
13+ ACRES | 843 FT OF ROAD FRONTAGE | PRIVATE SETTING | ENDLESS POTENTIAL. Set Well Back From The Road, This Raised Bungalow Offers Exceptional Privacy, A Peaceful Wooded Backdrop, And Incredible Flexibility For Those Dreaming Of A Hobby Farm, Rural Lifestyle, Or Multi-Generational Living. The Custom-Built 3-Bedroom, 2-Bathroom Home Features A Bright Open-Concept Living And Dining Area With Hardwood Floors And An Eat-In Kitchen With A Breakfast Bar And Walkout To The Expansive Rear Deck. The Generously Sized Primary Bedroom Includes His And Her Closets, While The Mostly Finished Basement With A Separate Entrance Provides Excellent Potential For Extended Family, An In-Law Suite, Or Income Opportunities. Whether You're Looking For A Hobby Farm, Multi-Generational Living, Or Simply Room To Spread Out, This Property Offers Incredible Flexibility. Zoning Permits A Variety Of Uses, Including A Secondary Dwelling Unit, A Bed And Breakfast Establishment, Or A Farm. Recent 2024 Updates Include A New Roof With Ice Shield And Transferable Warranty, Interior Paint, A Refinished Staircase, Water Purification System, Extensive Property Cleanup, And New Front And Rear Balcony Railings With Solar Lighting. Adding To The Property's Potential Are The Preserved Footings From A Former 812 Sq. Ft. Outbuilding, Offering An Excellent Starting Point For A Future Workshop, Barn, Studio, Or Additional Storage. Conveniently Located Just 2 Minutes To Highway 48, 5 Minutes To Lake Simcoe, And 7 Minutes To Downtown Beaverton And Local Amenities. If You've Been Searching For Privacy, Acreage, And Endless Potential, This Is A Property That Truly Needs To Be Experienced In Person. (id:61476)
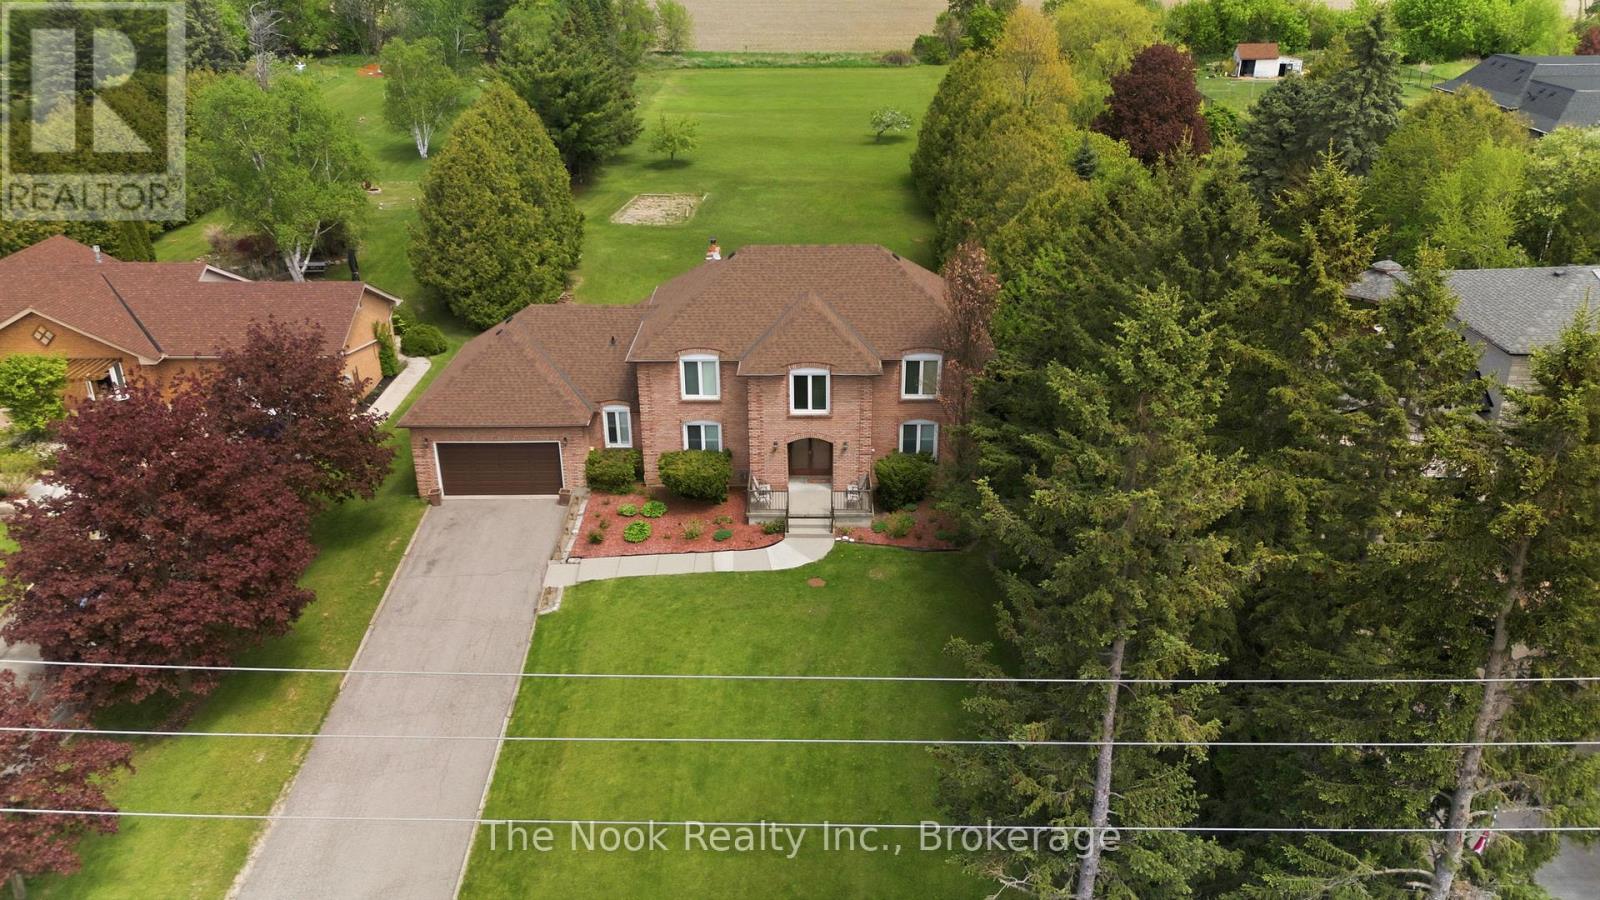
3555 Westney Road
Pickering, Ontario
Set on a picturesque 1.1 acre country-sized lot just moments from the city, this beautifully maintained home offers the perfect blend of space, comfort, and convenience. Thoughtfully updated and filled with natural light, the functional layout features 4 spacious bedrooms and 3 bathrooms designed for everyday family living. Warm and inviting principal rooms are enhanced with updated flooring, California shutters, pot lights throughout, and fresh modern paint tones. The heart of the home is the welcoming living area with a cozy wood-burning fireplace - the perfect gathering space on cooler evenings. The bright kitchen offers excellent functionality, complete with a convenient powder room nearby and easy access to the backyard for seamless indoor-outdoor living. Upstairs, the primary retreat features a skylit ensuite with updated flooring, creating a bright and airy space to unwind. Additional practical features include multiple storage closets, direct backyard access from both the garage and built-in rear shed, and an unspoiled basement ready for your personal vision - whether it's a recreation room, gym, or additional living space. Recent updates include the roof (approx. 3 years) and well pump, offering peace of mind for years to come. Outdoors, enjoy summer entertaining on the newly built deck overlooking the expansive property. Ideally located directly across from Valley View Public School, this is a rare opportunity to enjoy tranquil country-style living without sacrificing proximity to everyday amenities. (id:61476)
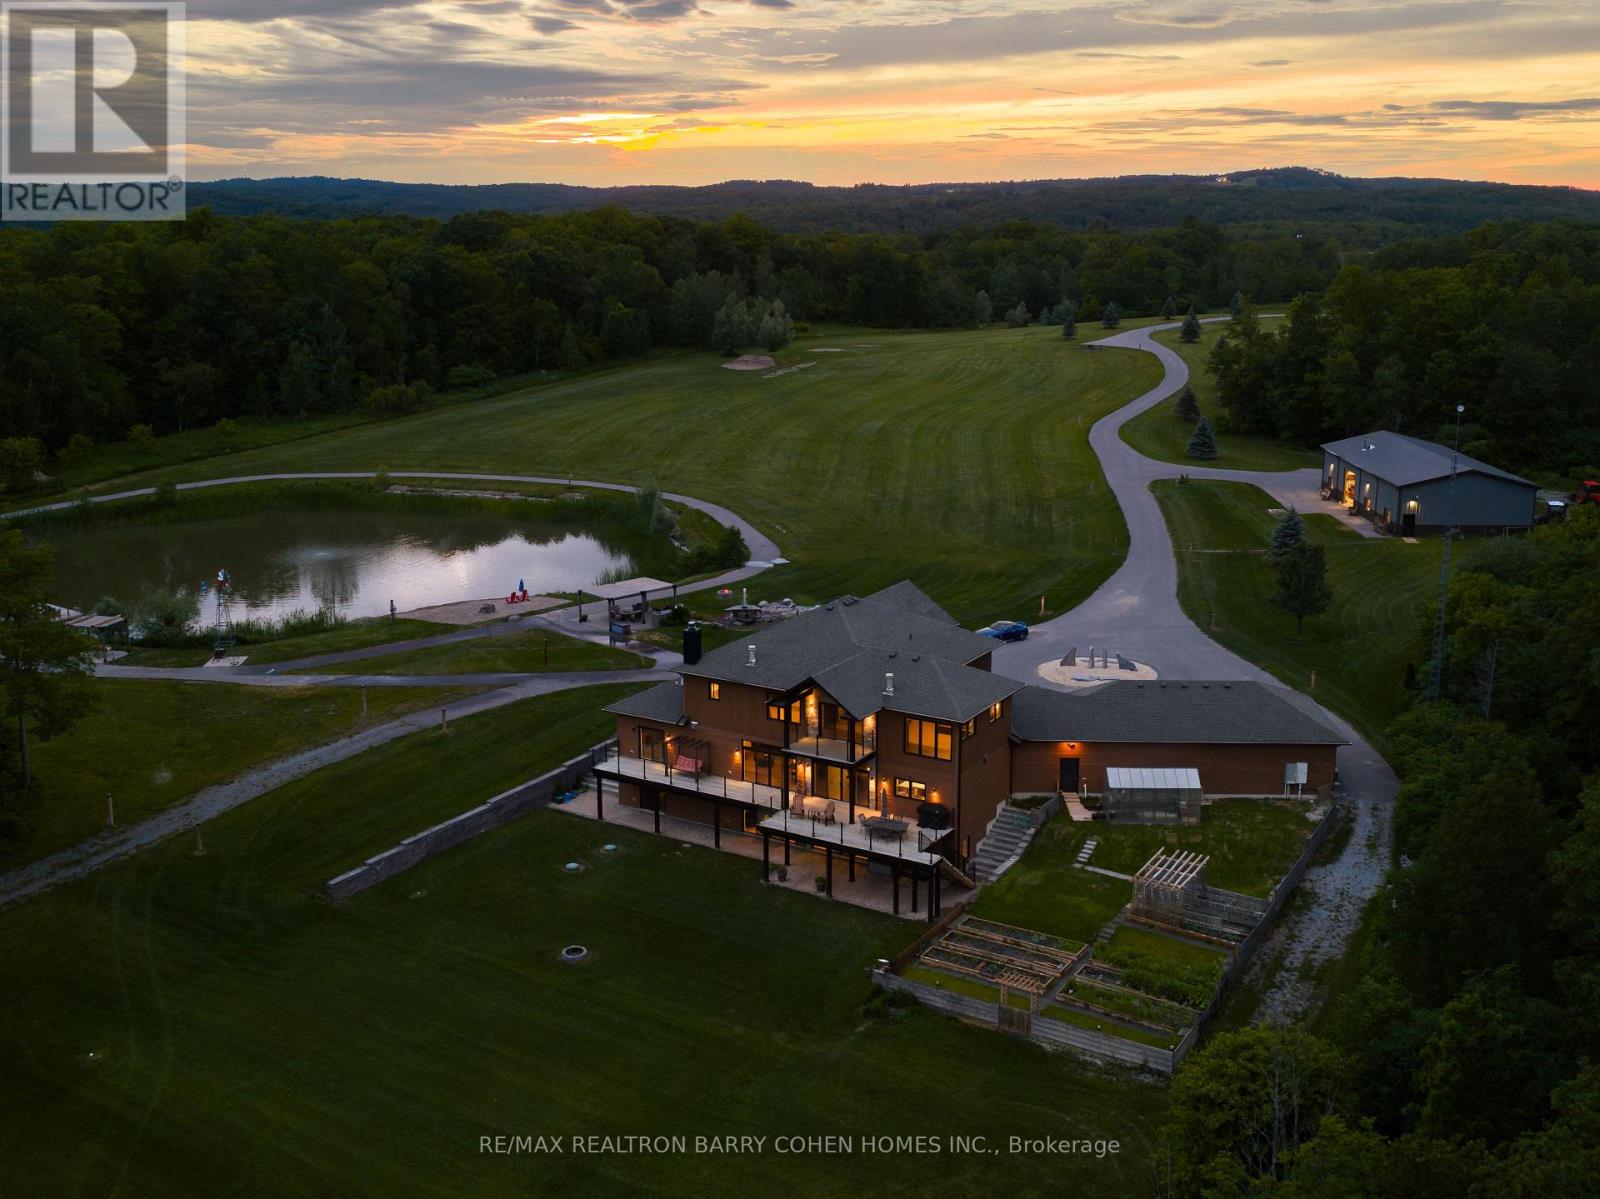
3395 Pickering Uxbridge Townline
Pickering, Ontario
There are properties that impress. And there are properties that change the way you live. Set across an extraordinary 62 acres, this custom-built estate offers something few properties can: the freedom to live without compromise. Completed in 2018, the residence was thoughtfully designed to complement the landscape rather than compete with it. Over 7400 sqft of living space which feels open, welcoming, and constantly connected to what lies beyond the glass. Expansive windows invite the outdoors in, while a chef's kitchen appointed with premium Miele appliances creates a natural gathering place for everyday living and effortless entertaining. Outside, the landscape becomes the true centerpiece. Your private man-made pond, complete with its own sandy beach, transforms ordinary afternoons into something that feels worlds away from the city. Whether you're enjoying a quiet morning by the water, hosting summer gatherings along the shoreline, or watching the sunset reflect across the pond, every day feels like a retreat. Beyond the home, an impressive 3200 square foot heated workshop opens the doors to endless possibilities. Whether you're a collector, craftsman, entrepreneur, or simply someone who values exceptional space, it offers the flexibility rarely found on residential properties -not to mention the cabin that is surrounded by lush green space which will have you camping in your own backyard. This is a property that grows with you. A place where children can roam freely, where generations gather for holidays, where passions have room to flourish, and where memories are made against a backdrop that will never go out of style. Because true luxury isn't measured in square footage. It's measured in mornings without noise. In evenings without interruption. In land that offers freedom today-and possibilities for generations to come. This is more than a beautiful home. It's a place your family will remember. It's a legacy property. (id:61476)
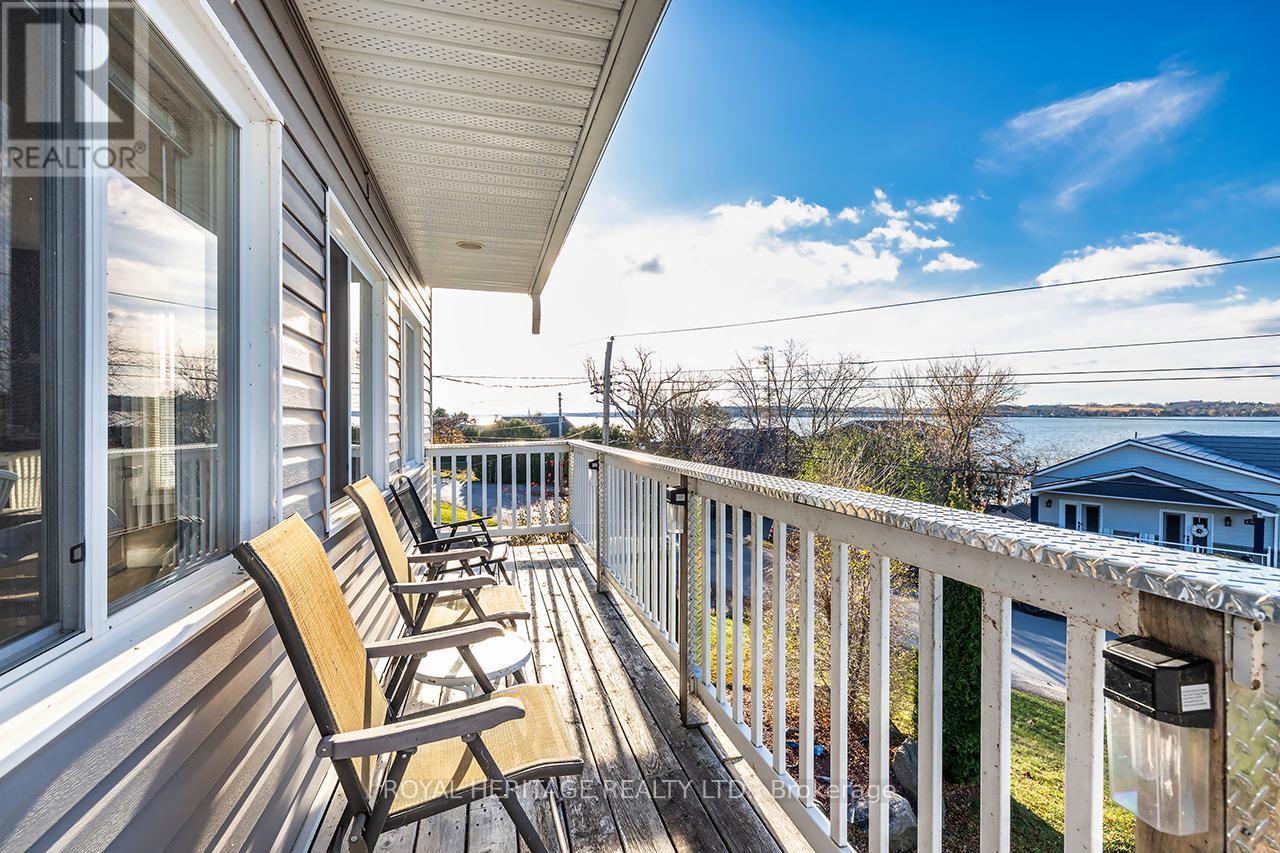
64 Cedar Grove Drive
Scugog, Ontario
Welcome to this stunning two-story, three-bedroom home boasting breathtaking, unobstructed western views of Lake Scugog. Situated in the serene town of Caesarea, this property offers the charm of small-town living with a strong sense of community, access to parks, green spaces, and a variety of outdoor activities. Set on a spacious large lot, the property provides ample outdoor and indoor space to suit your lifestyle. The ground level features a large, unfinished 27x27 workshop with a separate entrance, offering incredible potential to be transformed into an in-law suite or additional living space. (id:61476)
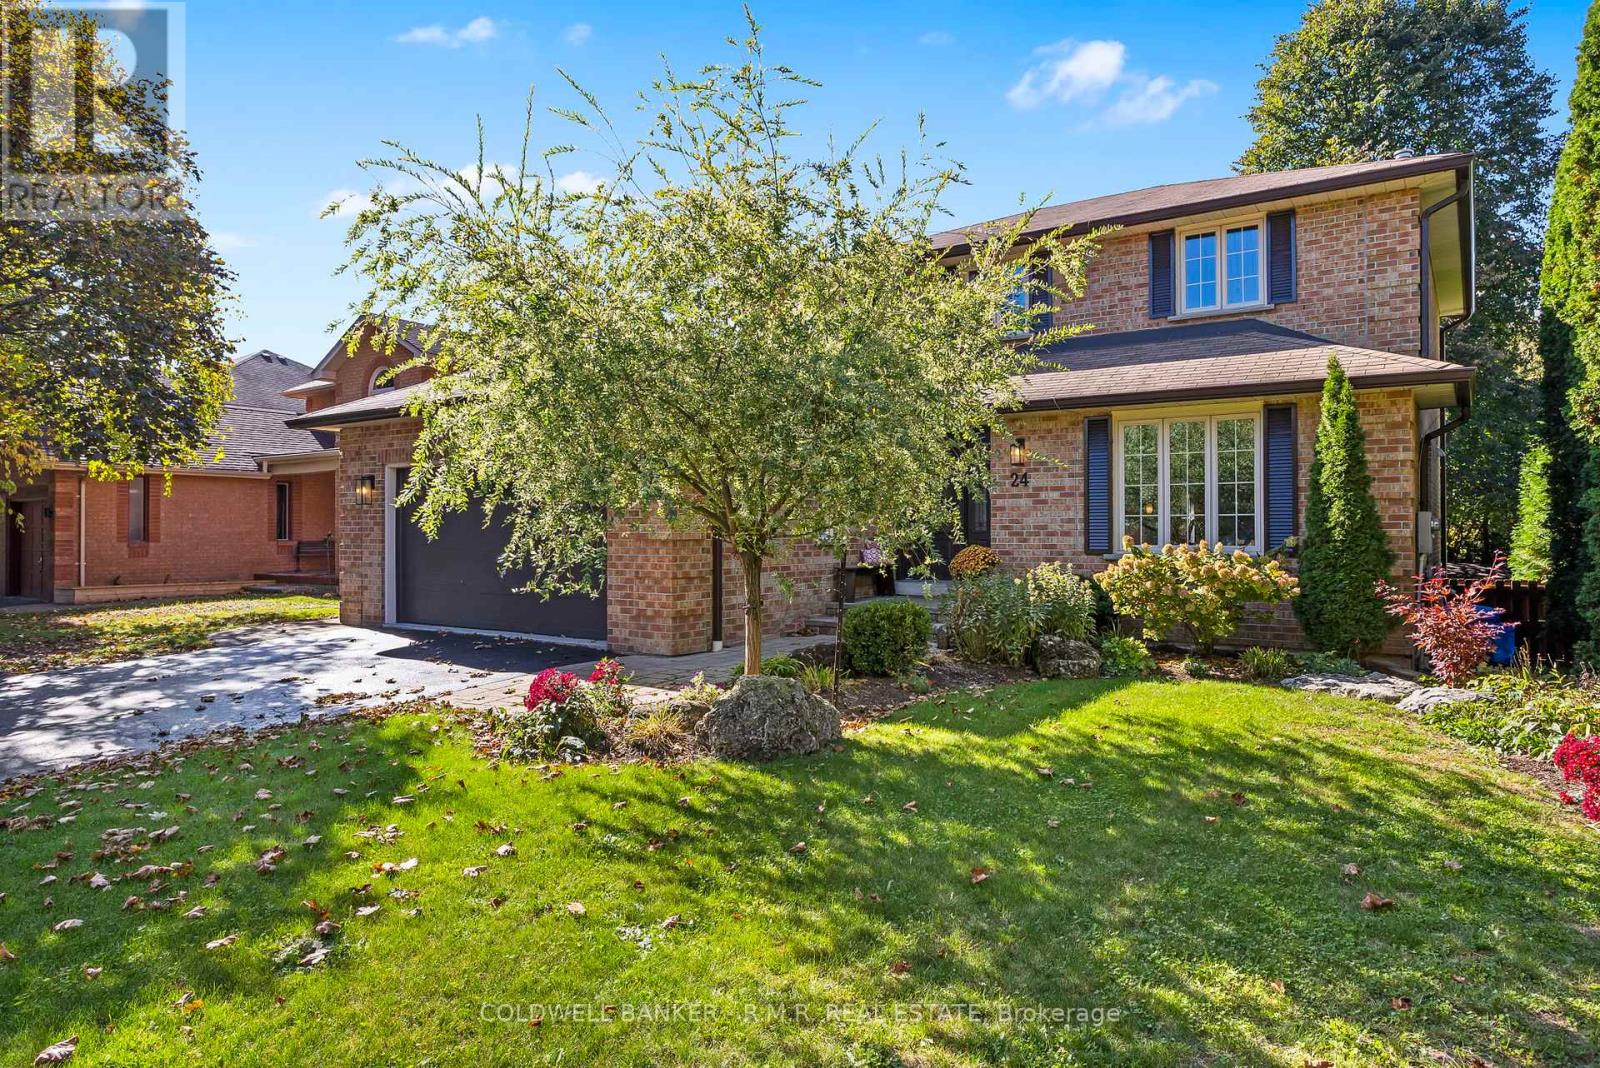
24 Testa Road
Uxbridge, Ontario
Welcome to this beautifully maintained family home in one of Uxbridge's most desirable neighbourhoods, featuring a fully finished walkout basement with a separate entrance and in-law suite. Complete with its own kitchen, bedroom, 4-piece bathroom, separate laundry, and comfortable living room with fireplace, this versatile lower level is ideal for multigenerational living, accommodating guests, or exploring the potential for additional income. Perfectly located close to top-rated schools, Uxpool, parks, trails, and shopping, this home offers the ideal combination of convenience and small-town charm. The main floor is designed for comfortable family living and entertaining, featuring a spacious eat-in kitchen with abundant cabinetry, generous counter space, and plenty of natural light. The kitchen opens seamlessly to the inviting family room with a cozy fireplace and overlooks the beautifully landscaped, tree-lined backyard. Walk out to the large deck and enjoy a private outdoor retreat perfect for relaxing or entertaining. Upstairs, the spacious primary bedroom offers a 3-piece ensuite and walk-in closet, while the additional bedrooms provide plenty of space for family members, guests, or a home office.Additional highlights include central air conditioning and all-brick construction. Combining an exceptional location with flexible living space and income potential, this is a home that truly checks all the boxes. (id:61476)
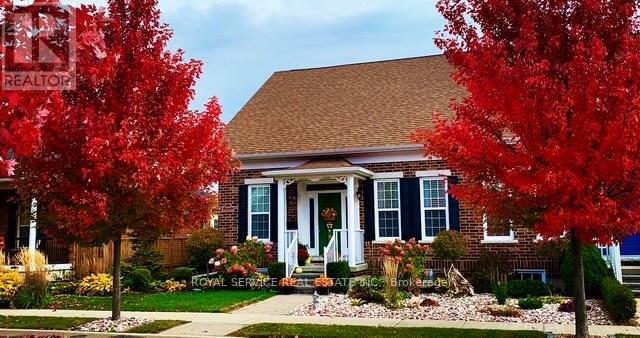
844 Wilkins Gate
Cobourg, Ontario
This lovely open concept bungalow in desirable New Amherst has been well maintained and has many recent upgrades. A well thought out plan with engineered hardwood flooring, 10' ceilings, 2 bedrooms, a newer jacuzzi tub in the main bath, main floor laundry and walk out to a stone patio, a landscaped fenced yard, and added driveway space for additional private parking. A perfect location on a lovely street close to shopping and parks. (id:61476)
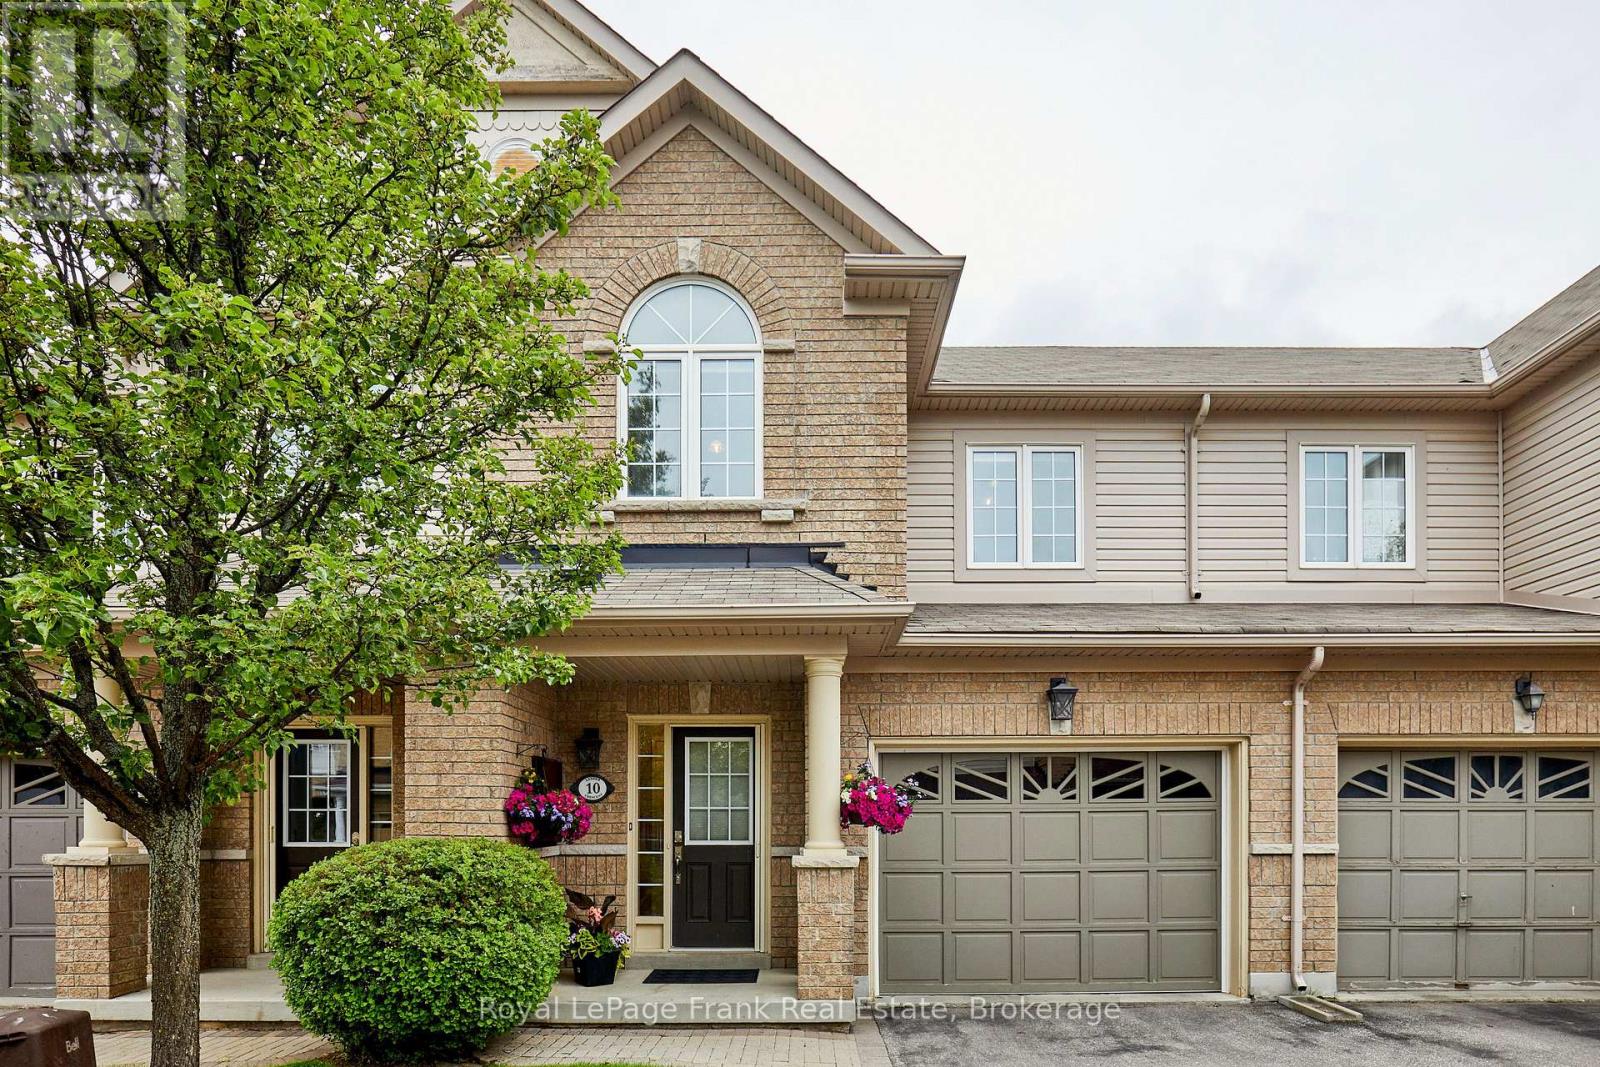
10 Lander Crescent
Clarington, Ontario
This beautifully kept townhouse is nestled in the sought-after North Bowmanville Community! An interlocking stone entrance offers great curb appeal, while the main floor features an inviting foyer with direct garage access, the living and dining area combined, a bright family sized eat-in kitchen with walk-out to a fully fenced yard. Upstairs you will find three generous sized bedrooms, including a primary with a 3pc Ensuite and walk-in closet, and a second bedroom showcasing a vaulted ceiling, plus a second full bathroom for the family. The lower level is a blank canvas with plenty of space to make your own! Outside you will get to enjoy a custom deck, a 10x12 patio with a Gazebo- Perfect for entertaining with family and friends.... Additional features include a Nest Thermostat, central Vac rough-in and a small utility shed in the backyard. Close to schools, parks, shopping and offers quick access to the 115 & 401. Don't miss out on this Fantastic family home!! " POTL Fee 191.77 includes water and maintenance of common areas" For offers please use POTL form (id:61476)
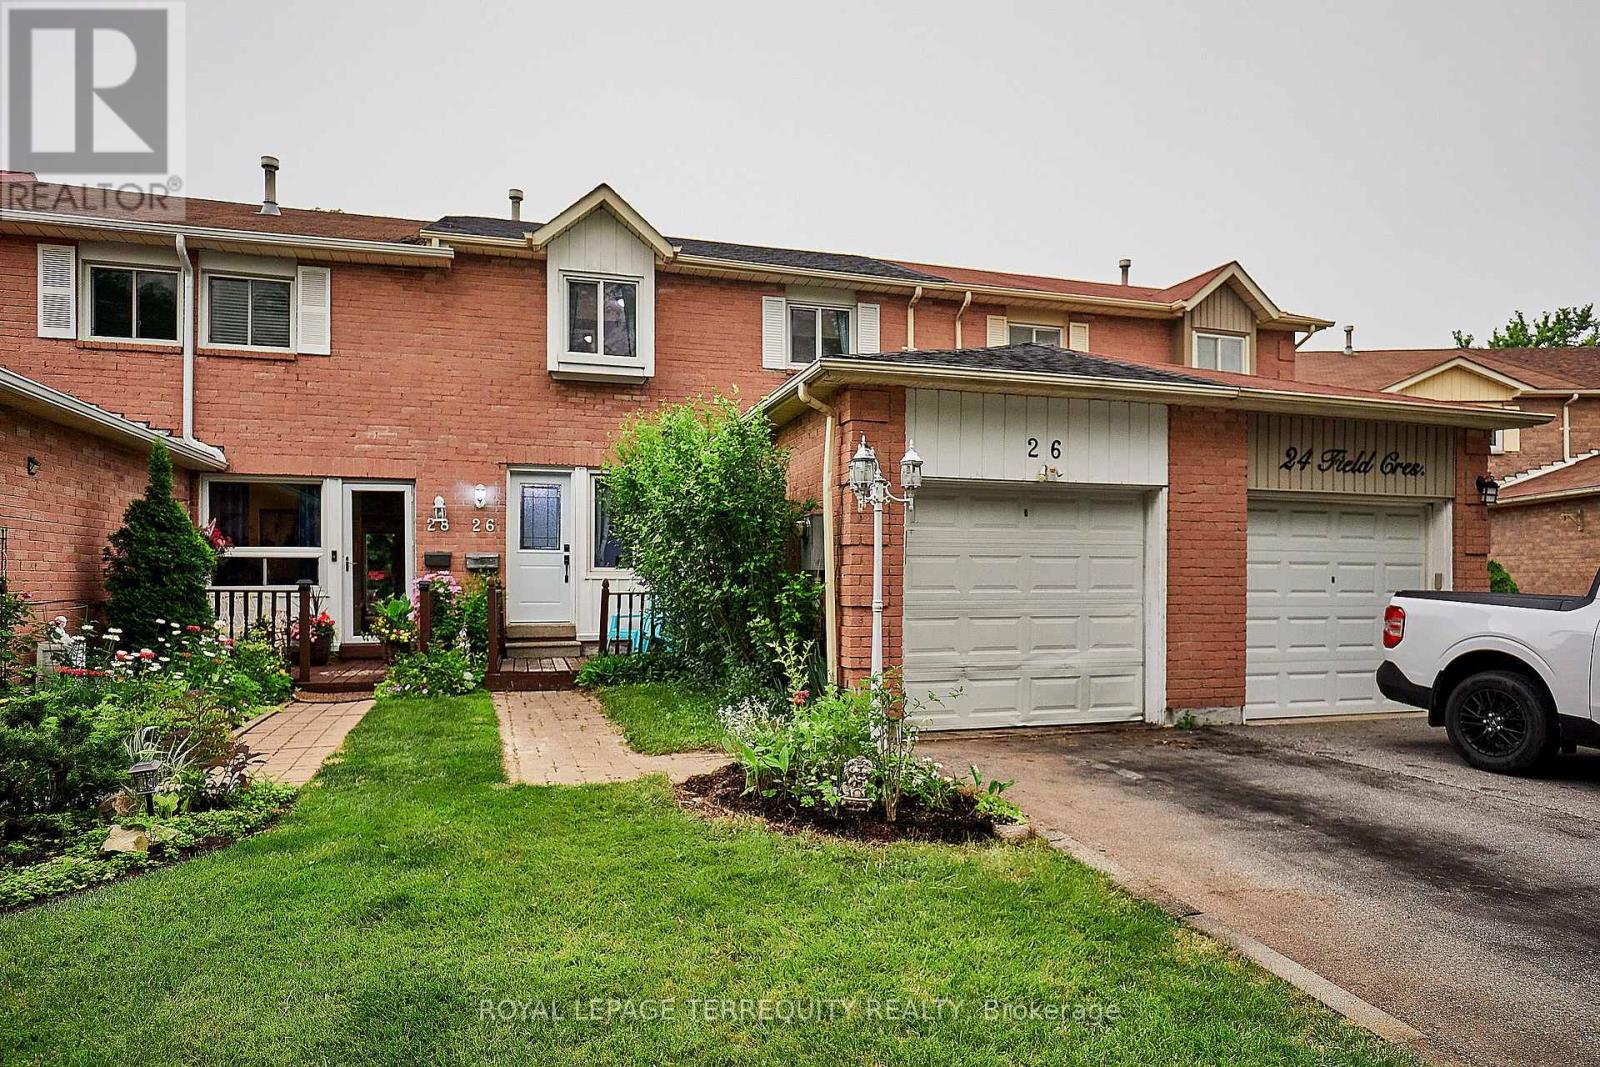
26 Field Crescent
Ajax, Ontario
Welcome to this beautifully maintained freehold townhouse in Ajax, nestled in a charming, family-friendly neighbourhood. This home offers the perfect blend of comfort, convenience, and modern updates, it is move-in-ready and ideal for first-time buyers, growing families, or anyone looking to enjoy a wonderful place to call home. Enjoy peace of mind with a brand-new roof (2026), new washer and dryer (2025), and the added benefit of no rental contracts. The home is also EV charger-ready, making it perfect for today's lifestyle. Step outside to enjoy a welcoming front porch, a spacious deck for entertaining, and a huge backyard with endless possibilities for kids, pets, gardening, or hosting family and friends. Ideally located just minutes from Highway 401, Lifetime Fitness, Costco, Walmart, parks, schools, restaurants, and a wide range of everyday amenities, this home offers exceptional convenience while being tucked away in a peaceful, sought-after neighbourhood. A wonderful opportunity to own a thoughtfully updated freehold home in a fantastic location, don't miss out! (id:61476)
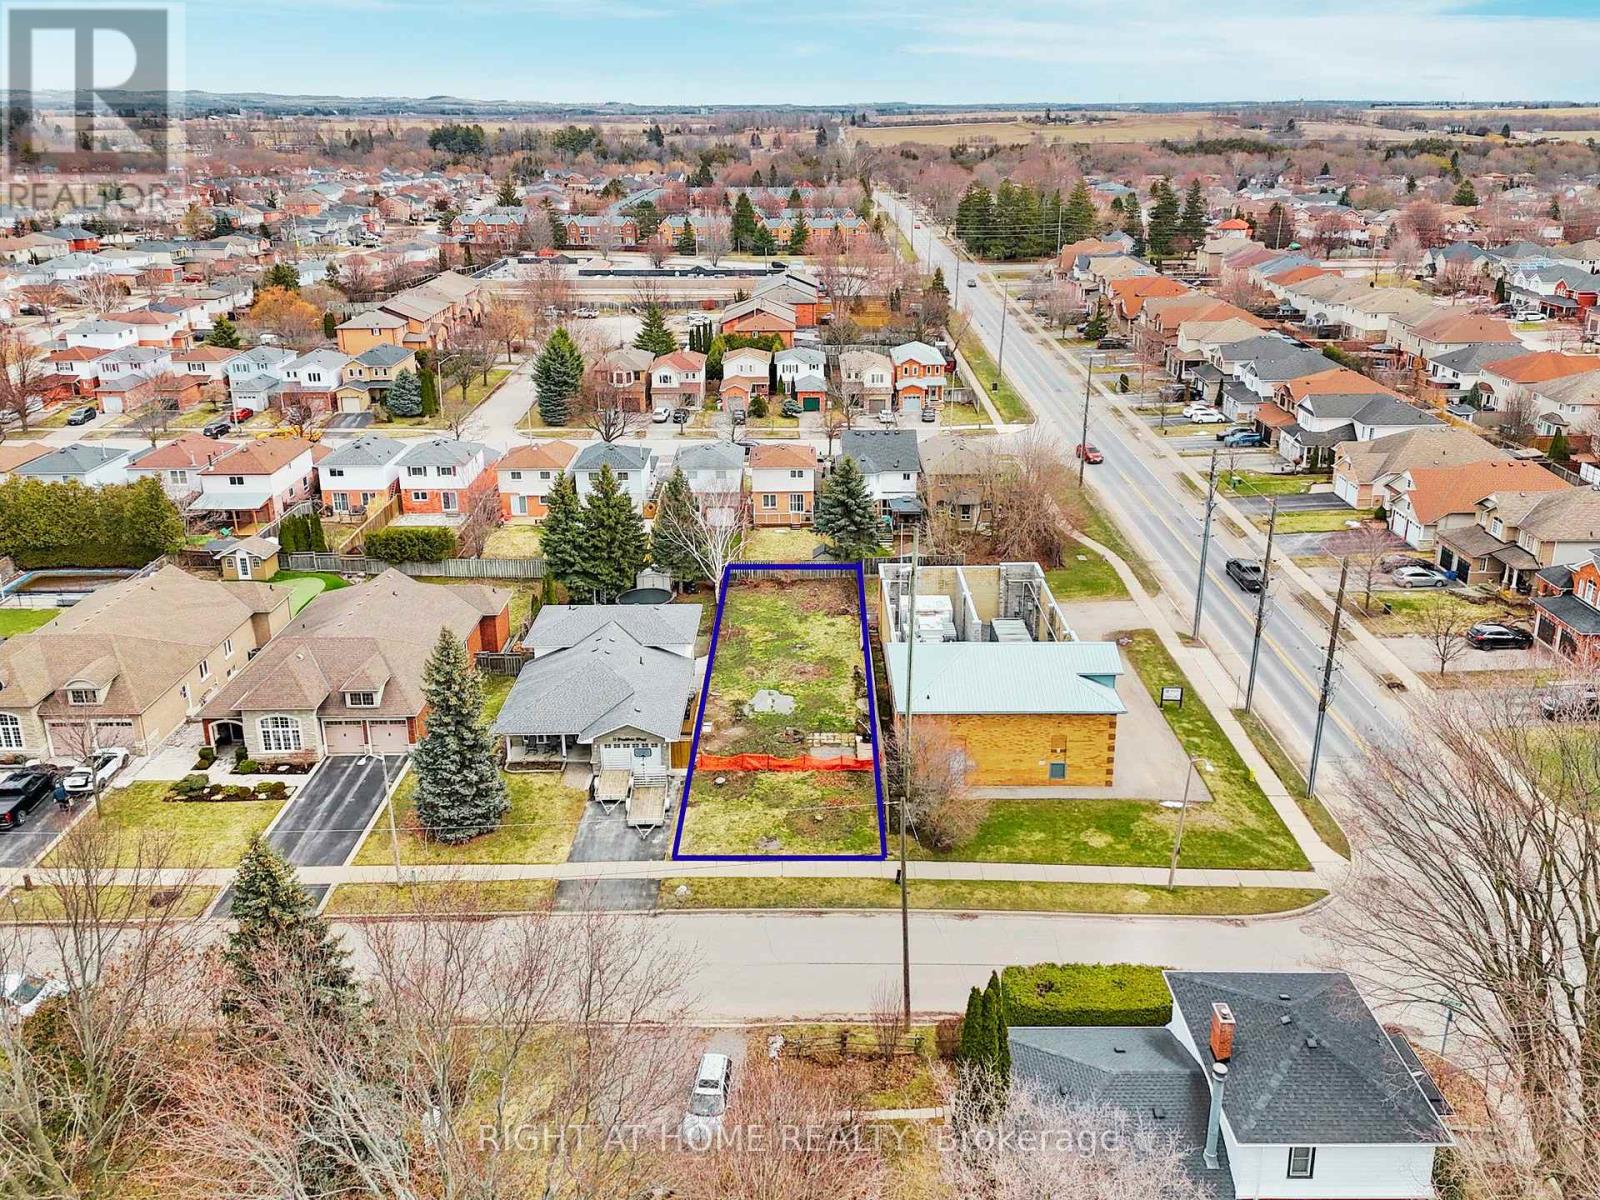
7 Bradshaw Street
Clarington, Ontario
Build your dream home on this premium, ready-to-go lot in the heart of Bowmanville! Ideally located at 7 Bradshaw St, just off highly sought-after Concession Street, this exceptional property offers a rare opportunity to secure a large building lot in an established, highly desirable area. Measuring approximately 39.88 x 145.44 feet, this fully fenced lot has already been cleared and is ready for construction - saving you time and upfront costs. With services conveniently available at the lot line, you can move forward with your plans with ease and confidence. Enjoy a family-friendly neighbourhood close to excellent schools, parks, and everyday amenities. Take a short walk to the nearby plaza featuring Circle K, Domino's Pizza, and the local favourite Frosty John's. You're also within walking distance to downtown Bowmanville, where you'll find unique restaurants, boutique shops, and convenient grocery options. Commuters will appreciate the quick and easy access to Highways 115, 401, and 407, making travel throughout the GTA seamless. Whether you're a builder or looking to create your custom dream home, this is a rare opportunity to secure a prime piece of land in a growing, in-demand community. **SEE VIRTUAL TOUR. (id:61476)
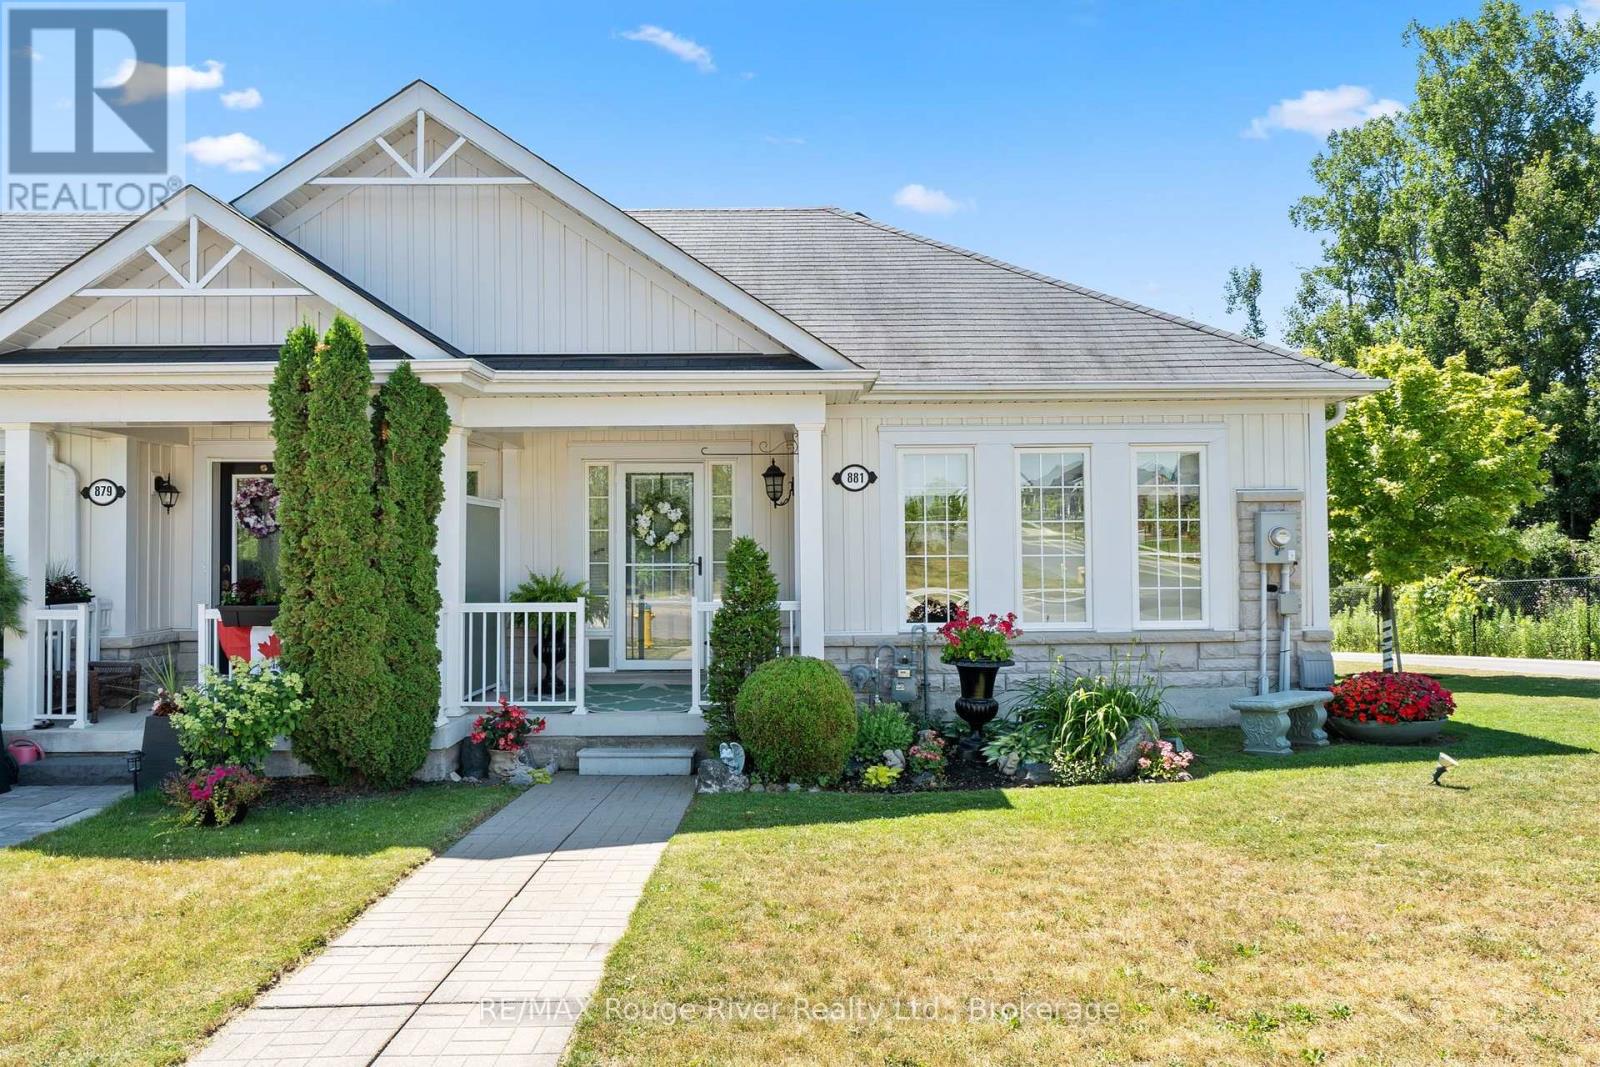
881 Kerr Street W
Cobourg, Ontario
Welcome to carefree bungalow living in a sought after location! Ideally situated across from a park and just minutes to shopping, restaurants, and everyday amenities, this beautifully upgraded end unit bungalow townhouse offers exceptional comfort and convenience. Start your day with a coffee on the charming covered front porch before stepping inside to a bright, inviting interior filled with natural light. The spacious primary bedroom features a luxurious 4 piece ensuite with a walk in shower, creating the perfect private retreat. The second main floor bedroom has been thoughtfully converted into an elegant dining room and can easily be returned to a bedroom if desired. The gourmet kitchen is the heart of the home, offering abundant cabinetry and an open oncept design overlooking the family room with a cozy gas fireplace and the sunny breakfast area with a walkout to the private deck-ideal for entertaining or relaxing outdoors. As an end unit, the home benefits from additional windows that fill the living spaces with natural light. The finished lower level expands your living space with a large recreation room, a versatile den currently used as a bedroom, a full 4-piece bathroom, and a convenient laundry room. The attached garage also features a loft, providing excellent storage space. This is a wonderful opportunity to enjoy low maintenance living in a bright, spacious home in an outstanding location. (id:61476)
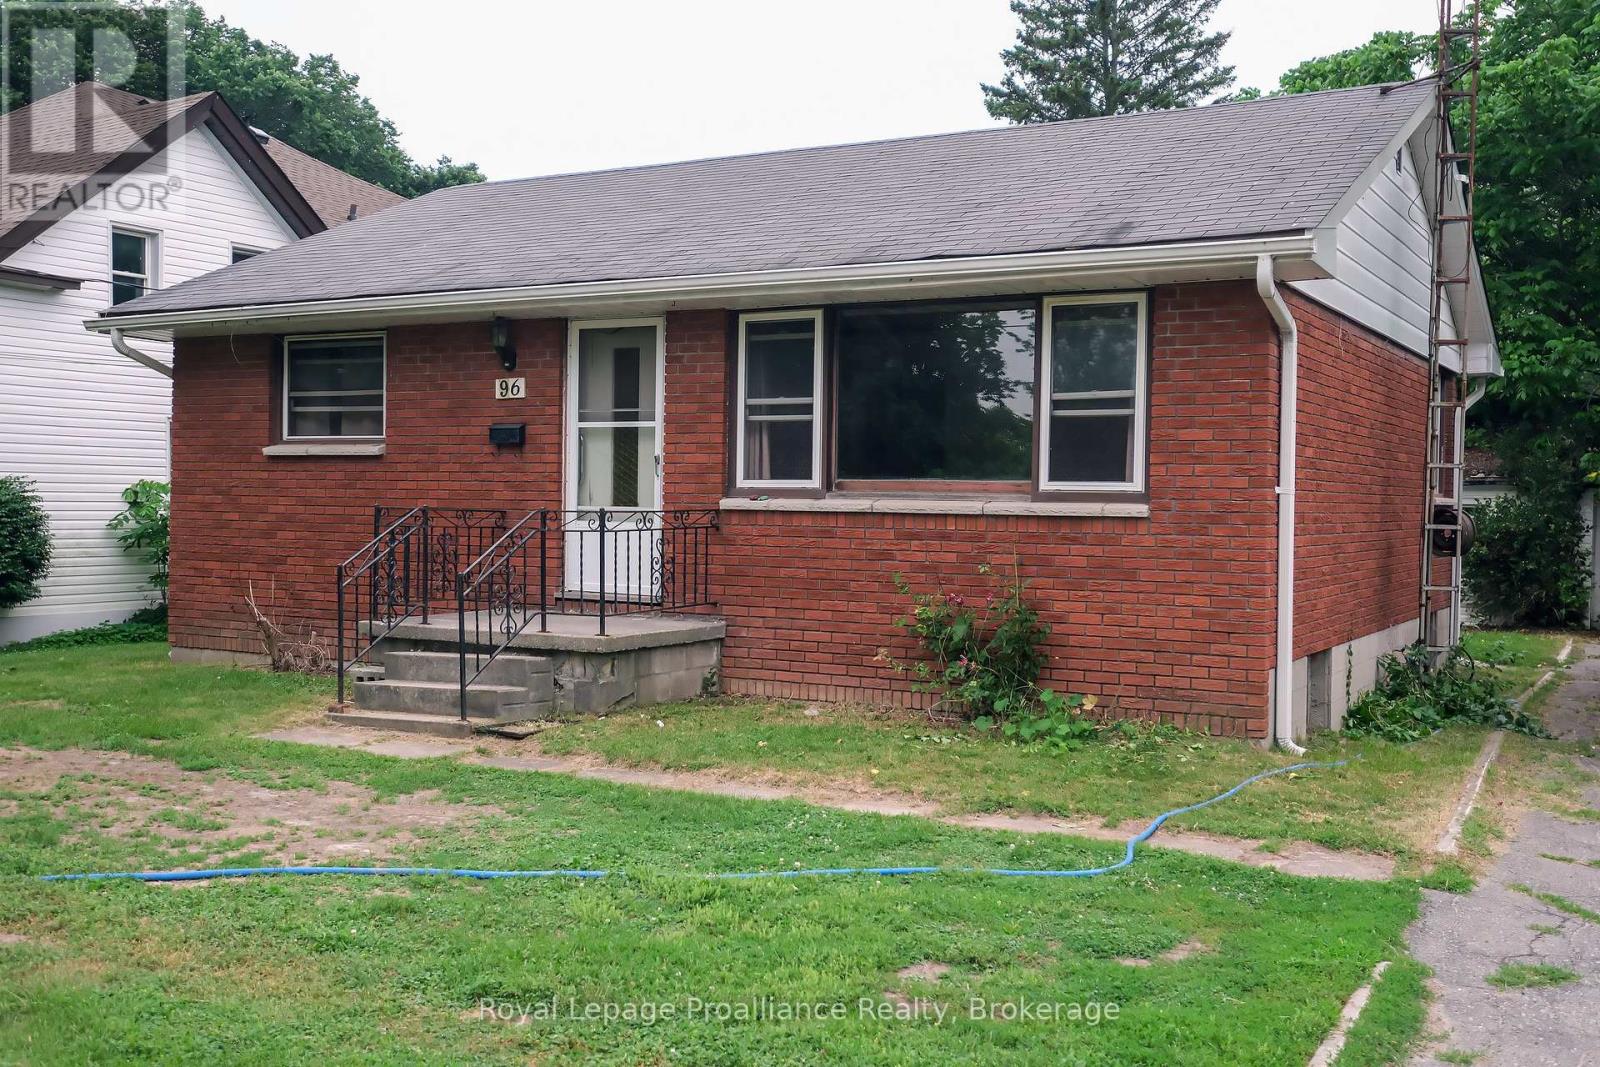
96 Prince Edward Street
Brighton, Ontario
Opportunity Knocks in the Heart of Brighton! Whether you're a contractor, investor, or first-time home buyer looking to build equity, this charming 2-bedroom brick bungalow is full of potential. Ideally located in the sought-after town of Brighton, you're just minutes from the beach, parks, shopping, restaurants, and all local amenities. The main floor offers a solid foundation, while the unfinished basement with a separate entrance presents an exciting opportunity to expand your living space. Add additional bedrooms and a bathroom to maximize the home's value and create the layout that suits your needs. Outside, you'll find a detached garage with great storage or workshop potential, though it requires a complete new roof. This property is being sold AS IS, WHERE IS, making it the perfect project for those with vision and a desire to unlock its full potential. Bring your ideas and transform this diamond in the rough into something truly special! (id:61476)
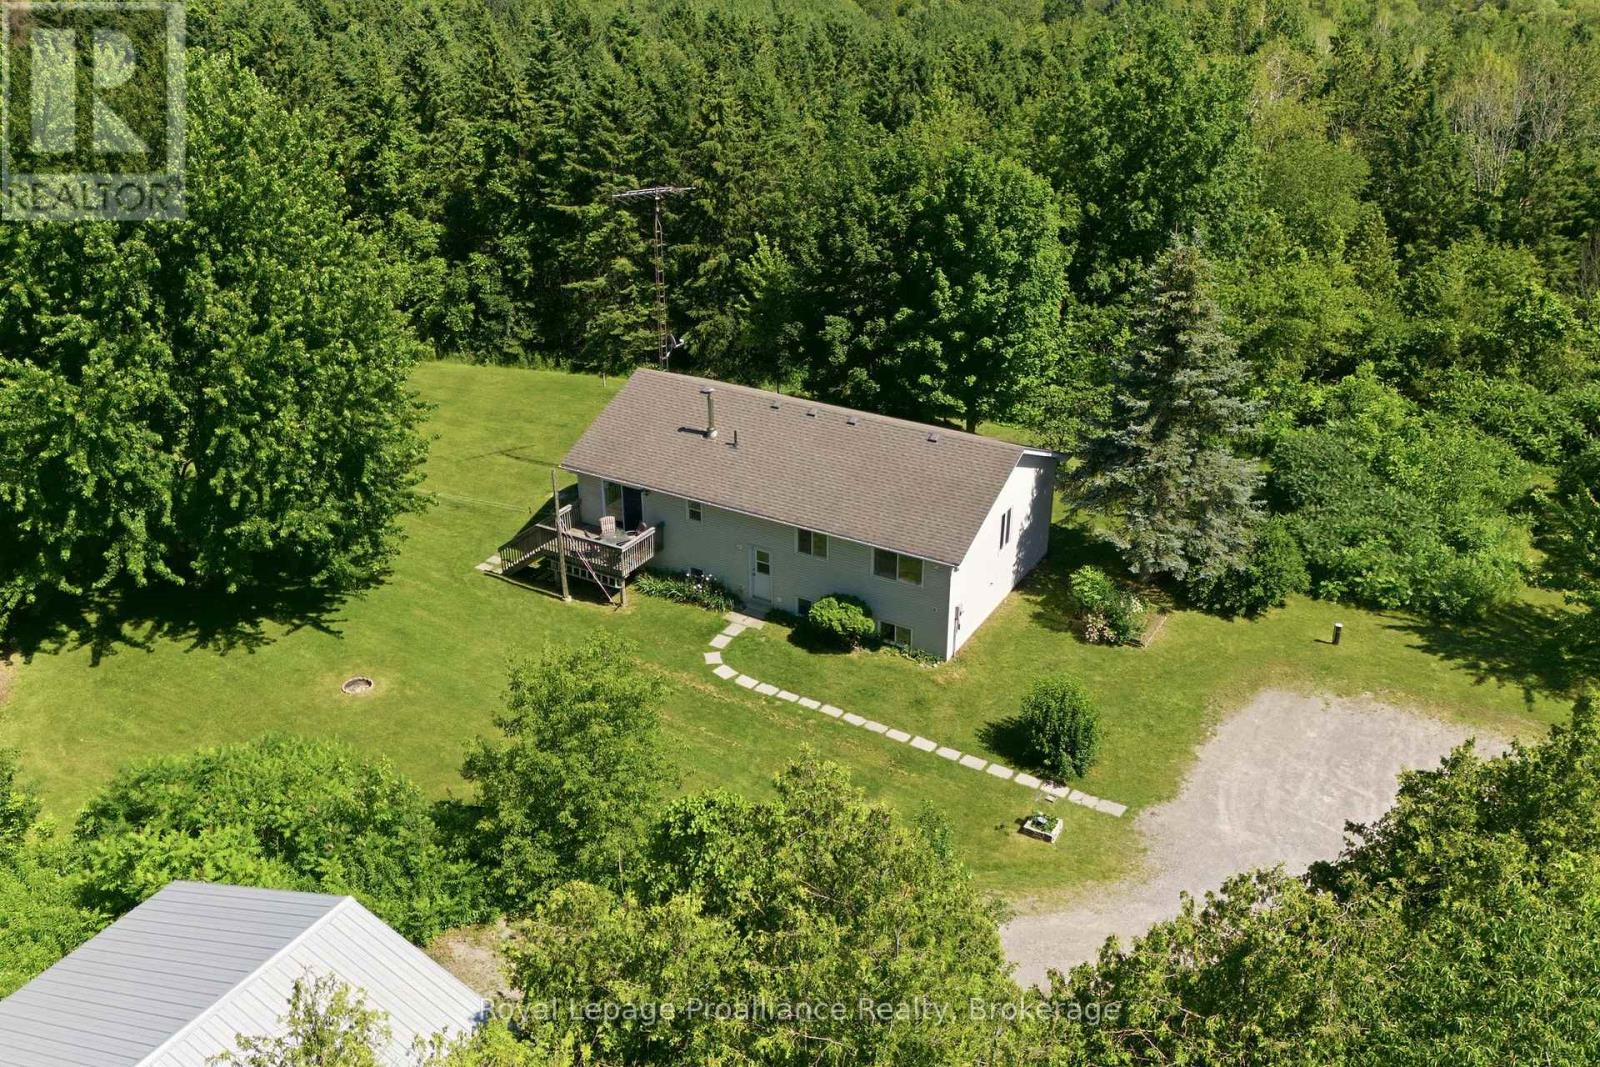
2103 Ron Harnden Road
Cobourg, Ontario
Escape to the peace and privacy of country living with this beautiful 3-bedroom, 3-bathroom raised bungalow set on 10.8 picturesque acres at the end of a quiet dead-end road. Surrounded by mature trees and rolling hills, this property offers the perfect blend of nature, space, and tranquility. Inside, you'll find a bright and functional layout with spacious living areas, three generous bedrooms, and three bathrooms to accommodate family and guests. The unfinished walk-up basement is a blank canvas, ready for you to create the rec room, in-law suite, home gym, or additional living space you've always envisioned. Outside, the impressive workshop is ideal for hobbyists, contractors, car enthusiasts, or anyone in need of extra storage and workspace. Whether you're enjoying morning coffee overlooking the peaceful countryside, exploring your own acreage, or simply embracing the quiet of rural living, this property offers endless possibilities. If you've been dreaming of privacy, room to roam, and the opportunity to make a home truly your own, this exceptional country property is one you won't want to miss. (id:61476)
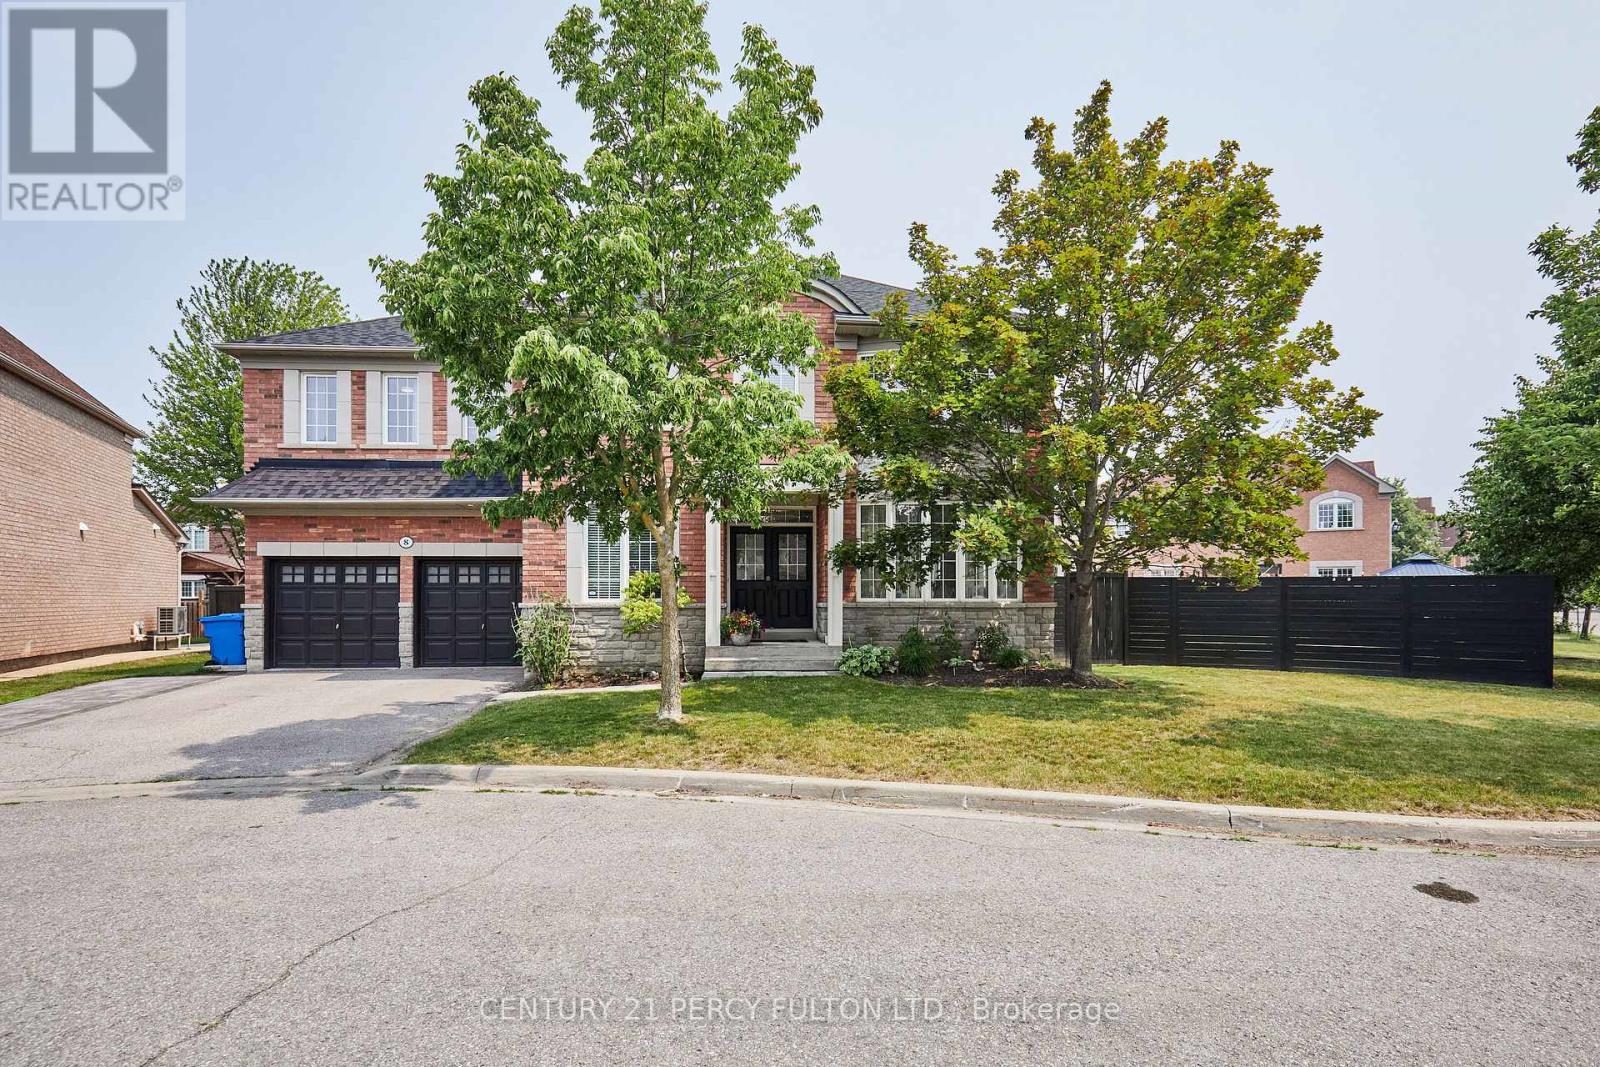
8 Mackeller Court
Ajax, Ontario
**Lot size irregular: 139.12 Ft. Frontage on MacKeller x 156.74 Back Yard** Executive Luxury home nestled in a quiet, family-friendly cul-de-sac in North Ajax. This premium, peaceful neighbourhood offers zero through-traffic and unmatched convenience, with a school nearby, a scenic nature path directly behind the court, and quick access to shopping plazas and Costco. Commuting is effortless with close proximity to Highways 401, 407, and 412.The main floor features a grand foyer with marble flooring and elegant coffered ceilings. A private home office sits behind classic French doors. The formal living room boasts gleaming hardwood floors and a massive bay window with a built-in storage seat, while the adjoining dining room offers seamless backyard access. The heart of the home is the open-concept chef's kitchen, complete with quartz counters, a waterfall island, extensive pantry space, and top-tier KitchenAid stainless steel appliances, including a gas cooktop. The bright breakfast nook leads through French sliders to an extra-large, L-shaped backyard with dual gas BBQ outlets. This extra-large lot may be suitable for an accessory dwelling unit (ADU). The kitchen connects beautifully to a cozy family room featuring a classic gas fireplace. Upstairs, every spacious bedroom features its own private full ensuite bathroom. The massive primary suite is a true oasis, offering double doors, "his & hers" walk-in closets with built-in organizers, and a spa-like ensuite with a soaking tub and glass shower. A convenient laundry room completes the upper level. The fully finished basement boasts tall ceilings, above-grade windows, a spacious living area with a sink roughed in, three additional bedrooms, a three-piece bathroom, and extensive storage. This rare luxury property will not last long! ***Lot size: Front: 10.24 ft x 10.24 ft x 10.24 ft x 10.24 ft x 10.24 ft x 22.56 ft x 65.36 ft = 139.12 Back: 36.01 ft x 43.34 ft x 22.22 ft x 55.17 ft =156.74 Side: 92.51ft*** (id:61476)
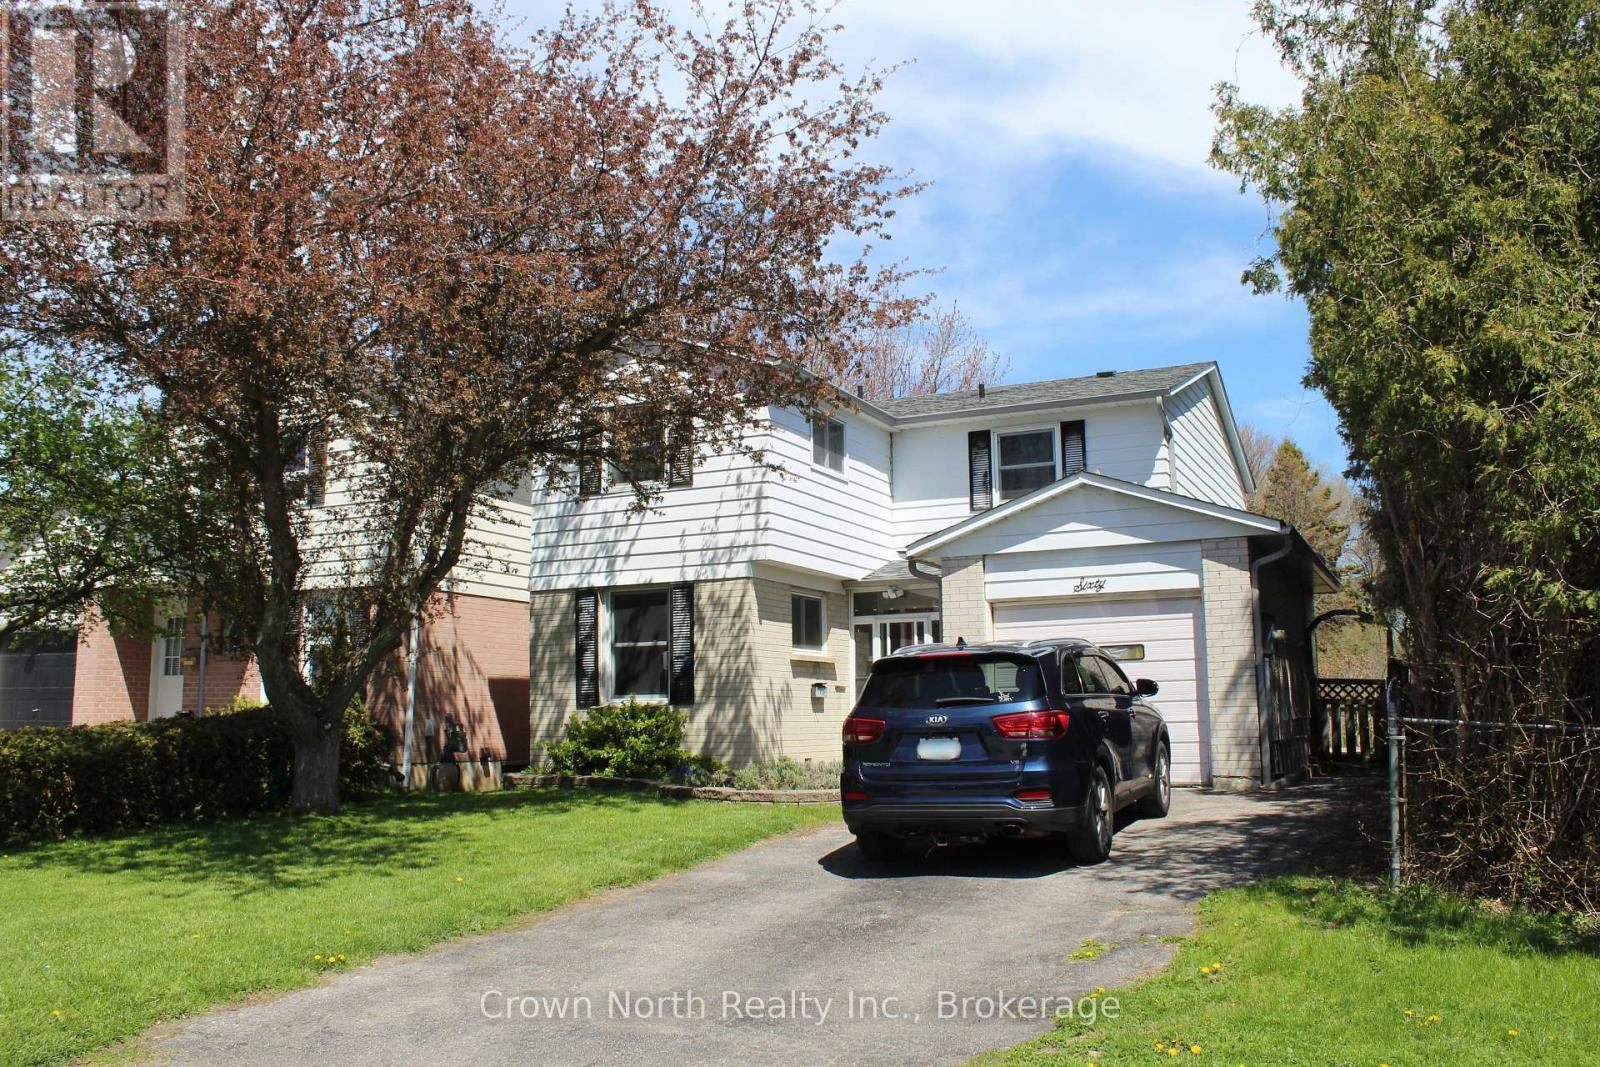
60 Pochon Avenue
Port Hope, Ontario
Welcome to this thoughtfully updated four-bedroom, three-bathroom two-storey home, offering three finished levels of living space on a generously sized lot. Originally built in 1976, this home blends classic charm with refreshed, modern finishes throughout. The bright main and upper levels offer a warm, functional layout with well sized principal rooms. While the fully finished basement adds valuable flexibility; a spacious rec room, home office, or guest space, with easy potential to create a fifth bedroom. Outside, the oversized backyard is a true highlight, featuring a charming gazebo and plenty of room to relax or entertain. An attached garage plus additional parking rounds out the everyday convenience. Ideally located close to schools, parks, and local amenities, and just minutes to Highway 401, this home offers comfort, character, and room to grow in one of the area's most welcoming neighborhoods. (Listing Realtor related to Sellers) (id:61476)
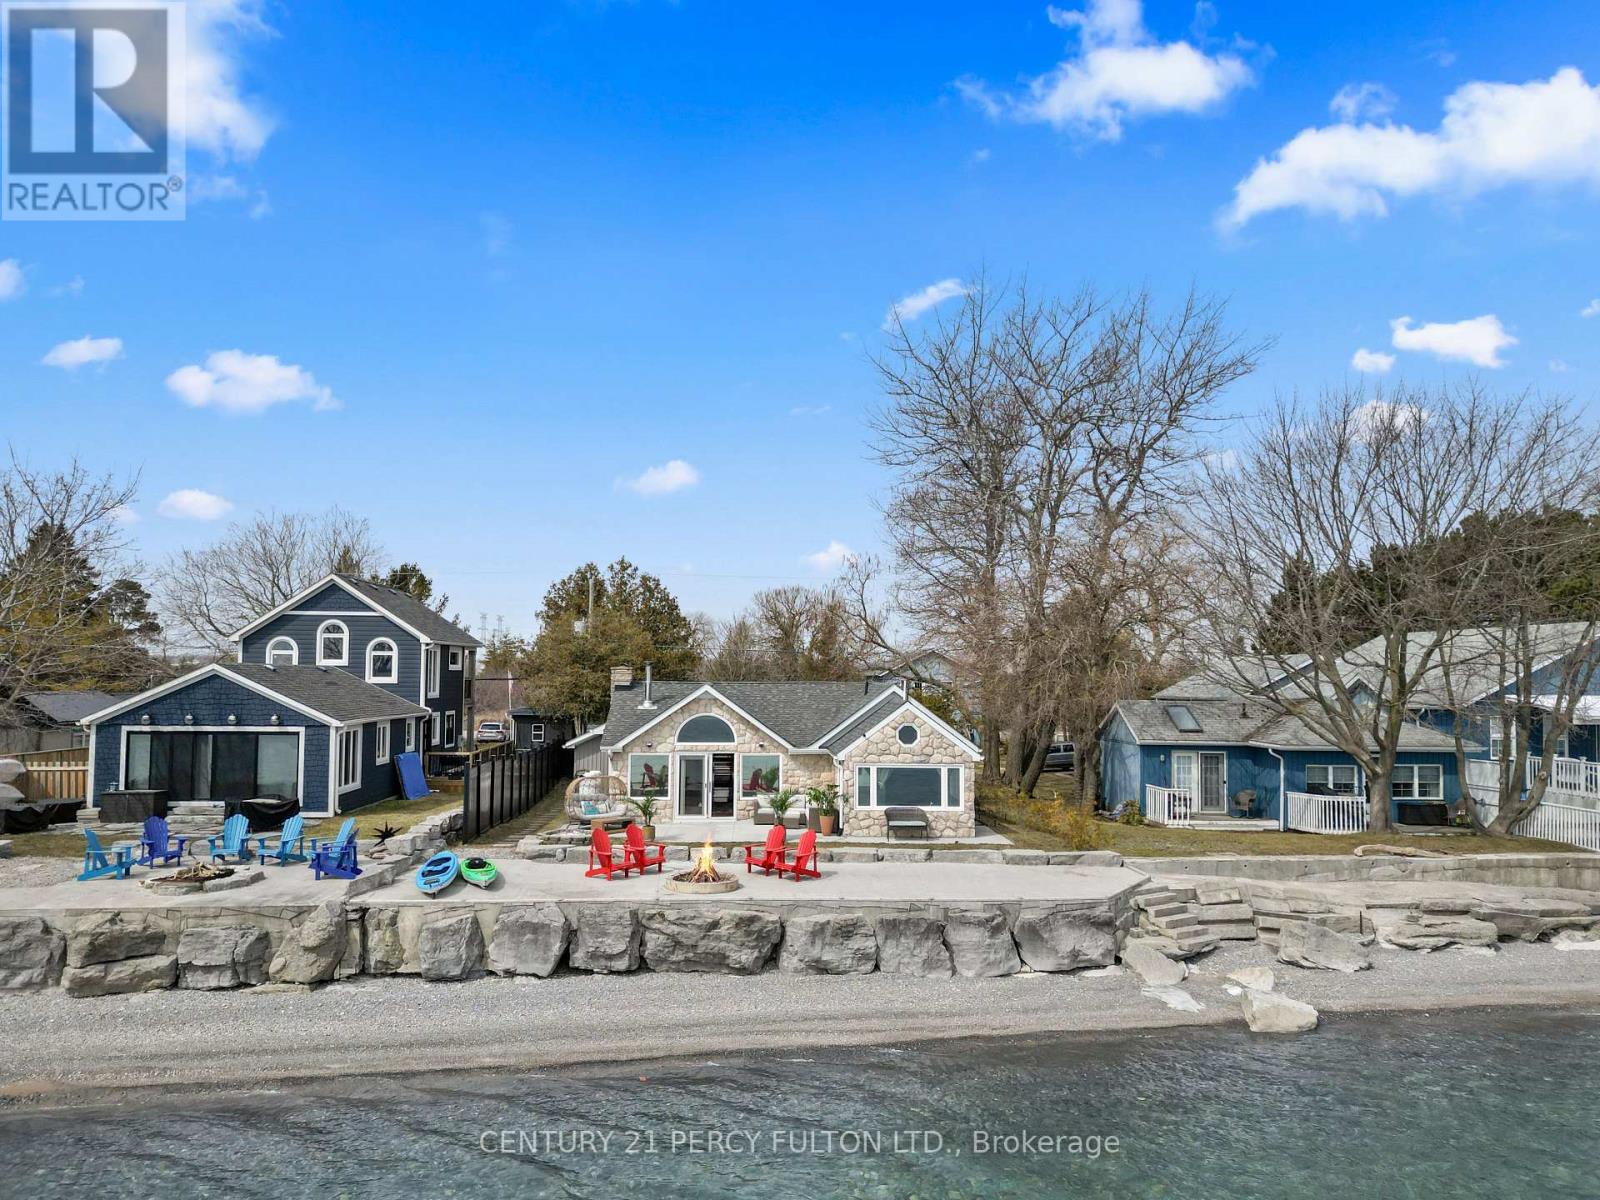
127 Cedar Crest Beach Road
Clarington, Ontario
Wake up every day to breathtaking, unobstructed views of Lake Ontario with 50 feet of private beach shoreline in this rare, true lakefront home with direct water access- perfect for swimming, kayaking, fishing from your own backyard & unwind by the fire pit at the water's edge. Set on an oversized 290-foot deep lot and designed for year-round living, this four-season, open-concept bungalow offers the perfect blend of comfort, functionality, and lifestyle. From sunny summer days on the water to cozy winter mornings by the wood burning stove with panoramic lake views, this home delivers an unmatched waterfront experience all year long. Smaller shed has its own 100-amp electrical panel that supports all electric car charging needs. Ideally located a short commute from Toronto and minutes to Hwy 401, historic downtown Bowmanville, the marina, schools, and everyday amenities- you'll enjoy the perfect balance of convenience and escape. Surrounded by conservation land with access to scenic trails and outdoor recreation, this property is a rare opportunity to live the waterfront dream-every single day. (id:61476)
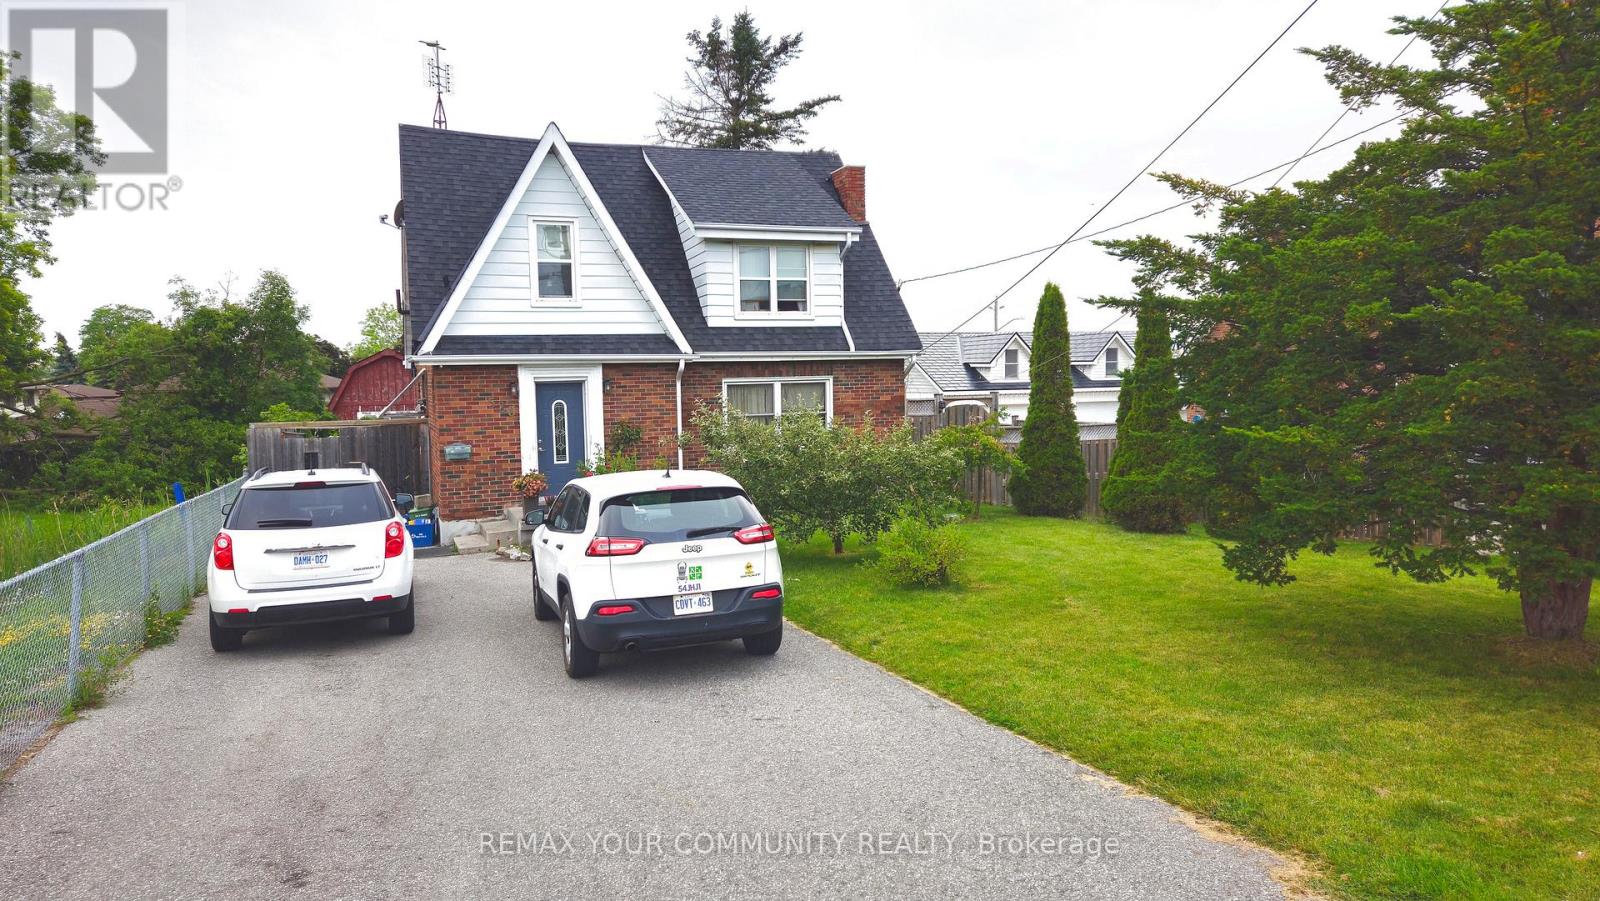
520 Cromwell Avenue
Oshawa, Ontario
Welcome to 520 Cromwell Ave, Oshawa - A rare opportunity to own a detached 3+1 bedroom home with stable rental income and occupancy flexibility. Located on a quiet, family-friendly street, this property features a functional layout, updated kitchen, renovated bathroom, spacious backyard, and comfortable living spaces. Currently occupied by long-term tenants of 5 years who have maintained the home well, paid rent on time, and cover all utilities, this property offers a great opportunity for investors seeking stable and cash-flow friendly rental income. Rental income can offset your monthly mortgage and property tax expenses. For buyers looking to make this their home, tenants are willing to vacate with proper notice, providing flexibility for future occupancy. Conveniently located close to schools, parks, shopping, and transit, 520 Cromwell Ave presents an excellent opportunity to own a detached home in a desirable Oshawa community. (id:61476)
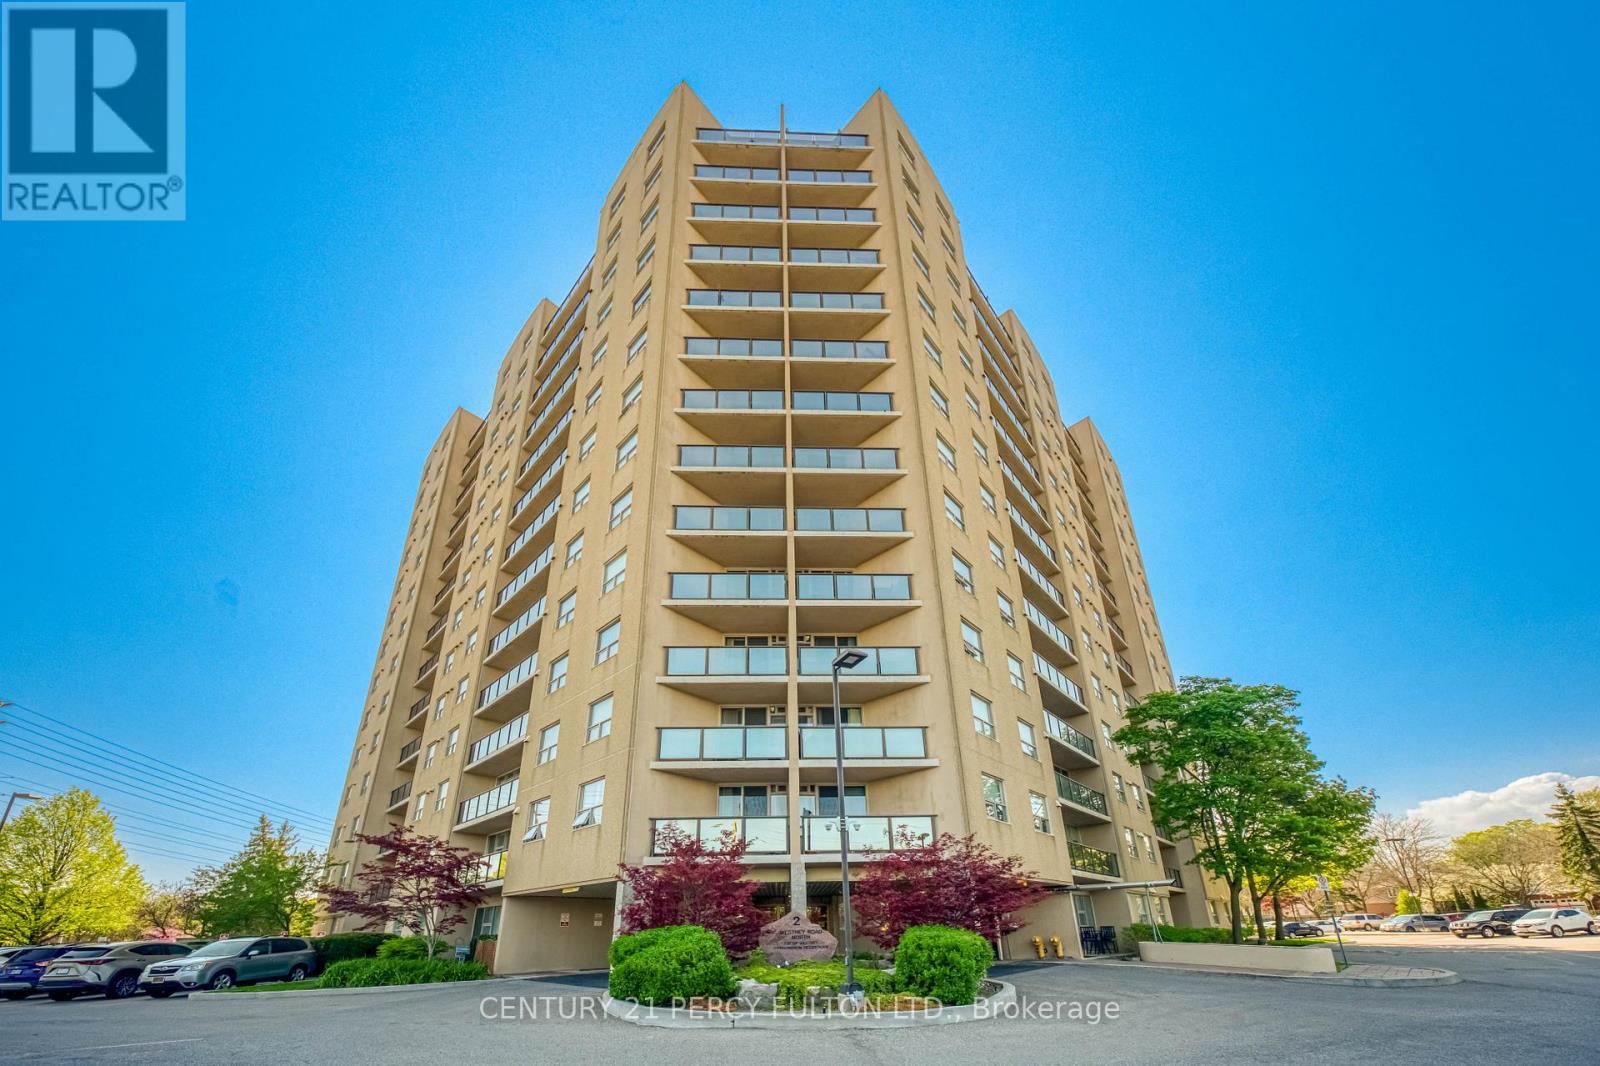
1004 - 2 Westney Road N
Ajax, Ontario
Lovely 3-Bedroom Condo in a desirable location! Walking distance to shopping, including Sobeys, Shoppers Drug Mart, and more. Perfect for empty nesters or first-time buyers. Bright and spacious living room with a walkout to a west-facing balcony. Functional eat-in kitchen and convenient in-suite laundry. The primary bedroom features a 3-piece ensuite washroom, plus there is an additional 4-piece washroom. This freshly painted corner unit offers approximately 1,157 sq. ft. as per MPAC. The third bedroom is currently being used as a dining room but can easily be converted back to a bedroom, as the door is conveniently stored in the locker. Freshly Painted. Outdoor Pool Is Heated. (id:61476)
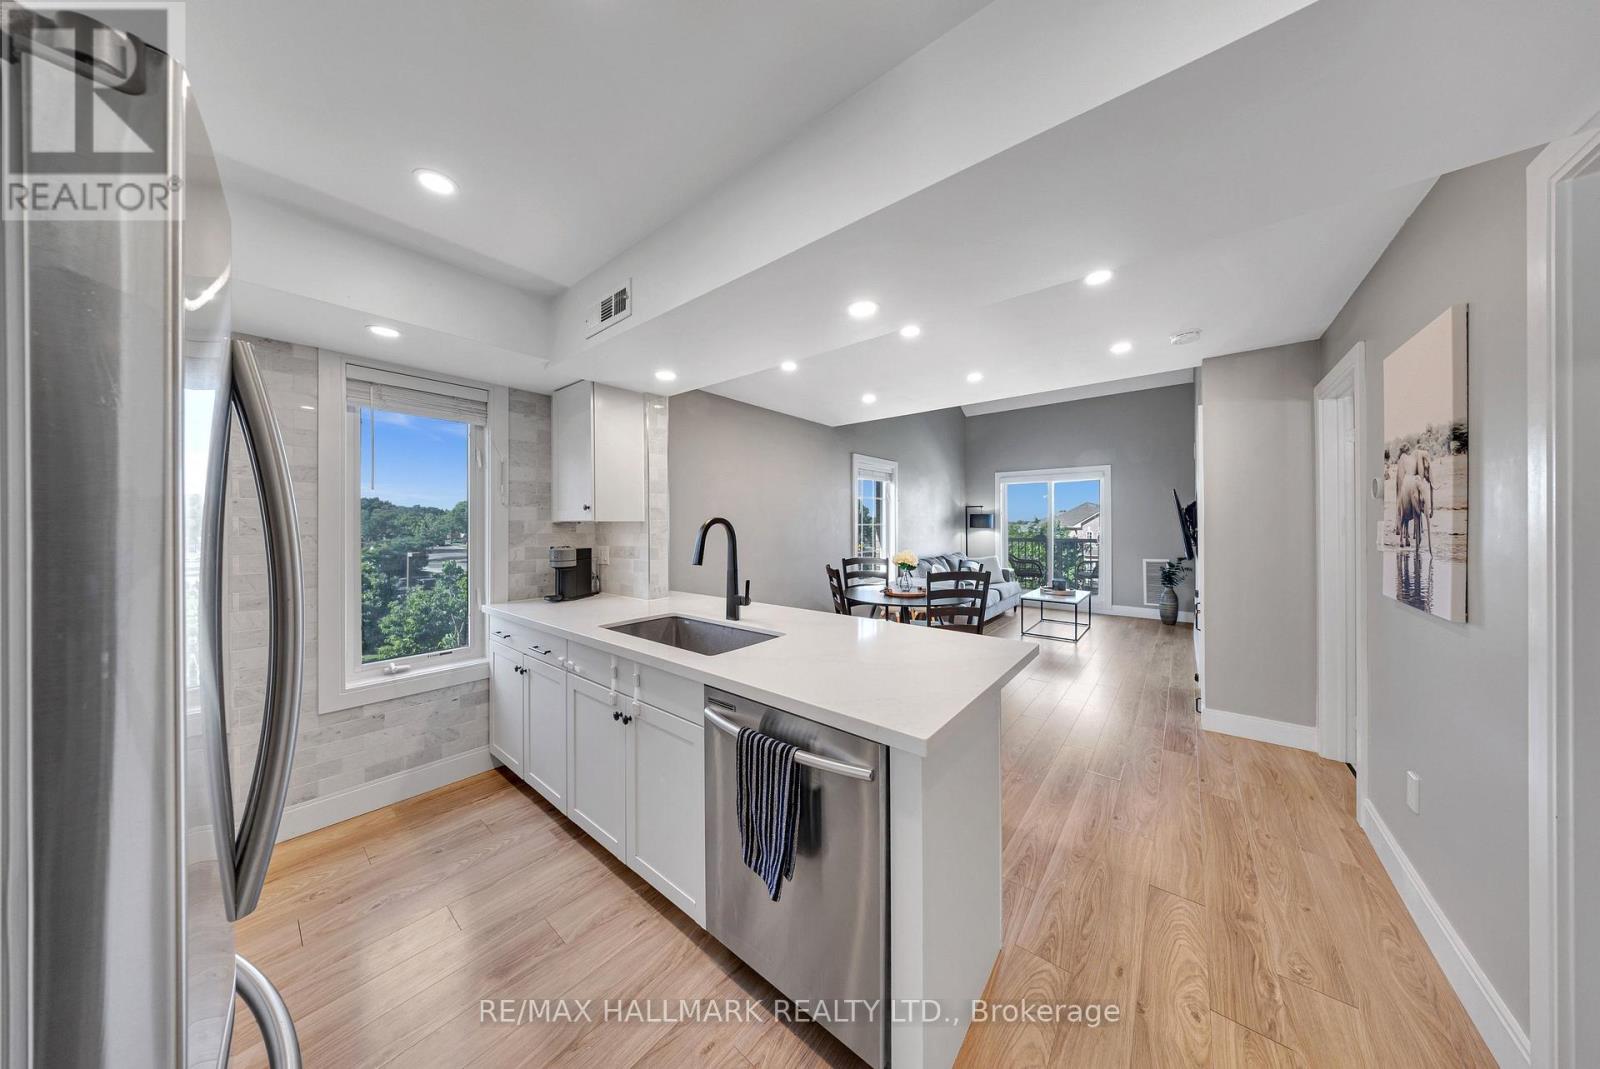
3 - 106 Petra Way
Whitby, Ontario
Motivated Sellers! 2 Car Parking. Welcome to Unit 3 at 106 Petra Way! Rare end-unit stacked townhouse ideally situated overlooking a beautifully landscaped courtyard and lush green space. Enjoy peaceful, unobstructed views, abundant natural light, and enhanced privacy with no direct sight-lines into neighbouring homes from the side windows or the private balcony. Laminate flooring on the entire main floor of the home except for the tiled entry way and laundry room. Exceptional storage throughout, featuring a spacious double-door closet in the main foyer, walk-in closets in both bedrooms, and an impressive 40 sq. ft. (approx.) pantry complete with wooden shelving. The primary bedroom is ideally positioned on the east side of the home, welcoming beautiful morning sunlight to start the day. The updated four-piece bathroom has been freshly painted and is move-in ready. The versatile second-floor loft, overlooking the living room below, can be tailored to suit your lifestyle-whether as a home office, workout space, bedroom, or cozy reading nook. Complete with two spacious 8' x 8' storage lockers, one dedicated parking space, and the potential to secure a second, this beautifully maintained home is truly turnkey. (id:61476)