


27 Waverley Road
Clarington, Ontario
Opportunity Knocks! Exceptional investment opportunity featuring 2 semi-detached homes under one ownership, offering a total of 4 self-contained residential units and approximately $7,200/month in rental income. The well-maintained property offers an attractive unit mix consisting of 2 spacious 2-bedroom, 1-bathroom units, 1 generous 2-bedroom, 2-bathroom unit, and 1 bright 1-bedroom unit, providing flexibility and strong appeal to a broad range of tenants. Thoughtfully updated throughout with modern finishes, each unit offers a comfortable, turnkey living environment with bright, functional layouts, spacious principal rooms, and well-designed floor plans. The property has been maintained with both tenant appeal and long-term ownership in mind. A standout feature is the oversized double detached garage, offering valuable additional storage and parking potential. Ample parking is also available at both the front and rear of the property, providing exceptional convenience for residents and guests. Each semi-detached home is independently serviced with its own gas meter, hydro meter, furnace, and water heater, helping simplify property management and utility allocation. Property taxes reflect both properties. Currently generating approximately $7,200/month in rental income, this investment offers a gross cap rate of approximately 7.2%, making it an attractive opportunity for investors seeking strong income and long-term appreciation potential. Whether you're expanding an existing portfolio or looking for a high-performing multi-residential investment, this rare offering delivers an outstanding combination of income, flexibility, efficient ownership, and long-term investment potential. (id:61476)
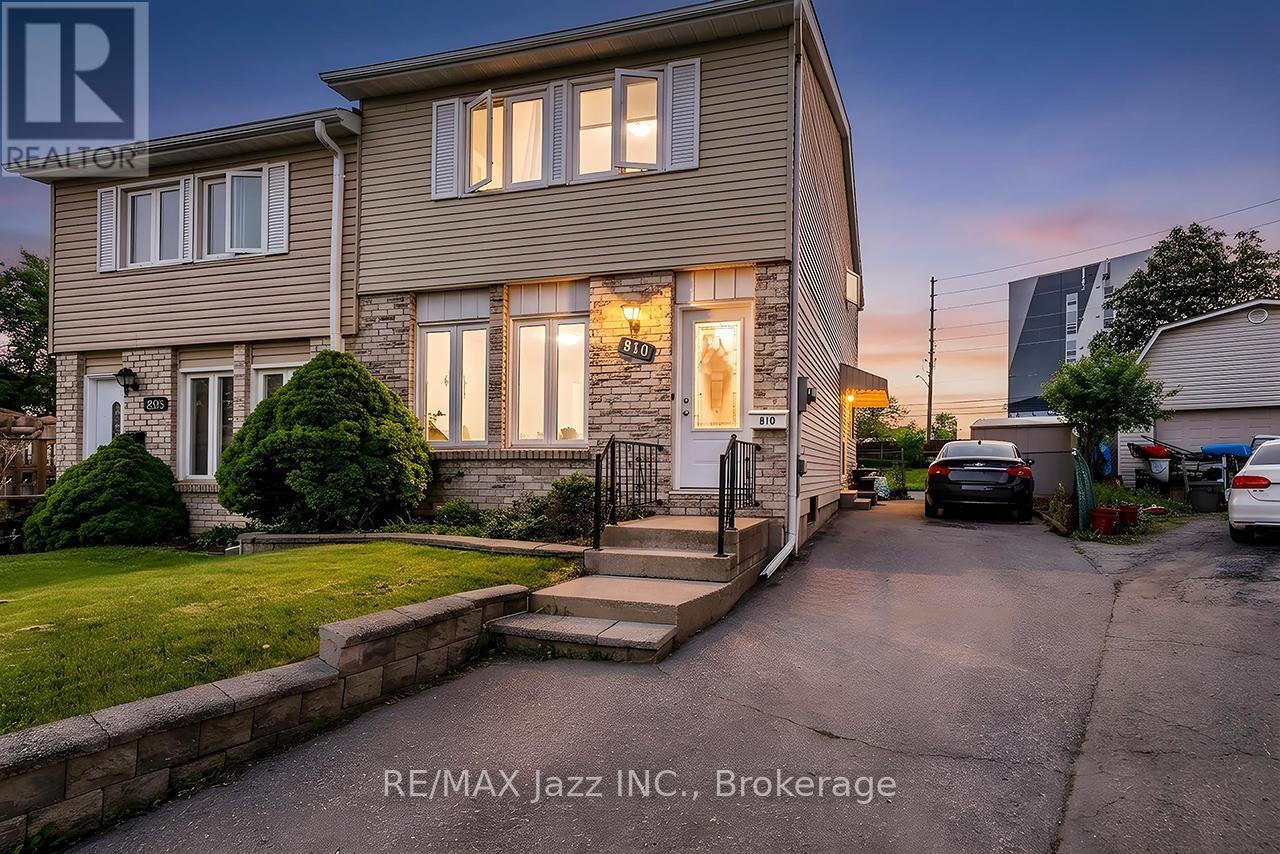
810 Kilkenny Court
Oshawa, Ontario
Larger Than It Appears! Welcome to 810 Kilkenny Court, a lovingly maintained one-owner home offering exceptional space, versatility, and value in a quiet, family-friendly court. Offered for sale for the first time, this 3-bedroom, 2-bathroom home presents an outstanding opportunity for first-time buyers, growing families, and savvy investors alike. Step inside to a bright and functional layout featuring spacious principal rooms, updated windows and doors, and low-maintenance flooring throughout. The sun-filled dining area opens through double garden doors to a large, fully fenced backyard, creating an ideal setting for entertaining, family gatherings, children's play, or simply enjoying the outdoors. The finished basement significantly expands the home's living space and offers exceptional flexibility, with room for a large family room, recreation area, home office, gym, or guest accommodations. A separate side entrance adds even more versatility and creates excellent potential for multi-generational living, an in-law setup, or future income opportunities. Ideally located just minutes from Trent University, this property also offers compelling long-term investment potential in an area with established demand from students, faculty, and university-affiliated professionals. Conveniently situated close to schools, parks, shopping, restaurants, public transit, GO Transit connections, and major commuter routes, everything you need is within easy reach. Combining pride of ownership, generous living space, a finished basement, and exceptional future potential, 810 Kilkenny Court is a rare opportunity in a well-established neighbourhood. 3 bedrooms. 2 bathrooms. Finished basement. Separate side entrance. Large fenced yard. Quiet court. Minutes to Trent University. Exceptional value and opportunity. (id:61476)
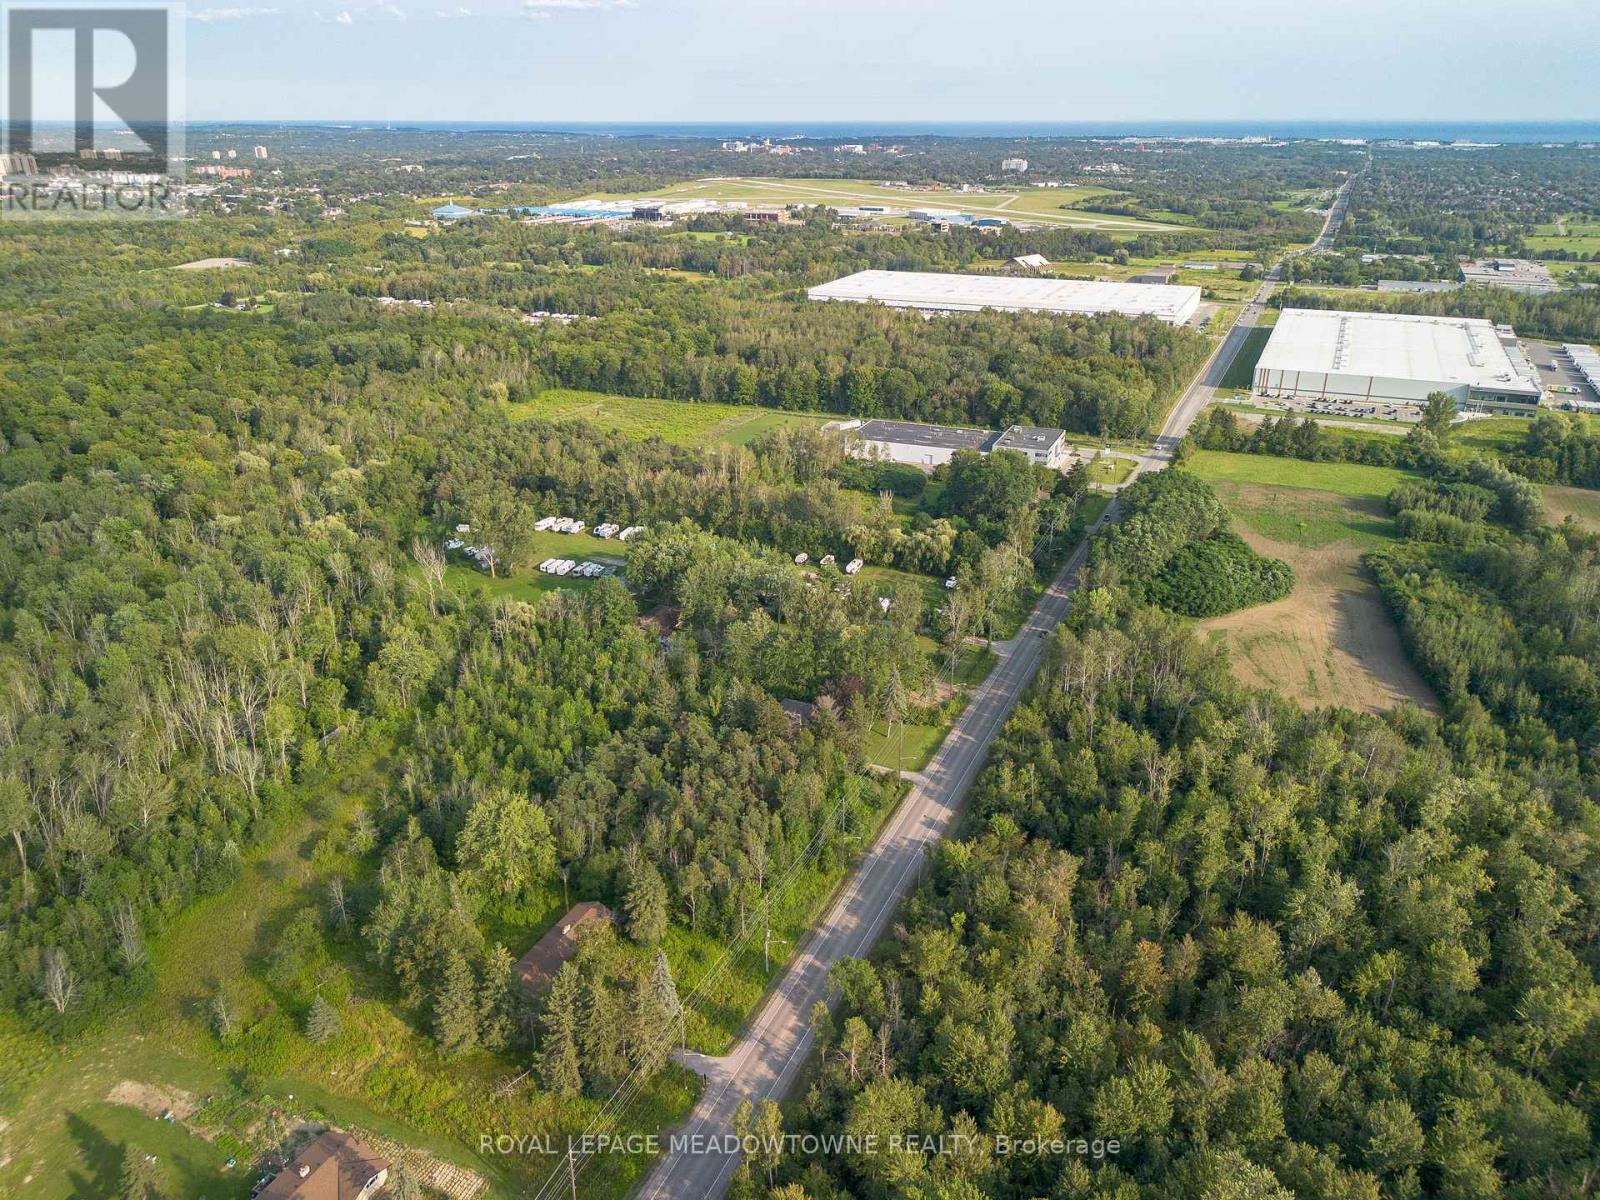
1827 Thornton Road
Oshawa, Ontario
3.87 Acres of developable industrial land in the heart of Oshawa's expanding industrial sector.Surrounded by major developers and projects this site is shovel ready. Zoning allows for awide variety of industrial uses including outside storage. Build up to +/-80,000 sf on site.The City of Oshawa is ready for expansion and happy to work with users, investors anddevelopers to encourage growth. (id:61476)
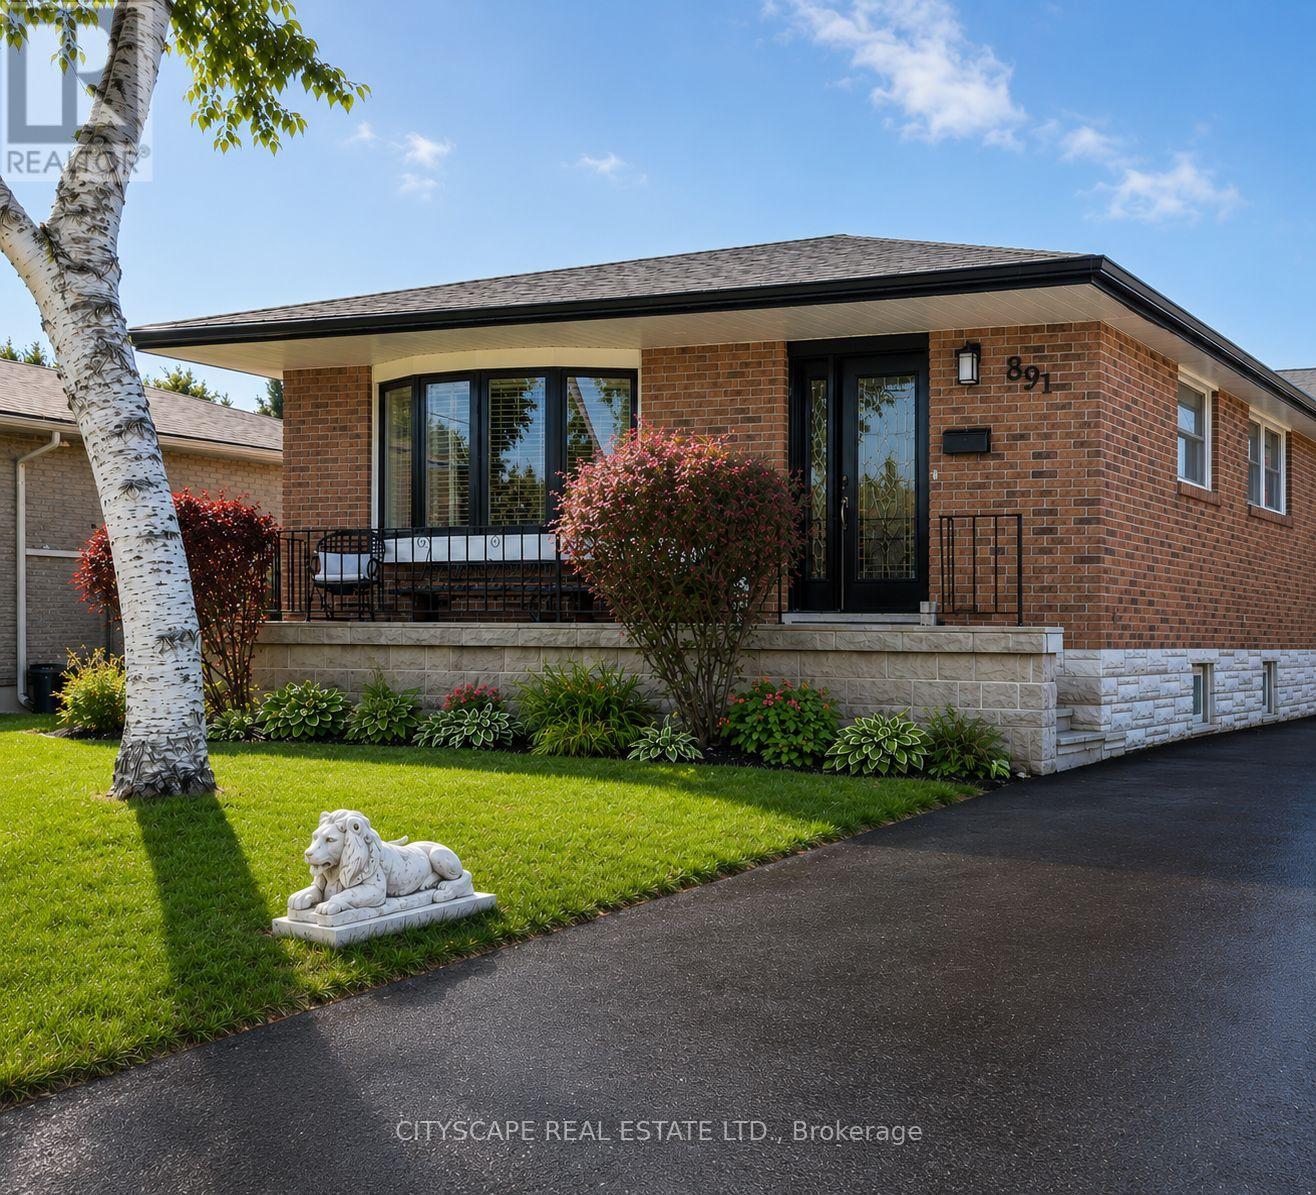
891 Curtis Crescent
Cobourg, Ontario
Welcome to this stunning all-brick bungalow nestled in one of Cobourg's most sought-after neighbourhoods. Thoughtfully designed for modern living, this exceptional 3+2 bedroom home offers over 2,300 sq. ft. of beautifully finished total living space, complemented by a large driveway accommodating up to six vehicles - perfect for large families and frequent entertainers alike.The main floor showcases a bright and inviting open-concept layout with smooth ceilings and pot lighting throughout. At the heart of the home is a custom KraftMaid solid wood two-toned kitchen featuring soft-close cabinetry, a wine rack, and elegant glass-front cabinets - a seamless blend of quality craftsmanship and timeless style. Three well-appointed bedrooms on the main level each overlook the breathtaking backyard oasis below.The fully finished basement with private separate entrance is an incredible bonus, perfectly suited as a granny flat, in-law suite, or short-term rental opportunity. This thoughtfully designed lower level features two spacious bedrooms, an open-concept living area, a wet bar and kitchenette, and a stunning spa-inspired bathroom complete with heated floors, a freestanding soaker tub, and a large custom shower.Step outside and discover a backyard that truly sets this home apart. This spectacular outdoor retreat boasts a heated inground saltwater pool, a six-person hot tub with gazebo, a custom cedar bar with overhead doors, a dedicated outdoor dining space perfect for al fresco gatherings, and two powered storage sheds for added convenience. Every detail has been considered to create the ultimate space for entertaining family and friends throughout the seasons.Whether you are searching for a forever home for a large or multi-generational family, an income-generating investment, or simply an exceptional lifestyle upgrade - this remarkable property delivers on every front. Opportunities like this are rare. Book your private showing today. (id:61476)

33 Campbell Drive
Uxbridge, Ontario
Welcome to 33 Campbell Drive, an exceptional family home nestled on a premium pie-shaped lot in one of Uxbridge's most sought-after neighbourhoods. Offering 2,442 sq. ft. above grade, this beautifully appointed residence showcases timeless design and outstanding indoor-outdoor living. The thoughtfully designed main floor features an elegant open-concept layout with formal living and dining spaces, a spacious family room anchored by a stunning gas fireplace with a marble surround, custom blinds throughout, and a chef-inspired kitchen complete with premium Wolf appliances, a Sub-Zero refrigerator and freezer, marble countertops, and a walkout to your private backyard oasis. Upstairs, discover four generously sized bedrooms, including a spa-like primary ensuite with a walk-in closet, along with second-floor laundry and hardwood flooring throughout. The fully finished lower level offers incredible versatility with two additional bedrooms, both with walk-in closets and a large recreation room with a built in bar, additional family room, and a three-piece bathroom, making it ideal for extended family or guests. Outside, enjoy resort-style living with a spectacular inground pool, covered patio, built-in outdoor fireplace, and pool shed, all set within the expansive, professionally landscaped yard. Ideally located just minutes from charming downtown Uxbridge, excellent schools, parks, golf courses, conservation trails, and everyday amenities, this remarkable home offers the perfect blend of luxury, comfort, and family living in one of Durham Region's most desirable communities. (id:61476)
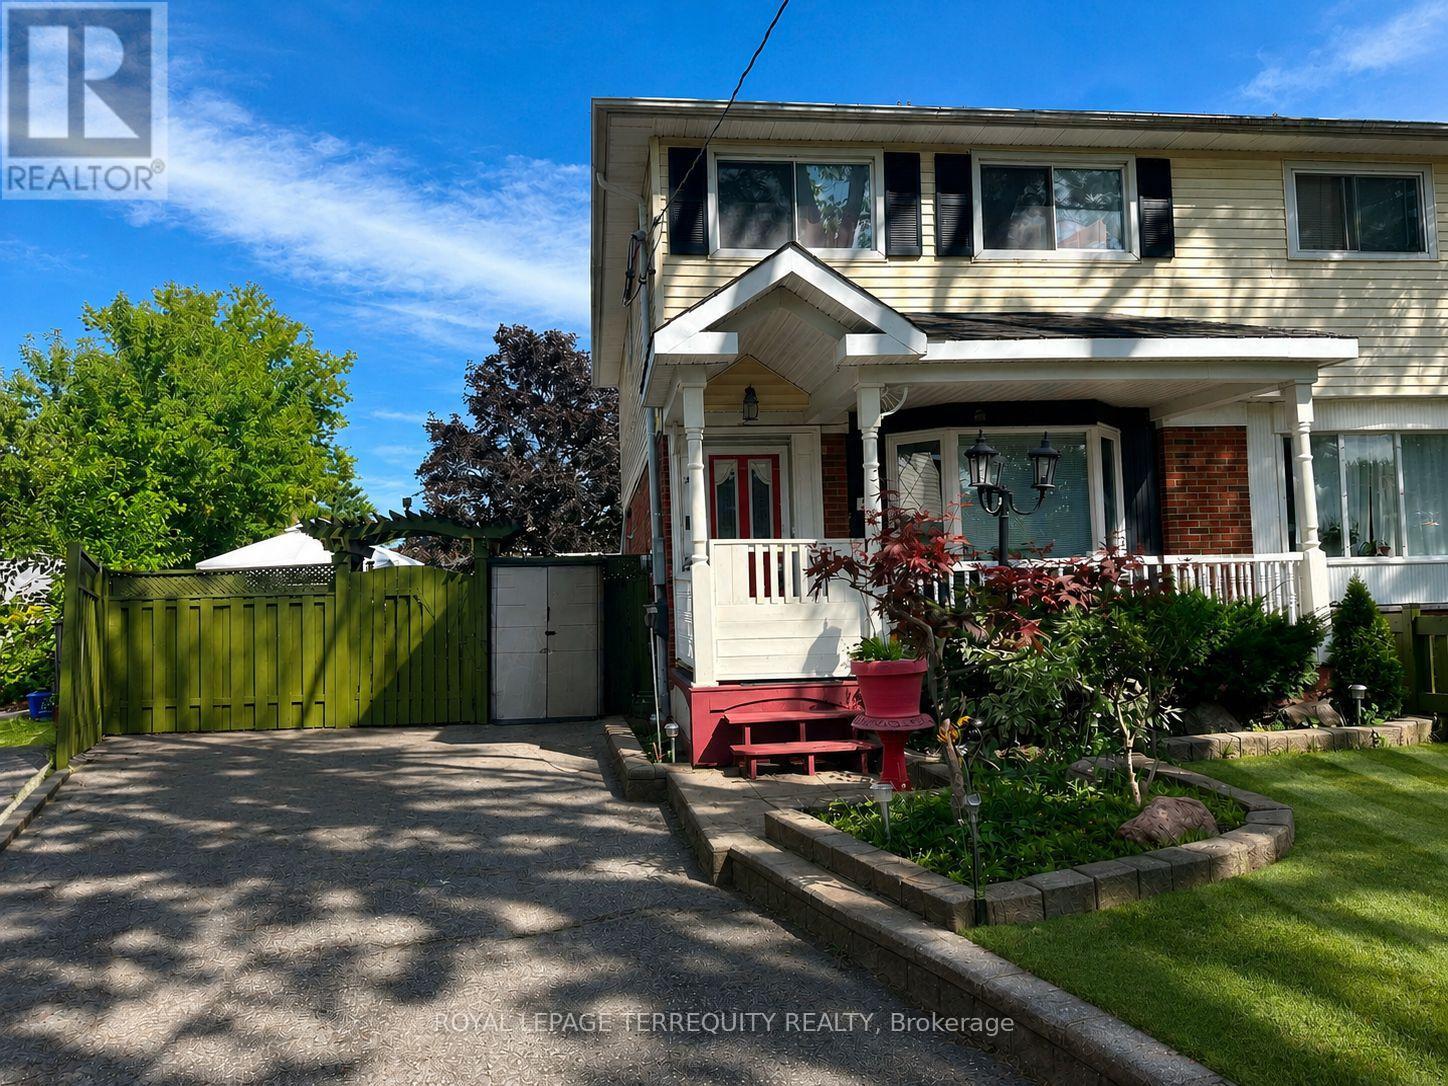
235 Barkley Crescent
Oshawa, Ontario
Welcome to this fantastic 3-bedroom, 3-bath home set on a premium pie-shaped lot along a mature, tree-lined street! Spacious sunroom with fireplace overlooking the fenced in-ground pool and large backyard, offering plenty of space for outdoor entertaining, gardening and family enjoyment. Pool liner completed August 2026. Backyard also features a hot tub and gazebo. Renovated basement featuring a bedroom and separate living room. Tesla charger and parking for 3 vehicles. Conveniently located near Waverly Public School, parks, Civic Recreation Complex, Oshawa Centre, Walmart, Real Canadian Superstore, Trent University Durham GTA, Hwy 401, transit and more. A great opportunity to enjoy a home designed for both everyday living and outdoor entertaining in a convenient Oshawa location. (id:61476)
345 Dwight Avenue
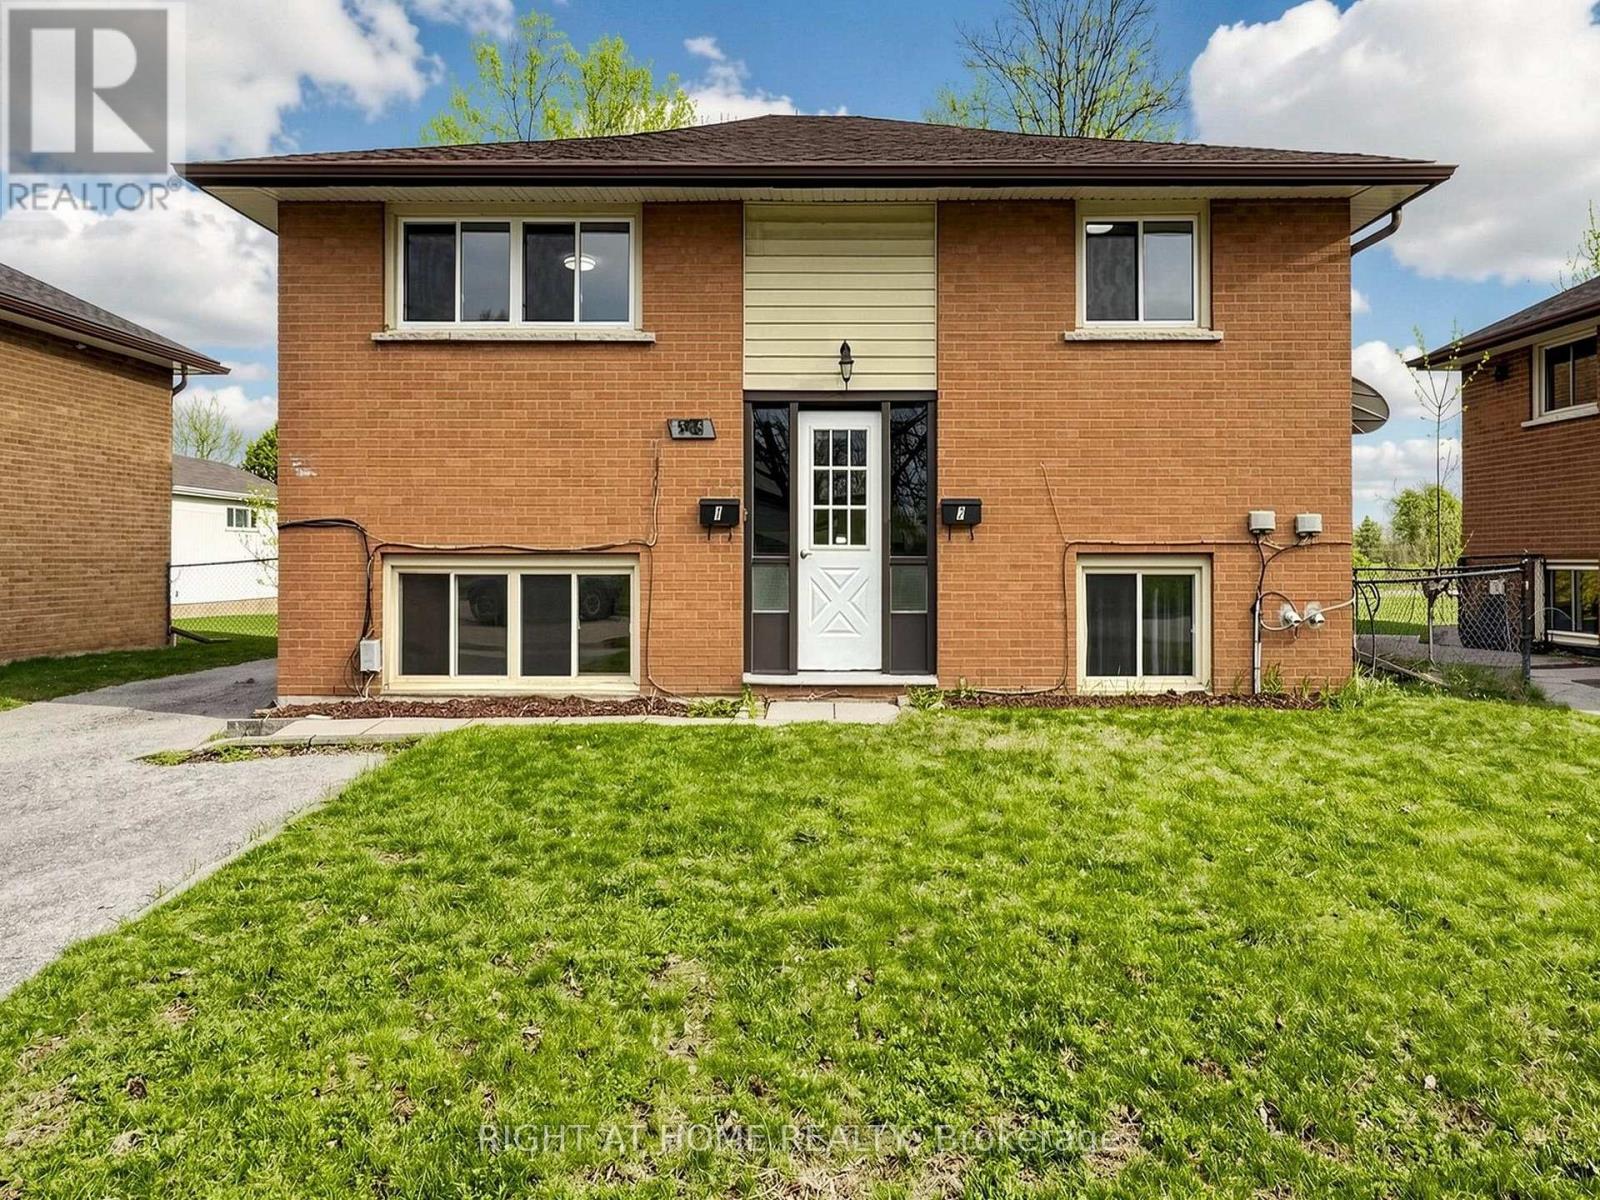
Oshawa, Ontario
Renovated and Fully Vacant Purpose-Built Legal Duplex or Two-Family Dwelling! Ideal for variety of uses, savvy homeowner looking to off-set their mortgage, family with in-laws or perfect for investor looking for cash flow investment. Both spacious self-contained units have walkouts to yard as well as interior entrances and are separately metered. Many upgrades recently done including washrooms, kitchens, upper level windows and flooring. Common laundry room contains 2 sets of washer/dryers and hot water tanks. Parking for 3 cars with a large backyard. Great family friendly and convenient location with abundance of amenities within minutes of this property including elementary & high school, easy transit, swimming recreation, sports fields, and shopping. Fully vacant to set your own rents with potential income of $4250/month. Upper Unit $2400, Lower Unit $1850. Financials Available. (id:61476)
2 Murkar Crescent
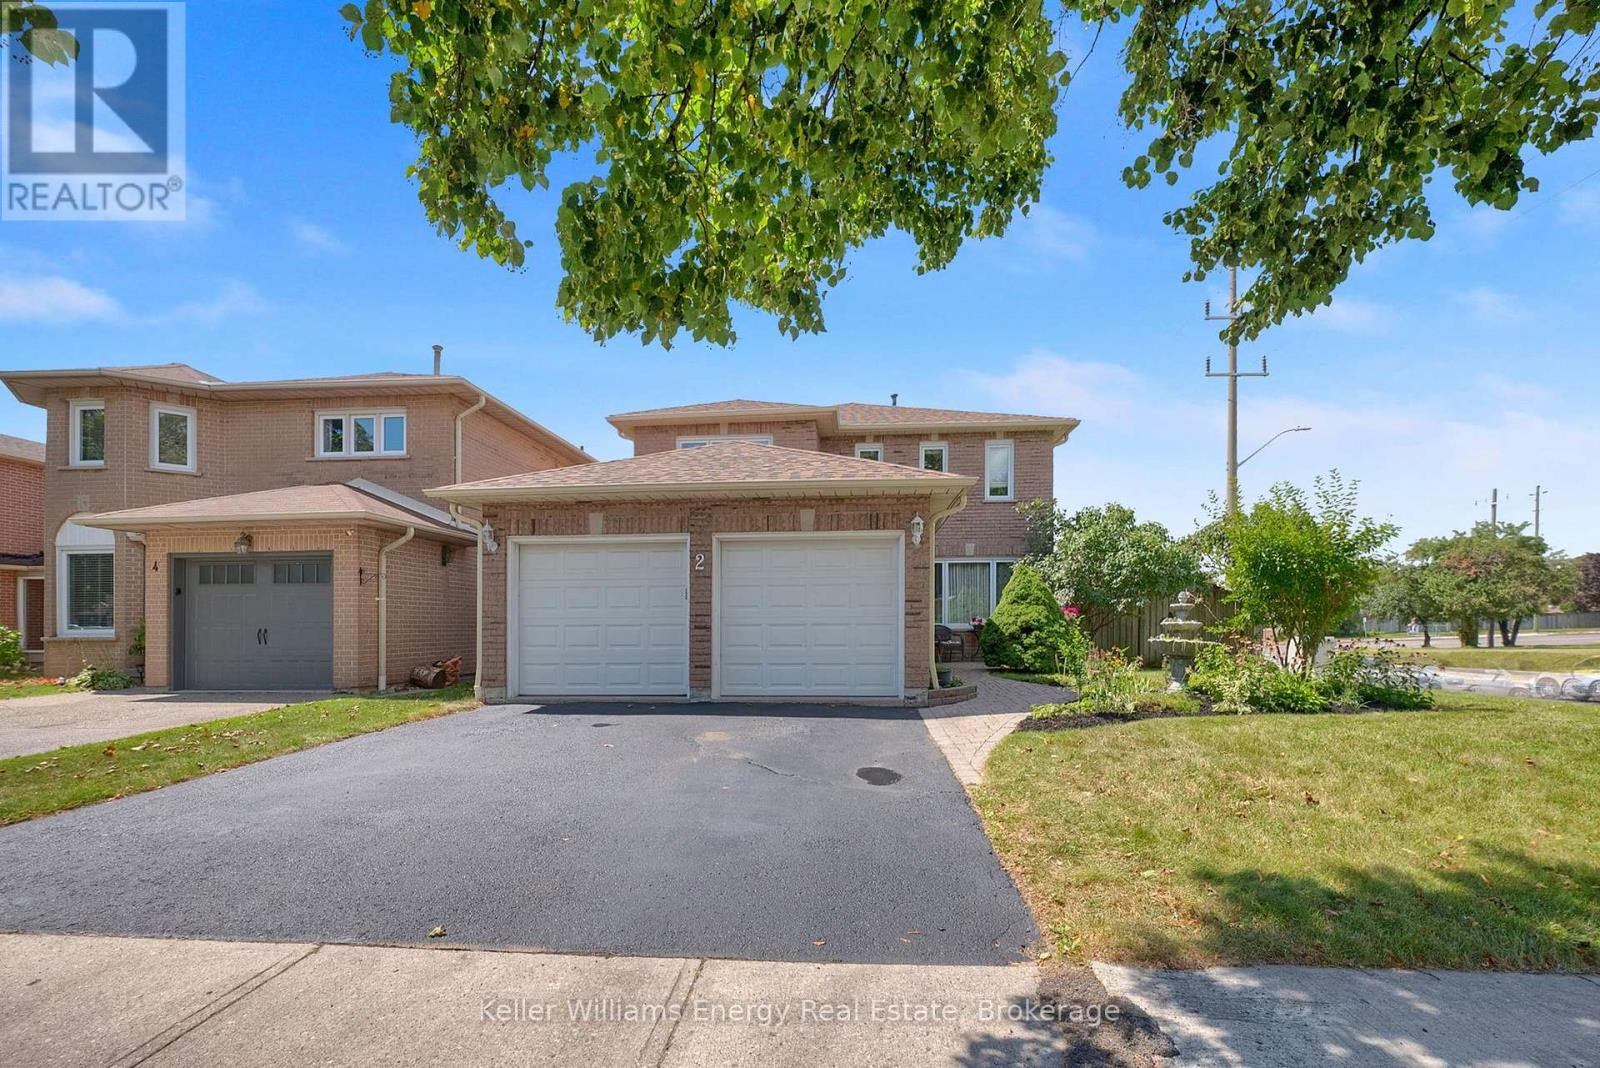
Whitby, Ontario
Welcome home to this beautiful 4-bedroom family home in highly sought-after Whitby, perfectly situated minutes from Hwy 401, top shopping, dining, and amenities! The main level boasts rich hardwood floors throughout the formal living and dining rooms, as well as the cozy family room featuring an electric fireplace and large window overlooking the backyard. The updated chef's kitchen shines with granite countertops, under-cabinet lighting, a custom backsplash, and a bright breakfast area complete with built-ins and a walkout to a 2-level deck-ideal for outdoor entertaining! A convenient main-floor laundry room offers direct garage access and a pantry, alongside a clean powder room. Upstairs, unwind in the spacious primary suite with a large walk-in closet area and private 4-piece ensuite, accompanied by three additional generous bedrooms and a 3-piece bath.The fully finished basement offers endless potential: a dedicated office area, eating space, wet bar, rec room with a projection screen for movie nights, a dedicated hobby workshop, wine cellar and abundant storage space! (id:61476)
102 Havelock Street
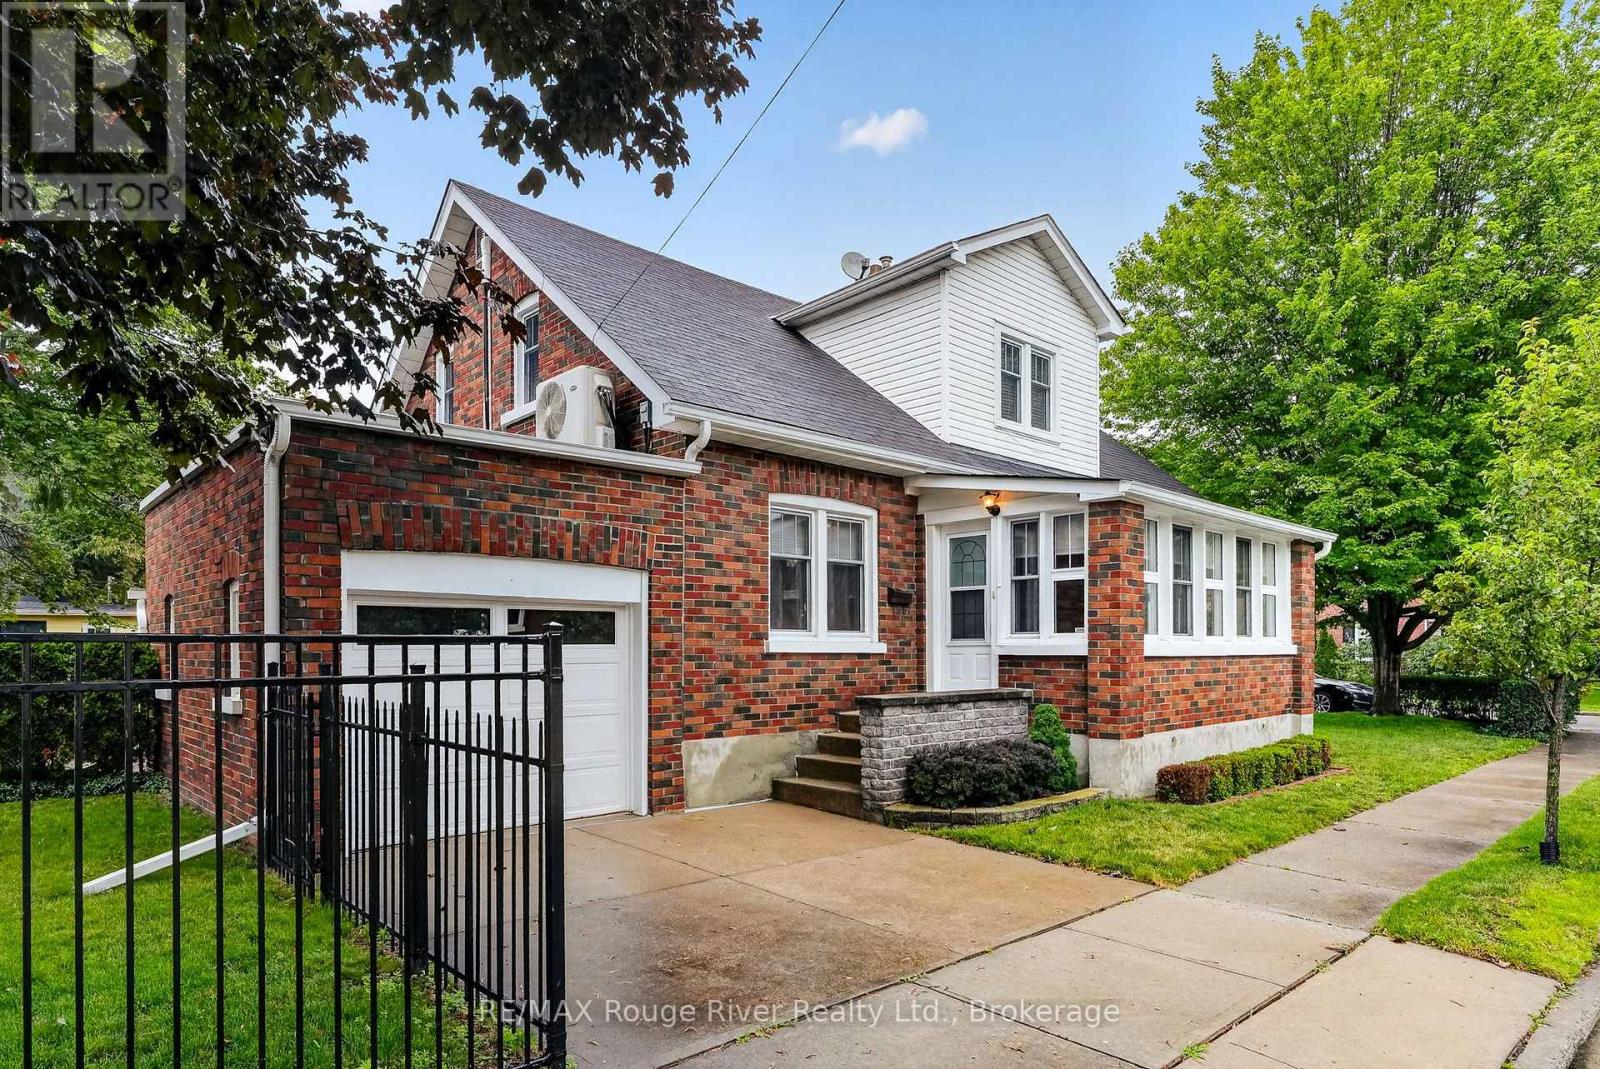
Cobourg, Ontario
Step into a piece of history with this delightful family home that has been cherished by the same family for three generations. Located close to downtown Cobourg, without being right in the hustle and bustle, 102 Havelock St. offers a convenient but private locale. The home welcomes you with a covered porch/sunroom at the front of the house, perfect as a retreat to enjoy your coffee and newspaper. Walk through the "Shaker-style" front door onto wooden floors that guide you to the heart of the home. The living room is cozy, thanks to a charming fireplace, and it benefits from abundant natural light streaming through plentiful windows. The kitchen features extra cabinets, ensuring that all your culinary needs are within easy reach, making it a delight for those who love to cook. The main bathroom has been recently updated with elegant white tiling accented by black trim, delivering a fresh and inviting spa-like atmosphere. The expansive rec room on the lower level offers a second fireplace, numerous built-in cabinets, and a dedicated workroom complete with workbenches, creating a versatile space for both relaxation and crafting. Enjoy the benefits of heating with hot water radiators, ideal for those with allergies and practical for drying winter mittens. The backyard features a private patio, a sizable shed off the garage, and has been maintained with simplicity, making it the perfect outdoor oasis. This lovingly maintained home is suitable for single buyers, couples, or families of any age. The care and pride of ownership are evident throughout, making it a truly special place to call home. NOTE: SOME PHOTOS ARE VIRTUALLY STAGED PHOTOGRAPHIC RENDERINGS (id:61476)
12 Dunnett Drive
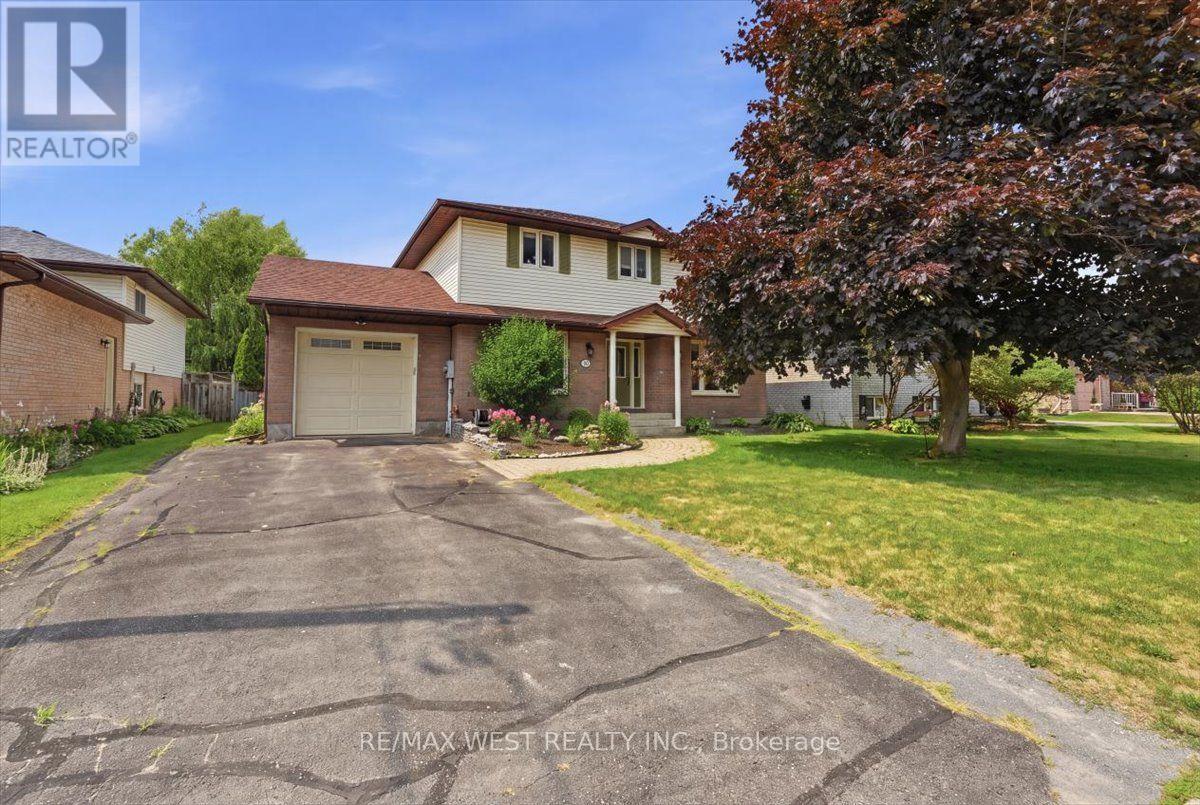
Brighton, Ontario
Welcome to this spacious 3-bedroom family home, perfectly situated on a quiet dead-end street in a highly desirable neighbourhood. Set on an oversized in-town lot, this bright and inviting home offers plenty of space for growing families and commuters alike. The main floor features a convenient 2-piece powder room, a separate dining room, and a full eat-in kitchen with a walkout to a large deck overlooking the rear yard-perfect for entertaining or enjoying your morning coffee. Large windows throughout fill the home with natural light. Upstairs, you'll find three generously sized bedrooms, including a spacious primary suite with a semi-ensuite bathroom. A versatile nook at the top of the stairs provides the ideal space for a home office or reading area. The finished basement expands your living space with a 4-piece bathroom, a workshop, a rec room, and den or playroom. Outside, enjoy beautiful perennial gardens, an attached single-car garage, and a large backyard with endless possibilities. Conveniently located within walking distance to schools and close to shopping, restaurants, and all amenities. Commuters will appreciate the easy access to Highway 401, while outdoor enthusiasts will love being just minutes from Presqu'ile Provincial Park, offering beaches, hiking trails, birdwatching, and year-round recreation. This well-maintained family home combines comfort, space, and an unbeatable location. Some photos are virtually staged. (id:61476)

1028 Highbrooke Court
Oshawa, Ontario
Welcome to this stunning brick bungalow nestled in a peaceful cul-de-sac in North Oshawa! This gem offers a unique, country-like vibe right within the city limits. With over 2,700 sq. ft. of finished living space, this home is designed for maximum comfort and privacy, making it perfect for multi-generational living. Enjoy a cup of coffee on your charming covered front veranda. The interlocking pathway leads to a separate entrance with a fantastic in-law suite, complete with a full kitchen, above-grade windows, separate laundry, and ample living space-perfect for accommodating extended family or guests. Inside, the main floor boasts impressive 9' ceilings, beautiful hardwood floors, and a freshly painted interior that's flooded with natural lights. The primary bedroom is truly special, featuring a bright sunroom where you can enjoy serene forest views. The ensuite bathroom is a dream, equipped with an infrared sauna-ideal for unwinding after a long day! Step outside onto the impressive two-level deck that overlooks the tranquil ravine-it's the ultimate spot for entertaining friends or simply relaxing in nature's embrace. Situated on a peaceful dead-end street in one of North Oshawa's most sought-after areas, this home offers an incredible blend of privacy, versatility, and beautiful scenery, all while keeping convenience right at your doorstep. Don't miss out on making this captivating oasis your own! (id:61476)
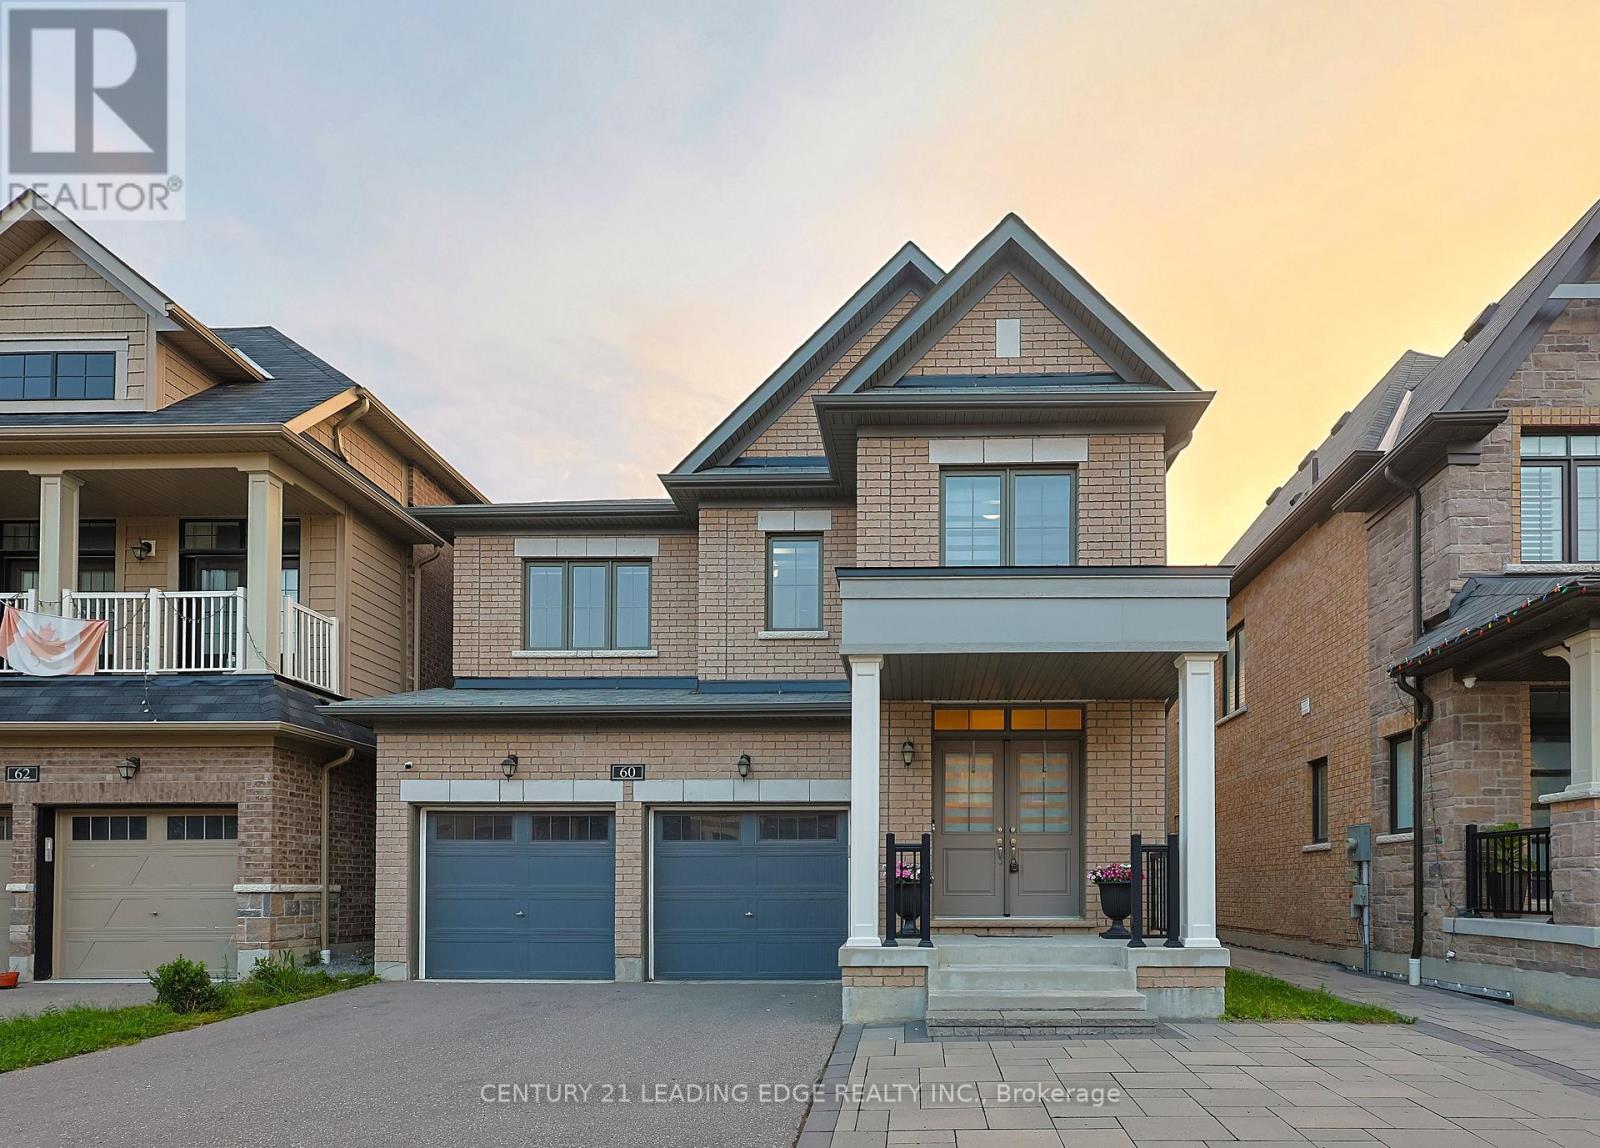
60 Bremner Street
Whitby, Ontario
Discover modern family living in the desirable Rolling Acres community of Whitby. This newer detached home features 4 spacious bedrooms, 5 bathrooms, and a bright open-concept layout with hardwood floors, high ceilings, oversized windows, and elegant finishes throughout. The modern kitchen offers a large center island, stainless steel appliances, and stylish backsplash, opening to the inviting living area with a cozy fireplace. Upstairs, the primary bedroom features a walk-in closet and spa-inspired ensuite, while the additional bedrooms offer convenient ensuite access. Pot lights, coffered ceilings, and quality upgrades complete this beautiful move-in-ready home in one of Whitby's most sought-after family-friendly neighborhoods. (id:61476)