


14289 Regional Road 39
Uxbridge, Ontario
A home with this much character, land and privacy is getting harder to find. This charming 2+1 bedroom, 1-storey century home sits on 1.44 acres and has been well cared for by its owners. With approximately 1,606 sq. ft., it offers a comfortable, practical layout and the warmth you would expect from a home of this age.The main floor features a renovated kitchen with a wood-burning airtight stove, separate dining room and primary bedroom. The living room has new flooring, and the front veranda has also been updated. Other important improvements include an upgraded electrical panel, drilled well, exterior access to the basement, and a chimney that was cleaned approximately one year ago.Outside is where you'll really appreciate the property. Mature willow trees, lilacs, apple and plum trees surround the home, creating a beautiful and private setting. There's room for the kids, the dogs, a garden, or simply enjoying a quiet morning with a coffee on the veranda. It has that wonderful country feel where you can actually relax and enjoy your surroundings.And yet, you're not far from anything. Just 12 minutes to Hwy 404, with Keswick, Newmarket and the lake all close by. It's the best of both worlds; peaceful country living with the convenience of town just minutes away.Come take a look. You may just fall in love with the setting. (id:61476)

51 Daines Drive
Whitby, Ontario
First Time On the market! A rare opportunity to acquire a lovingly maintained property from its original owners! This Sprawling Bungalow with 1,775 sf of main-floor living space is nestled in the highly sought-after Rolling Acres community of Whitby and is set on an expansive 49.74f wide by 118.11f deep lot and has exceptional curb appeal with plenty of setback and mature landscaping. The backyard offers an abundance of private outdoor space-ideal for entertaining on a large patio deck, gardening, or adding a future pool. Boasting 11.5 foot high ceilings in the grand living and dining room & 9 foot ceilings in the foyer and an expansive 1,100sf in-law suite (approx. estimate) with kitchen, 3 piece bathroom & 2 bedrooms in the professionally finished basement! Other Features include an attached 2 car garage with total 4 car parking spaces, new paint June 2026, new basement vinyl plank flooring (June 2026), new dishwasher (June 2026), a huge master bedroom with 3 piece ensuite bath and a turn-key handicap/wheelchair walk-way along the side & up to the rear deck of the property. This unique bungalow is designed for comfortable family living and easy main-floor accessibility and offers effortless versatile living for seniors or a growing family! Living in Rolling Acres places everyday essentials and lifestyle perks right at your doorstep: Top-Rated Schools including John Dryden P.S., Sir Samuel Steele P.S., and St. Mark the Evangelist Catholic School. Surrounded by family-friendly green spaces such as Darren Park, Jack Wilson Park, and connected walking/cycling trails along local creek systems. Shop & Dine Convenience minutes from major retail hubs along Taunton Road and Thickson Road, including local grocery stores, big-box shopping, coffee shops, and diverse dining options. Seamless Transit & Commuting with quick and convenient access to Highways 401, 407, and 412, as well as Durham Region Transit & the Whitby GO Station for a quick commute into Toronto. (id:61476)
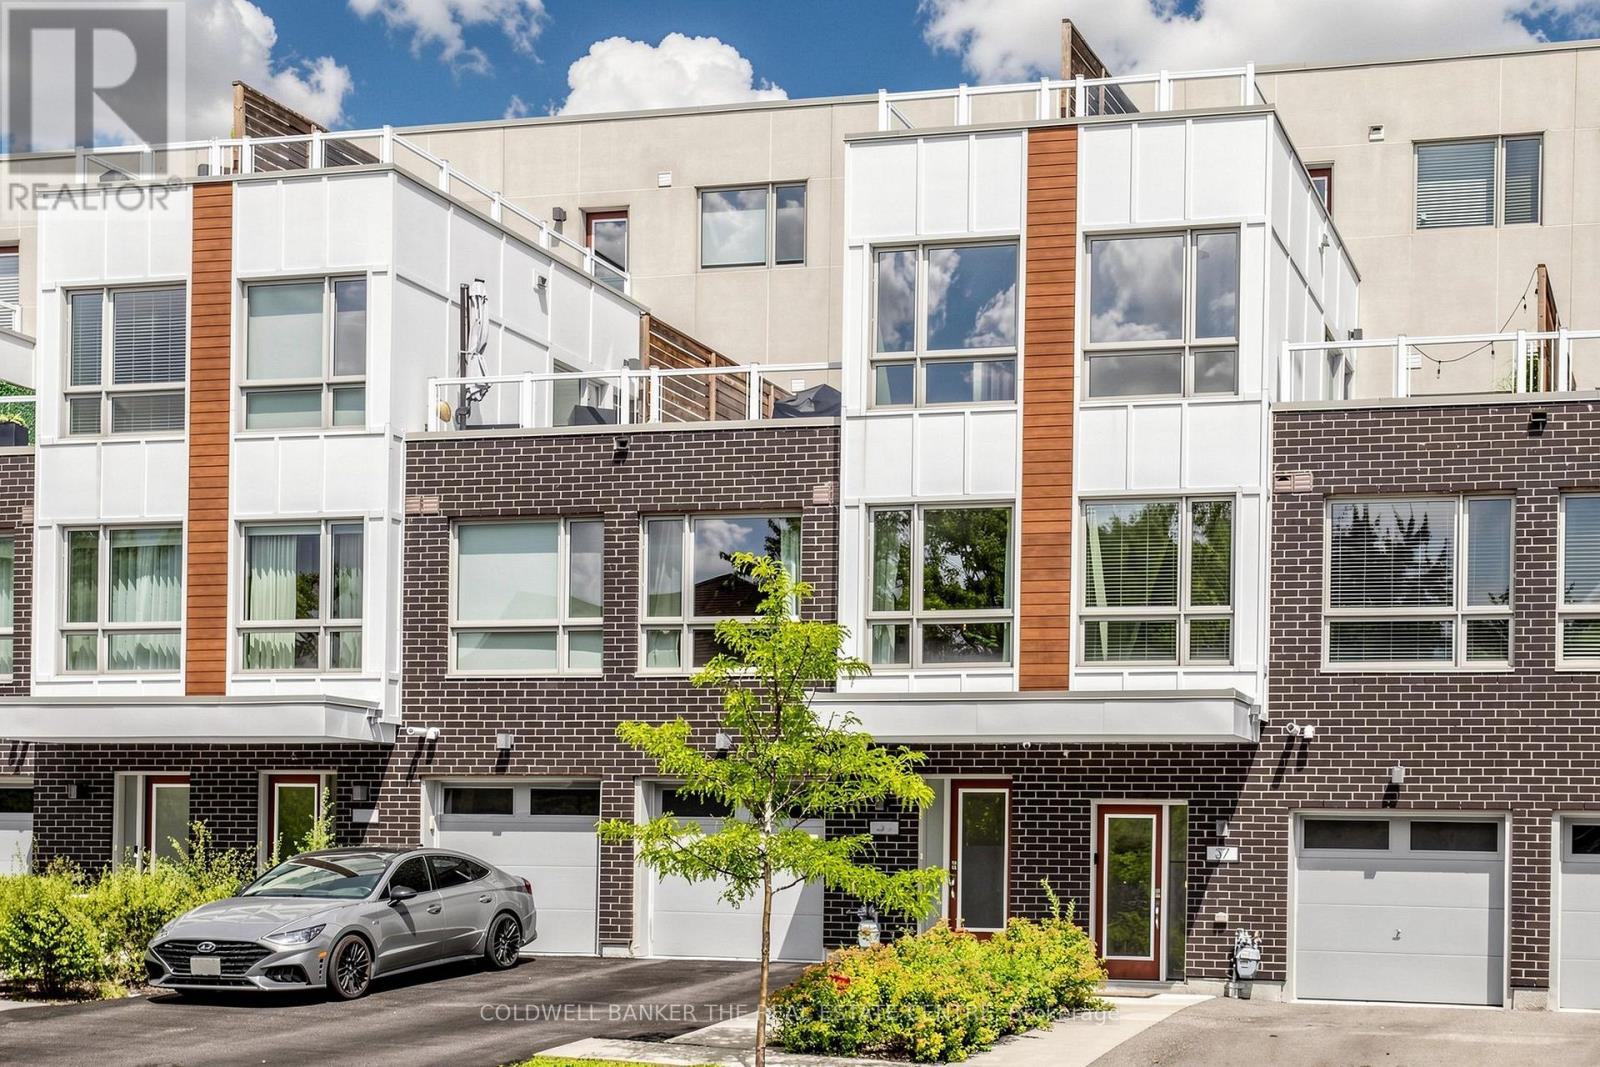
#36 - 1870 Altona Road
Pickering, Ontario
Welcome to Forestview Towns! Beautifully upgraded 3-bedroom, 3-bath executive townhome offering approx. 1,975 sq. ft. of living space as per MPAC. Bright & inviting with oversized windows, 9-ft ceilings, engineered hardwood throughout & no carpet. The open-concept main living area features an upgraded kitchen with quartz counters, contemporary cabinetry, S/S appliances, backsplash & breakfast bar combined with the living/dining area. The upper levels offer excellent privacy with two exceptionally spacious bedrooms plus a generous third bedroom. Primary bedroom approx. 12'2" x 16'4" with private ensuite featuring glass shower & quartz counter. Impressive second bedroom approx. 16'9" x 15'11", while the third measures approx. 12'2" x 9'6". Convenient second-floor laundry. Enjoy two large outdoor terraces, including a second-floor terrace with gas BBQ hookup plus an upper rooftop-style terrace, ideal for relaxing or entertaining. Rare parking for up to 3 vehicles with a private garage plus driveway parking for 2 cars. Direct interior garage access adds everyday convenience. Ideally situated in a quiet residential enclave across from Altona Forest, close to parks, trails, schools, shopping & recreation, with convenient access to Hwy 401/407, Rouge Hill GO & Pickering GO. A spacious, move-in-ready home offering an exceptional combination of indoor comfort, private outdoor space & convenient Pickering living. (id:61476)
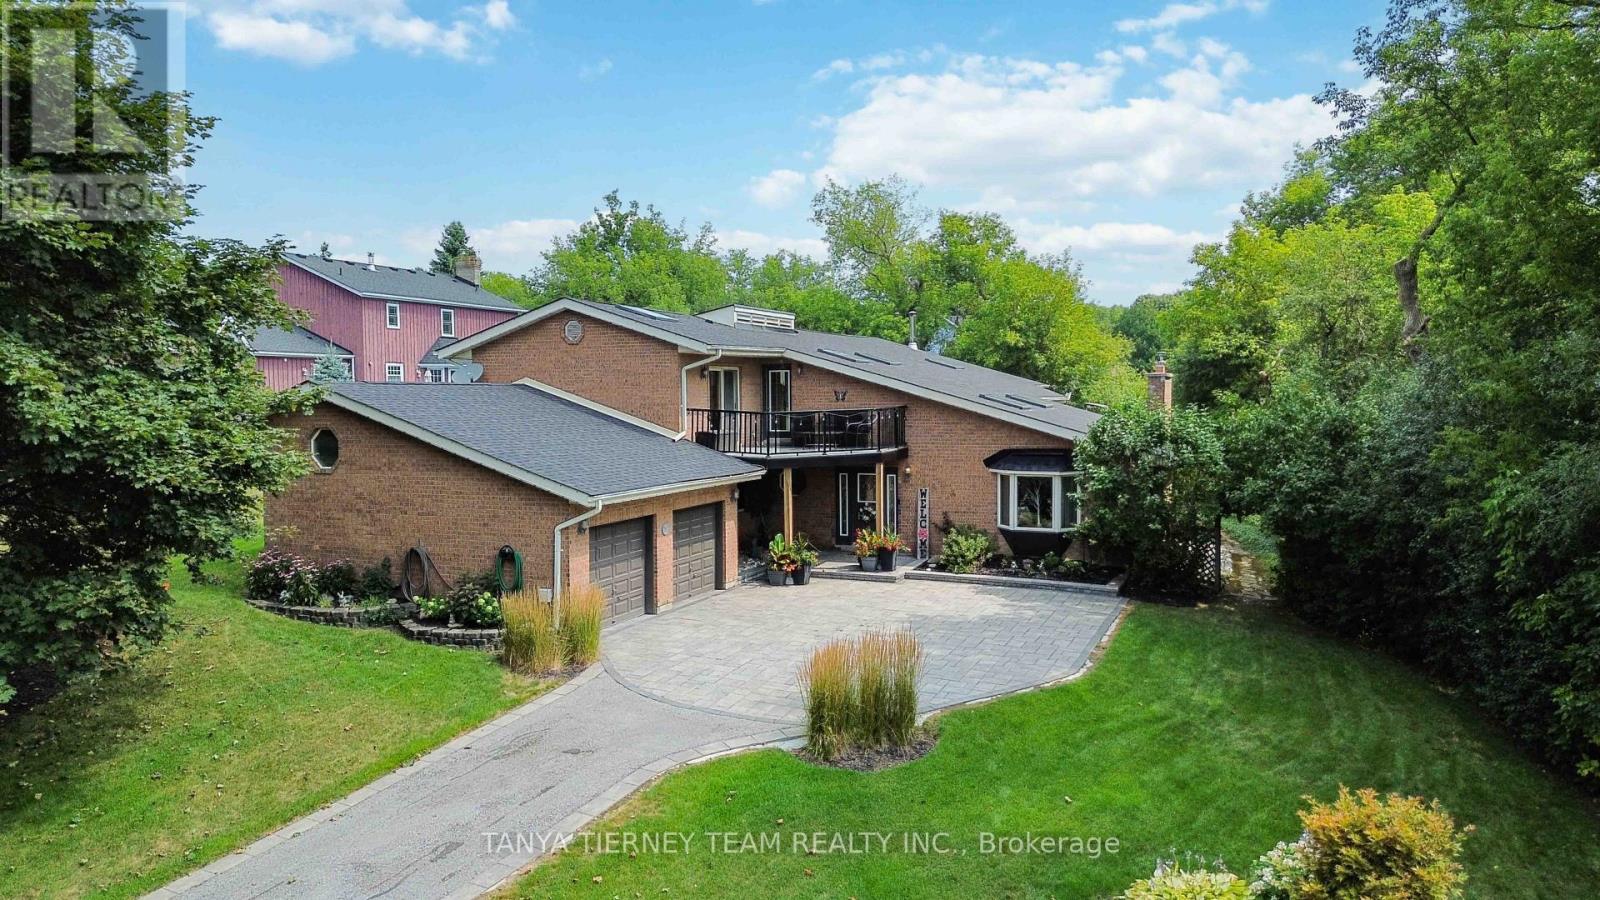
4883 Old Brock Road
Pickering, Ontario
Custom-built, all brick 4-level sidesplit offering 5+1 bedrooms, an inground pool & an incredible 168' x 285' deep (3/4 acre) treed ravine lot nestled in the charming hamlet of Claremont. From the moment you arrive, pride of ownership is evident. Beautifully manicured landscaping, lush gardens, interlocking walkways/patios & a welcoming front porch create impressive curb appeal. The private backyard is a true oasis, featuring 2-tier maintenance free composite deck, wrought iron fenced inground pool, garden shed & pool house - all surrounded by mature tranquil greenery. Inside, an impressive open concept layout showcases soaring vaulted cathedral ceilings, an open staircase, 6 skylights, 5 walk-outs & hardwood floors. The main level features a formal living room with a gas fireplace & walk-out to the patio, main floor bedroom, along with convenient workshop offering access to the double garage with incredible loft storage. The second level is designed for entertaining, with an elegant formal dining room & gourmet kitchen featuring quartz countertops, built-in appliances, custom backsplash, centre island with breakfast bar, pendant lighting & cooktop. The adjoining breakfast area offers picturesque views & a walk-out to the deck. Convenient mudroom with garden door access to the deck completes this level. Upstairs, you'll find 5 generous bedrooms & the laundry area. The impressive primary retreat features a walk-out to a private balcony overlooking the front gardens, walk-in closet + double closet & spa-inspired 5 pc ensuite complete with a double quartz vanity, glass rain shower, heated floors & relaxing freestanding soaker tub. The lower level provides even more living space with a spacious rec room featuring french doors, large above-grade windows & ample storage. A rarely offered property combining exceptional space, privacy & resort-style outdoor living, just mins from parks, schools, everyday amenities, with convenient access to Highway 407 for commuters. (id:61476)

95 Allworth Crescent
Clarington, Ontario
Welcome to 95 Allworth Crescent, a well kept 2 storey detached home built in 2006. Three bedrooms, three bathrooms, 1,181 sq ft above grade plus a finished basement, on a 27.84 x 112.15 foot lot in one of Bowmanville's most popular family neighbourhoods. Parking for 4 in the driveway plus an attached garage. The bright main floor has hardwood flooring in the living and dining areas, a 2 piece bathroom, and a sun filled eat in kitchen with ample cabinets and counter space. Walk out to the large deck overlooking a fully fenced yard and a 24 foot round above ground pool, with a new liner in 2025 and an inline chlorinator on the pump to keep the water treated with far less work. Upstairs are three generously sized bedrooms, including an oversized primary with a walk in closet and semi ensuite bath. All three have finished closets with sliding doors. The finished basement adds a large rec room and a full 3 piece bathroom (2024), ideal as a media room, office, gym, or guest suite. Best of all, this home costs very little to run. A high efficiency heat pump (2024) handles heating and cooling for a fraction of a gas furnace. A 6.3 kW solar system with 14 Longi 450W panels produces roughly 6,900 kWh a year, which has meant no summer hydro bills for the current owner, plus credits for extra power sent back to the grid. Also included: Rinnai tankless water heater, R60 attic insulation with air sealing, Excalibur 2 in 1 water softener and filter, reverse osmosis water filter in the kitchen, and a whole home HEPA air cleaner. Net Zero Certified.Smart features are installed and working: three Blink cameras covering the front, front door, and backyard, three Google Nest smoke and CO detectors that alert your phone, and a Yale smart lock with remote access and separate codes for family and guests. On a quiet, established street minutes from schools, parks, shopping, transit, and Highway 401. Move in ready, with low bills for years to come. (id:61476)
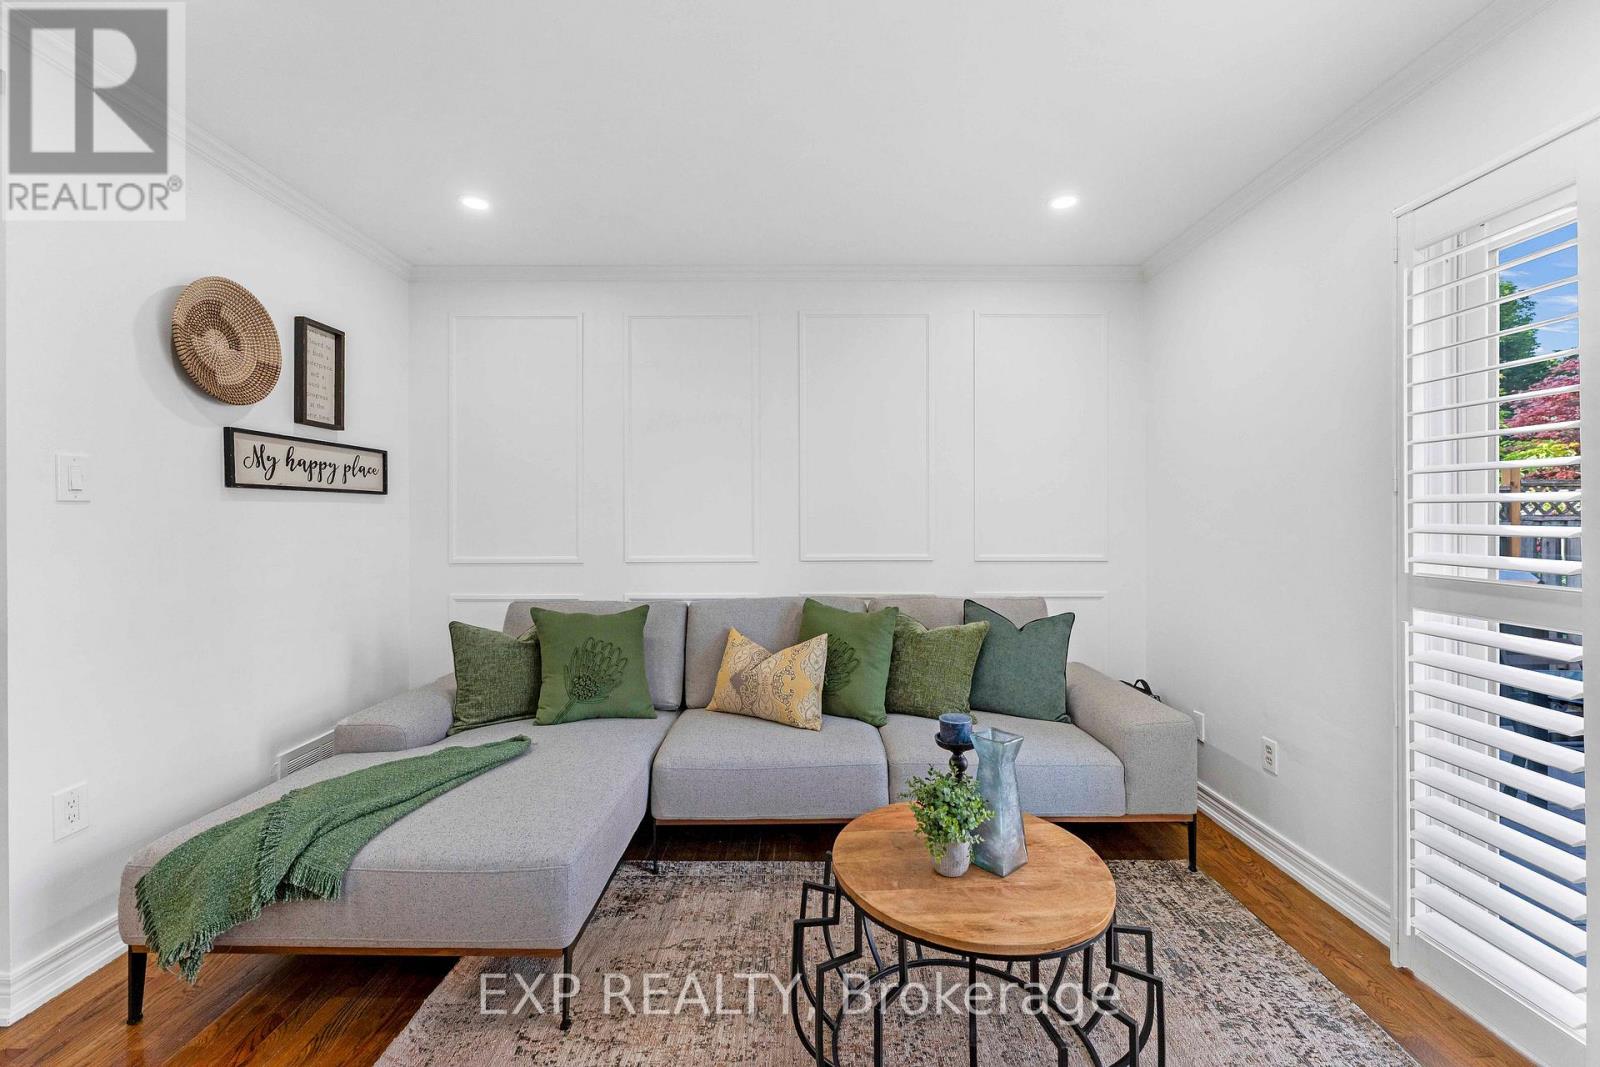
42 Fieldnest Crescent
Whitby, Ontario
Attention First Time Home Buyer or Upgrade Families, here is 42 Fieldnest Crescent, Whitby for you, a 3+1-bedroom, 4-bathroom detached home in Whitby's sought-after Rolling Acres neighbourhood where every upgrade has already been done. Property has got fresh paint, new electrical fixtures, LED lighting, fully renovated bathrooms, new doors and door hardware throughout. All you bring is furniture and enjoy living in approximately 2,250 sq. ft of total living space, this home gives your family room to spread out - not just exist. A separate living room and family room let your household breathe - morning quiet in one room while life happens in the other. It's the kind of layout families grow into, not out of. Recent updates include A/C (approx 2 yrs), furnace (approx 3 yrs), windows and front door (approx. 10 yrs), and roof (approx. 12 yrs).The finished basement tells its own story. A self-contained space with its own bedroom, bathroom, kitchen, living area, and a private separate entrance - offering the potential to generate up to $1,500/month in potential basement rental income. That's up to $18,000 potentially a year toward your mortgage. Or it becomes the space where your parents live independently under the same roof. A rare flexibility most homes in Whitby, don't offer.Then there's the backyard - and you'll feel it the moment you step outside. Deep, open, private. Saturday barbecues with no time limit. Kids on real grass. Evenings that end with sky, not a neighbour's window. Outdoor space like this is getting harder to find. Out front, the extended driveway fits up to six vehicles alongside a single-car garage - because parking should never be a daily problem.Rolling Acres offers top-rated schools with French Immersion and IB programs, parks within walking distance, and shopping at Thickson and Taunton. Highway 407, Highway 412, and the Whitby GO Station keep you connected to Toronto while your family enjoys one of Whitby's safest communities. (id:61476)
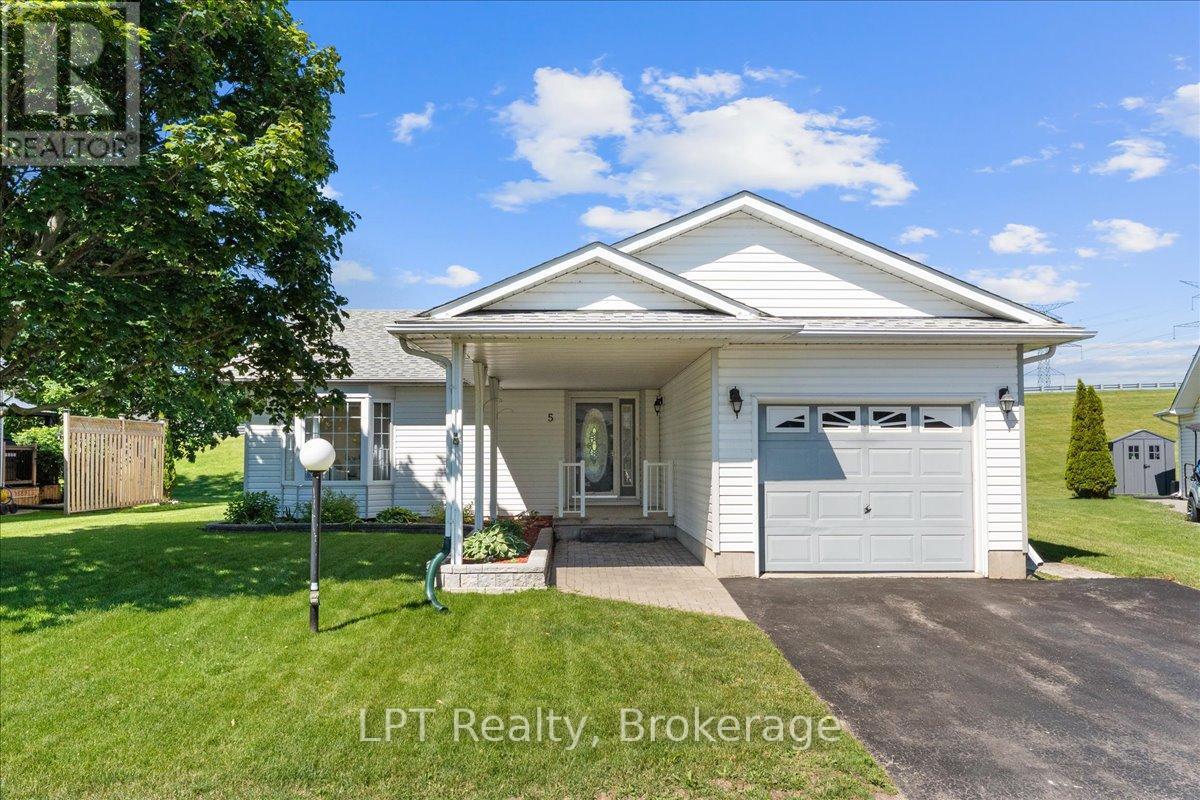
5 Niagara Trail
Clarington, Ontario
Welcome to 5 Niagara Trail, a beautifully maintained 2-bedroom, 2-bathroom bungalow in the highly sought-after Wilmot Creek 55+ Adult Lifestyle Community. Offering approximately 1,350 sq. ft. of bright, open-concept living space, this inviting home features a spacious living and dining area with an electric fireplace, a sun-filled eat-in kitchen, main-floor laundry, and a generous primary suite complete with a walk-in closet and private ensuite. Enjoy peaceful mornings on your private patio overlooking expansive green space, providing a tranquil setting to relax and unwind. A standout feature is the attached garage, offering added convenience, storage, and protection from the elements. The home also boasts a full-height crawl space spanning the entire footprint of the house, providing an exceptional amount of easily accessible storage space rarely found in similar properties. Residents enjoy access to outstanding amenities, including pools, tennis and pickleball courts, golf facilities, a community centre, waterfront trails, and a vibrant social calendar. Conveniently located just minutes from Bowmanville, shopping, dining, healthcare services, and Highway 401, this home offers the perfect blend of comfort, convenience, and active adult living. (id:61476)
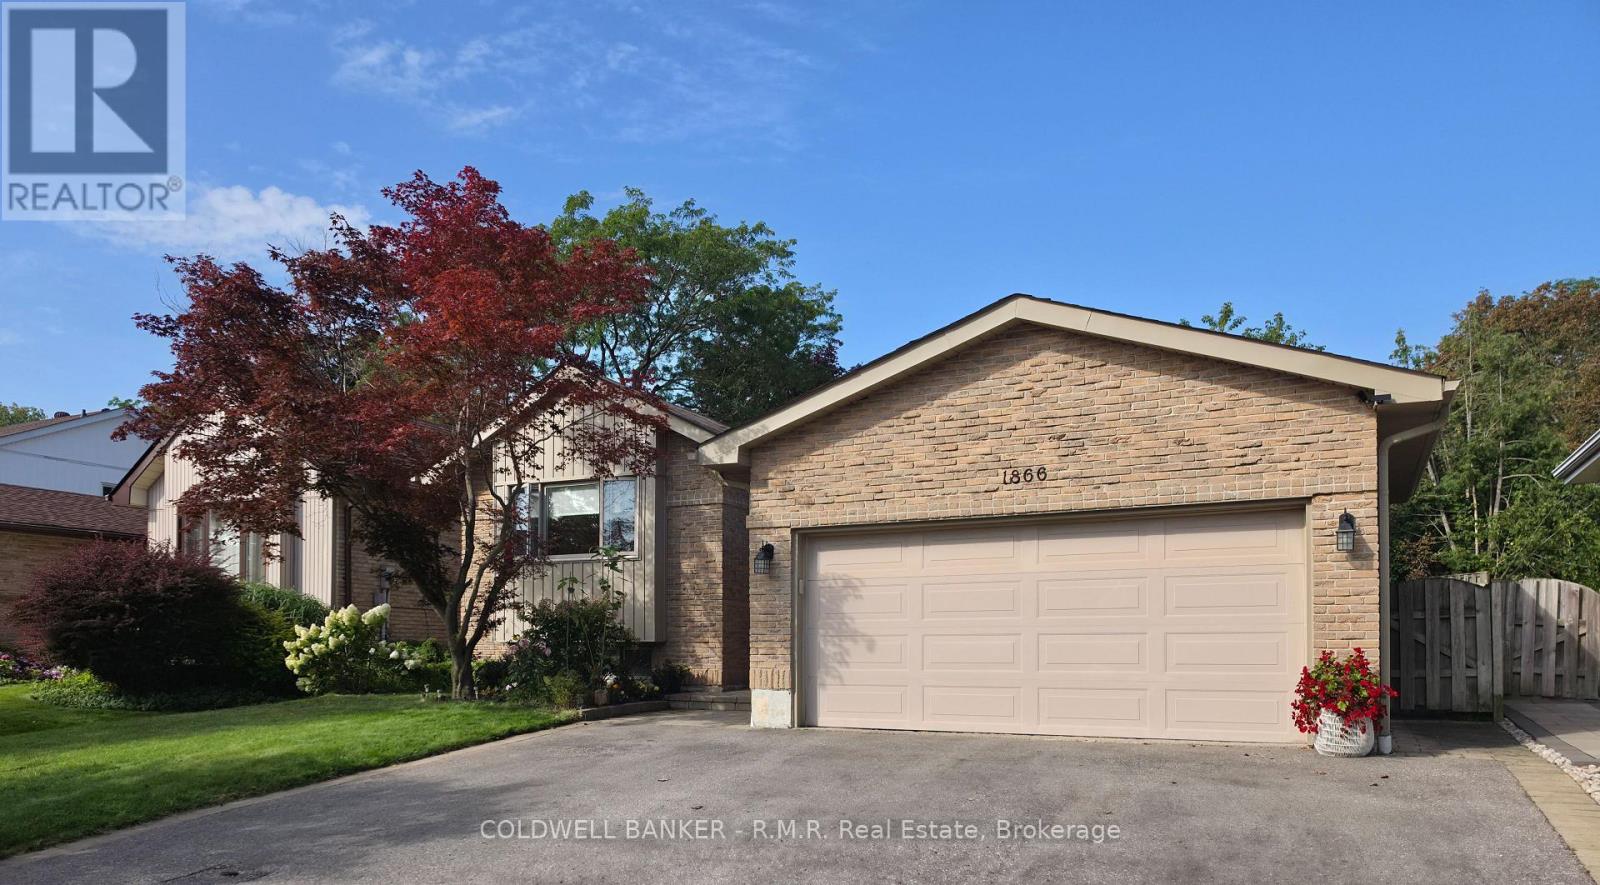
1866 New Street
Pickering, Ontario
Welcome to Amberlea! Discover this exceptional bungalow offering over 3,000 sq. ft. of total living space in one of West Pickering's most sought-after neighbourhoods. Featuring a contemporary open-concept design on both levels, this spacious home offers generously sized principal rooms and an ideal layout for both everyday living and entertaining. The gourmet-style kitchen features stainless steel appliances and opens to a deck with a convenient BBQ gas hookup. With 3+1 bedrooms and 4 bathrooms, there is plenty of room for the entire family. The main floor offers a convenient laundry room with direct garage access, while hardwood and ceramic flooring enhance the main living areas. Two fireplaces add warmth and character throughout the home. The fully finished basement provides exceptional additional living space and versatility. Enjoy parking for up to 5 vehicles, with no rental items to worry about. Ideally situated on a quiet residential street, yet close to excellent schools, shopping, major highways including the 401 and 407, and all the amenities West Pickering has to offer. A rare combination of space, quality, value and location. This is the one you've been waiting for! (id:61476)
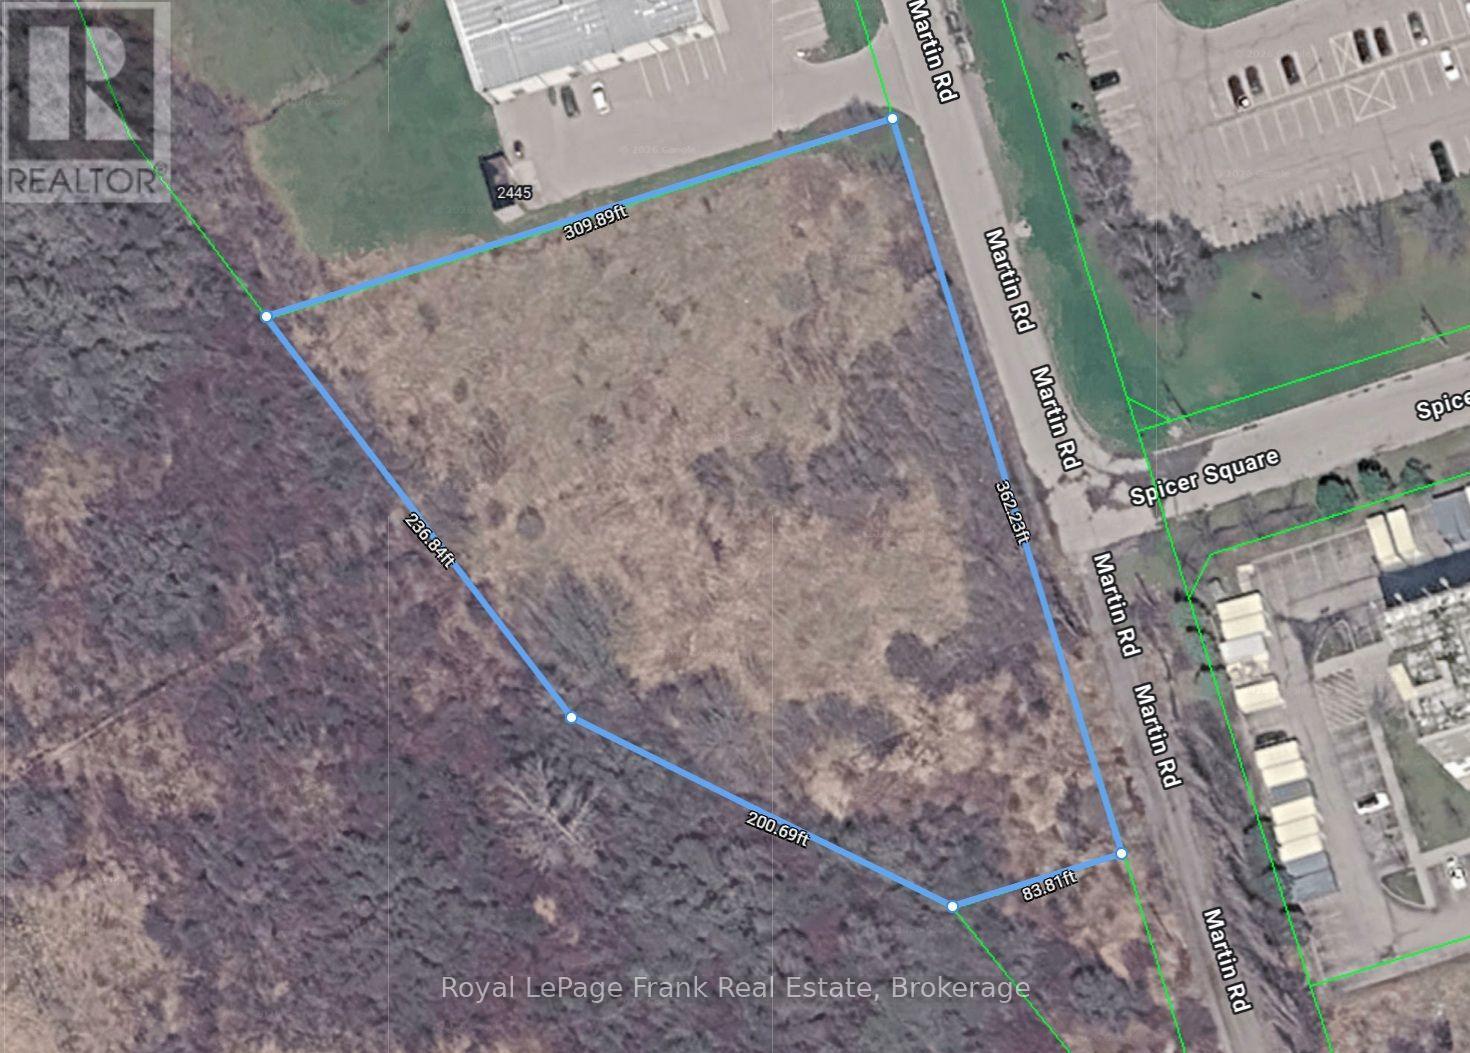
0 Martin Road
Clarington, Ontario
Exceptional Opportunity for rare in-fill special commercial lot in fast-growing Bowmanville! Couched in a existing and successful automotive + hotel neighborhood. Close-by massive multi-million dollar Municipal recreational facility and large subdivisions! This land is a great size and affordable price ideal for small plazas, automotive sales, drive-thru, sales outlet, private club, church, bar, and more! (id:61476)
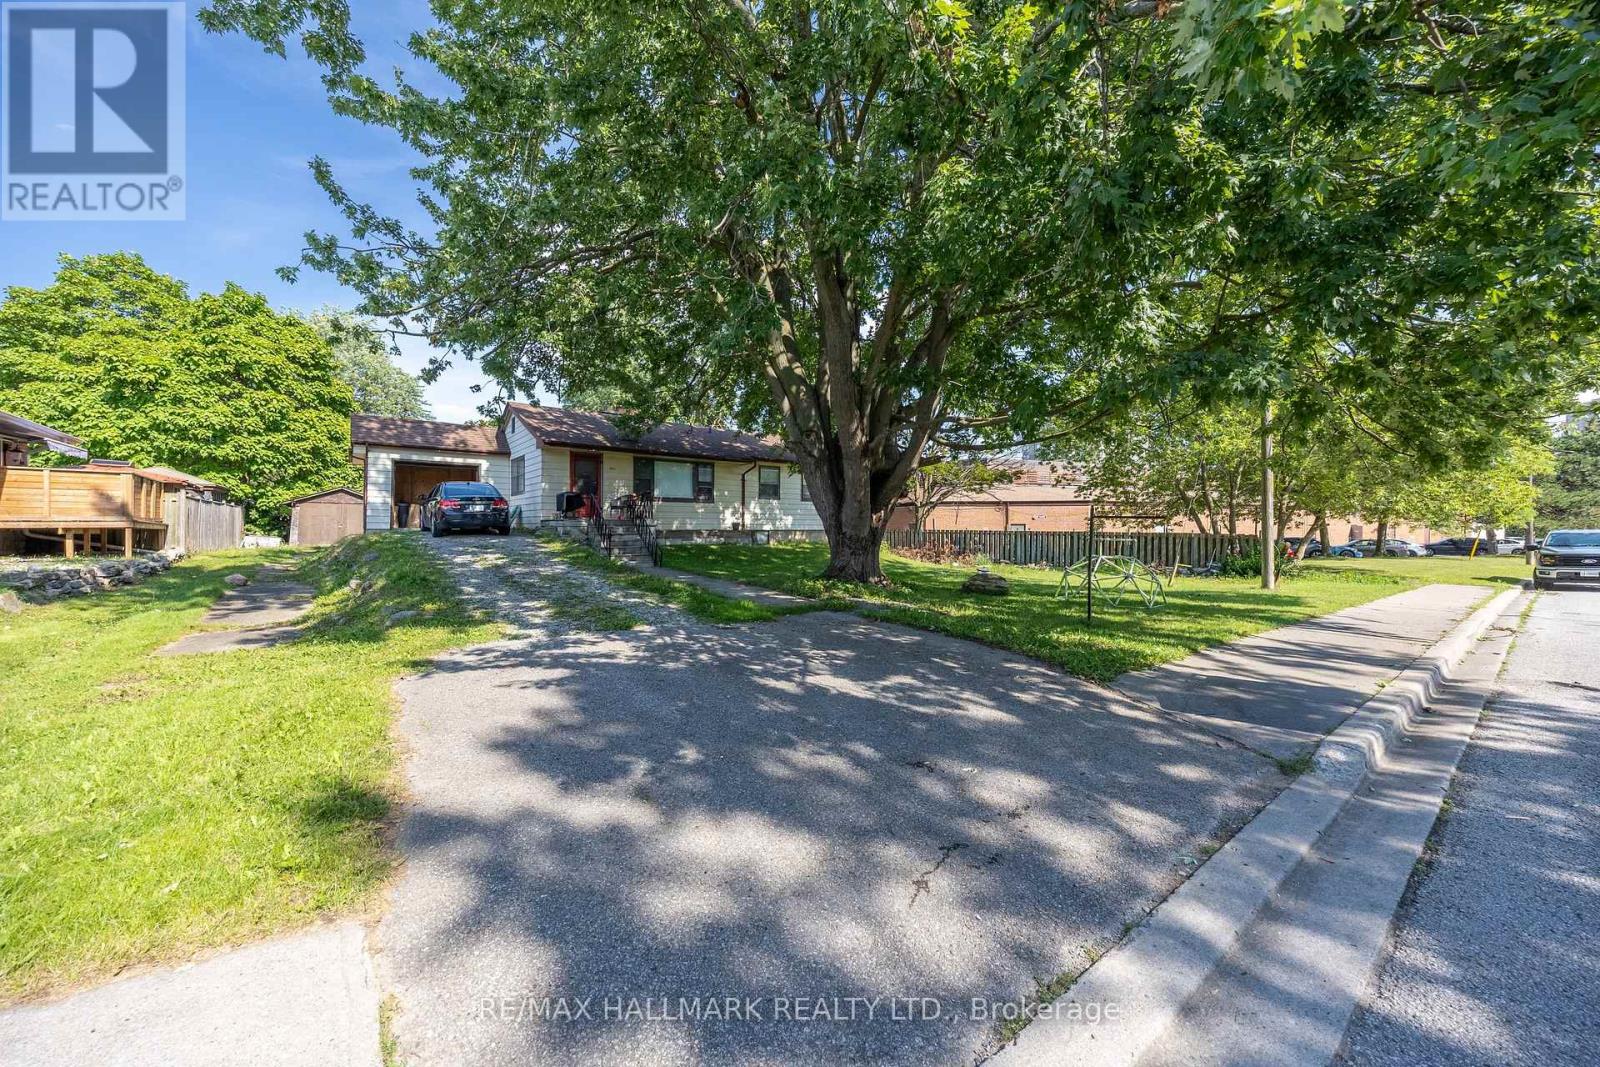
1911 Glenview Road
Pickering, Ontario
Situated on a quiet street tucked behind a commercial plaza, this property offers an impressive 250 ft x 97 ft (approximate) lot, zoned R3 currently, opening the door of future possibilities. Whether you're looking to build your dream home, explore multi-dwelling potential, or invest in a well-located property. The existing home features 3 bedrooms and a full bathroom on the main floor. The basement has an additional kitchen and living space for multi family use. The detached shed has a large footprint, set back in the property for additional storage or workspace. Roof (2022 approx). (id:61476)
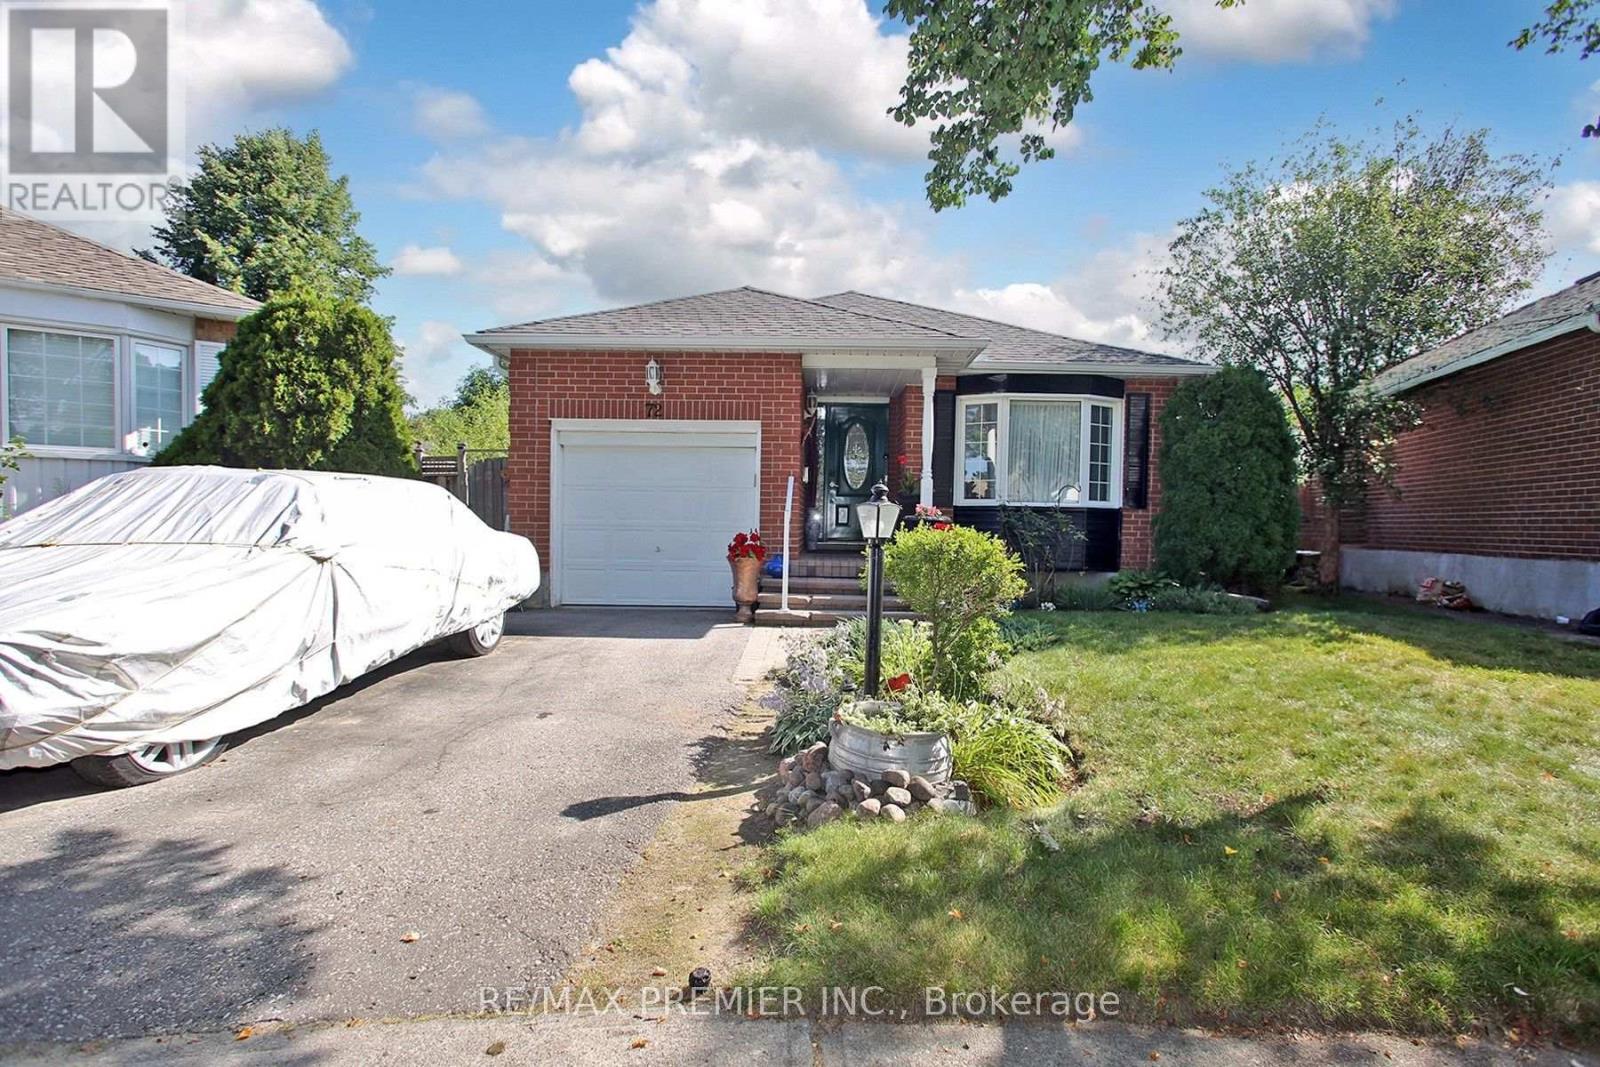
72 Homefield Square
Clarington, Ontario
Meticulously cared for home in family friendly neighbourhood. Huge, Fenced Backyard. Recent upgrades include: furnace (2019), Roof (2017), Insulation (2018), Water Softener (2019), Stove and Dishwasher (2020), Leaf Gutter System (2019), Deck Refinished (2023). Newer Windows and Sprinkler System. Close To Hospital, Schools, Places of Worship, Hwy #2, & Hwy #418. (id:61476)
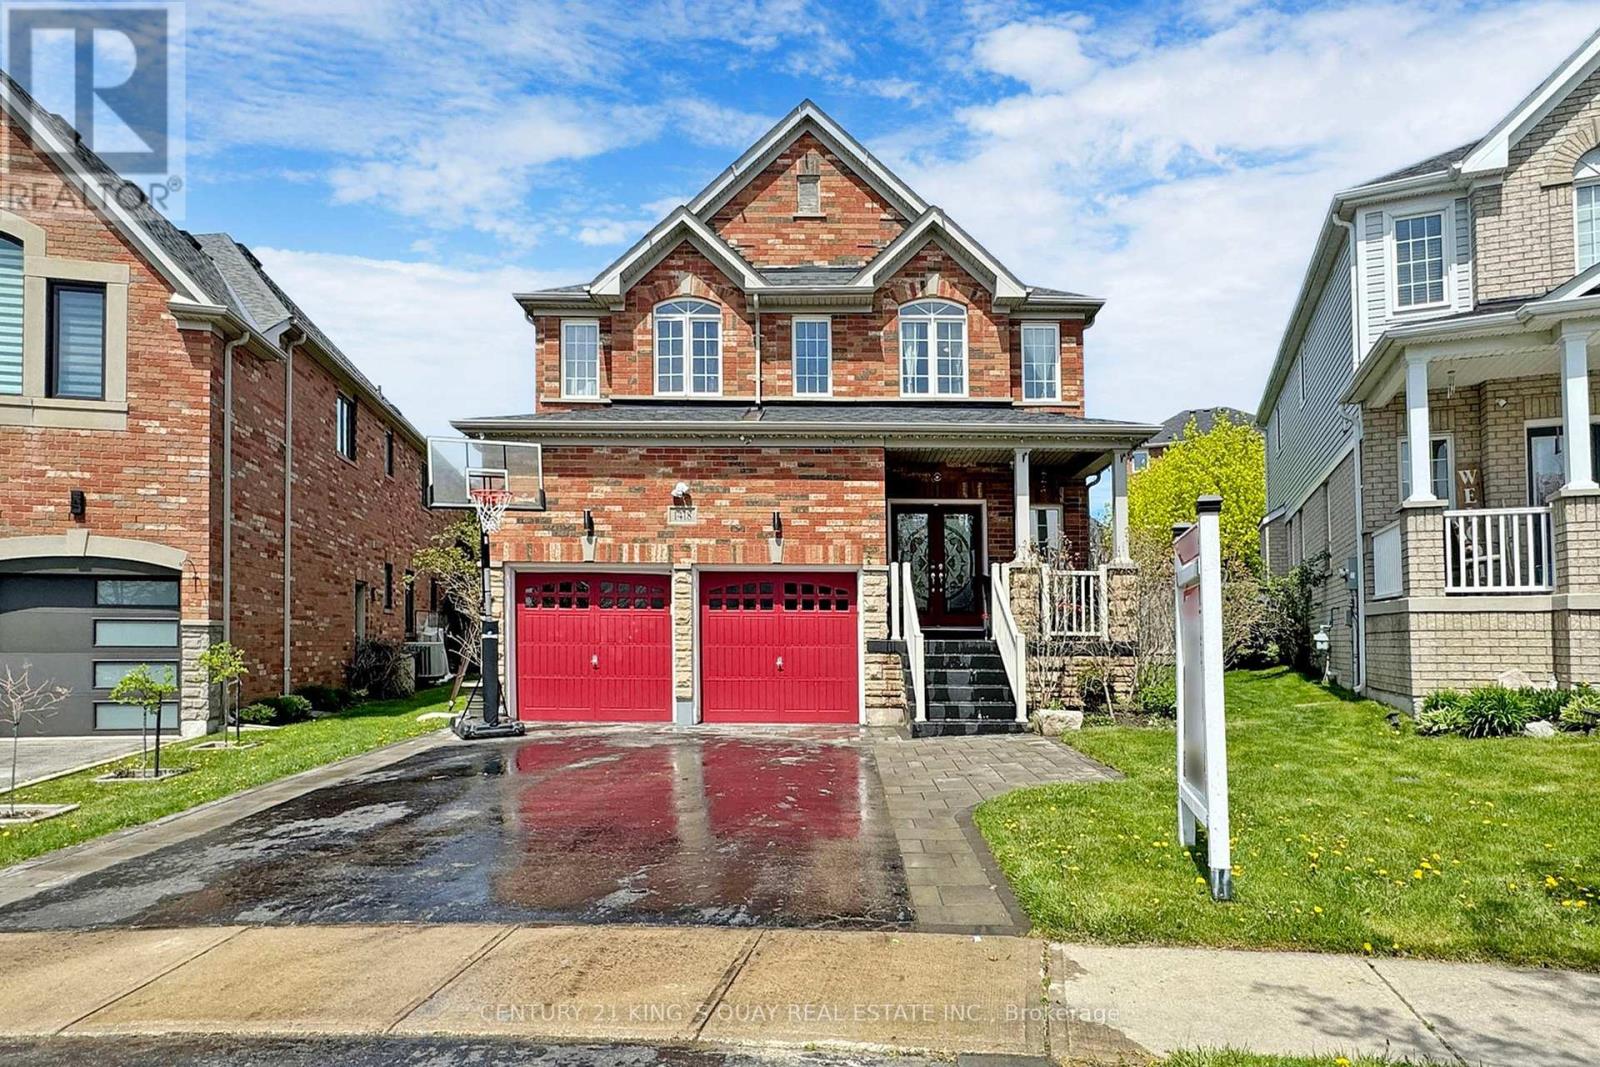
1418 Livesey Drive
Oshawa, Ontario
Welcome to this beautiful 4-bedroom detached home on a premium pie-shaped, extra-wide lot in sought-after Taunton, Oshawa. Bright and spacious open-concept layout featuring smooth ceilings, pot lights and hardwood flooring. Modern kitchen with quartz counters, stylish backsplash and large breakfast island. Spacious primary bedroom with walk-in closet and cozy fireplace with single-piece quartz surround. Walk out to a private backyard oasis with stone patio, covered gazebo and built-in BBQ kitchen with granite counter-perfect for entertaining. Open-to-below oak staircase with glass doors leads to a versatile loft. Main-floor laundry with ample storage. Heated garage with second-storey storage loft. Partially finished basement features a second laundry area and 4-piece bathroom. Beautiful perennial gardens surround the property. Walking distance to Sobeys, Walmart, Farm Boy, Superstore, Home Depot, LCBO and more. Instant hot water system. Located near 4 elementary schools and high school. withing walking distance plus Dell Park recreation center. in a quiet street. Two Costco's just 10 mins away! Close to all amenities yet away from all traffic in a quiet street. (id:61476)
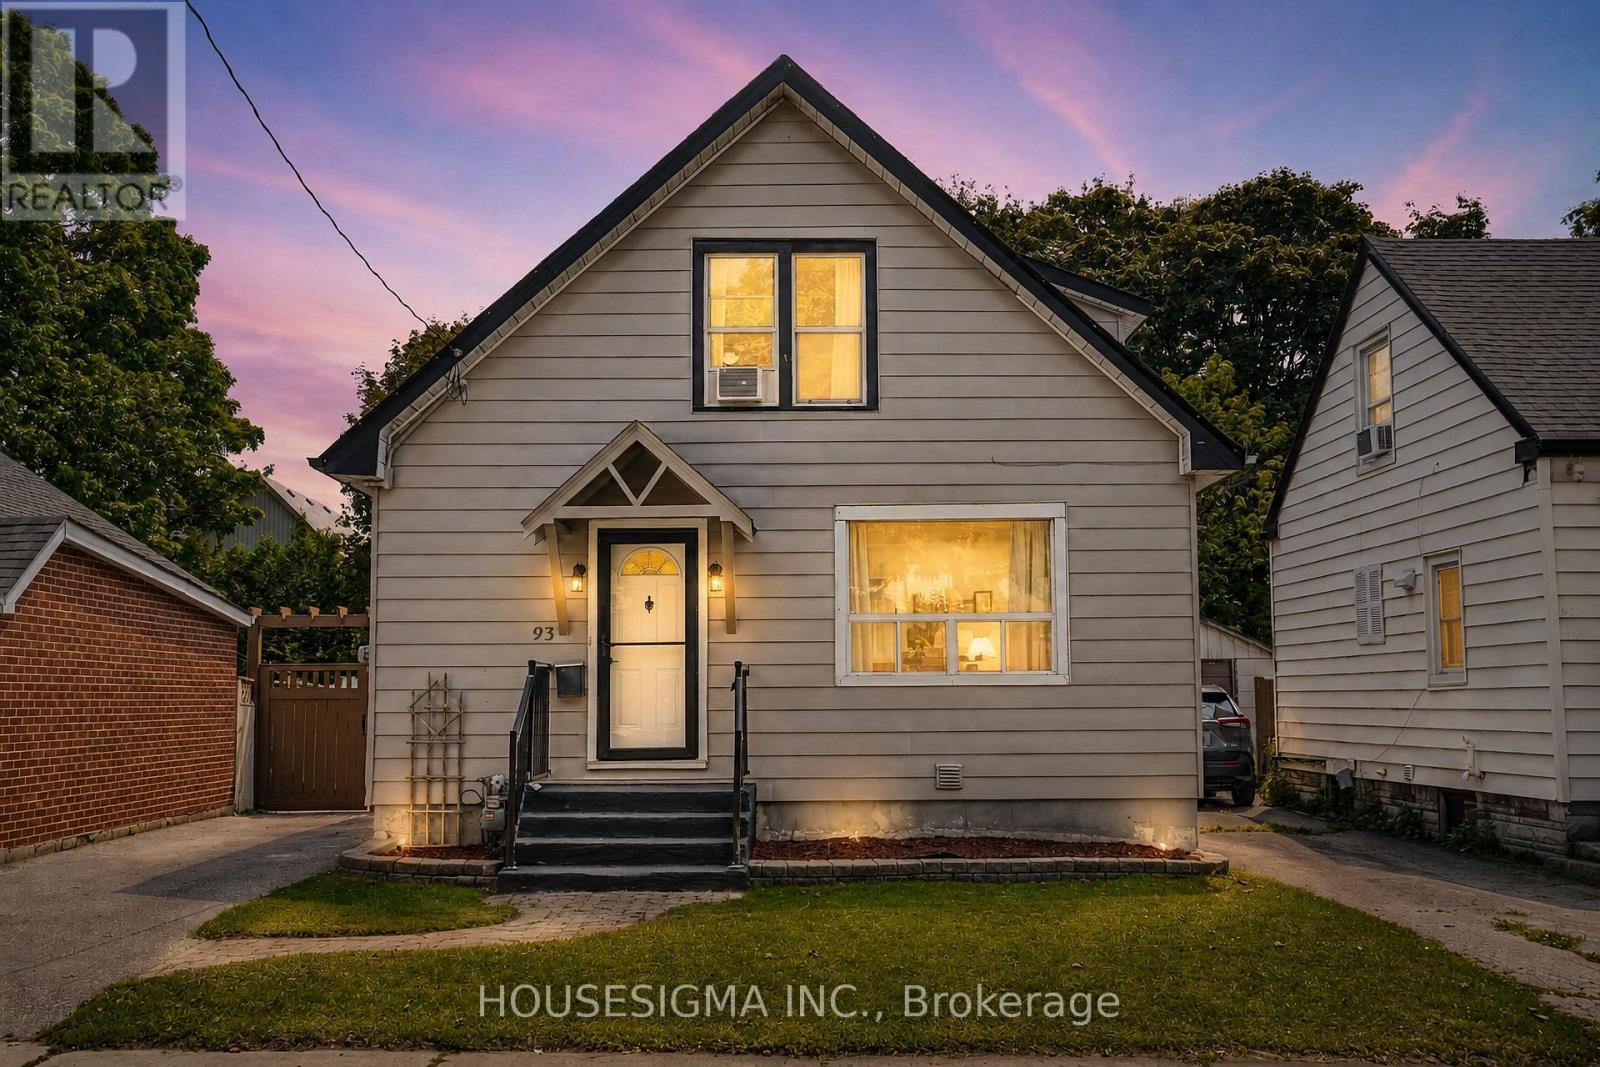
93 Brock Street W
Oshawa, Ontario
Welcome to a spacious and versatile home in a convenient, well-connected neighbourhood! Offering an excellent layout for families and multi-generational living, the home features 3 bedrooms upstairs plus an additional bedroom on the main floor, along with a functional kitchen, dining area and powder room. The finished basement offers a complete 1-bedroom in-law suite with a full kitchen and full bathroom, providing fantastic additional living space and future potential, with the possibility of adding a separate entrance. The driveway currently accommodates 2 vehicles and has the potential for 4-5 car parking by opening or removing the backyard gate. Ideally located just 3 minutes from Oshawa Valley Botanical Gardens and minutes from Kinsmen Civic Memorial Stadium, Tribute Communities Centre, schools, parks, shopping, restaurants and public transit. A fantastic opportunity for families, investors or buyers looking for flexible living space in the heart of Oshawa! Some images have been virtually (AI) staged for illustrative purposes. (id:61476)
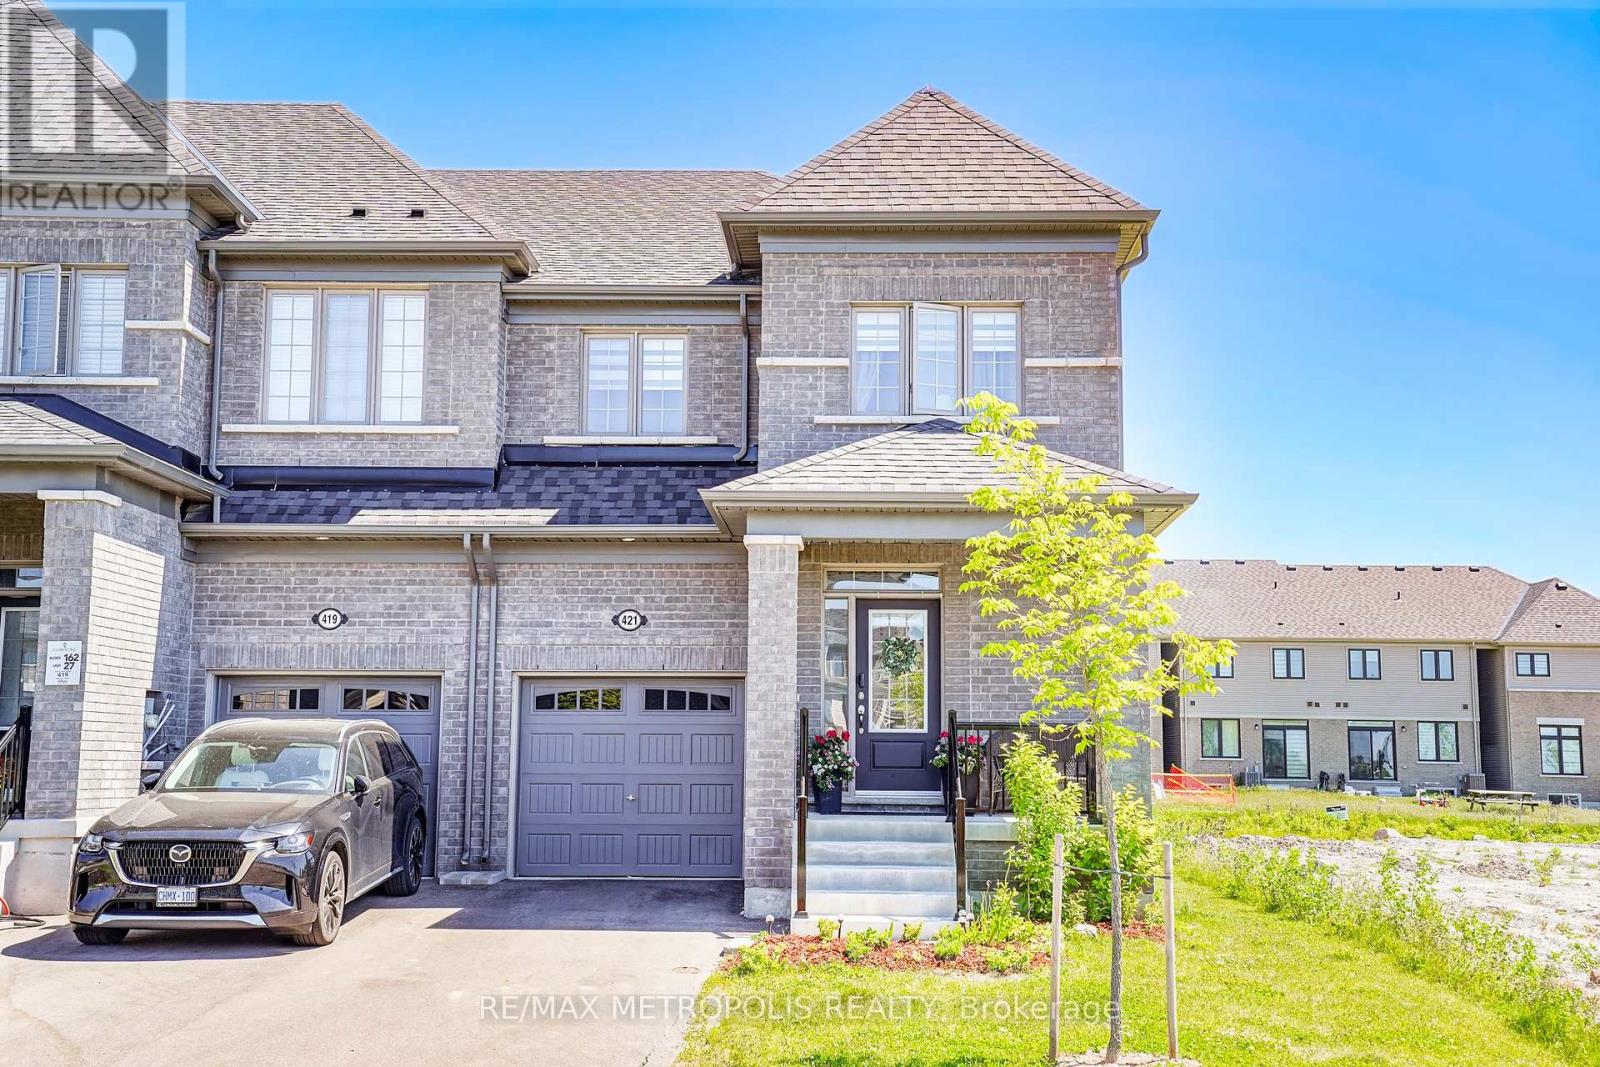
421 Trevor Street
Cobourg, Ontario
Nestled in a highly desirable Cobourg neighborhood, 421 Trevor Street offers the perfect blend of natural beauty and urban convenience. This spectacular corner townhouse sits on impressive and rare 22x140 foot deep lot, boasting and abundance of privacy with no shared side walls and a driveway with no sidewalk. Inside the light filled main floor features soaring 9-foot smooth ceiling , upgraded tall doors, and gorgeous hardwood floors. The functional open-concept layout includes a formal dinning room, a spacious great room , a versatile separate den perfect for a home office, and a chef's kitchen complete with extended tall cabinetry, premium quartz countertops, and a large center island. Upstairs you will find 4 gorgeous bedrooms 3 bathrooms and a thoughtfully located. Second level laundry room for ultimate everyday convenience. Step outside to a massive backyard that serves as a blank canvas for your dream garden, a customer patio or a large family gatherings making this upgrade unique. You must see this charming beauty. (id:61476)
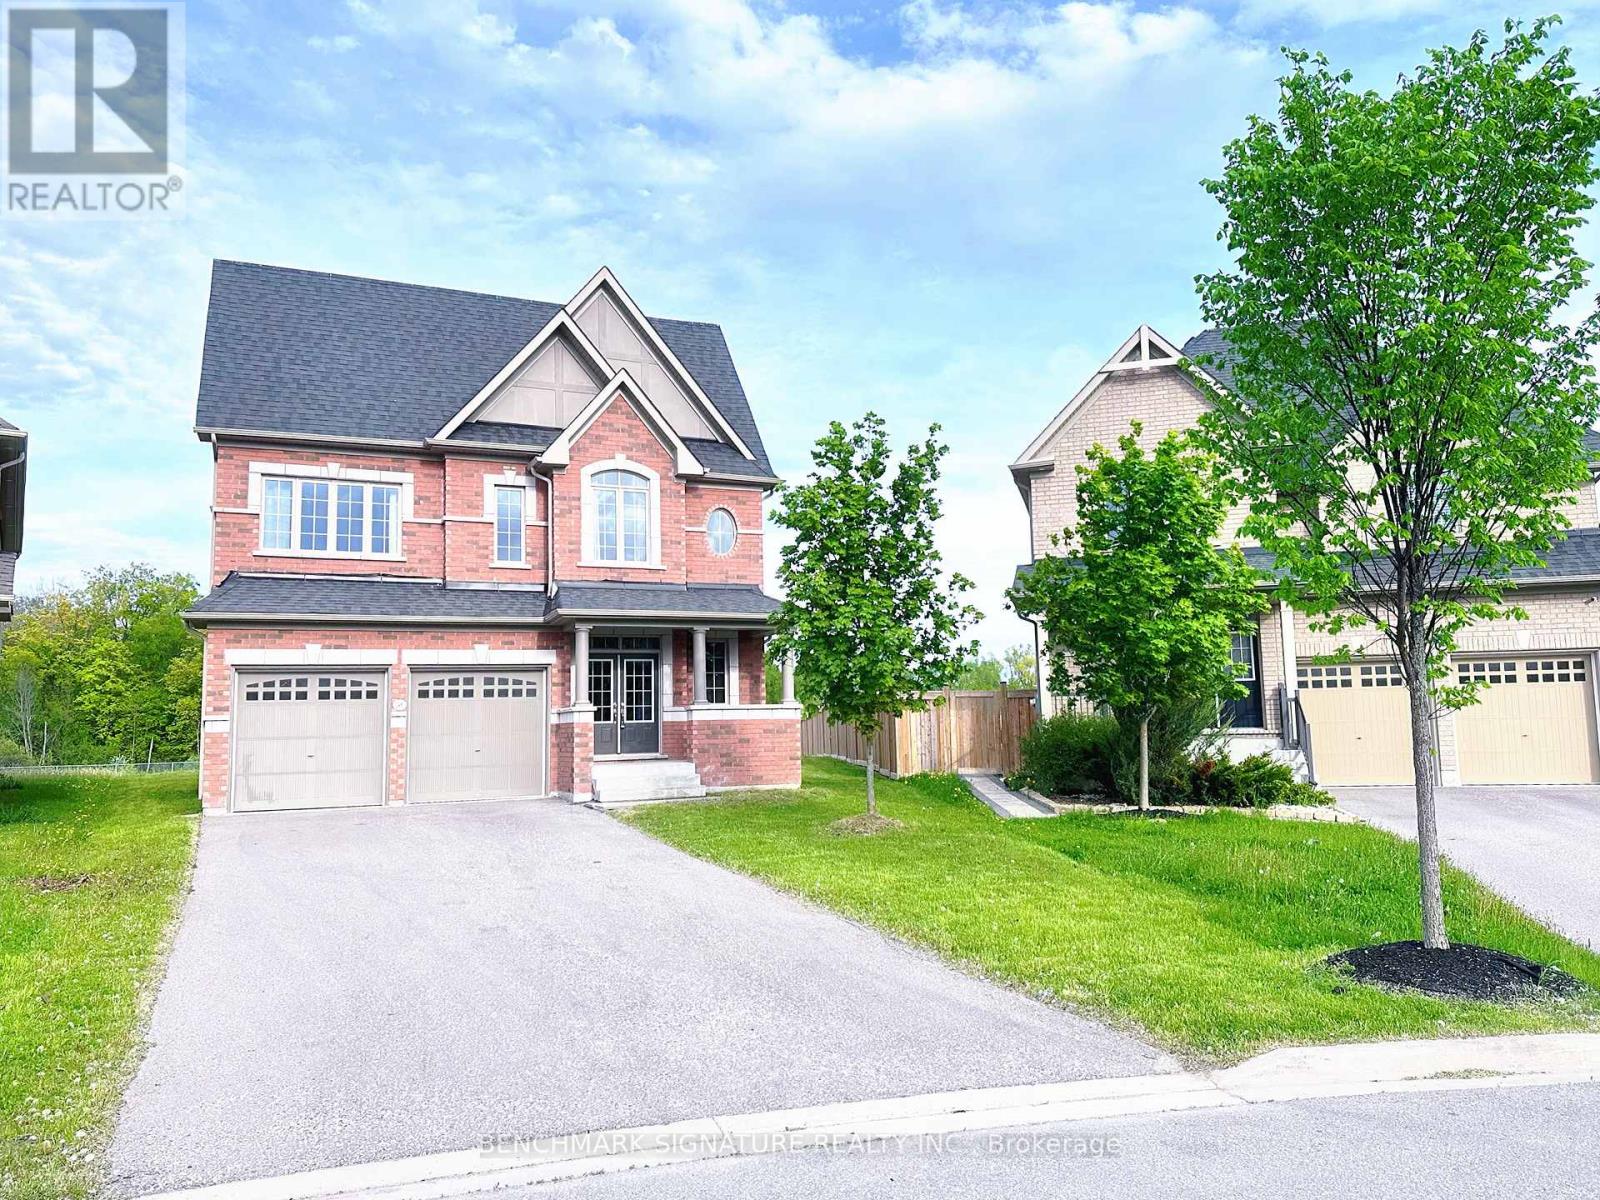
2481 Bandsman Crescent
Oshawa, Ontario
Discover one of Windfields' rarest opportunities! This stunning Tribute-built UC Home sits on an extraordinary premium pie- shaped lot with a breathtaking 226.08 ft deep backyard backing onto a ravine - offering exceptional privacy and endless potential for your dream outdoor oasis. Featuring a unique split-level layout, 4 spacious bedrooms plus a versatile home library, brand new engineered hardwood flooring throughout, and sun-filled living spaces with oversized windows. Perfectly located beside a community park and just a 1- minute walk to public school. Minutes to Hwy 407, 412 & 401, Costco, restaurants, banks, shopping, Ontario Tech University, Durham College, and all everyday conveniences. Luxury, space, nature, and unbeatable convenience - all in one exceptional North Oshawa home. (id:61476)
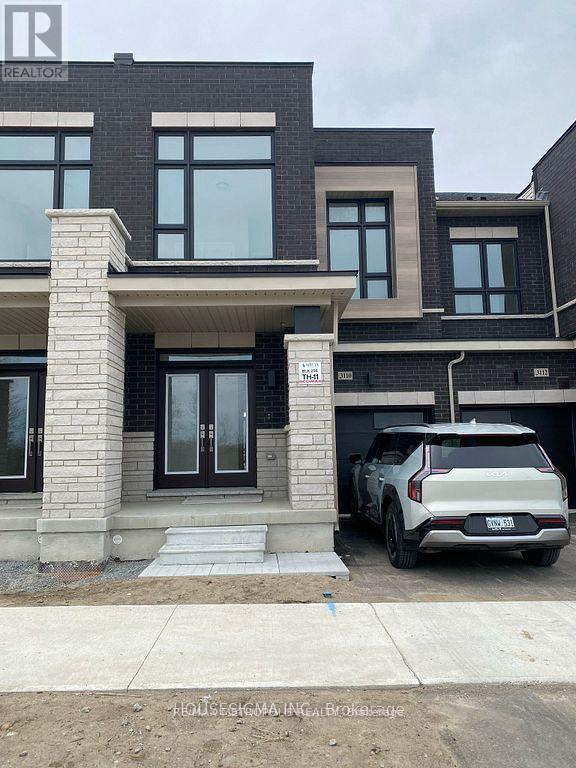
3110 Sideline Rd 16 Road
Pickering, Ontario
Welcome To This Beautiful Freehold Townhome In The Desirable Seatonville Community, This 1,830 Sq. Ft., 2-Storey Townhome Features 4 Spacious Bedrooms And 3 Modern Bathrooms, Offering A High-End Living Experience With Premium Upgrades. The Open-Concept Main Floor Is Perfect For Entertaining, Seamlessly Connecting The Living, Dining, And Kitchen Areas. Enjoy The Luxury Of 9 Ft. Ceilings On Both The Main And Second Floors, Complemented By Large Windows That Fill The Home With Natural Light. The Expansive Primary Bedroom Boasts A Walk-In Closet And A Luxurious 5-Piece Ensuite. All Bedrooms Are Generously Sized, With The Added Convenience Of A Second-Floor Laundry Room. It Is Conveniently Located Near The Hwy 407. SS Dishwasher, SS Stove, SS Fridge, AC Unit, HRV. (id:61476)
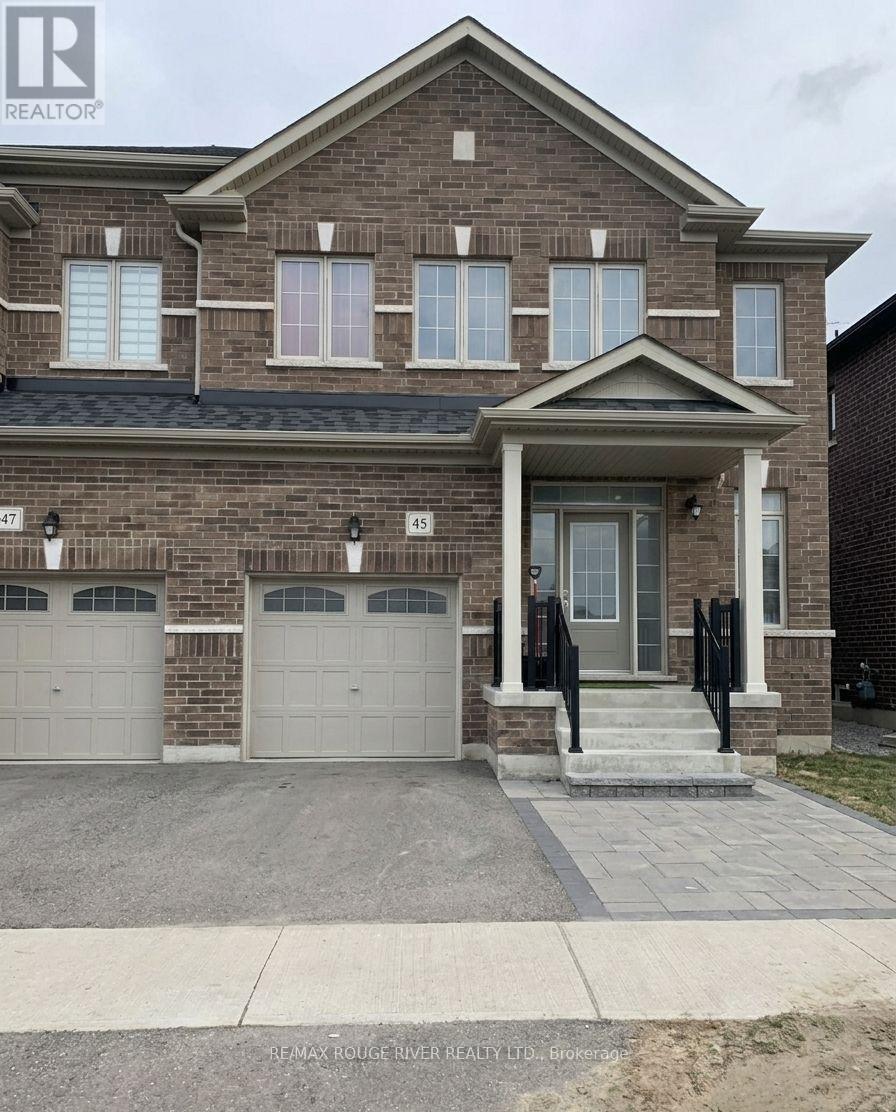
45 Rich Crescent
Whitby, Ontario
Absolutely Stunning Semi-detached Home In The Prestigious Williamsburg Community Of Whitby! This Stunning Home Is Situated On A Quiet, Low-Traffic Stretch Of Rich Crescent In A Family-friendly Neighborhood With A Warm And Welcoming Atmosphere, This Home Offers Peace Of Mind For Families. Step Through The Beautiful Front Entrance Into An Open-concept Dining Area With A Large Window And A Family Area Featuring Hardwood Flooring And A Cozy Fireplace Ideal For Family Gatherings. The Standout Kitchen Boasts Stainless Steel Appliances, A Center Island, Stylish Backsplash, Breakfast Area, And A Walkout To The Patio Perfect For Entertaining Or Enjoying Quiet Mornings. Upstairs, You'll Find A Spacious Primary Bedroom With A Walk-in Closet And A Luxurious 5-piece Ensuite. Three Additional Bedrooms, All With Closets, Share Two Full Bathrooms, And A Convenient Second-floor Laundry Area Completes This Level. Located In A Great Family Neighborhood, Close To Public And Catholic Schools, Including Williamsburg Public School, As Well As Two Private Schools Plus Close To Heber Down Conservation Area, Trails, Shopping, Hwy 412/402/407, And The Therma Spa Village. Enjoy Nearby Amenities Such As Basketball Courts, Sports Fields, Parks, And Public Transit. Space, Style, And Comfort Everything Your Family Has Been Looking For, All In One Perfect Home! Property Is Virtually Staged and Images Have Been Digitally Enhanced. (id:61476)
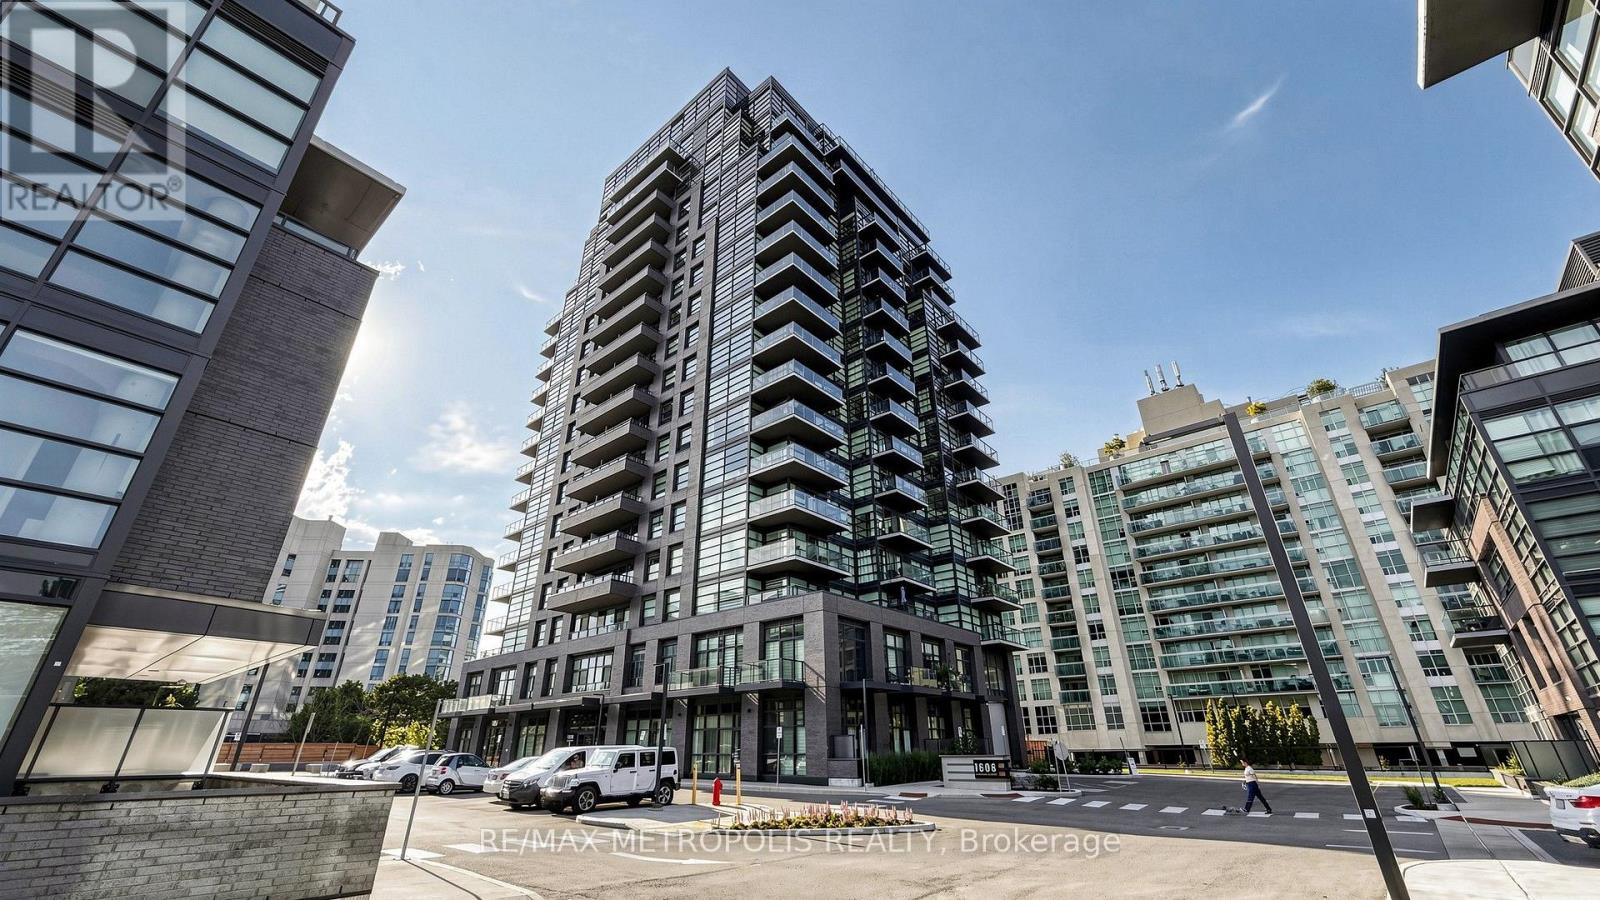
#1707 - 1606 Charles Street
Whitby, Ontario
Welcome to The Landing Condos! This modern 2-bedroom + den, 2-bathroom suite offers a bright open-concept layout with floor-to-ceiling windows and plenty of natural light. The versatile den is perfect for a home office, dining area, or additional living space. Both bedrooms are generously sized with large windows and closets, while the primary bedroom features a private ensuite. Enjoy a spacious balcony, parking for 2 vehicles, and a locker for extra storage. This newer building offers great amenities including a fitness centre, yoga studio, co-working spaces, social lounge, dog wash, bike station, and outdoor terrace with BBQs. Conveniently located near Whitby GO, Hwy 401/407, shopping, restaurants, parks, schools, and waterfront trails. A beautiful modern suite in a fantastic Whitby location! (id:61476)
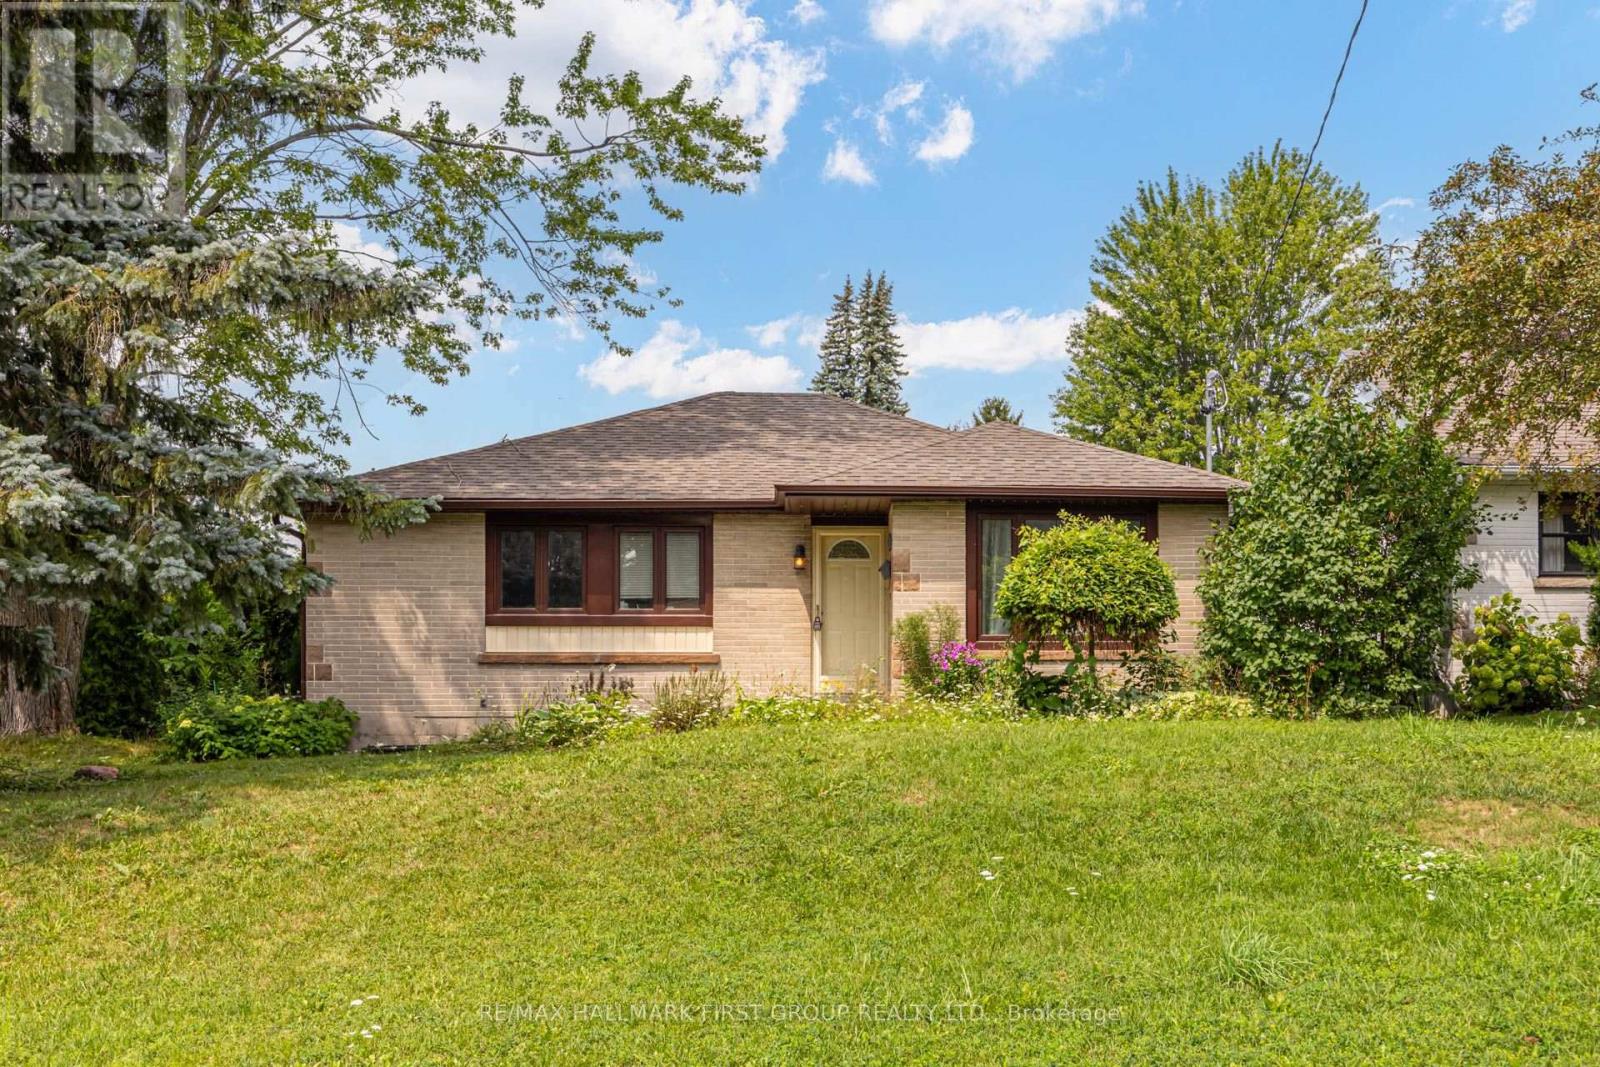
180 Sherwood Avenue
Oshawa, Ontario
Welcome To This Charming 3+3 Bedroom Bungalow Situated On A Generous 55-Ft Corner Lot In Oshawa's Established Centennial Community! Set On A Quiet, Tree-Lined Street In A Mature, Family-Friendly Neighbourhood. This Home Offers Fantastic Potential And The Convenience Of One-Level Living. The Main Floor Features 3 Bedrooms, Hardwood Flooring And A Bright Living Room With A Large Front Window Bringing In Plenty Of Natural Light. The Eat-In Kitchen Features Granite Countertops And A Walk-Out To The 3-Season Sunroom - A Great Extension Of The Living Space And The Perfect Place To Relax And Enjoy The Backyard. The Lower Level Offers Excellent In-Law Suite Potential With 3 Additional Bedrooms, A Living Area And Bathroom, Providing Plenty Of Flexibility For Extended Family Or Additional Living Space. Outside, Enjoy A Private Yard With Deck, Detached Garage And Shed, Both With Electricity. Walking Distance To Schools And Conveniently Located Close To Parks, Shopping, Transit And Everyday Amenities. A Wonderful Opportunity To Own A Bungalow On A Large Corner Lot In One Of Oshawa's Established Communities! (id:61476)
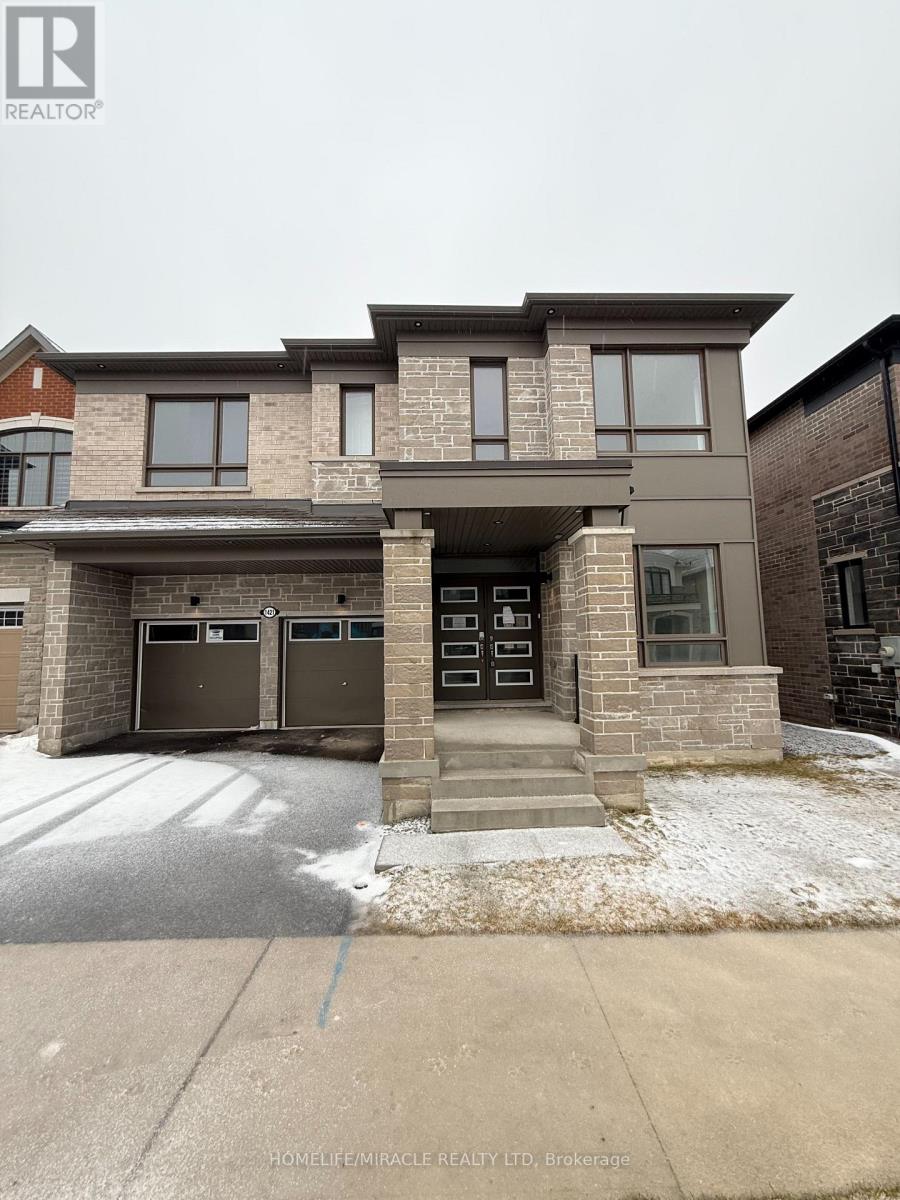
1421 Swallowtail Lane
Pickering, Ontario
Welcome to your next move-this Mattamy-built showpiece in the highly coveted Mulberry community is the one buyers wait for... and regret missing.Offering over 3,455 sq. ft. of upgraded living space, this home delivers the perfect combination of size, style, and location. The open-concept layout with soaring 9-foot ceilings creates an immediate wow factor, flooding the home with natural light and an expansive feel throughout.Need space? You've got it-a main floor office and a second-floor loft provide the flexibility today's buyers demand, perfect for working from home or additional living space.The chef's kitchen is built to impress, complete with a walk-in pantry, sleek finishes, and a layout designed for seamless entertaining. Every inch of this home showcases quality craftsmanship and modern design.Ideally located just minutes to Highway 407, top-rated schools, and premier shopping-everything you need is at your doorstep.Homes like this in Mulberry are rare-and they don't last. If you've been waiting for the right home, this is it. (id:61476)

2429 Angora Street
Pickering, Ontario
Welcome to your future home! This stunning semi-detached 3-bedroom, 3-bathroom residence offers an open-concept layout that maximizes natural light and space, perfect for family gatherings and entertaining. Retreat to the luxurious primary suite with an ensuite bathroom and walk-in closet, complemented by two additional versatile bedrooms. Step outside to your backyard, ideal for summer barbecues or relaxing evenings. This home perfectly blends modern living with comfort, don't miss out and book a showing today! (id:61476)
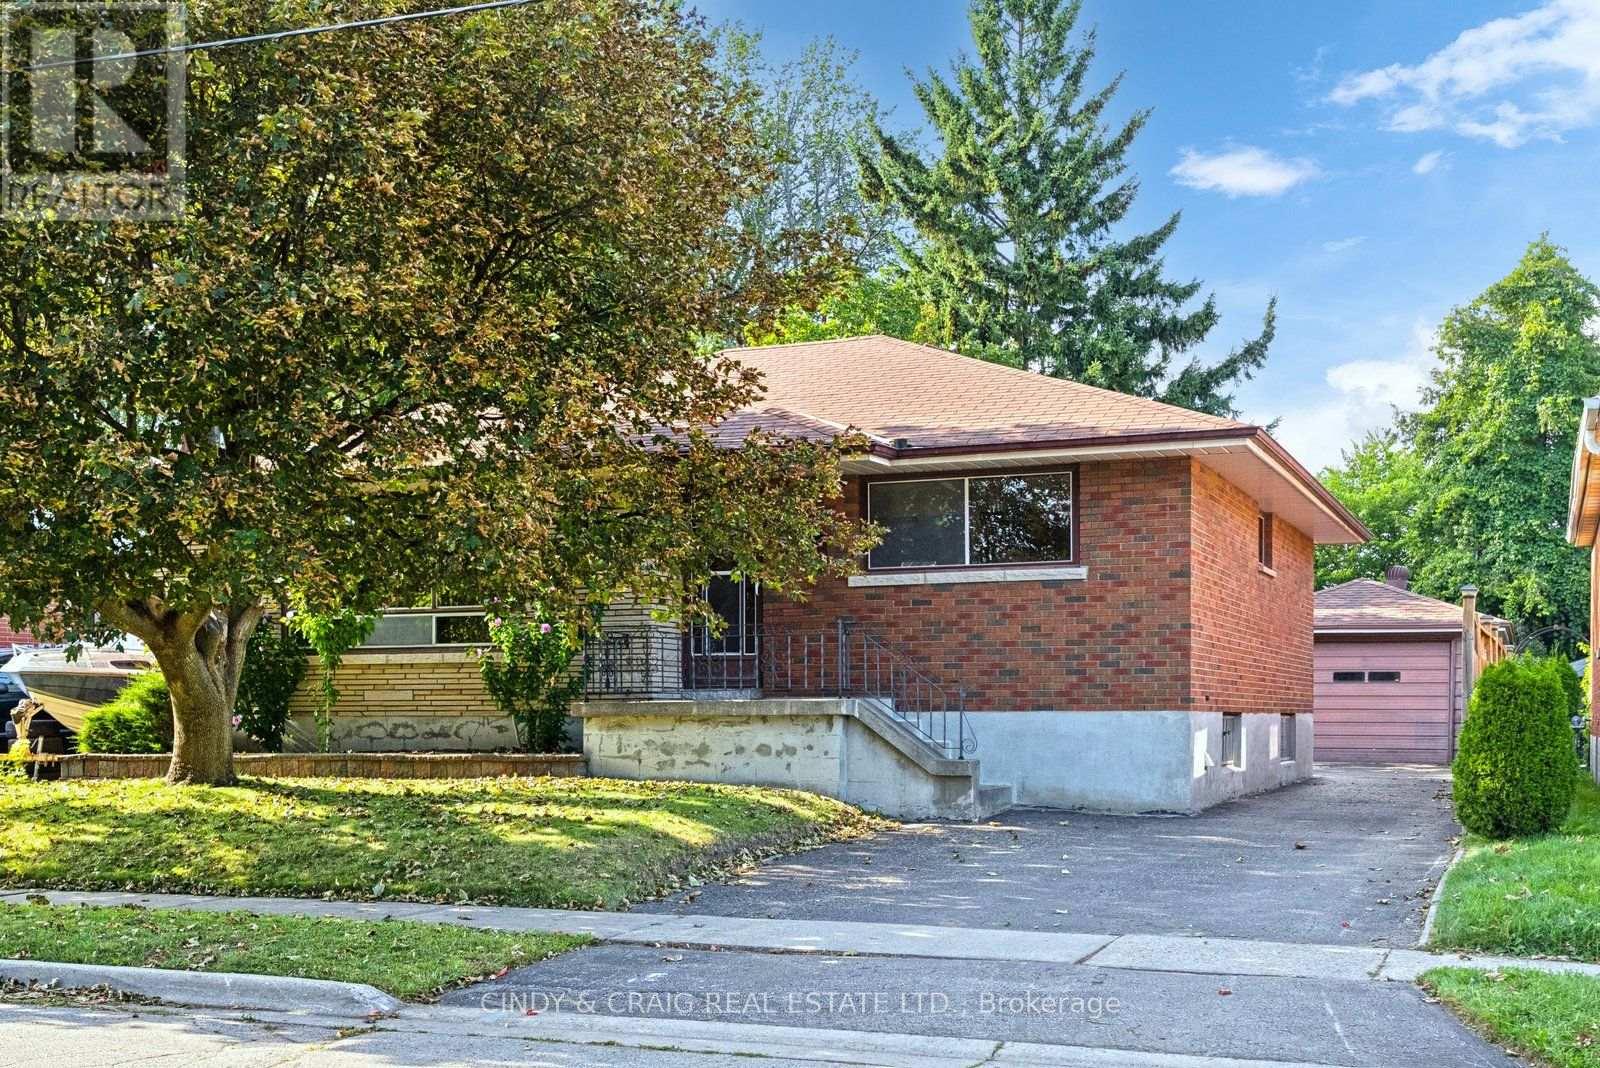
522 Dunkirk Avenue
Oshawa, Ontario
Welcome to a wonderful opportunity to own a 3-bedroom bungalow on a dead-end street offering approximately 1,218 sq. ft. in Central Oshawa. This inviting home offers a practical layout with comfortable living spaces and three bedrooms, making it an excellent choice for first-time buyers, young families, downsizers, or investors. The partially finished basement has a completely separate entrance and provides valuable additional space that can be tailored to suit your needs - whether you envision an in-law suite, recreation room, home office, gym, or additional storage. Situated in an established residential neighbourhood, the property offers convenient access to everyday amenities, schools, parks, shopping, transit, and major roadways. A great opportunity to get into the Oshawa market and make this home your own - and a new furnace was installed in July of 2026! Don't miss 522 Dunkirk Avenue. (id:61476)
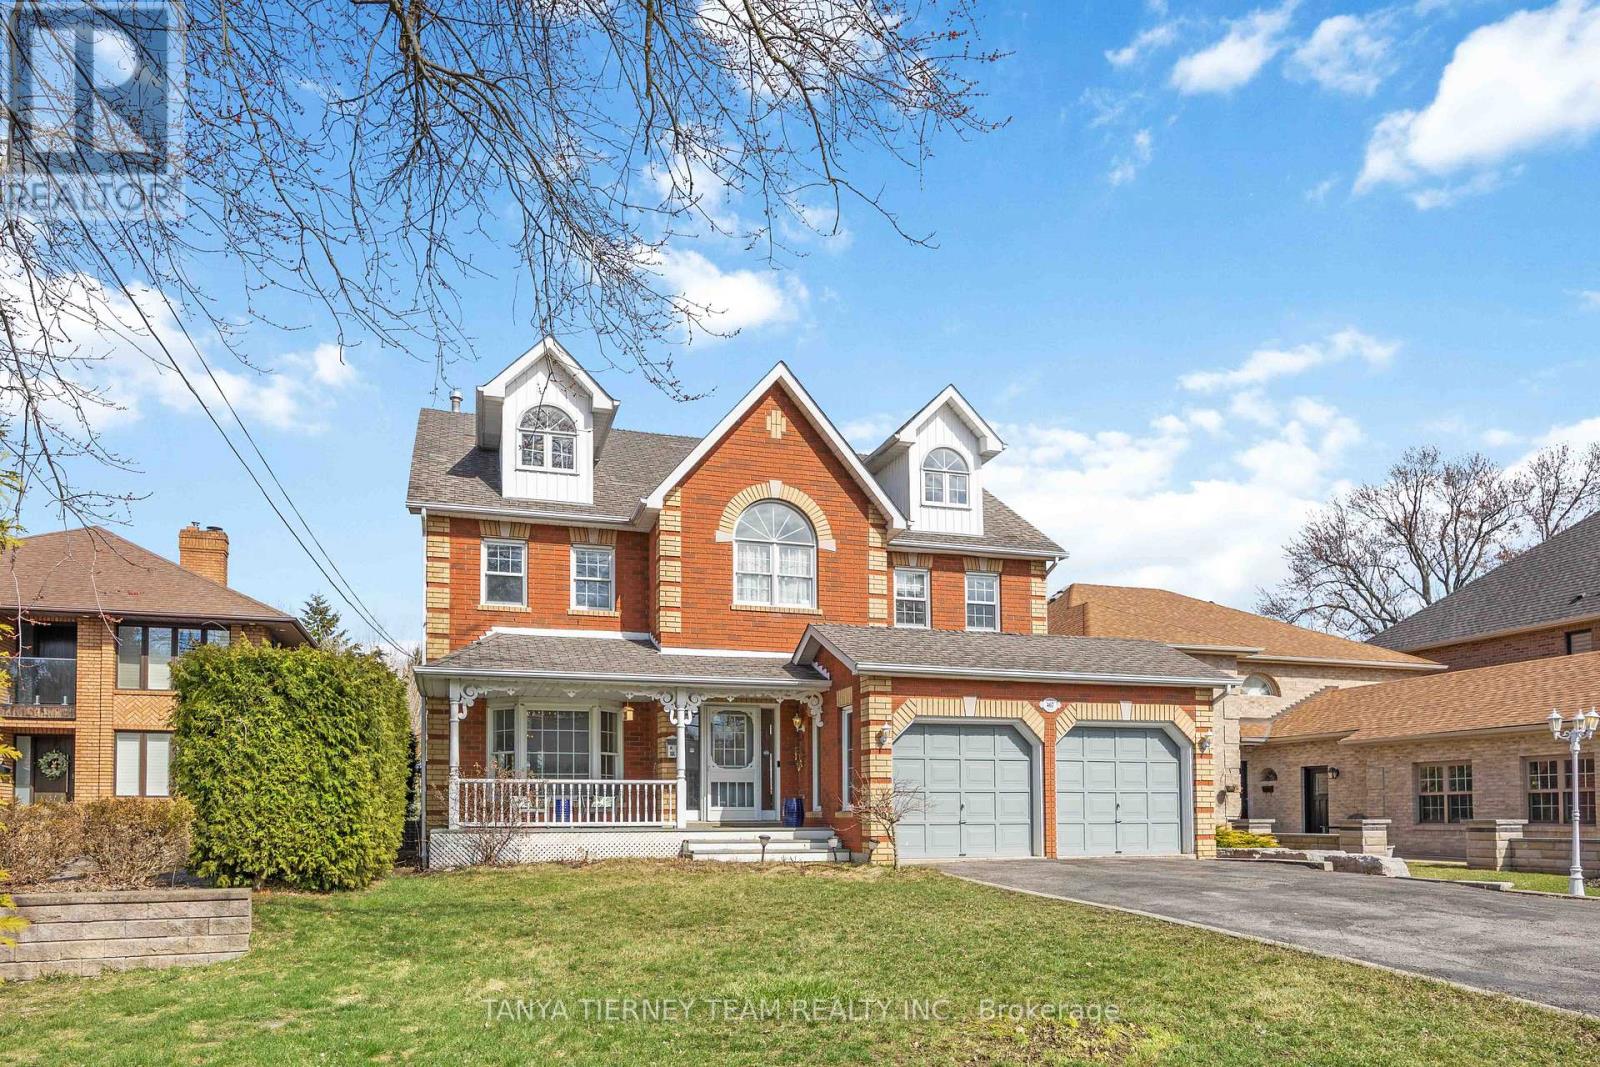
467 Oakwood Drive
Pickering, Ontario
Stunning all brick 4-bedroom, 5-bath custom built family home on a rare 50 x 248 ft lot in the highly desirable Rosebank community. Ideally located just steps to top-rated schools, parks, Petticoat Creek Conservation Area, Rouge Park, Rouge beach, and scenic waterfront trails. Offering 4,507 sqft of above grade living space including a fully finished basement with two walk-outs. This beautifully upgraded home features new luxury vinyl plank flooring, a hardwood staircase, pot lights, all baths reno'd, upgraded lighting including pot lights, freshly painted and thoughtful finishes throughout. The main floor boasts a formal living room with crown moulding and a bay window overlooking the front gardens, along with an elegant formal dining room featuring French doors, smooth ceilings and a bay window with backyard views. The recently renovated kitchen with quartz countertops, a subway tile backsplash, pantry, breakfast bar, and updated stainless steel appliances. The adjoining breakfast area includes a garden door walk-out to a private, scenic backyard oasis. The impressive family room showcases a soaring cathedral ceiling, gas fireplace, and tranquil backyard views. A convenient main floor laundry room with direct garage access adds everyday practicality. Upstairs, you'll find new broadloom, 4 generously sized bedrooms, including a luxurious primary retreat with a walk-in closet and 5-piece ensuite featuring a granite double vanity, glass shower, and relaxing soaker tub. An open concept den area offers flexible space for a home office, sitting area, or playroom. The third level loft provides additional living space and could easily serve as a second primary suite, complete with a gas fireplace, hardwood floors, huge walk-in closet, and 3-piece bath. The finished above grade basement adds even more functional space with two walk-outs, a 2-piece bath, cold cellar, and ample storage. A rare opportunity to own in one of Pickering's most sought-after neighbourhoods! (id:61476)
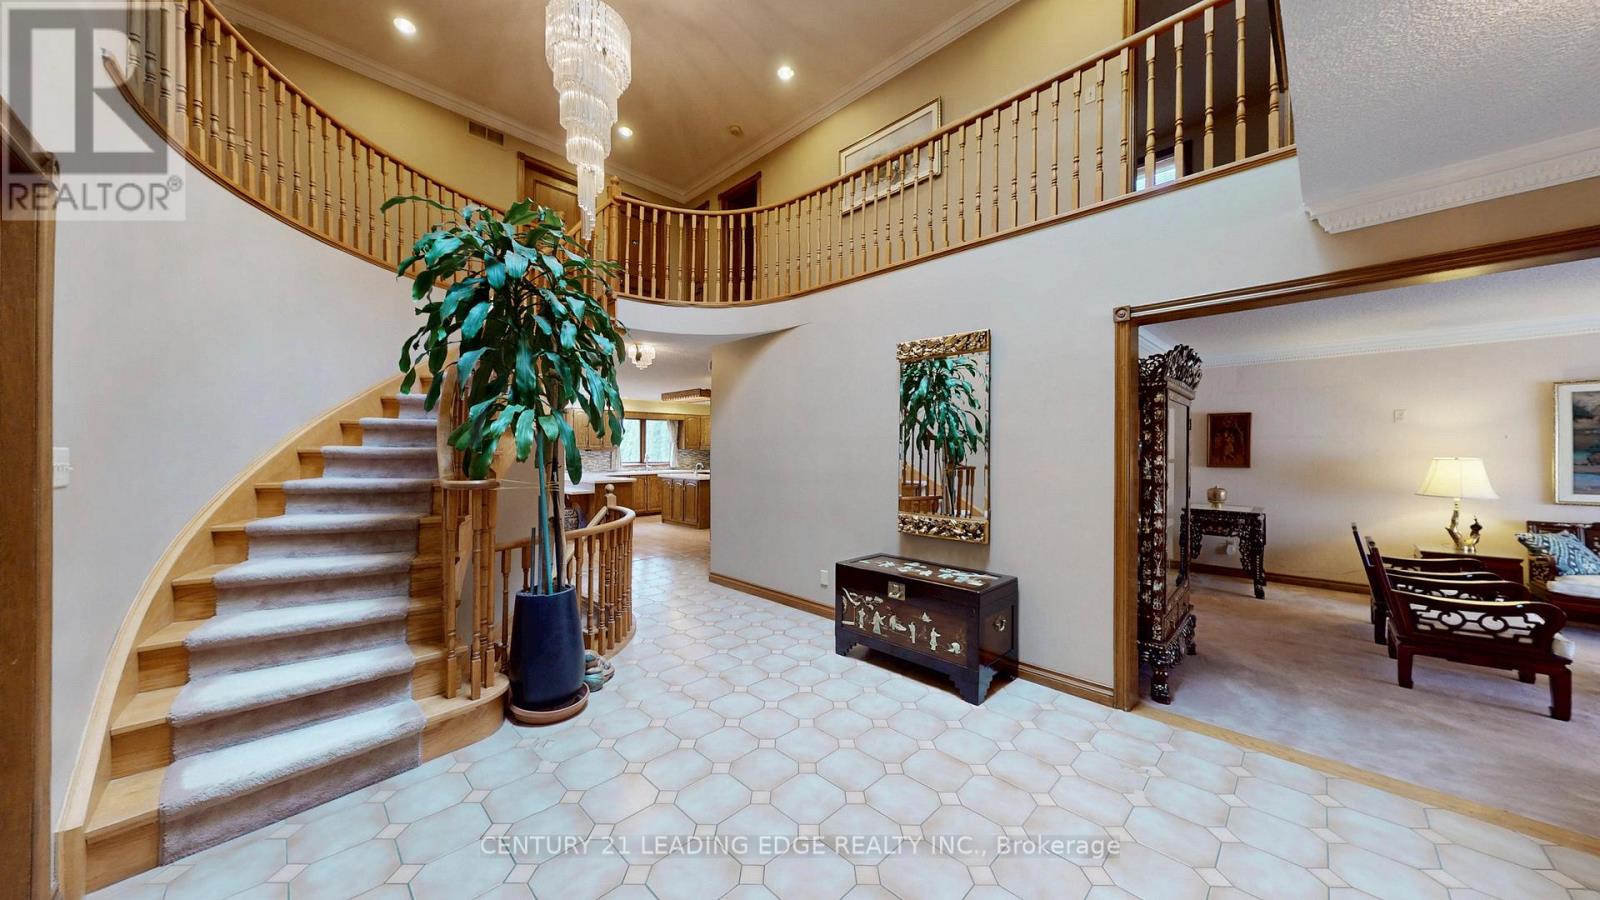
1127 Oshawa Boulevard N
Oshawa, Ontario
Price to sell..1-acre+ TRIPLE LOT (150X150 FT) CORNER LOT..in a Prime Residendential Neighborhood..Magnificent EXECUTIVE HOME of TOTAL living space of 7000-sf..Ideal for a Large family, Potential for Home Office..Solid and Well Maintain and Spotless home..A MASTERCLASS in architectural design and thoughtful plan Family home..PRIDE OF OWNERSHIP..huge 5+2 Bedrooms 5-Bathroom Situated on a rare sprawling..PERFECT SANCTUARY for those who crave for OPEN SPACE and plenty of ACCESSIBILITY..Attached 2-Car Garage parked 5-cars driveway..Two (2)-high efficiency GAS FURNACE..Sunken Family Room Walkout to a Heated breathtaking SUNROOM..Separate Entrance to basement..with Access to Garage..with Access to backyard..CUSTOM Built open IRON STAIRWAY from top floor open all the way ground basement..HUGE Kitchen w/ Breakfast area w/ 2-WALKOUT to Beautiful Landscape Backyard..Landscape front Yard W/ stone walkway..Huge Master Bedroom w/ separate Sitting area, 7pc enste w/ jacuzzi, his/hers closets..Finished Walkout Basement is served as a private retreat for winter or summer entertainment..SPA-inspired Whirlpool & Gym for year round family relaxation..Large PARTY ROOM SIZE installed w/ professional WET BAR & mirror wall & FIREPLACE..Home welcome you 2-door Grand Foyer open to Cathedral ceiling O/L spiral stairway that open to the basement..This home has so much to offer Buyers..Can you find another one to appreciate?..Located just a scenic drive from the Heart of Toronto via 401..Won't dissappoint Buyers..this home offer endless possibilities (house in MINT & SOLID conditions)! (id:61476)
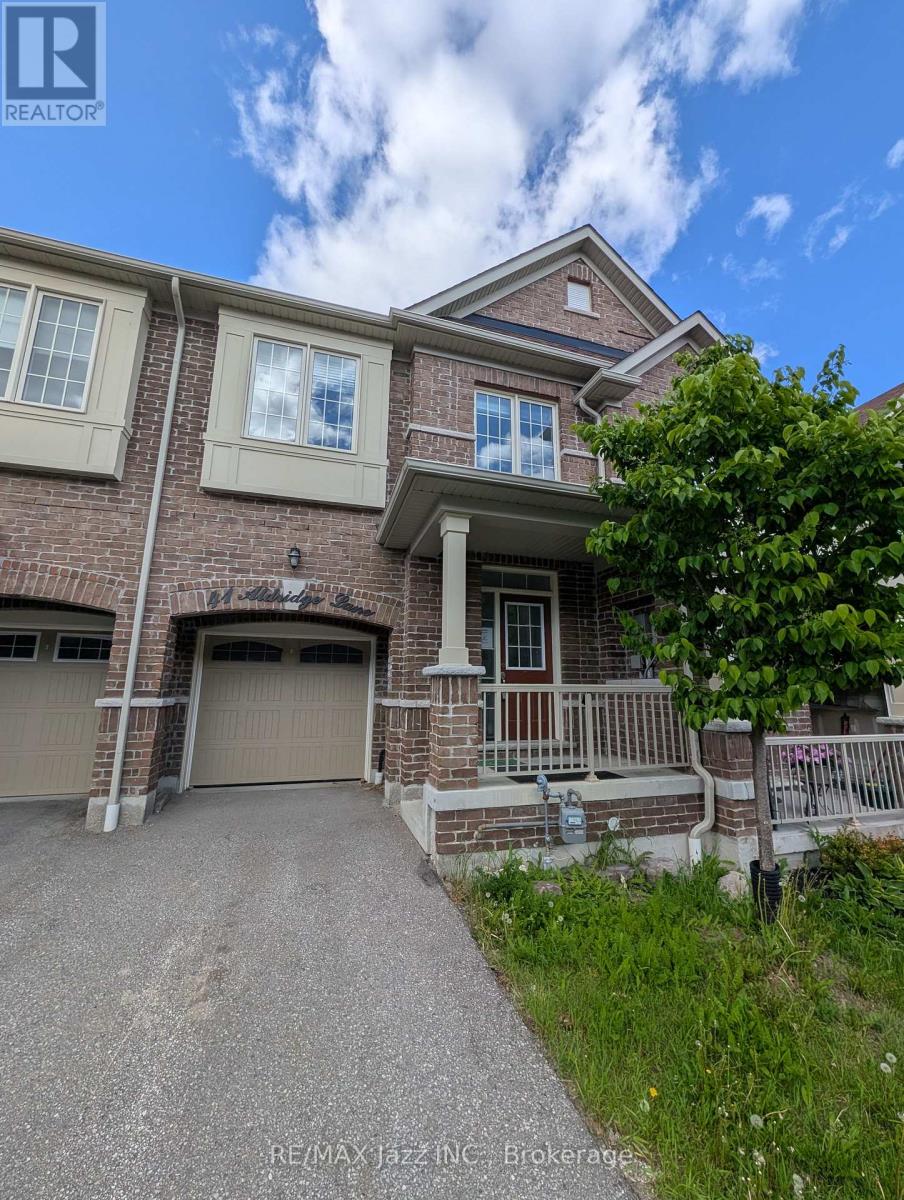
41 Aldridge Lane
Clarington, Ontario
Welcome to this 2-storey townhome nestled in one of Newcastle's most desirable family-friendly communities. Offering 3 spacious bedrooms and 3 bathrooms, this home is designed for comfortable everyday living. The bright and airy primary retreat features a walk-in closet and a luxurious 5pc ensuite, creating the perfect space to unwind. The open concept main floor is filled with natural light and seamlessly connects the living, dining, and kitchen areas, making it ideal for both entertaining and family gatherings. Convenient upper-level laundry adds to the home's thoughtful functionality. The attached single-car garage provides everyday convenience, while the unfinished walk-out basement presents endless possibilities to create additional living space, a home gym or rec room. Backing onto green space with no direct rear neighbours, you'll enjoy added privacy and peaceful views year-round. A fantastic opportunity to own a spacious, sun-filled home in a sought-after Newcastle location close to schools, parks, amenities, and commuter routes. (id:61476)
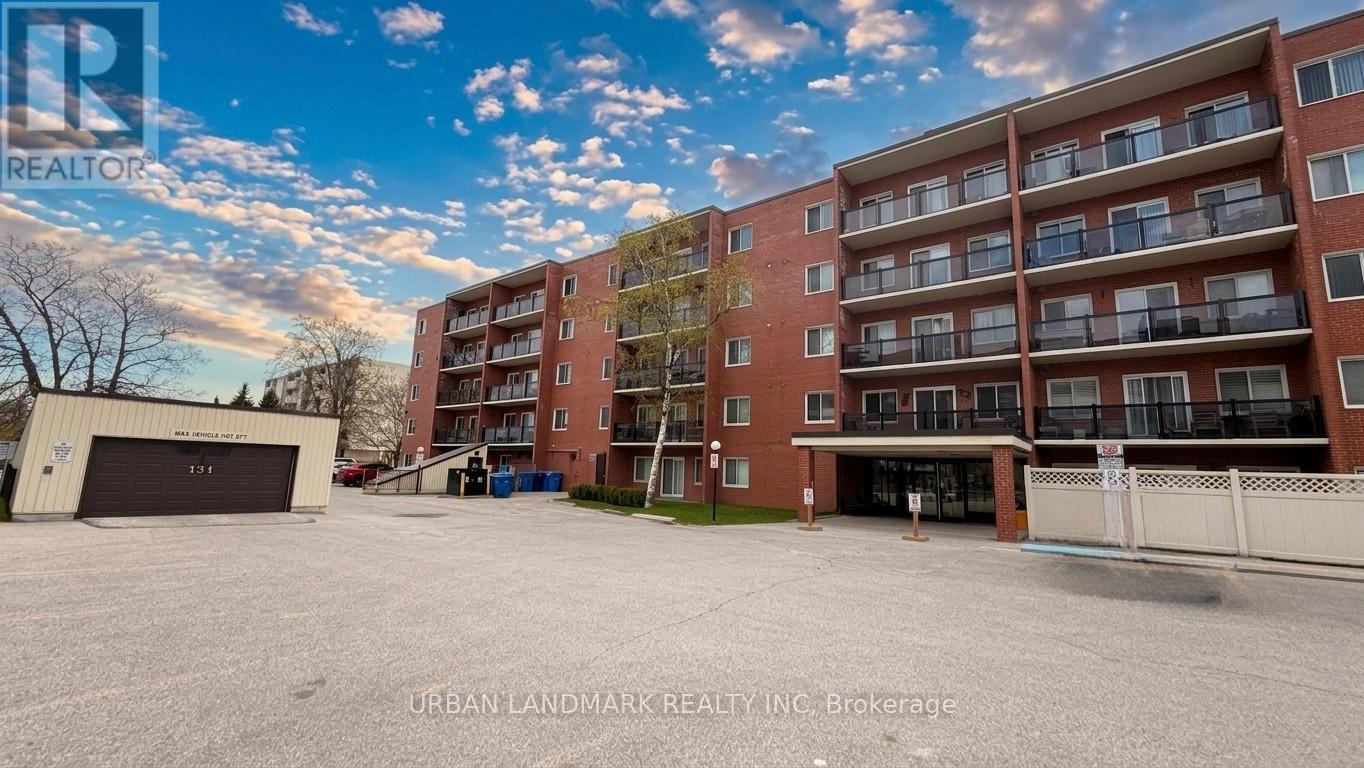
201 - 131 Taunton Road E
Oshawa, Ontario
Welcome to this nicely updated condo in Oshawa's desirable north end. Located in a very well maintained building offering great amenities including a party room, visitor parking, and pet-friendly living with certain restrictions. Conveniently situated close to the elevator for easy access, this unit has been recently renovated with new vinyl flooring, trim, fresh paint, modern door hardware, upgraded washroom vanity and finishes, and stylish window shutters.The bright and spacious open-concept living area offers plenty of natural light along with a walkout to your own private west-facing patio perfect for bbq. Underground parking adds extra convenience and comfort year-round. Situated in the heart of it all, this location puts everything within walking distance including public transit, grocery stores, restaurants, parks, schools, colleges, and universities. A fantastic opportunity for first-time buyers or downsizers. (id:61476)
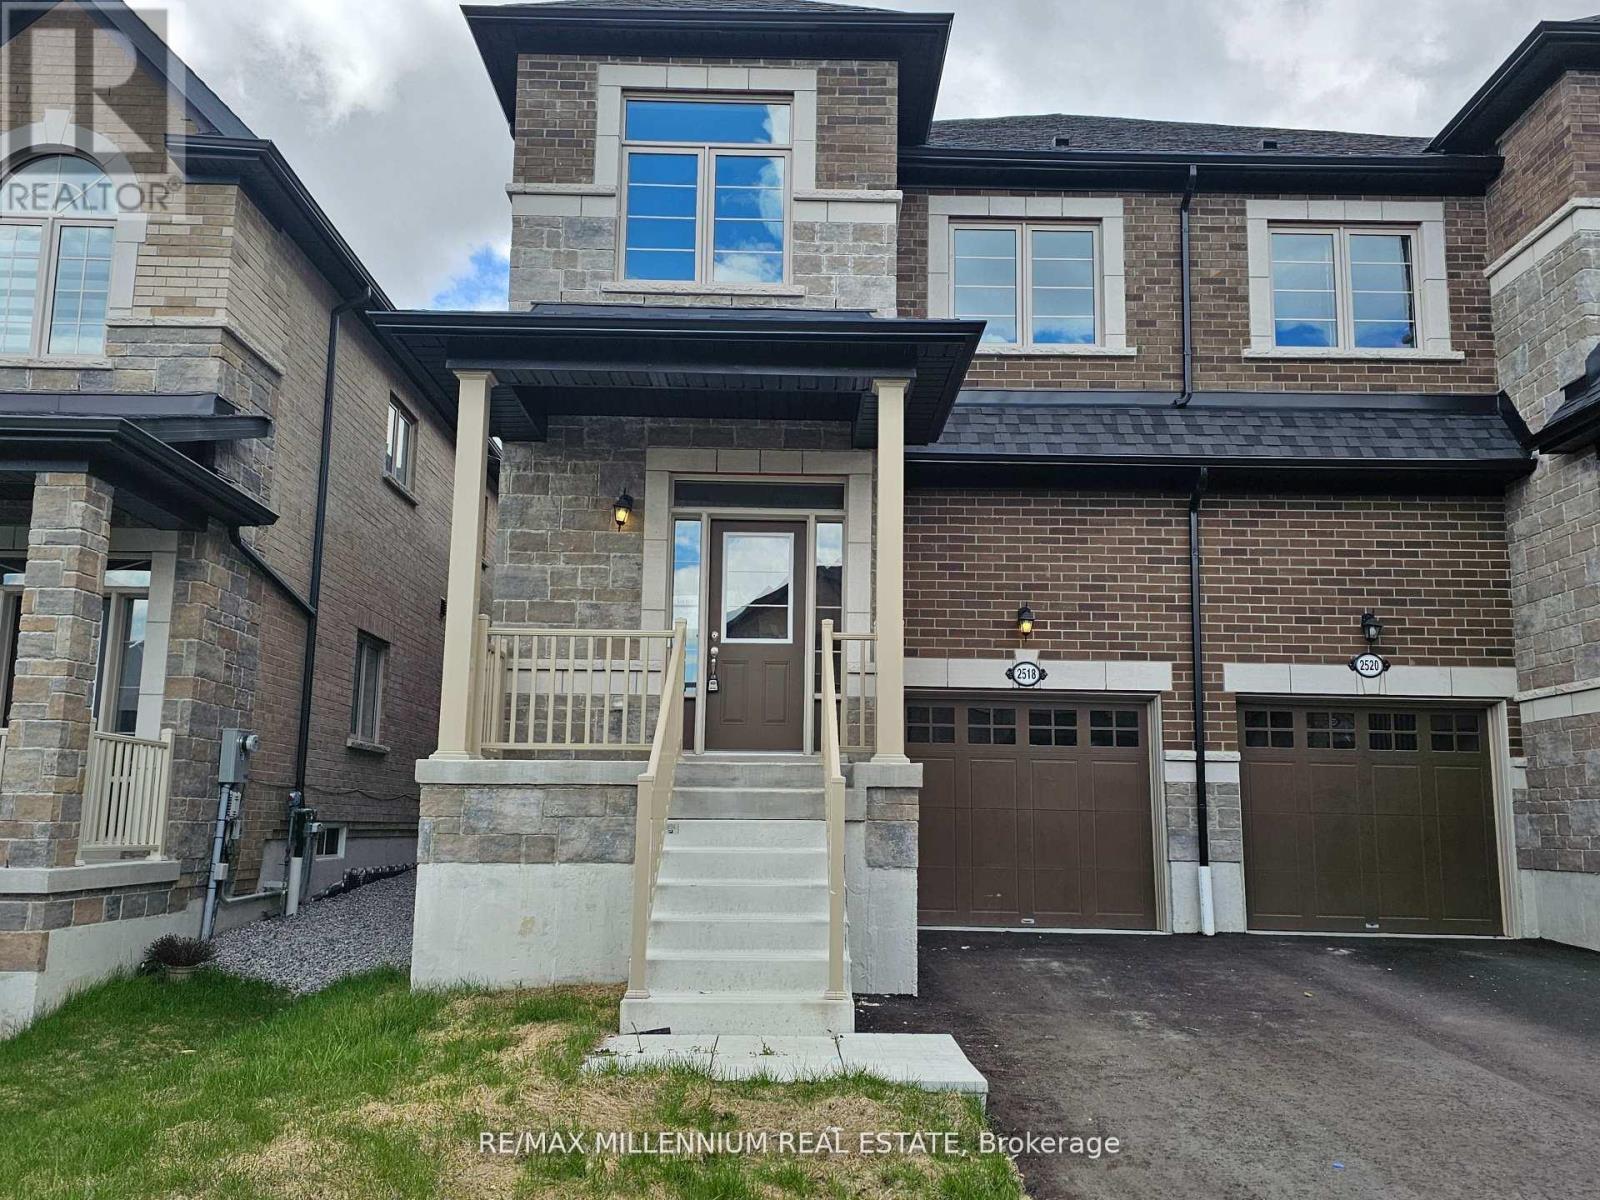
2518 Athena Path
Pickering, Ontario
Bright beautiful home (id:61476)
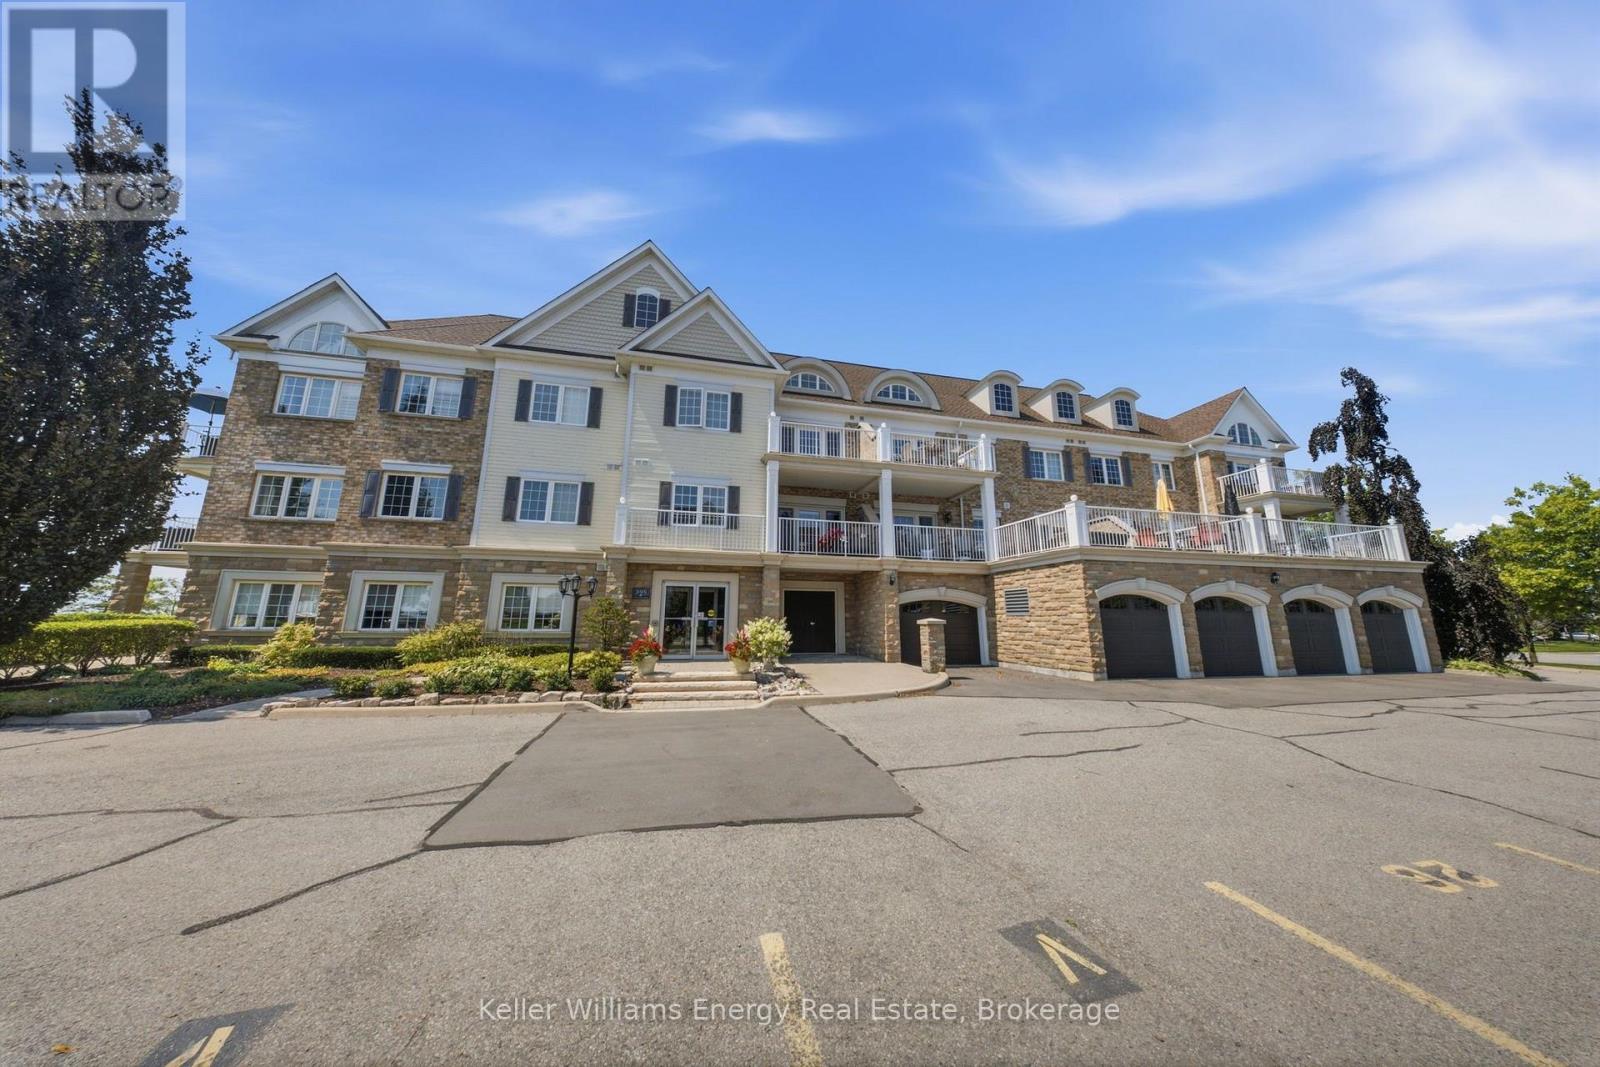
308 - 395 Lakebreeze Drive
Clarington, Ontario
Chic Lakefront Living at the Port of Newcastle! Welcome to this beautifully redesigned 1-bedroom, 1-bathroom condo in the sought-after Port of Newcastle. Completely reimagined in 2024, this stylish home blends modern design with effortless lakeside living. The open-concept interior features vinyl flooring throughout, custom designer accents, and an abundance of natural light. The sleek kitchen is finished with a quartz countertop, while the bathroom continues the elevated look with a coordinating quartz vanity.The spacious bedroom offers exceptional functionality with custom built-in cabinetry, providing plenty of storage while maintaining a clean, sophisticated aesthetic. Step outside and enjoy beautiful views overlooking Lake Ontario, along with easy access to scenic walking trails. Whether you're enjoying your morning coffee, taking an evening stroll, or simply soaking in the peaceful surroundings, this home offers the perfect balance of chic contemporary living and a relaxed waterfront lifestyle. Extras: Completely redesigned in 2024. Stylish. Bright. Turnkey. Lake views. 2 Parking spots, 1 locker (additional locker at a cost). Ownership includes a Membership to the Admirals Walk Clubhouse - enjoy a fully equipped gym, oversized indoor pool, steam room, sauna, library, tennis courts, on-site restaurant (transfer fee applies) (id:61476)

693 Barnes Crescent
Oshawa, Ontario
Opportunity knocks, Great home is under power of sale and is sold in as is where is condition, the Seller & agent here does not make any representation or warrant any information in the listing, please attach Sch A, seller's B and office Sch C to all offers, all offers will be considered and reviewed on or after July 28th 2026 all offers must be at least 5 business days irrevocable, This executive home located in a family oriented neighbourhood, home has a great layout, One of the cleanest and well renovated home you have probably seen under Power of Sale, Renovated Kitchen, Renovated 3 bathrooms, perfect for a growing family, home has great curb appeal, walk out from family room/kitchen to rear deck, primary bedroom features a full ensuite bath, large walk in closet, all other bedrooms feature large closets, main floor laundry room with a side entry to the house. Double attached garage, double wide driveway, Renovated kitchen, renovated bathrooms, close to parks, schools, shopping, public transit and many more amenities. (id:61476)
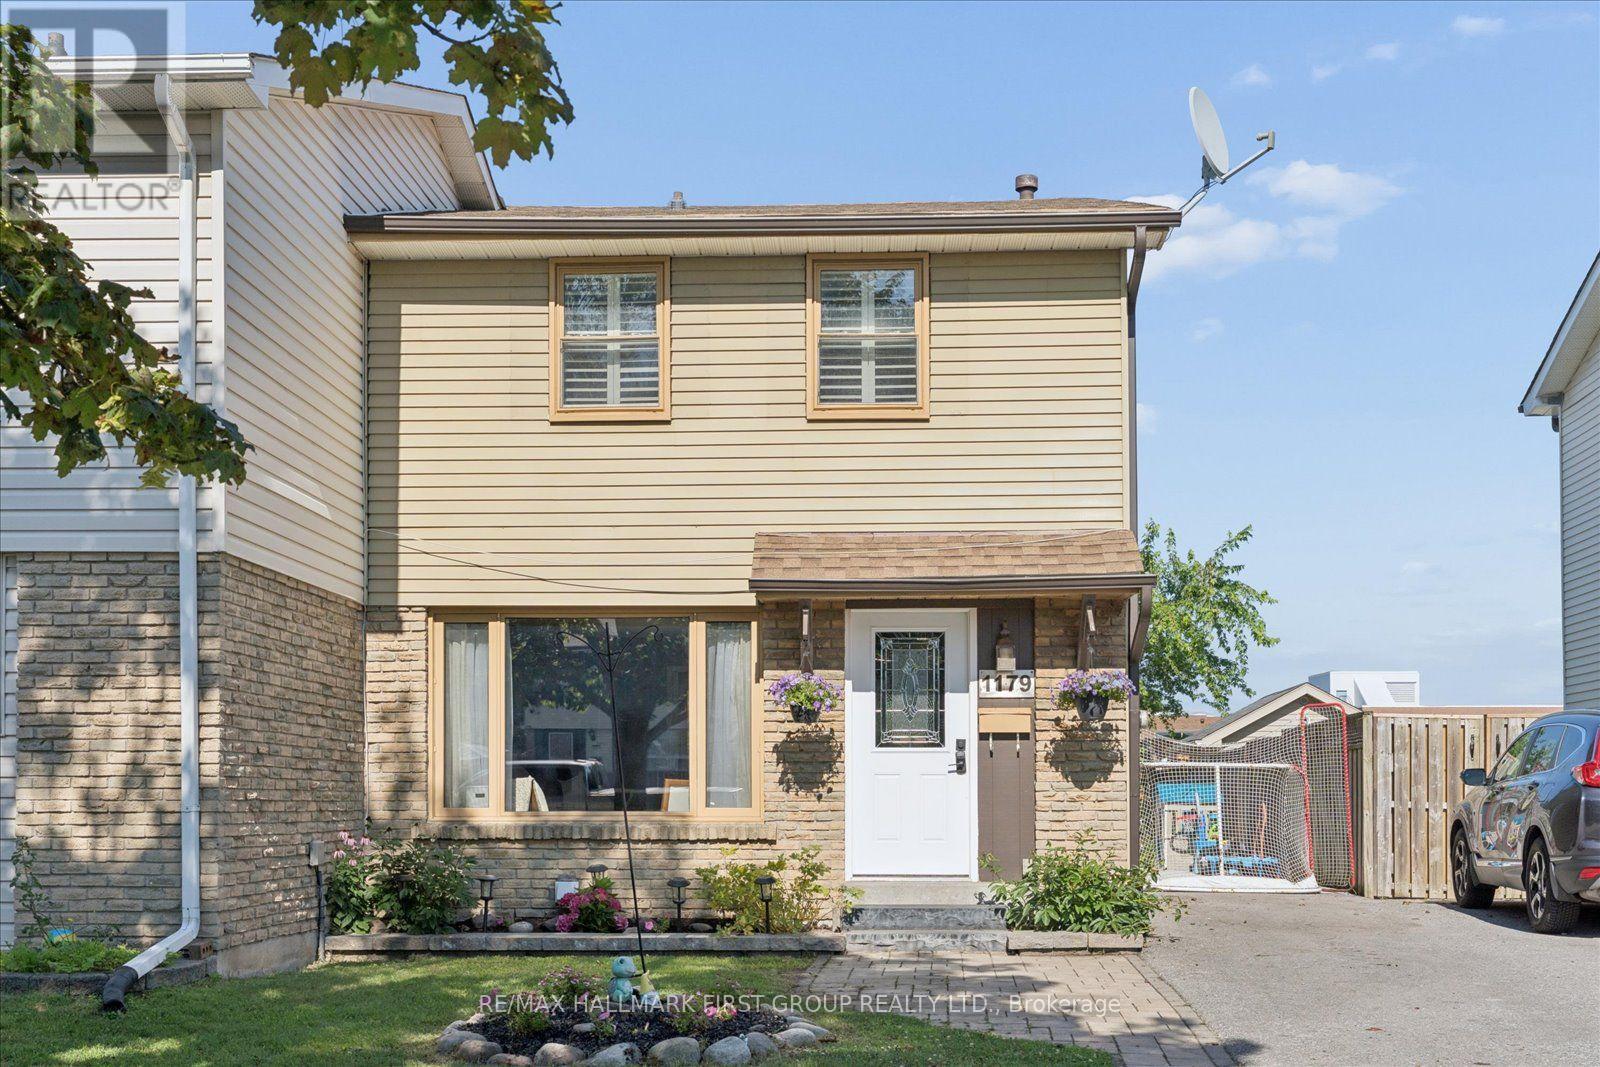
1179 Oxford Street
Oshawa, Ontario
Rare find! This is the home you've been waiting for! Beautiful and well maintained 3 bedroom semi detached home in Oshawa's sought after Lakeview neighbourhood with commuter friendly location just minutes to highway 401 and GO station and offers endless upgrades including updated eat-in kitchen with stainless steel appliances, back splash, island with breakfast bar, w/o to backyard retreat to unwind after a long day - features large deck with BBQ area- perfect for cozy summer nights, mature trees, above ground pool, garden shed and backs on to Dr. CF Cannon Public School - no neighbours behind! Walking distance to many local amenities and unlimited spaces to explore in the surrounding waterfront trails for nature lovers to enjoy! This home is flooded with natural light, has spacious bedrooms, a separate entrance to the finished basement w/ additional living space, rec room, 3 pc bath, pot lights and storage, lots of parking, recent upgrades include AC (2025), roof (2019), deck (2025), updated 4 pc bath and located conveniently in mature family friendly lakeview neighbourhood close to shopping, 401, schools, restaurants, parks and transit. See virtual tour! (id:61476)
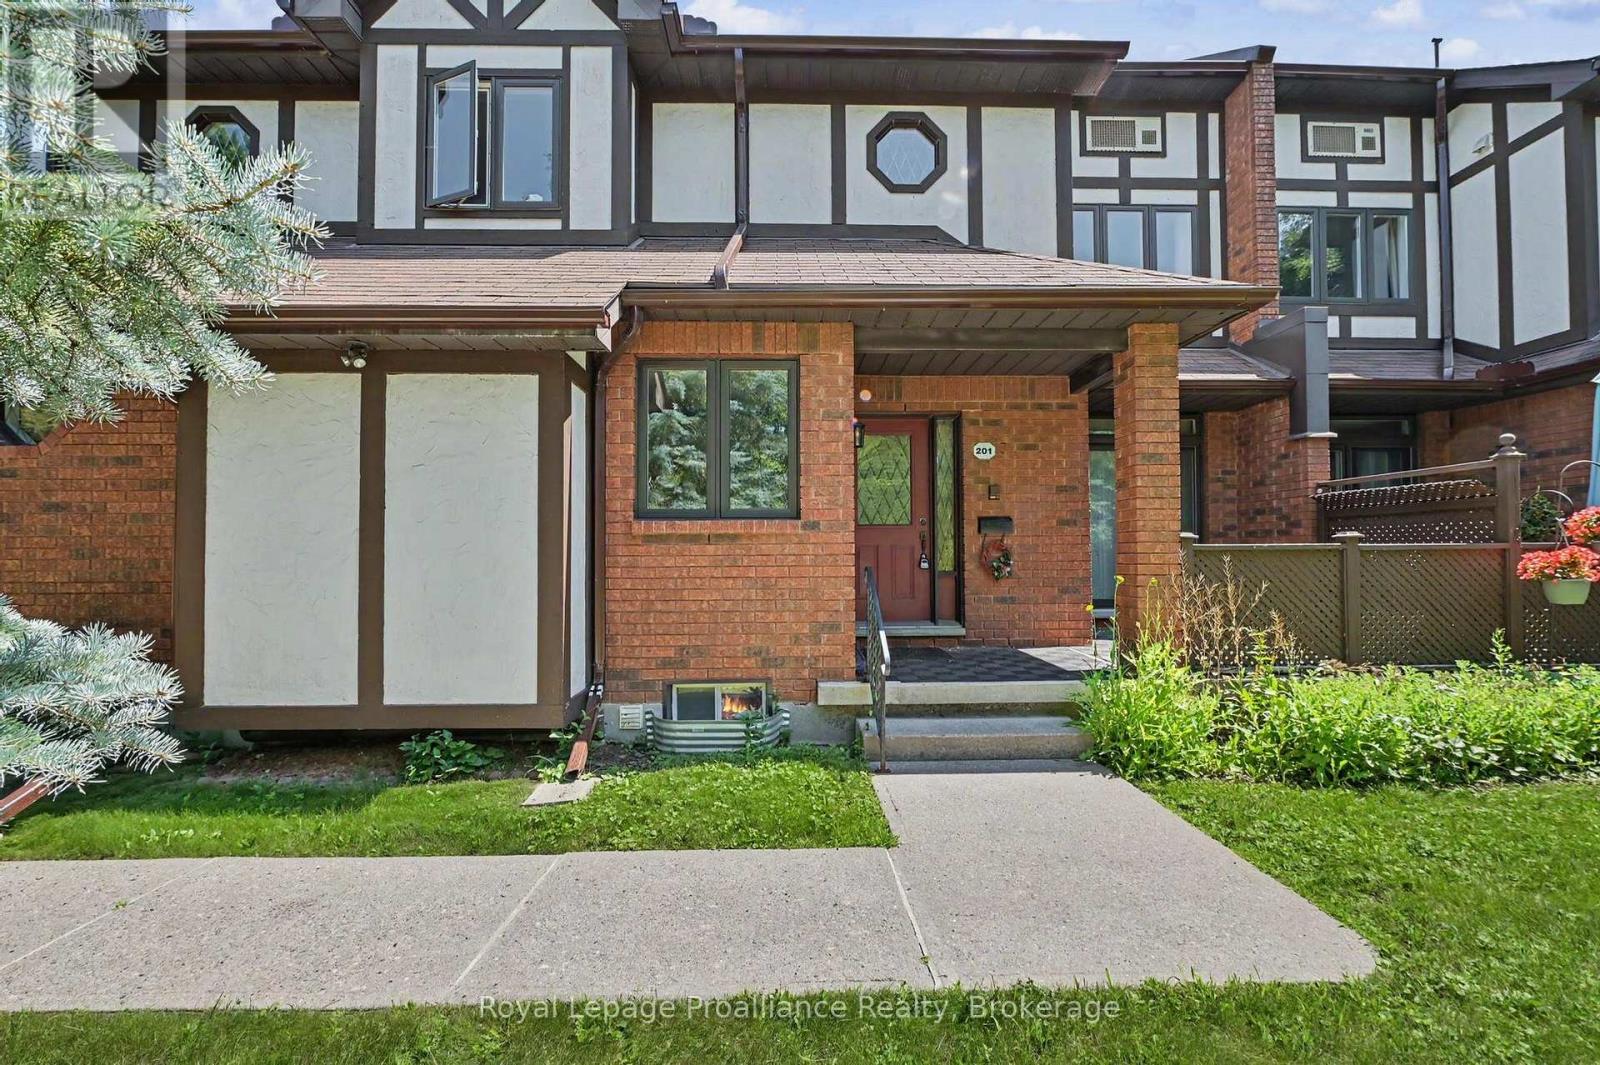
201 - 245 Elgin Street W
Cobourg, Ontario
Welcome home to this convenient main floor condo townhouse at Oxford Ct, where easy single-level living meets low-maintenance comfort in the heart of Cobourg. Step inside to a bright, functional layout designed for effortless day-to-day living and entertaining, featuring seamless flow between the main living spaces and direct access to your own private outdoor patio. Picture morning coffees surrounded by mature trees and relaxing evenings in a quiet, established community setting. The main floor layout offers exceptional accessibility, including direct interior garage access and two full washrooms, all without sacrificing space. Downstairs are a third bedroom and bathroom, providing cozy retreat areas and space for guests. Located just minutes from historic downtown Cobourg, local shopping, essential amenities, and the famous Cobourg Beach and waterfront, this home blends carefree condo living with an unbeatable lifestyle location. (id:61476)

183 Eldad Drive
Clarington, Ontario
**OPEN HOUSE AUG 15 - 16, 1PM-4PM** Welcome to this beautifully maintained 3-bedroom, 2-bathroom raised bungalow nestled in a sought-after, family-friendly Bowmanville neighbourhood. Bright and inviting, the main level features a sun-filled living room, a spacious eat-in kitchen with a walkout to a premium-sized, private backyard oasis, and a generous primary suite complete with a walk-in closet and a private 3-piece ensuite. Two additional well-sized bedrooms offer ample closet space. The finished lower level is designed for entertaining, featuring a spacious recreation room with a cozy gas fireplace and pool table, creating the perfect space to host family and friends. Ideally located, 5+ schools within approximately 3kms, including public, Catholic, French, and private,10+ parks minutes away, 3 community centres, and shopping centres, and everyday amenities, this home offers the perfect blend of comfort, convenience, and lifestyle. A wonderful opportunity to own a move-in-ready home in one of Bowmanville's most desirable family communities. (id:61476)
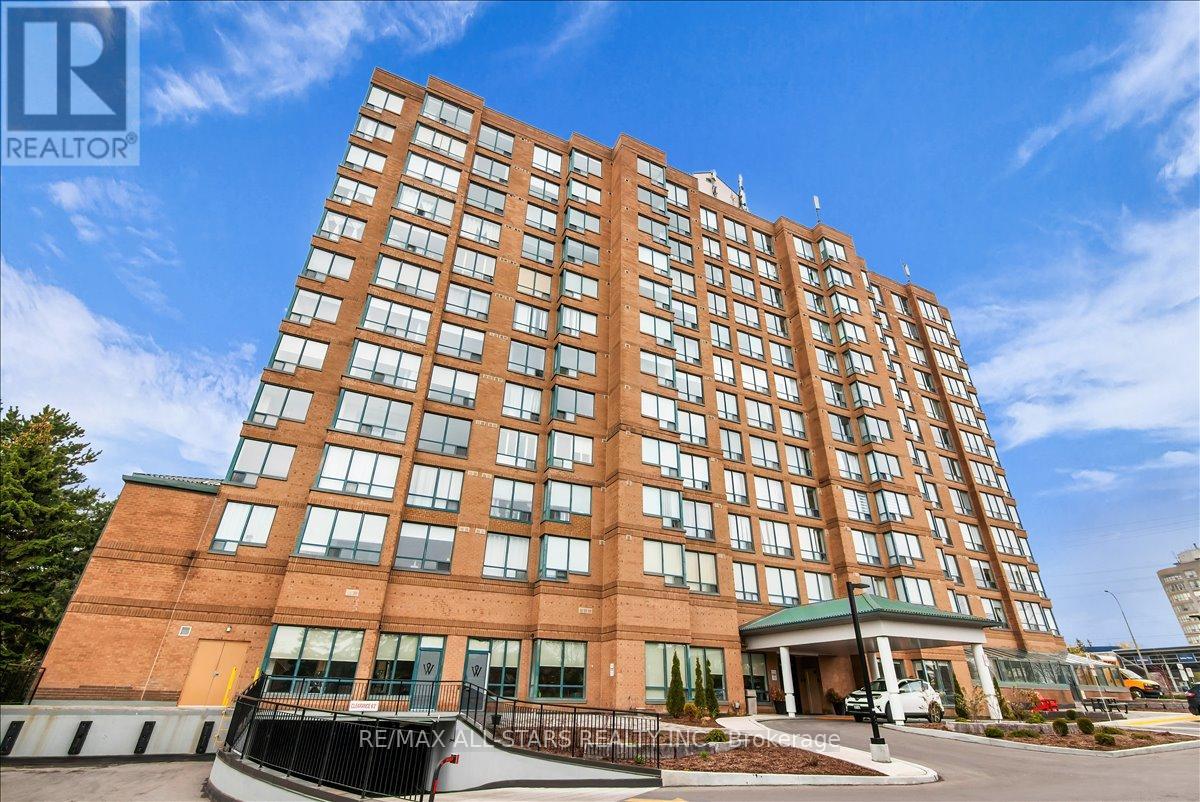
1002 - 711 Rossland Road E
Whitby, Ontario
Perfect for first-time buyers, down-sizers, or investors! Enjoy the stunning east facing views from the quiet and peaceful 10th floor. Natural sunlight floods this beautiful open concept layout. Kitchen overlooks the living and dining area, with beautiful glass backsplash. Just off the living room, you will find a second room which is suitable for an office, second bedroom, or a cozy reading nook. This unit includes an owned locker and underground parking space. This prime location offers access to all your wants and needs! Amenities include grocery, drugstore, dining/restaurants, banking, recreation centre, library, parks, public transit and more! (id:61476)
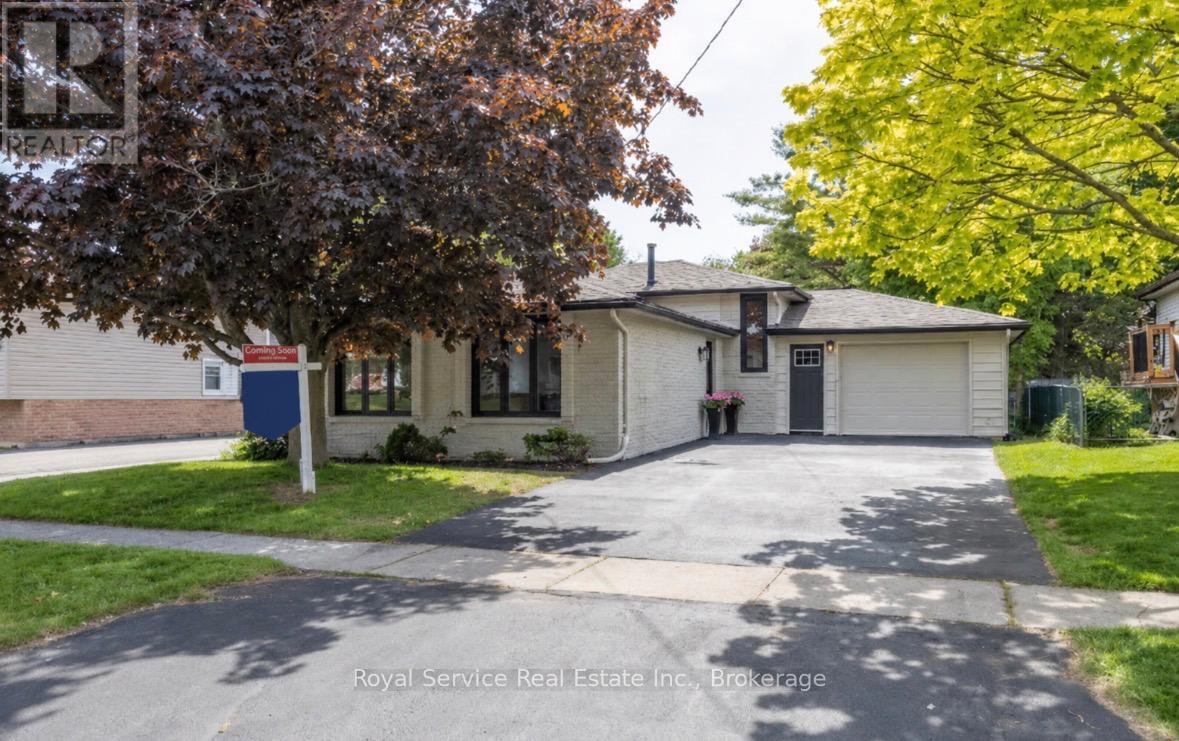
567 Daintry Crescent
Cobourg, Ontario
Welcome to your next chapter in one of Cobourg's most charming family-friendly neighbourhoods. This recently renovated open concept backsplit is the kind of home that makes you want to kick off your shoes, pour a coffee, and stay awhile - possibly forever.Step inside and discover a beautifully refreshed living space where modern updates meet comfortable everyday living. The open concept layout creates a seamless flow that's perfect for entertaining guests or keeping an eye on the kids. Three generous bedrooms provide plenty of space for the whole family, while two well-appointed bathrooms ensure morning routines remain civilized.The finished family room on the lower level is a true bonus, offering that coveted extra living space for movie nights, playrooms, or a quiet retreat when you need five minutes of peace. It's the kind of flexible space every family dreams about.Outside, the private backyard is your personal oasis - a mature, tree-lined setting that feels wonderfully secluded. Whether you're hosting summer barbecues, watching the kids play, or simply unwinding after a long day, this outdoor space delivers.Location is everything, and this home nails it. Nestled on a beautiful mature street, you're just minutes from schools, shopping, and quick access to the 401 for easy commuting. The best of small-town living with big-city convenience at your fingertips. (id:61476)

28 Garden Gate
Brock, Ontario
A truly one-of-a-kind cottage on Lake Simcoe, Surrounded by exclusive multimillion-dollar properties. Offering ultimate privacy and breathtaking sunsets, this beautiful bungalow features a lush green lot, a professional kitchen with a water softener, UV water filtration, reverse osmosis system, air conditioning, and a gorgeous porch view of the lake. Close to the marina and golf club, this is our perfect retreat. (id:61476)
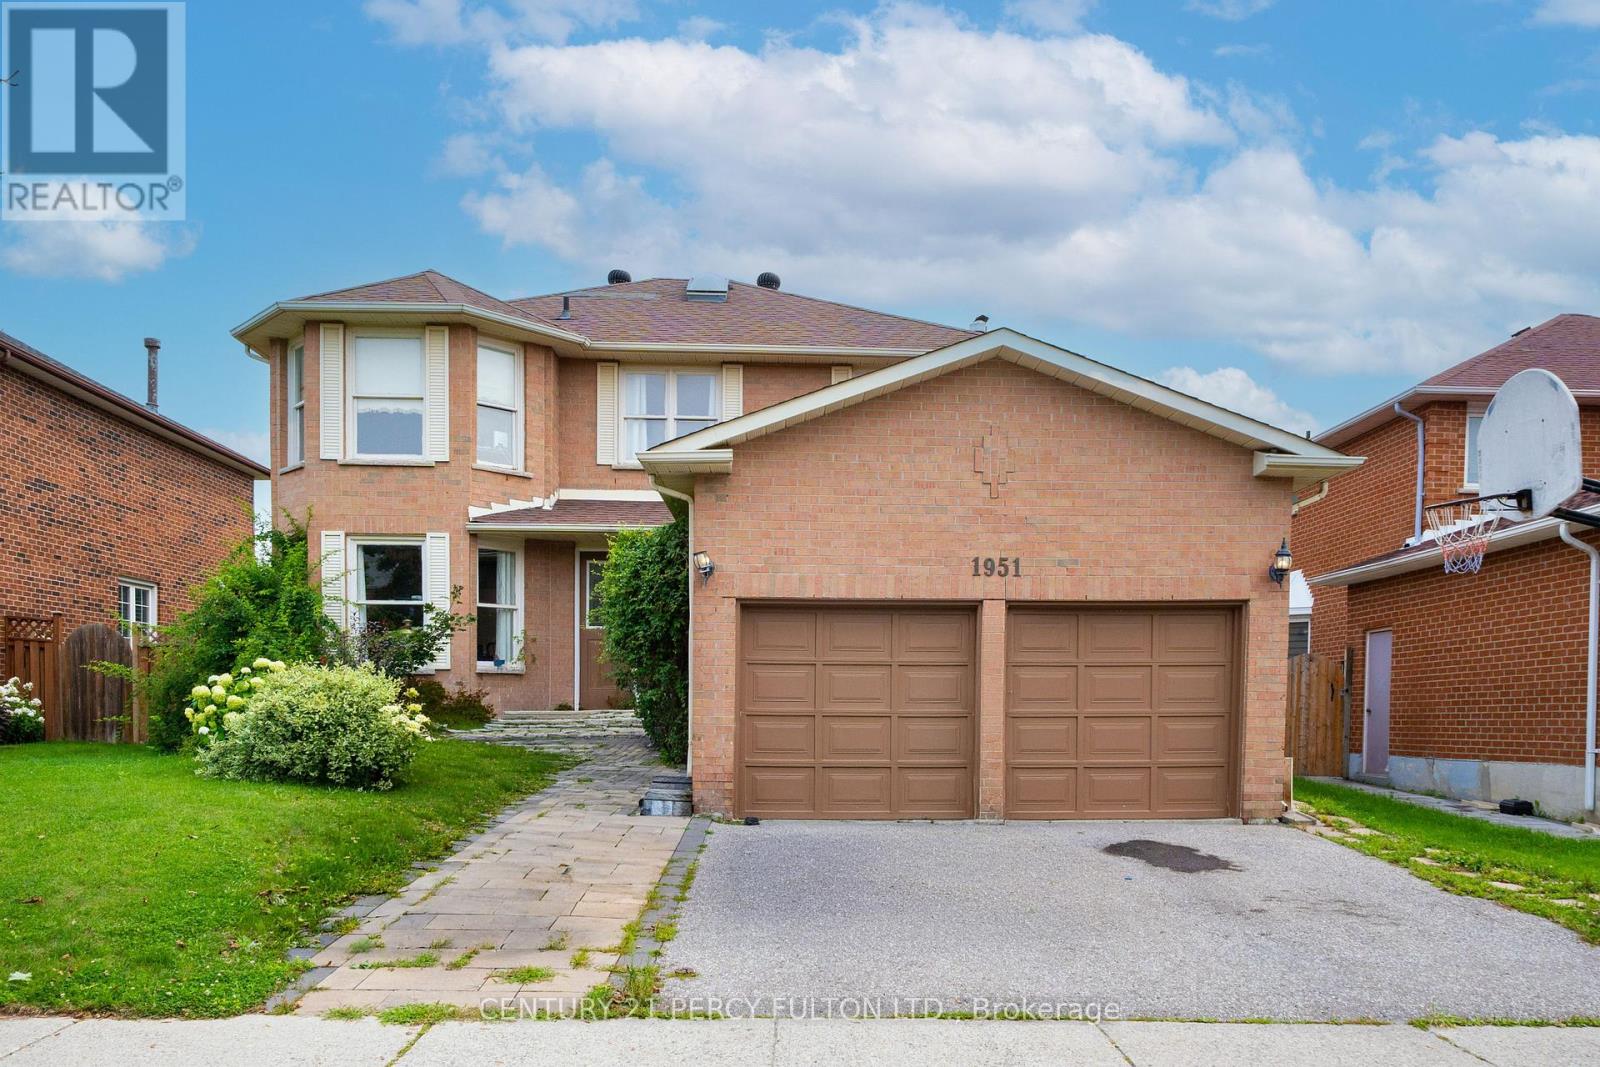
1951 Rosebank Road
Pickering, Ontario
Welcome to 1951 Rosebank Road, a beautifully maintained all-brick detached home in Pickering's sought-after Amberlea community, situated on an impressive 52 x 114 ft lot-offering exceptional outdoor space rarely found in newer developments. Offering approximately 2,600 sq. ft. above grade plus a fully finished basement, this spacious family home features 4 bedrooms, 3 full bathrooms, 1 powder room, and 2 additional basement bedrooms. The bright and functional main level features hardwood flooring, elegant living and dining rooms, and a welcoming family room adjoining the kitchen and sunny breakfast area. The kitchen is enhanced by quartz countertops, while the convenient main-floor laundry provides direct access to both the garage and side entrance. A large skylight fills the interior with natural light. Upstairs, the spacious primary retreat offers a walk-in closet and private ensuite, complemented by three additional bedrooms. The finished basement adds approximately 1,300 sq. ft. of versatile living space with 2 bedrooms, a recreation/reception area, exercise room, full bathroom, utility room, and additional storage-ideal for a growing or multi-generational family. Enjoy a sunny, generous backyard with a gazebo, mature cherry tree, established berry bushes, and garden space. The double-car garage offers extensive built-in storage and workbench space, while the expanded driveway provides additional parking. Recent efficiency upgrades include improved insulation, a high-efficiency gas furnace and a 2024 air-source heat pump providing efficient heating and cooling. Ideally located near numerous schools, including French Immersion options, parks, shopping, Pickering Town Centre, Pickering GO,and Highways 401 & 407. Minutes from Altona Forest, Rouge National Urban Park, Petticoat Creek Conservation Area and waterfront trails. A rare combination of space, lot size, functionality and locationin a highly desirable family-friendly neighborhood. (id:61476)
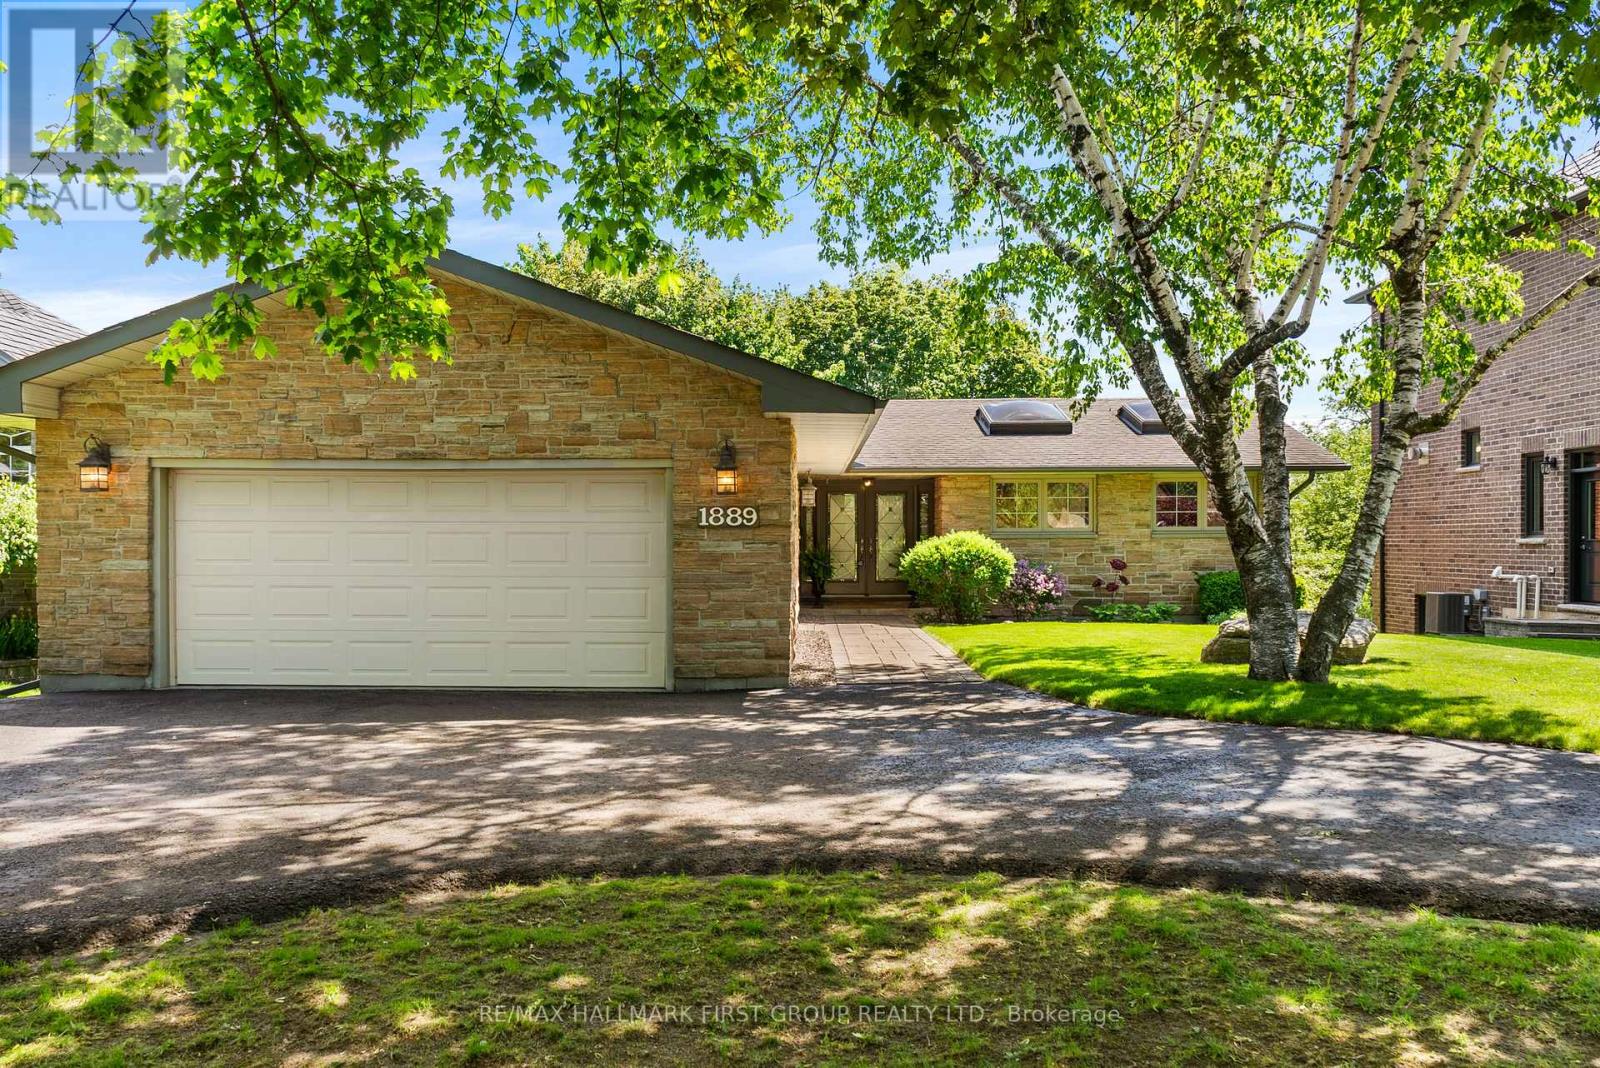
1889 Appleview Road
Pickering, Ontario
Rare Bungalow Oasis On An Expansive 64x246Ft Deep Lot! Prepare To Be Captivated By This Spectacular 4 Bdrm Detached Bungalow, W/ A Separate Entrance. From The Moment You Arrive, The Pristine Curb Appeal, Manicured Landscaping & Stately Half-Circular Driveway Hint At The Luxury Within. Step Into An Open, Sun-Filled Layout Designed For Seamless Indoor-Outdoor Living. The Heart of The Home Is The Kitchen, Featuring Rich Hardwood Floors, Premium Granite Countertops, S/S Appliances, Sunlit Skylights, A Modern Backsplash & A Functional 2-Toned Center Island. Both The Elegant Dining Rm & The Spacious Living Rm Flow Effortlessly Through W/O's Onto A Massive Upper Deck, Offering Panoramic Views Of Your Private, Resort-Style Backyard & Sparkling Pool. Retreat To The Primary Suite, A True Sanctuary W/B/I Closets, A Spa-Like 5Pc Ensuite & A Private W/O To The Upper Deck. This 5Pc Ensuite Is Loaded W/Upgrades, Such As Dbl Sink, Quartz Counter, Frameless Glass Shower W/A Dbl Headed Rain Shower, California Shutters, Pot Lights & A Unique Brick Feature Wall W/Custom Storage. 3 Generously Sized Bdrms Feature Hardwood Floors & California Shutters. The Main Bthrm Includes Heated Flooring. Head Downstairs, The Lower Level Is Where The Fun Begins! Welcome To Your Own Private Wellness Club & Sports Pub. Hit Your Fitness Goals In The Home Gym Or Unwind In Your Personal Sauna, Or Mix A Drink At The Ultimate Wet Bar-Fully Loaded W/Granite Counters & Your Very Own B/I Beer Keg On Tap! Challenge Friends In The Games Area W/A Game Of Pool, Or Cozy Up By The Crackling Wood-Burning Fireplace In The Family Rm. The Fun Spills Outside To A Covered Patio & A Jaw-Dropping Backyard. Dive Into The Massive 20x40 Ft Concrete/Marbilite Pool, Boasting An Incredible, Rare 11.5Ft Deep End. This Rear Yard Comes Alive At Night W/A Hot Tub, Gazebo, An Authentic Outdoor Pizza Oven For Epic Summer Parties. Experience Unparalleled Luxury & An Unmatched Entertainment Lifestyle In This 1 Of A Kind Home. (id:61476)
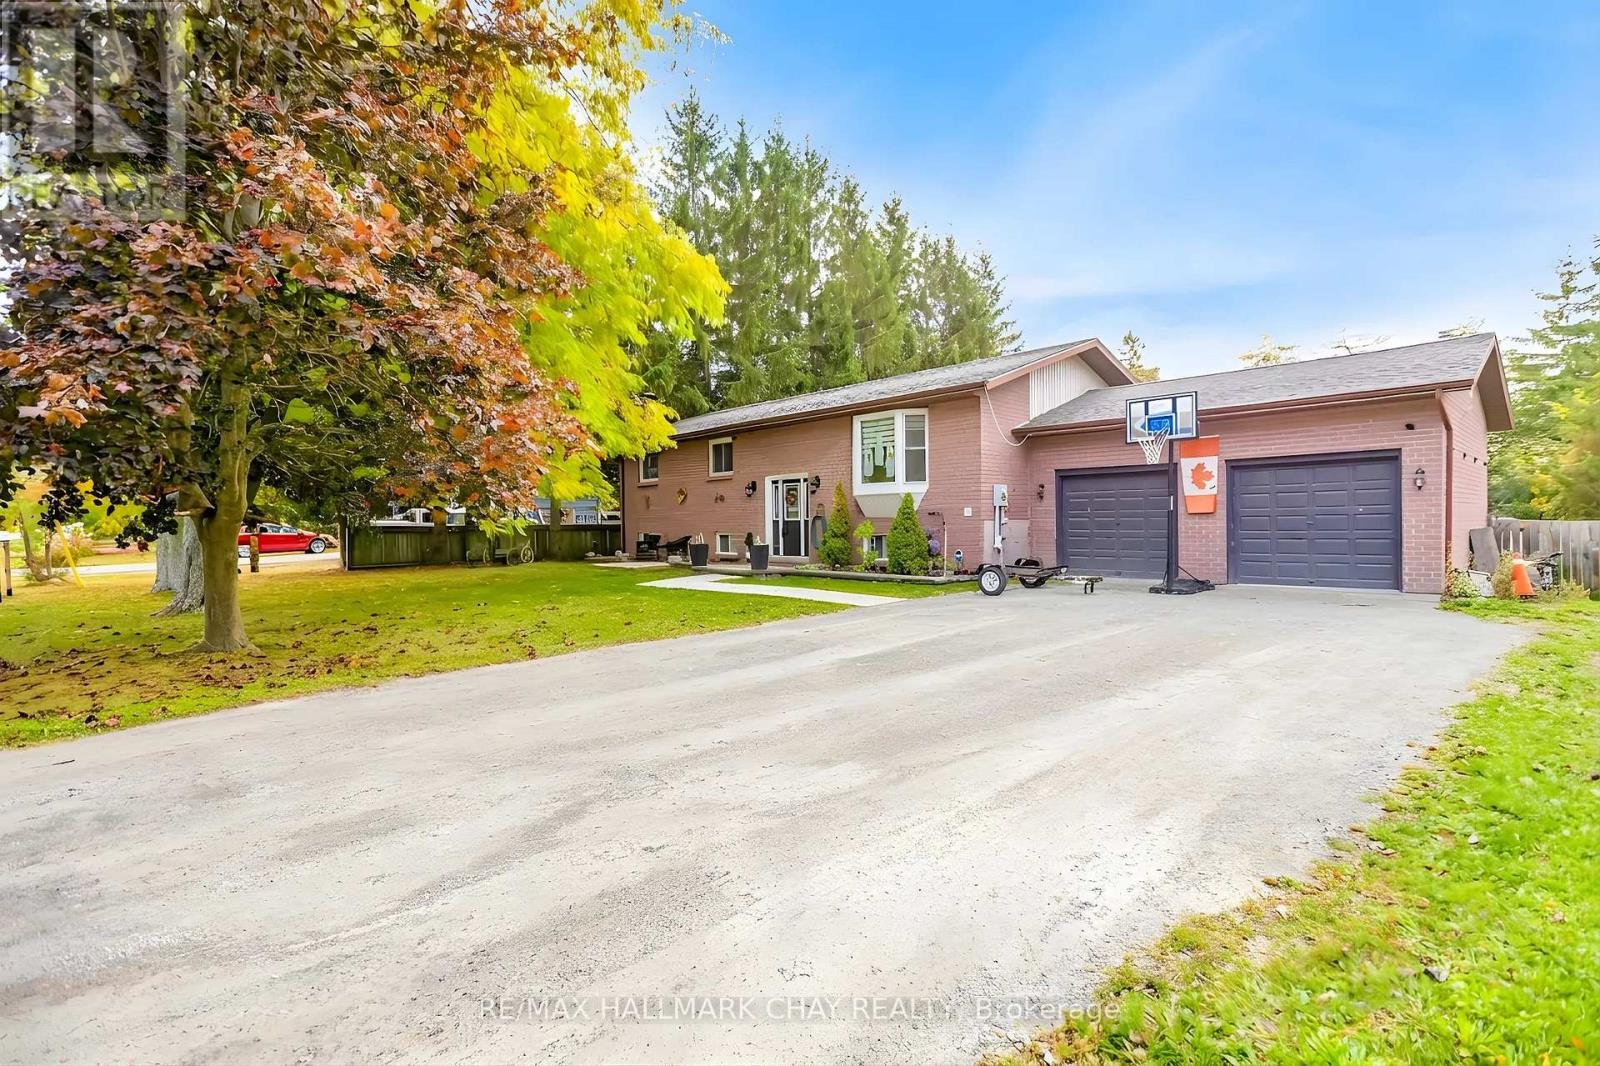
20 Howard Avenue
Brock, Ontario
Top Reasons You Will Love This Home! Approximate 2,466 Finished Sqft. Located On 1/2 Acre Lot On A Peaceful Street, This Home Features A Bright, Open-Concept Living Area. A Newly Renovated Kitchen With A Walk-In Pantry And Quartz Countertops, Backsplash, Extended Cabinets, A Large Island Ideal For Entertaining, Gas Stove, Pot Filler, Built-in Wine Fridge And Microwave. Finished Lower Level With 2 Additional Bedrooms, 2 Washrooms And A Kitchenette With A Walk-In Pantry. A Generous Family Room Perfect For In-Law Suite. Fully Fenced Yard. Recent Updates Include A 200 AMP Electrical Panel, Lenox Furnace (2022), A/C (2022), Stainless Steal Appliances (2022), Septic Cleaned And Inspected April 2026. Double Car Garage With Direct Access To The Basement And A Long Driveway With Parking For Up To 6 Vehicles. Close Proximity To Beautiful Outdoor Spaces Including Thorah Centennial Park and Beaverton Harbour Park. Enjoy The Beach, Marina, Picnic Areas, Playground. Scenic Nature Trails Like The Beaver River Wetland Trail And MacLeod Park Trail. Close To The Brock Community Centre, Local Schools And All Amenities. (id:61476)
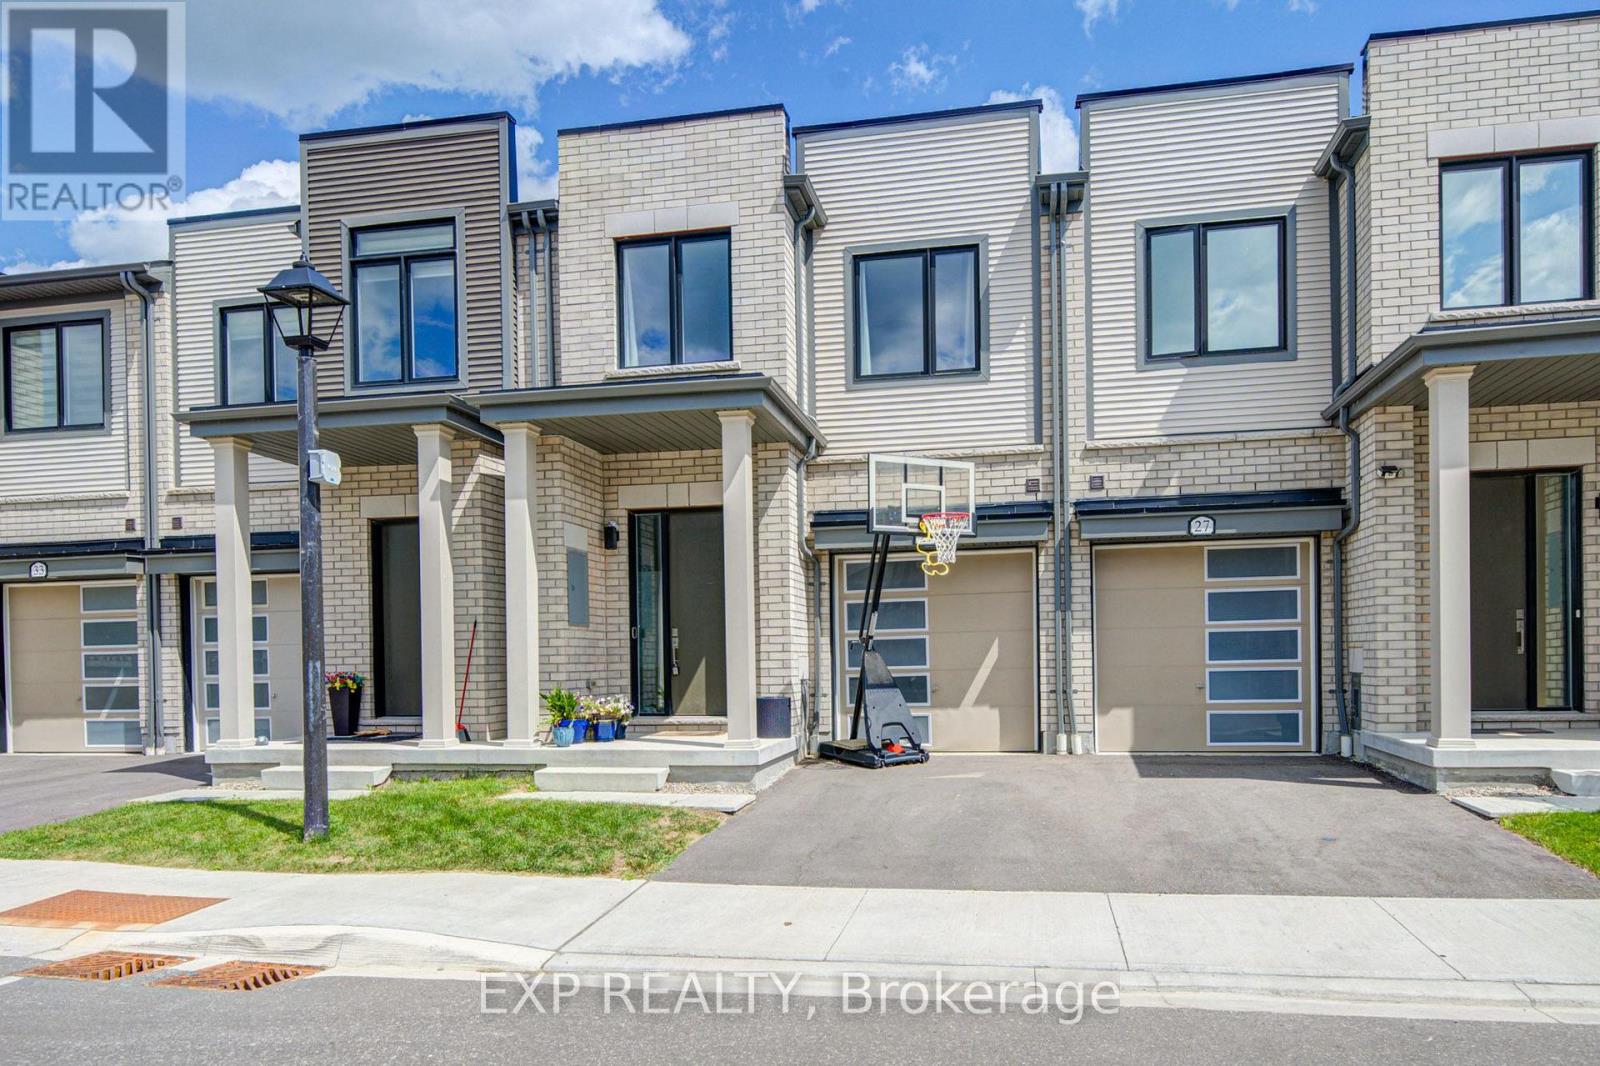
29 Sorbara Way
Whitby, Ontario
Welcome To This Bright And Spacious Freehold Townhouse *Thoughtfully Designed For Modern Family Living *Filled With Natural Light, The Main Level Features An Open-Concept Living And Dining Area With Hardwood Flooring And A Stylish Kitchen Showcasing Generous Cabinetry, Centre Island And Stainless Steel Appliances *Large Windows And A Walkout Add To The Bright, Airy Feel Of The Home *Upstairs, The Spacious Primary Bedroom Features A Walk-In Closet And 4-Piece Ensuite, While Two Additional Bedrooms Offer Closets And Windows *Convenient Upper-Level Laundry Adds Everyday Ease *With 3 Bedrooms, 3 Bathrooms And A Functional Open Layout, This Beautiful Home Combines Space, Comfort And Contemporary Style In One Inviting Package. (id:61476)
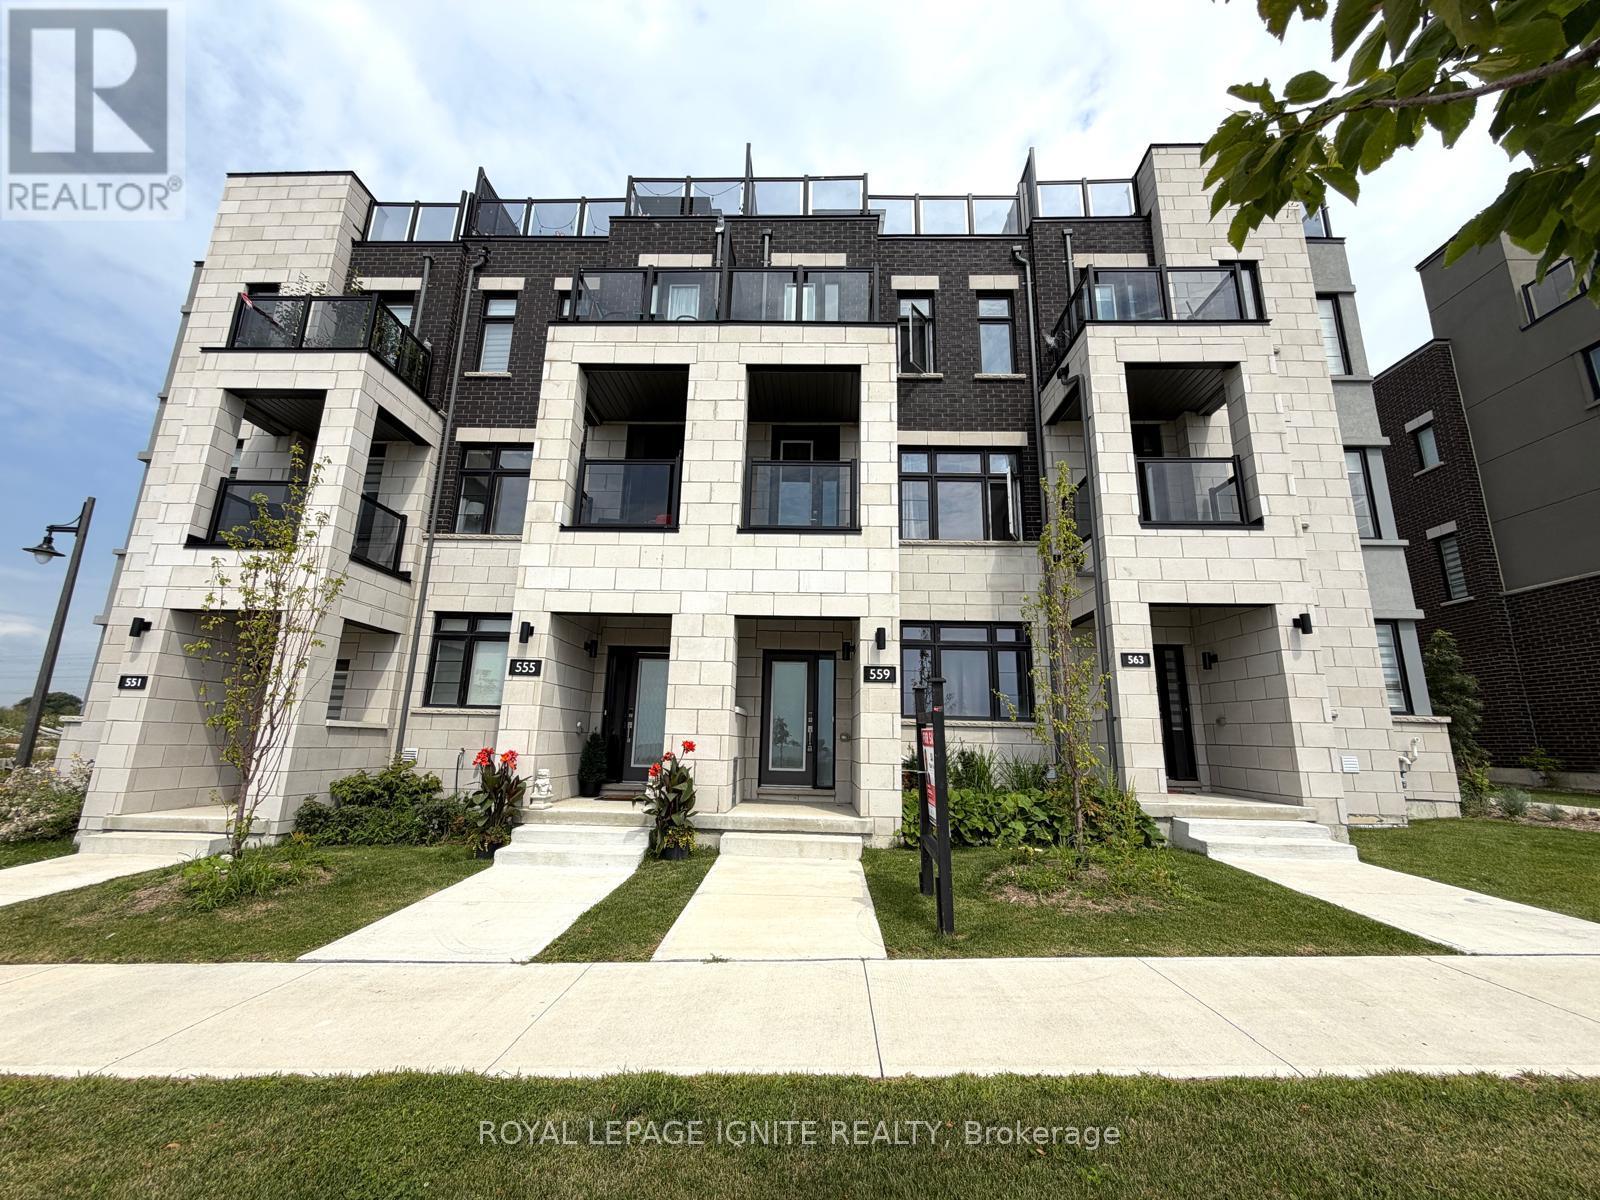
559 Port Darlington Road
Clarington, Ontario
**Home is where the lake meets the sky! Welcome to Lakebreeze, the GTA's largest master-planned waterfront community.** Experience luxury waterfront living in this exceptional townhouse offering **2,651 sq. ft. of total living space** (**2,066 sq. ft. indoors + 585 sq. ft. of outdoor space**). Thoughtfully designed with premium finishes and breathtaking lake views from every level, this home is a rare opportunity to enjoy an elevated lifestyle. The upper level features an expansive **primary retreat overlooking the water**, complete with a **walk-in closet** and a luxurious **5-piece ensuite**. A private **elevator** provides seamless access from the ground floor to the spectacular **rooftop terrace**, where panoramic waterfront views create the perfect setting for entertaining or relaxing. Ground floor consists of a Den making it ideal for a home office. The second floor showcases a spacious **great room with a private balcony**, a beautifully upgraded kitchen with **quartz countertops**, and an open-concept layout designed for modern living. Additional premium features include **oak staircases with elegant metal pickets, hardwood flooring, 9-foot smooth ceilings**, and high-quality finishes throughout. Enjoy the best of waterfront living with scenic trails, parks, the marina, and Lake Ontario just steps from your door, all while remaining close to major highways, shopping, restaurants, and everyday amenities. (id:61476)
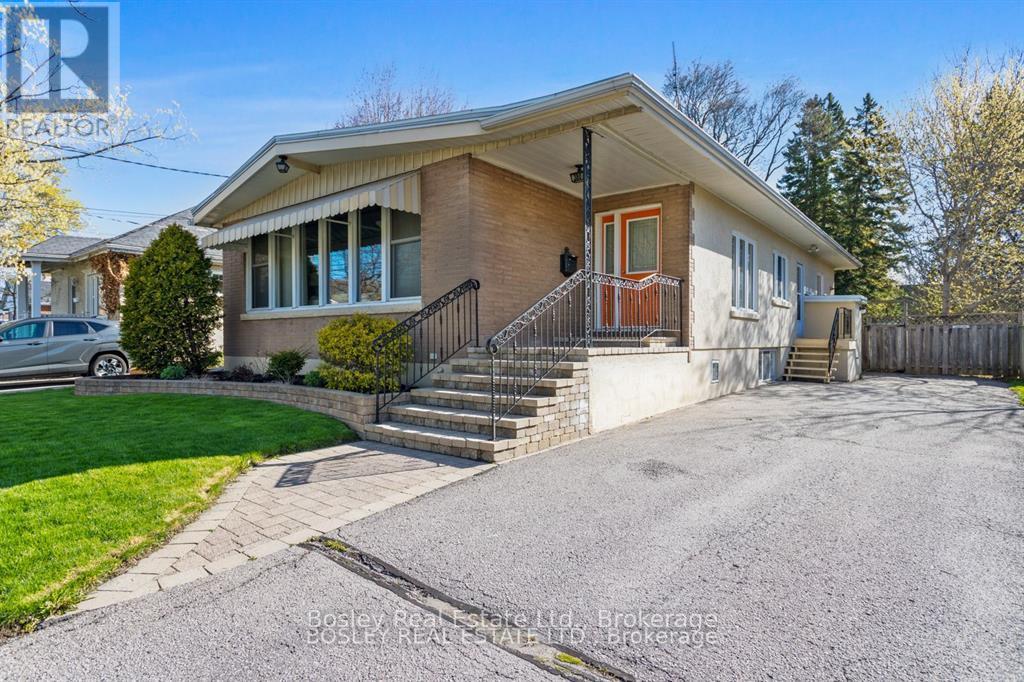
380 D'arcy Street
Cobourg, Ontario
A truly unique home and interior design/layout, this bright raised bungalow presents an unassuming facade, simple streetscape and a classic 1950's era look however the interior will surprise you! A bright open foyer upon entry, glance into the beautiful front living room with original vaulted wood ceiling and daylight pouring through the large windows, through the space and focus drawn to the gas fireplace and hearth. Space abundant as you move through to the open kitchen/dinette with timeless cabinetry classic to the house, a great space to entertain with flow to the outdoors and functional working space in the kitchen area. Large spacious bedrooms along the North side of the house, tucked off a hallway that separates living and sleeping with a full bathroom. A lower level suite equipped with separate entrance, kitchenette, additional full bathroom, storage and 4th bedroom. This home is ideal for the purpose of multi generational living, possibly income potential and still provides additional living space and areas on the lower level to develop to your own personal taste if you so choose. In addition to the unique attributes of this home, the yard is fenced, private and the driveway allows for multi vehicle parking. Just a short walk to downtown Cobourg, and within walking distance to many desired schools, parks, beach, marina and all of the enjoyable amenities that our desired town has to offer! A wonderful place to call home for many demographics of buyers! (id:61476)
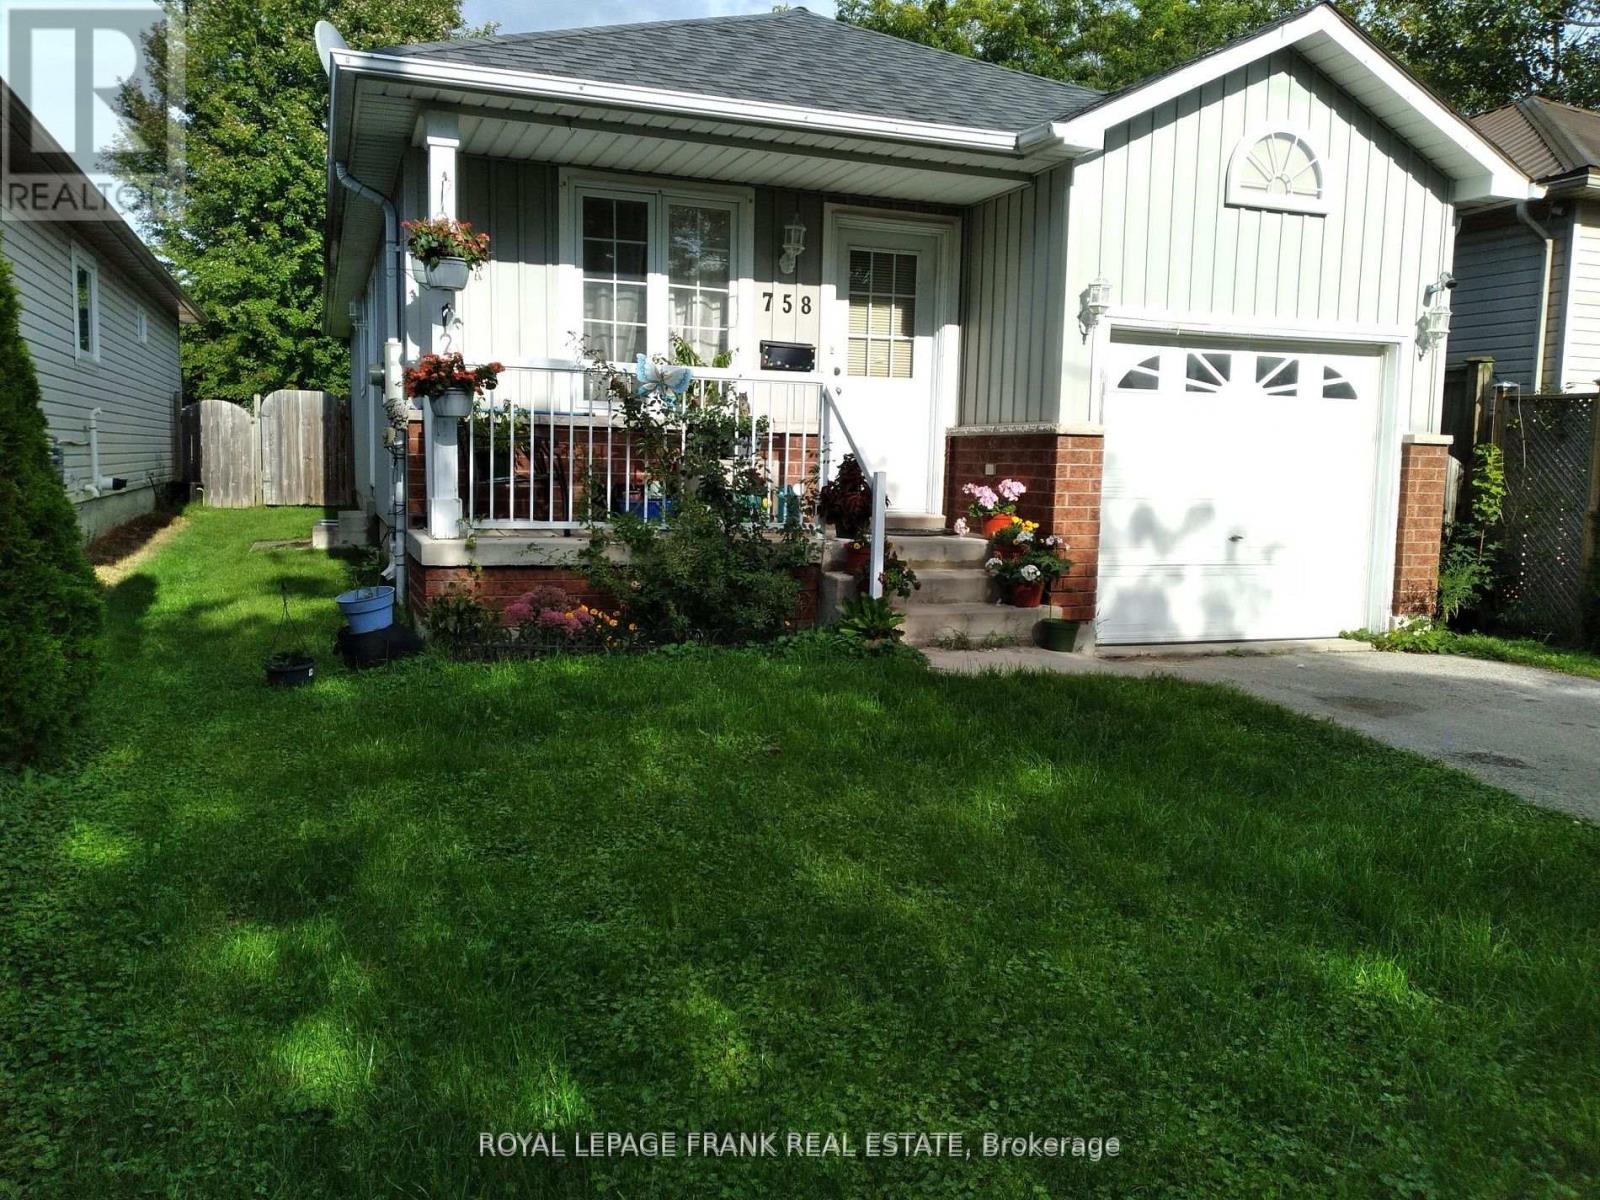
758 Ontario Street
Cobourg, Ontario
Located in Cobourg, 3+2 bedrooms, 2 bath, finished lower level granny suite, nice backyard, attached garage. Close to golf course, beach & restaurants, churches. Retirement or first time buyers. (id:61476)
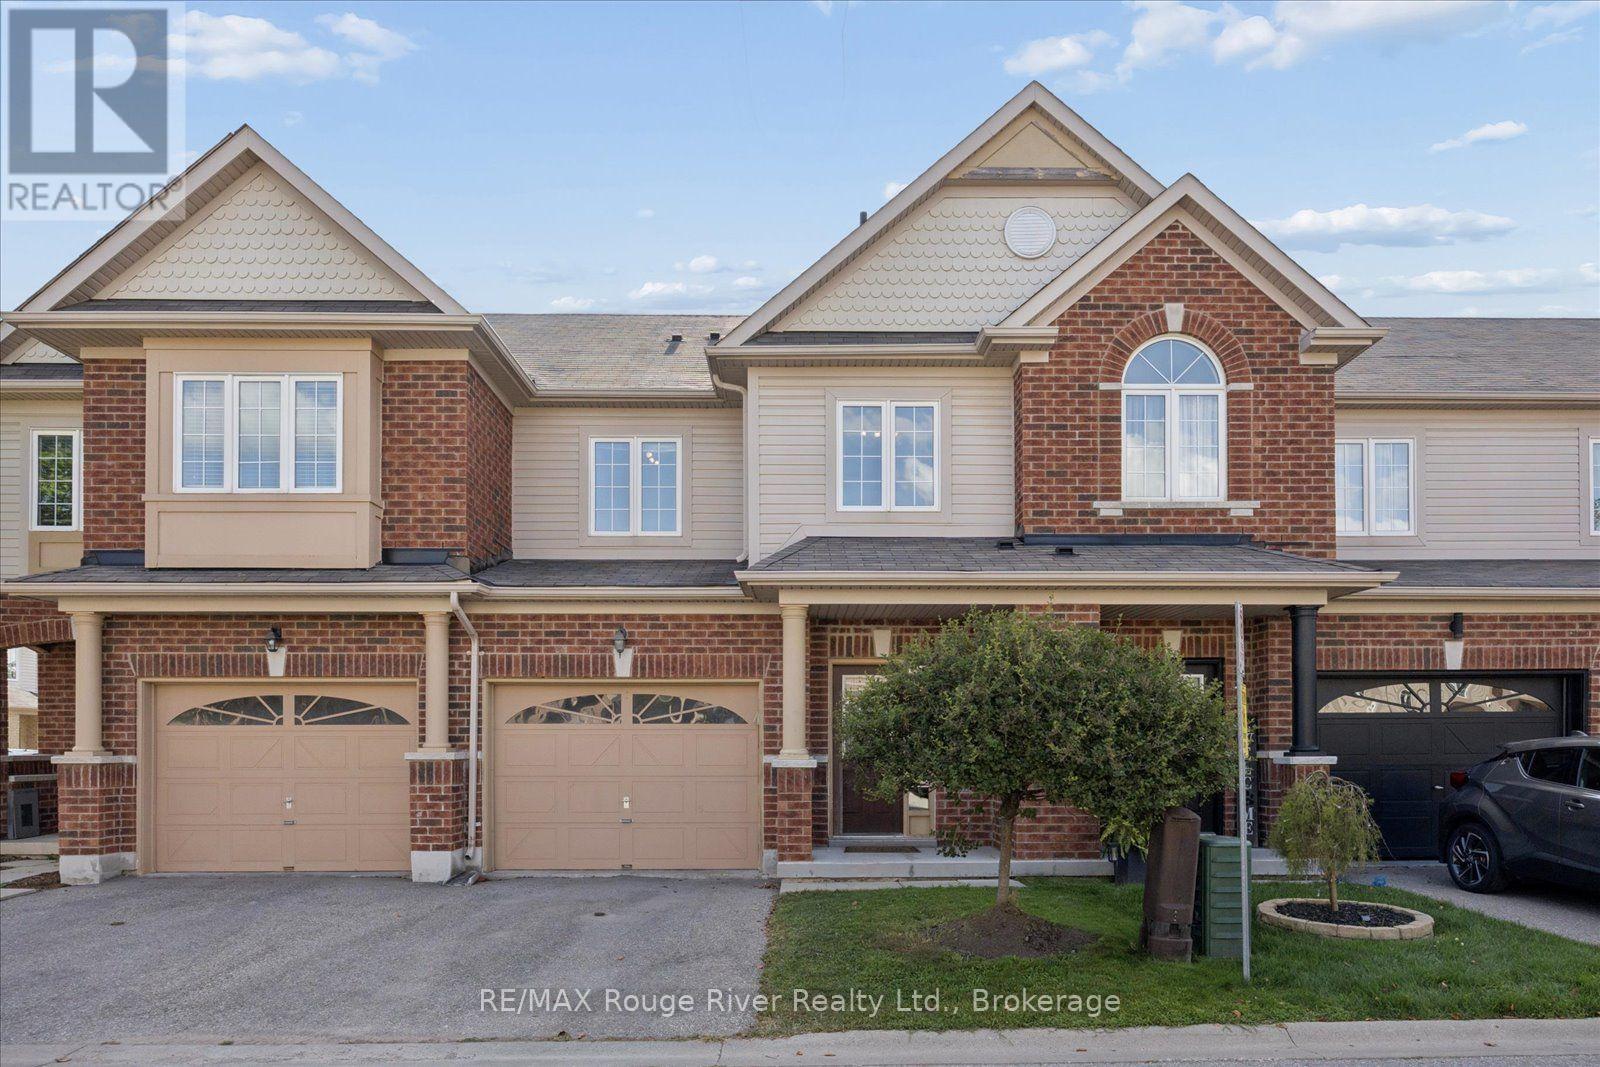
85 Lander Crescent
Clarington, Ontario
Welcome to this well-maintained freehold townhome nestled in a sought-after family -friendly neighborhood, conveniently located within walking distance to excellent schools, parks,, shopping and everyday amenities. Offering a functional layout, generous room sizes and no carpet throughout , this home is perfect for families, first-time buyers or those looking for a low-maintenance lifestyle. The spacious entrance way features direct garage access, a powder room and convenient closet space. The main floor offers a well-appointed kitchen with a breakfast area and walkout to the patio and fully fenced backyard-ideal for outdoor entertaining. The bright living & dining area with vinyl flooring provides plenty of space for gatherings, while the living room features a gas fireplace overlooking the backyard, creating a warm and inviting atmosphere. Upstairs, a solid hardwood staircase leads to 3 generous sized bedrooms with durable vinyl flooring throughout. The primary bdrm features a 4pce ensuite and w/i closet. The additional 2 bdrms offer double closets and both offering a window overlooking the front of the home. A 2nd 4pce washroom combined with convenient closet laundry. The fully fenced yard offers a w/o to the patio and a gate access to visitors parking. The unfinished basement provides excellent storage or future potential. Driveway for 1 car and additional 1 car garage. A wonderful opportunity to own a spacious, move in ready townhouse in Bowmanville. Enjoy the benefits of a small monthly POTL fee 191.00 that includes water and common elements. For offers please use POTL form. (id:61476)
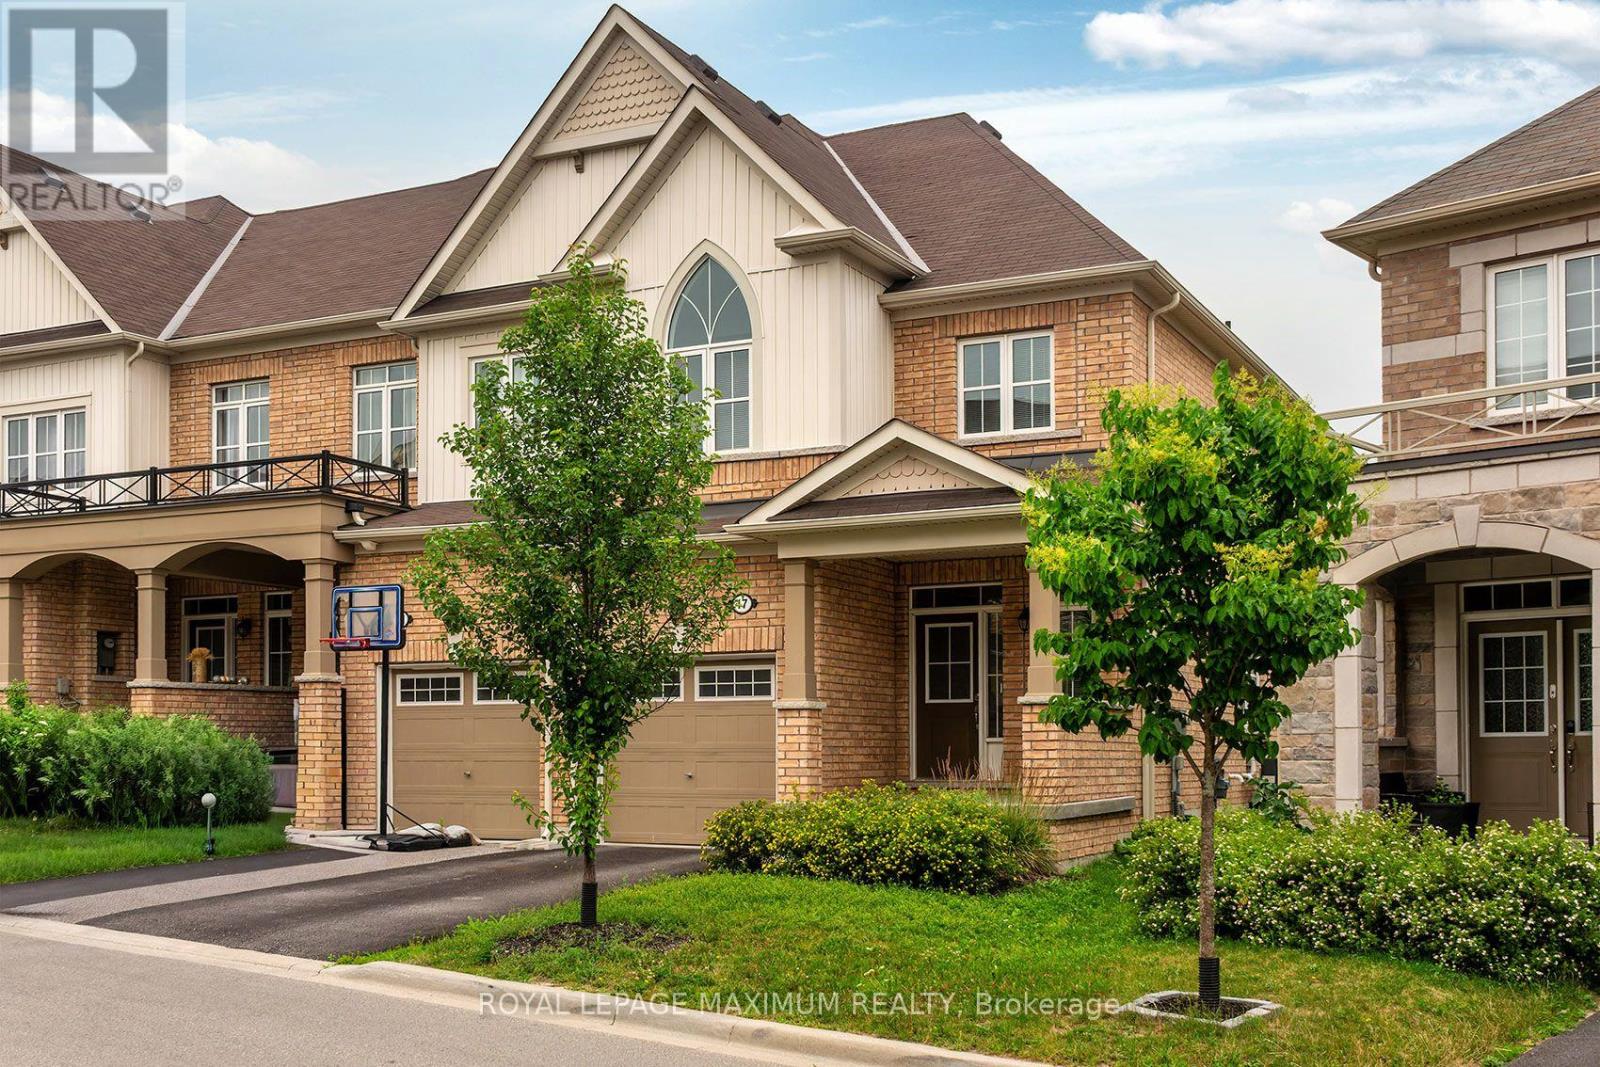
17 Brent Crescent
Clarington, Ontario
Welcome to this stunning modern end-unit townhome, perfectly designed for today's lifestyle and offering the feel of a semi-detached home. From the inviting foyer with convenient garage access, you'll be welcomed into a bright, open-concept main floor where elegant hardwood floors flow throughout the spacious living and dining areas. A striking marble feature wall with a fireplace creates a sophisticated focal point, while the modern white kitchen impresses with marble countertops and backsplash, stainless steel appliances, and a centre island with waterfall countertop and breakfast seating. The adjoining eating area offers a walk-out to the private backyard, making indoor-outdoor entertaining effortless. Upstairs, the spacious primary retreat features a walk-in closet and a luxurious 5-piece ensuite. Two additional generously sized bedrooms, a full bathroom, and the convenience of an upper-level laundry room complete this functional level. The finished basement offers exceptional versatility with a kitchenette, separate laundry, and a beautifully designed spa-inspired bathroom, making it an ideal space for extended family, guests, or potential in-law accommodations. Situated in a sought-after family-friendly neighbourhood, this exceptional home is just minutes from top-rated schools, parks, scenic walking trails, shopping, dining, and everyday amenities. A perfect blend of modern elegance, comfort, and convenience. This is a home you won't want to miss! (id:61476)

7 Allayden Drive
Whitby, Ontario
Fantastic 3-Bedroom Home in Desirable Lynde Creek! Significantly upgraded throughout with $$$ in improvements and freshly painted interiors. This beautifully maintained home features a spacious and functional layout with a large private family room, cozy gas fireplace and Bay window. The main floor showcases gleaming hardwood flooring, a stunning living/dining room with crown moulding and pot lights, plus a sun-filled kitchen with stainless steel appliances and a bright breakfast area with walk-out to the patio and fully fenced backyard. The finished basement offers a spacious recreation room, Easily converted to 1 bedroom space if desired offering potential rental income or additional living space, and a 4-piece bathroom ensuite, Additional updates include around 2-year-new paint, a widened driveway, and an enclosed front entrance. Enjoy a prime location just steps to parks and within walking distance to schools and grocery stores. Conveniently located minutes from Highways 401, 412 and 407. A wonderful opportunity for families, investors or those seeking additional income potential. ** This is a linked property.** (id:61476)
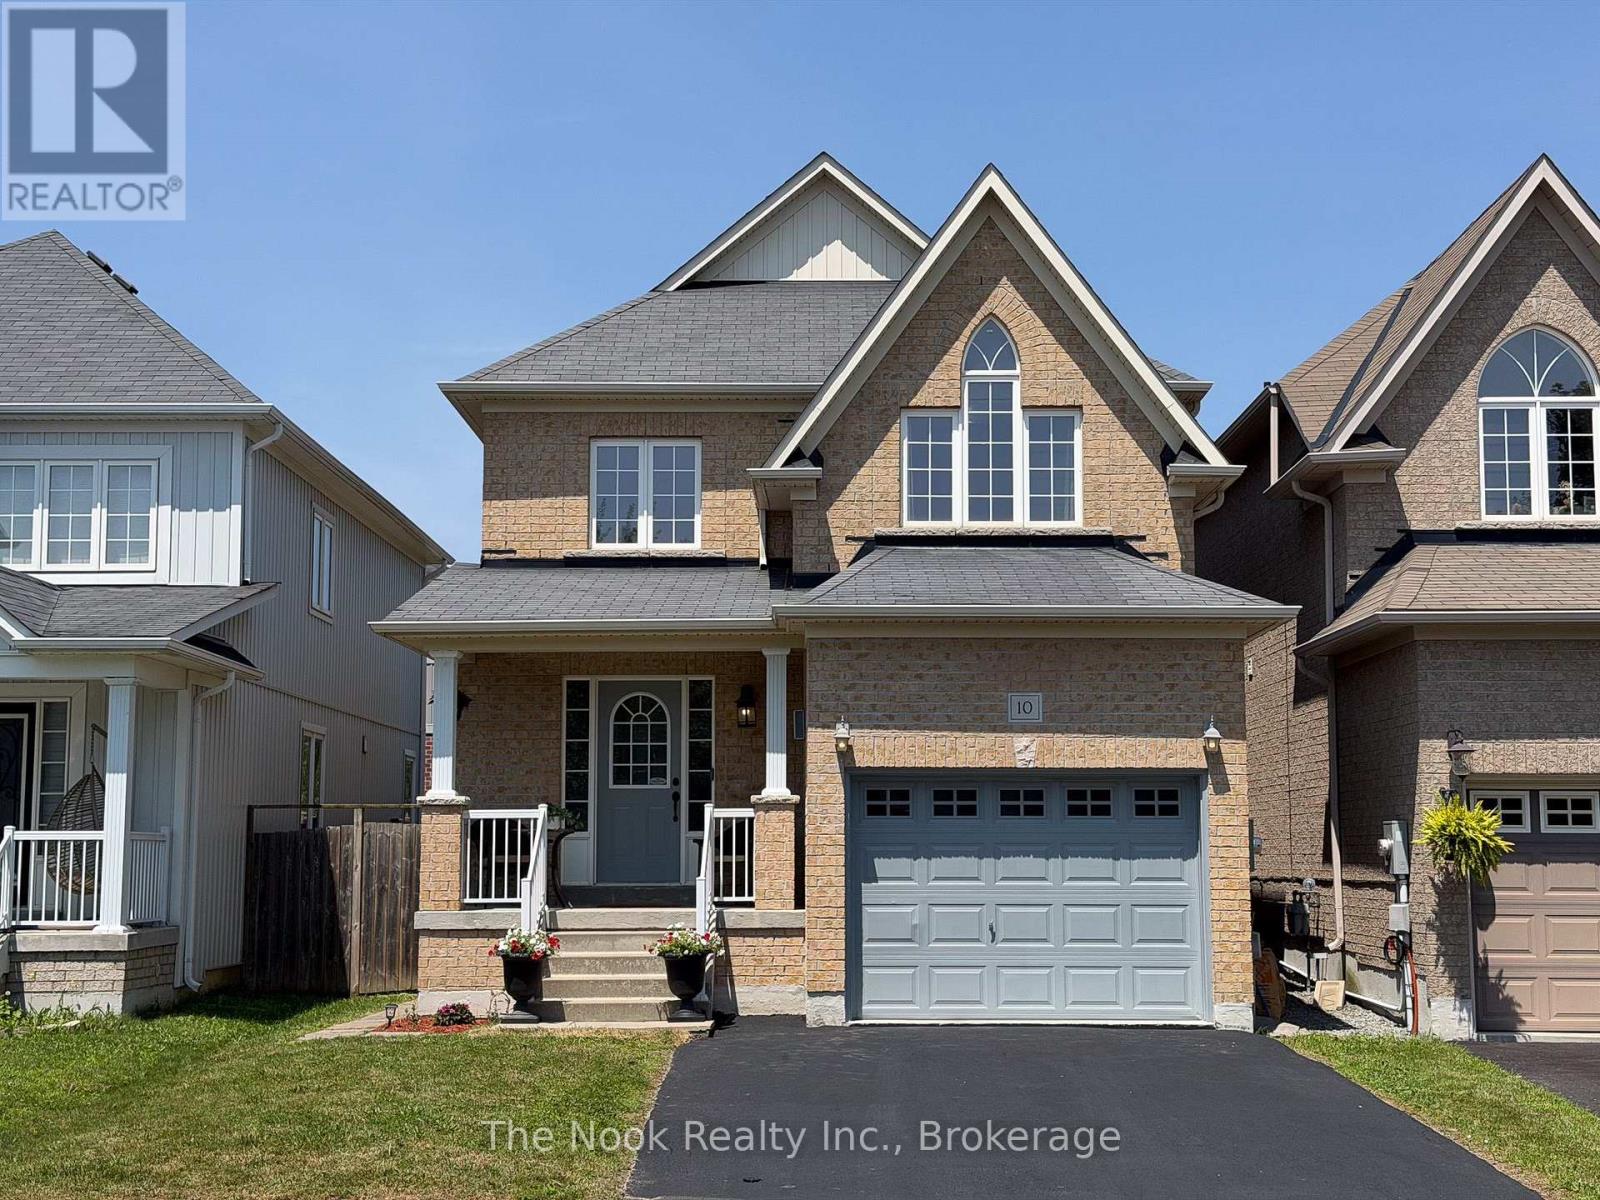
10 Broome Avenue
Clarington, Ontario
Welcome to 10 Broome Avenue, a beautifully maintained 3-bedroom, 3-bathroom home nestled in one of Courtice's most desirable family-friendly neighbourhoods. Backing onto a private ravine with no neighbours behind, this move-in-ready property offers the perfect blend of comfort, style, and income potential. The bright, open-concept main floor features gleaming hardwood floors, a spacious living and dining area, and a cozy gas fireplace. The recently renovated kitchen showcases modern finishes with thousands spent on upgrades and includes a generous eat-in area with a walkout to the deck, creating the perfect space to enjoy the peaceful, fully fenced backyard. Convenience abounds with main floor laundry, brand-new washer and dryer (2025), and direct access to the garage. Upstairs, you'll find three spacious bedrooms, including an oversized primary retreat complete with a walk-in closet and a luxurious 4-piece ensuite. The finished basement features a self-contained 1-bedroom apartment with a separate side entrance, offering excellent potential for rental income, an in-law suite, or multigenerational living. Lovingly cared for and showcasing true pride of ownership throughout, this exceptional home offers tasteful updates, outstanding privacy, and incredible versatility. A rare opportunity to own a turnkey property in a highly sought-after Courtice location close to parks, schools, shopping, and commuter routes. (id:61476)

19 Bristol Sands Crescent
Uxbridge, Ontario
Discover unparalleled privacy in this perfectly maintained spacious bungalow in Bristol Pond Estates, nestled on over 3 acres of forested ravine with views of nature from every room. Centred between the growing towns of Stouffville and Uxbridge, this home also provides quick access to city conveniences of Markham and the GTA. The thoughtfully designed main floor is warm, inviting and features two primary bedrooms with ensuites, ensuring comfort and privacy, as well as a conveniently located 2-pce powder room for guests. The great room, with cathedral ceiling, wood-burning fireplace and large windows, creates a "floating in the treetops" experience. The open kitchen seamlessly connects to the living and dining areas, all with easy access to a comfortable screened-in porch and a large deck overlooking the ravine, perfect for sunbathing or relaxing in the hot tub. The tastefully finished lower level boasts oversized windows and forest views. It includes two bright above-grade bedrooms, a 4-piece washroom, spacious family room with propane fireplace and walkout to a sunny backyard, perfect for a future pool. Additional lower-level rooms include a large recreation room, workshop and laundry room. The natural topography provides a large side lot with private driveway access from the street, offering an ideal spot for an accessory building or home. Ownership in Bristol Pond Estates grants you use of the community-owned 10-acre pond, perfect for a summer afternoon paddle or a winter family hockey game. Don't miss this rare opportunity! (id:61476)
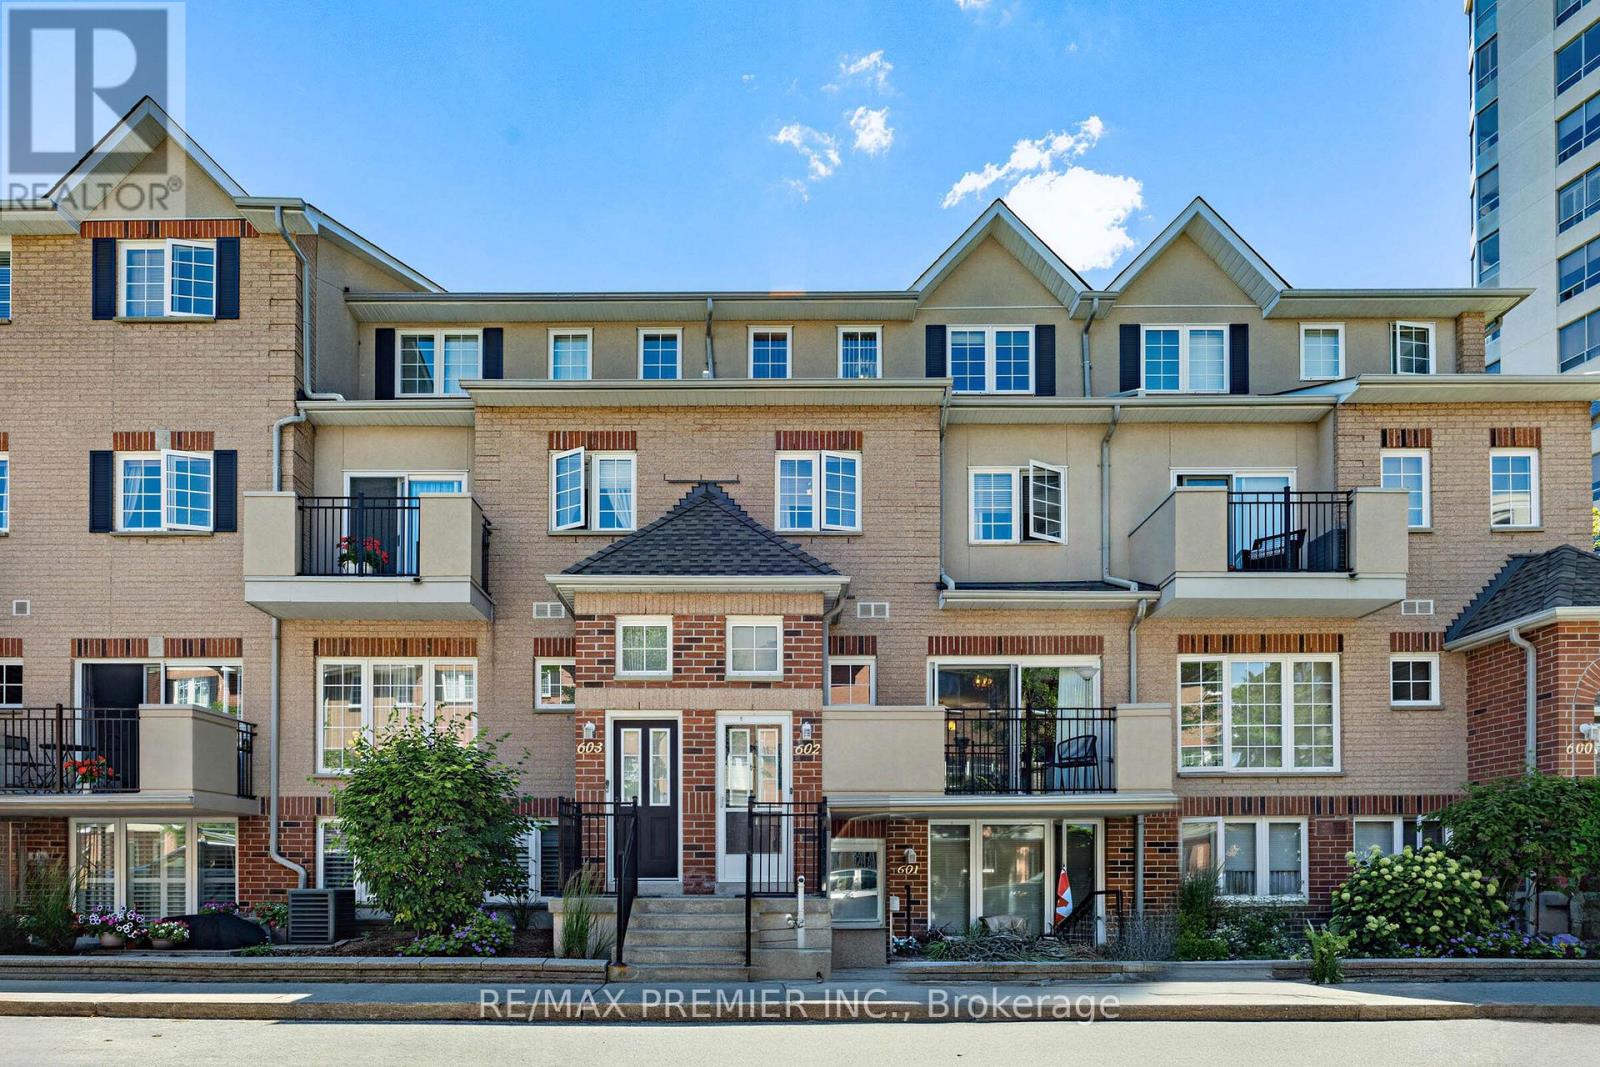
602 - 1400 The Esplanade N
Pickering, Ontario
Welcome to this exceptional 3-bedroom, 3-bathroom condo townhouse in one of Pickering's most coveted gated communities. Offering over 1,600 sq. ft. of thoughtfully designed living space across three storeys, this Tridel-built gem delivers the space and feel of a detached home with the ease of condo living. The bright, open-concept main floor features generous principal rooms, gorgeous flooring throughout, and a layout perfect for entertaining or everyday family life. Three well-proportioned bedrooms provide flexibility for families, remote workers, or downsizers who refuse to compromise on space. Enjoy the security and community of a 24-hour gated complex, plus the convenience of underground parking and a warm, friendly neighbourhood atmosphere. Step outside and you're already there - Pickering Town Centre, the GO Station, library, recreation centre, and medical centre are all within walking distance. Highway 401 is just minutes away for effortless commuting across the GTA. This is your chance to own a spacious, well-built townhome in the heart of Pickering. Don't miss it. (id:61476)