


120 Harbour Street
Brighton, Ontario
Honey get the car! Multigenerational possibilities living across from the lake! Additional Auxiliary building has so many options.Enjoy the tranquility of one of the best streets in Brighton. Experience the perfect blend of scenic waterside beauty and functional design in this custom-Cheer built, 4-bedroom, 2-bathroom approx 2000 sf home,with angel stone brick and stone window sill exterior details.Across the street from the lake and parkette for water access,you will enjoy beautiful water views right from your living room.The home sits on a large landscaped private 100''x140' lot, with additional detached drywalled 2 storey building, with heat.This home suits entertaining with large principal rooms and an easy flow.The kitchen has maple wood cabinets,granite counters,custom range hood and a built-in desk,The large living and dining rooms are light filled and have great views,Large family room with fieldstone gas fireplace,french doors that walk-out to deck and wide plank hardwood flooring,additional 4th bedroom and 3 pc bath make a main level private guest area for visitors/in-law area, Large additional detached building/hobby garage or workshop offering an ultimate space for multigenerational living, tiny home, recreational storage or teen retreat.This extra living /work space can enhance your waterside lifestyle.The drywalled, insulated building is 30'x20, with a 2nd storey level finished with T&G pine and has a natural gas wall furnace,extra tall roll up garage door & 2 exteriror doors- So many possibilities!The home has been completely updated throughout,Some recent changes: Furnace,Water Softener 2018,A/C 2022,Black Iron fencing with drive thru gates 2022,Paved circular Driveway,Newer Concrete front patio & landscaping, Garage Door,Interior doors,Basement windows, Minute drive to the municipal boat launch.Walking distance to Presqu'ile Park & beach,Just minutes to shopping in downtown Brighton,1.5 hr to GTA,Close to PEC wineries,20 min CFB Trenton.. (id:61476)
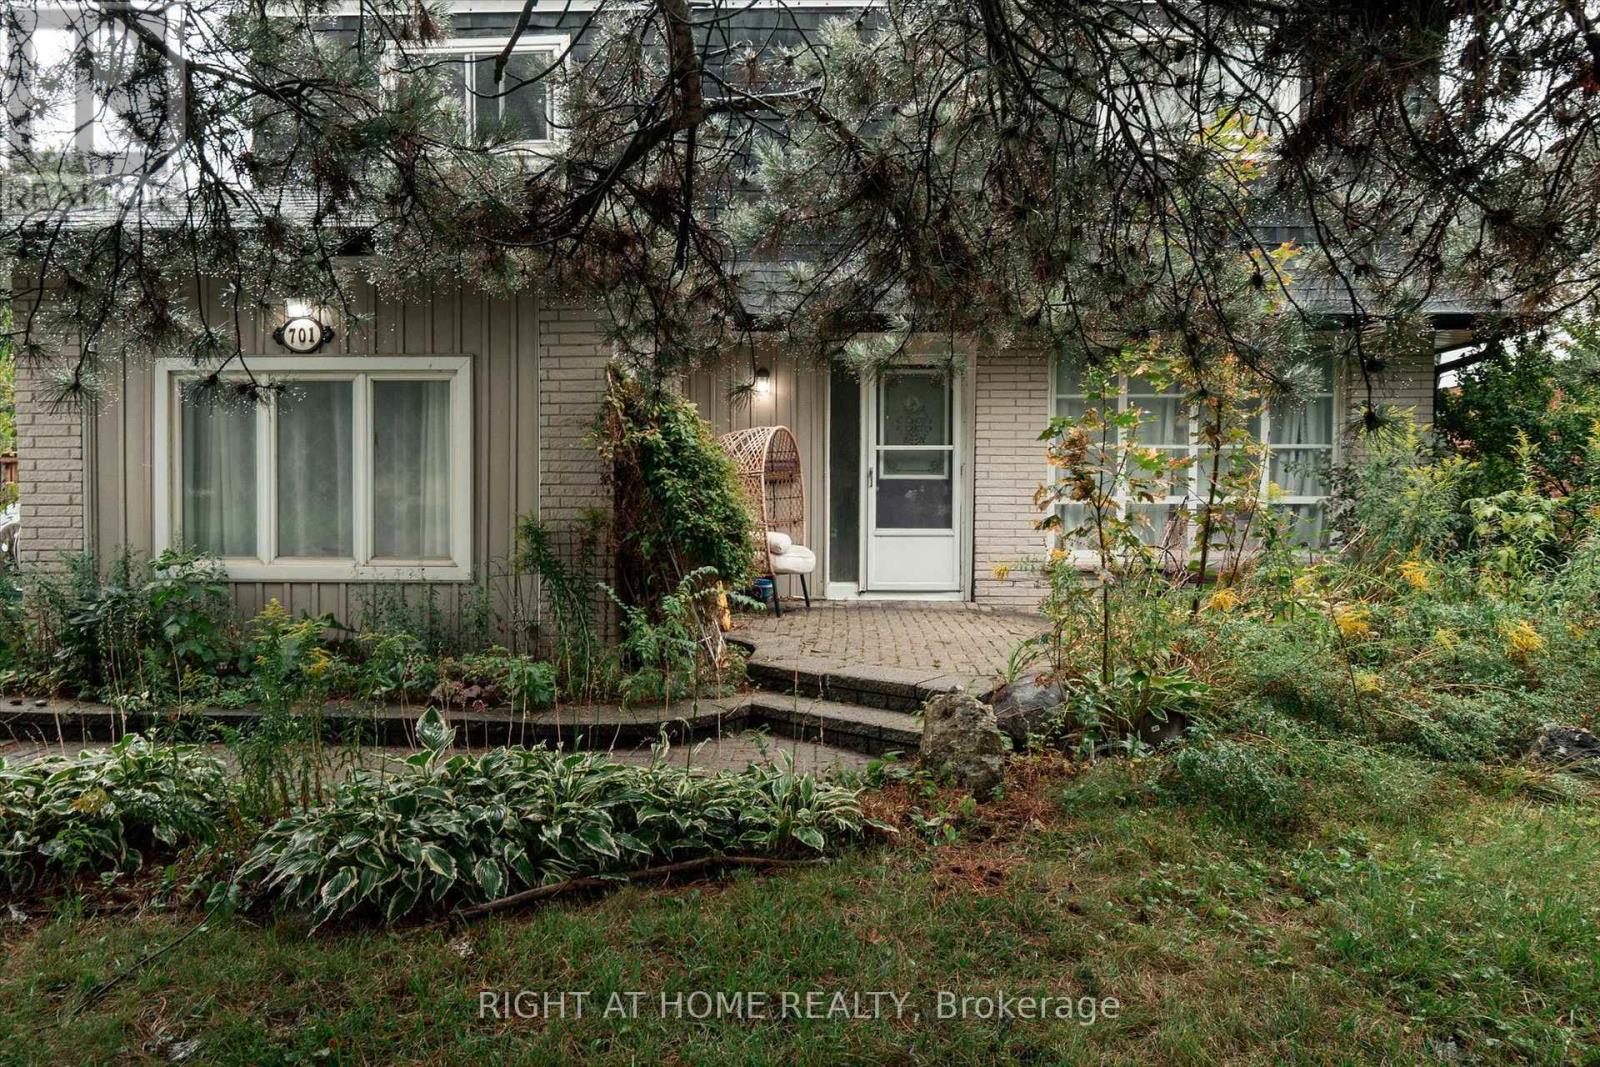
701 Central Park Boulevard N
Oshawa, Ontario
Welcome to 701 Central Park Boulevard North!!! A spacious 4 bedroom home situated on an impressive 200 foot deep private lot in an established, family friendly Oshawa neighbourhood. Surrounded by mature trees, the expansive backyard offers exceptional privacy and plenty of room for outdoor entertaining, gardening and family enjoyment. Inside, the home features generous living and dining areas, a large kitchen, a separate family room and 4 good sized bedrooms. The large driveway provides ample parking for family and guests. Conveniently located close to schools, parks, shopping, restaurants and public transit, with easy access to Highways 401 and 407. Durham College, Ontario Tech University and Oshawa GO Station are also within convenient driving distance. An excellent opportunity to personalize a substantial home and create something special on a truly remarkable property. (id:61476)
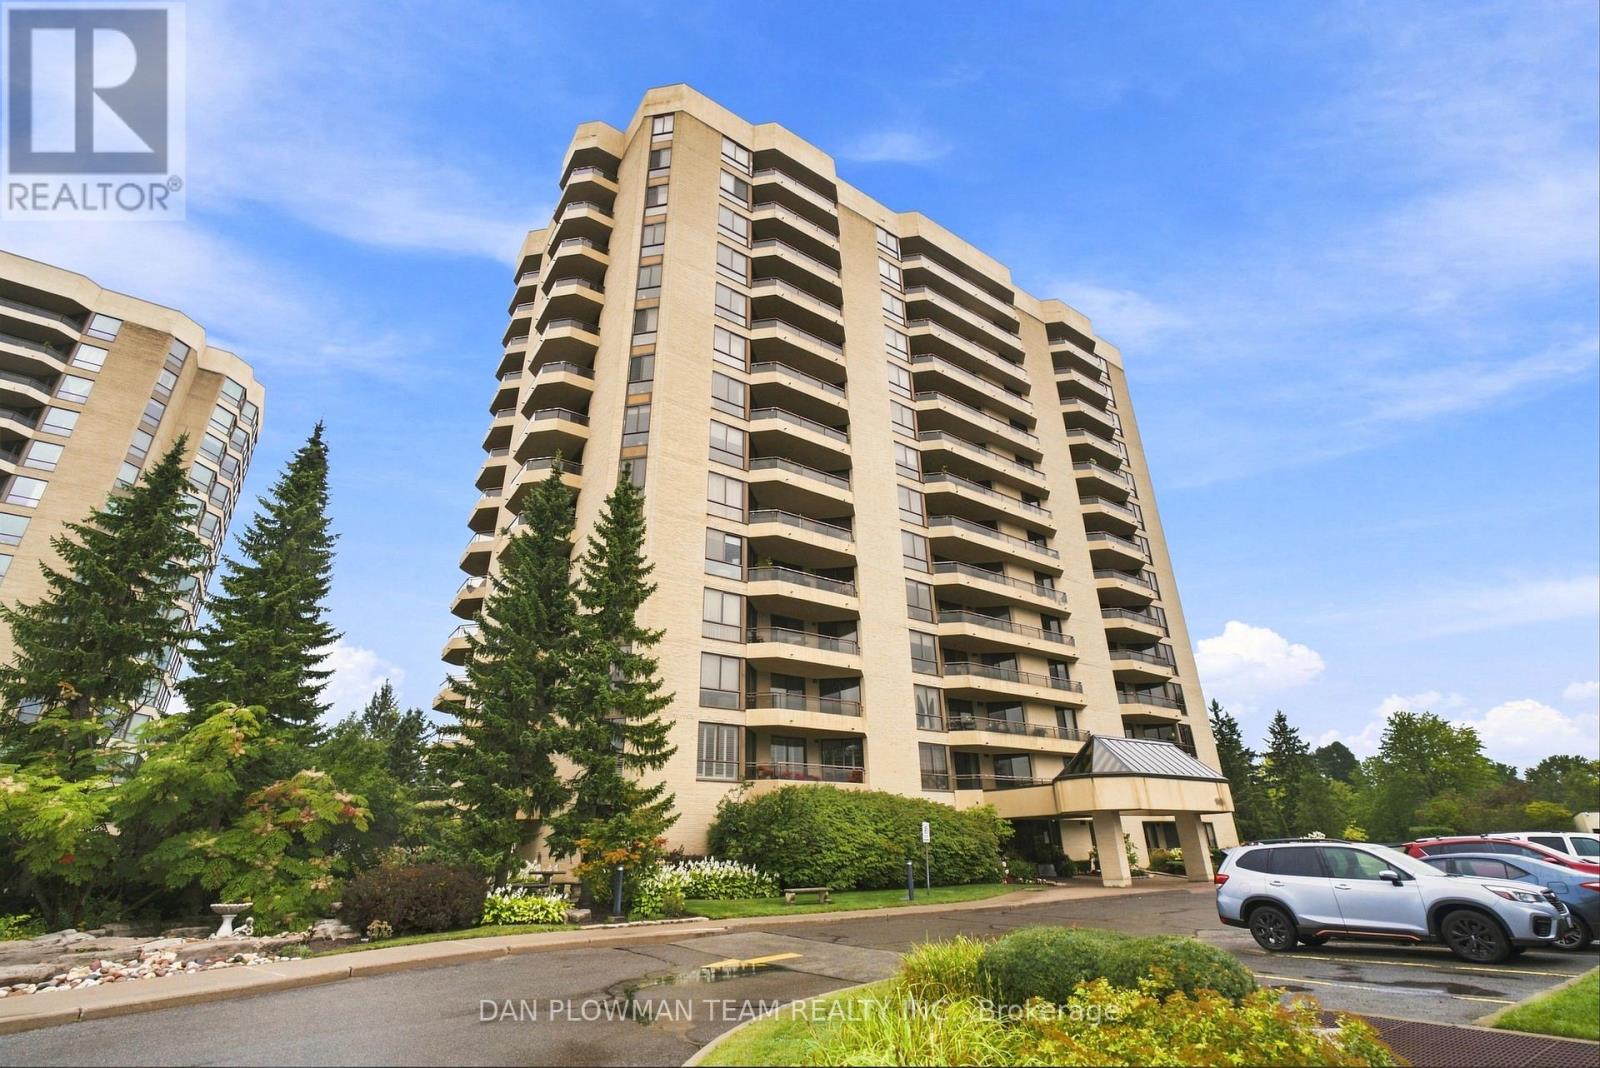
1003 - 900 Wilson Road N
Oshawa, Ontario
Welcome To The Coveted 900 Wilson Rd N, Built By Kassinger Homes, Where Spacious Condo Living Meets Comfort, Convenience, And Standout Outdoor Space. This Over 1500 Sq Ft South-East Facing Unit Offers The Kind Of Room That Is Hard To Find, With Bright Principal Spaces, Thoughtful Updates, And 4 Walkouts To An Oversized Balcony That Extends The Living Space In A Meaningful Way. Inside, The Layout Feels Open And Practical, With An Engineered Hardwood Floor In The Living Room And Generous Space To Relax, Dine, Host, Or Simply Enjoy The Natural Light. The Kitchen Has Been Updated With Stainless Steel Appliances And Quartz Counters, Giving Everyday Cooking A Polished, Functional Setting. Both Bathrooms Have Been Renovated, Adding A Fresh, Modern Feel Where It Matters Most. Remote Blinds In The Den And Primary Bedroom Bring An Extra Layer Of Comfort And Convenience To Daily Living. Set In A Well-Maintained Building With Underground Parking, Indoor Pool, Hot Tub, Gym, Billiards, And Party Room, This Plaza 900 Suite Delivers Size, Lifestyle, And Amenities In One Impressive Package. (id:61476)
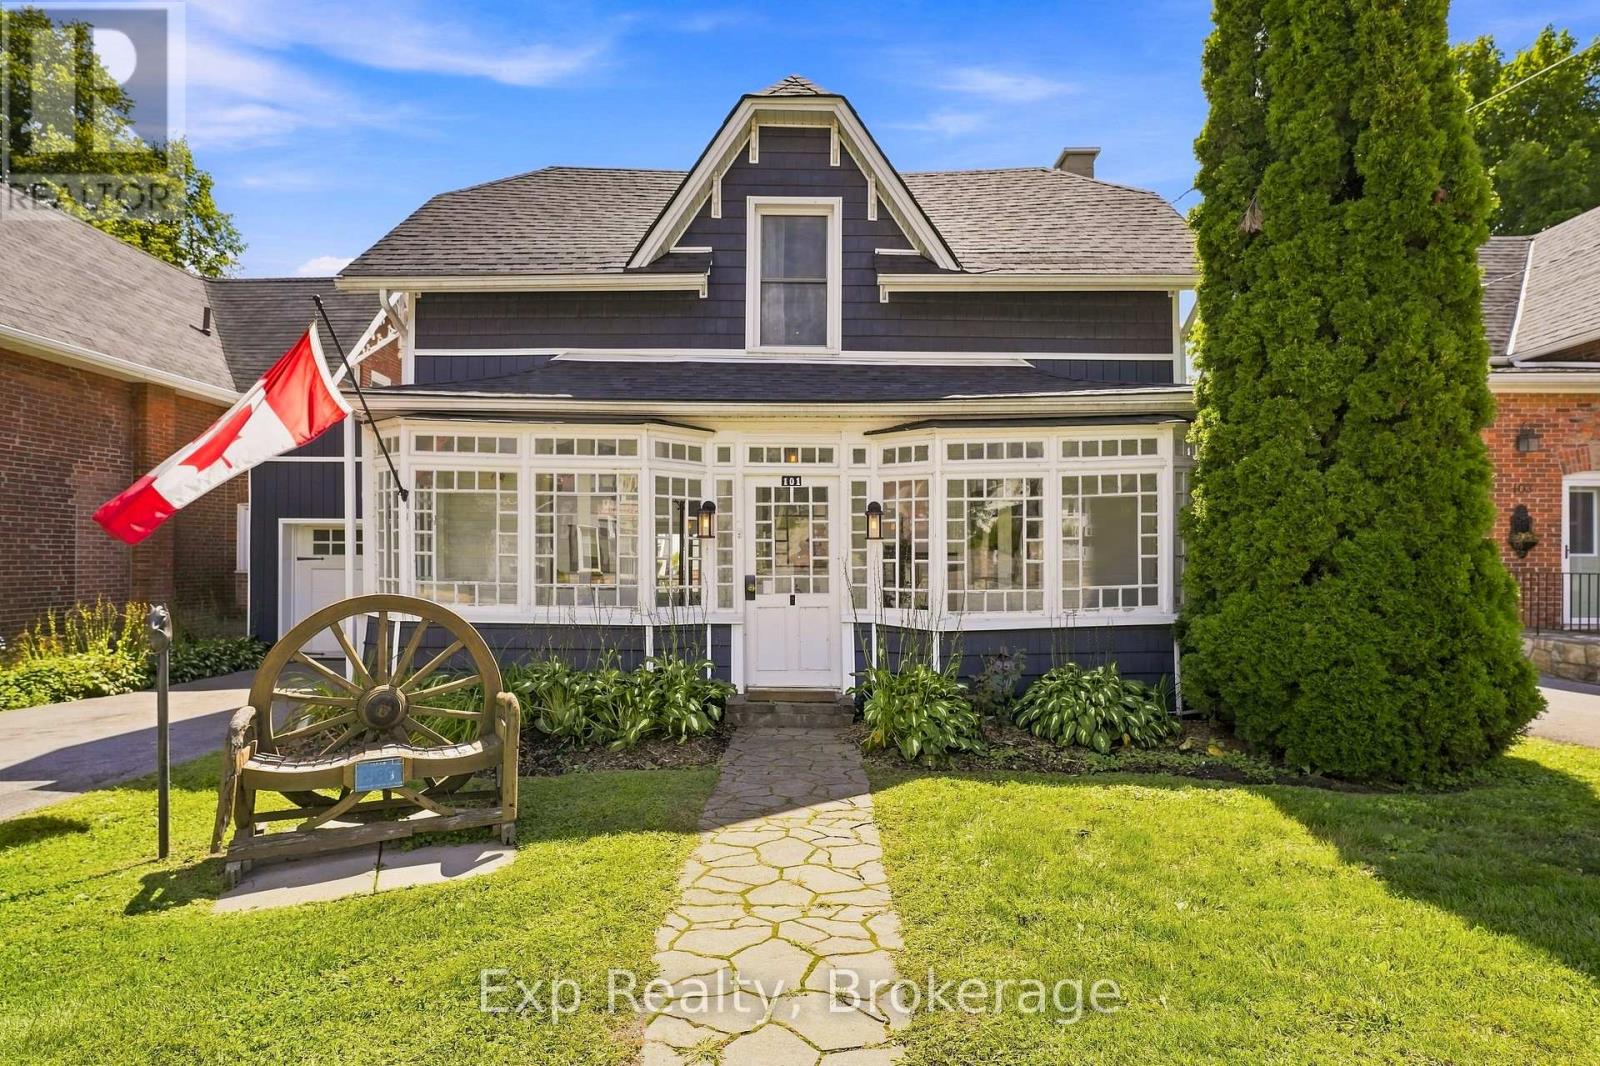
101 Main Street
Brighton, Ontario
101 Main Street is one of those houses you simply cannot judge from the road. Behind its charming, unassuming front is a surprisingly large historic home that stretches back into an incredible private property filled with mature trees, beautiful outdoor spaces and an inground pool. Inside, the character has been kept exactly where it matters, including the gorgeous original poured glass sunroom at the front of the home, while thoughtful modern updates make the rest of the house feel fresh, comfortable and completely livable. The massive kitchen is a standout, with an oversized island, quartz countertops, custom backsplash, abundant cabinetry and enough room to truly gather, cook and entertain. Multiple living spaces give the main floor a sense of scale you would never expect from outside, including a spacious living room with electric fireplace and a family room opening directly onto the deck and backyard. A large mudroom with access to both the yard and attached garage adds everyday practicality. Upstairs, the generous primary suite features a walk-in closet and beautifully finished 4-piece ensuite, with two more spacious bedrooms, another full bathroom and conveniently located laundry. But the real surprise may be outside. The backyard feels worlds away from Main Street, surrounded by mature trees and greenery with a large deck, patio, gazebo, inground pool and room to relax, entertain and enjoy genuine privacy. All of this sits right in the heart of Brighton, close to shops, restaurants, parks, the library, beaches and everything that makes the community so loved. Historic character, modern updates, remarkable space and a backyard nobody expects to find here. 101 Main Street is much more than it appears from the road, and that may be the best thing about it. (id:61476)
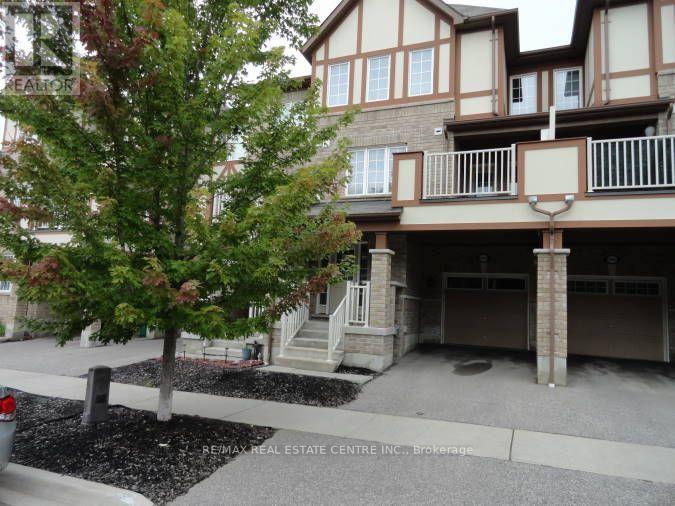
1084 Silk Street
Pickering, Ontario
Move-In Ready, Professionally Painted & Deep Cleaned Freehold Townhome In Family Friendly Community Close to Schools, Parks, Shopping, Scenic Hiking Trails, Major Highways & GO Station. Open Concept Layout With 3 Bedrooms, 2 1/2 Bathrooms. Open Concept Entry With Den/Office Space, Built-In Shelves/Coat Hooks, Access To Garage. 2nd Floor Features A Spacious Great Room With Large Window, Bright Dining Area With Walk-Out To Balcony, Beautiful Kitchen With Quartz Counters, SS Appliances, Huge Pantry & Lots Of Storage Space, Convenient 2PC Powder Rm & Laundry Area. 3rd Floor Features Brand New Laminate Flooring, Primary Bedroom With 3Pc Ensuite, Double Closets & Window Seat, Two Additional Bedrooms With 4PC Bathroom. This Home With Beautiful Curb Appeal Requires Minimal Maintenance & Is A Freehold With No Maintenance Fees. **Vacant Property, Available Immediately.** New Carpet On Both Sets of Stairs & New Laminate On 3rd Floor. Professionally Painted & Deep Cleaned. Move In Ready! (id:61476)

2 Ravensdale Road
Cobourg, Ontario
Tucked into Cobourg's coveted Pebble Beach area, this well-kept three-bedroom, two-bathroom home brings together easy family living, generous outdoor space, and a location that quietly steals the show. If your wish list includes lake breezes, room to play, and a neighbourhood where people still slow down and wave, you may have found your match.Inside, the home feels bright, comfortable, and thoughtfully cared for. The open concept kitchen, family room, and living room create a natural everyday hub, whether you are making pancakes on a sleepy Sunday or keeping conversation flowing while dinner comes together. Tasteful decor and pride of ownership are evident throughout, making the space feel move-in ready without feeling overly precious. A separate recreation room adds welcome flexibility for movie nights, toys, workouts, hobbies, or that mythical quiet zone everyone claims they need.Outdoors, the large fenced yard is a standout. There is space for kids, pets, gardens, summer barbecues, and perhaps even a future hammock empire. The lot offers the kind of breathing room that is increasingly hard to find, while the large two-car garage provides excellent storage for vehicles, bikes, tools, and weekend gear.The neighbourhood completes the package. Set in a quiet, family-friendly pocket near Lake Ontario trails, this home offers quick access to scenic walks, fresh air, and the relaxed charm that makes Cobourg so loved. (id:61476)

4 - 234 Water Street
Scugog, Ontario
Those cold days are around the corner~!!LEISURE LIFESTYLE - NO SNOW SHOVELLING OR GRASS CUTTING! ** WATERFRONT scenic views... PORT PERRY's most sought-after waterfront enclave. Nestled within a quiet 18-unit bungalow townhome haven on over 3 acres of beautifully maintained waterfront grounds, this almost 1200 sq ft unit offers an open concept layout with a warm, welcoming feel that starts with hardwood floors that flow from the front door through to the patio walkout. The spacious living room features a gas fireplace and bay window, blending naturally into the connected dining area and providing seamless walkout access to your private patio overlooking the manicured gardens and waterfront beyond. The kitchen offers ample cabinetry and sits comfortably within the open concept view of the main living space. Both bedrooms are well sized, with the primary offering a 3 pc ensuite and the main 4 pc bath serving the second bedroom with ease. A comfortable laundry room adds everyday convenience & storage. Interior access to your single attached garage with attic access/storage completes the package. 2nd car parking space too! Enjoy true low-maintenance living where snow is cleared right to your door, the grounds are kept year-round, and the waterfront, downtown shops, restaurants, the library, parks and the Port Perry Marina are all just steps away. (id:61476)
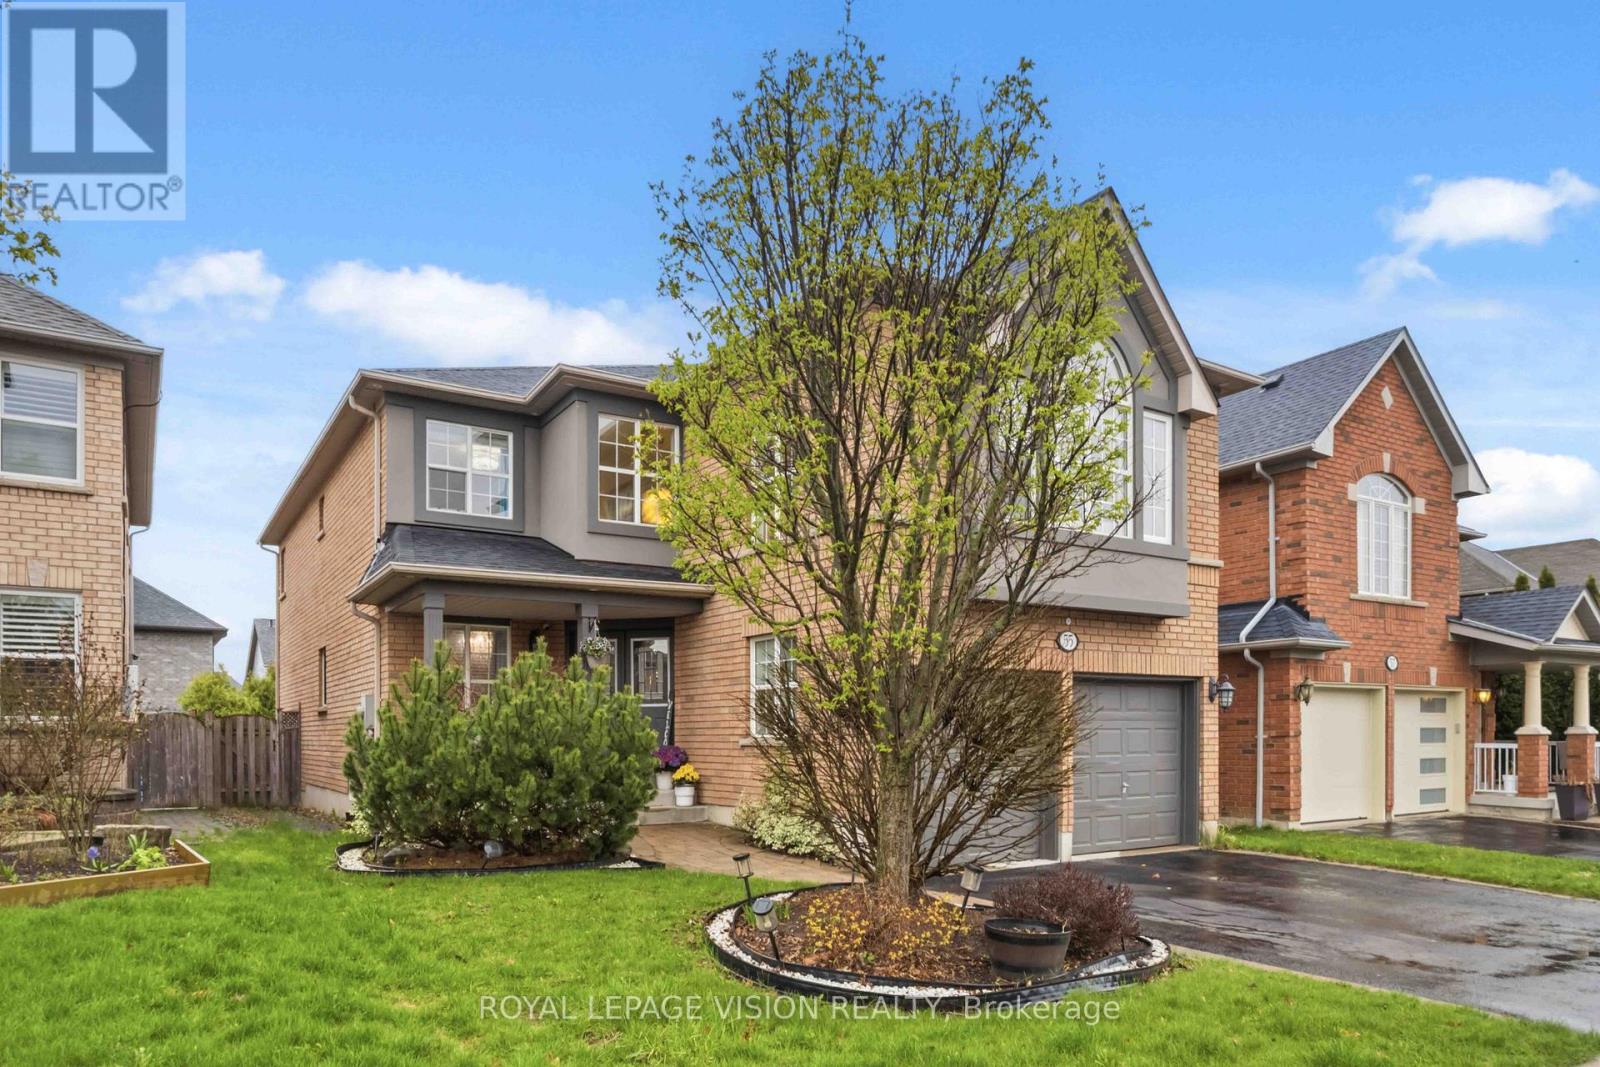
55 Medland Avenue E
Whitby, Ontario
Welcome to this exceptional 4-bedroom, 4-bathroom detached home in the highly desirable Williamsburg community of Whitby. Offering approximately 3,180 sq ft of beautifully finished living space and situated on a premium oversized lot, this home combines generous space, thoughtful design, quality finishes, and numerous recent upgrades.From the moment you arrive, the charming front porch and attractive curb appeal create a warm first impression. The bright and spacious main floor features an excellent layout with formal living and dining areas, a dedicated home office, and a large family room with a gas fireplace.The chef-inspired kitchen is the heart of the home and features quartz countertops, a large centre island with breakfast bar, custom backsplash, pantry, and premium KitchenAid stainless steel appliances, including a gas range, double built-in oven, and French door refrigerator.The generous breakfast area provides a walkout to the beautifully landscaped backyard, creating an ideal space for family gatherings and outdoor entertaining.A convenient main-floor laundry room with direct access to the garage adds to the functionality of this well-planned home. Upstairs, the rare two-staircase layout provides excellent flow and leads to a spacious second family room with a second gas fireplace. The primary bedroom is a true retreat with a walk-in closet and luxurious 5-piece ensuite. Two additional bedrooms share a convenient semi-ensuite, while the fourth bedroom offers its own private 4-piece ensuite and walk-in closet, making it ideal for guests, teenagers, or extended family.The unfinished basement extends across almost the entire footprint of the home and offers tremendous potential for the future. Recent updates include furnace (2025), A/C (2025), roof(2025), and upgraded pot lights throughout the home. Ideally located close to schools, parks, trails, shopping, restaurants, public transit, and major highways. (id:61476)
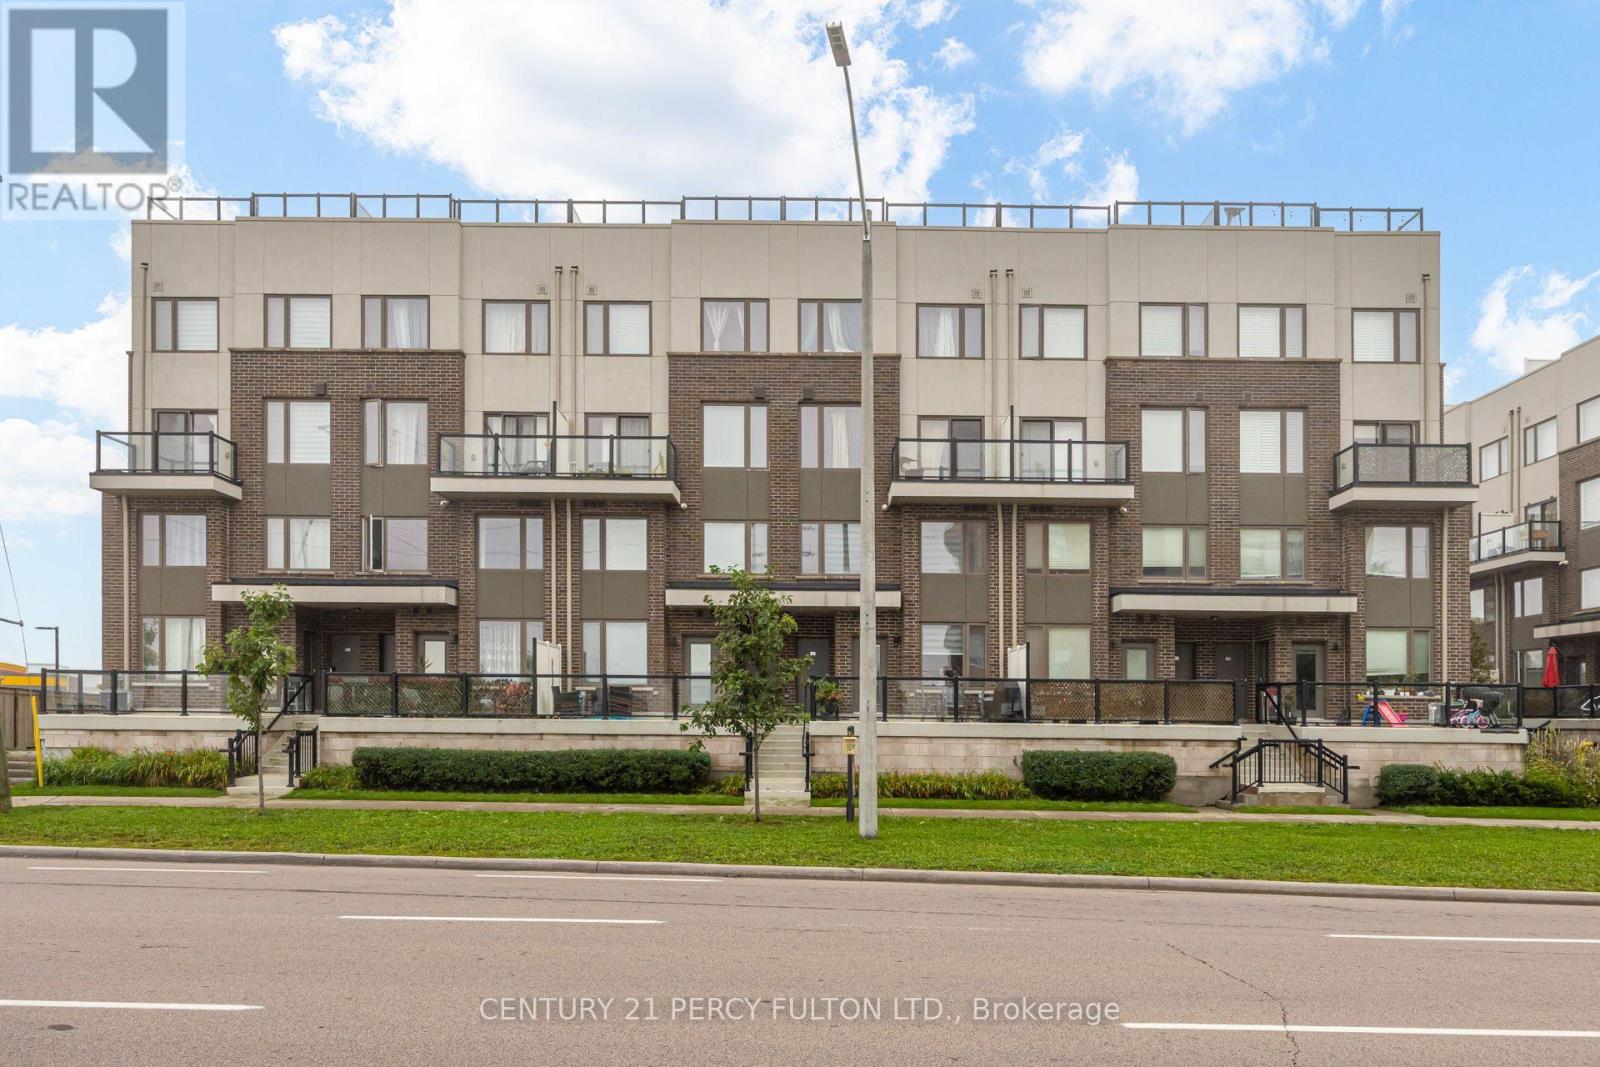
318 - 1460 Whites Road
Pickering, Ontario
Spacious 2-Bedroom, 2.5-Bath Condo Townhouse In Desirable Woodlands Community * Huge Rooftop Terrace With Gas BBQ Hookup * Upgraded Banister & Handrails* Bright Open-Concept Living & Dining Area With Walk-Out To Balcony * Modern Kitchen With Quartz Countertops * Spacious Primary Bedroom With Two Double Closets & 4-Pc Ensuite * Convenient Ensuite Laundry With New Washer & Dryer * Underground Owned Parking * Excellent Location Near Whites & Kingston Road * Close To Hwy 401, GO Station, Shopping, Schools & Transit. (id:61476)
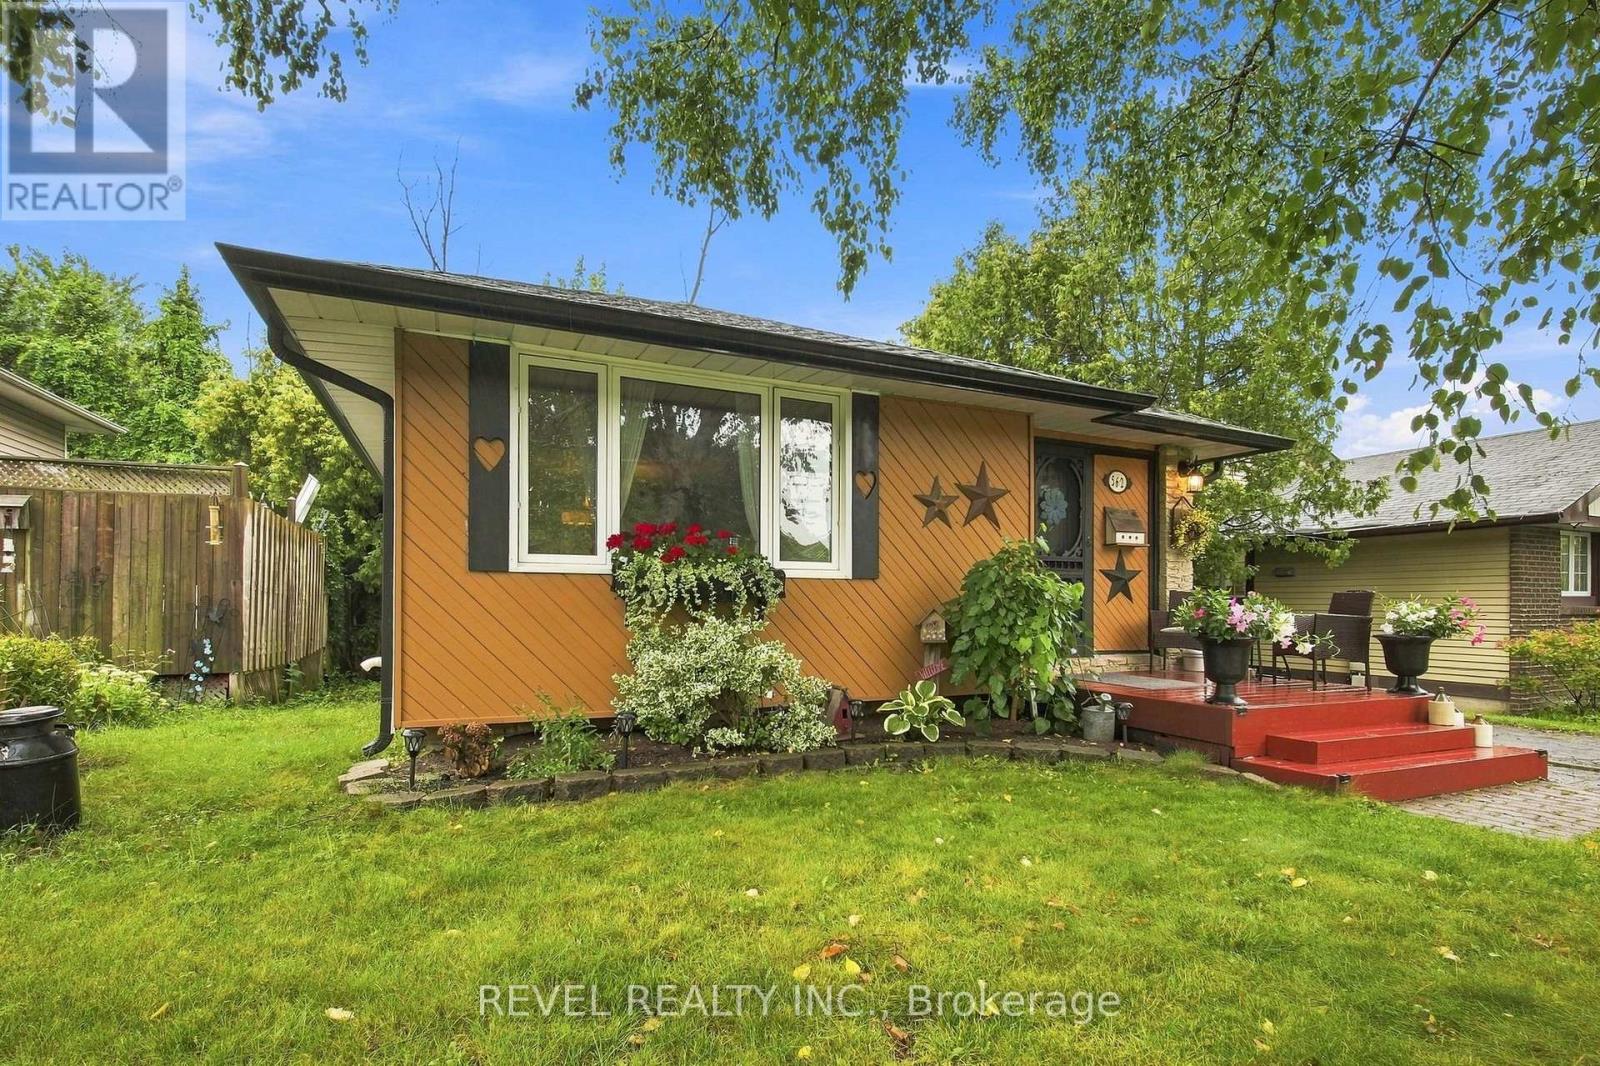
562 Capilano Crescent
Oshawa, Ontario
This is the home you've been waiting for! Welcome to 562 Capilano Crescent, perfectly situated on a quiet, peaceful crescent in one of the area's most welcoming and established neighbourhoods. Offered for sale for the first time in over 30 years, this beautifully maintained three + 1 bedroom 4 level backsplit reflects incredible pride of ownership from the moment you step inside.The bright and spacious layout offers plenty of room for the entire family, featuring a comfortable living room, dining area and a welcoming main-floor family room with a walkout to the fully fenced backyard. Enjoy exceptional privacy outdoors, with mature surroundings and ample space for children, pets, entertaining or simply relaxing. The garden shed is also included for convenient additional storage.Inside, the home has been lovingly cared for throughout. The generous bedrooms, two bathrooms and multiple living areas make the layout both practical and inviting. Downstairs, the finished recreation room provides even more valuable living space.The lower level also offers exciting potential for an in-law suite, with a separate entrance and a layout that could be adapted to create private accommodations for extended family. Whether you need space for multiple generations, older children, guests or a private home office, the possibilities are exceptional.Spacious, spotless and filled with potential, this is a rare opportunity to own a truly cherished home on a wonderful street. Homes like this-maintained by the same owner for more than three decades-do not come to market often. Move in, make it your own and enjoy everything 562 Capilano Crescent has to offer! (id:61476)

402 - 385 Arctic Red Drive
Oshawa, Ontario
Welcome to 385 Arctic Red Dr-where penthouse living meets peaceful golf course views. Tucked into a quiet valley in the desirable Windfield's community of North Oshawa, this bright and stylish 1-bedroom, 1-bathroom suite offers the rare combination of sweeping views, privacy & boutique low-rise living. Perched above the picturesque Kedron Dells Golf Club, it's a home where you can wake up to spectacular sunrises & unwind on your own private balcony overlooking the greens.Inside the open-concept layout is bright, inviting & thoughtfully designed for both everyday living and entertaining. The spacious primary suite features expansive windows & a Juliet balcony, along with custom built-ins & thoughtfully designed closet space. The 4-piece bathroom boasts tall ceilings & a deep soaker tub, while convenient in-suite laundry is tucked neatly away in its own closet. The features continue outside the living space, with two owned parking spaces-one underground & one surface & generously sized, secure-access storage locker, offering the convenience & flexibility that can be hard to find in condo living. The boutique building offers an impressive selection of amenities, including a fitness centre, party room, pet spa, outdoor recreation space, + barbecue area. Exceptionally pet-friendly, the community is tucked away on a quiet dead-end street, lined by mature trees & nestled into a peaceful little valley-giving you a sense of privacy and tranquility while remaining close to everything you need. Perfectly situated just mins from the toll-free portion of the 407 Ontario TECH University, Durham College, shopping, restaurants, and public transit, this home puts convenience at your doorstep while offering a peaceful retreat at the end of the day. If you have been looking for condo living that doesn't sacrifice space, parking, storage or a connection to nature, this is one you'll want to see. (id:61476)

168 Large Crescent
Ajax, Ontario
Welcome To This Beautifully Updated 3+1 Bedroom Detached Home In The Highly Desirable Central West Community Of Ajax. Move-In Ready And Thoughtfully Maintained, This Charming Two-Storey Home Combines Modern Upgrades, Functional Living Spaces, And Timeless Appeal. Step Inside To Discover Hardwood Flooring Throughout The Main And Second Levels, Creating A Warm And Elegant Atmosphere. The Inviting Front Porch Offers Wonderful Curb Appeal, While The Spacious Layout Is Perfect For Both Everyday Living And Entertaining. The Bright Living Room And Cozy Family Room, Complete With A Fireplace, Provide The Ideal Setting For Family Gatherings. Upstairs Features Three Generously Sized Bedrooms, Including A Spacious Primary Retreat And Private 3-Piece Ensuite. The Additional Bedrooms Offer Large Closets And Plenty Of Natural Light. The Backyard Is Equally Impressive, Offering A Generous Outdoor Space That's Perfect For Entertaining, Relaxing, Or Creating Lasting Family Memories. Interlock Stone Pavement In Backyard And Sidewalk To the Vackyard, Isulated Garge Door (2022),Mazzanine Storage Organizer In Garage. Enjoy Peace Of Mind With Numerous Recent Updates, Including Eavestroughs (2025), Living And Family Room Pot Lights (2023), Three Living Room Windows And Patio Door (2023), Insulated Garage Door (2022), Gas Stove (2019), Upstairs Refrigerator (2024), And Basement Refrigerator (2019). Conveniently Located Close To Excellent Schools, Parks, Shopping, Public Transit, And Major Commuting Routes, This Exceptional Home Offers The Perfect Combination Of Comfort, Style, And Convenience. Don't Miss This Incredible Opportunity, Book Your Private Showing Today! (id:61476)